

50 Lumsden Crescent
Whitby, Ontario
Resort-style living in Pringle Creek. This immaculate 2,286 sq ft home on a quiet street pairs a private backyard oasis with a showstopper kitchen and a long list of major upgrades already done. Step out through new sliding doors to a deck with outdoor kitchen, gas BBQ area and pergola, all overlooking a well-maintained inground pool (new cover 2026). Inside, the kitchen delivers heated floors, an 8-ft island with sink and built-in dishwasher, quartz counters and a pantry, opening to the family room for easy everyday flow. Crown moulding and pot lights run through the main floor; the living room's paneled walls and French doors lead to a formal dining room with built-in serving buffet. Upstairs, the primary retreat offers a walk-in closet plus a second closet and a private ensuite with heated floors. The fully finished basement adds two large principal rooms, luxury vinyl flooring and a 3-pc bath with kitchen serves as in-law suite. The double garage is insulated, heated and EV-charger ready. Big-ticket items handled: asphalt roof (2022), 200-amp panel, new gas lines throughout (2025), net-metered solar panels (2024, transferable warranty) that cut your summer hydro bills, remodelled powder room and smart lighting throughout. Functional spaces, classic finishes and true indoor-outdoor living, TURNKEY and ready for your family. Ask your realtor for the list of upgrades! (id:56248)
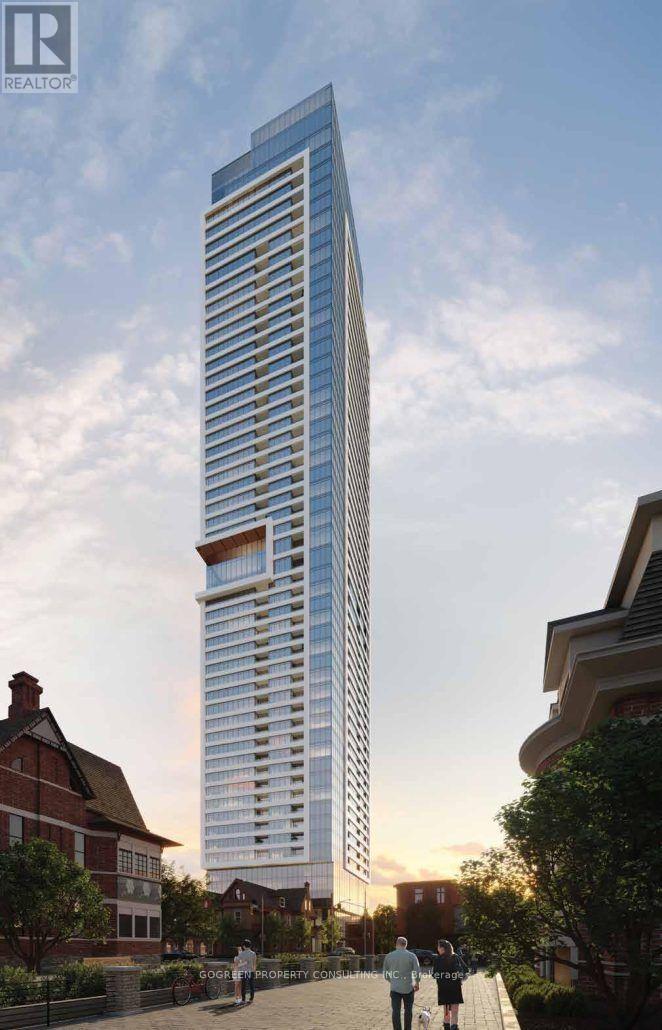
3607 - 609 Sherbourne Street
Toronto, Ontario
Brand New Burke Condo, Stylish 2 Beds, 2 Baths 954 SQFT ,Gorgeous view of Rosedale Valley and view of Lake of Ontario. 9' ceiling height. open concept, hardwood thru. Modern Kitchen has granite counter top and Stainless Steels Appliances. Floor to Ceiling windows bring a lot of natural lights.Large Living Sp split layout provides privacy. Primary bedroom has large windows and 3 pc ensuite. 2nd bedroom has large window and Mirrored closets. Auto curtains!!! steps from Sherbourne Subway Station, minutes from Yorkville, Bloor /Yonge, UofT, TMU, Hospitals, Parks, Shopping, Fancy restaurants and more! (id:56248)
1241 Koshlong Lake Road
Dysart Et Al, Ontario
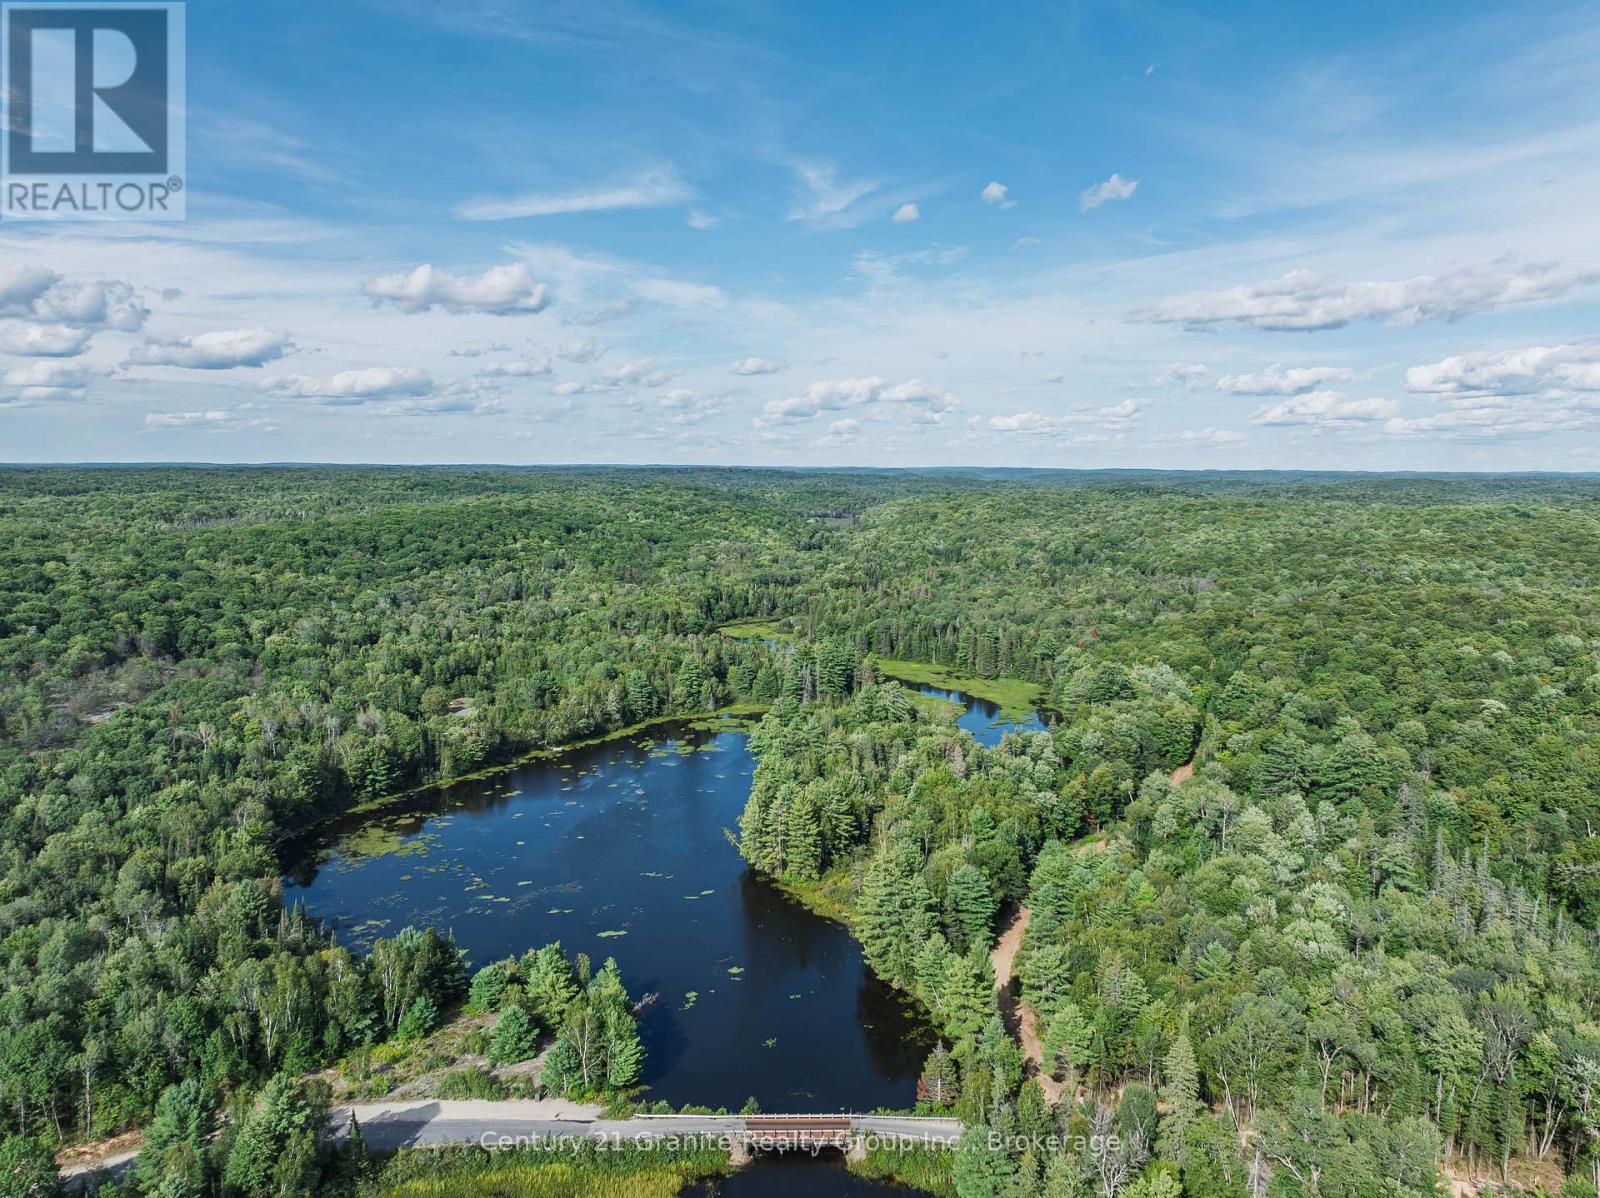
A rare opportunity to own an exceptional 46.7-acre waterfront property with an impressive 4,700+ feet of frontage along the Burnt River. Offering a unique combination of privacy, natural beauty, recreational opportunities and convenient proximity to town, this property is located a short drive from Koshlong Lake boat launch, and less than 15 minutes from Haliburton Village. Access is already well established with a gated driveway installed through the property, leading into a private and beautifully wooded landscape. A cleared area along the riverfront provides an ideal starting point for a potential building site, allowing you to envision a private home or retreat surrounded by nature and the peaceful sounds of the river. The property is a true outdoor enthusiast's playground, with trails winding throughout the acreage and plenty to explore. Follow the trails through the forest to discover a beautiful waterfall, creating a special natural feature to enjoy year-round. The extensive river frontage provides numerous opportunities to experience the water, whether kayaking, canoeing, fishing or simply relaxing along the river. Paddle upstream and connect with Blue Hawk Lake for even more water-based adventure and exploration. With its combination of extensive waterfront, substantial acreage, established access, natural features and proximity to Haliburton Village, this property offers a rare opportunity to create a private recreational retreat or future getaway in the Haliburton Highlands. Enjoy the tranquility and seclusion of a large waterfront property while remaining just a short drive from the amenities, shops, restaurants and services of town. (id:56248)
467042 12th Conc B Concession
Grey Highlands, Ontario
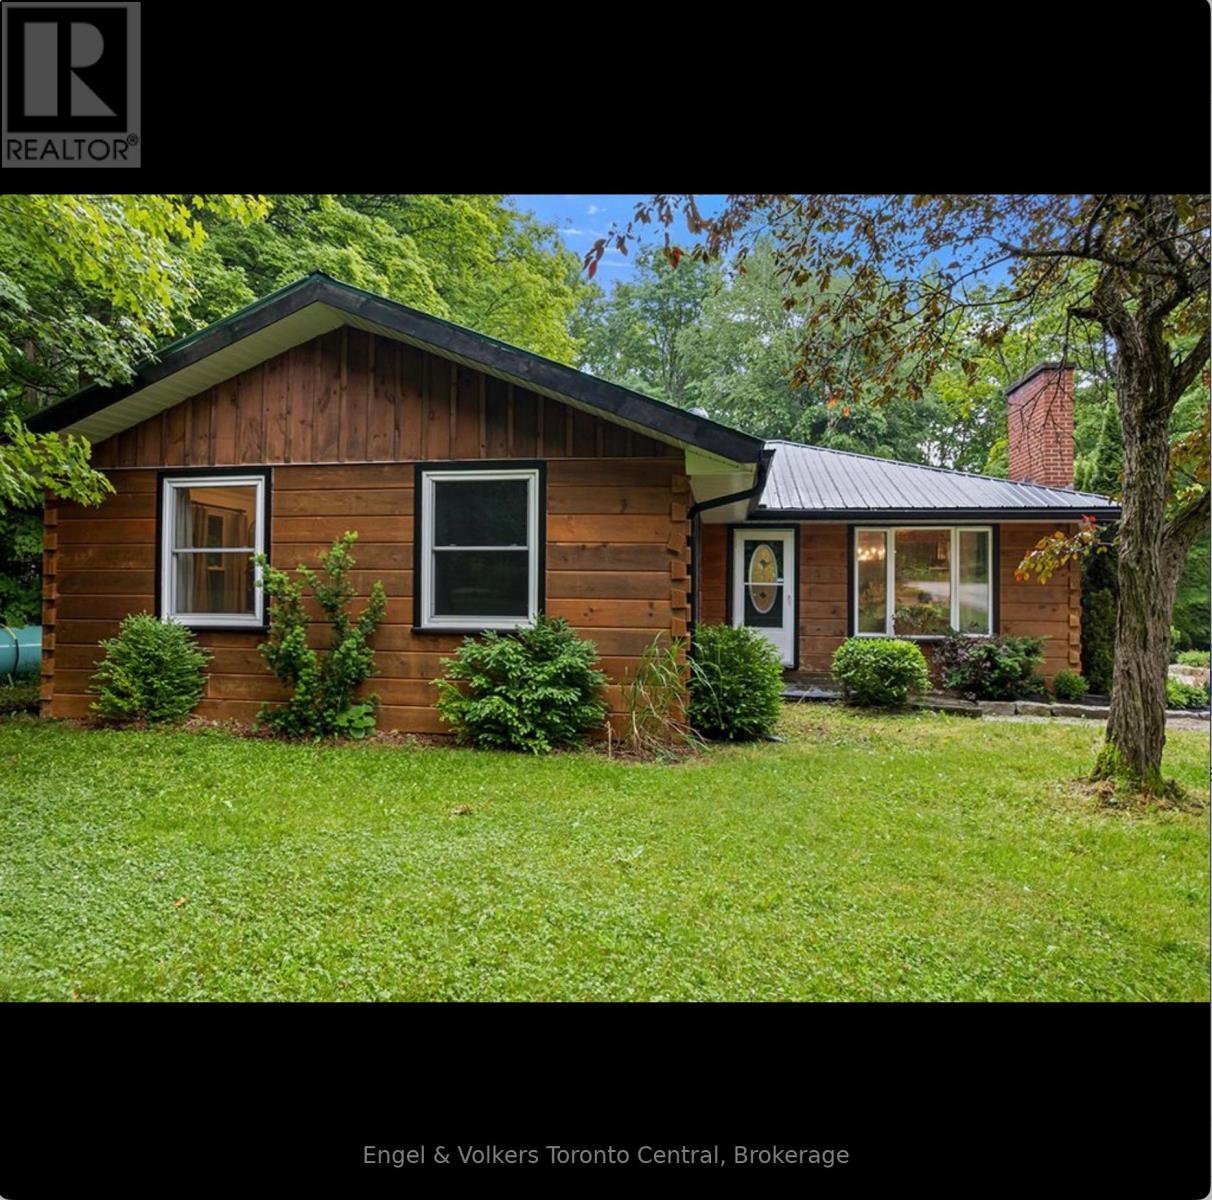
There are homes you live in...and then there are homes that change the way you live. Welcome to your own private retreat on 4.6 beautifully treed acres, just minutes from the Village of Eugenia and the crystal-clear waters of Lake Eugenia. From the moment you arrive, you'll feel the pace of life begin to slow. Mature trees, fresh landscaping and peaceful surroundings create a setting where every day feels like a getaway. Inside, this beautifully renovated bungalow has been thoughtfully designed for gathering, relaxing and making memories. The stunning new kitchen naturally becomes the heart of the home, while two separate living rooms-each warmed by its own fireplace-offer inviting spaces to curl up with a book, entertain friends or simply enjoy a quiet evening after a day outdoors. With four generous bedrooms and two beautifully updated bathrooms, there's room for family, grandchildren and weekend guests. Picture summer dinners in the alfresco dining area, morning coffee on the covered rear porch as the birds sing and evenings under the stars sharing stories around the fire. The lifestyle continues beyond the home. An impressive 23' x 47' heated, air conditioned building is far more than a workshop. Whether you envision the ultimate games room, a place to restore classic cars, a woodworking shop, an artist's studio or the perfect home business, the choice is yours. The paved sports court invites friendly basketball games, kids at play or simply another reason to spend more time outdoors. When adventure calls, you're only minutes from the lake where boating, swimming, paddleboarding, fishing and unforgettable sunsets become part of everyday life. Hiking, skiing, golf and the natural beauty of Grey County are all close by. Some properties check the boxes. This one captures the imagination. A place where family gathers, friends linger longer and weekends become the highlight of every week. This isn't just another country home, it's a place you'll never want to leave. (id:56248)
16 Beulah Avenue
Hamilton, Ontario
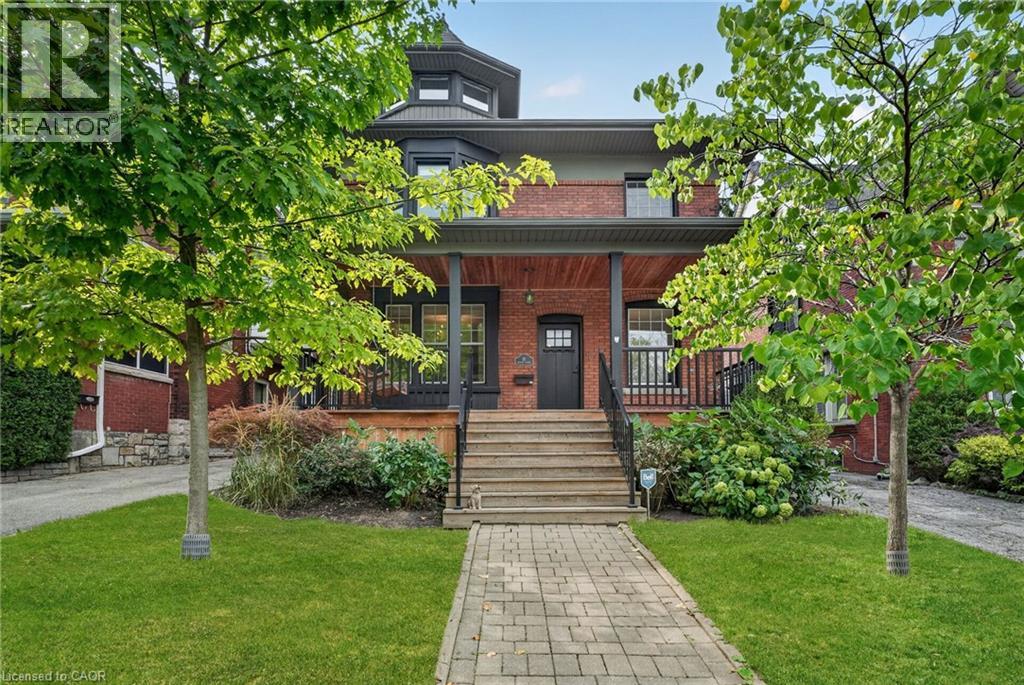
Welcome to 16 Beulah Avenue, a substantial 2.5-storey character home offering an exceptional amount of living space in one of Hamilton's most desirable neighbourhoods. Located in the heart of Kirkendall, this impressive home, built circa 1915, offers 3,282 sq. ft. of finished living space, 5+2 bedrooms and 3.5 bathrooms across four finished levels. Step inside to a welcoming foyer with an adjoining sitting area, introducing a home that beautifully balances its historic character with modern design. The open-concept main level features hardwood flooring throughout, generous living and dining areas, a fireplace, and a well-appointed kitchen with a stylish backsplash and functional island—creating an inviting space for everyday living and entertaining. A convenient powder room completes the level. Upstairs, the second floor continues with hardwood flooring and offers the rare advantage of four bedrooms on one level, along with a full bathroom. The beautifully designed third level is dedicated to the primary retreat, featuring hardwood flooring, a generous bedroom, separate lounge area and private 4-piece bathroom—an ideal space to relax and unwind. The finished basement adds even more versatility with a large recreation room, two additional bedrooms and another full bathroom. Set on a 43-foot-wide lot in an outstanding location just a short stroll from Locke Street's shops, restaurants and cafes, with schools, parks, the Bruce Trail and escarpment trails nearby. A rare combination of character, space, functionality and location in the heart of Kirkendall. (id:56248)
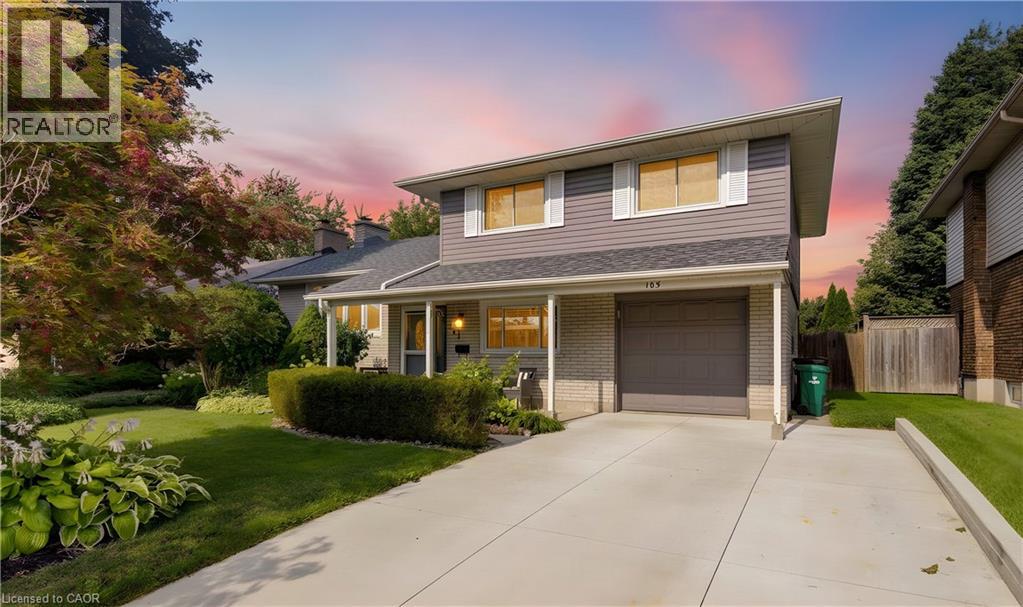
103 Gay Crescent
Kitchener, Ontario
Welcome to this beautifully updated 3-bedroom, 3-bathroom home tucked away on a quiet crescent in Kitchener’s fantastic Stanley Park neighbourhood! The main floor features hardwood flooring throughout (except the office), a dedicated home office, and an updated kitchen with quartz countertops, a 5-burner gas stove, Samsung refrigerator and over-the-range microwave. Updated windows bring in plenty of natural light, while sliders lead directly to the deck and backyard. Corner gas fireplace in living room. Roof 2018, Windows 2015/2016 Downstairs, you’ll find a finished basement with second gas fireplace. Outside, enjoy a fully fenced yard, deck and hot tub, perfect for relaxing or entertaining. Plus, there’s a garage with remote opener and a concrete driveway. UPDATES: Windows replaced last 10 years (Centennial Windows), Front Bay Window Replaced – 2018 (Bavarian), Roof – 2018 Exterior Painted – 2022, Back French Door added (not original to the home.) Kitchen Updated – 2022 (Cerwood Custom Kitchen) with Gas Stove, Updated Electrical Panel – 2024, Bathroom Tub and Vanity – 2018, Bedroom Doors – 2022 Furnace and Ducts Cleaned, Basement Bath – 2025, Interior paint 2026, Concrete Driveway installed and widened – 2022 (id:56248)
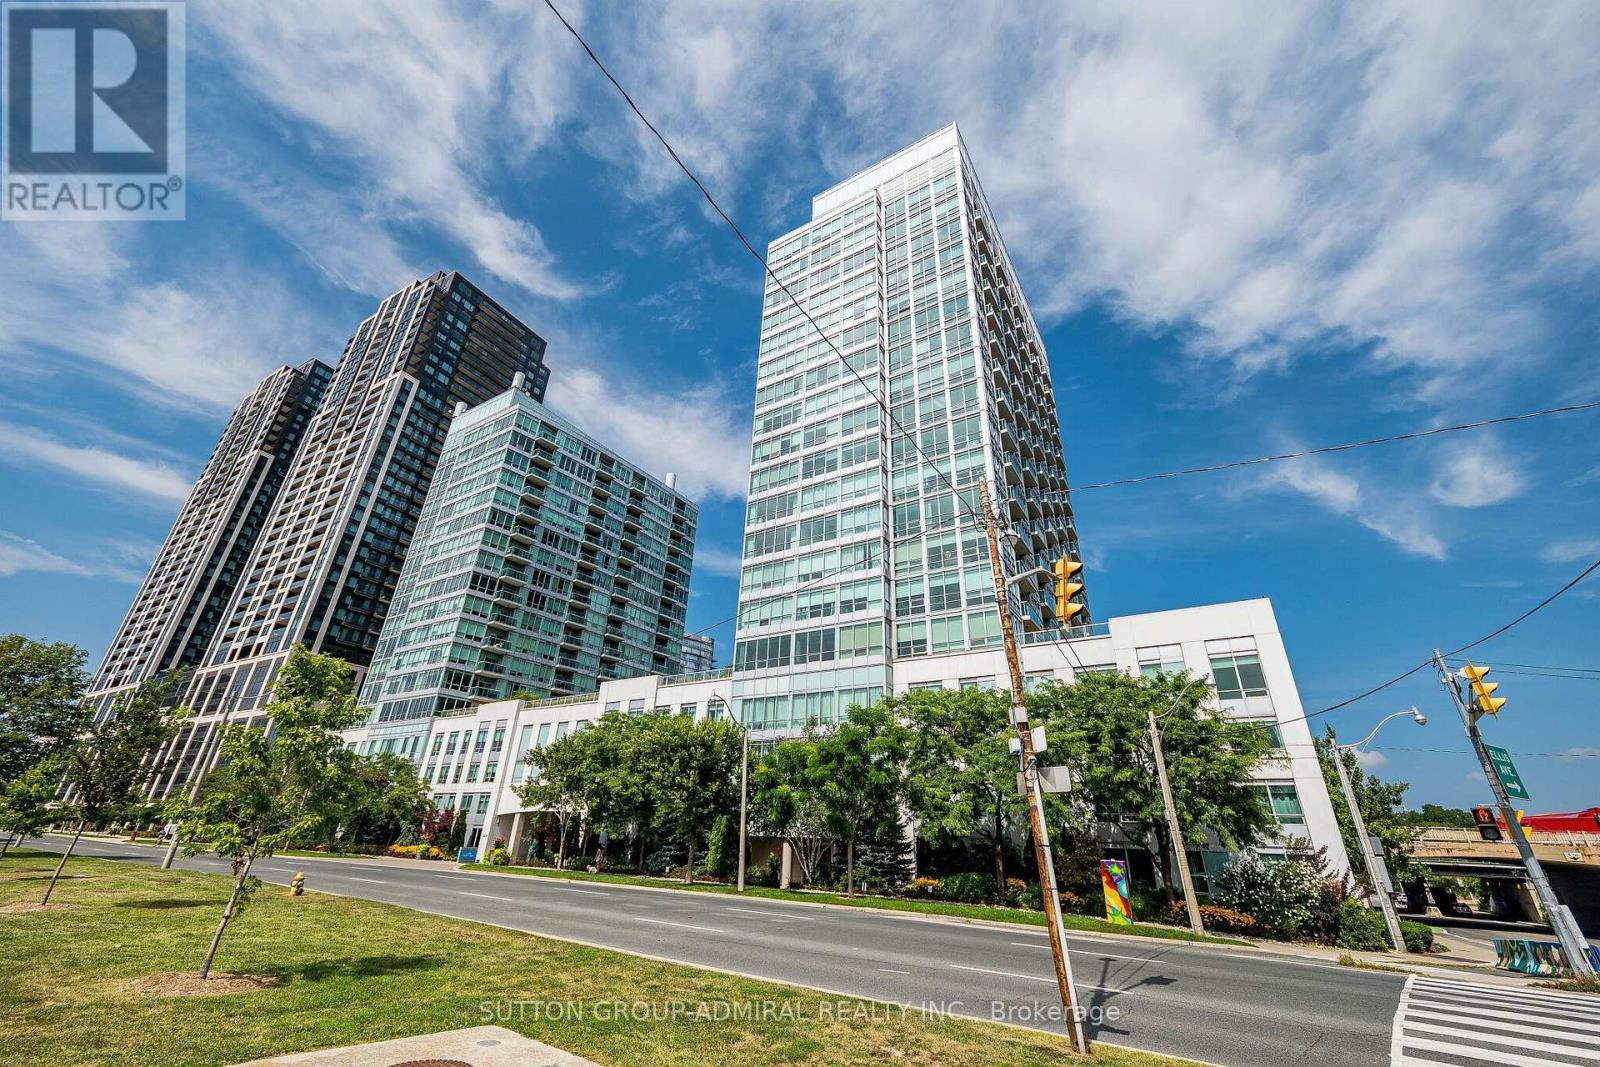
803 - 1900 Lake Shore Boulevard W
Toronto, Ontario
Enjoy Breathtaking, Unobstructed Views Of Lake Ontario From This Beautiful Southwest Corner 2-Bedroom, 2-Bathroom Suite At 1900 Lake Shore Blvd W. Featuring Brand-New Flooring And Freshly Painted Interiors, This Bright And Spacious Corner Suite Is Move-In Ready. Enjoy Spectacular Lake Views From The Living Room And An Abundance Of Natural Light Throughout. Ideally Located Between Lake Ontario And High Park, This Prime Waterfront Location Offers The Perfect Balance Of Nature And City Convenience. Just Minutes To High Park, Sunnyside Boardwalk, Roncesvalles, Bloor West Village, Billy Bishop Airport, And Downtown Toronto. Easy Access To Lake Shore Blvd And Approximately 10 Minutes To Union Station. Parking And Locker Included. A Wonderful Opportunity To Enjoy Lakefront Living In One Of Toronto's Most Desirable Waterfront Communities! (id:56248)
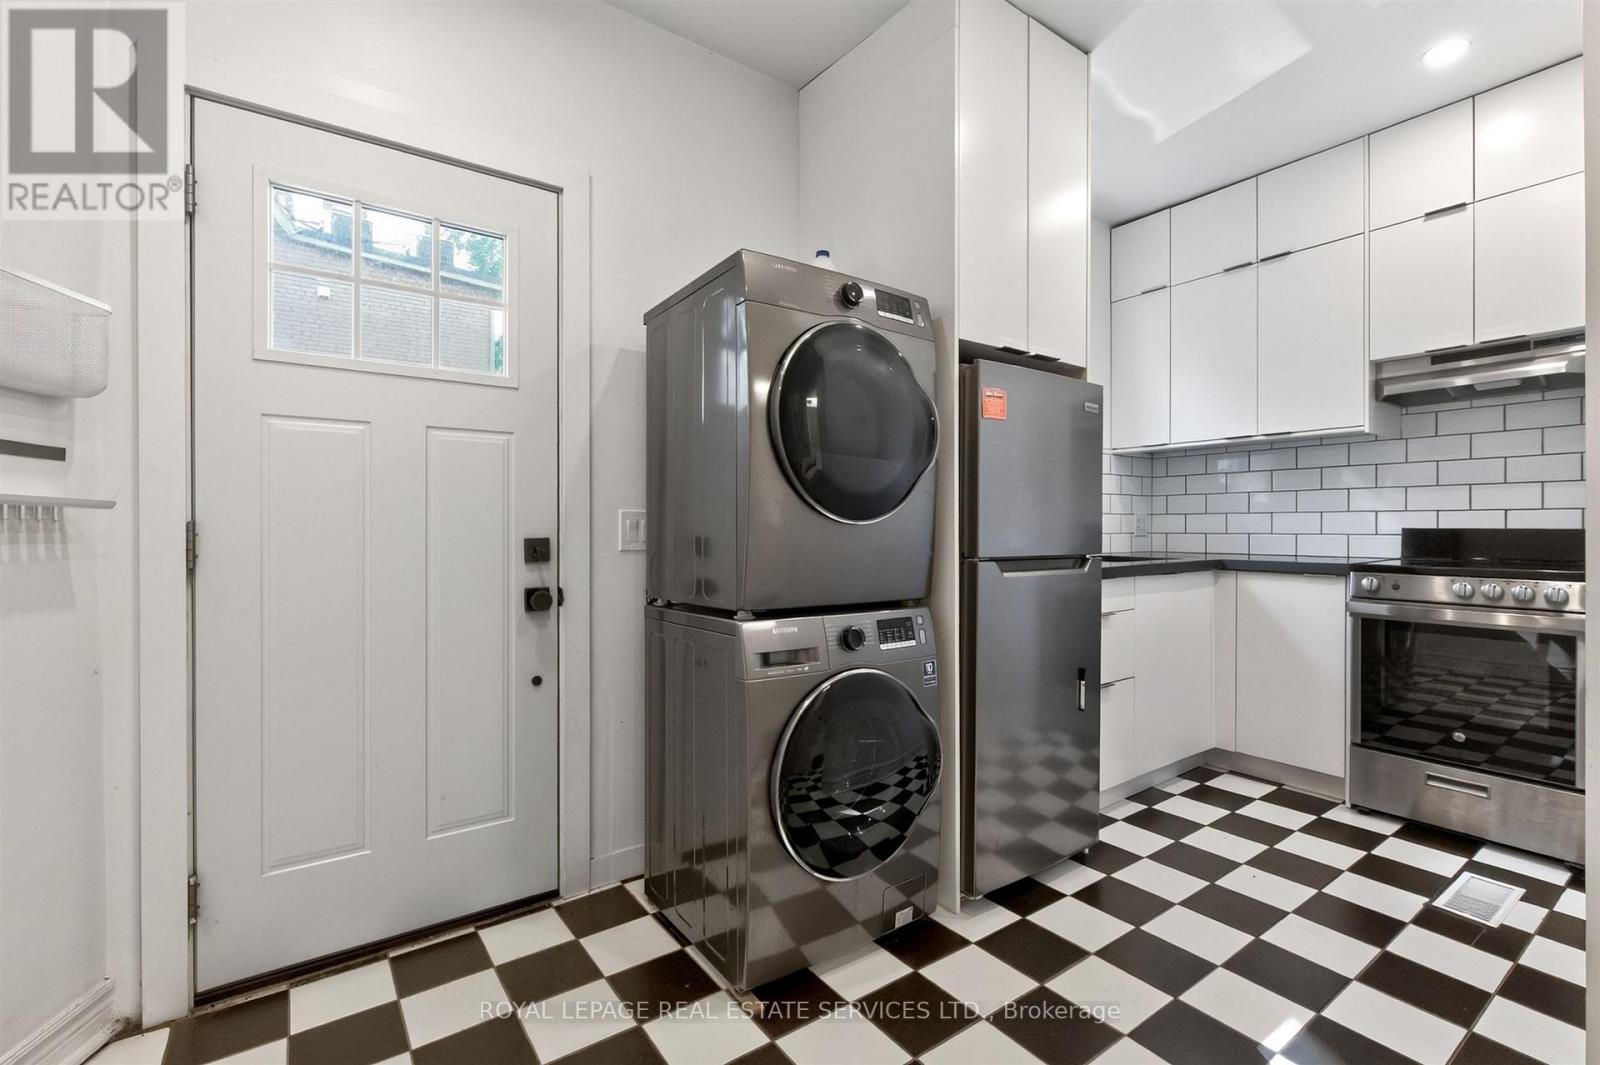
2 - 673 Woodbine Avenue
Toronto, Ontario
Beautifully renovated, all-inclusive 1 bedroom, 1 bathroom apartment in the heart of The Beach, one of Toronto's most beloved neighbourhoods. Thoughtfully redesigned to blend the character of the home with modern comforts, this bright and inviting unit features a stylish kitchen with quartz countertops, stainless steel appliances, striking black and white tile flooring, and convenient in-unit laundry. Updated hardwood floors flow throughout the living room and bedroom, creating a warm, timeless feel. Live just steps from Woodbine Station and enjoy the best of The Beach, known for its vibrant café culture, independent boutiques, beautiful parks, and Woodbine Beach. Whether you're grabbing a coffee around the corner, spending the day by the water, or enjoying one of the neighbourhood's many local restaurants, you'll love the lifestyle this location offers. One parking space and all utilities are included in the lease-just pay for internet! (id:56248)
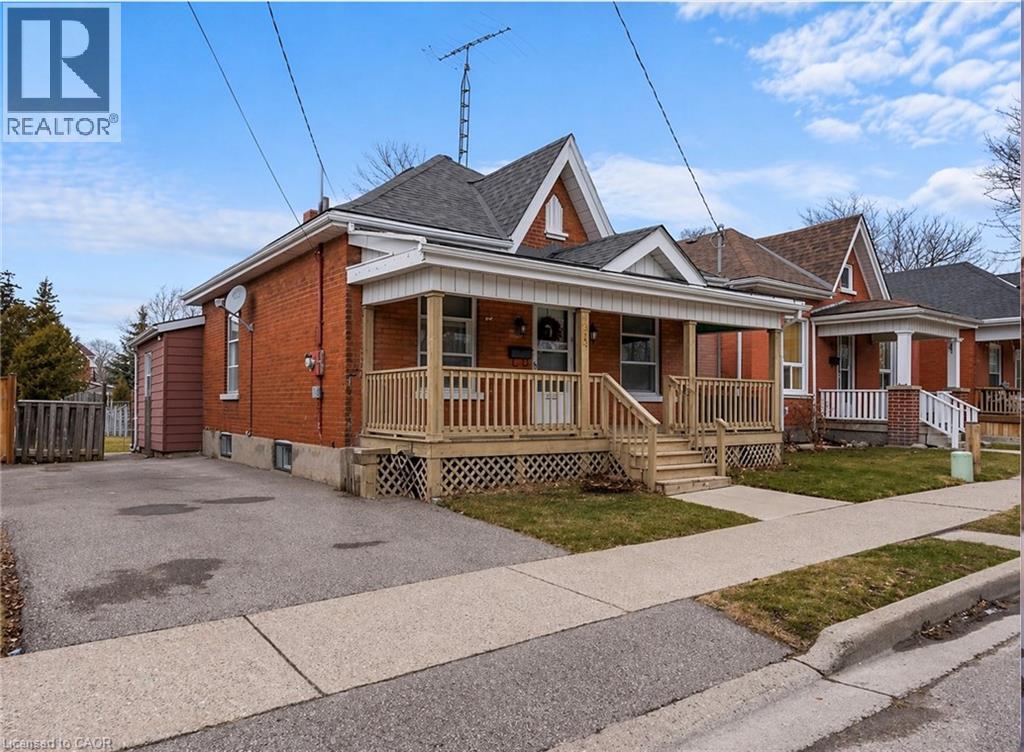
49 Mintern Avenue
Brantford, Ontario
NOW vacant Charming all-brick bungalow full of character and opportunity! This well-maintained home offers a warm and inviting layout with original wood trim, hardwood flooring, and spacious principal rooms. The bright living room flows seamlessly into a formal dining area Perfect for entertaining while the functional eat-in kitchen provides plenty of space for everyday living. Featuring 2 bedrooms on the main level and a partially finished basement with additional living space, there’s flexibility for first-time buyers, downsizers, or investors alike. The lower level offers a large rec room, laundry area, and ample storage. Step outside to a fully fenced backyard complete with a deck, pergola, and plenty of green space ideal for relaxing or hosting summer gatherings. A private driveway with parking for multiple vehicles adds to the home’s convenience. Located in a mature neighbourhood close to schools, parks, and amenities, this is a fantastic opportunity to get into the market or add value over time. (id:56248)
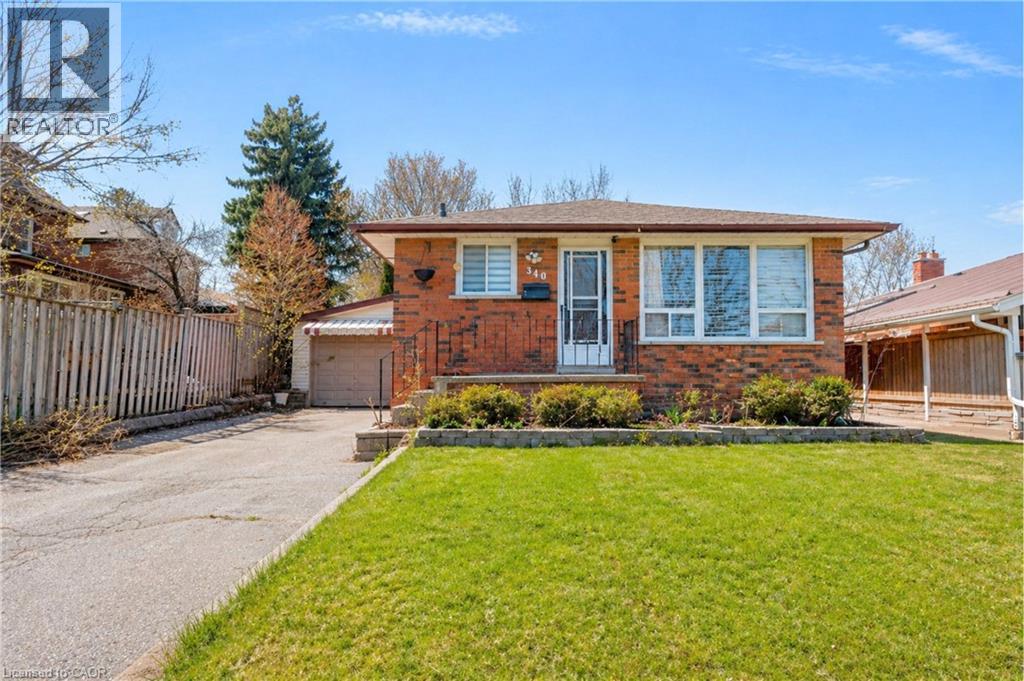
340 Fairlawn Street
Oshawa, Ontario
***Public Open House Saturday September 12th & Sunday September 13th From 2:00 to 3:00 PM.*** Detached Home With In Law Suite In Basement With Separate Entrance & Garage Located On Quiet Street. This Home Is Perfect For Multigenerational Living! Many Upgrades Include: Main Floor Features A Modern Kitchen With Quartz Counter Tops & Stainless Steel Appliances Renovated In 2019. Laminate Floors In Kitchen & Dining Room Done In 2025. Hardwood Floors In Living Room. Laminate Floors In Bedrooms & Hallway Done In June 2026. Just Newly Painted. Carpet Installed On Stairs & Landing In June 2026. Laminate Floors In Basement Done In 2025. Walk Out To Deck & Privacy Fenced Backyard. With The Potential To Garden, Entertain, Or Create Your Ideal Outdoor Retreat. Roof Is New Fiberglass Laminate Shingles Redone In 2022. This Is Excellent Opportunity For Renovators, Investors, Or Buyers Looking For A Project. Convenient Location - Close To Highway 401, Transit, GO Transit, Schools, Shopping, Restaurants, Oshawa Golf Club, Parks & More. An Incredible Chance To Reimagine This Solid, Well-Built Home And Create The Space You've Always Dreamed Of. Click On 4K Virtual Tour & Don't Miss This Opportunity. (id:56248)
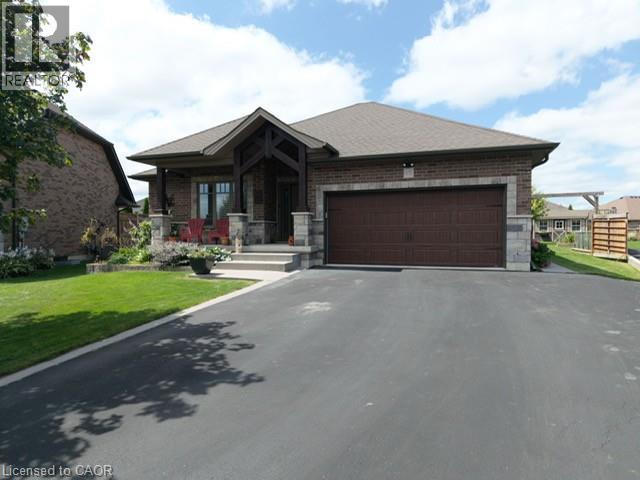
15 Hurley Court
Port Dover, Ontario
Set in the beautiful town of Port Dover, this custom built brick and stone three bedroom bungalow with three bathrooms, two fireplaces is nestled in the highly sought after Pine Ridge Estates. Situated on a cul-de-sac this exceptional home showcases quality craftmanship, timeless curb appeal and a peaceful neighbourhood setting. Step into your own backyard oasis featuring a beautiful landscaped garden filled yard with fish pond and established gardens. Thoughtfully designed for low maintenance and enjoyment this outdoor space offers a peaceful retreat to relax and unwind after a long day. Soak in the hot tub, or gather with friends around the fire and enjoy the evening under the pergola. Enjoy the friendly neighbourhood and the relaxed charm of small town living, all while being located to everything Port Dover has to offer. (id:56248)

13 Cowan Drive
Thorold, Ontario
Welcome to 13 Cowan Drive, a bright and beautifully maintained raised bungalow located on a quiet, no-through street, where a true sense of community still thrives. This rare neighbourhood offers a nostalgic charm, where kids safely play outside, neighbours become lifelong friends, and people look out for each other. Clean parks, playgrounds, a school and the scenic Welland Canal are all within walking distance. The main floor features an open concept layout with an abundance of natural light from large windows and skylights. Here, you will find an inviting living room, a tastefully updated kitchen with solid wood cabinets and granite countertops, a spacious dining room, two generously sized bedrooms, and a breathtaking 4-piece bathroom. The primary bedroom exits directly onto the upper deck, creating a seemless connection to the beautifully landscaped, fully fenced backyard and a spacious lower deck. Fully renovated in 2024, the lower level offers exceptional flexibility, perfect for multi-generational living or a premium in-law suite with a separate entrance. This bright space features high ceilings, durable LVP flooring, a convenient second kitchen and dining area, living room with fireplace, a spa-like bathroom with a premium TOTO bidet, and a third spacious bedroom. Complete with an attached garage, this thoughtfully updated turn-key home offers the perfect blend of comfort, flexibility and unmatched community living. (id:56248)
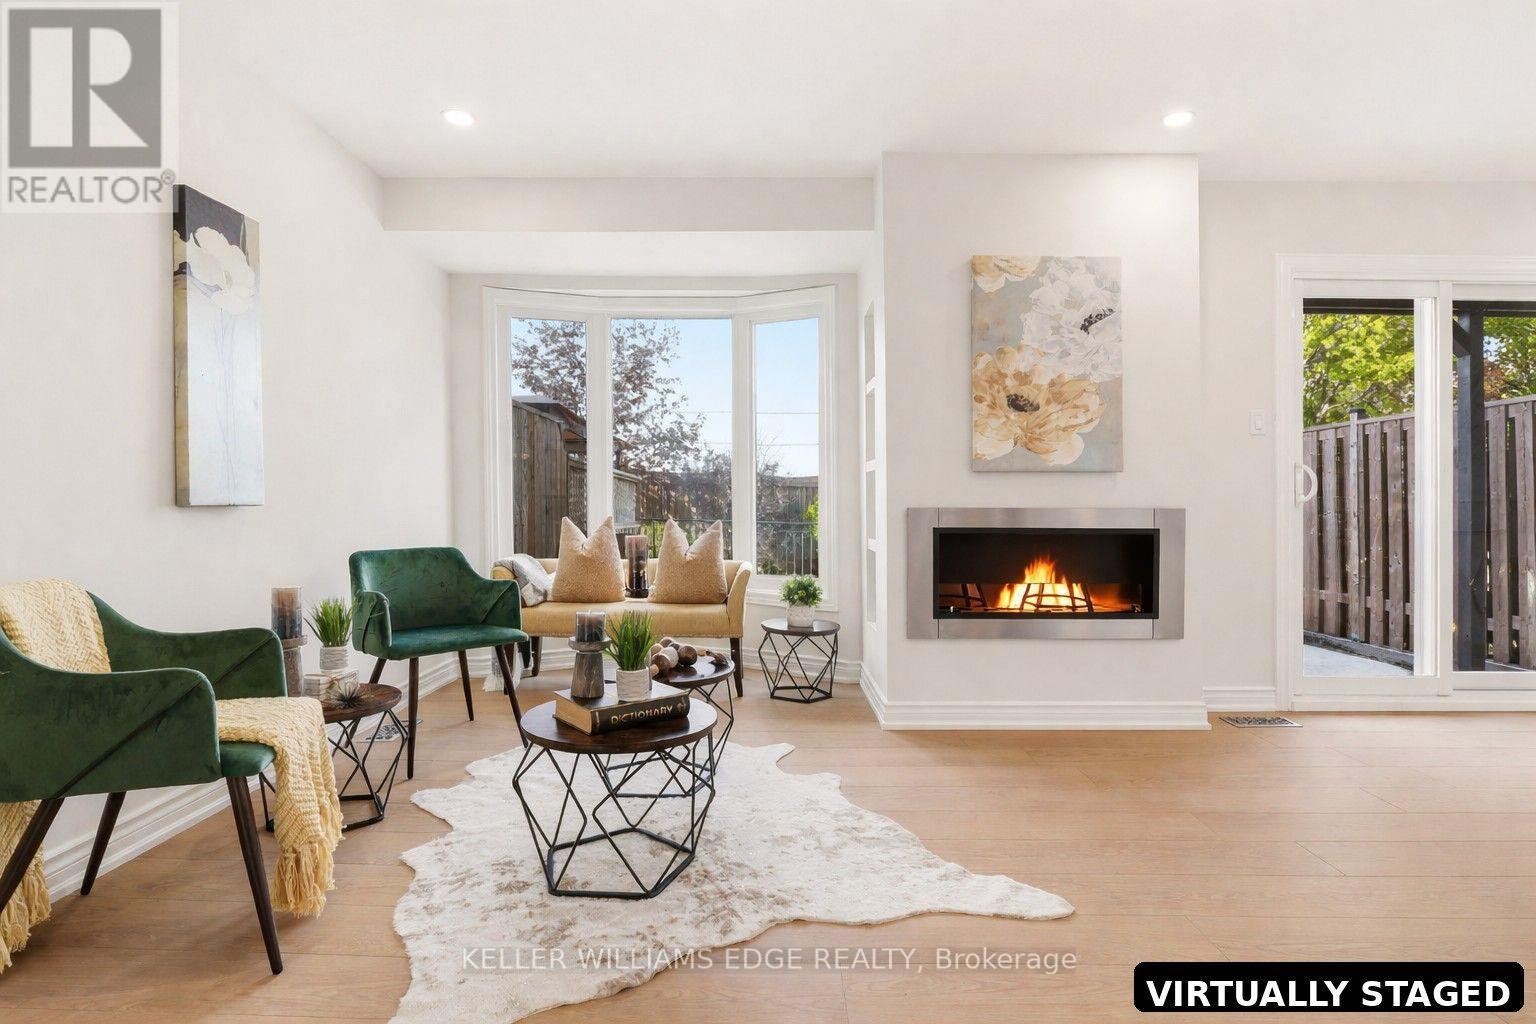
14 Harbour Drive
Hamilton, Ontario
Freehold living by the water at Newport Marina and Yacht Club in Stoney Creek. This 3-bedroom townhome is fully renovated and built for families who want real space, a two-car garage, and a lake community address that is hard to find at this price point. The layout delivers: a sunken living room with bay window, separate dining room, and a kitchen with breakfast bar and generous counter and cupboard space. The main floor family room has a walk-out to a 20x20 patio with a landscaped yard. Upstairs, the primary bedroom has a Juliette balcony with escarpment views and a private ensuite with large shower, soaker tub and double vanity. Carpet-free throughout, with new flooring, updated bathrooms, fresh paint, and lighting fixtures. Outside the door you will find well-rated schools, daycares, parks, and groceries all within reach, with fast QEW access for the Toronto commute. The Centennial GO station nearby adds another layer of connectivity for commuters. Stoney Creek's lake community has that small-neighbourhood feel. Kids play outside, neighbours wave, and streets turn over slowly because people do not want to leave. (id:56248)
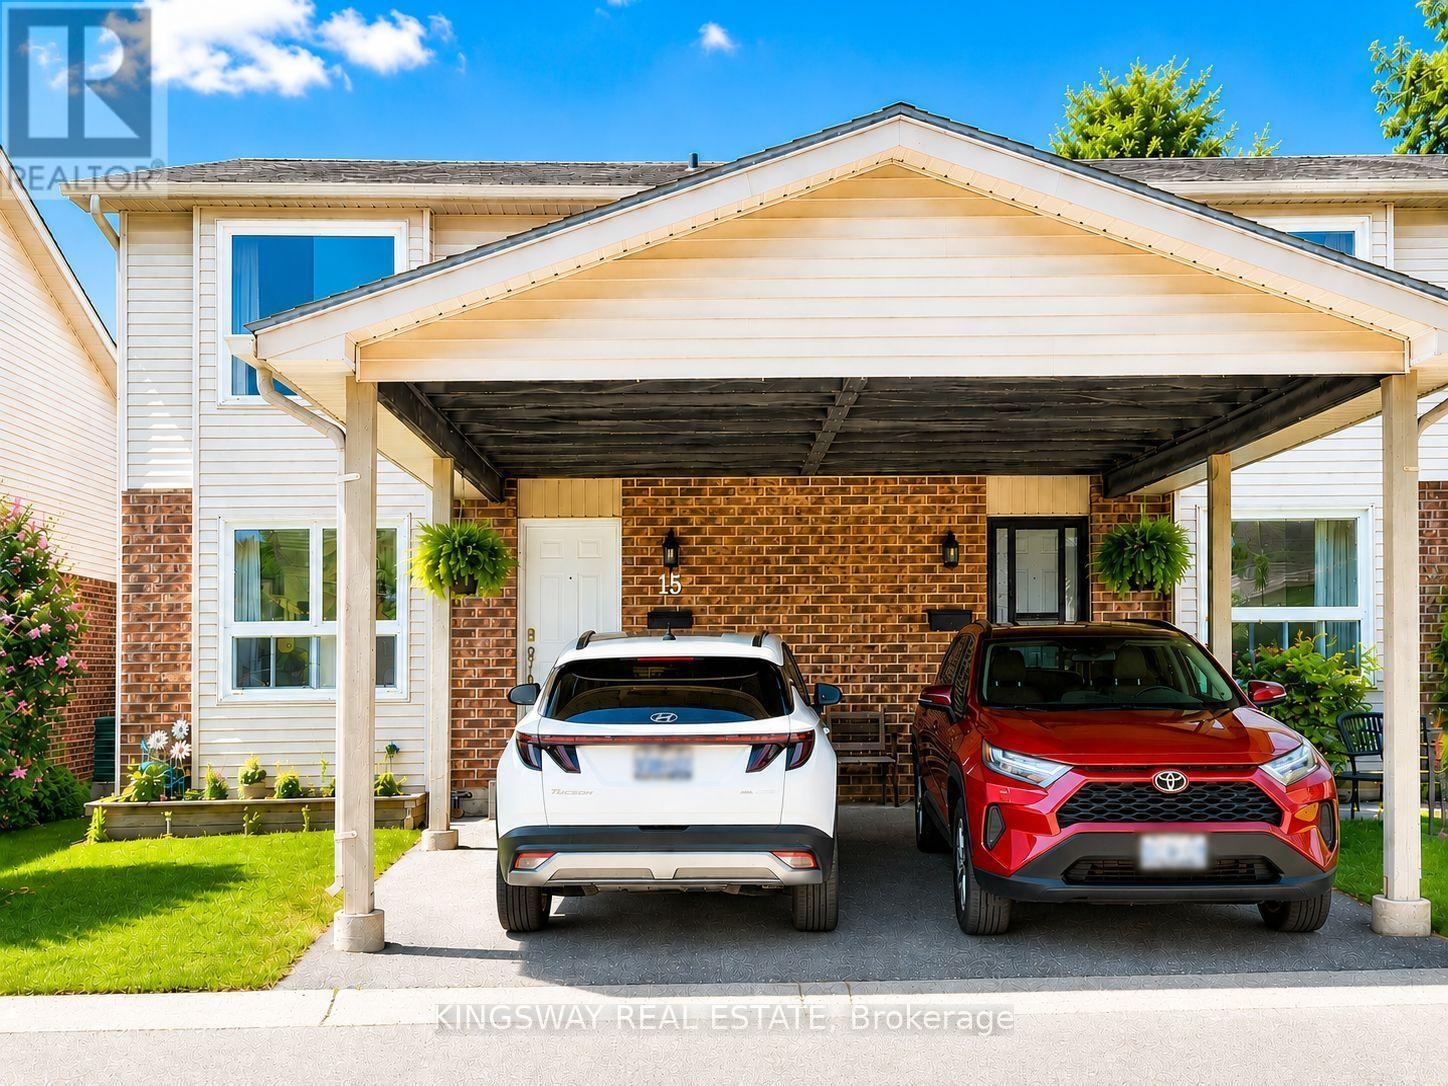
#15 - 450 Pond Mills Road
London South, Ontario
One of the largest and beautiful townhome layouts in sought-after Pond Mills! This spacious end-unit offers exceptional value with 3 bedrooms, 1.5 baths, and parking for 2 vehicles, including a covered carport. Freshly painted and featuring new flooring (2026), the bright main floor offers an inviting open-concept living and dining area, perfect for everyday living and entertaining. The oversized kitchen features warm oak cabinetry, stainless steel appliances and a generous workspace. Located in a quiet, well-maintained complex, this home is ideally situated just minutes from Highway 401, Victoria Hospital, shopping, schools, public transit, and the scenic trails of Westminster Ponds in one of South Lendon's most convenient neighbor hoods. The fully finished walkout basement adds valuable living space and flexibility. With large windows and direct access to a private, fenced patio, this bright lower level can easily serve as a family room, home office, fitness area, or guest retreat. (id:56248)

110 Cream Street
Pelham, Ontario
Where century-old character meets modern-day livability. This beautifully renovated 1902 3 bed, 2 full bath farmhouse sits on nearly 2 acres of countryside, offering the kind of space, versatility, and charm that rarely comes to market. Step inside to soaring 10-ft ceilings, oversized windows that flood the home with natural light, and gorgeous reclaimed wood floors that carry the story of the original build while feeling completely at home in today's lifestyle. The eat-in country kitchen is the heart of the home - stainless steel appliances, generous prep space, and room to gather, all wrapped in warm, character-rich finishes that blend farmhouse charm with modern function.But it's what's outside that truly sets this property apart. An almost 7,000 sq ft barn and workshop offers extraordinary potential - whether you're running a home-based business, pursuing a hobby farm, housing a serious collection, or need auction-ready storage and workspace, this is the kind of infrastructure that's nearly impossible to find. The possibilities are as big as the space itself. Set on nearly 2 acres surrounded by open countryside, yet just 5 minutes to town and conveniently located on a school bus route - this is rural living without the compromise. Space to grow, room to work, and a home with genuine character throughout. A rare offering for buyers seeking acreage, outbuildings, and a fully renovated century home all in one place. (id:56248)
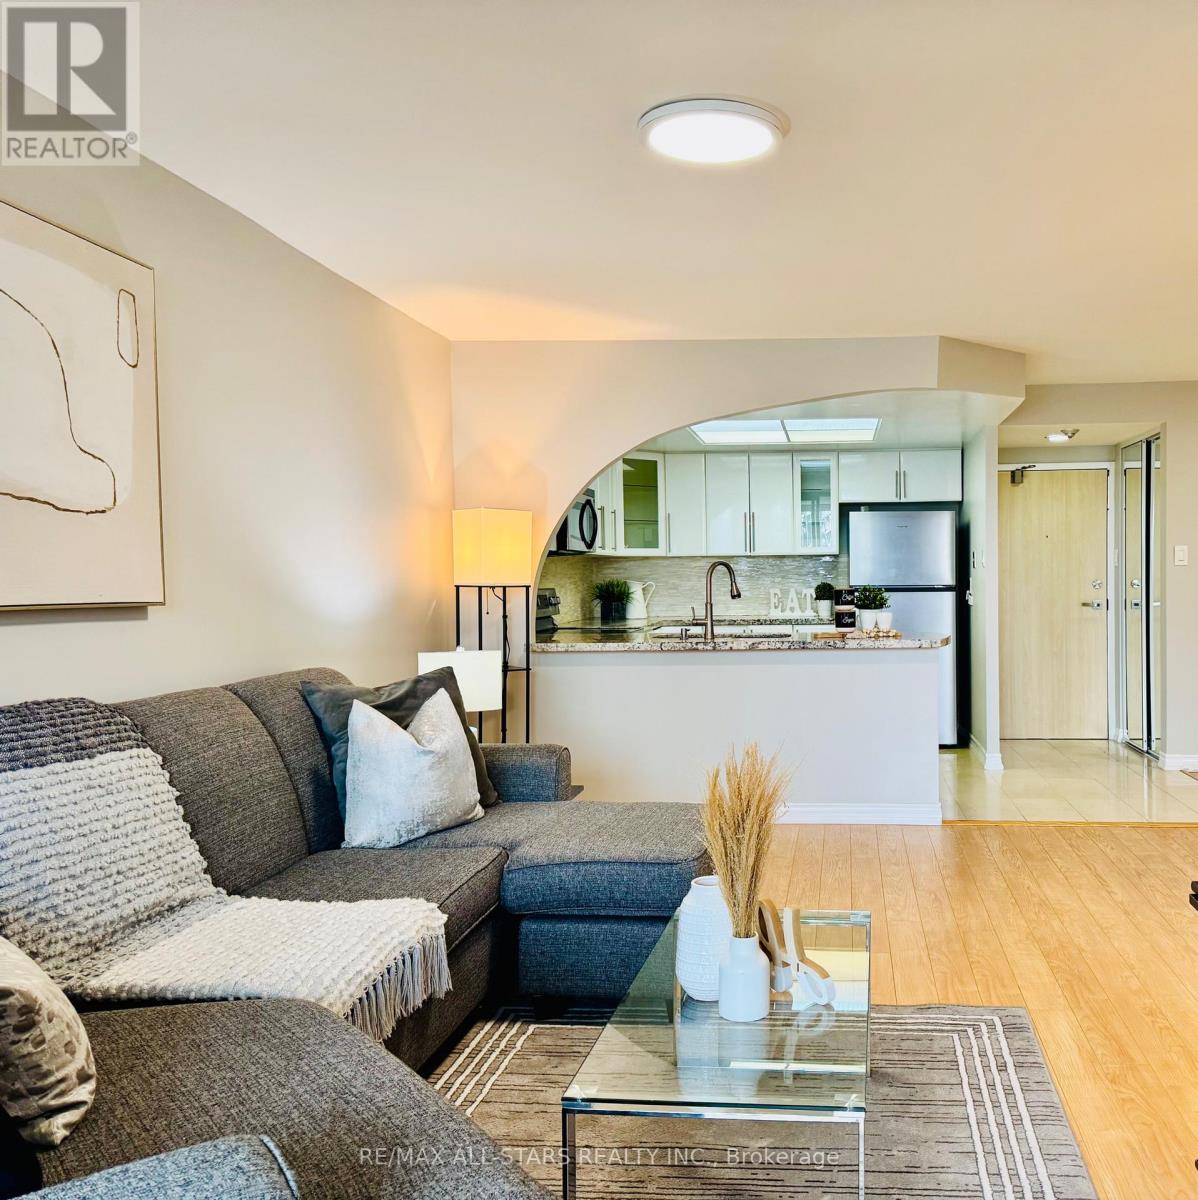
402 - 7601 Bathurst Street
Vaughan, Ontario
Welcome to this spacious 1+1 condo at 7601 Bathurst Street, offering exceptional convenience and comfort in a highly desirable location. Enjoy 24-hour gated security and unbeatable access to Promenade Shopping Mall, restaurants, and everyday amenities right across the street. Residents benefit from an impressive array of building amenities, including an exercise room, outdoor pool, whirlpool, sauna, tennis court, squash court, party room, and billiards room. This suite also includes two parking spaces, making it a rare and practical offering in a sought-after community. (id:56248)
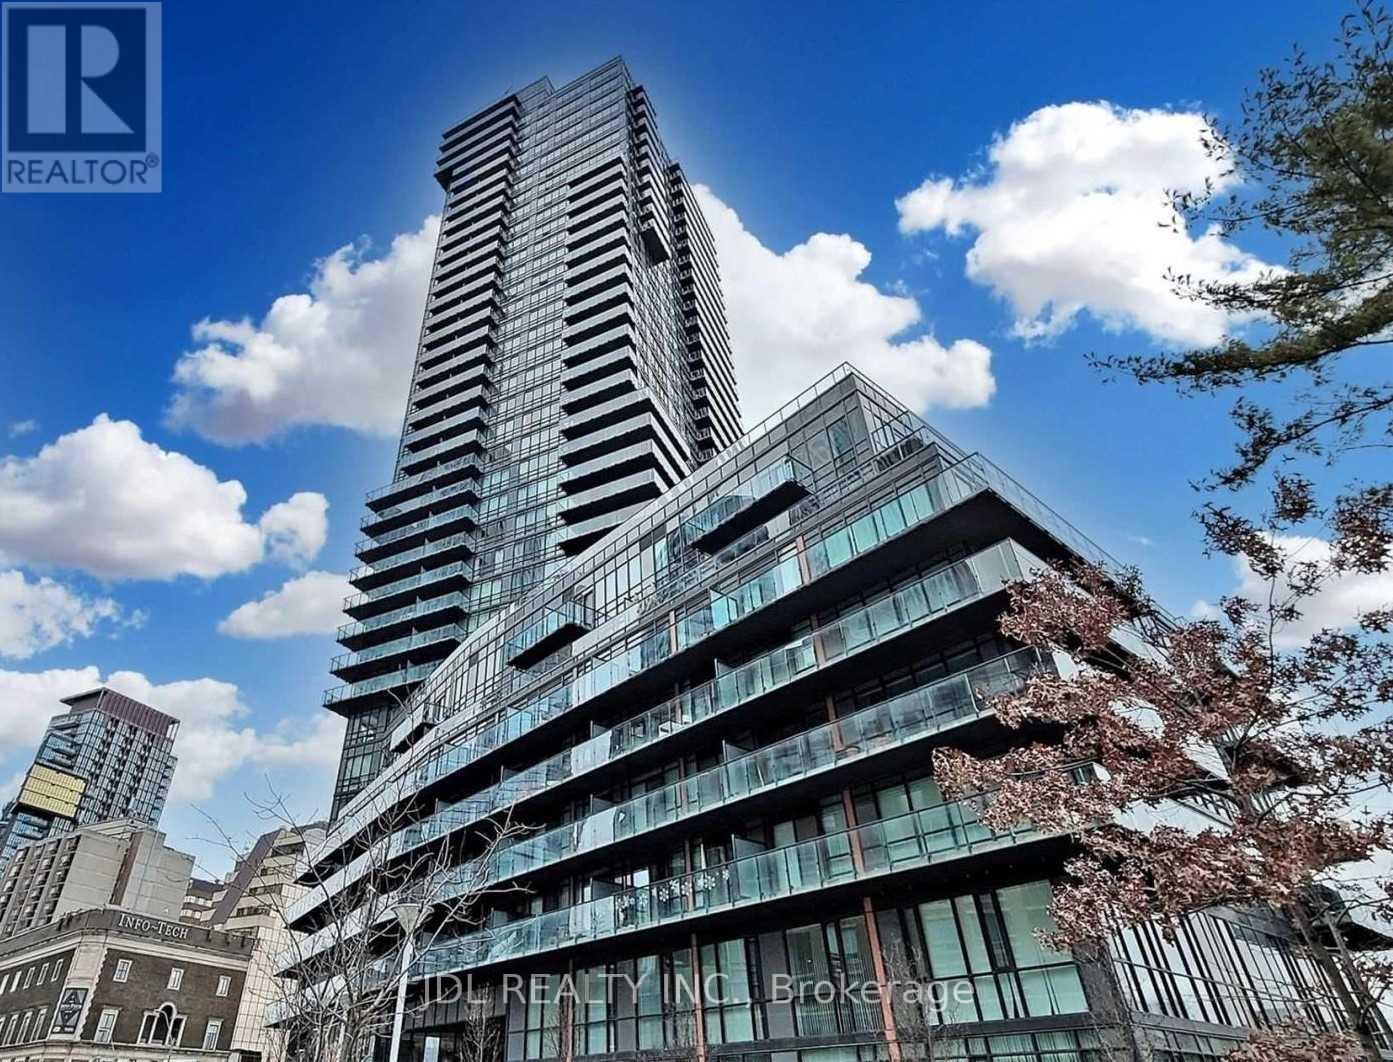
2202 - 825 Church Street
Toronto, Ontario
Freshly repainted throughout, this bright and beautifully maintained luxury 2-bedroom + den suite offers a fresh, clean, and move-in-ready interior. Featuring 2 full bathrooms and stunning panoramic views of the Rosedale Valley Ravine and Toronto skyline, the spacious layout includes two generously sized bedrooms with walk-in closets, floor-to-ceiling windows, 9-ft ceilings, and hardwood flooring throughout. The modern chef-inspired kitchen is equipped with premium appliances, perfect for everyday living and entertaining. Ideally located within walking distance to the subway, Yorkville, Bloor Street shopping, the library, top restaurants, and some of Toronto's finest amenities. (id:56248)
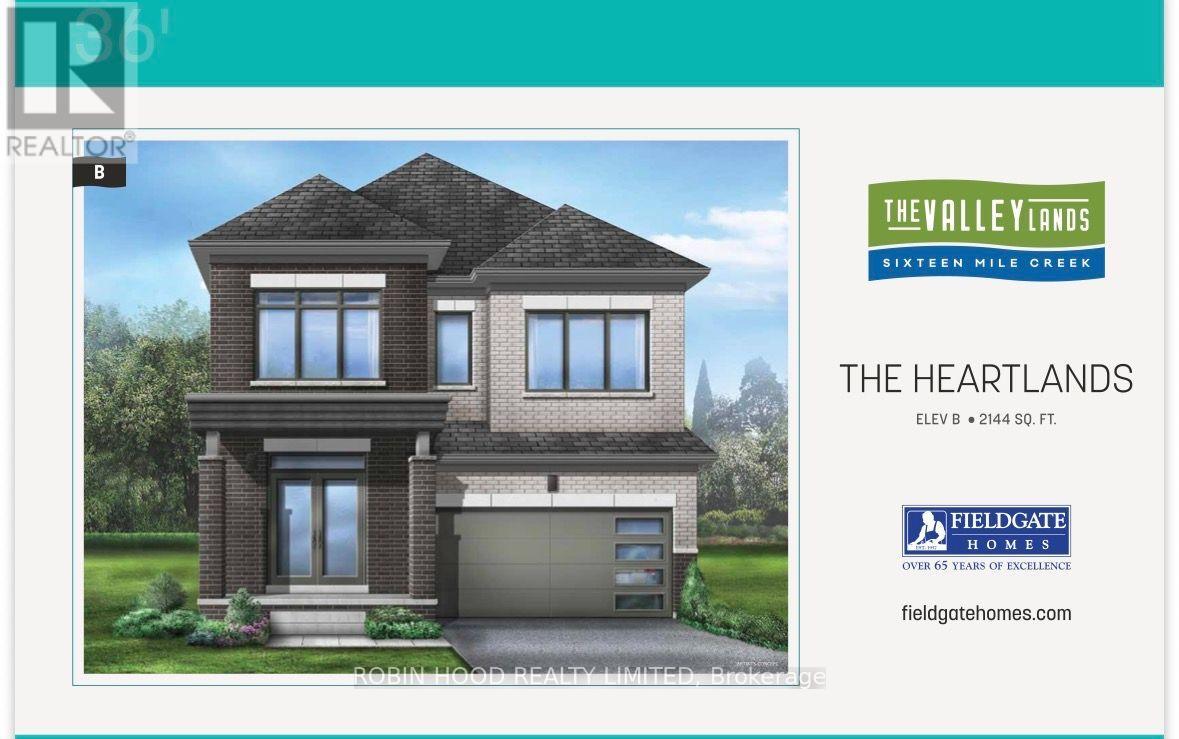
- - 896 Apple Terrace
Milton, Ontario
*** Additional Listing Details - Click Brochure Link *** Welcome to this Modern detached home in Milton's highly sought-after Sixteen Mile Creek community. Thoughtfully designed with contemporary style and practical living in mind, this exquisite residence is ideal for families and professionals alike. Featuring an exterior elevation upgrade, with high ceilings, oversized windows, and an abundance of natural light, the home offers a bright and airy atmosphere with seamless flow throughout. This 2-story home has the capacity to add an extra room upstairs as a bedroom, office or in-law suite.Enhanced curb appeal, ample storage space, and elegant finishes throughout, add to the home's appeal. Ideally located in one of Milton's most affluent neighborhoods, close to parks, top-rated schools, shopping, upscale dining, and with quick access to major highways. This exquisitely crafted residence represents the pinnacle of modern living in one of Milton's most desirable communities. Don't miss the opportunity to make this exceptional home yours! (id:56248)
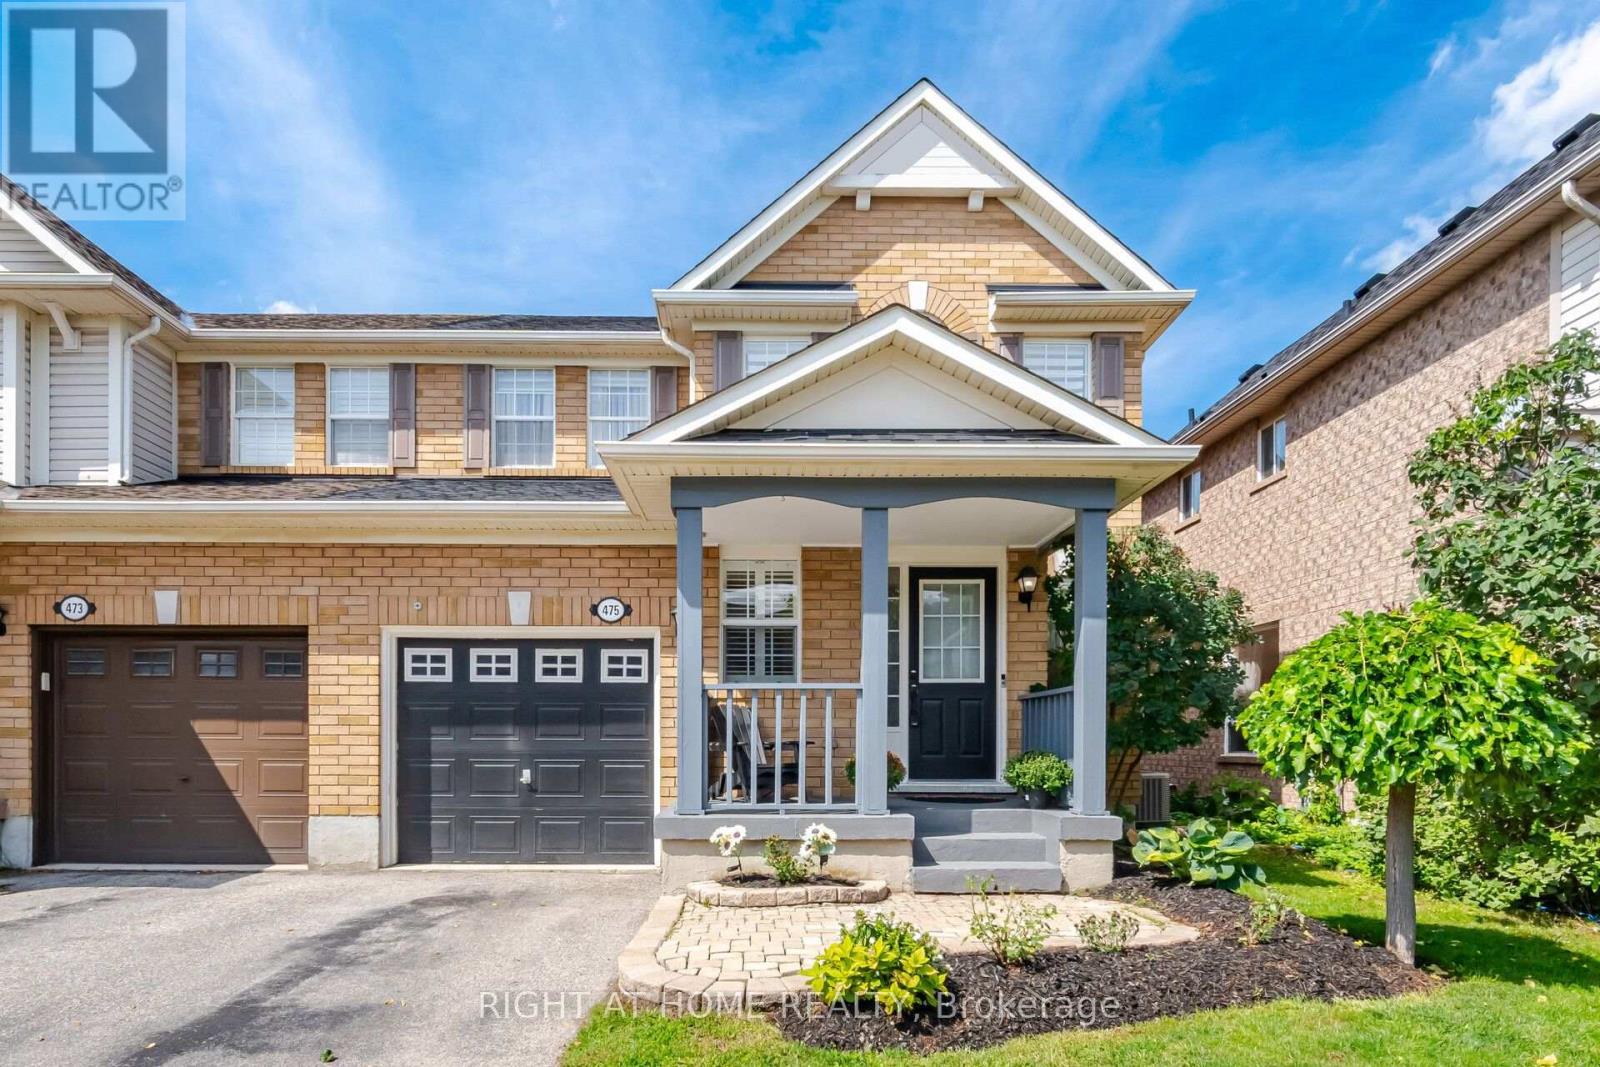
475 Collis Court
Milton, Ontario
Welcome to this beautifully maintained 3-bedroom semi detached, wide-lot Mattamy home in Milton's sought-after east end! Ideally located for commuters with convenient highway access, this carpet-free home offers a wonderful blend of comfort, style, and functionality. Step inside to a thoughtfully designed main floor featuring hardwood flooring throughout, elegant crown moulding, and a bright, open-concept layout. The modern white eat-in kitchen showcases a stylish backsplash, appliances, breakfast bar, porcelain tile flooring, and shutters, while overlooking the inviting family room and backyard. With large windows, plenty of natural light, and generous space for the whole family, the family room is the perfect place to relax and unwind. Hardwood stairs lead to the second level, where you'll find three generously sized bedrooms with modern flooring. The spacious primary bedroom is large enough to comfortably accommodate a king-size bed and features a walk-in closet and private ensuite bathroom. A fantastic opportunity to own a well-appointed Mattamy home in an excellent east-end location, close to highways and everyday amenities. Move-in ready and waiting for you to call it home! (id:56248)
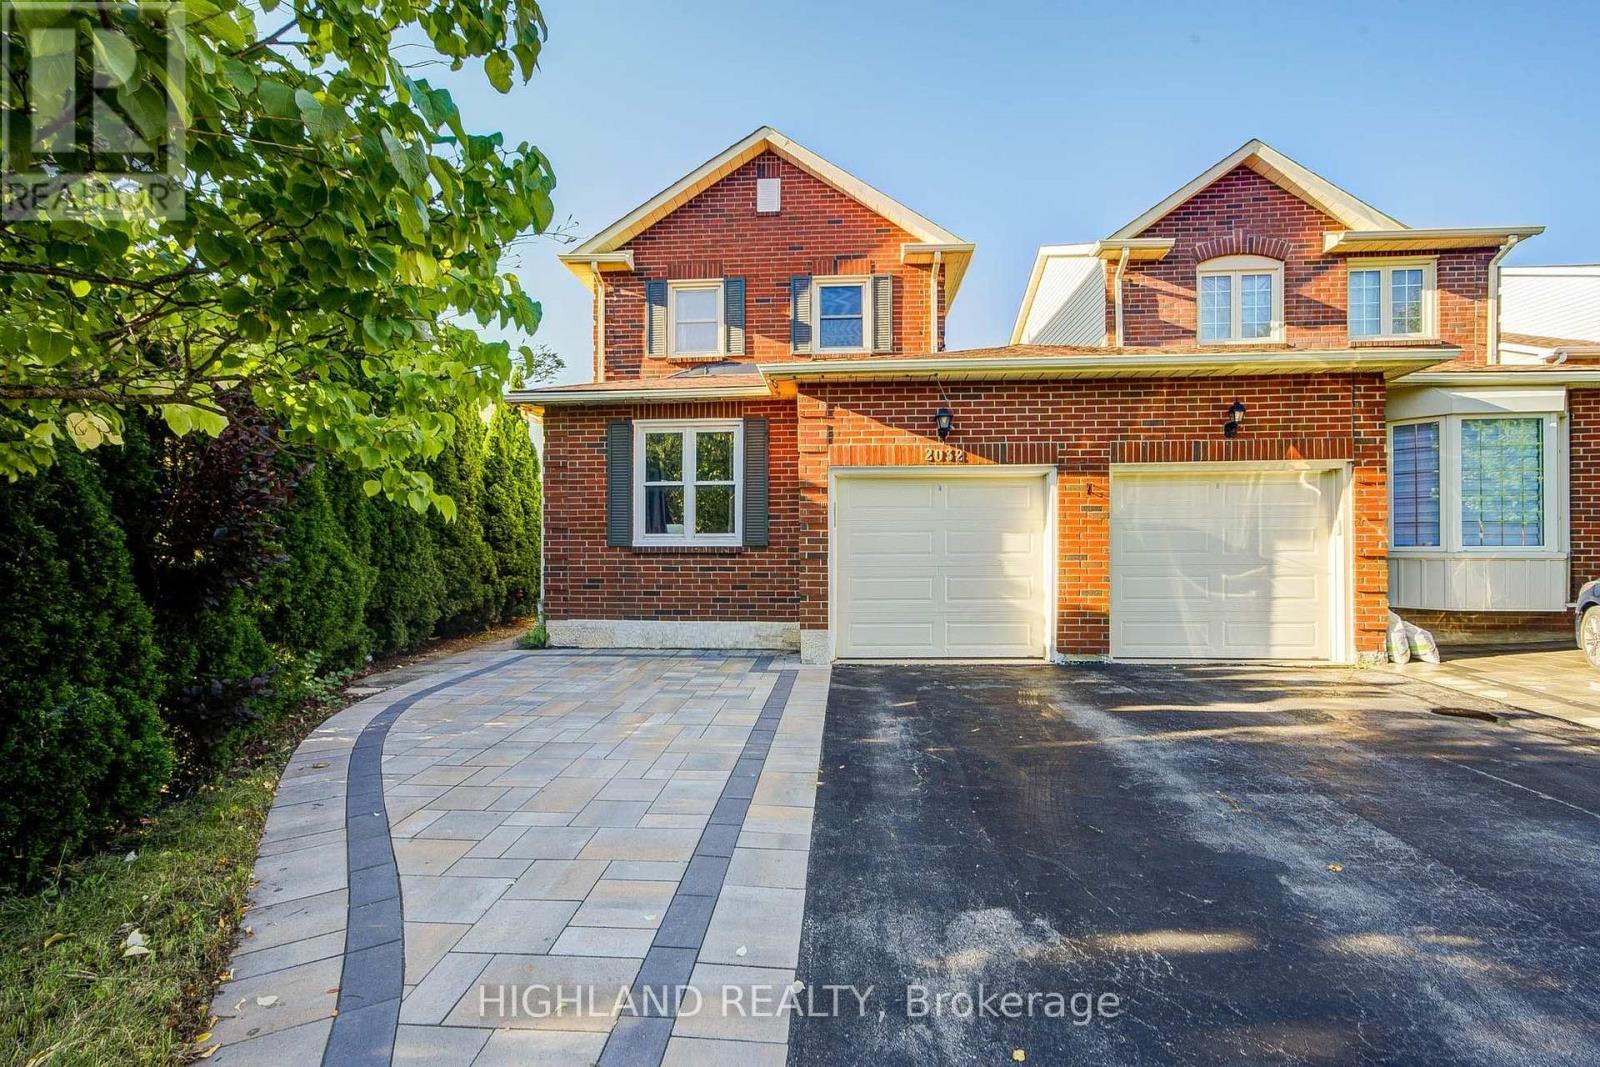
2032 Glenada Crescent
Oakville, Ontario
Welcome to this beautifully maintained 2-storey linked home, perfectly positioned in one of Oakville's most desirable and convenient neighborhoods. Linked only by the garage above ground, this exceptional residence offers enhanced privacy and the feel of a detached home. Set on a generous pie-shaped lot, this elegant 3+1 bedroom, 3.5 bathroom home offers a refined blend of style, comfort, and functionality. The bright and inviting interior features a stylish eat-in kitchen with walk-out to the private backyard and an elegant formal dining room ideal for entertaining. The spacious primary retreat is complete with a private 3-piece ensuite. The finished basement further extends the living space with an additional bedroom, a 4-piece bathroom, and versatile space ideal for recreation, guests, or a home office. Located within the highly sought-after Iroquois Ridge High School district and close to Sheridan College, parks, schools, shopping, community centre, and public transit. Exceptional commuter convenience with easy access to Hwy 401, 407 and QEW. A beautifully maintained home offering sophisticated living in an exceptional Oakville location. (id:56248)
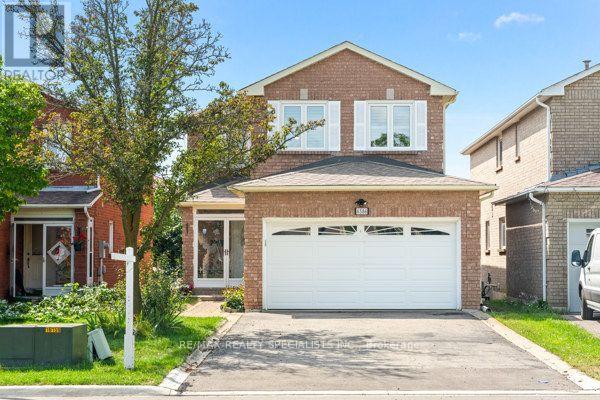
6386 Longspur Road
Mississauga, Ontario
Beautifully Maintained 4+1 BR, 4 WR Detached**2644 sqft Living space**Family Home with Finished Basement with 1 BR, Full WR in A Desirable Family-Friendly Neighborhood** All Brick** Bright Separate Living & Dining Area** Pot Lights, Hardwood Flooring Throughout The Main Level & A Cozy Family Room With Fireplace** (663 sqft Bsmt + 1981Sqft Above Grade)**New furnace (Last year), The Updated Kitchen Offers Quartz Countertops, Gas Stove & Ample Cabinetry, With A Breakfast Area & Walk-Out To The Deck And Expansive Backyard-Perfect For Entertaining, Relaxing & Family Fun** Upstairs Offers 4 Spacious Bedrooms, Including A Primary Bedroom With Full Ensuite & Large Closet** Nicely Finished Basement with 1Bedroom, full washroom & Large Rec Room in basement, Entertain Or Media/Gaming Room W/5th Bedroom & Washroom can be converted to in-law suite, House sits like and easy option to convert to Walkout Basement** Double Car Garage Plus A Long Private Driveway With Ample Parking & No Sidewalk To Shovel! A Wonderful Family Home Offering Comfort, Space & Great Outdoor Living** Close To Highways, Go, Transit, Schools, Parks, Shops and all family needs** (id:56248)
134 - 85 Bristol Road E
Mississauga, Ontario
Welcome to Unit 134 at 85 Bristol Road East in Mississauga's Hurontario community. This 2-bedroom, 1-bathroom stacked townhome sits in the well-known Sandalwood Townhomes complex at Bristol and Hurontario - low-rise living with no elevator wait and everyday amenities close by.The large kitchen is the heart of the home, with plenty of cabinetry and counter space for cooking and storage. The updated bathroom is ready to use - a clean, modern finish that matches the rest of the unit. Two bedrooms give you a proper primary plus a second room for guests, a child, or a home office. Walk out to your private balcony for outdoor space without leaving the unit.This one is easy to own. Enjoy underground parking, a private storage locker, a brand-new air conditioner, and a furnace replaced last year. Heat and cool with updated mechanicals instead of a surprise bill later.Residents of Sandalwood Townhomes have an outdoor pool, playground, visitor parking, and BBQs permitted. You're steps to shops and restaurants at Bristol and Hurontario, near schools and Frank McKechnie Community Centre, minutes to Square One, and close to MiWay transit, the Hurontario LRT corridor, and Highways 403 and 401.A practical move-in for a first-time buyer, small household, or investor who wants stacked-townhome living in a central Mississauga location. (id:56248)
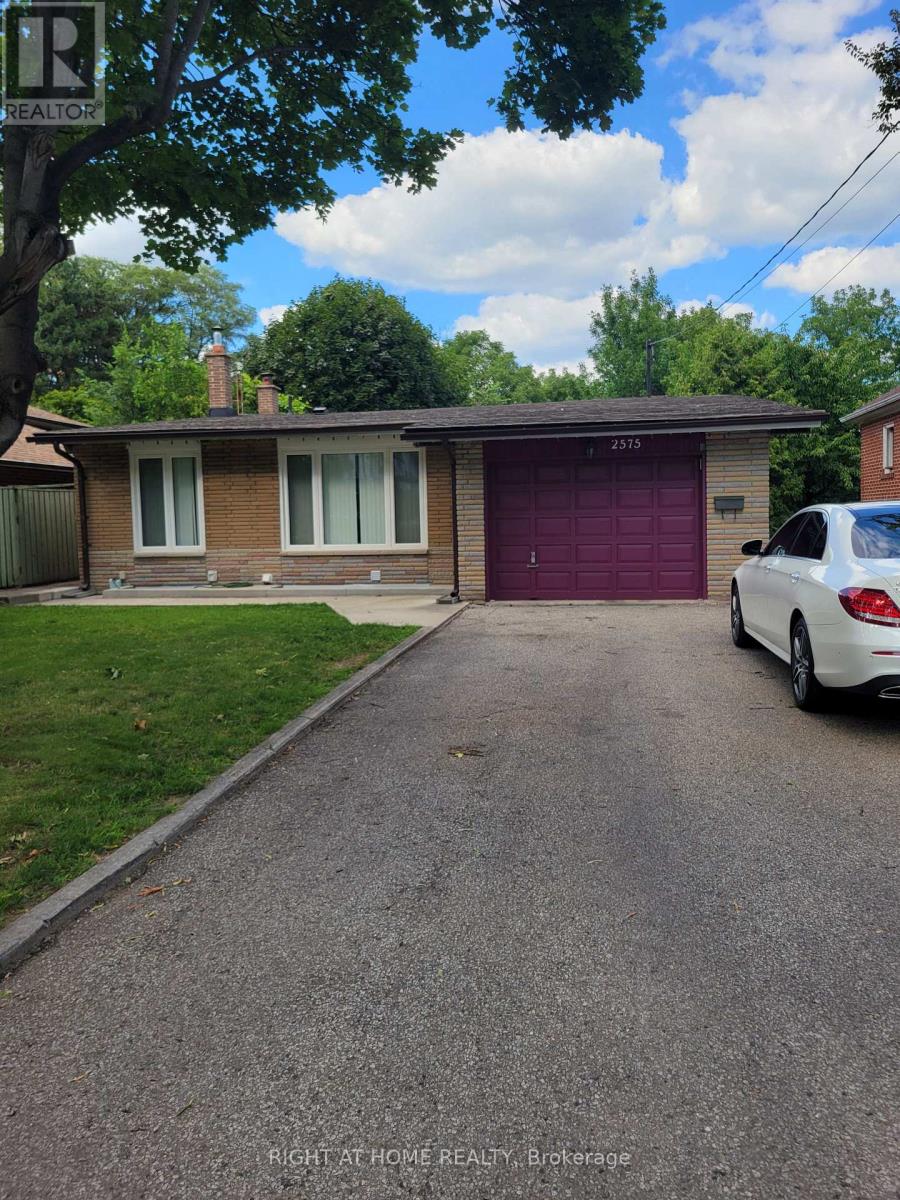
2575 Argyle Road
Mississauga, Ontario
Very Clean Move In Condition, REovated 3 Bedroom 3 Level Backspit with new Kitchen, B/I Dishwaher, Main 4-Pc Bathroom & Second #-pc Washroom Reovated, Hardwood Flooring Thur Out, Freshly Painted Thurout, Ceramics, Newer Hi-Efficiency Gas Furance & Hot Water Tank, Central Air, Finished Basement with Separate Entance with Extra large Rec Room & Laundy Room with A 3-Pc New Washroom. Single Car Garage with Entance to Foyer. , Parking for 4 Cars On Driveway. This Home is Extra Clean , Shows Well, Located In the Heart Of Mississauga Cooksville Area, Close to Schools, Hwys, Shopping, Hospital, Buses, Etc......... (id:56248)

2440 Cyprus Avenue
Burlington, Ontario
Beautiful street lined with overhung mature canopy trees. The 4-bedroom family home features a private yard, backing onto Clarksdale Park and School, and a 35 by 18 ft 9 ft deep Gunite pool with pool house. Updated furnace, AC & roof. Enjoy the large front porch or rear patio with south exposure. Hardwood floors, main floor and pool house 2-piece baths, plus full bath second floor. Finished basement with wet bar. This home is competitively priced to allow you to put your own custom finishes in the interior. Great opportunity to gain some sweat equity. (id:56248)