
2805 - 36 Olive Avenue
Toronto, Ontario
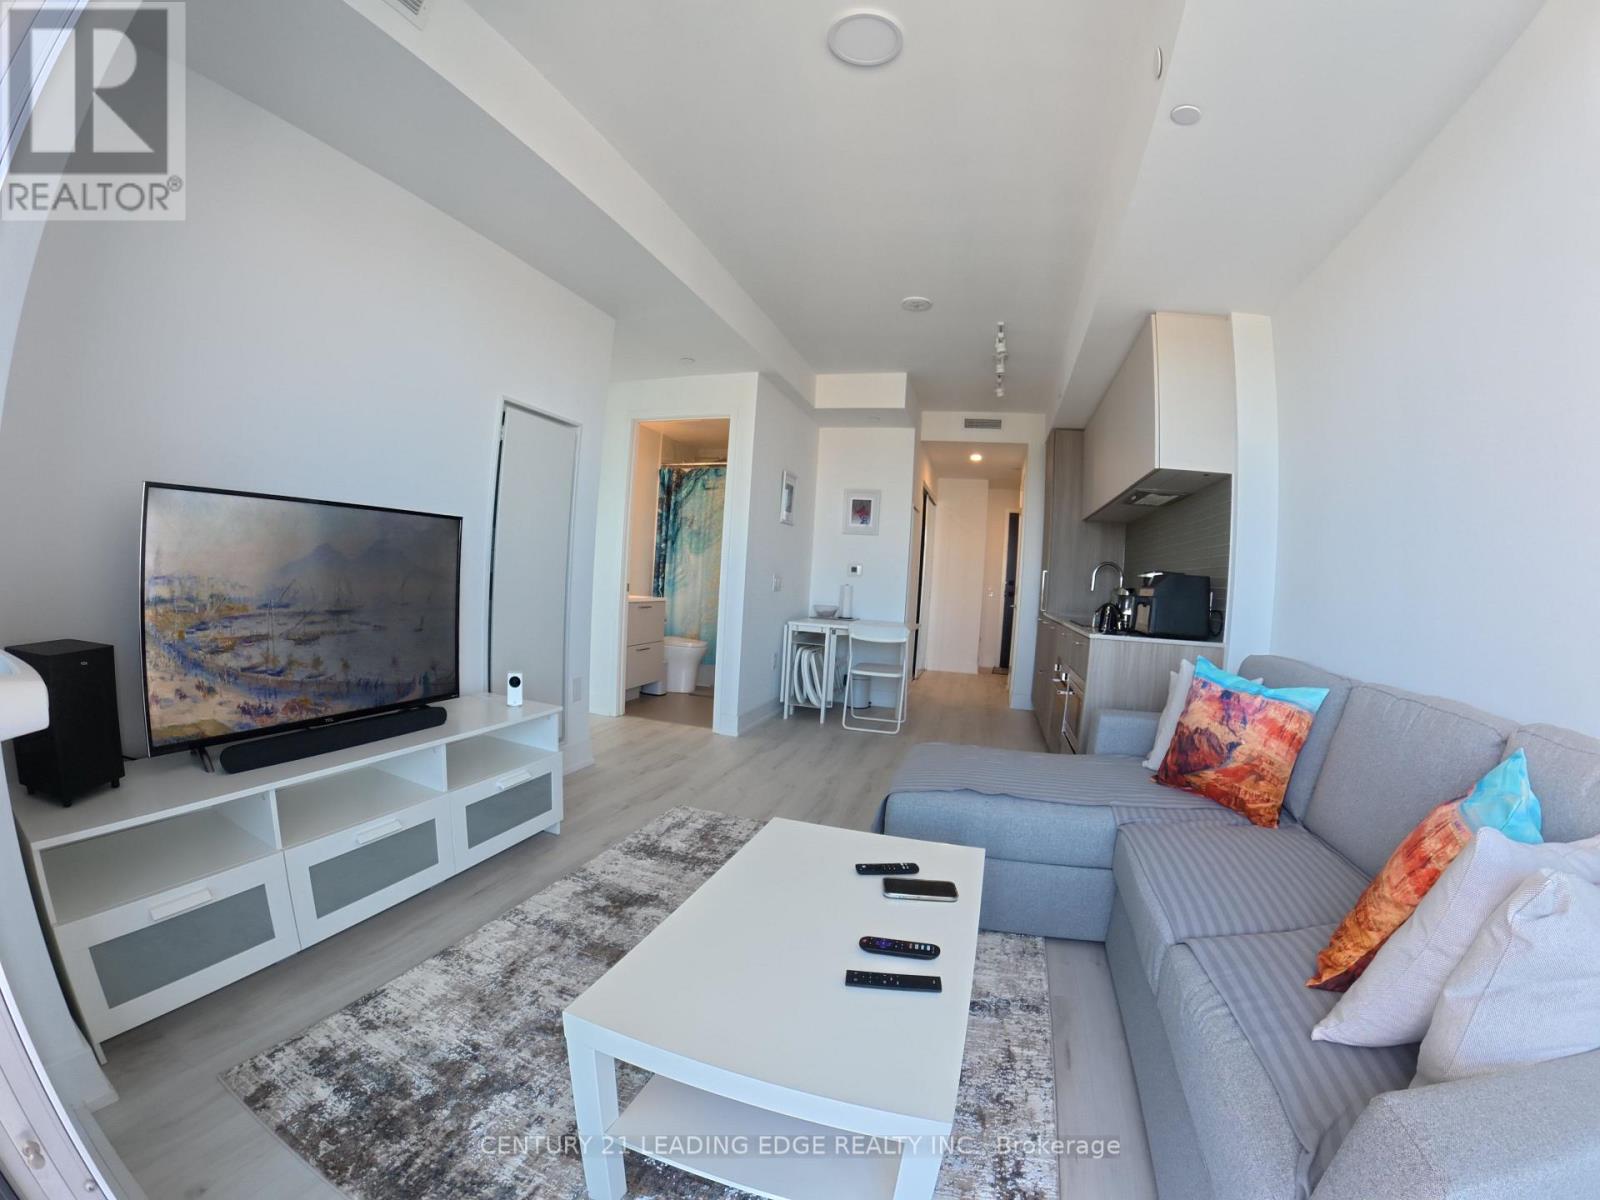
Welcome to this brand-new, never-lived-in, fully furnished 2-bedroom suite at Olive Residences by Capital Developments, ideally located in the vibrant heart of North York, just steps from Finch Subway Station and the transit hub. Offering 697 sq. ft. of thoughtfully designed interior space plus a 100 sq. ft. balcony, this contemporary residence features 9-foot smooth ceilings, floor-to-ceiling windows, wide-plank engineered laminate flooring, and an abundance of natural light. Residents enjoy an impressive selection of indoor and outdoor amenities, including a fitness studio, yoga studio, virtual sports room, party room, private catering kitchen, stylish lounge, co-working and meeting spaces, outdoor terraces, herb garden, children's playroom, bocce court, and ping-pong table. With restaurants, shopping, daily services, and public transit all within easy reach, this exceptional suite offers a polished and convenient urban lifestyle in one of North York's most connected neighbourhoods. (id:56248)
1106 - 80 Vanauley Street
Toronto, Ontario
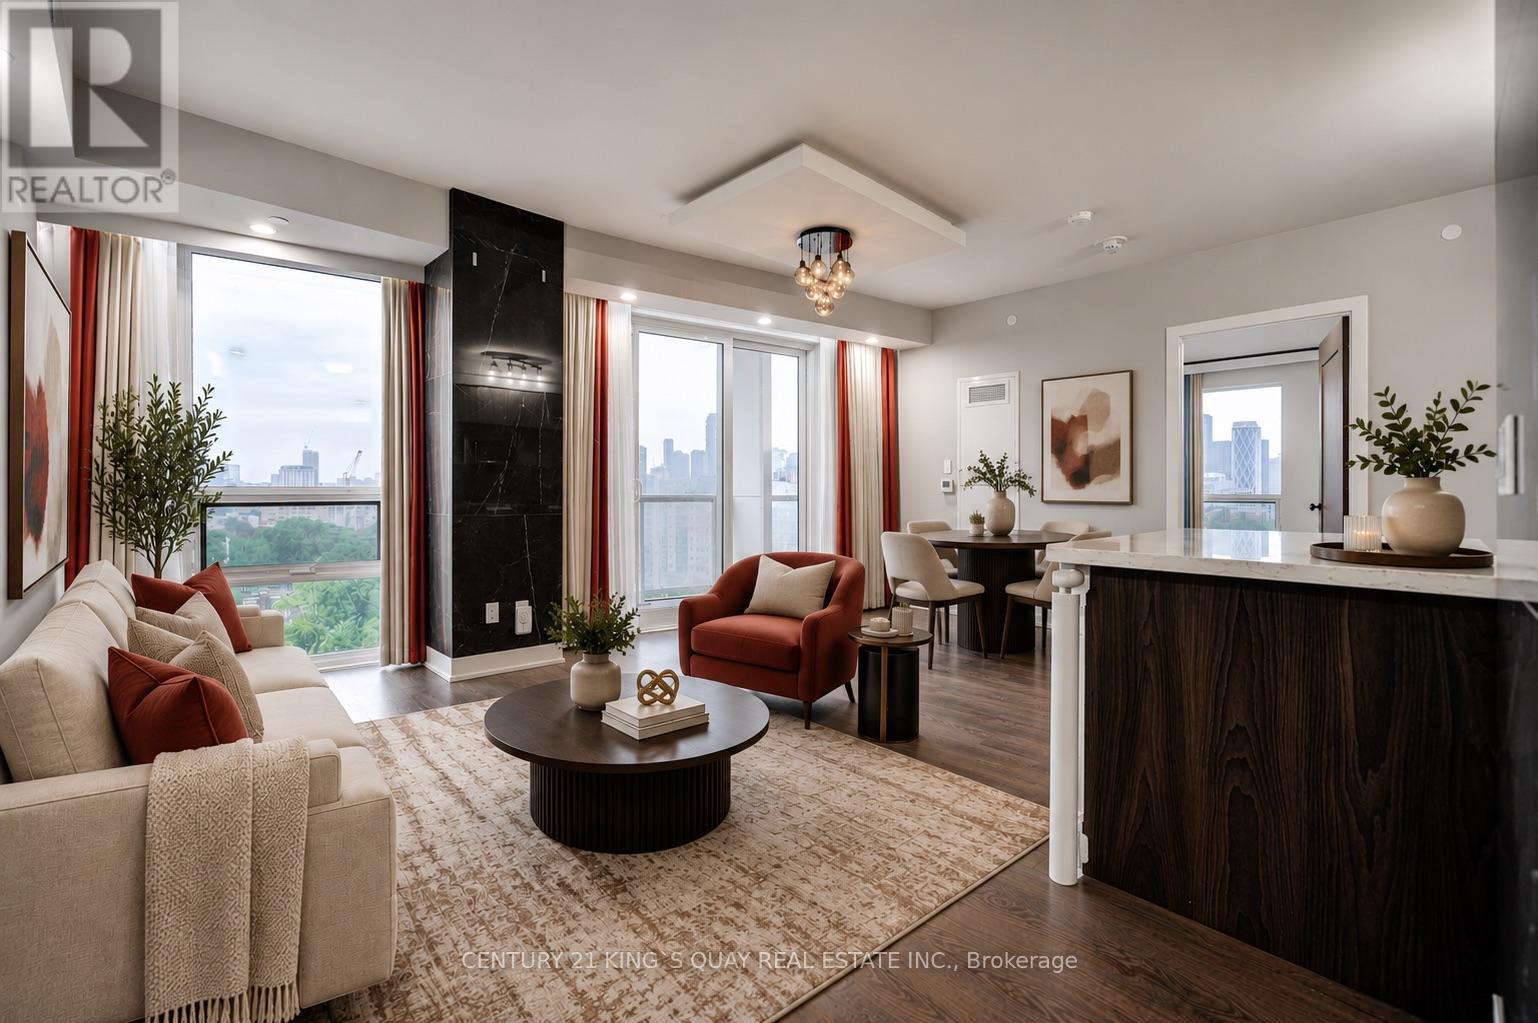
SQ2 At Alexandra Park By Tridel, 14-Storey On Queen West. One Of A Kind High level 2 Bdrm, 2 Full Bath. Sunny Bright Corner Suite Of 915 Sq Ft Plus 2 Balc. 9' Smooth Ceiling & 8' Interior Doors. The primary bedroom boasts a 4-piece ensuite and huge walk in closed for added privacy and convenience.Residents enjoy premium Tridel quality and management, with access to a full suite of amenities including a sauna, steam room, fully-equipped gym, and elegant party room.Direct Access To Rooftop Whirlpool Terrace & BBQ.Located just steps from the eclectic charm of Kensington Market and within walking distance to Queen Street West, Chinatown, Loblaws, top-rated restaurants, bars, and boutiques. Only a 10-minute walk to Osgoode subway station, making commuting a breeze. Visitor Parking on site. (id:56248)
156 Hope Avenue
Hamilton, Ontario
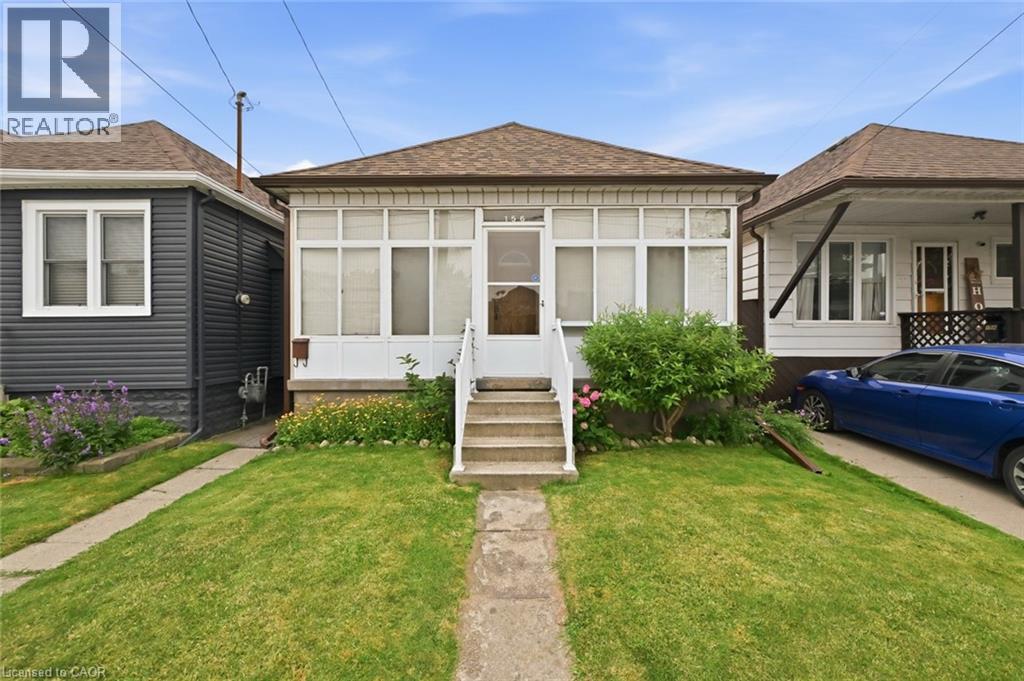
Larger than it looks! This charming detached home is nestled on a quiet, family-friendly street with wonderful neighbours. A rear addition creates a spacious second-floor primary bedroom, while the current third bedroom is being used as a family room and can easily be converted back into a generous bedroom with an existing closet. Major updates include a new furnace and central air conditioning (installed Spring 2026) and recent interior basement waterproofing with a sump pump and battery backup for added peace of mind. Enjoy the bright enclosed front porch/sunroom, perfect for relaxing year-round. A convenient side entrance from the kitchen leads to a cozy deck leading to the beautifully maintained backyard, complete with mature gardens, a patio and a private seating area. The freshly painted painted family and dining rooms add to the home's move-in-ready appeal. An excellent opportunity for first-time buyers or a growing young family, ideally located close to schools, parks, and everyday amenities. (id:56248)
90 Arlington Boulevard Unit# Bsmt
Kitchener, Ontario
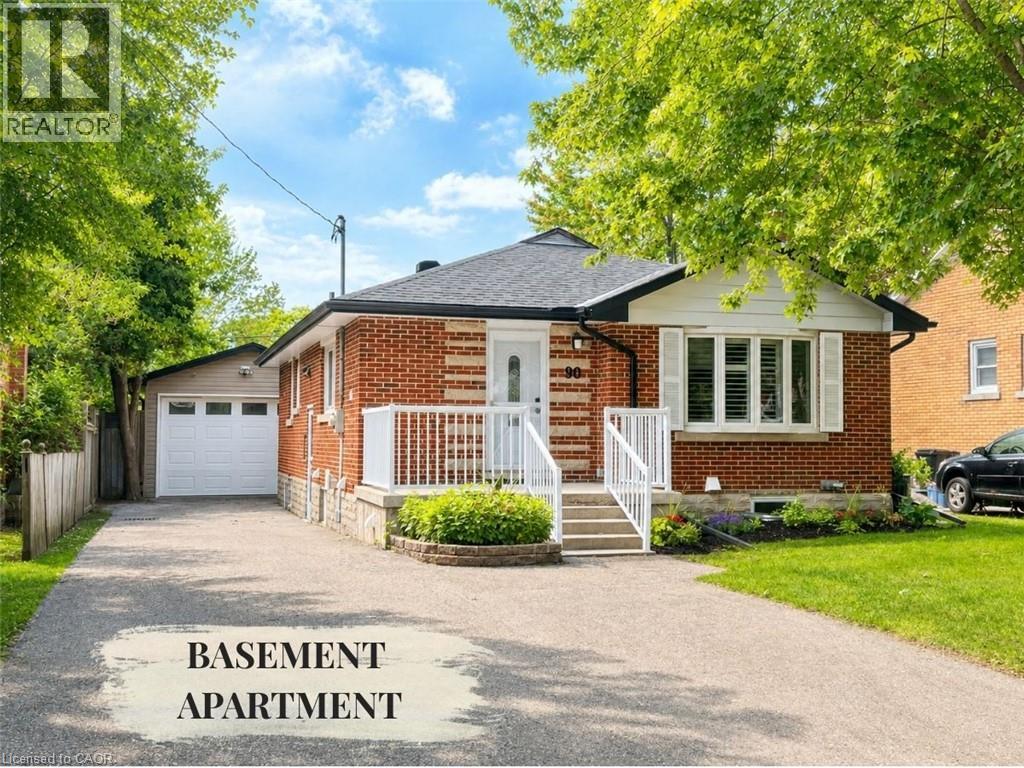
Welcome to this spacious and well-maintained 3-bedroom lower-level apartment in Kitchener’s desirable Stanley Park neighbourhood. Offering nearly 1,000 sq. ft. of comfortable living space, this bright unit features a functional layout ideal for families, professionals, or roommates. Enjoy three bedrooms, a full bathroom, private in-suite laundry, central air conditioning, forced-air heating, and two dedicated parking spaces. Furnishings may also be available if desired. Conveniently located minutes from Fairview Park Mall, schools, parks, grocery stores, public transit, Highway 8, and the expressway. Pet-friendly, subject to application and landlord approval. Available August 1 or September 1, with flexibility for qualified applicants who require up to 60 days’ notice. Rent is $2,100 per month plus 50% of utilities and internet. Parking spot could fit 2 small vehicles or 1 large vehicle. (id:56248)
519 - 500 Wilson Avenue
Toronto, Ontario
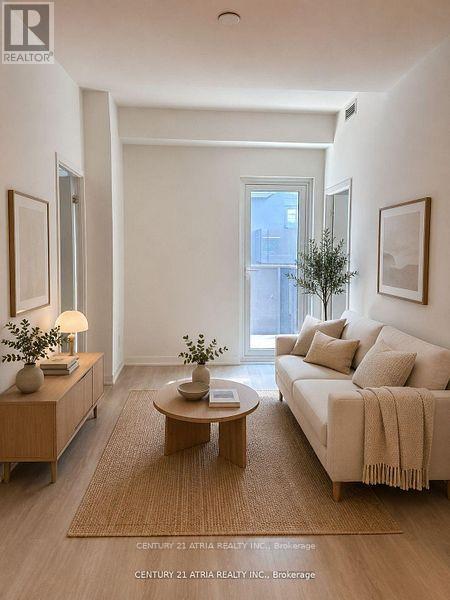
Welcome To The Beautiful Two Bedrooms, Two Washrooms Nordic Condos In Clanton Park. ThisBuilding Only 2 Year Old And It Is A Short Walk To Wilson Subway Station. IntegratedDishwasher, Fridge Cabinets, And Quartz Counters. The Open-Concept Layout Is Perfect ForComfortable Everyday Living. Great Premium Building Amenities Including A Catering Kitchen,24/7 Concierge, Fitness Studio With Yoga Room, Co-working Space, Outdoor Lounge With BBQs,Multi-Purpose Room With A Second-Level Kitchen, Kids' Play Area, Outdoor Fitness Zone, Pet WashStations, And More. Extensive Green Space, Thoughtfully Designed Amenities, InnovativeArchitecture And Integrated Connectivity To Everything Around. Only Minutes To Wilson SubwayStation, Hwy 401, Allen Rd, Yorkdale Mall, Parks, Shopping, And Dining. Measurements Are Per Builder Plans Attached. (id:56248)
448 Lake Rosalind Road 4
Brockton, Ontario
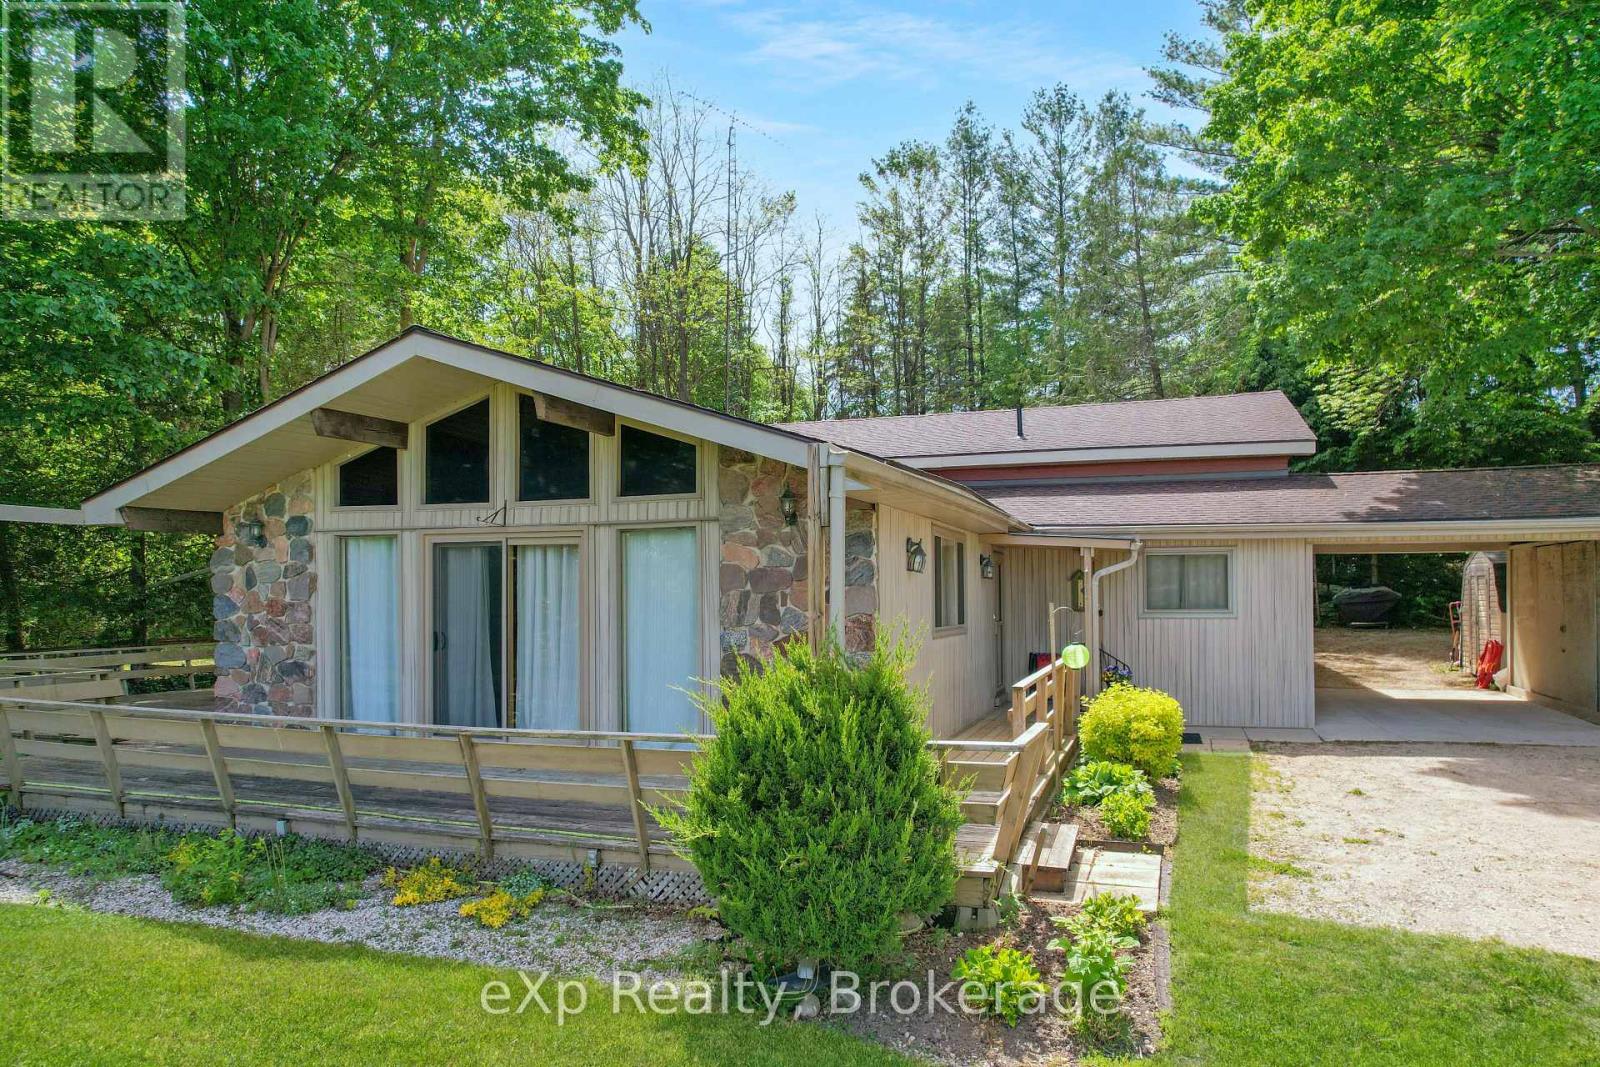
Enjoy the perfect balance of privacy, recreation, and convenience on this beautiful property set on a large lot just shy of 2 acres. With mature trees providing a private backdrop, stunning lake views out front, and access to a private lake, this is an ideal setting to relax and enjoy the outdoors. The home features a large indoor pool for year-round enjoyment, municipal water, and natural gas heating, all while being just a short drive to Hanover and Walkerton. (id:56248)
Basement - 2184 Winding Woods Drive
Oakville, Ontario
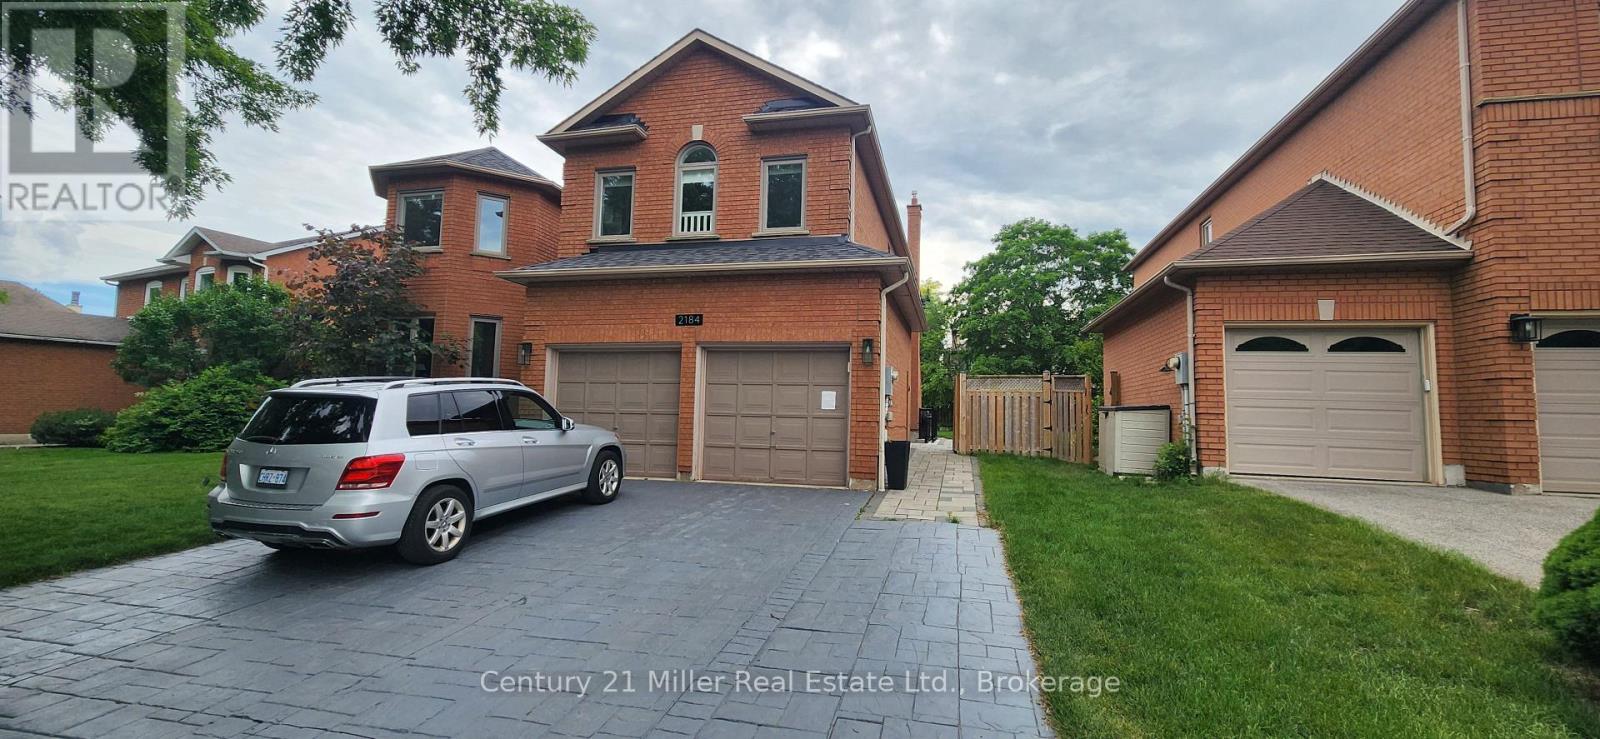
Be the first to call this beautiful, brand-new basement apartment ***Home***! Never lived in and thoughtfully designed for comfortable living, this bright and spacious suite features 2 bedrooms, a modern 3-piece bathroom with a walk-in shower, a full kitchen, dining area, and an inviting living room. Enjoy the convenience of a private entrance and a functional layout that offers both comfort and privacy. Located in a highly desirable family-friendly neighbourhood surrounded by parks, walking trails, and green spaces, with easy access to top-rated schools, shopping, restaurants, major highways, and everyday amenities. Perfect for professionals, couples, or small families seeking a clean, modern space in an exceptional location. Landlord is seeking AAA tenants with strong credit, stable employment, and excellent references. (id:56248)
228 Bell Street
Milton, Ontario
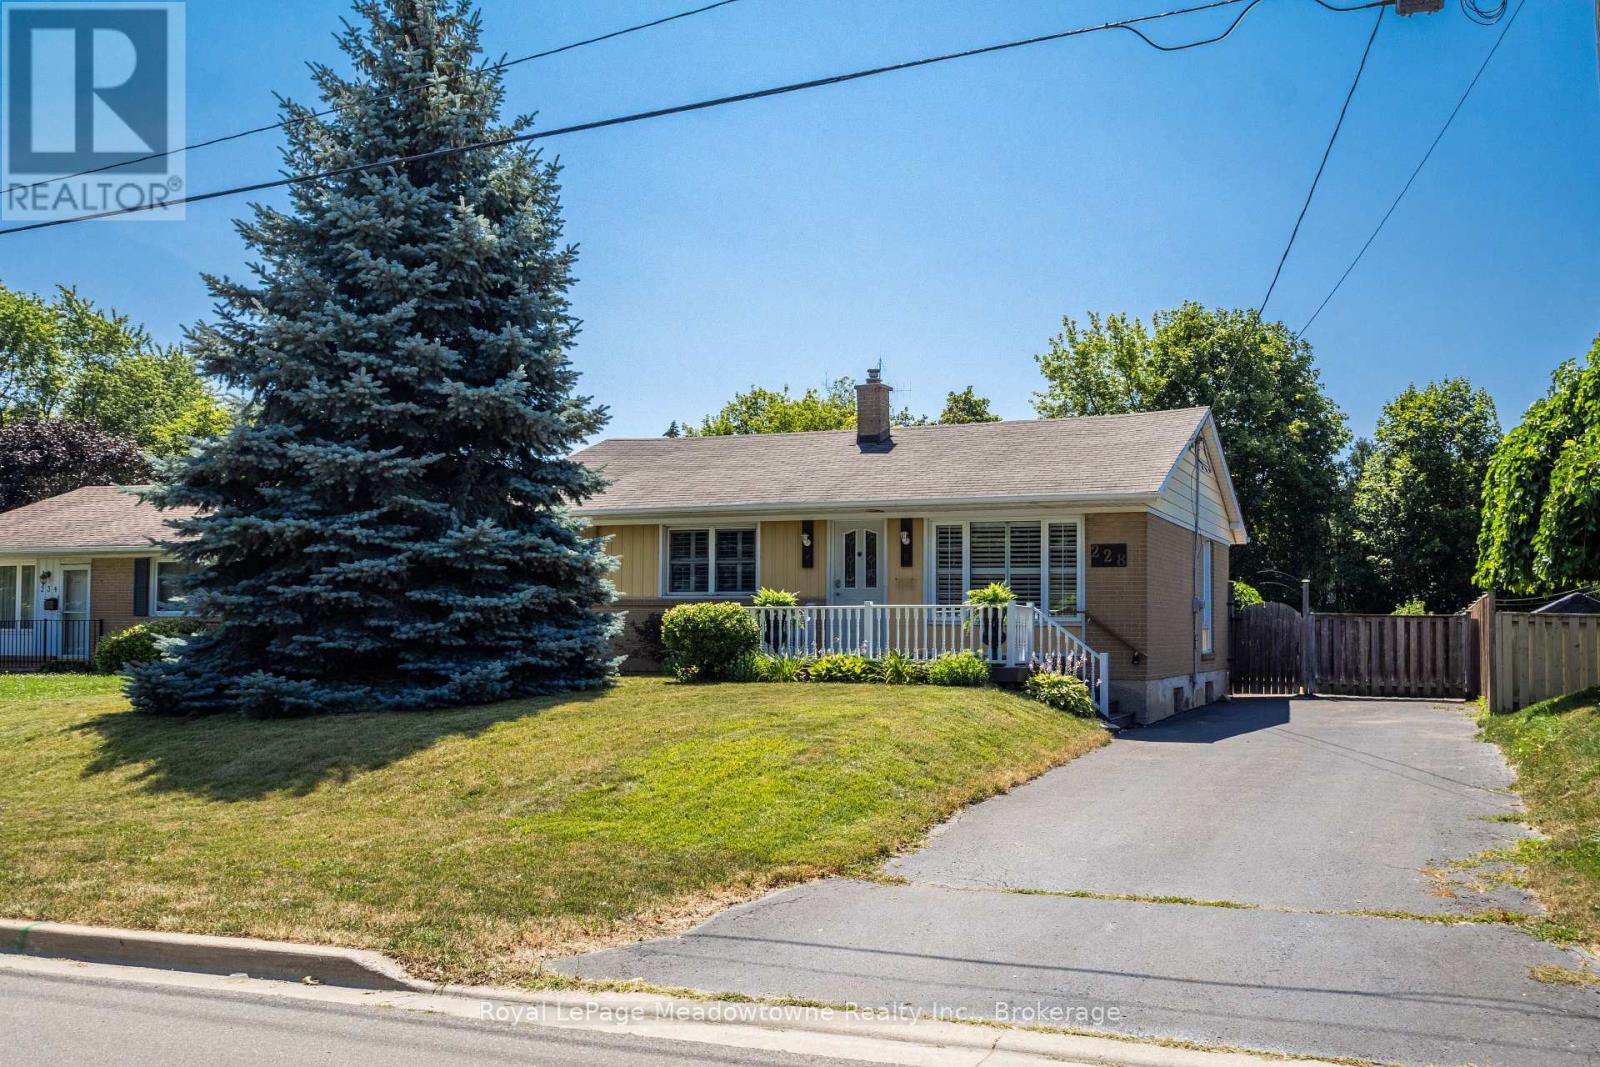
Lovingly maintained by the same family since 1961, this charming 3-bedroom raised bungalow is nestled in the heart of Old Milton. The open-concept, carpet-free main floor features a renovated bathroom and numerous updates over the years, including new flooring, creating a comfortable and inviting space. Set on a generous 60 x 140 ft. lot with parking for 3-4 vehicle, the property boasts a private, fully fenced backyard complete with a small backyard pond - Step out from the kitchen onto the deck and enjoy the peaceful setting. Located in one of Milton's most sought-after, family-friendly neighbourhoods, you'll enjoy being just a short walk to the Milton Farmer's Market, summer street festivals, parks, the fairgrounds, shopping, schools, and public transit. With many newly built custom homes enhancing the neighbourhood, this property presents a great opportunity to move in and enjoy, renovate, or create a home you have dreamed of. This could be the property you've been searching for. (id:56248)
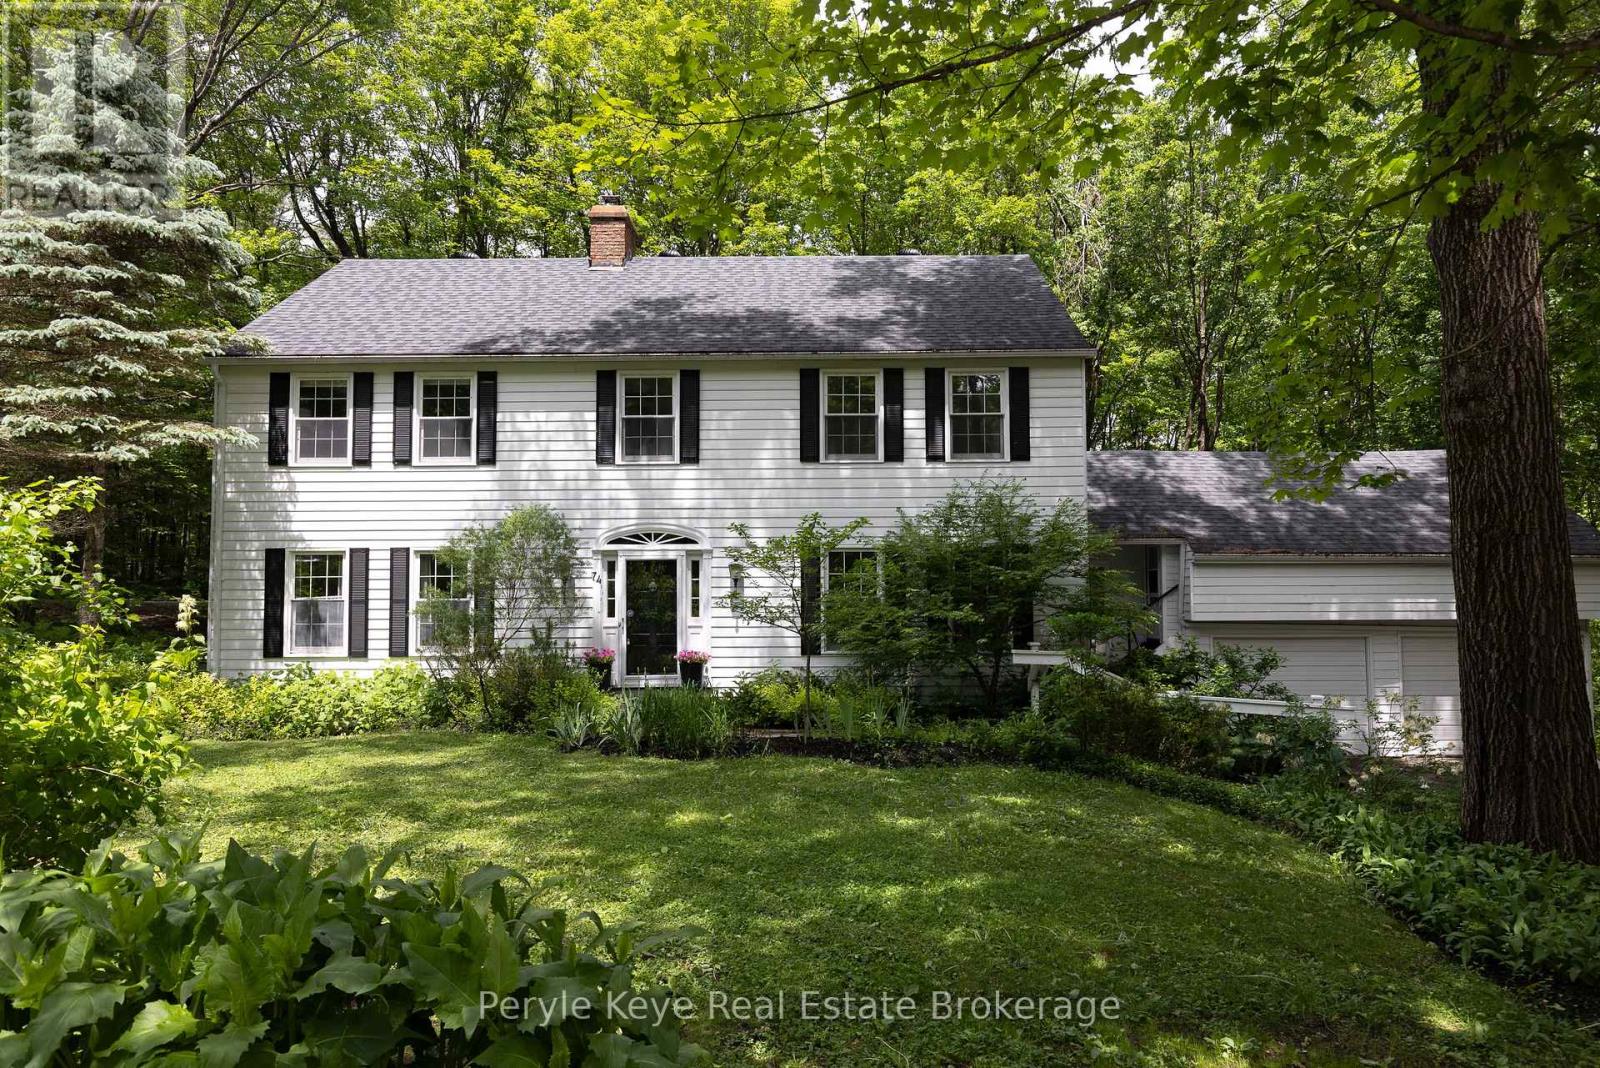
74 Woodland Drive
Bracebridge, Ontario
Set within a peaceful cul-de-sac on one of Bracebridge's most admired streets, this remarkable 5,000+ sq. ft. residence carries the presence of an estate home w/ the rare ease of an in-town address. Where life gives you room to live, gather, celebrate, & grow! The setting leaves an immediate impression. Inside, grand scale spaces meet everyday warmth. A beautifully curved staircase sets the tone, while the semi-open layout offers an easy balance of connection & privacy. The kitchen is the heart of the home w/ upgraded countertops, a large island, gas range, & inviting eat-in area. Nearby, a warm sitting room offers a quieter kind of luxury: a gas fireplace, a window seat, & the perfect excuse to stay awhile. The dining room offers welcome versatility, ready for family dinners & full holiday tables. Then you discover the living room - the kind of space where a classic family film could unfold. Anchored by a wood-burning fireplace & generous enough for a grand piano, this is where cousins gather around the fire, movie nights become traditions, & every seat seems to be someone's favourite! The Muskoka room connects it all - living room, sitting area, & backyard. Outside, a flagstone pathway leads to evenings around the firepit, relaxing in the hot tub beneath the pergola, & a canopy of lights that keeps the mood long after sunset. Back inside, the layout continues to deliver. Adjacent the kitchen, you'll find laundry, a 2PC powder room, & ample storage. Upstairs, the primary bedroom offers two closets & a 4-piece ensuite, while three guest bedrooms & a 4PC bath create generous space for family and guests. The walkout lower level offers plenty of room to adapt, but the real surprise awaits above the 2-bay garage. Finished, heated, & independent, this private retreat adds valuable flexibility w/ a full bathroom, two bedrooms/office space, & endless possibilities. A rare combination of scale, setting, & soul - this is a home that leaves a meaningful impression. (id:56248)
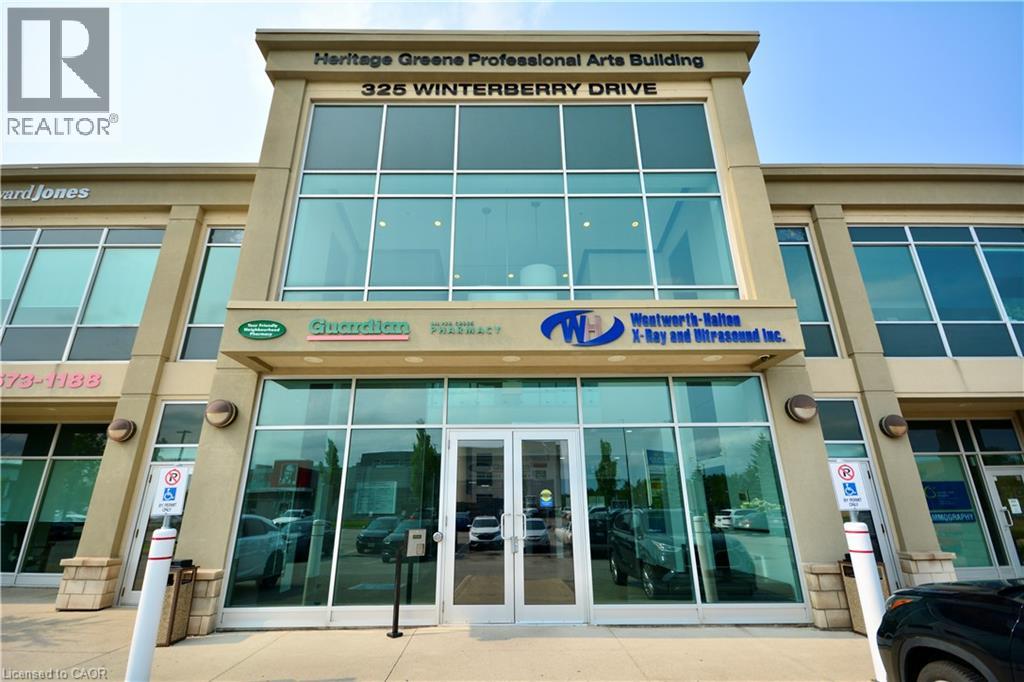
325 Winterberry Drive Unit# 204
Stoney Creek, Ontario
Prime Office space available in the rarely offered Silver Creek Business Park. Over 1100 square feet of office space (currently used as medical) on the second floor (C5 Zoning) with elevator. High-visibility location with easy access to major highway arteries and transit. (id:56248)
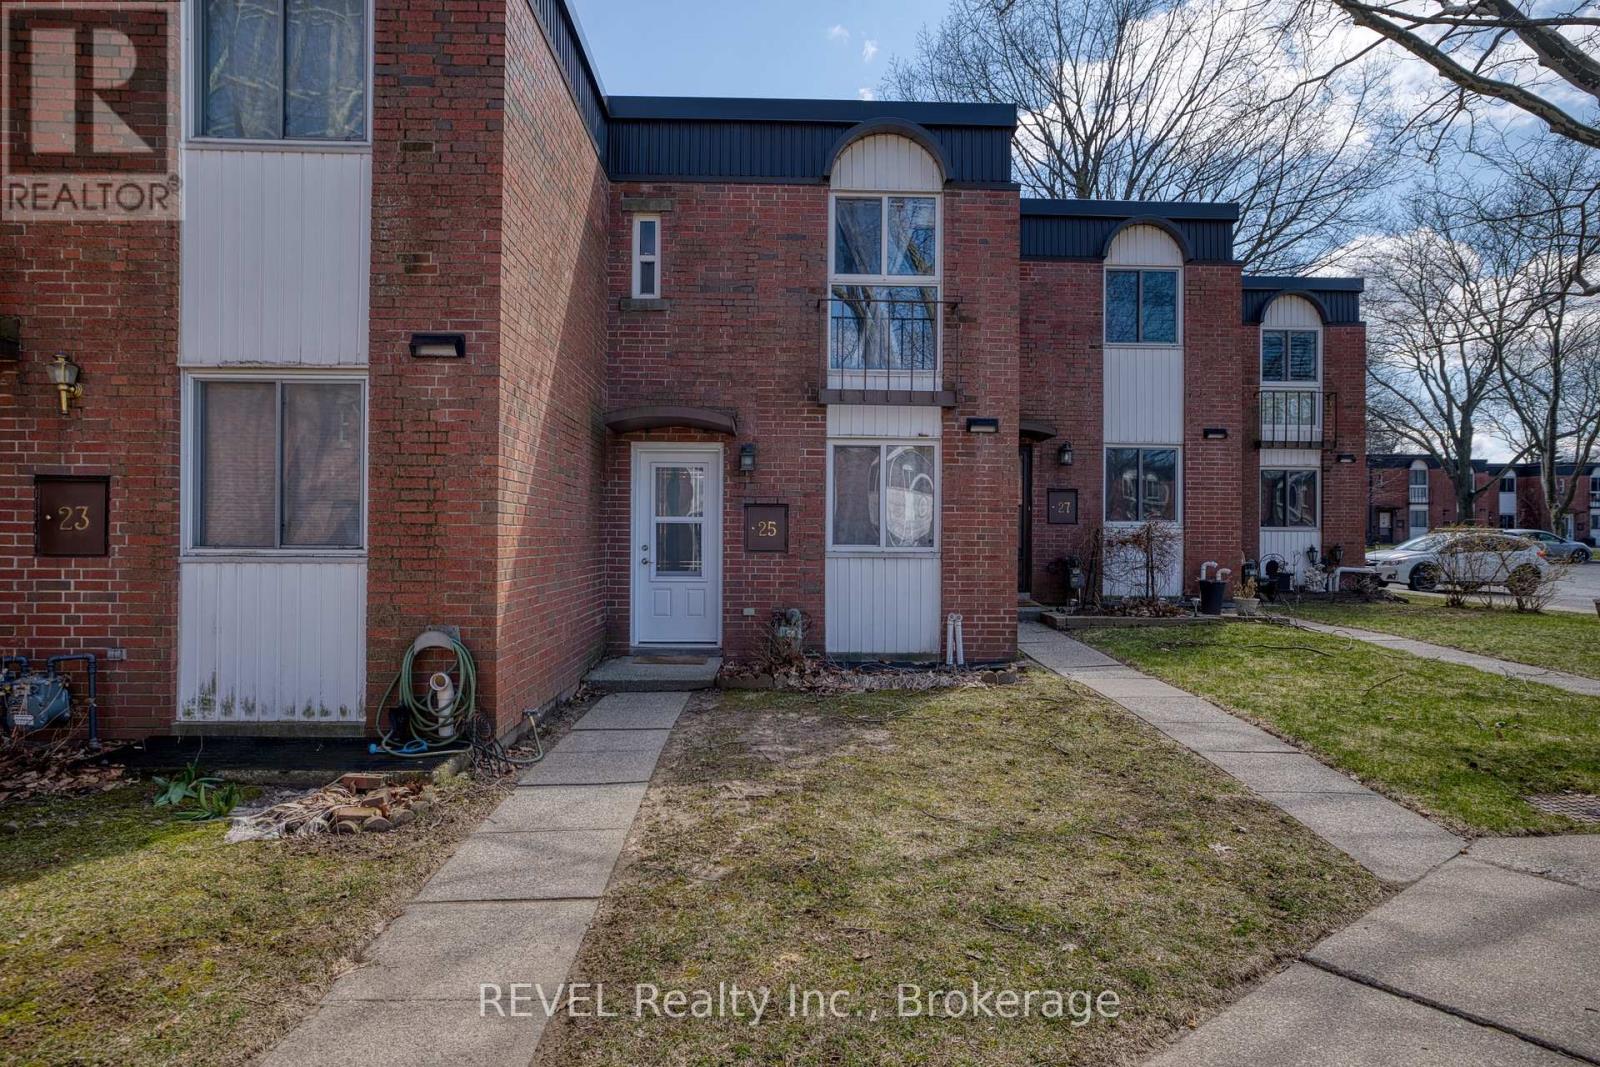
25 - 6476 Huggins Street
Niagara Falls, Ontario
Welcome to 6476 Huggins Street, Unit 25-an inviting 2-bedroom condo townhouse offering low-maintenance living in the highly desirable north-end Stamford Centre. Ideally located within walking distance to a variety of amenities, including: schools; groceries; public transit; restaurants; etc.. Featuring hardwood flooring throughout, the main living spaces are warm and welcoming. Upstairs, you'll find an updated 4-piece bathroom along with two spacious bedrooms, both finished with hardwood floors. The newly finished basement adds exceptional versatility, offering two additional rooms ideal for a home office, den, or guest space, along with a convenient 3-piece bathroom. Complete with a designated parking space, this home combines comfort, style, and convenience in a sought-after location. (id:56248)
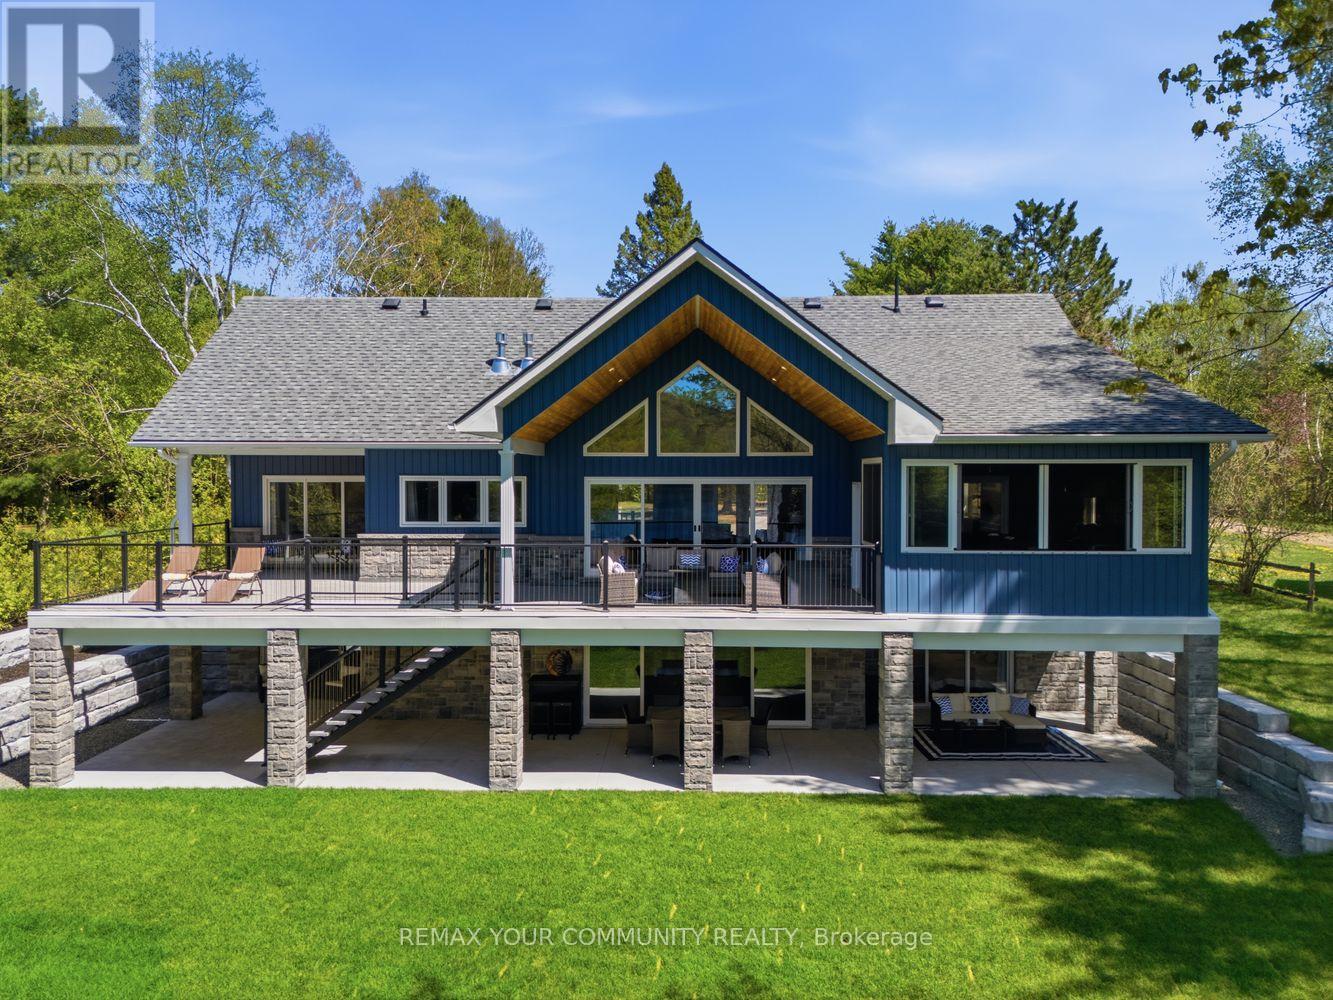
142 Bentley Lake Loop
Faraday, Ontario
Stunning One-Of-A-Kind Custom-Built 4-Season Lake House On Bentley Lake Just 5 Minutes South Of Bancroft. Situated On 100 Feet Of Pristine West-Facing Waterfront, This Absolute Must-See Property Offers Breathtaking Sunset Views And The Ultimate Luxury Lakeside Lifestyle. Boasting Approximately 3,500 Sq. Ft. Of Beautifully Finished Living Space Plus An Attached 800 Sq. Ft. Garage, Every Detail Of This Exceptional Home Has Been Thoughtfully Curated And Meticulously Designed. Featuring 4 Spacious Bedrooms, Including Dual Primary Suites With Luxurious Spa-Inspired Ensuites, Every Bedroom Offers Stunning Lake Views And Private Walkouts, Creating A Peaceful Retreat Experience Throughout The Home. The Open-Concept Main Living Area Is Flooded With Natural Light And Showcases Spectacular Waterfront Views From Every Principal Room. The Custom Designed Kitchen Is Equipped With Premium Finishes And High-End Appliances Including A Double Oven, Built-In Dishwasher, Induction Cooktop, And Sleek Soft-Close Sliding Cabinetry, Combining Elegance And Functionality For Everyday Living And Entertaining. Designed For Seamless Indoor/Outdoor Living, The Home Features Expansive Covered Porches And Premium Duradek-Covered Decking Throughout, Along With A Spectacular Outdoor Kitchen Complete With A Premium Lynx Infrared Grill And Hood Fan. Accordion Screens Effortlessly Connect The Indoor And Outdoor Spaces, Creating The Perfect Entertaining Atmosphere All Season Long. Two Stunning Fireplaces Add Warmth And Ambiance Throughout The Home. Everything Is Brand New - From The Drilled Well And Septic System To The Professionally Landscaped Grounds - Offering True Turnkey Peace Of Mind. Designer Furniture May Also Be Included, Making This An Effortless Move-In-Ready Opportunity. Please See Attached Feature Sheet, Floorplans And Video For Upgrades And Inclusions (id:56248)