
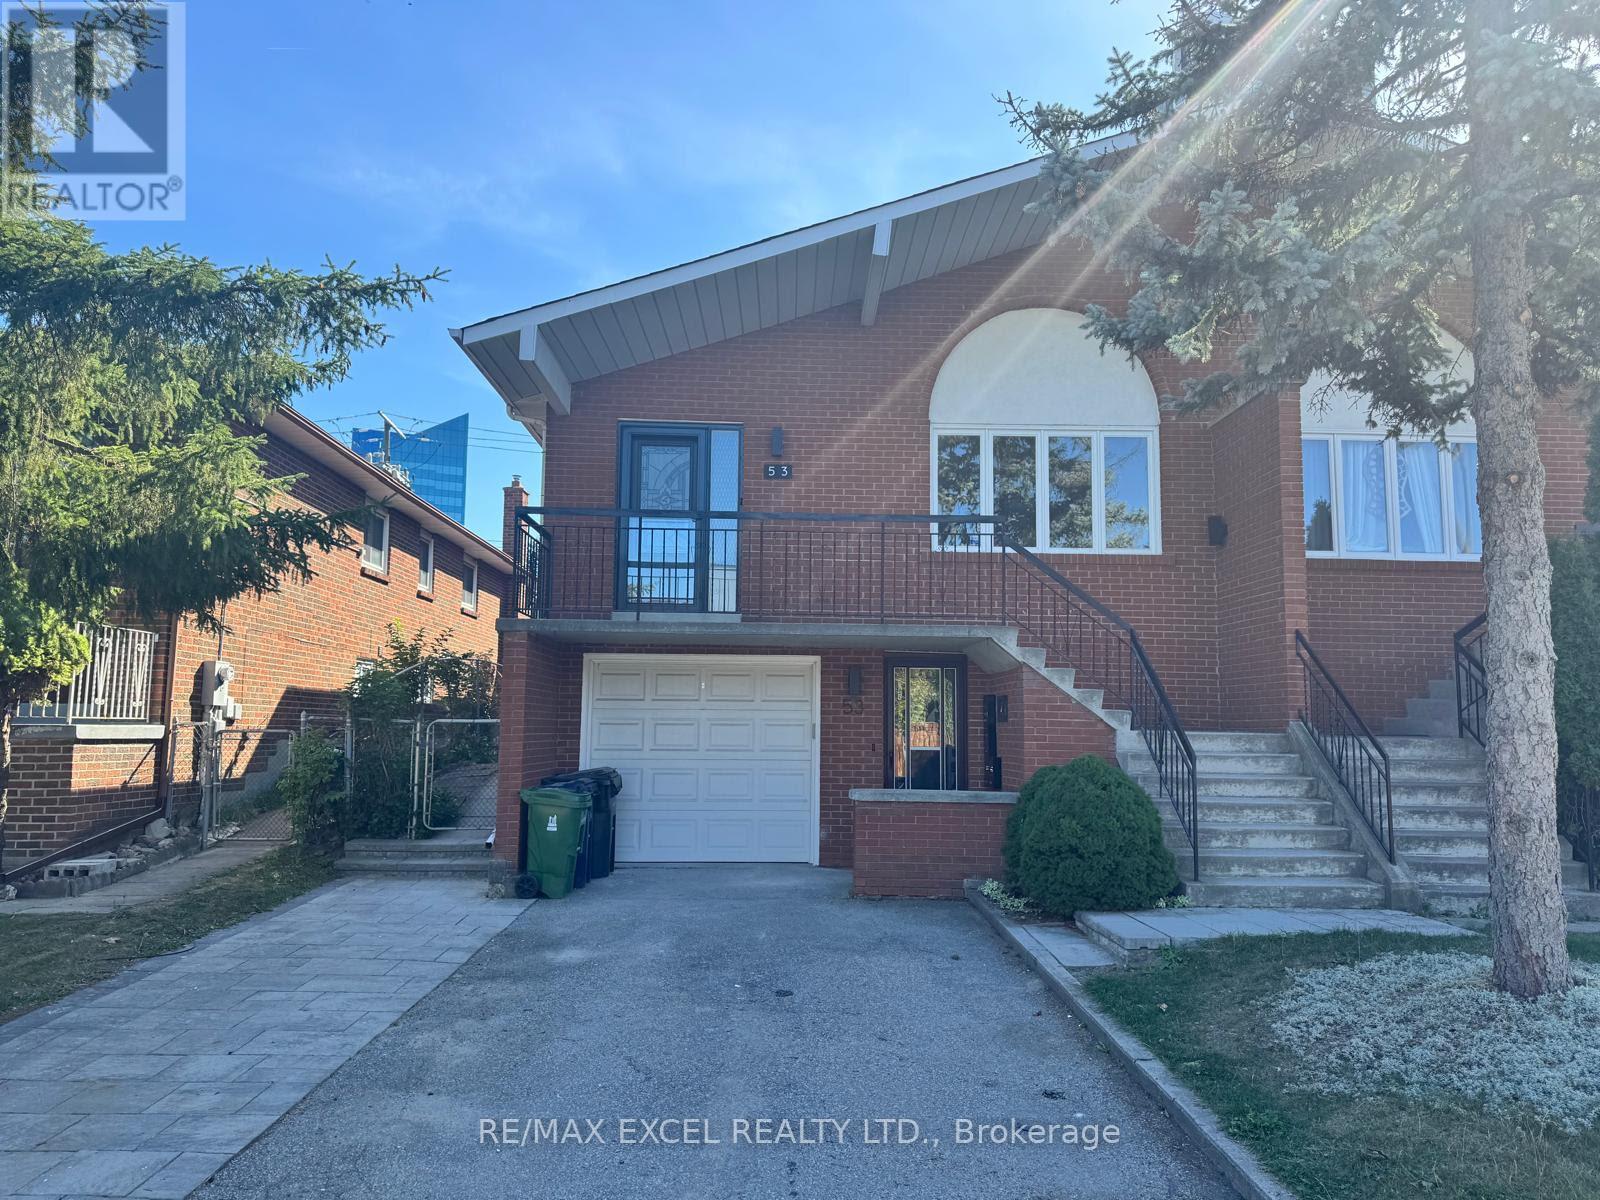
Ground (Unit B) - 53 Hickorynut Drive
Toronto, Ontario
Beautiful Newly Renovated Ground Level (Not Basement) Apartment In The Heart Of Pleasant View At Prime Victoria Park And Sheppard Location. 2 Bedroom Unit with Separate Entrance and Premium 5 Piece Bathroom. Private Laundry with Direct Access to Backyard that can access Sheppard Ave. Walking Distance To Groceries, Fairview Mall, Subway, Seneca, Catholic, Public, French Immersion Schools. Easy Access To 407, 404, 401, And DVP. Fireplace is not Functional, just decorative. High Demand Location!!! All utilities (25%) are extra, plus 50% Water Heater Rental and will be payable monthly. (DOES NOT INCLUDE PARKING) (id:56248)
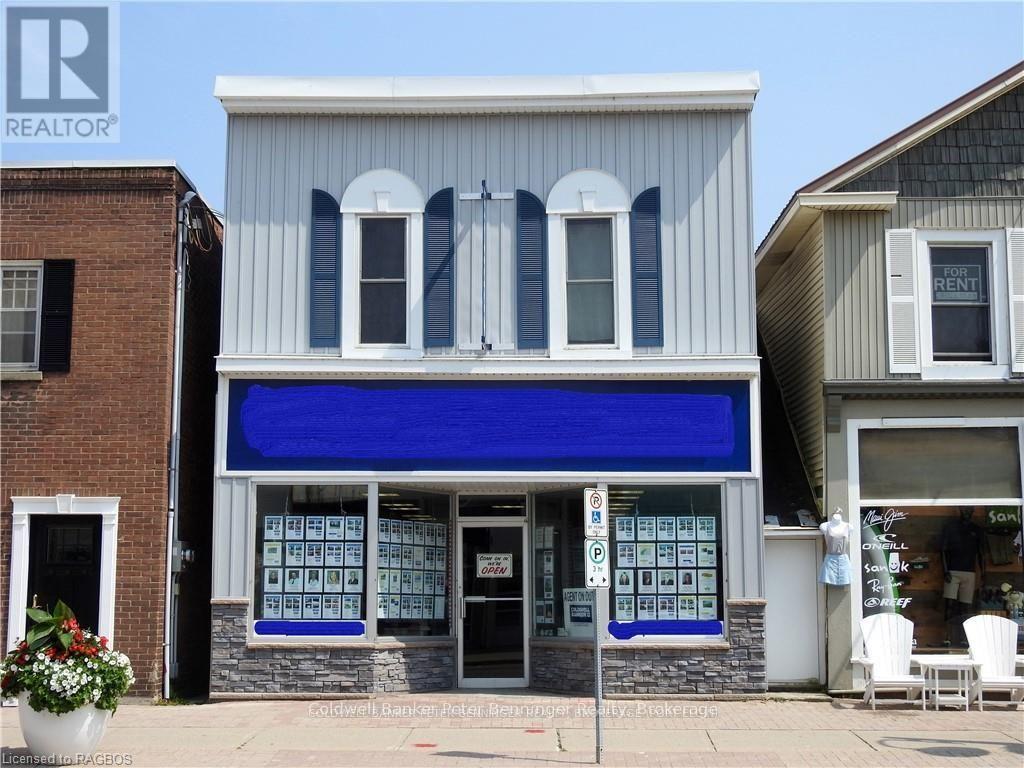
663 Goderich Street
Saugeen Shores, Ontario
Furnished private workspace, perfect for entrepreneur looking for an office. (id:56248)
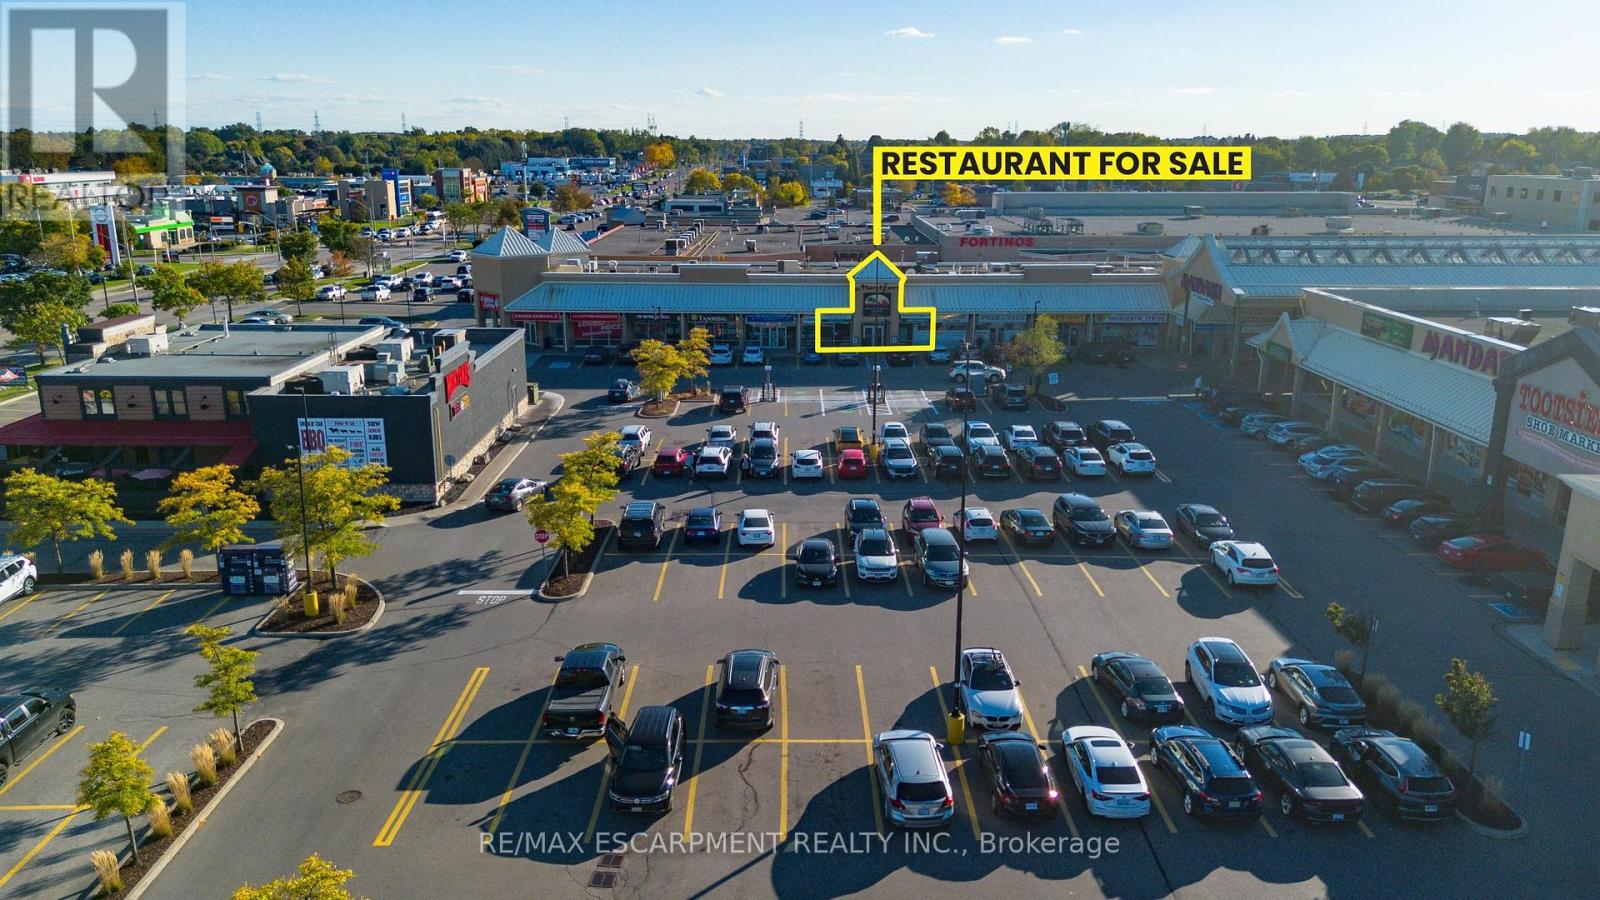
1508 Upper James Street
Hamilton, Ontario
LOCATION! LOCATION! LOCATION! Are you looking for an established and successful dine-in restaurant? look no further, I've got the perfect opportunity for you! This fabulous Mediterranean Grill has been in operation for decades and the operator has done an excellent job maintaining the place with high level of quality in their food, customer service and overall atmosphere and experience. LITERALLY one of the BEST locations in Hamilton; Upper James! The location itself brings in a HIGH VOLUME of traffic in terms of vehicles and pedestrians. It is surrounded by many anchor Tenants which compliments the business extremely well. There is LOTS of parking in front of the restaurant and it also offers a backdoor for easy access for deliveries. There is extra storage and an office area in the Upper Level of the restaurant. Best of all, its GREAT RENT allows you to minimize your overhead costs making it more desirable to run the operations and experience a higher level of return. These well established and busy businesses rarely come to market especially being located in one of the busiest streets in Hamilton. With a high level of seating capacity, cafe area, and an open and bright atmosphere, this maybe just the business of your dreams! Please do not go direct. (id:56248)
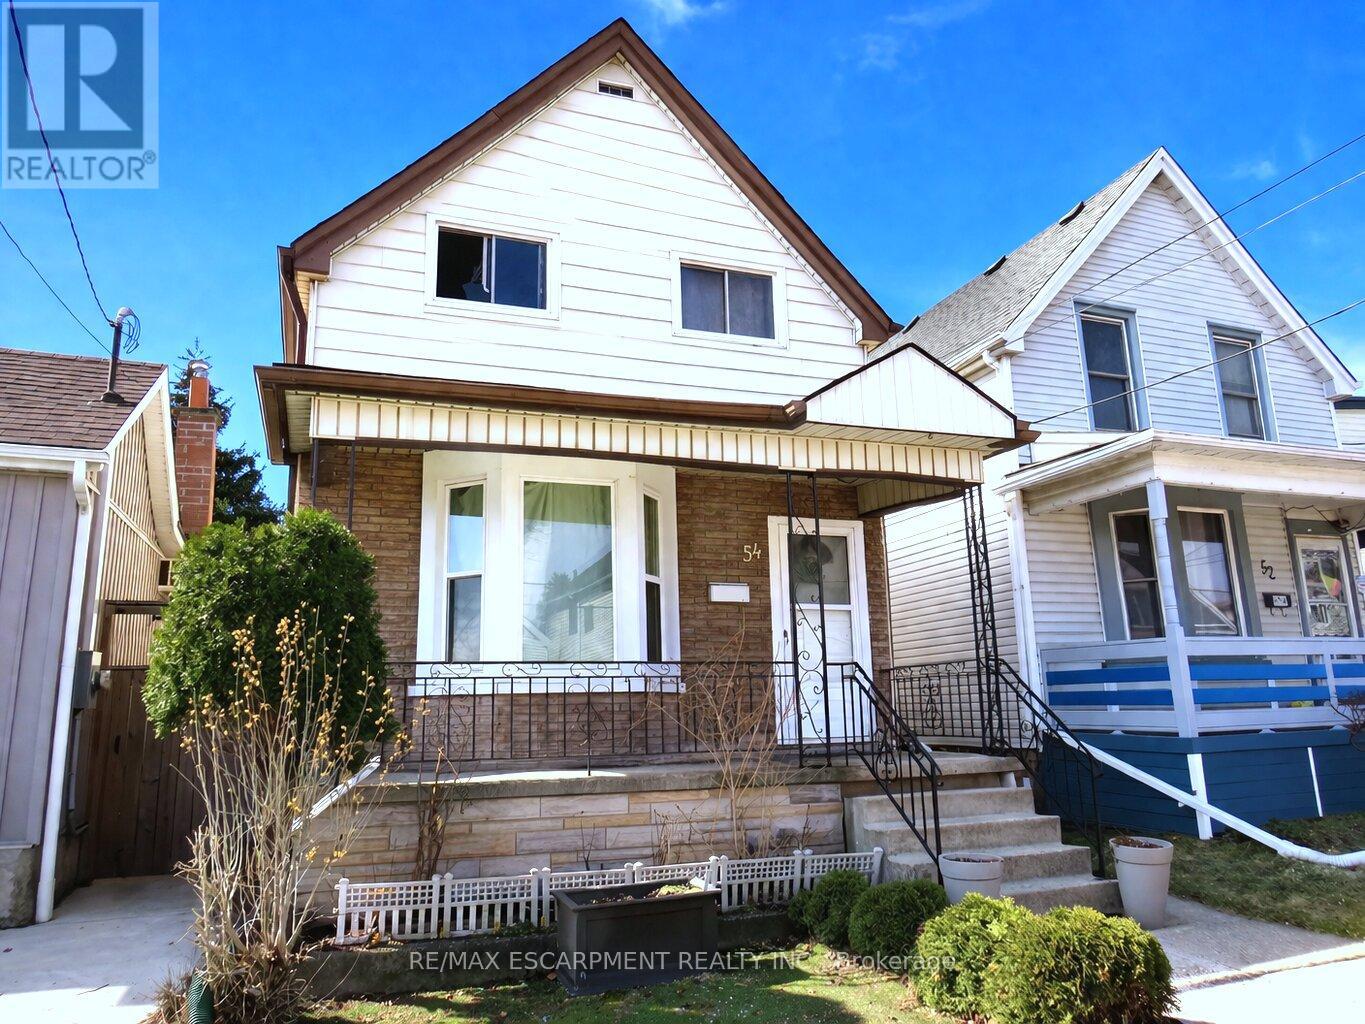
54 Edinburgh Avenue
Hamilton, Ontario
Attention 1st Time Buyers & Investors! 1 3/4 Storey Home Close to All Essential Amenities, Steps to Thriving Ottawa Street with Vibrant Shops! 3 Bedrooms, 2 Full Bathrooms. Spacious Eat in Kitchen with Stainless Steel Appliances, Loads of Cabinetry, Island & Potlights. Main Floor Walk Out to Low Maintenance Backyard with Concrete Patio & Gazebo. Living Room & Separate Dining Room. Central Air & Gas Furnace Installed 2018. Roof Stripped & Reshingled 2025. Mostly Thermal Windows. 100 AMP Breakers. Covered Concrete Front Veranda. Maintenance Free Front Lawn. Everything You Need, Just Minutes Away! Steps to the Centre on Barton, Walmart, Metro, Shopping, Restaurants, Transit, Schools & Gage Park! Minutes to the Redhill/QEW! Room Sizes Approximate and Irregular. (id:56248)
Main - 55 Hartley Avenue
Toronto, Ontario
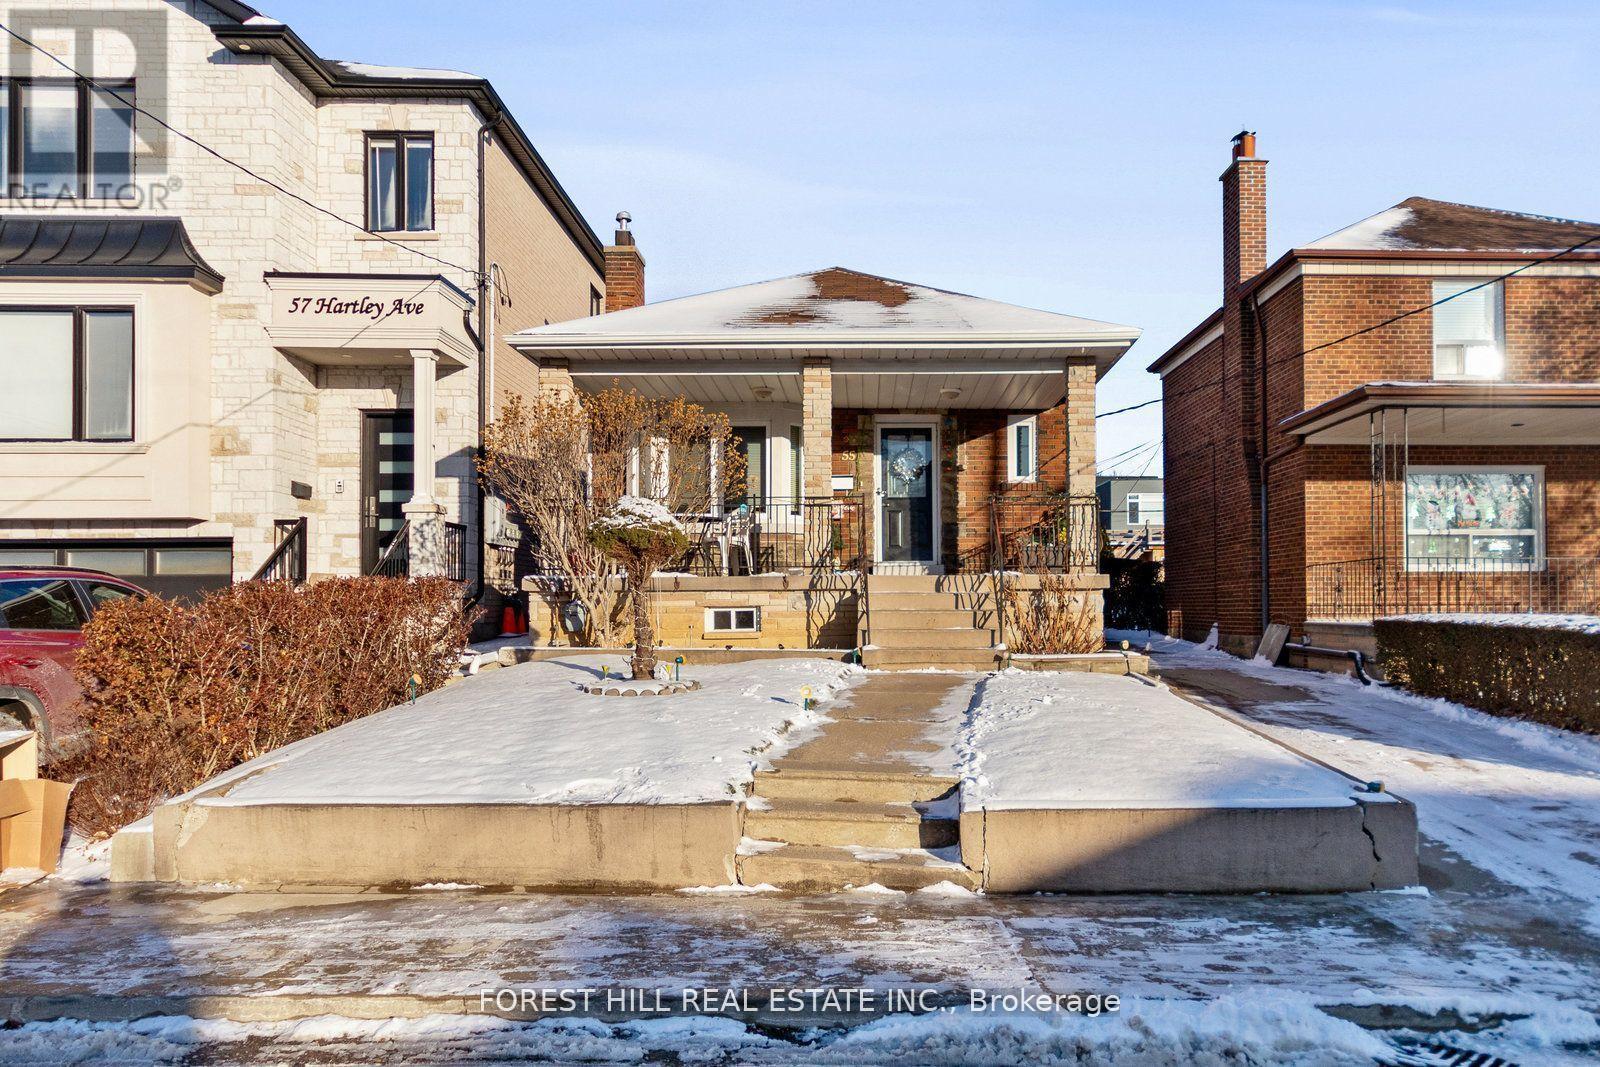
This charming home, located in the heart of the Dufferin/Eglinton area in Toronto, is ideal for those seeking a cozy and well-connected living space. This home is also well-suited for a large family, offering ample space and versatility for various needs. The property features a spacious main floor with a living area that combines comfort and functionality. The bright and airy layout includes a lovely sunroom, offering a perfect spot to relax, work, or enjoy the natural light throughout the day. The home also boasts a private backyard (id:56248)
306 - 102 Bloor Street W
Toronto, Ontario
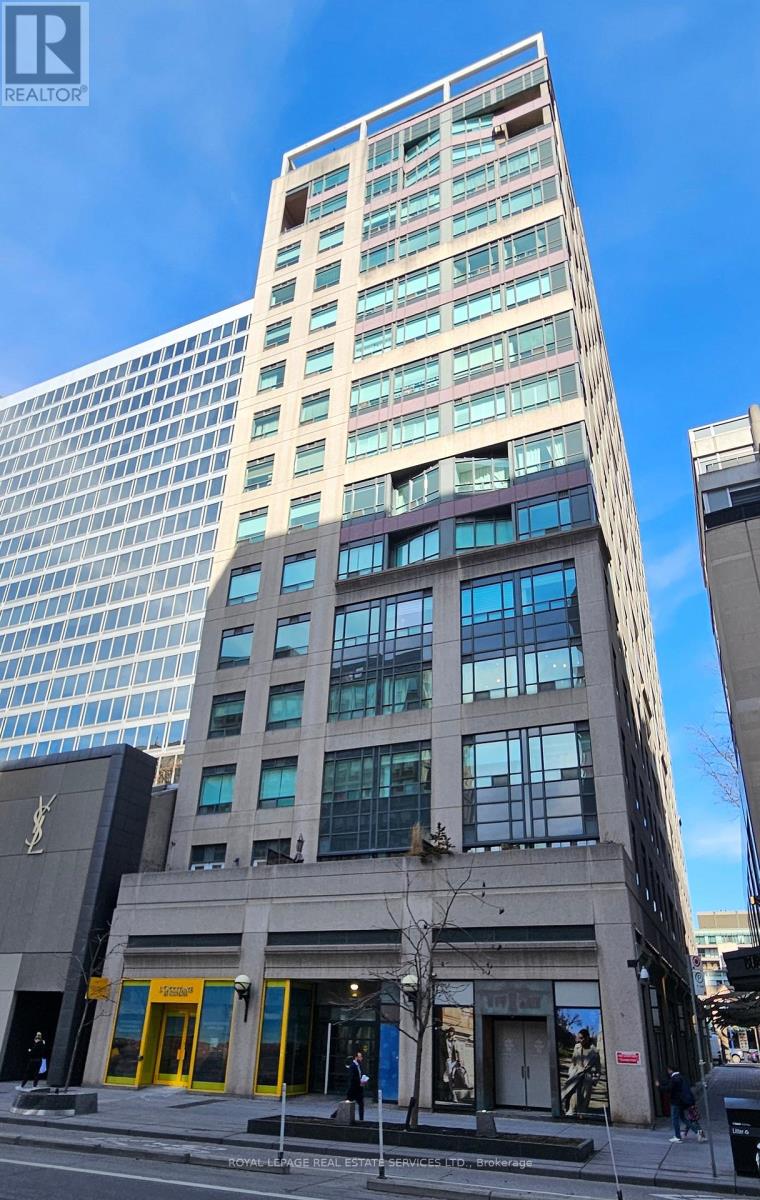
Centre ice in Yorkville! Great value to be in the middle of all the excitement that Yorkville has to offer! Yorkville Park is at your doorstep, which is home to exclusive shops, restaurants and amenities. Add a few minutes walk, and you're at Whole Foods in Hazelton Lanes or the shops at the Manulife Centre. Although the convenience can't be beaten, this 3rd floor unit with approximately 685 sf (includes 38 sf of private balcony with overhanging trees) is peaceful and quiet. The unit has 9-foot ceilings and boasts an extremely efficient & well-planned layout. The unit comes with its own storage locker (#14) conveniently located on the floor. The building has 24-hour concierge/security, roof-top sun terrace, solarium, party/lounge room, gym with change rooms/showers & saunas. The owner currently rents parking spot #7 in the underground garage. Don't miss out on this rare opportunity and great value! Book your showing today! (id:56248)
84 Waterloo Street
Fort Erie, Ontario
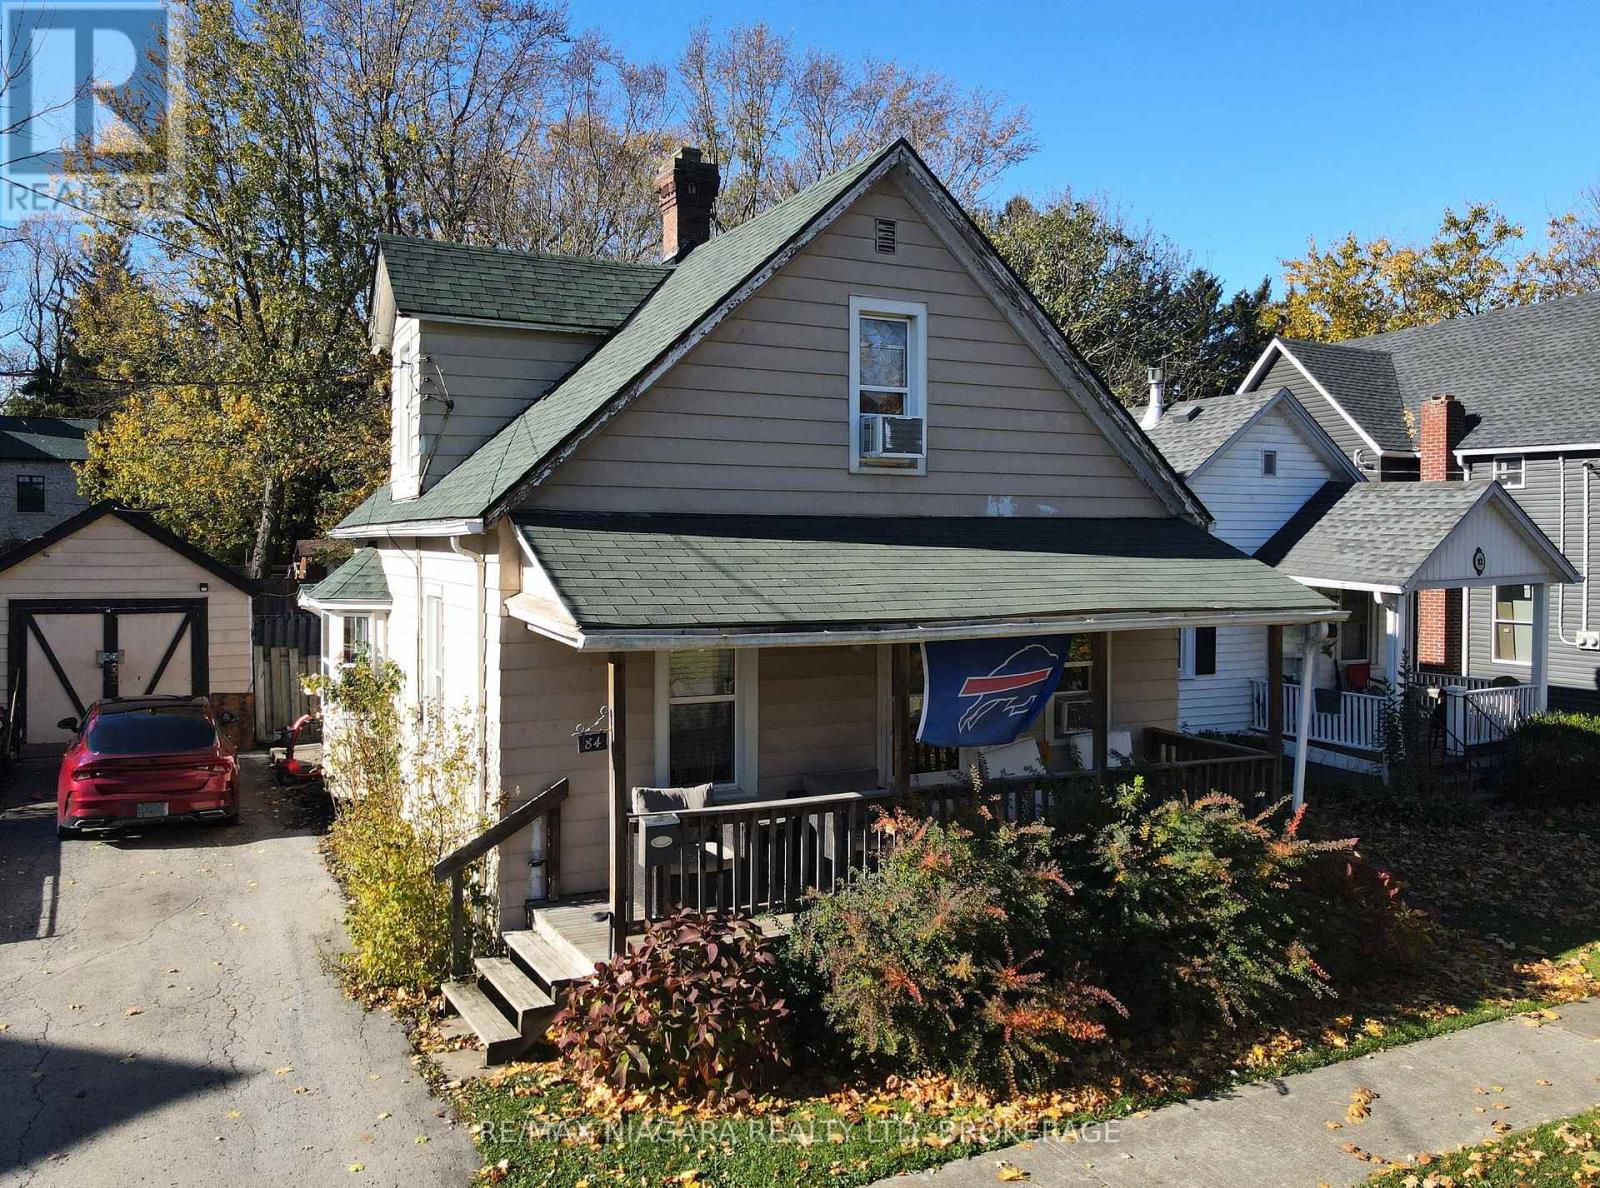
This 1.5-storey home offers a unique blend of charm and potential, with two bedrooms located upstairs and one bedroom on the main floor, providing flexibility for families or guests. The large kitchen is perfect for preparing meals and entertaining, while the separate dining room and living room offer additional space for relaxing or hosting gatherings. A covered front porch adds to the home's appeal, offering a quiet spot to enjoy the outdoors. For those seeking extra storage or workspace, the property includes a detached garage with electricity. Located just a block from the scenic Niagara River and the Friendship Trail, this home places you close to nature, with easy access to walking, biking, and outdoor activities. While this property does require a bit of tender love and care, it presents a great opportunity to make it your own and add value with a little updating. (id:56248)
18 Mullet Road
Toronto, Ontario
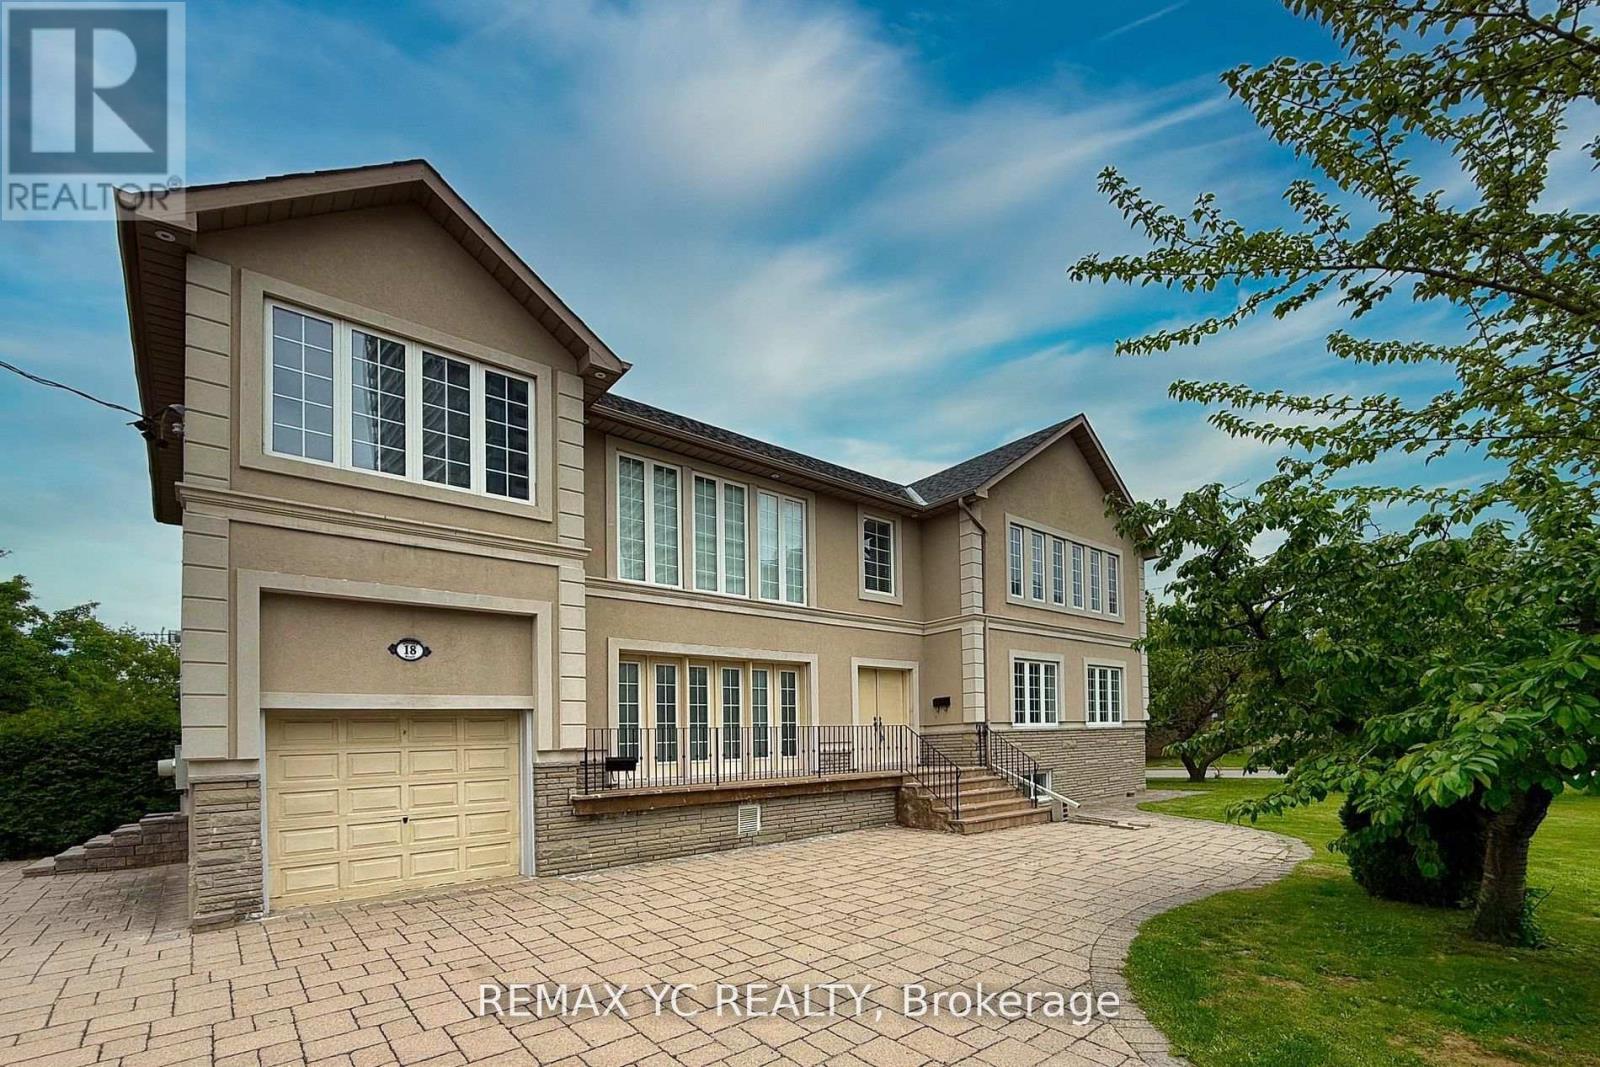
Exceptionally Convenient Location in North York! Bright and spacious home, ideally located inone of North York's most sought-after neighborhoods-just steps from Yonge Street and Finch Avenue. Fully renovated 2002, This home offers modern comfort, excellent functionality, and outstanding income potential. The main living area features soaring 21-foot ceilings, creating an open, airy atmosphere filled with natural light from large, strategically placed windows. The open-concept layout seamlessly connects the kitchen, dining, and living spaces, making it perfect for both everyday living and entertaining. This home offers an exceptional combination of space, brightness, and versatility. The gourmet kitchen is equipped with S/S appliances and ample cabinetry, while all bedrooms are generously sized and sunlit throughout the day. A separate entrance leads to a finished basement-ideal for an in-law suite, home office, or rental unit with strong income potential. Its prime location puts you within walking distance of Finch Subway Station, Yonge Street, top-rated schools, parks, and a wide selection of shops and restaurants. Multiple parking spaces on the property add further convenience, making this home an excellent choice for large families, investors, or professionals seeking both comfort and long-term value in the heart of in the heart of North York. Whether you're looking for a spacious family home, an income-generating investment, or a combination of both, this property truly checks all the boxes. (id:56248)
112 Alfred Avenue
Toronto, Ontario
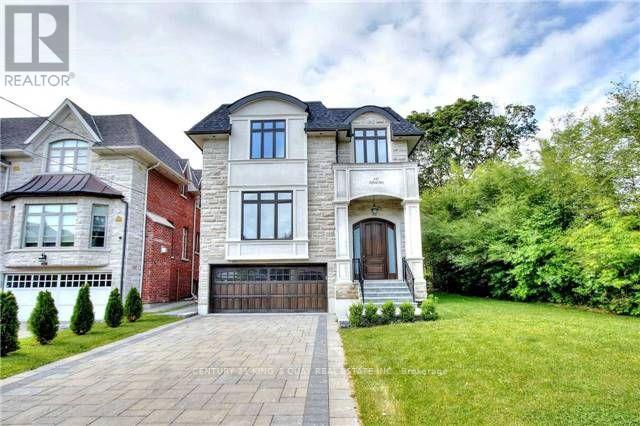
Magnificent Custom built Smart Home In The Most Sought After Prestigious Willowdale East, Open Concept With Maximum Natural Light. Elegantly Designed Gourmet Kitchen, High And Crafted Ceiling (Main 10Ft, Basement 10Ft, 2nd Floor 10Ft), B/I Security+Audio System, Huge Skylight. Famous Earl Haig Secondary School District, Walking Distance To Subway And Yonge Entertainment Area, Heated Basement Floor and all bathroom floor, Interlock In Front And Patio In The Back. *photos from previous listing and some furniture may been removed* (id:56248)
102 - 26 Dalhousie Street
Toronto, Ontario
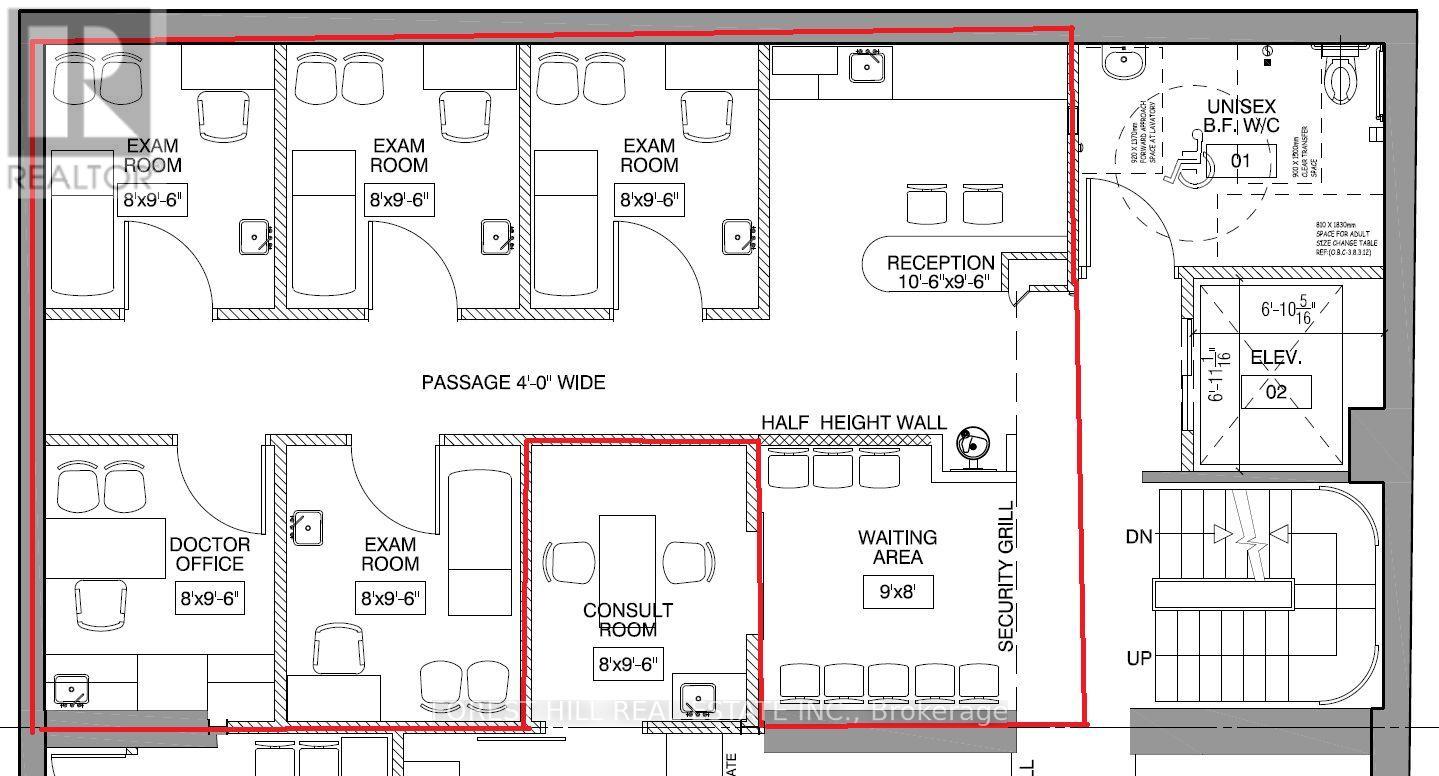
Ground Floor Unit! Recently Renovated Medical Building. Steps To St. Mike's Hospital & Eaton Centre. Unit has 5 exam rooms (each with a sink), reception/waiting area. Other tenants included physio/Chiro, pharmacy, family practice. Turnkey Medical Clinic, ideal for a medical practitioner or medical service. 2 All Utilities Included (Heat/Hydro/Water). (id:56248)
201 - 715 Don Mills Road
Toronto, Ontario
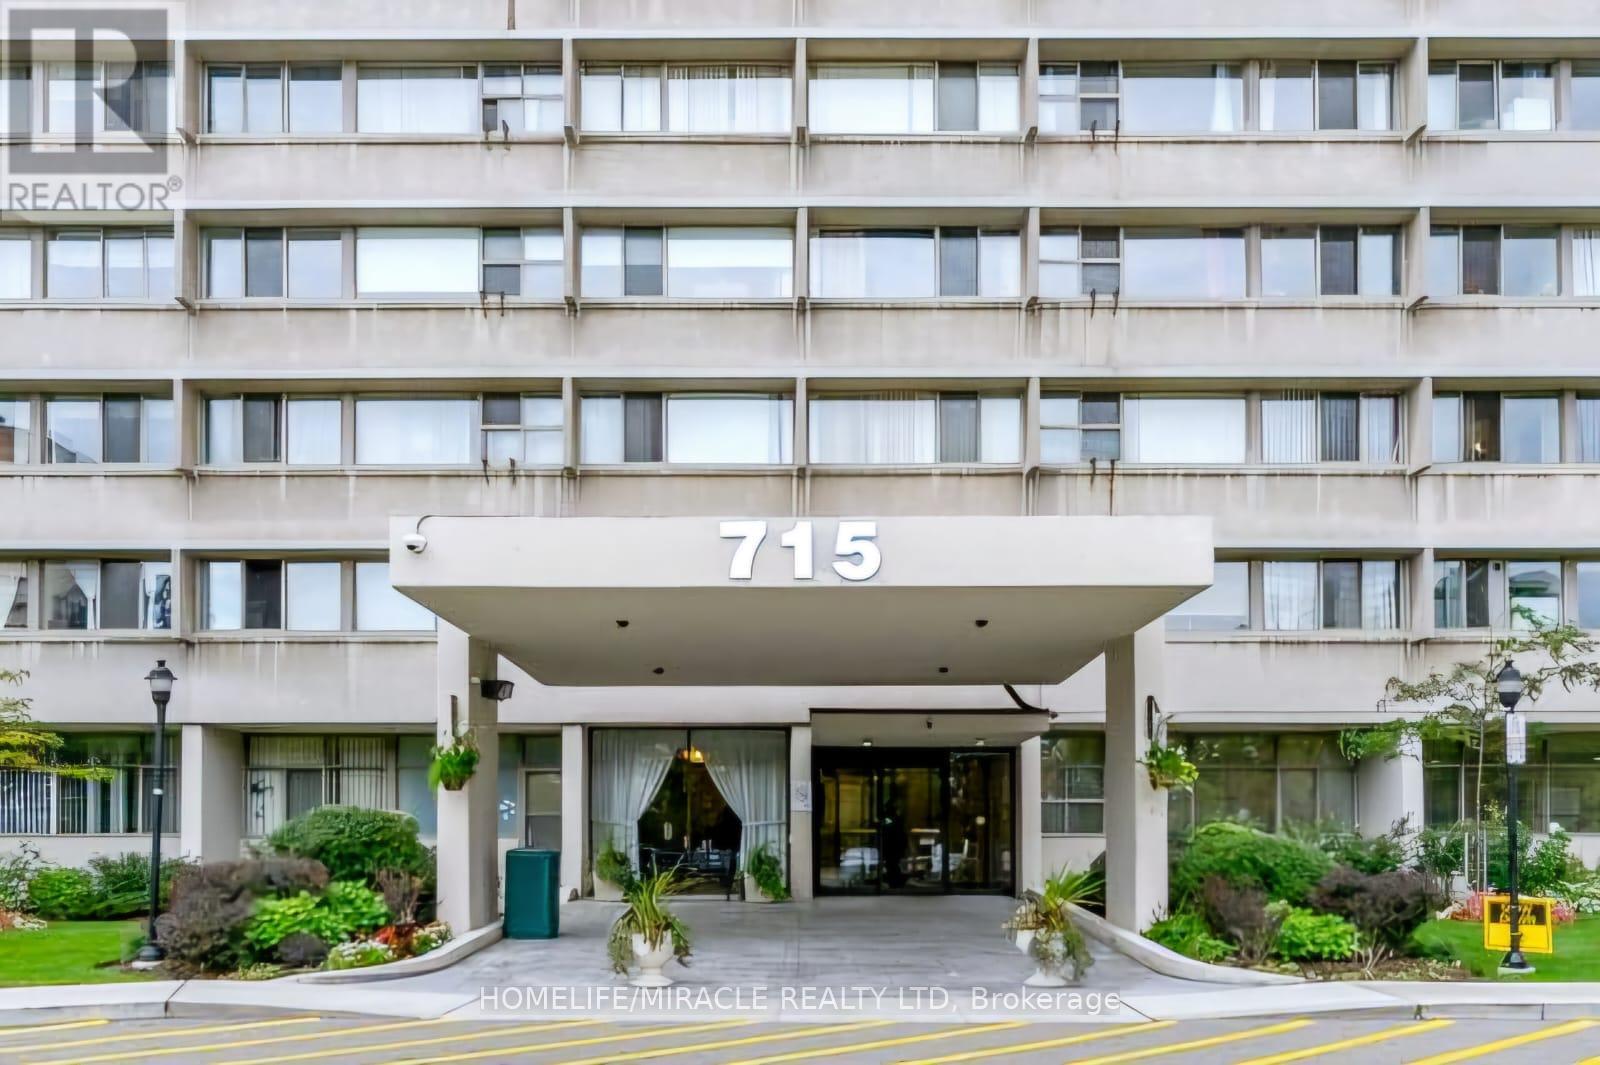
Beautiful condo apartment features a spacious 1 Bedroom 1 Bathroom in an amazing location. Located just minutes from parks, schools, shopping centres, malls, places of worship, and the Aga Khan Museum. Easy access to DVP and TTC with future subway lines being built nearby. Easy commute to downtown or anywhere in Toronto. The unit comes with a parking space and has been renovated extensively. The kitchen and washroom are brand new along with numerous other upgrades. The condo is very spacious with a large bedroom and plenty of space for the living and dining room. The condo fee includes all utilities i.e. heat, hydro, water, and cable. Building amenities include a gym, swimming pool, party room, underground parking. Great investment, currently rented with tenants willing to stay if needed. (id:56248)
17 Wimpole Street
West Perth, Ontario
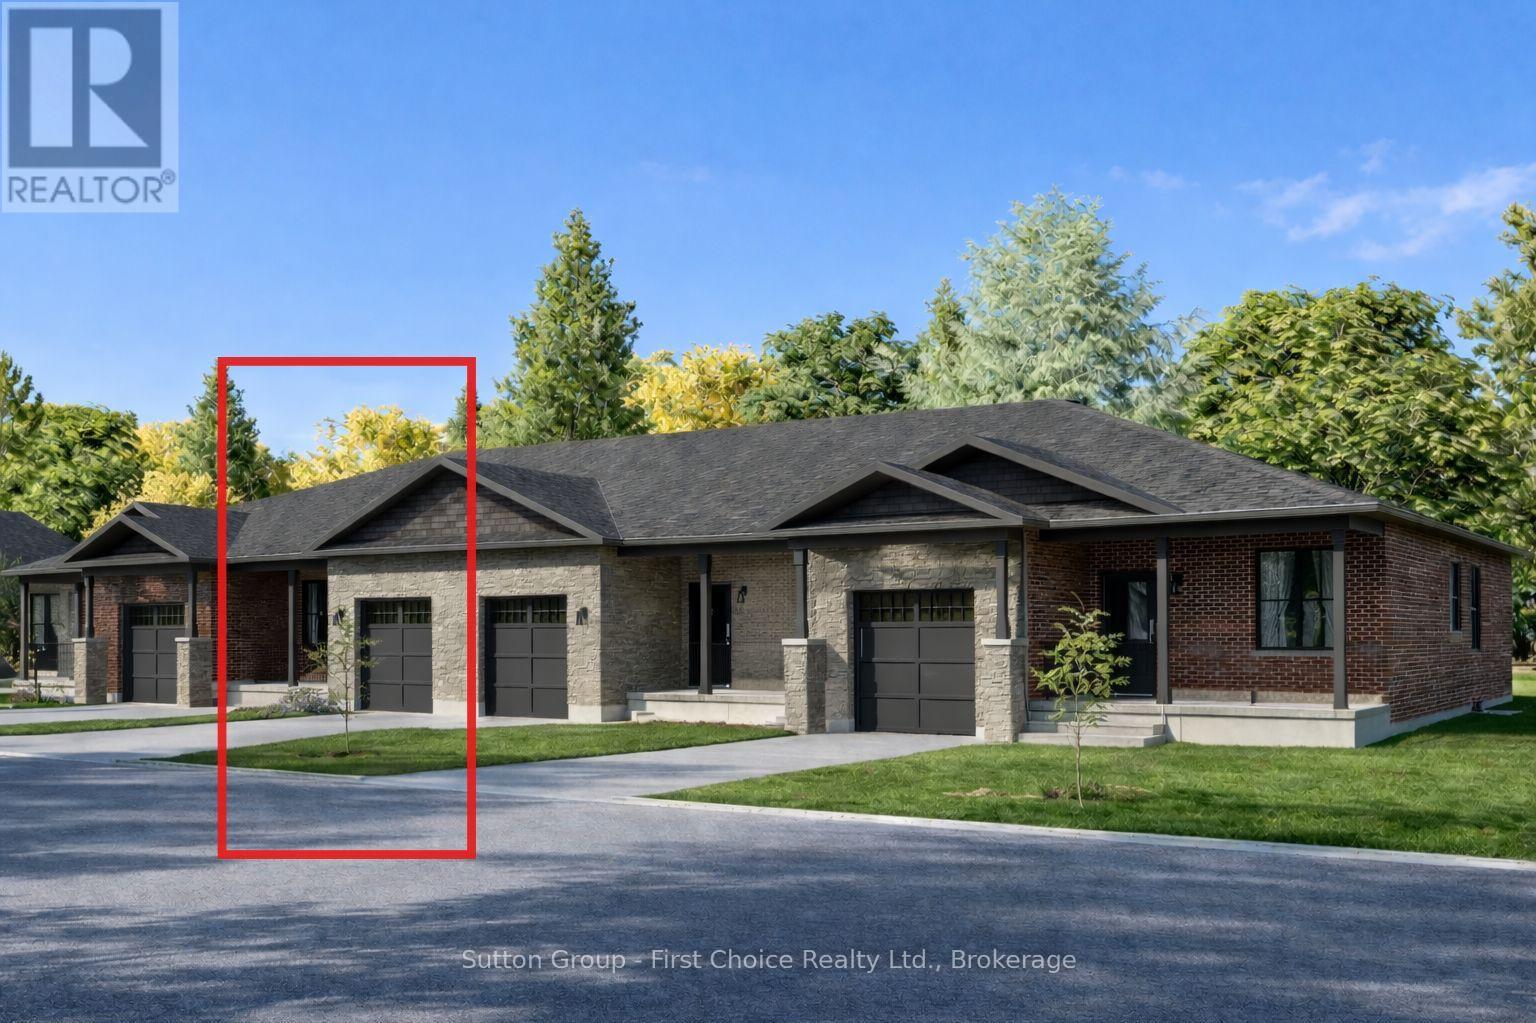
Country Life Developments is pleased to present a 4-unit freehold townhouse bungalow in the new Sunset Ridge Subdivision. No Condo Fees and a fully finished basement! These units are being constructed by local builder Feeney Design Build. This inner unit has 1,108SF of main floor living space plus a 1 car garage with private concrete driveway and covered front porch. Main floor layout consists of a master bedroom with walk-in closet & ensuite bathroom. The kitchen has a counter height island great for entertaining and opens up to the open concept dining and living room area. A second room at the front of the unit is great for a spare bedroom, office or den. Basement will be finished with a bedroom, bathroom and rec room along with a storage room. Builder upgrades include main floor 9ft ceilings, LED pot lights throughout. Construction has started and completion dates are estimated for Fall 2026. Buyer selections available for flooring, hardware, paint, kitchen & bathroom cabinetry & countertops. (id:56248)