
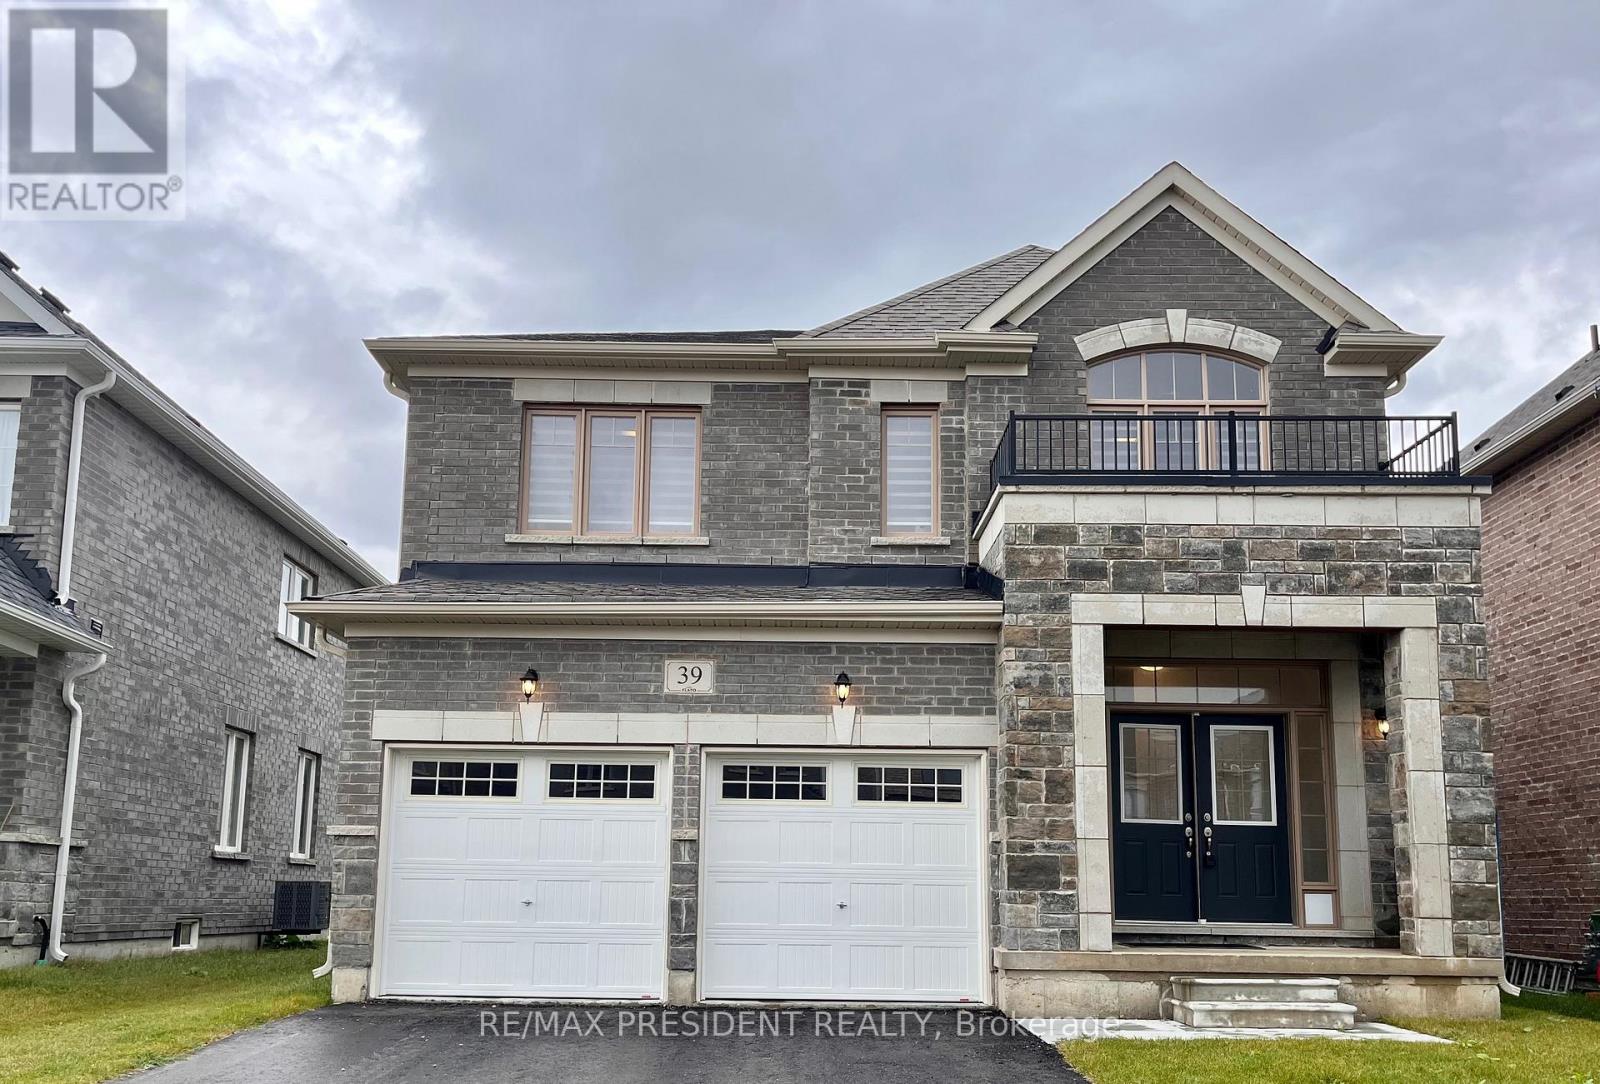
39 Aitchison Avenue
Southgate, Ontario
Beautiful Detached Home Located In A Quiet Dundalk Neighbourhood! This Bright & Spacious 4-Bedroom, 3.5-Bathroom Home Features A Double-Door Entry, 9-Foot Ceilings On The Main Floor, Hardwood Flooring Throughout The Main Floor & Upper Hallway, And A Stained Oak Staircase With Elegant Iron Pickets. The Spacious Kitchen Features Granite Countertops And Ample Cabinetry. Convenient Second-Floor Laundry. Primary Bedroom Offers A Walk-In Closet & Private Ensuite. The Second Bedroom Also Features Its Own Ensuite & Walk-In Closet, While Bedrooms 3 & 4 Share A Semi-Ensuite. Direct Garage Access To The Home. A Wonderful Opportunity To Own A Beautiful, Functional Home In A Quiet Community! (id:56248)
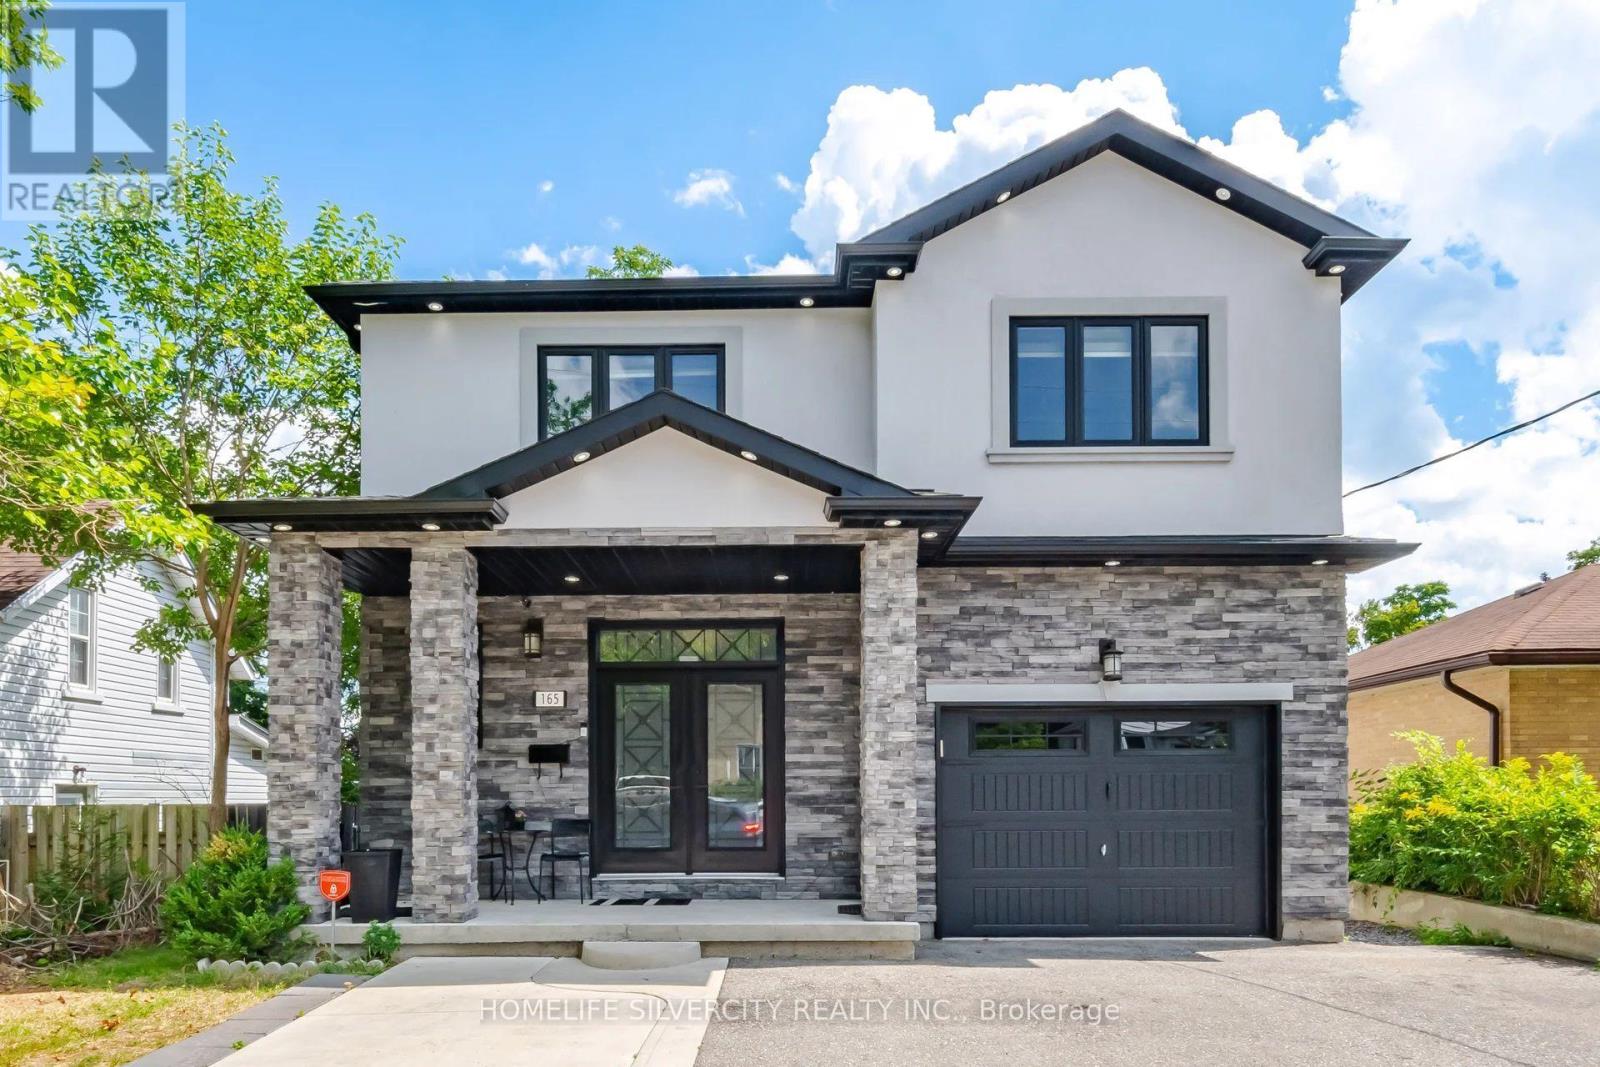
165 St Andrews Street W
Cambridge, Ontario
A Beautiful Place to Call Home. Welcome to 165 St Andrews Street, with a ***LEGAL 2 BED BASEMENT APT*** a charming and inviting property that beautifully combines comfort, style, and convenience. Set in a desirable Cambridge location, this residence offers a wonderful opportunity for those looking for a place that feels both warm and welcoming while providing the space and amenities needed for modern living. From its attractive exterior to its thoughtfully designed interior spaces, the property offers an appealing blend of elegance, functionality, and character. The home provides a comfortable setting for everyday living, entertaining family and friends, and creating lasting memories. With its convenient location and inviting atmosphere. (id:56248)
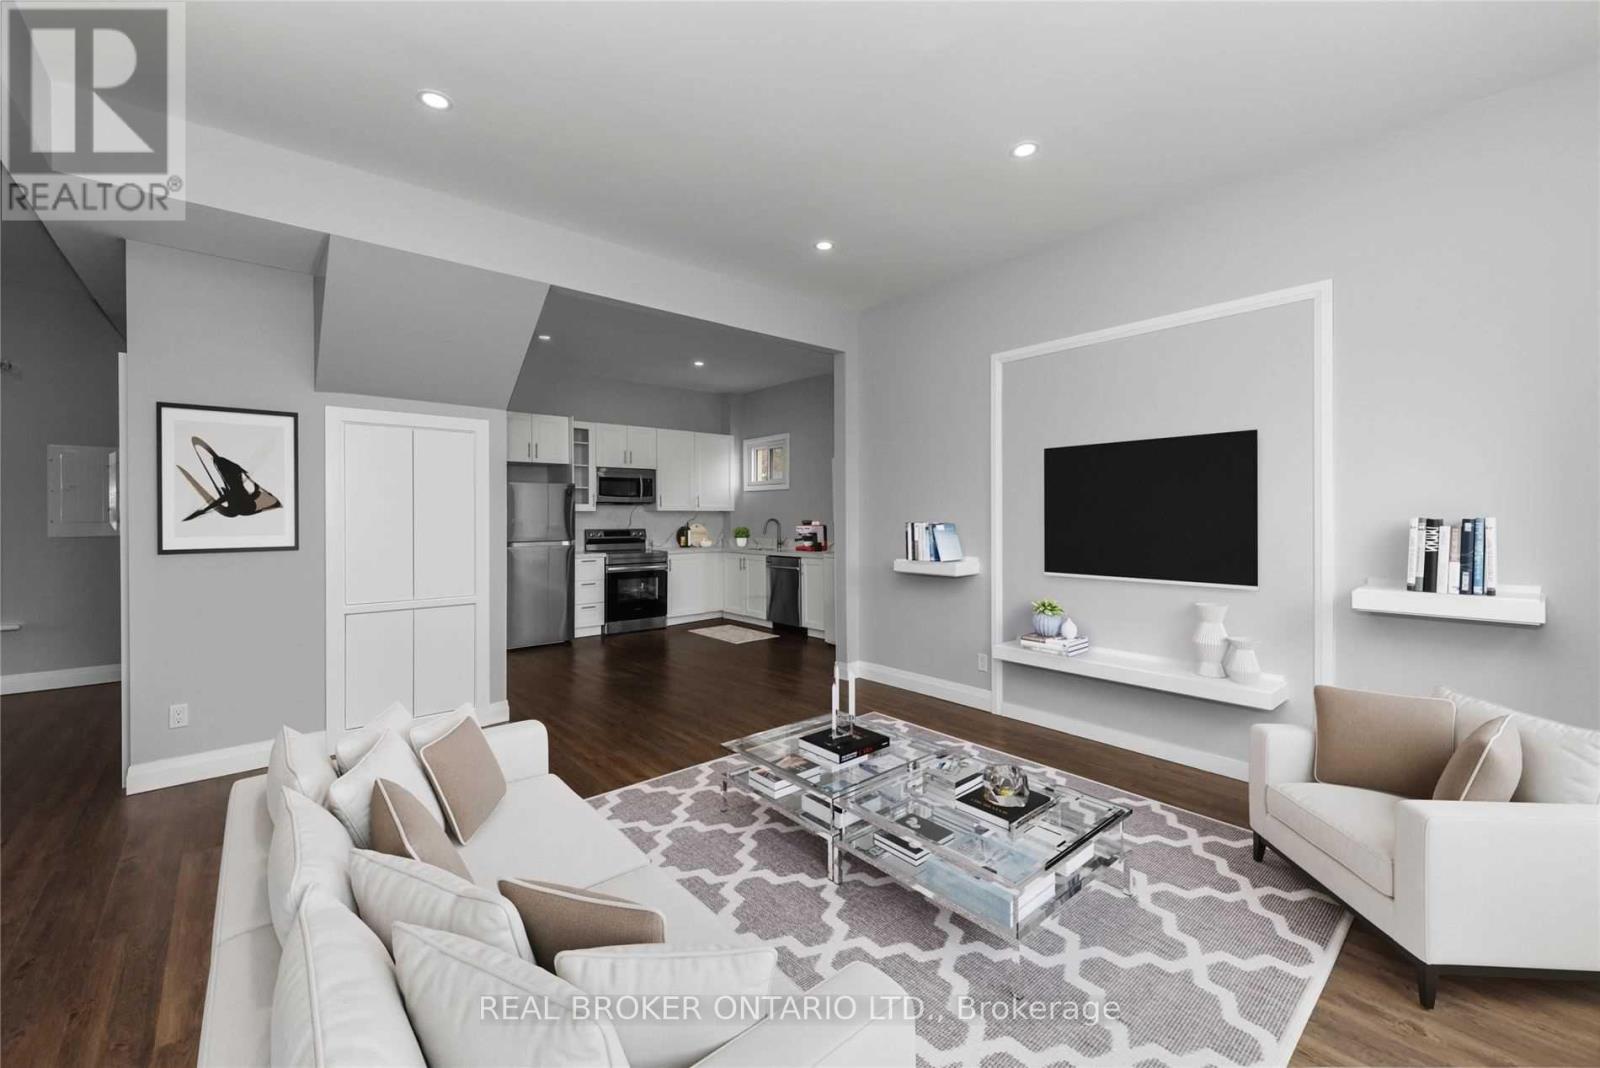
Unit 1 - 108 Murray Street
Brantford, Ontario
Welcome to this spacious and updated 3-bedroom, 1-bathroom upper-floor unit in a charming triplex, ideally situated in one of Brantford's desirable established neighborhoods. This private, self-contained unit offers a bright and inviting open-concept layout highlighted by impressive 9-foot ceilings and tasteful upgrades throughout. The kitchen is a standout feature, complete with quartz countertops, ample cabinetry and stainless steel appliances, offering a modern and functional space for everyday cooking and entertaining. With three generously sized bedrooms and a comfortable living area, this home is an excellent option for professionals, couples or families looking for plenty of space in a convenient location. Enjoy the added benefit of two parking spaces along with easy access to nearby transit, shopping, plazas, places of worship and everyday amenities, plus convenient highway access for commuters. Tenant is responsible for hydro plus 50% of the gas and water bills. A wonderful opportunity to enjoy a spacious, updated upper-level home in a well-connected Brantford neighborhood. Includes 2 parking spaces. Tenant Responsible for Maintaining Lawn. (id:56248)
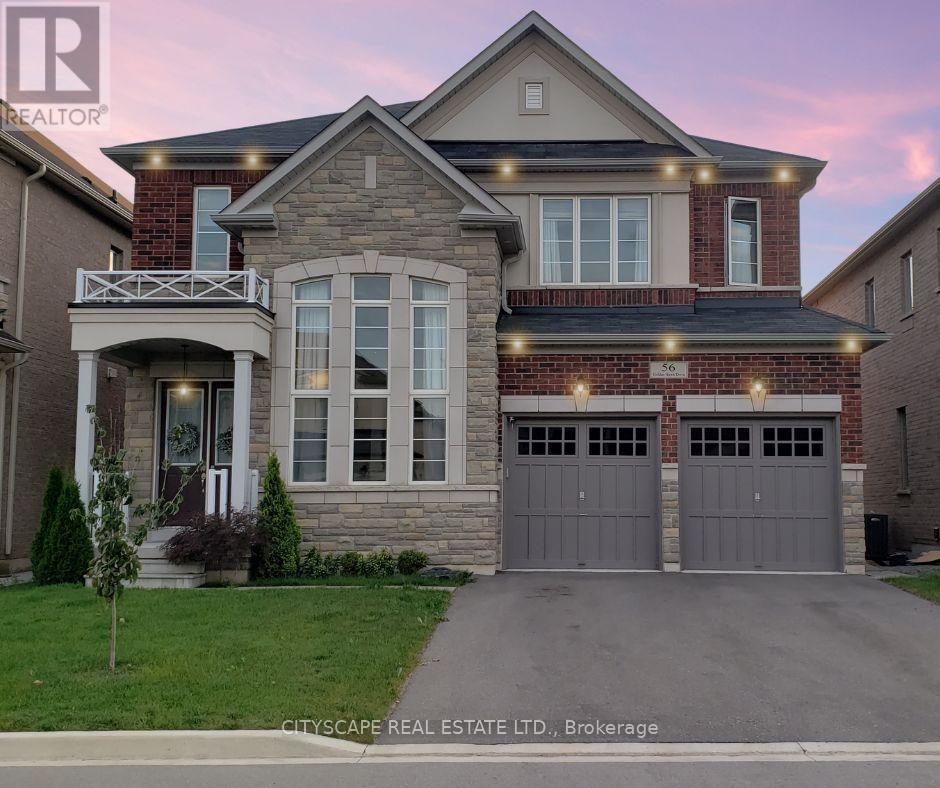
56 Golden Hawk Drive
Hamilton, Ontario
Welcome to stunning,sun-filled executive residence nestled in one of the area's most desirable, prestigious, quiet & family-friendly neighbourhoods.Backing onto a premium ravine,this exceptional home combines elegant design,generous living spaces,privacy & everyday convenience. Featuring 4 spacious bedrooms, 4 bathrooms, a walkout basement & beautiful wood floors throughout. The main floor boasts soaring 10-foot ceilings,while the spectacular living room features an impressive 19-foot ceiling. The upper level offers 9-foot ceilings.The thoughtfully designed main floor includes separate living,formal dining & family rooms,providing plenty of space for entertaining & family gatherings.The inviting family room features a cozy gas fireplace, creating the perfect setting to relax and unwind.The custom-designed chef's kitchen is truly the heart of the home, featuring built-in appliances & an abundance of storage and workspace.Whether preparing a family meal or entertaining guests,this kitchen delivers both style and functionality.Retreat to the luxurious primary bedroom with a spacious walk-in closet & a beautiful 5-piece ensuite. The second bedroom offers the added convenience of its own 3-piece ensuite with shower,while the remaining two generously sized bedrooms share a well-appointed Jack & Jill bathroom.Step outside to your private, fully fenced, sun-filled backyard, an ideal space for outdoor entertaining,family activities, morning coffee, or simply enjoying nature and tranquility.Just 8 minutes to Aldershot GO Station and 13 minutes to Burlington GO Station, with easy access to major highways including Hwy 6/403/QEW/407. Enjoy close proximity to desirable schools, parks, trails, grocery stores, restaurants, pharmacies, banks, gas stations & other everyday amenities.Conveniently located for commuters travelling to Burlington, Oakville, Hamilton, Milton, Mississauga, Guelph, Cambridge, Kitchener & GTA.Don't miss your chance to make this remarkable property your home. (id:56248)
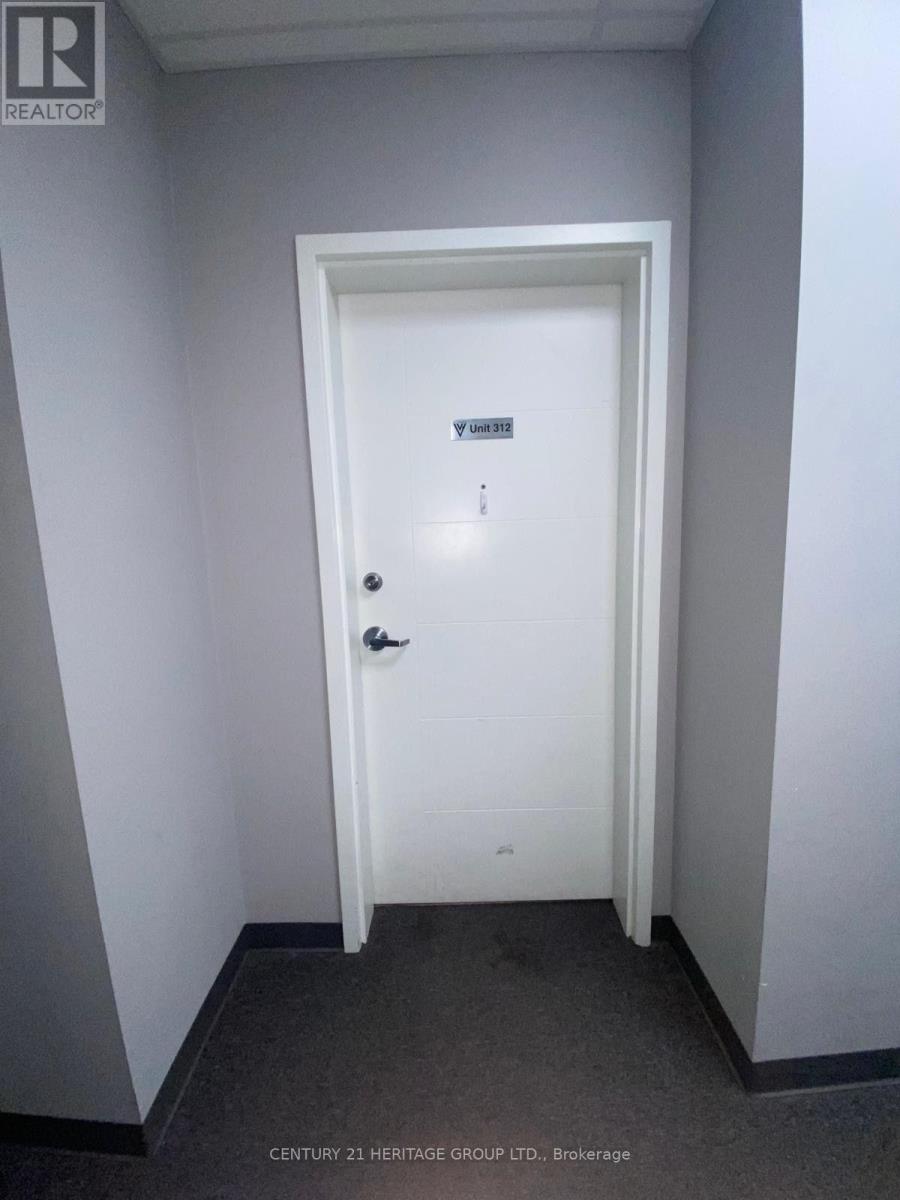
312 - 253 Albert Street
Waterloo, Ontario
Welcome to this beautiful, condo at 253 Albert St., Unit 312, ideally located in the heart of Waterloo. Perfect for mature students, young professionals, professors, or anyone looking for a convenient and comfortable home close to everything. Situated just minutes from the University of Waterloo and Wilfrid Laurier University, this centrally located condo provides easy access to shopping, restaurants, public transit, entertainment, and other amenities. This spacious unit features 2 good-sized bedrooms and 2 full bathrooms. The primary bedroom offers the convenience of a private ensuite and walk-in closet. The open-concept living and dining area provides plenty of space for cooking, relaxing, dining, and entertaining. The unit comes includes 1 surface parking space. It is move-in ready and available for a new tenant right away. Don't miss this opportunity to live in a convenient and well-appointed condo in the heart of Waterloo! (id:56248)
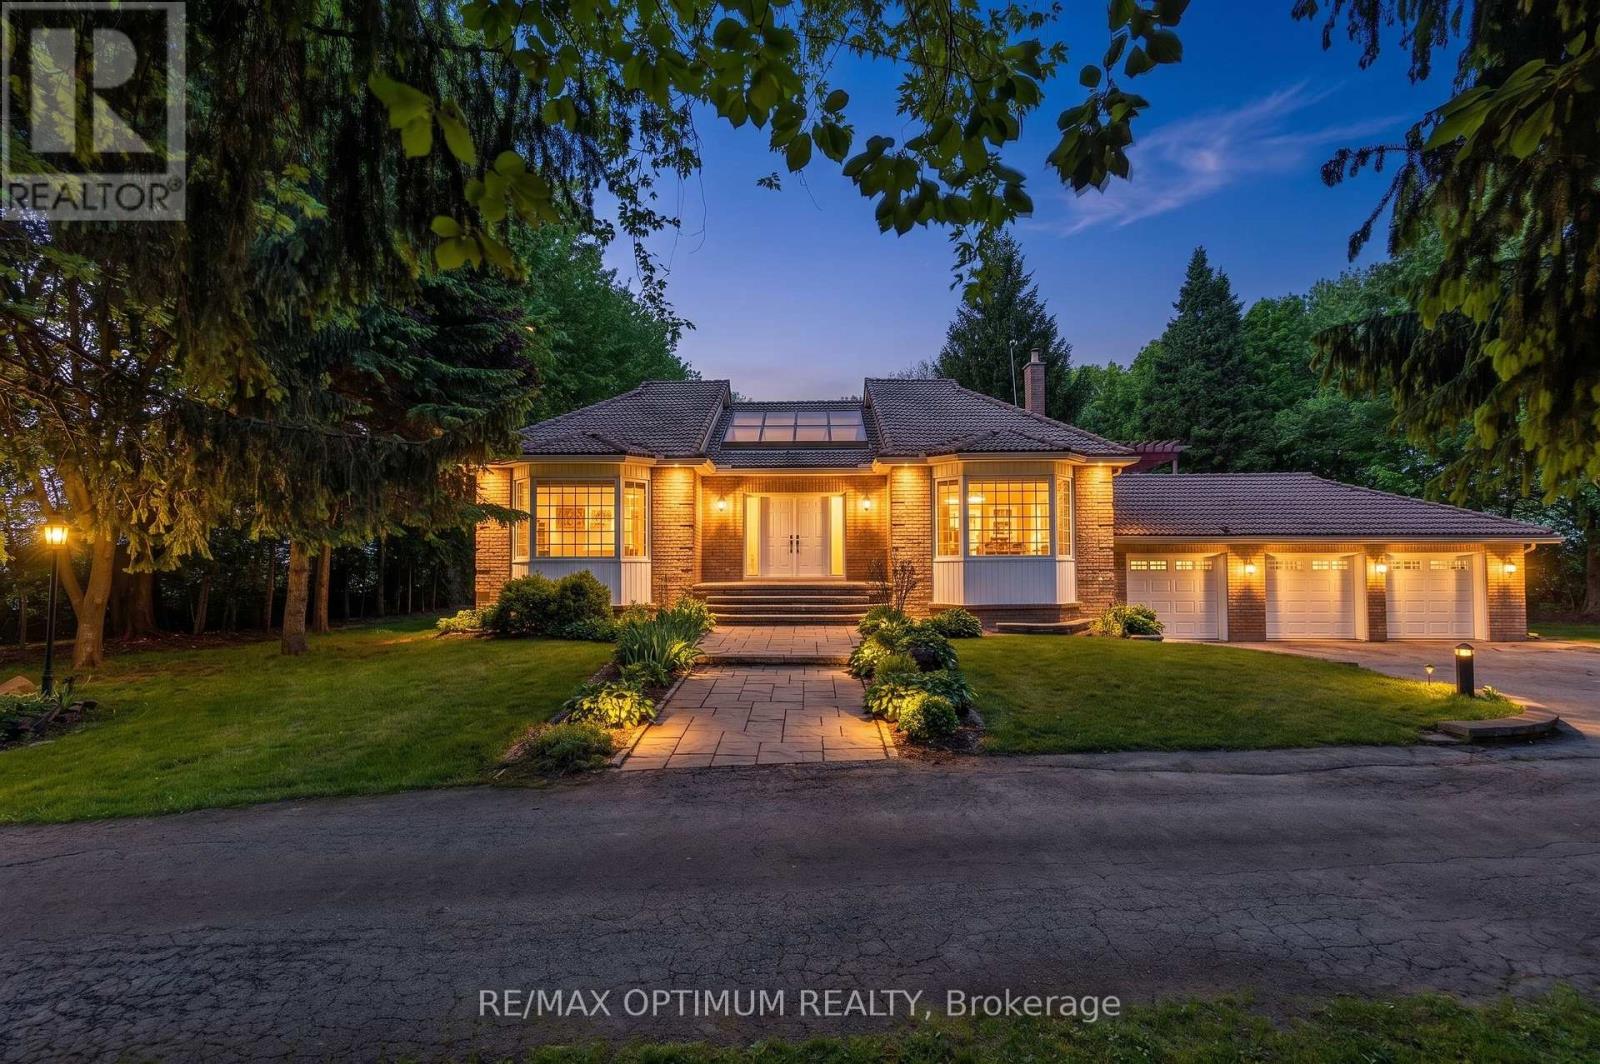
529 Campbellville Road
Hamilton, Ontario
Welcome to 529 Campbellville Rd, a rare 10.19 acre farm property in Rural Flamborough. This spacious 2-storey brick home offers 4+2 bedrooms, 3 washrooms, 2500-3000 sq. ft., hardwood floors, large windows, family room with fireplace, main-floor primary bedroom with 5-piece ensuite, and a finished walk-out basement with second kitchen. Enjoy privacy, clear views, landscaped outdoor space, deck, patio, barn, greenhouse, shed, additional garage, 13 total parking spaces, well water, and septic. A great opportunity for buyers looking for space, country living, and flexible use close to Campbellville Rd and Milburough Town Line. (id:56248)
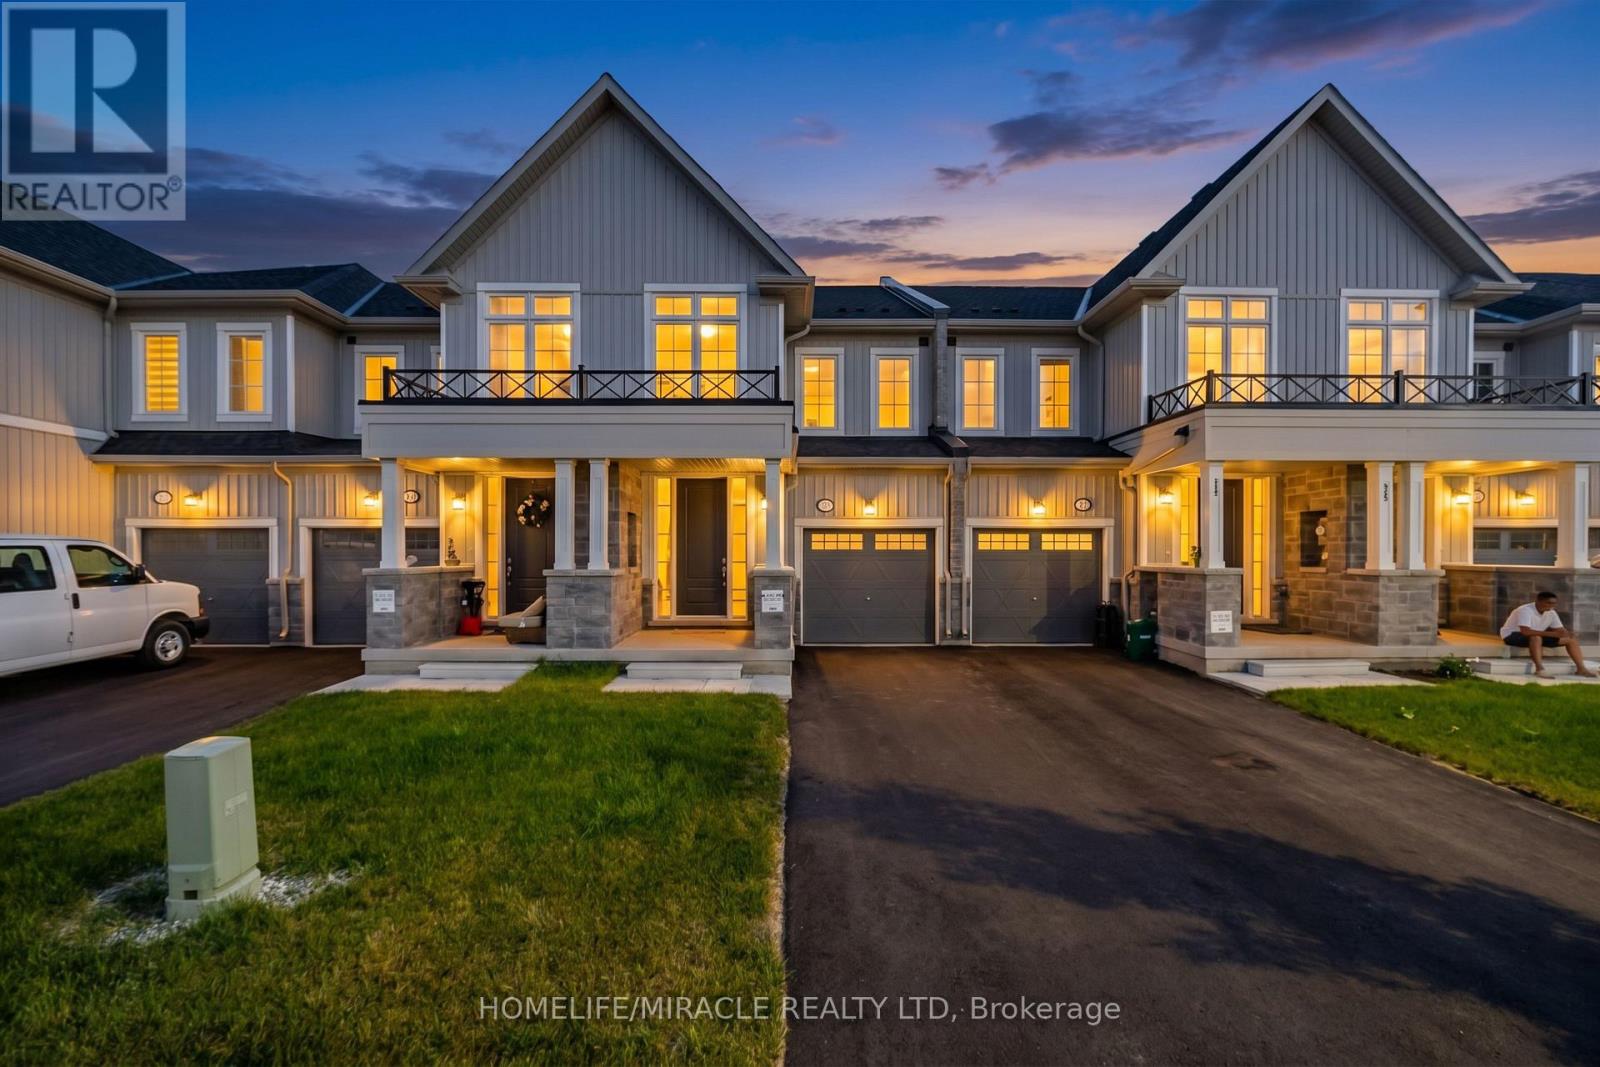
153 Sanders Road
Erin, Ontario
Welcome To This Stunning Freehold Townhouse In The Heart Of Erin, Featuring A Fully Finished Legal 1-Bedroom Basement Apartment-an Incredible Use Of Living Space, Multi-Generational Living, Or Added Flexibility. Beautifully Upgraded Throughout, This Move-In-Ready Home Offers The Perfect Blend Of Style, Comfort, And Functionality. The Bright, Open-Concept Main Floor Is Designed For Effortless Living And Entertaining, Showcasing A Modern Kitchen, Pot Lights, A Custom Powder Room, Upgraded Staircase, Premium Door Hardware, Upgraded Closet Doors, A Nest Smart Thermostat, And Fresh Paint Throughout. Upstairs, You'll Find 3 Spacious Bedrooms And 2 Bathrooms, Including A Luxurious Primary Retreat Complete With A Private Ensuite And His-And-Hers Walk-In Closets. Additional Highlights Include No Sidewalk For Extra Driveway Parking And A Prime Location Close To Parks, Schools, Shopping, And Everyday Amenities. Offering Exceptional Upgrades, Income Potential, And Modern Design, This Is A Home You'll Be Proud To call Your Own. (id:56248)
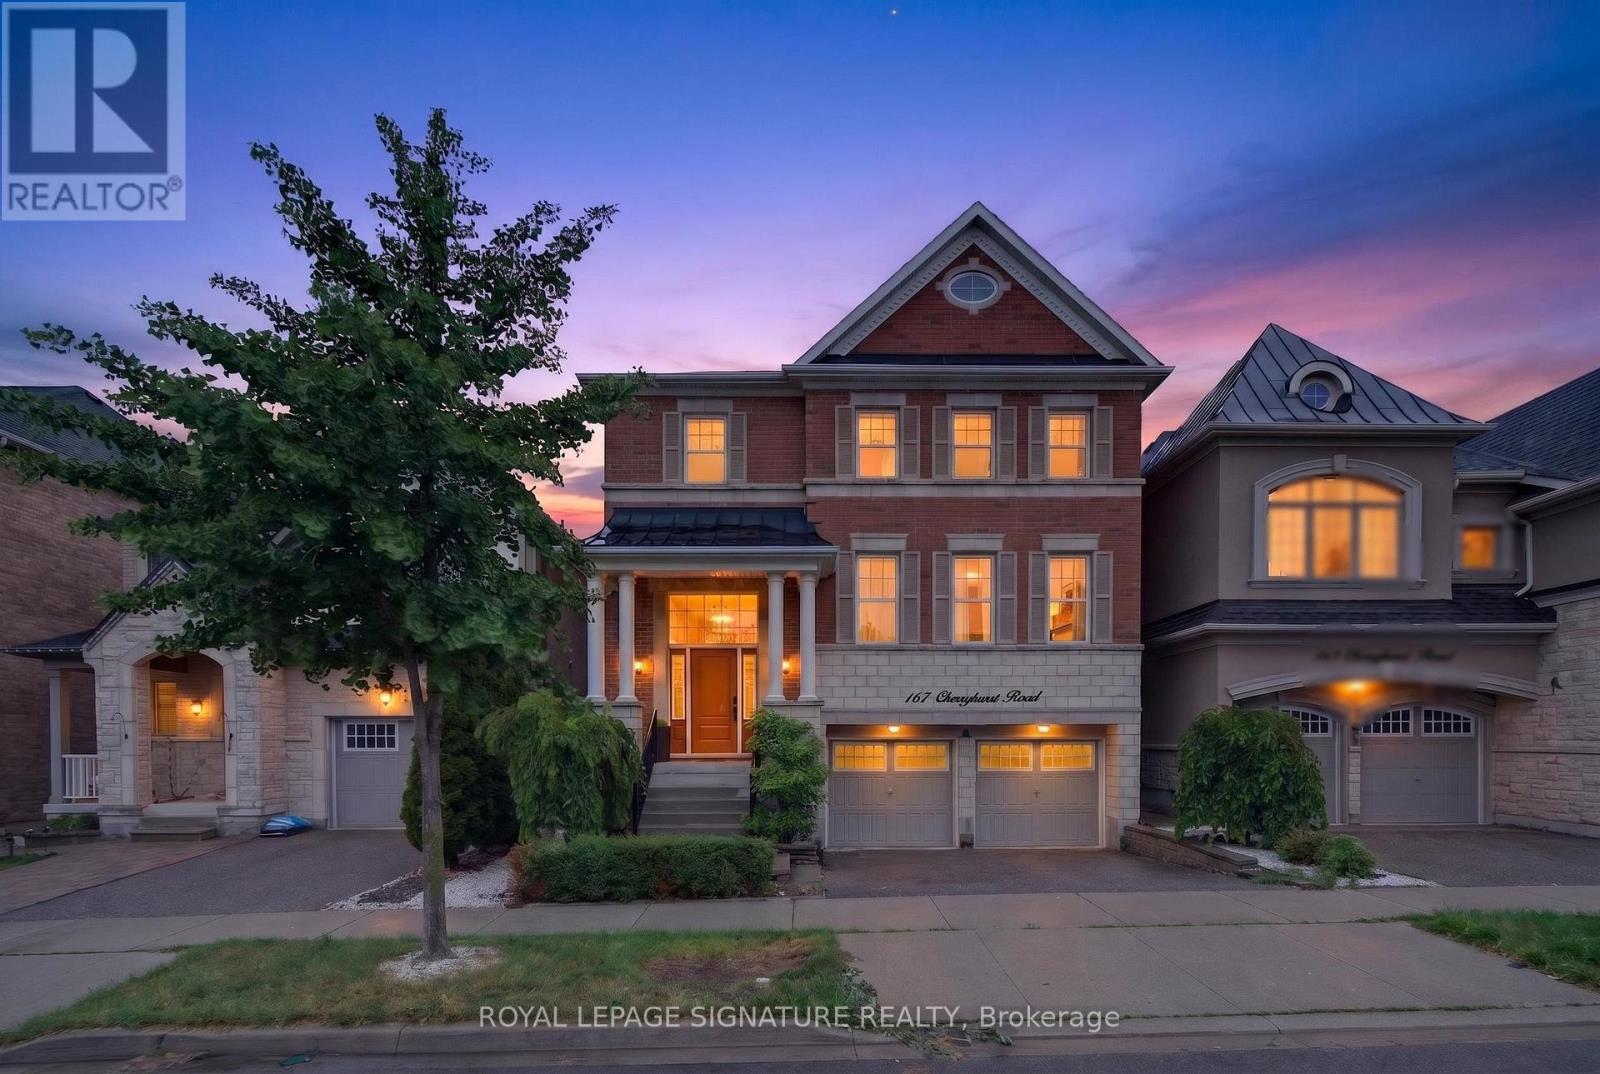
167 Cherryhurst Road
Oakville, Ontario
Beautifully designed home featuring 9-ft ceilings, hardwood flooring, and elegant wainscoting throughout. The main floor offers a spacious open-concept layout with a bright living and dining area, modern kitchen, breakfast space, and family room with a gas fireplace. The gourmet kitchen includes built-in stainless steel appliances, granite countertops, extended upper cabinets, a walk-in pantry, and a toe-kick vacuum for added convenience.The second floor features generously sized bedrooms, including a luxurious primary suite with two walk-in closets and a private ensuite. The finished basement offers large windows, a second kitchen, a wheelchair-accessible bathroom, and additional living space perfect for extended family or guests.Enjoy the professionally landscaped backyard featuring a heated saltwater pool and custom deck by SOLDA Pools - ideal for entertaining and summer relaxation (id:56248)
Bsmt - 40 Victoriaville Road
Brampton, Ontario
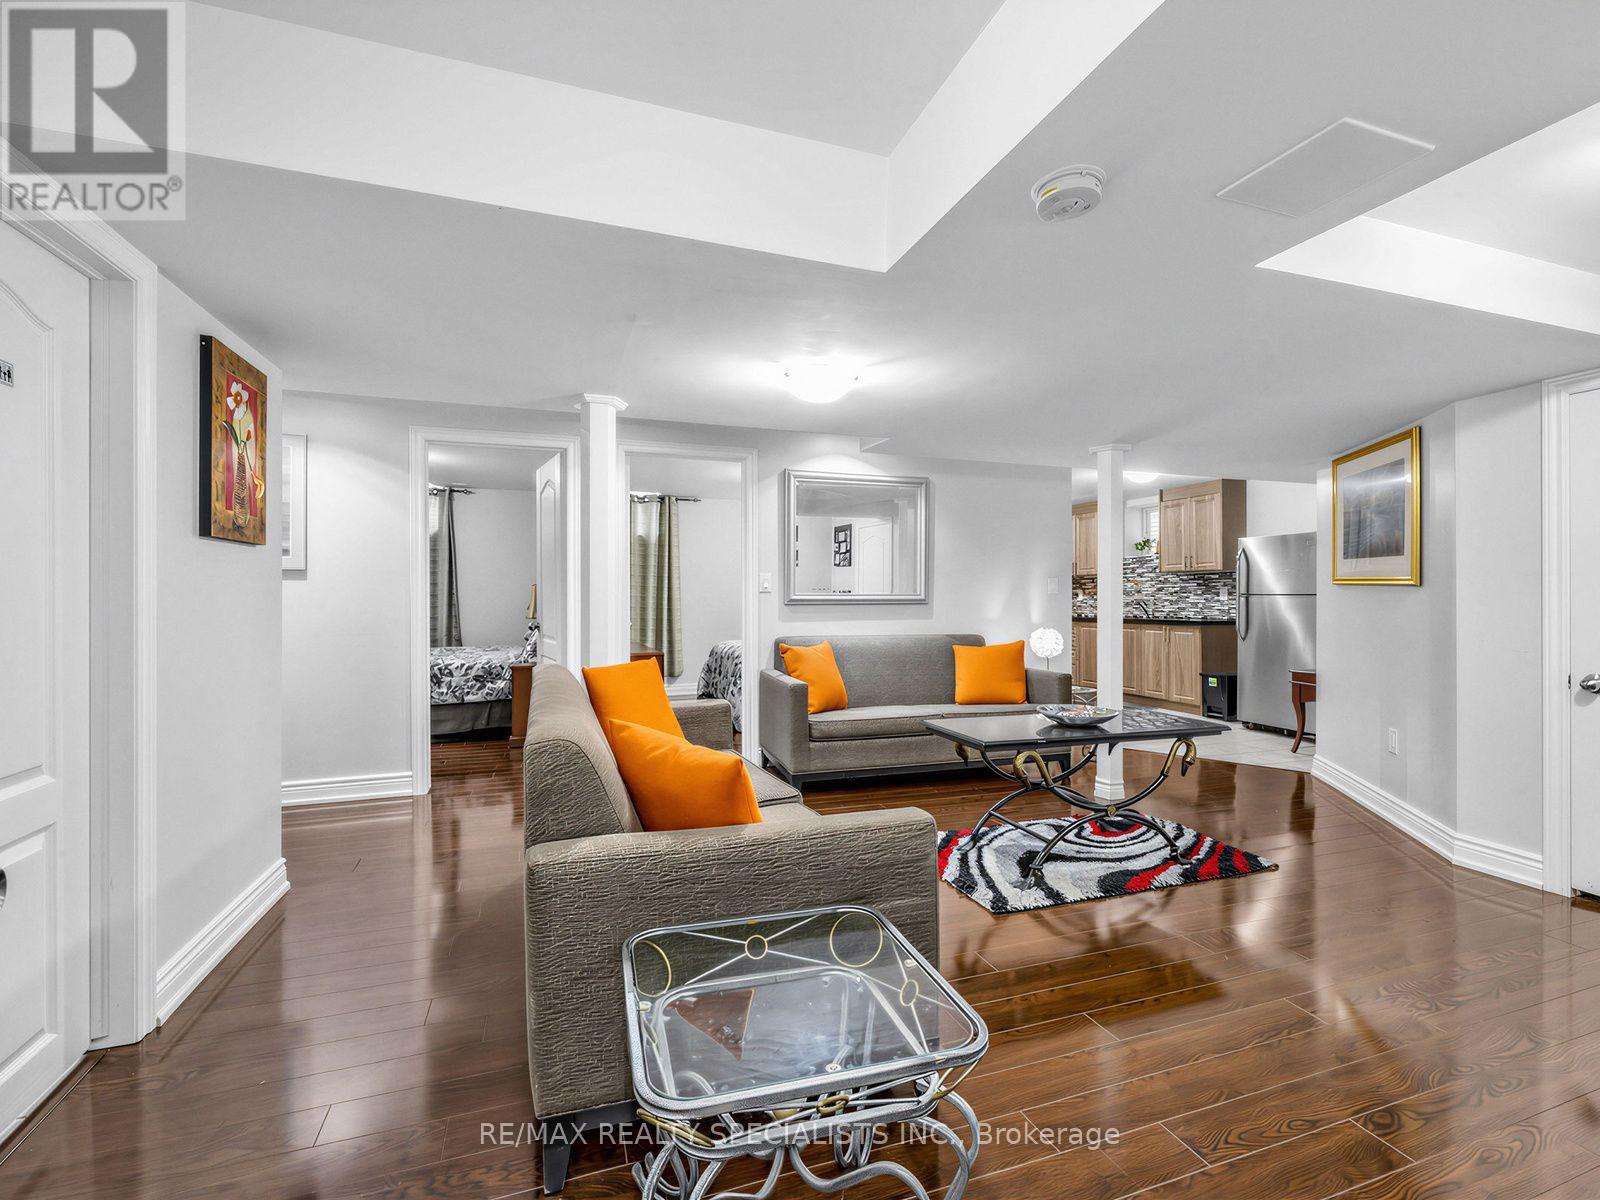
SPACIOUS & FULLY FURNISHED 2-BEDROOM BASEMENT SUITE! Move-in ready and thoughtfully furnished, this bright and spacious lower-level suite offers everything you need-just bring your personal belongings! Located in a family friendly neighbourhood, this suite features 2 generous bedrooms, 1 bathroom, a large living room, plus a separate oversized sitting/lounge area perfect for reading, relaxing, or creating your own additional living space. The unit offers lots of windows, pot lights, laminate flooring, and abundant storage throughout. Includes essential furniture, appliances and housewares for convenient, hassle-free living. A separate side entrance provides added privacy, along with 1 parking space on the driveway. A fantastic opportunity for anyone looking for a comfortable, spacious and fully equipped rental! Tenant to pay 30% of utilities. (id:56248)
4 Marshall Boulevard
Toronto, Ontario
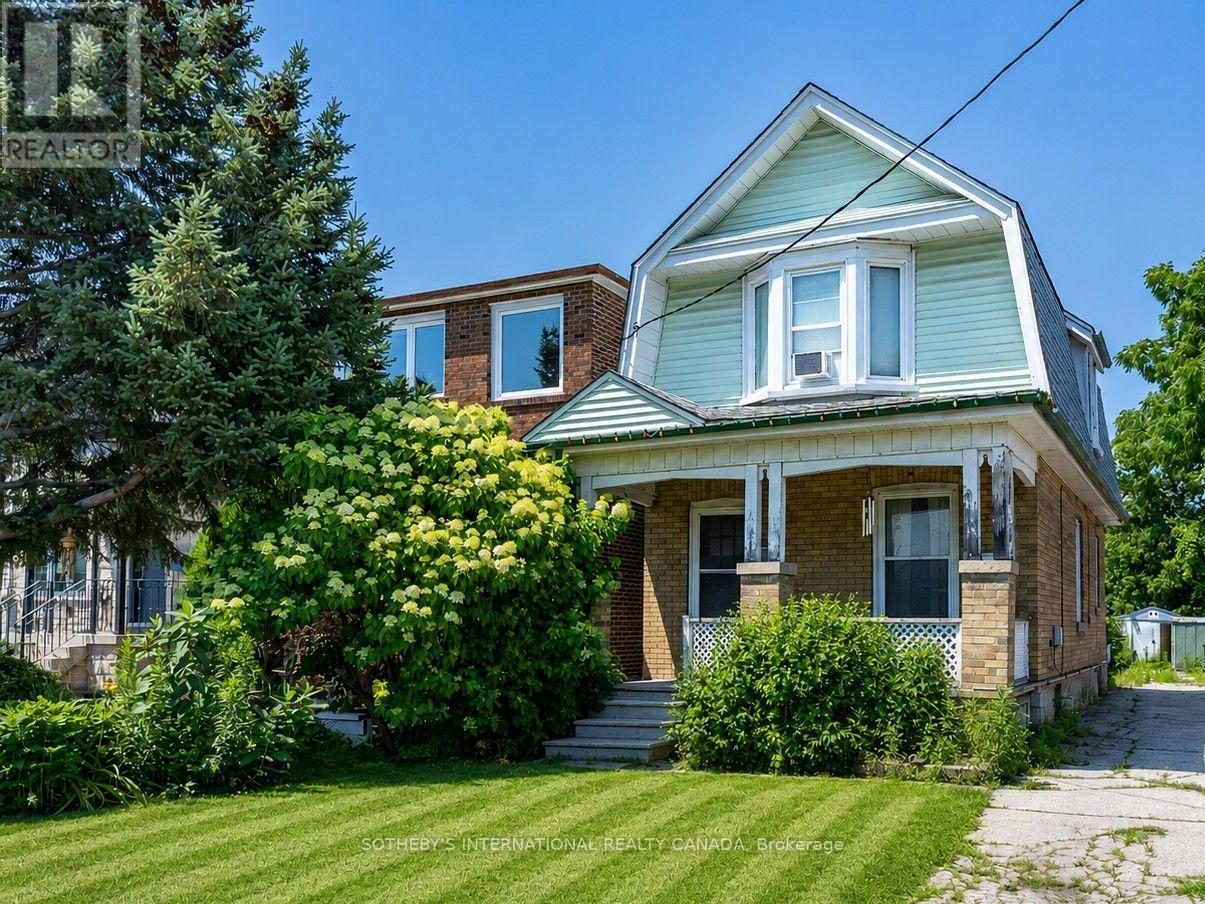
Exceptional opportunity for builders and renovators looking to create something special on a 25 ft x 120 ft lot in a private enclave in one of West Toronto's fastest-appreciating pockets. Property is priced to reflect land value, offering a builder or end-user the chance to demolish and construct a custom home, or undertake a complete gut renovation on a footprint that supports either strategy. The upcoming Eglinton LRT and Mount Dennis station are set to boost accessibility and values further, adding tailwind to the area's already strong appreciation trend. Minutes to Stockyards Village, Old Mill subway station, and Highway 400, with James Gardens, Oakmount Park, and Scarlett Woods Golf Course nearby. A rare hold for builders and investors looking to capture upside in a transit-driven growth corridor, or for end-users ready to create a custom home in a neighbourhood on the rise. New Roof, New Gas Furnace & New Breaker Panel. Property is being sold as is where is. Some photos have been digitally enhanced using AI technology. Buyers are advised to view the property in person prior to submitting an offer (id:56248)
4 Elton Crescent
Toronto, Ontario
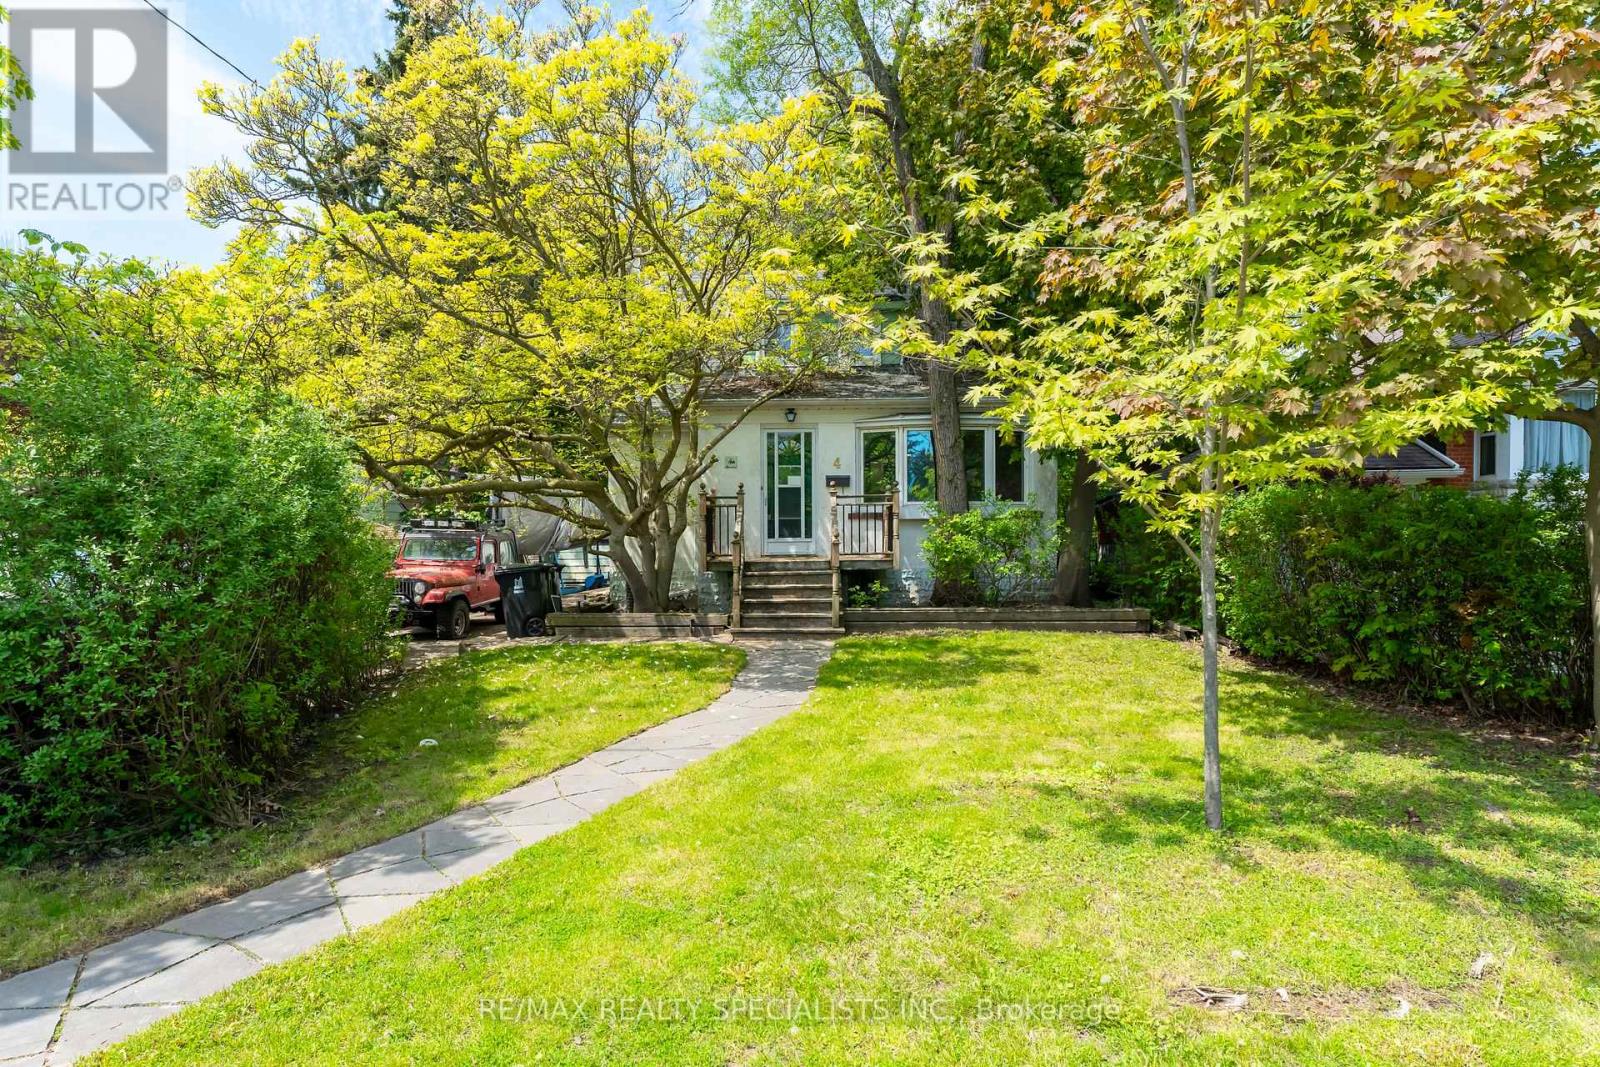
Rare opportunity in the highly sought-after Long Branch community, just steps from the shores of Lake Ontario and surrounded by stunning multi-million dollar custom homes. Located in one of Etobicoke's most rapidly revitalized neighbourhoods, this exceptional property offers the perfect opportunity to renovate, rebuild, or create your dream home in an established lakeside setting. Enjoy the lifestyle Long Branch is known for, walk to the vibrant Lakeshore Village strip featuring trendy restaurants, cafés, boutique shopping, local bakeries, breweries, parks, waterfront trails, marinas, and convenient TTC/GO Train access, HWY 427 & QEW. Minutes to downtown Toronto, major highways, top-rated schools and endless green space along the waterfront. Situated on a spectacular 50 x 150 ft lot framed by mature trees and surrounded by luxury redevelopment, the property offers endless possibilities for builders, investors, and end users alike. Large lots of this size in such a prime south Etobicoke location are becoming increasingly rare. The existing home is being sold in "as is, where is" condition. Tremendous value in the land, lot size, and unbeatable location. (id:56248)
92 Pinetree Way
Mississauga, Ontario
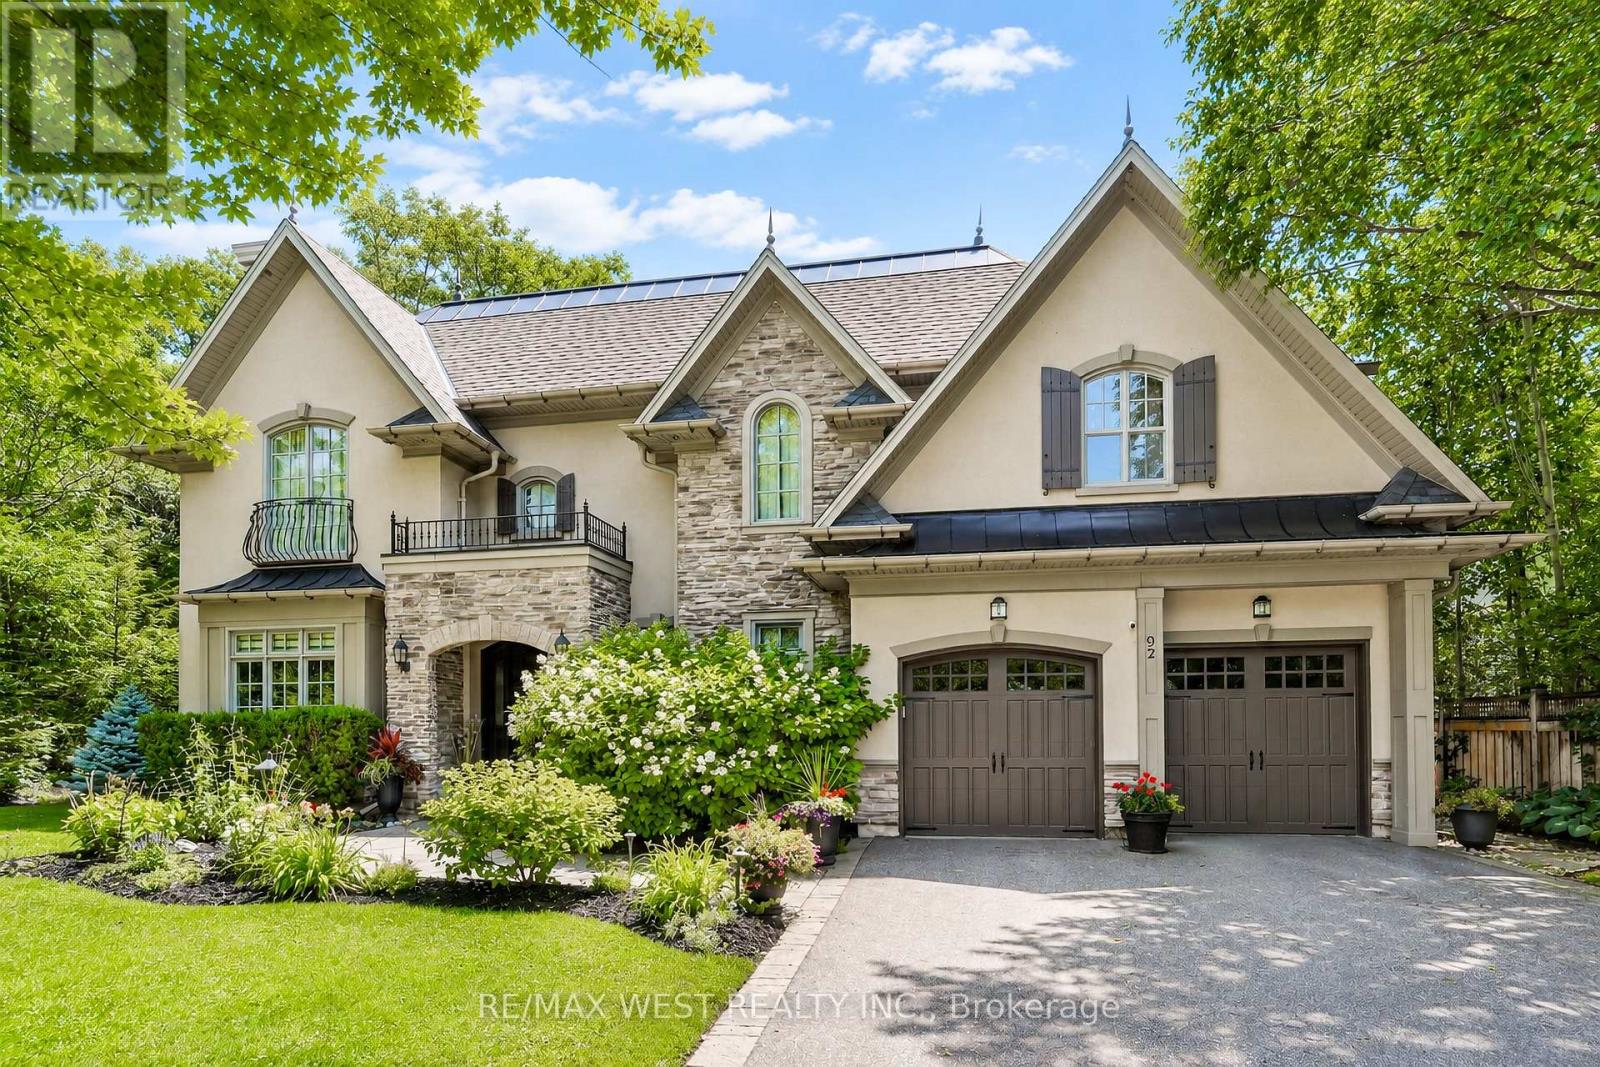
Kenollie P.S. School Zone (#1 out of 3052 Elementary Schools in Ontario). Nestled On A Premium Lot Siding Onto Protected Green Space And Mary Fix Park, This Exceptional David Small Designed Residence Offers A Rare Combination Of Luxury, Privacy, And Natural Beauty. With No Rear Neighbours And Peaceful Forest Views, Every Season Becomes Part Of The Home's Living Experience. Thoughtfully Designed For Both Everyday Comfort And Elegant Entertaining, The Main Level Features Bright, Open Living Spaces Filled With Natural Light And Seamless Sightlines Throughout. The Chef's Kitchen Serves As The Heart Of The Home, Complete With Premium Finishes, An Oversized Island, And A Separate Servery And Prep Kitchen That Makes Hosting Effortless While Keeping The Main Space Beautifully Organized. The Family Rm Opens Directly To A Covered Outdoor Patio Creating A Natural Extension Of The Interior Living Space. A Professionally Landscaped South-Facing Backyard, Complete With A Hot Tub And Surrounded By Trees, Provides A Private Outdoor Retreat Ideal For Relaxing Or Entertaining Year-Round. The Upper Lvl Is Highlighted By A Stunning Primary Suite O/L The Forest, Featuring A Spacious Custom Dressing Room And A Spa-Inspired Ensuite Designed For Total Relaxation. Each Additional Bedrm Includes Its Own Private Ensuite, Offering Exceptional Comfort And Privacy For Family Members And Guests.The Finished Lower Level Provides Outstanding Versatility With Ample Space For Recreation, A Home Gym, Media Room, Or Multi-Generational Living, Adapting Easily To Changing Lifestyle Needs. Located In Prestigious Mineola West, One Of Mississauga's Most Coveted Communities, This Remarkable Home Is Surrounded By Mature Tree-Lined Streets, Estate-Sized Properties, And Exceptional Amenities. Just Mins From The Port Credit Waterfront, Top Rated Schools, Parks, Transit, And Major Highways, This Is A Rare Opportunity To Enjoy Timeless Design, Everyday Convenience, And An Unparalleled Connection To Nature. (id:56248)

12 Kevinwood Drive
Caledon, Ontario
Welcome home to this Cozy 3 bedroom family gem . The upper level offers 3 spacious bedrooms, a 4-pcbath with heated floor. Primary BR with double closets. The main floor flows beautifully with ceramic tile from the entrance through the bright, updated kitchen and hardwood floors in the cozy living and dining rooms. Living Room with gas fireplace and skylight. Step outside to a brand-new2-level deck (2025) with hot tub perfect for family fun. The private backyard oasis features a heated inground kidney-shaped pool, change house and garden shed with no homes behind. A separate entrance leads to the lower level with family room, office, gas fireplace, 3-pc bath with heated floor, and large windows. The basement adds a rec room, 5th bedroom, heated floors and laundry. The2-car garage is converted to a nanny suite with gas fireplace and 3-pc bath. Interlocking stone(2020) and 200-amp service complete this wonderful home. (id:56248)
27 - 8900 Bathurst Street
Vaughan, Ontario
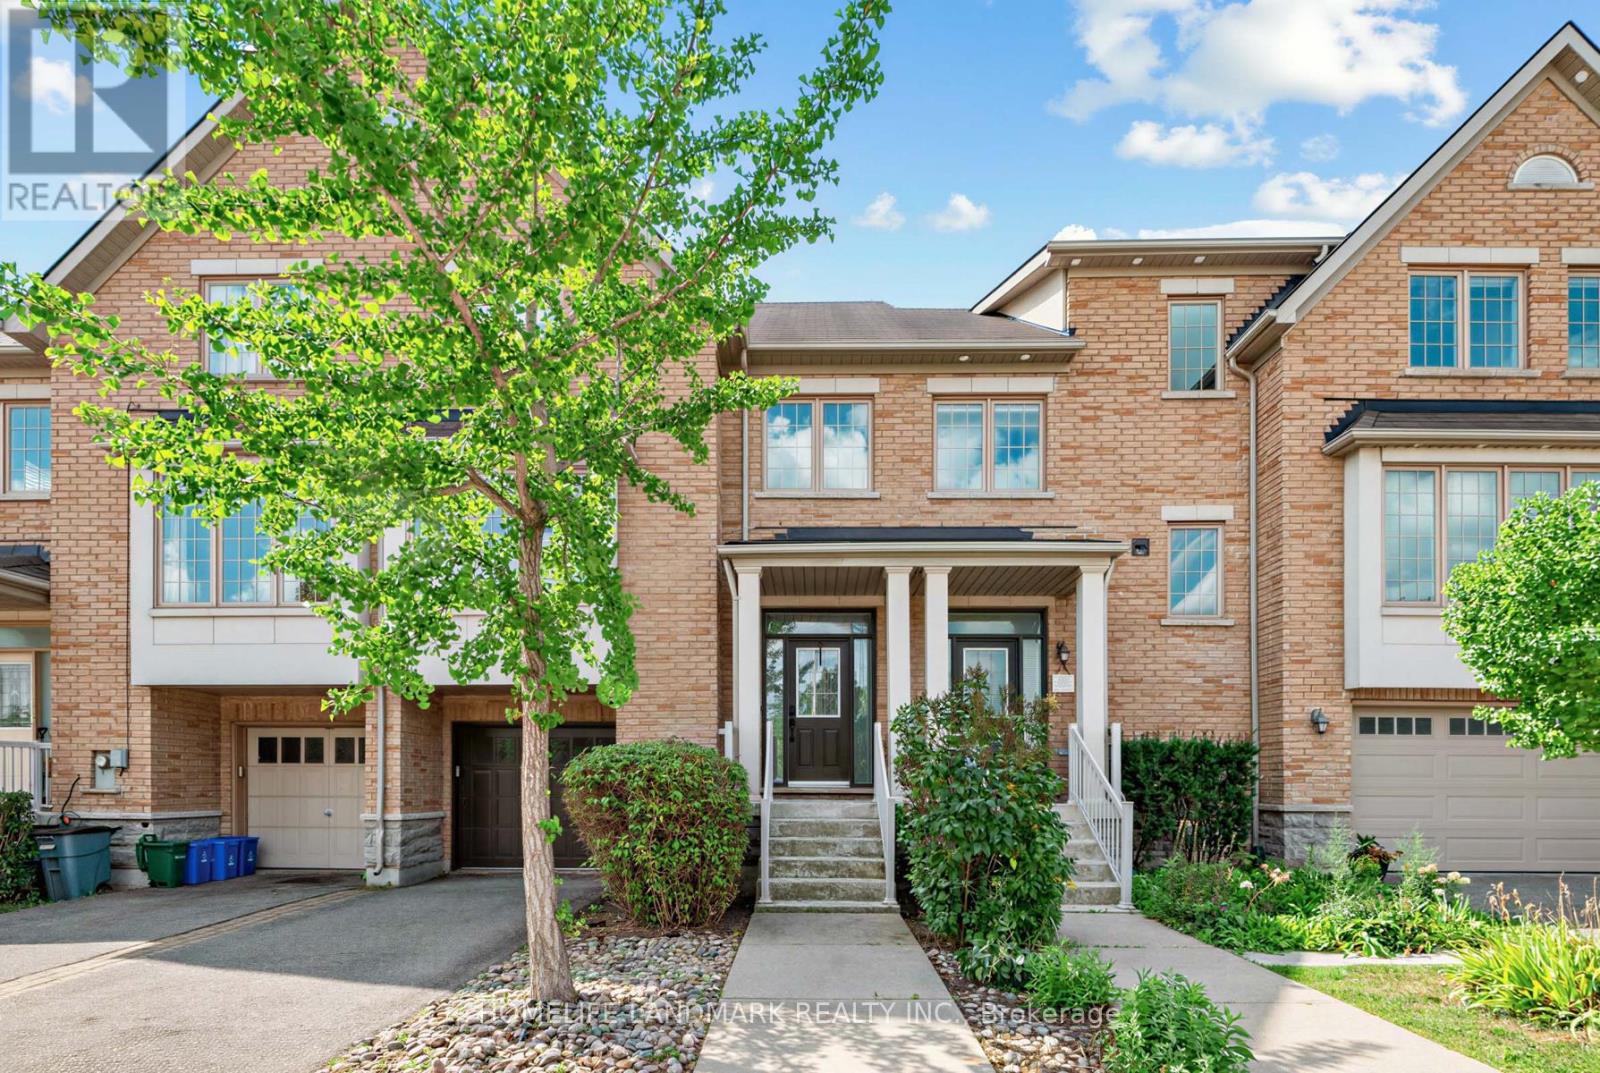
A Wonderful Town Home Located In A Desirable Thornhill Woods Community, Welcoming Main Floor Features 9-Ft Ceilings, Smooth Ceilings Throughout, Upgraded Engineered Hardwood Flooring, And Pot Lights In The Living And Family Rooms. Elegant Living And Dining Rooms Are Enhanced By Crown Mouldings. Luxurious Open-Concept Kitchen Offers Granite Countertops, Custom-Designed Kitchen Cabinetry, Undermount Sink, Stainless Steel Appliances, And A Large Centre Island, Ideal For Meal Preparation And Entertaining. Fully Renovated And Upgraded Primary Ensuite Features Double Sinks, LED Mirrors, And A Frameless Glass Shower Enclosure. Lower Level Features Laminate Flooring. Direct Garage Access Adds Everyday Convenience. Close To Excellent Schools, Parks, Shopping, And All Amenities. (id:56248)

S 425 Concession Rd 2 Road
Brock, Ontario
Welcome home to 425 Concession rd 2 here you will find yourself an amazing brick bungalow nestled on 10 acres of lush forest, with an abundance of wild life. Just minutes to Uxbridge, "Ontario's trail capital" The main level show cases an open concept floor plan-the Chef's kitchen has S/S appliances, granite counters, beverage fridge, large centre island w a handy breakfast bar + prep sink. Plenty of space for family & friends to relax and cook together. The large eat in area is the perfect complement to this luxury kitchen. With multiple French doors to the sunroom & back deck this home is ideal for those with a large family or who love to entertain. The Great room features a cosy propane fireplace, bright windows & an adjoining room that overlooks the yard that would make the perfect home office with French doors for privacy. The primary retreat is complete w a w-in closet + spa-like 5 pc ensuite featuring a soaker tub & stand alone glass shower make this the perfect space to end a busy day. At the opposite end of the home you will find a hallway lit by a generous size skylight, 3 additional bedrooms + a 4 pc family bath with jet tub. The lower level has a family room/games area, 2 more bedrooms & home office potential with ample storage and workshop space. The separate in-law suite has open concept living, dining, kitchen, generous size bedroom, with multiple private windows, giving beautiful forest views. This suite also includes 4 pc bath, laundry & walk-out to the sunroom & outdoor space, as well as more lower level rooms and storage space.This home offers great space and possibilities for extended families. Outdoor enjoyment features the apple trees, gardens, pond & forest. An outbuilding/garage that is suitable for multiple uses, including a shop, chickens or small livestock & a tiered deck with hot tub overlooking the large yard & fire pit. The home offers high ceiling attached 3 car garage, circular drive w loads of parking & space to enjoy the outdoor (id:56248)
1016 - 7825 Bayview Avenue
Markham, Ontario
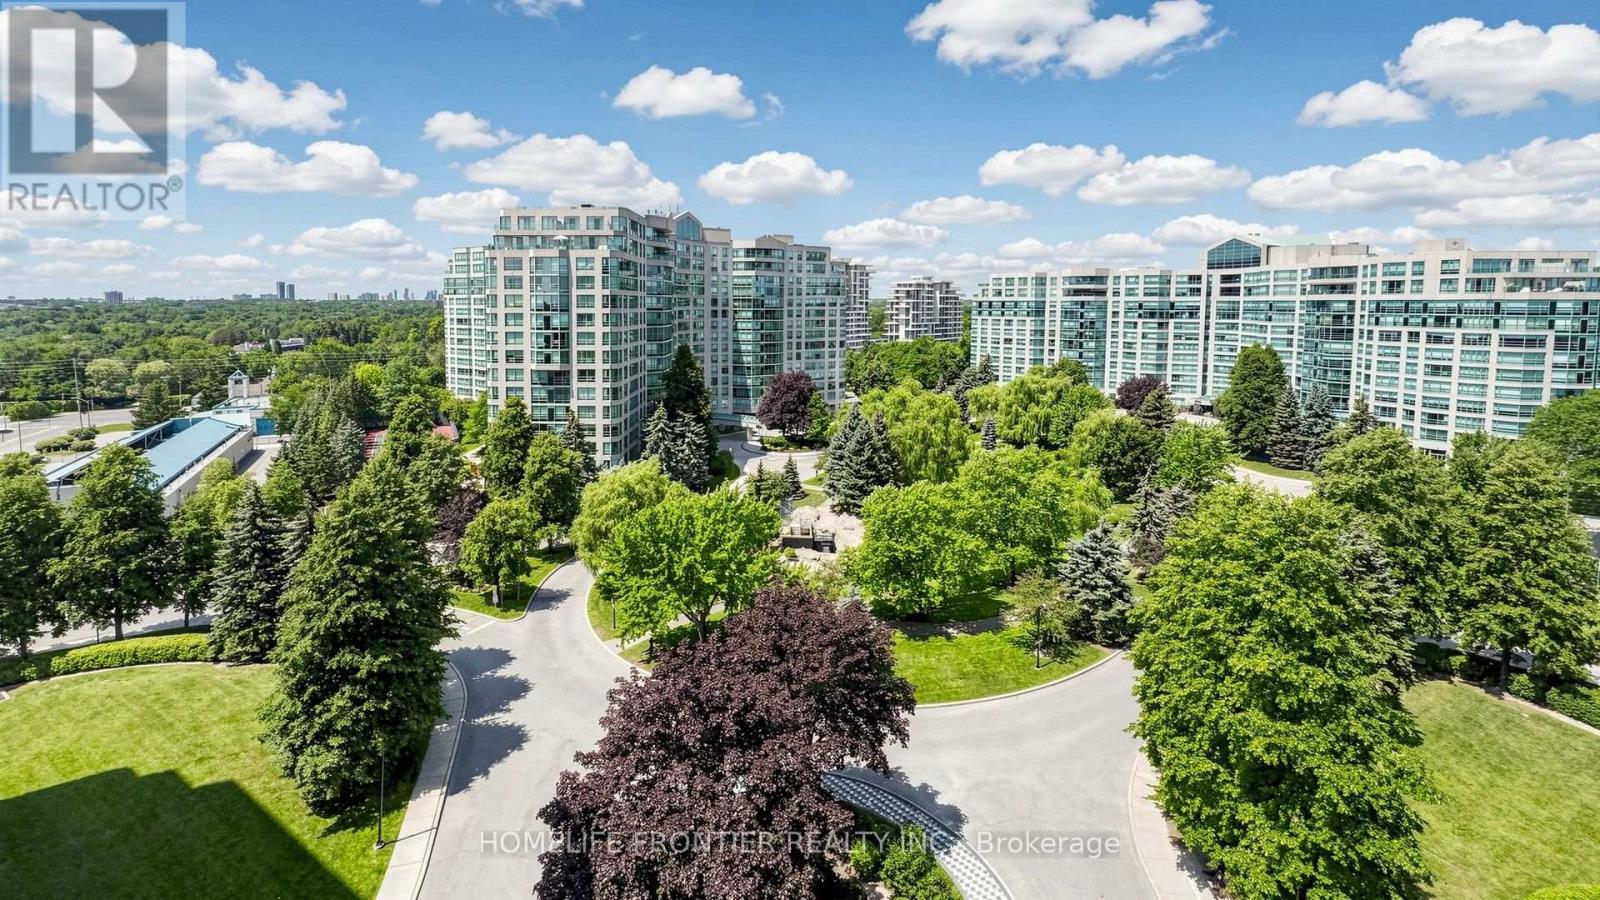
Located in the heart of the Thornhill community, this stunning 2 bedroom plus den suite of over 1500 sq. ft. of well designed space offers an ideal blend of functionality and convenience. The open concept Living and dining rooms provide an ideal setting for family gatherings and entertaining. The kitchen is adorned with sleek quartz countertops (2026), stainless steel appliances & a breakfast area. The good-sized den, enclosed with glass doors and complete with windows, is perfect for a home office or a quiet library. The spacious primary bedroom includes a renovated 3-piece ensuite, a large walk-in closet, an additional closet and a linen closet for maximum storage space. The ensuite bathroom is tastefully renovated with quartz vanity top, a modern walk-in shower stall with glass enclosure, and built-in storage. A walk-in front closet in the foyer and the large laundry room both offer additional convenient storage. This suite features updated vinyl flooring, brand new stove and range hood, dishwasher (2023), washer (2024), and is filled with natural light from its expansive windows. Residents enjoy an impressive selection of amenities, including an indoor pool, exercise room, party room, sauna, tennis court, guest suite, billiards, 24/7 concierge & ample visitor parking both on the surface and underground. This unbeatable location offers unparalleled convenience of daily living, with easy access to public transport (one bus to Finch subway), a plaza with a supermarket & shops, as well as nearby parks, the Thornhill community centre and Highway 407 & 404. The all inclusive maintenance fees cover electricity, heat, central air conditioning, water, basic cable TV & internet. Top ranking schools in the area! One parking and one huge locker are included. (id:56248)
29 Hawaiian Circle
Whitchurch-Stouffville, Ontario
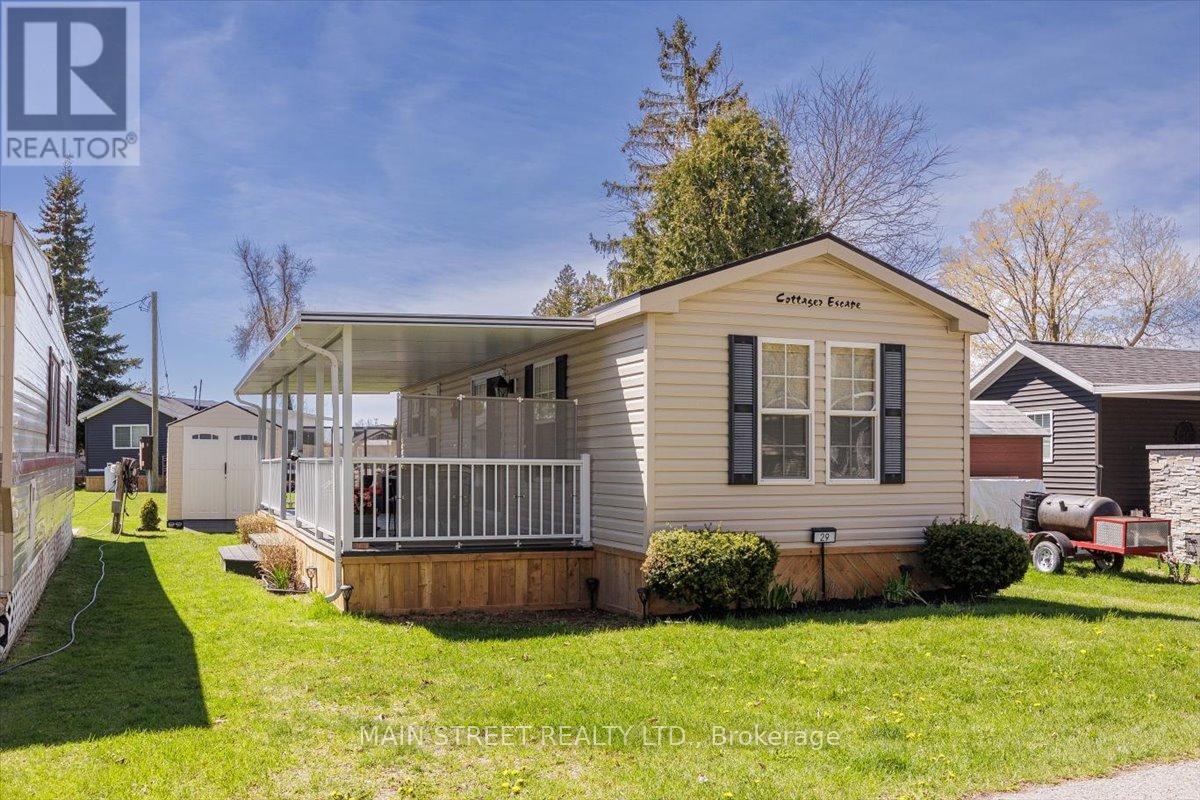
Price reduction of $47,500. Start the rest of your Summer Vacation Today! Escape to the beauty and tranquility of Cedar Beach Resort at 29 Hawaiian Circle, where lakeside living meets the perfect getaway atmosphere. This charming retreat only 45 minutes from Toronto, offers the ideal setting for relaxing weekends, family vacations, or unforgettable summer memories. Surrounded by natural beauty and just steps from the water, the property combines comfort, convenience, and resort-style enjoyment.Inside, you'll find a warm and inviting space designed for relaxation, featuring bright living areas, comfortable accommodations, and everything needed for a carefree stay. Whether you're enjoying your morning coffee on the deck, spending the day at the beach, or gathering with friends and family in the evening, this property delivers the ultimate resort lifestyle. Cedar Beach Resort is known for its peaceful atmosphere, recreational amenities, and close-knit vacation community. Residents and their Guests can enjoy swimming, kayaking, tennis, horseshoes, social events, fishing, walking trails, and breathtaking sunset views, all while being conveniently located near local attractions and amenities. 29 Hawaiian Circle is the perfect opportunity to enjoy private waterfront resort living in a scenic and welcoming destination - a place where every day feels like a vacation. Seasonal Park April 1st-October 31st. 2026 Seasonal Fees Paid ($5205.63+HST) Includes water. No rentals/Airbnb allowed at the park. (id:56248)
872 Corbetts Road
Oshawa, Ontario
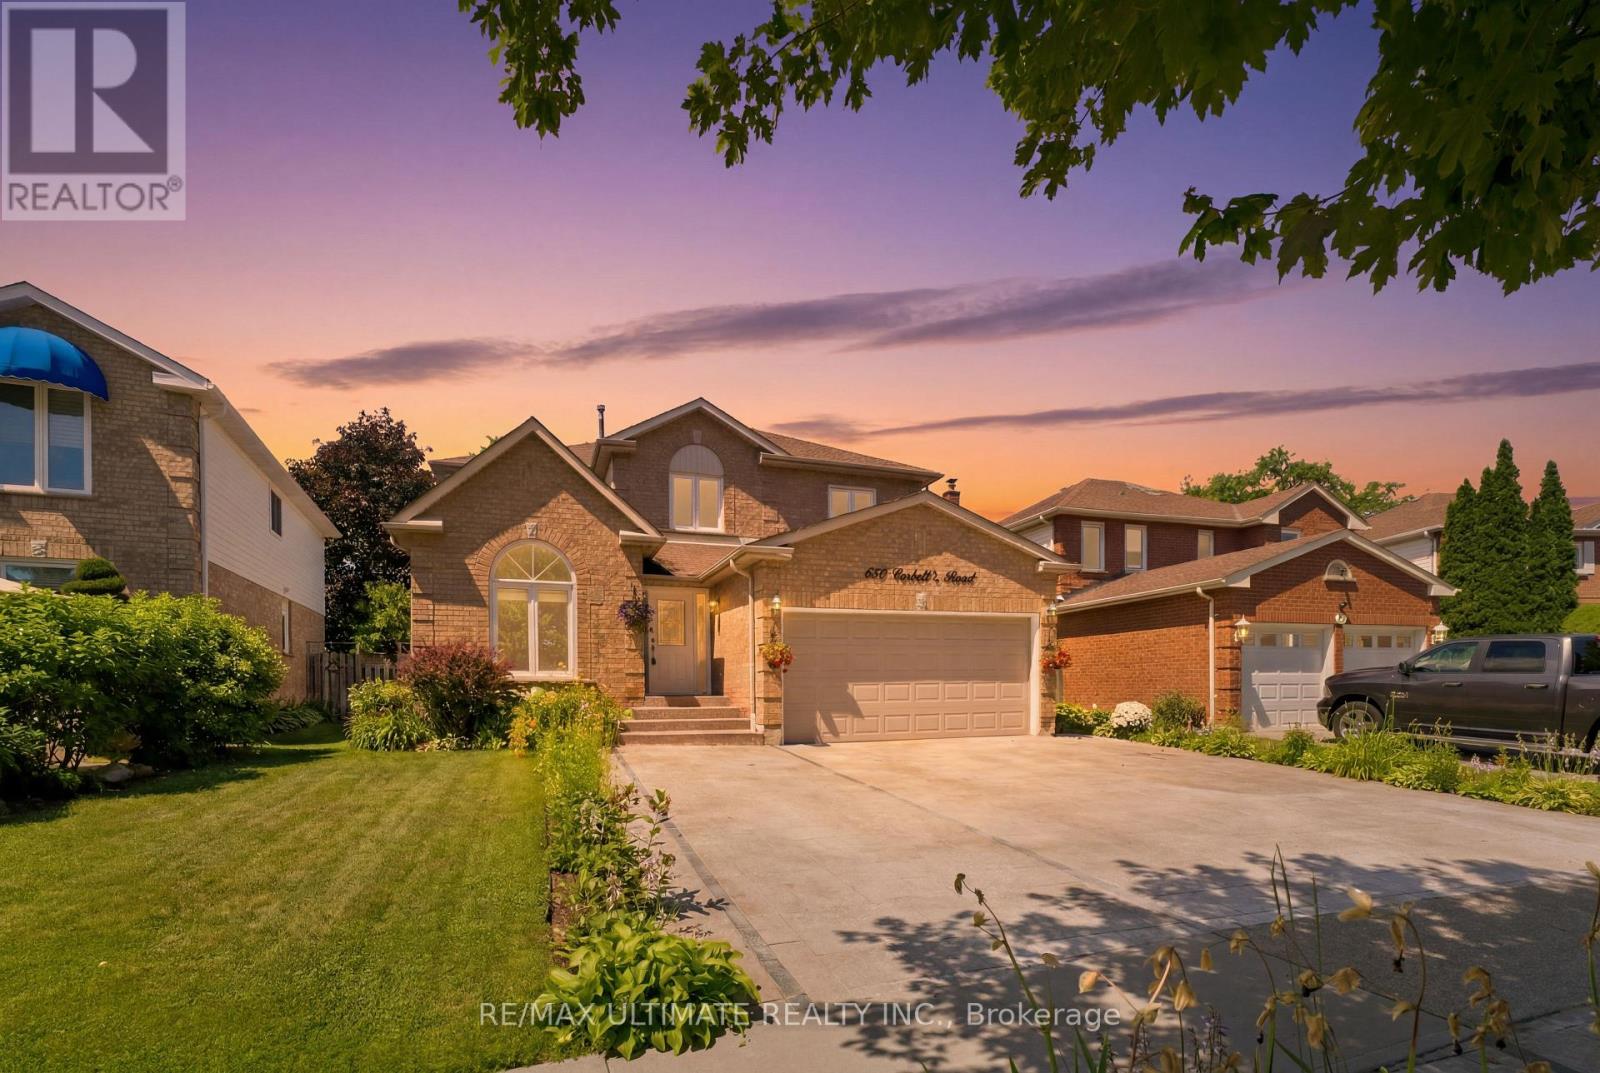
Spectacular opportunity to own this beautifully landscaped LEGAL 4+3 bedroom duplex in the highly sought-after Pinecrest community. Natural stone driveway with parking for 5. Featuring pot lights throughout, a bright and spacious family room with soaring vaulted ceilings, an elegant formal dining room with wainscoting, and a cozy living room with a fireplace. The oversized kitchen offers a gas stove, ample windows, and a separate breakfast area with a walkout to a private deck and backyard oasis, an entertainer's dream. The kitchen is complemented by updated appliances, including a fridge (2023), stove (2023), and dishwasher (2017). Additional updates include a washer & dryer (2024), garage shelving for added storage, fresh paint throughout, a fully renovated primary 4-piece ensuite with separate soaker tub, and a fully renovated second-floor 4-piece bathroom. The expansive primary retreat features his-and-hers closets. Generate immediate income or accommodate extended family with the bright lower-level suite offering 3 generously sized bedrooms, a large living room, a full kitchen, a 4-piece bath, and oversized windows throughout. Basement is currently tenanted at $2,000/month plus 40% of utilities, with tenants willing to stay or vacate. An exceptional multigenerational living or investment opportunity in a family-friendly neighbourhood. This legal duplex truly has it all. (id:56248)
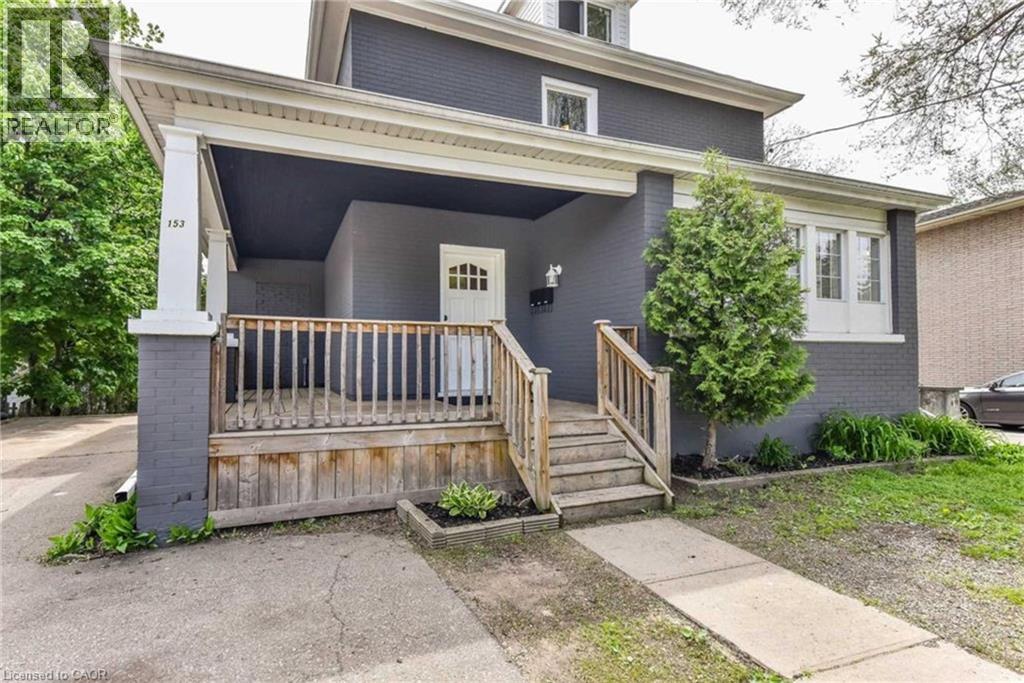
153 St Andrews Street
Cambridge, Ontario
Price reduced. Turnkey triplex in prime West Galt, delivering an approximate 6.13% cap rate based on net operating income. This fully rented, income-producing property features three self-contained units generating a combined $4,800/month in gross rental income, including a 2-bedroom unit rented at $1,600/month, a 3-bedroom unit rented at $1,850/month, and a studio with den rented at $1,350/month. The diversified unit mix offers broad tenant appeal, stable in-place income, and flexibility for long-term rental demand. Separately metered units help keep utility management efficient for the landlord, while the basement sprinkler system adds safety and potential insurance value. Recent updates over the past several years include newer windows, refreshed interiors, and updated bathrooms, helping reduce near-term capital expenditure risk and keeping the property competitive in the rental market. Located in sought-after West Galt, close to downtown Cambridge, schools, parks, trails, transit, shopping, restaurants, and convenient Highway 401 access, this property offers both strong current performance and long-term upside. Investors can benefit from proven tenancy, existing cash flow, and future upside through rent growth or value-add improvements over time. Ideal for buyers seeking a low-maintenance, income-producing asset in one of Cambridge's most desirable neighborhoods, this triplex offers a strong combination of location, stability, and investment fundamentals. A solid opportunity to secure a fully rented Cambridge triplex at the new reduced price. (id:56248)
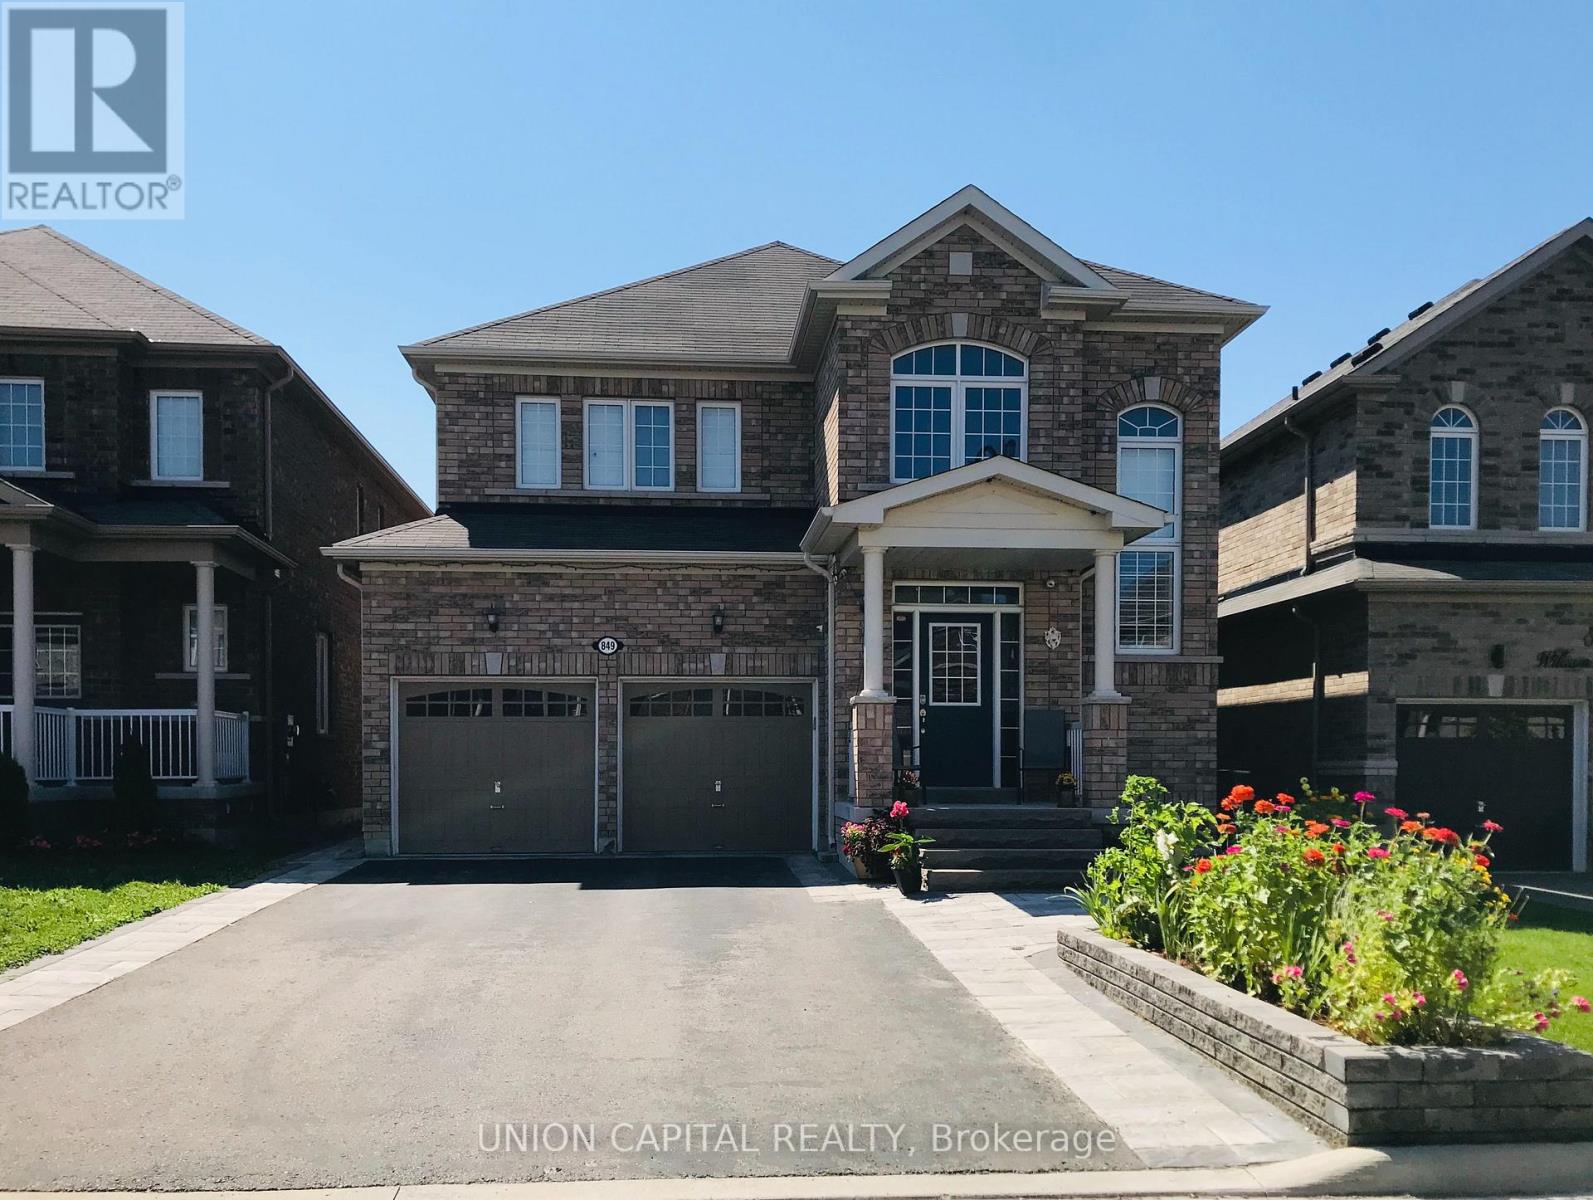
Bsmt - 849 William Lee Avenue
Oshawa, Ontario
Beautifully renovated 2 bedroom & 1 bath basement apartment in a highly sought-after family neighbourhood! Bright and spacious with a private separate entrance, functional layout, laminate flooring, and a modern kitchen featuring stainless steel appliances. 2 generous bedrooms with large closets, each able to accommodate a king-size bed. Includes an extra-large stainless steel washer and dryer (shared laundry in common area) and 1 driveway parking space. Conveniently located within walking distance to schools, parks, Durham College, shopping, restaurants, and transit, with easy access to Highways 401 and 407. Tenants pay 25%-35% of utilities, based on the number of occupants. No pets. (id:56248)
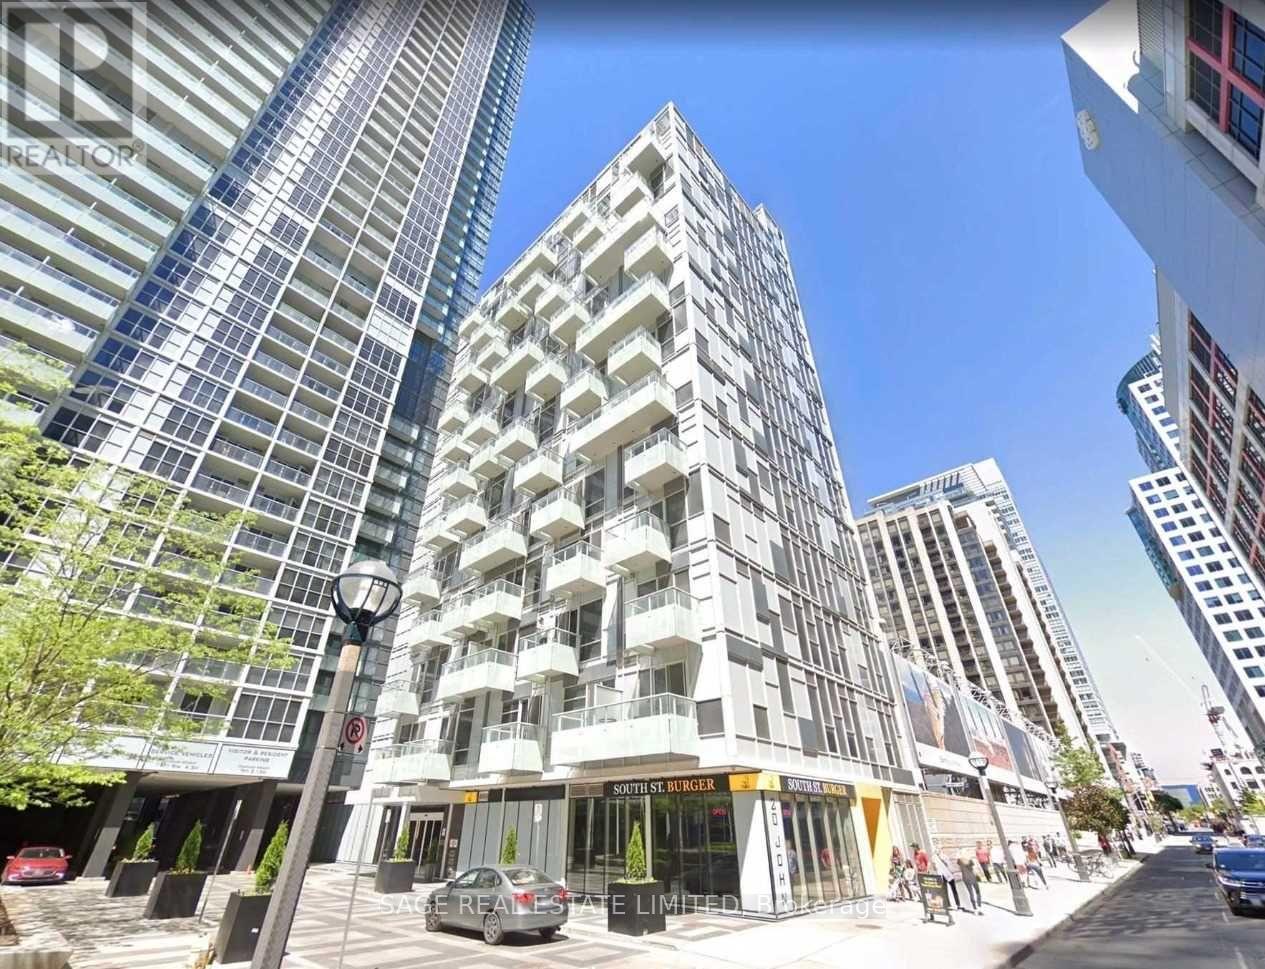
220 - 20 John Street
Toronto, Ontario
Welcome to Downtown Living! This 1 bedroom suite offers a functional layout in an unbeatable central location, steps to everything the city has to offer.Building amenities include: resort-style rooftop infinity pool with cabanas, sun deck and BBQs, fitness centre, yoga room, hot tub, theatre, party room, visitor parking and 24-hour concierge.Located just steps to the Financial and Entertainment Districts, Rogers Centre, Scotiabank Arena, CN Tower, Union Station, the PATH, restaurants, cafes, grocery stores, shopping and TTC transit. Enjoy convenient downtown living with everything you need right outside your door. (id:56248)
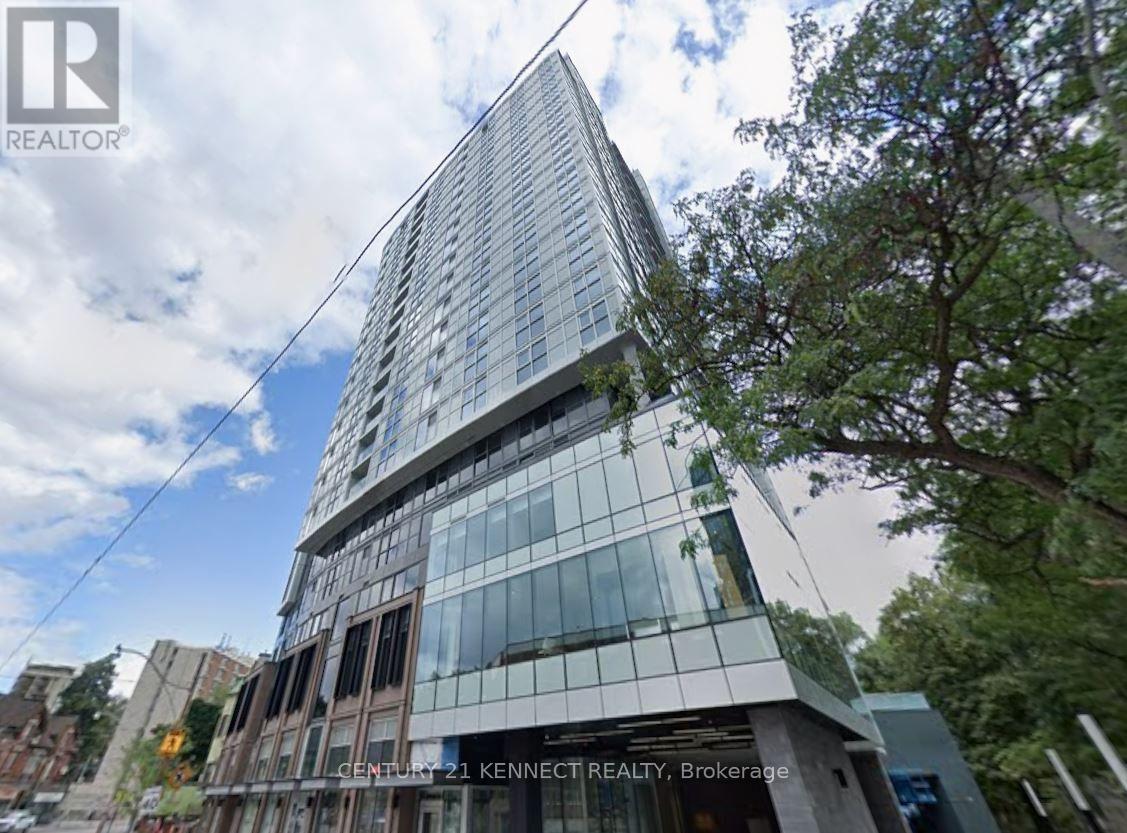
1703 - 219 Dundas Street E
Toronto, Ontario
Beautiful 1 Bedroom + Den Suite At In.DE Condos! Den can be use as 2nd bedroom. Located In The Vibrant Dundas East Neighbourhood. Functional Layout With Modern Finishes. Designed For The New Generation Of Urban Condo Dwellers, Featuring Stylish And Inviting Lobby And Amenity Spaces That Create A True Social Hub And Sense Of Community. Steps To TMU, Dundas Square, TTC, Restaurants, Shopping, Entertainment & More! (id:56248)
1326 Echo Lake Road
Lake Of Bays, Ontario
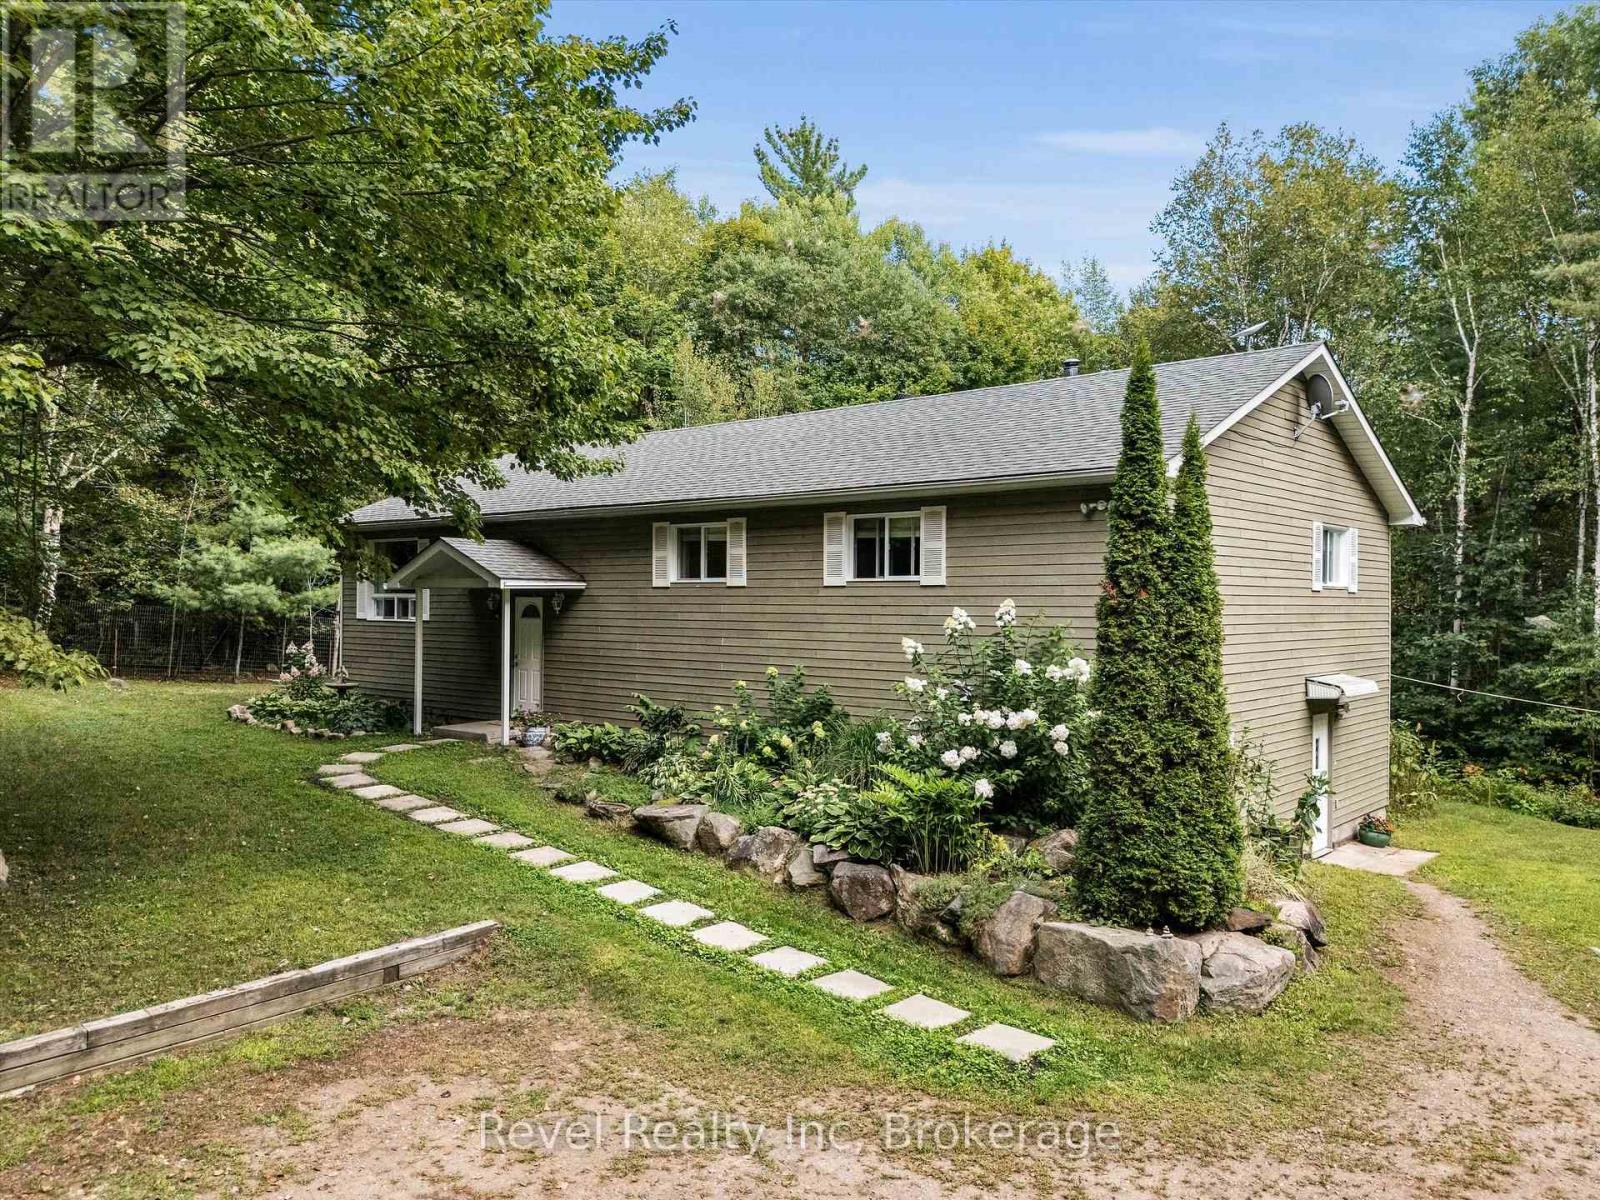
Set on 50 acres and backing onto crown land, this spacious raised bungalow offers over 3,200 sq. ft. of finished living space. Freshly painted and designed with an inviting open-concept layout, the main floor boasts a bright and airy living, dining, and kitchen area with a massive island perfect for family gatherings and entertaining. Three bedrooms and two full bathrooms complete this level, which includes a private primary suite with 4-piece ensuite. Both bathrooms on the main level have in-floor heating. The walk-out basement with separate entrance opens the door to in-law suite potential. Here you'll find an additional bedroom and an office/den, a cozy family room with a wood stove, a large wet bar and games area, and a convenient 2-piece bathroom, an ideal space for extended family or guests. For those seeking a hobby farm lifestyle, this property is ready to deliver with a 24' x 36' pole barn with water & hydro, built to allow expansion to 36' X 36' if desired. Dedicated chicken coop for fresh daily eggs and a 20' x 30' detached garage with a 8' X 20' workshop in the back for all your projects and storage needs. There are also 3 footings poured at the back of the house for a future Muskoka room. The land itself is a treasure, featuring scenic trails that connect directly to crown land and the snowmobile trail, an outdoor enthusiasts dream. Just minutes to the Baysville marina and Lake of Bays boat launch, where cottage-country adventures begin. This is more than a home, its a lifestyle. Whether your vision is a self-sufficient homestead, hobby farm, or private family retreat, this property blends space, privacy, and convenience in the heart of Muskoka. With close proximity to Baysville, you'll also enjoy quaint shops, a bakery, restaurants, LCBO, library, the Lake of Bays Brewery, a playground with a new splashpad and more! Shingles replaced in 2020. Most window coverings custom made. (id:56248)
1423 Deer Lake Narrows Road
Algonquin Highlands, Ontario
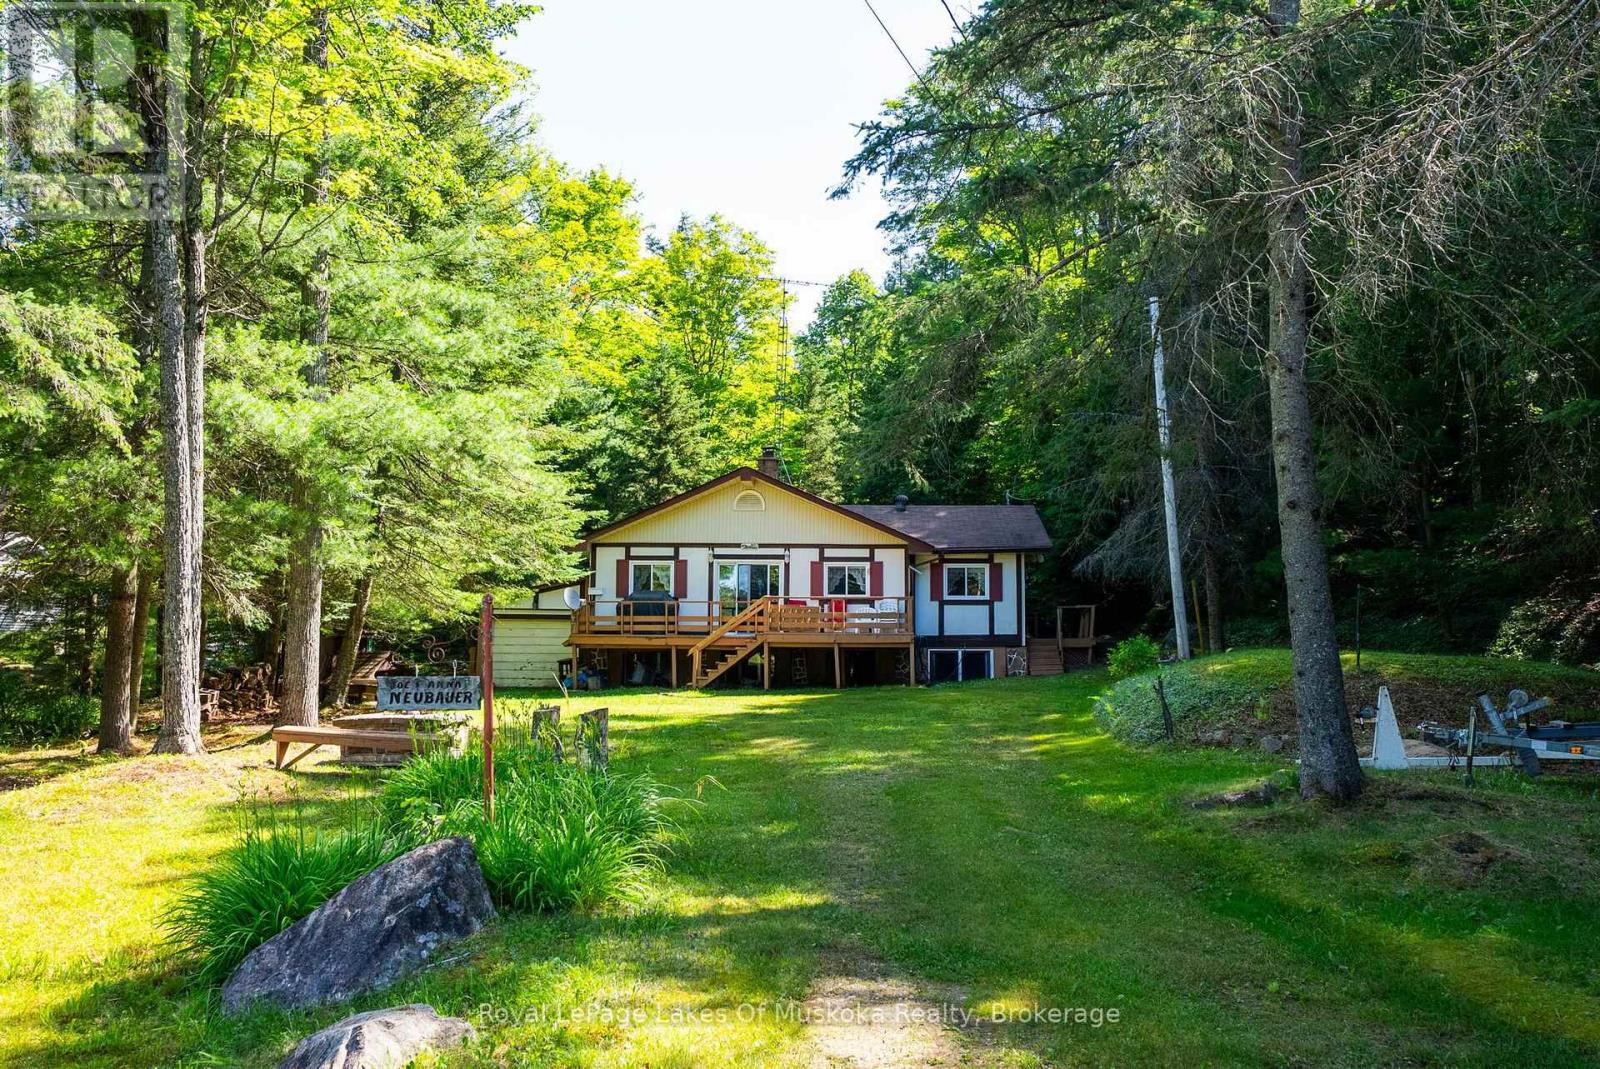
This cabin in the woods has been much loved by the same family for many, many years. But now it's time for a new family to care for it. It's situated in a cottage community near Raven Lake, just a short drive to the Village of Dorset. Although the property is not waterfront, you have the right to launch your boat or other watercraft at the private boat launch located just across the road. From there you can boat into Raven Lake or Deer Lake. There are hundreds of acres of Crown Land nearby including most of the shoreline on Deer Lake. The Haliburton Mapping image shown in the photos illustrates all the Crown Land as dark green. The recreational possibilities are endless for all seasons with snowmobile and ATV trails at your door. The cottage does need some TLC but has a lot to offer. The half-acre+ lot is mostly level with some gently sloped areas to the rear. There is a full septic system that was reinspected by the municipality in 2020. Water is drawn from a drilled well that is also treated with a UV filtration system. The interior features 3 bedrooms and a 4 pc bath. There is an open living/dining area that looks onto a deck facing toward Raven Lake. A beautiful stone fireplace anchors this space. It has an airtight insert with a stainless steel flue liner. Additional heat is supplied by electric baseboard heaters. The building is not fully winterized although it has insulated walls and ceilings. Access is via privately maintained year round road. This is a real opportunity for someone looking for an affordable getaway. (id:56248)
101 Emerald Hill Court S
Seguin, Ontario
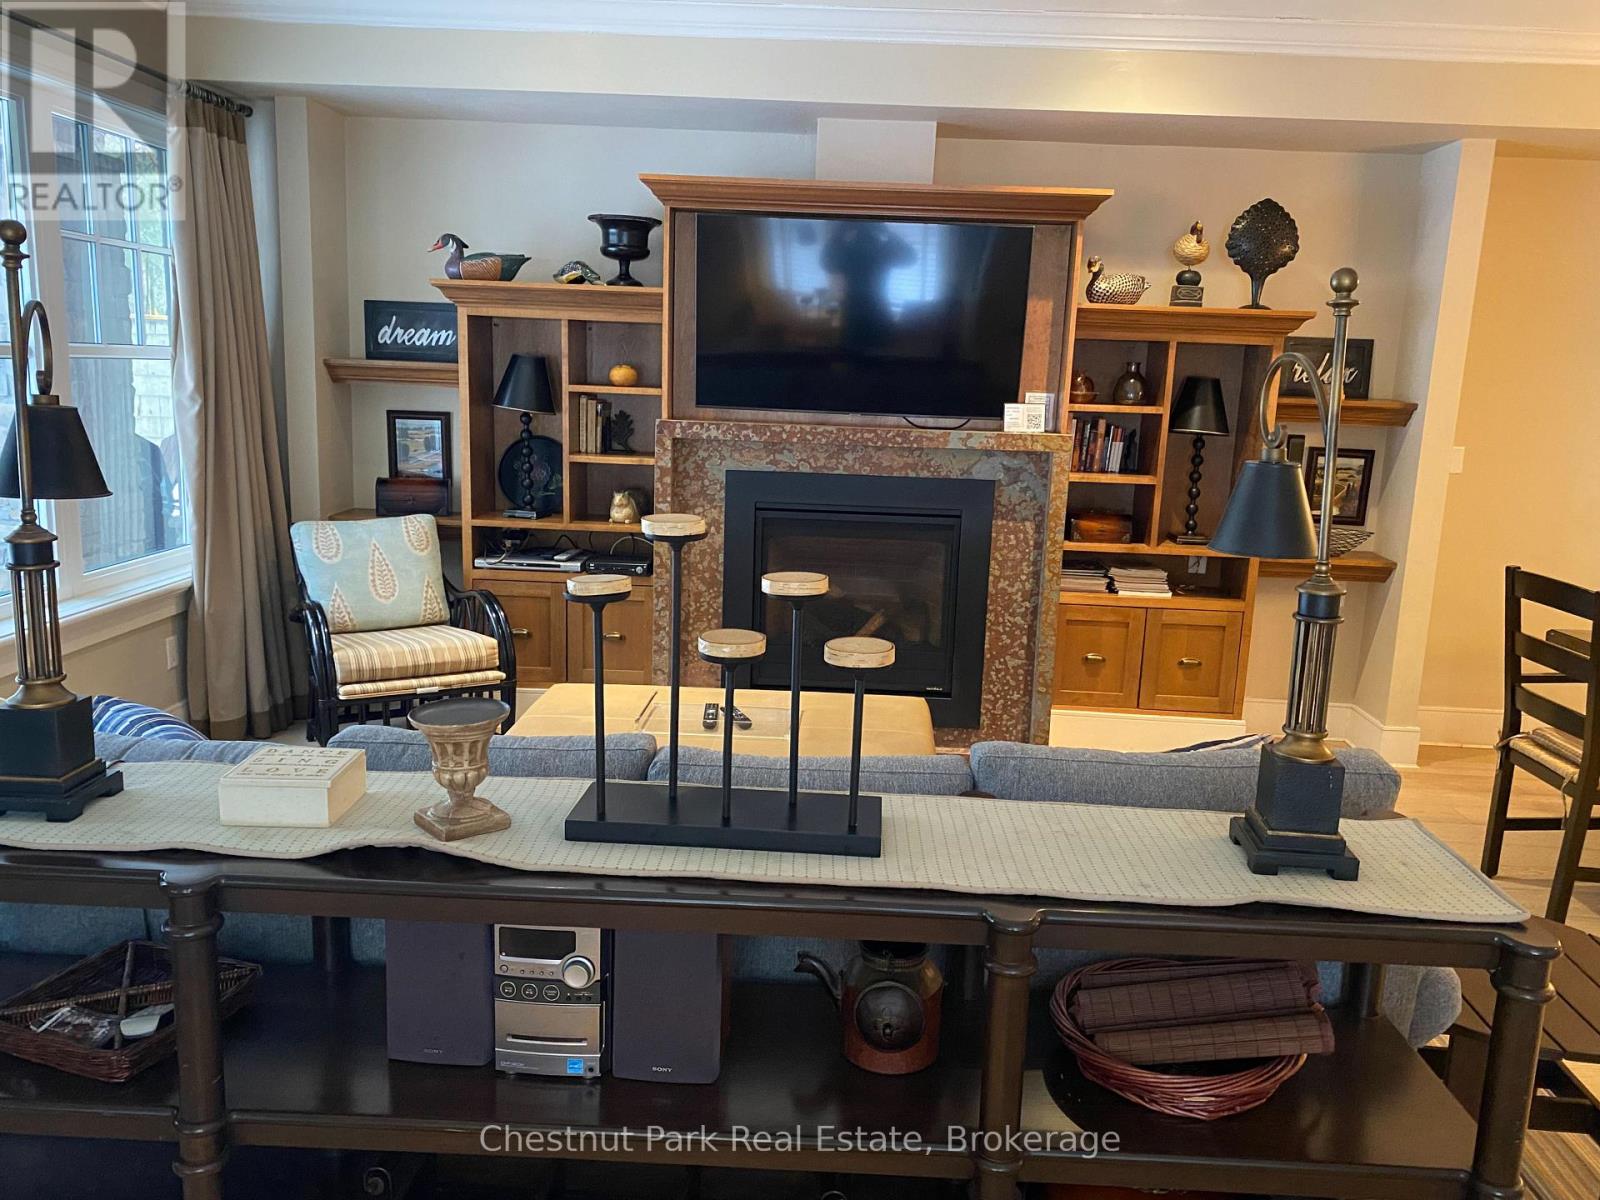
Cottage living made easy with upscale accommodations, plenty of amenities and none of the work. This spacious three bedroom fractional ownership Villa with primary 2 and half baths allows you to enjoy the Muskoka lifestyle without the hassle. Three tenths ownership (Fractions A, B & I) with fifteen weeks of personal use with four fixed weeks between May and October each year and six rotating weeks between November and April each year. The 2026 calendar offers June 19th to July 10th. One Rocky Crest Membership is included in the sale. Monthly fees cover everything from property taxes to insurance, weekly housekeeping, snow removal and garbage pickup, high speed internet and satellite tv. Additional annual fee for ClubLink membership. Condo fees are $366.10 per fraction per month and INCLUDE the annual property taxes. (id:56248)
153 St Andrews Street
Cambridge, Ontario
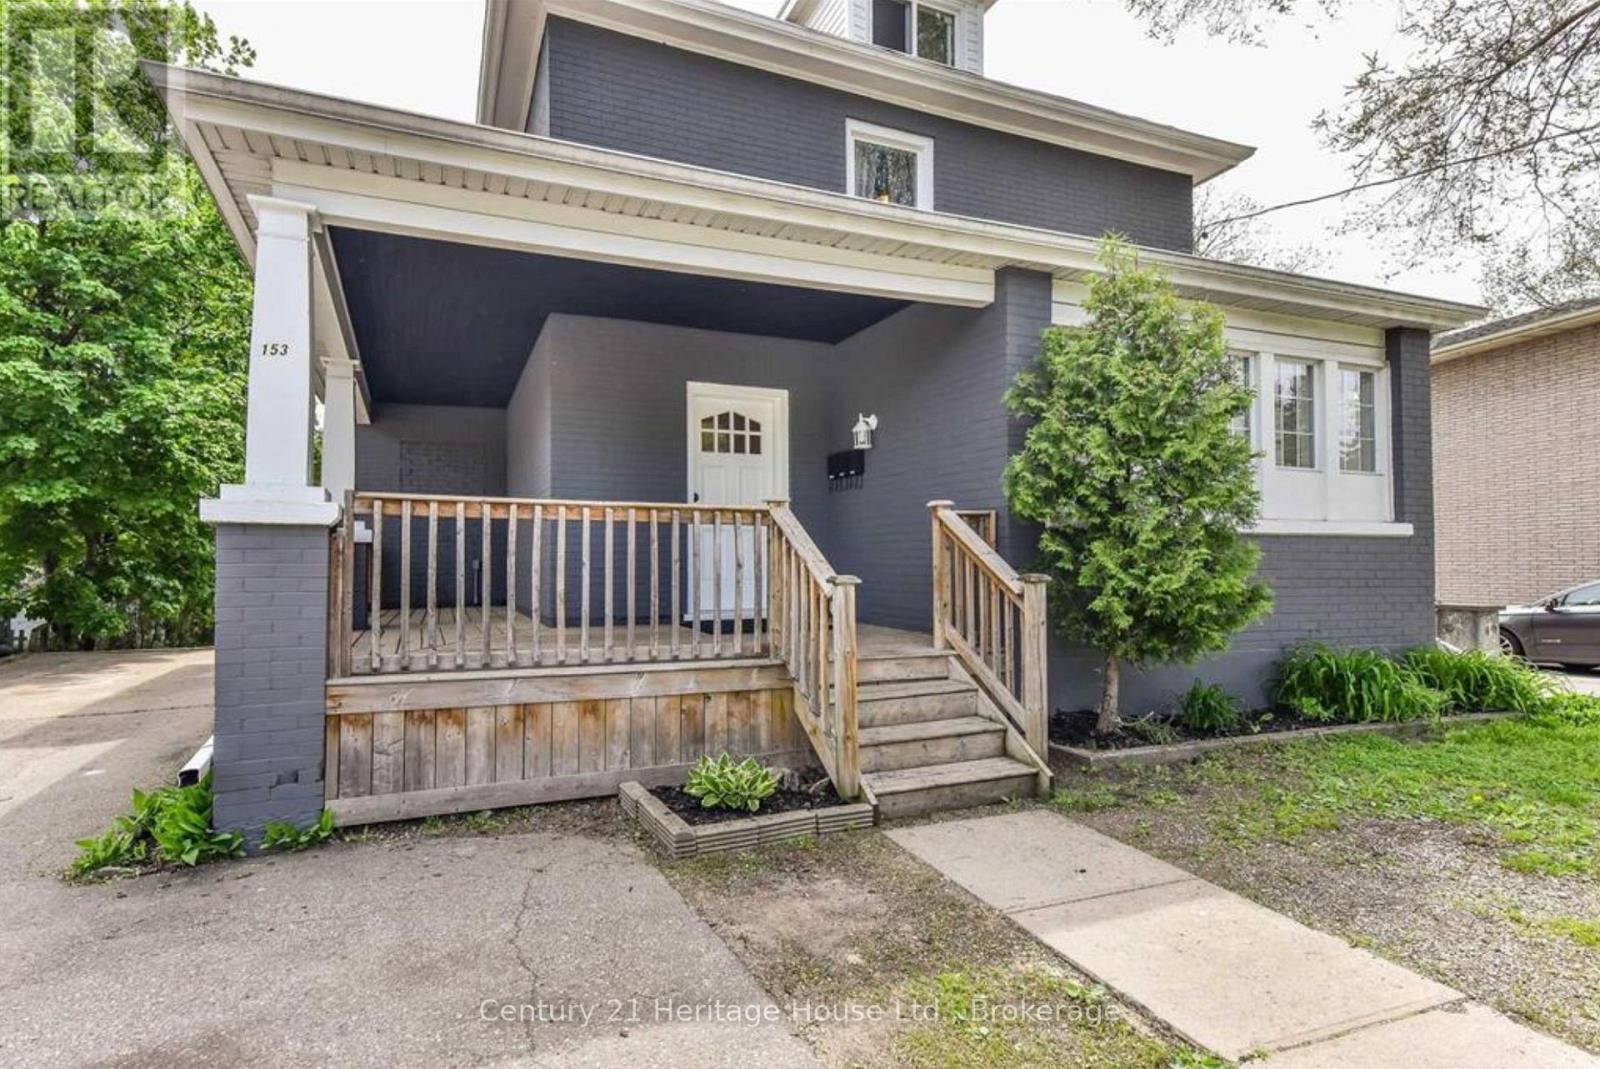
Price reduced. Turnkey triplex in prime West Galt, delivering an approximate 6.13% cap rate based on net operating income. This fully rented, income-producing property features three self-contained units generating a combined $4,800/month in gross rental income, including a 2-bedroom unit rented at $1,600/month, a 3-bedroom unit rented at $1,850/month, and a studio with den rented at $1,350/month. The diversified unit mix offers broad tenant appeal, stable in-place income, and flexibility for long-term rental demand. Separately metered units help keep utility management efficient for the landlord, while the basement sprinkler system adds safety and potential insurance value. Recent updates over the past several years include newer windows, refreshed interiors, and updated bathrooms, helping reduce near-term capital expenditure risk and keeping the property competitive in the rental market. Located in sought-after West Galt, close to downtown Cambridge, schools, parks, trails, transit, shopping, restaurants, and convenient Highway 401 access, this property offers both strong current performance and long-term upside. Investors can benefit from proven tenancy, existing cash flow, and future upside through rent growth or value-add improvements over time. Ideal for buyers seeking a low-maintenance, income-producing asset in one of Cambridge's most desirable neighborhoods, this triplex offers a strong combination of location, stability, and investment fundamentals. A solid opportunity to secure a fully rented Cambridge triplex at the new reduced price. (id:56248)
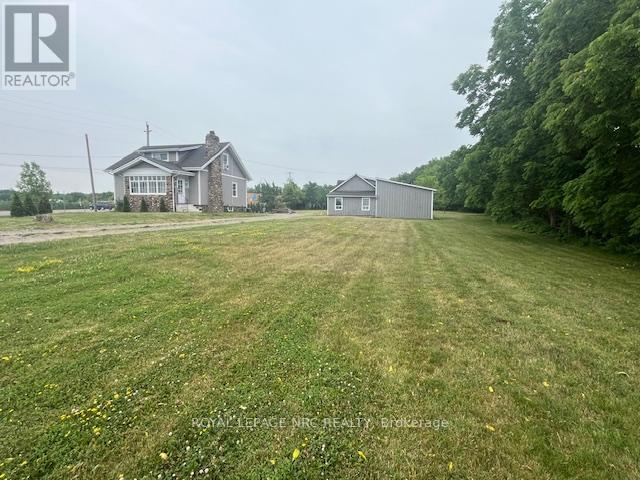
5706 King Street
Lincoln, Ontario
Build your Dream Home On this Beautiful 1.55 acre Property or enjoy the 3 bedroom 1.5 story farm house with all the charm and modern amenities. Featuring a New kitchen, quartz counters, main floor laundry and sun room with heated floors, Newer powder room and all new hardwood oak floors on main floor, Primary bedroom is located on the main floor, Two more bedrooms are up on second level with a new bathroom, the property is so pretty with over 75 new trees planted, There is a Huge barn that has two sky lights and an upper loft area, great for many uses. The home sits on 1.55 acres and close to town and the Go and Highway (id:56248)
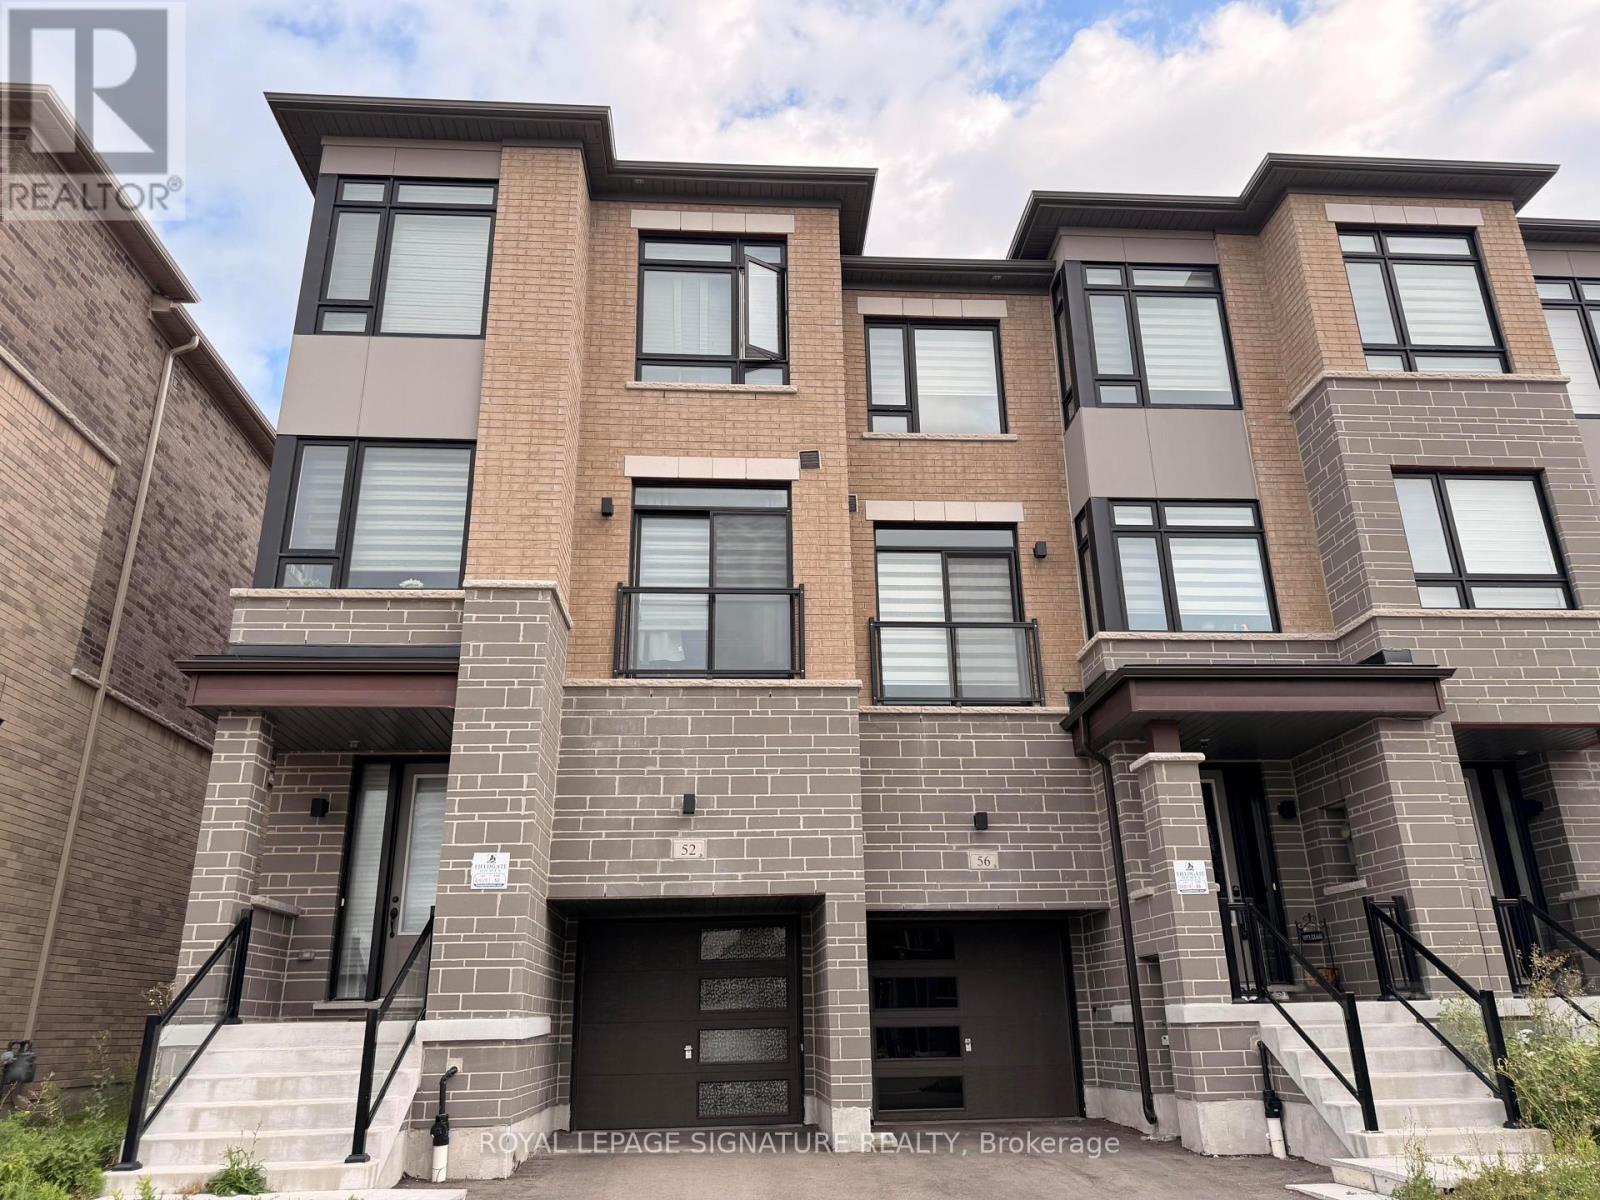
52 Tennant Circle
Vaughan, Ontario
1 Bedroom In A Shared 4 Bedroom Town House In Vellore Area Of Woodbridge. Shared Kitchen. Tenant Shares A Bathroom with Another Bedroom. This Room Comes Furnished With Bed, A Reading Table And A Chair. Walking Distance To Canada's Wonderland, Cortellucci Vaughan Hospital, Walmart, Groceries, Gym, Shops And Many More. Bus Stop Just At The Door Step. Close To HWY 400, Vaughan Mill, Etc. (id:56248)
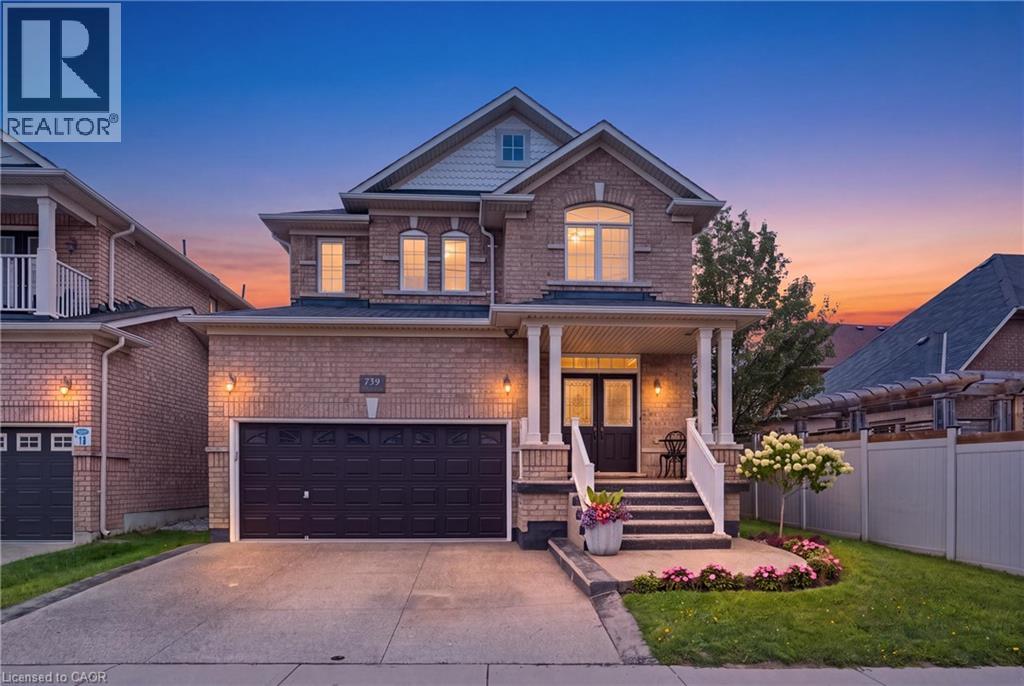
738 Fourth Line
Milton, Ontario
Welcome home in Milton's highly sought-after Beaty neighbourhood! Built by “Country Homes” in 2009, this exceptional property offers approximately 2,800 square feet of finished living space, blending timeless elegance with modern luxury. From the moment you arrive, the commanding double door entry sets a grand tone. Step inside to find an inviting layout highlighted by a gorgeous oak staircase with wrought iron spindles. The main floor is bathed in light creating a warm, sophisticated feel perfect for both living & formal entertaining. Great use of recessed lighting as well. Upstairs features 4 spacious bedrooms and 2 full bathrooms. A crown jewel is the primary ensuite, which has been stunningly renovated into a spa-like retreat. It boasts a glass-panelled shower and a deep, free-standing tub designed for ultimate relaxation. The finished basement with a 3-piece washroom increases your living space and is engineered for maximum energy efficiency with spray-foam insulated walls. It showcases a custom oak and stone wet bar, making it the ultimate destination for game nights or hosting guests. Storage is abundant throughout the house, including a true cold storage cantina & direct access to the garage equipped with mezzanine storage. Step outside into your private, fully fenced backyard. This large outdoor oasis features premium interlocking stone, a handy garden shed, and a natural gas BBQ hookup-ready for effortless summer gatherings. Best of all, this home offers total financial peace of mind. All mechanical systems are 100% owned with no contracts, including the on-demand hot water tank and a deluxe mist-style central humidifier. A central vacuum system and all appliances (featuring a gas stove) are included. Located in a quiet, family-friendly area steps from beautiful parks, top-tier schools, and transit. The driveway and front steps are finished in exposed aggregate concrete. This home is completely turn-key and ready for you to move right in. (id:56248)
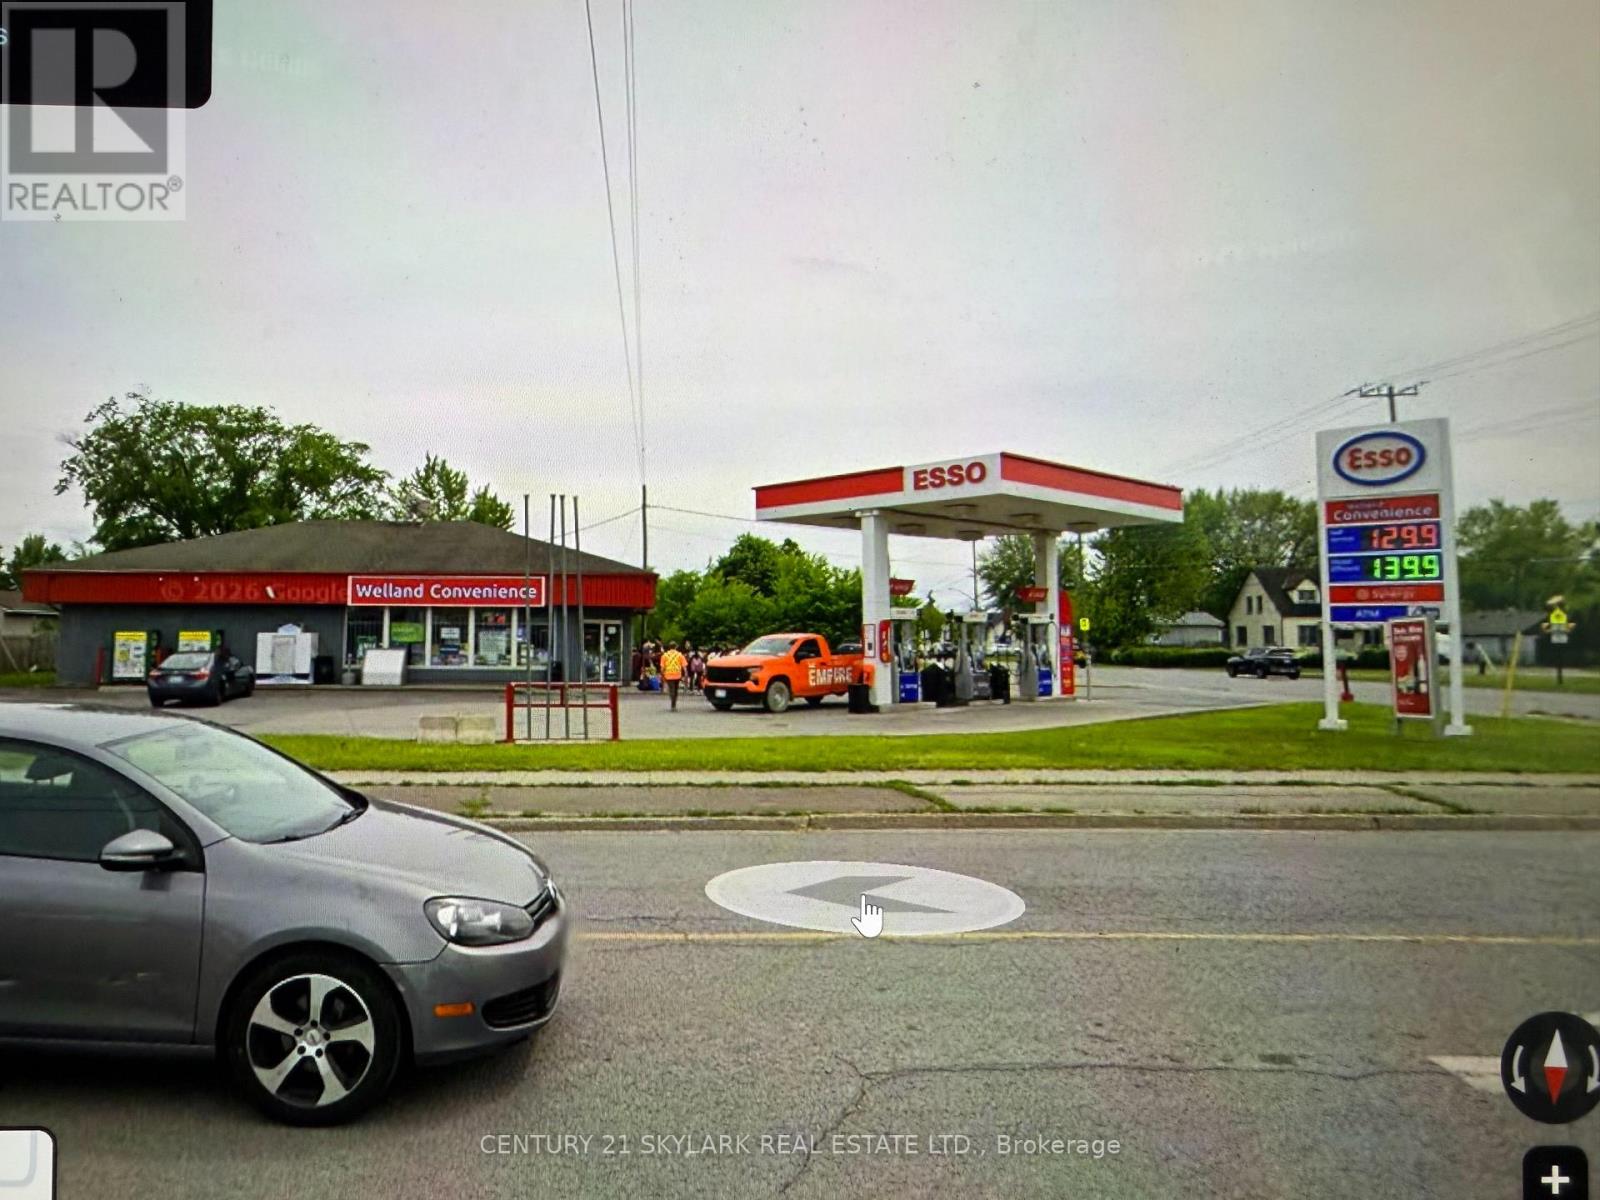
1000 Ontario Road
Welland, Ontario
High-volume updated gas station & high-volume convenience store at a main intersection! Fiberglass tanks and lines. Regular: 70K | Supreme: 15K | Diesel: 15K. 3 Dispensers. Newly renovated restaurant with hood range and new kitchen appliances, ready to start new restaurant business. Tim Horton and Shoppers Drug Store across the street. Lots of major real estate development in the area. (id:56248)
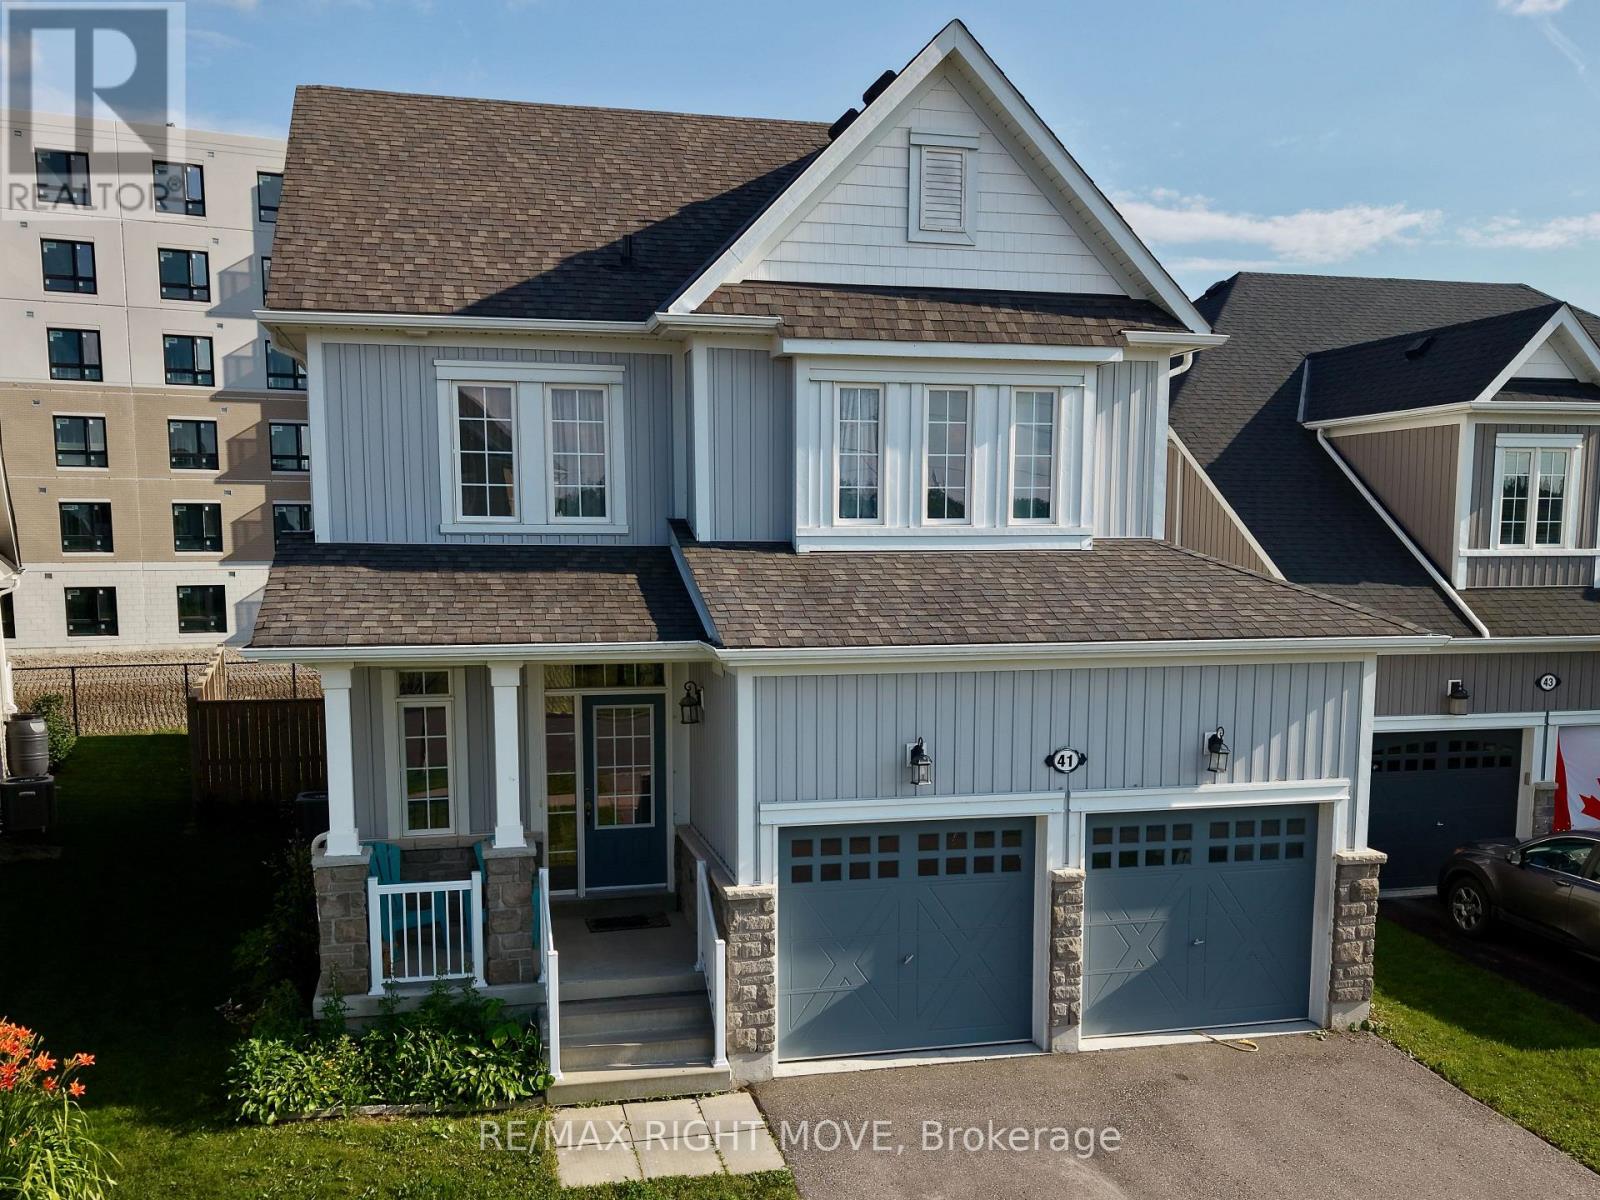
41 Primeau Crescent
Kawartha Lakes, Ontario
Located directly across from Logie Park in one of Lindsay's most desirable family neighbourhoods, 41 Primeau Crescent offers the space, comfort, and location that today's buyers are looking for. Built in approximately 2017, this well-maintained 3-bedroom, 3-bathroom home combines a functional layout with modern finishes and room to grow.The bright, open-concept main floor is designed for everyday living, with the kitchen overlooking the dining and living areas, making it easy to stay connected whether you're preparing meals, entertaining guests, or enjoying a quiet evening by the natural gas fireplace.Upstairs, you'll find three spacious bedrooms, including a primary suite with its own ensuite, along with an additional full bathroom to comfortably accommodate family and guests.The full unfinished basement offers excellent potential to expand your living space with a recreation room, home office, fitness area, additional bedroom, or the flexibility to create a layout that suits your needs.Outside, the home features a covered front porch, attached double garage, parking for four vehicles, and a fully fenced backyard with plenty of space for children, pets, or outdoor entertaining.Down the street from the Golf course , and minutes to schools, shopping, restaurants, recreation, and everyday amenities, this home offers the convenience of in-town living in a welcoming, family-oriented community.Whether you're purchasing your first home, moving up for additional space, or looking for a newer home in an established neighbourhood (id:56248)
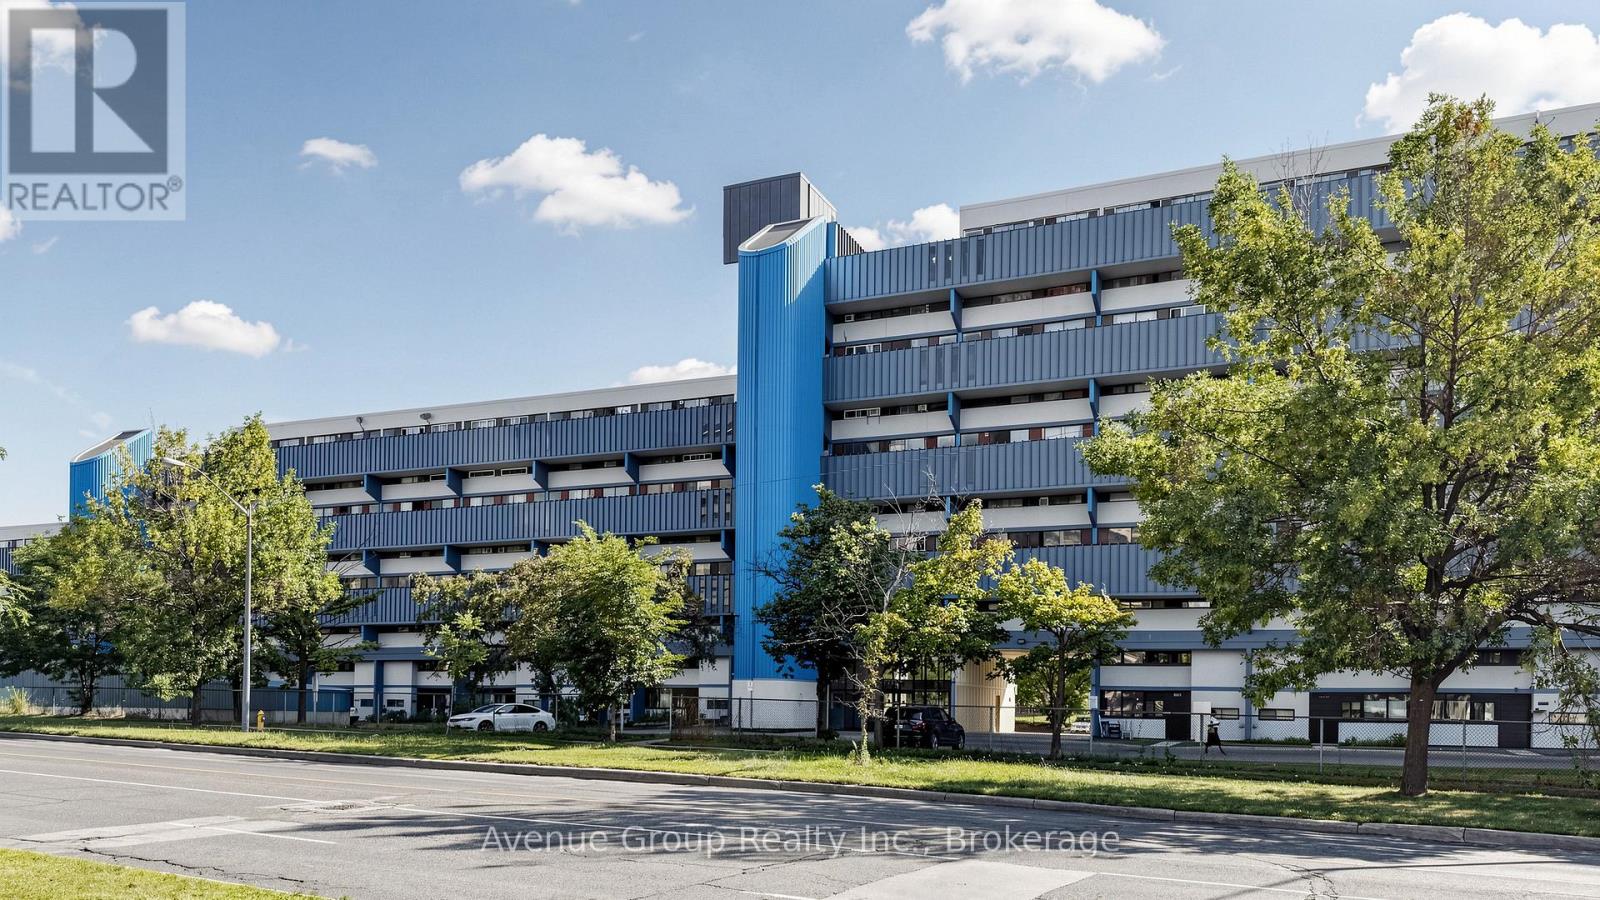
417 - 4673 Jane Street
Toronto, Ontario
Spacious 2 Bedroom Condo at an Incredible Price!!! Welcome to this bright and spacious 2 bedroom condo located at Jane & Steeles, right on the border of Toronto and Vaughan. An excellent opportunity for first-time buyers, young families, or investors looking for an affordable property with strong rental potential. This well-maintained unit features a functional open-concept layout with combined living and dining areas and a walkout to a private balcony offering beautiful views overlooking York University, surrounding parks, and mature trees. Enjoy no carpet throughout the home, with easy-to-maintain flooring, a large kitchen, generously sized bedrooms, ample pantry and storage space, and plenty of windows and closet space. So much to appreciate, come see it for yourself! Conveniently located with TTC at your doorstep, and close to York University, schools, shopping, parks, Highway 407, and numerous amenities. Great location, great layout, and an attractive price-don't miss this opportunity! (id:56248)
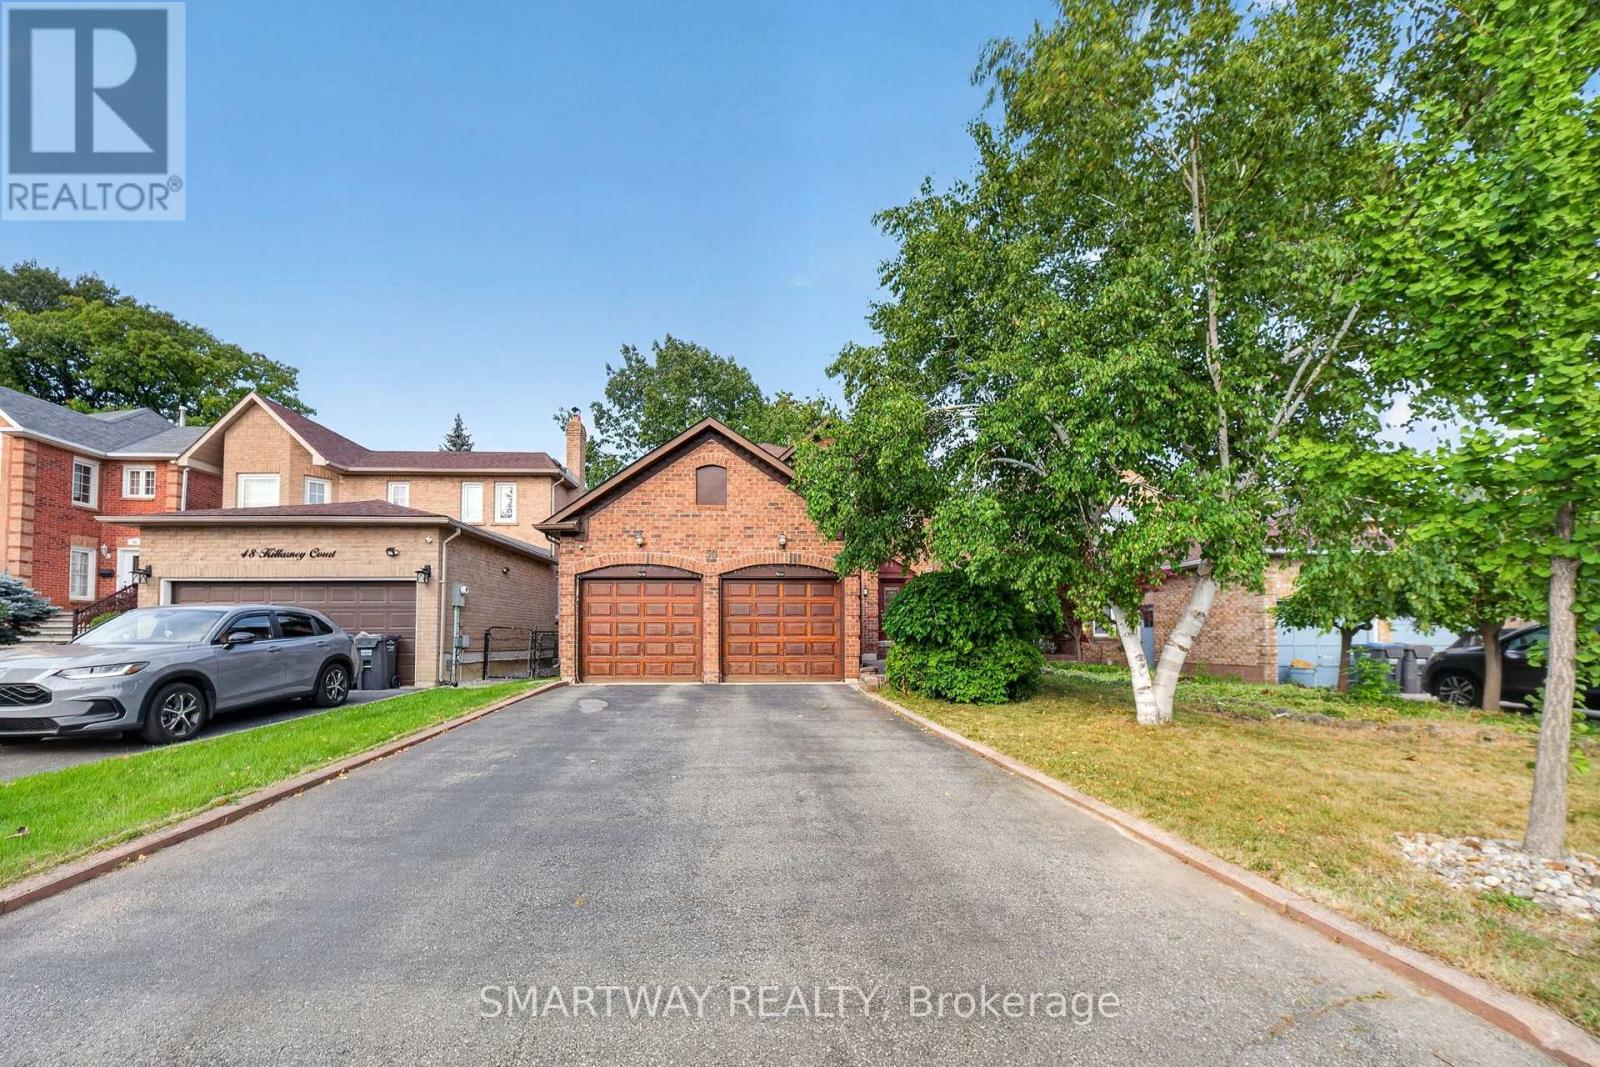
50 Killarney Court
Brampton, Ontario
Welcome to this exceptional turnkey residence (2223 Sq. Ft. Above Grade), ideally situated on a quiet court in the highly sought-after Heart Lake East community. Proudly offering the largest model on the court, this spacious home combines comfort, functionality, and an inviting layout perfect for family living and entertaining. The main floor features a beautiful kitchen with granite countertops and premium B/I stainless-steel appliances, complemented by elegant hardwood flooring and a convenient main-floor laundry room. The double-car garage provides ample parking and storage. French doors lead from the living space to a generous deck featuring a hot tub, overlooking a private and picturesque backyard oasis - an ideal setting for relaxing or entertaining. The finished basement offers a spacious open-concept recreation room, providing plenty of additional living and entertainment space. Enjoy an exceptional location with easy access to Highway 410, excellent schools, Brampton Civic Hospital, parks, public transit, shopping, Turnberry Golf Club, and the local community centre. A rare opportunity to own a spacious, move-in-ready home in one of Heart Lake East's most desirable locations! (id:56248)
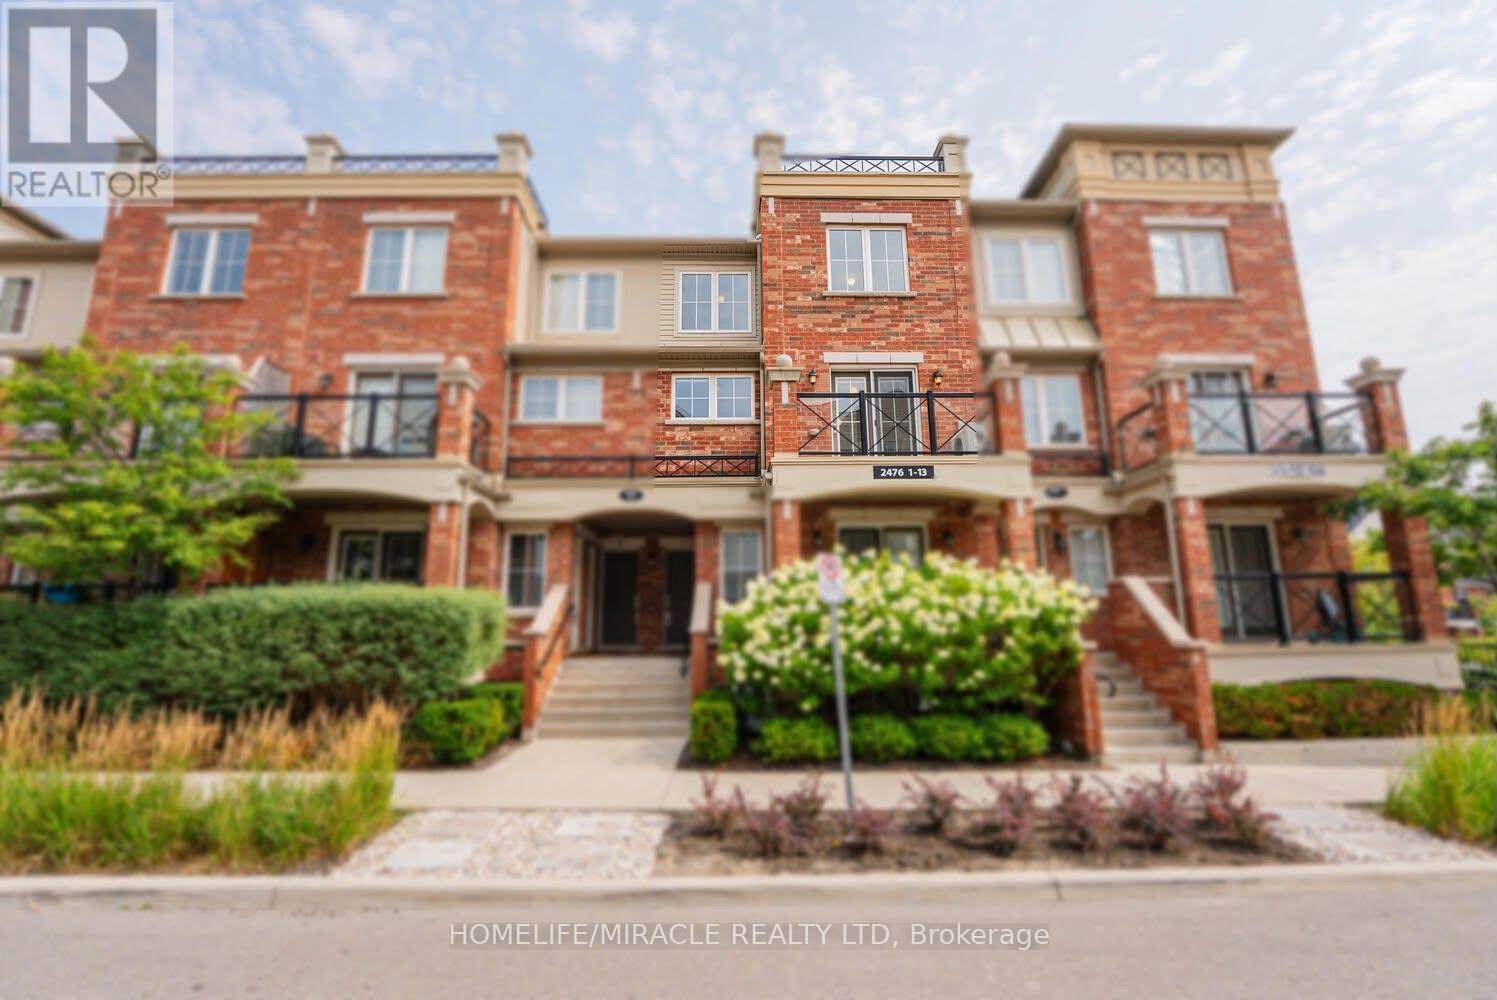
3 - 2476 Post Road
Oakville, Ontario
Discover Modern Urban Living In The Heart Of Oakville's Desirable Uptown Core With This Elegant 9-Year-Old Cardinal Layout Stacked Townhome. Offering 986 Sq Ft Of Bright, Open-Concept Space, This Freshly Painted Upper-Level Unit Features 2 Spacious Bedrooms, 1.5 Bathrooms, And A Family-Sized Kitchen With Granite Countertops That Seamlessly Connects To A Sunlit Living Area And Private Balcony Ideal For Relaxing Or Entertaining. Enjoy The Added Convenience Of 1 Underground Parking Space And A Full-Size Locker, All Set Within A Quiet, Family-Friendly Neighborhood Just Steps From Public Transit, Oakville GO Station, Shopping, Restaurants, Parks, And Oakville Hospital, With Quick Access To Major Highways. (id:56248)
3 Church Street S
Richmond Hill, Ontario
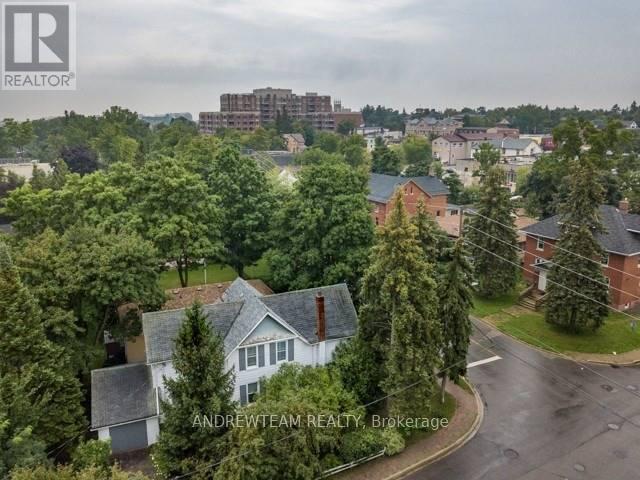
Welcome to this beautifully maintained home located in the heart of Richmond Hill. This bright and spacious property offers comfortable living with a functional layout, ideal for families or professionals. Featuring a modern kitchen with ample cabinetry, and a sun-filled living space, Conveniently located close to schools, parks, shopping, restaurants, and public transit, new roof 2020, new furnace and air conditioner 2020, new kitchen 2022, 4 Bedroom 3 Bathroom With Loads Of Upgrades, Beautiful Architectural Features And Led Lighting Throughout The Home. Amazing Large Covered Front Porch. Close To Bayview S.S And Alexander Mackenzie H.S., Treed Yard, Come See It For Yourself! (id:56248)
701 - 38 Honeycrisp Crescent
Vaughan, Ontario
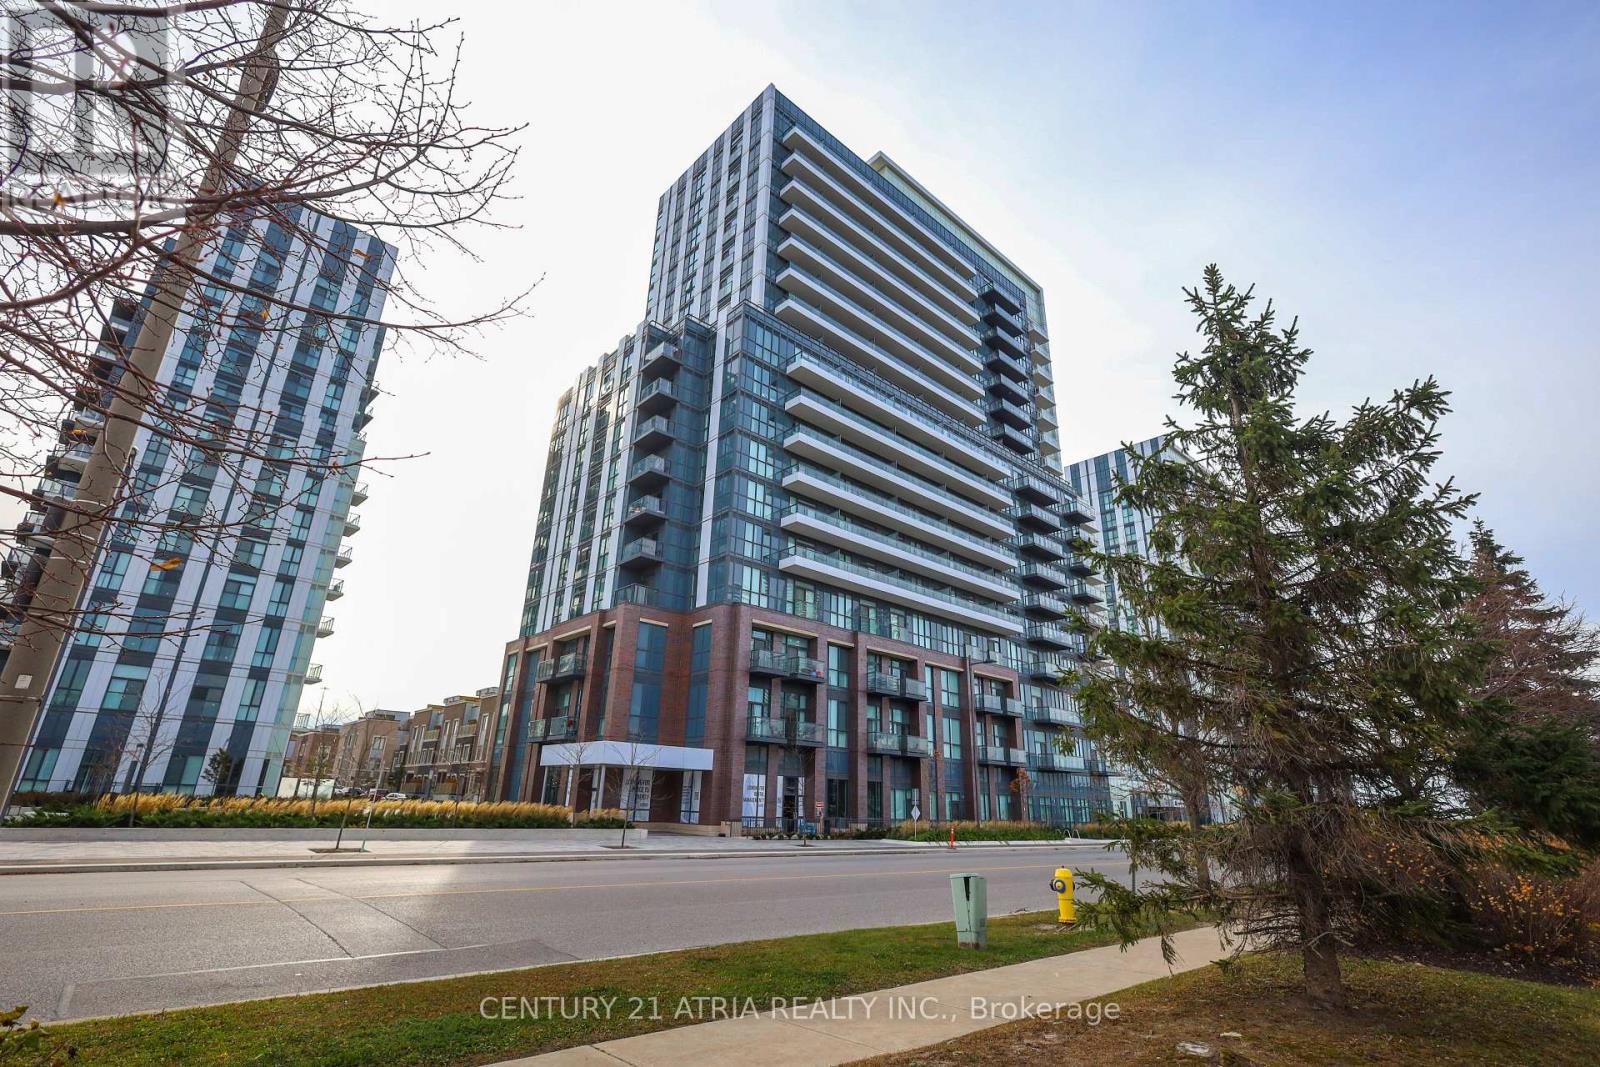
Welcome To The Perfect 1 Bedroom Plus Den Unit In Vaughan! With An Open Concept Kitchen + Living Space, This Spacious Condo Features Everything You Need - Ensuite Laundry, Stainless Steel Kitchen Appliances Included. Engineered Hardwood Floors, Stone CounterTops And More! Amenities In The Building Include State-Of The-Art Theatre Room, Party Room With Bar Area, Fitness Centre, Lounge And Meeting Room, Guest Suites, Terrace With Bbq Area. Residents Of Mobilio Condos Will Be Able To Enjoy The Thriving And Dynamic Urban Area That Is Vaughan Metropolitan Centre. Mobilio Condos Is Located Near Many Amenities + Entertainment Options, Fitness Centres, Retail Shops, And Much More. Nearby There Is A Cineplex, Costco, Ikea, Mini Putt, Dave & Buster's, Eateries And Clubs. Local Attractions Like Canada's Wonderland And Vaughan Mills Shopping Centre Are Also Located Within Driving Distance. (id:56248)
6 Greyabbey Trail
Toronto, Ontario
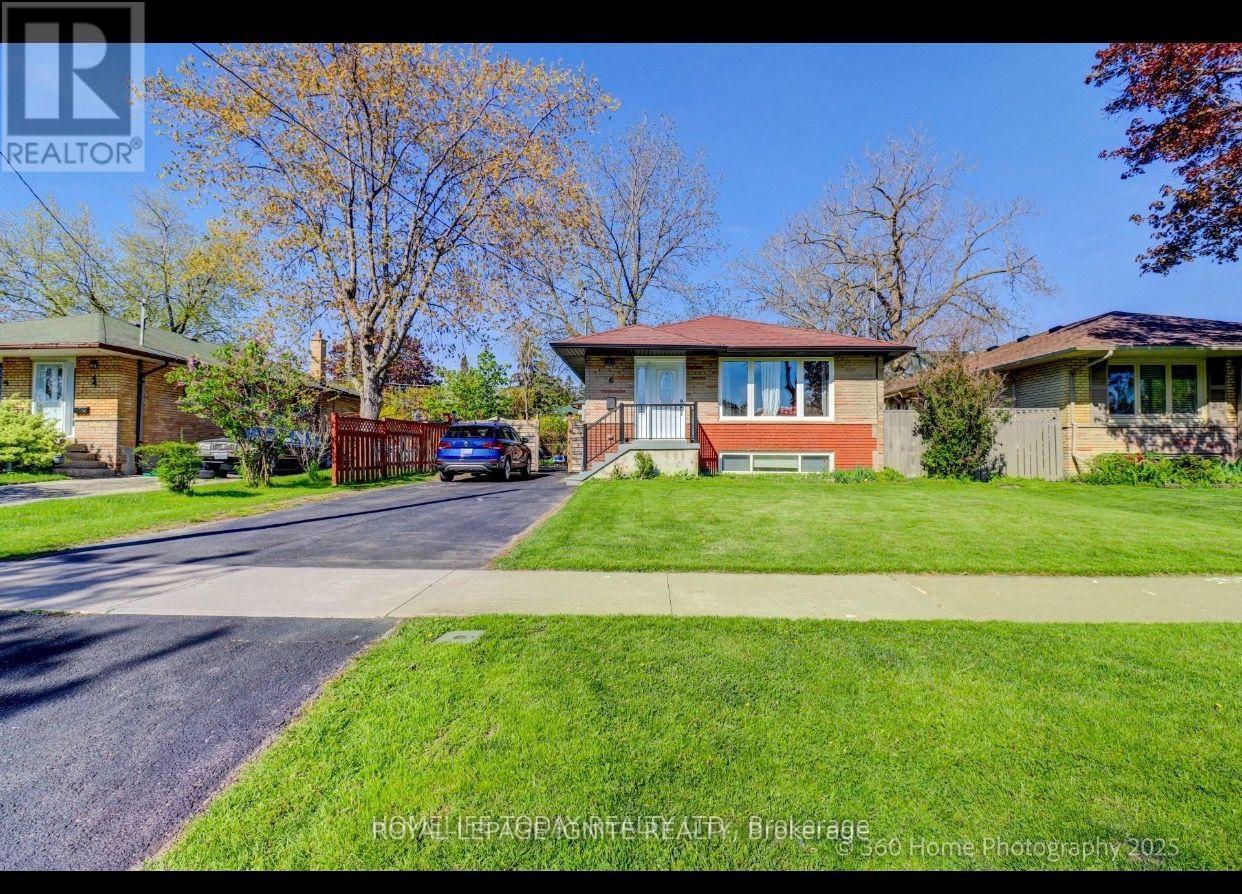
Attention to new home buyer. Fully Renovated Open Concept, Stunning Kit. W/ Center Island, Coffered Ceiling In L.R.,2 Newer Baths, Upgraded Windows, 200 Amp Electrical Service, New Furnace & Gas (Dec 21),Prof. Water Proofing Basement. With Life Time Warranty Certificate($19K), Separate Entrance To Basement. Apt. 3+3 Bedrooms, 2 Kitchens, 2 Ldry,9 Appliances, Min. To TTC, Go, Schools, Shopping, Scarborough, T.C., Grey-Abbey Park, Guild-Inn Estate Lake. And One Bus To U Of T. Beautiful basement 3 bedrooms apartment is ready for rent to support as additional income. (id:56248)
46 Sunnypoint Crescent
Toronto, Ontario
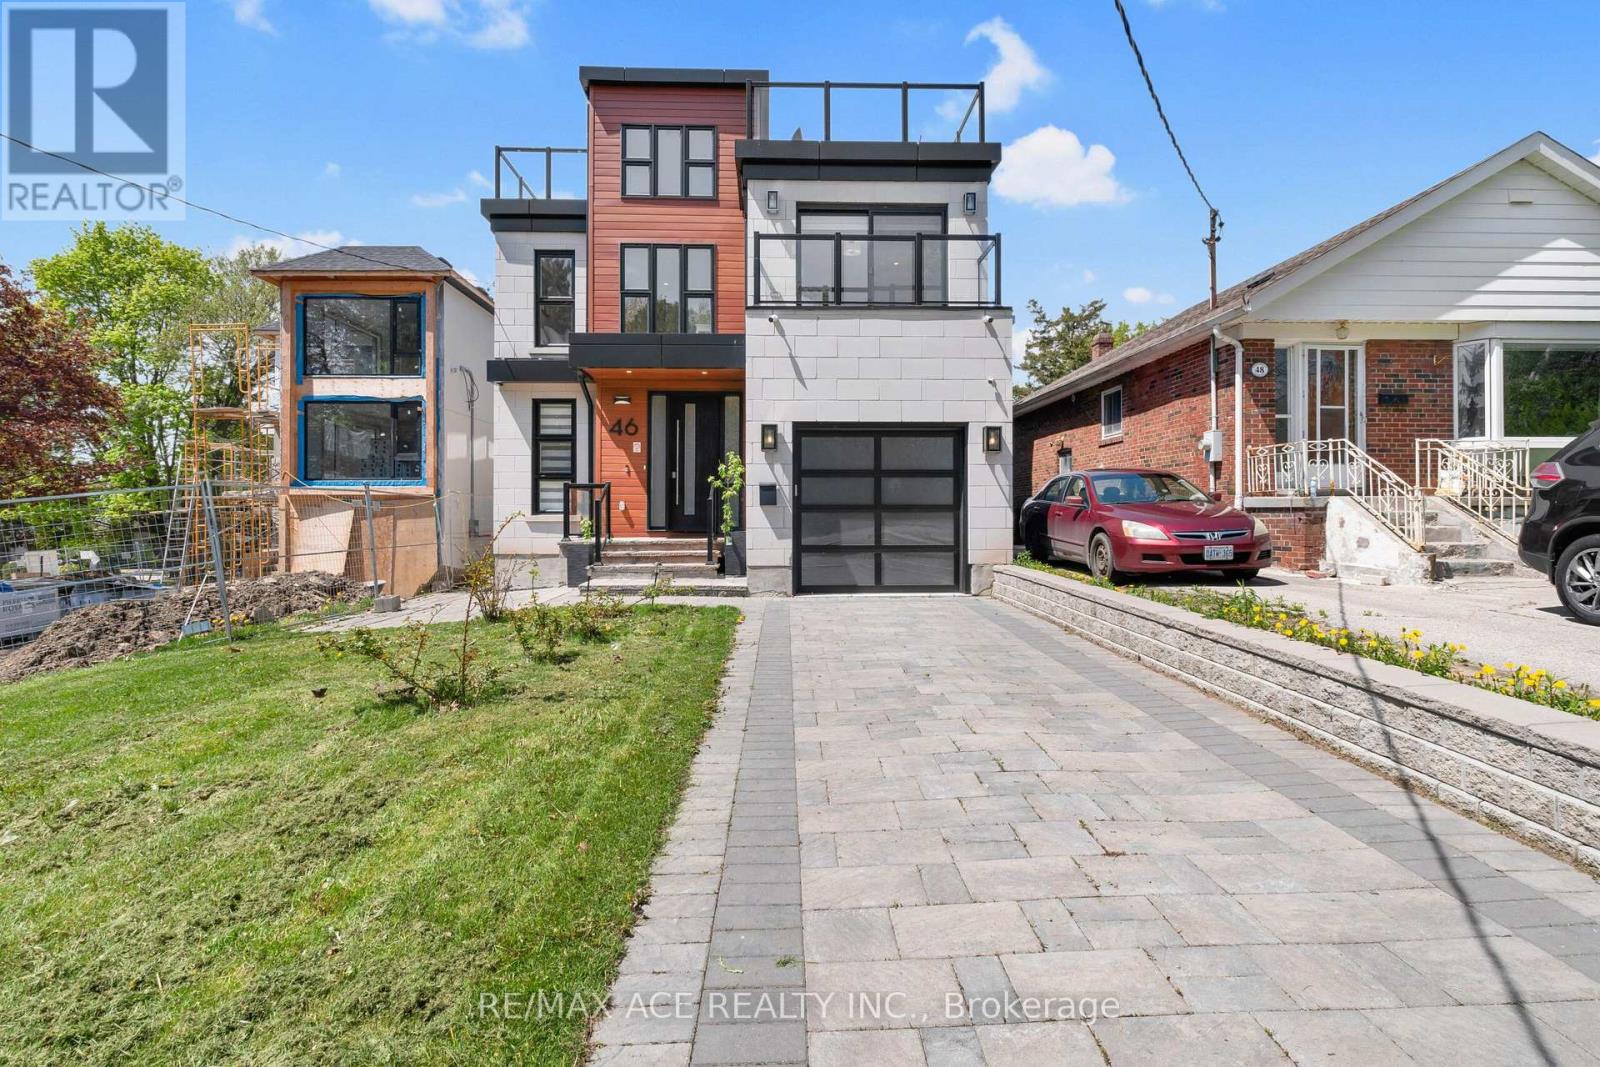
Location matters! Newly built 2 storey 4+1 bedrooms and 5 washroom house for lease from 1st of September in one of the most Toronto most desirable lake from. Roof top terrace has stunning lake view. The Basement includes gym and one separate bedroom. (id:56248)
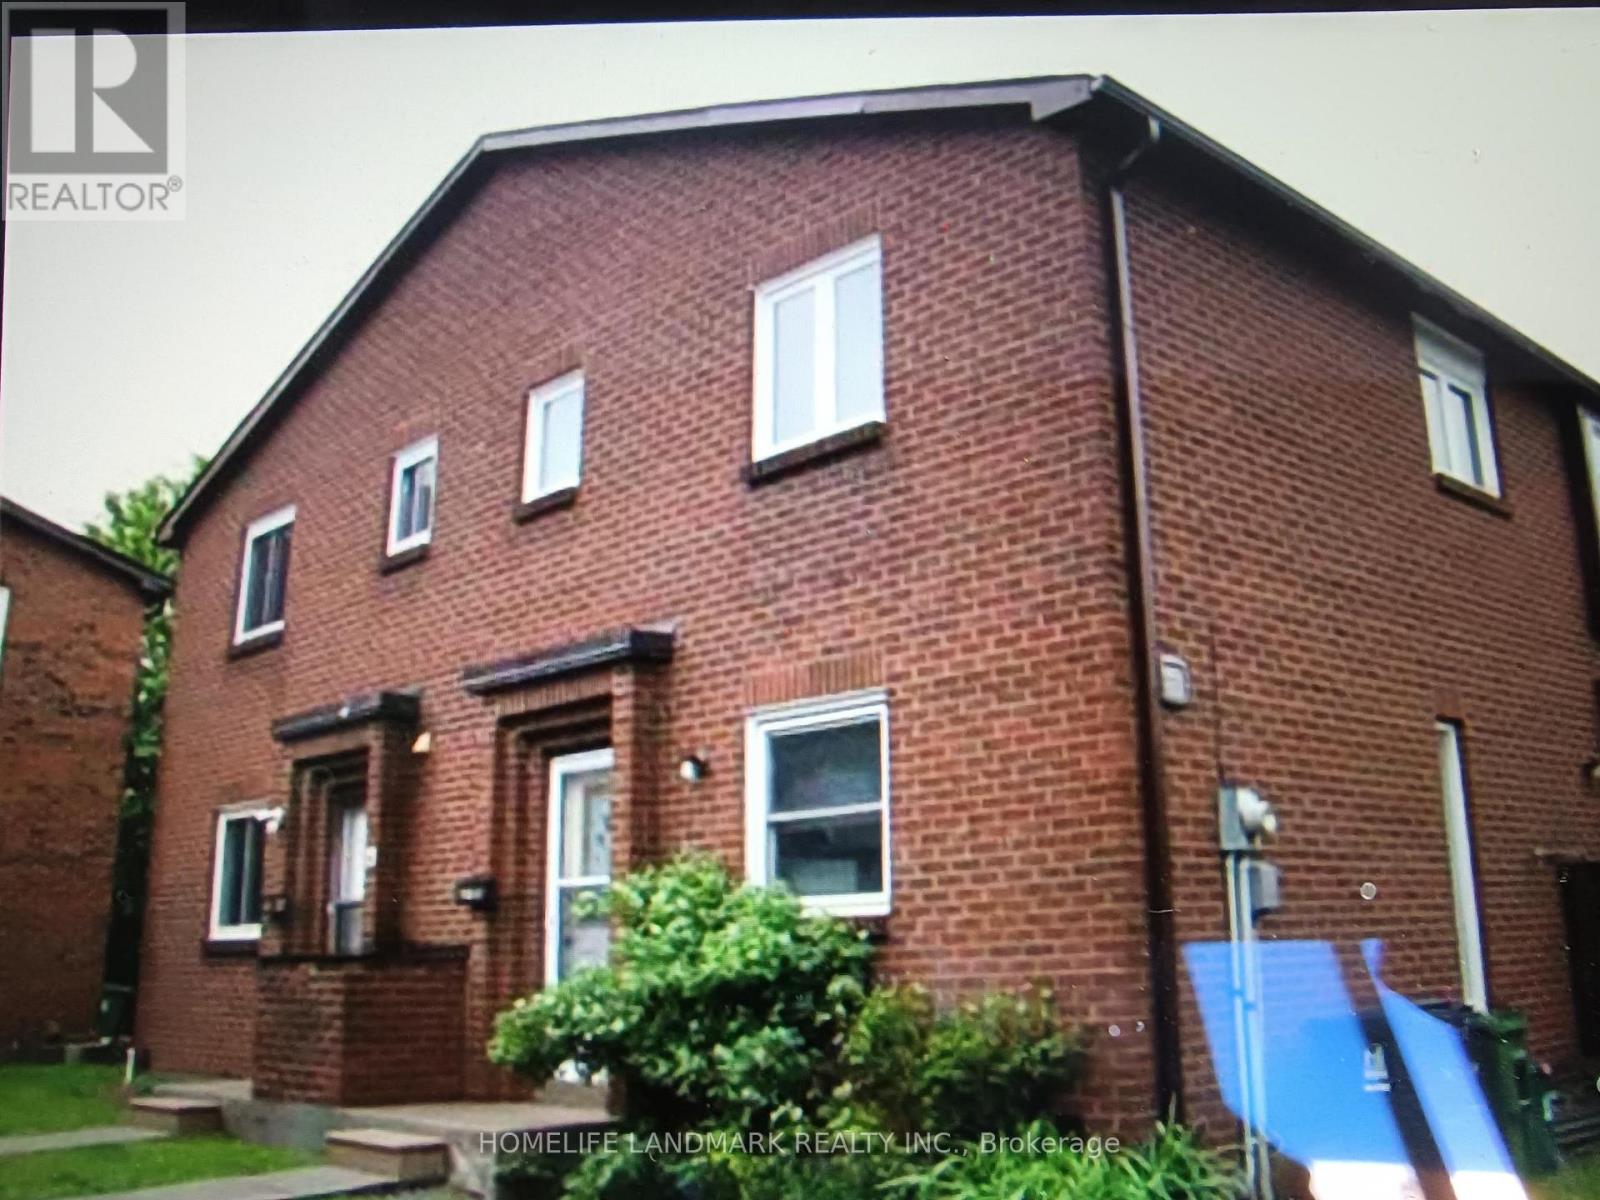
2 - 72 Dusay Place
Toronto, Ontario
Prime-location well-kept basement including one bedroom, recreation room, one bathroom, one kitchen ,separate entrance , share laundry room with landlord .Conveniently close to parks, schools, McDonald's, TTC transit stops and shopping plazas. Easy access to Highway 404, Highway 401 and Seneca College.partial furniture or no furniture. (id:56248)
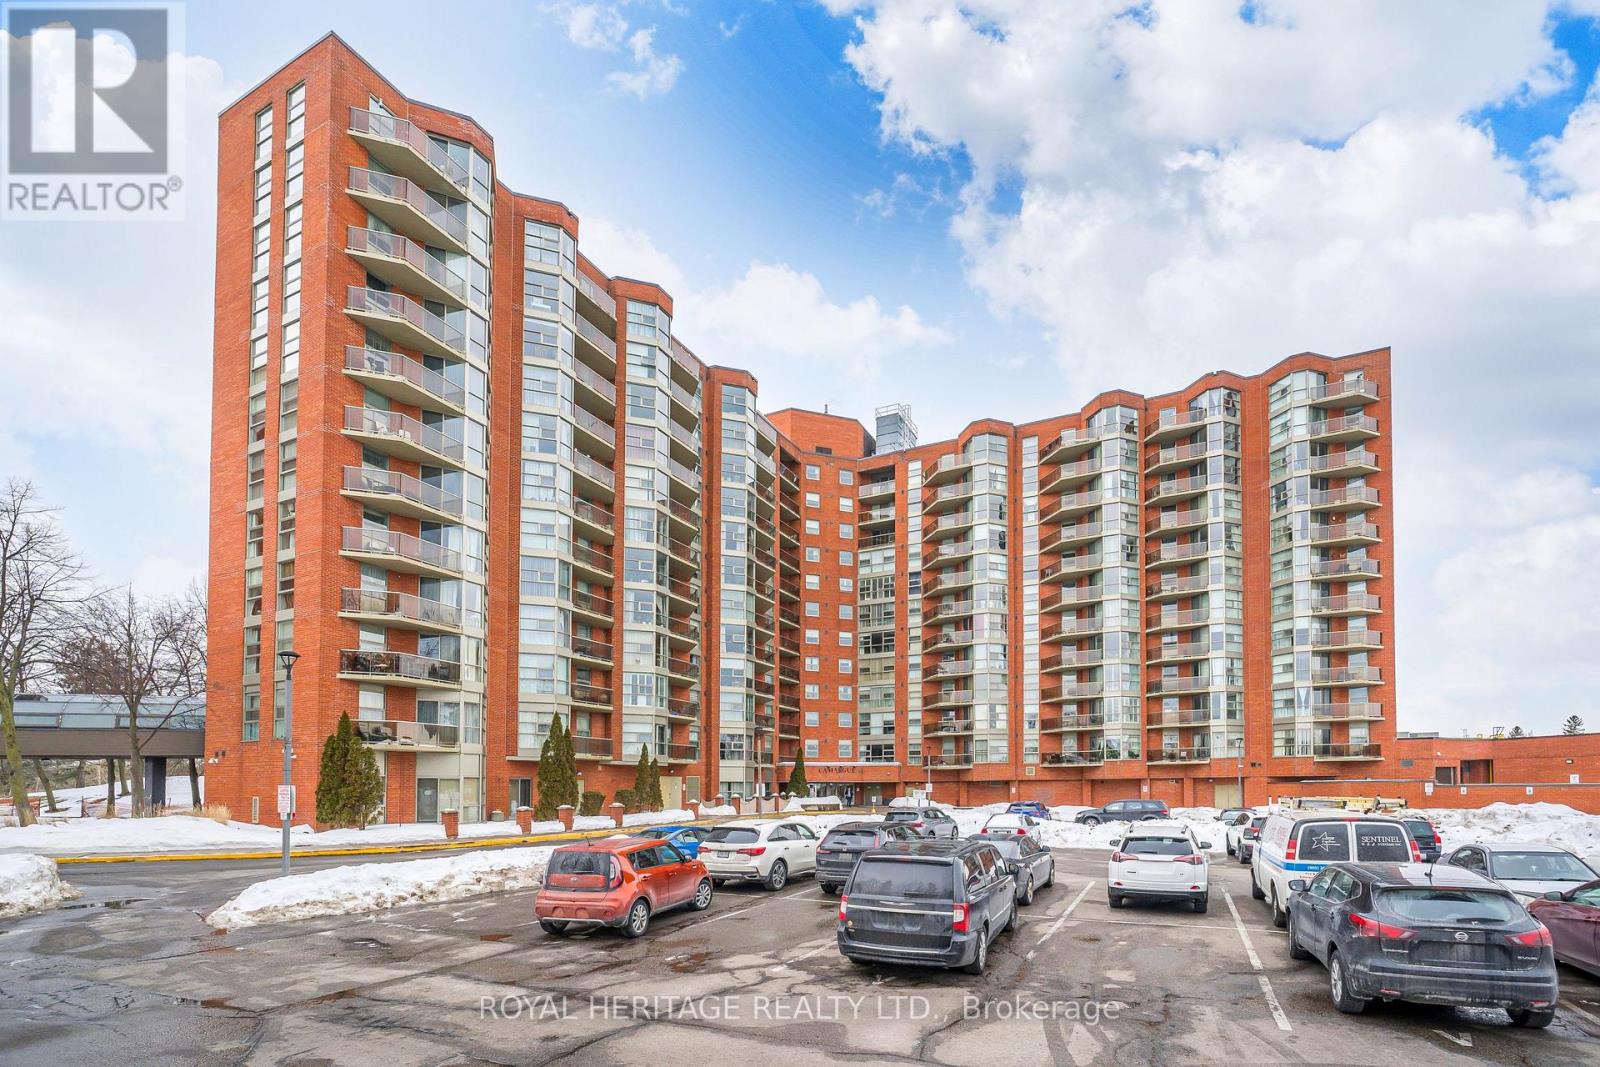
313 - 10 Dean Park Road
Toronto, Ontario
Beautiful Camarague II. Bright and spacious 1 bedroom unit, kitchen with pass thru to dining, stainless steel appliances, combined living/dining. W/o to balcony, ensuite laundry, fabulous facility very well managed and taken care of. On site management, adult lifestyle, beautifully landscaped in the spring and summer, close to transit, 401, amenities, walking trails, Zoo. Strict 2 person maximum policy in a 1 bedroom unit. (id:56248)
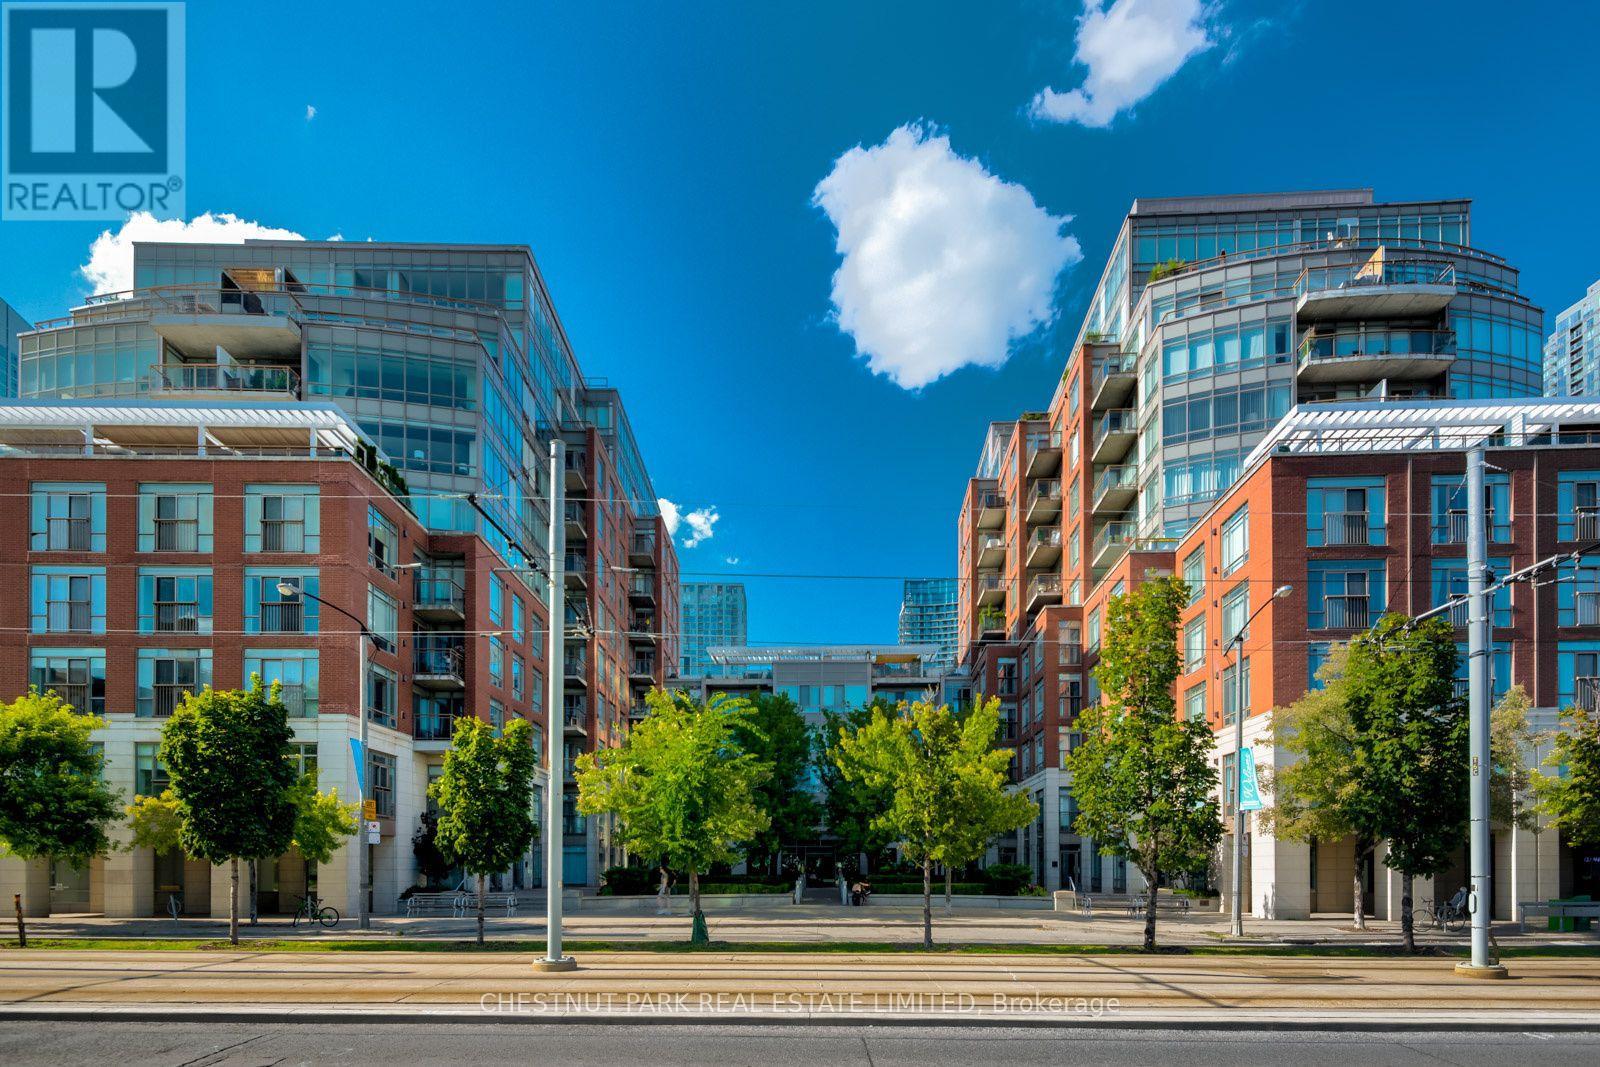
318w - 500 Queens Quay
Toronto, Ontario
Welcome to Prestigious 500 Queens Quay West Unit 318W. Spacious and Elegantly Updated Two Bedroom Unit Features Floor to Ceiling Windows, Striking views from Every Vantage Point. TWO Amazing Balconies, Southern with Views of the Lake and Northern, Views of the City and Perfect Spot for your Private BBQ Area! Uniquely situated along Toronto's Iconic Waterfront,Incredible Views of Lake Ontario and the spectacular Toronto Skyline, This Beautifully Renovated Unit Combines Refined Living With an Unbeatable Location.Tasteful Hardwood Throughout, Complemented by Elegant Ceramic Tile in both Renovated Bathrooms with Primary Bathroom featuring the comfort of in-floor heating. The Open Concept Kitchen is Ideal for Cooking & Entertaining has been beautifully Refreshed with Corian countertops, Updated Cabinet Doors & Lighting. Spend Cool Evenings Enjoying & Relaxing in The Warmth of a the Gas Fireplace (motor replaced 2024) and Taking in the Views of Lake.Skillfully Thought Out & Designed to Maximize Space nand Utility, Custom California Closets Storage Systems Compliment all Closets, Newer Lighting Thoroughout & Heat Pumps Replaced (7yrs), Making This Unit Truly Remarkable. Residents of his Prestigious Building Enjoy White-Glove Concierge Service, a Fitness Centre, Party and Meeting Rooms, Visitor Parking, and 24-hour Security. Steps from the Harbourfront, Vibrant Restaurants, Cafés, Entertainment, Parks, Waterfront, Transit both TTC & Highways. A truly Effortless Urban Lifestyle! (id:56248)

3001 - 25 Richmond Street E
Toronto, Ontario
Welcome To Yonge+Rich Beautiful 1 Bedroom condo. A Very Functional Floor Plan, Oversized Balcony + High-Level Unobstructed View +Lots Of Natural Sunlight; Live In The Heart Of Downtown. Featuring: 9' Ceilings, Floor To Ceiling Windows, Gourmet Kitchens & Spa-Like Baths. Steps To Subway, Eaton Centre, And St. Michael Hospital; 10 Mins Walk To Financial District, Path, Ryerson/George Browns, Lawrence Market, Distillery District, Restaurants/Cafes, Theatres, Parks, And More! (id:56248)
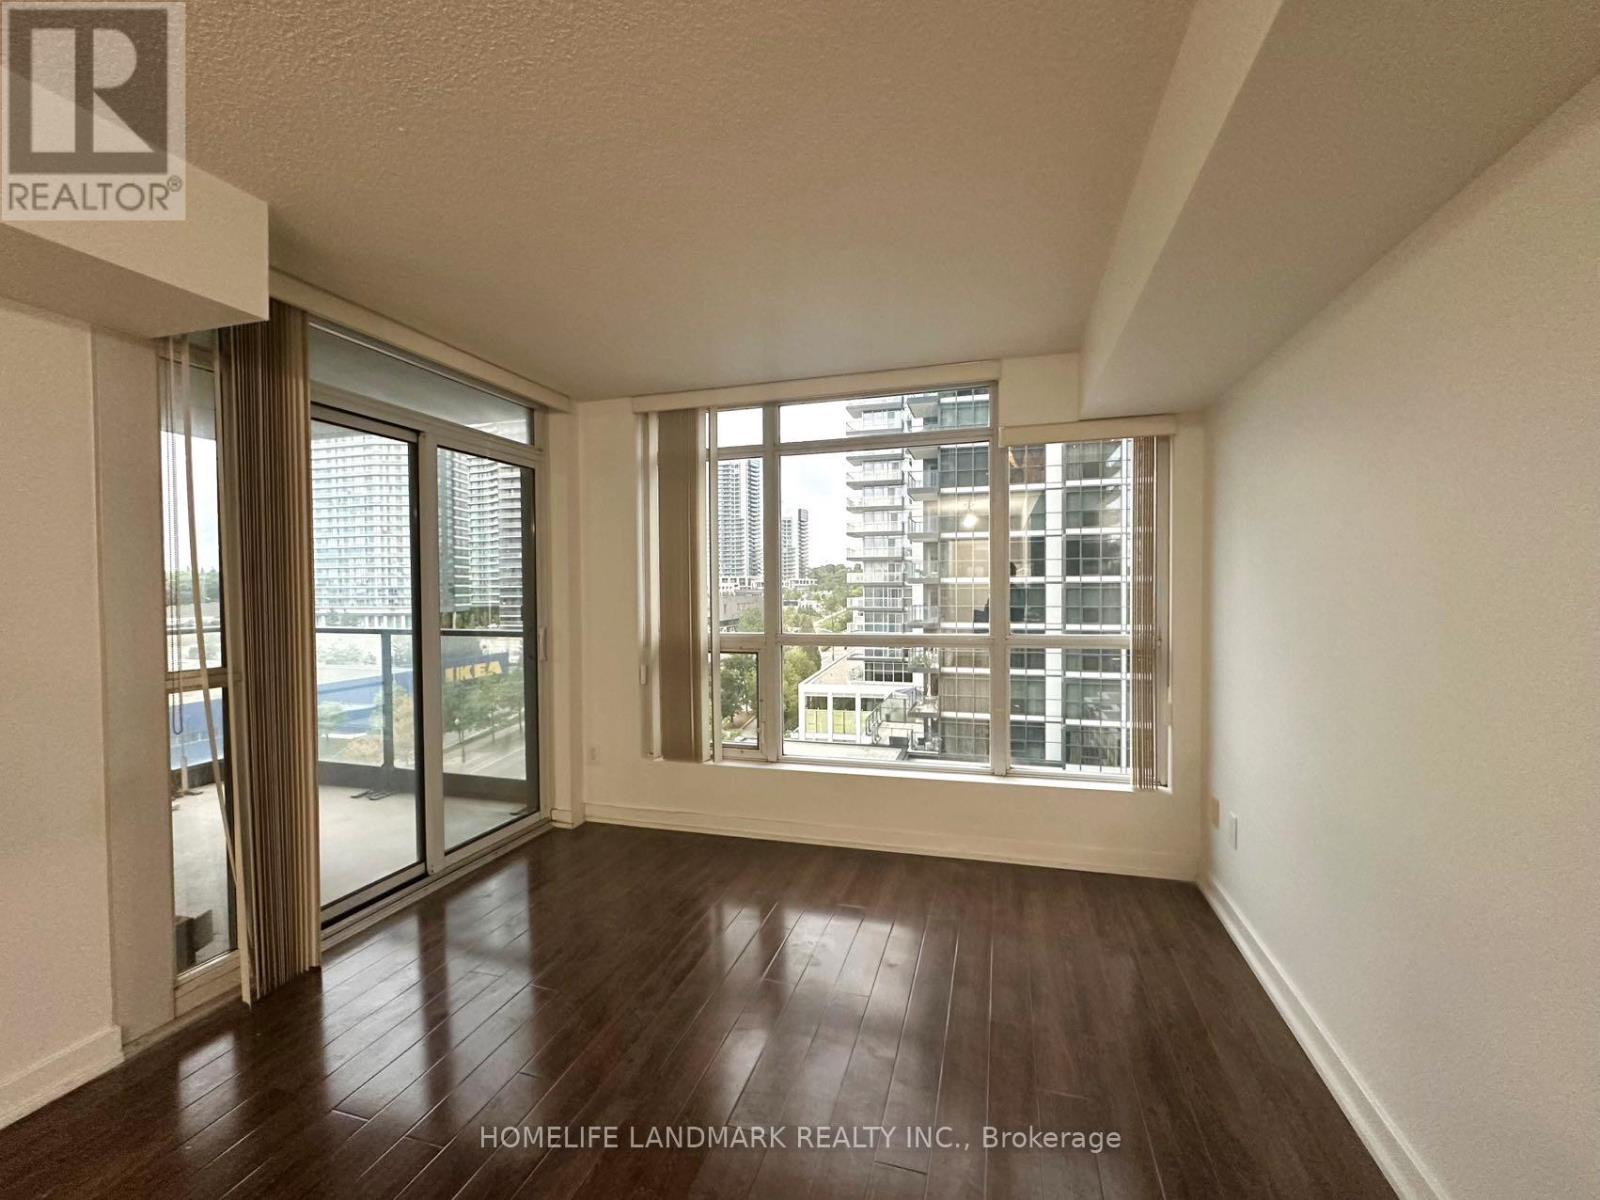
703 - 29 Singer Court
Toronto, Ontario
Fabulous Luxury Condo Offering 1 Bedroom + Den, Approx. 660 Sq. Ft. Of Interior Living Space Plus A 55 Sq. Ft. Balcony. Granite Center Island. Freshly Painted Throughout. Den can be office or study. Enjoy Wonderful South/West Exposure And An Exceptional Selection Of Amenities, Including An Indoor Pool, Whirlpool, Children's Pool, Card Room, Party Room, Basketball Court, Movie Theatre, Billiards Room, Badminton Court, Children's Play Area, Residents' Lounge, BBQ Terrace, Fully Equipped Gym And Steam Room. Close To Shops, Restaurants And Other Amenities, With Easy Access To Highways, TTC, Subway And GO Transit, Plus Shuttle Service To The Subway. 24-Hour Concierge. Minutes To Bayview Village, IKEA, Fairview Mall, Grocery Stores, Restaurants, Parks And Other Daily Conveniences. 24 Hr Concierge *Extra Large Size Washer/Dryer On Main. (id:56248)
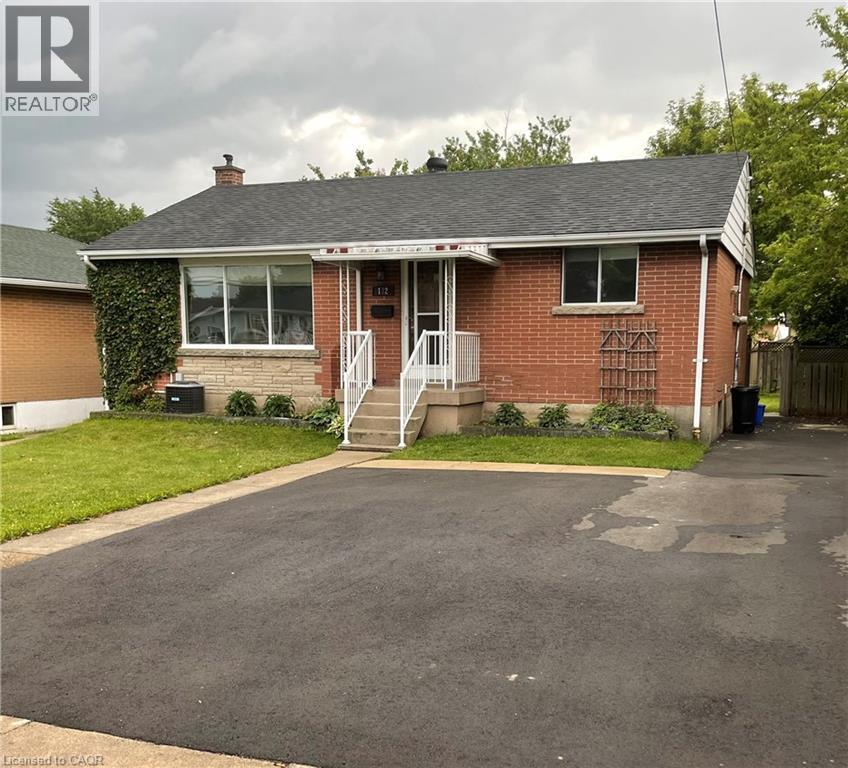
132 Howe Avenue Unit# A
Hamilton, Ontario
Utilities included. Upper Level of Solid Spacious Bungalow (985 sq ft) in desirable quiet neighborhood on good sized lot. Newly renovated Bath, newer flooring. Central Hamilton Mountain near shopping, schools, parks. Two parking spaces on right side of driveway. October 1st possession. Proof of income, credit check, references and application. Non-smokers, quiet well trained pets accepted. A++ Tenants only. Tenants responsible for grass cutting and snow removal. (id:56248)
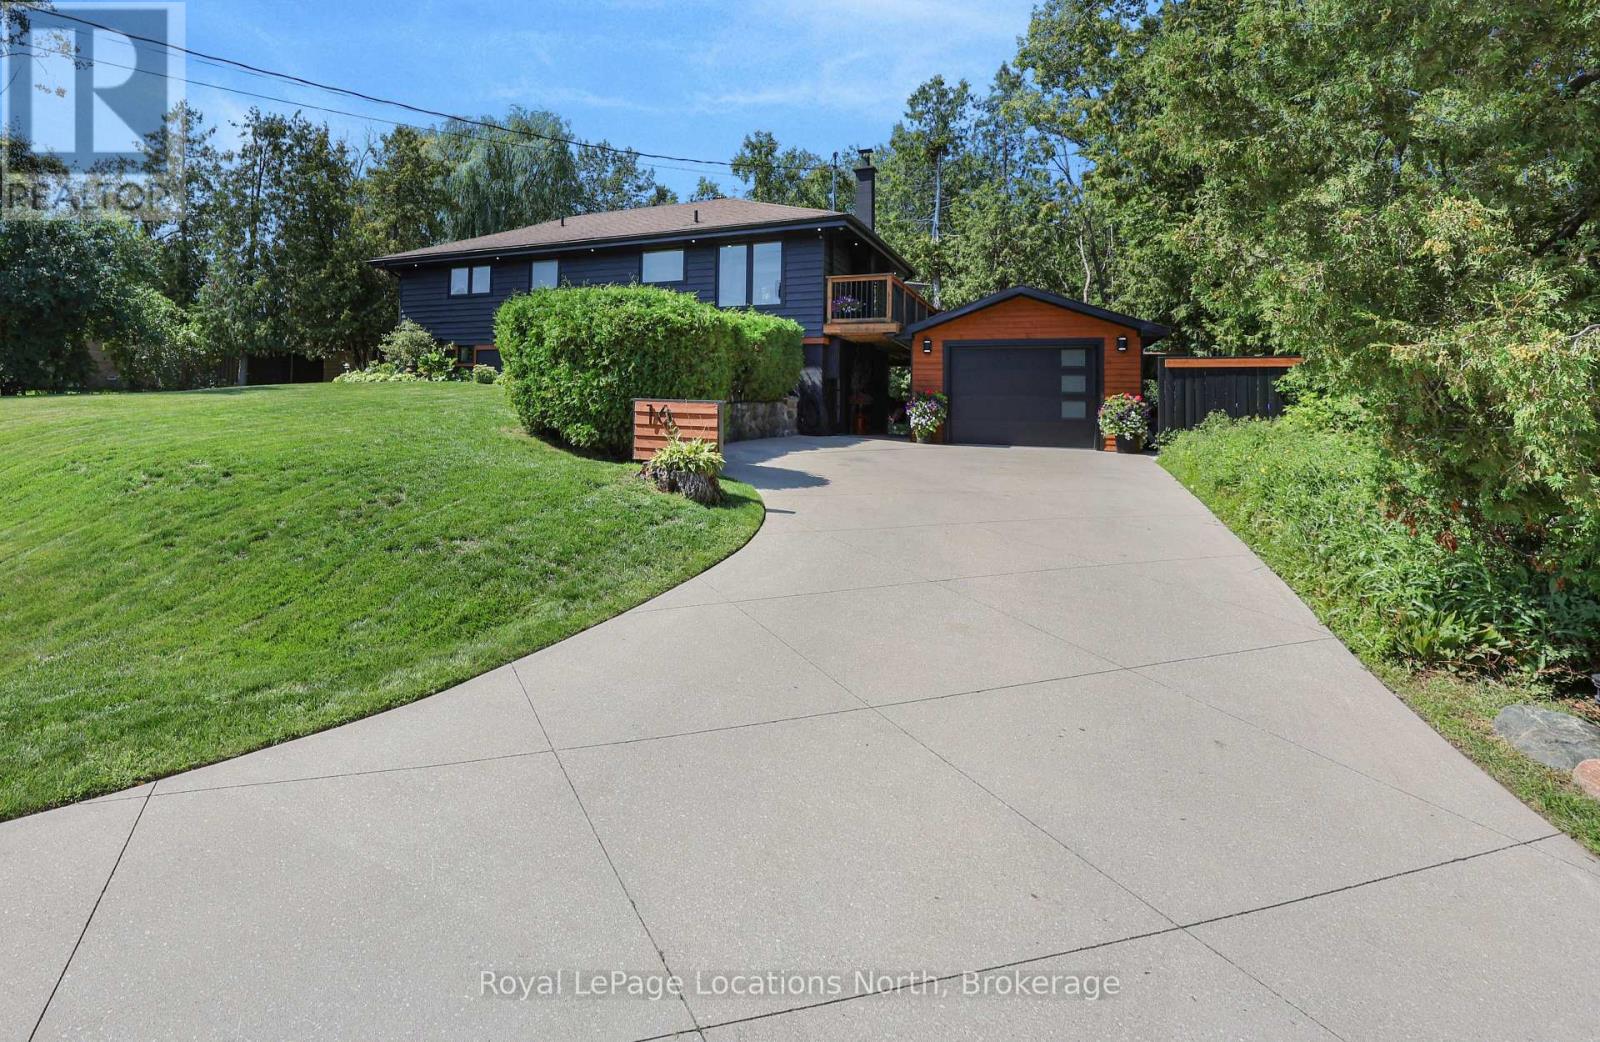
16 Huronia Pathway
Collingwood, Ontario
A rare opportunity in Collingwood! Fully renovated from top to bottom with tasteful, modern finishes, this exceptional two-storey home sits on a large, private property with a river running through it and its own charming bridge-a setting you simply don't find every day.The home has been extensively updated with new flooring, fresh paint, renovated bathrooms, an updated kitchen, modern pot lights, exterior paint, and stylish shiplap cladding that adds warmth and character throughout. Completely move-in ready, every detail has been thoughtfully considered.The outdoor space is equally impressive. Enjoy a large rear balcony overlooking the private grounds, plus your own private wellness retreat featuring a sauna, outdoor shower, and cold plunge-perfect for relaxing and enjoying the property year-round.A separate one-bedroom in-law suite offers excellent flexibility for family, guests, a home office, or additional income.The detached garage has also been fully renovated with a new garage door, siding, insulation, and durable epoxy flooring, providing excellent space for parking, storage, hobbies, or recreation.Ideally located steps from the water and close to downtown Collingwood, shopping, restaurants, recreation, and a newer park just around the corner. This is a rare combination of privacy, character, extensive renovations, and an exceptional location. A truly unique Collingwood property offering an incredible lifestyle and outstanding value. (id:56248)
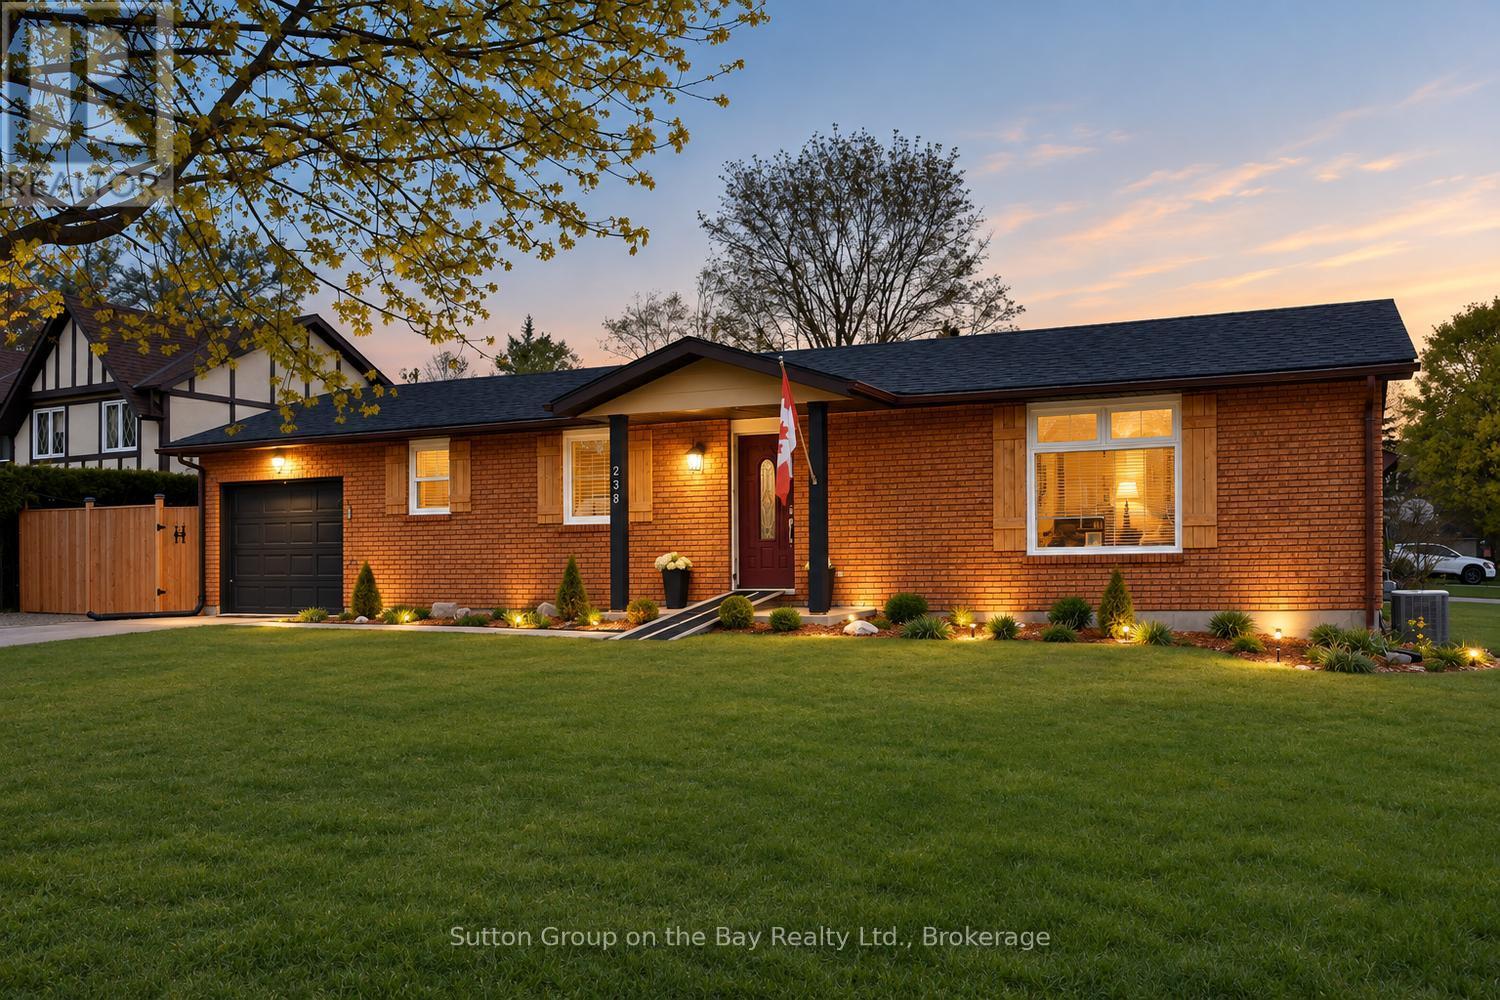
238 Mccrea Drive
Clearview, Ontario
Beautiful bungalow located in north Stayer, mature neighborhood, fully fenced lot providing privacy. New fencing, extra parking space, new windows, new sump pump, no sidewalk, single attached garage with direct access to kitchen, quaint courtyard for entertaining family & friends equipped with lights and firepit, outdoor storage shed, upgraded bathroom and kitchen, new fridge & stove. "Sit at" center island plus large eat in area, hardwood floors, ceramic backsplash and much more. (id:56248)
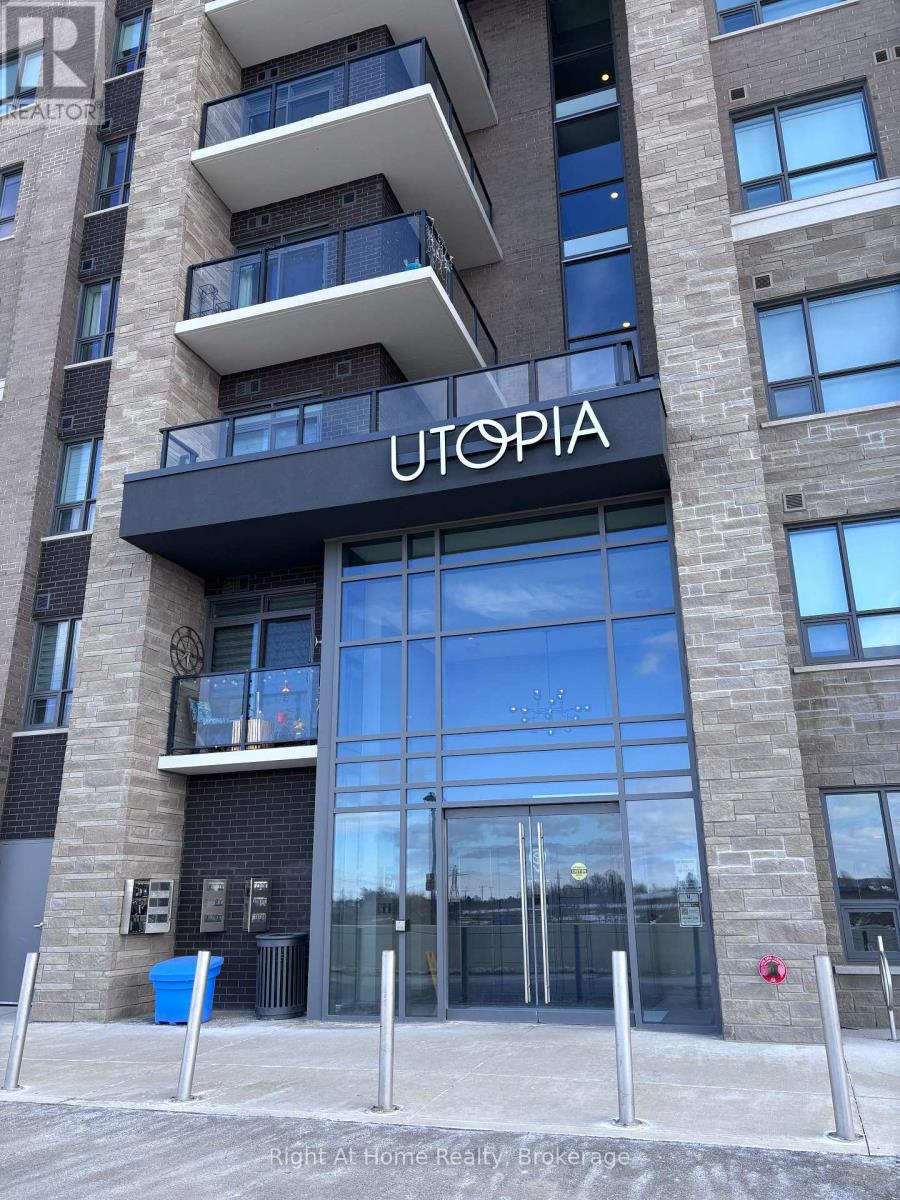
416 - 5055 Greenlane Road
Lincoln, Ontario
Discover this well-appointed 1-bedroom plus den condo in the charming town of Beamsville, located in the heart of the scenic Niagara Region. Featuring contemporary finishes and an open-concept layout, this suite offers a comfortable and modern living experience. The versatile den provides flexible use and can function as a home office, reading area, extra storage, or an additional small sleeping space, depending on your needs. The building fosters a welcoming sense of community, offering occasional social events and opportunities for residents to connect, adding to the overall lifestyle appeal. Whether you're a professional, retiree, or anyone seeking a peaceful yet vibrant setting, this property offers excellent versatility. Conveniently situated within walking distance of a grocery store, this condo provides everyday ease and accessibility. A nearby park and trail system offer ideal options for outdoor enjoyment. With quick access to the QEW, commuting is straightforward, and weekend getaways are always close at hand. Residents can also enjoy proximity to Niagara's renowned wineries, local attractions, and a wide range of dining and entertainment options. Experience modern, low-maintenance living surrounded by nature, amenities, and a friendly community-all within reach. (id:56248)
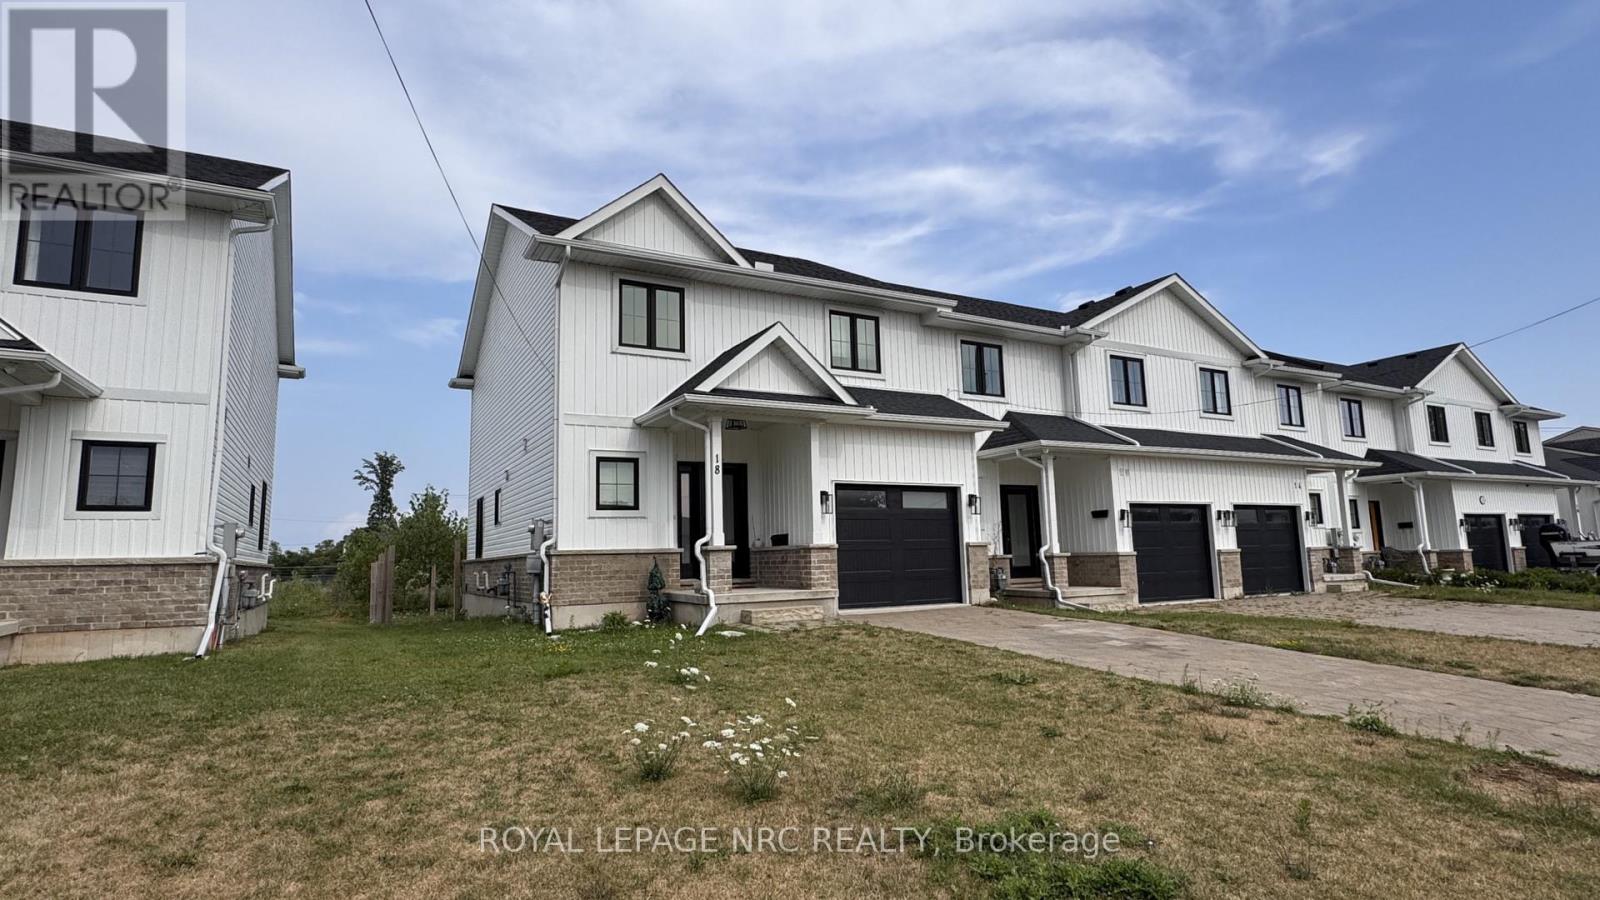
18 King Street
Fort Erie, Ontario
Welcome to this spacious end-unit townhome offering 3 bedrooms and 2.5 bathrooms in a convenient Fort Erie location. Enjoy a private, unshared stone-paved driveway and a generous backyard. With public transit just steps away, quick access to the QEW, just minutes from Lake Erie, the Peace Bridge, shopping, parks, and schools. Tenants will be responsible for all utilities, lawn care and snow removal. Available for immediate occupancy! Don't miss this opportunity to make it your next home. (id:56248)