
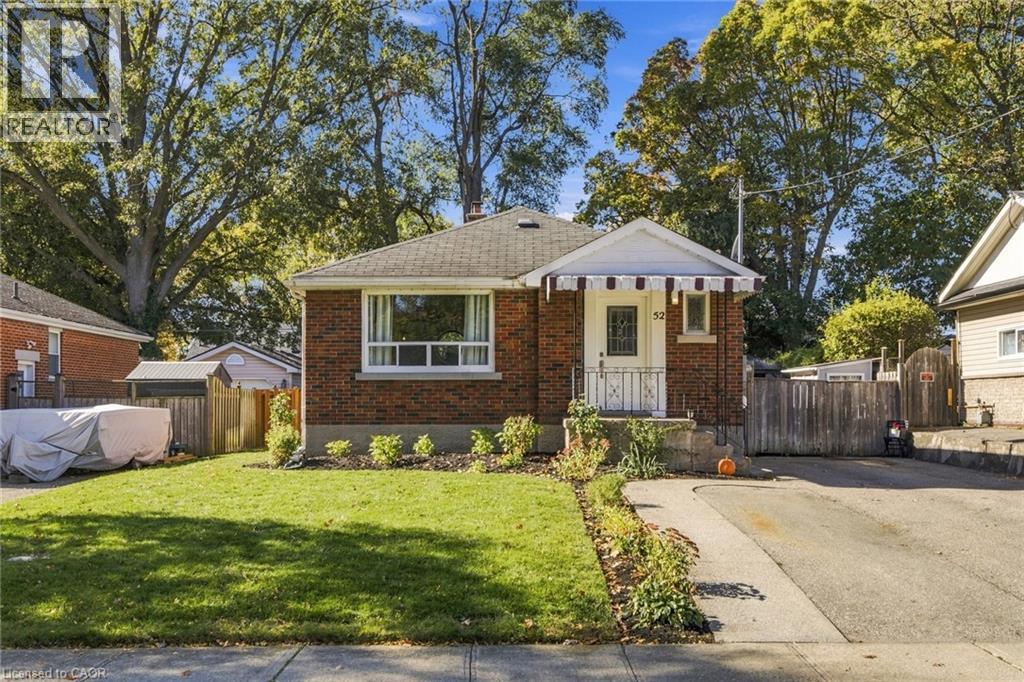
52 Dudhope Avenue
Cambridge, Ontario
Don’t miss this beautifully maintained bungalow in a mature neighborhood, conveniently located close to all amenities! The bright, open-concept main floor features a welcoming kitchen and living area, stainless steel appliances, stunning hardwood floors, a beautifully appointed 3-piece bathroom with walk-in shower, and convenient main-floor laundry. Step outside to enjoy the fully fenced backyard, complete with a gazebo, two storage sheds and parking for 3 vehicles. The finished lower level adds exceptional versatility, featuring a separate entrance, spacious bedroom, full bathroom with heated floors, additional laundry, open-concept living area and ample storage. This thoughtfully designed space offers flexibility for multigenerational families, guests, or a variety of household needs. Exceptionally clean and lovingly cared for, this home offers comfort, functionality, and flexibility throughout. A fantastic opportunity to make this wonderful property your own. (id:56248)
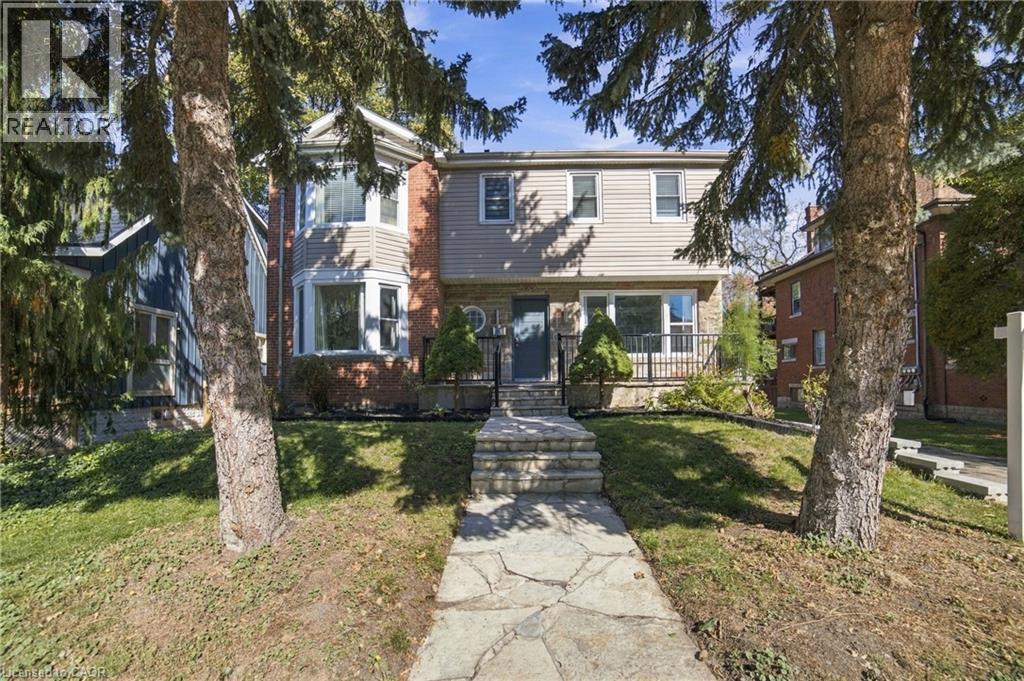
366 Aberdeen Avenue
Hamilton, Ontario
Located in the vibrant community of Kirkendall, one of Hamilton's most desirable neighbourhoods, this spacious property, renovated and updated from top to bottom, seamlessly blends mid-century character with modern upgrades (attached in supplements). Offering comfort, functionality, and timeless style, this beautiful home boasts bright light and plenty of room to entertain inside and out. Featuring large principal rooms and original hardwood flooring throughout much of the house, the living room showcases an original marble fireplace (As Is) and windows in each room flood the home with natural light. The custom kitchen features in-floor radiant heating, quartz countertops, and a peninsula that opens into the dining room, perfect for family gatherings and entertaining. The main floor also includes a dedicated office space with a separate entrance, ideal for working from home or a home-based business. Upstairs offers four generously sized bedrooms, including a stunning primary with a spa-like 3-piece ensuite. Two bedrooms feature built-in storage, and the fourth offers a large walk-in closet. These three bedrooms share a renovated 4-piece bathroom. The lower level includes a spacious rec room/gathering for childrens open play space, a cold cellar, and a laundry/utility room with double sinks. Basement windows meet egress requirements, and the ceiling height is 6.5 ft. Outside, enjoy a large private spacious backyard with an in-ground pool and patio, great for summer days, with lane/alley access. There are many possibilities for you to create your own outdoor oasis. Walking distance to Locke Street and Dundurn Street. Short walk to top rated elementary and secondary schools, parks, trails, and golf course. Minutes to McMaster University, hospitals, and Hwy 403. This home awaits a new owner to make wonderful lasting memories. (id:56248)
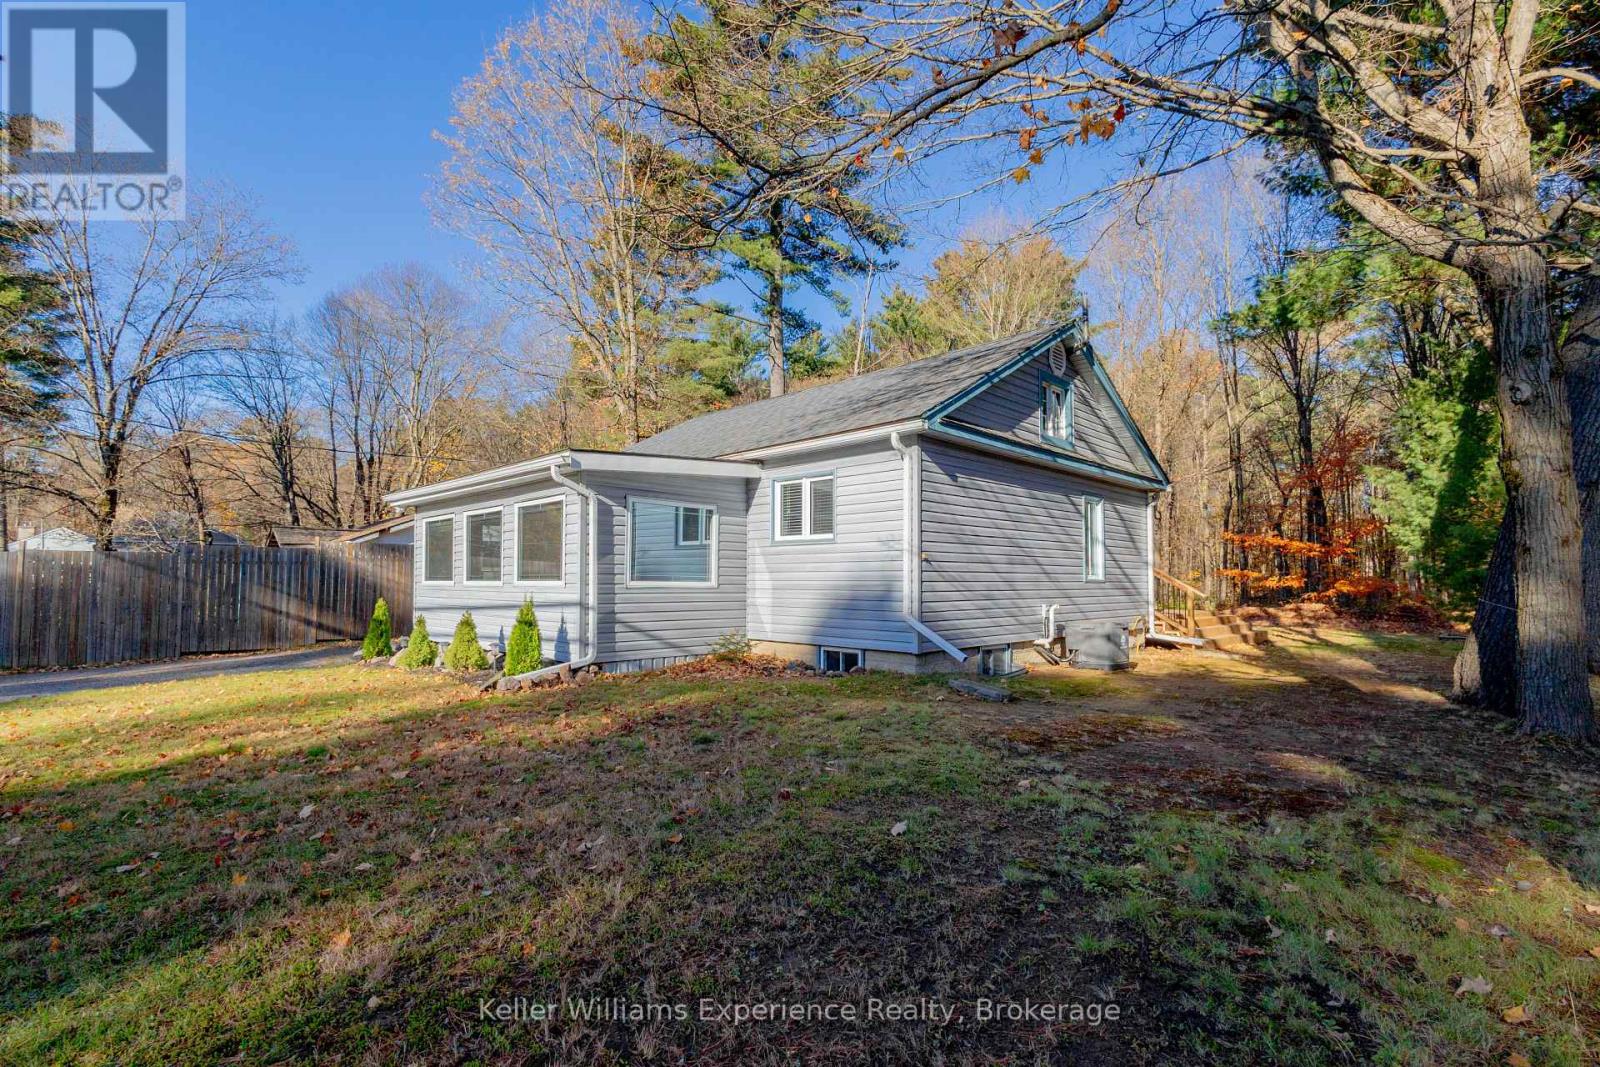
620 141 Highway
Huntsville, Ontario
COUNTRY LIVING IN A CENTRAL MUSKOKA LOCATION! Centrally located country home in an excellent Muskoka setting with convenient access to Highway 11, Highway 141 and Muskoka Road. Approximately 15 minutes drive to both Huntsville and Bracebridge, with easy reach to Muskoka Lakes and Port Carling. Walking distance to Longs Lake beach; Mary Lake boat launch in Port Sydney about 10 minutes away. Skeleton Lake and Three Mile Lake are short drives for additional recreation options. Main floor offers two bedrooms, full bathroom, laundry, dual entrances and screened porch. Lower level includes a third bedroom, second bathroom, gas fireplace and ample storage. Enjoy a large rear deck and spacious backyard for entertaining. Forced-air propane furnace, central air conditioning, well with UV filtration system and septic. (id:56248)
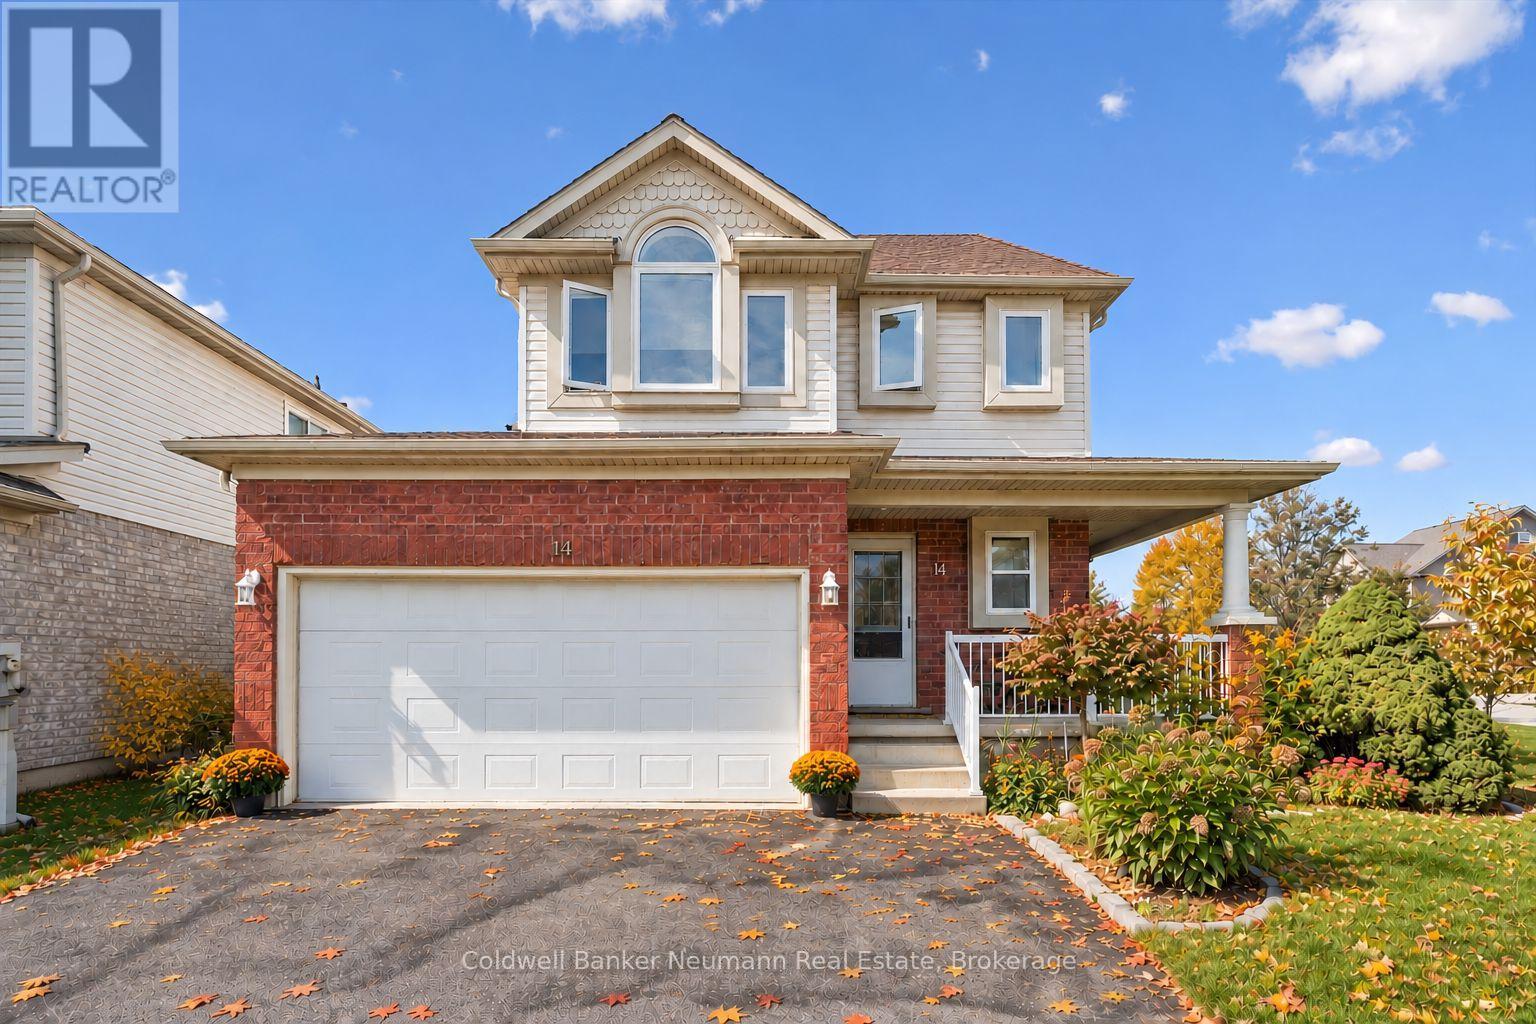
14 Wilton Road
Guelph, Ontario
A third level loft, a fenced backyard and a deck made for entertaining, welcome to 14 Wilton Rd in Guelph. Step past the covered front porch and mature gardens into a bright main floor with a fireplace in the living room, a handy powder room and an eat in kitchen with white cabinetry and stainless steel appliances. The sunny dining area opens through sliding doors to a deck overlooking the lawn, garden beds and mature trees, perfect for weeknight barbecues and summer evenings. Upstairs are three bedrooms and two full bathrooms, including a primary retreat with a three piece ensuite. The third level loft is the standout, ready to be a family room, work from home studio, playroom or guest suite. The unfinished lower level with a recreation area, utility room, cold room and storage is a blank canvas for a gym, hobby space or future finishing. Located in Guelph's north end, you are close to walking and biking trails and the Guelph Lake Conservation Area, making weekend outings easy. Attached garage with inside entry and driveway parking. Book your private showing today. (id:56248)
258 Ironwood Way
Georgian Bluffs, Ontario
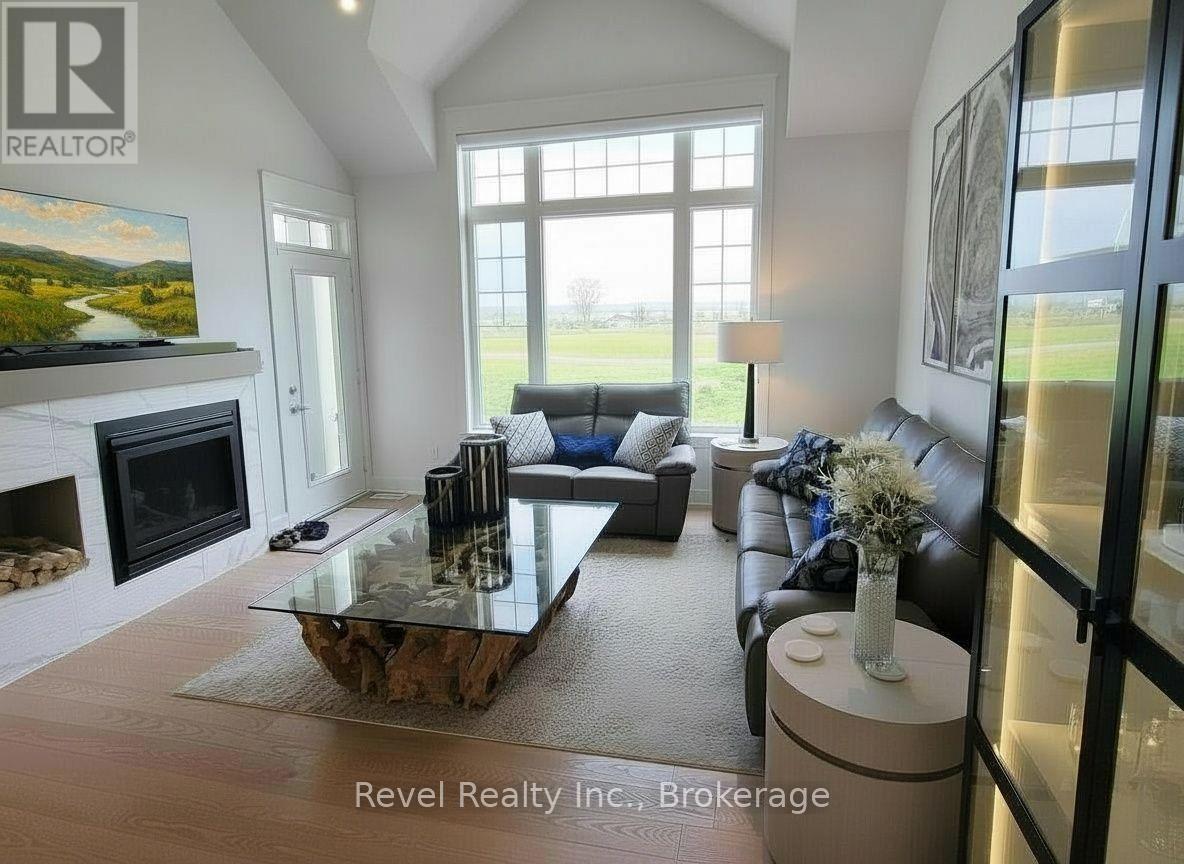
EXPERIENCE FOUR-SEASON LUXURY LIVING AT COBBLE BEACH, one of Ontario's premier waterfront golf communities overlooking Georgian Bay. Nestled on a peaceful cul-de-sac, this exceptional home captures the coveted "Trifecta View" of rolling golf fairways, Georgian Bay and the iconic lighthouse-a breathtaking backdrop in every season. Enjoy the beauty of autumn colours, peaceful winter landscapes and the convenience of a low-maintenance, lock-and-leave lifestyle. Thoughtfully designed for everyday comfort and entertaining, this home features TWO PRIMARY SUITES, each with a walk-in closet and ensuite-one on the main floor and another upstairs. With 4 bathrooms (3 full plus powder), THREE DISTINCT LIVING SPACES-one on each level-and versatile loft and finished lower-level areas, there's plenty of room for family, guests, a home office or quiet retreat. A covered front porch, private covered rear porch with fire table and gas BBQ hookups, and backyard patio overlooking Georgian Bay, the golf course and lighthouse create wonderful outdoor living spaces. A double garage, double driveway and nearby guest parking complete the package. Just steps from the clubhouse, golf course, spa, fitness centre and scenic shoreline trails, enjoy an exceptional four-season lifestyle. Cobble Beach offers walking, hiking, biking, cross country skiing and snowshoeing trails, tennis, bocce ball, horseshoe pits, outdoor heated pool, hot tub, saunas, cold plunge, fitness room, steam room, fire pits throughout the resort grounds, cobble beach, day dock, social events and more. Whether enjoying crisp autumn walks, winter snowshoeing or summer evenings overlooking the Bay, every season offers something special. PET-FRIENDLY COMMUNITY. THIS ISN'T JUST A HOME-IT'S YOUR NEXT CHAPTER AT COBBLE BEACH. SELLER INCENTIVE: Sellers to pay the one-time Cobble Beach membership transfer fee of $14,831.25 (includes HST) on closing, subject to the terms of an accepted Agreement of Purchase and Sale. (id:56248)
35 Thomas Street
St. Marys, Ontario
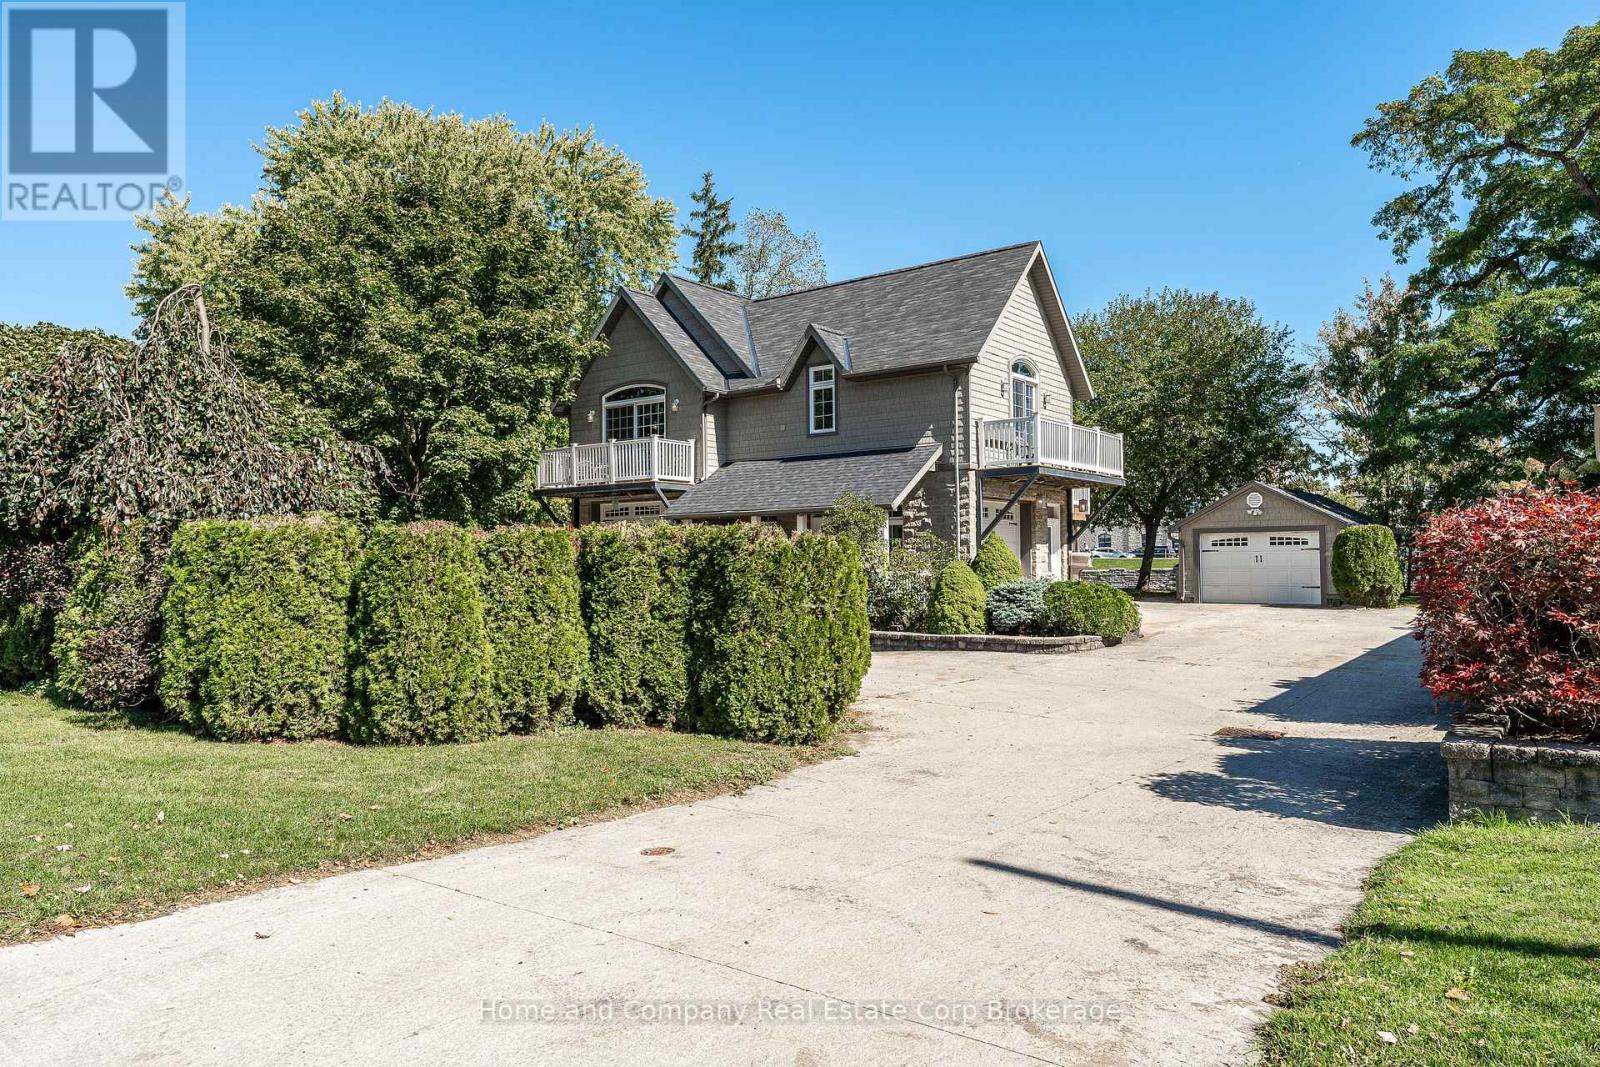
Welcome to 35 Thomas St, St. Marys! Nestled along the Thames River, this unique home showcases the incredible location and offers the perfect blend of easy living and space for all of your hobbies. The main floor is home to an extraordinary shop with 2-piece bath, which is heated and fully insulated, could also make a perfect game or recreation room. The second attached garage is oversized and perfect for your toys, hobbies or even your RV, is also heated and insulated and could be finished into additional living space. Make your way up to the second floor, where you have extensive river views and light shining in from all angles. The primary bedroom is spacious with double closets, a private balcony and semi en-suite access to the main bath. The second bedroom is just down the hall and features a walk-in closet and a charming private balcony as well. The living spaces are open and bright, with a cozy gas fireplace, 2 additional balconies and more incredible views. This home boasts beautifully landscaped gardens, second level laundry and parking for you and all of your friends, including an additional detached single garage, and all conveniently located just steps to the charming downtown. For more information or to schedule a private viewing, contact your favourite REALTOR today! (id:56248)
171 Codrington Street
Barrie, Ontario
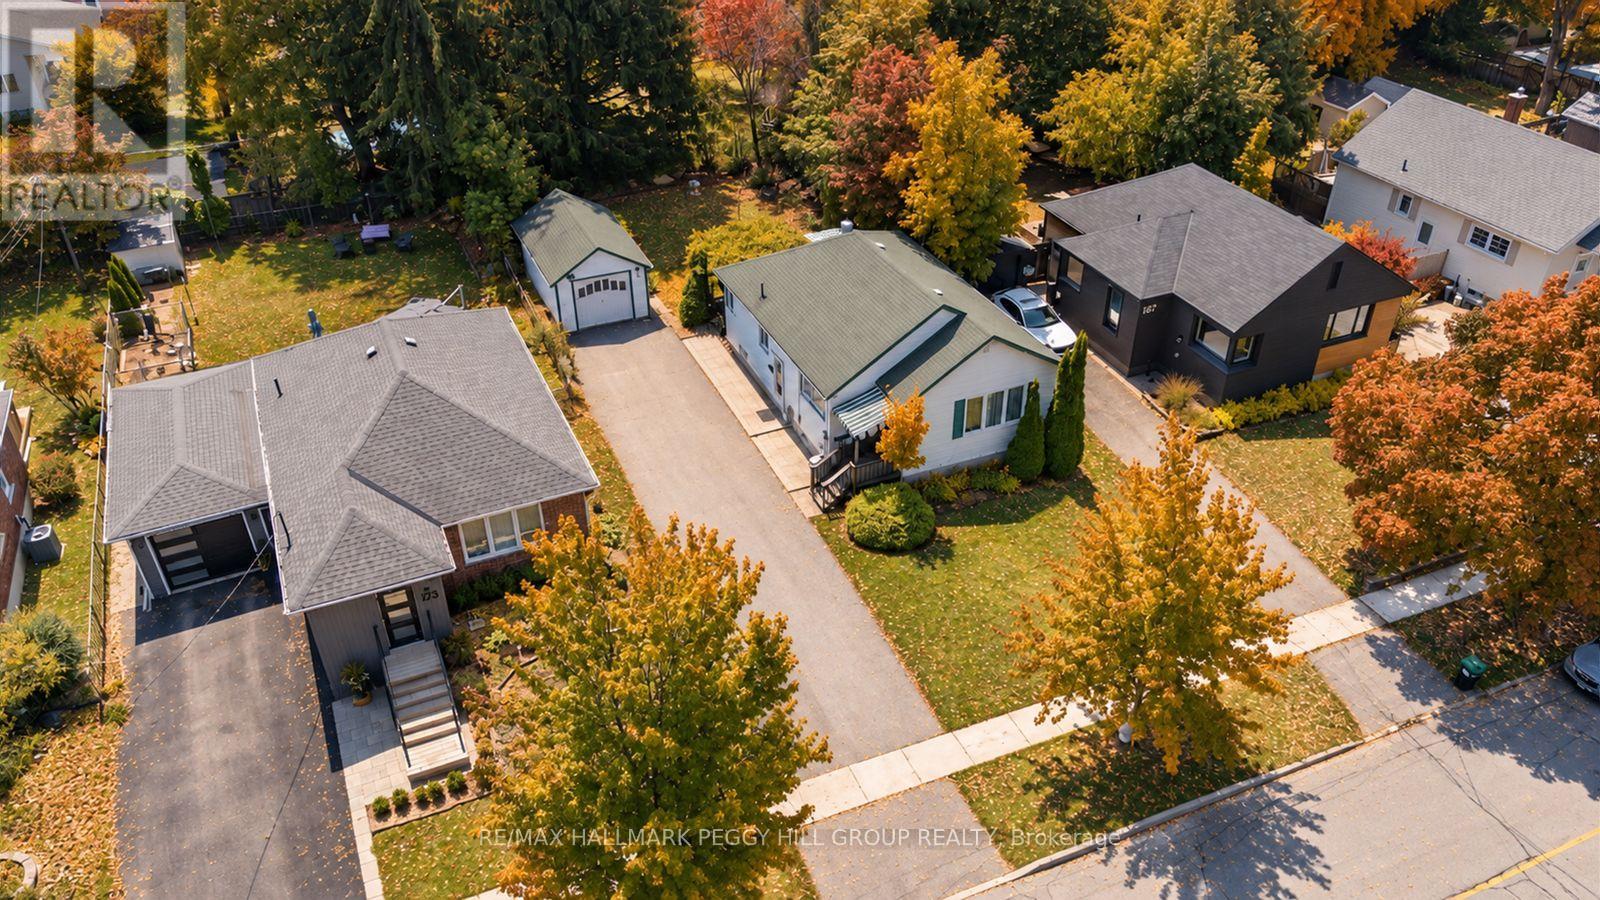
FIRST-TIME BUYERS! STEPS FROM THE WATERFRONT WITH ROOM TO BUILD EQUITY IN THE SOUGHT-AFTER EAST END FEATURING IN-LAW POTENTIAL! Imagine starting your mornings with a walk along Kempenfelt Bay, spending afternoons exploring nearby parks and trails, and enjoying Barrie's downtown restaurants, shops and waterfront events, all just minutes from your front door. Welcome to 171 Codrington Street, a well-maintained bungalow in Barrie's desirable East End, offering an exciting opportunity to enter the market, make a home your own and build equity through future improvements. Situated in a friendly, established neighbourhood on a generous 50 x 120 ft lot with mature trees and gardens, this property offers comfortable living today with plenty of potential for tomorrow. Several important updates have already been completed, including newer windows, roof and furnace, giving buyers a great starting point to focus on cosmetic updates and personal touches that could add value over time. The main level features a bright, spacious living room with crown moulding and a large front window, a separate dining room that was originally a third bedroom, and a functional kitchen with a breakfast nook. Two bedrooms and a full bathroom complete the main floor, with one offering a walkout to the backyard. A separate side entrance leads to the basement, offering exciting possibilities for additional living space or a future in-law suite. Outside, the private backyard features a covered deck, mature landscaping and plenty of lawn space for outdoor enjoyment. A detached garage provides convenient parking, storage or space for hobbies and projects. Located within the catchment area of highly regarded schools, this home is just a short walk from the waterfront, parks and scenic trails, with downtown Barrie's amenities close by. 171 Codrington Street offers the chance to invest in a desirable East-End location while creating a space that truly feels like your own. (id:56248)
2197 Nevils Street
Innisfil, Ontario
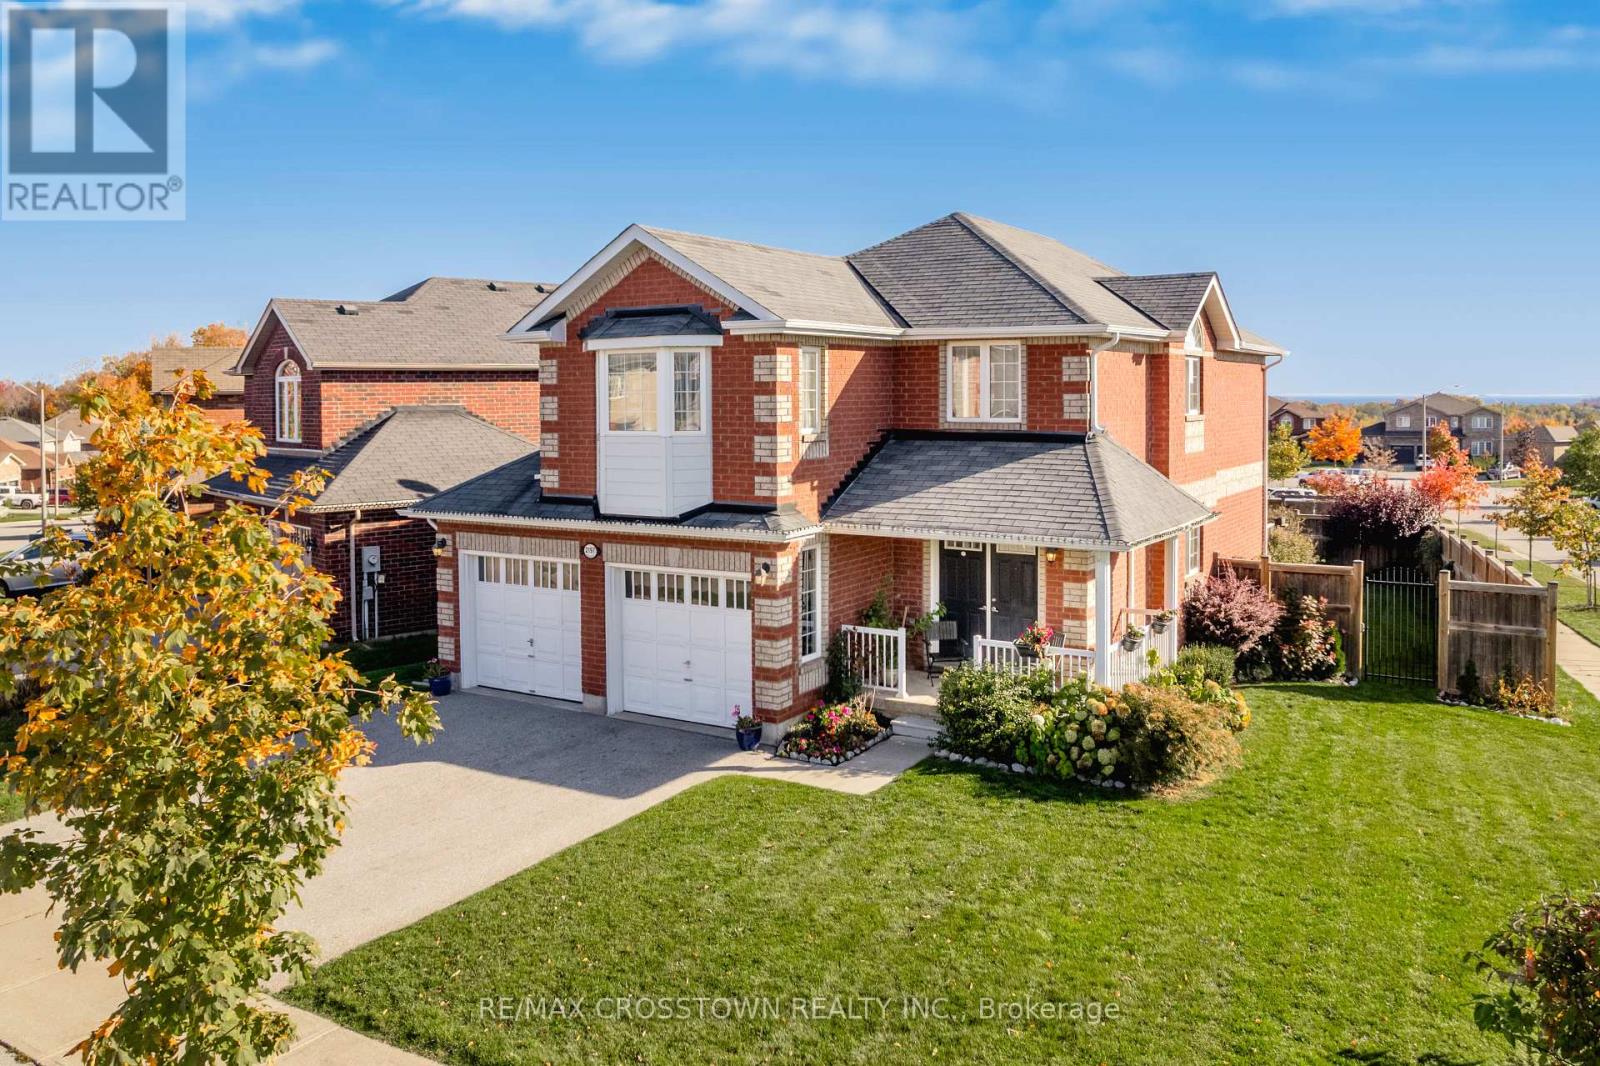
Embrace exceptional living in this stunning 4-bedroom, 3-bathroom detached home, perfectly positioned to offer a fantastic elevated setting! Thoughtfully upgraded by the builder from top to bottom, this well cared for bright open-concept residence combines boutique-style living with everyday functionality.Step inside to find a sun-drenched main floor featuring a seamless flow between the kitchen and dining areas, complete with dual sliding-door walkouts that lead to a massive full-width deck-ideal for effortless indoor-outdoor entertaining. Upstairs, the welcoming primary suite offers soaring vaulted ceilings and a charming bay window flooding the space with natural light. The flexible fourth bedroom is currently configured as a bright, open-concept loft-style home office overlooking the grand foyer (with easy potential to enclose into a private bedroom).Downstairs, the insulated full basement comes complete with rough-ins and a private side entrance potential, ready for your custom finishing touches. Complete with an attached double garage, central air, and total parking for 4 vehicles, this home sits in an unbeatable commuter-friendly location just minutes from Highway 400 and the Barrie South GO Station. Don't miss this incredible opportunity! (id:56248)
1167 Arnold Street
Innisfil, Ontario
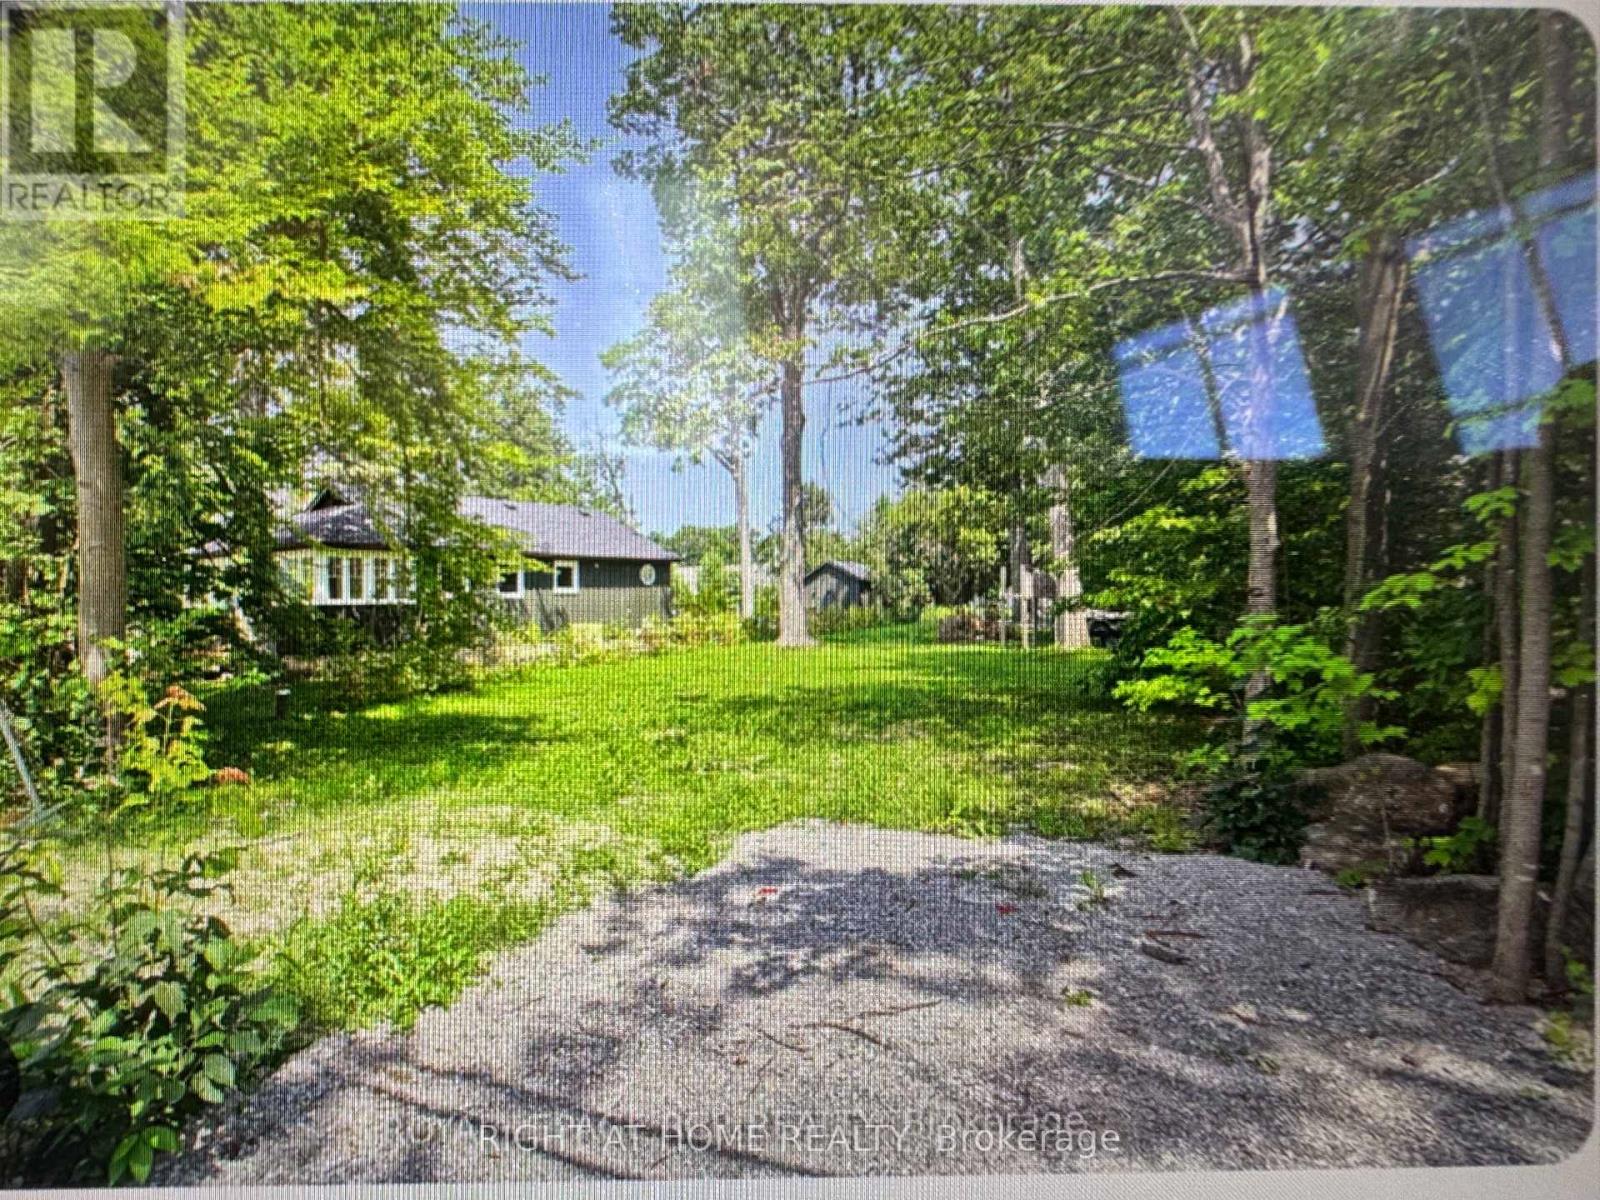
CLEARED LOT!! Builders Dream and Great Location in the Heart of Innisfil!!! A boasting 100' x 150' feet and already has Hydro, sewer, cable, telephone services available on street. May be able to sever into two lots. Buyers to contact the town of Innisfil to confirm. Minutes to Lake Simcoe, schools, transit and two local marinas, this town has plenty to offer. (id:56248)
643 Perry Crescent
Oshawa, Ontario
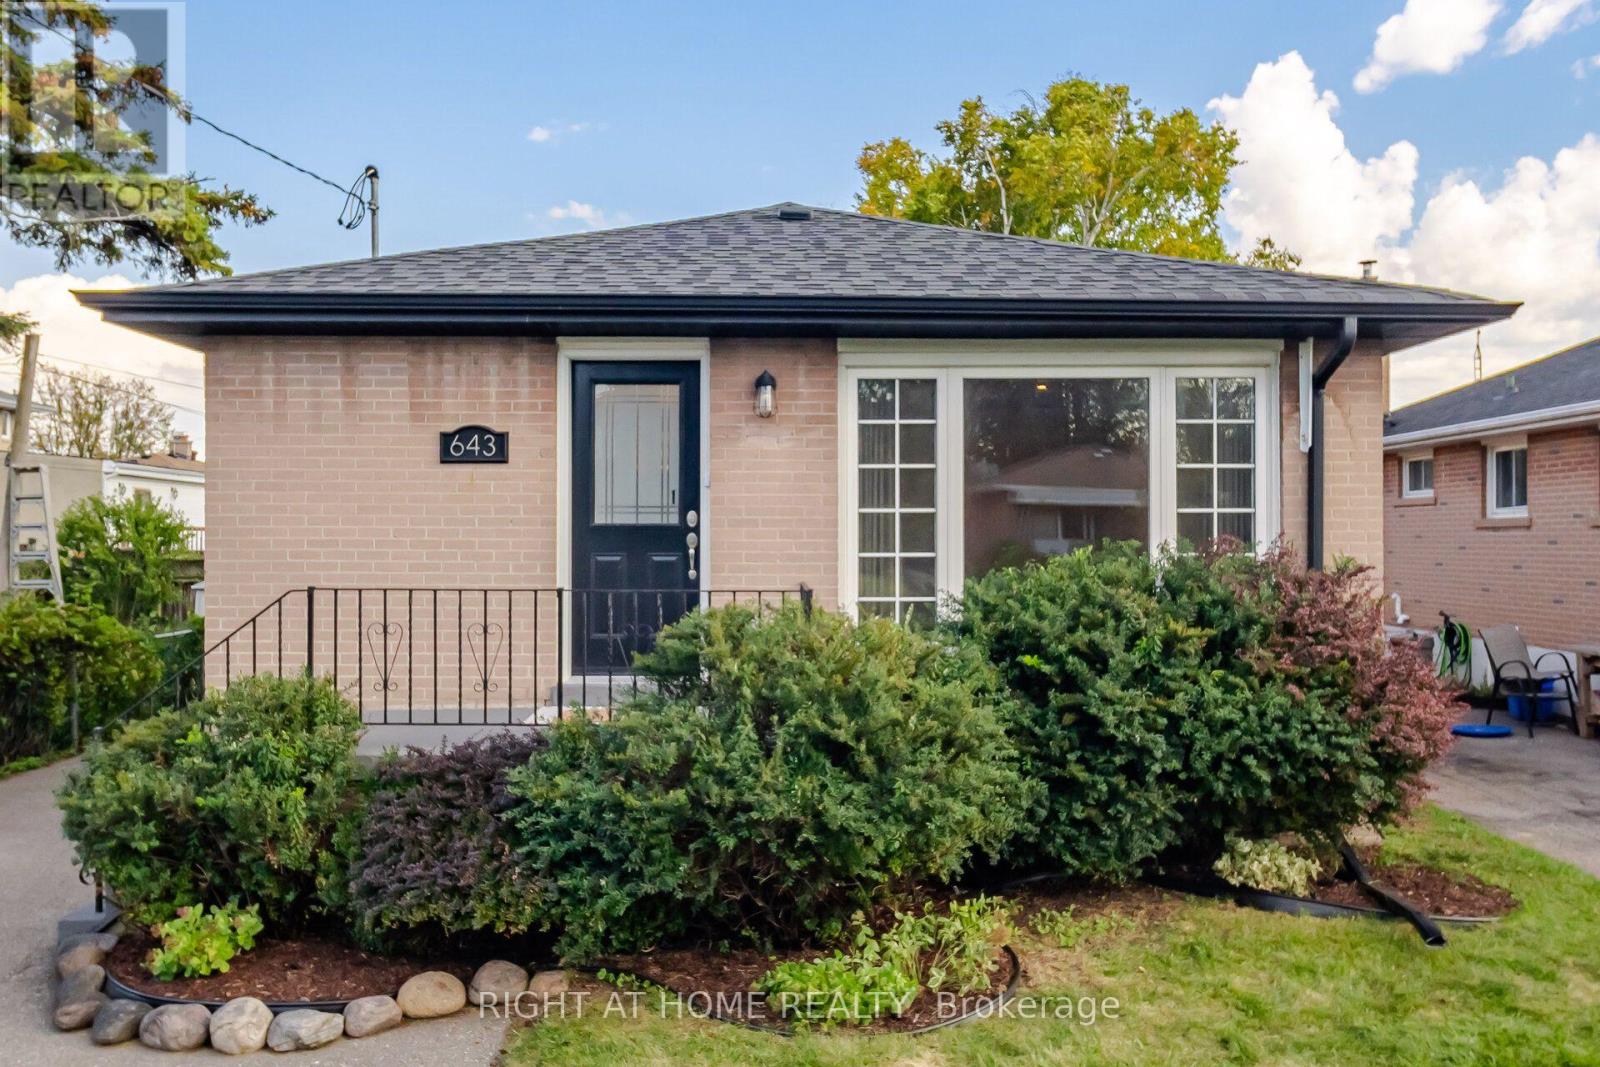
A Versatile Gem in the Heart of Oshawa! Discover exceptional versatility and modern comfort in this beautifully upgraded legal duplex, ideally suited for investors, first-time buyers, young couples, growing families, and those looking to downsize. Warm, inviting, and thoughtfully improved with attention to detail, this property offers outstanding potential for multi-generational living or supplemental rental income.Designed with functionality and safety in mind, the property features sound-dampening insulation, a 90-minute fire-rated separation between units, separate 100-amp electrical meters, and individual water heaters. Building, plumbing, fire, and safety inspections have been completed, and the electrical system is ESA-certified. Two large basement egress windows provide natural light and emergency access.Both units feature stainless steel kitchen appliances and brand-new ranges, while the upper unit boasts new quartz countertops. Fresh paint, new luxury vinyl plank flooring, and upgraded light fixtures throughout create a fresh, contemporary feel. Additional improvements include a roof, gutters, and soffits replaced in 2017, new French doors leading into the basement's main living area, and two exterior storage sheds for garbage and recycling.Further highlights include supplemental basement baseboard heating, full interior basement waterproofing with a French drain and inspected sump pump system, predominantly full-height ceilings in the lower unit, and a conveniently accessible main drain cleanout for ease of maintenance.Whether you're seeking an income-generating investment, a home that accommodates extended family, or a flexible living arrangement that helps offset ownership costs, this thoughtfully upgraded property delivers comfort, practicality, and versatility in the heart of Oshawa.A wonderful opportunity to invest in a home that adapts to your needs today and your plans for tomorrow. (id:56248)
2708 - 25 Town Centre Court
Toronto, Ontario
Corner unit with south west view of the lake and downtown. Very spacious living and dining room combined. Walk to Scarborough Town Centre, Go Transit, TTC, grocery store and banks. Close to 401. Great facilities. Gym, pool, sauna, outdoor barbecue and guest suites. (id:56248)
18 Bashford Road
Ajax, Ontario
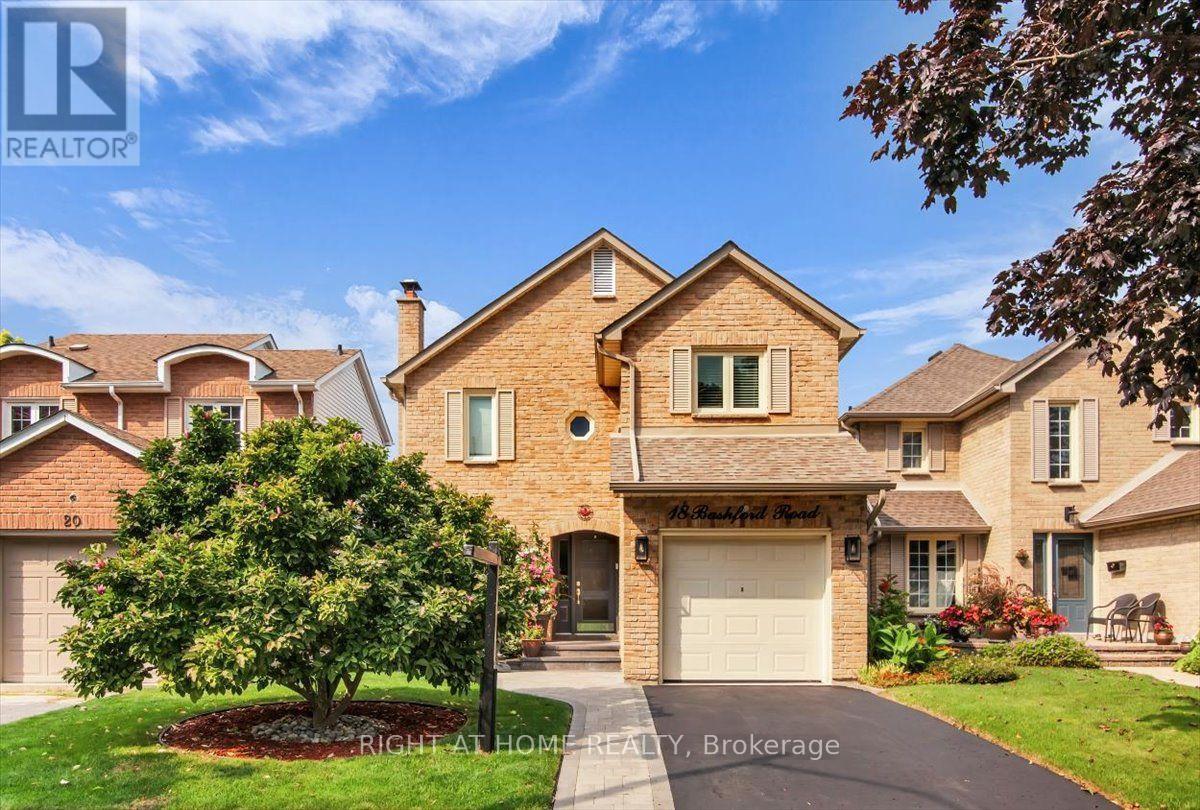
Welcome to 18 Bashford Road, a beautifully updated family home where exceptional pride of ownership is evident at every turn. Meticulously cared for over the years, nearly every aspect of this home has been thoughtfully improved with quality finishes, attention to detail and a focus on both style and comfort. Impressive curb appeal welcomes you with a stunning magnolia tree, handsome interlock walkway, recently resealed driveway and new entry door, setting the tone for what awaits inside. The bright and inviting living room features quality hardwood flooring and an electric fireplace set against a stylish accent wall. The recently updated kitchen offers new flooring and appliances, creating a fresh and functional space at the heart of the home. Upstairs, you'll find three bedrooms, including a wonderfully versatile primary retreat featuring a walk-in closet and adjoining sunroom, an ideal space for a home office, nursery, reading room or quiet escape. A beautifully renovated five-piece bathroom showcases designer inspired finishes and exceptional attention to detail. The finished lower level offers even more room for the family to enjoy, with a comfortable recreation room made for movie nights and relaxing by the second fireplace. A lovely three piece bathroom with heated floors adds another touch of luxury. Outside, the private backyard is designed for summer living. A decked entertaining area with gazebo provides plenty of space for outdoor dining and gatherings, while the above-ground pool features its own deck platform built conveniently to pool level. With three bedrooms, three bathrooms, beautifully finished living spaces and thoughtful updates throughout, 18 Bashford is an ideal family home that truly stands apart for the remarkable care it has received. This is a home that has been loved, maintained and improved with pride, and it shows. (id:56248)
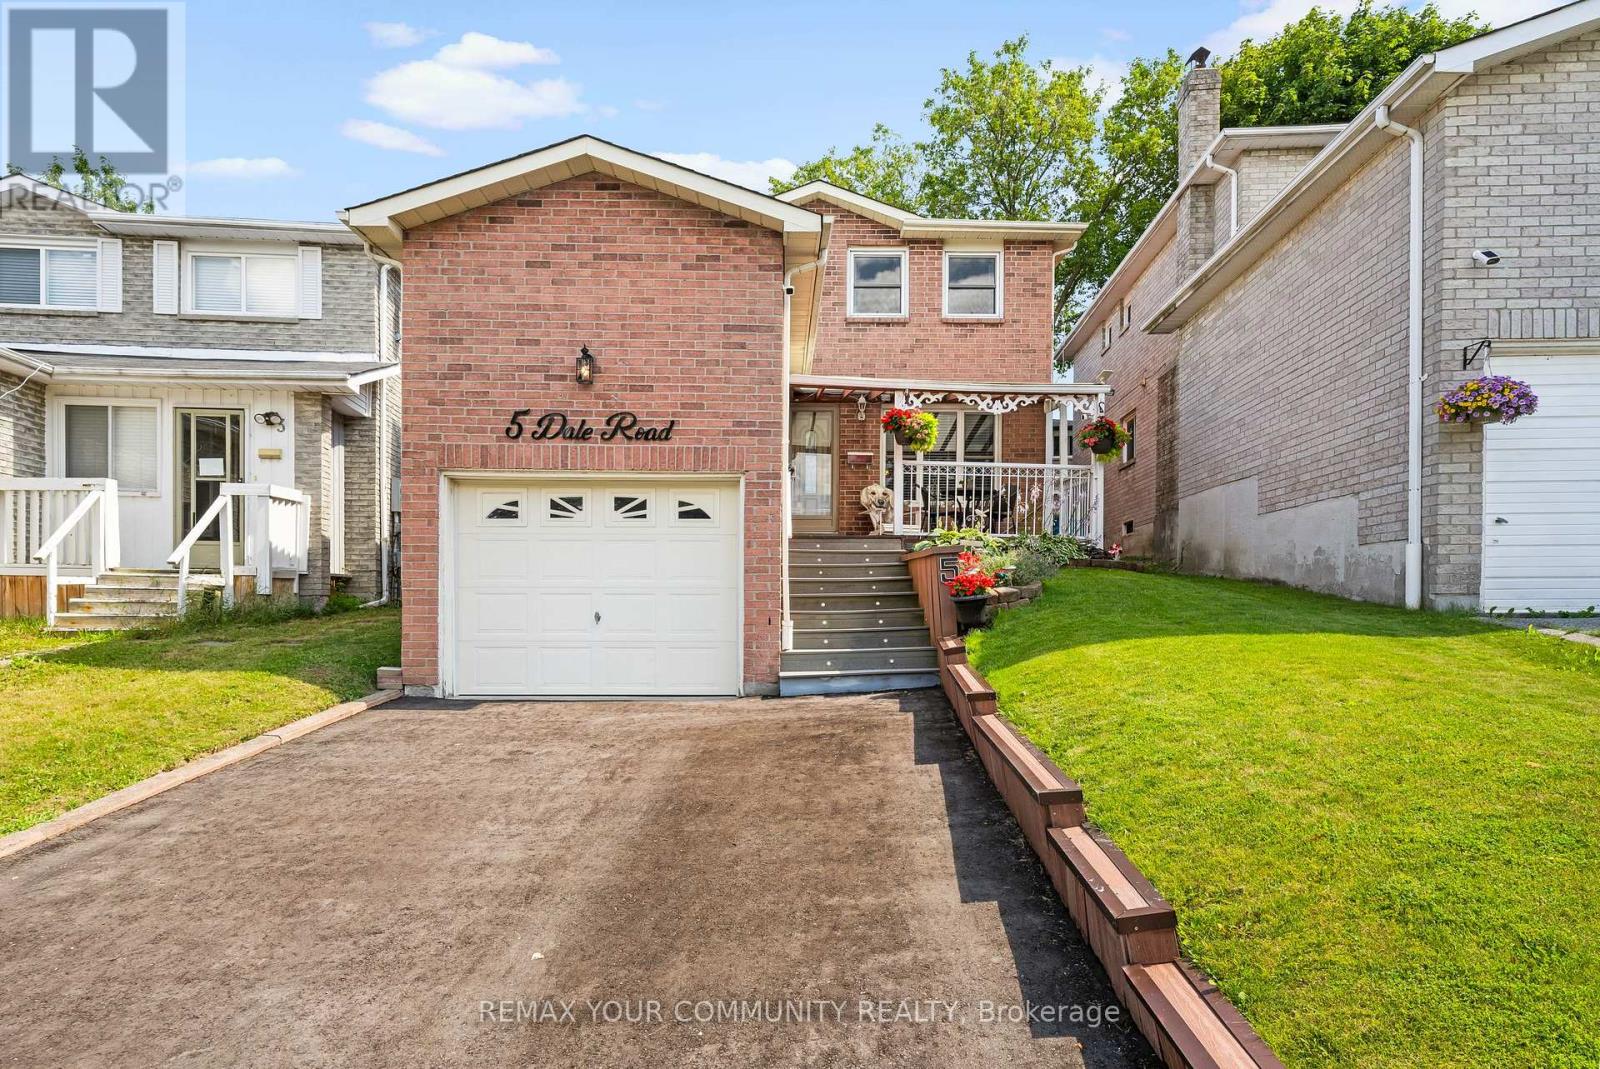
5 Dale Road
Ajax, Ontario
Welcome to 5 Dale Rd, Ajax, where pride of ownership shines throughout! This beautifully maintained detached home offers spacious principal rooms, timeless finishes, and a functional layout perfect for growing families. The updated kitchen features granite countertops, stainless steel appliances, abundant cabinetry, and a bright breakfast area with walkout to the backyard. Enjoy both formal living and dining rooms, plus a warm and inviting family room with a cozy wood fireplace. Upstairs, the oversized primary retreat is a true showstopper, offering a unique raised sleeping area, sitting space, and generous storage, complemented by beautifully updated bathrooms. The finished basement is an Entertainer's Dream, complete with a custom bar area, the perfect setting for hosting game nights, celebrations, or relaxing with family and friends. Step outside to a private, fully fenced backyard featuring a covered deck for year-round enjoyment and plenty of space to unwind. Located in one of Ajax's most desirable, family-friendly neighbourhoods, you're just minutes from top-rated schools, parks, walking trails, shopping, restaurants, community centres, Ajax GO Station, Lakeridge Health Ajax Pickering Hospital, public transit, and Highway 401. Move-in ready and offering exceptional space, comfort, and an unbeatable location, this is a home you'll be proud to call your own. (id:56248)
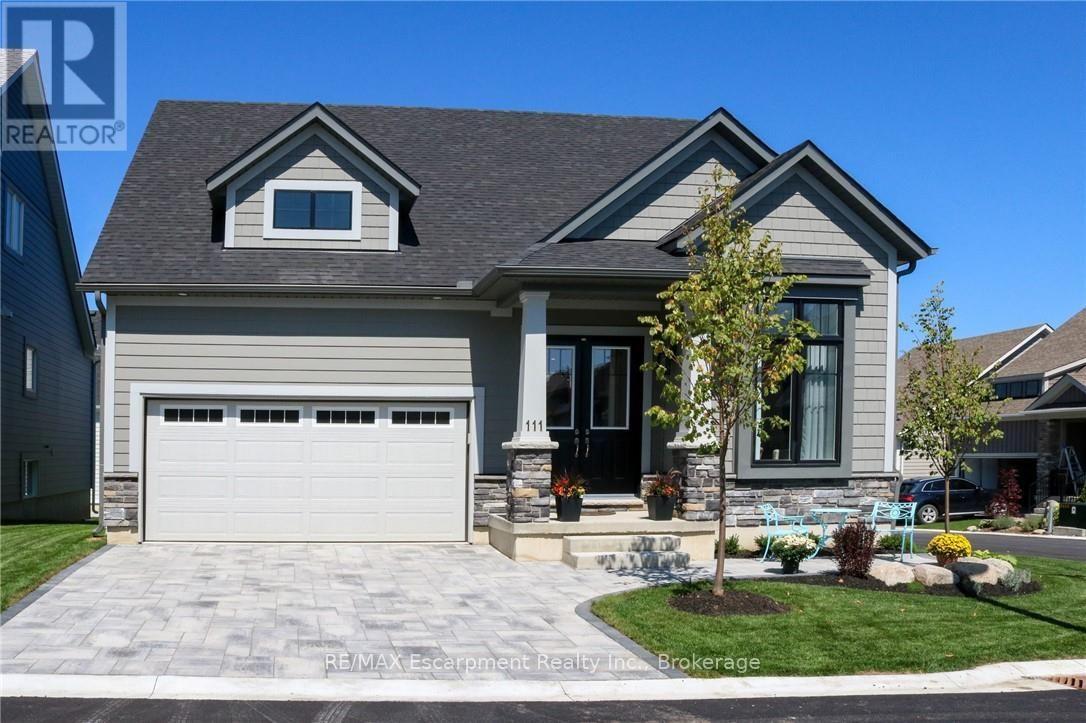
111 Clippers Lane
Blue Mountains, Ontario
The ASPEN MODEL: Largest model available_ EXTENSIVELY UPGRADED IN THE COTTAGES AT LORA BAY. This 2 bedroom, 2+1 bath (2218 sq ft of finished living space) bungaloft is surrounded by an award-winning 18-hole golf course and steps to the private beach on Georgian Bay. The open concept kitchen/dining/family room is the perfect floor plan for entertaining family and friends. A separate living room gives you quiet space for reading or alternatively can be used as a home office. Enjoy relaxing on your backyard stone patio. The main floor principal bedroom features a large walk in closet and 3pc ensuite. Also located on the main floor is laundry room with inside entry to the double car garage and powder room. 10 ceilings on the main floor. Continue upstairs to the 2nd bedroom featuring double closets, a 4 pc bath and oversized sitting area for additional relaxation room. An unspoiled basement awaits your imagination. Thousands $$ spent in builders desirable upgrades including quartz counters, hardwood floors throughout main floor, pot lights, dormer window with peak a boo Bay views, top of the line Bosch stainless steel built in appliances, Marvel wine cooler, upgraded light fixtures throughout , all LED lightbulbs, premium interlocking driveway and patio, just to name a few. Perfect place to relax and enjoy a 4-season home in Blue Mountains and the best of skiing, golfing, hiking and trails. (id:56248)
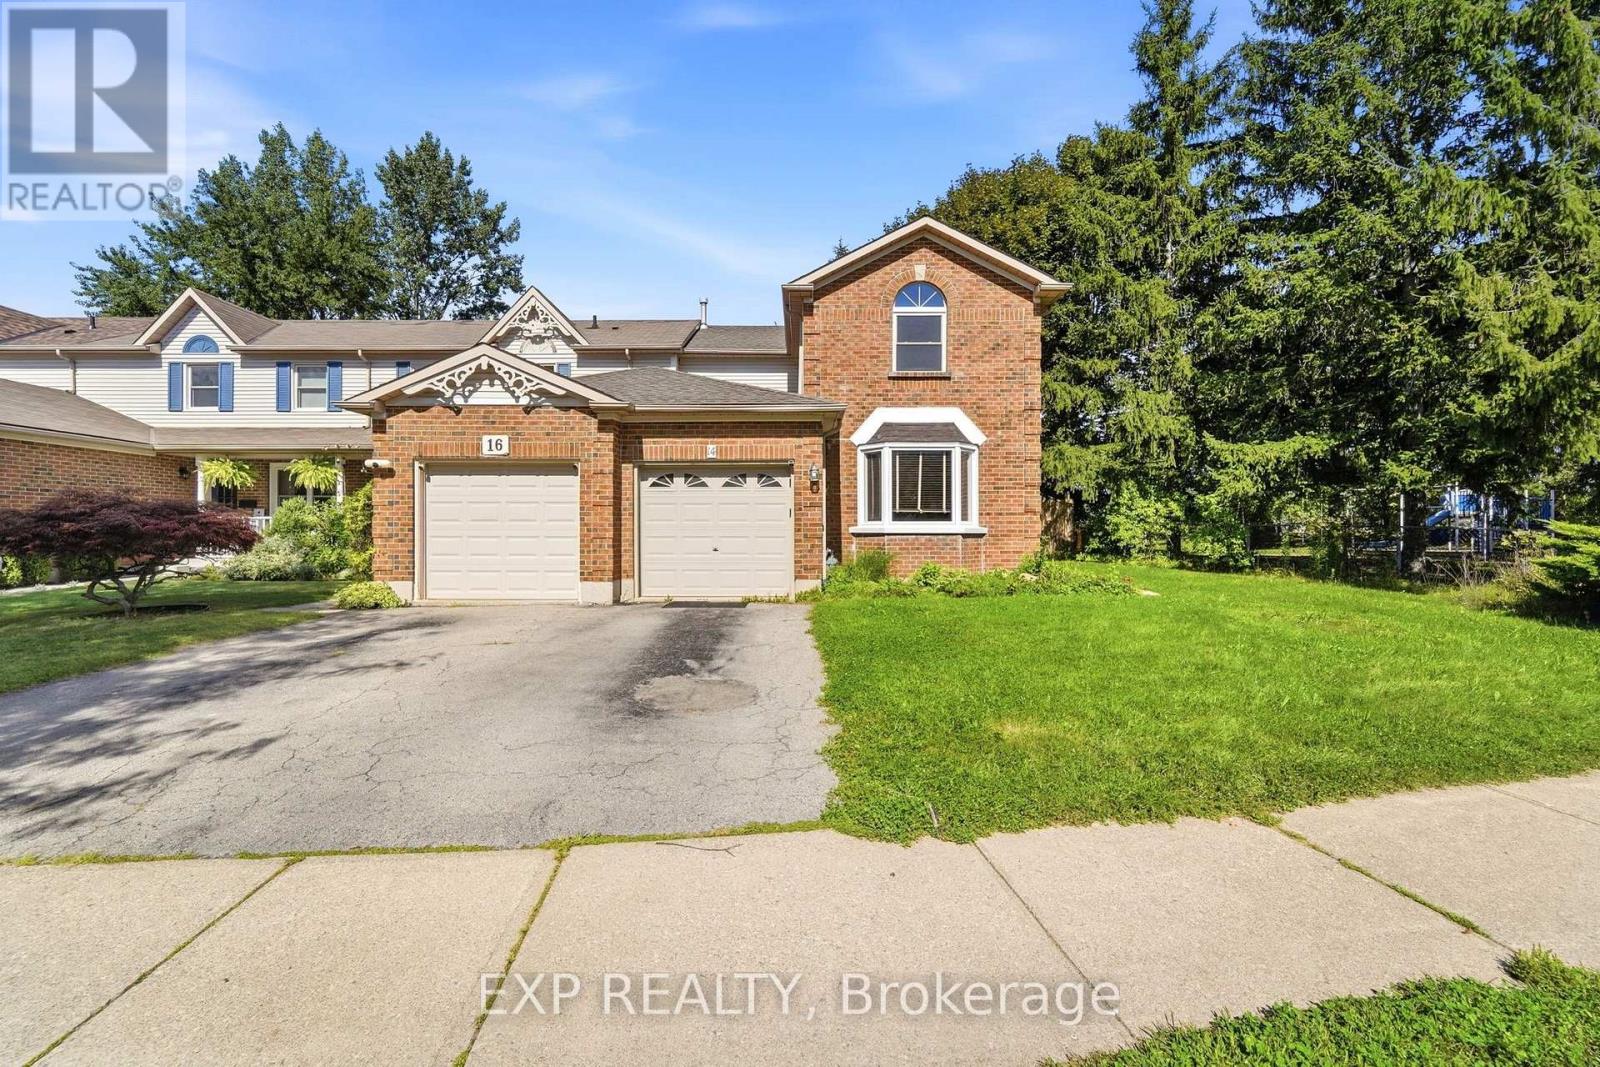
14 Hedge Lawn Drive
Grimsby, Ontario
FREEHOLD END UNIT on a unique pie-shaped lot in the heart of Grimsby! Offering over 1,500 sq. ft. of total living space, this bright and well-maintained home features 3 bedrooms and 3 bathrooms with a functional layout ideal for first-time buyers, families, or those looking for additional space.The end-unit setting and generous lot provide added outdoor space and privacy rarely found in a townhouse. Enjoy peace of mind with a new furnace and air-conditioning system installed in 2025.Conveniently located near West Lincoln Memorial Hospital, Sherwood Hills Park, schools, shopping, green space, and everyday amenities. A fantastic opportunity to enjoy FREEHOLD ownership, a larger lot, and comfortable living in an established Grimsby neighbourhood. Move in and make it your own! (id:56248)
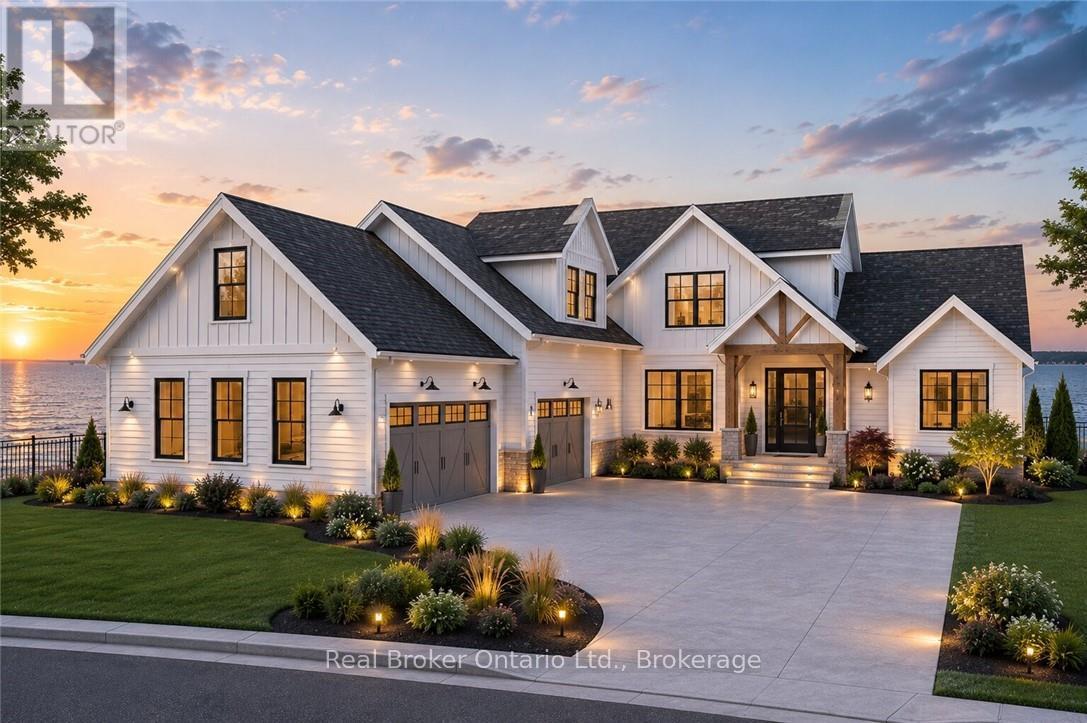
136a Olive Street
Grimsby, Ontario
Rare chance to purchase premium lakefront land on Lake Ontario. This exceptional location offers sweeping views stretching from Burlington to the Toronto skyline, complete with full riparian rights. Imagine crafting your dream home on the lakeshore, with ample space for a nearly 5,000 sq ft residence. Surrounded by upscale homes, this property is situated in close proximity to wine country. Embracing stunning sunrises and sunsets, this lot is perfectly positioned with a good wide building area and plenty of depth for endless possibilities. Conveniently situated near major highways for easy access to the USA or Toronto, the site also features full municipal services including water, sewer, telephone, cable, and electricity at the property line. Envision sitting on your own custom patio enjoying the view of the unobstructed and expansive waterfront in the privacy of a beautiful home . With its proximity to the QEW and all amenities, seize this unique opportunity today! (id:56248)
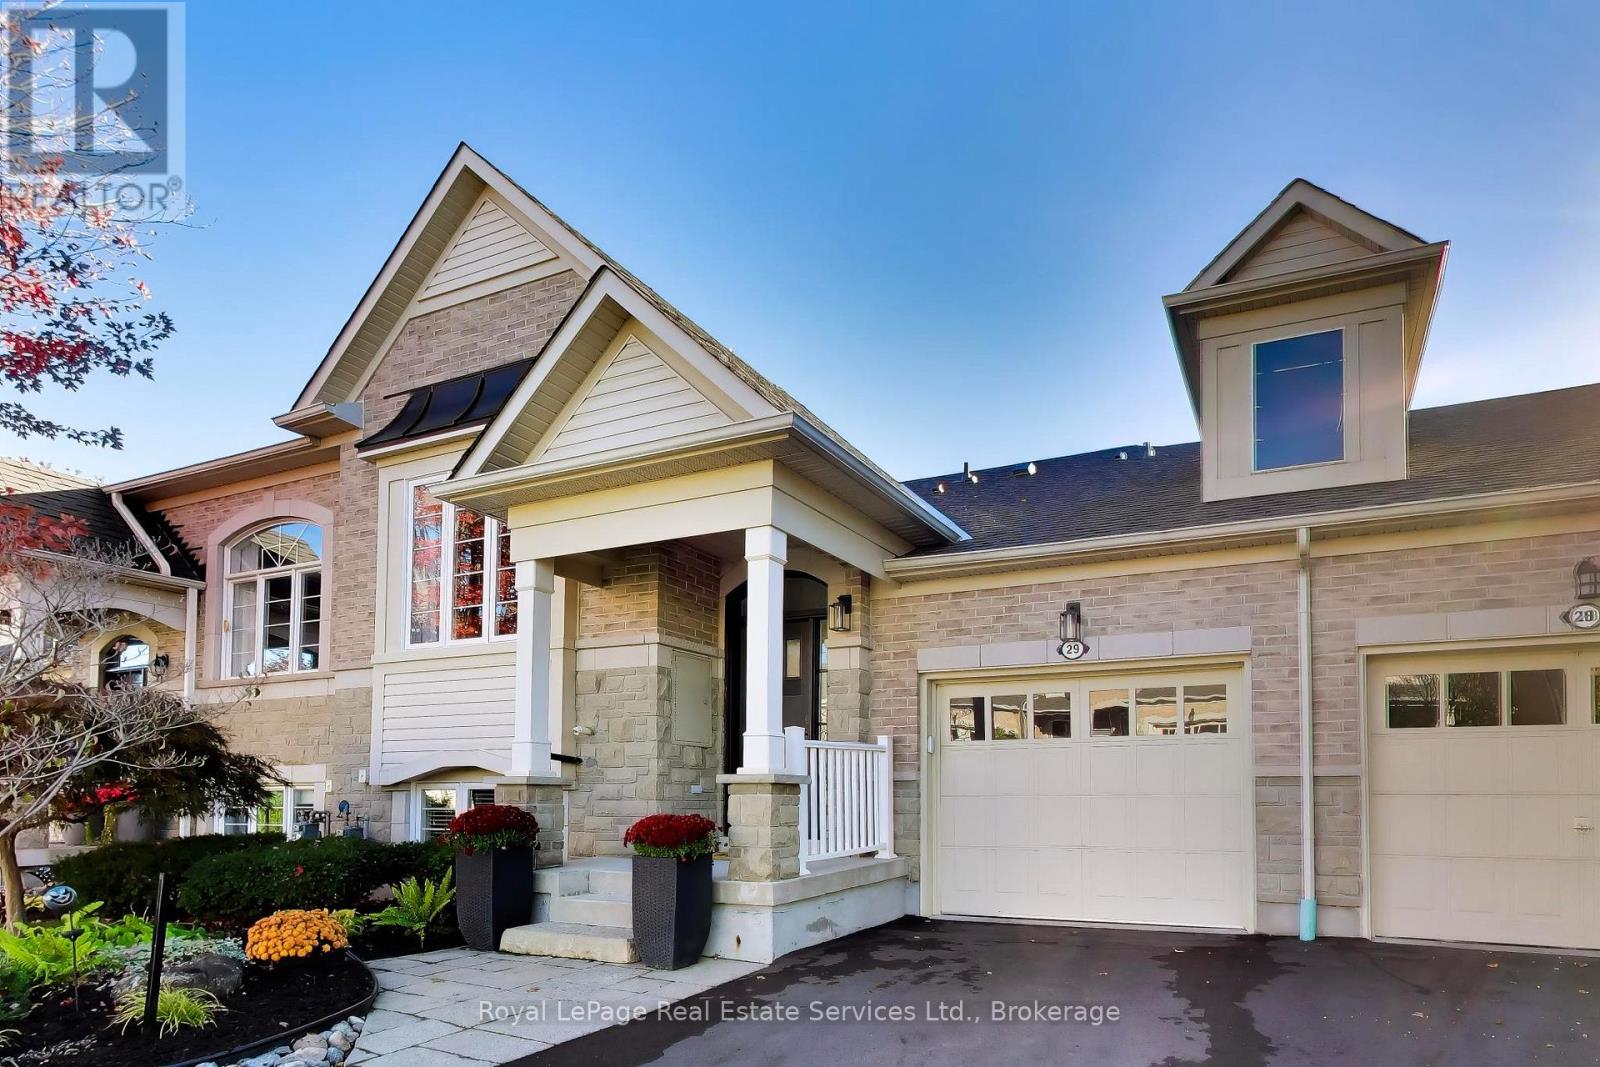
29 - 4241 Sarazen Drive
Burlington, Ontario
Spectacular Millcroft Bungalow featuring huge windows and a bright walk out basement. Nestled on a quiet crescent with a welcoming Front Porch, beautiful landscaping plus great views of trees and open greenspace! Totally renovated from top to bottom- custom cabinetry, crown moulding, high ceilings and an incredible custom Kitchen with a large centre island, pantry, quartz counters and built-in high end appliances. Formal Living Room with beautiful, built-in cabinetry and an adjacent walk-in closet for extra storage. Sunny, open concept Kitchen and Dining Area across the rear of the home featuring oversized sliding doors to a private Balcony with glass railings. Main floor Primary Bedroom has walk-in closet and a renovated ensuite Bathroom with double sink vanity and a large glass shower. Open staircase to the walk out lower level that includes a huge Family Room, Bar Area, 2 additional Bedrooms and a full Bathroom. New Fireplace, Feature Wall, Bar and Crown Molding in Family Room. Hardwood floors, Crown Moulding and Pot Lights throughout the main level and in Family Room. Flat ceilings in all rooms. Renovated Kitchen and all Bathrooms. Bosch + Fisher Paykel Stainless Steel Kitchen Appliances. Custom Closet Organizers. Main floor Laundry. Sunny southwest exposure in backyard. New Front Door, Sliding Doors and all windows replaced. Composite wood Balcony with glass railings and rain protection for Patio. Patterned Concrete Patio. Shingles (2019) AC (2017) New Driveway (2026) Oversized single Garage with automatic opener. Ample Visitor Parking. Freehold ownership with low $140/month fee for garbage collection, road and lawn maintenance. This home is simply ready for you to move in and enjoy! (id:56248)
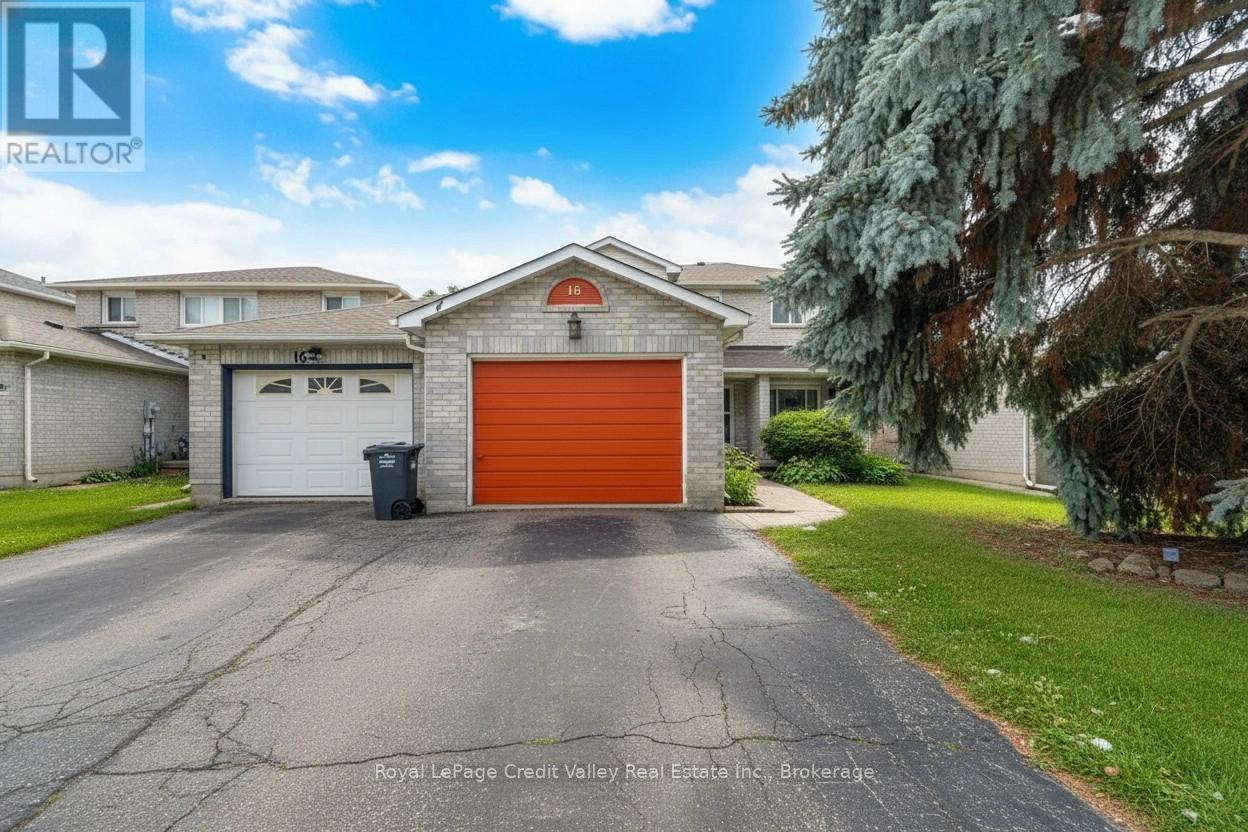
18 Silverstream Road
Brampton, Ontario
Welcome to 18 Silverstream Rd, Brampton - a bright and spacious freehold townhome with 3+1 bedrooms and 4 bathrooms, attached on one side by the garage only its a rare layout that feels more like a semi. Enjoy the freedom of no condo fees, plus a functional floor plan that's ideal for families, first-time buyers, or investors.The main level features laminate flooring, a convenient powder room, and a family-sized eat in kitchen with stainless steel appliances and a walkout to the backyard - perfect for summer entertaining. Upstairs offers laminate flooring, generously sized bedrooms, and a comfortable primary retreat with a walk-in closet and 4-piece ensuite. Downstairs, the finished basement adds valuable living space with a rec area, bar area, bedroom, full bath, and laundry - great for guests, a home office, or extended family.Outside, unwind in your private yard complete with an above-ground pool - and gorgeous recently renovated deck, this home is your very own staycation spot all season long. Prime location: minutes to Hwy 410, quick access to Züm transit, approximately 10 minutes to Brampton GO / Downtown, and close to recreation, parks, trails, shopping, and everyday amenities. DO NOT MISS THIS! Visit the custom Website for your very own VIDEO WALK THROUGH AND MUCH MUCH MORE! (id:56248)
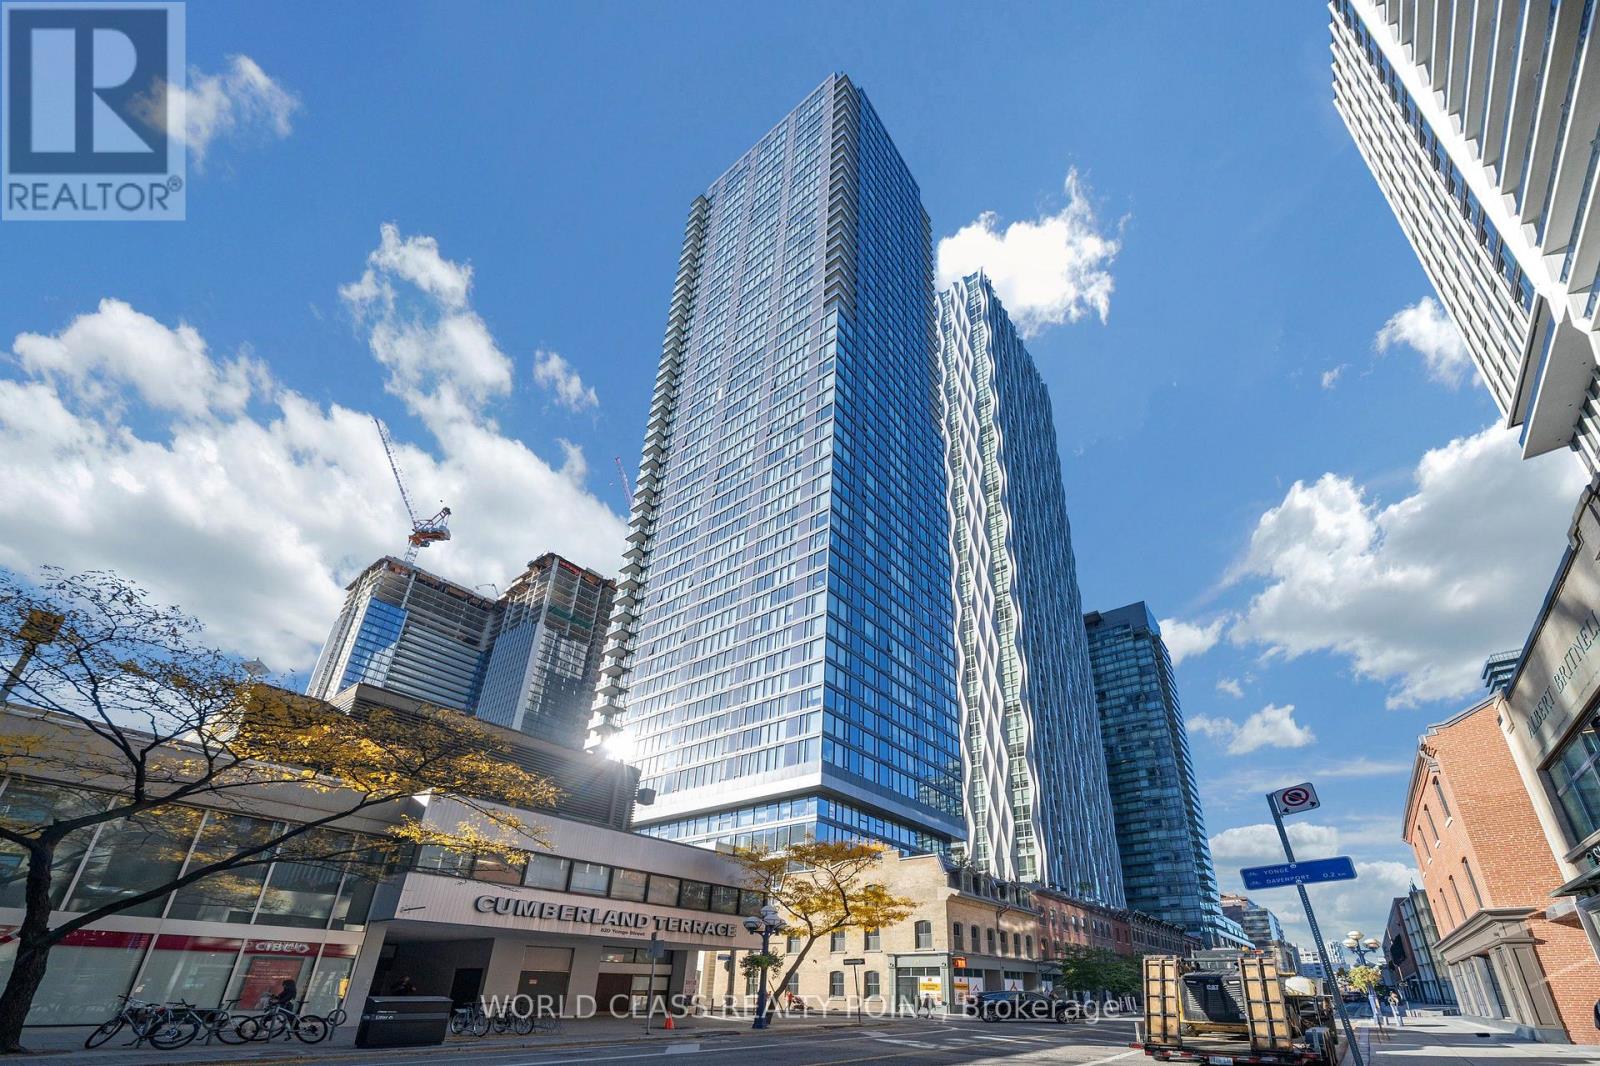
2404 - 8 Cumberland Street
Toronto, Ontario
Gorgeous Luxury 588 SQFT One Bedroom plus Den Suite, where Den can be used as 2nd Bedroom or Office with Ensuite Bathroom at Toronto's most sought after location at an address that sits perfectly within the Yorkville community steps from Toronto's exclusive shops and culinary delights. Bright & Spacious open-concept suite with panoramic city views and chef-inspired kitchen perfectly paired with modern cabinetry, quartz countertops, and stainless appliances surrounded by some of the most popular food and entertainment establishments. Floor-to-ceiling windows, 9-ft ceilings, hardwood flooring, plus a versatile den ideal for a home office or guest space. Enjoy a well-managed building with exceptional amenities including a fitness centre, rooftop lounge, party room, outdoor garden and pet spa. Ideally located at Yonge & Cumberland, just steps to Bloor-Yonge Subway Station, Yorkville's renowned shopping, dining and entertainment, with easy access to U of T, hospitals, Toronto Metropolitan (Ryerson) University, the Financial District, DVP and Gardiner Expressway. Experience sophisticated downtown living in one of Toronto's most sought-after neighborhoods. (id:56248)
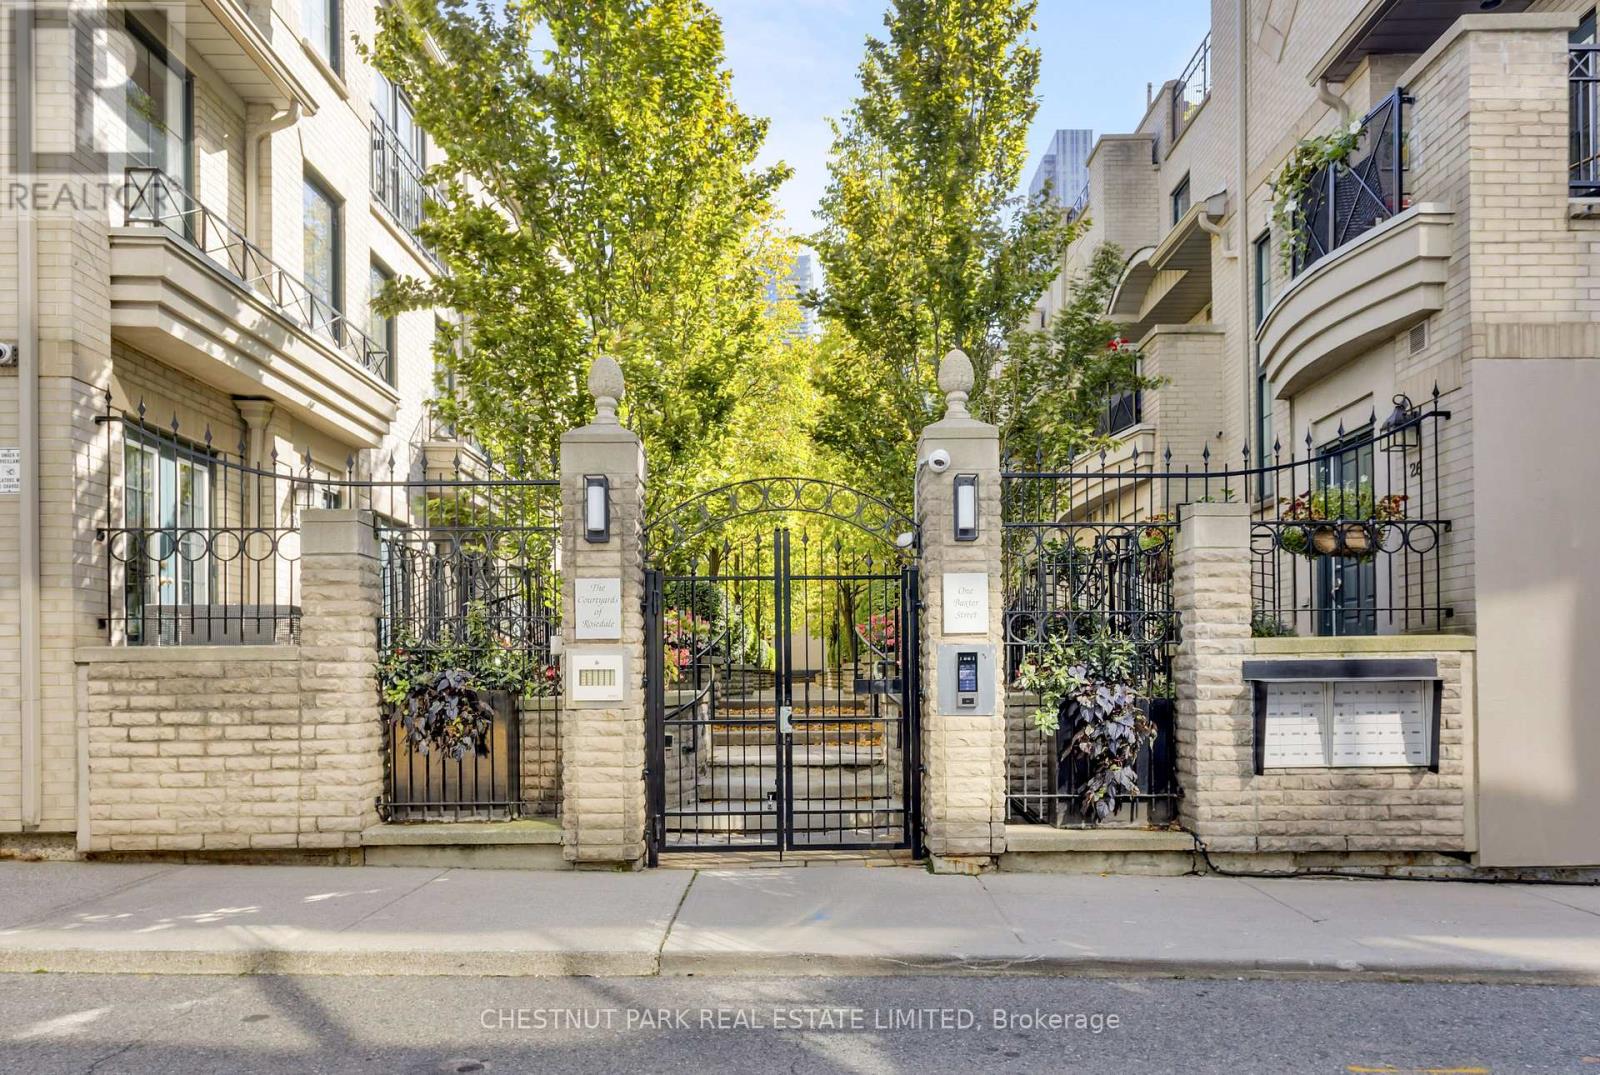
Th17 - 1 Baxter Street
Toronto, Ontario
The best location in Toronto! Enjoy the very best of city living from this exclusive Rosedale/Yorkville address with an exceptional 95 Walk Score! Tucked away in a picturesque, gated New York-style enclave, this designer-inspired home offers a rare combination of privacy, sophistication and urban convenience. Beautiful open living spaces and an abundance of natural light create an inviting atmosphere throughout. Two private terraces offer exceptional outdoor living, including one directly off the kitchen, perfect for evening cocktails and alfresco dining, and a fabulous rooftop terrace with beautiful open blue-sky views. The spacious primary suite is a wonderful retreat, featuring soaring cathedral ceilings, expansive windows and a generous walk-in closet. The loft space is perfect for a home office or a place to unwind. The location is simply unbeatable! Just a short stroll to Rosedale subway station, the shops along Bloor Street and Yorkville's fabulous restaurants, boutiques and cafés. Practically across the street is Ramsden Park, a true urban gem offering pickleball, walking trails and winter skating, with an exciting planned expansion featuring a state-of-the-art recreation centre. Enjoy nearby ravine trails, city bike paths and easy access to the DVP. Premium underground parking with the added luxury of a private entry directly into your suite completes this exceptional offering. A truly rare opportunity to enjoy a turnkey lifestyle in a peaceful, sophisticated setting with the very best of Toronto at your doorstep! (id:56248)
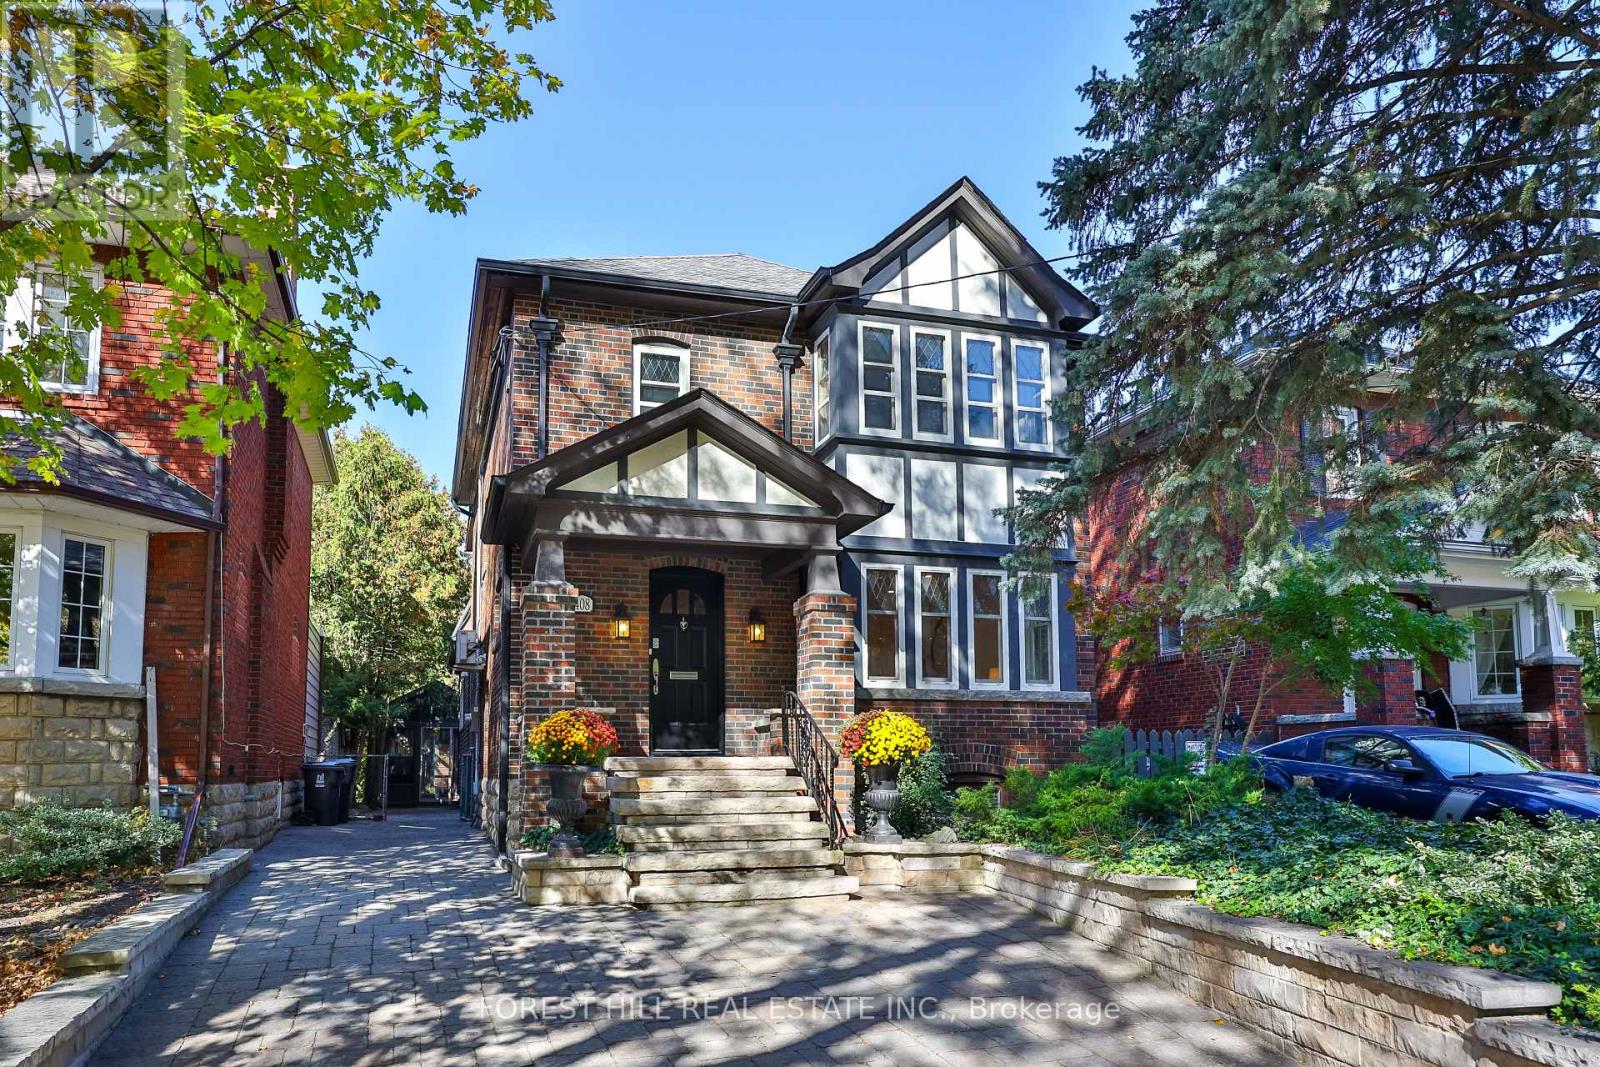
408 St Clements Avenue
Toronto, Ontario
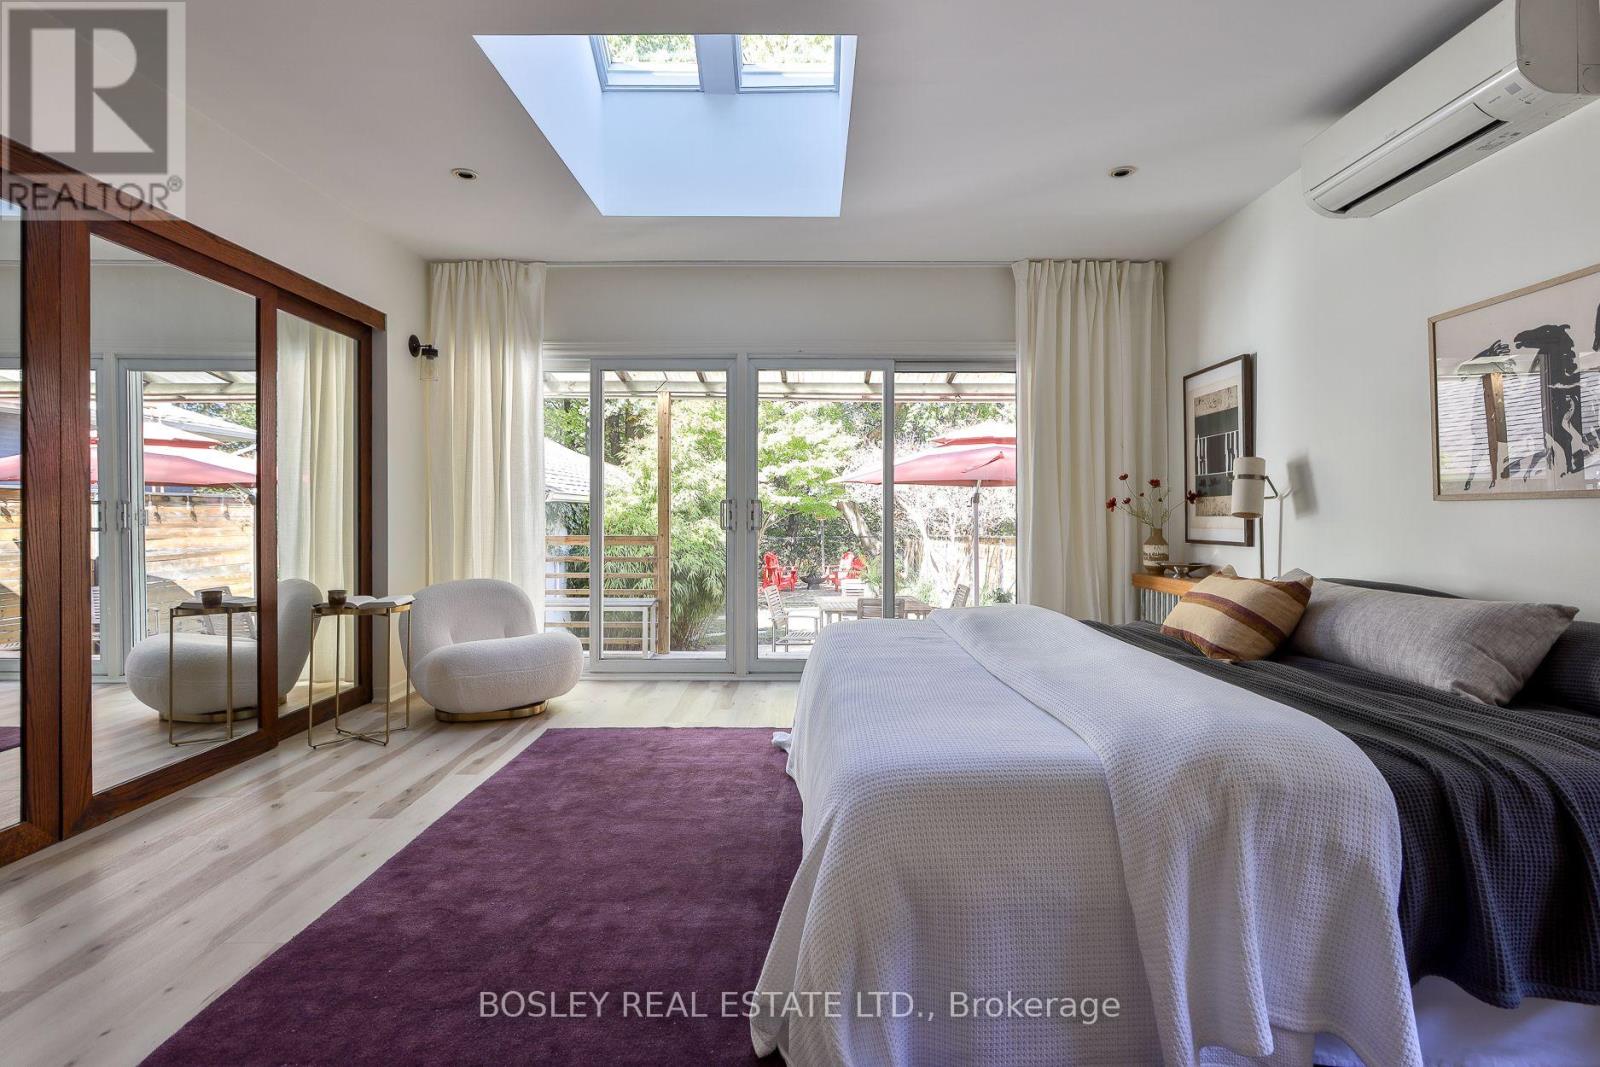
Perfectly situated, this classic Allenby home blends Tudor features with a modern aesthetic. It has spacious principal rooms, two fireplaces, a main-floor powder room, and a modern kitchen that opens onto a huge family room. This addition includes a breakfast area, a spacious living area with a skylight and a wall of arched windows leading out onto a deck, a heated Yoga studio, and a private Zen garden. The garden is low maintenance and enclosed by mature cedar trees, offering space for entertaining or enjoying peaceful surroundings any time of year. The second floor has a spacious master bedroom with an ensuite bathroom and walk-in closet, two additional bedrooms, a tandem playroom or office, and a second main bathroom with heated floors, an oversized tub, and a bay window. The professionally lowered basement has high ceilings and underground heating. It includes a lovely studio apartment with a Murphy bed, an additional guest bedroom and bathroom, a laundry and storage area, and an independent heating system. The entire house has upgraded electrical, plumbing, heating, and air conditioning. The interlocking driveway provides three-car parking. This perfect family home sits on a quiet,tree-lined street just steps from some of the city's best schools, parks, skating rinks, shops, restaurants, and offers convenient access to transit and the Eglinton Crosstown LRT. (id:56248)
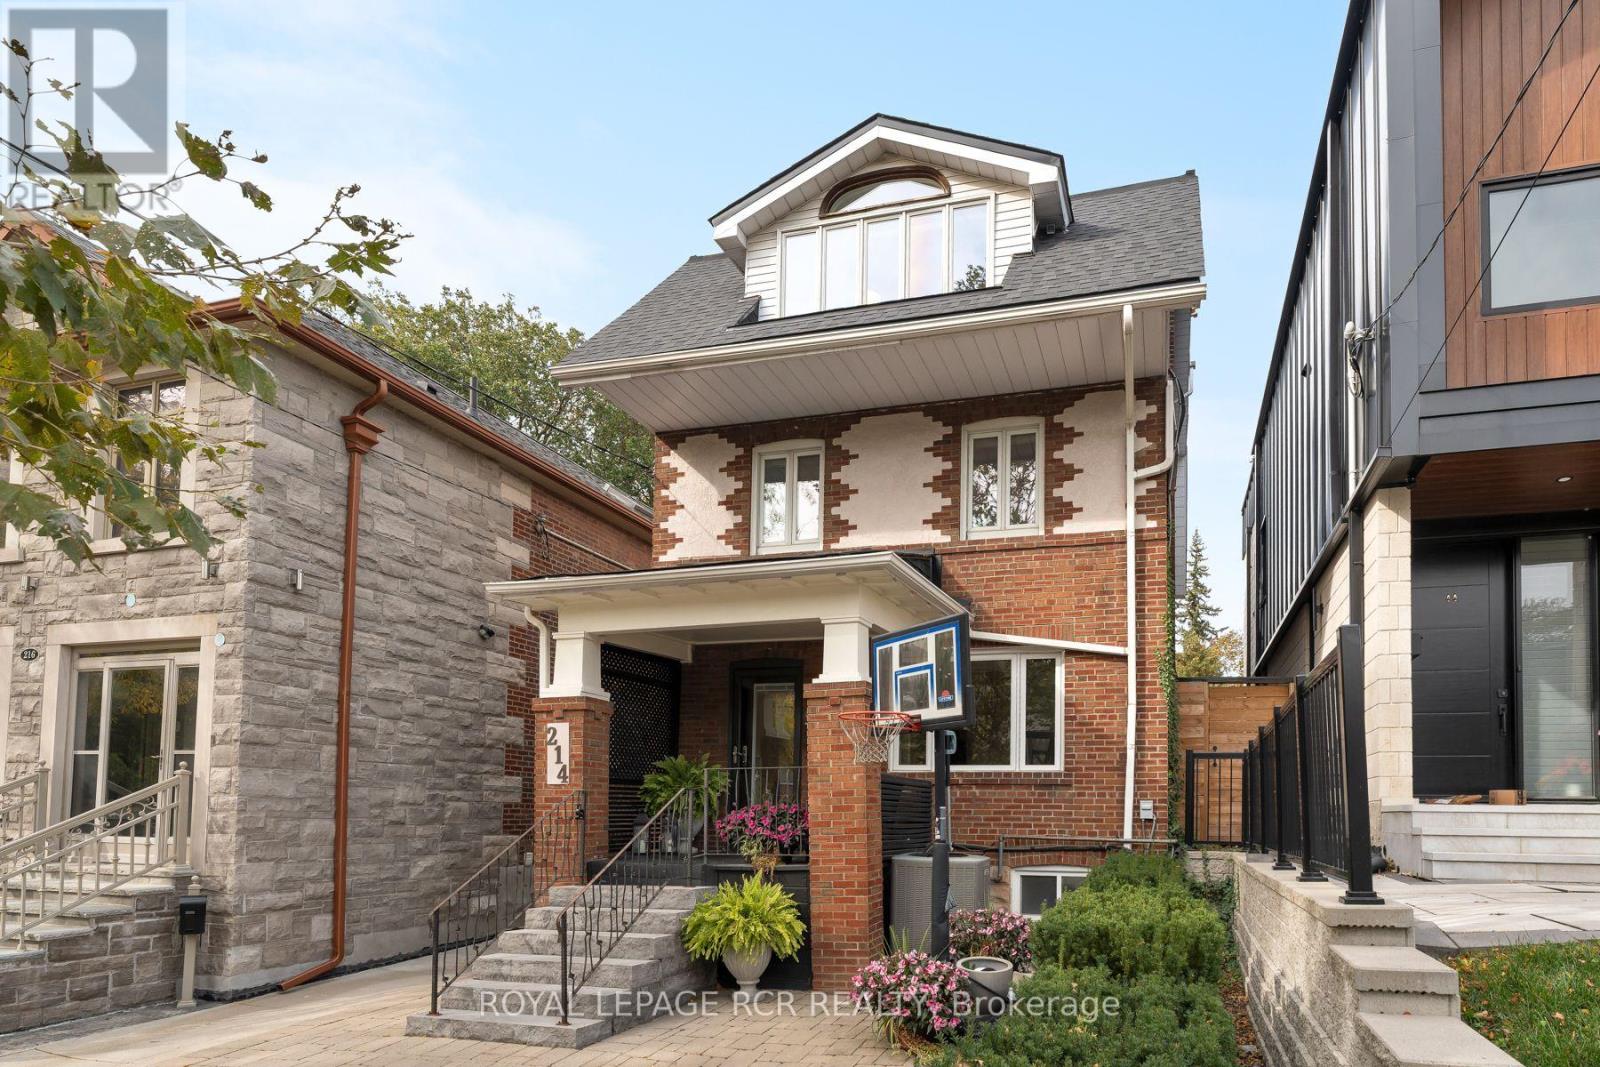
214 Briar Hill Avenue
Toronto, Ontario
You really can have it all. Located in one of Toronto's best neighbourhoods, this beautiful three-storey detached home on tree-lined Briar Hill has 4 fully finished floors with 2,500 square feet of total living space. This functional layout includes 4 bedrooms, 4 bathrooms, a full-height underpinned basement, a private primary retreat spanning the entire third level - with a flex room perfect for a home office, gym, or additonal family room. The spectacular backyard oasis is fully equipped with a salt-water pool and hot tub, all situated within short walking distance to the subway, parks, and the vibrant shopping and dining along Yonge Street. Families will also benefit from access to exceptional private and public schools including Allenby, Glenview and the highly coveted dual-catchment option for either North Toronto or Lawrence Park High School. Modern indoor updates include: a new main and porch roof and skylights (2024), a fully renovated underpinned and waterproofed basement with full-height ceilings, radiant floors, laundry and a full bathroom (2014), updated 3 piece bathroom on the 2nd floor and 4 piece on the 3rd floor - both with radiant heating (2016), a separate main floor family room with gas fireplace , dual heating/AC system to allow for independent heating and cooling throughout the house, updated plumbing with copper water service and PVC piping, replacing all lead from the house to the street after the city's lead line upgrade, 200 amp electrical panel; all completed in recent years. Presenting a truly move-in ready opportunity, the interior is freshly painted with new stair carpeting. The mechanical integrity extends outdoors to the pool which features a replaced Pro Logic main PCB board (2021) and T-Cell 940 (2025). Seaway Pools has opened and closed the pool every year, and the fall 2026 professional closing is arranged. A rear shed stores the pool equipment. The property is complete with a convenient parking pad and accessible street parking. (id:56248)
2110 - 75 Canterbury Place
Toronto, Ontario
Luxury Condo with 9 Ft. Ceilings and Large Balcony in Prime North York Location Experience the epitome of urban living in this bright and spacious luxury condo, boasting 9 ft.ceilings and alarge balcony. Ideally situated in the heart of North York, this residence offer sun paralleled convenience with its close proximity to TTC and subway stations, North York Center,schools,parks, libraries, shops, restaurants, and supermarkets. Enjoy the vibrant lifestyle and amenities that this prime location has to offer. (id:56248)
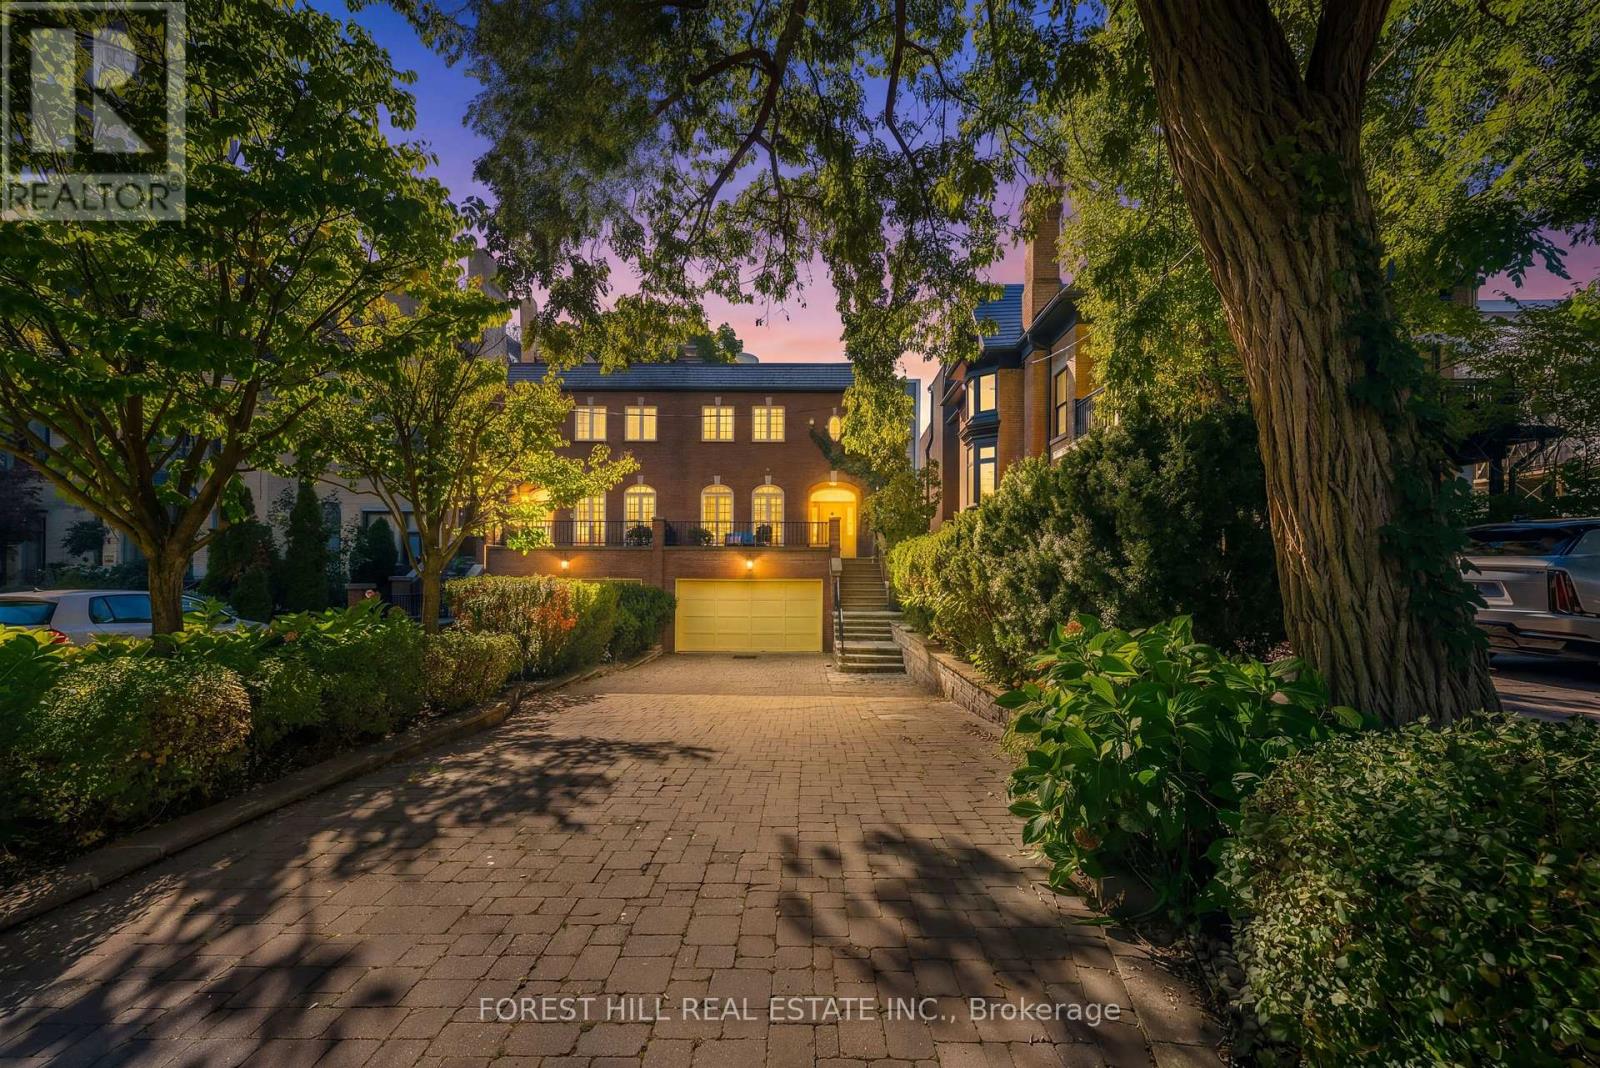
45 Heath Street W
Toronto, Ontario
Welcome to 45 Heath Street West, an exceptional residence situated on one of Deer Park's most coveted and picturesque streets. Beautifully set back from the road, this distinguished home offers a private urban oasis in the heart of Toronto, blending sophistication, comfort, privacy, & convenience. The property features an oversized lot, heated driveway parking up to 6 vehicles, along with a built-in 1.5 car garage. Elegant red-brick masonry creates a lasting first impression, with a graceful staircase leading to an expansive front terrace and striking arched entranceway. Inside, the foyer opens to a beautifully appointed main level featuring hardwood flooring & an inviting open-concept layout. At the heart of the home is a true chef's kitchen, carefully designed for everyday living & entertaining. It features a Sub-Zero fridge, Wolf four-burner gas range with professional-style hood, large centre island that can easily seat six, a wall pantry with wet bar, & a bright sun-filled breakfast nook. A walk-out leads to the elevated rear deck, with a brick wood oven and gas BBQ facilities. The kitchen flows into the elegant dining room, enhanced with built-in speakers & buffet. The sophisticated living room features graceful arched windows overlooking the front terrace, while a built-in gas fireplace provides a warm & inviting focal point. A stunning spiral staircase leads to the second level, where three generously proportioned bedrooms provide exceptional comfort & privacy. The spacious primary suite is bright & beautifully appointed, featuring 3 large windows, a luxurious four-piece ensuite w/heated flooring & a generous walk-in closet. The two additional bedrooms are south-facing, sun-filled & share a thoughtfully designed three-piece bathroom. The above-grade lower level features nine-foot ceilings, a powder room, garage access, & large recreation room with a gas fireplace. Sliding glass doors walk-out to a private oasis with southern exposure, peaceful & luxurious. (id:56248)
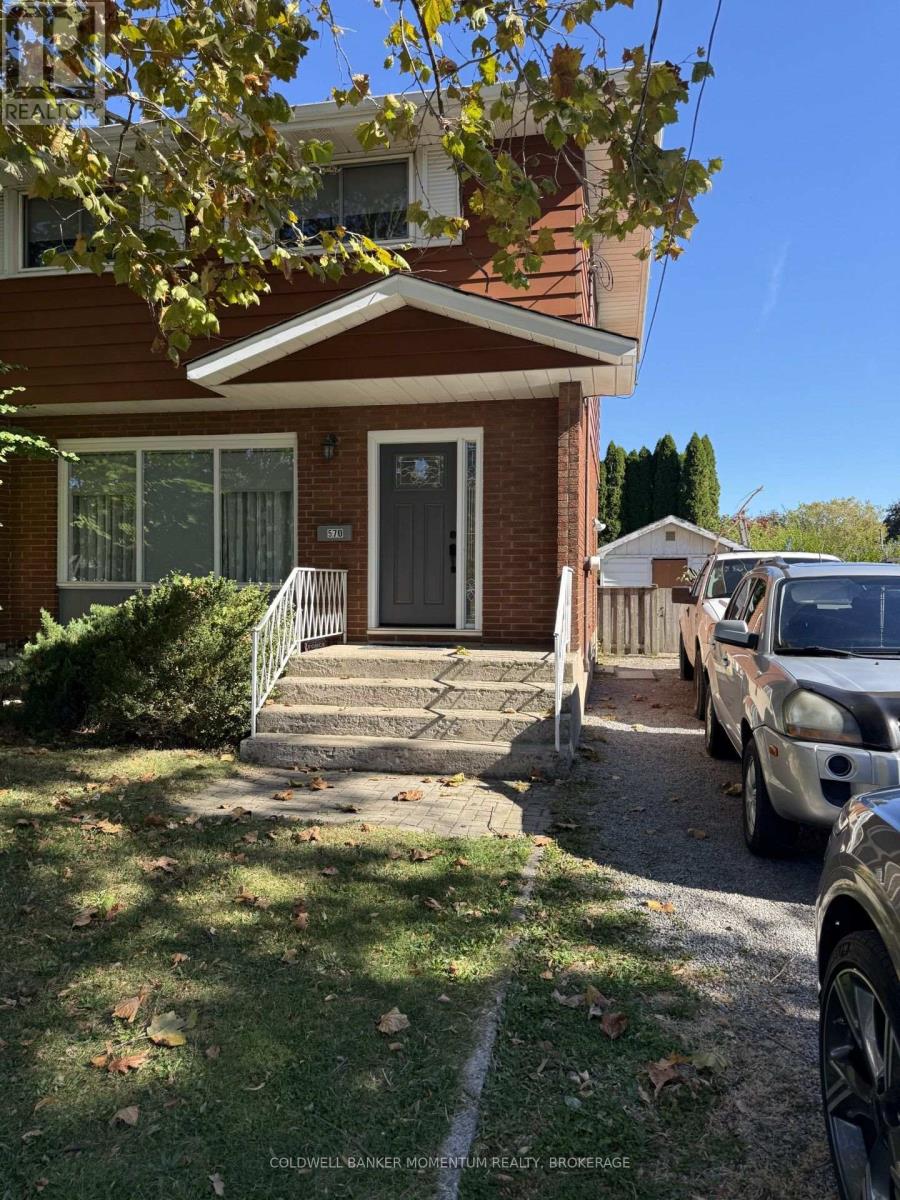
570 Lake Street N
St. Catharines, Ontario
Looking for a 3 bedroom updated North end Semi then this is for you! New kitchen wth white backsplash and stainless fridge and stove. Recently painted and easy care laminate flooring thruout the house. Large recroom with big ceramic tile flooring. Lots of extra shelving and a big laundry area with upper cabinets. All windows have been replaced and a modern front door greets you. 3 vehicles. fit in drive for parking. A large shed for storage of bikes and tools with a private backyard. Extra parking for visitors on weekends and holidays at school across the street. No work here Just MOVE IN (id:56248)
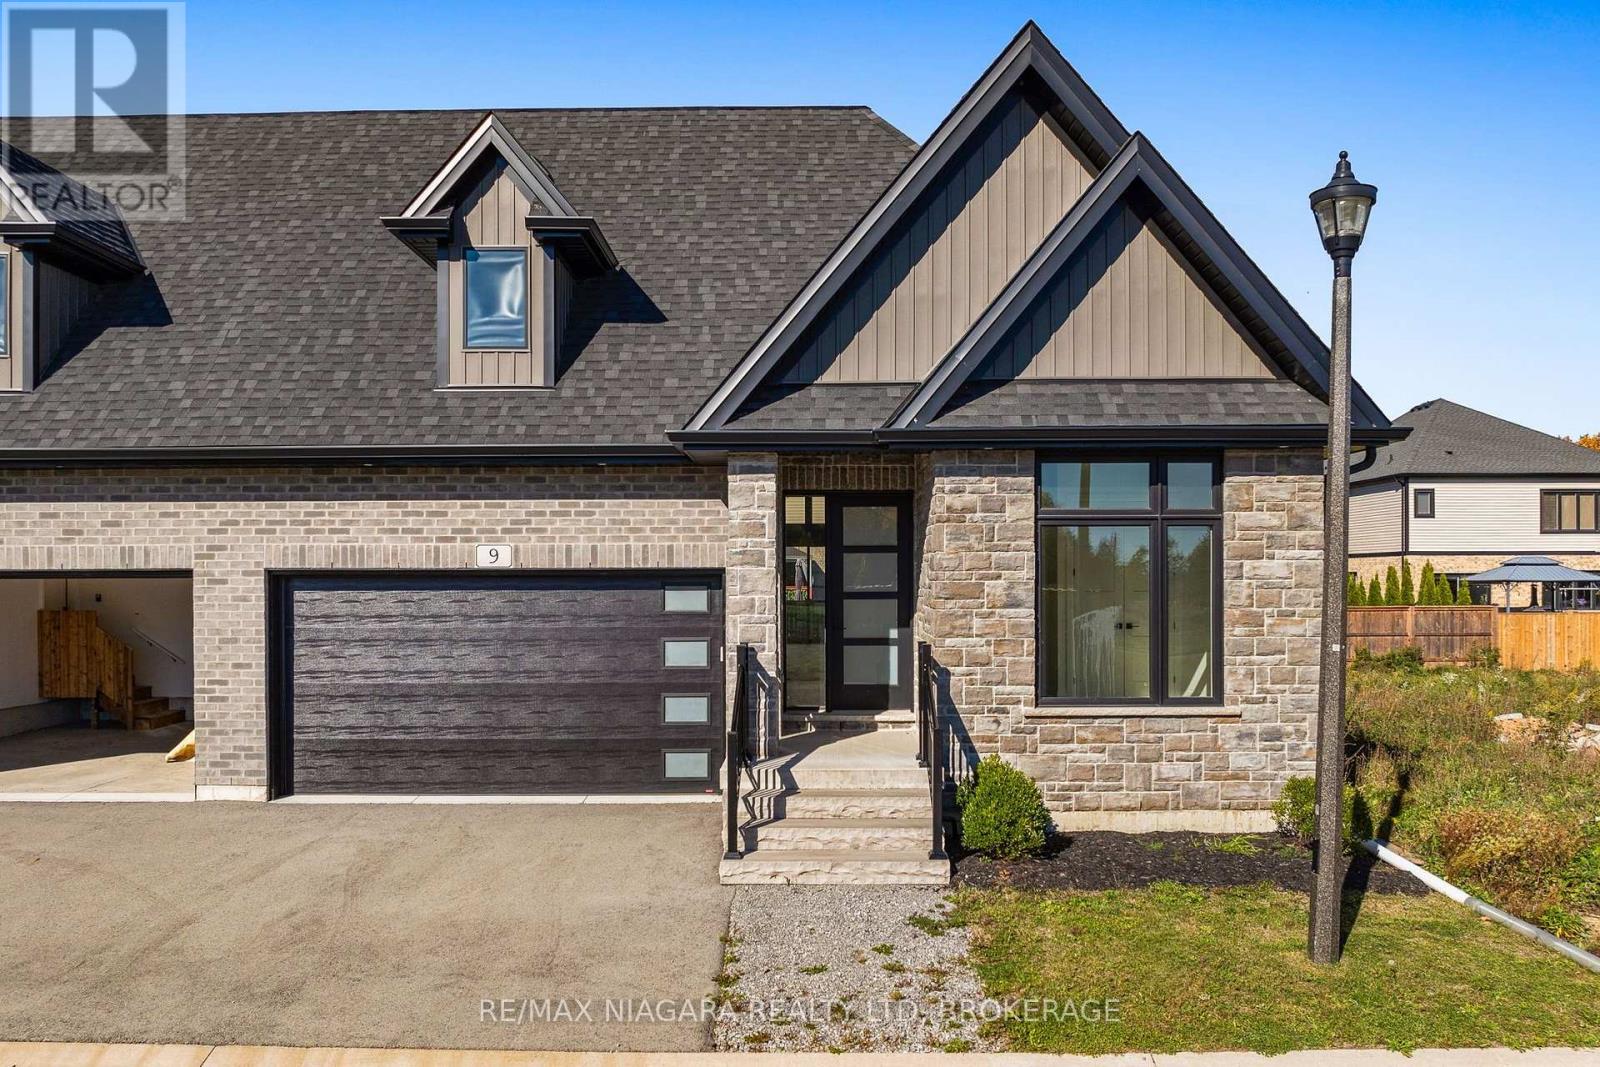
9 Primrose Street
Pelham, Ontario
Welcome to 9 Primrose Street in the heart of Fonthill, where luxury, comfort, and effortless bungalow living come together in this beautifully finished, spacious semi-detached home. Thoughtfully designed with quality craftsmanship and custom finishes throughout, this exceptional property offers the perfect balance of elegance, functionality, and generous living space. At the heart of the home is a stunning gourmet kitchen featuring custom cabinetry, hard-surface countertops, and generous space for cooking, gathering, and entertaining. Sliding doors lead to an expansive, fully covered deck, creating a seamless extension of your living space and the perfect setting for outdoor enjoyment in any weather. The main level features three versatile bedrooms, including a spacious primary retreat with custom built-in cabinetry, a walk-through closet, and a beautifully appointed private ensuite. A generous second bedroom, a flexible third bedroom ideal for a home office, an additional 3-piece bathroom, and a convenient powder room with main-floor laundry complete this thoughtfully designed layout. The fully finished lower level provides an impressive amount of additional living space, highlighted by an expansive recreation room with a cozy fireplace, ideal for entertaining, movie nights, or family gatherings. A fourth bedroom offers flexibility for guests, a home gym, hobby room, or additional office, while a full bathroom with a glass-enclosed shower adds convenience. Complete with four bathrooms, a double-car garage, custom built-ins, abundant storage, and beautifully finished living areas throughout, this remarkable Fonthill bungalow semi-detached home delivers the ease of main-floor living without compromising on space or sophistication. 9 Primrose Street offers an exceptional opportunity to enjoy comfortable, refined living in one of Niagara's most desirable communities. (id:56248)
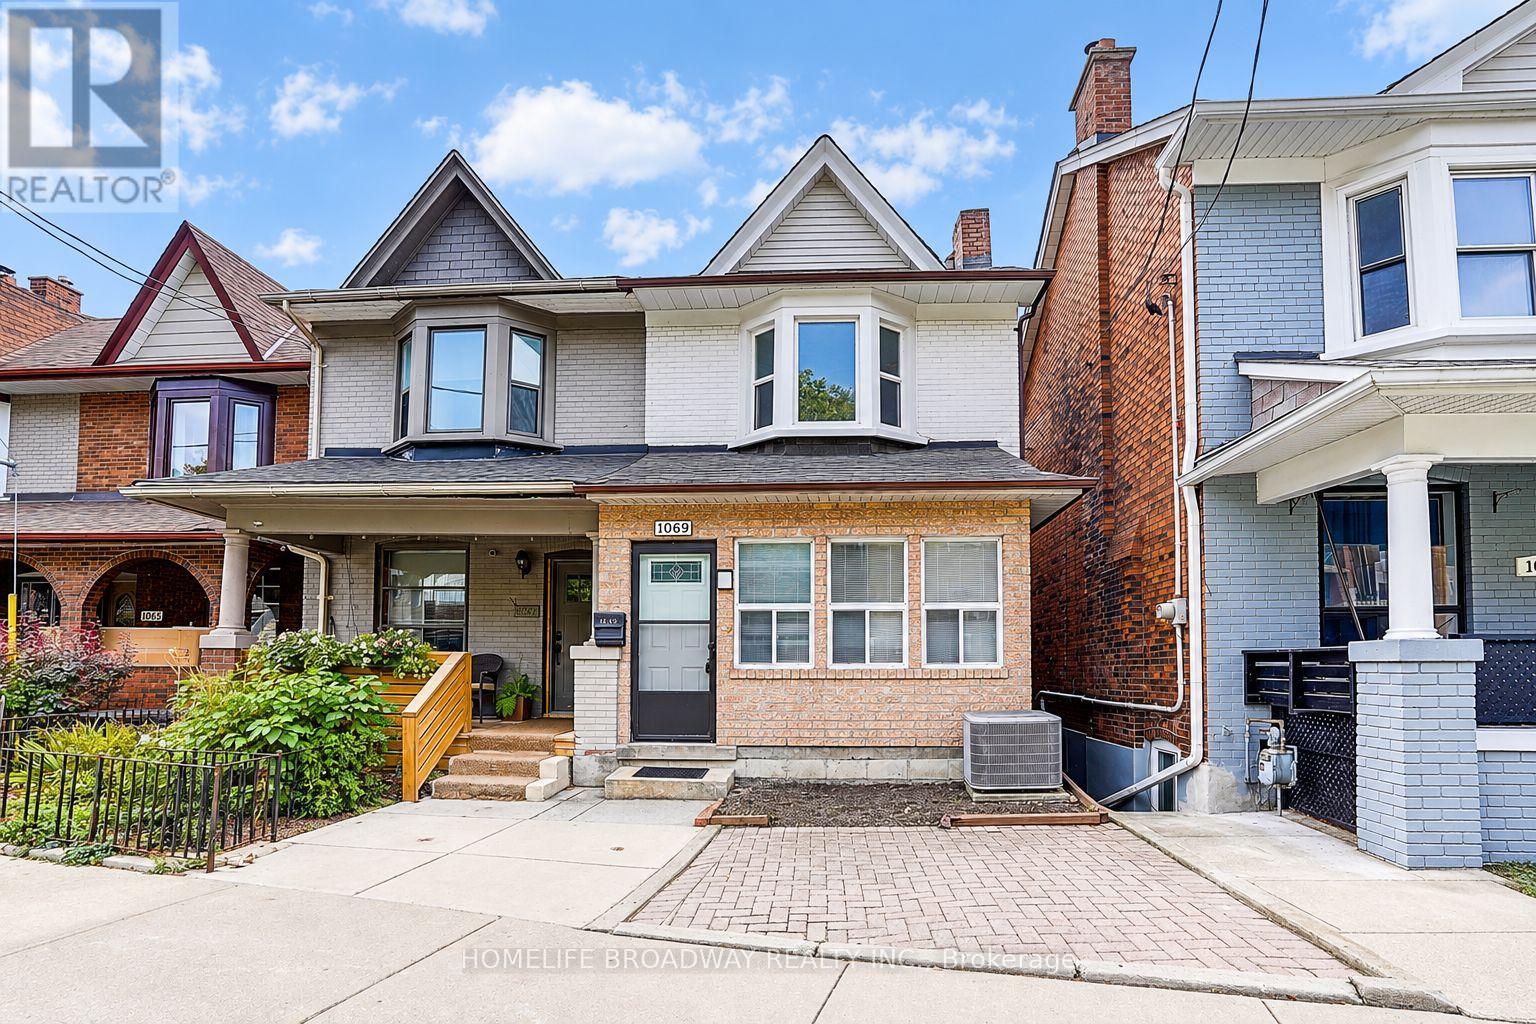
1069 Davenport Road
Toronto, Ontario
Welcome to 1069 Davenport Rd. with large enclosed porch. 3 + 1 bedrooms, 2 bathroom home has been freshly painted and features new laminate flooring and smooth ceiling. Renovated main floor family-sized kitchen offers a spacious eating area. Renovated bathroom on 2nd floor. The walk-out basement with kitchen, bedroom, washroom and recreation room. Ideally located within walking distance to the parks. Close to TTC, library, schools, shops, cafes and restaurants. Some photos have been virtually staged. (id:56248)
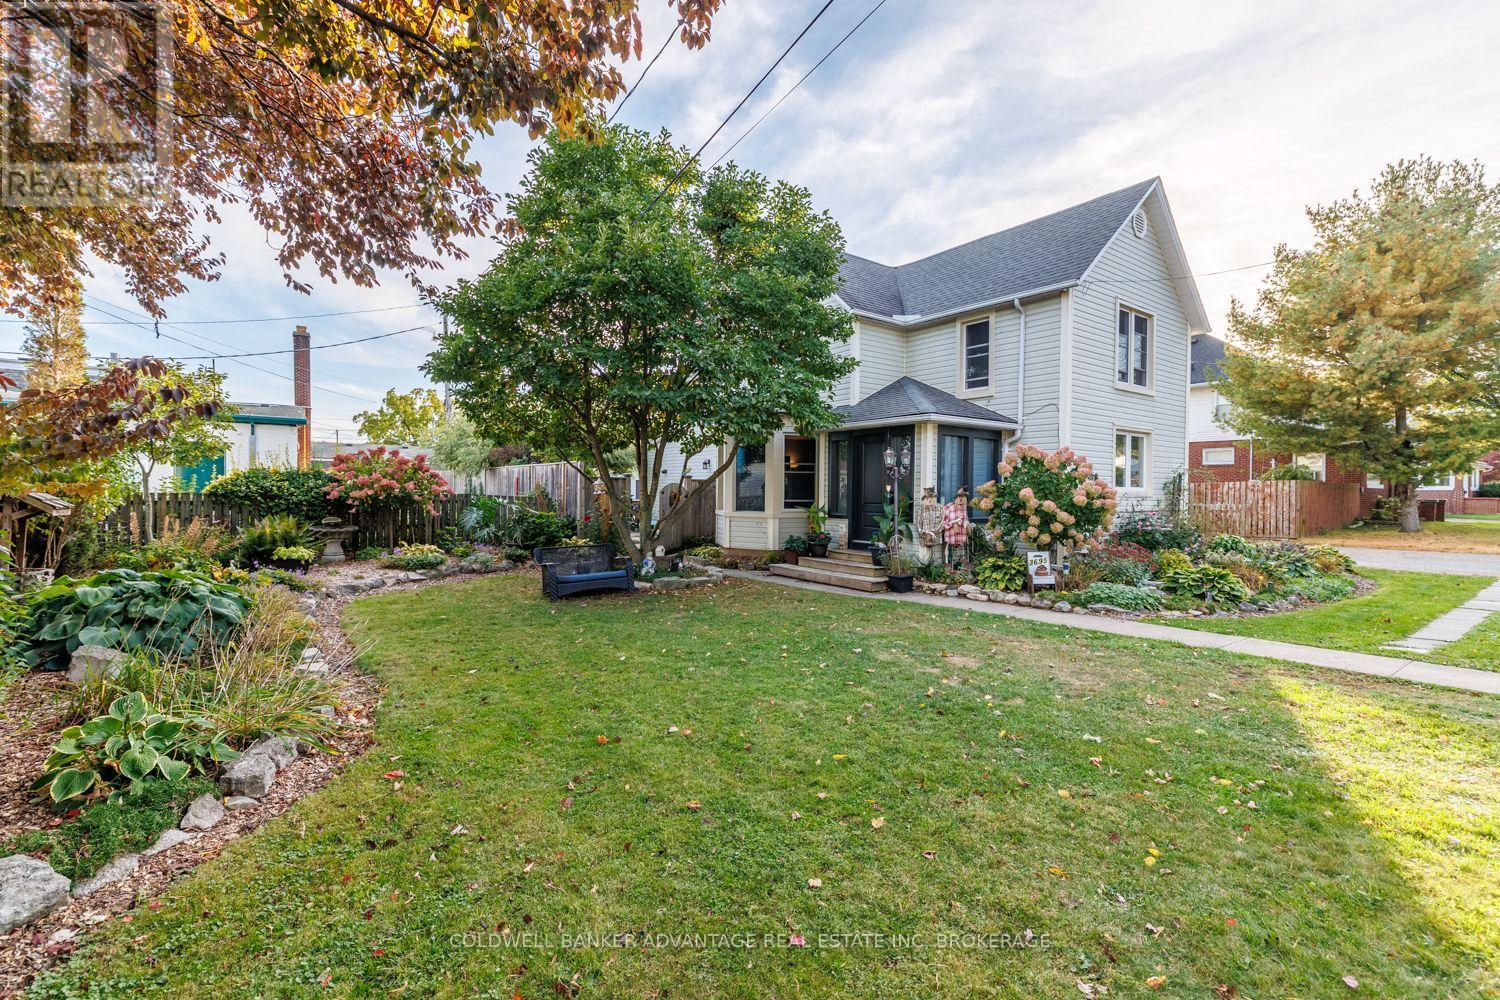
3695 Hershey Street
Fort Erie, Ontario
Welcome to this beautifully maintained and extensively upgraded 5-bedroom home with a versatile bonus room in the heart of Ridgeway, where small-town charm and country character come together. Set on an impressive approximately 161 x 93 ft lot, this property offers exceptional space inside and out. CMU4 zoning provides opportunities to live here, operate your business or combine the two, subject to permitted uses and municipal requirements.Inside, a stunning country-inspired kitchen features a beautiful copper sink and thoughtful upgrades. An on-demand hot water system supplies household hot water, radiators and heated floors for steady, comfortable warmth-all without a separate boiler. Enjoy heated floors in the kitchen, dining area and laundry room.With 4 bedrooms upstairs, 1 on the main floor and 1.5 bathrooms, there's plenty of room for family and guests. The bonus room offers endless possibilities as a 6th bedroom, children's play area, parlour, home office, hobby room or whatever suits your lifestyle. Extensive improvements include new exterior doors and replacement windows.Outside, spectacular mature landscaping, lush gardens and beautifully maintained grounds have earned recognition through Fort Erie's Communities in Bloom program. The expansive yard is ideal for entertaining, gardening or relaxing in your own outdoor retreat. A 2-car garage adds convenience and functionality.Enjoy Ridgeway's peaceful atmosphere and welcoming small-town lifestyle while staying close to everyday amenities. From the beautiful kitchen and heated floors to the recognized gardens, country charm and flexible zoning, this property offers a rare combination of space, character and opportunity. This is one you need to see in person! (id:56248)
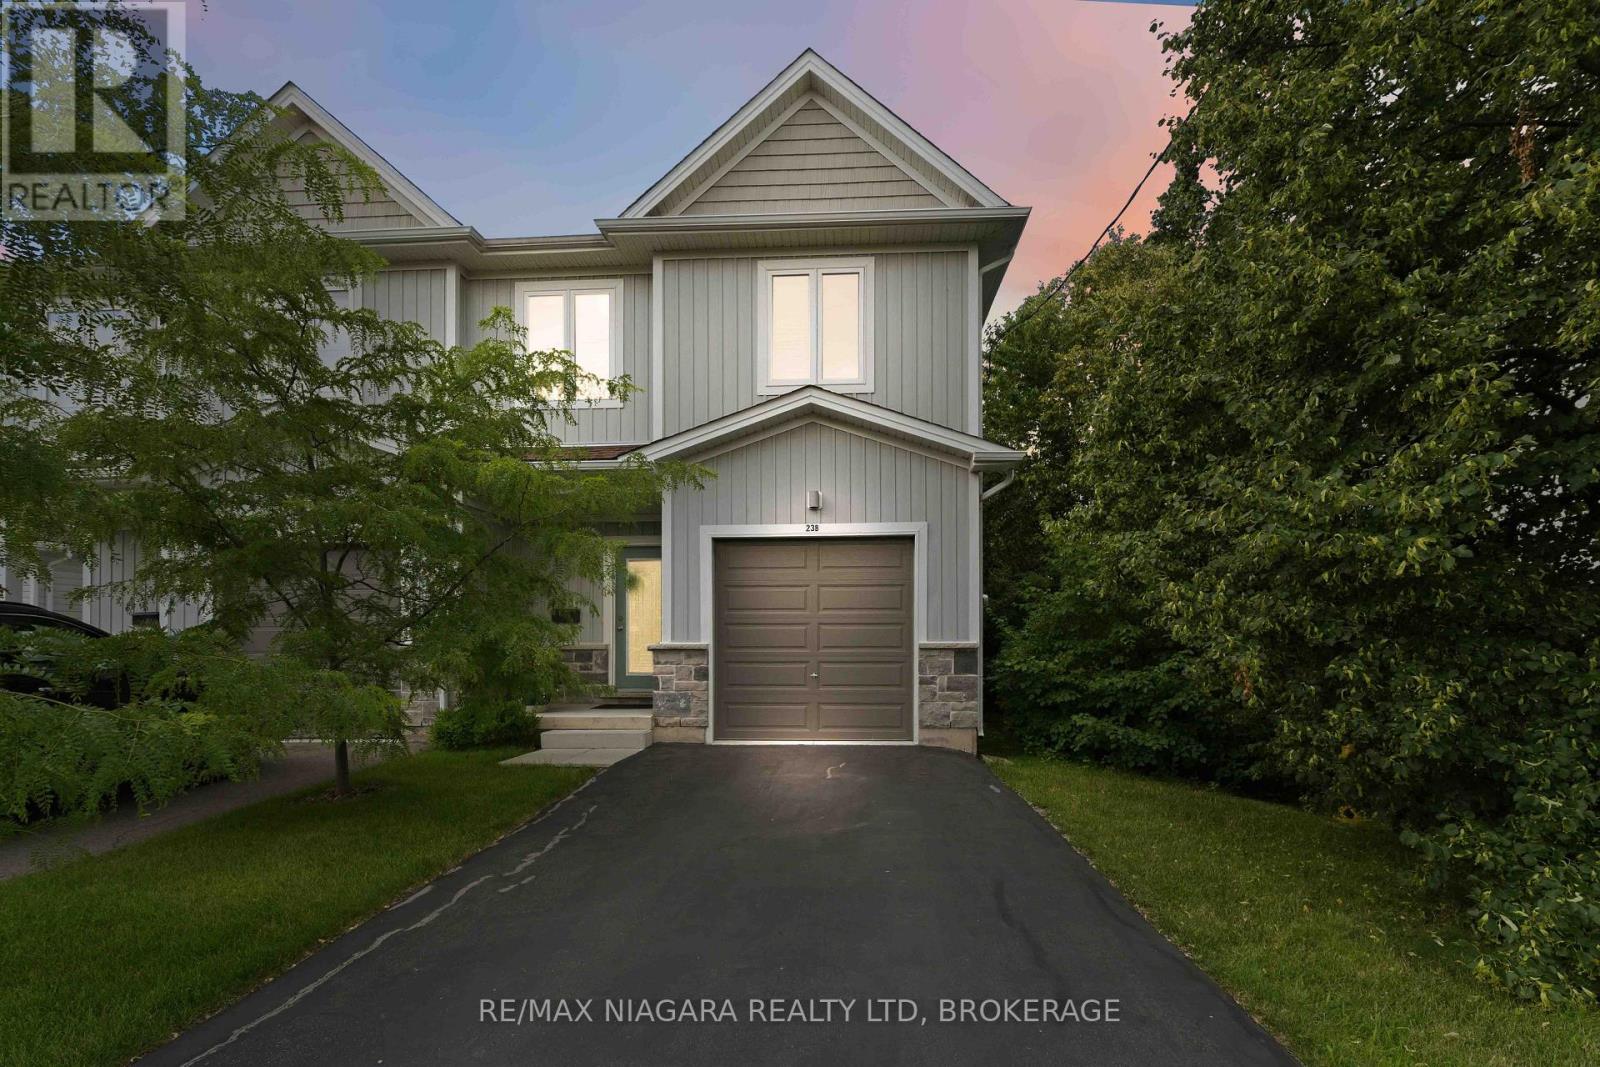
23b Bloomfield Avenue
St. Catharines, Ontario
Rare find: 1,834 Sq Ft ABOVE GRADE (+ unfinished basement) Only 8 Years Old! Beautifully maintained semi-detached home offering modern style, functional living, & exceptional value. Perfect for first-time buyers, young families, professionals, or those looking to downsize without compromise, this move-in-ready home is tucked away on a quiet street while remaining close to schools, parks, shopping, public transit, & everyday amenities. The neighbourhood offers convenient access to Bunting Road, making commuting throughout the city simple & efficient. Step inside to discover a bright, open-concept main floor featuring hardwood flooring, neutral décor, & an inviting living and dining area designed for both everyday living & entertaining. The modern kitchen is the heart of the home, showcasing crisp white cabinetry, stainless steel appliances, backsplash, quartz countertops, & a large centre island with breakfast bar seating. Sliding patio doors lead directly to the fully fenced backyard, creating a seamless indoor-outdoor living experience. Upstairs, you'll find three spacious bedrooms, including a generous primary retreat complete with a well-appointed ensuite featuring a double vanity. Two additional bedrooms provide plenty of space for children, guests, or a home office, while a second full bathroom & convenient upper-level laundry add everyday practicality. The full, unfinished basement offers excellent ceiling height & endless potential to create additional living space a recreation room, home gym, office, or extra bedroom while still leaving ample storage. Outside, enjoy a deep, fully fenced backyard with plenty of room for children, pets, gardening, or future outdoor entertaining. An attached garage and private driveway provide ample parking. If you're searching for a stylish, low-maintenance home with room to grow, 23B Bloomfield Avenue delivers the perfect combination of comfort, quality, & convenience in one of St. Catharines' established residential areas (id:56248)
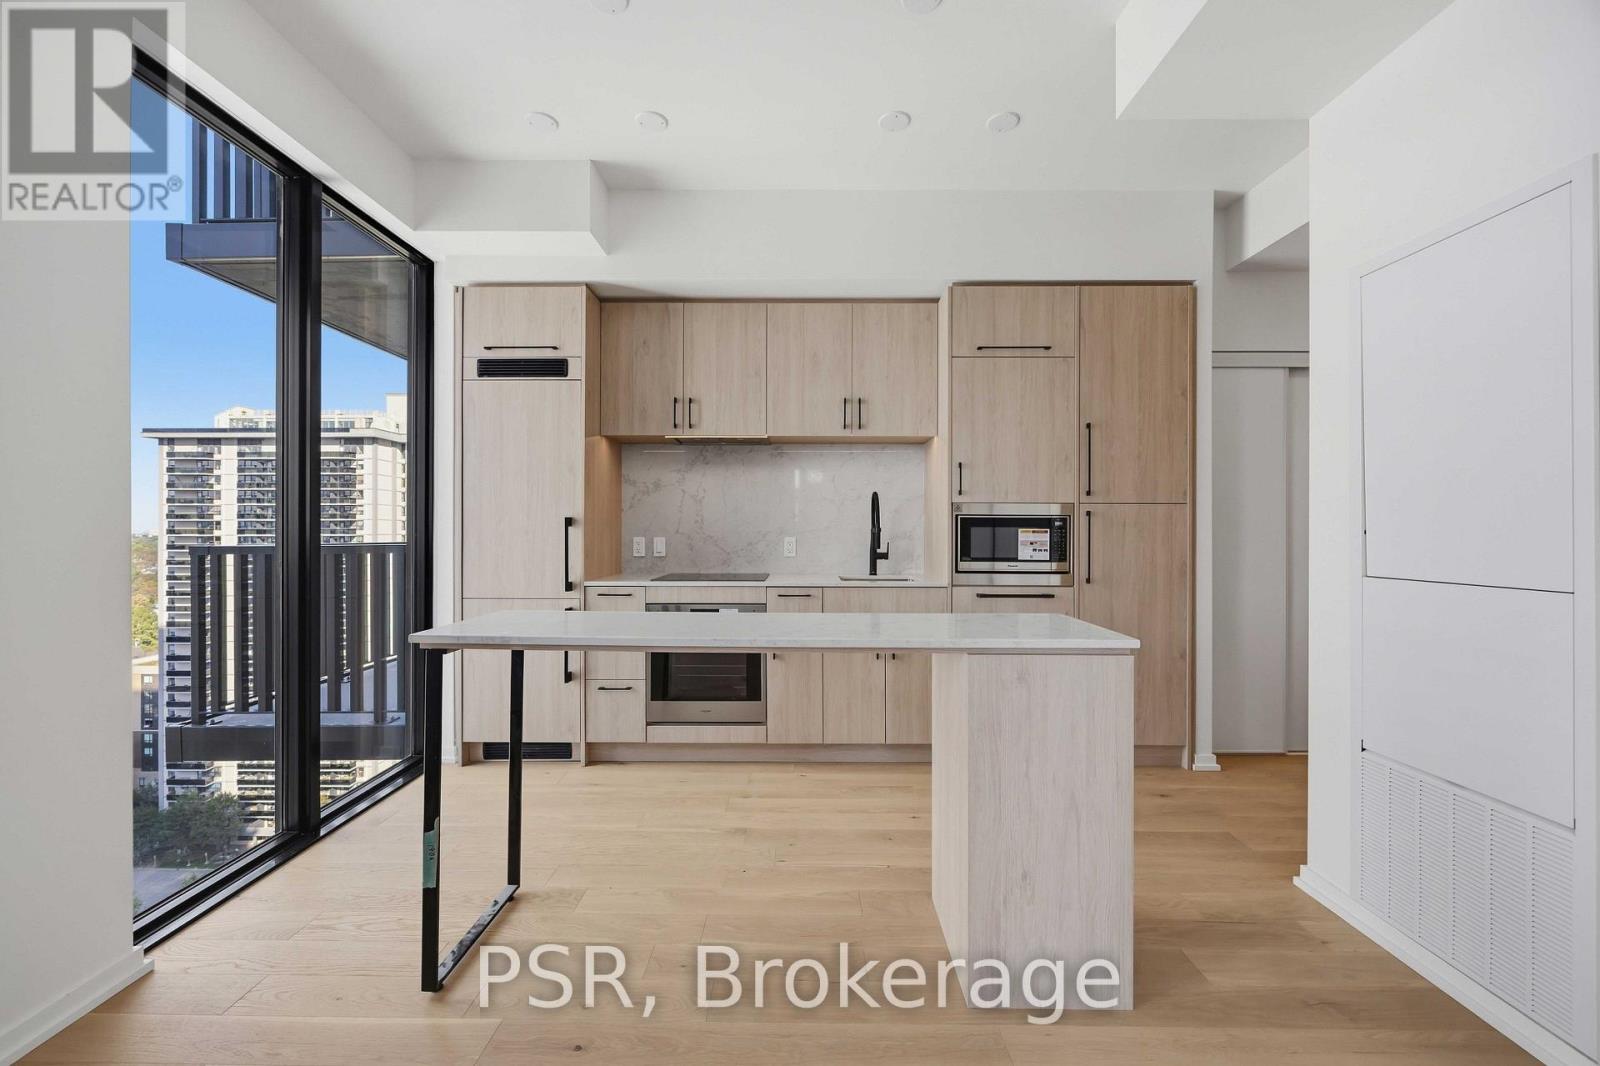
1906 - 109 Erskine Avenue
Toronto, Ontario
Experience elevated Midtown living at Akra Living, Curated Properties' newest boutique residence in the heart of Yonge & Eglinton. This bright corner suite features an open-concept layout with 2 bedrooms, 2 bathrooms, floor-to-ceiling windows, and a spacious private balcony with city views. The modern kitchen includes stainless steel appliances and overlooks the living and dining areas. Residents enjoy a double-height lobby with full-service concierge and exceptional amenities, including a fitness centre, yoga studio, and Ritual Centre Spa with infrared sauna and hot and cold plunge pools. Outdoor spaces include a landscaped terrace, Zen garden, herb garden, and resident lounges. Steps from cafés, restaurants, shopping, parks, schools, transit, and everyday conveniences. (id:56248)
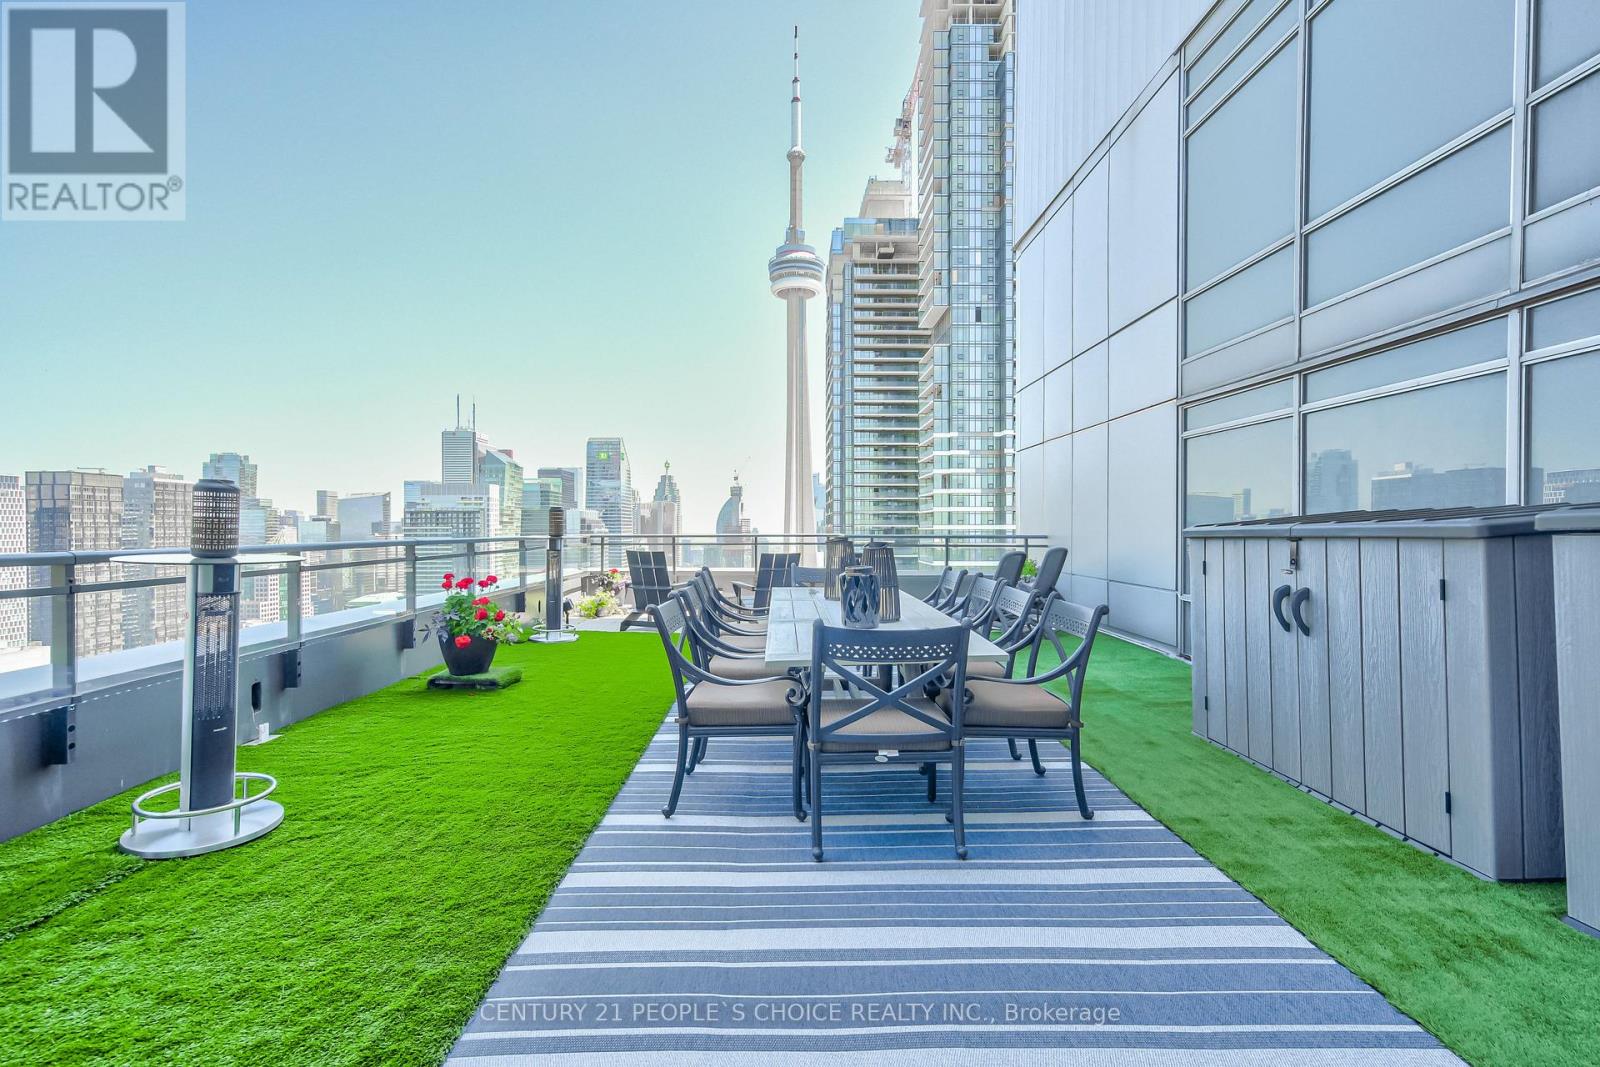
Ph5201 - 25 Telegram Mews
Toronto, Ontario
Stunning Waterfront 2-Storey Penthouse with 777 Sq Ft Private Terrace & Skyline Views at 25 Telegram Mews, Harbourfront Positioned just steps from the vibrant Harbourfront, this residence provides easy access to Queens Quay boat slips and the marina, perfect for those who love to set sail or enjoy the waterfront lifestyle. This meticulously rebuilt condo boasts luxurious Calcutta quartz counters, full-size stainless steel appliances, and stylish glass staircase leading to the upper level. Both primary bedrooms feature elegant ensuite baths with rainfall showers, while two additional balconies offer the ideal spots for morning coffee with a view. The suite is outfitted with ambient ceiling lighting, fully automated blinds, and refined pot lights, creating an atmosphere of sophistication and comfort. The building itself is a statement of exclusivity, featuring a private high-rise lobby with contemporary updates, three dedicated express elevators, and 24-hour security with fob-access to each floor. Residents enjoy exceptional amenities, including a full size heated saltwater indoor pool, a luxurious 10-person hot tub, and direct access to the onsite Sobeys grocery store. Additionally, the underground parking offers both paid and free guest spaces, while this unit includes two side-by-side parking spots next to a locker for added convenience. Just across the street, Canoe Landing Public & Catholic School (JK-Grade 8) and the recreation center offer excellent community access. With the Spadina streetcar connecting directly to Union Station and the UP Express to Pearson Airport, commuting couldn't be easier. Plus, the Gardiner Expressways westbound entrance off of Spadina is right at your doorstep. Experience the perfect blend of luxury, convenience, and waterfront access in this stunning penthouse (id:56248)
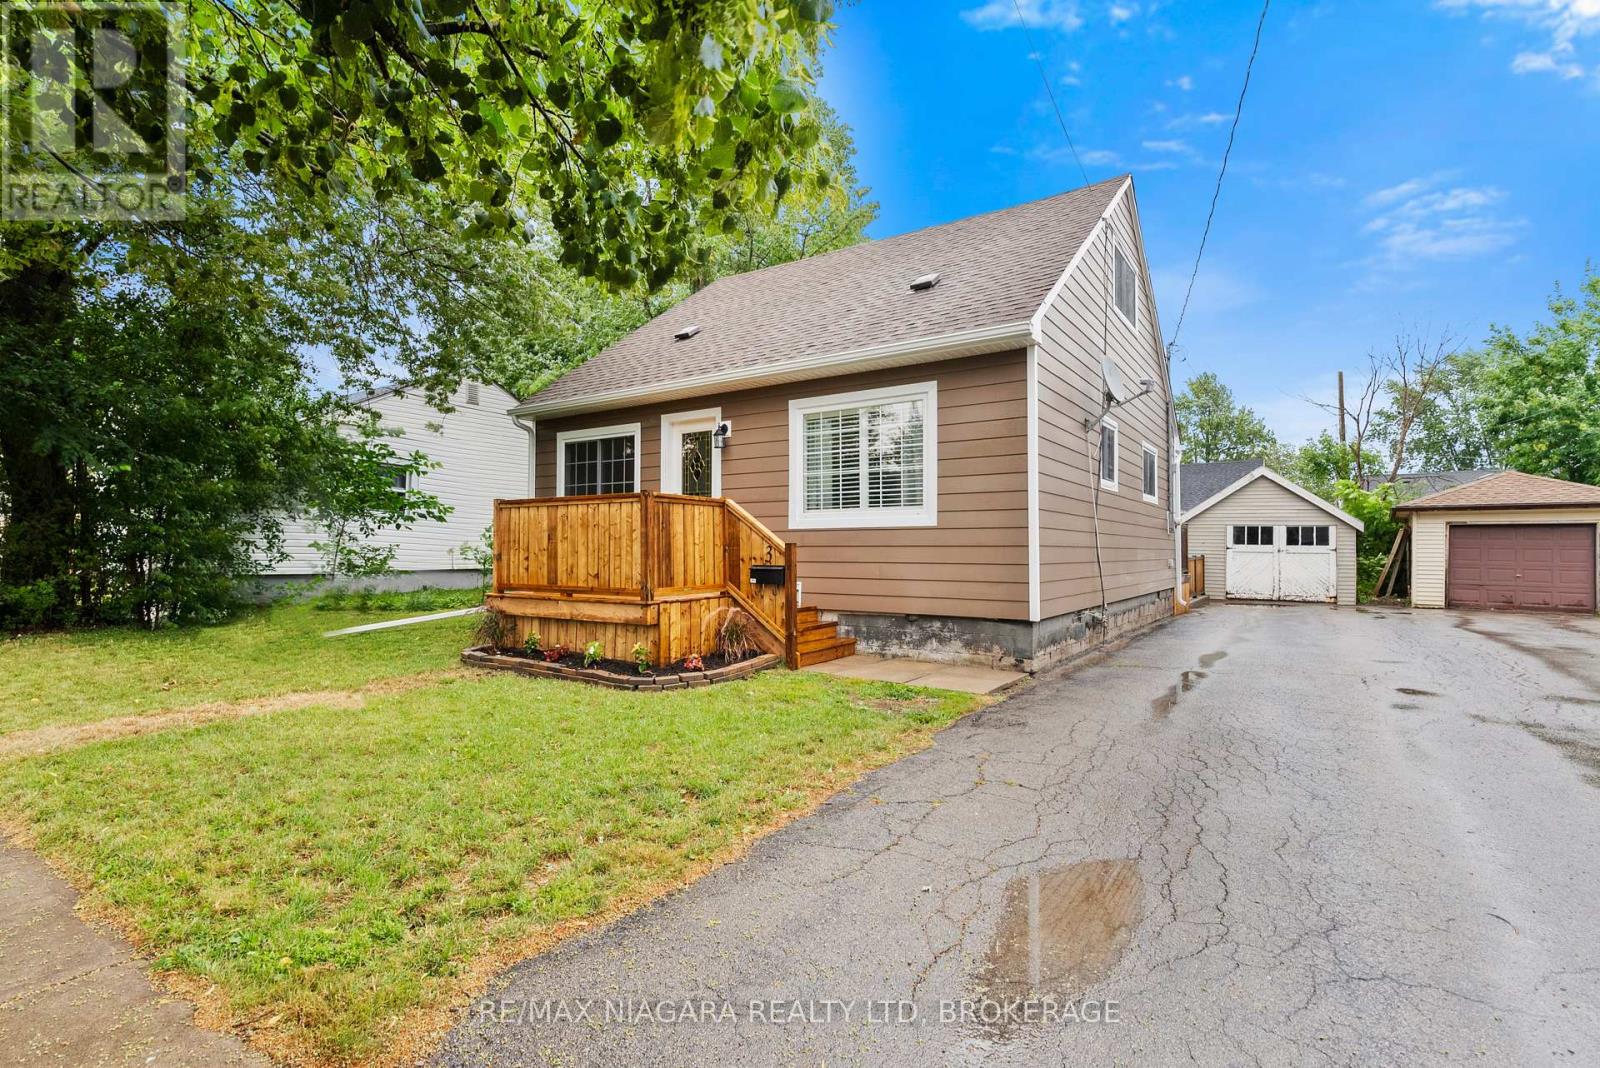
3 Osborne Street
Fort Erie, Ontario
THE BEST DEAL IN TOWN! Don't miss this great opportunity. 3 bedrooms 1.5 story with lots of updates! Main floor proudly features a newer kitchen, bright living room, dining room, laundry, bedroom and 4 piece bath. While upstairs you'll find two addition spacious bedroom. Fully fenced backyard with relaxing double tier deck. Detached garage. Updates include new siding, front deck. newer windows, roof, furnace, kitchen and plumbing. (id:56248)
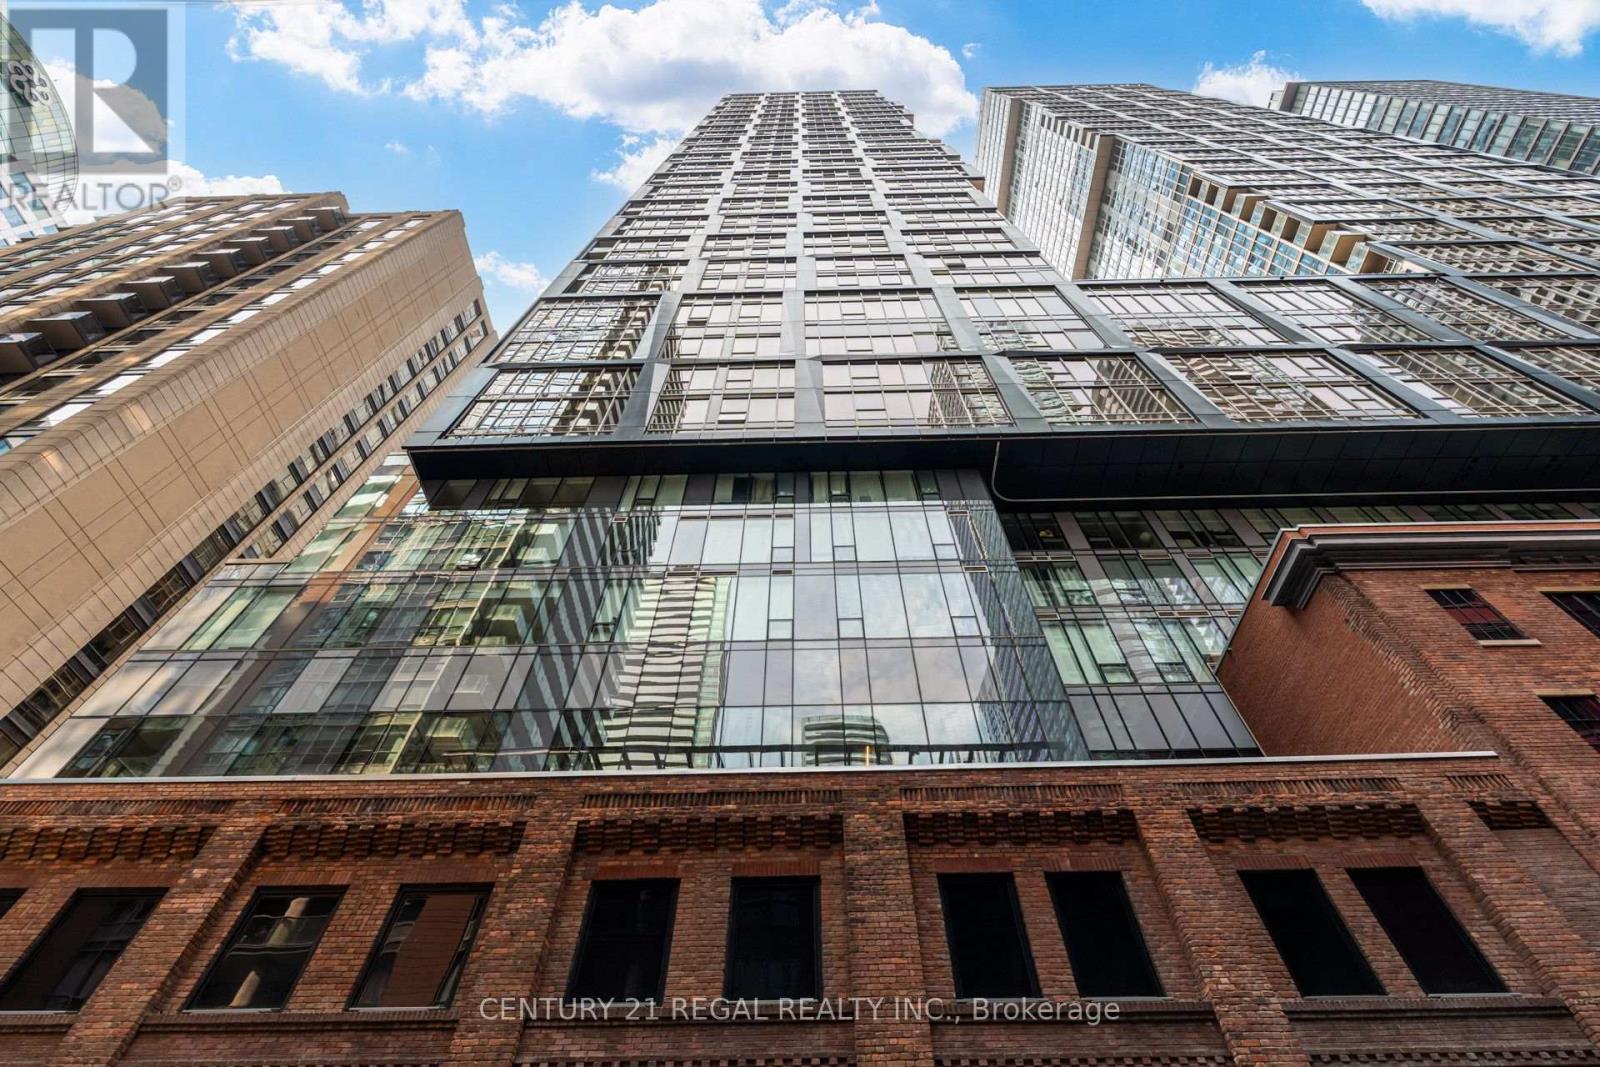
2204 - 15 Mercer Street
Toronto, Ontario
Come home to elevated, downtown living at Nobu Residences. This three-bedroom plus den corner suite seamlessly blends quiet luxury with the vibrant pulse of the Entertainment District. Designed for both style and functionality, the layout features floor-to-ceiling windows and a private balcony, creating a bright, spacious sanctuary with iconic city views. Premium, bespoke upgrades elevate every corner of the home, including built-in closet organizers, window coverings, custom pot lights, seamless glass shower doors, a TOTO toilet, and Miele appliances. The sophisticated kitchen is anchored by quartz countertops and a functional island with integrated storage. Boasting a perfect 100/100 transit and walk score, this location places you in the heart of downtown. Enjoy immediate access to the Financial District, major highways, streetcars, and premier landmarks like the CN Tower and Rogers Centre. Countless world-class restaurants and shops sit at your doorstep, including the world-renowned Nobu Toronto restaurant just steps away. Residents enjoy exclusive access to five-star, hotel-inspired amenities, including a state-of-the-art spa and fitness centre, concierge services, and a serene zen garden terrace. This exceptional suite offers a flawless marriage of minimalist luxury and dynamic urban energy. (id:56248)
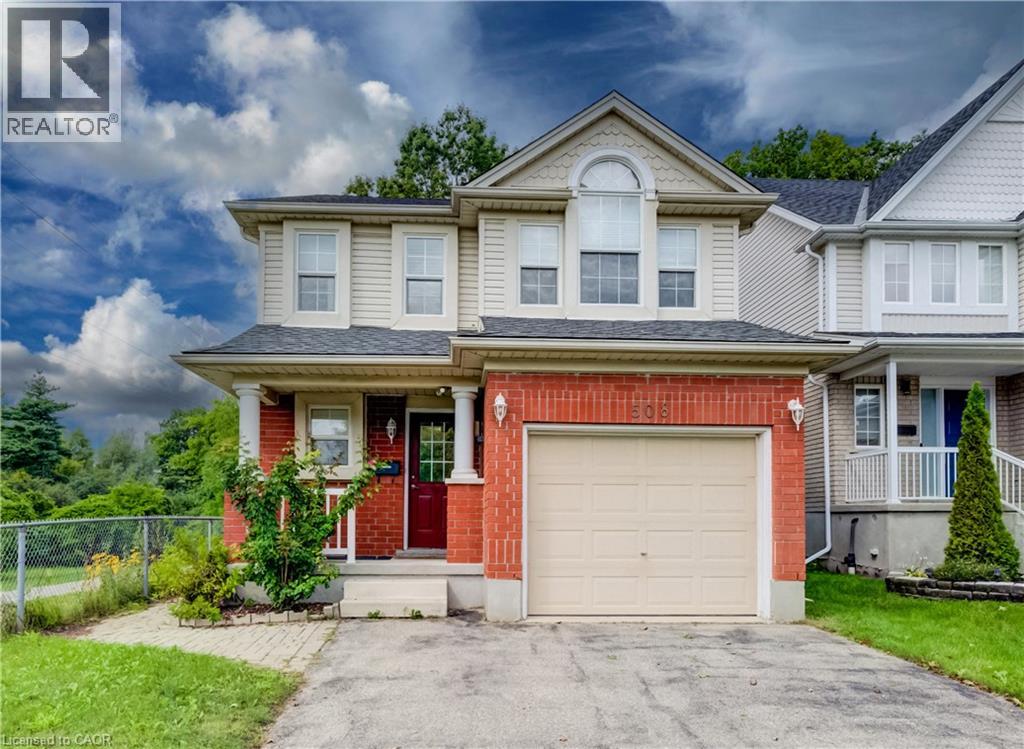
508 Veronica Drive
Kitchener, Ontario
Welcome to 508 Veronica Drive, a beautifully maintained 2-storey detached home offering over 2000 sq ft tucked away on a quiet, family-friendly street in Stanley Park with no through traffic and a peaceful greenspace setting behind. Offering 3 bedrooms, 2 full bathrooms, plus a convenient powder room on the main floor and another in the finished basement, this home has plenty of space for families to grow. Inside, you’ll find a bright, functional layout with hardwood flooring on the main and basement level and laminate on the upper level, making the home easy to maintain and move-in ready. The spacious main floor offers an inviting flow between the living and dining areas, with plenty of natural light and views of the surrounding greenery. The kitchen features ample cabinetry and updated appliances, including a new gas stove (2025) and dishwasher (2021). Upstairs, three generous bedrooms provide comfortable living space, including a primary bedroom with its own private ensuite and 2 closets. A second full bathroom serves the additional bedrooms. The finished basement adds valuable living space with a large recreation room and convenient 2-piece bathroom—perfect for movie nights, a playroom, home office or gym. Step outside to your fully fenced backyard and enjoy the privacy of greenspace directly behind the home, complete with a deck and gazebo. With trails right nearby and easy access to Chicopee Ski & Summer Resort, outdoor adventure is just steps from home. Recent updates include a new furnace and A/C (2025) and new gas stove (2025). Located close to top-rated schools, parks, trails, shopping and amenities, this is a wonderful opportunity to own a home in one of Kitchener’s established and sought-after family neighbourhoods. Quiet street. Greenspace. Trails. Great schools. Move-in ready. 508 Veronica Drive has it all. (id:56248)
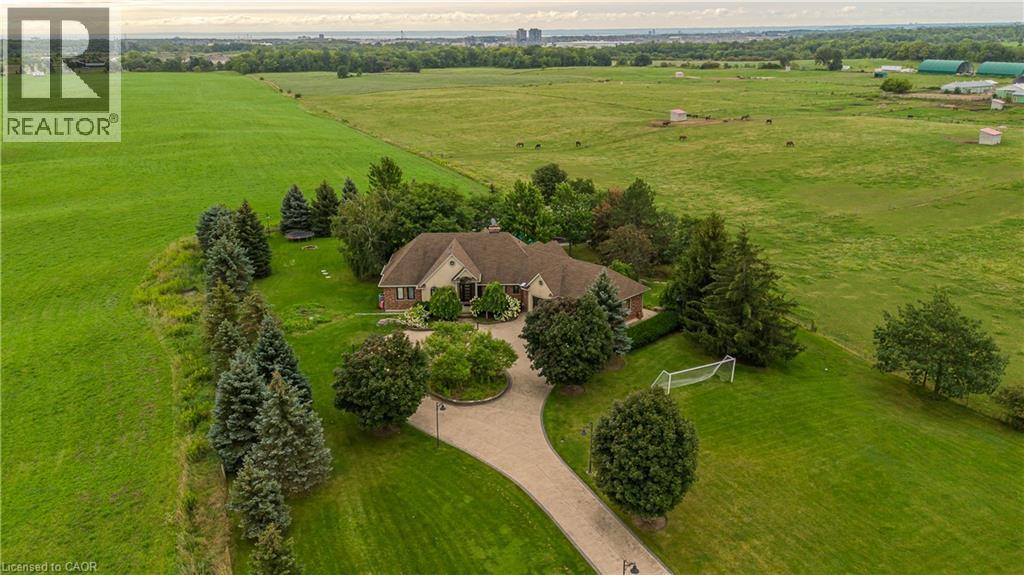
5200 No 2 Side Road
Milton, Ontario
Set on 1.86 private acres with sweeping Niagara Escarpment views, 5200 No. 2 Side Rd is an exceptional country estate offering approx. 4,900 sf of finished living space, 5 beds, 3 full & 2 half baths and a fully self-contained walkout lower level. A gated entrance, expansive stamped-concrete drive, oversized 3-car garage & mature landscaping introduce this impressive property with resort-style grounds. The outdoor setting is truly special. A large inground pool is surrounded by generous patio space and spectacular views, while a custom Dutch handcrafted timber & natural-stone gazebo creates the ultimate entertaining space with a wood-burning fireplace, built-in sink, gas burners & BBQ area. Across the pool, a matching pool house/bunkie features a kitchenette, 2-pc bath & loft. Inside, generous principal rooms, expansive windows & quality finishes create a warm, welcoming atmosphere. The vaulted living room is anchored by a striking stone fireplace, while the spacious dining area is ideal for entertaining. The showpiece chef’s kitchen features marble counters, extensive cabinetry, large island, Wolf gas range, Miele appliances & wine fridge. A wood-burning fireplace adds warmth, while the breakfast area and covered patio create an easy connection outdoors. The primary retreat offers a W/I closet & 5-pc ensuite. 2 additional bedrooms, full bath, powder rm & laundry complete the main level. The bright walkout lower level functions as a complete 2nd residence, ideal for multi-generational living, extended family or guests. It offers a full kitchen & dining area, expansive rec rm, 2 bedrooms, full bath, laundry, cold rm, storage, garage access & private walkout. A rare property on the border of North Burlington and Milton combining incredible privacy, breathtaking views, exceptional outdoor living and two complete living spaces under one roof - all while remaining just minutes from everyday amenities, shopping, dining, major highways and DT Burlington. (id:56248)
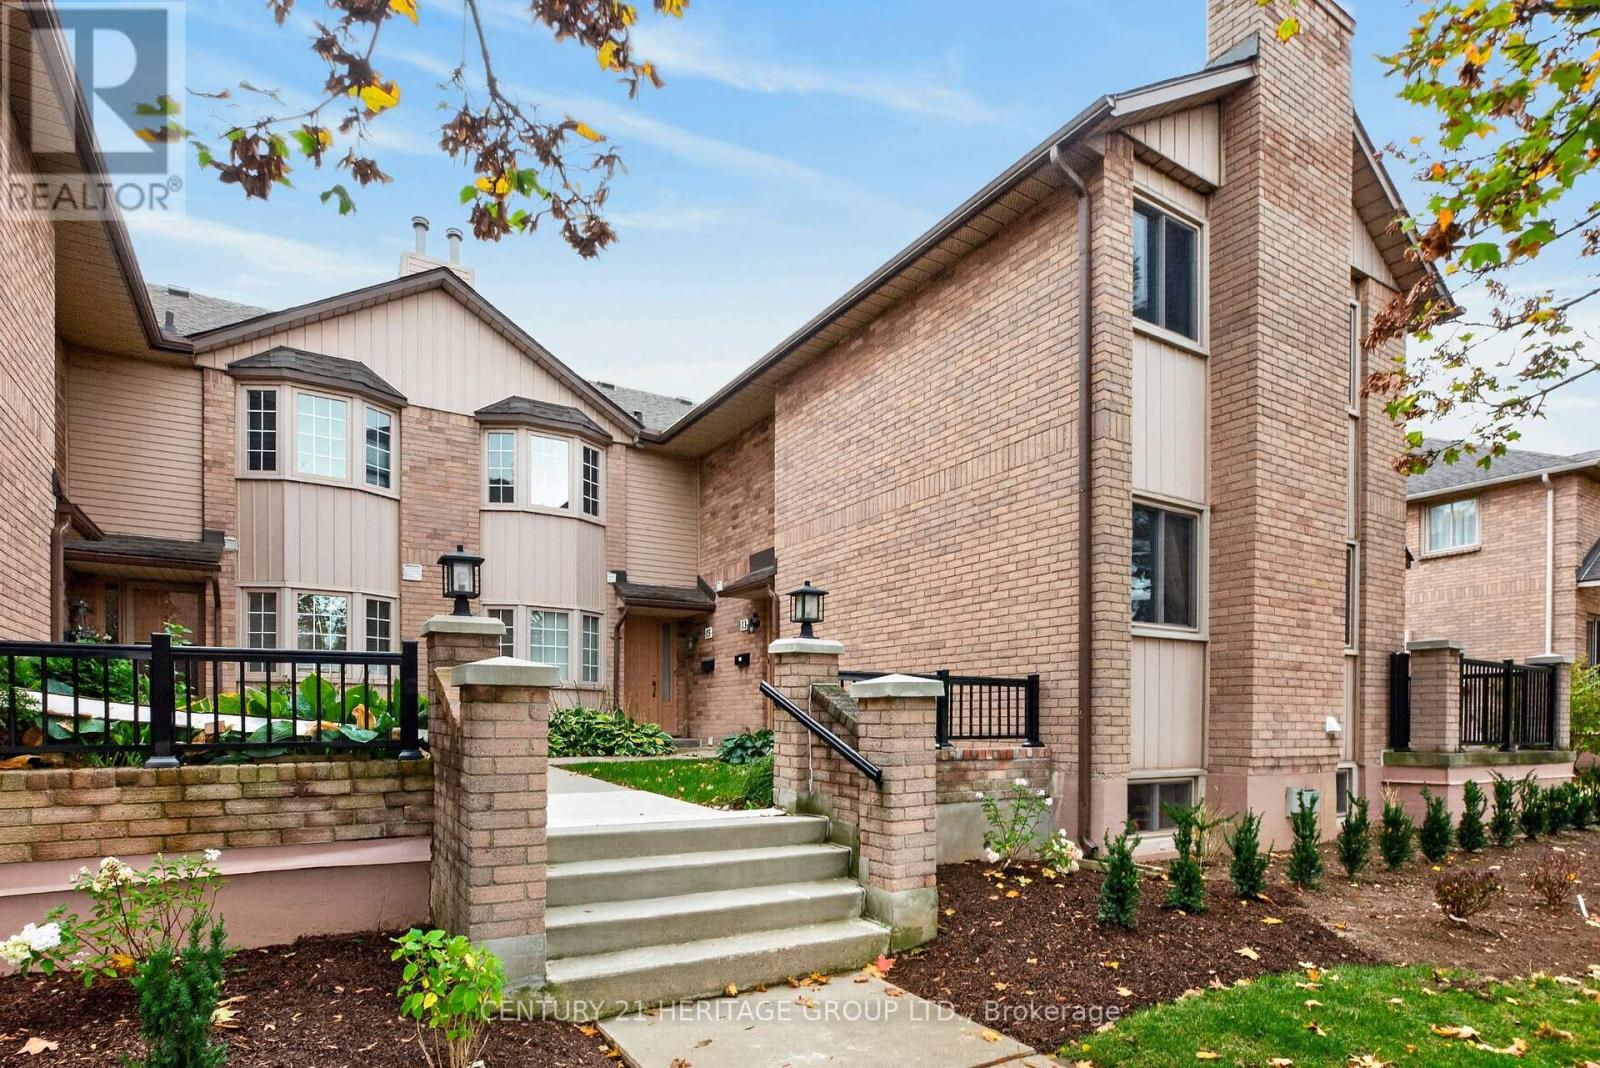
15 - 38 Elora Drive
Hamilton, Ontario
Welcome to Unit 15 at 38 Elora Drive, 4 bedroom, 4 bathrooms condo townhouse ideally situated on Hamilton's West Mountain. Nestled within a quiet, welcoming community, this distinctive townhouse offers an inviting blend of space, comfort, and convenience, making it an excellent choice for families, professionals, and those looking to downsize. Boasting 1,709 sq. ft. of above-ground living space, this home features a unique ground-level garage and a bonus bedroom, offering added flexibility for guests, a home office, or changing family needs.Enjoy the perfect balance of peaceful community living and everyday convenience. With major highways just minutes away, and walking distance to nearby grocery stores, shopping, restaurants, places of worship and more!Whether you're starting a new chapter with your family or looking to embrace a more relaxed lifestyle, this home offers the space, functionality, and convenience to suit your needs. Experience a distinctive townhouse layout in a desirable West Hamilton Mountain location, where comfort meets convenience. Come discover a wonderful place to call home! (id:56248)
16 Delroy Drive
Toronto, Ontario
Rare Opportunity! Country Living In The City On A Spectacular Ravine Lot! Nestled In The Highly Sought-After Stonegate-Queensway Enclave (Royal York/The Queensway), This Detached Bungalow Is A Dream Find For Entertainment Enthusiasts, Downsizers, Savvy Investors, & Custom Builders Alike. Experience Total Tranquility On An Incredible 33.6 X 216-Foot Deep Lot Featuring Premium Privacy, Lush, Mature Trees, & A Peaceful Backyard Oasis Backing Directly Onto The Ravine. Deceptively Spacious & Beautifully Sunny, This "Good Vibe" Home Features A Versatile And Spacious 2+1 Bedrooms & 2 Washrooms Layout. Escape To The Enormous Stunning Principal Bedroom (Formerly Two Bedrooms), W/ Breathtaking Views Of Your Mature Ravine Garden, 2 Large Entertainment Decks, & A Fully Fenced Yard Designed For Hosting Or Serene Relaxation. There Is An Additional Cabana, Previously A Potters Shed, Now A Bar And Entertainment Area. The Lower Level Offers Absolute Peace Of Mind & Excellent Functional Flexibility. Boasting A Convenient Separate Side Entrance, The Expansive Finished Basement Includes A Third Bedroom, A Generous Family Room & A Dedicated Bar Area-Ideal For Hosting Epic Movie Nights, Large Parties, A Children's Play Space, Or Acting As An Optimal Private Guest Suite. Parking Is Effortless W/1-Car Detached Garage Plus An Additional Parking Space Right In Front. Enjoy A Serene Country Vibe While Remaining Steps Away From Urban Amenities. This Home Sits Just Steps From Jeff Healey Park, Excellent Transit, The Gardiner Expressway, Costco, & Upscale Shopping At Sherway Gardens. Families Will Also Benefit From Being Incredibly Close 2 Wonderful Toronto Schools, Including The Prestigious Etobicoke School Of The Arts & Karen Kain School Of The Arts. Move Right In, Build Your Architectural Masterpiece, Or Collect Premium Rental Income-This Exceptional Property Truly Has It All! *Other Is Bar Area (id:56248)
958 The Queensway
Toronto, Ontario
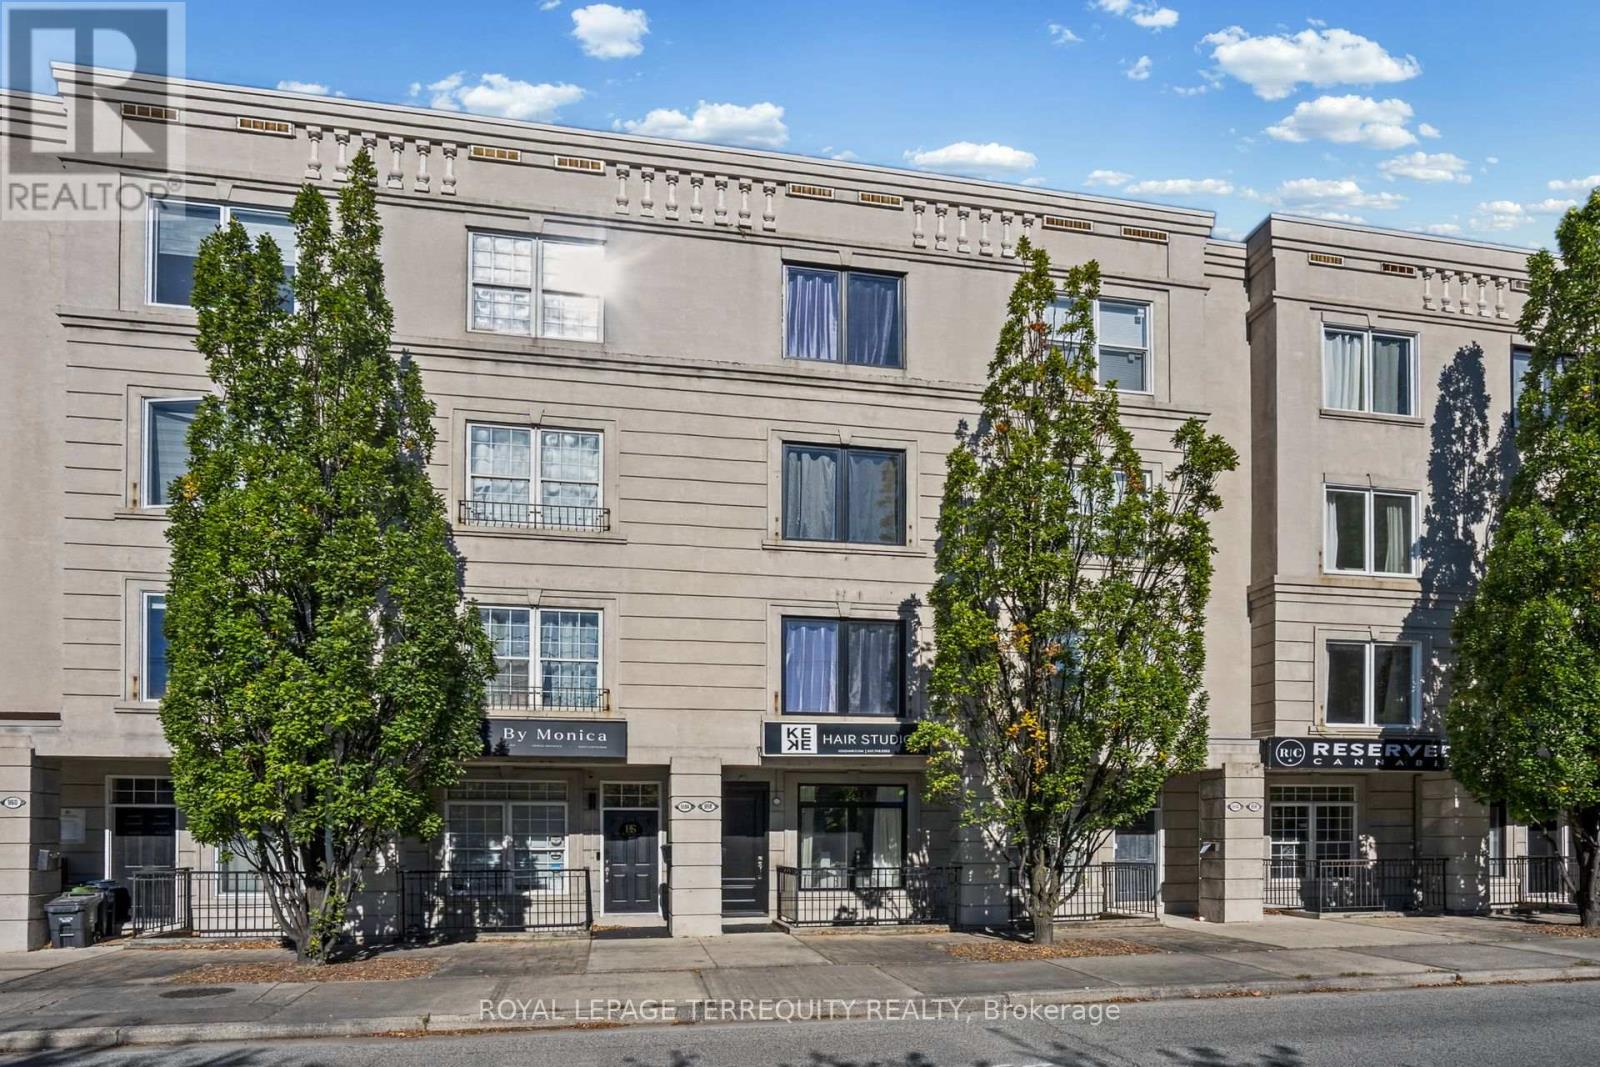
Tired Of Fighting Traffic To and From Work? Here, Your Commute is Just One Set Of Stairs! Say Goodbye to Traffic, Stress & Spending Money on Gas in this Rare, Fabulously Renovated, Modern Open Concept Live/Work Home on the Queensway! Extensively Updated W/ Soaring 9 Ft Smooth Ceilings! Brand New Kitchen W/ Brand New Appliances & Walkout To Patio, Perfect for Entertaining W/ BBQ Gas Line! 3rd Flr Primary Retreat W/ its Own Walkout Patio, Plus All New Doors, Windows & Sliding Doors, Fire-Rated Door & All New Hardware. New 2nd Flr Bath. Gleaming New Baseboards, Railings & Stairs Throughout. Two Separate Entrances, Freshly Painted Garage W/ Epoxy Floor & New Insulated Garage Door, Outdoor Parking Space, Visitor Parking & Gated Rear Entrance! Sprinklers on Every Floor. Exterior Waterproofing Completed. Bonus: Main Floor Business Tenant Paying $2,800/Mth All-Inclusive, Willing to Stay or Vacate. Let the Business Help Pay the Mortgage or Use the Space for Your Own! Unbeatable Location W/ High Street Exposure. Steps to TTC, Shops, Restaurants, Grocery & Big Box Retail Along the Queensway. Minutes to Gardiner, QEW & Hwy 427, Sherway Gardens, Downtown & Pearson Airport. Move-In Ready! (id:56248)
24 Park Road N
Brantford, Ontario
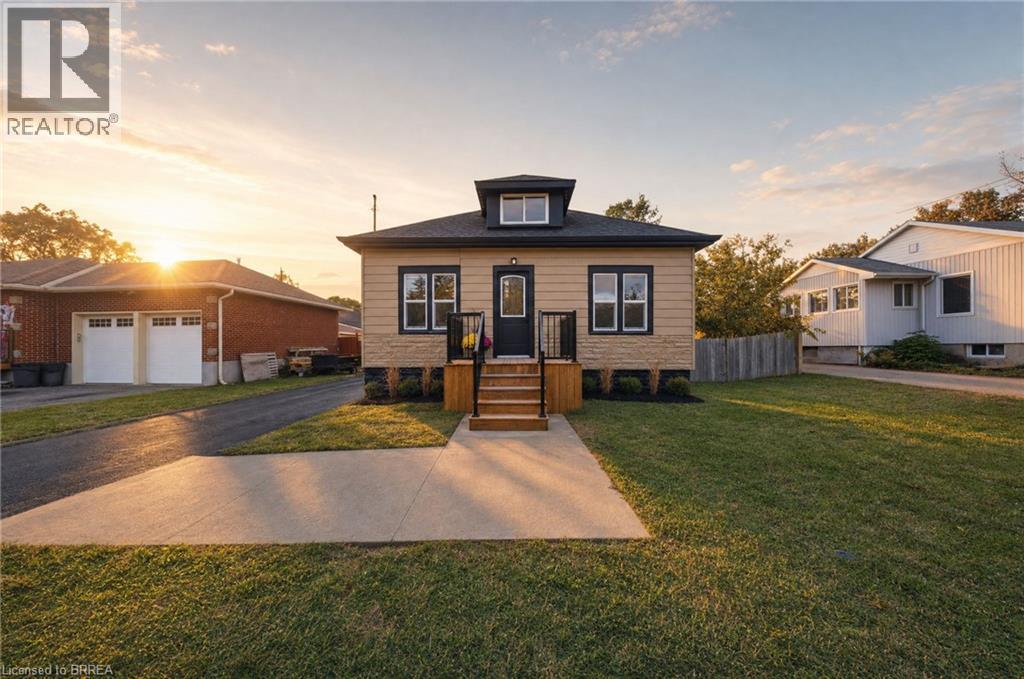
Welcome to 24 Park Road North in the City of Brantford. Fully renovated from top to bottom, this bright, move-in-ready bungalow with a loft offers over 1,450 sq. ft. of living space, four bedrooms and two bathrooms. The open-concept main floor features a spacious kitchen with a breakfast peninsula, stainless steel appliances and convenient main-floor laundry. The private loft is home to a bright, spacious primary suite with an ensuite bathroom and glass shower. The finished basement offers a recreation room, an additional bedroom and a separate entrance, with potential for an in-law setup. Approximately 500 sq. ft. of additional basement space provides room to create more living space or bedrooms. A small workshop adds flexibility. Updates include windows, doors, roof, a 100-amp breaker panel, insulated garage door, furnace and an owned tankless water heater. Outside, enjoy the patio overlooking the large backyard, along with a generous driveway and detached garage. Conveniently located near schools, restaurants, shopping, Costco, Lynden Park Mall, grocery stores, trails and parks, with easy access to Highway 403. Schedule your viewing today! (id:56248)
42 Peel Street
Brantford, Ontario
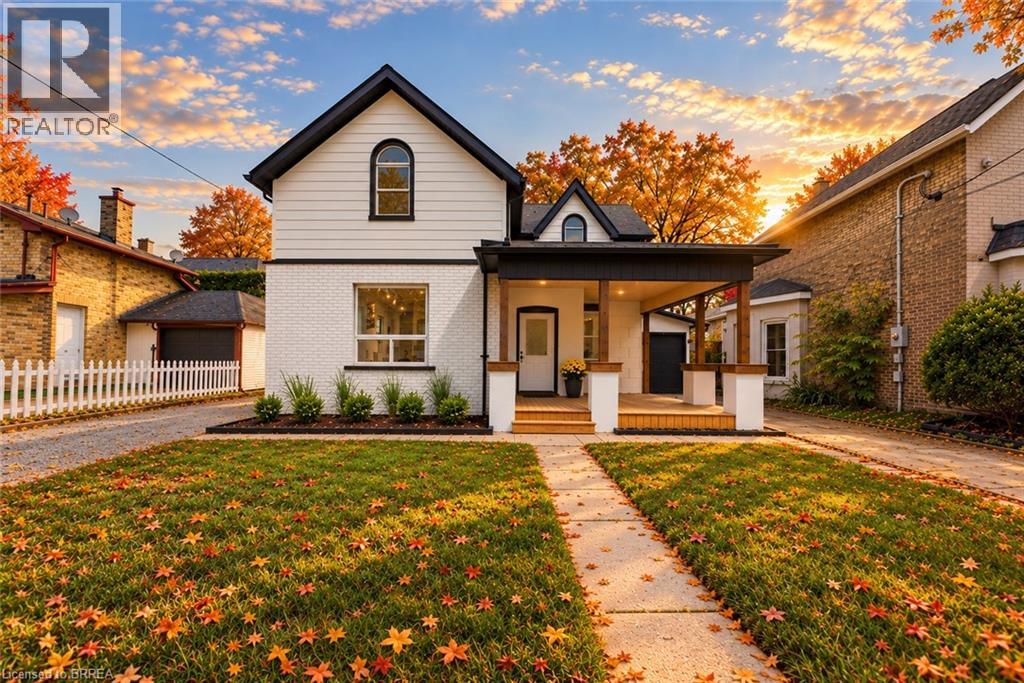
Welcome to 42 Peel Street in Brantford! Offering nearly 1,900 square feet of beautifully renovated living space, this impressive 4-bedroom, 2- bathroom brick home is move-in ready. The bright, open-concept layout features a newly updated kitchen with a breakfast island, a spacious living room, a separate family room with skylights, a dedicated home office, main floor laundry and an attached garage. A convenient main-floor bedroom offers excellent potential for an in-law suite or private guest space. Two separate driveways provide ample parking, while the backyard features multiple deck and patio areas—perfect for relaxing or entertaining on warm summer evenings. Numerous updates include most windows, exterior doors, roof, furnace, central air conditioning (2026), a 100-amp breaker panel, an insulated garage door, and more. Centrally located close to schools, parks, trails, restaurants, shopping, grocery stores, and other everyday amenities. Schedule your private viewing today! (id:56248)
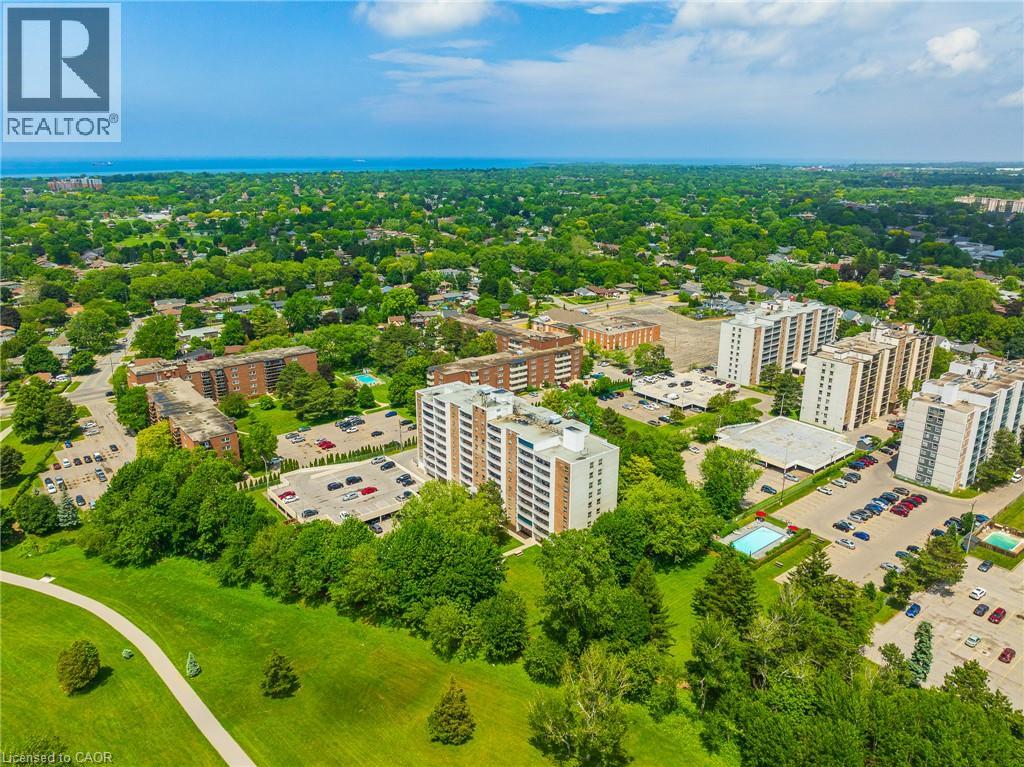
365 Geneva Street Unit# 1002
St. Catharines, Ontario
Welcome to effortless condo living at Parklands, where comfort, convenience, and low maintenance living come together in one of St. Catharines' most desirable locations.Perched on the 10th floor, this beautifully maintained, move in ready suite offers sweeping treetop views, abundant natural light, and spectacular west facing sunsets from your private balcony. Thoughtfully updated throughout, you'll appreciate the bright open concept layout featuring luxury vinyl plank flooring, fresh paint, and a spacious living and dining area designed for both relaxing and entertaining.The kitchen features ample workspace, and the 4 piece bathroom has been renovated. The oversized bedroom provides exceptional comfort with closet space, plus the added convenience of an in suite storage room. Additional closets throughout the unit ensure there's a place for everything.Enjoy the carefree lifestyle you've been looking for with one assigned parking space and exceptional building amenities including a fitness centre, party room, laundry facilities, beautifully landscaped grounds, community gardens, visitor parking, and even a convenient car wash area.Perfectly located just steps to Fairview Mall, grocery stores, restaurants, banks, public transit, and everyday amenities, with quick access to the QEW, downtown St. Catharines, parks, and walking trails.Whether you're a first time buyer, professional, downsizer looking to simplify, or an investor seeking a turnkey opportunity, this exceptional condo offers outstanding value and peace of mind. Even better, the condominium fees include heat, water, and one assigned parking space, making budgeting simple and homeownership even more affordable.Move in, relax, and enjoy the freedom of maintenance free living. Welcome home. (id:56248)
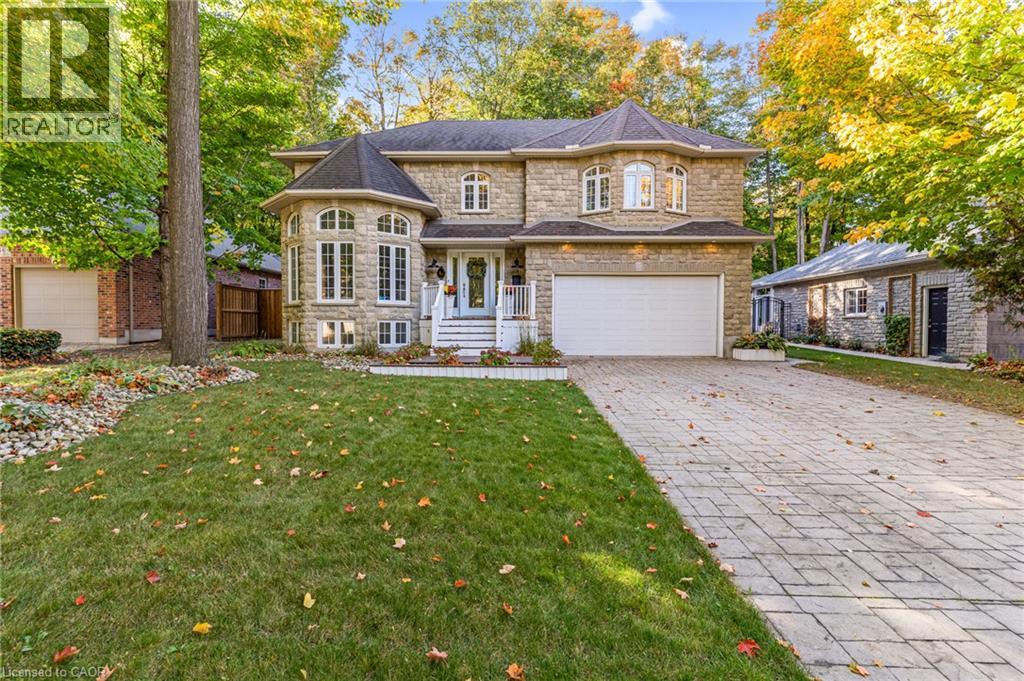
44 Pintail Drive
Elmira, Ontario
Don’t miss this stunning 4-bedroom executive family home, perfectly situated against a highly sought-after forested backdrop in Elmira. Extensively renovated since 2020, the main level showcases seamless engineered hardwood flooring and a show-stopping custom kitchen. Chefs will love the premium built-in KitchenAid induction cooktop and oven, pot filler, corner farmhouse sink, quartz countertops, a functional work island, and a separate breakfast island. The bright formal living room features a sunny Palladian bay window, while the dining room boasts an elegant custom panel accent wall. Designed for everyday living, the spacious family room offers vaulted ceilings, breathtaking forest views, and an open-concept flow into the kitchen. A beautifully updated 2-piece powder room ('20) completes this floor. Upstairs, the luxurious primary suite serves as a private retreat, complete with a panelled accent wall, dual closets, an electric fireplace, and a private 4-piece ensuite. Three additional bedrooms feature brand-new windows and share a fully renovated main bath ('20) equipped with a double sink, standalone soaking tub, and walk-in shower. The fully finished lower level adds incredible versatility, offering a sunflooded recreation room with four windows and a gas fireplace, a bright bedroom/office with a large egress window, a finished laundry room, and a 3-piece bath. With its separate walk-up access to the garage, this level is prime for an in-law suite conversion. Recent mechanical and exterior updates include: Furnace & Central Air ('21), HRV ('23), new flooring throughout main and upper floors, baseboard trim, secure fencing and gates ('25), gas BBQ hookup, and a professional-grade epoxy garage floor ('22). The true crowning jewel of this property is the spectacular backyard, which seamlessly meets the mature hardwood forest behind—offering ultimate privacy, family fun, and direct access to scenic walking trails. (id:56248)
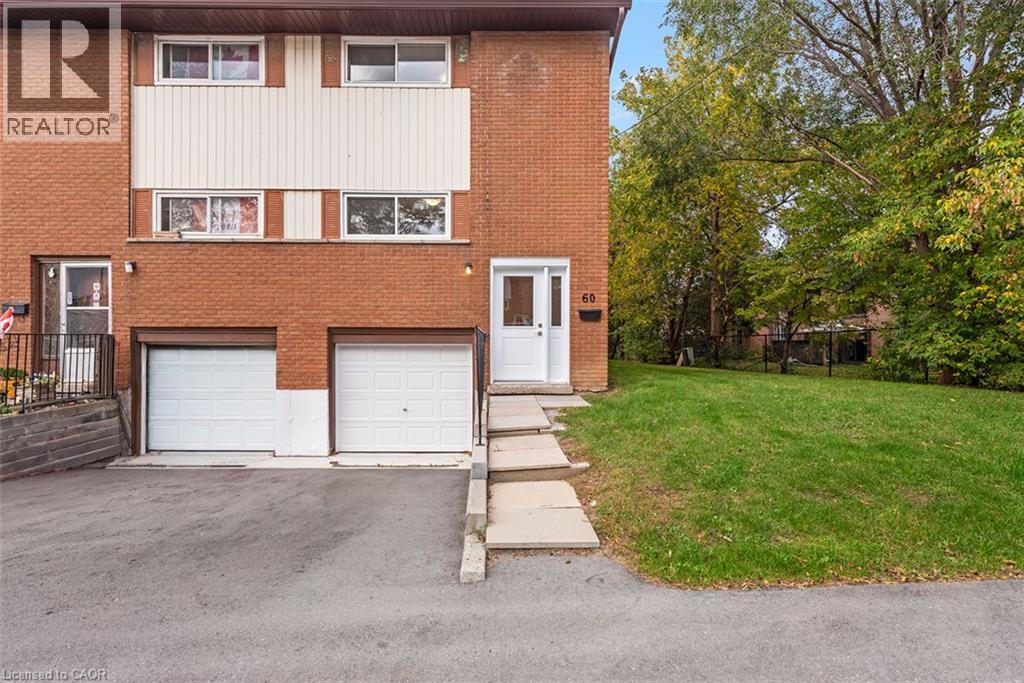
60 Woodman Drive N
Hamilton, Ontario
END UNIT! VACANT & MOVE-IN READY! Welcome to 60 Woodman Drive, a beautifully updated 3-bedroom condominium townhouse offering comfort, style and convenience. This desirable end unit features a bright, freshly updated interior with modern flooring, a renovated kitchen complete with white cabinetry and stainless steel appliances, and inviting living and dining spaces. Upstairs, you’ll find three generously sized bedrooms and an updated bathroom. The unfinished basement provides excellent storage and plenty of potential for future living space. Enjoy the added privacy of end-unit living, your own outdoor space and the convenience of an attached single-car garage. Conveniently located near shopping, schools, parks, public transit and highway access. Whether you’re a first-time buyer, downsizer or investor, this is an excellent opportunity to own a move-in-ready home without the wait. Vacant and available for immediate possession! (id:56248)
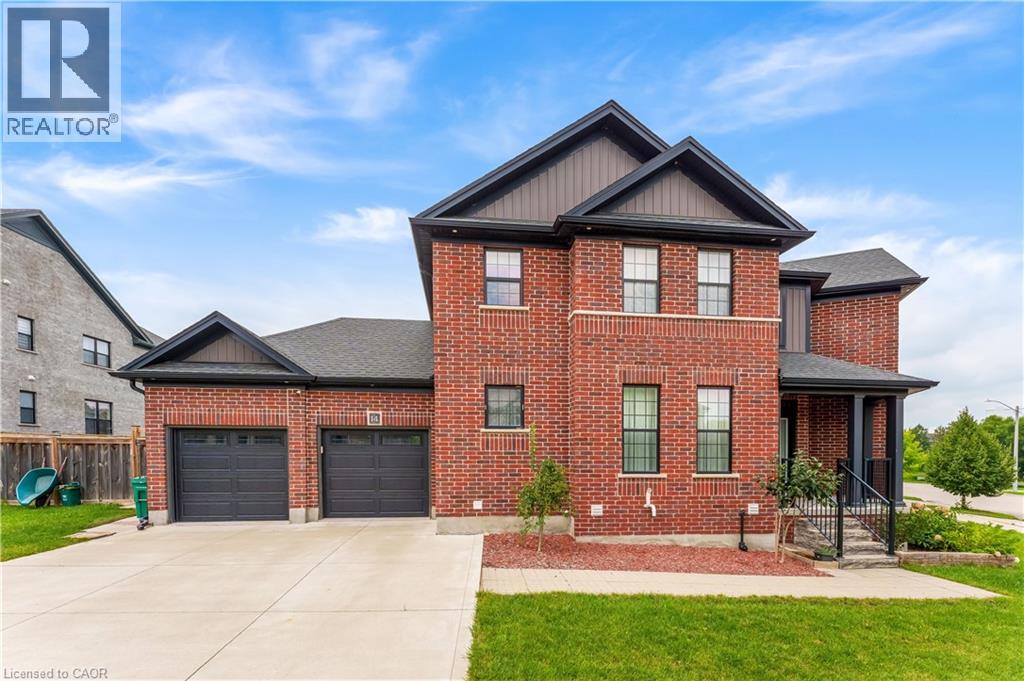
14 Marianne Dorn Trail
Kitchener, Ontario
Luxury Corner-Lot Living: Welcome to 14 Marianne Dorn Trail, beautifully positioned on a premium 55 x 106 ft corner lot in the highly sought-after Huron Village! This impressive full-brick residence offers over 2,500 sq. ft. of thoughtfully designed living space, combining timeless curb appeal with modern comfort and exceptional functionality. With 4-car parking, including a double-car garage and double-wide driveway, there is plenty of room for family and guests. Step inside to a bright and welcoming main level featuring 9-ft ceilings and rich engineered hardwood flooring throughout. The spacious layout offers generous principal rooms filled with natural light, along with a versatile main-floor bedroom that can easily serve as a private home office, guest room or flex space. At the heart of the home is a spectacular chef-inspired kitchen designed for both everyday living and entertaining. It features a professional 6-burner KitchenAid gas cooktop, commercial-style range hood, integrated island microwave, elegant two-tone shaker cabinetry, quartz countertops, walk-in pantry and a dedicated beverage station with wine cubbies and under-cabinet LED lighting. A separate dining room provides the perfect setting for family dinners and special occasions. The inviting living room is highlighted by a striking wall of windows, creating an airy, sun-filled atmosphere and bringing the beauty of the outdoors inside. Upstairs, discover three exceptionally spacious bedrooms offering comfort and privacy for the entire family. The thoughtfully designed floor plan provides plenty of room to relax, work and entertain, while the premium corner-lot setting adds valuable outdoor space and enhanced curb appeal. Located in a desirable Huron Village neighbourhood, this move-in-ready home is conveniently close to top-rated schools, parks, shopping, everyday amenities and Highway 401. This is a home designed to meet the needs of modern family living, Book your private showing today! (id:56248)
325a James Street S Unit# 107
Hamilton, Ontario
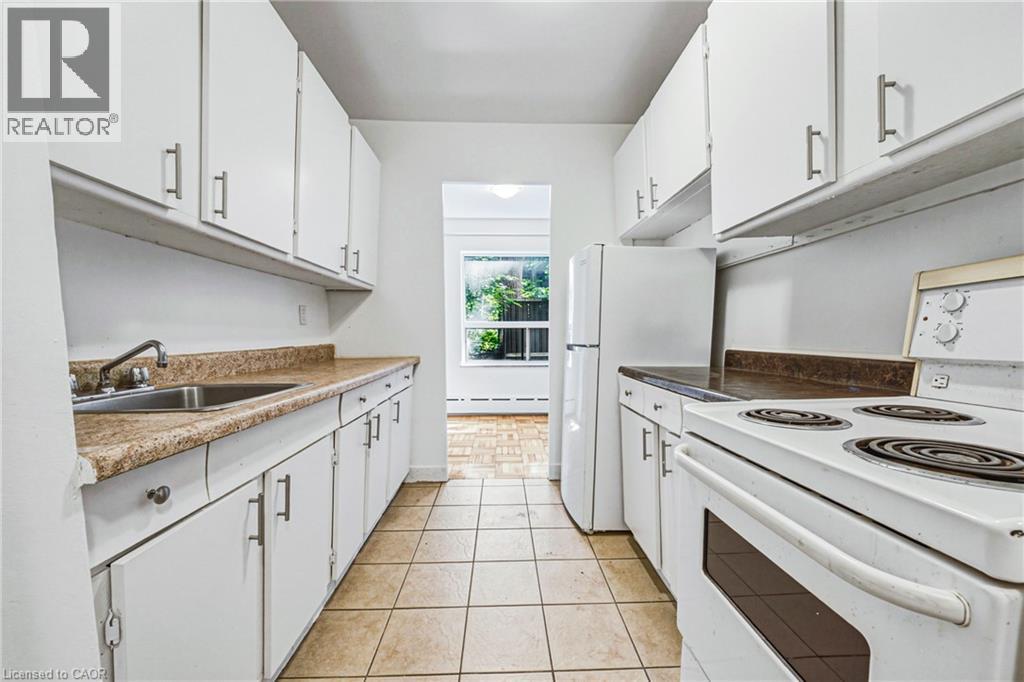
Welcome to urban convenience in Hamilton’s highly desirable Durand neighbourhood! This bright and functional 2 bed, 1 bath main-floor unit offers over 900 sq ft of comfortable living space in a solid brick building. The layout features a massive living room, dining area, kitchen, and two well-sized bedrooms. Located in an unbeatable area just steps from St. Joseph's Hospital, the downtown Hamilton GO Station, transit, shopping, parks, and dining. Don’t miss this incredible move-in-ready leasing opportunity in one of the city's most established communities! (id:56248)
11 Fassett Avenue
Hamilton, Ontario
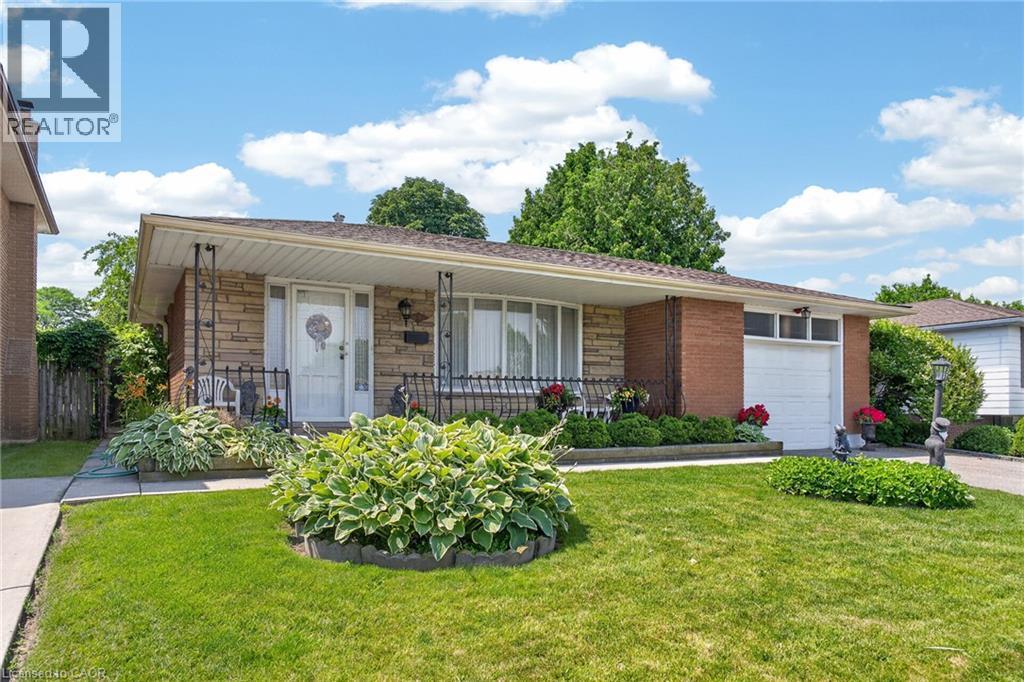
Welcome to 11 Fassett Ave. Pride of ownership is well showcased in this 4 level backsplit. This solid well-kept home, has gleaming hardwood floors in the living and dining rooms and the 3 good sized bedrooms. The sliding door from the dining room opens to a covered porch and to the beautiful backyard. The lower level has a large family room with a gas fireplace, den and full bath. Basement level has a second eat in kitchen, rec room and laundry room with a stand up shower and with an entrance to the garage, has the possibility of an in-law suite. All on a premium sized lot! Conveniently located on the west mountain is less than 5 minutes away from the Lincoln Alexander Parkway. Close to all amenities including shopping, schools and more! (id:56248)
1936 Rymal Road E Unit# 316
Hamilton, Ontario
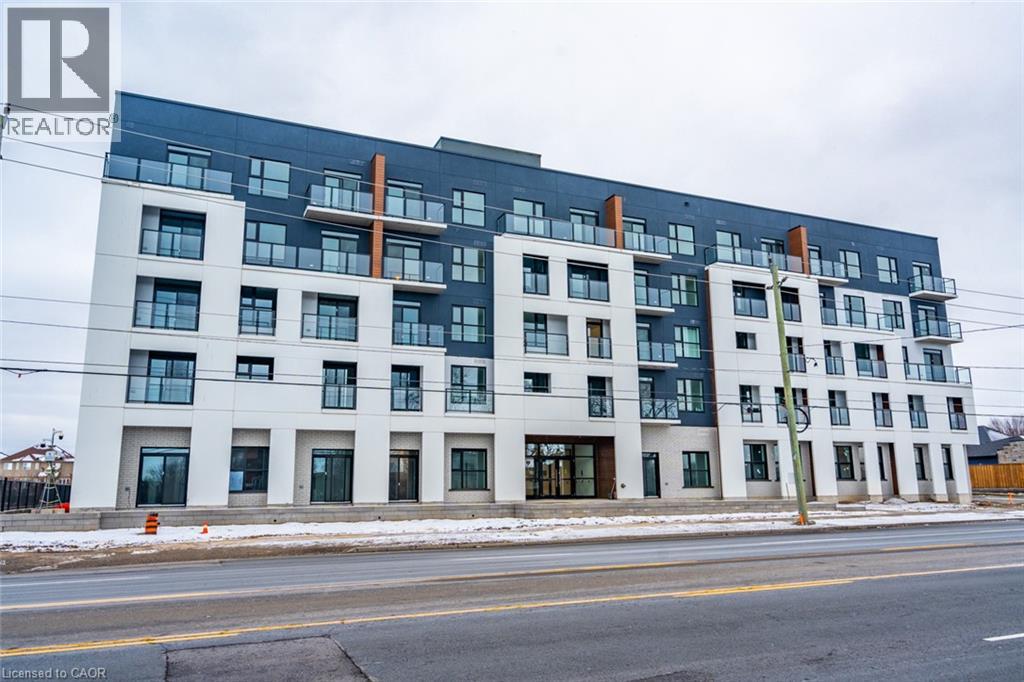
Introducing this brand new (2025) one bedroom + den, one bathroom unit at Peak Condos in Upper Stoney Creek. Conveniently located and close to all amenities such as schools, grocery stores, public transit, restaurants and more. Upon entering the unit, you’ll enjoy the modern white kitchen cabinets, stainless steel appliances, quartz countertops and backsplash, vinyl plank flooring. Large windows flood the room with natural light and provide stunning views of a serene pond, creating a tranquil backdrop for everyday living. The open concept floor plan seamlessly blends functionality and style, whereas in-suite laundry provides comfort and practicality. Enjoy one locker for your storage needs and one underground parking spot. This gorgeous building features secure access, onsite visitor parking, bike storage, a gym, a large party room and a stunning rooftop terrace. Don’t be TOO LATE*! *REG TM. RSA. (id:56248)
43b Brights Lane
Trent Hills, Ontario
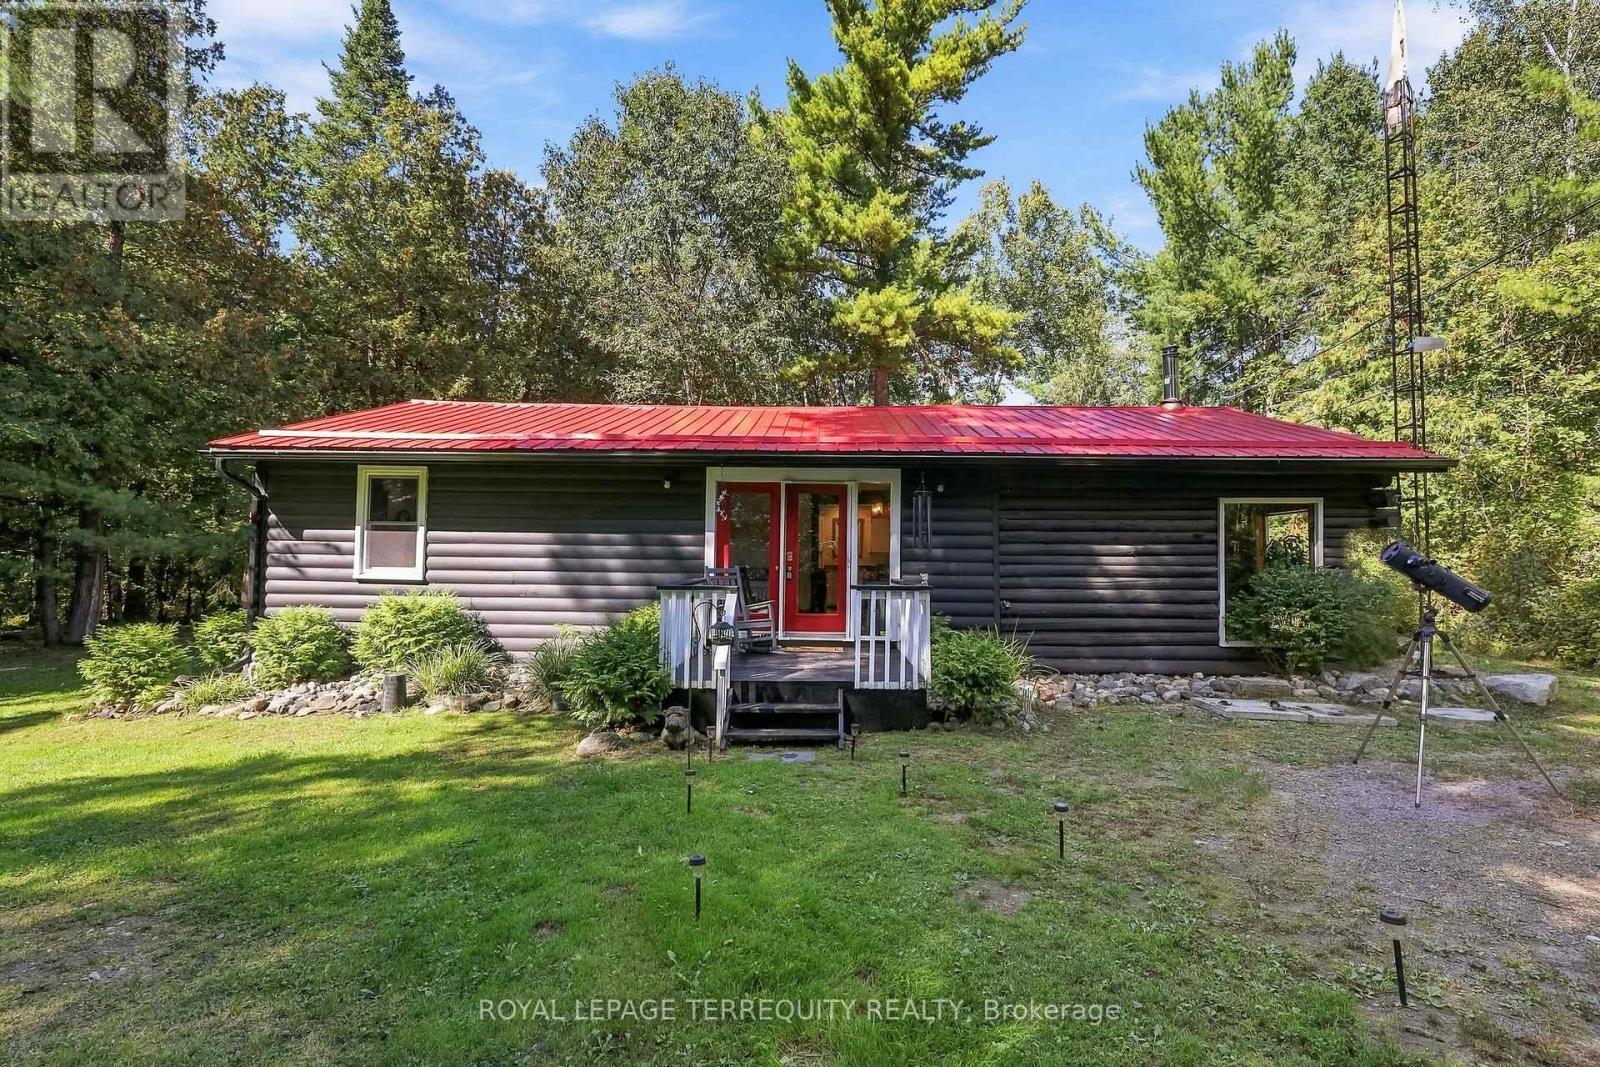
Escape to your own private piece of Trent Hills where rustic character, peaceful surroundings and over an acre of wooded property come together to create an incredible country retreat just outside Campbellford. Set on approximately 1.13 acres surrounded by mature trees, this charming bungalow offers living space filled with warmth and character. Step inside and you are immediately drawn to the beautiful wood interior, large windows framing the surrounding forest and the cozy wood stove, creating the perfect place to unwind on a cool evening. The functional one level layout includes a main floor primary bedroom, while propane forced air heating and an on demand water heater provide everyday comfort. A new furnace adds further comfort and efficiency, while the generator interlock provides the added convenience of allowing the generator to power the entire home. Outside, enjoy the privacy and tranquility of the wooded setting, creek/stream views, a welcoming porch, gazebo and plenty of room to relax, entertain or simply enjoy nature. The Trans Canada Trail is located right beside the property, offering incredible access for ATVing, snowmobiling, gravel biking, walking and exploring the surrounding countryside. A metal roof, full generator, hot tub, Starlink, shed, carport and generous private double driveway with parking for six add even more functionality and value. Whether you're a first time buyer searching for an affordable escape from the city, a downsizer wanting peaceful one level living, or simply dreaming of a home surrounded by nature, this unique property delivers the country lifestyle you've been waiting for. Conveniently located between Hastings, Campbellford and Warkworth, you can enjoy peaceful rural living while remaining within easy reach of local shops, restaurants, recreation, healthcare and everyday amenities. (id:56248)