
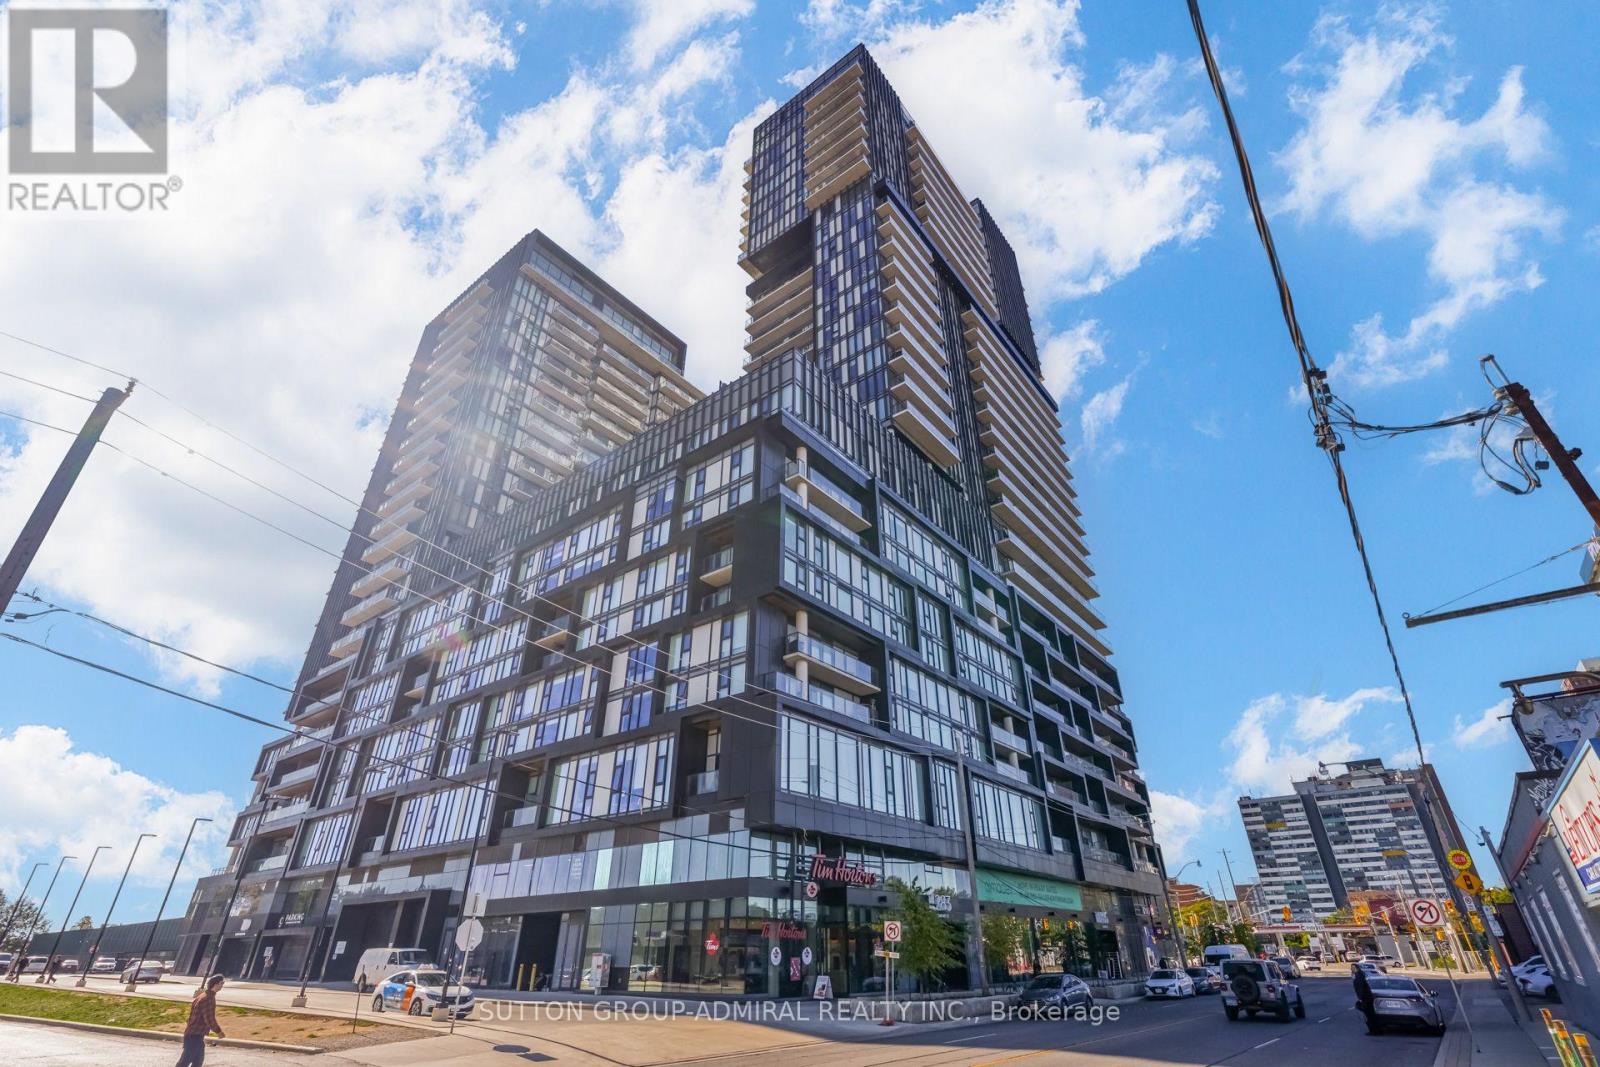
2610 - 1285 Dupont Street
Toronto, Ontario
Brand New 1-Bedroom Unit Featuring Beautiful City Views And An Abundance Of Natural Light. Thoughtfully Designed For Modern Urban Living, This Bright And Inviting Space Offers A Perfect Blend Of Style, Comfort, And Convenience. Located In One Of Toronto's Most Vibrant And Evolving Neighbourhoods, Residents Enjoy Easy Access To Lush Green Spaces, Local Amenities, And Everyday Conveniences. Experience The Best Of City Living In A Dynamic, Pedestrian-Friendly Community With An Exciting Atmosphere And Everything You Need Close By. (id:56248)
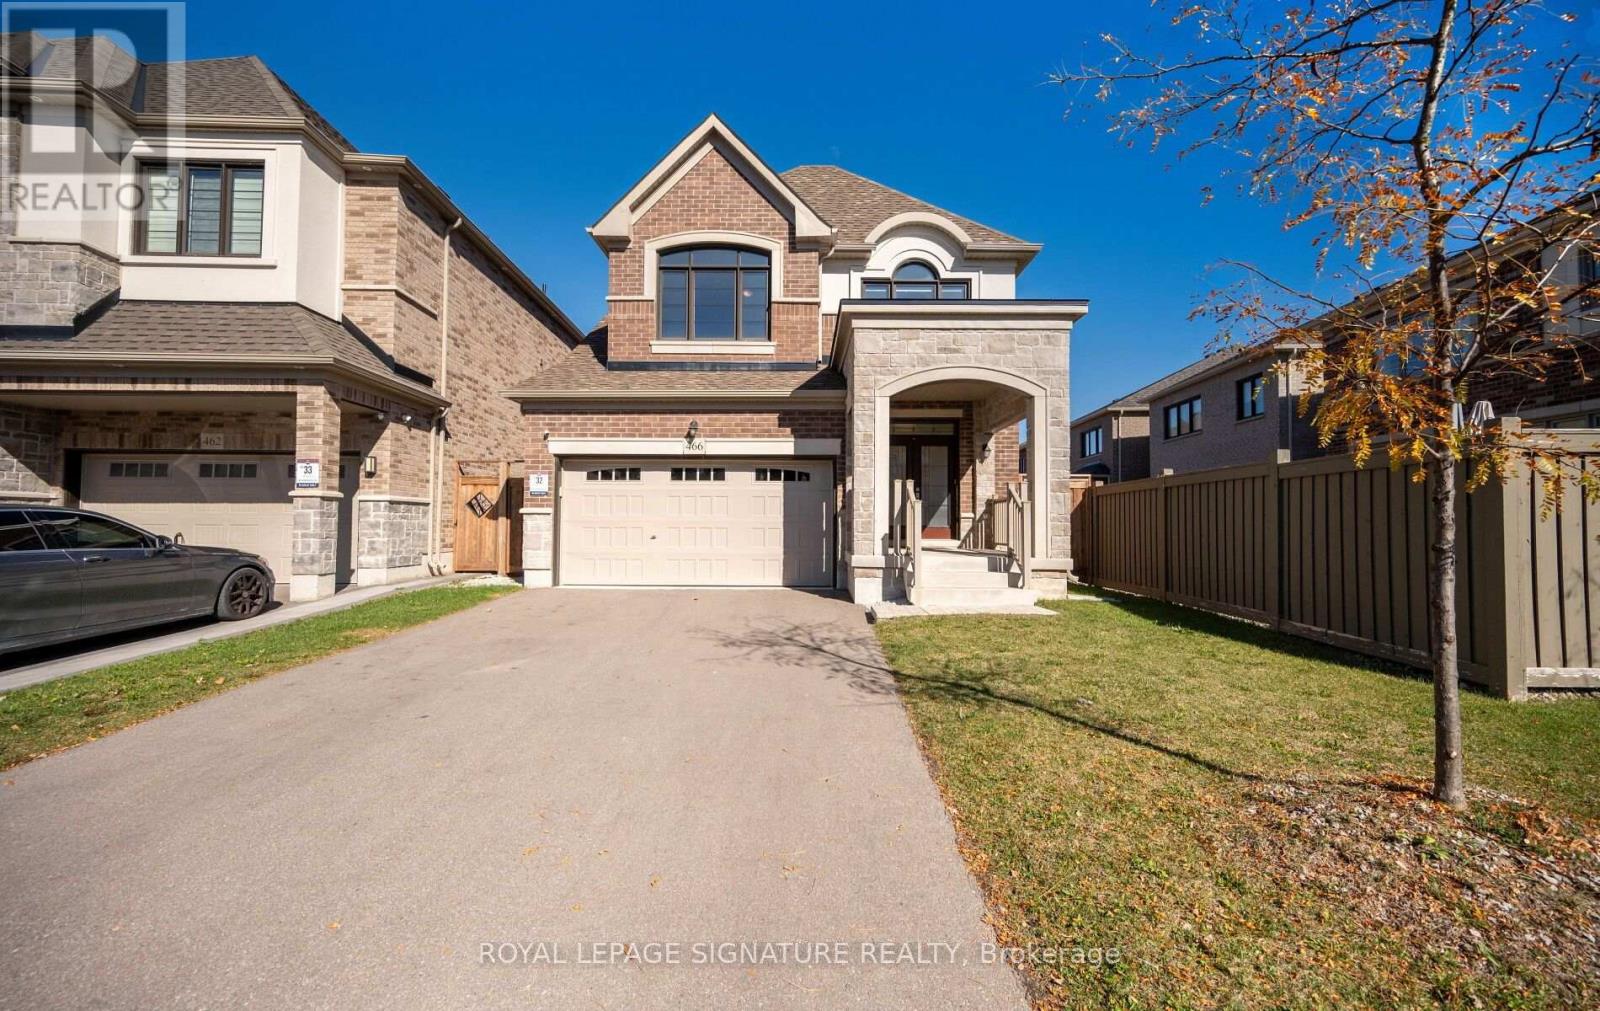
466 Thornborrow Court
Milton, Ontario
Welcome to this beautifully maintained Great Gulf Baldwin Model, situated on a quiet, family-friendly street in one of Milton's desirable neighbourhoods!This stunning detached home offers 3 spacious bedrooms, 3 bathrooms, and a thoughtfully designed open-concept layout that perfectly combines comfort,style, and functionality. Step inside to discover a bright and inviting interior featuring large windows throughout, filling the home with an abundance of natural light. The modern kitchen is highlighted by a stunning waterfall island, offering the perfect space for cooking, entertaining, and everyday living. The spacious living area features a cozy gas fireplace,creating a warm and welcoming atmosphere. This meticulously cared-for,carpet-free, pet-free, and smoke-free home also offers an electric car rough-in, and a partially finished basement with additional flexible living space. Enjoy the convenience of direct garage access into the mudroom, along with upgraded epoxy garage flooring and an exceptionally deep garage capable of accommodating a pickup truck! Step outside to your fully fenced backyard,situated on a premium pie-shaped lot measuring an impressive 44 feet across the rear, providing additional outdoor space for entertaining, relaxing, or enjoying time with family. As an added bonus, the property features no sidewalk, offering greater driveway flexibility. Ideally located just minutes from schools, parks, scenic walking and cycling trails, shopping, restaurants,the Niagara Escarpment, and the Mattamy National Cycling Centre, this home offers an exceptional combination of convenience, lifestyle, and location. A fantastic opportunity to own a beautifully maintained detached home on a premium lot in the heart of Milton! (id:56248)
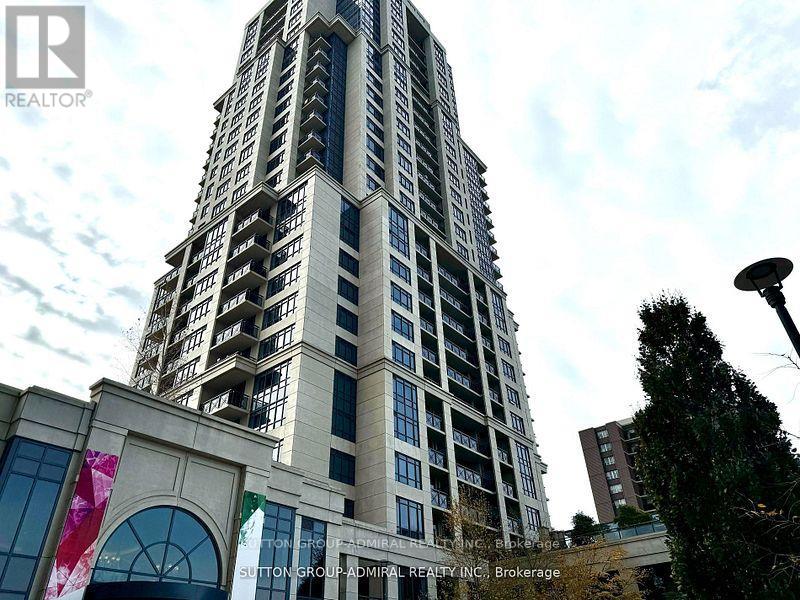
1026 - 2 Eva Road E
Toronto, Ontario
Welcome to Tridel's sought-after West Village community, conveniently located near Eva Road and Highway 427 in Etobicoke. This bright and spacious 2-bedroom, 2-bathroom suite offers clear east-facing views, a functional open-concept layout, and one parking space and one large locker included in the lease. The kitchen features ample cabinet storage, standard-sized appliances, and a breakfast bar overlooking the open-concept living and dining area. Laminate flooring throughout the living and dining space leads to a private balcony, perfect for enjoying the morning light and unobstructed views. The thoughtfully designed split-bedroom layout provides added privacy, with two generously sized bedrooms offering flexibility for comfortable living, a home office, or guest accommodation. Premium Building Amenities Include: 24-hour concierge service and an elegant lobby, State-of-the-art fitness center, Indoor swimming pool, Theatre room, Party room and additional recreational amenities. Excellent Location: Convenient access to Highways 410, 427, and QEW, as well as TTC transit, shopping, restaurants, and everyday essentials. Enjoy comfortable condo living in a well-appointed building with excellent amenities and convenient access to major transportation routes. (id:56248)
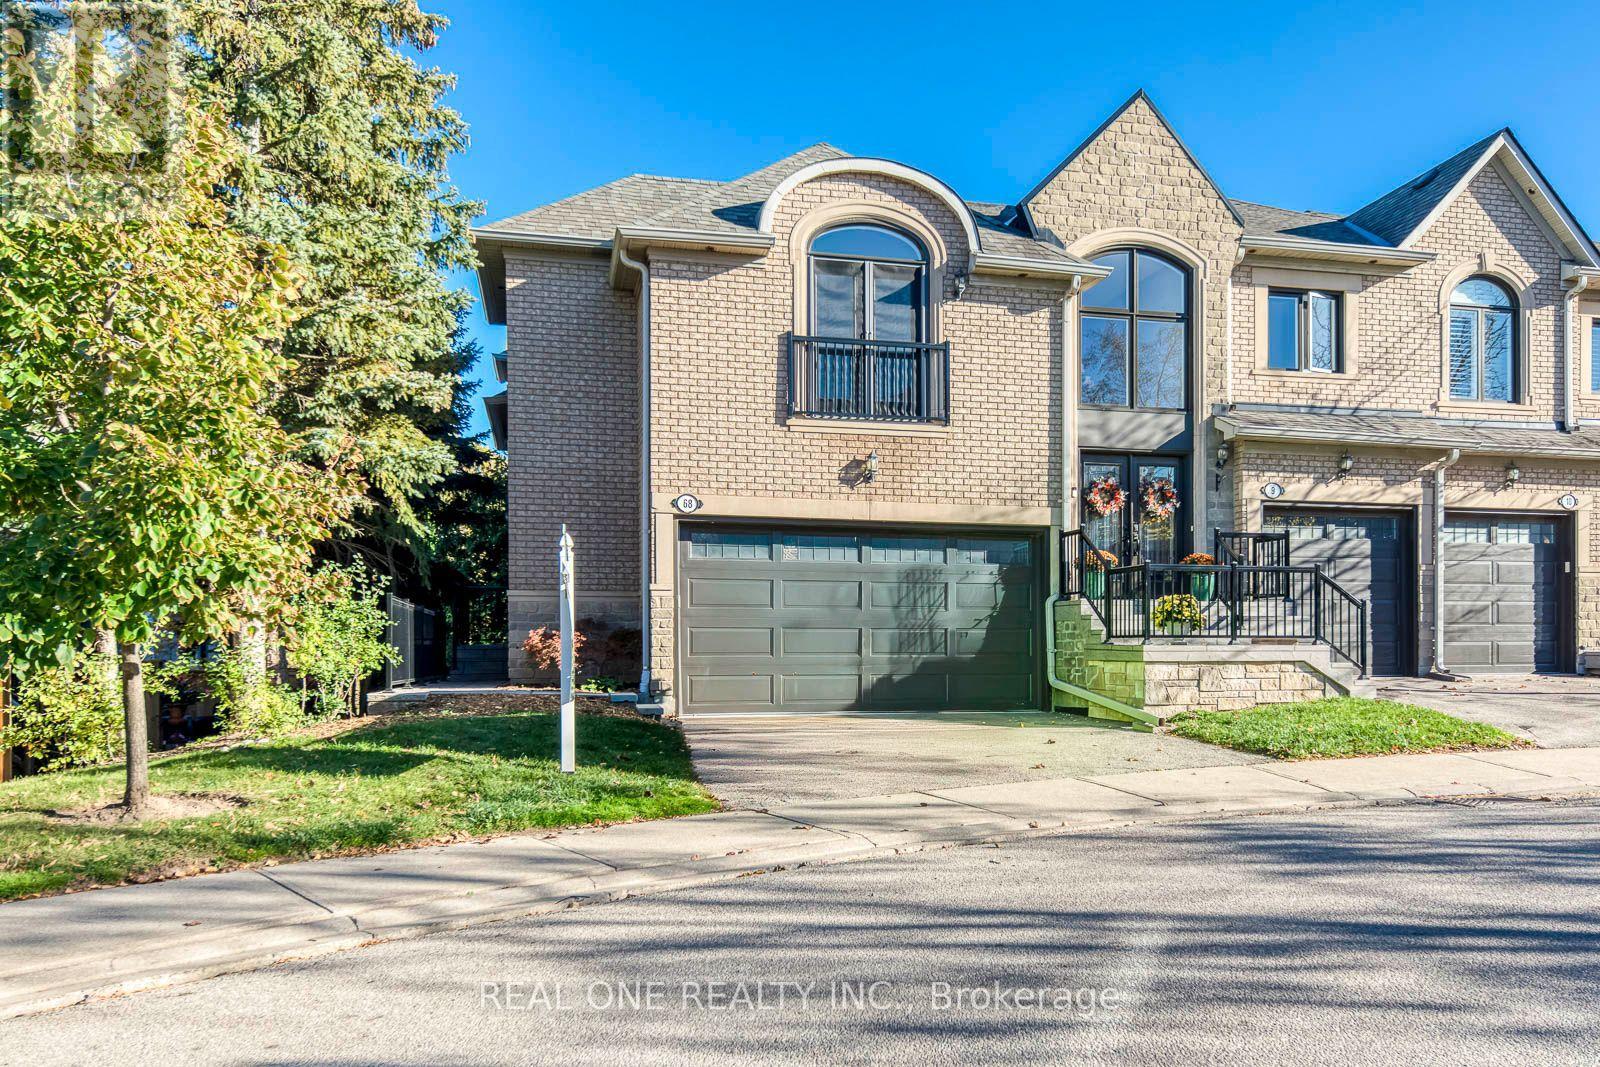
68 - 2250 Rockingham Drive
Oakville, Ontario
5 Elite Picks! Here Are 5 Reasons To Make This Home Your Own: 1. Spacious 3 Bedroom & 4 Bath END UNIT Condo Townhouse Backing onto Ravine in Desirable "The Woods of Joshua Creek" Complex! 2. Generous Kitchen Boasting Ample Cabinet & Counter Space, Quartz Countertops, Modern Tile Backsplash & Stainless Steel Appliances. 3. Bright & Spacious Open Concept Great Room & Dining Room Area with Large Windows, Gas Fireplace & Patio Door W/O to BBQ Deck Overlooking the Ravine! 4. 3 Generous Bedrooms, 2 Full Baths (New Sinks & Faucets '26) & Convenient Upper Level Laundry Room on 2nd Level, with Spacious Primary Bedroom Featuring Large W/I Closet & 5pc Ensuite with Double Vanity, Soaker Tub & Separate Shower... Plus W/O to Private Balcony Overlooking the Ravine! 5. Lovely Finished Walk-Out Basement Boasting Open Concept Rec & Games Room with Gas Fireplace & W/O to Patio, Plus 4pc Bath & Ample Storage. All This & More! Gracious Double Door Entry to Bright Open Foyer. Modern 2pc Powder Room & Access to Garage Complete the Main Level. 2nd Bedroom Features W/I Closet & Garden Door/Juliette Balcony. Spacious 1,879 Sq.Ft. of Above-Ground Living Space PLUS Finished W/O Basement! Bonus 2 Car Garage Plus Double Driveway. Beautiful Backyard with Generous Patio Area, Backing onto Ravine! Updates Include New Microwave Sept. '26, New C/Vac Oct. '26, New Garage Door Opener June '26, New Fridge & Stove '22, New Dishwasher '21, Freshly Painted '21, Updated Furnace & A/C Dec. '19. Fantastic Condo Complex in Desirable Joshua Creek Location Just Minutes from Parks & Trails, Top-Rated Schools, Community Centre, Library, Restaurants, Shopping, Hwy Access & Many More Amenities! Condo Fee Includes All Exterior Upgrades (Roof, Windows & Doors, Patios & Porches), Grounds Maintenance & Snow Removal, Window Washing (2x/Annum) & More! (id:56248)
1808 - 397 Front Street W
Toronto, Ontario
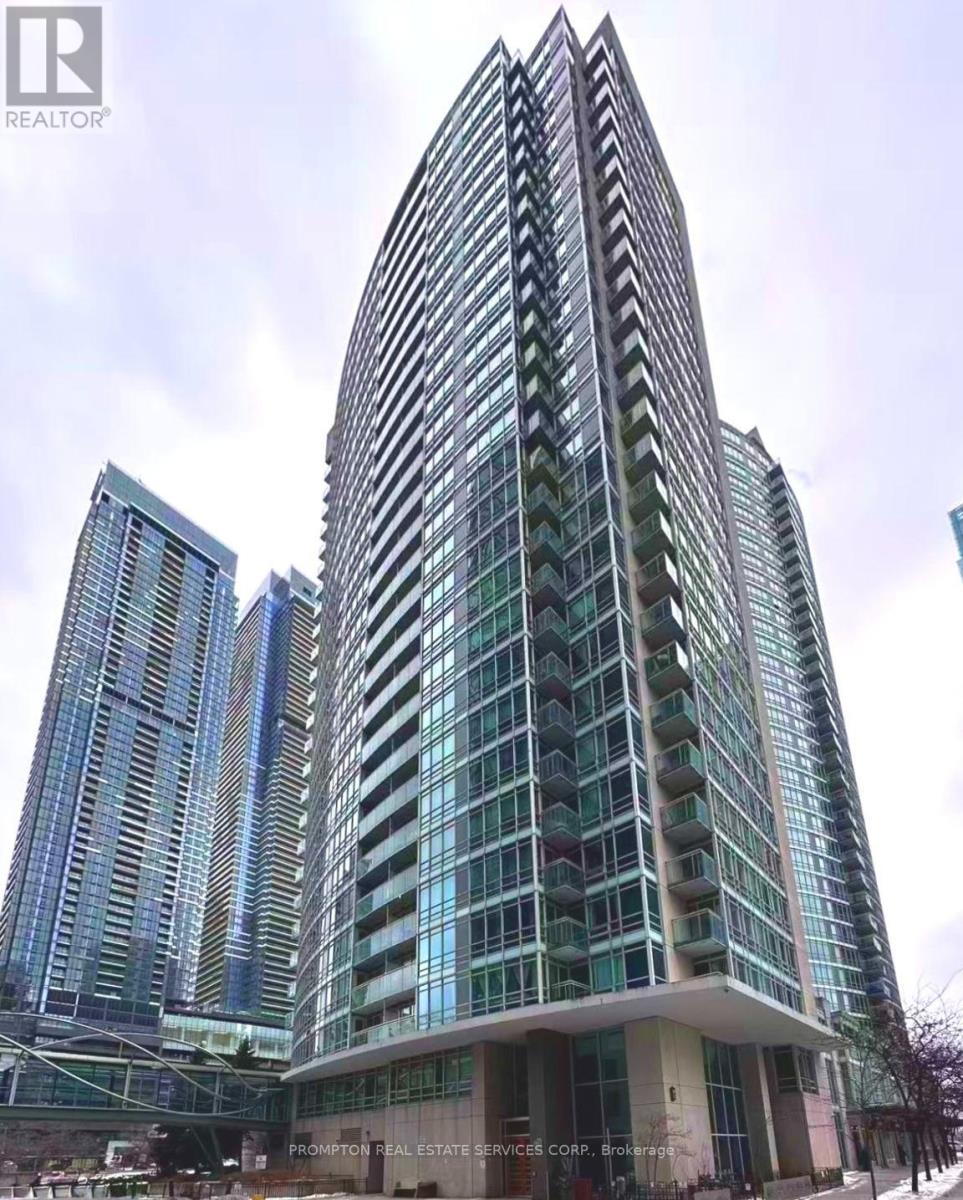
* Bright &Functional 1Bedroom+Den condo unit located in the Heart of Downtown Toronto. * This Sun-Bathed Suite Is Over 600 Sq.Ft. with Floor To Ceiling Windows & a spacious kitchen and island. * Amazing Amenities Include: 24 Hrs Concierge, Exercise Room, Indoor Pool, Basketball Court, Party Room And BBQ Area & Much More! * Excellent Value Includes 1 Parking Spot! * Move In Immediately! * Steps To TTC Transit streetcar (to TTC Subway Stations & Union Station) * Less than 15 Minutes walk to Office Tower at 8 Spadina Ave for INTUIT Canada, FINANCEIT, Toronto Star & more; Office Tower at120 Bremner Blvd for AMAZON Canada, APPLE Canada, AIG Insurance of Canada, ADVISORSTREAM, MARSH Canada & more; The PATH(Downtown Underground Walkway - Access via Metro Toronto Convention Centre South); Metro Hall, Sobeys Urban Fresh, Loblaws, Farm Boy, Shoppers, Fort York Library, Canoe Landing Park, CN Tower, Rogers Centre & more * Easy Travel To Toronto Western Hospital, St. Michael's Hospital, University of Toronto, OCAD, Toronto Metropolitan University, Union Station, Billy Bishop Toronto City Airport (YTZ), King West, Queen West, Tech Hub, Hospital/Financial/Entertainment Districts, QEW/Gardiner & more. (id:56248)
52 Dudhope Avenue
Cambridge, Ontario
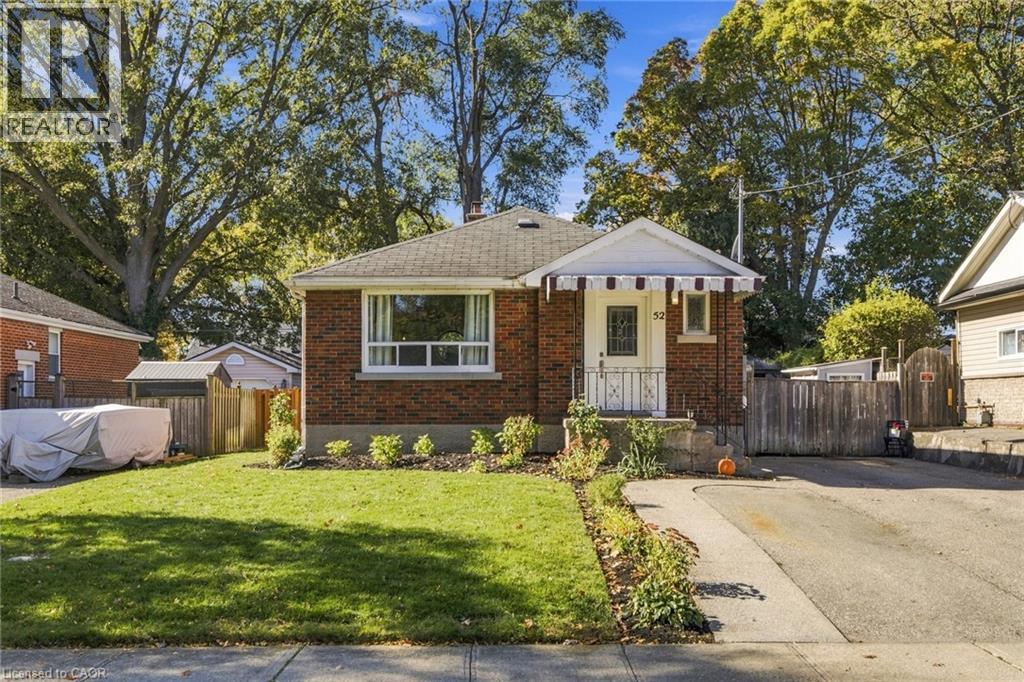
Don’t miss this beautifully maintained bungalow in a mature neighborhood, conveniently located close to all amenities! The bright, open-concept main floor features a welcoming kitchen and living area, stainless steel appliances, stunning hardwood floors, a beautifully appointed 3-piece bathroom with walk-in shower, and convenient main-floor laundry. Step outside to enjoy the fully fenced backyard, complete with a gazebo, two storage sheds and parking for 3 vehicles. The finished lower level adds exceptional versatility, featuring a separate entrance, spacious bedroom, full bathroom with heated floors, additional laundry, open-concept living area and ample storage. This thoughtfully designed space offers flexibility for multigenerational families, guests, or a variety of household needs. Exceptionally clean and lovingly cared for, this home offers comfort, functionality, and flexibility throughout. A fantastic opportunity to make this wonderful property your own. (id:56248)
20 Manse Street
Kincardine, Ontario
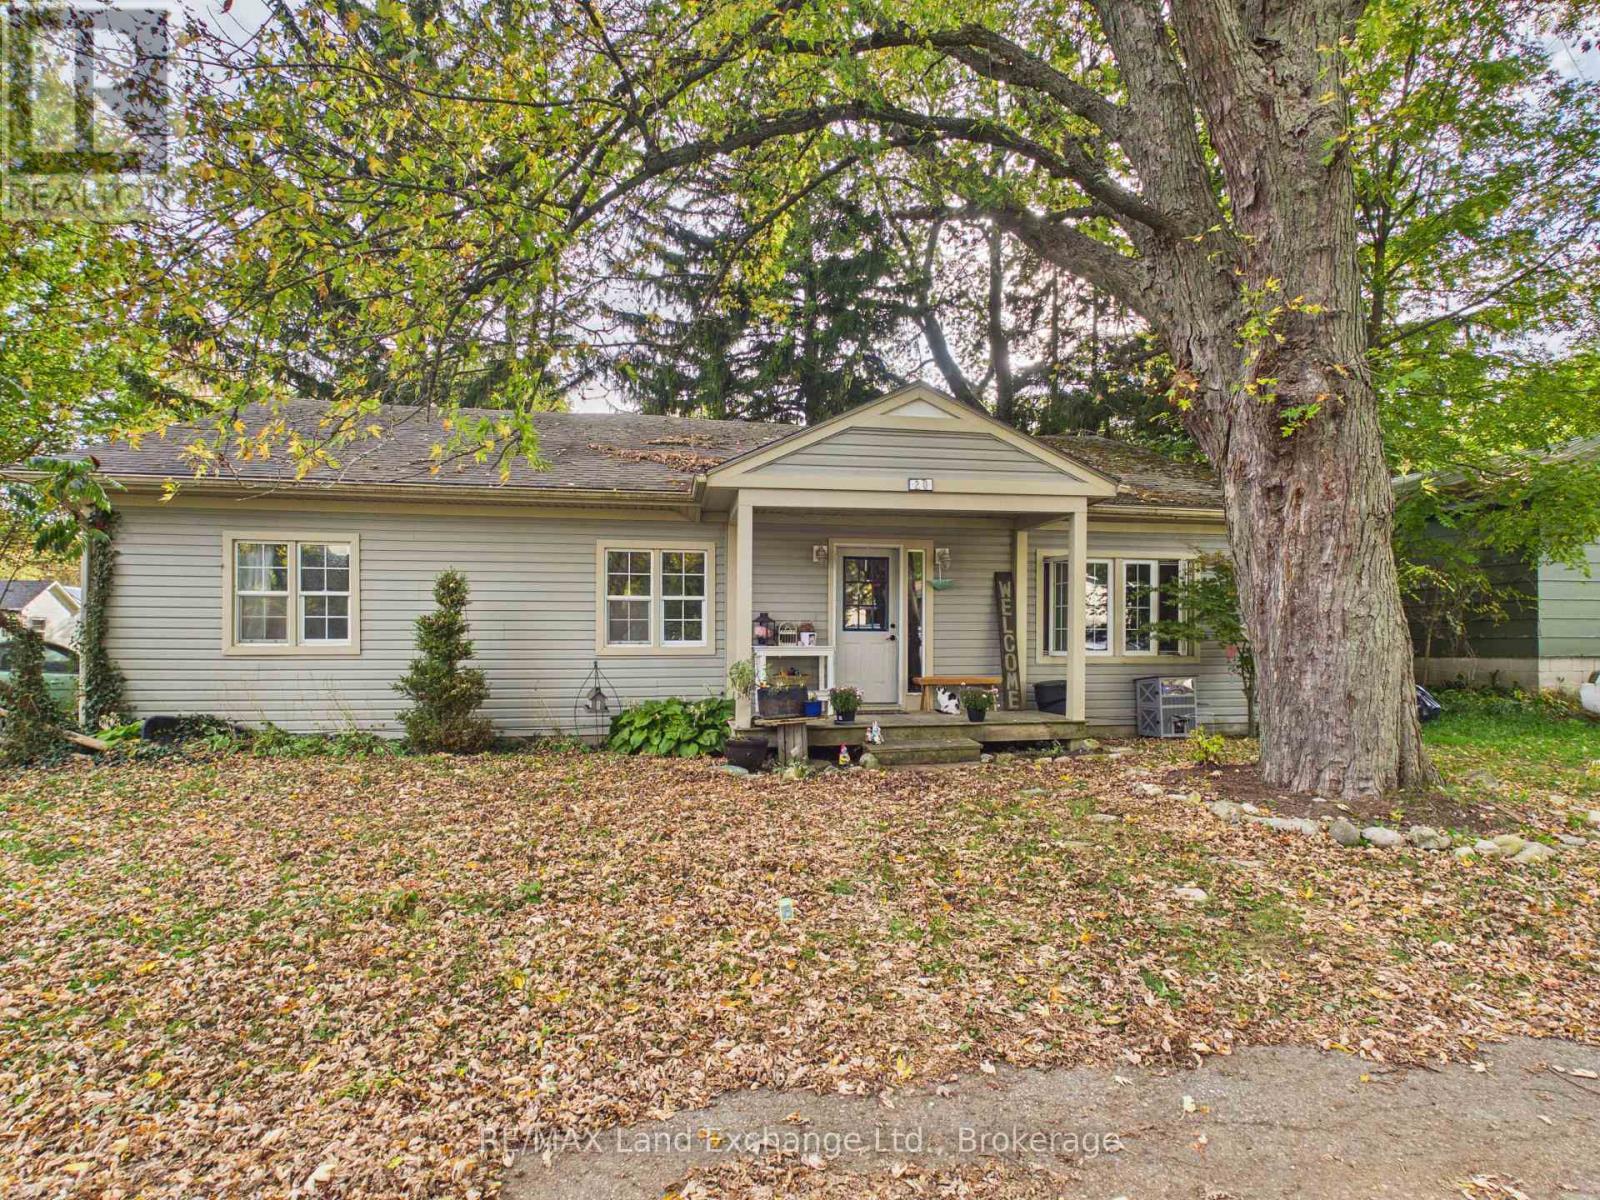
3-bedroom, 2-full-bathroom 1800 square foot bungalow situated on a quiet street in the Village of Tiverton. Conveniently located close to parks, local restaurants, and just a short drive to Bruce Power. Whether you're an investor seeking your next opportunity, a renovator looking for your next project, or a buyer ready to create a home tailored to your vision, this property offers plenty of potential to make it your own. (id:56248)
620 141 Highway
Huntsville, Ontario
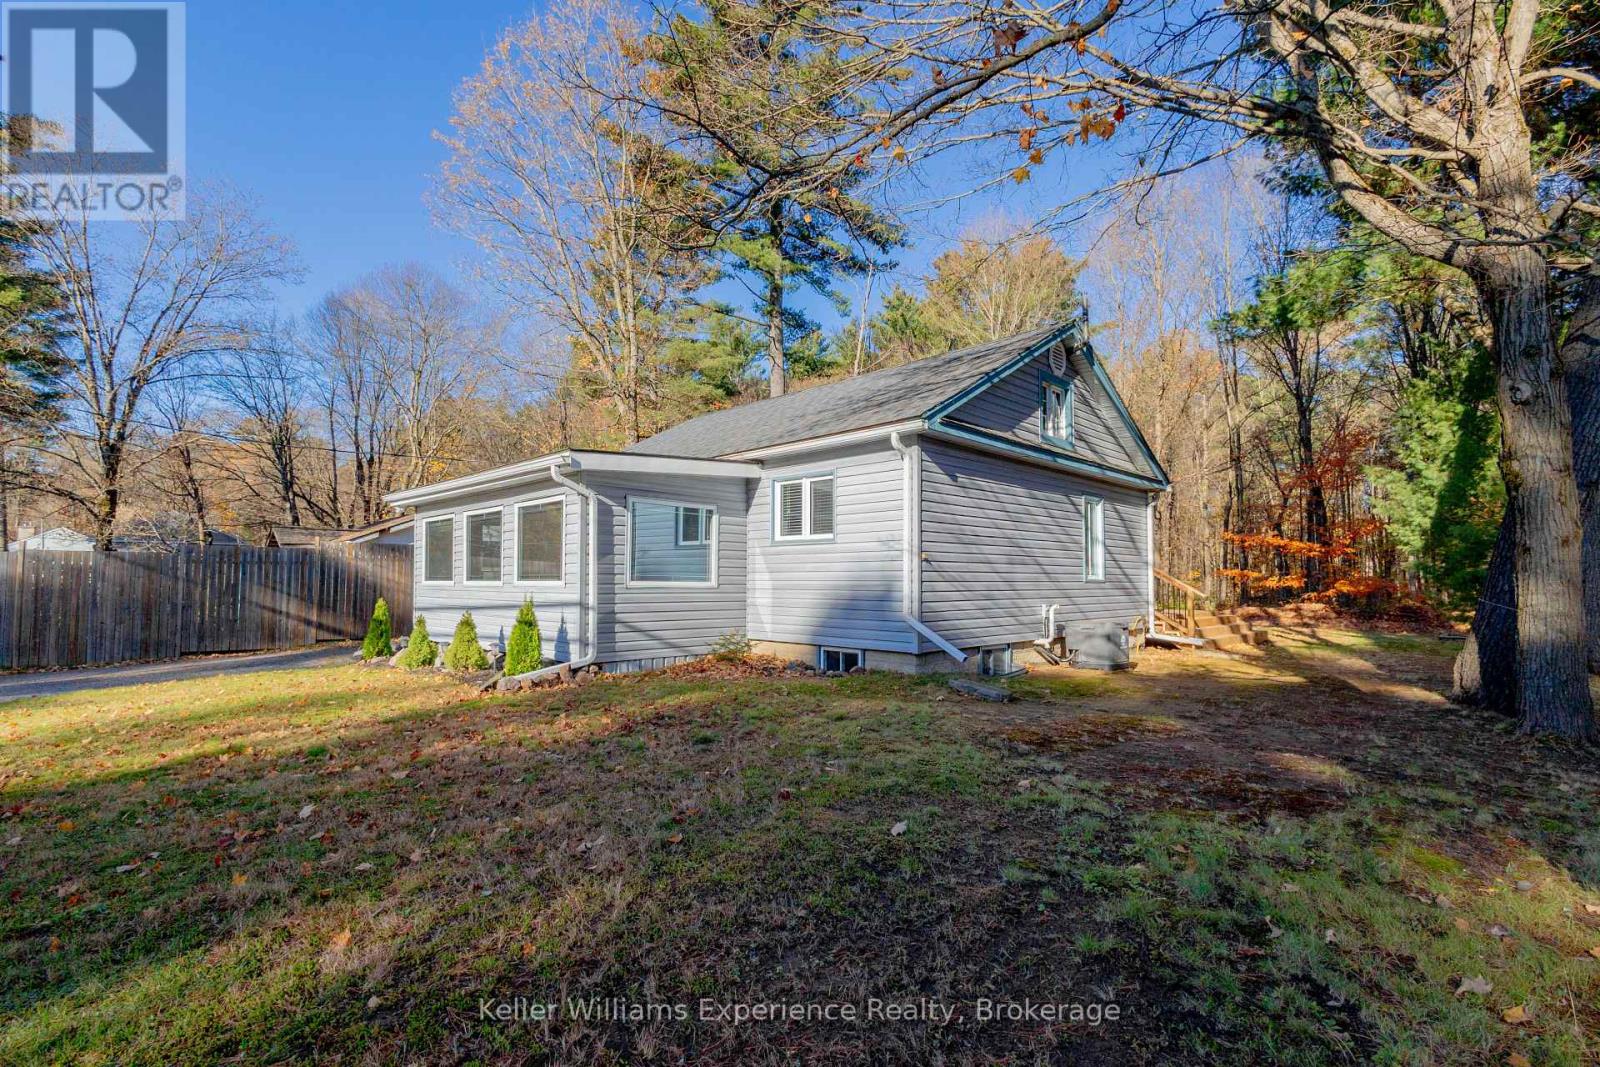
COUNTRY LIVING IN A CENTRAL MUSKOKA LOCATION! Centrally located country home in an excellent Muskoka setting with convenient access to Highway 11, Highway 141 and Muskoka Road. Approximately 15 minutes drive to both Huntsville and Bracebridge, with easy reach to Muskoka Lakes and Port Carling. Walking distance to Longs Lake beach; Mary Lake boat launch in Port Sydney about 10 minutes away. Skeleton Lake and Three Mile Lake are short drives for additional recreation options. Main floor offers two bedrooms, full bathroom, laundry, dual entrances and screened porch. Lower level includes a third bedroom, second bathroom, gas fireplace and ample storage. Enjoy a large rear deck and spacious backyard for entertaining. Forced-air propane furnace, central air conditioning, well with UV filtration system and septic. (id:56248)
366 Aberdeen Avenue
Hamilton, Ontario
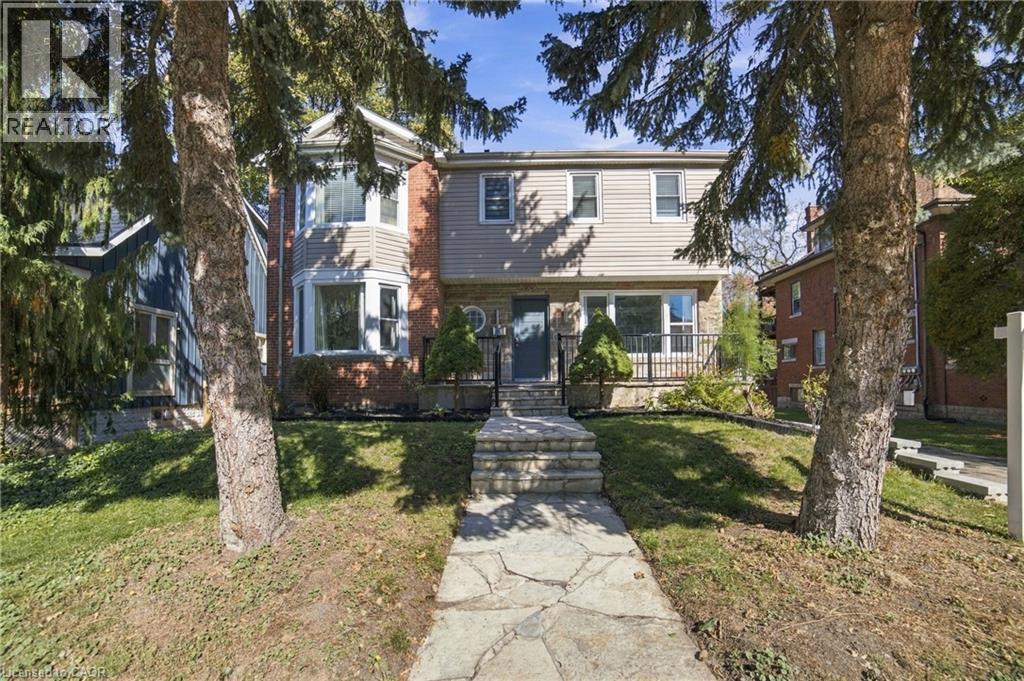
Located in the vibrant community of Kirkendall, one of Hamilton's most desirable neighbourhoods, this spacious property, renovated and updated from top to bottom, seamlessly blends mid-century character with modern upgrades (attached in supplements). Offering comfort, functionality, and timeless style, this beautiful home boasts bright light and plenty of room to entertain inside and out. Featuring large principal rooms and original hardwood flooring throughout much of the house, the living room showcases an original marble fireplace (As Is) and windows in each room flood the home with natural light. The custom kitchen features in-floor radiant heating, quartz countertops, and a peninsula that opens into the dining room, perfect for family gatherings and entertaining. The main floor also includes a dedicated office space with a separate entrance, ideal for working from home or a home-based business. Upstairs offers four generously sized bedrooms, including a stunning primary with a spa-like 3-piece ensuite. Two bedrooms feature built-in storage, and the fourth offers a large walk-in closet. These three bedrooms share a renovated 4-piece bathroom. The lower level includes a spacious rec room/gathering for childrens open play space, a cold cellar, and a laundry/utility room with double sinks. Basement windows meet egress requirements, and the ceiling height is 6.5 ft. Outside, enjoy a large private spacious backyard with an in-ground pool and patio, great for summer days, with lane/alley access. There are many possibilities for you to create your own outdoor oasis. Walking distance to Locke Street and Dundurn Street. Short walk to top rated elementary and secondary schools, parks, trails, and golf course. Minutes to McMaster University, hospitals, and Hwy 403. This home awaits a new owner to make wonderful lasting memories. (id:56248)
14 Wilton Road
Guelph, Ontario
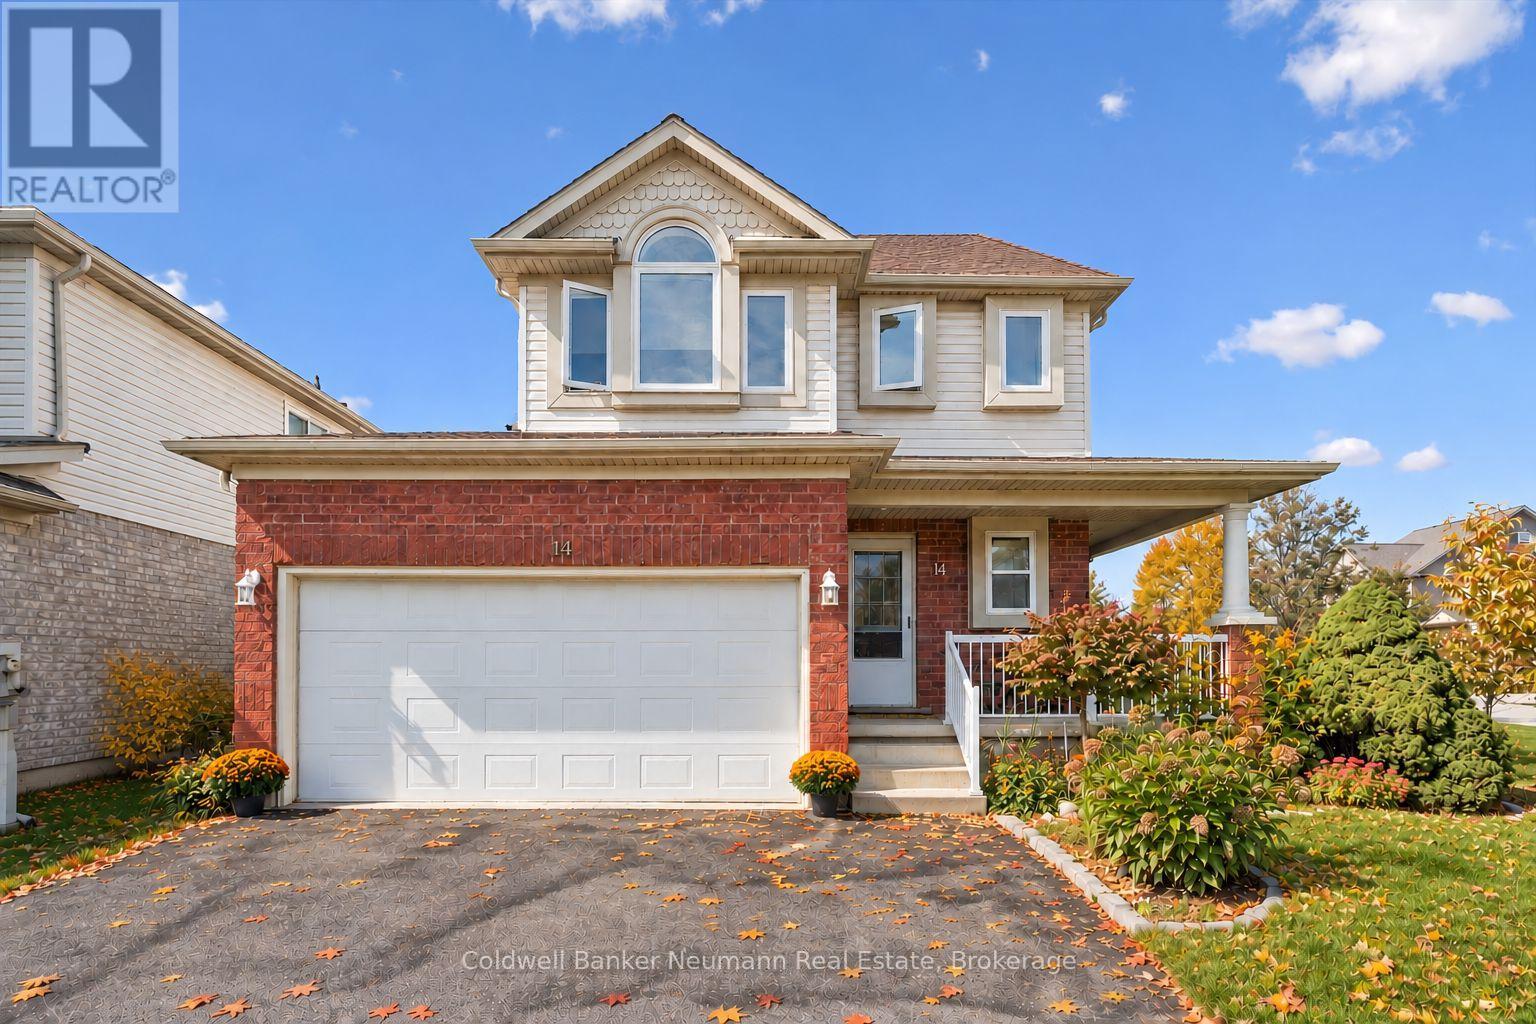
A third level loft, a fenced backyard and a deck made for entertaining, welcome to 14 Wilton Rd in Guelph. Step past the covered front porch and mature gardens into a bright main floor with a fireplace in the living room, a handy powder room and an eat in kitchen with white cabinetry and stainless steel appliances. The sunny dining area opens through sliding doors to a deck overlooking the lawn, garden beds and mature trees, perfect for weeknight barbecues and summer evenings. Upstairs are three bedrooms and two full bathrooms, including a primary retreat with a three piece ensuite. The third level loft is the standout, ready to be a family room, work from home studio, playroom or guest suite. The unfinished lower level with a recreation area, utility room, cold room and storage is a blank canvas for a gym, hobby space or future finishing. Located in Guelph's north end, you are close to walking and biking trails and the Guelph Lake Conservation Area, making weekend outings easy. Attached garage with inside entry and driveway parking. Book your private showing today. (id:56248)
258 Ironwood Way
Georgian Bluffs, Ontario
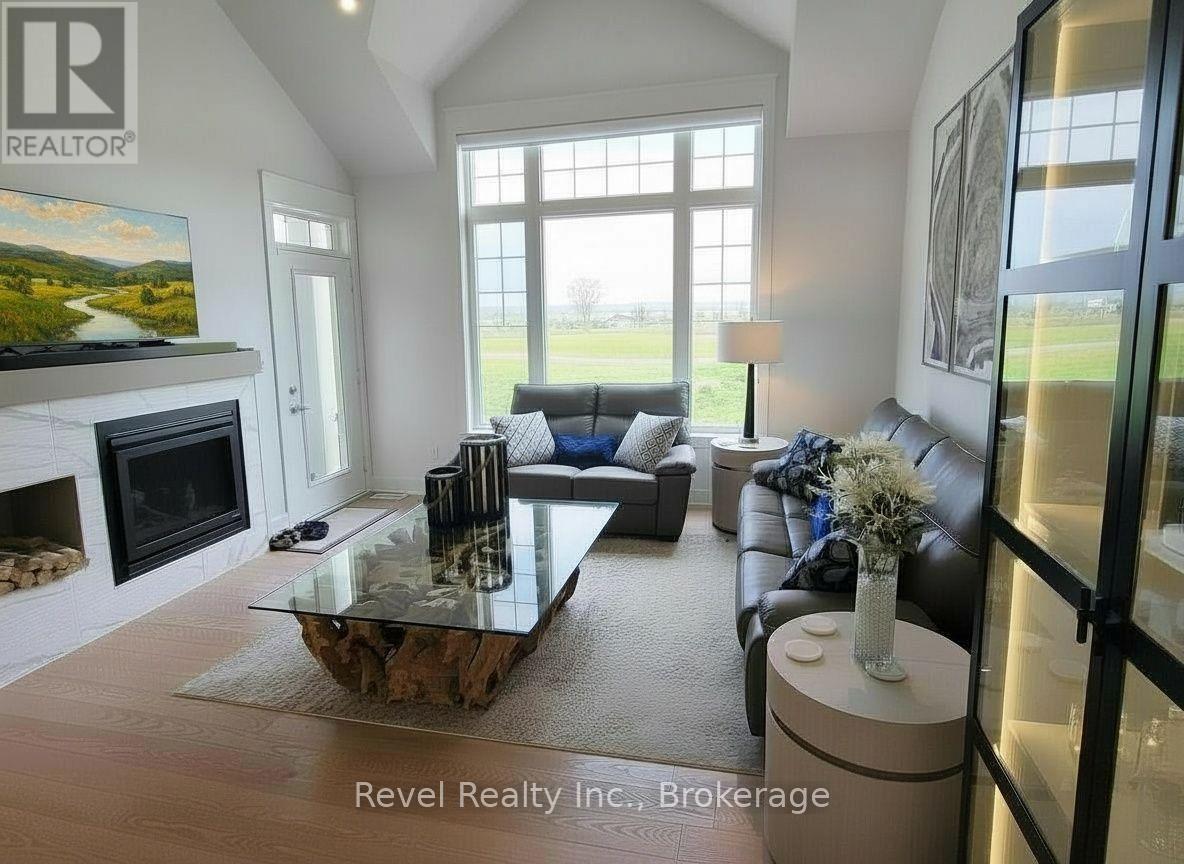
EXPERIENCE FOUR-SEASON LUXURY LIVING AT COBBLE BEACH, one of Ontario's premier waterfront golf communities overlooking Georgian Bay. Nestled on a peaceful cul-de-sac, this exceptional home captures the coveted "Trifecta View" of rolling golf fairways, Georgian Bay and the iconic lighthouse-a breathtaking backdrop in every season. Enjoy the beauty of autumn colours, peaceful winter landscapes and the convenience of a low-maintenance, lock-and-leave lifestyle. Thoughtfully designed for everyday comfort and entertaining, this home features TWO PRIMARY SUITES, each with a walk-in closet and ensuite-one on the main floor and another upstairs. With 4 bathrooms (3 full plus powder), THREE DISTINCT LIVING SPACES-one on each level-and versatile loft and finished lower-level areas, there's plenty of room for family, guests, a home office or quiet retreat. A covered front porch, private covered rear porch with fire table and gas BBQ hookups, and backyard patio overlooking Georgian Bay, the golf course and lighthouse create wonderful outdoor living spaces. A double garage, double driveway and nearby guest parking complete the package. Just steps from the clubhouse, golf course, spa, fitness centre and scenic shoreline trails, enjoy an exceptional four-season lifestyle. Cobble Beach offers walking, hiking, biking, cross country skiing and snowshoeing trails, tennis, bocce ball, horseshoe pits, outdoor heated pool, hot tub, saunas, cold plunge, fitness room, steam room, fire pits throughout the resort grounds, cobble beach, day dock, social events and more. Whether enjoying crisp autumn walks, winter snowshoeing or summer evenings overlooking the Bay, every season offers something special. PET-FRIENDLY COMMUNITY. THIS ISN'T JUST A HOME-IT'S YOUR NEXT CHAPTER AT COBBLE BEACH. SELLER INCENTIVE: Sellers to pay the one-time Cobble Beach membership transfer fee of $14,831.25 (includes HST) on closing, subject to the terms of an accepted Agreement of Purchase and Sale. (id:56248)
218 Wiles Lane
Grey Highlands, Ontario
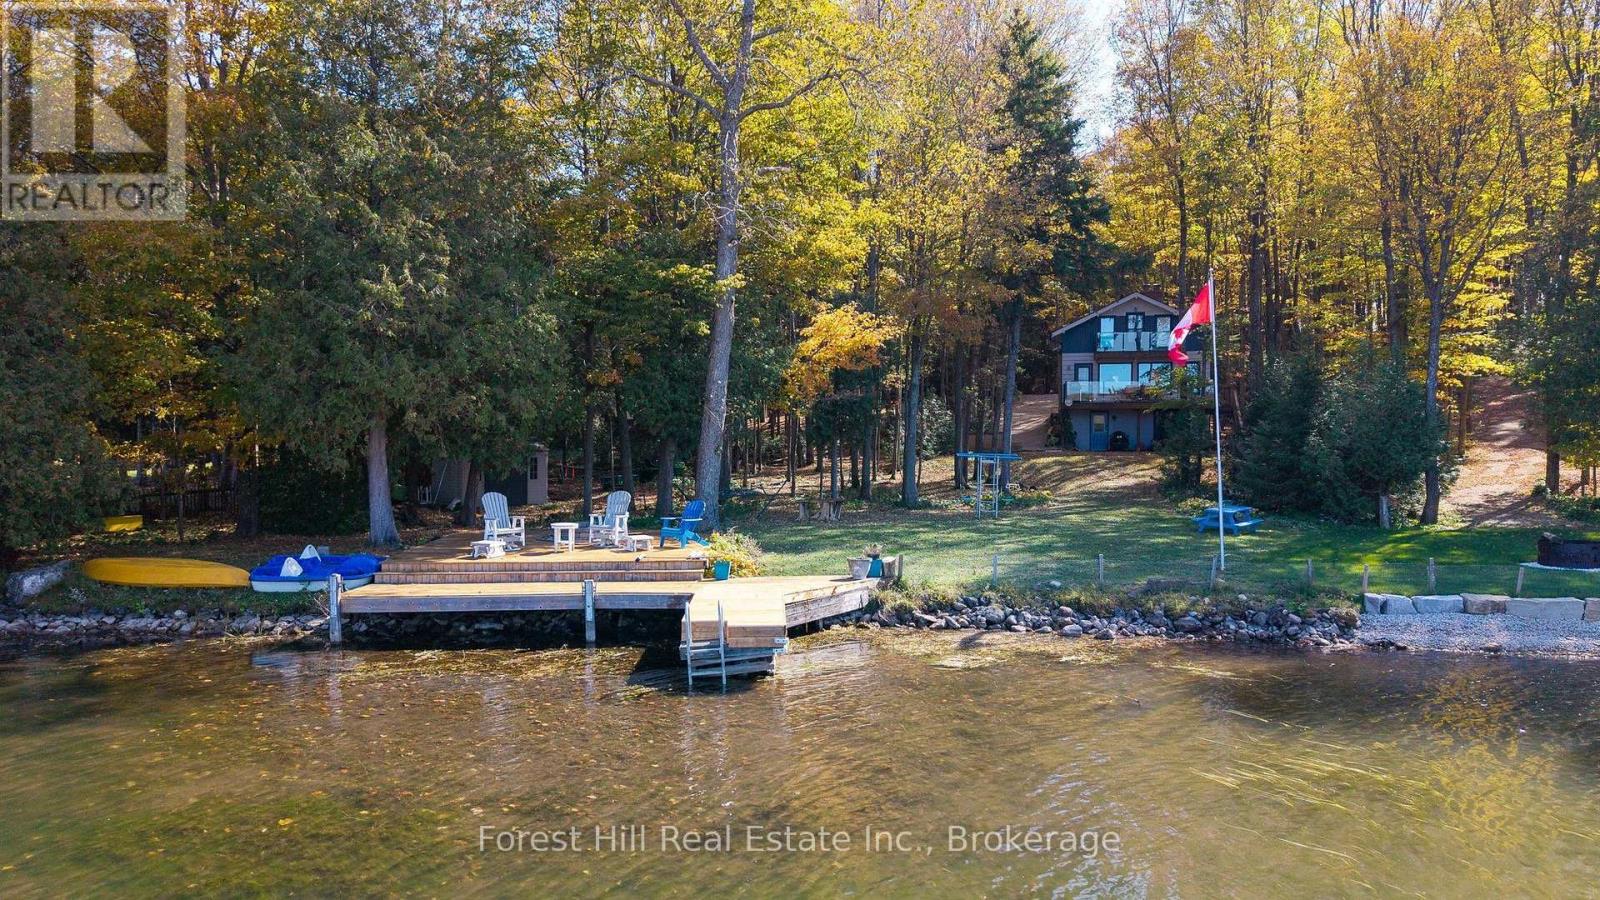
Your family's year-round escape on Lake Eugenia! This turnkey four-season cottage sits on a private, treed 19,716 sq ft lot with 112 feet of waterfront in the heart of Beaver Valley. Walk in and a wall of picture windows frames panoramic lake views, while natural light pours across the open living, dining and kitchen areas. Step out to the full-length deck with glass railings for morning coffee, barbecues and front-row sunsets, or head down to the dock to swim, paddle, boat and fish. Evenings are made for the lakeside firepit, s'mores and stargazing.Inside, 4 bedrooms and 2 bathrooms offer room for family and guests, including a bunk room the kids will love. The main-level wood-burning fireplace with brick surround keeps cool nights cozy, and the white kitchen features a large island with stone counters. The full walkout lower level adds a rec room with fireplace and a corner bar, perfect for après-ski drinks and game nights. After a day on the slopes or trails, sink into the hot tub under a sky full of stars.Mature trees provide privacy and plenty of space for lawn games and all your toys. A separate parking pad with walkway leads to the front door, and a newly completed courtyard adds generous parking for visiting friends. Minutes to Beaver Valley Ski Club, hiking trails and local dining, with an easy drive from the GTA and Kitchener-Waterloo. Weekend retreat, full-time home or a cottage for generations - 218 Wiles Lane is ready for every season. (id:56248)