
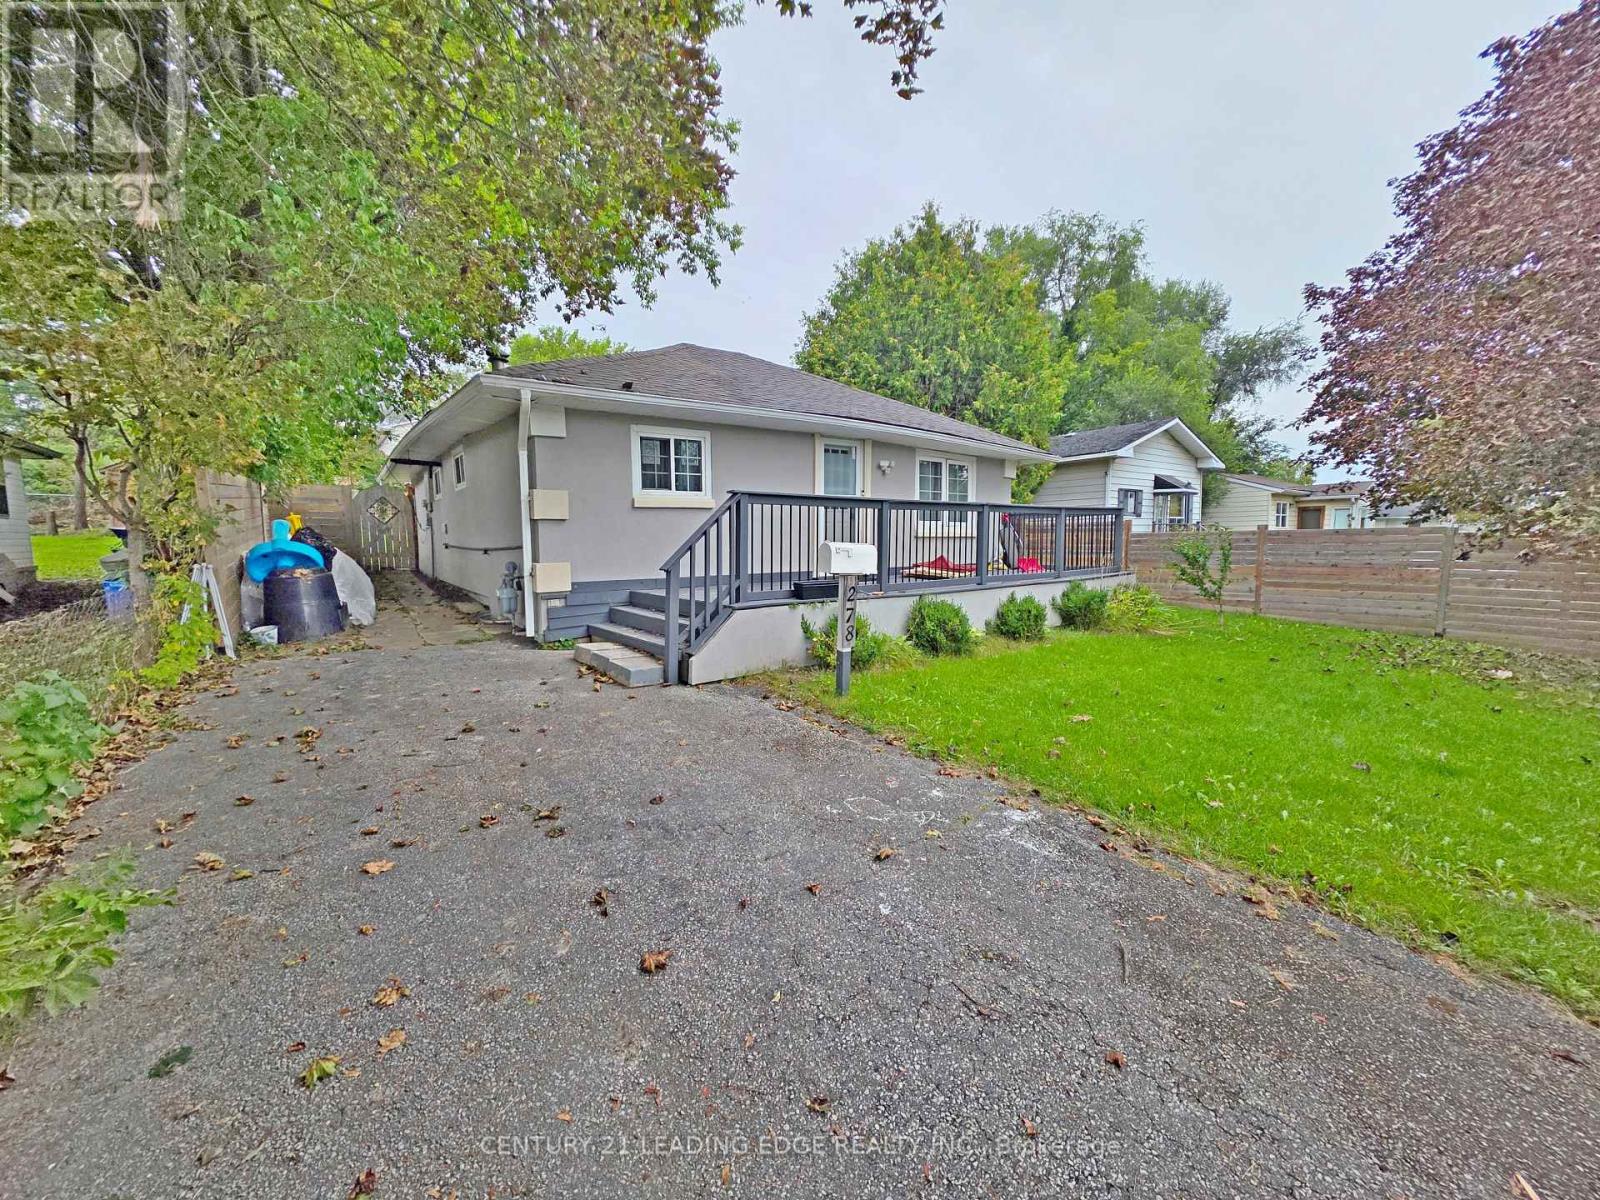
278 Pasadena Drive
Georgina, Ontario
Welcome to this bright and well-maintained cozy 4-bedroom residence situated on a spacious lot with rare dual street frontage on Pasadena Drive and Terrace Drive. This unique configuration offers exceptional flexibility, and ample parking. The property is located in a family-friendly neighbourhood close to schools, parks, and everyday amenities. Short walk to Cook's Bay (Lake Simcoe), offering easy access to waterfront activities, and year-round recreation. Conveniently located minutes to shopping, dining, public transit, and community centres. Two rear bedrooms feature separate walkouts to the backyard, adding flexibility for extended family living. Recent improvements completed this year include updates to the deck, laundry room, and backyard, along with fresh paint throughout. A truly distinctive property offering location, versatility, and convenience. This is an opportunity not to be missed. (id:56248)

10 George Ellis Drive
Georgina, Ontario
Welcome to this beautiful and spacious 4 Bedroom & 4 Bathroom detached home in Keswick, one of Georgina's most desirable and family-friendly communities. This elegant and bright two-storey Treasure Hill-built home offers 2,331 sqft. of above-grade, plus an additional 784 sqft. of professionally finished lower-level living space. The main floor features an expansive living and dining area, along with a welcoming family room where a double-sided fireplace adds warmth and comfort. The modern open-concept kitchen features stainless steel appliances, quartz countertops and stylish soft-close cabinetry, connects to the sun-filled breakfast area with a walkout to the green backyard. A convenient side entrance provides easy access to the home. The upper level offers four generously sized bedrooms and convenient laundry. The luxurious primary suite features his-and-hers walk-in closets and a spa-inspired 5-piece ensuite. The professionally finished basement further extends the living space with a 2-piece bathroom, gym and theatre area, complete with rough-ins for speakers and TV cables. Ideally situated close to schools, scenic parks and trails, local amenities, 404 highway, walking distance to the Lake and beaches, this exceptional home offers comfortable family living in a prime Keswick location. (id:56248)
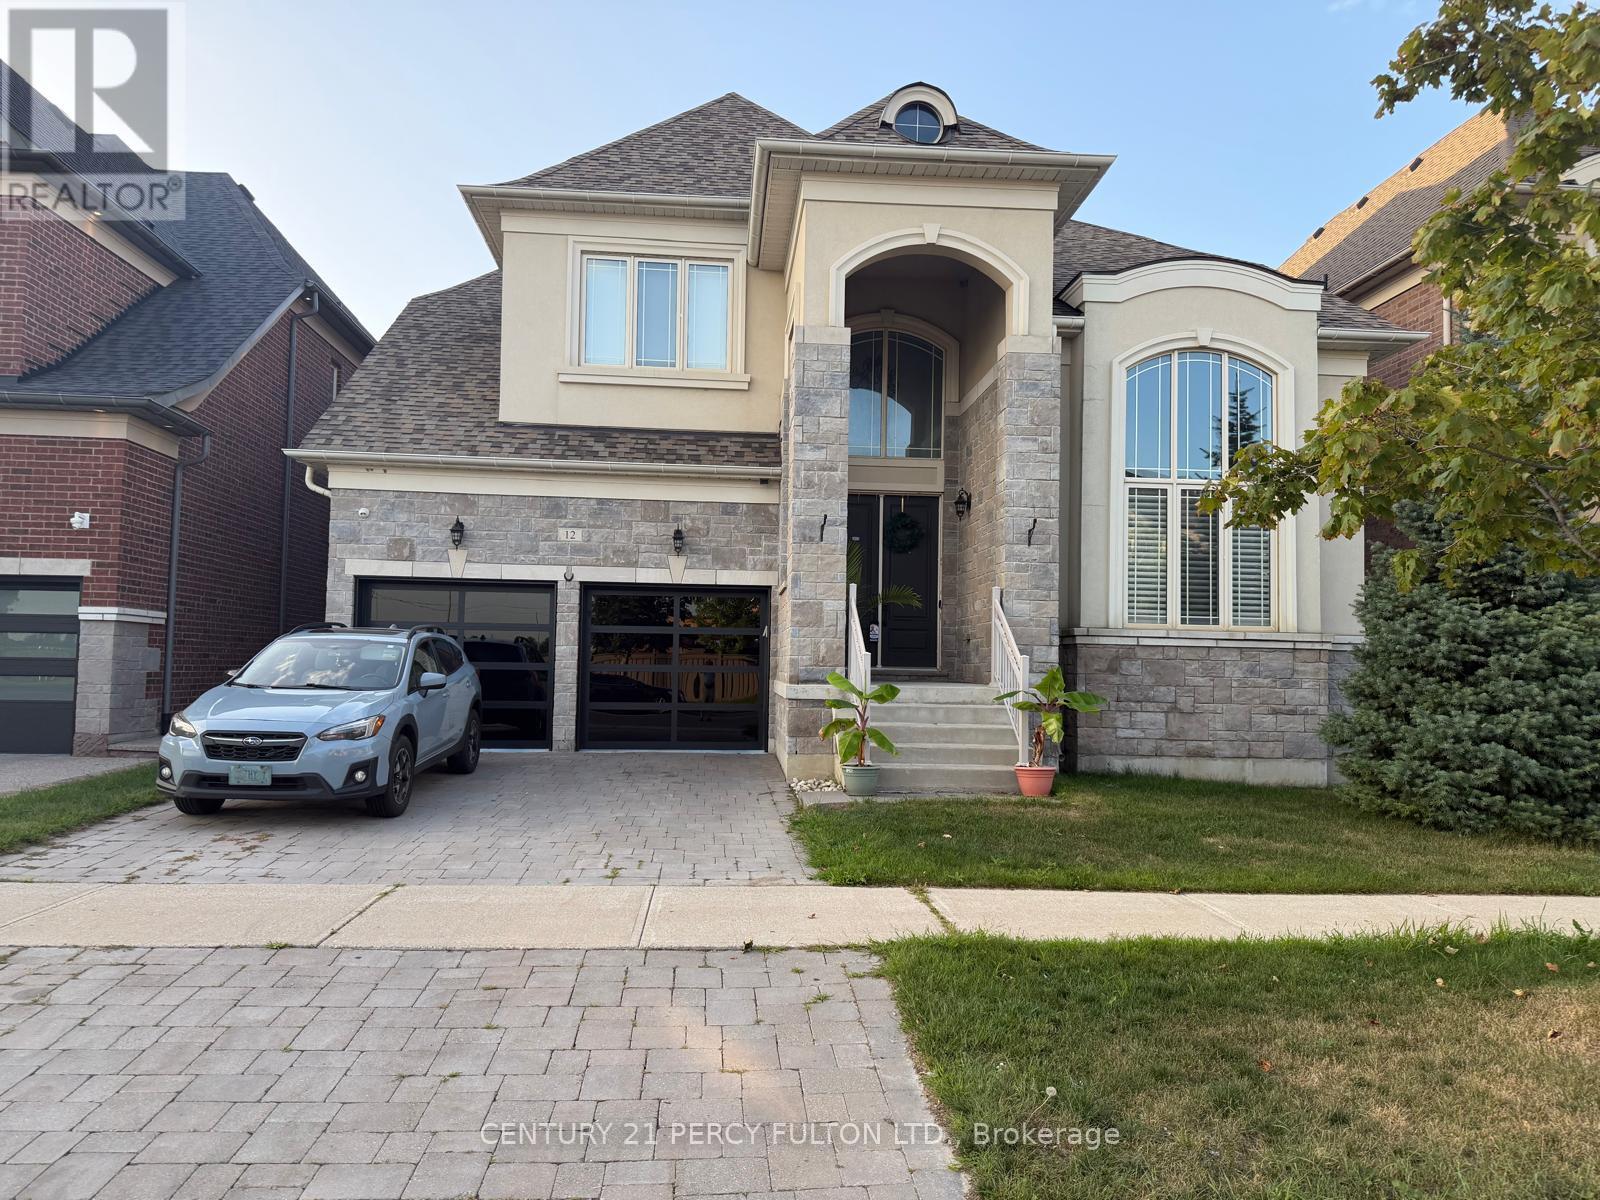
Bsmt - 12 Chesney Crescent
Vaughan, Ontario
Welcome to this beautiful and spacious 2-bedroom basement apartment featuring a gorgeous kitchen with ample cabinetry and storage, stainless steel appliances, and a convenient centre island. The large open-concept living and dining area features high ceilings and plenty of space to relax or entertain, complemented by pot lights throughout. The unit offers 2 spacious bedrooms, a full bathroom, shared laundry, and 1 parking space on the driveway. Partially furnished with a 3-piece sofa set, TV, 2 mirrors, 2 beds, and 1 side table. A bright, comfortable, and well-maintained space ready to call home! (id:56248)
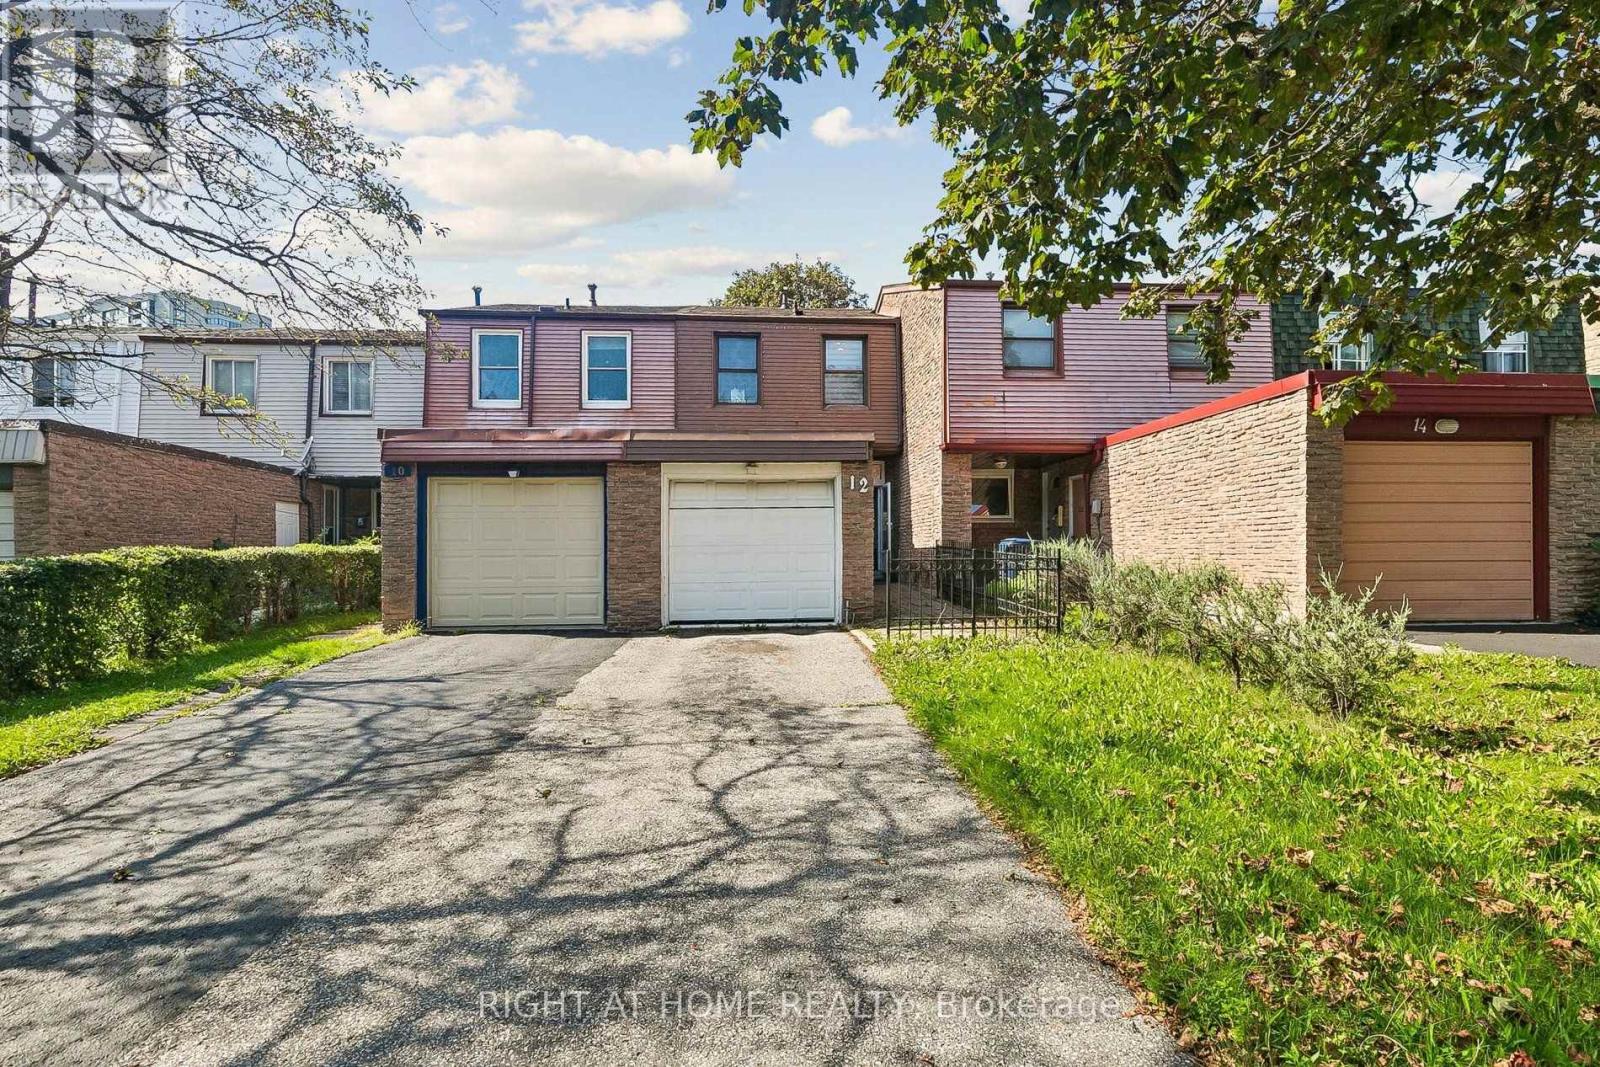
12 L'amoreaux Drive
Toronto, Ontario
Spacious Freehold Townhouse Backing Onto Bridlewood Park - Heart of Scarborough! Welcome to this exceptionally spacious and well-maintained FREEHOLD townhouse (No Maintenance Fees!) in one of Scarborough's most sought-after family communities. This functional 4-bedroom home offers approx. 1360 square feet of bright living space plus the finished basement: Upper Level: 3 Generous Bedrooms + a 4-Piece Main Bathroom Main Floor: Sun-filled Living Room, Separate Dining Area, Modern Eat-in Kitchen, and a 2-Piece Powder Room for guests. Lower Level: Finished Basement with a 4th Bedroom, Large Recreation Room, and Full 4-Piece Washroom - perfect for extended family or guests. Enjoy direct walkout from the backyard straight into Bridlewood Park! Unmatched privacy with no rear neighbours - just park, playground, and trails at your doorstep. Parking: Single Garage + 2 Driveway Parking Spots. Unbeatable Location - Walk to Everything: Steps to top-rated Elementary & High Schools, Bridlewood Mall, Walk-In Clinics, Banks, TTC Bus with frequent service & easy Subway access, Hospital, Water Park & all amenities. A rare opportunity for first-time buyers, growing families, and investors. This freehold gem offers space, location, and freedom - all in one! (id:56248)

7b Crawford Street
Toronto, Ontario
Trendy King West Village living at its finest. This stylish 3-bedroom, 3-bathroom condo townhome offers the perfect blend of modern design, exceptional space, and unbeatable city convenience. At the heart of the home is a beautiful kitchen with a breakfast bar and new stainless steel appliances. The spacious living and dining area offers an inviting setting for everyday living and entertaining, with seamless access to the balcony for al fresco dining and morning coffee. The secondary bedrooms share the middle floor with a 4 pc bath. The entire top floor is dedicated to a luxurious primary retreat, complete with ample closet space, a privacy door (unlike other similar floor plans) and a 4-piece ensuite. The highlight of this home is the private rooftop terrace, where you can unwind, entertain, and enjoy breathtaking views of the Toronto skyline and CN Tower-especially spectacular at sunset.Notable updates include new vinyl flooring and a broadloom on stairs (2026) all this with underground parking with direct access to the unit.Located in the heart of vibrant King West Village, steps from King West transit, trendy Queen West shops, restaurants, nightlife, and beautiful Trinity Bellwoods Park.Stylish. Spacious. Exceptionally located. This is city living elevated. (id:56248)
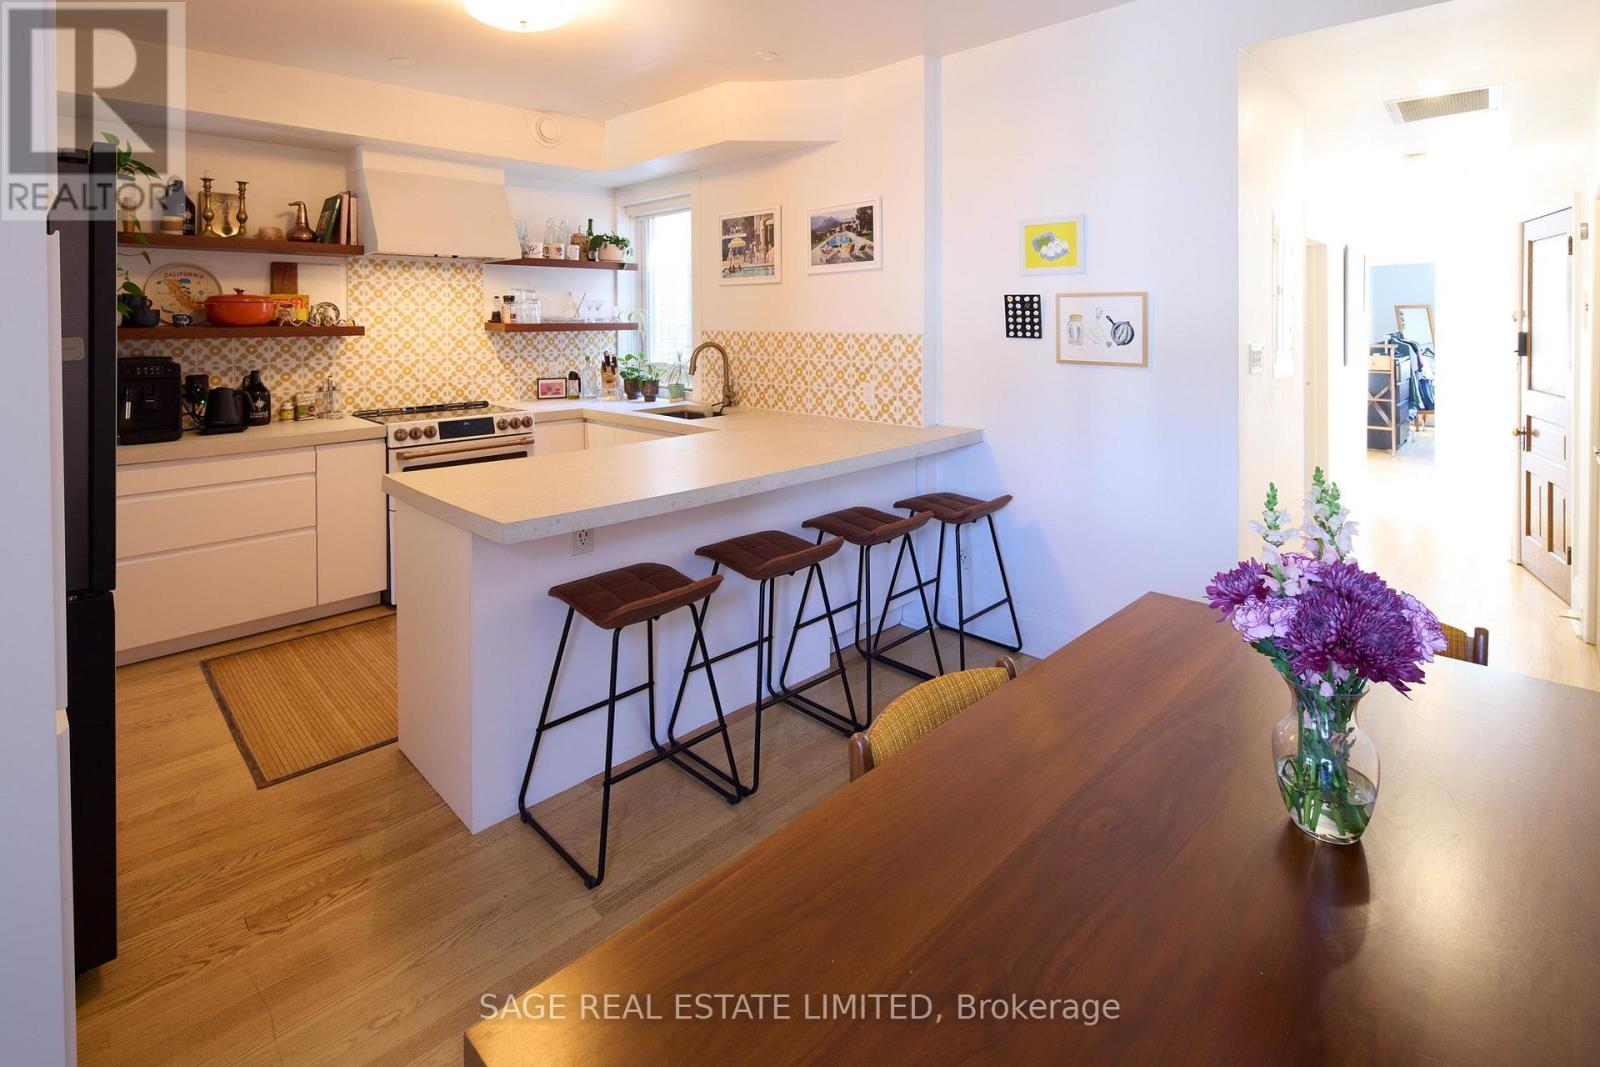
3 - 1158 College Street
Toronto, Ontario
Back to school, but make it College Street. Welcome to this renovated third-floor, 800+ sq. ft. (approx.) 3-bedroom pad that gets top marks for space, flexibility & location.The extra-large front room is ready to major in whatever you need: living room, home office, or studio.In the back, a built-in Murphy bed means the third bedroom can moonlight as bonus living space when class isn't in session. Tall ceilings, hardwood floors & loads of natural light.The modern kitchen serves up stainless steel & colour-blocked appliances with sleek concrete counters & a breakfast bar for 4. Add ensuite laundry, a stylish 4-piece bath, College St and laneway entrances, plus access to a fenced-in common courtyard out back. And the neighbourhood? Consider this your unofficial Toronto syllabus: Pho Linh, Pho Phoenix, Brockton Haunt, Sinaloa Factory, Ten Restaurant, Bandit Brewery, MOCA and-because we refuse to gatekeep-the BEST Dollarama in the west. Dufferin Mall and No Frills have you covered for the practical stuff.Minutes to Dufferin Grove, Roncy, Dundas West, College and Bloorcourt, with transit, groceries, parks, restaurants and some of the city's best festivals all around you.Your education starts here. Class is in session, and you can bet that attendance is mandatory! (id:56248)
203 - 32 Stewart Street
Toronto, Ontario
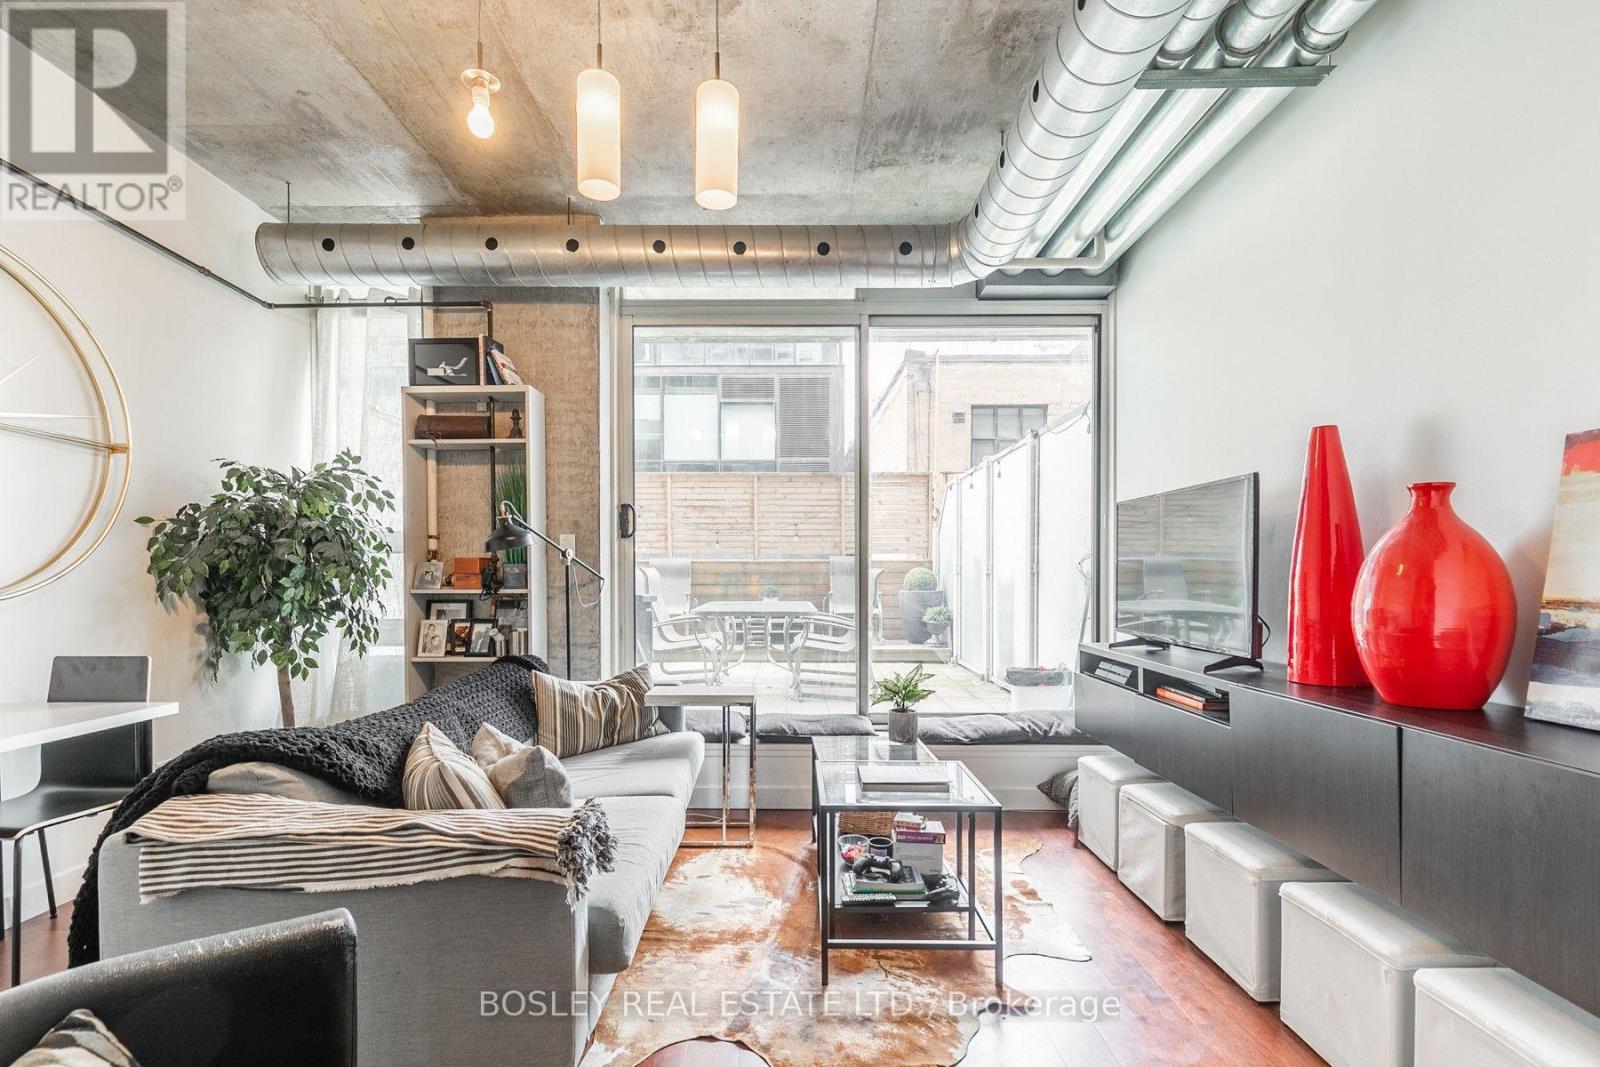
Feels much bigger than it is! Nearly 780 total square feet. 9' exposed concrete ceilings & duct work. Recently fully renovated. Open kitchen to living/dining area. Oversized 250 square foot terrace. Hardwood throughout, ensuite laundry, rain shower, locker. Located in the heart of King West & Financial District. (id:56248)
5101 - 2221 Yonge Street
Toronto, Ontario
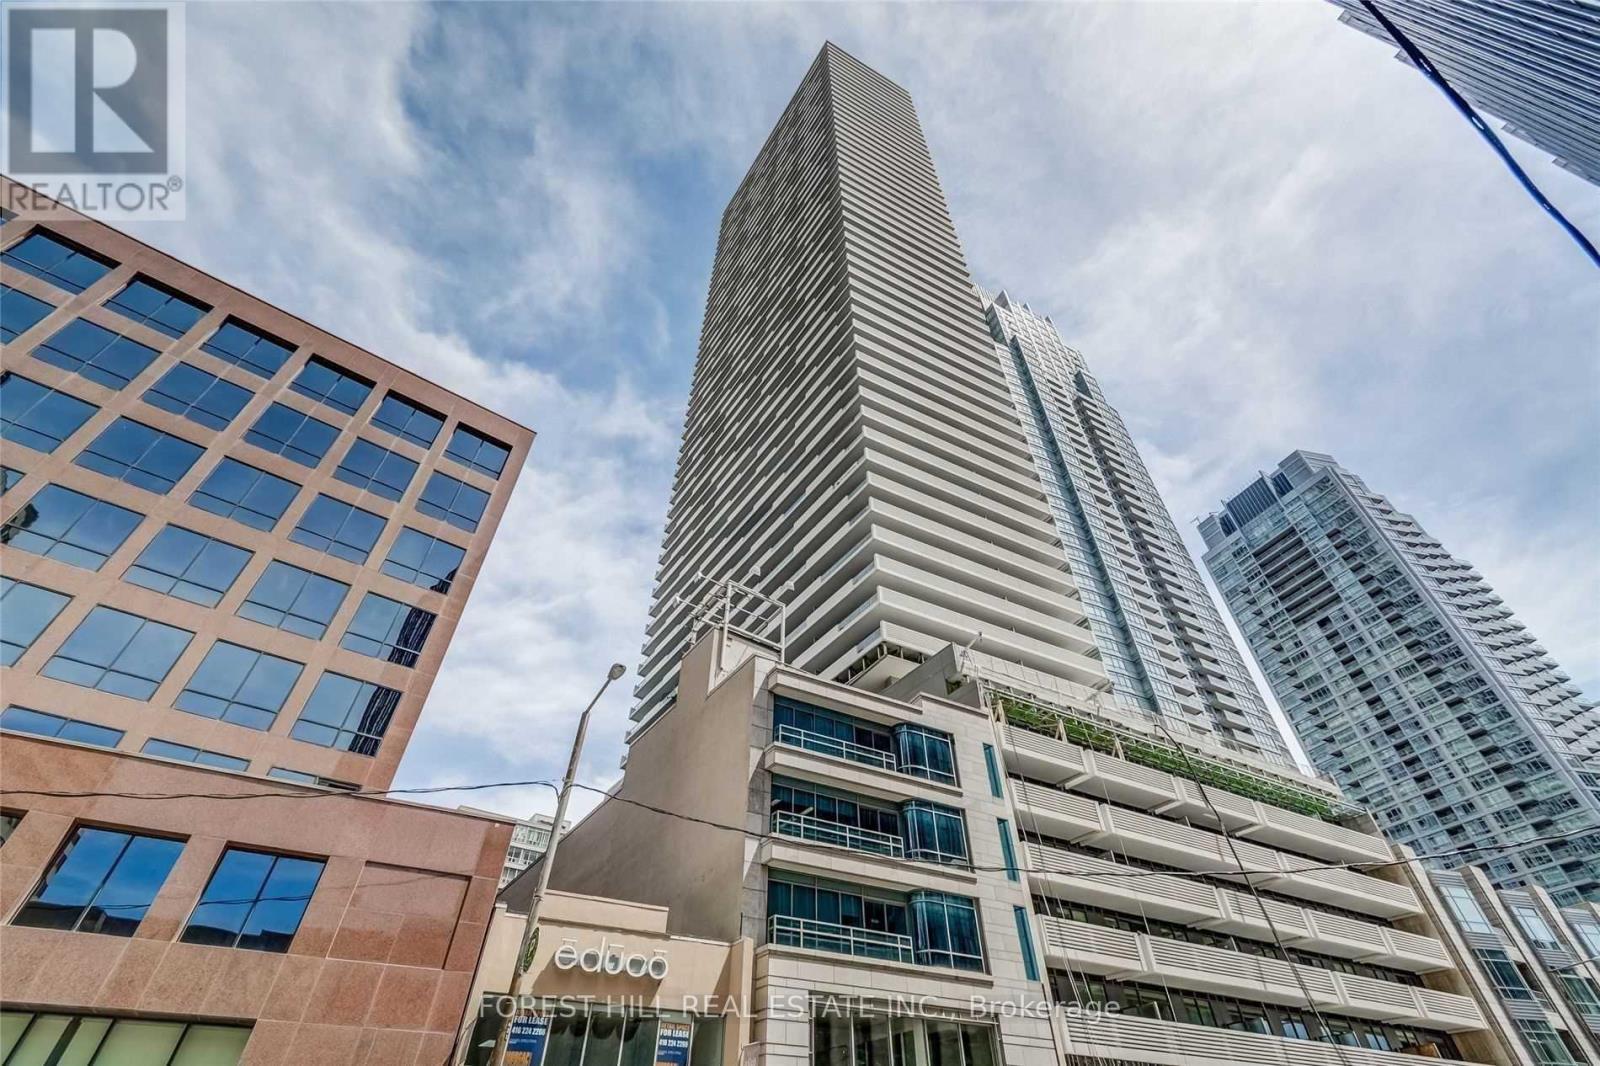
5 Year New Luxury Condo Unit At The Heart Of Vibrant Yonge/Eglinton With A Walk Score Of 95! Open Concept Layout! Floor To Ceiling Windows. Fabulous Amenities Include 24 Hr Concierge, Fitness Centre, Spa, Outdoor Lounge Area With Bbq. Steps To Subway, Shopping, Restaurants & Starbucks In Building. Locker $50/Month. Valet parking available for $250/mo. * Please Note: Den is a Nook. (id:56248)
1401 - 20 Richardson Street
Toronto, Ontario
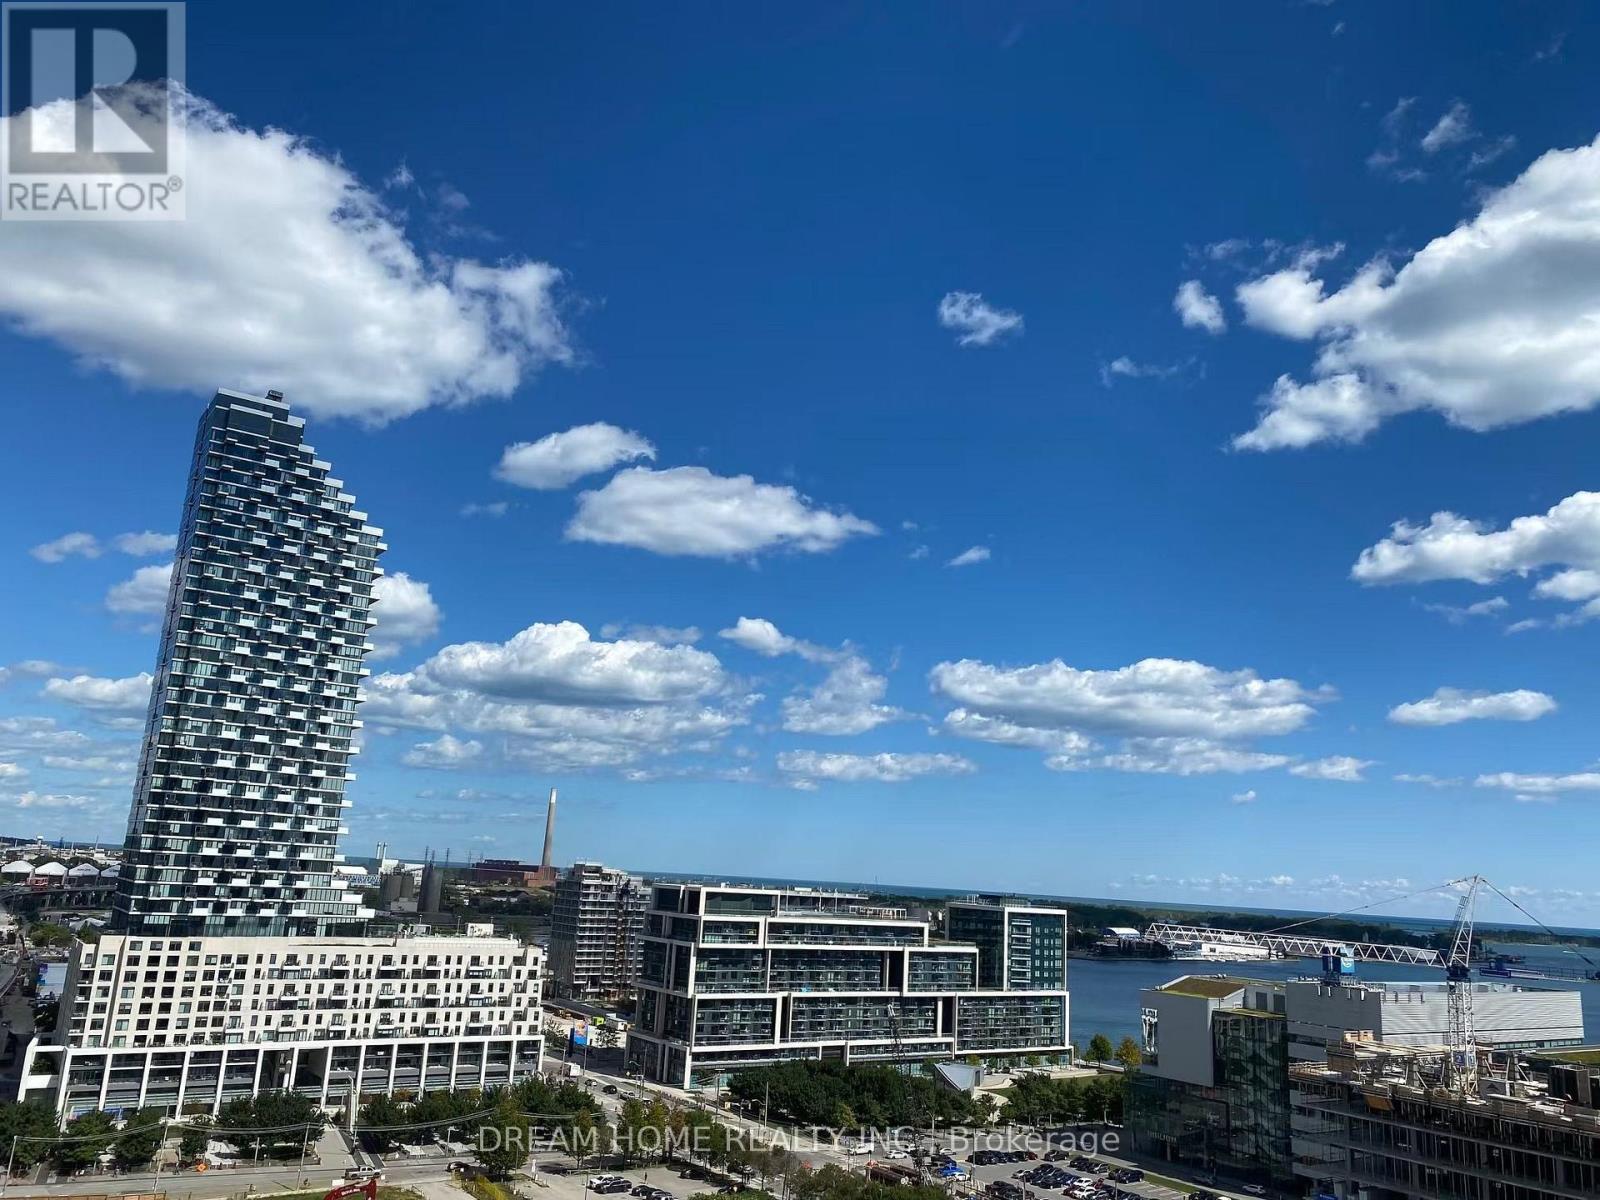
***NOV 1 MOVE IN***Welcome to this bright and modern 1 bedroom, 1 bathroom suite at 20 Richardson St in the sought-after Lighthouse East Tower, complete with 1 locker and a desirable east-facing exposure that welcomes beautiful morning light. Ideally situated at Queens Quay East and Lower Jarvis Street in Toronto's vibrant East Bayfront community, this thoughtfully designed residence offers a functional layout and contemporary urban living just steps from the waterfront. Residents enjoy an impressive collection of amenities including 24-hour concierge service, fitness center, basketball court, outdoor tennis court, party room, social club, fireside lounge, arts & crafts studio, community gardening plots, and a BBQ terrace perfect for relaxing and entertaining. Step outside and enjoy the scenic waterfront, Sugar Beach, lakeside parks, and trails right at your doorstep, while Union Station and the Financial District are easily accessible by foot or streetcar for a convenient downtown commute. Everyday essentials, fresh groceries, specialty foods, restaurants, and cafés are nearby, with St. Lawrence Market and Loblaws just minutes away. Surrounded by the energy of downtown yet offering the relaxed atmosphere of lakeside living, this exceptional East Bayfront location provides an ideal balance of recreation, connectivity, and everyday convenience. With its bright east exposure, included locker, extensive amenities, and proximity to Toronto's waterfront and downtown core, this suite presents an outstanding leasing opportunity for professionals seeking a modern and highly connected urban lifestyle. (id:56248)
1708 - 11 Wellesley Street W
Toronto, Ontario
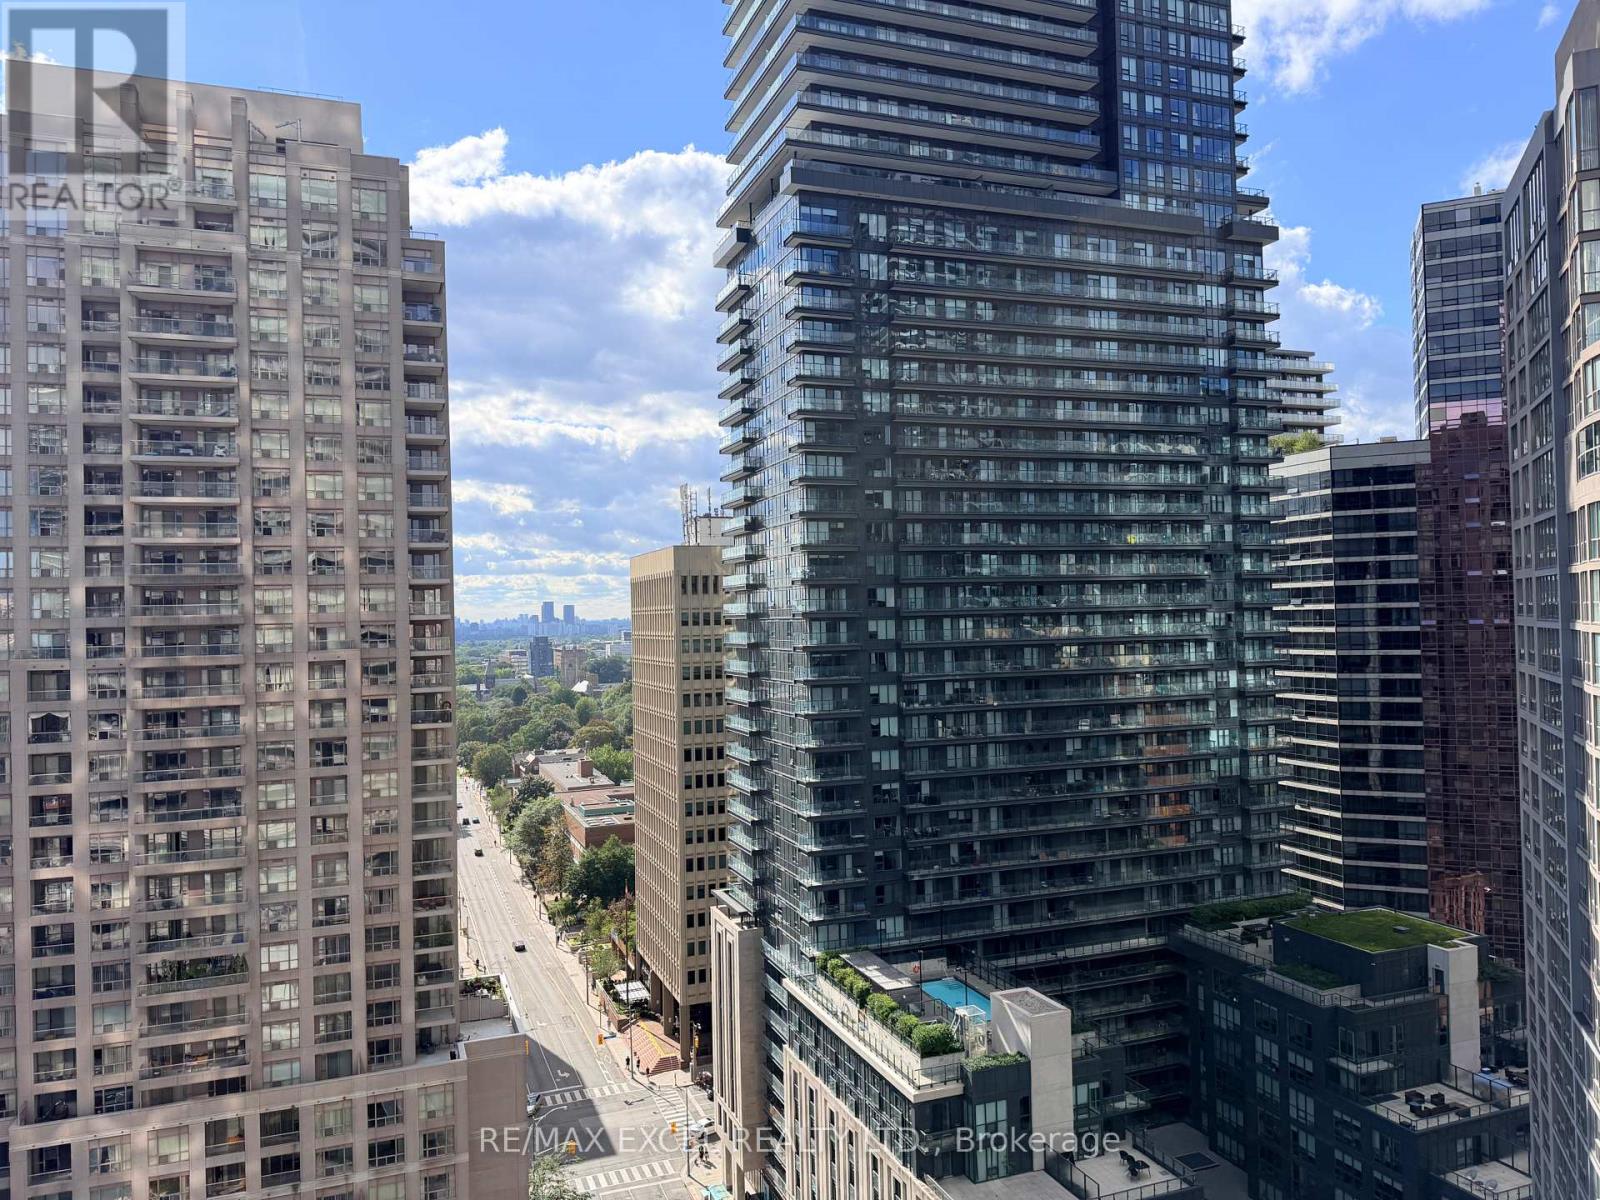
Spacious 2-Bedroom Corner Unit in the Heart of Downtown Toronto! Featuring a large balcony with unobstructed northwest views and an abundance of natural light. Modern kitchen equipped with built-in stainless steel appliances. Prime location just minutes from the University of Toronto, Yonge Street subway stations, the Financial District, Yorkville, shopping, restaurants, and everyday conveniences. An exceptional opportunity to enjoy stylish downtown living in one of Toronto's most convenient locations. (id:56248)
1609 - 88 Scott Street
Toronto, Ontario
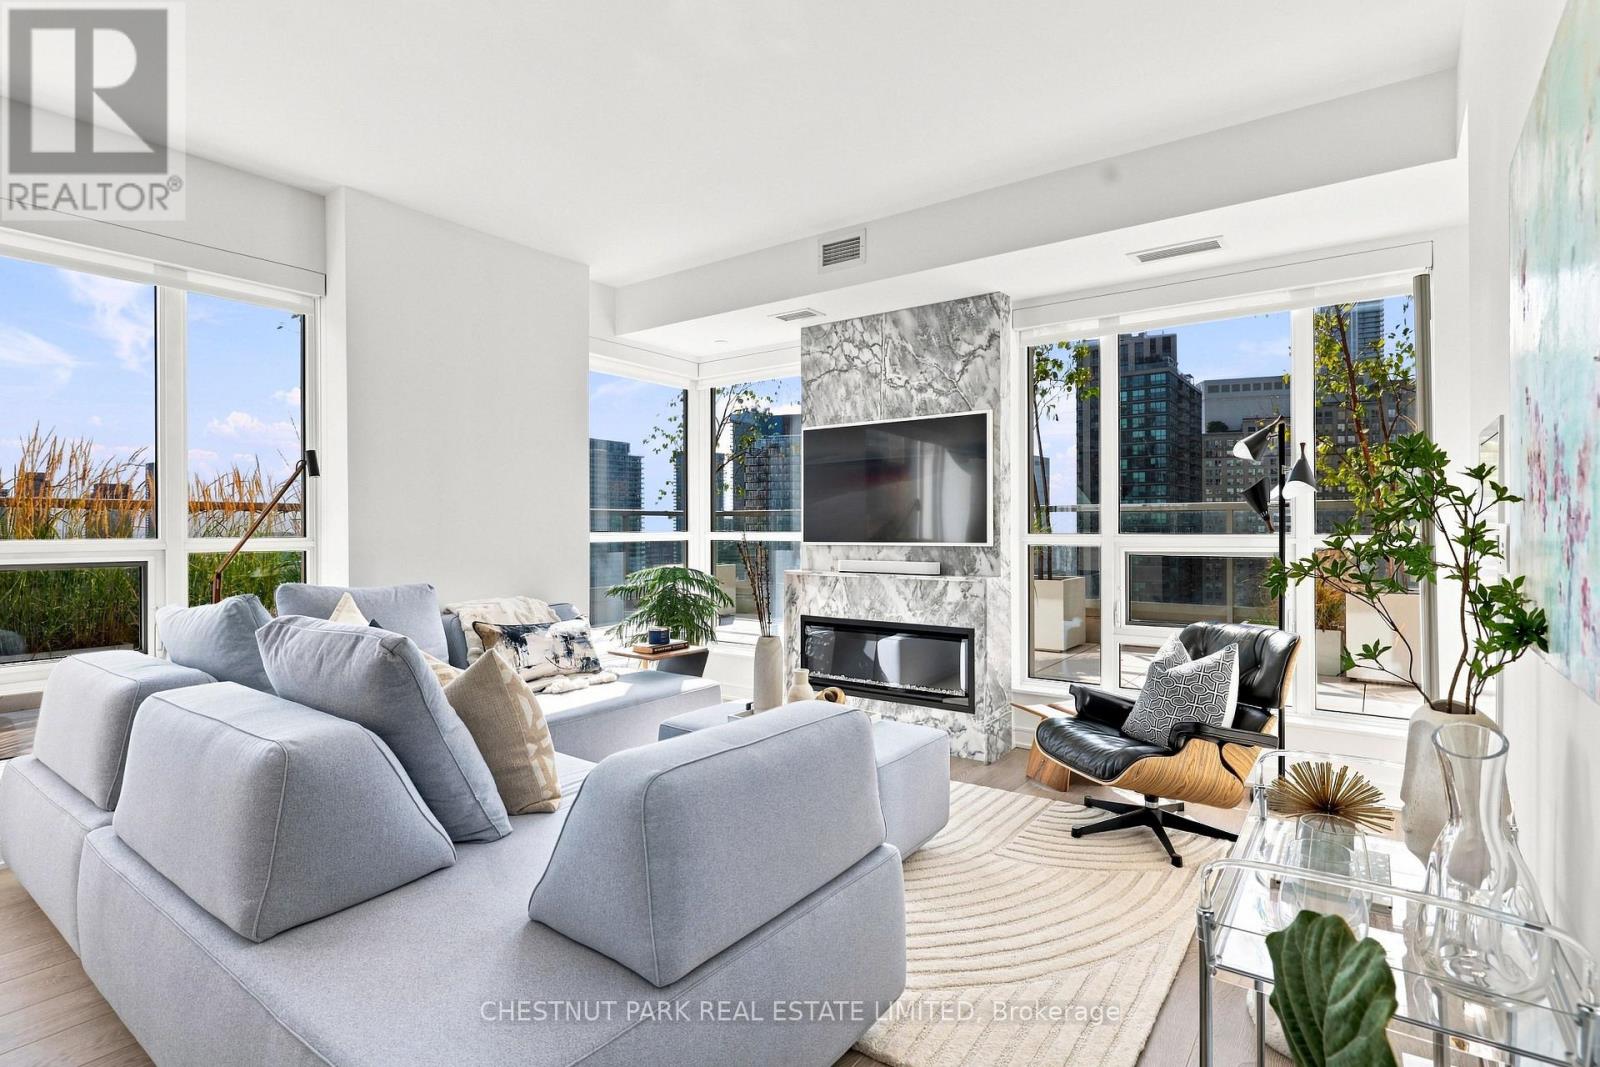
This luxurious two-bedroom, two-washroom unit at 88 Scott is a true standout: a southeast-facing corner suite with a wrap-around terrace unlike any other space in the building. Clear views of Berczy Park and the morning sun create an incredibly bright, airy feel throughout, while thoughtful landscaping and extra-tall windows make the terrace a seamless extension of the interior-the rare feeling of an urban oasis with no direct neighbours. The terrace measures a whopping 520 sq. ft.! Excellent consideration given to upgrades throughout, and no other unit of this kind exists in the building. This spectacular 16th-floor condo is high enough to give privacy and close enough to the city to feel connected. A short stroll from St. Lawrence Market, the subway, the GO train, and UP Express (ideal for the frequent traveller) - not to mention the ease of walking to work in the downtown core. This is the perfect downtown pied-à-terre. A central hub for all the arts and culture that the city has to offer, from concerts, symphony, theatre, and sporting events.88 Scott offers more modern amenities than you might imagine: 24-hour concierge, indoor swimming pool, gym, cardio room, party room, pool table, and a terrace with barbecues. This is a fantastic building to entertain, socialize, and build community in, with amenities that feel more like a spa than a condo building. This is the future of Toronto living - and the parking space is wired for an EV. Custom cabinetry in the hallway cove, easily converted back to office space. (id:56248)

716 - 20 Scrivener Square
Toronto, Ontario
Nestled in the prestigious enclave of Rosedale-Summerhill, this masterfully reimagined 1,055-sf (appx) residence represents a flawless convergence of historic architectural integrity and bespoke turn-key luxury. Beyond the comprehensive refinements and back-to-the-studs renovation, a dramatic black-and-white marble foyer introduces old world glamour with a sophisticated open-concept interior. The footprint unfolds an exceptionally spacious principal living domain, meticulously appointed with herringbone white oak floors, bespoke millwork, and smart-home automation featuring Lutron lighting and Ecobee climate controls. The culinary heart of the home is a chef's dream, boasting premium integrated appliances, a 5-burner gas cooktop, Caesarstone counters, and a statement marble waterfall island. This versatile open office serves as a workspace utilizing b/i desk, bookshelf and printer storage. Entertain guests effortlessly in the living pavilion, anchored by an exquisite Opal White Bianca marble gas fireplace, or gather around curated dining banquet for effortless hosting. Step out onto the south-facing balcony to enjoy treetop views and convenient gas BBQ hookup.Tucked away for ultimate privacy, the primary retreat serves like a secluded Four Seasons Hotel sanctuary with designer headboard and lighting, walk-in boudoir, a luxurious ensuite features wraparound marble tub and shower, LED mirror, medicine cabinets, towel warmer, automated washlet and heated flooring. This remarkable pied-à-terre cultivates an unparalleled city living steps from the historic LCBO, Lawn Tennis Club, and the legendary gourmet purveyors of the beloved Five-Thieves. New landmark development of The James square and premier pedestrian boulevards offers seamless walkability to urban parks, subway station, and the world class Yorkville Experience. Luminous, charming, and gracefully elevated, this extraordinary residence evokes a romantic whisper of quiet luxury tailored to your refined lifestyle. (id:56248)
463 Oakwood Avenue
Toronto, Ontario
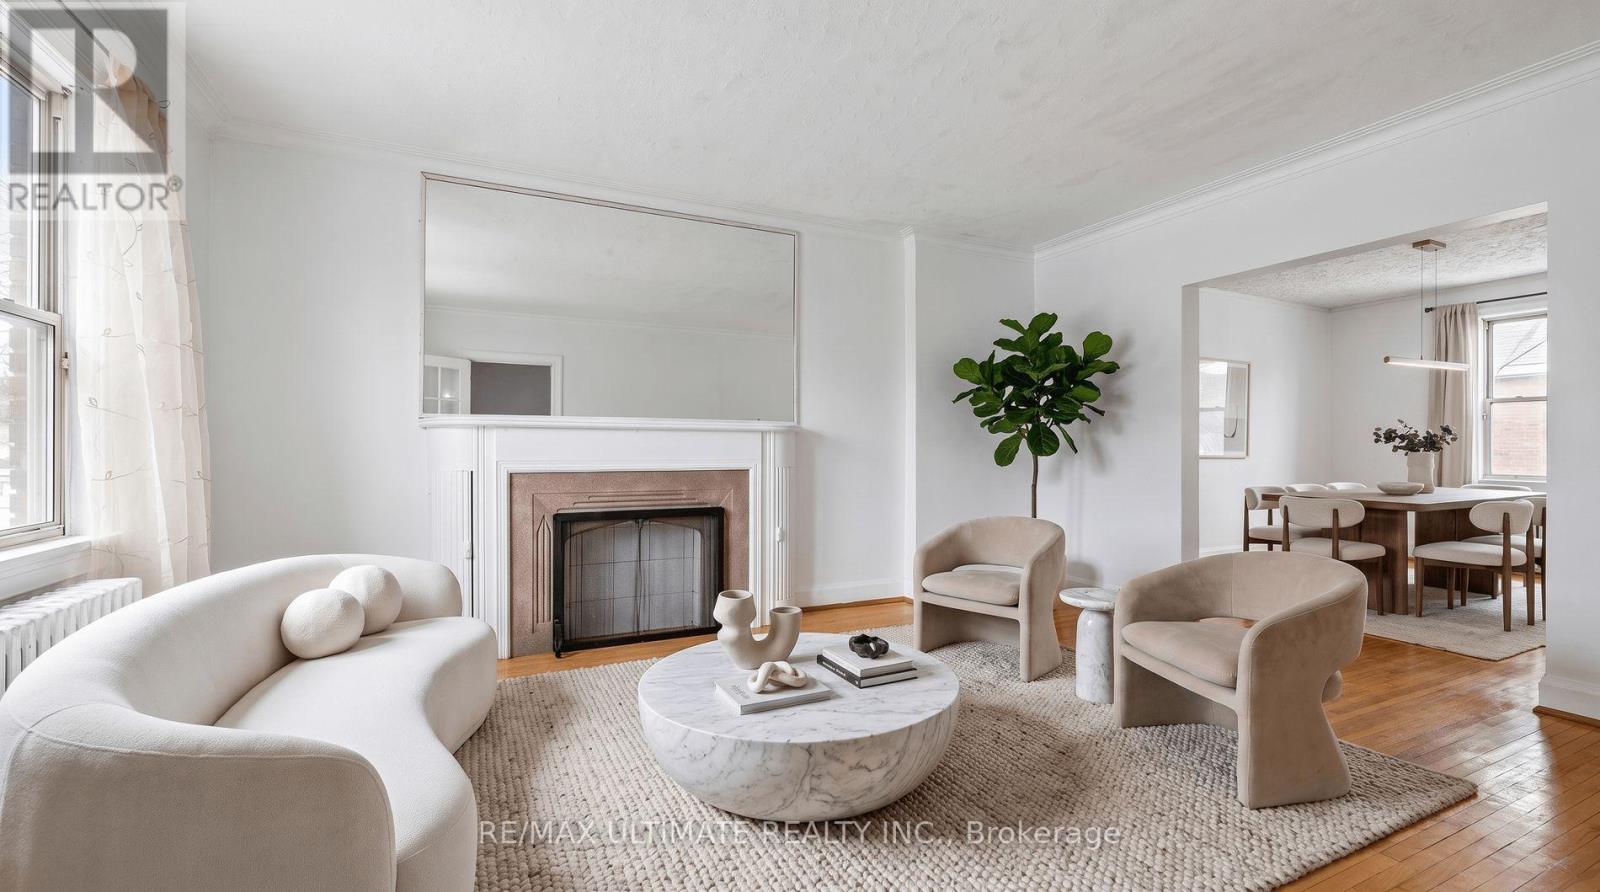
Welcome to an exciting opportunity in the heart of Oakwood Village! Offering over 2,000 sq. ft. of total living space, this fully functioning 3-bedroom, 2-bathroom home provides plenty of room to enjoy today, along with incredible possibilities for the future. The main floor features generous living and dining areas and an eat-in kitchen with a walkout to the backyard. Reimagine the space with an open-concept design to create a bright, modern layout ideal for everyday living and entertaining. A separate entrance leads to the basement, previously used as an in-law suite, offering the potential to be converted for extended family or rental income. The second floor may also offer the opportunity to add another kitchen and create an additional living unit, opening the door to a possible multi-unit configuration. Parking is available for two vehicles, with ample space to reconfigure for plenty more spots. Although the existing garage is not currently functional, it presents even more possibilities: explore the potential for a garden suite or rebuild it as a larger double garage while still preserving plenty of backyard space. Whether you're searching for a family home, an investment opportunity or a property you can transform over time, this home is filled with exciting potential. Steps to multiple bus routes and minutes from the subway, Eglinton Crosstown LRT and major highways. Enjoy fantastic restaurants, cafés and local amenities in a welcoming, family-friendly neighbourhood close to great schools and places of worship. (id:56248)
46 Bowerbank Drive
Toronto, Ontario
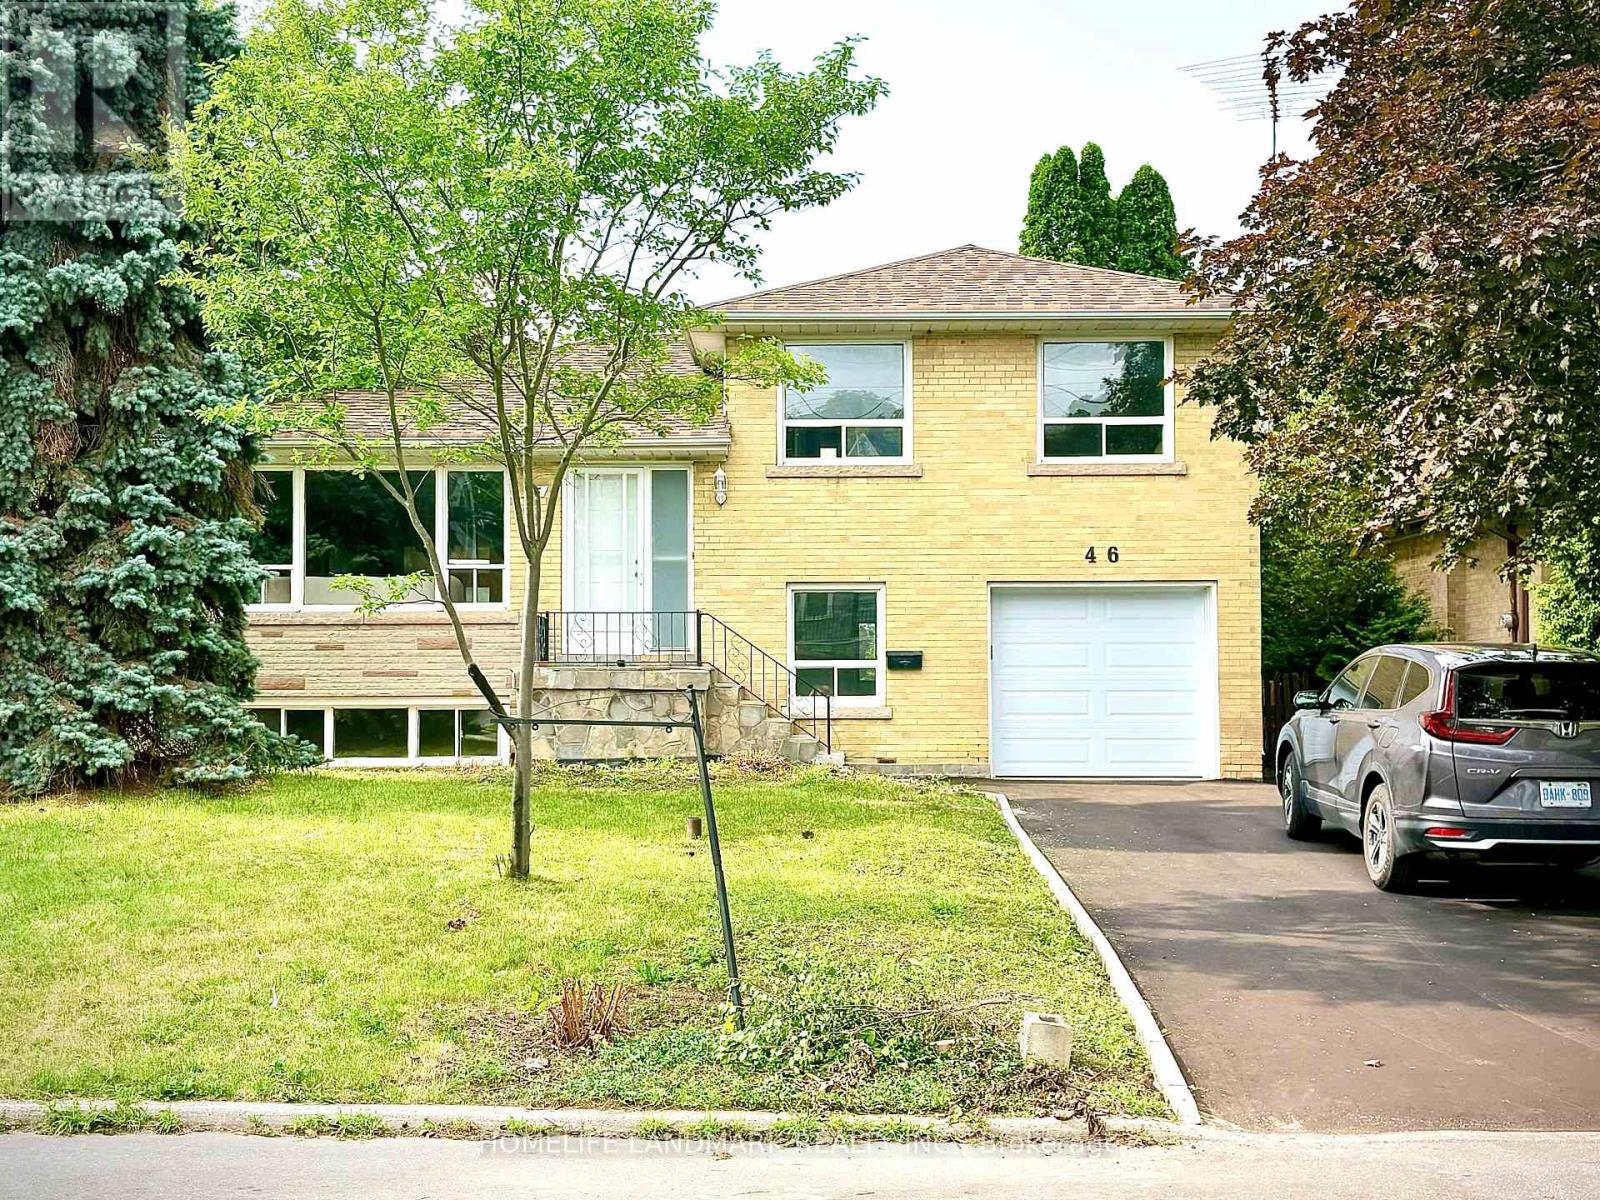
Location, location, location! This spacious and inviting family home is perfectly situated on a quiet crescent backing onto a school that feels just like a park. It's only steps from Yonge Street, the subway, shopping, dining, and more. Sitting on a premium 50x121 ft lot with no sidewalk, it offers extra privacy and parking. This beautifully renovated 4-level side split bungalow features a shortcut walkway for a quick 5-minute stroll to Finch Subway Station, TTC transit, and Yonge Street. Enjoy the best of both worlds with convenient urban access and a peaceful, cozy, country-like neighborhood feel. The home boasts brand new stainless steel appliances, a new furnace, air conditioner, hot water heater (rented), and a new garage door with an updated driveway. The Newtonbrook Park, with scenic hiking and biking trails just minutes away. Key features include two separate entrances, two kitchens, -perfect for multi-generational living. The open-concept main floor offers a large living and dining area plus a bright sunroom overlooking the private backyard. Upstairs, you'll find three spacious bedrooms and a modern full bathroom with a backlit timed mirror and designer tile. The ground level has two bedrooms, a powder room, and easy backyard access. The finished basement includes an open living area, kitchen, and brand-new full bathroom-ideal for extended family. This move-in-ready home combines comfort, convenience, and income potential in a welcoming neighborhood. Don't miss out! (id:56248)
3 Peregrine Crescent
Elmira, Ontario
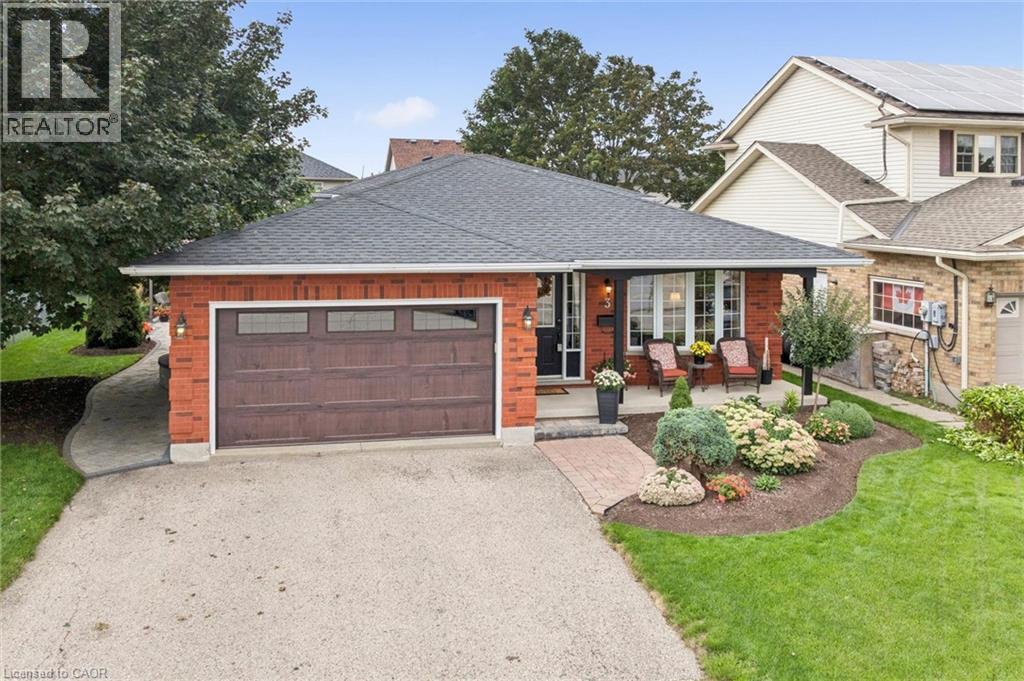
This property could be featured in a home & style magazine! Pride in ownership is evident from the moment you pull into the driveway. Attractive curb appeal with lovely landscaping, a double driveway, a new oversized garage door, and a welcoming covered front porch. Inside this 4-level backsplit you will find many extras and updates throughout. The front living room is ideal for entertaining guests, as it is conveniently located beside the separate dining area and kitchen. A large front window allows plenty of natural sunlight to fill this space. The eat-in kitchen provides functionality, stylish finishes and plenty of space for cooking for your family. With white cabinetry, a built-in pantry, appliances and a garden door to your BBQ, what more could you ask for? If you require more space, the separate dining room is an added bonus! The upper level of this home offers three bedrooms, including the primary bedroom with an ensuite bathroom and large closets. A full four-piece bathroom is also on this level. The open concept lower level features a family room with a cozy corner gas fireplace, a fourth bedroom or den plus a full guest bathroom. This home has a finished basement, which is definitely added bonus space offering a recreation/games room, laundry and storage room. Now let's go outside and enjoy what this beautifully appointed property has to offer. The extensive stone patio and walkway design transforms this backyard into a landscaped oasis. Relax under your canopy or around your fire table, while taking in your own private retreat. The property is 60'x110' and is situated beside a parkette. There is room to store your outdoor essentials in the garden shed or the 16'x20' oversized garage. This property will impress the most discerning buyers! (id:56248)
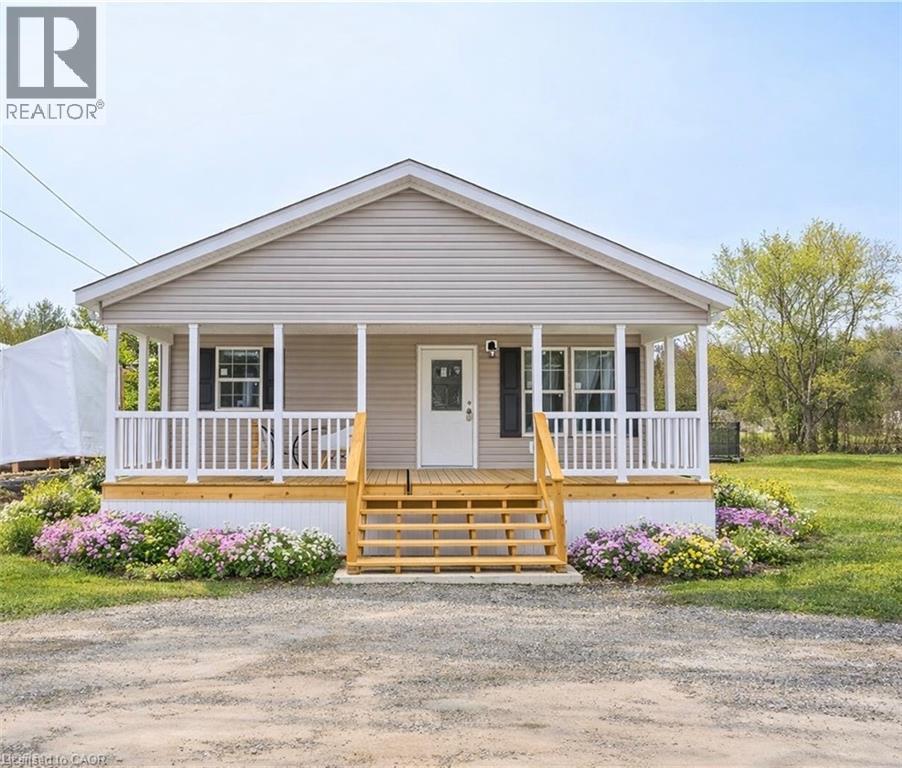
1085 Concession 10 Road W Unit# Lot 126/x
Flamborough, Ontario
**Open House Sunday 2-4PM**This lovely brand new bungalow built by Fairmont Homes, known as the Trout Creek Model features 2 beds, 2 baths and over 1300sqft of living space. Situated in the year round land lease community, Rocky Ridge Estates which is conveniently located just off Highway 6 on a quiet side road. Enjoy an easy going lifestyle in this tranquil rural setting while still easily accessing major commuting routes and major centers. Just 8 minutes south of the 401. Enjoy the open concept floor plan which features a covered porch, large living and dining area with large windows, a primary 4pc ensuite and separate laundry room. This is the perfect investment for the downsizers or first time home buyers to get into the market at an affordable price! Inquire for more details about Lots available and various other models. Location may be listing in Freelton. Taxes not yet assessed. Images are of the Model home. Renderings and floor plans are artist concepts only and derived from builder plans. (id:56248)
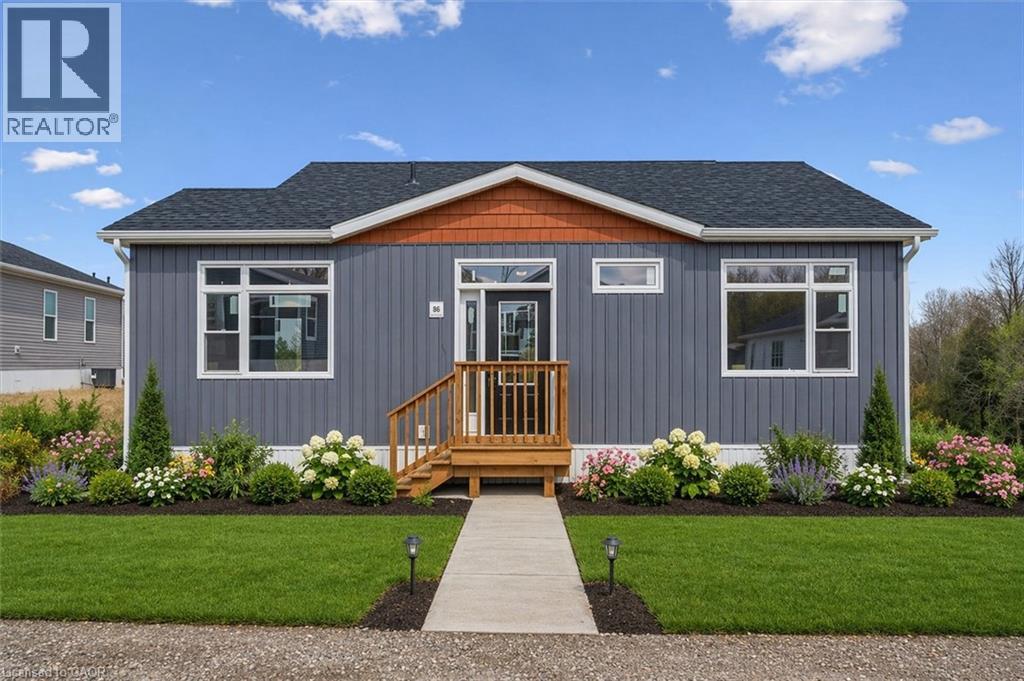
1085 Concession 10 Road W Unit# Lot 117/h
Flamborough, Ontario
**Open House 2-4pm Sunday**This lovely brand new bungalow built by Kent Homes, known as the Cottage Model features 2 beds, 2 baths and over 1,000 sqft of living space. Situated in the year round land lease community, Rocky Ridge Estates which is conveniently located just off Highway 6 on a quiet side road. Enjoy an easy going lifestyle in this tranquil rural setting while still easily accessing major commuting routes and major centers. Just 8 minutes south of the 401. Enjoy the open concept floor plan which features quartz countertops, large living and dining area with large windows, a primary 3pc ensuite and separate laundry room. This is the perfect investment for the downsizers or first time home buyers to get into the market at an affordable price! Inquire for more details about Lots available and various other models. Location may be listing in Freelton. Taxes not yet assessed.Renderings and floor plans are artist concepts only and derived from builder plans. (id:56248)
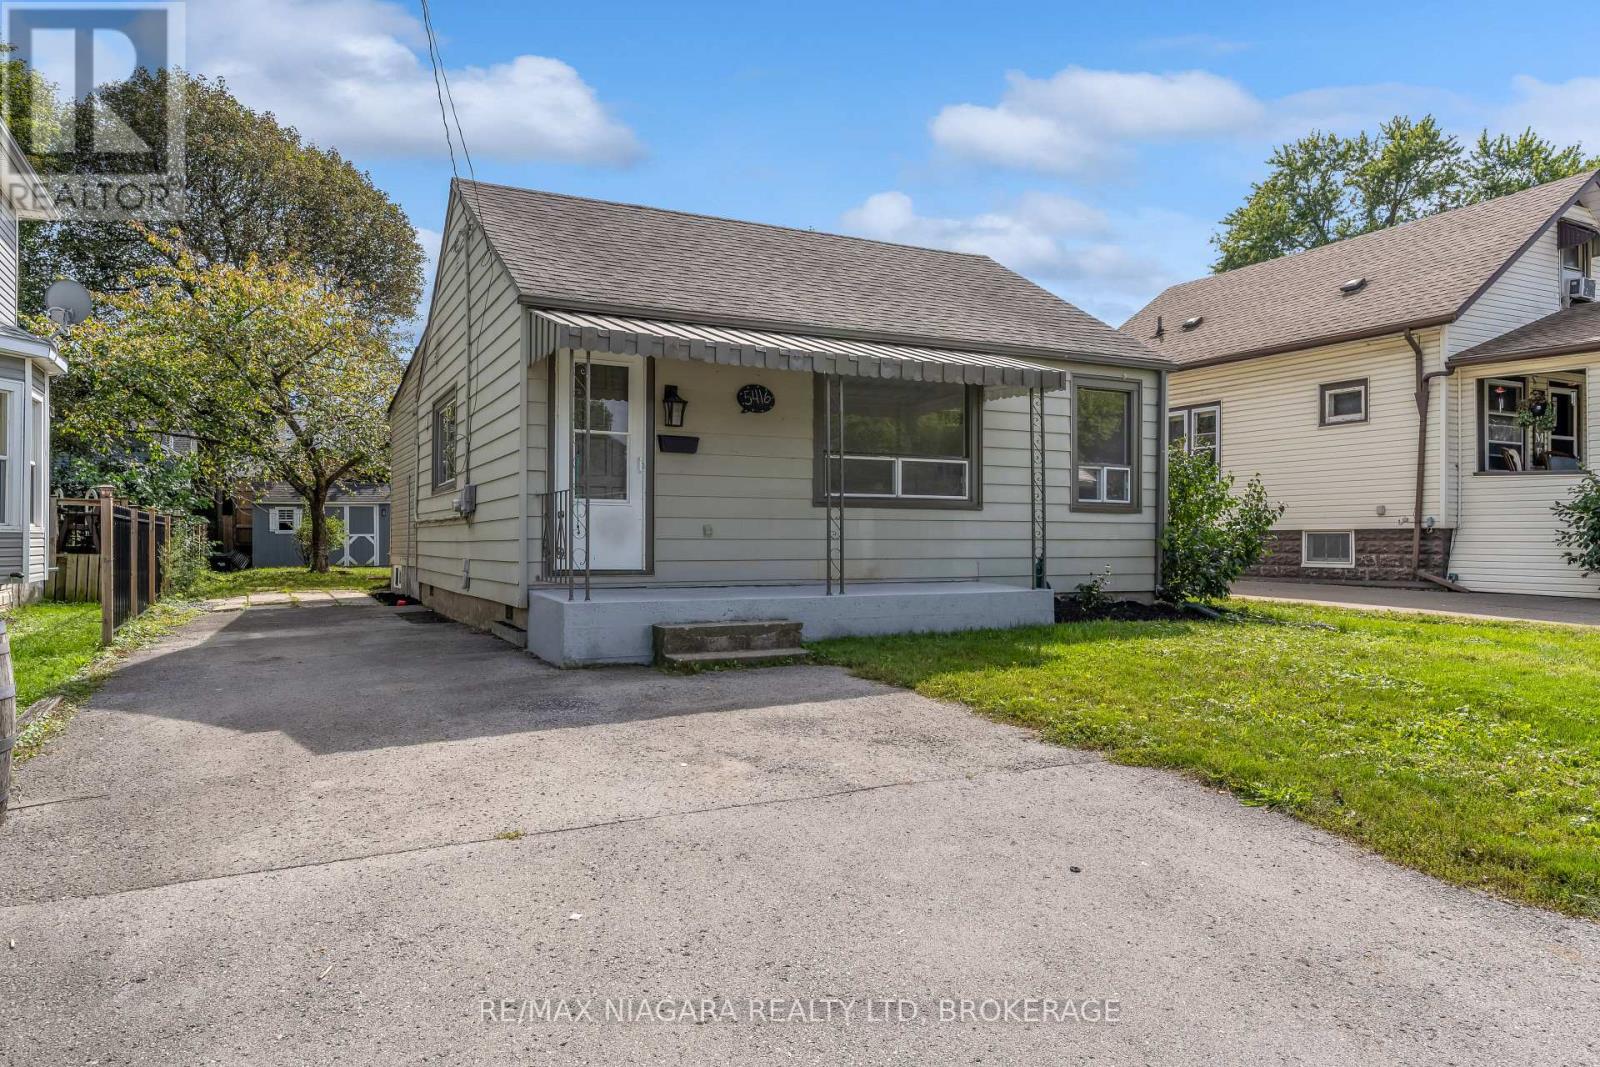
5416 Hamilton Street
Niagara Falls, Ontario
Just move in to this newly updated bungalow in an accessible central location. This clean & bright home boasts many updates including new laminate flooring and finishes, neutral paint throughout & new rear deck for relaxing and entertaining. This is a wonderful home for the first time buyer or someone who wishes to downsize with ease. (id:56248)
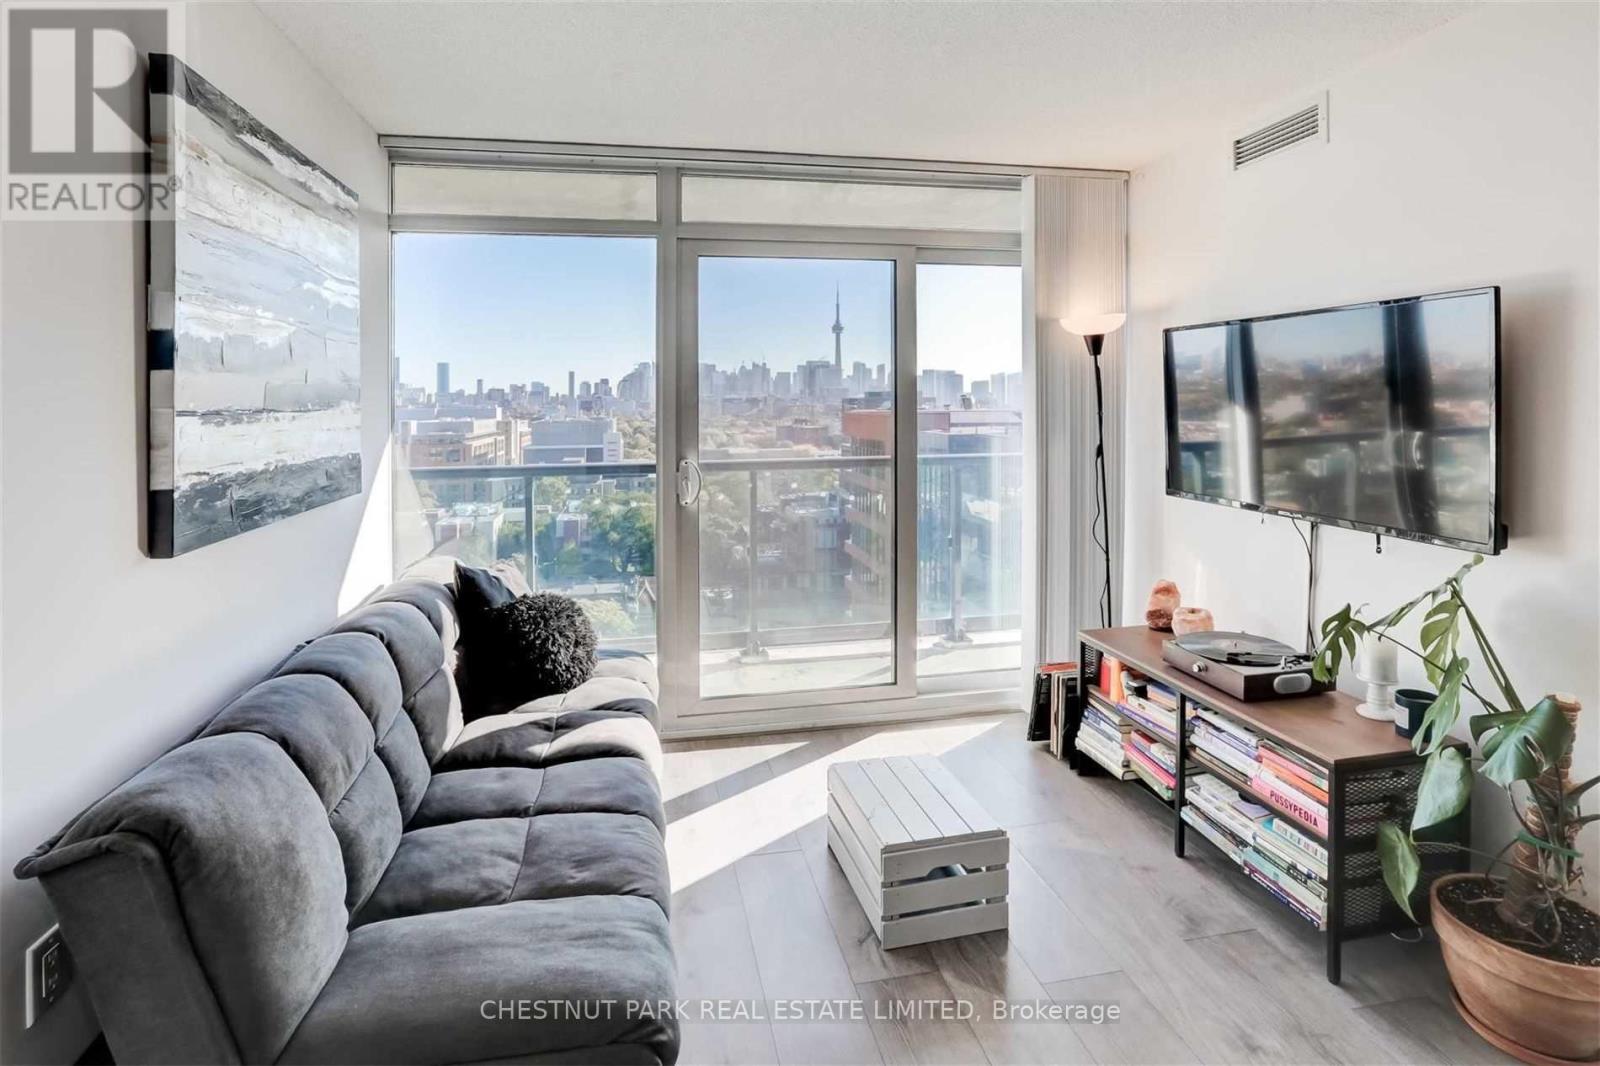
2111e - 36 Lisgar Street
Toronto, Ontario
Bright Condo with Stunning unobstructed lake and CN Tower City Views - Queen Street West near the Drake Hotel. Experience downtown living in this beautifully designed, newly renovated 2-bedroom, 2-bathroom luxury condo in the heart of Queen Street West. This open-concept unit boasts a functional layout, split bedroom plan, floor-to-ceiling windows, large balcony across entire living space and an abundance of natural lights. Features include: Modern design, ensuite laundry for convenience, 1 locker for extra storage, prime location - steps to TTC, grocery stores, banks, restaurants, cafes, Trinity Bellwoods Park & iconic Drake Hotel. Concierge, gym, & versatile multipurpose room. Don't miss out on this incredible opportunity to live in one of Toronto's most vibrant neighbourhoods! Have a home office and a separate bedroom with an ensuite bath. (id:56248)
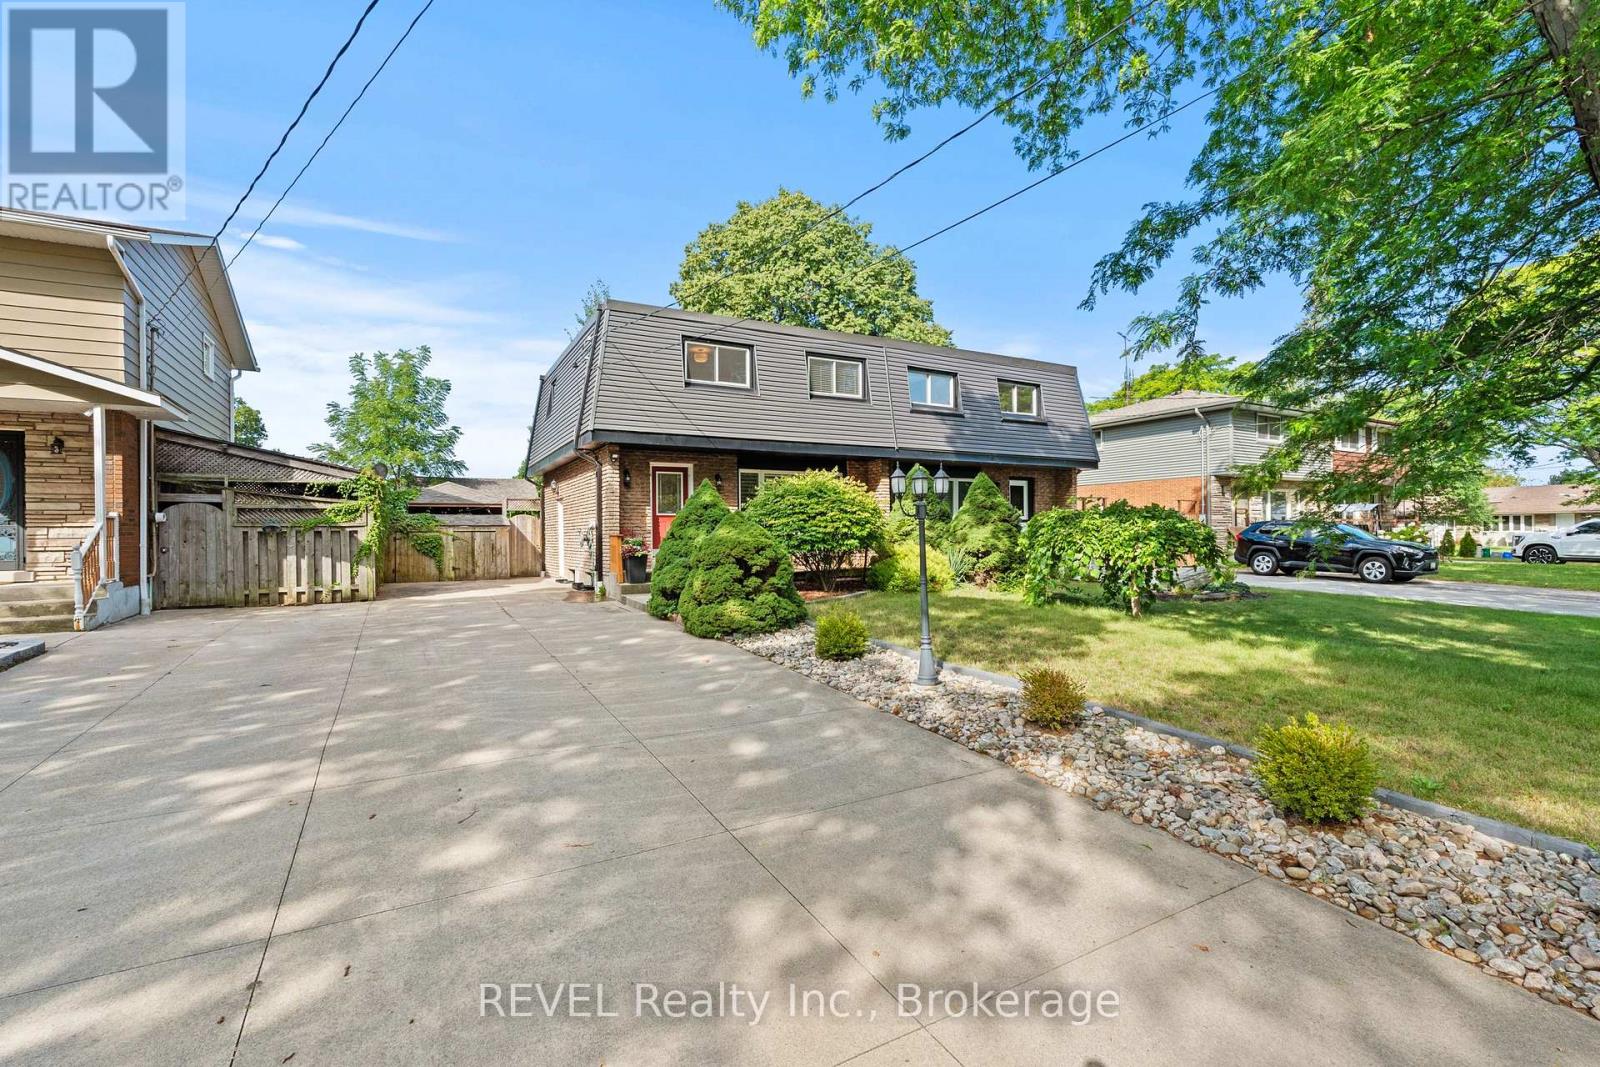
28 Black Knight Road
St. Catharines, Ontario
Welcome to 28 Black Knight Road, a lovingly maintained semi-detached home tucked into the desirable North End of St. Catharines. From the moment you walk in, it simply feels like home.The main level is truly the heart of the house, featuring a cozy living room, convenient powder room off the side entrance, and a central kitchen with appliances updated within the past few years. What really sets this home apart from many of the semis on the street is the sunken bonus room just off the kitchen, an inviting extra living space with gas fireplace and sliding glass doors that open directly to the peaceful backyard. Upstairs, you'll find three bedrooms, all refreshed with brand-new flooring and fresh paint in 2026, along with an updated 4-piece bathroom (2021). Downstairs offers even more usable space with brand-new flooring, a bar area perfect for entertaining, and a separate laundry and storage room. Summer nights in this backyard are something special. With plenty of privacy, a large gazebo, and easy access from the house, it's a space made for barbecues, quiet evenings, and quality time with family and friends.For added peace of mind, the home has seen several important updates, including the roof (2021), most windows (2021), air conditioning (2024), and furnace (2026). Well cared for, thoughtfully updated, and filled with warmth, 28 Black Knight Road is ready for its next family to love it just as much as the last. (id:56248)
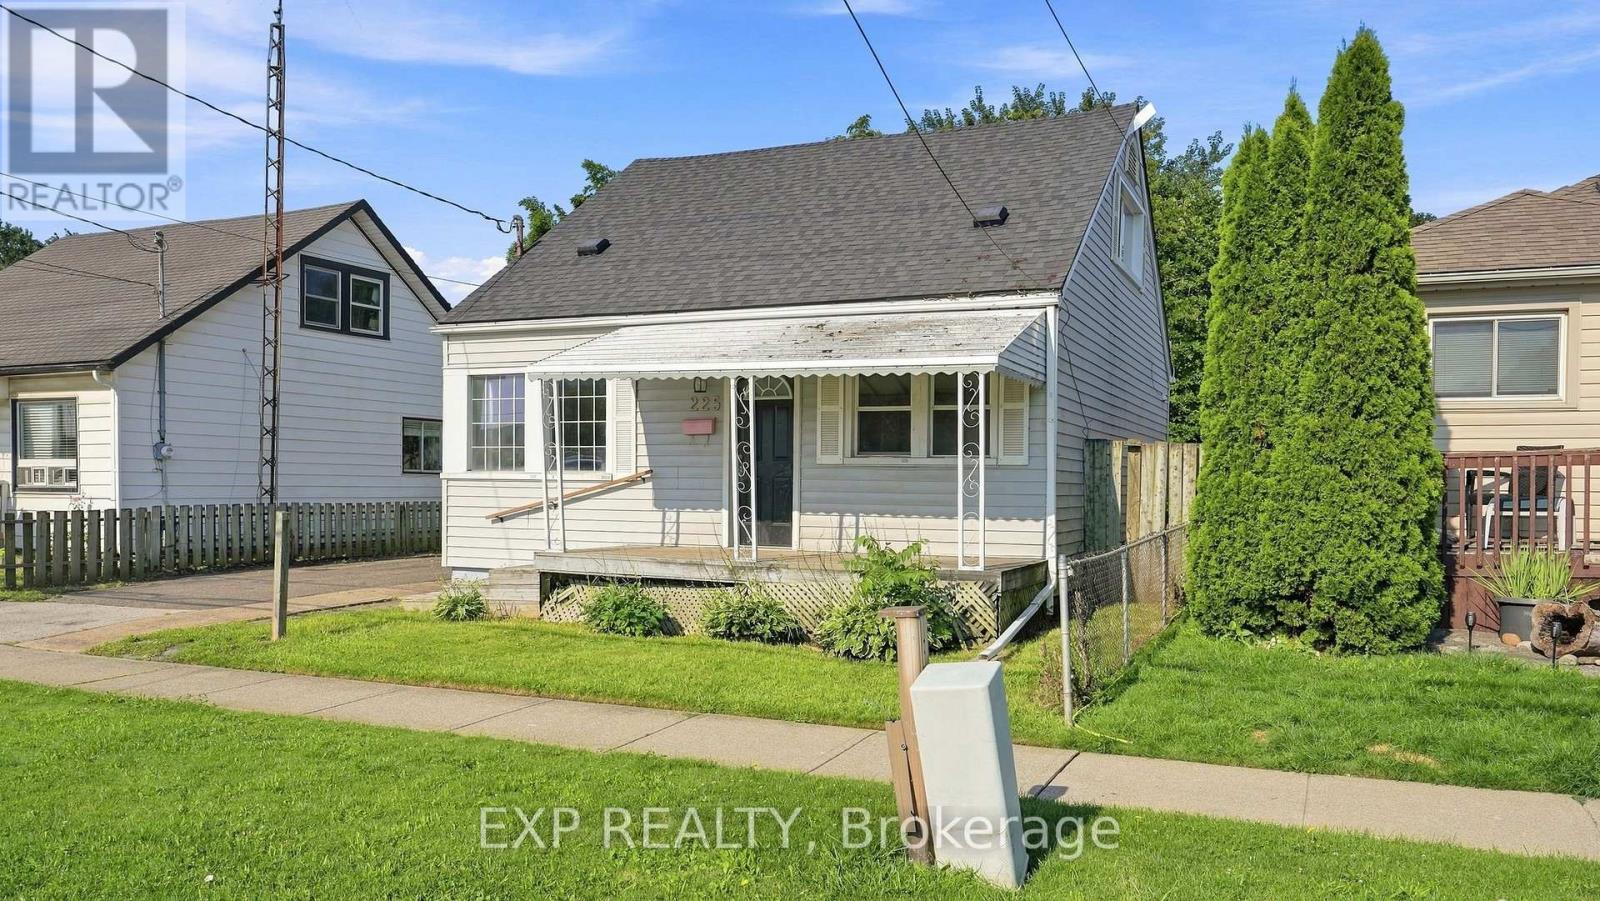
225 Grantham Avenue
St. Catharines, Ontario
Welcome to 225 Grantham Avenue, an affordable opportunity in a convenient St. Catharines location that's perfect for first-time buyers, investors, or anyone looking to simplify without giving up living space. Just minutes from shopping, restaurants, schools, parks, public transit, and with quick access to the QEW, this home makes everyday living easy.Offering 1,208 square feet above grade and no basement, this 1.5-storey home provides the benefit of lower maintenance without sacrificing functionality. The main floor features a bright, open-concept layout with large windows, updated vinyl plank flooring, a modern kitchen with clean white cabinetry, tiled backsplash, eat-in dining area, a spacious living room, one bedroom, a full 4-piece bathroom, and a convenient laundry/mechanical room. Upstairs you'll find two additional bedrooms and an updated 2-piece bathroom, a rare and valuable feature for a home of this style.The 45' x 80' lot offers a generous yet low-maintenance backyard, along with a welcoming covered front porch to enjoy your morning coffee or unwind at the end of the day. Additional updates completed in recent years include the kitchen, bathrooms, flooring, and finishes, allowing you to move in with confidence. Complete with forced air gas heating, central air conditioning, and 100-amp electrical service, this is an excellent opportunity to stop renting, start building equity, and take advantage of today's buyer-friendly market. (id:56248)
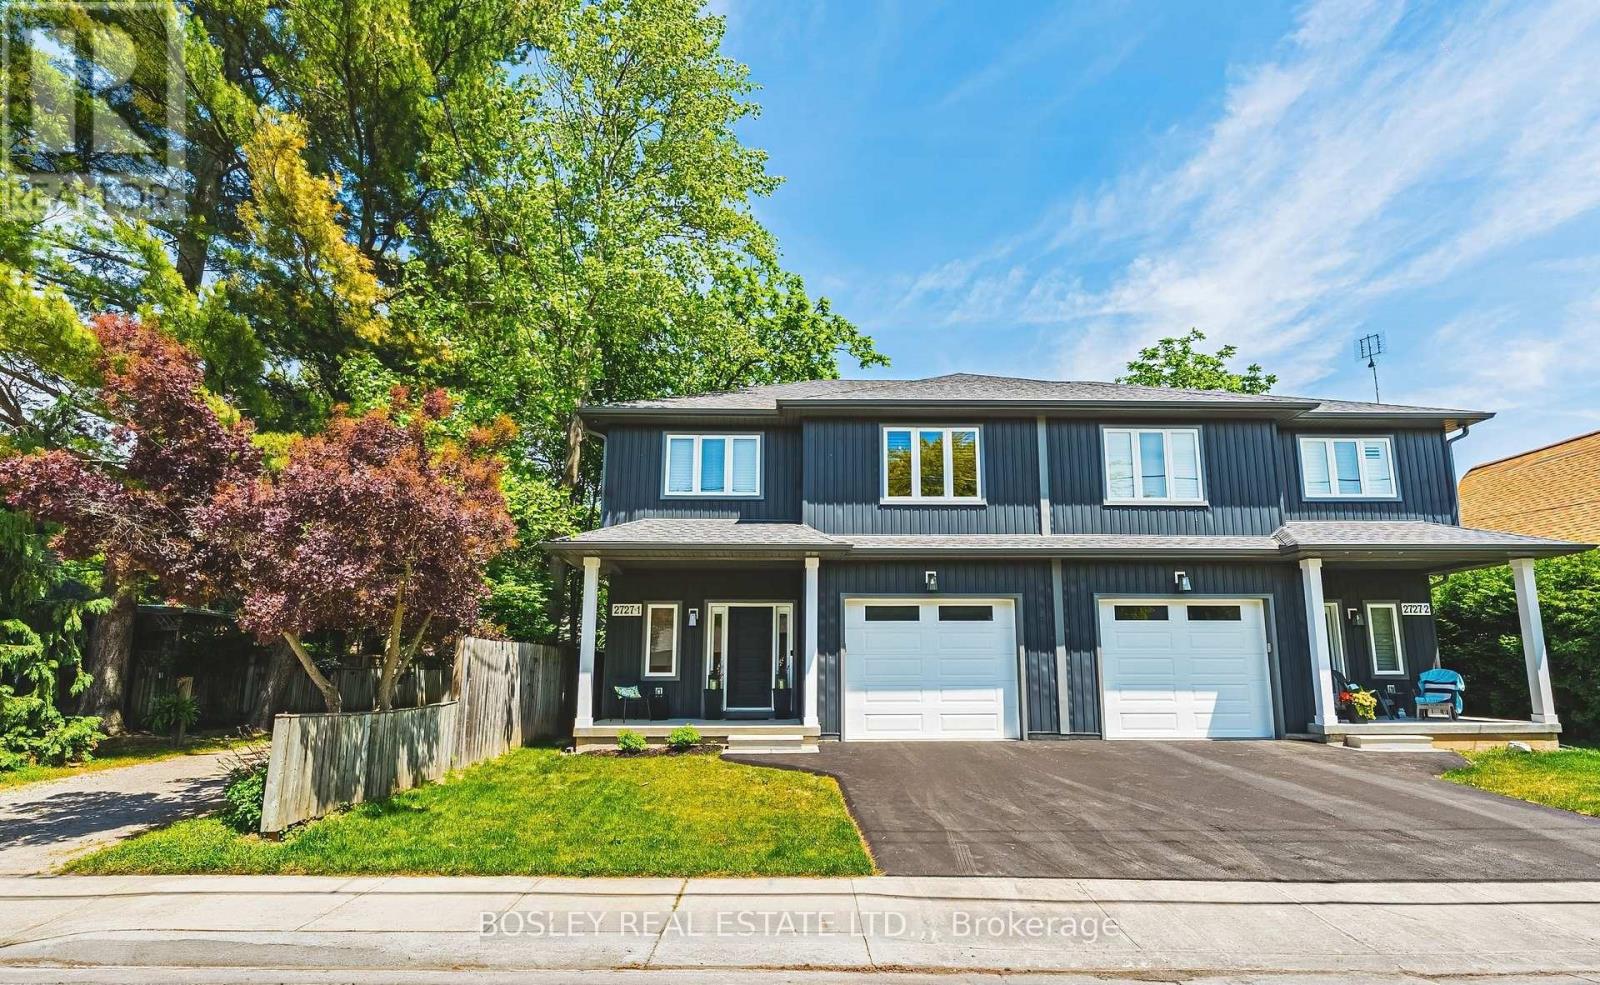
1 - 2727 Prince William Street
Lincoln, Ontario
What makes this property the ultimate place to call home?! NEWLY BUILT in 2022, with 1900 sqft (above grade) finished space; this luxury home provides the lifestyle and location in charming Jordan Station. This modern home, offers main floor 9-foot ceilings , open-concept design and an abundance of customized upgrades. A 2-storey semi where everyday comfort does not lack sophistication. Engineered hardwood, premium grade porcelain tile, 6-inch poplar baseboards, 3 1/2" poplar casing trim, crown molding & upgraded lighting package are what you can expect in this home. Quartz countertops, a double-glazed graphite sink, shaker style cabinets with under cabinet lighting & a pot filler are the highlights of this kitchen. Recessed ceiling and a wood surround shaker style mantle accents the gas fireplace, truly the focal point of this living space. Yes! there is a designated space for dining, and it is conveniently accessible to your over-sized, 90-foot-deep private and newly fenced (June 2026) backyard. On the upper level, you will find the spacious primary bedroom retreat with walk in California closet that has an even more impressive, enormous, spa-like ensuite bathroom with tiled, glass shower & separate extra deep free-standing tub. The other two generously sized bedrooms, each with double closets, share the other 4 pc bathroom. The laundry room, conveniently located on this level, has full cabinetry & quartz countertop with single graphite laundry tub. The basement is unfinished and wide open, with high ceilings and endless possibilities. The garage is equipped with insulated steel door and garage door opener. New ashphalt driveway in 2026. A security system, google thermostat for high efficiency furnace and A/C, HRV unit and On-demand hot water make this home as efficient as it is stylish. Close to the QEW and amenities, not to mention the wonders of Niagara including wineries, several superb dining options, golf, beaches, parks and trails. (id:56248)
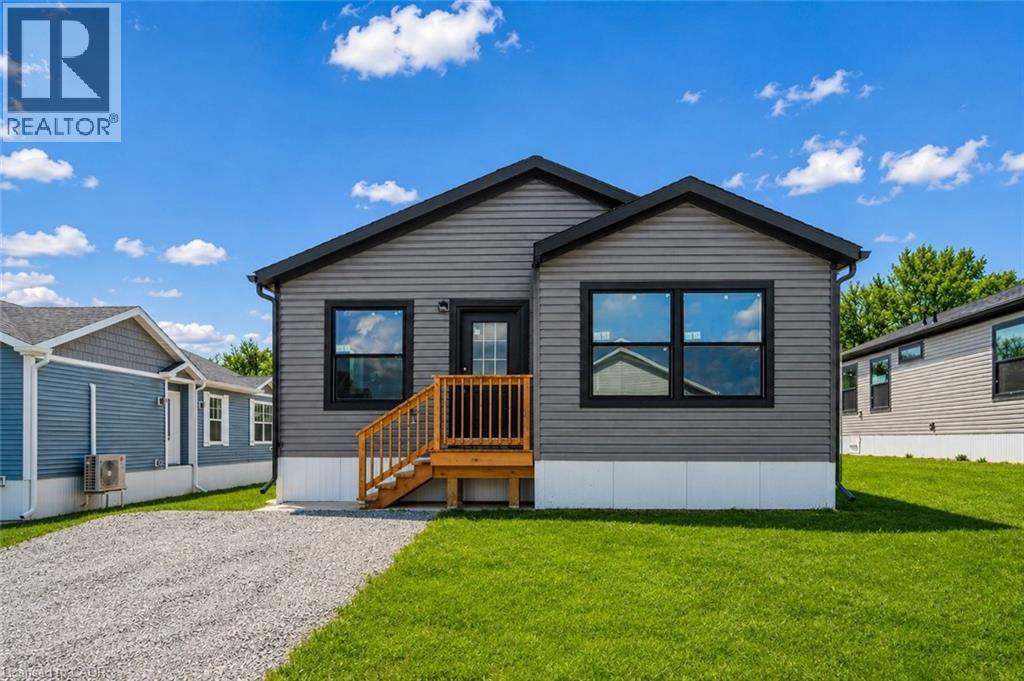
1085 Concession 10 Road W Unit# Lot 113/n
Flamborough, Ontario
**Open House Sunday 2-4pm**This lovely brand new bungalow built by Fairmont Homes, known as the Freelton Model features 3 beds, 2 baths and over 1300sqft of living space. Situated in the year round land lease community, Rocky Ridge Estates which is conveniently located just off Highway 6 on a quiet side road. Enjoy an easy going lifestyle in this tranquil rural setting while still easily accessing major commuting routes and major centers. Just 8 minutes south of the 401. Enjoy the open concept floor plan which features vinyl flooring throughout, large living and dining area with large windows, a primary 4pc ensuite and separate laundry room. This is the perfect investment for the downsizers or first time home buyers to get into the market at an affordable price! Inquire for more details about Lots available and various other models. Location may be listing in Freelton. Taxes not yet assessed. Images are of the Model home. Renderings and floor plans are artist concepts only and derived from builder plans. (id:56248)
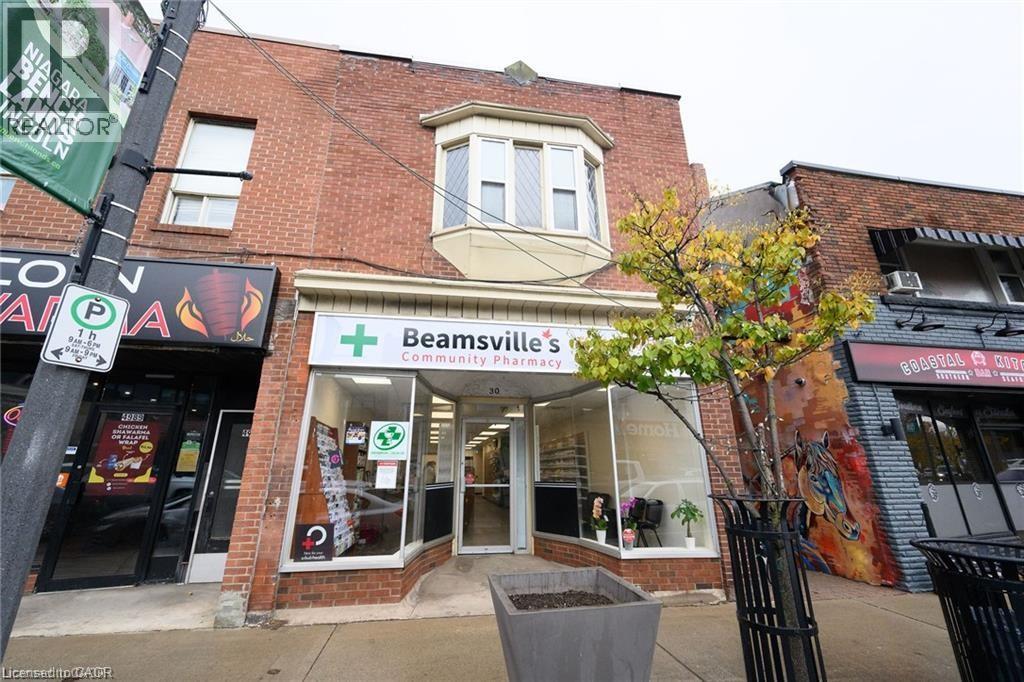
4987 King Street Unit# 1
Beamsville, Ontario
Renovated office space approximately 600 sq ft. Offering 3 exam/counselling room and waiting area. Shared access with Beamsville Community Pharmacy. Fantastic downtown location. A must see opportunity. (id:56248)
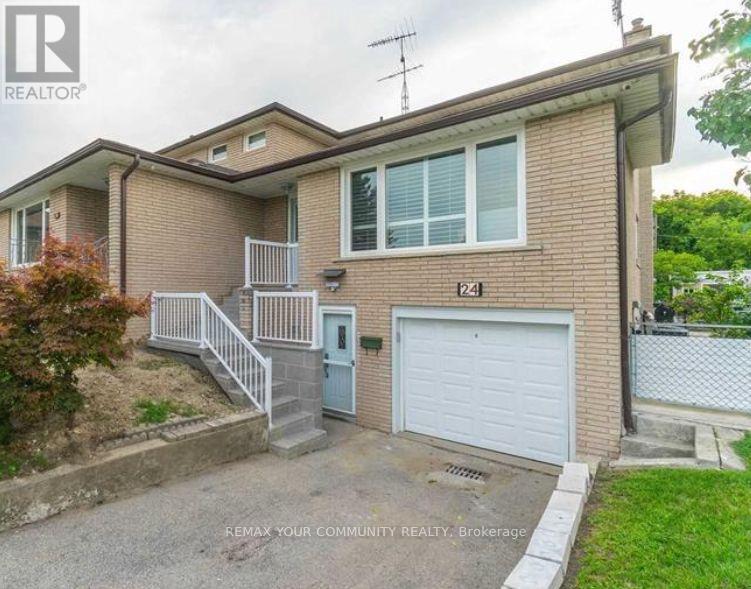
Lower - 24 Sombrero Court
Toronto, Ontario
*Location, location, location!* Welcome to this bright and beautifully finished basement apartment in a well-maintained, semi-detached home on a quiet cul-de-sac backing onto a peaceful ravine. This modern suite features tiled flooring, pot lights throughout, and extras like storage. Bright, modern kitchen featuring an abundance of crisp, white cabinetry, generous counter space, sleek subway-tile backsplash and full-size stainless steel appliances, including a dishwasher. Thoughtfully designed with plenty of storage and clean, contemporary finish. A large stackable washer and dryer adds convenience. The spa-like bathroom offers heated tiled floors, a glass shower enclosure, and a generous vanity. Step outside to enjoy shared backyard access with a lovely ravine setting. One parking spot is included. Close to restaurants/shopping 6-8 min. drive, TTC transit (3-5 min walk to bus stops), conveniently located just 5-7 min to both Hwys 400/407, and everyday essentials. This is a stylish turnkey space you'll love coming home to! (Tenant pays 30% utilities and must obtain their own internet). Some pictures are virtually staged. (id:56248)
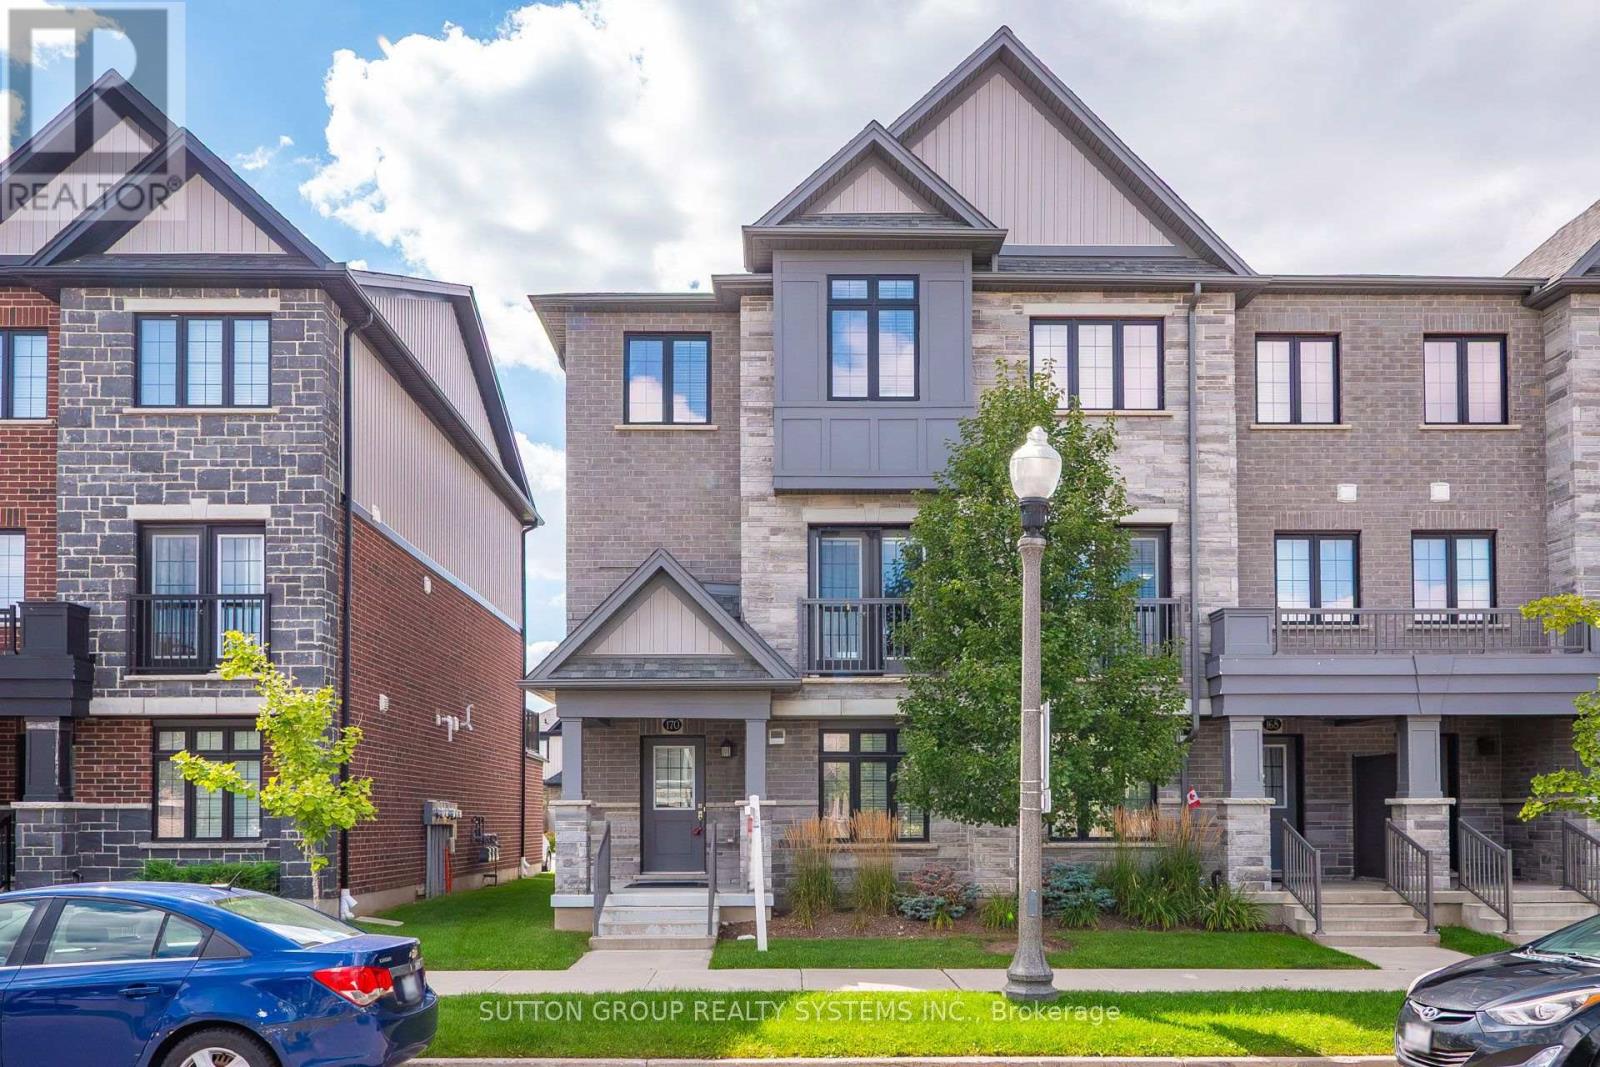
170 South Creek Drive
Kitchener, Ontario
Discover executive living at its finest in Doon South, Kitchener! This bright & airy end-unit townhome offers luxury, comfort & unmatched convenience-just 5 mins to Hwy 401, top schools, parks, shopping & transit. Highlights include a double-car garage & a sun-filled layout w/ high ceilings & laminate floors throughout. The open-concept kitchen features custom cabinetry, SS appliances & a central island flowing seamlessly to dining/living areas. Step onto your private terrace for outdoor relaxation, or use the ground-floor room as an office, library, or guest room. Upstairs, enjoy the primary suite w/ walk-in closet & luxury ensuite. 2 additional good-sized bedrooms offer big windows & tons of daylight. Looking for reliable tenants to care for this home as their own! Tenant Responsible For 100% of All Utilities, Including Rental Hot Water Heater, Water Softener, & Stormwater Charges. (id:56248)
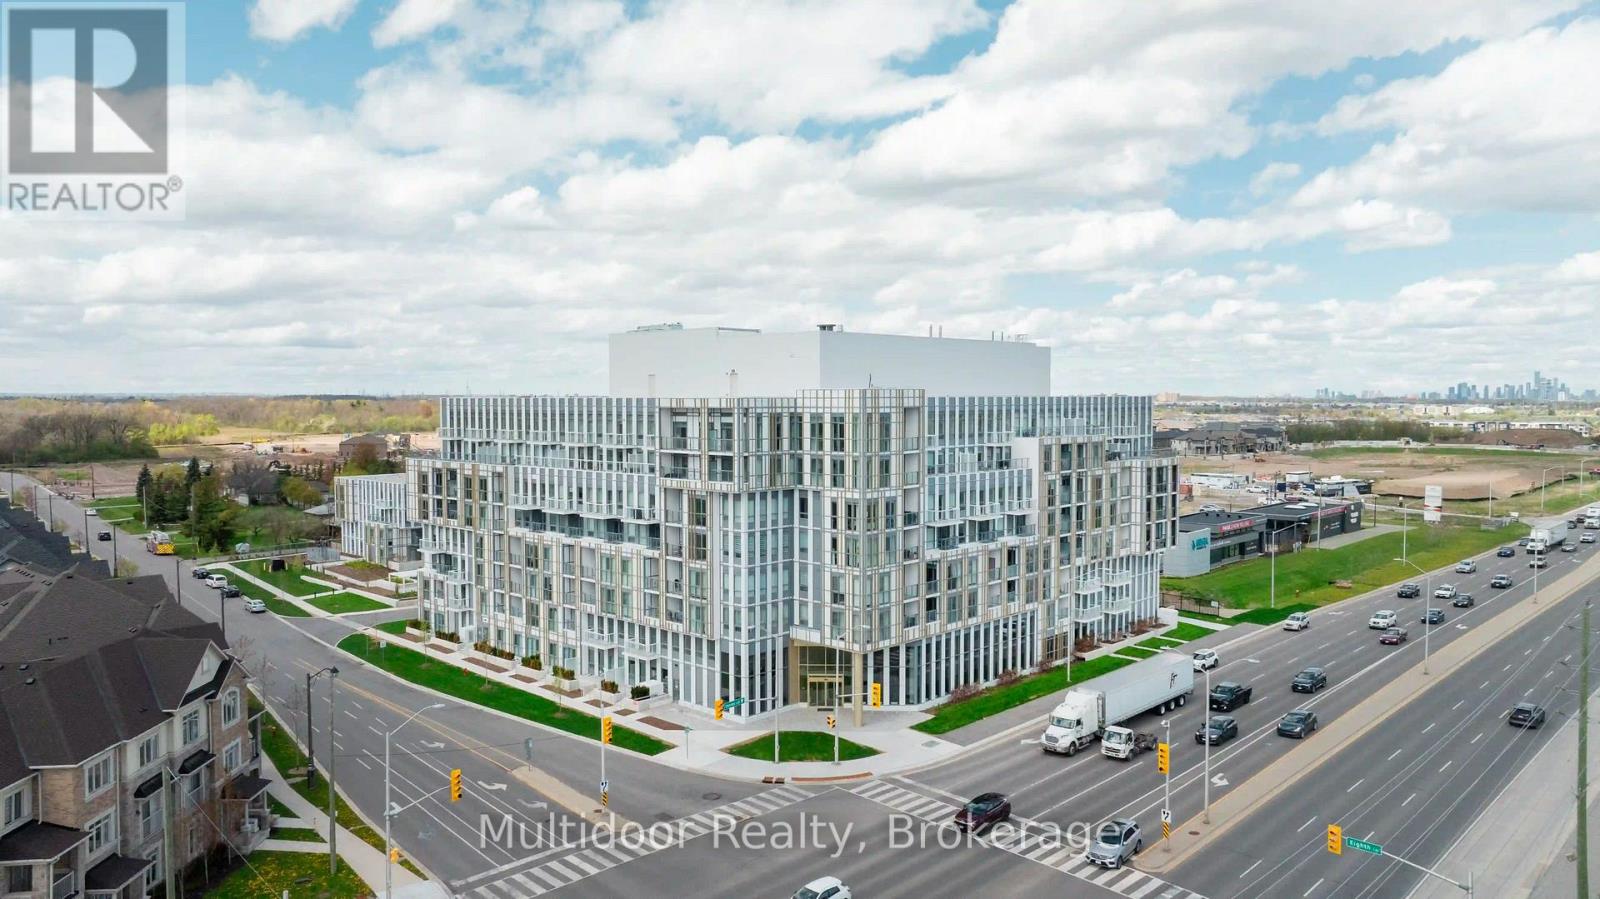
151 - 1005 Dundas Street E
Oakville, Ontario
Welcome to The Wilmot, a newly completed, technology-forward condominium community at Dundas Street East and Eighth Line. This exceptional ground-floor 2-bedroom plus den residence offers 2 full bathrooms and a thoughtfully designed layout ideal for professionals, couples or families. The versatile den is perfect for a home office, extra bedroom, study, playroom or guest space, while the open-concept living and dining area extends to a private terrace - an outdoor space for entertaining, dining, gardening or enjoying your morning coffee. The suite includes 1 parking space and 1 storage locker, with heat and Bell internet included in the monthly rent for added comfort, value and convenience. Residents enjoy an outstanding collection of amenities, including 24-hour concierge service, smart-home and touchless building technology, a fully equipped fitness centre spanning more than 2,800 sq. ft., dedicated yoga studio, co-working and technology lounges, party and event spaces, landscaped courtyard, rooftop terrace with BBQs and outdoor dining areas, pet spa, parcel storage and beautifully appointed common areas. Smart-building features also support visitor access, amenity reservations and parcel notifications.Ideally situated beside Oakville's evolving Uptown Core, The Wilmot is close to Longo's, Starbucks, restaurants, banks, pharmacies, medical services and everyday shopping. Enjoy nearby parks, Joshua Creek trails, Meadowridge Park, schools and recreation facilities. Oakville Transit is available at Dundas and Eighth Line, with connections to Oakville GO, while Highways 403, 407 and the QEW are easily accessible. Sheridan College, Oakville Trafalgar Memorial Hospital, major shopping destinations and Downtown Oakville are also a short drive away. Landlord requires mandatory SingleKey Tenant Screening Report, 2 paystubs and a letter of employment and 2 pieces of government issued photo ID. (id:56248)

916 Mcnair Circle
Milton, Ontario
Great Opportunity to own "Mattamy's Hawthorne Village" "Lindbrooke Model". Stunning Semi-Detached home with S.S appliances and open concept layout. Many upgrades; Hardwood floor (Main), Quartz Kitchen Counter, Brand New Backsplash, freshly painted entirely, with large patio doors & windows. Main entrance tiles and powder room are marble. 3 Spacious Bedrooms, Brand New Roof (2024). Walk to Good Public and Catholic School. Beautiful back yard with patio. Enjoy quiet living at it's finest! (id:56248)
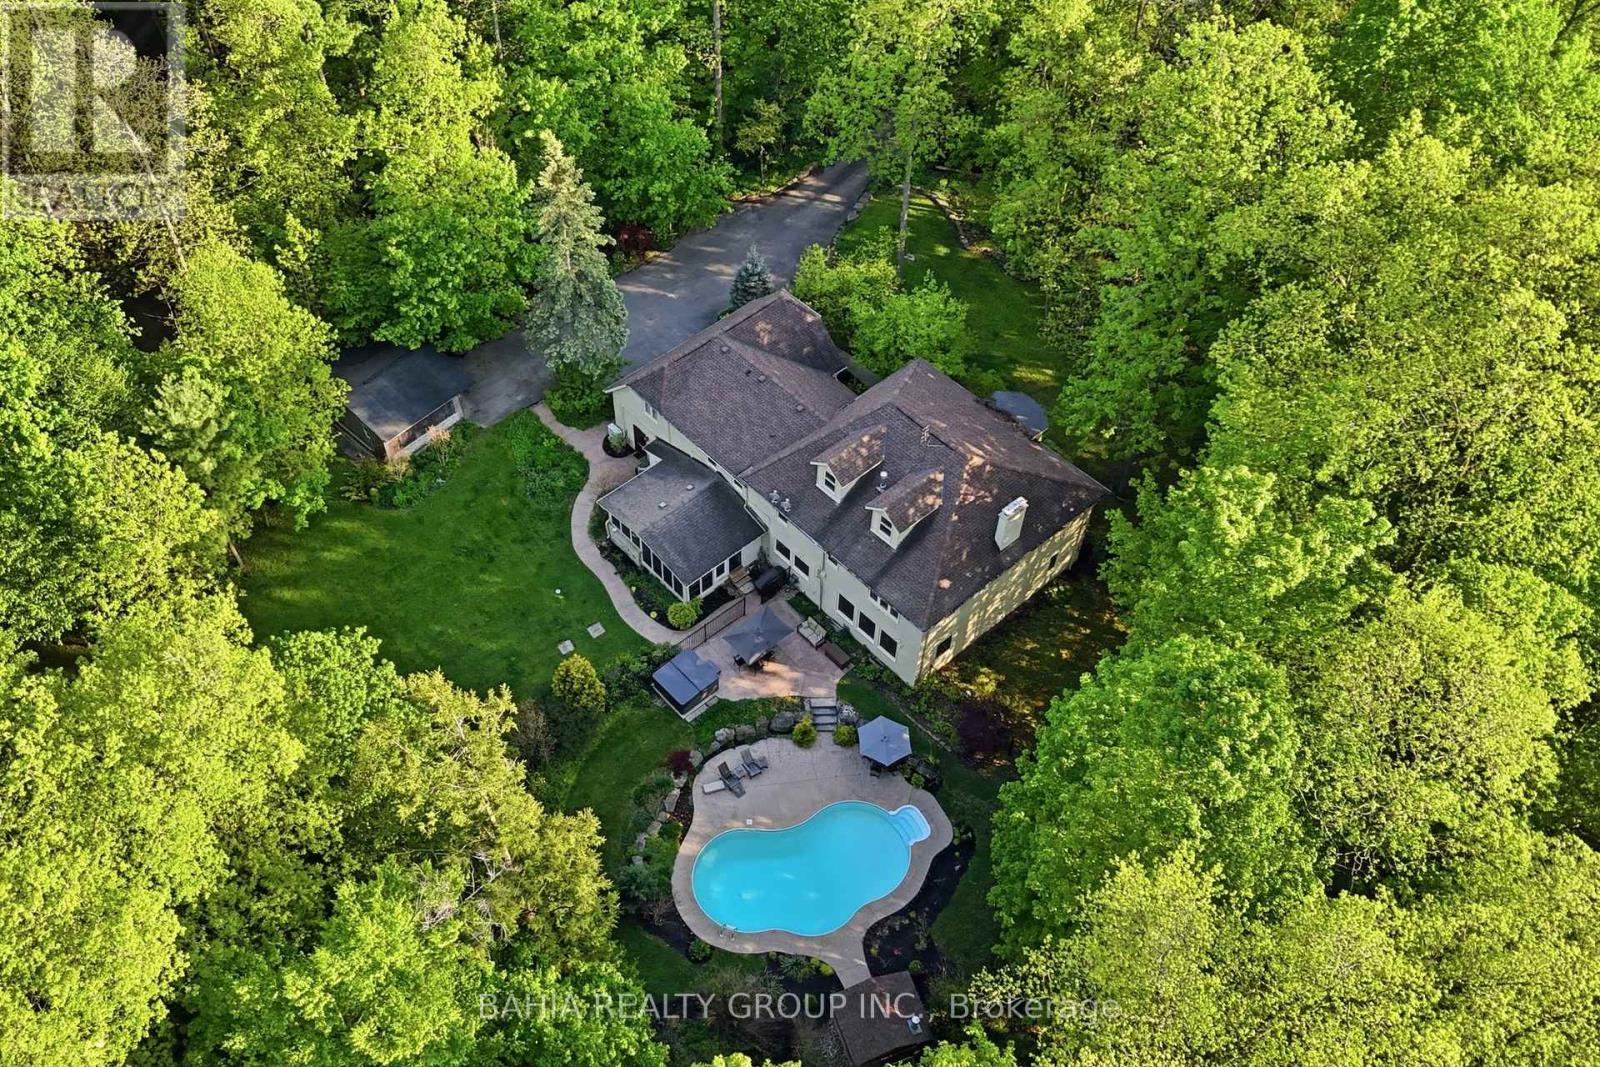
8663 Wood Close
Milton, Ontario
Welcome To 8663 Wood Close - A Rare Private Estate Nestled Within One Of Milton's Most Exclusive Hidden Enclaves. Set On Approximately 2.5 Acres Of Mature Trees And Resort-Style Grounds, This Exceptional Property Offers The Perfect Blend Of Luxury, Privacy, Nature, And Convenience. Located Within A Prestigious 14-Home Estate Community Featuring Two Quiet Cul-De-Sac Streets, Owners Also Enjoy Shared Ownership Of 30 Acres Of Protected Green Space Complete With Walking Trails, Wooded Areas, And A Peaceful Babbling Brook. Despite Its Serene Setting, The Property Is Just Minutes To Hwy 401, Milton GO, Shopping, Restaurants, Schools, Kelso, The Bruce Trail, And Multiple Conservation Areas. Offering Over 5,200 Sq. Ft. Above Grade, This Executive Residence Features 6 + 1 Spacious Bedrooms, Including 3 Bedrooms With Private Ensuites, Multiple Additional Full Bathrooms, And Expansive Principal Rooms Designed For Large Families, Multi-Generational Living, And Entertaining. The home comes complete with 2 wood burning fireplaces, perfect for the family to get cozy around. The Home Offers Multiple Living Areas Including 3 Separate Year-Round Gathering Spaces, A Sun-Filled Solarium Perfect For Warmer Months, A Dedicated Main Floor Office, And A Secluded Loft Retreat With Gas Fireplace Ideal As An Additional Lounge, Office, Or Potential 8th Bedroom. Oversized Windows Throughout Capture Beautiful Views Of The Surrounding Nature And Private Grounds. Outside, Enjoy Your Own Resort-Style Retreat Featuring A Heated Saltwater Pool, 8-Person Hot Tub, Mature Landscaping, And Exceptional Privacy. The Oversized Double-Car Garage Includes Interior Access For Added Everyday Convenience. A Truly Rare Opportunity To Own A Luxury Estate Property Offering Space, Privacy, And Nature - All Just Minutes From Modern Amenities. (id:56248)
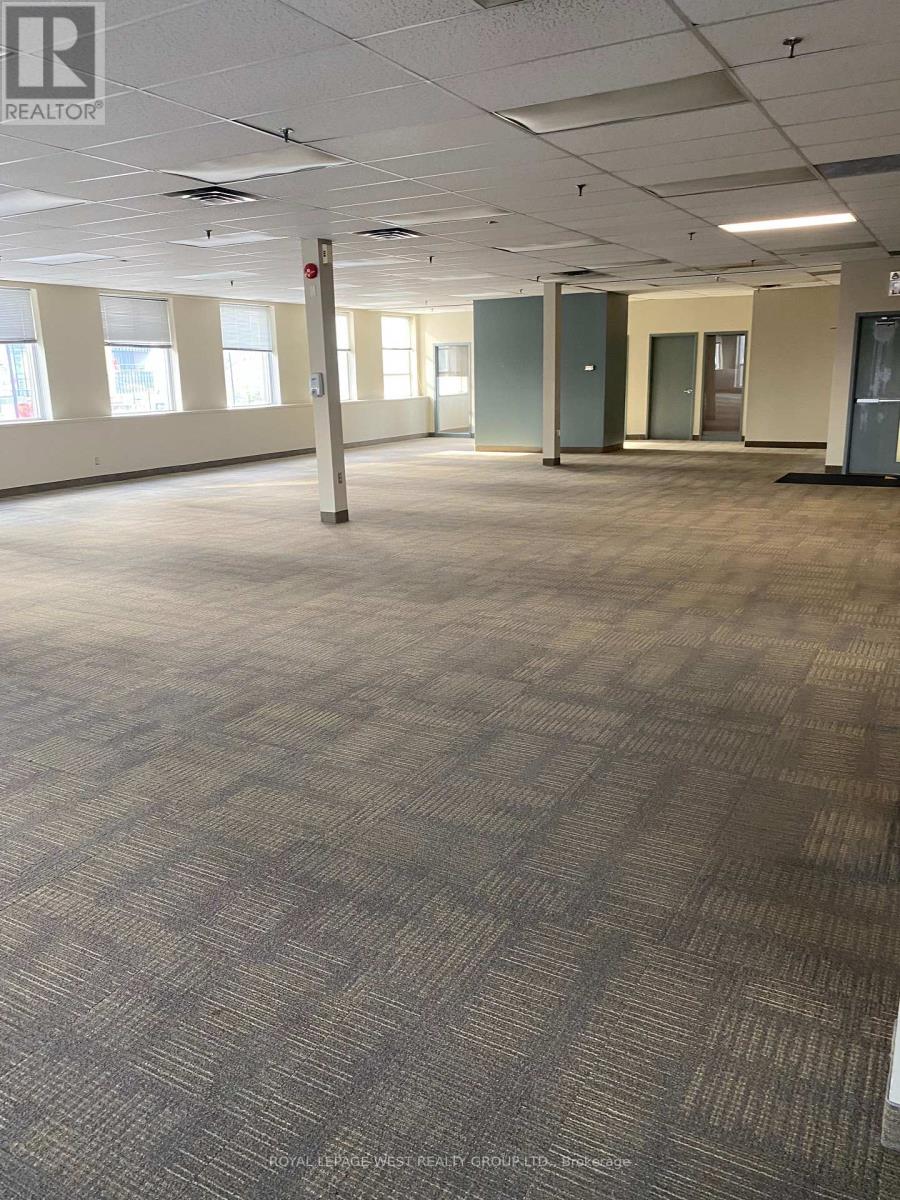
200 - 5230 Dundas Street W
Toronto, Ontario
Open office concept from 4000 sq ft and up to 8900 sq ft --divisible with 5 offices and 2 board rooms, a kitchen, many windows, elevator, and walk up access. 1 Block to TTC, Mississauga transit and go trains. (id:56248)

32 Lake Forest Drive
Richmond Hill, Ontario
*Quality ASPEN RIDGE home, 60-FT WIDE LOT, Rare 3-CAR TANDEM GARAGE *Distinguished home blends timeless elegance with extensive luxury upgrades, refined architectural details and exceptional functionality *Double-entry doors lead to the formal Living and Dining rooms adorned with coffered ceilings and timeless archways *Main Floor DEN w/French doors provides the perfect dedicated office space *Fully RENOVATED CHEF'S KITCHEN, thoughtfully designed, an entertainer's dream, featuring massive central island, quartz counters, premium built-in appliances, lots cabinets/drawers, and an oversized eat-in area overlooks the spectacular Family Room with SOARING 18-FT CEILING, custom shutters & cast-stone gas fireplace *Newer Hardwood Floor on 2/F with 4 Large Bedrms *Relax or entertain in summer on the covered FRONT PORCH LOUNGE or the Low-Maintenance Professionally Landscaped BACKYARD OASIS with large paver patio, custom-built shed, pergola & swing *On winter days, snuggle, play or entertain in the Huge cosy Basement Recreation room with Wine Cellar & Gas Fireplace for movie nights, games, dedicated gym area... *Huge 3-CAR Tandem Garage with 11-FT CEILING, convenient Backyard Access & Exhaust Fan offers exceptional space for vehicles, storage, bikes, recreation equipment or a workshop *Surrounded by parks & trails and close to top-rated schools, golf and shopping *Enjoy this exquisite home with year-round splendid living, for quiet family time or entertaining friends. (id:56248)
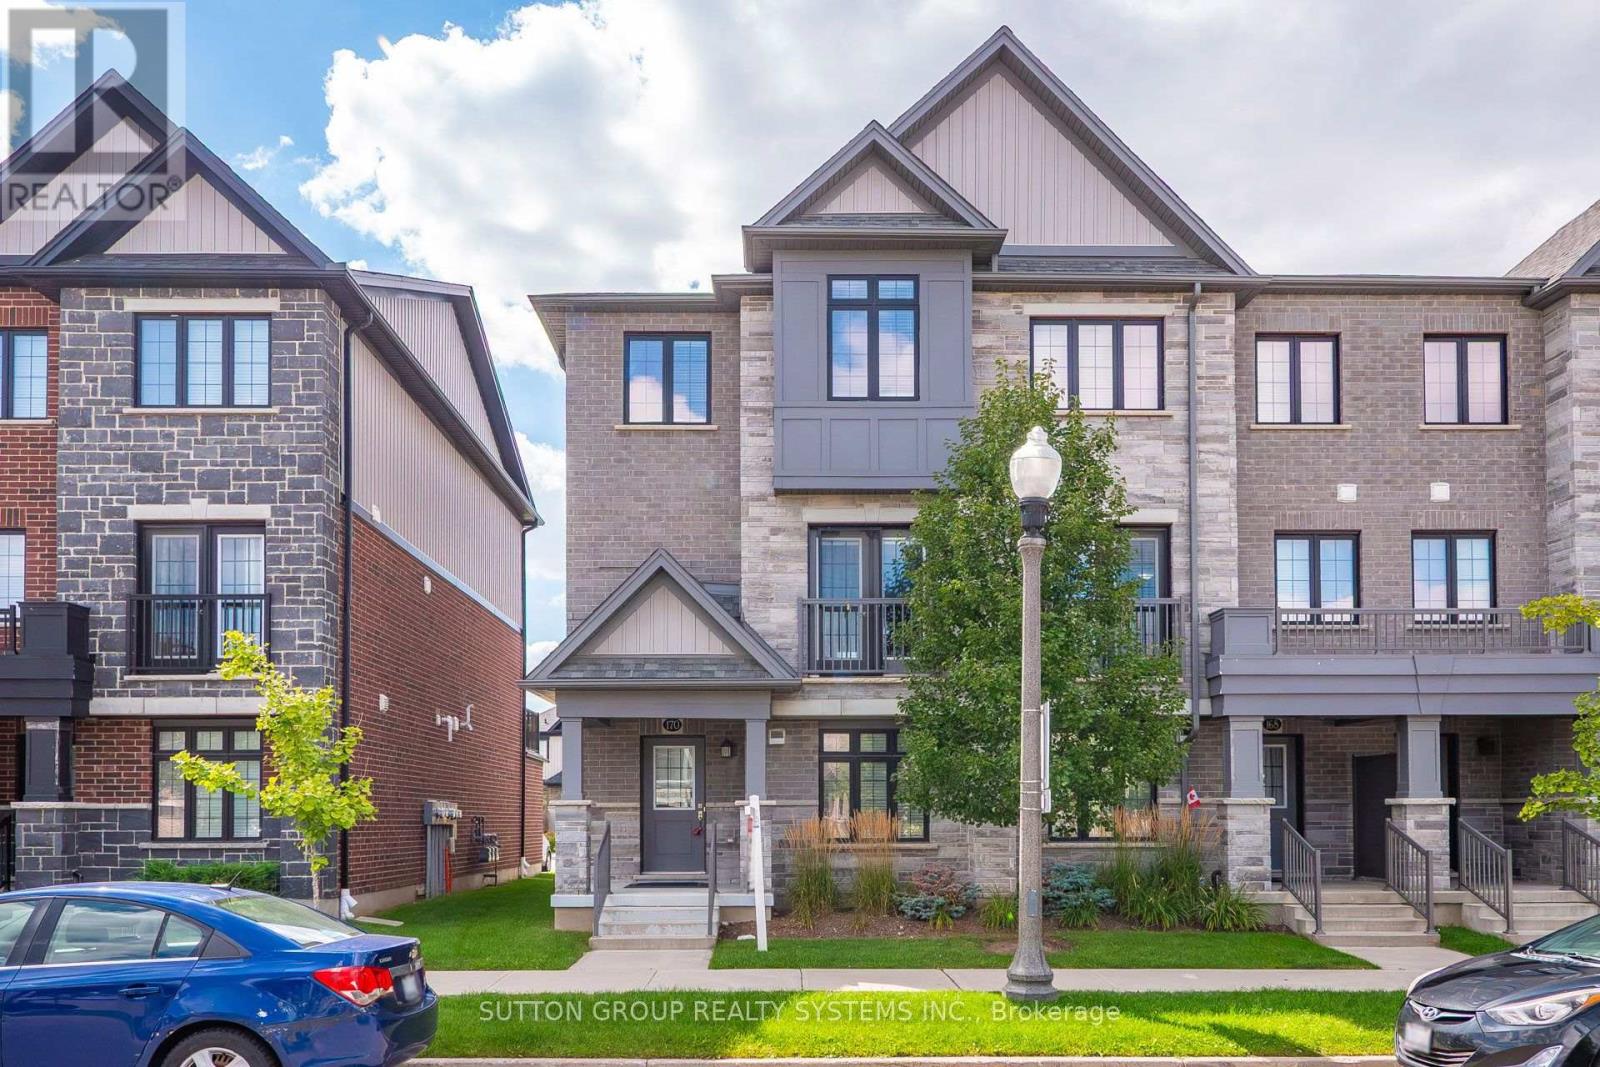
81 - 170 South Creek Drive
Kitchener, Ontario
Discover executive living at its finest in Doon South, Kitchener! This bright & airy end-unit townhome offers luxury, comfort & unmatched convenience-just 5 mins to Hwy 401, top schools, parks, shopping & transit. Highlights include a double-car garage & a sun-filled layout w/ high ceilings & laminate floors throughout. The open-concept kitchen features custom cabinetry, SS appliances & a central island flowing seamlessly to dining/living areas. Step onto your private terrace for outdoor relaxation, or use the ground-floor room as an office, library, or guest room. Upstairs, enjoy the primary suite w/ walk-in closet & luxury ensuite. 2 additional good-sized bedrooms offer big windows & tons of daylight. (id:56248)

6 Maes Crescent
Mulmur, Ontario
Welcome to this beautifully updated all-brick bungalow in the charming community of Mansfield, where comfortable family living meets your own private backyard retreat. The renovated main floor features a bright, open-concept living, dining and kitchen area, highlighted by a striking stacked-stone electric fireplace feature wall. With three bedrooms, three bathrooms and convenient main-floor laundry, the home offers an easy, functional layout. The spacious primary bedroom includes a full ensuite for added privacy. Step outside and discover a backyard made for entertaining and relaxing, complete with a heated inground pool, hot tub and expansive deck-the perfect setting for summer gatherings or quiet evenings at home. An oversized garage provides plenty of room for vehicles, storage and toys, including a tandem parking space on one side. The partially finished lower level adds even more possibilities, with a second kitchen, 3-piece bathroom and separate entrance-ideal for extended family, guests or additional living space. With its combination of stylish updates, generous indoor and outdoor spaces, and resort-inspired backyard, this Mansfield bungalow offers a wonderful opportunity to enjoy country-community living without sacrificing comfort or convenience. (id:56248)

565 St David Street N
Centre Wellington, Ontario
A RARE BLEND OF HISTORY, INCOME POTENTIAL, AND MODERN LIVING. Step into a piece of Fergus history, lovingly reimagined for modern living. Dating back to the 1870s, this remarkable limestone home blends timeless character with thoughtful updates, offering an exceptional lifestyle and rare versatility. Rich in heritage yet designed for today's needs, it is truly one of a kind. Inside, you'll discover new flooring throughout the main and upper levels, a beautifully renovated kitchen, and an inviting layout that honours the home's historic charm. Upstairs, the spacious primary retreat is paired with a stunning spa-inspired bathroom featuring vaulted ceilings, a statement chandelier above the soaker tub, and a separate walk-in shower, creating the perfect place to begin and end each day. At the rear of the home, an existing-use commercial kitchen offers endless possibilities for caterers, bakers, food entrepreneurs, or anyone seeking a unique live-work opportunity with exceptional income potential. Adding even more versatility is the fully self-contained garden suite, complete with its own kitchen, living area, bedroom, bathroom, private entrance, and outdoor seating area. Ideal for multigenerational living, welcoming guests, generating rental income, or exploring bed and breakfast potential.Surrounded by mature trees, the fully fenced backyard is a private retreat designed for both entertaining and quiet moments. Enjoy a spacious deck, patio, gazebo, outdoor fireplace, and a charming year-round bunkie perfect as a home office, guest suite, art studio, gym, or hobby space. The property also includes additional storage, a two-car carport, and parking for up to eight vehicles. Just minutes from downtown Fergus, parks, schools, restaurants, and everyday amenities, this extraordinary property offers the rare opportunity to own a historic home where timeless beauty, modern comfort, and endless possibilities come together. (id:56248)
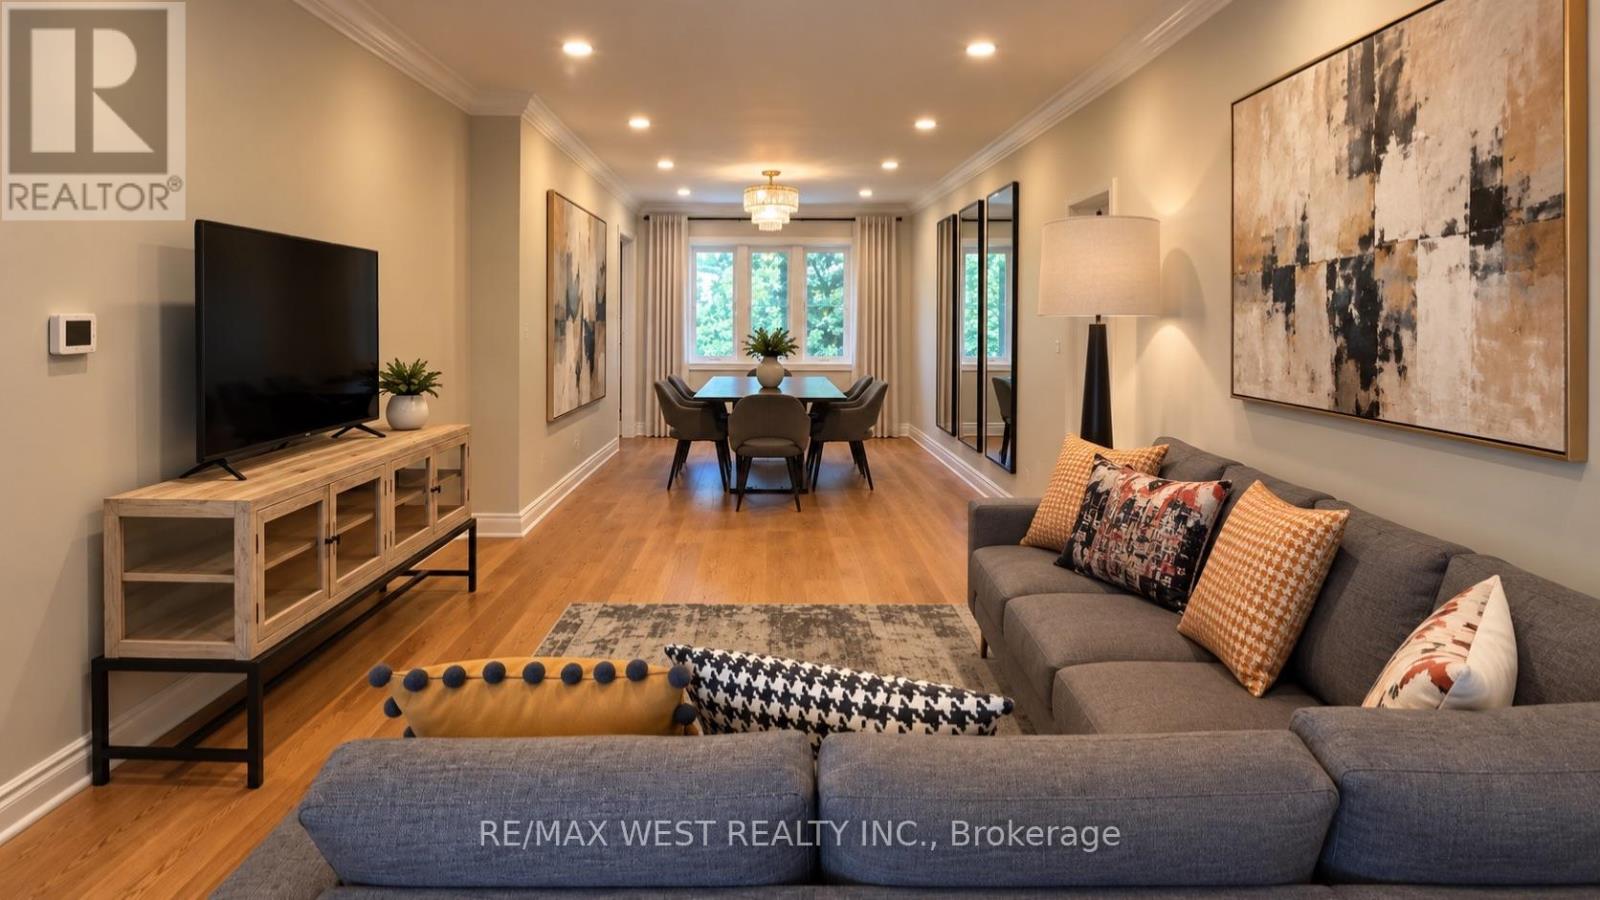
65 Foch Avenue
Toronto, Ontario
Nestled On A Quiet, Tree-Lined Street In The Heart Of Alderwood, 65 Foch Avenue Is A Beautifully Renovated Family Home Offering More Than 3,600 Sq. Ft. Of Finished Living Space On A 41.67 x 135 Ft. Lot. A Gracious Covered Front Porch Welcomes You Into A Warm, Inviting Interior With 4 Bedrooms Upstairs, 4 Bathrooms, A Double Garage And A Fully Finished Lower Level. Bright, Well-Proportioned Principal Rooms Feature Oversized New Windows And Sliding Doors, New Oak Hardwood Floors, Custom Millwork And Built-In Cabinetry. The Chef's Kitchen Offers Quartz Counters And Backsplash, New Stainless Steel Appliances And A Substantial Freestanding Centre Island, With A Sun-Filled Breakfast Area And Walk-Out To A Private Terrace. The Family Room, Anchored By A Wood-Burning Fireplace, Opens To A Second Terrace Overlooking The Deep, Professionally Landscaped, Pool-Sized Garden. Main-Floor Laundry And Powder Room Add Everyday Family Convenience. Upstairs, The Impressive Primary Suite Features A Walk-In Closet, Its Own Private Balcony And Spa-Inspired 5-Piece Ensuite With Freestanding Soaker Tub, Separate Glass Shower And Double Vanity. Three Additional Bedrooms, All With Double Closets, Share A Spacious 5-Piece Family Bath. The 1,407 Sq. Ft. Finished Lower Level With Separate Entrance Includes A Large Recreation Area, 5th Bedroom, Kitchen And 3-Piece Bath, Offering Flexibility For Extended Family, Guests, A Home Office Or Additional Living Space. Renovations Are Covered By A 2-Year Warranty. The Oversized Double Garage With High Ceilings Provides Excellent Parking And Storage. A Short Walk To Long Branch GO At The End Of The Street With Direct Service Downtown, The Lake, Waterfront Trails, Great Neighbourhood Schools And Destination Restaurants, Cafes And Shops. Minutes To Sherway Gardens, QEW, Gardiner, Hwy 427 And The Airport. Where Neighbourhood Lifestyle Meets Effortless City Connection. (id:56248)
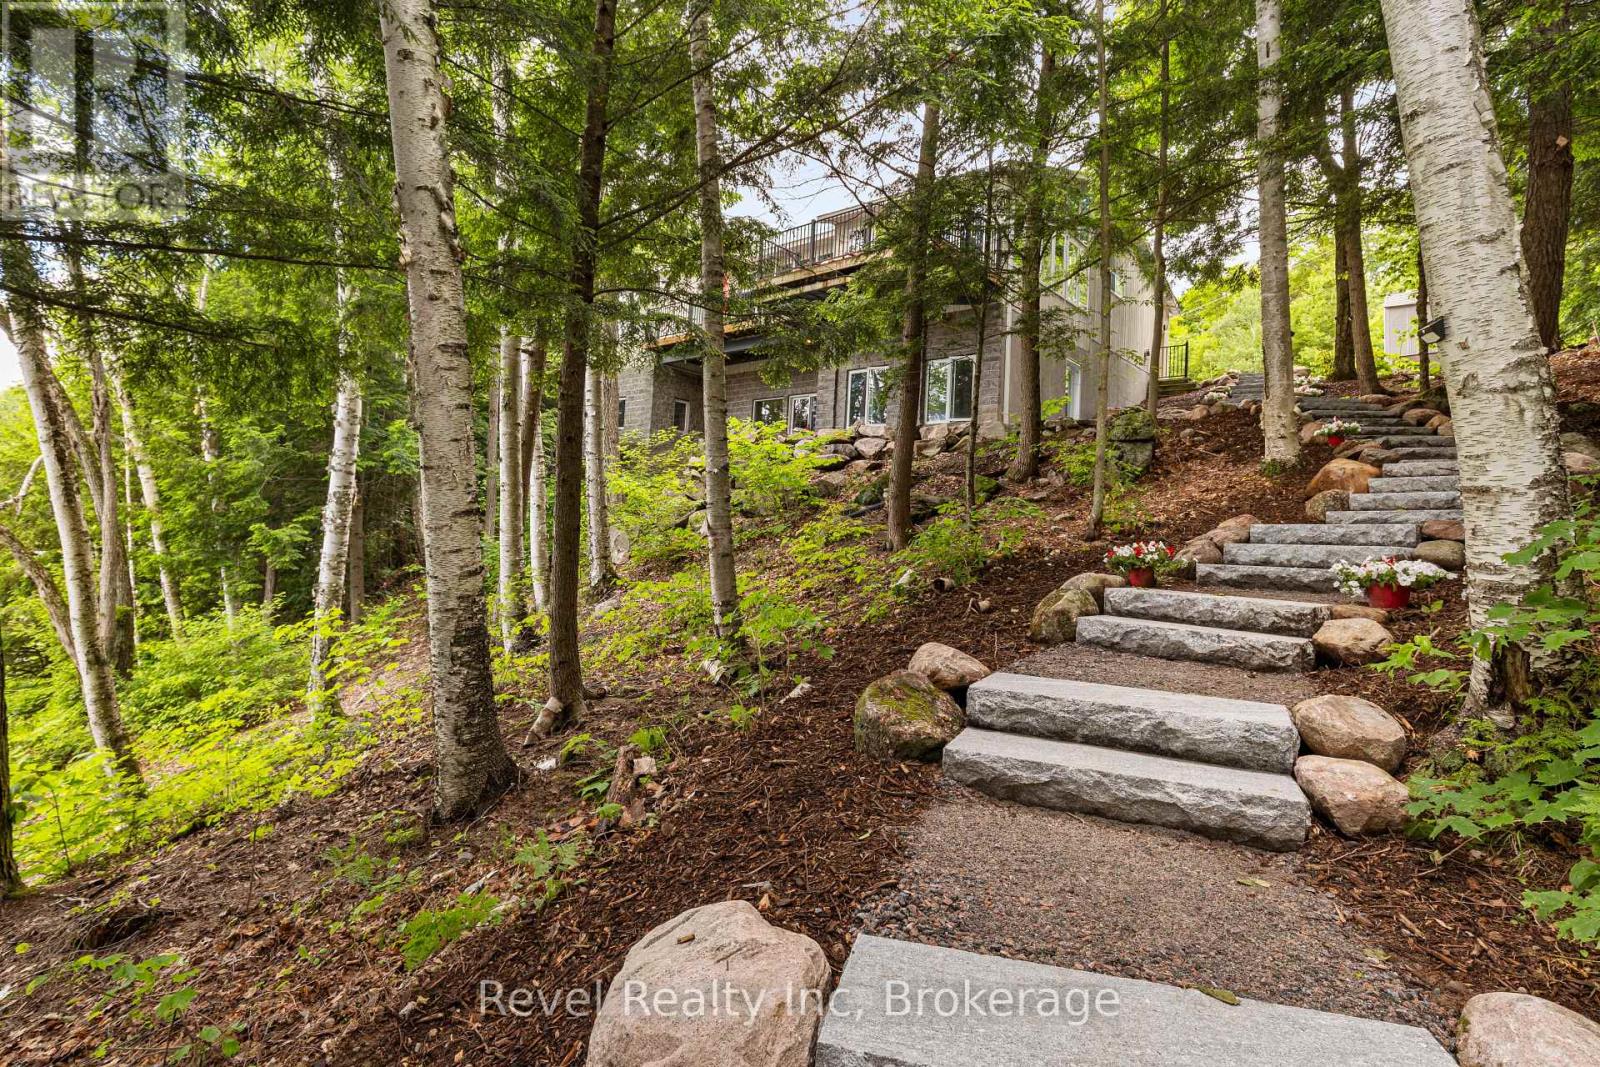
30 Sparrow Road
Seguin, Ontario
Experience refined lakefront living in this custom-built, 4-bedroom, 3 bathroom estate set on 300 feet of private, west-facing shoreline on Sucker Lake. Finished Inside just five years ago, this 2681 sq ft residence is positioned to capture panoramic sunset views, offering a rare blend of privacy, modern craftsmanship, and natural beauty minutes from the village of Rosseau and a short drive to Muskoka's top destinations.The home impresses with clean architectural lines, soaring ceilings, and abundant natural light. Expansive windows frame lake views throughout, while warm wood accents and natural materials reflect classic Muskoka style. The open-concept main floor suits both quiet family living and entertaining, flowing into a beautifully crafted four-season Muskoka room.A dedicated movie room adds a touch of luxury, and the partially finished lower level offers the opportunity to create a home gym, spa retreat, or wine cellar. The gently sloping lot leads to a private waterfront oasis for morning coffee, afternoon swims, and sunset evenings on the water - recently enhanced by $40,000 in landscaping upgrades, including a granite path leading to the lake.Total privacy on the water, paired with year-round access and proximity to the region's top restaurants, golf courses, and marinas. A true Muskoka gem, ready for generations to enjoy. (id:56248)
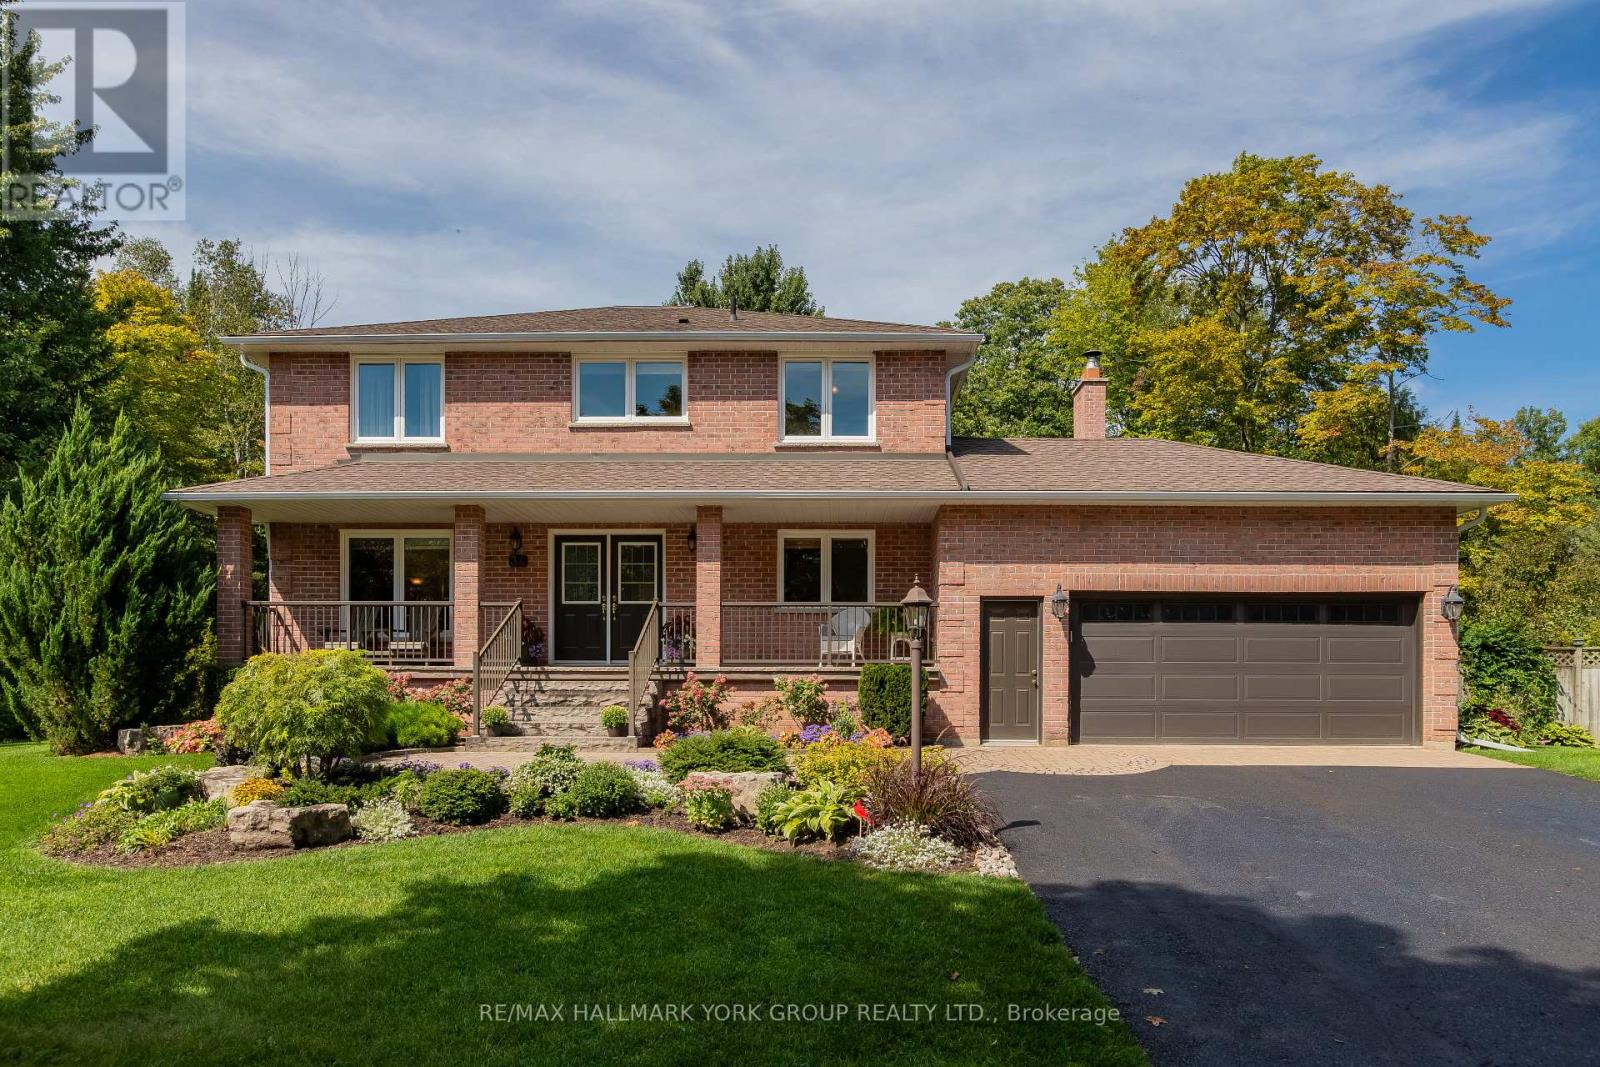
34 Amberglen Court
East Gwillimbury, Ontario
Tucked away on one of Holland Landing's most coveted cul-de-sac locations, this exceptional one-owner home offers the rare combination of space, privacy and an enviable natural setting. Set on a spectacular -acre pie-shaped lot surrounded by mature trees and backing onto a tranquil wooded backdrop, the property feels like a private country retreat-yet remains close to everything. Beautifully landscaped with interlock walkways, colourful perennial gardens, sandstone steps and a covered front porch, this 2,500 sq. ft. all-brick home welcomes you in style. Inside, hardwood floors flow through the principal rooms, while the spacious kitchen features rich cherry cabinetry, pantry storage, granite counters, stainless steel appliances and a walkout to the brand-new deck. Overlooking the expansive backyard, firepit and gardens, it's the perfect setting for summer entertaining, family gatherings and quiet evenings outdoors. The inviting family room features a handsome brick wood-burning fireplace, serviced annually. Four spacious bedrooms include a generous primary retreat. The oversized garage offers abundant storage and workspace, while the extra-long driveway accommodates six vehicles. Recent upgrades include deck and driveway improvements (2026), eavestroughs (2022), Generac generator (2018), garage door/opener (2019), windows and shingles (2012). Minutes to schools, parks, trails, GO Transit and Highways 400/404 makes this an ideal location to call home! (id:56248)
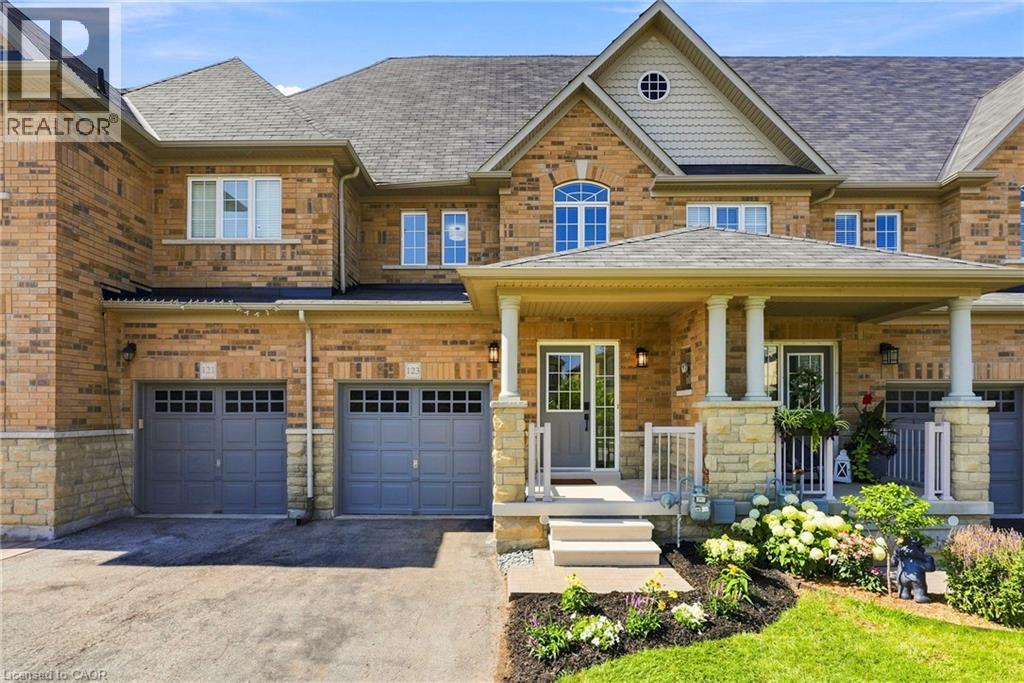
123 Skinner Road
Waterdown, Ontario
Welcome home to 123 Skinner Road in desirable Mountainview Heights, steps to Historic Waterdown Village. This beautifully updated 1,870 square foot townhome has been thoughtfully refreshed for 2026 — leaving nothing to do but move in and fall in love. The main and second levels are freshly painted top to bottom, walls, trim and doors alike, finished with sleek black hardware. Rich new laminate flooring flows throughout and complemented by all-new light fixtures inside and out. Upstairs, two comfortable bedrooms with walk-in closets share a bright family room and stylish four-piece bathroom. The entire third level is your primary retreat, with a spacious walk-in closet, a four-piece ensuite with soaker tub and separate shower and a private balcony overlooking the yard. The heart of the home is the large kitchen with a new fridge, a new stove with convection/air-fry and an island with its own sink and seating; perfect for entertaining. Stay cool all summer with new A/C (2026), plus a new washer and dryer and a cold storage room ready for wine or preserves. The unfinished basement is a blank canvas; let your imagination run wild! Outside, professionally landscaped gardens wrap front to back with side access, complemented by a new deck for summer gatherings. Waterdown offers schools, shopping, parks, YMCA and quick access to Hwy 403/407 and Go Services connecting you within minutes to Oakville, Burlington, Hamilton and the GTA. As an added bonus, the seller is offering a $5,000 cash-back credit to the buyer on closing. The perfect head start for new furniture, decor or whatever to make this home feel like their own. Don’t be TOO LATE*! *REG TM. RSA. (id:56248)
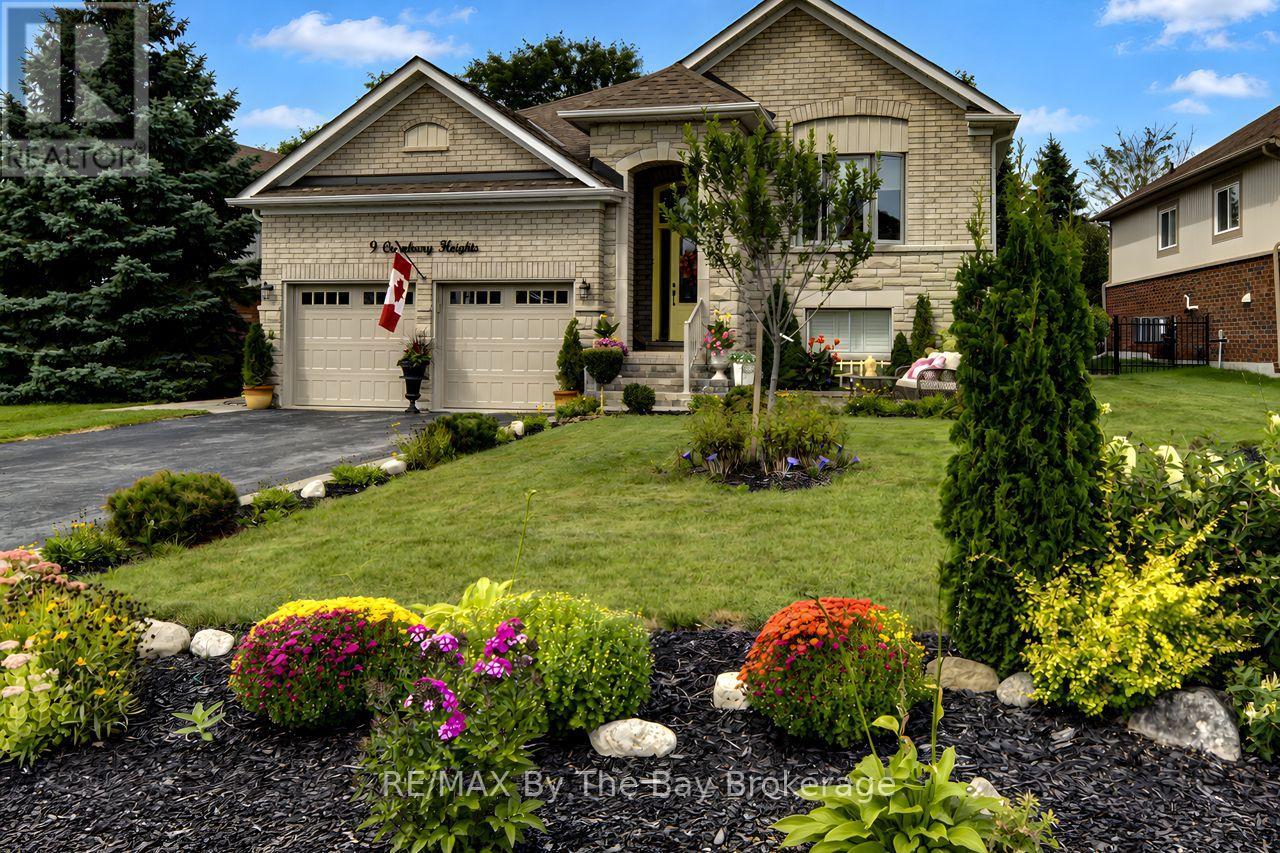
9 Cranberry Heights
Wasaga Beach, Ontario
Welcome to this beautifully maintained 4-bedroom, 3-bathroom home offering the perfect blend of comfortable family living and fantastic outdoor space. Featuring 2 bedrooms upstairs and 2 bedrooms downstairs, this home has been thoughtfully updated with newer hardwood flooring, all new windows on the main level and convenient main floor laundry. The chef's kiss kitchen is sure to impress, while the stunning primary ensuite features beautiful tile and glass finishes for a spa-like touch. The lower level offers a cozy recreation room with a woodstove and dry bar, creating the perfect space for relaxing or entertaining. Outside, enjoy an impressive 65' x 146' fully fenced and beautifully landscaped lot complete with a greenhouse, large shed, interlock patio, retaining wall and a large deck (16x20) with oversized gazebo, designed for entertaining family and friends. A double attached garage adds convenience and storage. Located on a well-established street surrounded by beautiful homes and close to scenic walking trails, this is a wonderful opportunity to enjoy a beautifully updated home in a welcoming neighbourhood. (id:56248)

525 Erinbrook Drive Unit# B039
Kitchener, Ontario
Property eligible for Ontario Enhanced HST Rebate for qualified purchasers. Welcome to the Aliya, a modern 1368 sq. ft. second and third floor unit in the Stacked Condo Townhomes at the Erinbrook Towns! This unit offers 2 bedrooms, 2.5 bathrooms, and a dedicated parking space. The second floor features an open-concept living room, a modern kitchen with a dinette, and a powder room. Enjoy the covered balcony for outdoor relaxation. The third floor features 9' ceilings and includes a spacious principal bedroom with a walk-in closet and ensuite, an additional bedroom, convenient laundry, and a main bathroom. Perfect for those who love a lock-and-go lifestyle — say goodbye to shoveling snow and mowing lawns, and spend more time doing what you enjoy most! Located close to shopping, restaurants, parks, and more, the Aliya combines comfort and convenience in an established, vibrant community. These ENERGY STAR certified homes also come with an appliance package and a Bell Internet Package included in your Condo Fees. Sales Centre is located at 49-525 Erinbrook Drive Kitchener and is open Monday-Wednesday from 4-7pm and Saturday and Sunday from 1-5pm, holidays excepted. Some images have been virtually staged. The builder is currently advertising an effective price after available HST rebates. Rebates are subject to purchaser eligibility, and assignment of rebates to the builder. (id:56248)
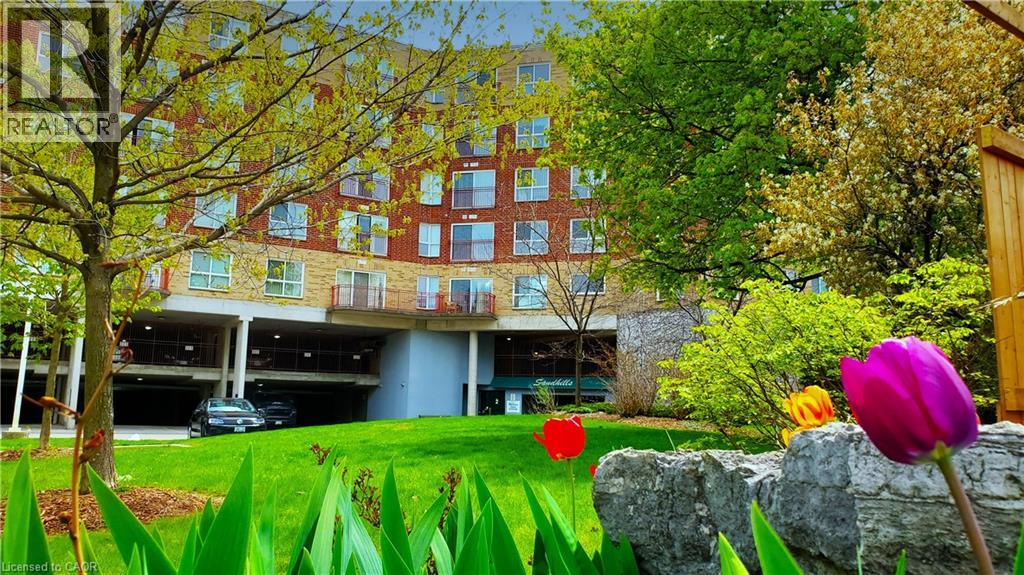
20 St. George Street Unit# 404
Kitchener, Ontario
Nestled in the heart of the Victoria Park Heritage District in downtown Kitchener, Sandhills Retirement Community (50+) offers comfortable, carefree living in a well-managed, smoke-free, faith-based yet non-denominational not-for-profit community. This bright and spacious 898 sq. ft. Bricker model features a desirable 2-bedroom layout designed for easy living and everyday comfort. The suite includes fridge, stove, washer, and dryer, along with individually controlled forced-air heating and central air conditioning. The monthly fee of $628.64 plus property taxes covers appliance and HVAC repair or replacement, helping provide added peace of mind, while hydro remains affordable and extra. A storage locker and parking space are also included. Pets are welcome with some restrictions. Residents enjoy an active and engaging lifestyle with daily social activities, a community lounge, and library, all within a warm and welcoming atmosphere. Conveniently located close to the LRT, Victoria Park, churches, shopping, Kitchener Market, the public library, entertainment venues, and the performing arts centre, this location offers exceptional walkability and access to downtown amenities. This is a Life Lease community, meaning there is no land transfer tax or legal closing costs. Please note that residences are owner-occupied only with no rentals permitted, and traditional mortgage financing is not available. (id:56248)
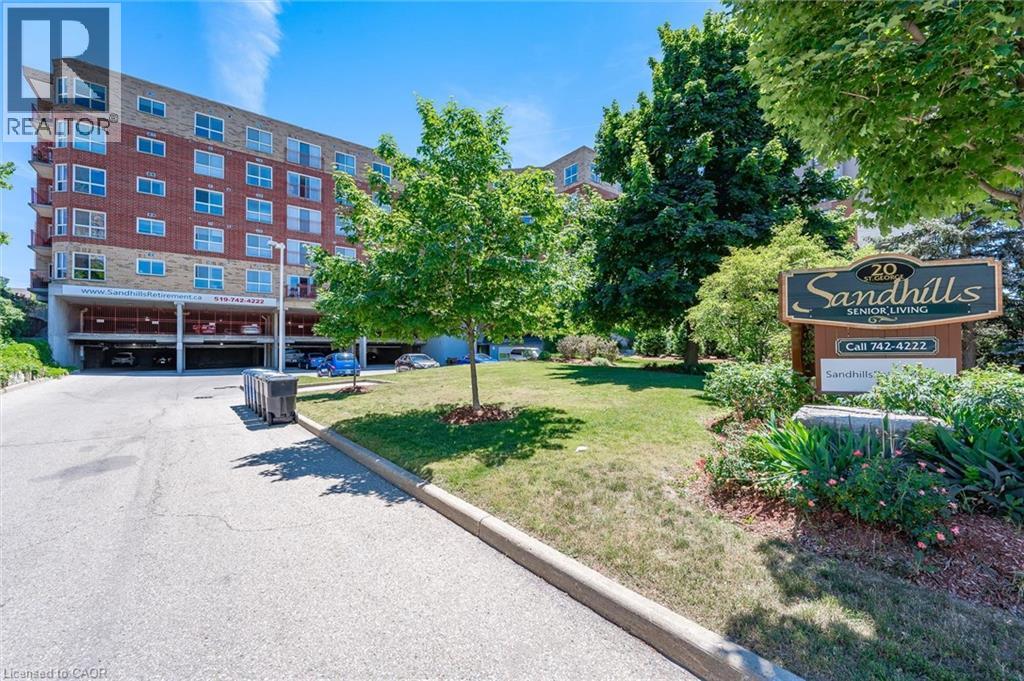
20 St George Street Unit# 110
Kitchener, Ontario
Welcome to Sandhills Retirement Community — a community designed for active adults 50+ seeking comfort, connection, and carefree living in the heart of downtown Kitchener. This bright and spacious 1,074 sq. ft. Schneider Model is one of the largest suites in the building, offering 2 bedrooms, 2 bathrooms, updated kitchen with stainless appliances, carpet-free living, and an open-concept layout filled with natural light. Relax on your private southwest-facing patio — perfect for enjoying the outdoors or spending time with your pet. Built with quality and efficiency in mind, this smoke-free, quiet, and exceptionally well-managed community includes appliances, covered parking, storage locker, and worry-free maintenance of HVAC and appliances. Monthly fee $1030.50 includes property taxes; hydro is extra but affordable. Owner-occupied only, no rentals. Traditional mortgage financing not available for this life lease unit. Close to LRT, shopping, Kitchener market, churches, entertainment, performing arts centre, public library, and Victoria Park. Lots of opportunities for residents to socialize with daily activities, community lounge and library. Enjoy walking distance to Victoria Park, the LRT, churches, shopping, entertainment, Centre In The Square, Kitchener Market, and more. No land transfer tax or legal closing costs! Owner-occupied building only. A rare opportunity for affordable, stress-free retirement living in an unbeatable location. (id:56248)
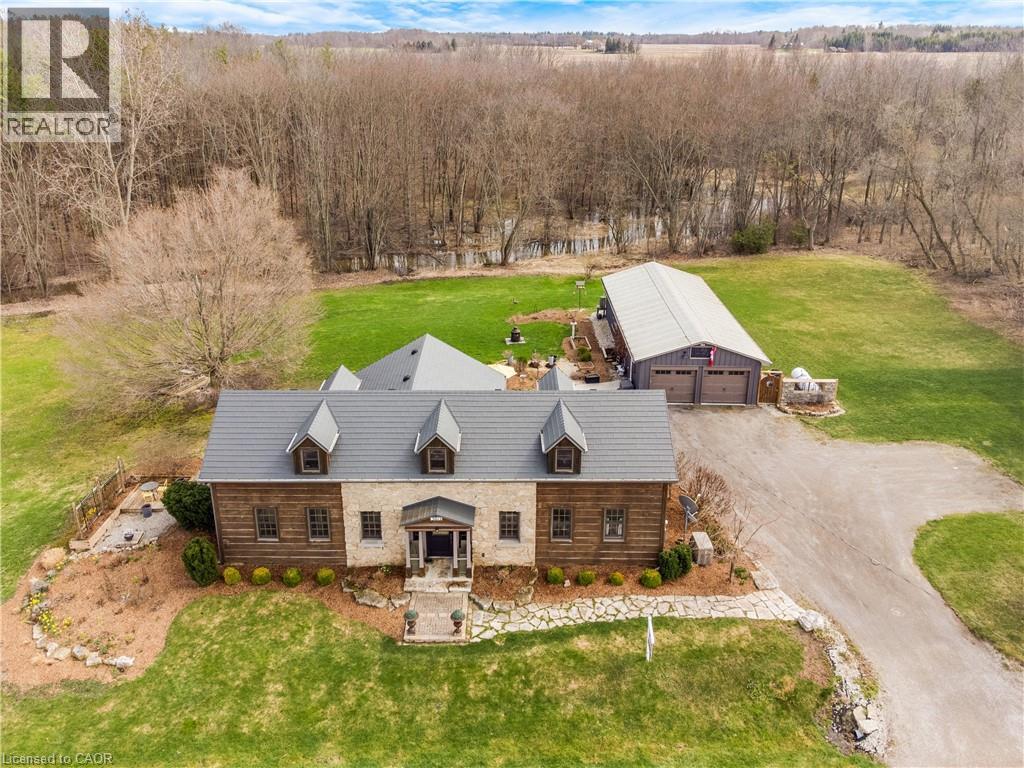
3612 Indian Trail
Ancaster, Ontario
Nestled on the edge of Brantford in Ancaster, this beautifully updated country home offers the perfect blend of history, charm, nature, and modern comfort. Originally built in 1845, this bungalow with loft is filled with warmth and character, while preserving treasured original details including some hardwood flooring and the original front door. Extensively renovated between 2015 and 2020, the home offers over 3,000 sq. ft. of finished living space, a new septic system installed in 2020, a durable metal roof, and a full Generac generator for added peace of mind. Inside, rich wood trim, wide plank floors, granite counters, 2 bathrooms, 3 bedrooms, and a spacious loft provide inviting and flexible living space for family, guests, or additional sleeping areas. The home has a cozy country feel throughout, with timeless details that make it truly special. Set on a picturesque property surrounded by natural beauty, the setting is peaceful and private, with views of the stream, open fields, forest, mature trees, gardens, and abundant birdlife. Multiple outdoor sitting areas create the perfect places to enjoy morning coffee, quiet evenings, or simply take in the surrounding nature. A standout feature of the property is the impressive detached 4-car garage/workshop. Complete with hydro, concrete floor, two garage doors, and a rear sliding door, this exceptional space is ideal for a hobbyist, car enthusiast, tradesperson, storage, or anyone looking for a large and functional workshop. With its beautiful rural views, extensive gardens, large driveway, modern updates, preserved historic charm, and incredible garage/shop, this is a rare opportunity to own a truly special country property in a peaceful setting. (id:56248)
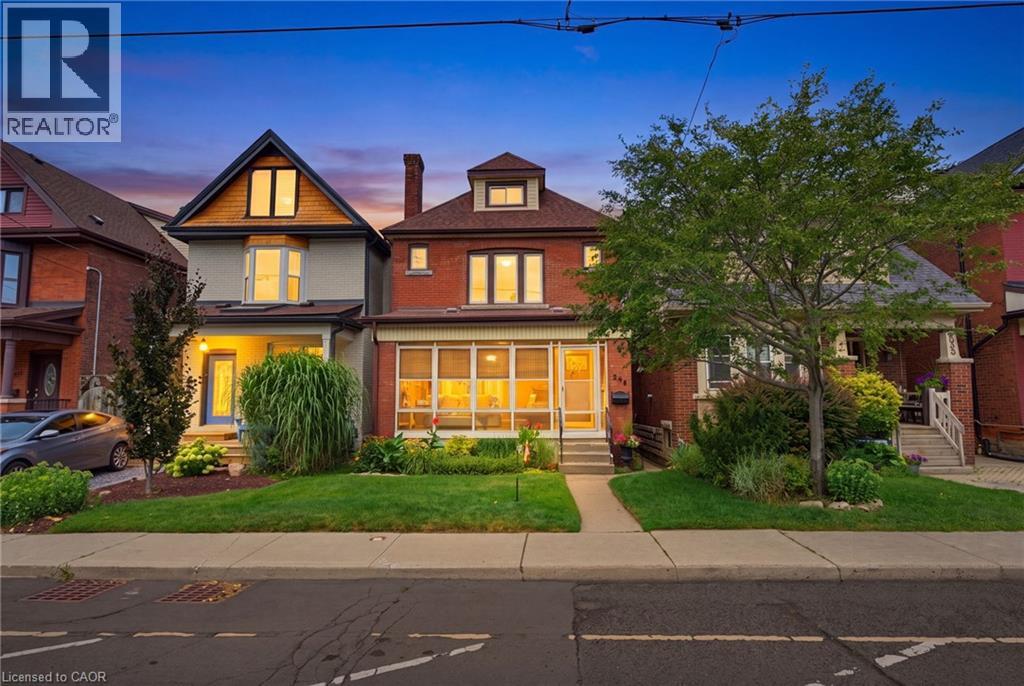
394 Charlton Avenue W
Hamilton, Ontario
Welcome to 394 Charlton Avenue W., where timeless character meets one of Hamilton's most coveted neighbourhoods. Nestled in the heart of Kirkendall, just steps from the vibrant boutiques, cafes, restaurants, & community atmosphere of Locke Street South, this distinguished 2 & a half storey residence captures the charm of a bygone era while embracing thoughtful modern style. Walk to parks, top-rated schools, scenic trails, the Hamilton GO Centre, St. Joseph's Healthcare, & Chedoke Golf Club, while enjoying convenient access to McMaster University & the 403 for effortless commuting. Rich in original craftsmanship, the home showcases beautifully inlaid hardwood flooring, elegant wood trim, deep baseboards, & a stunning oak staircase that reflect the quality & character of its heritage. The welcoming front sunroom leads into gracious principal rooms, including a formal living room centred around a decorative fireplace & an elegant dining room complete with a classic recessed buffet niche. The thoughtfully renovated kitchen(2018) blends timeless style with everyday functionality, featuring quartz countertops, custom cabinetry, a centre island, exposed wood beam accents, & stainless-steel appliances. Upstairs, you'll find three spacious bedrooms & beautiful four-piece bathroom, while the finished third-floor loft creates a versatile retreat ideal as a primary suite, home office, family room, or creative studio. The unfinished lower level provides exceptional storage, workshop space, & future development potential, complete with a 3-piece bathroom. Enjoy the private, fully fenced backyard, perfect for relaxing, entertaining, or gardening, with the added benefit of two-car rear alley parking plus additional street parking. Set within one of Hamilton's most desirable historic communities, this is a rare opportunity to own a home where enduring architectural beauty, modern comfort, & an exceptional walkable lifestyle come together in perfect harmony. (id:56248)
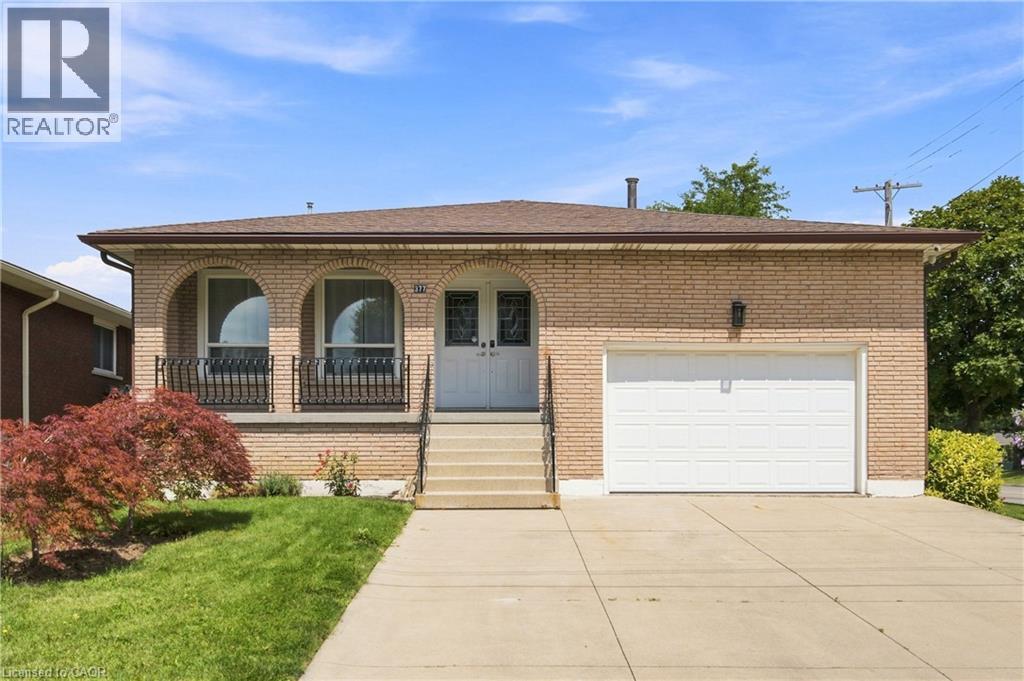
377 Carson Drive
Hamilton, Ontario
Welcome to this beautifully maintained 4-level backsplit in one of Hamilton East Mountain's most desirable neighbourhoods, just minutes from Upper Kenilworth. Offering 3+2 bedrooms and 3 full bathrooms, this home provides the perfect blend of space and flexibility for growing or multi-generational families. Bamboo flooring enhances the bright living and dining rooms, while the spacious family room and finished lower-level rec room with a wet bar create the ideal setting for entertaining or relaxing. A separate entrance offers excellent in-law suite potential. Enjoy the convenience of an attached 1 ½ car garage, plus two inviting porches—an east-facing porch for morning coffee and a south-facing porch for afternoon sunshine. Located on a quiet street close to schools, parks, shopping, transit, and highway access, this is a home where lasting memories are waiting to be made. (id:56248)

6 Walton Avenue Unit# 107
Kitchener, Ontario
AFFORDABLE, UPDATED & MOVE-IN READY! Welcome to this spacious 2 bedroom, 2 bathroom condo offering exceptional value for first-time buyers, young families, downsizers or investors. Featuring an updated interior, convenient in-suite laundry, exclusive locker, assigned parking and direct patio access to your own private terrace. Monthly condo fees include all utilities and so much more; including access to the recently updated combined games & party room with new kitchen. Ideally situated directly across from Rockway Public School and Sunshine Montessori School this property is perfect for young families. No need to worry about school transportation, from the patio terrace you can walk the kids directly across the street! This property is surrounded by parks and greenspace with public transit just a short walk away; including Grand River Transit Route #6, the ION Train, and access to Hwys 7, 8 & 401 making this location perfect for a commuters home base! A fantastic opportunity to get into the real estate market & enjoy comfortable condo living in a convenient location without breaking the bank! Book your private showing NOW; this great unit won't last long!! (id:56248)
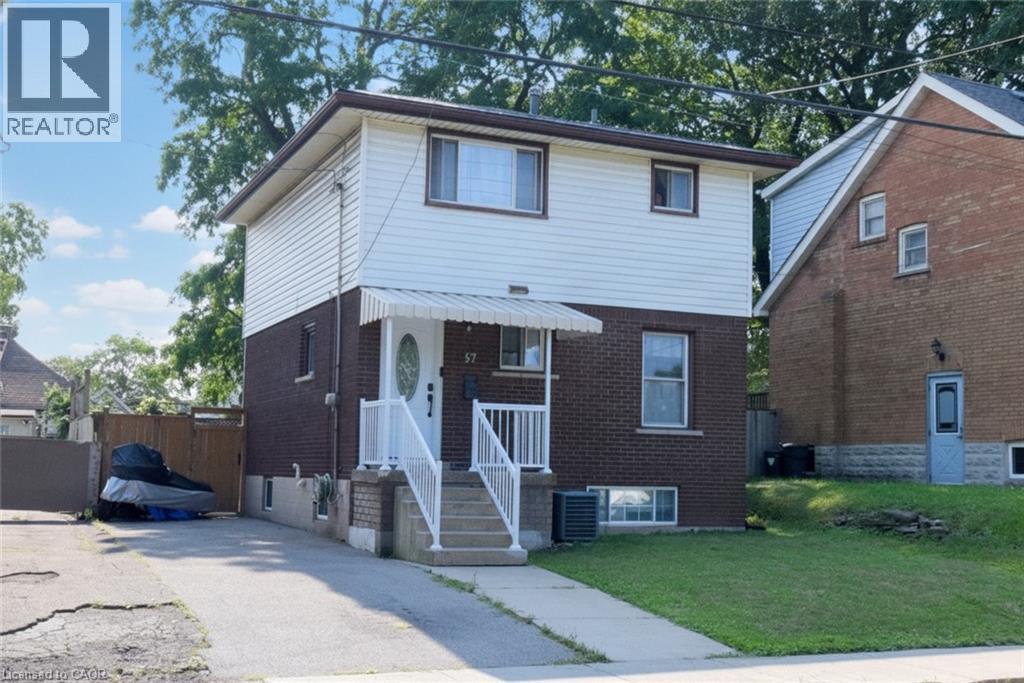
57 East 31st Street
Hamilton, Ontario
Welcome to this updated move in ready two storey home. Located in Hamilton Mountain’s most walkable and convenient neighborhoods. Main floor upgrades 3 years ago includes kitchen, quartz counter top, with a built-in-microwave, and a 5 burner gas stove. New front door and new patio sliding doors at a cost of $60,000. The main floor livingroom has walk out to rear deck. The 3 bedroom, and hall way have hardwood flooring and 4piece bathroom on the second floor. Large recreation room in basement with laundry and 2piece washroom. Side driveway for 3 cars. Metal roof. Walking distance to Juravinski Hospital, Concession Street and Escarpment trails. Close to transit and access to downtown. Air conditioner and furnace rental to be paid by Seller upon closing. May be assumable by buyer. Appliances are included (id:56248)
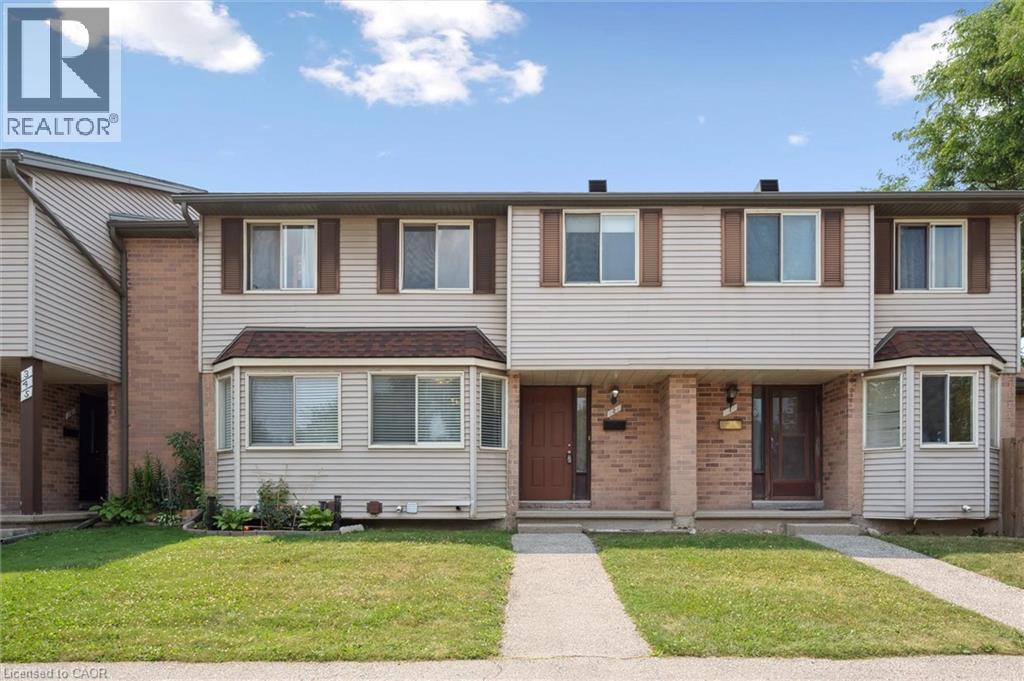
750 Erinbrook Drive Unit# 2
Kitchener, Ontario
Tucked into a small, established townhouse community, 750 Erinbrook Drive offers a comfortable 3-bedroom, 2-full-bathroom home with the space, privacy, and flexibility buyers are looking for. The setting is particularly appealing, with mature trees, generous green space, and a quiet neighbourhood atmosphere that feels removed from the hustle and bustle while still being close to schools, parks, and everyday conveniences. Inside, the main floor offers an easy-to-live-in layout with a bright eat-in kitchen featuring plenty of natural light and new stainless steel appliances. The spacious living room is carpet-free and opens directly to the backyard through a new sliding door. Step outside to a private, fenced backyard with no direct rear neighbours. Whether you're enjoying a quiet morning, entertaining friends, or watching the kids play, the added green space beyond the yard gives you room to breathe and a wonderful sense of openness. The second level features three bedrooms, including a spacious primary bedroom with two closets, a 4-piece bathroom, and additional hallway storage. The finished lower level provides valuable extra living space with a large recreation room, second 4-piece bathroom, laundry area, and plenty of storage. Use the lower level however it best suits your lifestyle—as a family room, home office, gym, play space, or guest area. Add in low condo fees and the opportunity for a second parking space for approximately $20/month, and you have a home that delivers both practicality and value in a welcoming, low-density community. (id:56248)