
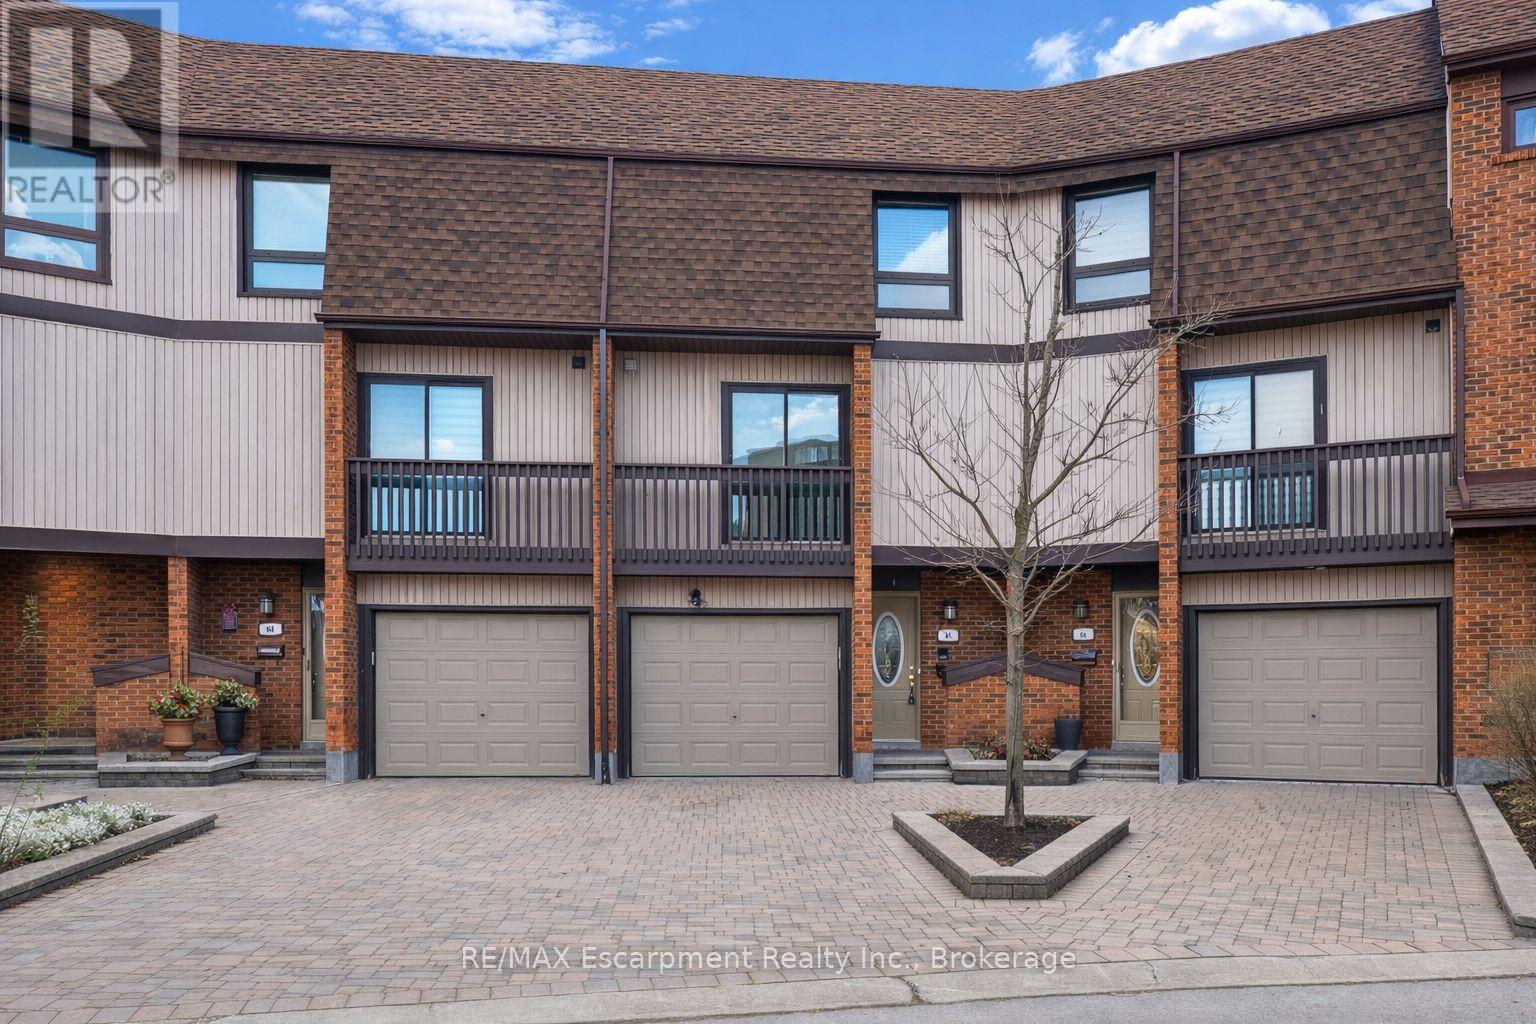
65 - 1080 Walden Circle
Mississauga, Ontario
1,888 Square feet of renovated Walden Spinney townhome, backing into the woods on a family friendly street within this tightly knit community. This home falls in the Lorne Park Family of Schools with bus route just a 3 minute walk and a quick 7 minute walk to the Clarkson GO station. Inside you'll enjoy a renovated townhome with a first level guest suite that is currently used as a family room with a half bath. The second floor living space is an open-concept layout and is bathed in natural sunlight from both east and west exposures. In the kitchen, contemporary cabinetry with a marble backsplash compliments quartz countertops, double stainless steel sink with new pull down faucet and stainless steel appliances. The kitchen has the extra feature of an open desk space located beside the Juliette balcony for a comfortable work-from home feel. The kitchen is open to the dining room with breakfast bar comfortably seating four. The bright dining room and living room features a corner fireplace, spacious walk-out balcony with stunning views of the woods, providing thoughtful design for outdoors. The primary bedroom enjoys east facing views, step in closet, and private ensuite. Two additional bedrooms, each with double closets share a spacious four-piece bathroom. The laundry room includes a washer/dryer, storage shelves, and essential utilities. All interior doors have new hardware and the flooring is carpet-free, and consistent throughout with pristine wood flooring. The Walden community enjoys private walking paths, well-lit in the evenings, tennis/pickleball courts, heated outdoor pool, private clubhouse w/fitness facilities, lounge, games room, squash and saunas. Fees cover water, snow removal to front door, all amenities and landscaping. (id:56248)
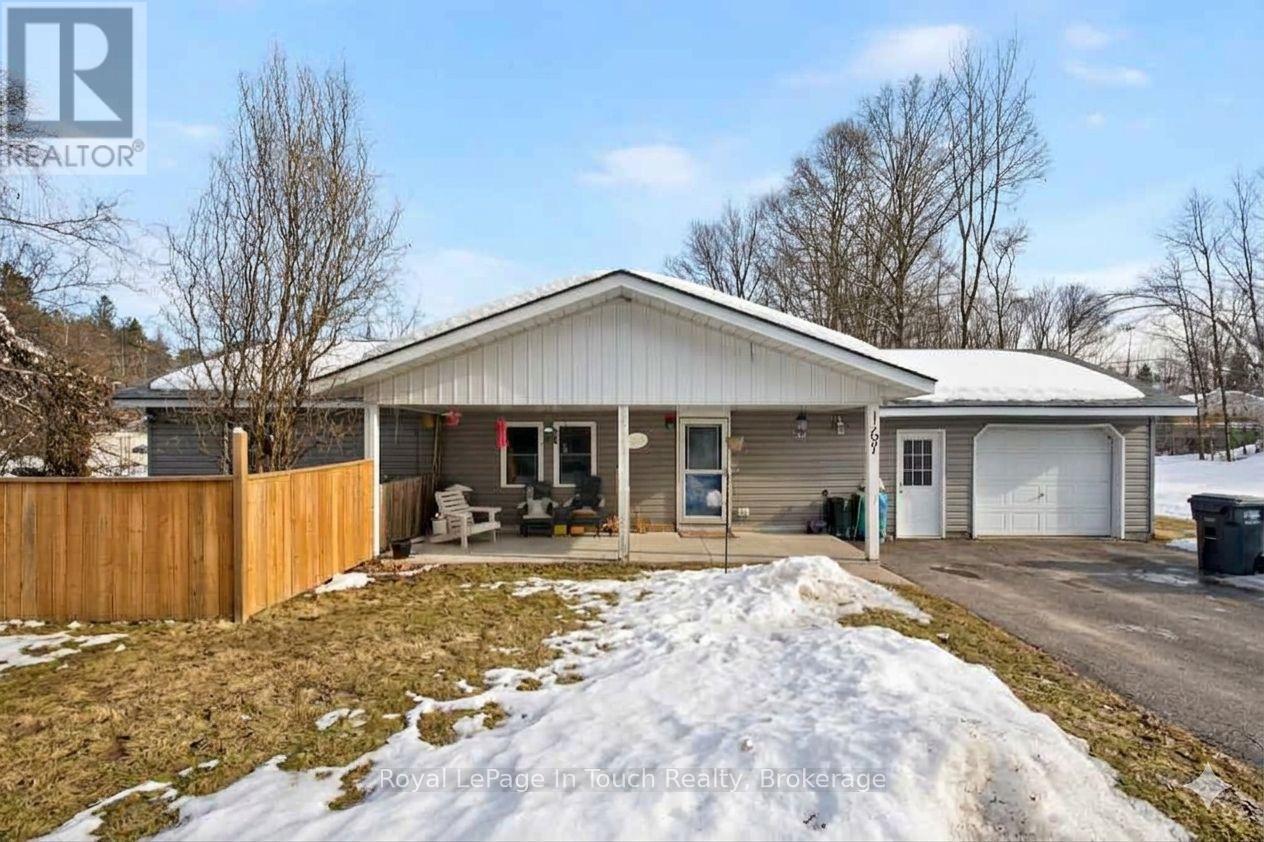
167 Timcourt Drive
Tiny, Ontario
Great home or 4 season cottage with the perfect blend of seculsion and amenities. Short walk to Farlain Lake or Awenda Park for all your outdoor enjoyment needs! This 2 bedroom bungalow offers all one floor living, large fully fenced yard, spacious attached garage (24.5 x 17.5ft) with inside entry. Freshly painted 2026. Updates in 2020 include roof, bathroom, gas fireplace, gas stove, flooring in kitchen/bath, windows in living room, quartz counter in kitchen (2023). Call today for your (id:56248)
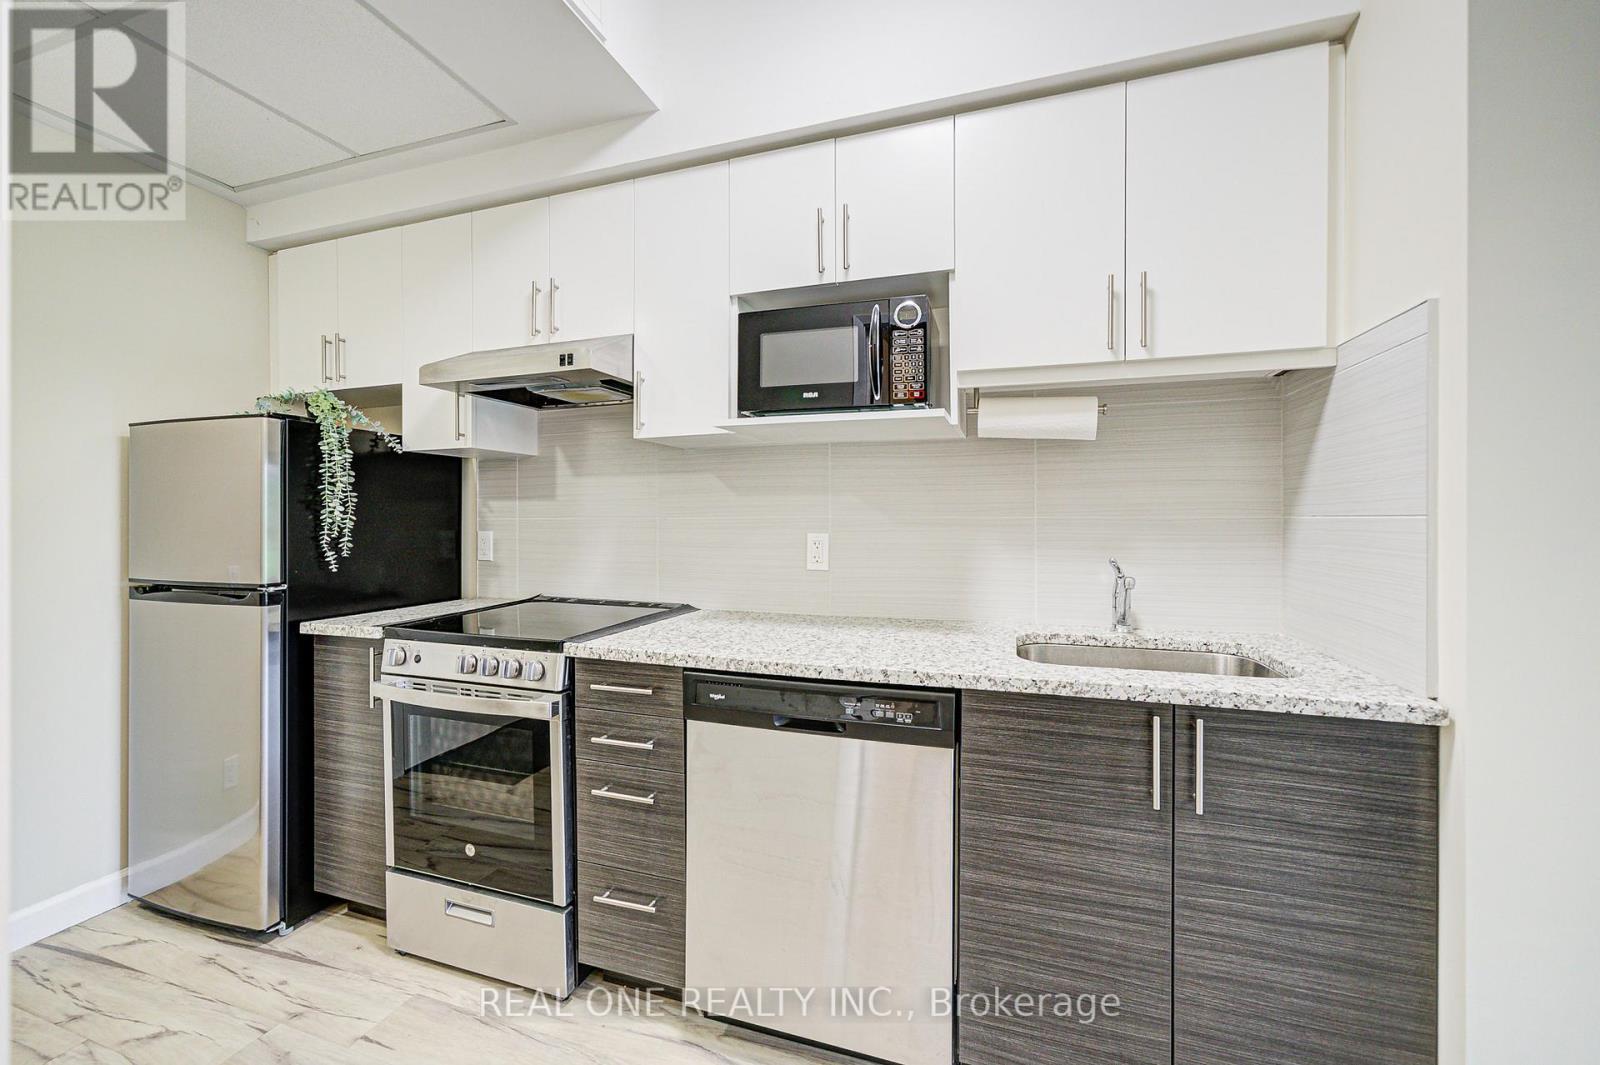
423 - 77 Leland Street
Hamilton, Ontario
*****Available End April/Early May or later can be discussed! ****4 month lease or one year lease available! Welcome To 77 Leland - The Only New Condo In Walking Distance To Mcmaster University-Literally 5 Mins Walk To Campus. Safe and Quiet Condo building! 5 Year New Building! Furnished Studio Unit! Bright, Quiet with unobstructed view from 4th Floor. 5 Mins Walk To Fortinos Supermarket & Shoppers. Short Walk To Restaurants & Cafes On Main St. Quiet & Safe Neighborhood.**Furnished with double size bed,desk and book shelves. Stove, Fridge, Dishwasher, Microwave. Onsite Laundry Room On Main Floor. **Heating, Cooling, Water, Unlimited High Speed Internet Included In Rent** Electricity is not included in the rent but very cheap(approx..50/m). Tenant insurance required. *****Available End April/Early May or later can be discussed! ****4 month lease or one year lease available! (id:56248)
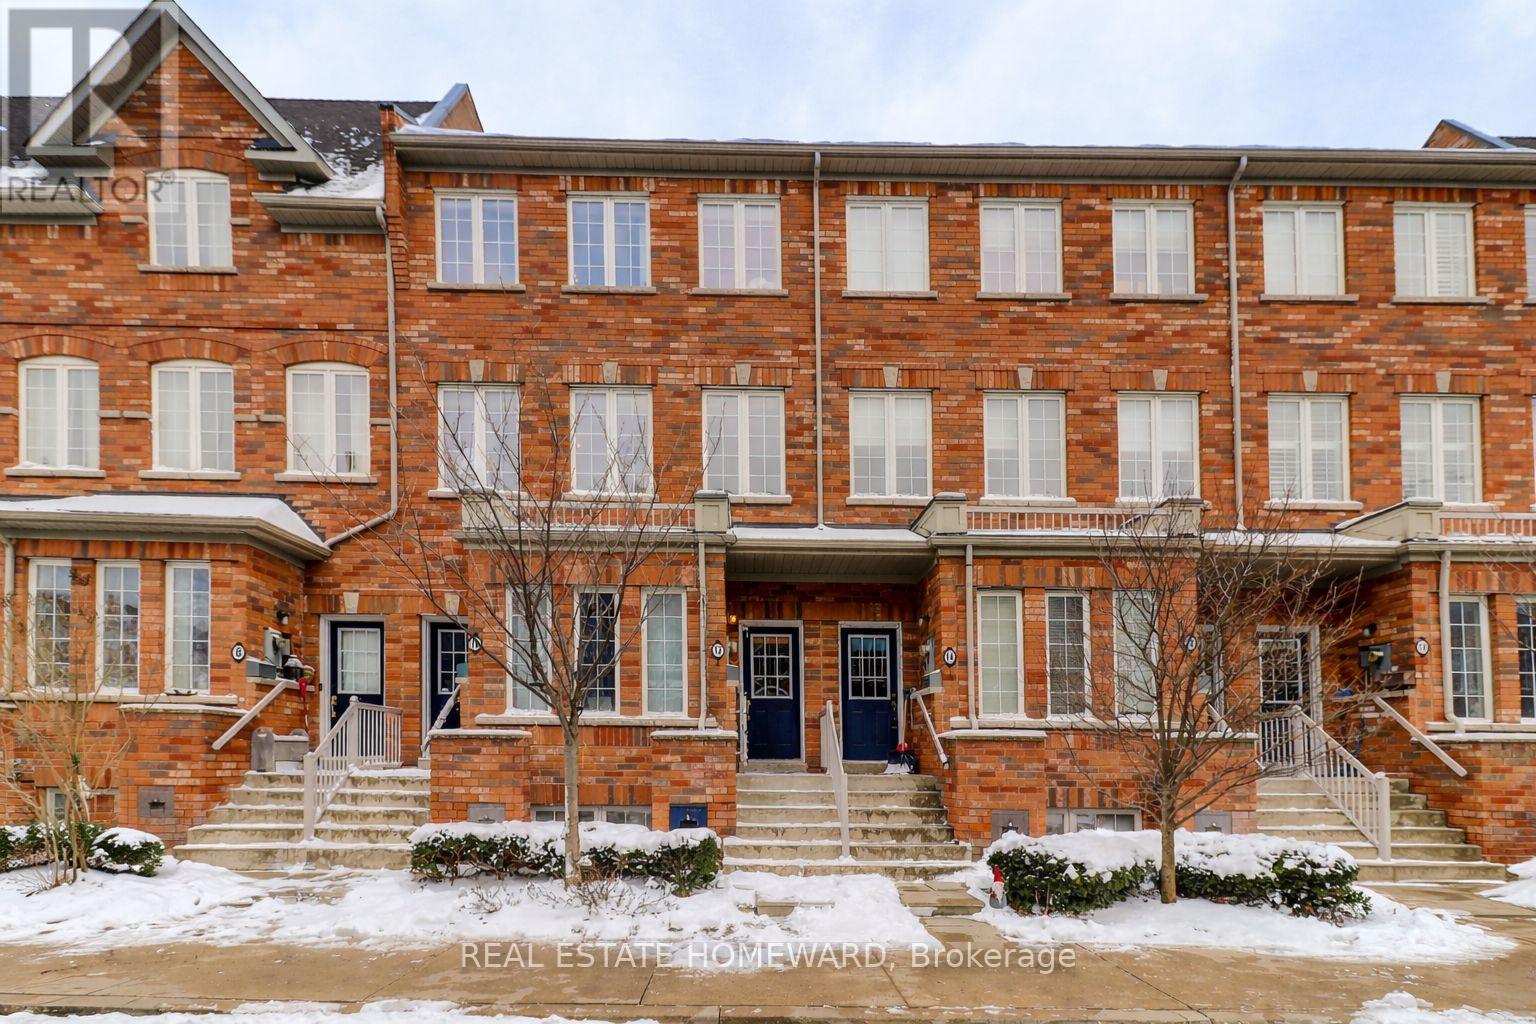
12 Carnahan Terrace
Toronto, Ontario
Discover the perfect blend of space, flexibility, and convenience in this beautifully designed 3-bedroom, 3-bathroom home. The well-appointed kitchen features a breakfast bar and ample room for a full dining setup, seamlessly flowing into a bright, open-concept living area-ideal for both everyday living and entertaining. Upstairs, you'll find three generously sized bedrooms, with the versatility to create a dedicated home office or guest space. The primary suite impresses with soaring ceilings, a walk-in closet, and a private ensuite bath. Enjoy thoughtful extras including a main floor powder room, excellent storage throughout, and two private balconies for outdoor relaxation. A rare private garage with direct access to the unit adds exceptional convenience. Located in the sought-after Danforth/Upper Beaches community, you're just steps to shopping, transit (TTC & GO), parks, and only a short bike ride to the waterfront. An incredible opportunity to own a spacious, move-in ready home in one of the city's most vibrant neighbourhoods! (id:56248)
106 Willow Avenue
Toronto, Ontario

Welcome To 106 Willow Ave!! This Stunning 3-Bedroom, 3-Bathroom Detached Home With 3-Car Driveway Parking Sits In The Heart Of The Beaches, Offers A Large Front Yard & Backyard!! Step Into An Open-Concept Main Floor Featuring A Spacious Living & Dining Area, Complemented By A Sleek Renovated Kitchen With Brand-New Stainless Steel Appliances, S/S Double French-Door Refrigerator, S/S Stove, S/S Backsplash, S/S Dishwasher. Upstairs Includes 3 Generous Bedrooms, 3 New Bathrooms Throughout The House!! While The Fully Finished Basement Is Ideal For A Rec Room, Home Office, Or Guest Bedroom. Enjoy Upgrades Throughout, Including New Appliances (2025), Pot Lights (2025), Fresh Paint (2025), New Interior Doors (2025), Fully Finished Basement (2025), New Bathrooms (2025), Paved Driveway (2024), New Fencing (2024), A New Goodman 2-Stage Furnace (2024), And A New Roof (2020). Located Steps From Queen Street East, The Fox, The Beach, BBC, YMCA, Great Restaurants, Top-Rated Schools, Kid-Friendly Play Parks!! (id:56248)
106 Willow Avenue
Toronto, Ontario
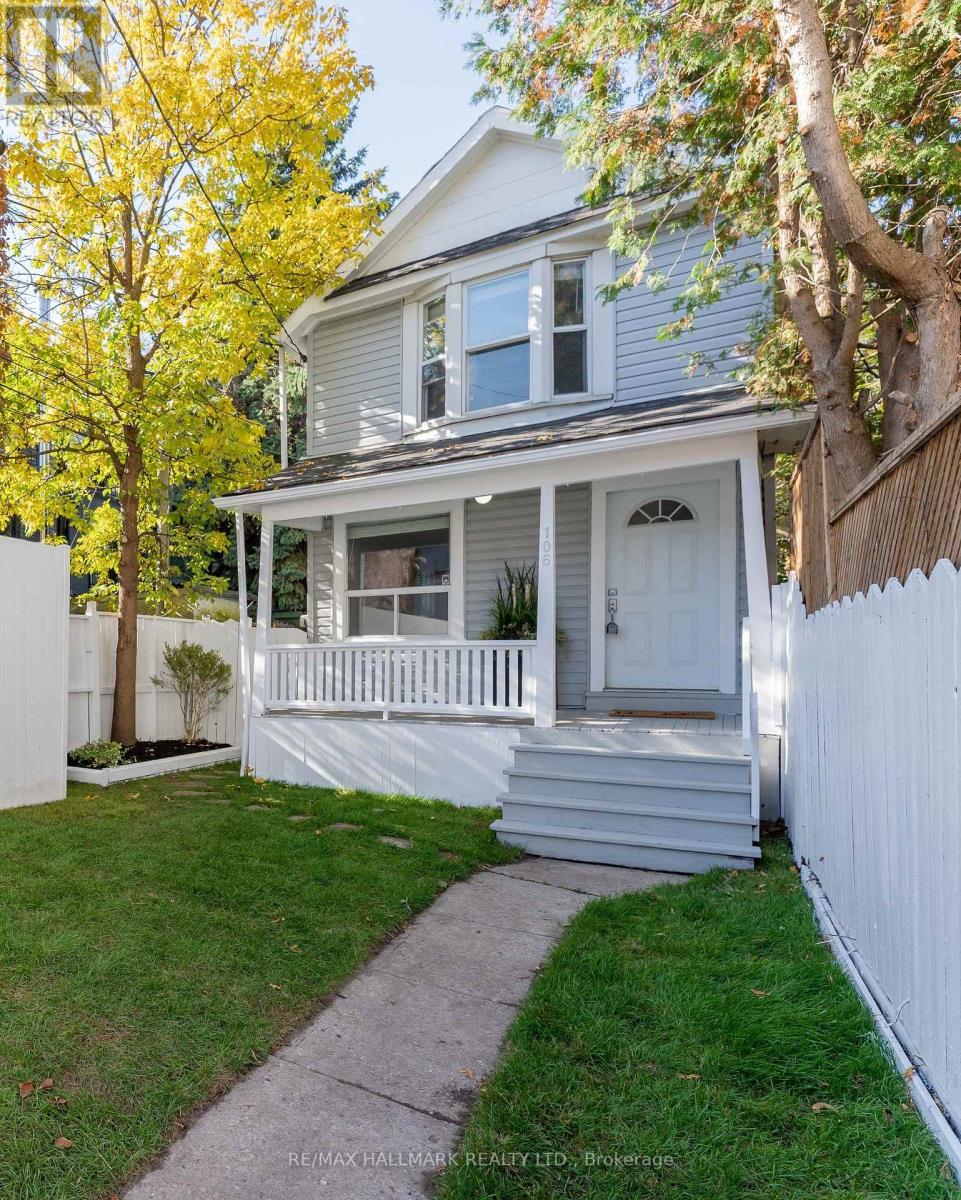
Welcome To 106 Willow Ave!! This Stunning 3-Bedroom, 3-Bathroom Detached Home With 3-Car Driveway Parking Sits In The Heart Of The Beaches, Offers A Large Front Yard & Backyard!! Step Into An Open-Concept Main Floor Featuring A Spacious Living & Dining Area, Complemented By A Sleek Renovated Kitchen With Brand-New Stainless Steel Appliances, S/S Double French-Door Refrigerator, S/S Stove, S/S Backsplash, S/S Dishwasher. Upstairs Includes 3 Generous Bedrooms, 3 New Bathrooms Throughout The House!! While The Fully Finished Basement Is Ideal For A Rec Room, Home Office, Or Guest Bedroom. Enjoy Upgrades Throughout, Including New Appliances (2025), Pot Lights (2025), Fresh Paint (2025), New Interior Doors (2025), Fully Finished Basement (2025), New Bathrooms (2025), Paved Driveway (2024), New Fencing (2024), A New Goodman 2-Stage Furnace (2024), And A New Roof (2020). Located Steps From Queen Street East, The Fox, The Beach, BBC, YMCA, Great Restaurants, Top-Rated Schools, Kid-Friendly Play Parks!! (id:56248)
61 Somerset Crescent
Richmond Hill, Ontario
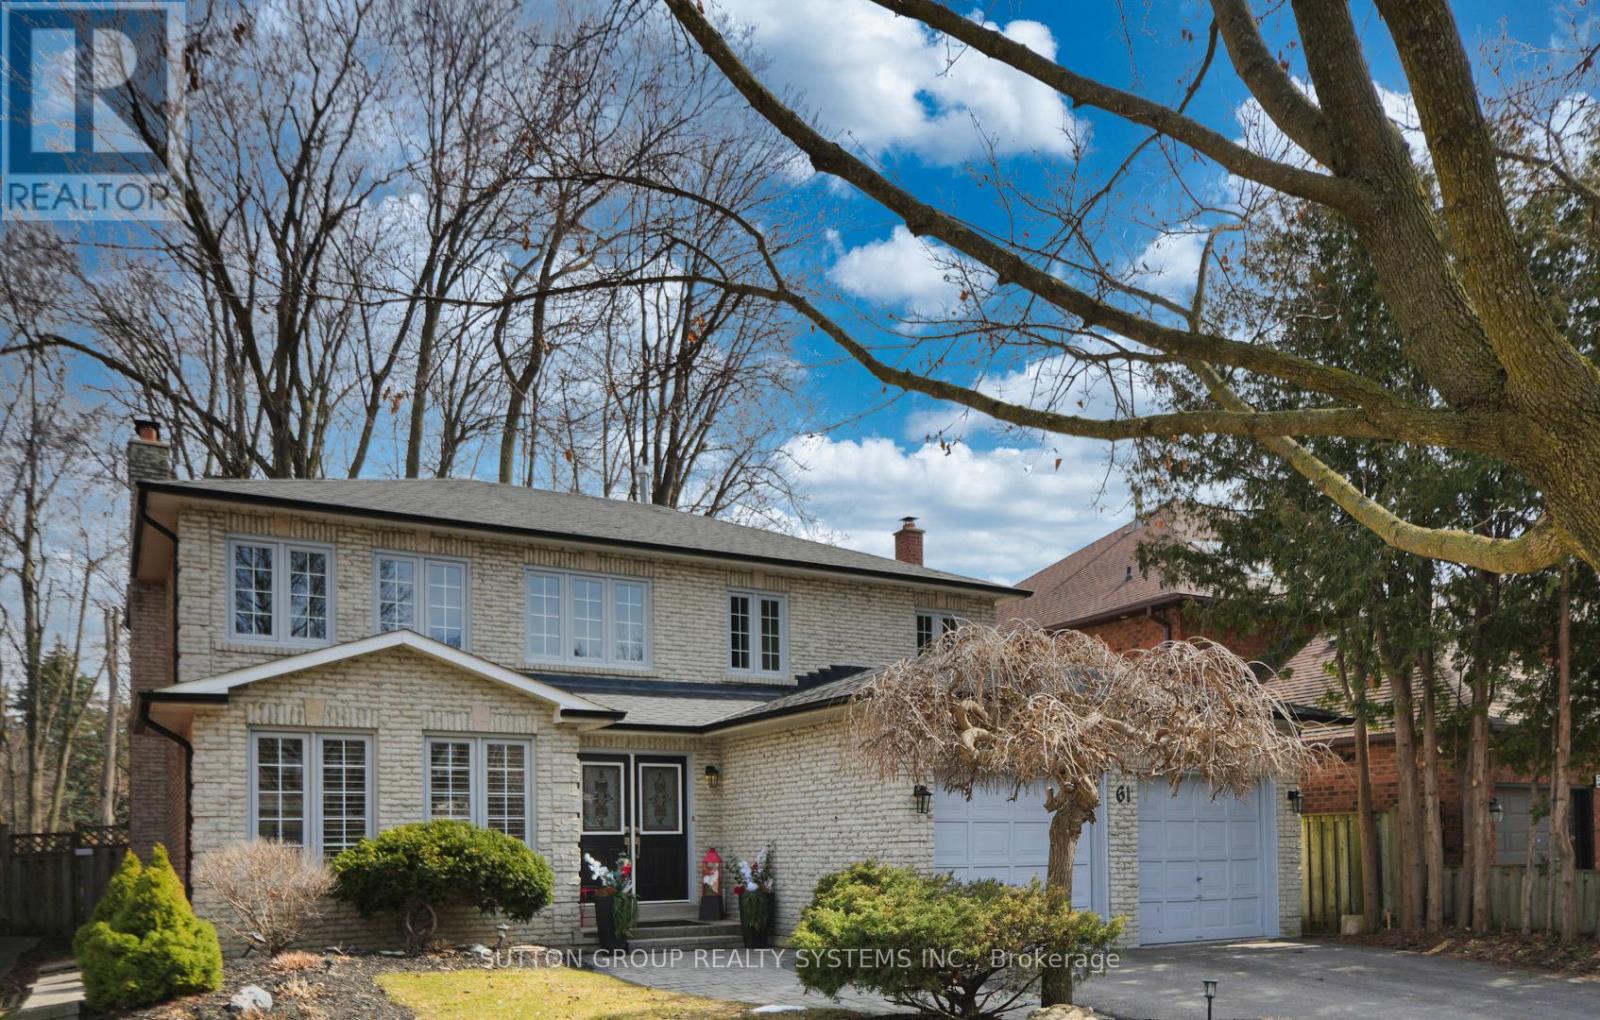
Bright, Sun Filled Home In The Prestigious Observatory Community. Surrounded By Multi Million Dollar Residences In The Heart Of Richmond Hill, This Exceptional Property Sits On A Premium 50 X 150 Ft Lot And Offers Over 3,700 Sq. Ft. Of Total Living Space With A Fully Finished Basement. This Home Boasts A Spacious And Functional Layout Perfect For Modern Family Living. Located Within The Bayview Secondary School Zone, Steps To Public Transit And Observatory Park, And Just Minutes To Hwy 404, Hwy 407, And Major Shopping Centres. Updated In 2026 With New Broadloom On Both Staircases, Throughout The Second Floor, And In The Basement, Fresh Paint Throughout, All New Light Fixtures, All New Electrical Outlets And Switches, New Eavestroughs, New Countertops, Faucets, And Sinks In The Bathrooms And Kitchen, Two New Sliding Doors At The Back Of The House, All New Second Floor Windows, A New Kitchen Stovetop, And New Flooring In The Ensuite Bathroom And Basement Kitchen. The Fireplace Chimney Was Also Cleaned And Inspected In 2026 With A WETT Inspection. (id:56248)
244 King Edward Avenue
Toronto, Ontario
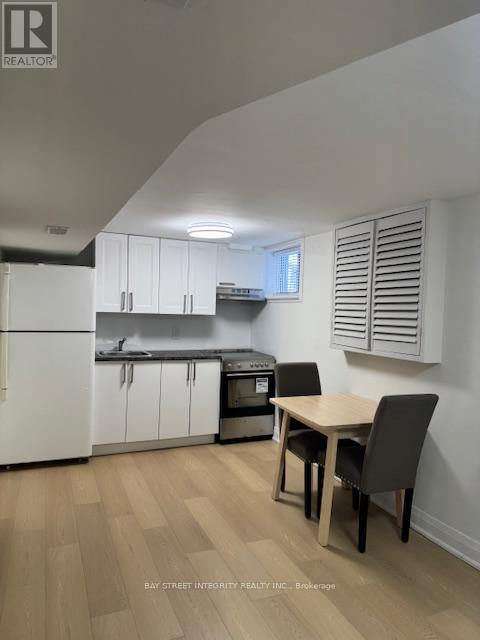
Spacious And Bright Basement Featuring Two Bedrooms And One Kitchen, One Bathroom. New Renovated With New Furnace, AC, Hot Water Tank. Along With Ensuite Laundry. Just Steps To Schools, Parks, Shopping And walking distance to TTC transit, with quick access to Woodbine Subway Station. Can Be Fully Furnished Without Extra Cost. Tenant Pays 1/2 Utilities. (id:56248)
1805 - 120 Broadway Avenue
Toronto, Ontario
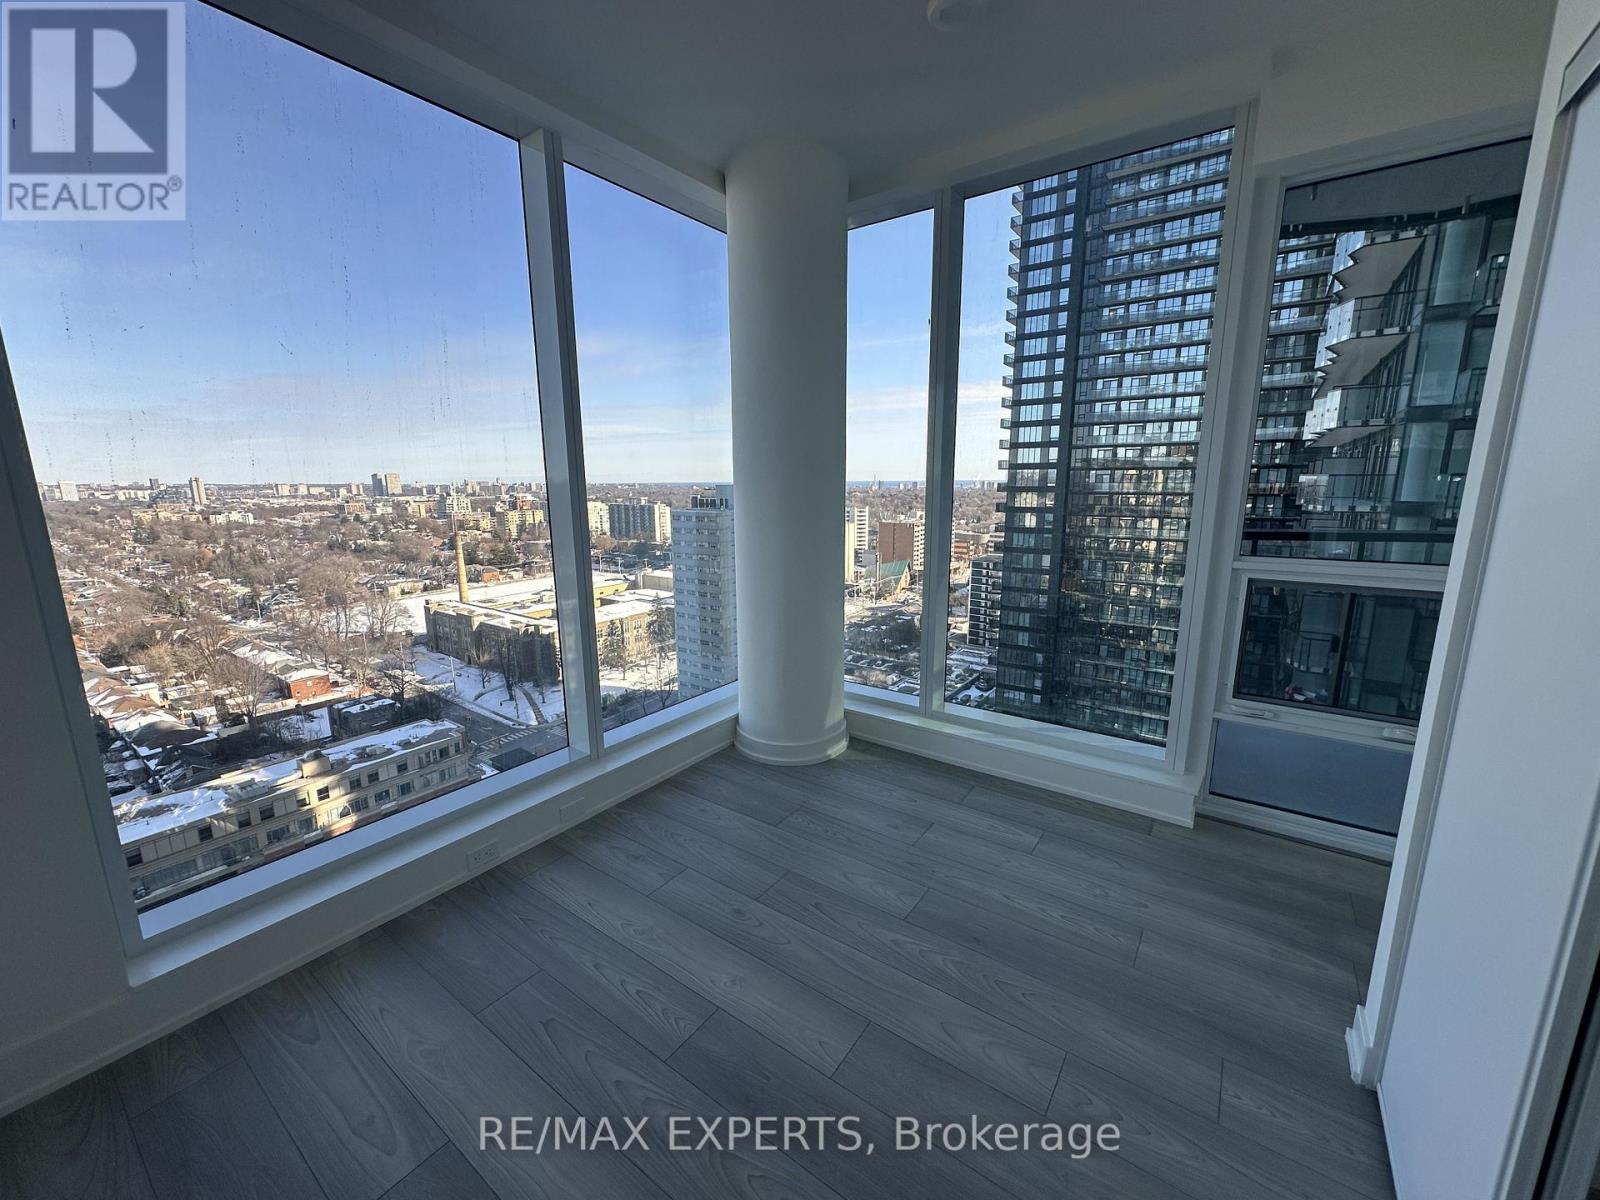
Brand New, Never Lived-In 2 Bedroom + 2 Bathroom Corner Suite At 120 Broadway Ave Offering Bright South-Facing, Unobstructed Views With Partial Water Views. Thoughtfully Designed Split Bedroom Layout With Floor-To-Ceiling Windows And A Functional Open Concept Living/Dining Area Filled With Natural Light.Enjoy 183 Sq Ft Of Outdoor Space Across Two Separate Balconies - One Walk-Out From The Living Room And A Second Private Balcony Off The Second Bedroom, Providing Flexible Outdoor Living Options.Modern Kitchen With Integrated Appliances And Contemporary Finishes Throughout. Includes 1 Parking Space And 1 Locker, Both Conveniently Located Close To The Elevator For Added Convenience.Building Amenities Include 24-Hour Concierge, Fully Equipped Fitness Centre, Indoor Pool And Outdoor Pool. Exceptional Yonge & Eglinton Location Just Steps To The Subway, Future LRT, Restaurants, Shopping, Parks And Everyday Essentials - Offering The Best Of Midtown Living. (id:56248)
203b - 16 Melbourbe Avenue
St. Catharines, Ontario
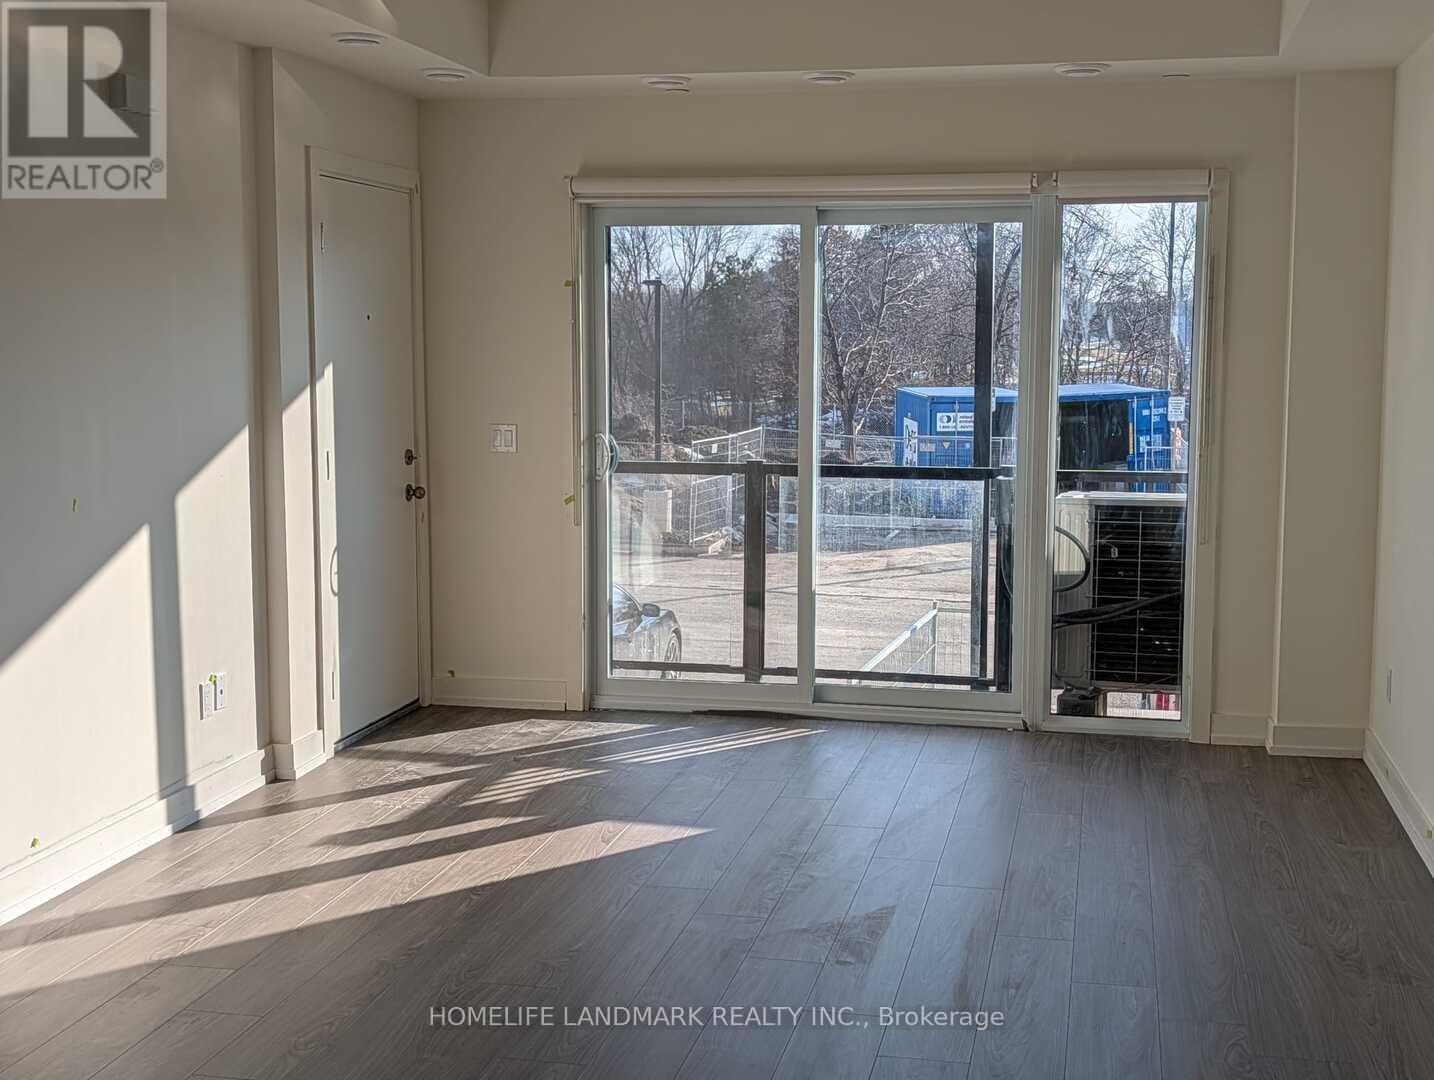
Be the first to live in this beautifully finished, brand-new 2-bedroom, 2-bathroom above-ground suite offering modern comfort, bright living spaces, and exceptional convenience. Thoughtfully designed with a functional open-concept layout, this home delivers both style and practicality. The upgraded kitchen features quartz countertops, sleek cabinetry, and a seamless flow into the living and dining areas-perfect for everyday living or entertaining. The primary bed room includes a private ensuite with a stylish standing shower, while the second full bathroom adds flexibility for families, guests, or roommates. Both bedrooms offer large windows with clear, unobstructed views of the park at the back, creating a peaceful and naturally lit environment throughout the day. Located in a well-connected community close to shopping, transit, parks, restaurants, and daily essentials, this unit also offers quick access to Highway 406 for easy commuting. The property is approximately 10 minutes from the university, making it an excellent choice for students, faculty, and professionals. At $2,125 per month, this brand-new suite stands out for its upgraded finishes, bright above-ground layout, park views, and unbeatable location (id:56248)
8 Grapevine Road
Caledon, Ontario
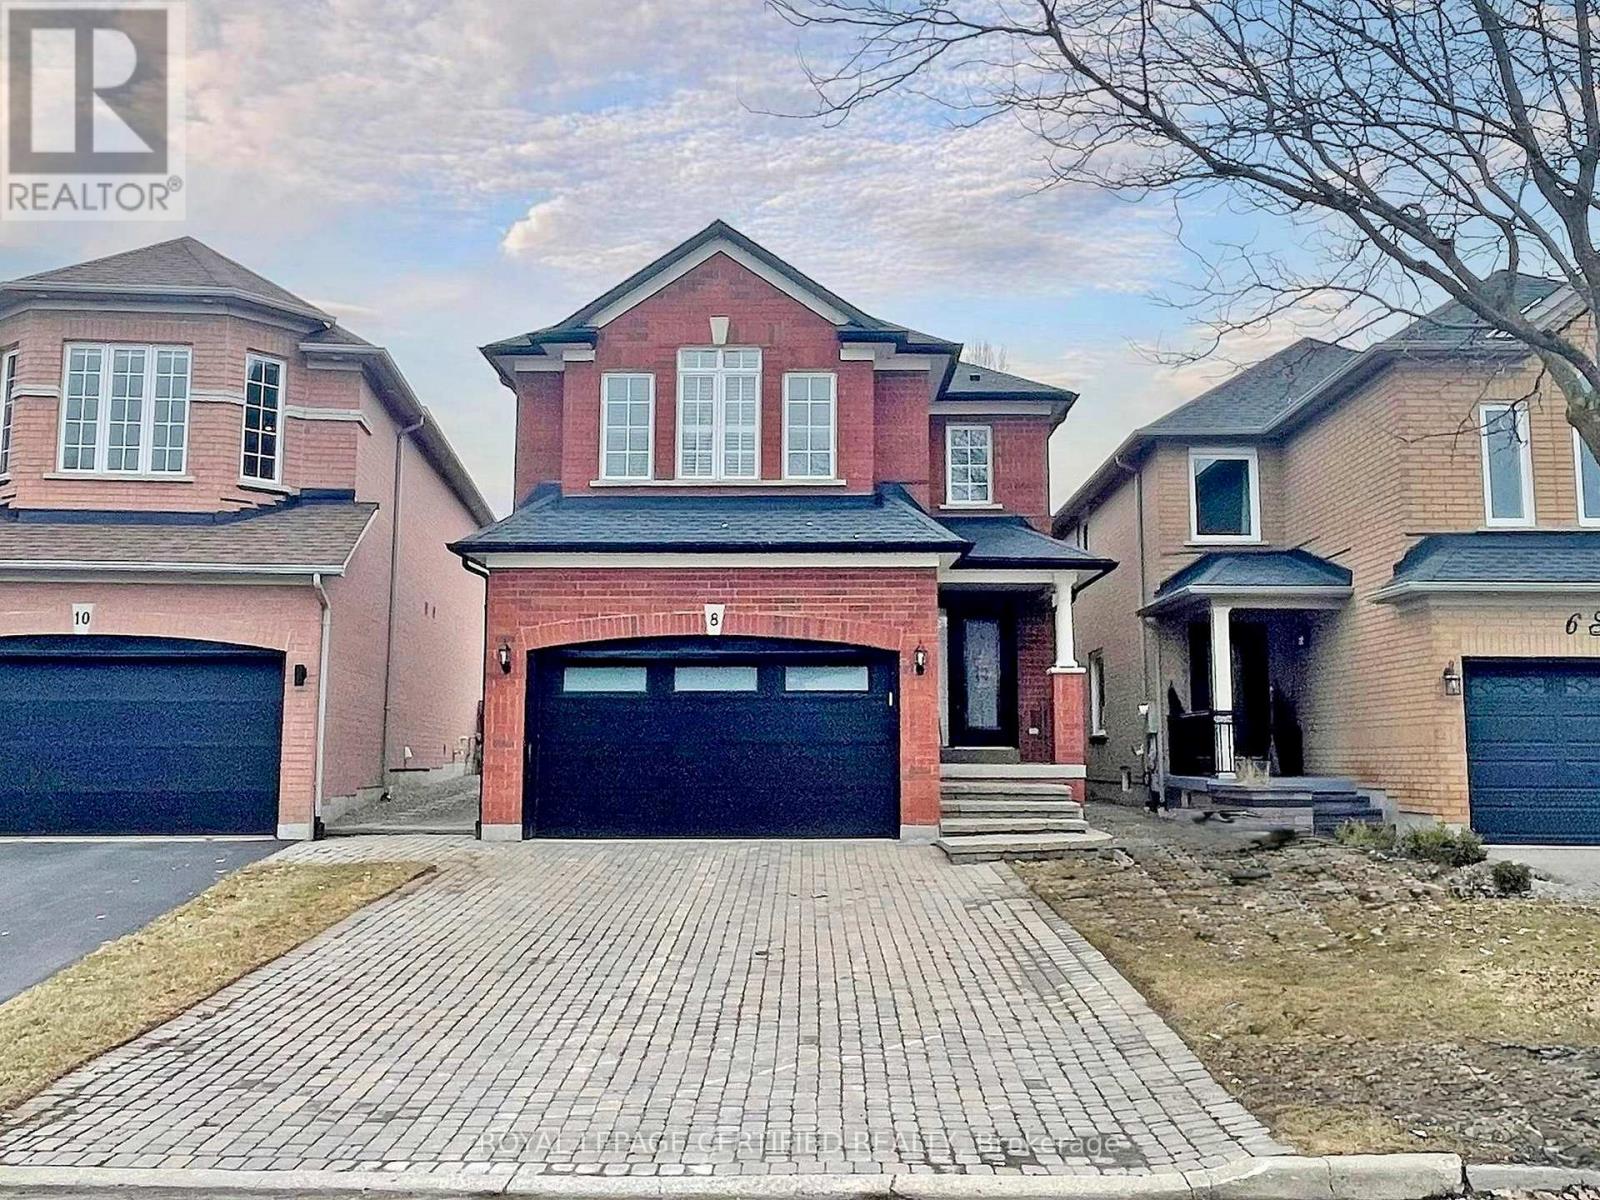
Welcome to 8 Grapevine Rd. forever cared and loved home. Step onto the inviting covered porch and into a spacious, bright, open foyer with circular wooden stairs. A welcoming space for real life with 4 bedrooms Designed for both everyday living comfort and entertaining. The kitchen boasts abundant cabinetry for storage, plenty of counter space and spacious breakfast area. The main floor also includes a powder room and everyday convenience of main floor laundry with walkout access to the double car garage. The open living and dining areas are filled with natural light all day filtering through California shutters in the whole house. Upstairs, the primary suite is a true retreat with a walk-in closet and a 5-piece ensuite bathroom featuring a large glass walk-in shower. Three additional bedrooms share a sleek and modern 4-piece bathroom, providing comfort and convenience for the whole family. The finished basement extends the living space even further deal for movie nights, a home gym, or teenage hang-outs. The extended interlocked driveway can park 6 cars outside. This beautiful home is a perfect choice for growing or multigenerational families in one of Boltons desirable family neighbourhoods. Out back, the low-maintenance outdoor space with interlock is perfect for barbecues, family fun, or simply relaxing under the stars. Bolton top-ranked schools, charming cafes, scenic trail networks, and quick connections to Highways 50, 427, and 400 make commuting or weekend adventures effortless Washer and Dryer 2025, Stove 2023, Refrigerator 2022, Dishwasher 2020, Furnace replaced 2014, 50 year Roof Shingles in 2006, New Garage door, No Side Walk, No back to back home behind. (id:56248)
2979 Picton Place
Mississauga, Ontario
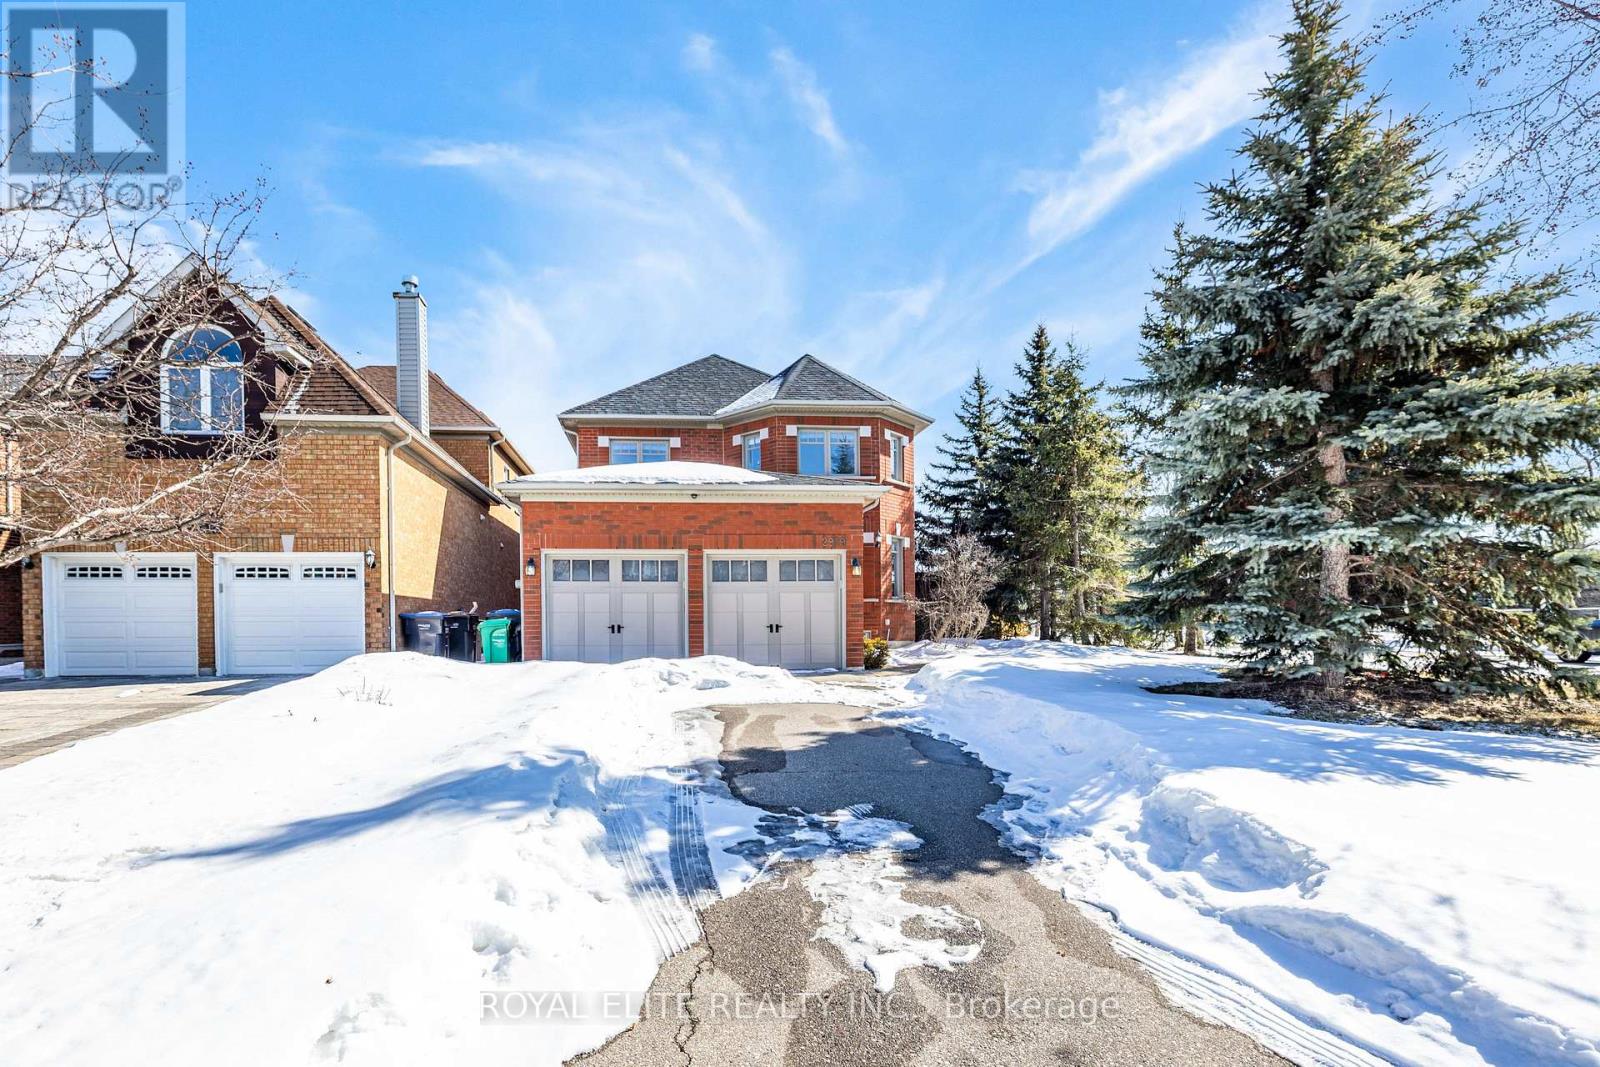
Welcome to 2979 Picton Place. A sun-filled home nestled on a quiet, tree-lined street, just steps to top-ranked schools. Set on a prime corner lot with an impressive 63 ft width across the rear, this property features a sought-after southwest-facing backyard. The thoughtfully designed layout offers spacious principal rooms and a timeless neutral palette throughout. The custom eat-in kitchen is equipped with countertops, stainless steel appliances, a breakfast bar, and a butler's pantry-perfect for everyday living and entertaining. The second level features three additional bedrooms along with a private primary retreat. The finished lower level includes an additional living rooms, one bedroom and one bathroom, offering excellent flexibility for guests or extended family. Step outside to your own backyard oasis, complete with an in-ground pool and a deck with pergola for relaxing or hosting summer gatherings. (id:56248)
1 (Lower) - 878 Glencairn Avenue
Toronto, Ontario
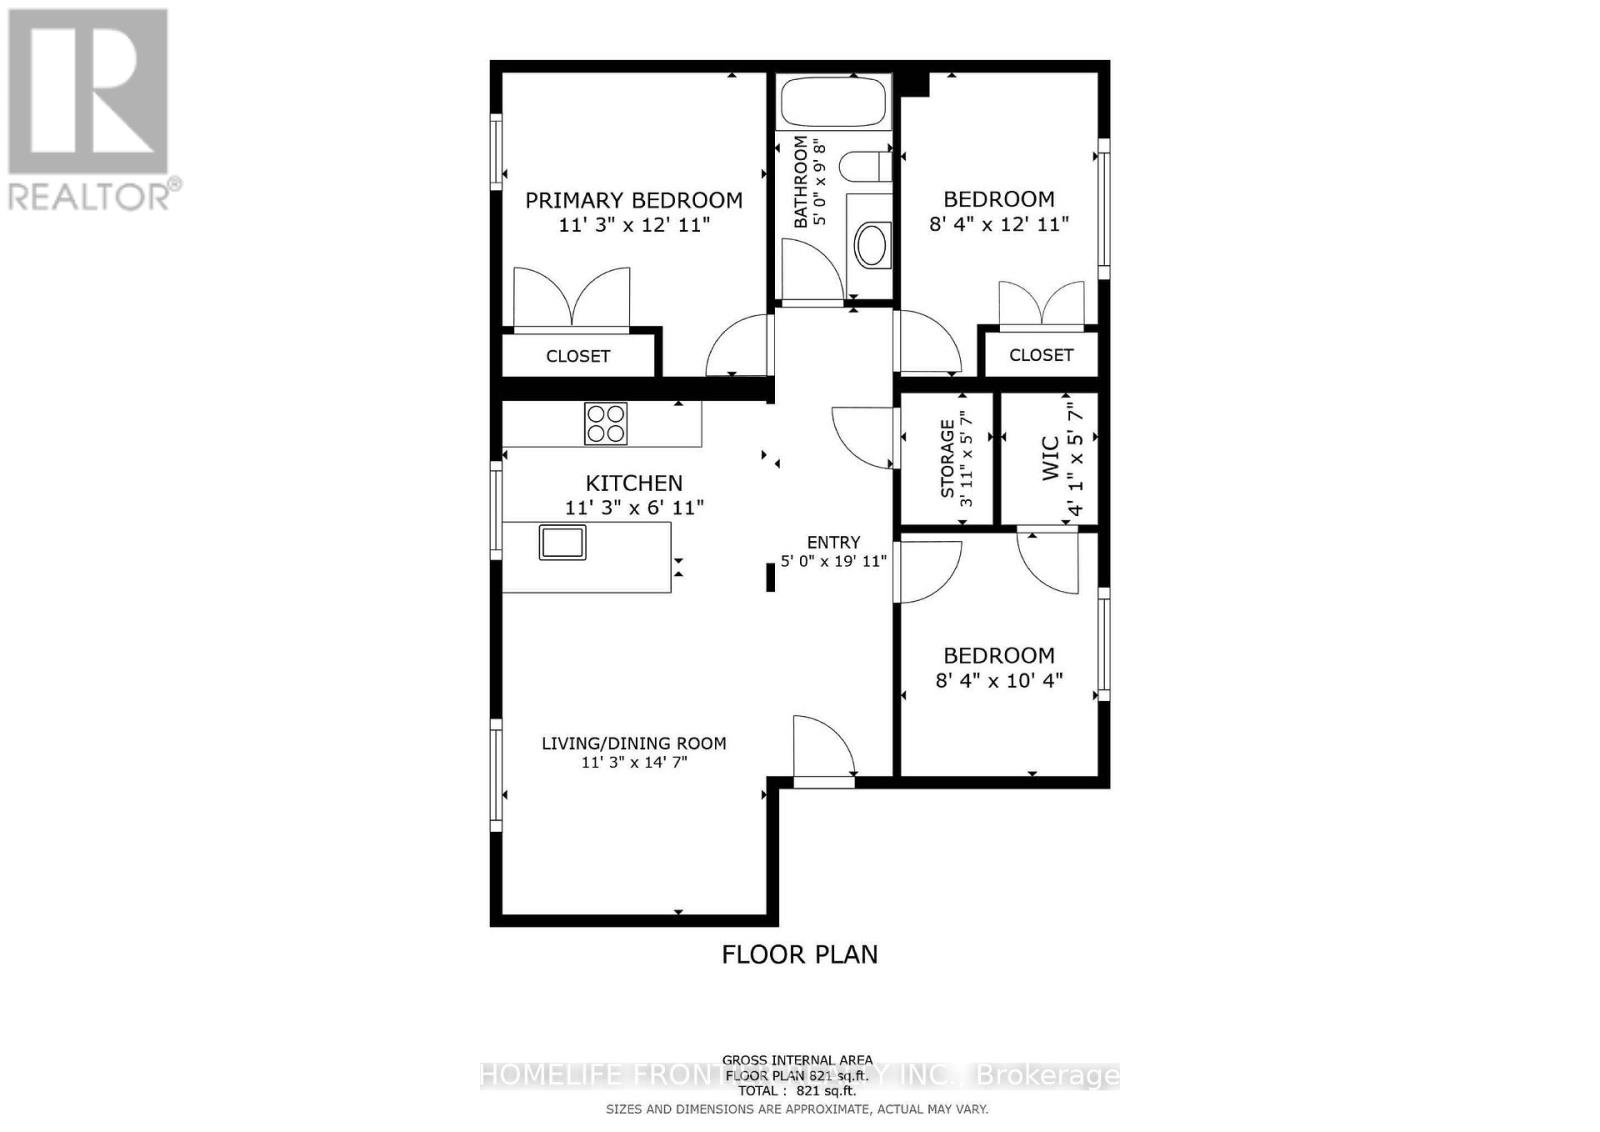
Welcome to this beautifully renovated 3bed/1bath lower level unit, thoughtfully crafted for modern living with comfort and style. Soaring ceilings create a bright, open, and inviting atmosphere throughout. The full kitchen boasts quartz countertops, stainless steel appliances, and ample cabinetry perfect for effortless meal prep. This unit features three spacious bedrooms, sleek laminate flooring, a contemporary bathroom, and the added convenience of in-suite laundry. Ideally located in the highly desirable Glen Park neighborhood, this charming residence is just minutes from Yorkdale Mall, Glencairn Subway Station, and offers easy access to Allen Road and Highway 401 ensuring seamless connectivity and convenience. Utilities extra Tenant responsible for electricity + gas + 20% of the water bill + RentalItems $129.99/month (Tankless HWT, HVAC, ERV) *****The legal rental price is $1,887.75, a 2% discount is available for timely rent payments. Take advantage of this 2% discount for paying rent on time, and reduce your rent to the asking price and pay $1,850 per month. (id:56248)
1102 - 75 Ellen Street
Barrie, Ontario
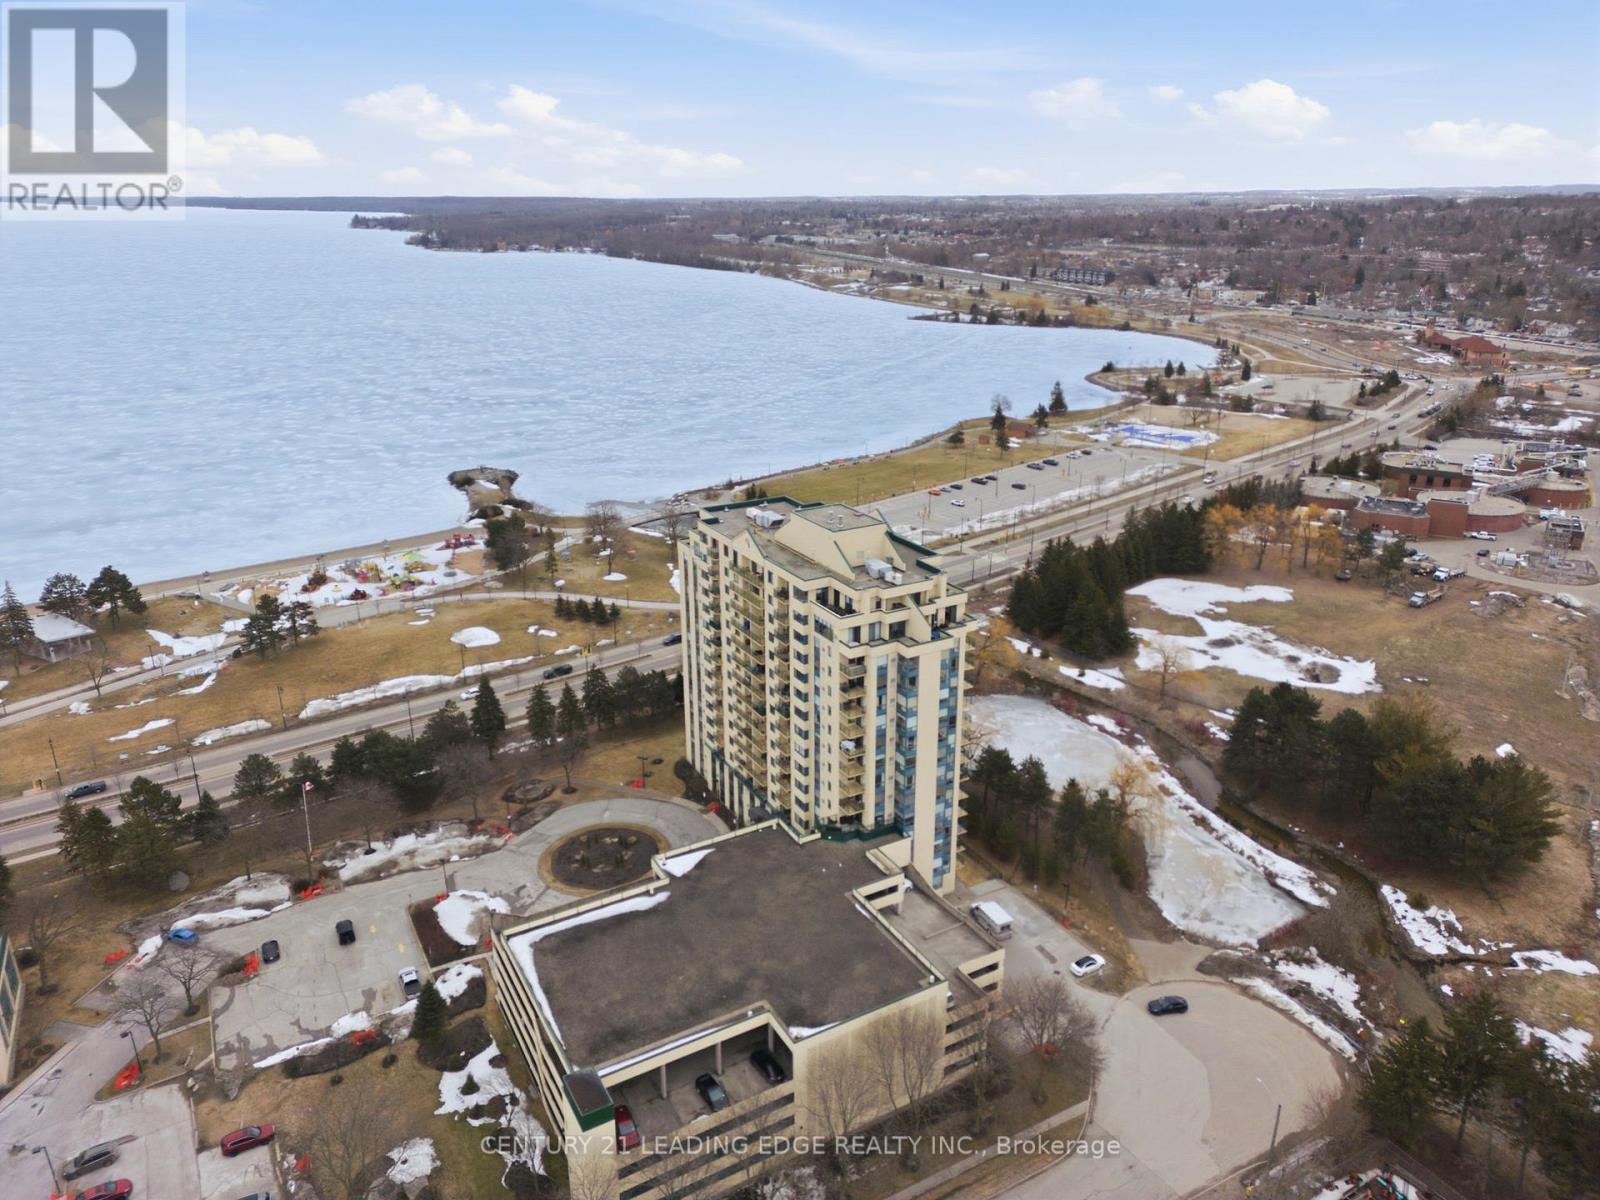
This must-see condo is ideally located on Barrie's waterfront, offering unobstructed water views of Lake Simcoe and steps from the beach! Beautiful, cozy and renovated condo for a very attractive price. Ideal for first time home buyers or investors looking to get in the market! Enjoy access to fantastic building amenities including an indoor pool, Jacuzzi, fitness centre, and games room. The unit also includes an owned parking space, providing added convenience and peace of mind. Located within walking distance to everything, restaurants, cafes, grocery stores, the Allandale GO Station and public transit, this home is perfect for commuters, with quick access to Highways 400 and 11 just a short drive away. All utilities covered except for hydro! (id:56248)
62 Gemini Drive
Barrie, Ontario
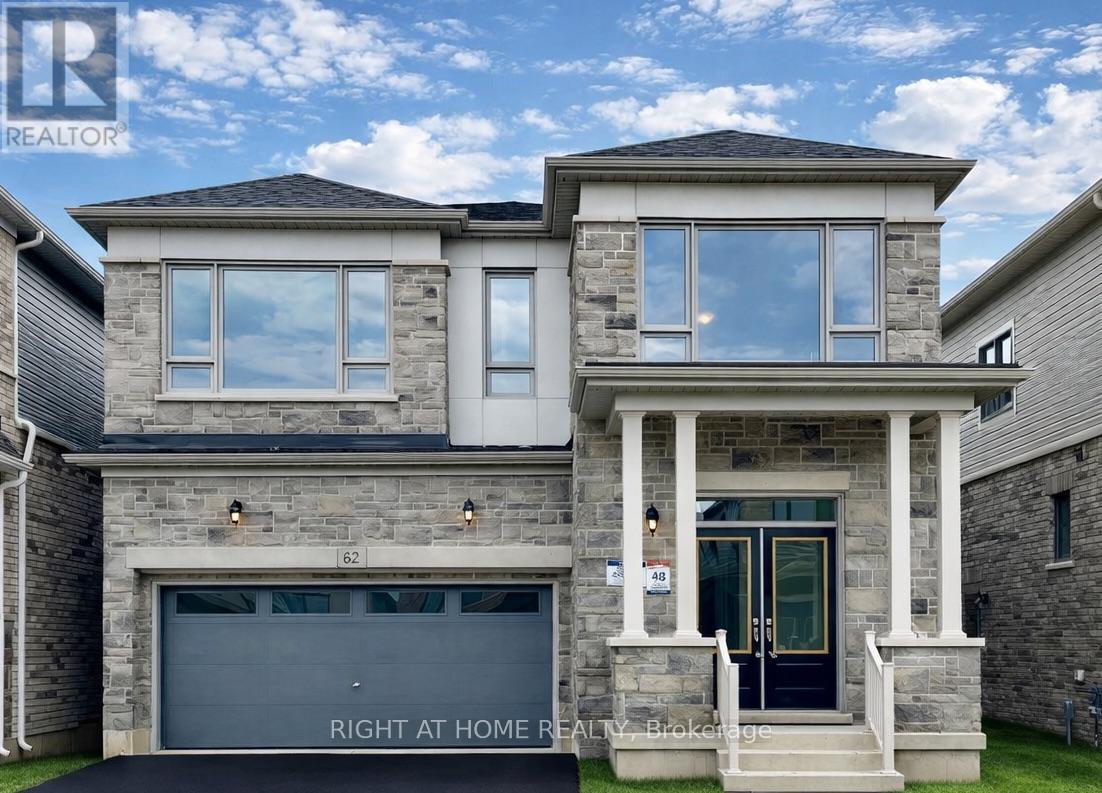
Welcome to 62 Gemini Drive in Barrie, a stunning full detached home by Great Gulf Homes offering approximately 3,163 sq ft of beautifully designed living space. The heart of the home is the impressive kitchen featuring stainless steel appliances, elegant stone countertops, and a massive centre island perfect for entertaining. The main floor showcases solid hardwood flooring, a cozy gas fireplace, and a private office with French doors, while a solid hardwood staircase leads to a bright upper-level sitting area and a spacious loft ideal for a family room, playroom, or additional living space. Upstairs you'll find four generously sized bedrooms and three full bathrooms, including a luxurious primary suite complete with its own ensuite and two walk-in closets, plus a convenient Jack and Jill bathroom shared between two bedrooms. A large unfinished basement offers incredible potential, and the two-car garage includes an extra nook for storage, tools, lawn equipment, and more. A perfect blend of space, functionality, and style! **Photos taken before the current tenants moved in. Available April 15th** (id:56248)
604 - 4064 Lawrence Avenue E
Toronto, Ontario
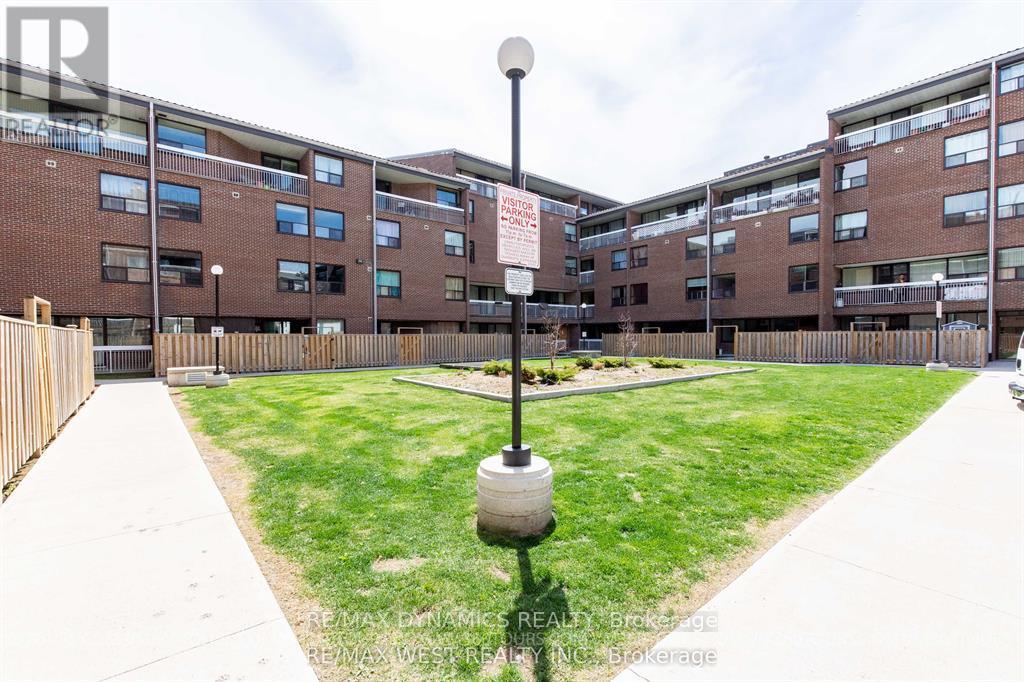
Stunning 2-storey condo in West Hill that offers plenty of space and comfort for your family. This home boasts 3 large bedrooms, 2 full bathrooms, and a bright family-size kitchen with an Open Dining room that opens to the Living room. Fresh paint, New Laminate Floor in bedrooms, 2 Separate Entrances from each Level. Ensuite Laundry. Convenient Location (id:56248)
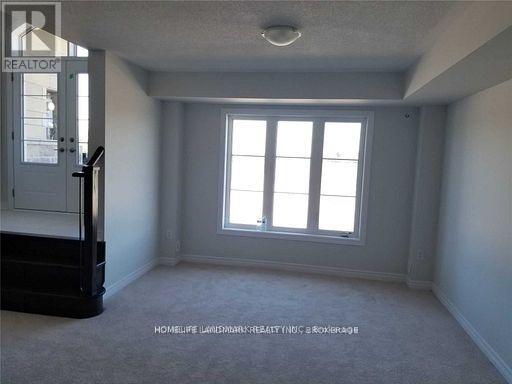
30 Campobello Street
Vaughan, Ontario
Quiet & Prestigious Neighborhood. Close To Hwys, Shops, Schools, Parks, Transits Etc. Large Terrace With Gas Supply For BBQ And Water Hose Bib. Double-Attached Garage W/T Double Car Drive Way. Master Br Balcony, 9' Ceiling And Hwd Fl On Main And Upper Fl (id:56248)
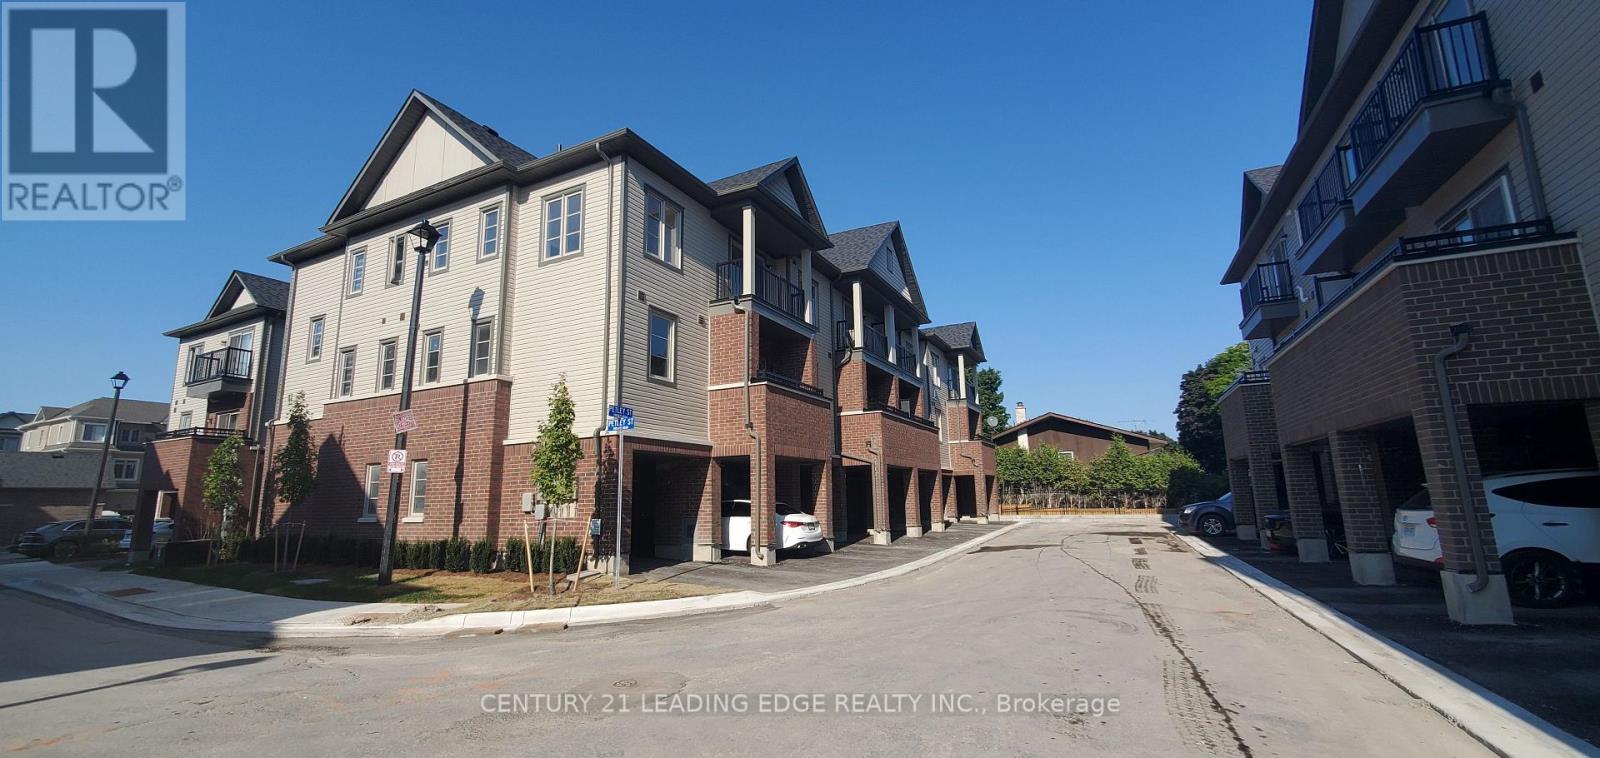
23 Petley Street
Clarington, Ontario
Stunning & modern 2 bedroom, 2 bathroom corner townhouse in the heart of Clarington. This home boasts 2 balconies, 2 parking and is graced with beautiful oak railing & rod iron spindles. Open concept main floor with modern kitchen complete with stainless steel appliances and a large center island all overlooking the living and dining room. The kitchen also boasts extra extended counter space with an additional window allowing tons of natural light. Off the kitchen you will find a large finished utility room with ample extra storage space. Walk out to the main floor balcony from the living and dining room plus walk out to a private balcony off of the primary bedroom. Large corner windows for an abundance of natural light. Ample Storage Space. 2 generous sized bedrooms. Upper level laundry room with full size washer and dryer and large window. Nestled in a new and vibrant community with easy access to highways, schools, shopping and parks. Comfort and Convenience can be found here. (id:56248)
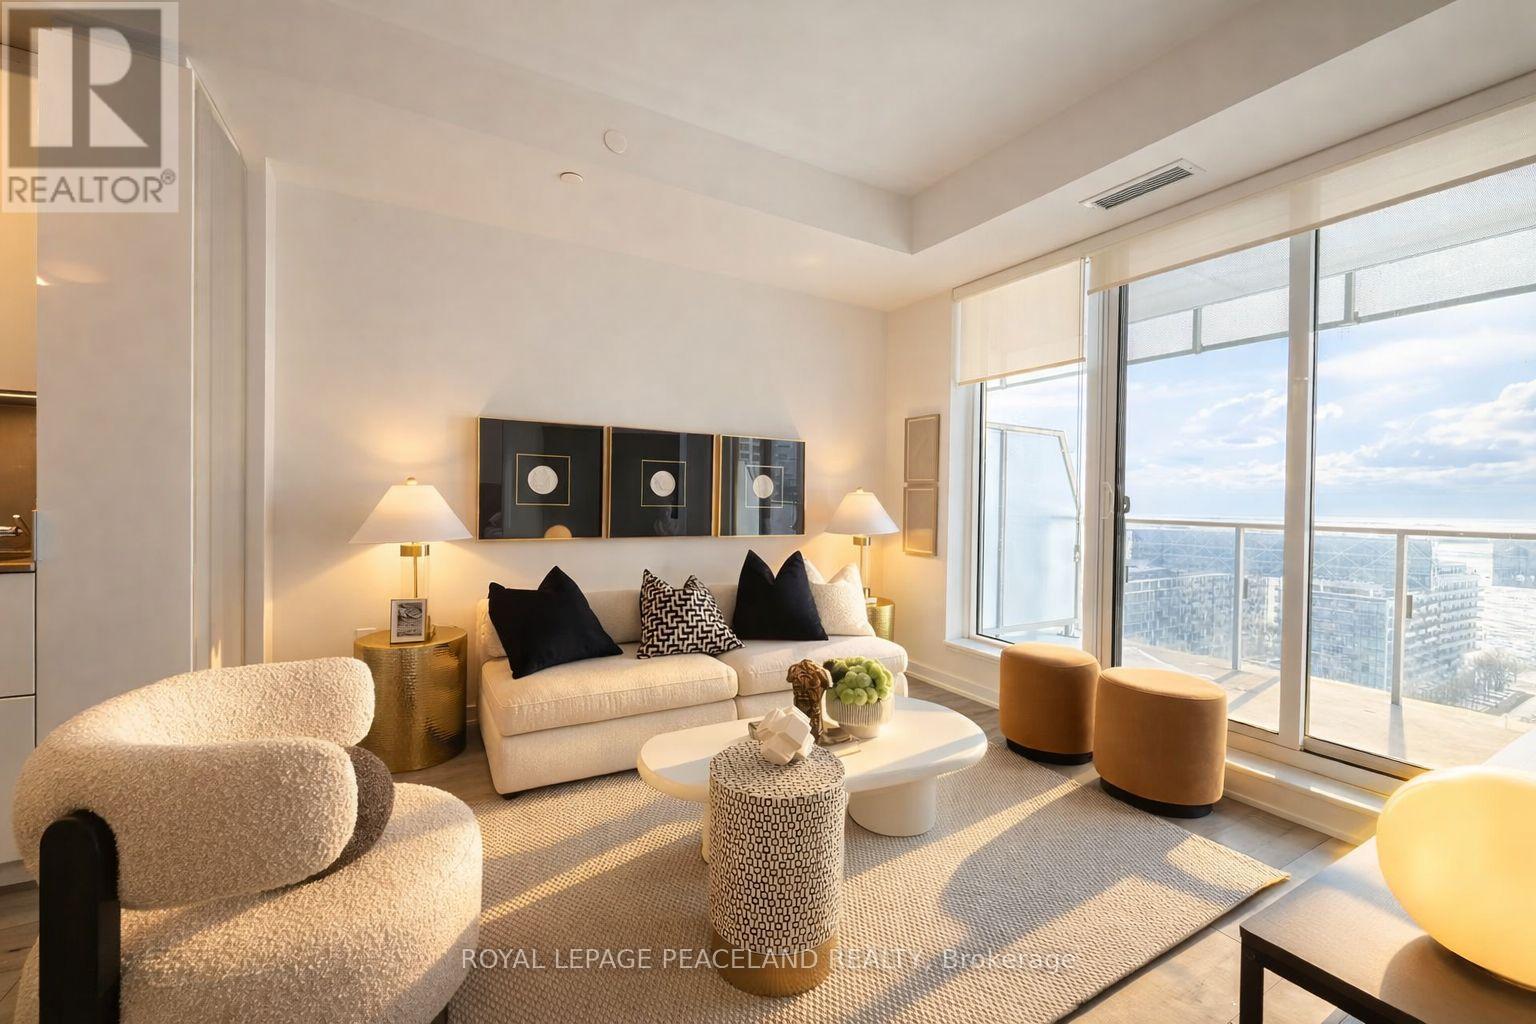
1710 - 28 Freeland Street
Toronto, Ontario
Bright south-facing 1+Den suite with unobstructed lake and city views through floor-to-ceiling windows! Functional open-concept layout featuring 9-ft ceilings, laminate flooring, and modern finishes throughout. Spacious bedroom plus a versatile den ideal as a second bedroom or home office. Contemporary kitchen with quartz countertops, designer backsplash, and ample cabinetry. Enjoy a private balcony perfect for relaxing or entertaining. Freshly painted and move-in ready. Located in a prestigious waterfront building with world-class amenities including 24-hour concierge, indoor pool, fitness centre, rooftop BBQ lounge, and more. Steps to Union Station, the Financial District, waterfront trails, restaurants, and everyday conveniences, with future potential for direct PATH connectivity and a newly created waterfront park nearby, adding to both lifestyle appeal and long-term value. An exceptional opportunity for both end-users and investors in the heart of downtown Toronto. Book your showing today! (id:56248)
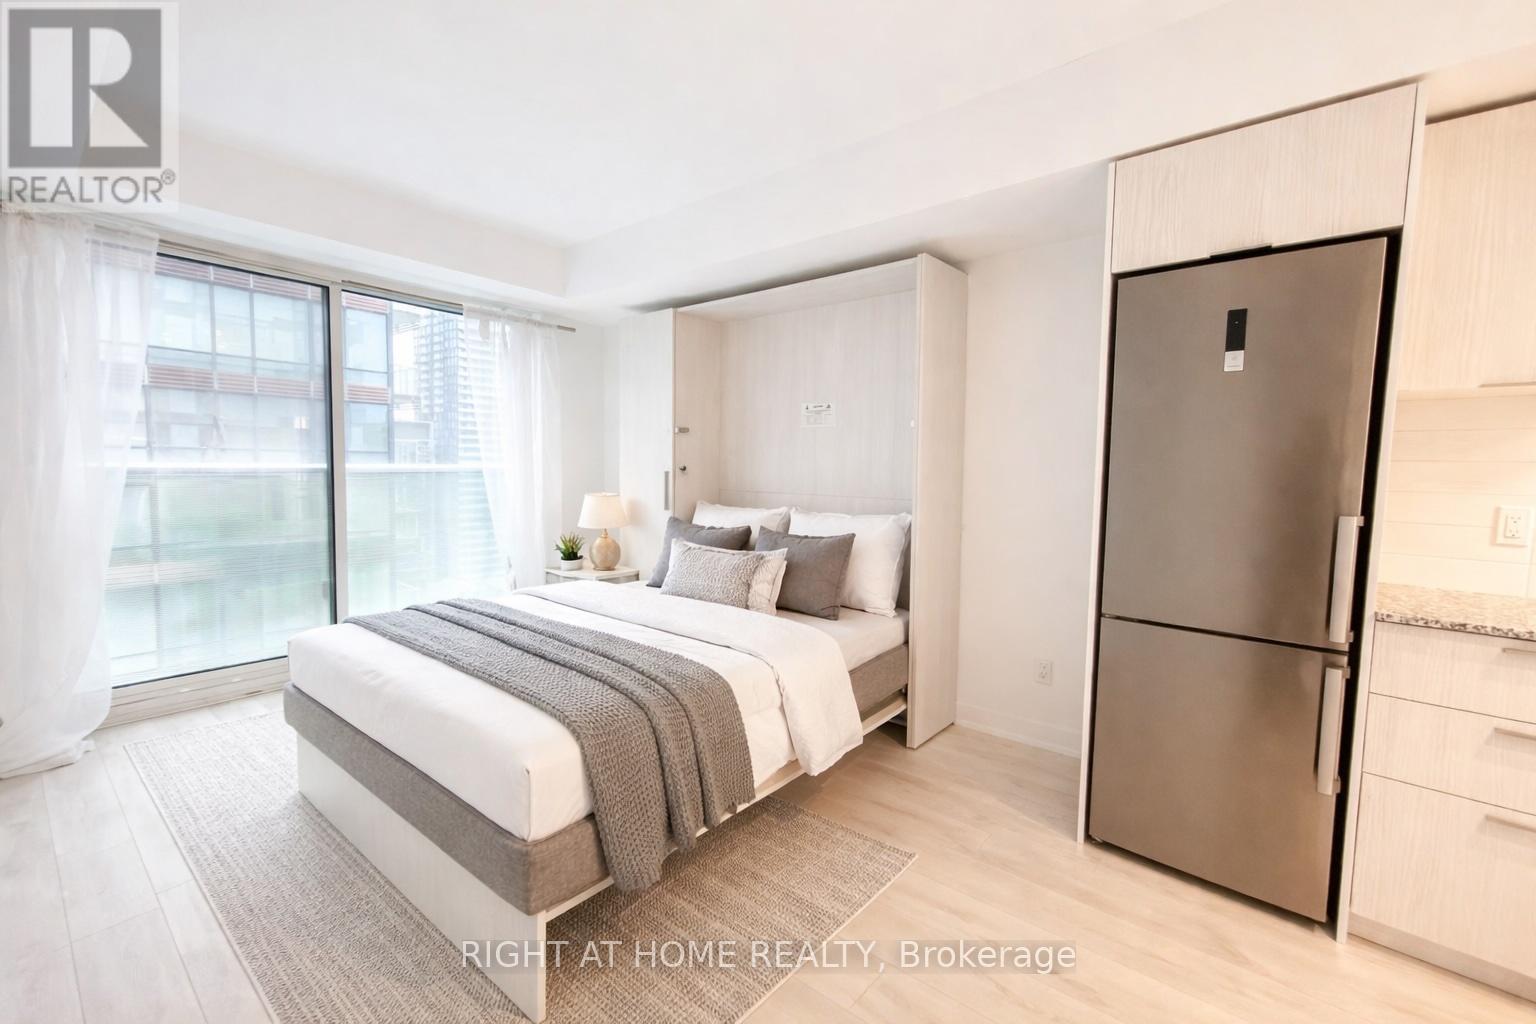
2004 - 501 Yonge Street
Toronto, Ontario
Luxury condo studio in the heart of downtown with a very high Walk Score - a great place to call home. Floor-to-ceiling windows. Features a Murphy bed, laminate flooring, and high-quality finishes throughout. Modern kitchen with stainless steel appliances and granite countertops. Walking distance to U of T, TMU (Ryerson), Toronto General Hospital, shops, restaurants, and grocery stores. Building amenities include 24-hour concierge, visitor parking, fitness centre, swimming pool, and more. Table and chair included in the lease. Great place to call home. Available April 28,2026 (id:56248)
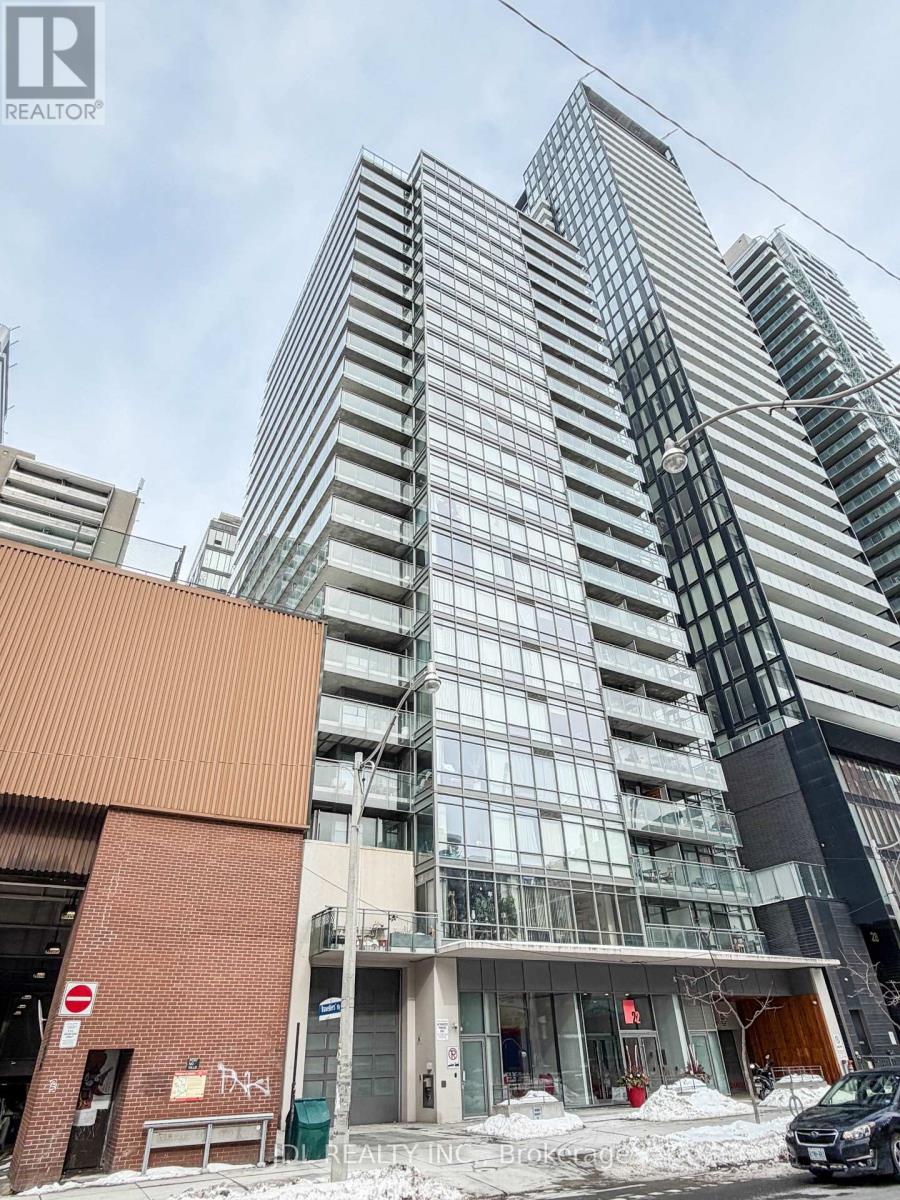
1607 - 22 Wellesley Street E
Toronto, Ontario
Unbeatable Location And Layout! 577 Sqft, Replace New Floor.Right Beside Wellesley Subway Station And A Short Walk To Uoft, Ryerson And The Village. One Of The Most Functional 1 Bedroom Layouts You'll Find With A Wide Floorplan And Abundance Of Light Pouring In From Floor To Ceiling Windows Across The Living/Bedroom. Exposed Concrete Ceilings And Feature Walls. Quiet Boutique Building Offers Fantastic Security, Gym And Sun Deck With Hot Tub. Invest And Rent Or Move-In. (id:56248)
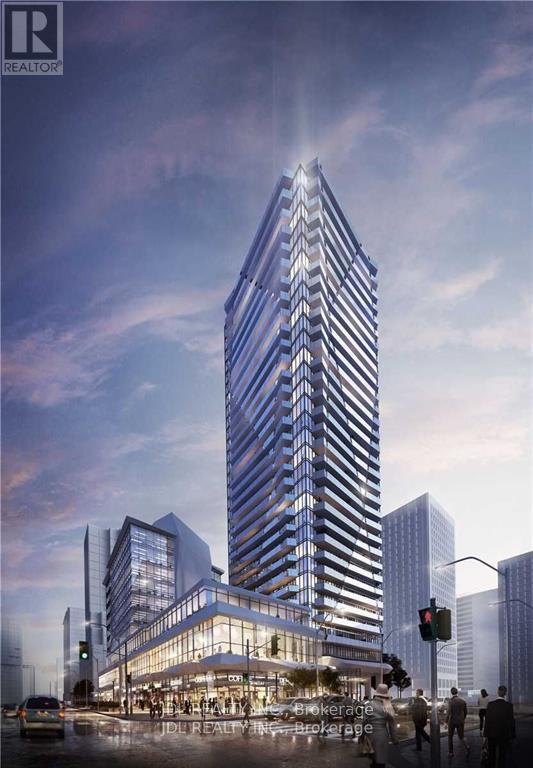
2506 - 15 Ellerslie Avenue
Toronto, Ontario
Welcome to this 1BR+Den suite Condo Building In North York. One Bedroom Plus Den offers Open Concept Layout, West Exposure Open Balcony. 9 Ft High Smooth Ceiling. Large Windows. Step to North York Subway Station/Yonge-Sheppard Subway. Great Location with Walking Distance to Many Restaurants, Fashion & Food Shopping, Schools, Public Transportation & Much More. Amenities include gym, concierge, party room, theatre, and more! Rogers 500mbps Internet included. (id:56248)
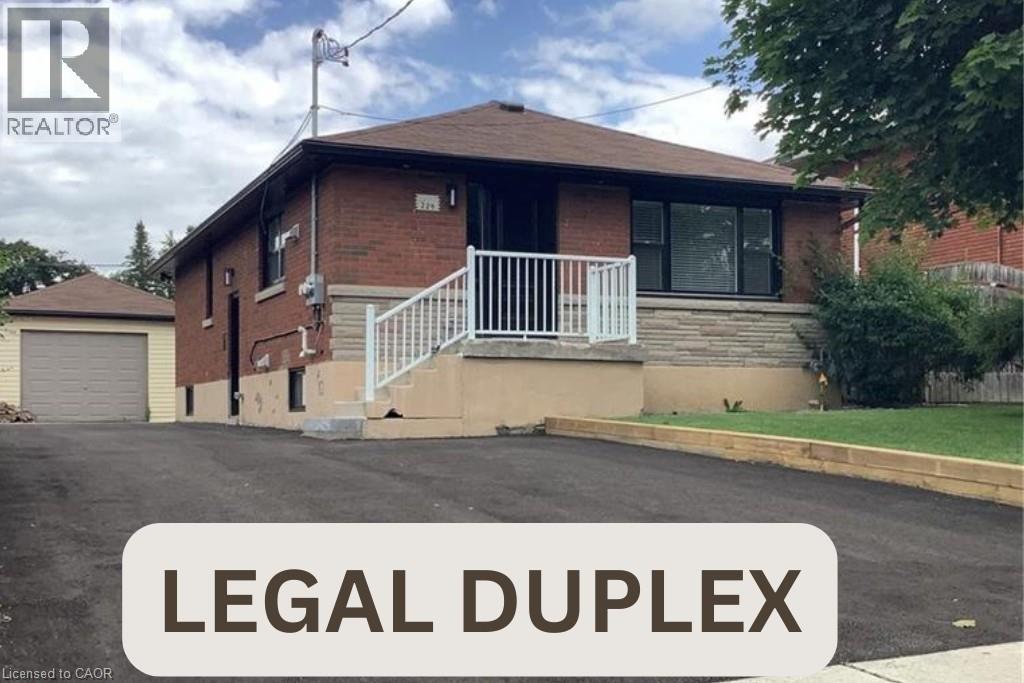
229 West 18th Street
Hamilton, Ontario
LEGAL DUPLEX. Exceptionally stunning, rare find, completely renovated raised bungalow located on a quiet street in the desirable West Mountain area, just minutes away from the escarpment, parks, schools, shopping, and highway access. Main Floor: This spacious 3-bedroom, 1-bathroom (5pc with laundry) floor plan offers an open concept living space with vaulted ceilings. Large living room/dining room area features a picturesque window that lets in plenty of natural light. Eat-in kitchen boasts stainless steel appliances, quartz counters, and a large island overlooking the living room. Lower Level: Open-concept 2-bedroom, 1-bathroom (5pc) unit with high-end finishes + laundry. ***Rental income helps qualify for your mortgage payments*** Upgraded Electrical Service 200A separately metered units, Above code sound dampening Sono pans in basement. Photos taken prior to tenants moving in. Permits were obtained. (id:56248)
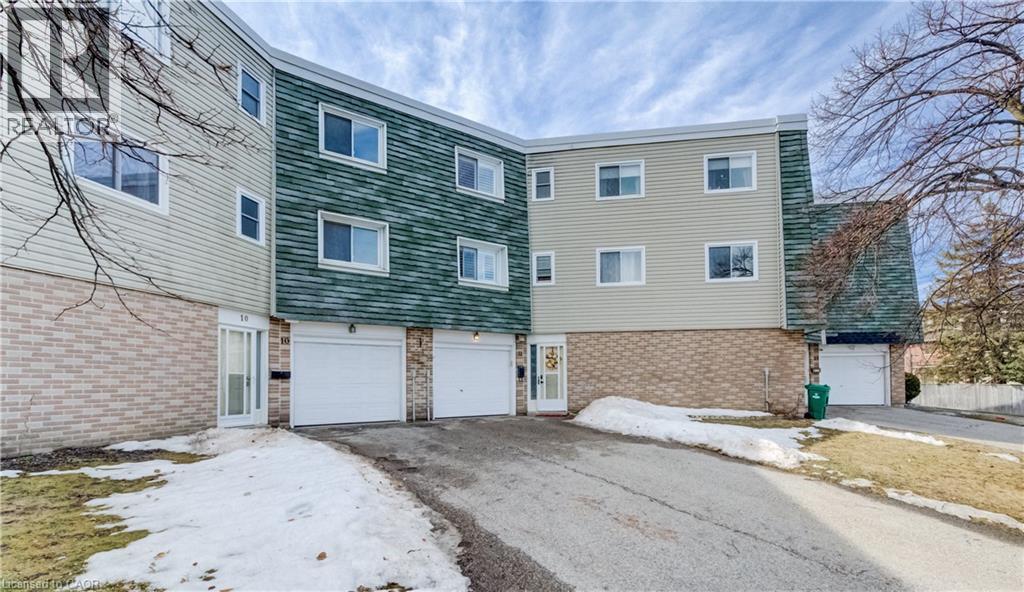
60 Elmsdale Drive Unit# 11
Kitchener, Ontario
Welcome to this beautifully updated 3-bedroom townhome in the desirable Laurentian Hills community, offering over 1,575 sq. ft. of finished living space and located just minutes from shopping, public transit, walking trails, and McLennan Park. The home features a bright open-concept living and dining area filled with natural sunlight, a spacious kitchen with newer appliances (2 years old with warranty remaining), reverse osmosis water system, and ample cabinetry and counter space. The versatile lower-level family room can easily function as a second living space or work-from-home office and provides walk-out access to a private enclosed patio with gazebo. Upstairs you’ll find three generously sized bedrooms and a full 4-piece bathroom, including a primary bedroom with a modern ceiling fan. The home has been thoughtfully updated with engineered hardwood flooring on the main level, luxury vinyl flooring on the upper level, upgraded front entry flooring and closet door, updated light fixtures and door handles throughout, and freshly patched and painted walls in the past two years. This property also offers California shutters throughout, an owned HVAC system, owned water softener, new rented water heater, annual furnace and A/C servicing, duct cleaning completed in 2024, and electrical inspection with properly pigtailed receptacles completed in 2023, providing excellent peace of mind. Parking is a standout feature with a single-car garage and a long driveway that fits two additional vehicles. Located in a family-friendly condo complex, residents enjoy access to a private outdoor pool, playground, and basketball court, while landscaping and snow removal are covered by the condo corporation, making this a great low-maintenance home or investment opportunity. Conveniently located close to Highway 8, schools, parks, grocery stores, and everyday amenities, this move-in-ready home offers the perfect combination of comfort, upgrades, and location. (id:56248)
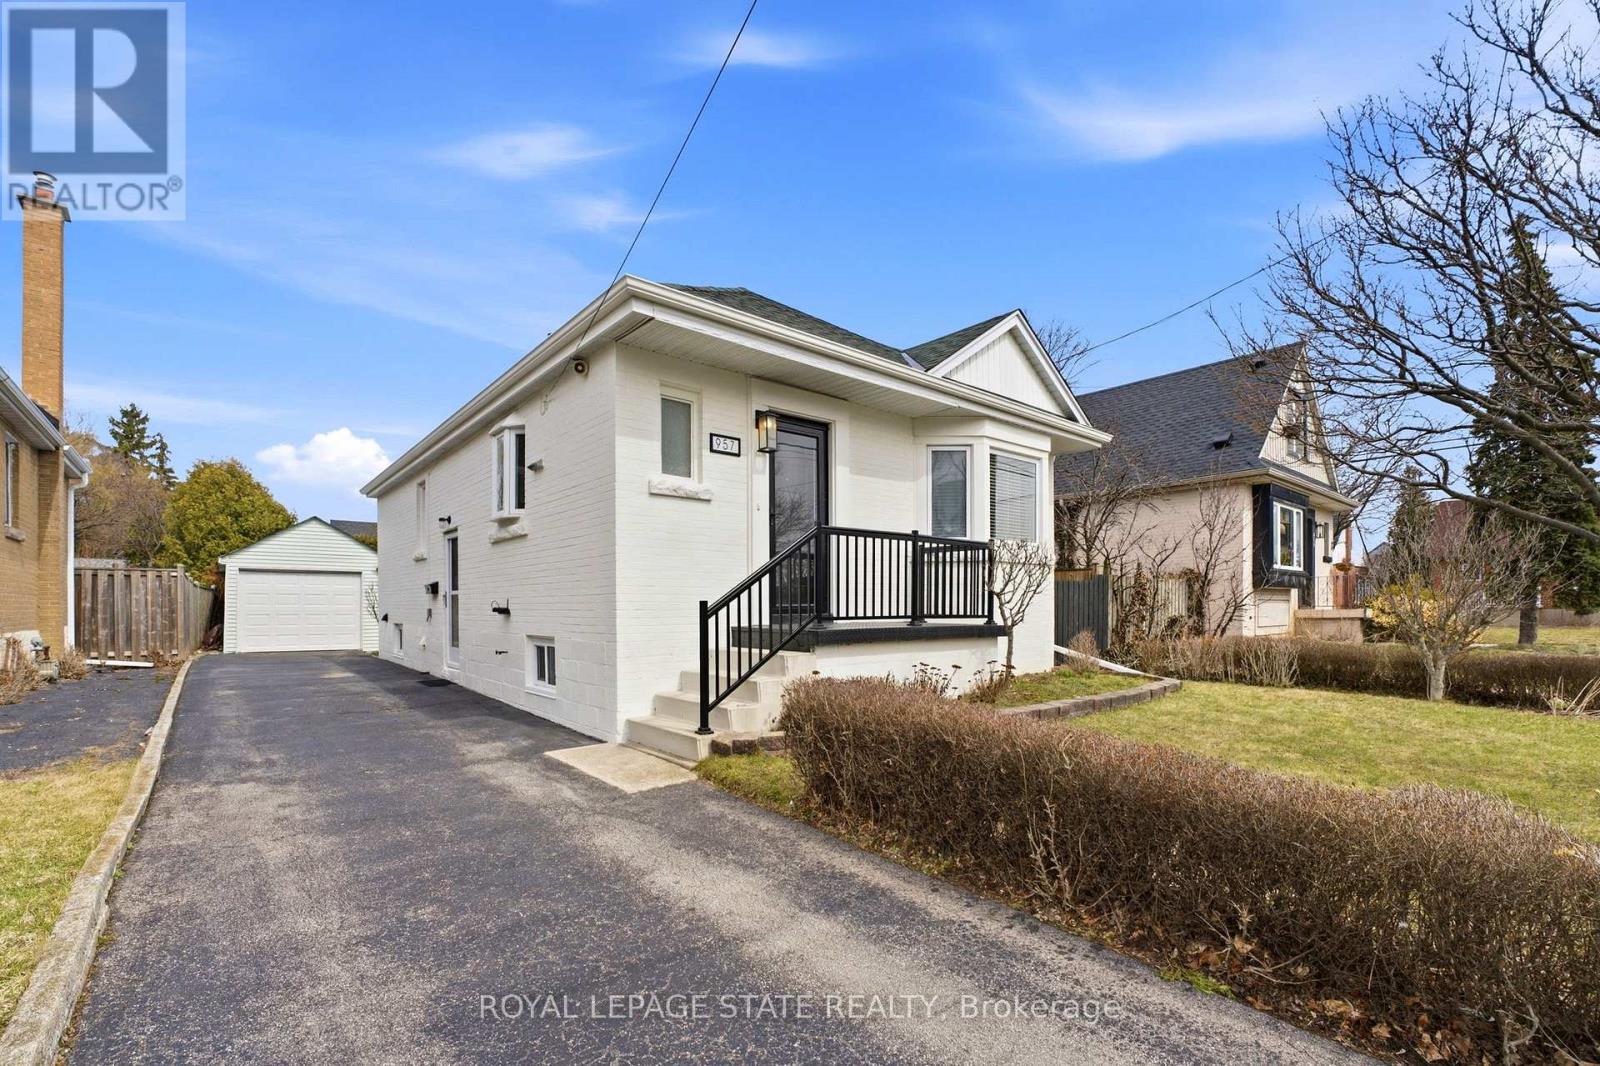
957 Queensdale Avenue E
Hamilton, Ontario
Nestled in the Sunninghill neighborhood, this charming brick bungalow offers a thoughtfully updated home perfect for young buyers and downsizers alike. The home welcomes you with an inviting, open concept living space designed to maximize natural light and functional flow. At its heart sits a modern kitchen featuring a central island, butcher block countertops, a stylish backsplash, and ample storage with a built-in microwave. The interior has been extensively transformed including new framing, drywall, and insulation bringing the home up to modern standards of energy efficiency. High quality updates include a new oak staircase with matching handrails, new flooring and trim, lighting and potlights throughout, freshly painted interior and exterior, every detail has been handled with care. The versatility of this property extends to the finished lower level, which is accessible via a separate side entrance. This additional living space includes a cozy family room, a third bedroom, a laundry room and one of the home's two newly renovated bathrooms. Outside, the private backyard and patio offer a quiet escape, complemented by the convenience of a detached garage and a long private driveway. Easy access to local schools, parks, shopping and major transit routes, making it an ideal blend of modern comfort and established charm. (id:56248)
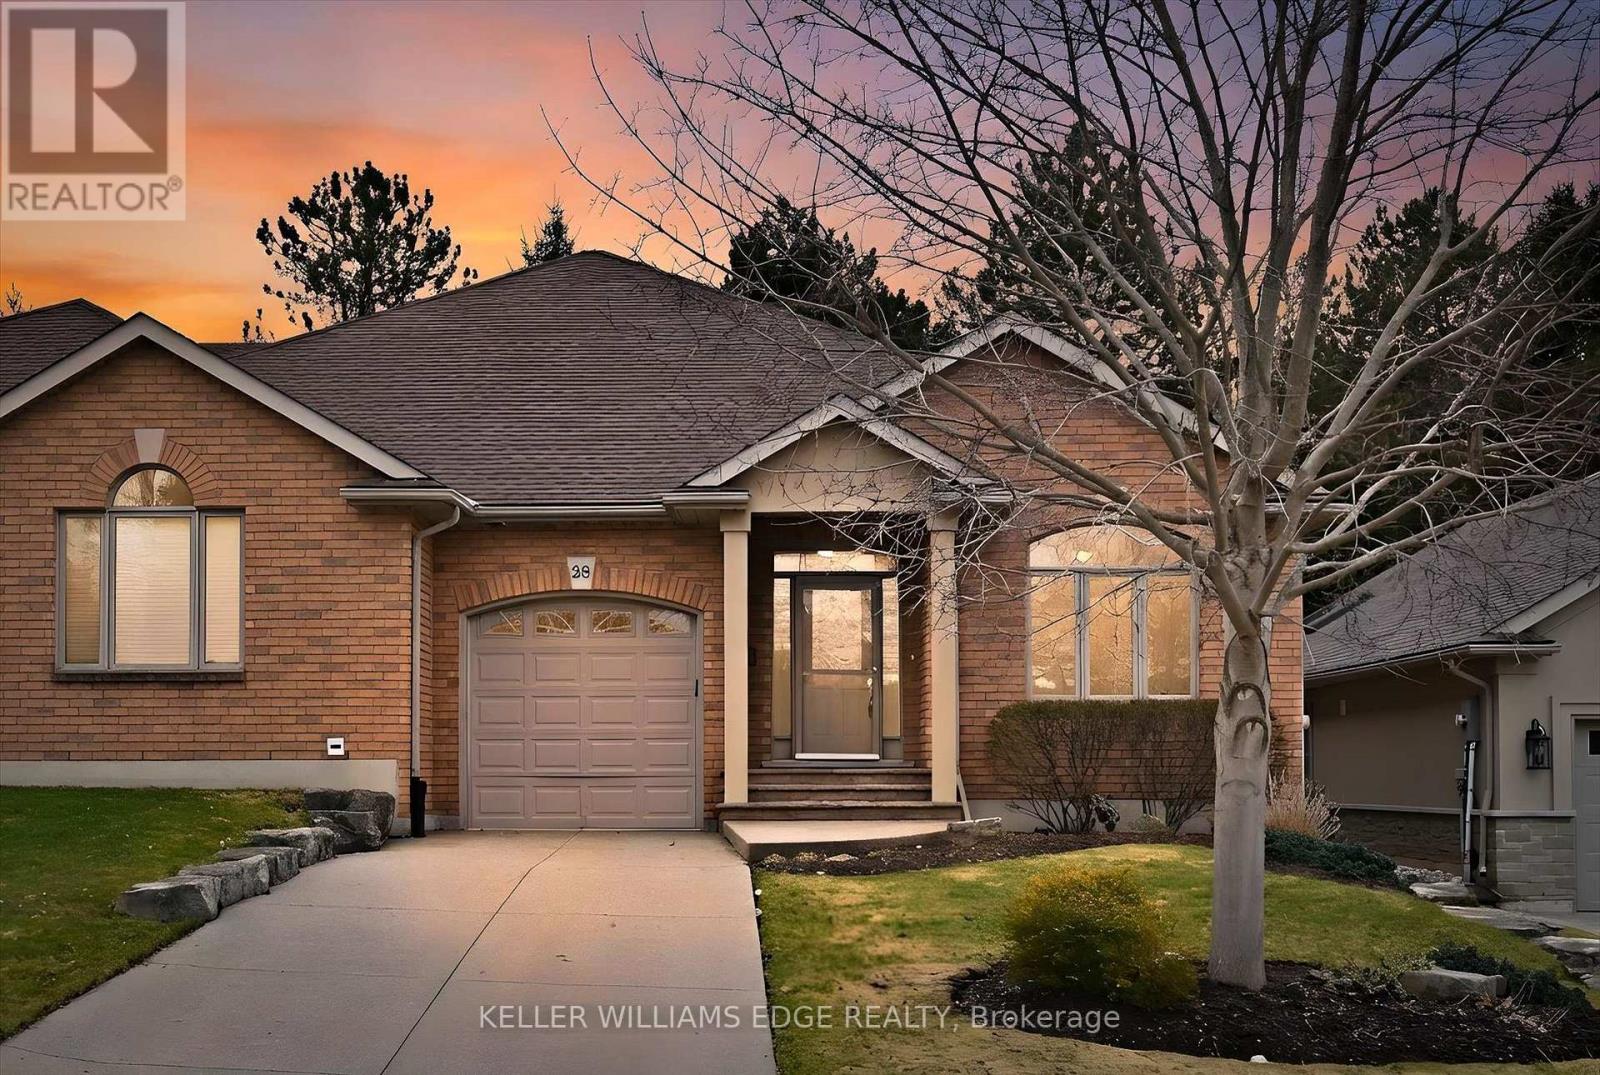
28 Wainwright Boulevard
Hamilton, Ontario
Huge Windows, Natural Light, Open Spaces, High Ceilings. This is a well-designed, well built great option for main floor living. Enjoy entertaining in this open design living room, dining and kitchen overlooking the private back deck with automated awning. Two full baths on the main floor, one in the primary and one conveniently located off the hall, next to the dedicated laundry room. The high ceilings and solar tube are welcoming and bright. The single garage enters directly into the generous hall with a selection of closets. Concrete drive accomodates provides two additional parking spaces. (id:56248)
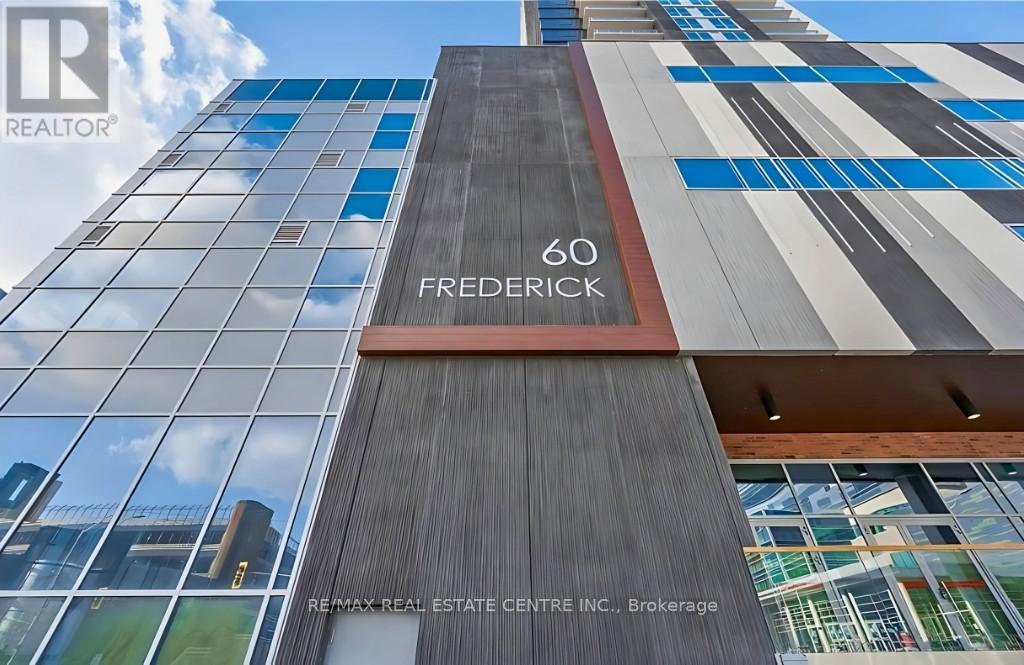
1305 - 60 Frederick Street
Kitchener, Ontario
This bright and modern 1-bedroom, 1-bathroom suite offers a smart open-concept layout with floor-to-ceiling windows that fill the space with natural light. Step out onto your private balcony and enjoy beautiful city views. The kitchen is sleek and functional, featuring stainless steel appliances, quartz countertops, and modern cabinetry-perfect for everyday living and entertaining. The unit also includes smart home features such as a digital lock, smart thermostat, and automated lighting for added comfort and convenience. Rent includes heating, cooling, water, sewer, and high-speed Rogers internet, making for an easy, worry-free lifestyle. Residents enjoy premium amenities including concierge service, a fully equipped fitness centre, yoga studio, party lounge, and an outdoor terrace with BBQs.Located in the heart of downtown Kitchener, you are just steps to the ION LRT, GRT transit, Conestoga College Downtown Campus, and the University of Waterloo School of Pharmacy. Surrounded by top employers like Google, Communitech, and D2L, this is the perfect place for professionals and students alike. Move-in ready for early May. (id:56248)
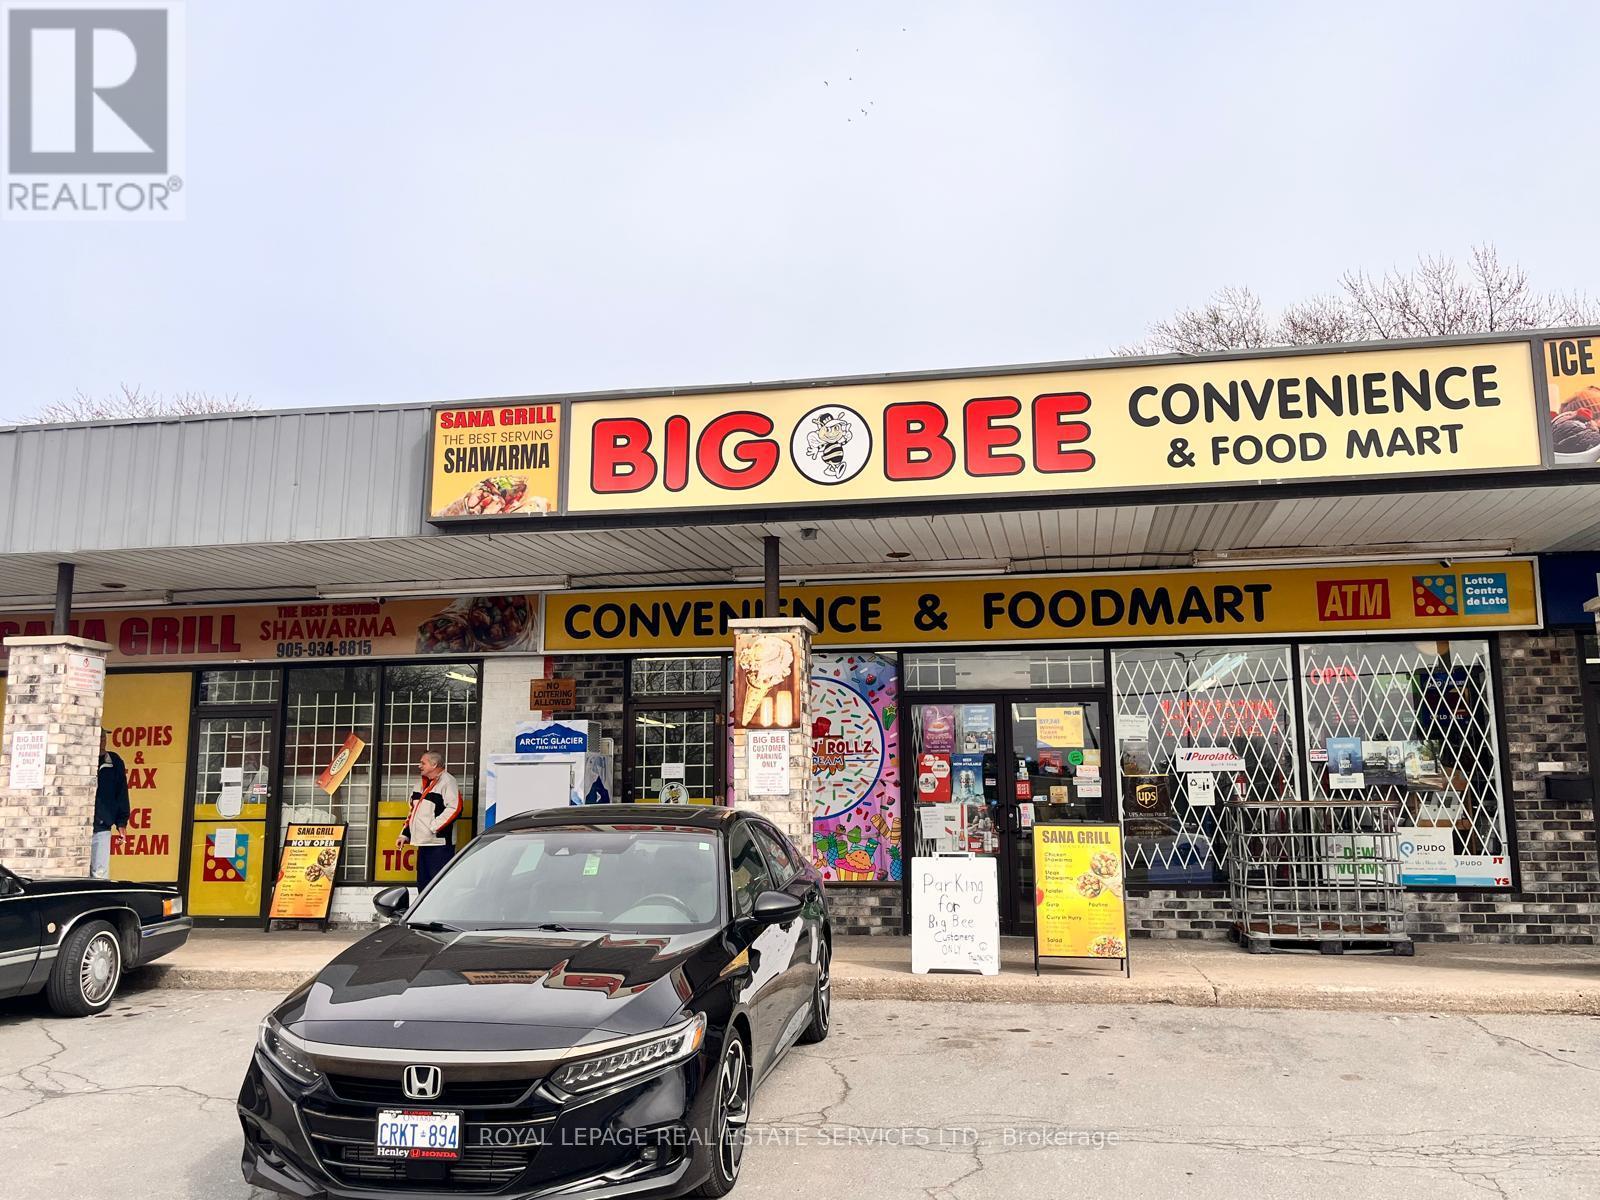
434 Lake Street
St. Catharines, Ontario
Great opportunity for Good Income and High Volume Convenience Store Combined with 2 Shop in Shop: 1) Fast food "SanaGril l(Shawarma)" and 2) Ice Cream Parlor "Frost and Rollz Ice Cream"(Seasonal), High Volume Convenience Store, Weekly Sales:$15,000-$20,000 + Shawarma Sales: $500-$700/W, +Ice Cream Sales: $20,000/Y, Other income: 1) Lotto Commission: $4,000/M, 2) ATM: $700/M, 3) BTC Rebates: $370/M, 4) UPS/PUDo $500/M, Tobacco Portion: 30% (w/8% CigarSales), N.O.I: $270,000-$290,000, Gross Rent: $6,123(W/TMI), Space: 2,885 Sq Ft, Lease Term: 2.5+ 2x5, 3 Schools Nearby. very Busy Shopping Plaza w/Ample Parking. More Detailed FS information can be provided to serious buyer(s). (id:56248)
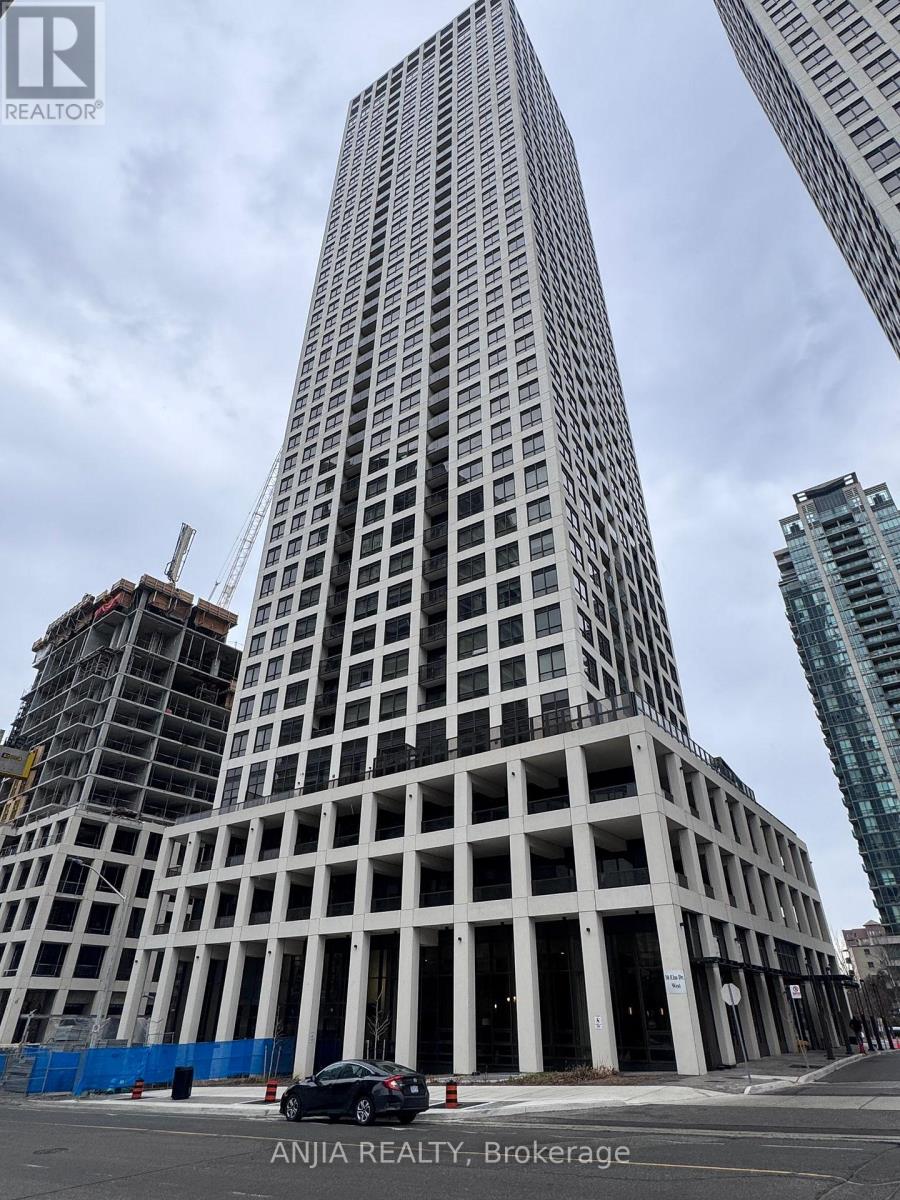
3711 - 30 Elm Drive W
Mississauga, Ontario
Welcome to luxury living in the heart of Mississauga! This stunning high-floor 2-bedroom, 2-bathroom condominium showcases over $30,000 in premium upgrades and offers breathtaking views of the downtown skyline. Featuring a bright and spacious open-concept layout, this unit is ideal for young professionals and couples. The upgraded kitchen is equipped with quartz countertops and high-end built-in appliances, including a microwave, dishwasher, and refrigerator. Elegant laminate flooring extends throughout the entire unit, adding a modern touch. Conveniently located just 1.5 km from Cooksville GO Station with future LRT access, this property offers excellent connectivity. Enjoy a short walk to Kariya Park, a serene green space with Japanese-inspired gardens and a peaceful setting. Close to major highways, shopping, dining, and entertainment. Building amenities include 24-hour concierge and security, a state-of-the-art fitness centre with yoga studio, theatre room, guest suites, and a party room. Includes 1 parking space with EV charger (tenant responsible for EV usage and account setup if required).Move-in ready. A perfect blend of comfort, convenience, and modern urban living. (id:56248)

1585 Weston Road S
Toronto, Ontario
Built in 1998, 4 Bedrooms, 4 washrooms, 2 kitchens, separate entrance, hardwood floor, Steps to everything (id:56248)
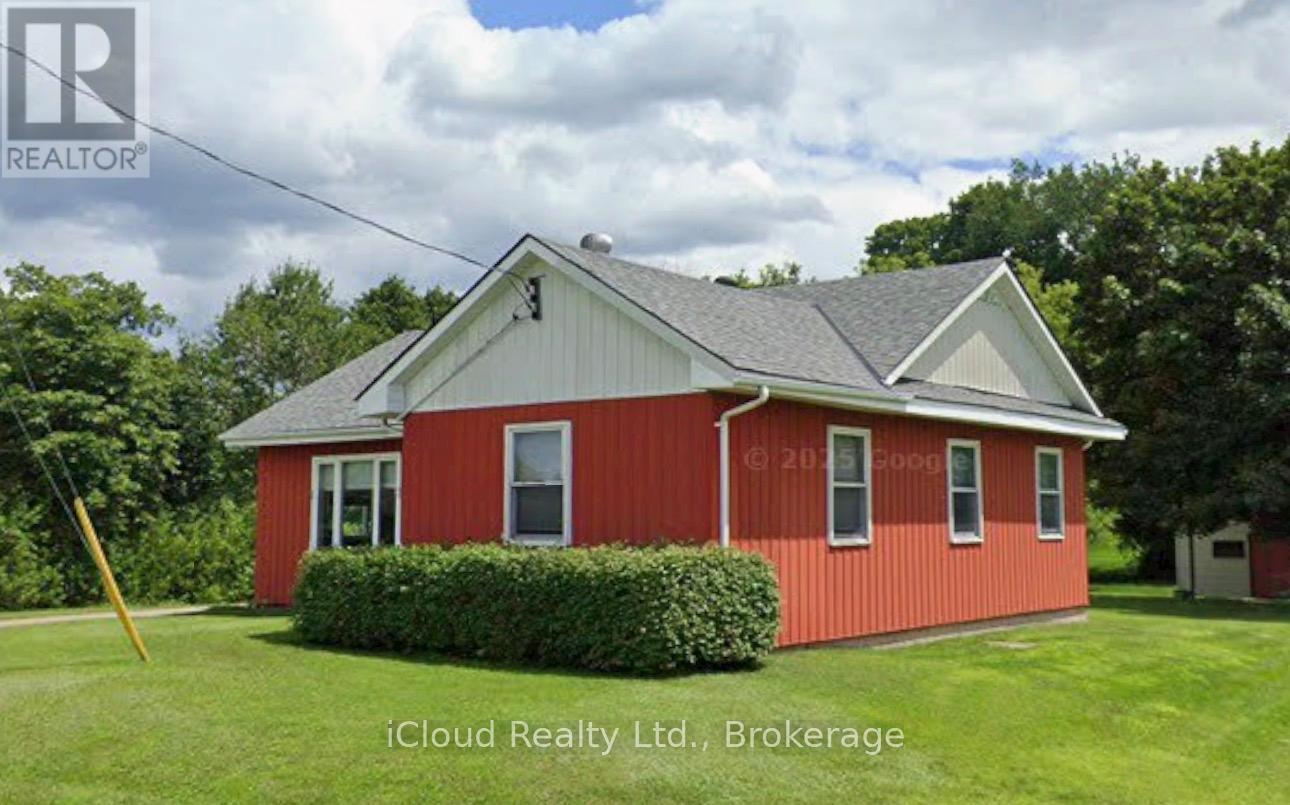
7 King Street
Caledon, Ontario
**ESTATE SALE OF 7 KING ST., ALTON - BEING SOLD 'AS IS WHERE IS" - ORIGINAL OWNER FOR 73 YEARS** This lovely setting at the top of King St. hill. Corner lot, house faces King St . and sides on Agnes St. The original owner built the home in 1953, raised his family and retired here until 2026. The home offers a generous kitchen, lots of cupboard, kitchen overlooks the back yard. Living Room faces northwest and has a view of vacant pasture to the west. 3 bedrooms, 1 bath and main level laundry complete the living space. Basement is unfinished. Bring your creative ideas - make it your own, one room at a time! The rear yard is parklike, super private and benefitting from the towering trees behind the lot line. Beautiful hard maple provides a shady spot to relax this summer and fall in love with the awesome village of Alton. The lot measures approx. 131 x 145 (per GeoWarehouse). Set up your own horseshoe pit, bring out the lawn chairs, fire up the BBQ and love your new and improved life! (id:56248)
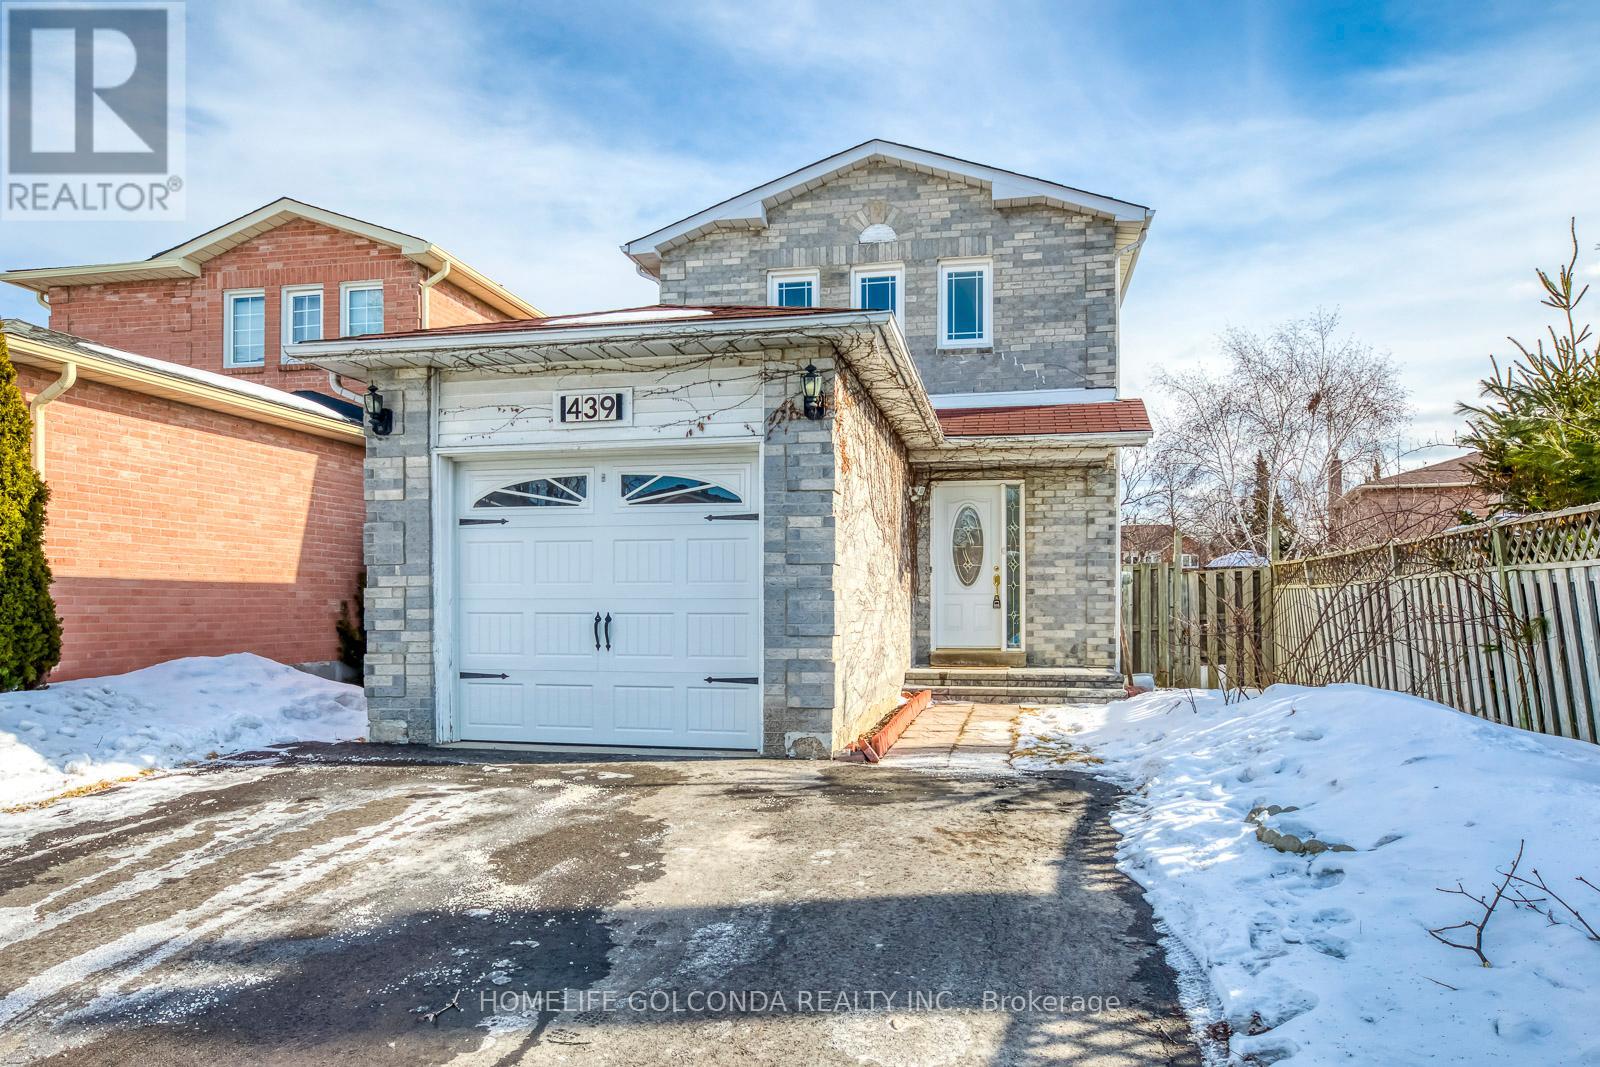
439 Bluesky Crescent
Mississauga, Ontario
3 Compelling Reasons You'll Truly Love Calling This Beautiful 3-Bedroom Detached Home Yours: 1. Best-Value Detached Home Under $1M - Enjoy The Privacy Of A True Detached House With A Spacious Yard, Offering Significantly More Outdoor Space And Separation Than A Townhouse Or Semi. 2. Newly Renovated Basement With Separate Entrance - Perfect As A Self-Contained Rental Apartment Or In-Law Suite, Delivering Excellent Flexibility And Strong Income Potential. 3. Exceptionally Well Maintained With Numerous Upgrades - Freshly Painted And Completely Move-In Ready, This Turnkey Property Offers Comfort, Functionality, And Solid Long-Term Value. Offering 1,086 Sqft Above Grade Plus Finished Basement Space, This Home Provides Over 1,600 Sqft Of Functional Living Area. Don't Miss This Incredible Opportunity To Secure A Detached Home In One Of Mississauga's Most Desirable Family-Friendly Communities, Just Minutes To Heartland Town Centre, Square One Shopping Centre, Erin Mills Town Centre, And Scenic Green Spaces Like Meadowvale Conservation Area And Lake Aquitaine Park, With Easy Access To Highways 401, 403, And 407 Plus Convenient Public Transit For Effortless Commuting. ******Recent Upgrades: AC (2025), HWT(2025), Newly Renovated Basement, New Countertop, Potlights, Ceiling Lights, Popcorn Ceiling Removed On Main, Freshly Painted, New Over-The-Range Microwave, Newer Washer & Dryer, Newer Backyard Shed ($3,000), Roof (2016) (id:56248)
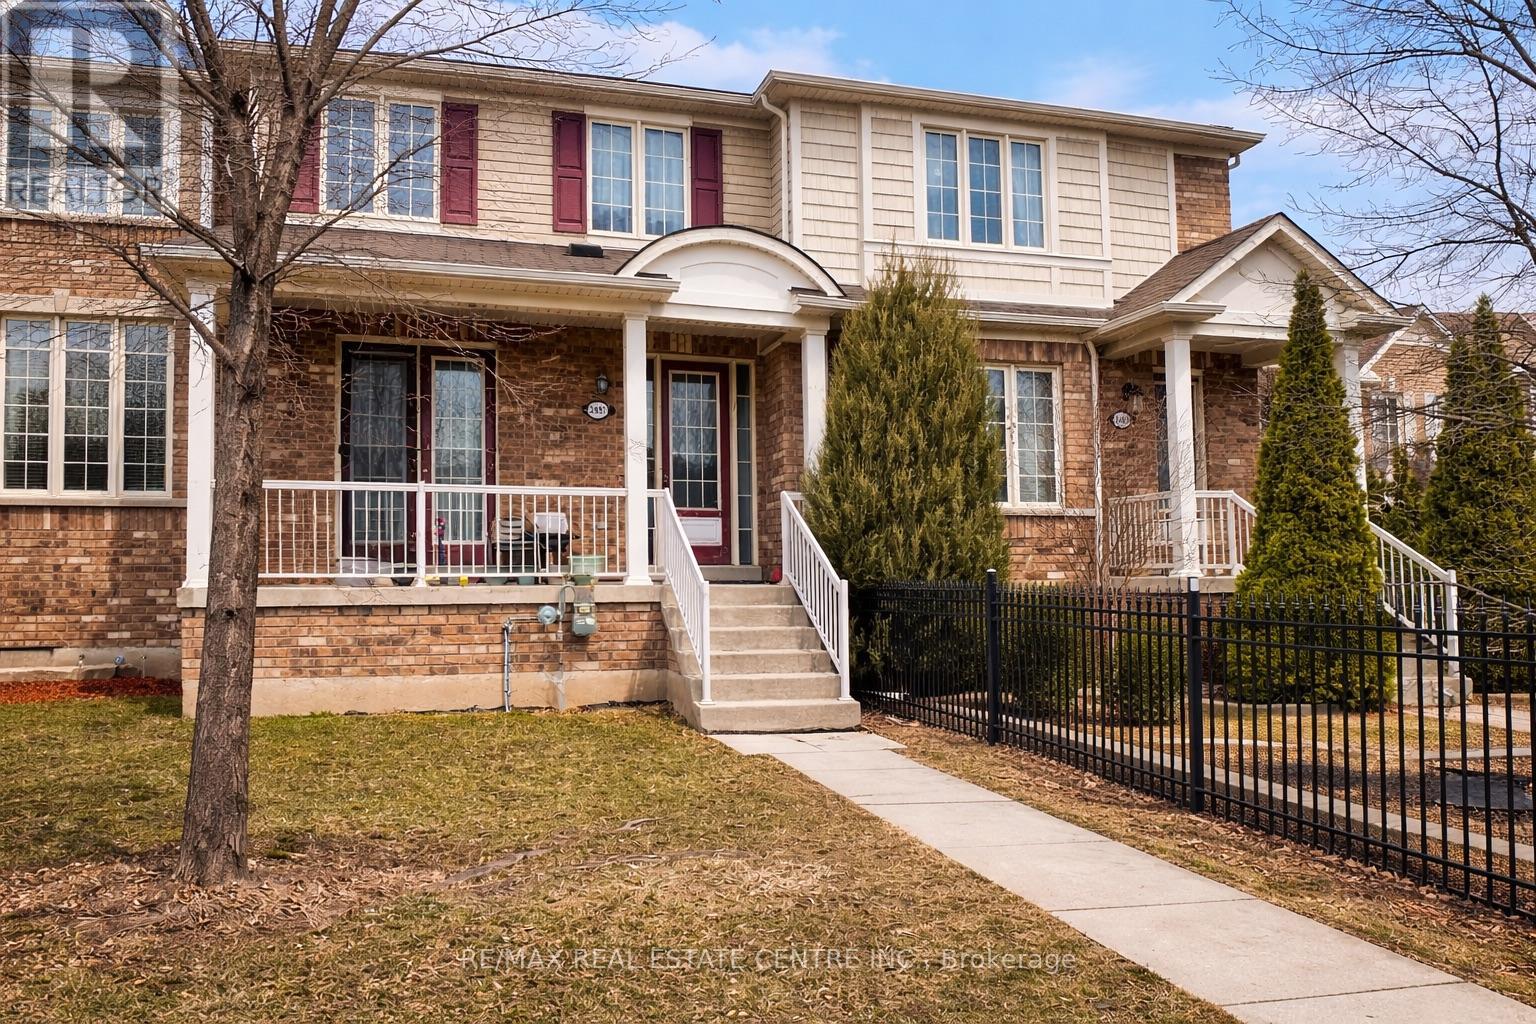
2491 Postmaster Drive
Oakville, Ontario
Stunning Open Concept Executive Townhome Directly On Postmaster Drive, Offering Exceptional Layout And Modern Finishes Throughout. Main Level Features 9 Ft Smooth Ceilings, Upgraded Dark Hardwood Flooring, Porcelain Tiles In Foyer And Kitchen, Elegant Light Fixtures And Portlights, Creating A Bright And Contemporary Living Space. Spacious Eat-In Kitchen With Breakfast Area And Ample Cabinetry Overlooks The Family Room, Ideal For Everyday Living And Entertaining. Walk Out To Covered Front Porch Through French Doors, Enhancing Curb Appeal And Functionality. Upper Level Boasts A Generous Primary Bedroom With Ensuite And Walk-In Closet, Along With Two Additional Well-Sized Bedrooms And Full Bath. Detached 2 Car Garage With Rear Lane Access Provides Excellent Parking And Privacy. Located Steps To Top-Rated Schools, Parks, Shopping And Transit, This Home Offers The Perfect Blend Of Comfort, Style And Convenience In One Of Oakville's Most Desirable Family Communities. Property Images Are From Prior To Current Tenant Moving In And Have Been Virtually Staged Using AI. (id:56248)
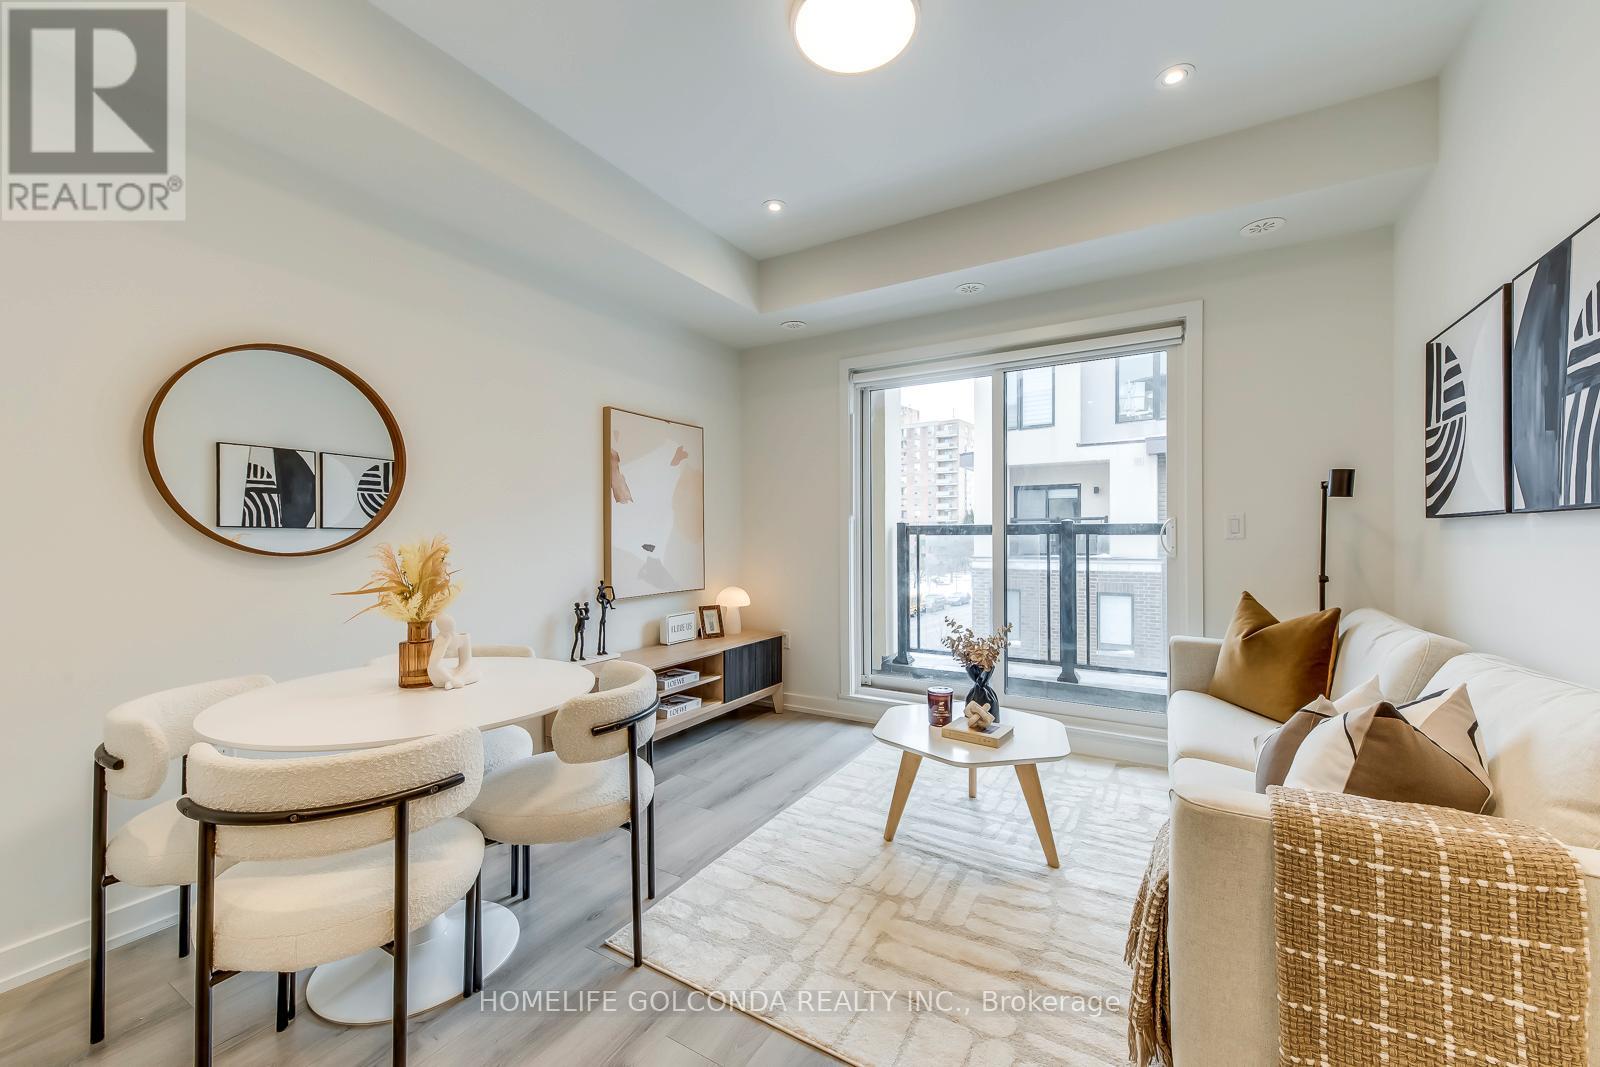
#4 - 3546 Colonial Drive
Mississauga, Ontario
Beautifully Maintained And Move-In Ready Townhome In A Highly Desirable Erin Mills Community. Over $30,000 Spent On Thoughtful Upgrades Throughout, Offering Enhanced Comfort And Modern Finishes. Featuring 9-Ft Ceilings That Enhance The Sense Of Space And Light, This Home Also Offers A Rare Main-Floor Office-Ideal For Working From Home Or Easily Converted Into A Guest Bedroom. Bright Interior With Excellent Natural Light Exposure Creates Warm, Inviting Living Spaces. Enjoy A Large Private Rooftop Terrace, Perfect For Entertaining, Relaxing, Or Hosting Summer BBQs. High-Speed Internet Is Included In The Monthly Maintenance Fee For Added Convenience And Value. Located In A Well-Managed Complex Close To Parks, Shopping, Transit, And Major Highways-An Exceptional Opportunity In One Of Mississauga's Most Established Neighbourhoods. (id:56248)
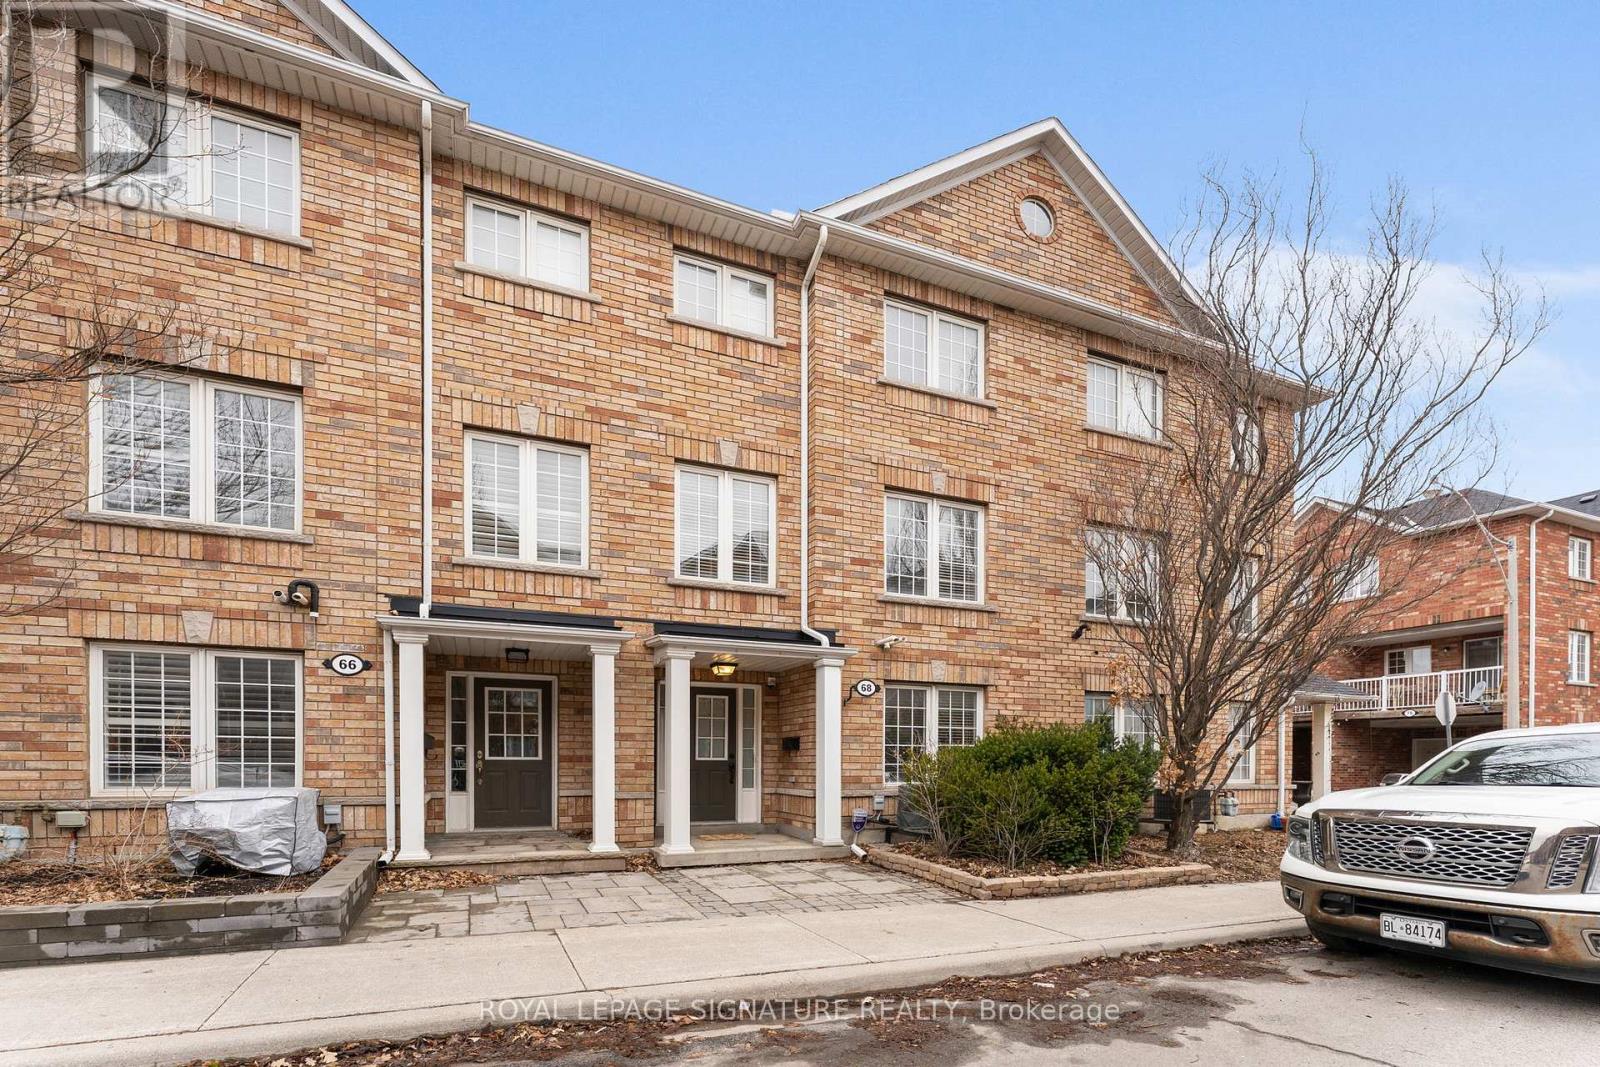
46 - 68 Birdstone Crescent
Toronto, Ontario
Welcome to your ultimate family home in the heart of the Junction! This beautifully renovated and very well maintained 3 bedroom + den, 3 bath, 3 storey townhouse offers a seamless blend of modern comfort, thoughtful updates, and a warm, inviting feel. Bright and spacious throughout, the home features a sun filled layout ideal for both everyday living and entertaining. The eat in kitchen walks out to a private balcony with a gas BBQ hookup perfect for summer evenings and easy indoor outdoor living. On the ground level a versatile den provides the ideal space for a home office! Upstairs are well proportioned bedrooms which offer comfort and privacy, while the rare 2 car garage with direct access adds exceptional convenience for families. Set within a quiet, family friendly community you're just steps to parks, schools, the Junction's vibrant shops and cafés and the Stockyards Shopping Centre for all your daily essentials right across the street. With easy access to transit and major highways, commuting is effortless. Move in ready, stylishly updated, and offering the total package - this is a home you won't want to miss! This area will soon be home to the future St. Clair - Old Weston GO Station adding further transit access and further enhancing this vibrant community. (id:56248)
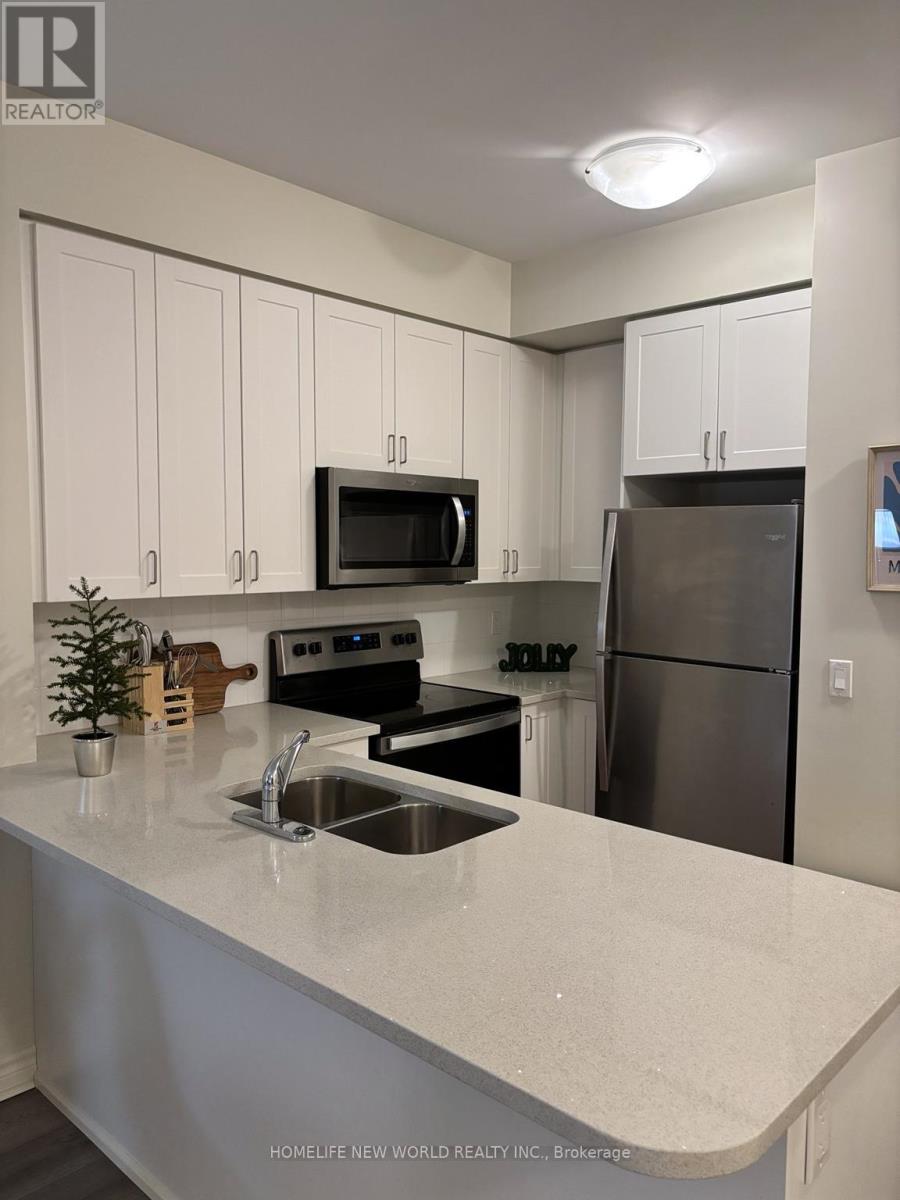
912 - 349 Rathburn Road W
Mississauga, Ontario
Welcome to this Fully furnished apt. Can be empty or furnished & all inclusive. Luxurious condo. South exposure, sunny & bright. Builder upgraded floor and quartz countertop. Laminate through out. Wide spacious layout. Den can be used as second bedroom. Steps to multiple bus stops. Close to airport, square one mall, library, restaurants, Walmart and whole food. Can be all inclusive with extra cost. (id:56248)
3211 Valcourt Crescent
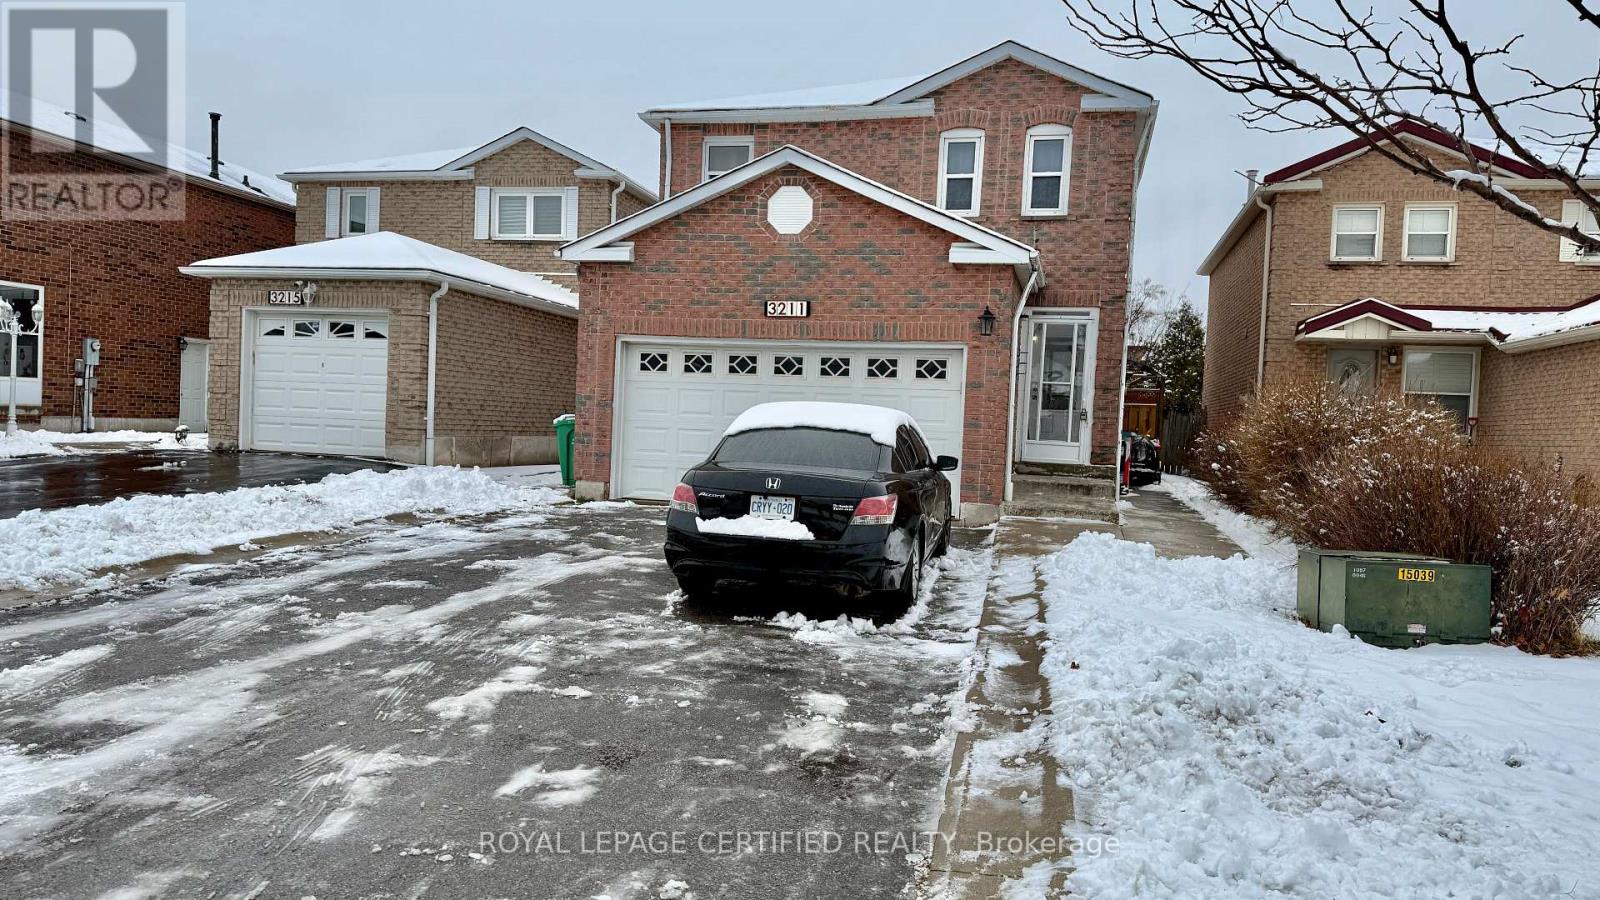
Mississauga, Ontario
Beautiful Detached 4 Bedroom House with Double Garage In Erin Mills, New Hardwood T/Out Main&2nd Floor, Renovated Baths, Modern Kitchen W/ Pantry & Ceramic, Close To All Amenities,Entertainment, Highways, Public Transit, Schools & Shopping. Tenant To Provide IDs, Proof OfIncome & Employment, Rental App'n, Renter's Insurance & All Req'd Docs. Tenants Do Not Have Use of Basement. Non-Smoker Preferred. Furnitures not included. (id:56248)
706 - 1442 Lawrence Avenue W
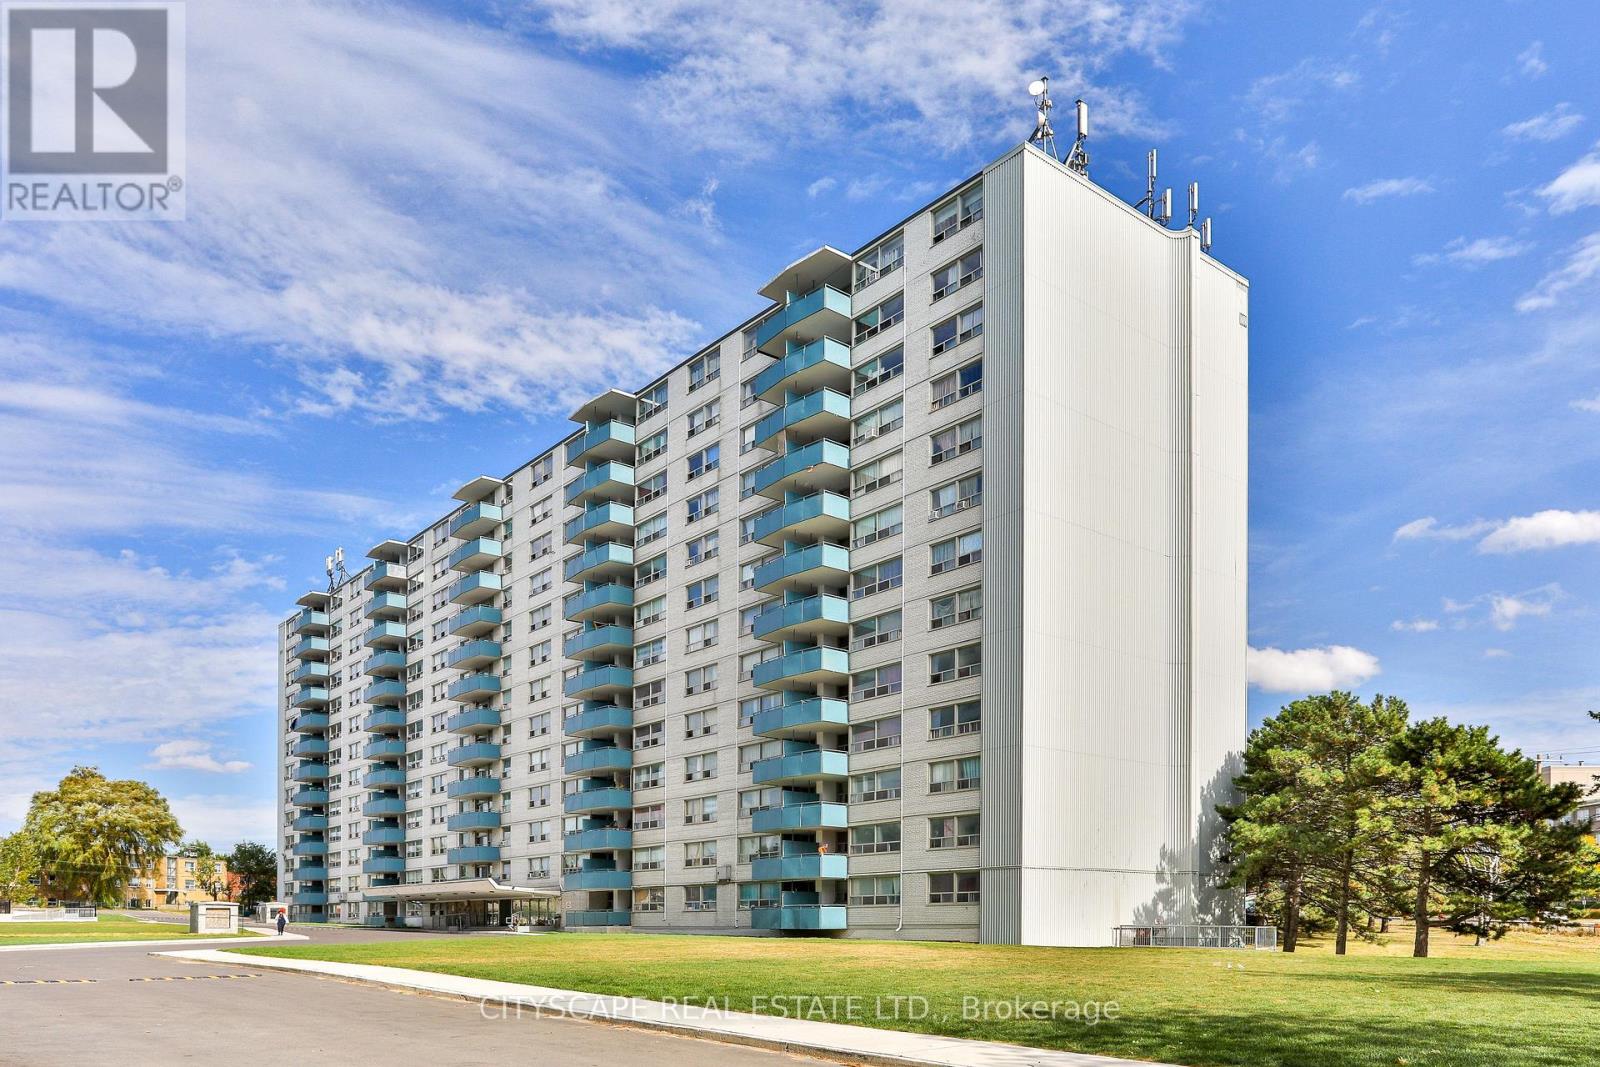
Toronto, Ontario
*** 1 Month Free*** Conveniently Located. Spacious, Bright, Clean Units With Open Dining Area And Large Balconies. Newly Painted In Neutral Colors With Refinished Floors. Newer Counter Tops And Appliances In Kitchen, Plenty Of Storage And Closet Space. New Tiles In Hallways And Kitchen. On Site Laundry. Cable And Internet Ready. Professionally Landscaped Grounds. Video Controlled Lobby And Intercom System For Added Security. Property Management For Added Convenience. Fridge, Stove, Existing Elf's, Pet Friendly, Wall A/C Allowed, Walk To Walmart, Metro, Tim Hortons, Banks, Restaurants. TTC Outside Your Door & Close To 401. Well Equipped Laundry Room On-Site. *Pictures Might Be Of Similar Unit* (id:56248)
816 - 1442 Lawrence Avenue W
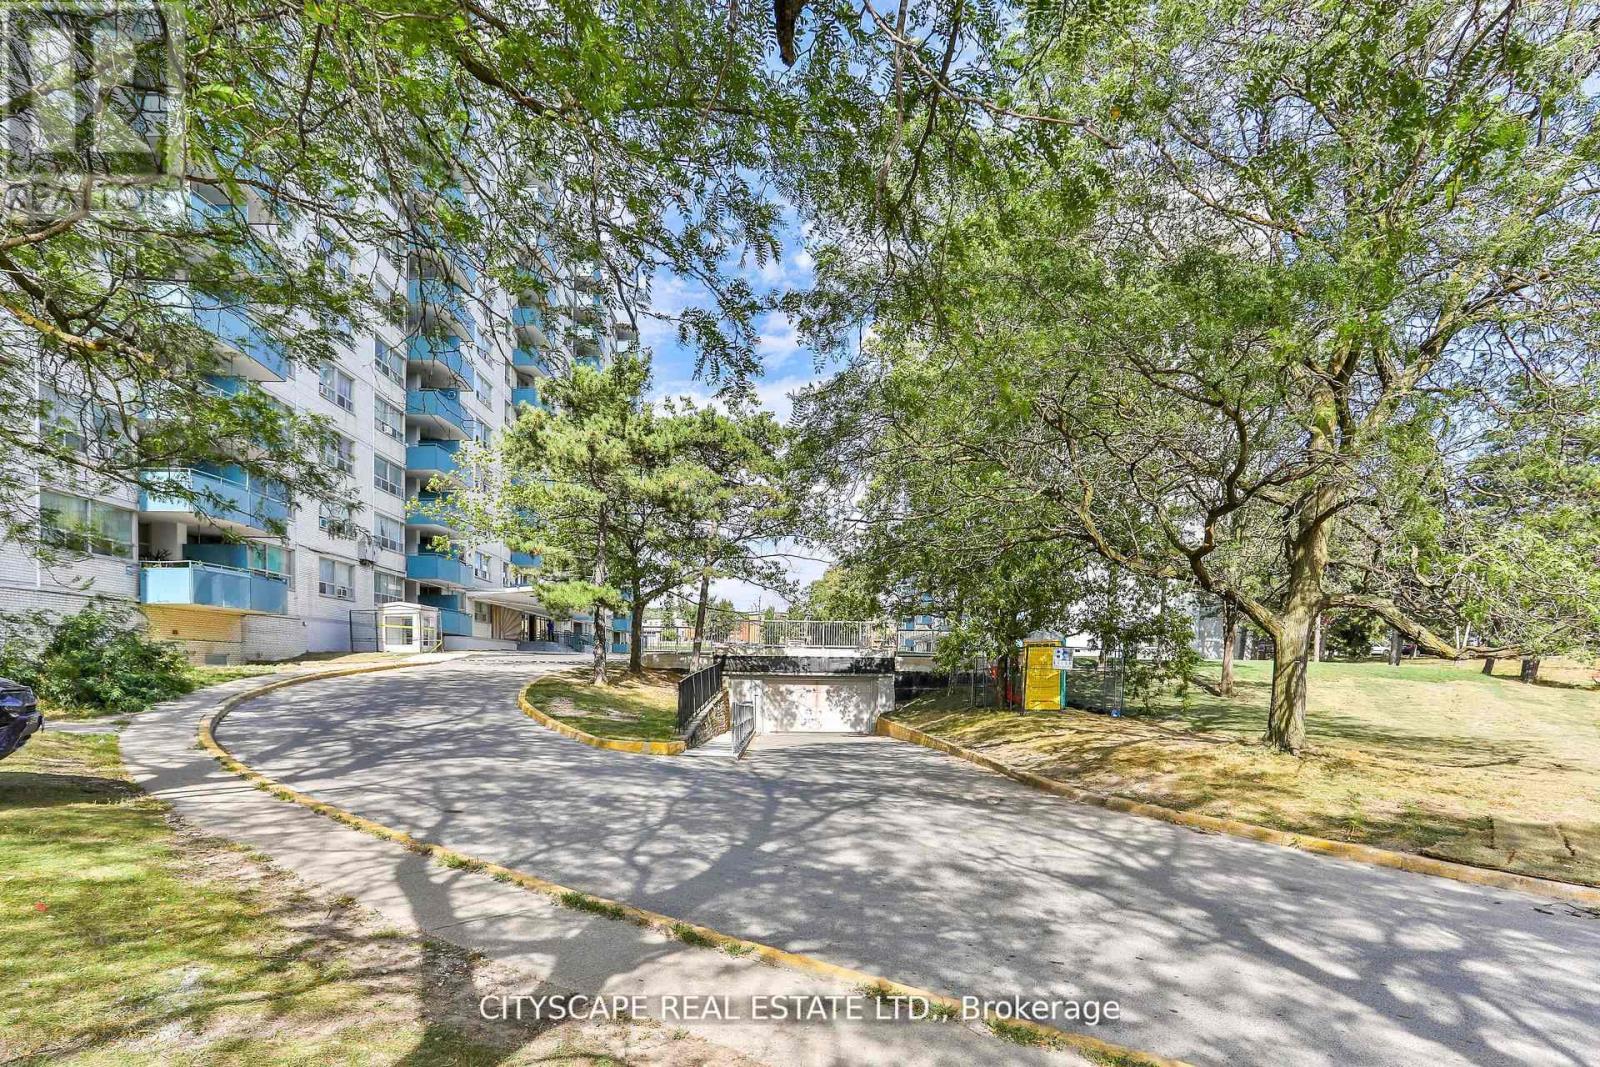
Toronto, Ontario
*** 1 Month Free*** Conveniently Located. Spacious, Bright, Clean Units With Open Dining Area And Large Balconies. Newly Painted In Neutral Colors With Refinished Floors. Newer Counter Tops And Appliances In Kitchen, Plenty Of Storage And Closet Space. New Tiles In Hallways And Kitchen. On Site Laundry. Cable And Internet Ready. Professionally Landscaped Grounds. Video Controlled Lobby And Intercom System For Added Security. Property Management For Added Convenience.Fridge, Stove, Existing Elf's, Pet Friendly, Wall A/C Allowed Walk To Walmart, Metro, Tim Hortons, Banks, Restaurants. TTC Outside Your Door & Close To 401. Well Equipped Laundry Room On-Site. *Pictures Might Be Of Similar Unit* (id:56248)
207 - 1442 Lawrence Avenue
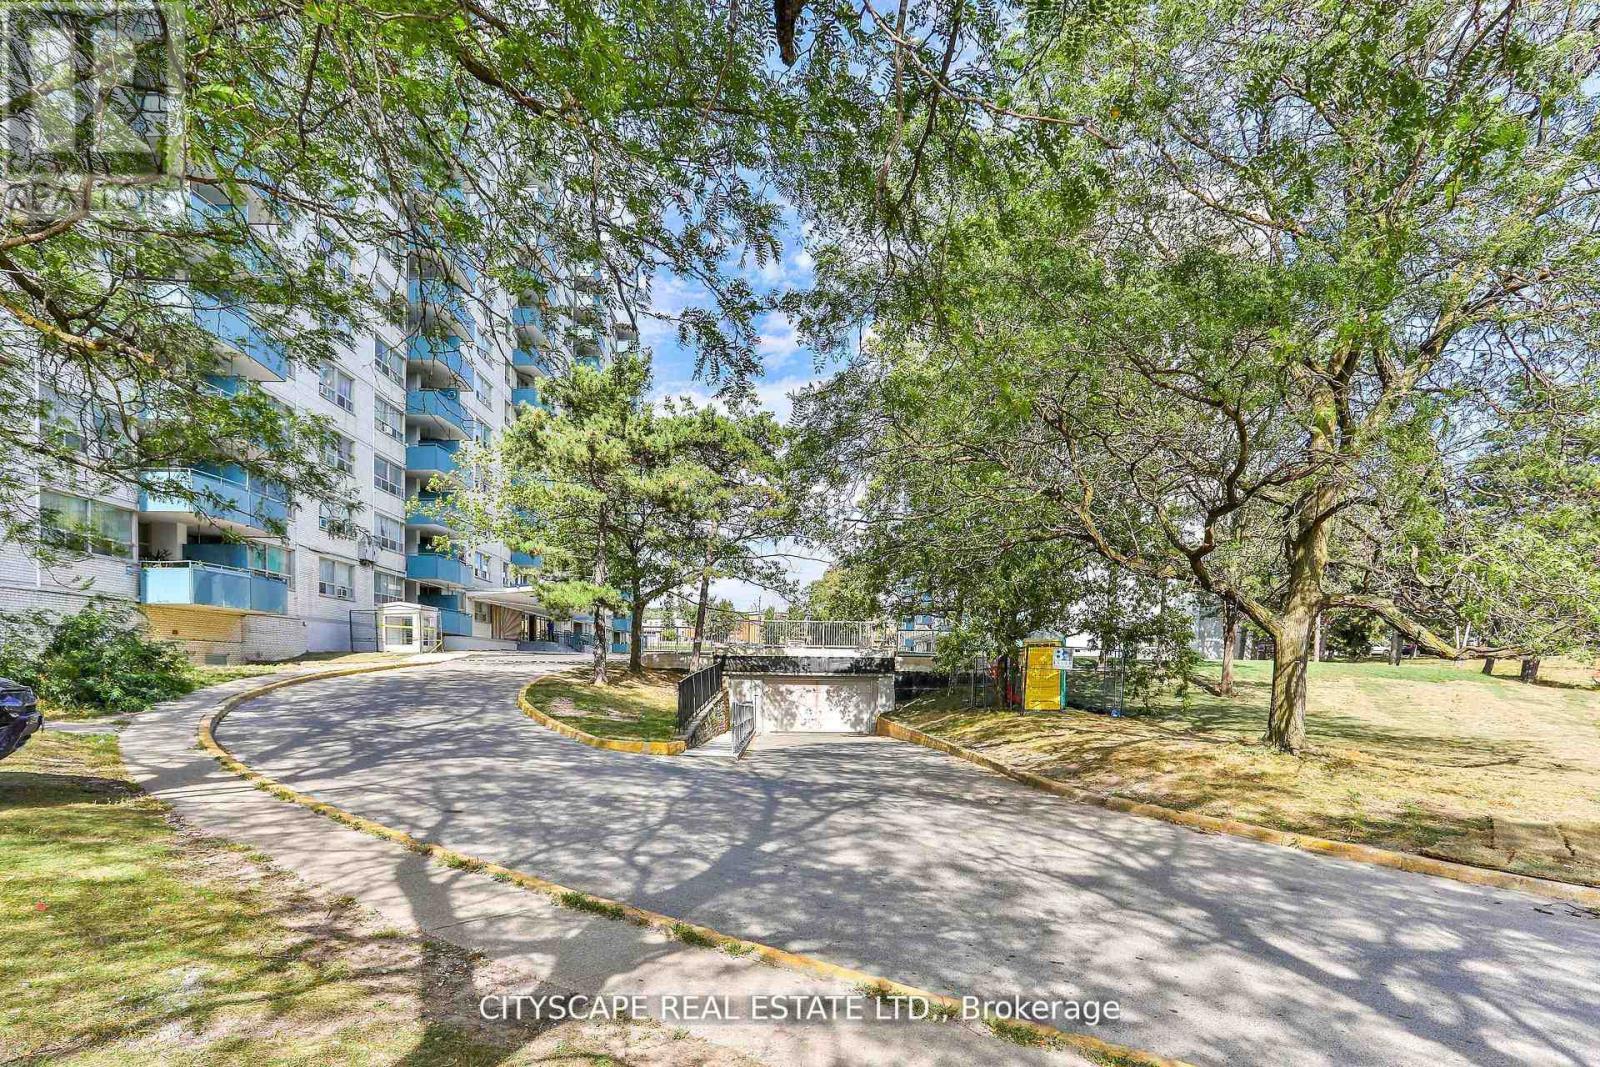
Toronto, Ontario
*** 1 Month Free*** Conveniently Located. Spacious, Bright, Clean Units With Open Dining Area And Large Balconies. Newly Painted In Neutral Colors With Refinished Floors. Newer Counter Tops And Appliances In Kitchen, Plenty Of Storage And Closet Space. New Tiles In Hallways And Kitchen. On Site Laundry. Cable And Internet Ready. Professionally Landscaped Grounds. Video Controlled Lobby And Intercom System For Added Security. Property Management For Added Convenience. Fridge, Stove, Existing Elf's, Pet Friendly, Wall A/C Allowed Walk To Walmart, Metro, Tim Hortons, Banks, Restaurants. TTC Outside Your Door & Close To 401. Well Equipped Laundry Room On-Site. *Pictures Might Be Of Similar Unit* (id:56248)
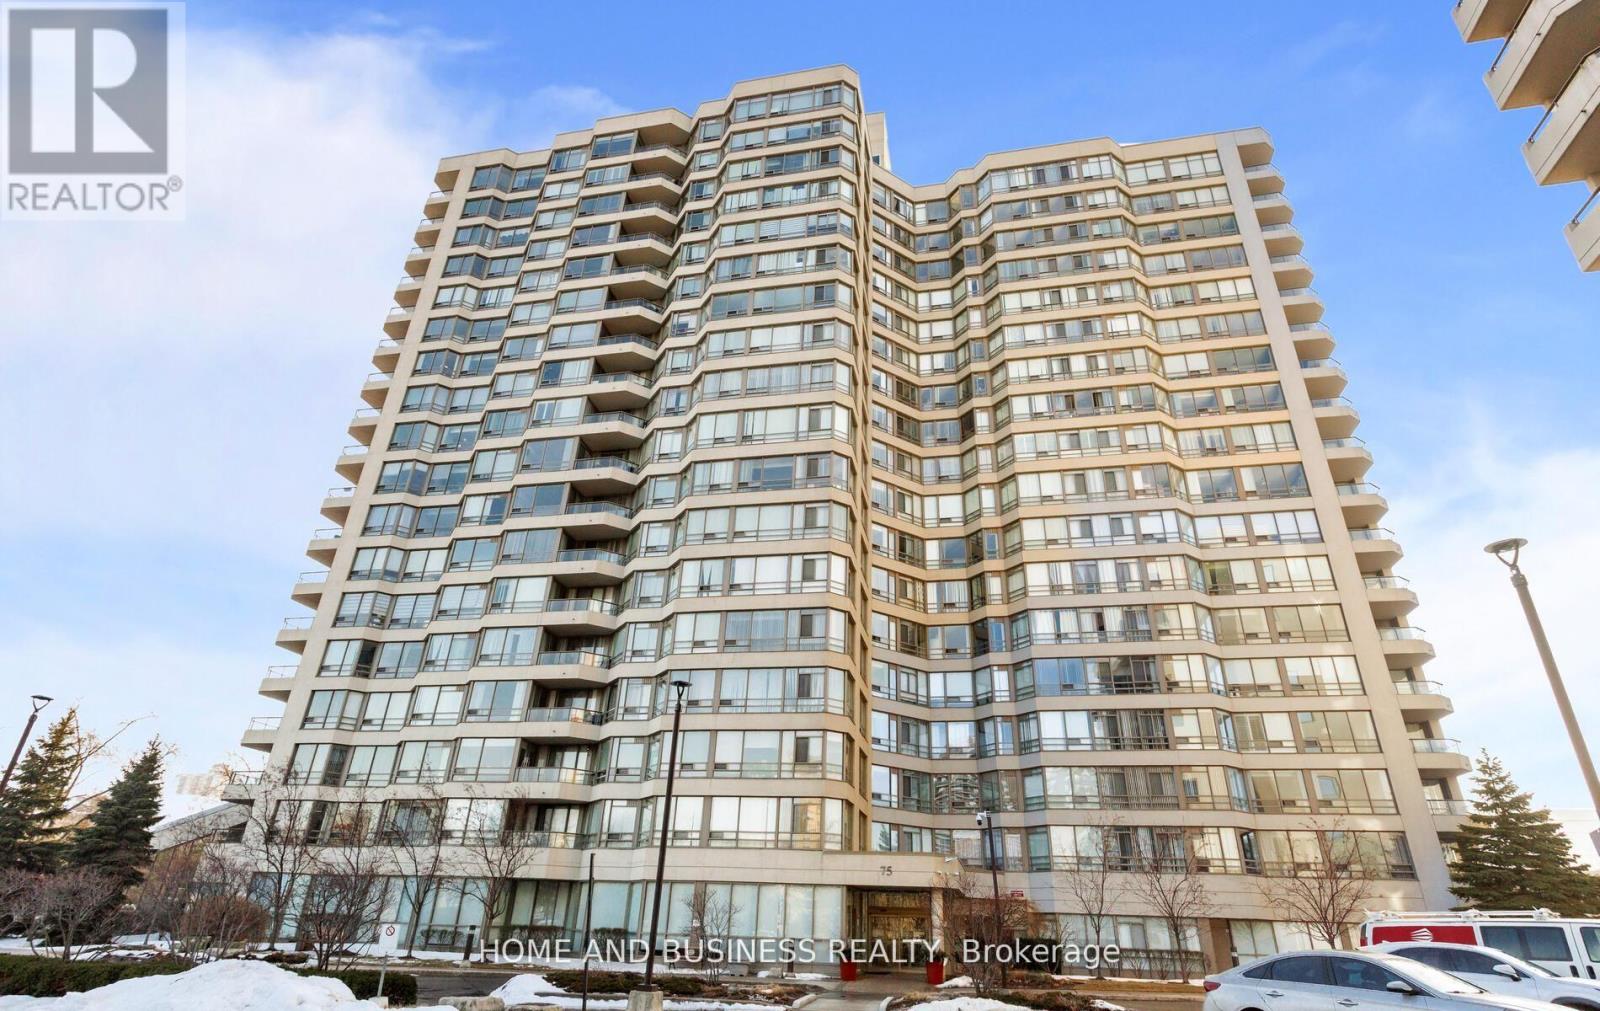
706 - 75 King Street E
Mississauga, Ontario
Beautifully updated, freshly painted, spacious, and bright 1-bedroom suite in one of the best buildings in Mississauga, great management company, condo fees include everything (Hydro, water, central heat, high-speed internet, cable, locker, parking in-suite laundry, & premium amenities are included in the condo fee)! located just steps to the GO Station, public transit, shops, schools, and highways. Featuring an open-concept living/dining area with laminate floors throughout, a renovated kitchen with quartz countertops, in-suite laundry, 1 underground parking space, a storage locker, and ample visitor parking. This well-managed building offers resort-style amenities including an indoor pool and hot tub, gym, party room, and 24-hour security with gate house access. Recently renovated common areas showcase a stunning lobby and modern hallways. Some photos are virtually staged. Offers anytime. (id:56248)
4 Boville Court
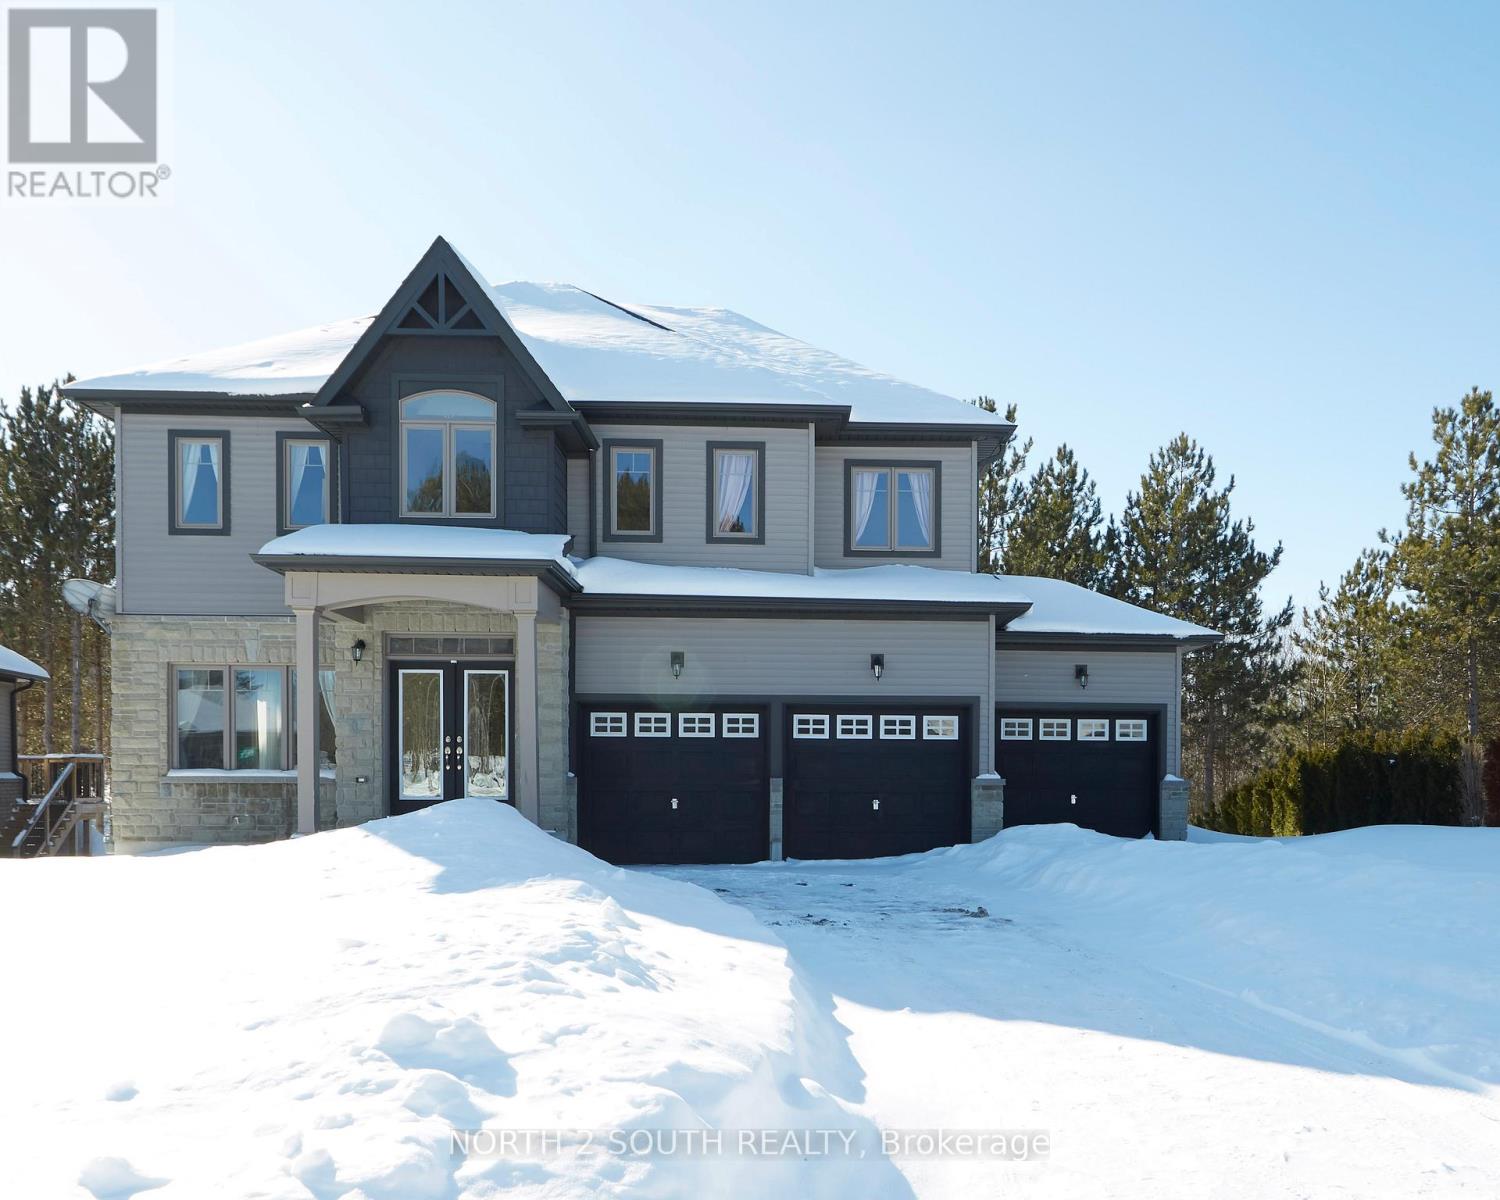
Oro-Medonte, Ontario
Welcome to 4 Boville Court-where comfort, space, and nature come together to create the perfect year-round retreat. Ideally located just minutes from Horseshoe Valley Resort and Vettä Nordic Spa, this home offers a true escape while keeping everyday conveniences close at hand. With over 2,300 sq ft of beautifully finished living space, this inviting home features 4 spacious bedrooms, 2 full bathrooms, a powder room, and the added convenience of second-floor laundry. A 3-car garage and an expansive driveway provide ample parking for family and guests alike. Set on a quiet court and surrounded by mature trees, the property backs onto peaceful green space-offering privacy, tranquility, and a true connection to nature. Whether you're enjoying a quiet morning coffee or hosting family and friends, this setting makes every moment feel special. Step outside and embrace four-season living at its finest. From skiing and snowshoeing in the winter to hiking, biking, and exploring nearby trails in the warmer months, adventure is always just around the corner at Horseshoe Valley Resort. For moments of relaxation, unwind just minutes away at Vettä Nordic Spa. Everyday essentials are also within easy reach, with groceries and pharmacy services available just minutes away in Craighurst. Whether you're looking for a full-time residence or a peaceful getaway, 4 Boville Court is a place you'll be proud to call home. (id:56248)
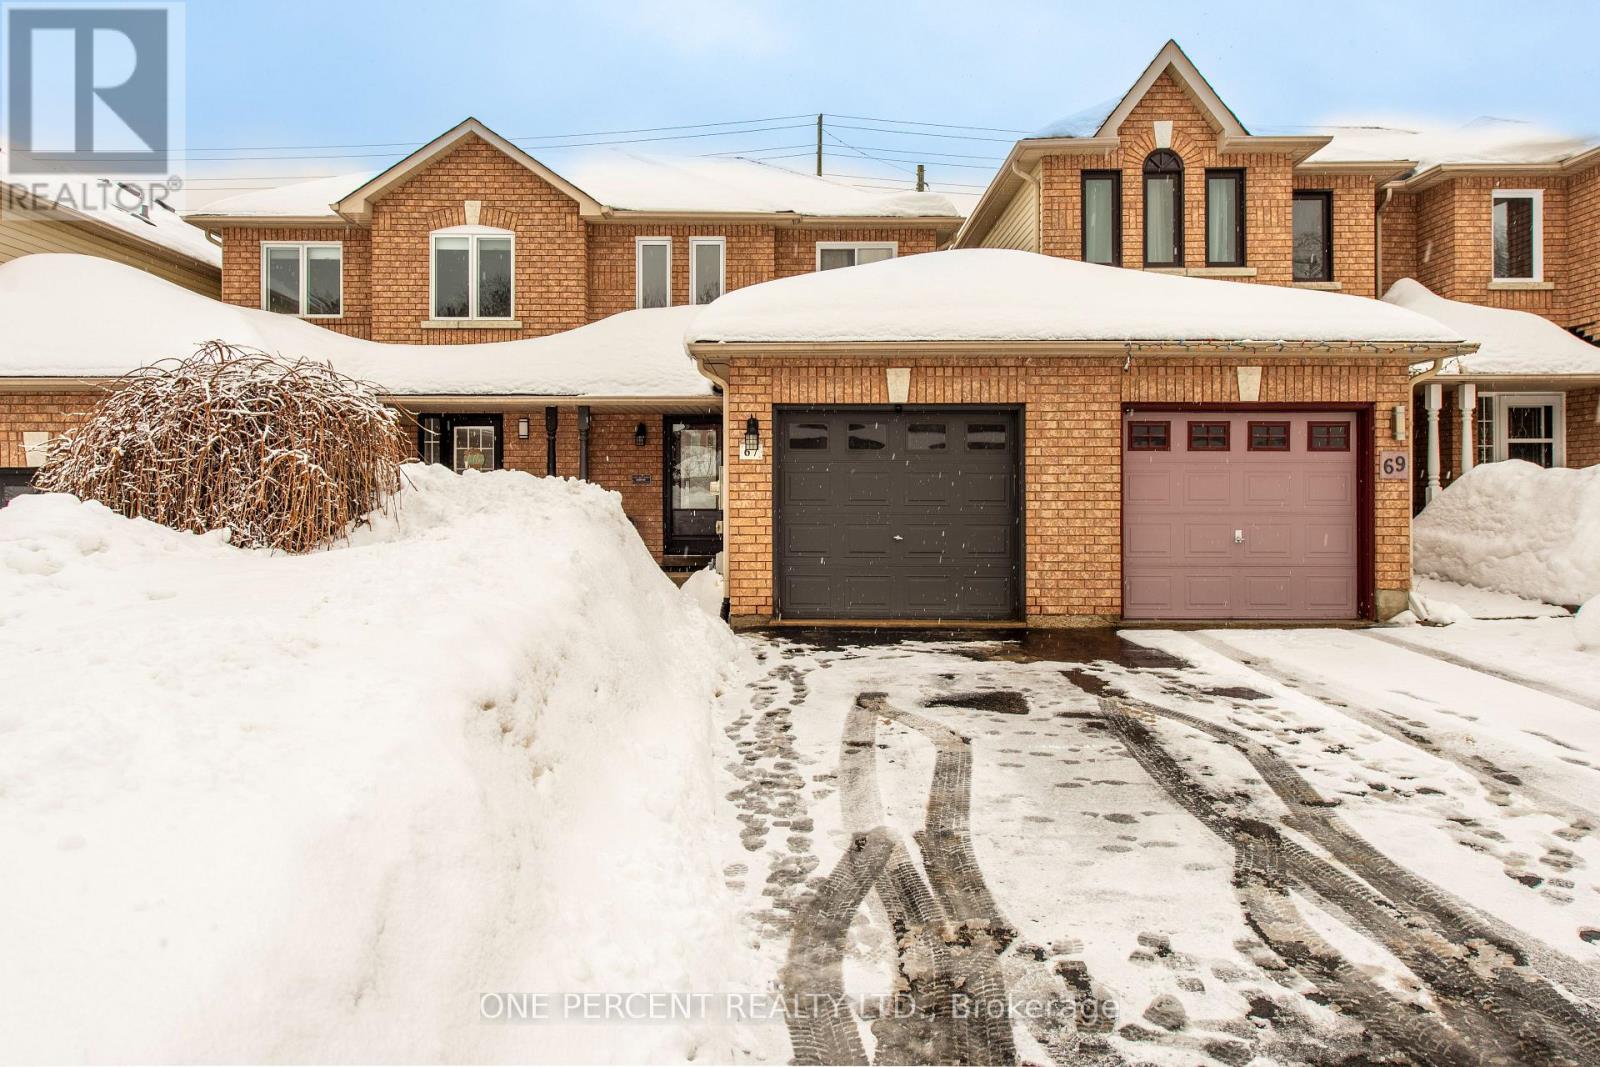
67 Hawthorne Crescent
Barrie, Ontario
Welcome to 67 Hawthorne Crescent, Barrie. Extremely Well Maintained Home in much sought after Ardagh Bluffs Community. This unique home features a very modern high end open concept Kitchen / Main area which was recently renovated and updated. Great stone "waterfall" countertop along with stunning kitchen features, including cupboards and backsplash. Great flow of Kitchen/Living/ Dining Leading out to comfortable backyard area. Some other recent renovations include main and upper bedroom flooring 2020, Windows 2022, Roof 2017 , Furnace/A/C -2022, High End Front Door - 2021, Fridge 2022, Kitchen -2020. Move In Ready Condition!! This Home offers convenient access to the Ardagh Bluffs Trail directly from Hawthorne Crescent. The property is within distance to local schools, shopping and restaurants. Minutes from Kempenfelt Bay and Centennial Beach. Commuters will appreciate the quick and easy access to Highway 400, making this an ideal location for families and professionals alike. Virtual Staging used on 4 pictures. (id:56248)
15 Strathmore Drive
Markham, Ontario
Beautifully Renovated Detached Home In Prime Location/ Approx 2,200 Sq Ft Above Grade + 900 Sq Ft /Finished Basement Functional Layout With 4 Spacious Bedrooms On Second Floor & 2 Bathrooms /Newly Upgraded Kitchen & Bathrooms With Modern Finishes/ Finished Basement Featuring 1 Bedroom & 1 Bathroom - Ideal For Extended Family Or Recreation Use/ Professionally Landscaped Backyard With Full Interlock/ Move-In Ready With Recent Renovations Throughout/ Located In Top Ranked Markville High School District Close To Parks, Schools, Shopping, Transit & All Amenities ** This is a linked property.** (id:56248)
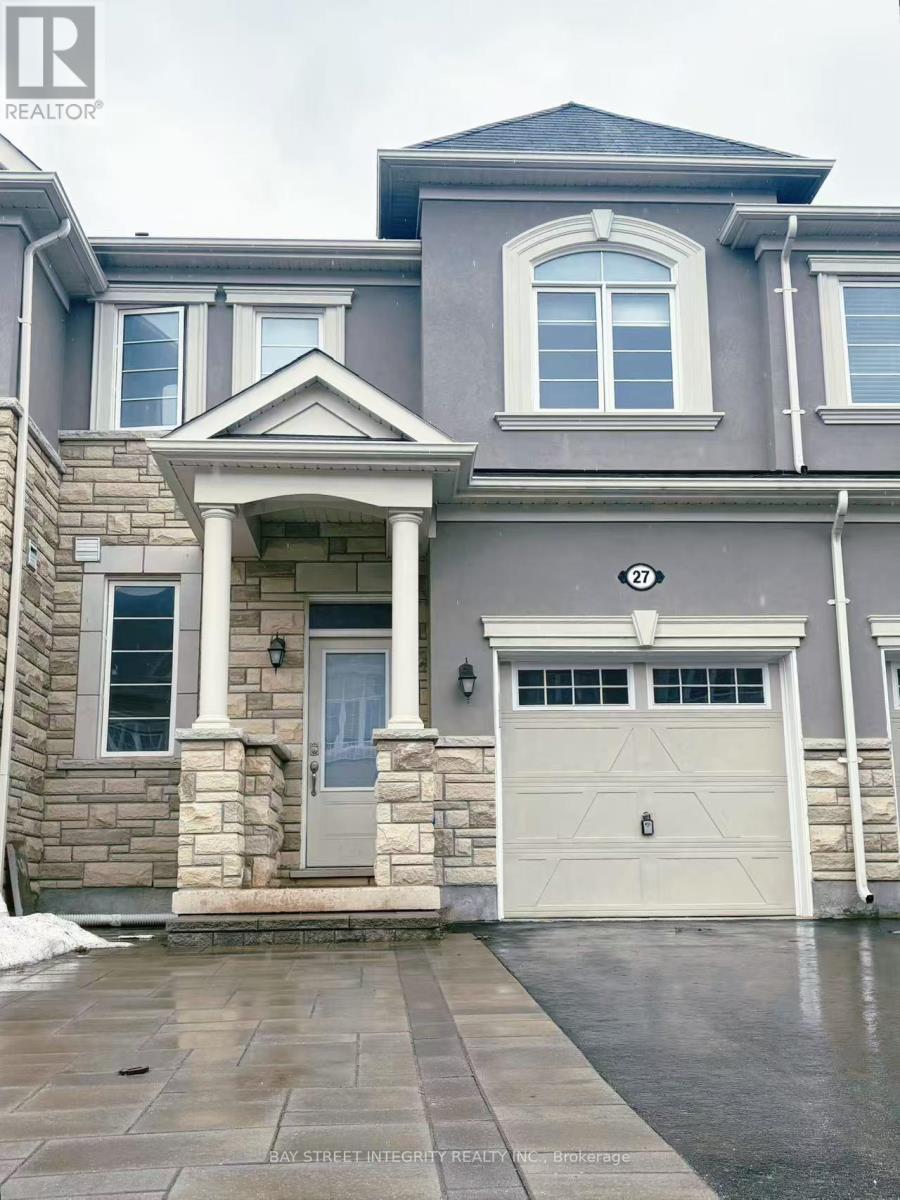
27 Ness Drive
Richmond Hill, Ontario
Hunting ends here! Luxurious Mattamy-built beautifully-maintained 3+1 bedroom, 4-bathroom Two-storey townhome Located in the top-ranking Richmond Green Secondary School zone. Functional layout. 1500sqft + 700sqft finished basement. Features fully-landscaped front and back yards. 9' smooth ceilings thru-out both main and 2nd floors. Elegant oak stairs w/ iron pickets. Modern kitchen with hardwood cabinets, stainless steel appliances, granite countertops, and a gas stove! Large 4th bedroom in basement with 3pc Ensuite, walk-in closet & pot lights. 110V outlet available for EV charging in the garage. Minutes walk to the park and library, 1 min drive to Costco, and close to Hwy 404 and the GO Train Station. (id:56248)
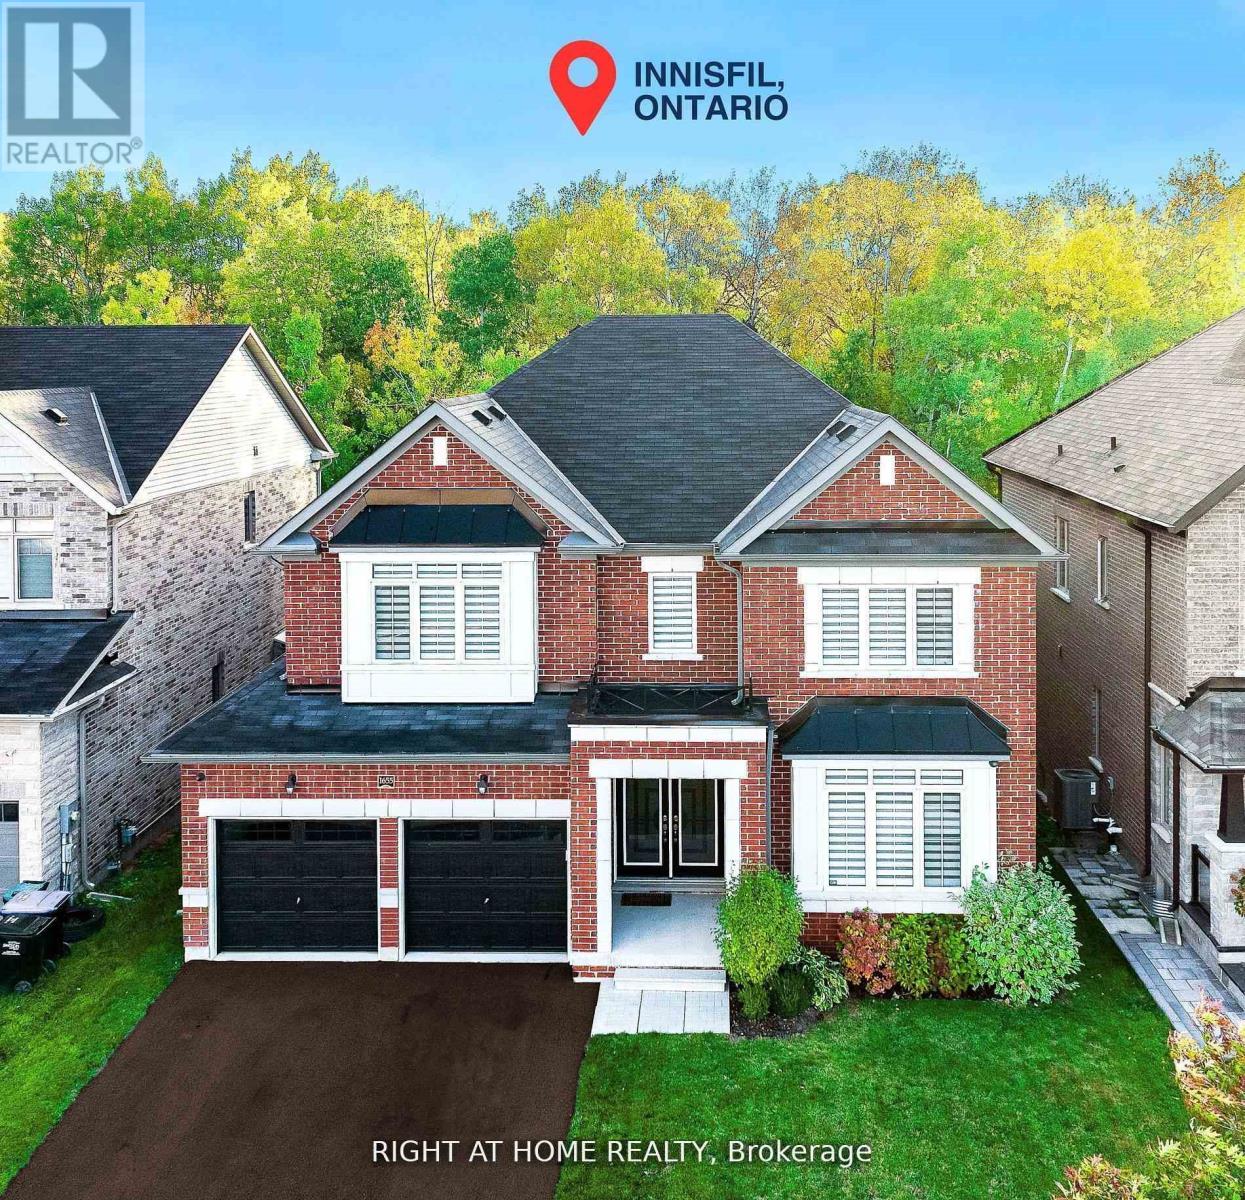
1655 Emberton Way
Innisfil, Ontario
This incredible home sits on a premium ravine lot (fenced) with over 3,500 sqft above grade - and it's only 6 years old. The oversized living and dining rooms lead into a chef's dream kitchen, featuring quartz countertops wrapping around the space and a massive island, perfect for cooking or hosting guests. Plus, there are two office spaces for ultimate flexibility - whether you need a home office, playroom, or family room, the choice is yours. The primary bedroom is LARGE and unlike anything you've seen. It features a room-sized walk-in closet, offering an abundance of storage space. All 4 bedrooms offer direct access to full bathrooms, combining luxury with practicality.The walk-out basement offers additional potential, with a spacious layout overlooking the ravine. Whether you want an entertainment space, gym, extra living area, or an in-law suite, the possibilities are endless. Wake up to a breathtaking view of the ravine and enjoy every moment in this one-of-a-kind property. Conveniently located near your favourite stores, schools, and amenities, this home checks all the boxes for privacy, comfort, and convenience. (id:56248)
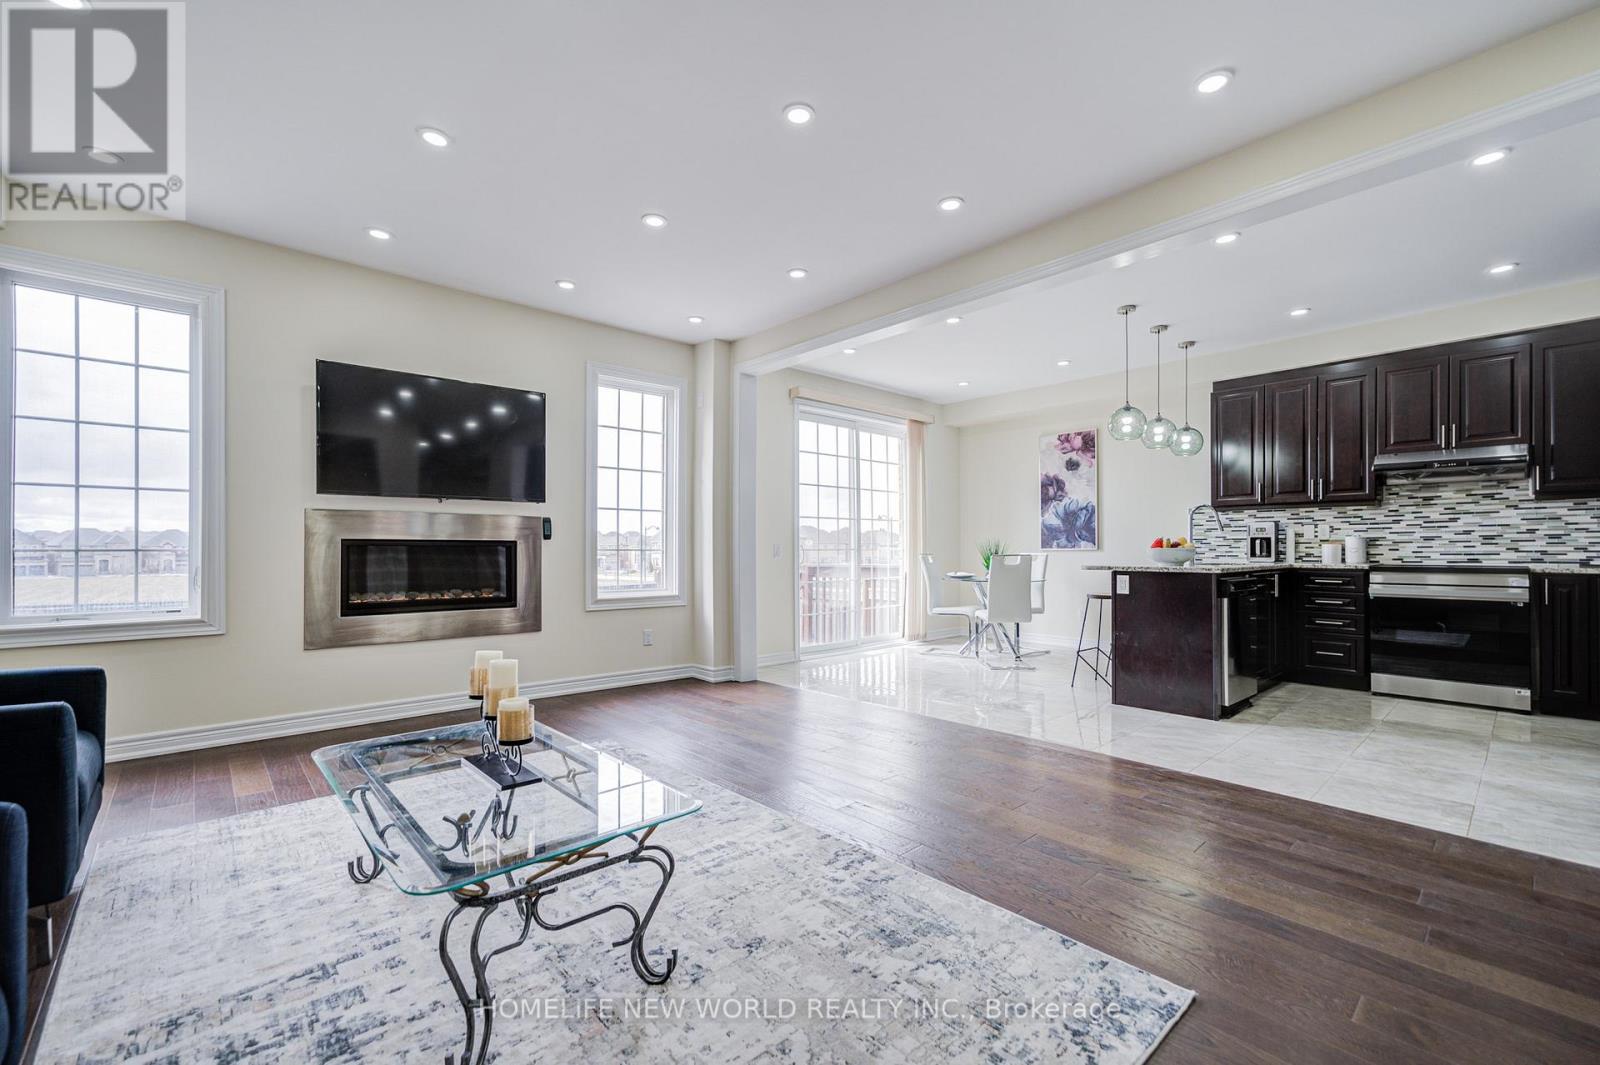
88 Roth Street
Aurora, Ontario
Welcome To 88 Roth St -- Well Kept Gorgeous Unique 4 Ensuite Bedrooms Two Car Garage Detached Home On A Premium Lot. Backing Onto OpenSpace(No Homes Right Behind, Offering Enhanced Privacy). Most Desirable Location In Aurora Community. Approx. 3700 Sqft. of Total LivingSpace (2,961 Sqft. Above Grade + Finished Basement), Bright & Spacious 4 Bedrooms + Media Room On 2nd Level, 9' Smooth Ceiling On Main. Tons Of New Pot Lights W/Night Light Vision. Modern Kitchen With Stainless Steel Appliances, Granite Countertop, Backsplash, Breakfast Bar. From Breakfast Area W/O To Large Newer Deck At Fenced Backyard. Upgraded High Quality Hardwood Flr Throughout Main & 2nd Level, Circular Stair W/Wrought Iron Pickets, Primary Bdrm Has 9' Coffered Ceiling, 5Pc Ensuite & Huge Walk-In Closet. 3 Other Bedrooms All Have Own 4Pc Ensuite Bathroom & W/I Closets. Direct Access To Garage. Just Repainted Finished Basement W/Large Open Concept Rec Room For Both Leisure Entertainment & Wellness, Upgraded Big Windows, Lots Of Pot Lights. Newer Interlocking At Front Walkway. High Ranking Dr. G.W. Williams Secondary School district (IB Program). Close To Parks, Walking Trails, T& T Supermarket, Hwy404... (id:56248)

66 Hillhurst Drive
Richmond Hill, Ontario
Welcome to 66 Hillhurst Dr, located in the prestigious Bayview Hill community. Offering over 7,300 sq. ft. of living space (4,516 sq. ft. plus a professionally finished W/O basement), this home sits on a premium 59 x 141 ft lot with no sidewalk, featuring a 3-car garage, 4+2 bedrooms, and 6 washrooms. Highlights include 9 ft ceilings on the MF, 18 ft ceilings in the foyer and living room. Gourmet kitchen with custom cabinetry, granite countertops, centre island, and built-in appliances. Formal living and dining rooms plus a main-floor office. Spacious primary suite with sitting area, walk-in closet, and spa-inspired ensuite. 2nd floor study overlooks the living room. Professionally finished W/O basement with rec area, wet bar, sauna, two bedrooms, and two full baths. Upgrades include freshly painted interiors, upgraded bathrooms, new furnace (2023), newer windows, & eavestroughs, water softener & water filtration system, and in-ground sprinkler system. Prime location near Bayview Hill Elementary School, Bayview Secondary School, parks, shopping, and transit. A rare opportunity to own a luxurious home in one of Richmond Hill's most sought-after neighbourhoods. (id:56248)