
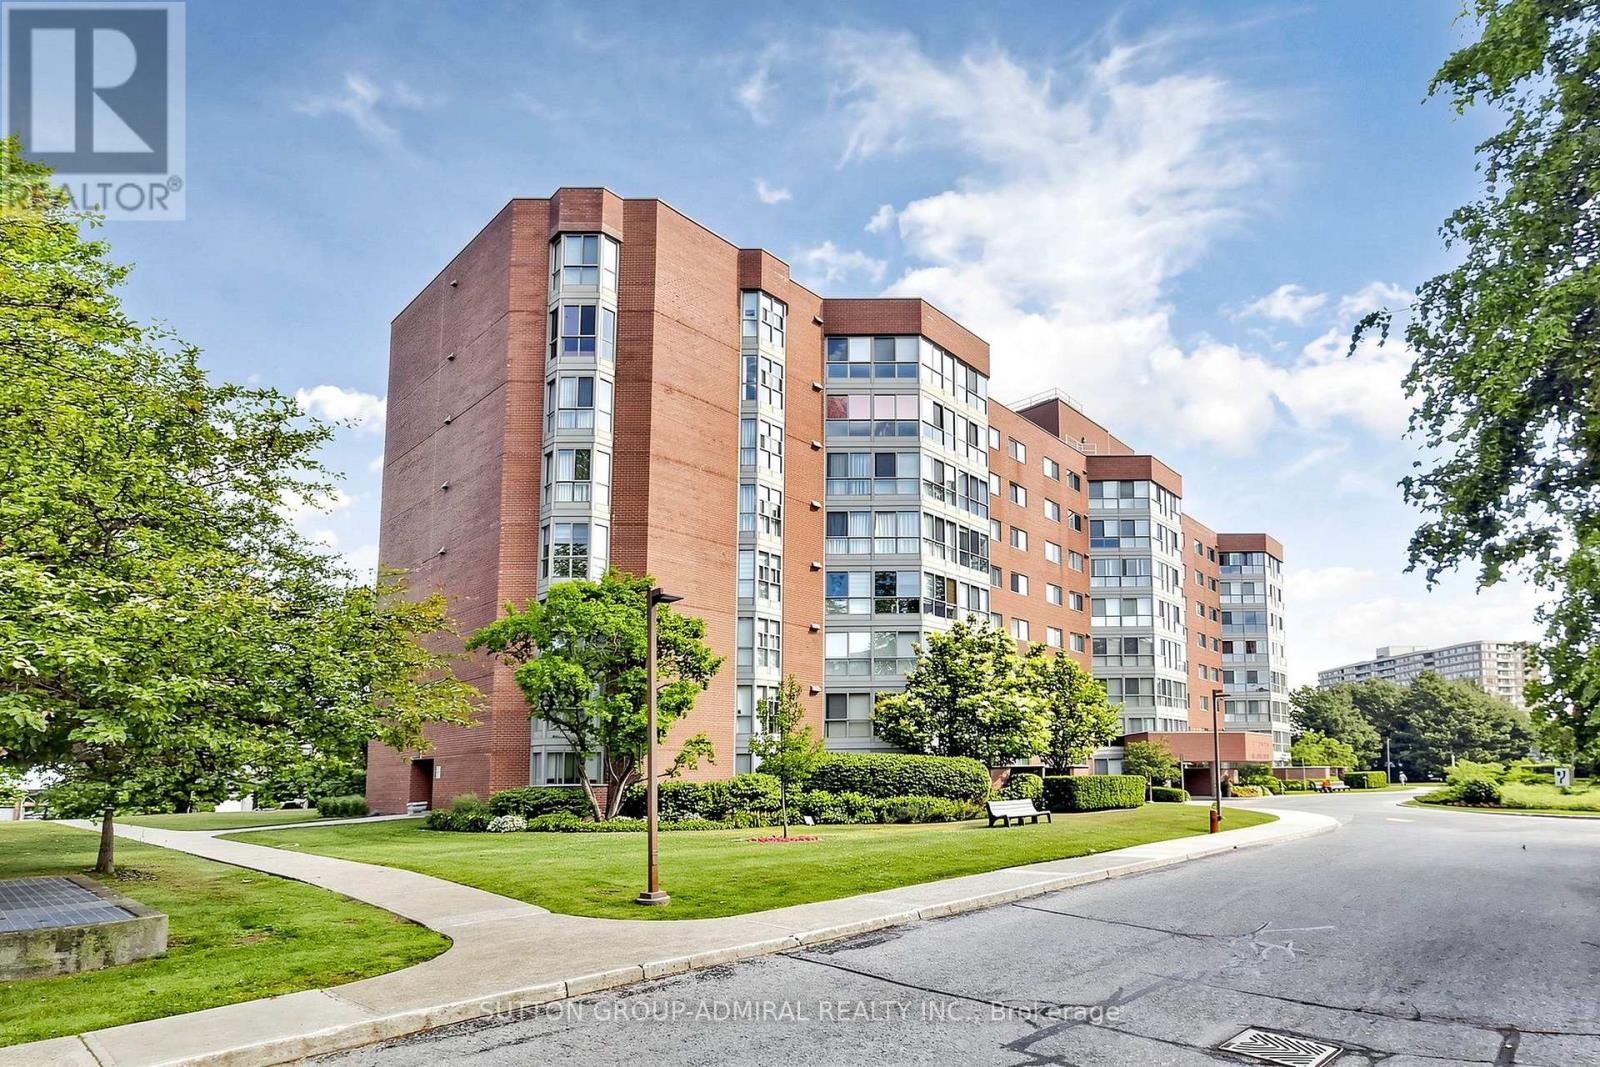
208 - 5 Weldrick Road W
Richmond Hill, Ontario
Bright And Spacious 2 Bdrm Plus Solarium (Glass Removed). Over 1230 Square Feet. This Unit Shows To Perfection, Extremely Clean And Ready To Move In. Eat In Kitchen With All Appliances. Master Bdrm Has 4 Pc Ensuite And Walk Through Closet. Fabulous Location Off Yonge St. Walk To Hillcrest Mall, Easy Access To 407 And Transit. Wonderfully Maintained Building. Low Condo Fees Include Everything But Phone Includes: Washer, Dryer, Stove, Fridge, D/W, All Elf's And Window Coverings. Owned Parking And Exclusive Use Of A Locker. Absolutely Spotless And Clean, Just Move In And Enjoy Care free Living. (id:56248)

211 - 201 Brock Street S
Whitby, Ontario
Welcome To Station No 3. Modern Living In The Heart Of Downtown Whitby! Features Include Open Concept Living With 9 Foot Ceilings, Floor To Ceiling Windows, Walk Out To A Cozy Balcony And Laminate Flooring Throughout! The Modern Kitchen Includes Stainless Steel Appliances, Quartz Countertop And Ceramic Backsplash! Spacious Primary Bedroom With 4pc Ensuite, Floor To Ceiling Window And Closet! Den With Sliding Glass Door For Privacy That Can Be Used As A Bedroom Or Office! Ensuite Laundry! Keyless Entry System With Passcode Or Fob Access And Built In Digital Touchscreen Security System With Access To Security Cameras! 1 Owned Parking Spot and 1 Owned Locker Located On The Same Floor! State Of The Art Building Amenities Include: Concierge, Gym, Yoga, Studio, Party Room, Pet Washing Station, Third Floor Courtyard, , Fifth Floor Common Terrace With Fire Pit And BBQS! Easy Access To 401, 412, & 407! Steps To Retail, Restaurants, Groceries, Transit, Schools, Places Of Worship And So Much More! (id:56248)
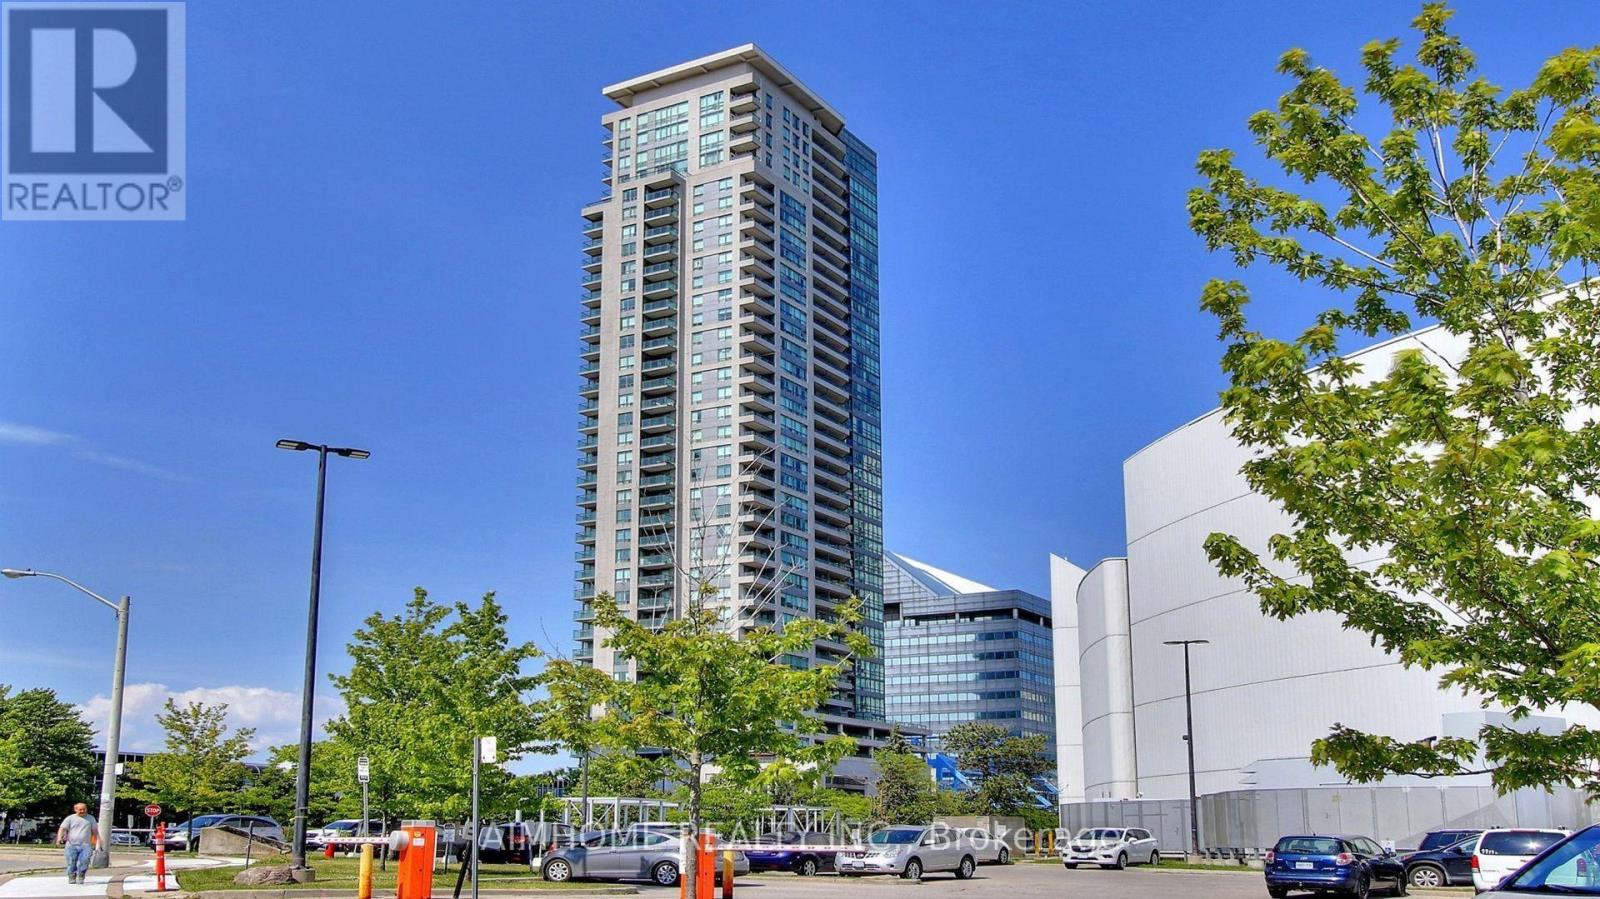
1107 - 60 Brian Harrison Way
Toronto, Ontario
Direct Indoor Access Scarborough Town Centre/TTC Subway/Bus. This beautifully maintained 2-bedroom corner suite offers a bright, spacious, and functional layout with a split bedroom design for added privacy. Enjoy abundant natural light and breathtaking views through the large windows. Recently painted and featuring laminate flooring throughout, this home exudes comfort and style. Ideally located just steps from Scarborough Town Centre, TTC Subway, bus routes, City Hall, and the YMCA, with quick access to Highway 401. Take advantage of outstanding amenities, including a 24-hour concierge, indoor pool, sauna, gym, party room and more. Includes 1 underground parking spot, 1 locker, and maintenance fee covers heating, A/C, and water. (id:56248)

2031 Duncan Road
Oakville, Ontario
Gorgeous, recently updated bungaloft sits on an double-sized lot surrounded by mature trees in sought-after S.E. Oakville, offering outstanding privacy and potential to sever into two lots. Offering over 3,300 sqft. of finished living space, this spacious family home features a versatile layout with 2 bedrooms on the main level and 2 additional bedrooms upstairs, along with 2 full bathrooms. The recently renovated main floor showcases a bright and airy open-concept living and dining area, engineered hardwood flooring, solid wood doors, and a skylight that fills the home with natural light. At the heart of the home is the upgraded kitchen, featuring a large granite centre island, premium stainless-steel appliances, and plenty of space for family gatherings and entertaining. The primary bedroom offers a beautifully renovated ensuite completed in 2025. The fully finished lower level provides excellent potential for a private in-law suite, complete with a separate entrance, 2 additional bedrooms, a full renovated bathroom, an expansive recreation room anchored by a cozy gas fireplace-ideal for extended family, guests, teenagers, or a private work-from-home retreat. Step outside to an impressive private backyard oasis, highlighted by a large in-ground saltwater pool and mature landscaping. An expanded front porch enhances the home's curb appeal, while the recently upgraded interlock front walkway with integrated landscape lighting creates an inviting entrance. The repaved driveway accommodates 6+ vehicles, providing exceptional convenience for a larger household. Enjoy an exceptional family-friendly location just a short walk to top-rated Oakville Trafalgar HS and Maple Grove PS, with the lake, parks, and convenient shopping just steps away. A unique combination of space, privacy, location and future potential-enjoy this beautifully updated family home today while holding a substantial oversized property in one of South East Oakville's most desirable neighbourhoods. (id:56248)
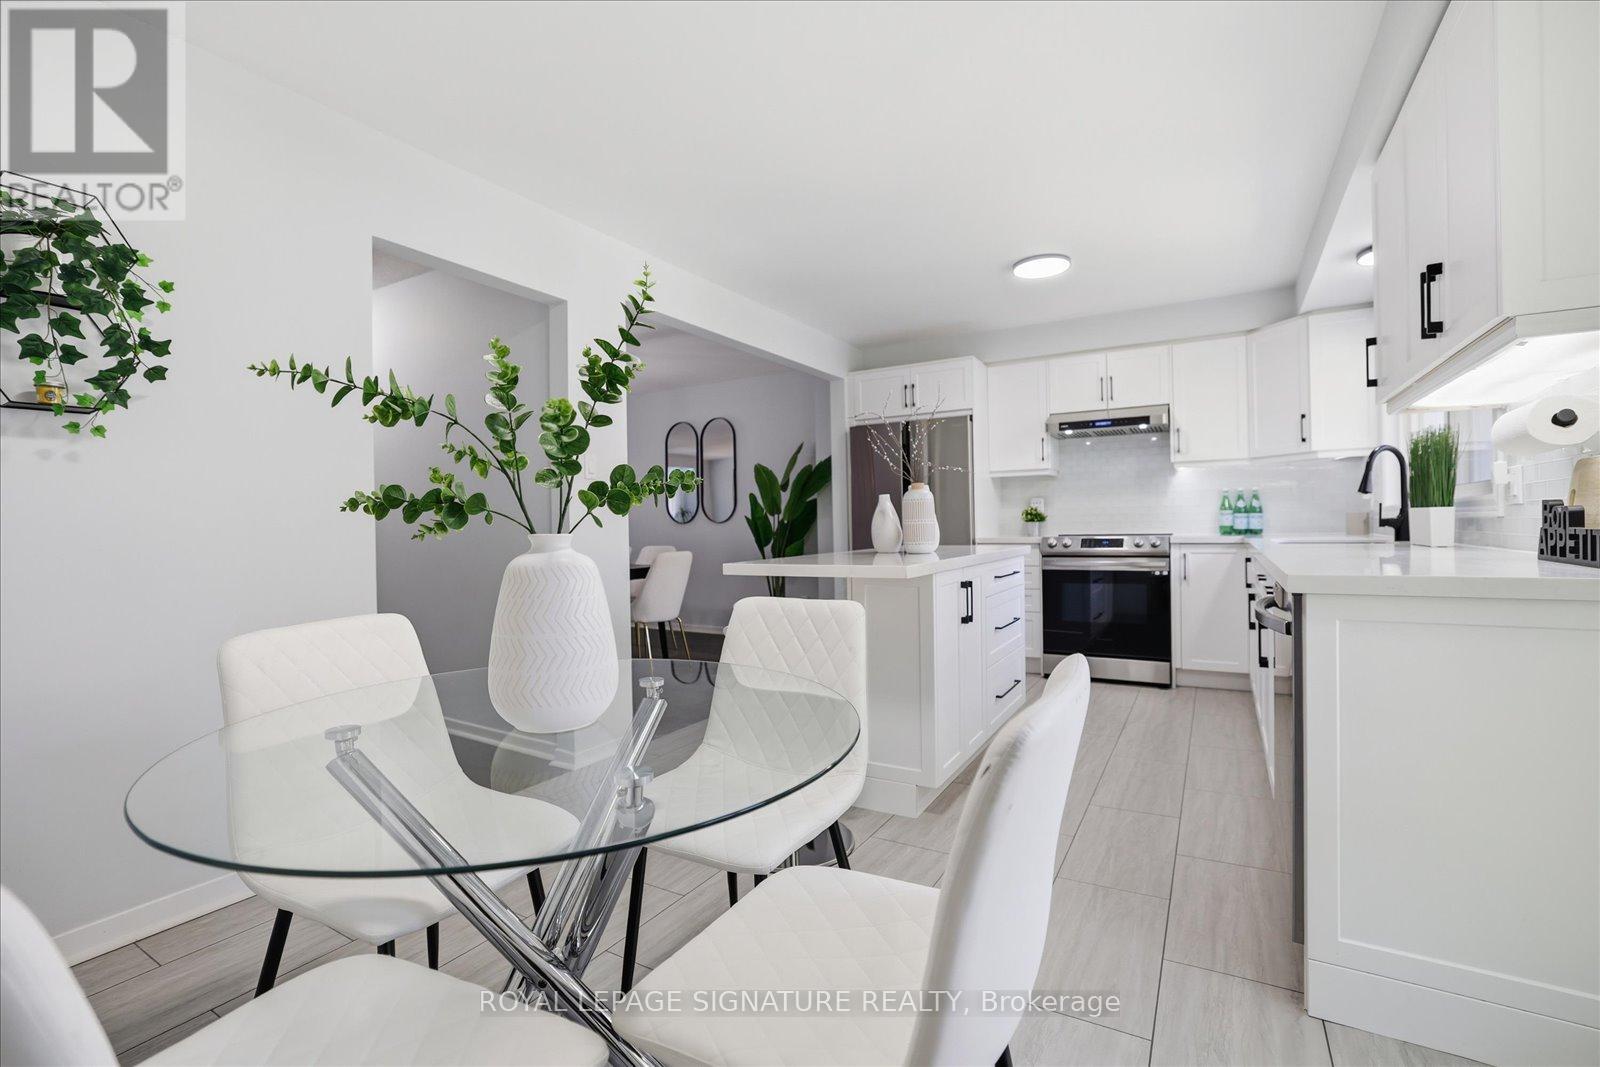
22 Snapdragon Drive
Toronto, Ontario
Completely renovated and truly move-in ready, this is the one Pleasant View families have been waiting for. Three bedrooms, two bathrooms, and a layout designed for modern living that is open, bright, and thoughtfully updated from top to bottom. The spacious family room with a walk-out to the backyard offers excellent potential as a 4th bedroom, guest suite or home office. The kitchen is the true centrepiece, featuring quartz countertops, a generous centre island, stainless steel appliances, a beautiful backsplash, and custom cabinetry that creates a timeless, upscale feel. Expansive windows fill the home with natural light, while the functional layout offers the perfect balance of open concept living and everyday comfort. Notable upgrades throughout include hardwood flooring on the second and third levels, hardwood stairs, a modern rangehood, a water filtration system, zebra roller shades, updated lighting fixtures, a Nest thermostat, security cameras, and a newly interlocked driveway that enhances the home's curb appeal from the moment you arrive. The location is equally impressive. Brian Public School with French Immersion is just minutes away, while Fairview Mall, parks, grocery stores, restaurants, and TTC transit are all within walking distance. For commuters, Don Mills Subway Station and quick access to Highways 401 and 404 provide seamless connectivity across the GTA. Pleasant View remains one of North York's most desirable family neighbourhoods, and opportunities to own a home that has been renovated, meticulously maintained, and ready to enjoy from day one are increasingly rare. (id:56248)
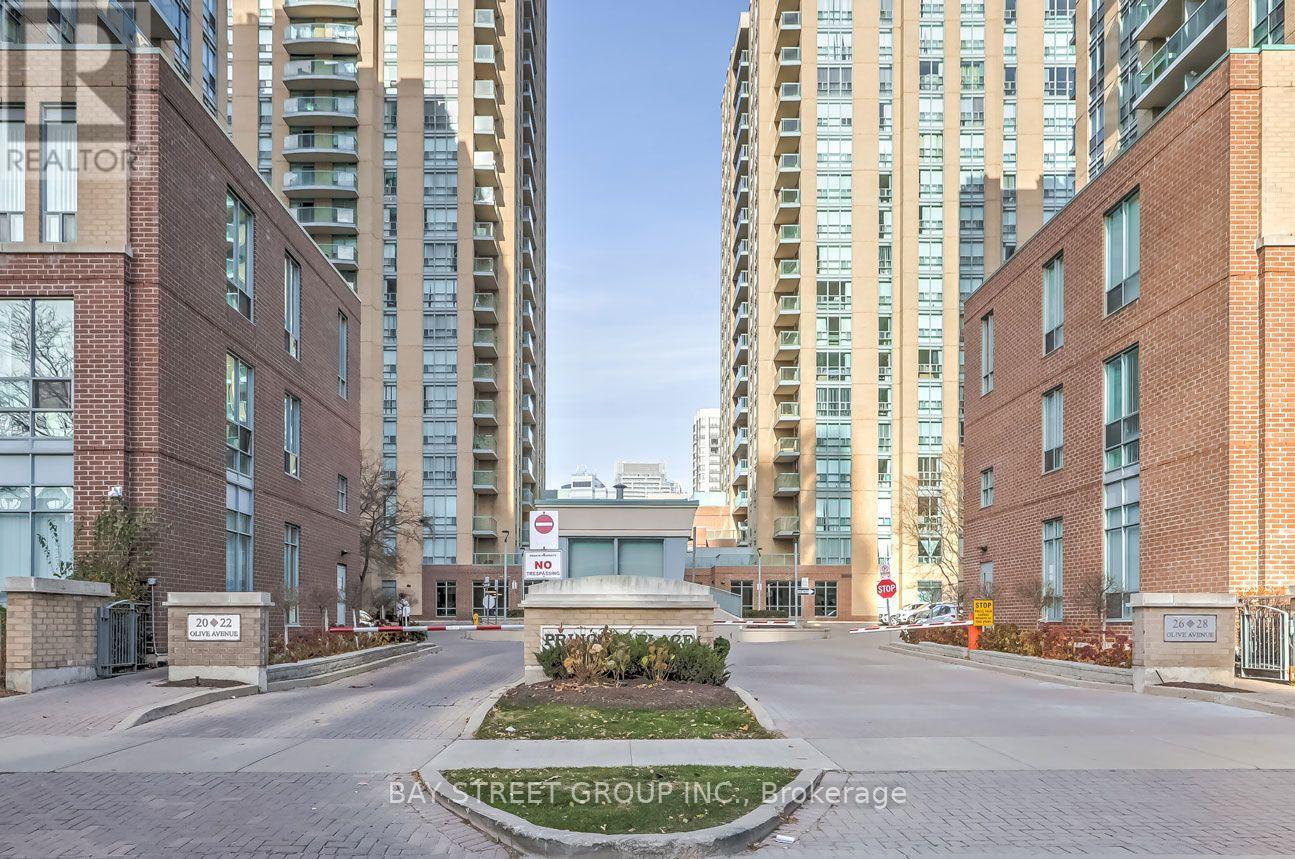
812 - 20 Olive Avenue
Toronto, Ontario
Welcome To This Bright And Spacious 1 Bedroom + Den Suite At Princess Place, In The Heart Of North York At Yonge & Finch. Functional Den With Door Can Be Used As A 2nd Bedroom, Home Office Or Additional Living Space. Bright Open Living/Dining Area With Large Windows And Walk-Out To Balcony. Excellent Location Just Steps To Finch Subway Station, TTC, GO Bus, VIVA, Shops, Restaurants, Grocery Stores, Parks And Everyday Amenities. Building Features 24-Hour Gatehouse Security, GYM,Exercise Room, Party Room And Visitor Parking. 1 Underground Parking Space And 1 Locker Included. Hydro, Heat, Water And Central A/C Included In Rent. VACANT AND AVAILABLE FOR IMMEDIATE OCCUPANCY. An Excellent Opportunity For Professionals, Couples Or A Small Family Seeking Convenience, Transit And A Well-Connected North York Location. $2,400/Month. (id:56248)
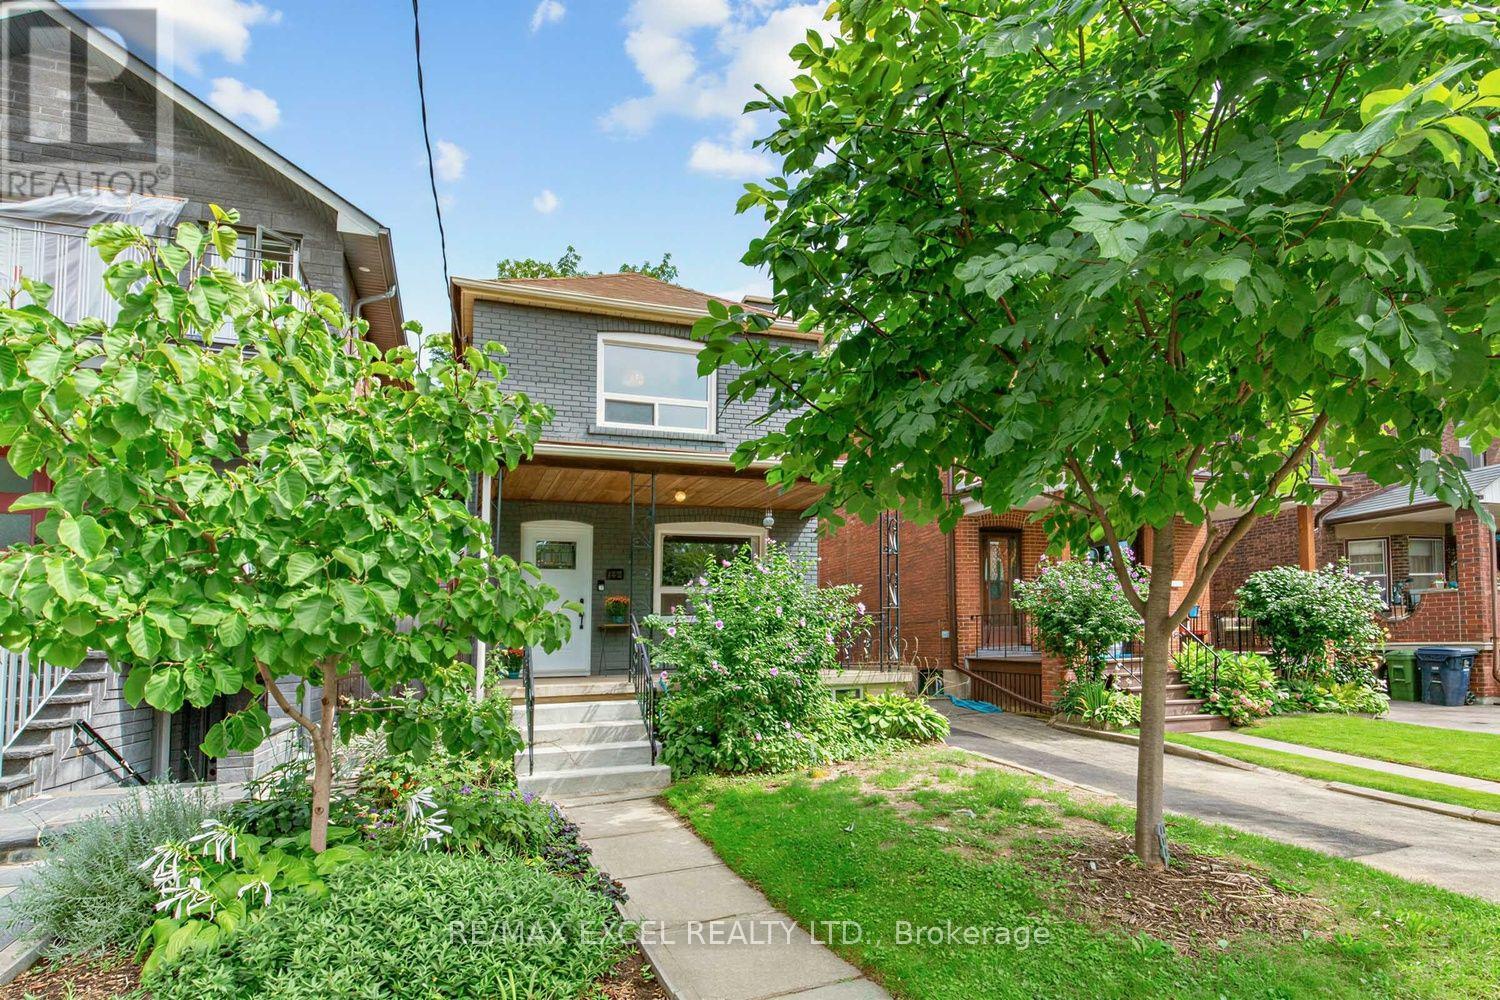
165 Winona Drive
Toronto, Ontario
A Rare Gem In The City With A "Private Driveway & Garage-Truly Exceptional!" This Solid-Brick Home Features 3+1 Bedrooms & 3 Bathrooms, Complemented By Hardwood Flooring Throughout. The Desirable 9Ft Flat Ceiling (on main), West-Facing Exposure Fills The Home w/an Abundance Of Natural Light, Creating A Warm Welcoming Atmosphere. Extensively Renovated From Top To Bottom w/ $$$ Spent, The Home Showcases Numerous Upgrades, Including Newer Windows, Doors, Flooring, Stairs, Bathrooms, Kitchen, Gas Range/Oven, All Appliances, Radiant Heating, Heat Pump, Crown Mouldings, Front Entrance Stairs & Much More. Enjoy Precious Family Moments In The Private Fully Fenced Backyard. Additional Updates Include An Upgraded Copper Electrical Panel & A Basement Equipped w/A Sump Pump, Providing Added Comfort & Peace of Mind. Move-In Ready And Meticulously Updated For The Pride Of Ownership. Don't Miss This Rare Opportunity To Own A Beautiful Home Offering The Perfect Blend Of City Convenience, Privacy And Comfort! (id:56248)

274 Joicey Boulevard
Toronto, Ontario
Stunning custom executive residence situated in the highly sought-after Bedford Park / Avenue & Lawrence neighborhood. Offering over 4,500 sq.ft. of total luxurious living space, this exceptional 4+1 bedroom, 6-bathroom home showcases unmatched craftsmanship and refined modern transitional finishes throughout. The main level features impressive 10-ft ceilings, rich hardwood floors, elegant wainscoting, and a private main floor study. At the heart of the home, the spectacular chef's kitchen boasts premium appliances, an oversized centre island, and a convenient butler's pantry, seamlessly opening to the warm family room complete with coffered/beamed ceilings, a gas fireplace, and a walkout to the spacious rear deck. Upstairs offers 4 generous bedrooms, each featuring dedicated ensuite bathrooms, highlighted by a luxurious primary retreat with a large custom walk-in dressing room and a spa-inspired 7-piece ensuite. The beautifully finished walk-up lower level is designed for entertaining, a large recreation room with a wet bar, gas fireplace, a 5th bedroom, and ample storage. Ideally located just steps to vibrant boutiques, cafes, and restaurants along Avenue Road, and minutes to Toronto's top private schools including Havergal College, Upper Canada College, Crescent School, and TFS. A true turnkey masterpiece offering luxurious family living! (id:56248)
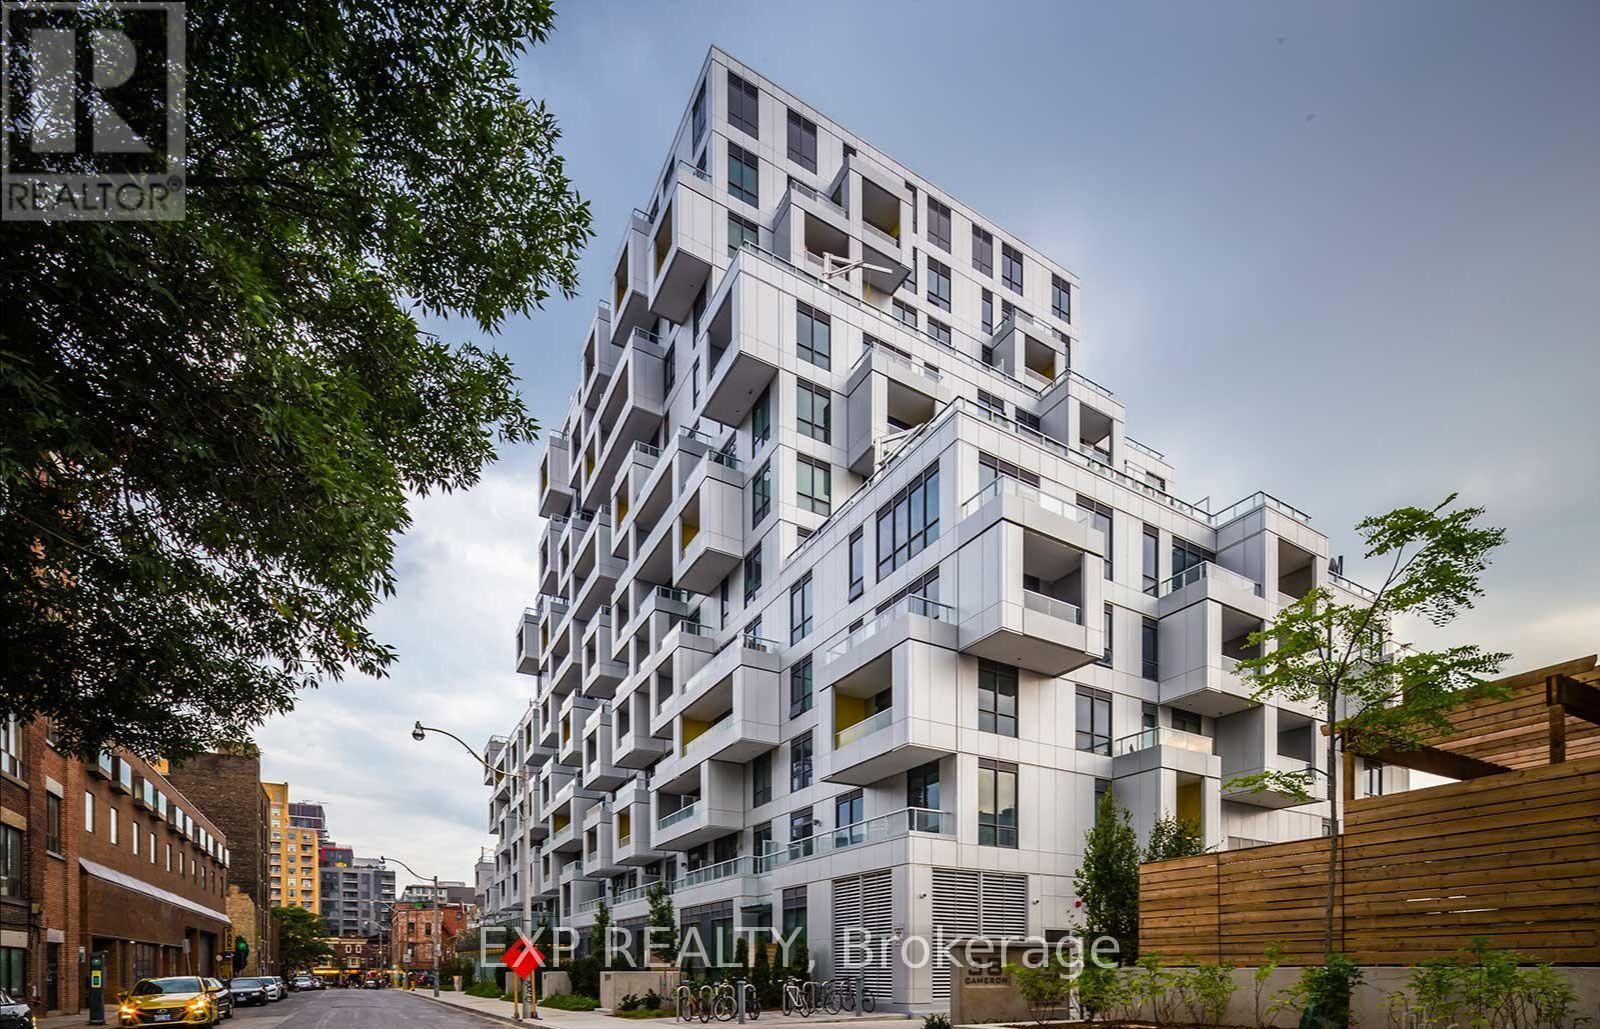
307 - 38 Cameron Street
Toronto, Ontario
This Downtown Toronto Condo Offers Luxurious Living With One Bedroom Available For Rent. The Condo Is Located In A Tridel-Built Building That Boasts Exceptional Amenities And Is Conveniently Situated Near Fine Dining, The Fashion District, The Financial Core, And Entertainment Venues. The Unit Is Equipped With State-Of-The-Art, Built-In Stainless Steel Appliances And Has Beautiful Flooring And Finishes. (id:56248)
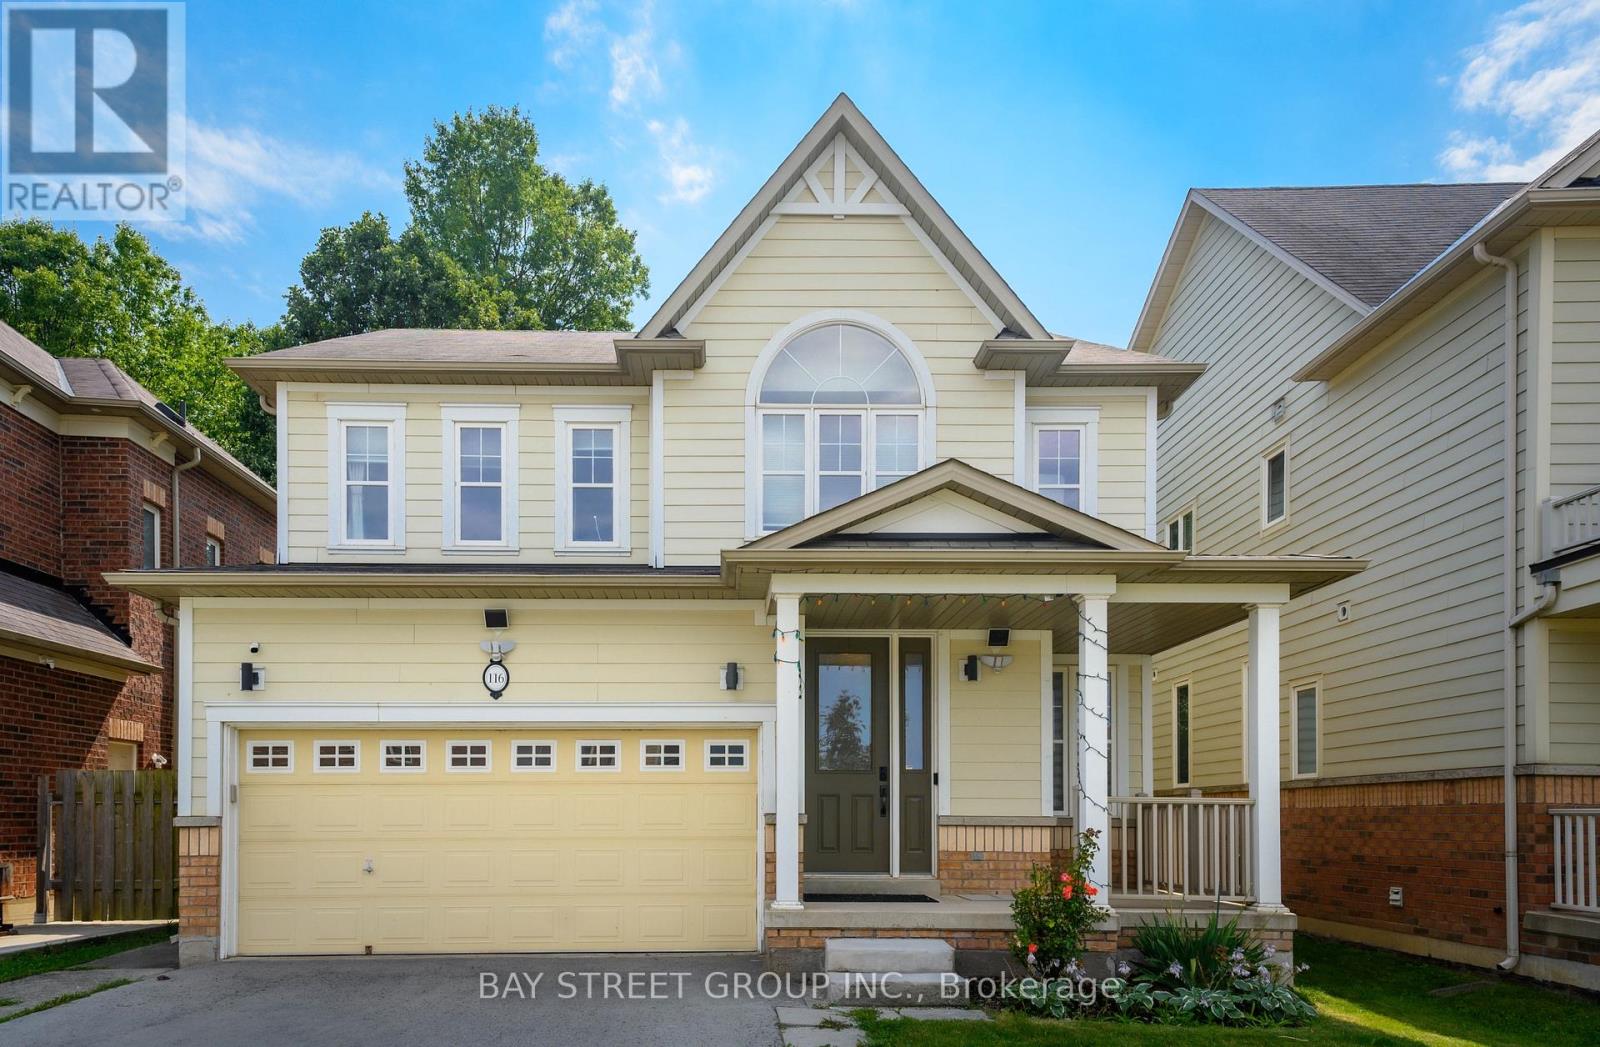
116 Winterberry Boulevard
Thorold, Ontario
Built in 2011, this stunning custom-built two-storey First floor 9FT home backs onto protected woodland, offering exceptional privacy with neighbours on only two sides. Featuring a maintenance-free exterior, this beautifully maintained home welcomes you with gleaming hardwood floors, modern pot lighting, large windows, and an impressive double-sided fireplace shared by the dining and living areas. The bright, open-concept layout is perfect for both everyday living and entertaining. The spacious eat-in kitchen with NEW fridge, gas Stove and features a large island with double sinks and a dishwasher, complemented by modern stainless-steel appliances. From the kitchen, step through double glass sliding doors to your private backyard oasis, complete with a spacious patio for relaxing or entertaining. The main floor also offers a convenient 2-piece powder room, laundry area, and direct entry to the double garage. Upstairs, a beautiful curved timber staircase leads to four generously sized bedrooms and a 4-piece bathroom. The spacious primary suite features his-and-hers walk-in closets and a luxurious 5-piece ensuite with double vanity, corner tub, and separate glass shower. The fully finished, carpet-free basement offers even more versatile living space, featuring a large recreation room ideal for a pool table or movie/game nights, a private office, a 4-piece bathroom, utility room, and cold cellar. With its thoughtful layout, abundant natural light, private setting, and protected woodland backdrop, this exceptional home offers the perfect combination of comfort, functionality, and privacy. (id:56248)
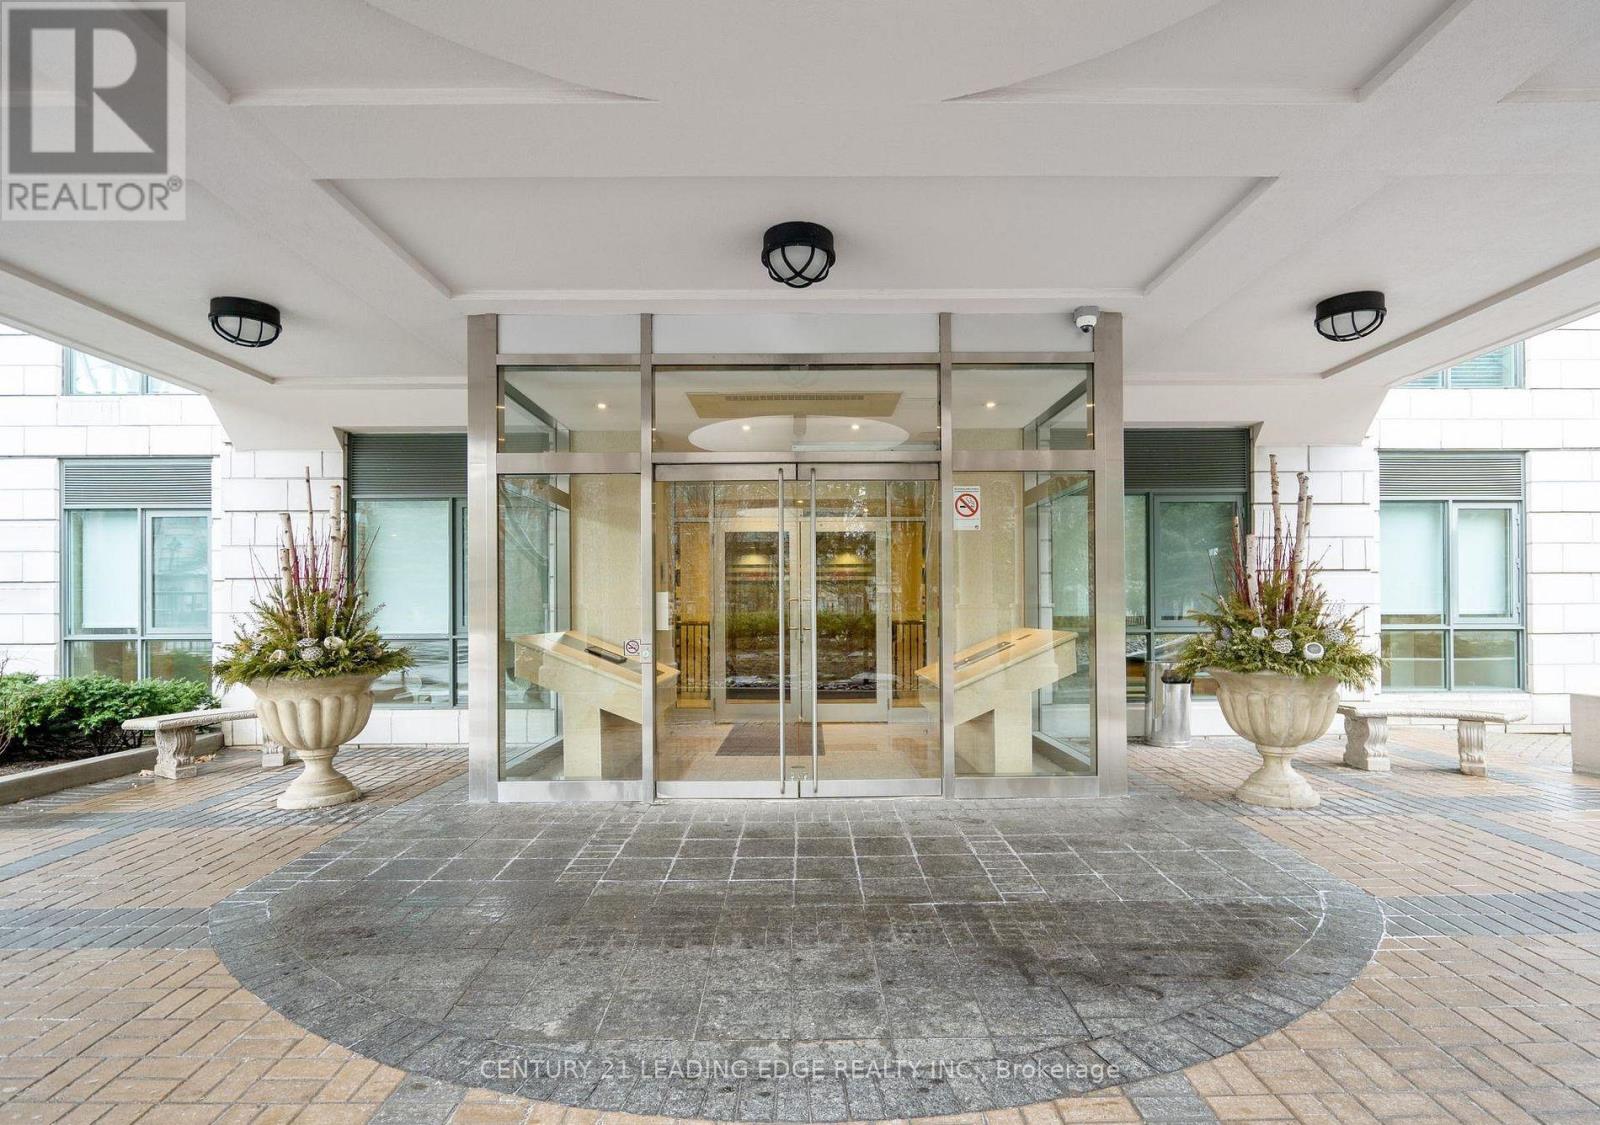
308 - 11 William Carson Crescent
Toronto, Ontario
Welcome To 11 William Carson Crescent, Lush Gardens, Refined Living And Superior Amenities! This Impressive 2-Bedroom, 2-Bath Suite Blends Timeless Sophistication With Everyday Comfort. Freshly Painted Throughout, Boasting 9' Ceilings, Large Principal Rooms And A Split-Bedroom Design. The Spacious Living And Dining Areas Open To A North-West Facing Sun-Filled Balcony, Perfect For Morning Coffee & Evening Sunsets! The Primary Bedroom Boasts A 4-Piece Ensuite With Soaker Tub & Separate Shower, Large Walk-In Closet & Juliette Balcony. Extremely Well Run Building, With On-Site Management, 24-Hr Concierge, Impeccably Maintained Facilities, Indoor-Pool, Exercise Room, Party Room, Guest Suite, And More! (id:56248)
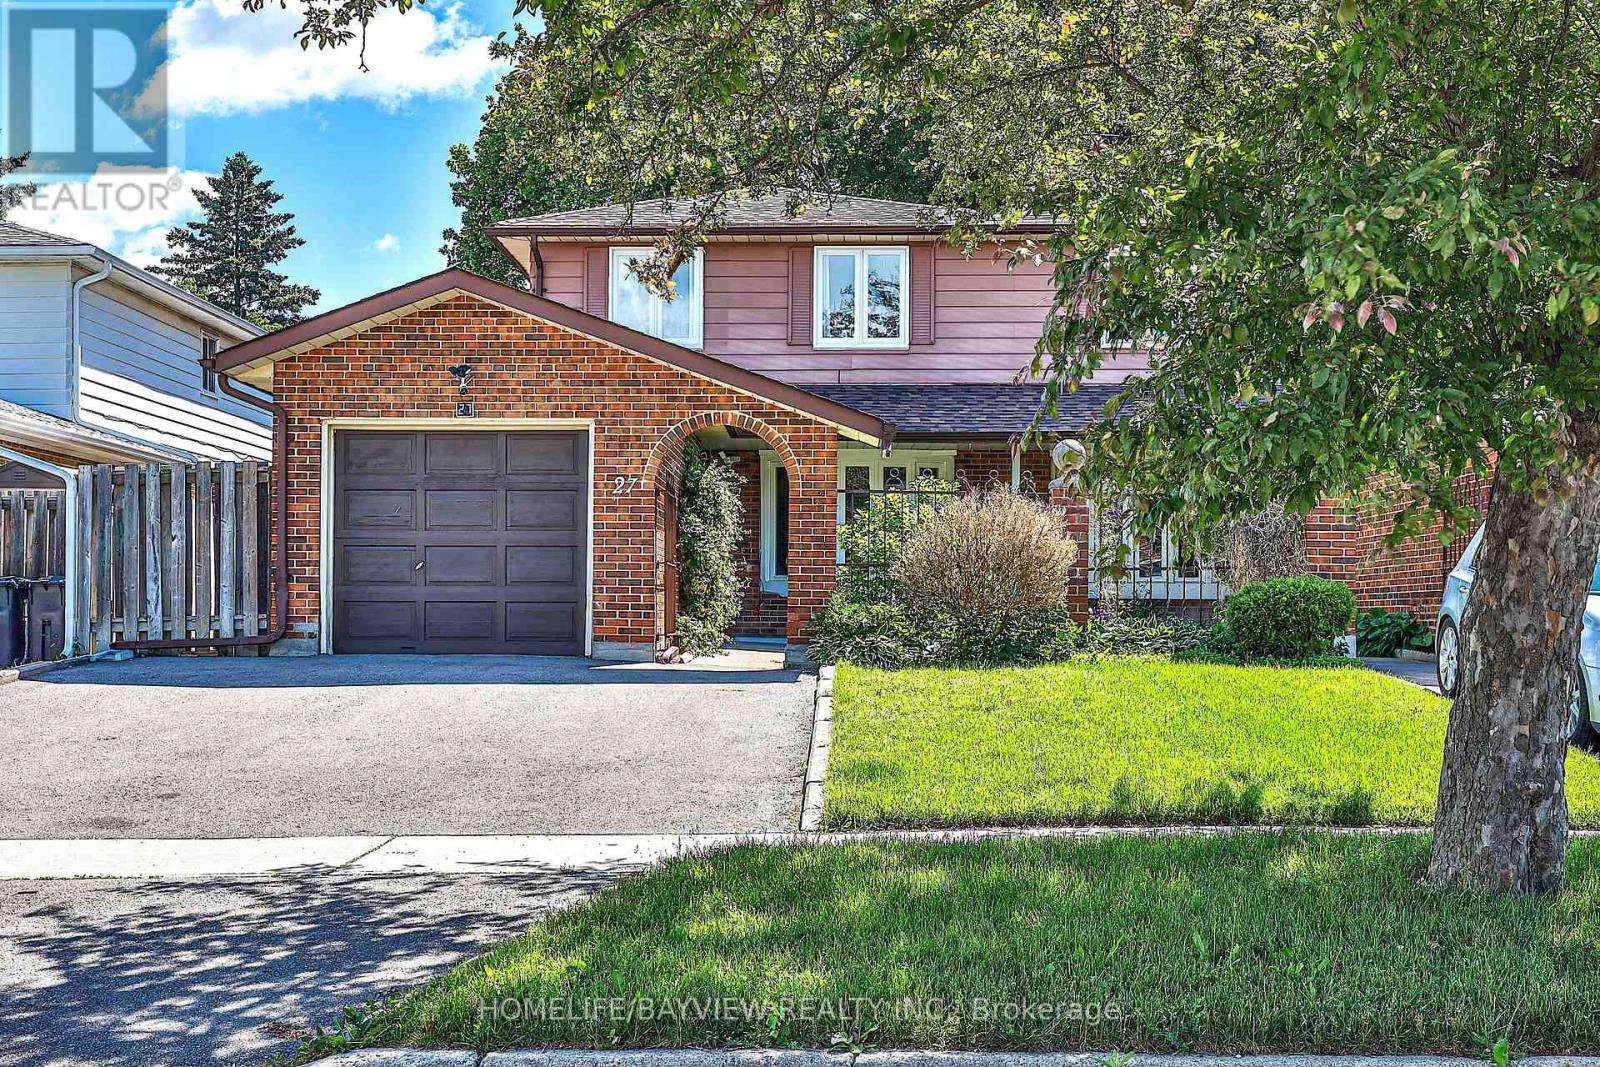
27 Bedle Avenue
Toronto, Ontario
Stunning Renovated 2-Storey Freehold Semi-Detached Home Situated On A Premium 30.02 X 120.12 Ft Lot In The Highly Sought-After West Of Don Mills Community. Offering 2,004 Sqft Of Finished Living Space Across The Main, Upper & Lower Levels. No POTL Or Maintenance Fees. This Bright & Spacious Home Features 4 Bedrooms Plus A Fully Finished Basement (Renovated 2022) With Separate Entrance. The Main Floor Showcases Smooth Ceilings, Pot Lights, Engineered Hardwood Flooring & A Functional Open-Concept Layout. The Modern Kitchen Features A Centre Island, Breakfast Bar & Walkout To A Beautiful Interlocked Patio, Ideal For Outdoor Dining, Entertaining & Relaxation. Recent Updates Include Roof Shingles (2023), Above Ground Windows (2023), Updated Smooth Ceiling W/ Potlight, & S/S Appliances On The Main & Lower Levels. The Spacious Primary Bedroom Offers A Private 3-Piece Ensuite & Closet Space. The Finished Basement Includes A Kitchen & 3-Piece Bathroom,Currently Leased For $1,450/Month +1/3 Of Utilities (Tenant Willing To Stay Or Vacate). Enjoy An Extra-Wide Private Driveway& Fully Fenced Backyard, Perfect For Family Living. Located Within The Highly Regarded Hillmount P.S., Highland M.S. & A.Y. Jackson S.S. School Catchments, & Just Minutes To Fairview Mall, Subway, Public Transit, Seneca College, Shopping, Parks & Highways 401 & 404. A Beautiful Turn-Key End-Unit Home Offering Exceptional Space, Privacy & Value In A Family-Friendly Community!Make It Yours! (id:56248)