
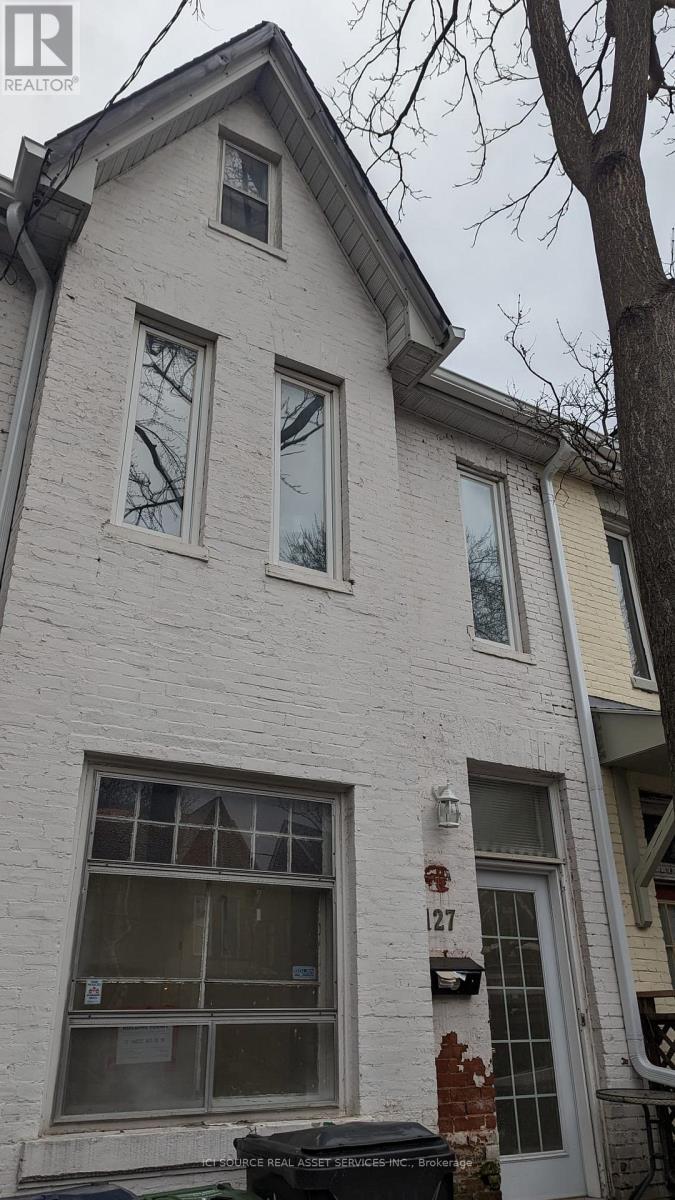
2 - 127 Borden Street
Toronto, Ontario
Newly Renovated 3 Bedroom Upper Level Apartment Available: March 1st Rent: $3,999 - All inclusive Includes:-Brand New Renovated Apartment!!!-High ceilings and large windows-In suite washer & dryer-Hardwood floors-3 Large Bedrooms-1.5 Bathroom-Private balcony-Dishwasher-No smoking inside-95 Walkscore & 100 Transit Score Minutes to: Trinity Bellwoods, Little Italy, Ossington, shops, restaurants, amenities, U of T, TMU, George Brown, hospitals, Bloor Street, College Street, Queen Street, Kensington Market, Financial Core, Toronto Western, multiple transit routes *For Additional Property Details Click The Brochure Icon Below* (id:56248)
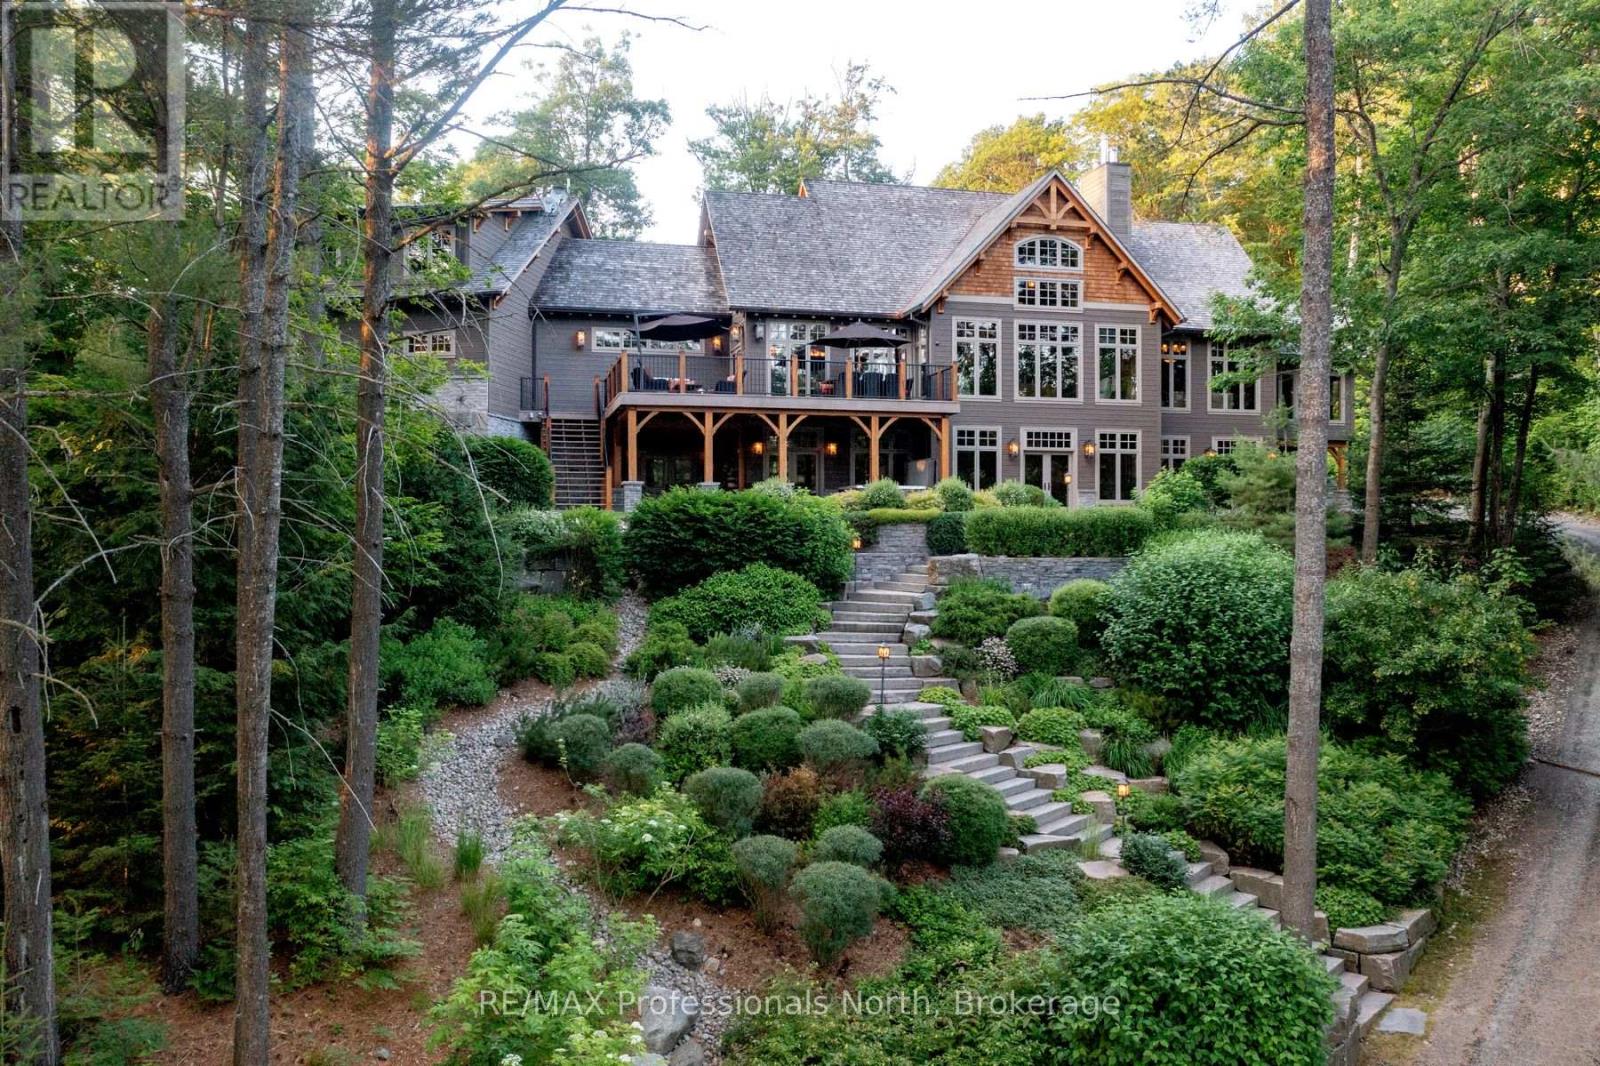
1600 Misty Knoll Trail
Dysart Et Al, Ontario
Welcome to Klaxon Lake on Misty Knoll Trail, a once-in-a-lifetime opportunity to own an extraordinary sanctuary nestled in the heart of Ontario's Haliburton Highlands. Spanning over 1,449 acres of untouched Canadian wilderness, this double-gated private estate delivers an unparalleled lifestyle defined by serenity, luxury, and absolute privacy. Property Highlights: Expansive Private Grounds: Explore a breathtaking landscape that includes a 108-acre private lake stocked with lake trout, seven additional ponds, and frontage on three separate lakes. With multiple parcels, the estate offers flexibility for future expansion or development ideal for a legacy family compound or private nature reserve. Architectural Elegance: The 8,800 sq. ft. main residence is the epitome of refined comfort. Thoughtfully designed with six bedrooms and eight and a half bathrooms, the home blends warmth with high-end finishes, open-concept living spaces, and lake views from nearly every room. Premium Outbuildings: A true standout is the custom-built vehicle and motorcycle shop, perfect for collectors or hobbyists, with ample room for luxury cars, ATVs, and tools. In total, seven buildings are strategically located across the estate for guests, entertainment, or staff offering immense versatility and functionality. Nature Lovers Dream: Discover over 179 documented species of wildlife, miles of manicured trails, scenic lookouts, multiple ponds, and secluded spots for picnics, hiking, or meditation. Every corner of this property invites exploration and reflection. Whether you're hosting lavish retreats, building a family legacy, or simply seeking complete escape, Klaxon Lake Estate is the ultimate expression of luxury in nature. Close to shops and restaurants, yet it feels like your own private world. To schedule your private tour, contact Haliburton Gold Group at 833-457-8487 or visit haliburtonluxury.com for the full property tour and details. (id:56248)
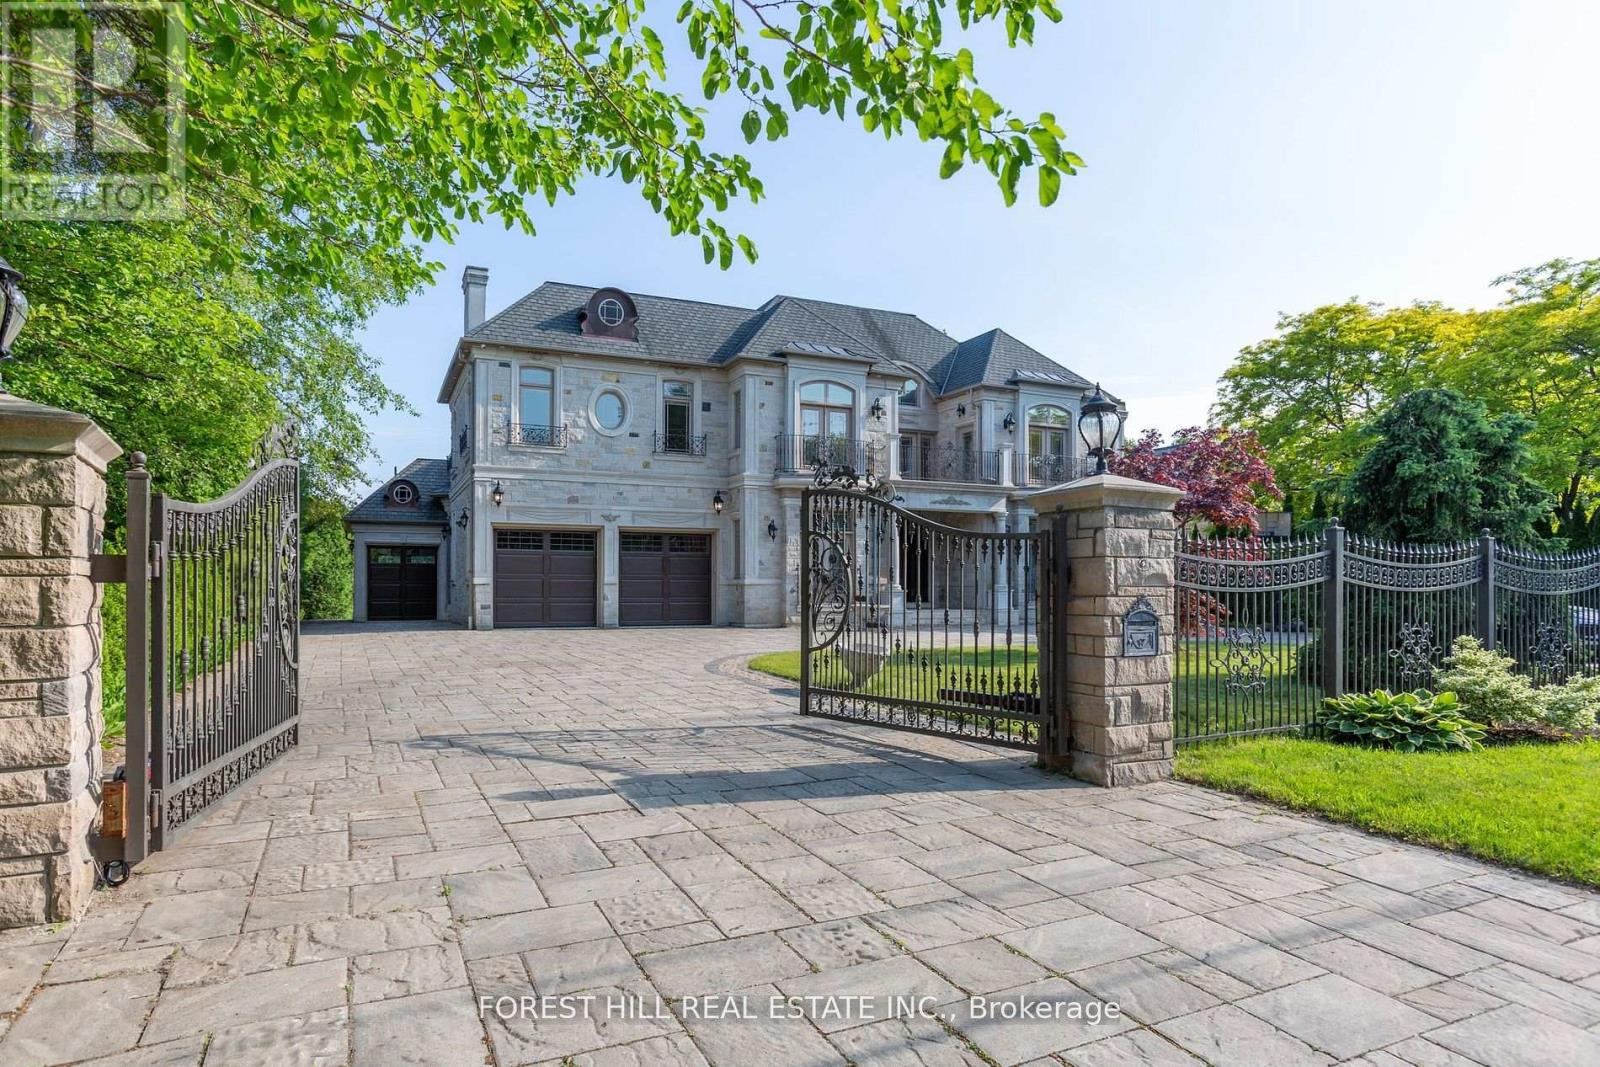
4 Fifeshire Road
Toronto, Ontario
***Magnificent***chateau-inspired***an exclusive-gated entrance & circular driveway lead to the L-U-X-U-R-Y grand residence on a beautiful 100ftx206ft in the prestigious St. Andrew Estate---This estate residence offers over 10,000sf total living space of refined elegance(Apx 7000sf for 1st/2nd floors as per Mpac) & masterfully crafted, palatial interior finishing with sense of European opulence & the utmost in craftmanship & the art of natural sunlight**The main floor welcomes you with a double-soaring ceiling height draws your eye upward with featuring unique-cathedral/dome design with intricate moulding & a curved stairwell with an antique floral railings in timeless elegance. The chef's kitchen balances form of space & function, with a large centre island and breakfast area. The large terrace extends these living spaces outdoors. The family room forms the centre of this home, where family friends/family gathers--------The primary suite elevates daily life, featuring a living room or private library area, double sided fireplace & private terrace with stunning view of green & backyard for quiet moments alone---The expansive ensuite has exquisite materials feels like an European hotel------Thoughtfully designed 2nd primary bedroom offers spacious private spaces for family's senior member-------The rest of bedrooms have own privacy and endless natural lights----The lower level maintains spacious open area with a kitchen-wet bar-large rec room and movie theatre & lots of storage area & easy access to a private backyard***3 Furnaces/3 Cacs--Private ELEVATOR--CIRCULAR DRIVEWAY WITH 3 CARS GARAGE--GATED HOME & MORE!! (id:56248)
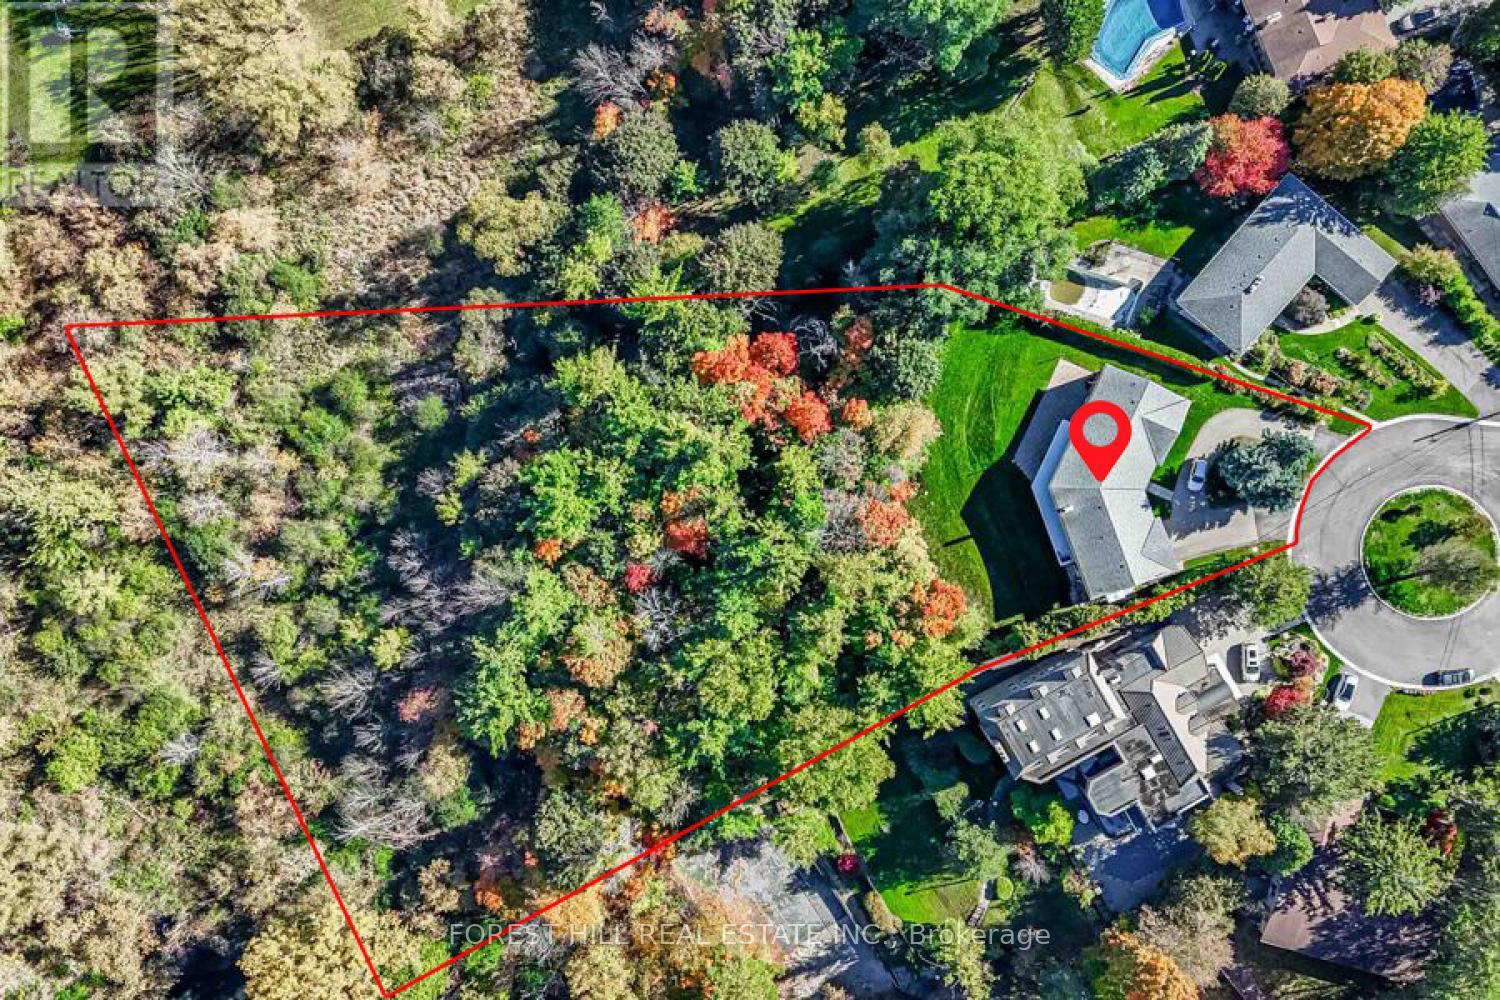
10 Courtwood Place
Toronto, Ontario
*** Simply Gorgeous *** ONE OF A KIND LAND( 1,235 Ac) *** R-A-V-I-N-E Land ----- UNIQUE RAVINE Land*** SPECTACULAR VIEW *** UNIQUE (Creek & Deep Land ---- 1.235 Acre Land ---- 53,797.97 sq.ft as per survey and mpac ------- Total Living Space of 4,692 SF(Main Floor + A Full Walk-Out Lower Level As Per Mpac) on Quiet Court and Nestled In The Heart Of Prestigious Bayview Village. This Enchanting Oasis Sits On One Of Largest Ravine Lots In Bayview Village Neighbourhood, Spanning Almost 1.235 Acre Backing Onto A Private ---- Cottage like Conservatory Area. The Property Offers Plenty Of Space for Outdoor Enjoyment & Future Expansion Or L-U-X-U-R-I-O-U-S Custom-Built Home, Endless Opportunities. The Residence Features Spacious Principal Rooms ---- Step inside & Prepare to be Entranced by "STUNNING" RAVINE VIEW in Foyer and "PRIVATE--RAVINE VIEW" from Most of Rooms ---- Oversized Balcony Overlooking Ravine Views. The Property provides Numerous Recent Upgrades, Including Updated Kitchen(2024-- New Cabinet,New Appliance,New Countertop,New Backsplash) and Refinished-Washrooms. The Lower Level Offers Featuring an Open Concept Rec Room For a Fully On-Grade Walk-Out Basement with Gorgeous "R-A-V-I-N-E" VIEWS. This Property Provides a Massive/Ample Living Space For Your Family Living. This Incredible Property Presents Endless Possibilities Move Right In, Renovate To Your Living, Build Your Dream Home In the future ***Desirable---Top Ranking School:Earl Haig SS ***Don't Miss Out On This Opportunity*** (id:56248)
57 Thatcher Drive
Guelph, Ontario
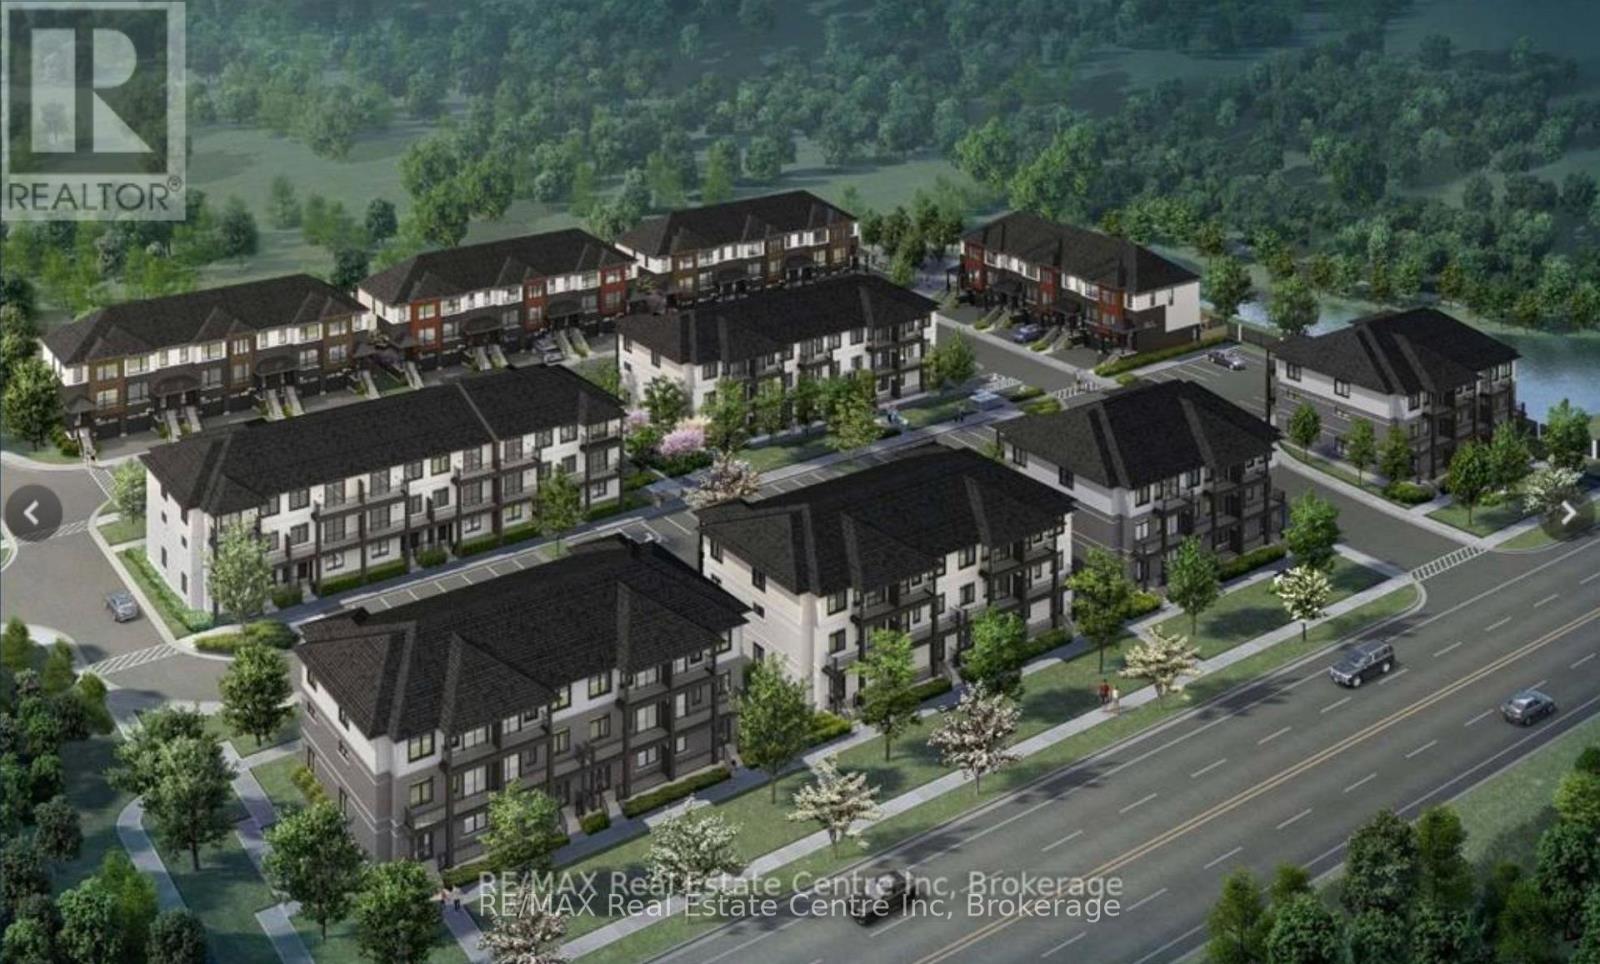
Lovely 2 Bed 3 Bath Upper Town in Alister at Solterra. With two levels of balconies, parking, covered porch, and high end features, you will be wowed by this suite. Walk up the steps into your luxury townhome. Open concept living room with walk out to balcony, and fabulous kitchen with massive quartz island with sink, high end stainless appliances, backsplash, and powder room. Laundry is also on this floor. Walk up the lushly carpeted stairs to the upper level with its own balcony. The generous primary bedroom spoils you with the huge walk in closet, and 3 piece ensuite with walk in shower and quartz countertops. The second bedroom is also a great size, and has its own 4 piece bath. This subdivision is brand new, so clean as a whistle and has many perks like the new high school, community bbqs, firepit, and schools and parks nearby. (id:56248)
8 Price Street
Guelph, Ontario
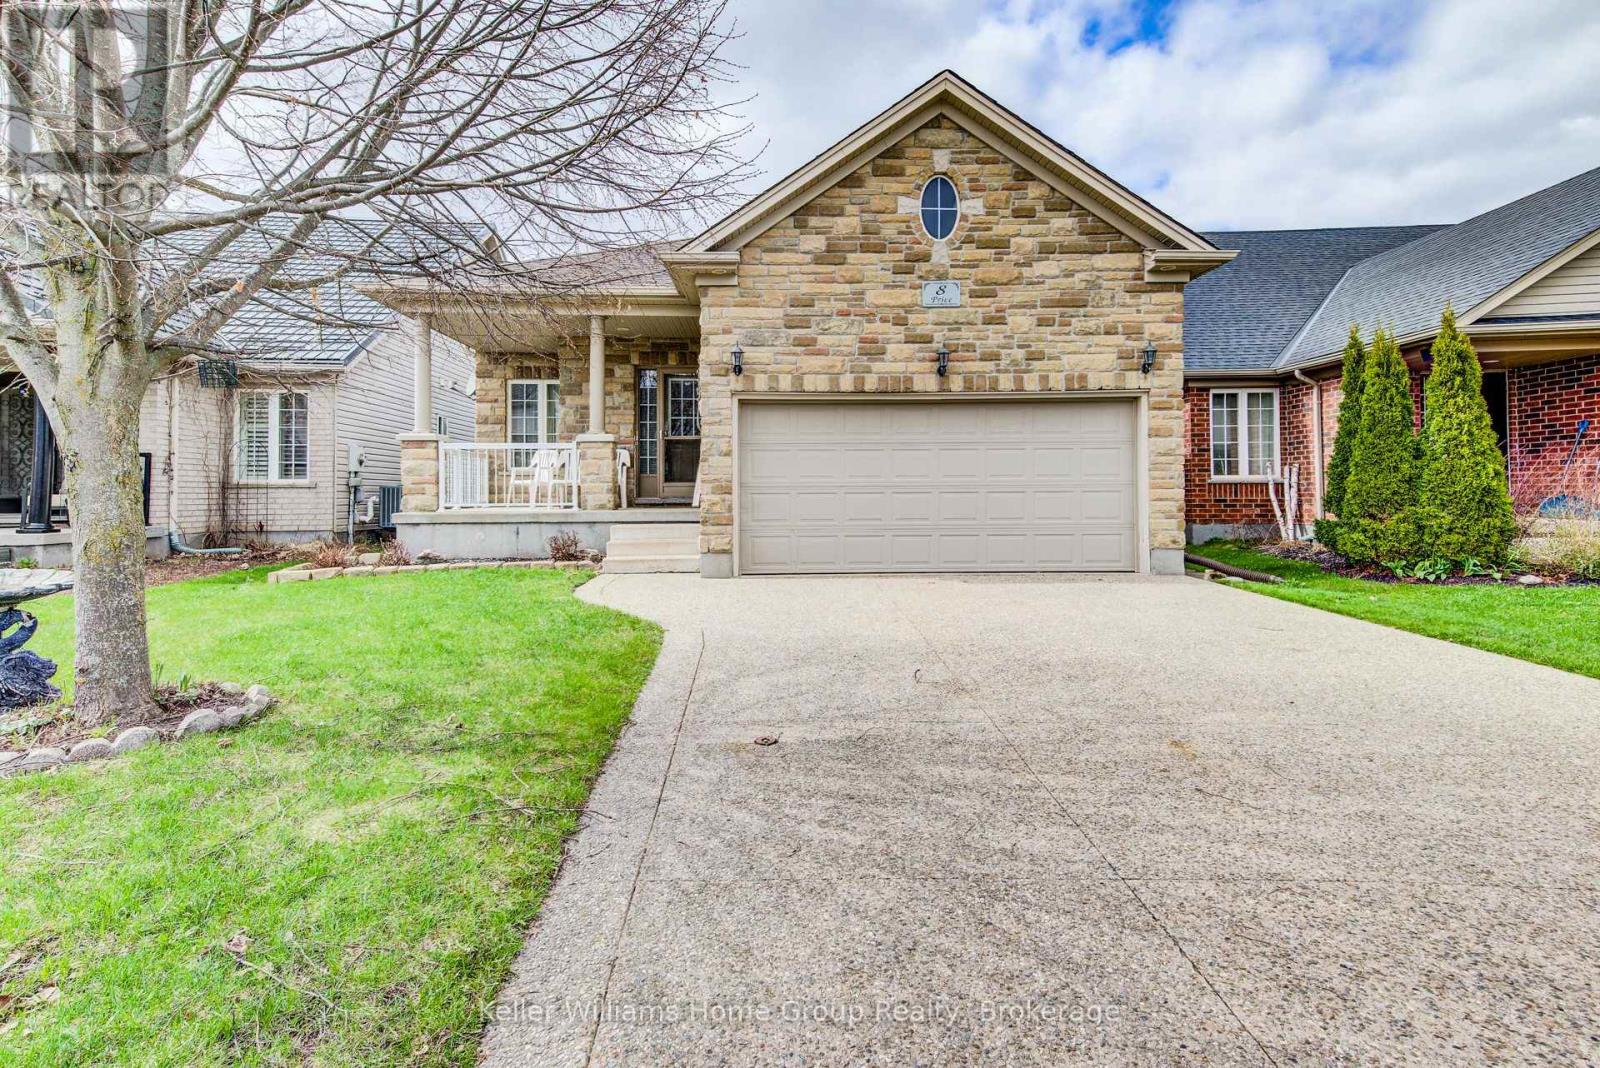
Stunning North End bungalow, perfectly suited for multi-generational living. The main floor boasts 9-foot ceilings, hardwood flooring, and ceramic tile. Enjoy a spacious kitchen complete with a breakfast bar and dining area, an oversized great room with a cozy gas fireplace, and a generous primary bedroom featuring a private ensuite. A second bedroom and a 3-piece bathroom complete the main level.The fully finished basement offers exceptional additional living space, including a full eat-in kitchen, a large bedroom, a 5-piece bathroom, a dedicated office, and a comfortable living area with a fireplace. Extra-large windows provide plenty of natural light. Exterior highlights include an exposed aggregate driveway, fenced yard and deck. (id:56248)

333424 Concession 1
West Grey, Ontario
Rural Living Meets Industrial Shop Opportunity. Situated on 3.08acres on the outskirts of Durham, easy access to Hwy 6 or Hwy 10. Showcasing both a peaceful rural lifestyle, inground pool, and M1 industrial zoning. This is a rare combo - run a business from your backyard while raising your family. The 4 bedroom, 3 bathroom bungalow with attached single car garage was designed for a growing family. The finished basement with large wetbar, family rec room, 1 bath and 1 bedroom, is perfect hang out space for the kids to grow into or a convenient in-law suite. The outdoor living space is ideal for summer relaxation, featuring fenced inground pool with a dedicated pool house and cabana, and a rear deck grilling space overlooking the large yard with a fire pit. The shop at the rear of the property is 30' x 53' with: concrete floors, heated, hydro, water, and a convenient 2-piece bathroom. The additional storage shed provides ample space for materials or equipment. (id:56248)
27 Joyce Lane
The Archipelago, Ontario
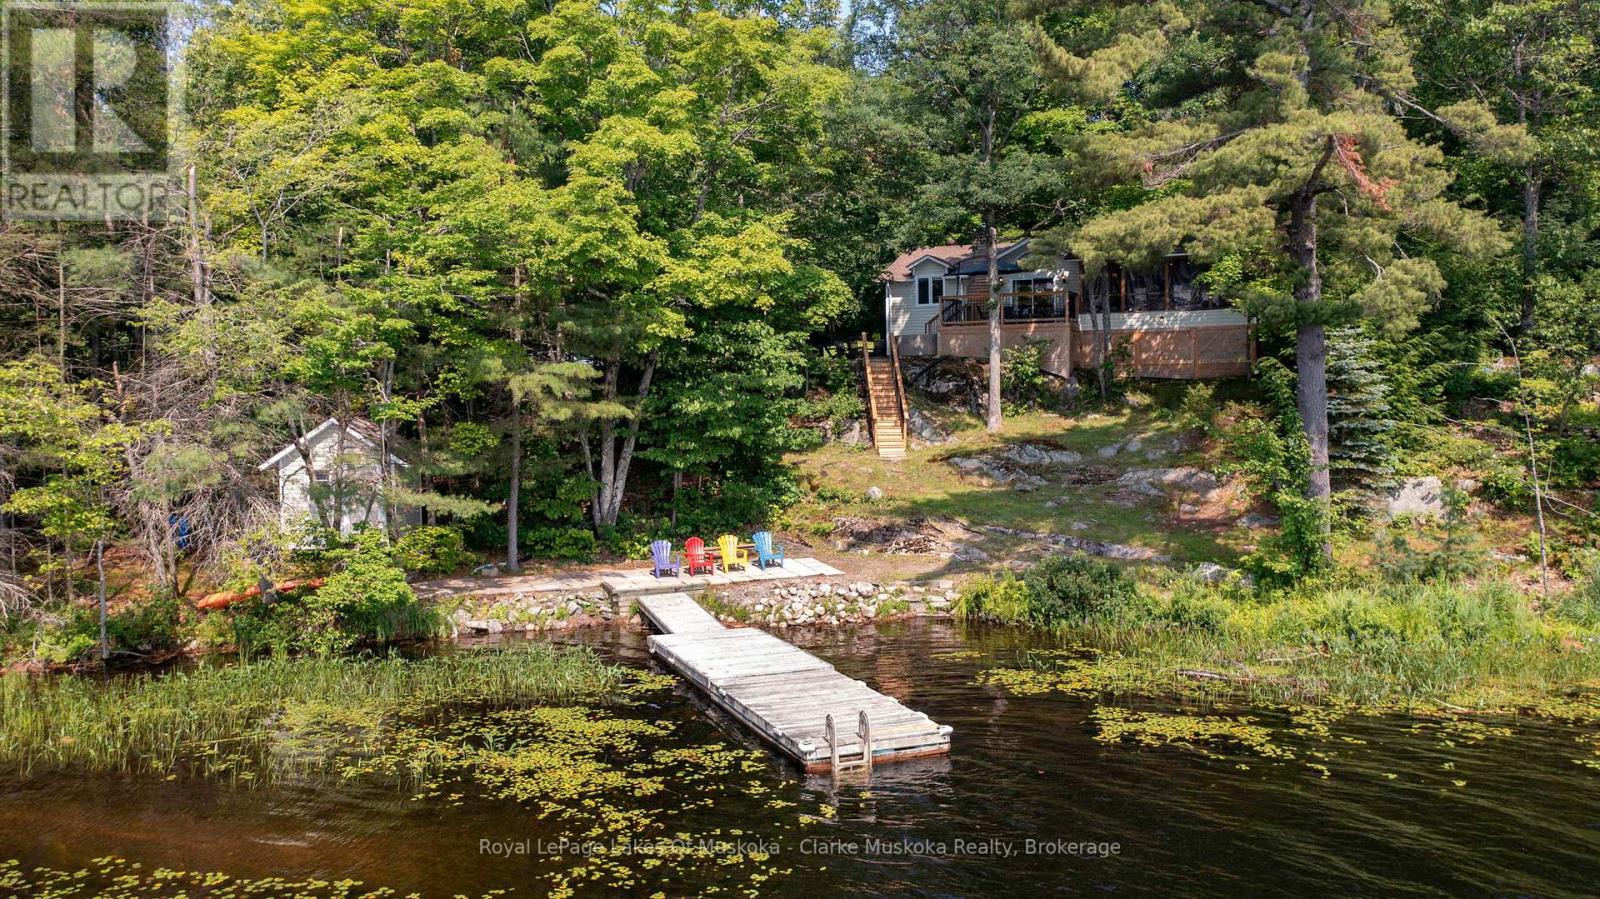
Escape to this tranquil 3-season retreat nestled on the serene shores of Kapikog Lake. Cottage has been used during winter months, this spacious 4-bedroom, 2-bath cottage is the perfect blend of rustic charm & modern comfort, offering everything you need for lifetime memories in the heart of cottage country. Step into the expansive Muskoka room, equipped with a wet bar and 200 amp outlet and heaters for Muskoka room and kitchen, perfect for enjoying panoramic views of the water, morning sunrises, & gentle lake breezes. The bright living room is anchored by a wood-burning stove, creating a warm & inviting atmosphere for cool evenings & family gatherings. Outdoors, enjoy direct waterfront access with a dry boathouse ideal for storing water toys & equipment. Unwind in the hot tub, perfectly positioned to overlook the lake & take in the peaceful, natural surroundings. The property features a bunkie for extra guests, a garden shed, & a storage building, providing ample space for all your seasonal needs. Whether you're enjoying the peaceful setting, entertaining guests, or out for a paddle, boat ride, cross country skiing, snowmobiling (lake is on the CTrail), snowshoeing, or hiking, 27 Joyce Lane is a rare opportunity to own a piece of paradise in the sought-after Nobel area. (id:56248)
1806 Valley Road
Huntsville, Ontario
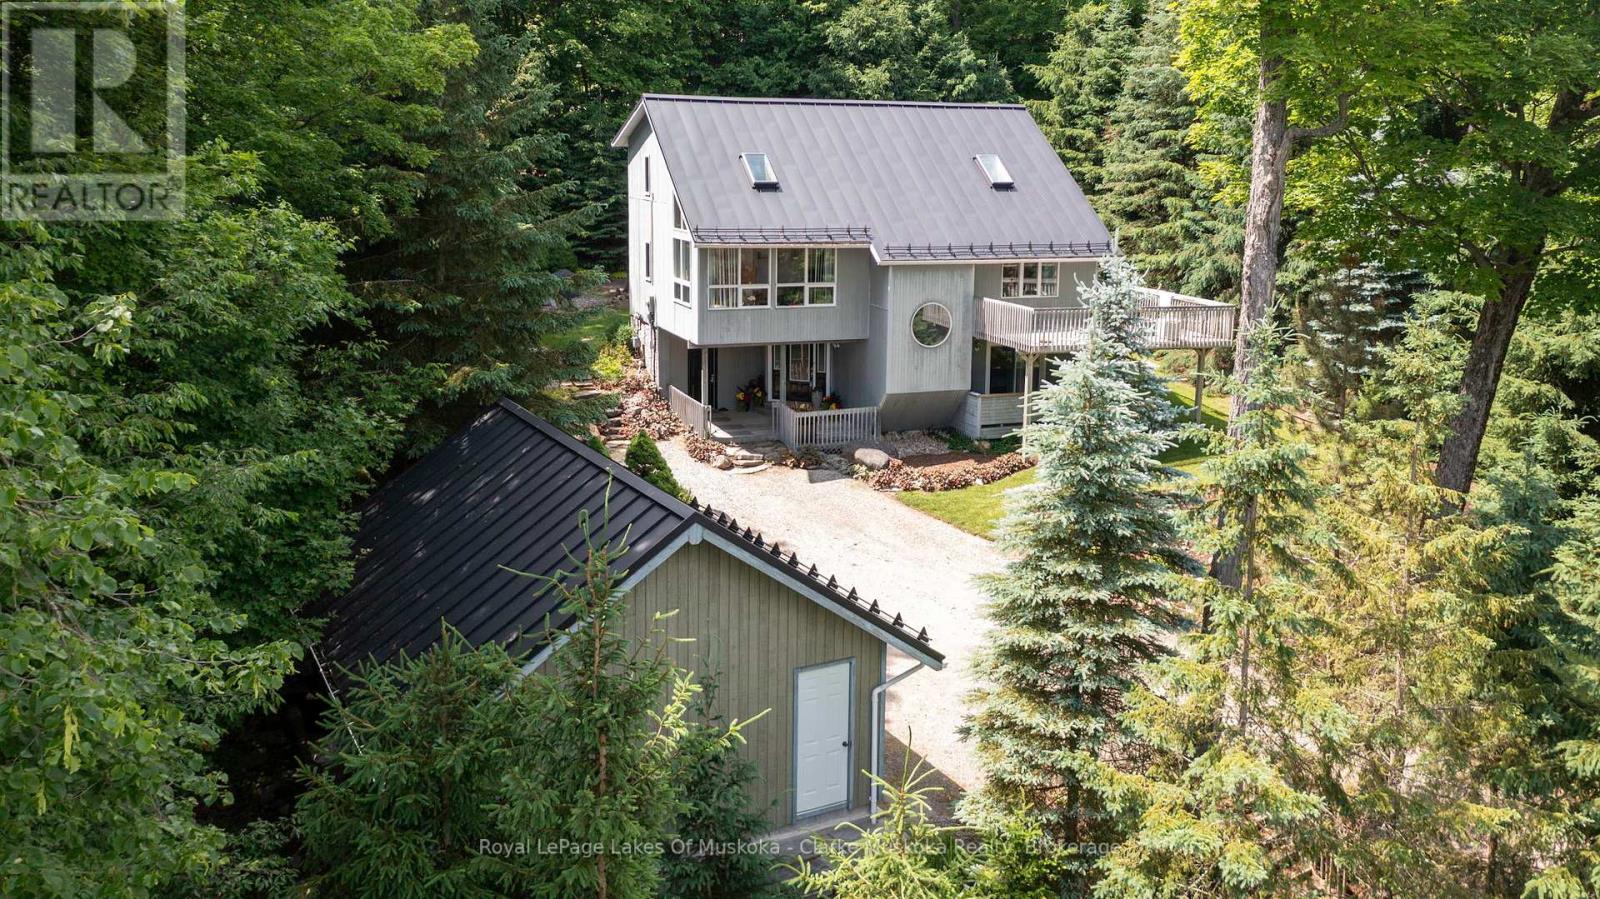
Nestled in a serene and tranquil neighbourhood located right next to Hidden Valley, this beautiful 4 bedroom, 3 bathroom home offers ample space for family living. With 2,198 sq. ft. of living area, this home is the best of both worlds by providing the cozy comfort of cottage living and the convenience and amenities of a residential community. The spacious layout features large windows that allow natural light to flood in, and gives the feeling of being in a treehouse with a panoramic view of the forest and Peninsula Lake. The charming kitchen is equipped with modern appliances, perfect for entertaining guests.The backyard provides a private outdoor oasis, ideal for relaxing or hosting gatherings. The 2 car detached garage provides ample extra space year-round. Located in a quiet area, with easy access to major roads and highways, you'll enjoy the peace of being surrounded by nature with the convenience of nearby amenities. You are only a short drive to the bustling town of Huntsville, Deerhurst Resort, Hidden Valley, Arrowhead Park, trails, lakes and so much more.With ample upgrades and improvements that have been made to the home, the property is ready for you to relax and enjoy! Some of the recent upgrades completed include, installation of a metal roof on the house and garage, skylights replaced, installation of a forced air gas furnace, gas lines installed from Valley Rd, deck repaired and reinforced, internet upgraded to 5G Wifi and much more.1806 Valley Rd offers the perfect combination of space, comfort, and location. Don't miss the opportunity to make this beautiful property your new home! (id:56248)

9 - 1184 Mortimer's Point Road
Muskoka Lakes, Ontario
This 3800+ sq ft, 1.5 storey Modern Farmhouse features 4 + 1 Bedrooms, a den, 6 baths, 3 separate living areas, a main floor master with walkout to a private deck, attached 2-car garage, and a large sunroom off the main floor living room. Enjoy both wood-burning and gas fireplaces, as well as a single-storey, two-slip boathouse with glass garage doors opening to a covered entertainment area. This successful rental property boasts spectacular attention to detail throughout, including custom millwork, a gorgeous kitchen featuring oak detailing, MDF shiplap walls, and a beautiful mix of oak hardwood and tile. Fully landscaped with various outdoor seating areas to take in long views down Lake Muskoka, the east-facing shoreline offers deep water off the dock perfect for swimming and boating. (id:56248)
502 - 71 Wyndham Street S
Guelph, Ontario
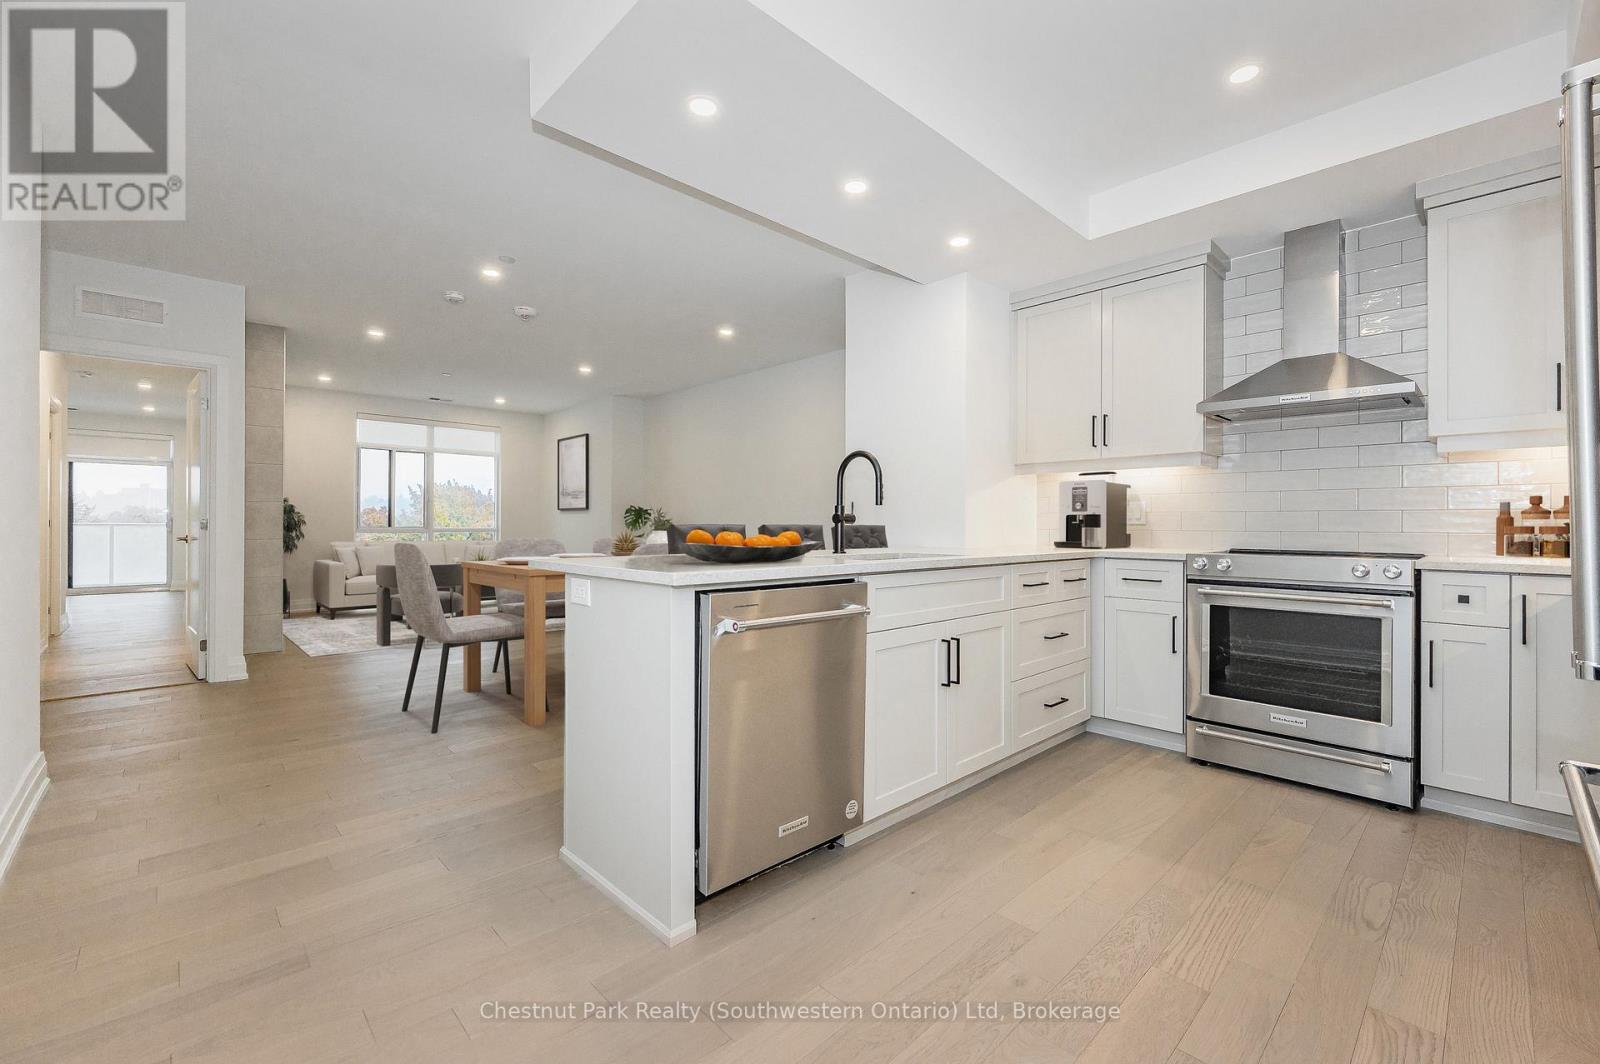
River-facing Edgewater living at its best: a 2 bedroom + den, 2 bathroom suite with 2 private balconies, spanning 1.375 sqft, featuring upgraded finishes chosen for this unit. Well-proportioned interior layout and finishes designed for everyday living and entertaining, all within walking distance of downtown's boutique shops, cafes and restaurants, with GO Train and VIA Rail nearby. Residents enjoy a full range of amenities, including a bright fitness centre with floor-to-ceiling river views, a party room with billiards, a golf simulator and an additional lounge with bar, dining area and terrace for hosting. Inside, the suite features white oak engineered hardwood flooring throughout and a spacious open-concept layout. A floor-to-ceiling window anchors the living and dining area, framing views of the Speed River and the Kissing Bridge. The kitchen is equipped with KitchenAid appliances, quartz countertops, and off-white cabinetry, flowing seamlessly into the main living space. The primary bedroom includes a walk-in closet, private balcony, and ensuite with double vanity and a glass shower. The second bedroom also has a walk-in closet and its own balcony, with a nearby 4 piece bathroom. Includes one underground parking space. A thoughtfully finished, spacious unit in a building that puts you right where you want to be - close to downtown energy, with the river just outside your door and stunning views to enjoy every day. (id:56248)
16 - 2054 Peninsula Road
Muskoka Lakes, Ontario
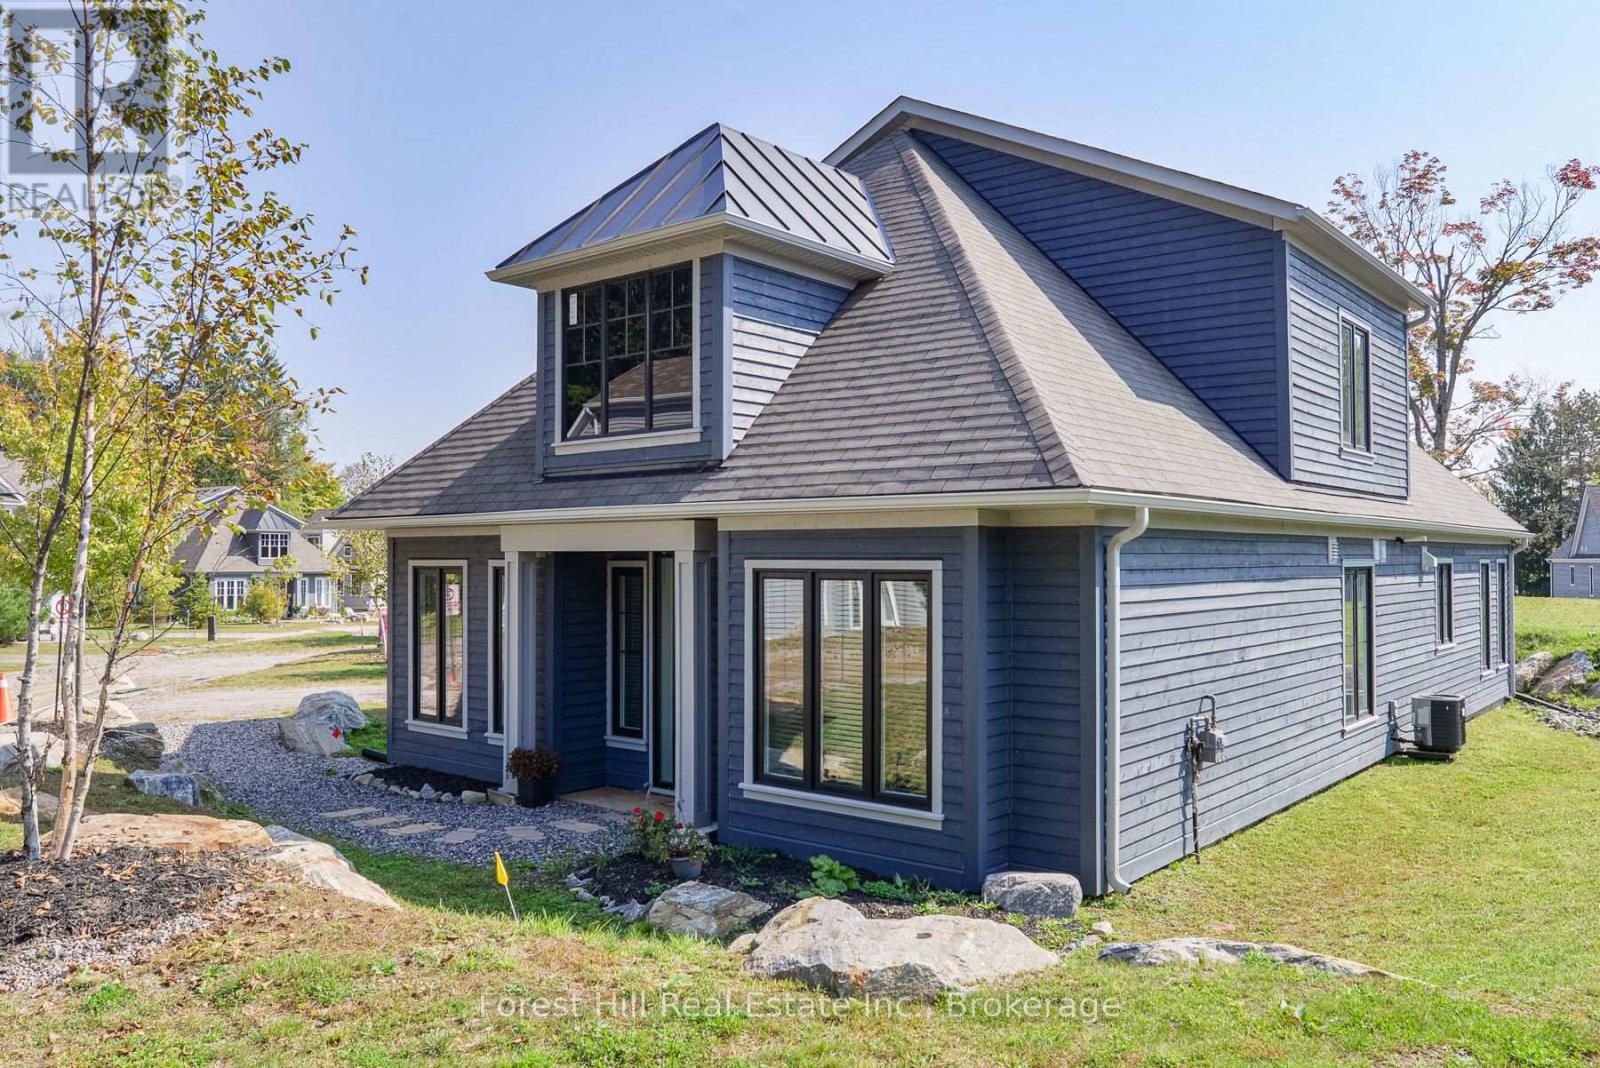
Introducing Birch Cottage part of the Summer Collection at Legacy Cottages on Lake Rosseau. For the first time, a select number of Cottages are being offered as part of a Seasonal Rental program within this newly developed Resort Community in the heart of Muskoka on the shores of Lake Rosseau. This beautifully appointed 4 Bedroom Cottage features a bright, open-concept design with refined finishes and a relaxed, comfortable feel. Thoughtfully designed for easy living, the space invites you to settle in swiftly, just turn the key and let your vacation begin. This private serene community is located in Minett, minutes away from golf, dining, local attractions and conveniently located near the Summer "hot spot" towns of Rosseau, Port Carling and Bala. Guests enjoy access to shared waterfront amenities including a pool, beach and complimentary use of kayaks and paddleboards. Monthly Rentals run from June through September, with a minimum rental term of 30 days. One or multiple, months may be secured and are not required to be consecutive. Pricing is fixed. HST not applicable to qualifying rental periods. All rental agreements, payments, and guest services are administered directly by Legacy Cottages Ltd., providing a fully managed and seamless experience for guests. Pets may be considered upon discussion. (id:56248)