
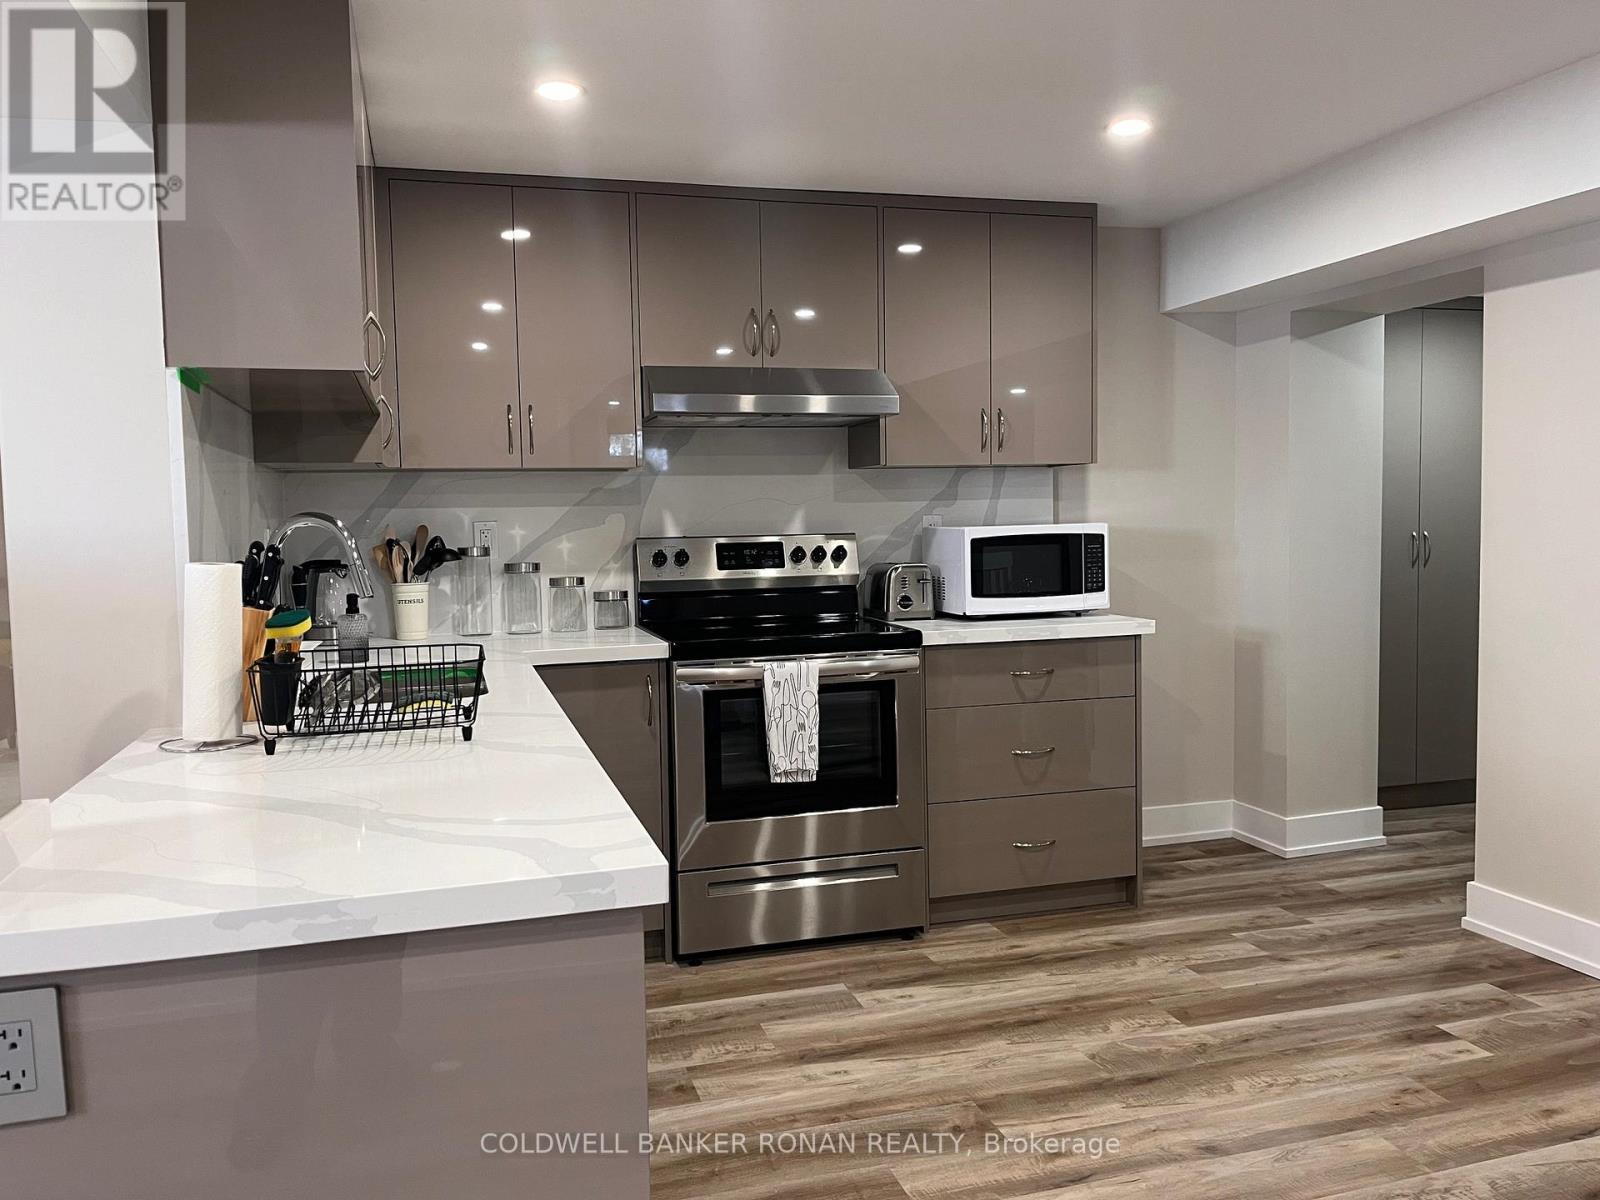
Unit B - 5555 8th Line
Essa, Ontario
Move-in ready and beautifully renovated, this bright lower-level 2-bedroom apartment offers comfortable, modern living in a peaceful country setting. Ideal for a quiet couple, single professional, or retiree, this inviting home features gleaming floors, fresh neutral décor, and a stunning kitchen sure to impress. Conveniently located in the rolling hills of rural Innisfil, just minutes from Honda, Highway 89, and Alliston, you'll enjoy the perfect blend of country living and easy access to local amenities. Shared on-site laundry facilities, parking for two vehicles, and all utilities are included. The apartment is partially furnished, with the option for full furnishings if desired. 12-month lease minimum. (id:56248)
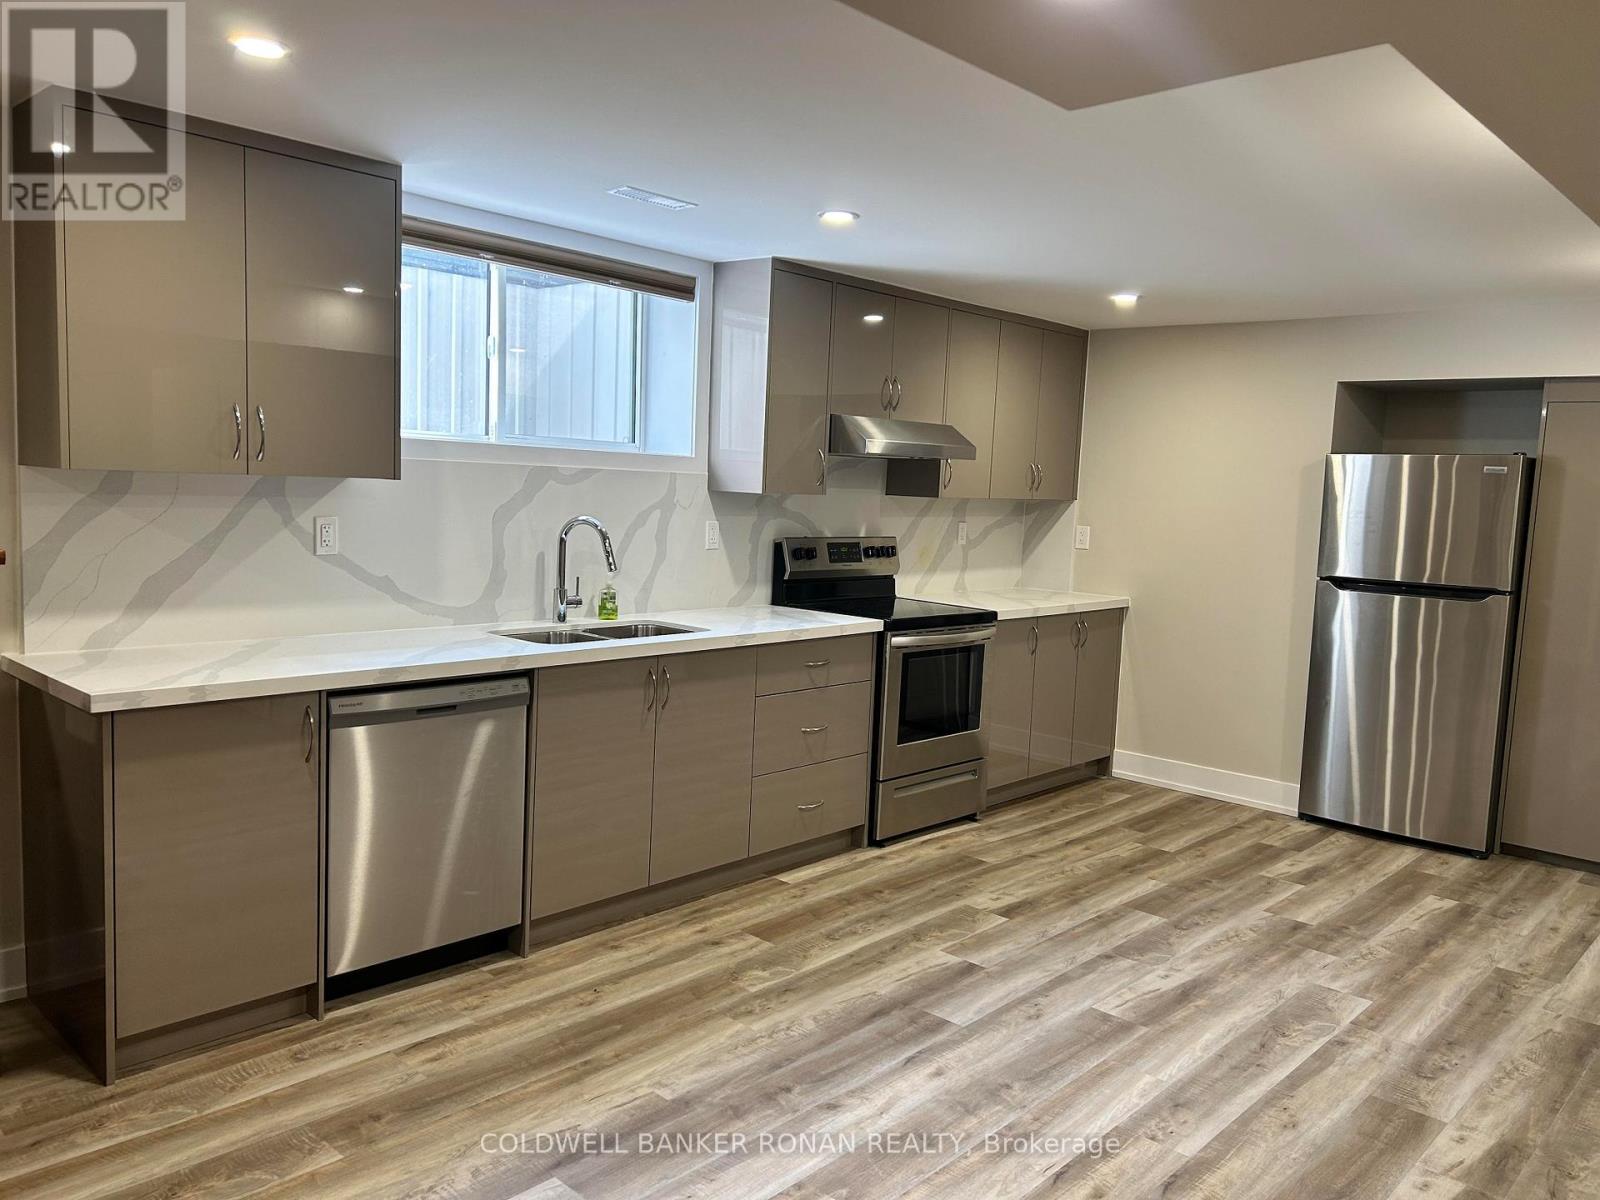
Unit A - 5555 8th Line
Essa, Ontario
Move-in ready and beautifully renovated, this bright lower-level 1-bedroom plus den apartment offers comfortable, modern living in a peaceful country setting. Ideal for a quiet couple, single professional, or retiree, the unit features stylish flooring, fresh neutral décor, and a stunning kitchen designed to impress. Conveniently located in the rolling hills of rural Innisfil, just minutes from Honda, Highway 89, and Alliston, this home offers the perfect balance of tranquility and accessibility. Shared on-site laundry facilities, parking for two vehicles, and all utilities are included. $1900 per month, inclusive. (id:56248)
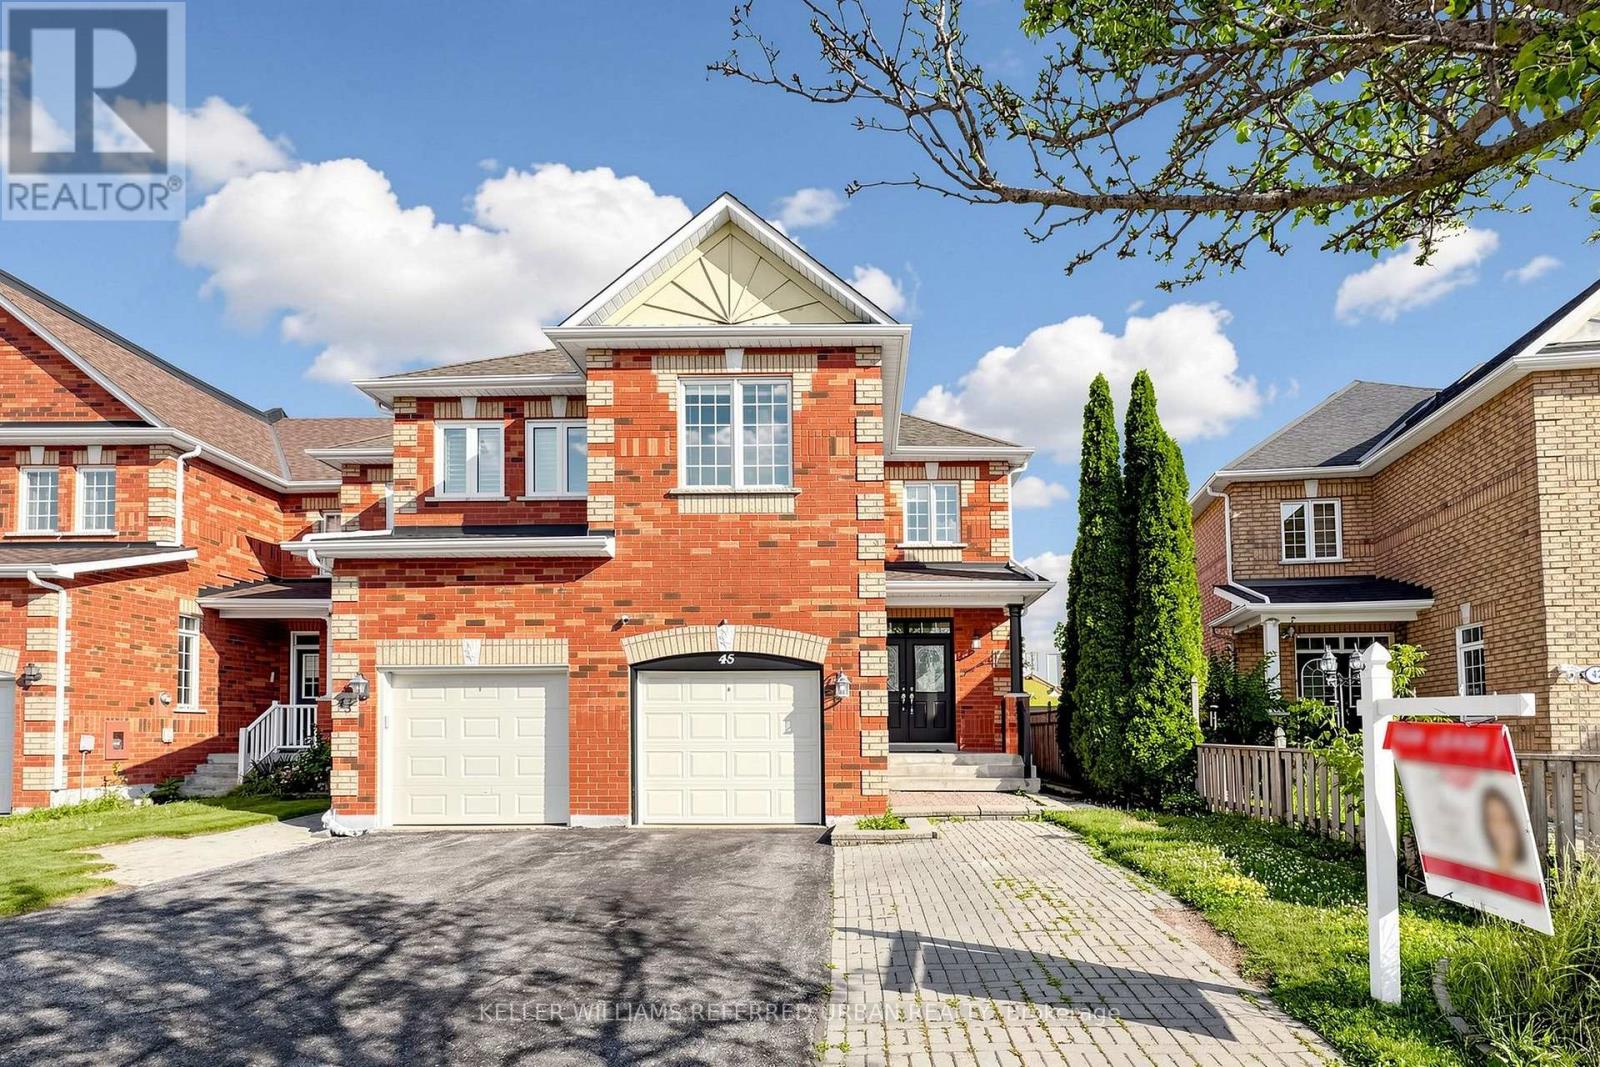
45 Cameo Drive
Richmond Hill, Ontario
Welcome to 45 Cameo Drive, a beautifully renovated corner-unit townhome in the highly sought-after Rouge Woods community of Richmond Hill. Offering over 2,500 sq. ft. of finished living space, this exceptional home features 4 bedrooms, 4 bathrooms, and a professionally finished basement designed for today's modern family. Step inside to a large foyer leading to an expansive open-concept main floor featuring 9-ft ceilings in the living and family rooms, a raised ceiling in the dining area, and oversized windows that fill the home with natural light. The stylish chef-inspired kitchen boasts stainless steel appliances, abundant cabinetry, and generous prep space, making it ideal for both everyday living and entertaining. Walk out to your private two-tier deck overlooking green space with no rear neighbours, backing directly onto the school park for exceptional privacy and peaceful views. The upper level offers four generously sized bedrooms, including a spacious primary retreat with a walk-in closet and a spa-inspired 5-piece ensuite. The finished basement provides additional living space with a large recreation room, an extra bedroom, a home office or flex space, and a beautifully finished 3-piece bathroom and cedar room, perfect for guests, extended family, or working from home. Located in one of Richmond Hill's most desirable family neighbourhoods, this home is surrounded by top-ranked schools, Richmond Rose & Bayview Secondary HS, including IB and French Immersion programs. Steps to parks, trails, community centres, shopping, restaurants, and quick access to Hwy 404, Hwy 407, and GO Transit. Modern updates, functional living space, and an unbeatable location, this is the perfect place to call HOME! (id:56248)
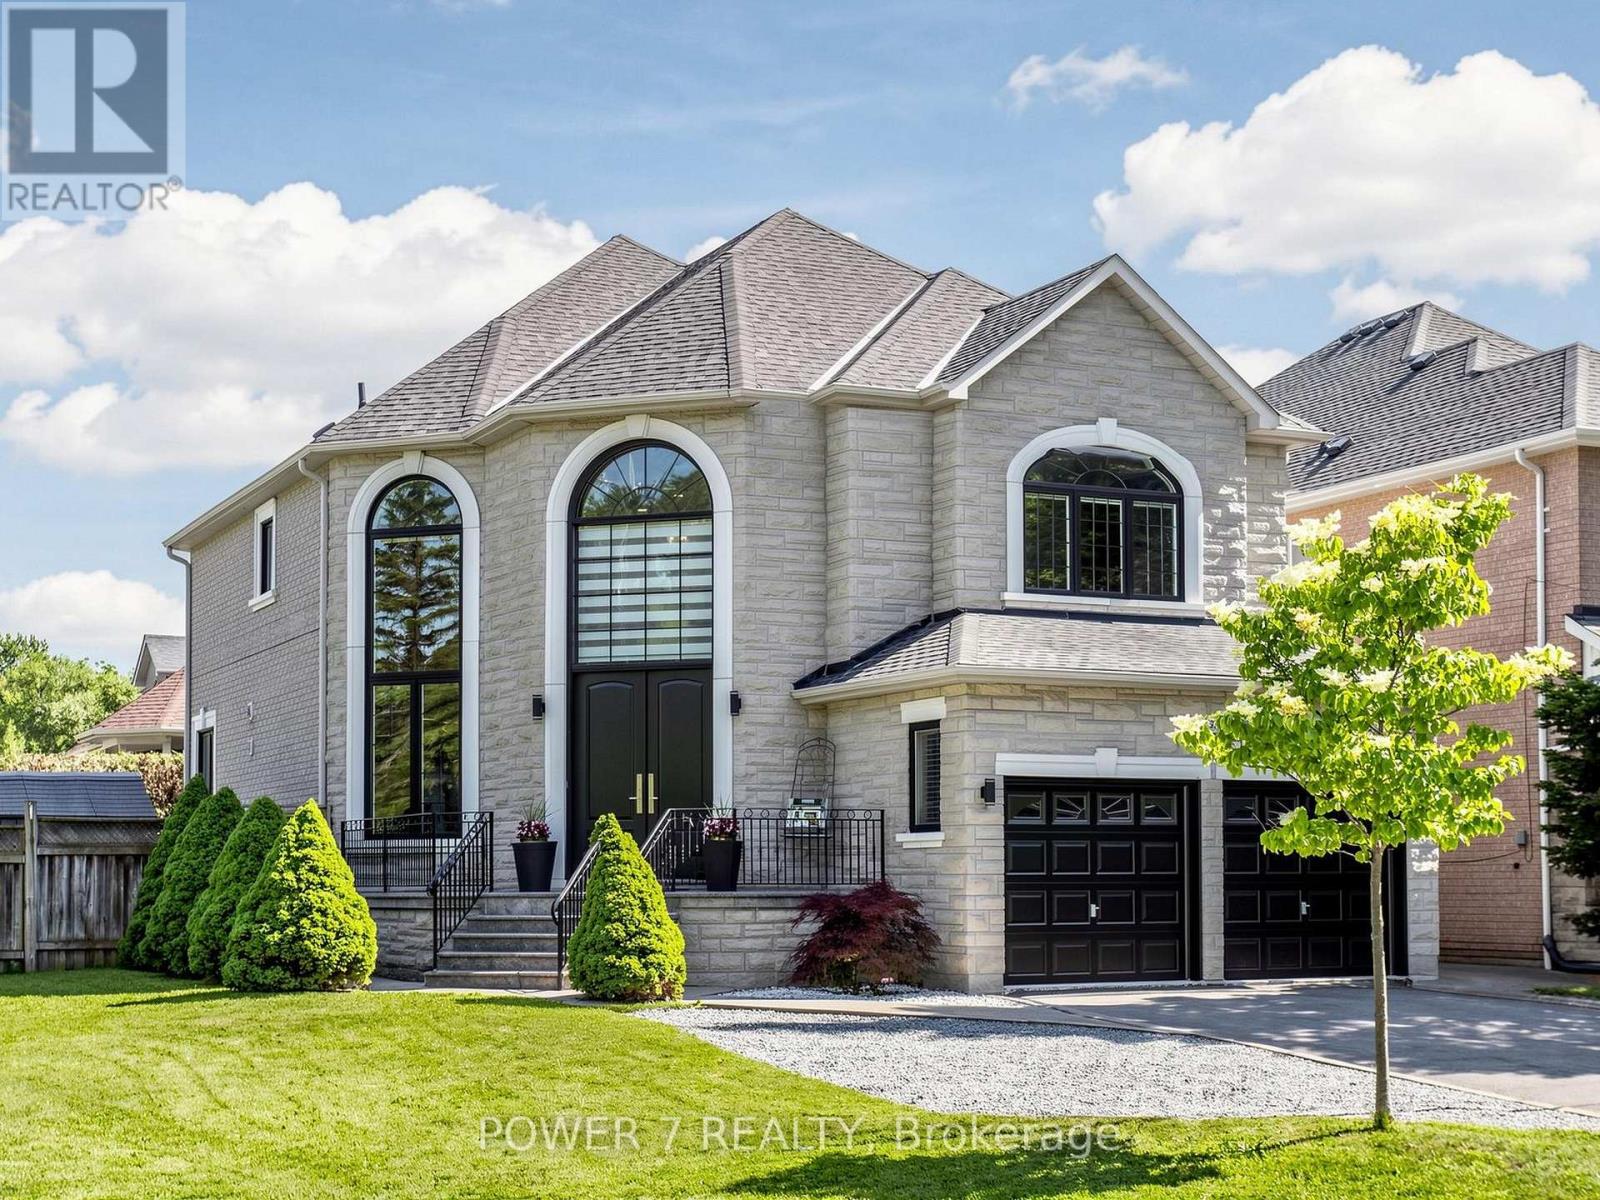
315 North Lake Road
Richmond Hill, Ontario
Welcome to 315 North Lake Road-an entertainer's dream in one of Richmond Hill's most sought-after communities, just steps from Lake Wilcox and surrounded by the natural beauty of Jefferson Forest. This stunning 2-storey home offers a bright, sun-filled foyer with oversized windows and a modern open-concept layout designed for both everyday living and hosting.The gourmet chef's kitchen features built-in stainless steel appliances, quartz countertops, a stylish backsplash, and undermount lighting, all seamlessly connected to the main living space and sunken living room with a fireplace. Upstairs, the spacious primary bedroom offers a spa-inspired 5-piece ensuite, creating the perfect private retreat.The fully finished recreation room is ideal for entertaining, complete with a home theatre setup, wet bar, gas fireplace, and a 3-piece bath. Thoughtfully updated throughout, this home showcases modern finishes from top to bottom and has been meticulously maintained.Step outside to a beautifully upgraded backyard featuring a full deck transition from a poured stone patio-perfect for summer gatherings and outdoor relaxation.Enjoy an unbeatable lifestyle just a short walk to Lake Wilcox, with access to parks, trails, a community centre, beach volleyball, and swimming in the summer, plus skating and ice fishing in the winter. Explore scenic mountain biking and walking trails throughout Jefferson Forest, all while benefiting from quick access to Gormley GO Station and Highway 404-just a 5-minute drive away. Experience the charm of cottage-style living with all the conveniences of the city nearby. (id:56248)
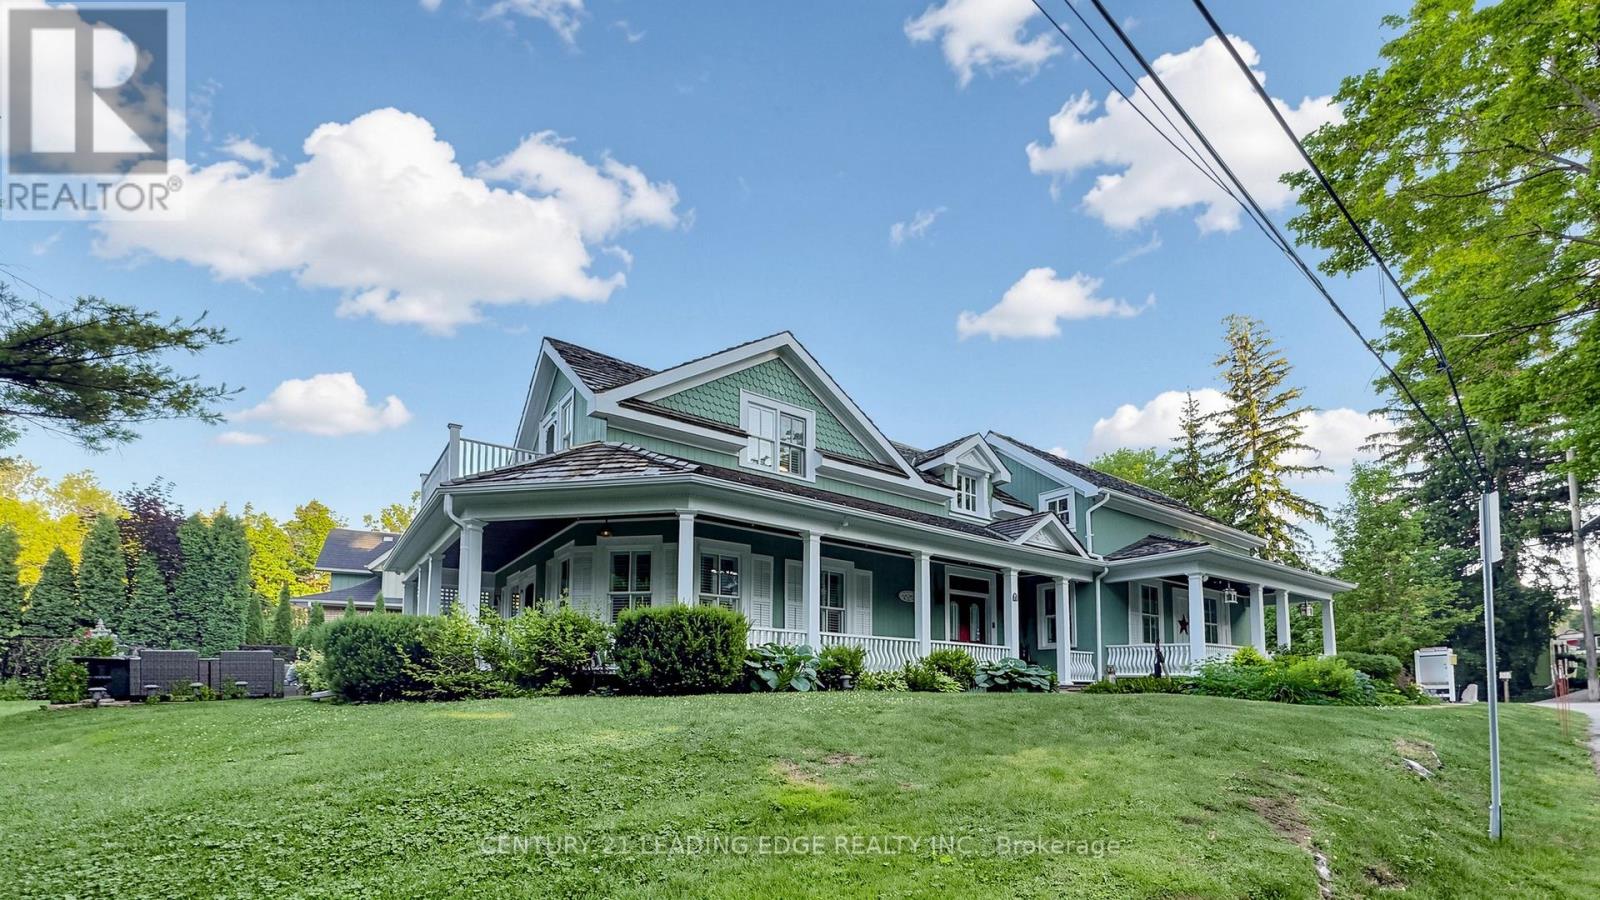
31 Victoria Avenue
Markham, Ontario
Welcome to one of Unionville's most iconic heritage homes, a truly one-of-a-kind residence circa 1875 where timeless architecture, rich history, and modern comfort come together. Set on an extraordinary private, tree-lined lot overlooking the ravine and river, this remarkable property is famously known as the home featured in the original Gilmore Girls television production. Offering approximately 2,840 sq. ft. plus a beautifully restored approx. 550 sq. ft. detached commercially zoned heritage building, this is a rare opportunity in the heart of Historic Unionville. Authentic architectural details have been beautifully preserved, including original pine floors, two staircases, a wrap-around verandah, and three fireplaces (2 wood-burning, 1 gas). The open-concept living room showcases exposed wood beams, a wet bar, multiple walkouts to the backyard and patio, and offers flexibility, including the potential for a rear addition behind the fireplace. The renovated kitchen features marble countertops, stainless steel gas stove, built-in range hood, integrated Miele appliances, and a walk-out to a private deck. A formal dining room and separate office complete the main floor. Upstairs, the spacious primary suite offers a charming vintage fireplace and walk-out, along with two additional bedrooms and a cozy sitting room. The finished lower level is ideal as a recreation room or guest suite with a 3-piece ensuite and ample storage. The detached heritage building, formerly the village bakery (1910-1984), has been beautifully restored and is fully serviced with heating, air conditioning, electricity, and internet. Its commercial zoning provides outstanding flexibility for a professional office, studio, gallery, consulting space, or home business, with future expansion potential. Just steps to Historic Unionville Main Street, boutique shops, fine dining, cafés, spas, and scenic Toogood Pond. A truly exceptional property offering history, charm, and endless possibilities. (id:56248)
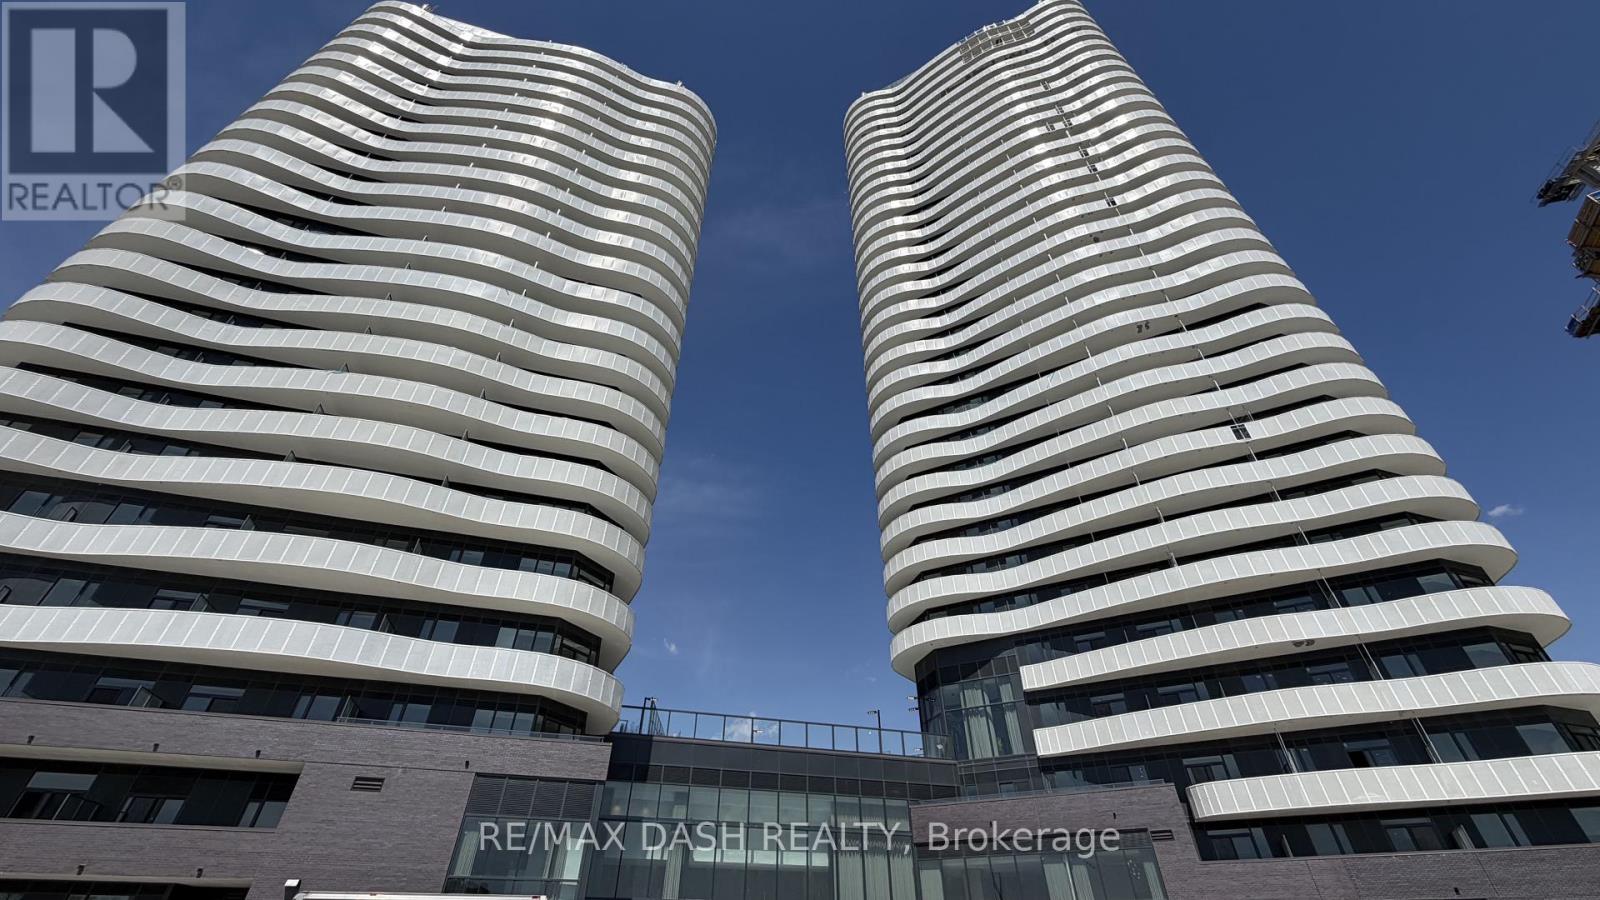
707 - 10 Flavelle Trail
Vaughan, Ontario
Built by renowned developer Primont Homes, this beautifully designed residence offers a spacious and highly functional 2 Bedroom, 2 Bathroom layout, thoughtfully crafted for modern living. Featuring contemporary finishes throughout, an expansive open-concept living and dining area, and oversized windows that fill the home with natural light, this suite is perfectly suited for comfortable everyday living and entertaining. A standout feature is the large wraparound balcony, providing exceptional outdoor living space and the perfect setting to enjoy panoramic views, morning coffee, or evening relaxation. Included with the unit are one parking space and one locker, adding everyday convenience and valuable additional storage.Residents enjoy access to an exceptional collection of resort-inspired amenities, including a fully equipped fitness centre, dedicated spin and yoga studios, indoor spa and wet lounge, elegant party room, stylish lobby coffee lounge, and a beautifully designed outdoor pool. Outdoor amenities continue with a BBQ terrace, sun deck, basketball court, bocce court, children's play area, outdoor dining and seating spaces, along with scenic walking trails connected to the nearby Humber River Valley.Conveniently located near major transit routes and highways, residents benefit from complimentary shuttle service to Vaughan Metropolitan Centre and York University, along with quick access to Highways 400, 407, and 7 for seamless commuting throughout the GTA. The building also includes Rogers high-speed internet service for just $25 + HST per month, providing reliable connectivity at exceptional value. (id:56248)
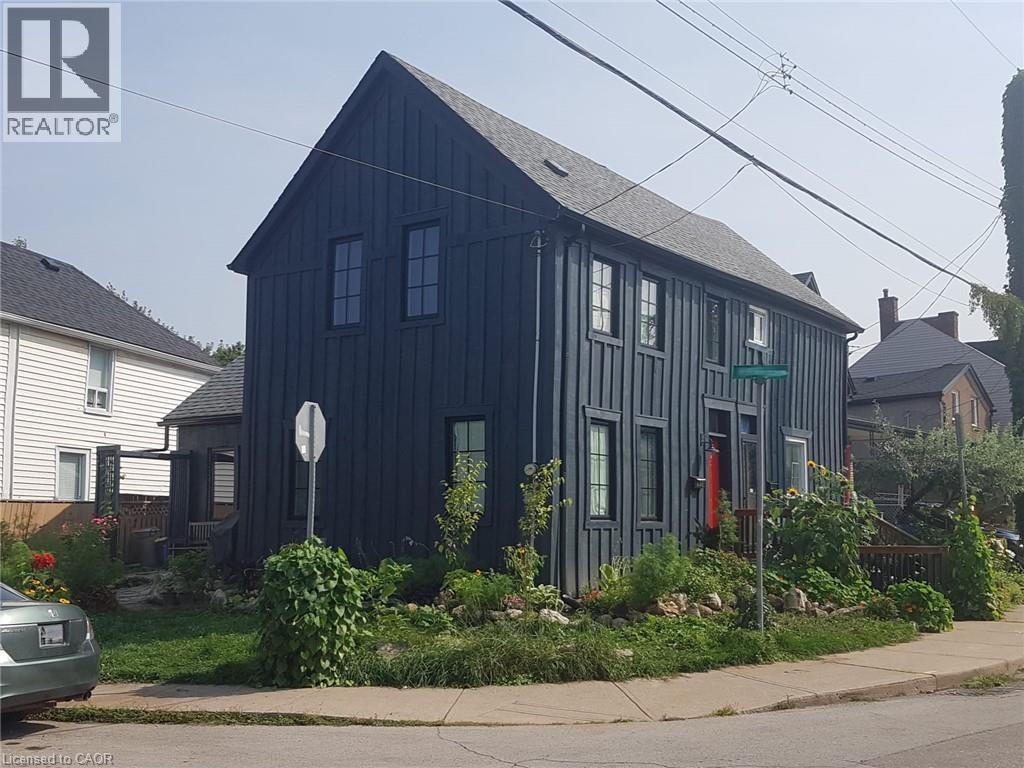
446 Macnab Street N
Hamilton, Ontario
Welcome to 446 MacNab St N, a beautifully renovated century home in the heart of Hamilton’s vibrant North End. Offering 3 bedrooms, 2 bathrooms, and thoughtfully updated living space, this home perfectly blends timeless character with modern finishes. The open-concept main floor is ideal for entertaining, featuring spacious living and dining areas, stylish updates, and a stunning kitchen complete with granite countertops. Upstairs, the luxurious marble bathroom showcases a classic clawfoot tub, alongside cozy bedrooms best suited for professionals, couples, or small families. Step outside via the side door to a porch with a swing and barbecue area right off the driveway, featuring a functional side yard and a storage shed in behind. Located just minutes from West Harbour GO, Bayfront Park, and the restaurants, shops, and energy of James St. North, this is city living at its finest. (id:56248)
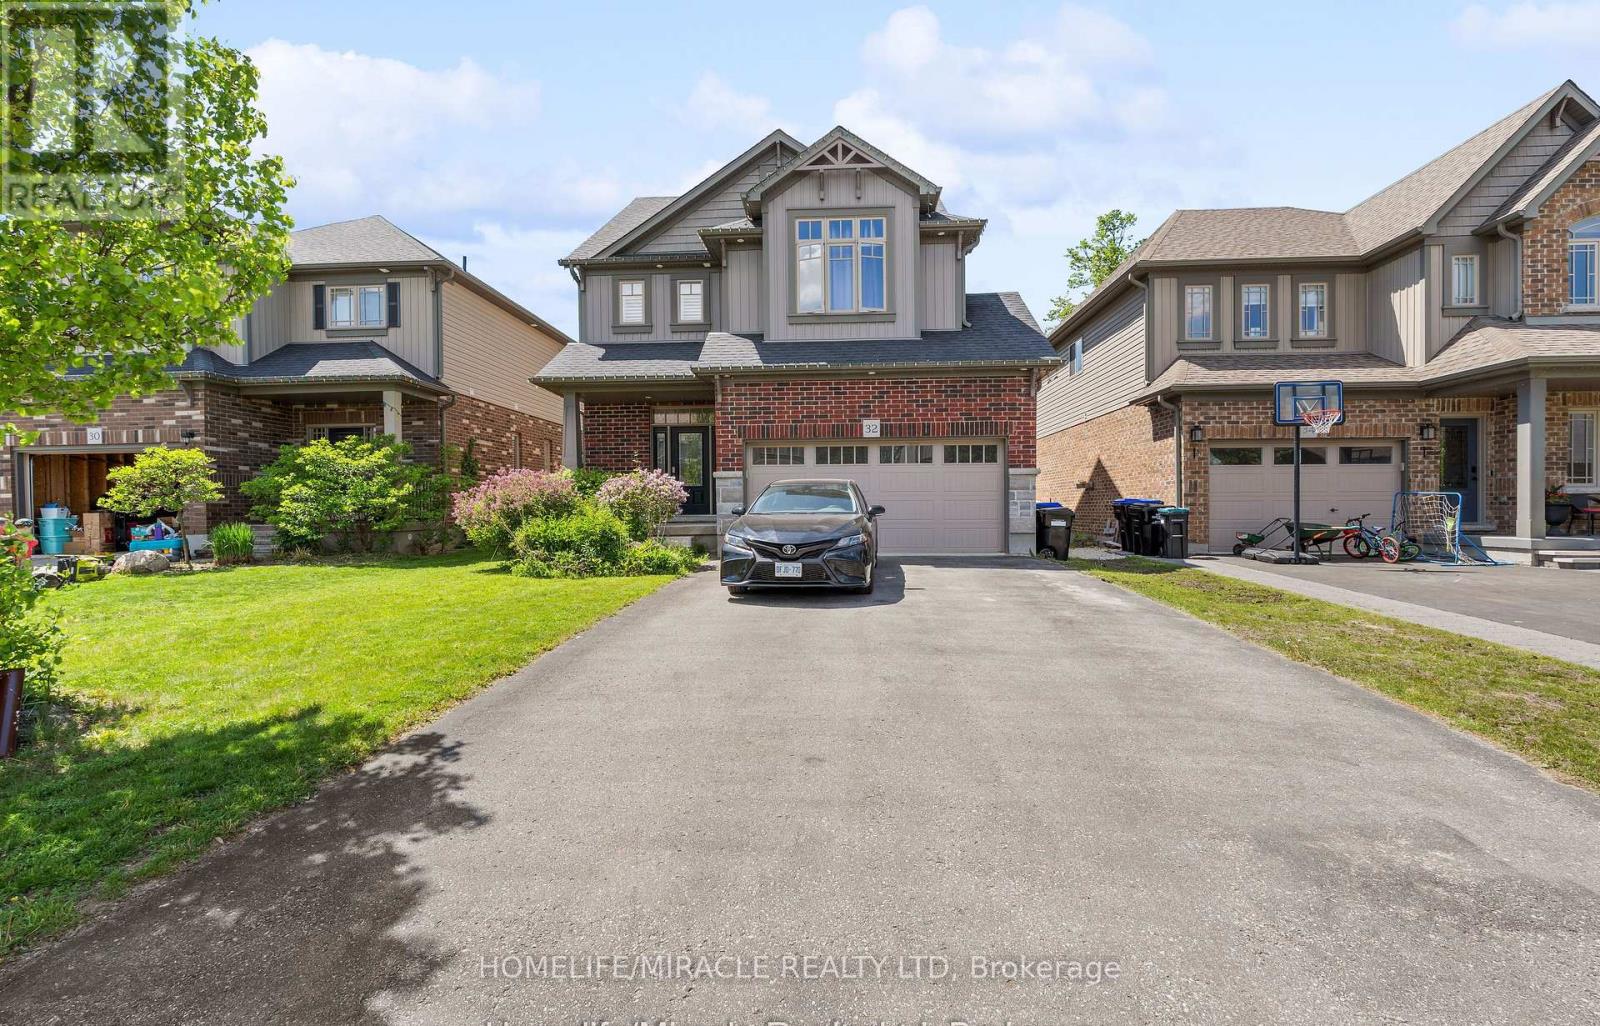
32 Carleton Trail
New Tecumseth, Ontario
Welcome to this stunning 3-bedroom detached home featuring a double car garage in one of Beeton's most desirable family-friendly communities. This beautifully maintained home offers an open-concept layout with a modern kitchen, separate living and dining areas, and spacious principal rooms throughout. The primary bedroom boasts a luxurious 6-piece ensuite and walk-in closet. A legal 2-bedroom basement apartment with a separate entrance provides excellent income potential, previous tenant was paying $1650/month or multigenerational living. Enjoy outdoor entertaining on the spacious deck and a private backyard. Conveniently located close to parks, schools, shopping, and all amenities. A perfect opportunity for families and investors alike! (id:56248)
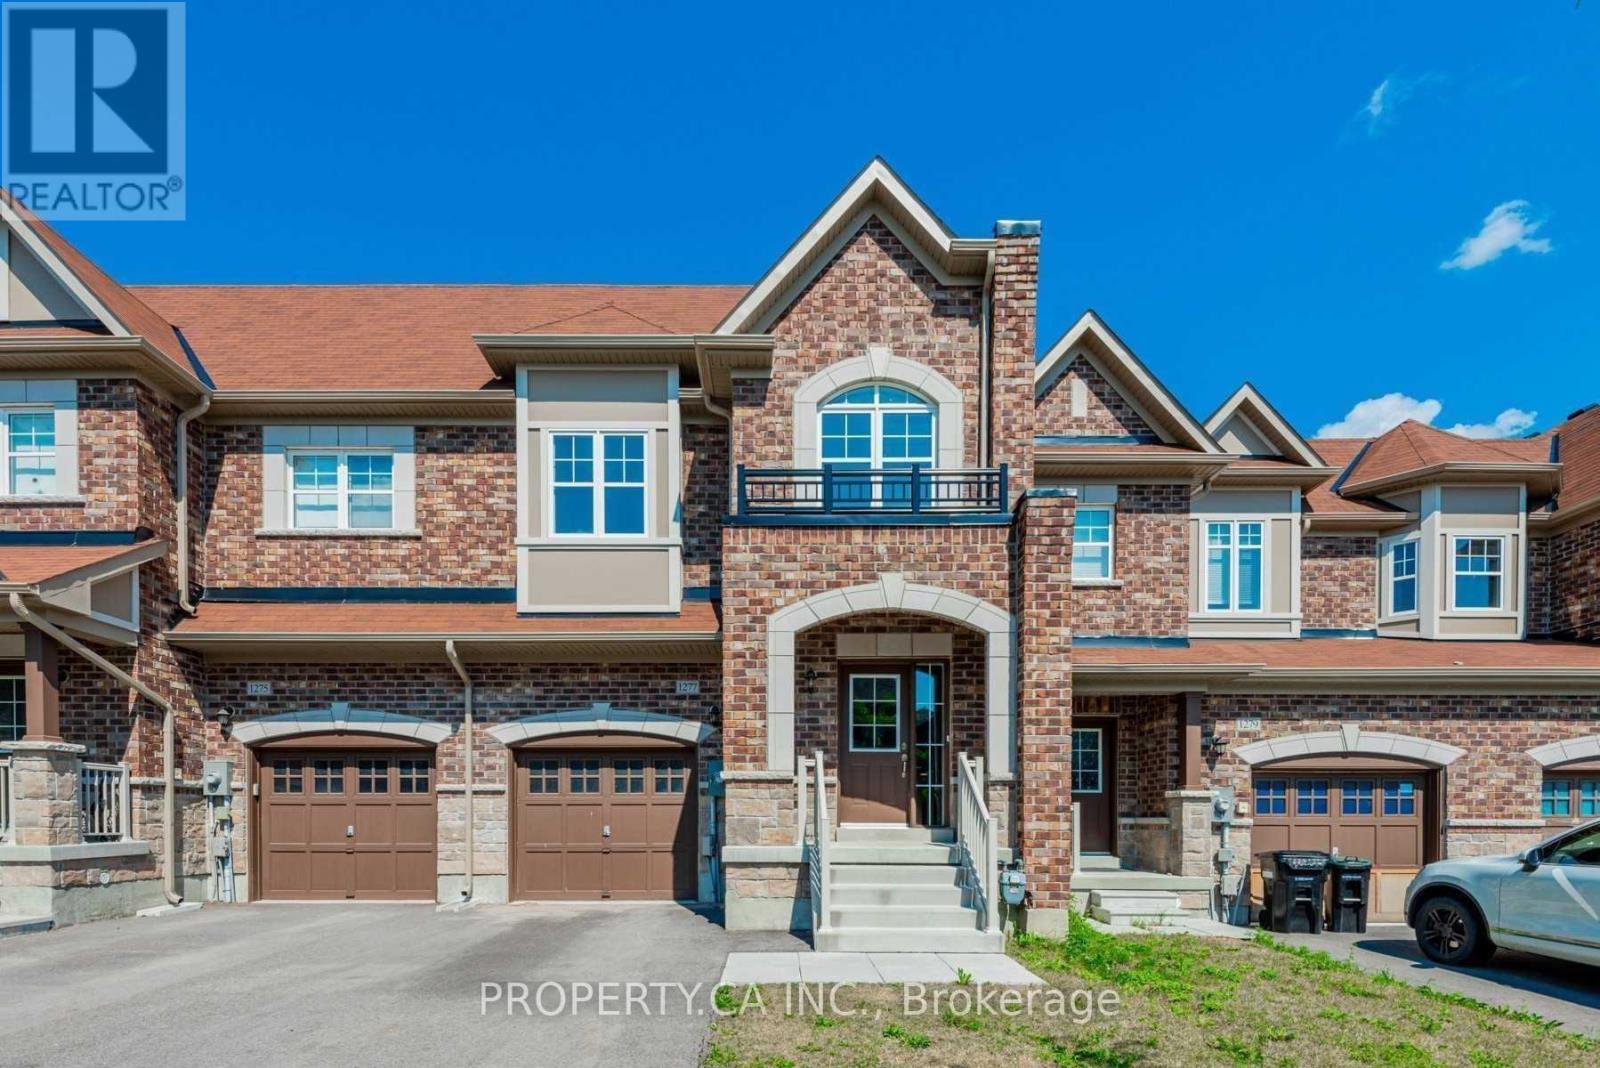
1277 Peelar Crescent
Innisfil, Ontario
Large Townhome in a family friendly neighbourhood. Open Concept spacious kitchen with large eat-in area with a walkout. 3 Bedroom And a very Large Den includes 3 Washroom. Second Floor laundry. Large Master Washroom With Double Sink And Walk In Closet. (id:56248)
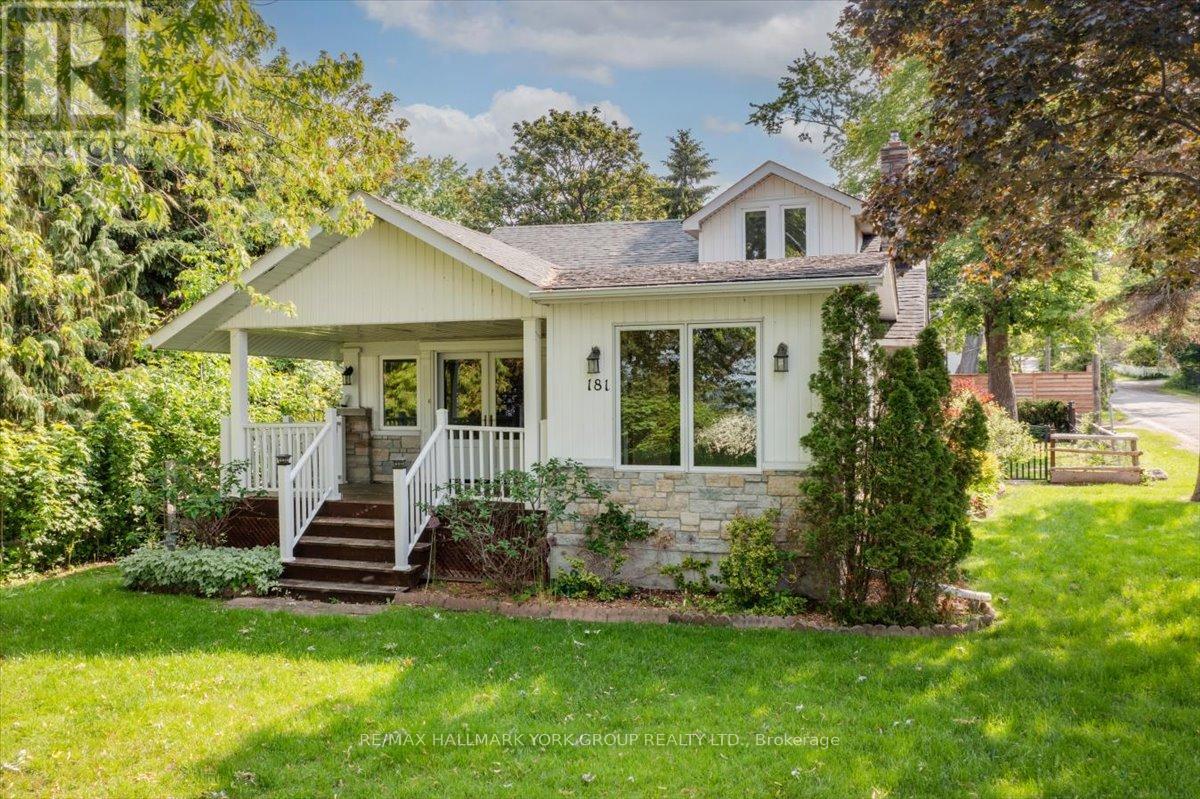
181 Lake Drive N
Georgina, Ontario
Come and enjoy the charm and character of years gone by in the heart of the historic Orchard Beach Community of North Keswick. This is a rare opportunity to own one of very few original cottages circa 1910 that has been transformed into a comfortable and modern living space. This character filled home offers the perfect place to rest and relax from the busyness of a hectic life and is ideally located less than an hour from Toronto. Whether you're a retired couple looking for a quiet spot or a young family looking for an alternate lifestyle this home could be the one! The home offers generous living spaces and includes a granite stone fireplace with gas insert and wood paneled walls with beamed ceilings in the living room and formal dining room, and an enclosed sunroom both with walkouts to a covered porch overlooking beautiful lake Simcoe and year round sunsets. There are 2 main level bedrooms with a 3 pc bath and a laundry area tucked away in the mudroom entry. The large renovated family kitchen with slate floors, granite counter tops and plenty of cupboard space overlooks a spacious breakfast room with a custom built-in wall to wall pantry, a picture window with a sunny south exposure and water view. The second level is home to the spacious primary suite offering original pine floors, vaulted ceilings, a 5pc ensuite with separate shower, whirlpool tub, and a sitting area with a lake view. The exterior of the home features beautiful rooflines with a traditional stucco, stone and vinyl exterior, perennial gardens, a lovely private backyard setting with a cozy private deck and a one and a half car detached shop size garage. The private lakeside features hydro at the shoreline, a year round permanent dock along with an additional seasonal dock extension adding extra space for entertaining family and friends on beautiful summer days at the lake. Excellent boating, fishing, year round recreation and panoramic year round sunsets are right at your doorstep. (id:56248)
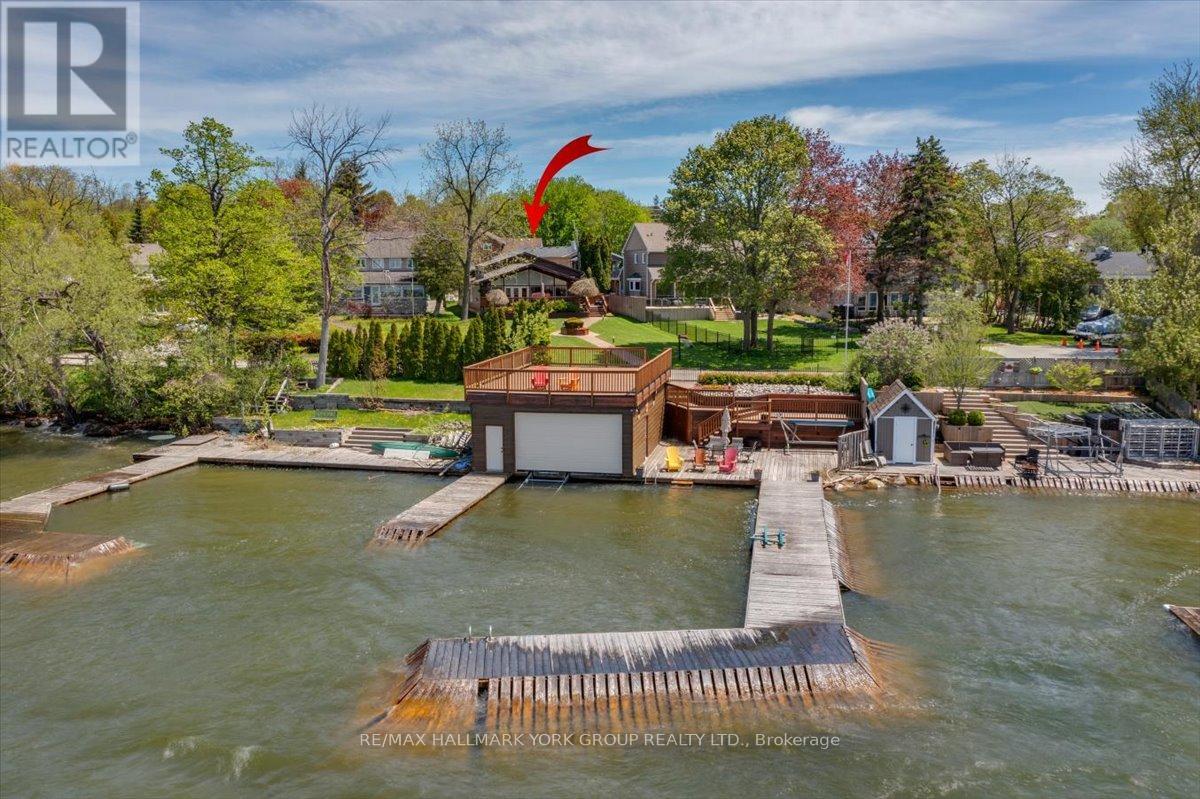
229 Lake Drive N
Georgina, Ontario
Welcome to lakefront living at its finest on beautiful Lake Simcoe, located in the historic Orchard Beach community of North Keswick just one hour from Toronto. This exceptional property offers unmatched panoramic water views, spectacular year-round sunsets, and endless outdoor recreation. Inside, the classic Viceroy home features an open-concept layout blending a large, bright living and dining area with a modern kitchen. The space is anchored by 12-foot pot-lit tongue-and-groove pine ceilings, a dramatic floor-to-ceiling granite fireplace, and rich hardwood floors. Multiple walkouts lead to a 400 sq. ft. wrap-around deck overlooking the lake. The functional three-level backsplit design offers three upper-level bedrooms and two recently renovated bathrooms. The fully finished lower level features bright, above-grade windows-perfect as a family room or an optional fourth bedroom-complete with an attached 4-piece bath. Outside, the manicured grounds boast landscape lighting and automated irrigation zones for effortless maintenance. A rear driveway provides easy access to a massive 30' x 45' insulated, heated detached double garage and shop, which uniquely includes two extra guest bedrooms or workspaces and a separate 4-piece bath. The lakeside transforms into a private resort playground, featuring a 160-foot L-shaped dock, a sandy-bottom swimming area, and a large patio atop a 36' x 25' dry boathouse. The boathouse comes equipped with a marine railway and a convenient 2-piece bath. Located just steps from Orchard Beach Golf Club and The Beach Restaurant, this rare waterfront opportunity is not to be missed! (id:56248)
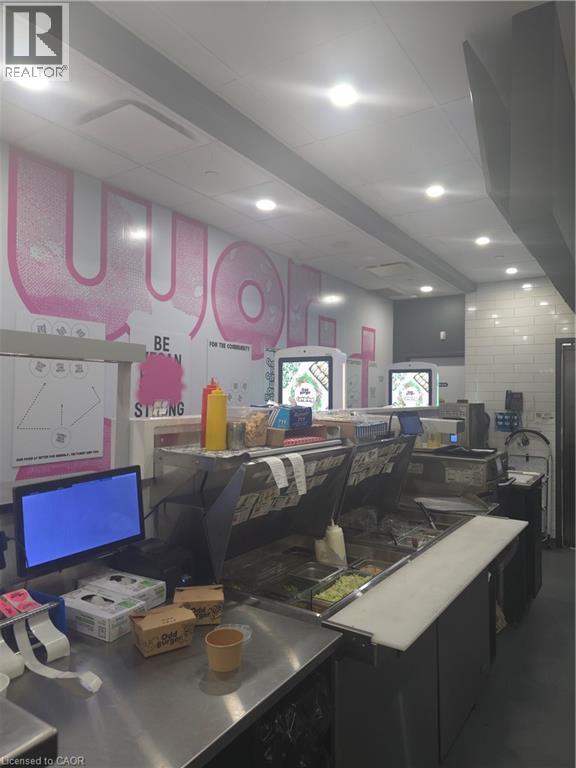
150 Taunton Road W Unit# E2
Whitby, Ontario
Exceptional Rebranding Opportunity in Prime Taunton Rd Location. Prime rebranding opportunity in a busy plaza at the high-traffic Intersection of Taunton Rd W & Baldwin St S. Approximately 1,000 sq. ft. with an ideal QSR layout, including walk-in cooler and freezer. Surrounded by major big box retailers such as Walmart and Canadian Superstore, generating strong daily traffic and excellent exposure. High customer volume in a proven retail node. Turn-key setup, ideal for rebranding, owner-operators, or franchise concepts. Excellent opportunity in a high-demand area (id:56248)