
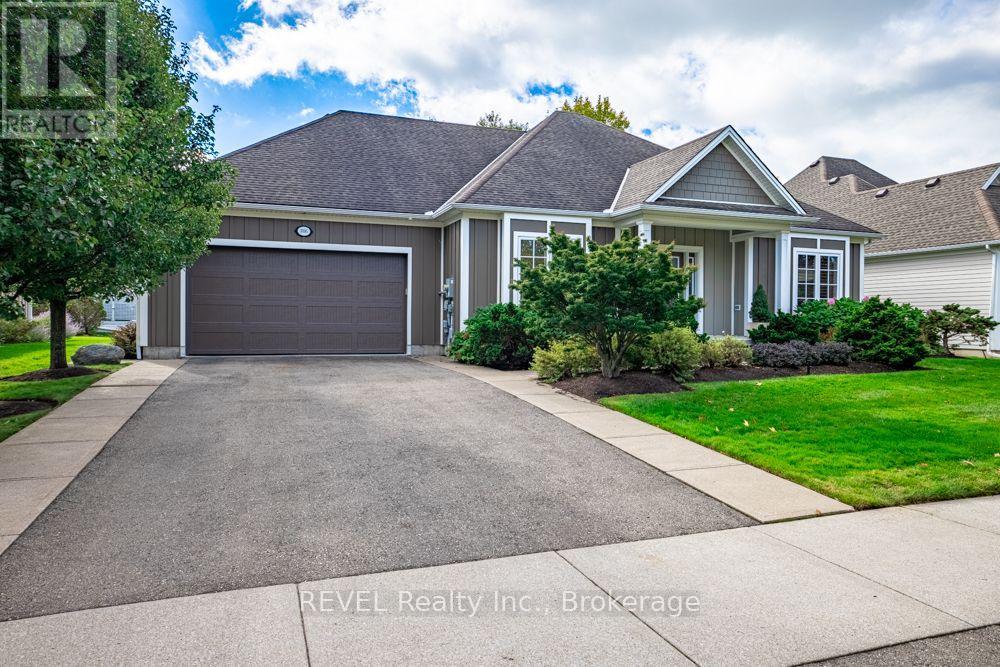
3595 Algonquin Drive
Fort Erie, Ontario
Welcome to 3595 Algonquin Drive! Discover relaxed comfortable living in the over 3,000 sq ft of living space of this beautiful custom-built home situated in the sought-after adult lifestyle community of Ridgeway-by-the-Lake. Designed with an open concept, the main floor features a large tiled entrance leading to a spacious bright living area with a cathedral ceiling, transom window and an attractive in-wall fireplace. The dining area has views over the garden and rear patio. The generous kitchen has Cambria quartz countertops with an extended wrap-around peninsula providing maximum workspace as well as space for casual meals at the counter, featuring floor to ceiling cabinetry .The kitchen, the small similarly-decorated bar area, and the dining room share access to the peace and seclusion of a lovely patio surrounded by meticulously maintained gardens. The mudroom and laundry area lead off the kitchen. The main bedroom has a spacious walk-in closet, and an en-suite bathroom with a double vanity, bath and tiled shower stall. There is a guest bedroom, a second bathroom and a study/office. The main floor has hardwood flooring while the lower level has premium-quality laminate floors.The finished lower level adds exceptional living space featuring a spacious family room, large den, guest bedroom, bathroom, fridge/freezer room, and a small gym. There is also a large storage area. This home has a new air-conditioner (2025), and a new Generac generator and forced air furnace both installed in 2026, providing comfort and peace of mind. As a resident of Ridgeway-by-the-Lake, you will enjoy the convenience of being just a short walk to the beautiful private clubhouse. Optional membership includes access to amenities such as a pool, library, gym and pool room. Ridgeway village is just minutes away, as is the lake . This is a wonderful opportunity to enjoy the lifestyle you have been looking for! Come and take a peek - you may just feel right at home (id:56248)

46 Young Crescent
Niagara-On-The-Lake, Ontario
RARE CORNER Semi- Detached HOME | 2 INDEPENDENT LIVING SPACES | 4+2 BEDROOMS | 4 FULL BATHS | 2 KITCHENS | 2 PRIVATE ENTRANCES | APPROX. 1,800 SQ. FT. Above Ground! One of the largest townhomes in Niagara-on-the-Green, this impressive all-brick corner home offers total over 2500 sq. ft. living space, directly beside the neighbourhood park. Above ground has 4 bedrooms, 3 full bathrooms, kitchen with brand new quartz countertops. The formal dining room is very easy to converting to the 5th bedroom with ensuite. Giving you flexibility for personal use, extended family living or potential rental accommodation. Enjoy 2 patios, 1 on main entrance, facing to the park, another is on the second floor, private walk-out from the primary bedroom. The large deck extents your living space from main floor kitchen. Stone-finished side and rear yards provide attractive, low-maintenance outdoor space. FULLY FINISHED 2-BEDROOM BASEMENT With a separate private entrance and large windows, the bright lower level features 2 bedrooms, a living room, a full kitchen with quartz countertops and a full bathroom with a walk-in glass shower. This versatile space offers excellent potential for extended family living or rental accommodation. Conveniently located within walking distance to Niagara College and Outlet Collection at Niagara, with quick access to the QEW, and close to White Oaks Resort & Spa, Royal Niagara Golf Club and the neighbourhood park. (id:56248)
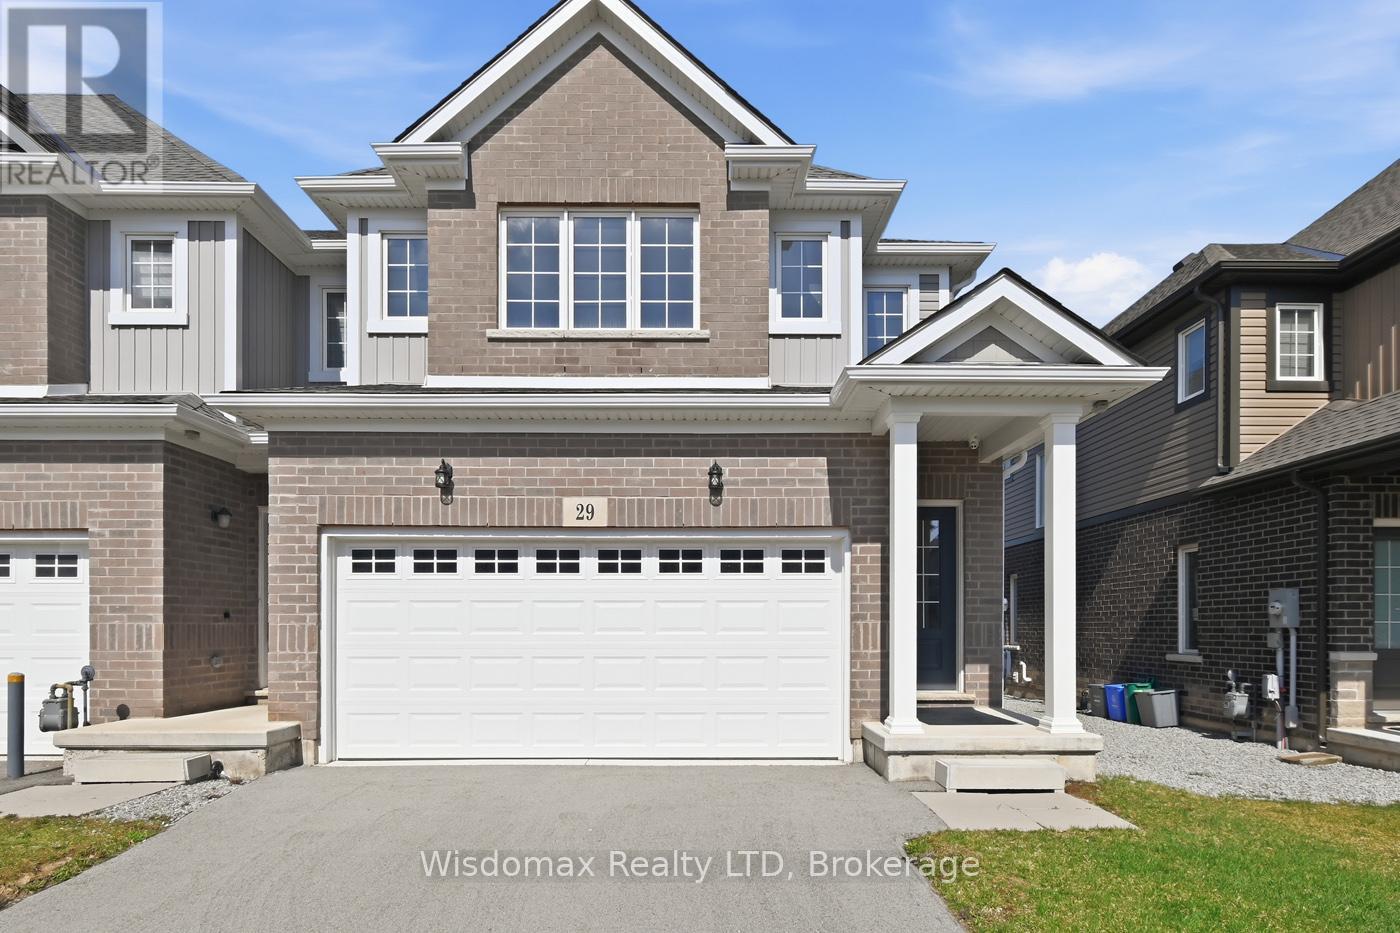
29 Bur Oak Drive
Thorold, Ontario
Welcome to this bright and spacious end-unit townhome, ideally located in a desirable Thorold neighbourhood. Offering comfort, functionality, and convenience, this home is perfect for a variety of lifestyles.The main floor features an inviting open-concept layout, highlighted by a generous great room and a sun-filled dining area with large windows that bring in an abundance of natural light. This airy and functional space is perfect for everyday living as well as entertaining guests.Upstairs, you'll find unique 4 well-proportioned bedrooms, including a primary bedroom complete with its own private ensuite bathroom-providing a comfortable retreat for homeowners. Second floor laundry room is so convenient. Situated just minutes from Brock University, PEN Center shopping Mall, Schools, Parks, and with easy access to major highways, this property offers exceptional convenience for students, young professionals, and families alike. The Home Owner upgraded the whole house to Bricks, Added the 4th bedroom with the Builder. Don't miss this fantastic opportunity to own a well-located and thoughtfully designed home in the heart of Thorold! (id:56248)

110 Queen Street S
Thorold, Ontario
Welcome to 110 Queen Street S., Thorold! This fully renovated detached duplex is a fantastic turnkey investment or ideal opportunity for owner-occupants seeking rental income. Featuring two self-contained units, Main floor offering 2 bedrooms, 1 full bathroom, a bright living area, and a modern kitchen. Second Floor has 2 bedrooms, 1 bathroom, new kitchen, and a sunroom at front entrance. Two rough in Laundry Back to Back on the main floor, each unit can have its own laundry, or have the choice to set up one for the whole house. Completely updated from top to bottom with quality finishes throughout, including a new roof, new windows, new flooring, new kitchens, new bathrooms, fresh paint, updated fixtures, and more. The basement is dry and spaceful, not finished, but has a lot potential! Detached single-car garage plus private parking. Conveniently located close to schools, parks, shopping, public transit, Brock University, and easy access to Hwy 406. Move-in ready with excellent income potential-don't miss this exceptional opportunity! (id:56248)

5782 Mouland Street
Niagara Falls, Ontario
Welcome to this charming two-storey home offering immediate possession in a highly desirable Niagara Falls neighbourhood. Conveniently located close to schools, shopping, public transit, parks, and everyday amenities, this property is ideal for families, first-time buyers, or investors alike.The spacious main floor features a bright and inviting living room, a generous dining area, and patio doors leading to a large two-tier deck-perfect for outdoor entertaining and summer gatherings. Upstairs, you'll find three well-sized bedrooms, all with hardwood flooring, along with an updated four-piece bathroom.The finished basement provides additional living space with a comfortable recreation room, creating the perfect setting for family movie nights or relaxation. Outside, the fully fenced backyard offers privacy and security, complete with a custom dog run for pet owners and a spacious two-tier deck for enjoying the outdoors.Additional features include a detached single-car garage and ample outdoor space. A fantastic opportunity to own a move-in-ready home in a great location! (id:56248)

7719 Tupelo Crescent
Niagara Falls, Ontario
Welcome to this spacious all-brick Empire-built home located in one of Niagara Falls' newer family-friendly subdivisions. It is offering 4 bedrooms, 2.5 bathrooms, and an oversized open-concept layout, this home is designed for comfortable modern living.The bright main floor features 9-foot ceilings, a stylish kitchen and a large centre island perfect for entertaining. The open dining and living areas provide an inviting atmosphere, highlighted by the large windows full of sunshine. Upstairs, the generous primary retreat offers a walk-in closet and private ensuite, while three additional bedrooms, a full bathroom, and convenient upper-level laundry complete the second floor.The full unfinished basement gives endless future possibilities . Ideally located close to parks, schools, Costco, Walmart, shopping, dining, and quick QEW access for commuters.A perfect opportunity for growing families seeking space, comfort, and convenience in a desirable Niagara Falls neighbourhood! (id:56248)
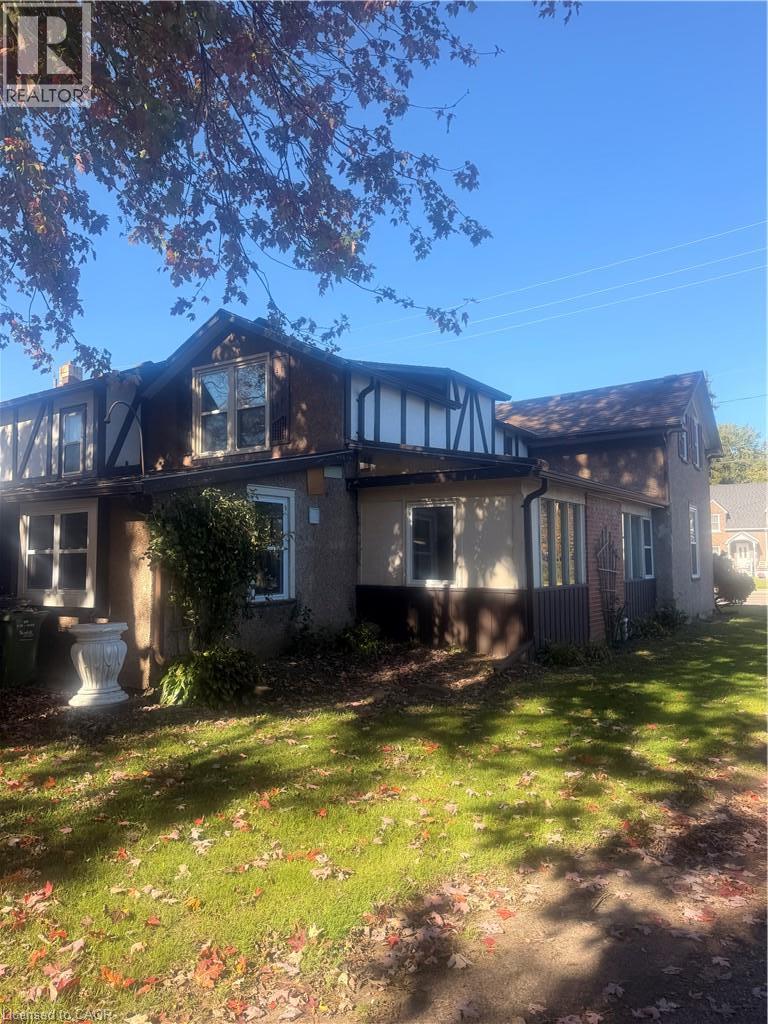
252 Queensway Drive W
Simcoe, Ontario
SPACIOUS 5-BEDROOM HOME FOR LEASE! Welcome to this charming 5-bedroom, 2-bathroom home offering the perfect blend of rustic character, comfort, and space! Featuring generously sized rooms throughout, this inviting property provides plenty of room to relax, entertain, and enjoy everyday living. The warm, rustic feel adds a unique charm, creating a cozy atmosphere you’ll love coming home to. Step outside to a large yard with plenty of space for outdoor activities, entertaining, or simply enjoying the fresh air. Conveniently located close to all amenities, including shopping, schools, parks, restaurants, and more. With its spacious layout, welcoming character, and fantastic location, this home is an excellent rental opportunity for those seeking both comfort and convenience. Don’t miss your chance to make this charming property your next home! (id:56248)
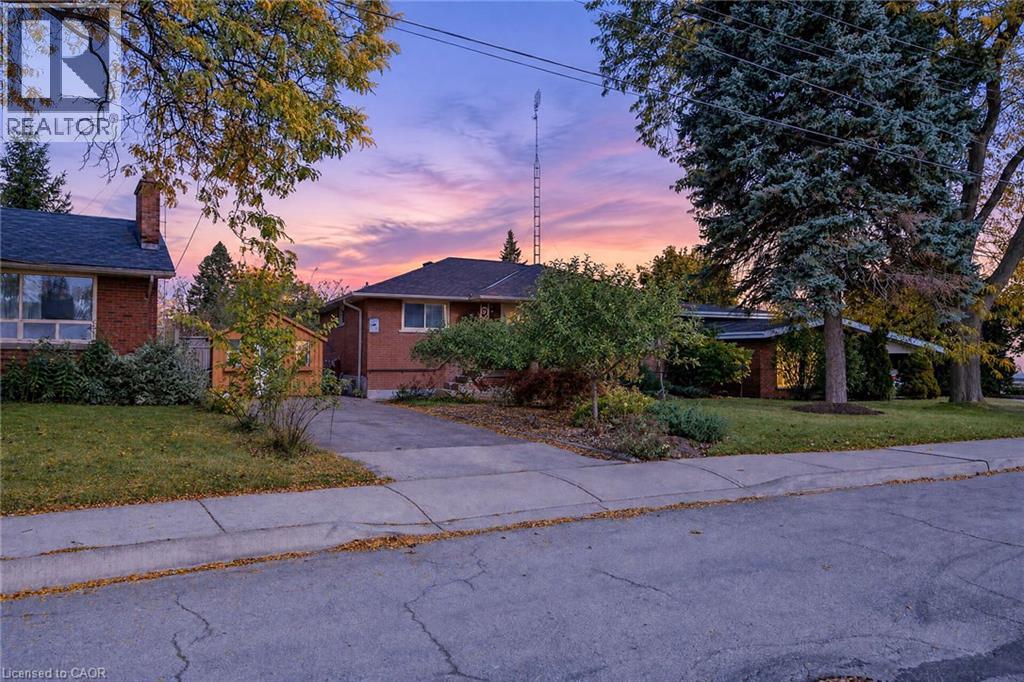
6 Sandringham Avenue
Hamilton, Ontario
Solid bungalow in the desirable Westcliffe neighbourhood, offering an updated kitchen and excellent potential to make it your own. The home features a separate in-law suite with its own entrance, kitchen, bedroom, living room, and laundry and updated bathroom—ideal for extended family or multi-generational living. A hardwired generator, gas fueled provides added peace of mind during power outages. Conveniently located close to schools, shopping, and public transit, this property offers a great opportunity for buyers looking for a home with versatile living space and the potential to add value with some care and personal touches. The lot offers multiple fruit trees and raised garden beds for the avid gardener. (id:56248)
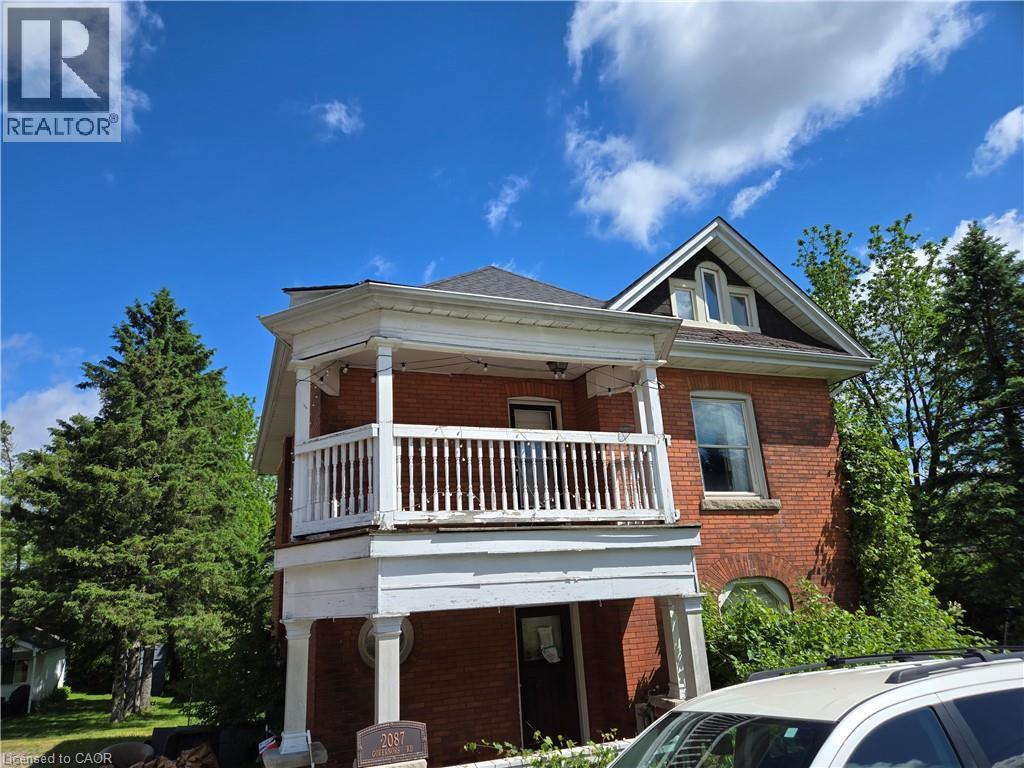
2087 Governors Road
Copetown, Ontario
Property sold As Is, Where Is basis. Seller makes no representations and/or warranties. (id:56248)
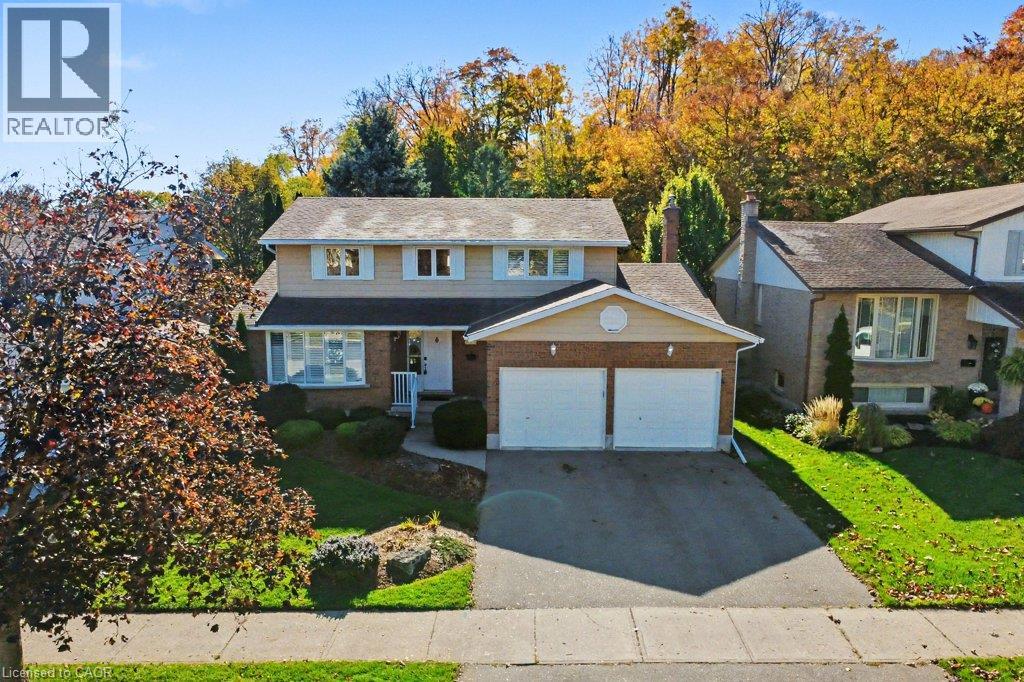
57 Trailview Drive
Kitchener, Ontario
The setting is what makes 57 Trailview Drive memorable. Backing onto Trailview Park, this detached two-storey home pairs a mature, treed backdrop with four bedrooms, comfortable gathering spaces and the flexibility to make it your own. Set on a 55' x 120' lot in Kitchener's established Forest Heights neighbourhood, the home welcomes you with landscaped gardens, a covered front entry and an attached double garage. Inside, a generous front living room with a wide window leads to a separate dining room, giving you space for quiet evenings and shared meals alike. At the back of the home, the eat-in kitchen with warm wood cabinetry opens toward a sunlit family room featuring a stone-surround fireplace and built-in cabinetry. Sliding doors lead to an elevated deck overlooking a generous lawn, interlocking patio and mature trees. With Trailview Park beyond, there's space to dine outdoors, enjoy the changing seasons or simply unwind with a coffee. Upstairs, four bedrooms include a generously sized primary suite with a private three-piece ensuite featuring a shower and a spacious walk-in closet. The other bedrooms provide flexibility for guests, working from home or hobbies as needs change. With 2.5 bathrooms in total, convenient main-floor laundry, central air conditioning and a full unfinished basement offering storage and future flexibility, the home offers practical features for everyday living. Nearby parks, trails, schools, shopping and community amenities add to the appeal. If you're looking for a home with room to personalize and a backyard setting that stands apart, 57 Trailview Drive deserves a closer look. (id:56248)
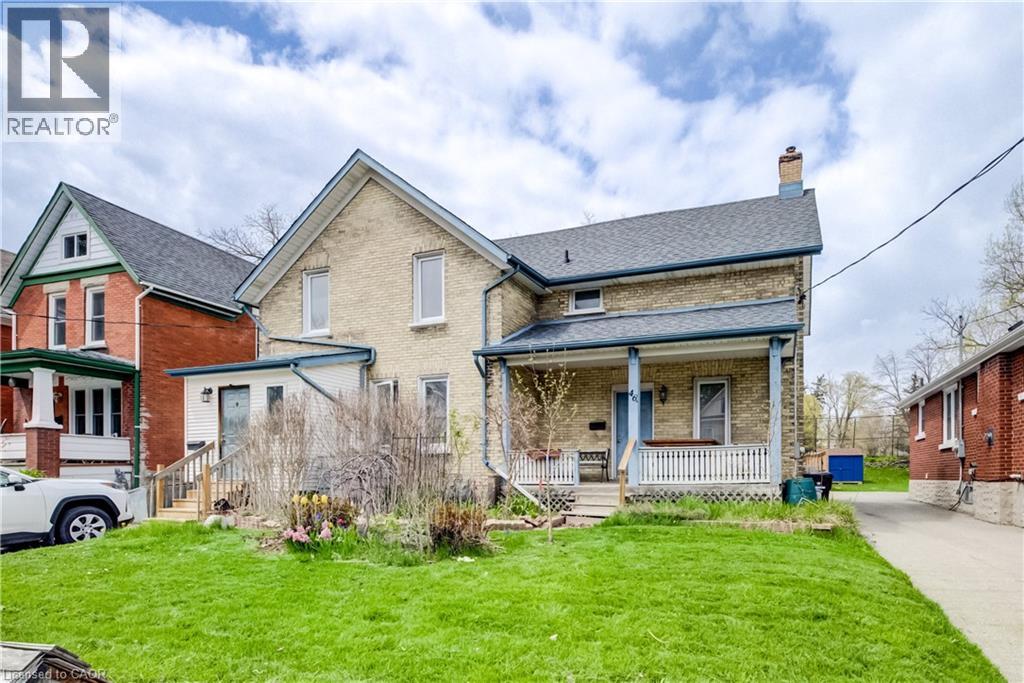
46 Shanley Street
Kitchener, Ontario
Endless possibilities await with this unique Midtown property! Situated on an impressive 62 x 150 ft lot, this spacious home is currently configured as two separate side-by-side 2-storey residences, each featuring private front and rear entrances along with separate driveways. The seller has already completed many of the steps toward creating two semi-detached homes, with only separate water and sewer lines remaining. This property also offers excellent potential as a multi-family investment, making it an outstanding opportunity for future development or rental income in a highly desirable area. Perfect for multi-generational living, an in-law setup, or large families seeking both togetherness and privacy, each unit provides generous living space and flexibility to suit a variety of needs. Opportunities like this are rare. With the right vision and updates, this property could become an exceptional long-term investment. Priced with improvements in mind. Don’t miss your chance — book your private showing today! (id:56248)
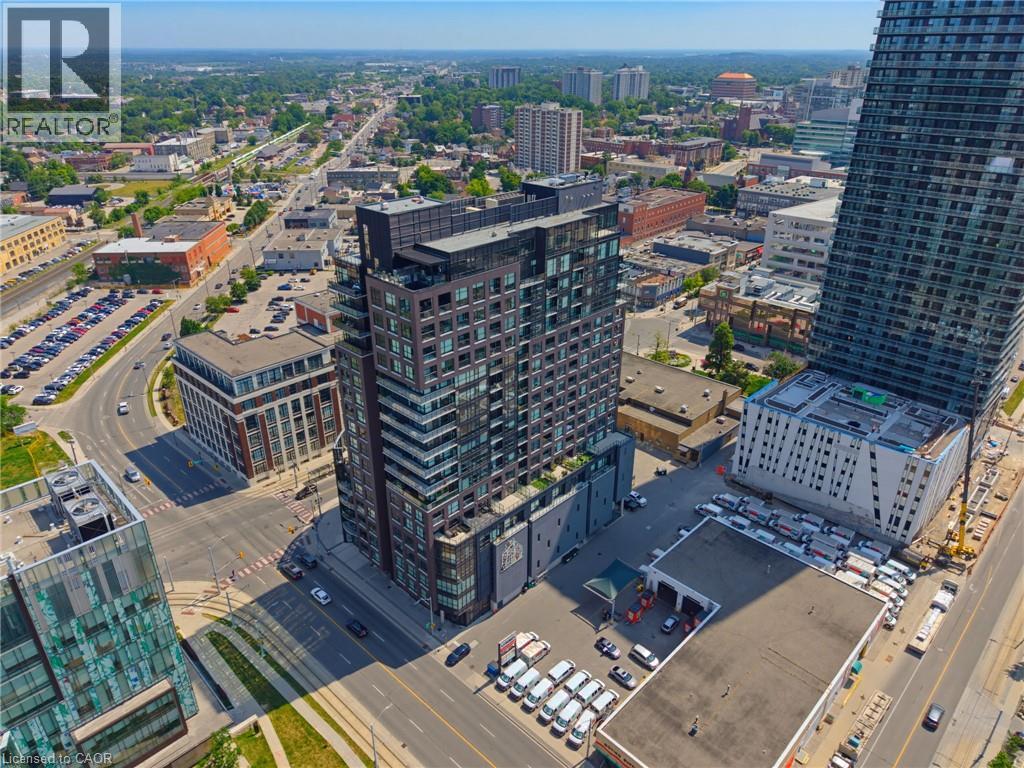
1 Victoria Street S Unit# 1903
Kitchener, Ontario
Welcome to Penthouse Suite 1903 - a 3-bedroom plus den, 2-bathroom penthouse with panoramic views of Victoria Park. At 2,249 square feet of interior living plus a 167-square-foot private terrace with a natural gas line, this is one of the largest and most elevated homes in Downtown Kitchener. The south-facing views reach across the city skyline and beyond — and on the terrace, at any hour, the views captivate. As soon as you walk into your front door you notice the open concept and panoramic views directly ahead! The suite is finished to a standard that reflects its position. Hand-scraped engineered hardwood floors run throughout. Ceilings rise to 10 feet. Hunter Douglas smart blinds, Ecobee smart thermostats, and smart switches throughout. The chef's kitchen anchors the main living space with stainless steel appliances, an oversized island, crisp white cabinetry, and a reverse osmosis water filter system. The primary bedroom is a suite unto itself: two large walk-in closets and a five-piece ensuite with double vanity, a separate soaking tub, and a walk-in shower finished with river rock floors. Two additional bedrooms, a versatile den, and a second full bath complete a floor plan that lives more like a house than a condominium. Underground, two large reserved parking spaces — one already wired and ready for an EV charger — plus a spacious locker. Just steps from the ION LRT, GO Transit, Google, the School of Pharmacy, and Communitech. The Regional Transit Hub, currently under construction immediately adjacent to the building, completes by 2031 — integrating GO, ION, and intercity service into a single node one building away. The buyer who purchases Suite 1903 today owns the top of the most connected address in the city's near future. (id:56248)