
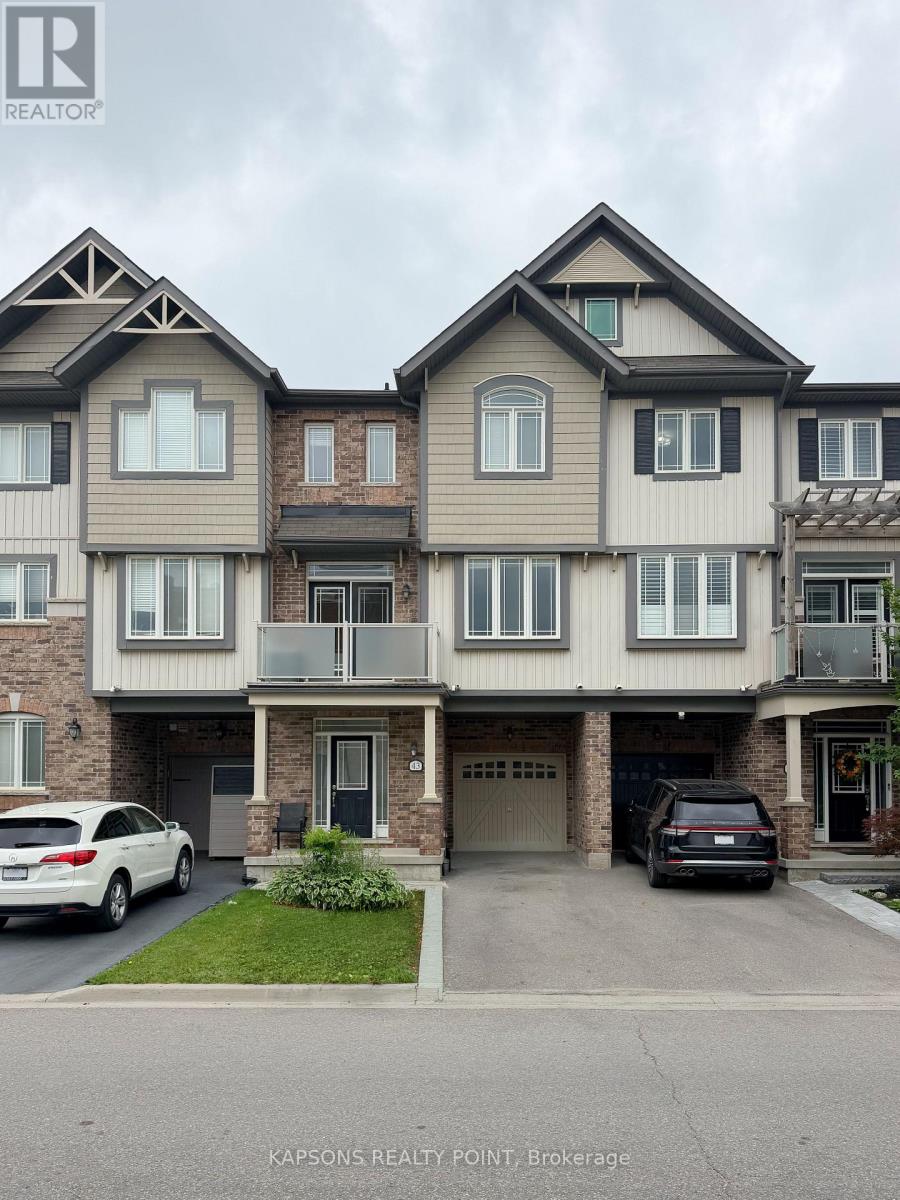
43 Waterville Way
Caledon, Ontario
Stunning 2+1 bedroom townhome in Caledon's prestigious Southfields Village Community being sold under power of sale. Den on the 3rd floor can be used as a 3rd bedroom with double door entry.Modern kitchen with a large center island and pantry, open concept layout with large windows,carpet in bedrooms. Located close to plazas, schools, community center, local shops, and highway 410. (id:56248)
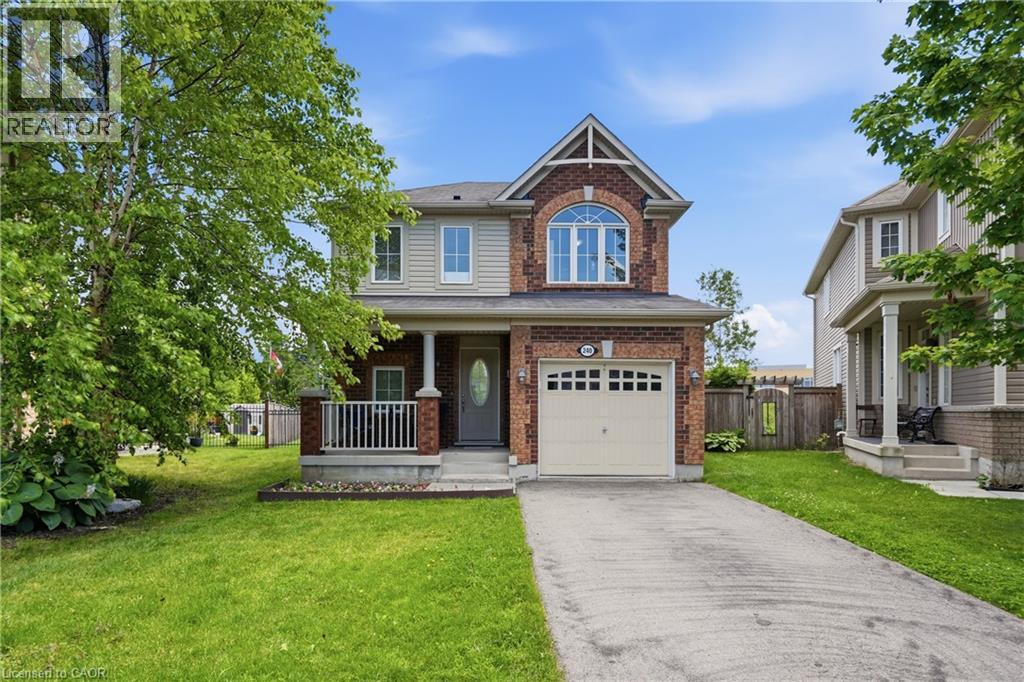
240 Emick Drive
Hamilton, Ontario
Rare Meadowlands Gem on an Incredible Premium Pie-Shaped Lot! Welcome to this beautifully maintained 3-bed, 3-bath home, ideally situated in one of Ancaster's most sought-after Meadowlands neighbourhoods. Set on an exceptional premium pie-shaped lot, this property offers an extraordinary combination of space, privacy & outdoor living that is rarely found. Step outside into your own private backyard oasis, backing onto school grounds with no rear neighbours. Enjoy a sparkling 14'x28' in-ground saltwater pool, a spacious outdoor gazebo & expansive outdoor living space—perfect for relaxing, entertaining family & friends, or creating lasting memories in complete privacy. Inside, you'll find a bright & functional layout with generous principal rooms designed for comfortable everyday living. The spacious primary bed features its own private ensuite, creating the perfect retreat at the end of the day. Large windows throughout fill the home with natural light & create a warm, welcoming atmosphere. Perfectly located on a quiet, family-friendly street, you'll enjoy walking distance to schools, parks, shopping, restaurants, banks & everyday amenities. Commuters will appreciate the quick & convenient access to Hwy 403 & the LINC, making travel throughout the Greater Hamilton Area effortless. Properties like this are truly rare. A premium oversized pie-shaped lot, exceptional backyard privacy, no rear neighbours, a saltwater pool, and one of Meadowlands' most desirable locations combine to create an outstanding opportunity for your next home. Move in and start enjoying everything this exceptional property has to offer. Included for the new owner's enjoyment are the outdoor gazebo, all saltwater pool equipment and filtration system, robotic pool cleaner, pool storage box with cleaning tools, two wall-mounted garden hose reels, & garage door openers. This is a home where you can enjoy the feeling of country-like privacy while remaining just minutes from every modern convenience. (id:56248)
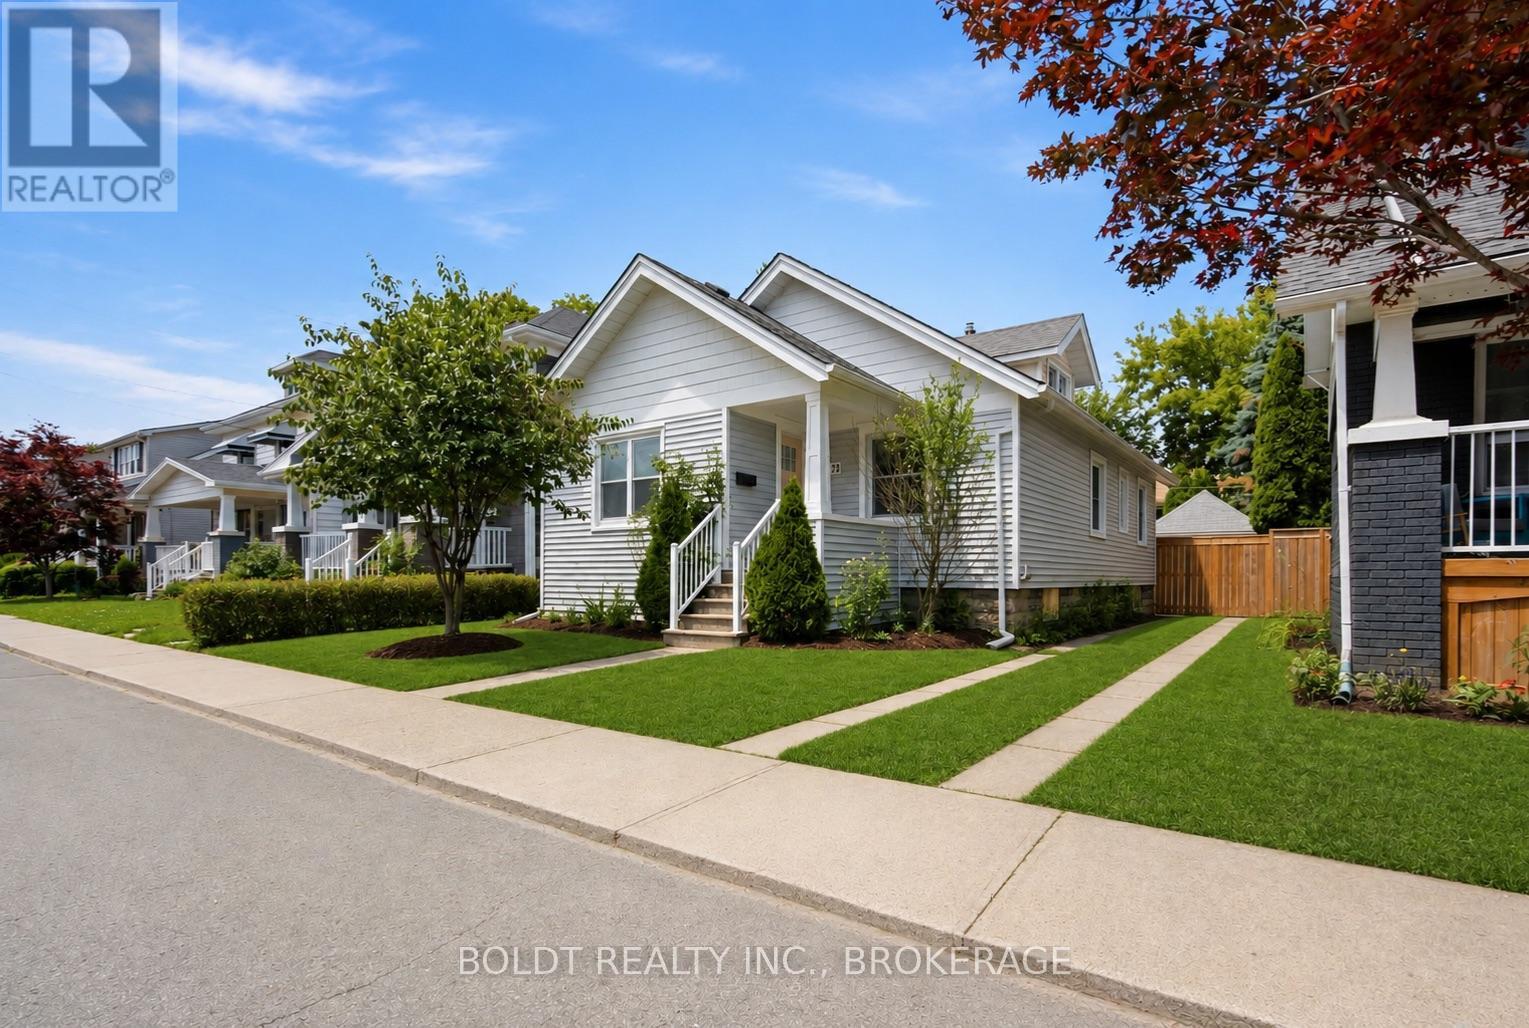
21 Albert Street
St. Catharines, Ontario
Welcome to 21 Albert Street, a beautifully renovated bungalow nestled in one of St. Catharines' most established neighbourhoods. Blending timeless character with thoughtful updates, this move-in ready home offers exceptional style, comfort, and convenience just minutes from downtown, Montebello Park, restaurants, shopping, schools, and quick access to the QEW. Step inside to discover a bright, open-concept layout designed for everyday living and entertaining. At the heart of the home is a stunning chef-inspired kitchen featuring quartz countertops, abundant cabinetry, premium finishes, and seamless flow into the spacious living and dining areas. Original hardwood flooring, oversized wood baseboards, refinished solid wood interior doors, and a beautiful stained-glass window preserve the home's historic charm while complementing its updated design. Offering three bedrooms and a beautifully renovated bathroom, this home also features the convenience of main floor laundry and custom in-closet lighting throughout. The full-height basement offers exceptional potential for future living space. Whether you envision a family room, home gym, guest suite, home office, or recreation area, it's a blank canvas ready to suit your needs. Outside, enjoy a private, fully fenced backyard complete with a pergola and concrete patio-an inviting space to entertain or unwind. Numerous exterior improvements include new shingles (2020), front and rear exterior doors (2019), fencing with a swinging gate (2020), and the concrete patio and pergola (2020). Major mechanical updates provide added peace of mind, including a furnace (2021), hot water tank (2021), and washer and dryer (2026).Meticulously maintained and beautifully updated, 21 Albert Street is an exceptional opportunity for first-time buyers, downsizers, or anyone seeking a home where character, quality craftsmanship, and modern comfort come together. (id:56248)
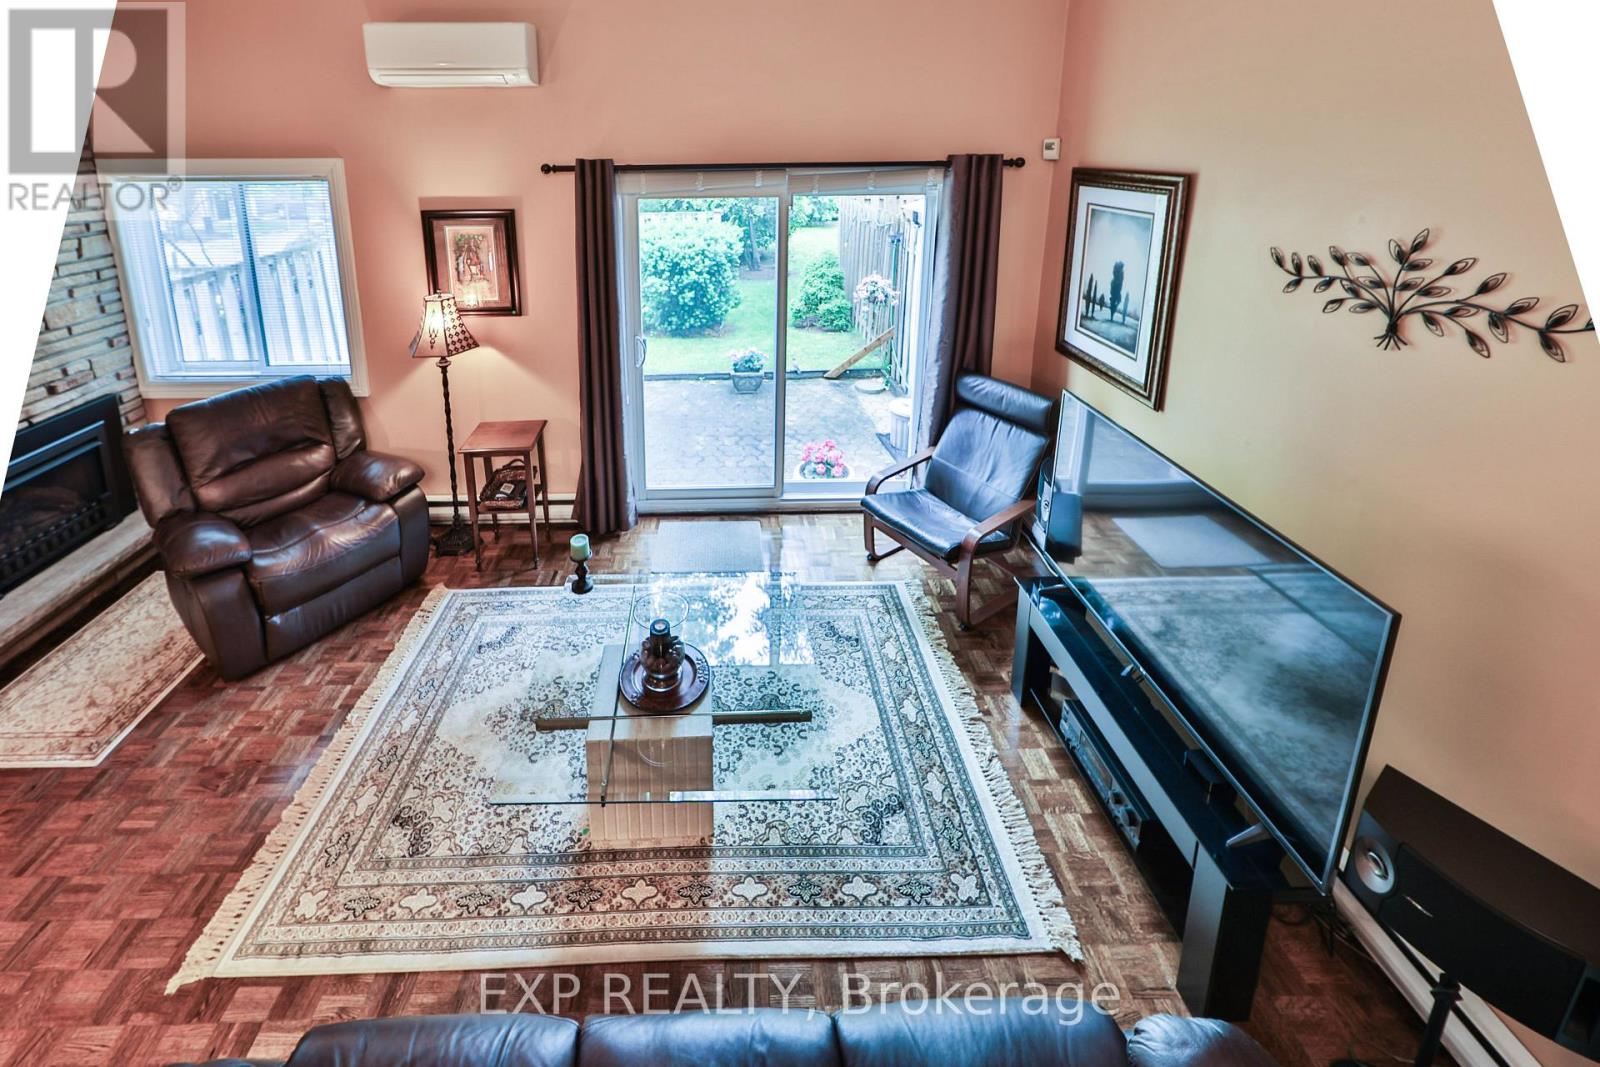
86 - 2145 Sherobee Road
Mississauga, Ontario
This beautifully maintained Condo Townhouse boasts 12ft ceilings in the living room . Once it was a 4 bedroom but now the primary is enlarged for more comfort. Two additional bedrooms makes this now 3 bedroom home perfect for downsizing or starting the new family. Your new condo townhouse offers you a break from mowing the lawn, plus water, cable and internet is included with your maintenance fees. The new hospital is a street away, doctors, nurses and caregivers why commute. Walking score. It has a park just out the gate and over the creek. Schools and walking trails are near by. Need the highways for work? Sherobee Gardens is a few blocks away from the QEW ready to take you to either Hamilton or Toronto. Finally a place with space. Come make it yours. Welcome to Sherobee. (id:56248)
W322 - 485 Perth Avenue
Toronto, Ontario
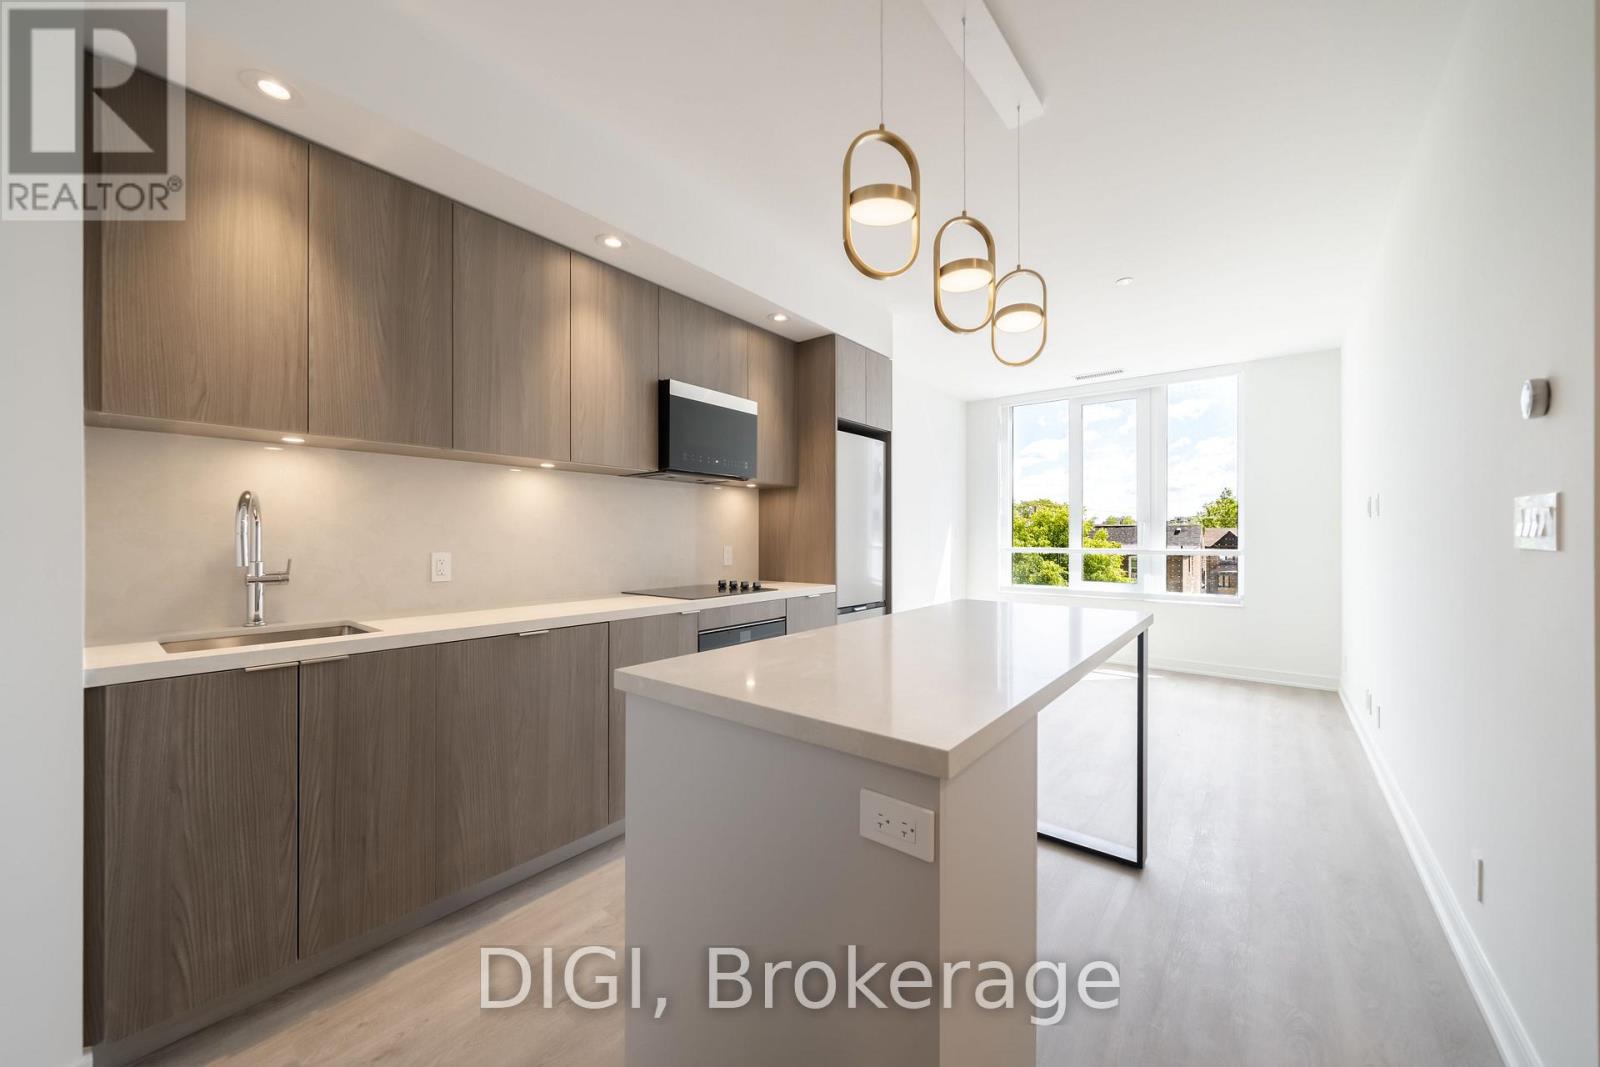
**2 MONTHS FREE RENT PROMO** Welcome to The Spoke, a brand-new purpose-built rental community in Toronto's vibrant Junction Triangle. This 2-bedroom, 2-bathroom suite offers 714 sq. ft. of thoughtfully designed living space with a bright, open-concept layout that maximizes comfort and functionality. The modern kitchen features premium stainless steel appliances, quartz countertops, contemporary cabinetry, a centre island with seating, and a full-size appliance package. The spacious living and dining area flows seamlessly to a Juliet balcony, while the bedroom offers ample closet space. Additional suite features include in-suite laundry, individually controlled heating and cooling with a Nest thermostat, luxury vinyl plank flooring, roller blinds, keyless entry, and high-speed internet availability. Residents enjoy an exceptional collection of amenities, including a resort-style outdoor pool, fully equipped fitness centre, coworking spaces, resident lounges, games room, rooftop terraces with BBQs, pet-friendly amenities, secure parcel lockers, bicycle storage, controlled building access, and professional on-site management. Located in the sought-after Junction Triangle, The Spoke is just steps to Bloor GO Station, the UP Express, TTC transit, local cafés, restaurants, breweries, parks, and everyday conveniences. Enjoy quick access to downtown Toronto, Pearson Airport, High Park, Roncesvalles, and The Junction, making this an ideal location for commuters and those seeking a vibrant urban lifestyle. (id:56248)
E438 - 485 Perth Avenue
Toronto, Ontario
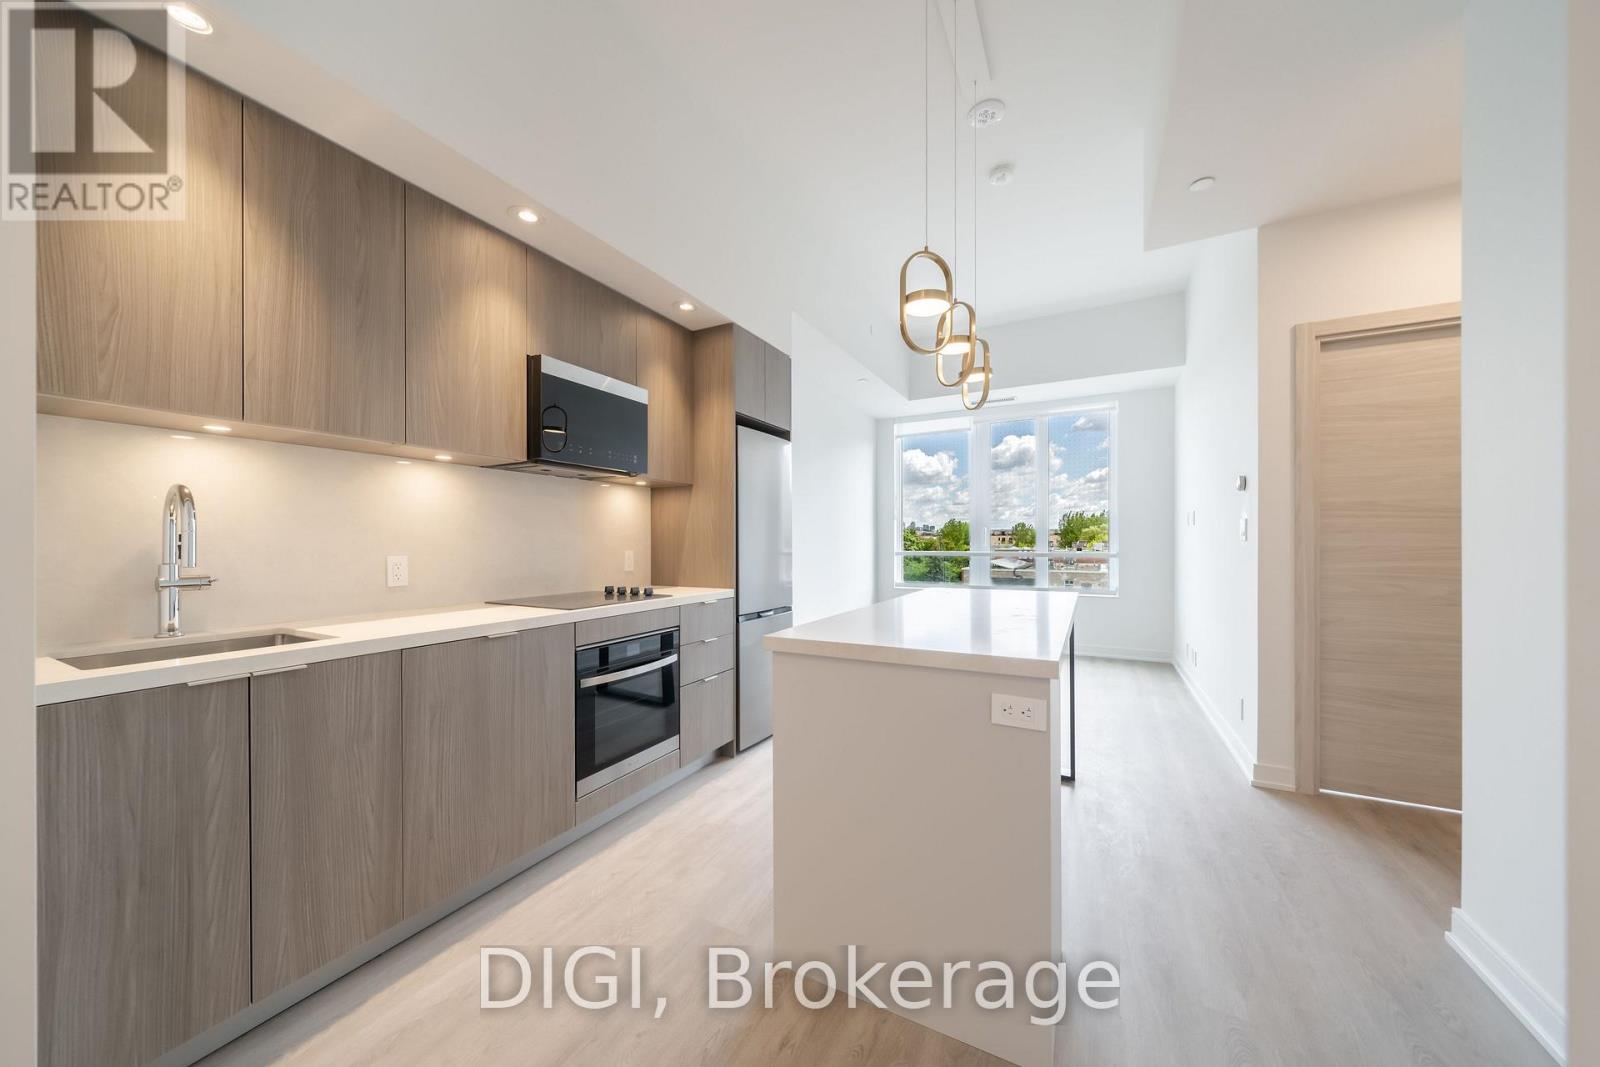
**2 MONTHS FREE RENT PROMO** Welcome to The Spoke, a brand-new purpose-built rental community in Toronto's vibrant Junction Triangle. This 1-bedroom, 1-bathroom suite offers 545 sq. ft. of thoughtfully designed living space with a bright, open-concept layout that maximizes comfort and functionality. The modern kitchen features premium stainless steel appliances, quartz countertops, contemporary cabinetry, a centre island with seating, and a full-size appliance package. The spacious living and dining area flows seamlessly to a Juliet balcony, while the bedroom offers ample closet space. Additional suite features include in-suite laundry, individually controlled heating and cooling with a Nest thermostat, luxury vinyl plank flooring, roller blinds, keyless entry, and high-speed internet availability. Residents enjoy an exceptional collection of amenities, including a resort-style outdoor pool, fully equipped fitness centre, coworking spaces, resident lounges, games room, rooftop terraces with BBQs, pet-friendly amenities, secure parcel lockers, bicycle storage, controlled building access, and professional on-site management. Located in the sought-after Junction Triangle, The Spoke is just steps to Bloor GO Station, the UP Express, TTC transit, local cafés, restaurants, breweries, parks, and everyday conveniences. Enjoy quick access to downtown Toronto, Pearson Airport, High Park, Roncesvalles, and The Junction, making this an ideal location for commuters and those seeking a vibrant urban lifestyle. (id:56248)
34 Plainsman Road
Mississauga, Ontario
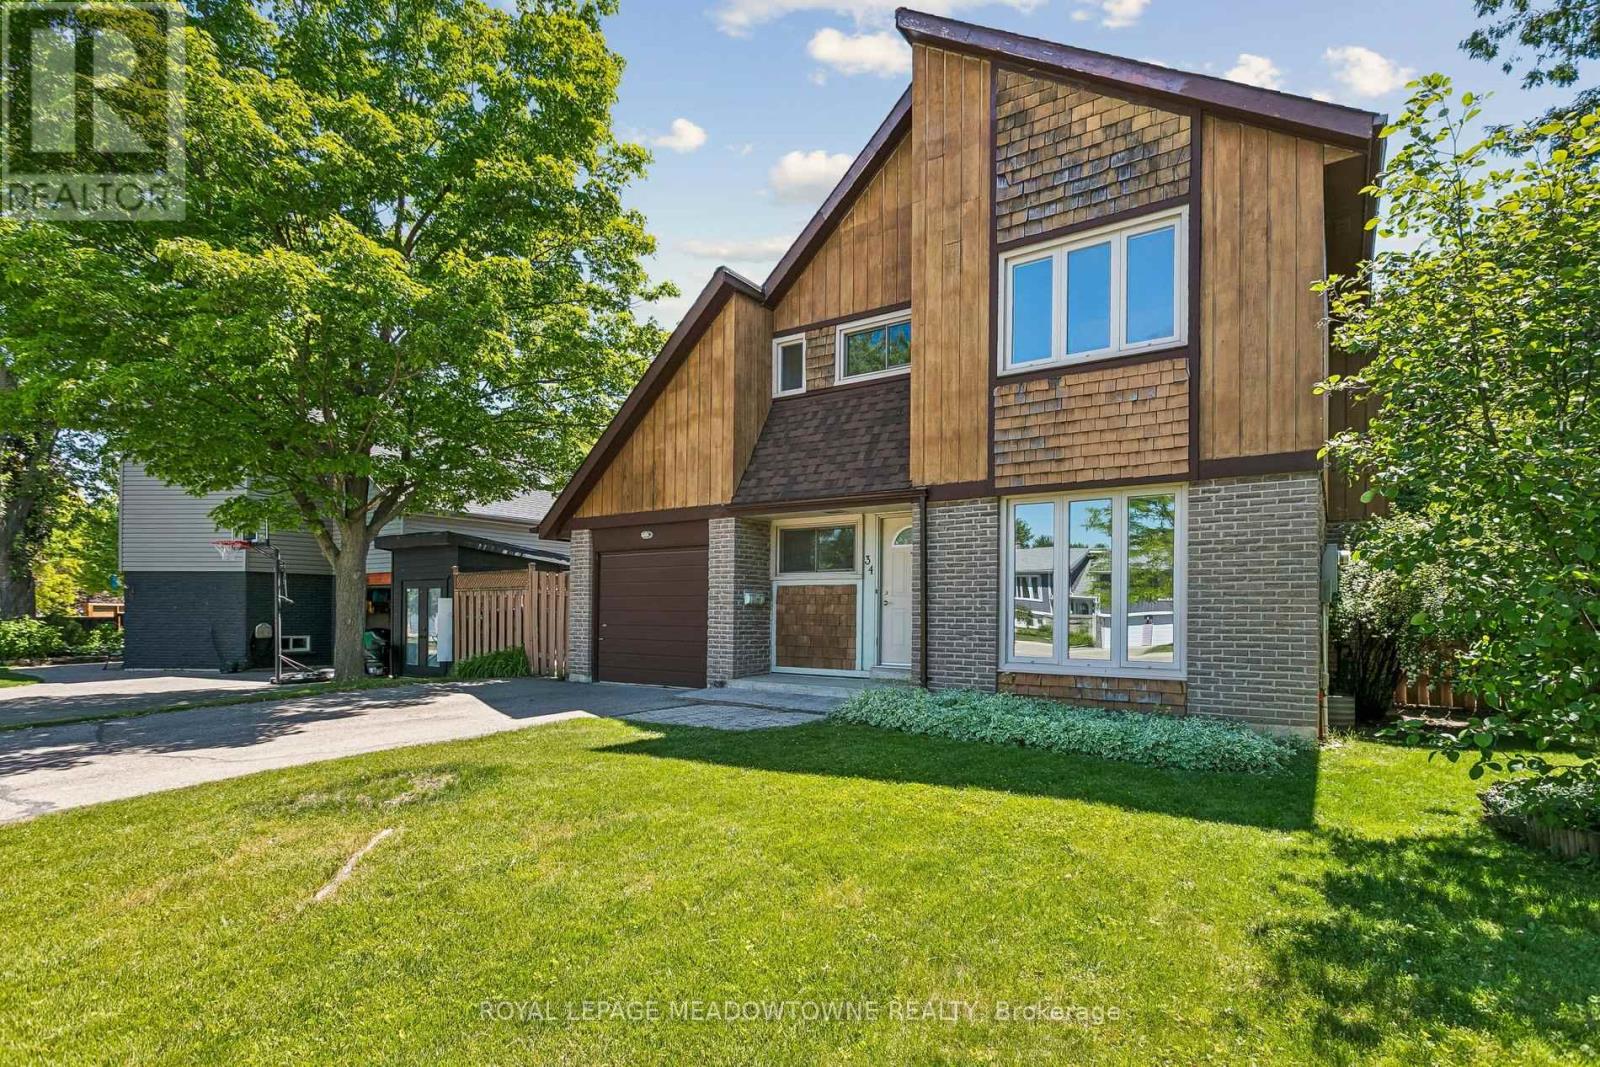
Wow! Stunning detached 2-storey home on a premium 55x110ft lot in trendy Riverview Heights, Streetsville! This Markborough Properties-built residence boasts contemporary curb appeal with a distinct brick and wood peak exterior, an extra-wide double paved driveway, and a rare drive-through garage featuring full front and back doors plus bonus loft storage. The meticulously maintained interior offers 1,298 square feet of bright living space plus a 290 square feet partially finished basement, featuring elegant oak hardwood flooring throughout much of the home and a central vacuum system. Step outside to a private, pool-sized backyard oasis fully enclosed by a tall wooden fence, complete with a cozy wood deck and a 6x8ft metal shed. Enjoy total peace of mind with stellar mechanical upgrades: a re-shingled roof (2025), high-efficiency furnace and central AC (2021), renovated kitchen (2007), primary bath (2001), and updated windows/doors. Nestled in a highly desirable, quiet neighborhood just steps from top schools, beautiful parks, and the scenic Credit River-move right in! (id:56248)
803e - 460 Queens Quay Way W
Toronto, Ontario
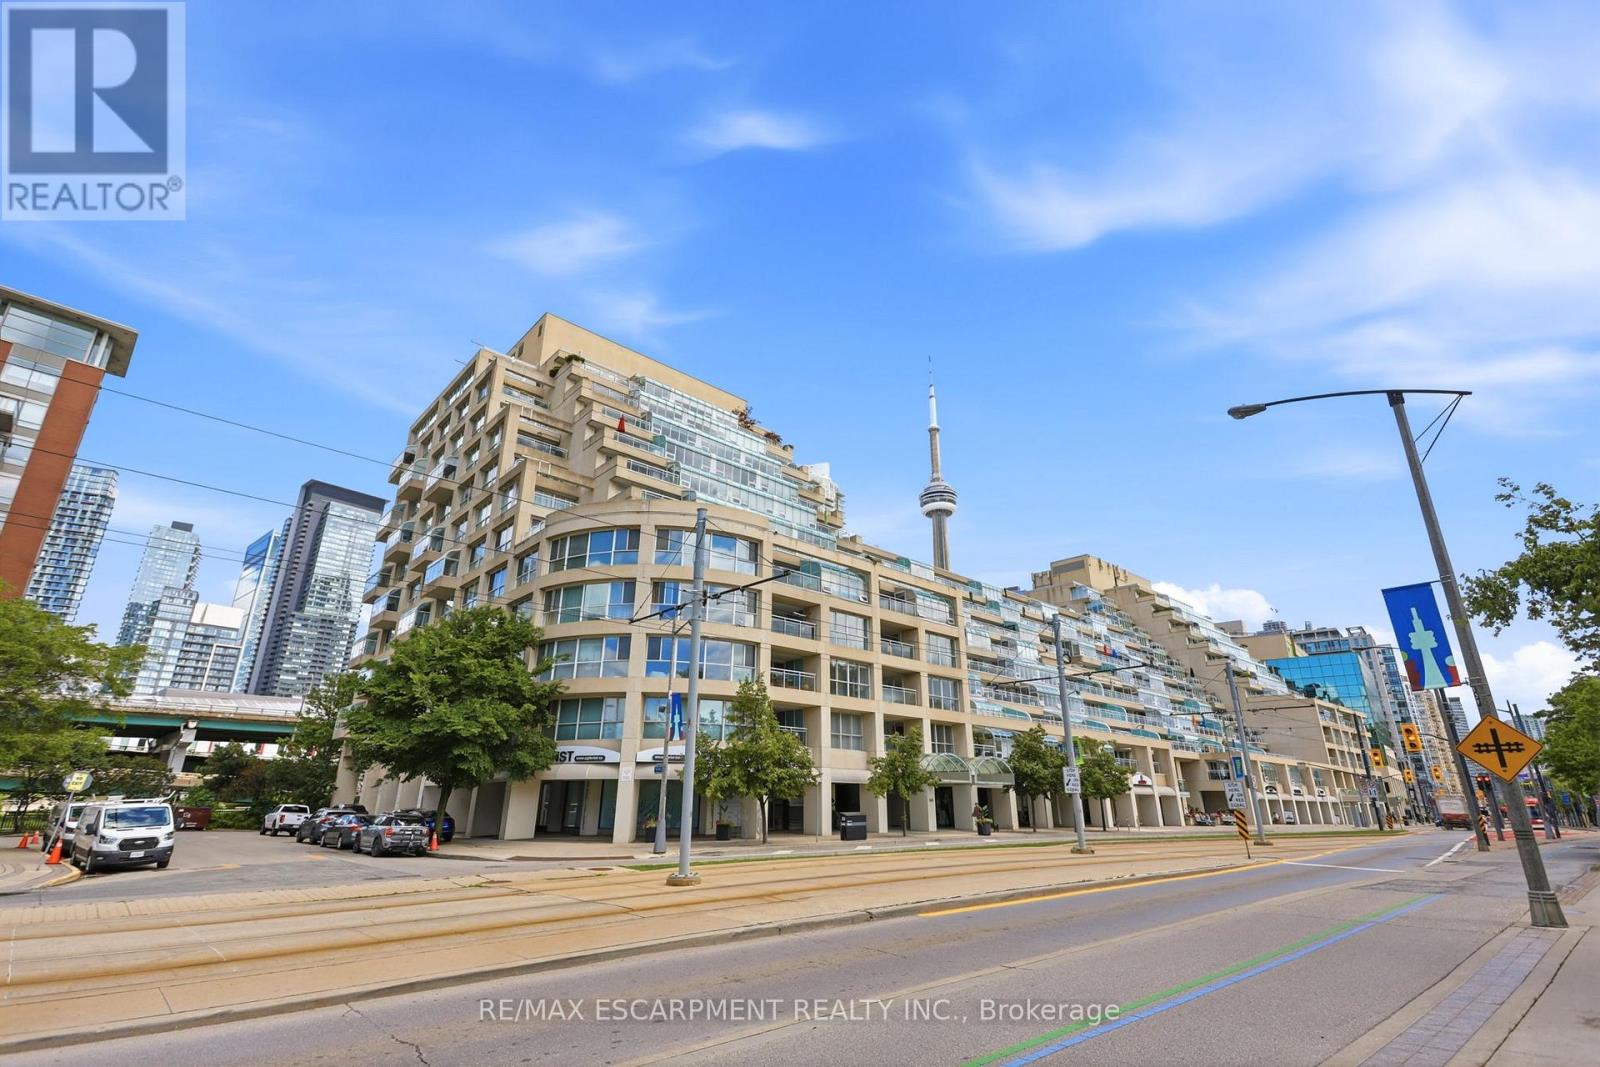
Welcome to Suite 803E at 460 Queens Quay West, an exceptional waterfront residence offering nearly 1,800 sq. ft. of impeccably renovated living space. This stunning south-facing suite features 2 bedrooms, 2 full bathrooms, & breathtaking unobstructed views of Lake Ontario, the Toronto Islands, & the city's vibrant waterfront from virtually every room. Designed for both comfort and sophistication, the expansive principal living spaces flow seamlessly to a large private terrace, creating the perfect setting to relax or entertain while enjoying panoramic lake views. The custom-designed chef's kitchen showcases premium Miele appliances, elegant cabinetry, and a striking waterfall island. The luxurious primary retreat features a spa-inspired five-piece marble ensuite, a walk-in closet with custom solid walnut built-ins, & a private sitting area overlooking the water. The versatile second bedroom offers atrium-style windows, a built-in Murphy bed, dedicated office space, and direct terrace access. Extensive upgrades throughout include engineered hardwood flooring, custom wood doors, pot lighting, & a built-in entertainment centre with fireplace. Residents enjoy an outstanding collection of resort-style amenities, including an indoor pool, saline hot tub, fitness centre, outdoor tennis court, driving range, beautifully landscaped terraces with skyline and waterfront views, & multiple BBQ areas. This pet-friendly building is ideally situated directly across from the Music Garden & the Martin Goodman Trail, providing endless opportunities to enjoy Toronto's renowned waterfront lifestyle. Just steps from waterfront restaurants, cafés, and entertainment, & within walking distance to the Rogers Centre, Scotiabank Arena, Exhibition Place, the new Ontario Place, & seasonal water taxis to the Toronto Islands. With convenient access to transit, downtown attractions, & FIFA World Cup festivities, this is waterfront living at its finest. (id:56248)
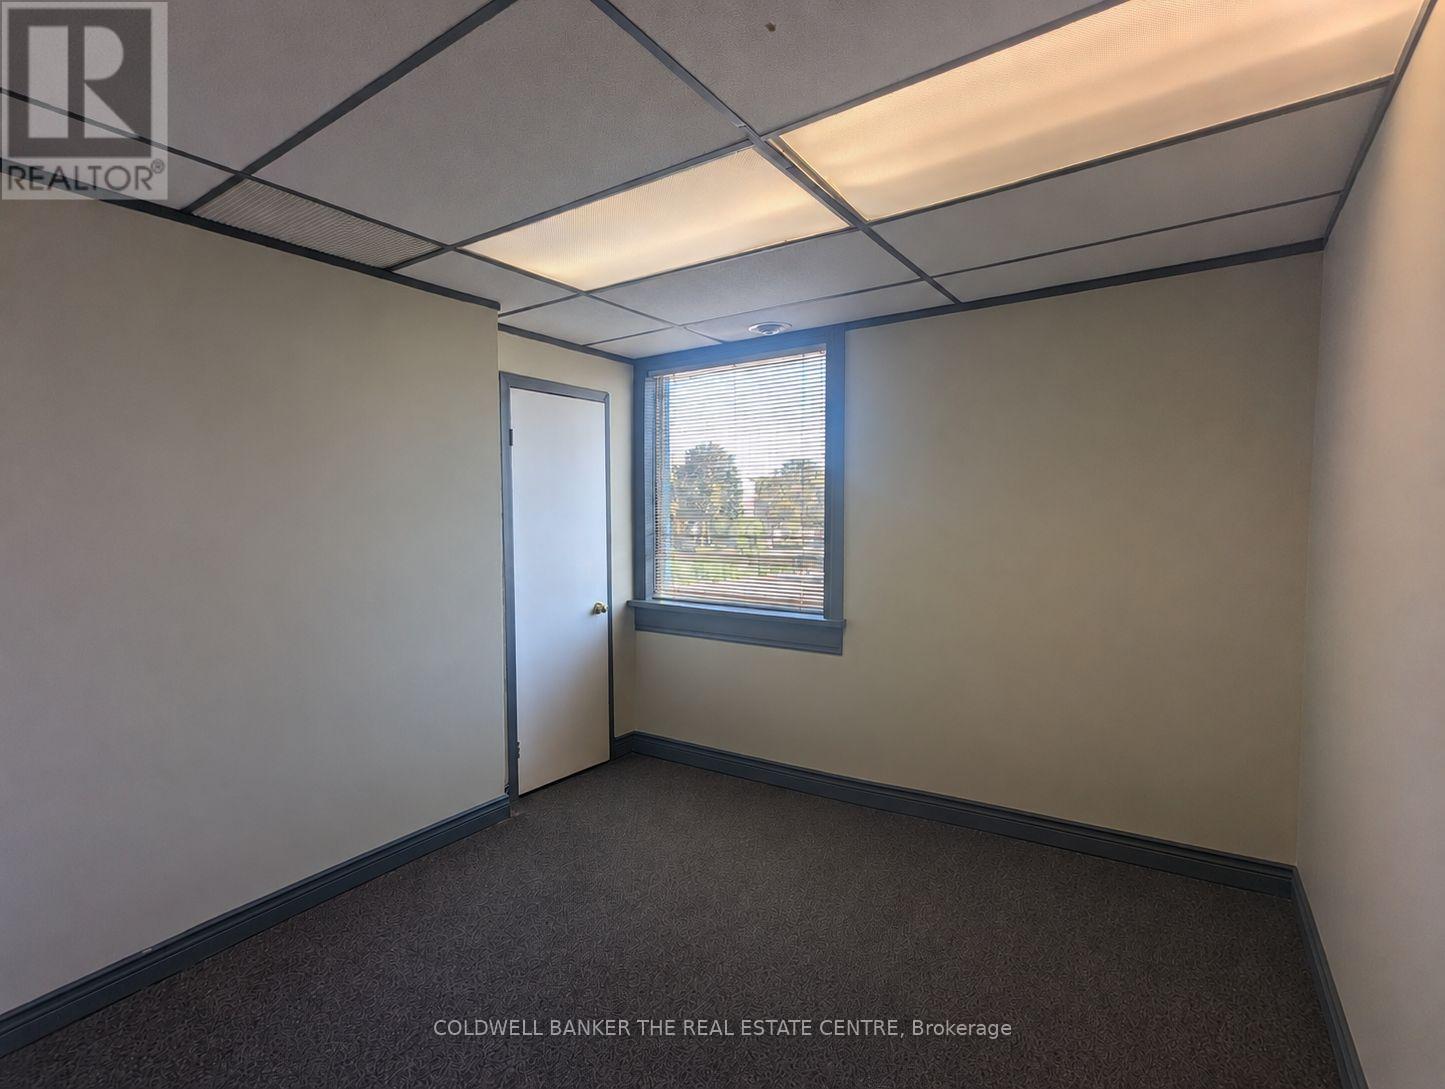
Upper - D - 284 Dunlop Street W
Barrie, Ontario
Now available, professional office space offering great commuter access conveniently located next to Hwy 400. Private office space to run your small business that includes utilities, boardroom access, mail handling, WI-FI service and free parking. The option to set up your own dedicated phone line and internet service is also possible. A great opportunity to pursue your business endeavors with printing services on a pay-per-use basis and a welcoming reception area for your clients to be greeted. Other office options are also available at this location. (id:56248)
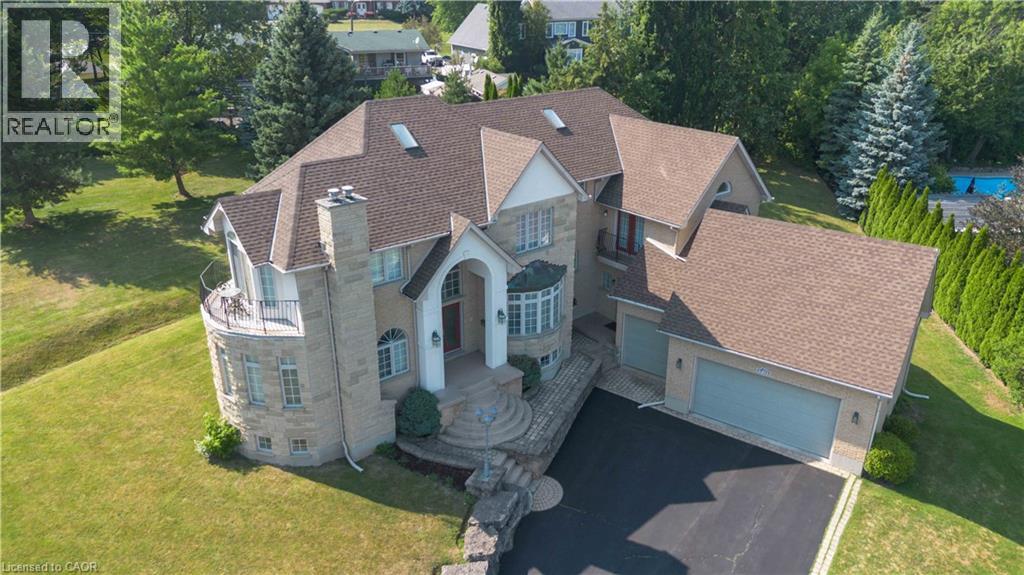
1401 Tamworth Court
Burlington, Ontario
Welcome to 1401 Tamworth Court, a luxurious gem tucked away in the prestigious Upper Tyandaga neighborhood of Burlington. Perfectly positioned on a quiet cul-de-sac, this custom-built estate evokes the grandeur of a modern castle, offering approximately 3,850 sq. ft. above ground + 2000 sq.ft. below of refined living space. With four spacious bedrooms and two-and-a-half bathrooms, this home is designed to impress at every turn. Architectural highlights include vaulted ceilings, two dramatic circular staircases, two balconies, elegant crown moldings, rich hardwood flooring, and three fireplaces that add warmth and character throughout. The chef’s kitchen is a true showpiece, featuring Carrera marble flooring, premium stainless steel appliances, granite countertops, a center island with a wine rack and second sink, and sliding doors that open to the backyard deck. A spacious dining room with hardwood floors and wall-to-ceiling windows fills the home with natural light and picturesque views. A private study and stylish two-piece bathroom complete the main level. The finished basement adds more than 1,700 sq. ft. of valuable living space, including a large Finished Rec room, a private den, and rough-ins for both a bathroom and a kitchen—offering exceptional potential for a multi-generational suite, home theatre, gym, or future rental unit. Outside, enjoy an expansive outdoor oasis with composite decking, perfect for entertaining or unwinding in total privacy. A triple-car garage, nine-car driveway, and a generous 177' x 161' corner lot further elevate the grandeur of this estate. This remarkable home blends luxury, comfort, and convenience, located just minutes from golf courses, parks, schools, hospitals, public transit, and ski areas. Don’t miss your chance to own this one-of-a-kind property in one of Burlington’s most coveted enclaves. Please allow 12 hours irrevocable on all offers. (id:56248)
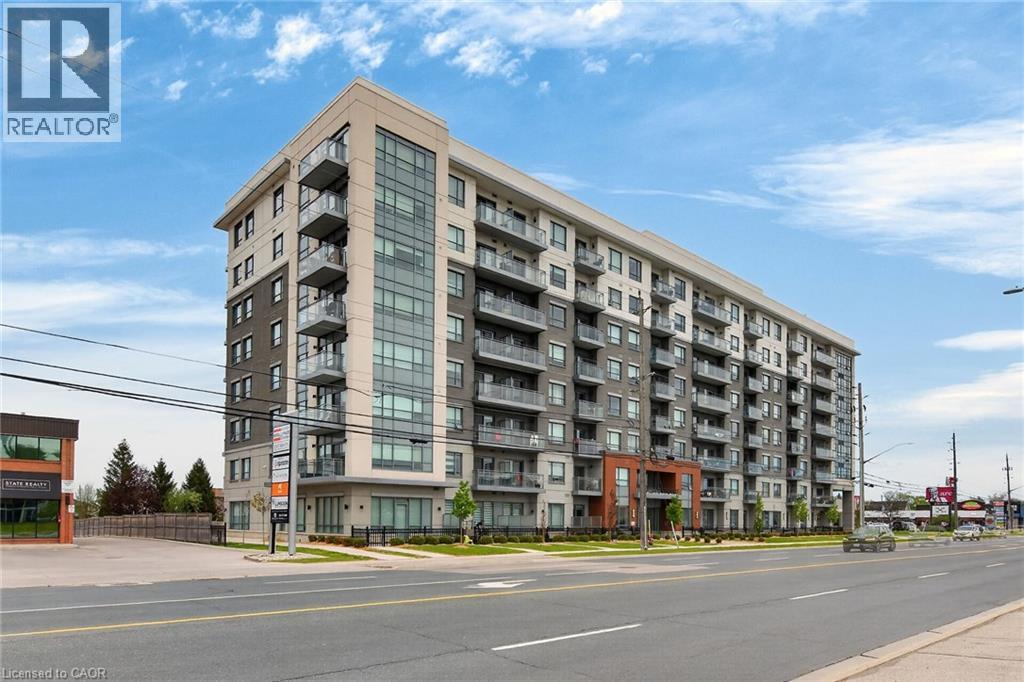
121 Highway 8 Unit# 306
Hamilton, Ontario
Beautiful upgraded 2 bedroom condo offering 1000 sqft of stylish living space. Features an open concept layout with spacious living & dining areas, modern kitchen with island & two private balconies conveniently located directly across from a shopping centre & close to highway & and all amenities. (id:56248)
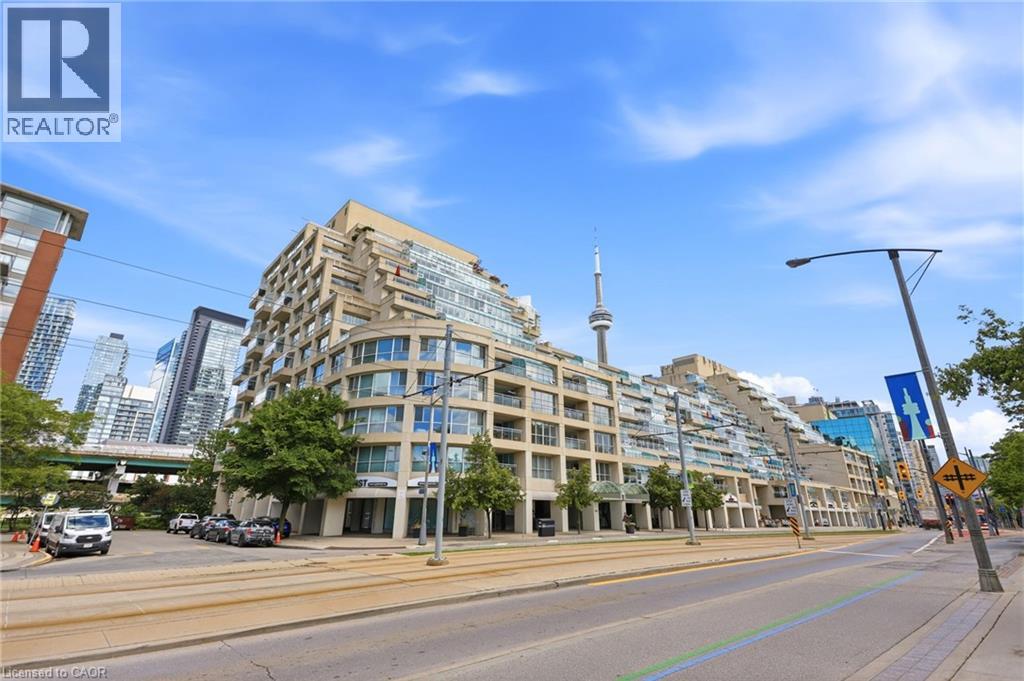
460 Queens Quay Way Unit# 803e
Toronto, Ontario
Welcome to Suite 803E at 460 Queens Quay West, an exceptional waterfront residence offering nearly 1,800 sq. ft. of impeccably renovated living space. This stunning south-facing suite features 2 bedrooms, 2 full bathrooms, & breathtaking unobstructed views of Lake Ontario, the Toronto Islands, & the city’s vibrant waterfront from virtually every room. Designed for both comfort and sophistication, the expansive principal living spaces flow seamlessly to a large private terrace, creating the perfect setting to relax or entertain while enjoying panoramic lake views. The custom-designed chef’s kitchen showcases premium Miele appliances, elegant cabinetry, and a striking waterfall island. The luxurious primary retreat features a spa-inspired five-piece marble ensuite, a walk-in closet with custom solid walnut built-ins, & a private sitting area overlooking the water. The versatile second bedroom offers atrium-style windows, a built-in Murphy bed, dedicated office space, and direct terrace access. Extensive upgrades throughout include engineered hardwood flooring, custom wood doors, pot lighting, & a built-in entertainment centre with fireplace. Residents enjoy an outstanding collection of resort-style amenities, including an indoor pool, saline hot tub, fitness centre, outdoor tennis court, driving range, beautifully landscaped terraces with skyline and waterfront views, & multiple BBQ areas. This pet-friendly building is ideally situated directly across from the Music Garden & the Martin Goodman Trail, providing endless opportunities to enjoy Toronto’s renowned waterfront lifestyle. Just steps from waterfront restaurants, cafés, and entertainment, & within walking distance to the Rogers Centre, Scotiabank Arena, Exhibition Place, the new Ontario Place, & seasonal water taxis to the Toronto Islands. With convenient access to transit, downtown attractions, & FIFA World Cup festivities, this is waterfront living at its finest. (id:56248)
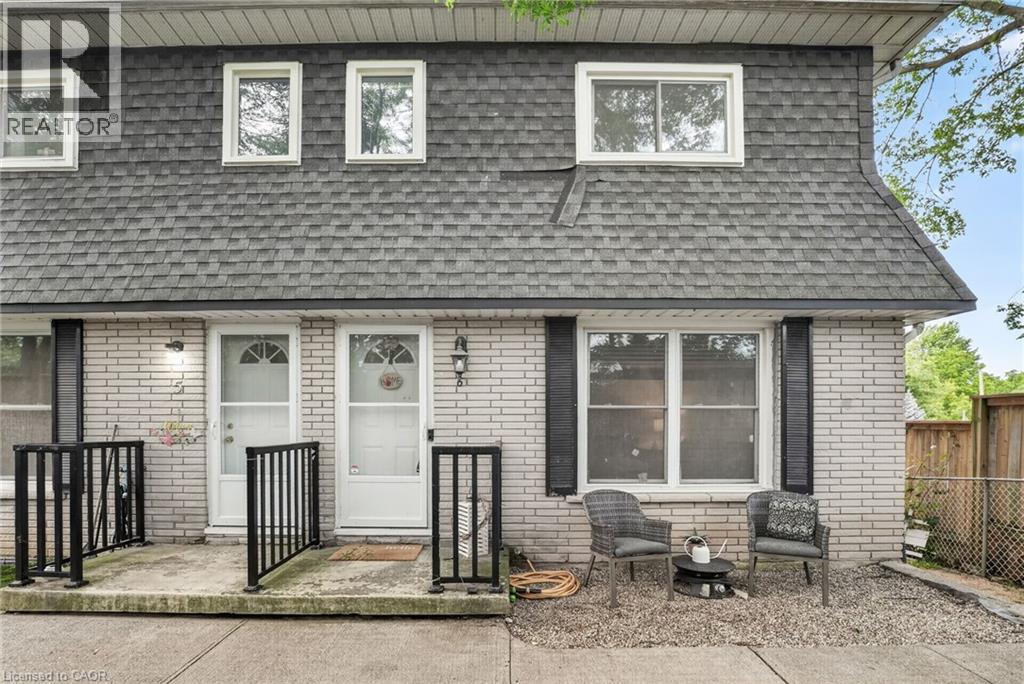
156 St Catharines Street Unit# 6
West Lincoln, Ontario
Welcome to affordable homeownership in the heart of Smithville! This inviting 3-bedroom end-unit townhouse condominium offers an excellent opportunity for first-time buyers, young families, and anyone looking to enjoy the benefits of small-town living. Imagine walking your children to school, strolling to local shops, grabbing a coffee downtown, or enjoying nearby parks and community events—all just minutes from your front door. Smithville is known for its friendly atmosphere, strong sense of community, and convenient access to everyday amenities. Inside, you'll find a bright and functional main floor designed for family living. The spacious eat-in kitchen offers plenty of room for family meals and gatherings, while the comfortable living room is the perfect place to relax at the end of the day. A convenient 2-piece powder room on the main floor is an added bonus for family and guests. Oak flooring throughout the main and upper levels adds warmth and character. Upstairs, the primary bedroom features a walk-in closet, providing excellent storage. Two additional well-sized bedrooms, a full 4-piece bathroom, and a hallway linen closet complete the upper level. The finished basement adds valuable living space and can easily serve as a family room, playroom, home office, fitness area, or media room.. It also features a spacious utility and laundry room with plenty of additional storage, helping keep everything organized and out of sight. Additional features include a furnace and central air conditioner (2022), an owned water heater, 100-amp electrical service, visitor parking, and affordable condominium fees of just $150 per month. If you've been waiting for an affordable opportunity to put down roots in one of West Lincoln's most welcoming communities, this could be the home you've been looking for. Note: some photos have been virtually staged. (id:56248)
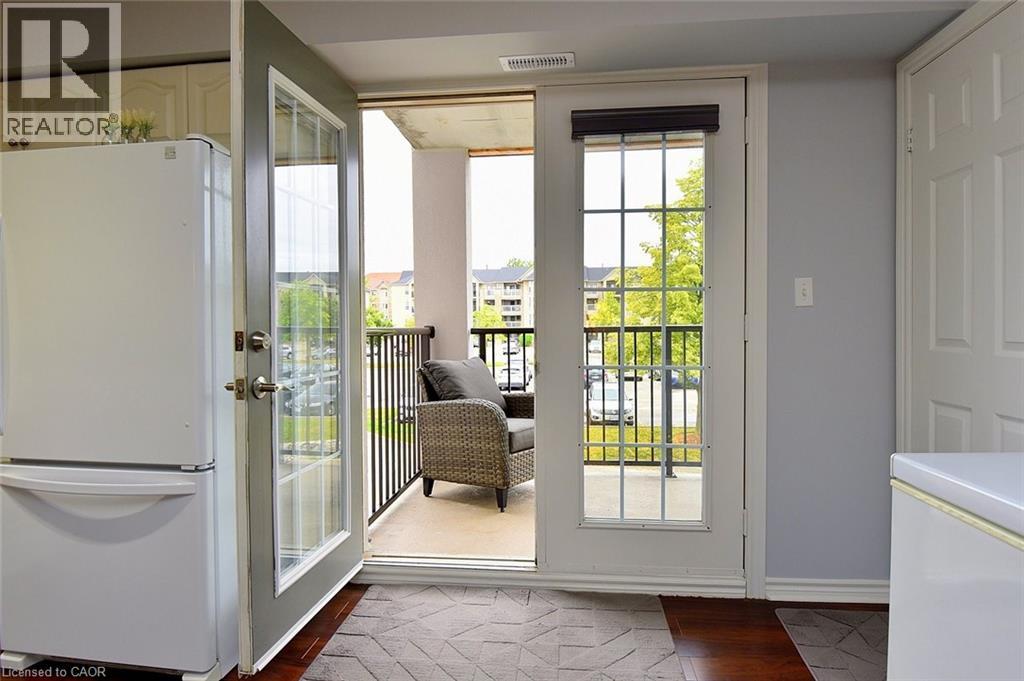
1411 Walkers Line Unit# 202
Burlington, Ontario
PRICED TO SELL!! Bright, updated and ideally located - this 2-bed, 2-bath condo in a well-maintained Burlington complex offers comfort and convenience in one inviting package! The open concept living/dining area is flooded with natural light and features stylish and durable vinyl tile flooring throughout. A sunny dining space flows into a recently updated kitchen, featuring a stone subway tile backsplash and double sink overlooking the living area. Double doors lead to a private balcony - perfect for morning coffee or evening relaxation! The spacious primary bedroom showcases a bay window with California shutters and a private 4-piece ensuite. The second bedroom is ideal for guests, an office, or nursery. Additional features include in-suite laundry, underground parking, storage locker, and recent updates like a new furnace (2024) and bathroom fixtures. Enjoy amenities like a gym and party room, and take advantage of the nearby shops, restaurants, parks and transit. WELCOME HOME! (id:56248)
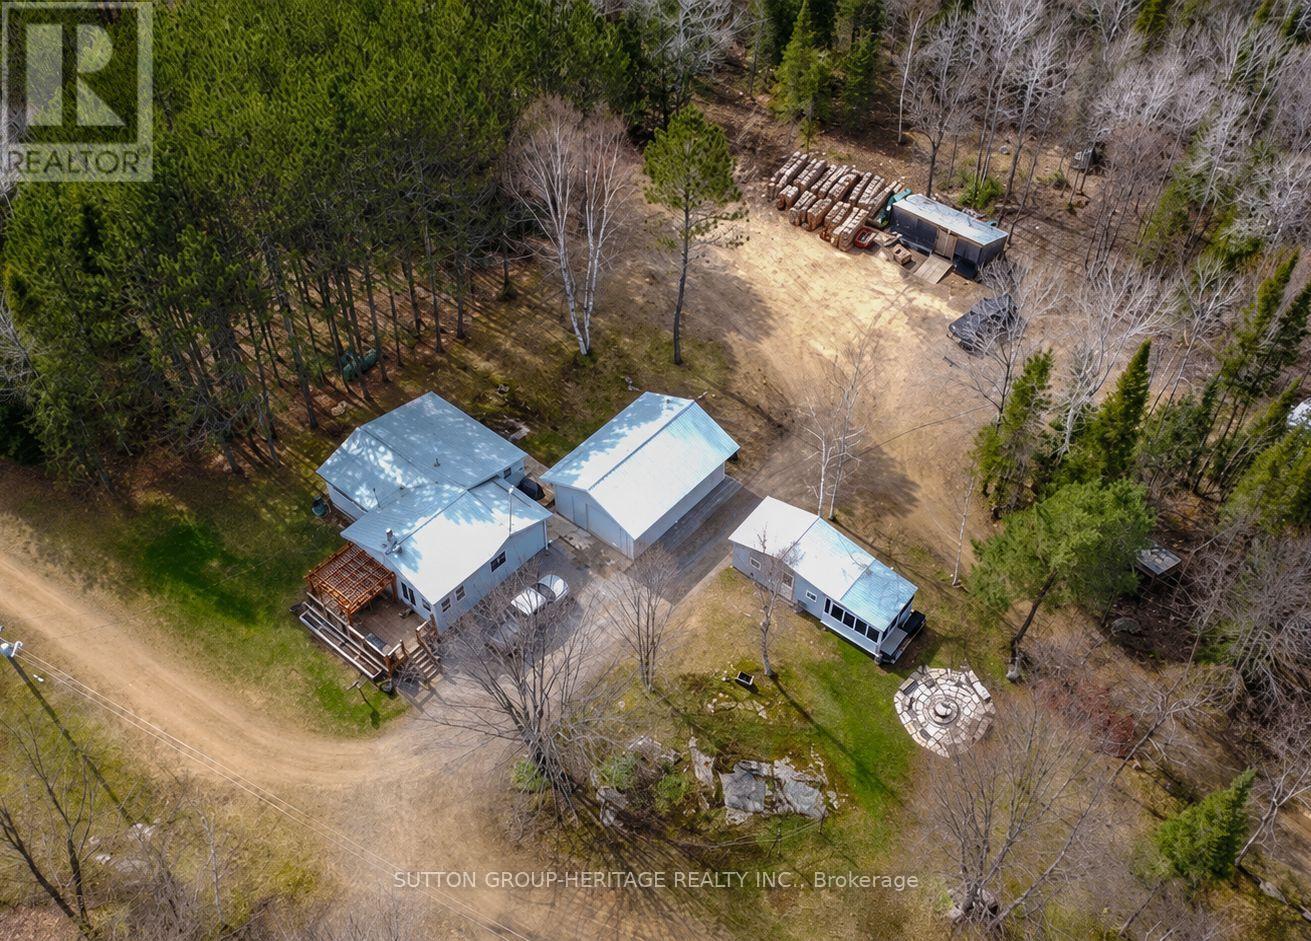
1241 One Mile Drive
Minden Hills, Ontario
Just Under 100 Acres of Peace, Privacy & Adventure.Escape to this beautifully maintained, move-in-ready country property offering just under 100 acres of endless possibilities. Wander through mature pine forest, mixed bush, open meadows, a gentle creek, private trails, and even your own sand pit-perfect for hiking, ATV adventures, hunting, or simply enjoying nature.The charming home features 2 bedrooms, an updated 4-piece bathroom, main-floor laundry, a convenient boot room, and an open-concept kitchen, dining and living area that's warm and welcoming.The oversized heated garage offers plenty of room for vehicles, recreational toys and equipment. Additional outbuildings include a storage shed, woodshed, screened-in room, bunkie, multiple vehicle shelters, several outdoor sitting areas, and a large fire pit gathering space. Recent updates include: New furnace and ductwork (2024)Septic improvements (2025)Steel roof de-icing heat line (2025) Generac backup generator Chimney recently swept Propane stove (2022)Refrigerator Washer & dryer (2021)New well pressure tankElectric garage door openerAbundant firewood available on the property helps keep heating costs low while enjoying the cozy wood stove.Located less than 1 km from the public boat launch on Brady Lake and offering frontage on Highway 118, this property provides outstanding recreational opportunities with excellent year-round access.Directions: Access from Highway 118 to Brady Lake Road, then turn onto One Mile Drive.2025,fridge, propane stove 2022, washer/dryer 2021, replaced pressure tank for the well, one electric garage door opener. Lots Of Wood On The Property For The Wood Stove, Keeps Costs Down. Less Than 1 Km From The Public Boat Launch On Brady Lake With Frontage On Hwy 118. A Rare Opportunity You Won't Want To Miss. ACCESS PROPERTY FROM HWY 118, TO BRADY LAKE ROAD,TO ONE MILE DRIVE (id:56248)
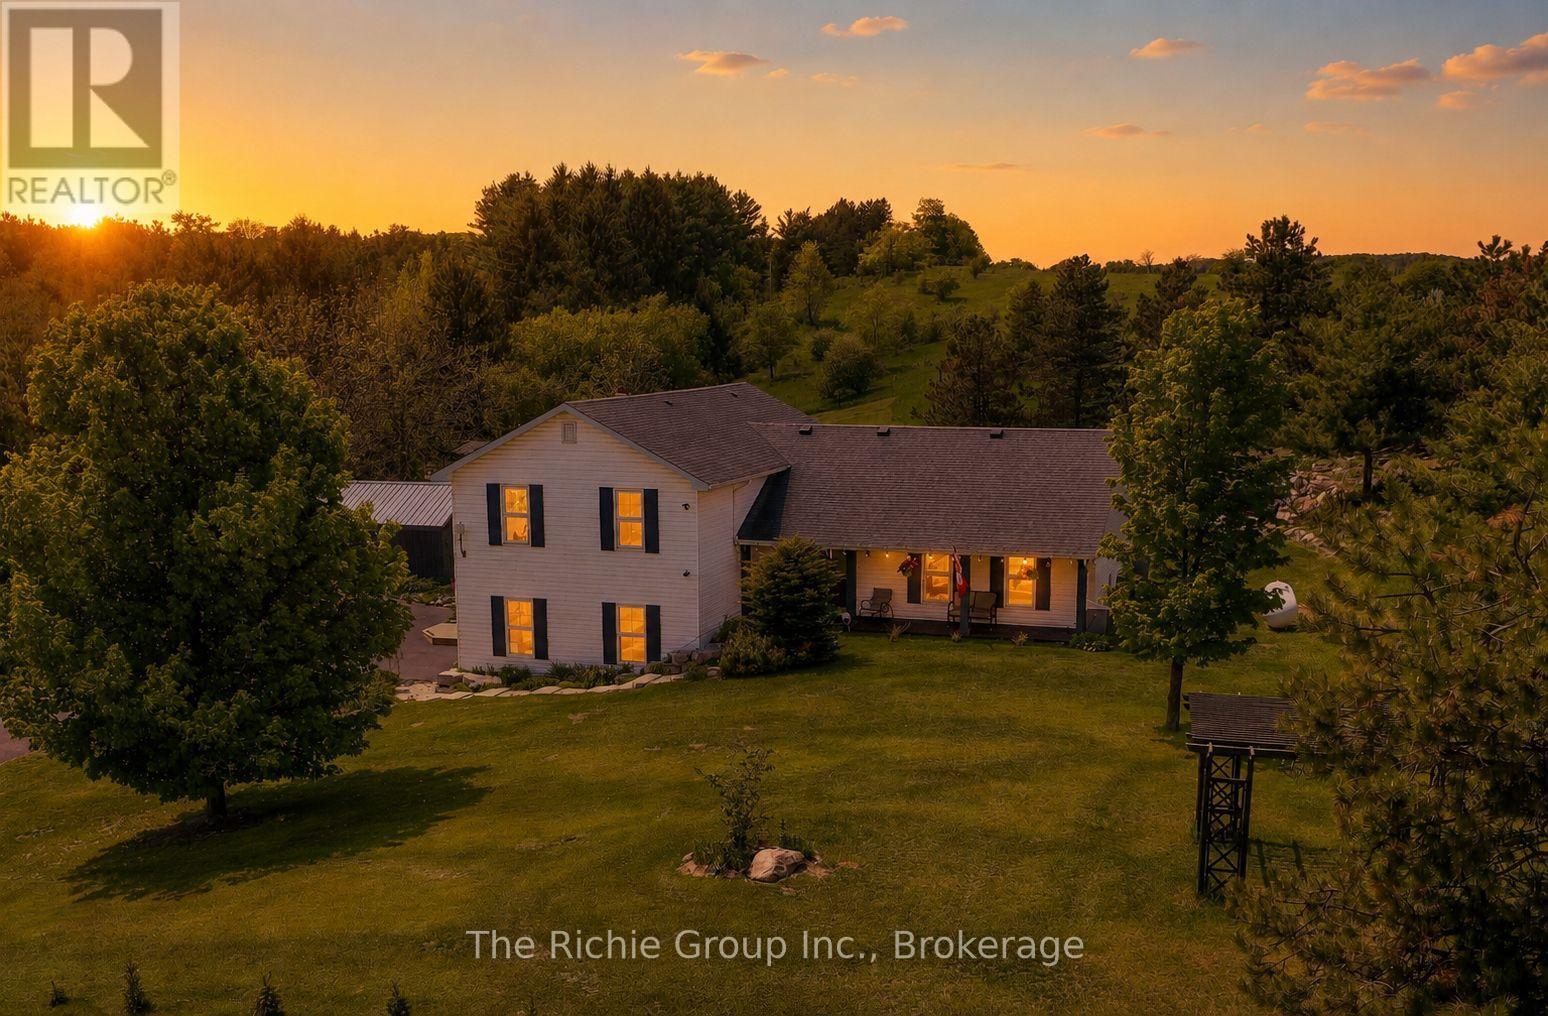
994490 Mono-Adjala Townline
Mono, Ontario
Welcome to your own private Hilltop retreat! Set atop 2 picturesque acres surrounded by rolling countryside and breathtaking panoramic views of the Hockley Valley, this beautifully updated 4-bedroom, 3-bathroom home delivers the perfect blend of country charm, modern comfort, and year-round recreation. Whether you're enjoying spectacular sunsets from the new 2025 deck and gazebo, gathering around the flagstone firepit, or relaxing beside the tranquil koi pond with its charming bridge, every corner of this property invites you to slow down and enjoy the outdoors. Explore winding rock gardens, harvest from the vegetable garden, practice your short game on the private tee box and putting green, or watch the kids enjoy the treehouse playset-all from the comfort of your own backyard.Inside, warmth and quality are evident throughout. The beautifully refreshed kitchen with updated appliances opens to spacious principal rooms accented by hardwood flooring, while the inviting family room with woodstove creates the perfect space to unwind after a day outdoors. The finished lower level provides exceptional flexibility with games and exercise areas ideal for entertaining or growing families. Numerous recent updates include a remodeled primary ensuite, new furnace (2022), water heater (2022), water softener, UV and reverse osmosis water systems (2022), insulated 2-car garage with new garage door (2024), updated sliding door, and thoughtfully designed custom built-in cabinetry with hidden storage throughout.Perfectly positioned for both adventure and convenience, you're just moments from the Nottawasaga River, the Hockley General Store, and the iconic Schitt's Creek "Rosebud Motel," while remaining an easy commute to Alliston, Tottenham, Bolton and the GTA. Turnkey, beautifully maintained, and surrounded by some of Ontario's most scenic countryside-this is the peaceful rural lifestyle you've been dreaming of. (id:56248)
Main - 206 Barry Place
London North, Ontario
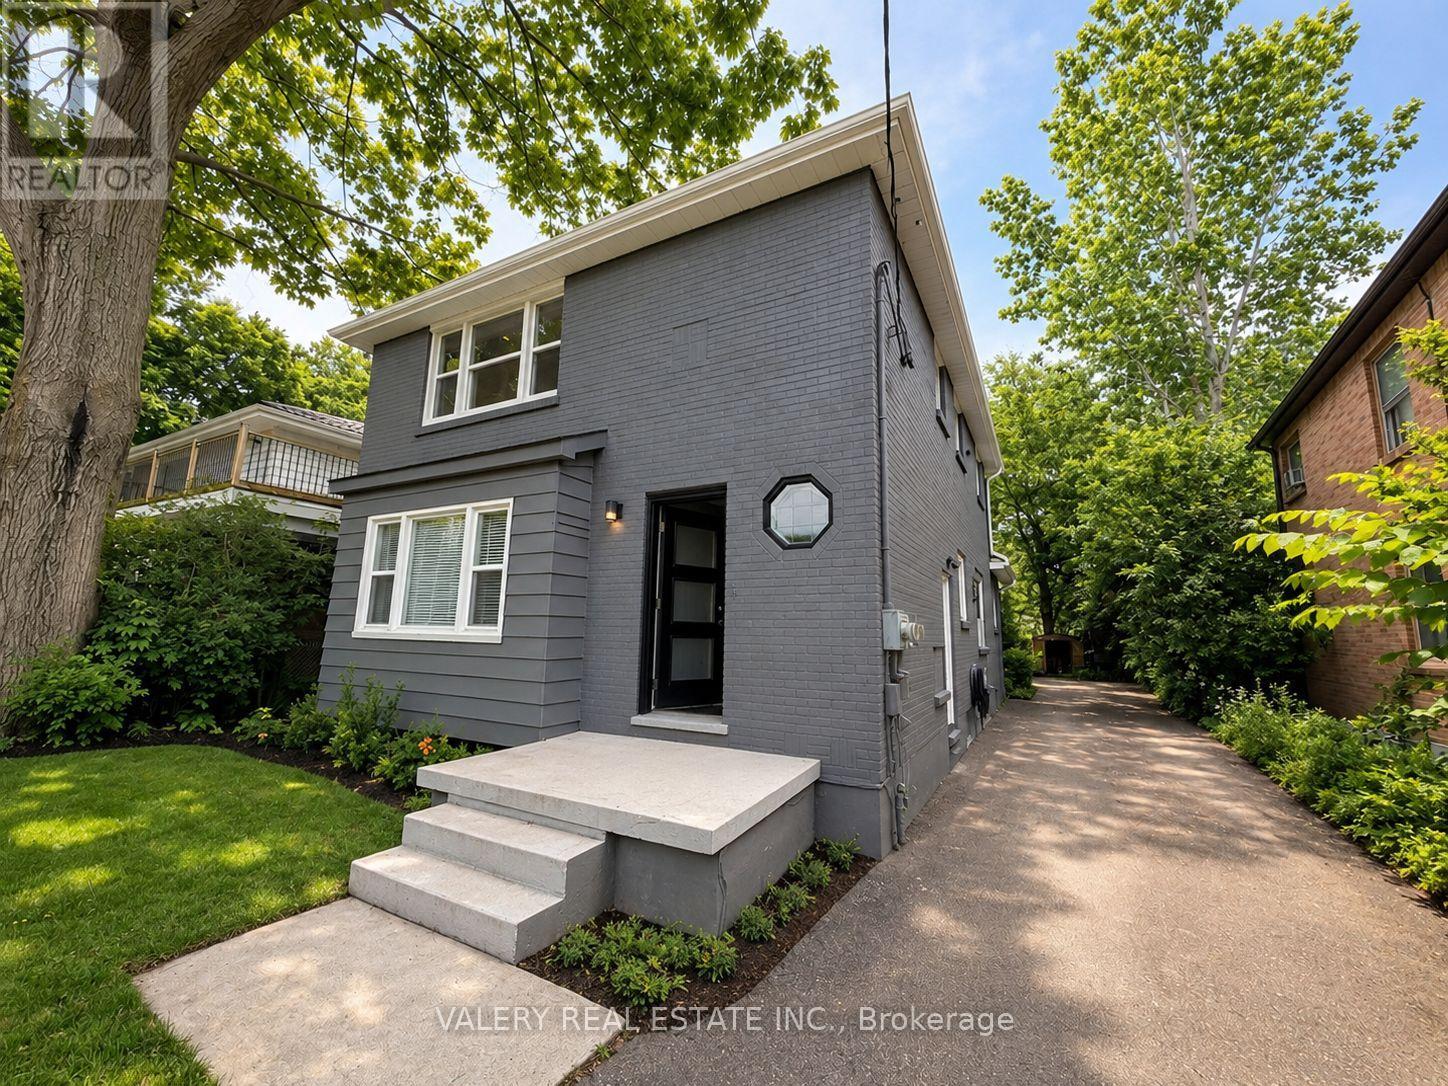
Beautiful 2-bedroom, 1-bathroom unit available July 1, featuring a functional layout, shared laundry, and 1 parking space included. This well-maintained unit offers comfortable living in a desirable location, ideal for tenants seeking a clean and practical place to call home. The tenants shall be responsible for hydro only. No pets are permitted on the premises. Smoking, including the use of marijuana or any other cannabis products, is strictly prohibited inside the property. (id:56248)
213 Milroy Drive
Peterborough, Ontario
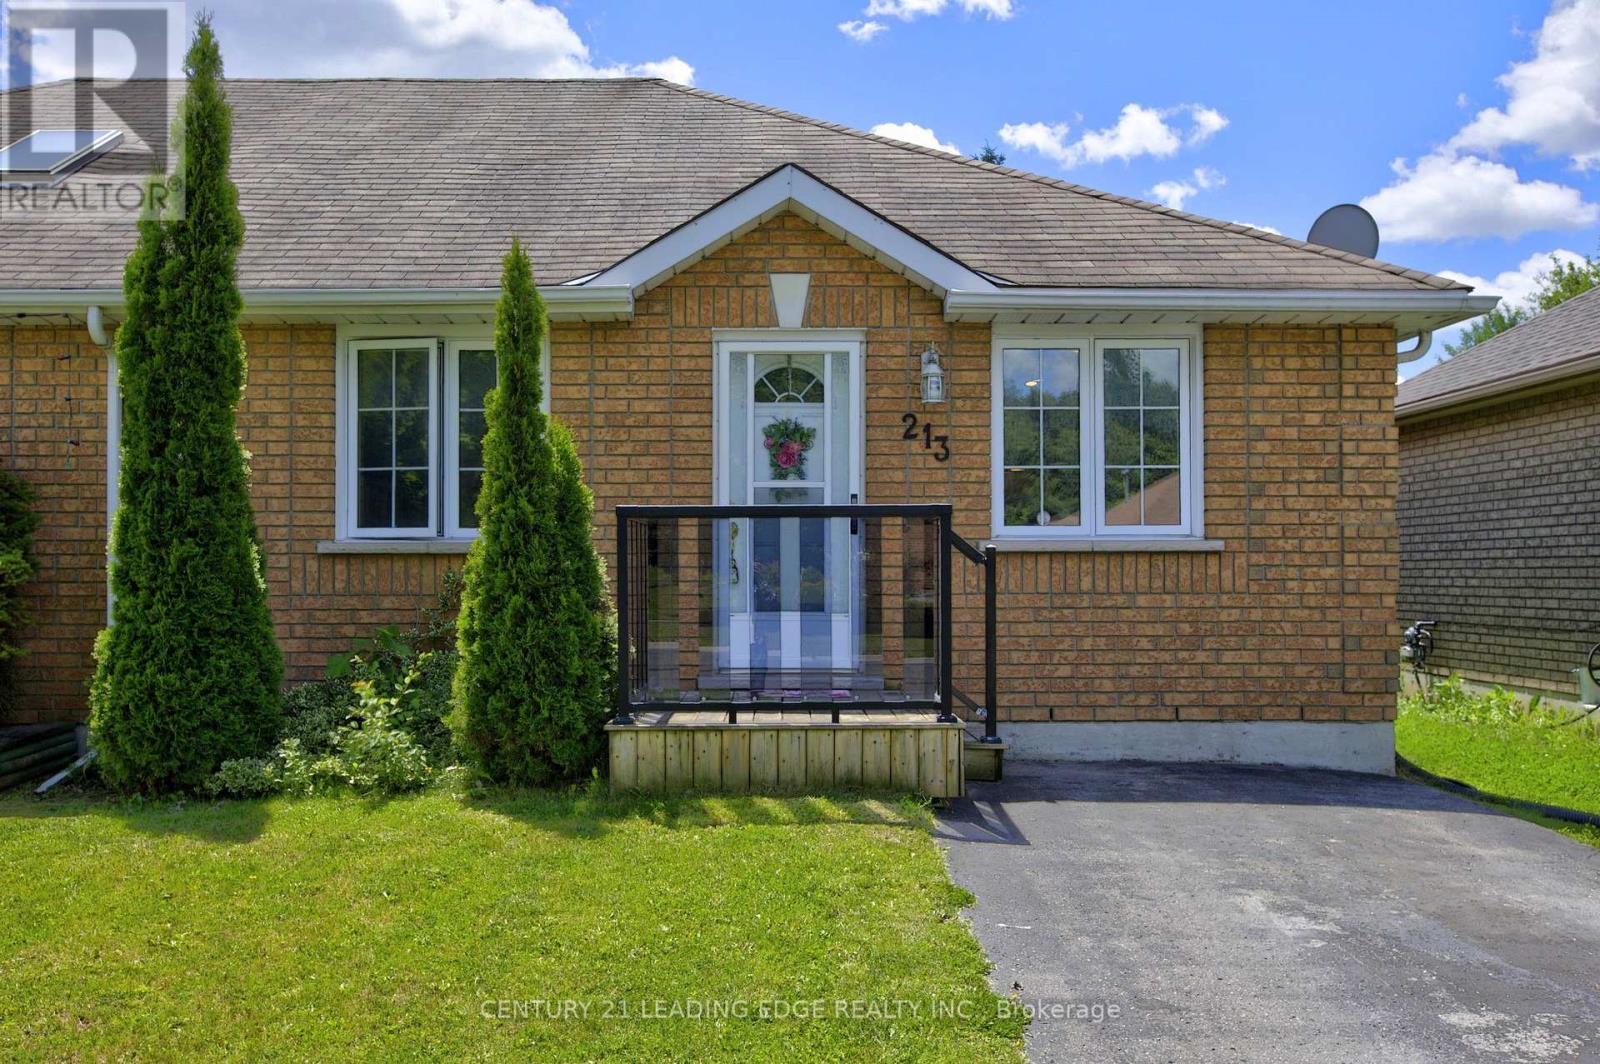
First time home buyers don't miss out on this two bedroom all brick semi-detached home conveniently located in the North end of Peterborough, 2 bathrooms 4pc on main level & 3pc in lower finished basement, main floor bedroom with walkout to deck & backyard, forced air gas furnace (2017) Large backyard with privacy, New AC unit in 2023, newer windows, Close to retail, restaurants, and public transit. (id:56248)
656 Highvalley Road
Hamilton, Ontario
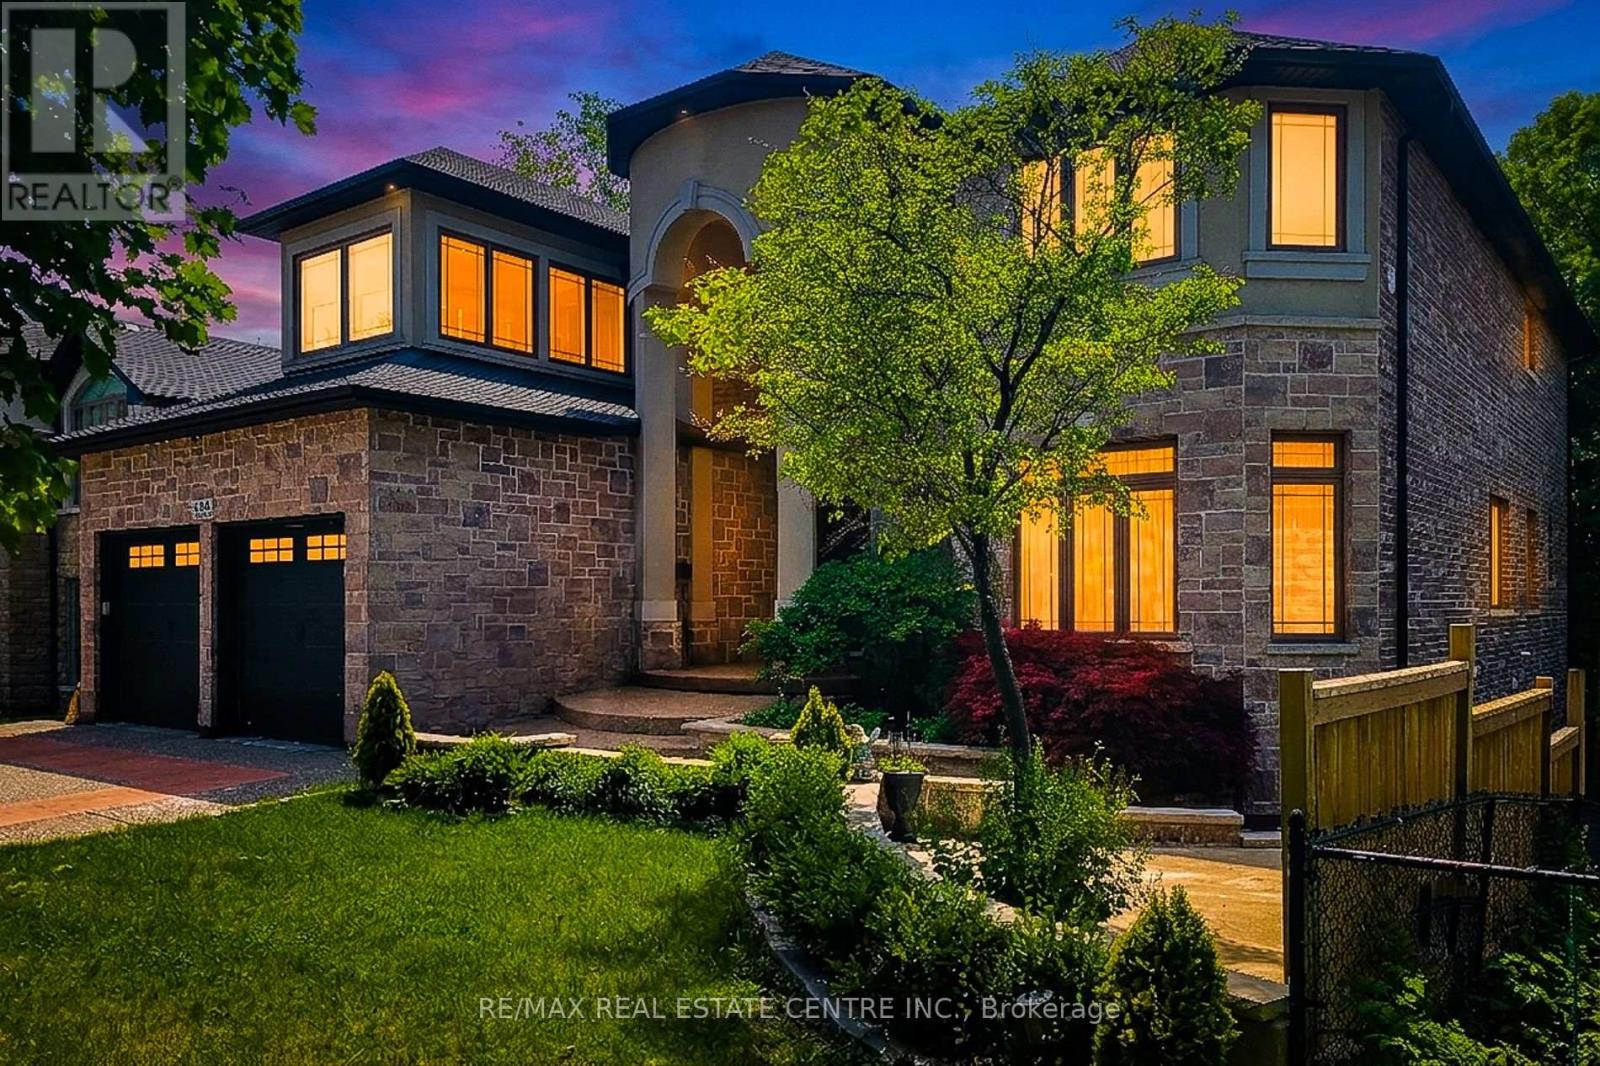
Welcome to 656 Highvalley Road, an extraordinary custom-built home set on a extra big Lot (60.33 x 177.36), in the town of Natural Falls. The house welcome you from a 9 cars parking Driveway, setting the tone for nearly 6,700 sq ft of finished luxury living. The grand foyer with high ceiling and beautiful butterfly style Oak staircase add elegance to the entry of the house. New Hardwood on main floor, custom details, and exceptional scale throughout. The open-concept Eat in kitchen and open to below family room showcases panoramic view and breath taking at home feelings. The main floor chef's kitchen give you the comfort of all on one floor facility. Pot lights almost throughout the house, built-in oven in the main kitchen. Formal Living and dining room, large size powder room, mud room, office and one Bed on main floor with 3 piece ensuite. The fully finished lower level is walkout to the backyard. one side of the lower level offers rec room, 3 piece washroom, 10 seats theatre, projector, 100 inch screen. Other side of the Lower Level has Nanny Quarter with 2 beds 3 Piece washroom, beautiful Kitchen with Granite Counter top, spacious Living room, separate entrance. This Custom built home offers 12 Cars Parking that includes Tandem 3 cars garage and 9 Cars Driveway. Minutes to major highways. Close to all amenities. Minutes to MacMaster University. (id:56248)
227 Brunswick Avenue
London North, Ontario
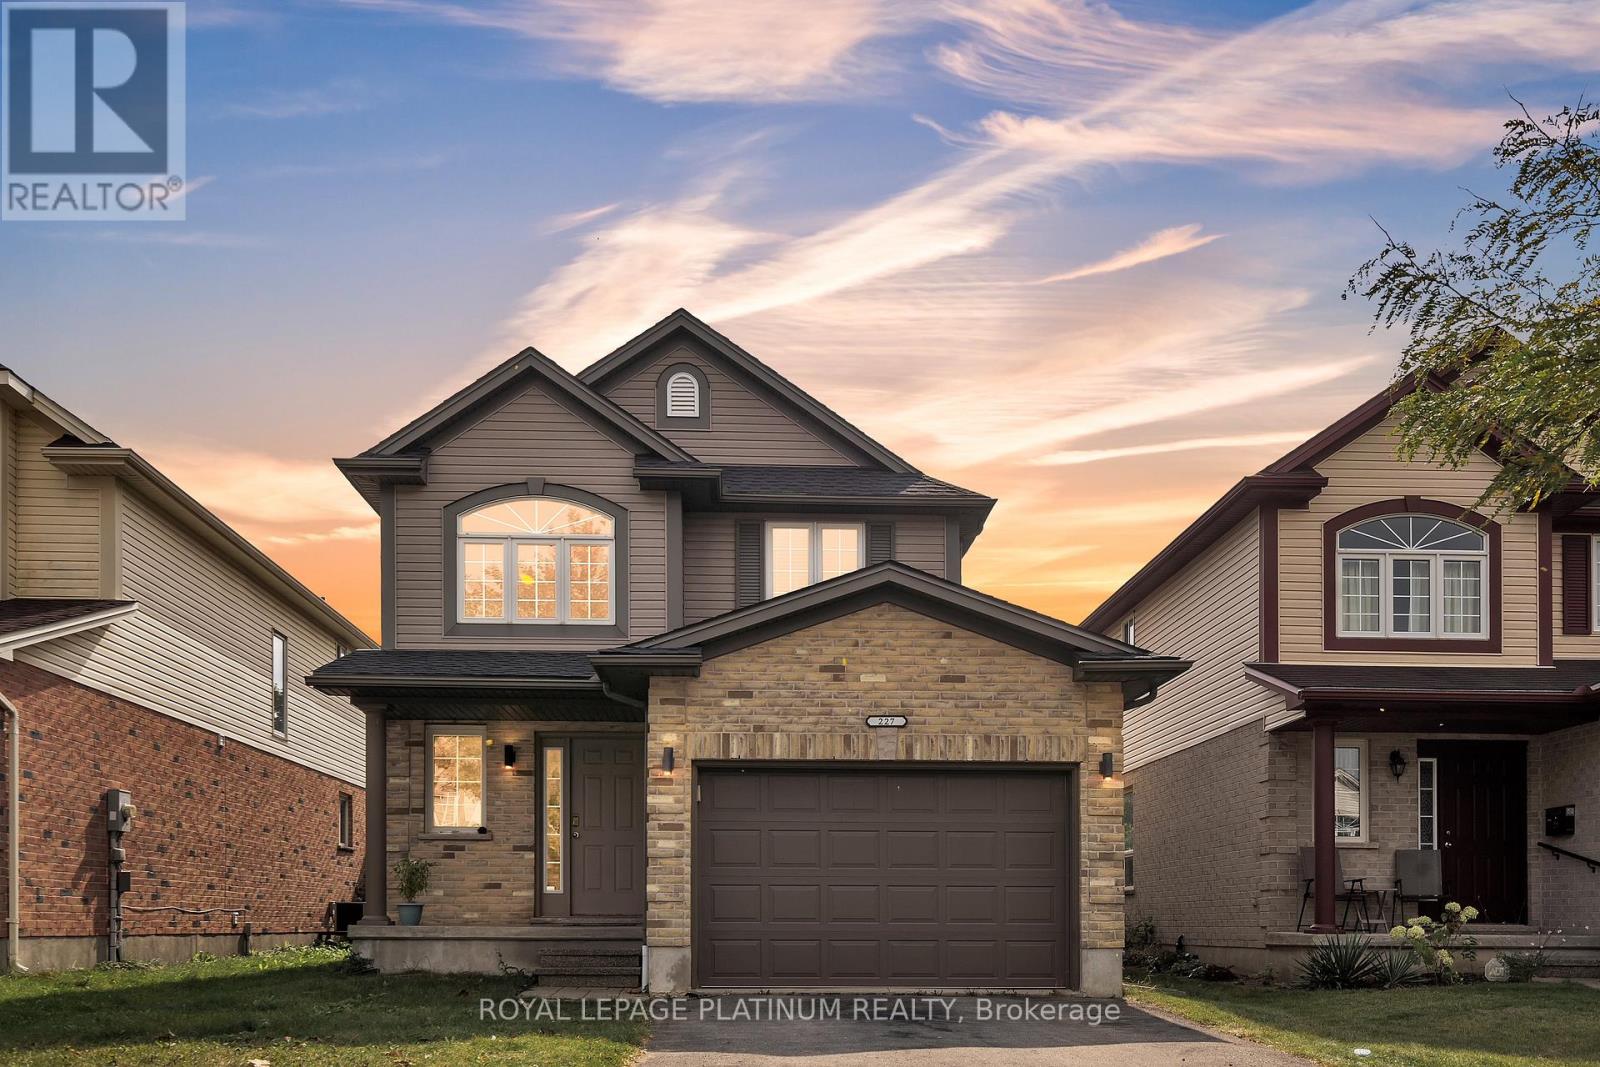
Welcome to 227 Brunswick Ave, London! This beautifully upgraded 3+1 bedroom, 3.5 washroom and 1.5 car garage home offers a bright open concept layout & showcases thousands spent on quality renovations. Freshly painted & move-in ready, the home features modern finishes throughout & a finished basement with separate entrance with 1 bedroom in law suite, complete with a living room- ideal for extended family or rental income. Conveniently located close to Western University, University Hospital, parks, the Canada Games Aquatic centre, shopping, restaurants and other amenities. This exceptional property offers the perfect blend of comfort, style & investment potential. Come and be wowed! (id:56248)
442 Chelton Road
London South, Ontario
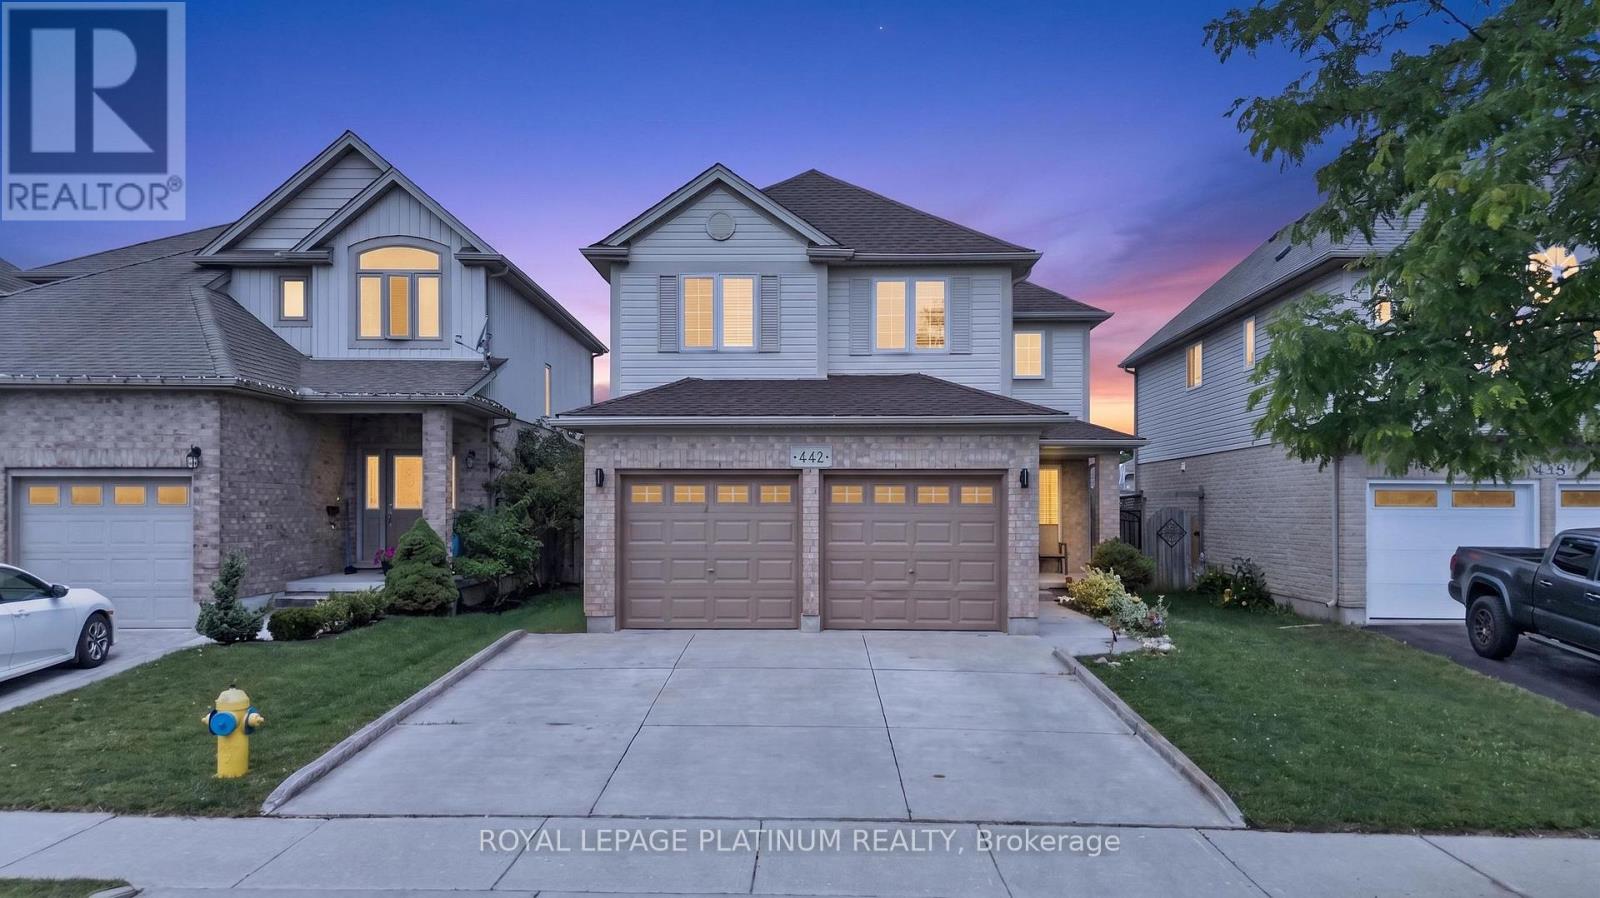
Welcome to 442 Chelton Rd, London! Show Stopper, This beautifully maintained & renovated 4-bedroom 2.5 bathroom home in highly sought after summerside community features a double car garage, separate living & family rooms, an open concept kitchen and dining room, elegant pot lights & fresh paint throughout. Offering a functional layout with spacious bedrooms & modern updates, this move in ready home is perfect for growing families. Conveniently located close to Highway 401, excellent schools, parks, shopping, restaurants & all major amenities. This is exceptional opportunity to own a quality home in one of the London's most desirable neighborhoods. Huge unfinished basement with large windows. Dont Miss it. (id:56248)
1 B254 Emerald Island
The Archipelago, Ontario
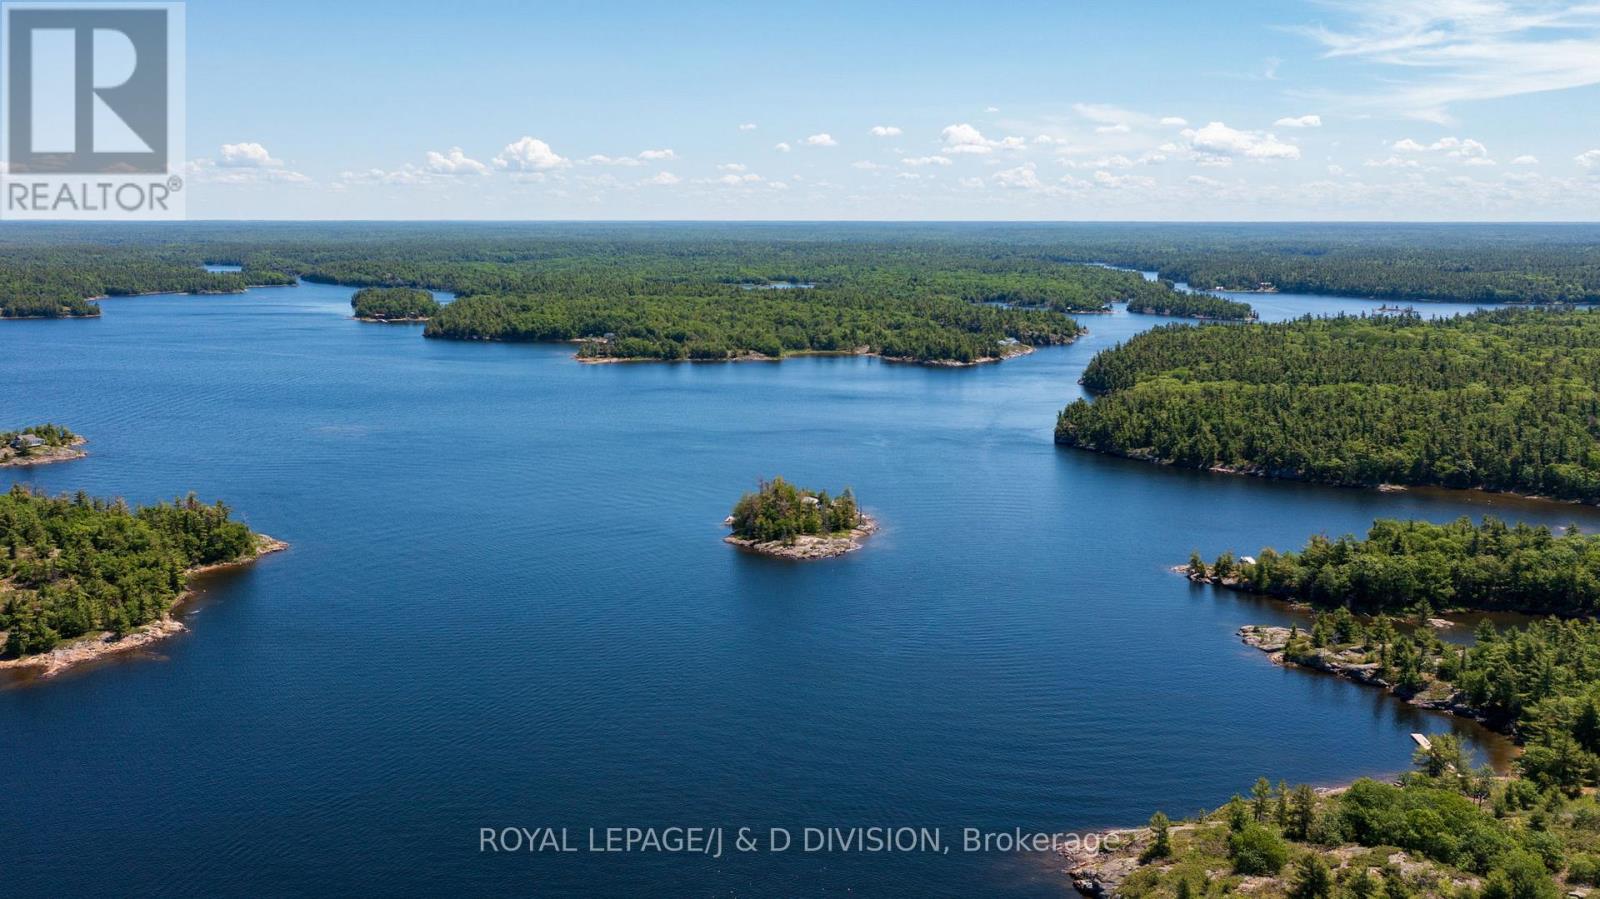
Imagine owning your own private island retreat nestled within the breathtaking Massasauga Provincial Park. Surrounded by pristine nature and deep, crystal-clear water, this rare Canadian Shield property offers an exceptional opportunity to escape, unwind, and reconnect with the outdoors. The gently sloping terrain makes for easy walking throughout the island, while sunny exposures create bright, inviting living spaces and spectacular views from every angle. The charming main cottage offers an open-concept living and dining area, complete with a cozy wood-burning stove and an extensive reading library. The fully equipped kitchen offers a walkout to a secluded deck, ideal for morning coffee or al fresco dining. The spacious primary bedroom includes a 3-piece ensuite and direct access to a sunny deck overlooking the natural surroundings. Beyond the main living area, you'll find a home office, laundry area, two generously sized bedrooms, and a 3-piece bathroom, with each bedroom enjoying its own walkout to the outdoors. Perfect for hosting family and friends, the property includes two separate guest cabins. The first features a bright, airy one-bedroom layout with vaulted ceilings and its own bathroom. The second guest cabin offers a one-bedroom retreat with vaulted ceilings and a separate 2-piece bathroom. Recent improvements include a new pump house and durable metal roofing. Maple flooring throughout the main cottage adds warmth and character. The island offers two docks, including a large U-shaped dock at the east end. Attractions include available membership for Sans Souci Copperhead Association, Muskoka & Parry Sound area festivals, West Parry Sound Health Centre - with access point from Woods Bay Marinas. Whether you're seeking a family compound or a private island sanctuary, this property delivers an unforgettable waterfront lifestyle in Georgian Bay's UNESCO Biosphere Reserve, also known as the world's largest freshwater archipelago. (id:56248)
212 Wedgewood Drive
Cambridge, Ontario
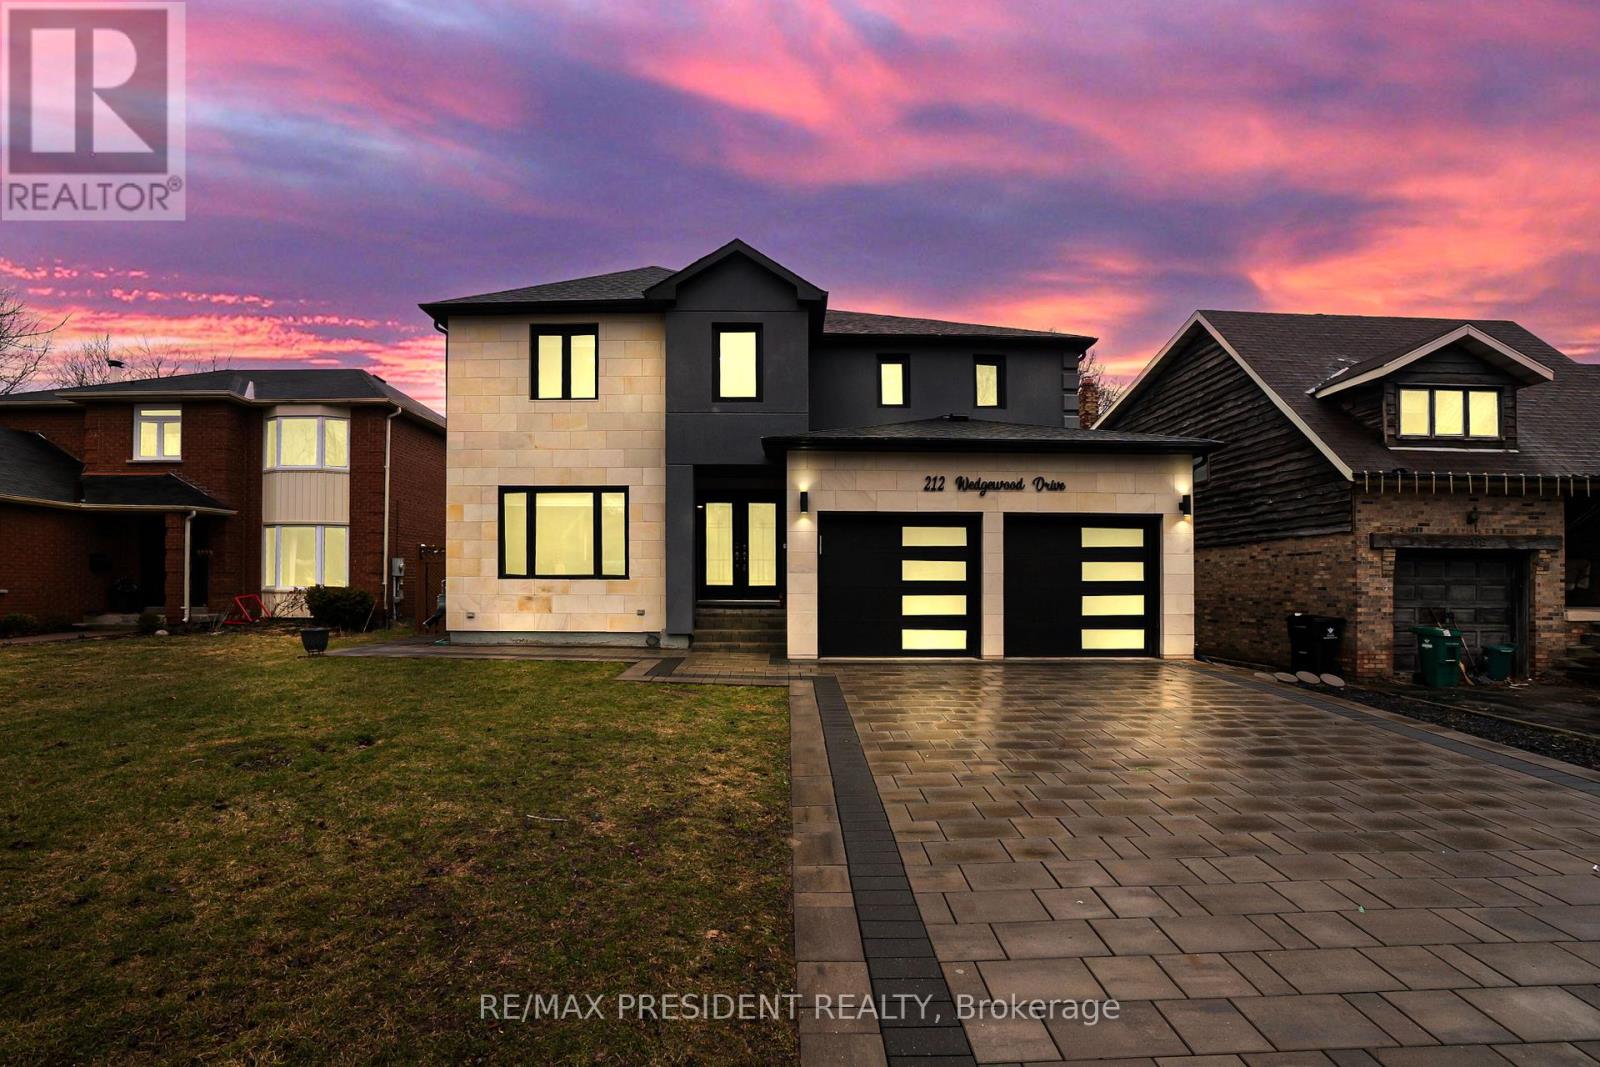
Stunning fully renovated custom-built detached home situated on a premium 49' x 125.46' lot in a quiet Cambridge neighborhood. Offering approximately 3,300 sq. ft. of luxurious living space, this home features 4 spacious bedrooms plus a LEGAL 3-bedroom basement apartment with separate entrance-perfect for extended family or rental income ( Currently rented for $2000). Thoughtfully designed with separate living, family, dining, and breakfast areas. Top-to-bottom high-end renovations showcase quality craftsmanship throughout. Impressive limestone elevation and stone driveway add to the exceptional curb appeal. (id:56248)
A - 107 Rita Crescent
Kawartha Lakes, Ontario
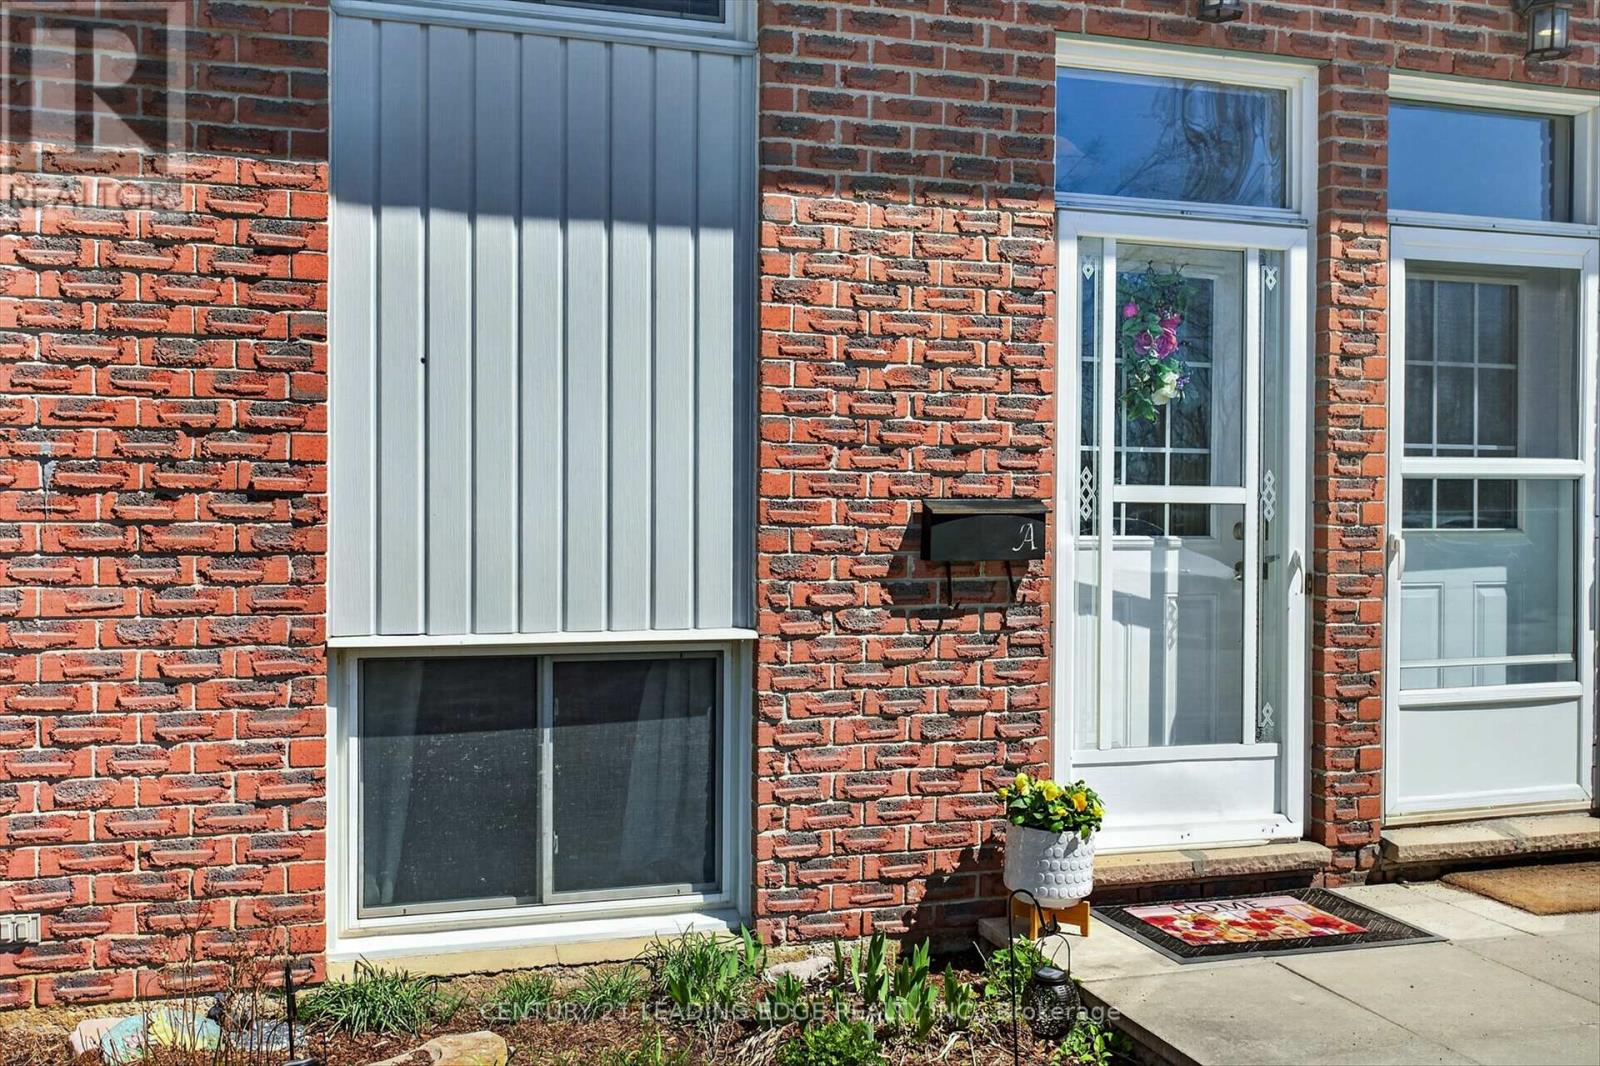
Affordable Living 2 Bedroom Condo with lovely modern updates. This home would be perfect for first time home buyer or retired. 2023 updated new kitchen w/quartz countertops & stainless steel appliances, updated Laundry room and bathroom flooring toilet and vanity. Enjoy the sunlight that fills this upper unit with large south & west facing windows. Hardwood floors in the living room, dining room & hallways. King sized primary bedroom. plenty of room to tuck things away in huge storage closet. Shared garden shed for storage. Greenspace outside your door for BBQing or lounging in the sun. Pet Friendly! Located within walking distance to Omemee Beach park & 15 minutes to Lindsay and 20 mins to Peterborough. Hydro 2025 $1,500 Sewer $550, "Motivated Seller" (id:56248)

63 - 60 Arkell Road
Guelph, Ontario
Exceptional opportunity for extended families, multi-generational living, or investors. This spacious and rare 5-bedroom, 5-bathroom Townhome overlooks landscaped grounds out front and a sun-filled (AM to PM) greenbelt out back in a prime central location. Steps to the free University of Guelph shuttle, minutes to campus, shopping, trails, and a new school currently under construction nearby. The versatile ground-floor bedroom with full bath is ideal for in-laws, guests, a home office, or private living space and can be combined with the walkout layout to create a separate living area. Enjoy major savings with an owned furnace, hot water tank, and water softener, plus low-maintenance living & POTL with snow removal, landscaping, insurance, window cleaning included. A fantastic lifestyle and investment opportunity in a high-demand location. Visitors parking within close proximity! Income & expense statement available. (id:56248)
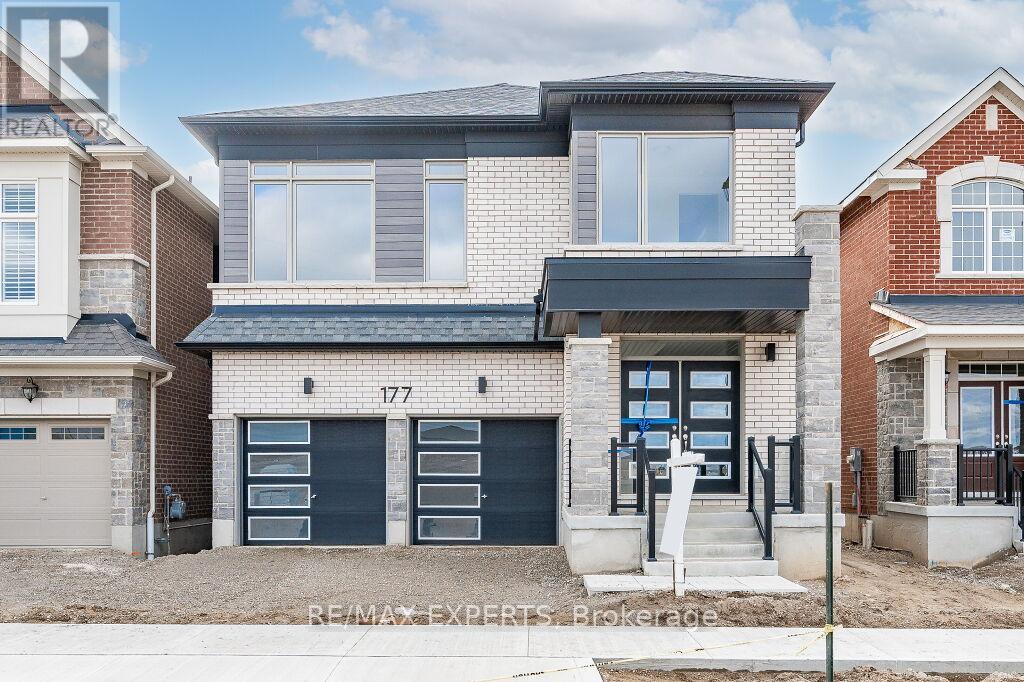
177 Rosenberg Way
Kitchener, Ontario
Welcome to this stunning home located in one of Kitchener's most sought-after new communities.Thoughtfully designed with modern finishes and exceptional upgrades throughout, this residence offers a bright and spacious layout ideal for today's lifestyle. Natural light pours through the home, highlighting the impressive 9 foot ceilings on both the main and upper levels, while the basement features an upgraded ceiling height of approximately 9 feet-a premium builder enhancement valued at over $25,000. The main floor showcases elegant hardwood flooring, a cozy gas fireplace, and a stylish open-concept kitchen with a walkout to the backyard. Offering five generously sized bedrooms, this home is designed with comfort and functionality in mind. The luxurious primary retreat features a walk in closet and a spa-inspired 4 piece ensuite, while a second bedroom enjoys its own private ensuite and vaulted ceilings. Enhanced with over $80,000 in builder upgrades, this exceptional property combines quality craftsmanship, thoughtful design, and contemporary style. Ideally located directly across from a Catholic elementary school serving grades JK-8, this home offers added convenience for families in a thriving Kitchener neighbourhood. (id:56248)
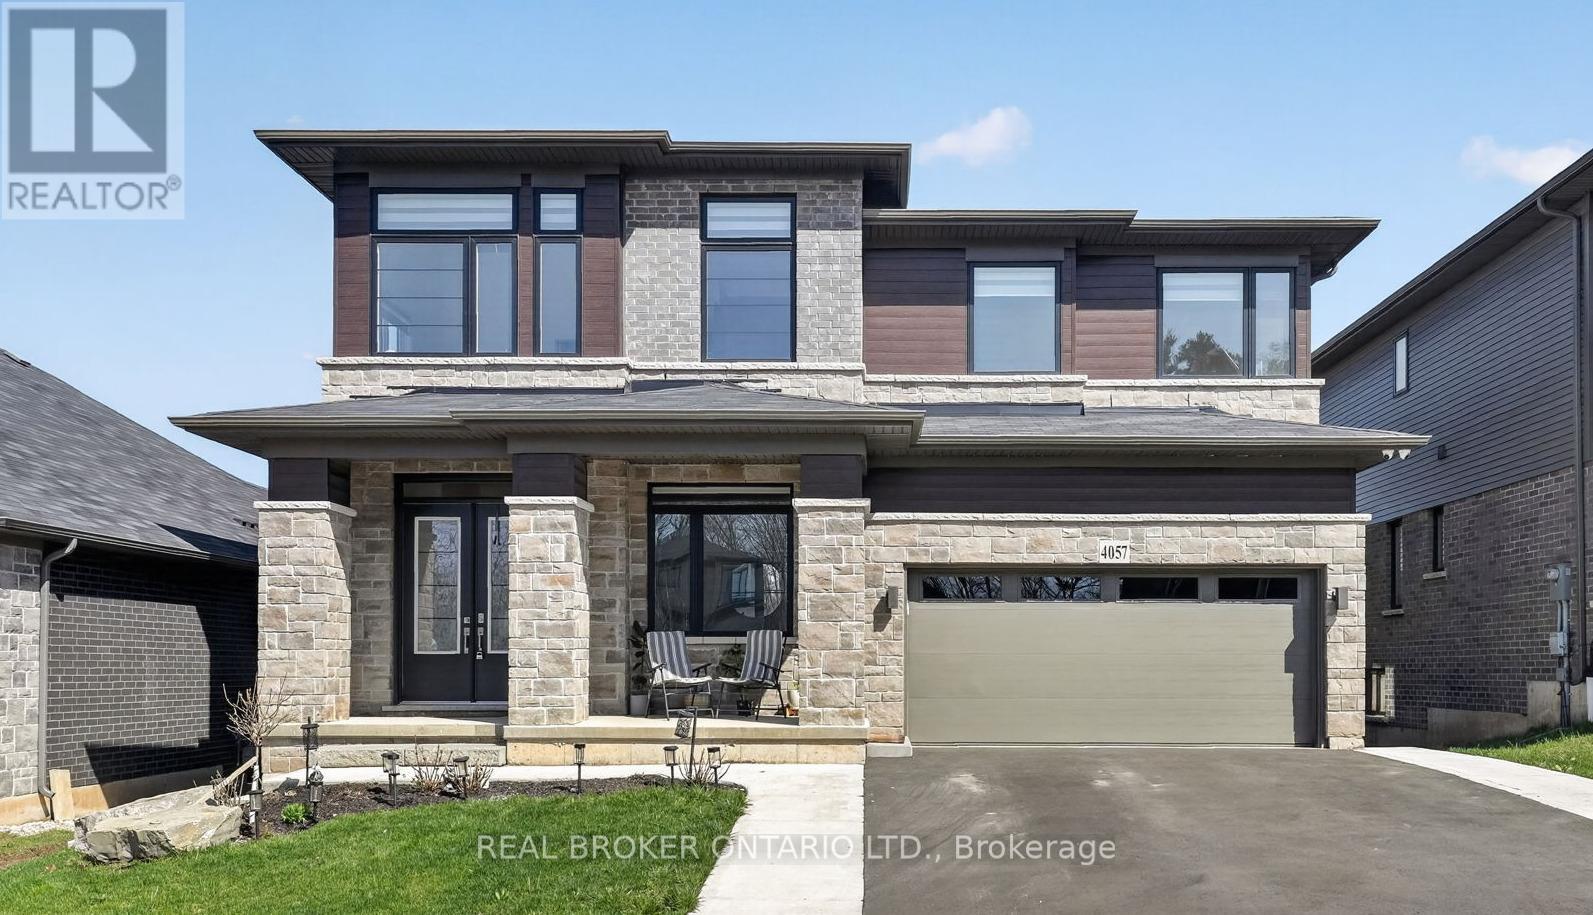
4057 Highland Park Drive
Lincoln, Ontario
Designed to impress and built to be lived in, 4057 Highland Park Drive is a seamless blend of style, space, and sophistication, set in one of Beamsville's most coveted pockets. If you're someone who loves entertaining and having a home that is the ultimate backdrop for unforgettable memories, you're going to love this property. The home impresses with soaring 10-foot ceilings on the main level and 9-foot ceilings upstairs, creating a bright, luxurious feel throughout. Upgraded tile flooring and engineered hardwood add a refined, elevated finish across the main living spaces. The main floor is designed for both everyday living and effortless entertaining, featuring a formal sitting room at the front and an expansive open-concept kitchen, dining, and living space at the rear. A gas fireplace anchors the living room, while oversized sliding doors lead to a large composite deck-an impressive upgrade-offering privacy and glimpses of Lake Ontario and the Toronto skyline. The kitchen is both stylish and functional, complete with quartz countertops, a large island, herringbone backsplash, modern shaker cabinetry, and a walk-in pantry. A separate prep area complete with an additional sink, range, microwave, hood fan, and storage adds flexibility for hosting. Upstairs, four spacious bedrooms are complemented by a versatile loft area. The primary suite is a standout, featuring elevated views, two oversized walk-in closets, and a spa-like ensuite with double vanity, soaker tub, and glass shower. One bedroom showcases impressive 12-foot ceilings and oversized windows. Additional highlights include upper-level laundry and an unfinished walk-out basement with endless potential. Set among newer, architecturally refined homes, and just steps to wineries, restaurants, cafés, and with easy highway access-this is Beamsville Bench living at its finest. (id:56248)
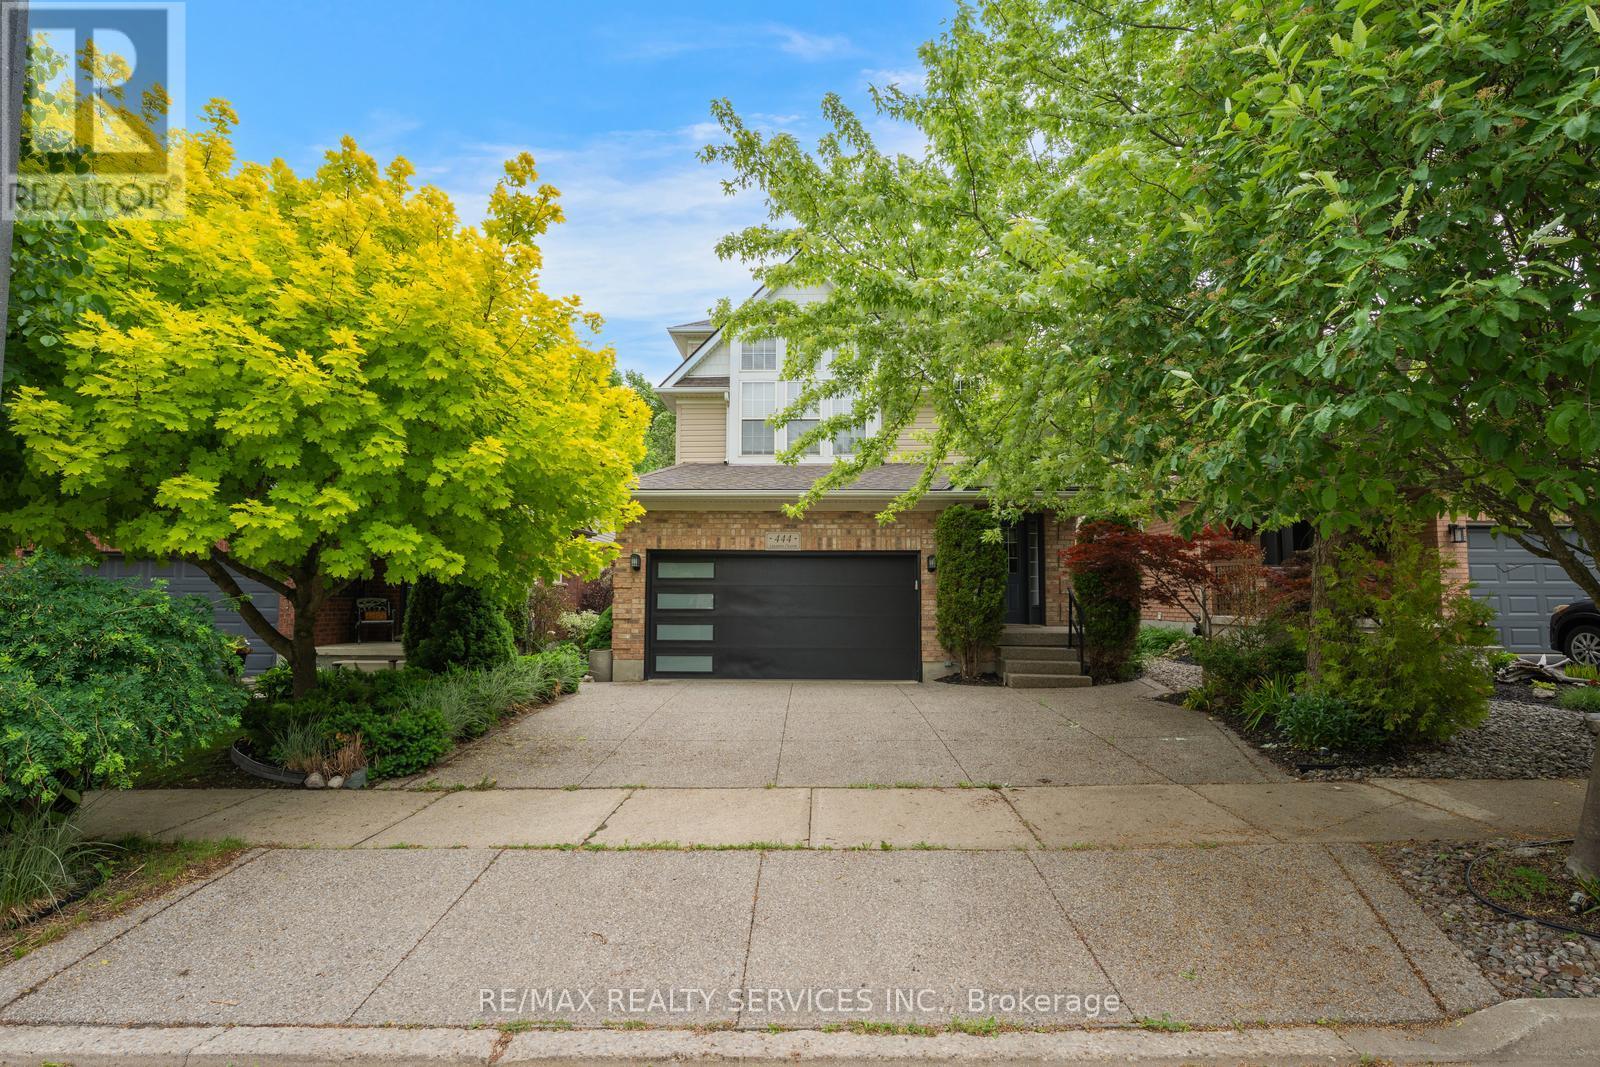
444 Lausanne Crescent
Waterloo, Ontario
Welcome to 444 Lausanne Crescent! This well-maintained detached home offers an exceptional opportunity for growing families seeking space, comfort, and versatility. Featuring 3 spacious bedrooms plus a dedicated office space, this bright and functional home provides plenty of room for today's lifestyle. The main floor boasts a practical layout with generous living and dining areas, a well-appointed kitchen with ample cabinetry, and abundant natural light throughout.The upper level features three generously sized bedrooms and a separate office space, perfect for working from home, studying, or creating a dedicated hobby area. The fully finished basement adds valuable living space with two additional bedrooms, a kitchen, a living area, and its own dedicated laundry, providing excellent flexibility for extended family, guests, or multi-generational living. Enjoy a private backyard with no rear neighbours, offering added privacy and an ideal setting for entertaining, relaxing, and family gatherings. Located in a family-friendly neighbourhood close to schools, parks, shopping, restaurants, public transit, and major amenities. Just minutes from both the University of Waterloo and Wilfrid Laurier University, this move-in-ready home combines space, convenience, and an unbeatable location in one of Waterloo's most desirable communities. (id:56248)
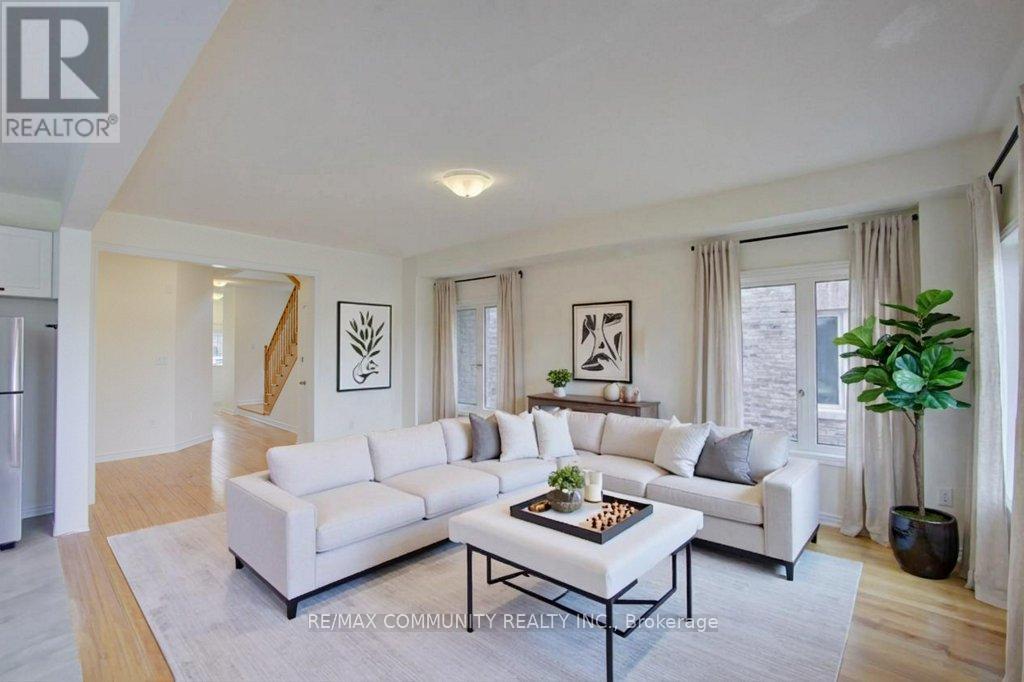
299 Ridley Crescent
Southgate, Ontario
Stunning, spacious, and meticulously maintained 4-year-old home with 9-ft ceilings on the main floor! 4 bedrooms and three full washrooms on the second level. Enjoy an open-concept layout featuring a family room, living/dining area, and a bright eat-in kitchen with abundant natural light. The main level also includes two coat closets, a double-door main entrance, a separate side entrance, and a double garage with direct home access, plus 4 driveway parking spaces. Retreat to the luxurious master suite with a soaker tub, two walk-in closets, and an additional ensuite on the second floor. The walkout basement offers framed-in space ready for a potential one-bedroom apartment-perfect for rental income or extended (id:56248)
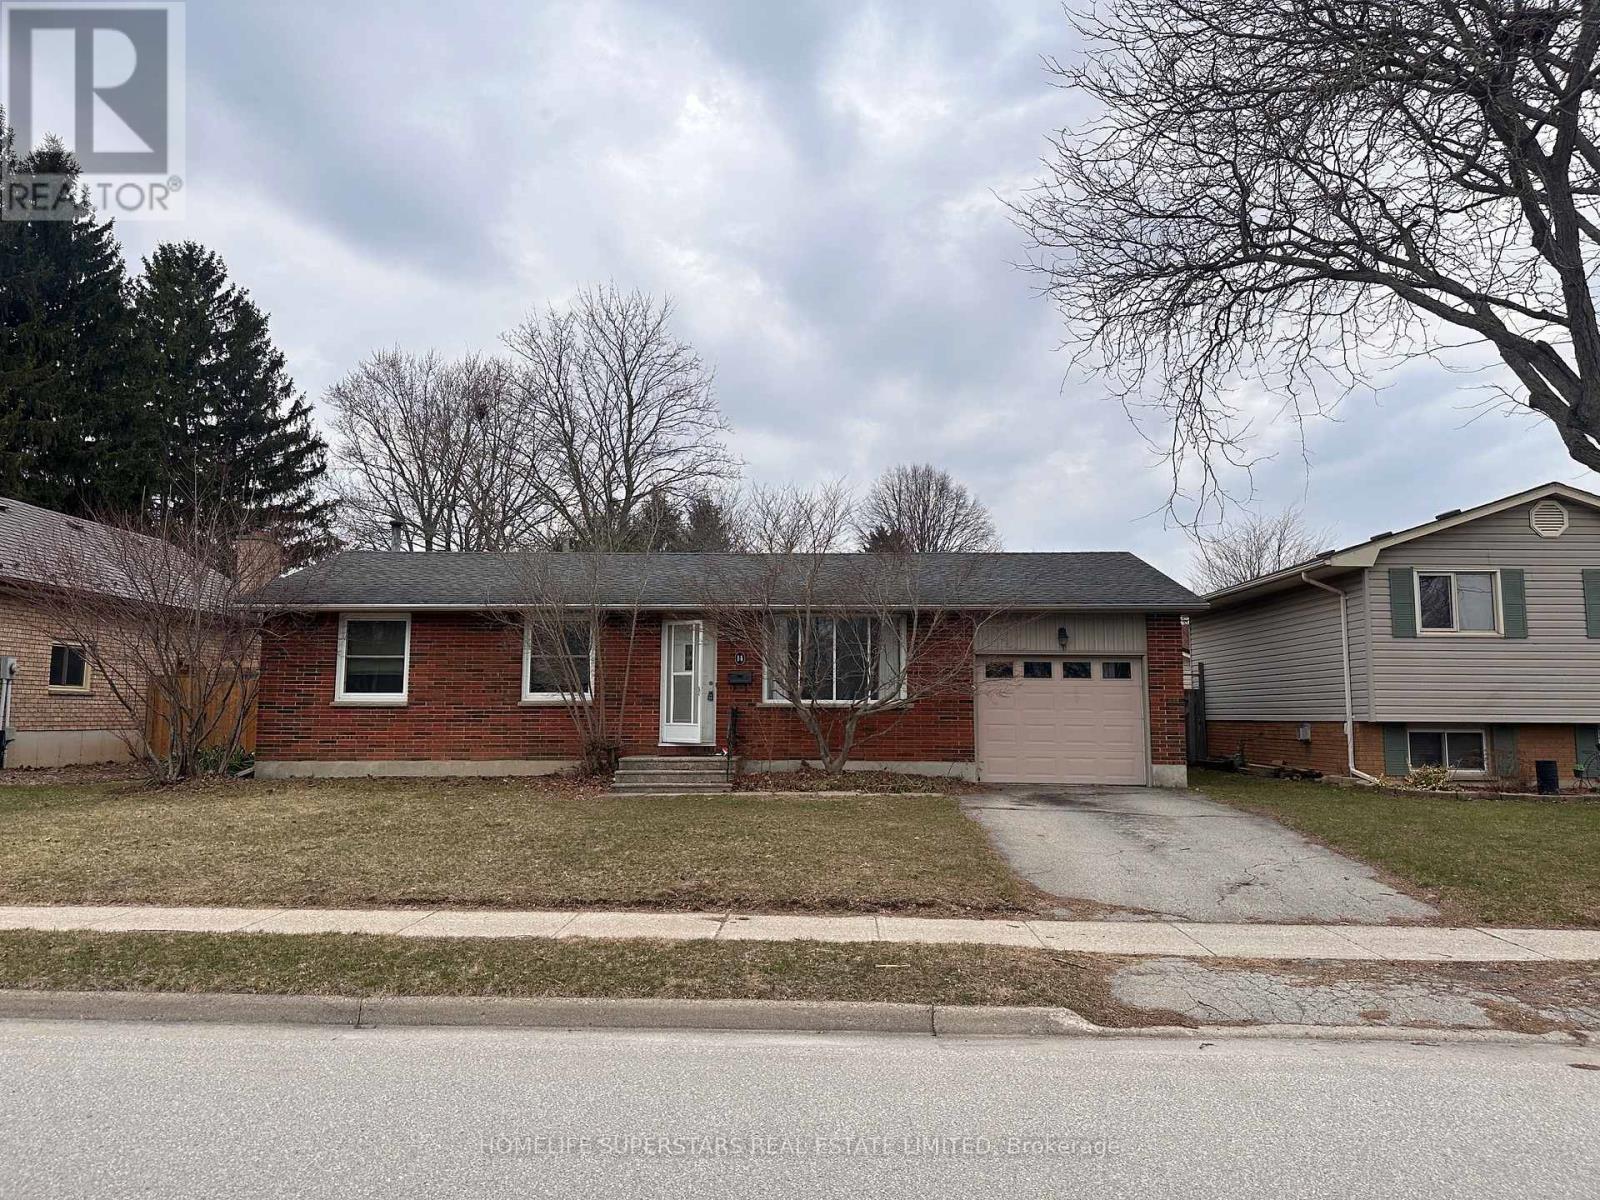
14 Locke Avenue
St. Thomas, Ontario
Welcome to this 3-bedroom, 2-bath bungalow in St. Thomas, offering great potential for buyers looking to add their own touch. Situated on a 59' x 100' lot, the property features an in-ground pool (quote available to restore) your backyard oasis awaits, perfect for entertaining and family gatherings. The finished basement includes a den, 3-piece bath, bar, and walk-up to the garage. The home needs a little TLC, with the seller willing to complete the main floor bathroom, an excellent opportunity to customize and add value. Ideal for investors or handy buyers looking to make it their own. (id:56248)
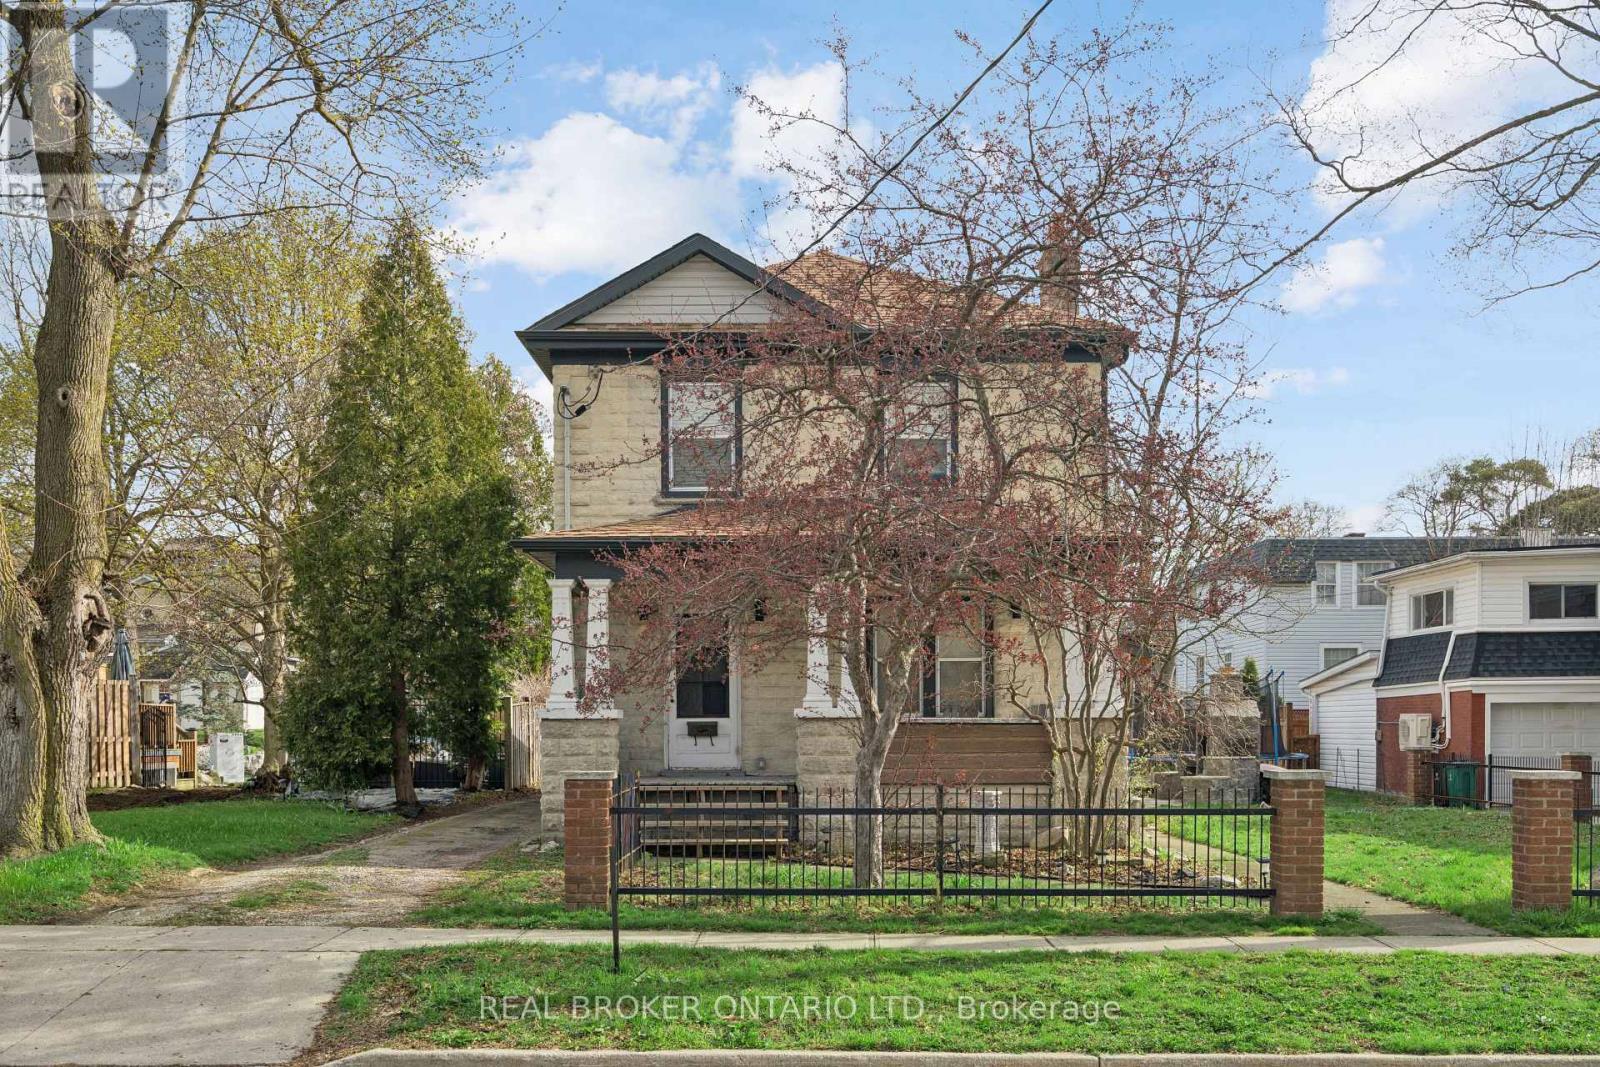
855 Hamilton Street
Cambridge, Ontario
DETACHED GARAGE! RENOVATED! 3 BEDROOMS! Welcome to 855 Hamilton Street in Cambridge's historic Preston neighbourhood, where timeless character meets modern family living. This beautifully update detached century home sits on a generous 55 x 110 ft lot, offering the perfect balance of charm, comfort, and space for everyday living and entertaining. The main floor features engineered hardwood flooring, pot lights, and a warm, inviting living room centered around a cozy wood-burning fireplace. The renovated open-concept kitchen is the heart of the home, showcasing a massive quartz island with built-in gas range and statement hood vent, stainless steel appliances, pendant lighting, and plenty of space for family gatherings. The dining area flows seamlessly from the kitchen, creating an ideal layout for hosting and everyday meals. A 2-piece bathroom and walkout to the backyard complete the main level. Upstairs you'll find three bedrooms with engineered hardwood throughout. The spacious primary suite features a walk-in closet and an open-concept 5-piece ensuite, while the additional bedrooms share a 5-piece semi-ensuite, providing convenience for family living. The backyard is designed for relaxing and entertaining, featuring a covered patio with electricity, hot tub, and built-in stone fireplace, creating the perfect setting for evenings with family and friends. A rare highlight is the detached three-car garage, currently set up with one bay as a games room or gym, along with parking for three vehicles in the driveway. Major updates completed between 2018-2019 include new wiring, plumbing, kitchen, bathrooms, and flooring, providing modern comfort while maintaining the charm of this beautiful century home. Located close to parks, schools, and amenities in the desirable Preston community, this home offers a fantastic opportunity for families looking for character, space, and thoughtful updates. (id:56248)
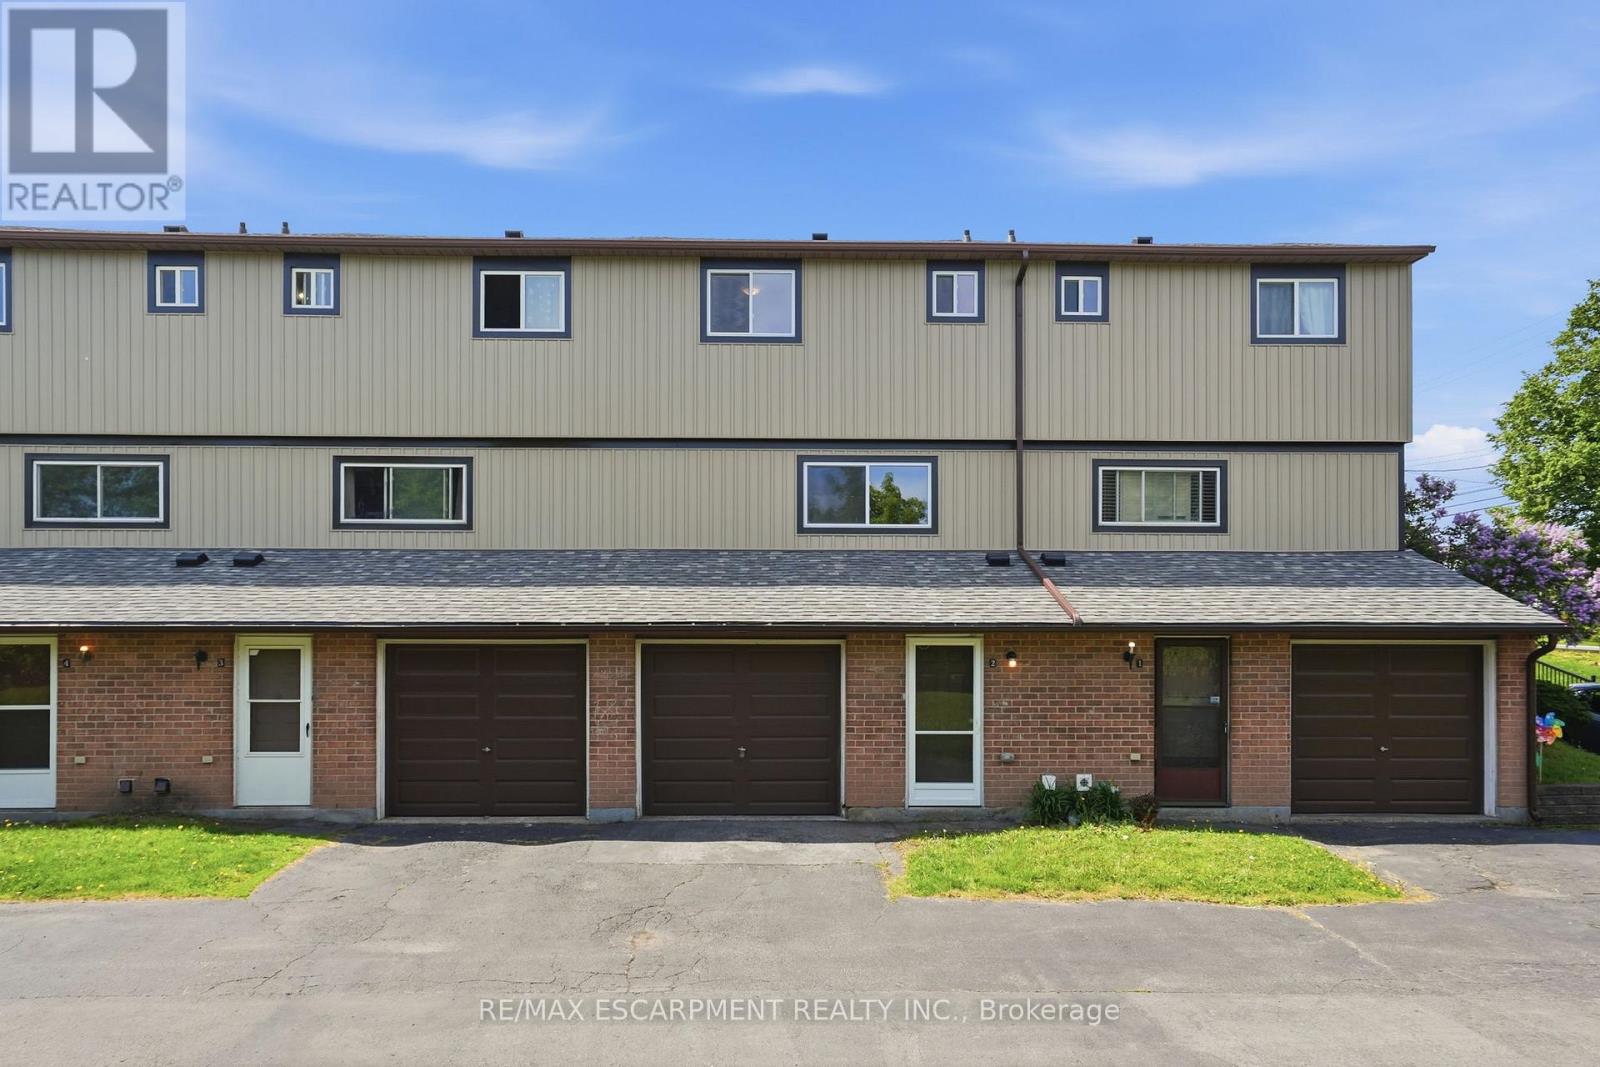
2 - 65 Mount Albion Road
Hamilton, Ontario
Welcome to this tastefully updated move in ready affordable condo townhouse in Hamilton's desirable Red Hill area! Offering the perfect blend of comfort, space, and convenience, this bright and inviting home is ideal for first-time buyers, couples, or young families looking to enter the market. Renovated to the studs, with an abundance of natural light, this well-maintained home features 3 generous bedrooms with closets, 1.5 bathrooms, an attached garage, and a spacious functional layout designed for everyday living. The walk-in lower level provides additional finished living space for a family room, office, gym, or play area - allowing for optimal use of the home's full footprint. Enjoy your own private rear courtyard, perfect for relaxing or entertaining. Conveniently located close to highway access, shopping, schools, parks, amenities, and scenic walking/hiking trails. A fantastic opportunity to own a spacious move-in ready home with room to grow - this one is a must see! (id:56248)
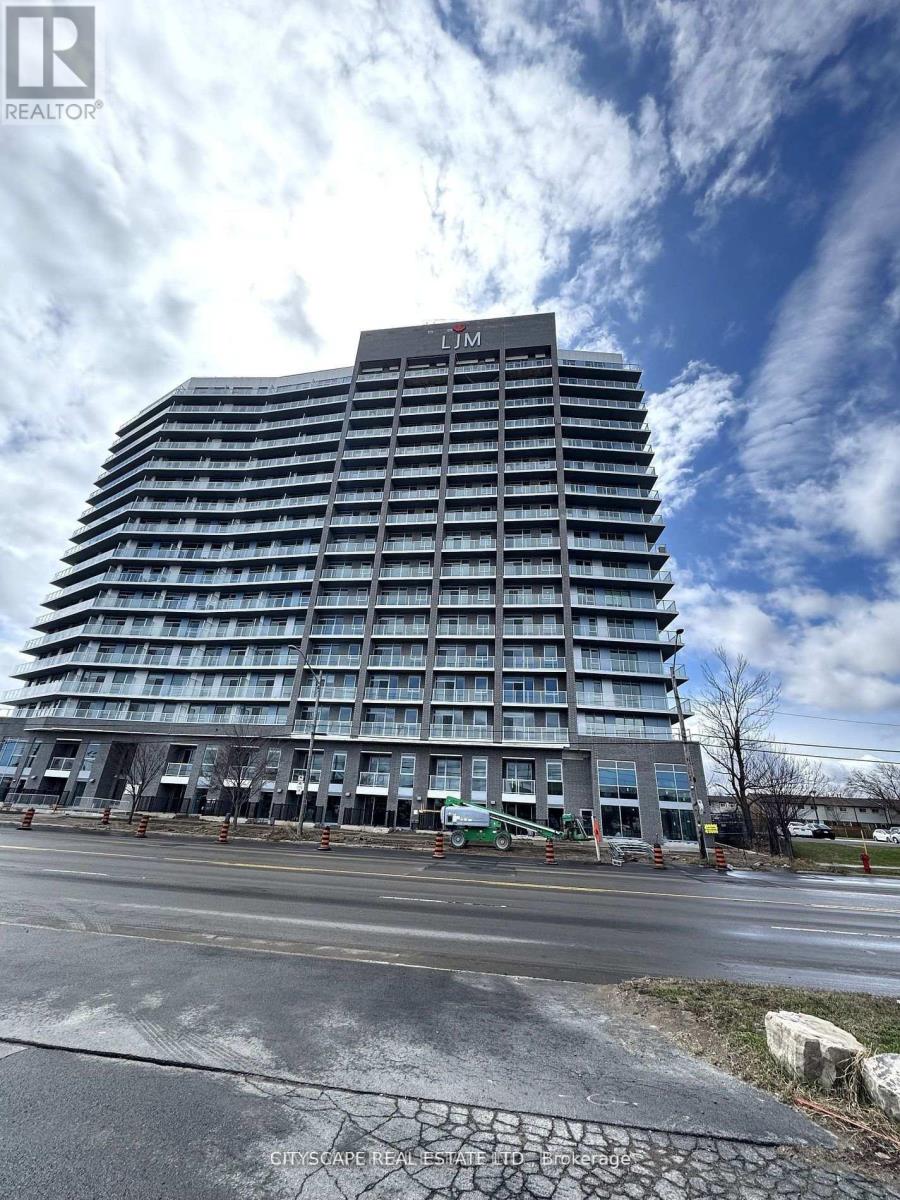
809 - 2782 Barton Street
Hamilton, Ontario
Welcome to 2782 Barton St E #809 - a beautifully maintained 1-bedroom + den, 1-bath condo offering 589 sq ft of functional living space. Ideal for first-time buyers, downsizers, or investors, this bright and modern unit features an open-concept layout, a well-appointed kitchen, and a spacious living area that opens to a private balcony with city views. The bedroom includes generous closet space and large windows that fill the room with natural light. Located in the heart of East Hamilton, this condo is steps from Eastgate Square, Fortinos, Shoppers Drug Mart, and multiple banks and eateries. Enjoy quick access to the Red Hill Valley Parkway, QEW, and Stoney Creek GO Bus routes for easy commuting. You're also minutes from Confederation Park, Lake Ontario waterfront trails, and the future Centennial GO Station, making this a prime and growing location for both lifestyle and investment potential. (id:56248)
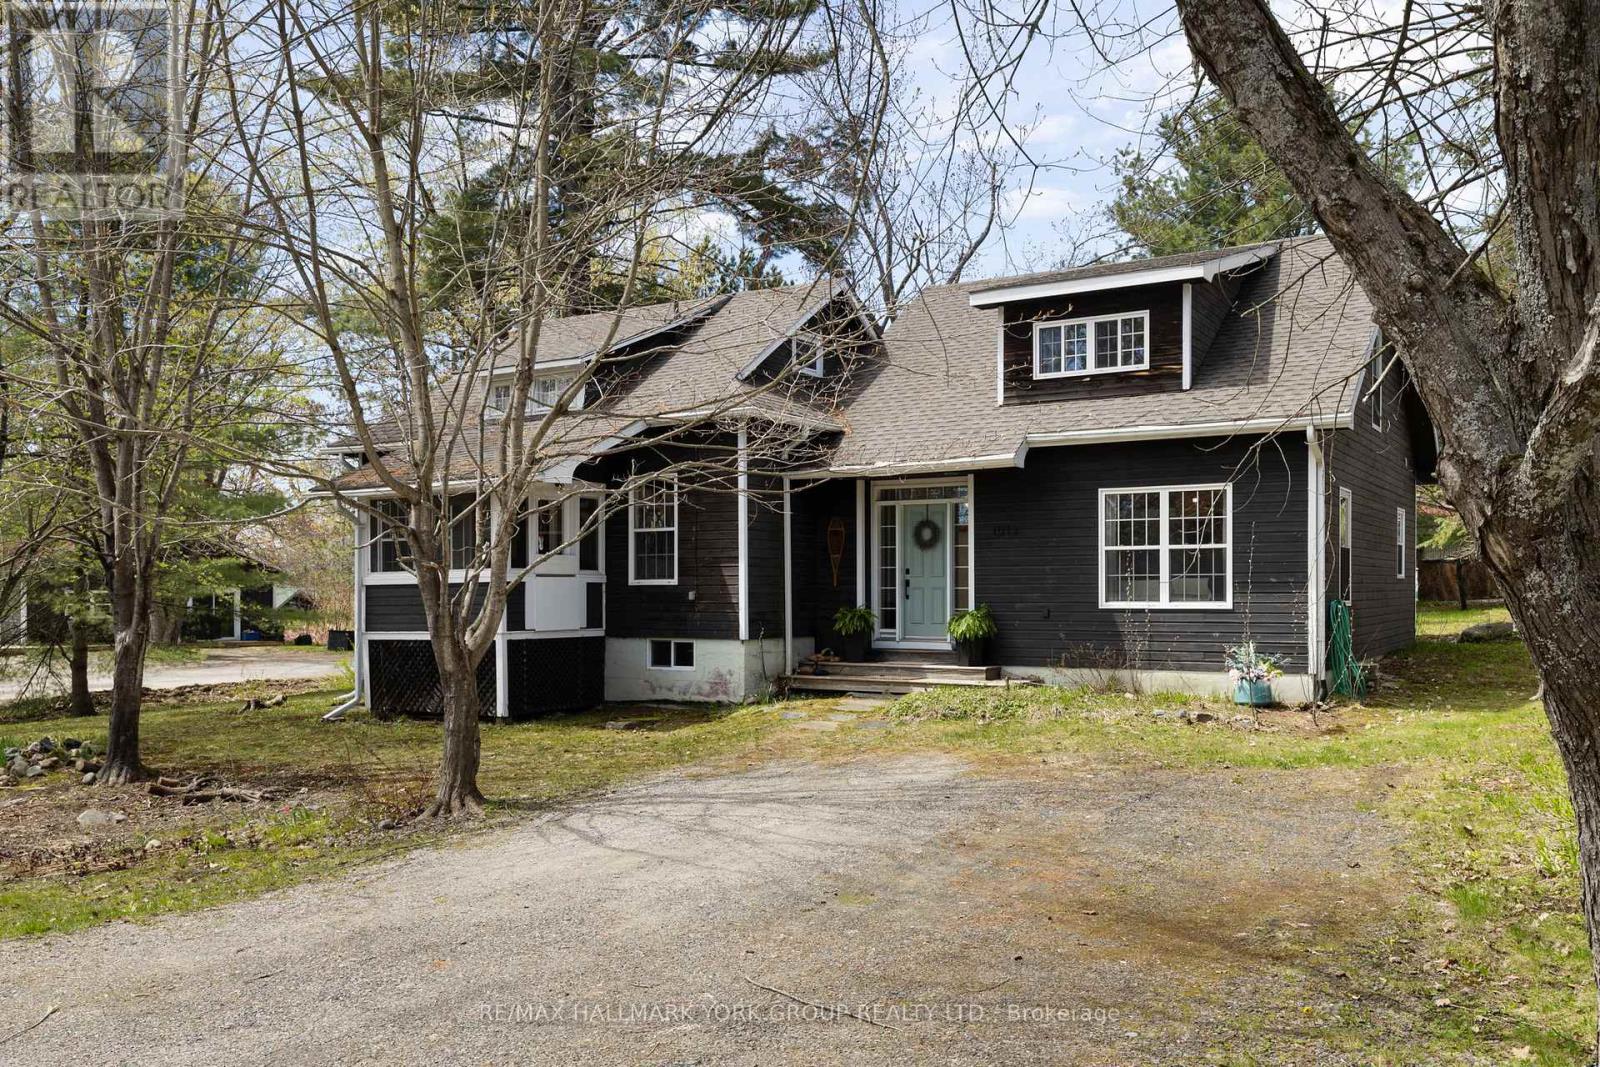
1013 Grey Street
Muskoka Lakes, Ontario
Welcome to 1013 Grey Street in the heart of Bala, where small-town charm meets the ultimate Muskoka lifestyle. This inviting home showcases a warm, character-filled interior with natural pine accents, a spacious front entry and thoughtfully designed living spaces perfect for families, weekenders or investors alike. Offering 3 bedrooms, 2 bathrooms, a separate dining room and a beautiful pellet stove for those colder days, this home blends comfort with functionality. The bright loft adds incredible flexibility, ideal as a cozy sleeping retreat, studio or work-from-home space. Outside, the generous corner lot is framed by mature trees, perennial gardens, a unique outbuilding and a fire pit, creating the perfect setting for evenings under the stars. With municipal services, ample storage and future garage potential, this property is as practical as it is charming.What truly sets this home apart is its location in one of Muskoka's most beloved communities. Just a short walk to Windsor Park, enjoy the iconic weekly waterski shows, stroll to Jaspen Park for beach access and swimming or explore nearby public launches on Lake Muskoka and the Moon River. You're also within walking distance to Bala's local shops, restaurants and the iconic The KEE to Bala for live concerts and summer nightlife. Experience the magic of every season, from the vibrant Bala Cranberry Festival in the fall to boating, swimming, sledding and snowy winter adventures. Bala truly is a four-season playground.Whether you're searching for a full-time residence, Muskoka getaway or investment opportunity, this property offers the perfect blend of lifestyle, location and potential. (id:56248)

0 Pt Lt 16 Con 7 Hinchinbrooke Pt 7 S
Frontenac, Ontario
Beautiful approximately 1.03-acre vacant land located in the peaceful community of Central Frontenac. Surrounded by nature and mature trees, this property offers exceptional privacy and a tranquil setting-ideal for building your dream home or recreational retreat. Situated on a year-round municipal road with convenient access, and located near Echo Lake and other nearby lakes, offering excellent opportunities for boating, fishing, hiking, and enjoying cottage country living .Property is being sold under estate conditions. Buyer to perform their own due diligence regarding zoning, building permits, utilities, water access, and development potential. No survey available. (id:56248)
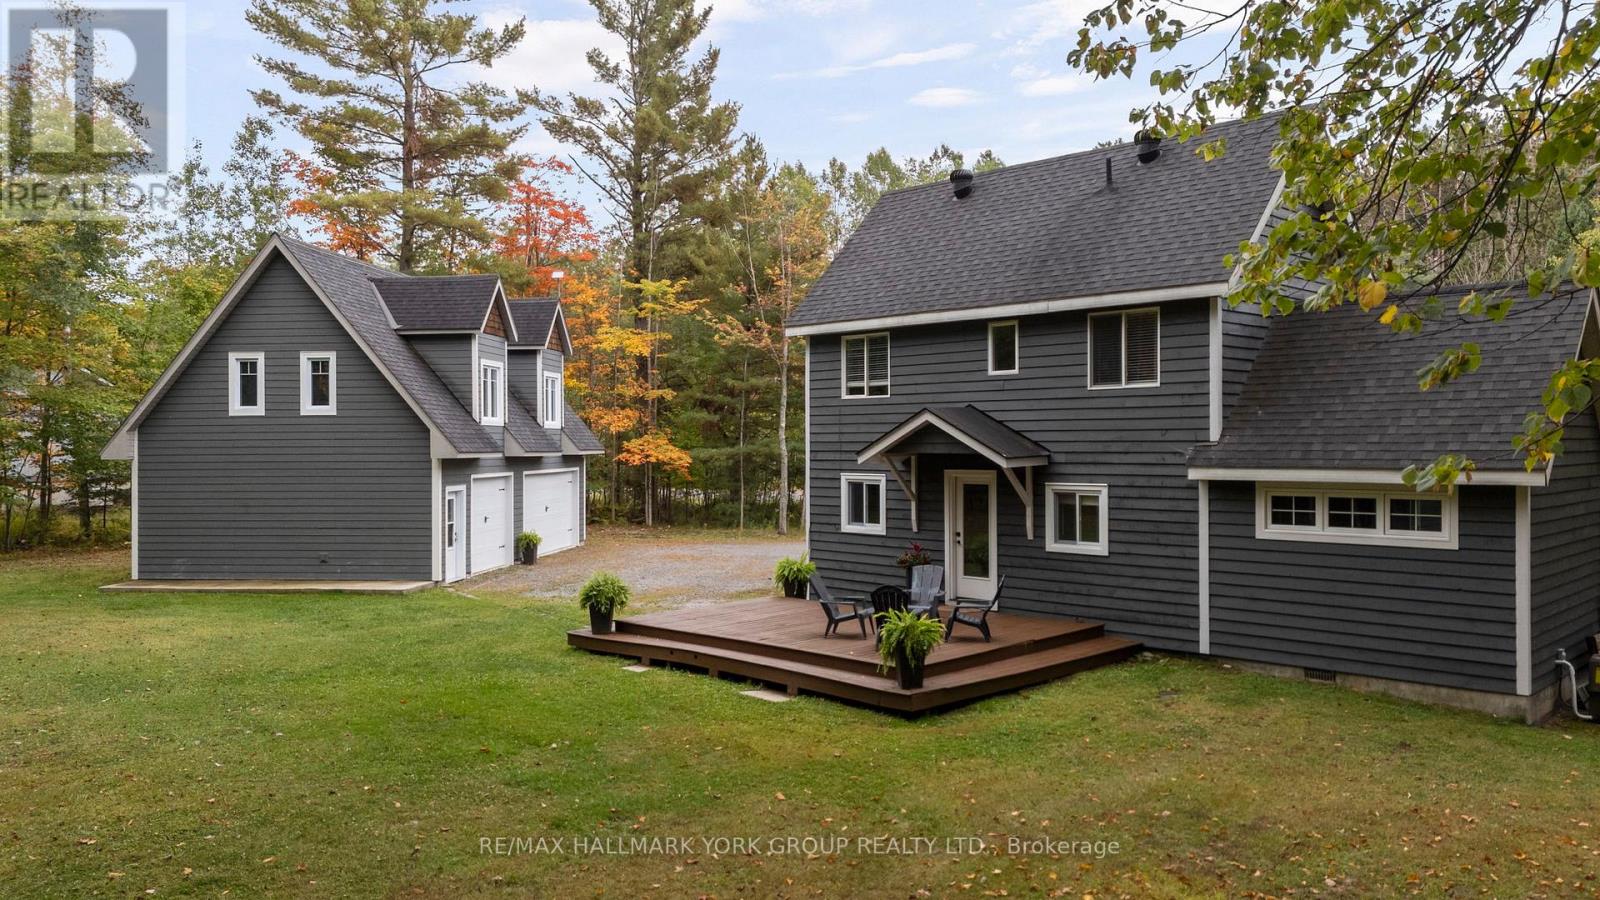
1628 Muskoka Road N
Gravenhurst, Ontario
Nestled on a peaceful 0.76 acre, park-like property, this Muskoka retreat blends comfort, charm and quiet serenity. The 1,694 sq ft chalet-inspired home, offers 3 bedrooms and 3 bathrooms, designed for relaxed living and gatherings. Inside the home, a modern rustic atmosphere flows through with wide-plank hardwood floors, exposed beams and thoughtful touches like a classic clawfoot tub. The main floor primary suite feels like a private hideaway with vaulted ceilings a spa like 3 piece ensuite featuring a stone shower, a walk-in closet, all overlooking a large patio. Upstairs the vaulted loft offers a cozy space to relax or entertain accompanied by two additional bedrooms and a full 4 piece bathroom. A rare triple-car detached garage with heated radiant slab flooring and a bright 500 sq. ft. loft above provides endless possibilities - from a studio, gym or office to a future coach house, as services and plumbing rough-ins are already in place. Below, a clean and functional 5' crawlspace provides storage and houses the home's services, insulated with spray foam and finished with a concrete floor for durability. Recent updates give peace of mind, including a newer roof (2016), on demand water heater (2018), fresh kitchen counters (2023), a new furnace (2023) along with tasteful cosmetic upgrades that add to the home's welcoming feel. Located just minutes from town on a paved year-round road, this property offers the best of Muskoka living - tranquil country privacy with all the conveniences of municipal services and high-speed internet. A perfect blend of cozy retreat and everyday comfort, this is a place to slow down, breathe and truly feel at home. (id:56248)
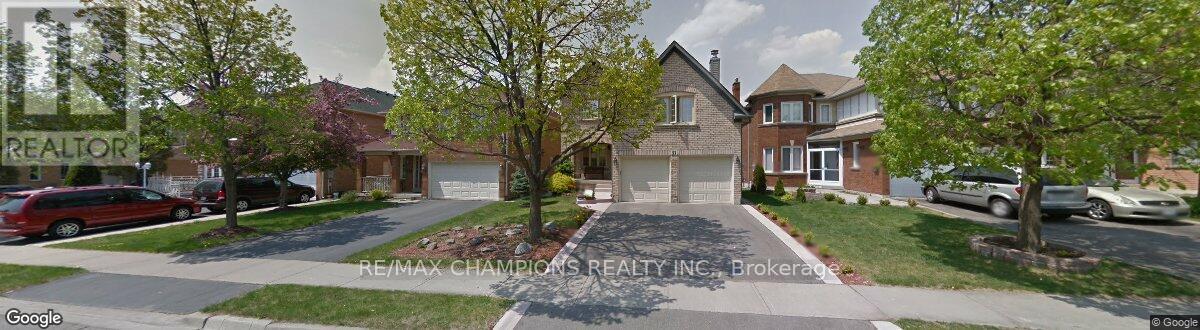
31 Bobcat Street
Brampton, Ontario
WELCOME TO 31 BOBCAT ST. GREAT OPPORTUNITY TO OWN THIS LOVELY HOME, FIRST TIME ON THE MARKET. FEATURES 4 BEDROOMS, MASTER WITH LARGE 3 PC ENSUITE, HIS AND HER CLOSETS. IN BETWEEN LEVELS IS THE FAMILY ROOM WITH GAS FIREPLACE. FORMAL LIVING & DINING ROOM WITH LARGE WINDOWS BRINGING IN AN ABUNDANCE OF LIGHT. LARGE EAT IN KITCHEN WITH CERAMIC TILE FLOOR & BACKSPLASH, UPGRADED CABINETS (CHERRY WOOD), QUARTZ COUNTERTOP. WALK-OUT TO A 2 TIER DECK WITH $12,000 RETRACTABLE AWNING WITH REMOTE CONTROL. PROFESSIONALLY LANDSCAPED BACKYARD WITH HOT TUB. FINISHED BASEMENT WITH SEPARATE ENTRANCE FROM THE GARAGE. LARGE RECREATION ROOM WITH A 4 PC. BATHROOM AND 5TH BEDROOM/OFFICE. GREAT HOME, EXCELLENT LOCATION, ORIGINAL OWNERS. A MUST-SEE HOME. UPGRADES: METAL ROOF, NEWER THERMAL WINDOWS, INSULATED GARAGE DOORS WITH 2 REMOTES, $12,000 RETRACTABLE AWNING WITH REMOTE (CAN BE LEFT OPENED EVEN IF WINDY) (id:56248)
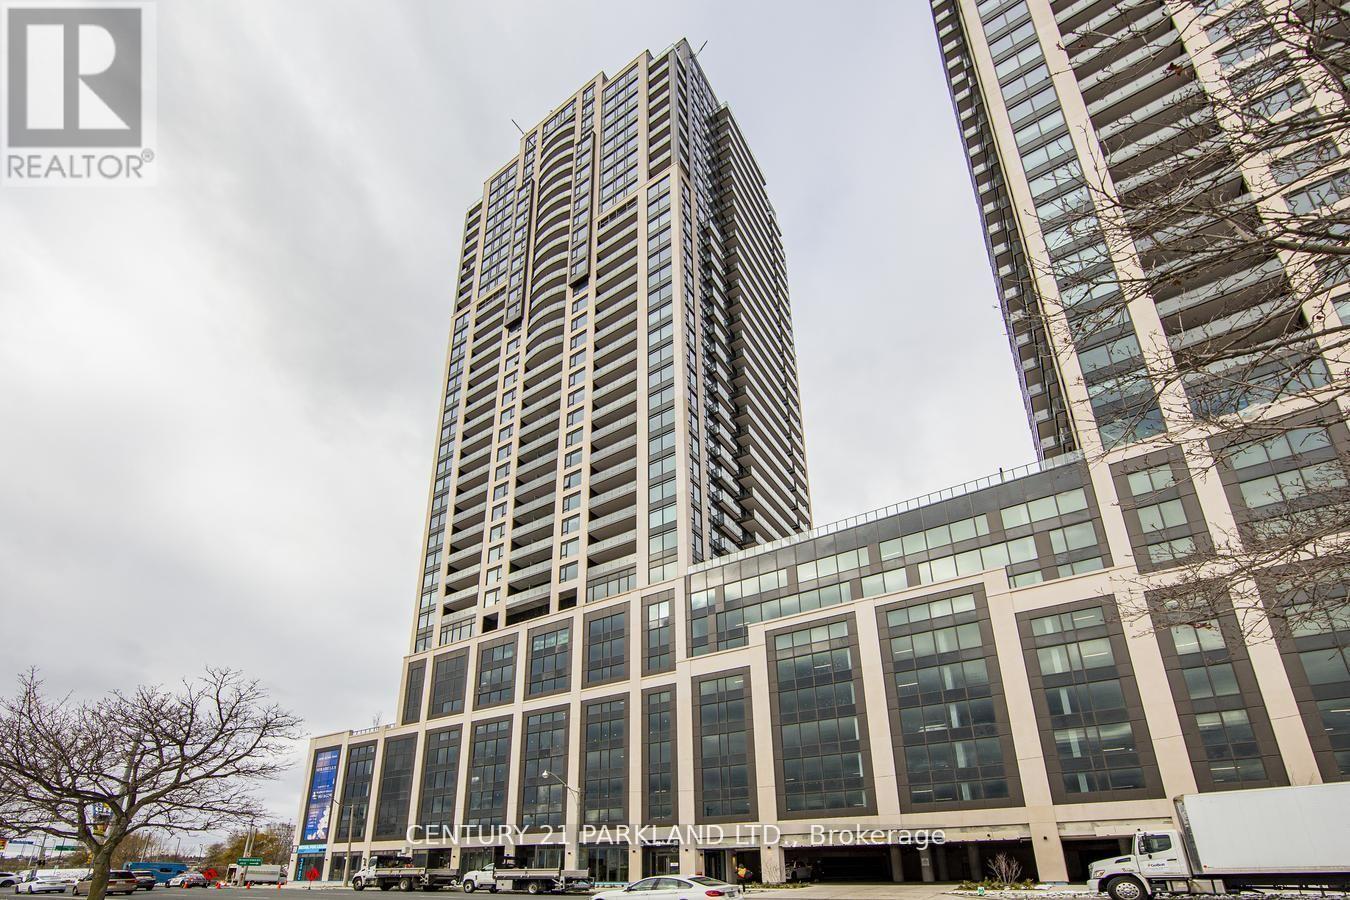
2802 - 1928 Lake Shore Boulevard W
Toronto, Ontario
Prime Location, Executive Living At The Mirabella! 2+1 Bed, 2 Bath, 2 Balconies, Over 1000 Sq. Ft. Breathtaking Lake & City Views, Functional & Spacious Layout, Corner Suite, Upgraded Modern Finishes With Natural Light, Unparalleled Luxury Living In Lakefront Setting. Extras:1 Parking Spot, Ample Visitors' Parking, 2 Balconies With Unit: 1 Off Primary Suite & 1 Off Living Room, Amenities Include: 24 Hour Concierge, Indoor Playroom, Yoga Studio, Business Centre, Library, Rooftop Deck/Garden, Indoor Pool & Gym. (id:56248)
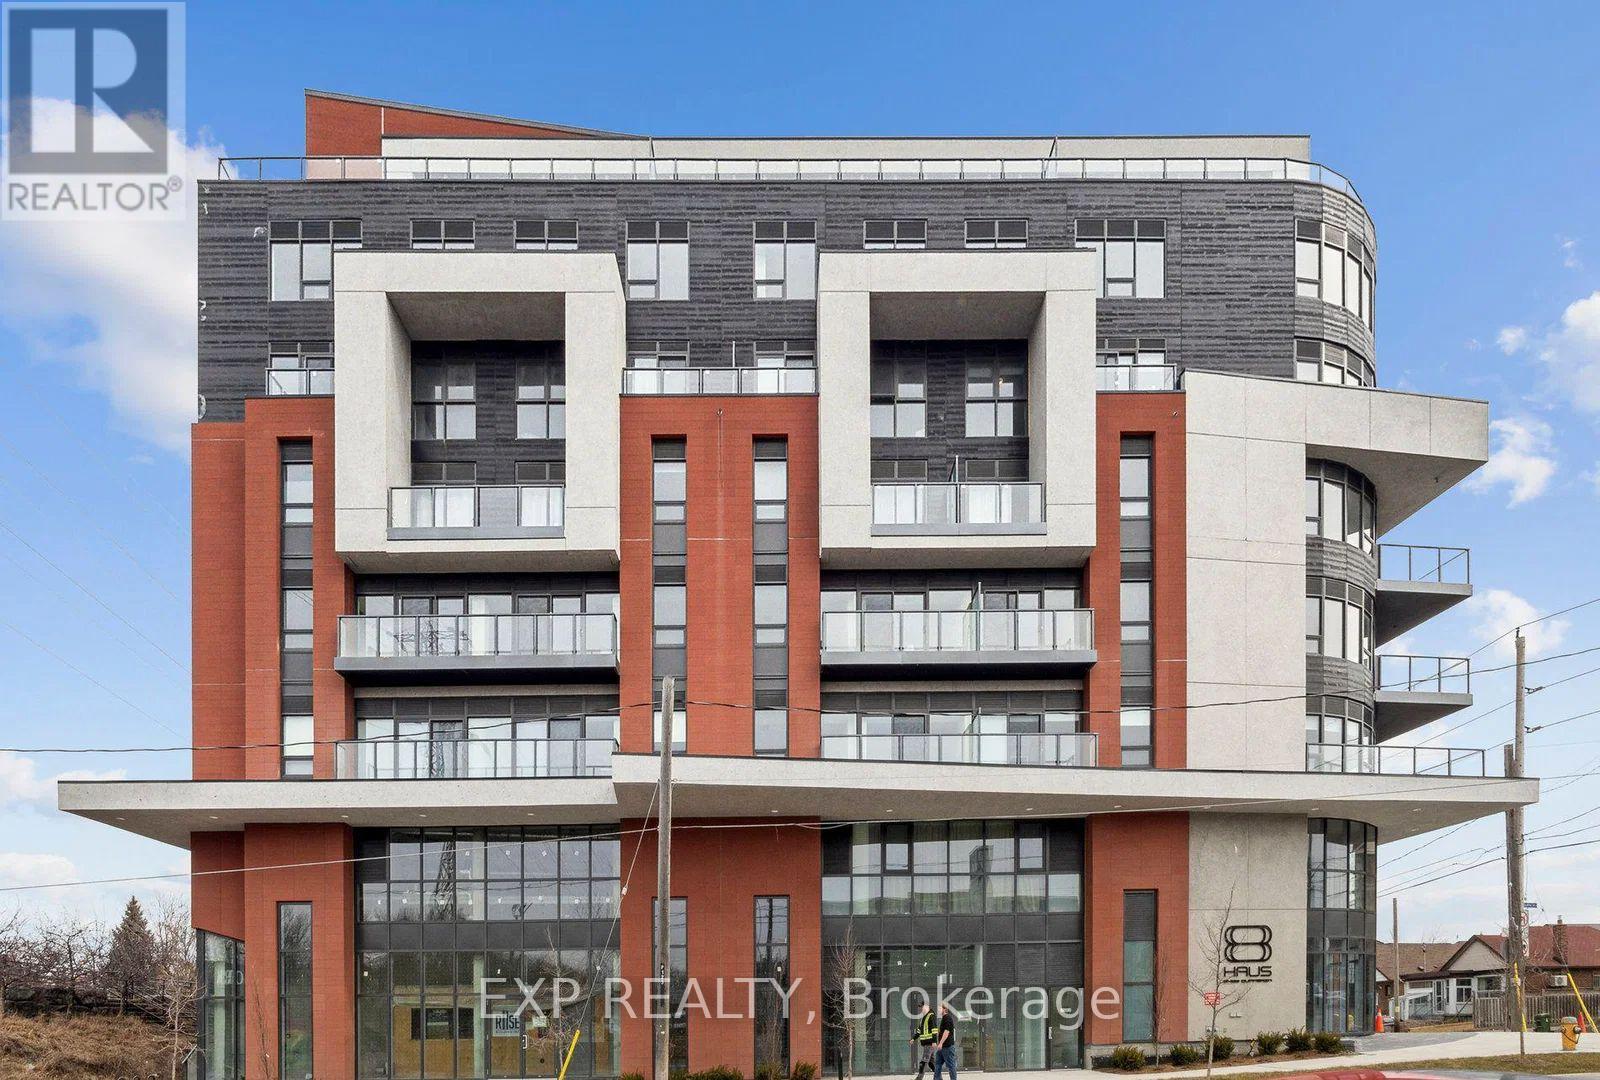
703 - 2433 Dufferin Street
Toronto, Ontario
Welcome to Suite 703 at 2433 Dufferin Street-a beautifully upgraded corner suite offering approximately 900 sq. ft. of bright, modern living in one of Toronto's fastest-growing neighbourhoods. Featuring 3 spacious bedrooms, 2 full bathrooms, and a private primary suite with an ensuite, this thoughtfully designed home is perfect for first-time home buyers, young families, downsizers, and work-from-home professionals seeking both space and convenience. Enjoy an abundance of natural light through expansive wraparound southeast-facing windows and an open-concept layout ideal for everyday living and entertaining. The upgraded kitchen showcases quartz countertops, full-size stainless steel appliances, ample cabinetry, and a functional breakfast bar. The versatile third bedroom makes the perfect home office, nursery, or guest room-ideal for today's WFH lifestyle. This move-in-ready suite includes 1 underground parking space and 1 owned locker and a separate extra-large private bike storage approx 100sqft, providing valuable storage and everyday convenience. Located just steps from the brand-new Eglinton Crosstown LRT, commuting across Toronto has never been easier. You'll also enjoy quick access to TTC, Highway 401, Allen Road, Yorkdale Shopping Centre, parks, restaurants, cafés, and everyday amenities. Residents enjoy premium building amenities, including a concierge, fitness centre, rooftop terrace, bike storage, and visitor parking. Whether you're looking to purchase your first home, right-size without compromise, or enjoy the flexibility of a work-from-home lifestyle with exceptional transit access, Suite 703 offers outstanding value, comfort, and connectivity in a vibrant Toronto community. (id:56248)
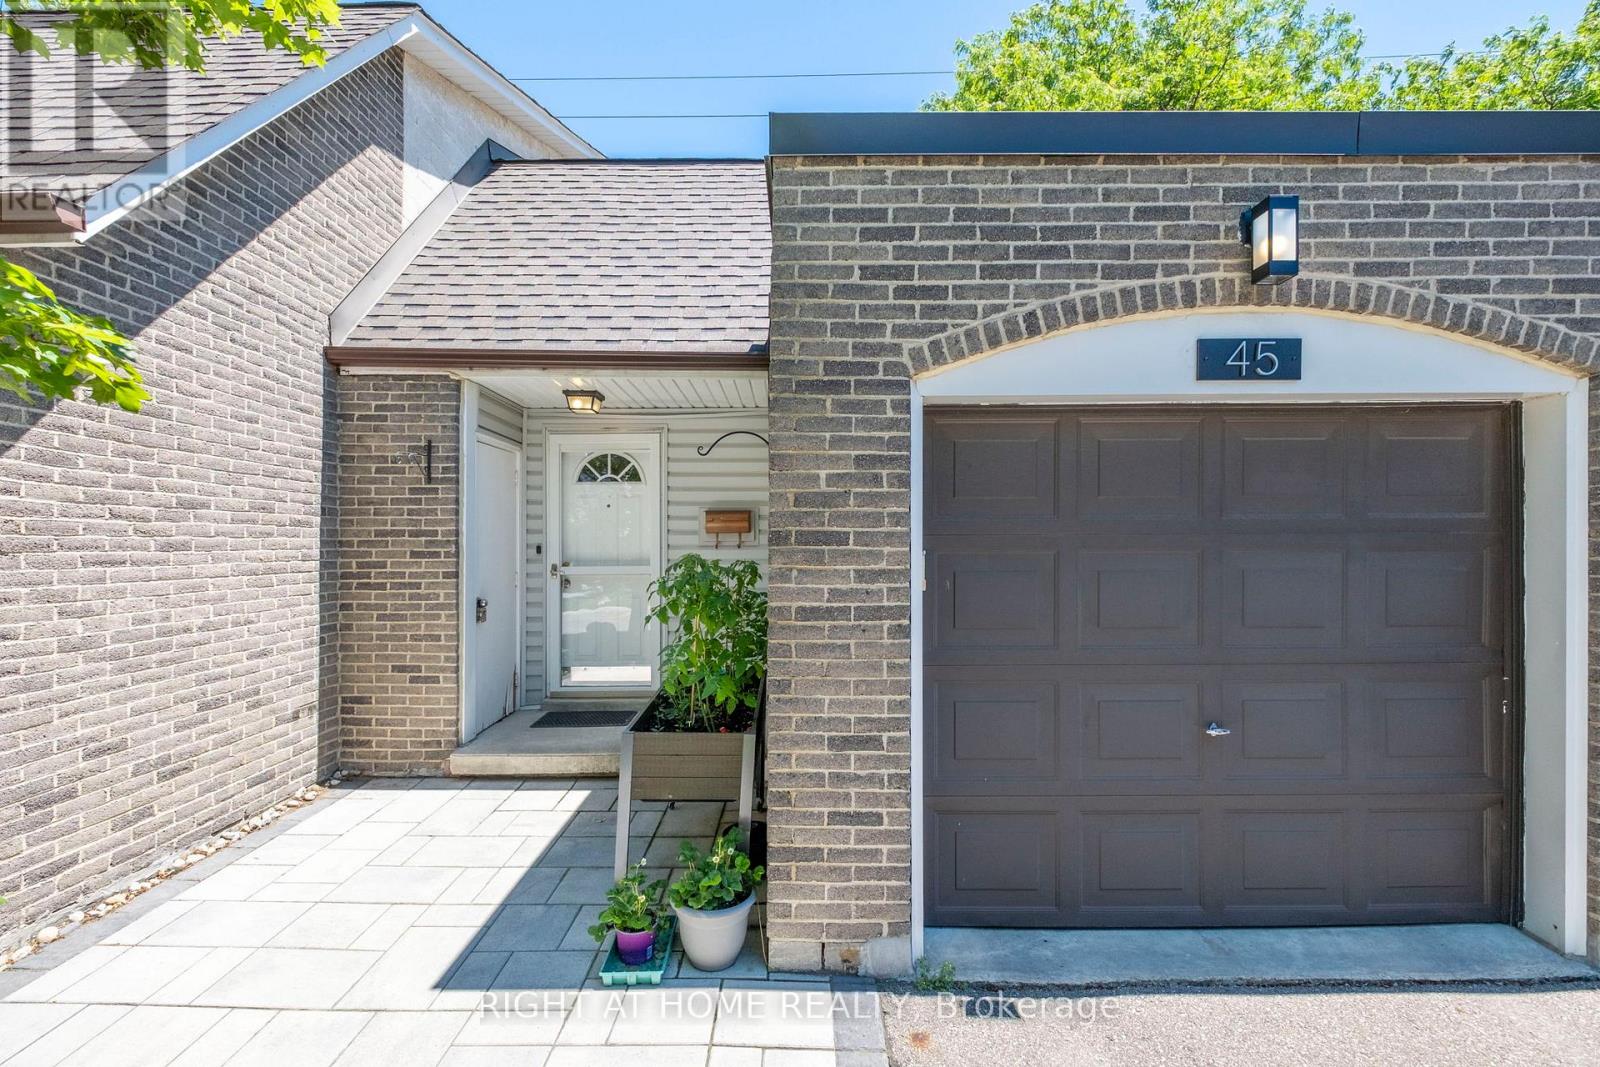
45 - 2440 Bromsgrove Road
Mississauga, Ontario
Welcome to one of Mississauga's most desirable and peaceful communities. This beautifully maintained 3-bedroom townhouse backs onto a scenic trail and green space, offering privacy, tranquil views, and no homes directly behind. Ideally located in the heart of Clarkson, you'll enjoy easy access to the GO Station, QEW, community centre, grocery stores, bakeries, shopping, restaurants, and highly rated schools. Residents also enjoy access to a community swimming pool, perfect for relaxing and enjoying the summer months. Surrounded by parks, walking and biking trails, playgrounds, picnic areas, and recreational amenities, this location offers an exceptional lifestyle for families, professionals, and outdoor enthusiasts alike. Highway 403, shopping centres, theatres, and everyday conveniences are all just minutes away. Inside, the home features 3 spacious bedrooms and 3 bathrooms, including a full bathroom on the second floor and powder rooms on the main and lower levels. The basement powder room offers the potential to add a shower for additional functionality and value. A standout feature is the energy-efficient heat pump with air conditioning, providing year-round comfort. Unlike many comparable units in the complex that rely on baseboard heating and limited or no air conditioning, this home offers a significant upgrade in comfort and efficiency. The garage is equipped with an electric vehicle charger, adding convenience for current and future EV owners. With more bathrooms, upgraded heating and cooling, EV charging capability, and a premium location backing onto green space and trails, this property offers exceptional value for first-time buyers, downsizers, and investors alike. Don't miss this opportunity to own a beautifully upgraded home in one of Clarkson's most sought-after communities. (id:56248)
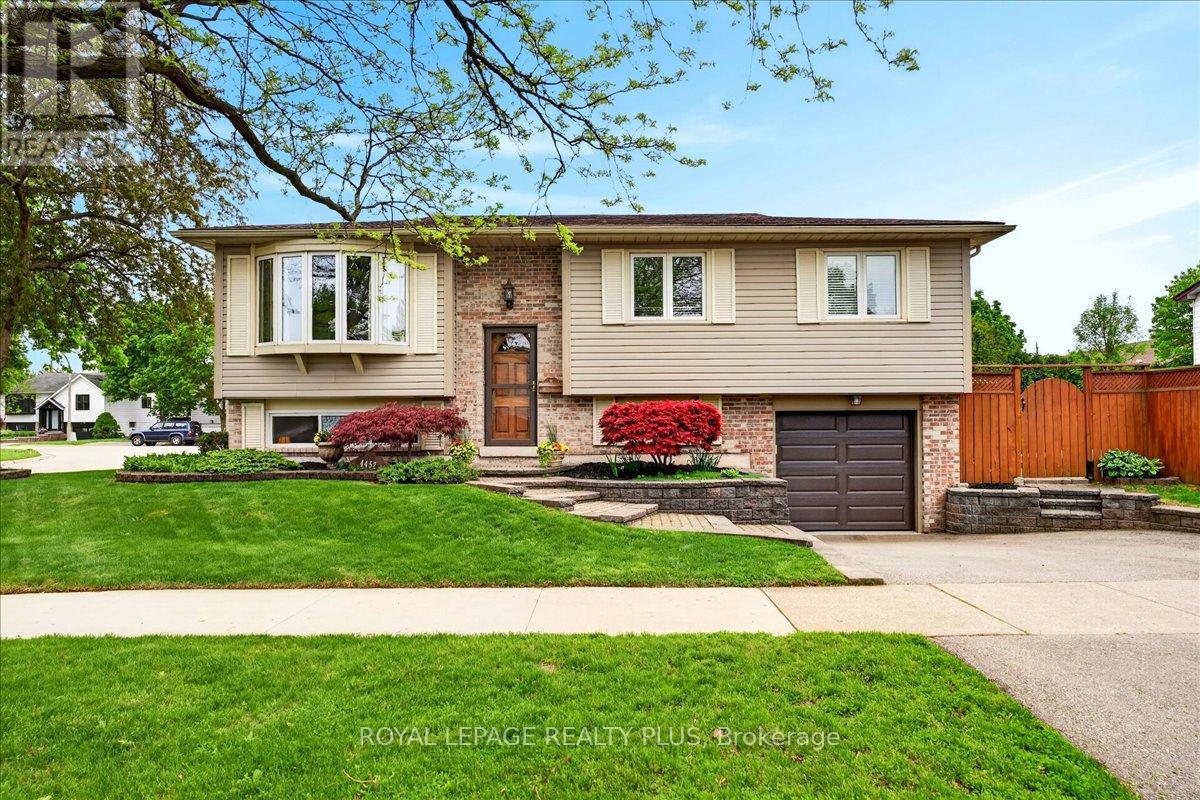
4452 Delaney Drive
Burlington, Ontario
OPEN HOUSE 27TH JUNE 2-4 PM . Welcome to 4452 Delaney Drive, a beautiful raised bungalow nestled in one of Burlington's one of the most desirable, family-friendly neighbourhoods. With TWO DOUBLE CAR DRIVEWAYS, this inviting home offers a perfect blend of comfort, functionality, and outdoor enjoyment. The main level features a bright and spacious living room and dining room, ideal for both everyday living and entertaining. The dining area includes a patio door that opens onto a raised wooden deck-perfect for summer barbecues or morning coffee-complete with a staircase leading down to a thoughtfully landscaped backyard. Here, you'll find a private oasis with a swimming pool, creating the ultimate setting for relaxation and gatherings. The home offers three well-appointed bedrooms and a 3pc washroom on the main level, along with a functional kitchen designed for convenience. Throughout the house, you'll appreciate the elegance of nice flooring-completely carpet-free for a clean and modern feel. The finished basement expands your living space with an additional room, a generous family room, and a full 3-piece washroom, making it ideal for extended family, guests, or a private retreat. Additional highlights include an attached single garage and the rare benefit of 2 double car driveways, providing ample parking space for family and visitors. Located within walking distance to Longmoor Park, local shopping plazas, and top-rated schools, this home offers exceptional convenience. Plus, you're just a short drive to downtown Burlington, where you can enjoy vibrant dining, shopping, and waterfront attractions. This is a unique and rare opportunity to own a truly special home in a sought-after location. Don't miss it! (id:56248)
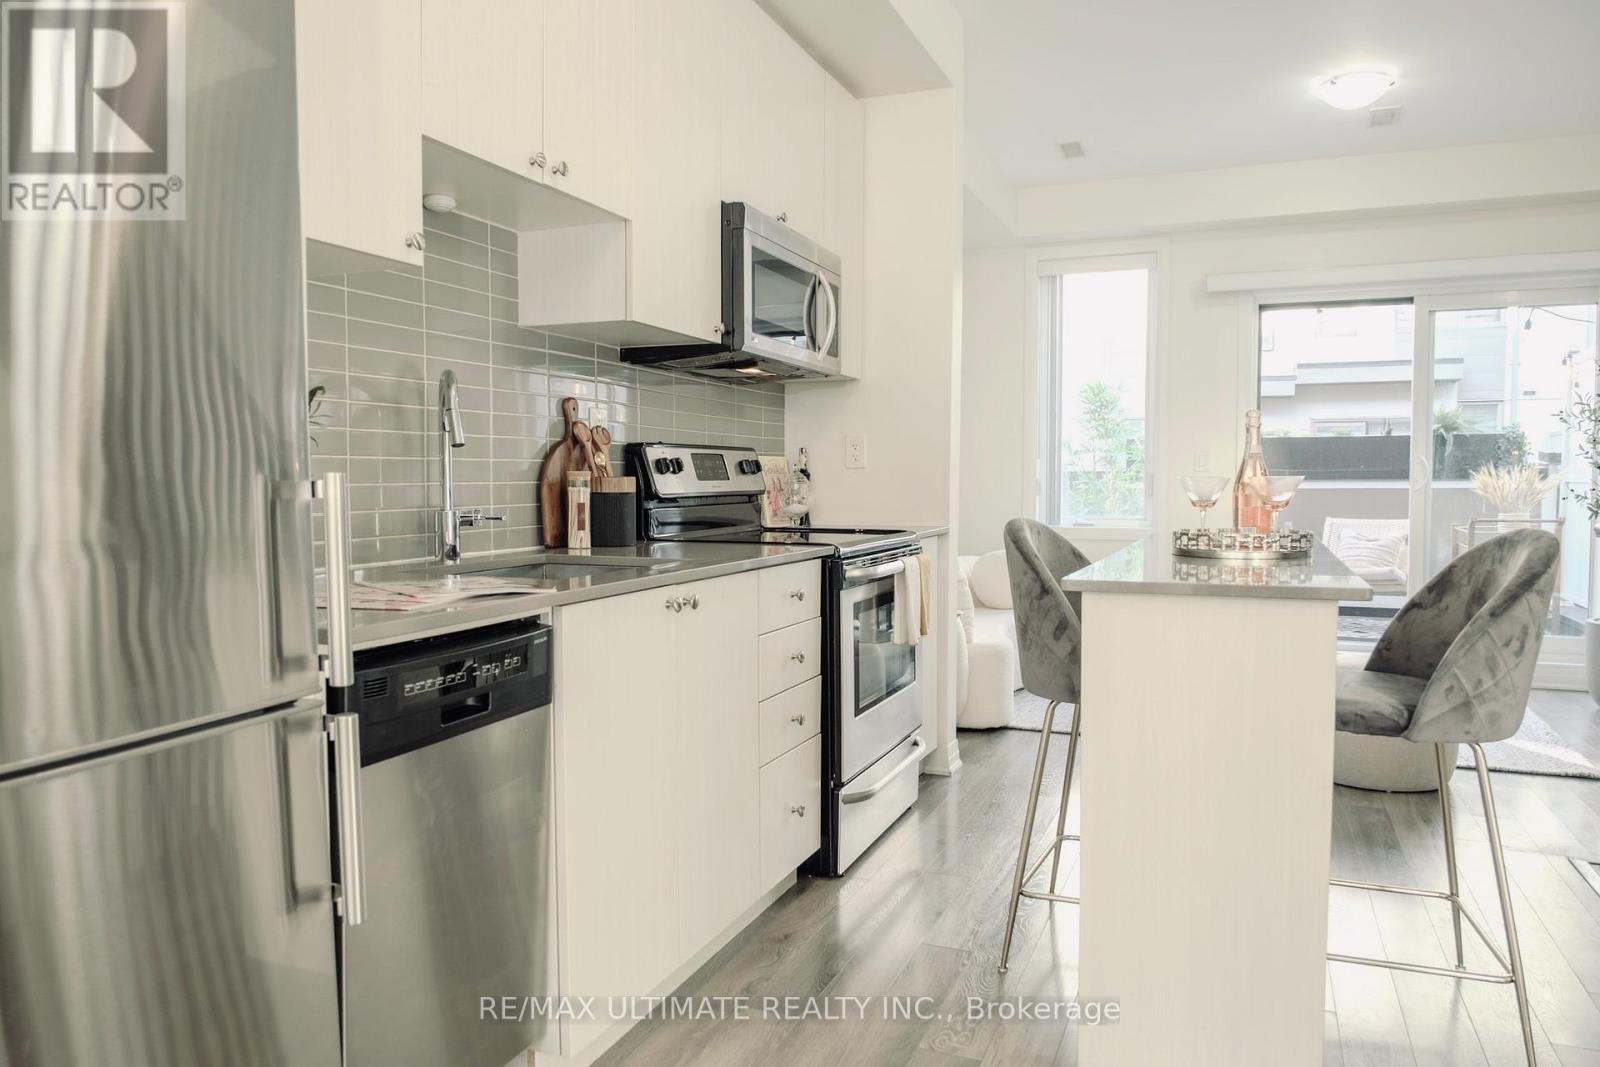
4 - 45 Thomas Mulholland Drive
Toronto, Ontario
Move right into this beautifully maintained freehold townhouse in the heart of Downsview Park! Featuring 3 spacious bedrooms, 3 bathrooms, and an exceptional layout designed for modern living. Enjoy three private terraces, perfect for entertaining, relaxing, or enjoying your morning coffee. This bright and stylish home offers a garage with additional storage space, plus the added value of an owned furnace and air conditioning system-no rental fees. Tastefully updated and move-in ready, this property is ideal for families, professionals, and investors alike. Conveniently located near parks, schools, transit, shopping, and major highways. A rare opportunity to own a turnkey freehold townhouse in a thriving community. (id:56248)
2811 - 4065 Confederation Parkway
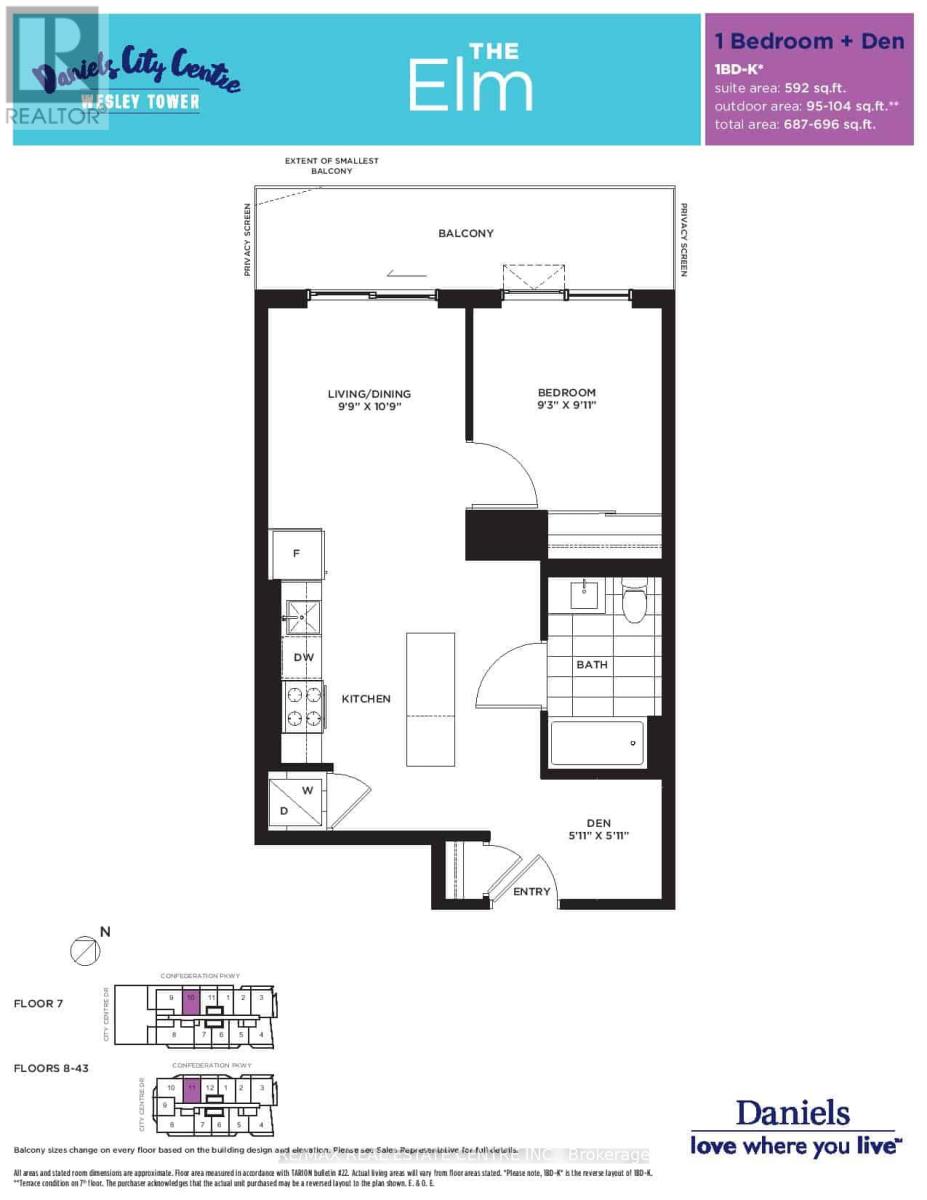
Mississauga, Ontario
FURNISHED UNIT! Welcome to this bright and modern 1 Bedroom + Den condo in the heart of Mississauga City Centre. Offering approximately 592 Sq. Ft. of thoughtfully designed living space, this suite features an open-concept layout, a spacious den ideal for a home office, a private balcony, one underground parking space, and a locker for extra storage. Enjoy floor- to-ceiling windows, abundant natural light, and the convenience of a fully furnished, move-in ready unit. Located steps to Square One, Celebration Square, Sheridan College, restaurants, transit, and with easy access to Highway 403 & 410. Perfect for professionals seeking a turnkey urban lifestyle in one of Mississauga's most vibrant communities. (id:56248)
17 Golf Links Drive
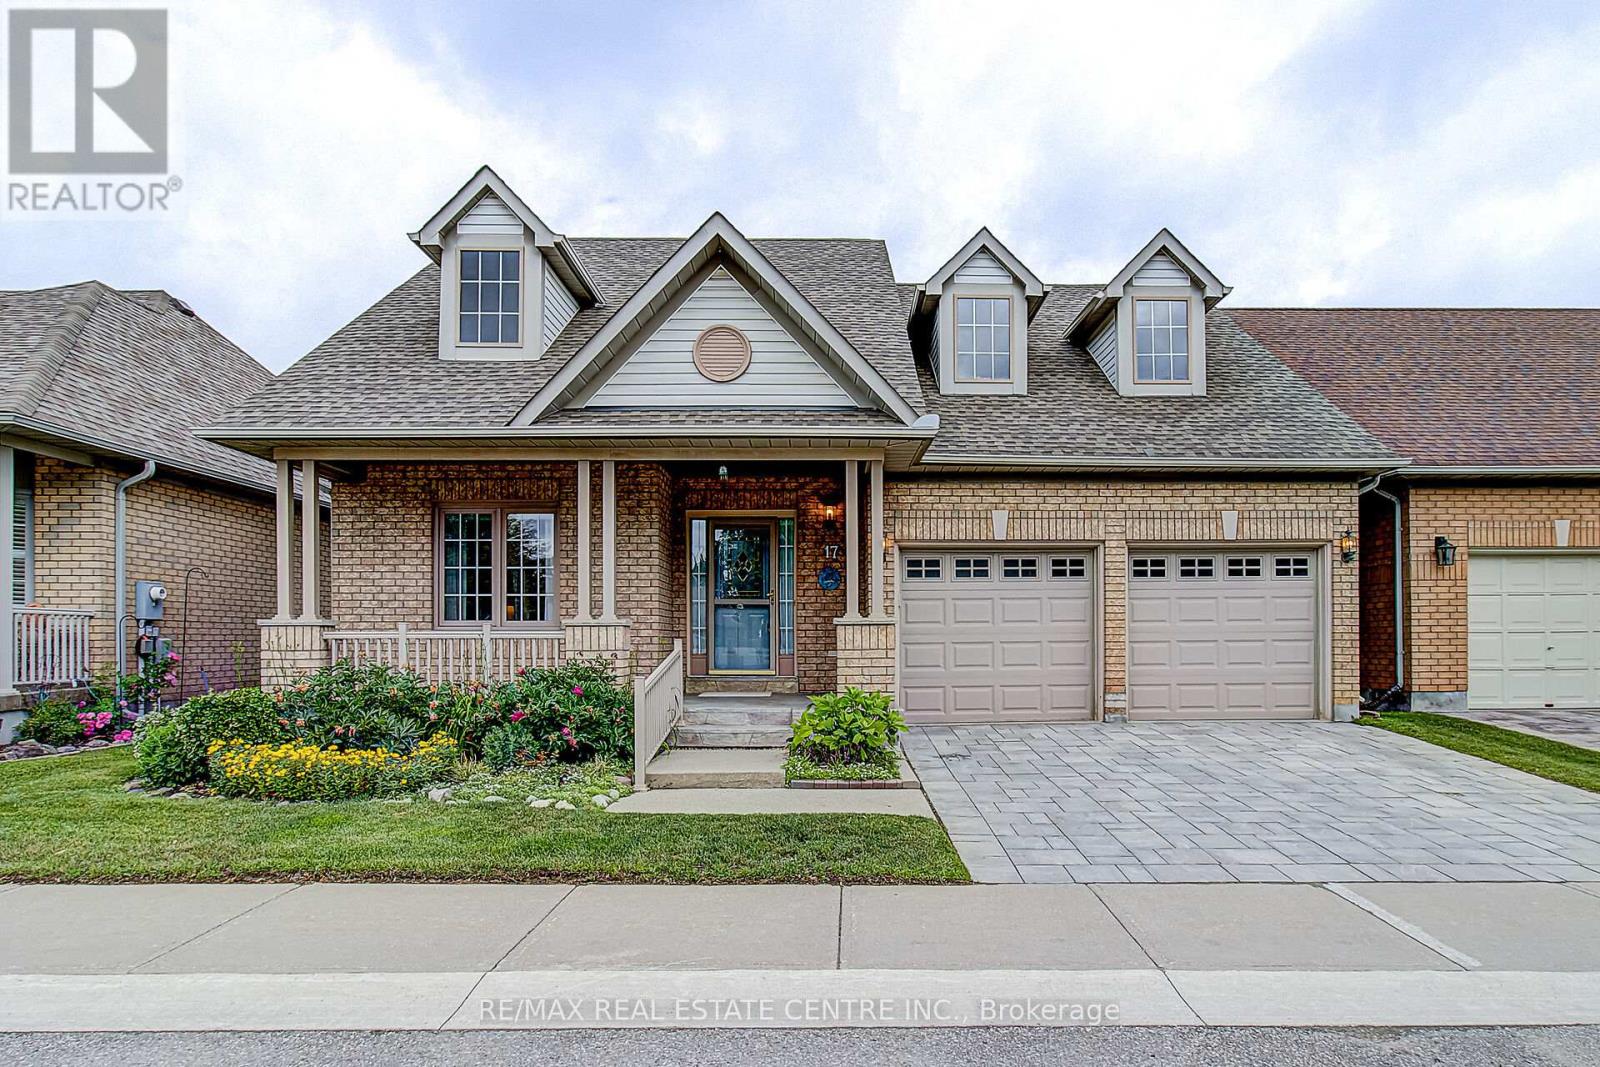
Brampton, Ontario
Welcome to 17 Golf Links Drive, located in the prestigious gated adult lifestyle community of Rosedale Village. This Tivoli model offers 2+1 bedrooms, 3 bathrooms, and a thoughtfully designed open concept layout ideal for comfortable everyday living and entertaining. Freshly painted throughout, the bright and spacious kitchen features abundant cabinetry, generous counter space, a large pantry, and overlooks the inviting sunroom with California shutters and a walkout to a private patio, the perfect spot to enjoy your morning coffee or relax outdoors. The open concept living and dining areas provide an excellent space for hosting family and friends, while large windows fill the home with natural light. Attractive curb appeal is enhanced by a patterned concrete front porch and upgraded double flagstone driveway (2022). Furnace & Air 2016, Roof 2016, Fridge 2024, New Foundation Parging 2024, New driveway May 2022, New Front Porch Aluminum Railings June 2021, Hardwood Floors 2013. The professionally finished basement expands the living space with a large recreation area, pot lights, Berber carpeting, a third bedroom, and a full 4-piece bathroom, making it ideal for overnight guests. Enjoy resort-style living with access to Rosedale Village's exceptional amenities, including a private 9-hole executive golf course (included in maintenance fees), a beautiful clubhouse, indoor saltwater pool, sauna, fitness centre, party rooms, tennis and pickleball courts, bocce ball, shuffleboard, and a wide variety of social activities and clubs. Lawn maintenance and snow removal are included, along with the peace of mind of 24-hour gated security. Experience the perfect blend of comfort, convenience, and active adult living in one of Brampton's most desirable communities. (id:56248)
1206 - 15 Viking Lane
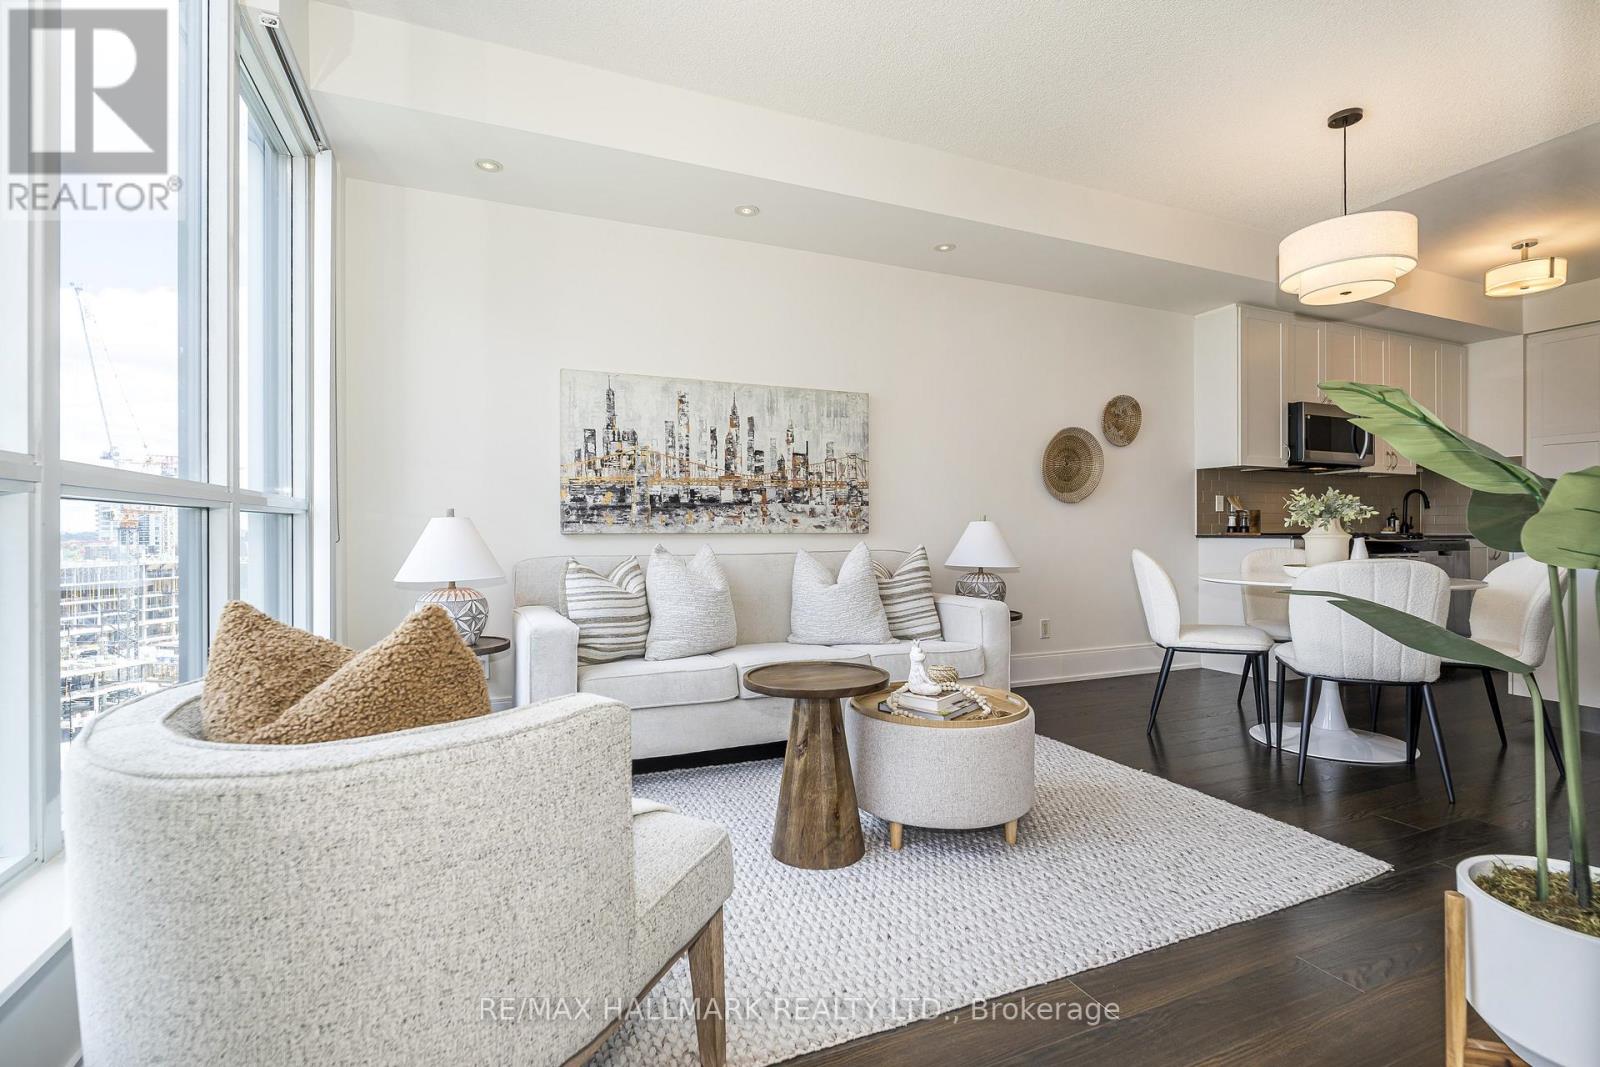
Toronto, Ontario
Welcome To The Parc Nuvo Condos, Developed By Tridel. This Toronto Condo Sits Near Kipling And Dundas Street West, In Etobicoke's Islington-City Centre West Neighbourhood. In The Foyer Is A Double Closet, And The Laundry Room Is To Your Right With Space For Storage. To The Left Is A Large Den Space With Wide Rich Wide Plank Laminate Flooring Throughout. The Main Living Area, Which Consists Of The Living/Dining/Kitchen, Is Open Concept, Bright, Warm And Inviting. Modern Kitchen With Centre Island Breakfast Bar, Large Pantry, Stainless Steel Appliance, Tiled Backsplash, And Granite Countertops. The Living And Dining Room Has Lots Of Natural Lighting From A Wall Of Window. A Great Layout For Everyday Living And Intimate Gatherings. Walk Out To The Open Balcony Which Has An Unobstructed North View Of The Cityscape, Overlooking Six Point Park. The Primary Bedroom Is Flooded With Sunlight, And A Large Double-Mirrored Closet. In Suite Laundry With Full-Sized Front-Load Washer And Dryer. CHECK OUT THE VIDEO!!! (id:56248)
15 Vanwood Crescent
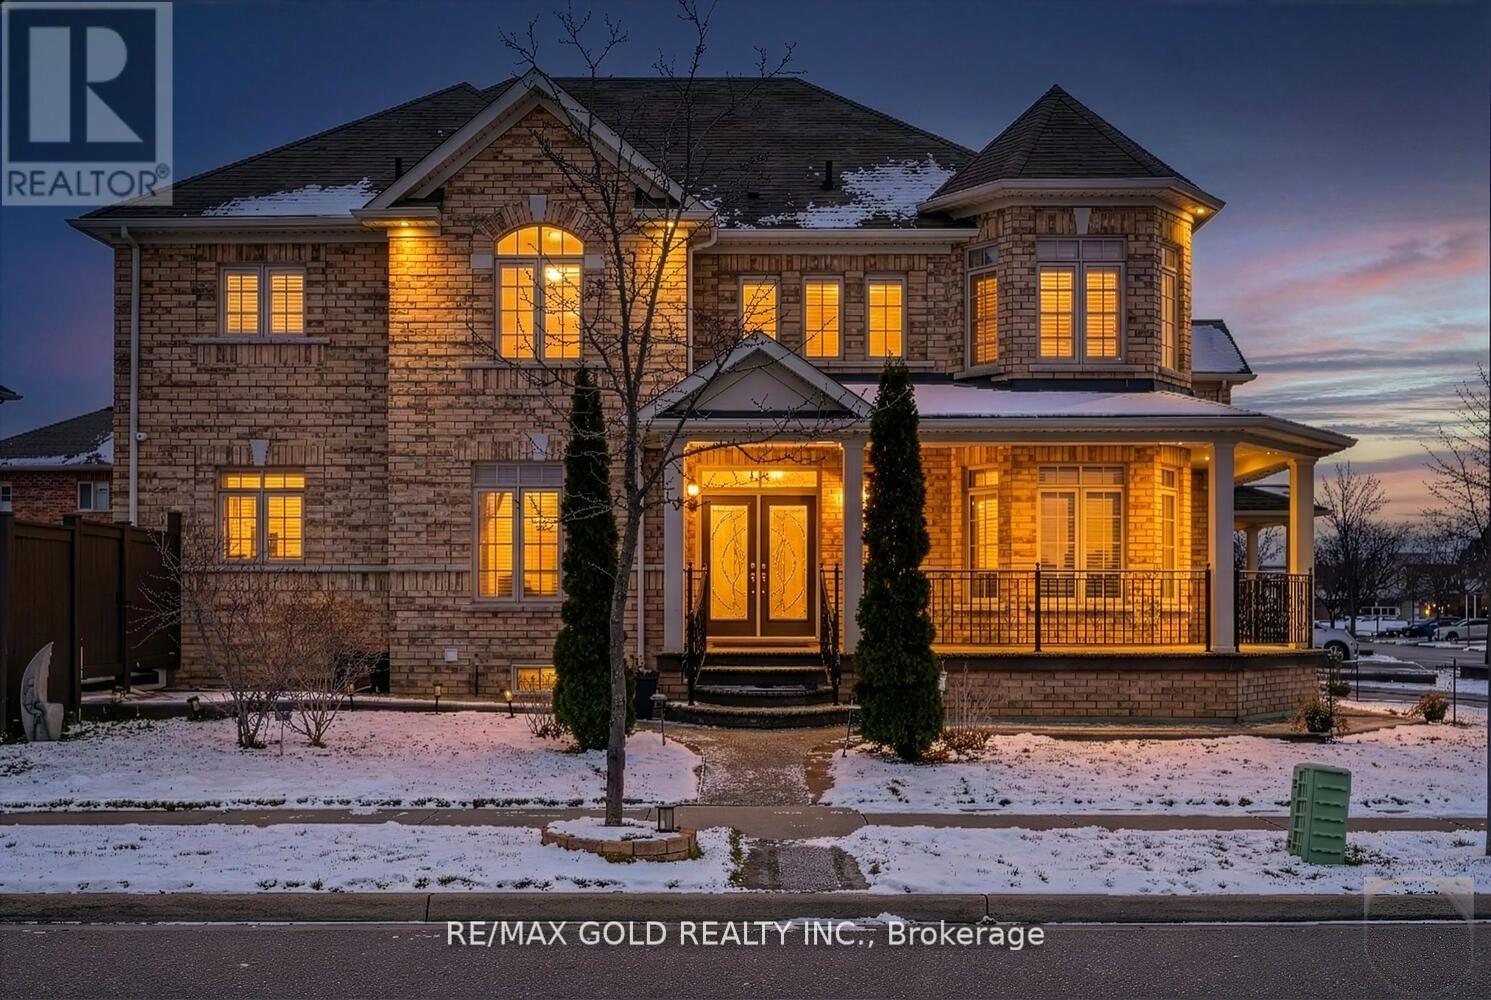
Brampton, Ontario
Priced to Sell! Absolutely Stunning Corner Detached Home with double car garage, offering 5+2 bedrooms and approx. 3,000 sq. ft. above grade. Features 2 legal basement units - one rented with separate entrance, 2 bedrooms, full kitchen & bath, and a second owner-occupied unit with living area & powder room. Over $200K in premium upgrades, including a luxury chef's kitchen with built-in appliances, oak staircase, upgraded washrooms, premium tiles, pot lights, landscaping, concrete driveway/backyard, security cameras, fireplace, EV/Tesla charger, smart home features, heat pump & more. A true showstopper offering luxury, functionality & excellent rental income potential! (id:56248)
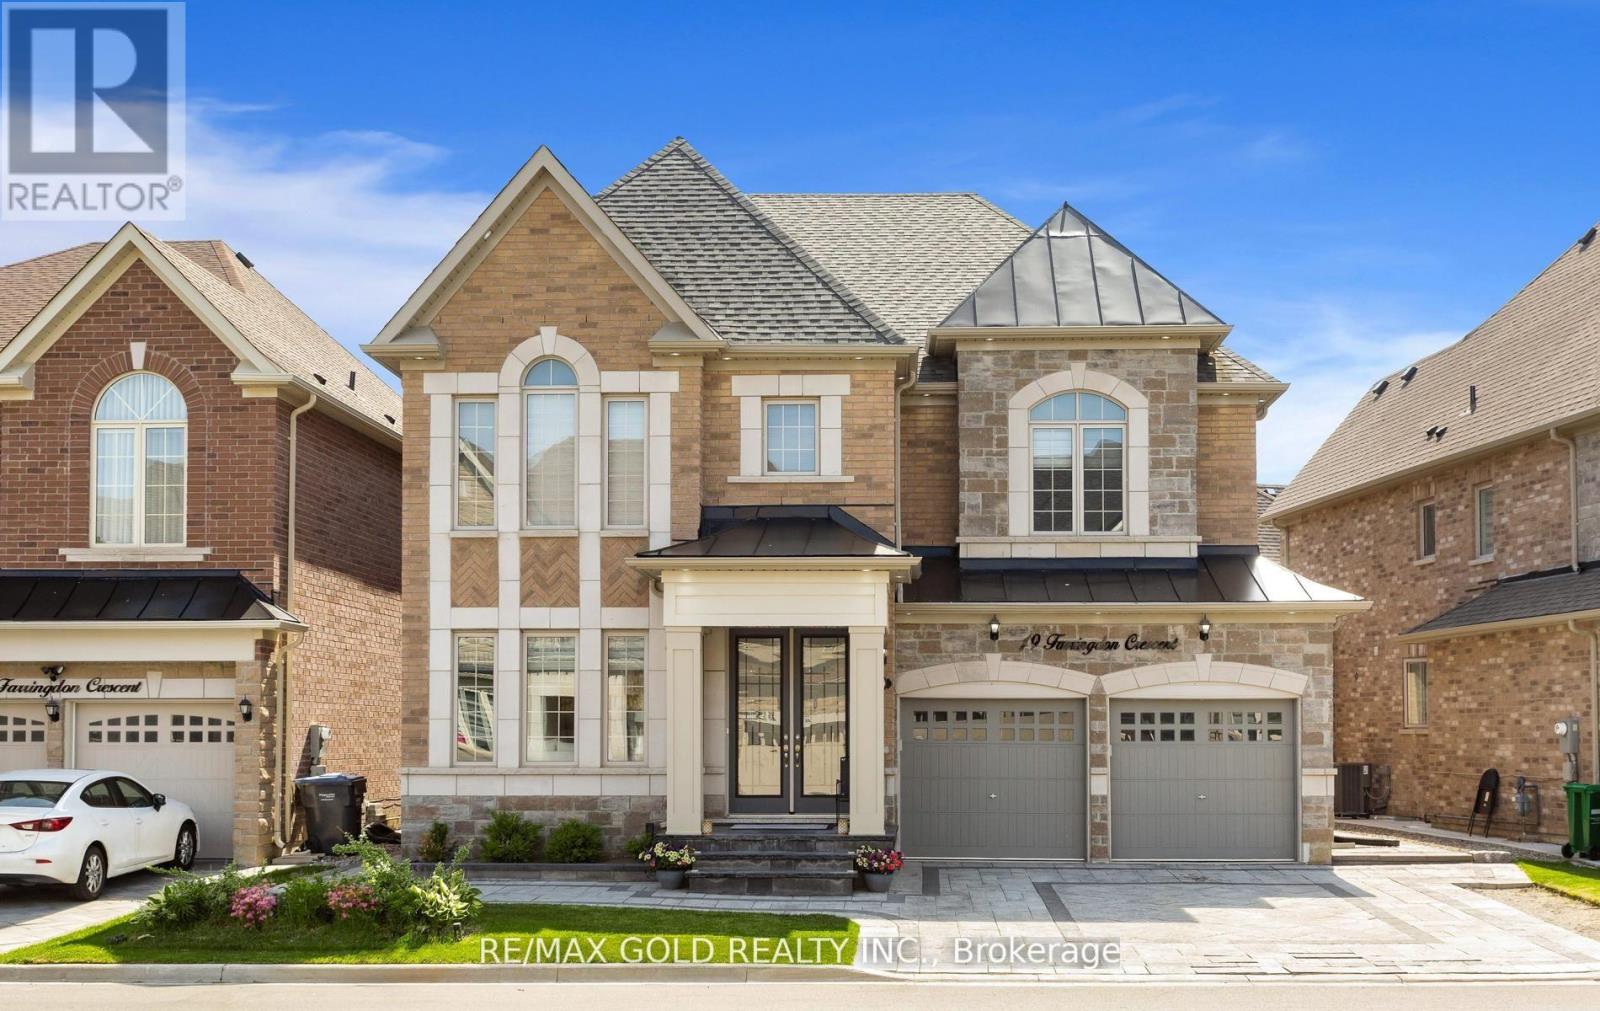
19 Farringdon Crescent
Brampton, Ontario
Welcome to 19 Farringdon Crescent, a stunning detached residence that seamlessly blends luxury living with exceptional income potential. Boasting over $300,000 in premium upgrades, this meticulously designed home offers sophisticated finishes, thoughtful functionality, and a rare legal two unit basement dwelling. The main floor showcases elegant 24" x 24" tiles, custom ceiling details, accent walls throughout, and a versatile den with access to a full 3 piece bathroom with glass shower, making it ideal as a home office, guest suite, or potential main floor bedroom. At the heart of the home is a chef inspired kitchen featuring custom maple cabinetry, crown moulding, quartz countertops, premium KitchenAid appliances, built in wall oven, 36" gas cooktop, canopy hood, and a spacious Centre island. The adjoining family room is anchored by a breathtaking custom fireplace wall finished with oversized Calacatta Italian tiles and built in cabinetry. Upstairs, you'll find 4 generously sized bedrooms with convenient bathroom access from every room, upgraded oak hardwood flooring, an oak staircase, and a well appointed laundry room complete with custom cabinetry, quartz counters, and a folding station. All bathrooms feature quartz countertops, large format tiles, glass shower enclosures, and premium finishes. The true standout is the legal two unit basement with separate entrance, offering outstanding flexibility and income potential. It includes a legal 2 bedroom apartment with a full kitchen and private laundry, plus a separate studio suite featuring a wet bar, cooktop, and its own laundry facilities. Combined rental income is approximately $3,100 per month. Outside, enjoy over $35,000 in professional interlock work across the driveway, side yard, and backyard, complemented by front yard landscaping and a storage shed. A rare opportunity to own a luxury upgraded family home with built in income potential in one of Brampton's most desirable communities. (id:56248)
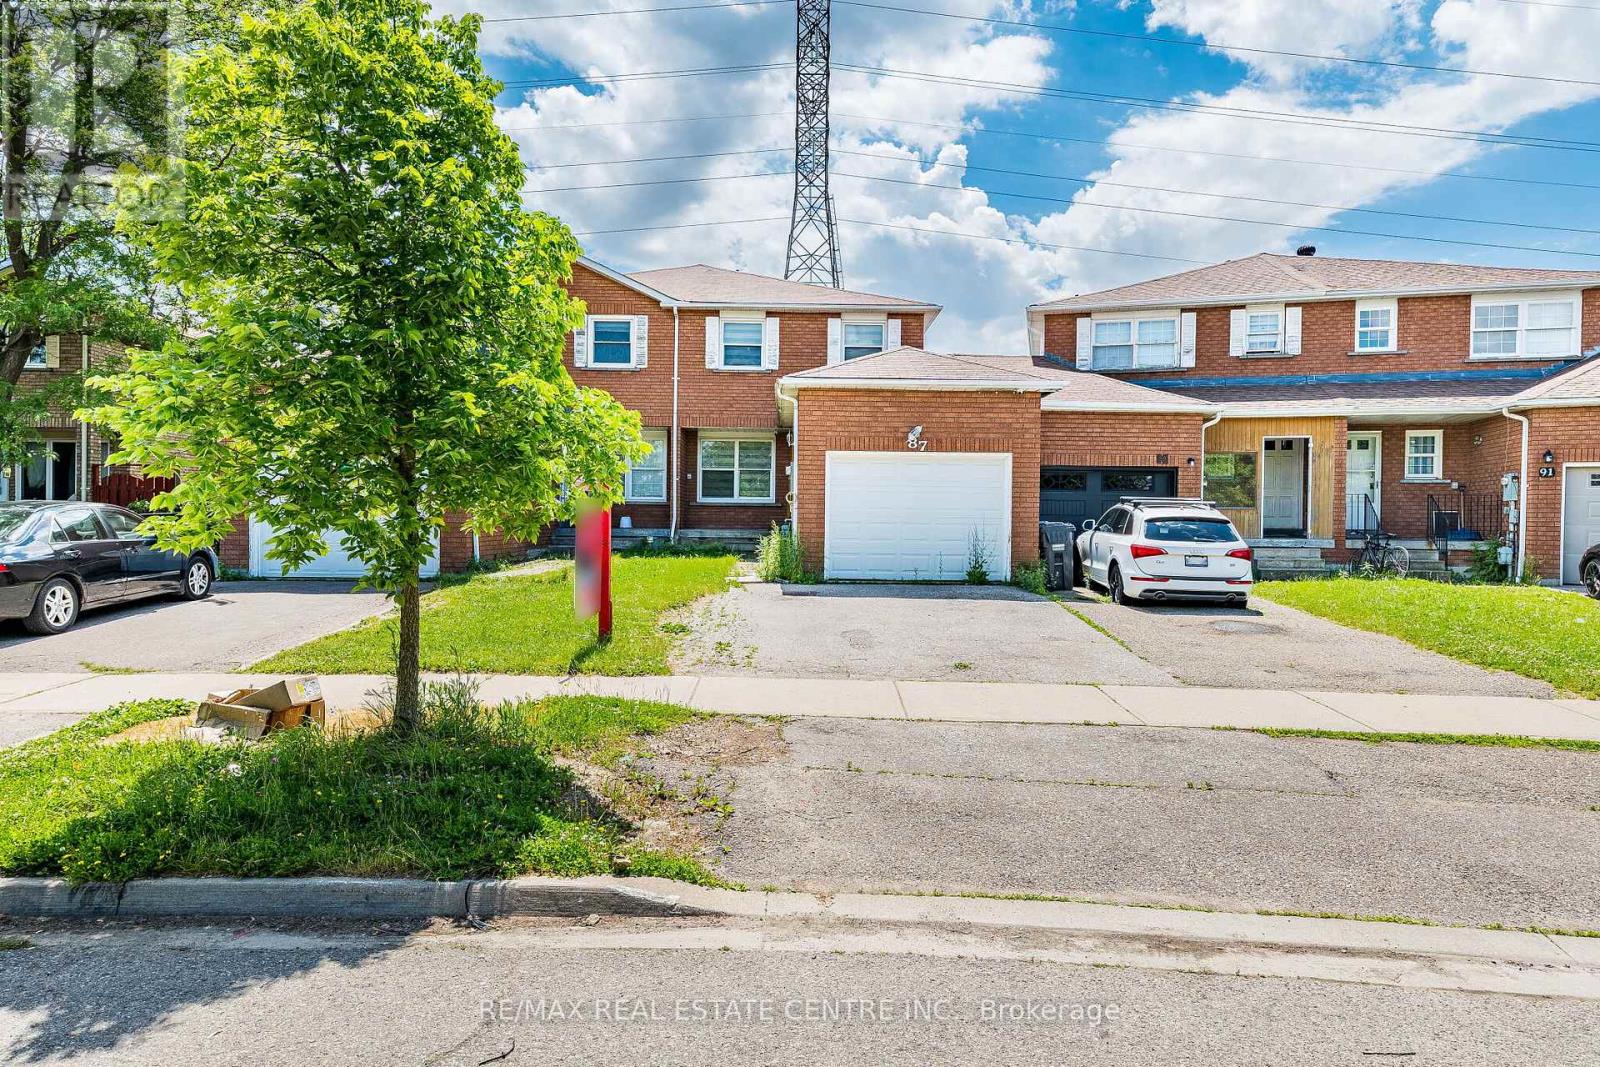
87 Tulip Drive
Brampton, Ontario
Absolutely Stunning ! Beautifully maintained Link Home attached from One side like Semi Detach House located in the heart of Fletcher's Creek South-One of Brampton's most family-friendly and sought after neighborhood at Brampton / Mississauga border . This fully upgraded bright and spacious home features an open-concept layout with modern flooring, a freshly painted interior, and abundant natural light throughout. The upgraded kitchen offers white cabinetry, stylish Quartz countertops, Stainless Steel Appliances and ample of storage space. Spacious Living and Dining areas are perfect for family gatherings and entertaining. It Features an elegant staircase complemented by decorative iron spindles. The upper level offers three generously sized Bedrooms and semi ensuite 3pc Bath. The finished basement comes with Two spacious bedrooms, living space, a 3-piece bath, and laundry ideal for extended family or potential in-law suite. No Carpet in the House .Full Privacy Beautiful private backyard No House at the back , perfect for summer gatherings. Conveniently located close to schools, parks, shopping, transit, Sheridan College, and all major highways. A fantastic opportunity for first-time Home buyers, or investors. Move-in ready. (id:56248)