
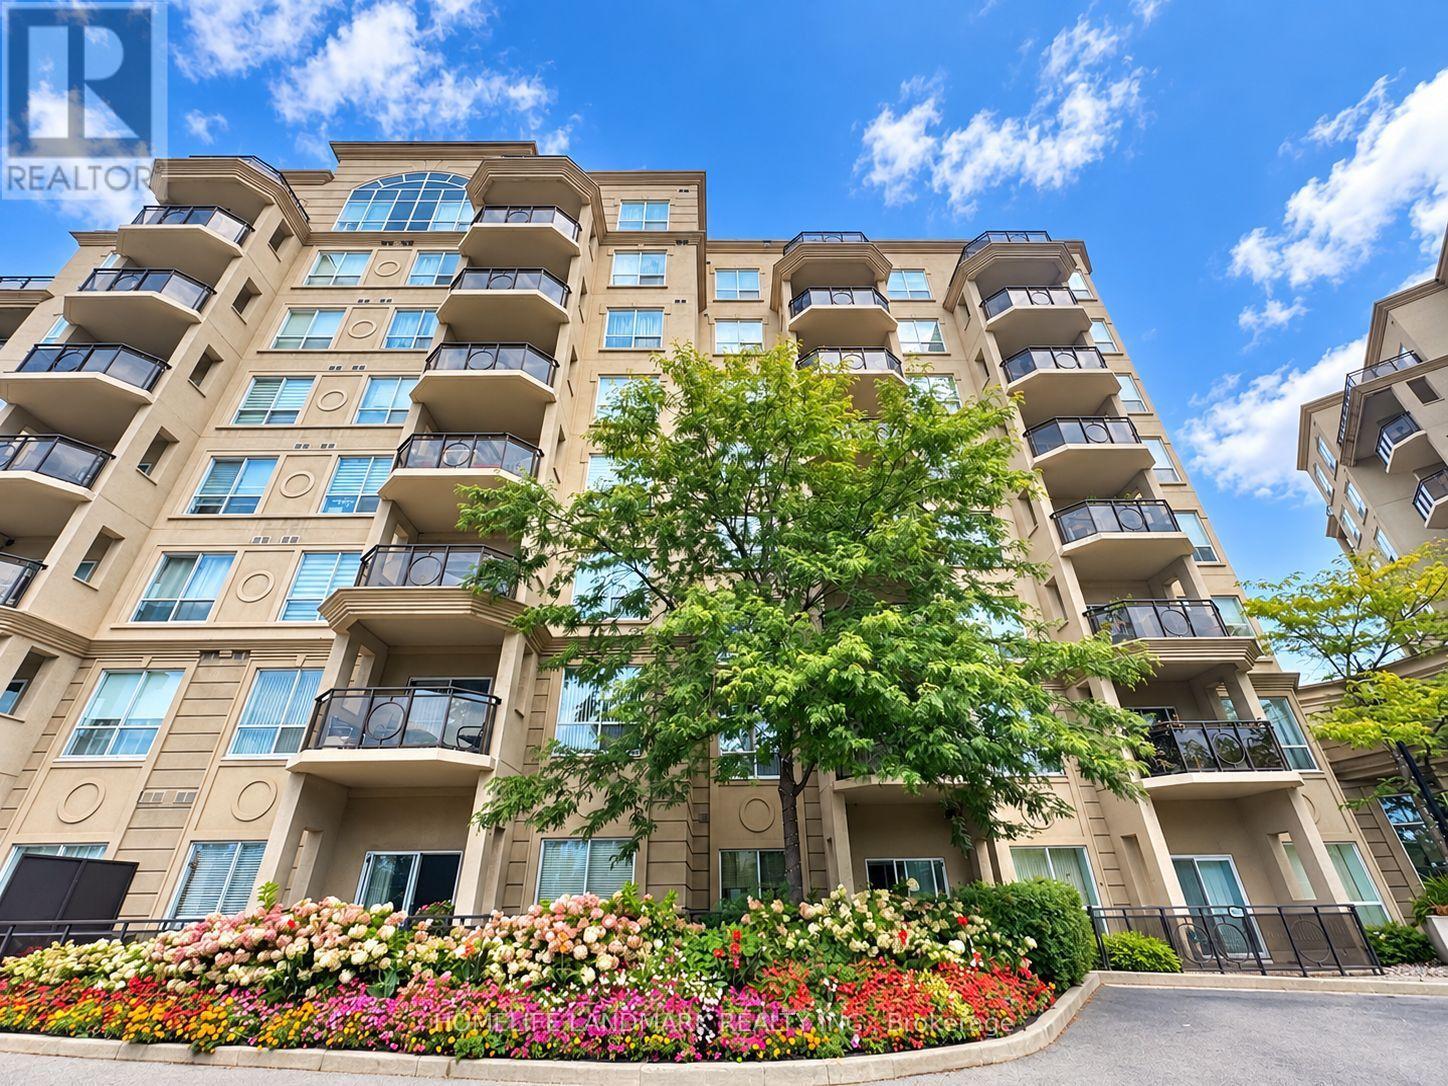
512 - 8 Maison Parc Court
Vaughan, Ontario
Welcome To This Spacious And Sun-Filled One-Bedroom Suite At Chateau Parc! This Stunning Condo Apartment Uniquely Fronts Onto Serene Wooded West Don Valley Open Space With Breathtaking Ravine Views! Featuring A Highly Functional Layout With 9-Foot Ceilings And Sleek Laminate Flooring Throughout. The Open-Concept Kitchen Comes Equipped With Granite Countertops, A Breakfast Bar, And Stainless Steel Appliances. Walk Out From The Living Room Onto Your Private Balcony To Enjoy The Picturesque Natural Scenery! Outstanding Building Amenities Include An Outdoor Pool And Exercise Room. Ideally Located Within Walking Distance To TTC Transit, Supermarkets, Community Centers, Schools, And Parks. MinsTo Hwy 407, 401 And 404! Do Not Miss It! (id:56248)
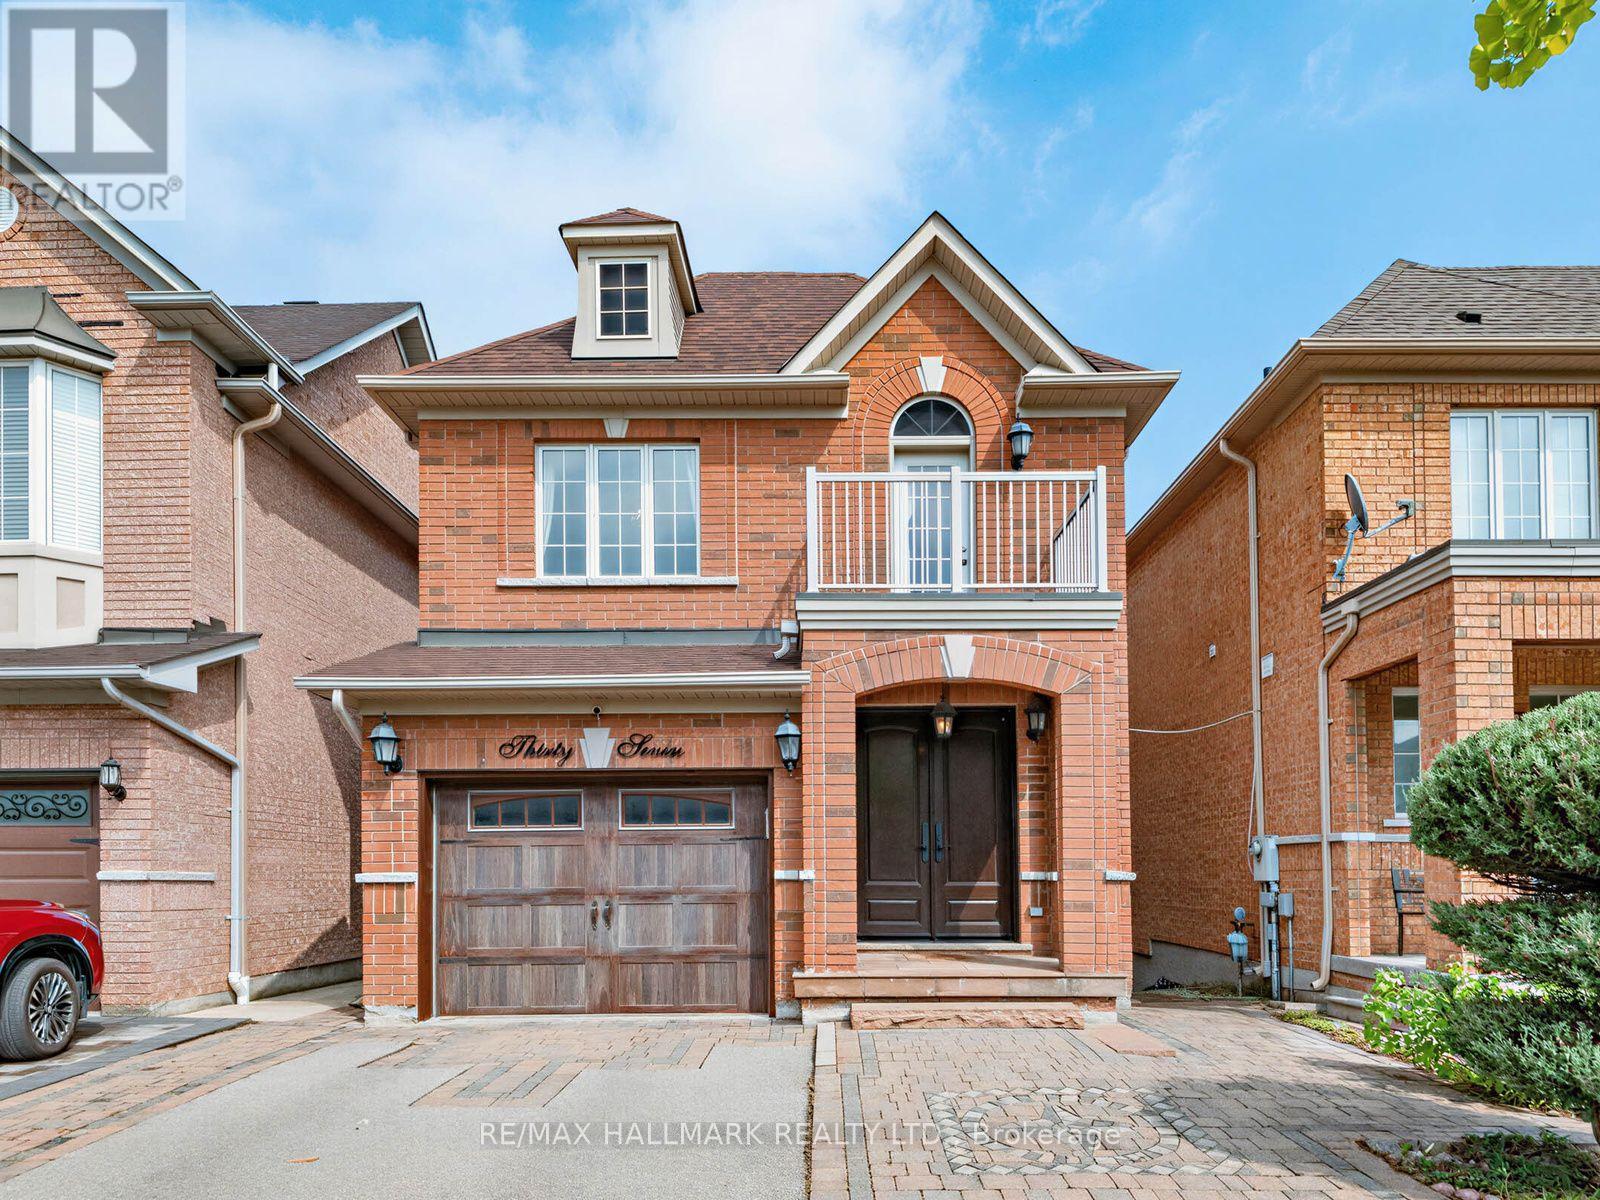
37 Cherry Bush Road
Vaughan, Ontario
A rare opportunity in highly sought-after Patterson, 37 Cherry Bush Rd is a beautifully maintained, FULLY DETACHED 2-storey home nestled in one of Patterson's most desirable family-friendly communities. Offering 3 LARGE BEDROOMS & 4 BATHS this home combines spacious living with crown moulding, pot lights & exceptional functionality throughout. The main level features 9-foot ceilings, a welcoming living room with cozy fireplace, breakfast bar & bright separate dining area with walkout to an oversize deck with gazebo perfect for morning coffee, outdoor dining or entertaining. The spacious kitchen offers excellent functionality & connects seamlessly with the principal living space. Upstairs the generously sized bedrooms provide plenty of room for the growing family. The principal bedroom features a private ensuite, while the second bedroom offers its own private walkout balcony! The finished lower level is a true extension of the home, featuring a bright walkout to a stamped concrete patio & beautifully landscaped, fully fenced yard with a custom-built pizza oven & shed, plus a convenient interlock walkway along the side of the home to the front. CUSTOM built-in shelving, dedicated office and study area in the basement create a flexible space ideal for working from home, studying or hobbies, while the finished recreation area provides an inviting setting for family time & entertaining. DIRECT GARAGE access from the foyer! A couple walls in the garage have slatwall storage panelling. NEW Roof SHINGLES July 2025. No sidewalk offers added convenience & maximum driveway space. Ideally located within walking distance from Maple Go station, top-rated schools, parks, playgrounds, trails, community amenities, shopping, restaurants, library, and grocery stores, complete with easy access to Cortellucci Vaughan hospital & Hwy 400, 404 & 407. A move-in-ready home offering the space, comfort, unbeatable location & lifestyle today's families are looking for. (id:56248)
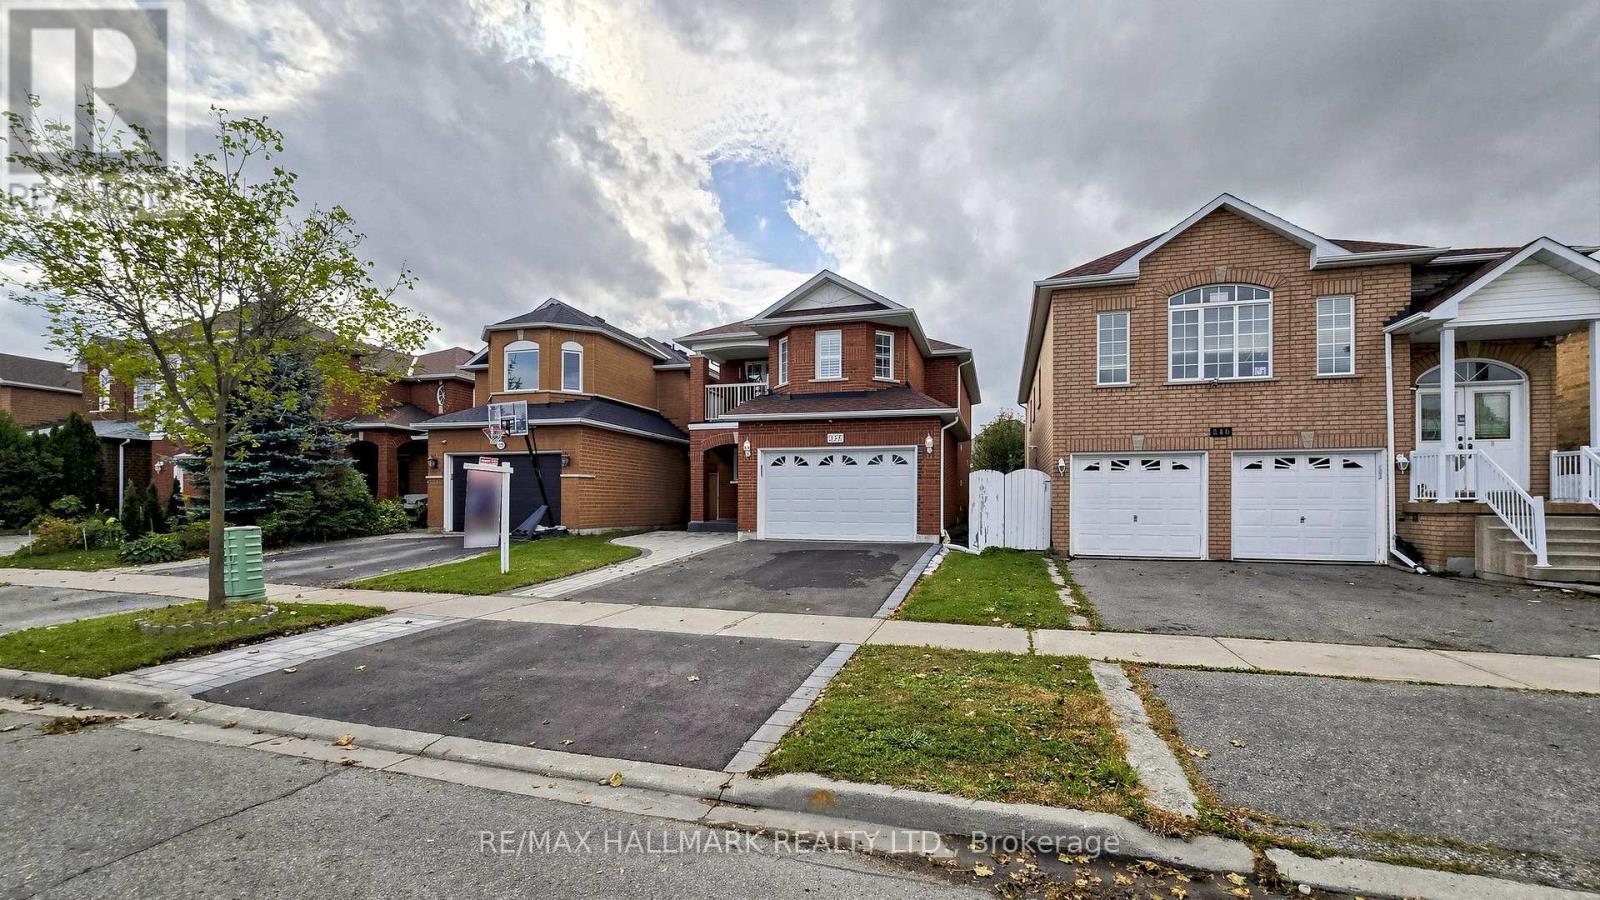
336 St Joan Of Arc Avenue
Vaughan, Ontario
Welcome to 336 St. Joan of Arc Avenue, an exceptional detached residence in the sought-after community of Maple, Vaughan. Thoughtfully upgraded throughout, this elegant home offers a beautifully renovated 2021 kitchen featuring a centre island, quartz countertops, contemporary cabinetry, soft-close drawers, stylish backsplash and under-mount lighting.The sophisticated interior is complemented by upgraded pot lights, a striking oak staircase with iron pickets, hardwood flooring and a spacious primary suite with private ensuite. The fully finished lower level, complete with a second kitchen and bedroom, provides exceptional flexibility for extended family, guests or additional living space. OR perfect IN- LAW SUITE.Recent exterior enhancements, including a new asphalt driveway (2025), updated front interlocking (2022) new lawn (2022) and refreshed landscaping, add to the home's impressive curb appeal.Ideally located close to top-rated schools, parks, shopping, dining, recreation, Vaughan Mills, Canada's Wonderland, Cortellucci Vaughan Hospital and major highways, this residence offers an outstanding combination of refined living, thoughtful upgrades and everyday convenience. 336 St. Joan of Arc Avenue - sophisticated, versatile and ideally positioned for modern family living. (id:56248)
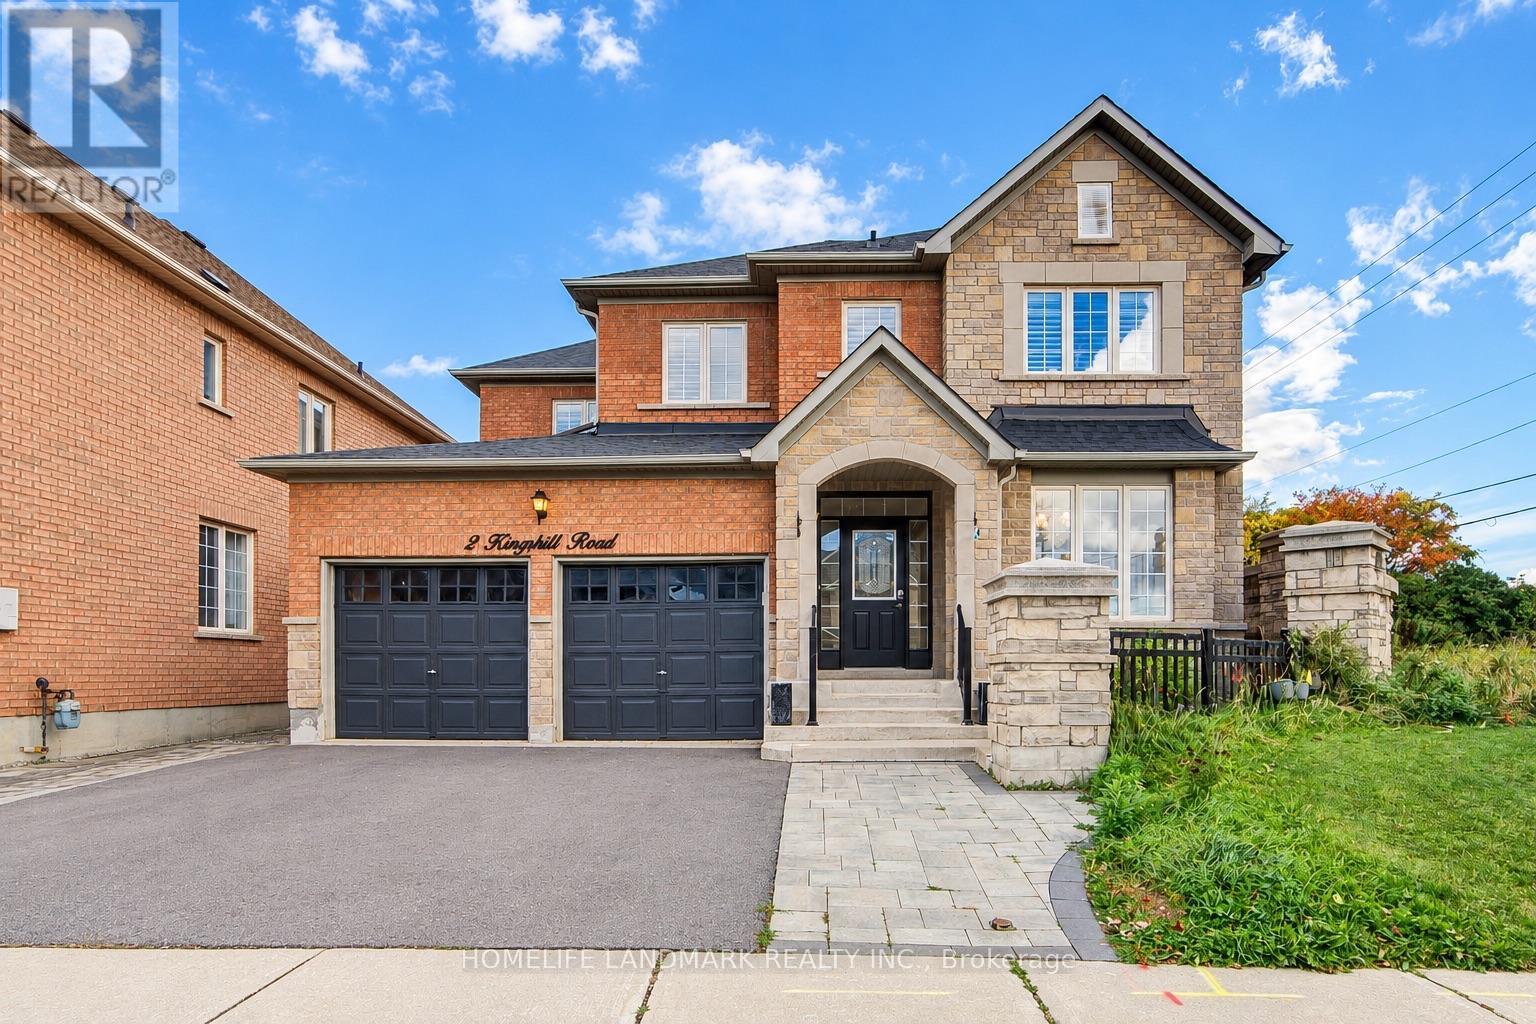
2 Kingshill Road
Richmond Hill, Ontario
Welcome to 2 Kingshill Road! This beautifully updated detached home sits on a generous corner lot in Richmond Hill's Oak Ridges community, offering 4+1 bedrooms, 5 bathrooms and a double garage. The home features a practical layout with spacious living and dining areas, hardwood floors and crown moulding. The oversized kitchen offers granite countertops, a centre island and a breakfast area with access to the backyard. A large family room with a gas fireplace creates a welcoming space to relax and gather. Upstairs, the spacious primary bedroom features a 5-piece ensuite, while a second bedroom has its own 4-piece ensuite-an added convenience for family and guests. The finished basement includes a kitchen, bedroom, full bathroom and recreation area, providing flexible space for extended family or everyday enjoyment. Outside, the private backyard features a deck, covered patio and interlocking, perfect for outdoor dining and summer gatherings. Updates include the roof (2018), air conditioning (2022), range hood (2023) and hot water tank (2024, rental). A spacious, inviting home with room for the whole family! (id:56248)
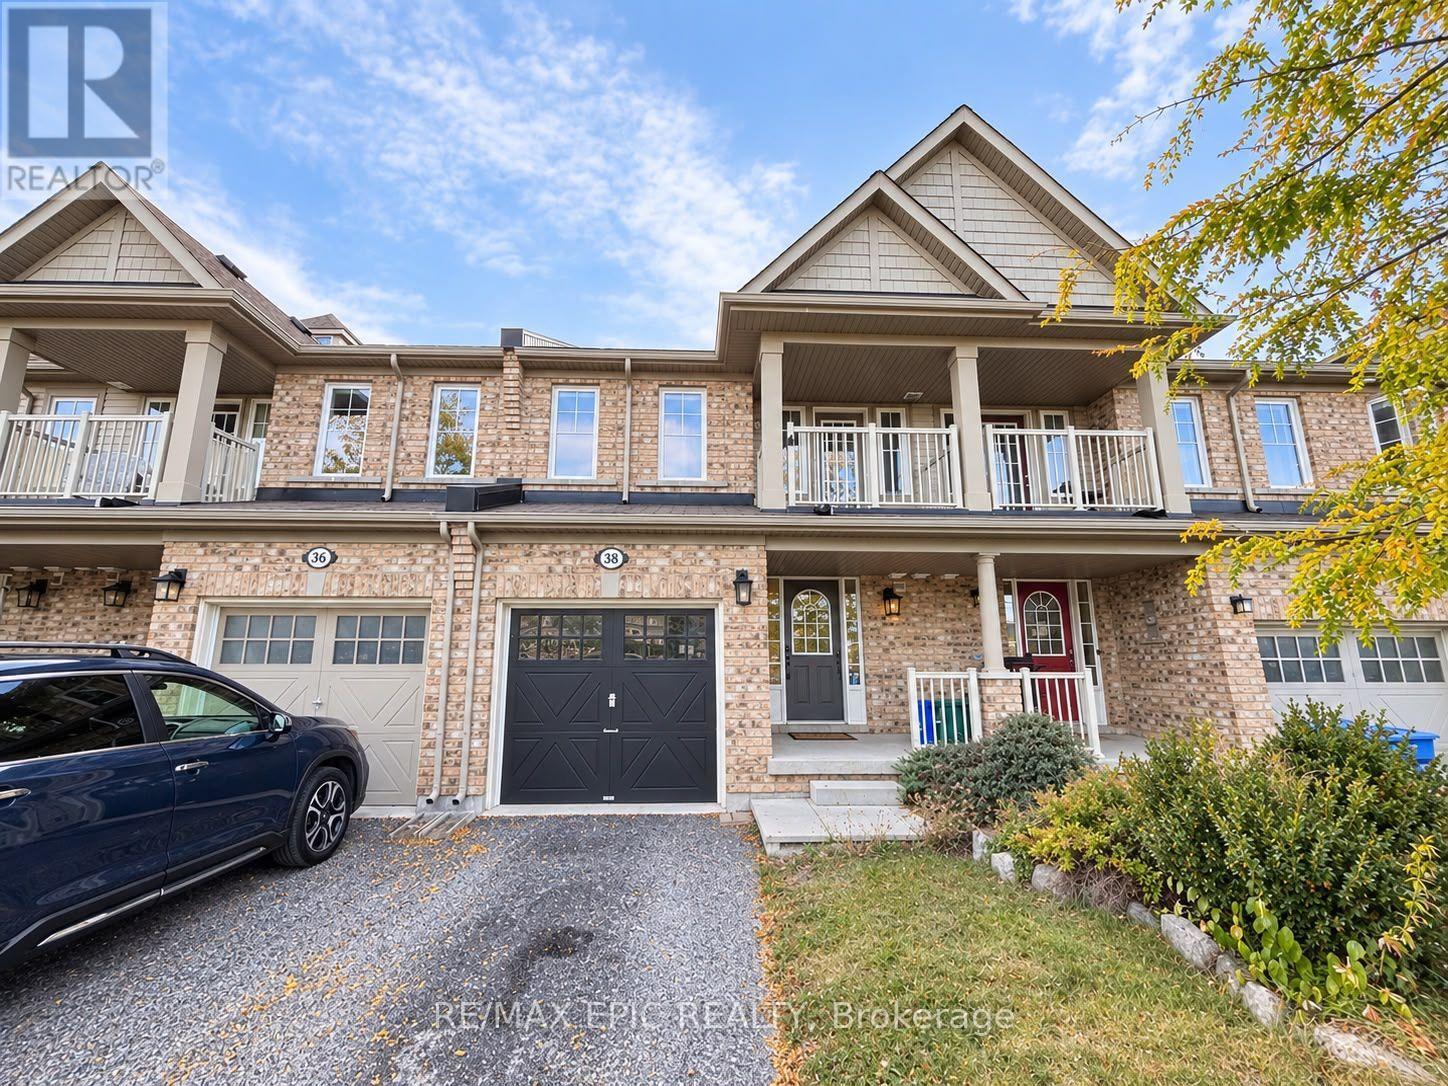
38 Wyndham Circle
Georgina, Ontario
Welcome to the lovely 38 Wyndham Circle! This inviting and cozy townhome offers over 1,600 sq. ft. of functional living space, featuring 3 spacious and bright bedrooms and 3 bathrooms. One of the bedrooms also includes a private balcony.Situated in a growing and family-friendly community, the home is conveniently located directly across from a park and offers access to a scheduled school bus route. Enjoy being just minutes from parks, trails, schools, beaches, the lake, library, public pool, and a variety of everyday amenities. Only approximately 10 minutes to Keswick and Hwy 404, providing easy access for commuters.A wonderful opportunity for a family or anyone looking for a comfortable home in a welcoming community. (id:56248)
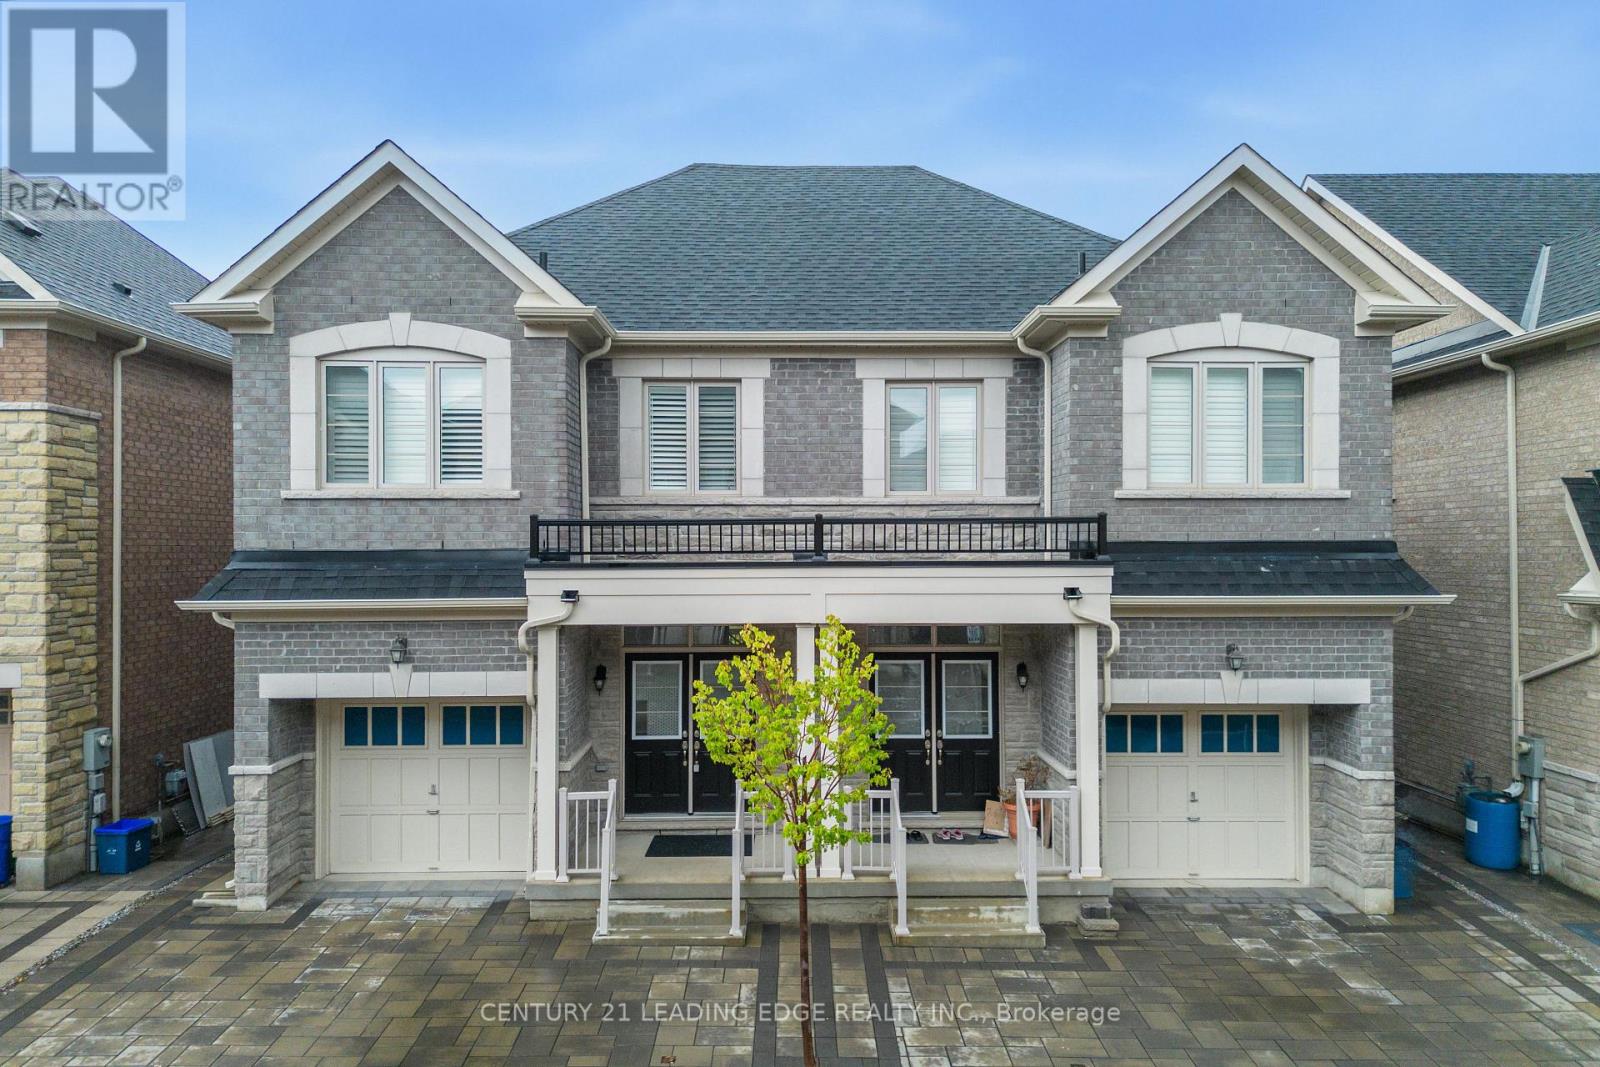
28 Liam Lane
Markham, Ontario
Welcome to 28 Liam Lane! This spacious 4-bedroom, 4-bathroom home offers the perfect blend of comfort, convenience, and family-friendly living. Ideally located close to schools, parks, shopping, and a wide variety of amenities, everything you need is just minutes away. Don't miss the opportunity to make this wonderful home your next address! (id:56248)
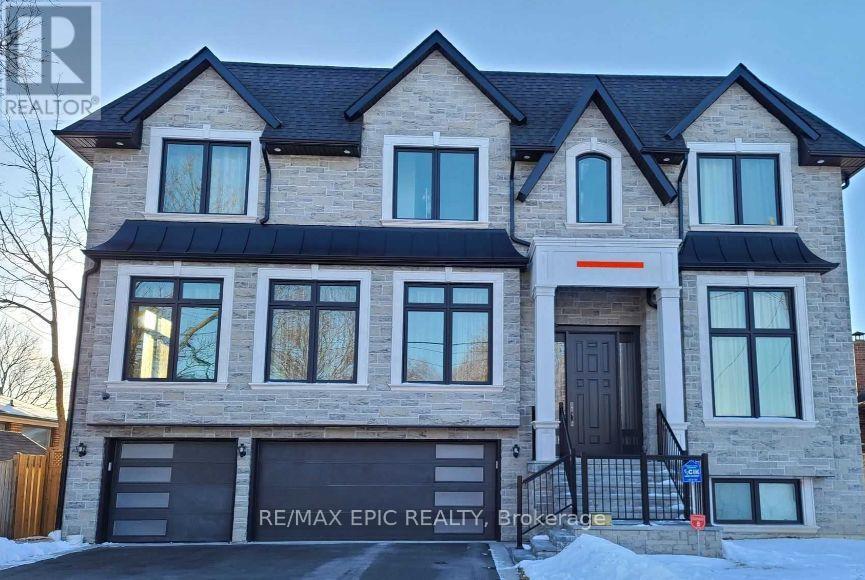
36 Sussex Avenue
Richmond Hill, Ontario
Fabulous finished two-bedroom basement apartment in a custom-built detached home, featuring impressive 12-ft ceilings, a bright and spacious open-concept layout, oversized windows, abundant LED pot lights, and a private walk-up entrance from the yard. The gourmet kitchen offers granite countertops and all appliances, including a refrigerator and dishwasher, plus a new private washer and dryer. Conveniently located close to the GO Train, Highway 404, shopping, and everyday amenities. Just a two-minute walk to the elementary school and within walking distance of highly rated Bayview Secondary School. (id:56248)
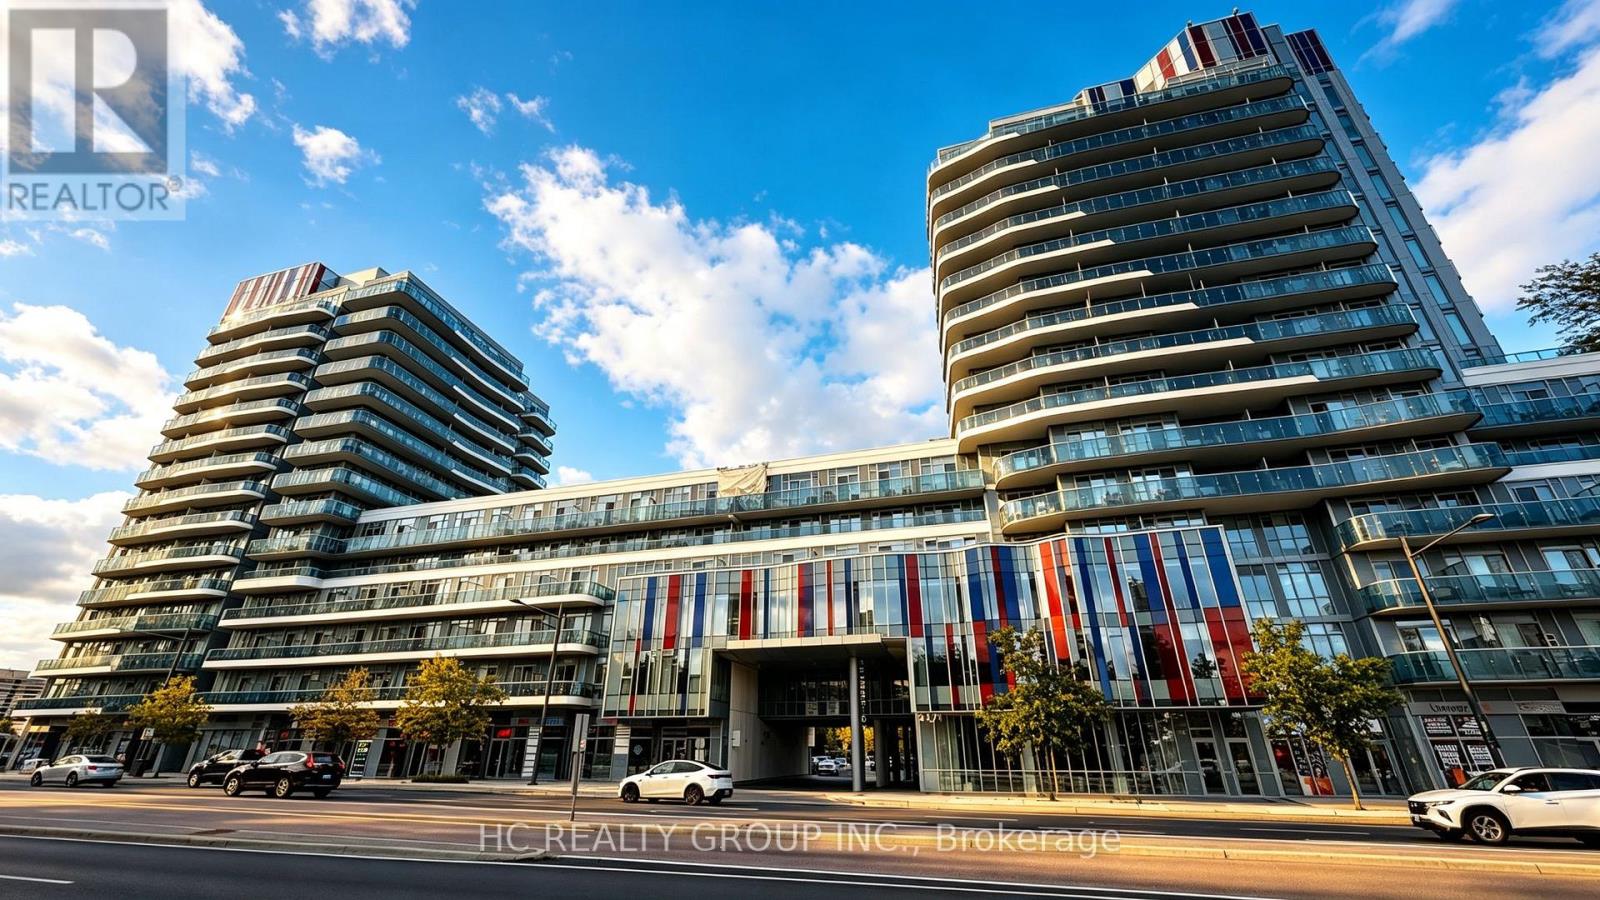
641 - 9471 Yonge Street
Richmond Hill, Ontario
**Modern Xpression Condo Living In Prime Richmond Hill!** This East-Facing **1+1 Bedroom, 2 Full Bathroom** Suite Offers A Functional And Versatile Layout, With A Separate Den Ideal For A Home Office, Study Or Additional Living Space. **9-foot ceiling height. **1 Parking Space And 1 Locker Included.** Enjoy Exceptional Building Amenities Including 24-Hour Concierge, Indoor Pool, Fitness Centre, Sauna, Rooftop Terrace, BBQ Area, Party & Games Rooms, Theatre, Guest Suites And More. Ideally Located On Yonge St., Just Steps To **Hillcrest Mall, Restaurants, Shops, Grocery Stores And Public Transit**. Convenient Access To Hwy 7, Hwy 404, Hwy 407 And Langstaff GO. An Excellent Opportunity For First-Time Buyers, Downsizers Or Investors Seeking Convenience, Lifestyle And Connectivity In The Heart Of Richmond Hill. (id:56248)
10 Wilby Crescent Unit# 309
Toronto, Ontario
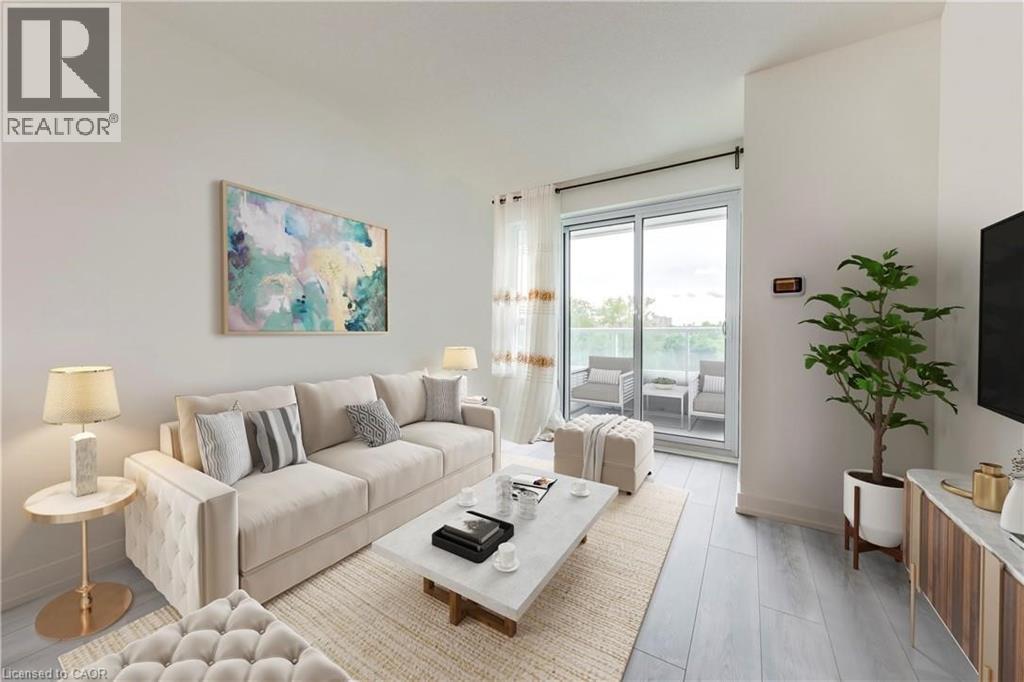
Welcome to this beautifully maintained 1-bedroom plus den condominium, ideally situated at the corner of Lawrence Avenue West and Weston Road! Offering 694 sq. ft. of thoughtfully designed living space, this bright and inviting suite combines modern comfort, everyday functionality, and an exceptional location. Step inside to discover a welcoming open-concept layout filled with natural light, creating a warm and airy atmosphere throughout. The contemporary kitchen overlooks the spacious living and dining areas, offering a seamless flow perfect for entertaining guests, enjoying quiet evenings, or simply relaxing at home. Expansive balcony doors invite an abundance of sunlight while opening onto a private balcony with peaceful views, providing the perfect setting for morning coffee or unwinding after a busy day. The generously sized bedroom offers a comfortable retreat, complete with a double-door closet and convenient access to the well-appointed 4-piece bathroom. A versatile separate den adds valuable living space, ideal for a dedicated home office, cozy reading nook, creative studio, or guest area. Residents enjoy the convenience of a secure, well-maintained building featuring controlled entry and desirable amenities, including a party room and rooftop terrace, perfect for hosting gatherings or enjoying time outdoors. Ideally positioned in a vibrant, well-connected neighbourhood, this fantastic location places shopping, restaurants, schools, parks, scenic trails, and everyday essentials just moments away. Convenient access to public transit and major commuter routes makes getting around the city effortless. Whether you're a first-time buyer, downsizer, or savvy investor, this move-in-ready condominium presents an outstanding opportunity to enjoy comfortable, low-maintenance living without compromising on space or convenience. A wonderful place to call home in a thriving Toronto community! (id:56248)
191 Mumbai Drive
Markham, Ontario
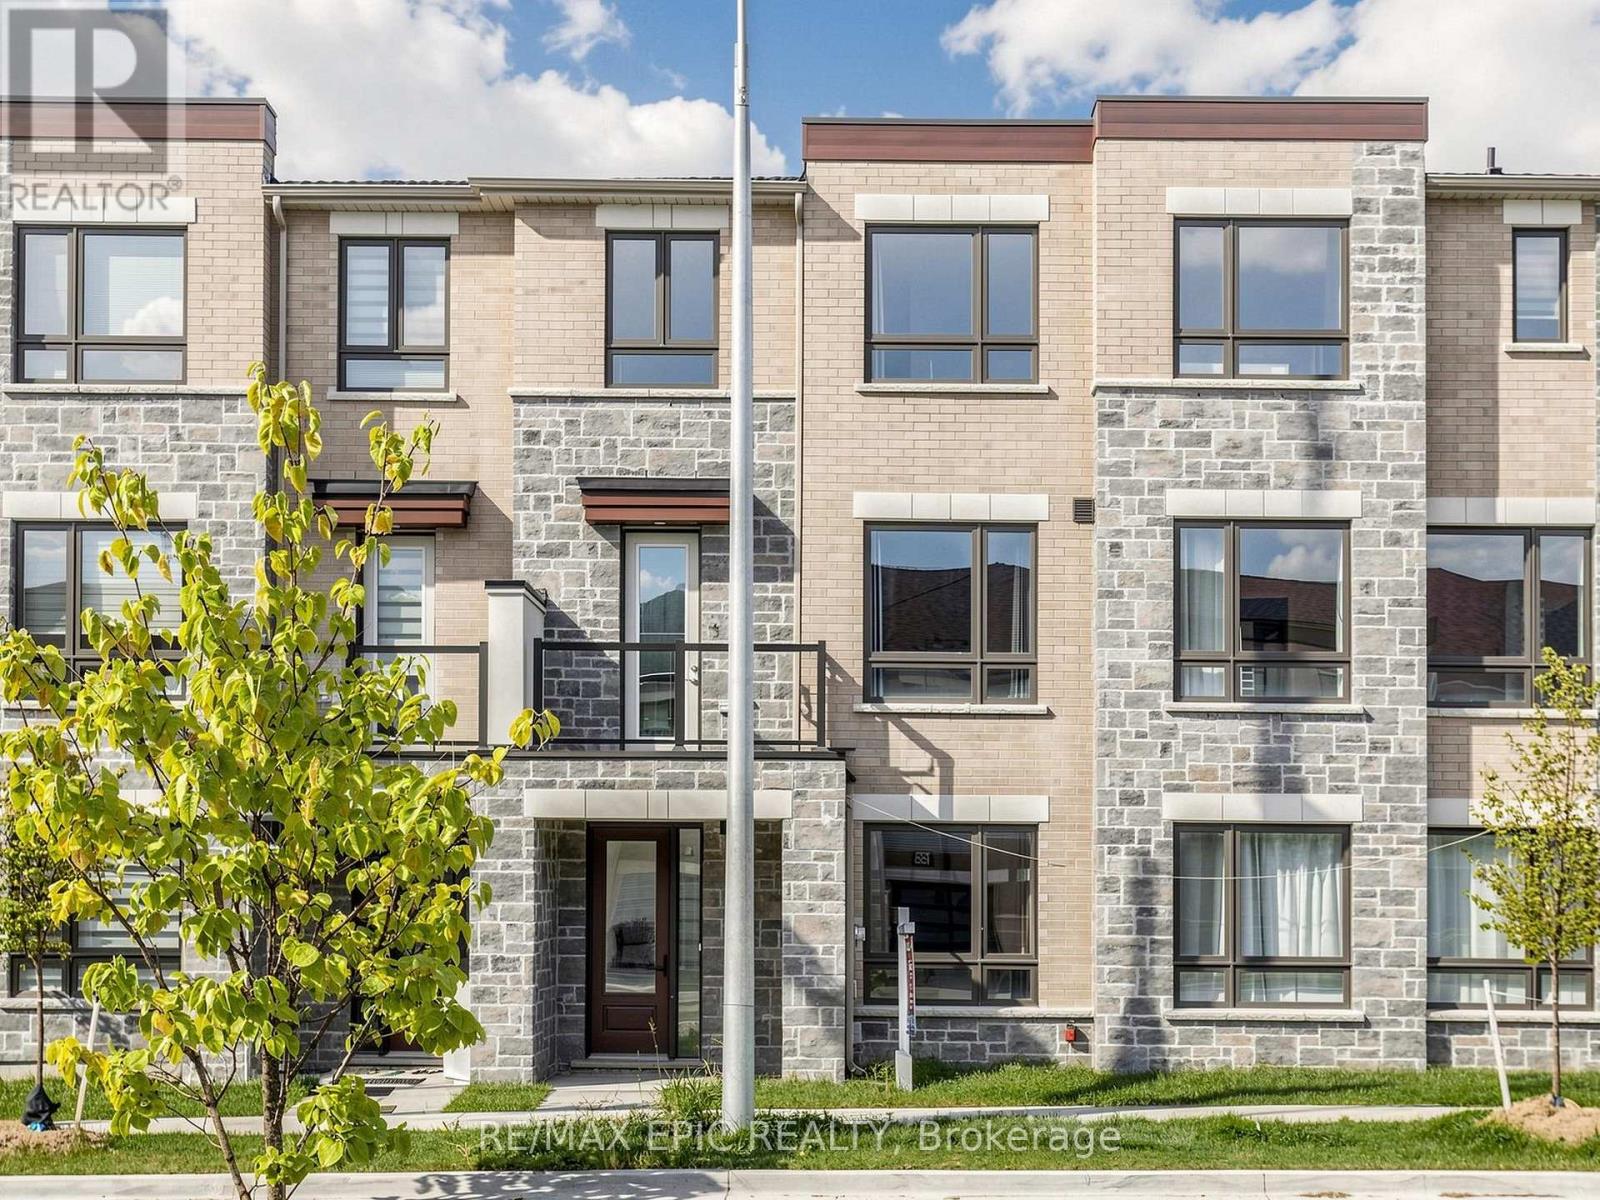
Contemporary 3+1 Bedroom, 4-Bath Townhome! Fully upgraded and thoughtfully designed, this stunning home features 9-ft ceilings on all levels and hardwood flooring throughout. The modern gourmet kitchen boasts quartz countertops and stainless steel appliances, while the spacious terrace offers an ideal space for outdoor enjoyment.The spacious primary bedroom features a walk-in closet and private balcony. The versatile 3+1 bedroom layout provides plenty of space for families, guests, or a home office.Enjoy an unbeatable location just minutes from the community centre, Costco, schools, supermarkets, shopping centres, and everyday amenities. A fantastic opportunity to own a move-in-ready home in a highly convenient and family-friendly neighbourhood! (id:56248)
Basement - 31 Bellona Street
Vaughan, Ontario
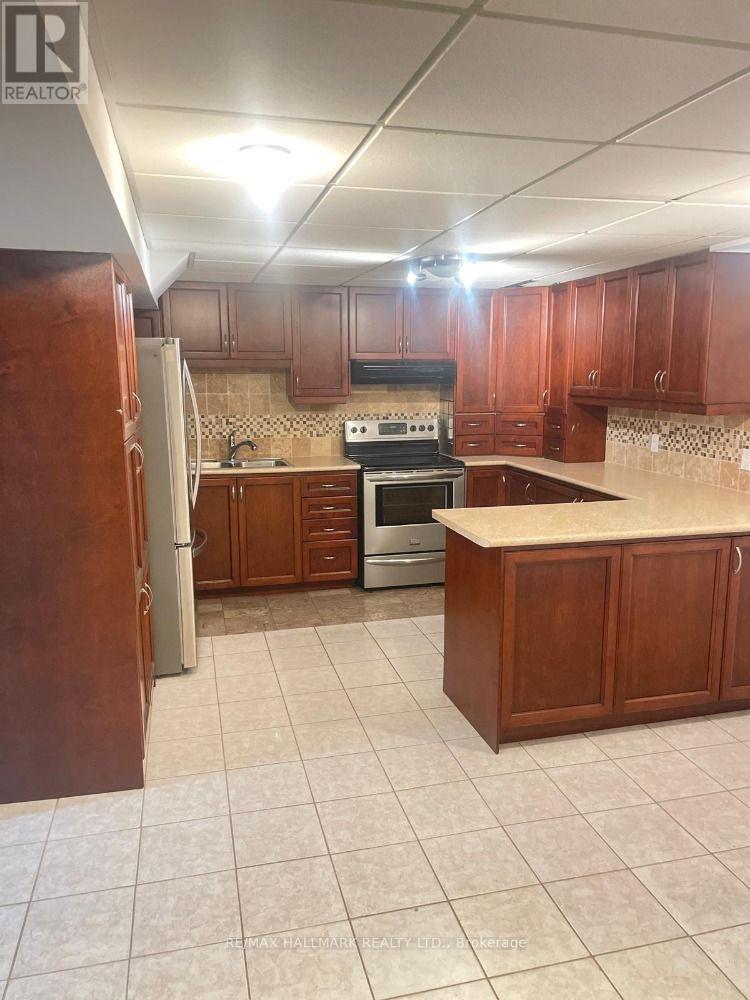
Basement Apartment Available 2 Bedroom with separate entrance, Public Transit 3 Minutes On Martin Grove Road Tenant pays 35% of Utilities , 2 Tandem one Behind the other Parking on Driveway. (id:56248)
45 Carrillo Street
Vaughan, Ontario
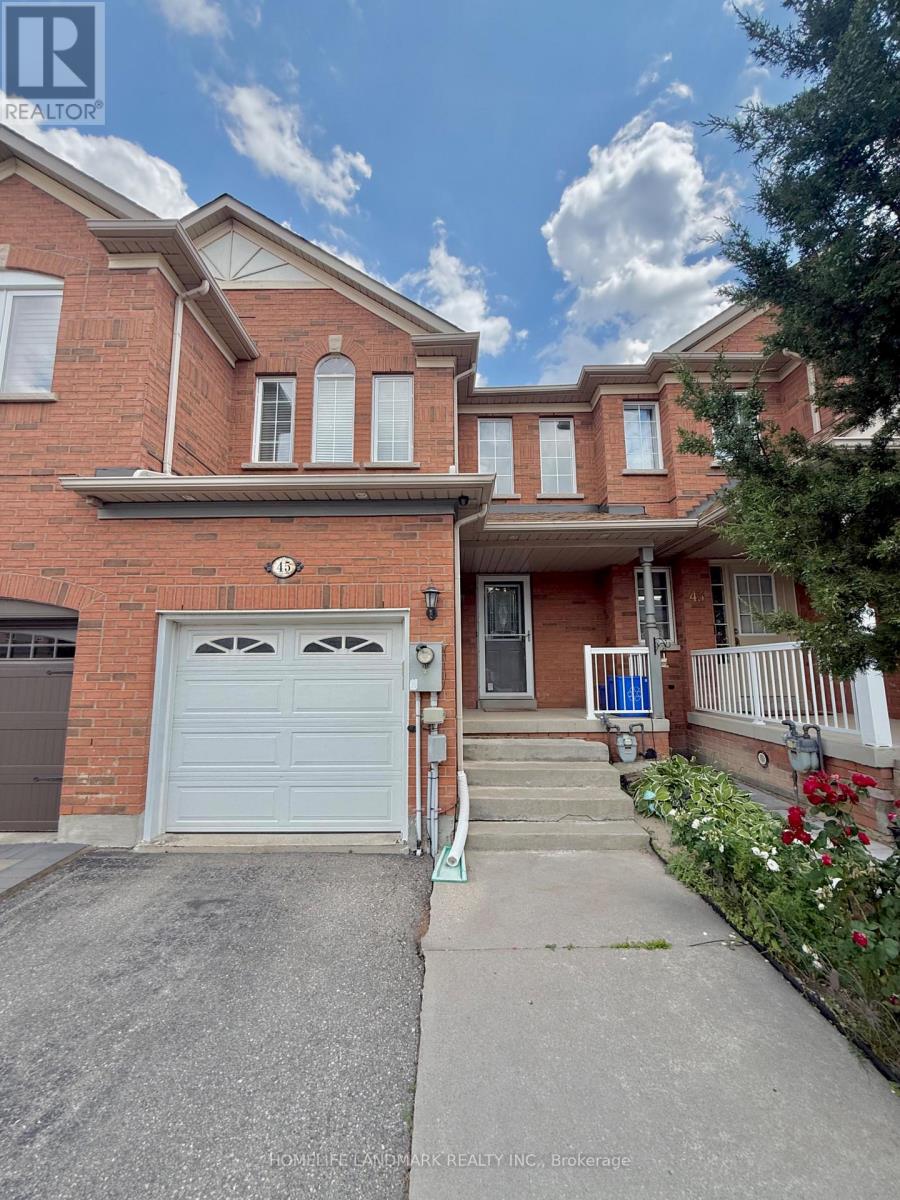
Welcome to this meticulously maintained, move-in-ready freehold townhome situated in the highly sought-after heart of Vellore Village, offering a perfect blend of style, efficiency, and modern convenience. This home features an impressive 16-foot soaring ceiling at the entrance and a bright, open-concept main floor enhanced by LED pot lighting and a professionally Half finished basement with a full bathroom. Significant value has been added with major recent updates, including a brand-new furnace and AC system installed in 2025, a new dishwasher (Fall 2025), a modern microwave/range hood (2023), and a newly installed backyard fence (2023), ensuring peace of mind for years to come. Perfectly positioned for today's active lifestyle, you are just minutes away from the premier shopping and entertainment at Vaughan Mills, with unparalleled commuter access to Hwy 400 and nearby subway connections. Surrounded by top-rated schools, lush parks, and comprehensive recreational facilities, this residence provides an exceptional living environment for families and professionals alike-don't miss the opportunity to call this beautiful, worry-free property home. (id:56248)