
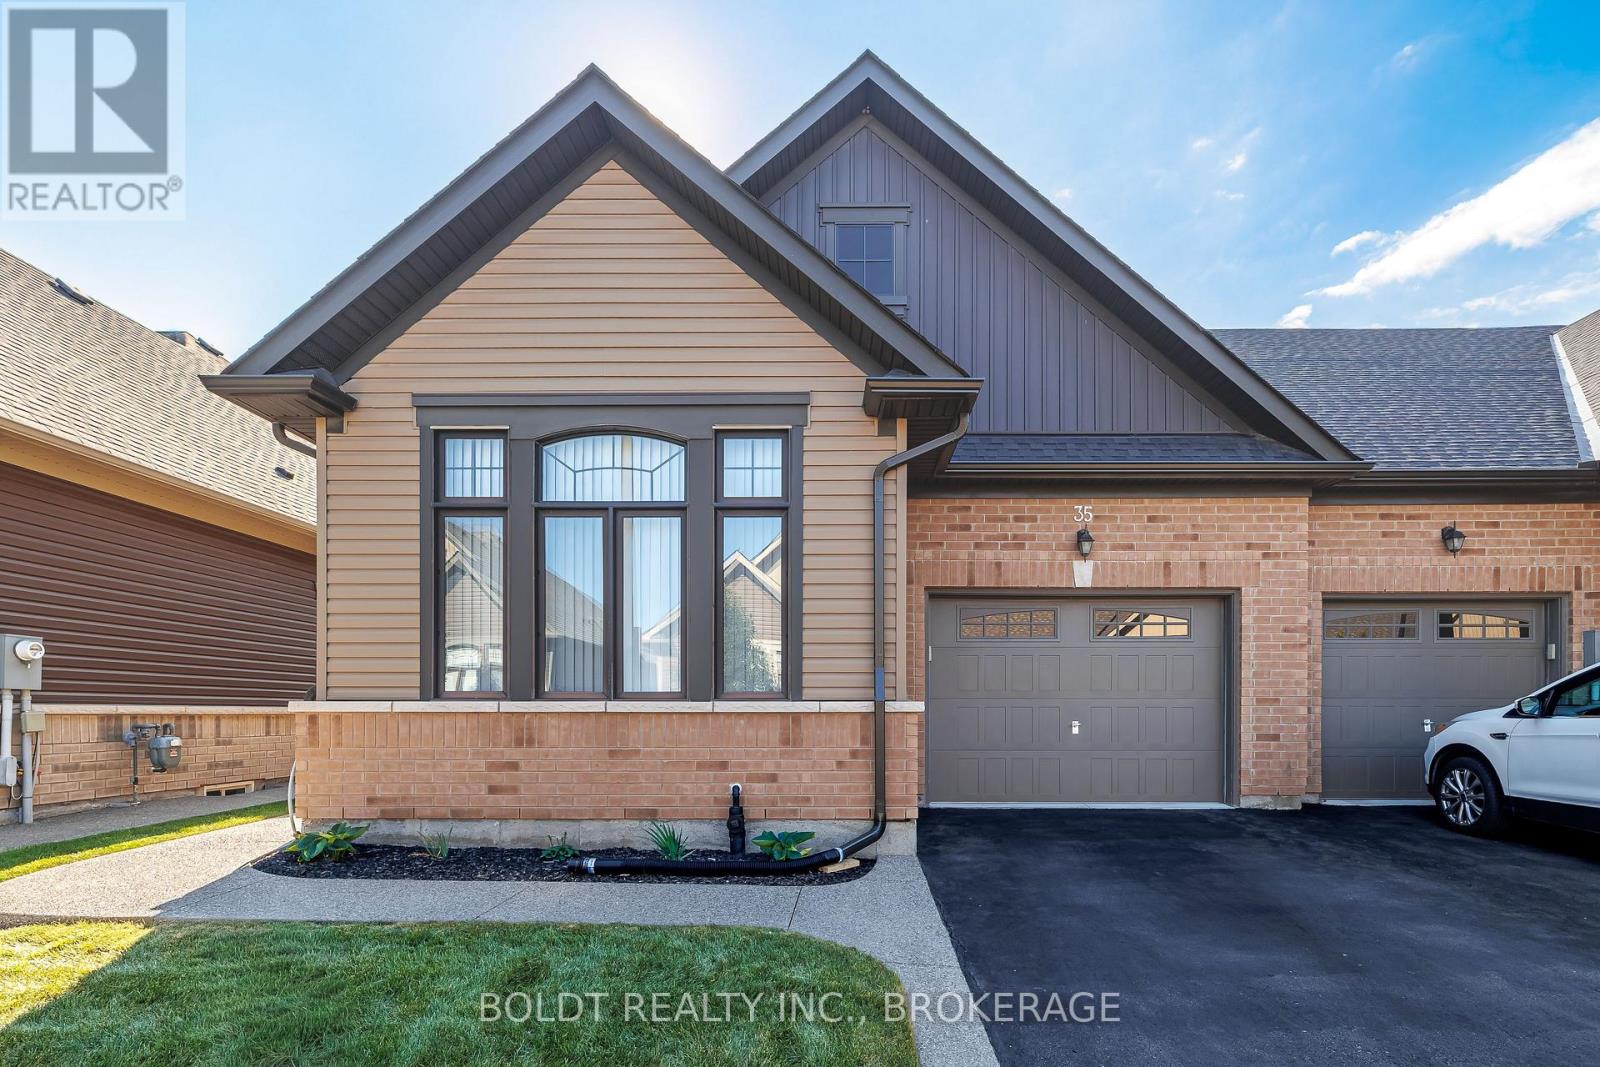
35 Cosmopolitan Common
St. Catharines, Ontario
Welcome to this lovely, well-maintained 2-bedroom bungalow townhome in Cosmopolitan Common, built in 2019 and offering 1,884 sqft of finished living space. With 1,225 sqft above grade and an additional 659 sqft of finished lower-level space, this bright and inviting home offers a functional open-concept design ideal for comfortable, low-maintenance living. The main level features stylish laminate flooring throughout and an abundance of windows that fill the home with natural light. The spacious kitchen offers ample cabinetry and counter space, along with a large centre island overlooking the open-concept living and dining areas. The living room showcases a vaulted ceiling and sliding patio door providing easy access to the impressive rear wood deck. The generous primary bedroom features a vaulted ceiling, walk-in closet and beautiful 4-piece ensuite complete with double sinks and a glass walk-in shower. A second bedroom, additional 4-piece bathroom and convenient main-floor laundry with washer and dryer complete the main level. The finished lower level provides additional living space boasting a generous family room, 2 piece bathroom and plenty of storage. Step outside and enjoy the expansive 13.5' x 27' rear deck, added in 2022, featuring a 19' x 12' gazebo that provides a wonderful covered and shaded area for relaxing or entertaining. The 1.5-car garage includes an automatic door opener and convenient inside entry. A side entrance with coat closet leads to the driveway via an attractive exposed aggregate walkway, added in 2023. Condo fees of $170/month include snow removal and grass cutting. Ideally located in a convenient north St. Catharines neighbourhood close to shopping, restaurants, grocery stores, parks and everyday amenities. Enjoy nearby walking trails and the Welland Canal, with convenient access to public transit, the QEW and major routes throughout St. Catharines and the Niagara Region. (id:56248)
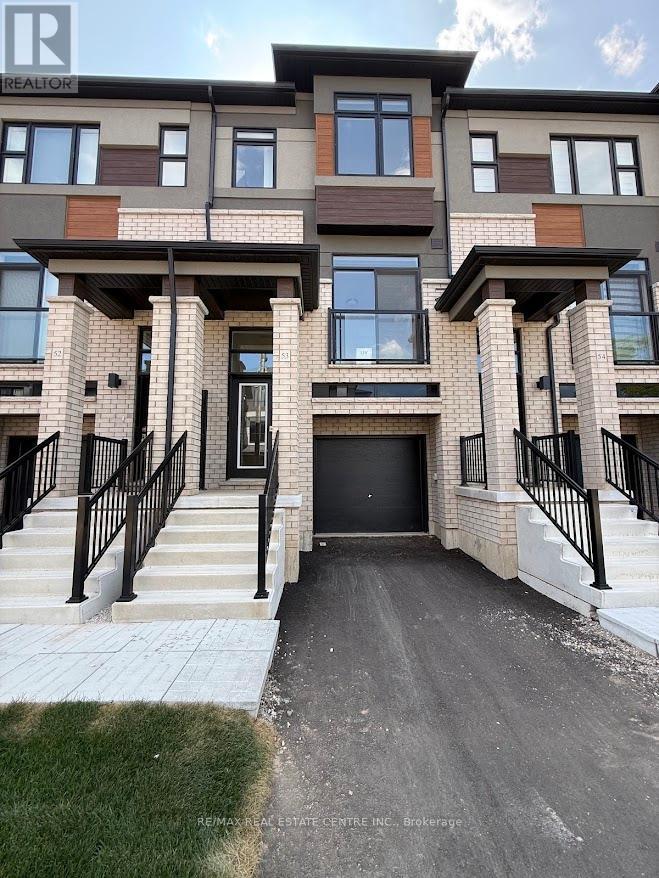
53 - 313 Conklin Road W
Brantford, Ontario
Welcome to this stunning brand-new, never-lived-in corner freehold townhouse in Brantford's prestigious and highly sought-after Electric Grand community, where modern luxury meets the tranquility of nature. Perfectly positioned on a premium walk-out ravine lot backing onto lush green space, this bright and spacious offers over 1,400 sq. ft. of beautifully designed living space with exceptional privacy, breathtaking views, and an abundance of natural light. Featuring 3 generous bedrooms, 3 stylish bathrooms, soaring 9-foot ceilings, elegant laminate flooring, and a sleek contemporary kitchen complete with quartz countertops, designer cabinetry, and brand-new stainless steel appliances, this home is designed for both comfort and sophistication. Enjoy seamless indoor-outdoor living with walkout access to a private balcony overlooking the green trees, while the spacious primary suite boasts a walk-in closet and a luxurious private ensuite. The finished walk-out lower level provides versatile additional living space with direct garage access, and thoughtful extras such as window coverings, main-floor laundry, and premium finishes throughout make this home completely move- in ready. Ideally located in family-friendly West Brant, just minutes from parks, scenic trails, the Grand River, top-rated schools, shopping, Wilfrid Laurier University, and Highway 403, this is a rare opportunity to lease a spectacular new home that offers the perfect blend of elegance, privacy, convenience, and an exceptional lifestyle. (id:56248)
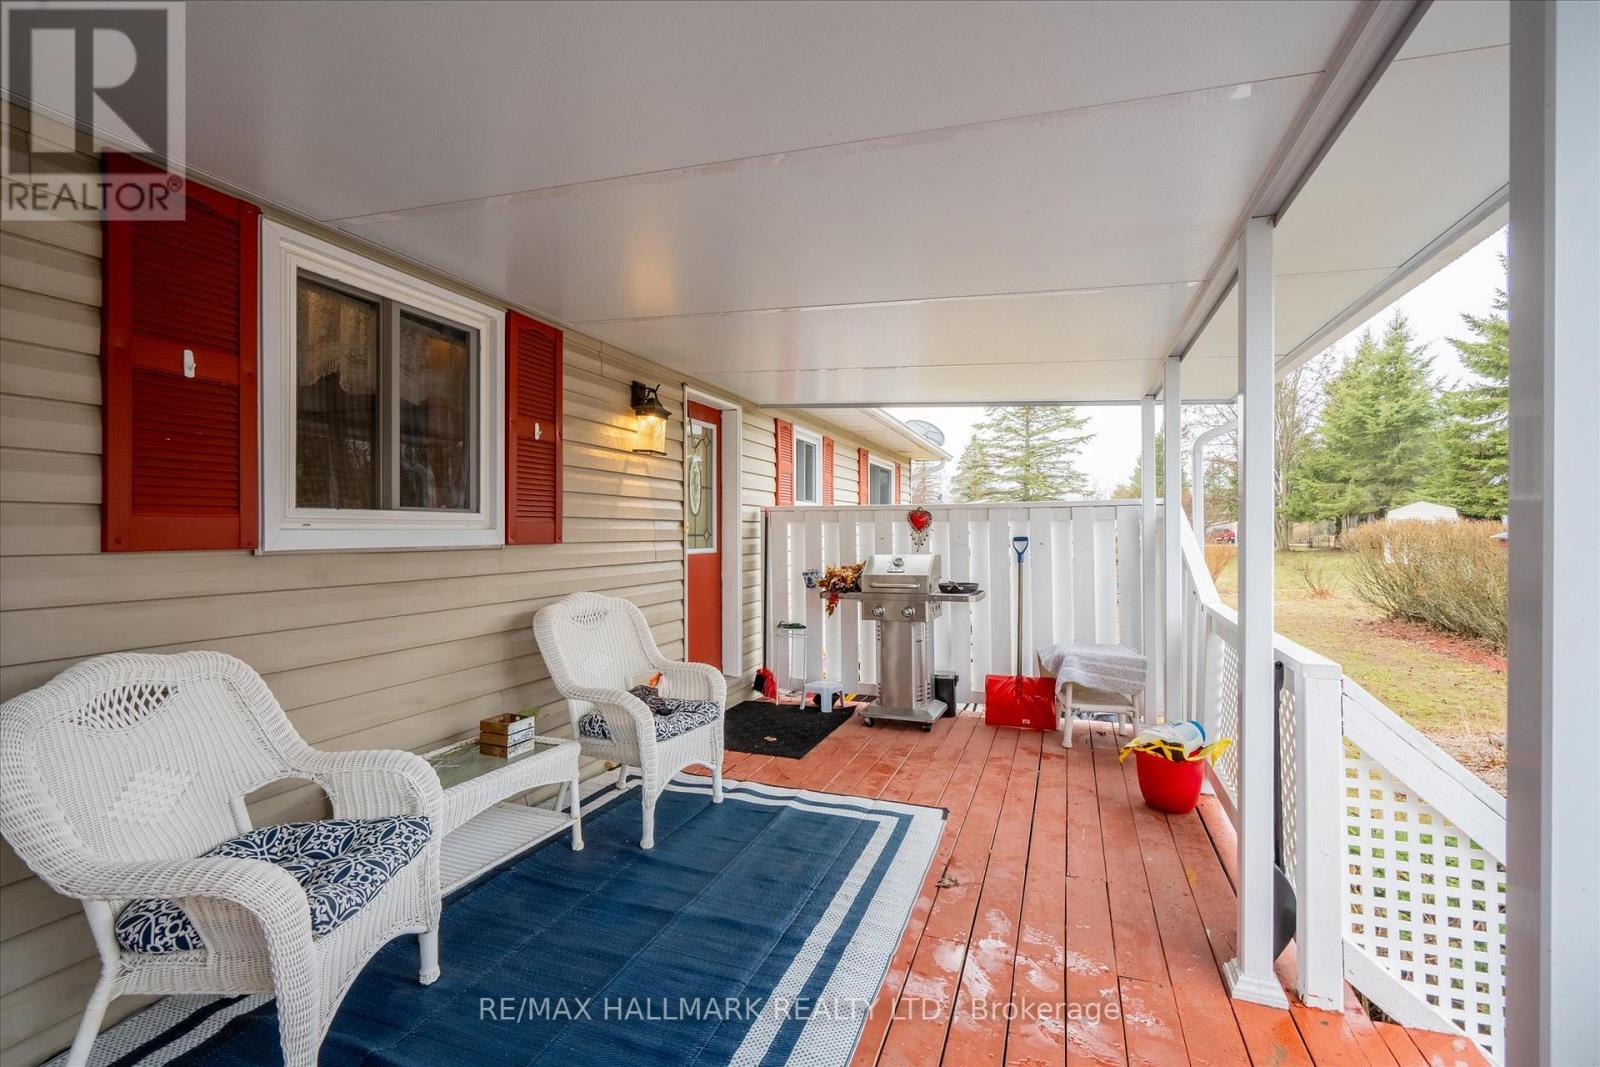
6 Seymour Street S
Havelock-Belmont-Methuen, Ontario
Come home to 6 Seymour St in the peaceful cottage country of Havelock. This community is ONE of "90 Vibrant ParkbridgeLifestyle Communities in 6 provinces coast to coast". Nicely updated and lovingly cared for by the current homeowners, thisbungalow is MOVE-IN READY! As the "original park owner's detached home" it was designed for both beauty and function inmind. Enjoy the clubhouse's party room activities from games, live music, to seasonal events, many outdoor pursuits, golfcourses, great shopping and dining! Updates include windows 2019, roof 2020, broadloom 2023, energy efficient heat pumpand appliances 2023, reverse osmosis water purification system and many more shown on the attached feature sheet. Seeingthere has only been two owners, the monthly fees are low. Also, PROPERTY TAXES are INCLUDED in FEES of $392 permonth ... (Breakdown: Lease Fees $342.39 plus Property Taxes $49.61 per month tax incl). Maintenance include: water,garbage, recycling and property maintenance and snow clearing of common areas. Conveniently located in the County ofPeterborough, minutes to beautiful Round Lake, Belmont Lake and Crowe Lake. Nine minutes to downtown Havelock andfifteen minutes to Campbelford, near all amenities! This home is a must see, book your showing today! (id:56248)
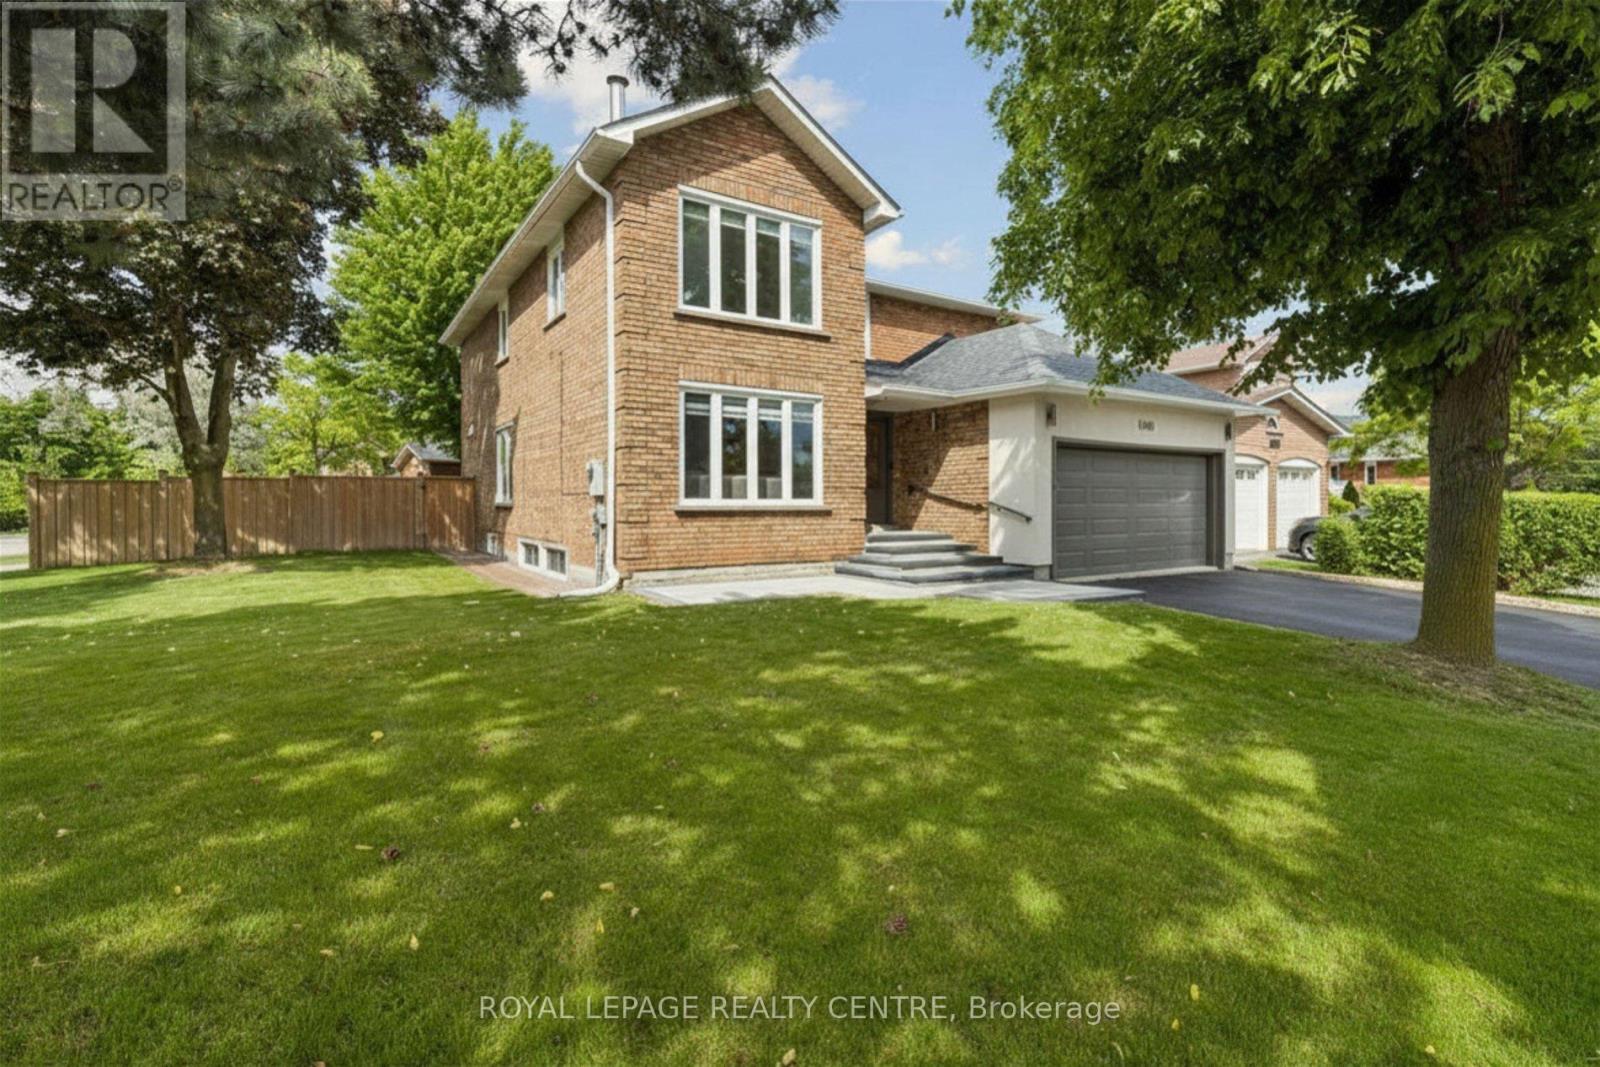
4480 Haydock Park Drive
Mississauga, Ontario
Welcome To This Timeless, Bright, And Beautifully Renovated Family Residence, Where Refined Luxury Meets Everyday Comfort. Featuring 4 Spacious Bedrooms, 5.5 Bathrooms, And A Legal 2-Bedroom Basement Apartment With A Separate Entrance Offering Approximately $2,300/Month In Rental Income, This Exceptional Home Combines Elegance, Functionality, And Lasting Value. A Grand Foyer Opens To An Expansive Open-Concept Layout Featuring Porcelain Flooring, Crown Moulding, And Pot Lights. The Chef-Inspired Kitchen Offers Abundant Cabinetry And A Bright Breakfast Area Overlooking The Spacious Family Room, Creating The Perfect Space For Everyday Living And Entertaining. Step Outside To A Private Deck, Charming Gazebo, Lush Landscaping, And A Fully Fenced Backyard Designed For Relaxation And Gatherings. The Upper Level Features A Luxurious Primary Retreat With A Spa-Inspired Ensuite And Walk-In Closet, Along With Three Additional Generously Sized Bedrooms. The Fully Finished Legal Basement Apartment Provides Excellent Flexibility For Rental Income, Extended Family, Or Guest Accommodations. Ideally Located Near Top-Ranked Schools Including John Fraser Secondary School, St. Rose Of Lima, And Gonzaga Secondary School, As Well As Credit Valley Hospital, Parks, Shopping, Dining, Transit, And Highways. A Rare Opportunity To Own A Home Where Timeless Elegance, Modern Comfort, And Exceptional Functionality Come Together In One Of Mississauga's Most Desirable Communities. (id:56248)
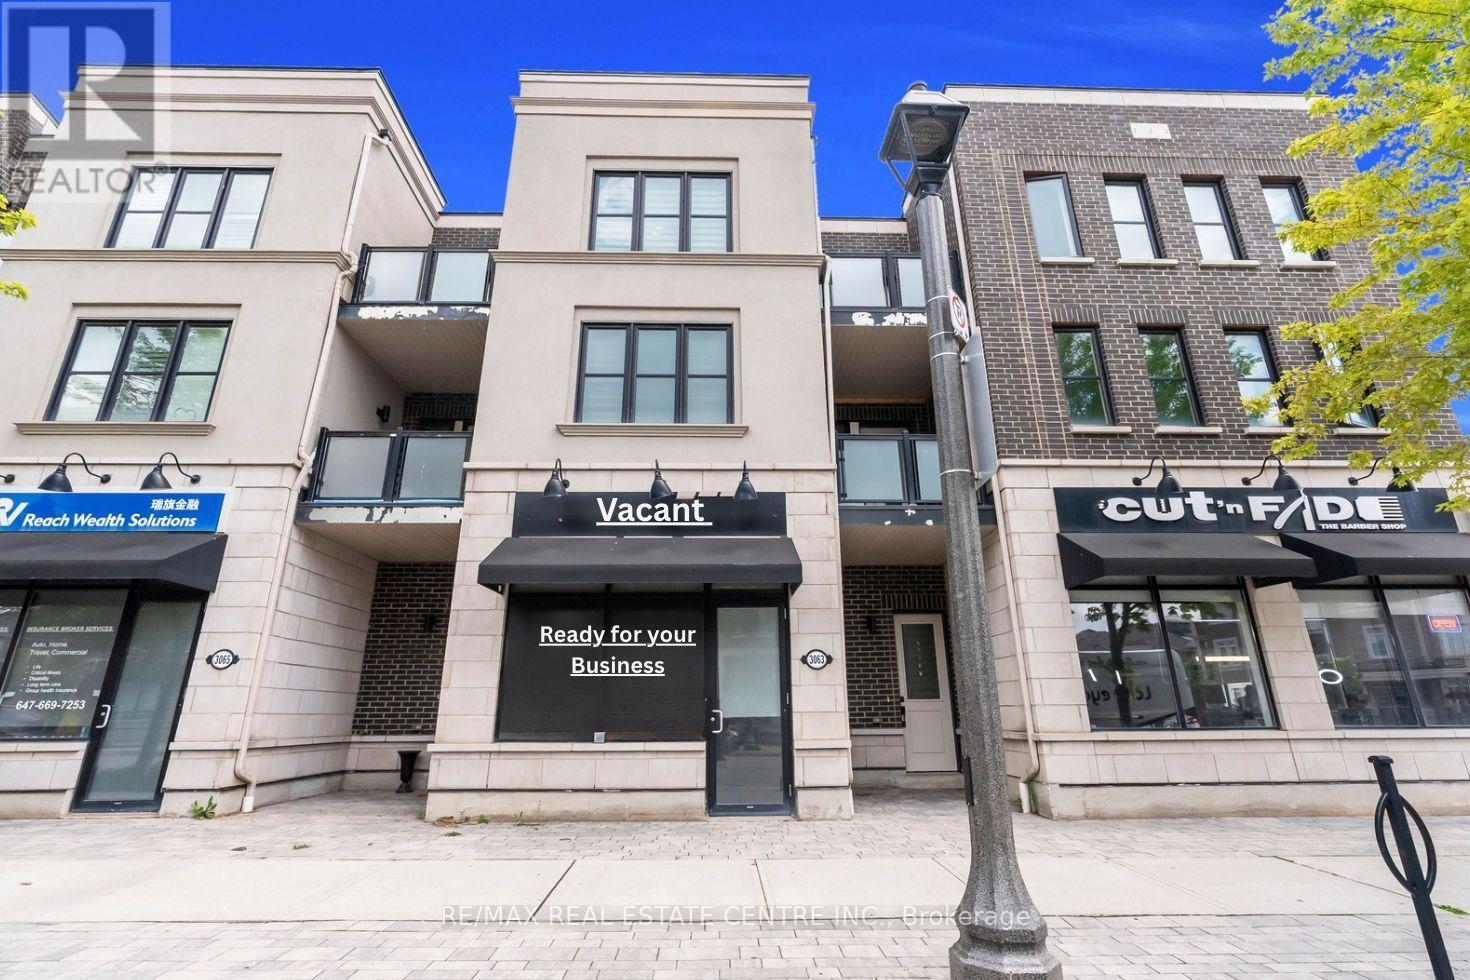
3063 George Savage Avenue
Oakville, Ontario
Rare opportunity to own a modern live/work townhouse in one of Oakville's most desirable communities! This beautifully designed home offers a bright open-concept layout with a spacious kitchen, dining, and living area that walks out to a private terrace-perfect for relaxing or entertaining. The second level features a generous primary bedroom with a 5-piece ensuite, while the third level offers two additional bedrooms, a full bath, and a balcony. The versatile ground-floor commercial space is vacant and ready for immediate occupancy, making it ideal for entrepreneurs, professionals, investors, or anyone looking to customize it to their own business or lifestyle needs. Enjoy the convenience of an attached garage, modern finishes, and an unbeatable location just steps to schools, parks, shopping, restaurants, and major highways. A unique opportunity to seamlessly combine luxury living with endless business potential in a thriving neighbourhood (id:56248)
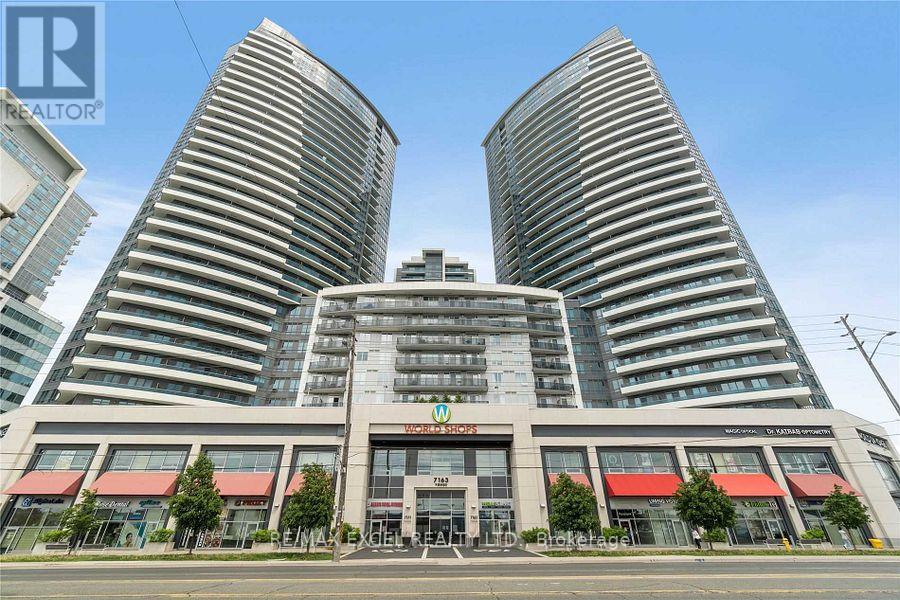
111 - 7163 Yonge Street
Markham, Ontario
Fantastic opportunity for investment on World On Yonge! Ground floor with two entrances: From main Shopping Centre & from Yonge st. Amazing retail visibility from Yonge street. One Of The best retail location in the complex, Conveniently Located Next To RBC Bank. Multi use complex w/ 4 residential towers, hotel, offices, supermarket & food court. Close to public transit and future subway extension. Ready to open your business. **EXTRAS** all elf's, all window coverings, 2 pieces washroom (id:56248)
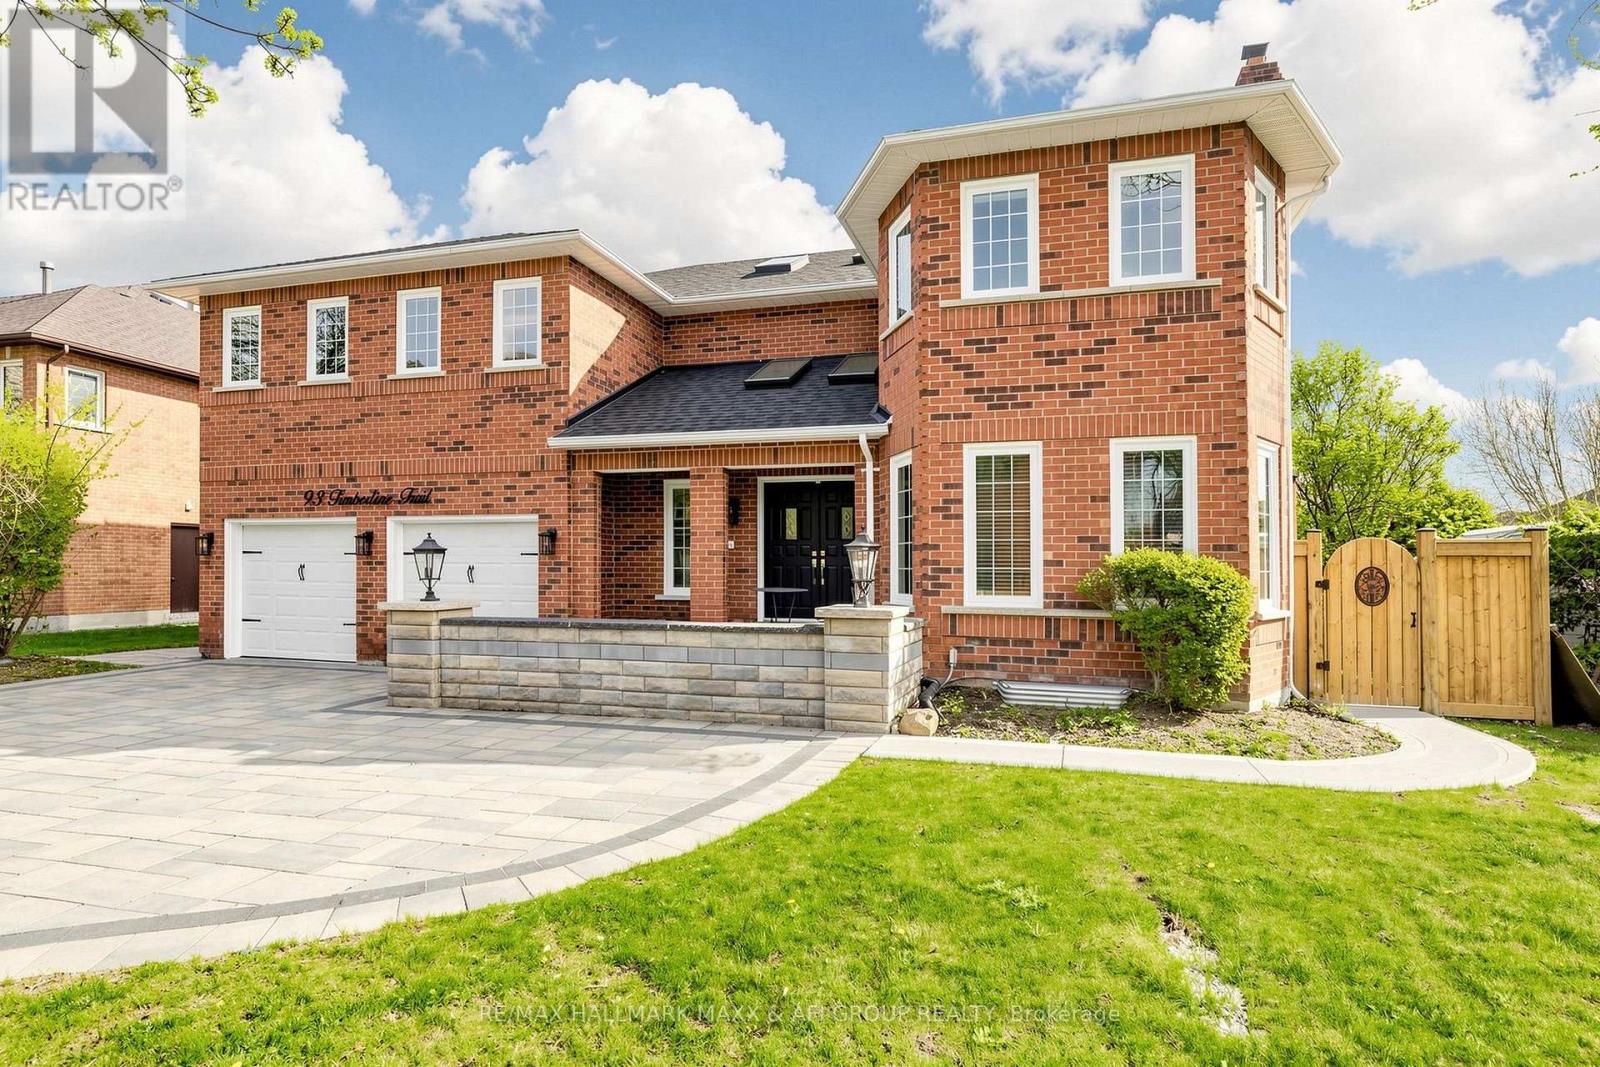
93 Timberline Trail
Aurora, Ontario
Immaculate Executive Residence Nestled In The Prestigious Aurora Highlands Community! Offering Approximately 3,798 Sq.Ft plus Finished Basement,This Stunning Fully Upgraded 4-Bedroom Home Showcases Timeless Elegance, Exceptional Craftsmanship A Bright OpenConcept Layout Designed Luxurious Family Living Entertaining.This Is A Fully Furnished Full House Lease Featuring A Classic Red Brick Exterior, Beautifully Landscaped Grounds, And Exceptional Interior Living Space Perfect For Families Seeking Comfort, ConvenienceStyle.Step Into A Grand Two-Storey Foyer Enhanced By Skylights And An Elegant Curved Staircase The Main Floor Features Spacious Principal Rooms Including A Formal Living Room With Decorative Fireplace And An Expansive Open-Concept Family Room Seamlessly Combined WithKitchen, Creating The Perfect Space For Everyday Living And Entertaining.The Fully Upgraded Kitchen Features Granite Countertops,And A Spacious Eat-In Area Overlooking The Backyard. The Open Layout Is Enhanced With Smooth Ceilings And Numerous Pot Lights Throughout, Creating A Bright And Modern Atmosphere Filled With Natural Light. The Main Floor Flows Beautifully Into The Private Outdoor Oasis Featuring A Beautiful Swimming Pool And Fully Fenced Backyard Ideal For Summer Enjoyment, Relaxation, And Hosting Guests.The Upper Level Offers Generously Sized Bedrooms Filled With Natural Light And Skylights Throughout. The Luxurious Primary Retreat Features A Sitting Area, Walk-Out To A Private Balcony, Dual Walk-In Closets, And A Spa-Like 5-Piece Ensuite With A Soaker Tub. A Second Bedroom Includes Its Own Private Ensuite, Perfect For Guests Or Extended Family.The Finished Basement Adds Valuable Additional Living Space Ideal For Recreation, Home Office, Gym, Or Extended Family Needs. Additional Features Include Main Floor Laundry With Side Entrance, Interior Access To Double Car Garage, Walk-In Cedar Closet, Modern Upgrades Throughout, And Exceptional Pride Of Ownership. (id:56248)
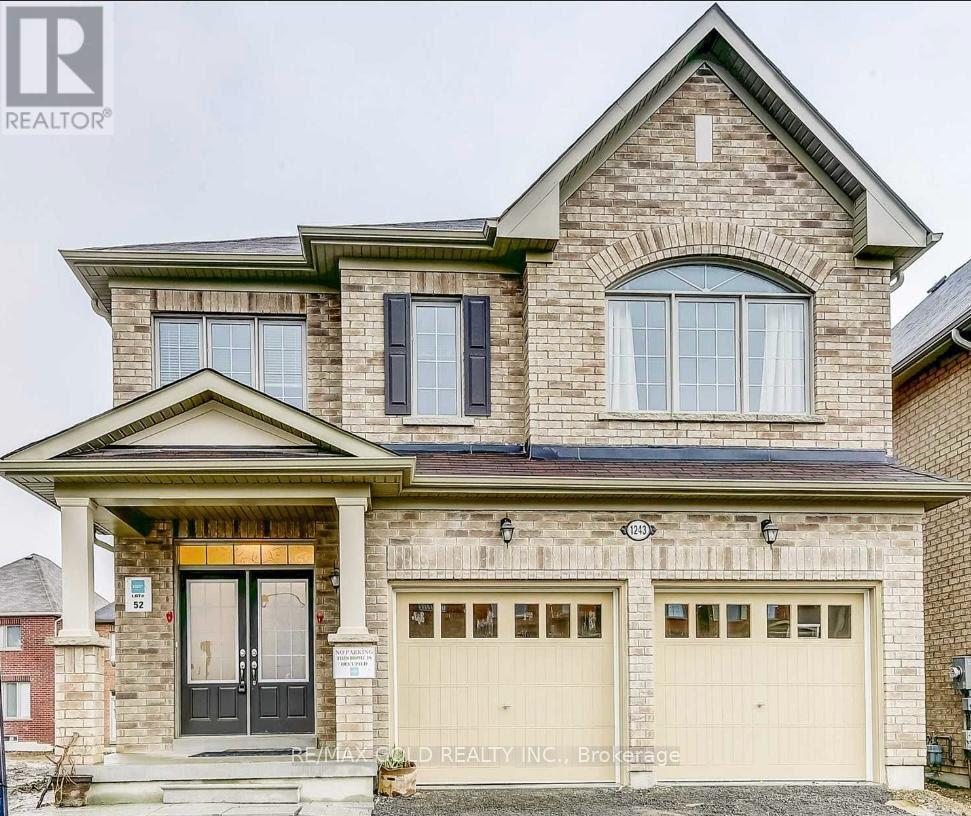
1243 Ronald Inche Drive
Oshawa, Ontario
Freshly professionally painted and cleaned, this stunning 4-bed, 4-bath executive home impresses with soaring 9ft ceilings throughout. The eat-in kitchen is equipped with stainless steel appliances, granite countertops, and a center island with breakfast bar, perfect for entertaining. Rich hardwood flooring flows through the main living areas, complemented by an elegant oak circular staircase. The primary retreat offers a luxurious 5-piece ensuite and a spacious walk-in closet. A second bedroom includes its own private ensuite, while bedrooms 3 and 4 share a well-appointed 4-piece bathroom. Enjoy unbeatable proximity to schools, parks, transit, Durham College, and Ontario Tech University, plus easy highway access. Just steps from Delpark Homes Centre (pool, skating rink, fitness facilities, library) and Smart Centres Oshawa North, featuring Costco, Farm Boy, and more. A move-in-ready home ideal for professionals and families seeking both space and convenience. Note: basement is not included. (id:56248)
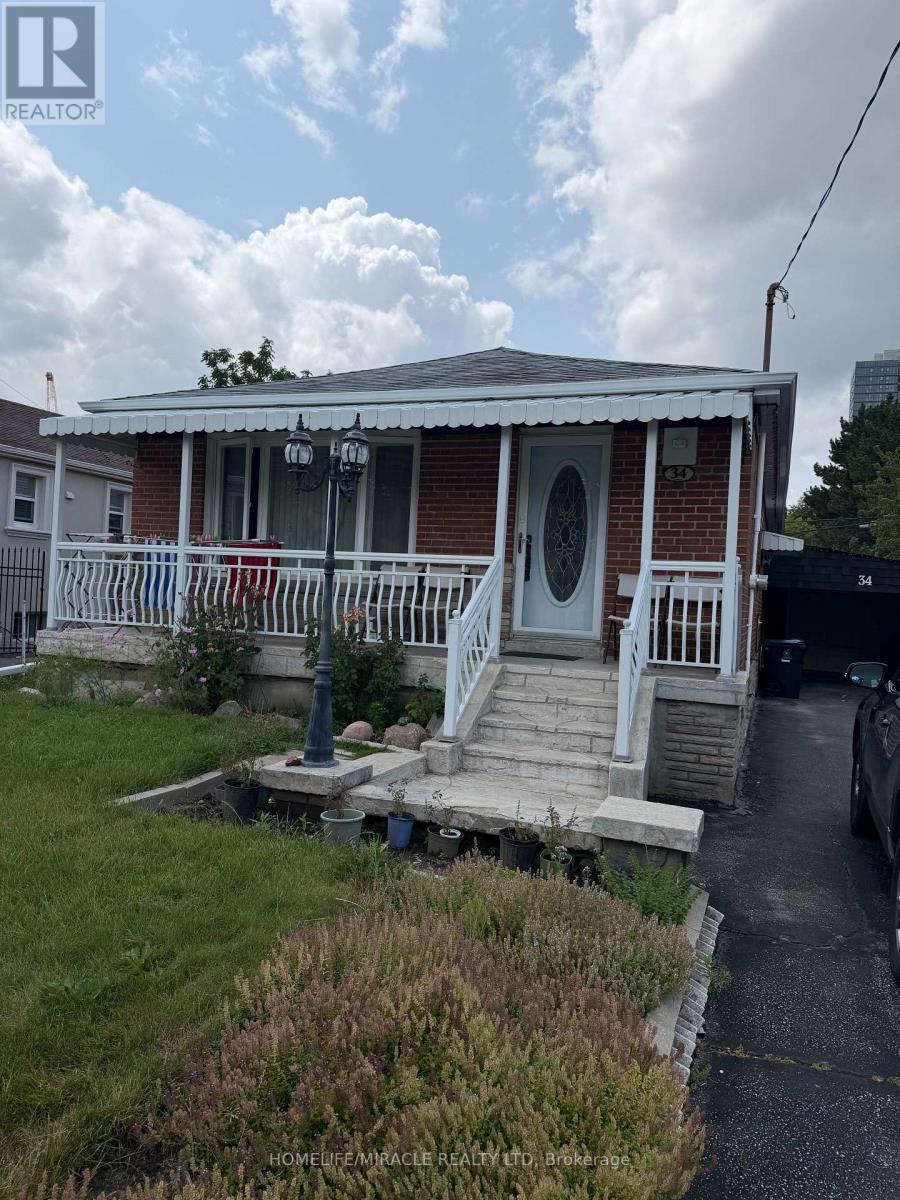
34 Bimbrok Road
Toronto, Ontario
Newly built 1 Bedroom apartment including washroom and kitchen. (id:56248)
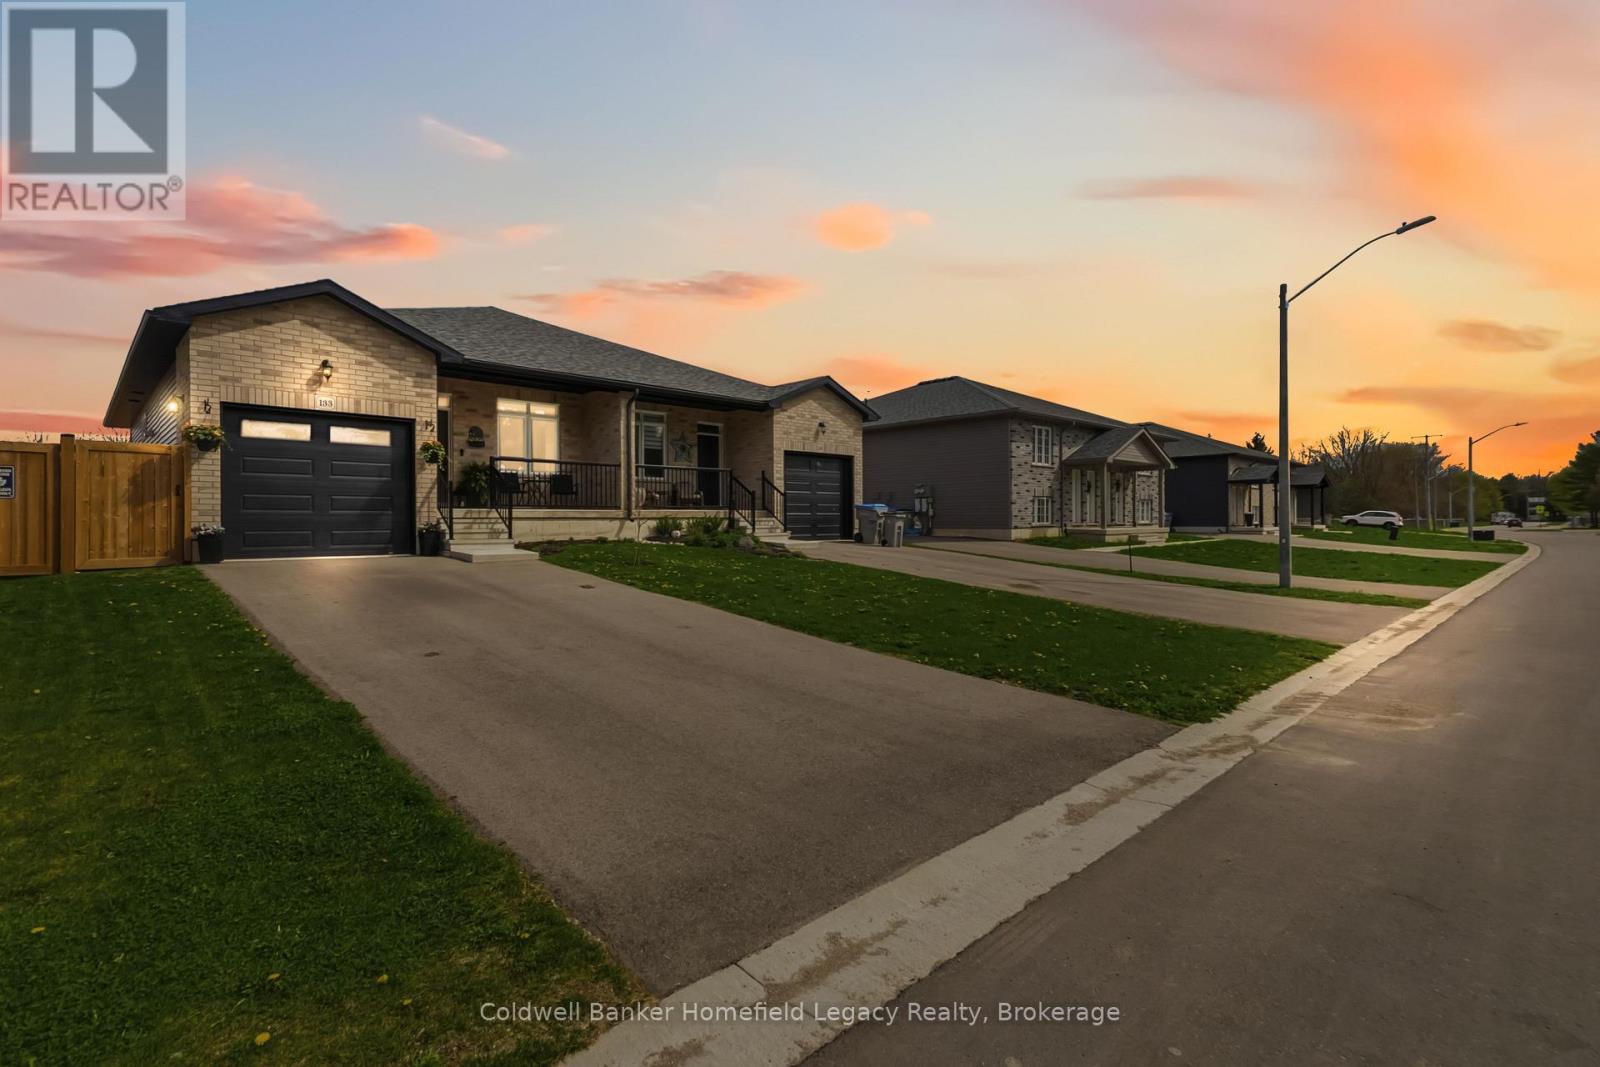
133 Egan Avenue
St. Marys, Ontario
Welcome to 133 Egan Avenue in St. Marys - a beautifully finished home offering the kind of layout, features, and location that buyers are actively looking for. The main floor is bright, functional, and thoughtfully designed, featuring an open-concept living area, a well-appointed kitchen with a walk-in pantry, and the convenience of a dedicated main floor laundry room. The primary bedroom offers an impressive private retreat with a walk-in closet and a spacious 5-piece ensuite, giving the home a level of comfort that is hard to find in this price range. Outside, the fully fenced backyard is ideal for kids, pets, entertaining, or simply enjoying your own private outdoor space. The location is another major advantage - extremely close to walking trails, downtown St. Marys, and Holy Name of Mary Catholic School. Whether you are upsizing, relocating, or looking for a move-in-ready home in a convenient neighbourhood, this property delivers strong value, practical living space, and an excellent lifestyle package. Book your showing today. (id:56248)
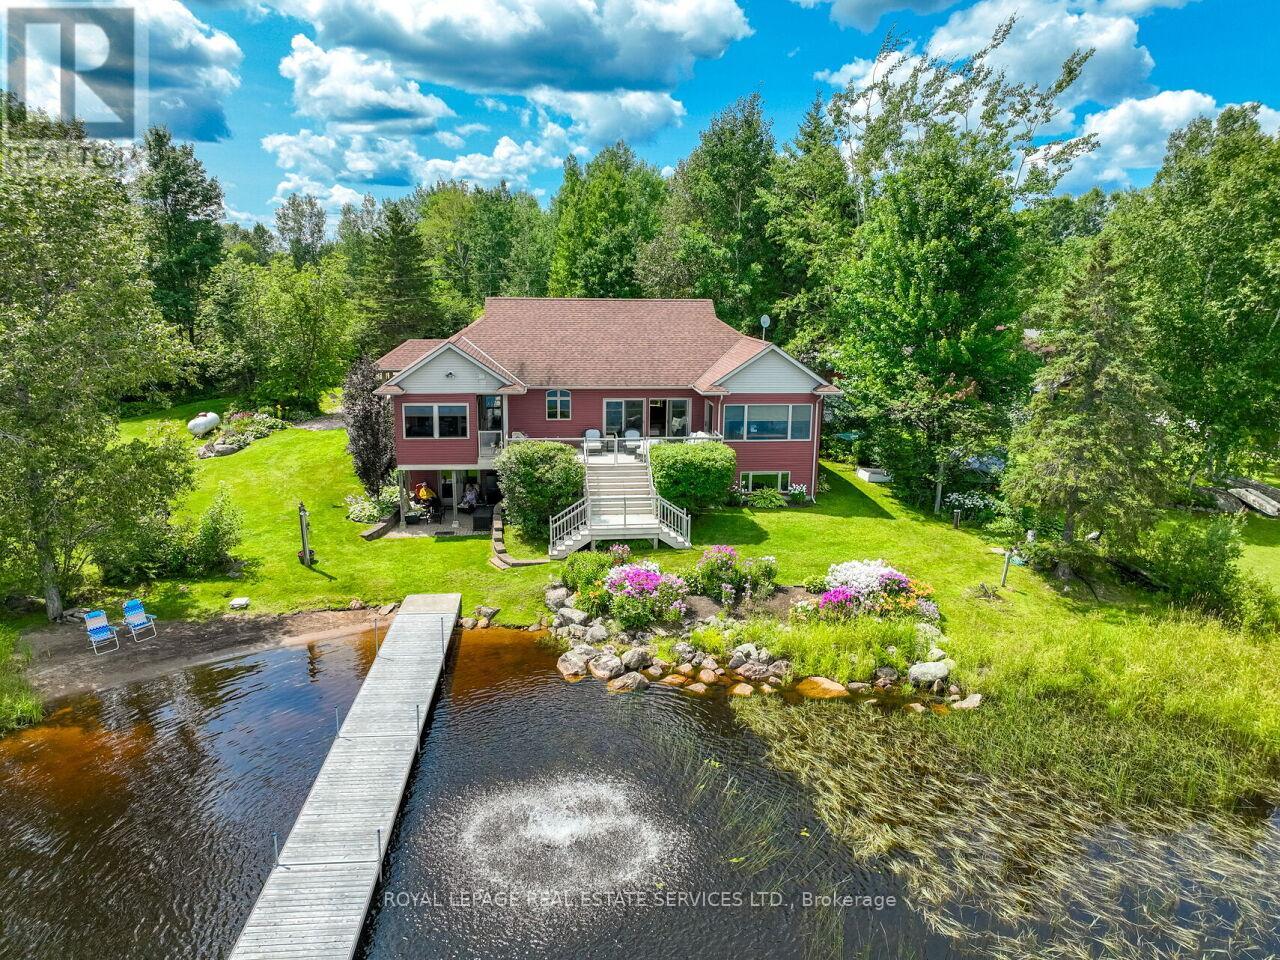
114 Islandview Lane
Chisholm, Ontario
Nestled on the tranquil shores of Wasi Lake, this custom-built waterfront bungalow offers an impressive 215 feet of pristine shoreline, a sandy beach, and a gentle entry into warm, shallow water. Set on a private 1-acre lot just 3 hours from Toronto, this exceptional year-round property delivers the perfect blend of comfort, privacy, and lakeside living. Designed to capture the beauty of its surroundings, the home features soaring cathedral ceilings and breathtaking lake views from nearly every room. The thoughtfully designed main floor offers a spacious primary retreat with a 4-piece ensuite, convenient main floor laundry, and a chef-inspired kitchen featuring custom cabinetry and quartz countertops. Outdoor living takes centre stage with a large composite deck overlooking the water, an inviting 3-season room, and a 70-foot dock extending into the calm waters of Wasi Lake. Whether you're swimming, boating, fishing, or simply relaxing by the lake, every day feels like a getaway. Known for its excellent walleye fishing, Wasi Lake is a favourite destination for anglers and outdoor enthusiasts alike. The fully finished walkout lower level offers a generous second bedroom, a versatile den that can easily function as a third bedroom, and direct access to a covered patio overlooking the waterfront. For hobbyists, outdoor enthusiasts, or collectors, the oversized 2-car garage is a standout feature, complete with durable rubber flooring. Three additional outbuildings provide ample storage for recreational equipment, tools, and seasonal essentials. Surrounded by nature and offering exceptional privacy, this remarkable property is equally suited as a full-time residence or four-season retreat. With high-speed internet available, you can stay connected while enjoying the peace and tranquility of waterfront living. A rare opportunity to own an exceptional piece of Northern Ontario waterfront. (id:56248)
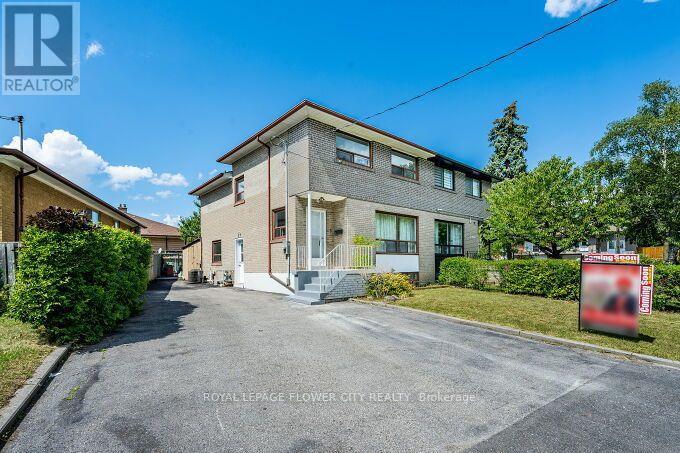
3 Clayhall Crescent
Toronto, Ontario
This is a beautifully renovated semi-detached home close to all ammenities. These include busservice, York University, Seneca College, high school, elementary school, and middle school. Aswell as a short distance away from Walmart, Dollarama, NoFrills, pharmacies, gas stations, andmuch more.Some of the renovations done to this house include: 200amp electric panel upgrade of $4000(2025) , washroom and kitchen renovations (2025), laminate flooring (2025), and fresh paint(2025) . These have totalled about $70000 until now. The hot water tank, AC unit, and furnaceare owned.Additionally, this house comes with two kitchens and two laundries which make it a great homefor rental revenue. Currently, there is a AAA tenant living in the basement who is willing tostay with a monthly rent of $1400 + 25% utilities. This is while keeping the upstairs privatefrom the basement with a separate entrance.The house features a driveway parking space of 7 to 8 cars. Once you enter the house, you aregreeted to a foyer that leads to the kitchen and living room. From the living room, you canStep down a few steps into the sunken dining room, making for interesting interior design. Thekitchen features a luxurious amount of space that leaves room for a roll-in island or breakfastnook. Additionally, the window in the kitchen provides natural light, making for happy startsin morning and a peaceful dinnertime view. This space welcomes guests with a powder room on themain floor. Once you go up the stairs, you are greeted to two bedrooms and the main washroom. Acouple more steps up opens the way to two more bedrooms. The primary bedroom comes with his andher's closets and a view that onlooks the street. Each bedroom comes with its own closet,providing space for storage. In the basement, you can enter through a separate entrance and youare greeted to an open-concept den area that allows spaces for a bed and living area. Thebackyard features a storage shed and tiled landscape. (id:56248)
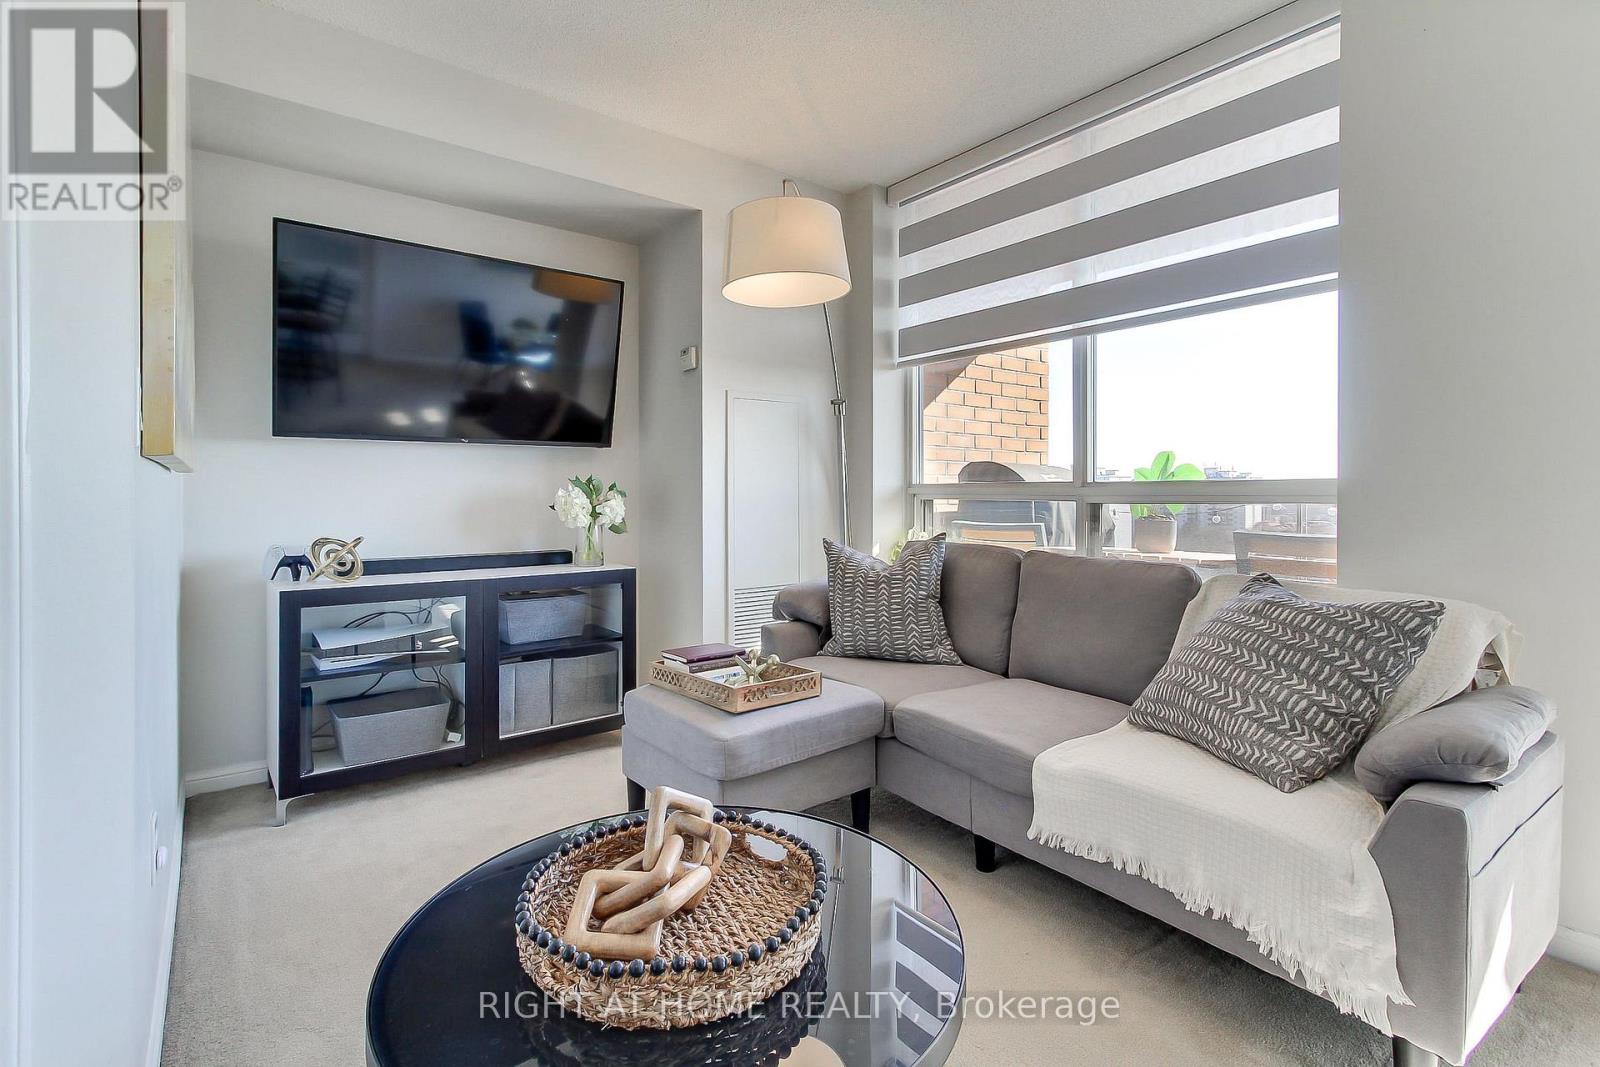
1002 - 1140 Parkwest Place
Mississauga, Ontario
In a community that once inspired legendary jazz pianist Oscar Peterson, this home offers its own rhythm of comfort, convenience and lifestyle! Bright and spacious, functional layout offering both open-concept living and a defined dining space; ideal for families or working from home. This bright 2-bedroom, 2-bathroom unit features a split-bedroom design for privacy, a spacious primary retreat with walk-in closet and ensuite, and a versatile dining area that easily doubles as a home office or third functional zone. Walk out to a private balcony with unobstructed southwest-facing sunsets and views of the Lake, while you grill that ribeye on your BBQ; a gas grill this high in the sky is truly an uncommon, rare feature. Ideally positioned just up the street from the emerging Lakeview Village waterfront development; one of the Six's most ambitious, master-planned communities. Minutes to the Lake, shopping, GO Train, QEW, 427 and parks. Ideal for those beginning a new chapter; establishing a family or simplifying without compromise. Enjoy an amenity-rich building with gym, sauna, library, party room, hobby/workshop space, visitor parking, and 24-hour concierge. Maintenance fees include heat, water, and central air for added value and convenience. Status Certificate available. (id:56248)
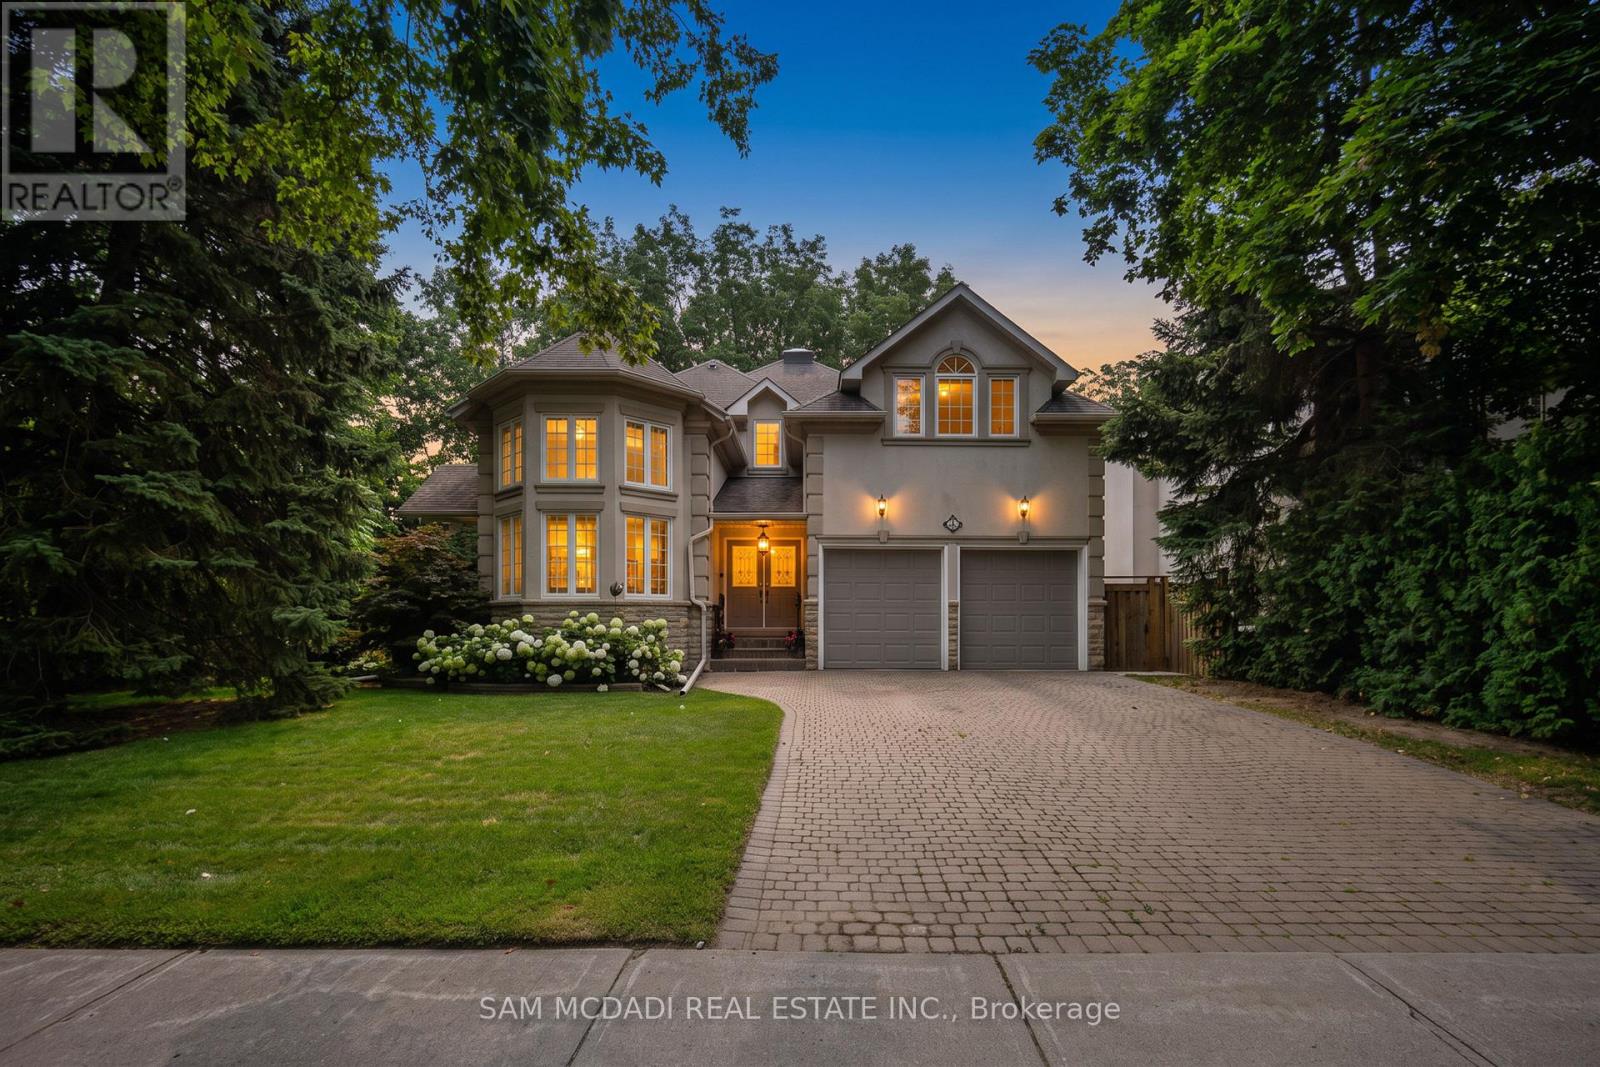
Bsmt - 1770 Fellen Place
Mississauga, Ontario
Welcome to 1770 Fellen Place, a beautifully renovated legal basement apartment in the highly sought-after Clarkson community. Offering more than 1,100 square feet of bright, above-grade living space, this exceptional two-bedroom, two-bathroom residence is ideal for tenants seeking comfort, privacy, and convenience. Thoughtfully updated throughout, the unit features a renovated kitchen, stainless steel appliances, laminate flooring, fresh paint, an updated 3-piece ensuite, and a private laundry room with a sink, washer, and dryer. Large south-facing windows fill the space with natural light, while high ceilings and an open-concept layout create a bright, inviting atmosphere. The functional layout includes a dedicated dining area and two well-appointed bedrooms, each with its own walk-in closet. Unlike many lower-level residences, this unit offers easy access with no steep staircase and opens through elegant French doors to an exclusive-use backyard retreat surrounded by mature trees and lush greenery, complete with a spacious 400 sq. ft. patio for relaxing or entertaining. Additional highlights include a gas fireplace, generous kitchen storage, a hallway closet, exterior sensor lighting, one parking space included (with a second available for an additional fee), and private outdoor enjoyment. Ideally located just an 8-minute walk to Clarkson GO Station with express service to Union Station, a 2-minute walk to transit, a 3-minute walk to a major grocery store, and a 5-minute walk to the shops and many restaurants along Lakeshore Road. Enjoy easy access to the parks along Lake Ontario, Rattray Marsh, and several waterfront parks, all within a short drive, as well as the QEW, top-rated schools, and everyday amenities. AAA tenants only. Rental application, employment letter, pay stubs, references, and strong credit report required. Tenants responsible for 40% of utilities. No smoking and no pets. (id:56248)
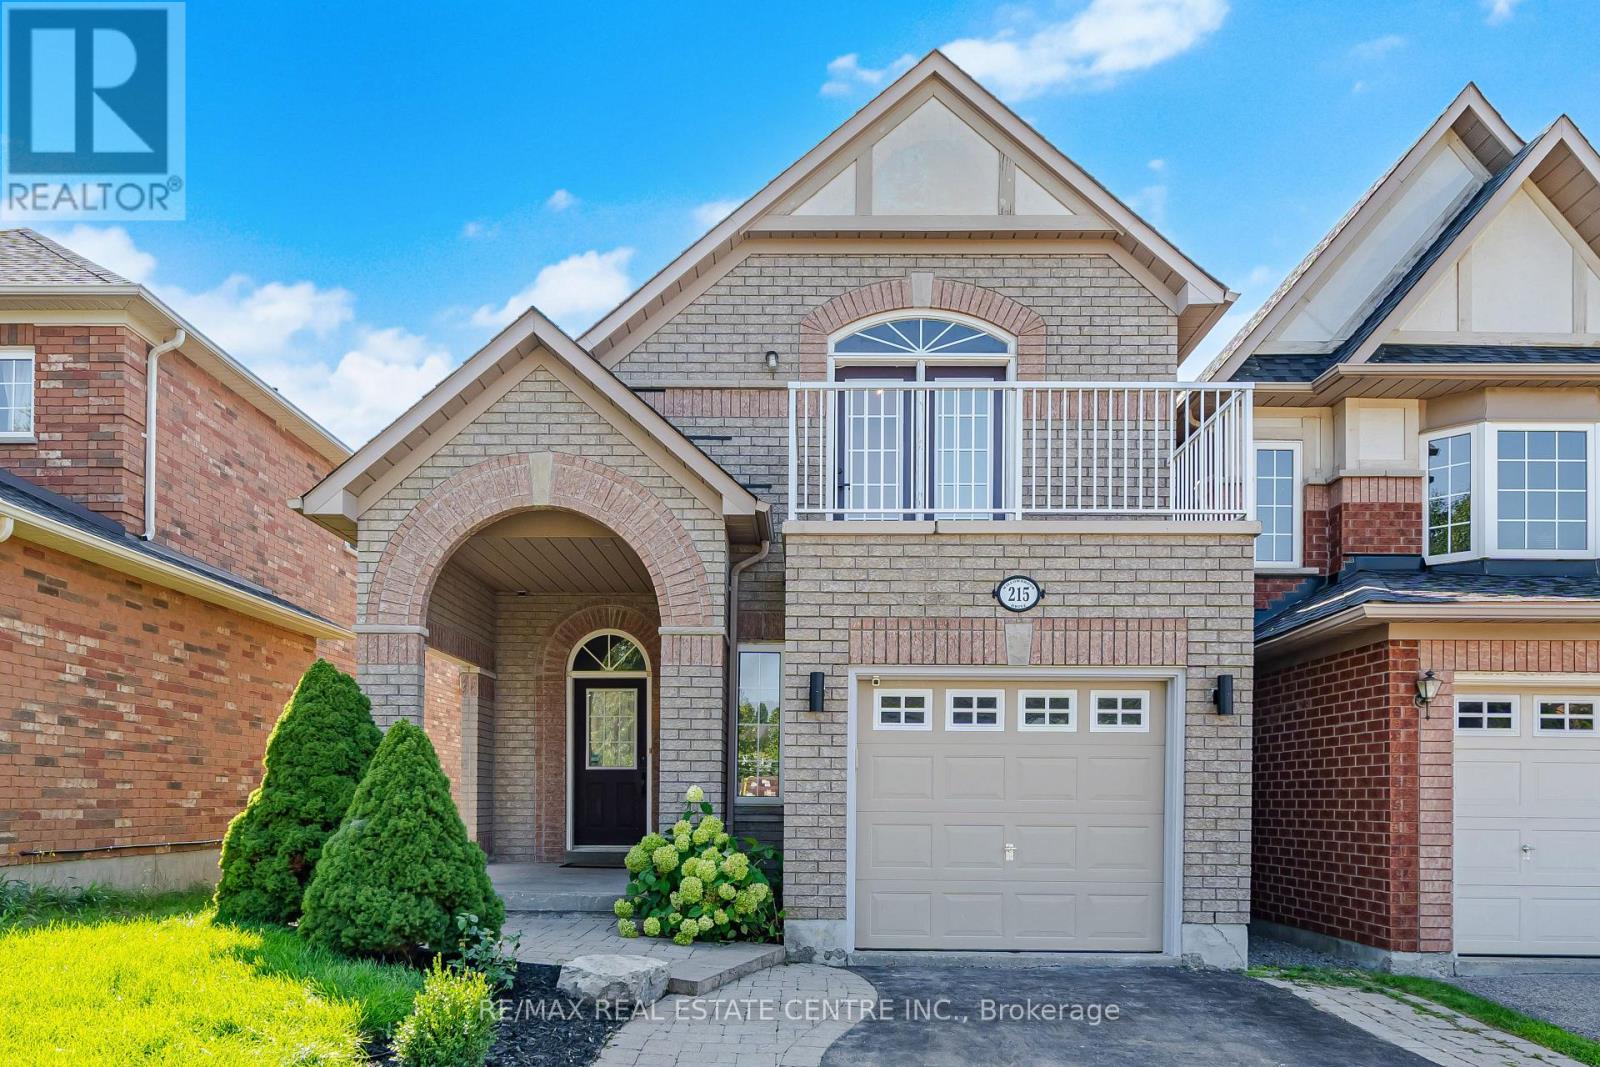
215 Willowbrook Drive
Whitby, Ontario
This spacious and thoughtfully designed home features hardwood flooring throughout the main and upper levels, a hardwood staircase, and elegant ceramic flooring on the main level. The renovated kitchen (2019) offers a functional layout with a walkout to the deck, creating the perfect space for entertaining and enjoying outdoor living.The spacious primary bedroom features a generous walk-in closet and a luxurious ensuite complete with a relaxing soaker tub and separate shower. The finished basement (2019) provides additional living space, perfect for a recreation room, home office, or family area.Additional features include a newer roof (2017), an oversized garage offering ample parking, storage, and workspace, plus a large driveway with plenty of room for two large SUVs.Enjoy the added benefit of a balcony overlooking beautiful Willowbrook Park, offering a peaceful and scenic view. The backyard also features a large storage shed, providing plenty of additional space for tools, equipment, and seasonal items.Ideally located just 10 minutes from Whitby GO Station and approximately 2 minutes from Walmart, Staples, LA Fitness, and HomeSense, this home offers exceptional convenience with easy access to shopping, recreation, parks, schools, and everyday amenities.A truly wonderful opportunity to own a move-in-ready home in one of Whitby's sought-after communities. This home is a must-see! (id:56248)
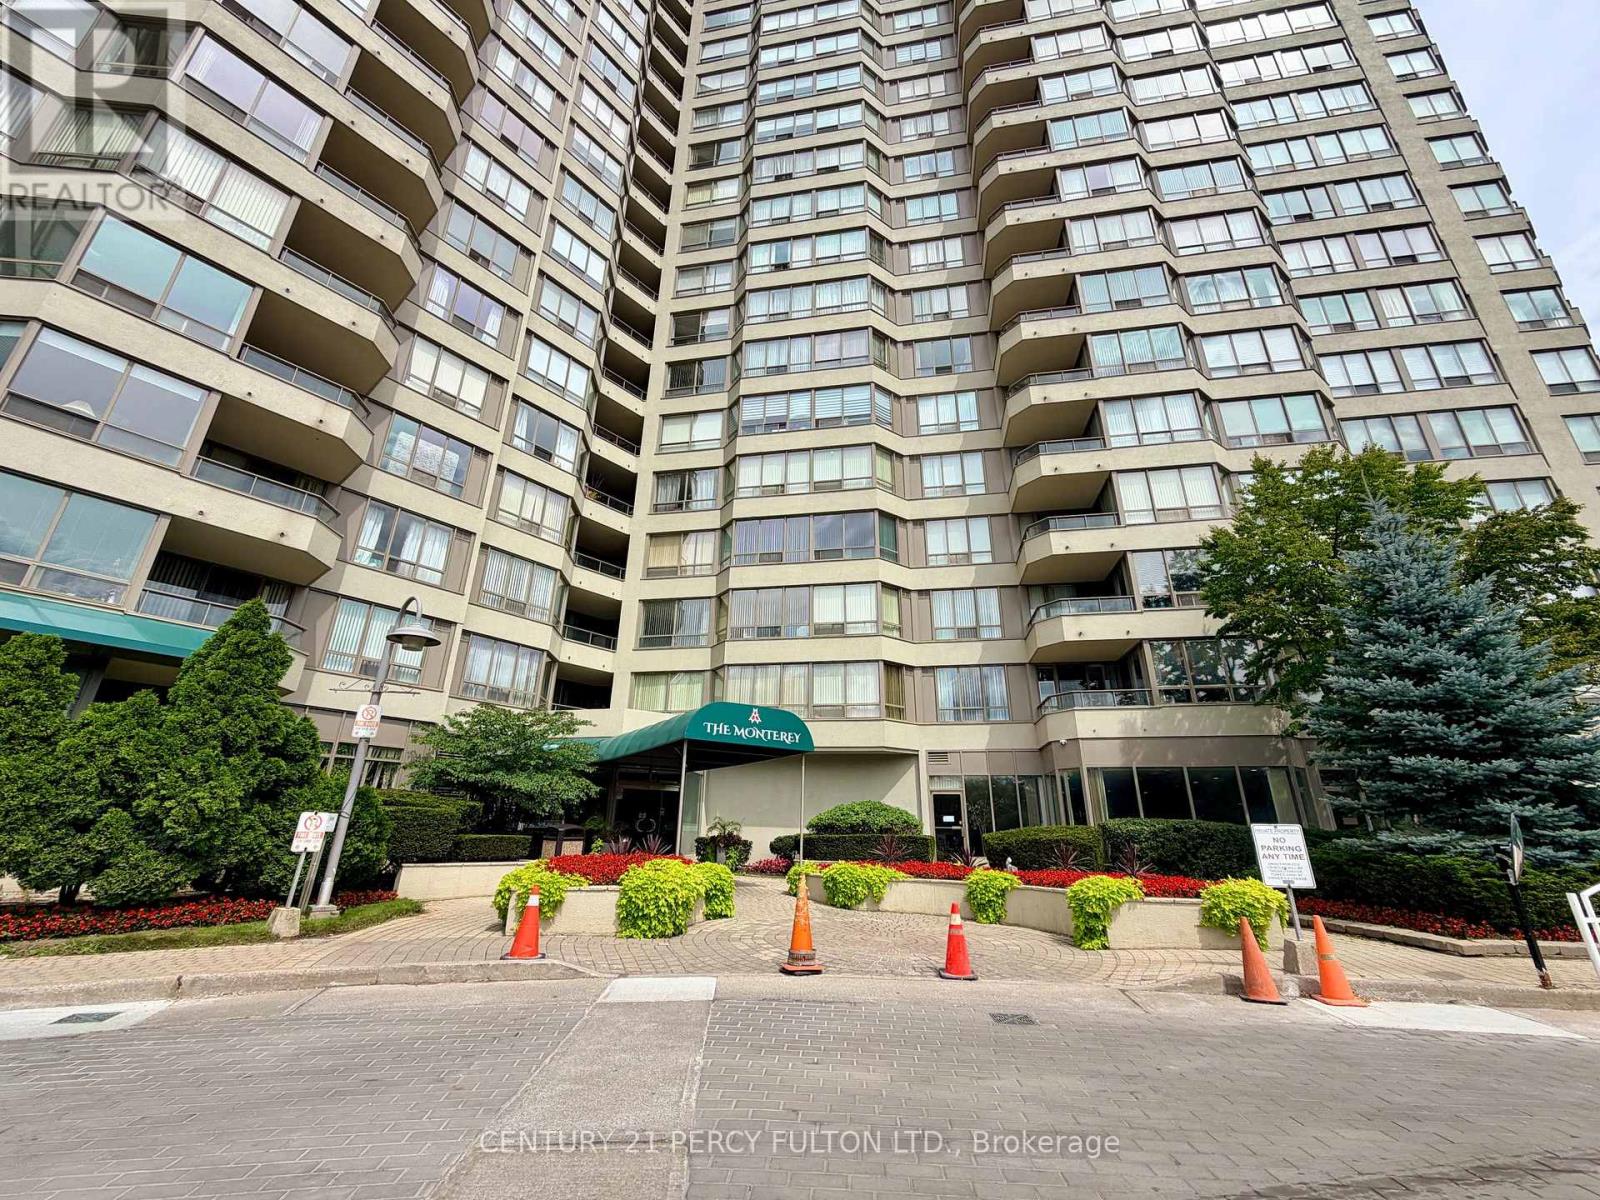
Ph12 - 175 Bamburgh Circle
Toronto, Ontario
Penthouse Model Approx. 1,074 sq ft, functional 1+Solarium Can Be Used As Second Bedroom (Includes 1 Parking). Updated kitchen with stainless steel appliances, 1.5 bath, well maintained property (carpet free). 24 Hrs Gate House Security, Steps To Ttc, Community Centre, Shopping And Supermarket, Amazing building amenities: Indoor Pool, Whirlpool, Exercise Rm, Billiards, Tennis, Squash, Ping Pong, Saunas, Library, Party Room, Guest Suites. (Exceptional Value) Rent includes: Cable TV, Basic Internet, Heat, Hydro, Water (id:56248)
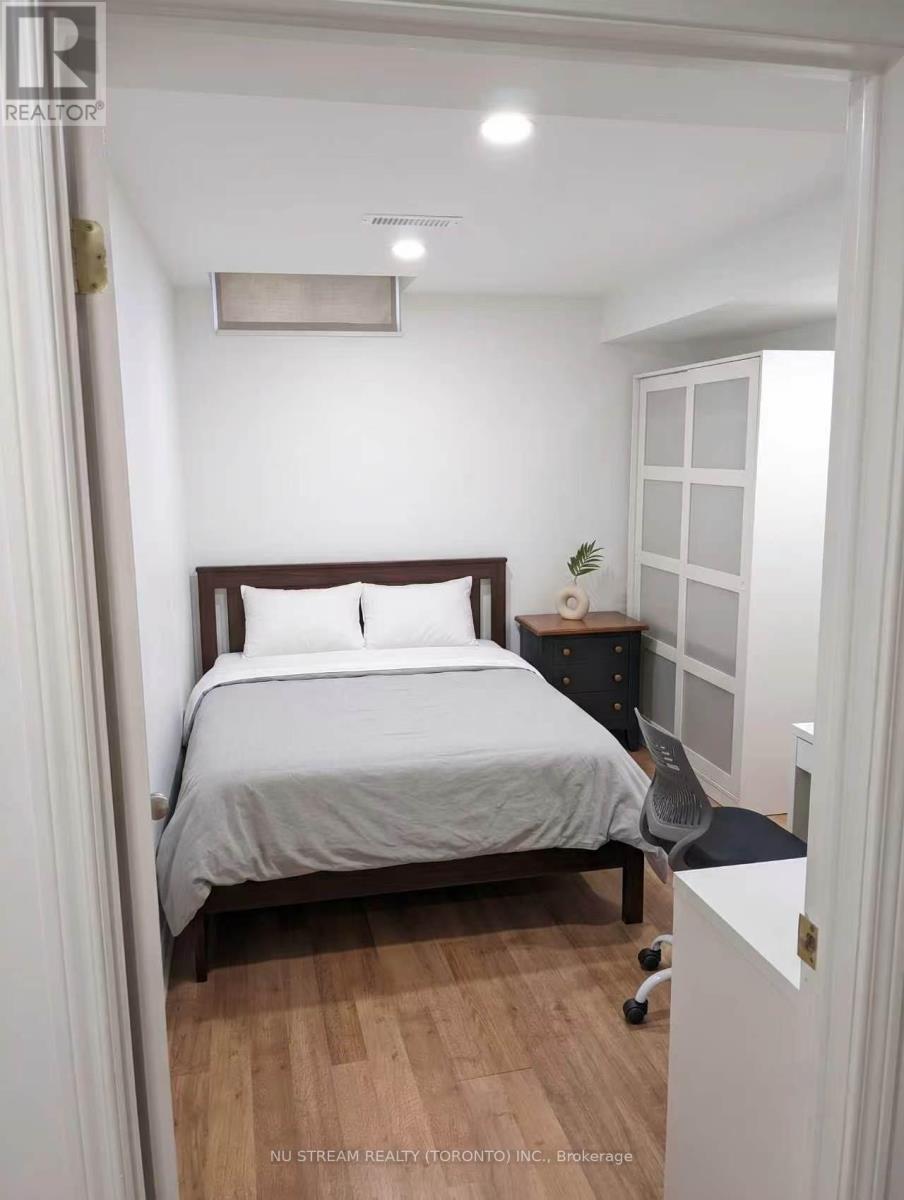
Bsmt - 188 Frank Rivers Dr. Drive
Toronto, Ontario
ALL inclusive, fully furnished two bedroom unit with a driveway parking! Convenient location close to public transit, supermarkets, banks, restaurants and more! Great School Zone with Dr Norman Bethune SS. Max two people. No pet and none smoker. (id:56248)
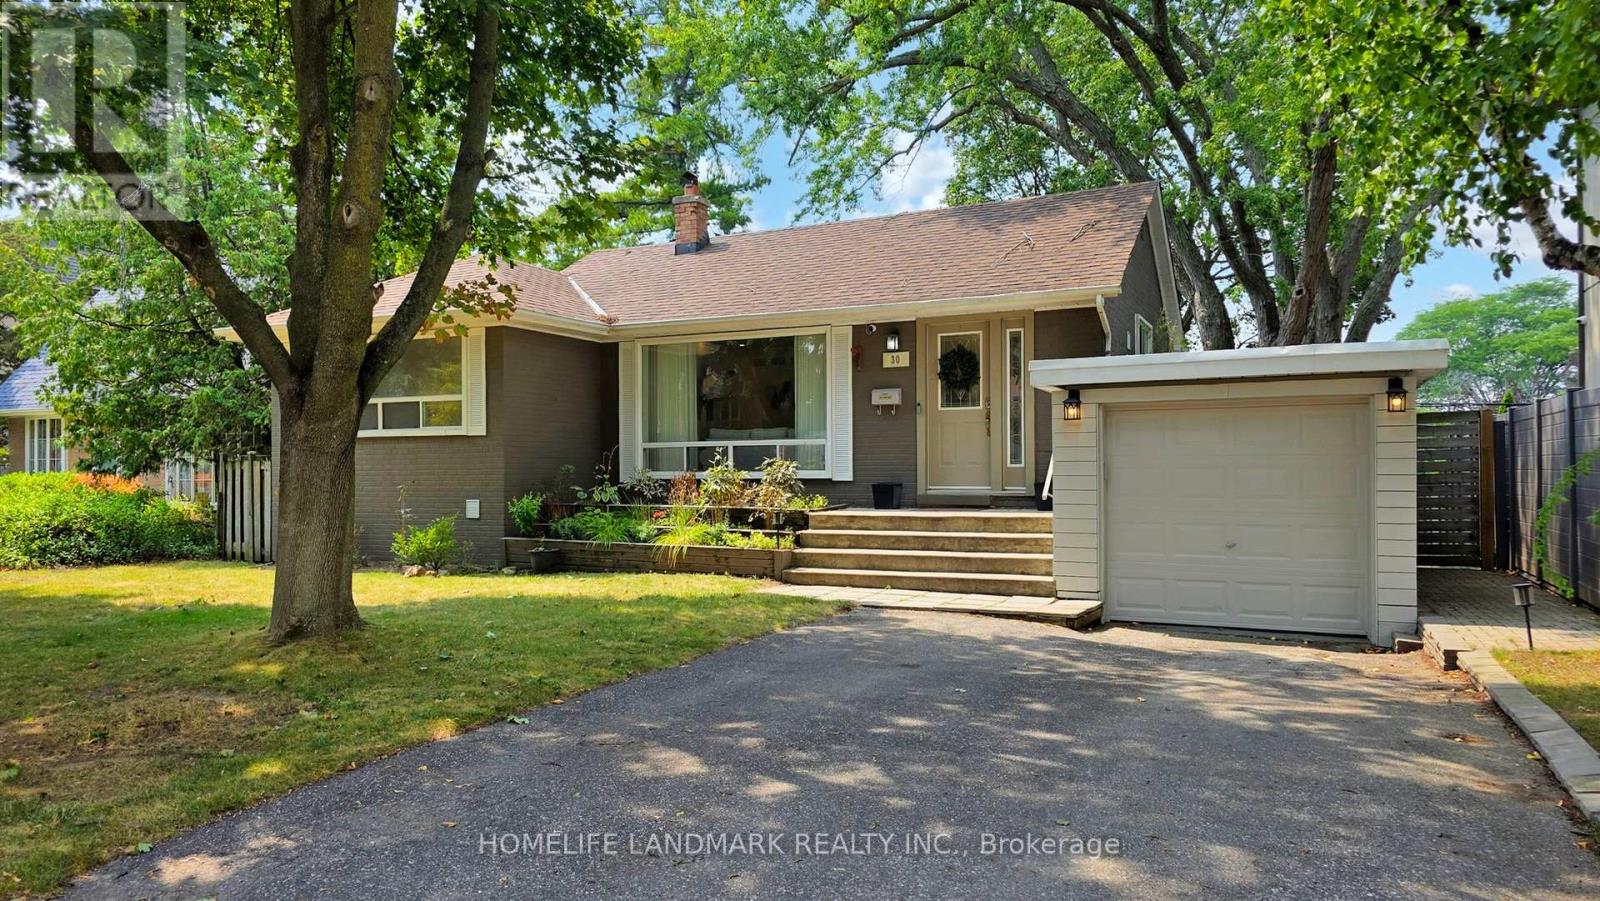
30 Paperbirch Drive
Toronto, Ontario
Welcome to 30 Paperbirch Drive, a tastefully updated solid brick bungalow in one of Toronto's most sought-after neighbourhoods, just steps from the Shops at Don Mills, parks, TTC, and the scenic Don Mills Trail. Inside, a bright open-concept living and dining area with updated hardwood flooring (2023) flows into a stylish galley kitchen with stone countertops, sleek tile backsplash, stainless steel appliances, and ample cabinetry. The primary bedroom is a private retreat with a new 3-piece ensuite (2023), complemented by two additional bedrooms and a full bath. With two full kitchens, two laundry areas, and a separate side entrance to the finished basement, the home is ideal for multi-generational living or generating rental income, supported by an upgraded 200 AMP panel. Outside, a large west-facing backyard and spacious deck provide plenty of room for outdoor entertaining, play, or gardening. Ideally located close to the Toronto Botanical Gardens and the Wilket Creek Trail-which winds through Sunnybrook Park and connects to the city's expansive ravine system-this property also offers the potential for a second-floor addition or a custom new build, making it a rare find in a vibrant, connected community. *Some images have been virtually staged to help illustrate the potential use and layout of the space. No modifications have been made to the structure or layout.* (id:56248)
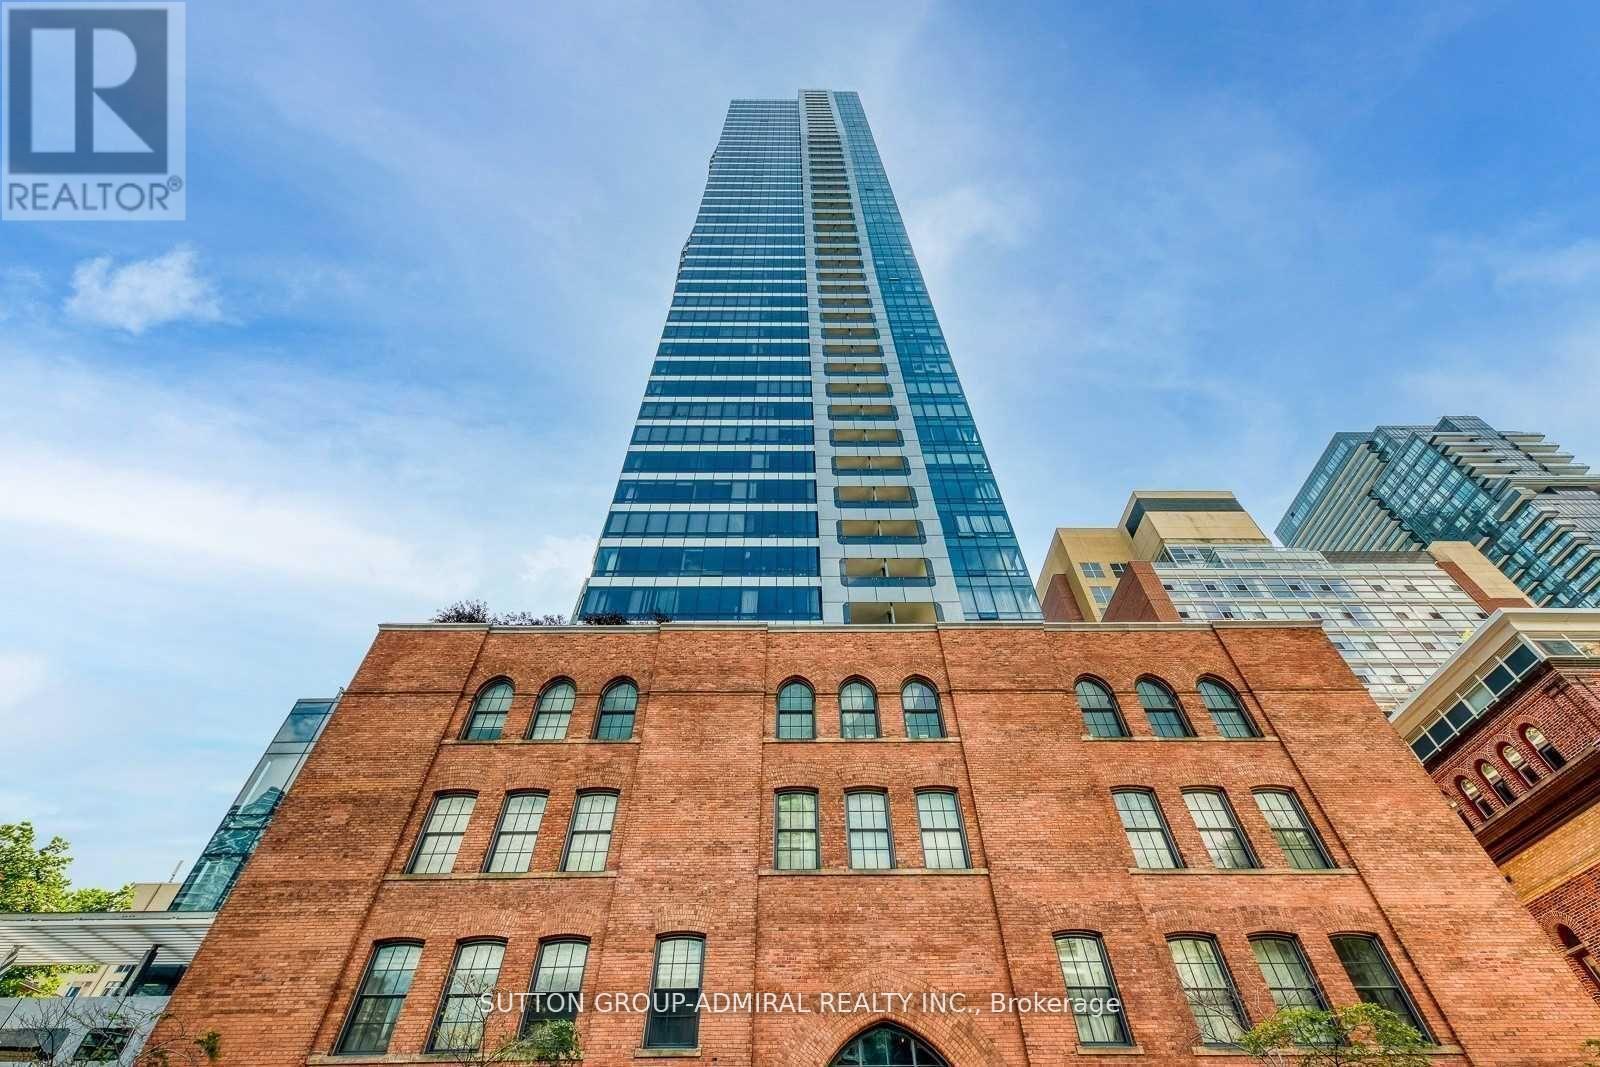
1409 - 5 St. Joseph Street
Toronto, Ontario
Yonge/Bloor/Wellesley Stunning 1+1 With Unabstracted View, Close To Everything You Desire, Just A Short Walk To Entertainment, Shops, Fine Dining, Subway, Parks, Library, UFT, Ryerson, *** The City At Your Door Step*** Ultra High End Finishes Throughout, 9 Foot Ceilings , Modern Kitchen With Centre Island And Dining Table, Granite Counters. This Unit comes with a Locker Storage At No Extra Cost (id:56248)
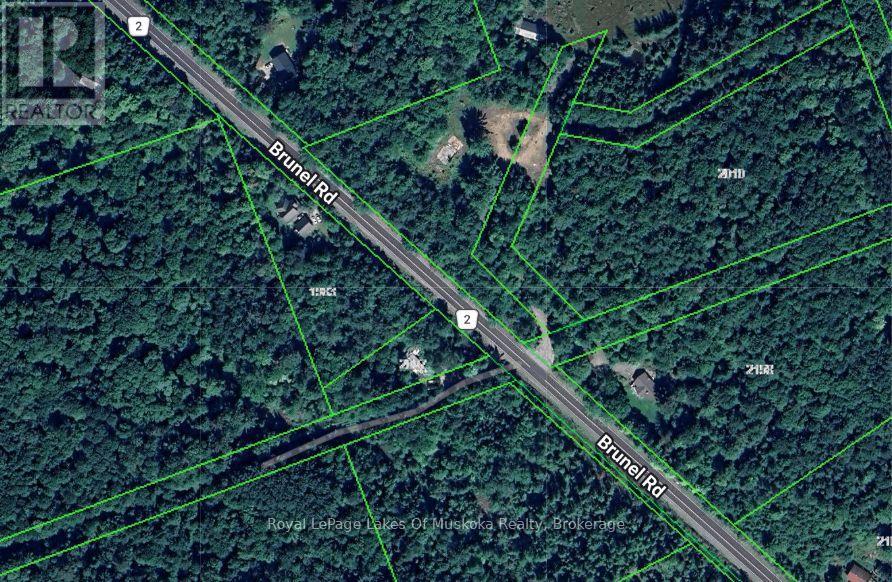
2007 Brunel Road
Huntsville, Ontario
Bring your vision and a some TLC to this older 3-bedroom home, offering an affordable opportunity for a first-time buyer, handyman, or couple looking to get into the market. The home features a spacious living area with a stone fireplace, kitchen, 4-piece bathroom, and partial basement for added storage. Set on a well-treed lot with excellent privacy, the property also boasts a large detached building-perfect for a workshop, hobbyist, storage, animals or those needing extra workspace. Appliances are included, making this a great starting point for your next home project. Conveniently located between Baysville and Huntsville, this property offers a peaceful country setting while remaining close to amenities and year-round recreation. Snowmobile trails are nearby, providing easy access to winter adventure. With some updating and your personal touches, this property could become a comfortable home, a base for winter sports or a great investment in your future. (id:56248)
4437 Highway 7
Kawartha Lakes, Ontario
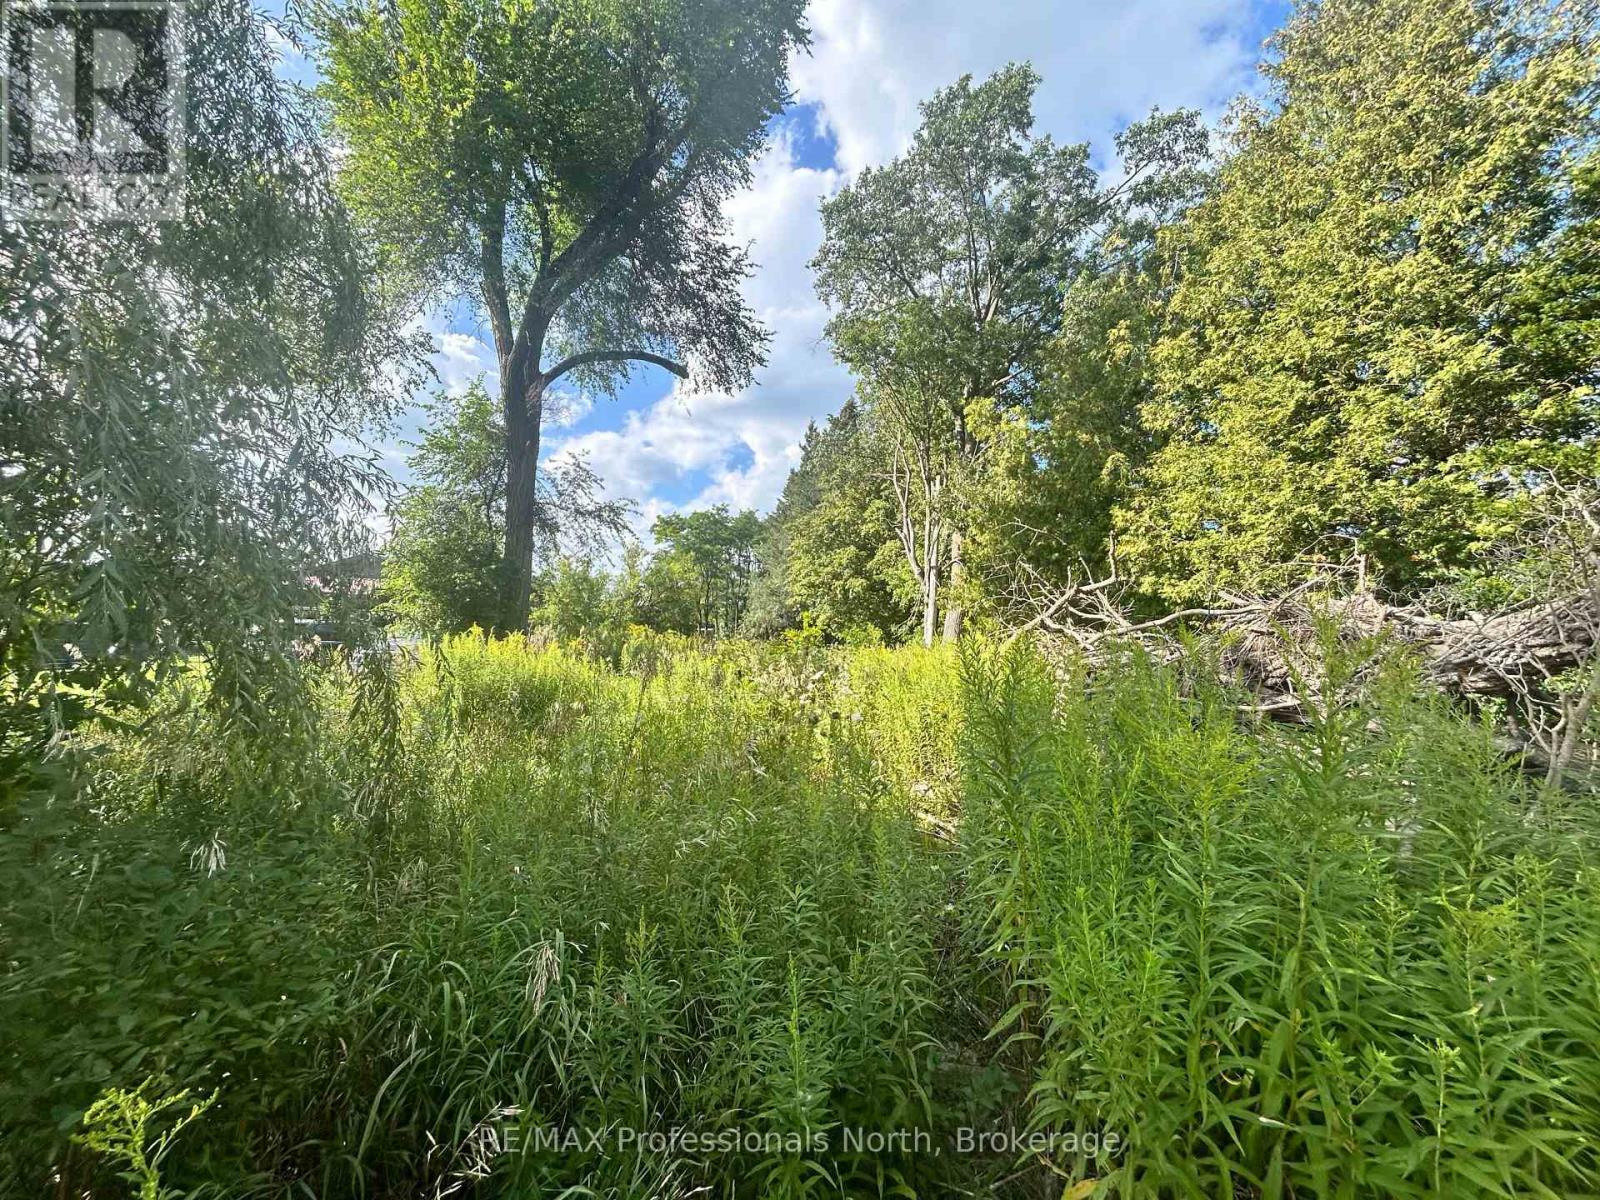
This deep rectangular level lot with mature trees backing onto agricultural land offers an opportunity to build your future home with privacy in your backyard. A shared driveay entrance (with 4435) allows for lot entrance from main road. Fronting on Highway 7 this 0.32 acre lot has hydro at the lot line ready for future connection. This lot provides commuter connectivity between Lindsy and Peterborough. (id:56248)
6110 - 388 Yonge Street
Toronto, Ontario
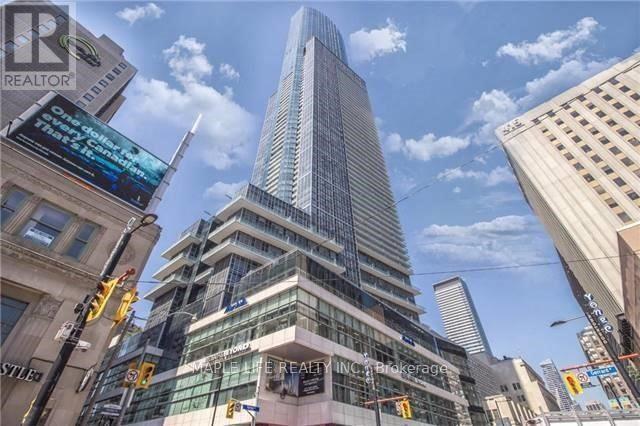
Executive Suite On The 61st Floor Located In The Heart Of Toronto W/ Panoramic Views Of The Entire City & Lake! Immaculate Condition, Popular Southwest Exposure with Ceiling to Floor Windows, 1252 Sq.ft Including A Large Den That Can Be Used As 3rd Bedroom. Modern Finishes And Many Lavish Upgrades. Exclusive Elevator Access, Grand Lobby W/Art Gallery, 42,000 Sqft Fitness Center, Direct Indoor Access To Subway, "College Park Shops", Restaurants, Financial District, Hospitals & Universities And More! Locker on Same Floor. If don't need parking can be $4,450. Don't Miss This Opportunity! *Photos Taken in 2024* (id:56248)
382162 Concession 17 Road E
Georgian Bluffs, Ontario
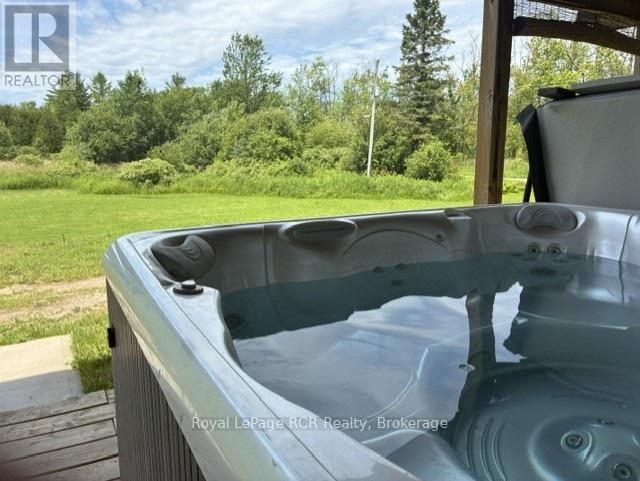
Welcome to Your Countryside SanctuaryEscape the hustle and bustle and step into a world of modern luxury nestled in nature. Built in 2018, this exceptional 1,425-square-foot countryside bungalow perfectly balances chic, contemporary design with the serene freedom of 3.04 private acres. From the moment you walk through the door, you will realize this is not your average country home, as every single inch of the property has been thoughtfully curated with custom finishes that scream designer elegance while maintaining a warm, welcoming vibe.The true show-stopper of the interior is the custom designer epoxy flooring running seamlessly throughout the entire home. This stunning, high-gloss finish provides a dramatic, artistic backdrop that is as durable and easy to maintain as it is breathtakingly beautiful. The open-concept layout allows natural light to pour in from every angle, effortlessly guiding you into the heart of the home: a premium custom chef's kitchen. Complete with high-end finishes, abundant storage, and sleek countertops, this space is perfectly engineered for hosting vibrant family gatherings or whipping up gourmet weekend brunches. When it is time to unwind, the spacious primary bedroom serves as your ultimate private retreat. The spa-like ensuite bathroom features custom tile work and a deep, luxurious soaker tub designed to melt the day's stress away. Two additional bedrooms and a second full bathroom offer plenty of space for family, guests, or a dedicated home office. Beyond the walls of this impeccably styled bungalow lies over 3 acres of your own pristine land. Whether you dream of starting a hobby farm, building the ultimate detached workshop, or simply enjoying unobstructed sunset views from your back deck, the outdoor possibilities here are endless. This property offers a rare lifestyle opportunity, blending the peace and quiet of rural living with the uncompromising luxury of a custom-designed modern estate. (id:56248)
706 Johnston Park Avenue
Collingwood, Ontario
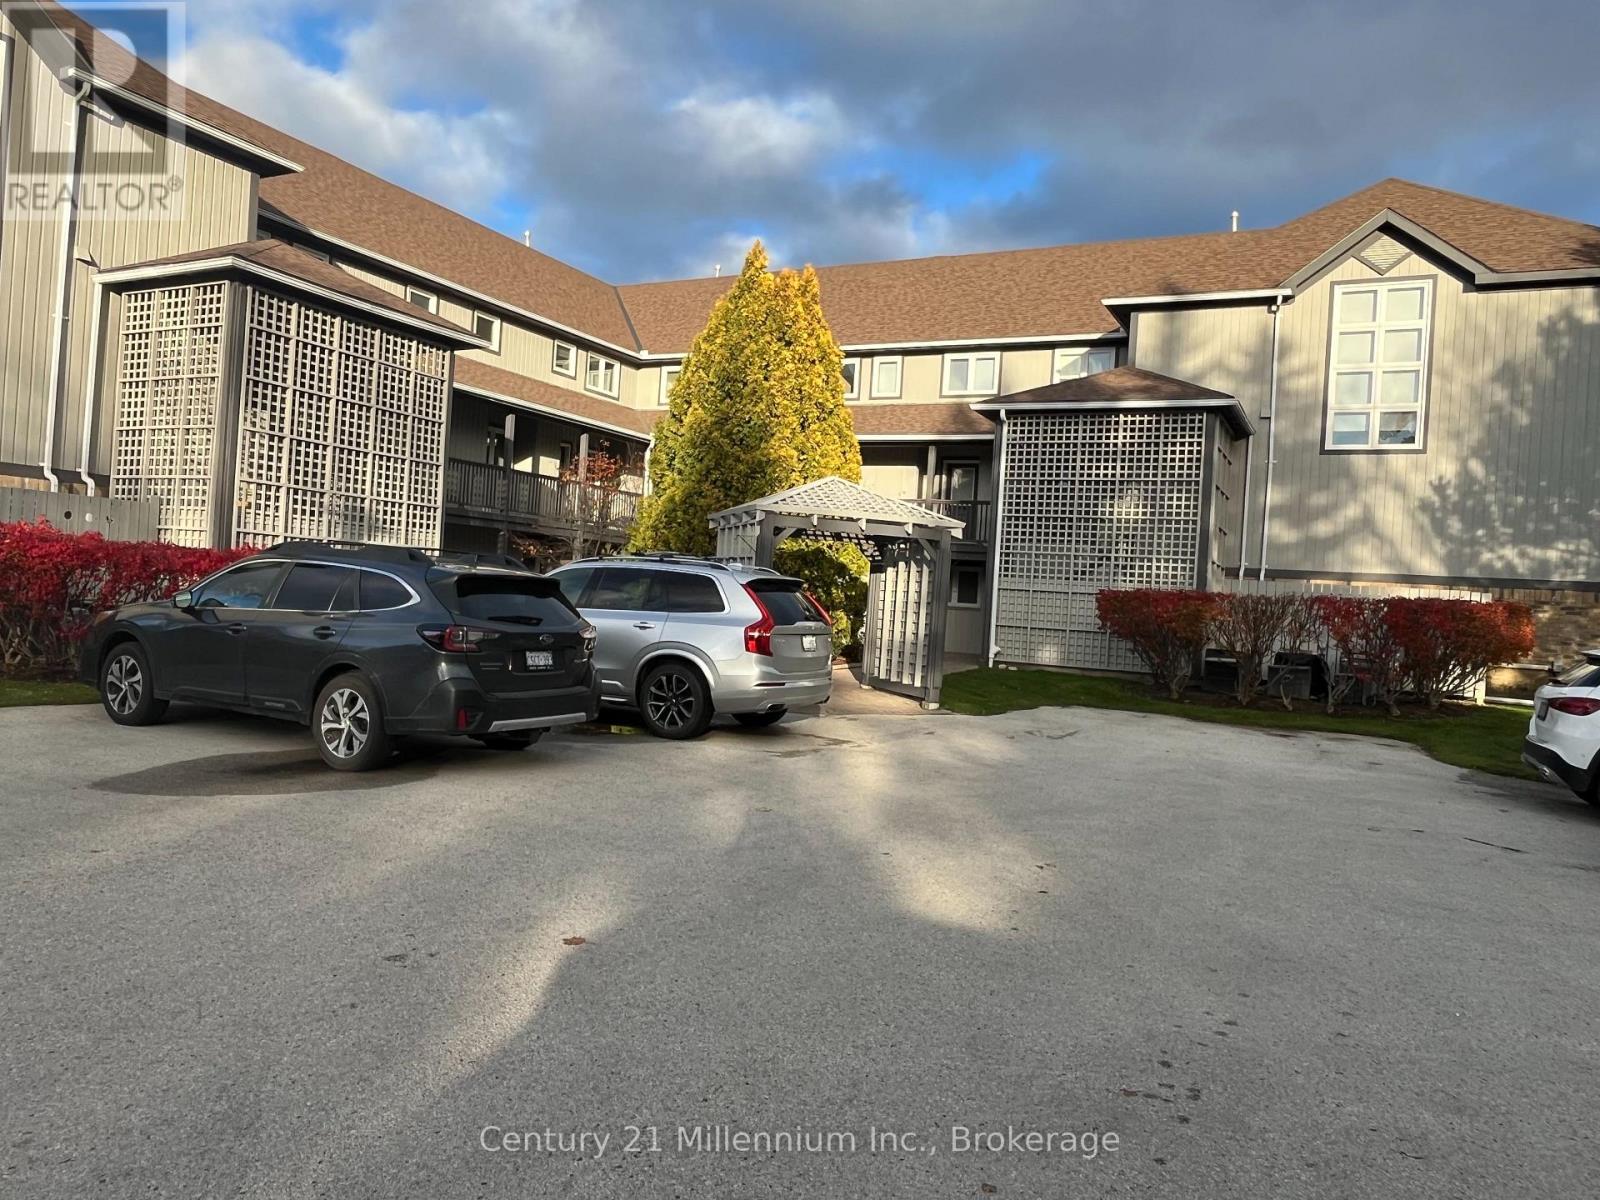
One to two year lease. One bedroom furnished Main floor condo. Lighthouse Point. . Queen bed plus Murphy bed in Living room, plus pull out couch for guests. Remodelled unit with Quartz counters in kitchen, modern bath with lovely big glass shower. Awesome Large Rec Facilities, indoor and outdoor pool, beach, gym, marina with gas service, tennis, pickle ball, great walking areas and more. (id:56248)
1700 St Clair Avenue W
Toronto, Ontario
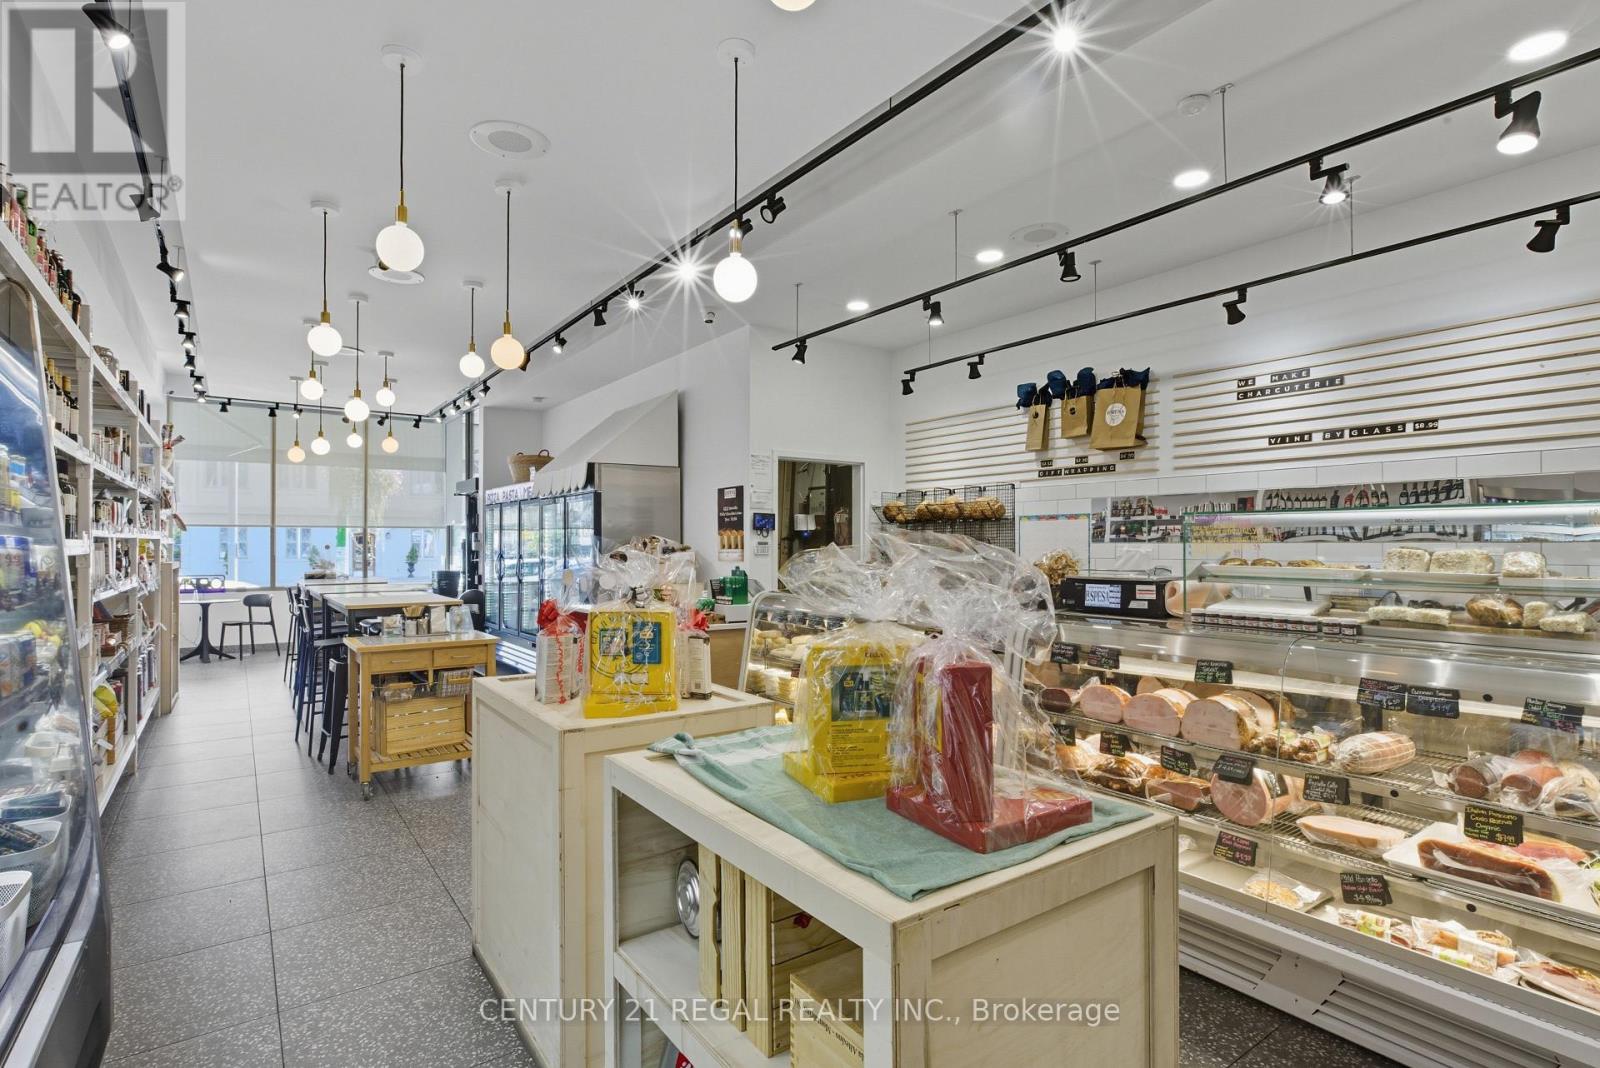
Neighbourhood favorite specialty food market/licenced cafe/wine shop LA SPESA FOOD MARKET is available for sale. Build on the momentum of this neighbourhood gem with your unique concept such as bakery, bodega, pizzeria, wine bar, event space or commissary. Leverage the existing supplier & catering relationships, e-commerce platform & corporate gifting program! The 1,674 SF space was gutted in 2021 and built out with exceptional quality, design & details, with hundreds of 1000s spent. Includes extensive list of new chattels, transferable AGCO licence for 10, main floor accessible washroom. Steps to 512 streetcar line & walking distance to the future St Clair-Old Weston GO Station. This is your opportunity to get in & add your touch! Please do not go direct - your discretion is appreciated. New Lease terms to be negotiated with Landlord. (id:56248)
1700 St Clair Avenue W
Toronto, Ontario
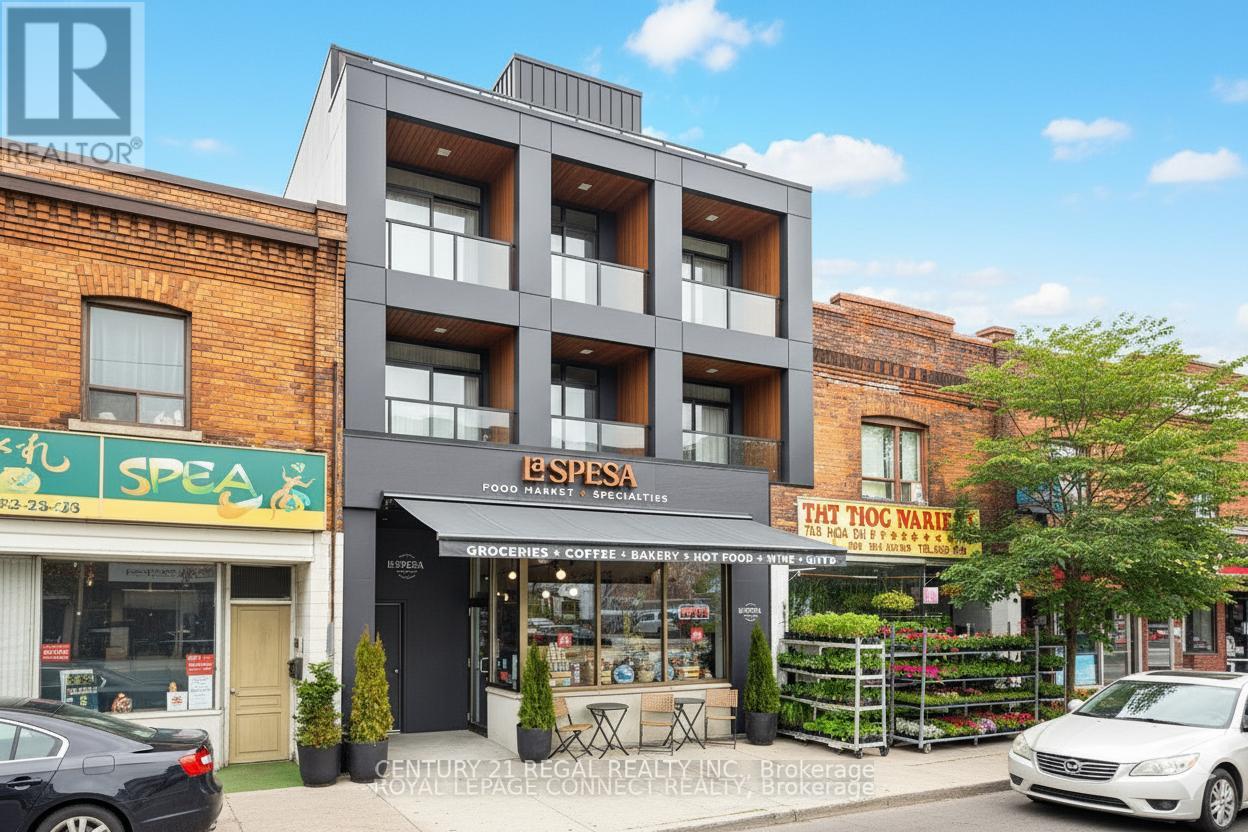
Attention end-Users, value-add Investors, Builders! 1700 St. Clair Ave West is available for sale & primed for a three-storey addition with as-of-right zoning. Building was gutted to the studs in 2021 with all new mechanical, plumbing & electrical systems. Architectural drawings available for a 2nd & 3rd floor addition for two 2-storey, 2-bedroom apartments. Partial load bearing support + stairwell cavities installed for the future front & rear apartments on the 2nd & 3rd floor addition. Commercial main floor unit has accessible W/C & private rear access to laneway parking for 2 SUV sized vehicles. Finished 1,600 SF high & dry basement w/powder room, office & separate entrance. Retail unit occupied by popular neighbourhood favorite specialty food market/cafe/wine shop LA SPESA FOOD MARKET. Hundreds of 1000s spent on re-build - No detail or quality was spared in the quality & design. On the North sunny side of the street with great curb appeal & neighbouring a development pipeline of 1000s of residential units. Steps to 512 streetcar, walking distance to the future Metrolinx UP Station, and falls within the St Clair-Old Weston Major Transit Station Area. This is the opportunity to get in early & take it to the next level! Cover photo is a rendering. (id:56248)
81 Grove Street
Welland, Ontario
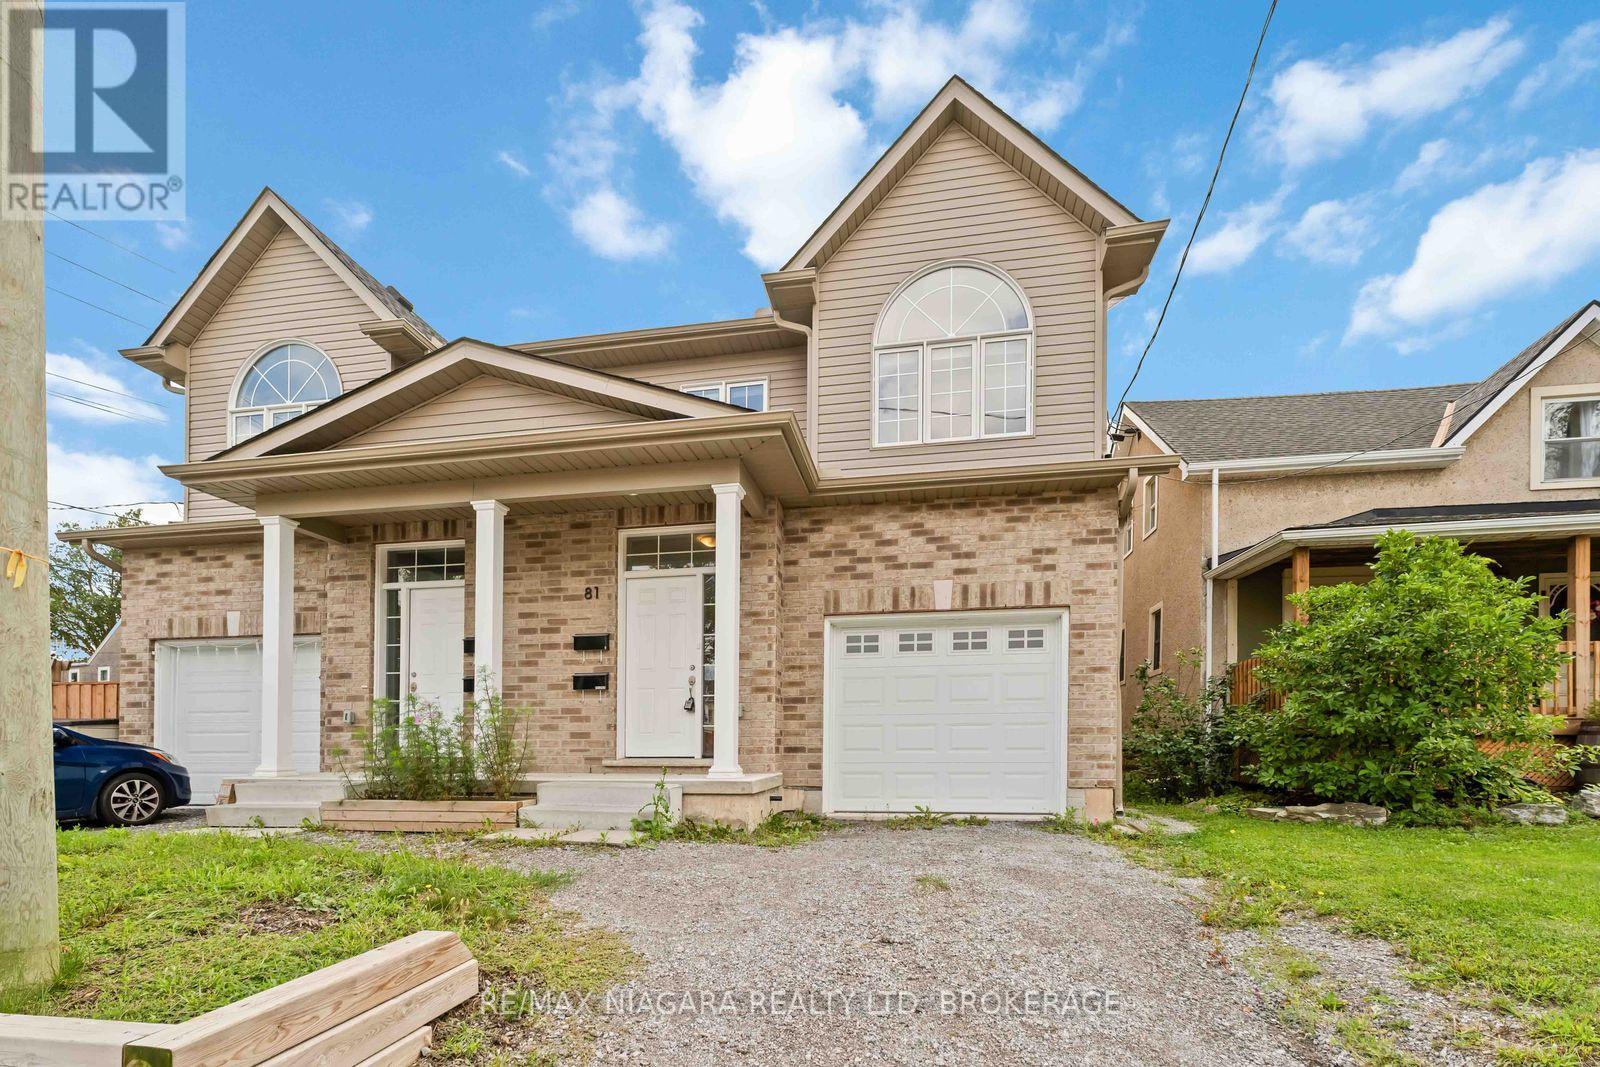
Built in 2022! This spacious 2-storey semi offers 6 bedrooms, 4 baths, and a modern open-concept design perfect for family living, investment or multi-generational families. Bright living room open to eat-in kitchen with walkout to backyard, and convenient bedroom-level laundry. A finished lower level provides 2 additional bedrooms, a full bath, and in-suite laundry and kitchen ideal for extended family or guests.Enjoy a private driveway, attached garage, and prime location near downtown with quick highway access, schools, shopping, transit, parks, and trails. This home blends comfort, space, and convenience in a quiet, established neighbourhood. (id:56248)
81 Grove Street
Welland, Ontario
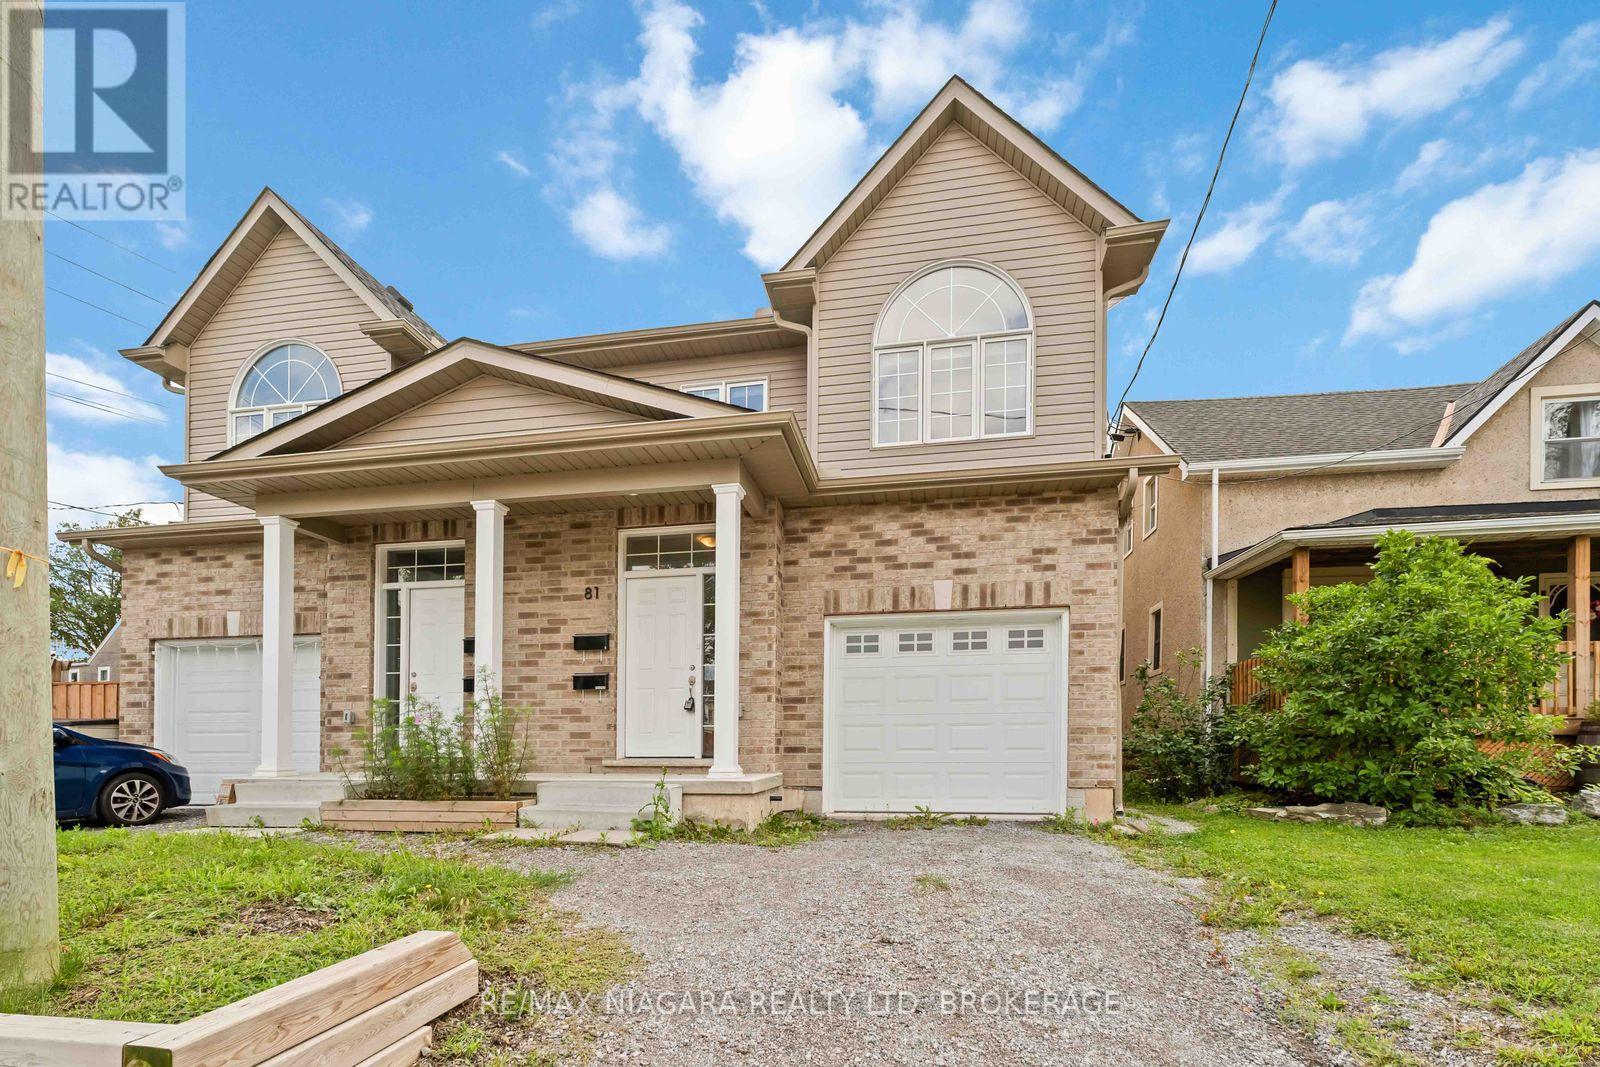
Built in 2022! This spacious 2-storey semi offers 6 bedrooms, 4 baths, and a modern open-concept design perfect for family living, investment or multi-generational families. Bright living room open to eat-in kitchen with walkout to backyard, and convenient bedroom-level laundry. A finished lower level provides 2 additional bedrooms, a full bath, and in-suite laundry and kitchen ideal for extended family or guests.Enjoy a private driveway, attached garage, and prime location near downtown with quick highway access, schools, shopping, transit, parks, and trails. This home blends comfort, space, and convenience in a quiet, established neighbourhood. (id:56248)
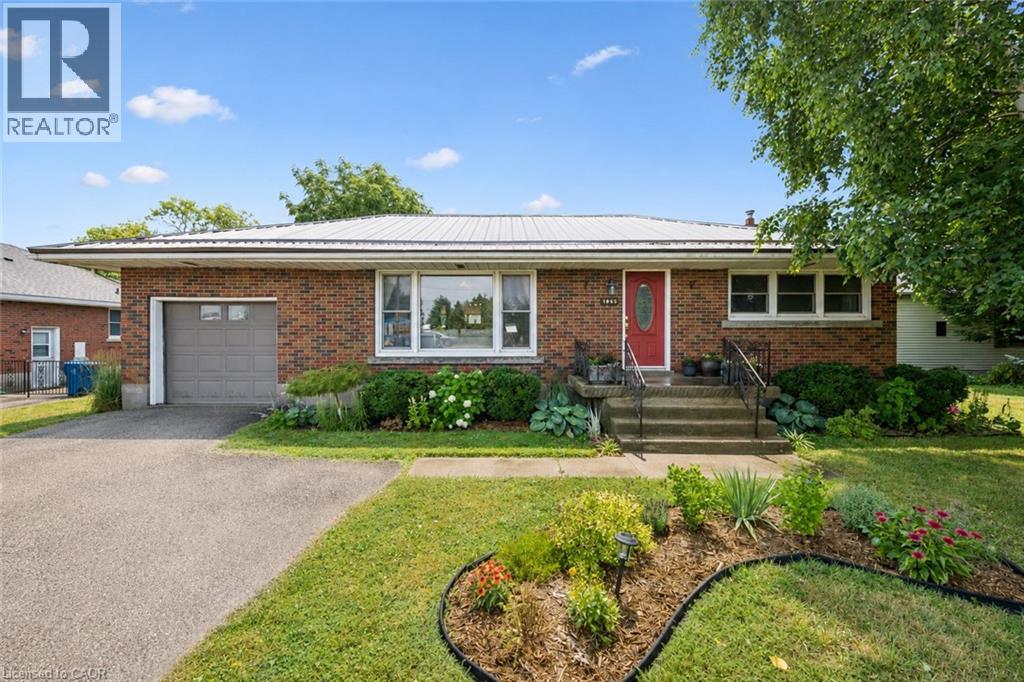
1065 Erie Street
Stratford, Ontario
Welcome to 1065 Erie Street, Stratford, where comfort, space, and versatility come together in this beautifully maintained 3 bedroom, 2 bathroom bungalow. This home provides the perfect balance of peaceful living and everyday convenience. Step inside to bright, inviting spaces filled with large windows that flood the home with natural light, creating a warm and welcoming atmosphere throughout. The charming kitchen is full of character and is perfectly connected to the four season sunroom, creating the ideal space to enjoy your morning coffee, gather with family, or simply relax while overlooking the incredible backyard. A beautifully renovated bathroom adds a fresh, modern touch to the home. The finished basement offers even more living space, complete with a cozy gas fireplace, making it the perfect place to unwind, entertain, or enjoy family movie nights. Outside, you'll fall in love with the massive backyard, offering endless opportunities to entertain, garden, or simply enjoy the peaceful country in the city setting. A standout feature is the impressive 15 x 25 heated shop with electrical and water servics making it ideal for hobbyists, a home business, additional storage, or the ultimate workshop. With parking for up to 7 vehicles, there is plenty of room for family, guests, trailers, or recreational vehicles. Conveniently located close to shopping, schools, restaurants, and everyday amenities, with quick access to the highway for an easy commute. Directly across the street you'll find parks, walking trails, and biking trails, making it easy to enjoy the outdoors right from your doorstep. Whether you're looking for extra space, a workshop, or a home that offers the perfect blend of charm, functionality, and outdoor living, 1065 Erie Street is ready to welcome you home. (id:56248)
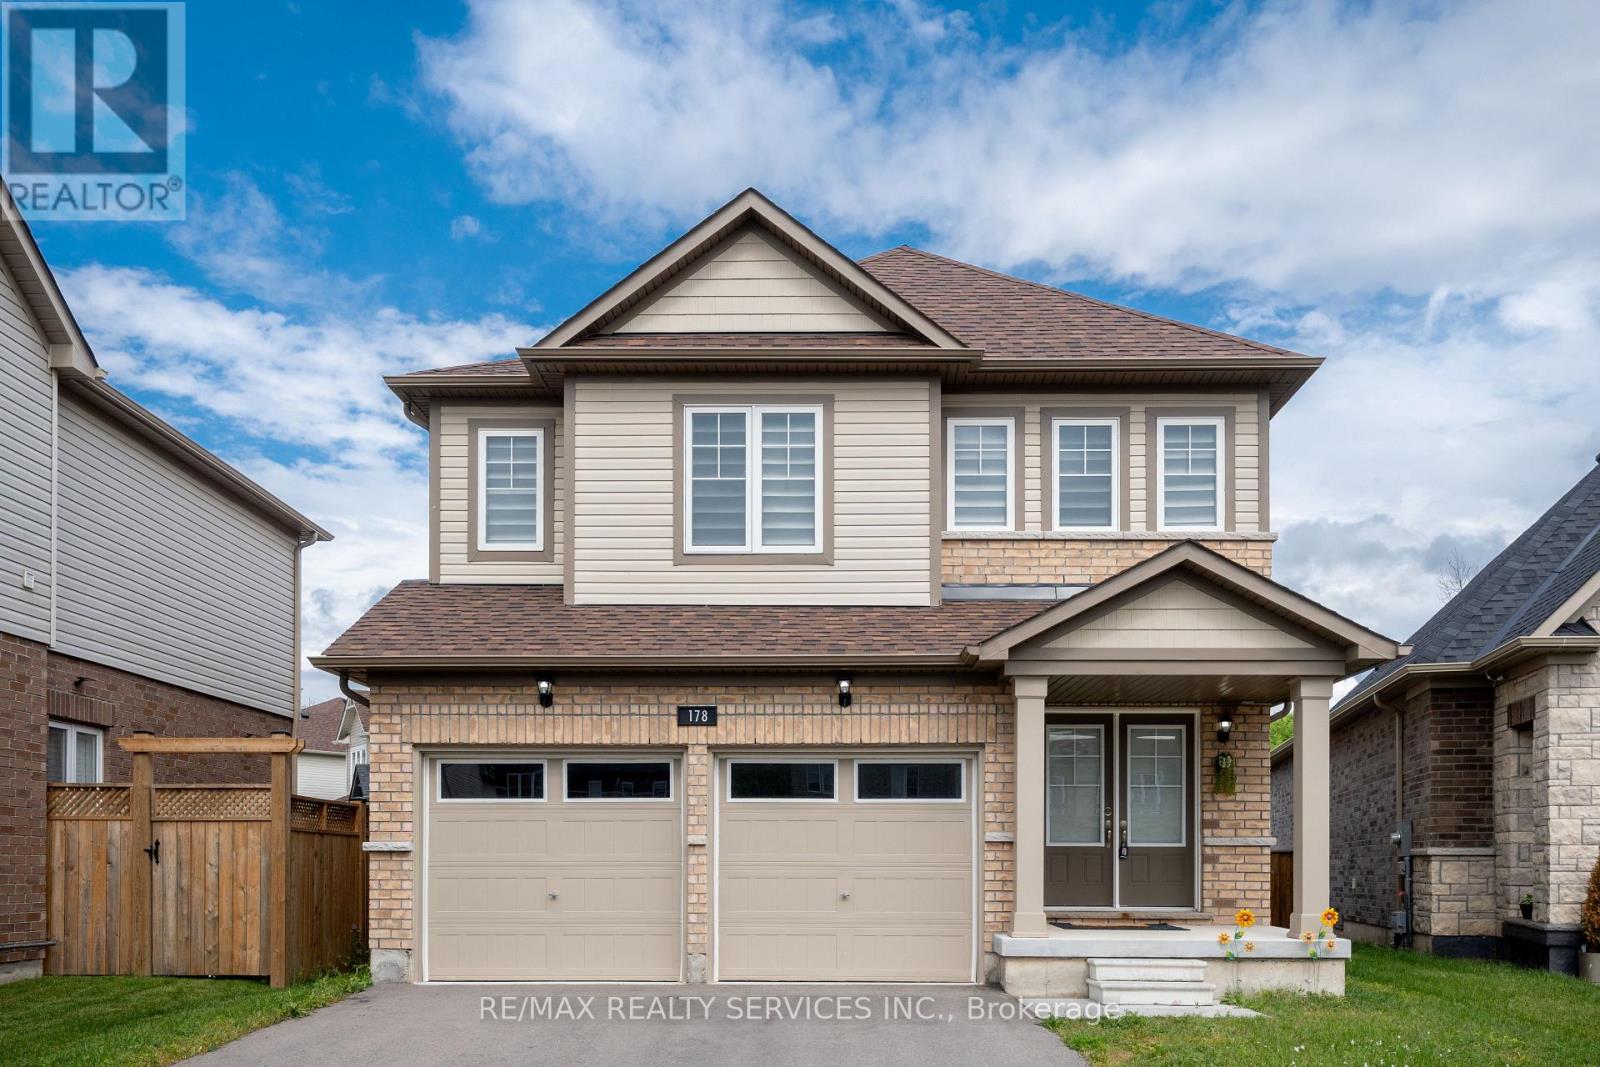
178 Tumblewood Place
Welland, Ontario
Your stunning 4 bedroom detached home welcomes you with plenty of sunlight & beautiful modern kitchen equipped with stainless steel appliances & large island to entertain families & friends. This house is nestled in childsafe court and offering a tranquil retreat for families seeking a peaceful lifestyle. Welland water canals (2) are at walking distance. Master bedroom has 5 pcs ensuite & large walk-in closet. Spacious laundry on 2nd floor offers you that additional comfort. Two car garage & private driveway for 6 additional parking spots. Located close to hwy 406, parks, water canals, trails, schools and Niagara & Brock University! No carpet! (id:56248)
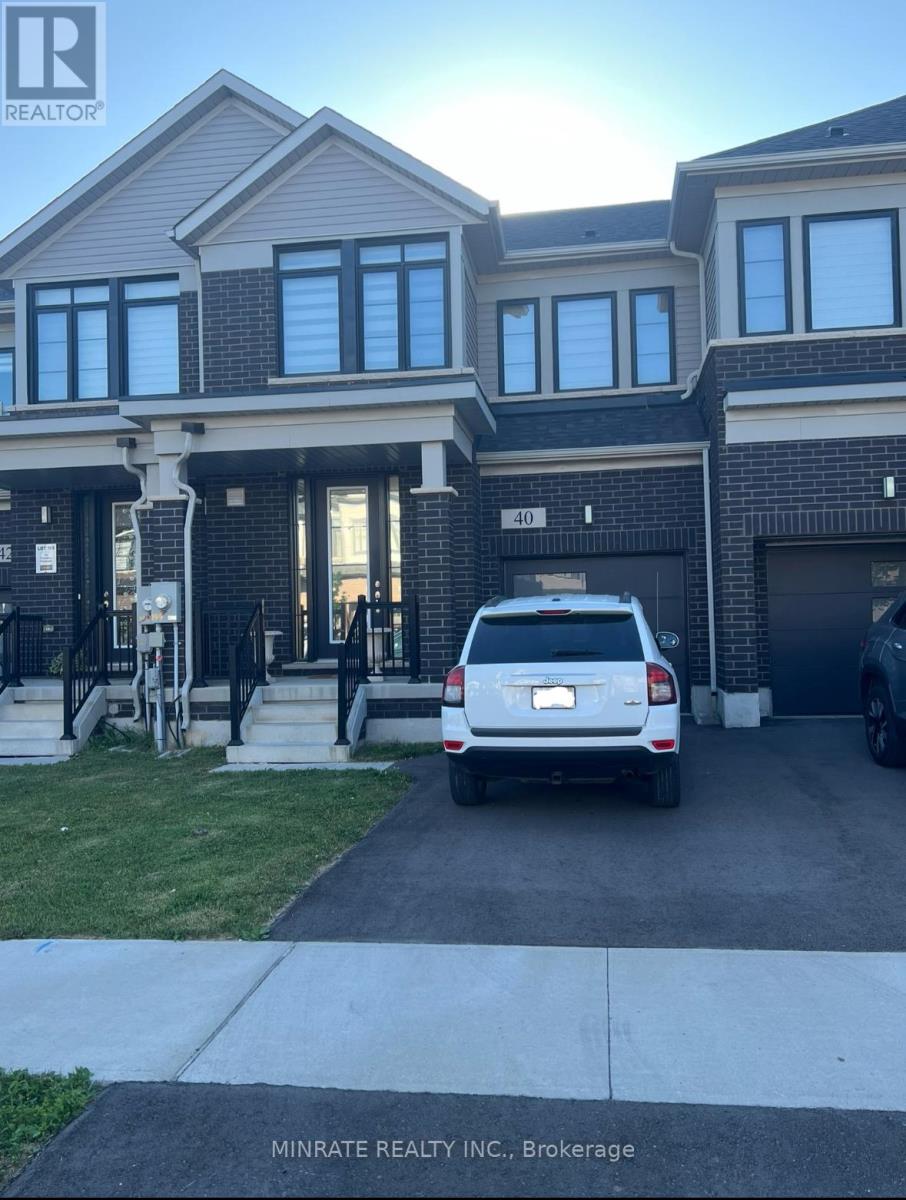
40 Freedom Crescent
Hamilton, Ontario
EXECUTIVE RENTAL!!! 3 bedroom 2.5 bath townhome located in the desirable neighborhood Mount Hope! Open concept main floor offers spacious great room, dining room and kitchen with breakfast island and stainless steel appliances. Second floor features the primary bedroom with walk-in closet and 4-pc ensuite, along with two additional bedrooms and a 5-pc main bath. Excellent location close to Hamilton airport! (id:56248)
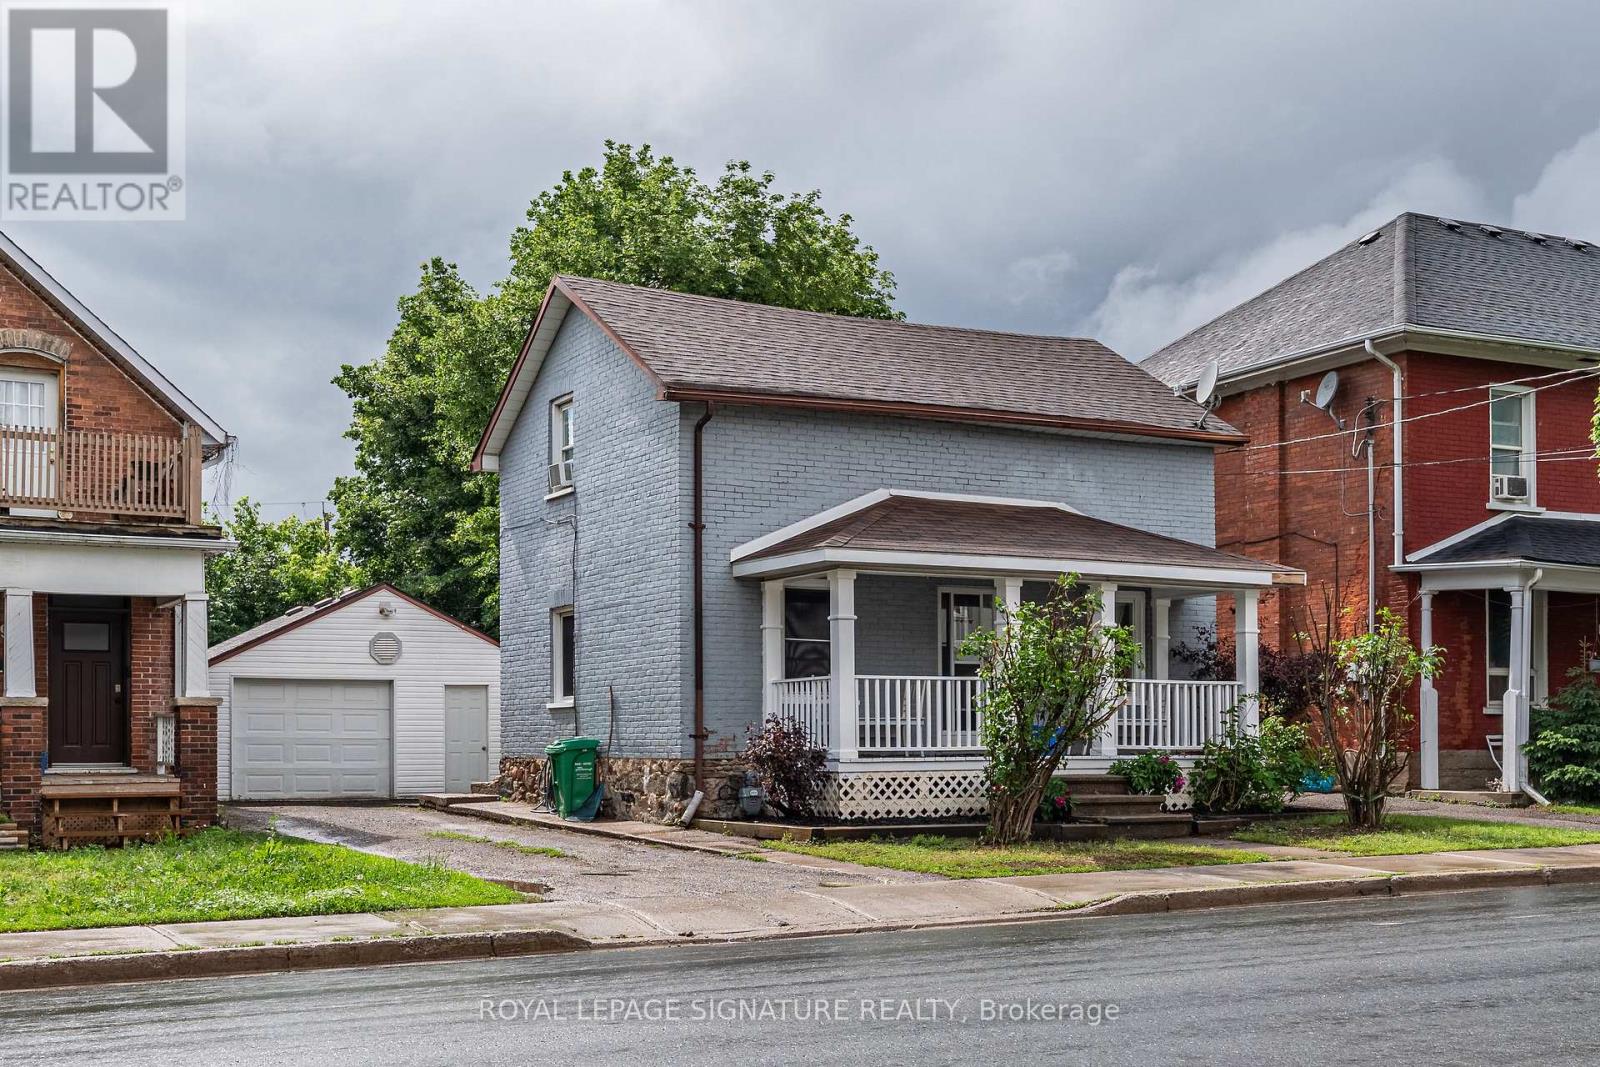
195 Rubidge Street
Peterborough, Ontario
Welcome to a truly special property where timeless charm, pride of ownership, and future opportunity come together. This delightful 1-storey home has been lovingly maintained and cared for over the years, offering a warm and inviting atmosphere from the moment you arrive. Full of character and unique features that are increasingly difficult to find, this residence presents an outstanding opportunity for first-time buyers, downsizers, investors, entrepreneurs, or anyone seeking a home with both immediate comfort and long-term potential. Set on one of the widest lots in the neighbourhood, this property offers an impressive amount of outdoor space rarely available in the area. The generous lot not only enhances privacy and curb appeal but also opens the door to numerous possibilities for future expansion, outdoor entertaining, gardening, recreation, or income-generating opportunities. Perhaps one of the most exciting aspects of this property is its outstanding future potential. Adding even greater value is the potential to legally convert the existing garage into a separate dwelling unit. With housing demand continuing to grow and secondary living spaces becoming increasingly desirable, this opportunity presents significant income-generating potential. Whether utilized as a rental unit, guest accommodation, home office, or investment property, the ability to create a separate dwelling adds a layer of flexibility and future value that is rarely available. Every aspect of this home reflects care and pride of ownership. From the welcoming interior to the outdoor space the property offers an inviting lifestyle today while positioning itself for exciting possibilities tomorrow (id:56248)
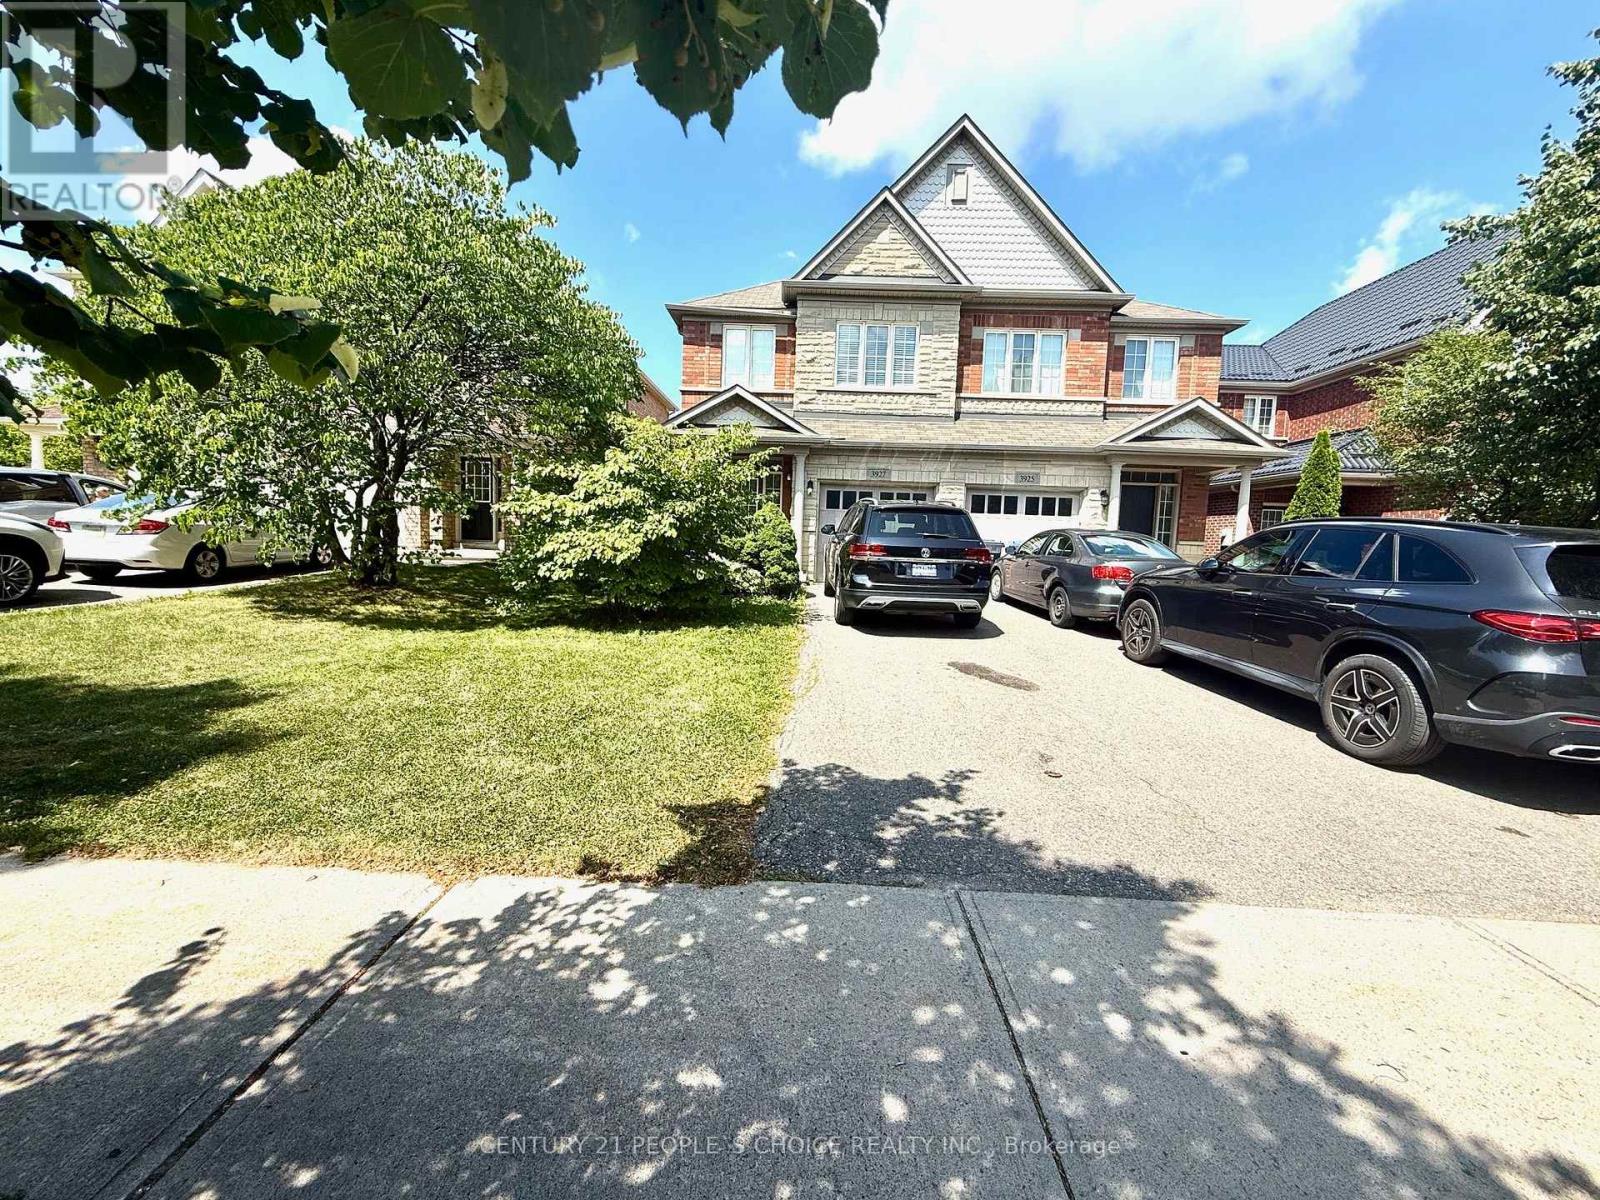
3927 Stardust Drive
Mississauga, Ontario
Beautiful, Bright & Large Semi Detached In Churchill Meadows Offering Open Concept Living & Family Room With Fireplace & Pot Lights. Functional Kitchen Walkout To Large Backyard. 4 Large Bedrooms, Primary bedroom With Ensuite And W/I Closet. Finished Basement With Rec Room And Washroom. Close To All Amenities, Shopping, Schools , Park and New Community Center & Ridgeway Plaza. Just View & Lease! (id:56248)

C204 - 5260 Dundas Street
Burlington, Ontario
Bright, Airy & Exceptionally Stylish-Welcome to Links 2 Condos + Lofts!This stunning 2-bedroom, 2-bathroom + den loft effortlessly blends contemporary style, thoughtful design, and exceptional functionality. Soaring ceilings and oversized windows flood the open-concept living space with natural light, creating a bright, airy atmosphere that feels both sophisticated and inviting. The upgraded kitchen is a true showstopper, featuring sleek quartz countertops, a generous 6-foot island ideal for entertaining, an induction cooktop, and stainless steel appliances. The main level flows beautifully from the kitchen into the well-appointed living and dining areas, offering plenty of room for everyday living and hosting family and friends. Contemporary laminate flooring adds to the polished feel, while soft carpeting on the stairs provides comfort between levels. A versatile den provides the perfect work-from-home space, reading nook, or creative retreat. The second main-floor bedroom adds even more flexibility and features a convenient Murphy bed, allowing the room to easily transform from guest accommodation to office or additional living space. Upstairs, the spacious primary suite is designed as a private retreat, comfortably accommodating a king-size bed and sitting area. Enjoy a walk-in closet, elegant 3-piece ensuite, and your own private balcony-a peaceful spot to start or end your day. Step outside to the spacious private terrace, perfect for summer dining, morning coffee, relaxing with friends, or enjoying an evening BBQ. Ensuite laundry, two parking spaces, and a private locker add exceptional convenience. Located in a well-managed building close to transit, shops, restaurants, and everyday amenities, this exceptional loft offers the perfect combination of style, space, and functionality. A truly special home that's ready to be enjoyed! Great location close to 407 and QEW, Transit, OTMH, Grocery Stores, Restaurants, Winners/HomeSense. (id:56248)
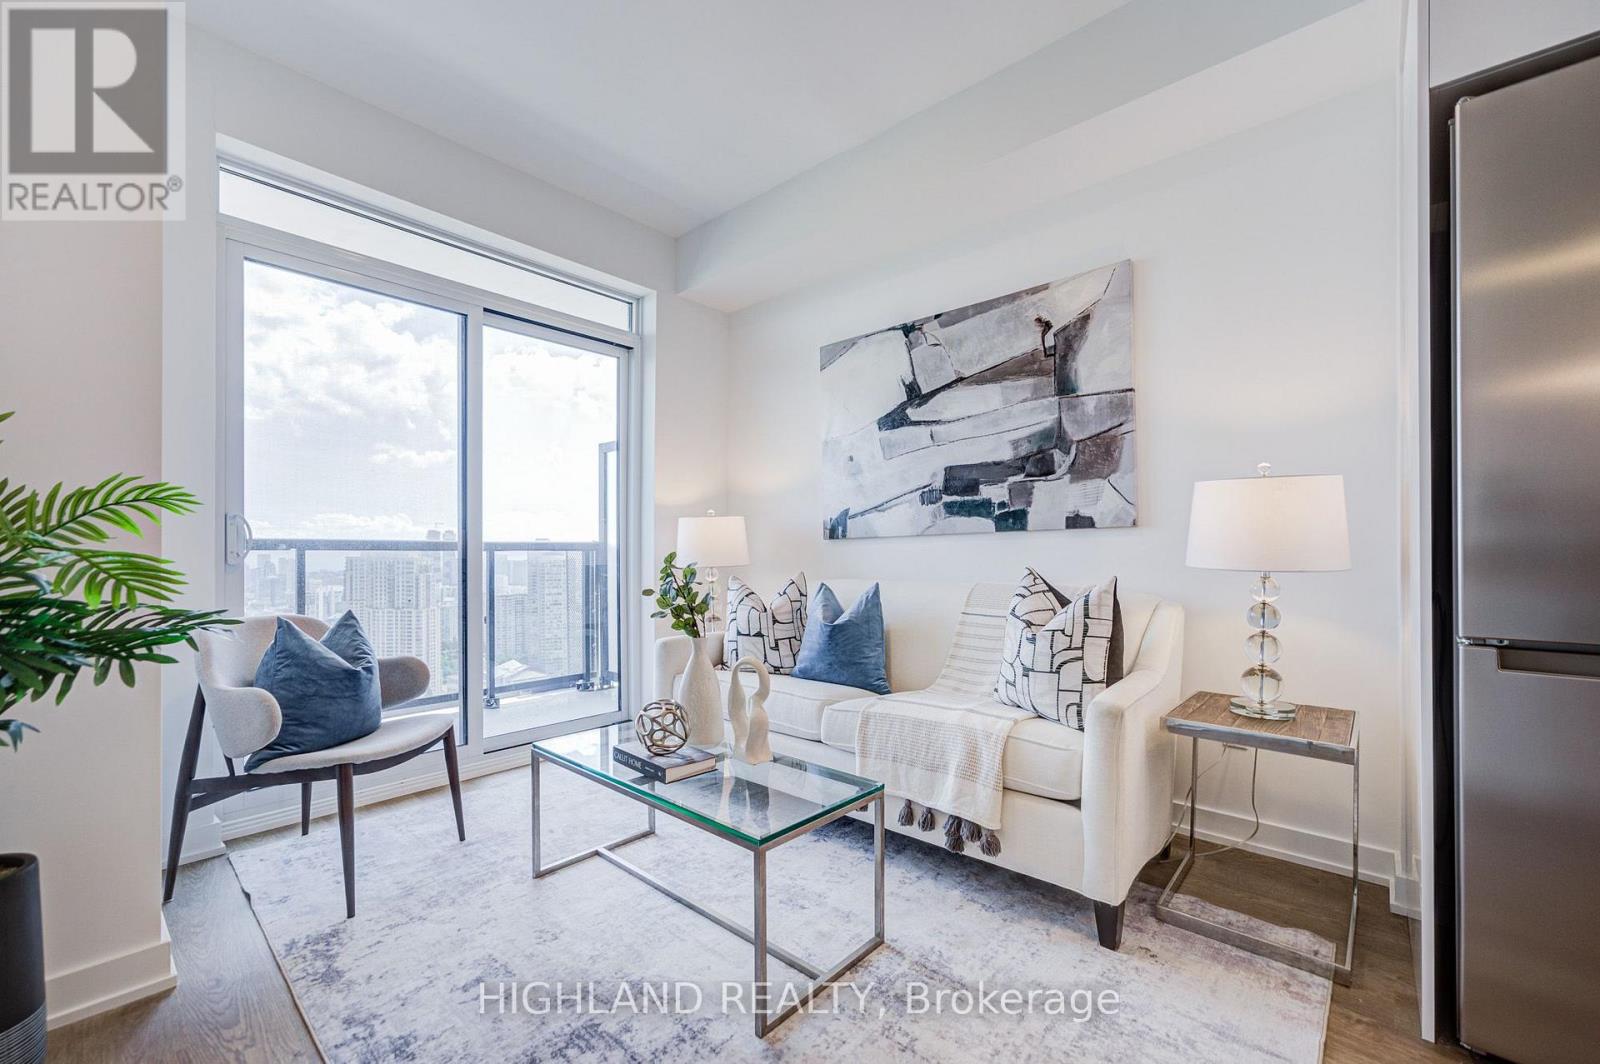
3103 - 5081 Hurontario Street
Mississauga, Ontario
Welcome to Canopy Towers, one of Mississauga's newest condominium communities in the heart of the Hurontario & Eglinton corridor. This bright and functional 1-bedroom plus den is located on the 31st floor and features a thoughtfully designed open-concept layout with floor-to-ceiling windows, filling the home with natural light and showcasing expansive unobstructed views. The versatile den is ideal for a home office or guest space. Residents enjoy exceptional amenities including a fully equipped fitness centre, yoga studio, party room, games lounge, outdoor terrace with BBQs, children's play area, concierge service and visitor parking. Conveniently located steps to the Hurontario LRT, public transit, shopping, restaurants, parks and just minutes to Square One, Highways 403, 401 and QEW. An excellent opportunity for first-time buyers, professionals or investors. (id:56248)
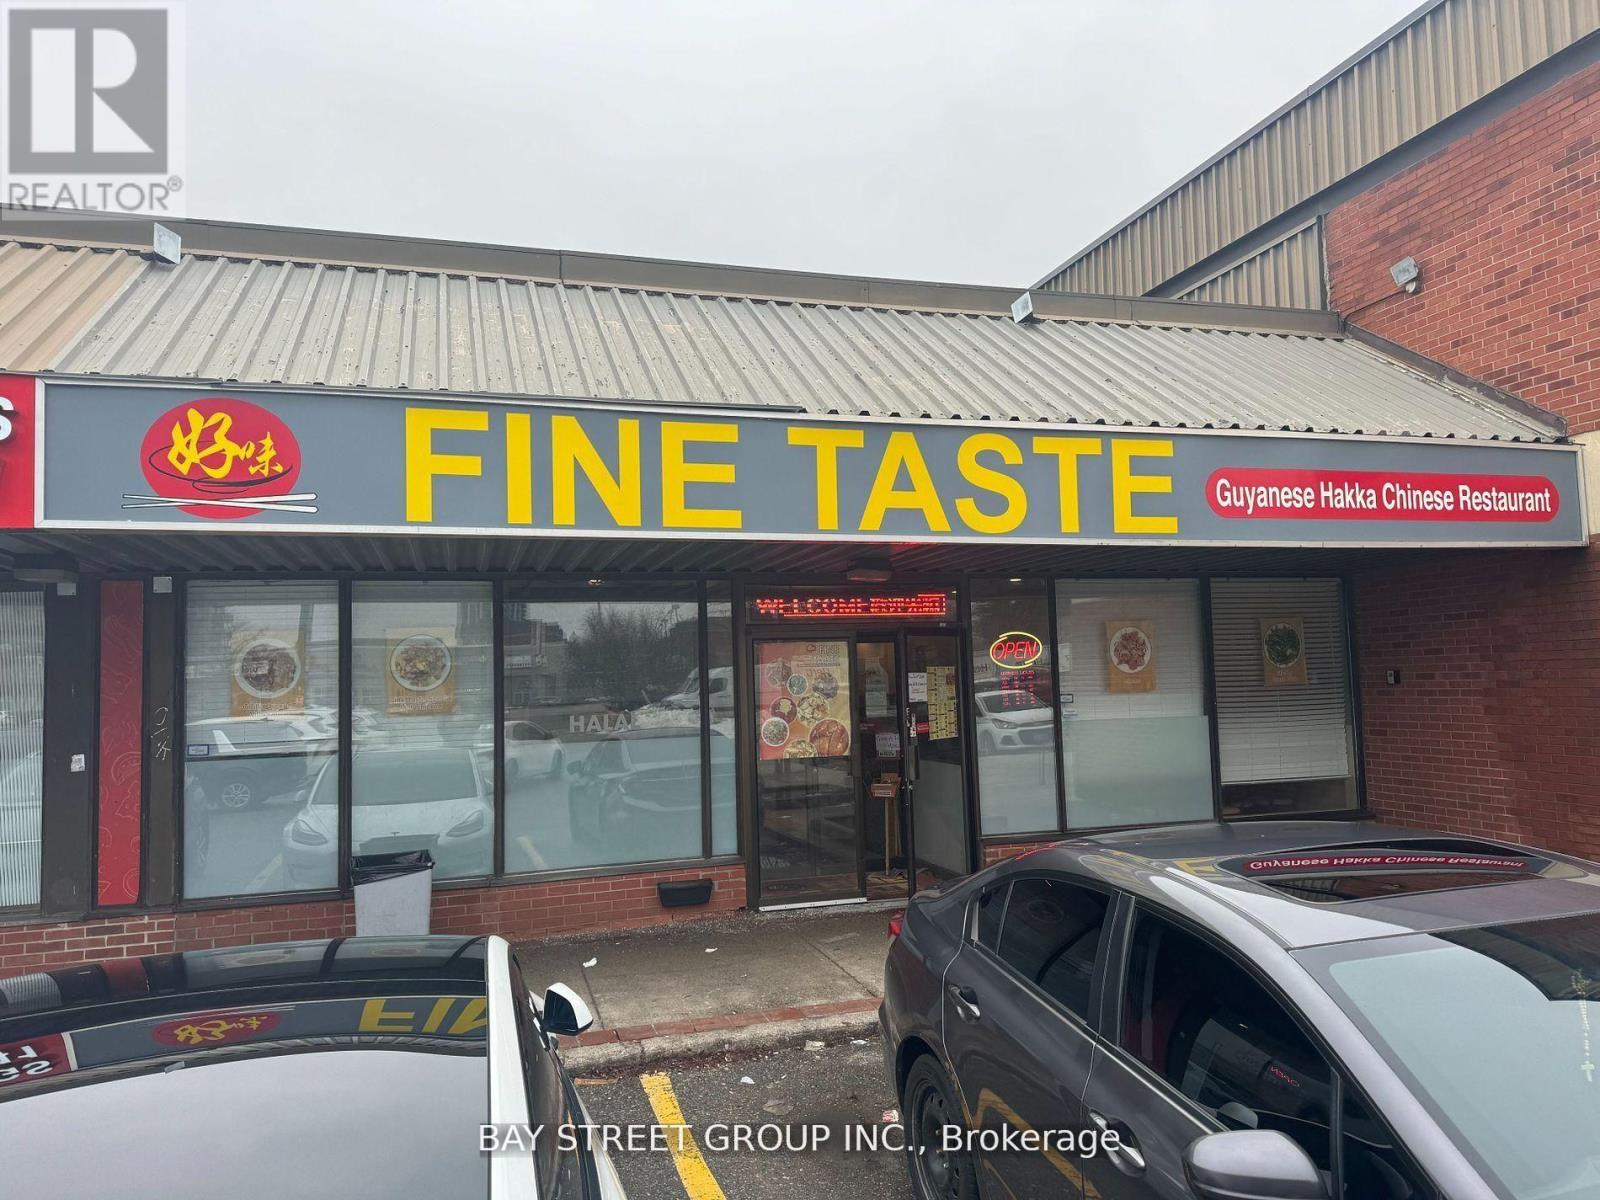
16 Kennedy Road S
Brampton, Ontario
Opportunity To Own A Successful And Profitable Established Business For Sale in Brampton. Located In A Very Busy Commercial And Residential Area With High Demand Queen St Exposure In Multiple Business Plaza. Fully Equipped Kitchen. Seller Will Give Training To Buyer. This Business Is Well Known Money Maker In The Community With Loyal Customer Base. Fully equipped kitchen could easily be converted to any type of cuisine. (id:56248)
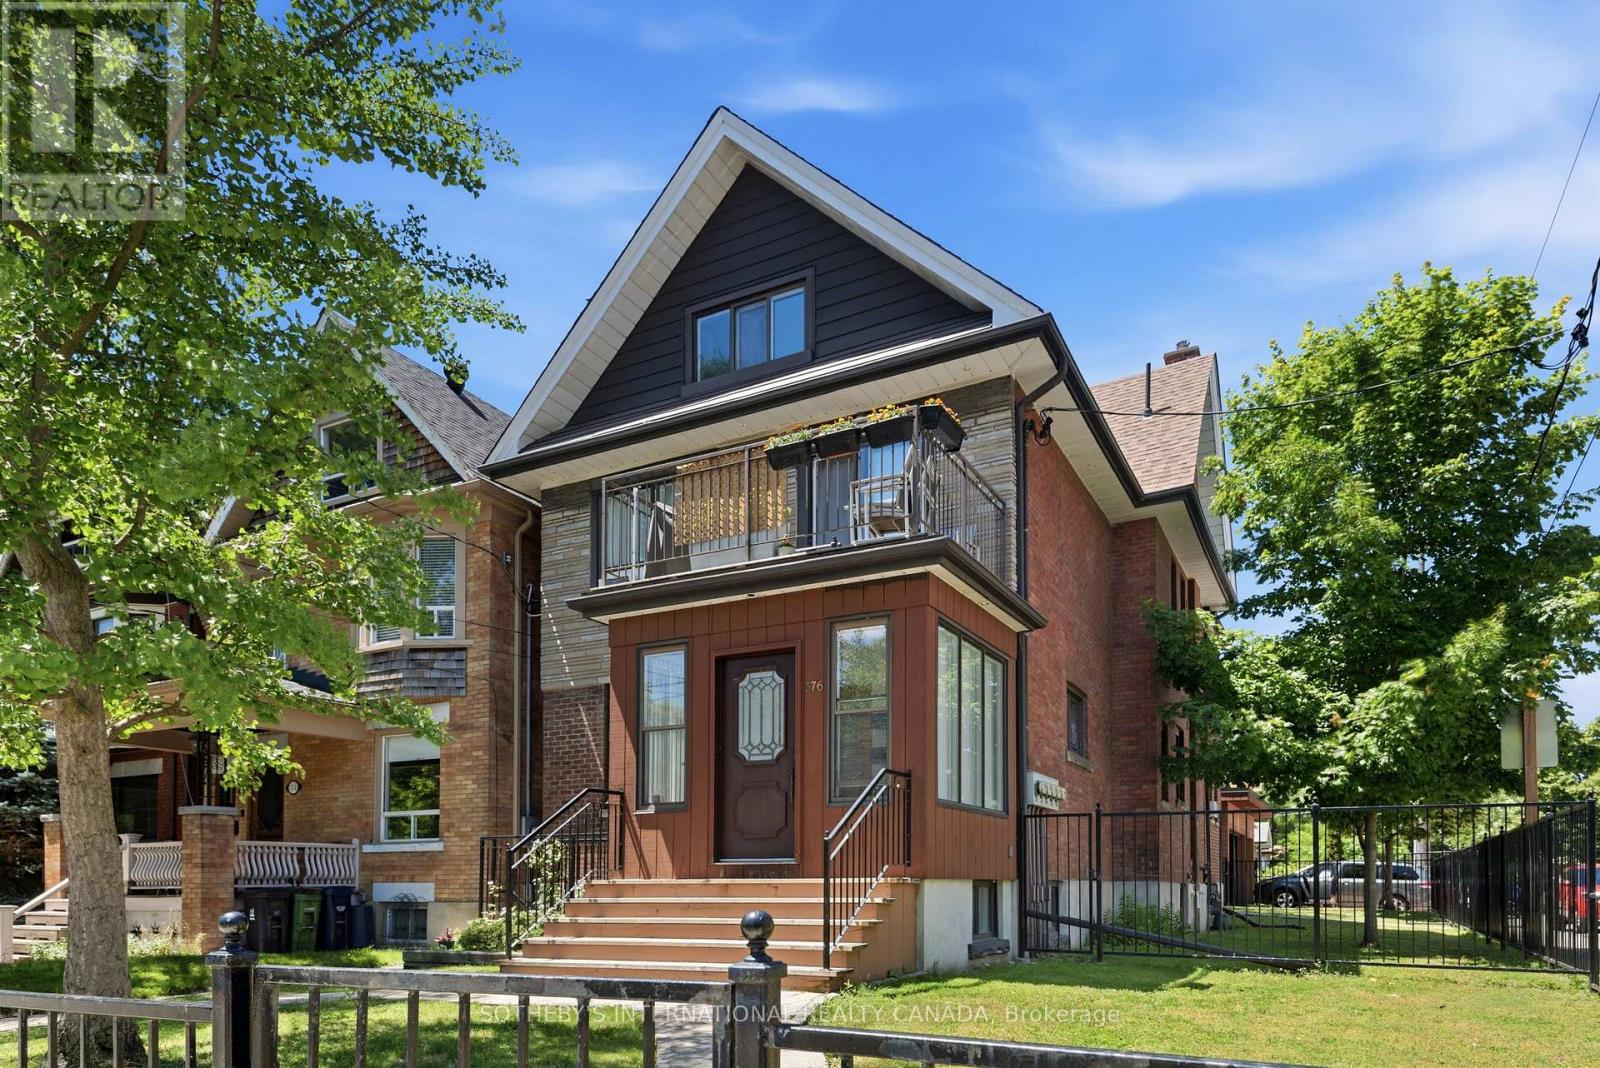
376 Sunnyside Avenue
Toronto, Ontario
Offered for the first time in two generations, a truly exceptional residence that presents a rare opportunity to acquire one of the neighbourhood's distinguished legacy properties. Occupying a prominent 27 x 126.81ft corner lot, this stately home seamlessly blends historic charm with remarkable versatility, offering endless possibilities for families, investors, builders, and those seeking a multigenerational residence in one of Toronto's most coveted communities.Encompassing 3,490 of total living space, the home welcomes you through a gracious vestibule that sets the tone for the impressive scale and timeless character. Generous principal rooms, abundant natural light, and enduring architectural details create an inviting atmosphere while providing the perfect canvas for restoration, modernization, or reimagining.Configured as a well-maintained income-producing property, the residence is occupied by exceptional tenants. The property offers outstanding flexibility with five separate hydro meters, a dedicated coin-operated laundry facility, and private balconies serving each of the above-grade suites-features that enhance both tenant appeal and long-term investment value. Modern mechanical upgrades include a tankless hot water system, providing efficient, on-demand hot water.Outside, the property's scale is equally impressive. A rare detached three-car garage complemented by parking for eight vehicles is virtually unheard of in this prestigious neighbourhood, creating unmatched convenience for homeowners, extended families, or investment use. The expansive corner lot further presents exciting opportunities for future enhancement or redevelopment and is garden suite eligible.Properties of this significance seldom become available. Rich in history, exceptional in scale, and brimming with future potential, 376 Sunnyside Avenue represents a once-in-a-generation opportunity to own a remarkable family legacy while creating the next chapter of its enduring story. (id:56248)
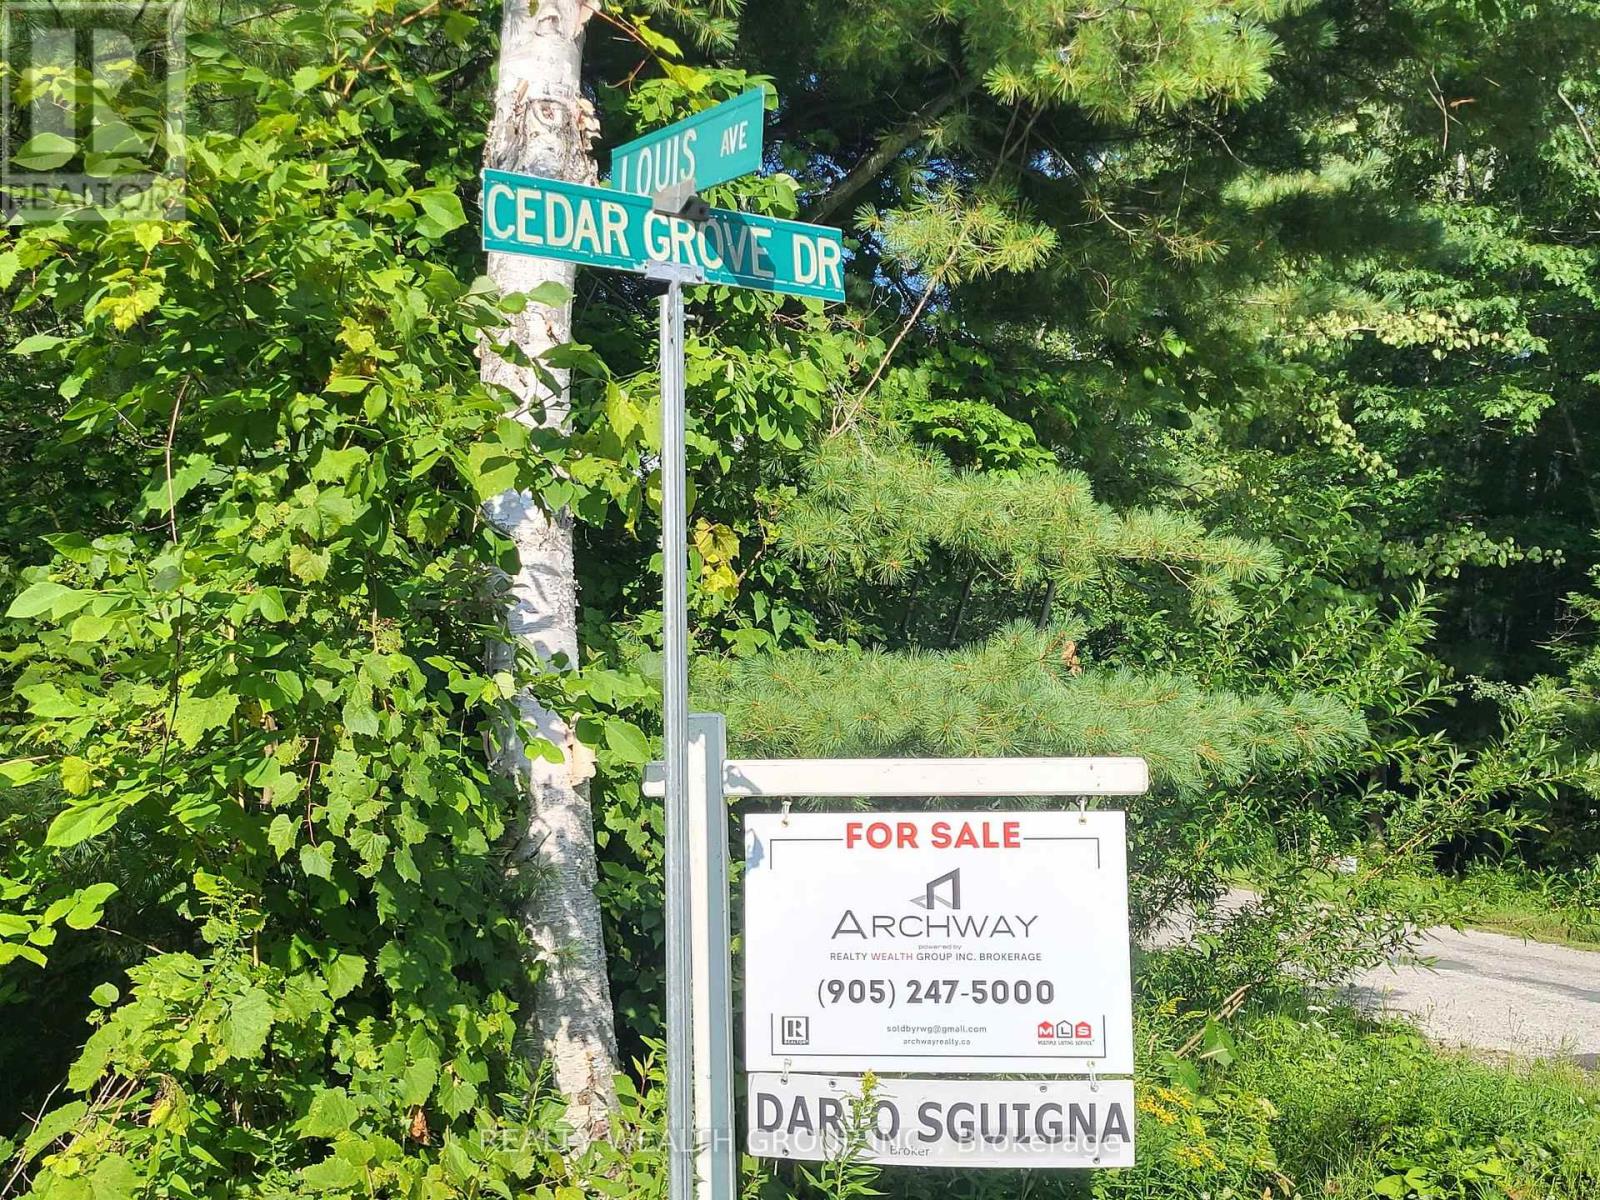
Lt 50 Cedar Grove Drive
Tiny, Ontario
Embrace the tranquility of Tiny Township with this exceptional 80 by 150-foot vacant lot. Nestled in a highly desirable and quiet pocket, this property is just a short, leisurely walk from the beautiful beaches.The lot is generally cleared in the middle, offering an excellent, ready-to-build footprint, while still providing mature foliage around the perimeter that you can choose to keep for added privacy or clear to suit your vision. Whether you are looking to build a permanent family home, a peaceful retirement retreat, or a classic weekend cottage, this versatile parcel offers the perfect foundation in a truly stunning location. Only 5 to 7 minute walk to the beach on Georgian Bay. (id:56248)
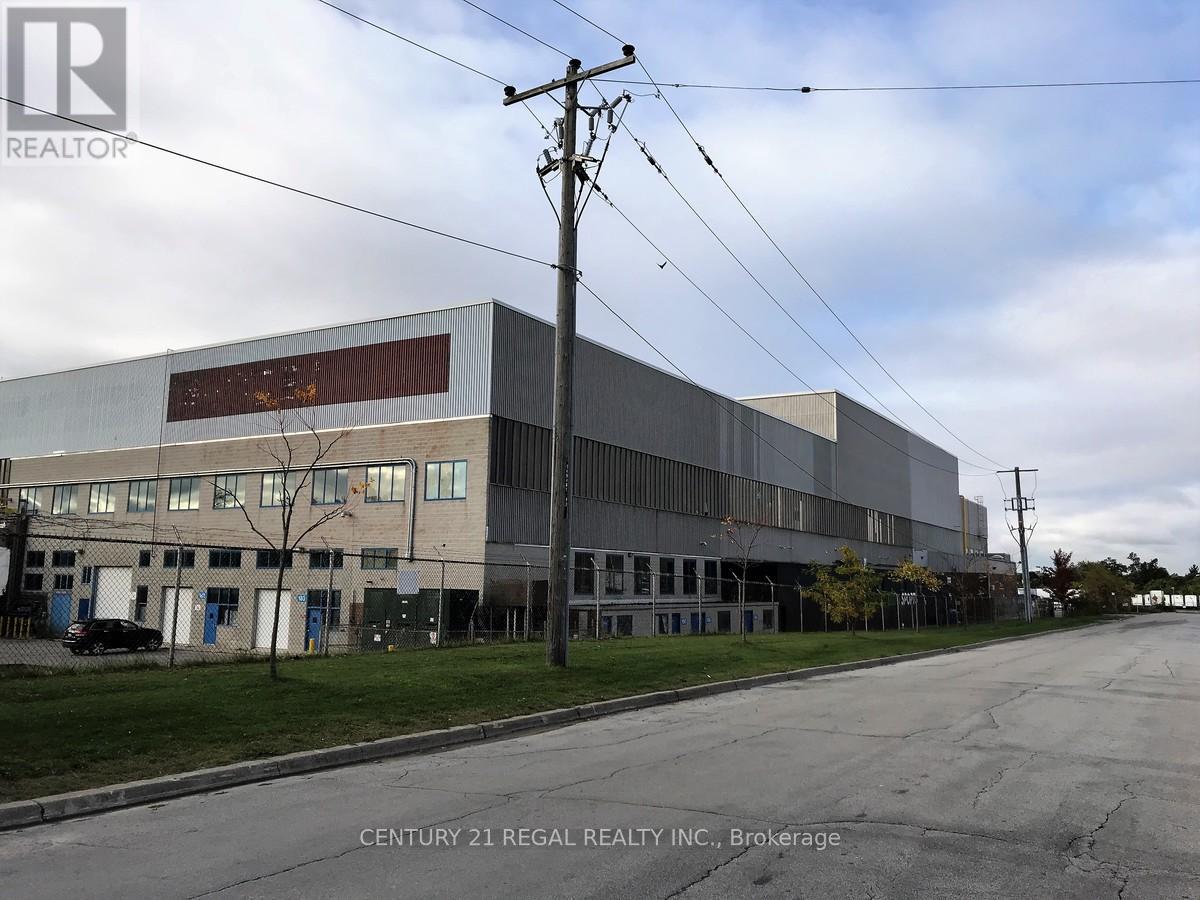
160 - 1510 Birchmount Road
Toronto, Ontario
This large Ground floor unit with 1 drive-in shipping door, ceiling 60' clearin units walls insulated with black sound proofing . was a film studio in the past, well maintained commercial unit part of a professionally managed multi tenanted building in a Prime location just South of Ellesmere Rd. Easy access to TTC and major highways. Easy access for clients, deliveries and employees. Ample onsite parking for tenants and visitors. Open space in Base condition, this is only one of many units that I have in this building on 4 floors and I can provide much larger/smaller space if needed, TMI, tenant parking and utilities are extra. (id:56248)
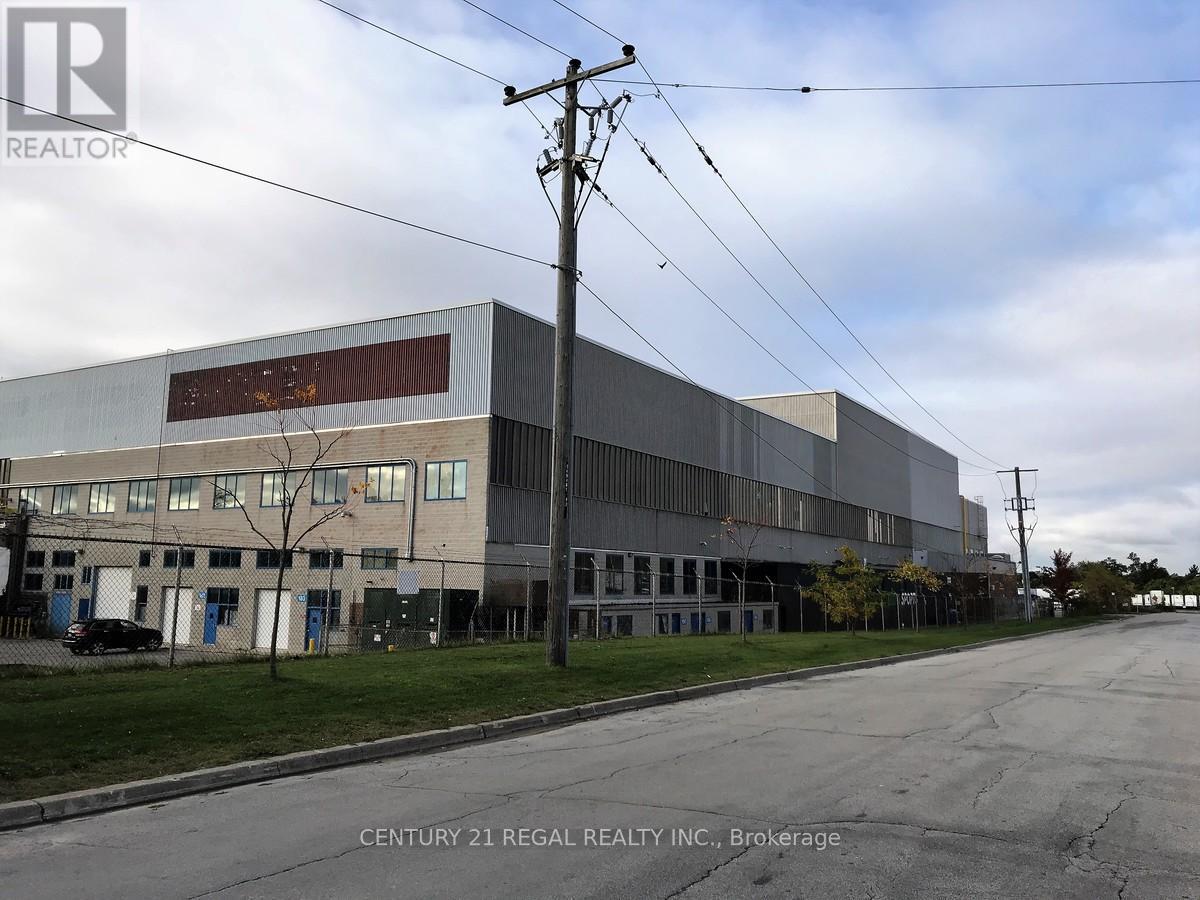
162-163 - 1510 Birchmount Road
Toronto, Ontario
This large Ground floor unit with 1 drive-in shipping door was a film studio in the past, well maintained commercial unit part of a professionally managed multi tenanted building in a Prime location just South of Ellesmere Rd. Easy access to TTC and major highways. Easy access for clients, deliveries and employees. Ample onsite parking for tenants and visitor open space in Base condition, this is only one of many units that I have in this building on 4 floors and I can provide much larger/smaller space if needed, TMI, tenant parking and utilities are extra. (id:56248)
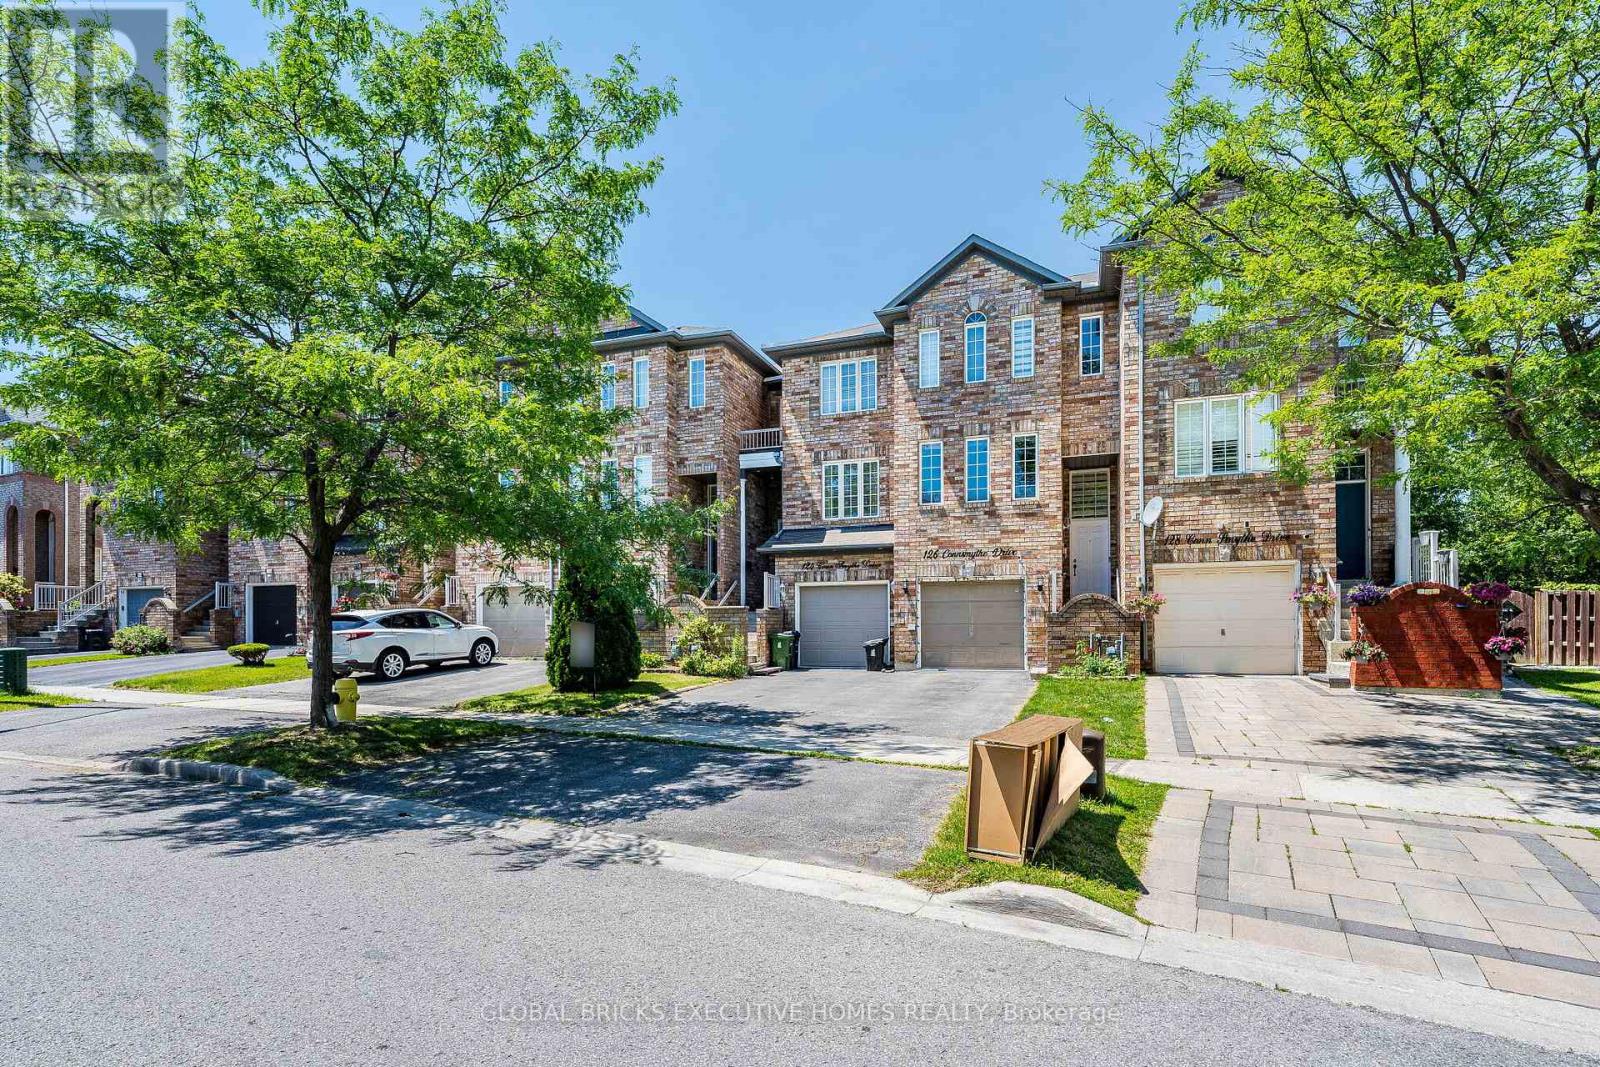
124 Conn Smythe Drive
Toronto, Ontario
Stunning Freehold 3 Story Townhouse located in a high sought after neighborhood on aquiet,family freidly street. Conveniently situated just minutes from eglinton Go station,TTC,Walmart and variety of shopping and diniing options.The lower of shpping family room offer direct access to the garage and a walkout to the privatebackyard, providing additional living space that is perfect for relaxing or entertaining. (id:56248)
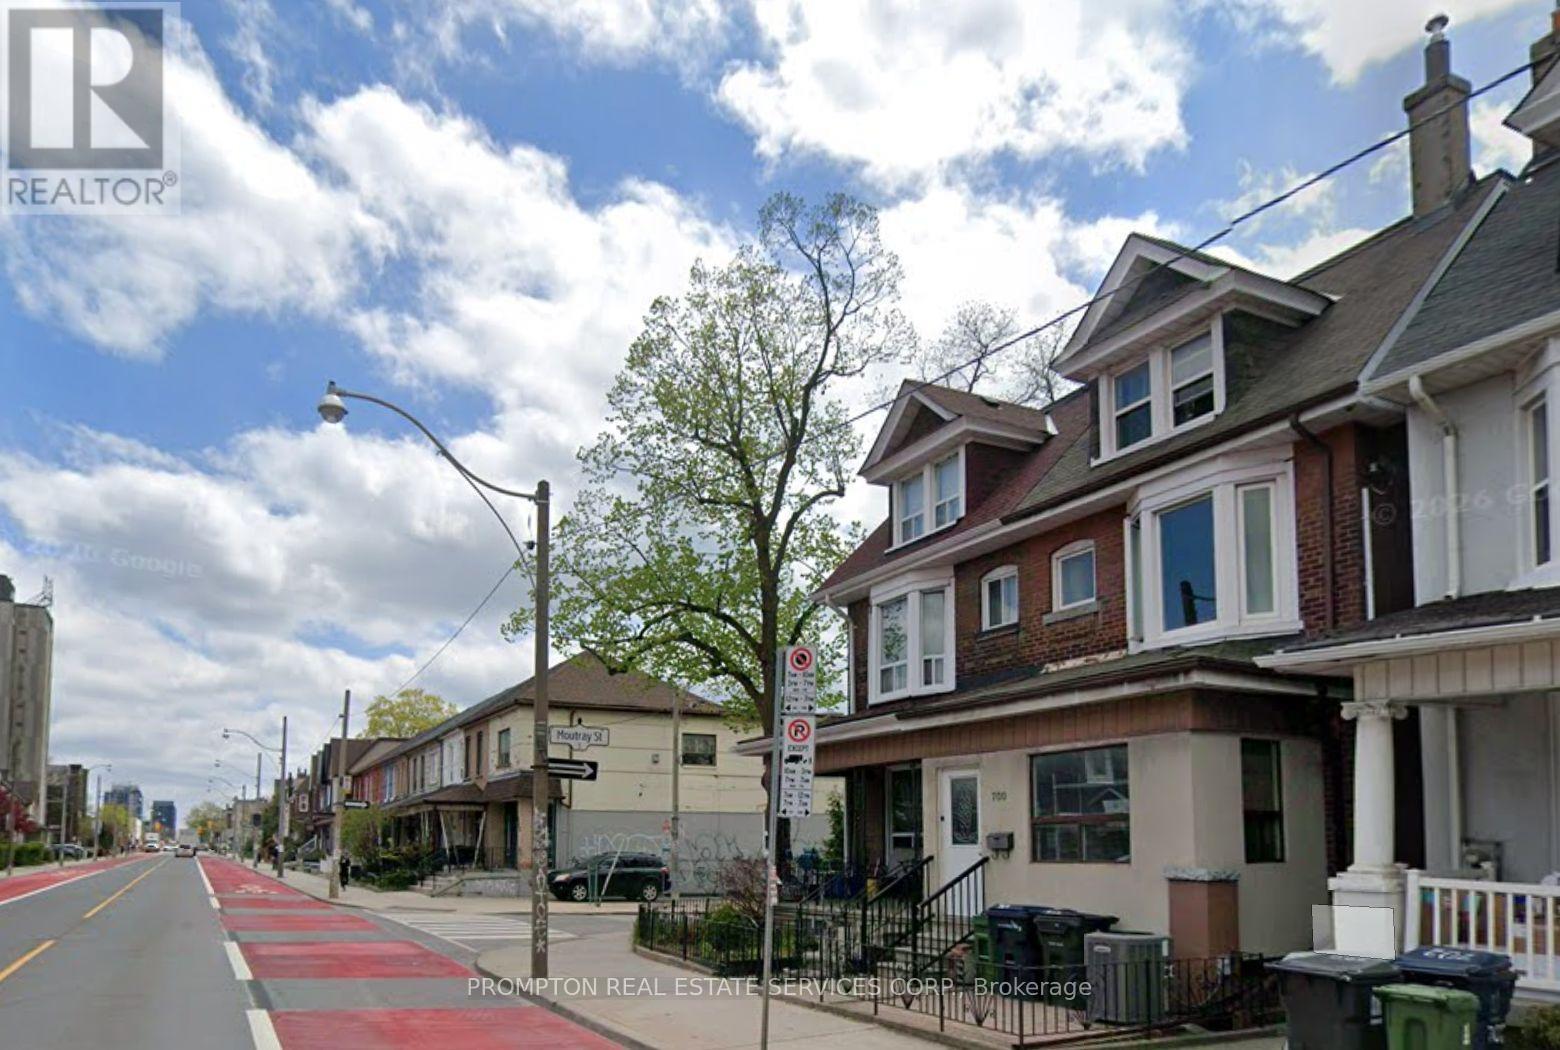
700 Dufferin Street
Toronto, Ontario
Welcome to Little Portugal, one of Toronto's most vibrant neighborhoods! The location is just minutes away from Dufferin Mall and surrounded by popular shops, cafes, and restaurants, with the TTC right at the corner. This unique home features 2 bedrooms on the main floor, 1 bedroom and a spacious living room in the basement, as well as a private backyard.Tenants pay 50% of the utility bills. AAA tenants only. (id:56248)
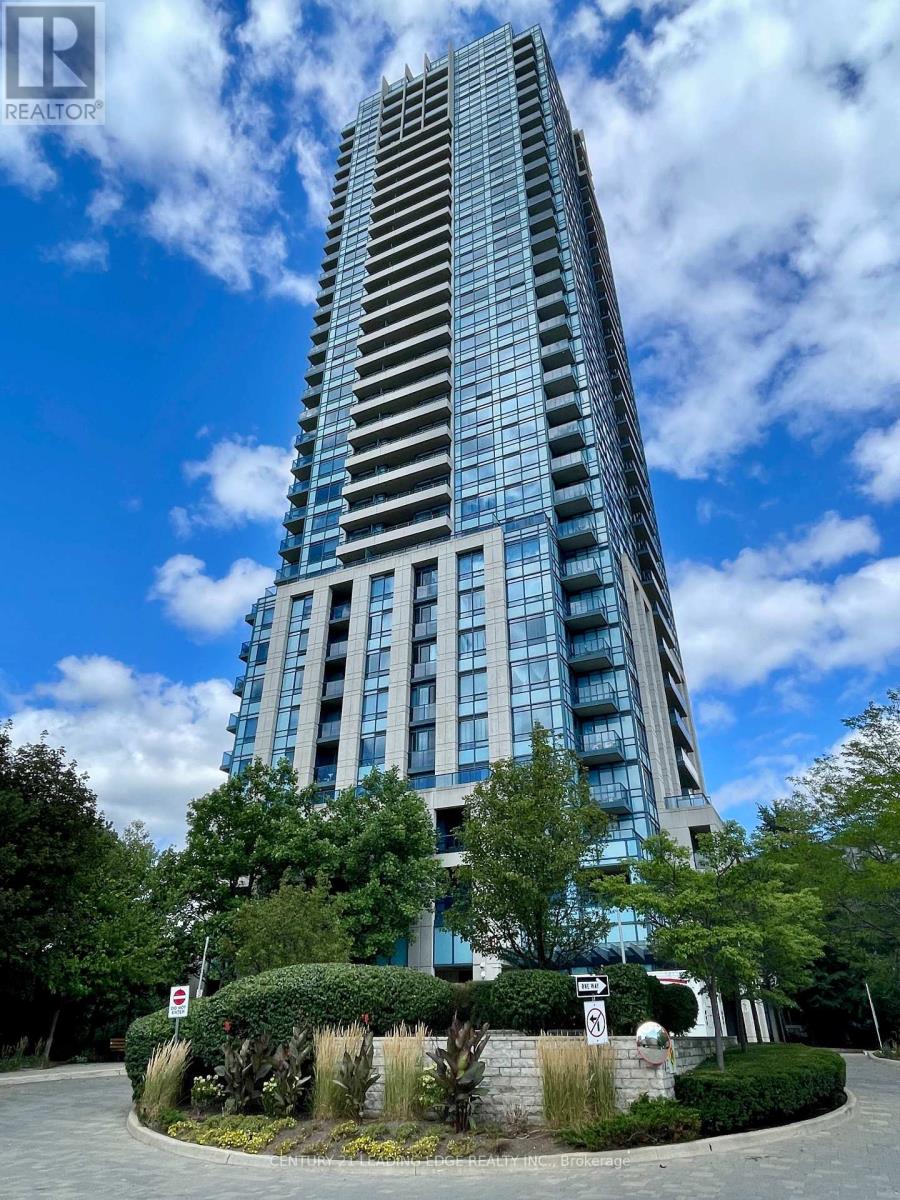
1007 - 181 Wynford Drive
Toronto, Ontario
TRIDEL LUXURY 2 BEDROOMS PLUS DEN & 2 FULL BATHS OVER 1000 SQ FT, CORNER UNIT WITH BREATHTAKING VIEW OF CITY SKYLINE, THE AGA KHAN PARK/MUSEUM, HIGH FLOOR, PARKING, STEPS TO TRANSPORTATION AND EGLINTON LRT AND MORE. Condo will be painted prior to closing. (id:56248)
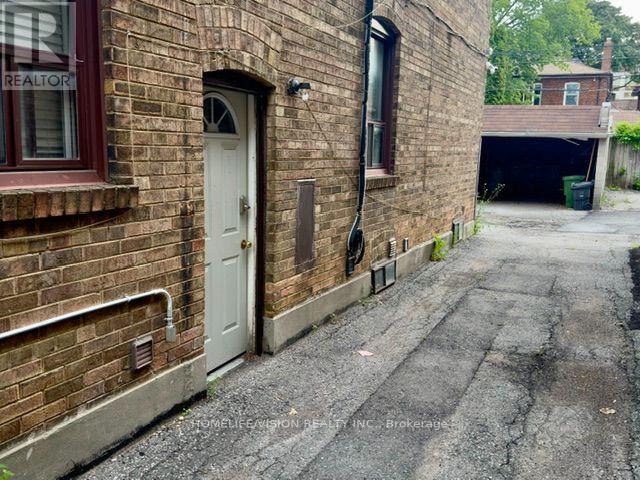
Unknown Address
,
Bright and spacious two-bedroom basement apartment located in the prestigious and highly sought-after Avenue Road and Forest Hill South area. This well-appointed suite features high ceilings, above-grade windows, and an abundance of pot lights throughout, creating a bright, comfortable, and inviting living environment. The thoughtfully designed layout offers plenty of living space, two good-sized bedrooms with double closets in each, and a large four-piece bathroom. The above-grade windows provide excellent natural light, while the high ceilings contribute to an open and airy feel throughout the apartment. Ideally situated close to the Eglinton Crosstown LRT, Eglinton Subway Station, TTC bus routes, parks including Eglinton Park and Oriole Park, schools, shopping, restaurants, cafés, grocery stores, pharmacies, medical services, and a wide range of everyday amenities. The highly desirable midtown location provides convenient access to Yonge and Eglinton and major transportation routes throughout Toronto and the GTA. An excellent opportunity to live in a prestigious, established neighbourhood while enjoying a bright, comfortable, and well-proportioned two-bedroom apartment with exceptional convenience. No smoking. No pets preferred. (id:56248)
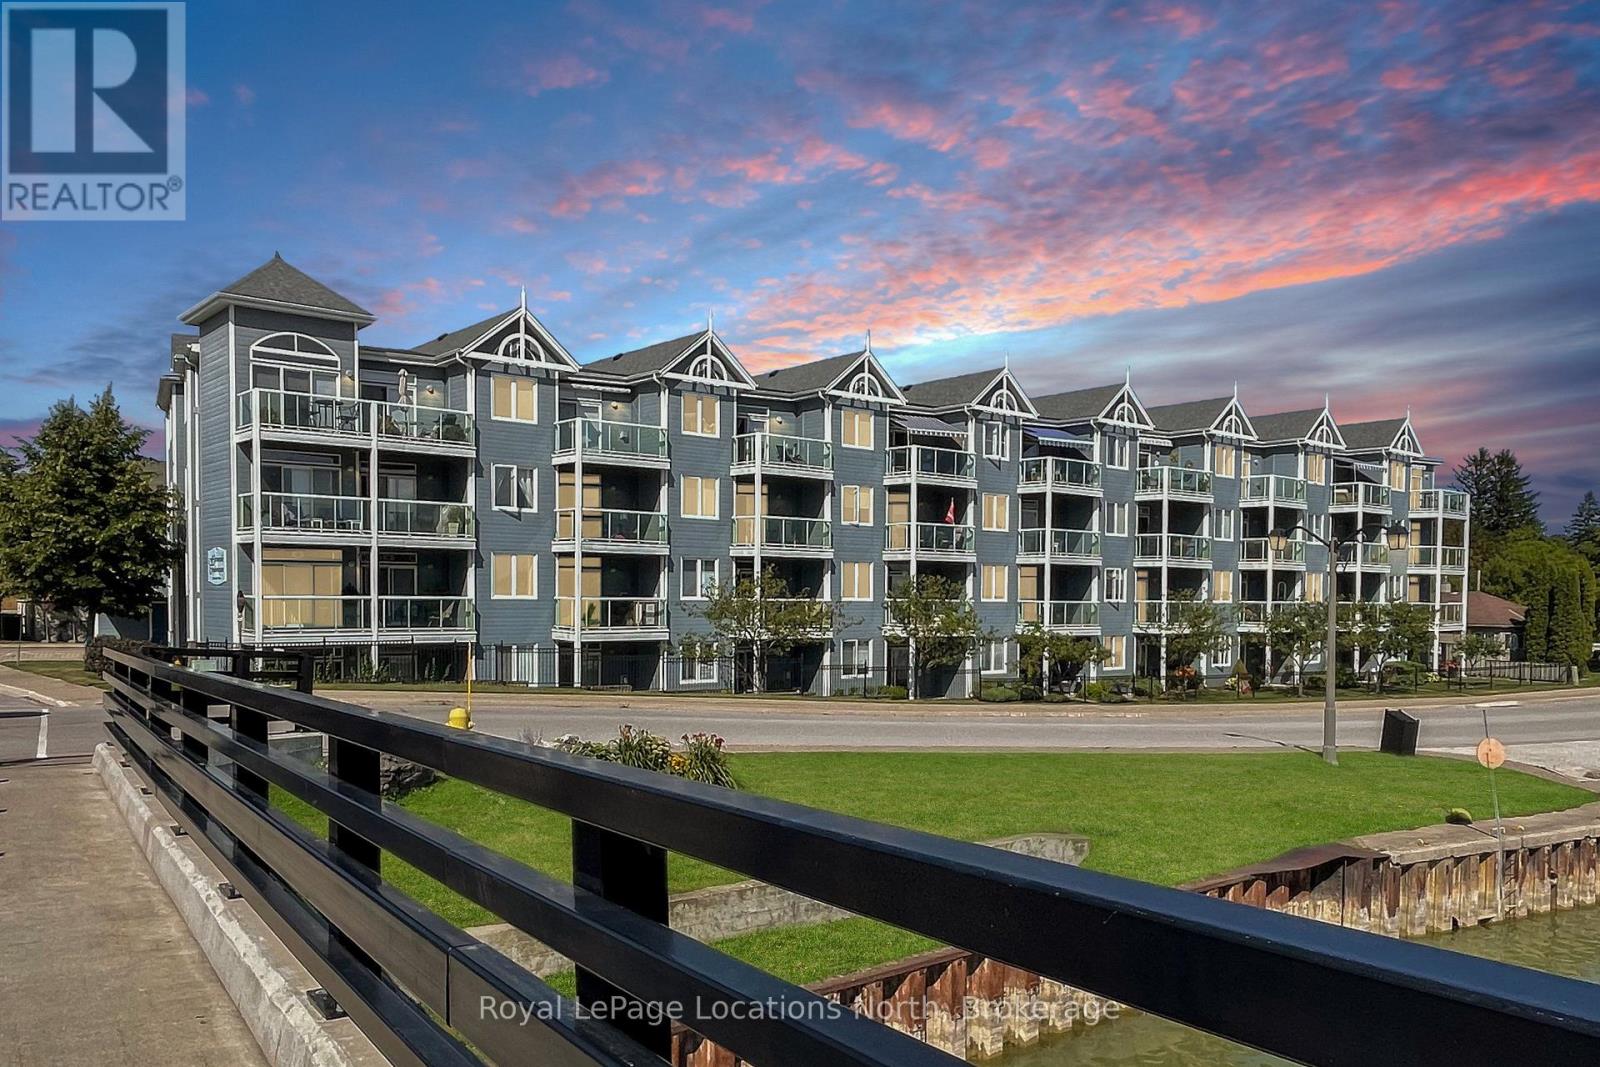
208 - 34 Bayfield Street
Meaford, Ontario
Welcome to 34 Bayfield St., #208, where living is easy! Enjoy stunning Harbour views and an unbeatable location just steps from Meaford Hall, Museum, Restaurants & Shops, Library and the scenic Georgian Trail. This immaculately maintained 2 Bedroom, 2 Bathroom Suite offers comfortable, carefree living and is perfectly positioned for enjoying everything the Community has to offer. Enjoy morning coffee and sunrises from your covered balcony and quiet evenings by your gas fireplace. Large Primary Suite with walk out to Balcony, large walk in closet and full 4pc Bath, accompanied with a second large Bedroom and full 3pc Guest Bath. Open Concept Kitchen/Dining/Living Room and in suite Laundry. Controlled Entry provides peace of mind and the building Elevator makes this a very accessible choice. Exclusive Parking #28. (id:56248)
Loft - 27 Delaware Avenue
Toronto, Ontario
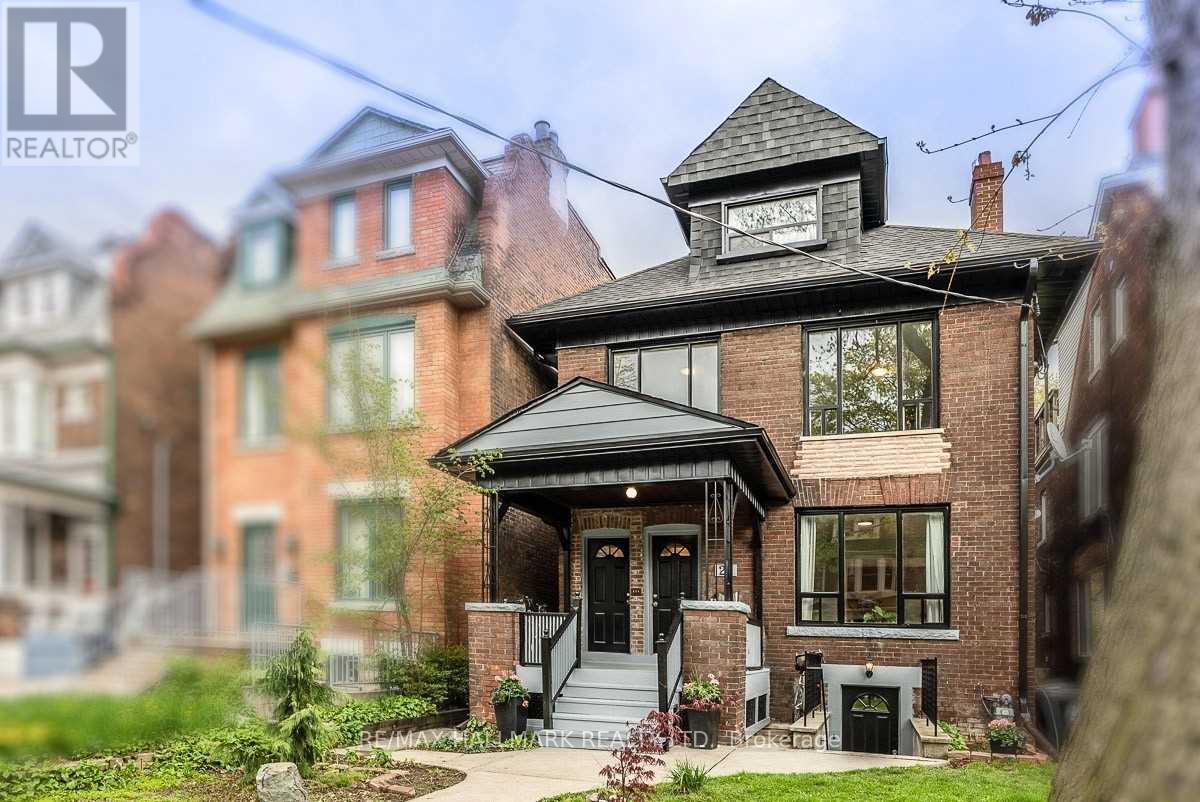
This third floor loft unit is located in a quiet neighbourhood but just minutes from the action at College and Ossington. Utilities are included in rent (except internet/cable/phone). This one bedroom unit features a private balcony with bench seating and retractable awning, a kitchen with stainless steel appliances, and a spacious bedroom with a large closet. Professional property management takes care of maintenance, lawn care and snow removal. Shared laundry on site. Just steps to College and Ossington, Little Italy, Bloor St, cafes, restaurants, transit & so much more! Letter of employment, proof of income, credit report, references, rental application and interview required. (id:56248)
2 Mcdowell Street
Southgate, Ontario
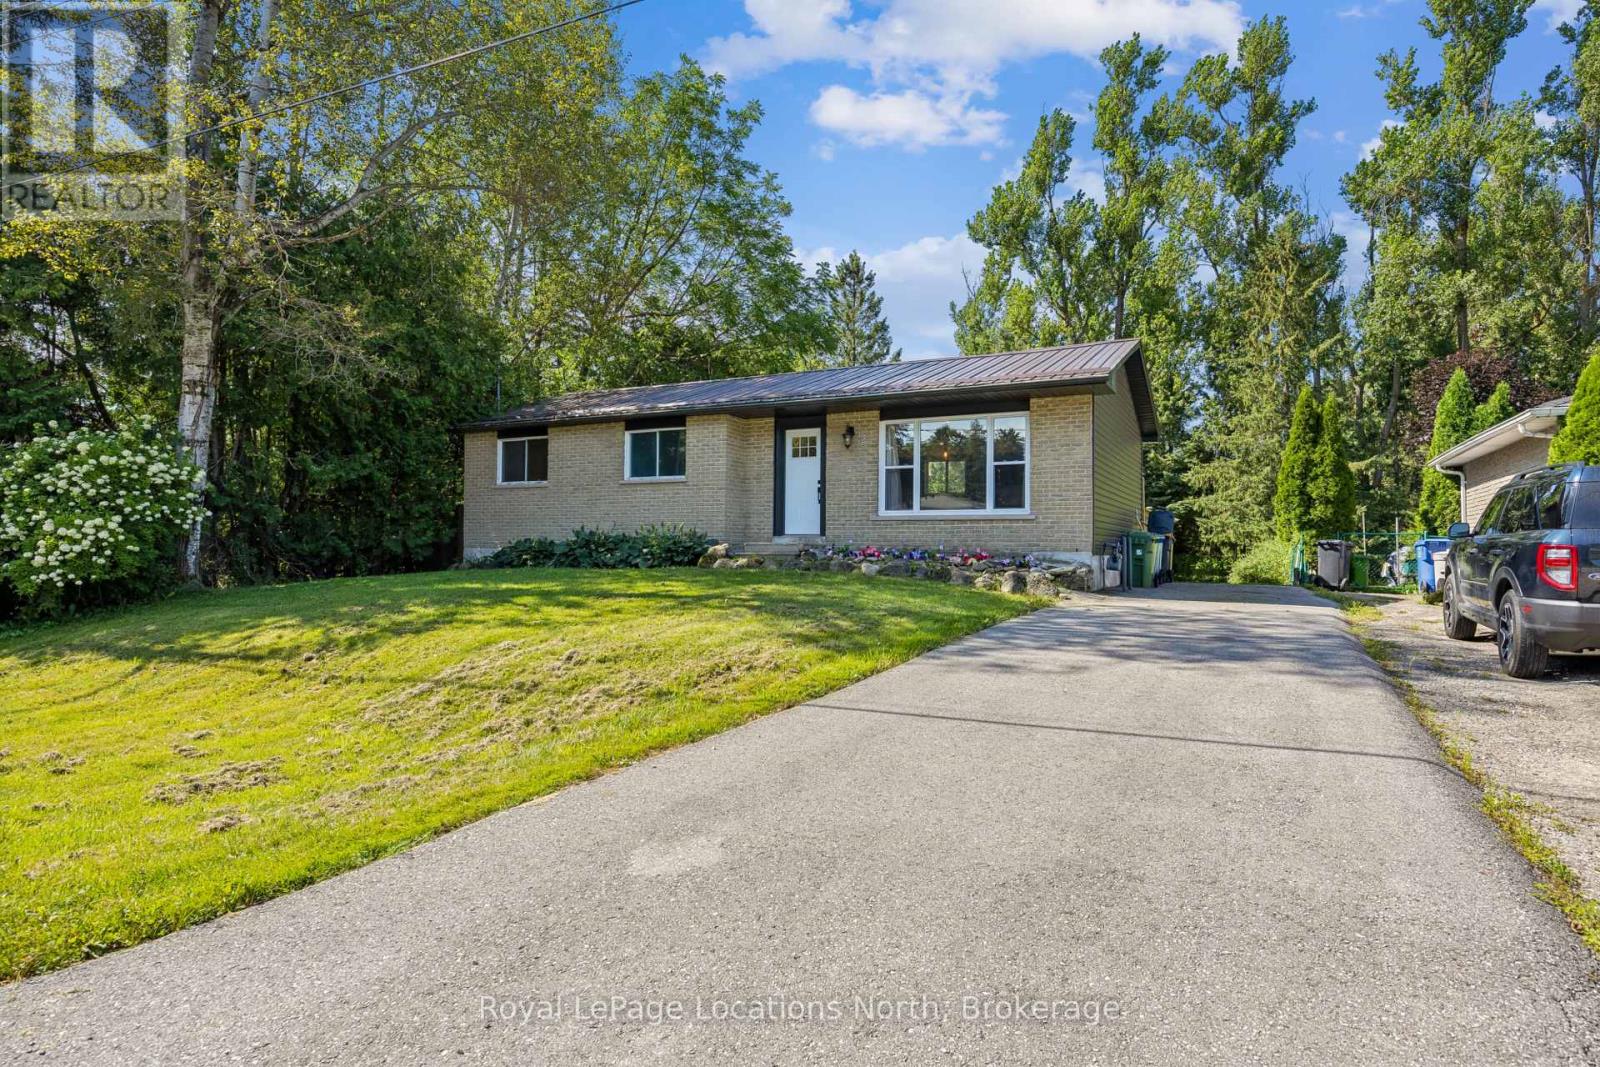
Nestled in the charming community of Dundalk, this fully updated bungalow is a great option for retirees looking for main-floor living or first-time home buyers looking for a move-in-ready home with plenty of space and future potential. Step inside to a bright, open-concept living space filled with natural light and featuring all-new flooring throughout both the main level and basement. The brand-new kitchen is the heart of the home, featuring quartz countertops, a stylish backsplash, stainless steel appliances, a farmhouse-style island and plenty of cabinetry. Beautiful hand-hewn barn beams add warmth and rustic charm to the space. The kitchen flows into the dining area with a walkout to the back deck and patio, perfect for summer dinners and entertaining. The main floor offers three bedrooms and a completely renovated four-piece bathroom with a beautiful tiled shower. With all three bedrooms, the bathroom and principal living spaces on one level, the home offers comfortable and convenient main-floor living. Downstairs, the finished basement provides even more space with a large rec room, an additional room perfect for a home office, playroom or gym, and a expansive three-piece bathroom with an impressive spa-like oversized walk-in glass shower. With separate access from the rear of the home, the basement also offers great potential for a future accessory apartment or additional living space. Outside, the huge private backyard offers plenty of room to relax, entertain, garden or play, with ample space to potentially build a future garage. Enjoy the back deck and patio overlooking your own private outdoor space. A newer roof adds to the many updates already completed. Centrally located in Dundalk with quick access to Highway 10, this move-in-ready bungalow offers updated living, a large private yard and plenty of potential for the future. (id:56248)
2306 - 77 Harbour Square
Toronto, Ontario
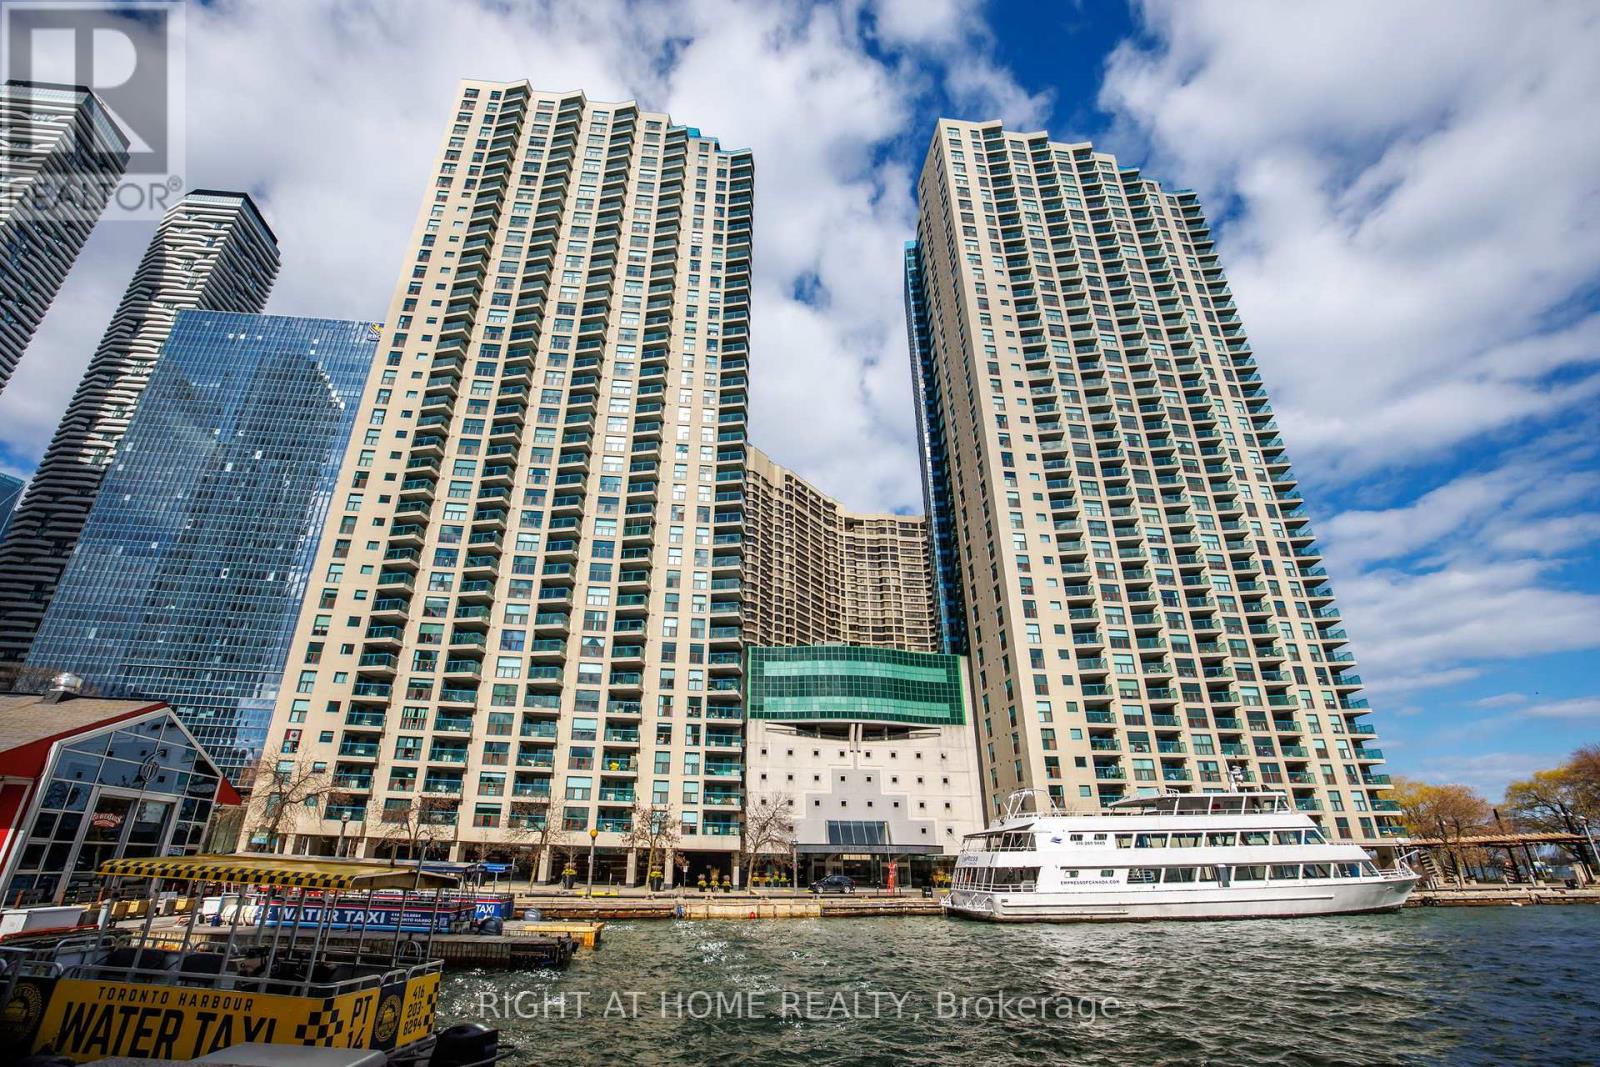
Fantastic long-term investment opportunity in this rarely sold, oversized 805 sq. ft. one-bedroom suite at the iconic Number One York Quay. This residence includes all-inclusive maintenance fees covering hydro, electricity, air conditioning, water, Bell Fibe Internet, TV, and Crave, providing exceptional value and predictable monthly costs. A large parking space in the above-ground garage is included, offering easy access and ideal accommodation for larger vehicles, along with a large same-floor locker for convenient and secure storage. The suite features sweeping southeast city and lake views through floor-to-ceiling windows, filling the home with natural light. The layout is thoughtfully designed with spacious living and dining areas that support both everyday comfort and entertaining. The bathroom includes a rare combination of a full bathtub and a separate shower, adding practicality and appeal. Quiet and private, the suite provides a peaceful retreat above the city. Residents enjoy 24-hour concierge service and a complimentary shuttle covering multiple routes, all within one of Toronto's most established waterfront buildings. A rare chance to secure a generously sized, well-maintained home with unmatched convenience and long-term value. (id:56248)