
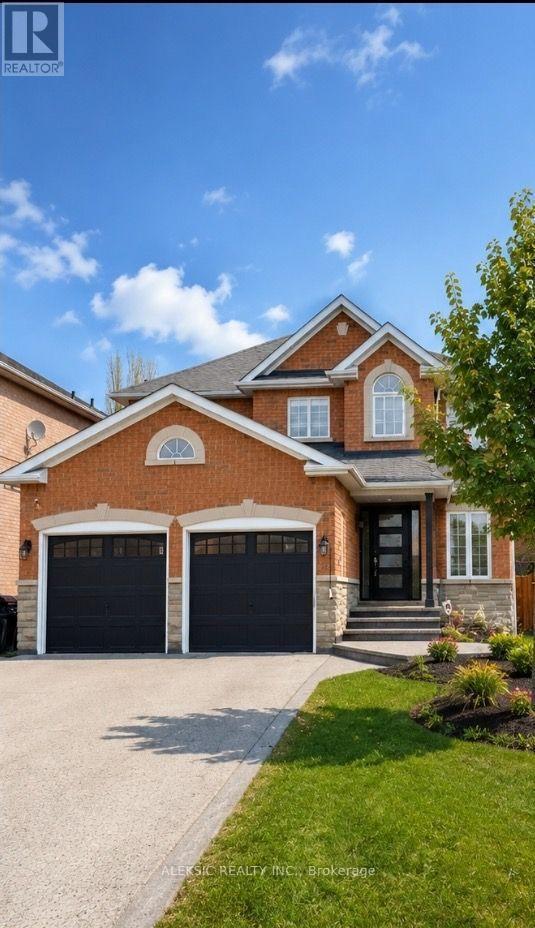
33 Hillpath Crescent
Brampton, Ontario
Welcome home to this fully renovated 4-bedroom, 4-bathroom masterpiece in the coveted North Heart Lake (Mayfield/ Hurontario ) community, boasting approximately 3,000 sq. ft. of impeccably finished living space. From the moment you step into the backyard, you'll understand why this property is a must-see: a custom heated saltwater pool and hot tub, an expansive stamped concrete patio, and professionally landscaped perennial gardens combine to create your own private resort - the perfect setting for entertaining, unwinding, and making lasting family memories. Inside, sun-drenched principal rooms showcase an open-concept design with rich hardwood flooring and a show-stopping chef's kitchen complete with premium cabinetry, quartz countertops, a Milano gas range, and a Fisher & Paykel dishwasher. Four generously sized bedrooms and a stylishly updated family bathroom (2024) await upstairs, while the fully finished basement adds valuable living space with a warm rec room centred on a gas fireplace, a dedicated home office, and additional updated bathrooms. This move-in-ready home has been meticulously upgraded from top to bottom, with new windows and front door (2020), 200-amp electrical service and two EV chargers (2022), a new furnace and A/C (2020-2022), a brand-new roof (2024), and a freshly poured driveway and walkway (2024)-leaving nothing left to do but move in and enjoy. Set minutes from top-rated schools, parks, shopping, and major highways, this rare offering combines everyday convenience with a backyard retreat that feels like a permanent vacation. Easy Access to Highway 410. Book your showing today - You wont be disappointed! (id:56248)
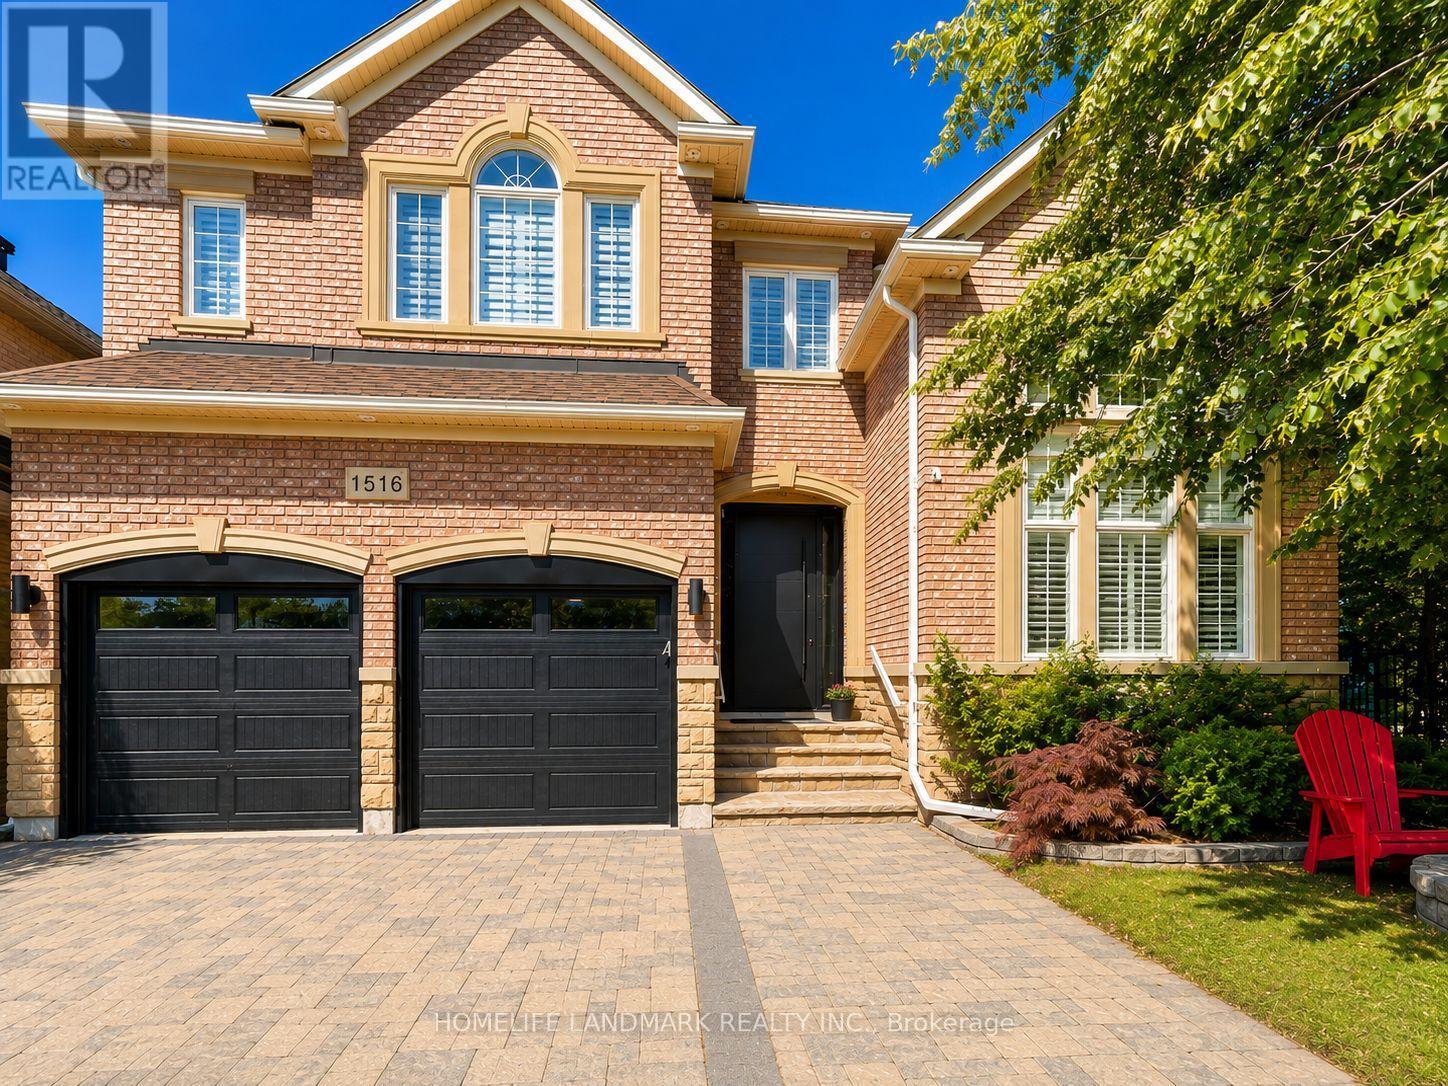
1516 Pinery Crescent
Oakville, Ontario
Prestigious Joshua Creek! Exceptional 5 Bed, 5 Bath executive home with over 5,000 sqft of finished living space. Park directly in front and private ravine lot with access to scenic trails. Safe walking distance to top-rated schools (K-G8) - enjoy the rare comfort of watching your children walk to and from school. Main floor features 15-ft ceilings in the living room, private office, formal dining, and open-concept kitchen with unique LG Viatera Quartz counters, Blum push-open cabinetry, upper pull-down storage, and all-new Dacor appliances (2023): 36" hood fan, 36" professional range, 42" built-in fridge, built-in microwave & dishwasher. Walk-out to upper deck overlooking ravine. Hardwood floors throughout main level. Upper level offers 5 bedrooms with ensuite access. Primary retreat with 5-pc ensuite, Jacuzzi tub & 2 walk-in closets. Two Jack & Jill baths serve remaining bedrooms. Fully finished walk-out basement with gas fireplace, bar, pool table area, dance/exercise space, sauna room, 3-pc bath & direct yard access. Landscaped yard with sprinkler system, gas BBQ hookup. Outdoor furniture, pool table & guest room bed included. Extensive updates include: All-new Dacor kitchen appliances (2023) New Whirlpool washer & dryer (2023) Front entry door & patio door replaced (2023) Windows resealed and recaulked (2023) Backyard drainage improvements (2023) Outdoor lighting installed (2023) Roof maintenance (2024) Deck replaced( 2026) (id:56248)

Basement - 1839 Davenport Road
Toronto, Ontario
Spacious 1-bedroom BAsement apartment, close to all amenities , TTC, shops and schools. Rent includes: heat, hydro & water, Fridge, stove. Available immediately. No parking. (id:56248)
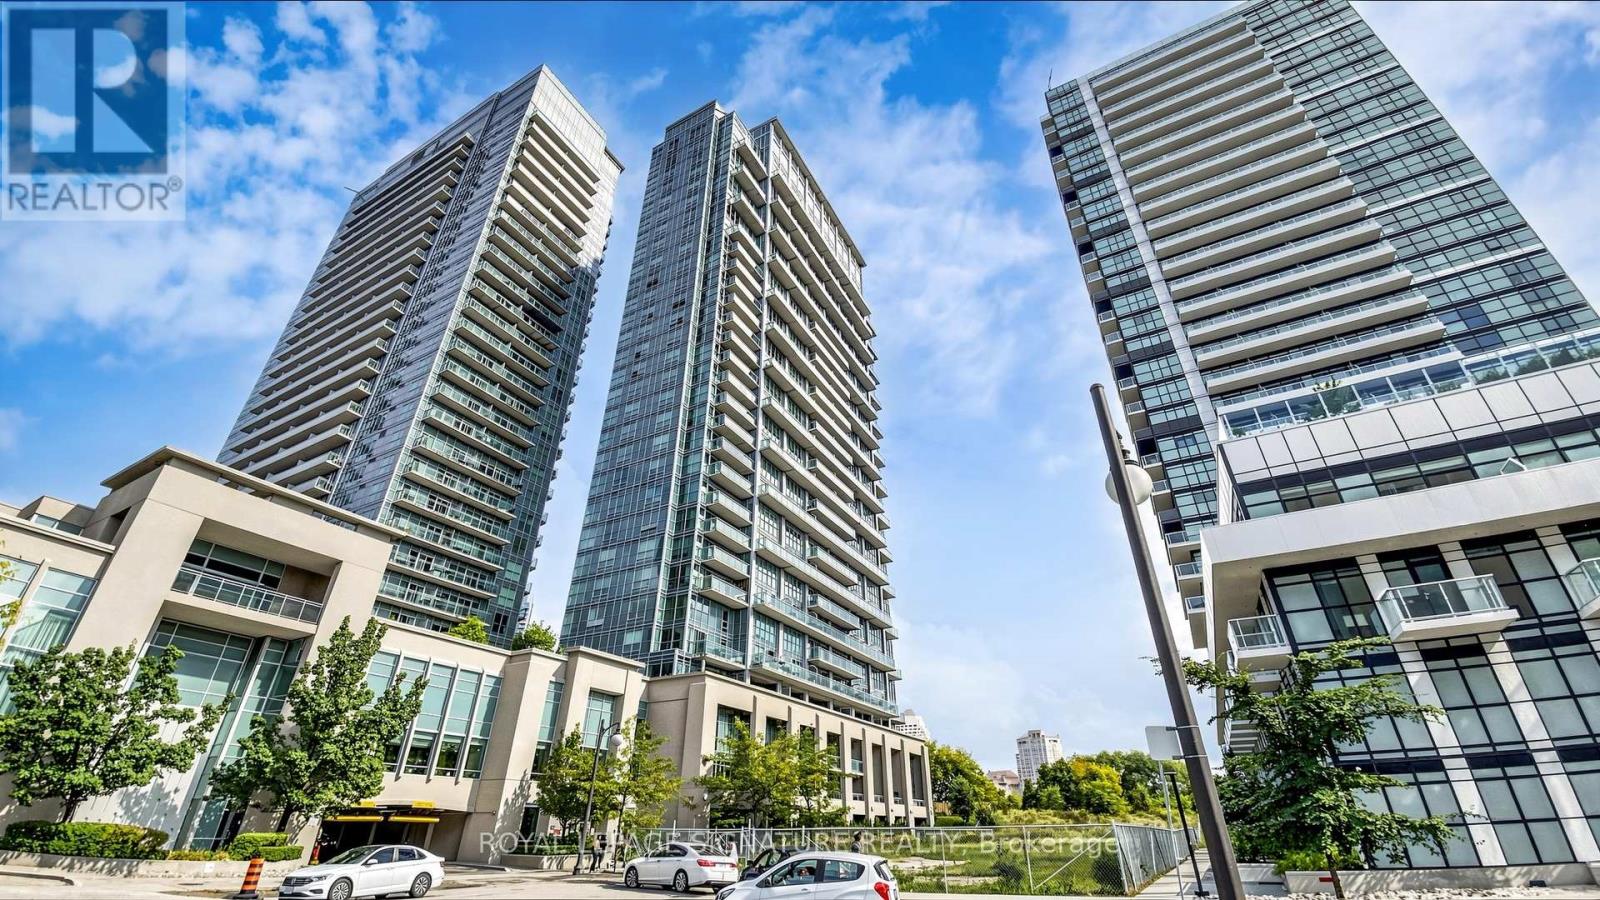
2524 - 165 Legion Road
Toronto, Ontario
Experience elevated condo living in this beautifully designed 2-bedroom, 2-bathroom corner suite offering breathtaking views of Lake Ontario and the Toronto skyline. Featuring soaring 10-foot ceilings and an efficient, open-concept layout, this bright and airy residence maximizes both space and natural light. The modern kitchen flows seamlessly into the living and dining areas, while the private balcony provides the perfect setting to enjoy spectacular lake and city views. The spacious primary bedroom features custom closet organizers for exceptional storage, and both generously sized bedrooms offer the rare convenience of their own ensuite bathrooms. California shutters throughout add timeless style and privacy. Residents enjoy an outstanding selection of premium amenities, including indoor and outdoor swimming pools, a fully equipped fitness centre, sauna, theatre room, BBQ terrace, elegant party room, and 24-hour concierge service. Ideally located just minutes from the waterfront, parks, trails, restaurants, cafés, shopping, transit, and major highways, this exceptional suite offers the perfect blend of luxury, comfort, and convenience in one of Toronto's most sought-after waterfront communities. (id:56248)
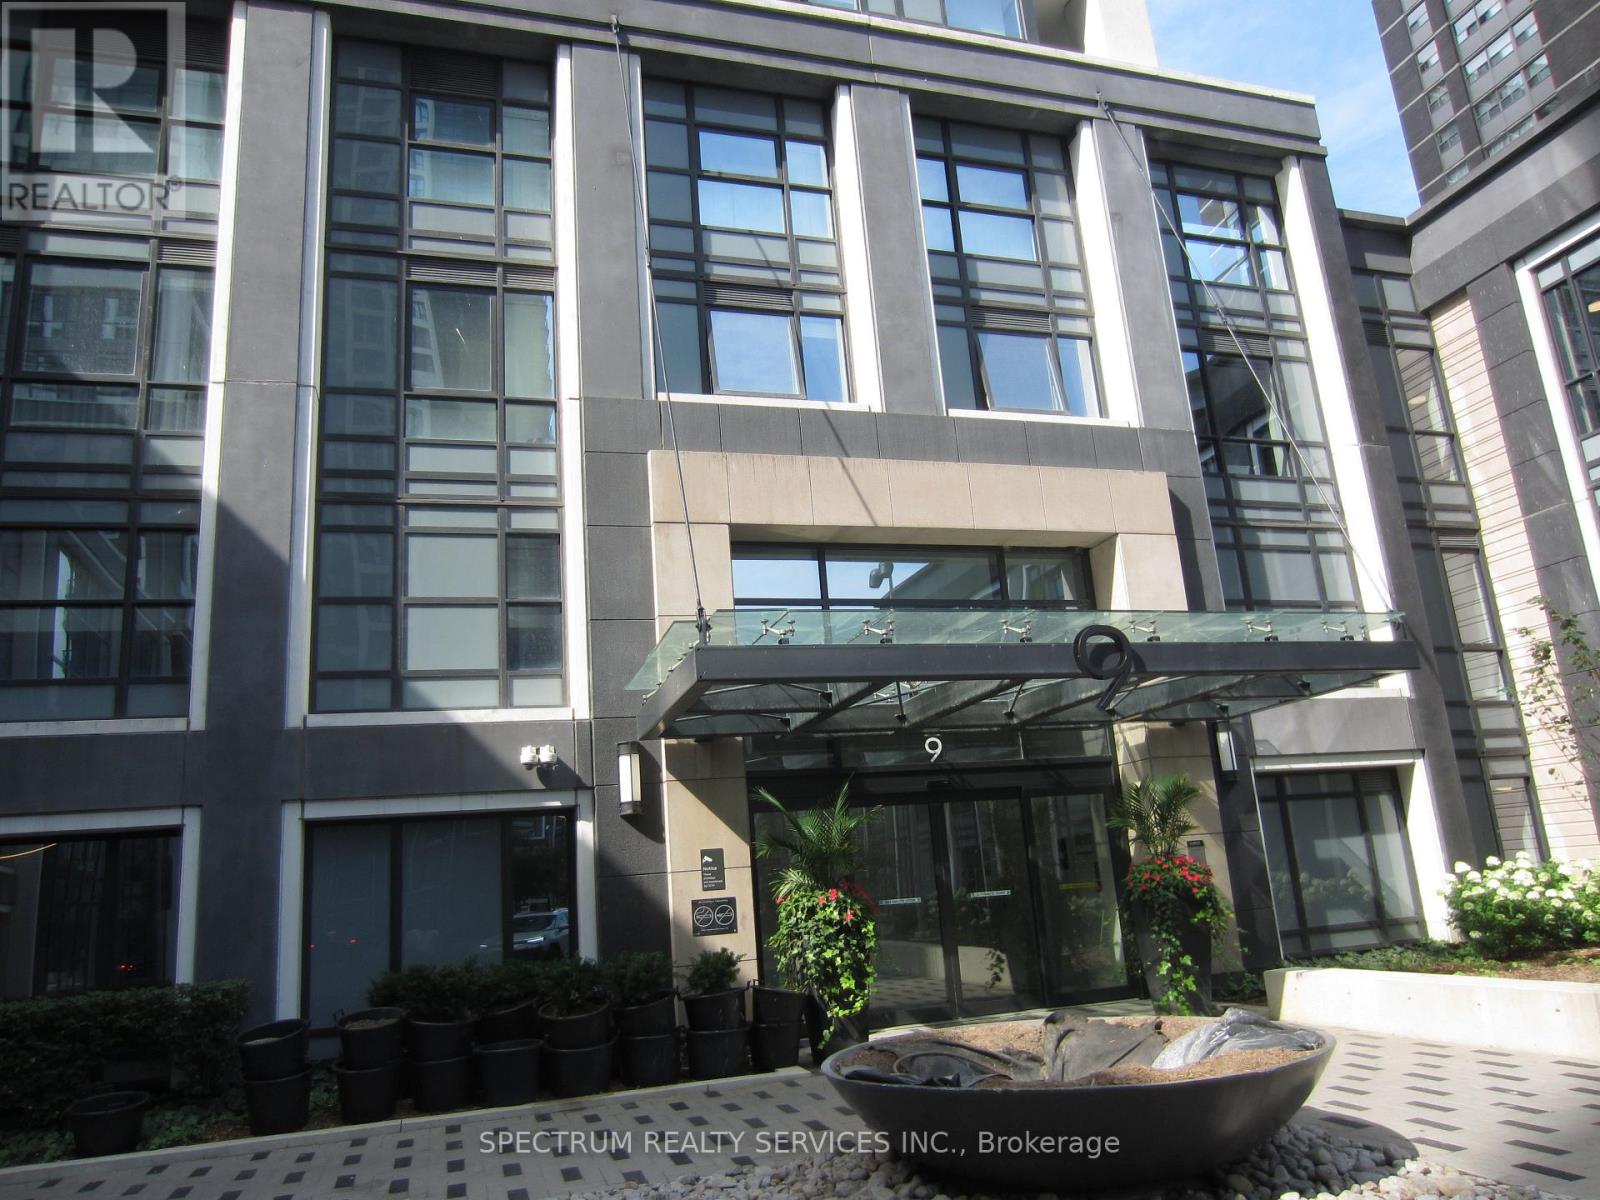
3325 - 9 Mabelle Avenue
Toronto, Ontario
Beautiful south-facing unit with a Balcony and spectacular views. 9 FT. Ceilings, parking, and locker included. Spectacular unobstructed views. Laminated engineered floors throughout. Steps to Bloor Subway, Quick access to Hwy 427, QEW, The Gardner Expressway, Pearson Airport, Indoor Pool, hot tub, yoga studio, fitness centre, guest suites, lots of visitor parking, Great Starter home in a great location and Community. (id:56248)
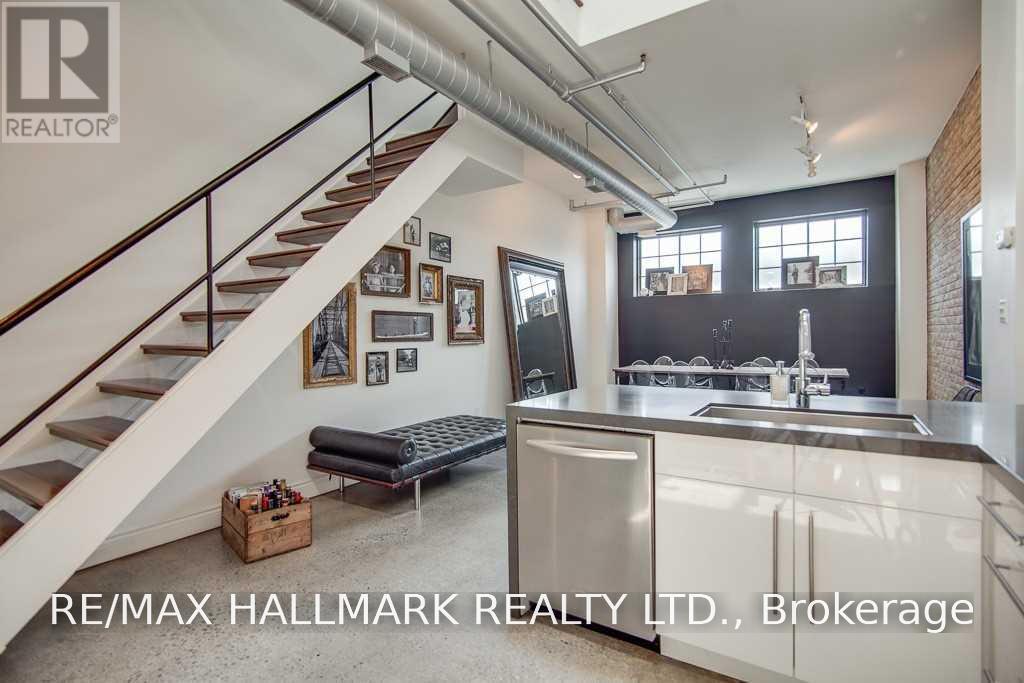
7 - 6 Bartlett Avenue
Toronto, Ontario
Look No Further, 3 Levels Of Unique Space Featuring Soaring Atrium Ceiling, Wood Burning Fireplace, Exposed Brick And Ducts, Private Roof Top Terrace, Skylights Flood All Levels W/ Natural Light. This Loft Is Truly Spectacular. An Intimate Boutique Building W/ Only 13 Units, Steps To Everything Bloor W Has To Offer. Includes Private Garage W/ Plenty Of Storage Space. This Space Is One Of A Kind! (id:56248)
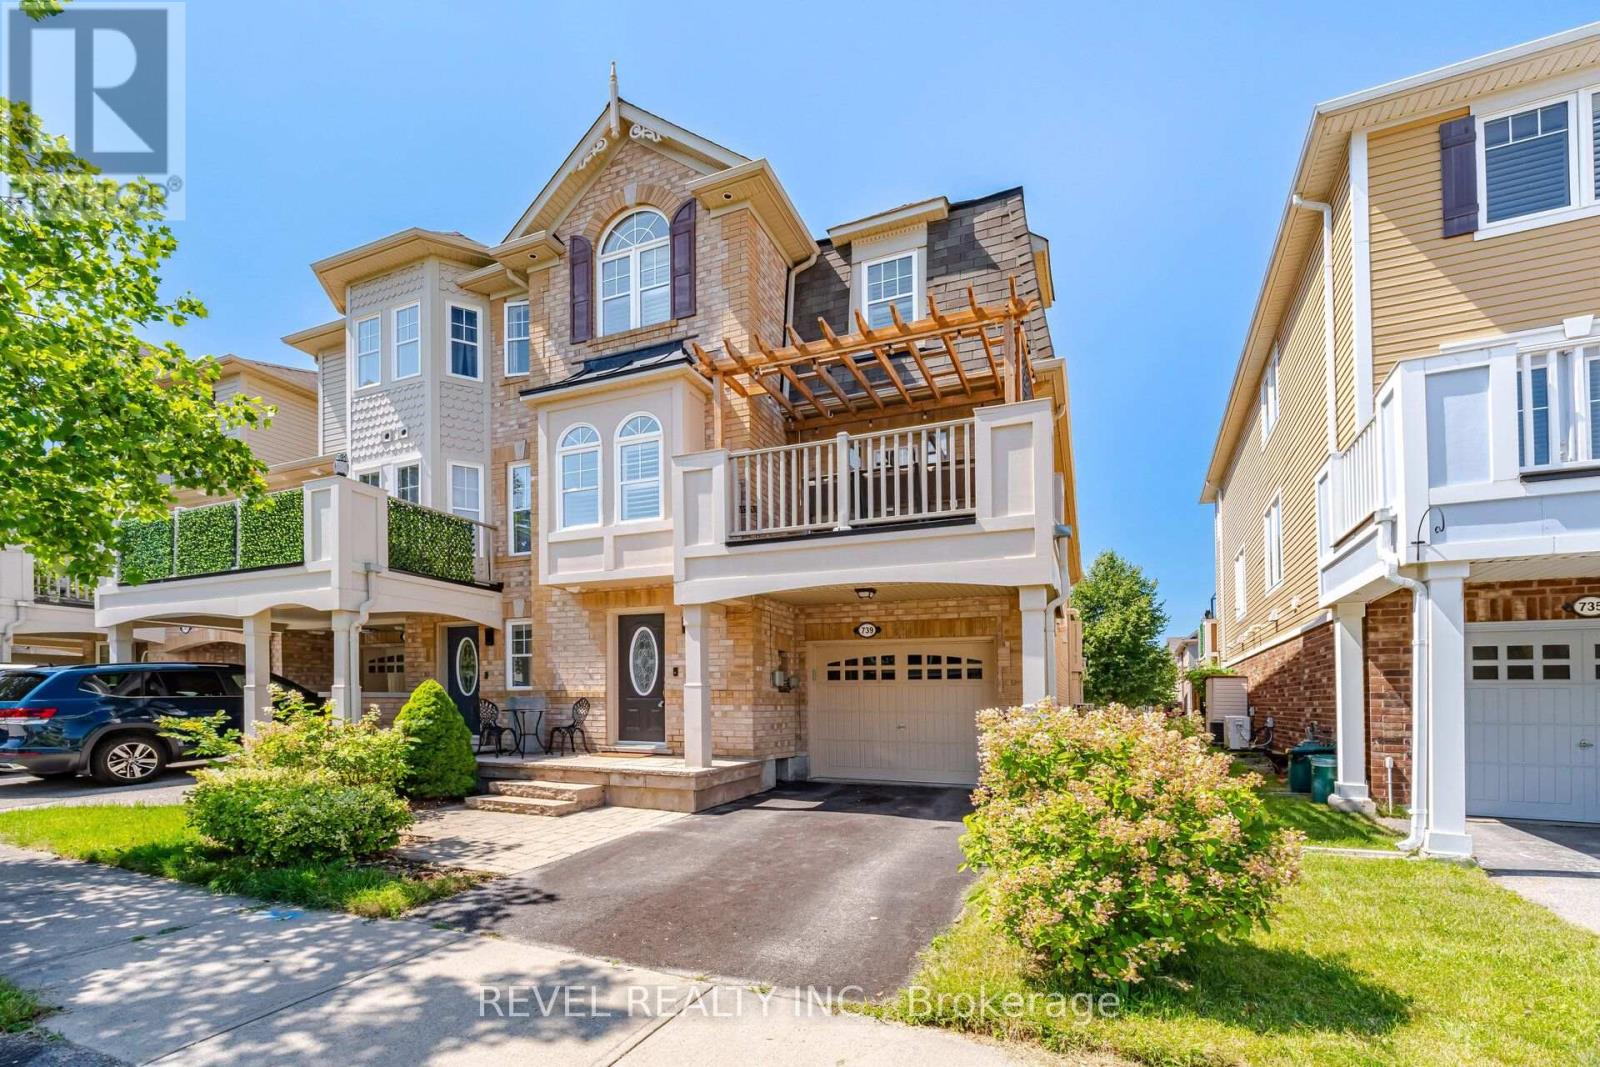
739 Challinor Terrace
Milton, Ontario
WOWWWW! This one is arguably the NICEST end-unit townhouses on the market! This is the one with the custom pergola, gorgeous kitchen, expensive flooring, and so much more! Meticulously maintained, this stunning home showcases quality finishes, timeless design, and true pride of ownership throughout.The functional main level features a generous hallway with built-ins, upgraded laundry room complete with cabinetry and a convenient 2-piece powder room. Up on the main level, the bright and spacious open-concept living area is designed for both everyday living and entertaining, offering rich MODERN hardwood flooring, elegant crown moulding, California shutters, upgraded lighting, luxurious curtains, and a sophisticated designer colour palette. The fully upgraded eat-in kitchen is sure to impress with stone countertops, stainless steel appliances, a designer backsplash, and plenty of space to gather. This is the ONLY model built with a separate breakfast area as well! These homeowners use the bonus space for an extra office setup for the ideal WFH setup. The upper level continues to impress with more hardwood flooring throughout. The spacious primary retreat features a walk-in closet complete with custom built-ins, while the generous second bedroom boasts a soaring vaulted ceiling that fills the room with natural light. The beautifully appointed main bathroom offers a stone countertop and double sinks, making busy mornings effortless. Perfectly situated within close proximity to many of Milton's best amenities, parks, schools, shopping, and restaurants, with easy highway access for commuters, and steps to the world renowned Velodrome with community programs daily to keep you in the best shape of your life! This Moonseed / Brentridge End unit checks every box. This is a rare opportunity to own an exceptional and BRIGHT end-unit townhouse that stands WAY above the rest. A true 10/10 that will exceed the expectations of even the pickiest buyer - don't miss it! (id:56248)
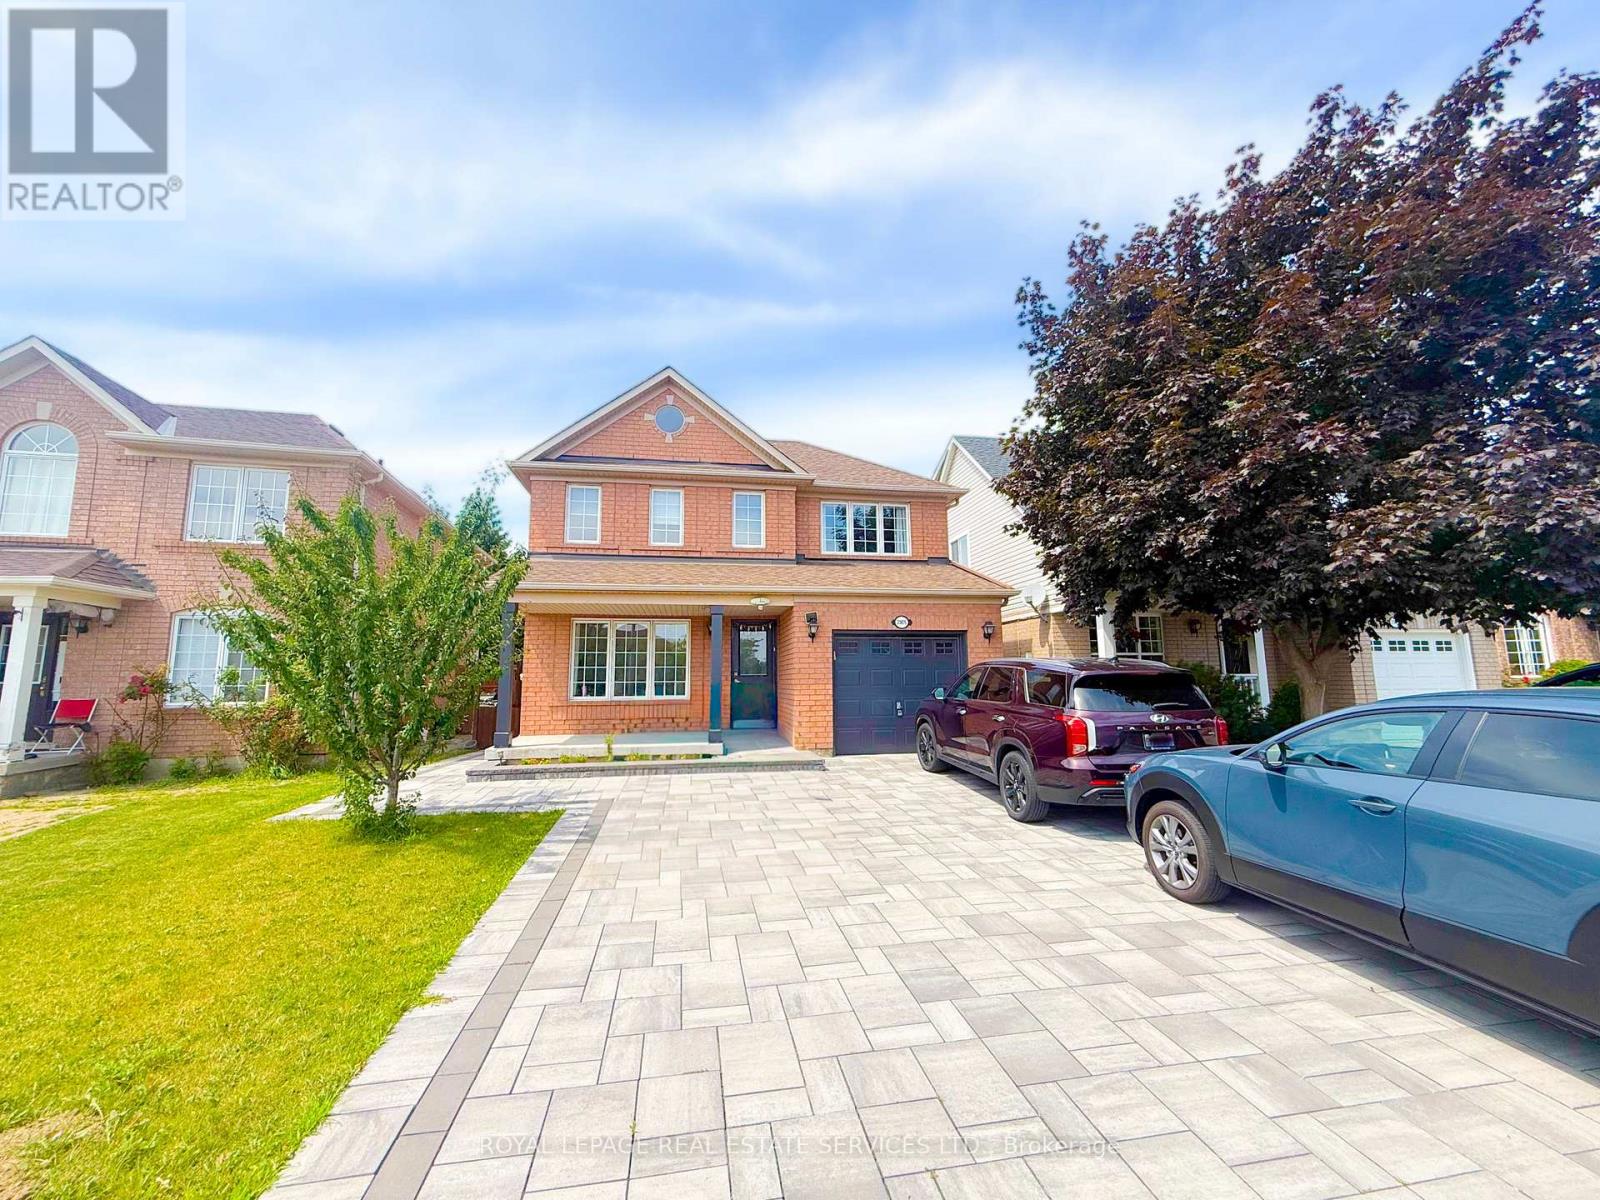
2905 Westoak Trails Boulevard
Oakville, Ontario
Welcome to this bright and airy 3+1 bedroom, 4-bath detached home in the heart of Oakville'ssought-after Westmount/West Oak Trails community, recently upgraded with a freshly repaveddriveway and backyard. Step inside to a sun-filled, open-concept main floor featuring aspacious living and dining area overlooking the backyard, with direct access to the yard fromthe well-appointed kitchen. The main floor also offers a bonus family room and a convenientpowder room. Upstairs, the primary suite boasts a generous walk-in closet and 3-piece ensuite,complemented by two additional bedrooms and a full 4-piece bathroom for the rest of the family.The completely finished basement extends your living space with a large recreation area, anadditional bedroom, a 4-piece bath, and a practical secondary kitchen with in-suite laundry.The built-in single-car garage and ample driveway parking provide everyday convenience.Situated near Bronte Road and Westoak Trails Blvd, this home is just steps to parks,playgrounds, and kilometres of walking and a biking trails. Families will appreciate theexcellent nearby schools, community centres, indoor and outdoor sports facilities, and easyaccess to shopping, major highways, and transit, making this a fantastic opportunity to live inone of Oakville's most family-friendly neighbourhoods. (id:56248)
512 - 3865 Lake Shore Boulevard W
Toronto, Ontario
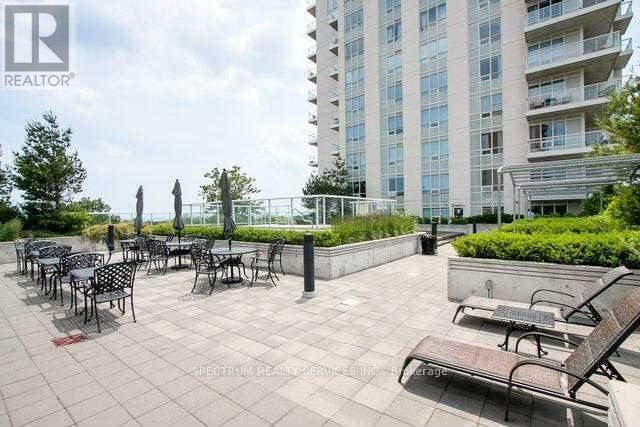
Great Condo Close to Lake, Long Branch Go Train, Close to Hwy 427, Pearson Airport, QEW, Gardiner Expressway, 9 Ft. Ceilings, 680 Sq.Ft. Parking, Storage Locker, Bike Rack, Rooftop Deck, Laminate Floors in Main Living Area. Smooth Ceilings. Please Allow 24 Hrs for Showings. (id:56248)
19 Jaypeak Road
Brampton, Ontario
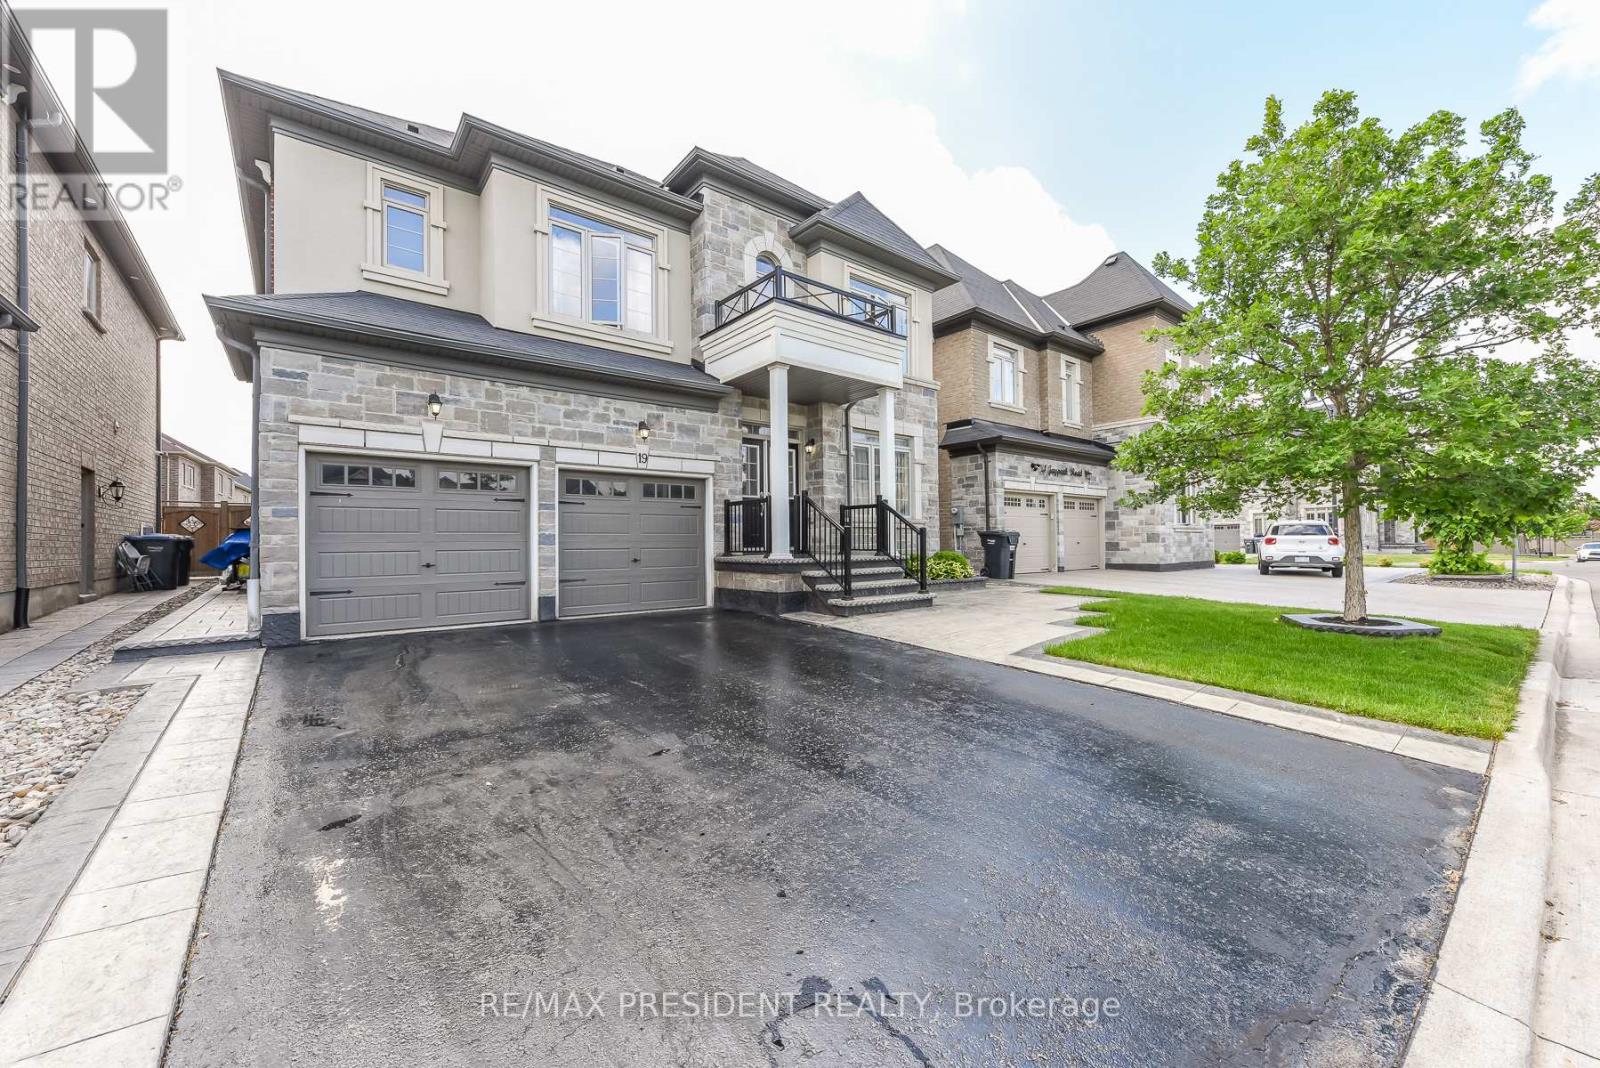
Stunning detached 4 bdrm home plus separate gym room which can be converted to a 5th bdrm.Separate living room, dining room, and family room with fireplace. Located in a highly desirable community (Toronto Gore Rural Estate), quiet, peaceful and prestigious. High end finishes and spent $75K on upgrades. Key upgrades include double door entrance, hardwood floors throughout the entire home and quartz kitchen countertop. Modern and aesthetic kitchen with aspacious serving area with a separate doorway leading to the dining room. Lots of $$$ spent on luxury landscaping in the front and backyard, incredible curb appeal. Patterned concrete in the front and backyard, stunning gazebo.5 parking spaces.NO side walk. Finished basement includes a separate side entrance put in by the builder.2 Washrooms. Separate laundry room in the basement. All amenities closeby, brand new plaza with restaurants and grocery stores just steps away. Also close by to schools, parks, transit and easy access to hwy 410 and hwy 427. (id:56248)
45 - 250 Sunny Meadow Boulevard
Brampton, Ontario
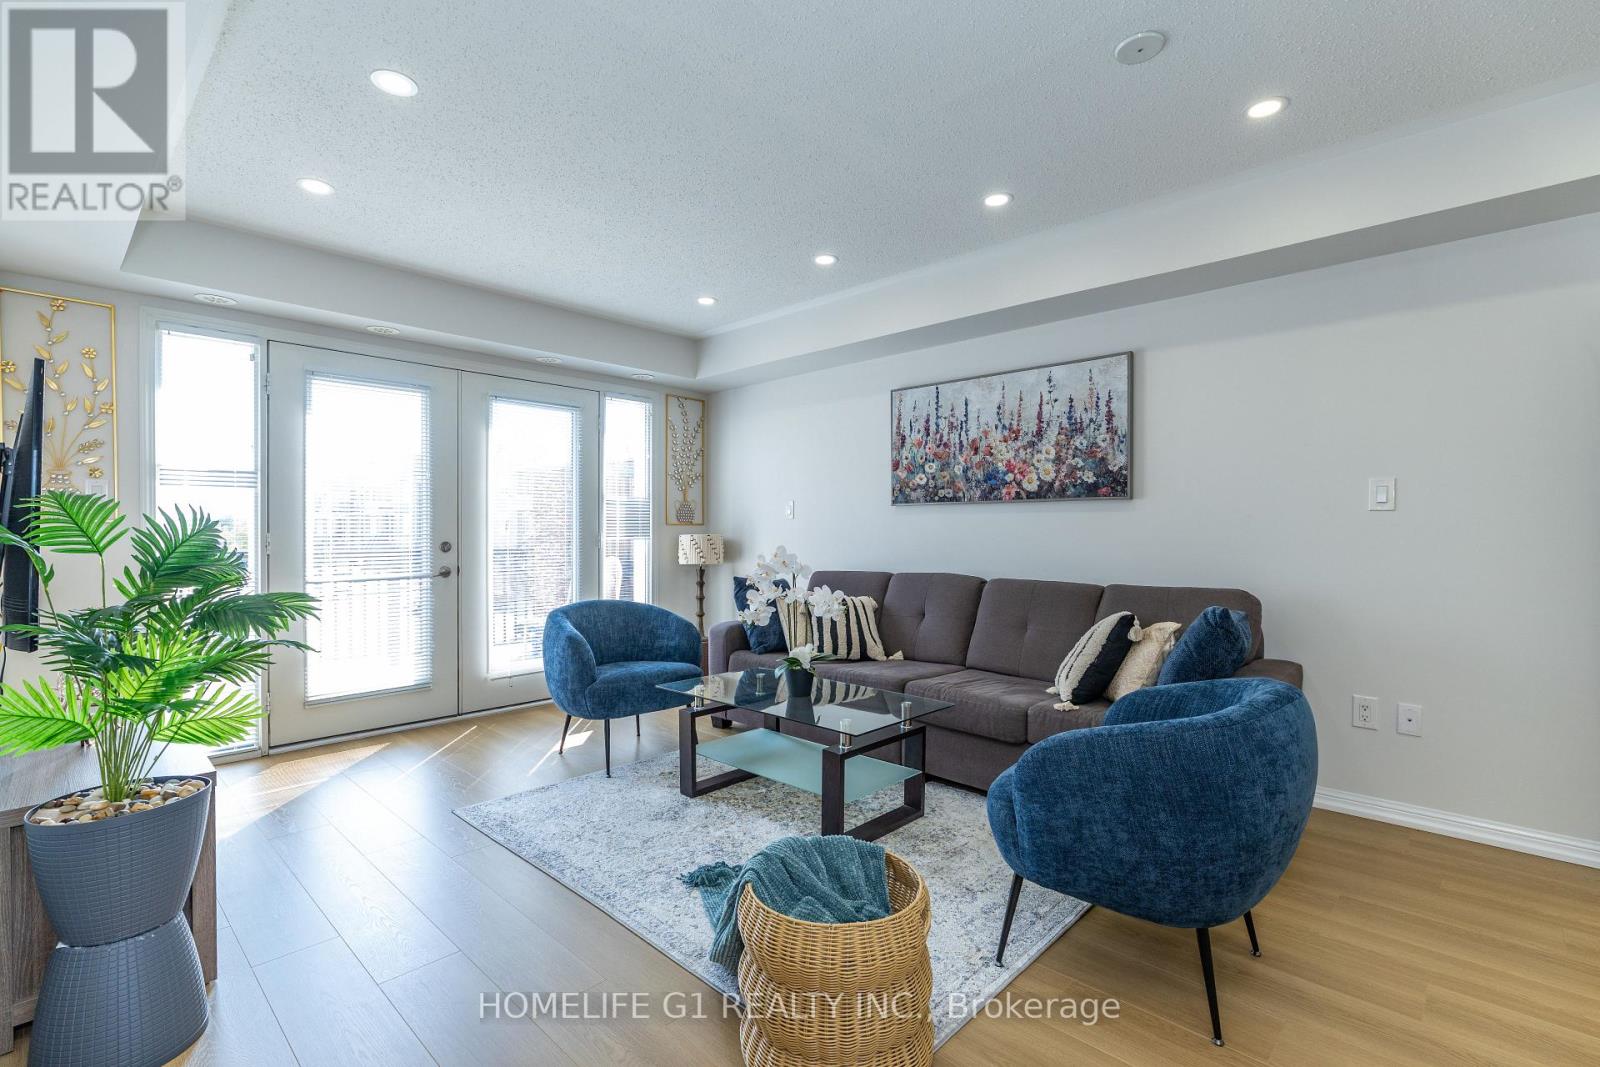
Gorgeous open concept stacked townhome in the Springdale Area of Brampton. Within walking distance to any amenity you can think of, like All Banks, Grocery Stores, Public transit at just step door, Trinity Common, Worship place, Soccer club, Walmart and minutes away from Professors Beach and much more. Liabrary is just behind the block. The 2 largest shopping centres in the city, schools, parks, and access to Highway 410, and 427. Unit includes private garage, and visitors parking is directly behind your unit for guests. Definitely a commuters dream and perfect for first time home buyers! Book your showing today, this property won't be available long! (id:56248)
903 - 2560 Eglinton Avenue
Mississauga, Ontario
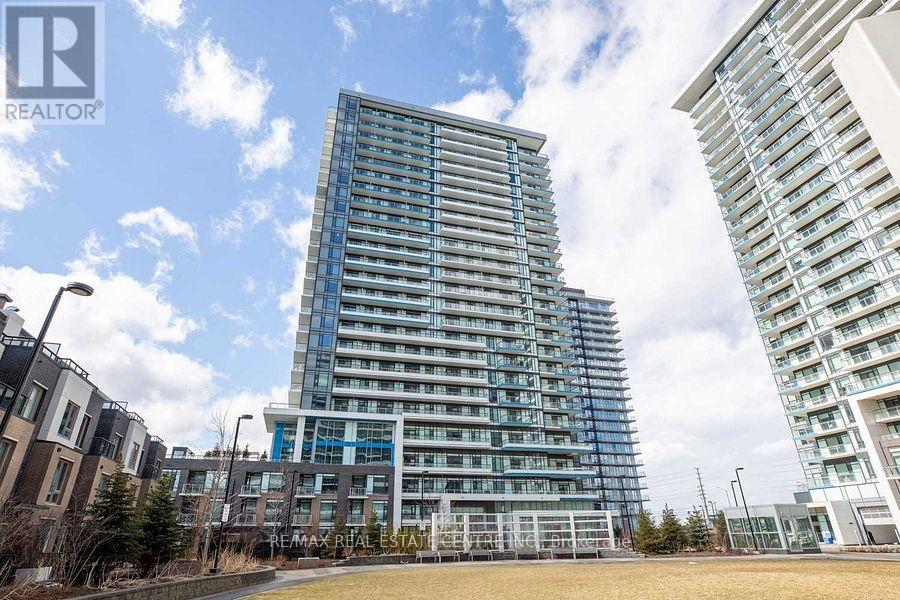
Enjoy Luxury living in Condo unit 1 bedroom 1 Den In The Heart Of Central Erin Mills. Stunning Unit In A Fantastic Location Fully Upgraded Kitchen, Bathrooms & Flooring, Open Concept Den/Dining Space W/ Plenty Natural Lighting, Walkout To Large Balcony. Over $13,000 In Builder Upgrades, Ensuite Laundry, 2 Full Bathrooms. Plenty Natural Lighting, Walkout To Large Balcony. Over $13,000 In Builder Upgrades, Ensuite Laundry, 2 Full Bathrooms. Right Across From Erin Mills Town Centre & Credit Valley Hospital. Walk To Restaurants, Banks, Public Transportation & Schools. Minutes To 403, Walmart & Go Station. Extras: Amenities Include, Rooftop Deck/Garden, Party/Meeting Room, Fitness Centre. All Existing: White Washer/Dryer, (Stainless Steel Kitchen Appliances: Stove, Dishwasher, Fridge, Microwave), Upgraded Window Coverings, Elfs. 1 Parking & 1 Locker .. (id:56248)