
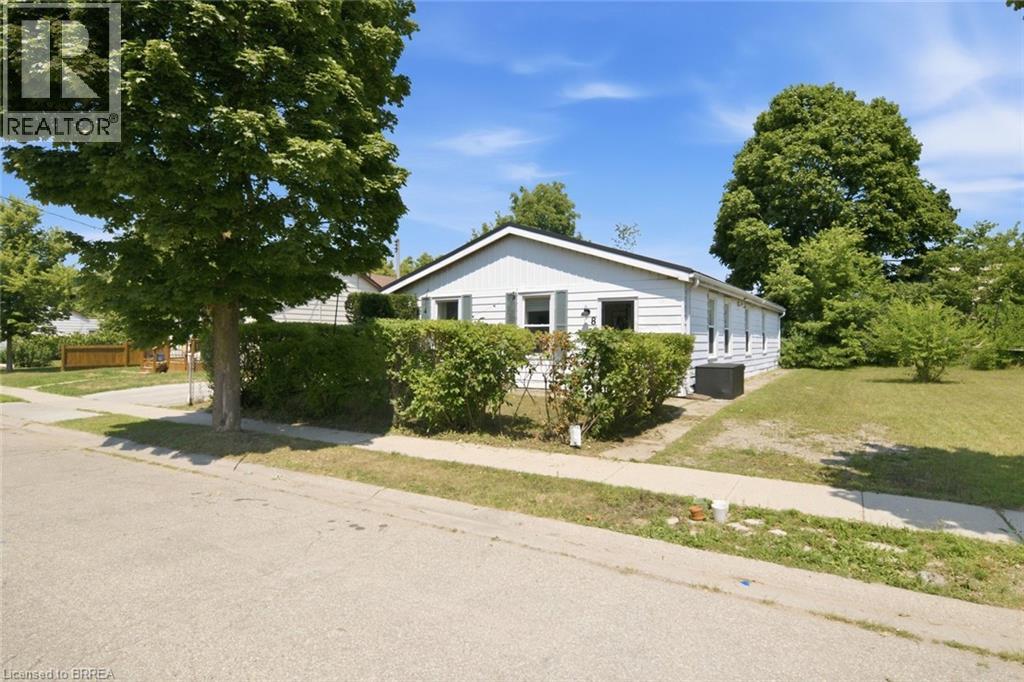
8 Russell Street
Brantford, Ontario
Renovated side-by-side units in Brantford's desirable Terrace Hill neighbourhood, offering flexibility and strong income potential for investors and owner-occupiers alike. Both self-contained units are vacant and move-in ready by September 1st. The front unit features 2 bedrooms and 1 bathroom, while the back offers 3 bedrooms and 1 bathroom, each finished with a modern white kitchen, updated bathroom, and quality flooring throughout. Water and electrical are separately metered for each unit. This is a turn-key opportunity to live in one unit while the other helps cover the mortgage, or to set your own rents from day one as a pure investment. Major capital upgrades are already done: metal roof (2024), electrical panel (2025), lighting (2022), flooring (2021) and attic insulation (2025). AC (2025), giving a buyer real peace of mind with minimal near-term capital risk. Ideally located within walking distance to shopping, transit, and amenities. The home is on a quiet street, backs onto Connaught Park, and offers its own backyard space with room for kids to play in both the front and backyard. Don't miss this rare opportunity to own a renovated, income-ready property in one of Brantford's most established neighbourhoods. (id:56248)
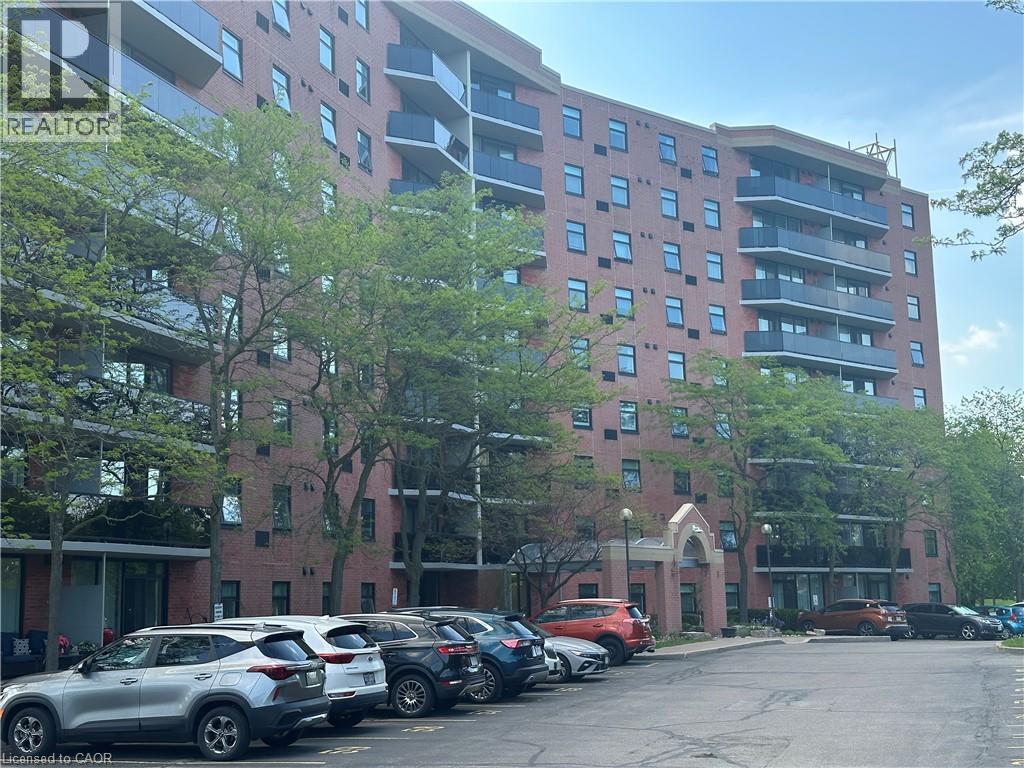
9 Bonheur Court Unit# 808
Brantford, Ontario
Welcome to Unit 808 at 9 Bonheur Court, a bright and spacious condo offering comfortable, low maintenance living in a convenient Brantford location. This well-laid-out unit features two generous bedrooms with ample closet space and an updated bathroom complete with a modern step-in shower for added comfort and accessibility. Large windows throughout the unit flood the space with natural light, creating an inviting and airy atmosphere. Recent updates include newly replaced windows and balconies, providing peace of mind and enhanced enjoyment of the outdoor space. Whether you’re relaxing at home or entertaining guests, this unit offers a practical layout with plenty of room to live comfortably. Enjoy the nicer weather relaxing by the fishpond with friends and neighbours. Ideal for first-time buyers, downsizers, or investors. Unit 808 combines space, light, and updates in a well-managed building close to amenities, parks, and transit. A great opportunity to enjoy easy condo living in Brantford. (id:56248)
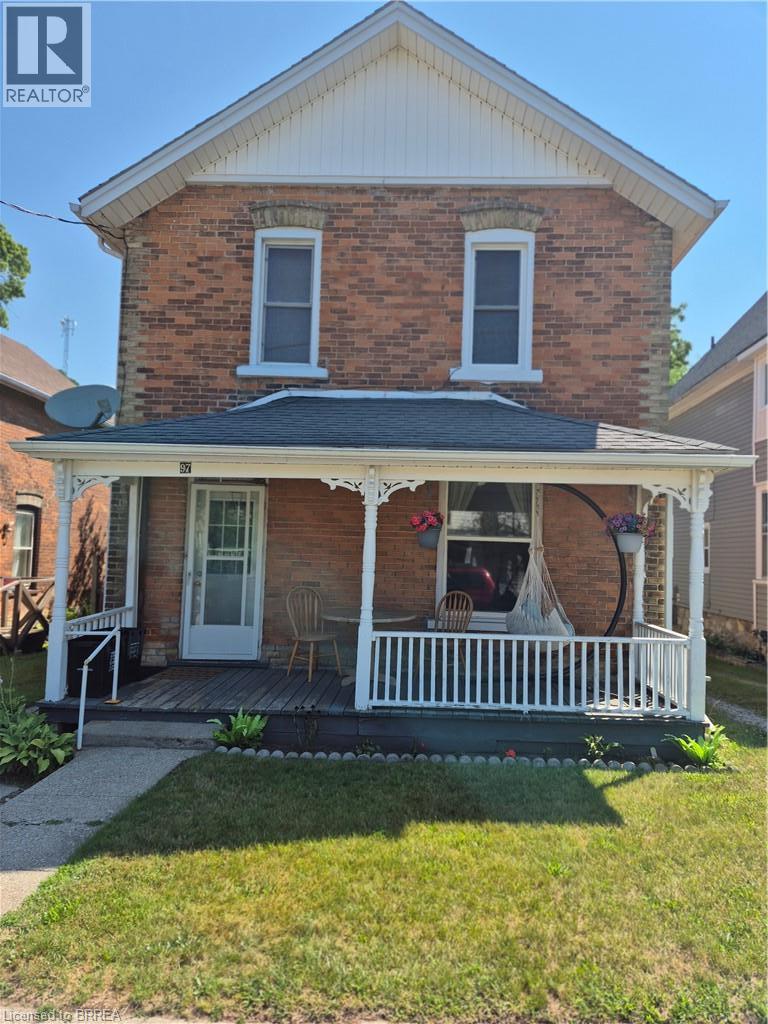
97 Colborne Street S
Simcoe, Ontario
Charming 4-bedroom, 2-bathroom brick duplex filled with character and warm wood accents. Each unit features 2 bedrooms, 1 full bathroom, in-unit laundry, and separate private entrances. The property offers a large yard, two storage sheds, and a balcony for outdoor enjoyment. Recent updates include a renovated main-floor bathroom and individual washers and dryers in both units. Each unit is equipped with its own natural gas furnace and new central air conditioning, providing fully independent heating and cooling for added comfort and efficiency. Ideal for Investors or multi generational living with low property taxes (id:56248)
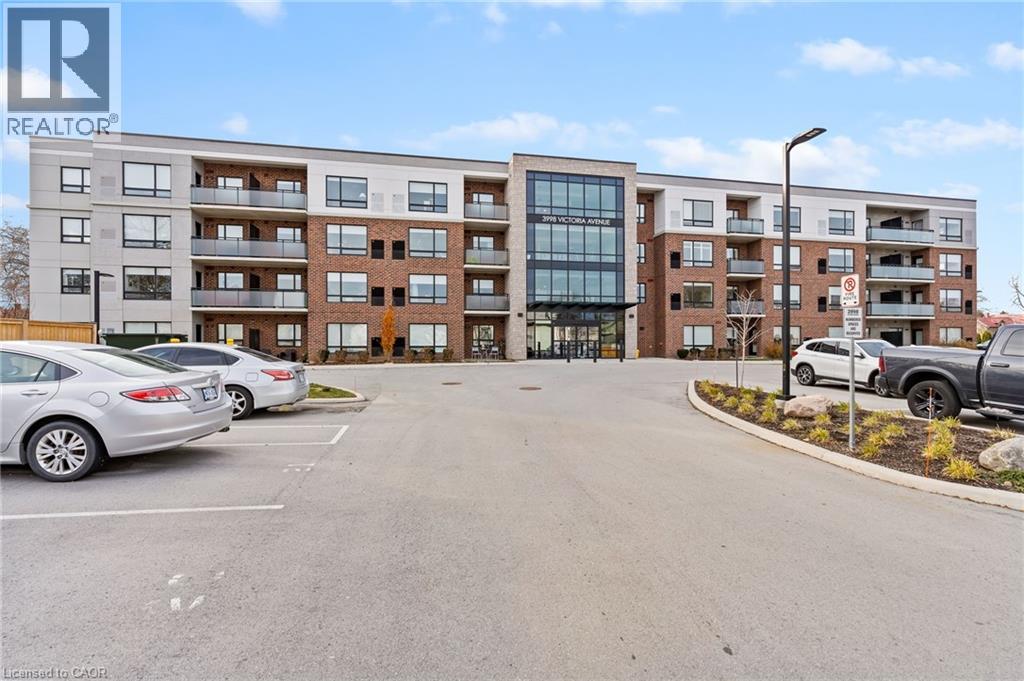
3998 Victoria Avenue Unit# 105
Lincoln, Ontario
Welcome to Adelaar, a fantastic 4-storey luxury condominium built by Lincoln Construction in 2022. Nestled in the heart of Vineland, with Lake Ontario just to the north, this modern condo community offers exceptional convenience with shops, restaurants, and amenities all within walking distance. Whether you're a first-time buyer, a single or couple, or a senior looking to downsize, this is a wonderful opportunity to enter the real estate market in a stylish, low-maintenance home. This main floor 1 bedroom, 1 bath suite features an open and efficient 678 sq ft layout, complete with a spacious private walk-out that provides easy access to your unit. The interior is beautifully finished with luxury vinyl plank flooring, hard-surface countertops, upgraded light fixtures and pot lights, and in-suite appliances. Adelaar offers an impressive array of upscale amenities, including: A multi-purpose family room/lounge with kitchenette and a large harvest table-perfect for hosting gatherings or extending your living space; a fitness room exclusively for Adelaar residents; a stunning lobby and sitting area with high ceilings and abundant natural light. Make this Your Niagara Home. (id:56248)
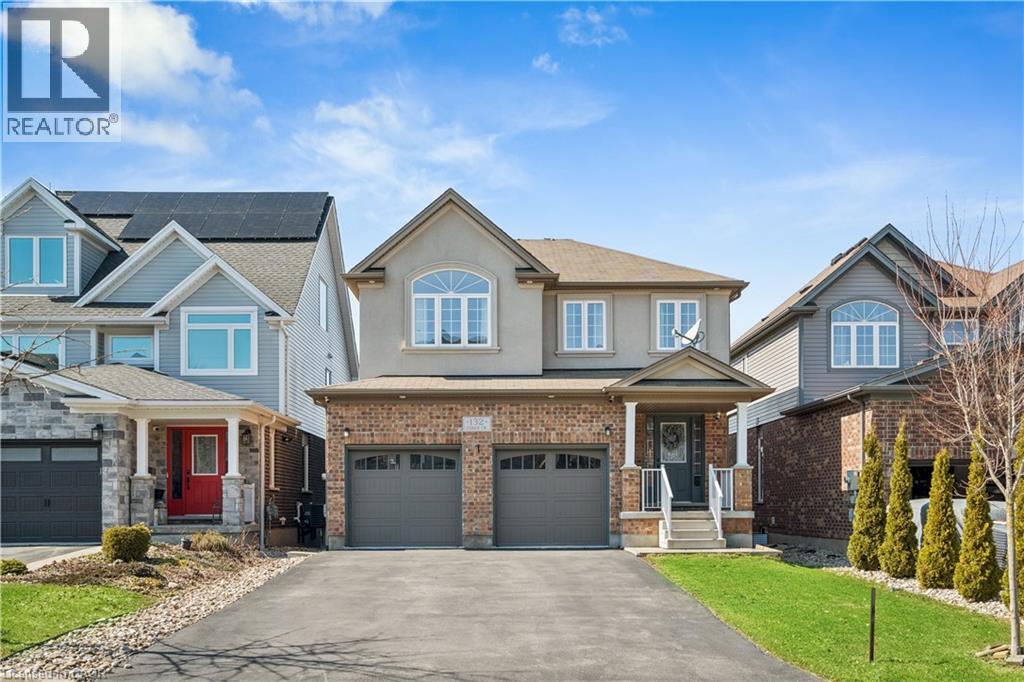
132 Coker Crescent
Rockwood, Ontario
4 BEDROOMS! FINISHED WALKOUT BASEMENT! Welcome to 132 Coker Crescent, a beautifully maintained detached family home on a generous 36 x 116 ft lot in one of Rockwood’s most sought-after neighbourhoods. From the moment you step inside, you’ll appreciate the bright and open main floor layout designed for everyday family living. The combined living and dining room features hardwood flooring, elegant crown moulding, pot lights, and a cozy gas fireplace. Large windows allow natural light to pour in. The kitchen is truly the heart of the home, complete with quartz countertops, a stylish stone backsplash, stainless-steel appliances, gas stove, centre island, pantry, and pot lights. The adjoining breakfast area includes crown moulding and a walk-out to a raised deck. Perfect for summer bbqs. Convenience is key with main floor laundry and direct access to the double car garage. A 2-piece powder room completes this level. Upstairs, hardwood flooring continues throughout. A spacious second-floor family room offers additional living space with crown moulding, pot lights, ceiling fan, and large windows. Ideal for movie nights or a kids’ hangout area. The primary bedroom retreat features a walk-in closet and a 5-piece ensuite designed for relaxation. Two additional generously sized bedrooms with double closets share a well-appointed 5-piece main bathroom, making busy mornings easy. The finished walk-out basement expands your living space beautifully. The recreation room includes a gas fireplace, pot lights, and above-grade windows that keep the space bright and welcoming. With a fourth bedroom, 3-piece bathroom, patio walk-out, and cold storage, this level is perfect for teens, guests, or extended family. With parking for up to six vehicles, including a double car garage and four-car driveway, this home checks every box for modern family living in Rockwood. If you are searching for a detached home with finished walk-out basement near parks and conservation areas, this is the one. (id:56248)
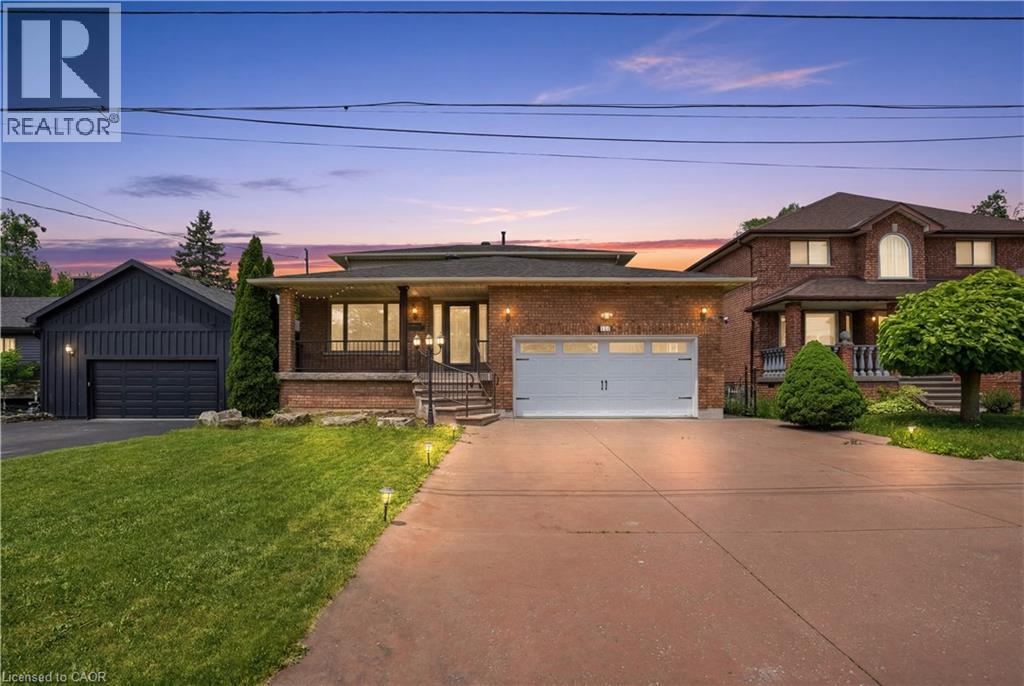
111 Aubrey Avenue
Stoney Creek, Ontario
Located on the prestigious Stoney Creek Mountain in one of the area's most exclusive neighbourhoods, this exceptional property is surrounded by luxury custom homes and stunning tear-down rebuilds. Offering incredible versatility and space, the main level features an updated kitchen and a functional layout with three spacious bedrooms upstairs. Step outside to a beautifully upgraded backyard complete with stamped concrete, creating the perfect setting for entertaining or relaxing. The fully finished lower level offers an ideal in-law suite with a separate entrance, featuring its own full kitchen, living room, and two bedrooms—perfect for multigenerational living, extended family, or additional flexibility. Complete with a two-car garage and parking for two additional vehicles in the private driveway, this is a rare opportunity to own in one of Stoney Creek Mountain's most sought-after communities. (id:56248)
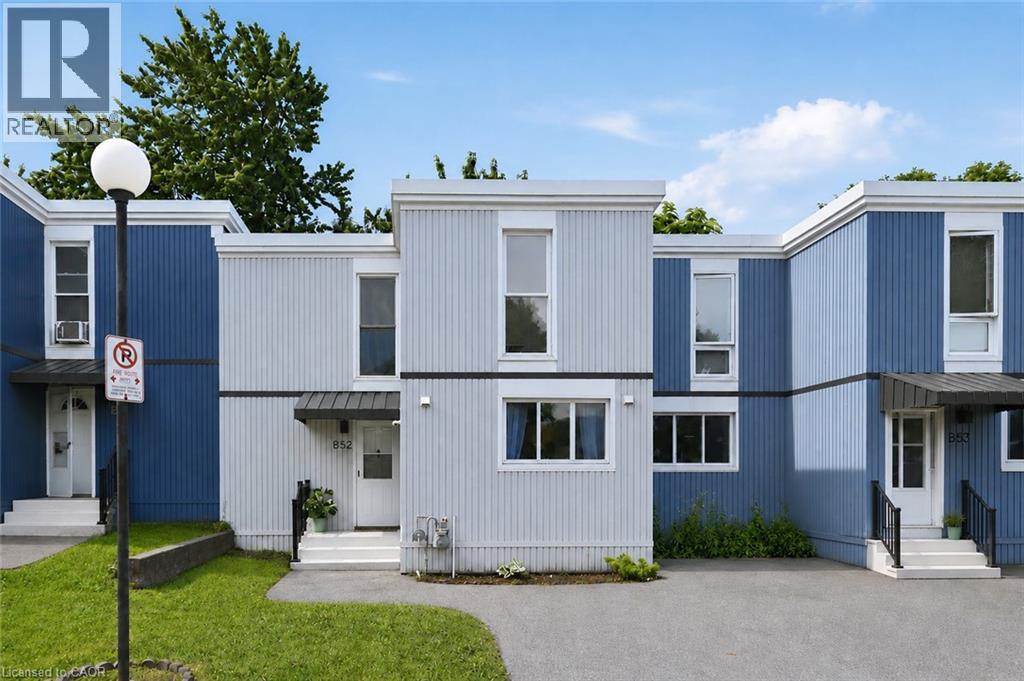
25 Britten Close Unit# B52
Hamilton, Ontario
Welcome to 25 Britten Close, a bright and inviting 3-bedroom townhouse nestled in a family-friendly Hamilton Mountain community. This well-maintained home features a spacious and open layout, an updated kitchen with ample cabinetry and workspace, a sun-filled living and dining area, and generously sized bedrooms perfect for families, professionals, or those looking to downsize without compromising space. Whether you're enjoying a quiet evening at home or hosting family and friends, the versatile main floor living/dining provides the perfect balance of versatility and comfort. The updated kitchen offers abundant storage, functional design ideal for both everyday living and entertaining. Upstairs includes 3 bedrooms and a 4 pc.bath. Outside, you'll find a large private backyard with endless possibilities for outdoor living and personal touches.Conveniently located close to schools, parks, shopping, public transit, and major highway access, this home combines everyday convenience with exceptional value. (id:56248)
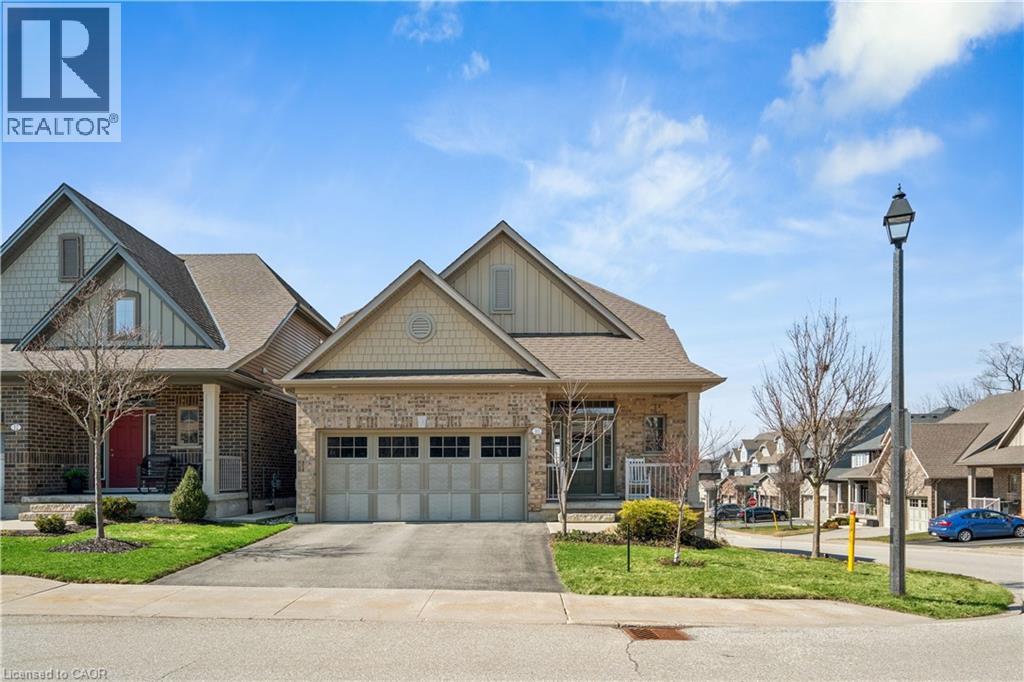
10 Chestnut Drive
Rockwood, Ontario
BUNGALOFT! MAIN FLOOR PRIMARY SUITE! Welcome to peaceful, low-maintenance living in one of Rockwood's most desirable communities. This beautifully maintained 2016 bungaloft offers 1,888 sq ft above grade with main-floor living designed perfectly for those who want comfort without compromise. The main floor features rich hardwood floors and a spacious primary retreat complete with walk-in closet and a luxurious 5-piece ensuite. The bright, open-concept kitchen showcases granite countertops, an oversized centre island, extended cabinetry, stainless-steel appliances, and a gas stove, ideal for effortless entertaining or quiet mornings at home. The kitchen flows seamlessly into the dining area with hardwood flooring, pot lights, and a large picture window. The adjoining living room features hardwood floors, a cozy gas fireplace, abundant natural light, and a walk-out to the raised deck. A perfect space for relaxing or hosting family gatherings. Convenience continues with main-floor laundry, direct garage access, and a 2-piece powder room. Upstairs, the loft provides a welcoming family room with pot lights and a skylight, ideal for guests or a reading retreat. A spacious bedroom with walk-in closet and 4-piece bathroom completes the level. The finished basement offers a recreation room with above-grade windows, a third bedroom with double closet, and a large unfinished area with above-grade windows ready for your future vision. Major updates include a new furnace in 2025 and new rental hot water heater and water softener in 2026. The monthly common element fee of $165.00 covers road maintenance, snow clearing except driveways, sidewalks, landscaping and berm maintenance, allowing you to enjoy truly low-maintenance living. Located minutes from Rockwood Conservation Area, scenic walking trails, charming downtown Rockwood shops and restaurants, and an easy commute to Guelph or Acton GO Train, this home offers peaceful surroundings without sacrificing convenience. (id:56248)
835 York Avenue N
Listowel, Ontario
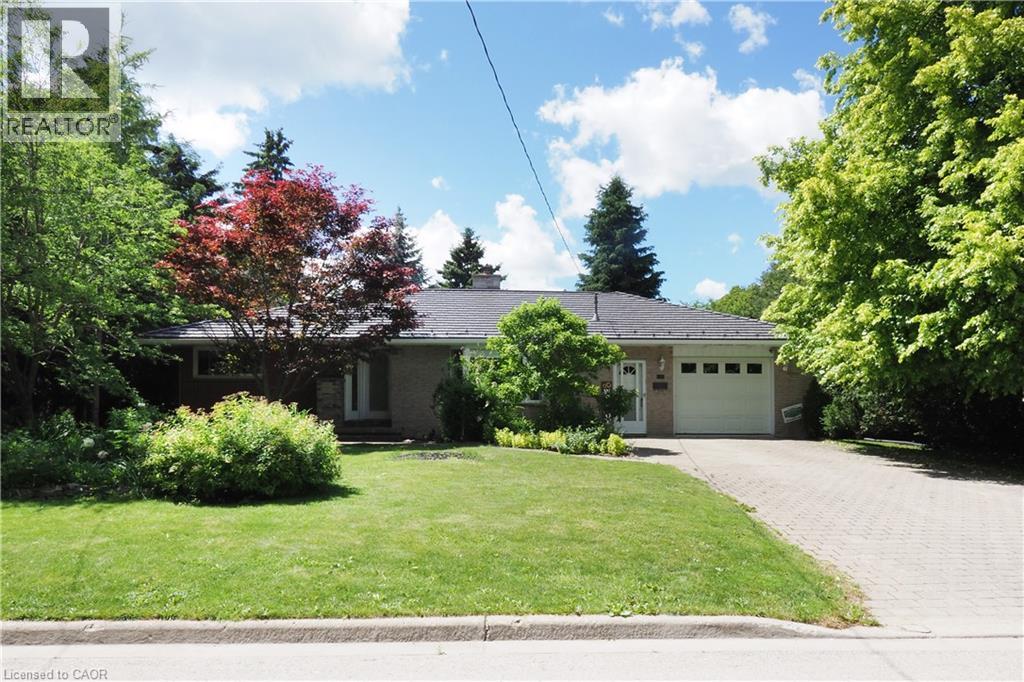
This beautiful all brick bungalow has many outstanding features that you will love! Step inside and you will be greeted with a spacious living/dining room that includes original hardwood floors, a decorative brick fireplace, and a bright bay window. You will enjoy cooking in the large updated country kitchen that includes plenty of cabinets, ceramic floors, granite counter tops, newer stainless appliances, and a separate adjoining dining room. The main floor has 2 roomy bedrooms, and a large updated main bath with an oversized vanity with granite counter tops. This home has great in-law potential with a separate entrance area leading down to the lower level. Perfect for extended family members, out of town guests, or older kids. This area includes a large family room area with a built-in coffee bar, built-in seating, 2 more bedrooms and a bathroom with a separate shower. There is a laundry room and plenty of storage to complete this lower level. Step outside from the french doors in the dining room to your private back yard oasis! This gorgeous landscaped lot is a gardeners delight! enjoy your morning coffee on the newer composite deck overlooking trees, a fish pond, and your own separate garden area. There is also an additional storage shed with a steel roof. An oversized garage (20x14 ft.), a steel roof, large front yard, and plenty of parking for 4 cars on the driveway. Updates include New eaves and eaves troughs, a new gas furnace and water heater, an updated electrical panel and all new stainless steel appliances! located on a quiet street, close to schools, shopping and the downtown area. Only a 30 minute drive to Waterloo. Perfect for the growing family or the downsizing couple. Just move in and enjoy all this home has to offer! (id:56248)
127 Blenheim Road
Cambridge, Ontario
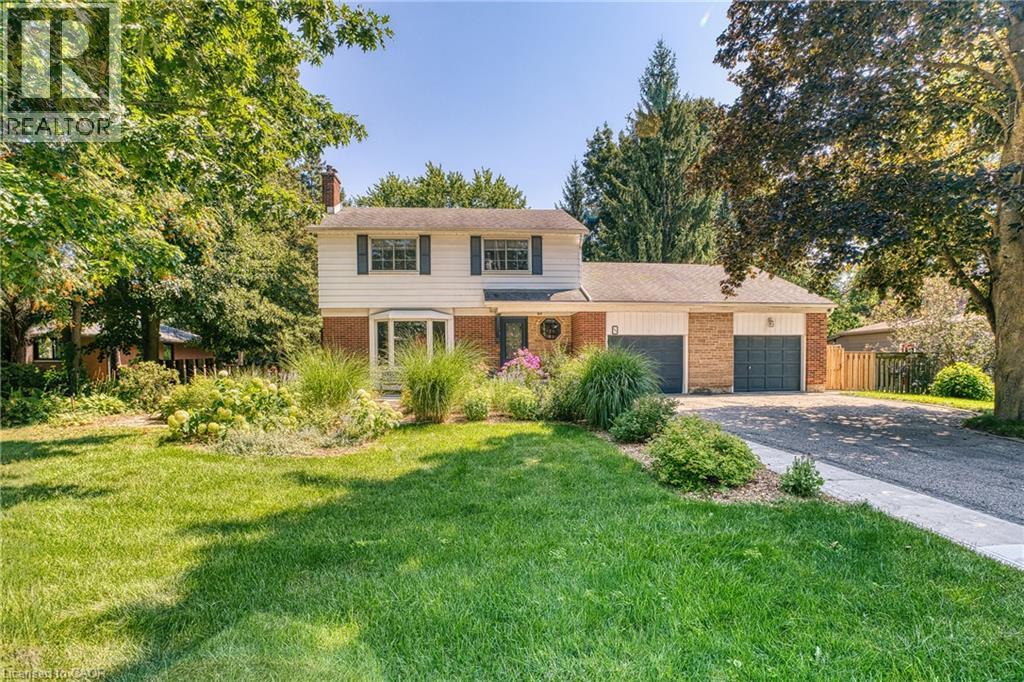
Welcome to this beautifully maintained and thoughtfully updated home in desirable West Galt, perfectly situated on a large, mature lot offering exceptional privacy and outstanding curb appeal. Surrounded by beautiful perennial gardens and mature landscaping, this property offers warmth, style, and modern comfort. Step inside to discover a bright, spacious main floor featuring hardwood flooring, large windows, and an inviting open-concept design that seamlessly connects the living room, dining area, and updated kitchen. Ideal for both everyday living and entertaining, the kitchen is the heart of the home, showcasing granite countertops, a stylish backsplash, and five included appliances. A separate family room on the main level provides additional living space for relaxing, gathering, or hosting guests. Upstairs, you'll find four spacious bedrooms with hardwood flooring, plus a versatile bonus room that can easily function as a fifth bedroom, home office, playroom, or guest retreat. The updated bathrooms add style and convenience, while the finished basement features fresh paint and laminate flooring, creating valuable additional living space. Step outside to your own private backyard oasis. Enjoy morning coffee on the covered porch, summer entertaining on the large deck, and evenings surrounded by mature trees, beautiful landscaping, and vibrant perennial gardens. The expansive lot offers a level of privacy rarely found in today's market. Recent updates, including include kitchen, hardwood flooring main level and upstairs, backyard deck, bathrooms, furnace, and air conditioning, newly renovated basement that will provide peace of mind and make this home truly move-in ready. A rare opportunity to own a beautifully updated family home on one of West Galt's most attractive and private lots. (id:56248)
26 Friars Court
St. Catharines, Ontario
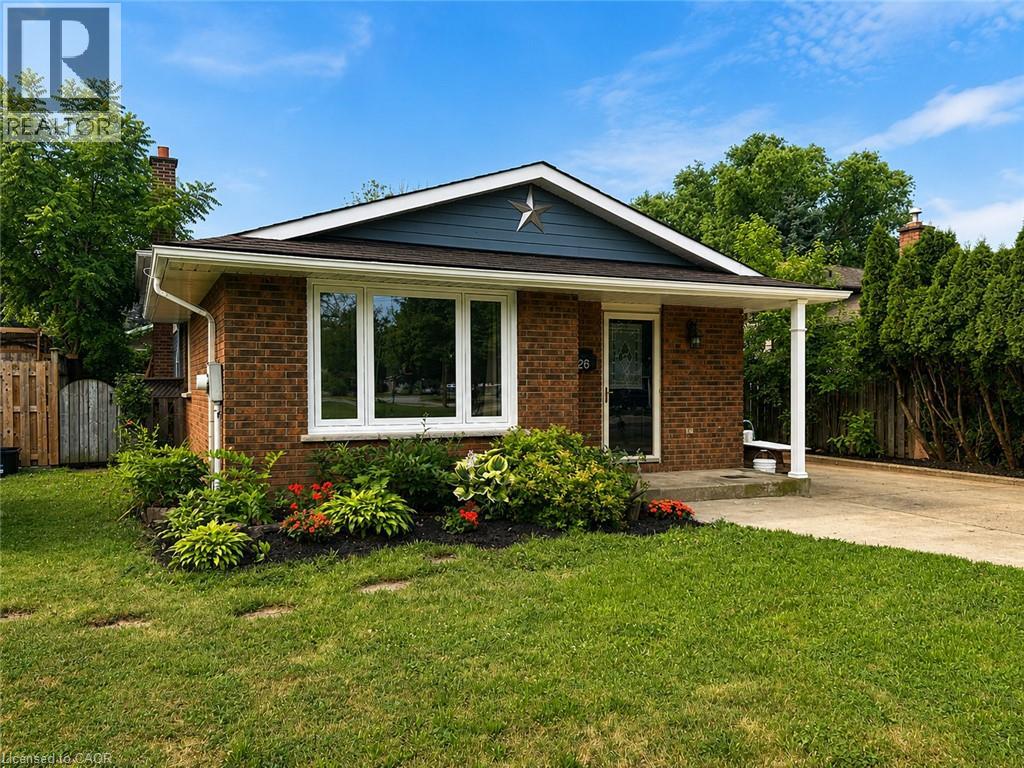
Welcome to an incredible opportunity in one of north end St. Catharines most sought-after neighbourhoods! Nestled on a quiet court where kids can safely play and neighbours take pride in their homes, this solid 3-bedroom, 2-bathroom backsplit delivers outstanding value in a location that's always in demand. Whether you're a first-time buyer looking to break into the market or an investor looking to expand your portfolio, this home is full of opportunity. The functional split-level design provides multiple living spaces, generous-sized bedrooms, and a layout that can adapt to your lifestyle. A separate entrance to the lower level opens the door to excellent in-law suite or multi-generational living potential, offering flexibility for extended family or future income possibilities. This is a well-built home with great bones, a practical floor plan, and endless potential to add value through your own personal touches. Located just minutes from top-rated schools, parks, walking trails, shopping, restaurants, and all the convenience the north end has to offer, this is the kind of property that doesn't come along at this price point often. If you've been waiting for an affordable home in a premium location with room to grow and the chance to make it your own, this is it. (id:56248)
13 Arbourview Crescent
Kitchener, Ontario
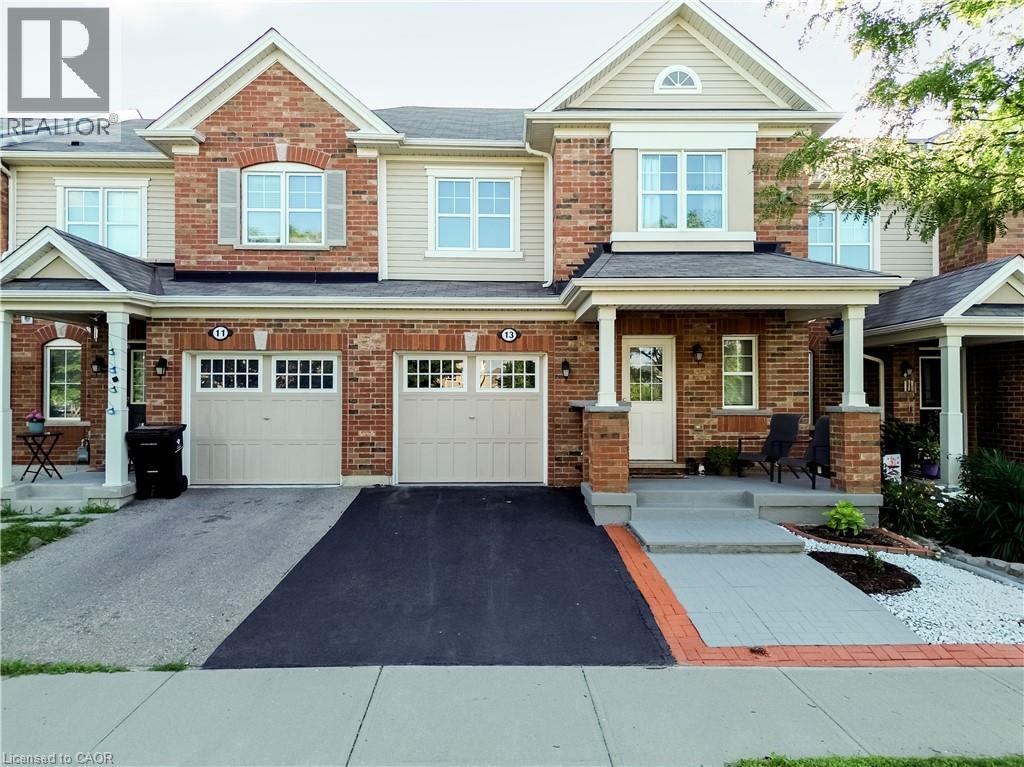
Welcome to your new home sweet home! This charming property offers the perfect blend of comfort, convenience, and modern living in one of Kitchener's fastest-growing communities. Step inside to an inviting open-concept main floor designed for both entertaining and everyday family living, where the bright and spacious living area flows seamlessly into the dining space and kitchen. Featuring 3 bedrooms and 2.5 bathrooms, including a convenient cheater ensuite, this home offers plenty of space for the whole family. The primary bedroom includes a large walk-in closet, while the unfinished basement with a bathroom rough-in provides endless potential to create additional living space tailored to your needs. Enjoy an unbeatable location with grocery stores, restaurants, shopping plazas, and the Kitchener Farmers' Market all nearby, plus public transit just a 2-minute walk away. Commuters will appreciate quick access to Highways 401 and 7/8, with Highway 401 approximately 10 minutes away, while the Google Waterloo office, Waterloo's downtown core, and GO Transit are all within about 15 minutes. Outdoor enthusiasts will love being within walking distance of RBJ Schlegel Park, featuring soccer fields, a cricket pitch, splash pad, sand play area, and more, along with the nearby Cowan Park Sportsplex & Recreation Centre and the new indoor recreation facility opening soon. Families will also appreciate the close proximity to the new Oak Creek Public School. Located in a rapidly growing neighbourhood with outstanding amenities, recreation, and everyday conveniences at your doorstep, this home is an exceptional opportunity to enjoy a connected lifestyle in one of Kitchener's most desirable communities. (id:56248)