
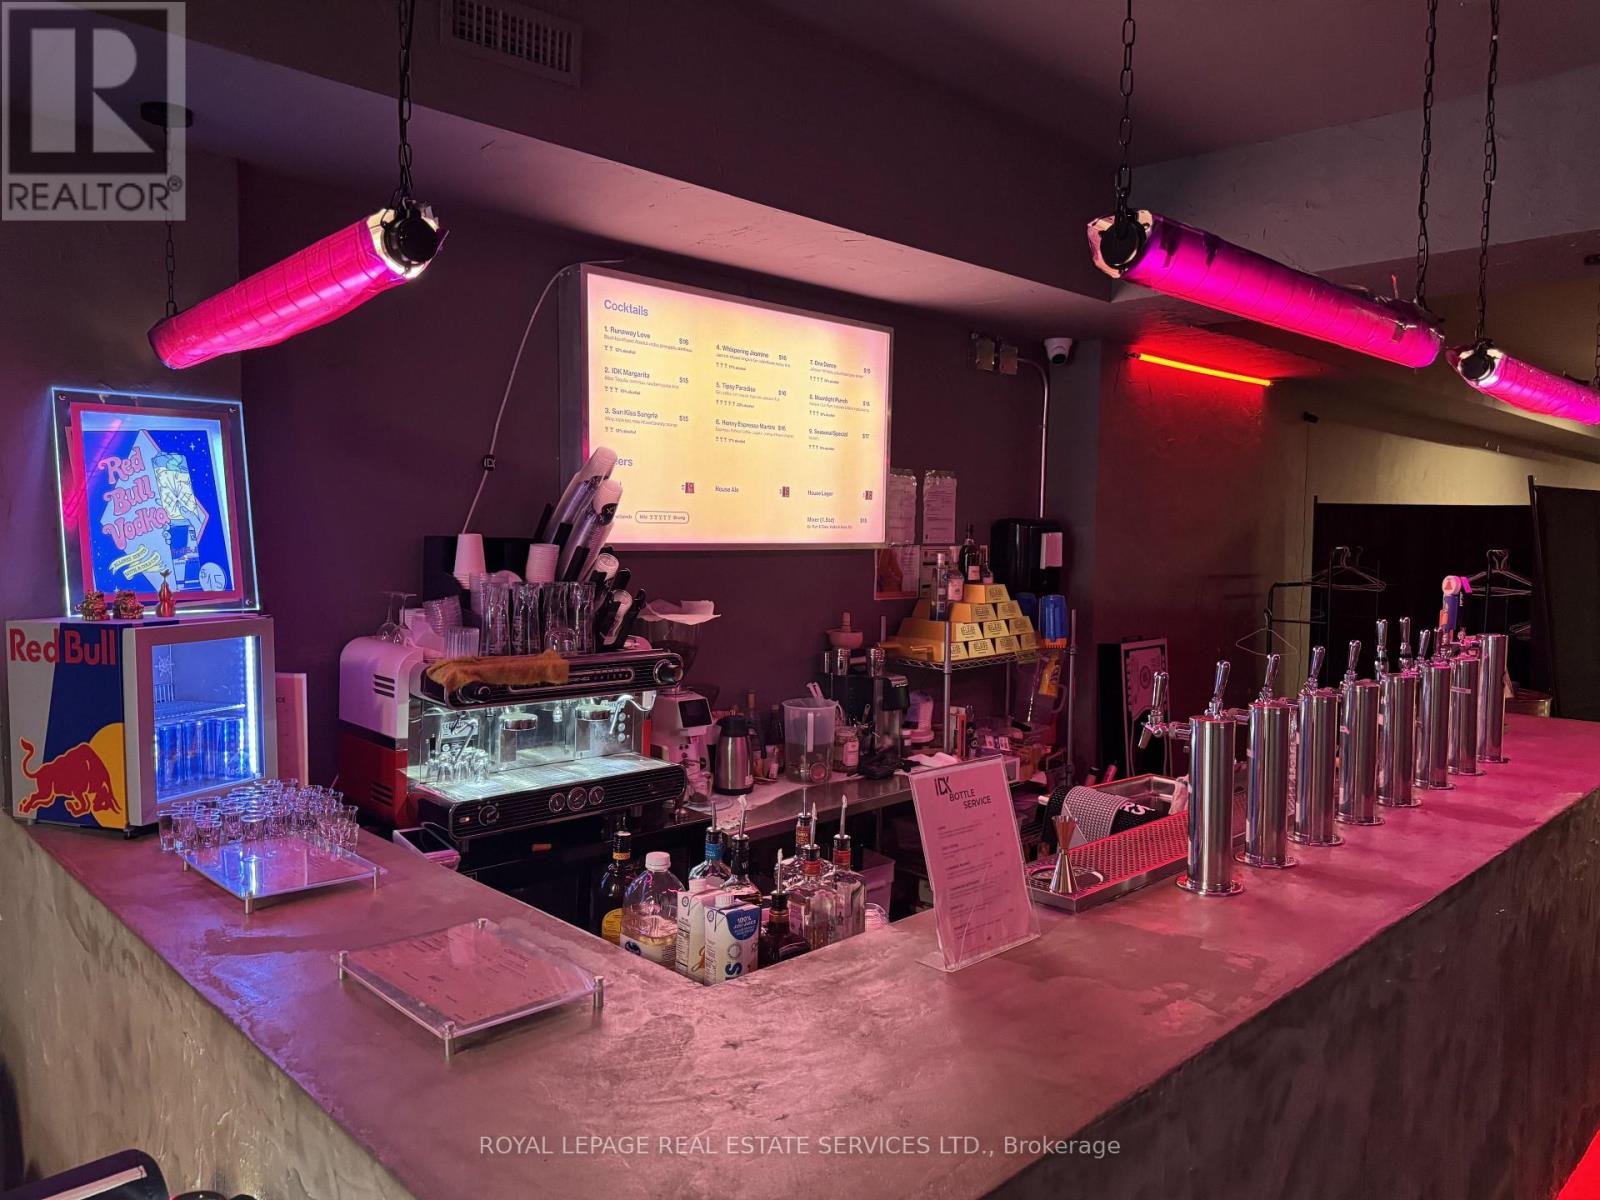
172 Ossington Avenue
Toronto, Ontario
An exceptional opportunity to acquire a fully built-out hospitality venue at 172 Ossington Ave in Toronto, located in one of the city's most vibrant and sought-after nightlife corridors. This approximately 3,990 sq. ft. space spans two floors and is licensed for up to 150 patrons, making it ideal for a lounge, bar, or club concept. There is plenty of Lease term remaining with the Lease in place until 2034 with an additional 5 year renewal option. The main floor offers a turnkey social bar atmosphere designed for high-energy operations, complemented by a small kitchen suitable for light food service. The basement includes ample washroom facilities to support full capacity. The second floor is currently sub-leased with three years remaining, providing stable supplementary income. Positioned in the heart of the dynamic Ossington strip, this is a rare opportunity for operators to establish or expand in a high-traffic, trend-setting location. (id:56248)
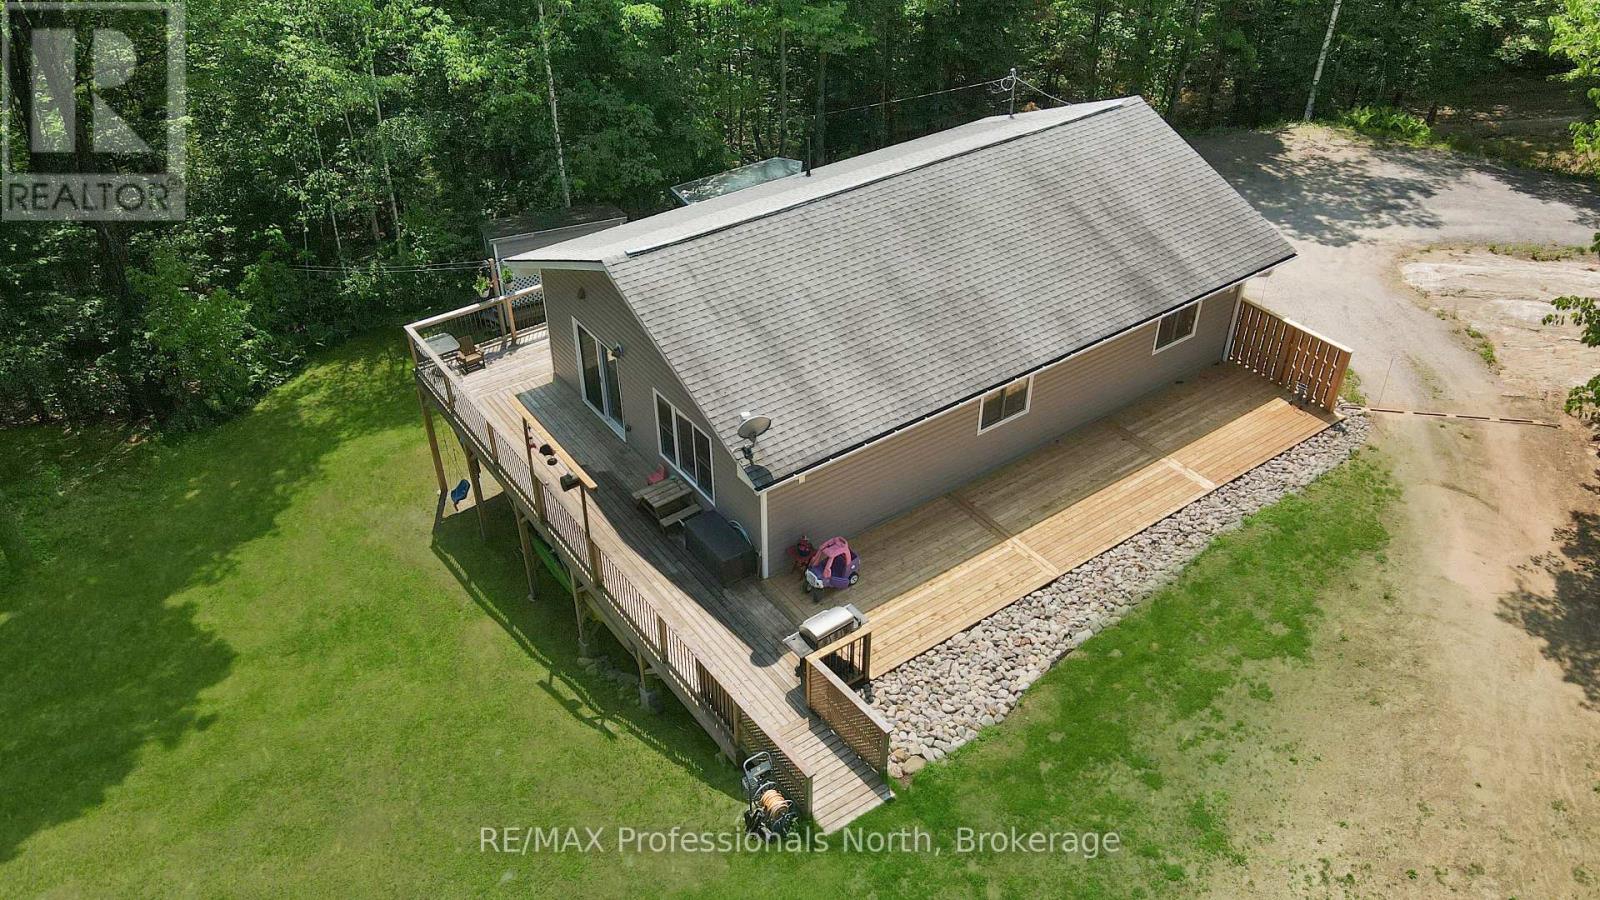
1310 Alexander Road
Minden Hills, Ontario
Located in a quiet area of Minden, 1310 Alexander Road is a solid, well-maintained home that has been carefully updated throughout. The upper level features three comfortable bedrooms and a full bathroom, with brand-new flooring that runs through the main living areas. The kitchen has been refreshed with a new countertop and backsplash, making it a clean and functional space for daily use. With new windows and doors installed, the home feels tight, bright, and ready for a new owner to move right in.The lower level offers a lot of extra room and flexibility, featuring a large recreation room, a second full bathroom, and a second kitchen. This setup is ideal for those looking for an in-law suite or just extra space for guests and hobbies.The outside of the house has seen just as much attention as the inside. It features new siding, a recently resurfaced driveway, and a new side deck. The property itself is a standout-it's very private with a large, level yard that provides plenty of space for kids to play, gardening, or simply enjoying the outdoors. This updated home offers a great deal of privacy without sacrificing convenience. Combining practical upgrades with a serene setting, this home is a wonderful opportunity to plant roots in a private Minden retreat. Schedule your viewing today to see all the potential this lovely property has to offer. (id:56248)
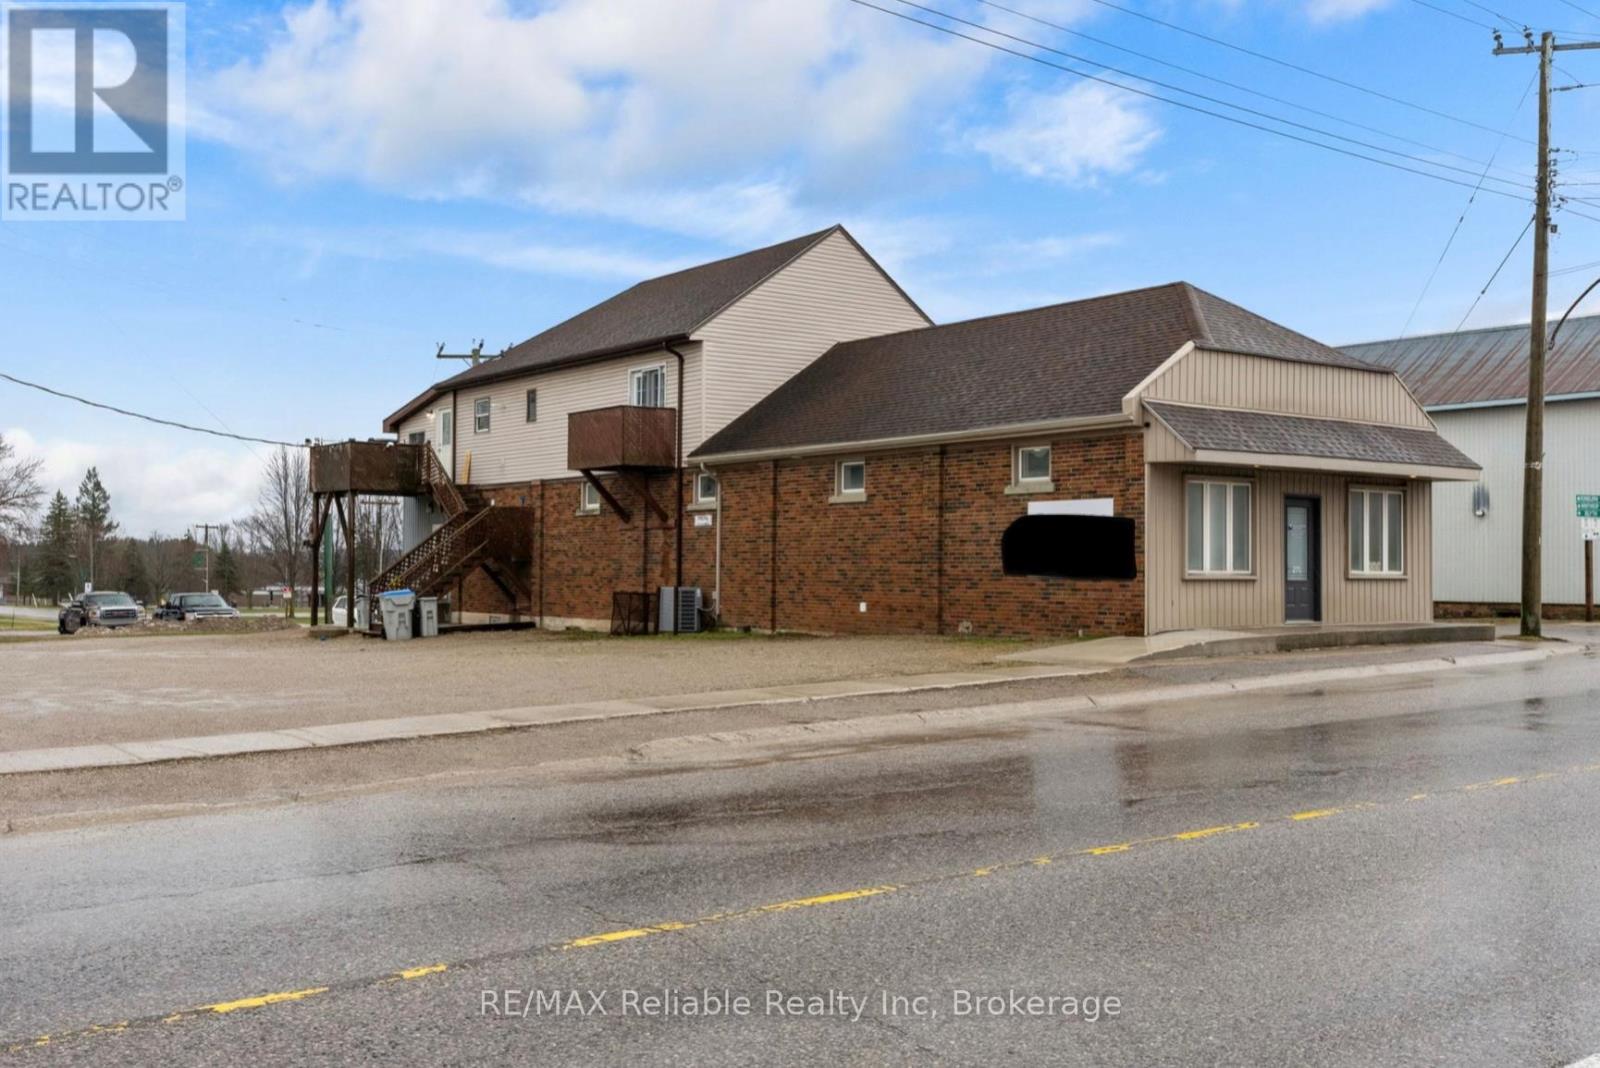
271 Main Street
Central Huron, Ontario
Unique opportunity offering this fully renovated main level, with separate office/retail/commercial space out front for many uses. Fully renovated main floor 2 bedroom apartment at the rear of the building with own access. High ceilings throughout the main level as well as access to full unfinished basement with plenty of room for storage. Upstairs, with a separate entrance and two private balconies, there is another newly renovated 2 bedroom apartment. The building is heated with force air gas furnace (2025) and central air (2025). Ample parking and single detached garage available for use. (id:56248)
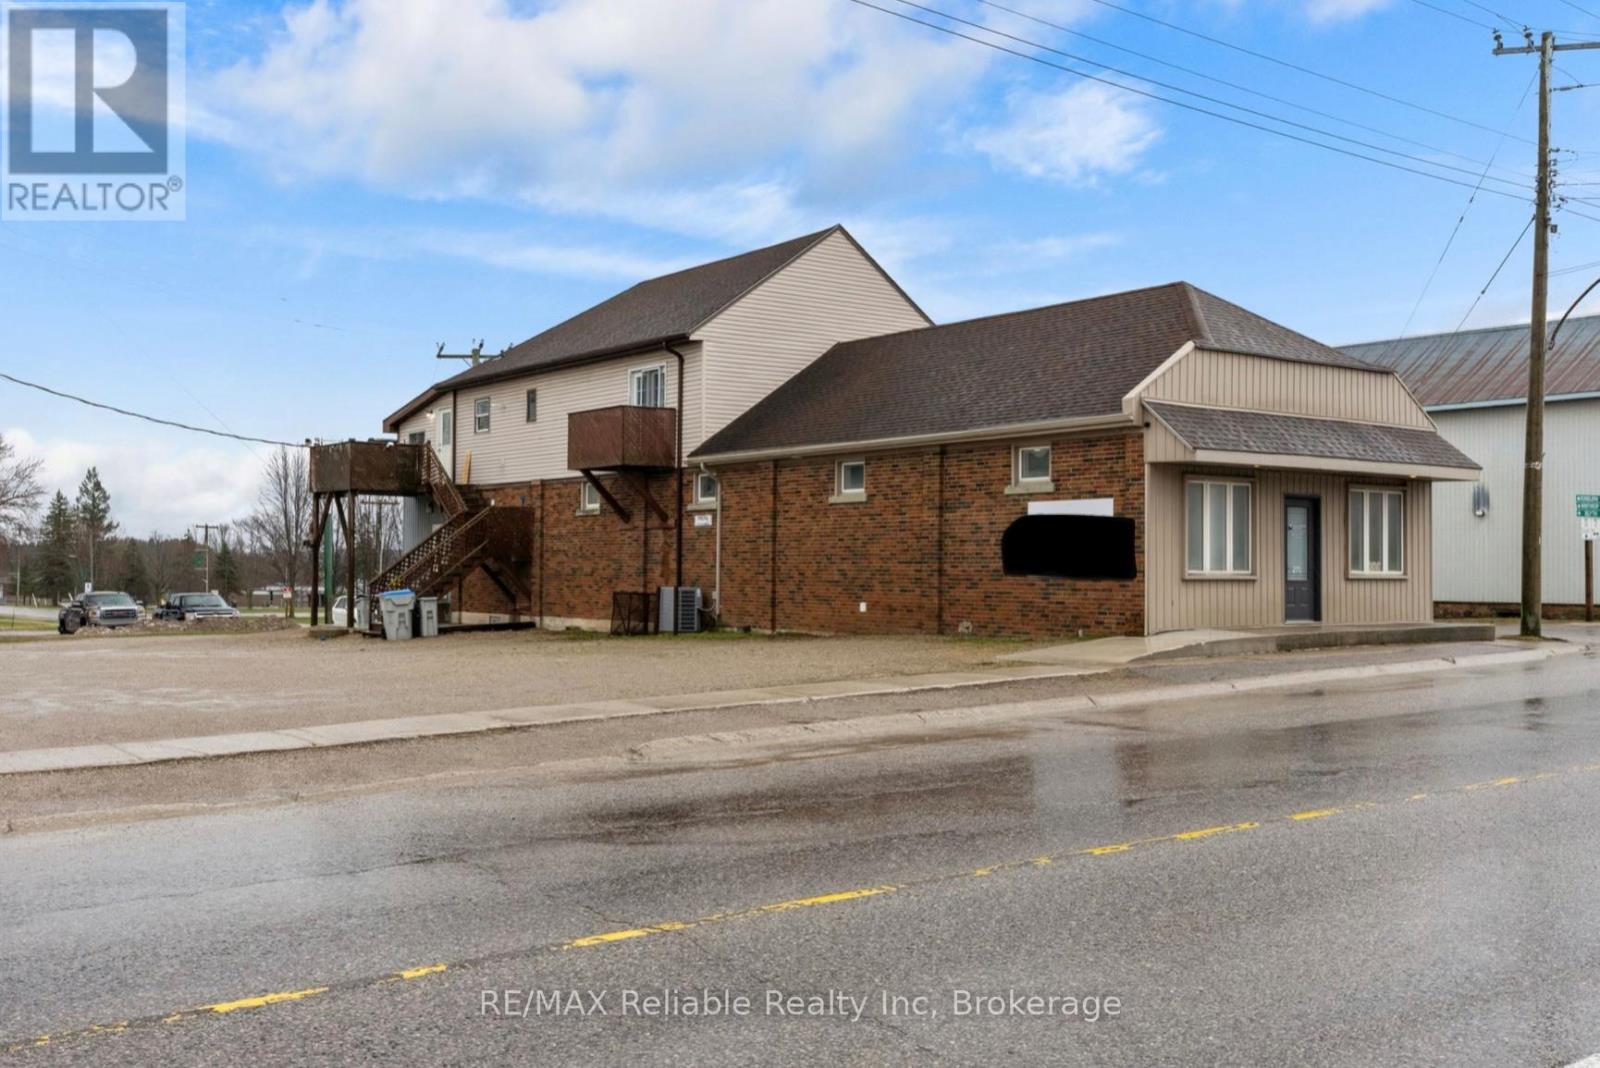
271 Main Street
Central Huron, Ontario
Unique opportunity offering this fully renovated main level, with separate office/retail/commercial space out front for many uses. Fully renovated main floor 2 bedroom apartment at the rear of the building with own access. High ceilings throughout the main level as well as access to full unfinished basement with plenty of room for storage. Upstairs, with a separate entrance and two private balconies, there is another newly renovated 2 bedroom apartment. The building is heated with force air gas furnace (2025) and central air (2025). Ample parking and single detached garage available for use. (id:56248)
178 Pelham Road
St. Catharines, Ontario
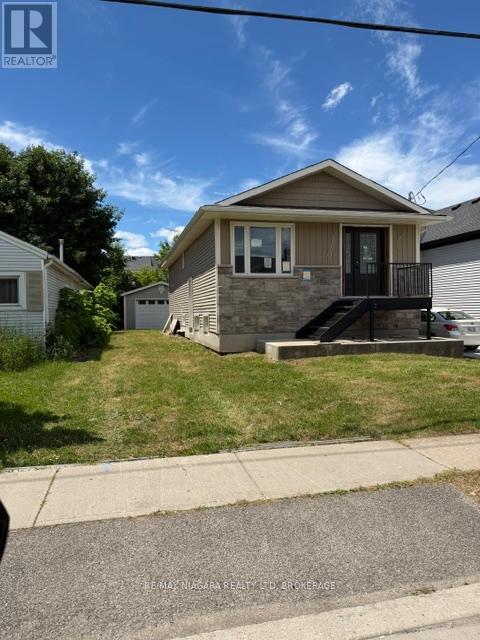
LOCATED ON GREAT TRANSIT SYSTEM IN ST. CATHARINES. 2/3 COMPLETED AND WAITING TO BE FINISHED. GREAT LAYOUT 2 BEDROOM ON MAIN FLOOR PLUS 2 IN THE LOWER LEVEL. IDEAL SET UP FOR INLAWS. KITCHEN CABINETS STILL ON SIGHT FOR NEW BUYERS, DETACHED OVERSIZED SINGLE GARAGE. GREAT PROJECT FOR SOMEONE WITH A VISION. (id:56248)
412 - 525 New Dundee Road W
Kitchener, Ontario
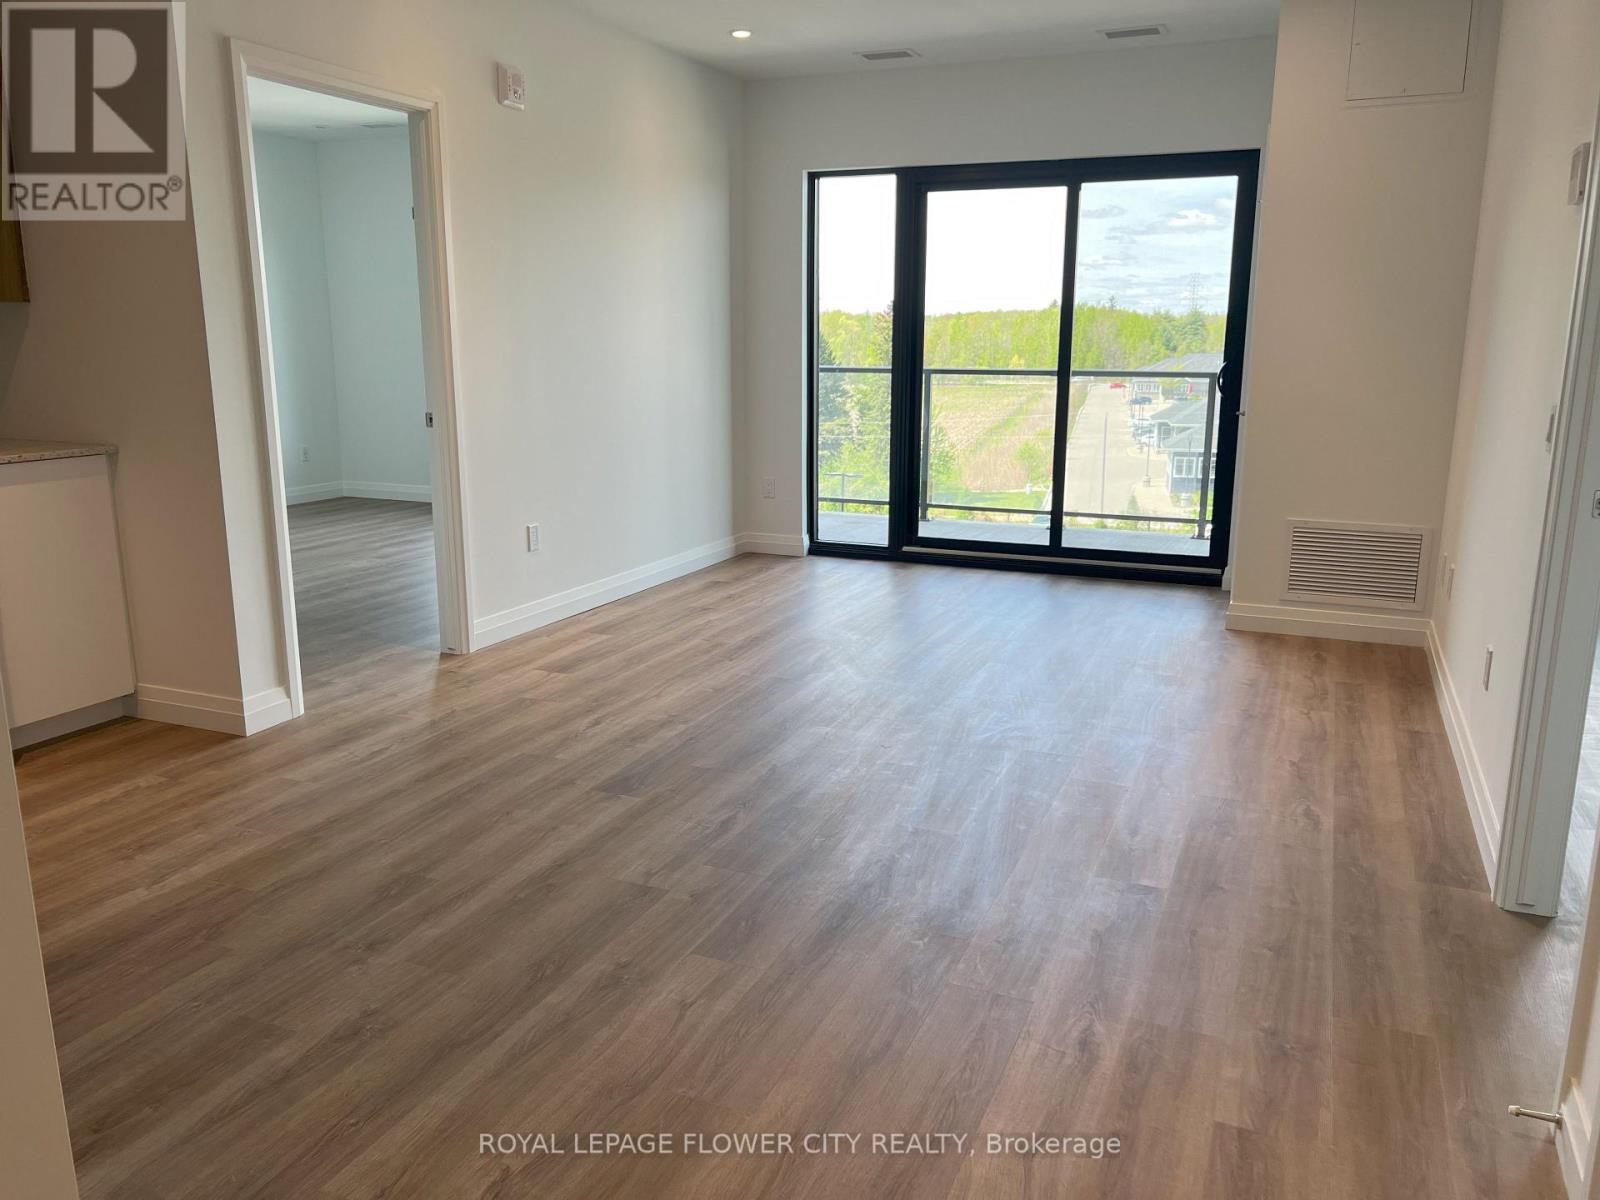
Welcome to your serene escape at Rainbow Lake Retreat! Now available for lease, this elegant 2 bedroom, 2 bathroom condo offers a tranquil living experience complemented by modern comforts and breathtaking natural surroundings. The condo spans 1004 square feet and open concept living, dining, and kitchen area creates a spacious and inviting environment. The kitchen is outfitted with contemporary stainless steel appliances and ample cabinetry to enhance your culinary adventures. Step out onto the expansive balcony from the living room to enjoy stunning views. Both bedrooms are generously sized with large closets, with the master suite boasting a 3-piece ensuite. Additional amenities at this exceptional property include a gym, a yoga studio with a sauna, a library, asocial lounge, a party room, and a pet wash station, all adjacent to the Rainbow Lake conservation area. Secure this exquisite condo as your new home today! (id:56248)
7 Frostbite Lane
Brampton, Ontario
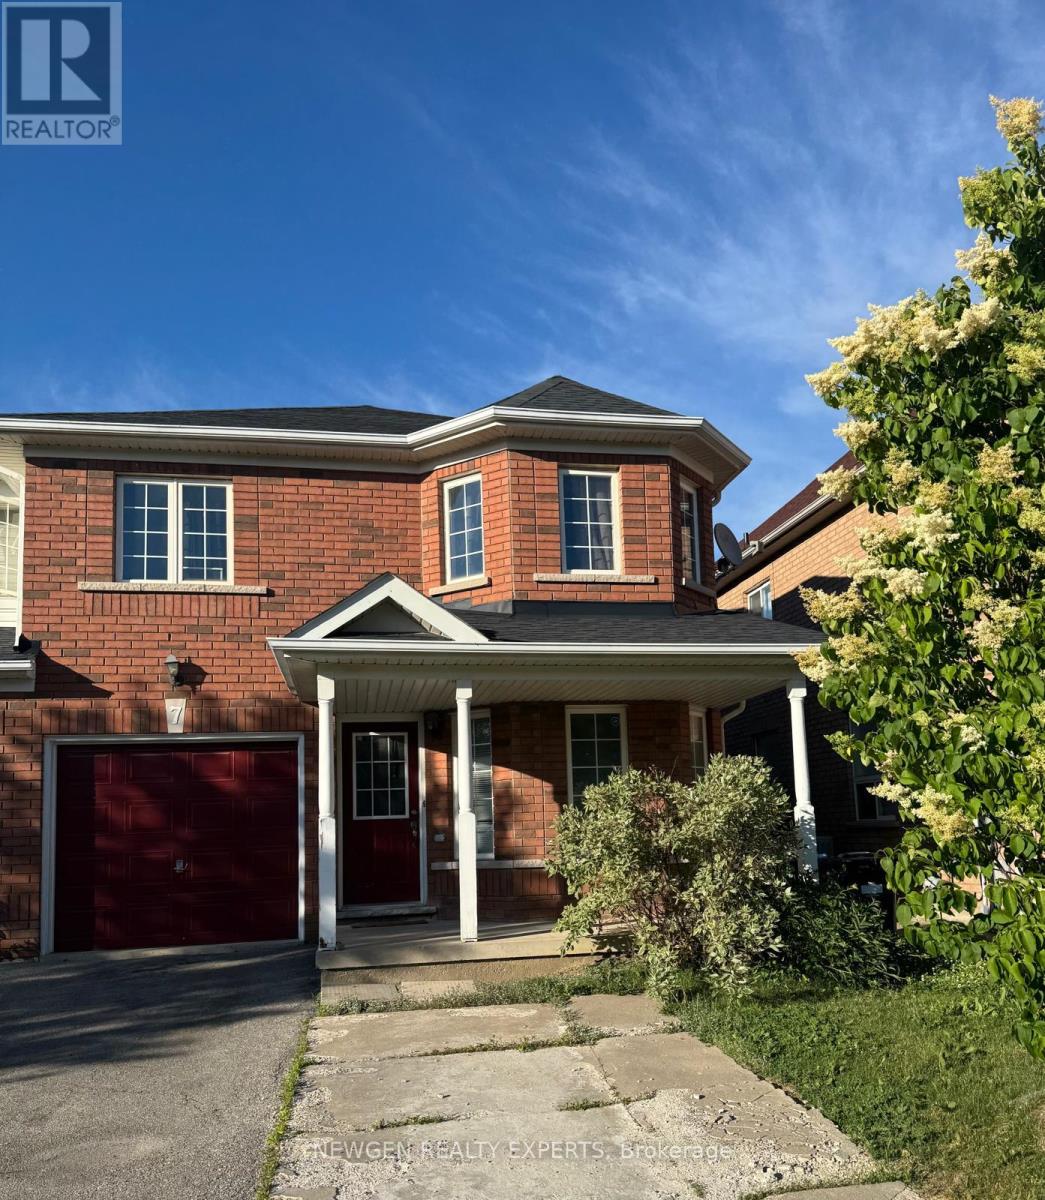
Best Value!! Best Location!! Most Desirable Area Of Brampton. "First Time Home Buyers Delight" End Unit Freehold Townhouse, Like Semi-Detach, Located In The Much Sought After Sandringham-Wellington, Immaculate 4 Bedroom + 2 Bedroom Finished Basement, Main Floor offer Separate Living Room With large Window, Separate Dining Room & Separate Family Room. Kitchen With S/S Appliances/Backsplash, Breakfast Combined With Kitchen W/O To Fully Fenced Back yard To Entertain Gathering, Oak Stairs, Second Floor offer Master With W/I Closet & 4 Pc Ensuite, The Other 3 Good Size Bedroom With Closet & Window & 4 Pc Bath, Finished 2 Bedroom basement With Living Room, Kitchen & 3 Pc bath, Entrance To Garage Through House, Ideally Situated In A Family-Friendly Neighborhood, Within Walking Distance To Schools, Shopping Centers, Parks, Public Transit, Hospital, Library, And Everyday Amenities. Convenient Access To Hwy 410 Makes Commuting A Breeze. A Perfect Location Offering Comfort, Convenience, And Connectivity. (id:56248)
21 - 630 Rogers Road
Toronto, Ontario
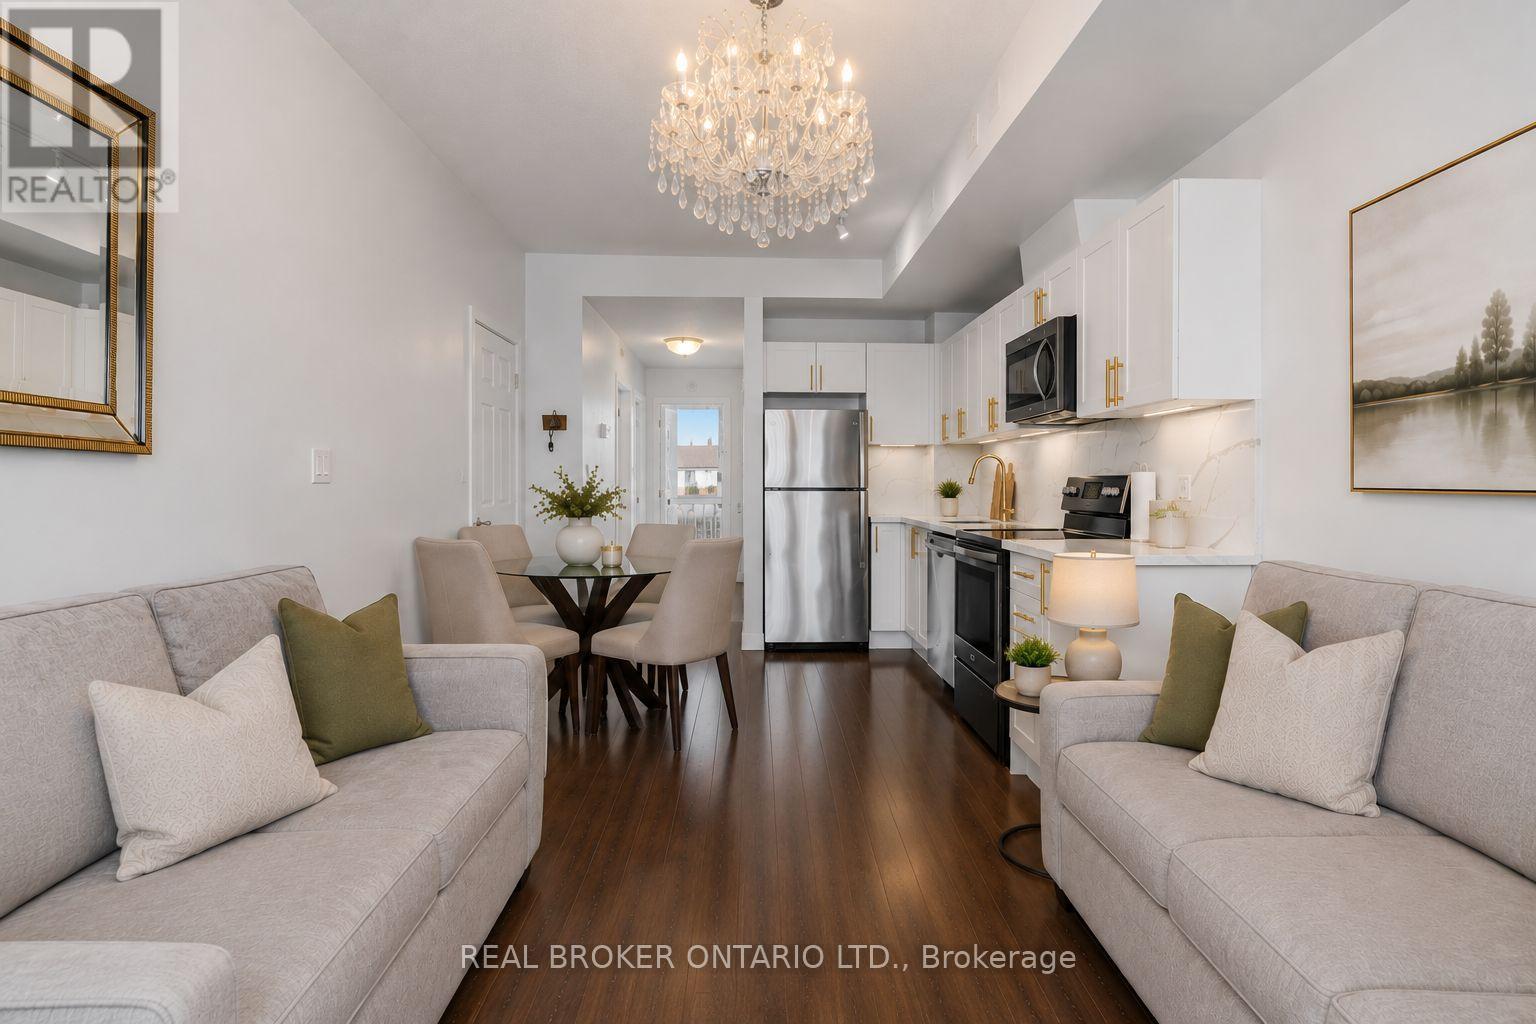
Ready for your first home without the stress of renovations? This one is move-in ready. From the moment you walk through the door, 630 Rogers Road, Unit 21 feels like a place you can finally call your own. Bright, welcoming, and easy to live in, this beautifully maintained 2-bedroom, 1-bath main-floor townhouse is perfect for first-time buyers looking for a smart and manageable step into homeownership. Built in 2019 and thoughtfully cared for by its original owner, the open-concept layout is filled with natural light, creating a warm and comfortable space that just works for everyday living. Recently updated with brand new flooring throughout, this carpet-free home feels fresh, clean, and completely move-in ready - no projects, no extra costs, and no surprises. The kitchen is modern and functional, featuring quartz countertops, gold accents, stainless steel appliances, and a new stove added in 2025. Full-size in-unit laundry adds everyday convenience, while the second bedroom gives you flexibility for a home office, guest room, or future plans. With one owned parking space, visitor parking, and a location just steps from transit, shops, parks, and major highways, getting around is simple and efficient. It's a home designed for real life - easy to maintain, easy to budget, and easy to enjoy. If you've been waiting for something that feels realistic, well-kept, and ready for you to move in without the stress, this is a home that makes that first step feel simple - and a decision that just makes sense. (id:56248)
2084 Grand Boulevard
Burlington, Ontario
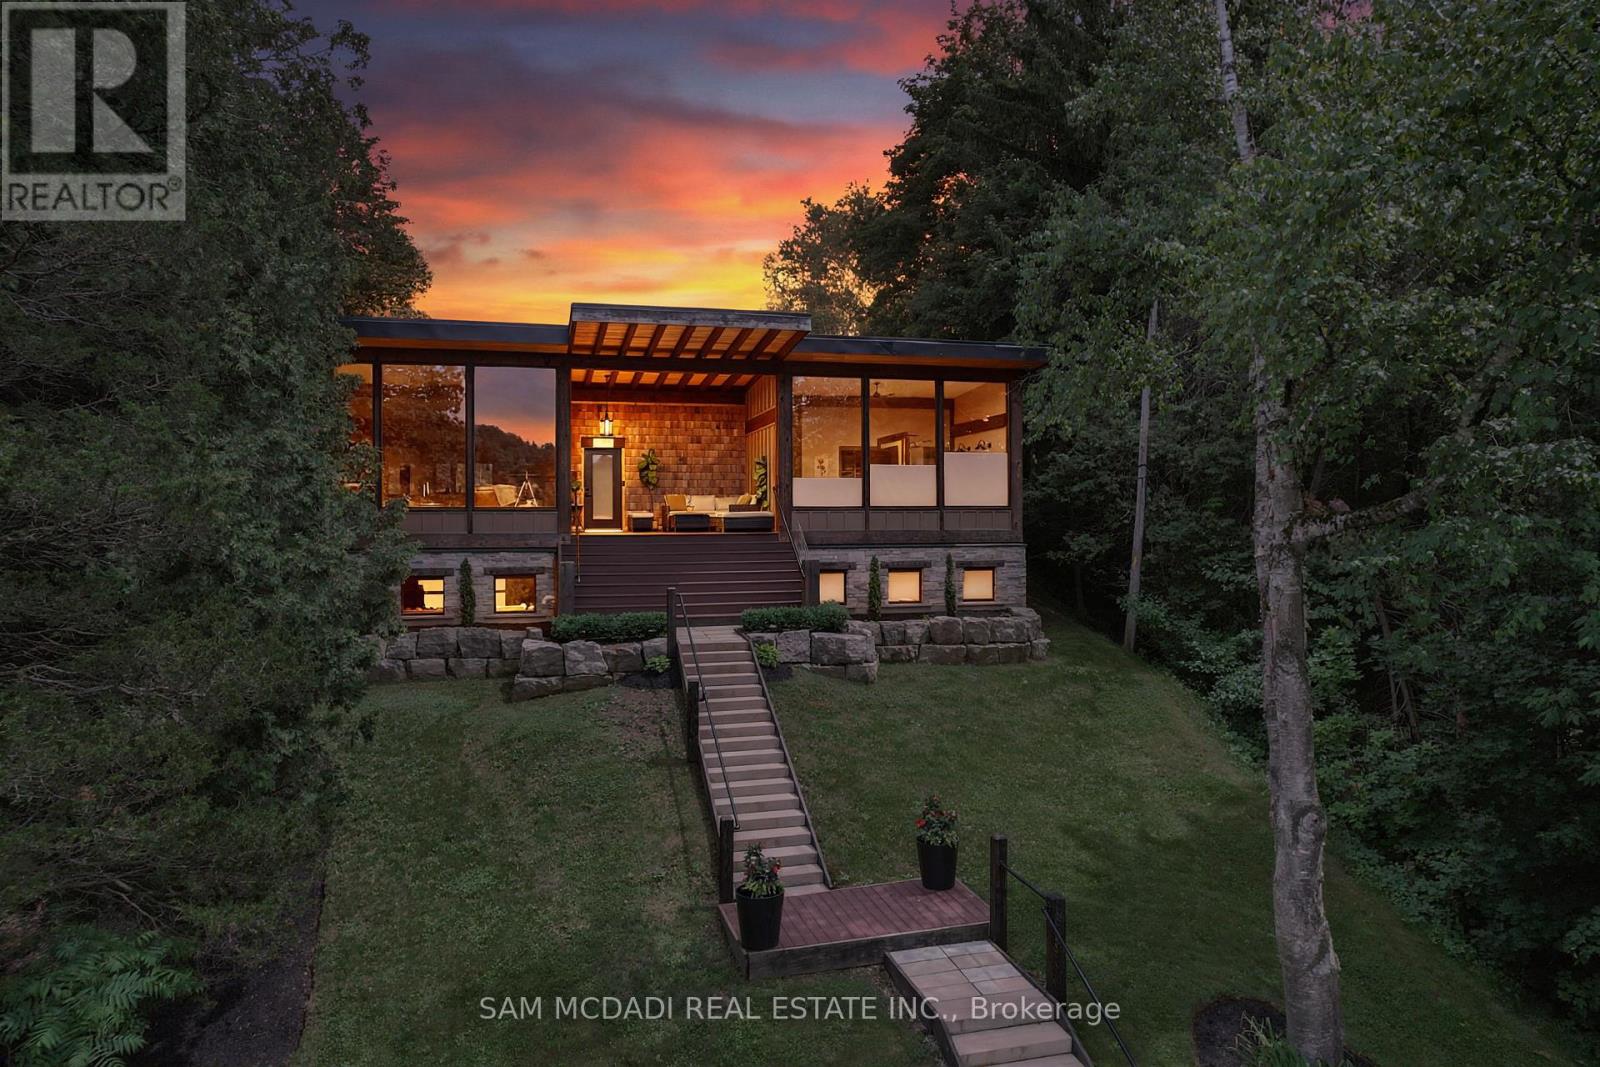
Golfer's Paradise! Welcome to 2084 Grand Blvd a contemporary 3-bedroom, 4-bath seasonal residence set within the gated community of Cedar Springs, nestled along the Niagara Escarpment in the village of Kilbride, just 15 mins from downtown Burlington. Set within a private gated community of just 83 homes surrounding a beautifully maintained golf course, Cedar Springs spans more than 600 acres of protected forest, trails, and recreation, offering a resort-style lifestyle with unlimited golf, direct access to the Bruce Trail, community trails, clay tennis courts, pickleball, a sandy beach, swimming, family activities, summer camps, and a vibrant social calendar. Designed for recreation and entertaining, the home offers over 3,600 sq ft of living space across two levels with ceilings soaring to 12 ft, highlighted by post-and-beam Douglas fir construction and sweeping escarpment and fairway vistas. The main level features open-concept kitchen, dining and living spaces overlooking the first fairway, anchored by a chef-inspired kitchen with built-in appliances, walk-in pantry, and oversized centre island, while the dining area is ideal for entertaining. The serene primary suite offers a dressing room and spa-inspired ensuite, while two additional bedrooms share a Jack-and-Jill ensuite and walk-in closets. The walk-out lower level is an entertainer's dream featuring a theatre, golf simulator, games area, wet bar, gym, office or optional fourth bedroom, fourth bath, and a 500 sq ft workshop/garage with glass walls. Outdoor living is equally impressive with a covered front porch, timber/composite rear deck with glass railings, fire pit area, raised garden beds, and parking for 12 vehicles. Constructed with an ICF foundation, Shou Sugi Ban siding, spray foam insulation, in-floor radiant heating, UV-treated spring water, unlimited hot water, and an Ecoflo septic system, this rare offering delivers exceptional comfort, privacy, and resort-style seasonal living within the GTA. (id:56248)

5 Enfield Avenue
Toronto, Ontario
Prime Alderwood Living! This exquisite custom-built home graces one of the most sought-after streets, offering unparalleled convenience. Enjoy direct access to scenic walking paths seamlessly connecting you to Marie Curtis Park, Long Branch GO Station, and the vibrant Waterfront trails. Luxurious 10-foot ceilings on the main floor, Custom Marana design Gourmet Chefs Kitchen & Bar, quartz countertops and top-of-the-line appliances. Experience the warmth of radiant heated floors throughout the entire basement. Say goodbye to cold floors and dampness, ensuring a comfortable and inviting basement experience year-round. Radiant heated floors extend to the second floor bathrooms. The walkout basement presents a fantastic opportunity to create an in-law suite or a versatile recreational space. **EXTRAS** 200 Amp Copper Service, 36" gas range, Long Driveway(very rare), HRV, CAT communication rough-in, glass railings, w/o basement, pot lights throughout, heated bsmt & bathroom floors, tankless water heater, 2nd bsmt laundry, smart switches (id:56248)
185 Ena Drive
Huntsville, Ontario
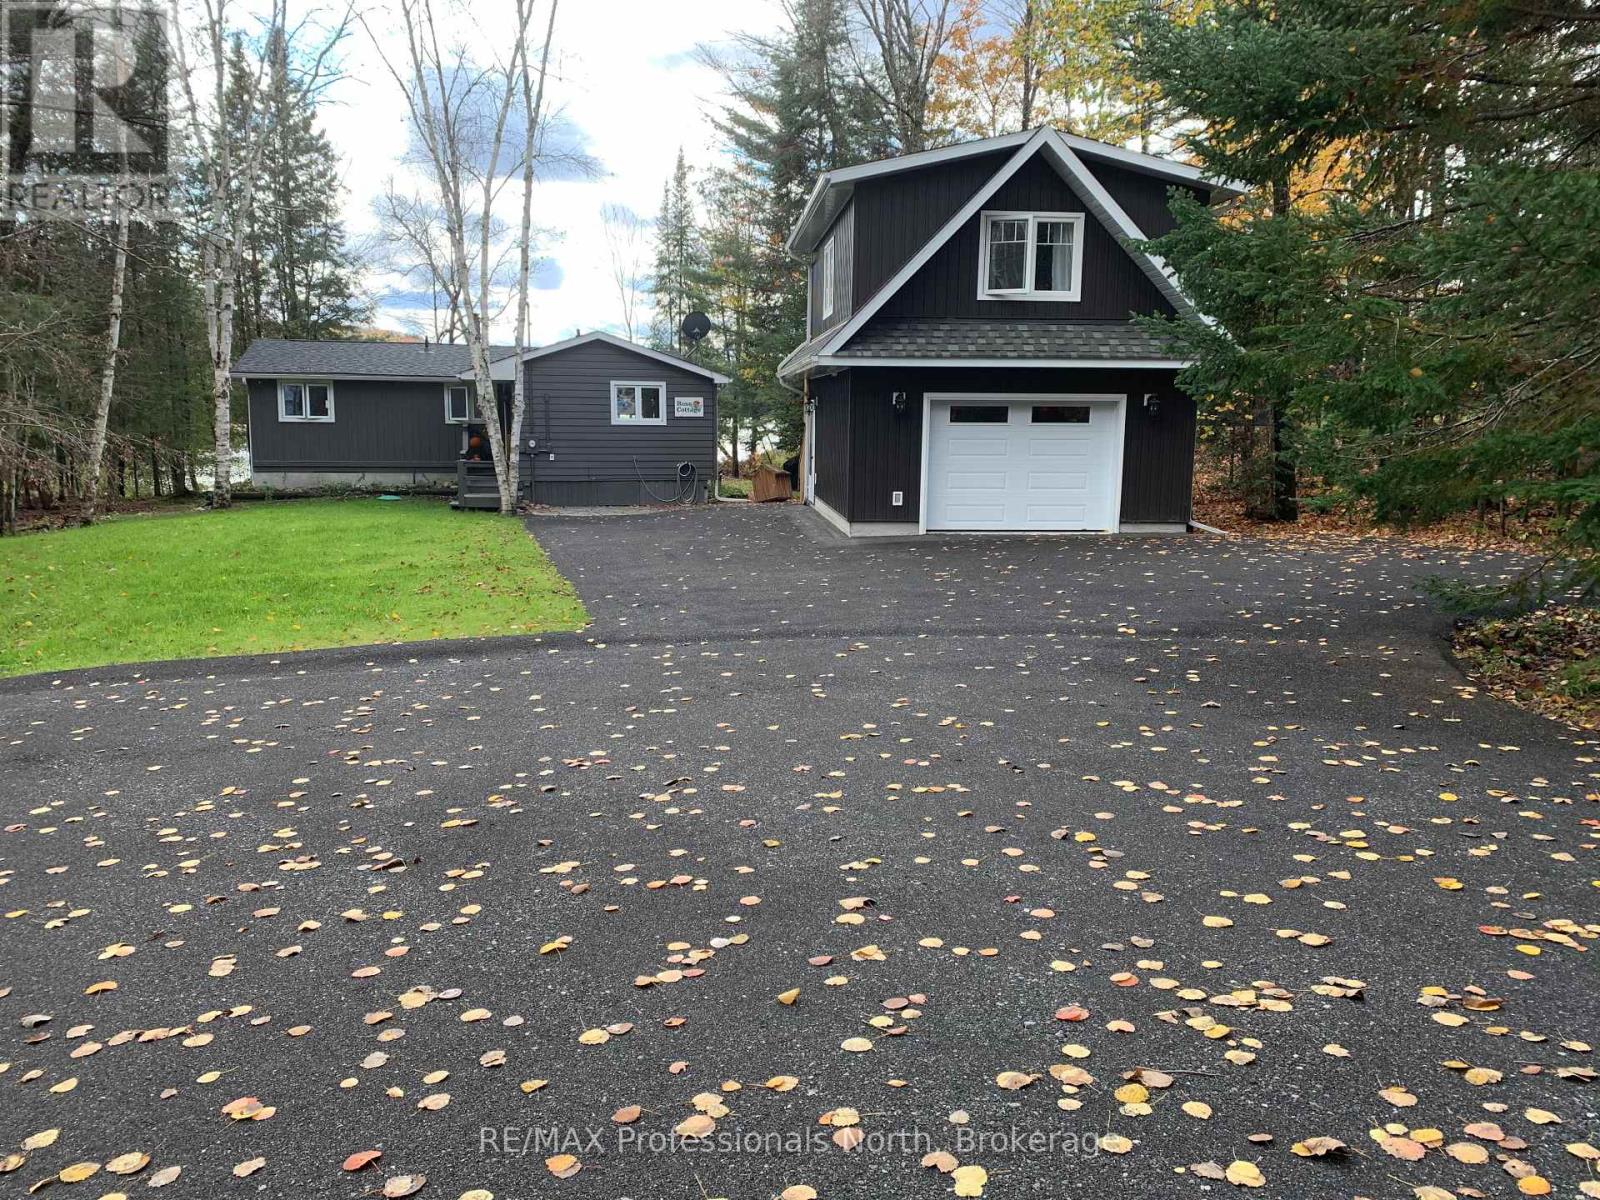
Welcome to serene Harp Lake - only 15 minutes to Deerhurst Resort and 20 minutes to downtown Huntsville. This 3 bedroom and 2 bathroom cottage is situated on a beautiful, flat lot facing South. The cottage has two bedrooms and a full bathroom - the Primary was originally two seperate bedrooms which has been renovated into one large Primary. The thrid bedroom is in the well-appointed loft situated above the newer over-sized single car garage. The quiet road is municipally maintained in summer with a winter maintenance fee of $500 per season. The water is drawn from the lake with a treatment system plumbed in. The crawlspace is accessible from the side of the cottage and is insulated. The forced air propane furnace, water system and electric water heater are located there with loads of extra space for storing summer toys, Christmas decorations and more. The garage loft is insulated and features a 3-piece washroom, kitchen and large open room. The garage below is heated by a propane wall-furnace and is also insulated. The electric water heater for the loft is located here. There is an automatic 12 KW generator connected, ready for any power interuptions to power the whole property. On the waterfront you will find a hard-packed sand bottom - shallow and gradually getting deeper. Great for kids of all ages - and adults, too! In 2018, the apliances and beautiful Muskoka granite counters were installed. Also that year was when the garage and loft were built. 2022 saw the waterfront deck and steps from the cottage installed along with new asphalt shingle cottage roof. In 2024 the septic system was replaced with a completely new tank, filter bed and pump chamber. Near the water is a cozy outdoor firepit overlooking the still water on warm evenings and a BBQ area. (id:56248)
18 Marinucci Court
Richmond Hill, Ontario
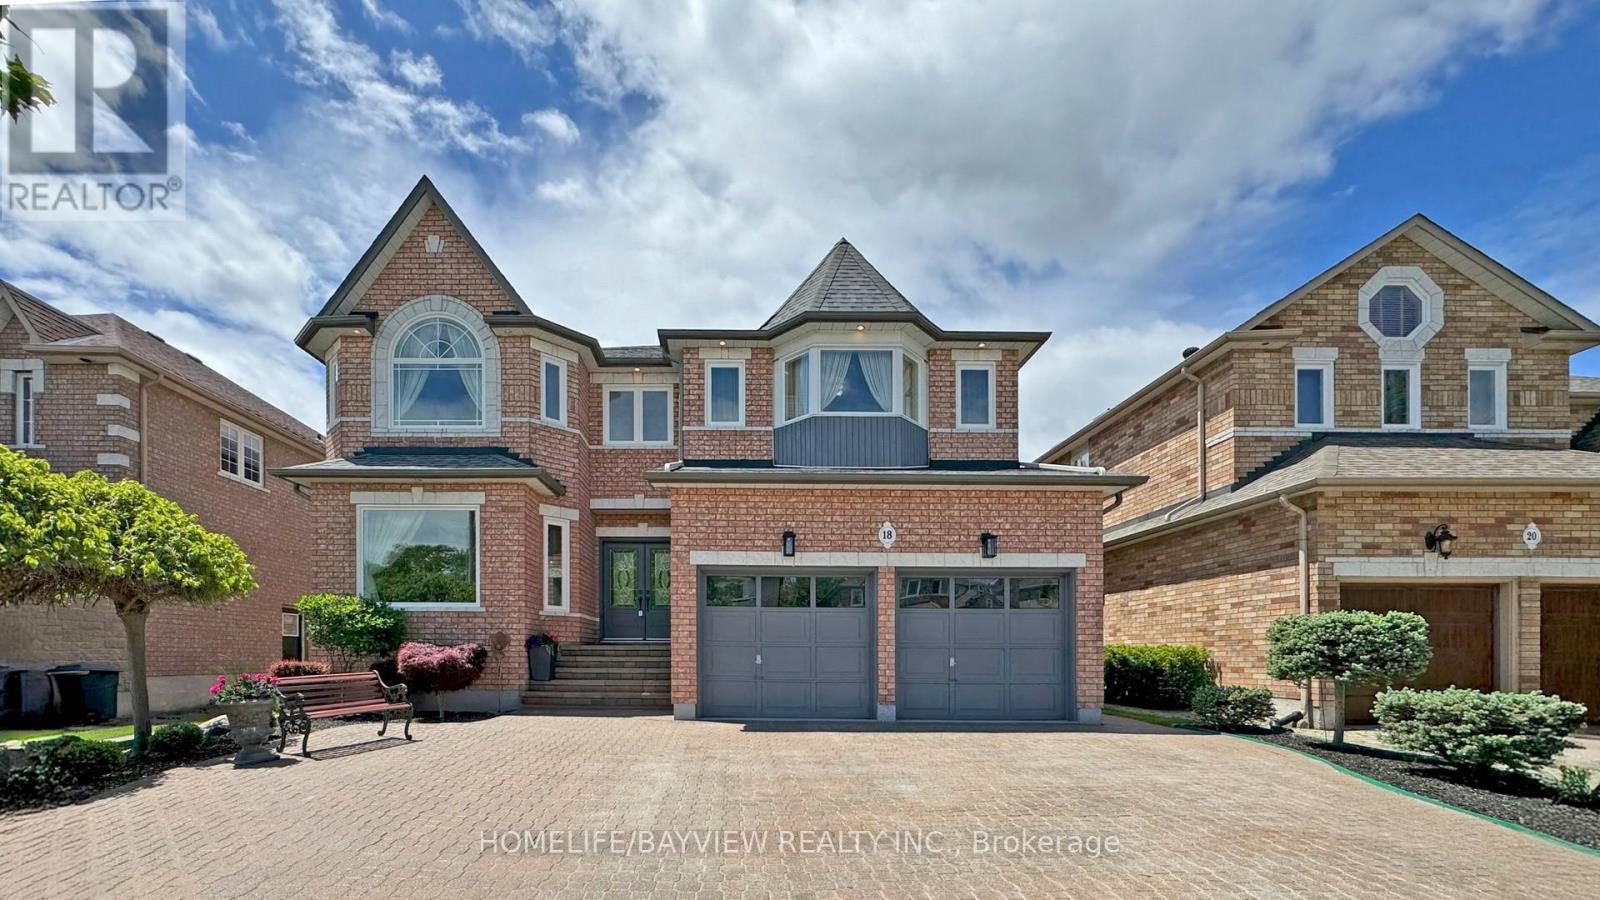
Welcome to this exceptional 5+2 bedroom, 5-bathroom detached home in the prestegious Mill Pond Community ! Nestled on a quiet, family-friendly court, this beautifully maintained property offers over 5,000 sq ft of total living space including a professionally finished 2-bedroom basement apartment with separate entrance, perfect for extended family or rental income. The main level features a bright and functional layout with a dedicated office, skylight, abundant natural light throughout . A stunning Brand New Kitchen featuring Granite Countertops and Backsplash, Stainless Appliances and Reverse Osmosis water filter. A Huge Island opens to a cozy family room, ideal for entertaining or relaxing. Freshly Painted. Water Softener. sprinkler System Brand new hardwood floor and staircase. Brand new shared bathroom and stand shower and much more. Enjoy the luxury of no sidewalk with a huge driveway that accommodates multiple vehicles. The landscaped front and backyard create a peaceful outdoor oasis, perfect for summer gatherings. Located just steps to top-ranked schools, parks, trails, and all amenities. This home offers the perfect blend of comfort, space, and location. Don't miss this rare opportunity in one of the most sought-after neighbourhoods! (id:56248)