
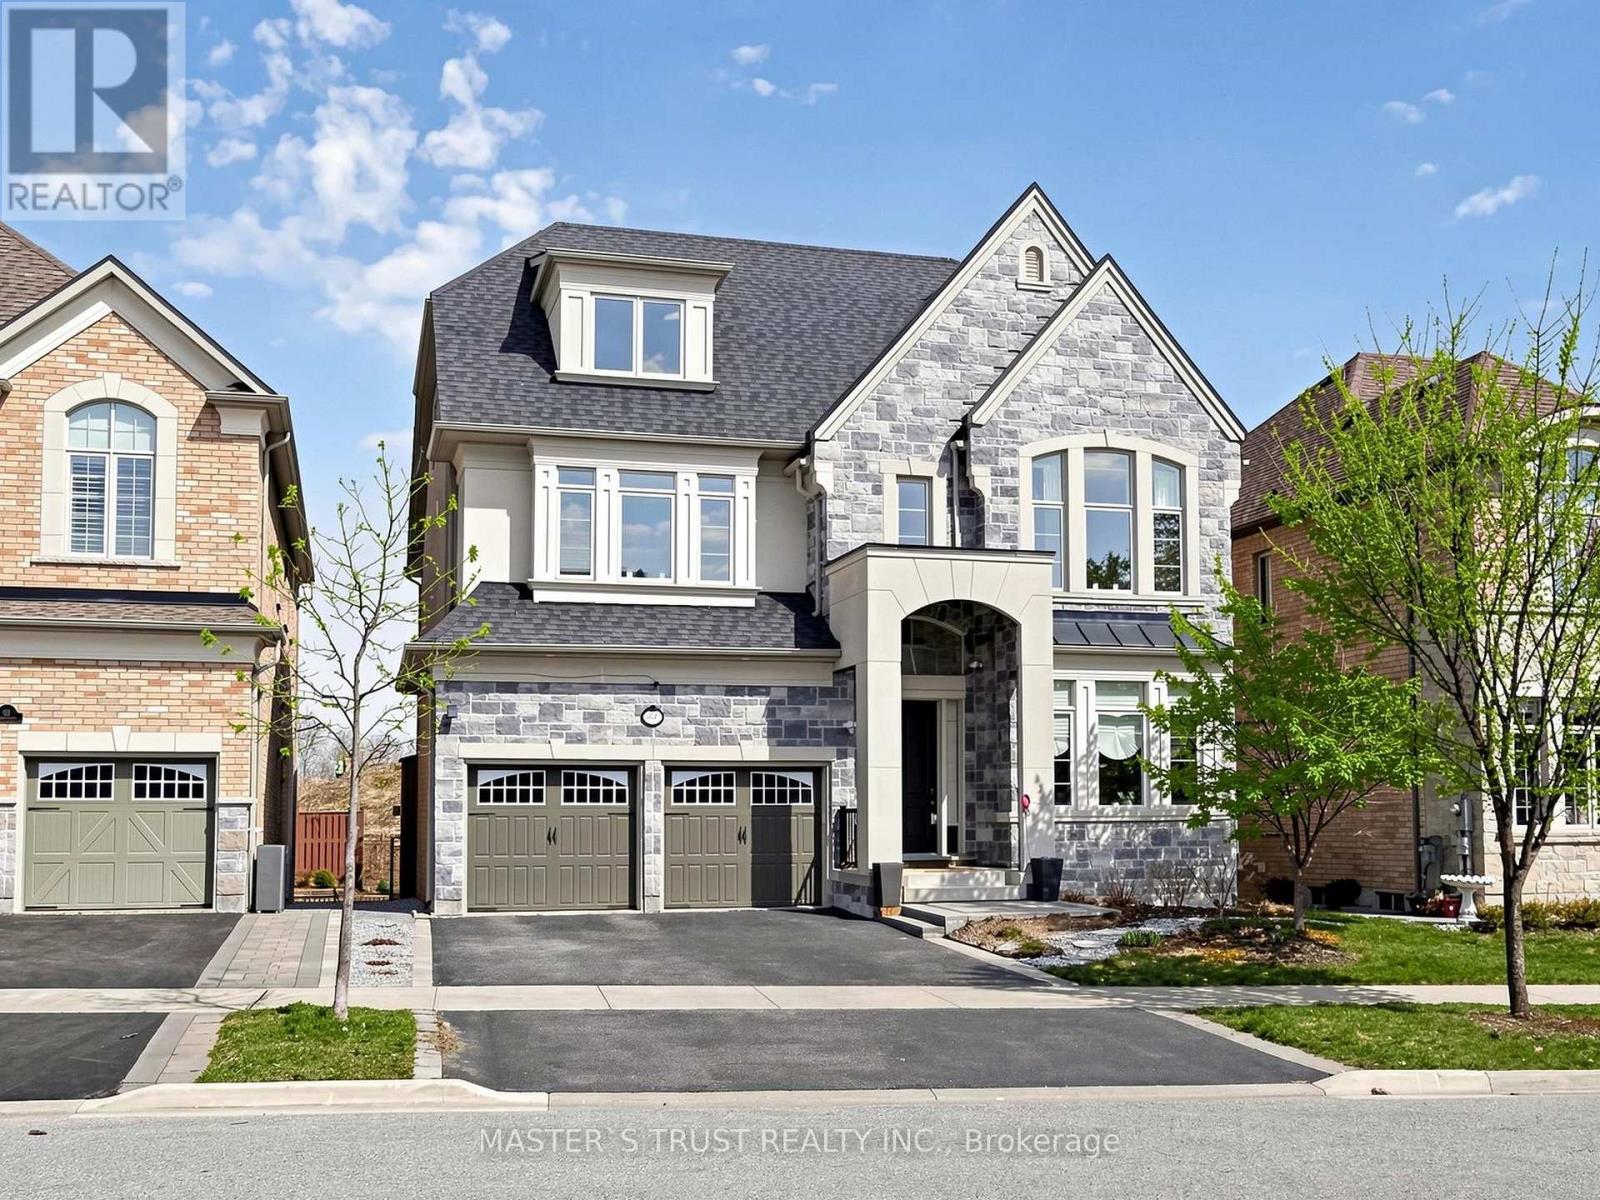
61 Grange Drive
Richmond Hill, Ontario
Rare Opportunity To Own A Grand Executive Home Offering Over 6,000 Sq.Ft. Of Total Living Space In Prestigious RichmondHill! Built By Renowned Forest Hill Homes, This Impressive Residence Features Approx. 4,550 Sq.Ft. Above Grade With 5+2 Bedrooms And 6Bathrooms, 50.1 Feet Frontage! Ideal For Large Or Multi-Generational Families. Unbeatable Location Just Off Yonge Street - One Of The MostSought-After Corridors In The GTA. Directly Across From A Golf Course, Surrounded By Scenic Forest Trails And Close To Beautiful Bond Lake,Offering A Rare Blend Of Urban Convenience And Tranquil, Nature-Inspired Living.Only Minutes To Top-Ranked Richmond Hill High School,Parks, Shopping, And All Essential Amenities. Bright And Spacious Layout With Generous Principal Rooms, Soaring Ceilings, And EndlessPotential To Your Dream Luxury Home! Walkout Finished Basement! With Additional 2 Bedrooms Offers Flexible Living Space. Ample Sunlight& Excellent Natural Light In Each Rooms. Tons Of High End Finishe: Soffit Light, Soaring Ceiling Foyer, Waffle Ceiling Family, 10' Main & All Over9' On 2nd/3rd/Basement, Modern Kitchen With Huge Island, Servery & Pantry, 2 Walk-in Closet In Spacious Master W/ Sitting Area, All 5Ensuite/Semi-Ensuite Br, Iron Baluster Oak Staircase Open From 2nd To 3rd, Two Luxury Master Bedrooms In The Same Building! Perfect ForFamilies Seeking Space, Prestige, And Top Education! (id:56248)
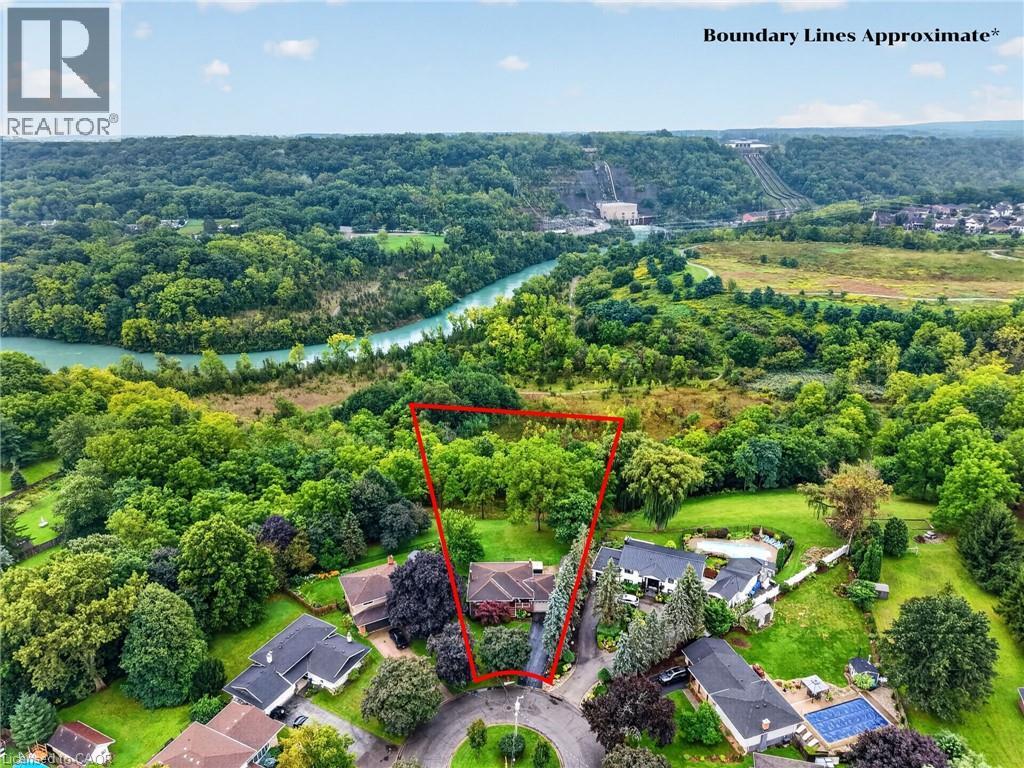
16 Elk Street
St. Catharines, Ontario
Tucked away on a quiet cul-de-sac just off Pelham Road, 16 Elk Street feels worlds away from the city—yet everything St. Catharines has to offer is only minutes from your door. Set on a remarkable 1.62-acre property surrounded by mature trees, the backyard offers the privacy and peaceful atmosphere of a Muskoka retreat. Wake to sunlight streaming through the home’s large windows and deer grazing in the backyard. Spend evenings on the composite deck, relaxing in the swim spa beside a beautiful ‘Princess Elizabeth’ magnolia while taking in views of the Brock Tower in the distance. From your own property, hike down to the Twelve Mile Creek Trail and walk to Rotary Park. The all-brick raised bungalow offers 3+1 bedrooms, 2 full bathrooms and just under 2,000 square feet of finished living space, providing plenty of room for your family to grow. A solid poured-concrete foundation, all brick exterior, paved double-wide driveway and attached drive-through garage with front and rear doors add lasting quality and everyday convenience. More than a home, 16 Elk Street is a place to slow down, reconnect with nature and escape the busyness of life without leaving the city. Please note: some photos have been virtually staged. (id:56248)
66 Bay Street S Unit# 105
Hamilton, Ontario
Industrial Contemporary 1 1/2 Storey loft, Fully updated with high end finishes. 2 Bed , 2 Full Baths, In-suite Landry. Close to all amenities downtown. (id:56248)
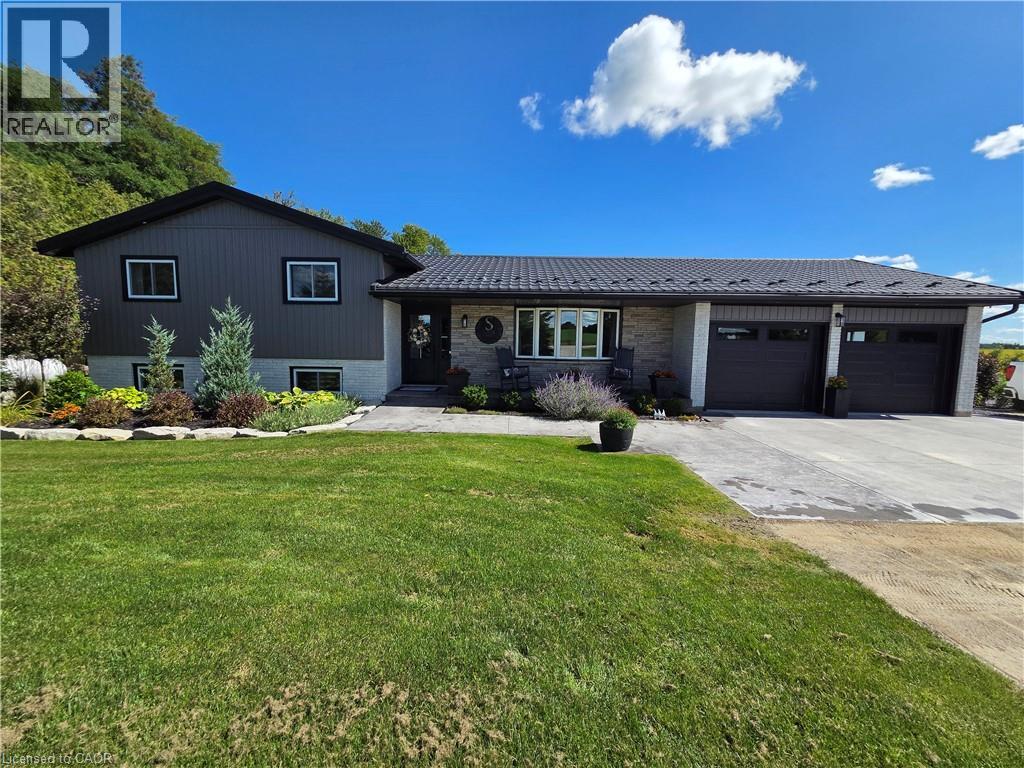
895522 Oxford Rd 3 Road
Princeton, Ontario
Enjoy peaceful country living with unbeatable commuter access between Hwy 401 and 403. This beautifully updated 3-bed, 2-bath home sits on a private one-acre lot with no neighbours, landscaped grounds, apple trees, cement patios, and a driveway offering ample parking. Major upgrades include new steel roof, new siding, soffits and eavestroughs, new windows and doors, updated electrical and plumbing, and a new furnace and AC for long-term comfort. Two garden sheds provide great storage, and families will love the included playground and equipment. A rare blend of privacy, modern updates, and convenience—perfect for families looking for space and easy access to all major cities. (id:56248)
447 Drummerhill Crescent
Waterloo, Ontario
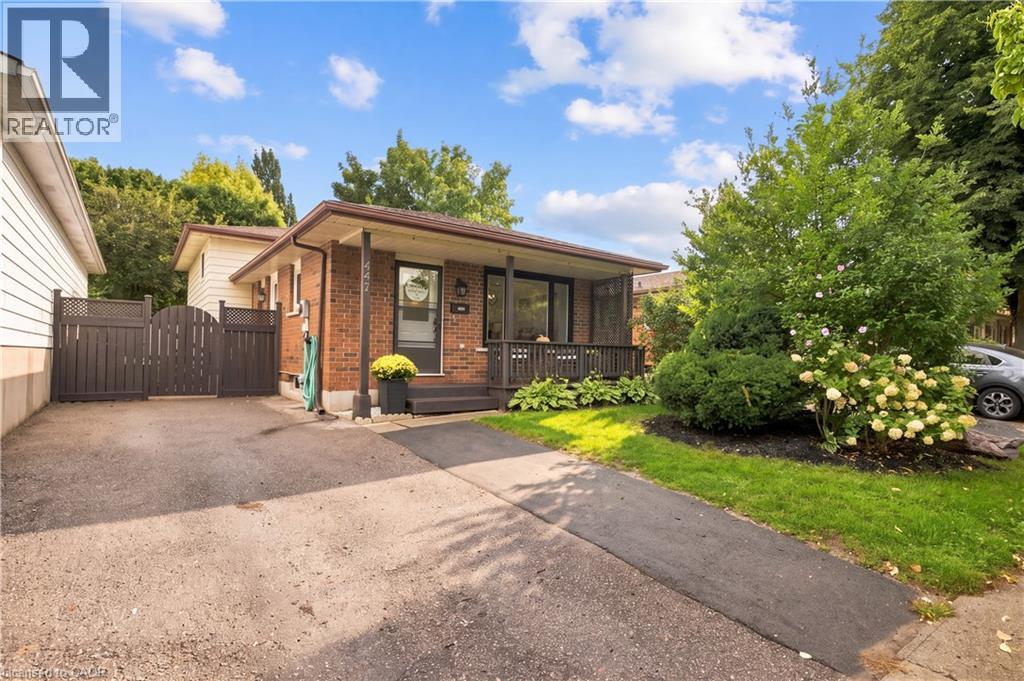
Welcome to 447 Drummerhill Crescent, a beautifully updated 3-bedroom, 2-bath detached bungalow offering over 1000 sqft of comfortable living space in a quiet, established Waterloo neighbourhood. From the welcoming covered front porch to the thoughtfully renovated interior, this home delivers an appealing blend of style, function and warmth. At the heart of the home is the newly renovated kitchen, designed with everyday living and entertaining in mind. Enjoy generous granite countertop space, a large peninsula with seating, abundant cabinetry, subway-tile backsplash and a gas stove. The fresh, contemporary finishes create a bright and inviting space for everything from morning coffee to dinner with friends. Downstairs, the renovated family room provides an additional place to relax and unwind, highlighted by a striking stone-look fireplace feature wall, built-in cabinetry and floating display shelves. Outside, the 36.09' x 105' lot offers a fenced backyard with mature trees, lawn and patio space, an inviting setting for outdoor dining, play or simply enjoying a quiet afternoon. With three bedrooms, two bathrooms and stylish updates throughout, this detached Waterloo bungalow offers the comfort and versatility today's buyers are looking for. A wonderful opportunity to make your move! Furnace 2020, Ac 2020 (id:56248)
40 Glendale Avenue N
Hamilton, Ontario
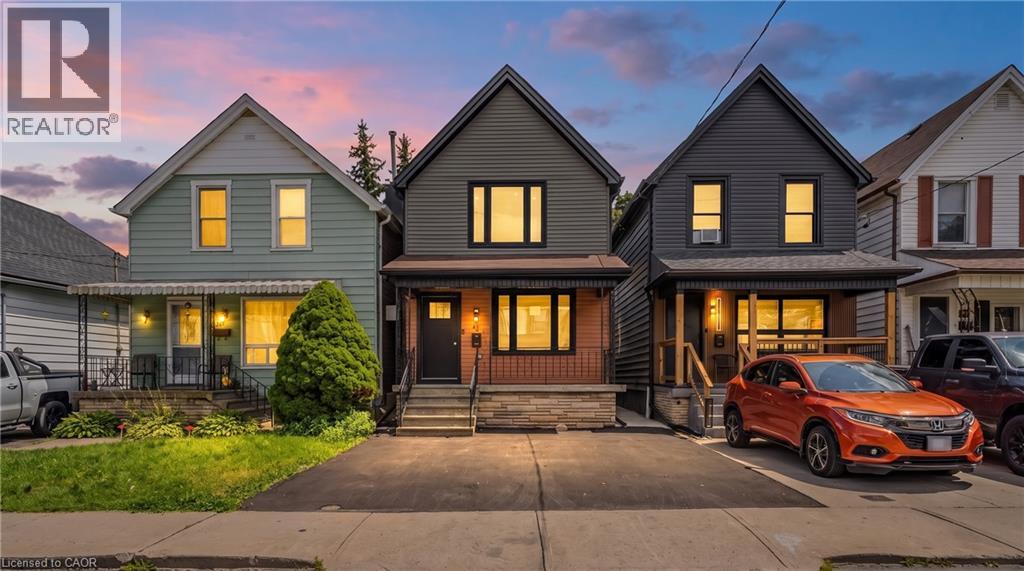
Located in the highly desirable, family-friendly Gage Park neighbourhood, this fully renovated, custom-designed home is completely move-in ready. Renovated from top to bottom with all work completed under city permits, it offers the perfect blend of modern luxury and quality craftsmanship. The stunning custom kitchen features a waterfall countertop, premium stainless steel appliances, and contemporary finishes, while brand-new flooring, doors, stairs, railings, and designer paint create a fresh, elegant interior. The home also boasts a beautifully upgraded main bathroom, a newly added powder room, and a new three-piece bathroom on the second floor, along with all-new plumbing, completely updated electrical wiring, an upgraded 200-amp electrical panel with an ESA certificate, a new air conditioning unit, enhanced insulation for improved energy efficiency, and a dedicated EV charger receptacle. Exterior upgrades include new siding throughout, a spacious concrete pad in the backyard, new fencing, an inviting front porch, and refreshed landscaping that enhances the home's curb appeal. Conveniently located within walking distance to King Street LRT, Gage Park, schools, the library, community centre, shopping, and other everyday amenities, this exceptional property offers a rare combination of style, comfort, convenience, and peace of mind. (id:56248)
404 Grey Street
Brantford, Ontario
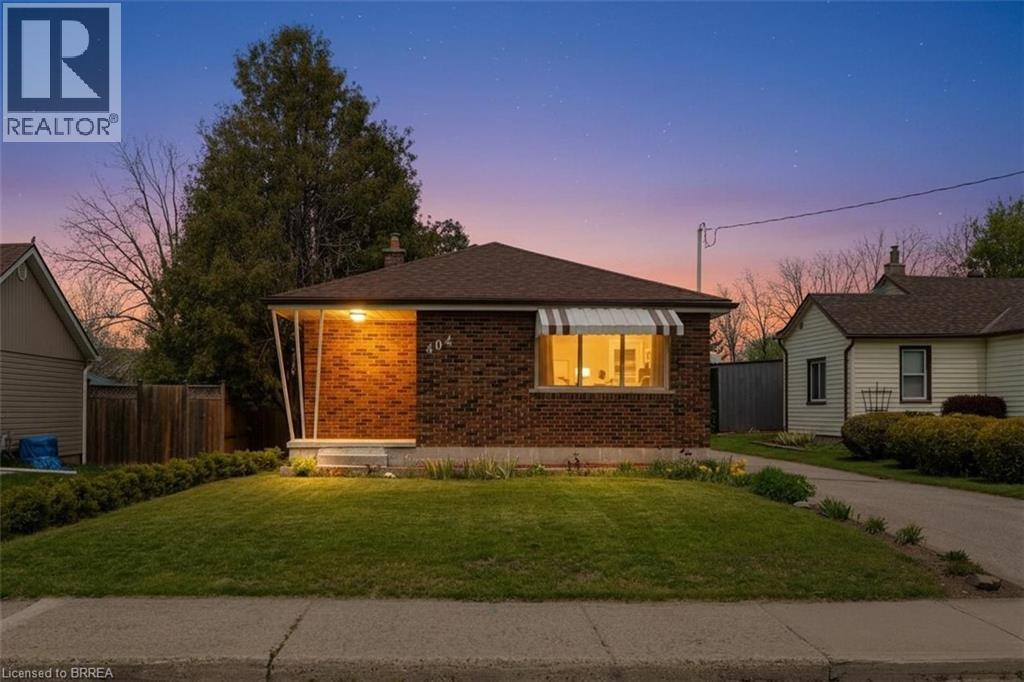
Discover exceptional value in this charming all-brick bungalow, perfectly suited for first-time home buyers seeking space and convenience. Featuring a detached 13.8 x 22 brick garage and situated on a deep 170-foot lot, this property offers both functionality and room to grow. Inside, you’ll find custom-made kitchen cabinetry, a bright and inviting layout, and a patio door leading to a rear deck—ideal for relaxing or entertaining. The finished lower level includes a spacious recreation room and a dedicated office, providing flexibility for work and leisure. Located within walking distance to schools and offering quick access to major highways, this home combines comfort with a highly convenient location. Enjoy the rare opportunity to own a detached home with a large garage and expansive lot—all for the price of a condo. (id:56248)
220 Winona Road
Stoney Creek, Ontario
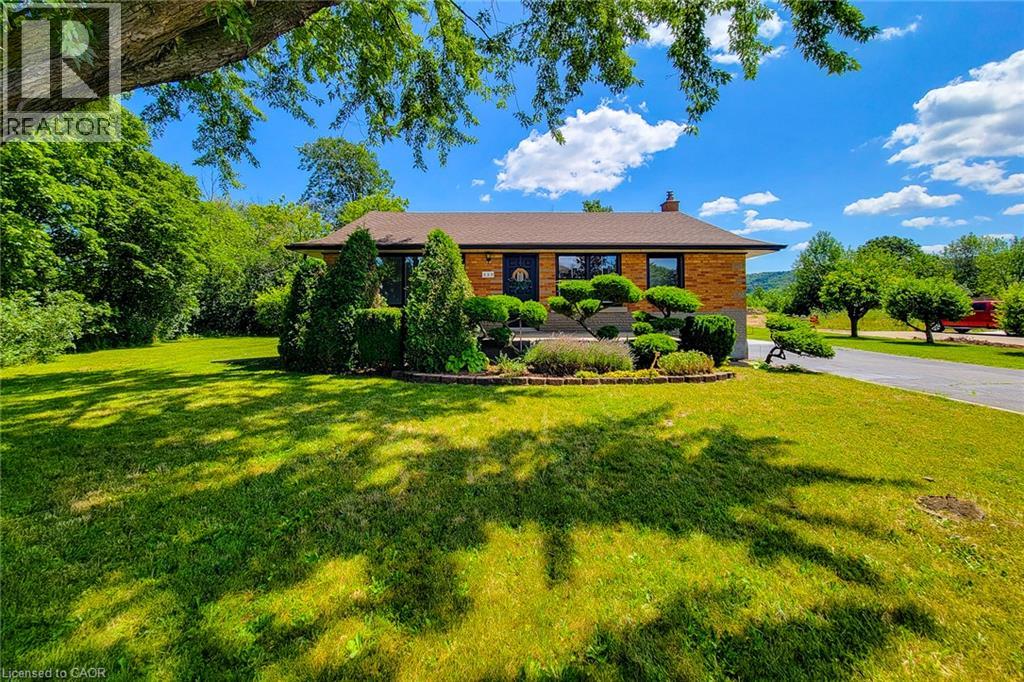
Nestled in one of Winona's most sought-after neighbourhoods, this beautifully renovated all-brick bungalow sits on an exceptional 98' x 80' corner lot, surrounded by mature trees and lush greenery that create a private, tranquil setting. Offering the perfect balance of country-like living with urban convenience, you'll enjoy being just steps from the Niagara Escarpment and its scenic trails, while remaining only minutes from schools, parks, the QEW, Costco, grocery stores, restaurants, and shopping amenities. Completely renovated with quality craftsmanship and designer finishes, this turnkey home is ready to move in and enjoy. The bright, open-concept main level features three spacious bedrooms, an updated 4-piece bathroom, luxury vinyl flooring throughout, a stunning new kitchen with quartz countertops, modern cabinetry, and a refinished staircase that adds warmth and character. Elegant Venetian plaster in the hallway and bathroom creates a timeless rustic Italian-inspired aesthetic. Updated with a new furnace and central air conditioning, this home offers both style and peace of mind. The finished basement features a separate entrance, making it ideal for extended family, guests, a recreation area, or future in-law potential. It includes a 3-piece bathroom, spacious open space, dedicated laundry room, and plenty of storage. Step outside to a newly refinished rear deck overlooking the expansive backyard, perfect for entertaining or relaxing. A storage shed provides additional space, while the extra-long double-wide driveway offers ample parking. Whether you're a first-time buyer, down-sizer, or simply searching for a beautifully finished home in an unbeatable location, this exceptional Winona bungalow offers the perfect blend of modern comfort, convenience, and a serene natural setting. (id:56248)
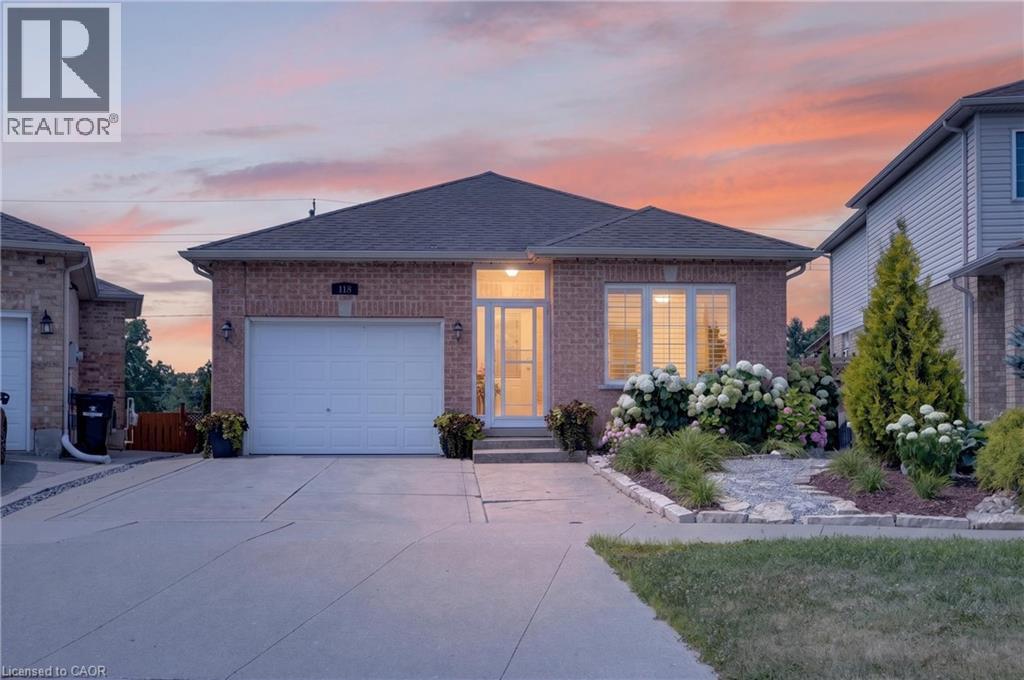
118 Chester Drive
Cambridge, Ontario
BUNGALOW WITH IN-LAW POTENTIAL: Located in a sought after, family-friendly neighborhood; this fully finished brick bungalow is squeaky clean, shows great and offers over 2200sqft of finished living space. The bright, open-concept main level features a spacious living room and a dining area overlooking the large, functional wrap around kitchen with ample counter space, pantry and plenty of storage. This level also includes hardwood + ceramic floors, large 5pcs bath and two generously sized bedrooms, with the primary suite boasting separate his and her closets. Needing extra space for the kids or in-laws? The finished basement boasts a huge rec room, two large bedrooms, four-piece bath, cold cellar and a spacious utility/storage area. This floor plan lends itself perfectly to a potential future IN-LAW set-up with its walk-out basement and rough-in wet bar (future kitchenette). Enjoy morning coffee or an evening cocktail on either the upper or lower decks which overlook a gorgeously landscaped, partially fenced yard with rock garden and shed. First time offered on the market, this carpet-free, one-owner home also features 5 appliances, c/air, water softener, water purifier, enclosed porch, concrete drive and concrete stairway to yard. This fabulous home is situated in a convenient East Galt location just minutes to shopping, parks, nature trails, future Cambridge Recreation Complex and brand new public + catholic schools set to open September 2026. Be sure to add 118 Chester Drive to your must see list today!! (id:56248)

360 Cedar Avenue
Meaford, Ontario
Charming 3 bedroom cottage offering excellent short term rental potential or a peaceful setting for family escapes with extended seasonal use. Located on the non-water side of a quiet, municipally maintained dead end road, the cottage is a short 5 minute walk from a beautiful water access area, making it easy to enjoy swimming, paddling and time by the water without the cost or maintenance of waterfront ownership. The cosy wood stove is the central feature of the cottage with baseboard heating as backup for the winter months. A wall mounted air conditioner provides comfort during the warmer months.Thoughtful updates include Roxul insulation in the exterior walls and attic, soundproofing insulation in the interior walls, added insulation beneath approximately 60% of the cottage, most windows replaced in 2020, a new roof in 2020, as well as updated plumbing and electrical in 2020. The front deck was designed with accessibility in mind and includes a built in ramp that lifts to become part of the deck when not in use. Set on a 1/3 acre lot with a relaxed cottage atmosphere, this charming getaway offers a place to relax and hear yourself think as well as income potential and an affordable way to enjoy the Georgian Bay lifestyle. (id:56248)
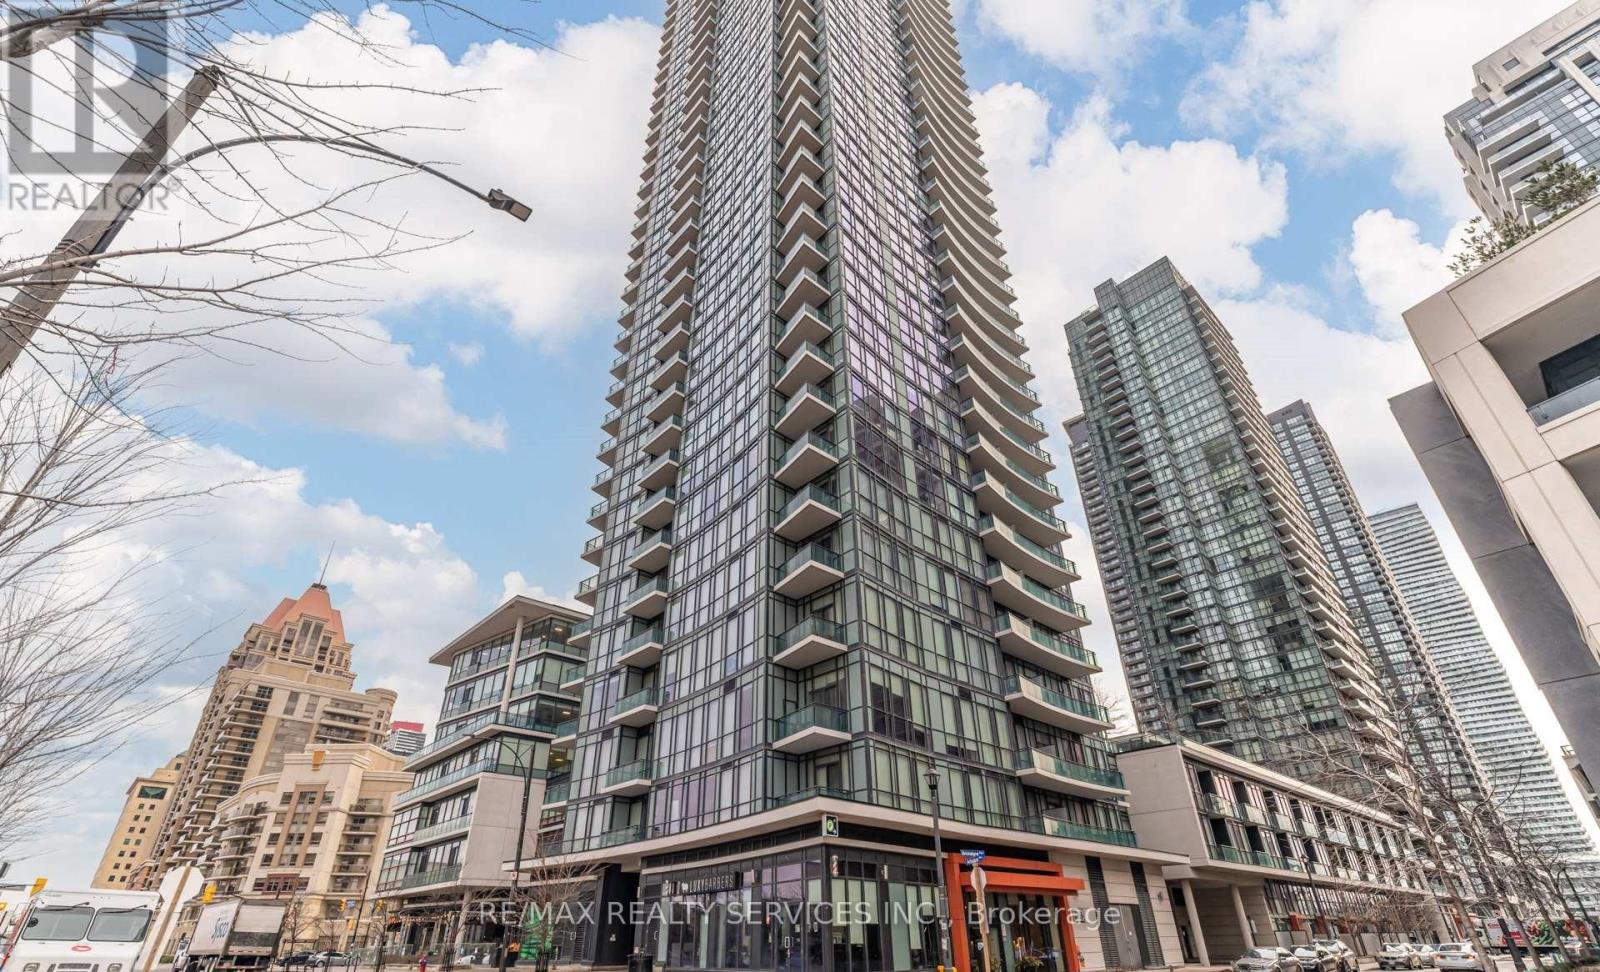
1806 - 4099 Brickstone Mews
Mississauga, Ontario
Welcome to this stylish 2-bedroom, 2-bathroom plus den residence at The Park Residences at Parkside Village, ideally located in the heart of Mississauga's City Centre. This versatile layout offers comfortable living space with a dedicated den-perfect for a home office, study or additional flex space. Enjoy an exceptional lifestyle with building amenities including an indoor pool, fitness centre, party room, multiple lounges, theatre/media room, games and billiards areas, library, guest suites, concierge, visitor parking and outdoor spaces. The location is equally impressive. You're just minutes from Square One Shopping Centre, Celebration Square, restaurants, cafés, parks and entertainment, with public transit nearby and easy access to major highways including the 403, 401 and 407. Sheridan College and GO Transit connections are also conveniently close. An ideal opportunity for professionals, families or investors looking for a well-connected condo lifestyle in the heart of Mississauga. (id:56248)
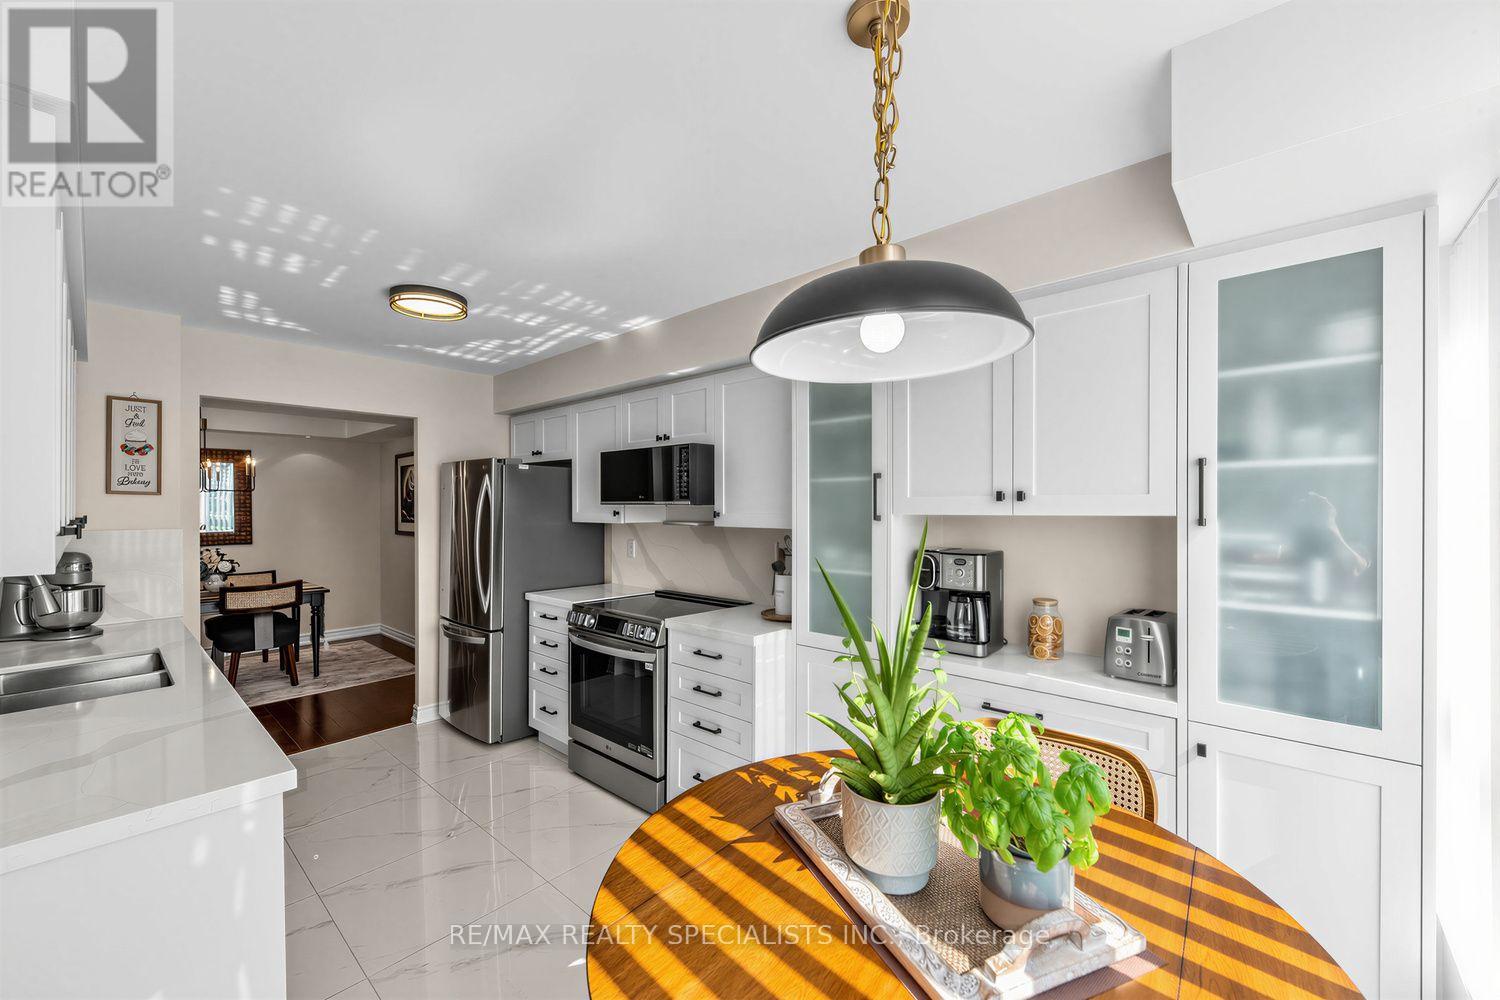
1005 - 2585 Erin Centre Boulevard
Mississauga, Ontario
Rarely offered, this spacious 1,200+ sq. ft. condo is perfect for those downsizing from a larger home who don't want to sacrifice space. Beautifully updated and move-in ready, this bright south-facing unit features no carpeting, a renovated kitchen, separate dining room, two balconies, two parking spaces, and two storage lockers. Perfectly located within walking distance to Erin Mills Town Centre, Credit Valley Hospital, parks, and minutes from the 403 and Streetsville GO. Offering an exceptional amount of space, functionality, and convenience, this condo is truly one of a kind for the area and is sure to impress. (id:56248)
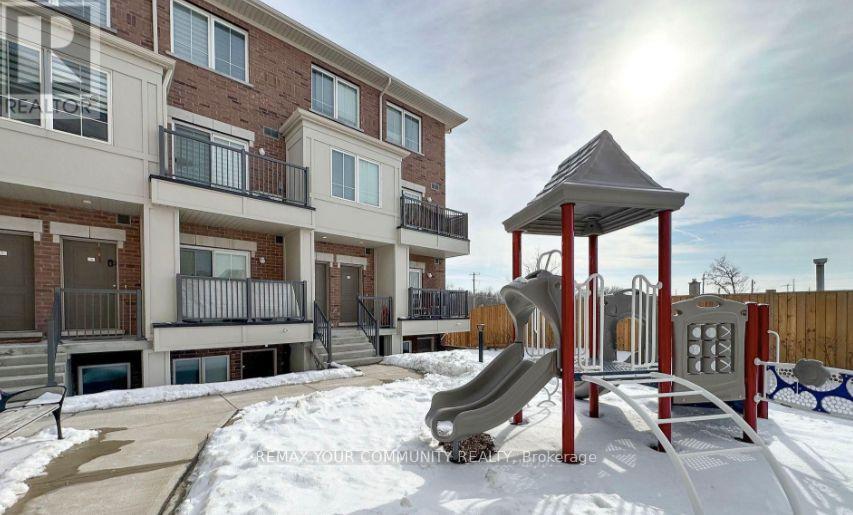
11 - 490 Beresford Path
Oshawa, Ontario
Prime Central Oshawa location! This immaculate, street-facing Block 1 upper-level stacked townhome features high-end finishes and 9 ft ceilings on the main level. Enjoy a sun-lit open-concept living s?ace with a walkout balcony and a chef-ins Bired kitchen featuring quartz counters, a center island, and stainless steel appliances. The UPPER level showcases 2 spacious bedrooms with oversized windows and convenient front-load laundry. Unbeatable location steps from hwy 401 transit, schools, parks, and vibrant shopping & dining hubs. Comes complete with 2 PARKING SPACES - a rare find! (id:56248)
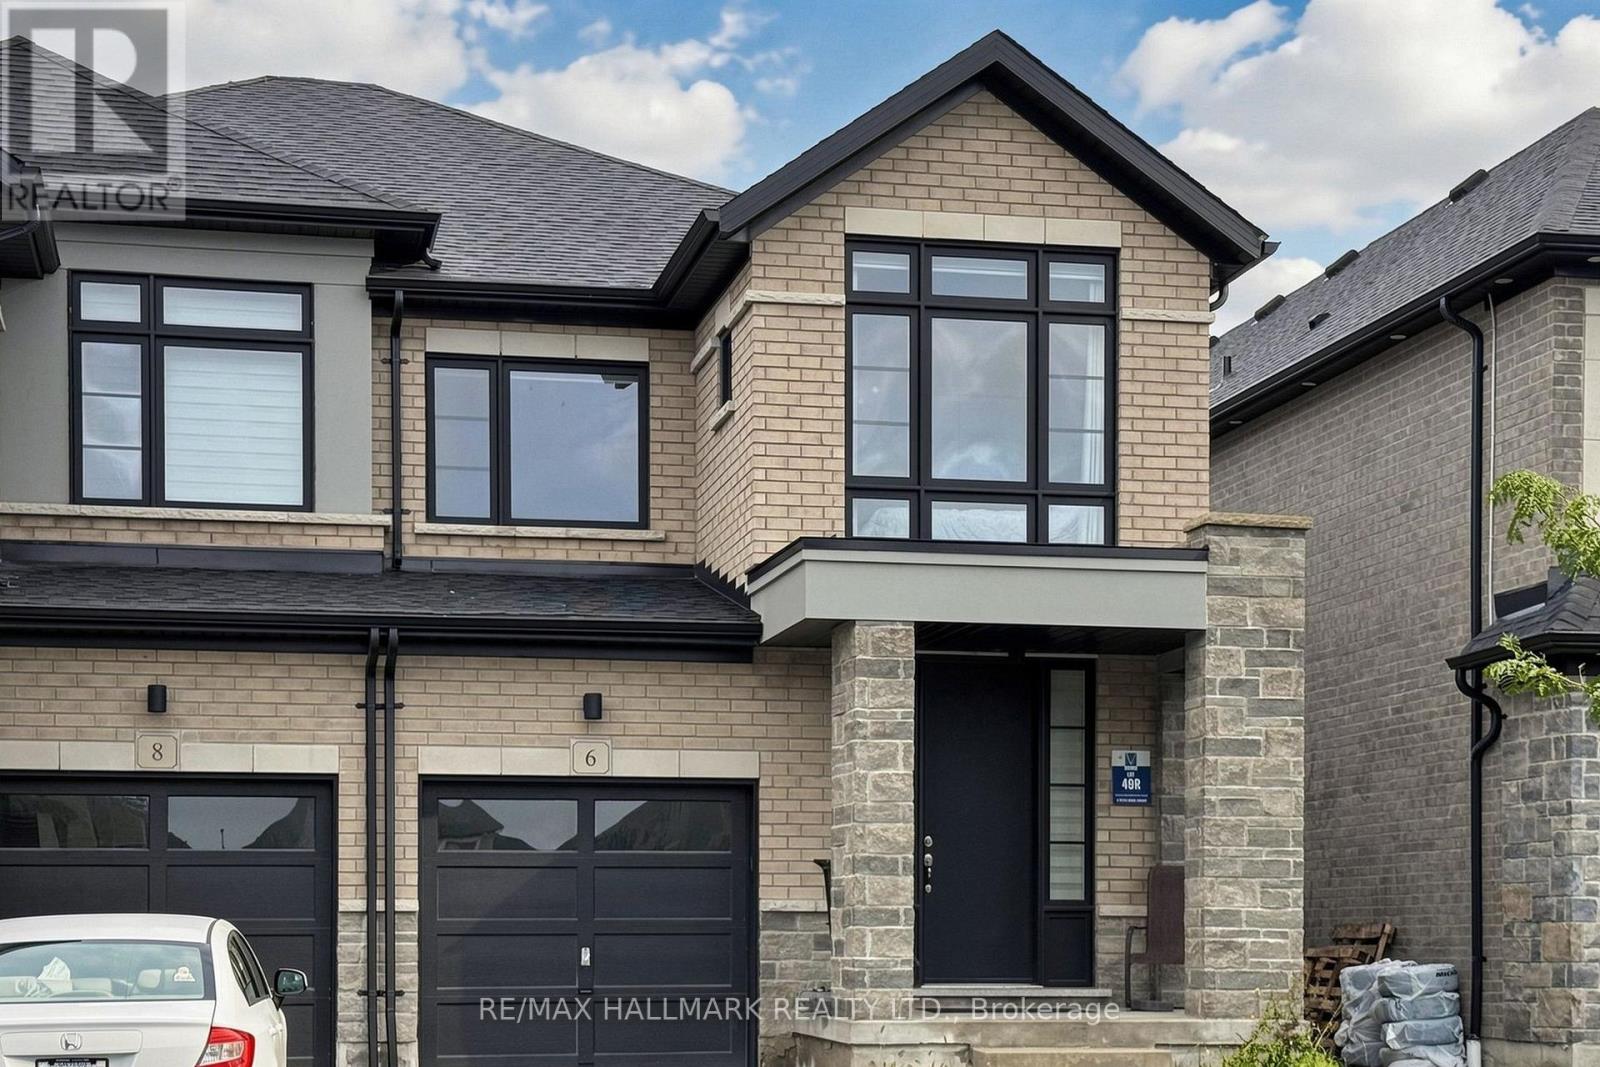
6 Peter Hogg Court
Whitby, Ontario
Welcome to 6 Peter Hogg Court, a stunning Vogue all-brick semi-detached home located in a family-friendly North Whitby community. Built in 2021, this beautifully upgraded home offers approximately 1,740 sq. ft. of living space with 9-ft smooth ceilings and hardwood flooring throughout the home. The bright open-concept layout features a spacious great room with large windows and a built-in electric fireplace, seamlessly connected to the dining area and gourmet kitchen. The kitchen offers quartz countertops, centre island and stainless steel appliances.Upstairs features Four spacious bedrooms and two full bathrooms. The primary bedroom offers a large walk-in closet and a 5-piece ensuite with double sinks and a freestanding tub. Situated on a quiet cul-de-sac close to parks, schools, public transit, shopping, restaurants and supermarkets. Convenient access to Highways 401, 412 and 407. A great opportunity for families and commuters alike! (id:56248)
1132 - 10 Guildwood Parkway
Toronto, Ontario
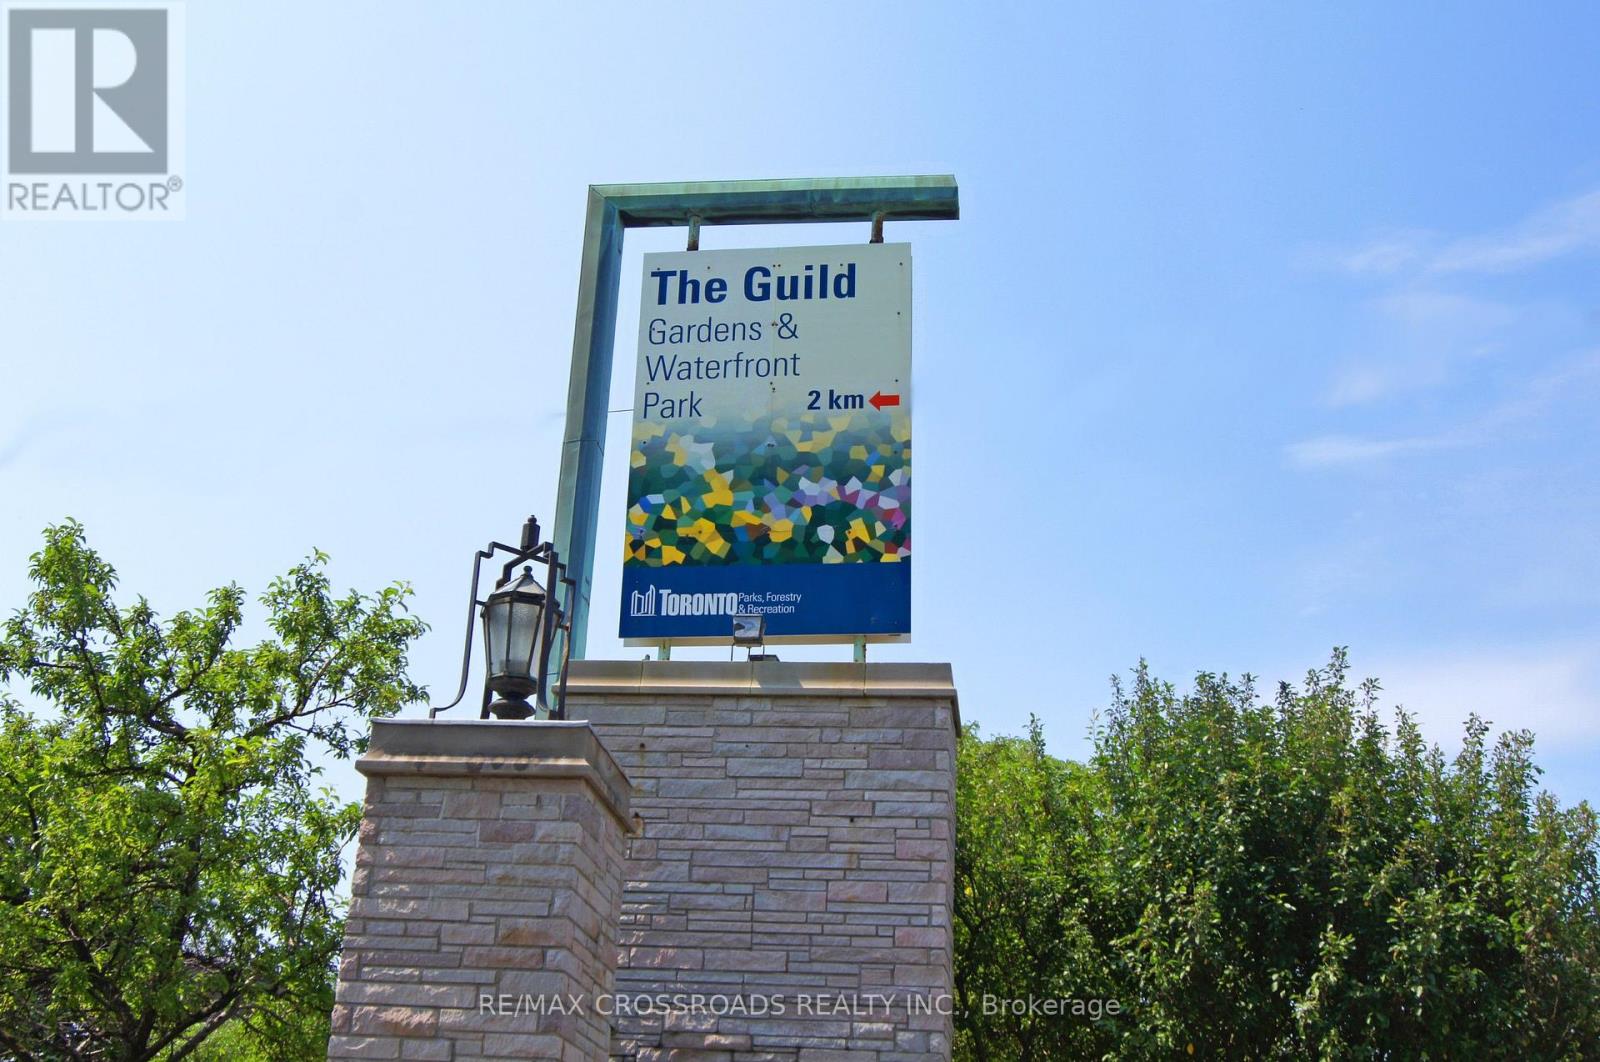
DEMAND SUITE in the Gorgeous Gates of Guildwood | Toynbee Model | Beautiful & Bright Well Laid Out 990 SF Suite | *INCLUDES ALL UTILITIES, 1 U/G PARKING, LOCKER AND INCLUDES INTERNET&CABLE ($170+TX VALUE) ***WOWZA*** This One Has It ALL!! Large Principal Rooms | Large Primary Bedroom & Bonus Solarium (Easy 2nd Bedroom or Office) 2 Baths | Ensuite Laundry & Storage | Relax & Enjoy Beautiful Sunsets From Your Private Balcony with 2 Walk-Outs | Amazing Amenities Including - Indoor Saltwater Pool & Whirlpool-Gym-Billiards-Library-Squash-Basketball-Table Tennis-Tennis & Pickleball - Indoor Golf Practice Area & Outdoor Putting Green- Outdoor BBQ and Dining Area | Fantastic Rec Centre Activities Schedule - Beautiful Landscaped Grounds & Gardens | Gatehouse Security | TTC at your Doorstep | Walk to GO/VIA Station | Walk to Shops, Restaurants, Schools, Parks, Walking Trails, Bluffs ++ (id:56248)
9870 Creek Road
Minto, Ontario
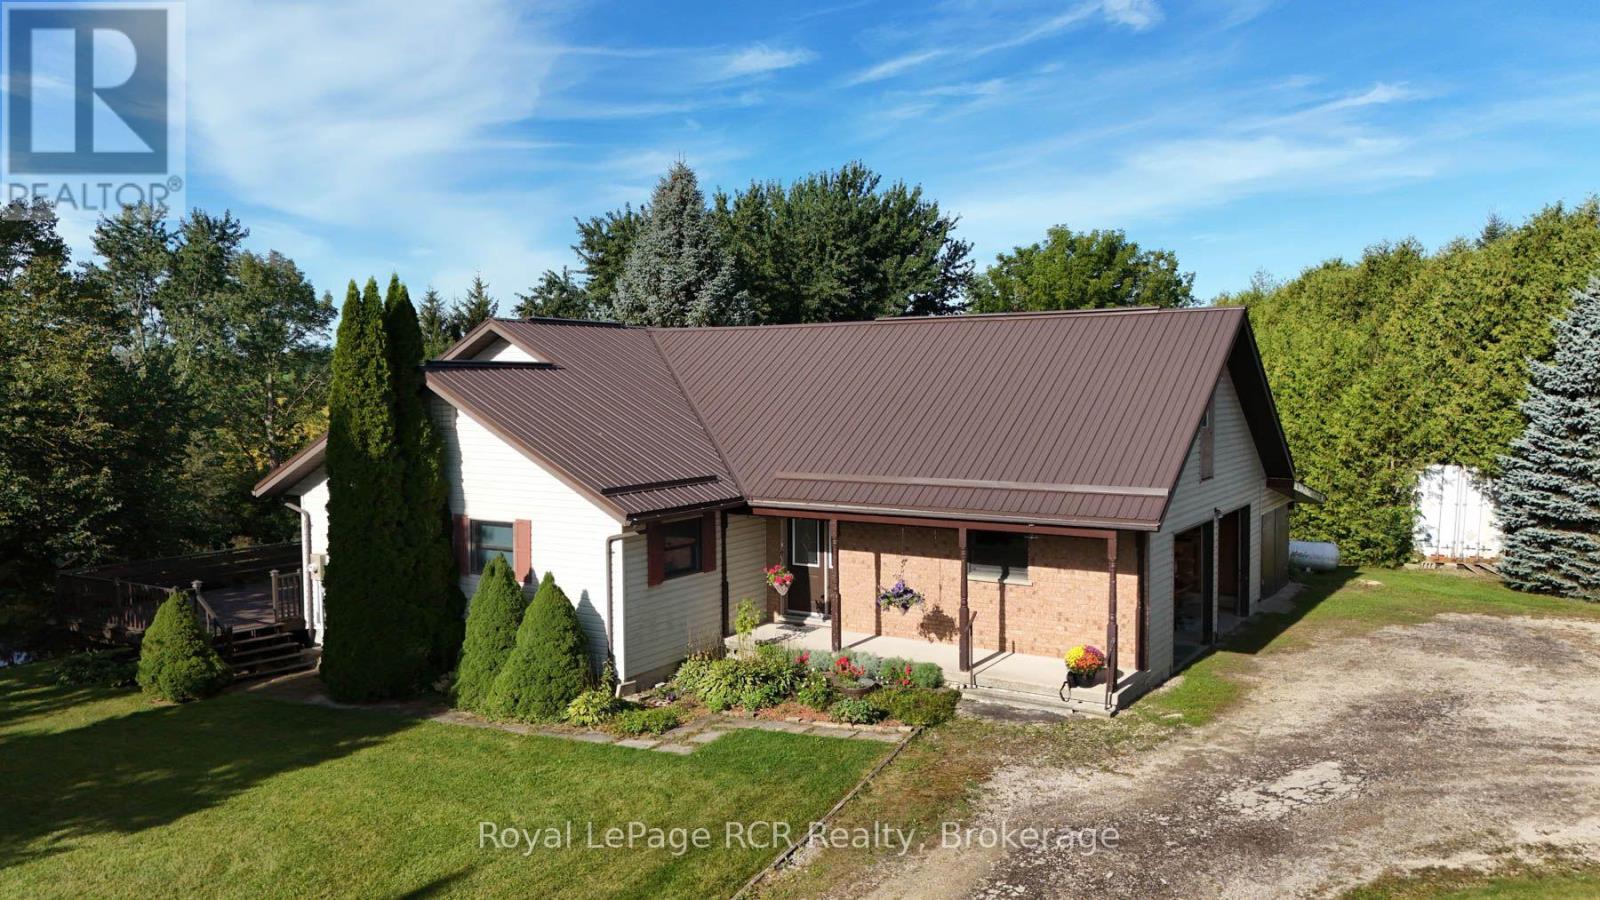
REAL NICE COUNTRY HOME ON 1.8 ACRES, SETTING OF TREES AND MEANDERING CREEK, 0PEN KITCHEN WITH ISLAND, DINING AREA AND FAMILY ROOM WITH FIELD STONE FIREPLACE, FOYER, SUN ROOM,STUDY, 2 BEDROOMS ON MAIN FLOOR, 3 BEDROOMS UP, 3PC ENSUITE, PLUS 4PC AND 2-3PC BATHS, MAIN FLOOR LAUNDRY AND WORK AREA, COVERED FRONT PORCH, FULL BASEMENT WITH KITCHENETTE AND DEN AREA, WALK UP FROM BASEMENT TO 2 CAR GARAGE AND CARPORT ,SEVERAL EXTERIOR DECKS FROM THE HOME,FORCE AIR HEAT , CENTRAL AIR, , COLD CELLER, , GREAT VIEWS FROM ALL WINDOWS AND ONTO THE CREEK BELOW, NEWER STEEL ROOF, ORIGINAL OWNER WHO HAS PUT A LOT OF LOVE AND CARE INTO THIS COUNTRY HOME, COULD BE USED AS MULTI FAMILY HOME, LOTS OF ROOM (id:56248)
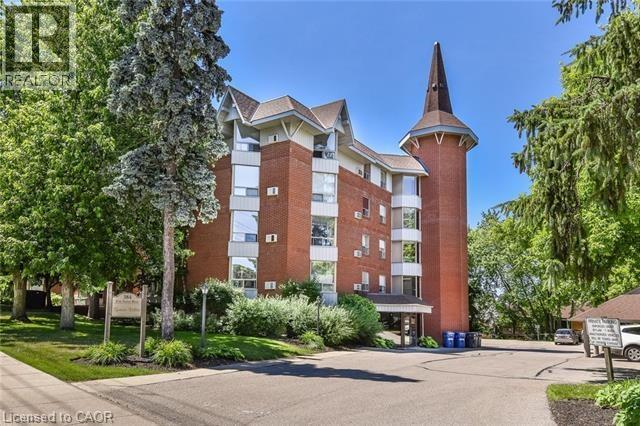
384 W Erb Street Unit# 307
Waterloo, Ontario
Welcome to this beautifully maintained 1,070 sq. ft. two-bedroom condominium at 384 Erb Street West, in Waterloo, offering a spacious, bright, and comfortable living environment in an unbeatable location. The open-concept layout creates a natural flow between the generous living room and kitchen, making the space ideal for both everyday living and entertaining. Large windows fill the home with natural light, complementing the neutral finishes and sleek flooring throughout. The modern kitchen features contemporary finishes, ample cabinetry, and a generous counter area that provides plenty of room for meal preparation while keeping you connected to the main living space. Both bedrooms are thoughtfully sized, offering excellent space for furnishings, storage, and personal touches. In-suite laundry provides added convenience, allowing you to take care of laundry without ever leaving your home. Residents also enjoy an impressive selection of building amenities, including a party room, updated fitness centre with change room, bathroom, showers and sauna, covered parking, oversized storage locker, and bike storage. Ideally located in the heart of Waterloo, this condo puts you just minutes from a wide variety of restaurants, shopping, entertainment, universities, parks, trails, and public transportation. With its generous living space, modern updates, excellent amenities, and convenient location, this home offers the perfect combination of comfort, functionality, and easy Waterloo living. Available October 1st, or as late as November 1st. One parking space included in the rent, second car parking available for an additional $60 per month. (id:56248)
217 Lancaster Street E
Kitchener, Ontario
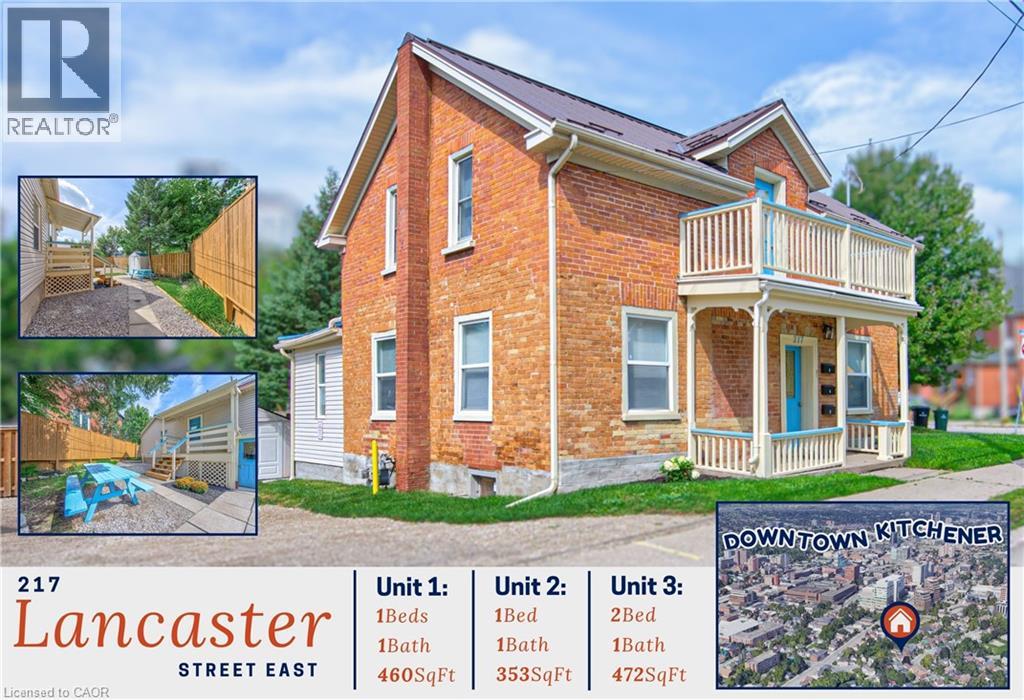
Character, flexibility and a prime Central Frederick location come together in this distinctive triplex with over 1800 sq ft of living space, where a classic red-brick exterior, covered front porch and cheerful blue accents create instant curb appeal. Unit 1 welcomes you from the rear porch into an inviting eat-in kitchen, where wood-plank floors and an exposed brick wall add warmth and character. The wood flooring continues into the living room, with access to a 4-pc bath, while French doors open to the bedroom with generous closet and secondary access to the main foyer. Unit 2 offers a versatile layout with a separate kitchen and 4-pc bath; one room is ideal as a living area, while the other enjoys its own exterior entrance to a partially fenced yard. Upstairs, Unit 3 spans the second floor with 2 well-sized bedrooms, a 4-pc bath, a spacious hall with storage potential, and an open kitchen and dining/living area beneath charming sloped ceilings. The hall also opens to a south-facing balcony, a great spot to enjoy morning coffee or evening air. A shared unfinished basement provides laundry, utility space and additional storage potential, while the large gravel driveway, refreshed landscaping, fencing and patio space add everyday practicality. A metal roof is another welcome exterior feature. Set in the heart of Central Frederick, this is a neighbourhood where historic streets, mature trees & a strong sense of community meet urban convenience. Downtown Kitchener is just minutes away, putting the Kitchener Market, Centre In The Square, Central Library, restaurants, cafés and local shops within easy reach. Victoria Park, LRT service and the Kitchener GO station expand recreation and commuting options, while nearby St. Anne’s, Suddaby Public School and Cameron Heights Collegiate add further appeal. Whether you’re building your portfolio or looking for a property with multiple living options, this property offers character, versatility & location in equal measure. (id:56248)
460 Wellington Avenue S
Listowel, Ontario
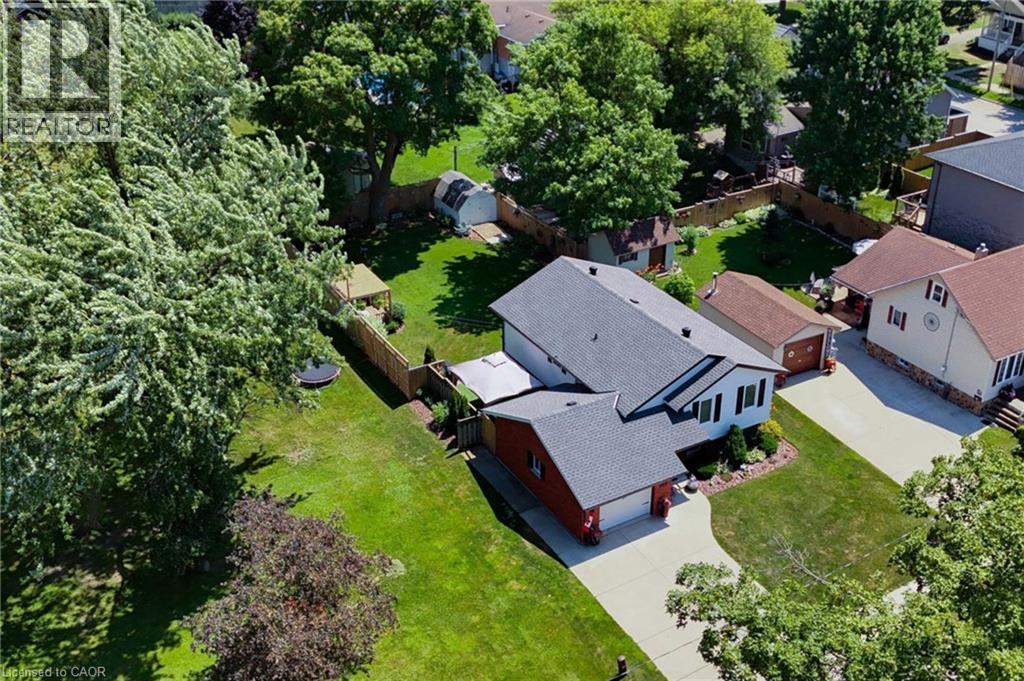
Turnkey Family Home in a Fantastic Location! Welcome to 460 Wellington, a beautifully renovated 3-bedroom, 2-bathroom home offering the perfect blend of modern finishes, thoughtful design, and comfortable family living. From the moment you step inside, you’ll appreciate the abundance of natural light pouring through the large windows, creating a bright and inviting atmosphere throughout. The thoughtfully renovated interior is truly move-in ready, allowing your growing family to settle in and enjoy without the work of a renovation project. The beautifully finished basement adds exceptional versatility to the home, featuring a comfortable bedroom and full bathroom, making it an ideal private retreat for guests, teenagers, or extended family. An additional dedicated office area provides the perfect space for working from home, studying, or managing the demands of a busy household, while ample storage ensures there is room for everything a growing family needs. One of the home’s standout features is the drive-through garage, opening into an incredible garage space that offers the perfect spot for entertaining, hobbies, or simply enjoying time with family and friends. With a beautiful view overlooking the expertly landscaped backyard, this unique space seamlessly extends the home’s living and entertaining potential. Step outside to the beautifully landscaped yard, thoughtfully designed to provide a wonderful setting for children to play, pets to roam, and guests to gather. Ideally located within walking distance to schools and downtown amenities, you’ll enjoy convenient access to shops, restaurants, services, parks, and everything the community has to offer. A truly special opportunity for a growing family looking for a stylish, comfortable, and turnkey home with exceptional living, storage, and entertaining space. (id:56248)
36 Erie Avenue Unit# 2 Upper
Hamilton, Ontario
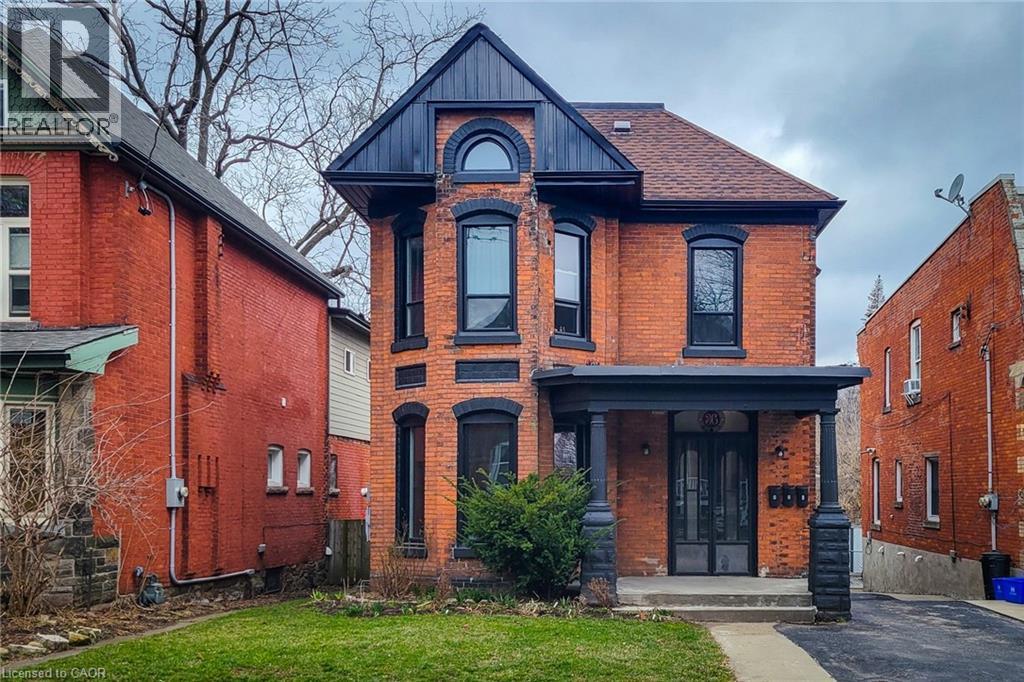
This beautiful property was built in the 1890's and is located in Hamilton's Stinson neighbourhood. The property has 3 bedrooms and 1 3-pc bath, and has been fully renovated to feature a modern flair while still retaining its original charm. The property boasts spacious and grand living space, brand new kitchen with quartz counter tops and sleek white cabinetry. The private entrance from front door and back door adds an extra layer of privacy and exclusivity to the property. Additionally, the property is located near shopping, grocery, and bus routes, making it convenient and accessible for daily needs. The lease fees also include heat, water, and 1 parking spot, making it an even more desirable option for potential tenants. Overall, this listing lease presents a wonderful opportunity for those seeking a beautiful, fully renovated property in a convenient location with unique features. entrance. (id:56248)
Ph106 - 81 Townsgate Drive
Vaughan, Ontario
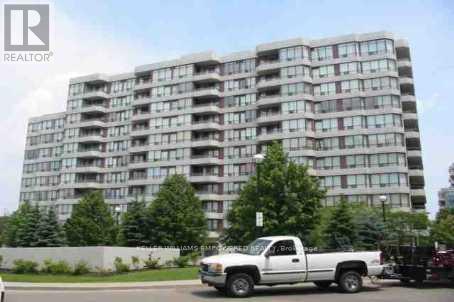
Bright & spacious 2-bedroom, 2-bathroom penthouse suite in the heart of Thornhill! Ideally located just steps to shopping, groceries, restaurants and everyday essentials, and minutes to Promenade Mall, with easy access to TTC and YRT transit. Offering a functional, well-designed layout with large windows and an abundance of natural light, laminate and ceramic flooring, pot lights, and all-new light fixtures (2026). Appliances have also been upgraded in recent years. Enjoy the added privacy and views of penthouse living, along with the convenience of all utilities included. Excellent building amenities include an outdoor pool, tennis court, fully equipped gym and visitor parking. A spacious and well-maintained suite in an incredibly convenient Thornhill location. (id:56248)
205 - 9201 Yonge Street
Richmond Hill, Ontario
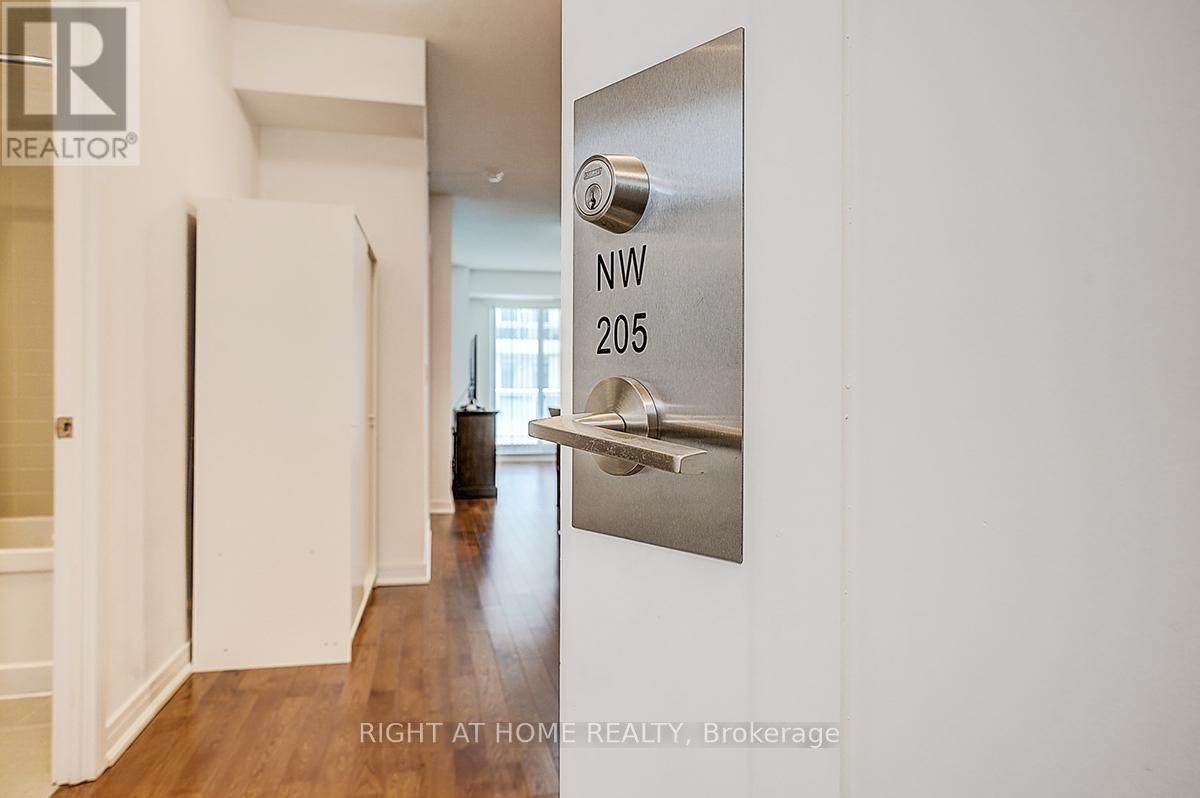
Welcome to this bright and spacious 2-bedroom, 2-bathroom suite offering approximately 882 sq. ft. of thoughtfully designed living space, plus an impressive 130 sq. ft. private balcony-perfect for relaxing or entertaining. The functional open-concept layout features an upgraded kitchen with stainless steel appliances, including a Fisher & Paykel refrigerator, stove, built-in dishwasher, microwave, and in-suite washer and dryer. Experience resort-style living at the prestigious Beverly Hills Resort Residences, featuring luxury amenities including indoor and outdoor swimming pools, a fully equipped fitness centre, party room, 24-hour concierge, beautifully appointed common areas, and ample visitor parking. Ideally located just steps to Viva Transit, Hillcrest Mall, restaurants, shops, and everyday conveniences, with quick access to major highways for an effortless commute. This unit also includes one premium parking space conveniently located near the elevator and one locker located directly behind the parking space. This property combines luxury, convenience, and lifestyle and is ideal for first-time buyers, professionals, downsizers, or investors. (id:56248)
86 Forbes Crescent
Listowel, Ontario
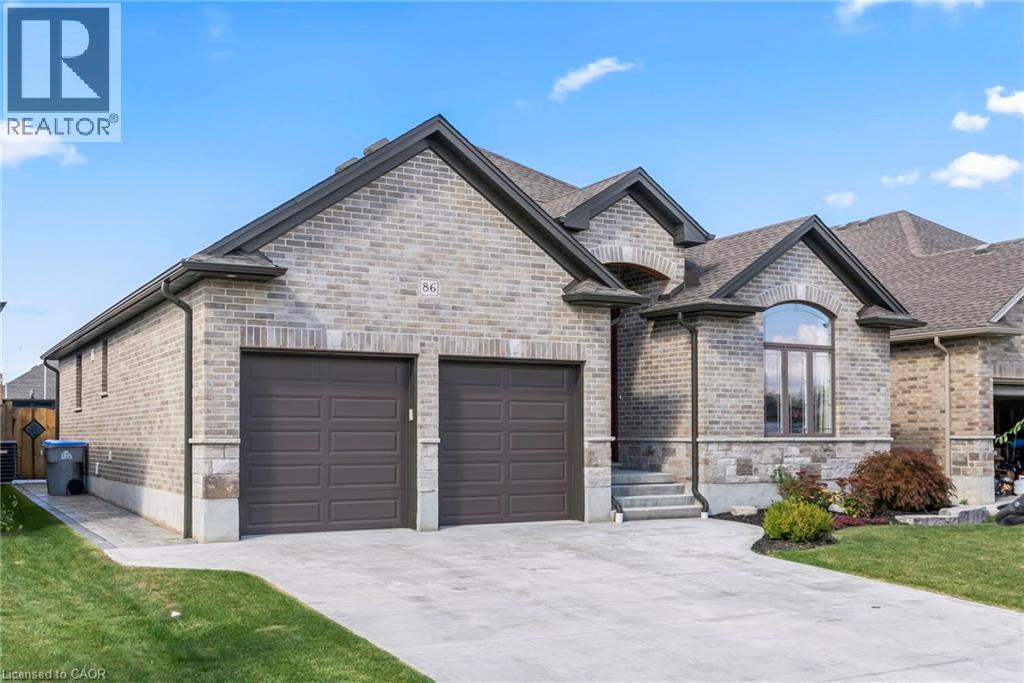
Discover your forever home! This exquisite 3 + 2 bedroom bungalow offers the perfect blend of style, comfort and convenience. Step inside to a bright and airy open concept main floor that seamlessly connects the living, dining and kitchen areas. The chef's kitchen features custom cabinets, luxurious granite countertops and built in appliances - ideal for whipping up culinary delights. Just off the kitchen, you'll find a cozy living room adorned with hardwood floors and a gas fire place, perfect for those chilly nights. The primary bedroom, conveniently located on the main floor, is your personal retreat, complete with a spacious walk in closet and stylish ensuite. With main floor laundry, this home is designed to have everything at your fingertips. Venture down to the fully finished basement where entertainment awaits. Enjoy a custom bar with stunning live edge counter tops, along with two additional bedrooms and a full bathroom. What makes this home stand out above the rest is the backyard oasis featuring a fiberglass pool with spa and top of the line Hayward pool pump system. Whether you are hosting summer gatherings or enjoy a quiet day by the pool, this outdoor space is truly the crown jewel of the property. Don't miss the chance to make this dream home yours - schedule your showing today! (id:56248)

83 Gerber Drive
Perth East, Ontario
Welcome to this spectacular custom-built all-brick bungalow offering over 3,500 sq. ft. of impeccable living space! Located in Milverton, you are just 25 minutes from Waterloo, Stratford, and St. Jacobs. This home boasts exceptional curb appeal with a contemporary grey brick exterior, timber entrance, and armour stone steps. The huge concrete driveway holds 6 vehicles and leads to an oversized 26'x29' triple-car garage, featuring highly convenient direct walk-up stairs from the lower level.Inside, the bright open-concept main floor shines with hickory hardwood, solid wood stairs, porcelain tiles, and custom blinds (powered in principal areas). Enjoy 9' ceilings that soar to 11' in the magnificent great room, anchored by a cozy gas fireplace and oversized windows. The chef-inspired kitchen features premium quartz counters, a stylish hexagon backsplash, a gas stove, a 9' breakfast bar island, and a brilliant butcher's pantry. The spacious dinette offers a seamless walk-out to a covered back deck and included hot tub!The main level offers 2 bedrooms, including a luxurious primary retreat with a large walk-in closet and a spa-like 5-piece ensuite boasting double quartz vanity sinks, a deep soaker tub, and a separate glass/tile shower. A massive laundry room and dedicated mudroom add ultimate everyday convenience.The fully finished lower level is an entertainer's dream, bathed in natural light from oversized windows. With its private walk-up entrance directly from the garage, it provides perfect in-law suite or multi-generational living potential. Enjoy a massive 33'x28' rec room centered around a stunning second stone gas fireplace, 2 additional generous bedrooms, a beautifully appointed 4-piece bath, and extensive storage. Uncompromising quality and premium materials are evident throughout this stunning modern sanctuary! (id:56248)