
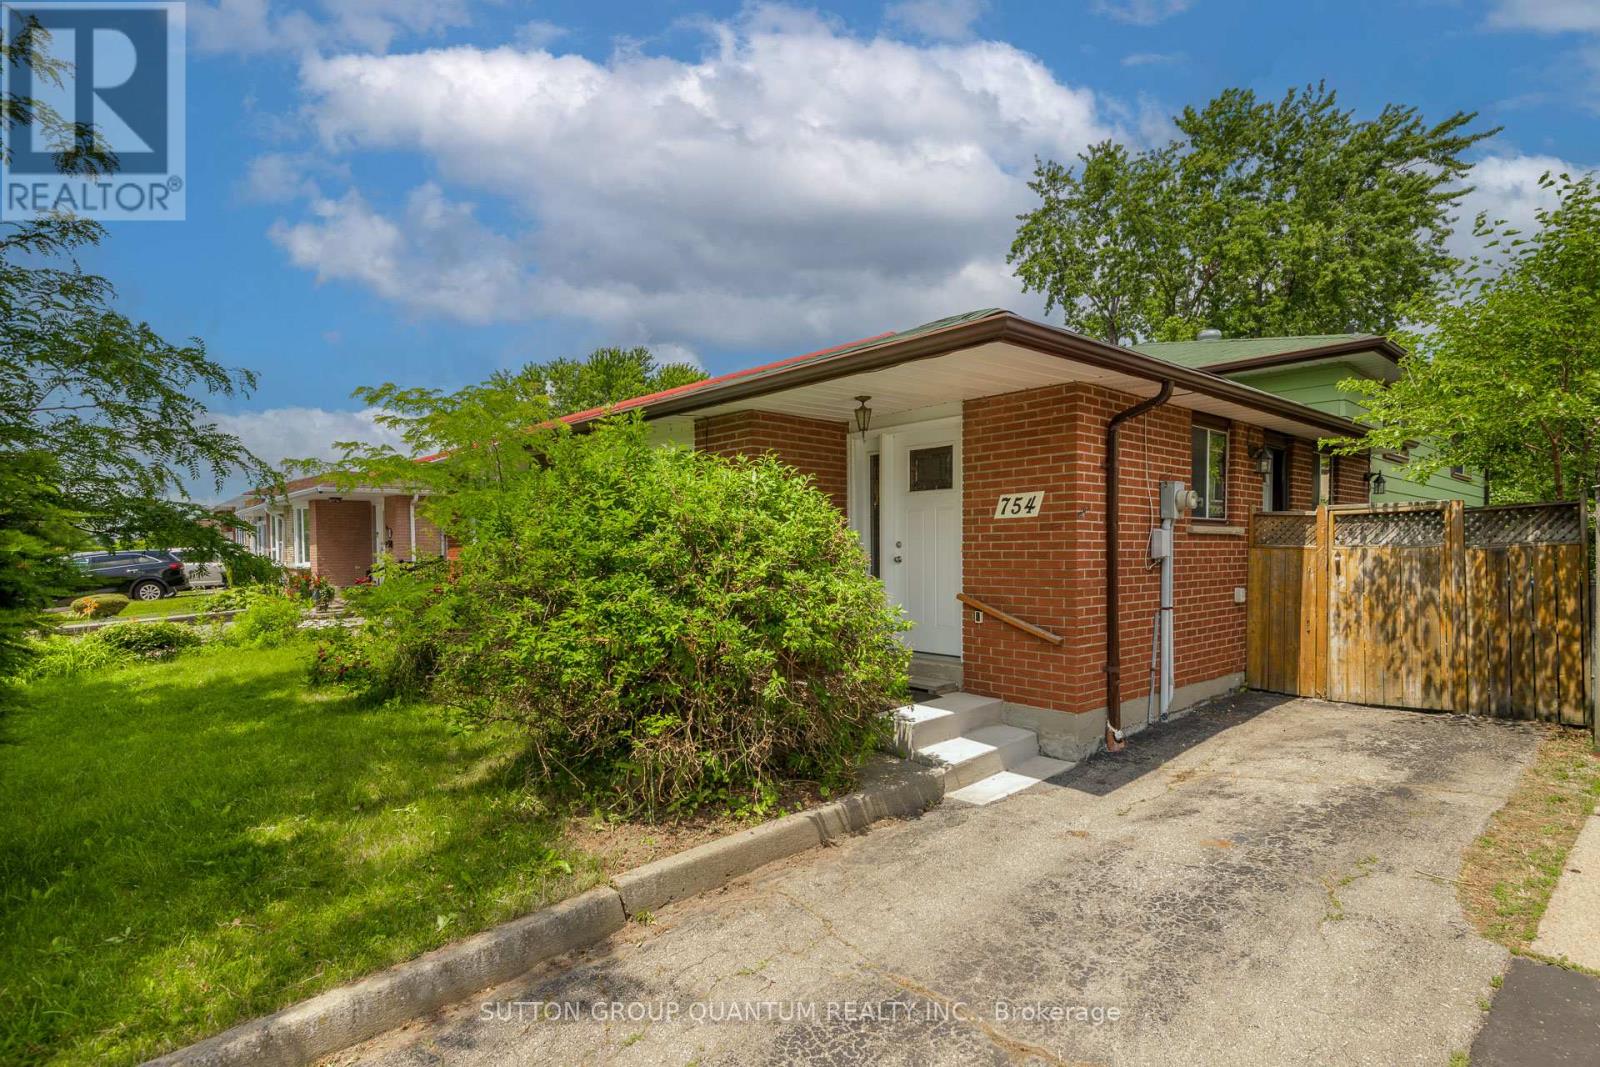
754 Eaglemount Crescent
Mississauga, Ontario
Spacious 4 level backsplit situated on premium 170' deep mature treed lot, fabulous family home which can easily be converted to a two family home to generate excellent rental income, large open concept living and dining room with sunny bay window provides a lovely view over front garden, eat-in kitchen features side entrance, hardwood floors throughout main and 2nd level are in excellent condition, upper level features 3 spacious bedrooms and extra large 4 pc bathroom and walk-in storage closet, plenty of room to have 2 full bathrooms, lower 3rd level features large above grade windows, open L shaped family room ideal for a growing family, 2 pc bath and laundry room, the spacious lower 4th level features two extra large unfinished rooms which are perfect for renovating in your own style, this lovely home is wonderfully situated on quiet child-safe crescent just steps to Woodlands Park and highly regarded Woodlands Secondary School, short walk to Mississauga transit on Wolfdale and Dundas, one bus to subway, 10 mins to QEW and 403 and only 5 minutes to GO Train. Ideally located in highly sought after central Mississauga close to hundreds of shops, stores and restaurants on Dundas, Mavis and Burnhamthorpe. Treat your family to a wonderful lifestyle in beautiful Erindale. (id:56248)
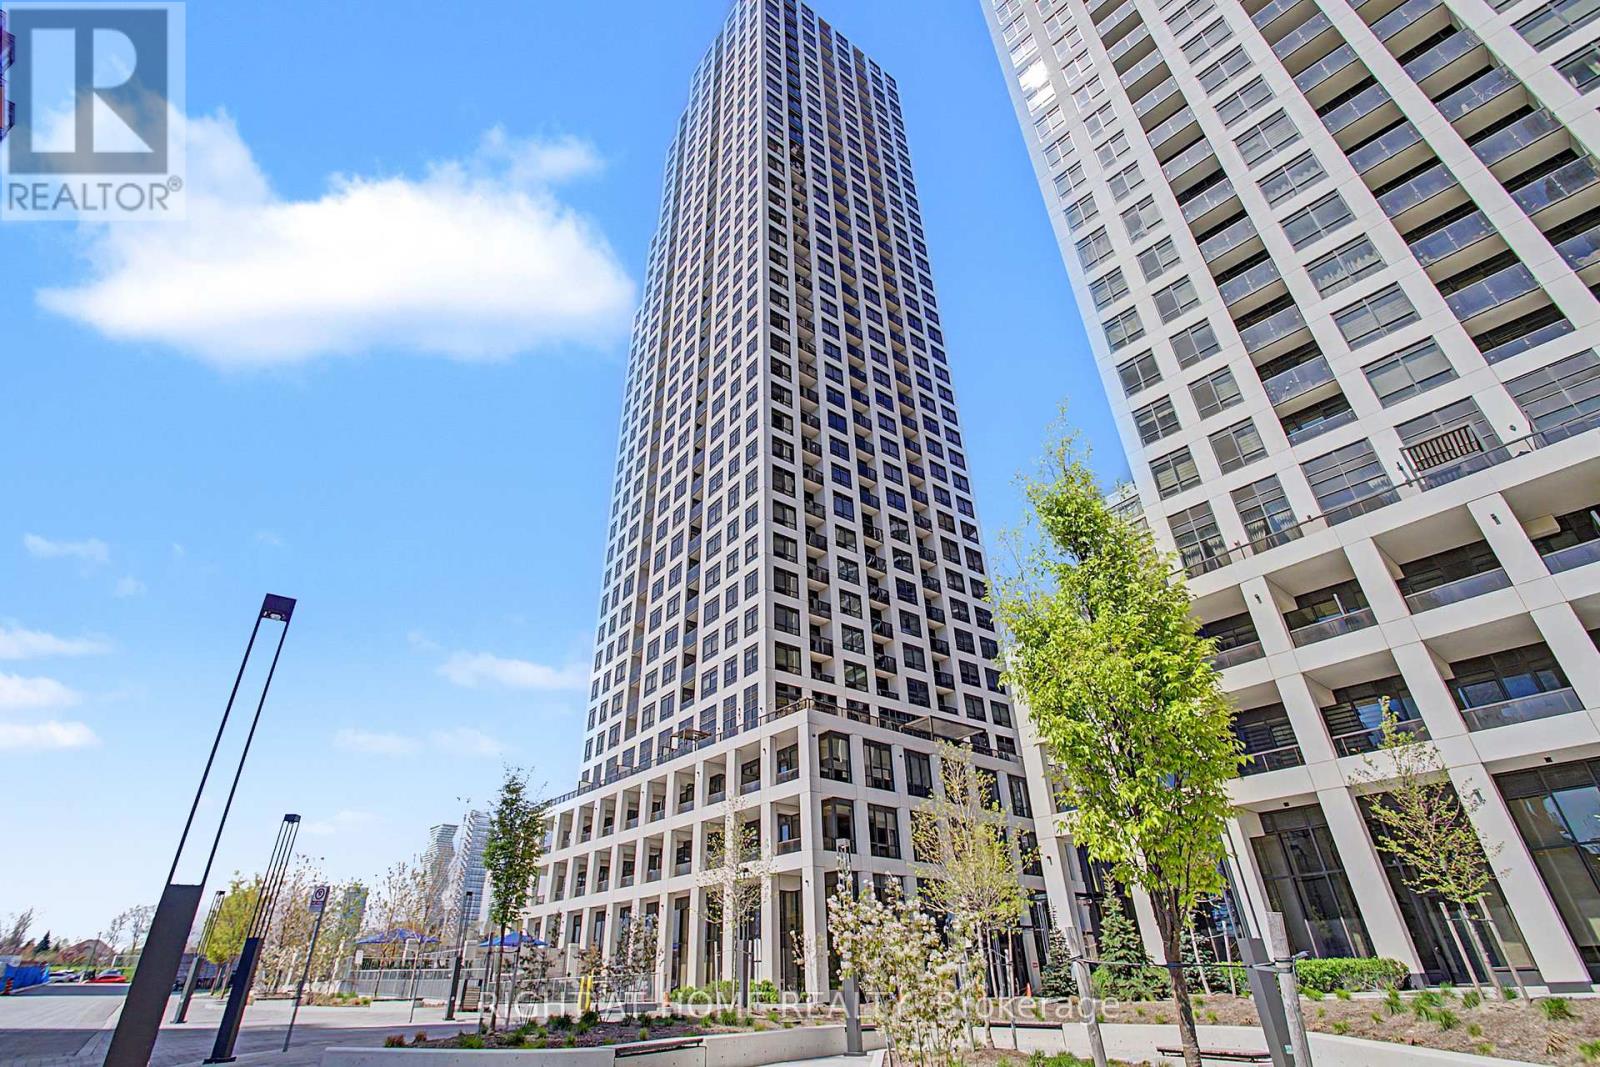
3202 - 36 Elm Drive W
Mississauga, Ontario
Prime Location Luxury and Fully Loaded and Upgraded Condo Apartment, 2 Bedroom & 2 Washrooms, Walking distance to Mississauga new Future LRT Transit, SQ1 Shopping Mall, Living Art Centre, HWY 403/QEW. Upgraded flooring, Kitchen Cabinet & Backsplash, Appliances, Custom block-out blinds all around, Versace wallpaper in Washrooms, Upgraded Shower Set, Granite Counter top in Kitchen and Washrooms, Glass Slid Door in Master Washroom, Custom Closets, Baseboard and LED Lights, Upgraded doors, faucet and Custom Console. The building has a daycare on the main level (id:56248)
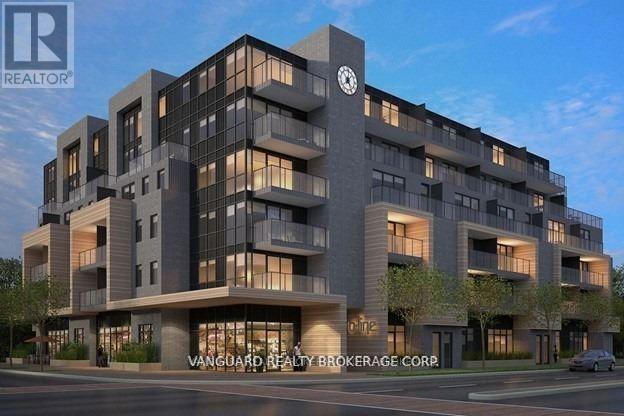
509 - 408 Browns Line
Toronto, Ontario
Welcome To B-Line Condos And This Nicely Upgraded Suite Located Just West Of Toronto. This Spacious Open Concept Layout Offers A Large Living Area And Two Large Bedrooms, One With 3 Piece Ensuite. The Modern Kitchen Is Sleek And Well Appointed With Stainless Steel Appliances, Quartz Countertop, Large Island, And A Large Window. The Eastward Exposure Provides For An Abundance Of Natural Light That Fills The Living Area As Well As The Second Bedroom. The Entire Suite Features Light Laminate Flooring And Pot Lights Throughout The Living Area. On-Site Amenities Include A Rooftop Deck, Party Room, And A Gym. This Building Is Conveniently Located In Alderwood And Is Walking Distance To An Array Of Local Amenities Including Parks, Cafes, Retail Establishments, And Sherway Gardens Mall - All Within Minutes Of Walking Or A Shorty Drive. Very Good Access To Highway 427, The QEW/Gardiner Expressway, TTC Public Transit, And Minutes to Toronto's Pearson International Airport. Currently Tenanted Until December 2026. (id:56248)
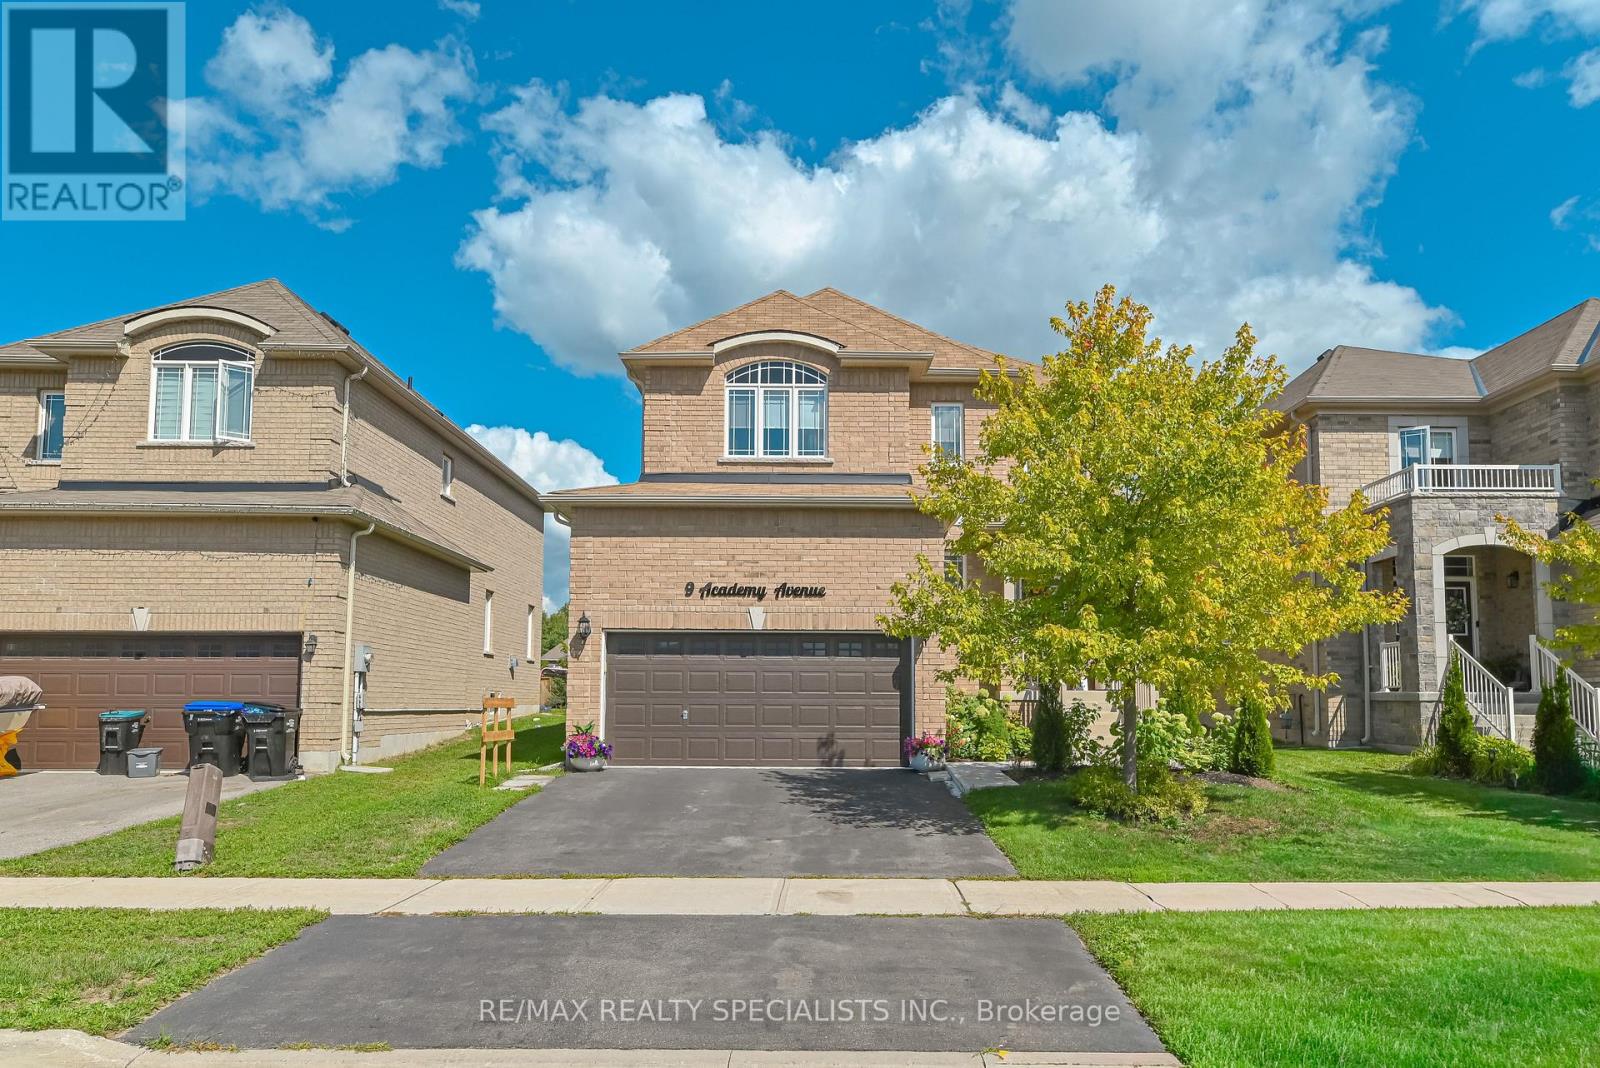
9 Academy Avenue
Wasaga Beach, Ontario
Welcome home to this brand-new Maple Model masterpiece, perfectly situated on a generous 44' x 129' premium lot. With 4 bedrooms and 4 bathrooms spread across a thoughtfully designed layout, this home balances elegance with everyday comfort.Step through the bright foyer into a refined dining space that flows seamlessly into a sunlit living room and eat-in kitchen-perfect for both quiet mornings and lively gatherings. The kitchen shines with a ceramic subway-tile backsplash, double sink, extended cabinetry, and sleek stainless steel appliances, making it as functional as it is stylish.The upper level is where this home truly stands out. The primary retreat features a generous walk-in closet and a spa-inspired 4-piece ensuite complete with a soaker tub and separate standalone shower. A second bedroom enjoys its own private 4-piece ensuite with a tub/shower combo, while two more well-sized bedrooms share an additional 4-piece bath-ideal for families or guests who value their own space.Downstairs, the newly finished basement offers a blank canvas with a 3-piece bathroom already in place. Whether you envision a rec room, home gym, private office, or guest suite, the flexibility is yours to shape.Outside, unwind in the large, partially fenced backyard-an inviting setting for summer barbecues or peaceful evenings. Rounding out the package: main-floor laundry, warm oak hardwood floors throughout, custom window shades for added privacy and style, and a double-car garage with convenient inside entry. (id:56248)
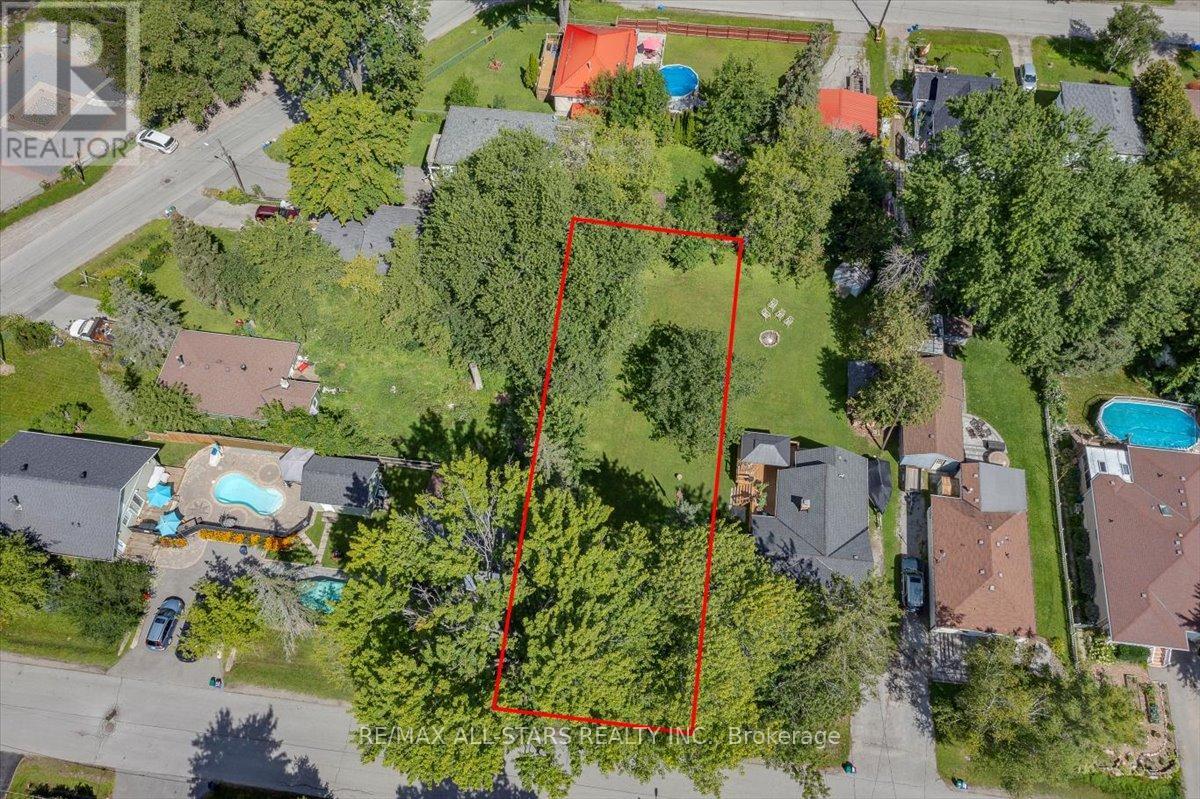
288 Woodycrest Avenue
Georgina, Ontario
Attention builders, discover this amazing real estate opportunity at 288 Woodycrest Avenue in Georgina. This vacant lot measures 50 x 152 ft. and is the perfect spot for building you new home! It is located on a quiet street in a sought after neighbourhood that is a short walk from beautiful Lake Simcoe. Near parks, waterfronts, boat launch, shopping, schools and Hwy 404 for quick commutes! Don't miss out on this rare real estate opportunity. (id:56248)
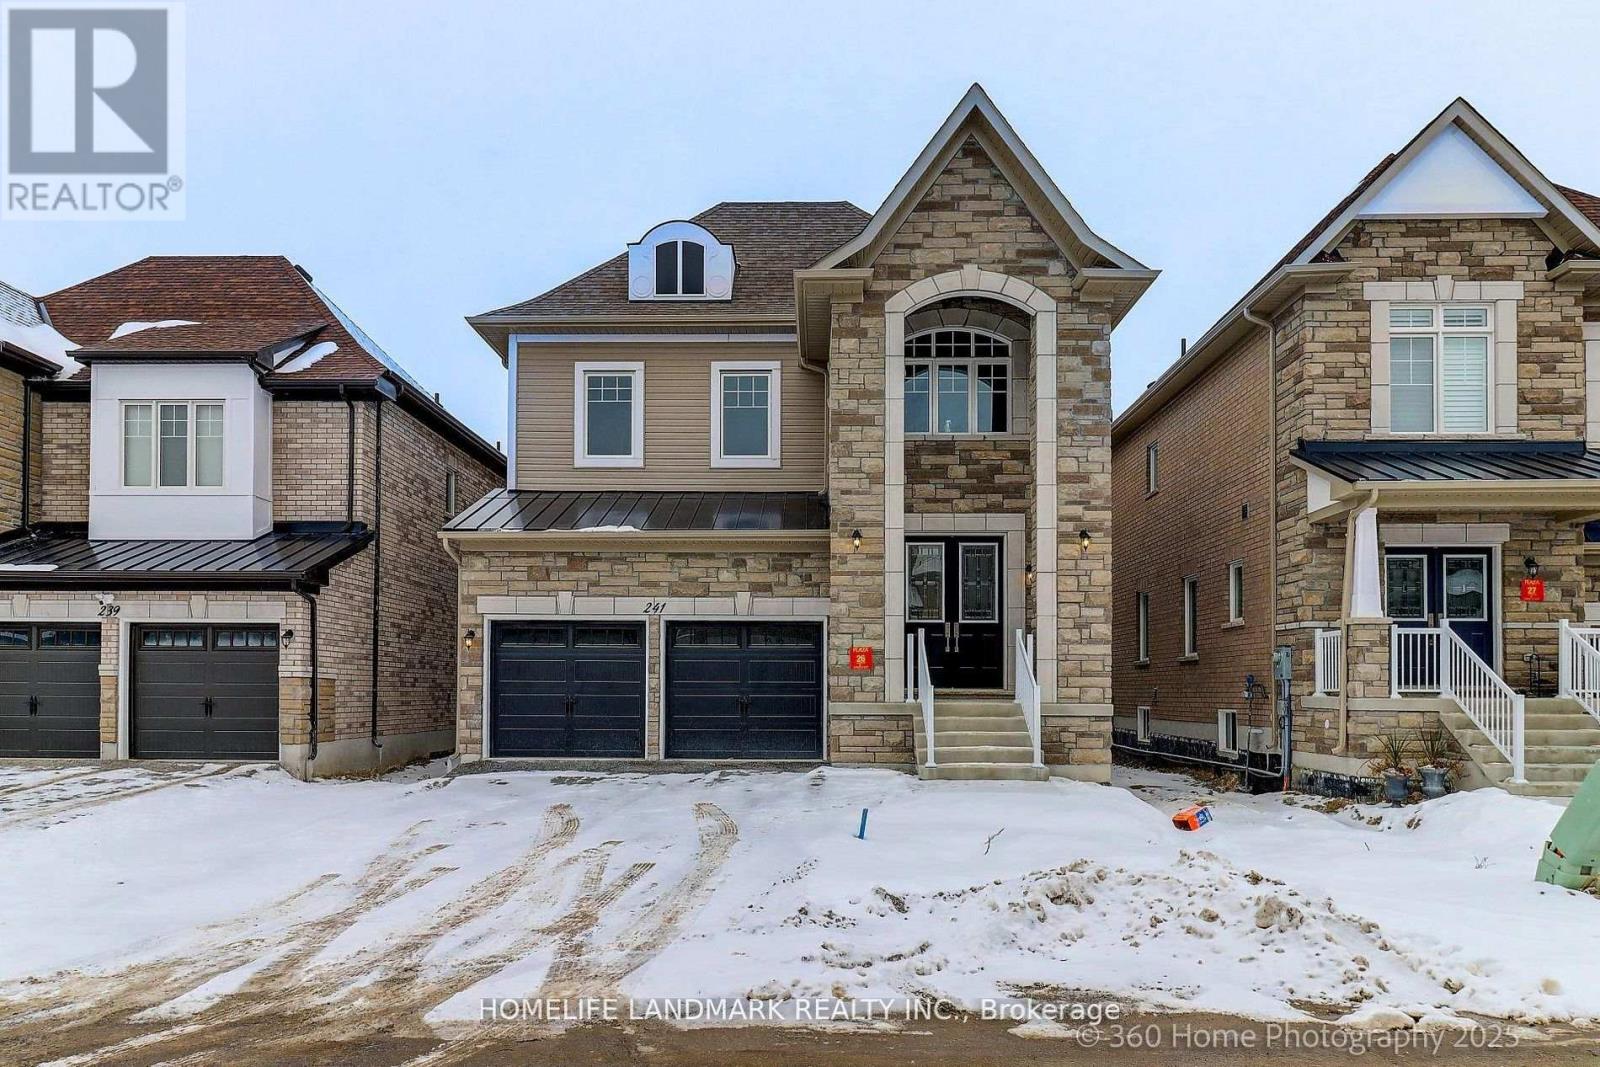
241 Seguin Street
Richmond Hill, Ontario
Brand New Inventory Directly from the Builder, Plaza. Never lived in Detached in the Community of King East Estates. This Move -in Ready Home in the Heart of the Oak Ridges Features 4 Spacious Bedrooms, 4 Modern Bathrooms and an Amazing Open - Concept Main Floor. Enjoy an Incredible Double Car Garage and a Beautiful Private Backyard. Surrounded by Nature yet Minutes to Amenities, Major Highways , Go Transit, YRT, and Viva. Photos are Virtually Staged and may be Altered or Modified. All Appliances are not Included. Taxes not yet Assessed. (id:56248)
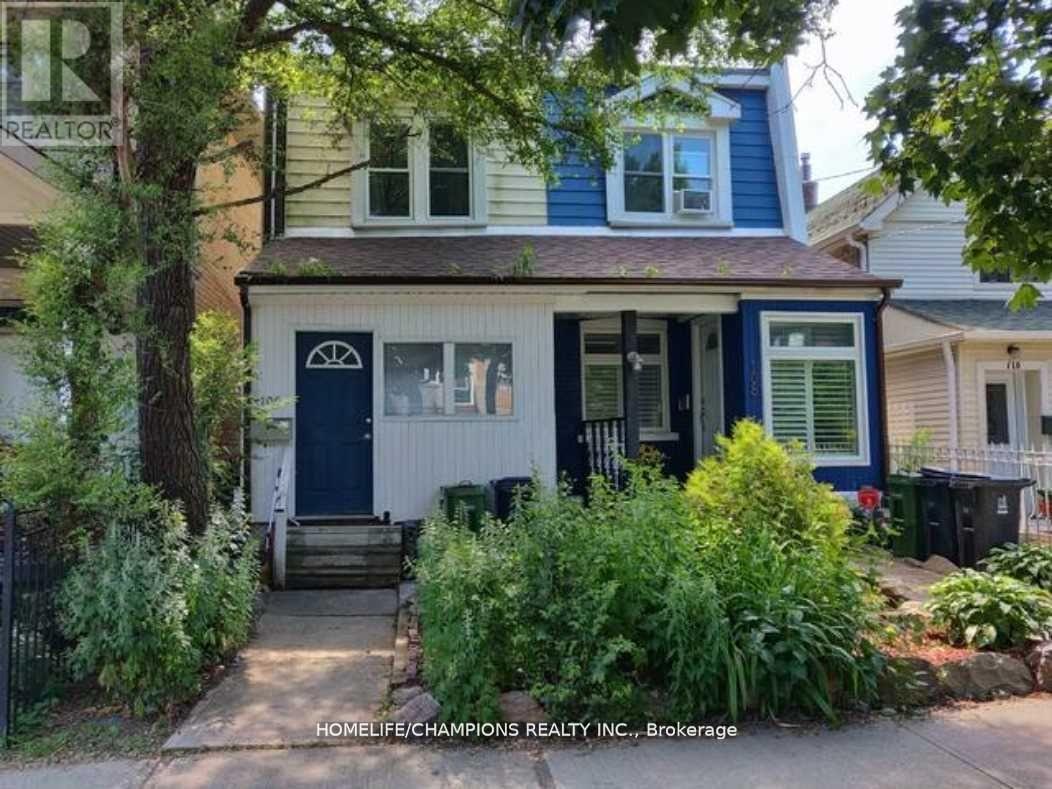
106 Lamb Avenue
Toronto, Ontario
Charming 2-Bedroom Semi In The Heart Of Greektown. Large Living Room And Updated Kitchen And Main Bathroom. Hardwood Throughout. Close To Schools, Parks And T.T.C. 3-5 Minute Walk To Greenwood Station. Steps From Shops And Restaurants On The Danforth. Extras: Fridge, Stove, Dishwasher, Washer And Dryer (id:56248)
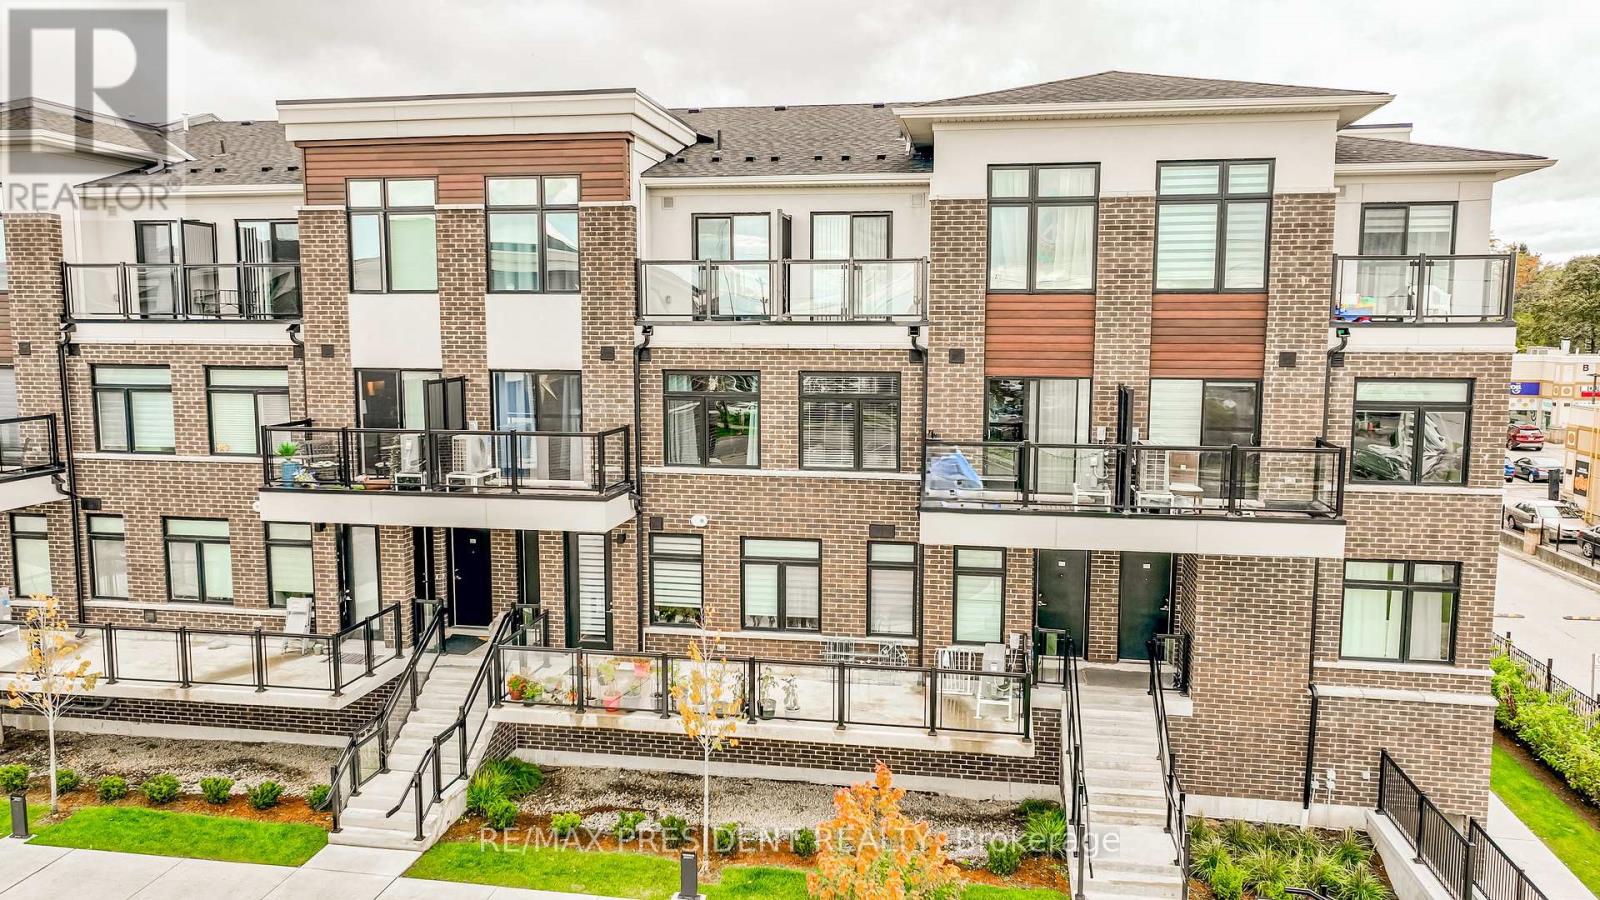
218 - 755 Omega Drive
Pickering, Ontario
Gorgeous Park-Facing 2-Bedroom, 2-Bath Stacked Townhome In Pickering's Highly Desirable Woodlands Community Discover The Perfect Blend Of Modern Comfort, Natural Surroundings, And Everyday Convenience .This Exceptional Unit Offers Unobstructed Views Of The Park, Creating A Peaceful And Scenic Backdrop That Enhances Your Daily Living Experience. Step Inside To A Bright And Inviting Open-Concept Living And Dining Area, Designed To Accommodate Both Relaxation And Entertaining. Large Windows Fill The Space With Natural Light, While The Seamless Flow Leads To A Spacious Private Balcony Ideal For Enjoying Morning Coffee, Hosting Friends, Or Grilling On Warm Summer Evenings. The Outdoor Space Truly Extends Your Living Area And Provides A Tranquil Retreat Overlooking Lush Greenery. The Modern Kitchen Features Granite Countertops, Stainless Steel Appliances, And Ample Cabinetry, Making Meal Preparation Both Stylish And Convenient. 9-Ft Ceilings Add A Sense Of Openness, While Vinyl Flooring Throughout Offers Durability And Contemporary Appeal. The Convenience Of Ensuite Laundry Ensures Everyday Practicality. This Unit Also Includes One Underground Parking Spot, Providing Secure And Hassle-Free Parking Year-Round. The Location Is One Of The Home's Greatest Strengths. Situated Just Steps From Schools, Parks, Shopping, Restaurants, And Essential Amenities, You'll Enjoy A Lifestyle Where Everything You Need Is Within Easy Reach. Commuters Will Appreciate The Quick Access To The Pickering Go Station And Highway?401, Making Travel To Toronto And Surrounding Areas Effortless. Nature Lovers Will Enjoy Being Surrounded By Ravine Trails, Green Spaces, And Family-Friendly Parks, Creating A Perfect Environment For Walking, Biking, And Outdoor Activities. The Woodlands Community Is Known For Its Welcoming Atmosphere, Walkability, And Strong Sense Of Neighbourhood. (id:56248)
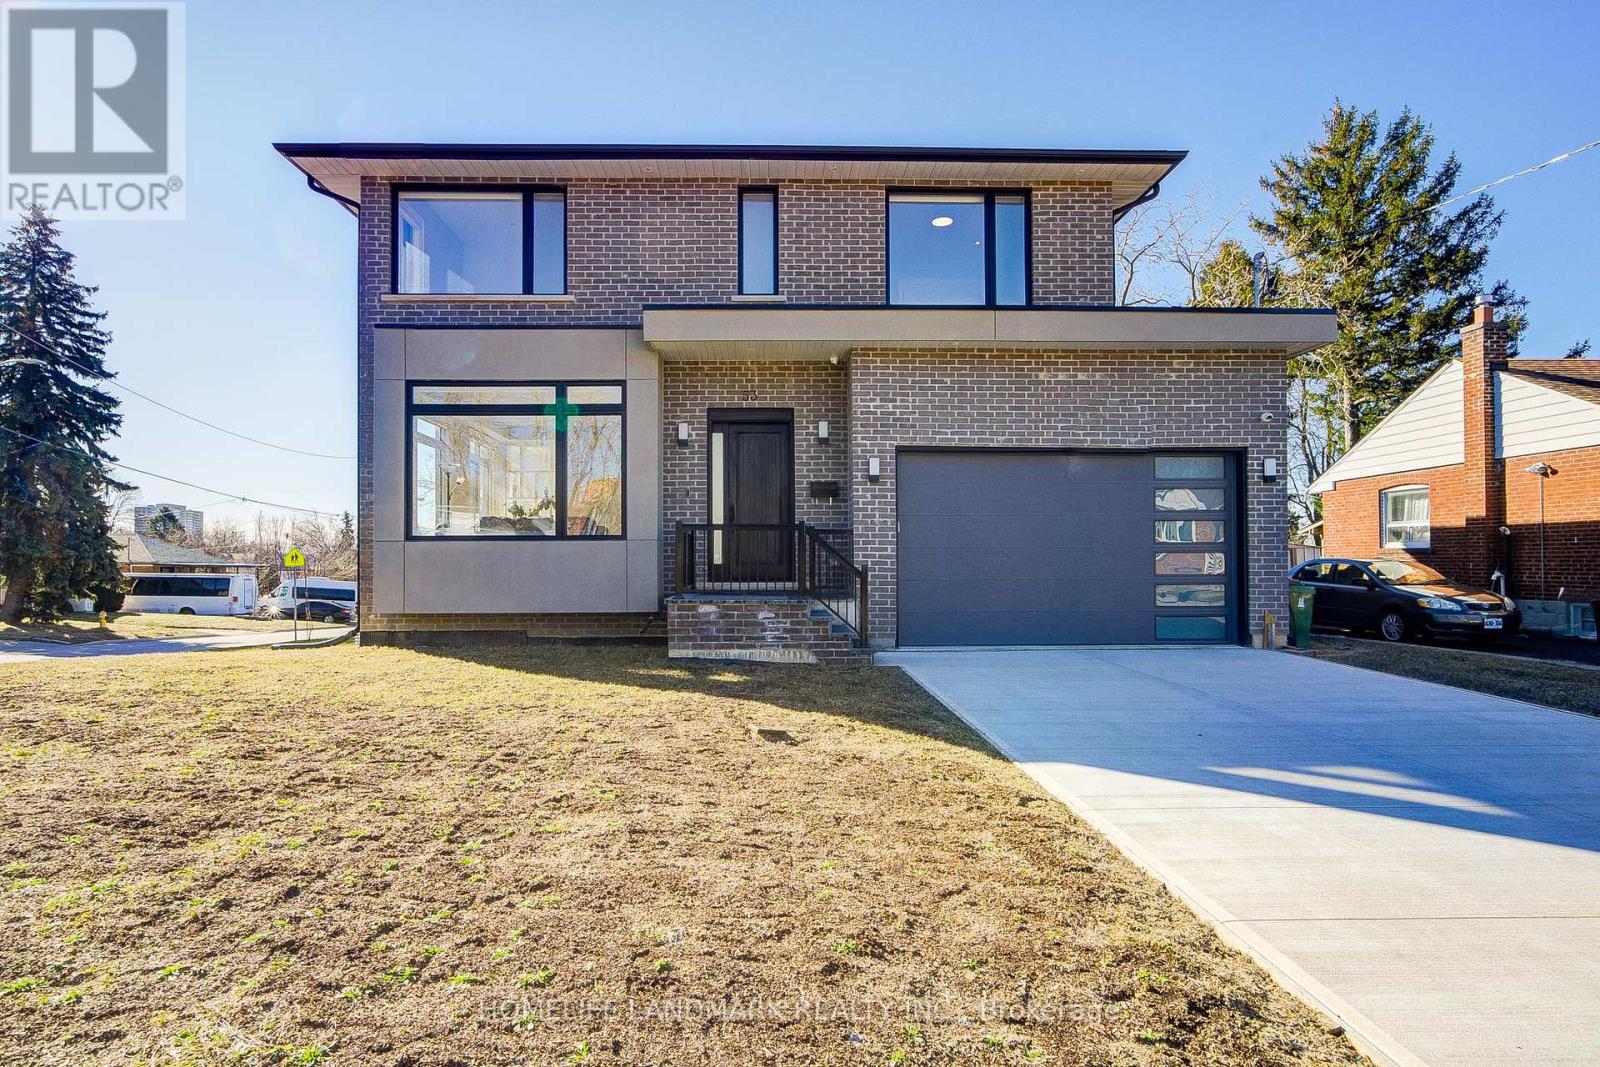
53 Saugeen Crescent
Toronto, Ontario
Modern Masterpiece. Over 3,000 Sq Ft living area. Luxury meets livability in this meticulously built 2023 home. Featuring:10-ft ceilings on main, 9-ft on second, 8-ft basement. Soundproof subfloors for true quiet. Walkup Bsmt with in-laws apartment potential. Rough-in for 2nd Kitchen. Underfloor heating system in bsmt flooring. 24/7 monitored security system. High-end appliances + fresh air system. Move-in ready. Unmatched quality. Quiet luxury throughout. Carpet free. (id:56248)
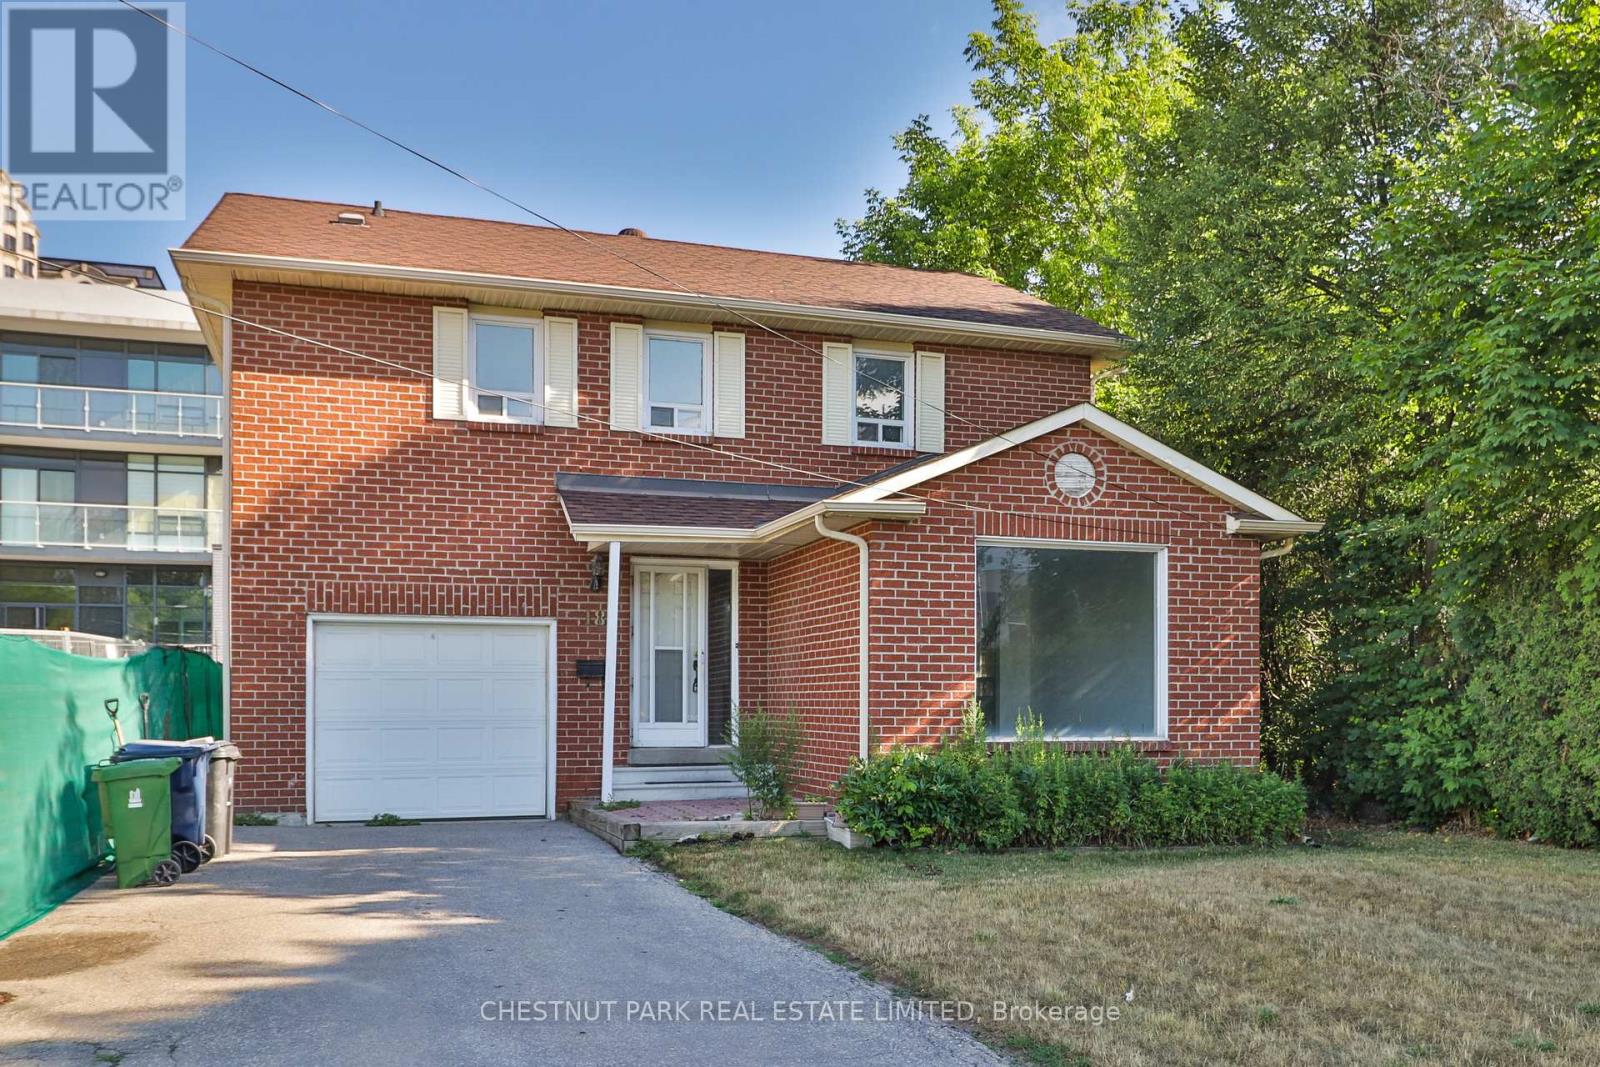
18 Dervock Crescent
Toronto, Ontario
Incredible opportunity in prestigious Bayview Village! This well-maintained 3-bedroom, 4-bathroom detached home offers exceptional flexibility for homeowners, investors, and those exploring future redevelopment potential. Surrounded by newer townhouse developments and situated in one of North York's most sought-after locations, the property presents a rare opportunity to enjoy as is, lease, renovate, or investigate longer-term possibilities.The home features a functional family-friendly layout with an attached garage and private drive. The main floor offers a spacious family room and an eat-in kitchen with a walkout to a stone patio and fenced backyard, ideal for entertaining and outdoor enjoyment. Upstairs, the generous primary suite includes a 5-piece ensuite, while the finished lower level provides additional living space for a recreation room, home office, gym, or guest accommodation. The property boasts a large lot of approximately 75' x 120' in an unbeatable location, just steps to the subway and approximately a 10-minute walk to Bayview Village Shopping Centre, with nearby parks including Rean Park and Talara Park. Enjoy convenient access to Highway 401, Fairview Mall, the Shops at Don Mills, top-rated schools, and countless amenities. A unique opportunity in a neighbourhood experiencing significant growth and transformation. (id:56248)
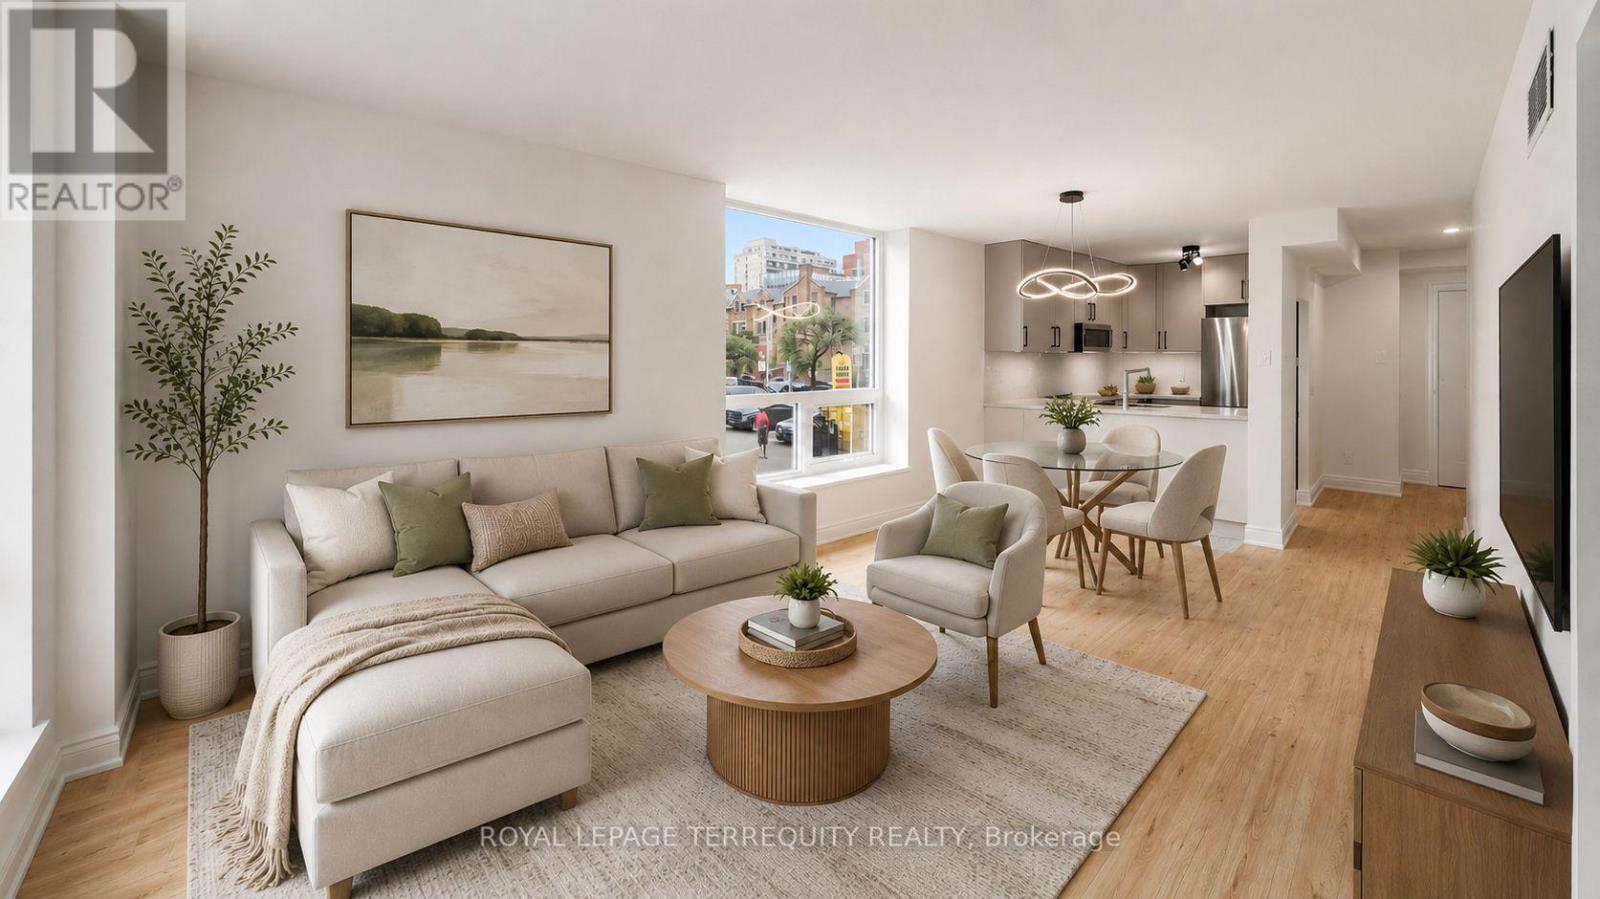
220 - 92 King Street E
Toronto, Ontario
Set within the historic footprint of Toronto's iconic King Plaza, this **RARELY OFFERED** corner residence has been masterfully reimagined, blending timeless architecture with refined contemporary design. Thoughtfully renovated with thousands invested, every finish has been carefully selected to create a home of exceptional quality, comfort, and understated luxury. The stunning chef's kitchen is the heart of the home, showcasing stunning quartz countertops, a sleek designer backsplash, ample cabinetry, sophisticated black hardware, and brand-new stainless steel appliances. Warm honey-toned wide-plank flooring flows seamlessly throughout, perfectly balancing the soft grey palette and creating an atmosphere that is both inviting and effortlessly elegant. The spa-inspired bathroom evokes the feel of a five-star boutique hotel, appointed with premium finishes and impeccable attention to detail. Coveted corner suites such as this are exceptionally rare, celebrated for their expansive walls of windows that bathe every room in natural light while framing picturesque city and treetop views. Rarely does a residence capture both the romance of historic Toronto and the sophistication of modern urban living with such effortless grace. More than an exceptional home, this is an opportunity to embrace one of the city's most coveted downtown lifestyles. Beyond the residence, enjoy a full-service lifestyle with all-inclusive maintenance fees, concierge service, EV charging, fitness centre, bike storage, party room, and an expansive rooftop terrace with BBQs and breathtaking skyline vistas. Perfectly positioned where Old Toronto's rich heritage meets the city's vibrant cultural energy, you are steps from acclaimed dining including Terroni, Piano Piano & Beerbistro, as well as St. Lawrence Market, St. James Park, Financial District, Corktown, 2 mins to King Subway Station & the PATH. (id:56248)
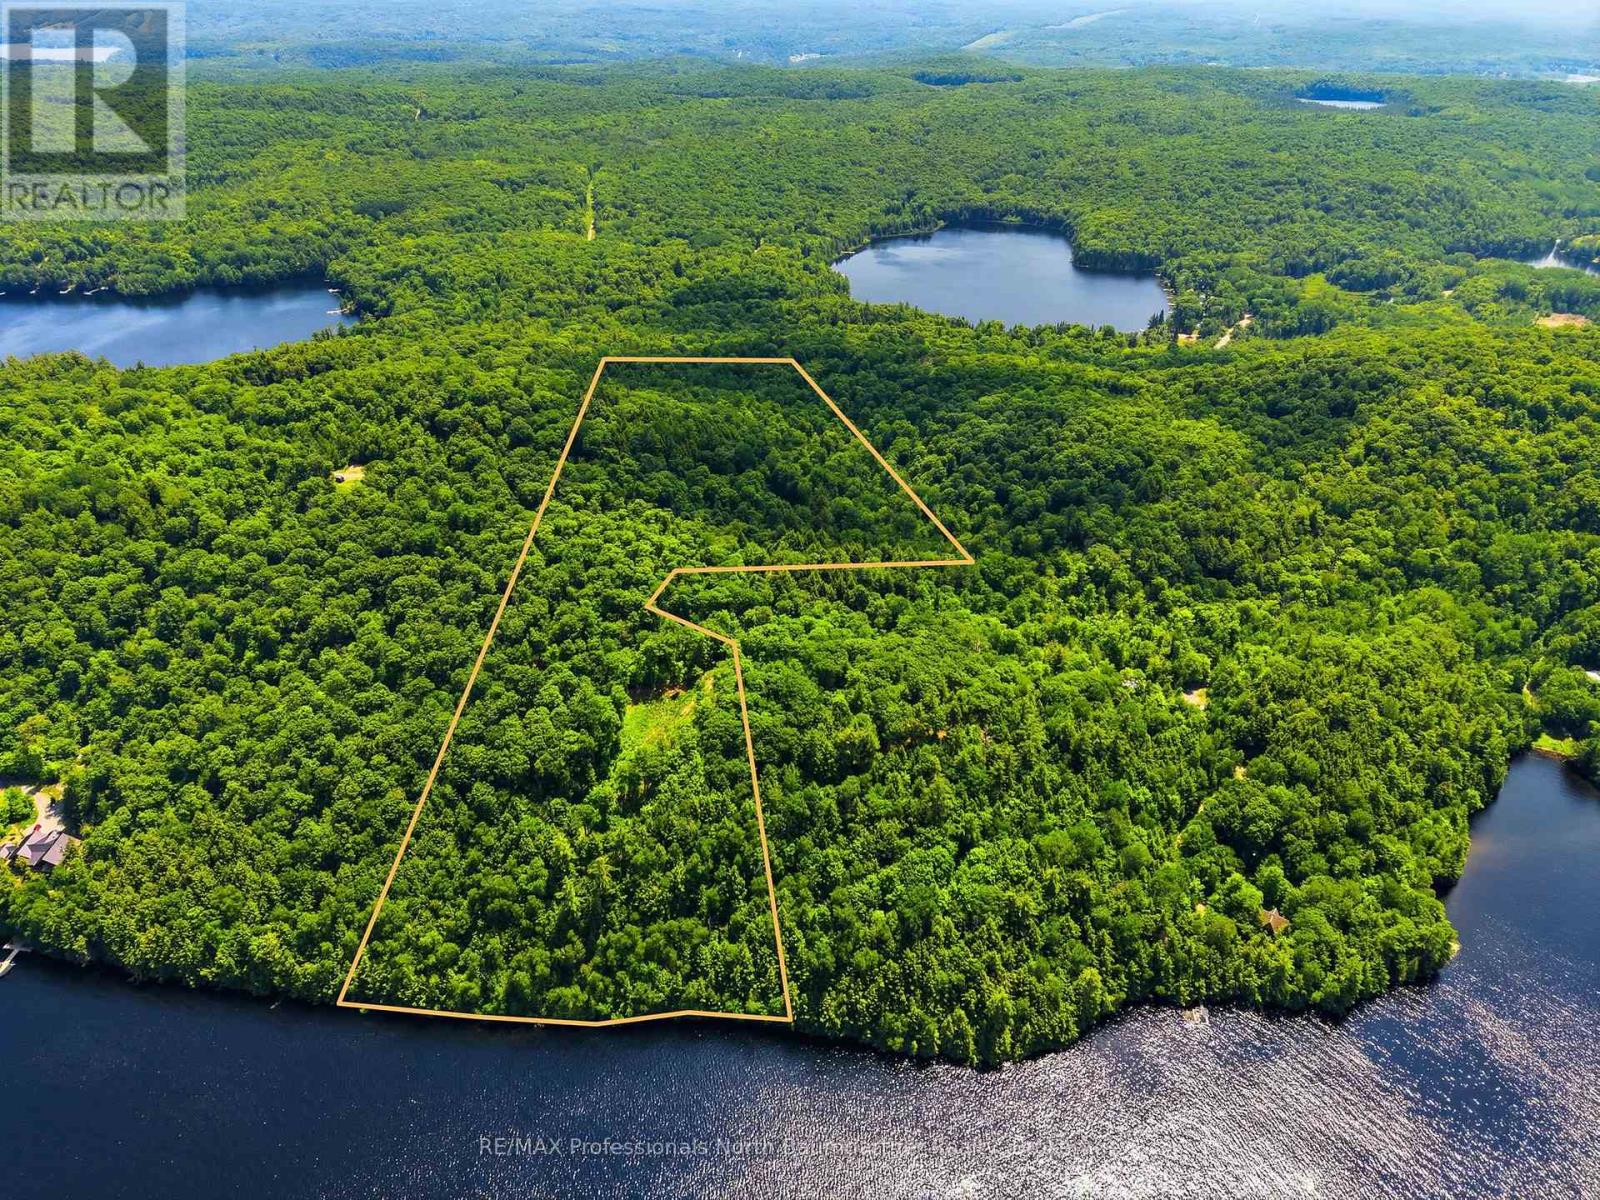
N/a Adeline Trail
Dysart Et Al, Ontario
Redefine what's possible on the pristine shores of Redstone Lake with this spectacular 31-acre paradise, commanding a prime, elevated vantage point that serves up sweeping panoramic views over one of the Haliburton Highlands' most coveted bodies of water. Wrapped in a canopy of towering mature forest, the expansive property features 436.5 feet of untouched, private shoreline-offering the ultimate, oversized canvas to design and build a truly legacy-scale dream estate. For those seeking even greater scale, this property is ideally situated adjacent to an additional 18.4-acre parcel also currently listed for sale (MLS X13475286). With hydro already close by (approx. 780 feet from the site) and effortless four-season access via a private road, your year-round wilderness retreat is ready for your vision. Opportunities to secure a waterfront acreage of this massive scale on Redstone Lake are incredibly rare; claim your piece of Haliburton perfection and build without limits today. (id:56248)