
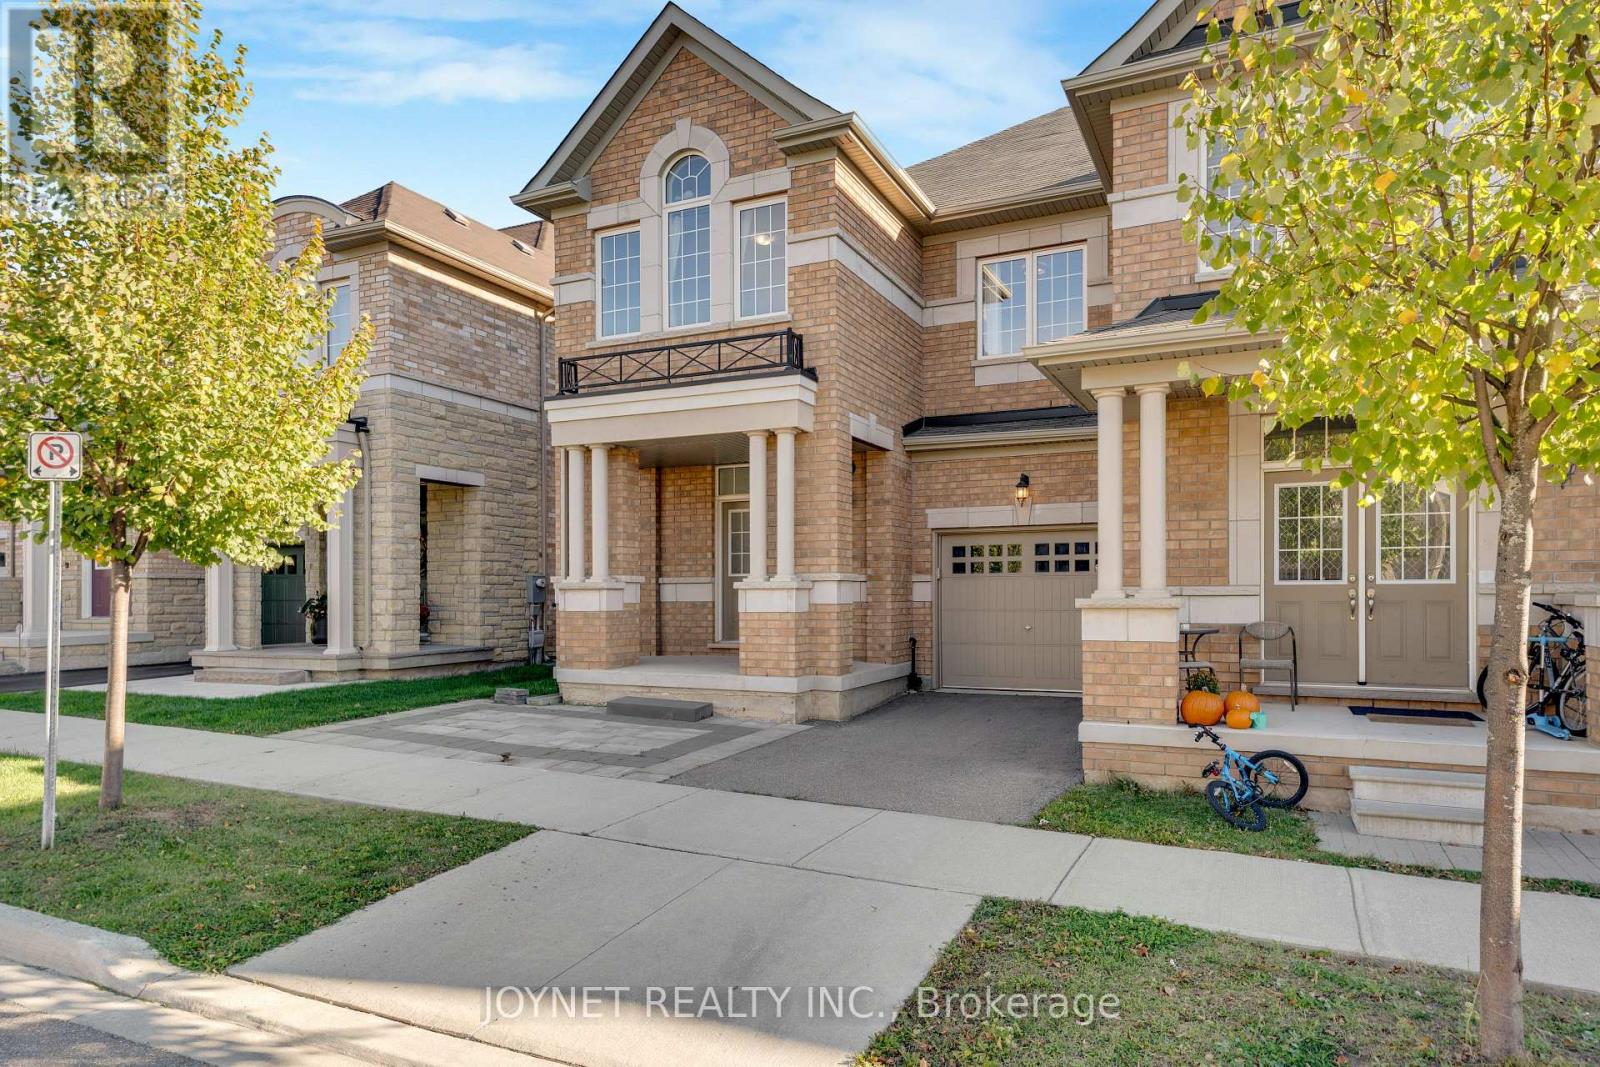
3303 Jacob Way
Oakville, Ontario
Welcome to this charming end-unit freehold townhome nestled in Oakville's desirable Preserve Community, featuring 4 bedrooms, 4 bathrooms and a finished basement. This move-in ready home boasts upgraded hardwood floors on both first and 2nd floor. 9 ft ceilings on the main level and an open-concept layout W/Potlights And A Feature Stone Wall. The gourmet kitchen comes with an island, subway tile backsplash and stainless steel appliances. The adjoining living room opens to the backyard via sliding glass doors. Upstairs, discover a spacious primary bedroom with a walk-in closet and private 4pc ensuite equipped with a soaker tub and shower area. There are three additional bright bedrooms with large window and closet organizers, plus a 4pc bathroom. The finished basement offers versatile space for recreation or storage. Outside, you will find an attached single garage and an extra parking spot. The secure private backyard is complete with a deck and wood fence. Enjoy an ideal location, just a stroll from parks, walking trails and schools. A short drive takes you to diverse shopping and the sports complex. Commuting is a breeze, with Oakville GO Station and Highway 407 just minutes away. (id:56248)
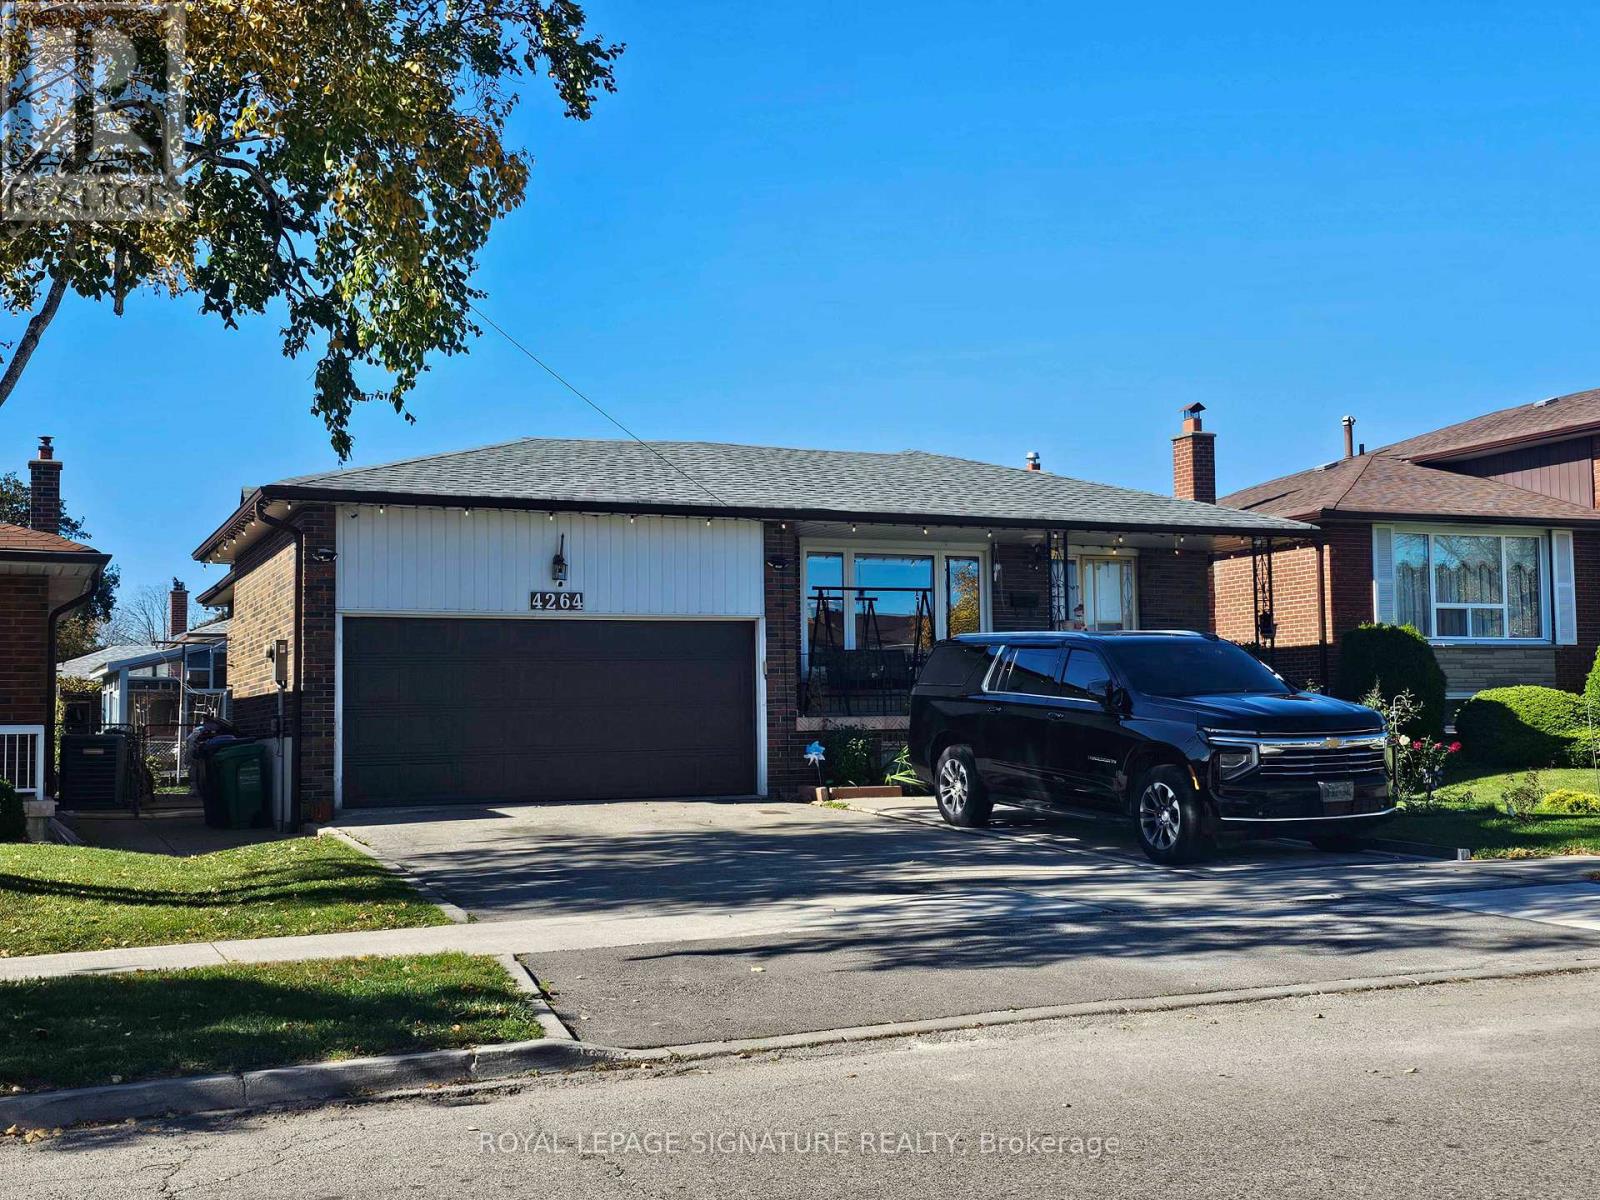
Basement - 4264 Brandon Gate
Mississauga, Ontario
Beautifully renovated 2-bedroom, 1-bathroom basement apartment in Mississauga! Features a separate side entrance for added privacy and plenty of natural light throughout. Enjoy a comfortable and inviting living space in a convenient location close to shopping, public transit, parks, schools, and major highways. Includes one parking space. An excellent opportunity for tenants seeking a private, well-maintained home in a convenient neighbourhood. Don't miss out! (id:56248)
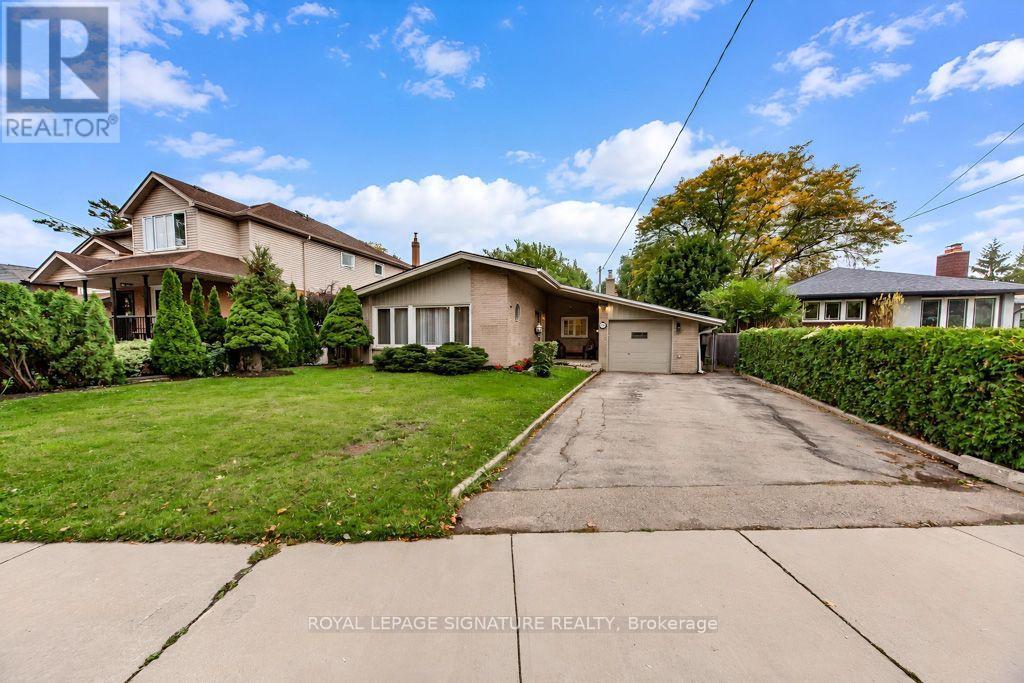
10 Beaver Bend Crescent
Toronto, Ontario
Welcome to 10 Beaver Bend Crescent! Beautifully updated 3+2 bedroom detached brick bungalow situated on an impressive 54 x 150 ft lot in the highly desirable West Deane Park neighbourhood. Thiswell-maintained home features a bright open-concept layout, hardwood flooring throughout the main level,a custom chef-inspired kitchen with quartz countertops, modern lighting, and upgraded bathrooms. The functional layout offers comfortable and convenient living, ideal for families, downsizers, or multigenerational households. Thoughtfully designed with bedrooms positioned off a central hallway, the home encourages both connection and privacy, making it easy for family members to stay close whileenjoying their own spaces. The bright, open living areas create a natural gathering place for everydayliving, family celebrations, and memorable moments together.The fully renovated basement features 2 additional bedrooms and a modern bathroom with heated flooring, providing versatile space for extended family, guests, or a home office. Enjoy a spacious deckand expansive backyard, perfect for outdoor entertaining, gardening, and family gatherings. Prime Etobicoke location! Nestled in a quiet, family-friendly neighbourhood surrounded by mature trees,parks, and spacious residential lots. Steps to West Deane Park, scenic walking and cycling trails along Mimico Creek, playgrounds, and tennis courts. Minutes to Centennial Park, excellent schools, shopping,restaurants, Cloverdale Mall, and Sherway Gardens. Convenient access to TTC, Kipling Subway Station, Highways 427 & 401, and Toronto Pearson Airport. A fantastic opportunity to own a spacious bungalo won an exceptional oversized lot in one of Etobicoke's most established communities. This is more than just a house. It's a home designed to foster connection, comfort, and lasting family memories. (id:56248)
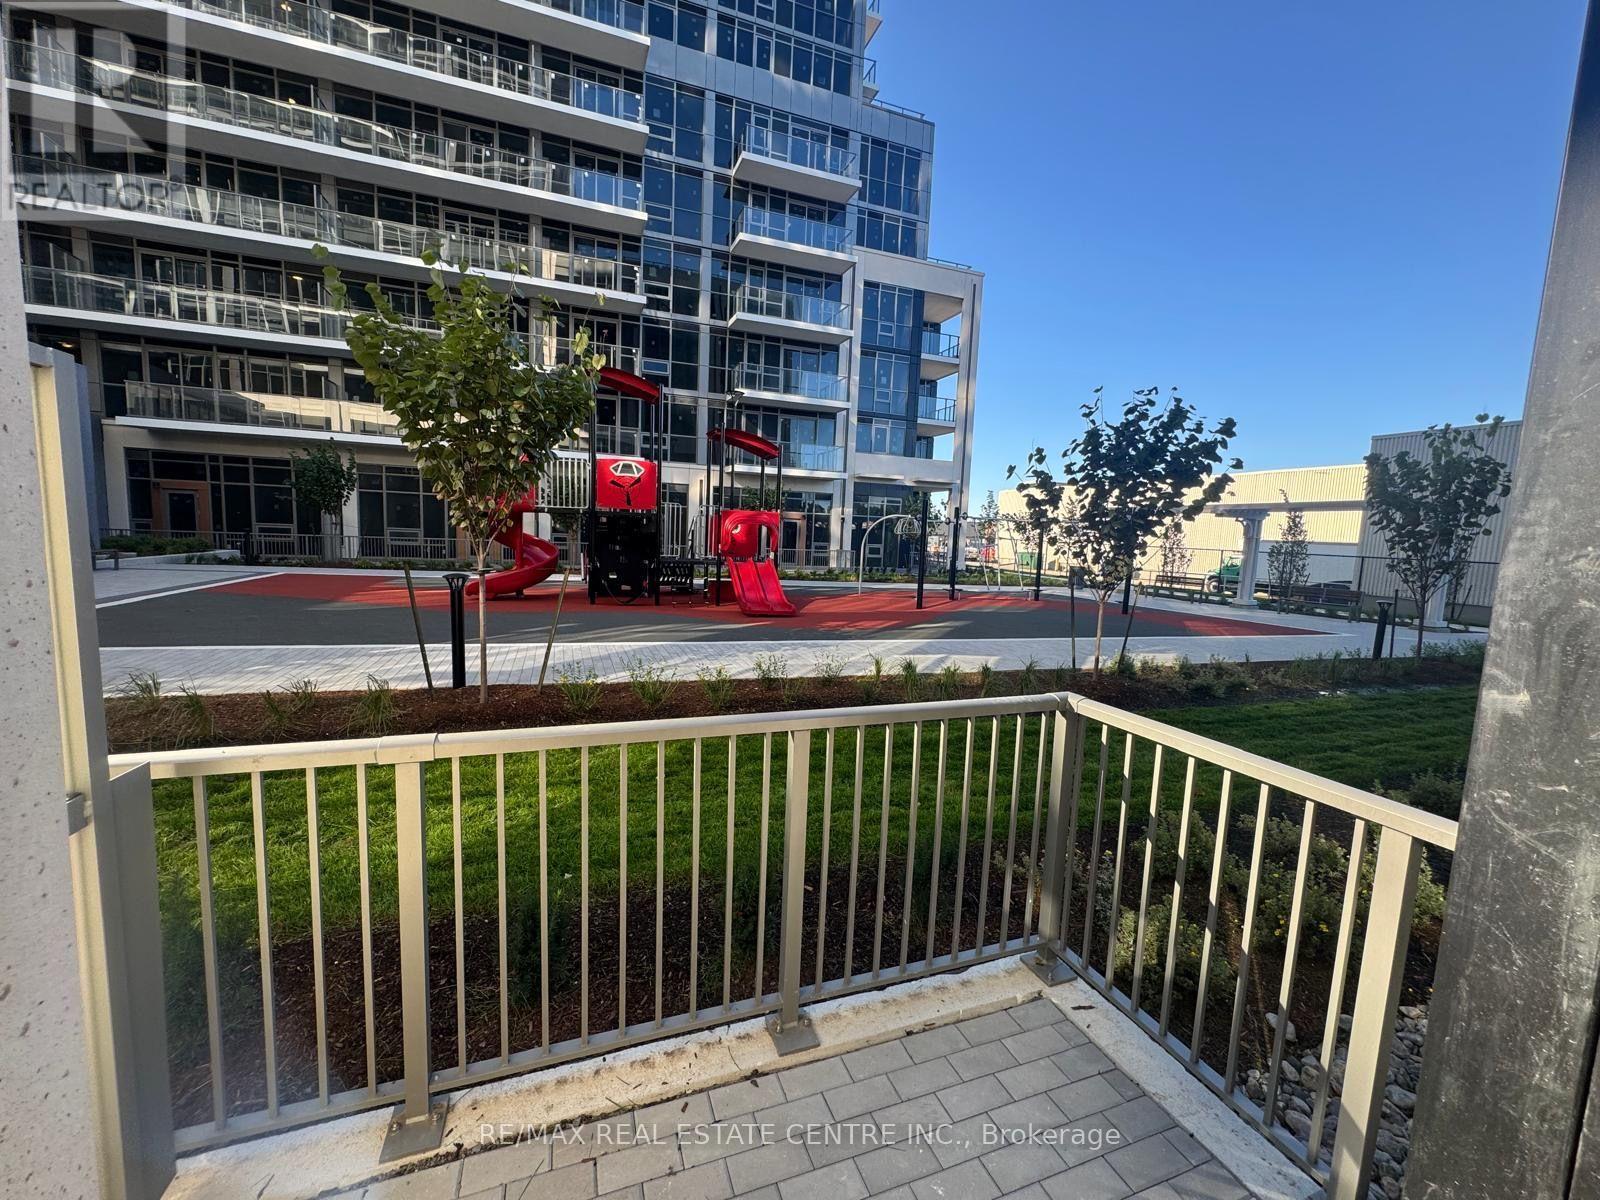
102a - 115 Nipissing Road
Milton, Ontario
Brand new and ready for November 1, 2026 occupancy. Be the first to live in this ground-level2 bedroom, 2 bathroom suite offering 686 sq ft of well-designed living space plus a private patio, just steps from Milton GO Station. Features include 9 to 10 ft ceilings, luxury vinyl flooring, and ceiling light fixtures. The modern kitchen offers quartz countertops, a tile backsplash, extra-height cabinetry with soft-close hardware, an undermount stainless steel sink, and a full stainless steel appliance package. Bathrooms feature a deep soaker tub and a glass shower enclosure. Smart living comes standard, with a digital in-suite wall pad, a community app for amenity bookings and notifications, keyless entry, and integrated suite security with motion sensors. Includes 1 parking space and 1 locker. Residents enjoy a hotel-style lobby with 24-hour concierge, co-working space, meeting rooms and a boardroom, party and dining rooms with kitchen, a games lounge, theatre room, fitness and yoga studios, and an outdoor terrace with pool, BBQs and lounge areas. Also includes a guest suite, pet washing station, parcel delivery system, and EV charging infrastructure. An excellent opportunity for all, centrally located in Milton's most connected neighbourhood. (id:56248)
7735 Old Church Road
Caledon, Ontario
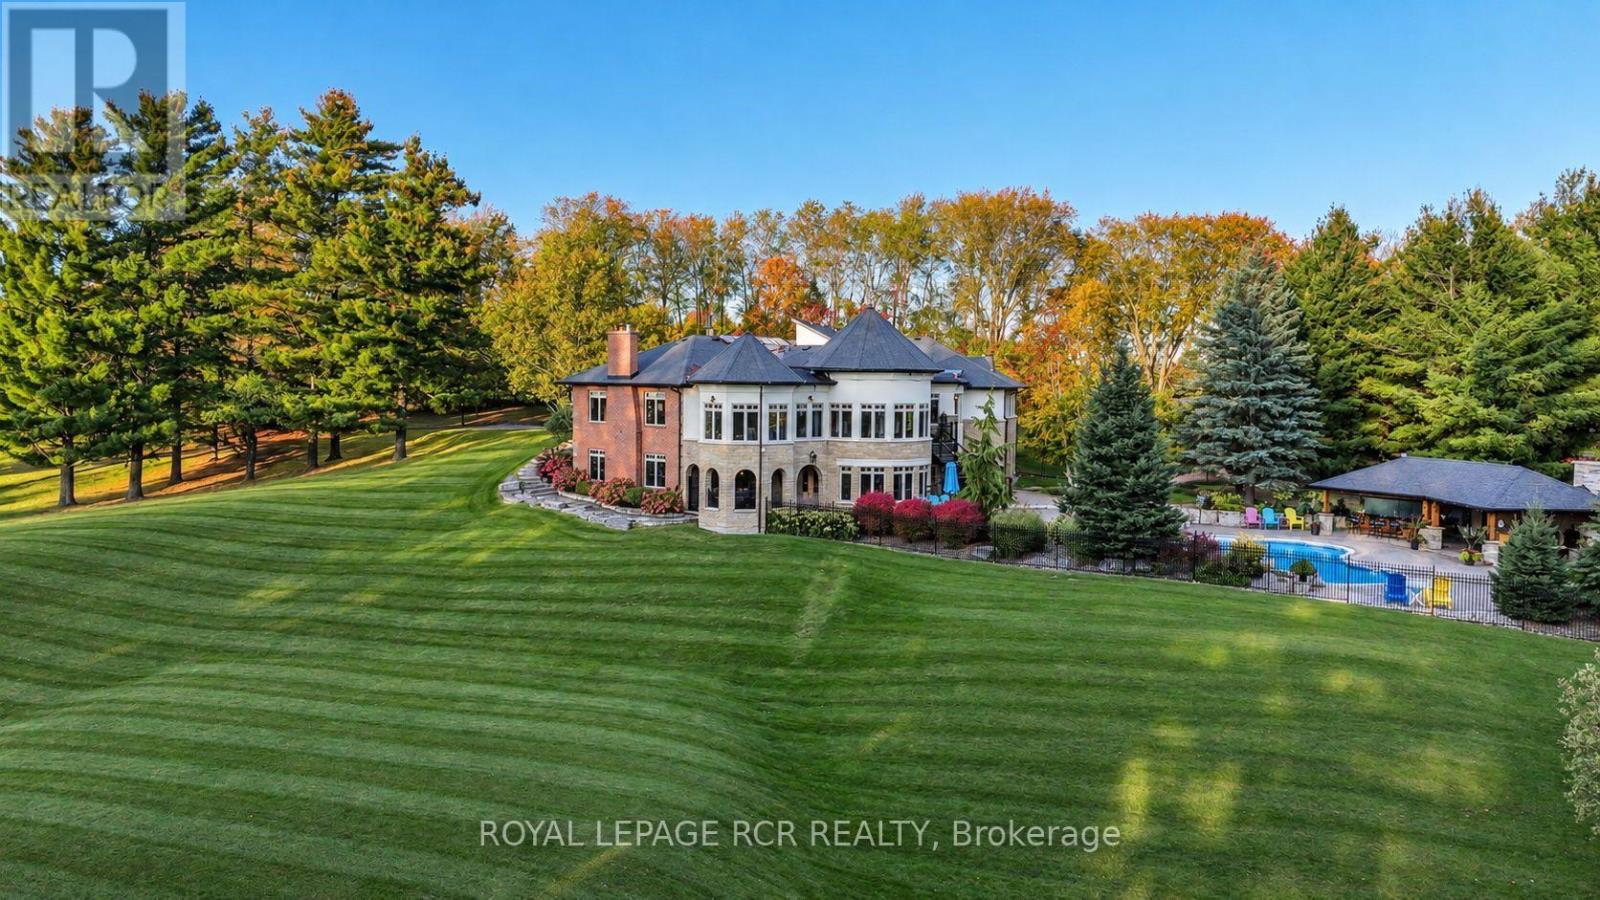
Exceptional distinguished Caledon estate, custom-built luxury bungalow over 7700+ sq.ft. of living space set on 10 meticulously maintained acres, offering an extraordinary blend of elegance, privacy & resort-inspired living. Beyond the gated entrance, mature trees, breathtaking gardens & beautifully landscaped grounds create a spectacular country retreat. The sophisticated main level features 3 bedrooms, a dedicated office, gracious principal rooms & a distinctive sunken sunroom. The gourmet kitchen is appointed with honed granite countertops, built-in Sub-Zero refrigerator & freezer, Ultraline gas stove with double oven, KitchenAid double-drawer dishwasher & a butler's pantry. Inviting dining area opens to a stone gazebo & elevated patio, creating a beautiful setting for effortless in & outdoor entertaining. Spacious primary retreat W/fireplace offers generous walk-in closets, luxurious 5-piece ensuite with heated floors. Impressive lower level is designed for exceptional entertaining, highlighted by a spectacular built-in aquarium feature wall. An expansive recreation & games area is complemented by a well-appointed bar with beverage fridge, ice maker & dishwasher, plus a gym, family room, fourth bedroom, additional bathrooms, cantina & storage. An ideal space for multi-generational living or a nanny suite. Convenient access to the pool makes hosting family & friends seamless. Step outside to your own private oasis featuring a saltwater inground pool, outdoor wet bar, entertainment area, cabana & outdoor shower. From tranquil mornings surrounded by nature to unforgettable summer gatherings, this remarkable property offers a lifestyle few estates can match. The exceptional outbuildings include an oversized attached 3-car garage, a second oversized detached 3-car garage, a 6-stall barn & a separate shed. With remarkable grounds, generous living spaces & outstanding amenities, this is a rare opportunity to experience distinguished country living in beautiful Caledon. (id:56248)
2313 - 30 Shore Breeze Drive
Toronto, Ontario
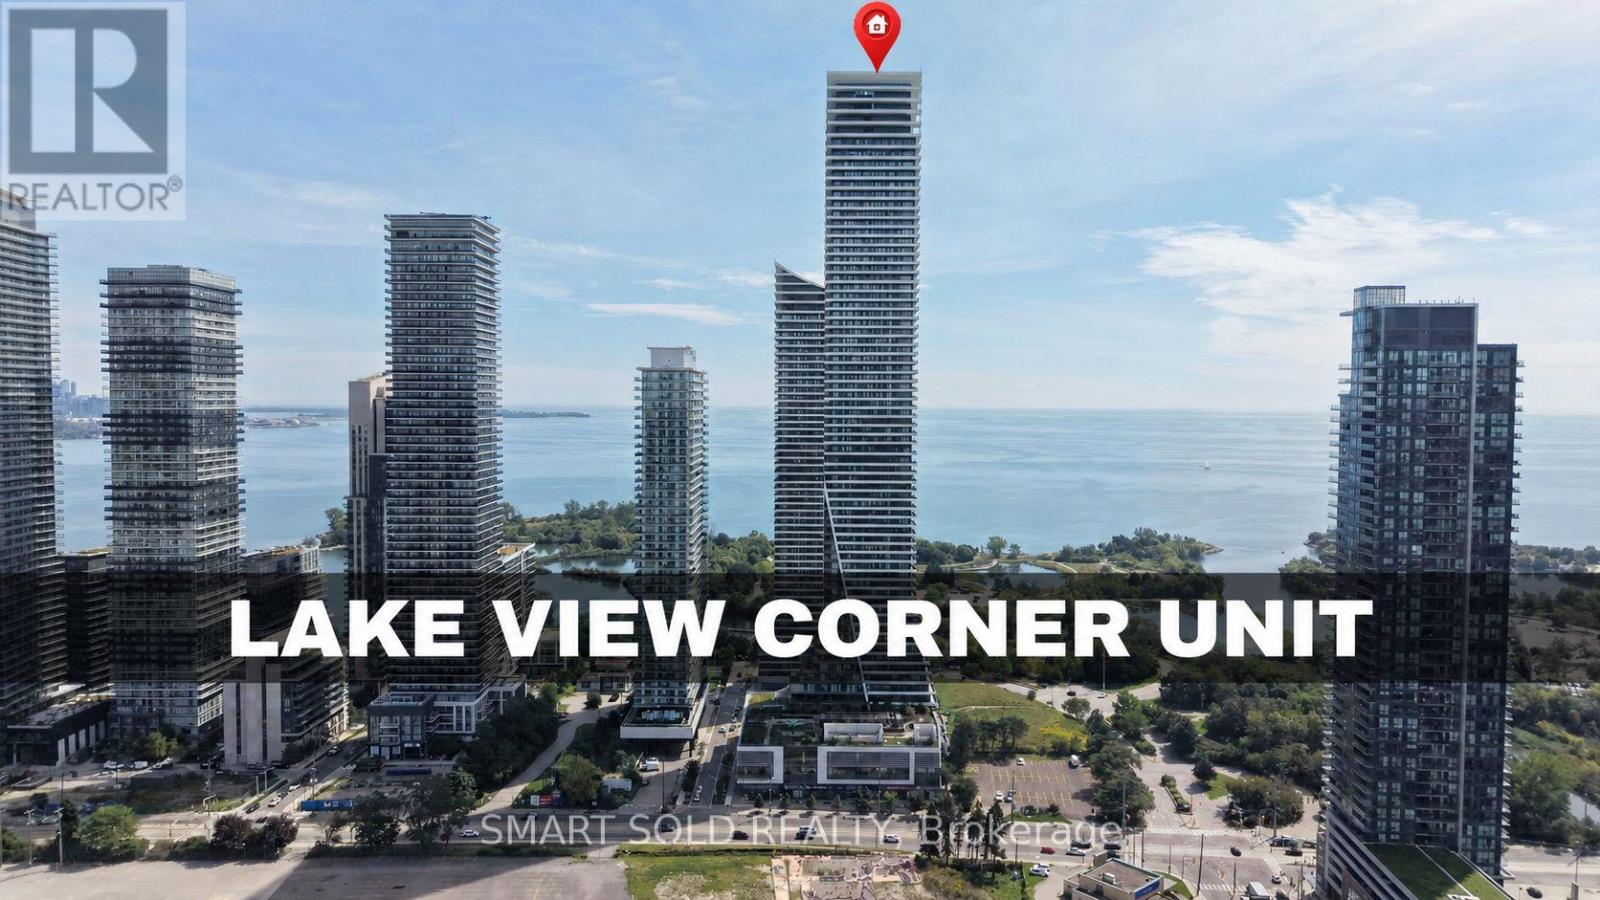
Priced to Sell!!! Stunning 2-Bedroom Corner Suite With Breathtaking South And East-Facing Lake Ontario & CN Tower Views! This Beautifully Maintained And Freshly Painted 682 Sq. Ft. Suite Features 9-Ft Ceilings, Floor-To-Ceiling Windows, And An Incredible Approximately 280 Sq. Ft. Wraparound Balcony With Three Walkouts From Both Bedrooms And The Dining Area. Enjoy Abundant Natural Light, A Functional Jack-And-Jill Style Bathroom, One Parking Space And One Locker. Resort-Inspired, Membership-Style Amenities Include A Saltwater Pool, Fitness Centre, Yoga & Pilates Studio, Games Room, Dining Room, Party Room, And Various Classes. Steps To Lake Ontario, Waterfront Trails And Parks, With Easy Access To TTC, GO Transit And The Gardiner. Exceptional Waterfront Living In One Of Mimico's Premier Communities! (id:56248)
2 Queen Mary Drive
Brampton, Ontario
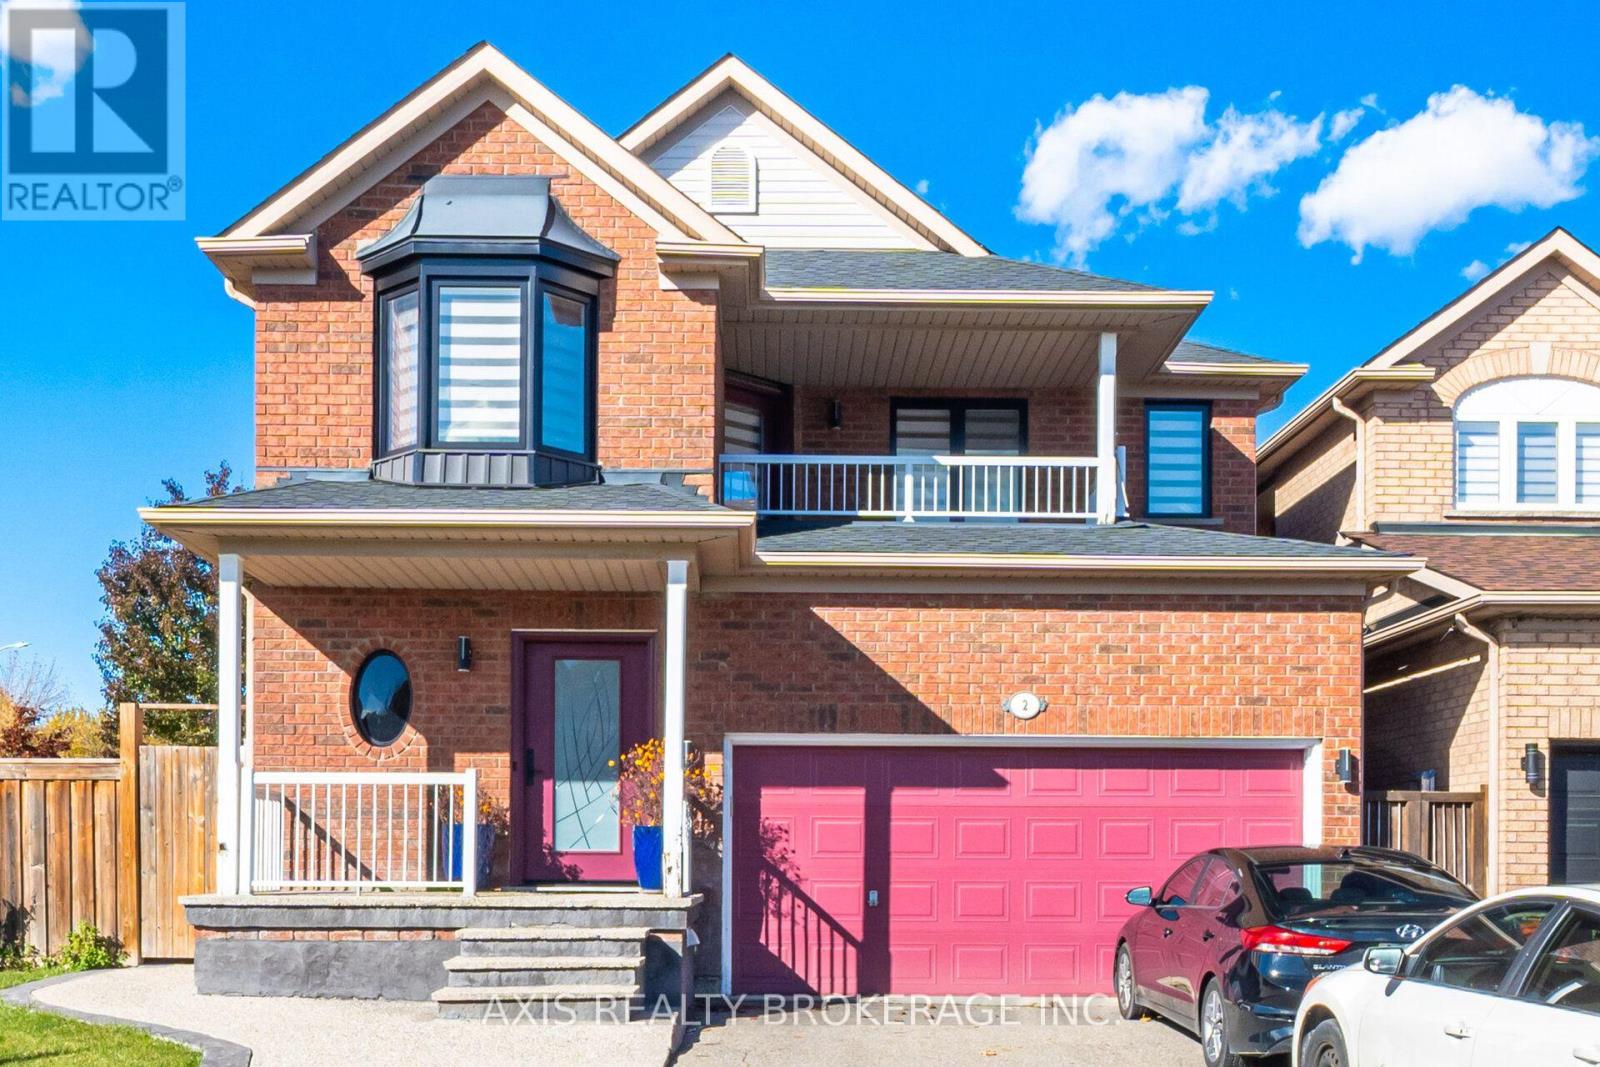
Client RemarksLocation, Location, Beautiful Fully Brick Detached Home With 4 Bedrooms.Family Room With Fireplace, With Separate Living Room, Separate Dining Room, Modern Kitchen, S/S Fridge, Gas Stove, Dishwasher & Eat-In-Kitchen Area. Custom Marble Ceramic Foyer, Laundries On 2nd Floor . Close To School, Shopping, Transit.No Carpet In Whole House. (id:56248)
20 Washburn Road
Brampton, Ontario
Absolutely Gorgeous & Immaculate Detached 4+2 Bedroom And 3+1 Washroom Home For Sale In The Prestigious Area Of Brampton (Hwy 50/Castlemore) Upgraded! Double Door Entry! Legal Basement! Priced to Sell! Lot Of Natural Light! Beautiful Open Concept W/ 9 Ft Ceiling, Gleaming Hardwood On Main With Matching Stairs! Upgraded Dream Kitchen W/ Extended Dark Kitchen Cabinets, Designer Backsplash, Granite Counter-Tops, S/S Appliances! California Shutters! Laundry On Main Floor. Basement Laminate Flooring & Pot Lights Throughout, Ss Stove & Fridge, In-Unit Separate Laundry, Kitchen Countertop, Open Concept Kitchen, Dining And Family Room. Close To Highways 427, Pearson International Airport, Hospitals, Shopping, Costco, FreshCo, Parks, Schools, Public Transit And Gore Meadows Community Centre & Library. (id:56248)
1 - 1854 Eglinton Avenue W
Toronto, Ontario
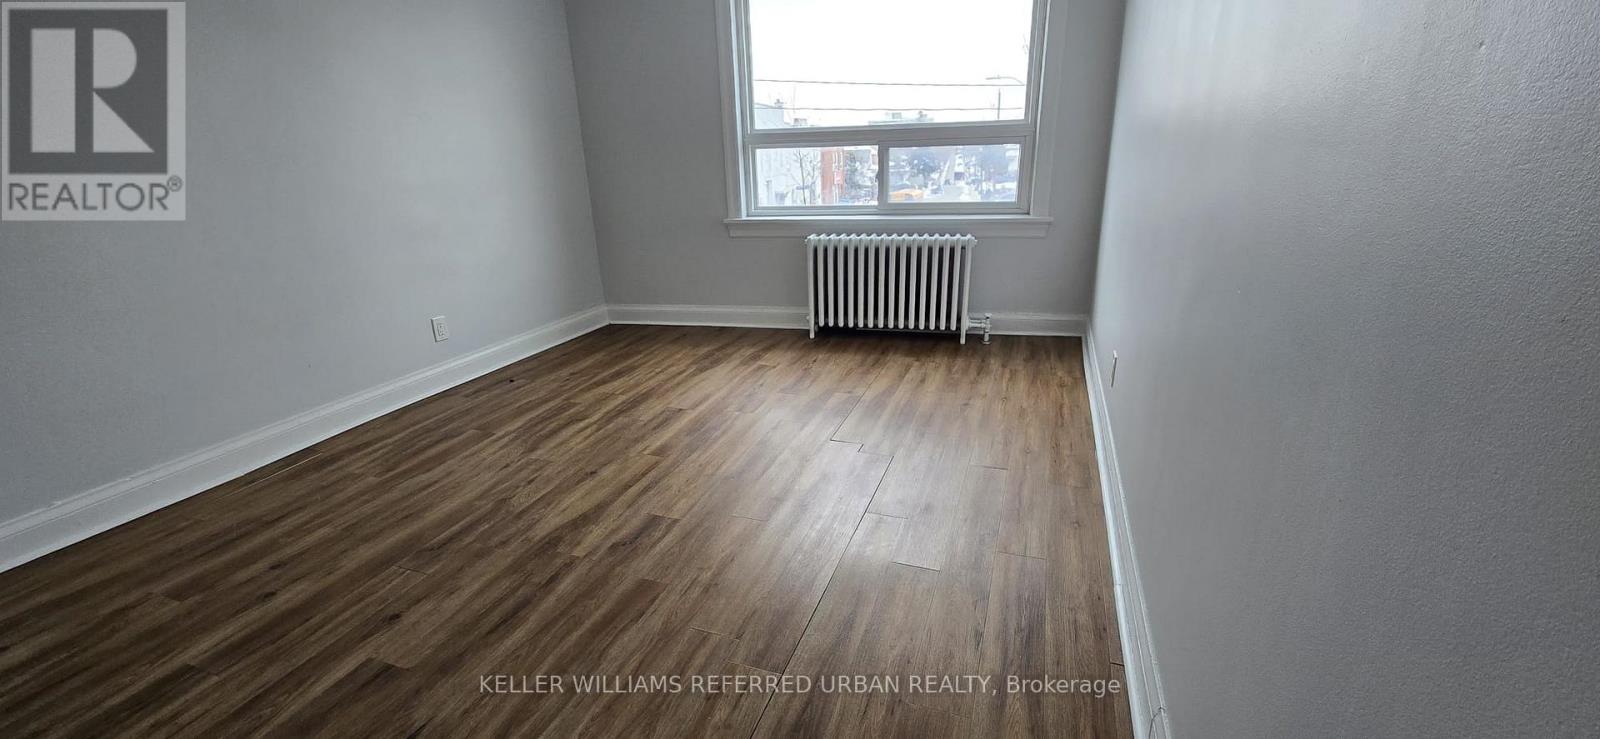
Spacious and bright 1-bedroom apartment ideally located near Eglinton Ave W & Dufferin St. Offering a generous layout with plenty of living space, this suite is an excellent option for those looking for comfort and value in a convenient Toronto location. Just a 2-minute walk to the Eglinton LRT, providing easy access across the city. Close to grocery stores, shops, restaurants, and everyday amenities, with everything you need right nearby. The unit features a well-appointed kitchen with a convenient rear escape door and a bright bathroom with a skylight that brings in natural light. A spacious apartment at a reasonable rent in a well-connected neighbourhood-ideal for anyone looking for affordability without compromising on location or living space. Parking available for additional $100.00 per month. (id:56248)
38 Achill Crescent
Mississauga, Ontario
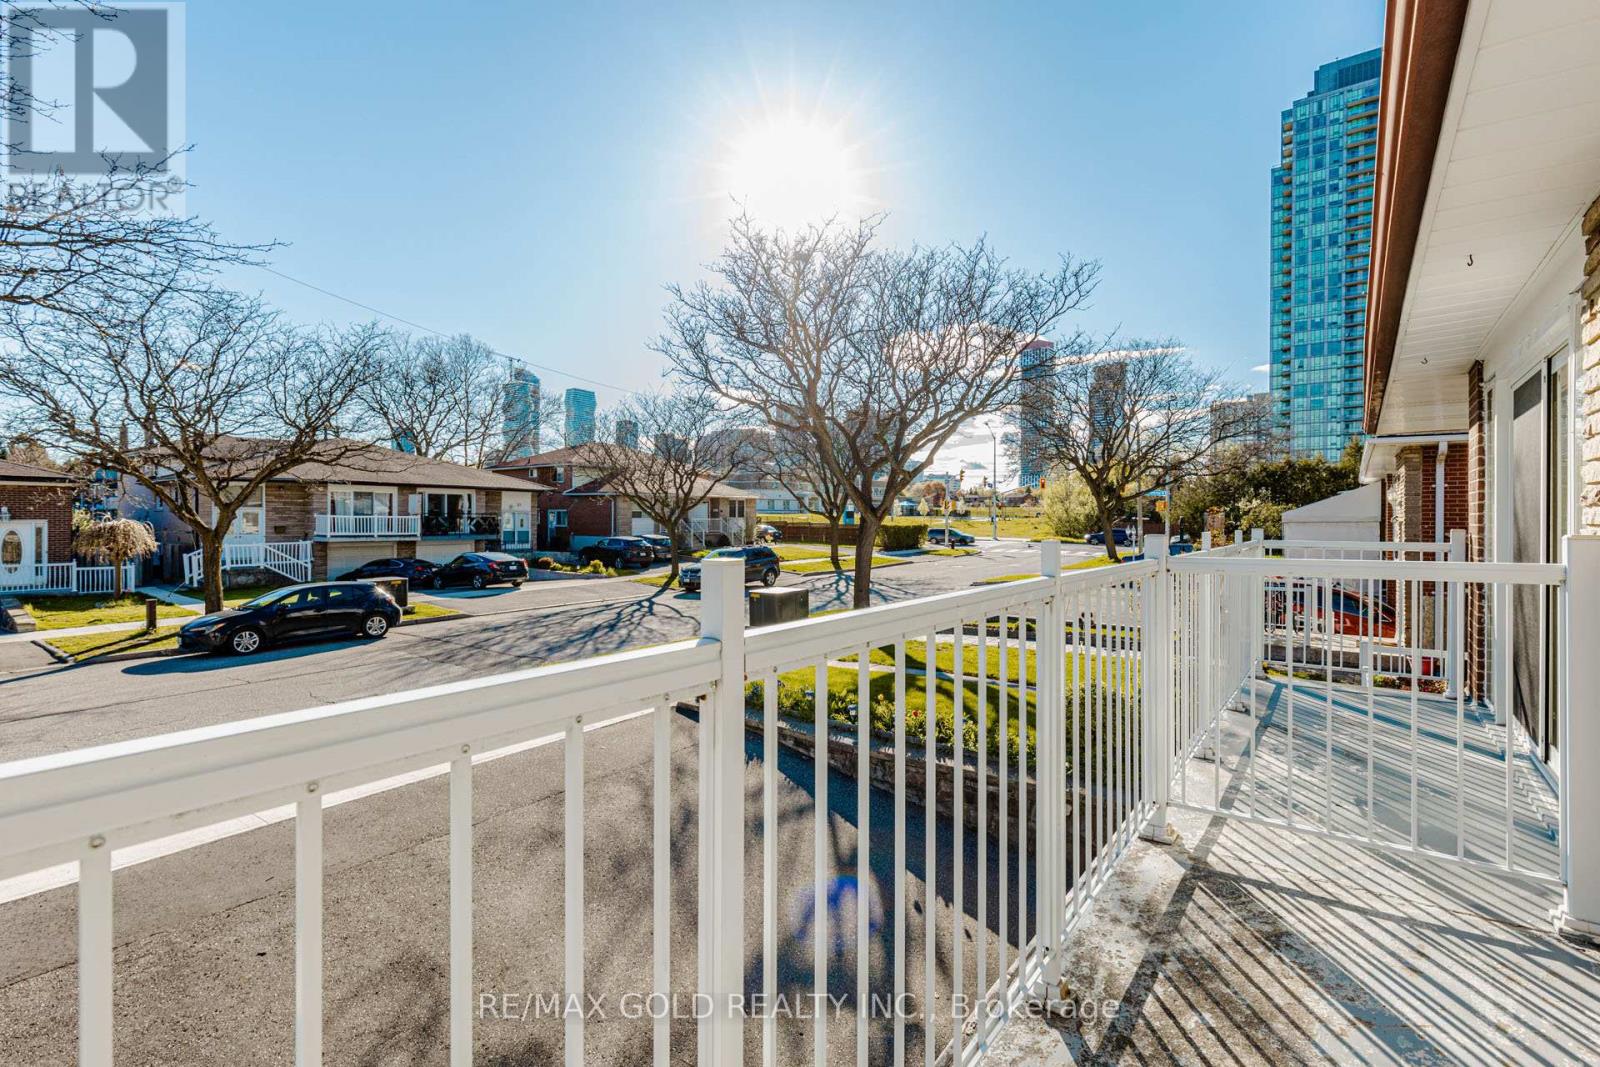
The property is a 6-bedroom, 5-level backsplit semi-detached house .It is located in the heart of Mississauga. The layout offers maximum versatility for large families, multi-generational living, or investors. The house features 4 generous bedrooms and multiple living zones. There are two sets of laundry appliances for separate use .The property is close to public transportation, including the Hazel McCallion LRT and Cooksville GO Station. It is also near shopping centers, schools, and major highways. (id:56248)
1010 - 3 Hickory Tree Road
Toronto, Ontario
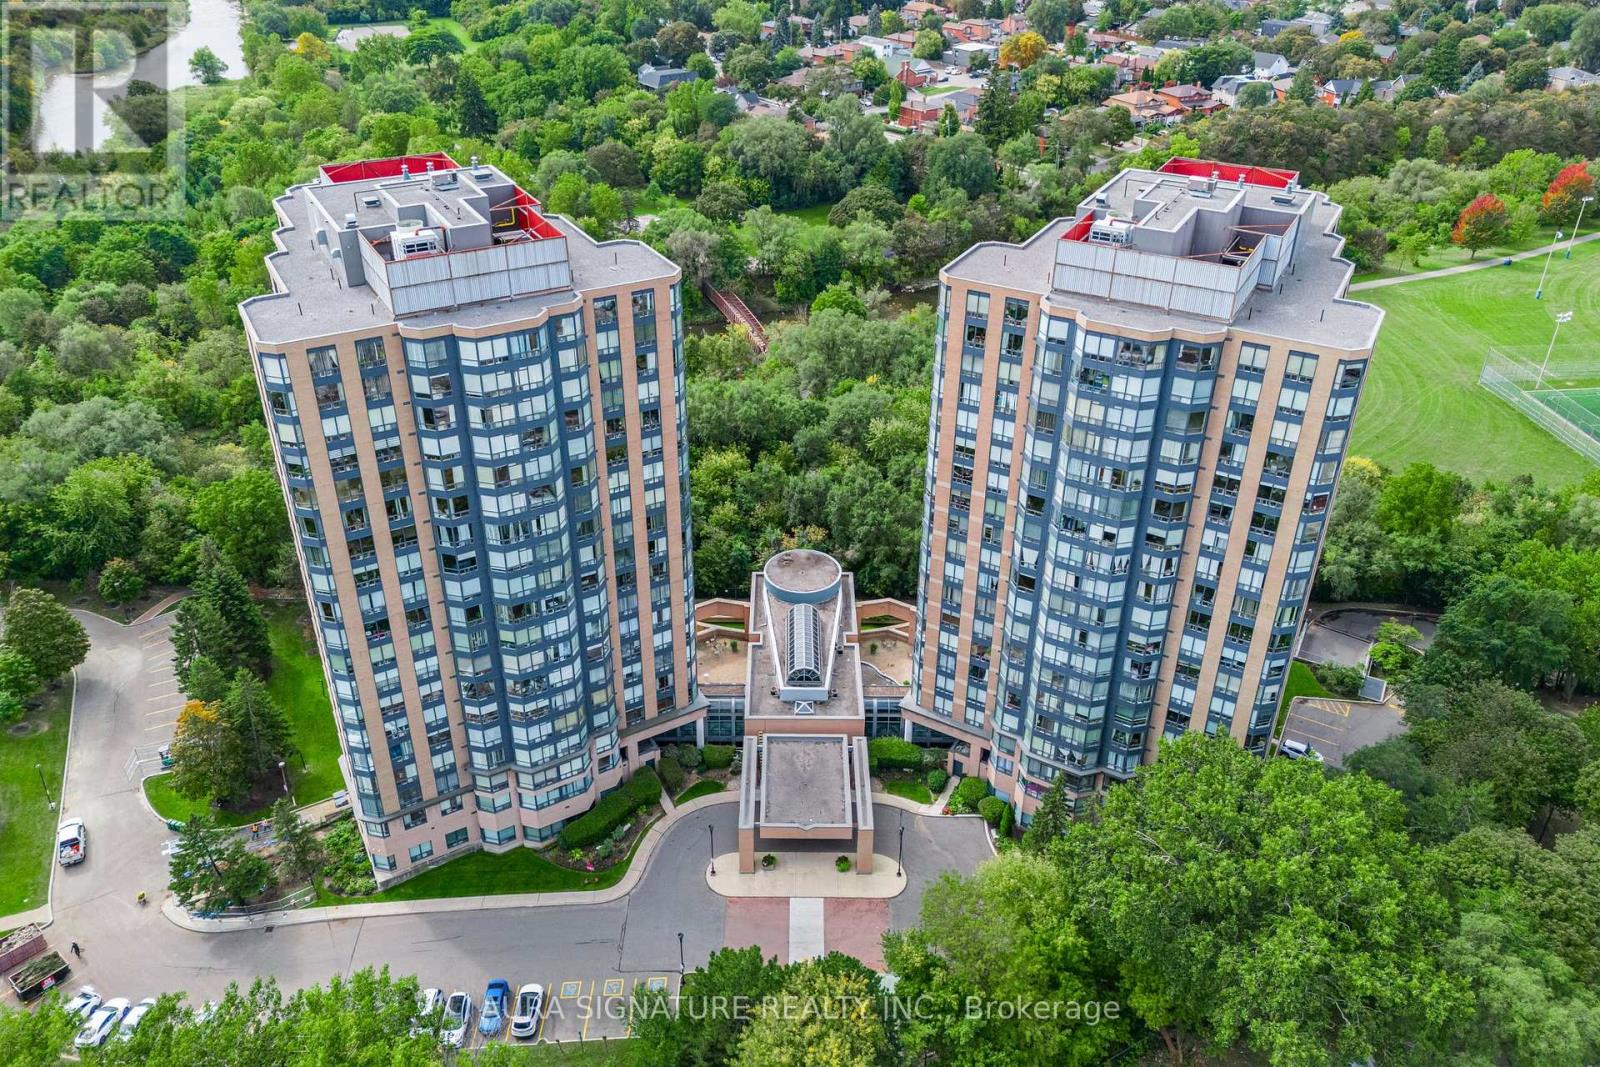
Welcome to Unit 1010 at 3 Hickory Tree Road, nestled in the charming Weston Lions Park neighbourhood. This address puts everything at your doorstep, with Highway 401, public transit, shopping, and parks just minutes away.This fully updated one-bedroom suite offers 700 sq ft of well-designed living space. The generous primary bedroom overlooks a bright, sun-filled solarium, a rare find at this price point. The updated kitchen provides plenty of room for the chef in the family.Parking and a private locker are included, adding storage and everyday convenience.With its unbeatable location and versatile layout, this unit is an ideal opportunity for first-time buyers and savvy investors alike. (id:56248)
928 - 1100 Sheppard Avenue W
Toronto, Ontario
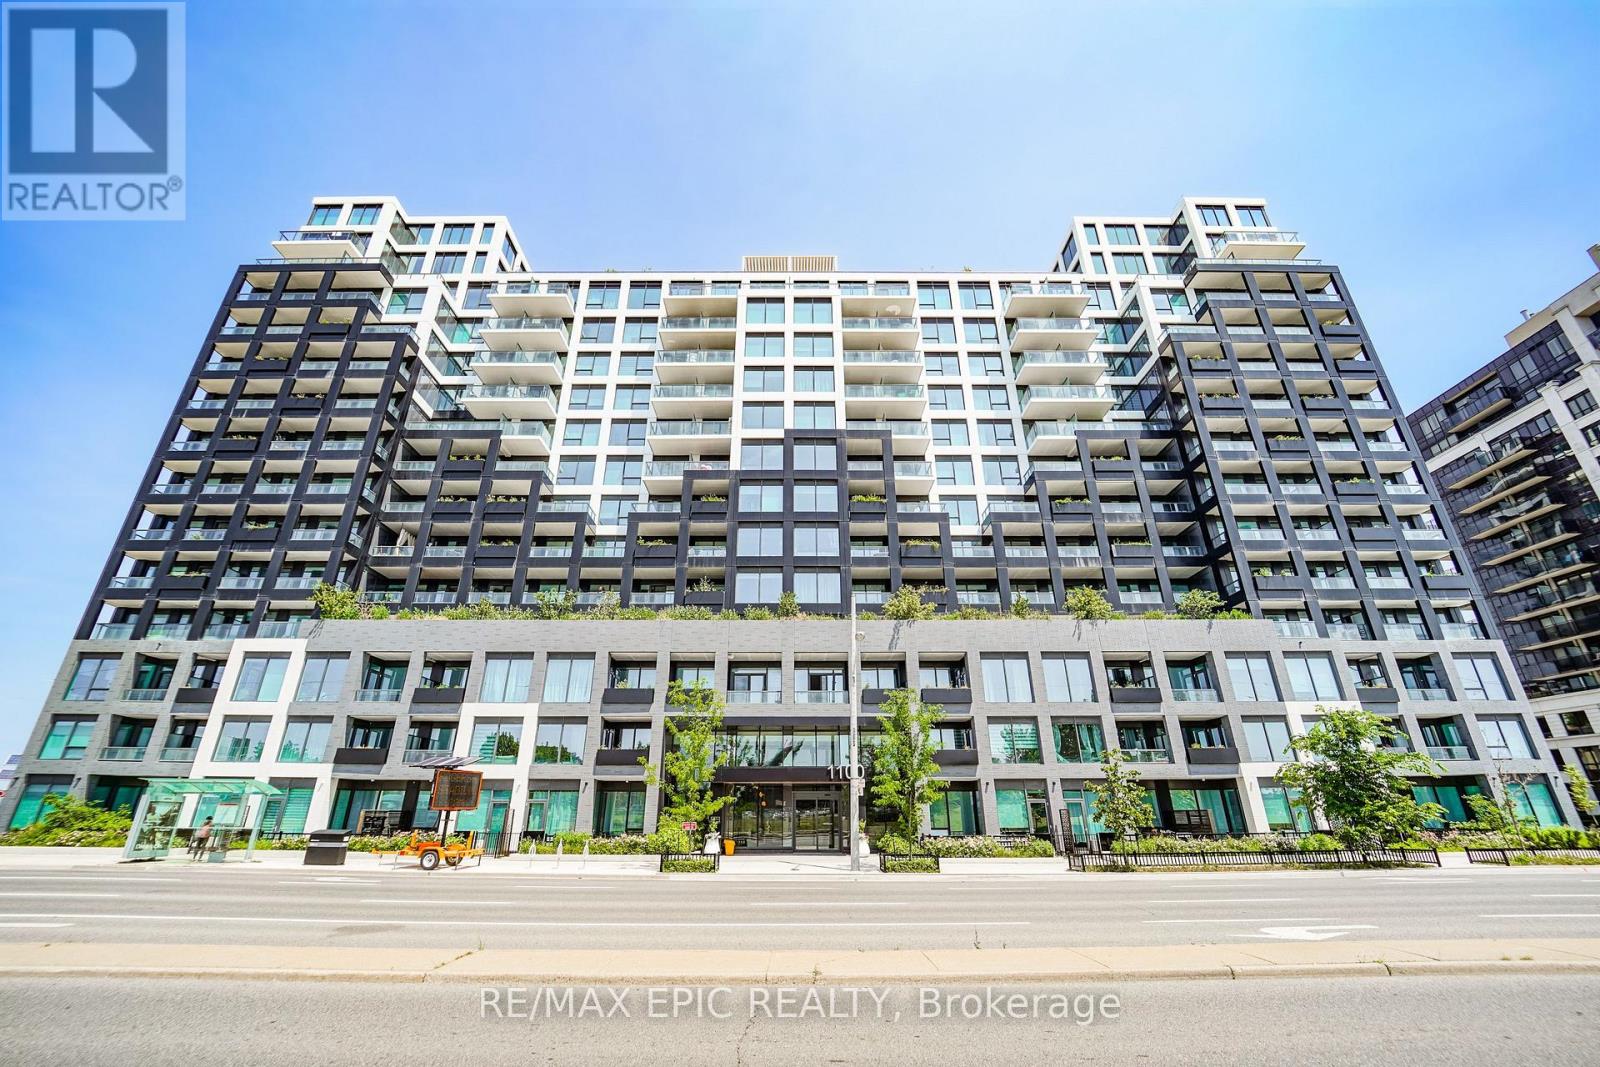
Welcome to Westline Condos! This bright and spacious 1 Bedroom + Den suite offers a highly functional open-concept layout, perfect for professionals, first-time buyers, or investors. The versatile den is ideal for a home office or guest space, while the generously sized bedroom features a large closet for ample storage. Ideally situated at Sheppard Ave W & Allen Rd, this prime location offers unmatched convenience. Just a short walk to Sheppard West Subway Station, TTC transit, and minutes to Highway 401 and Allen Road, making commuting effortless. Enjoy nearby shopping and everyday essentials, including Yorkdale Shopping Centre, Costco, Best Buy, Home Depot, LCBO, restaurants, parks, and York University. Residents enjoy an impressive selection of resort-inspired amenities, including a 24-hour concierge, state-of-the-art fitness centre, stylish resident lounge, private meeting rooms, entertainment and party spaces, cantina, games lounge, pet spa, children's playroom and outdoor playground, automated parcel lockers, and a beautifully designed rooftop terrace. Experience modern living in one of North York's fastest-growing communities, where comfort, convenience, and exceptional amenities come together. (id:56248)