
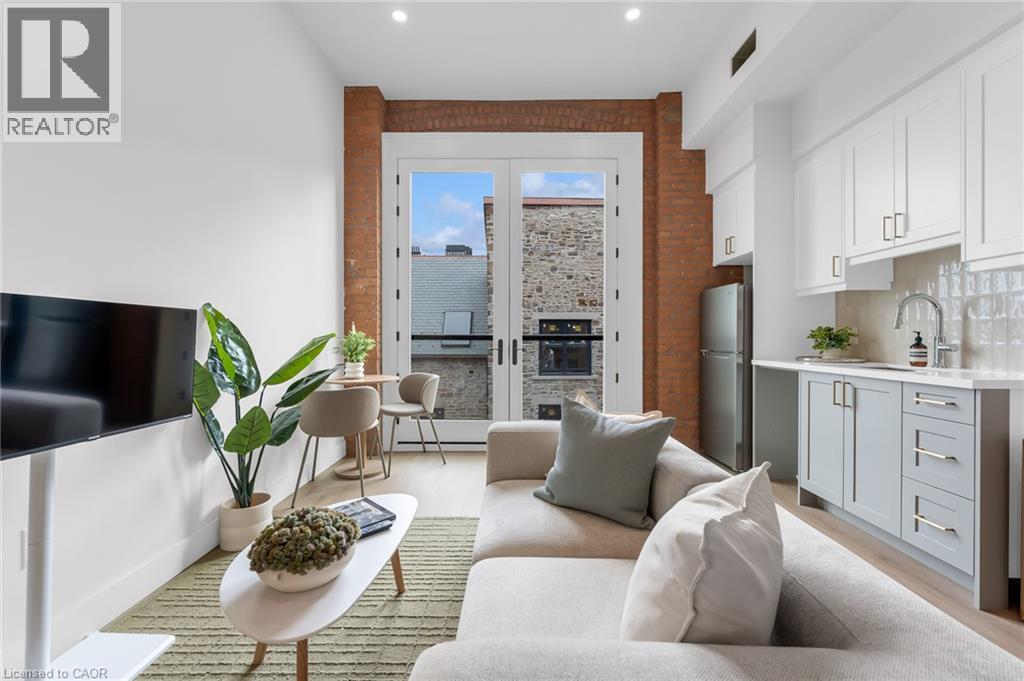
56 York Boulevard Unit# 204
Hamilton, Ontario
The Coppley Residences | Be among the first to call this historic Hamilton landmark home. This beautifully designed 1-bedroom, 1-bathroom suite offers a unique blend of historic character and contemporary living, overlooking the beautiful historic courtyard of The Coppley Residences. Featuring a charming Juliet balcony, enjoy an architectural detail that feels right at home within this iconic building. Built in 1856, rooted in Hamilton’s rich industrial history and was once part of the city’s thriving textile trade. Today, the building has been thoughtfully reimagined into a collection of modern residences while preserving the character and details that make it so special. The kitchen features quartz countertops and stainless steel appliances, in-suite laundry, luxury vinyl plank flooring, and individually controlled heating and cooling. Residents enjoy secure controlled entry, a resident lounge, bicycle storage, on-site management, and a pet-friendly community, with retail and commercial conveniences at street level. Located at York Boulevard and MacNab Street, The Coppley puts you steps from the Hamilton Farmers’ Market, Jackson Square, TD Coliseum, Bayfront Park, the West Harbour waterfront, restaurants, breweries, and local shops. Enjoy easy access to HSR, West Harbour GO, Highway 403, and the QEW. Old Hamilton character. New Hamilton living. Appliances to be installed soon* Parking available monthly nearby. Occupancy Oct 1st 2026 | TWO MONTHS FREE on a 12-month lease. (id:56248)
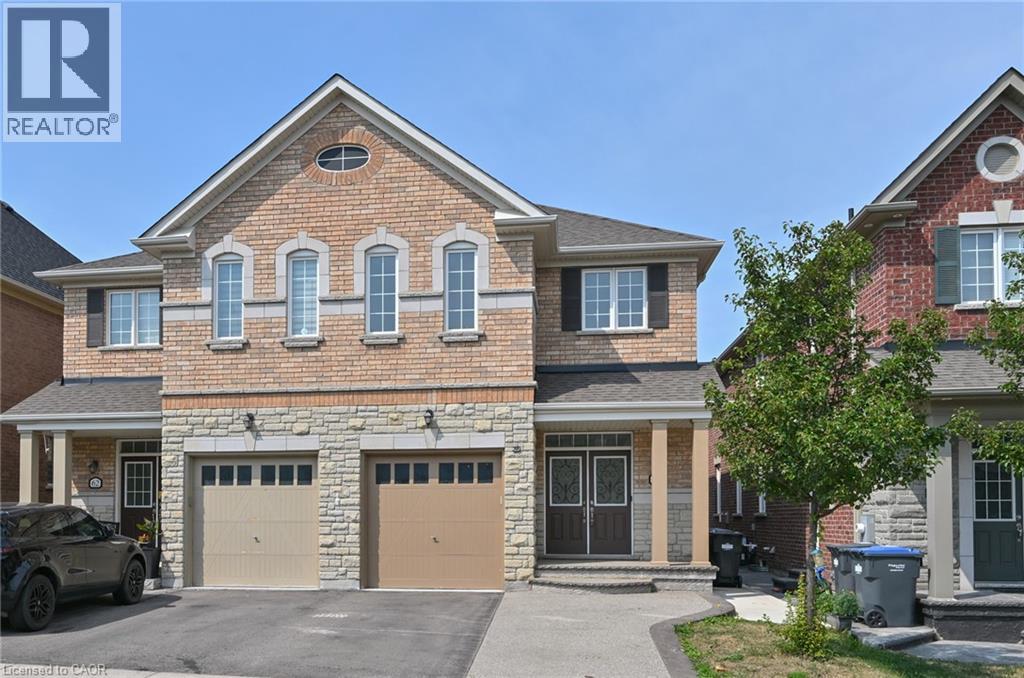
64 Maple Cider Street
Caledon, Ontario
** OPEN HOUSE ** SAT /SUN SEPT 19th & 20th 2-4 PM. Welcome to this beautifully upgraded 1,892 sq. ft. home in Caledon’s sought-after Southfields Village, offering thoughtful design, modern finishes and a functional open-concept layout. The striking stone-and-brick exterior is complemented by an interlock walkway that extends the driveway, while a poured-concrete path along the side of the home leads to the backyard patio. Step inside to an elegant foyer with soaring ceilings and convenient interior access from the garage. At the heart of the home is the custom gourmet kitchen, featuring breakfast bar, under-cabinet lighting and pot lights. The bright breakfast area offers a walkout to the patio, making outdoor dining and entertaining easy. The adjoining great room is warm and inviting, with hardwood floors, a modern linear fireplace creating a stylish focal point. A circular oak staircase with wrought-iron spindles adds character and architectural interest. Upstairs, you’ll find three well-sized bedrooms, each equipped with closet organizers, along with a conveniently located laundry room. The spacious primary suite is set behind double doors and features a walk-in closet and private five-piece ensuite bath. The finished lower level adds flexible living space, with separate access through the garage, a comfortable family room with fireplace, kitchenette, three-piece bathroom and office area. It is well suited for extended family, guests, working from home or additional everyday living space. Close to Highway 410, shopping, schools and parks , this home combines everyday convenience with the welcoming community feel of Southfields Village. From quiet mornings in the bright kitchen to relaxed evenings by the fire, this is a home designed to make every stage of daily life feel a little easier. (id:56248)
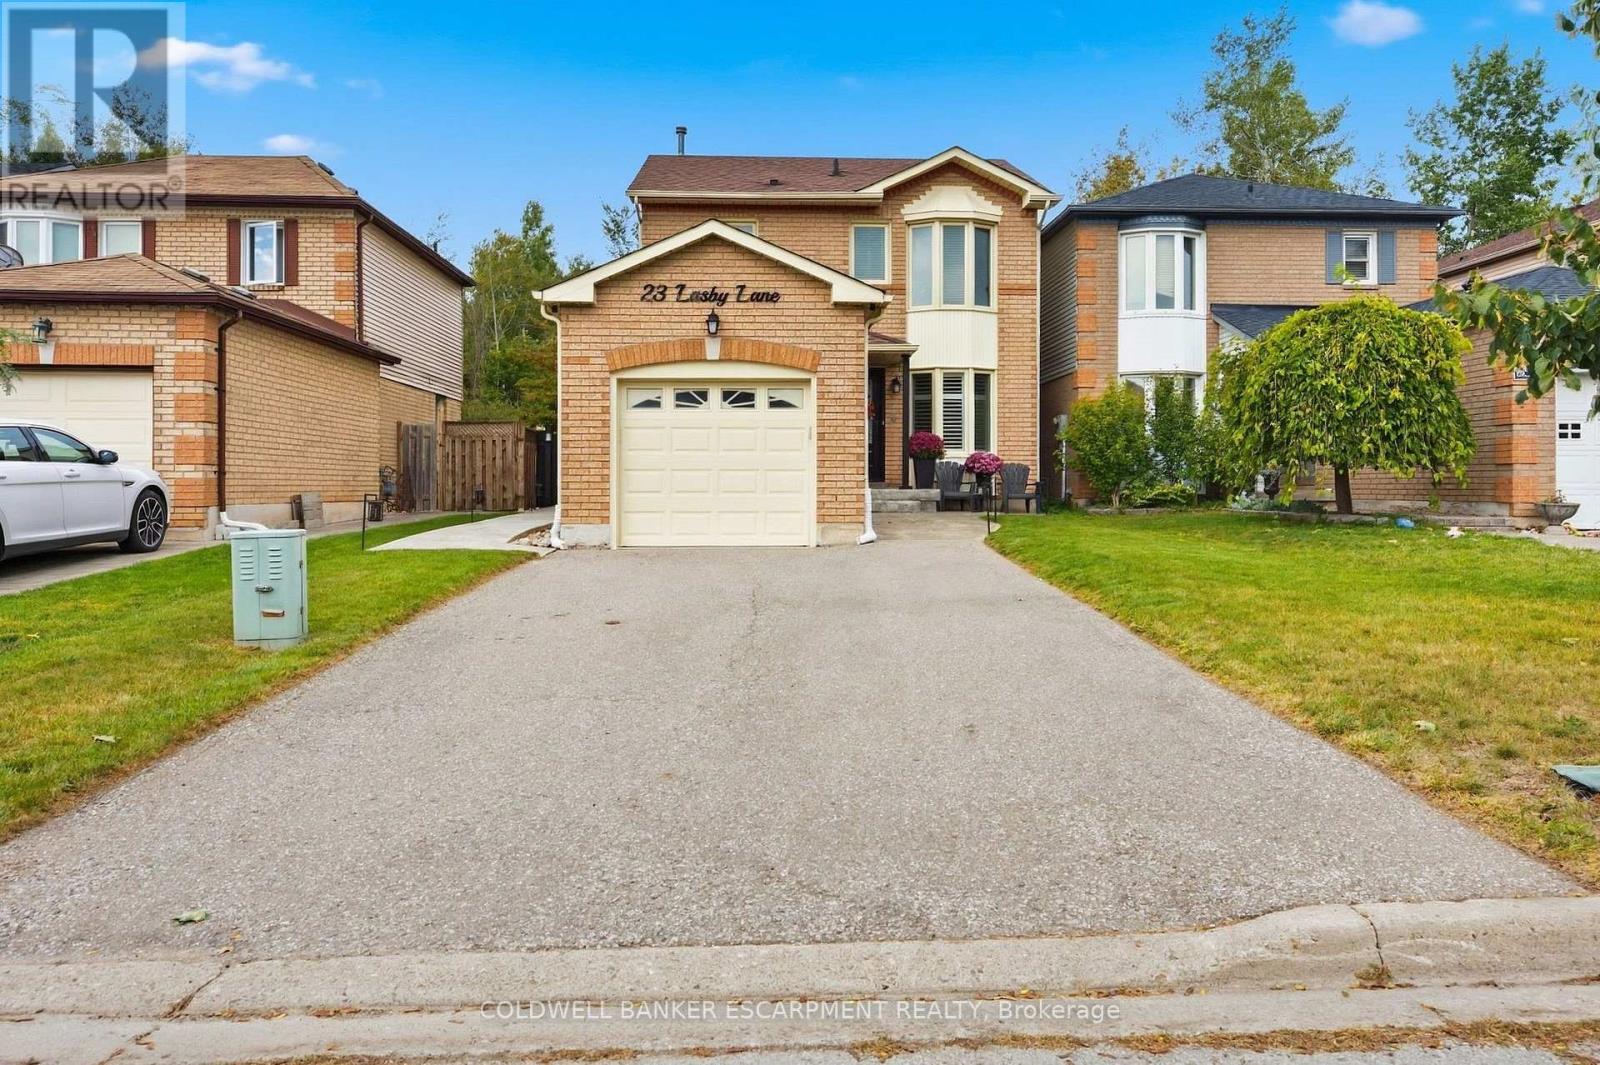
23 Lasby Lane
Halton Hills, Ontario
Welcome to 23 Lasby Lane East, a charming detached freehold home situated in a quiet, family-friendly pocket of Acton and backs onto Private Forest!! Boasting pride of ownership throughout, this bright and inviting layout offers comfortable everyday living with a Beautifully Renovated Main Floor that walks out to your private backyard retreat, complete with a cozy pergola, space for the kids & garden shed for extra storage. Enjoy the peace of small-town living while being just moments from local schools, scenic parks, downtown Acton shops, and the GO Station for an effortless commute. A wonderful turn-key opportunity for first-time buyers, downsizers, or growing families alike! ** This is a linked property.** (id:56248)
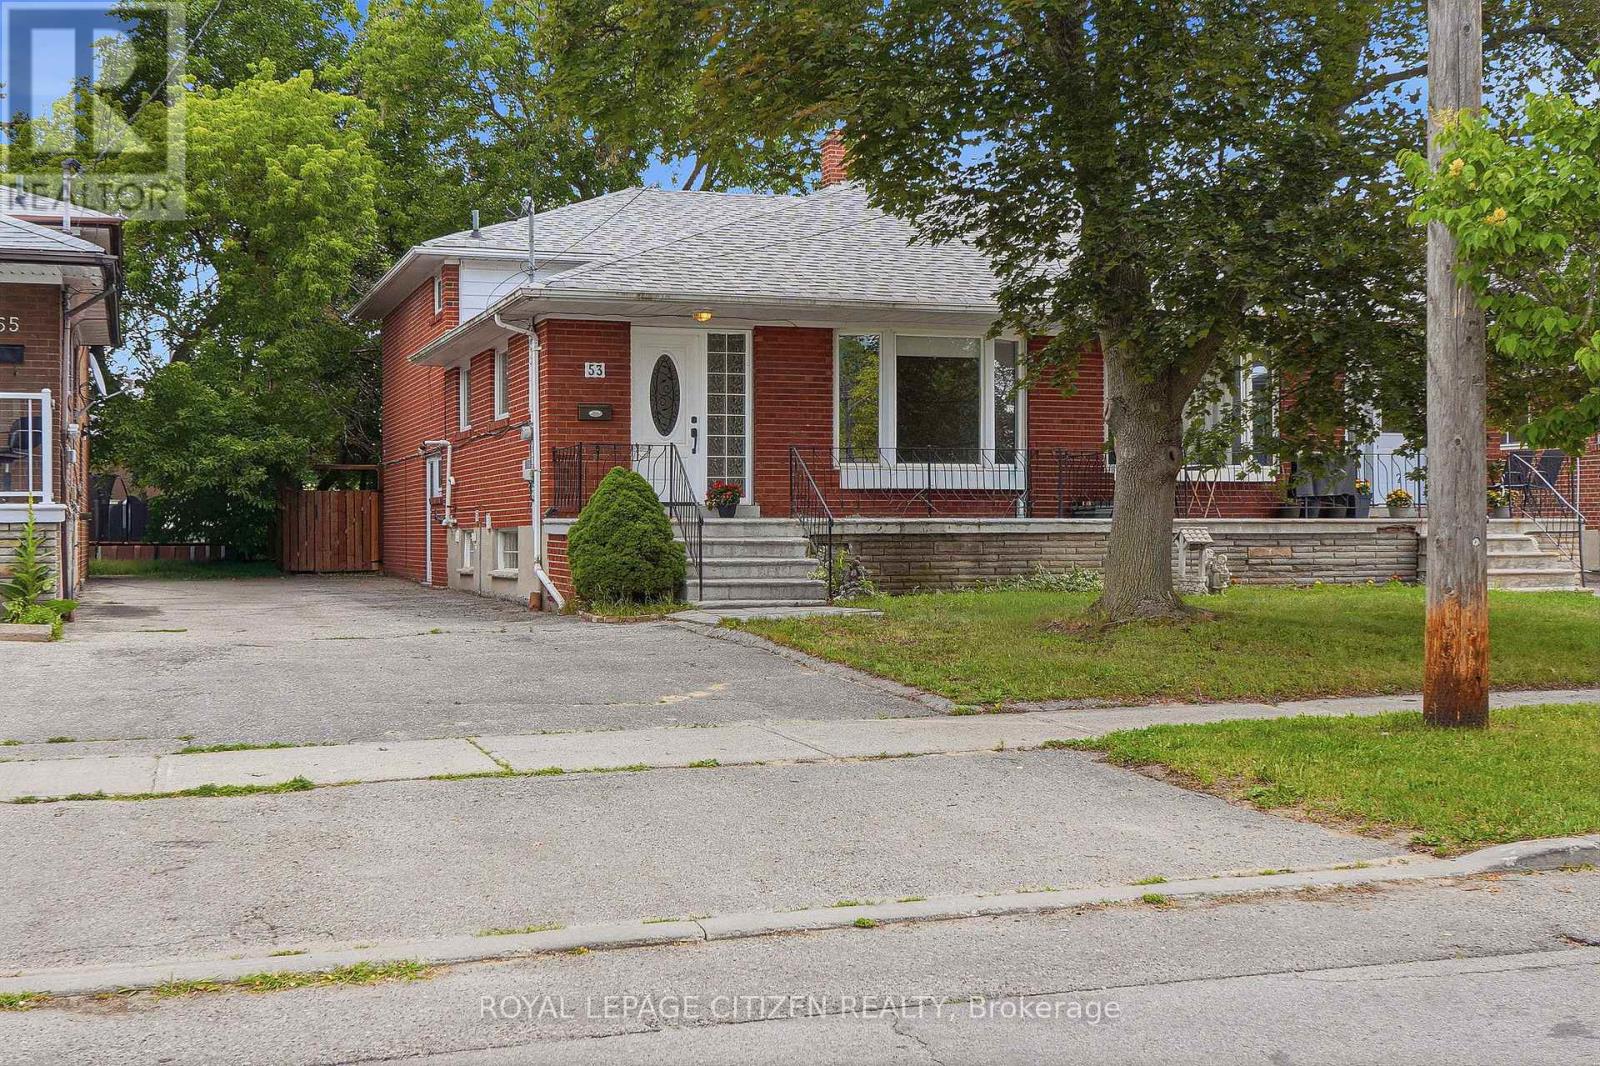
53 Grampian Crescent
Toronto, Ontario
Exceptional value resides here with over 2200 sqft of living space across 4 finished levels. Nestled in a highly desirable West Side neighborhood just steps from the new Finch West LRT, this freshly painted, exceptionally versatile home offers the perfect blend of space, convenience, and income potential. Step through the front entry door into a bright and expansive living and dining area, complemented by hardwood floors, a bay window and an oversized eat-in kitchen with stone counters and stainless steel appliances. This particular multi-level layout features 3 bathrooms, a walk-out to the oversize backyard from the main floor, and 4 large sized bedrooms, including primary bedrooms, on each level with their own walk-in closet. A key highlight is the side door separate entrance leading directly to the ground floor and basement areas, offering incredible potential to easily convert the property into a two-unit rental or a private in-law suite. Outside, the premium, fully fenced 30 x 150-foot lot provides a massive, private backyard ideal for large family gatherings. Complete with major mechanical upgrades-including a newer roof (2 years old) alongside the furnace, central air conditioning, and a tankless hot water tank (all 3 years old). This home offers total peace of mind. Enjoy an unbeatable Humber Summit west side location within walking distance to beautiful Rowntree Mills Park and the scenic nature trails along the Humber River, while remaining just minutes from major highways, shopping, hospitals, and rapid transit to Humber College and the subway network. An incredible opportunity with endless potential - don't miss it! (id:56248)
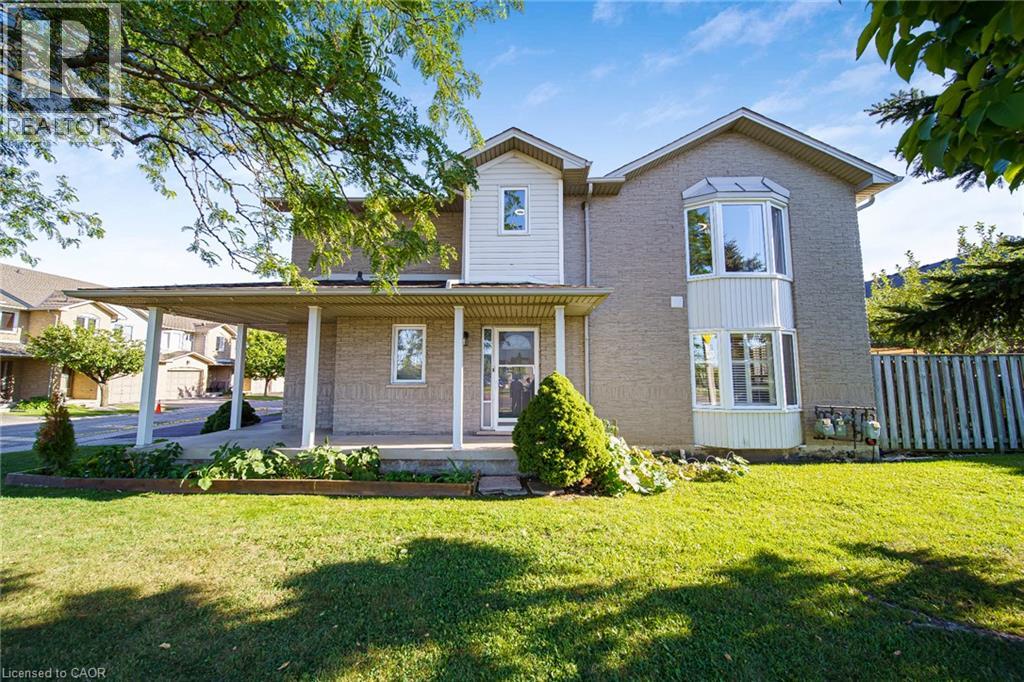
800 Paramount Drive Unit# 1
Stoney Creek, Ontario
Welcome to Unit 1 at 800 Paramount Drive, a desirable end-unit townhome ideally situated in a quiet Valley Park cul-de-sac with a peaceful greenbelt setting. Offered for the first time in nearly two decades, this well-maintained home offers exceptional privacy, generous living space, and a convenient low-maintenance lifestyle. The inviting two-story foyer features a curved staircase and opens to spacious living and dining areas with beautiful hardwood flooring. The bright upper level offers three generously sized bedrooms, including a spacious primary bedroom complete with a full ensuite and walk-in closet. The fully finished basement provides excellent additional living space, ideal for a family room, recreation area, home office, or entertaining, along with a dedicated utility area and cold cellar. Enjoy the private rear deck and patio overlooking quiet common green space, providing a lovely setting for outdoor dining, morning coffee, or relaxing with family and friends. As an end unit, the home offers added privacy and an abundance of natural light. An attached garage and ample visitor parking add everyday convenience. Located close to conservation areas, restaurants, shopping, schools, and major transportation routes, including the Lincoln M. Alexander Parkway and Red Hill Valley Parkway. A wonderful opportunity to own a spacious end-unit home in a sought-after Valley Park community, combining comfort, privacy, and an excellent location. (id:56248)
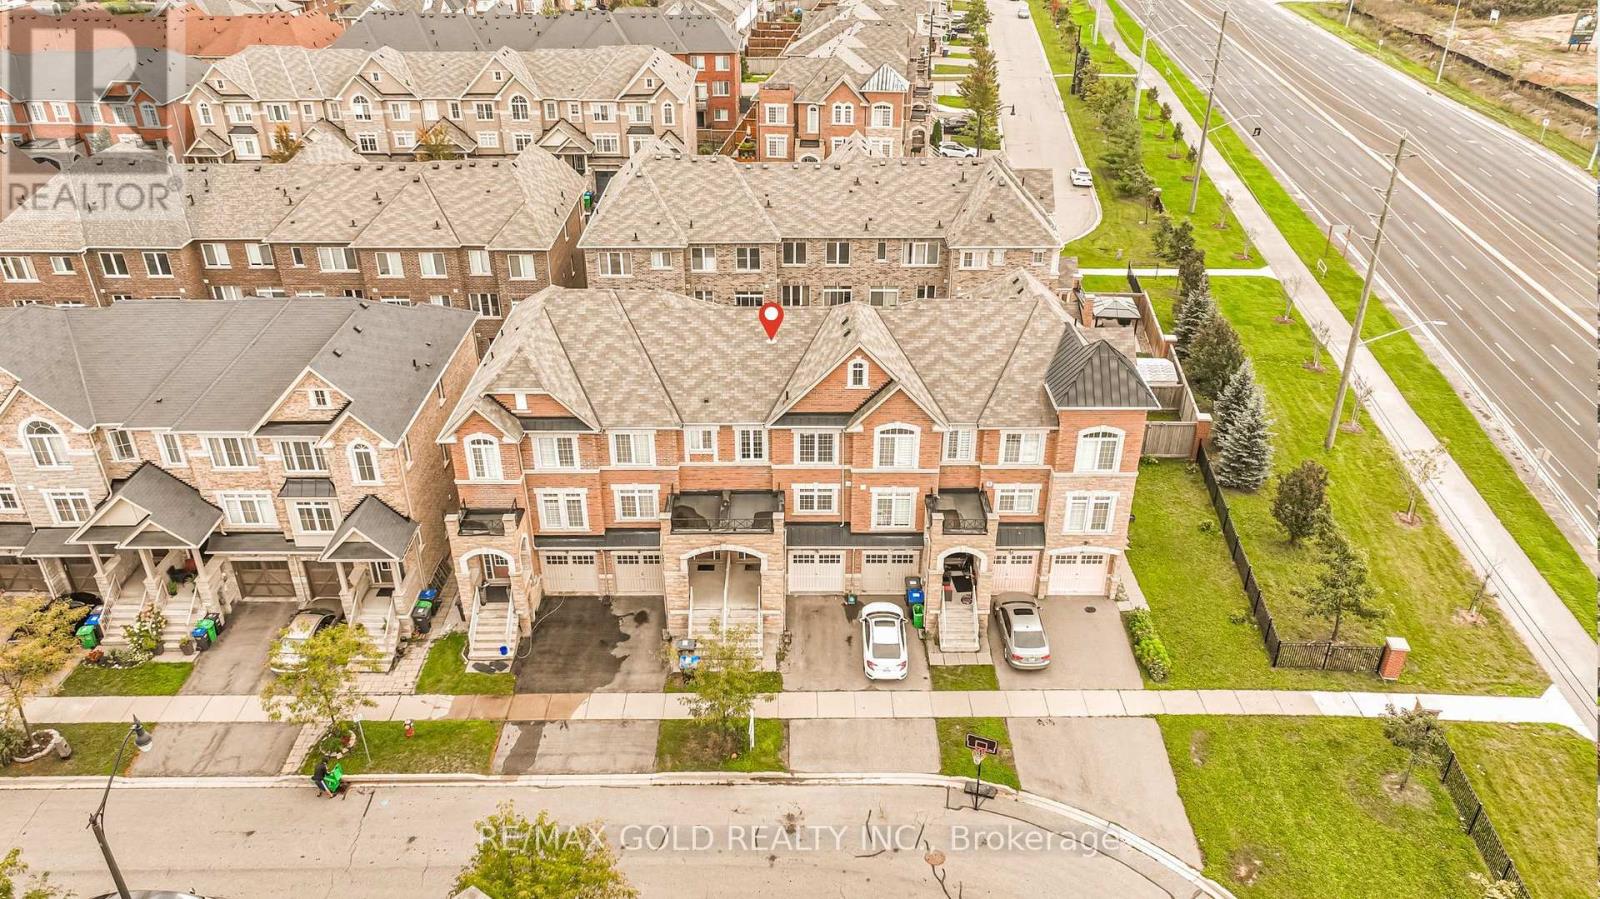
32 Rockman Crescent
Brampton, Ontario
Simply stunning! This beautiful 3+1 bedroom, 3-bathroom freehold townhome is located on a quiet, family-friendly street and features quality upgrades throughout. Ideally situated within walking distance of Mount Pleasant GO Station, schools, parks, shopping, and other major amenities. The bright and spacious interior offers an open-concept living and dining area with elegant pot lights, along with a modern, family-sized kitchen featuring stainless steel appliances and a breakfast area. The generous primary bedroom includes a walk-in closet and private ensuite, while the additional bedrooms are all well-sized. The beautifully finished backyard features attractive stonework, creating the perfect space for outdoor relaxation and entertaining. (id:56248)
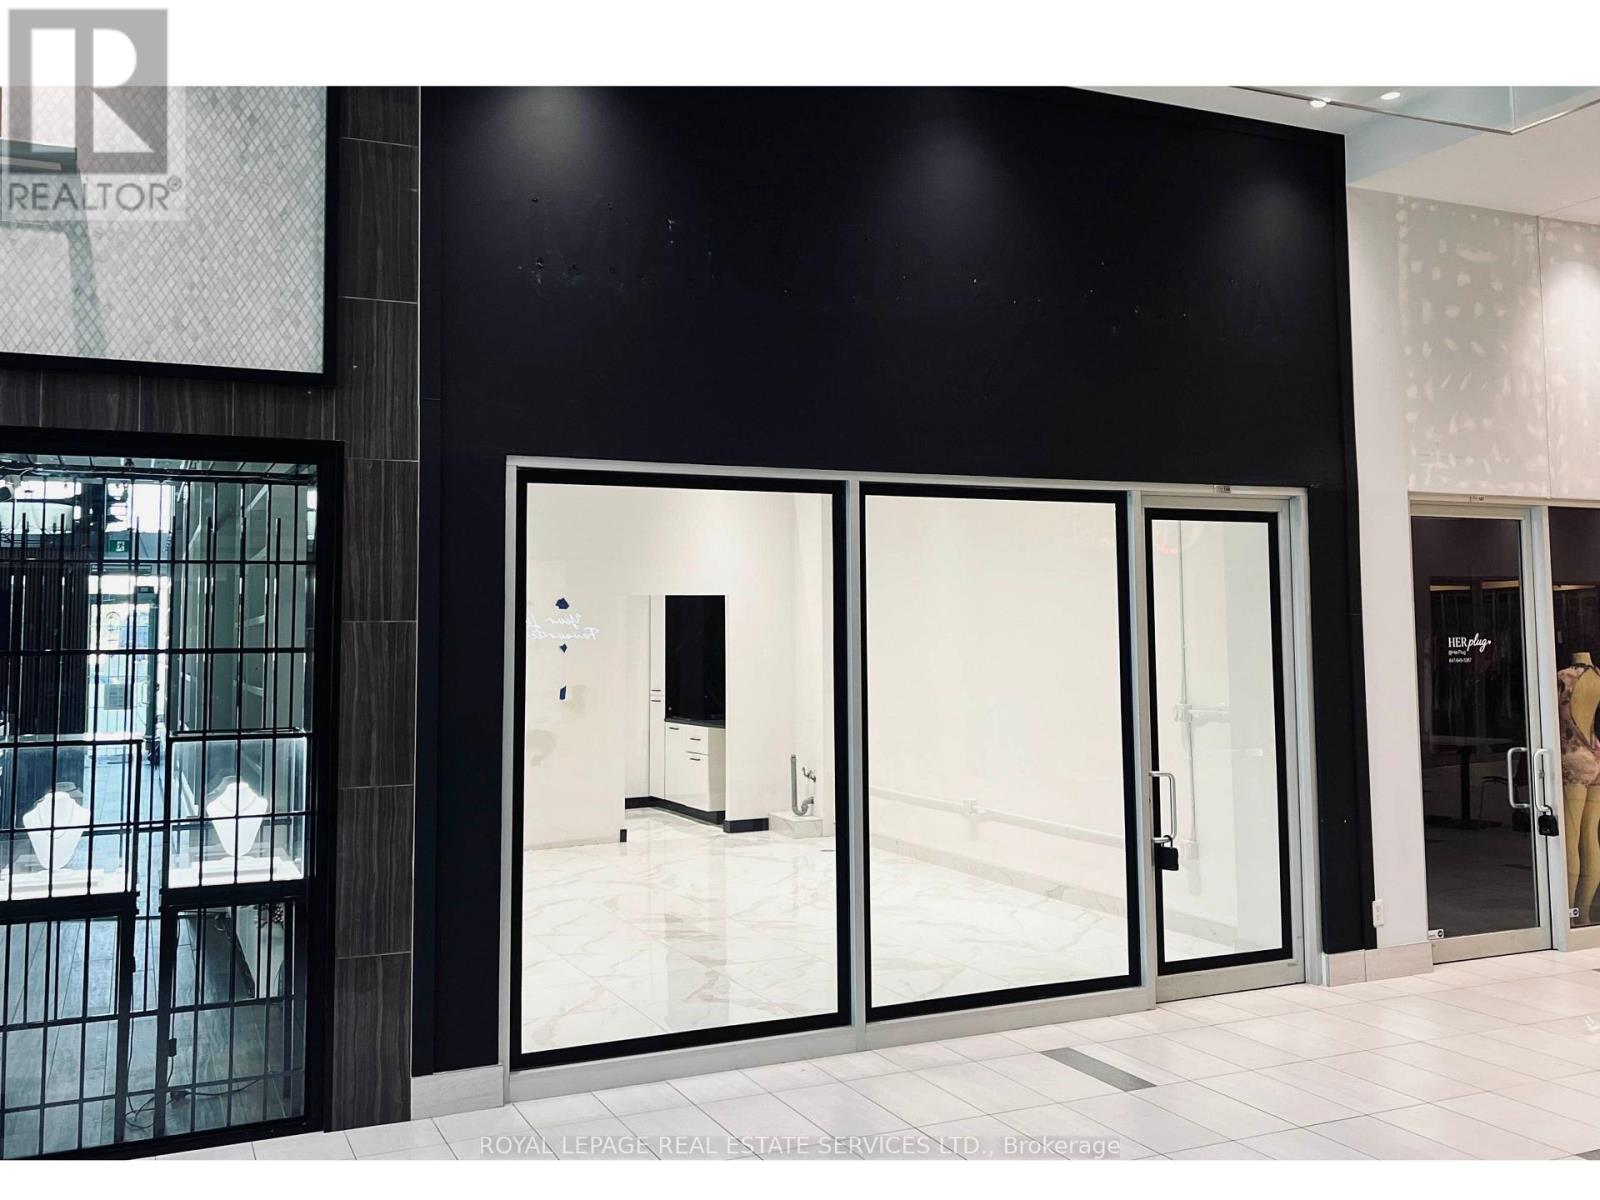
166 - 7777 Weston Road
Vaughan, Ontario
Commercial condo for lease at Centro Square. Vacant and available for immediate occupancy, this unit offers a flexible open layout that can be customized to suit a variety of business needs. Features include modern tile flooring, high ceilings, upgraded track lighting, existing cabinetry, and a sink with water connection. Suitable for beauty, wellness, aesthetics, makeup, skincare, retail, office, and other professional service uses.Located at Weston Road and Highway 7, with convenient access to Highways 400 and 407, public transit, restaurants, and surrounding amenities. The property currently offers 3 hours of free visitor parking, providing added convenience for clients and customers. An excellent opportunity for a tenant looking for a well-located commercial space with the flexibility to create a layout and setup that works for their business. (id:56248)
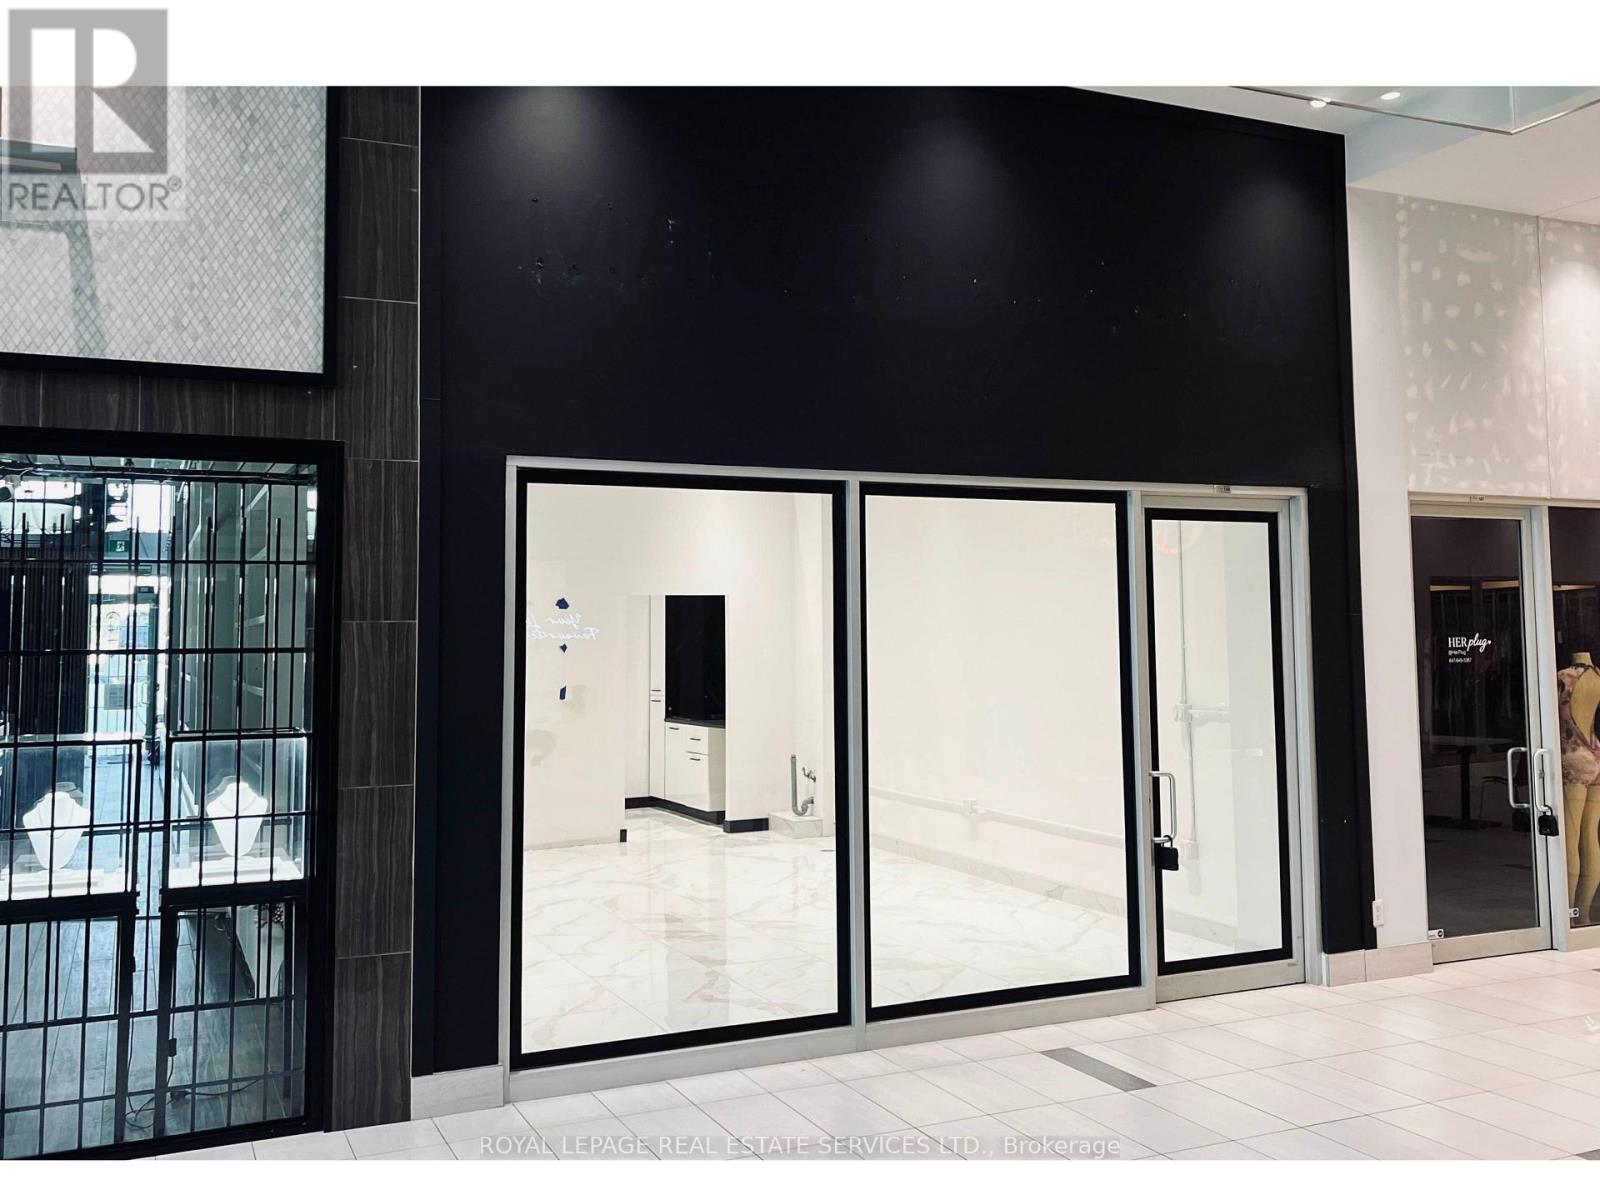
166 - 7777 Weston Road
Vaughan, Ontario
Commercial condo for sale at Centro Square. Vacant and available for immediate occupancy, this unit offers a flexible open layout that can be customized to suit a variety of business needs. Features include modern tile flooring, high ceilings, upgraded track lighting, existing cabinetry, and a sink with water connection. Suitable for beauty, wellness, aesthetics, makeup, lashes, brows, PMU, skincare, retail, office, and other professional service uses.Located at Weston Road and Highway 7, with convenient access to Highways 400 and 407, public transit, restaurants, and surrounding amenities. The property currently offers 3 hours of free visitor parking, providing added convenience for clients and customers.An excellent opportunity for an owner-user or investor looking for a well-located commercial unit with the flexibility to customize the space for its next use. (id:56248)
806 - 1201 Dundas Street E
Toronto, Ontario
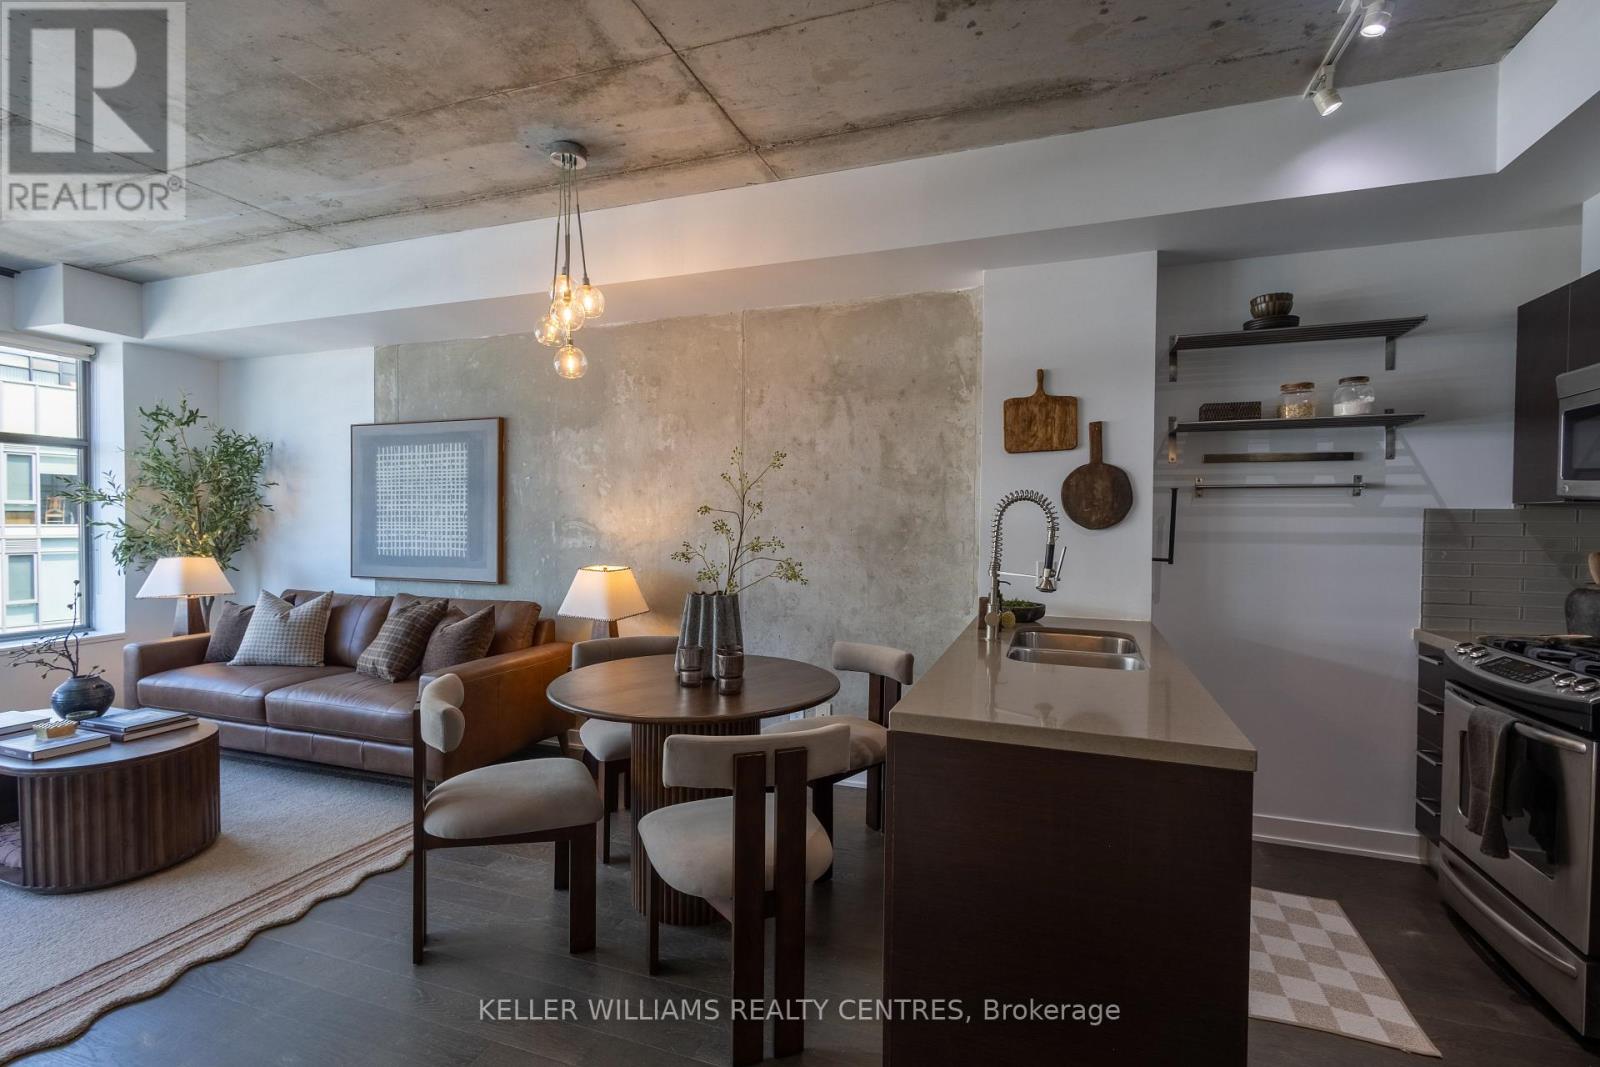
Welcome to suite 806 in the Flatiron Lofts in Leslieville! This spacious 1+1 bedroom loft offers over 600 sq. ft. with an excellent layout, owned parking space and a locker. Featuring 9' exposed concrete ceilings, hardwood floors throughout, large windows with custom blinds, and plenty of natural light.The modern kitchen features quartz countertops, a glass backsplash and upgraded faucet, while the generous den offers flexibility for a home office or dining space. Enjoy views of the beautiful sunsets from the unit, along with incredible city views from the rooftop patio. A well-managed building with an incredibly walkable location, you're just steps from Leslieville's cafés, restaurants, boutique shops, parks and everyday conveniences. With TTC access and the DVP nearby, getting around the city is easy. Worth seeing in person! (id:56248)
801 - 2369 Danforth Avenue
Toronto, Ontario
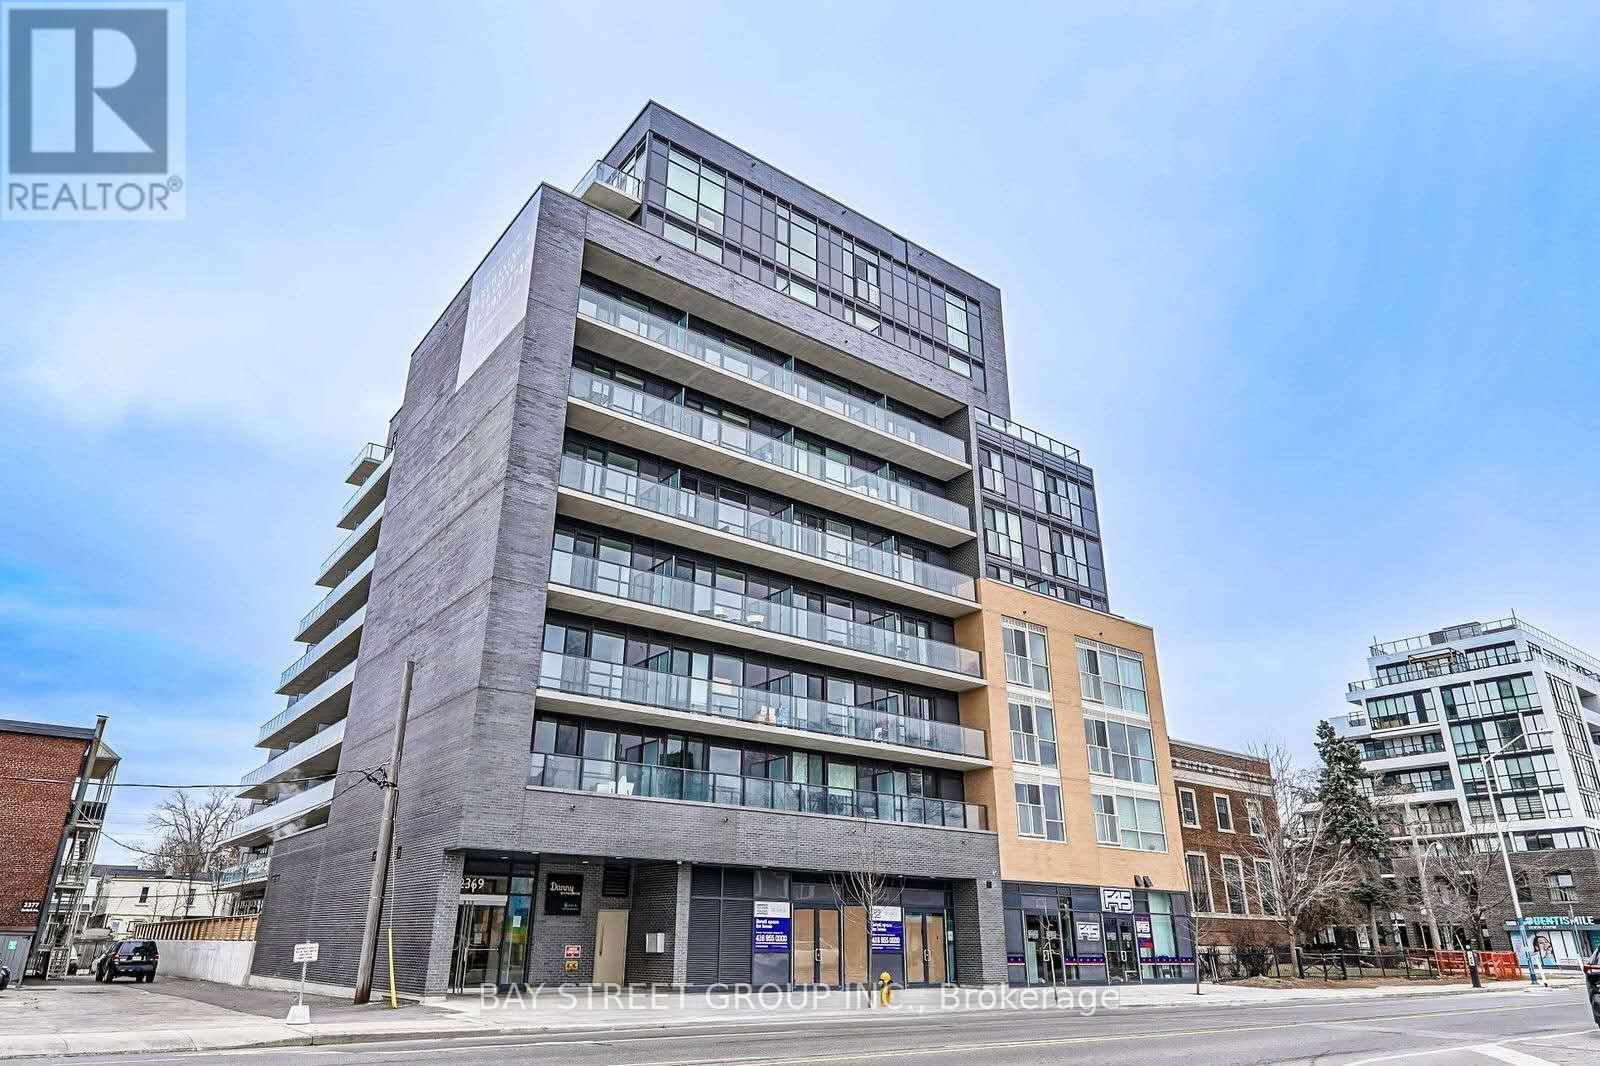
Welcome to this bright and functional 1+Den offering 693 sq. ft. of interior living space plus a spacious 153 sq. ft. balcony. Featuring an open-concept layout, modern finishes, and a generously sized den, this home is ideal for a home office, guest space, or additional living area. Enjoy **south-facing exposure with stunning views of the CN Tower and Downtown Toronto skyline**. Residents have access to excellent building amenities, including a Fitness & Yoga Studio, Party Room, and Pet Spa. Perfectly situated along the Danforth, you're just steps from the **TTC, shopping, restaurants, cafes, and everyday conveniences**. With a short subway ride to Downtown Toronto, this location offers an ideal combination of comfort, convenience, and connectivity. (id:56248)
13 Graylee Avenue
Toronto, Ontario
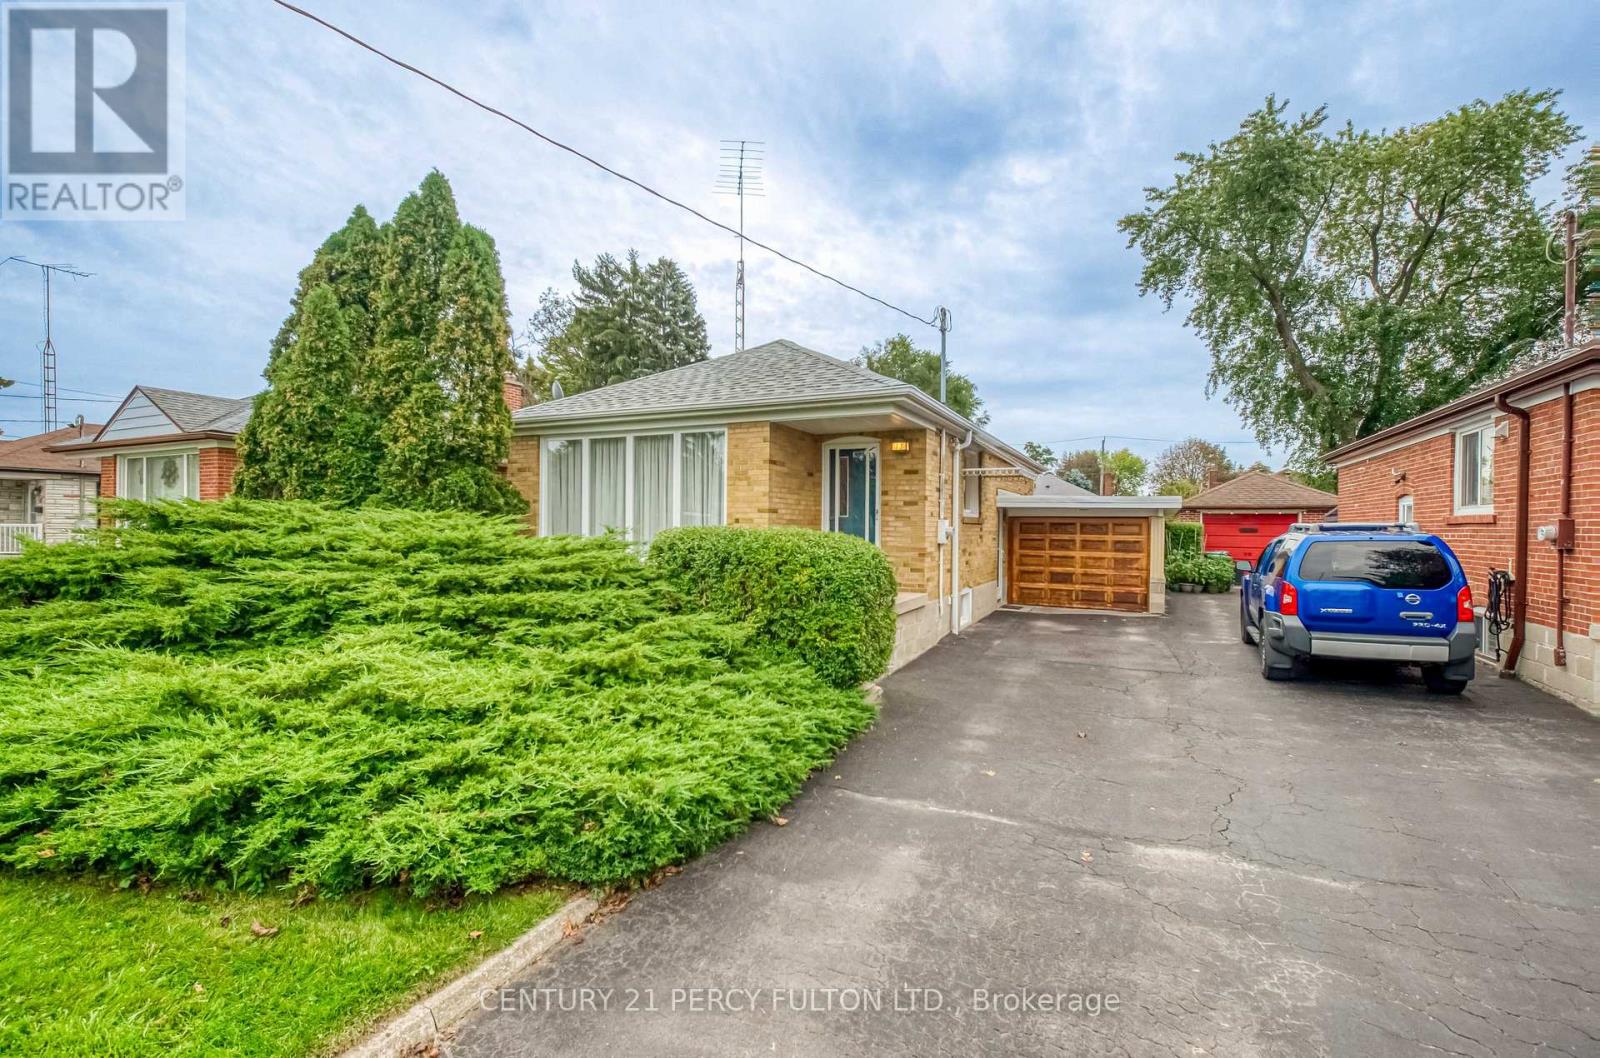
Welcome To 13 Graylee Avenue, Lovingly Maintained By Its Original Owners Since Built! This Charming 2-Bedroom Bungalow Offers A Rare Opportunity To Own A Home That Has Been Cared For By One Family. Featuring 2 Full Bathrooms, A Functional Layout, And Solid Bones Throughout, This Property Was Meticulously Maintained And Ready For Your Personal Touch. Set On A Generous 43 x 120 Ft Lot With A Carport Which Has Two Hidden Storage Areas, This Home Offers Fantastic Potential To Update And Make It Your Own Or Hold As A Smart Investment. Located In A Well-Established Scarborough Neighbourhood Close To Transit, Schools, Shopping, And The Eglinton Corridor. A Rare Find - Don't Miss It! (id:56248)
308 - 88 Grangeway Avenue
Toronto, Ontario
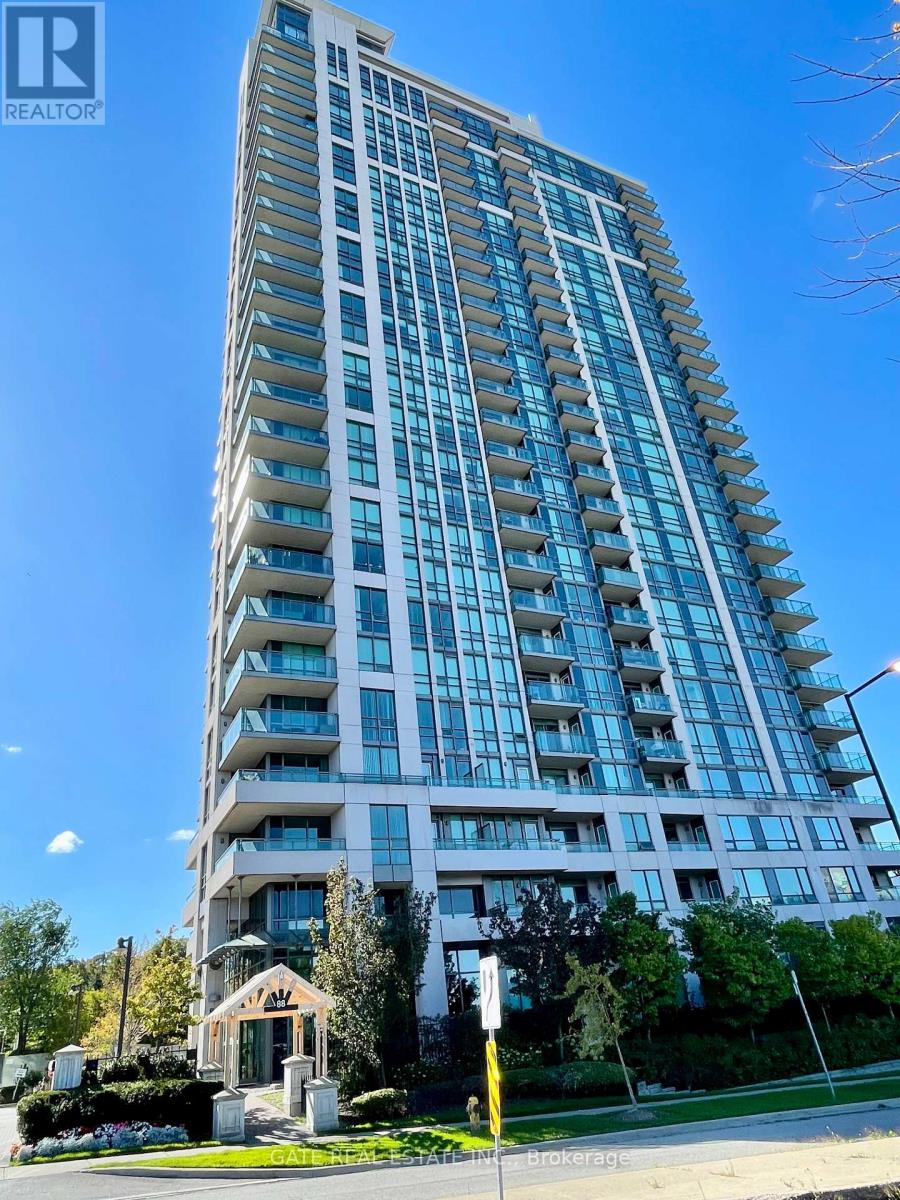
Rare 3-Balcony Gem in Prime Scarborough Location! Discover the perfect blend of space and luxury in this massive 2-Bedroom + Den corner suite with lots of south/east light at the prestigious Altitude Condos. Boasting a functional, sun-drenched layout, this unit features three private balconies, a rare find that offers multiple outdoor retreats. The versatile separate den is perfect for a home office. Enjoy a modern kitchen with granite countertop, ample storage and two full 4-piece bathrooms, New Laminate flooring in living & primary bedroom. Premium convenience includes a parking spot located just steps from the elevator, L-shape balcony . Resort-style amenities: 24-hr concierge, indoor pool, sauna, gym, outdoor putting green, and theatre. Unbeatable location, steps from Scarborough Town Centre, FreshCo, and the future Subway Extension. A turn-key gem offering "house-sized" living in the heart of the city! (id:56248)