
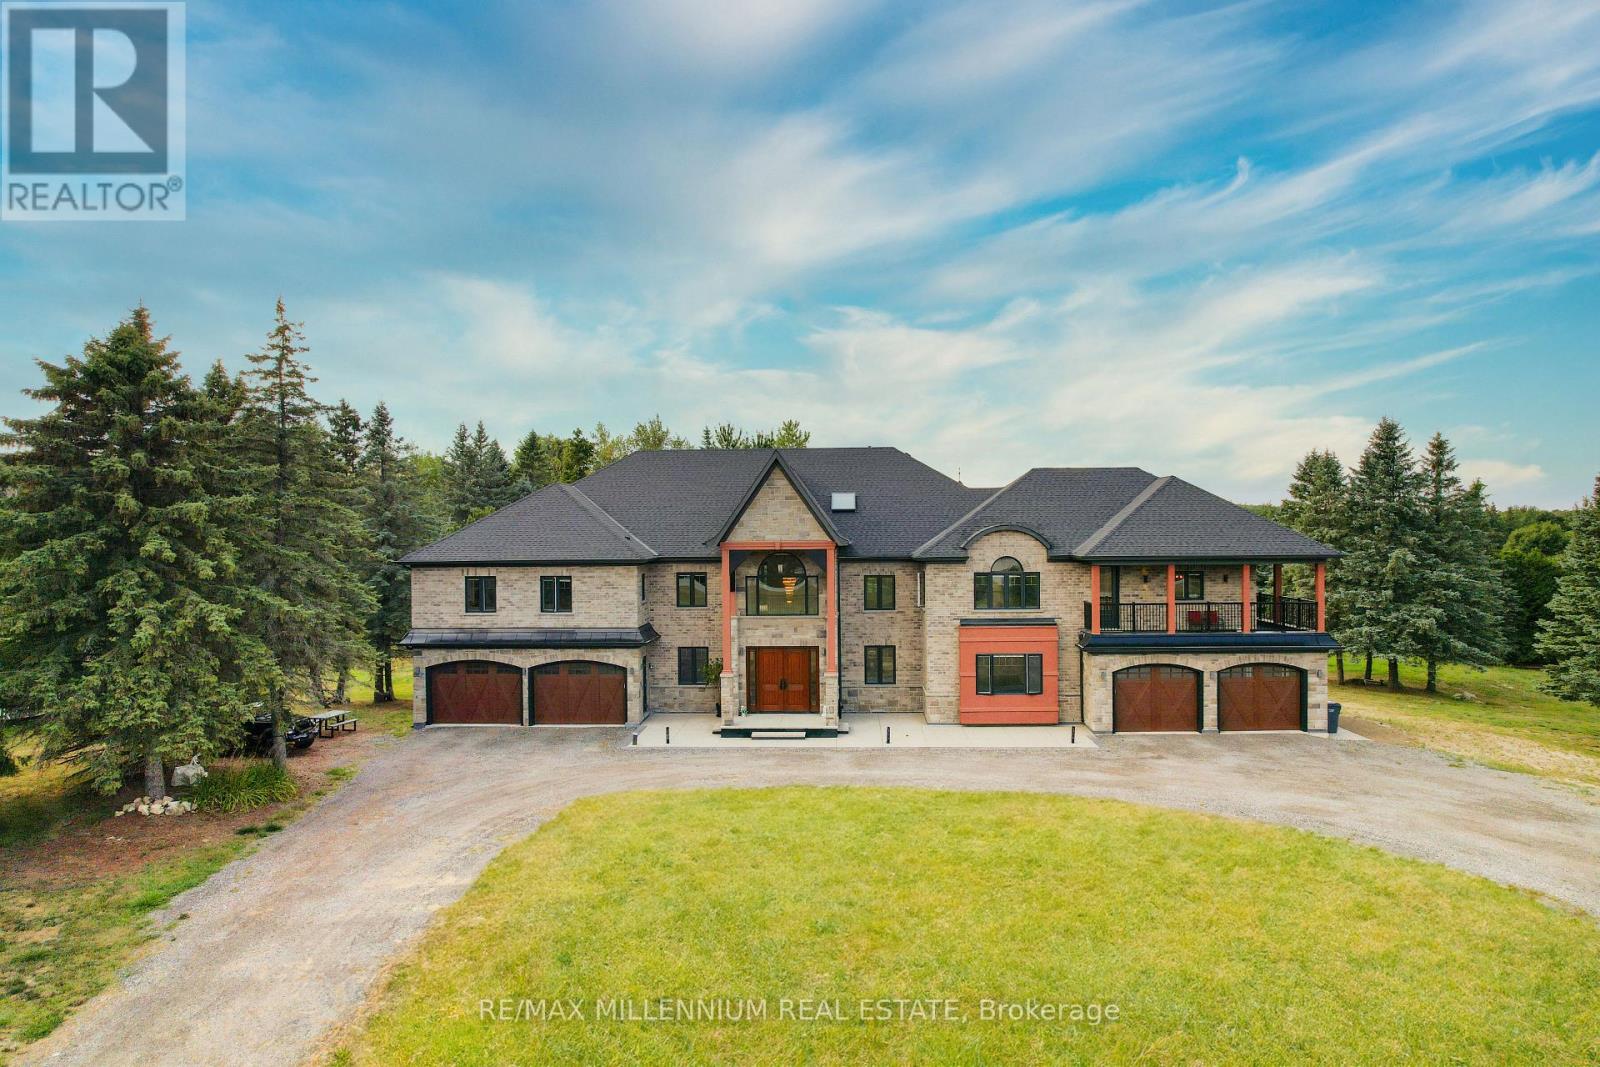
20 Glassford Court
Caledon, Ontario
This breathtaking custom-built luxury estate sits on a private 3.6-acre lot (165 Ft * 288 ft) and offers over 18,000 Sqft of total living space. Completed in 2021 with top-tier finishes throughout, this home features approx. 11,700 sqft above grade and an additional 7,000 sqft walk-out basement with panoramic windows - framed and partially finished with space for a theatre, gym, kitchen, bedroom, bath, and more. The great foyer welcomes you with soaring 22-ft ceilings. To the left is a formal living room; to the right , a private office. A stunning 19-foot ceiling family room with an upgraded fireplace flows into a designer kitchen with an 8' * 5' island, frigidaire & Monogram Appliances, walk-in pantry, and an incredible 27' & 16' sunroom featuring a skylight and floor-to ceiling views. The main floor also features a stylish laundry room with built-in sink and dog wash station. Upstairs, you'll find 6-bedrooms. The primary suite (18' * 23') includes a spa-like 5-piece ensuite, huge walk-in closet, and a private balcony. A second primary (20'*20') offers his & hers closets, ensuite, and a balcony access. All bedrooms feature walk-in closets and ensuite or semi-private baths, plus a 12' * 12' loft/ lounge area overlooking the family room below. Outside, enjoy 7 garage spots and parking for 35+ cars. Mechanically upgraded with 2 furnaces, 2 sub panels 400 amp service, 2 central vac systems, new chlorine system, new septic system, water softeners , purifiers, reverse osmosis, mood lighting throughout, and smart home ready with high internet. A rare opportunity to own a true dream home built for entertaining, family living, and total comfort - all within easy reach to Orangeville, Brampton, Mississauga, Vaughan, and Toronto. Some photos are virtually staged. (id:56248)
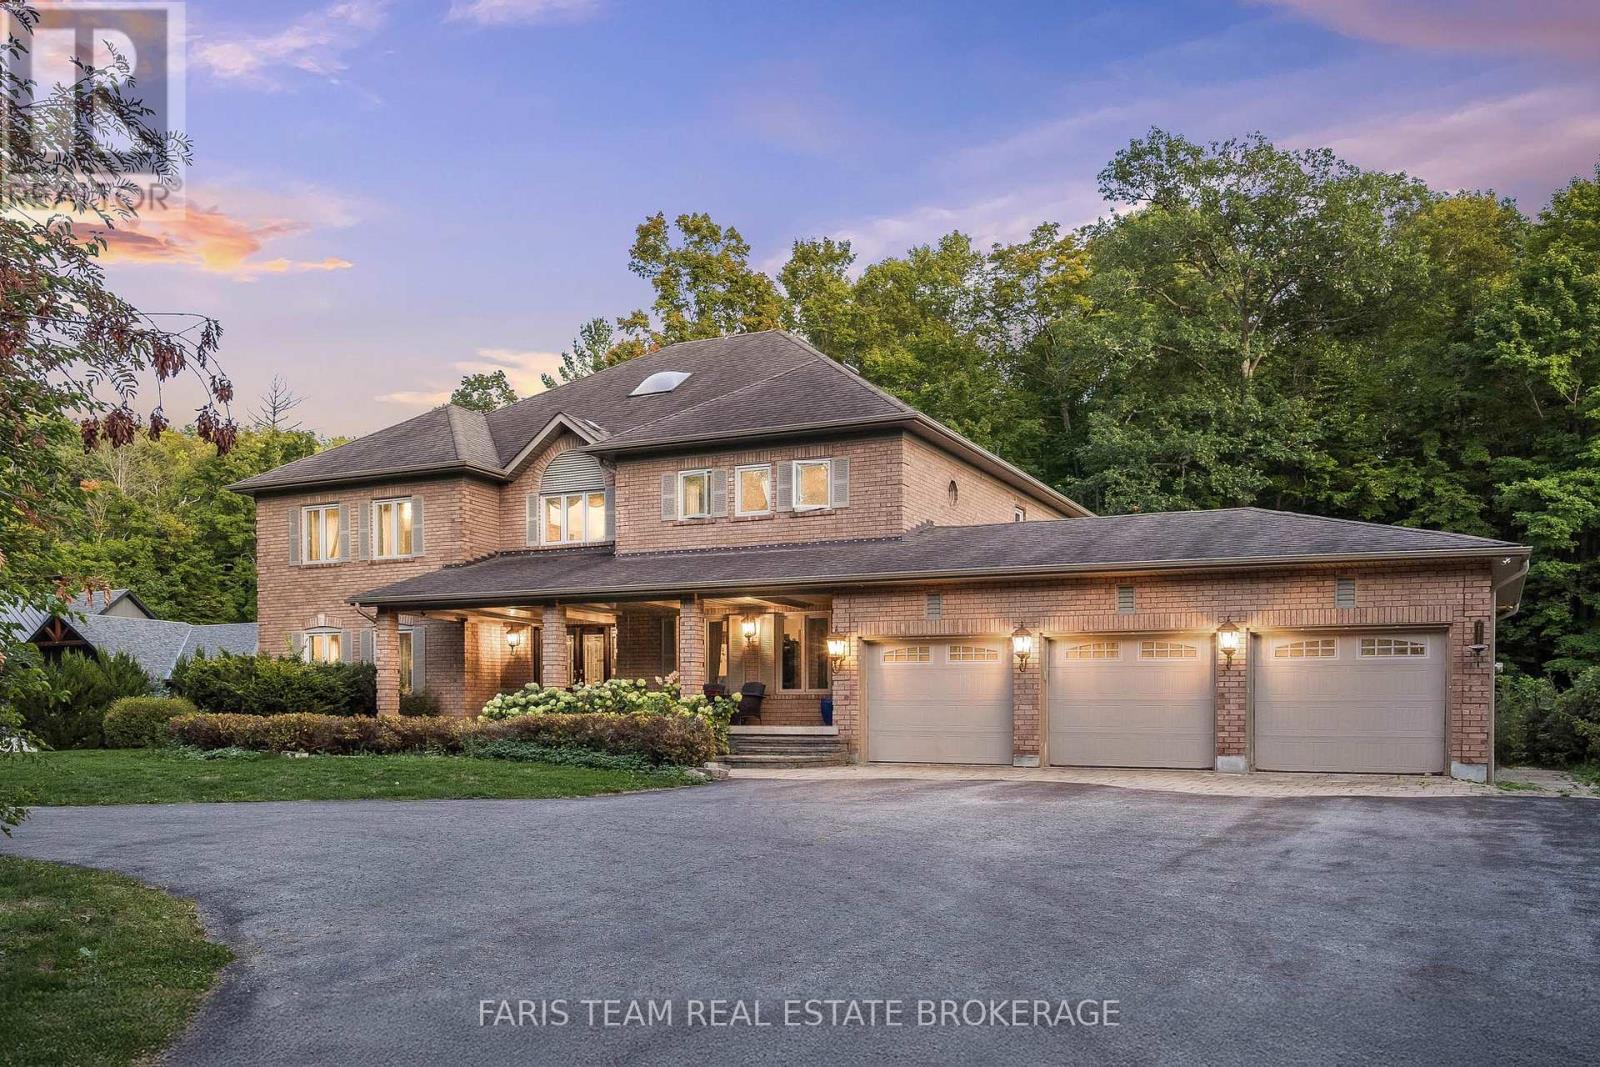
1762 Wilkinson Street
Innisfil, Ontario
Top 5 Reasons You Will Love This Home: 1) A truly exceptional offering, this executive estate sits on just over two acres of complete privacy, backing onto a serene forest in one of Innisfil's most prestigious neighbourhoods, delivering country-estate tranquility and close-to-everything convenience rarely found on the market 2) Boasting more than 5,500 above grade square feet and a total of 8,475 square feet of finished living space, this home features expansive principal rooms, 4+1 bedrooms, and 6 bathrooms, thoughtfully designed to accommodate large families, multi-generational living, or elegant entertaining on a grand scale 3) Inside, every detail speaks to luxury and craftsmanship, from the gourmet chef's kitchen with high-end appliances and granite finishes to custom trim work, built-in surround sound, six fireplaces, a steam room, gym, and games room, creating a perfect mix of sophistication and comfort 4) Step outdoors to your private resort-style oasis, complete with a sparkling inground pool, outdoor basketball court, and a lush forest backdrop offering ultimate privacy and year-round enjoyment for relaxation or recreation 5) The heated, fully finished three-car garage with tile flooring provides the perfect space for car enthusiasts or hobbyists, while the home's soaring ceilings, hardwood and ceramic floors, and meticulous attention to detail throughout make this estate a true masterpiece of luxury living in an exclusive setting. 5,511 above grade sq.ft. plus a finished basement. 8,475 sq.ft. of finished living space. (id:56248)
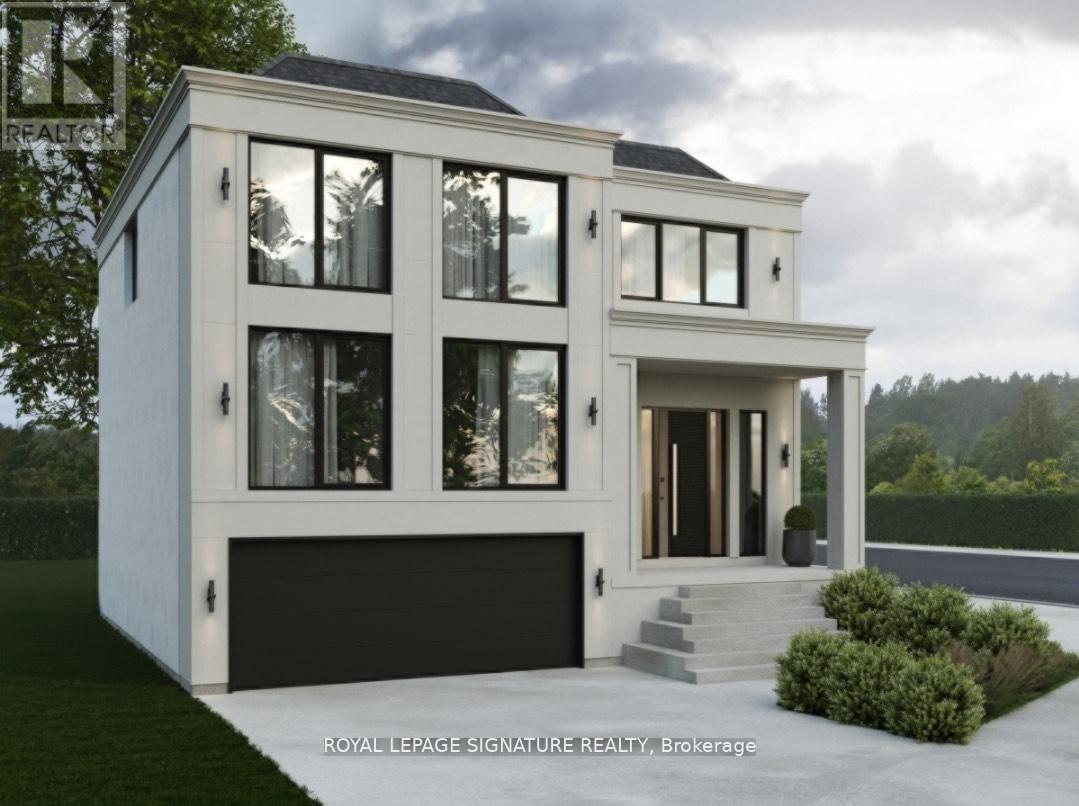
88-B Hurricane Avenue
Vaughan, Ontario
Priced to Sell! Development Charges Paid! A rare opportunity to build in one of West Woodbridge's most desirable neighbourhoods. This vacant lot is ready for immediate development with architectural drawings already in place. Surrounded by established homes and just minutes to Highways 427 & 407, top schools, parks, and amenities, this is a prime location for a custom build.Whether you are a builder or future homeowner, this is your chance to secure a premium lot at a new,improved price. (id:56248)
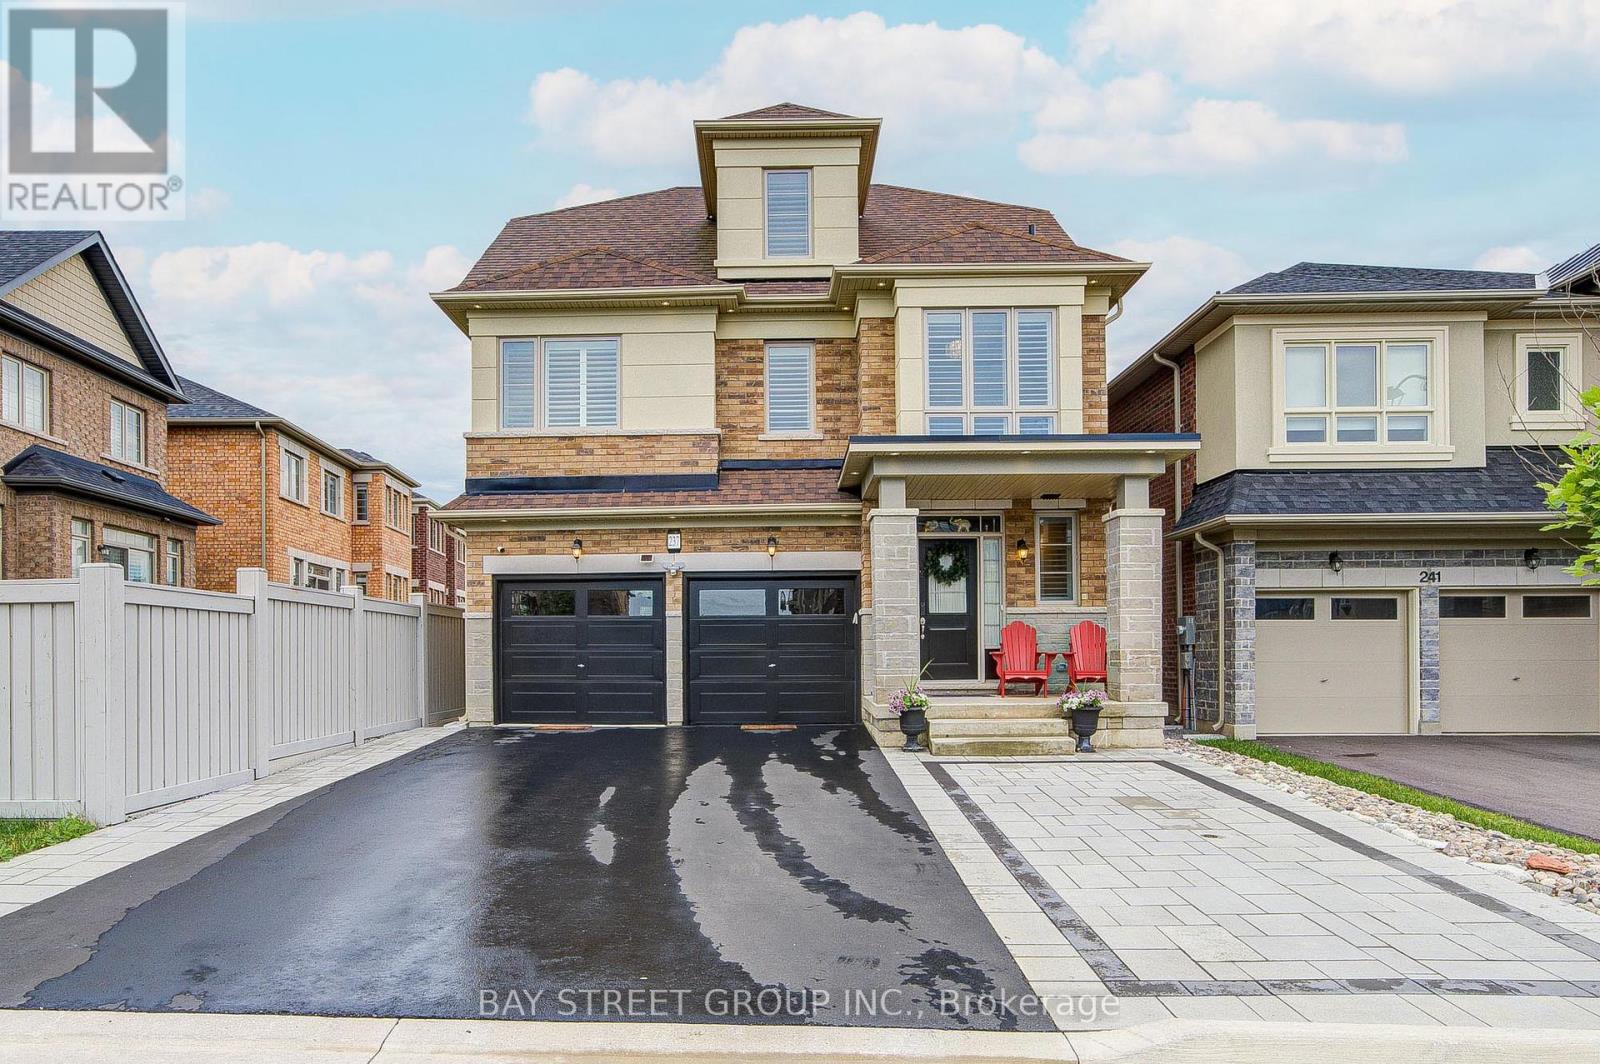
237 Ben Sinclair Avenue
East Gwillimbury, Ontario
Welcome To This Exquisite 4 Bedroom Detached Home Nestled In Prestigious Queensville, With A Great Community Center Just Newly Built. Boasting An Additional $100K In Custom Interior Finishes, This Home Offers A Lifestyle Of Luxury, Comfort And Elegance. Beautiful Open Concept Kitchen Is Further Elevated By Its Island And Breakfast Bar Making It Both Family And Entertaining Friendly. It Also Offers A Captivating View Of A Ravine And Pond, Creating A Truly Remarkable Backdrop. The Large Master Bedroom features A Newly Professionally Designed And Installed Walk-In Closet. The Loft's Flexible Design Makes It Ideal For Various Purposes, From A Serene Home Office Bathed In Natural Light To An Inviting Guest Suite For Visitors. The Newly Renovated Walkout Basement features A Kitchen, A Laundry Room And Two Bedrooms, Offering Potential For Additional Cash Flow. Abundant Recessed Lighting Throughout The Home Perfectly Combines Brightness With Energy Efficiency. Mins To Newmarket, Go Train, Hospital, Leslie St, 404, And Much More! You Will Love Living Here! (id:56248)
2275 Queen Street E
Toronto, Ontario
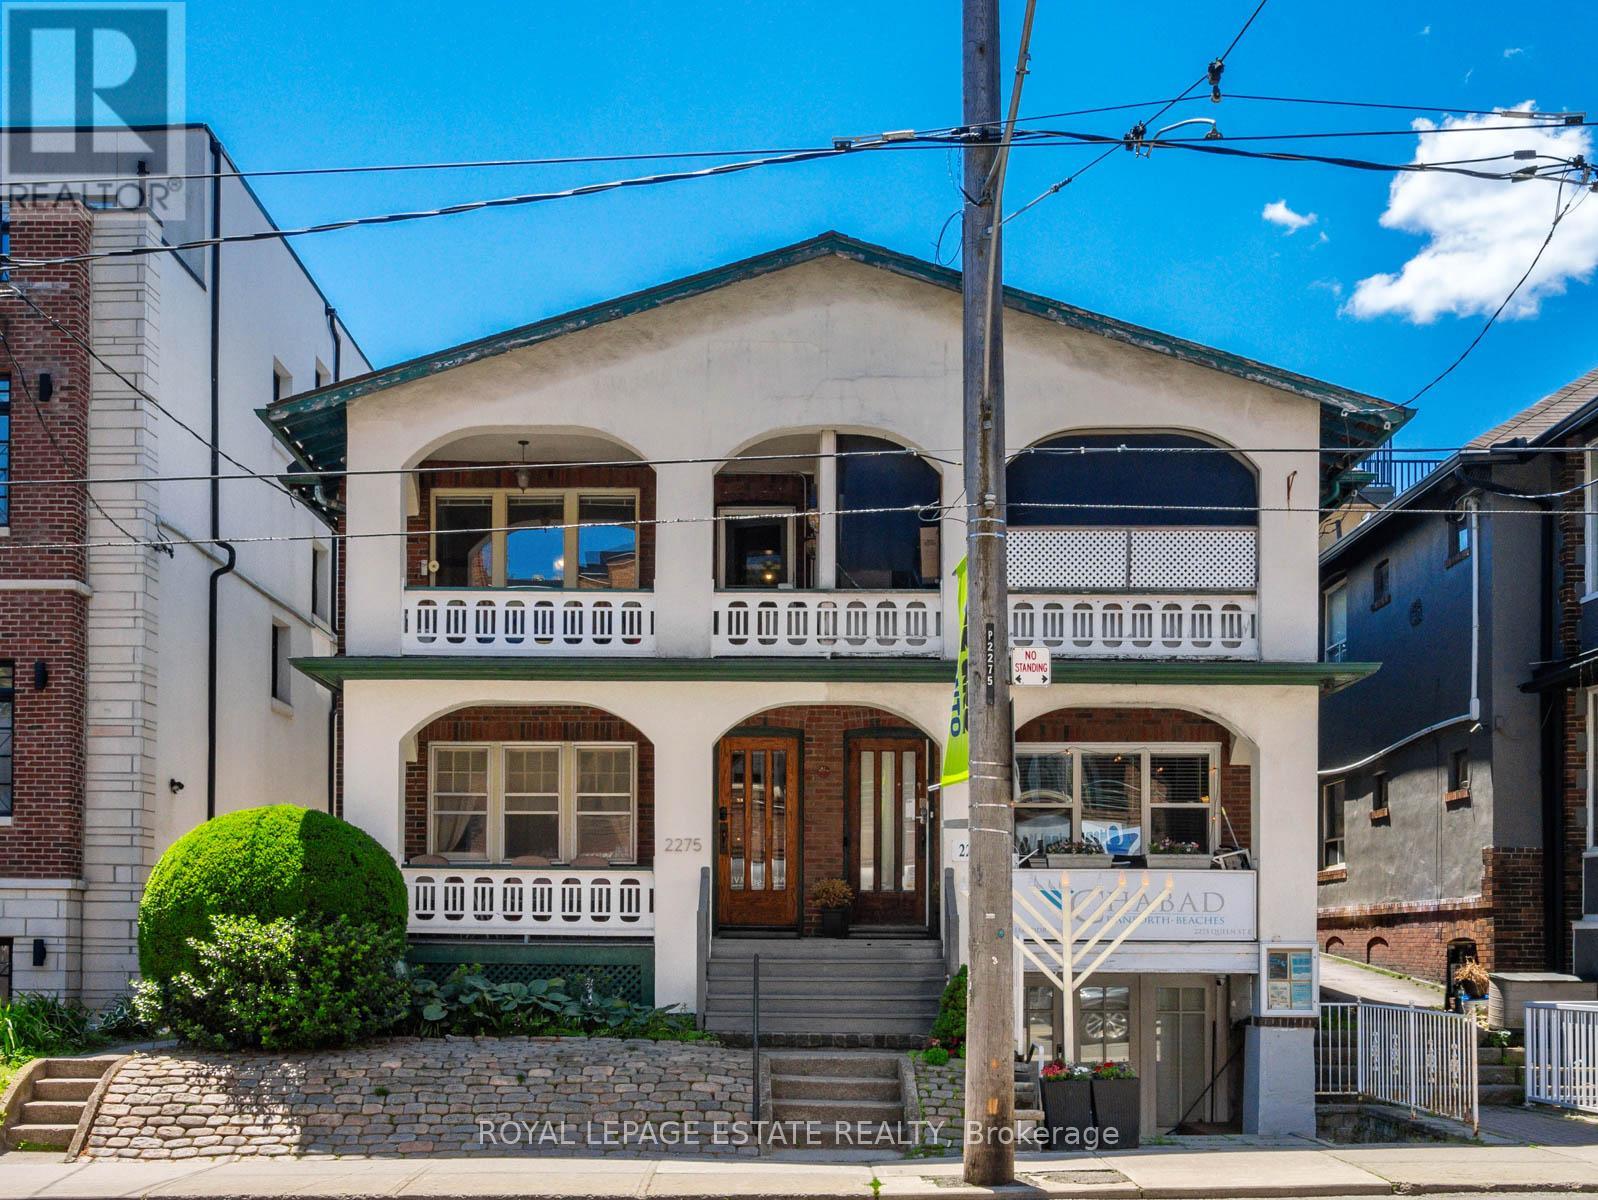
Terrific Opportunity to Acquire a Well Maintained Semi-Detached Purpose Built Solid Brick Duplex with two accessory units in a great Queen St. East location in the very heart of The Beach. With this CR Zoning (Commercial/Residential Uses), this property is perfect for a variety of uses, including (but not limited to) Professional Office(s) - Perfect for Live-in and Rent-Out; Work from home uses or keep as an sturdy Investment property. A unique flexible floor plan allows for multiple units, with 4-car parking at the rear of the building via wide public laneway (2 in Garages and 2 in front of garages). The Main Floor 2-bdrm unit offers a large rear private deck. The 2nd floor is split into 2-units but can easily be converted back to a single unit encompassing the bright 3-floor addition to make an expanded owner occupied unit or larger rental unit. The basement has good height and currently contains 2 units (1 vacant) including a small bachelor apt. The long-time owners have upgraded many features, yet retained the lovely character including the wonderful oak trim & hardwood floors. This is one of the last remaining purpose-built duplexes on Queen St East, and is an exciting option for a saavy Investor. Don't miss this Opportunity! (id:56248)
208 - 401 Richmond Street W
Toronto, Ontario
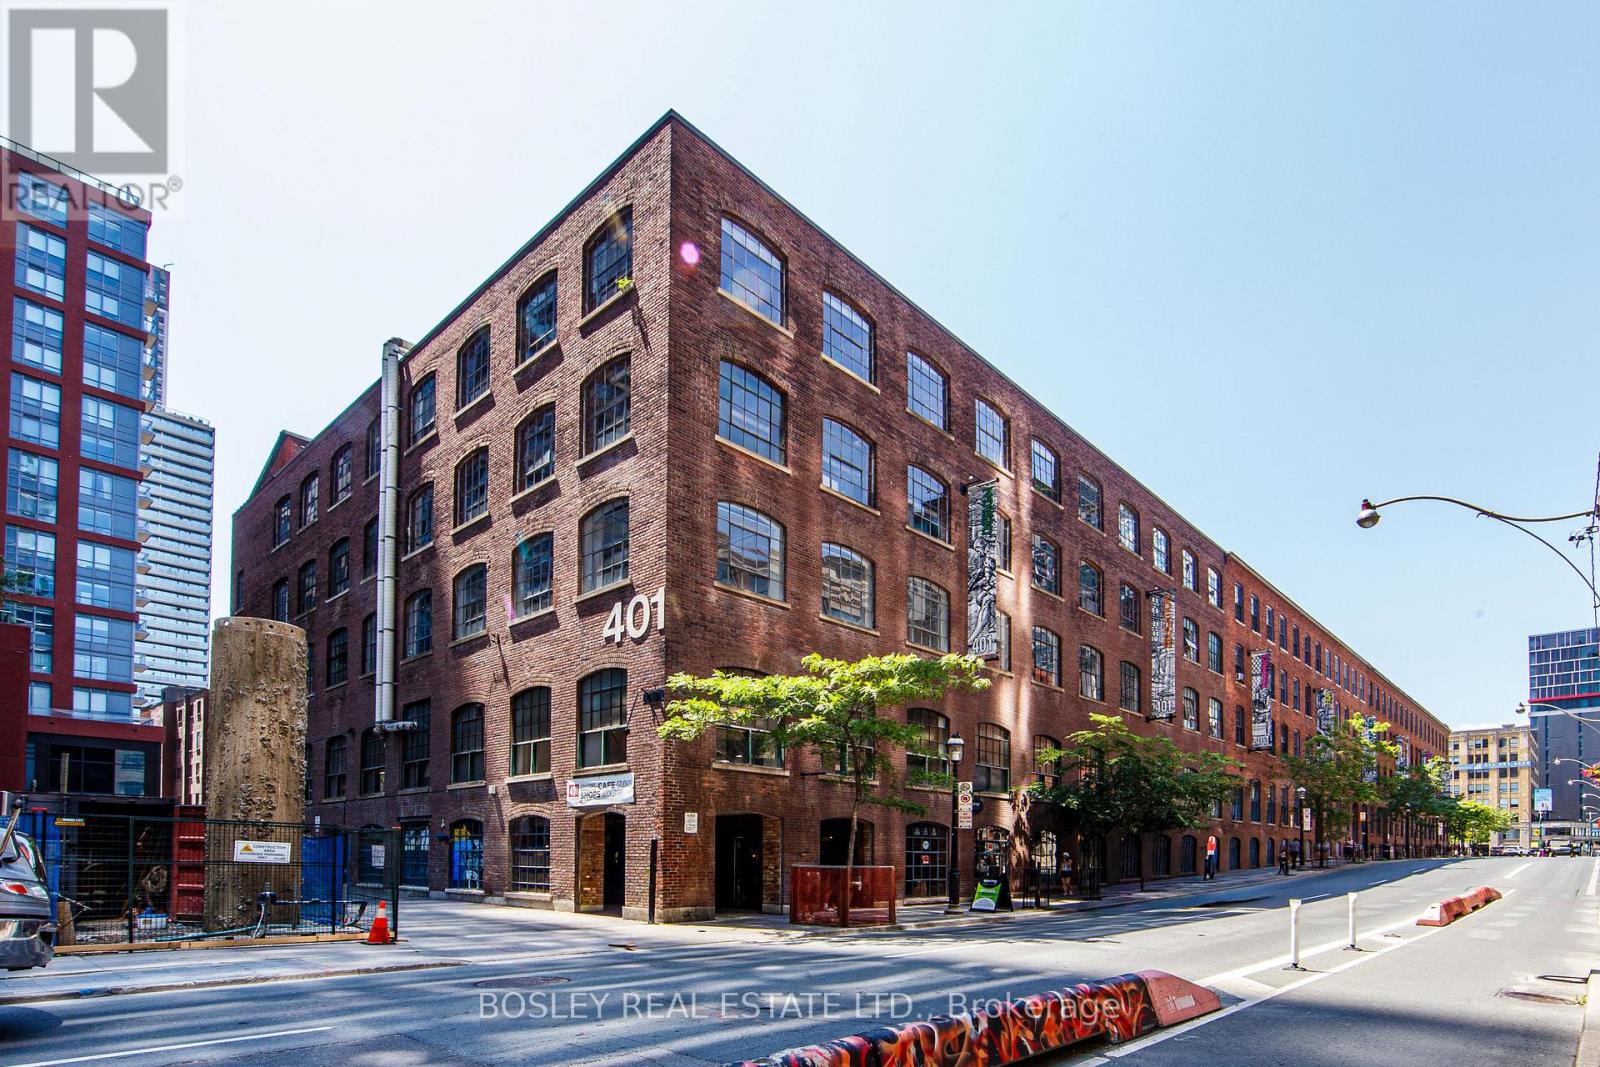
An exceptional opportunity to own one of Toronto's most established print businesses in the heart of the city's creative community. For over 30 years, this family-owned company has built an outstanding reputation for quality craftsmanship, reliability, and personalized service. Located at the iconic 401 Richmond Street West, a landmark destination for artists, galleries, designers, and creative businesses, this turnkey operation is perfectly positioned for its next chapter. Lease term can be extended for another 3 years. Landlord to review any new tenant. (id:56248)
204 - 872 Sheppard Avenue W
Toronto, Ontario
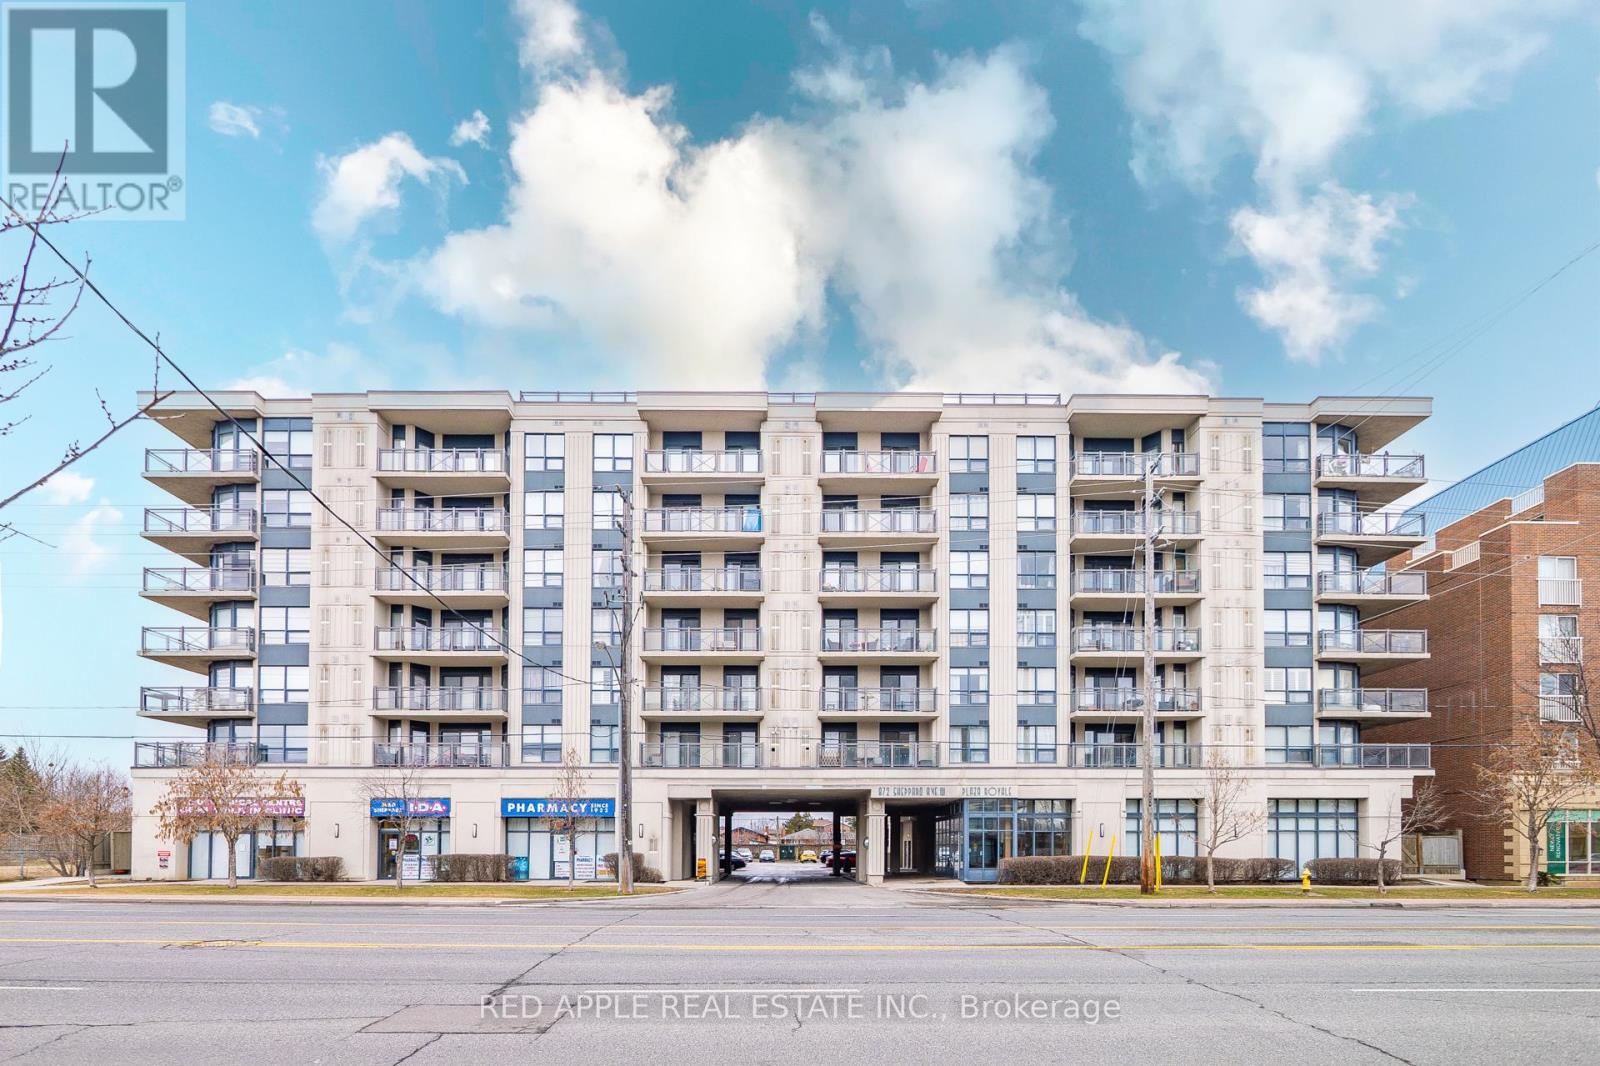
Welcome to Plaza Royale! This beautifully maintained 2-bedroom suite offers a spacious and functional layout in one of North York's most convenient locations. Featuring an open-concept kitchen, a separate dining area, and a large private balcony, this bright and elegant home is perfect for comfortable everyday living. Enjoy the added convenience of a locker located on the same floor as the unit. Just steps to Downsview Subway Station, TTC, parks, shopping, restaurants, major highways, and everyday amenities. An exceptional opportunity for first-time buyers, downsizers, or investors. A must-see! (id:56248)
Basement - 100 Burbank Drive
Toronto, Ontario
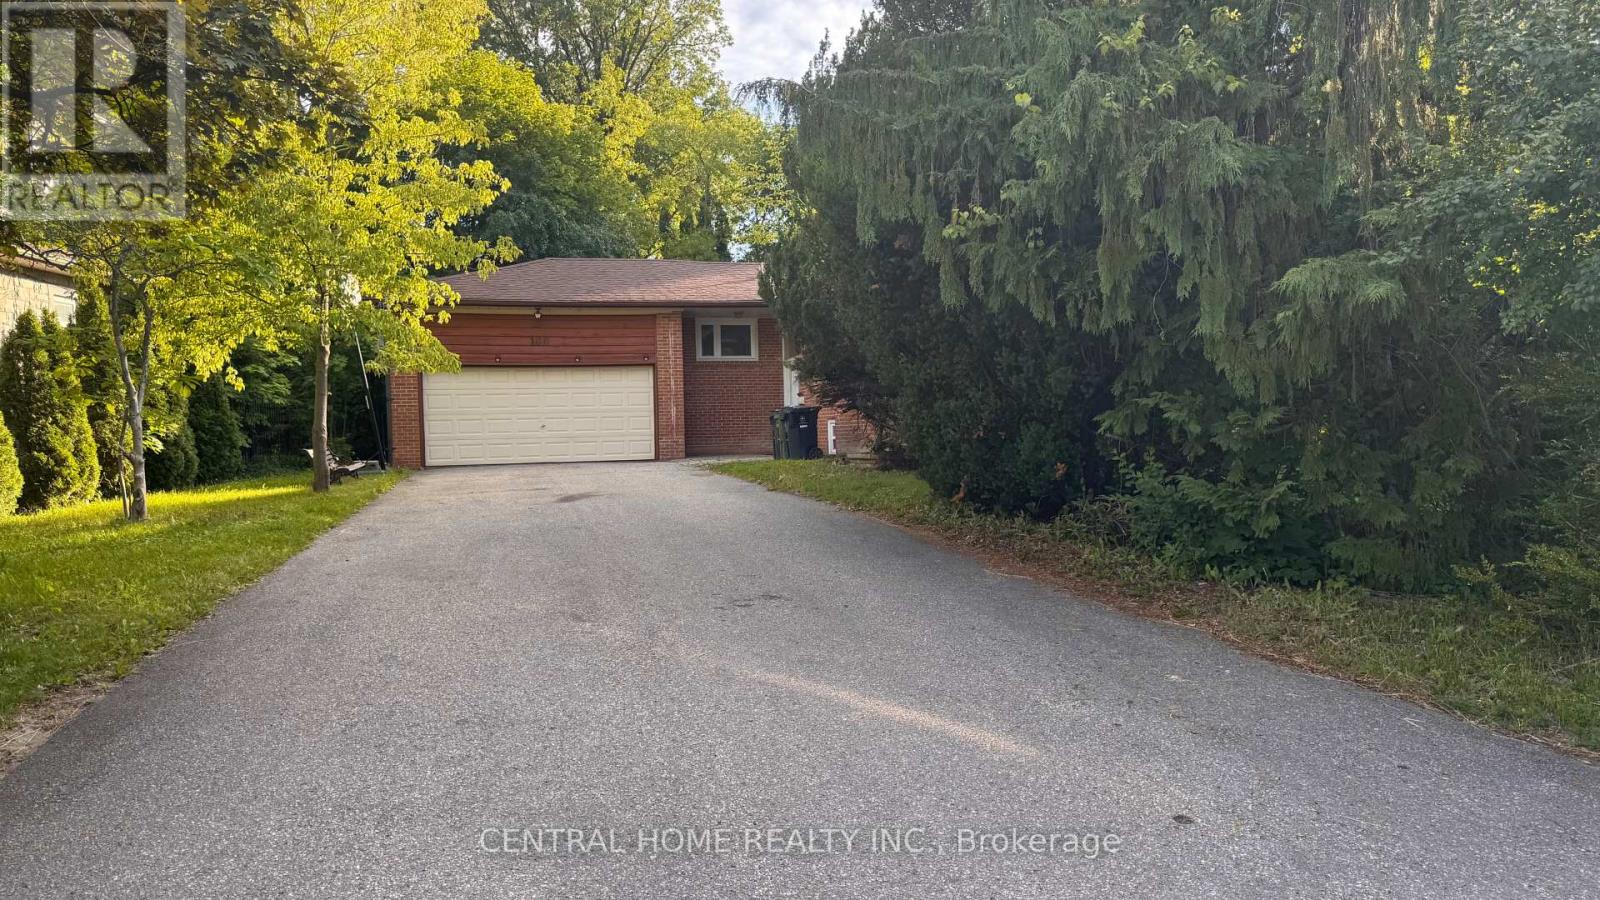
Location, Location , Location. Lease a rare find in prestigious Bayview Village community. This super spacious one bedroom basement unit with separate entrance has brand new laminate flooring (in most area), separate laundry. It offers comfortable living in one of North York's most coveted school zones-Elkhorn PS, Bayview MS, and Earl Haig SS. Steps from Bayview Village Mall, Bessarion Subway, North York General Hospital, and minutes to Hwy 401, this location delivers unmatched convenience. (id:56248)
N/a Lyons Creek Road
Niagara Falls, Ontario
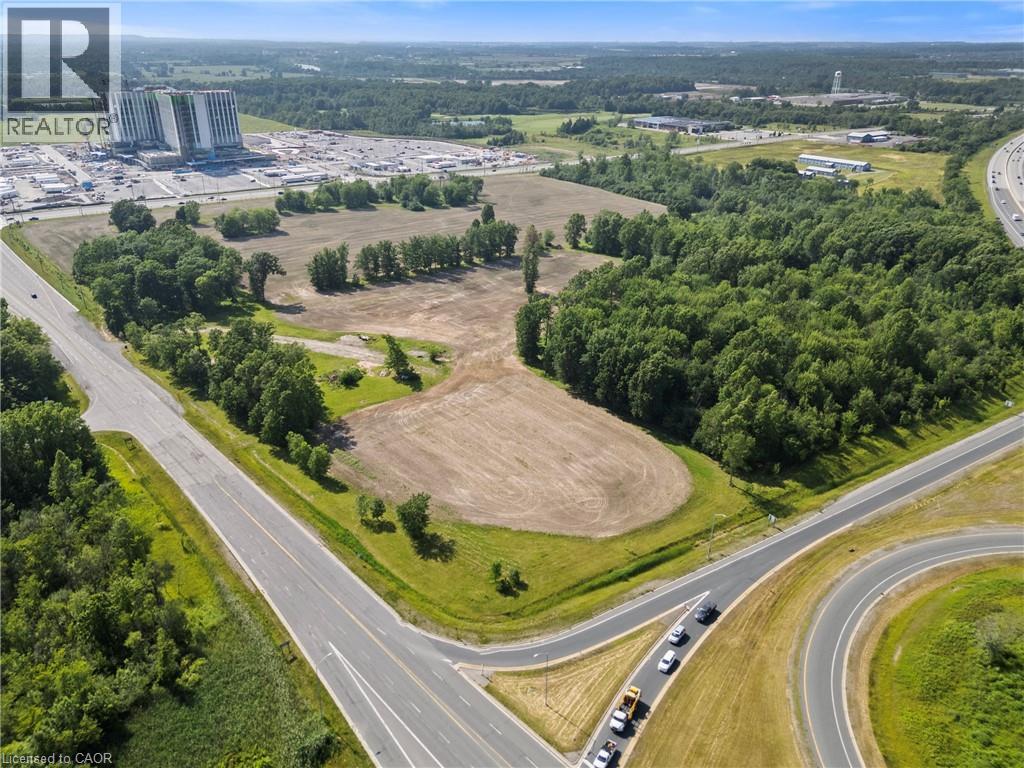
INVESTMENT EQUITY MAGNET: Premium 10.66-acre acreage land offering positioned directly across from the new $3.2B South Niagara Hospital. Boasting high-density Tourist Commercial (TC-H) multi-use zoning, this site is prime for major commercial, premium retirement/senior care complexes, or high-rise medical hospitality and wellness hotels. Unmatched highway logistics: sits right at the QEW / Lyons Creek exchange, providing a direct, seamless gateway connection north to the main Niagara Falls tourism district and south directly to the US border via Buffalo/Fort Erie. Established commercial infrastructure is already at your doorstep-located just 5 minutes away from Costco, Walmart, Metro, Rona, Winners, Golf Courses, major banks, and hospitality plazas. The property is fully serviced right to the boundary line and features an ideal layout to build high-density towers on one side while keeping beautiful park and green space on the other. A buyer has a unique chance to maximize this footprint by potentially working with adjacent city land to expand the overall project area. Capitalizing on a planned inner road design and the potential for two traffic lights, this site is engineered to generate massive, high-volume retail and customer traffic flow. High-volume QEW highway exit visibility provides an elite corporate gateway profile. Property sold as-is, where-is with no representations or warranties. (id:56248)
21 Renfrew Street E
Haldimand County, Ontario
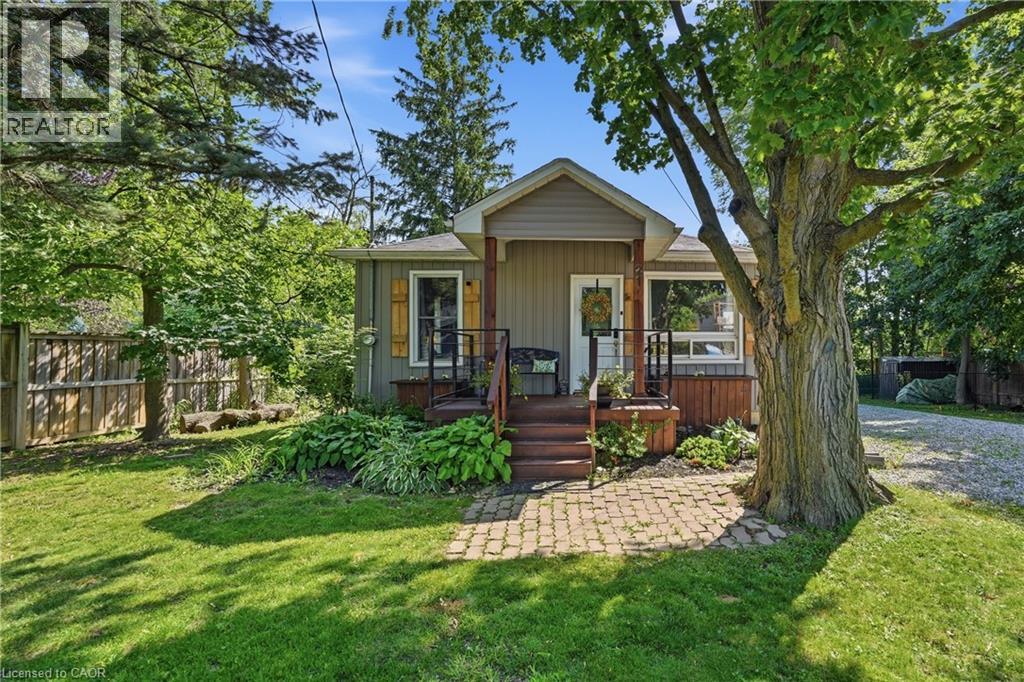
Enjoy the charm and convenience of small-town living at 21 Renfrew Street East, just a short walk from local schools and close to the Grand River, where scenic surroundings offer the perfect setting for beautiful walks. Set in the heart of Caledonia, this inviting bungalow offers easy access to parks, everyday amenities, and everything this welcoming community has to offer. Set on a mature, fully fenced lot, this 2-bedroom home is an excellent opportunity for first-time buyers, downsizers, or anyone looking to enjoy comfortable one-floor living. Inside, you'll find a bright and welcoming living room, an eat-in kitchen, and a spacious laundry room offering additional flexibility for hobbies, a home office, or a quiet place to unwind. Thoughtful updates over the years add to the home's comfort and functionality, creating a welcoming space that's ready to enjoy from the moment you move in. Step outside and enjoy the back deck, mature trees, a fire pit, and a private backyard with plenty of room to relax, entertain, or enjoy summer evenings outdoors. A generous driveway provides parking for multiple vehicles. Offering a convenient location, comfortable living, and plenty of outdoor space, 21 Renfrew Street East presents an excellent opportunity to enjoy the relaxed, small-town lifestyle Caledonia is known for. (id:56248)
34 Sr407 Severn River
Muskoka Lakes, Ontario
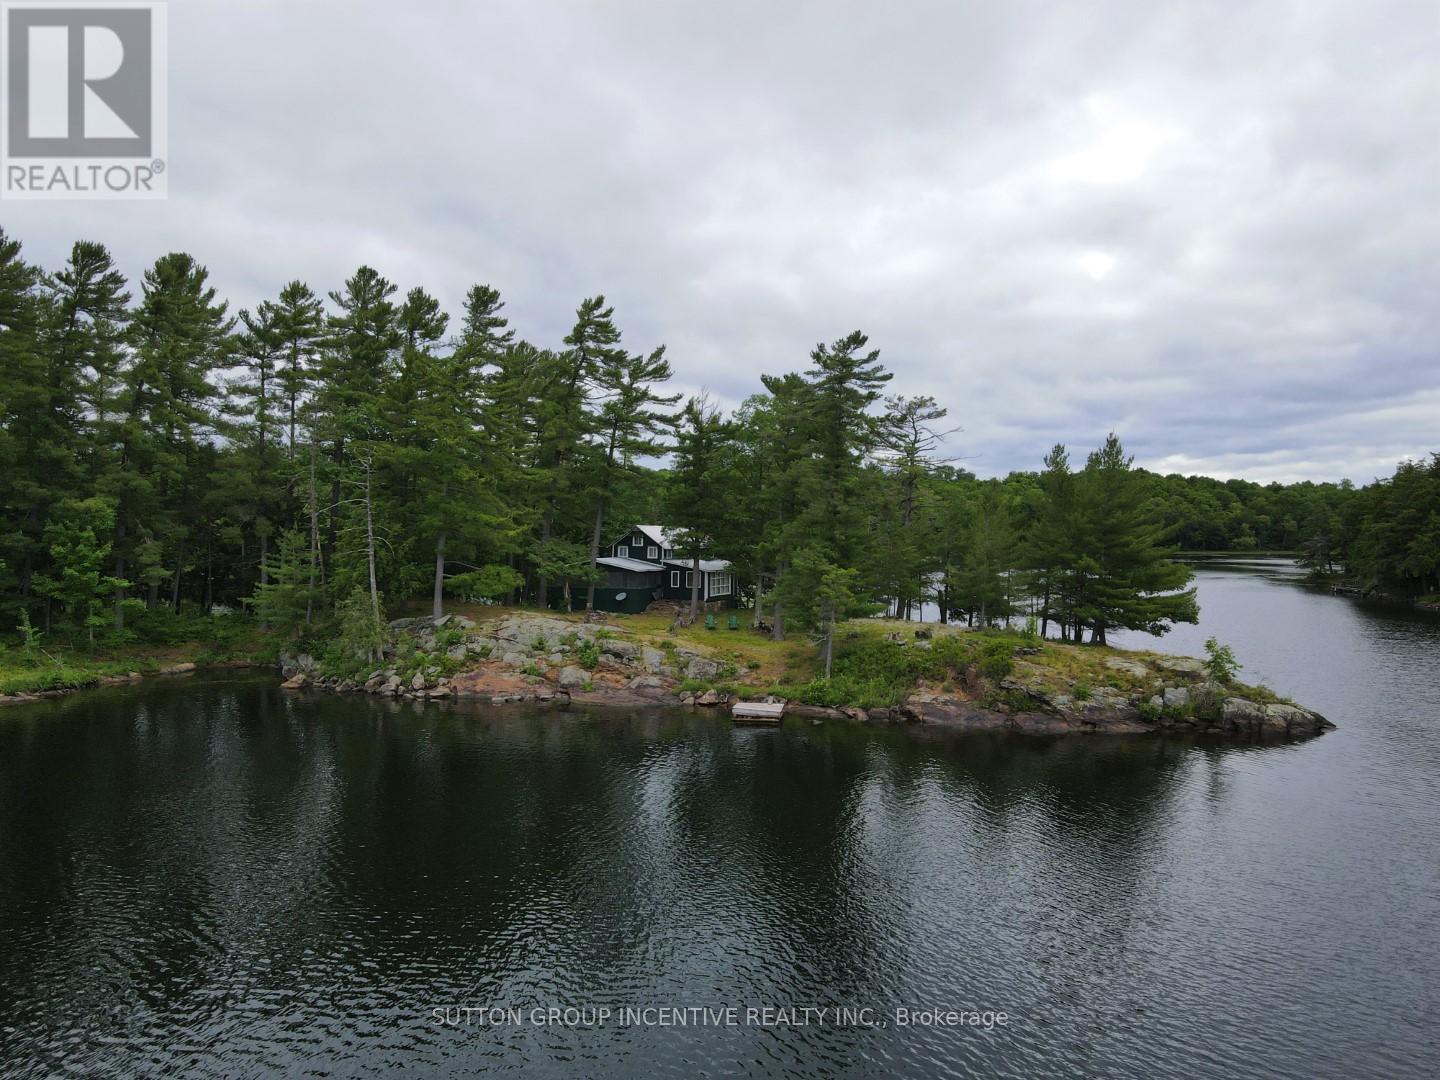
Boat Access Only. Absolutely one of the best locations on Severn River between the Swift and the Marine Railway. Located on the widest part of the river surrounded by gorgeous south west views. Properties are in an exceptional location. Enjoy stunning sunsets and beautiful breezes from the oversized screened-in porch. Incredible opportunity. Properties consists of 2 separate parcels, a 5.3 acre vacant lot plus cottage on separate 0.9 acre lot. These 2 properties are separated by a 66' road allowance that will never be a road, providing perfect Privacy. The Point Has 550' Of waterfront wrapping around the cottage. Vacant lot is 5.3 Ac (As Per Survey) has 470' Of Waterfront, gentle slope & fully treed. Must be seen to appreciate! Own piece of history. Sell the lot or stay in cottage while you build your dream cottage on the vacant lot. Panoramic views & cool gentle breezes are 2nd to none. Enjoy the morning sunshine as it pours into the kitchen. Cottage is full Of charm & nostalgia. Features exposed beams, cedar floors, live edge combined with vintage wood countertop In kitchen. 5 bedrooms, enough for family and friends. Create great family memories here, as the current family has for generations. Located near Swift Rapids, 5 minutes to The Waubic Restaurant, less than a 10 minute boat ride to Severn Falls, 20 Mins To Big Chute Marine Railway. Access To Miles Of Boating On The Trent Severn Waterway. Endless cottage activies including, fishing, boating, skiing, tubing and bonfires. (id:56248)
239 West 18th Street
Hamilton, Ontario
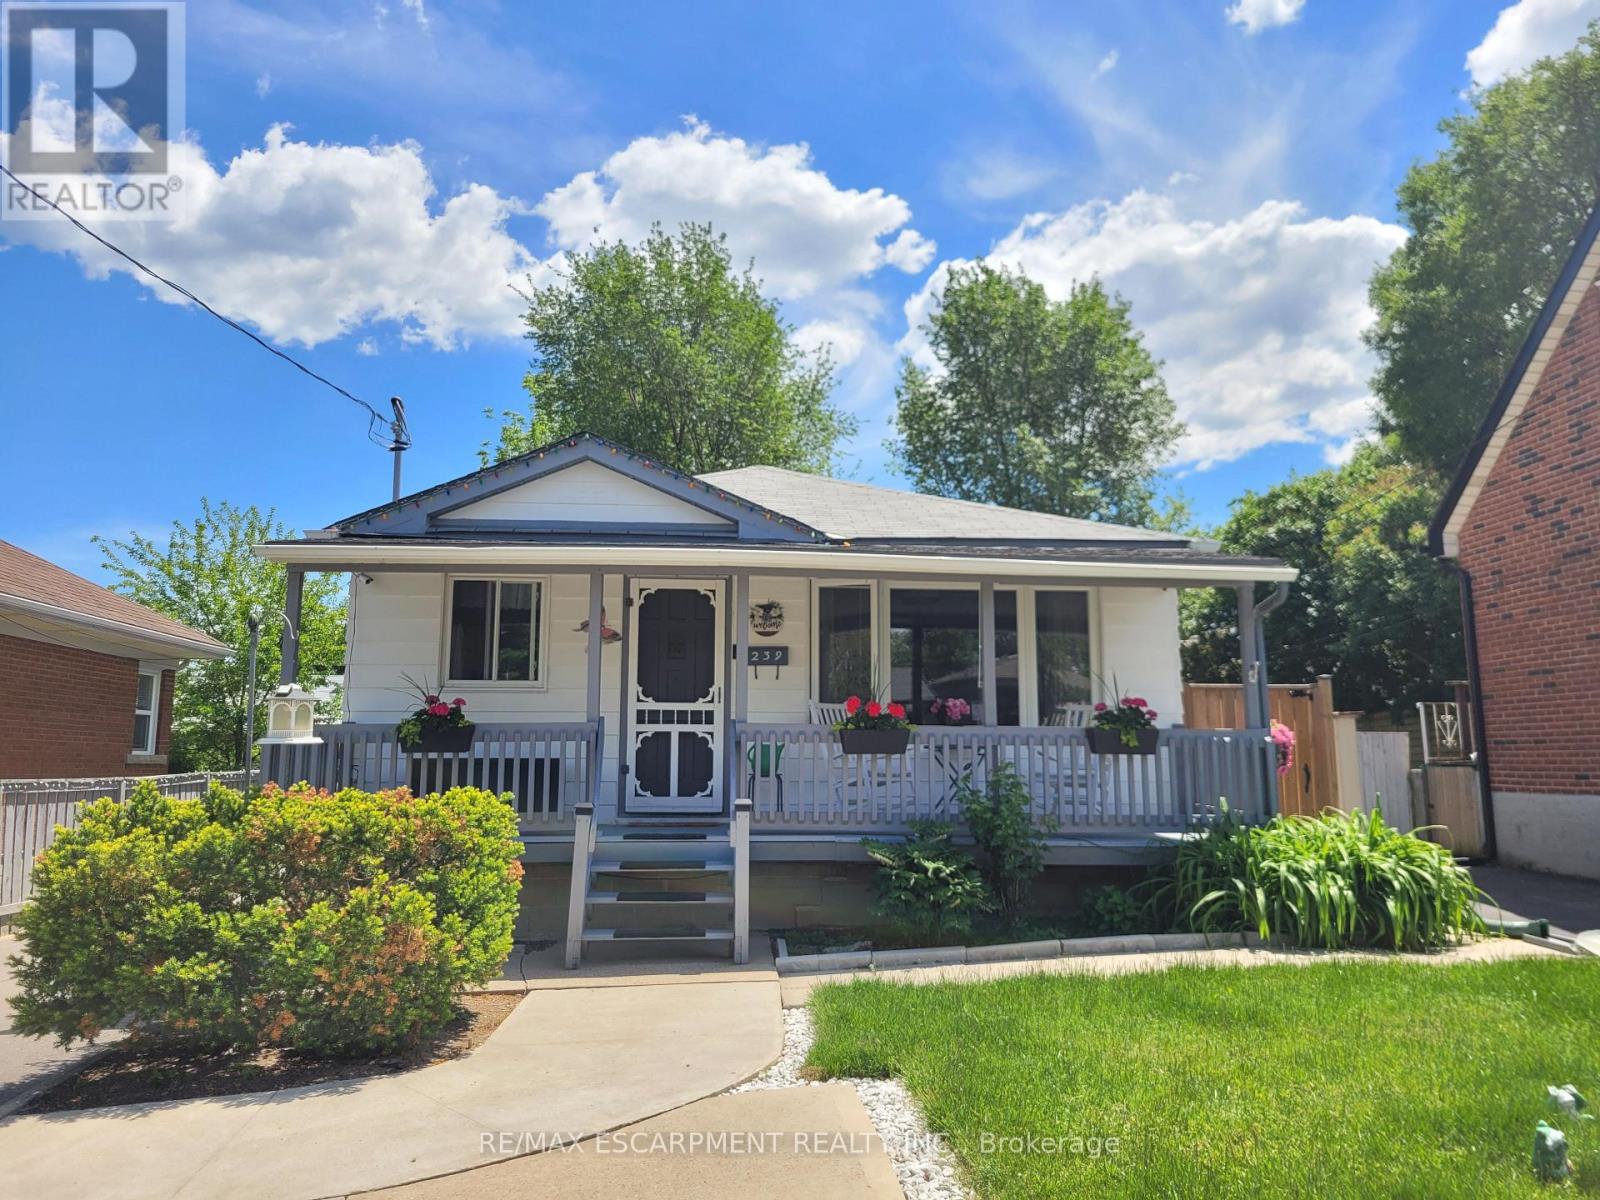
Legal Duplex in the fabulous Buchanan Park Neighborhood on the West Mountain! This fully updated home features a very bright main floor with newer large vinal windows, pot lights, upper level laundry and Backyard access through a newly installed sliding door! The bright and spacious lower level is a completely separate unit and features In-suite laundry, large kitchen, updated bath and more! There are 2 separate hydro meters too! Furnace and AC are under 5 years old and water heater is owned and not a rental! New insulation was just blown in the attic at the beginning of this year too! In the backyard you will find your very own fully fenced paradise that features a lovely sitting area on the well built deck under the pergola, tall trees, Grape vines storage benches and a coy pond! The detached garage is large and great for parking or storage! There are also 4 driveway parking spots! This is an excellent opportunity to own a home that collects in come from the lower level rental unit! A definite must see! (id:56248)