
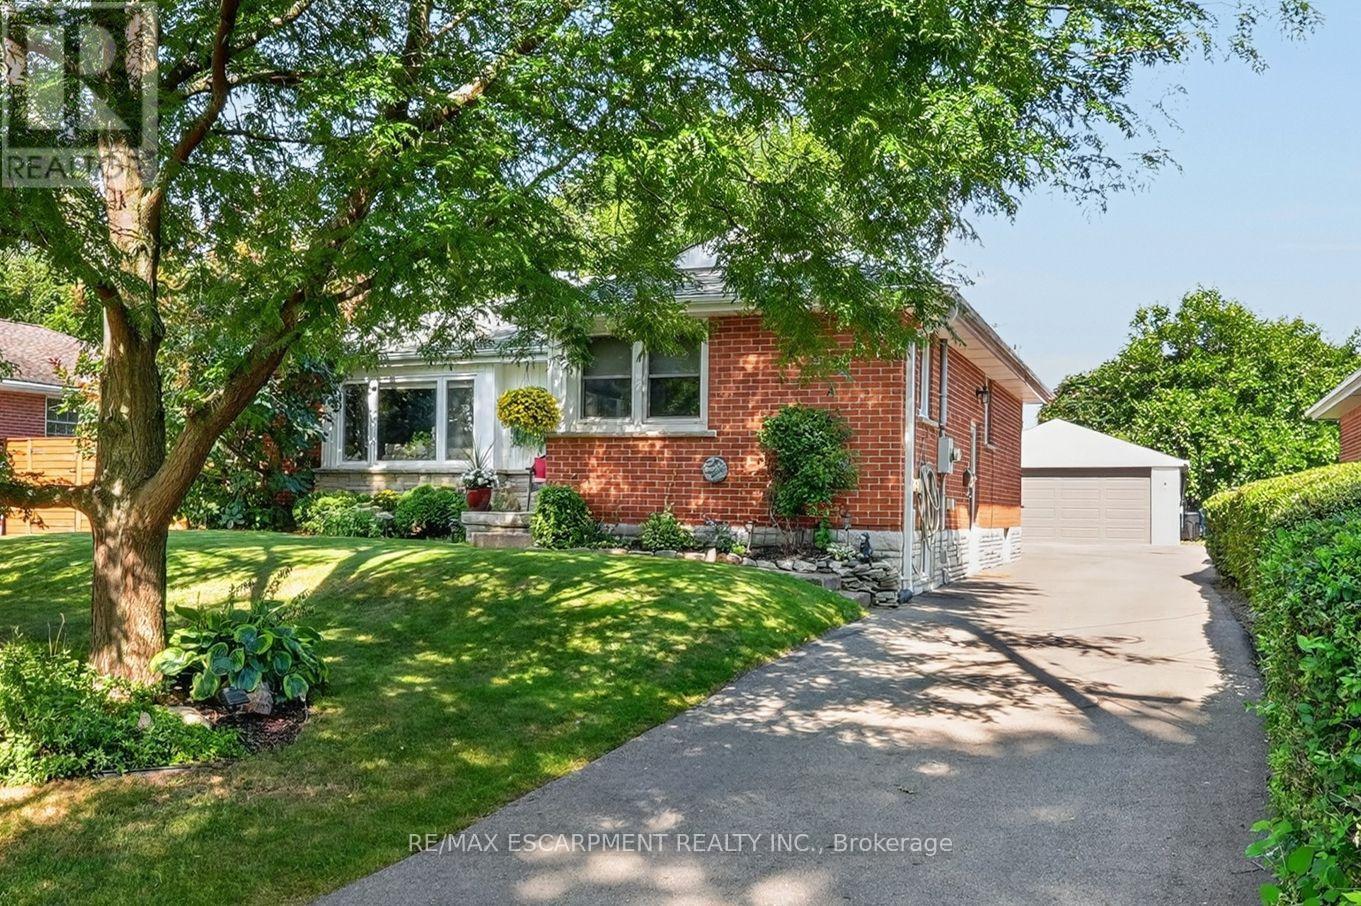
465 Springbank Crescent
Burlington, Ontario
SERENE, PARK-LIKE SETTING ... Settle into a home where everyday comfort, generous outdoor space and an established Burlington neighbourhood come together at 465 Springbank Cres. Tucked away on a lush and mature 55' x 137' landscaped property, this 3+1 bedroom, 2-bathroom, FULLY FINISHED BUNGALOW gives you room to gather, unwind and make the most of every season. Original hardwood adds warmth throughout much of the main level, while the spacious living room is anchored by a cozy electric fireplace with stone surround, mantel and built-in shelving. The updated eat-in kitchen features QUARTZ counters, pantry storage, under-cabinet lighting and a built-in bench with storage - a welcoming place for morning coffee, casual meals and conversation. The main-floor includes three bedrooms - generous primary with double closet - and an updated 4-pc bathroom. Downstairs, the FINISHED BASEMENT extends your living space with a rec room, games/office area, bedroom, laundry and an updated 3-pc bath. Step outside and discover a beautiful backyard complete with a POND and gazebo - your own peaceful space to relax or entertain. A detached DOUBLE GARAGE with storage loft and an impressive driveway with parking for up to 10 vehicles add exceptional practicality. Other updates include newer windows, washer & dryer, furnace/A/C & owned HWT. Close to schools, parks, malls, Costco and everyday amenities, and with convenient access to Aldershot GO and Burlington's major highway network, this location keeps work, school and weekend activities within easy reach. Some images virtually staged. CLICK ON MULTIMEDIA for virtual tour, drone photos, floor plans & more. (id:56248)

3 Father David Bauer Drive Unit# 214
Waterloo, Ontario
AUTHENTIC LOFT LIVING + TWO PARKING SPACES. A rare opportunity at the sought-after Seagram Lofts, where Waterloo's industrial history meets sophisticated urban living. This striking2-storey, 1-bedroom + den, 2-bath loft showcases authentic character with exposed brick accents, recycled Douglas fir wood throughout and soaring 2-storey ceilings that create an impressive sense of space. The open-concept main level is designed for both everyday living and entertaining, featuring an updated kitchen with ample counter space overlooking the dining and living areas, a 4-piece bath and a beautiful Douglas fir built-in bookcase and entertainment wall. Large windows fill the space with natural light, while the view straight down Willis Way welcomes you into the heart of Uptown Waterloo. Upstairs, the spacious primary suite features a walk-in closet, an attached den with built-in storage, a 3-piece ensuite and the convenience of in-suite laundry. An oversized storage locker provides plenty of room for seasonal belongings. An exceptional bonus for Uptown living, this unit includes TWO outdoor parking spaces. Residents enjoy an impressive collection of amenities, including a billiard/party room, rooftop terrace with panoramic city views, fitness facility and guest suites for visiting friends and family. Step outside and enjoy everything Uptown Waterloo has to offer, from restaurants, cafés and pubs to shopping, entertainment and Waterloo Park, with an ION LRT stop just steps from your door. Distinctive architecture, historic character and an unbeatable walkable location make this an exceptional opportunity to own in one of Waterloo's most recognizable loft conversions. (id:56248)
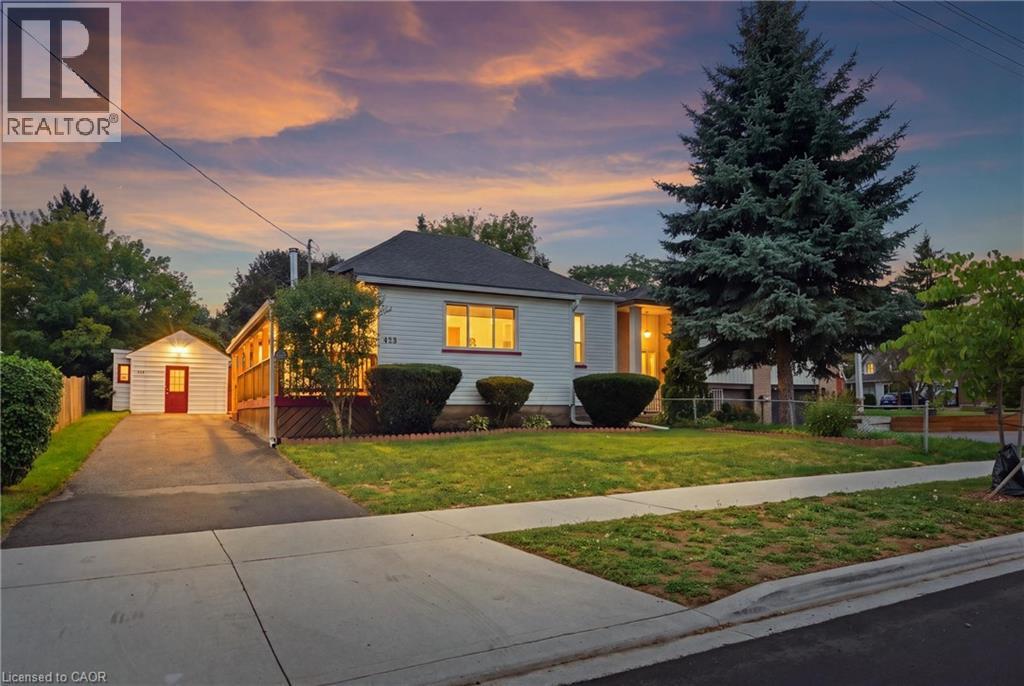
423 Lawrence Avenue
Kitchener, Ontario
Opportunity knocks! This well cared for bungalow is sure to impress with it's generous 1,157 sq ft. of living space on the main floor plus a full basement that adds an additional 1,112 sq ft. situated on a generous 50 x 159 ft lot. The main floor features a spacious kitchen with a cast iron wood burning range that can be used for cooking, baking and heating the home. The main floor features three bedroom and two full bathrooms. The basement features a finished recreational room with electric fireplace. The unfinished part of the basement has plumbing for an additional bathroom and is part of the addition that was added in 2004, available for you to finish to your liking. Other updates include, newer windows at the front of the house, furnace 2018, humidifier, central A/C, updated copper electrical panel, owned hot water tank 2024, water softener, roof shingles 2022, and deck in 2008. Wait till you see the spacious backyard offering plenty of privacy and space for family and kids to enjoy. Plus, parking for 6 cars. This property is centrally located in heart of Victoria Hills, a mature and diverse neighbourhood close to Downtown, Gzowski Park, Victoria Hills Community Centre, and so much more. See it today! (id:56248)
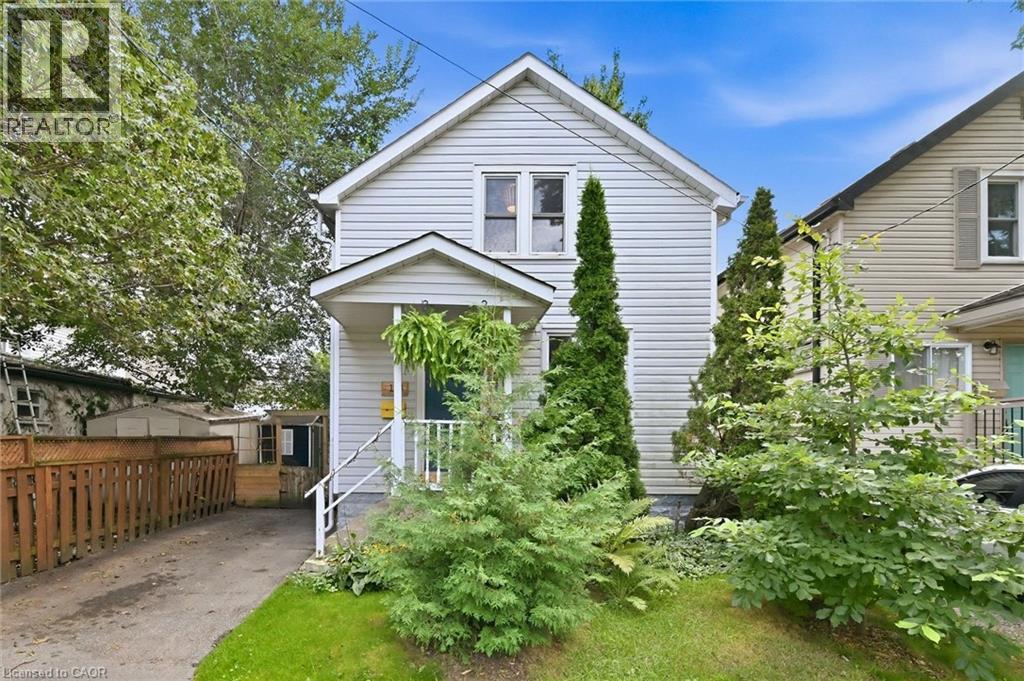
174 Beech Street
St. Catharines, Ontario
Located in the desirable Fitzgerald neighbourhood of St. Catharines, this charming home offers a private driveway and a sunny, open main floor with the inviting feel of a cottage in the city. The home features three bedrooms and numerous recent updates, including an updated kitchen, improvements to the plumbing and wiring. Conveniently located close to downtown amenities, schools, parks, shopping, and transit. Step outside to a cozy backyard with a mature garden, creating a peaceful and inviting outdoor retreat. A warm and welcoming home filled with character, thoughtful updates, and charm-you will feel the love and care that has been poured into this home. (id:56248)
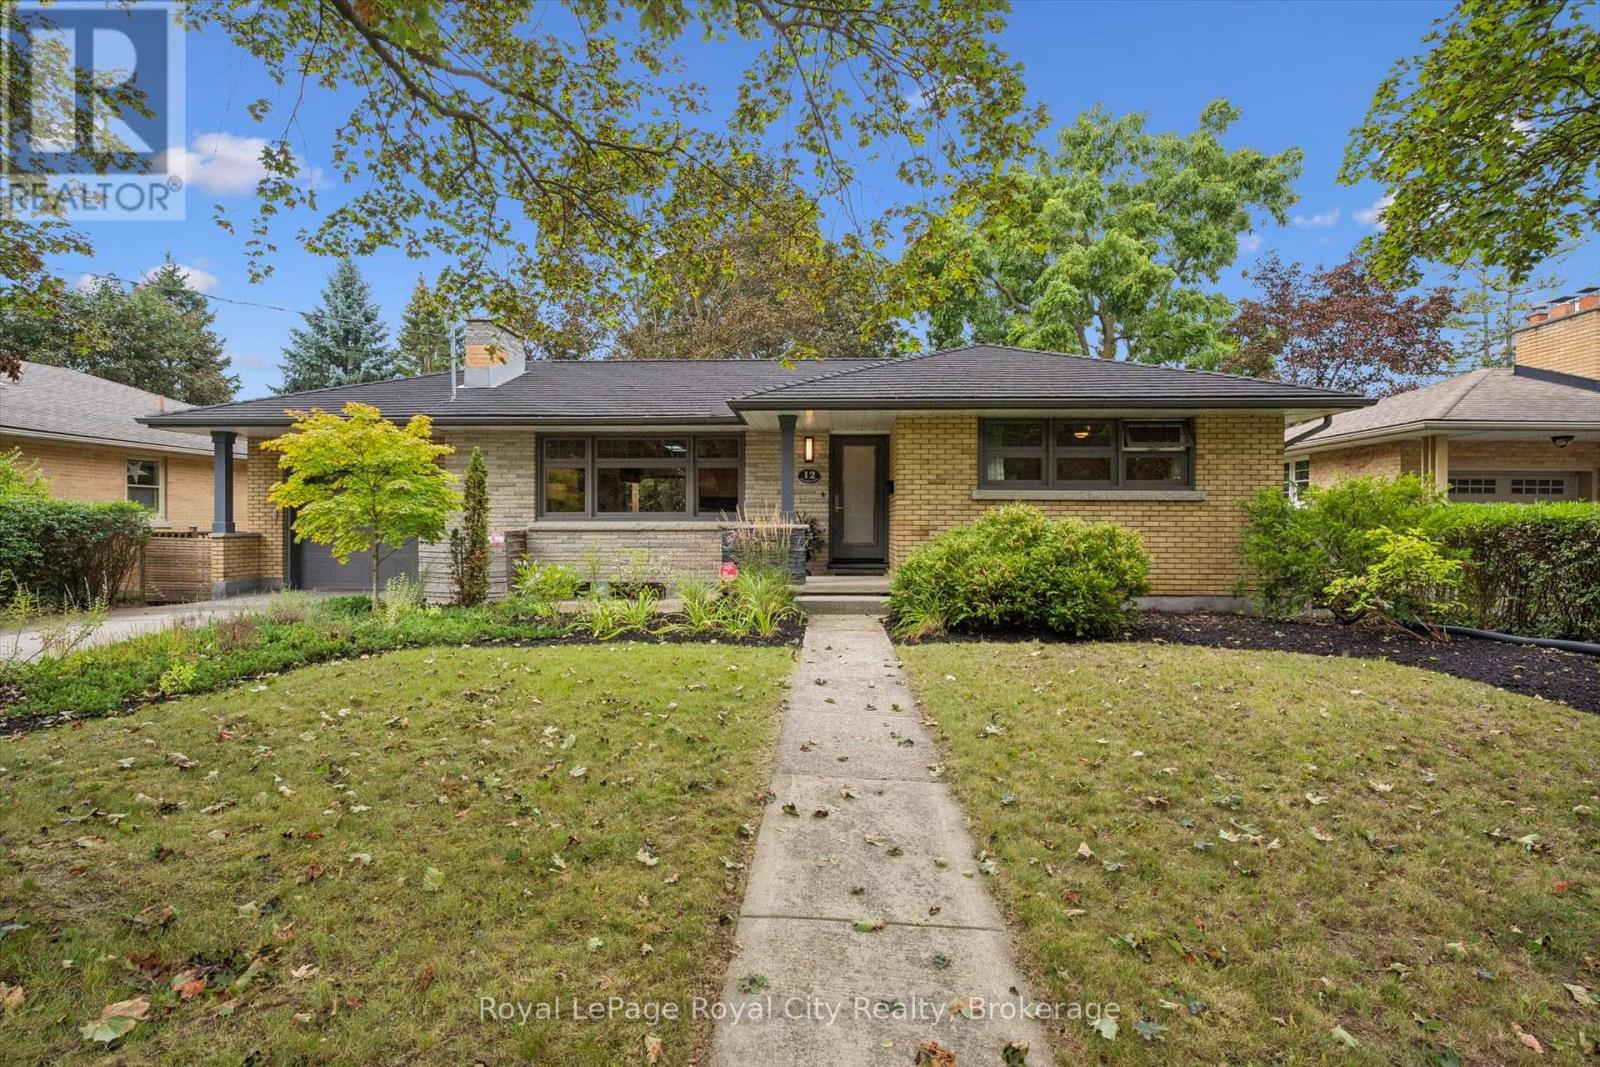
12 Westmount Road
Guelph, Ontario
Exceptional opportunity! Executive Bungalow embodies Quality and Timeless Comfort, in one of Guelph's most-desired neighbourhoods. This beautiful and extensively updated bungalow impresses with standout curb appeal, highlighted by mature landscaping, updated windows, exterior lighting, single-car garage, and an eco-friendly, premium, EuroShield roof. Inside, the bright main level features a spacious, light-filled living/dining area with custom, built-in shelving and storage, which highlight a WETT-certified wood fireplace and premium Samsung Frame TV (included). Updated wood flooring, custom trim and updated pot lighting complete this elegant space. The open-concept, reno'd kitchen, with adjacent formal dining area, boasts a new gas stove('26). Convenient sliding doors open onto a rear deck, accessing the welcoming, spacious, treed rear yard. An updated main bath is a spa-like retreat complete with indulgent in-floor heating and a glass-enclosed, tiled shower. The finished lower-level offers great versatility for visiting family/guests, growing families (dedicated teen's space?), or income potential (w/ requisite Municipal Approvals). It features a lg rec-room with gas f/p and built-in library shelving, a 3rd bedroom, 2 add'l baths (4pc & 3pc), workout (or office) space, and an updated laundry w/ storage & new washer/dryer ('26). Elegant, bevelled-glass French doors w/ a transom window provides abundant light and convenient access from the lower level to the backyard. The premium 65' x 110' lot and private, treed yard is a true four-season oasis, complete with a flagstone patio, outdoor lighting, and hot-tub ('23). All of the outdoor patio furniture is also included! Close to downtown, shopping, and easy Hanlon Pkwy access, this extensively upgraded home is truly "turn-key". The "heavy-lifting" has been done! Simply relax and enjoy your spectacular new surroundings. [Properties like this don't often come to market. Don't delay!] (id:56248)
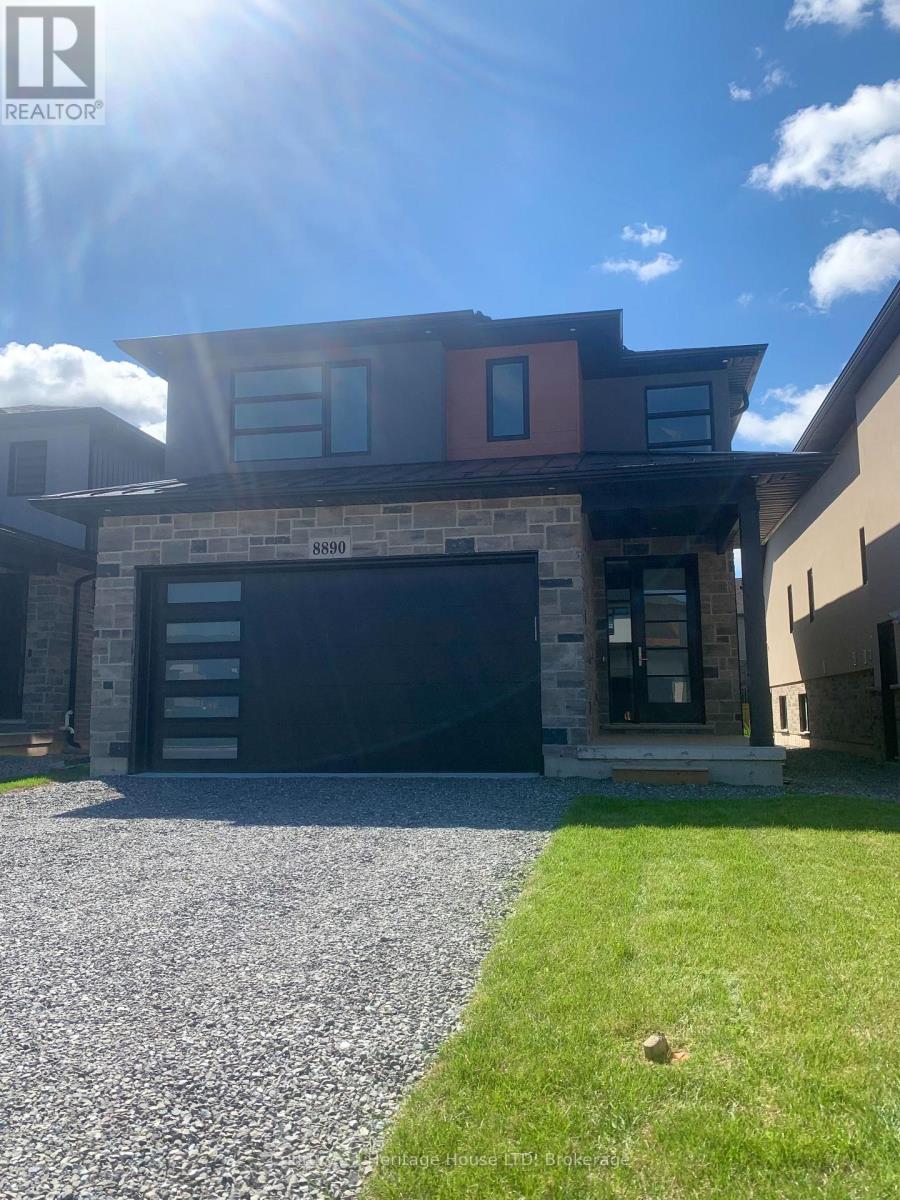
8890 Angie Drive
Niagara Falls, Ontario
Brand New Luxury Custom Built 2- Storey! High end quality throughout. Unique open concept design. Four Bedrooms upstairs, second floor laundry, custom fireplace wall. Patio Doors off breakfast area walk out to covered patio. Basement entrance and walk-out great for in-law suite set up! Vacant Immediate Possession. (id:56248)
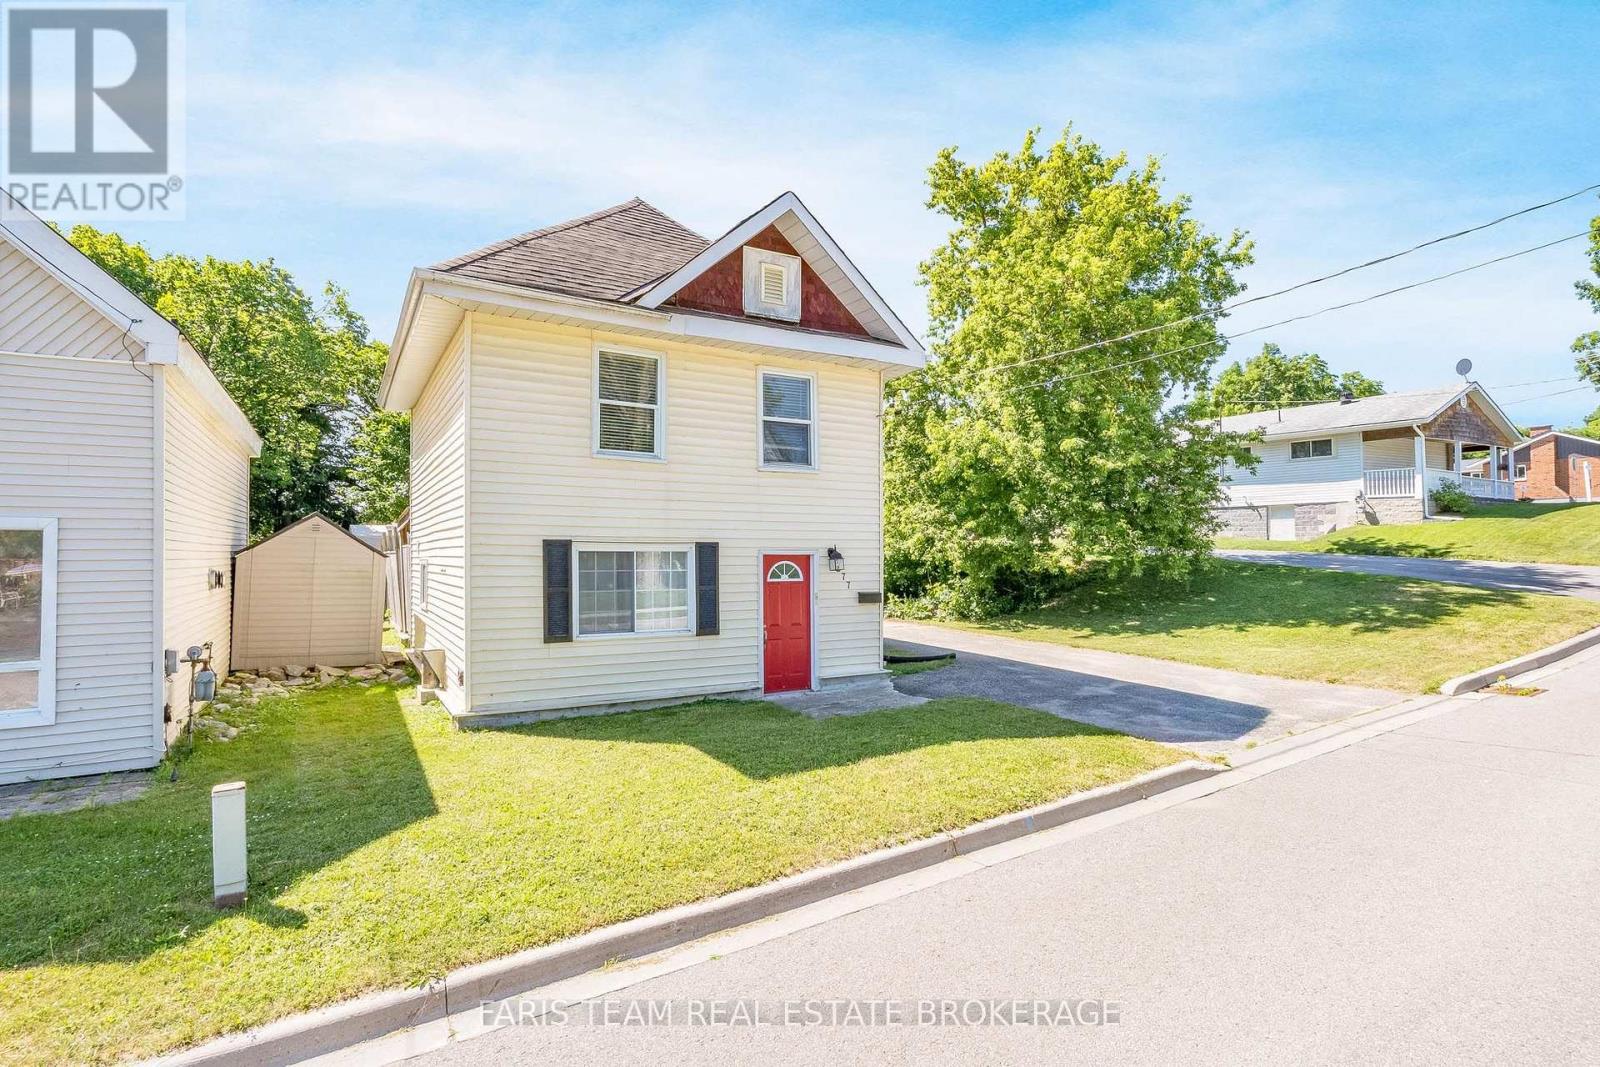
277 Gloucester Street
Midland, Ontario
Top 5 Reasons You Will Love This Home: 1) Enjoy the beauty of Georgian Bay from this beautifully updated 2-storey home, featuring a vinyl siding exterior and a desirable setting close to the waterfront, in-town amenities, dining, parks, and schools 2) Extensively renovated over the past eight years, the home offers updated flooring, plumbing, and electrical, along with a redesigned kitchen featuring quartz countertops and two refreshed bathrooms for comfortable modern living 3) Bright and inviting open-concept interiors bring the kitchen, dining, and living areas together, creating a versatile space for everyday routines, entertaining, and relaxing with family and friends 4) Offering three spacious bedrooms and one-and-a-half bathrooms, this well-appointed home is complemented by a sizeable driveway with parking for three additional vehicles and a garden shed for added storage 5) Enjoy easy outdoor living with a fully fenced backyard featuring concrete tile and a covered patio with plenty of room for outdoor furniture and cooking appliances, while nearby Highways 12 and 93 provide convenient access to surrounding towns. 1,048 fin.sq.ft. *Please note some images have been virtually staged to show the potential of the home. (id:56248)
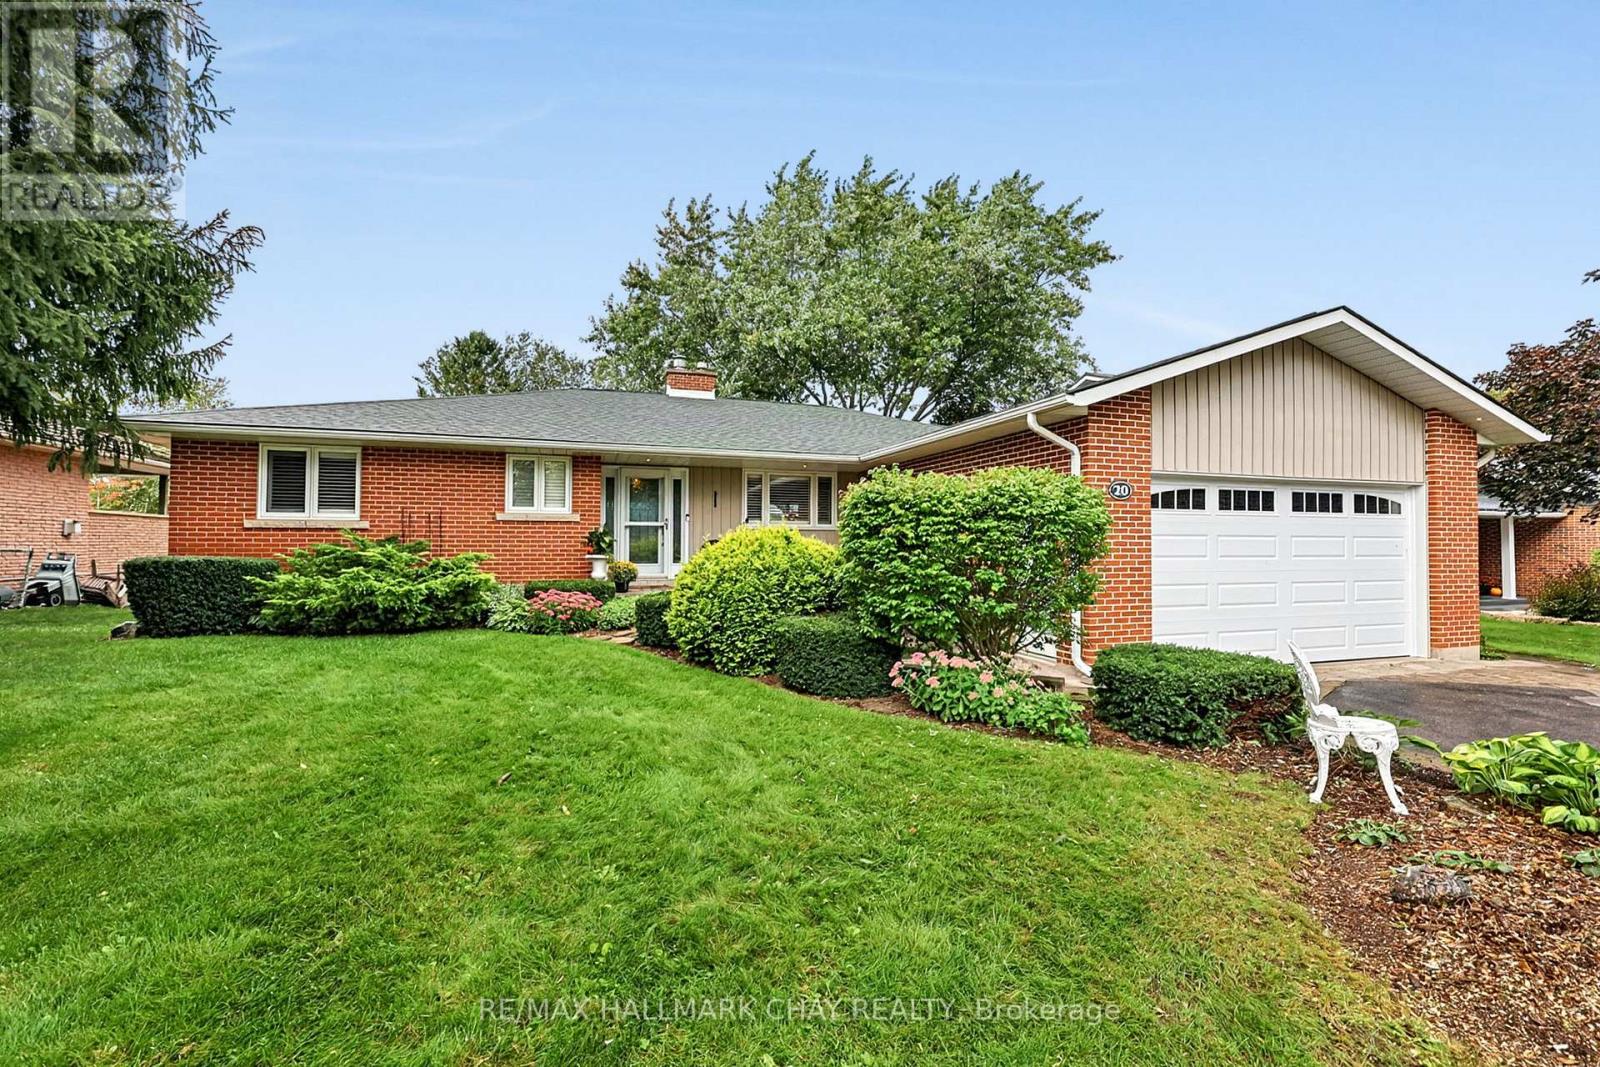
20 Rodcliff Road
New Tecumseth, Ontario
Set on one of New Tecumseth's most coveted streets, this lovingly maintained and beautifully landscaped property backs onto the Trans Canada Trail and conservation area, creating a peaceful backdrop with picturesque views, having nature right outside your door! Step directly onto the trail from your property, with year round access for walking, cycling and cross country skiing....This inviting home offers the ease and convenience of true bungalow living with main floor laundry (as well as lower level laundry). The updated kitchen is well arranged, practical and updated. Large picture windows fill the home with natural light and views of the surrounding greenery. Spacious living/dining room and a main floor den with walkout to new deck and backyard...Inside access to what appears to be a two car garage, but opens to an expansive 3.5 car garage with mezzanine offering generous space for vehicles, storage and more....The walkout finished lower level adds an impressive amount of living space. Here, you'll find two more comfortable bedrooms, a bathroom and a gorgeous living area highlighted by a massive picture window and natural gas fireplace. Bright, spacious and wonderfully connected to the outdoors, this level with its kitchenette offers flexibility for family living, guests or extended family use..... Added conveniences include: Generac generator, Inground sprinkler system for front and back yards, and invisible fencing for pets... Excellent commuter location, 30 Min to Newmarket, Brampton, Orangeville. (id:56248)
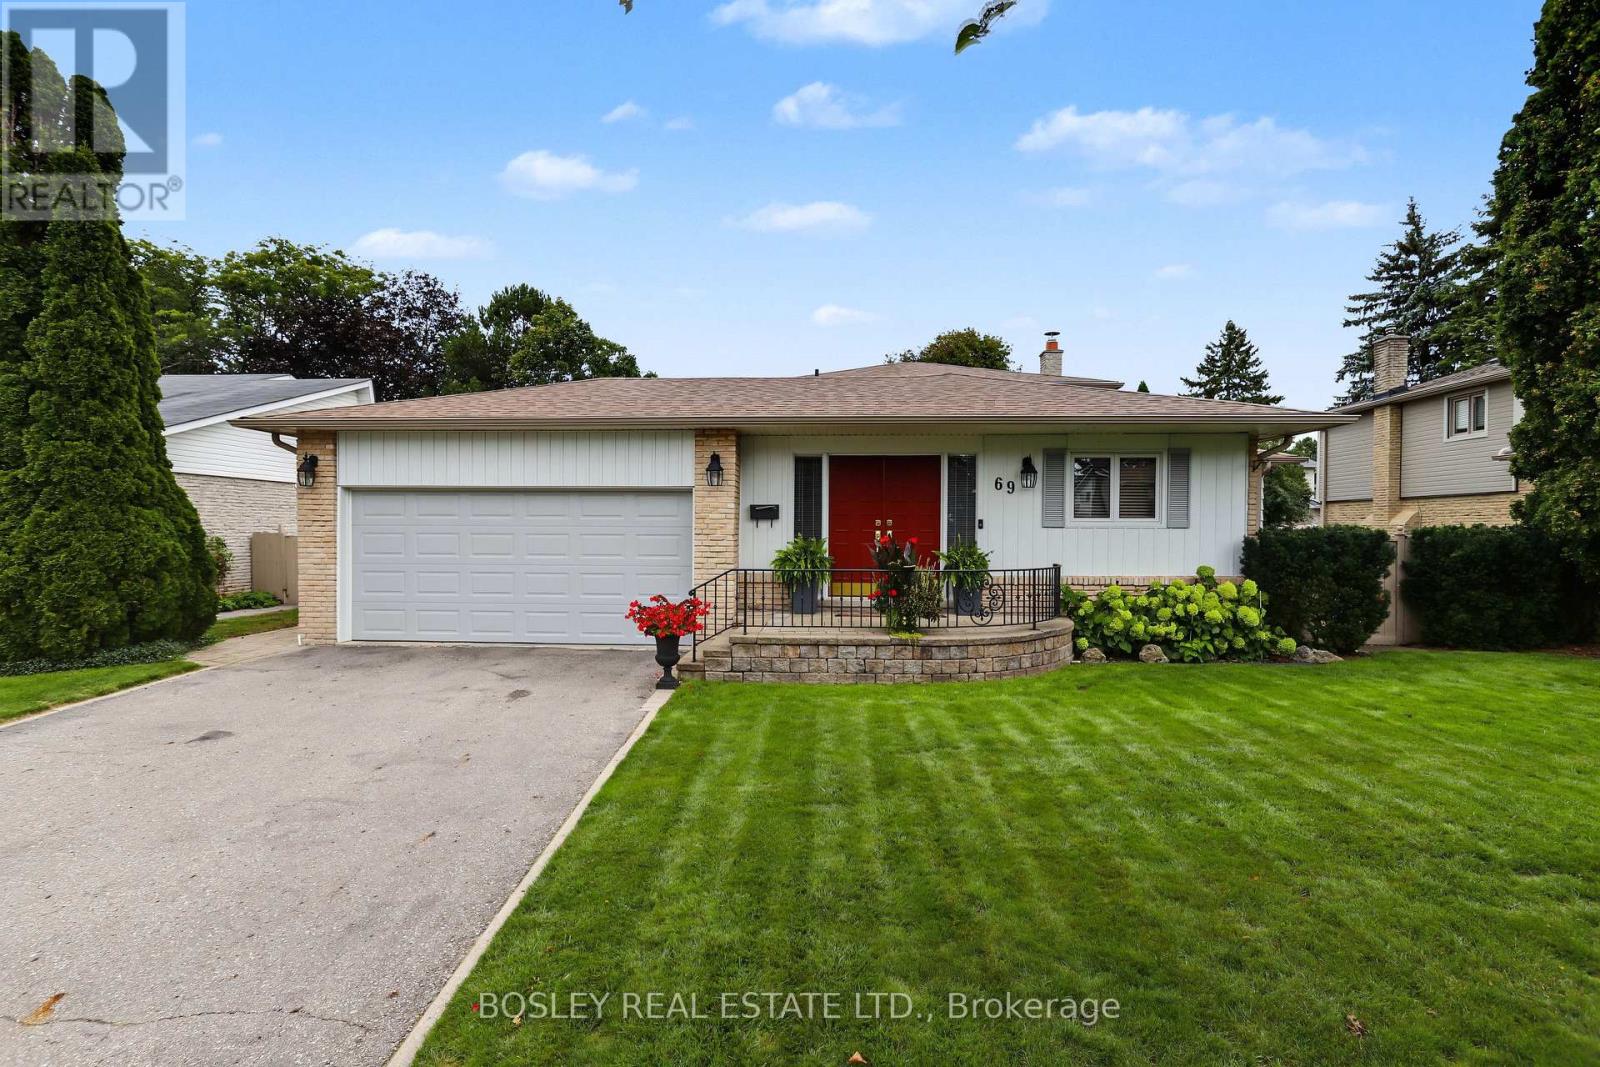
69 Fairway Drive
Aurora, Ontario
This charming and well cared for Family home is located in the desirable "Aurora Highlands" neighborhood in South Aurora, set on an impressive 65 ft by 124.88 ft lot and within walking distance to the new Aurora Cultural Center/Library, the Town Park as well as public transit and fine dining. It offers an open concept main living area with three walkouts to a stunning full fenced backyard oasis, including an inground pool, pool cabana and extensive landscaping. (id:56248)
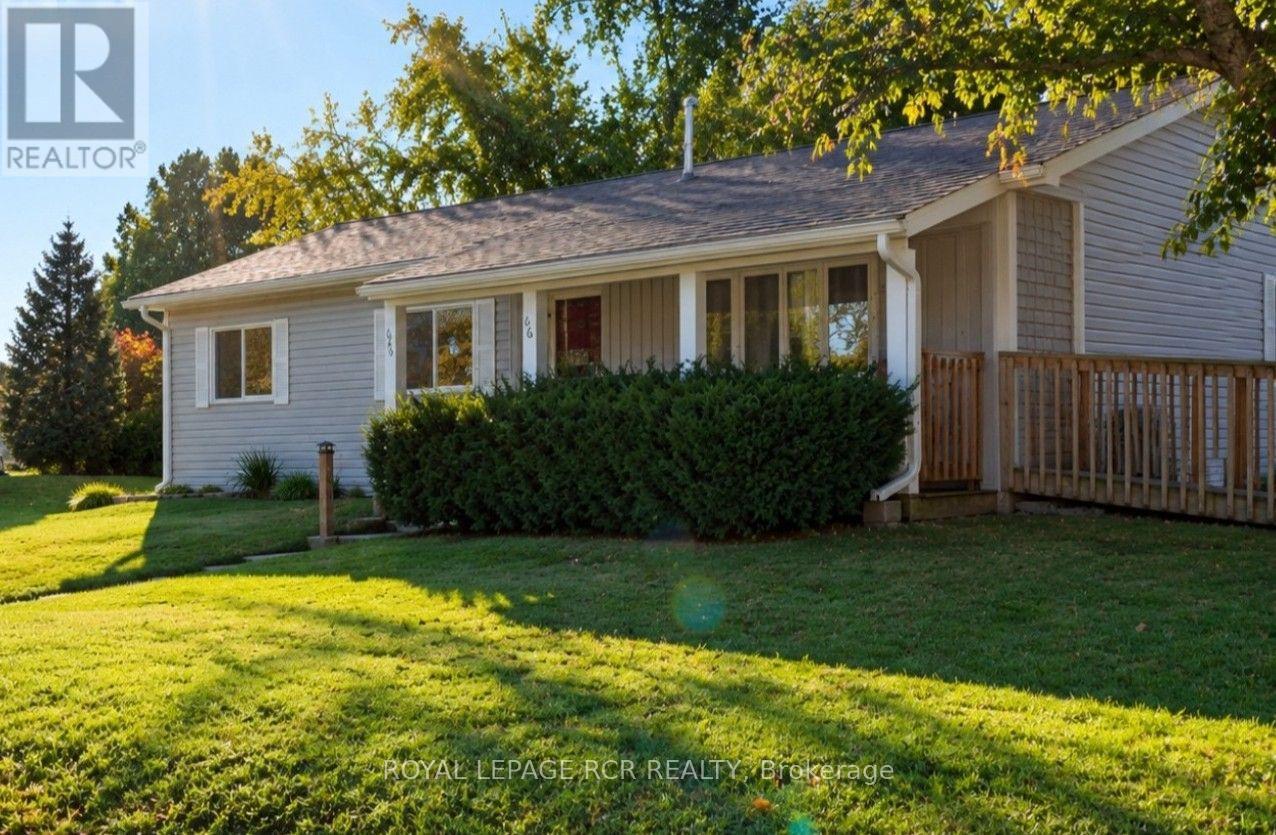
66 Main Street
Innisfil, Ontario
Enjoy quality adult community living in Sandy Cove Acres, with various amenities from outdoor pool to pickelball, you will easily make new friends and find a group or club you will enjoy. For avid golfers you are only minutes away from one of the top rank golf courses in Canada, "The Nest". many other courses in and around Innisfil. This model is situated in a quiet area, with large shaded deck/ sitting area in the back. Curl up in your favourite lounger and enjoy a good book! ADDED BONUSES to this unit include owned furnace, HWT, A/C. Appliances are included and you have a walk-in MBR closet, that leadsto a 2pc ensuite. Make sure you come see the value in 66 Main St when showing in Sandy Cove Acres!! ** Brand new electrical panel being installed Oct. 01. Wheel chair access via ramp. (id:56248)
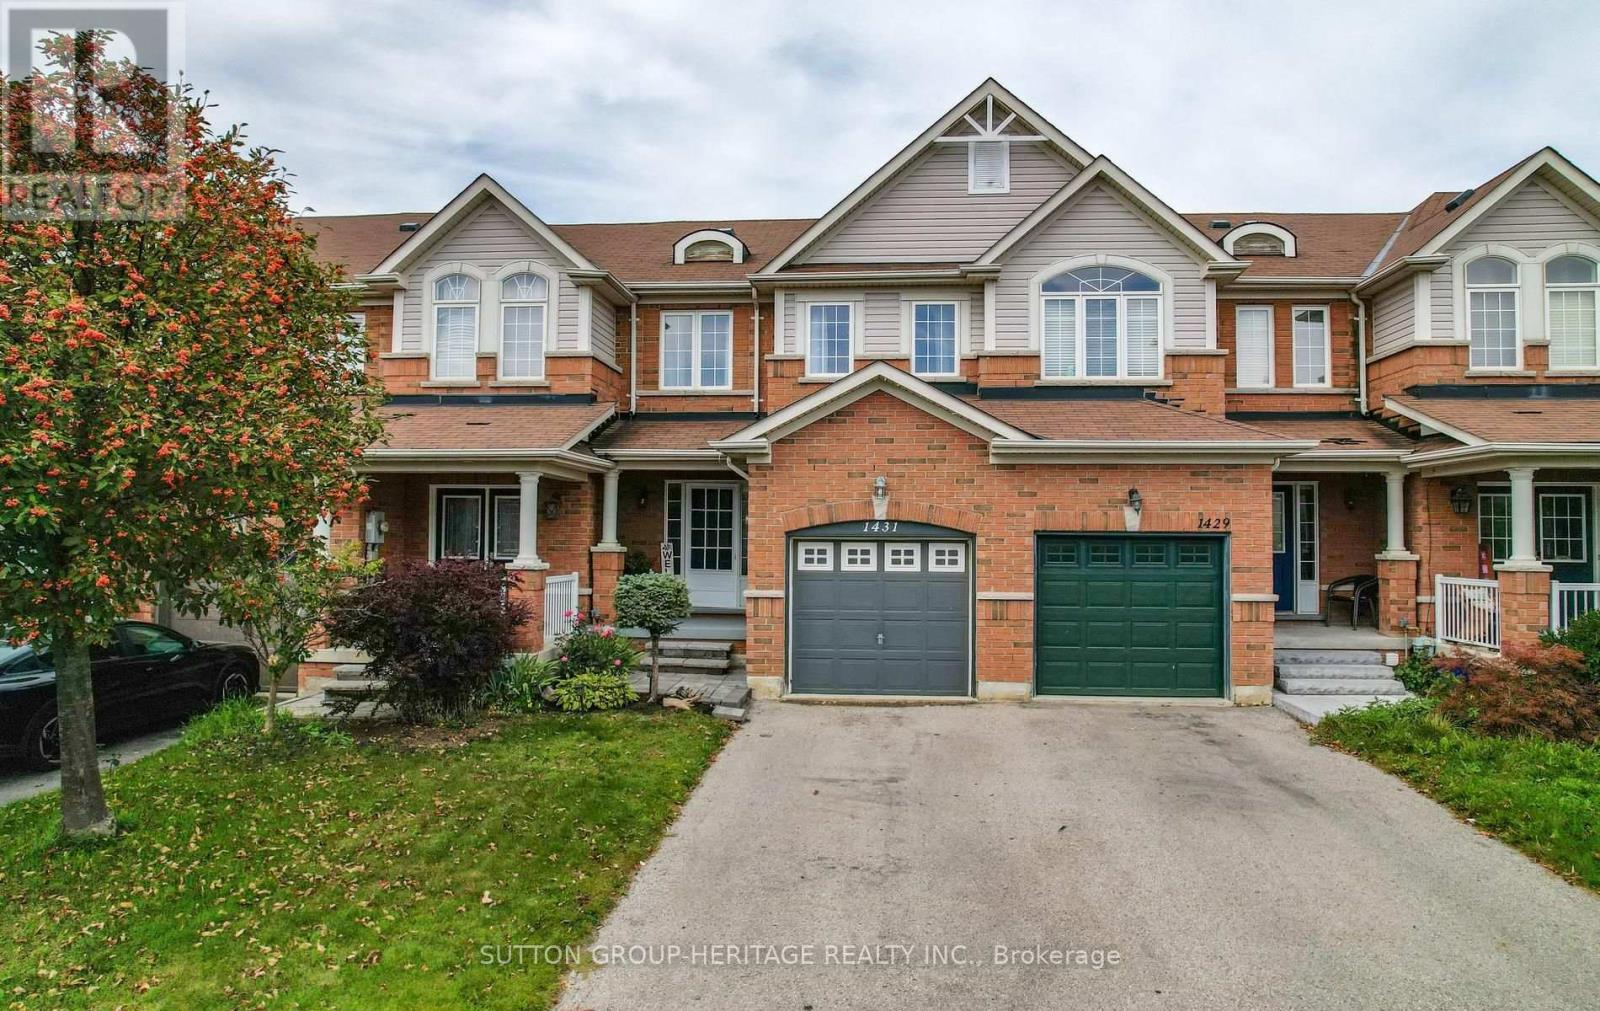
1431 Glaspell Crescent
Oshawa, Ontario
Welcome to this beautifully updated 3 bedroom, freehold townhouse, ideally nestled on a family-friendly crescent in Oshawa's sought-after Pinecrest community. Thoughtfully updated throughout, this inviting home offers a wonderful blend of modern style, timeless finishes and everyday functionality. The main level showcases hardwood flooring throughout the spacious living and dining areas, creating a seamless and sophisticated flow. The updated eat-in kitchen is both stylish and functional, featuring quartz countertops, stainless steel appliances, a contemporary backsplash and a walkout to the fully fenced backyard and deck - perfect for outdoor dining, entertaining or simply enjoying your own private space. Elegant solid oak stair treads create a timeless transition to the second level, where new hardwood flooring (2026) extends throughout the landing and all three bedrooms. A double-door entry welcomes you into the generously sized primary bedroom, complete with his-and-hers closets and an abundance of space to unwind. The 2nd & 3rd bedrooms offer excellent versatility for family, guests or a home office. The beautifully renovated main bathroom features a relaxing soaker tub and stylish finishes, completing this well-appointed 2nd floor. The unfinished basement offers a blank canvas to create additional living space tailored to your needs. Garage access to the built-in garage. The two-car driveway provides parking for three vehicles in total - a welcome convenience for homeowners and guests. Situated in a convenient location close to parks, schools, public transit, shopping, restaurants and everyday amenities. A wonderful opportunity for first-time buyers, young families and professionals alike - simply move in, settle in and enjoy! Air conditioning unit (2020). New insulated black garage door to be installed end of September 2026. (id:56248)
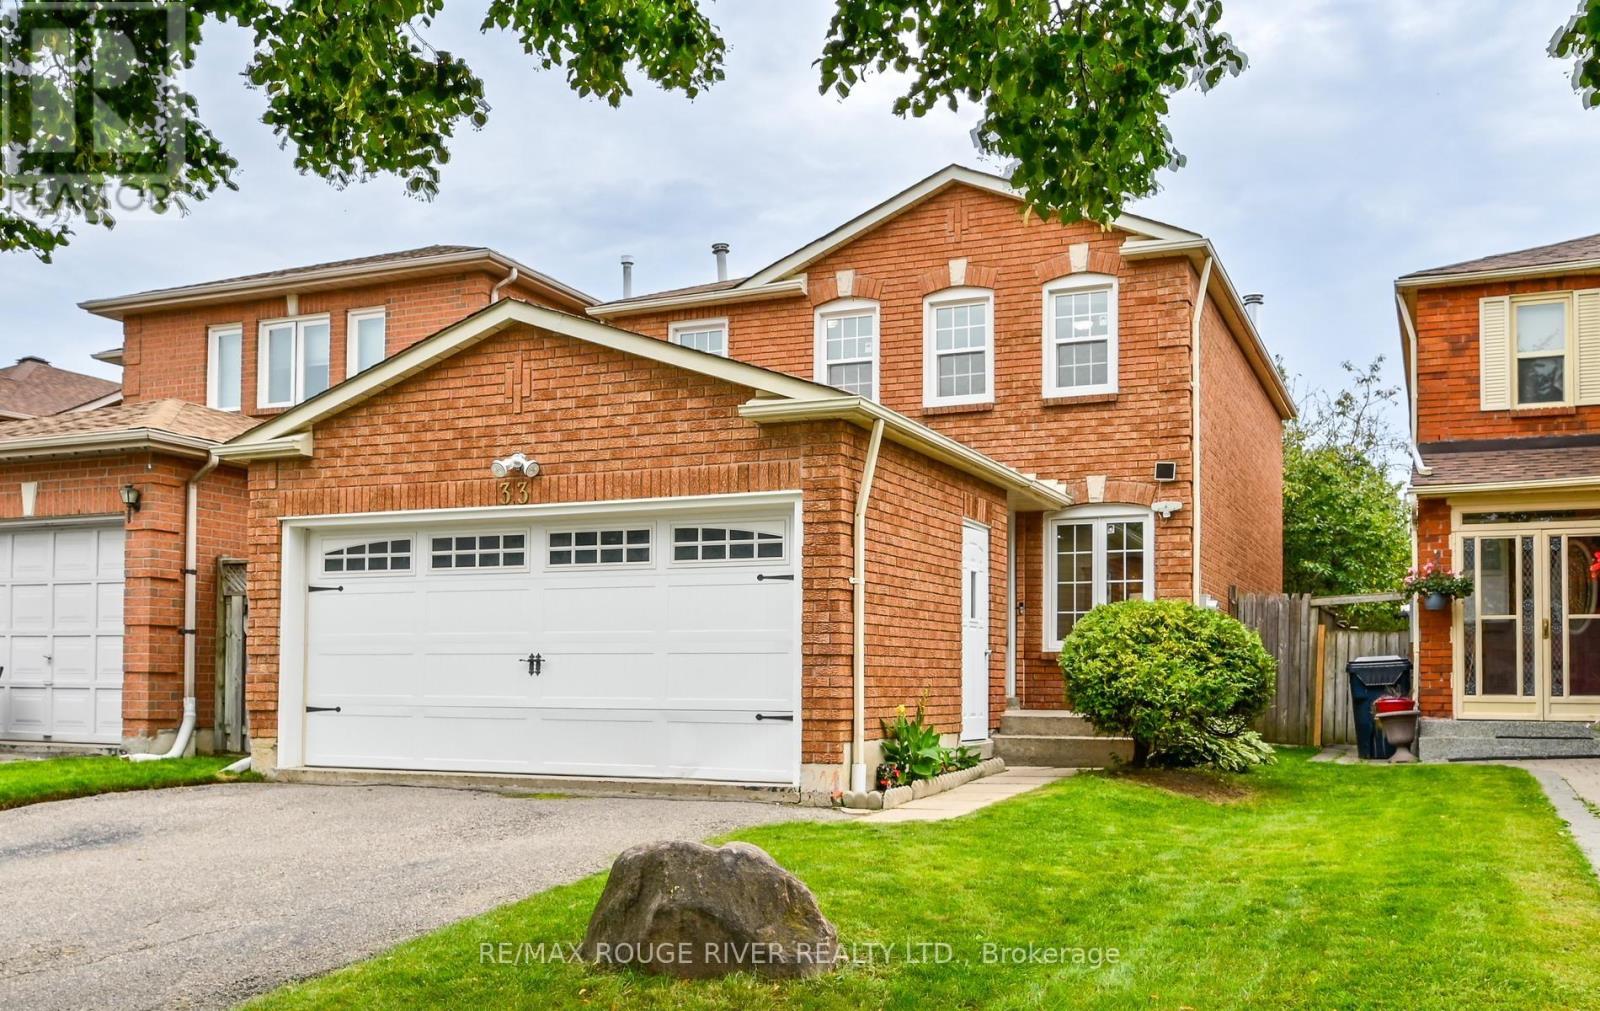
33 Rangeley Drive
Toronto, Ontario
Welcome to 33 Rangeley Drive, a spacious 4+1 bedroom, 4-bathroom home offering over 2,200 sq. ft. of finished living space in a convenient, family-friendly Scarborough neighbourhood. The bright main level features hardwood floors, pot lights and an inviting living/dining area with walkout to the backyard. The kitchen offers stone counters and flows into the breakfast area with sliding doors to the yard, while the separate family room provides the perfect place to unwind beside the wood-burning fireplace. Upstairs, the generous primary bedroom features a walk-in closet and 2-piece ensuite, complemented by three additional bedrooms. The finished lower level extends your living space with a large recreation room, fifth bedroom and 4-piece bath-ideal for a growing or multi-generational family. Enjoy the convenience of a double garage plus parking for four cars. Set in an established neighbourhood close to schools, parks, TTC, shopping, Hwy 401, U of T Scarborough and the natural beauty of the Rouge. A wonderful opportunity offering space, functionality and an exceptionally convenient location close to biking & hiking trails! (id:56248)
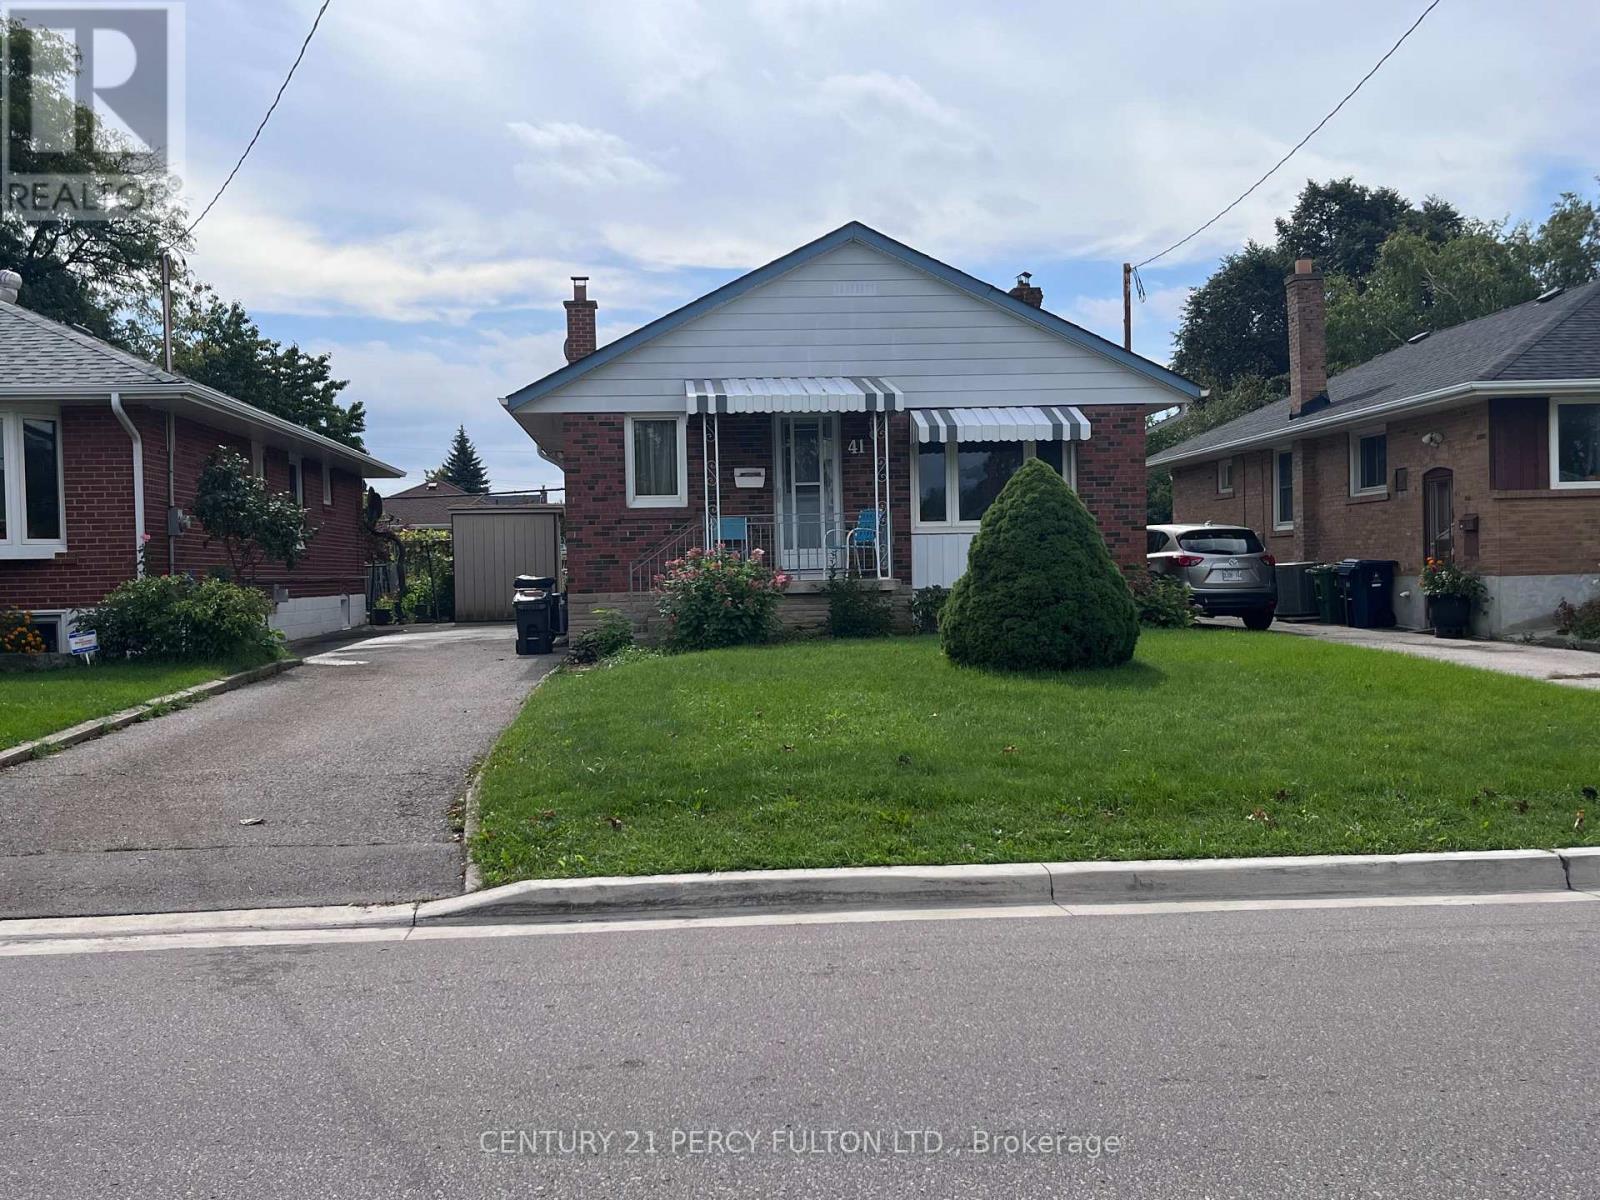
Main - 41 Pachino Boulevard
Toronto, Ontario
Welcome to your next home! Spacious & Bright 3-Bedroom Main Floor Bungalow in Prime Wexford- Maryvale Nestled in one of Toronto's most central, family-friendly, and peaceful neighborhoods, this beautifully maintained main-floor bungalow offers an exceptional blend of comfort, style, and everyday convenience. Enjoy a warm and inviting atmosphere featuring large, oversized windows that fill the open living and dining areas with abundant natural light throughout the day. Located in a very safe, quiet, and established neighborhood known for its welcoming community vibe and tree-lined streets. Just minutes away from local parks, reputable schools, community centers, and everyday shopping destinations, groceries, and dining. This fantastic leasing opportunity delivers suburban tranquility right in the heart of Toronto. (id:56248)
28 Hunwicks Crescent
Ajax, Ontario
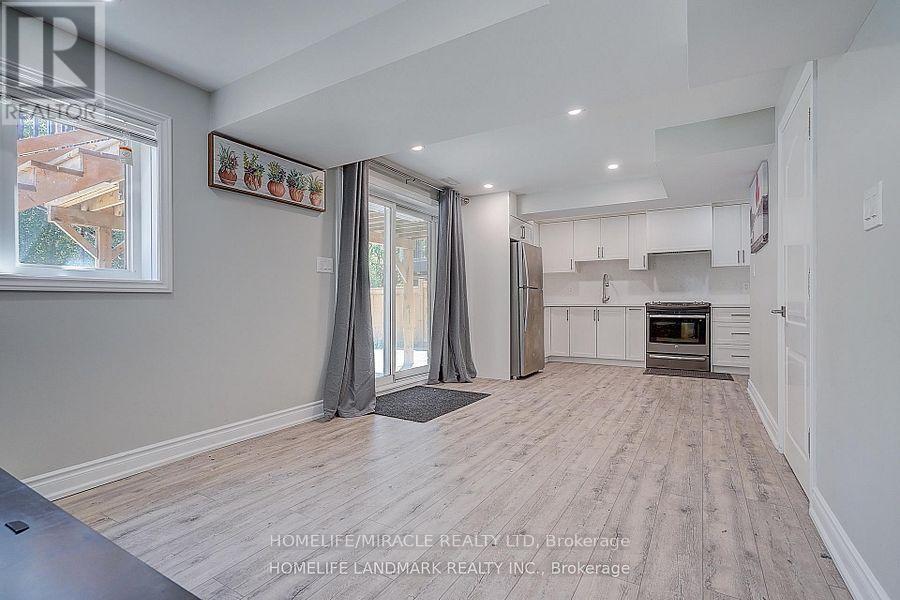
Welcome to this beautiful and spacious 2-bedroom Walk-out basement apartment located in a desirable and family-friendly neighborhood in Ajax. This bright and functional unit features a 3-piece full bathroom, open-concept kitchen, comfortable living space, and generously sized bedrooms.Enjoy a peaceful ravine view with beautiful natural surroundings, offering a relaxing atmosphere while still being conveniently located close to everyday amenities. Easy access to Highway 401, schools, shopping, parks, public transit, and other essential services. The functional layout provides plenty of comfortable living space and makes this an excellent opportunity for tenants looking for a well-maintained home in a convenient Ajax location.Features: Open-concept kitchen, Comfortable living area, Generously sized bedrooms, Beautiful Ravine/nature view, Convenient access to Highway 401, Close to schools, shopping, parks (id:56248)

13 - 25 Heron Park Place
Toronto, Ontario
Beautiful Mattamy-built townhome, completed in 2018, featuring a bright open-concept living, dining, and kitchen area. This well-designed home offers 3 bedrooms and 3 bathrooms, including a spacious primary bedroom with a private ensuite and walk-in closet. Enjoy upgraded appliances, garage/underground parking, and a front porch perfect for BBQs. Ideally located just steps from TTC and GO transit, Joseph Brant Public School, Heron Park Recreation Centre, the library, restaurants, shopping, hospitals, and other everyday amenities. Conveniently close to local high schools, the University of Toronto Scarborough Campus, and Centennial College (id:56248)

2163 Boundary Road
Clarington, Ontario
More space, more privacy and more possibilities! Set in the welcoming community of Burketon, this spacious 2-storey home offers 2,276 sq. ft. above grade plus a finished walk-out basement, giving you plenty of room to live, work and grow. The main floor features a remodeled kitchen with stone counters and stainless steel appliances, separate dining room with vaulted ceiling and walk-out, dedicated home office, main-floor laundry and an impressive sunken family room with vaulted ceilings and a cozy wood-burning fireplace. Upstairs are 3 bedrooms, including a generous primary suite with walk-in closet and private 4-piece ensuite. The finished lower level adds incredible flexibility with its own separate entrance, full kitchen with eating area, family room, bedroom and 3-piece bath - ideal for extended family, older children or guests. Outside, enjoy cleared space for entertaining and play surrounded by a wooded backdrop, multiple decks, an attached double garage and plenty of parking. High-speed fibre internet makes working from home easy, while thoughtful updates including the kitchen, windows and doors, A/C, decks, flooring, roof improvements, fresh paint and new carpet mean much of the work has already been done. Enjoy small-community living close to the Oak Ridges Moraine Trail, approximately 20 minutes to Port Perry, 20 minutes to Bowmanville and 10 minutes to Hwy 407. Country living with the space, flexibility and connection today's families need. (id:56248)
31 Roser Crescent
Clarington, Ontario
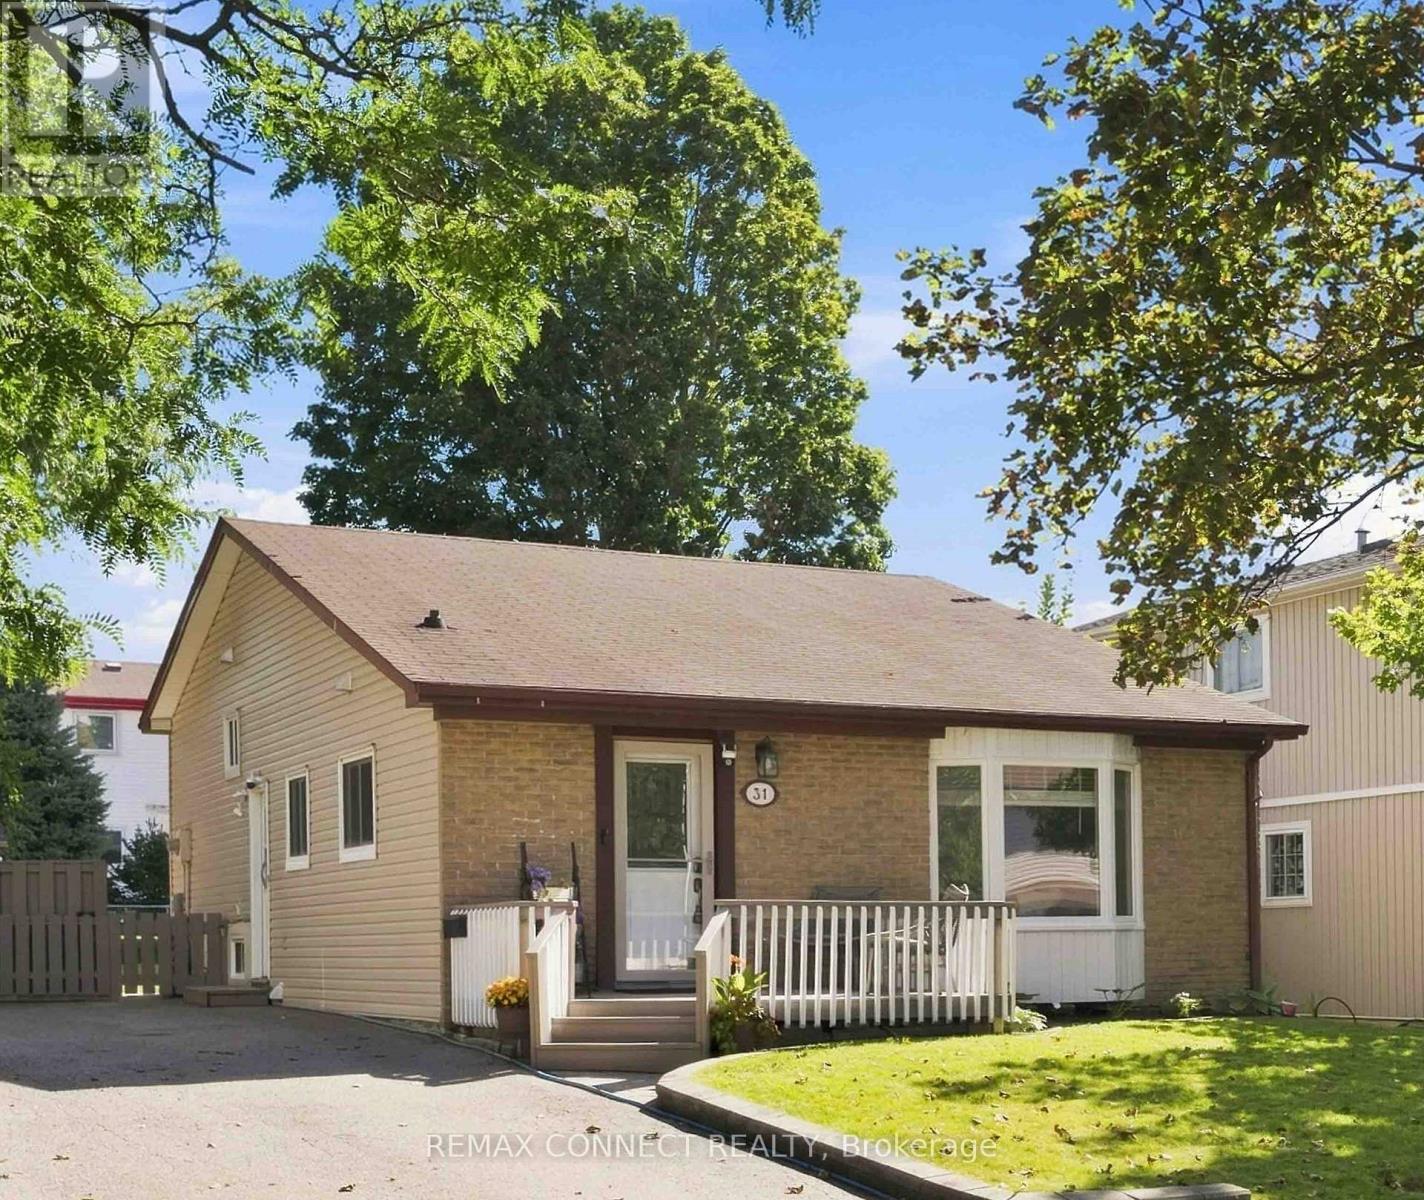
Great starter home in a quiet child friendly neighbourhood in southwest Bowanville. Easy access to hwy 401 for commuters. Take advantage of the bachelor apartment with it's own kitchen and laundry to help with mortgage payments. Upstairs you will find a nicely update 3 bedroom backsplit ideal for young families. The living space is large and bright, bedrooms are good sized and the kitchen has been upgraded as well. Lots of parking, convenient shed for all your grass cutting needs or to be used as a man-cave. (id:56248)
96 Woodycrest Avenue
Toronto, Ontario
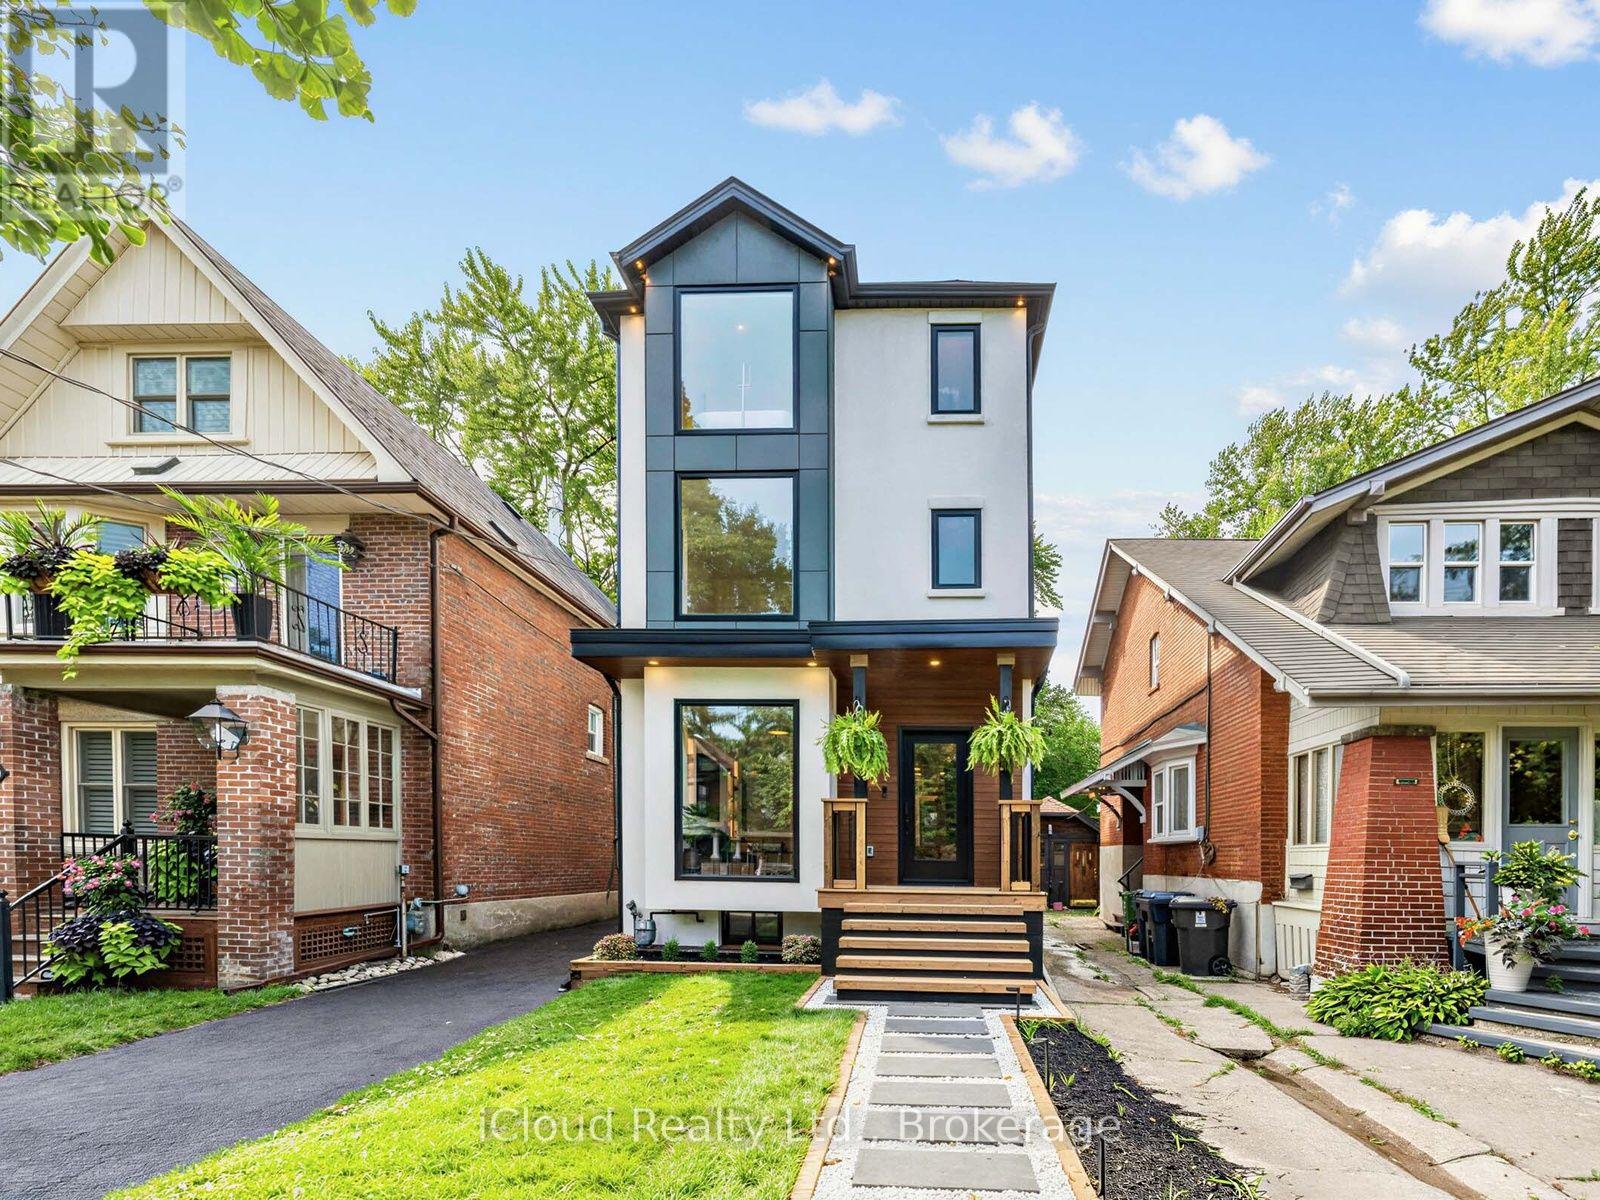
Welcome to this exceptional custom-renovated three-storey detached home, perfectly situated on a family-friendly street in one of the city's most sought-after neighbourhoods. Set on an impressive 144-foot-deep lot, this sophisticated residence offers modern convenience with the space and character of a true family home. Featuring 4+1 bedrooms, 5 bathrooms, a private driveway and detached garage, this is a rare opportunity for exceptional design, functionality and location. The main floor features two spacious living areas, a dedicated dining space, large-format windows and custom built-ins with integrated lighting. At the heart of the home is a spectacular custom kitchen with Taj Mahal stone waterfall island and backsplash, custom walnut cabinetry and high-end Café and Fisher & Paykel appliances. The second floor offers three bedrooms and two bathrooms, including a front bedroom with bay window and private ensuite. The entire third floor is dedicated to a luxurious primary retreat, featuring a spacious bedroom with skylight, spa-inspired ensuite with heated floors and towel warmer, custom his-and-hers closets, and a private rooftop terrace with glass railings-perfect for relaxing or entertaining. The finished basement provides additional living space with a bedroom, bathroom and ample storage. Outside, enjoy a private driveway, detached single-car garage and separate 6' x 12' office space, ideal for working from home. Custom finishes include wide-plank white oak engineered flooring, designer lighting and plumbing fixtures, large-format designer tile, custom millwork and built-in storage. The home has also been comprehensively updated with new plumbing, electrical, HVAC and ductwork, separate heating and cooling systems, and a tankless on-demand water heater. Just steps to the Danforth's vibrant shops, restaurants and cafés, and close to parks, schools and transit. A truly special custom-renovated home offering space, luxury and convenience in an unbeatable location. (id:56248)

51 Range Road
Ajax, Ontario
Opportunity knocks! In the South of Ajax just north of Lake Ontario you could build your dream home. The property features a 40' x 200' with an existing bungalow (sold as is where is) on it. There is municipal water running to the property line and a septic system installed already. This lot is primed for a custom build. (id:56248)
28 Brentwood Drive
St. Catharines, Ontario
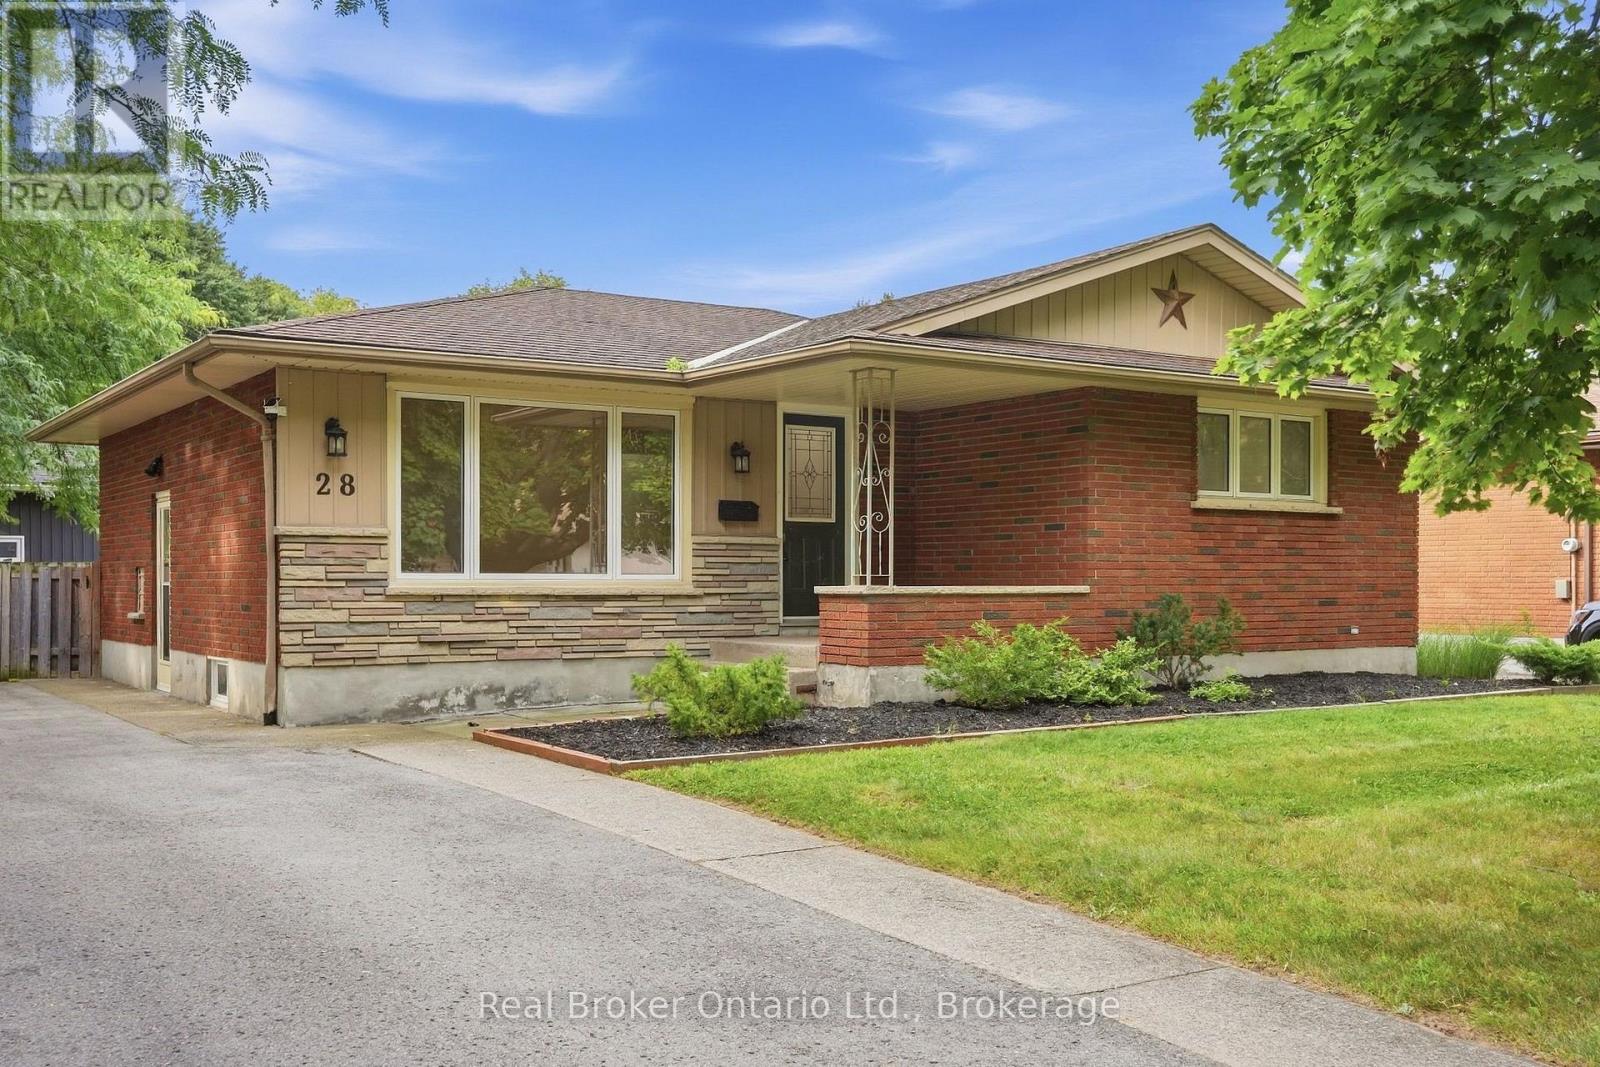
Welcome to 28 Brentwood Drive, a well maintained 3+1 bedroom, 2 bathroom bungalow on a large corner lot in St. Catharines' desirable NorthEnd. Set in a mature, established neighbourhood close to parks, schools, shopping, the QEW and Lake Ontario, this is a location that offers both convenience and a great sense of community. Inside, the bright main floor features hardwood flooring, spacious living and dining areas, three generous bedrooms and a beautiful kitchen with patio doors leading to the deck. The fully finished lower level offers even more living space with a large rec room featuring a gas fireplace, an additional bedroom/office, a 3pc bathroom, and a large laundry room with tons of storage space.Outside, the oversized corner lot is a standout, with a fully fenced yard offering plenty of room to play, garden and entertain, along with an extra long driveway providing ample parking. A wonderful home with plenty of space inside and out, all in a fantastic North End location. (id:56248)
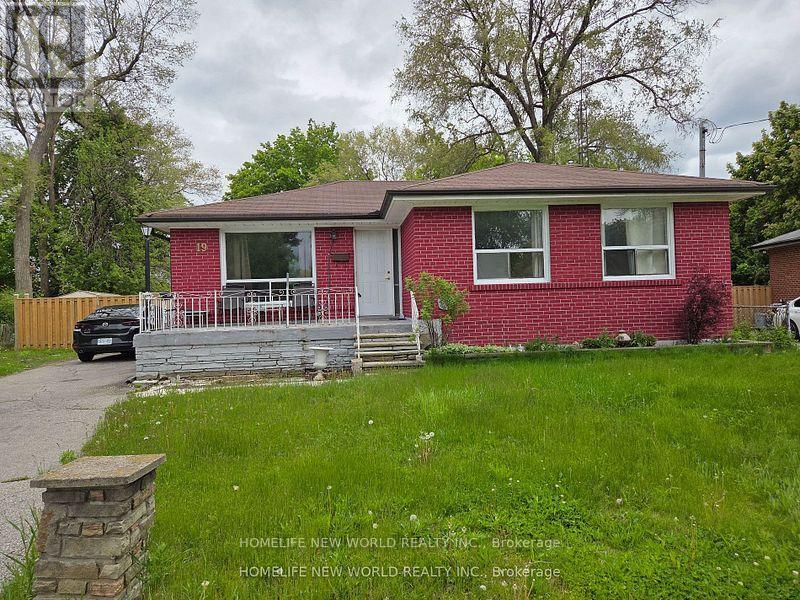
Bsmt - 19 Benfrisco Crescent S
Toronto, Ontario
Good Location. Close To Transit, Ttc, Shopping, Hospital, Ttc, Close To 401, Schools, Spacious Rooms W/ Large Backyard. Rent For lower Floor Only. Tenants pay 1/3 utility (id:56248)

19 - 1330 Trowbridge Drive
Oshawa, Ontario
Welcome to this lovely open-concept townhome tucked away in a quiet pocket of North Oshawa walking distance to all amenities, transit and just minutes from the 407 for an easy commute! This bright and inviting home offers a spacious, functional layout with natural sunlight throughout the main floor. The well-appointed kitchen features ample counter space and convenient patio door access to the fully fenced rear yard-perfect for enjoying summer days, outdoor dining or relaxing with family and friends.The welcoming foyer leads to a convenient main-floor powder room and the open living and dining areas. Upstairs, the spacious primary bedroom features a walk-in closet and semi-ensuite access to the main bathroom, while two additional generously sized bedrooms provide plenty of room for family, guests or a home office.The finished basement adds valuable living space with a comfortable recreation room, under-stair storage, laundry room and furnace room. A wonderful opportunity to own a bright, spacious home in a peaceful North Oshawa location, close to schools, parks, shopping, amenities and major commuter routes. Furnace and Air conditioner replaced in 2021! Walk through the gate in your back yard and enjoy the inground pool! Location! Location! Location! This one is awesome! (id:56248)
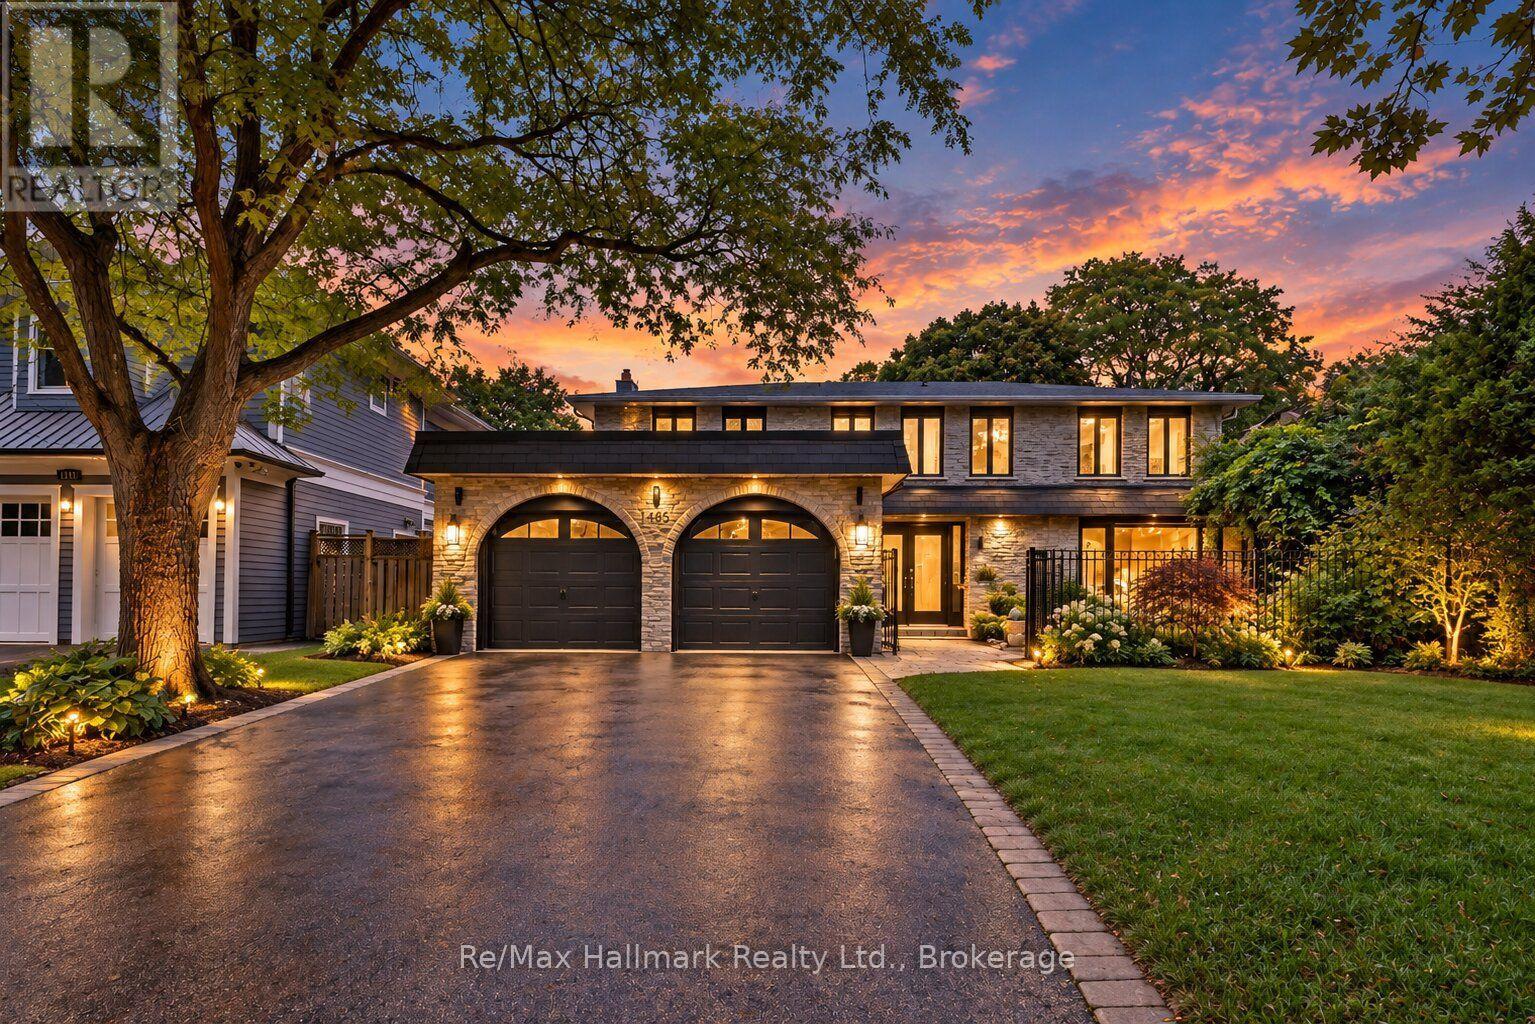
1485 Devon Road
Oakville, Ontario
Fabulous fully renovated 4+1 bedrooms family home, ideally situated on an impressive, large and private lot in prestigious Morrison, South East Oakville. Offering approximately 4,100 sq. ft. of finished living space, this beautifully updated residence combines generous family living, modern comfort and a spectacular resort-style backyard-all just steps from some of Oakville's most highly regarded schools, including Oakville Trafalgar High School, Maple Grove Public School and E.J. James Public School.The bright, open-concept main floor is designed for both everyday family living and entertaining, featuring hardwood flooring throughout and excellent natural light. A generous living room flows seamlessly into the spacious kitchen, highlighted by an oversized centre island with granite countertops, stainless-steel appliances and abundant workspace. The inviting family room features a gas fireplace and walkout to the expansive rear deck, creating an effortless connection between indoor and outdoor living. A dedicated main-floor office provides the perfect setting for working from home. Upstairs, the home offers spacious and comfortable bedrooms for the entire family. The professionally finished lower level significantly expands the living space with a large recreation room, second gas fireplace and additional guest bedroom-ideal for extended family, teenagers, visitors, a home gym or flexible work space. Step outside and discover a truly exceptional private backyard retreat. A large deck overlooks the oversized in-ground pool, while the generous lot and mature surroundings create a peaceful setting reminiscent of a Muskoka getaway-bringing resort-style living home to the heart of Oakville. Thoughtful upgrades further enhance comfort and efficiency, including energy-efficient upgraded windows with energy certification, smart lock system, Nest remote temperature control and detectors, water purification and softening systems, and an air purification system. (id:56248)

13306 Sixth Line Nassagaweya
Milton, Ontario
Beautifully upgraded & decorated throughout. This executive one-storey features large principal rooms, hardwood floors, fireplaces & patio doors in both living room & family room, separate formal dining room, fabulous gourmet kitchen with large breakfast area, four bedrooms including primary bedroom with ensuite bath & ample closet space with built-in organizers, 5-piece main bath, main floor laundry and back hall with inside entry to 3-car garage, 3-piece bathroom, door to back garden & pool area. The fully finished lower level offers a gorgeous recreation room with bar, woodstove, picture window &sliding glass door to private deck, large games room, an additional finished room which could be used as a home office or playroom, 2 bedrooms, 3-piece bathroom with oversized shower & heated floor. Enjoy the large deck, patio, screened gazebo & in-ground pool. All set on 10 scenic partly wooded acres with manicured grounds, paved tree-lined lane, circular drive & parking area. Mennonite-built 2 box stall barn, storage shed, run-in barn, board fencing, riding ring. Super GTA location, convenient to urban centres, major highways, GO-trains, Niagara Escarpment & conservation areas, golf courses, hiking trails, road cycling & mountain bike trails, swimming, downhill & cross-country skiing in an area of great natural beauty. (id:56248)
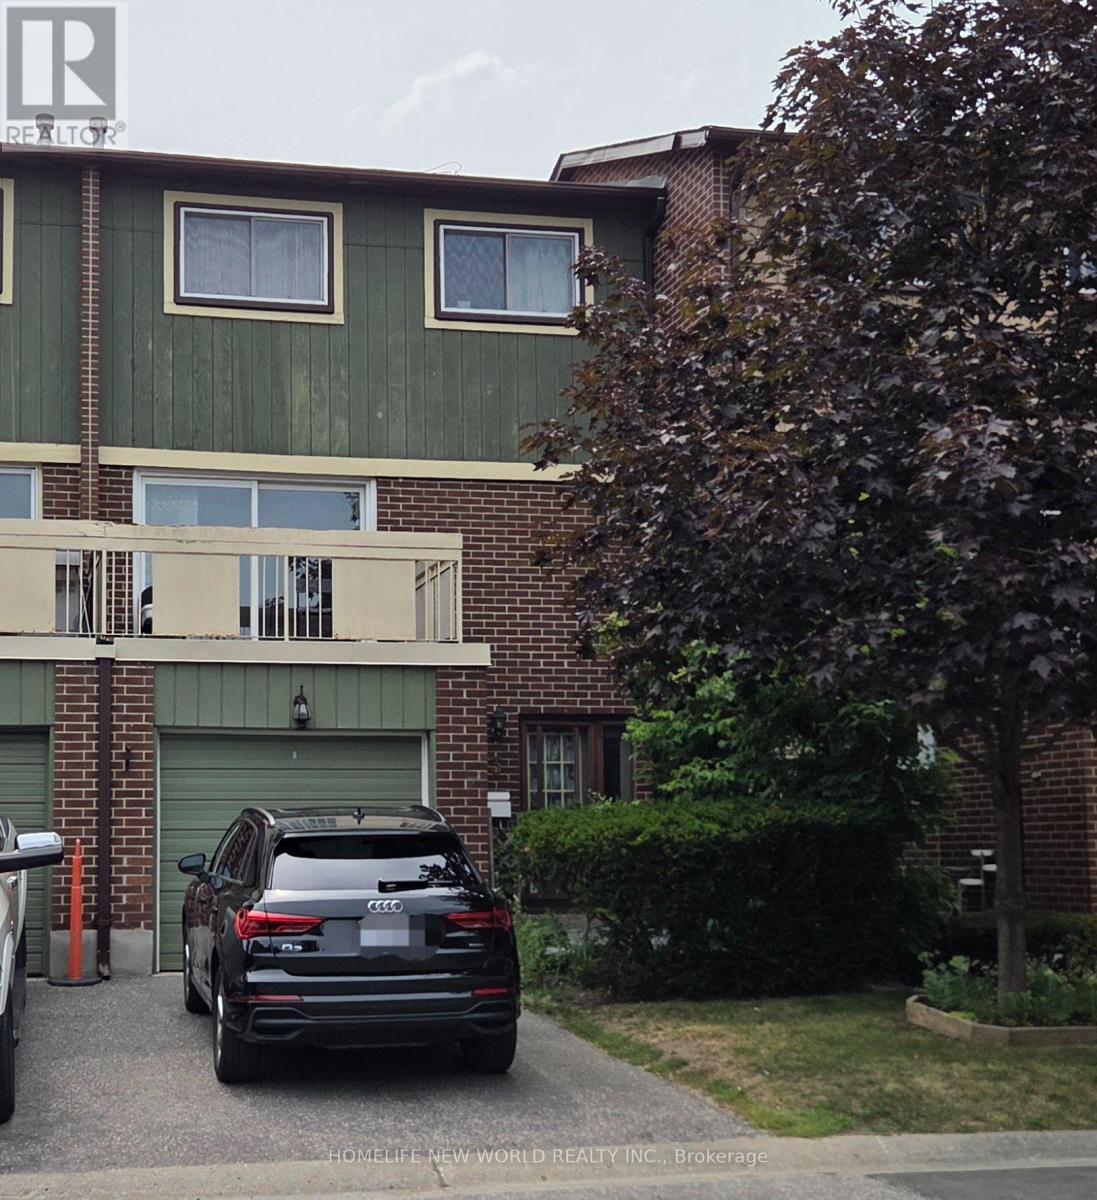
3 - 30 Chichester Place
Toronto, Ontario
Spacious 4 Bdrm 2 Bath Condo Townhome ,, Full Fin W/O Bsmt With Fireplace, Close To All Amenities, Including Ttc, Hwy 401/404, Schools , Fairview Mall/Subway Station, Groceries And Restaurants (id:56248)
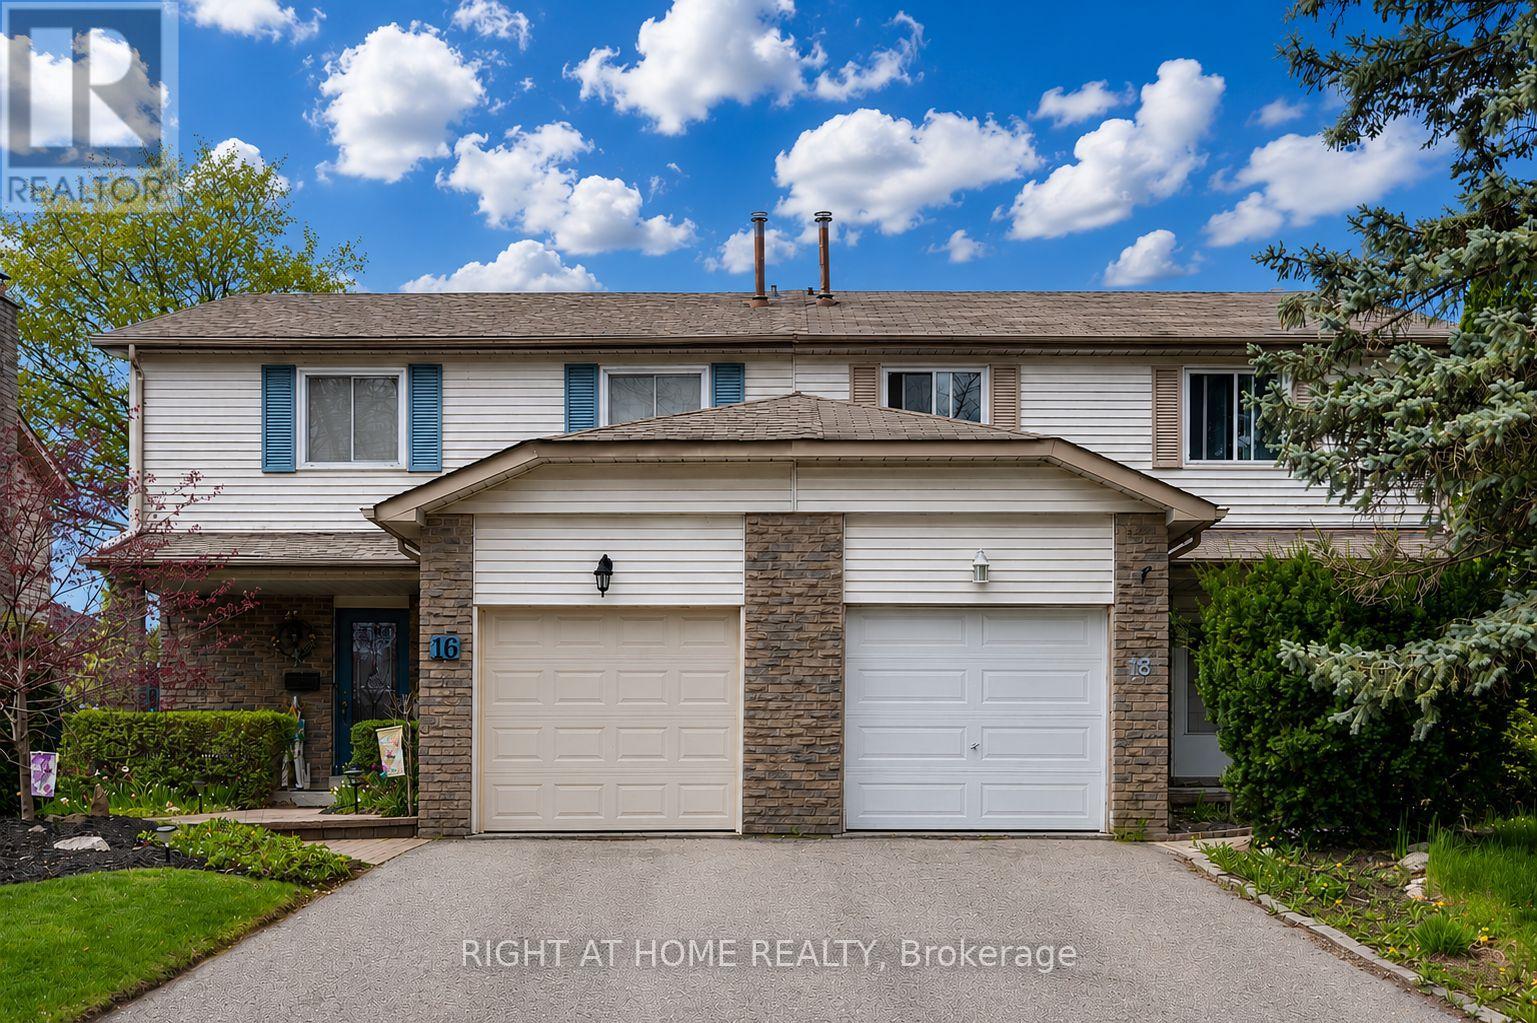
18 Goodfellow Street
Whitby, Ontario
Easy showing! Welcome to this 4-bedroom, 3 bathrooms semi-detached home, internet included, located in one of Whitby's most desirable family-friendly neighbourhoods. With its lovely west exposure, this sun-filled home enjoys an abundance of natural light throughout the afternoon and evening, creating a warm and welcoming atmosphere.The main floor layout offers both comfort and functionality for everyday family living. The bright kitchen is well positioned beside the spacious dining and living areas, creating an inviting flow throughout the main floor while still maintaining its own distinct space. Walk out to a large backyard. Upstairs, you'll find four generously sized bedrooms, including a spacious primary bedroom complete with its own ensuite bath. A single-car garage together with private driveway parking adds everyday convenience. Situated close to excellent schools, parks, shopping, transit, and major highways, this is a wonderful opportunity to enjoy both comfort and convenience in a sought-after Whitby community. A beautiful place to call home. (id:56248)
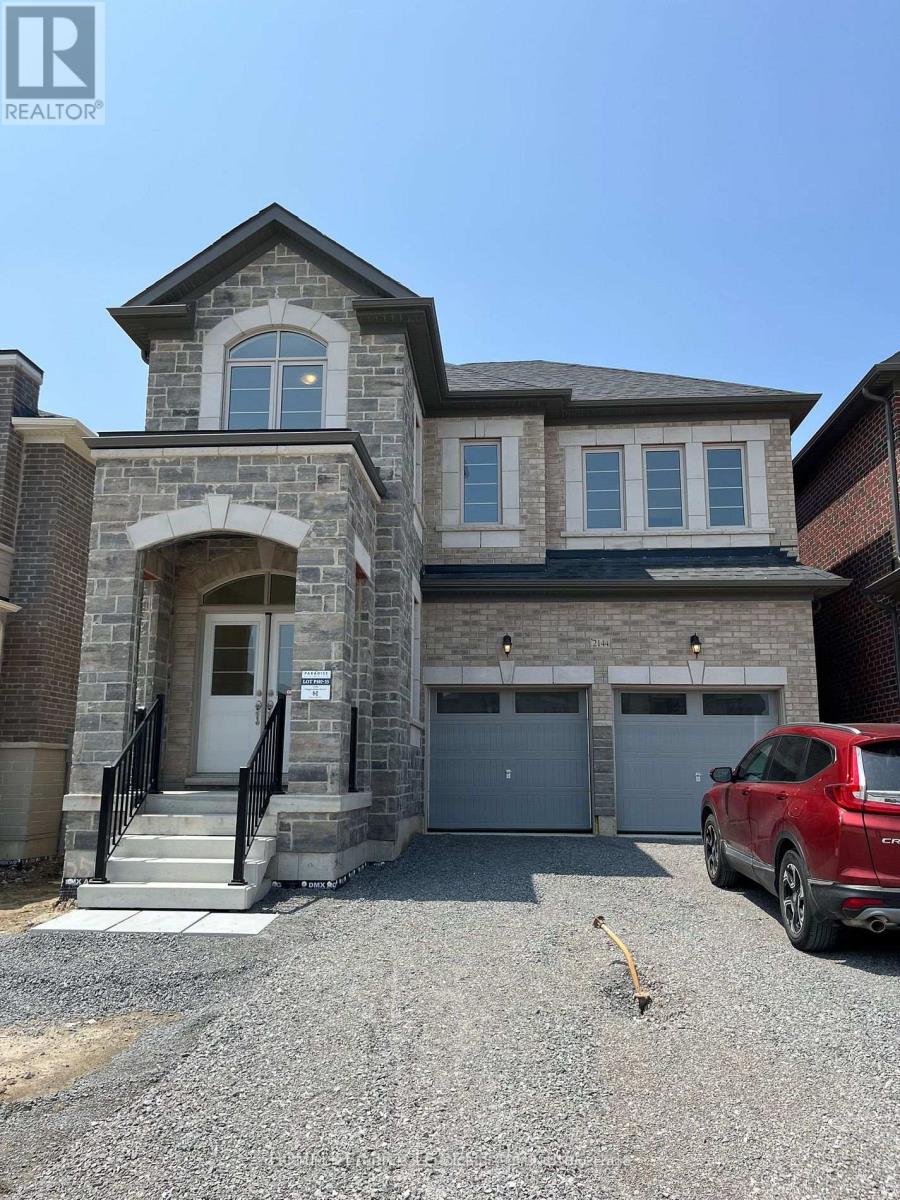
2144 Coppermine Street
Oshawa, Ontario
Welcome to this stunning 4-bedroom detached home available for lease in one of Oshawa's most desirable communities. This bright and spacious home features a functional open-concept layout with a large family room on the second floor, perfect for relaxing or working from home. Enjoy 9-ft ceilings on the main and second floors, upgraded hardwood flooring, ceramic tiles, and a spacious great room with an electric fireplace and oversized windows that fill the home with natural light. The modern kitchen offers extended cabinetry, a centre island with breakfast bar, granite countertops, and stainless steel appliances. The convenient main-floor laundry room includes a large storage closet, while the elegant oak staircase leads to four generously sized bedrooms. The primary suite features his-and-hers walk-in closets and a luxurious 5-piece ensuite with a freestanding tub and seamless glass shower. All additional bedrooms are bright, spacious, and include large closets. Situated on a huge lot with inside access from the garage, this home is ideally located just minutes from Costco, Cineplex, restaurants, shopping centres, Ontario Tech University, Durham College, Highway 407, Highway 401, schools, parks, and other everyday amenities. **Basement is unfinished and excluded from the lease. Tenant is responsible for utilities, lawn maintenance, and snow removal. No smoking.** (id:56248)

53 Gaiety Drive
Toronto, Ontario
MUST SEE! Stunning 50-foot lot wonderful bungalow featuring 3 spacious bedrooms in main floor and 4 bathrooms. This property has been completely renovated with modern bathrooms, new windows, a contemporary kitchen, new flooring, a new roof, a furnace, and a gas water tank. Parking for 3 vehicles is included. Prime Location: Nestled in a quiet residential neighborhood near Lawrence and McCowan, just steps from Scarborough General Hospital. The upcoming Lawrence and McCowan subway station is only a 5-minute walk away, offering a convenient 30-minute commute to downtown Toronto. Scarborough Town Center is within a 5-minute drive. Income Potential. The property features two separate entrances and a 2 fully self-contained basement apartments, with potential dual-family rental arrangements at $3,500 per month. Don't miss this (id:56248)
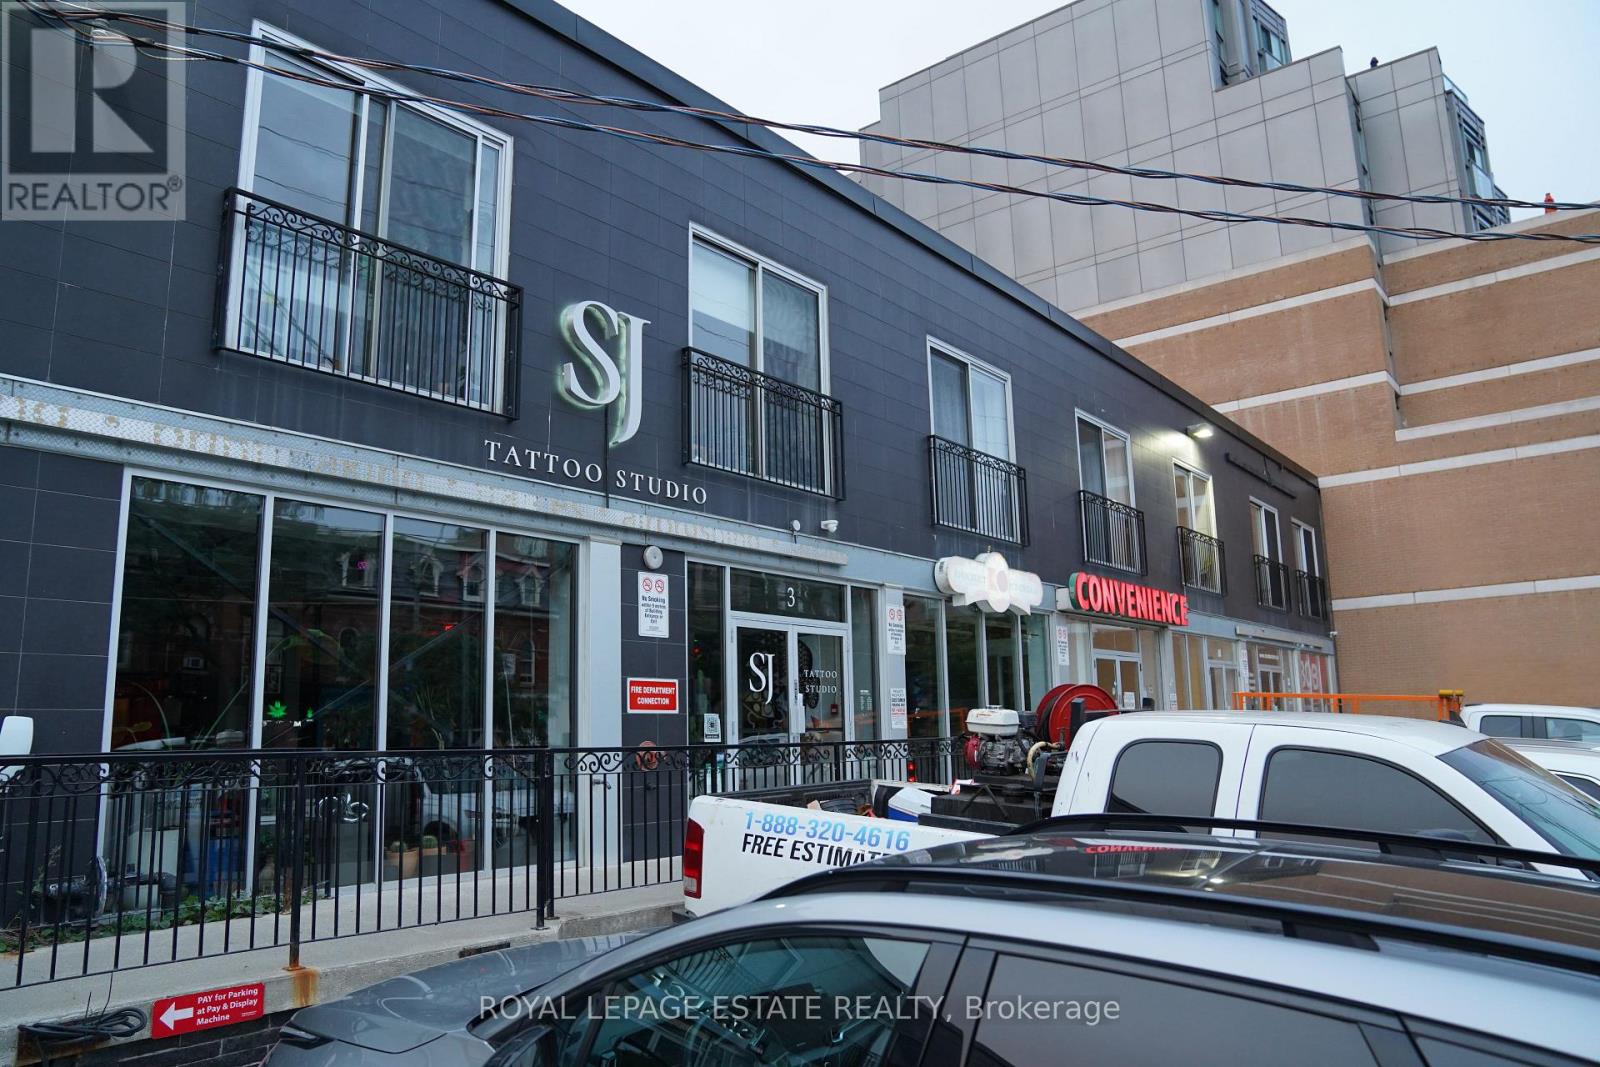
1153 Queen Street W
Toronto, Ontario
Open concept turnkey studio / retail / creative / office space available for lease. Amazing space for group exercise/yoga studio. Formerly convenience store use; storage/refrigeration intact. Potential office area start-up office space growing collaborative and creative company requiring space to grow before substantial capital investment. Compatible with retail use / pop-up concepts. Loading dock allows for efficient in-out pop-up concepts. Exact Unit Measurements to be finalized. (id:56248)

2711 - 10 York Street
Toronto, Ontario
Prestigious Iconic Tridel Built "Ten York" Residence. Prime Downtown Location. Meticulously Maintained. One Of The Highest Rare Unit W/Balcony "One Of A Kind" Suite W/Unobstructed Spectacular, Panoramic Views Of The Lake Ontario, Rogers Centre, Cn Tower And Renowed Toronto Skyline. Bright & Spacious, Approximately 639Sf. Featuring Floor To Ceiling Windows. Euro-Style Built In S/S Appliances. Steps To Union Station, Path, TTC & Subway, Waterfront, Restaurants, Shops And All Neccessities. Secure Keyless Entry. 5 Stars Amenities Include : State Of The Art Gym W/ A Juice Bar, Rooftop Pool, Bbqs, Spin Studio, Yoga Studio, Party Room, Sports Lounge. Guest Suites. Just Pack & Move In. Enjoy Living At The Gorgeous "Ten York" Residence. (id:56248)
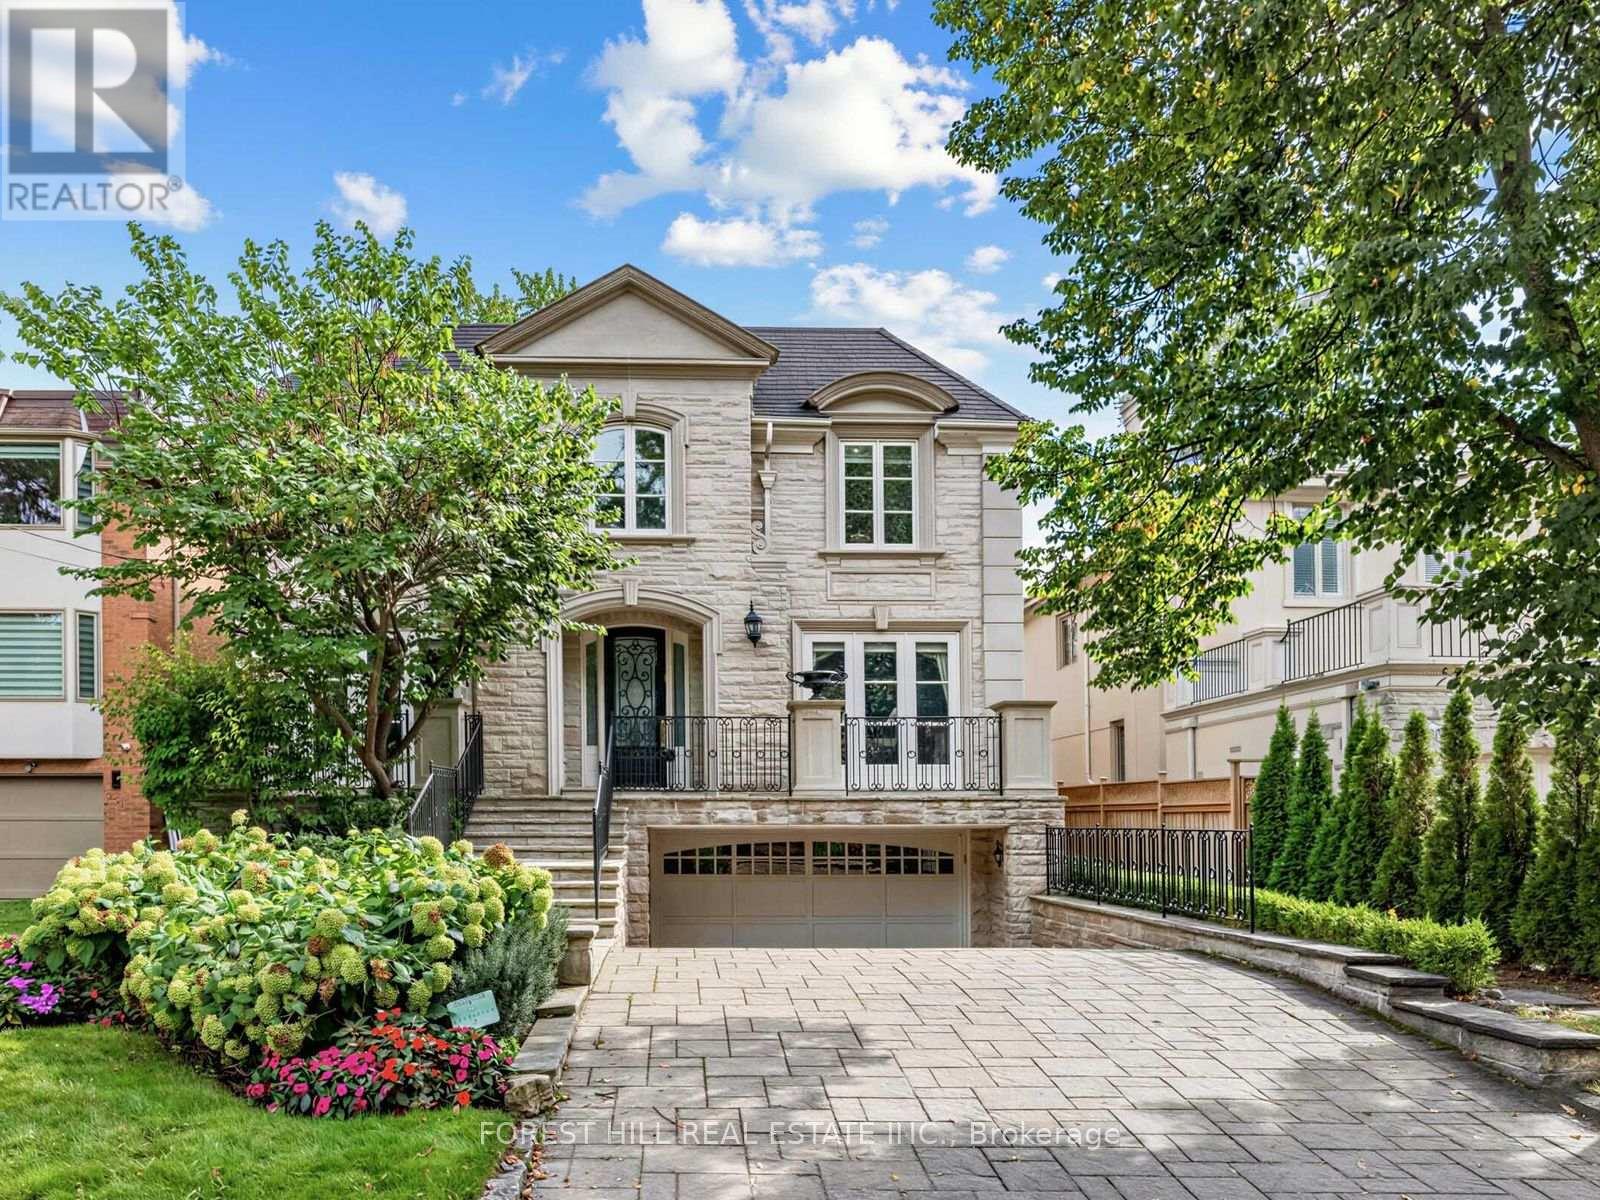
235 Hillhurst Boulevard
Toronto, Ontario
A rare offering of architectural design and craftsmanship, this classic stone front south-facing residence with over 4400-sq-ft on 2 floors plus 1900 sq ft in lower level. Features 5 bedrooms + 2 in lower level and 7 bathrooms. This home was designed by Richard Wengle, pairing classic proportions with sophisticated modern living. Large principal rooms anchor the main floor with 10 ft ceilings, a living room with gas fireplace, formal oversized dining room, family room overlooking the garden, complemented by a private office with custom built-ins, ideal for working from home. The oversized chef's kitchen features a centre island, ample prep space, separate counters/stove/sink for a kosher kitchen, and an eating area overlooking the sunny south garden with walk-out to deck. The grand primary retreat offers separate his-and-hers walk-in closets with walk-out to balcony and a spacious 6-piece ensuite with steam shower. The four additional bedrooms have vaulted ceilings, some with semi-ensuites. The lower level features a recreation room with an area that includes a home gym. A full second kitchen for entertaining, a nanny suite with ensuite, an additional bedroom adding flexibility for extended family. The Laundry Room is equipped with a full size front loading washer/dryer as well as laundry sink and cabinetry. Thoughtful details throughout: an elevator for effortless access to every level, a skylight in second floor hallway, a backup generator for total peace of mind, and an attached double car garage with heated driveway and steps. Set in one of the city's most sought-after pockets near Lytton Park, walking distance to Bialik Hebrew Day School, public schools, nearby synagogues, and the TTC - this home offers a rare balance of prestige, comfort, and community. Timeless design. Uncompromising quality. (id:56248)
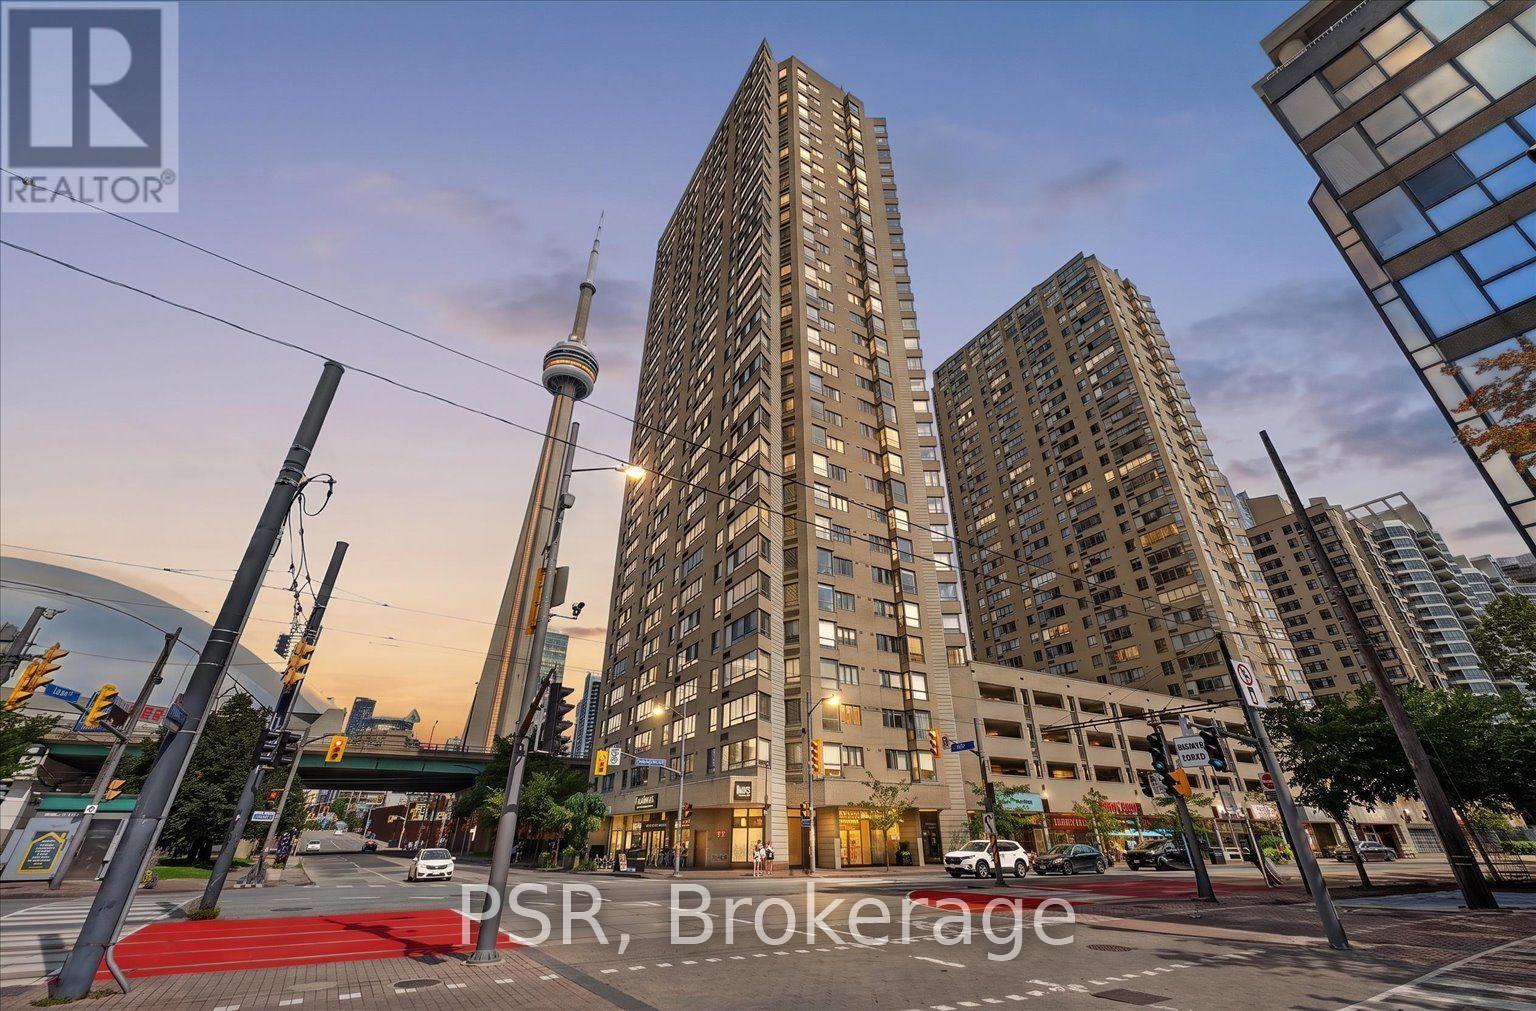
2106 - 270 Queens Quay W
Toronto, Ontario
Stunning corner suite at 270 Queens Quay W, Suite 2106! This bright, converted 2 Bedroom + 1 Bath unit (originally 2+1) boasts a coveted North-East exposure with breathtaking, unobstructed Lake Ontario and city skyline views. Enjoy premium upgrades throughout, including triple-glazed laminate windows for exceptional thermal insulation and soundproofing, a fully upgraded kitchen with induction cooktop, and a beautifully renovated bathroom. Stay comfortable year-round with the upgraded HVAC system and Nest smart thermostat. In-suite laundry features a recently upgraded washer and dryer, and three large cupboards offer ample storage throughout the suite. Includes 1 parking spot and 1 locker. Tenant responsible for electricity only - high-speed Bell fibre internet and premium Bell cable TV package are included in the lease! Building amenities include a newly renovated 32nd floor rooftop terrace with 4 BBQs and pergola seating, a shared 5th floor podium with gym and party room featuring guest bathrooms, sauna, and 24-hour concierge service. Unbeatable waterfront location just steps to Lake Ontario, the Martin Goodman Trail, HTO Park, Rabba Fine Foods, Rogers Centre, CN Tower, Ripley's Aquarium, Union Station, and the Financial District, with easy access to Billy Bishop Airport and UP Express. TTC streetcar at your doorstep along Queens Quay West. A rare opportunity to lease a beautifully upgraded, move-in ready suite in one of Toronto's most walkable waterfront communities. Don't miss it! (id:56248)
618 - 118 Merchants Wharf Way
Toronto, Ontario
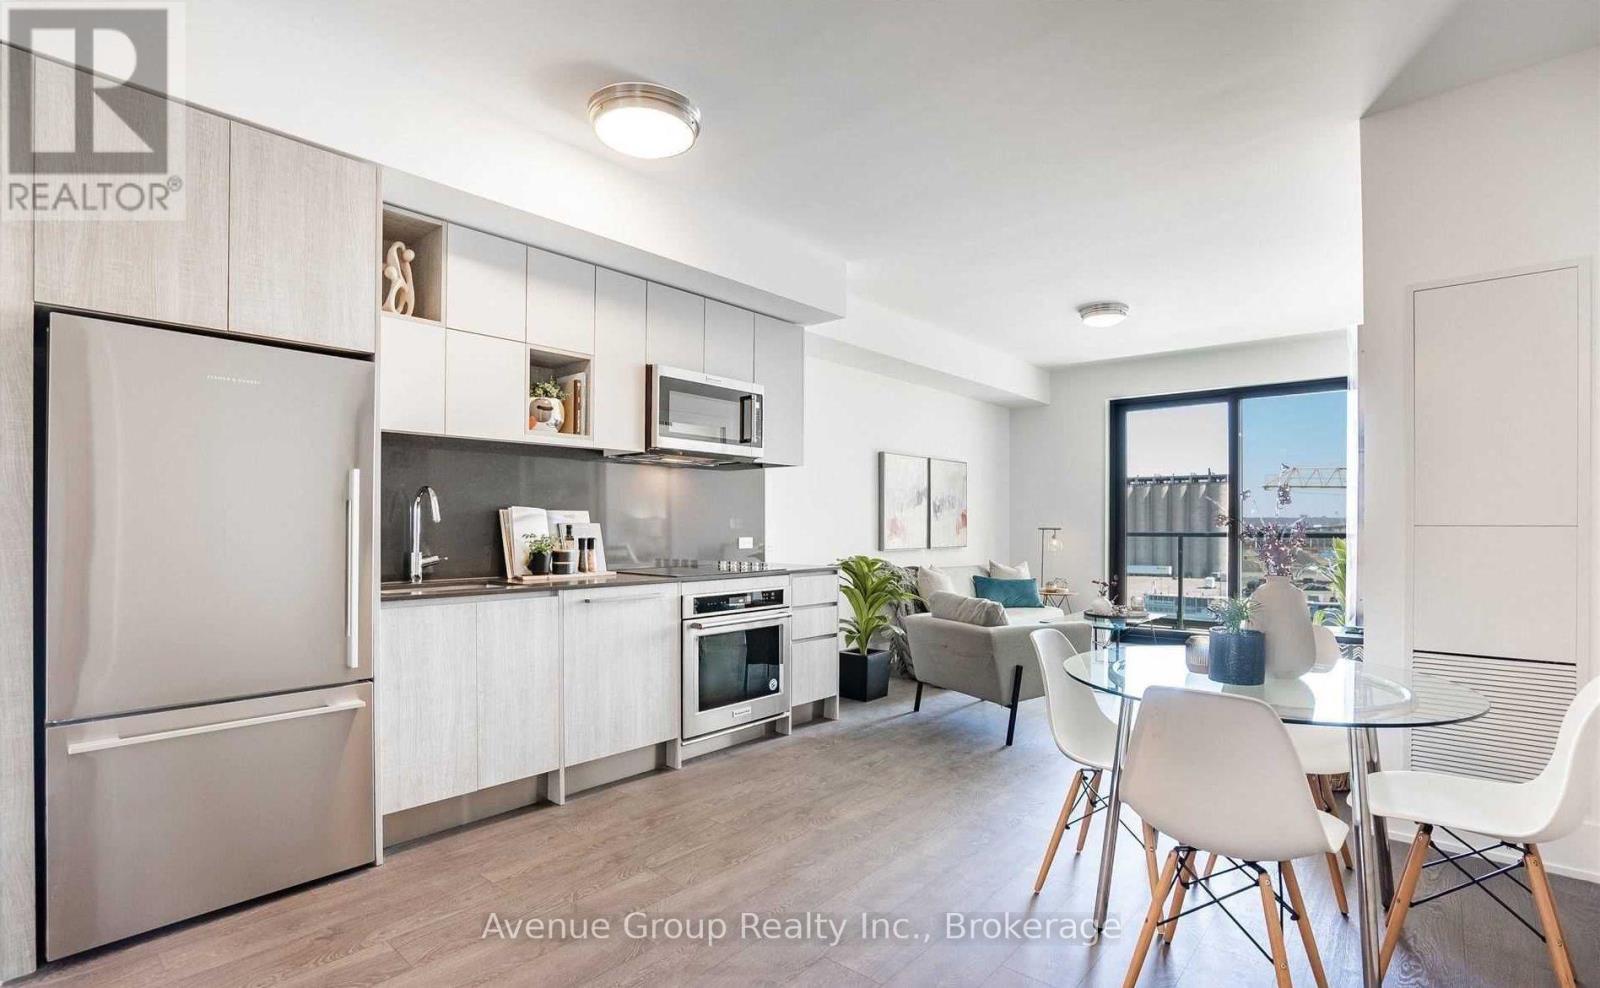
Welcome to Aquabella, a luxury waterfront residence in one of Toronto's most beautiful and convenient neighbourhoods. This bright and spacious 2, 2-bath suite offers a modern split bedroom layout designed for comfort and everyday living. The primary bedroom features a spa-style ensuite with his and her sinks and dual showers, giving you plenty of space and a touch of hotel-level luxury. Enjoy the Juliette balcony in the primary bedroom and a full balcony walkout from the living room. The versatile den can easily be used as a dining area, home office, study area, small guest room, or extra storage-whatever works best for your lifestyle. The open kitchen includes built-in full sized appliances and a clean, modern design. Large windows fill the unit with natural light, creating a warm and welcoming feel. Keyless entry. Aquabella is located in the heart of the East Waterfront, steps from Sugar Beach, the Water's Edge Promenade, and great dining spots. You're close to grocery stores, parks, transit, and the future Ontario Line station, making it easy to get anywhere in the city. It's a quiet, safe, and family-friendly area with plenty of space to walk, bike, and enjoy the lake.A perfect mix of style, comfort, and an unbeatable waterfront lifestyle. (id:56248)
3301 - 5 Concorde Place
Toronto, Ontario
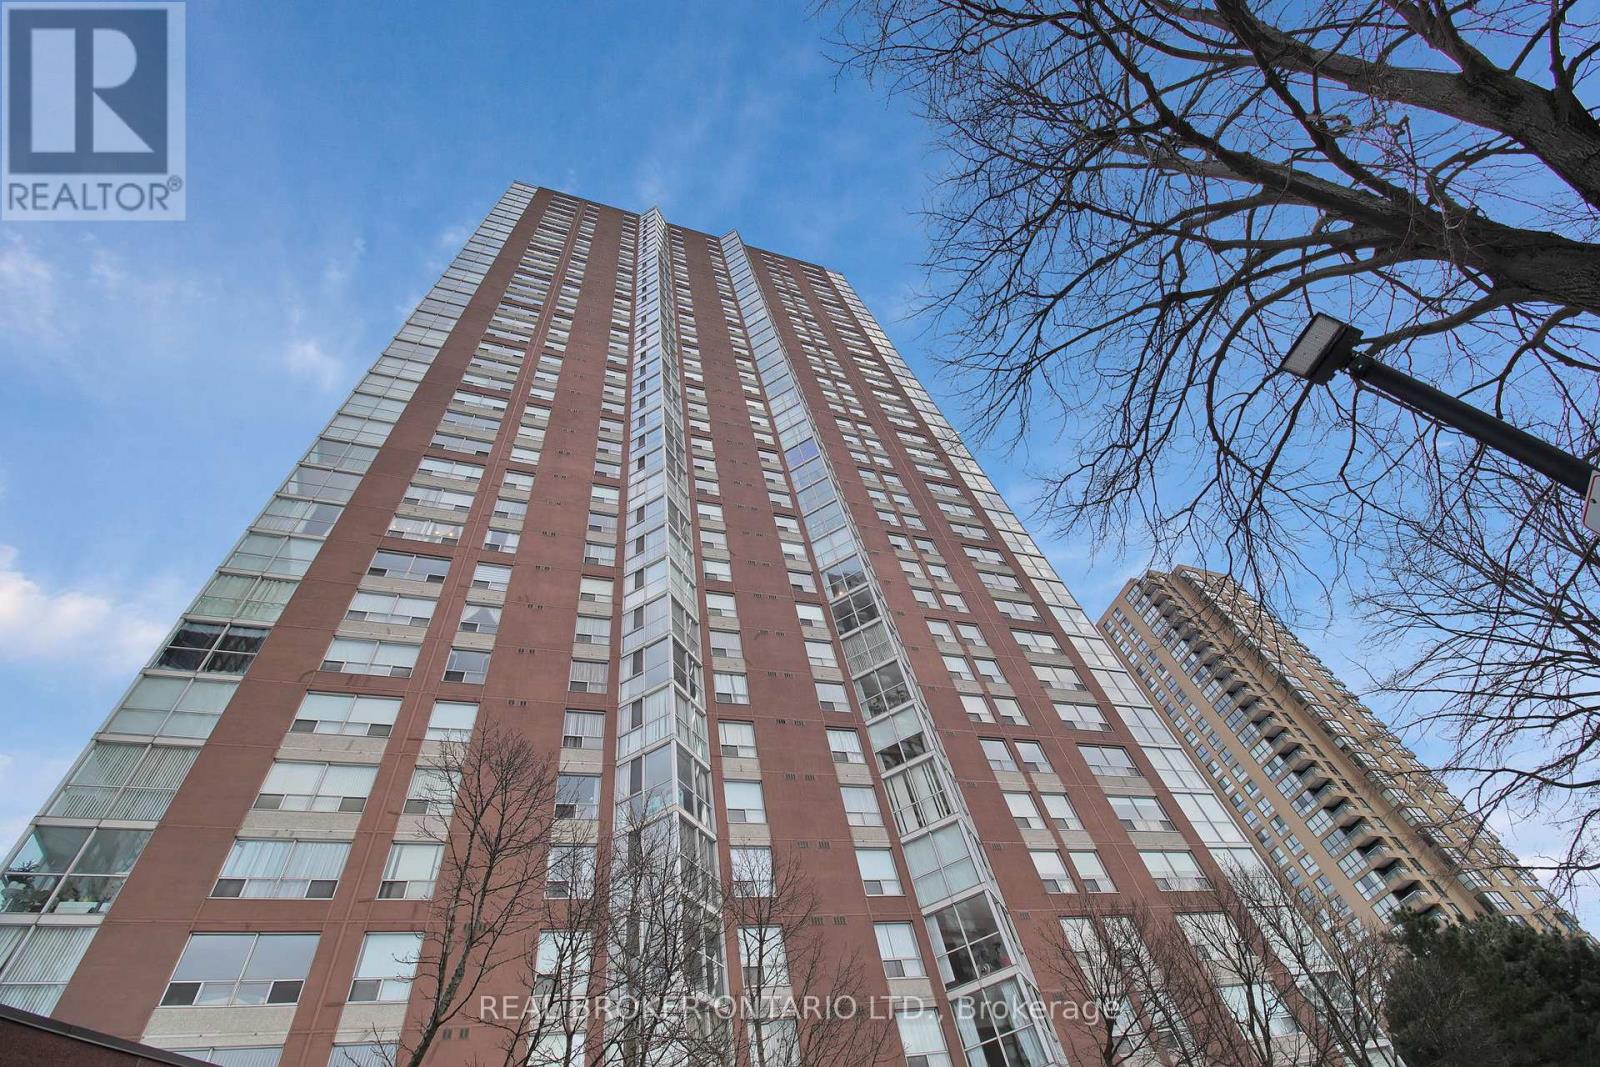
Rarely available large corner suite on a high floor at 5 Concorde Place, this spacious residence offers approximately 1,434 sq. ft. of thoughtfully updated living space. Originally designed as a 2-bedroom-plus-den, the den has been opened up to create a bright, open-concept layout with plenty of room to live, work, and entertain. Floor-to-ceiling windows showcase gorgeous views of downtown Toronto, Lake Ontario, and the surrounding ravine, creating a beautiful backdrop from this elevated vantage point. The renovated kitchen is both stylish and functional, featuring stainless steel appliances, under-mount lighting, and a layout that connects naturally to the main living and dining areas. The cabinet beneath the counter can be easily removed to accommodate a beverage centre, with an electrical outlet already in place and ready for use. Updated flooring throughout adds to the home's fresh, modern feel. The unit features a primary bathroom with a double vanity, updated appliances, a walk-in closet, generous in-suite storage, a separate external storage locker, central air conditioning, and one parking space. Having both in-suite and external storage is a valuable advantage, providing the space and flexibility that larger condo living demands. Beyond the suite, Concorde Park offers an impressive range of amenities, including 24-hour security, an indoor pool, sauna, gym, party room, billiards, library, squash courts, tennis courts, and visitor parking. Set in a peaceful ravine-side community, the location provides easy access to the Don Valley Parkway, TTC, the Eglinton Crosstown LRT, parks, trails, and nearby shopping. A rare opportunity to enjoy the space, views, and amenities of a larger Toronto condominium in a well-connected, established community. (Photos with Furniture are Virtually Staged) (id:56248)
37 Mc Intosh Court
Brantford, Ontario
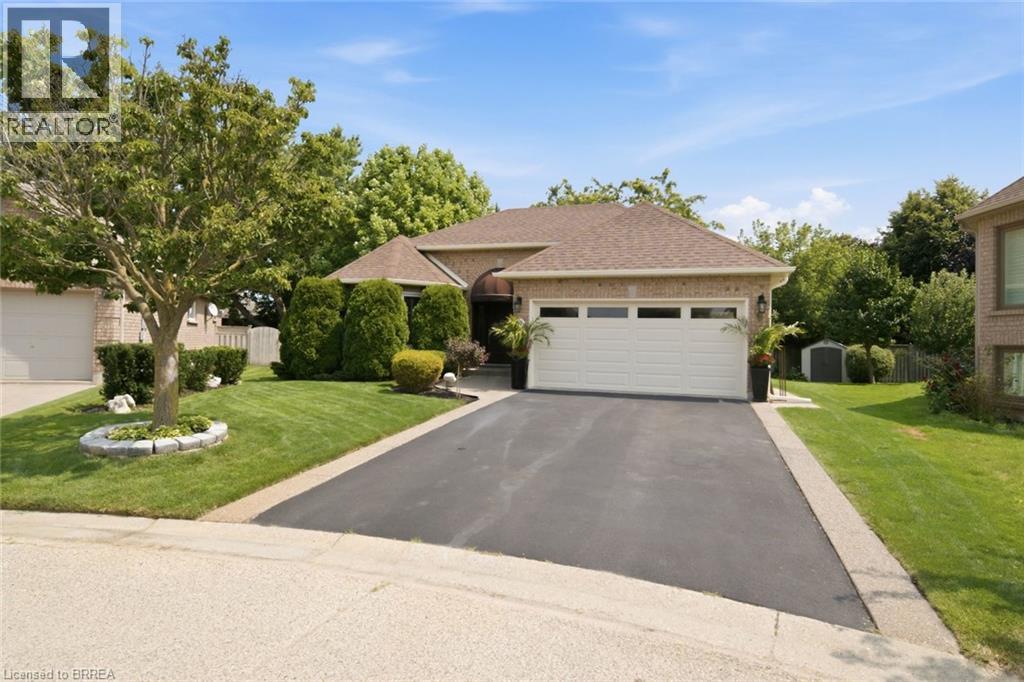
Welcome home to 37 McIntosh Court, tucked at the end of a quiet cul-de-sac in Brantford's Brier Park neighbourhood. There is no sidewalk out front and no through traffic, just a peaceful dead end where kids play and neighbours know your name. This kind of privacy is hard to find, and once you feel it, you will not want to leave. This bungalow has been loved by the same family since 2009, and every corner shows it. The hardwood floors were just refurbished this year and shine like new. The kitchen was renovated in 2011, and every window and the sliding back door were replaced with quality Clera products in 2012. California shutters throughout give every room a clean, custom finish. Two bedrooms and two full bathrooms give you easy one level living, while the finished basement adds a whole second space to spread out, work from home, or host the people you love. The big jobs are already done for you. Eavestroughs replaced around the entire home in 2017. New roof in 2018. New furnace, air conditioner and filtration system in 2018, all Trane equipment. A freshly resurfaced driveway. New tile in the utility rooms. Even the garage was just repainted. This is a home where you move in and simply enjoy it, not spend your first year fixing it. Outside, a retractable awning and garden shed make the backyard easy to enjoy in every season. And when you are ready to head out, you are minutes from Highway 403, Lynden Park Mall, Fairview Crossing, and everything else Brier Park has to offer, all while coming home to your own quiet corner of the city. This home is for someone who wants to slow down without slowing down on comfort. Someone who notices the little things, because here, every little thing has been done with care. Come feel the pride of ownership for yourself at 37 McIntosh Court. (id:56248)
20 Melran Drive
Cambridge, Ontario
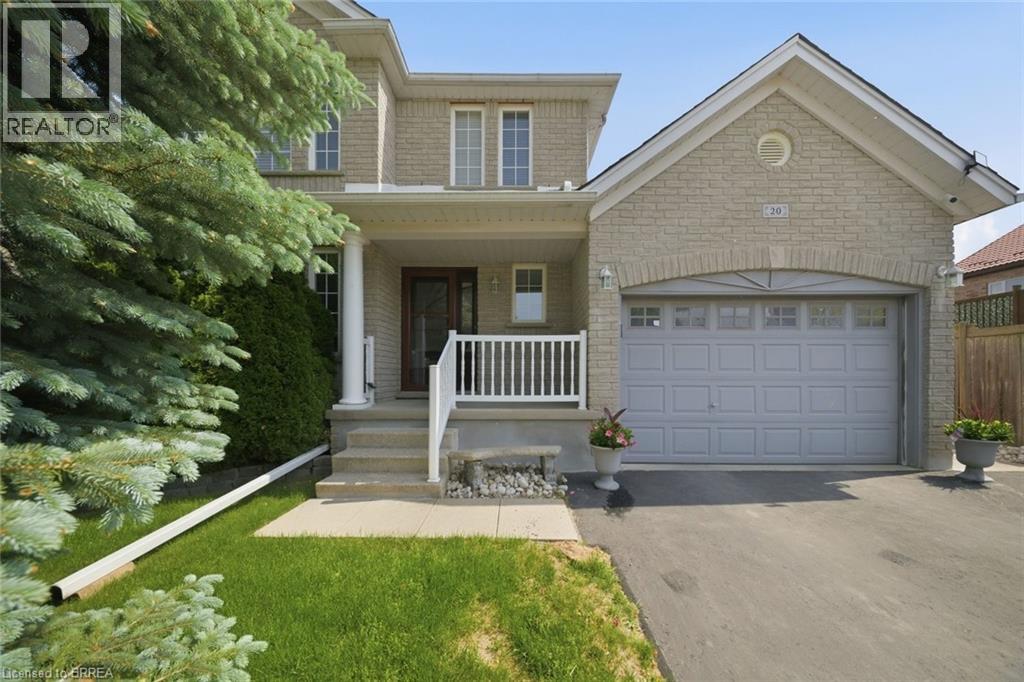
There's a reason this one keeps catching buyers' eyes. 20 Melran Drive sits in one of Cambridge's best pockets, close enough to the 401 for an easy commute, yet just steps from the small town feel of Hespeler village. Grab a coffee, walk along the river, or head to nearby schools and parks, it's all close by. This two storey brick home has been owned and cared for by the same family since it was built in 1998, and that pride of ownership shows in every corner. The furnace was replaced in 2026 and the roof in 2016, so the big ticket items are already taken care of. Inside, the layout gives you room to breathe. A bright living room greets you at the front, and the kitchen opens into a cozy family room at the back, complete with a breakfast bar, plenty of cabinets, and a sunny dinette for everyday meals. Upstairs holds a large primary bedroom filled with natural light, plus two more good sized bedrooms with space for whatever you need. Downstairs, the basement is unfinished but fully framed, a blank canvas ready for your own ideas. Outside, you'll find two patios for morning coffee or evening dinners, a generous yard, and a shed for extra storage. The 1.5 car garage gives you space for your vehicle plus a workshop or hobby space. Good neighbours, a great location, and a home built to last, this one truly has it all. Come see it for yourself. (id:56248)
33 Lanark Avenue
Toronto, Ontario
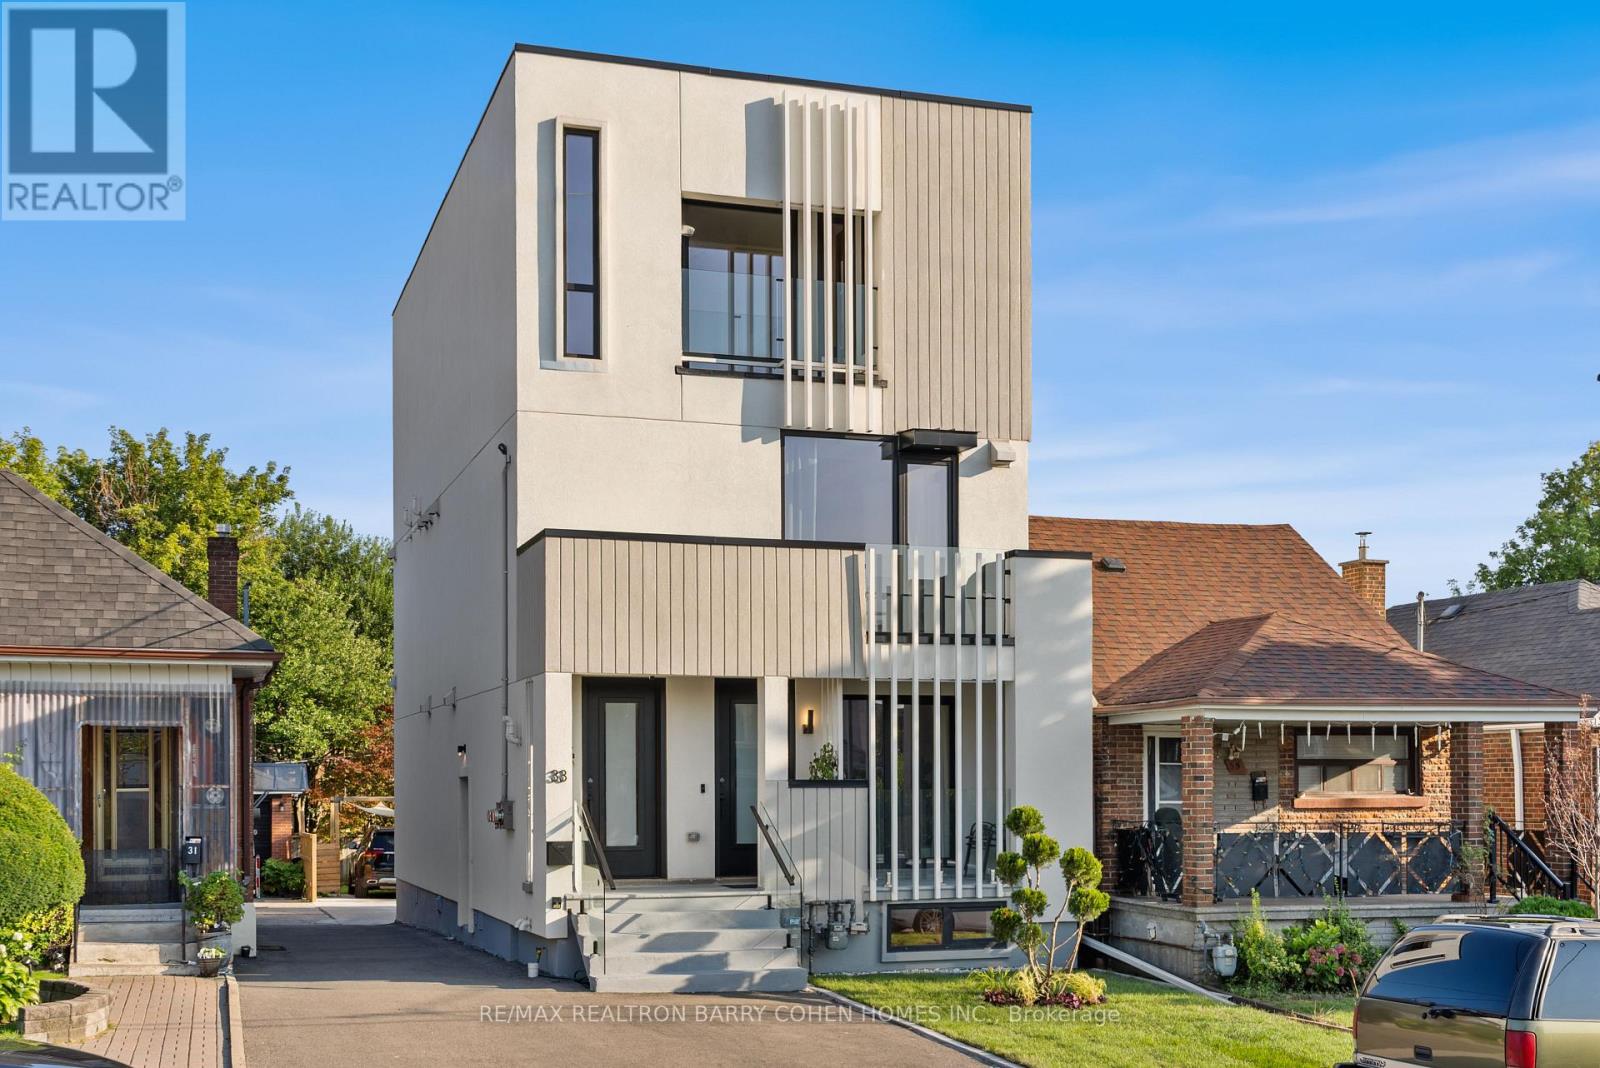
An exceptional architectural residence where inspired design, everyday luxury and intelligent homeownership come together. This distinctive legal multiplex offers a lifestyle rarely found in the city, featuring an expansive four-bedroom owner's residence and two beautifully finished, self-contained two-bedroom suites. Thoughtfully designed for comfort, privacy, and functionality, it provides the opportunity to enjoy elevated living while generating meaningful rental income to help offset monthly carrying costs and build long-term financial security. Set in the heart of vibrant Oakwood Village, this property is surrounded by beautiful parks, schools, cafes, local restaurants, and everyday conveniences, with effortless access to downtown Toronto and just a two-minute walk to the LRT. Ideal for multi-generational living, growing families, or homeowners seeking luxury with built-in income potential, this is more than a home - it's a smart investment in your lifestyle and your future. Live beautifully, enjoy flexibility, and let your property work for you. (id:56248)
802 - 1121 Steeles Avenue W
Toronto, Ontario
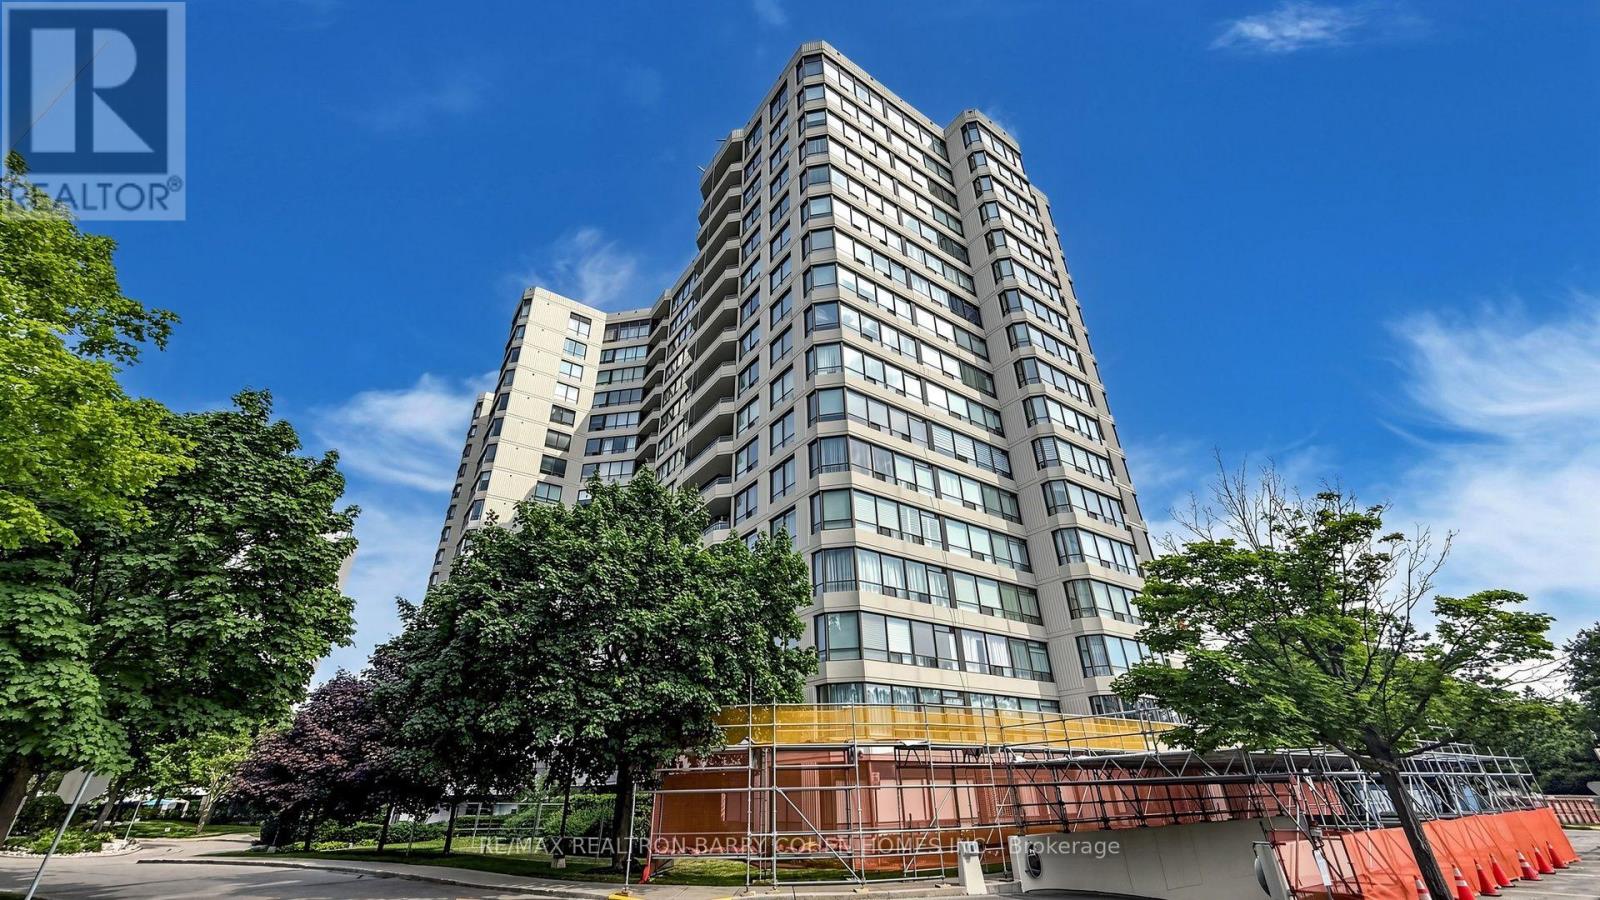
Discover spacious condo living at the highly regarded Primrose Towers, ideally located at Bathurst & Steeles. Offering approximately 1,173 sq. ft., this bright 2+1 bedroom suite enjoys sunny, unobstructed south-facing views and a functional open-concept design. The generous living and dining areas provide plenty of room for everyday living and entertaining, complemented by a spacious eat-in kitchen. The primary bedroom features two double closets along with its own private ensuite. The versatile den offers excellent flexibility and can easily function as a home office, additional sleeping area, or third bedroom. A rare oversized laundry room includes side-by-side appliances, built-in shelving, and convenient ensuite storage. Modern Zebra blinds add a fresh finishing touch. Professionally managed by Brookfield and conveniently situated just steps from TTC and nearby shopping, with easy access to York University and the subway via a direct bus route. Low all-inclusive maintenance fees cover utilities, internet, and cable, making this an exceptional opportunity in a convenient and desirable location. (id:56248)
3 Glen Rush Boulevard
Toronto, Ontario
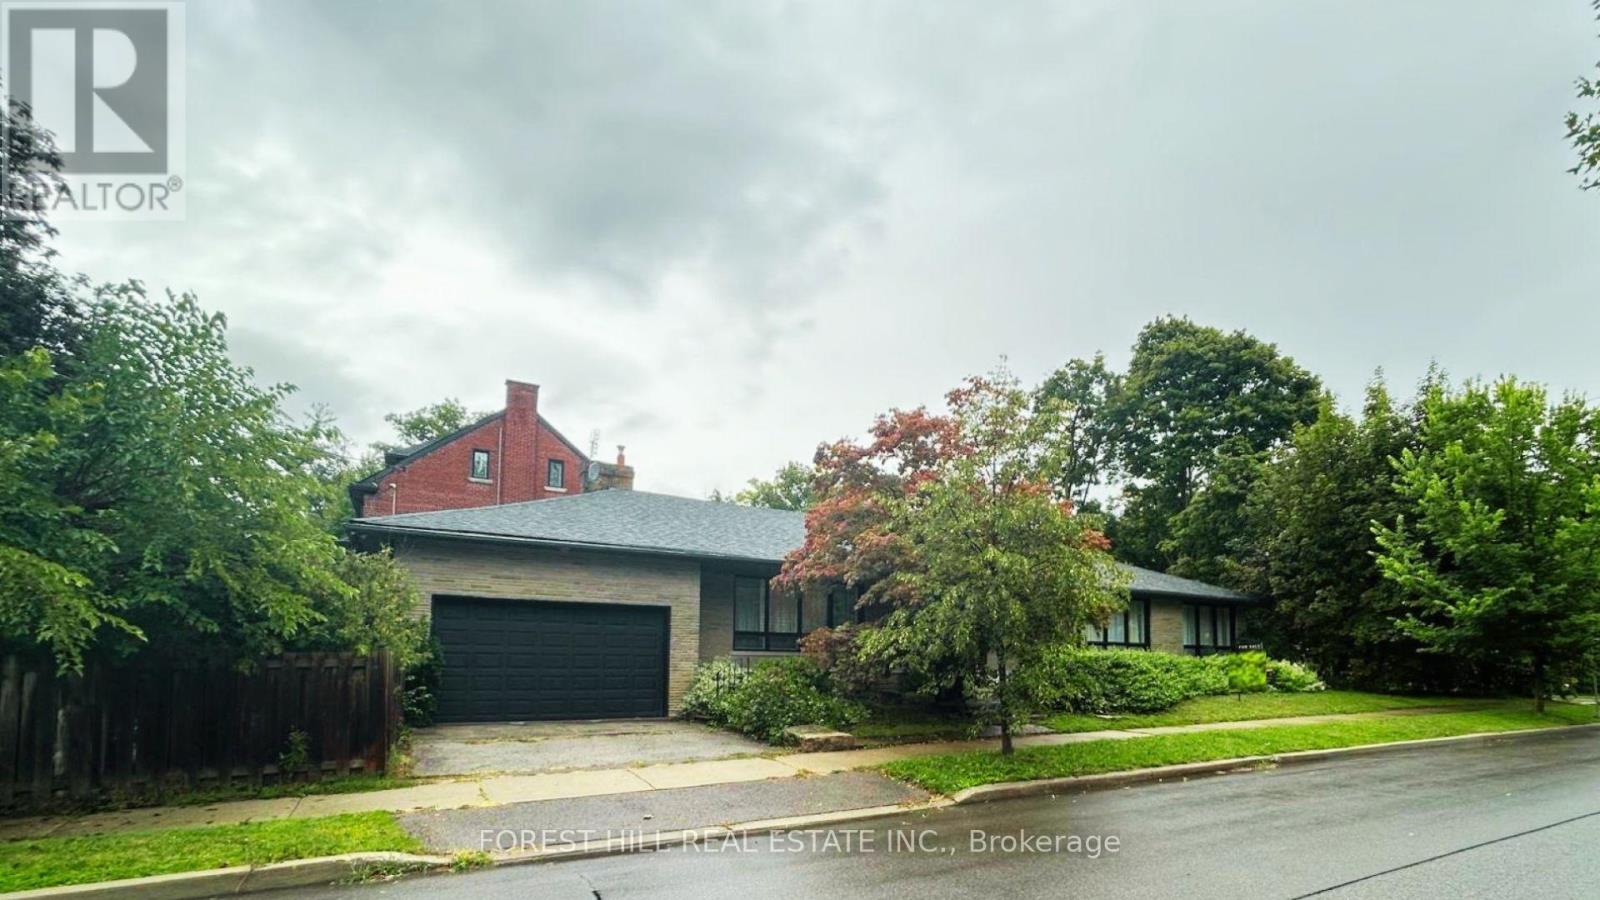
Exceptional Opportunity in Prestigious Bathurst/Glencairn! Located in the highly sought-afterAlexandra Wood / Lytton Park community, this spectacular ranch-style bungalow sits on a premium50' x 150' corner lot and offers approximately 4,800 sq. ft. of living space.Featuring 4+2 bedrooms and 3 bathrooms, this bright, spacious open-concept home is ideal for families, multi-generational living, or those seeking the convenience of single-level living.Expansive principal rooms and generously sized bedrooms provide exceptional comfort without the need for daily stair use.The renovated chef's kitchen features a spectacular 10+ ft. quartz island, premium stainless-steel appliances and seamless flow into the bright living and dining areas. Oversized and almost floor-to-ceiling windows fill the home with natural light.The versatile main-floor 4th bedroom, with custom millwork and floor-to-ceiling paneling, is ideal as a home office or guest room. The lower level, with a separate entrance, offers 2 large bedrooms, a full kitchen with granite counters, 4-piece bath, wet bar, and flexible space for extended family, guests, nanny/caregiver quarters, recreation or work-from-home needs. A massive utility room offers exciting potential for a sauna, spa, fitness studio or wellness retreat. Freshly painted throughout, the home features central forced-air heating and air conditioning, a rare and desirable upgrade in the neighbourhood.Outside, enjoy a private pool-sized backyard, spacious covered porch with natural gas BBQ hookup and the rare convenience of an attached 2-car garage.Minutes to TTC, shopping, elite/private schools and synagogues. A rare opportunity to own a spacious, versatile bungalow on a premium lot in one of Toronto's most established and desirable neighbourhoods. (id:56248)
209 Burbank Drive
Toronto, Ontario
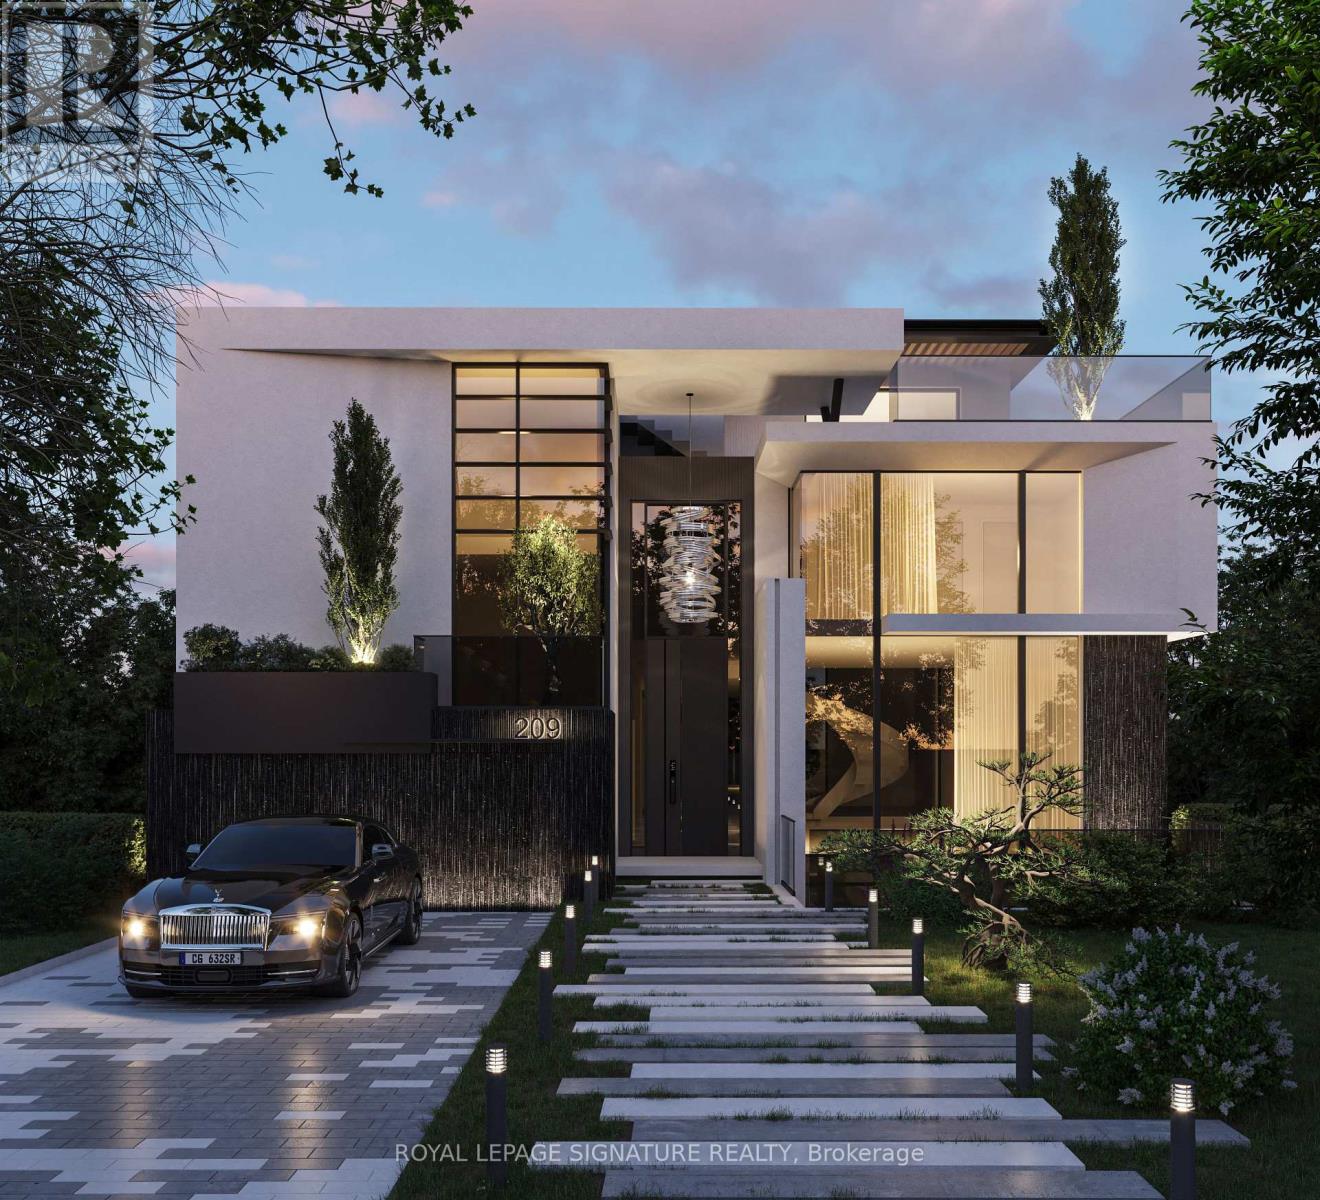
***An Exceptional Ravine Opportunity In Prime Bayview Village*** This Detached Brick Bungalow With Double Car Garage & Walk- Out Basement Offers Discerning Buyers Many Options. Move In and Renovate To Taste, Top Up, Invest & Rent Out Or Build Your Dream Home. COA Approved Drawings For 3 storey, 6700 sq. ft. Luxury Home. Amazing Ravine Lot With Prime Table Land, Quiet Cul De Sac Location On Burbank, Over 9200 Sq. Ft Of Land, Steps To TTC, Parks, Walking Trails, Earl Haig School District & Bayview Village Shopping. (id:56248)
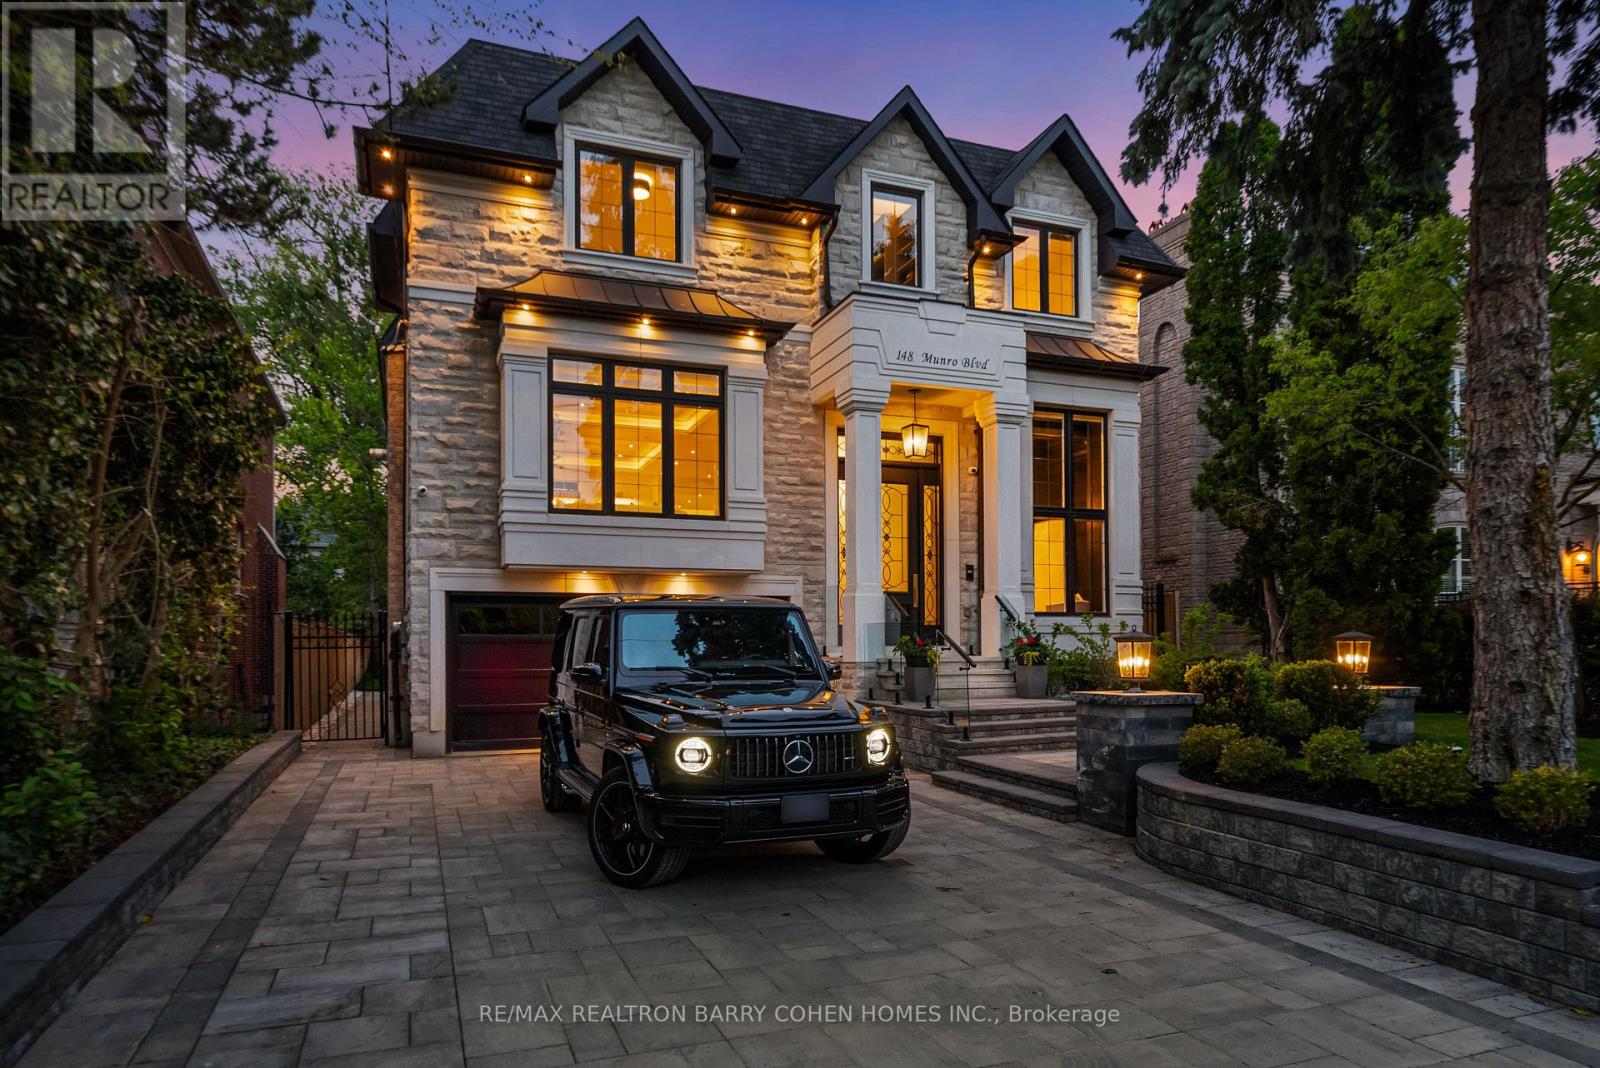
148 Munro Boulevard
Toronto, Ontario
An Exceptional Recently Built Custom Residence By Casa Unique Homes, Set On A Quiet Dead-End Street In Prestigious York Mills. Offering Approximately 6,300 Sq. Ft. Of Impeccably Crafted Living Space, This Remarkable Home Is A Showcase Of Timeless Architecture, Bespoke Detailing, And Sophisticated Contemporary Design. A Striking Limestone Facade And Handcrafted Mahogany Entry Introduce Interiors Defined By Soaring Ceilings, Wide-Plank Oak Floors, And A Private Elevator Connecting All Levels. Extraordinary Finishes Include A Sculptural Custom Staircase With 14K Gold Accents, Marble Foyer With Brass Inlay, And Exquisite Stonework Throughout. Grand Principal Rooms Flow Effortlessly For Both Elegant Entertaining And Refined Everyday Living, Highlighted By A Marble-Surround Fireplace And Dramatic Glass-Enclosed Wine Display. The Designer Kitchen Is A Statement In Luxury, Featuring Italian Marble, An Oversized Centre Island, Wolf And Sub-Zero Appliances, And Custom ArtHaus Cabinetry. An Inviting Family Room With Book-Matched Panda Marble Fireplace Opens To The Breakfast Area And Beautifully Landscaped Grounds. The Upper Level Is Anchored By A Sumptuous Primary Retreat With Marble Fireplace, Dual Custom Walk-In Closets, Private Terrace, And Spa-Inspired Ensuite With Heated Floors And Steam Shower. Additional Suites Are Equally Refined With Custom Di Lusso Closets And Private Ensuites. The Walkout Lower Level Elevates At-Home Entertaining With Radiant Heated Floors, A Recreation Lounge, Wet Bar, Sauna, Jetted Tub, Spa Area, Gym, Theatre, And Additional Guest Accommodations. Outdoors, Professionally Landscaped Gardens Surround A Fire Pit Lounge And Smart Heated Swimming Pool, Creating A Private Urban Oasis And An Exceptional Expression Of Luxury In One Of Toronto's Most Distinguished Neighbourhoods. (id:56248)
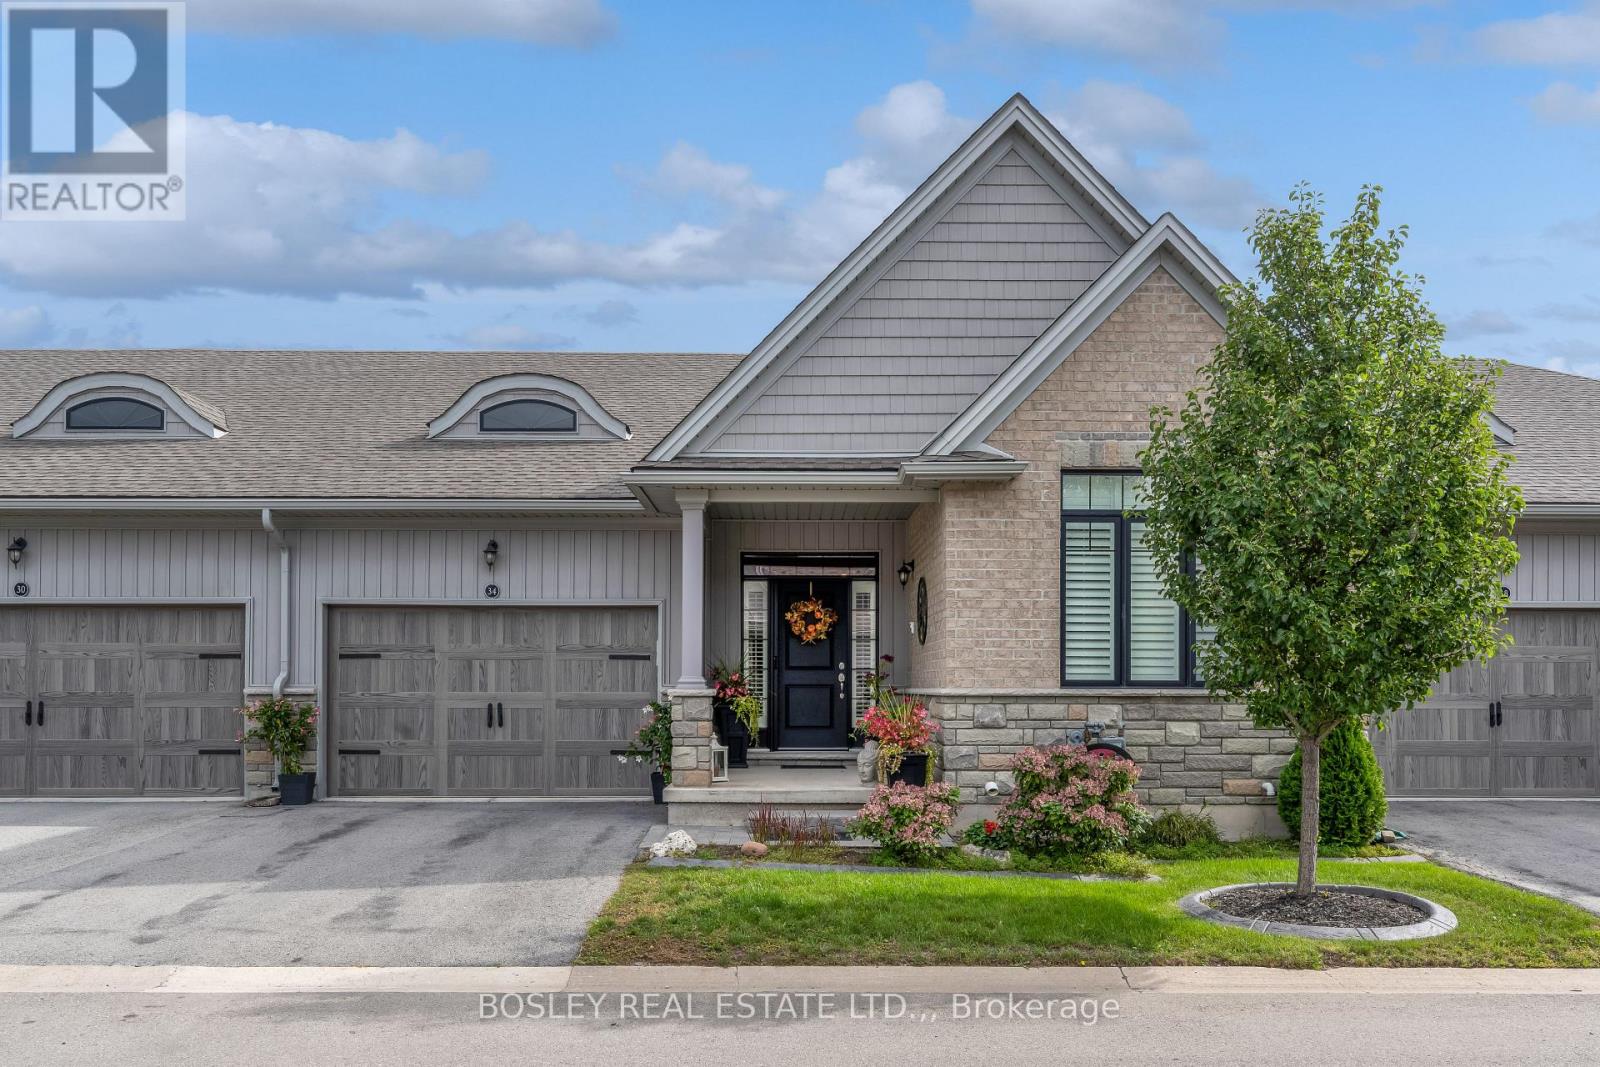
34 Borden Trail
Welland, Ontario
Have the best of both worlds! Live turnkey with no homeowner worries without sacrificing space, both inside and out. This gorgeous 2020-built bungalow town offers the largest outdoor features in the community, and a welcoming indoor space perfect for entertaining. This is "The River" model, featuring two private bedroom quarters each with their own full bathroom, and a convenient laundry/mudroom right off the interior garage door. The home has modern, clean finishes throughout, with a white kitchen and elegant lighting balanced by the rich dark oak engineered hardwood floors. The living room with its expansive size provides ample room for both family & friend gatherings and cozy evenings by the fireplace. The primary bedroom tucked away is a sanctuary with a walk-in closet and ensuite with glass shower. It even has its own door to the deck. This unit has the largest back deck and porch in the complex, offering unique outdoor privacy & enjoyment. Enjoy BBQs with the gas hookup, or take your cup of coffee out to the front porch for a quiet moment watching the neighbourhood go by. Downstairs you will find a tall, dry and spacious basement that could easily double the living space. The homes in this village have all the modern quality enhancements: 9' ceilings, high efficiency HVAC and HRV systems, upgraded insulation, energy star rated vinyl windows and so much more. This unit comes complete with upgrades like custom California shutters and roller blinds, sidelights and transom window adorning the front door, and the unmatched extended deck and patio. Why give up life's comforts when you can move here and have it all? (id:56248)
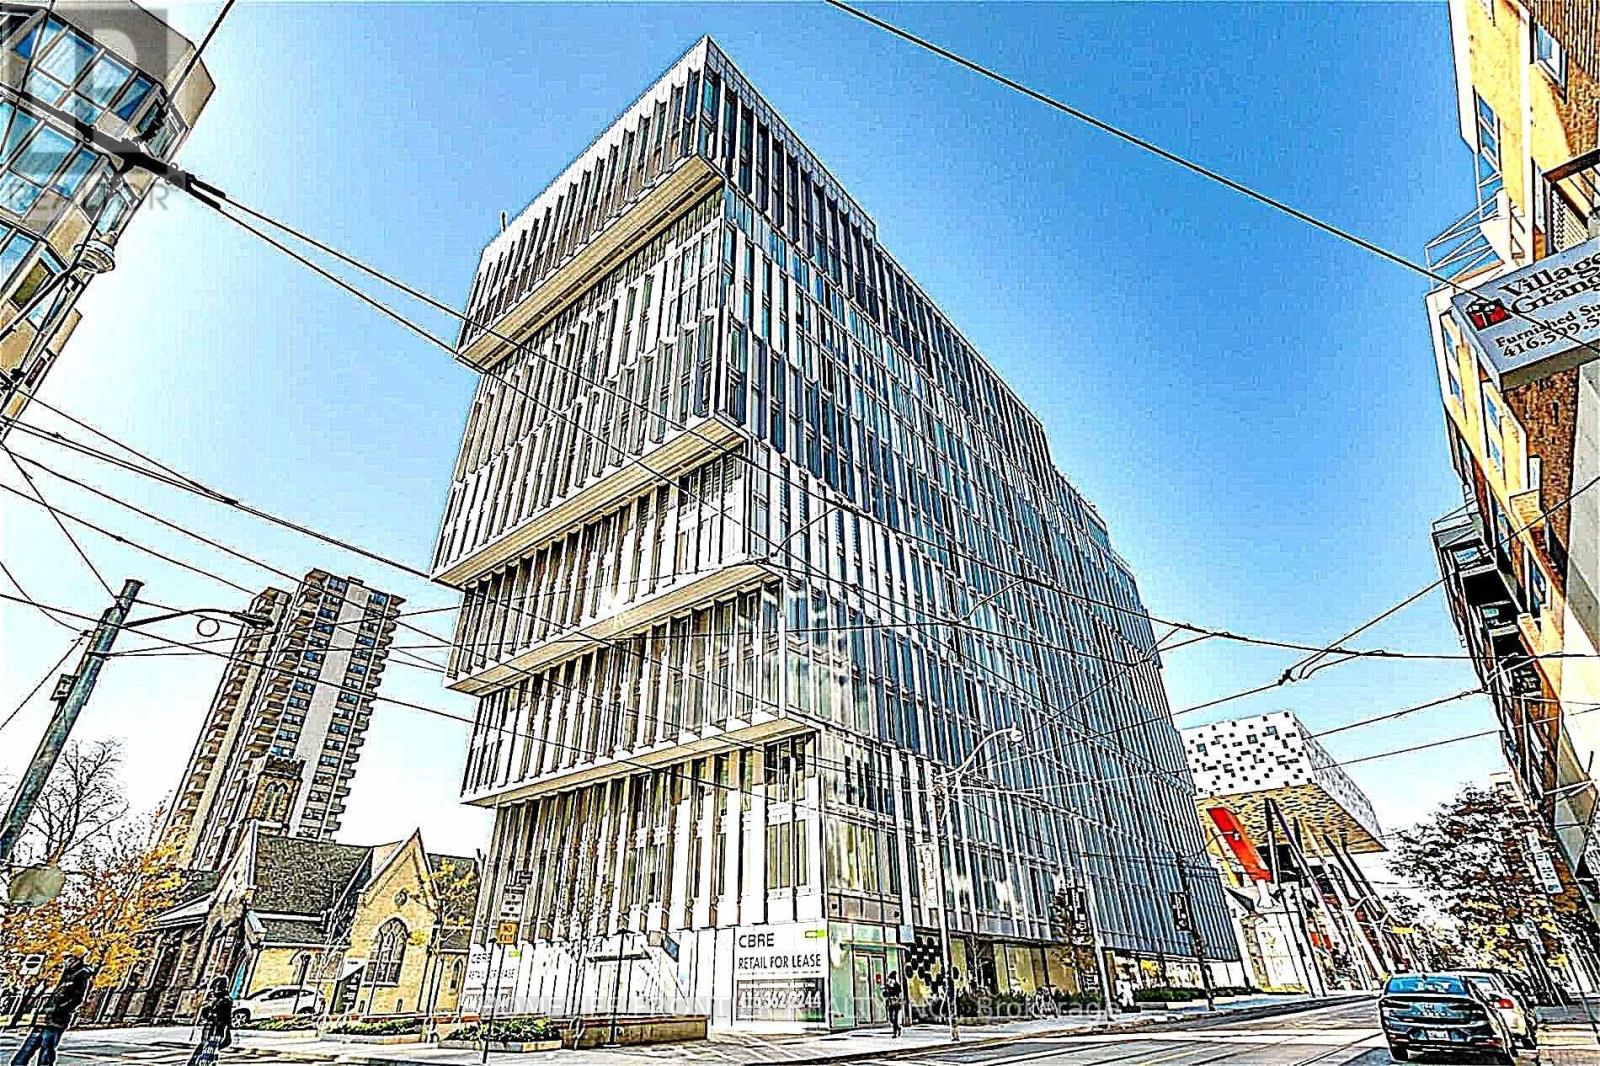
805 - 50 Mccaul Street
Toronto, Ontario
Tridel - "FORM - The Residence" High Floor Furnished 2 Bedrooms, Corner Unit With Clear Parkview. Floor To Ceiling Window Pane, Bright & Spacious Practical Layout. Nestled In Quiet From Busy, Heart Of Queen & University, Subway. Steps To Business, Entertainment District, China Town, Hospitals, OCAD, Toronto Metropolitan University & U Of T, All Amenities & Eatery. State-Of-The-Art Amenities: Gym, Roof Top Terrace And Outdoor Lounge With BBQ Pits And More! Furnished With All Necessities. Just Pack & Move-In. Ideal For Medical Rotation Professionals, University Students, Or Turn-Key Rental Investment. Rare & Most Sought With ***One Parking & One Locker For Extra Storage***. (id:56248)

5699 Montrose Road
Niagara Falls, Ontario
Welcome to 5699 Montrose Road in Niagara Falls, offering a unique opportunity on an impressive 60' x 250' lot with R1C zoning and exceptional parking. This spacious home offers almost 2000 sq feet of total useable space and features 4 bedrooms, 2 full bathrooms, a large eat-in kitchen, primary bedroom loft, office and finished basement offering additional living space and future possibilities. The generous driveway has been thoughtfully designed to provide ample parking with the ability to turn around on the property, an added convenience for this Montrose Road location. Step through the office to the rear deck overlooking the above-ground pool and expansive fully fenced backyard. A detached 1.5-car garage provides additional parking, storage, hobby or workshop space, with a secondary deck tucked behind. Conveniently located close to Lundy's Lane, the QEW, shopping and amenities. The property's R1C zoning may provide additional permitted-use opportunities beyond traditional residential use, subject to City of Niagara Falls zoning provisions and approvals. An oversized city lot, versatile home, abundant parking and a location that keeps you connected - 5699 Montrose Road is a property worth exploring. (id:56248)

48 Old Yonge Street
Toronto, Ontario
Architecturally significant estate in prestigious Hogg's Hollow, set on an extraordinary ravine lot with breathtaking views. Fully renovated and exceptionally private, this luxury residence offers abundant natural light, 4+1 oversized bedrooms, hardwood floors throughout, and a thoughtfully designed layout with multiple formal and informal living spaces for both family living and entertaining. The gourmet kitchen features updated appliances and opens to the spacious family room with a gas fireplace, built-in speakers, and motorized curtains. An adjoining balcony provides a dedicated BBQ and seating area overlooking spectacular panoramic ravine views. The luxurious primary suite boasts heated floors throughout, a lavish 5-piece ensuite, expansive his-and-her walk-in closets, and a retractable ceiling-mounted television. A private staircase leads to an upper-level retreat with skylights and stunning ravine views, ideal as a lounge or office. The walk-out lower level is designed for recreation and entertaining, featuring a fully equipped gym, professionally designed home theatre, private guest suite, and a 2,000-bottle wine cellar. Integrated smart home technology allows remote control of lighting, heating, cooling, in-floor heating, and built-in audio systems while a comprehensive security system includes outdoor cameras, video doorbells, motion detectors, and window sensors. Outside, a heated concrete pool, separate water feature, mature trees and beautifully landscaped grounds with automated irrigation create a private resort-like setting. A circular stone driveway, rare two-car garage and roof de-icing system further enhance the property. Ideally located minutes from York Mills Subway Station, Highway 401, Toronto's top private schools, shopping, dining and amenities. (id:56248)

42 Mccormick Street
Welland, Ontario
Welcome to 42 McCormick Street, an updated and freshly painted 2-bedroom bungalow tucked away on a quiet dead-end street in the desirable north end of Welland. Sitting on a deep 25 x 140 ft lot, this charming home delivers more than you might expect!Step inside through the practical mudroom, offering the perfect spot for coats, shoes and everyday storage. From there, the home opens into a bright living room and eat-in kitchen, with light woodgrain flooring flowing throughout. The updated kitchen features generous cupboard space, pantry-style storage, a coordinating backsplash and newer appliances.The spacious primary bedroom comfortably accommodates a queen-sized bed and includes a walk-in closet. The second bedroom, currently used as a dining room, offers flexibility to suit your lifestyle. The thoughtfully updated 3-piece bathroom features a modern glass shower and conveniently incorporates main-floor laundry, making true one-level living possible.Downstairs, the waterproofed basement features a brand-new sump pump (2026) and provides plenty of additional storage.The fully fenced backyard may just be the hidden gem of this property. An elevated deck, lower patio, storage sheds and a charming fire pit area surrounded by mature trees and natural stone landscaping create a private outdoor retreat perfect for relaxing or entertaining.Major updates add even more value, including a high-efficiency furnace, A/C and tankless hot water system, all replaced in 2025, along with modern new vinyl siding completed in 2025.Located just moments from the recreational canal, parks, schools and everyday amenities, 42 McCormick Street combines pride of ownership, low property taxes, thoughtful updates and exceptional value in a location you'll love. (id:56248)
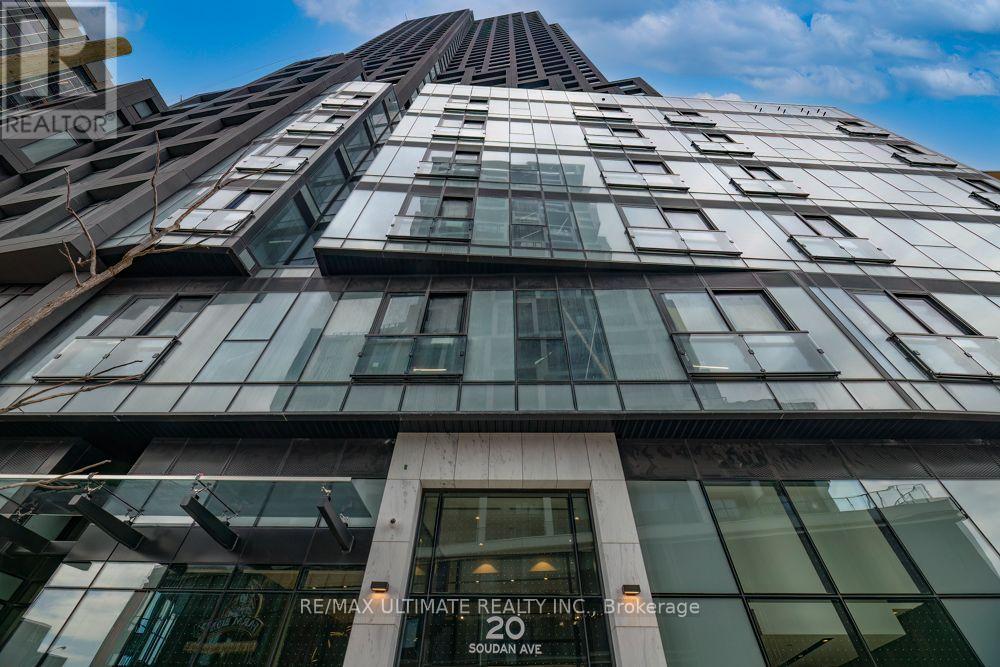
1008 - 20 Soudan Avenue
Toronto, Ontario
**Y&S** Brand New Midtown Living at Yonge & Eglinton. Quality Built! The best Location! Tons of natural light from this stunning suite w/ NW Corner View! Approx 800 sq ft. Excellent Layout w/ a split 2-bedroom plan, 2 full baths, no wasted space. Enjoy the outdoors, step outside w/** 2 balconies w/ bifold balcony doors**. Excellent light finishes in kitchen & baths w/ lots of storage space. You are right here with all Yonge & Eglington has to offer: Walk score 100. Nearby TTC Subway & Crosstown LRT Line 5, enjoy a short walk to all the Shops, Cafés, Restaurants, Groceries, Gyms, Parks. Everything is Nearby. **Best Condo Amenities**: (Finished & Ready for Use) 24-Hour Concierge, A State-Of-The-Art Fitness Centre, Rooftop Terrace, Pet Terrace, Stunning Lounges & Party Room, Visitor Parking, Security. Fun & Nearby: Trendy Stock TC Resto, Groceries, North Toronto Collegiate, St Monica Catholic, Northern Sec School, Shopping, Yonge Eglinton Centre, Cineplex Movies, Restaurants, Yonge Eglinton Centre Shopping, Fitness, Spa Salons, Structube, The Keg. EZ access to downtown financial district or Crosstown. Great Place to Call Home! **See Floor Plan Attached****The Hub for Yonge Professionals**. Walk to Every Amenity Including Grocery, Transit, Restaurants, Excellent Schools & Entertainment. A Vibrant and Bustling Neighbourhood. Farm Boy Grocery across the street. Great Community Parks, Pools, Rinks, Tennis, Sports Parks, Kid Friendly, Pet Friendly, Scenic Trails for Walking, Running, Riding. This is what condo lifestyle is all about. (id:56248)
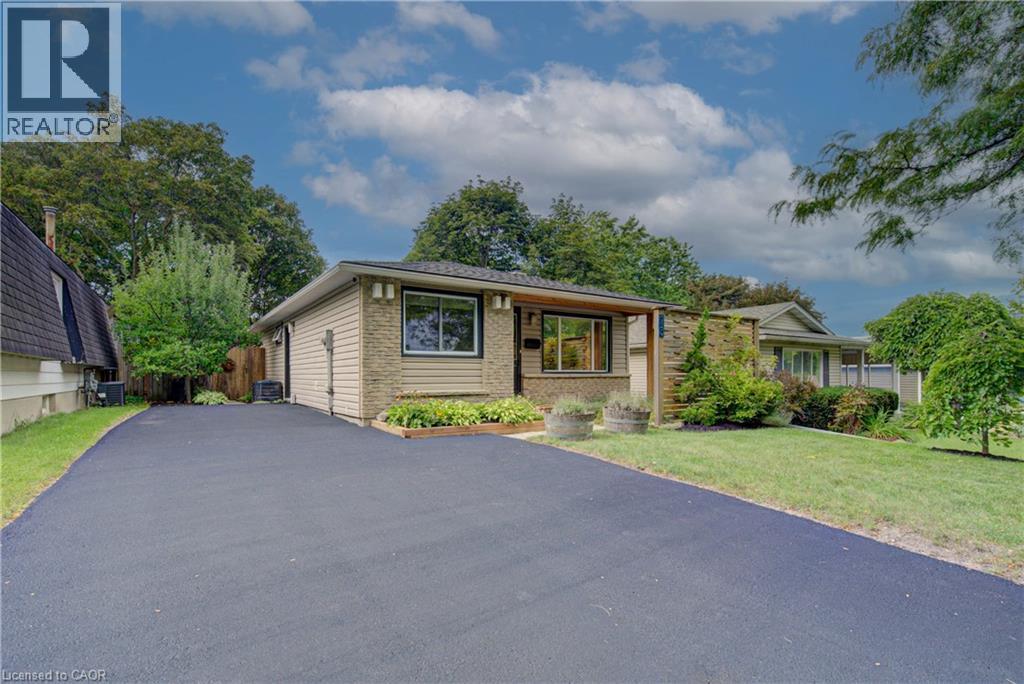
73 Christopher Drive
Waterloo, Ontario
There is a place I go, your sweet bungalow... This one is sweet! Centrally located near shopping, schools, parks and trails, places of worship with easy access to the highway and downtown. With 2 bedrooms, office with access to the private yard and hot tub, a full bath, bright and spacious eat in kitchen, large windows for light, the main floor shines. Finished basement with separate side entrance, big bright windows (maybe another bedroom), laundry and another full bath top it all off. Private front courtyard, large shed and even a greenhouse, driveway parking for 4 plus a toy maybe. Freshly painted, well maintained and ready to move right in! Come check this one out! (id:56248)