
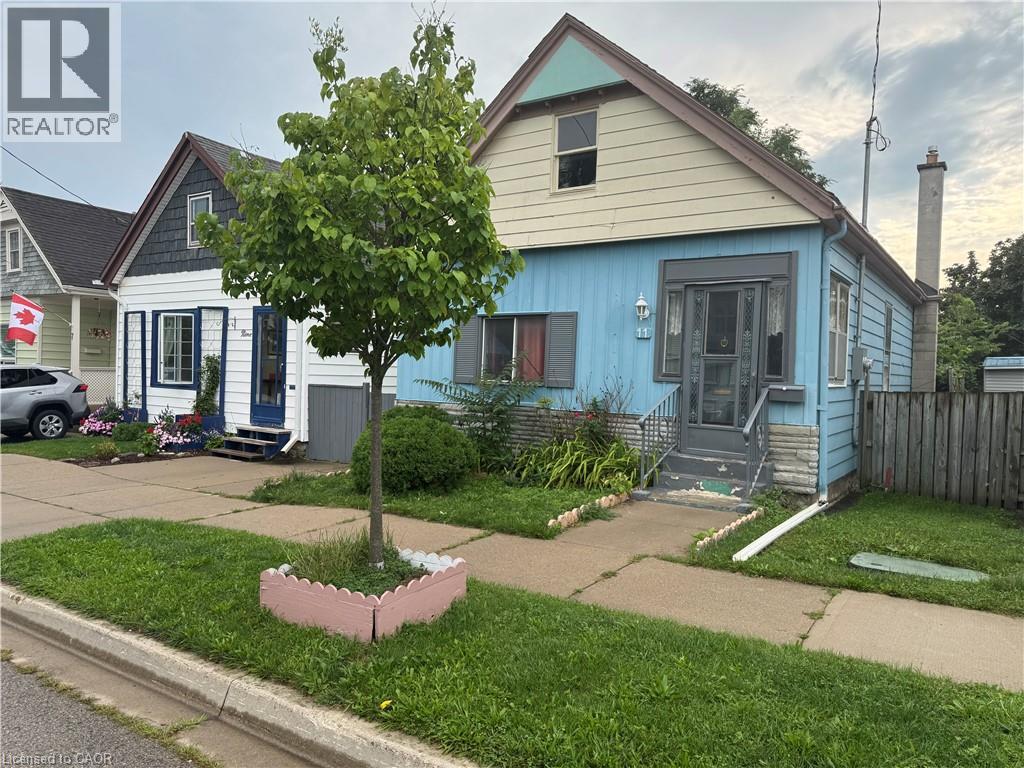
11 Rathmine Street
London, Ontario
Impressivelly priced, this charming single-family bungalow sits on a private dead end street. Rathmine Street offers a well curated pocket with owners that genuinely have pride of ownership in their homes and act as a community of solid ‘neighbourly’ neighbours. This four bedrooms property is priced well to make for an ideal starter home, investment or flip opportunity with ample value potential, or as a quaint option for retirees and down-sizers. This property is being presented as a blank slate for new home owners to curate and finish the space to their preferences; making this an ideal handyman special, with the price of entry offering solid margins for those looking to improve the property. The property features a single car private parking (with addtional overflow parking on Little Simcoe St), a private gated and fenced in yard with a sizeable solid shed including an additional covered outdoor storage space. Electrical servicing upgrade to property is 200 AMPs done in 2025; wiring throughout property is copper wiring and electrical panel is 125 AMP breaker panel. Showings are encouraged anytime for this vacant property and offers are also welcome anytime! (id:56248)
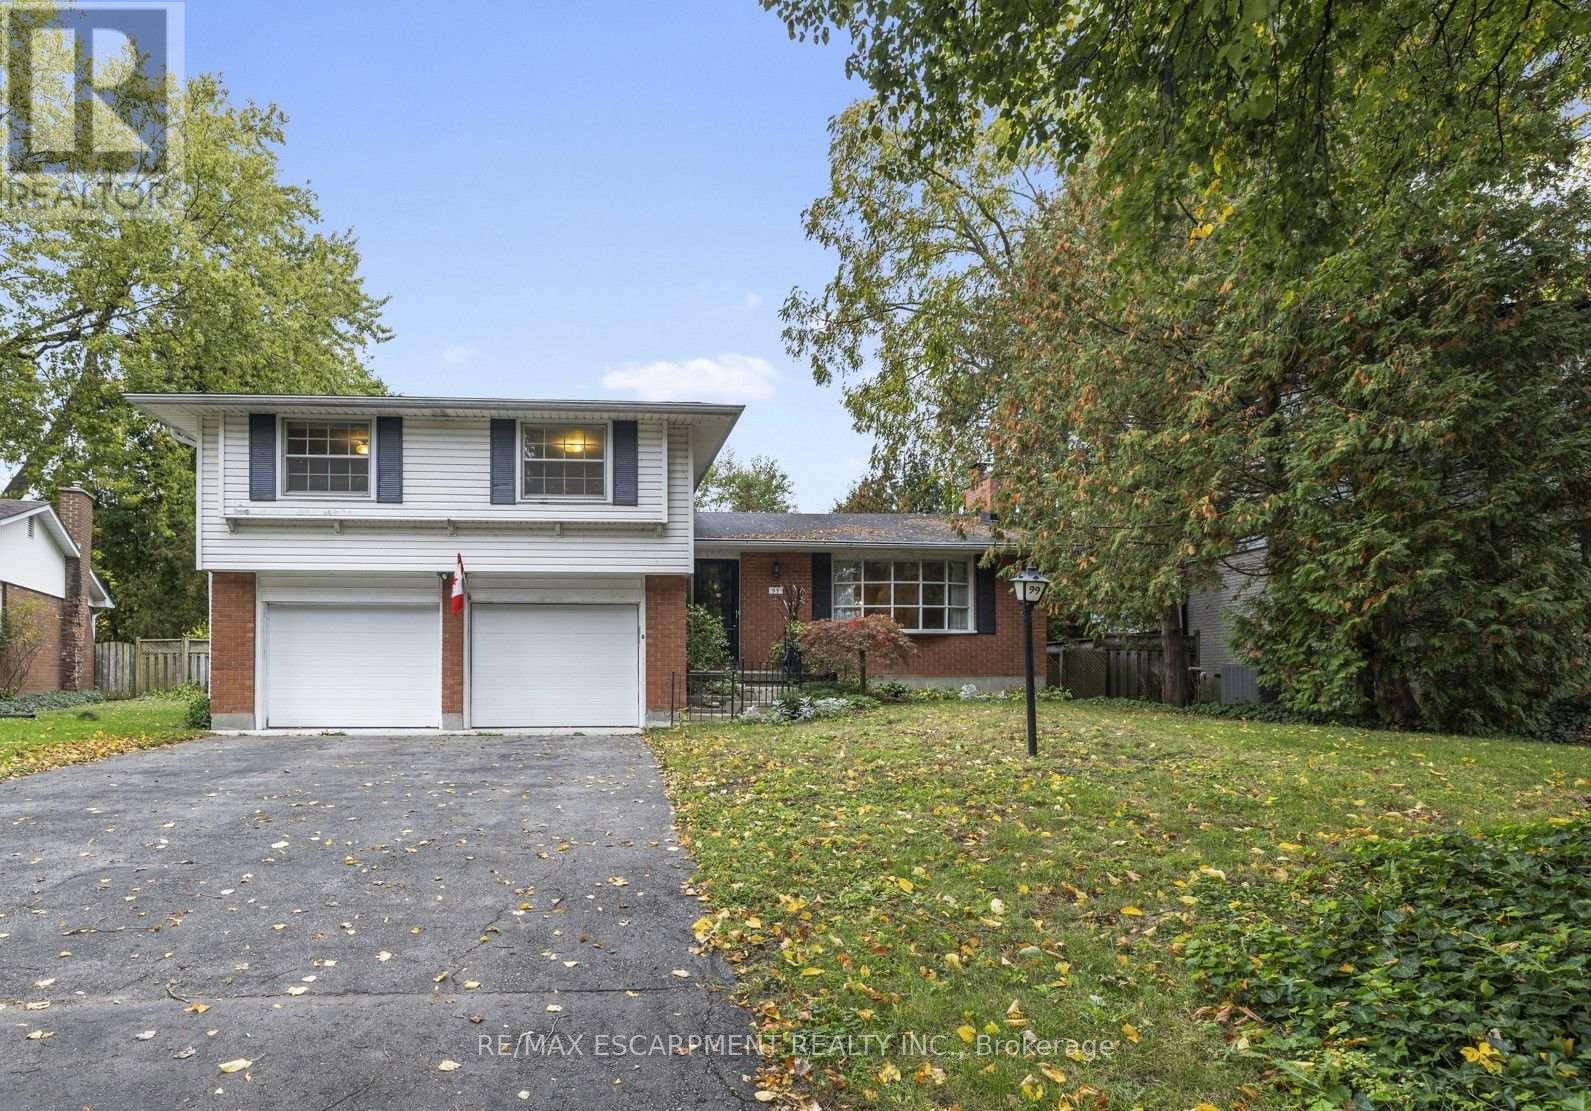
99 Runnymede Crescent
London North, Ontario
Your opportunity to own in the heart of Sherwood Forest is here. 99 Runnymede Cres is a standout property situated on an oversized, pie-shaped lot nestled on a quiet, low-traffic crescent. With over 2300 sq ft of well-proportioned rooms and functional floor plan, this 1960s quality-built home has amazing solid bones, ready for you to make it your own. The highlights: * Primary bedroom fits a king-sized bed. * Ground level office or 5th bedroom flooded with light and garden views. * Cozy retro rec room with gas fireplace and built in shelving perfect for your reading nook and movie nights. * Parking for up to 7 vehicles * Huge backyard with gazebo and room for a pool and gardens * Highly-ranked schools * Fantastic neighbours * Street events. * Kids playing out front * Gorgeous trail system nearby, easy walking distance to shops. This home has been loved for over 40 years by one family. Now it's time to turn it into the place your family will treasure. (id:56248)
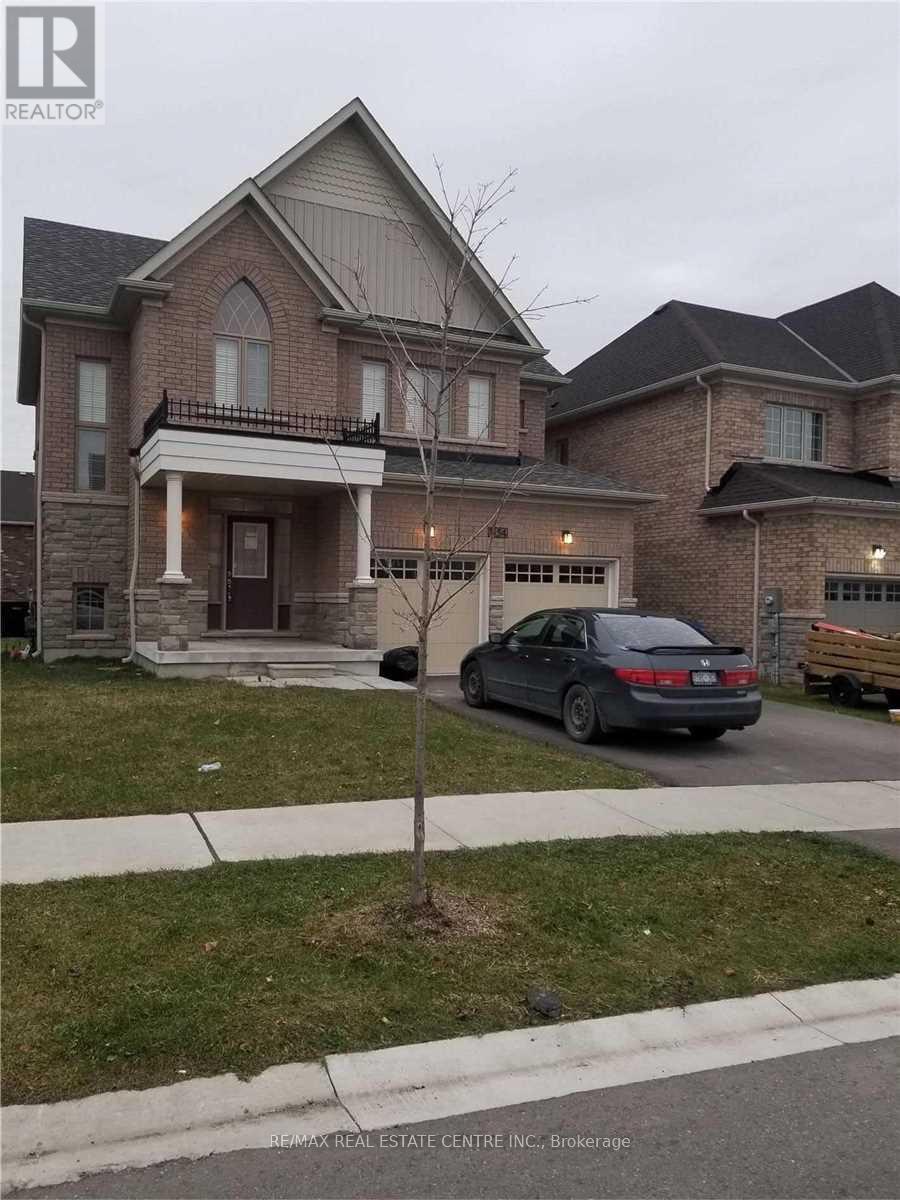
1154 Upper Thames Drive
Woodstock, Ontario
Full House ,Brick Detached 4 Spacious Bedrooms With Master Bedroom En Suite House For Lease In Heart Of Woodstock, Open Concept With Beautiful Layout, With Double Car Garage, Separate Family & Living Room, Gas Fire Place In Family Room, Huge Kitchen With Lot Of Cabinets & Stainless Steels Appliances, Cold Cellar In The Basement. Tenant Will Pay For All The Utilities.. (id:56248)
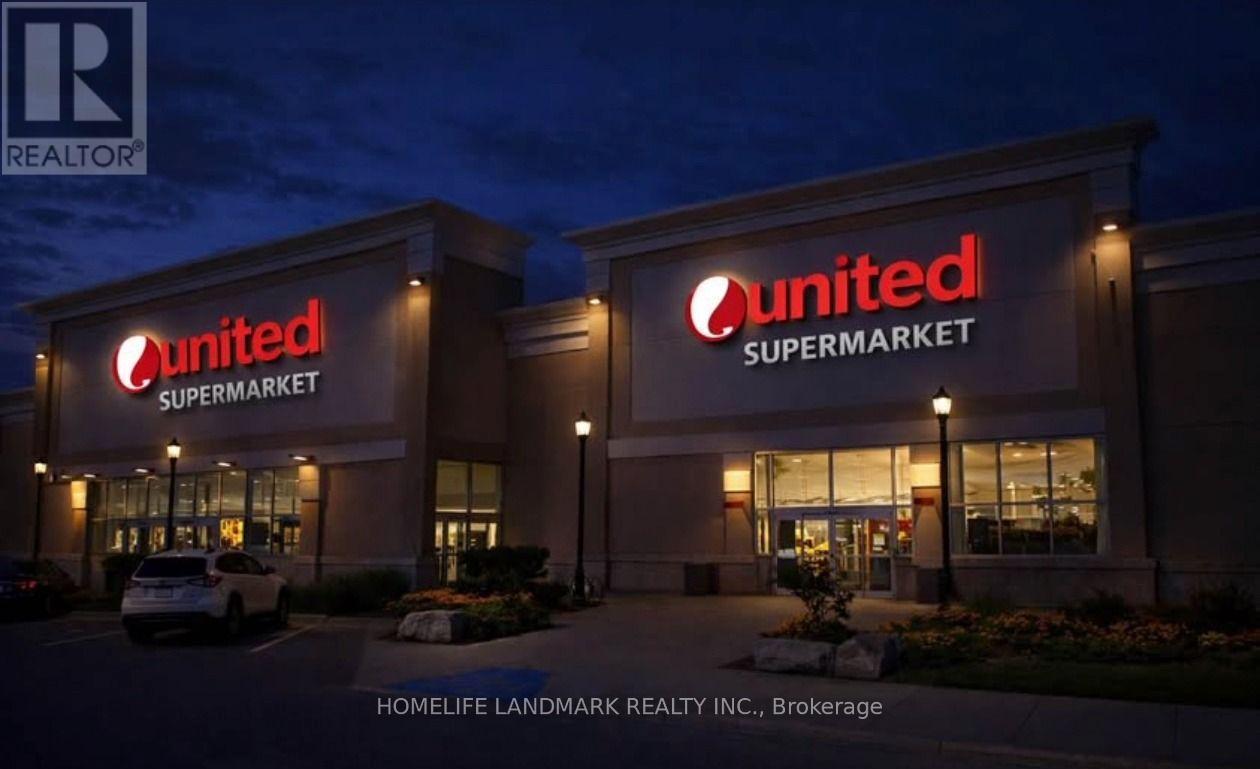
3075 Wonderland Rd S Road
London, Ontario
International Food Court space for lease , 20000sq International food court space inside newly open 55000sq united supermarket ,looking for international food such as sushi, cafés, bakery ,cake shop,bubble tea, tai food,vietnamess food,retail, indoor playground, Spa, Nail, Massage, Hair Salon and other service businesses in different unit ,Benefit from strong built-in daily traffic and a one-stop shopping and dining experience.Rent: $30-$120/sq.ft./years - secure your space today. (id:56248)
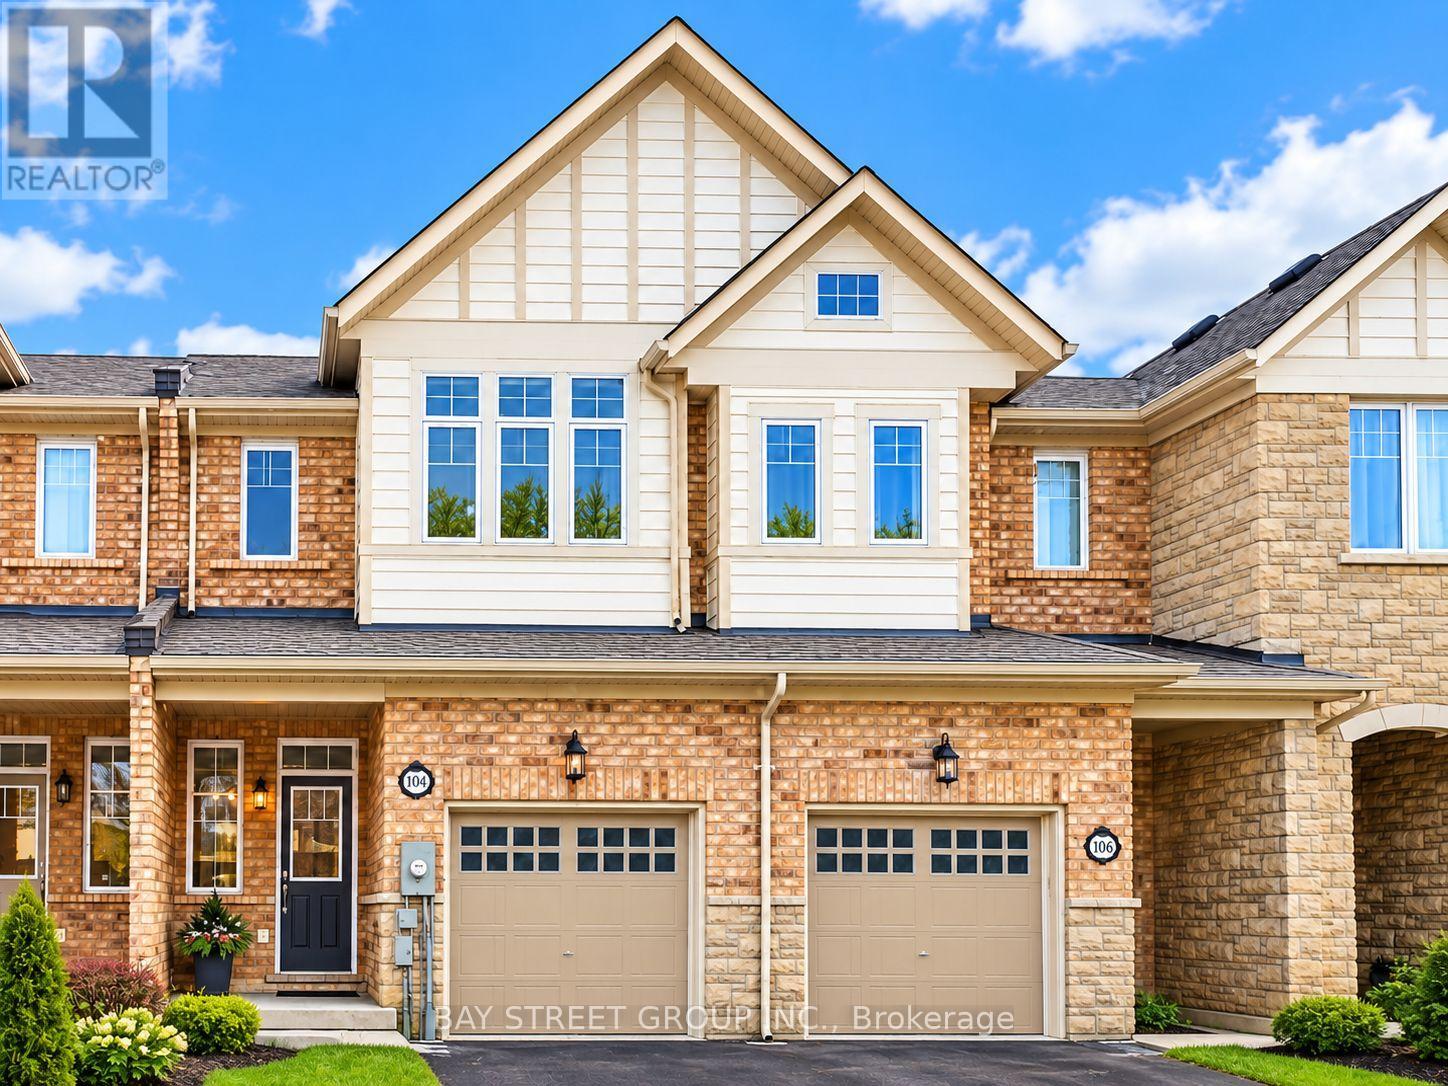
104 Mcpherson Road
Caledon, Ontario
Make it your Home! Highly desirable Southfields Village community of Caledon! This beautifully maintained "Summerton" model townhouse offers a perfect blend of comfort, style and functionality. Featuring a bright, open-concept layout with hardwood flooring throughout, the home is thoughtfully designed for both everyday living and entertaining. The spacious eat-in kitchen boasts elegant Caesarstone quartz countertops and a separate breakfast area, creating an inviting space for family gatherings. Upstairs, the generous primary bedroom offers a walk-in closet and a private 4-piece ensuite for added comfort and convenience. Enjoy the best of Southfields Village living, surrounded by parks, scenic walking trails, schools, neighbourhood shopping and the impressive Southfields Community Centre, featuring swimming pools, fitness facilities and a public library. Conveniently connected to major roads and Highway 410, this home brings together peaceful suburban living and everyday convenience. A wonderful place to call home! (id:56248)
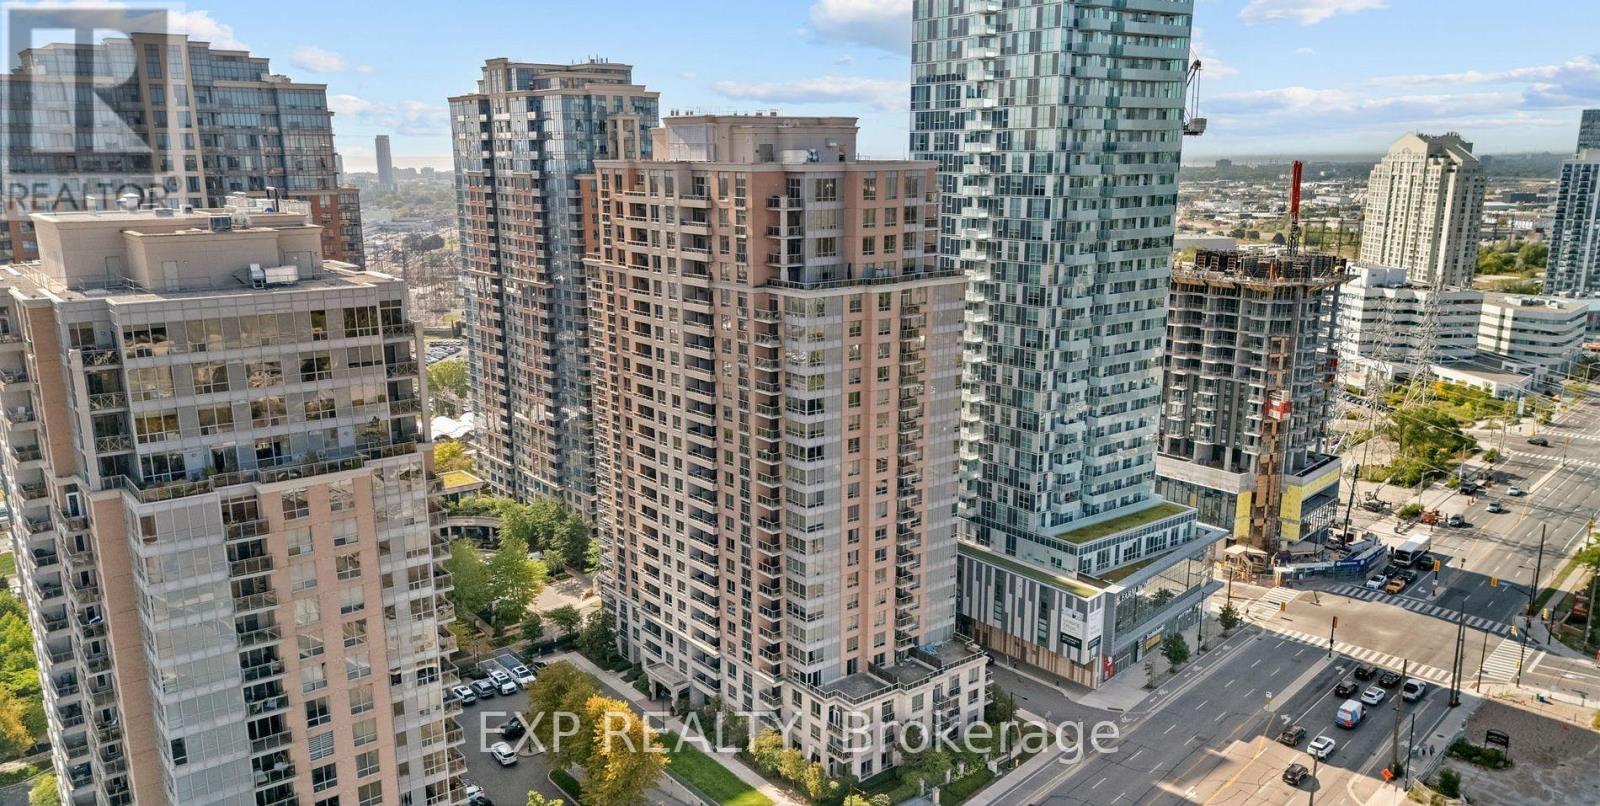
#1428 - 5233 Dundas Street W
Toronto, Ontario
5 Elite Reasons To RENT This Rare Corner Suite Gem With Great Unobstructed Lake View! 1) Bright & Spacious Corner Suite In Prestigious Essex II By Tridel Featuring A Functional Open-Concept Layout With 2 Bedrooms Plus Large Den And 2 Full Washrooms, With No Carpet Throughout And Abundant Natural Light From Expansive Windows, Creating A Clean And Modern Living Experience. 2) Spacious Living And Dining Area Ideal For Both Relaxing And Entertaining, With Excellent Layout Flexibility For Furniture Placement And Everyday Comfort, Plus An Oversized Primary Bedroom That Easily Fits A King-Sized Bed With Walk-In Closet And Ensuite Bath, And A Versatile Den Perfect For Home Office, Study Area, Kids Space Or Guest Room. 3) Modern Kitchen With Quartz Countertops, Stainless Steel Appliances, Breakfast Bar And Ample Cabinetry, Seamlessly Connected To The Main Living Space, Designed For Everyday Convenience, Functionality And Effortless Entertaining In An Open-Concept Setting. 4) Unbeatable Central Etobicoke Location Steps To Kipling TTC Subway, GO And MiWay Transit Hub With Approx. 20-Minute Access To Downtown Toronto, Offering Exceptional Commuter Connectivity, Plus Quick Access To Hwy 427, QEW And Pearson Airport, And Close To Sherway Gardens, Six Points Plaza, Parks, Schools, Restaurants, Cafes And Daily Essentials. 5) Luxury Resort-Style Amenities Including 24/7 Concierge, Indoor Pool, Hot Tub, Sauna, Two Fully Equipped Gyms, Virtual Golf, Party Room, Media Room, Guest Suites, Billiards Lounge And Visitor Parking, With Parking And Locker Included, All Within A Well-Managed Tridel Building Known For Quality Construction And Strong Reputation, In A Highly Connected Transit-Oriented Community. Enjoy A Lifestyle Of Comfort, Convenience And Urban Accessibility In One Of Etobicoke's Most Desirable Neighbourhoods. Available Nov 1 2026. (id:56248)
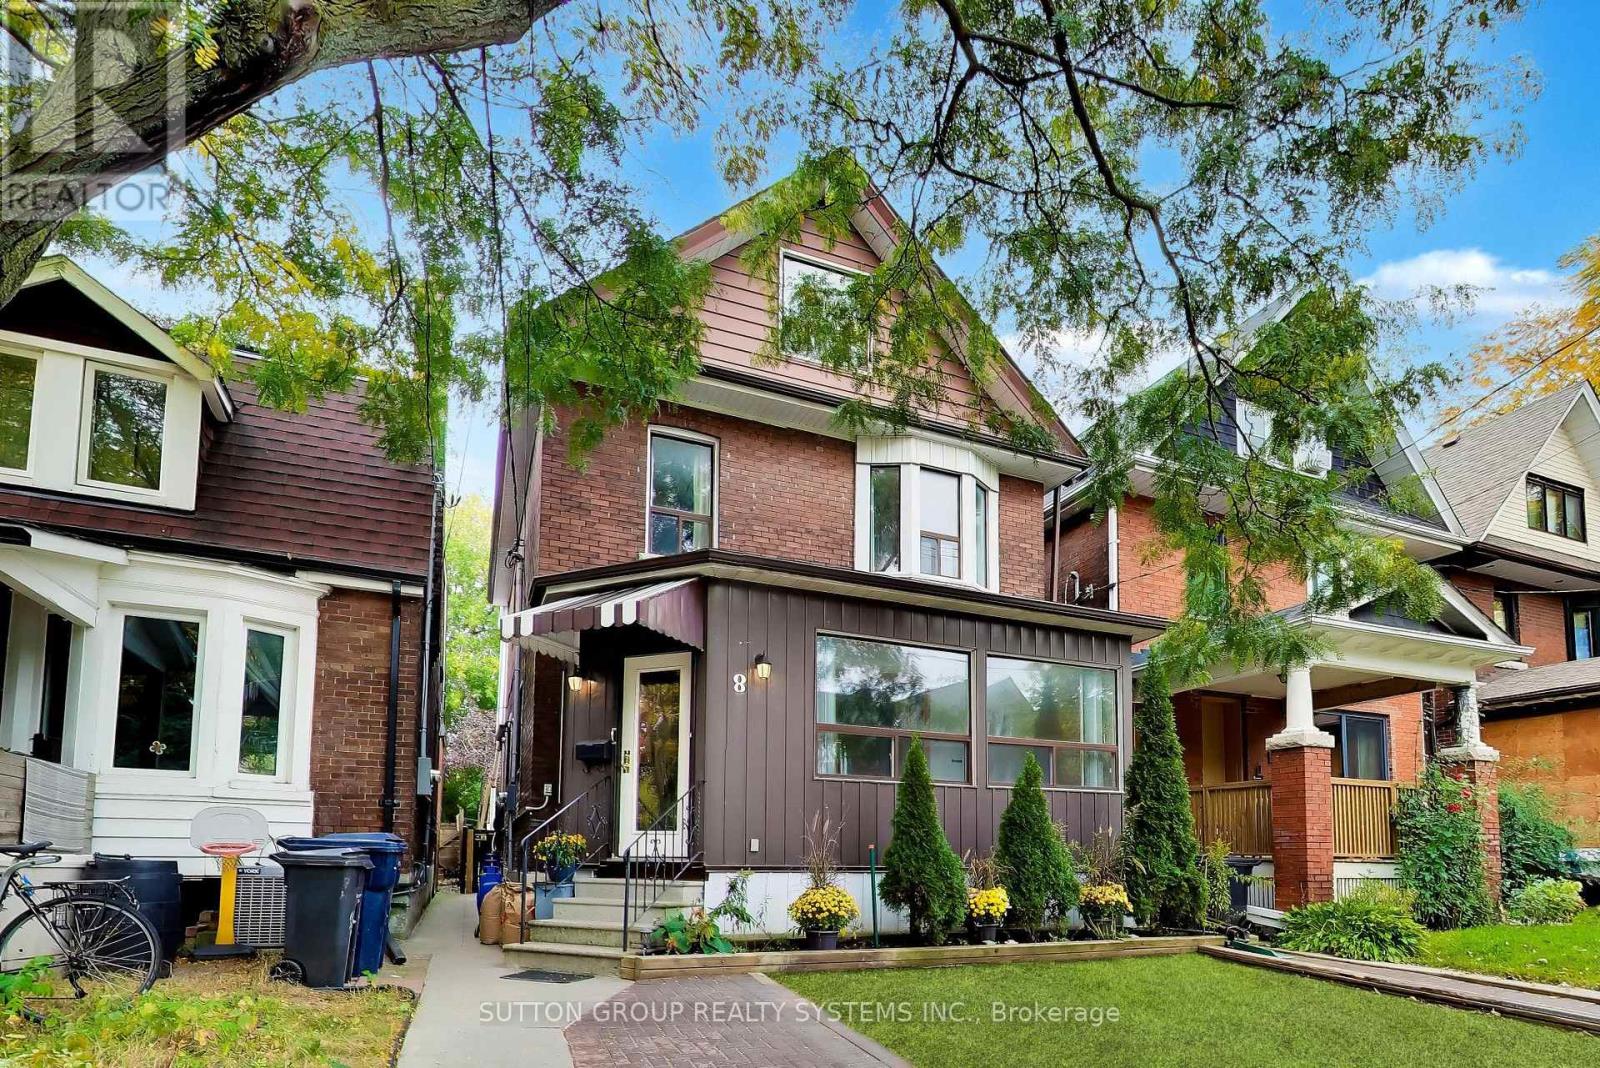
8 Alhambra Avenue
Toronto, Ontario
Nestled on a highly desirable, family-friendly street in Toronto's vibrant High Park neighbourhood, this charming 2.5-storey single-family home offers exceptional space, versatility, and unbeatable location. Well maintained over the years, the residence retains its unique structure from a former multi-unit layout featuring 5 kitchens and 5 bathrooms, making it an extraordinary opportunity for for renovators, a multi-generational family, or live-in buyers looking to customize their dream home. Step outside to enjoy a private, fully fenced backyard perfect for relaxing or entertaining. While the property does not feature dedicated parking, you will rarely need a car with world-class transit and amenities just steps away: enjoy a quick stroll to Dundas Subway Station, the UP Express for effortless commuting, and the eclectic boutique shops, cozy cafes, and famed restaurants along Roncesvalles Avenue. Pre-listing home inspection and 1988 Survey Available. (id:56248)
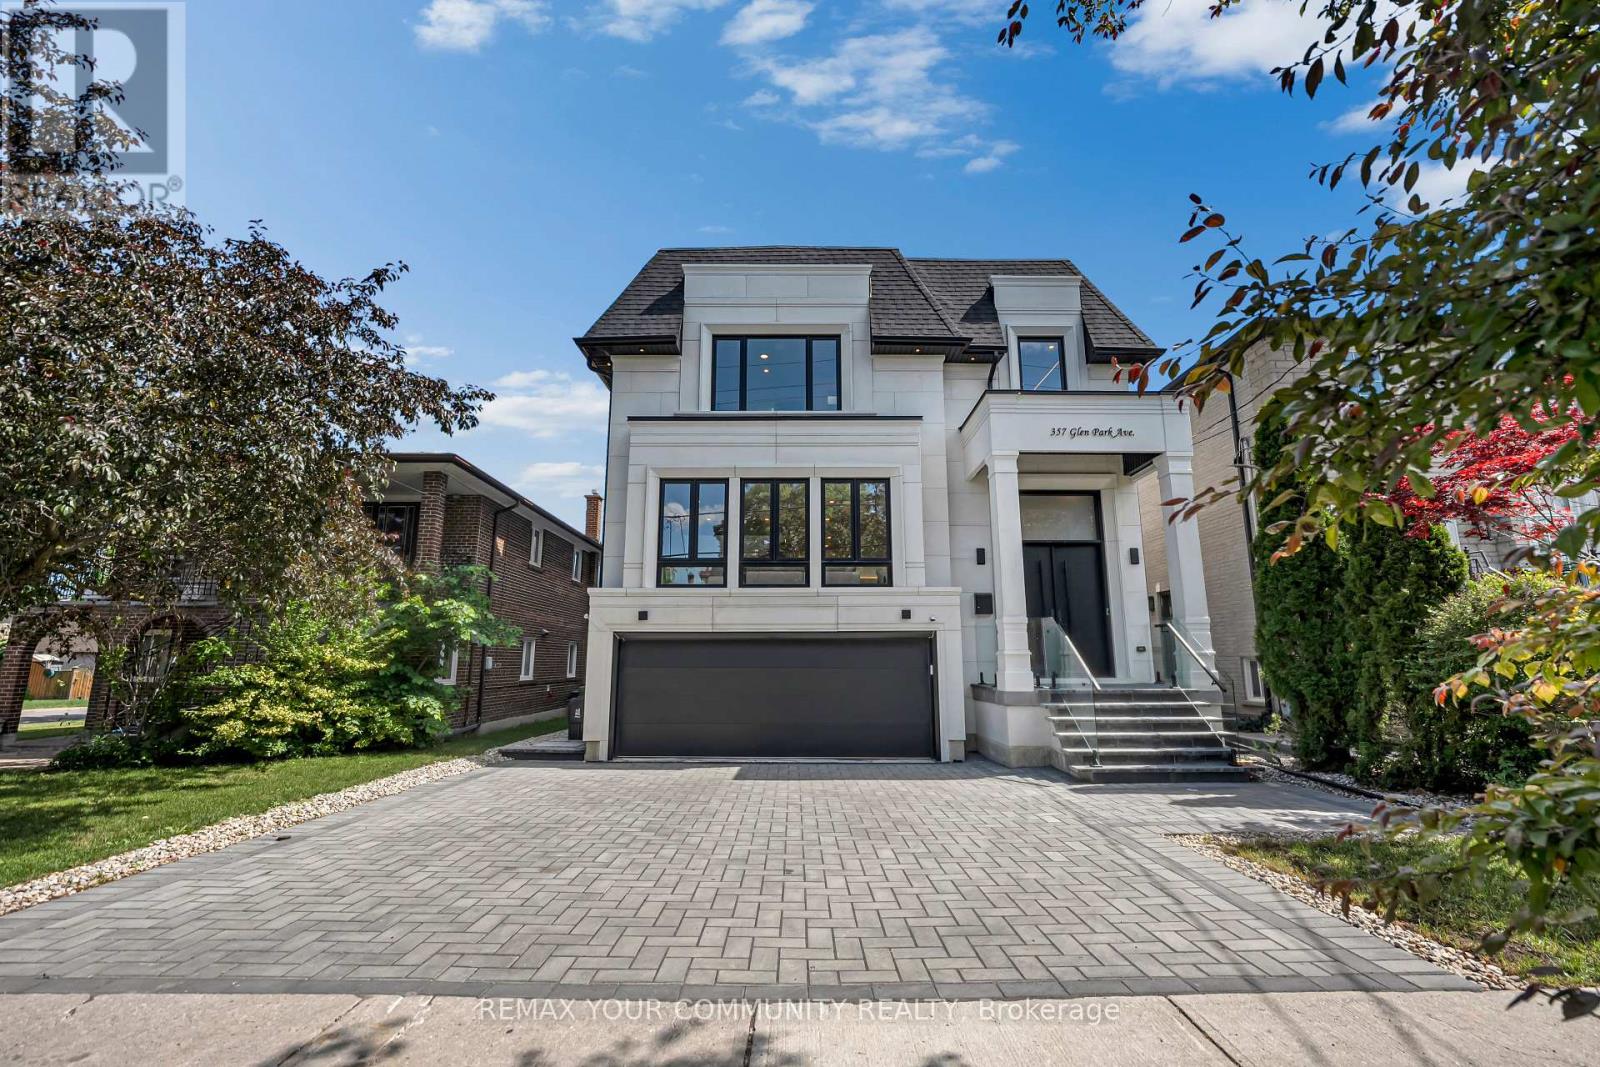
357 Glen Park Avenue
Toronto, Ontario
Elevated living! Luxury Custom Built home on a Sunny South Lot with 12.3 ft soaring ceiling heights on Main floor, 2 Garden suite units, Near brand new Gorgeous transitional architecture featuring Precast Limestone Facade with modern interior finishes. near 5500 sqf of living space, on top of it all you get 2 Separate independent Garden suites ( 2 bdrm unit and a one bdrm unit both with kitchens and living rooms and baths), 8 bathrooms total, Designer kitchen with Wolf/Subzero appliances and a separate prep kitchen/pantry area ,Floor to ceiling height windows,Spa like primary Ensuite, Heated floors Lower level, Herringbone Oak floors, Floating staircase with glass railings,The Luxury list goes on! Opportunities like this are hard to find! (id:56248)
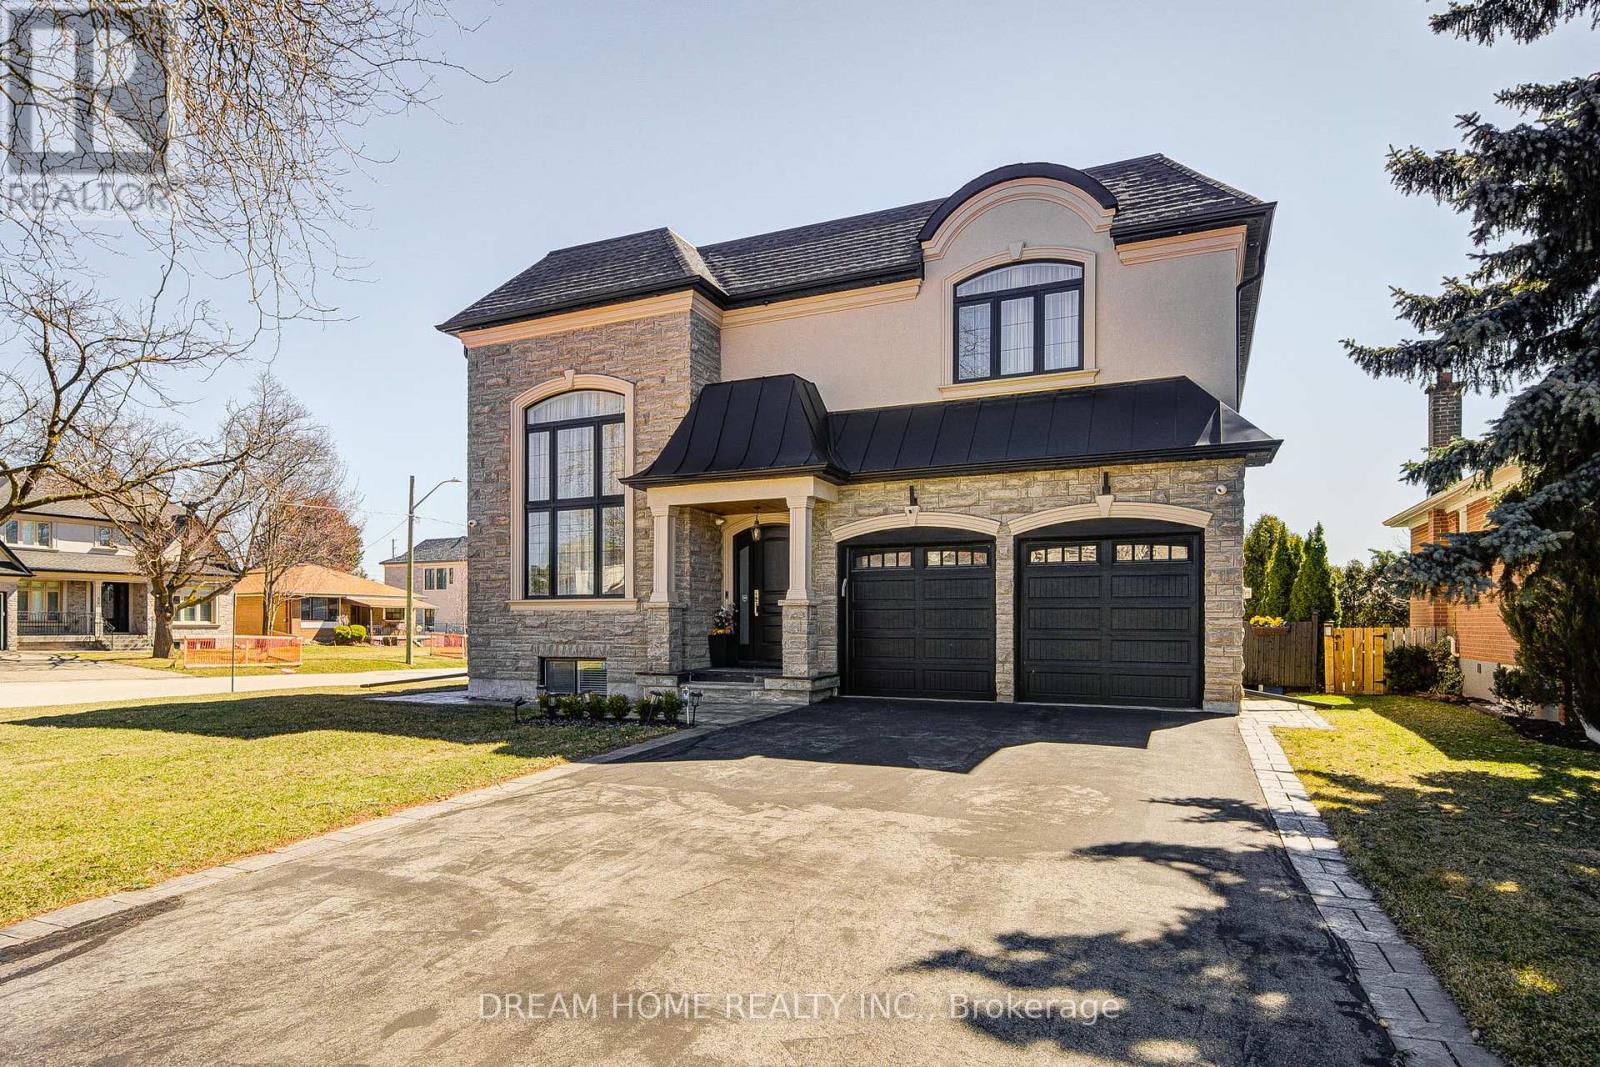
476 Tennyson Drive
Oakville, Ontario
Exceptional Custom Luxury Residence On A Rare Corner Lot In Prestigious West Oakville. Designed For Modern Living, This 4+1 Bedroom, 4.5 Bathroom Smart Home Showcases Soaring Ceilings, Sun-Filled Interiors, And High-End Finishes Throughout.Chef-Inspired Kitchen With Premium Cabinetry, Heated Floors, Caesarstone Surfaces & Oversized Island Anchors The Main Floor, Flowing Into Elegant Living & Dining Spaces And A Cozy Family Room With Fireplace & Walkout To A Beautifully Upgraded Yard. Main Floor Office & Direct Garage Access Add Everyday Convenience.Upper Level Features A Serene Primary Retreat With Spa-Like Ensuite & Heated Floors, Alongside Generous Secondary Bedrooms With Ensuite & Jack & Jill Access. Finished Lower Level Offers Bright Living Space, 5th Bedroom & Walkout.Fully Integrated Smart Home With Advanced Security, Whole-Home Wiring, Mesh WiFi & Multi-Zone Audio. Extensively Enhanced By Current Owner With Custom Window Coverings, Professionally Improved Yard With Fruit Trees, Upgraded Safety Features, Regraded Lawns & Improved Walkways.Gently Lived In For Under One Year - A Rare Opportunity To Own A Nearly-New, Move-In Ready Luxury Home. (id:56248)
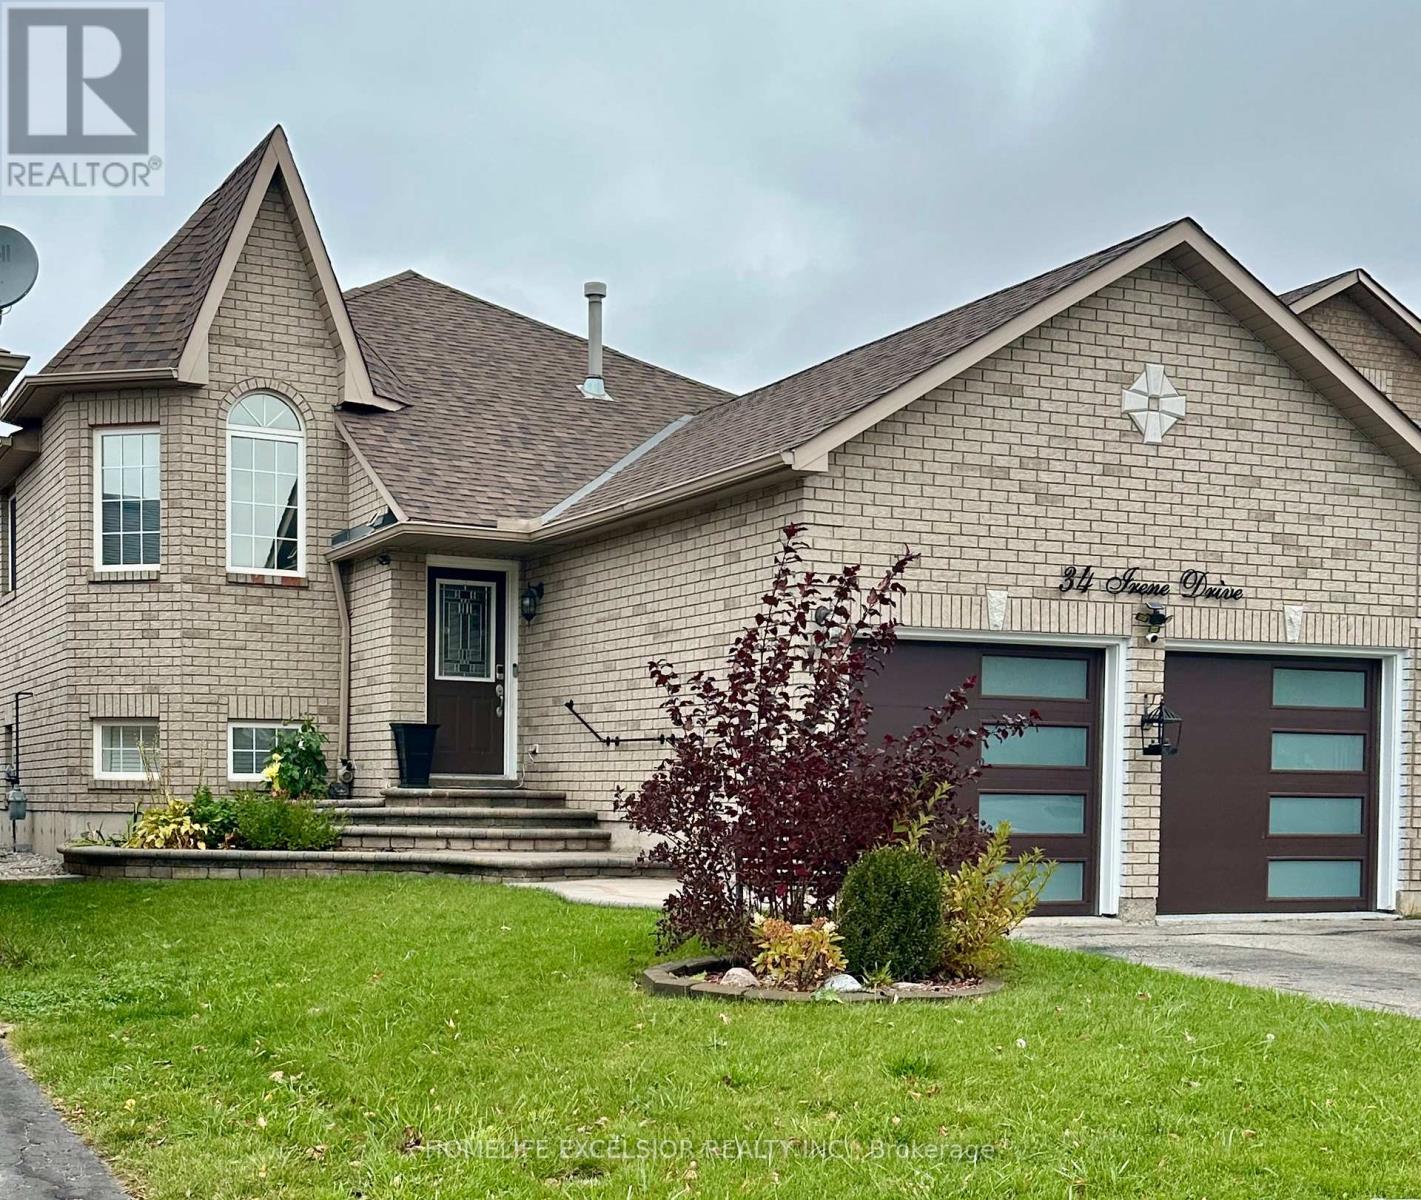
34 Irene Drive
Barrie, Ontario
Presenting a well-maintained raised bungalow offering 2+1 bedrooms and 3 full bathrooms. The main floor features an entirely open-concept layout with no walls separating the living room, dining area, and kitchen, creating an interconnected space. Both the kitchen and primary bedroom offer direct walk-outs to a roofed deck, overlooking a backyard space equipped for hosting and outdoor enjoyment. The spacious lower level includes a large media room that offers flexibility to be converted into an additional bedroom if desired. This property is situated in a quiet neighbourhood with convenient access to the highway, the GO Station, public transit, local schools, shops, and grocery stores. (id:56248)
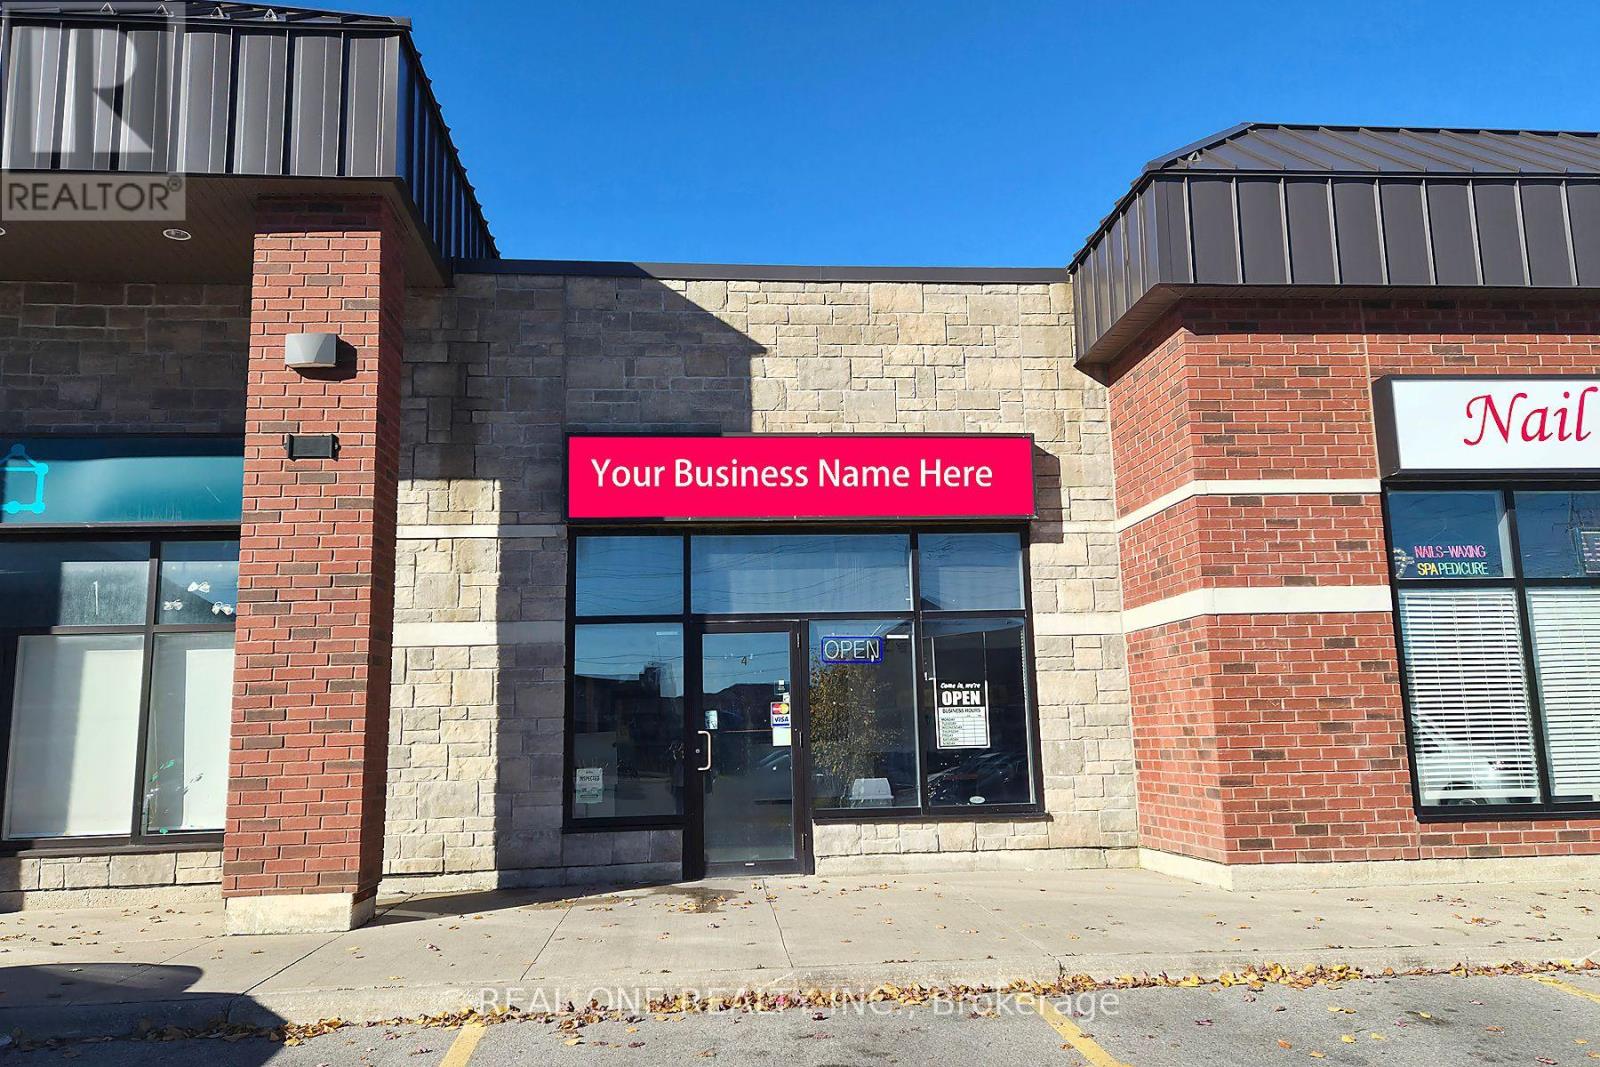
170 Prince William Way
Barrie, Ontario
Prime location, exceptionally low rent and an established residential customer base! An excellent restaurant business opportunity in Prince William-Way Mews plaza, diagonally across from Maple Ridge Secondary School in southeast Barrie. Surrounded by extensive newer residential communities, including detached homes, townhomes and condominium buildings, with Metro, banks and everyday amenities nearby. The busy neighbourhood plaza benefits from regular foot traffic, school activity and a substantial surrounding population, providing a strong customer catchment for takeout and neighbourhood dining. After seven years of ownership, the owner is retiring and offering the business for sale. Exceptionally low rent includes water and waste disposal charges, helping keep occupancy costs manageable. *** The existing lease has no personal guarantee-an especially attractive feature for prospective buyers. *** Attractive 3+5 lease structure, with lease assignment and terms for the incoming buyer subject to landlord approval. *** The full-size commercial kitchen features a 15-foot exhaust hood system, *** walk-in cooler, walk-in freezer and generous preparation space. A compelling opportunity for an owner-operator seeking an established location, practical kitchen infrastructure and low rent in a well-populated community. (id:56248)
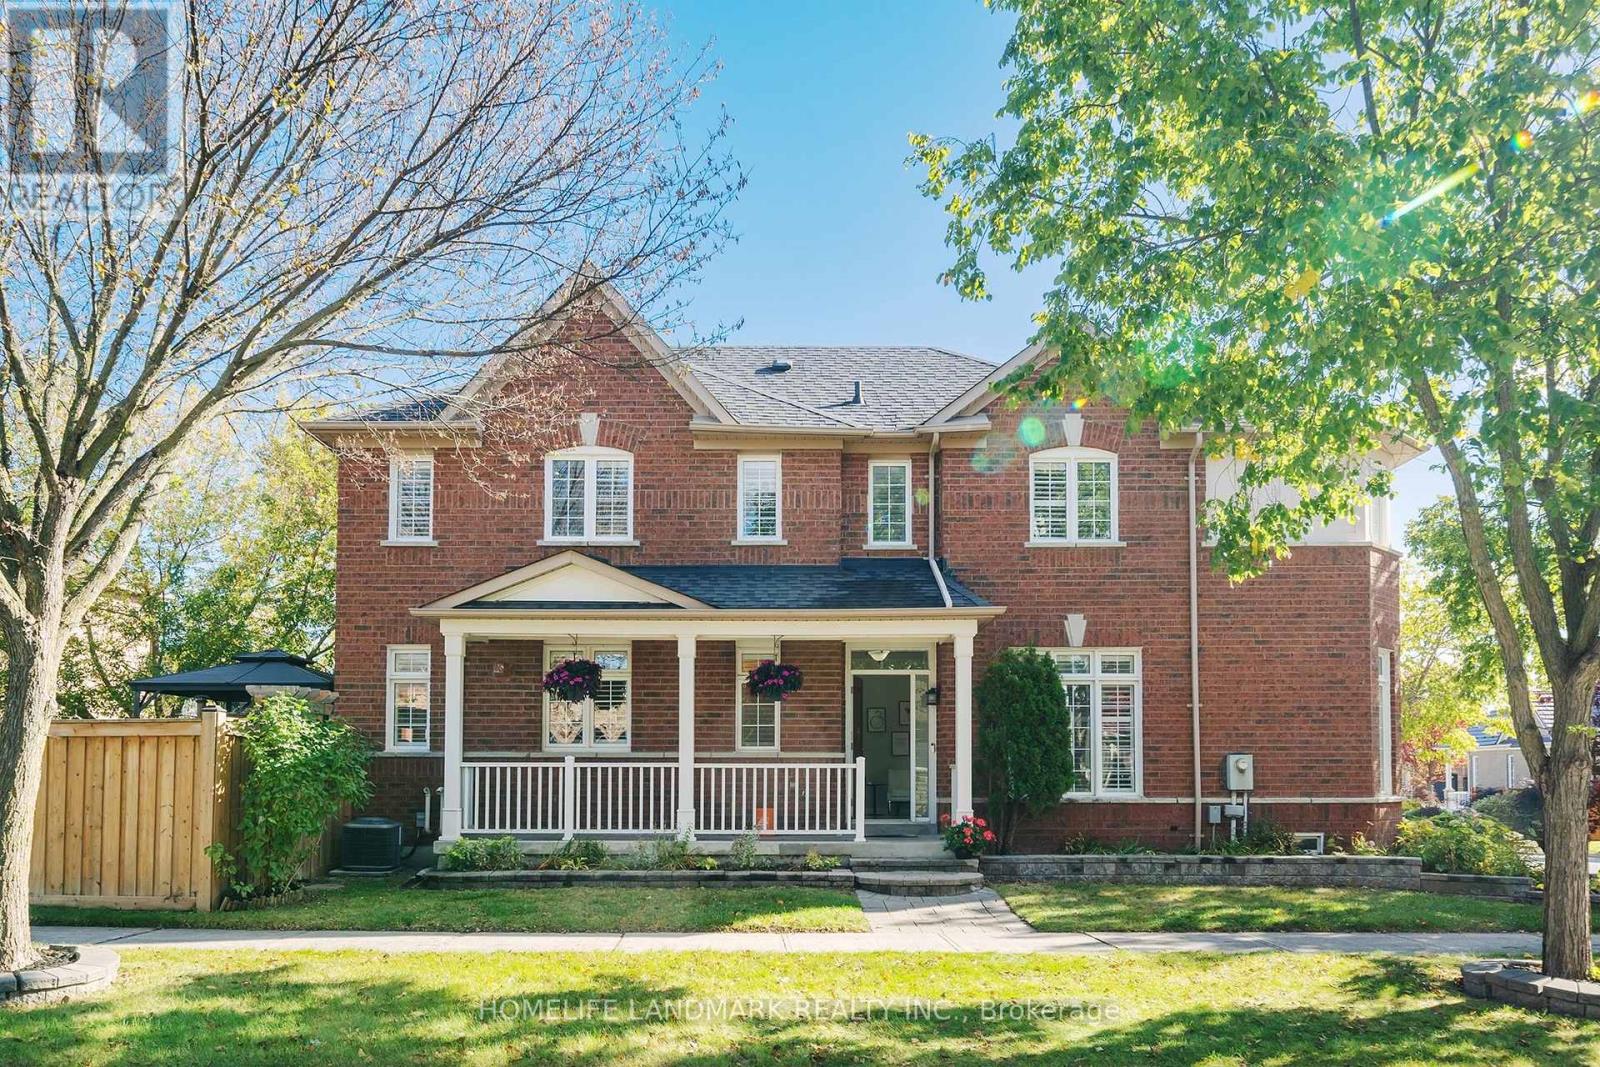
96 Saffron Street
Markham, Ontario
Welcome To this Beautifully Maintained Detached Home In Markham. Offers Thoughtfully Designed Living Space With 3 Bedrooms Plus A Den And 3 Bathrooms. Freshly Painted, This Move-In Ready Home Features 9-Foot Ceilings, Hardwood Flooring, And Elegant California Shutters. The Kitchen, Boasts Upgraded Cabinetry, A Breakfast Bar, And A Walk-Out To The Backyard-Perfect For Everyday Living And Entertaining. Upstairs, The Spacious Primary Bedroom Features A Large Walk-In Closet And An Ensuite, While A Charming Library Nook Offers A Cozy Space To Read Or Unwind. Custom Closet Organizers Provide Added Convenience And Storage. Step Outside To Beautifully Landscaped Front And Backyards, Complemented By An Interlocking Driveway That Enhances The Home's Curb Appeal. The Fully Fenced Backyard Features A Spacious Deck And Gas BBQ Hookup, Creating The Perfect Setting For Outdoor Gatherings And Relaxation. Direct Access To The Car Garage Add Everyday Convenience. The Unfinished Basement Offers Endless Possibilities To Customize Additional Living Space To Suit Your Needs. A Perfect Blend Of Comfort, Style, And Functionality-Don't Miss This Wonderful Opportunity To Call It Home! (id:56248)
84 Main Unionville Street
Markham, Ontario
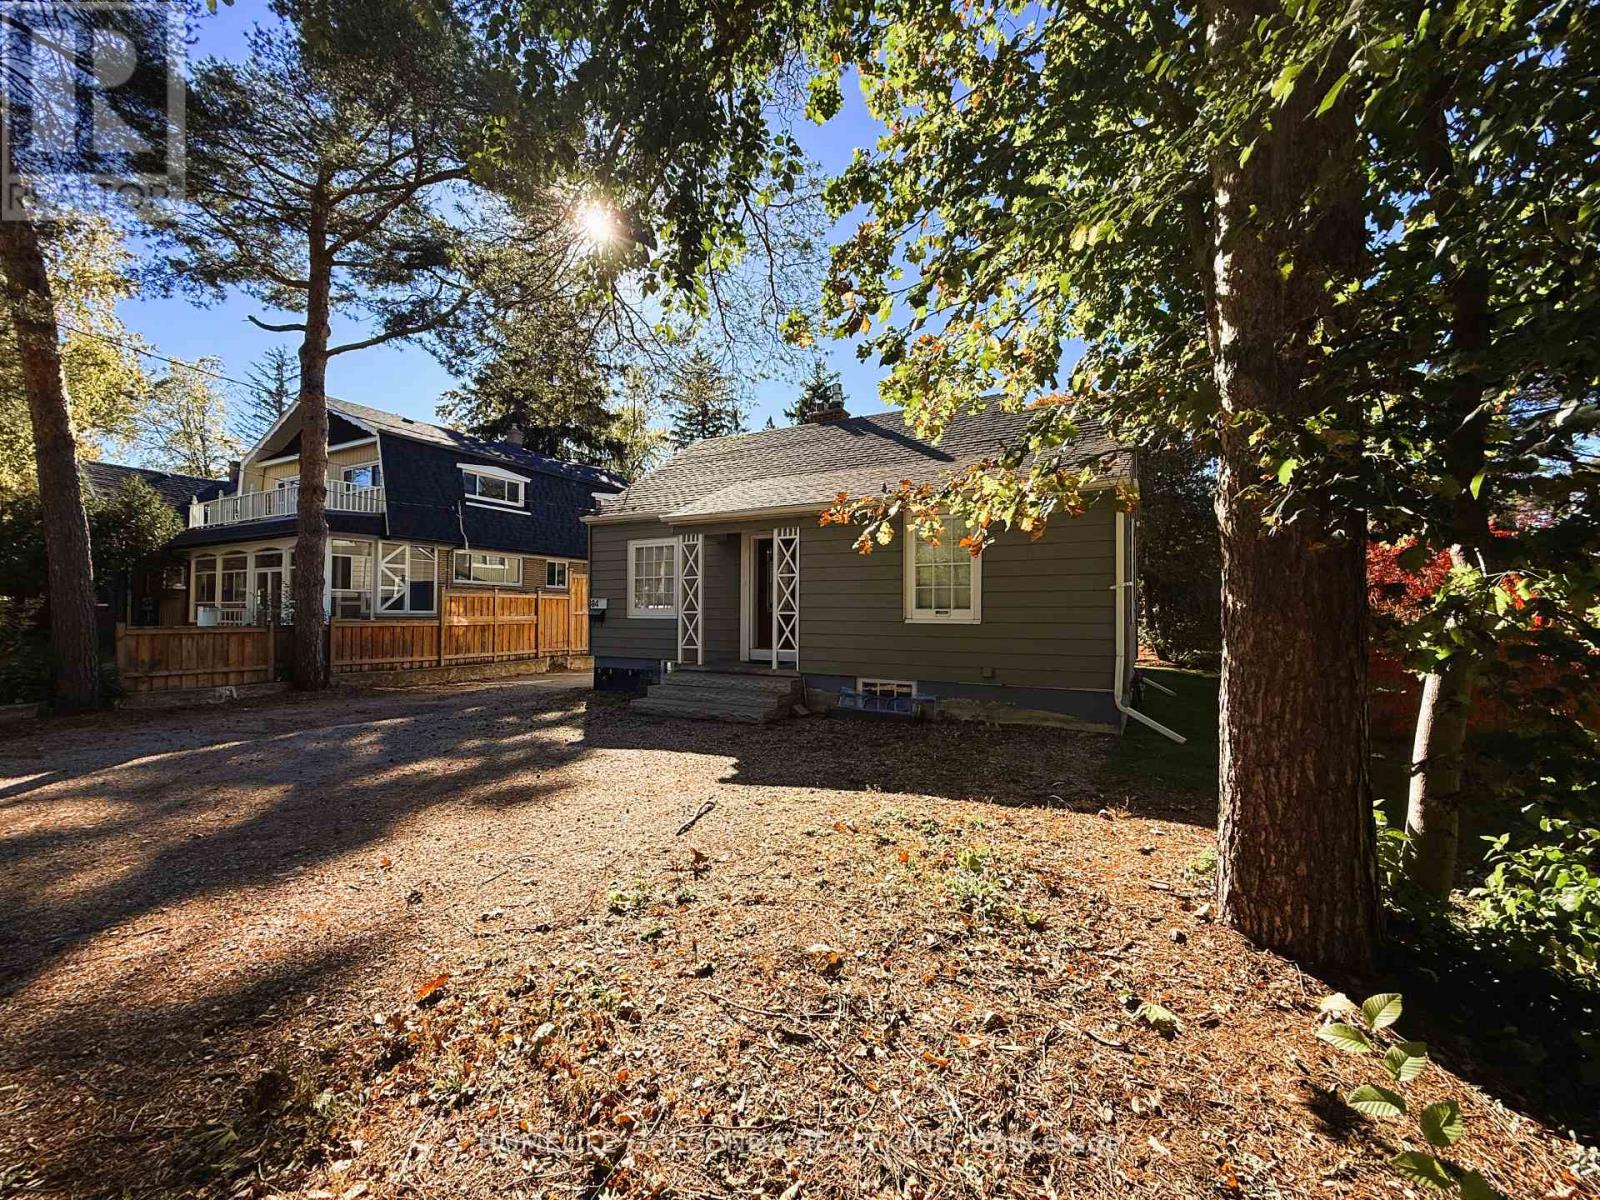
An Opportunity To Live In The Heart Of Unionville. This Cozy Home Fills With Modern Comfort. Steps To Historic Charming Unionville Main St, Senic Toogood Pond, York University Markham Campus, Bill Crothers Secondary School, Markville Mall, Unioville Go State, Markham Theatre, Public Library, PanAm Community Centre, YMCA, Embraced By Cafes, Fine Dining, Boutique shops, Extensive trails & Endless Amenities. Great School Zone. Amazing Public Transportatin Include YRT, Viva, HWY 407 Give You All The Convenient Access. Some Virture Photos For Layout Reflection. (id:56248)
2303 - 5 Meadowdale Road
Vaughan, Ontario
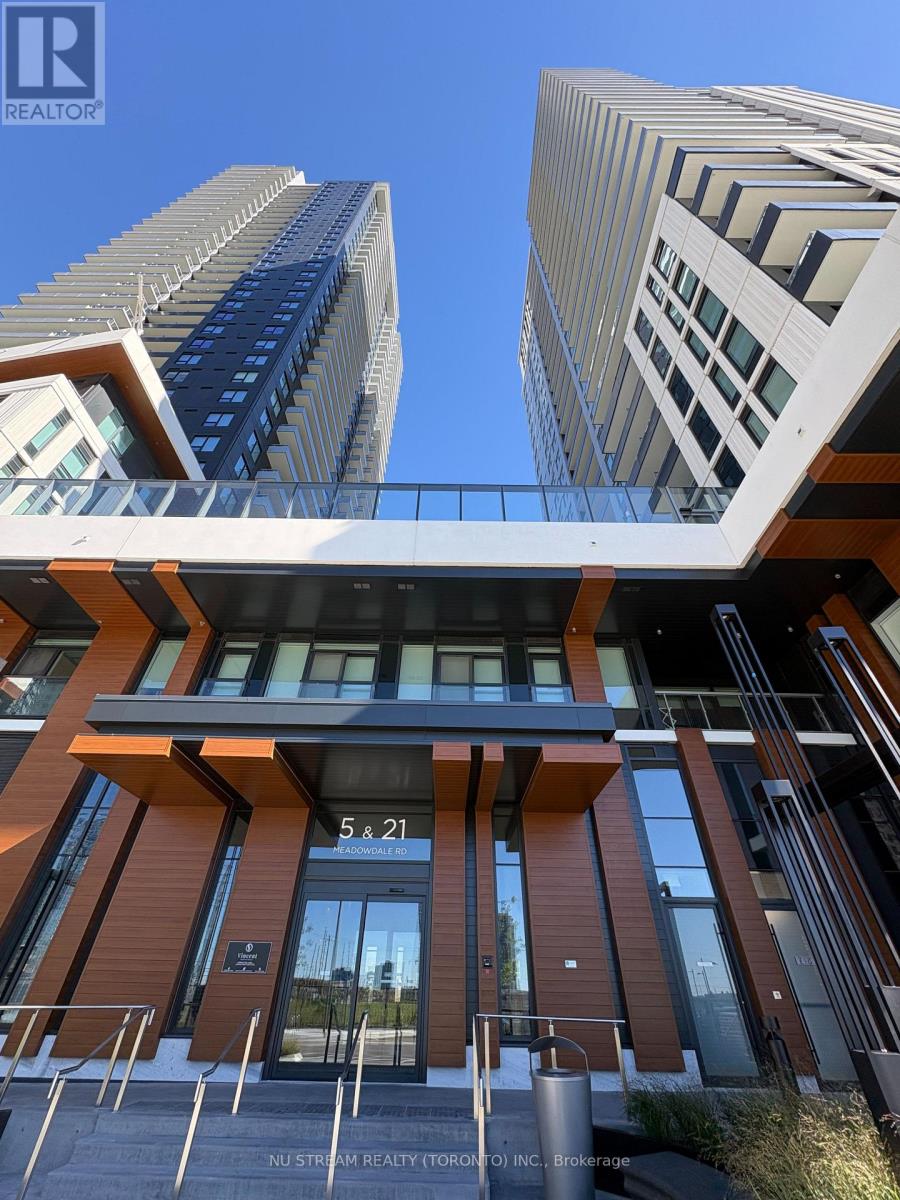
Brand new 1-bedroom, 1-bathroom unit at The Vincent condo. Functional and effcient layout with a modern kitchen features quartz countertops, built in appliances, and full-height cabinetry; The spacious primary bedroom features a large walk-in closet. The private balcony offers clear east-facing view. Impressive luxury amenities including a gym, outdoor swimming pool, BBQ terrace, party room, private study lounges, etc. Ideally located just minutes from Vaughan Metropolitan Centre (VMC) Subway Station, restaurants, cafes, entertainment, parks, Costco, IKEA, Vaughan Mills, York University, and Canada's Wonderland, with quick connections to Hwys. A perfect opportunity for professionals, students, or couples seeking a stylish, modern, sweet home! (id:56248)
113 - 58 Adam Sellers Street
Markham, Ontario
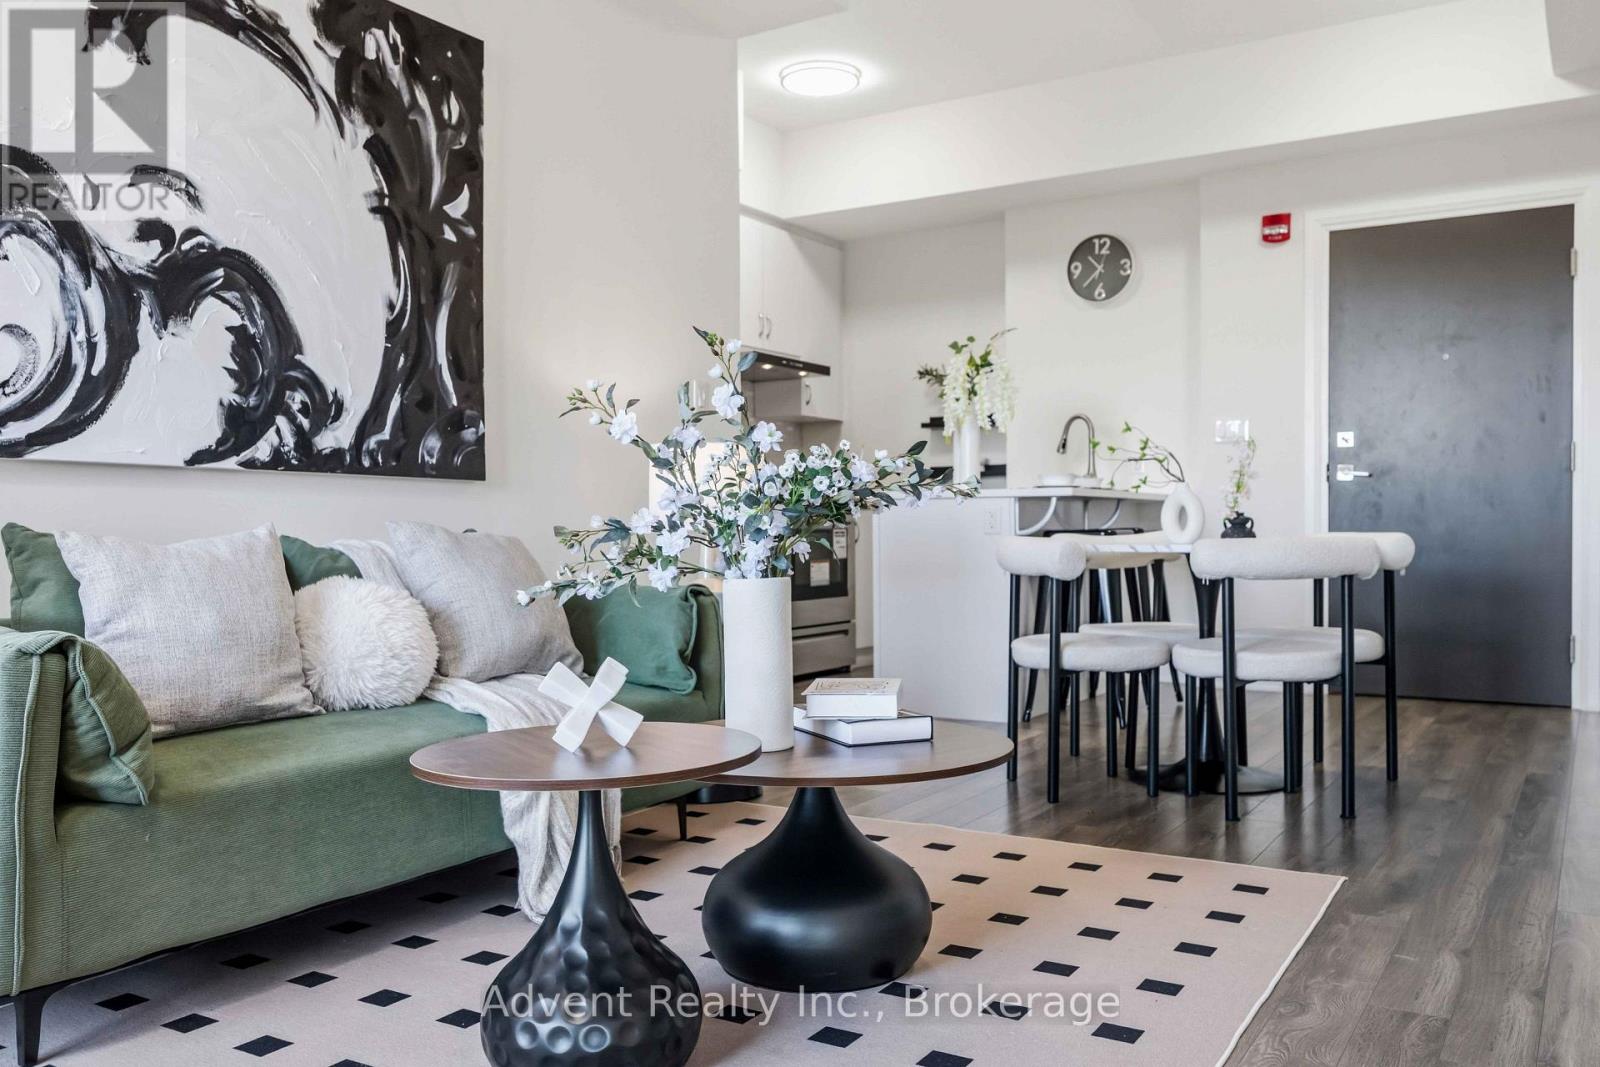
Rarely Offered And Highly Sought-After Ground-Floor 2-Bedroom Suite Featuring Soaring 10-Foot Ceilings! This Bright, Spacious, And Beautifully Maintained Home Offers An Open-Concept Layout Designed For Modern Living. The Stylish Kitchen Features Quartz Countertops And Stainless Steel Appliances, Overlooking The Generous Living And Dining Areas. The Primary Bedroom Boasts Large North-Facing Windows, A 4-Piece Ensuite, And A Walk-in Closet, While The Spacious 2nd Bedroom Features A Convenient 4-Piece Semi-Ensuite. Enjoy An Exceptional Lifestyle With Fantastic Building Amenities, Including A Fully Equipped Exercise Room, Party/Meeting Room, Rooftop Garden, And More. Ideally Located Within Walking Distance To Public Transit, Markham Stouffville Hospital, Cornell Community Centre, Library, Parks, And Everyday Essentials. Easy Access To The GO Station, Highway 7, And Highway 407 Makes Commuting A Breeze. Located In The Highly Regarded Bill Hogarth Secondary School And St. Joseph Catholic Elementary School Districts. A Rare Opportunity To Own A Spacious Ground-Floor Home In A Prime Cornell Location! Well Maintained, Move-In Ready, And Complete With One Parking Space. Don't Miss This One! (id:56248)
38 Boultbee Avenue
Toronto, Ontario
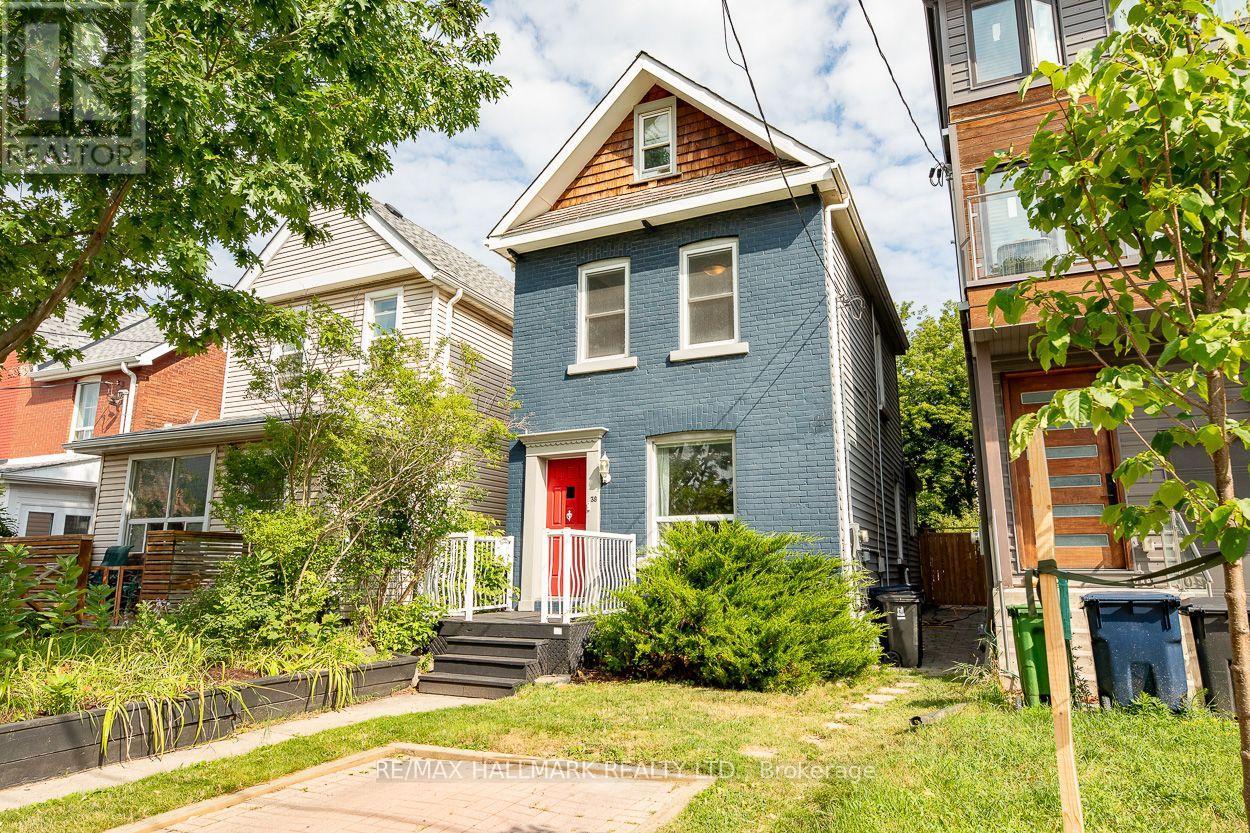
Welcome to 38 Boultbee, set in the family friendly Riverdale neighbourhood. Larger than it appears, this renovated 2 and a half storey detached home features 3 bedrooms, 2 full bathrooms and natural light throughout with private permitted front pad parking. The open concept main floor is great for entertaining featuring large windows and walkout to a large sundeck. The renovated kitchen offers stainless appliances, centre island, breakfast area and generous storage. The fenced-in backyard on a 128 foot deep lot offers privacy to enjoy BBQs, patio dinners, with green space for kids and pets to play. Upstairs you'll find 3 well proportioned bedrooms, including a 3rd storey that can be used as a bedroom, family room or office, along with a renovated 4 piece washroom. The newly renovated lower level offers a rec room that can be additional family space, home office or gym, full bathroom and laundry along with additional storage. The rear shed offers additional storage as well. Located just steps from local shops, cafes, restaurants, Withrow Park, The Danforth, and both Pape subway station and the upcoming Gerrard Station for the Ontario Line, this home offers unparalleled convenience. This is a rare opportunity to own a great detached home in a premier neighbourhood. 38 Boultbee is ready for you to call home. (id:56248)
71 Highhill Drive
Toronto, Ontario
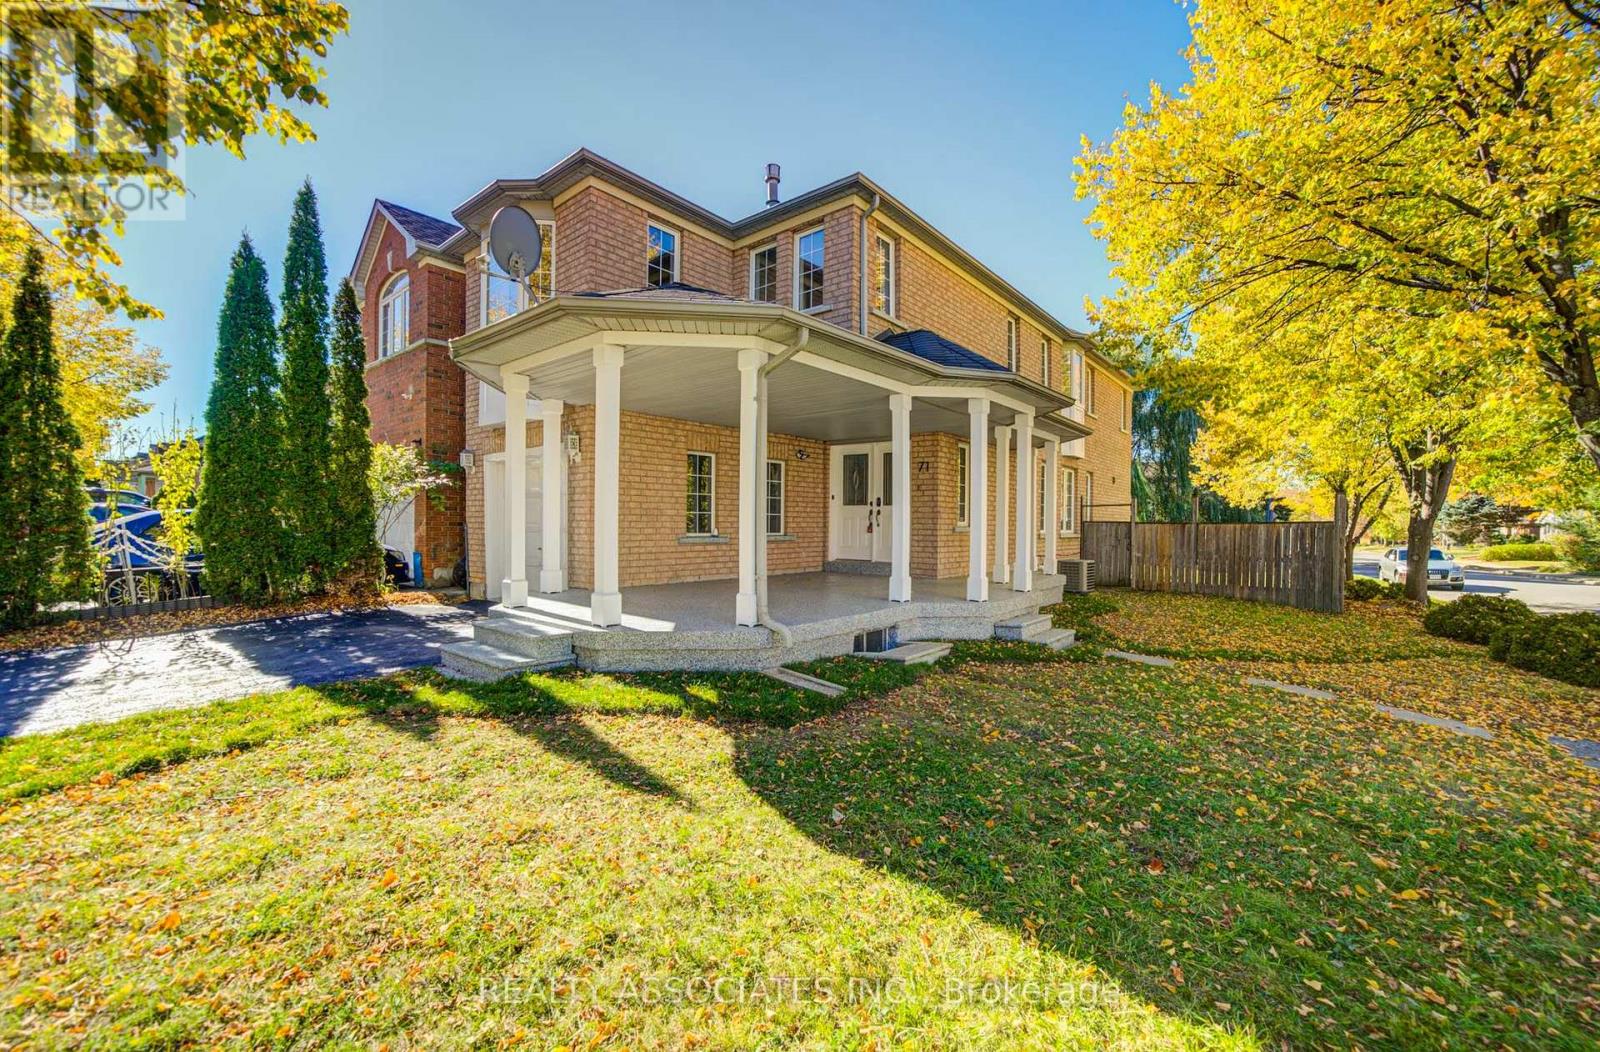
Absolutely "stunning" house. Over 2,600 sq ft of living space with many recent upgrades, updates and improvements. Like a "Model home" in a high-demand neighbourhood. You won't be disappointed. Family room can be 4th bedroom. Basement has potential to rent with access from the garage and can generate income. Main floor has plumbing and electric connection for laundry in the kitchen (sealed for now). Great single family or perfect for large family with in-law suite. New appliances, freshly painted. New hardwood flooring in living, dining, bedrooms, and family room. New tiles in the foyer, hallway, kitchen and new backsplash in the kitchen. Brand new full washroom on the second floor with standing shower. Basement has a large rec room, two bedrooms, two washrooms ++. New sliding glass door with walk out to the deck and fenced yard. Not to be missed. Roof, furnace, AC newer. Huge front porch can be enclosed into a nice solarium and has epoxy flooring. Direct entrance from garage to the house. Super great location, minutes to bus stop, 401, 404, golf course, Fairview Mall, Agincourt GO Stn, parks and all schools (elementary, middle, high school: Vradenburg Jr, Tyrrell Sr (Gifted and Extended French), and Sir John A Macdonald CI). Corner house with no house directly behind and open on three sides for lots of light and privacy. See Virtual Tour ** (id:56248)
3305 - 27 Mcmahon Drive
Toronto, Ontario
Brand new paint and flooring. Discover the perfect balance of urban convenience and comfortable living in this stunning, beautifully maintained 2-bed, 2-bath suite at Saisons. Rarely offer to lease - a partially furnished suite at Saisons Condos. Featuring parking and an on-site car wash. Miele Kitchen, 9-ft ceilings, balcony, plus access to 80,000 sq.ft Mega club. Steps to both the subway and GO station. right next to Hwy 401, Bayview village, fairview malls. Enjoy easy commuting, nearby nature on trails, and a quiet retreat close to everything. No smokers and no pets. A furniture list can be provided if needed! (id:56248)
2404 - 8 Cumberland Street
Toronto, Ontario
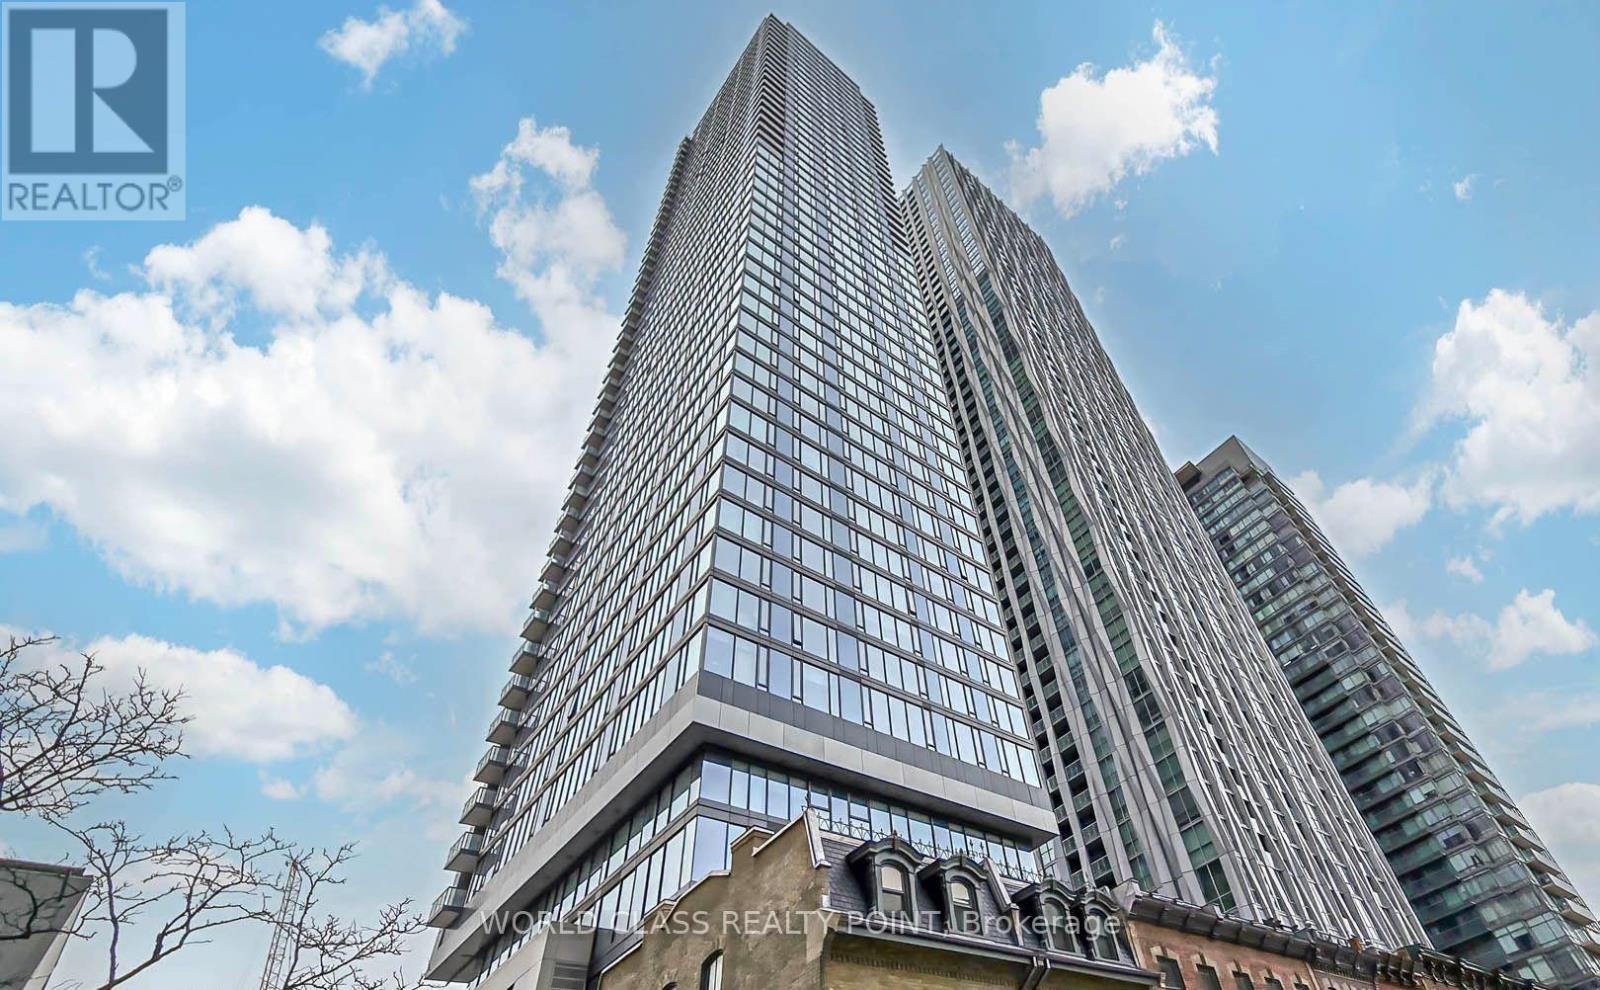
Gorgeous Luxury 588 SQFT One Bedroom plus Den Suite, where Den can be used as 2nd Bedroom or Office with Ensuite Bathroom at Toronto's most sought after location at an address that sits perfectly within the Yorkville community steps from Toronto's exclusive shops and culinary delights. Bright & Spacious open-concept suite with panoramic city views and chef-inspired kitchen perfectly paired with modern cabinetry, quartz countertops, and stainless appliances surrounded by some of the most popular food and entertainment establishments. Floor-to-ceiling windows, 9-ft ceilings, hardwood flooring, plus a versatile den ideal for a home office or guest space. Enjoy a well-managed building with exceptional amenities including a fitness centre, rooftop lounge, party room, outdoor garden and pet spa. Ideally located at Yonge & Cumberland, just steps to Bloor-Yonge Subway Station, Yorkville's renowned shopping, dining and entertainment, with easy access to U of T, hospitals, Toronto Metropolitan (Ryerson) University, the Financial District, DVP and Gardiner Expressway. Experience sophisticated downtown living in one of Toronto's most sought-after neighborhoods. (id:56248)
1613 - 51 East Liberty Street
Toronto, Ontario
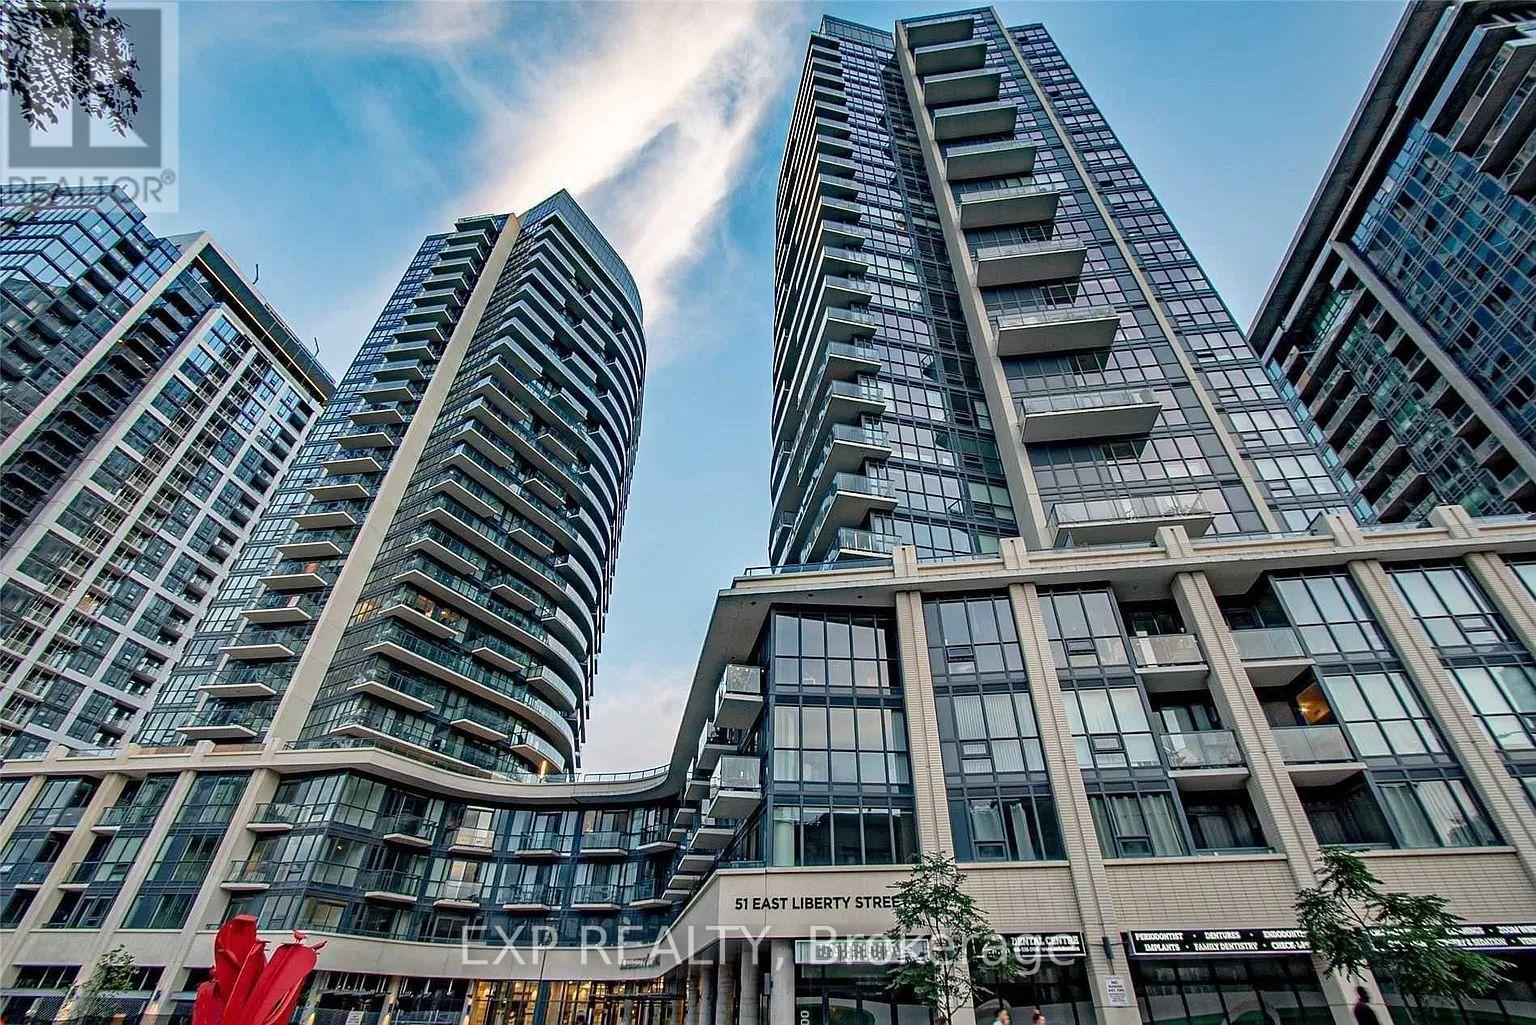
Indulge in the vibrant urban lifestyle with this stylish 2-bedroom 2 Bath condo located in the heart of Liberty Village. Enjoy the expansive balcony offering breathtaking views of the lake, perfect for relaxing or entertaining. Inside, the modern kitchen features stone countertops, while laminate flooring spans throughout the space. Floor-to-ceiling windows flood the condo with natural light, creating an inviting and airy ambiance. Conveniently positioned, it's just steps away from TTC, CNE, and GO, as well as everyday essentials like Cafés, GoodLife Fitness, banks, and a 24-hour Metro. The lively neighbourhood boasts an array of dining options, pubs, and amenities, ensuring an active and dynamic lifestyle. Amazing Amenities Including outdoor pool, party room, gym, bbqs and much more! One parking included. This condo is perfectly suited for those who appreciate both convenience and urban excitement. **PHOTOS COMING SOON** (id:56248)
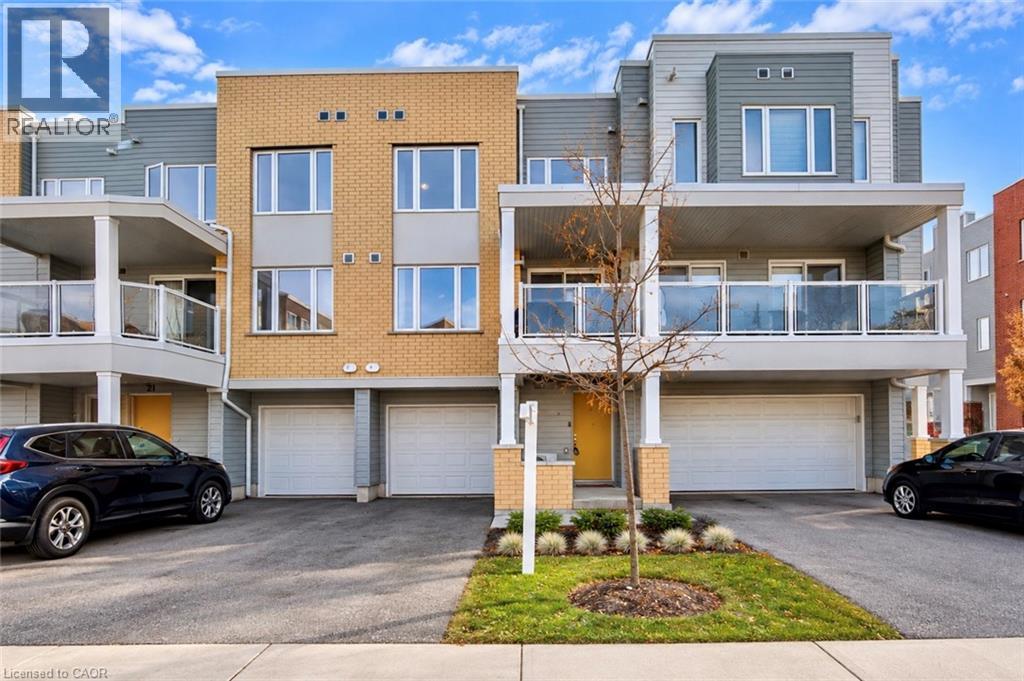
23 Valencia Avenue
Kitchener, Ontario
Modern, move-in-ready townhouse in Kitchener’s sought-after Huron Park community! Built in 2022, this home offers 1,493 sq. ft. of thoughtfully designed living space with 2 spacious bedrooms and 2.5 bathrooms. The entry level features a convenient powder room, utility room, and direct garage access. The bright, open-concept main floor offers a spacious living and dining area, complemented by an upgraded kitchen with granite countertops, black stainless steel appliances, and ample cabinetry. Large windows fill the space with natural light, while the spacious private balcony is perfect for relaxing or enjoying your morning coffee. Upstairs, you’ll find two generously sized bedrooms, including a primary suite with a walk-in closet and private ensuite, along with a second full bathroom and convenient upper-level laundry. Enjoy parking for 3 vehicles, including an attached garage and long driveway. Ideally located within walking distance to schools and close to RBJ Schlegel Park, Huron Natural Area, trails, shopping, restaurants, and public transit, with easy access to Highway 401. Bell high-speed internet is included in the condo fees! An excellent opportunity for first-time buyers, young professionals or small families. Book your private showing today! (id:56248)
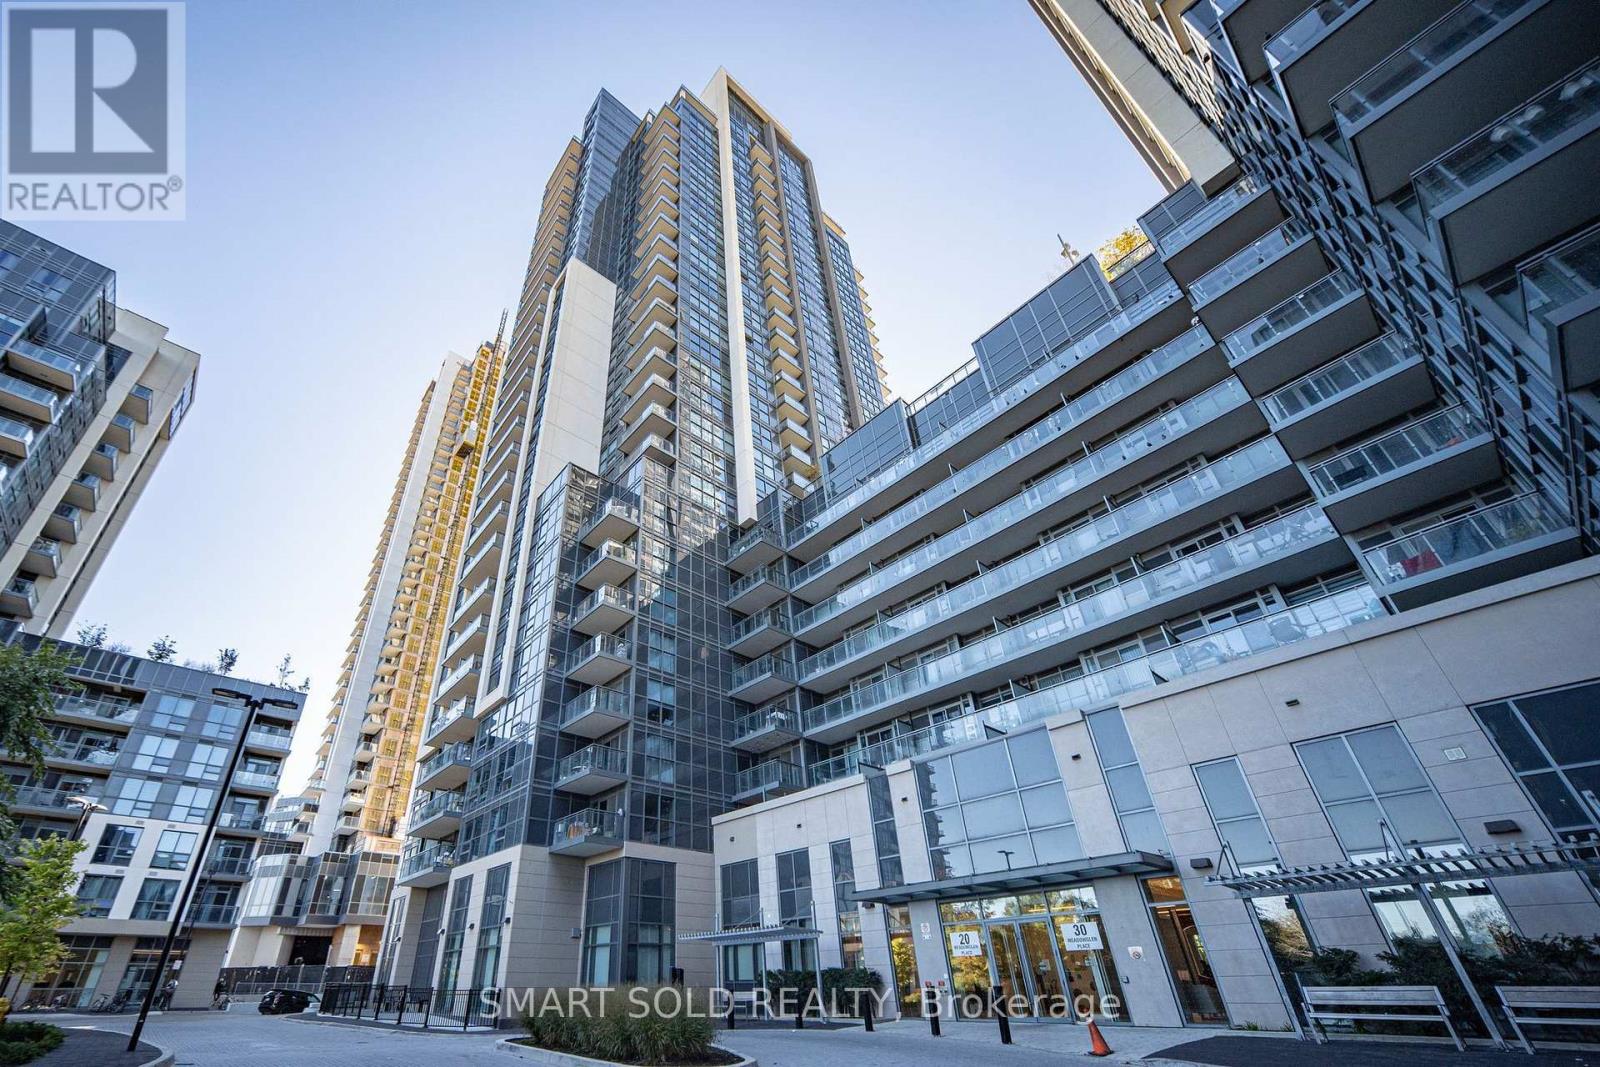
329 - 20 Meadowglen Place
Toronto, Ontario
Welcome to 329 20 Meadowglen Pl. Located in a highly desirable area, this 1 BR + Den (Den can be used as a second BR, office, or baby room) condo is just steps away from schools, parks, and a variety of shops. Public transit access and proximity to the 401 make commuting a breeze. The condominium building offers a wide range of premium amenities, including a podium rooftop with outdoor pool and tanning areas, private outdoor dining and bbq areas, custom outdoor fireplace feature, interactive sports lounge complete with billiard table, bar and multiple high definition plasma screens, state of the art fitness room with a dedicated yoga area, Hollywood style private theatre and more. This condo is the perfect place to call home, offering a luxurious lifestyle with top-tier amenities a perfect blend of comfort, style, with tons of upgrades throughout and functionality. Enjoy an open-concept kitchen and living area with high-end finishes, stainless steel appliances! (id:56248)
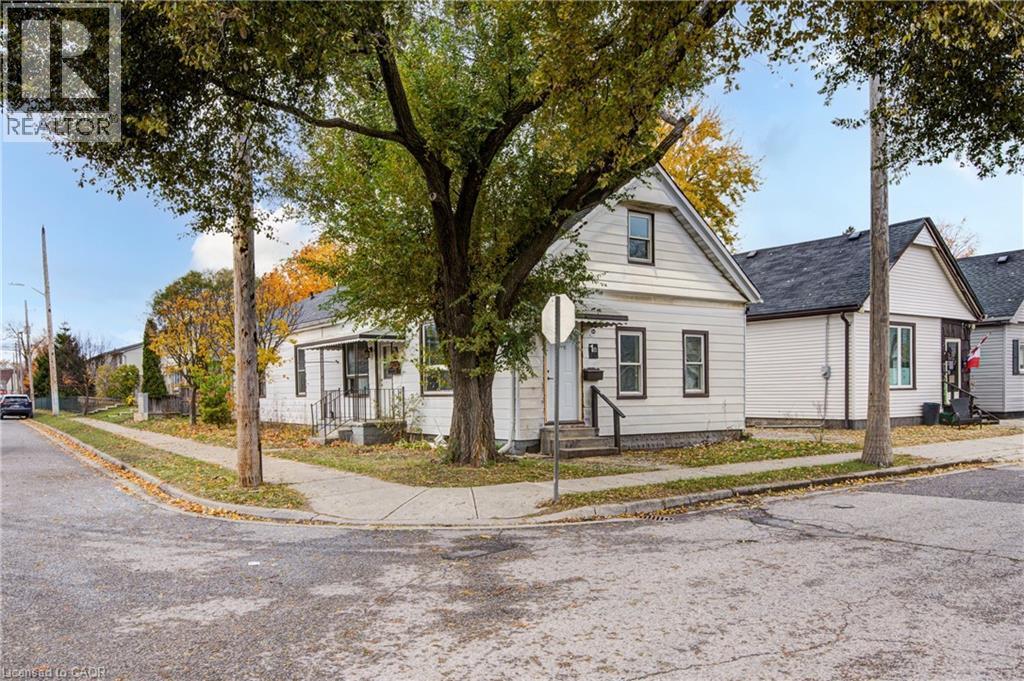
1 Rathgar Street
London, Ontario
This turnkey rental property is legal side-by-side 1.5 story duplex near London's core; featuring a separately metered very spacious split level two bed unit with basement and a main level one bed unit. Opportunity knocks for investors and could be open to owners looking for a mortgage helper opportunity to occpuy a unit. As a solid income property, the three bed Unit 1B is rented at $1,795/mo + hydro currently [Unit 1B is a split level three bedroom unit with unfinished basement] and $1,150/mo + hydro currently for Unit 1A [main level one bedroom unit]; both units have a single parking space included. This is a very large duplex, one of the larger ones in the area, above ground square footage on ground level and a lofted upper level in both units, along with unfinished basement space offering lots of development potential to add more finsihed rooms (clear height would not faciliate legal bedrooms below grade). Both units feature seperate entrances and Unit 1B also has backyard access. 1 Rathgar Street is a solid dual income rental property or well suited for an individual or couple looking for income offset potential to live in one unit and use the rental income to help pay down the mortgage. Seller willign to negotiate to provide one or both of the units vacant for Closing. Roof replaced new in 2026. Property includes kitchen appliances and laundry in each unit. This property is close to the downtown core, near to many schools, offers access to ample public transit routes, and is in close proximity to hospitals. This property will remain in feeder school district for Thames Valley School Baord for Aberdeen PS with redrawing of districts set to take effect in September 2026. (id:56248)
1 Rathgar Street
London, Ontario
This turnkey rental property is legal side-by-side 1.5 story duplex near London's core; featuring a separately metered very spacious split level two bed unit with basement and a main level one bed unit. Opportunity knocks for investors and could be open to owners looking for a mortgage helper opportunity to occpuy a unit. As a solid income property, the three bed Unit 1B is rented at $1,795/mo + hydro currently [Unit 1B is a split level three bedroom unit with unfinished basement] and $1,150/mo + hydro currently for Unit 1A [main level one bedroom unit]; both units have a single parking space included. This is a very large duplex, one of the larger ones in the area, above ground square footage on ground level and a lofted upper level in both units, along with unfinished basement space offering lots of development potential to add more finsihed rooms (clear height would not faciliate legal bedrooms below grade). Both units feature seperate entrances and Unit 1B also has backyard access. 1 Rathgar Street is a solid dual income rental property or well suited for an individual or couple looking for income offset potential to live in one unit and use the rental income to help pay down the mortgage. Seller willign to negotiate to provide one or both of the units vacant for Closing. Roof replaced new in 2026. Property includes kitchen appliances and laundry in each unit. This property is close to the downtown core, near to many schools, offers access to ample public transit routes, and is in close proximity to hospitals. This property will remain in feeder school district for Thames Valley School Baord for Aberdeen PS with redrawing of districts set to take effect in September 2026. (id:56248)
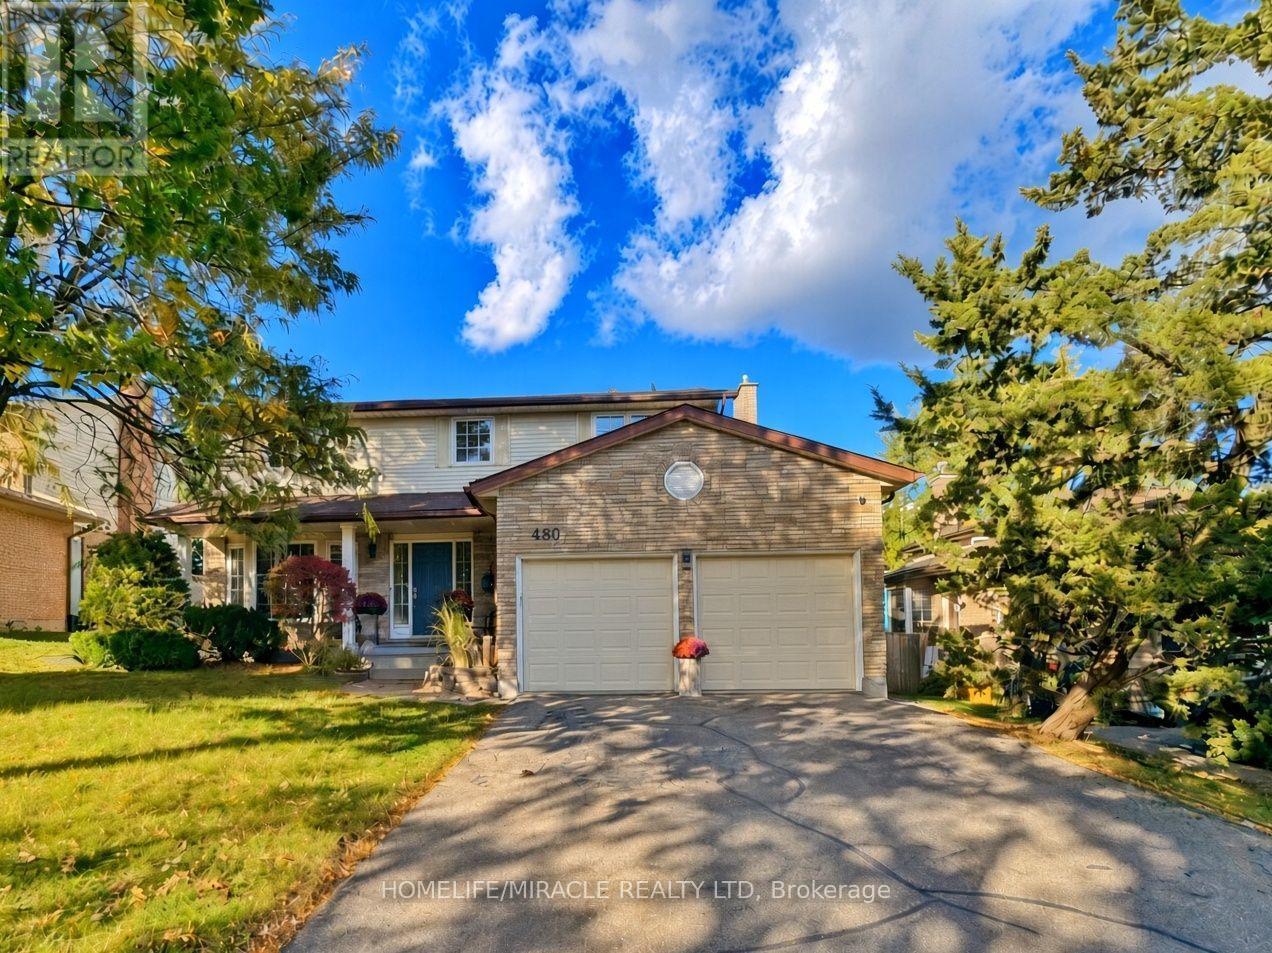
488 Heather Hill Place
Waterloo, Ontario
A quiet Westvale court, a private backyard, and a bright walkout lower level that feels like a natural extension of the main living space. Welcome to 488 Heather Hill Place, a custom-built, 4+1-bedroom, 4-bathroom home offering approximately 2,318 sq. ft. above grade, plus a fully finished walkout basement.Generous rooms throughout give everyone room to gather and space to unwind, featuring separate living and family rooms, a formal dining room, and an eat-in kitchen. Timeless oak cabinetry, quartz countertops, undermount sinks, and a practical peninsula bring warmth and function to the kitchen, while two fireplaces add cozy character to the main living areas. A beautiful two-tone staircase leads upstairs to four generously sized bedrooms, including a spacious primary suite complete with a walk-in closet and private ensuite.The finished walkout lower level is a true standout. Large windows flood the space with natural light, while a second kitchen, full bathroom, bedroom, and expansive recreation room offer incredible flexibility for extended family, guests, or a potential in-law arrangement. Direct walkout access to the yard seamlessly connects indoor and outdoor living.Enjoy the privacy of the established yard and raised deck, with Westvale Park just steps away and convenient access to The Boardwalk, Costco, shopping, and dining. Key mechanical updates offer total peace of mind, including a furnace updated in 2025, water softener in 2023, and roof shingles replaced in 2021. Complete with a double garage and driveway parking for six, this home offers exceptional space for everyday life and flexibility for whatever comes next. (id:56248)
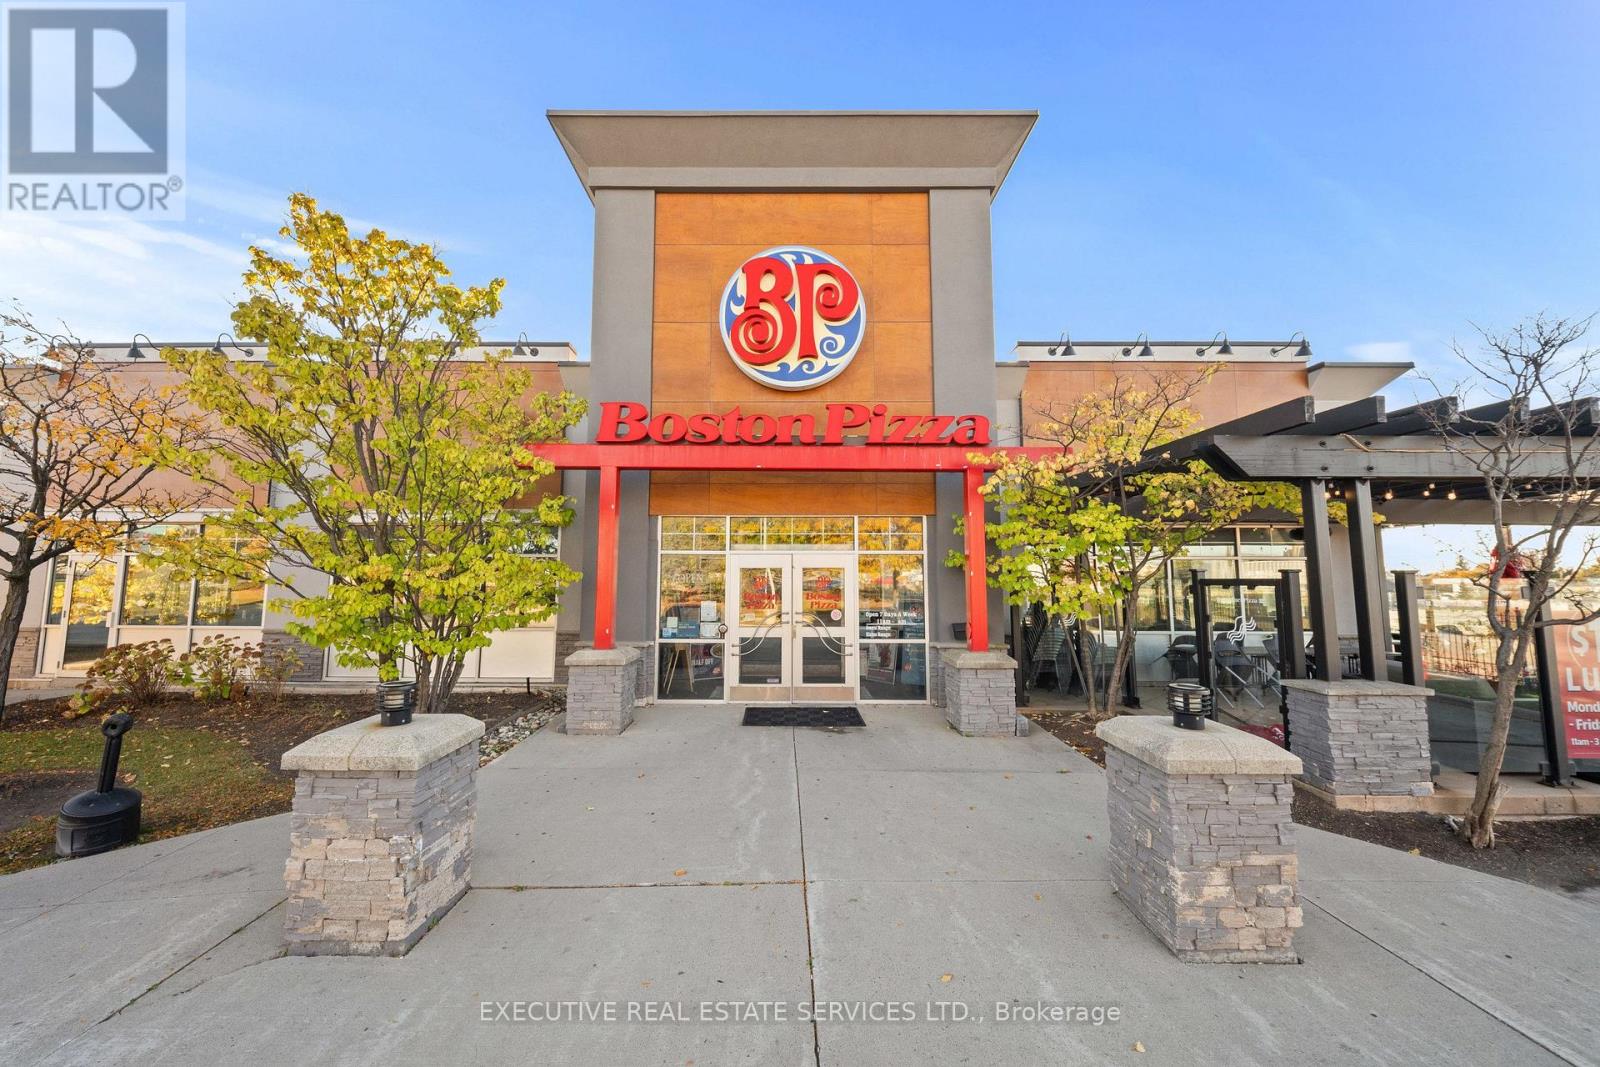
3120 South Service Road
Burlington, Ontario
Excellent Opportunity To Own A Well-Established Boston Pizza Franchise In A Prime South Burlington Location! Strategically Situated Just Off Highway 403/QEW At Guelph Line, This High-Visibility Location Benefits From Excellent Accessibility And Strong Surrounding Commercial Activity. Located In A Busy Commercial Hub Surrounded By Popular Restaurants, Splitsville Entertainment, Holiday Inn And Other Established Businesses, Providing Excellent Exposure And A Steady Flow Of Potential Customers. This Recognized National Franchise Enjoys Strong And Consistent Sales, Supported By An Established Customer Base And A Well-Maintained, Inviting Interior. The Restaurant Is Supported By A Team Of Approximately 45 Employees, Including Management, Offering A Turnkey Opportunity For An Owner-Operator Or Investor Looking To Enter The Restaurant Industry With An Established Brand. Excellent Opportunity To Acquire A Recognized Franchise In One Of Burlington's Desirable Commercial Locations. (id:56248)
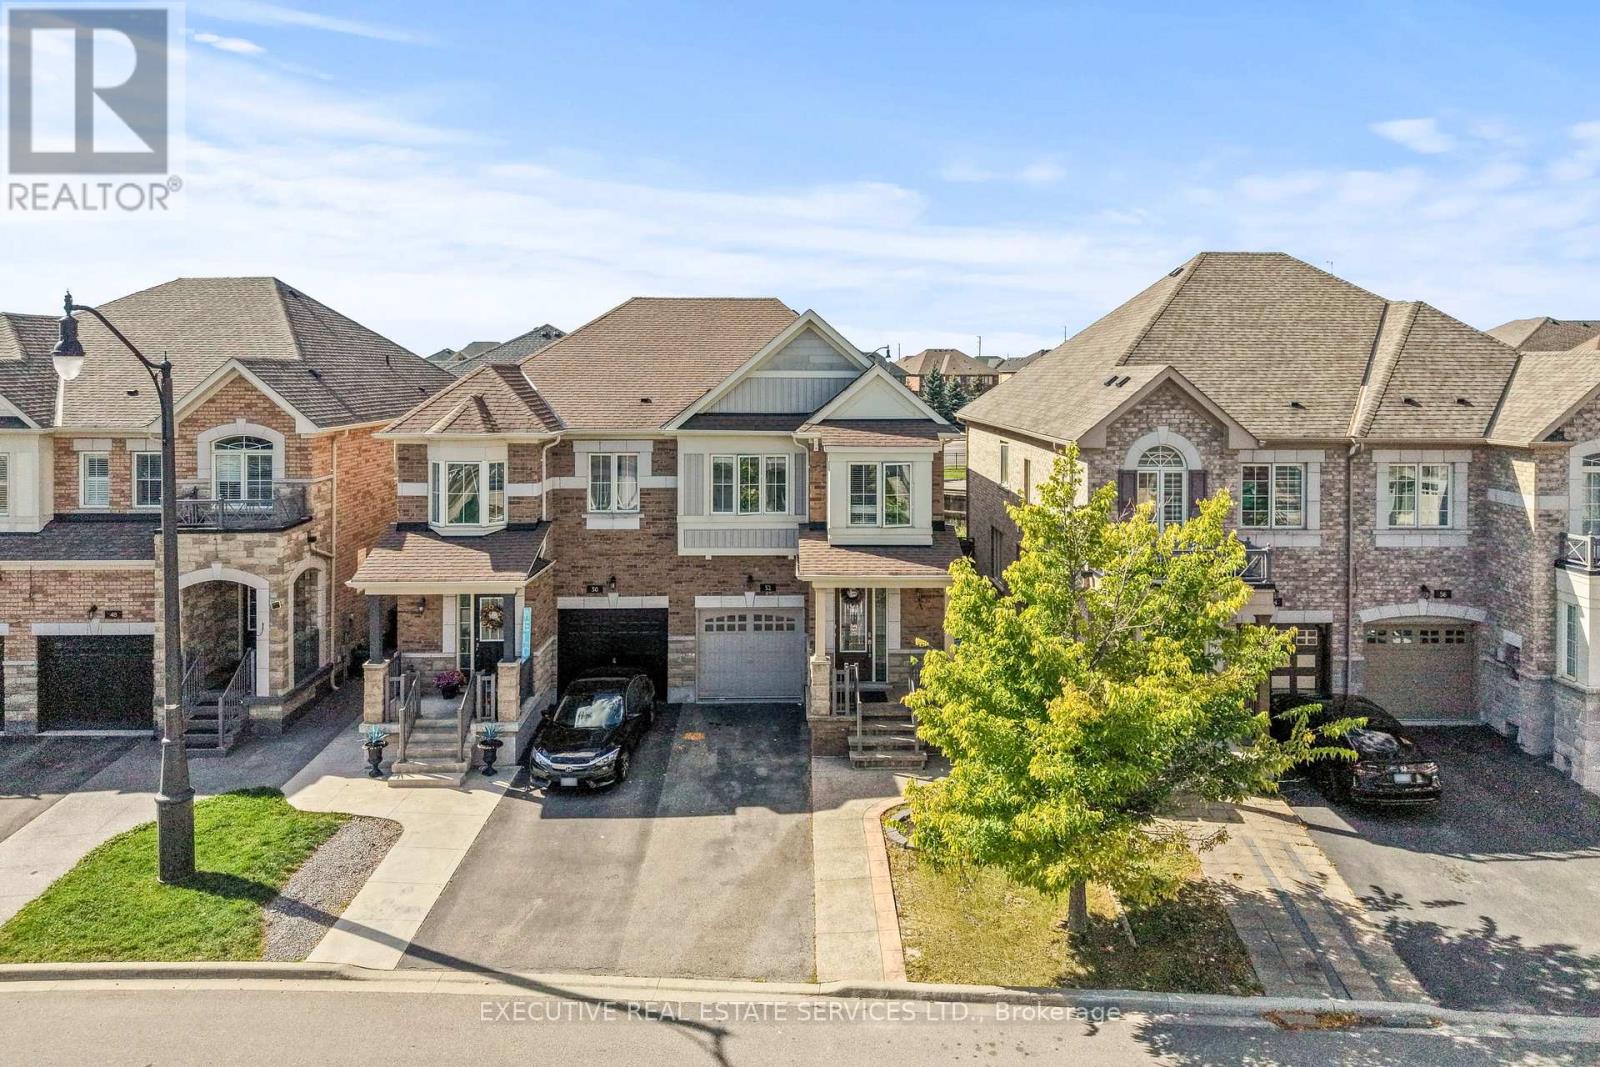
52 Bernadino Street
Brampton, Ontario
Welcome to 52 Bernadino St, a stunning & well-maintained original owner home! This is the one you have been waiting for! Built by Townwood Homes, this east-facing, light-filled massive semi boasts over 2,200 sq. ft. of total living space. Freshly painted throughout and featuring premium hardwood flooring on the main floor, it offers an open-concept living/dining area with 9-ft ceilings. The upgraded kitchen includes granite counters, a center island, a stylish backsplash, stainless steel appliances, & an eat-in area with a walk out to the rear yard. Convenient access to the garage through the home. Ascend to the upper level where you will find 4 spacious bedrooms and 2 full washrooms, including a master retreat with a 5-piece ensuite and an upgraded Walk-in closet. Plenty of windows throughout the home flood the interior with natural light. Legal separate entrance by the builder to the fully finished basement, which also features a kitchen & full washroom, great rental potential from this space. Step outside to a spacious backyard finished with aggregate and stamped concrete, this is the perfect place to entertain guests, let kids play, or allow pets to roam free. This home is perfect for investors, first time home buyers, or growing families! Location Location Location!!! Nestled in a quiet cul-de-sac near the prime location of Hwy 50 & Castlemore, this property is close to major shopping, transit, schools, highway 427, costco wholesale, trails, parks & much more. (id:56248)
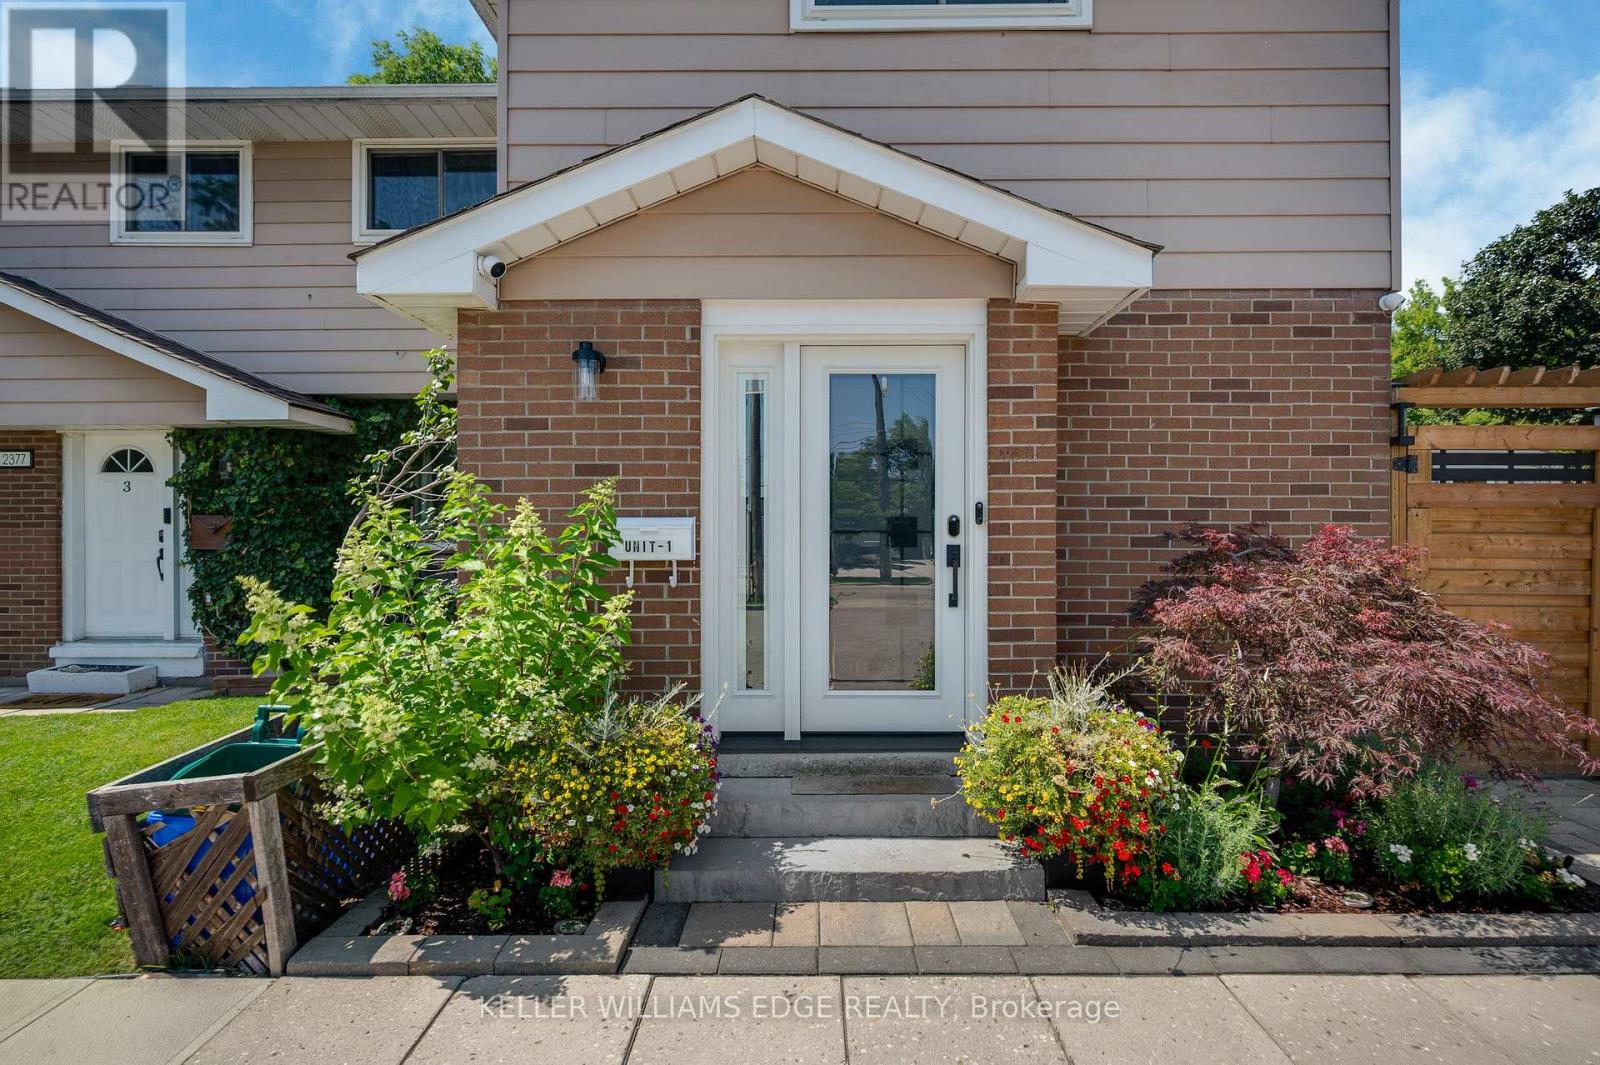
1 - 2377 Industrial Street
Burlington, Ontario
Experience modern living in this beautifully upgraded two storey end unit townhome, thoughtfully transformed from top to bottom with top of the line finishes and exceptional attention to detail. With no broadloom anywhere, brand new flooring creates a fresh and cohesive look throughout, complementing the home's stylish modern updates and contemporary appeal. The brand new custom eat-in kitchen pairs modern finishes with top of the line appliances, including a cafe gas stove, offering an inviting setting for everyday cooking and entertaining. Brand new bathrooms, bring a polished feel, while a new laundry room with new appliances adds everyday convenience. Built in closets and abundant storage help keep everything organized and neatly tucked away. Extensive improvements include a new furnace, new three pane windows, a new front door and a new patio door, adding to the impressive list of updates already completed. A reverse osmosis water filtration system provides an additional touch of convenience. New remote control window coverings make it easy to adjust light and privacy, while Google thermostat control puts comfort within reach. Google smoke and carbon monoxide detectors on all three floors and a camera doorbell add thoughtful smart home features. Two included televisions further enhance this well appointed home. Step outside to a private yard with a new fence, an ideal setting for relaxing, dining outdoors or enjoying time with family and friends. A dedicated gas line for the BBQ, two parking spots complete the package. From the kitchen and bathrooms to the flooring, windows and doors, this home offers an extensive collection of upgrades that blend style, comfort and practicality in an amazing location. (id:56248)
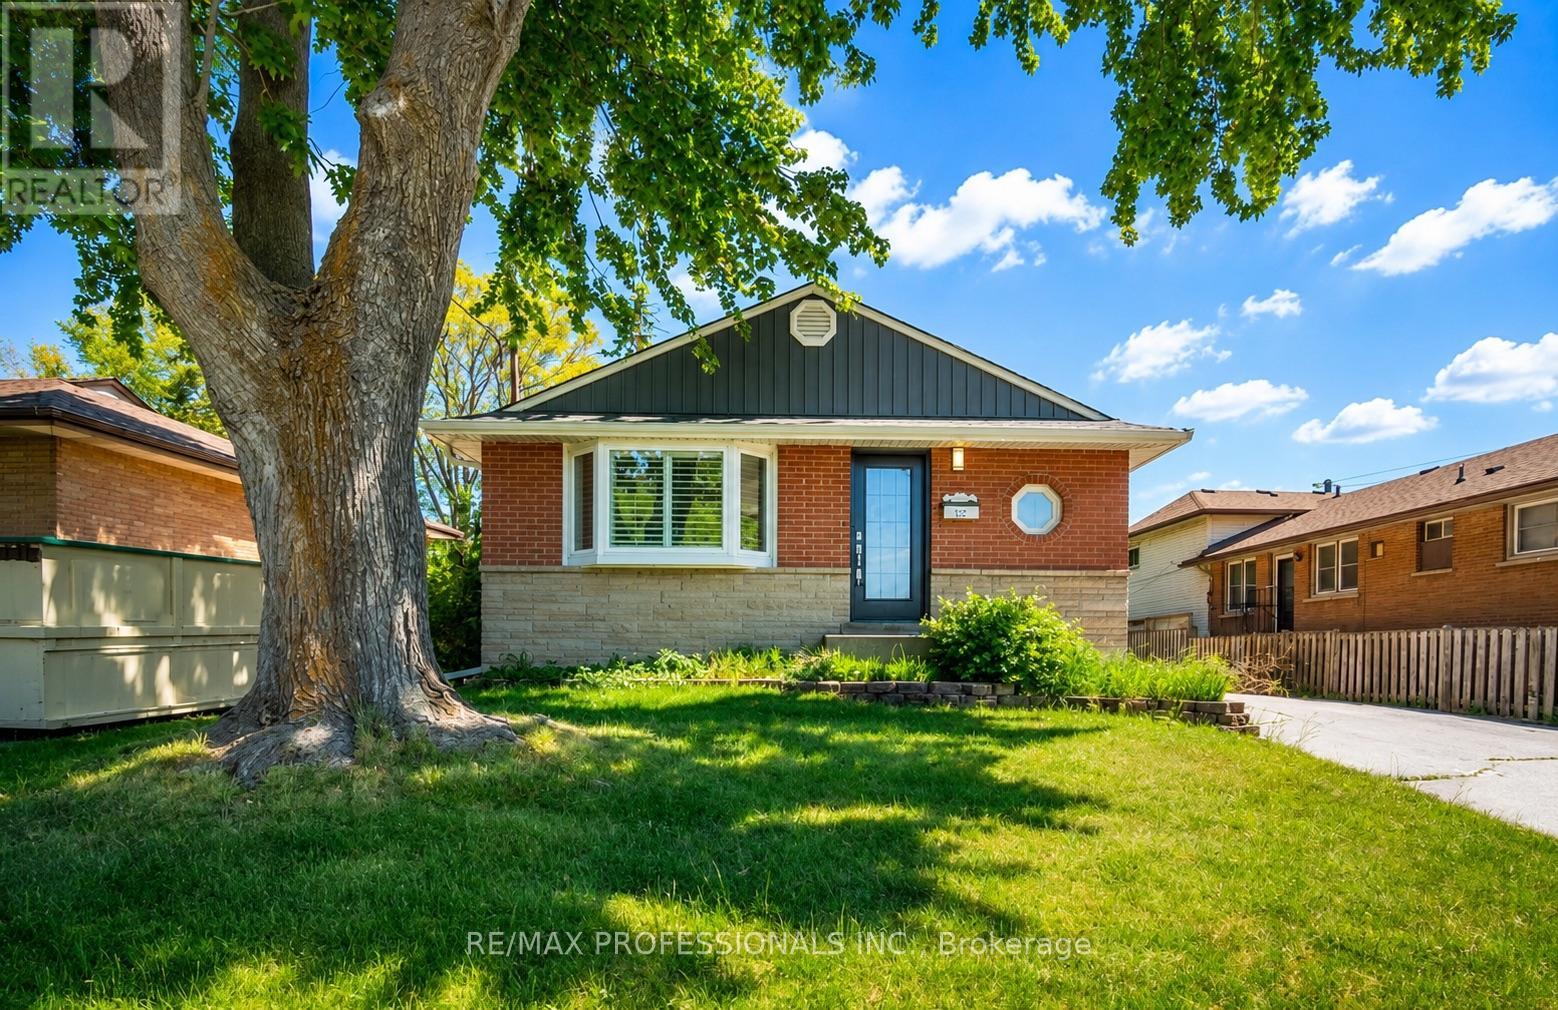
Bsmt - 1327 Royal Drive
Burlington, Ontario
If you've been searching for a one-bedroom that doesn't feel cramped, this is the one. Enjoy the comfort of a beautifully updated home with its own private entrance. The modern kitchen features quartz countertops and brand-new stainless steel appliances, including a fridge, gas stove, range hood, and dishwasher. The spacious living and dining area offers plenty of room to relax or entertain, while the bright bedroom features a double-door closet and a large window that fills the space with natural light. The stylish 3-piece bathroom includes a walk-in shower, and the home is complete with in-suite laundry featuring a stacked washer and dryer, newer flooring, LED pot lights throughout, and 2 parking spaces (TANDEM front-to-back). Utilities 65/35 Split.. A excellent opportunity to move into an upgraded home that combines space, comfort, privacy, and excellent property management.** Pictures are from Prior to Previous Tenant, Some Images Enhanced with Virtual Staging. (id:56248)
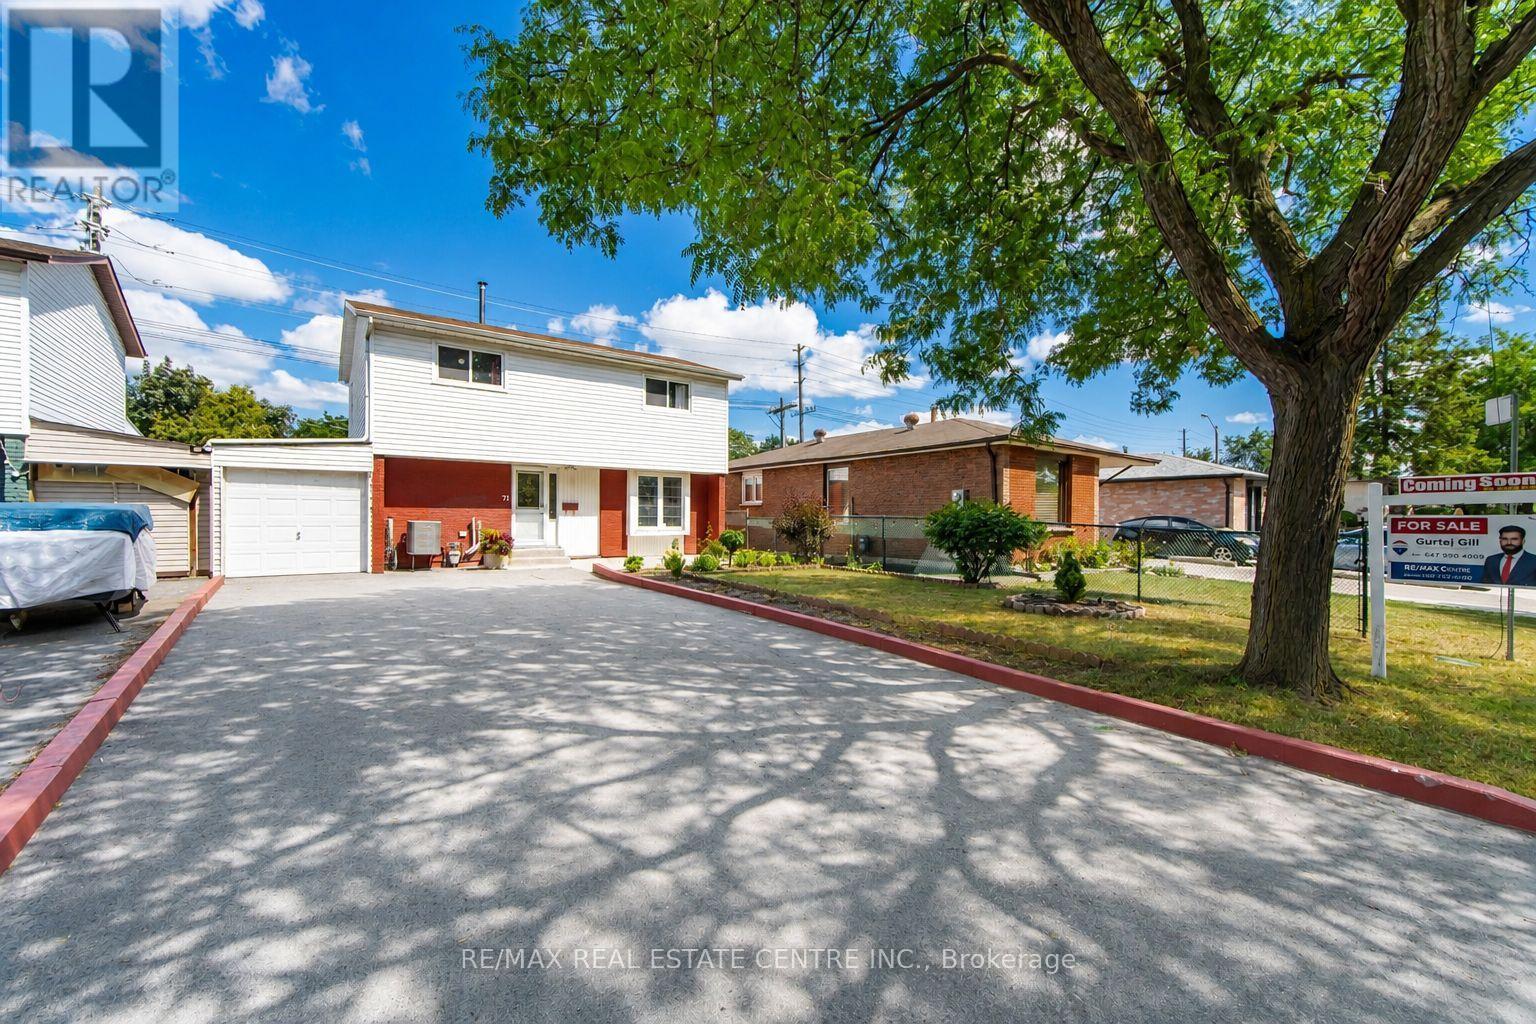
71 Sultan Pool Drive
Toronto, Ontario
Welcome To This Beautiful 4+1 Bedroom, 3-Bathroom Detached Two-Storey Home Located At 71 Sultan Pool Drive! Featuring Spacious Living Areas, A Functional Layout And Plenty Of Room For The Whole Family. This Home Is Perfectly Situated Close To Schools, Highways, Shopping Malls, Parks And Many Other Everyday Amenities. With The Generously Sized 4+1 Bedrooms, 3 Bathrooms With A Comfortable Two-Storey Design, This Property Offers The Perfect Blend Of Space, Convenience And Family-Friendly Living. A Great Opportunity To Call This Wonderful Home Yours! (id:56248)
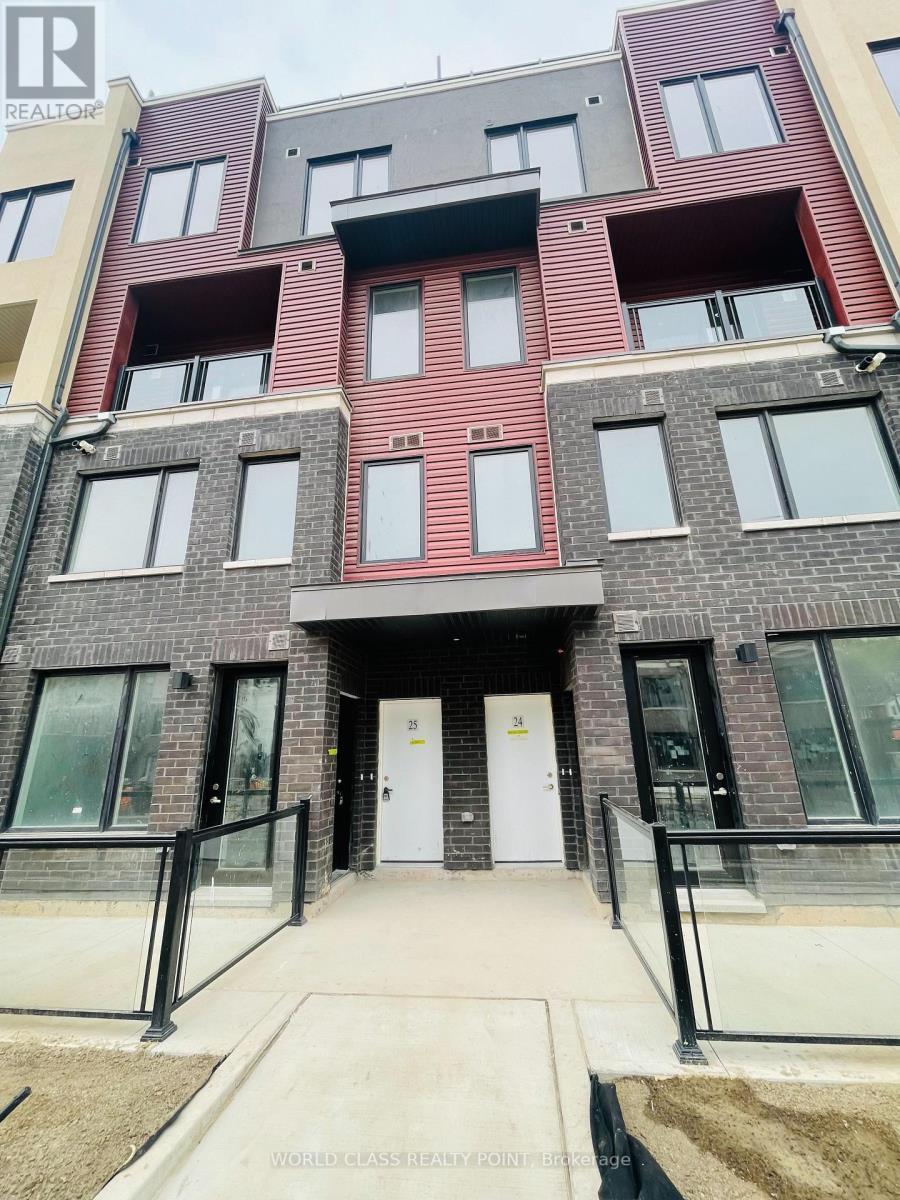
25 - 3546 Colonial Drive
Mississauga, Ontario
Gorgeous 3 Bedrooms 3 Bathrooms Luxury Stacked Townhouse with Covered Parking in desirable Erin Mills location. Bright, Spacious with Functional Layout and modern finishes with Open Concept Living/Dining. Fabulous Modern & Functional Kitchen. Master Bedroom with En-suite Bathroom. Walk To The Shopping & YMCA Community Centre. Short Distance to Restaurants, Grocery Stores, Hiking Trails, Sheridan, UTM, Costco, Walmart, Lifetime GYM, Erin Mills Town Centre & Credit Valley Hospital. Easy Access To Public Transit & Highways (401/103/407/QEW). (id:56248)
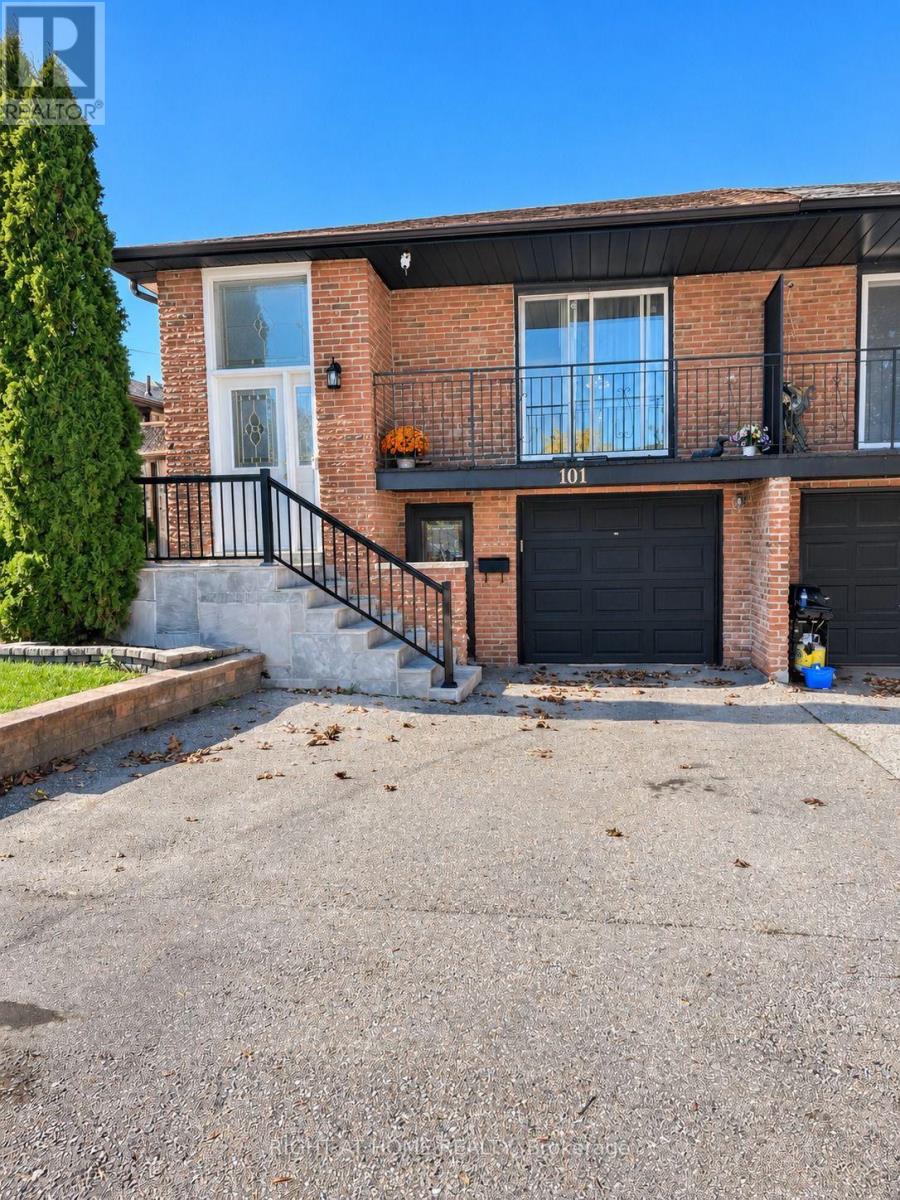
101 Hanson Road
Mississauga, Ontario
Great Oportunity! Well kept semi raised bungalow in a great Fairview neighbourhood. Very bright and plenty of natural sun light. close to Square one; Transportation and great Schools. Finished basement with 2 bdrms and kitchen with separate entrance and ready for in laws or extra income. Agent nor seller make any representations as to the legality of the basement apt. Two walkouts to basement. Just move in and enjoy (id:56248)
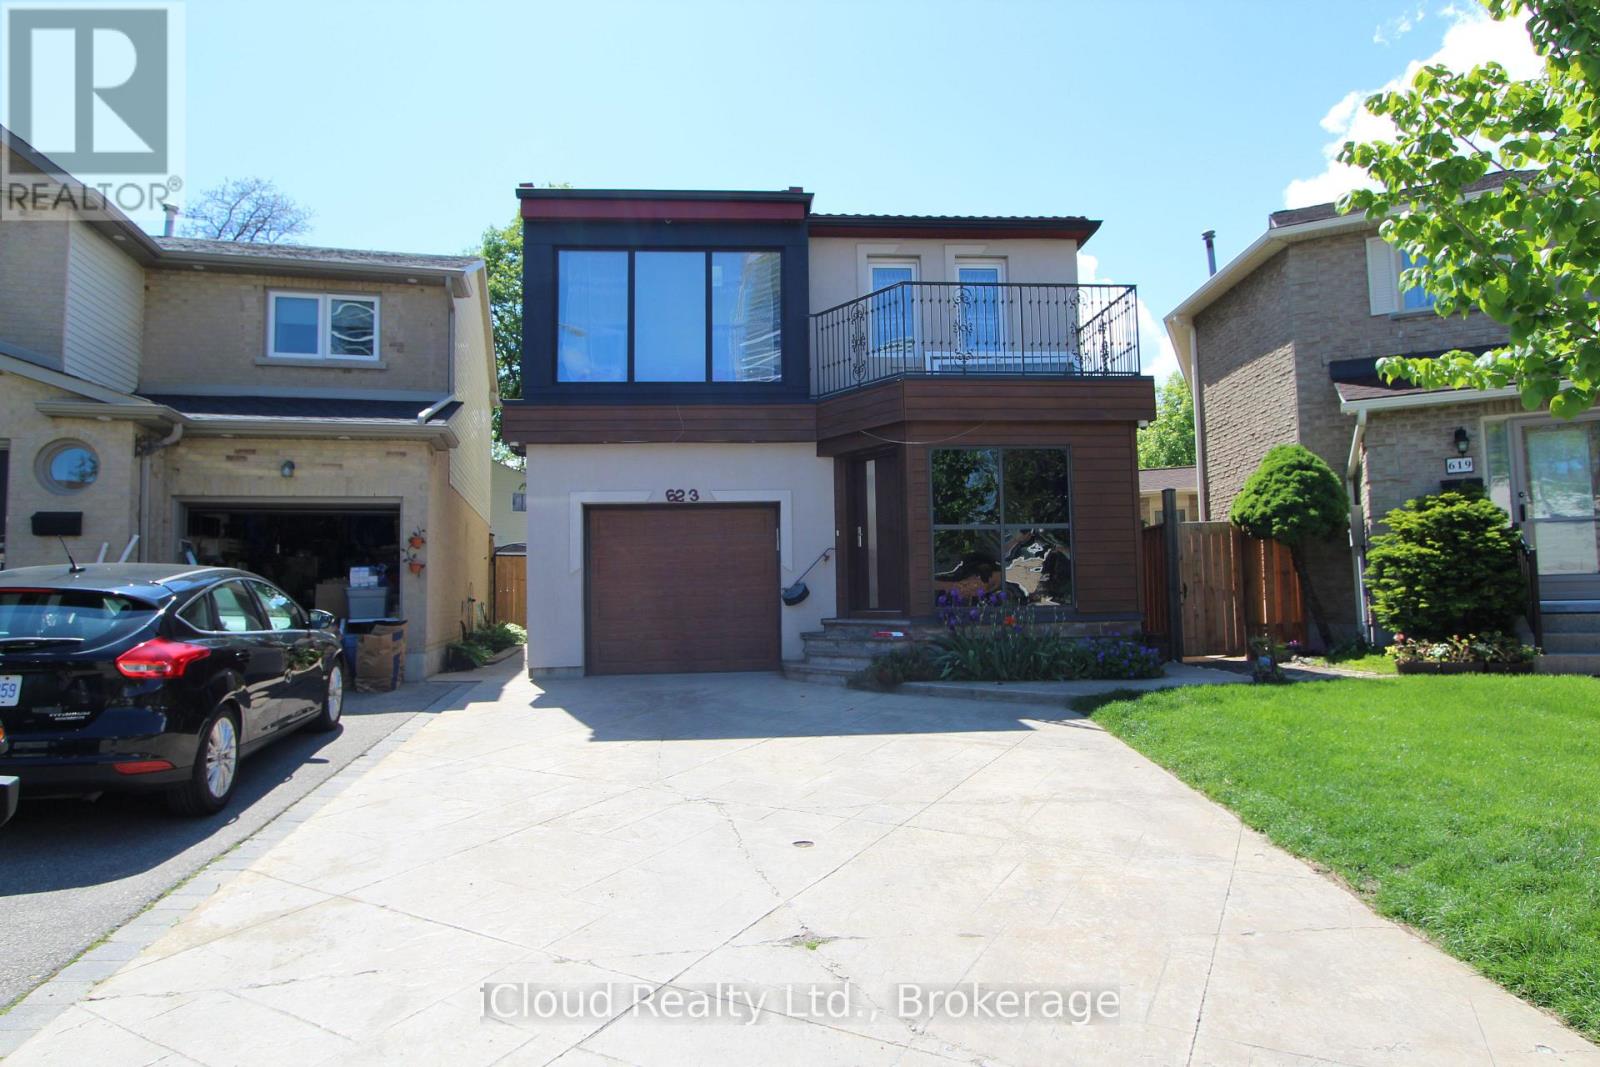
623 Hartfordshire Lane
Mississauga, Ontario
Spacious second floor room for rent! Bright and comfortable second-floor room available in a well maintained house. The room offers a private living/sleeping space with access to a shared kitchen, bathroom, hallway, and laundry facilities. Ideal for a clean, responsible and respectful tenant looking for a comfortable place to live. Excellent location close to Sheridan College, Square One, public transit, shopping, restaurants and everyday amenities. Conveniently located near Hwy 401, 403 and 407 making commuting throughout Mississauga and the GTA easy and convenient. (id:56248)
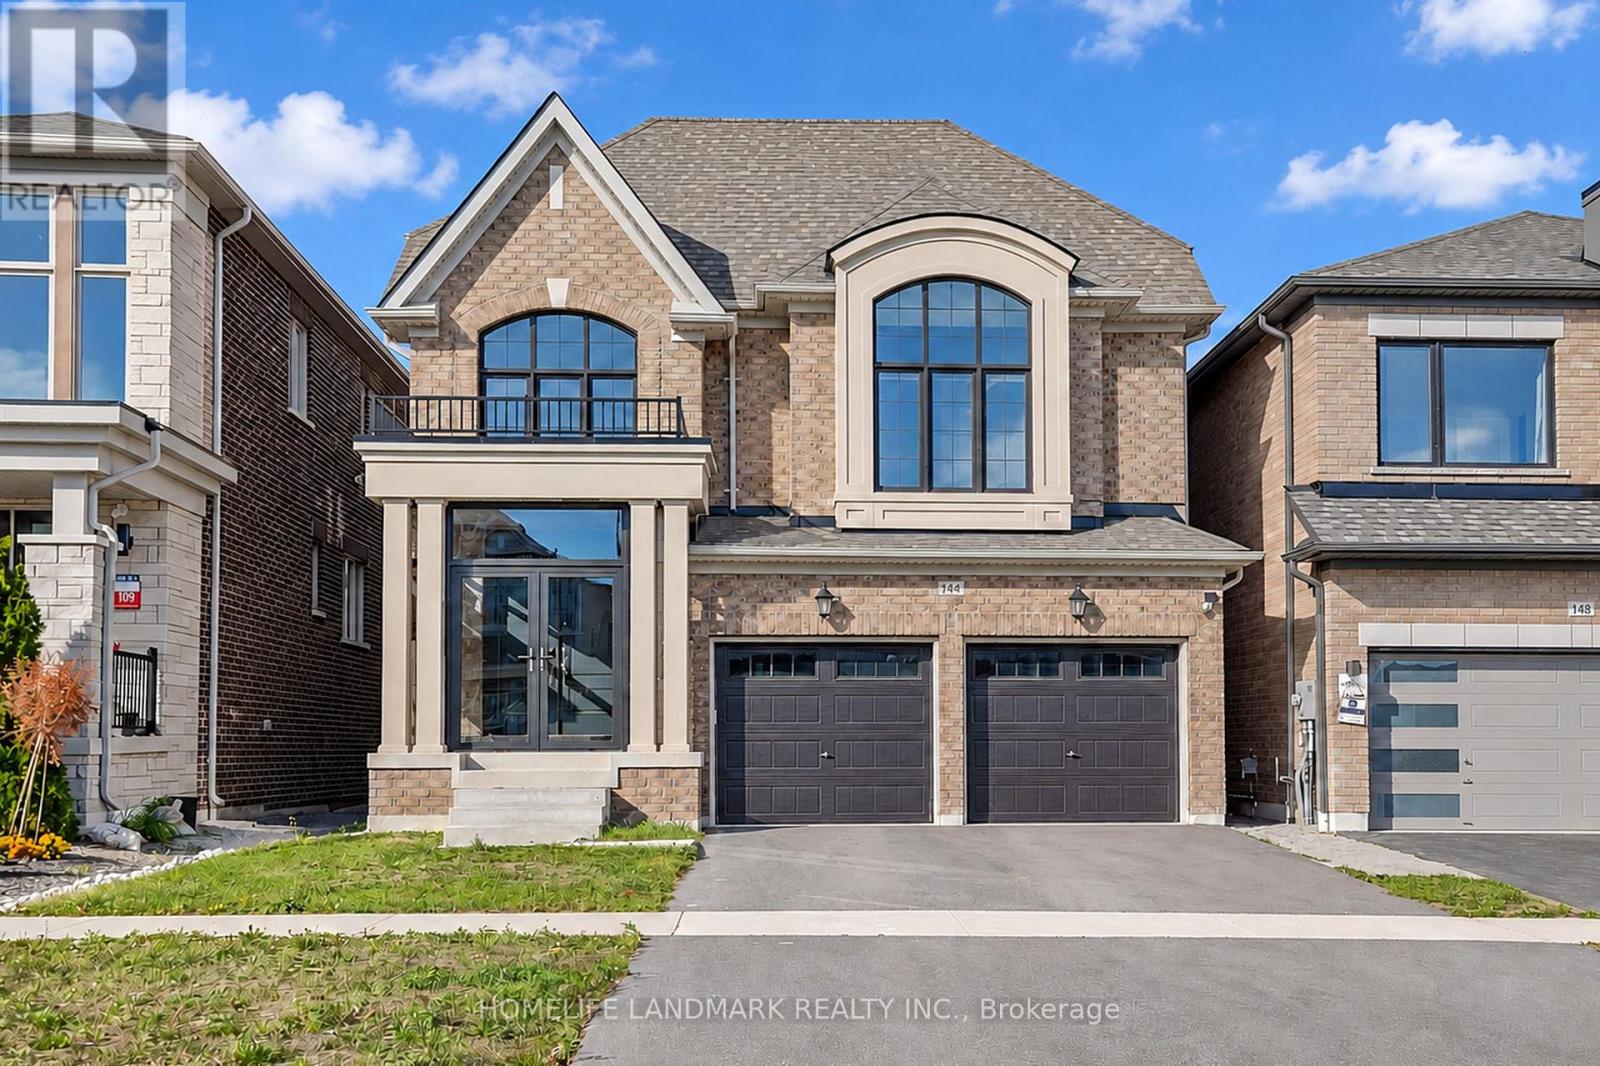
144 Mckean Drive
Whitchurch-Stouffville, Ontario
Built In 2024, This DECO-Built Highlander Model Offers 4 Bedrooms, 4 Bathrooms And 2,815 Sq. Ft. Above Grade. Soaring Ceilings In Both The Entrance Foyer And Media Room, Together With Oversized Windows, Fill The Home With Abundant Natural Light, Creating An Exceptionally Bright And Airy Feel. Open-Concept Layout With Main-Floor Smooth Ceilings, Wide-Plank Hardwood Flooring And 12" x 24" Tiles. Entertainer's Kitchen With A Large Island, Drop-Down Table, Ceramic Backsplash . Quartz Countertops In All Bathrooms. Pot Lights, Stained Oak Stairs . Spa-Like Primary Ensuite With A Large Glass Shower And Soaker Tub. Basement Features 9-Ft. Ceilings, Larger Windows And A Walk-Up Entrance With An Added Cover. Glass-Enclosed Front Porch. Convenient Access To Stouffville GO Station, Main Street Shops And Cafés, Grocery Stores, Schools, Parks, Hiking Trails, Golf Courses And Recreation Facilities. (id:56248)
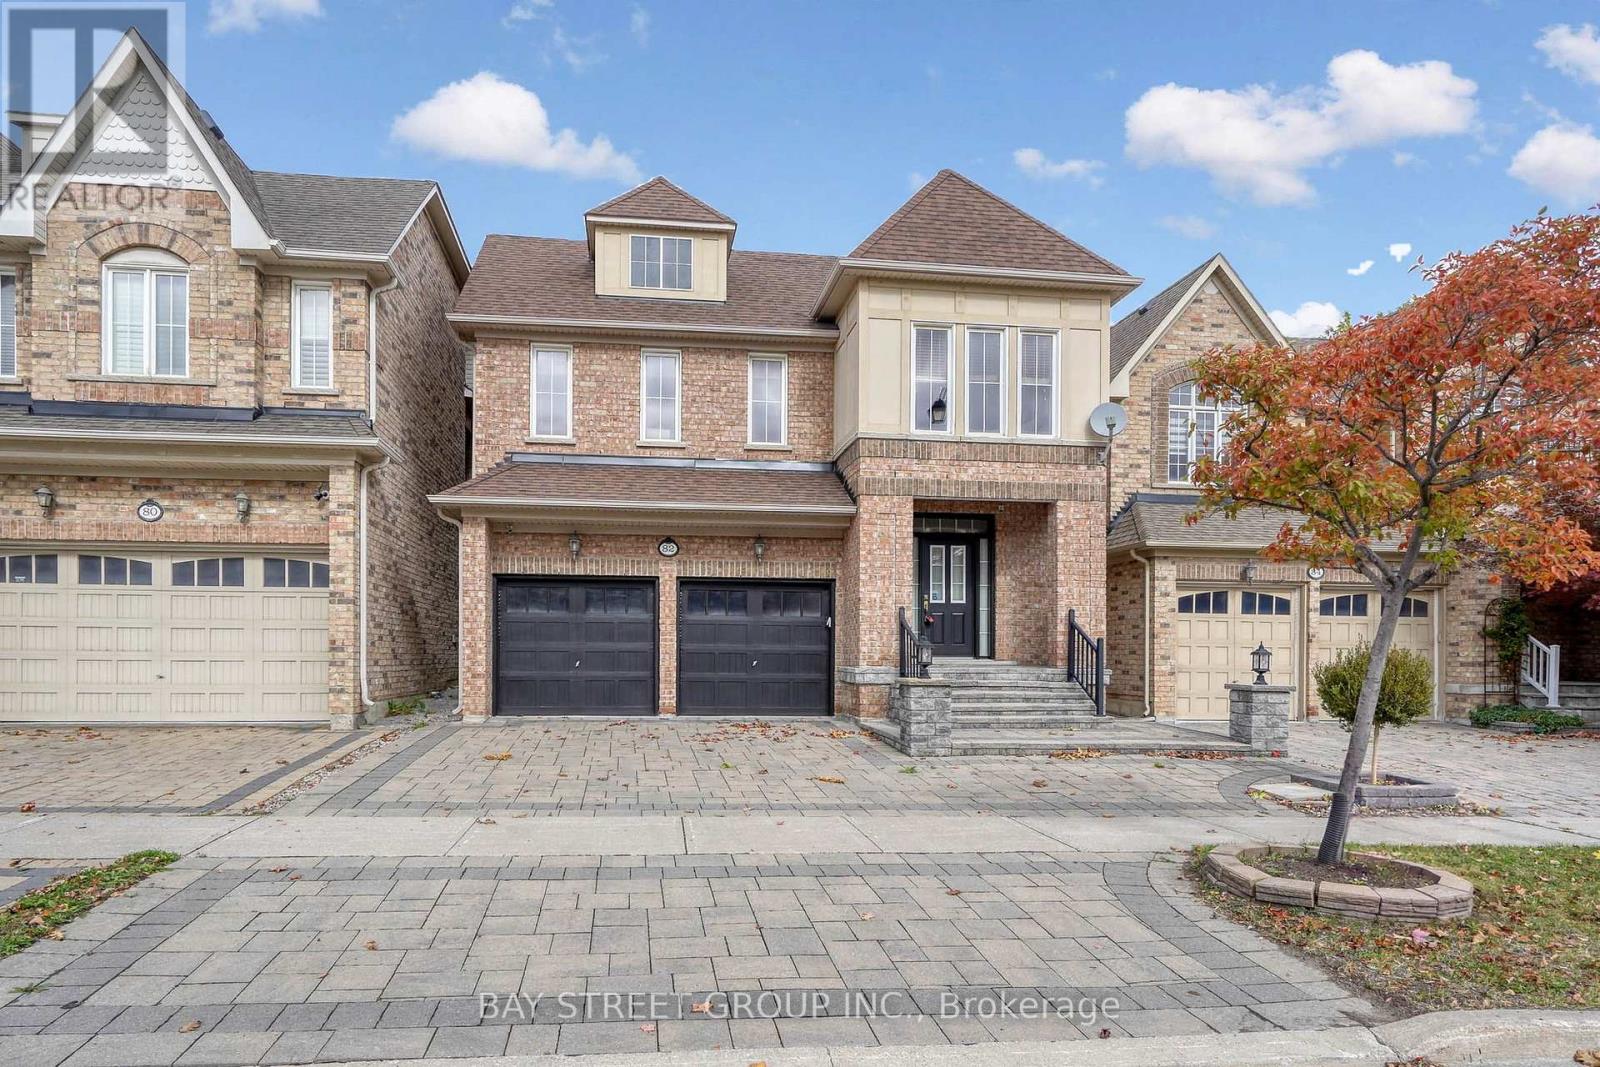
82 Prince Of Wales Drive
Markham, Ontario
Premium Monarch-Built 2-Storey Detached Home In The Highly Desirable Victoria Square Community! This Exceptional Residence Offers 3,440 Sq.Ft. Of Luxurious Living Space & A Double Car Garage. The Functional Layout Features 9' Ceilings, Gleaming Hardwood Floors On Main & 2nd Levels, And An Elegant Oak Staircase. A Modern Chef's Kitchen Boasts Granite Counters, Stainless Steel Appliances, And Ample Storage. Enjoy Family Gatherings In The Massive 2nd-Floor Great Room Centered Around A Cozy Gas Fireplace. The Ultra-Private 3rd-Floor Retreat Is A Rare Find, Complete With A 5th Bedroom, Dedicated Ensuite, & A Versatile Loft-Perfect For In-Laws, Teenagers, Or A Home Office. Ultimate Convenience With Main-Floor Laundry & Direct Garage Access. Minutes To Top-Rated Schools, Beautiful Parks, Local Amenities, & Easy Access To Hwy 404. A Must See! (id:56248)
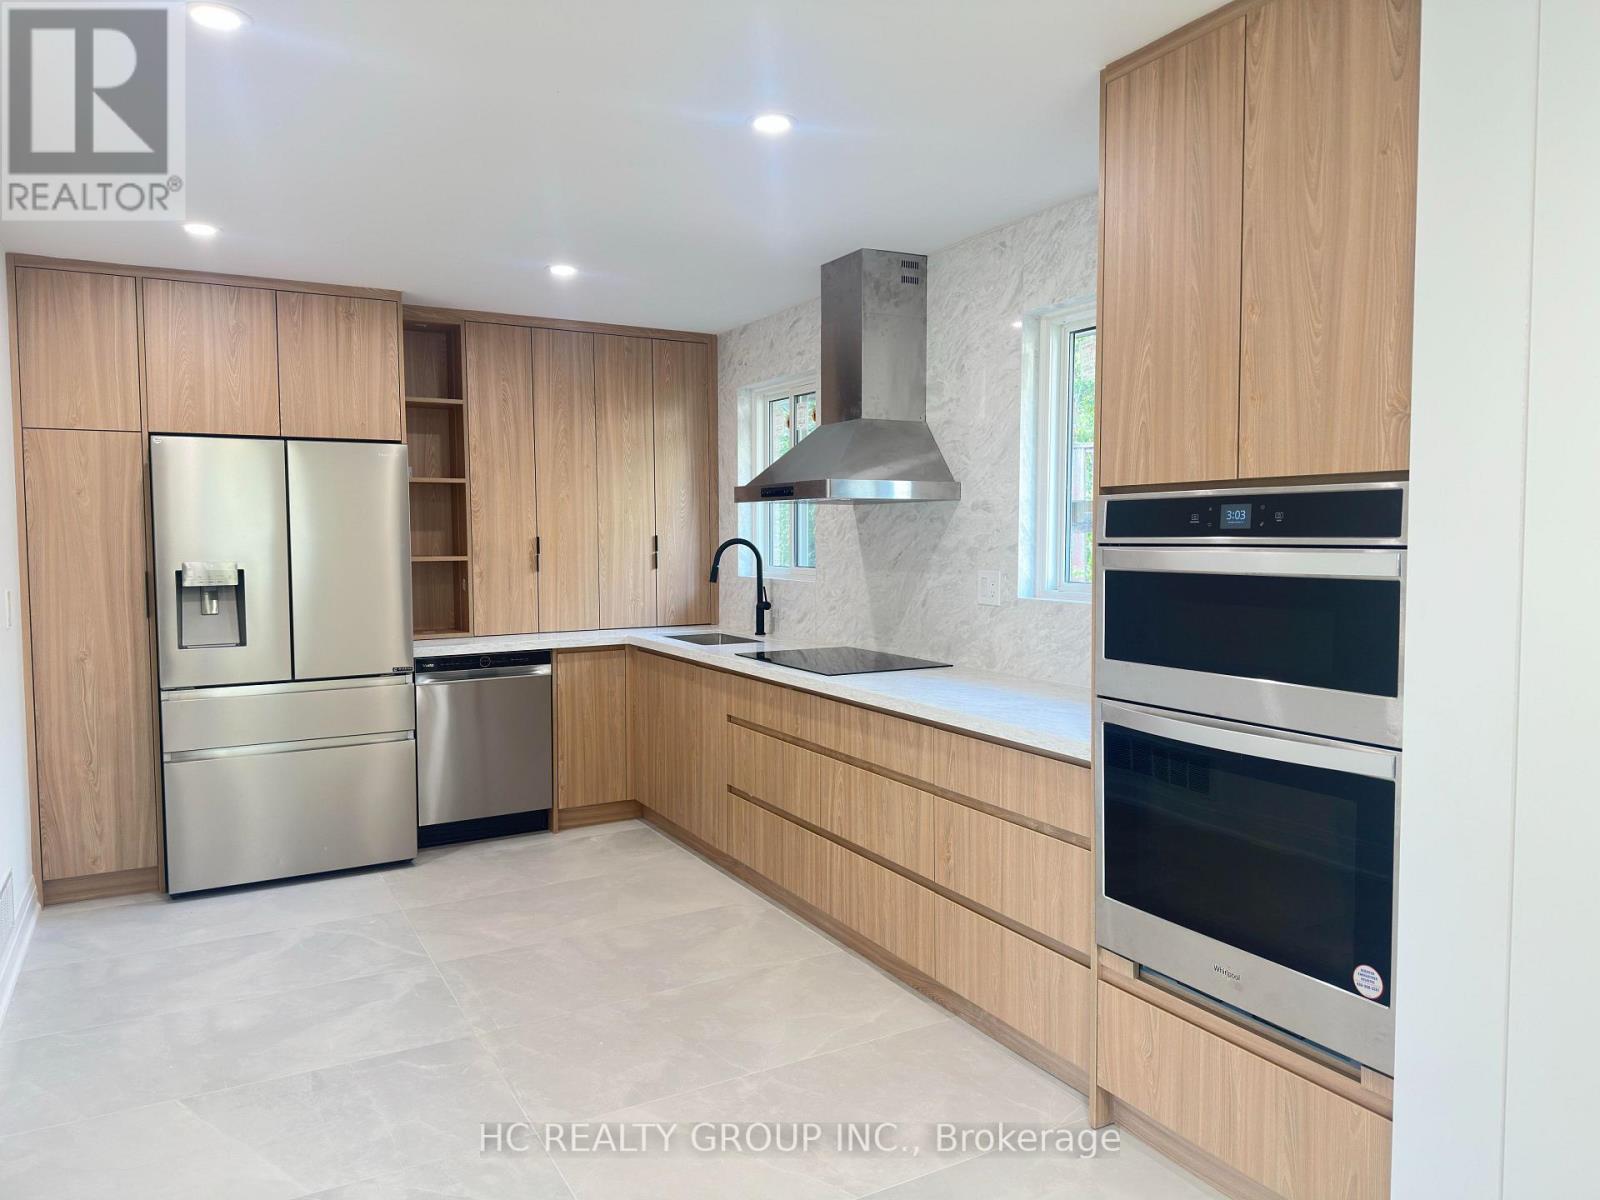
32 Sciberras Road
Markham, Ontario
Welcome to this beautifully renovated, move-in-ready detached backsplit in the heart of prestigious Unionville! Situated on an exceptional 65.61 x 198.64 ft lot, this property offers a rare combination of immediate comfort and exciting long-term potential. With an impressive lot depth of nearly 200 ft, it presents a wonderful opportunity for buyers to enjoy the home as it is today while exploring the possibility of building a spectacular custom luxury residence in the future. The existing home has undergone over $200,000 in renovations, featuring bright and spacious living areas, an open-concept living and dining room, smooth ceilings, pot lights, hardwood flooring, new windows and a stylish modern kitchen with sleek handleless cabinetry and high-end appliances. Additional upgrades include a new driveway and new garage doors. The spacious family room offers a walkout to a beautiful private backyard, ideal for outdoor entertaining and family enjoyment. Move in and enjoy everything this exceptional property has to offer today, with the flexibility to plan your dream home for tomorrow. Unbeatable location just a short walk to Historic Main Street Unionville, charming restaurants, cafés, Toogood Pond, the Varley Art Gallery and Unionville Library. Close to highly ranked public, Catholic and private schools, York University's Markham campus, Hwy 7, GO Transit and the YMCA. A rare opportunity to own a beautifully updated home on an outstanding lot in one of Markham's most desirable communities. Move in today and imagine the possibilities for tomorrow! (id:56248)
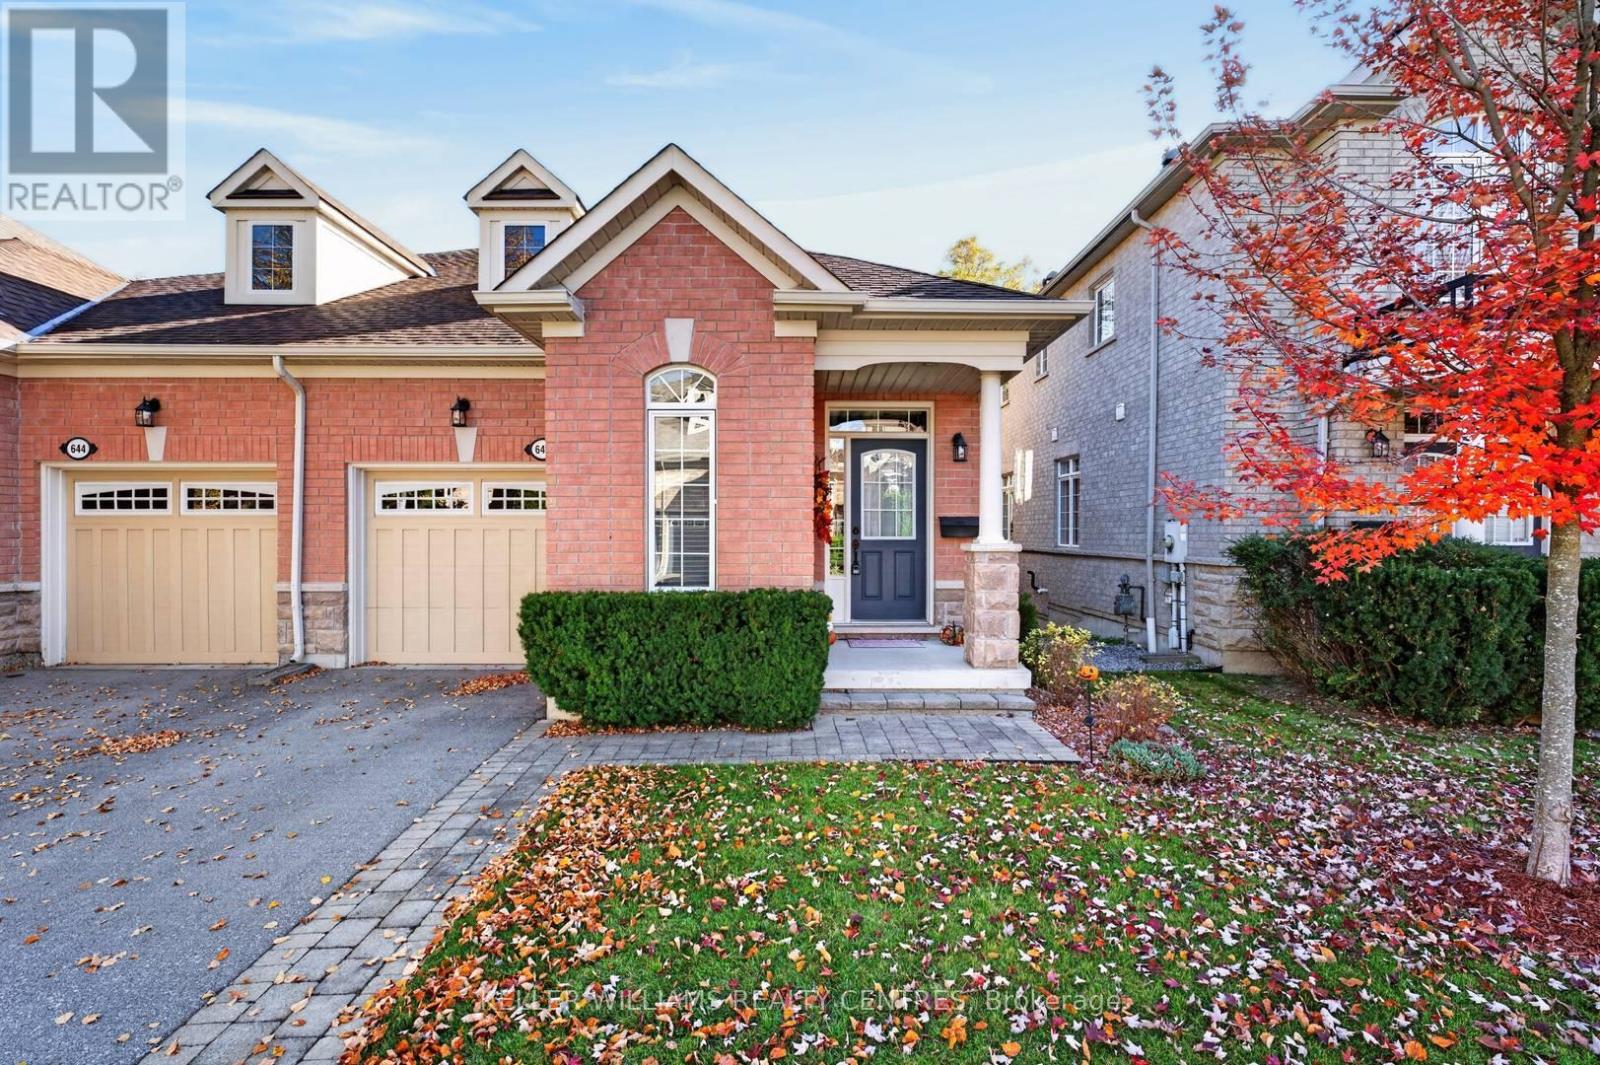
35 - 642 Tapestry Lane
Newmarket, Ontario
Bright & beautiful semi-detached condo located in the very popular and exclusive enclave of upper Stonehaven. Hardwood floors, vaulted ceilings, east facing private backyard views into nature. Finished basement with walk-out to beautiful backyard forest views. Ground level laundry room provides direct access to the garage. Lots of storage. Close proximity to amenities, but private ands secluded. Excellent location. 4 washrooms. Come see why this is such a popular community. (id:56248)
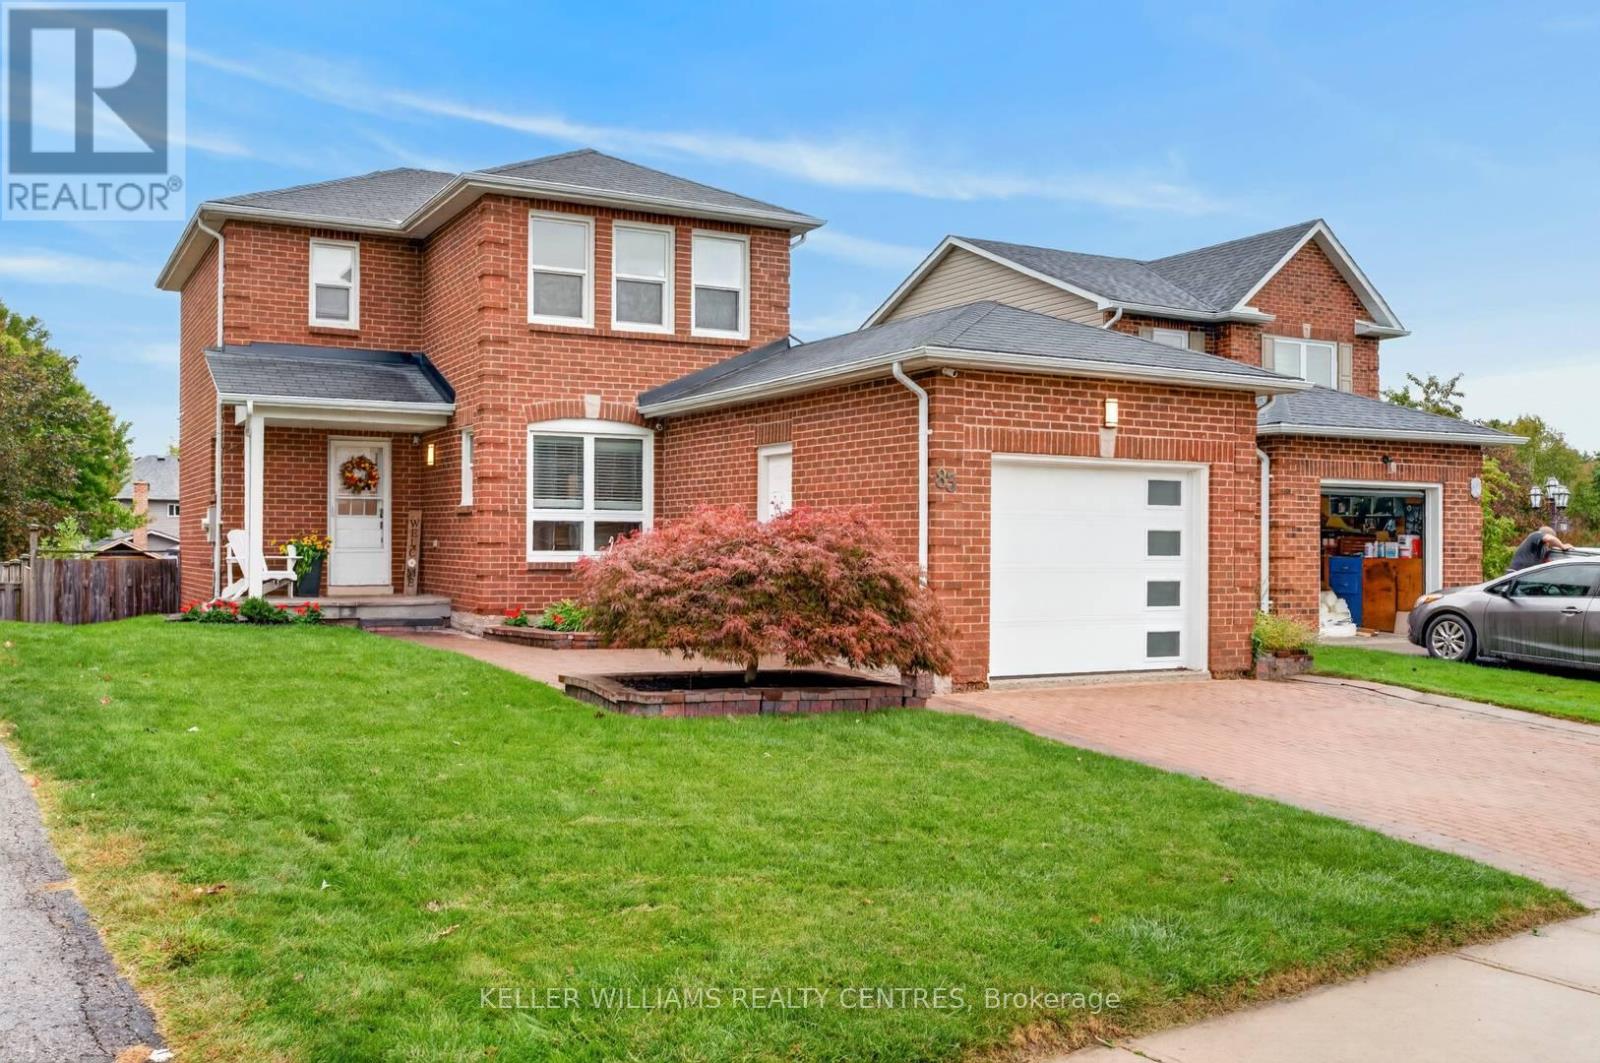
83 Natanya Boulevard
Georgina, Ontario
Bright and beautiful 3 Bedroom single detached very large 38 x 148 ft lot within one of Georgina's most desirable, family friendly neighbourhoods. 1,200 sqft of living space above grade, with a finished basement that includes a rec room, office and storage. Beautiful views into the long backyard. (id:56248)
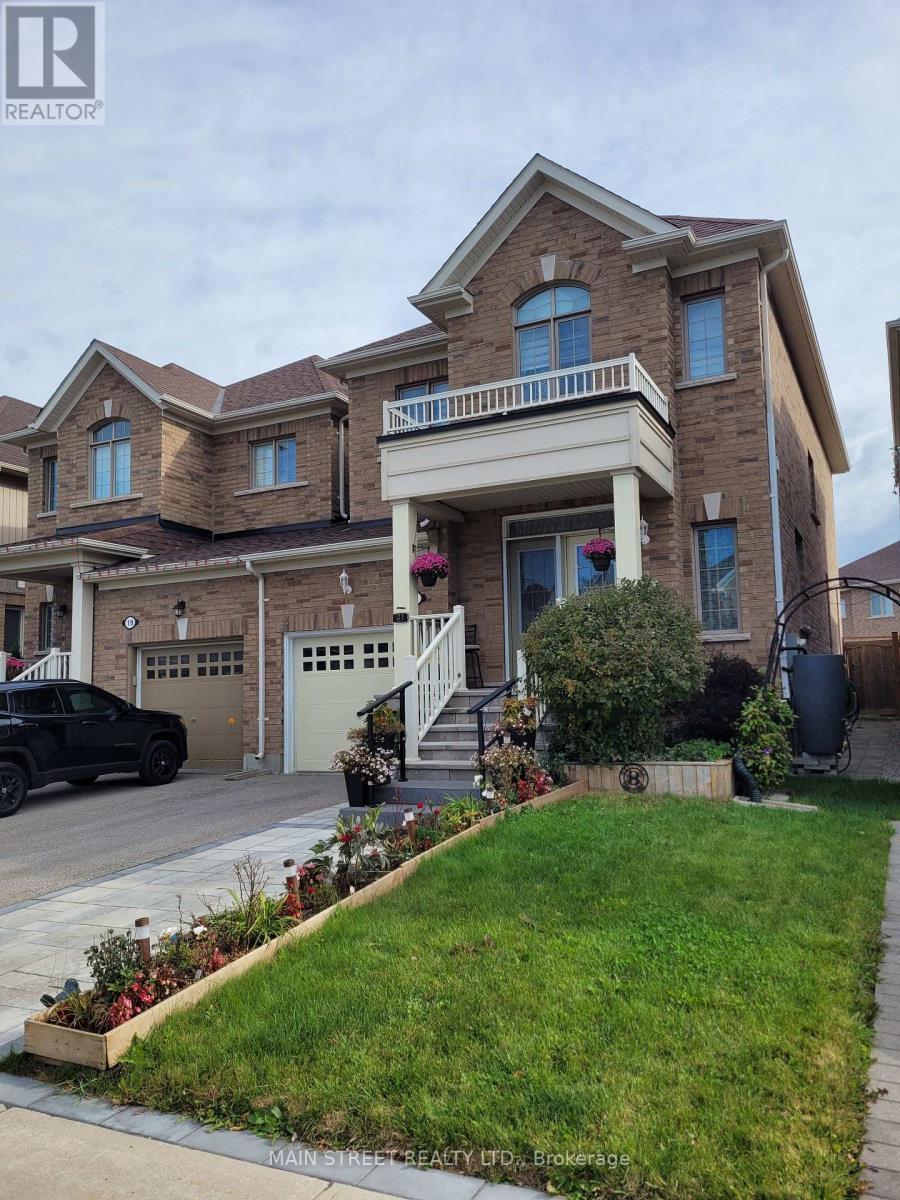
21 Prady Lane
New Tecumseth, Ontario
Welcome to 21 Prady Lane, a stunning 3 + 1 bedroom home, linked only by the garage, and nestled in one of Tottenham's most desirable, family-friendly neighborhoods. This bright and inviting home offers an ideal layout for everyday living and effortless entertaining. From the peaceful, quiet street to the close proximity to local shopping, schools and parks, it provides the perfect balance of small-town charm and modern convenience. A true turn-key opportunity for a growing family to make lasting memories! The original owners here have made many custom changes and you can see pride of ownership in every corner of this property. Recent interlocking provides additional parking in front, plus easy access to the backyard through the side pathway. Fully fenced backyard features a hot tub in a large shelter, a 16'X14' deck with covered gazebo, and a garden shed. Inside, you have an open concept main floor with 9' ceilings, French doors that open from the kitchen into the backyard, and custom wiring for the light fixture in the dining room. The kitchen has hardwood floor, extra cabinets, and extended breakfast counter. Laundry Room is conveniently located upstairs. Master bedroom has a spacious 5 piece ensuite that features a soaker tub with Roman tub faucet, upgraded hand shower, double sink vanity, and a separate shower too! Partially finished basement has a large bedroom, additional laundry tub, and tons of storage space. Smart or motion sensor controlled lighting on many light fixtures. Front door area has camera and smart doorbell for your added safety. (id:56248)
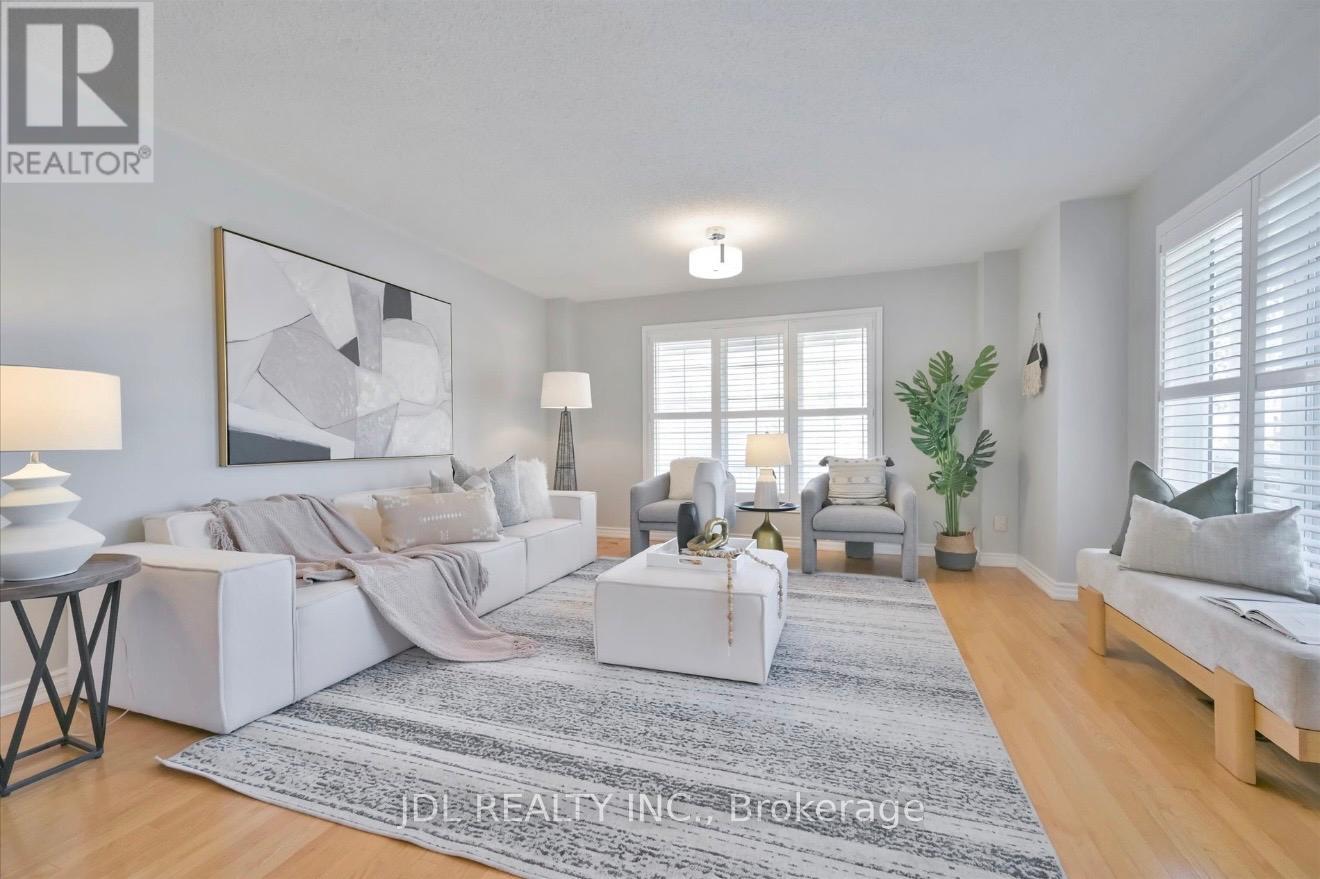
21 Iron Horse Avenue
Richmond Hill, Ontario
BRIGHT & BEAUTIFULLY RENOVATED CORNER-UNIT FREEHOLD TOWNHOME in a highly sought-after Richmond Hill neighbourhood! Approx. 1,850 sq. ft. plus a FINISHED BASEMENT, offering exceptional space for the whole family. This move-in-ready home features 3 spacious bedrooms, a functional open-concept layout, renovated kitchen & bathrooms, upgraded flooring throughout the upper level with NO CARPET, and large windows bringing in an abundance of natural light. OVER $50,000 SPENT ON UPGRADES & RENOVATIONS! The FINISHED BASEMENT features a kitchen, bathroom & 2 additional rooms, providing excellent additional living space for a recreation room, home office or guest area. Enjoy a fully fenced backyard, private driveway and direct garage access. 3 parking spaces- 1 garage+ 2 driveway. Located in a TOP-RANKED SCHOOL AREA, close to parks, shopping, restaurants, public transit, Hwy 7 & 407. NO MAINTENANCE FEES! A rare opportunity to own a spacious, upgraded END-UNIT FREEHOLD TOWNHOME in one of Richmond Hill's most desirable family-friendly communities. BRIGHT, SPACIOUS & MOVE-IN READY! (id:56248)
27 George Pipher Lane
Whitchurch-Stouffville, Ontario
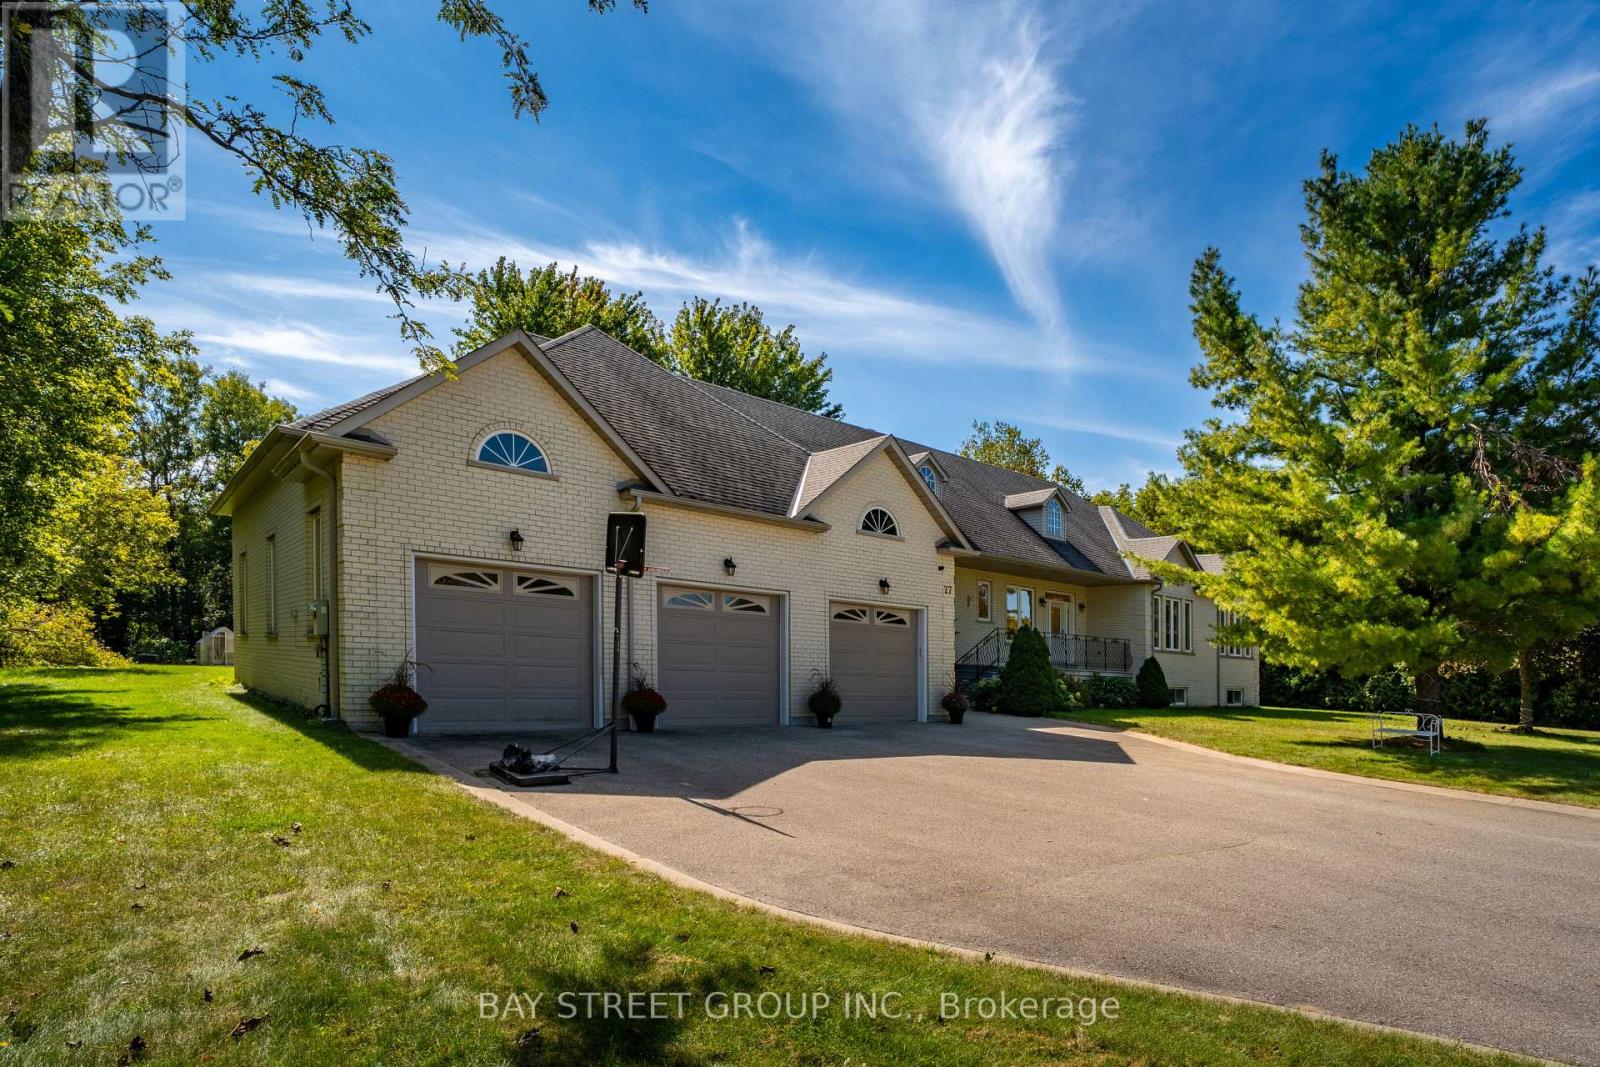
Welcome to 27 George Pipher Lane! Beautifully updated custom-built bungalow on approximately 1.25 acres in sought-after Ballantrae, offering refined finishes and tranquil estate living on an approx. 171 x 318 ft. lot. The bright, open-concept layout features soaring 12-ft. great room ceilings, a floor-to-ceiling tile fireplace wall and custom designer lighting. The gourmet kitchen boasts high-end appliances, premium cabinetry and an oversized island. An oversized south-facing window overlooks expansive grounds, perfect for relaxing, gardening and entertaining. The living room, dining room, primary bedroom and another bedroom are all along the south side, enjoying abundant natural light and backyard views. All bedrooms enjoy ensuite bathroom access, including a shared Jack-and-Jill, offering comfort and privacy. A collector's and hobbyist's dream, the massive 45 x 38 ft. custom-built heated garage features approx. 14-ft. ceilings, three garage doors and space for 6+ cars, plus a rear door for convenient drive-through access. A storage mezzanine and existing 12-ft.-high commercial shelving add exceptional versatility for car collections, trucks, watercraft, hobby equipment and extensive storage needs. The professionally finished lower level offers a dramatic floor-to-ceiling wood-burning fireplace, wet bar and sauna, ideal for entertaining or unwinding. Close to Ballantrae Golf Club, Ballantrae Community Centre and Park, tennis courts and scenic York Regional Forest trails, with convenient access to Highways 48 and 404 and shopping, dining and everyday amenities in Stouffville and Aurora. An exceptional estate bungalow with expansive grounds and outstanding garage space! A true masterpiece! Do Not Miss! (id:56248)
Lower Level - 1430 Forest Street
Innisfil, Ontario
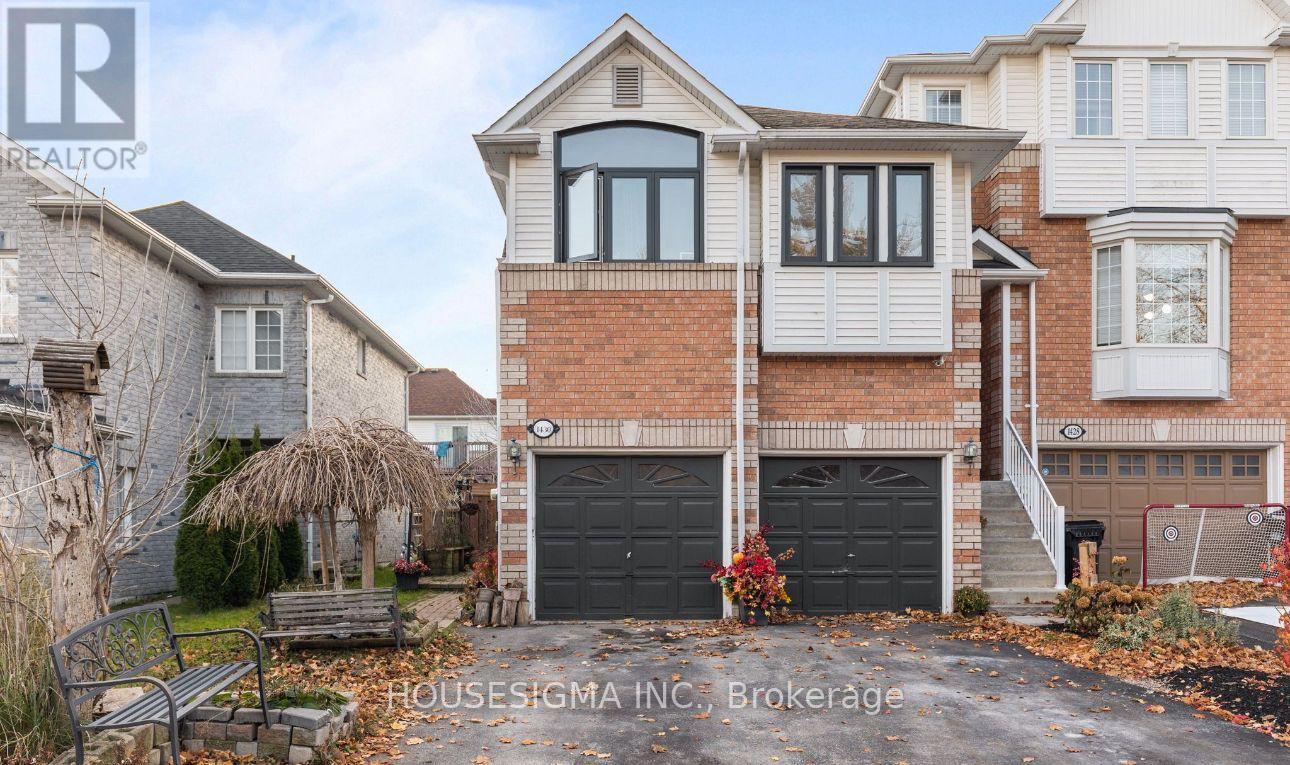
Available Immediately, Bright 1 year old built legal basement apartment In very quiet and Family friendly Neighborhood , Laundry in Unit, Potlights throughout the unit With Ample Space Of Storage, One parking space in Drive way, Can be Rented Furnished or Vacant. .Close to Highway 400 and Yonge St, Minutes Away from All Amenities And Beautiful Innisfil Beach Park! Close to Great Parks and Trails. **EXTRAS** Rental application, Employment letter or Proof of Income, Reference, Tenant pays for 30% of All Utilities. Can be Rented Furnished or without furniture. (id:56248)
1186 Rexton Drive
Oshawa, Ontario
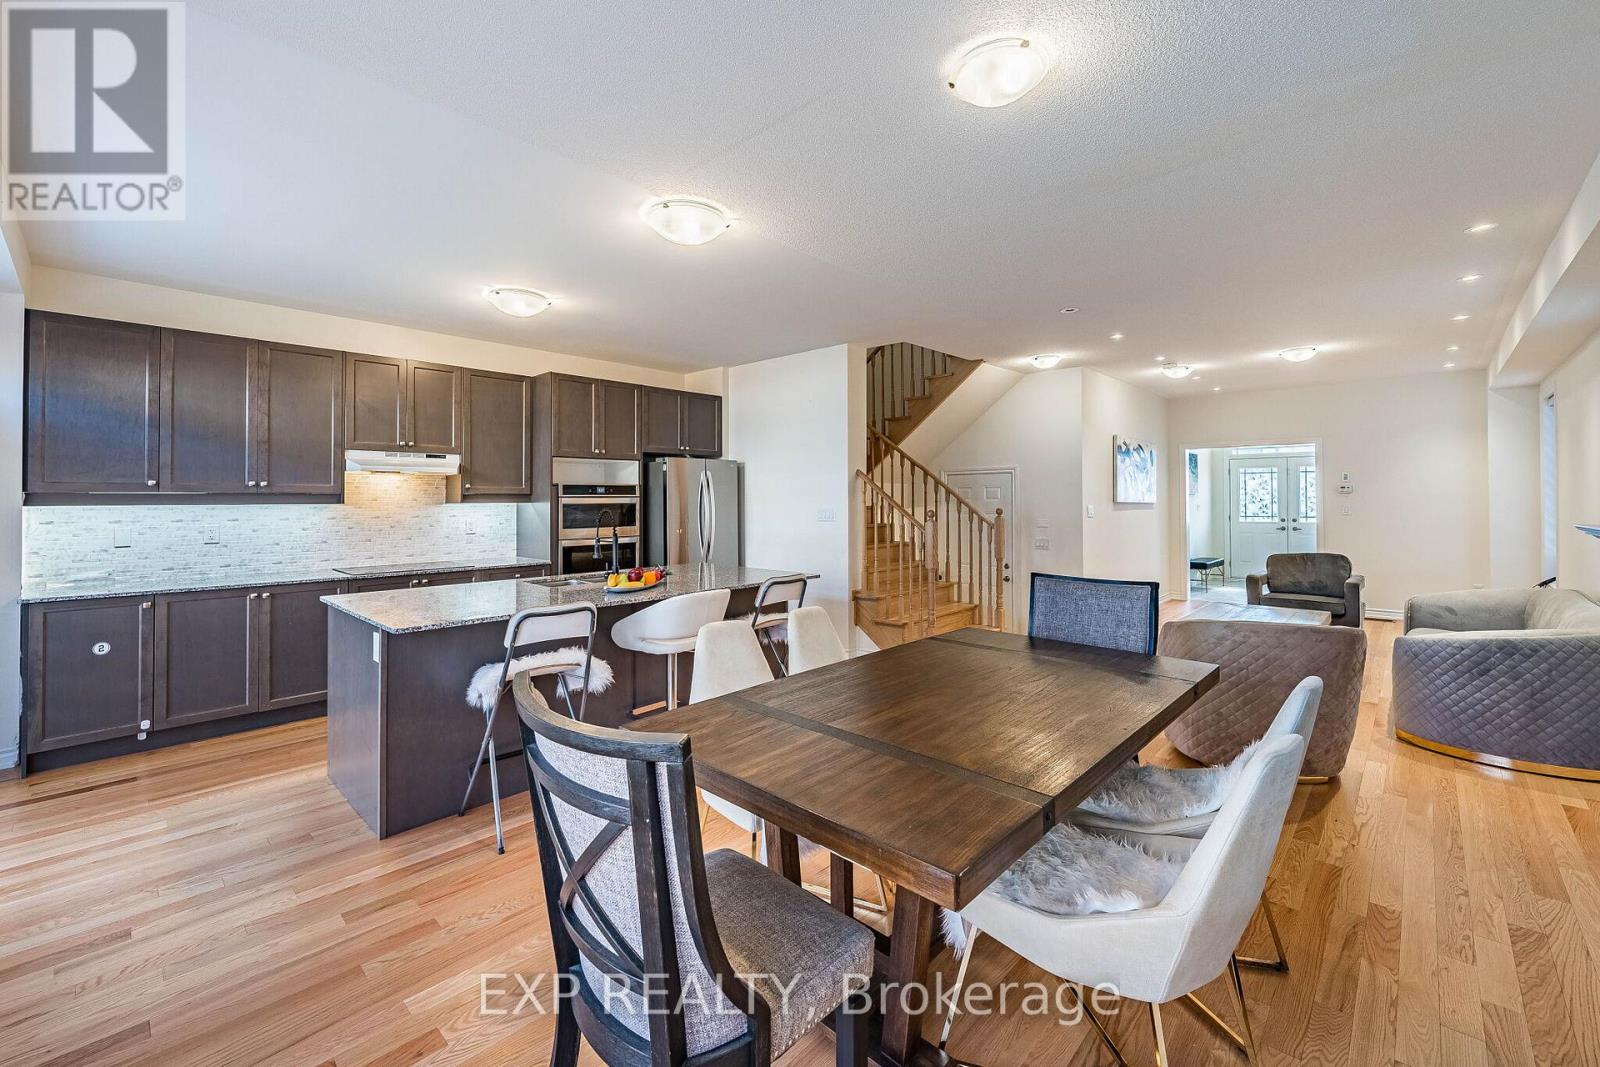
This beautiful 4-bedroom detached home sits on a quiet, family-friendly street in one of Oshawa's most desirable residential neighbourhoods, minutes to schools, shopping, parks and major highways. A grand double-door entry leads to a bright, open-concept main floor with 9 ft ceilings. The spacious living/dining room, with spotlights and a cozy fireplace, is perfect for everyday living and hosting. The kitchen features a centre island with granite countertop and stainless steel built-in appliances. Upstairs, 4 generous bedrooms include a master bedroom with high ceilings, walk-in closet and a spacious 5pc ensuite. This level offers the convenience of a laundryroom. The lower level offers a large rec/family room, ideal for movie nights and entertaining. Parking for 3 cars! Move-in ready energy star home, close to everything. Book your private showing today! (id:56248)
2500 Saw Whet Boulevard Unit# 122
Oakville, Ontario
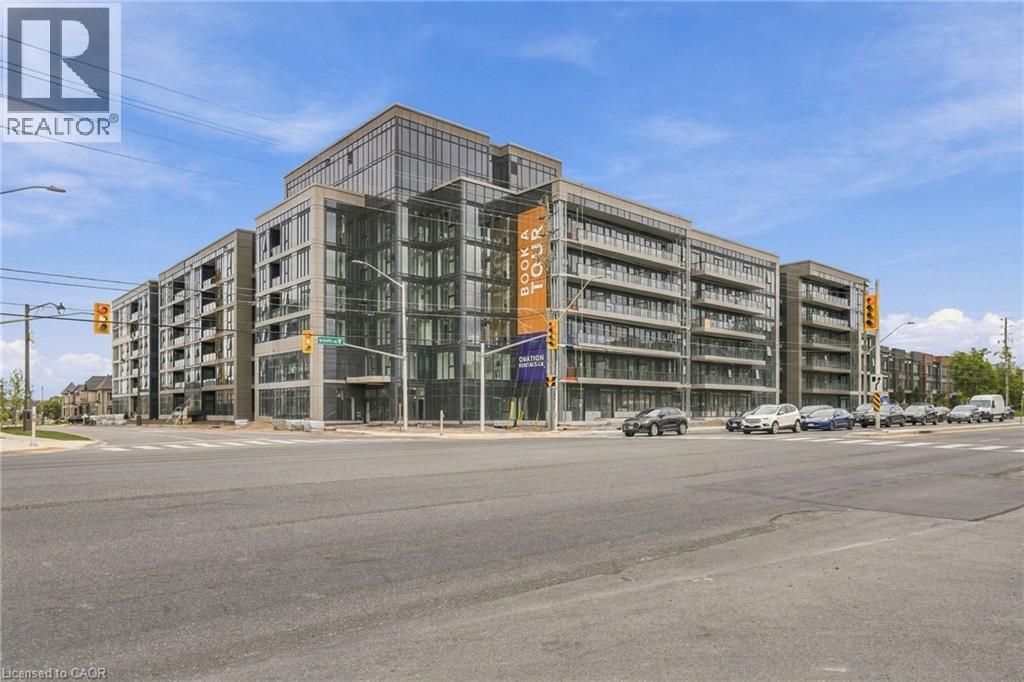
Welcome to Ovation at Encore in Glen Abbey! This bright and stylish 1 bedroom, 1 bathroom suite offers 470 sq. ft. of thoughtfully designed living space with 9' ceilings, an open-concept layout, contemporary finishes, light-toned flooring and large windows that fill the home with natural light. The modern kitchen features crisp white cabinetry, quartz countertops, subway tile backsplash, stainless steel appliances and a spacious island with seating. The inviting living area provides a comfortable space to relax and entertain, while convenient in-suite laundry and a beautifully finished bathroom add everyday functionality. Enjoy incredible value with one underground parking space, private storage locker, Bell Fibe 1.5 Gbps high-speed internet, and energy-efficient geothermal heating & cooling included. Building amenities include a fitness centre, landscaped courtyard, pet wash station, parcel lockers, EV charging, private balconies and 24/7 on-site support. Steps to trails, parks and Sixteen Mile Creek, with tennis courts, pickleball courts, playgrounds, a splash pad, sports fields and basketball courts nearby. Minutes to Deerfield Golf Course, Bronte GO Station, QEW access, schools, and the shops and dining of Bronte Village. (id:56248)
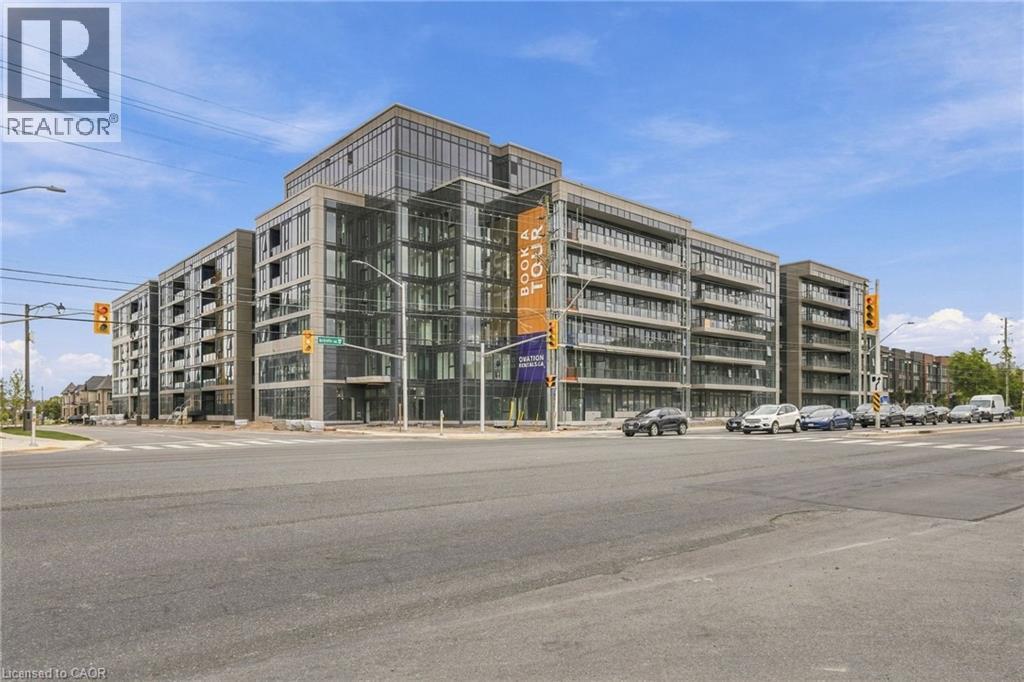
2500 Saw Whet Boulevard Unit# 201
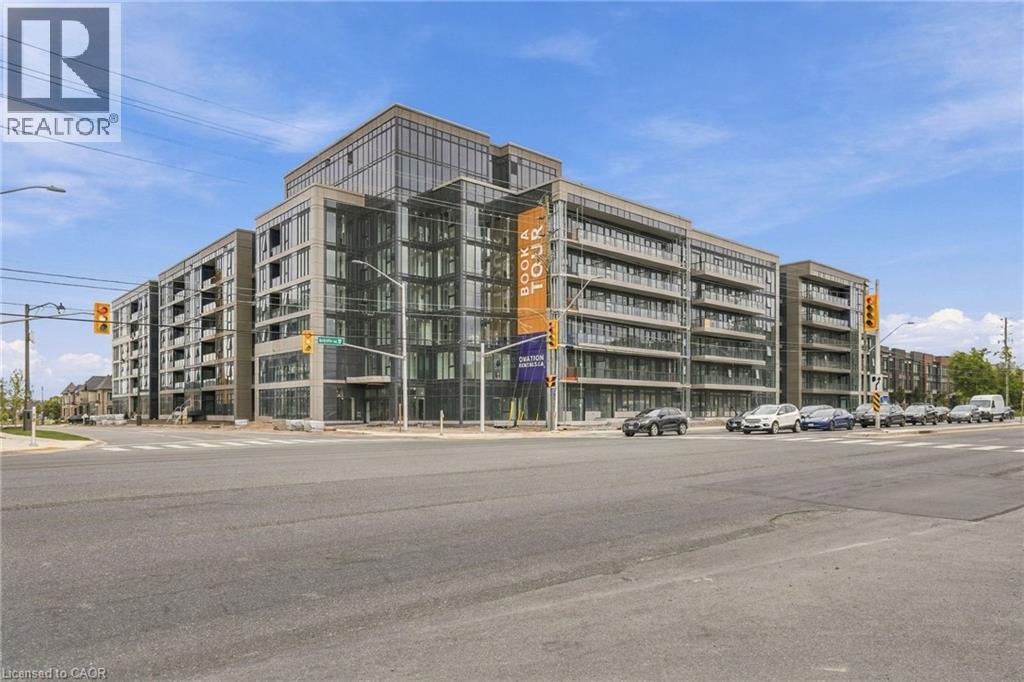
Oakville, Ontario
Welcome to Ovation at Encore in Glen Abbey! This thoughtfully designed 1 bedroom, 1 bathroom suite offers 450 sq. ft. of bright, modern living with 9' ceilings, an efficient open-concept layout, contemporary finishes, light-toned flooring and large windows. The stylish kitchen features white cabinetry, quartz countertops, subway tile backsplash, stainless steel appliances and a spacious island, creating a seamless connection to the living area. Convenient in-suite laundry and a beautifully finished bathroom add to the home's functionality. Enjoy incredible value with one underground parking space, private storage locker, Bell Fibe 1.5 Gbps high-speed internet, and energy-efficient geothermal heating & cooling included. Building amenities include a fitness centre, landscaped courtyard, pet wash station, parcel lockers, EV charging, private balconies and 24/7 on-site support. Steps to trails, parks and Sixteen Mile Creek, with tennis courts, pickleball courts, playgrounds, a splash pad, sports fields and basketball courts nearby. Minutes to Deerfield Golf Course, Bronte GO Station, QEW access, schools, and the shops and dining of Bronte Village. (id:56248)
2500 Saw Whet Boulevard Unit# 112
Oakville, Ontario
Welcome to Ovation at Encore in Glen Abbey! Offering 610 sq. ft. of beautifully designed living space, this spacious 1 bedroom + den, 2 bathroom suite combines modern style with everyday functionality. 9' ceilings, contemporary finishes, light-toned flooring and large windows create a bright and welcoming atmosphere. The sleek kitchen is equipped with white cabinetry, quartz countertops, subway tile backsplash, stainless steel appliances and a generous island with seating. The separate den provides versatile additional space, ideal for a home office or quiet workspace. Convenient in-suite laundry and a modern bathroom complete the suite. Enjoy incredible value with one underground parking space, private storage locker, Bell Fibe 1.5 Gbps high-speed internet, and energy-efficient geothermal heating & cooling included. Building amenities include a fitness centre, landscaped courtyard, pet wash station, parcel lockers, EV charging, private balconies and 24/7 on-site support. Steps to trails, parks and Sixteen Mile Creek, with tennis courts, pickleball courts, playgrounds, a splash pad, sports fields and basketball courts nearby. Minutes to Deerfield Golf Course, Bronte GO Station, QEW access, schools, and the shops and dining of Bronte Village. (id:56248)
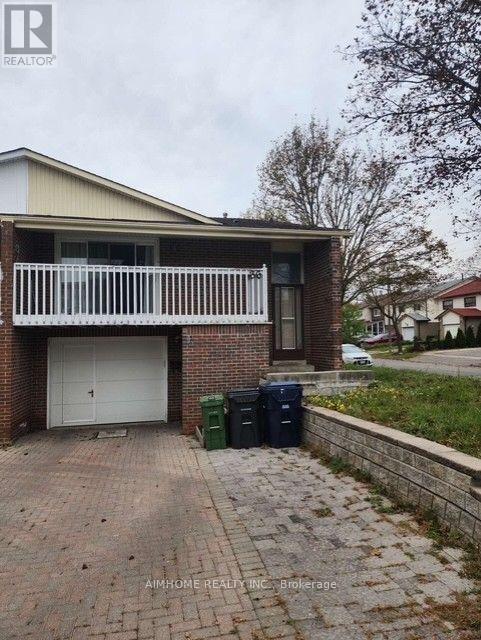
36 Evansville Road
Toronto, Ontario
Absolutely Gorgeous Quality Semi-Detached Corner Lot On A Quiet Street & Excellent Neighborhood. Sunny 2-Bedroom at main floor. Separate Entrance, Easy Access To Hwy 404/401/407, Close To Schools, Churches And Other Amenities. Minutes To Pacific Mall/TTC. One parking at parking lot. Own use washer and dryer. 35% of utilities. Landlord can provide WIFI. (id:56248)
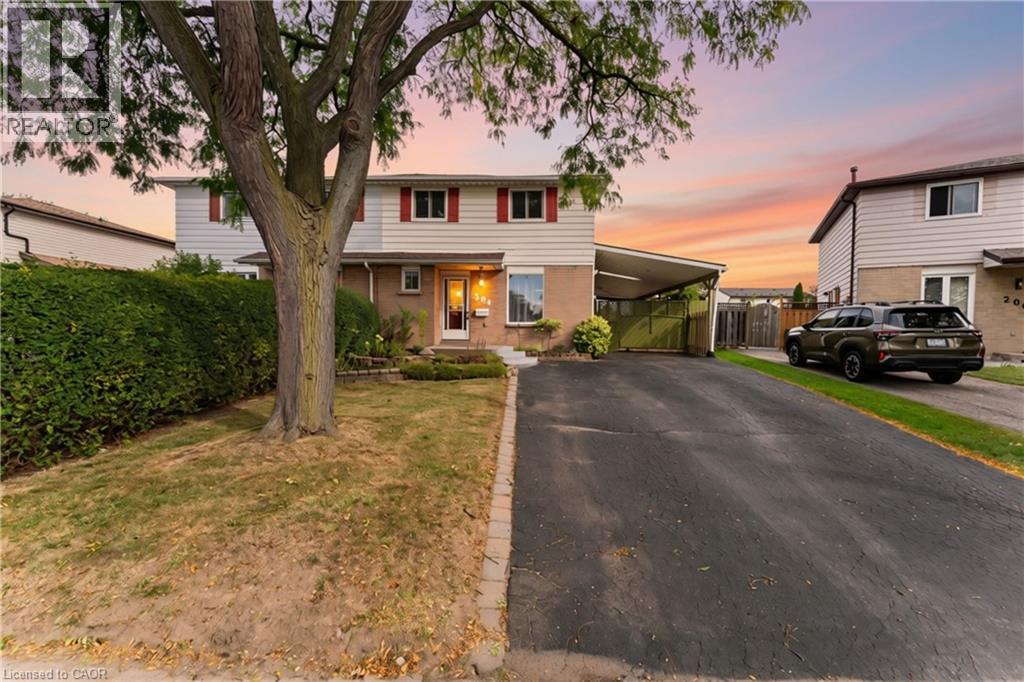
204 Birchcliffe Crescent
Hamilton, Ontario
Offered for the first time in 34 years! This spacious Berrisfield semi offers 1,319 sq. ft. above grade plus a finished basement and a rare 4-bedroom upper level. The main floor features original hardwood flooring and a bright, neutral interior, while the kitchen offers convenient direct access to the carport. With 2 full bathrooms plus a powder room and three finished levels, there's plenty of room for a growing family. Outside, the pie-shaped lot provides great backyard space, complemented by a wraparound covered porch and parking for up to 5 vehicles. Conveniently located near parks, schools, shopping, transit and the LINC. A lot of house, yard and parking at a great price. (id:56248)