
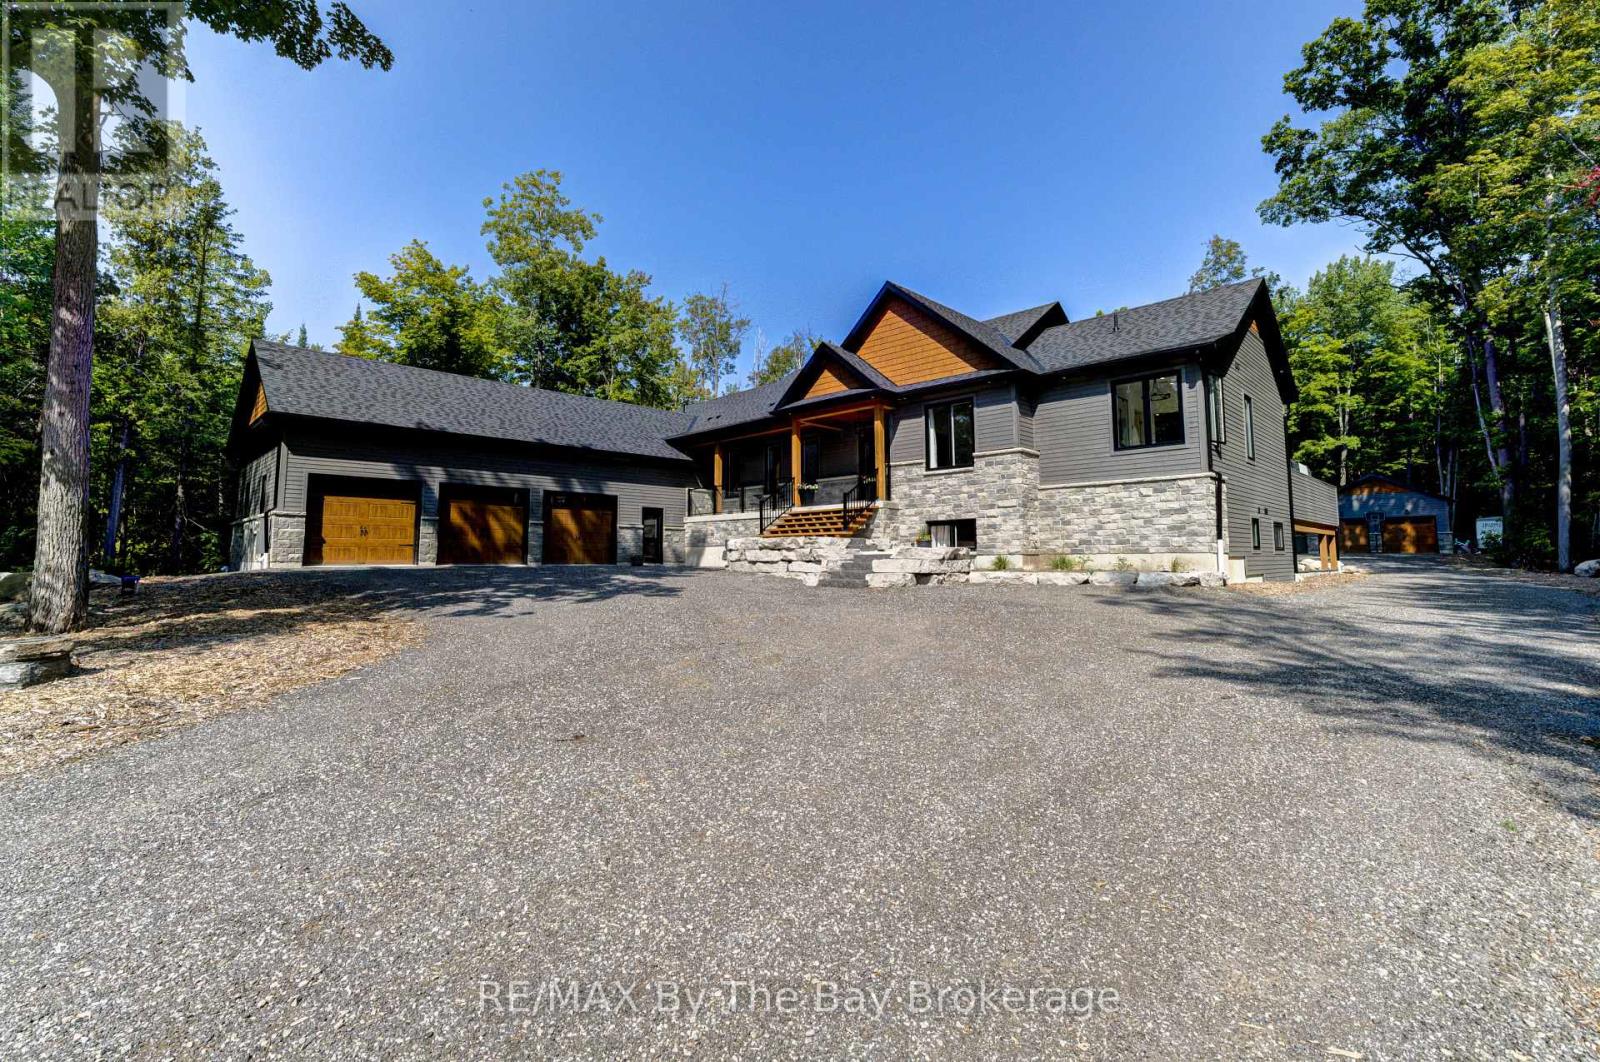
95 Spruce Street
Tiny, Ontario
Set on a beautifully private one-acre estate surrounded by mature forest, this exceptional custom-built 2023 residence offers a rare combination of modern luxury, thoughtful design, and an extraordinary four-season lifestyle. At the heart of the home is a spectacular indoor pool retreat that seamlessly opens to the outdoors, creating an experience more reminiscent of a private luxury resort than a traditional residence. Paired with a relaxing hot tub, generous entertaining spaces, and tranquil forest views, it's a setting designed for unforgettable gatherings and year-round enjoyment. The seamless connection between indoor and outdoor living continues with an impressive 1,500+ sq. ft. deck and beautifully appointed screened-in porch, offering countless spaces to entertain, unwind, and enjoy nature in every season. Designed with soaring 10-foot ceilings on both levels and filled with natural light, the home features six bedrooms, six bathrooms, radiant in-floor heating throughout both levels, the pool room, and heated three-bay garage, along with smart lighting technology. The chef-inspired kitchen is designed for those who love to cook and entertain, featuring dual cooking areas, two sinks, and an oversized walk-in pantry that easily accommodates everything from family dinners to large celebrations. Adding exceptional flexibility, the fully self-contained in-law suite offers its own private entrance, kitchen, laundry, bathroom, and private deck, creating an ideal space for multigenerational living, extended family, or long-term guests. Completing this extraordinary offering is a heated three-bay garage, detached two-bay workshop with RV hookup, and the rare privacy only a mature estate setting can provide. Located less than 2 km from the beach and under an hour to Blue Mountain Resort, with nearby golf, trails, marinas, and endless four-season recreation, this is a home where exceptional design and lifestyle come together in perfect harmony. (id:56248)
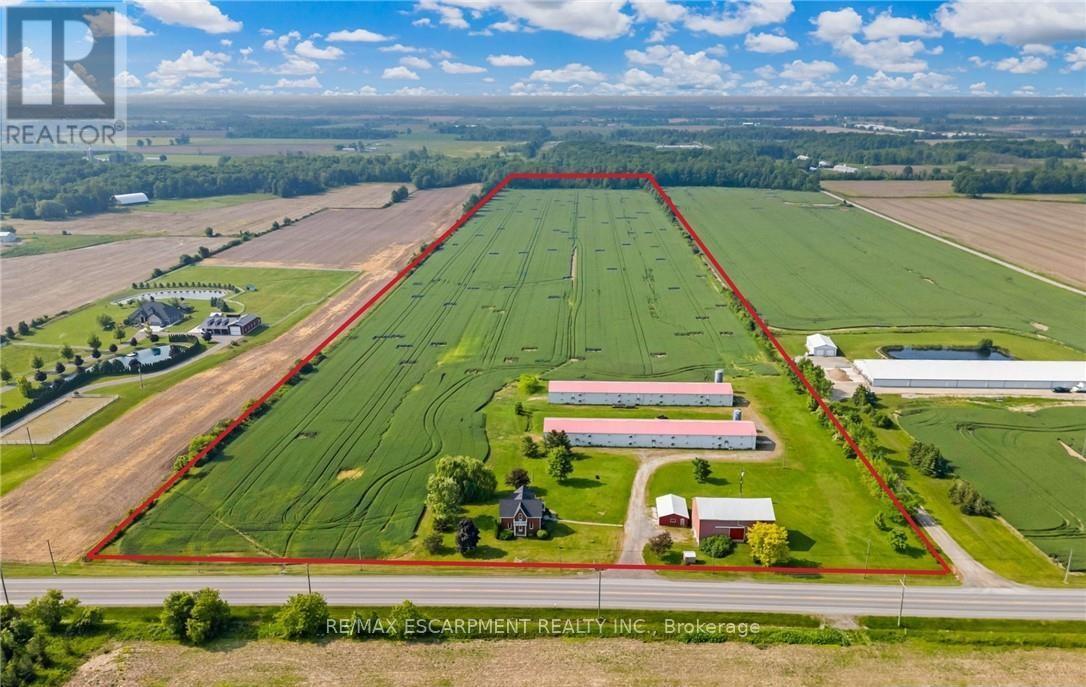
4932 Fly Road
Lincoln, Ontario
Welcome to this 52 acre farm right in the heart of Niagara, located just minutes to Beamsville and easy QEW access. Approximately 42 acres of workable farmland and 5 acres of bush. The property includes a number of outbuildings including a 60' x 32' bank barn with a concrete floor, hydro and well water plus a 24' x 24' lean-to used for equipment storage. Two 230' x 40' metal sided poultry barns with concrete floors are fully equipped with feeding, system, watering system, ventilation system and natural gas heat. A detached triple car garage comes equipped with hydro, concrete floor and garage door opener. Alarm system for the poultry barns located at the house in the sun room. Diesel back-up generator. One drilled well near the road and another drilled well by the south poultry barn services the barns. The home is a well kept 1.5 storey, fully brick farmhouse featuring 2170 square feet and 5 bedrooms. An eat-in kitchen presents oak cabinetry, a peninsula with seating and laminate flooring. A spacious main floor bedroom has oak parquet flooring could also be used as a formal dining room. A carpeted living room leads up to the second level. A large primary bedroom has laminate flooring, 2 double closets and a ceiling fan. The 4-piece bathroom has ceramic tile flooring, a BathFitter tub/shower and a linen closet. Laundry located in the basement. Unfinished basement with stone foundation. Shingles were replaced approximately 5 years ago. (id:56248)
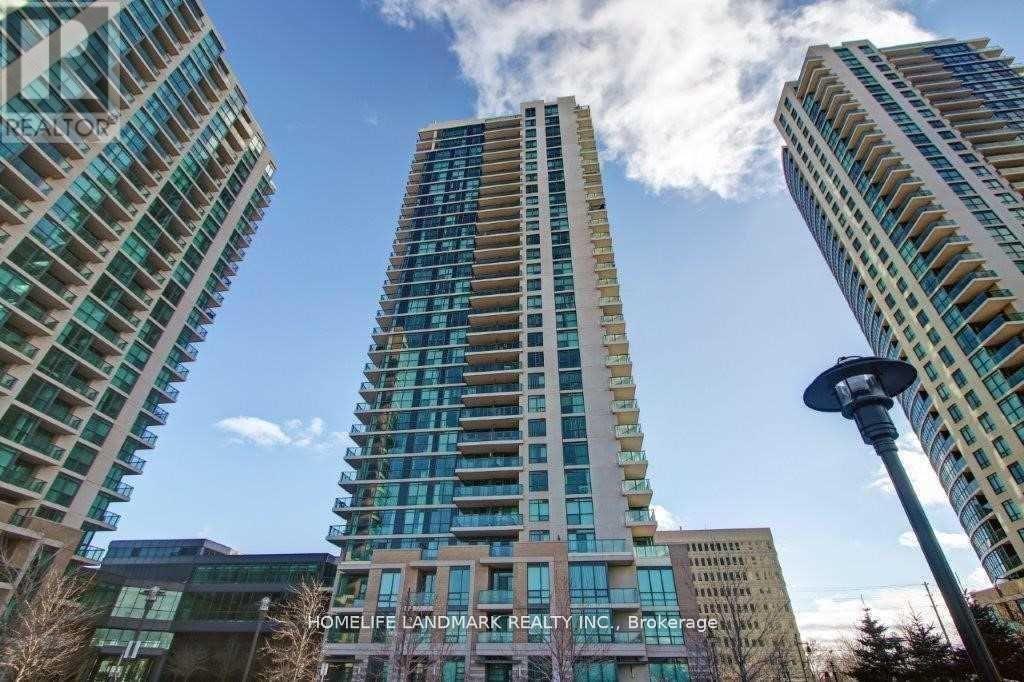
311 - 215 Sherway Gardens Road
Toronto, Ontario
Location, Location, Great Location. Steps To Ttc And Most Luxurious Sherway Garden Malls, Minutes Away To Transit, Hospital, Mall, Downtown, Airport & All Major Highways.*** Parking And Locker Included, The Dining Room Have Hardwood Floors. Close To Etobicoke Creek Trails, Great Amenities Including Sauna Room,Indoor Pool,Gym,Party Room. (id:56248)
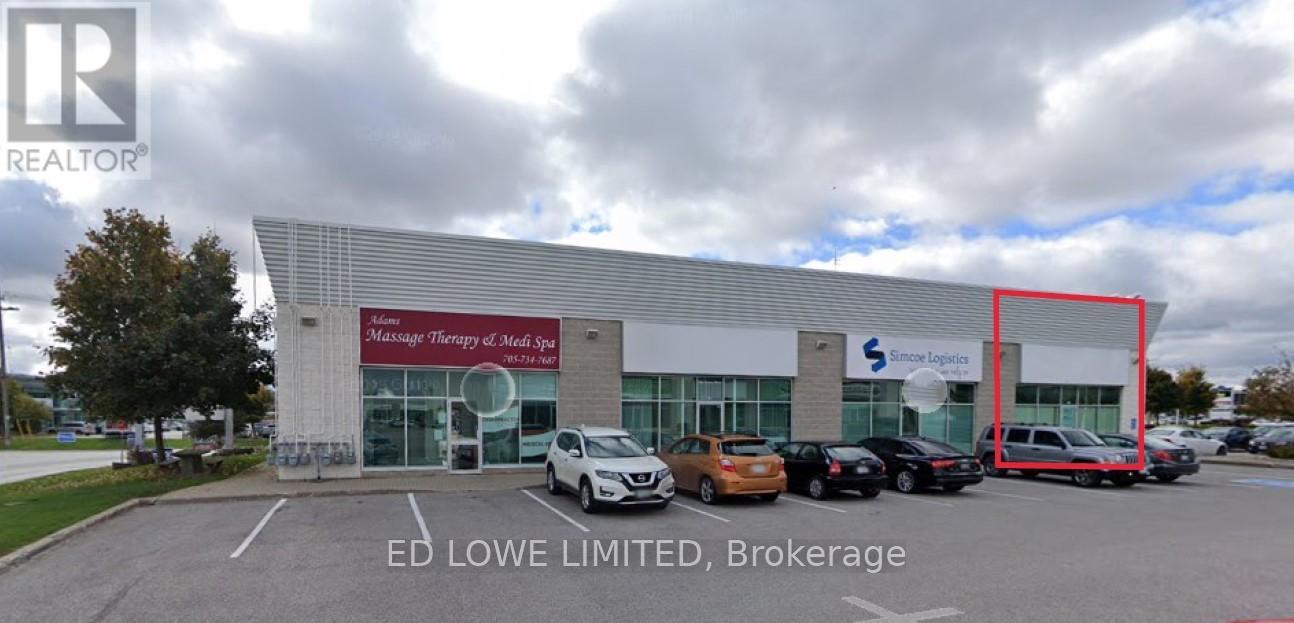
D1 - 580 Bryne Drive
Barrie, Ontario
991 sq. ft. of beautifully finished office space available in the highly sought-after South End shopping and business district. This bright, move-in-ready unit offers an abundance of natural light, excellent on-site parking, and prominent signage opportunities for maximum visibility. Conveniently located just minutes from Highway 400, the property is surrounded by major amenities including Walmart, Galaxy Cinemas, shopping, restaurants, and other established businesses. An ideal location for professional offices, medical, or service-based businesses seeking a high-traffic, easily accessible location. Tenant pays utilities. $17.00/sf/yr & $7.75/sf/yr TMI + HST. (id:56248)
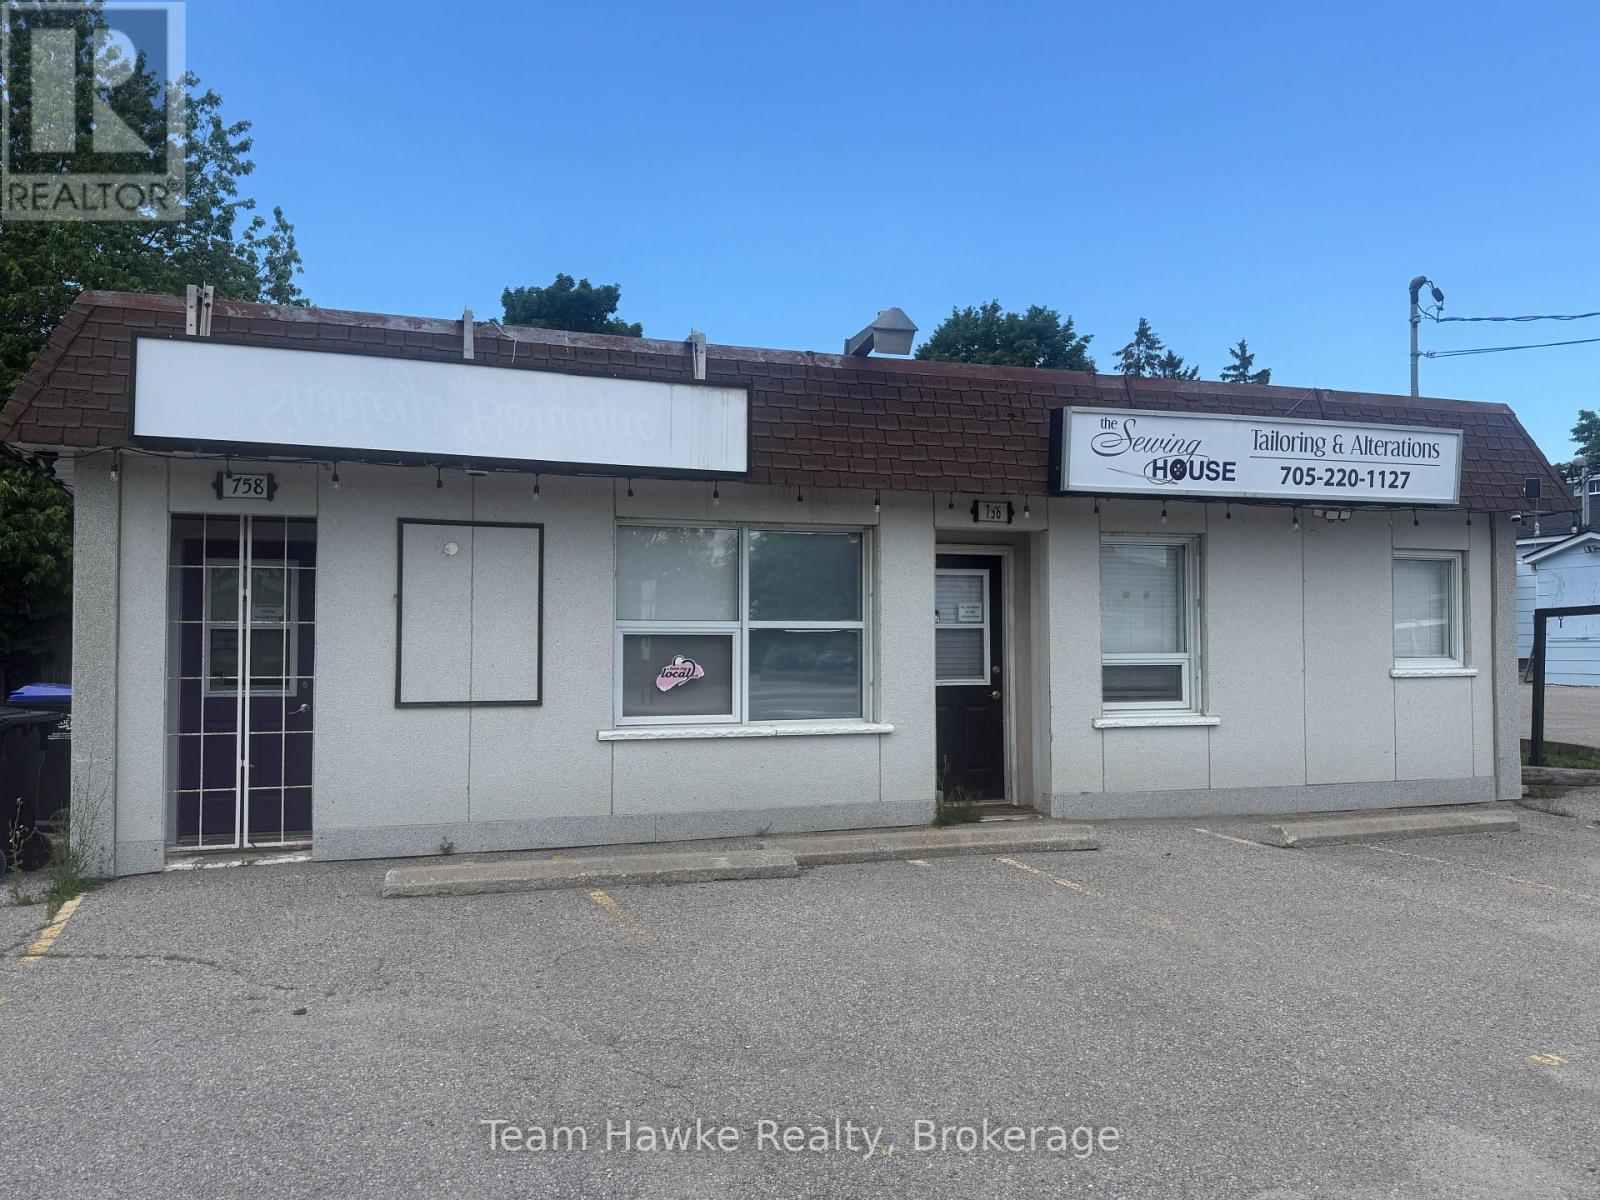
2 - 758 Yonge Street
Midland, Ontario
High traffic location for a private office or retail outlet. Great location for a fast food restaurant. The units can be leased separately or as one larger unit. (id:56248)
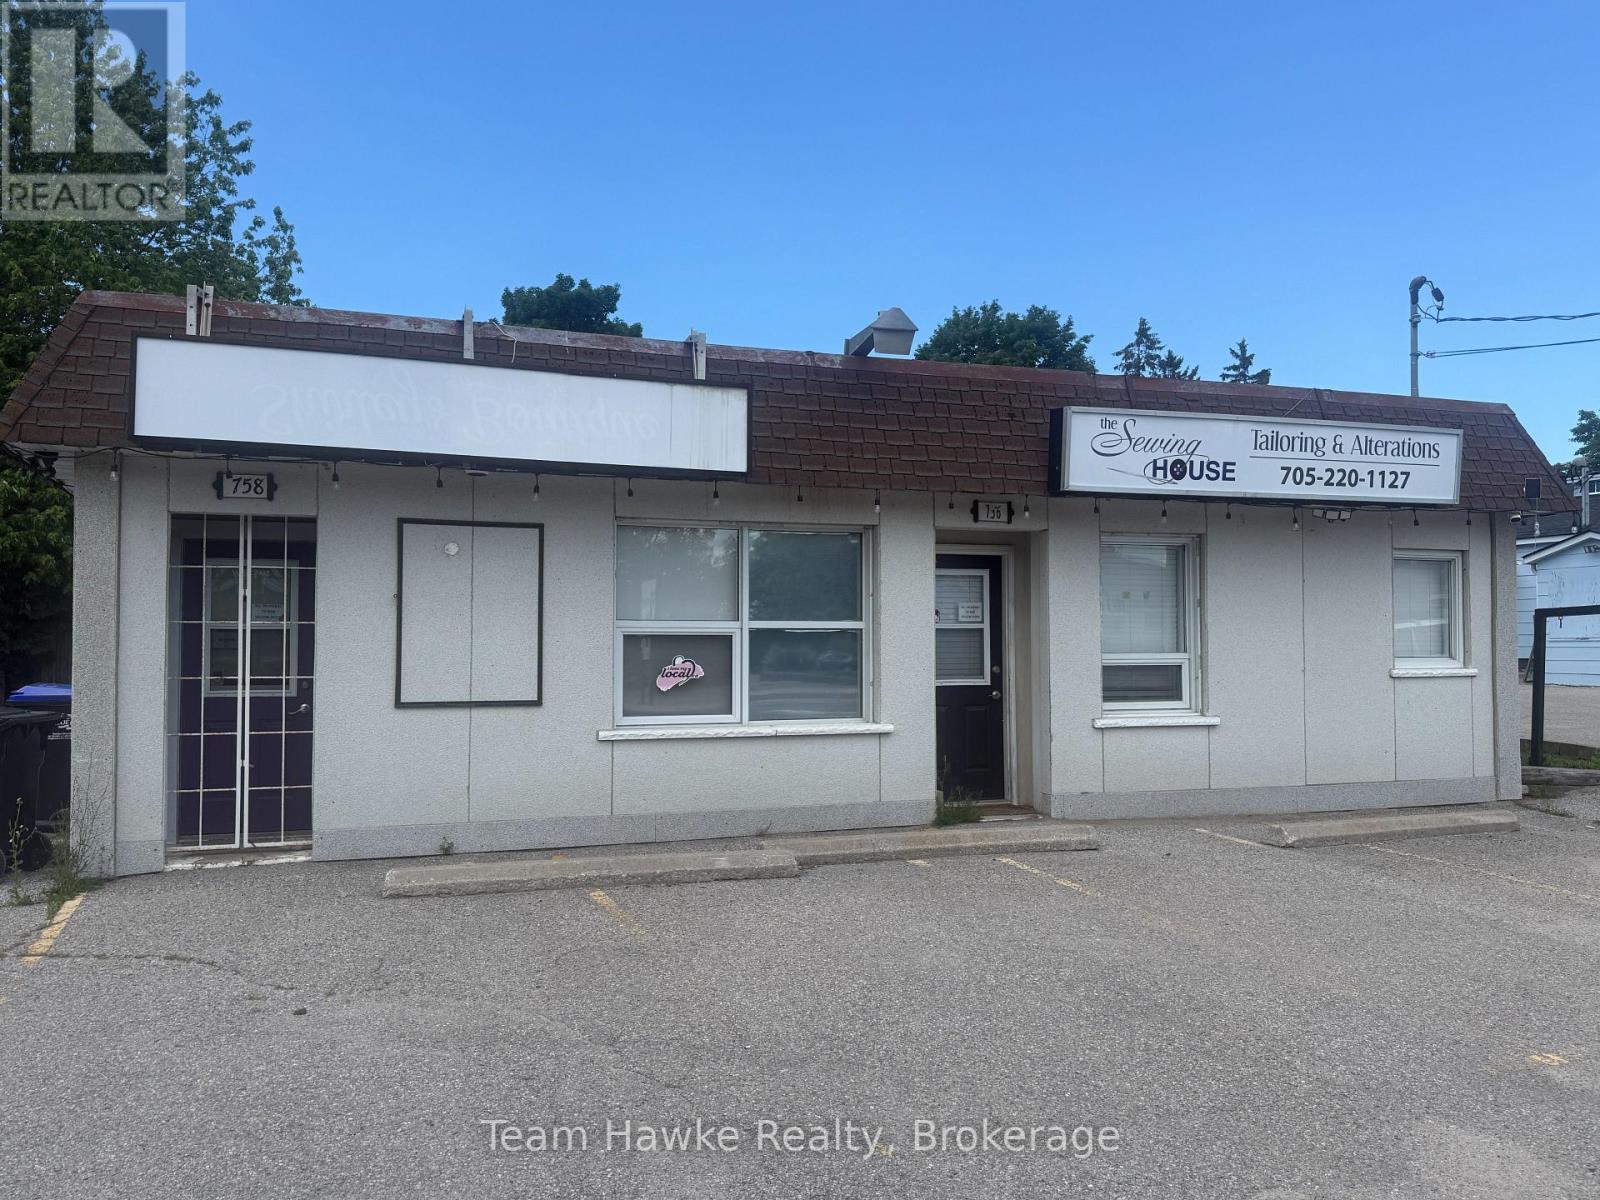
1 - 758 Yonge Street
Midland, Ontario
High traffic location for a private office or retail outlet. Great location for a fast food restaurant. The units can be leased separately or as one larger unit. (id:56248)
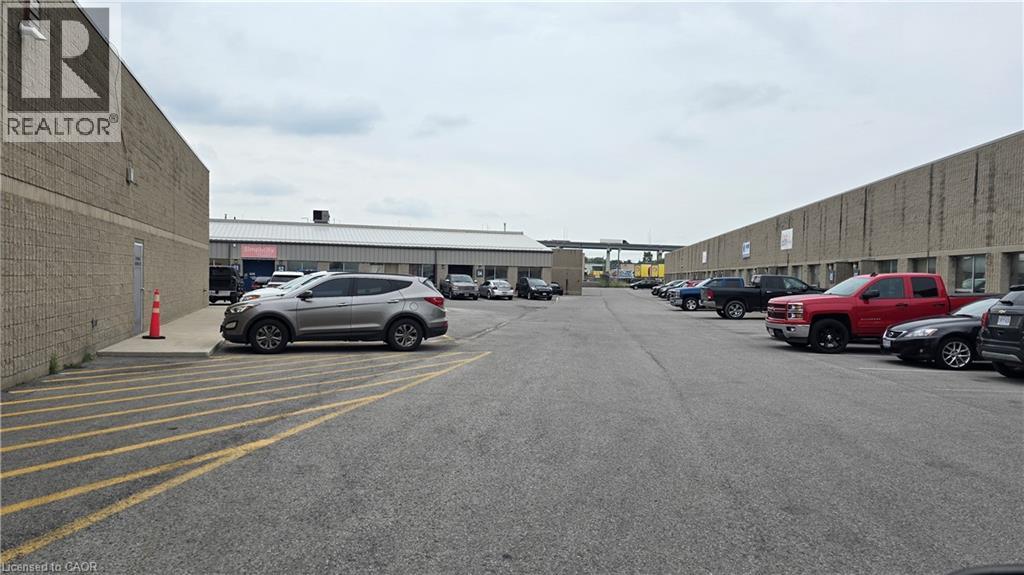
113-115 Cushman Road Unit# 8 & 9
St. Catharines, Ontario
5,000 sq ft double unit. Unit has a small paint booth which can be removed if so desired. Warehouse area, office and 2 washrooms. Drive in overhead door approx. 12X14. Ceiling height of over 17 feet clear. Minutes to Qew. Ample parking and good for deliveries. Another double unit of 5,000 sqft and one of 3,040 sq ft available at this facility. Possession immediate. (id:56248)
0 Bear Island
Dysart Et Al, Ontario
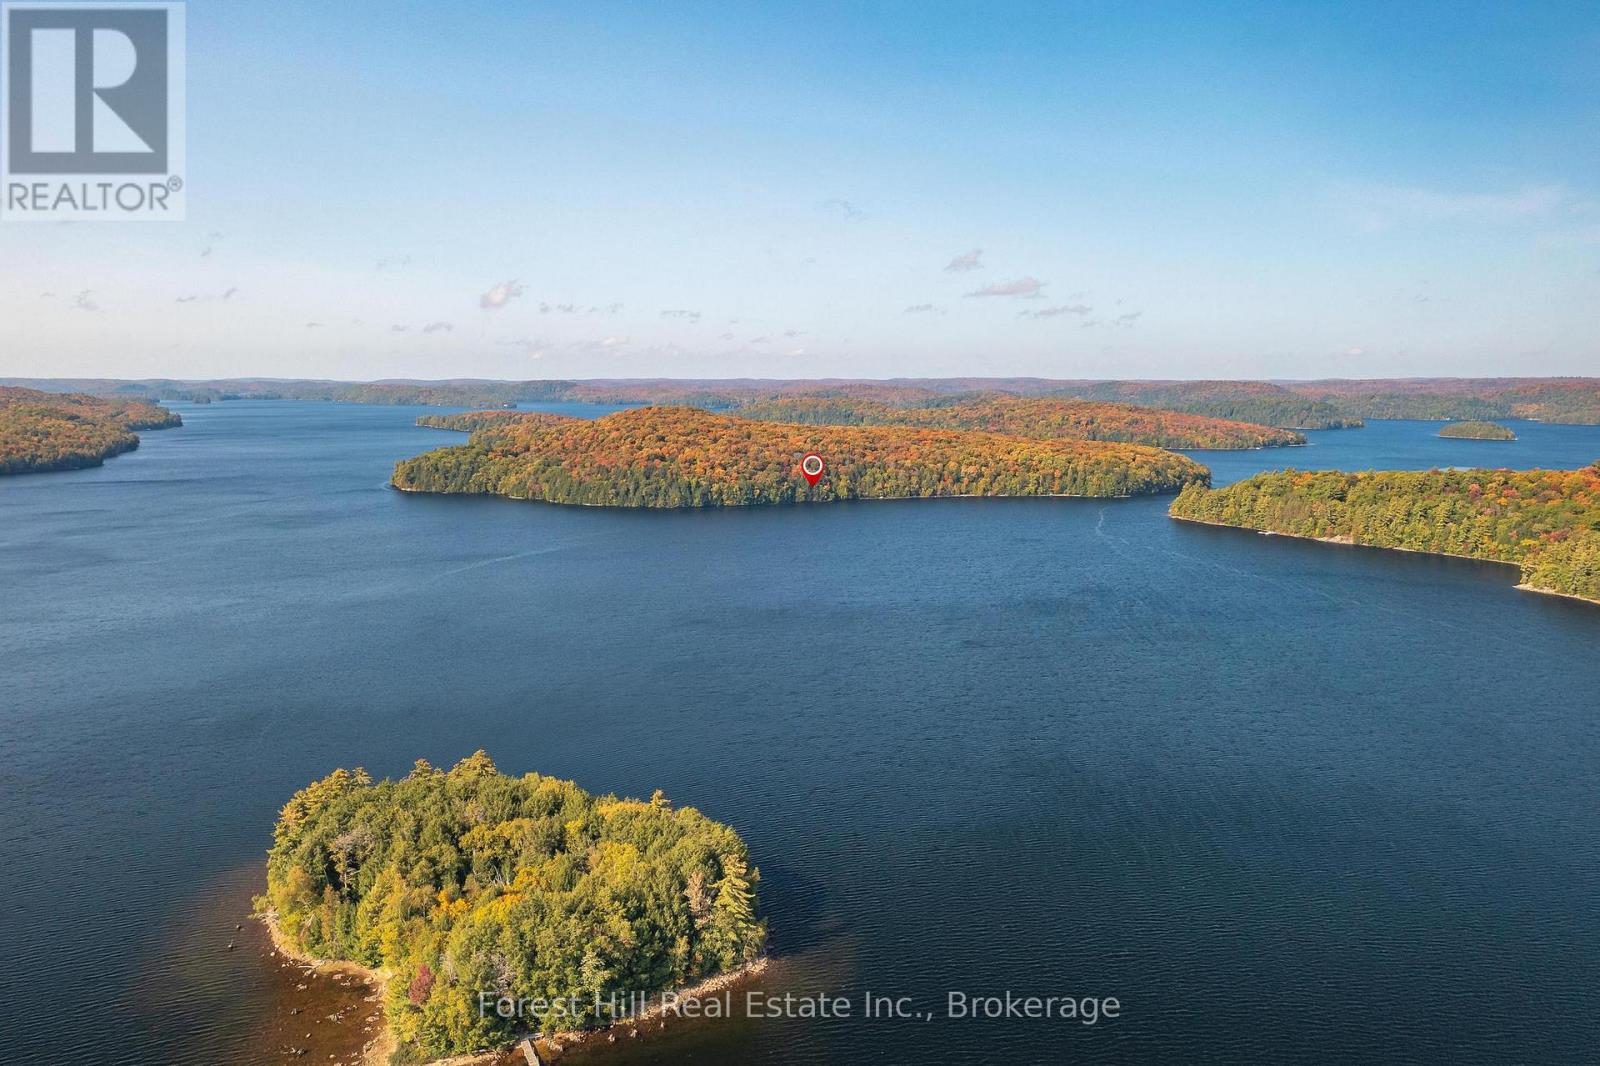
Maturely treed, deep building lot on Haliburton's largest lake with 309 feet of variable shoreline and 4.65 acres. Electrical & telephone services are available & nearby -- see quote/estimate on file, where adjacent owner is willing to share cost to install electrical services on the shared lot line with his other adjacent lot to the north. Various good sites to build and place a septic system. Wadable, sandy/gravel lake bottom base mixed with stones & rocks, then drops off to deep water. Quiet, tranquil location with serene views and sunrises, out of the mainstream of traffic in summer & winter. Crown land trails in the area for snowmobiling, ATVing, hiking, snowshoeing, hunting and so much more! Excellent bass & trout (naturally-spawning) fishing in this deep (260') lake that is spring-fed and receives quality, moving water from the Algonquin Park watershed. Convenient boat/water access from either of two marinas or public access points on the lake. There is a temporary floating dock along the shoreline of the subject lot not included in the sale, owned by the listing agents, to make for easier boat landings, showings, etc. (id:56248)
6 Broddy Avenue
Brantford, Ontario
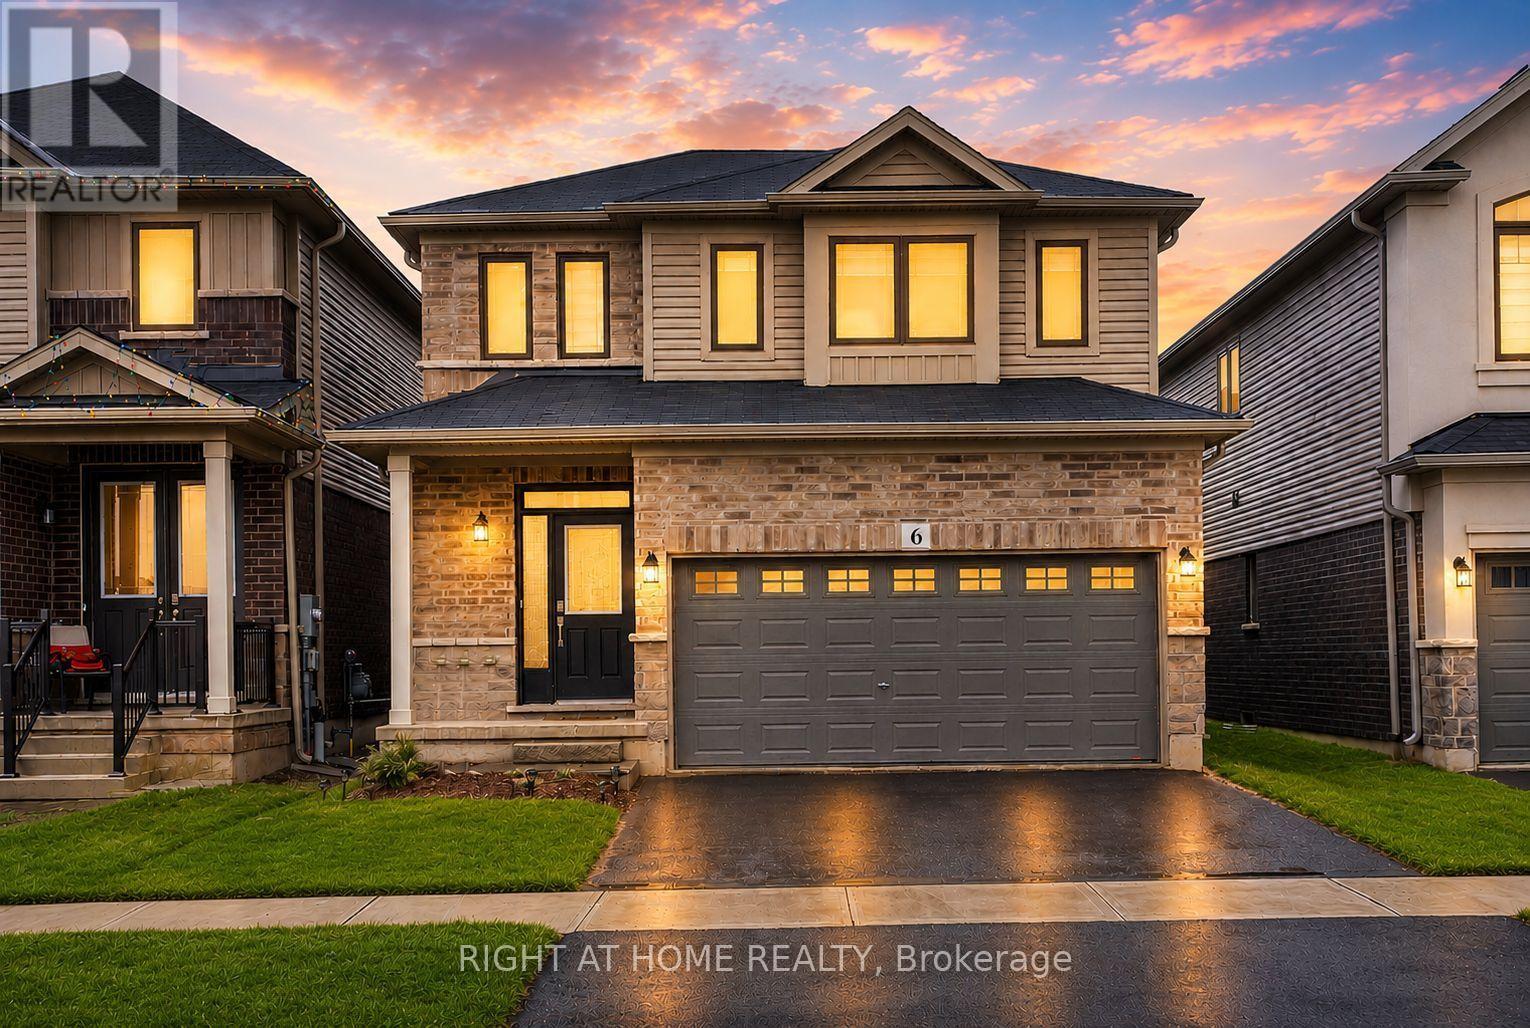
Welcome To 6 Broddy Avenue In The Growing And Family-Friendly Community Of Brantford! Whether You're A First-Time Buyer, Growing Family, Or Investor, This Beautifully Maintained Home Offers The Perfect Blend Of Comfort, Functionality, And Immediate Value, Including The Opportunity For Rental Income From Day One.Situated On A Quiet Street, This Move-In Ready Home Features A Bright And Spacious Open-Concept Layout Designed For Modern Living. Soaring 9-Foot Ceilings, Rich Hardwood Flooring, And Large Windows Create A Warm And Inviting Atmosphere Filled With Natural Light. The Well-Appointed Kitchen Overlooks The Living And Dining Areas, Making It The Perfect Space For Everyday Living And Effortless Entertaining.Upstairs, You'll Find Generously Sized Bedrooms Offering Comfortable Accommodations For Families Of All Sizes. The Unfinished Basement Presents Endless Possibilities, Whether You Envision A Recreation Room, Home Gym, Additional Living Space, Or An In-Law Suite Customized To Suit Your Needs.Step Outside To A Spacious Backyard Offering Plenty Of Room For Summer BBQs, Family Gatherings, Gardening, Or Simply Relaxing While Children And Pets Enjoy The Outdoor Space.Conveniently Located Just Minutes From Highway 403, This Home Offers Easy Commuting While Being Close To Schools, Parks, Shopping, Restaurants, And Everyday Amenities. Brantford Continues To Be One Of Ontario's Fastest-Growing Communities, Known For Its Excellent Value, Strong Sense Of Community, Scenic Grand River Trails, And Outstanding Long-Term Investment Potential.Whether You're Searching For Your Next Home Or Looking To Expand Your Investment Portfolio, 6 Broddy Avenue Delivers Exceptional Value, Versatility, And Opportunity. Don't Miss Your Chance To Make This Fantastic Property Yours! (id:56248)
1803 - 202 Burnhamthorpe Road E
Mississauga, Ontario
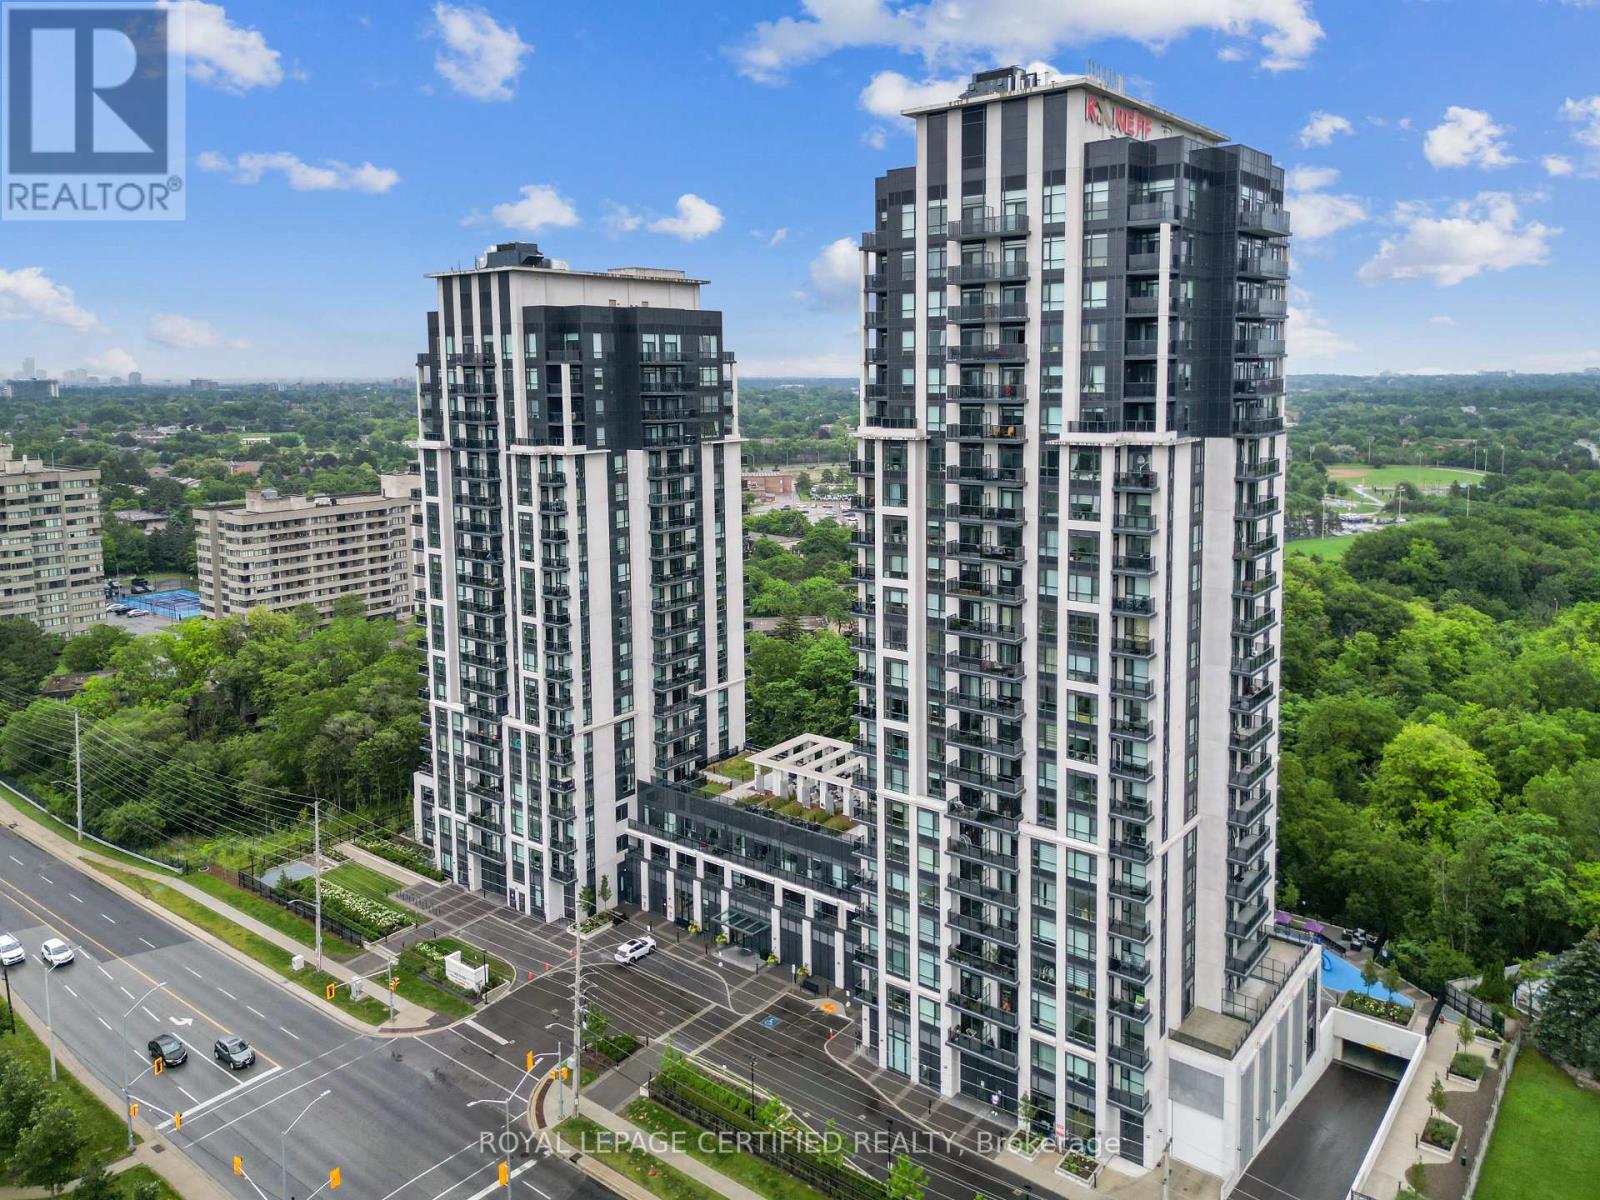
PRICEED TO SELL! Experience Elevated Living at Keystone Condos, a striking new address that combines refined design with an unbeatable Mississauga location. Set alongside the lush Cooksville Creek Trail and surrounded by mature greenery, this sought-after Kaneff development delivers a rare blend of peaceful surroundings and exceptional urban accessibility. You're just minutes from Square One Shopping Centre, Celebration Square, dining, entertainment, transit, the upcoming Hurontario LRT, and Highways 403, 410, and 407. This brand-new 2-bedroom plus enclosed den corner suite offers approximately 835 sq. ft. of intelligently designed living space, enhanced by expansive windows that fill the home with natural light. The functional open-concept layout is complemented by premium luxury vinyl flooring throughout, while the enclosed den with sliding doors provides an ideal space for a home office, study, or guest room. The stylish kitchen is equipped with stainless steel appliances, contemporary cabinetry, and generous storage, and two full bathrooms provide added comfort and convenience. Residents enjoy access to an impressive collection of lifestyle amenities, including a state of-the-art fitness centre, yoga studio, outdoor swimming pool, landscaped terrace, elegant party room, media lounge, guest suites, bicycle storage, and 24-hour concierge service. Whether you're searching for a stylish place to call home or a prime investment in one of Mississauga's newest landmark communities, this exceptional residence offers contemporary comfort, outstanding amenities, and an unbeatable location. (id:56248)
318 - 3200 William Coltson Avenue
Oakville, Ontario
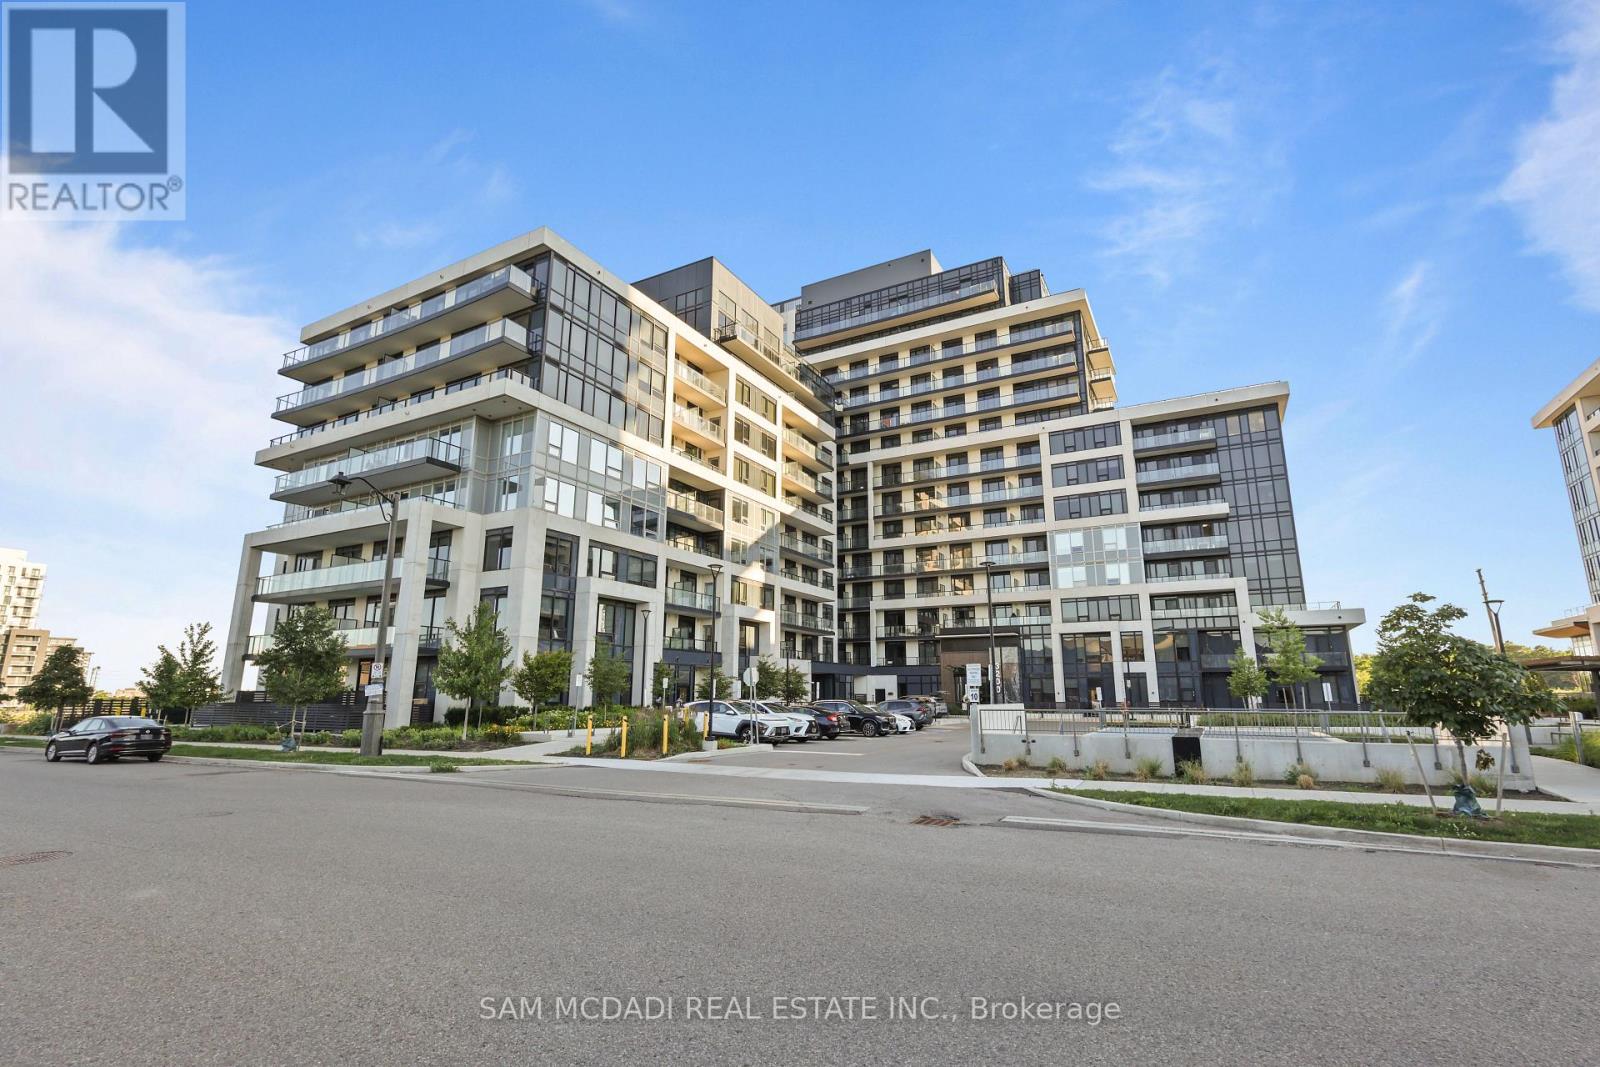
Discover this beautifully designed 1-bedroom condo at the sought-after Upper West Side Condos by Branthaven Homes. Perfectly positioned in vibrant Joshua Meadows, this unit is appeals to first-time buyers, savvy investors or those looking to downsize in style. Step inside to an open-concept layout with soaring 9-foot ceilings and wide-plank flooring that flows throughout. Floor-to-ceiling windows flood the space with natural light and frame spectacular skyline views, best enjoyed from your oversized private balcony. The kitchen features sleek cabinetry, stainless steel appliances, ideal for both everyday living and entertaining. Locate the spacious bedroom which includes a large picture window, creating a serene retreat to start and end your day. Enjoy a full suite of upscale amenities: concierge-attended lobby, fully equipped fitness centre, elegant party lounge, guest parking, and a secure smart home system with keyless entry and 24/7 video surveillance. The standout rooftop terrace is your urban escape, complete with chic lounge seating, BBQ and dining areas. Live steps from the trails of Sixteen Mile Creek and the Sixteen Mile Sports Complex. Everyday essentials and major retailers, including Walmart, Longos, and Costco are minutes away. Easy access to Sheridan College, Oakville Trafalgar Hospital, and Highways 403, 401, and 407 makes this location unbeatable for both work and play. Includes 1 underground parking space and 1 locker. (id:56248)