
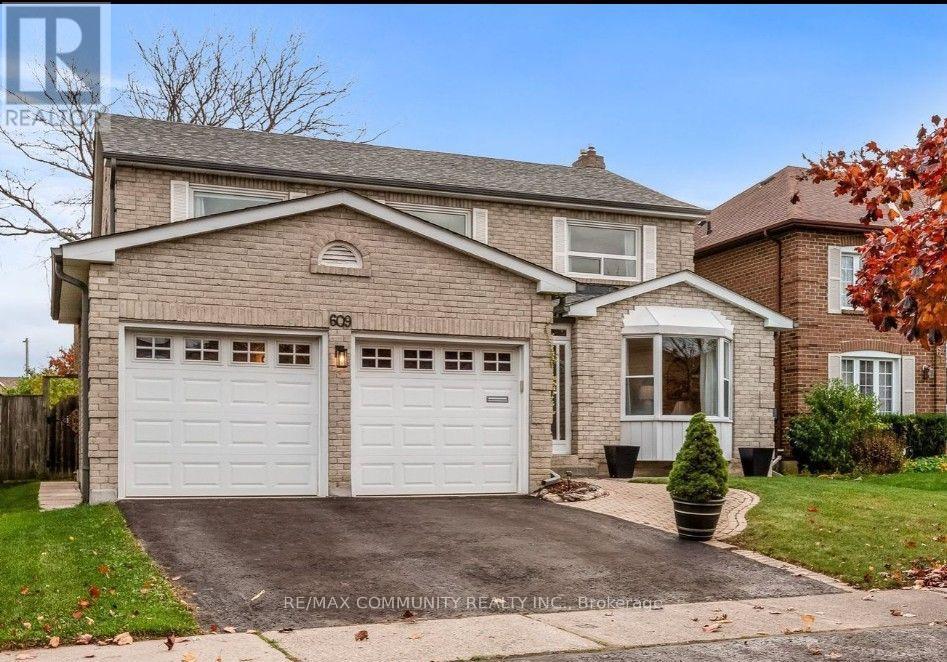
Basement - 609 Amberwood Crescent
Pickering, Ontario
!!!LEGAL BASEMENT APARTMENT!!! Welcome to this newly built legal walk-up basement apartment located in one of Pickering's most desirable neighbourhoods. This bright and spacious 3-bedroom, 2-bathroom basement offers modern finishes, a functional open-concept layout, and plenty of natural light throughout. The contemporary kitchen features stainless steel appliances, quartz countertops, and ample cabinet space, making it ideal for everyday living and entertaining. The primary bedroom includes its own private 3-piece ensuite bathroom, providing added comfort and convenience. Enjoy the privacy of a separate walk-up entrance and the convenience of one driveway parking space included with the lease. Ideally situated close to Highways 401 and 407, schools, parks, shopping, and public transit, this home offers easy access to all essential amenities. Ideal For Families Or Professionals Seeking A Comfortable, Modern, And Well-Connected Home. (id:56248)
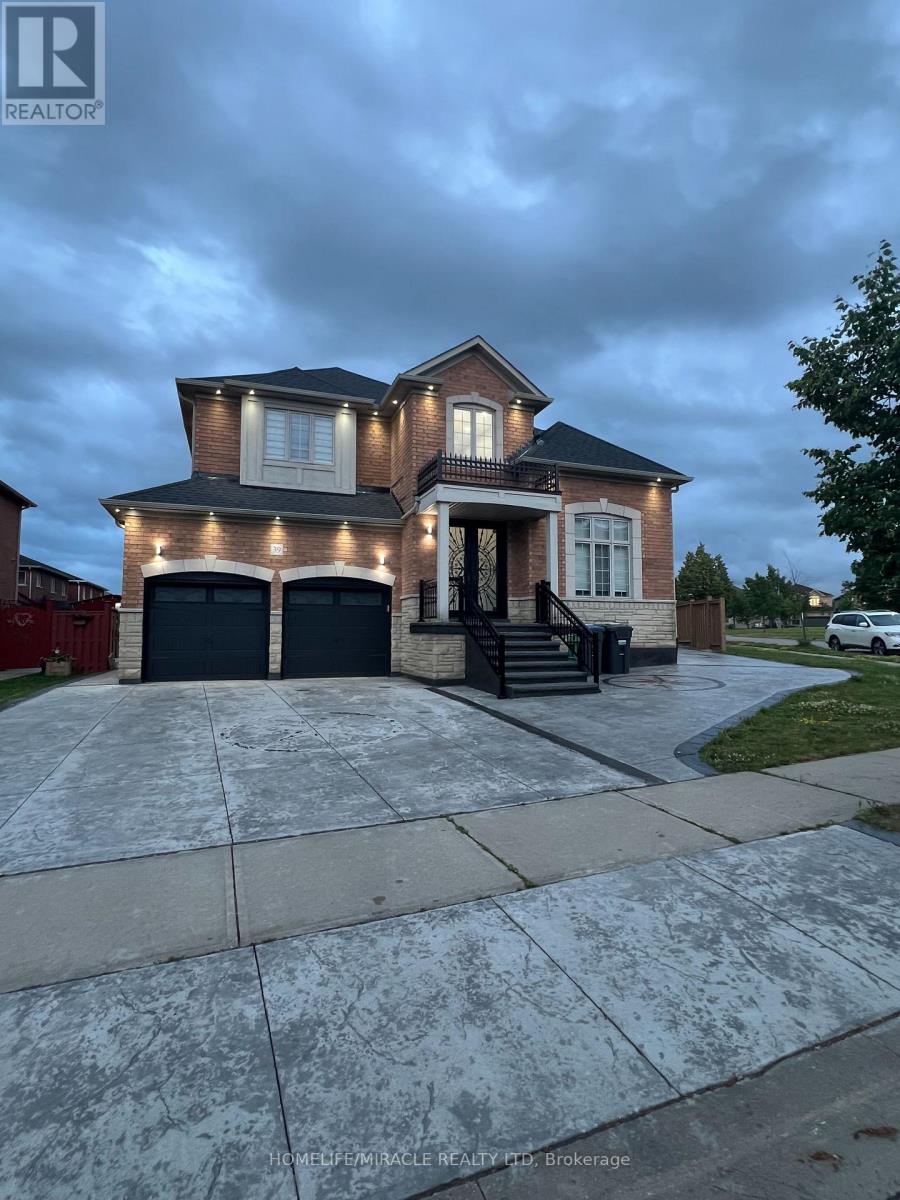
39 Kistler Street
Brampton, Ontario
Gorgeous Spotless Detach Home With LEGAL Basement of 3 Bed & 2 Full Wash. With combined sqft of more than 4000 sqft of livable space, 12 Feet Ceiling In Living Room, Open To Above Foyer With 17 Feet Ceiling, 9 Feet Ceiling With Great Layout, 4 Bedrooms And 3 Full Bathrooms On 2nd Floor, Hardwood In Whole House, Granite Counter Top In Kitchen, Stainless Steel Appliances, 46 Pot Lights In And Out, 2 Entrances To Bsmt, Family Room W/Gas Fireplace, Biggest Lot On Child Safe Street Across From Park And Close To 3 Schools & All Amenities. The legal basement apartment is currently rented, offering excellent income potential. Tenants are willing to stay or vacate as per the new owner's preference. (id:56248)
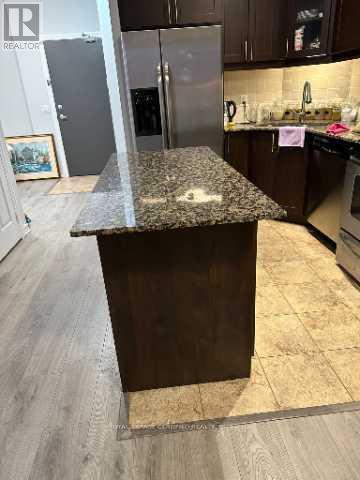
223 Webb Dr #1103 Drive
Mississauga, Ontario
Welcome to this Bright and Spacious, Laminate Flooring 1-bedroom + den suite on the 11thfloor-Onyx Condominiums in the heart of Mississauga. This unit has 9-ft ceiling, open-conceptlayout, kitchen with a centre island and granite countertops, Backsplash. Den is perfect for ahome office or play area for kids. It has a private balcony and take in stunning views of thecity. Close to Square One Mall, Celebration Square, Sheridan College, the YMCA, Public transitand many more including GO, major highways. Residents can enjoy exceptional building amenitiessuch as 24-hour concierge, fitness centre, indoor pool, sauna, rooftop terrace, party room,Guest suite and visitor parking.Dont miss the opportunity to live in Downtown of Mississauga. (id:56248)
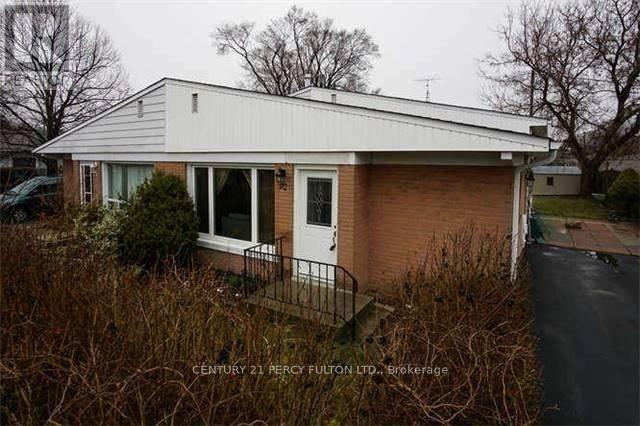
Bsmnt - 92 Septonne Avenue
Newmarket, Ontario
Welcome To 92 Septonne Ave. Beautifully Renovated 1 Bedroom Recently Updated Turn-Key Duplex In The Heart Of Newmarket - New Paint, Tiles & Landscaping! Open Concept & Bright Living & Kitchen Area, Steps To Davis Drive And Public Transit And Upper Canada Mall. Newly Paved Double Driveway. (id:56248)
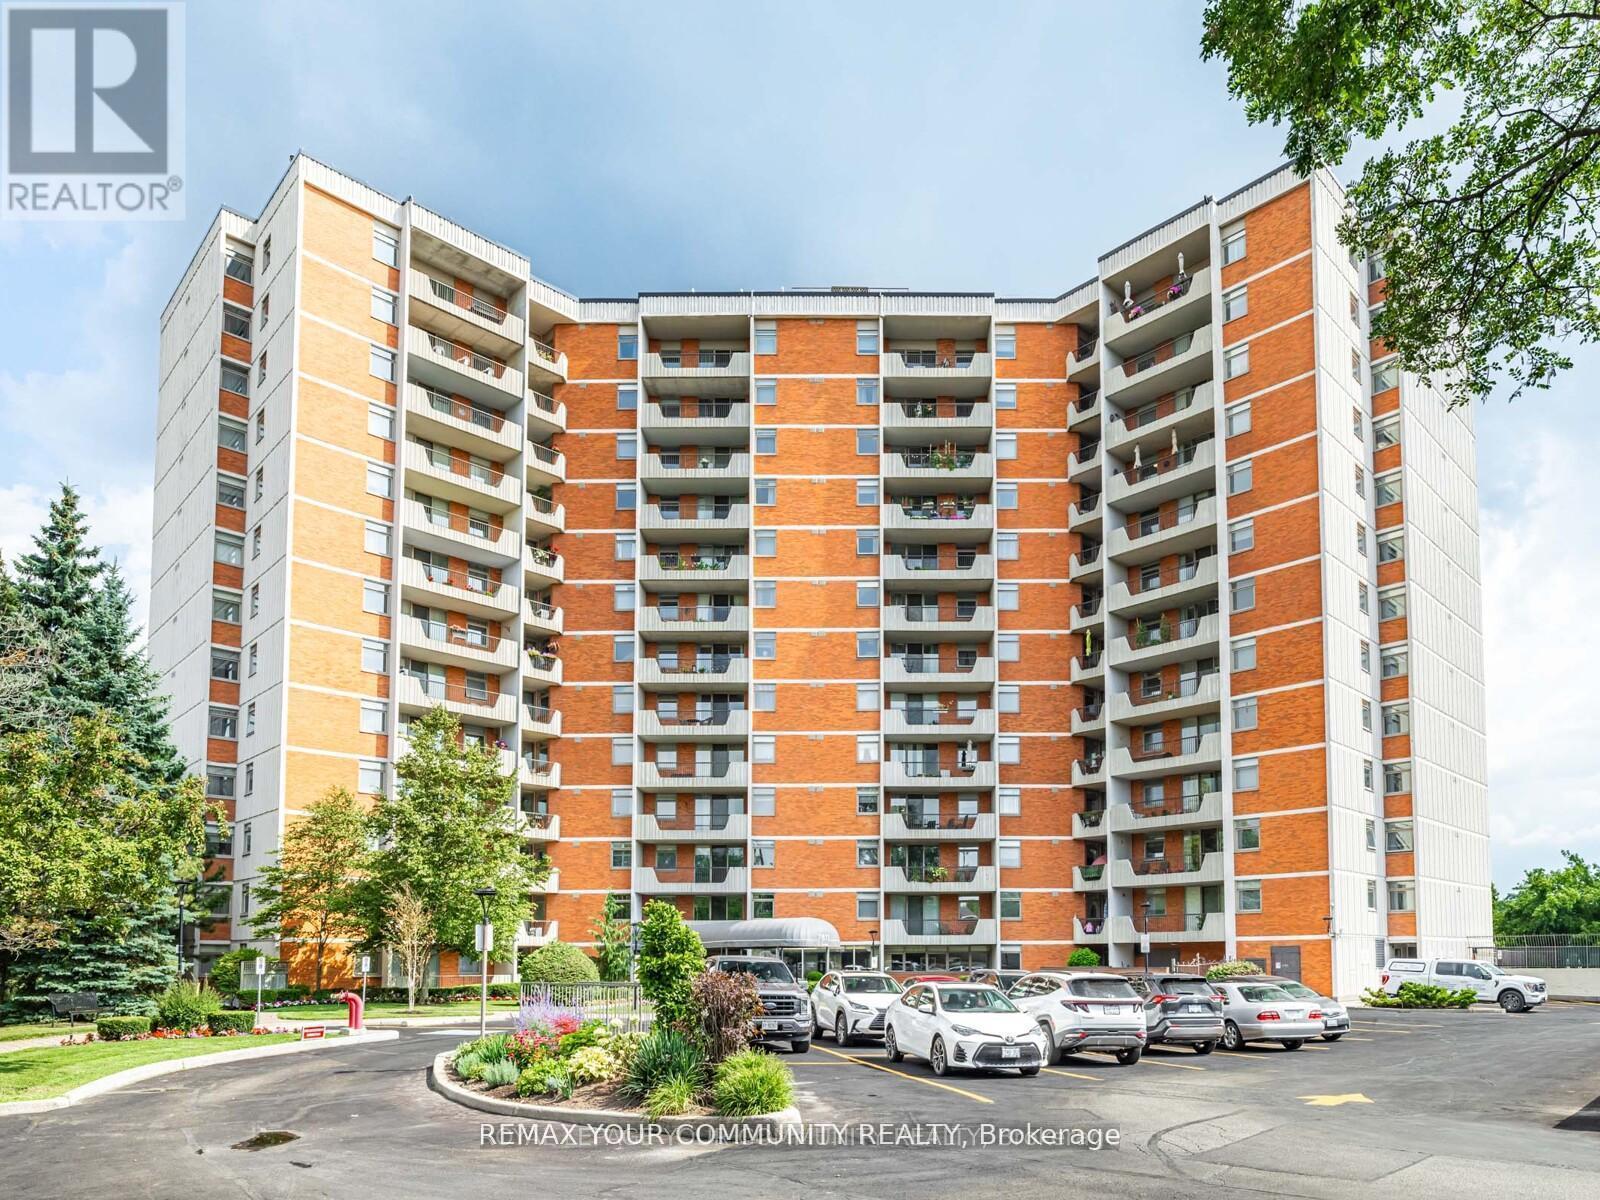
508 - 7811 Yonge Street
Markham, Ontario
Welcome to an exceptionally well maintained 2 bedroom, 2 bath condo of the renowned "Thornhill Summit" that has been lovingly cared for by the same owner for over 40 years! (Never rented!) The building enjoys a multitude of amenities in the fabulous location of Old Thornhill Village, with renovated common areas and most recently, the Air Conditioning/Heating HVAC system. Nestled on a quiet floor, this unit boasts a spacious open concept living & dining room with access to a south facing and completely private balcony. The bright and functional kitchen has lots of cupboard & counter space perfect for everyday living with a handy breakfast bar that provides a ton of natural light. Primary suite offers an elegant 2 piece ensuite & large walk-in closet. Ample closet space & storage throughout including an oversized utility room with laundry facilities and shelving for organization. Enjoy the sparkling outdoor pool, sauna, gym, party room or a quiet library room to recharge or relax. Your friends and family will love all the Visitor Parking! All utilities included in maintenance fees keep expenses stress free! Walking distance to local shops, library, nature trails, restaurants, transit (including approved Royal Orchard Subway stop!) & schools. Close to the iconic Farmer's Market, 3 Golf Courses, Active Community Centre and Hwys 407 & 404! (id:56248)
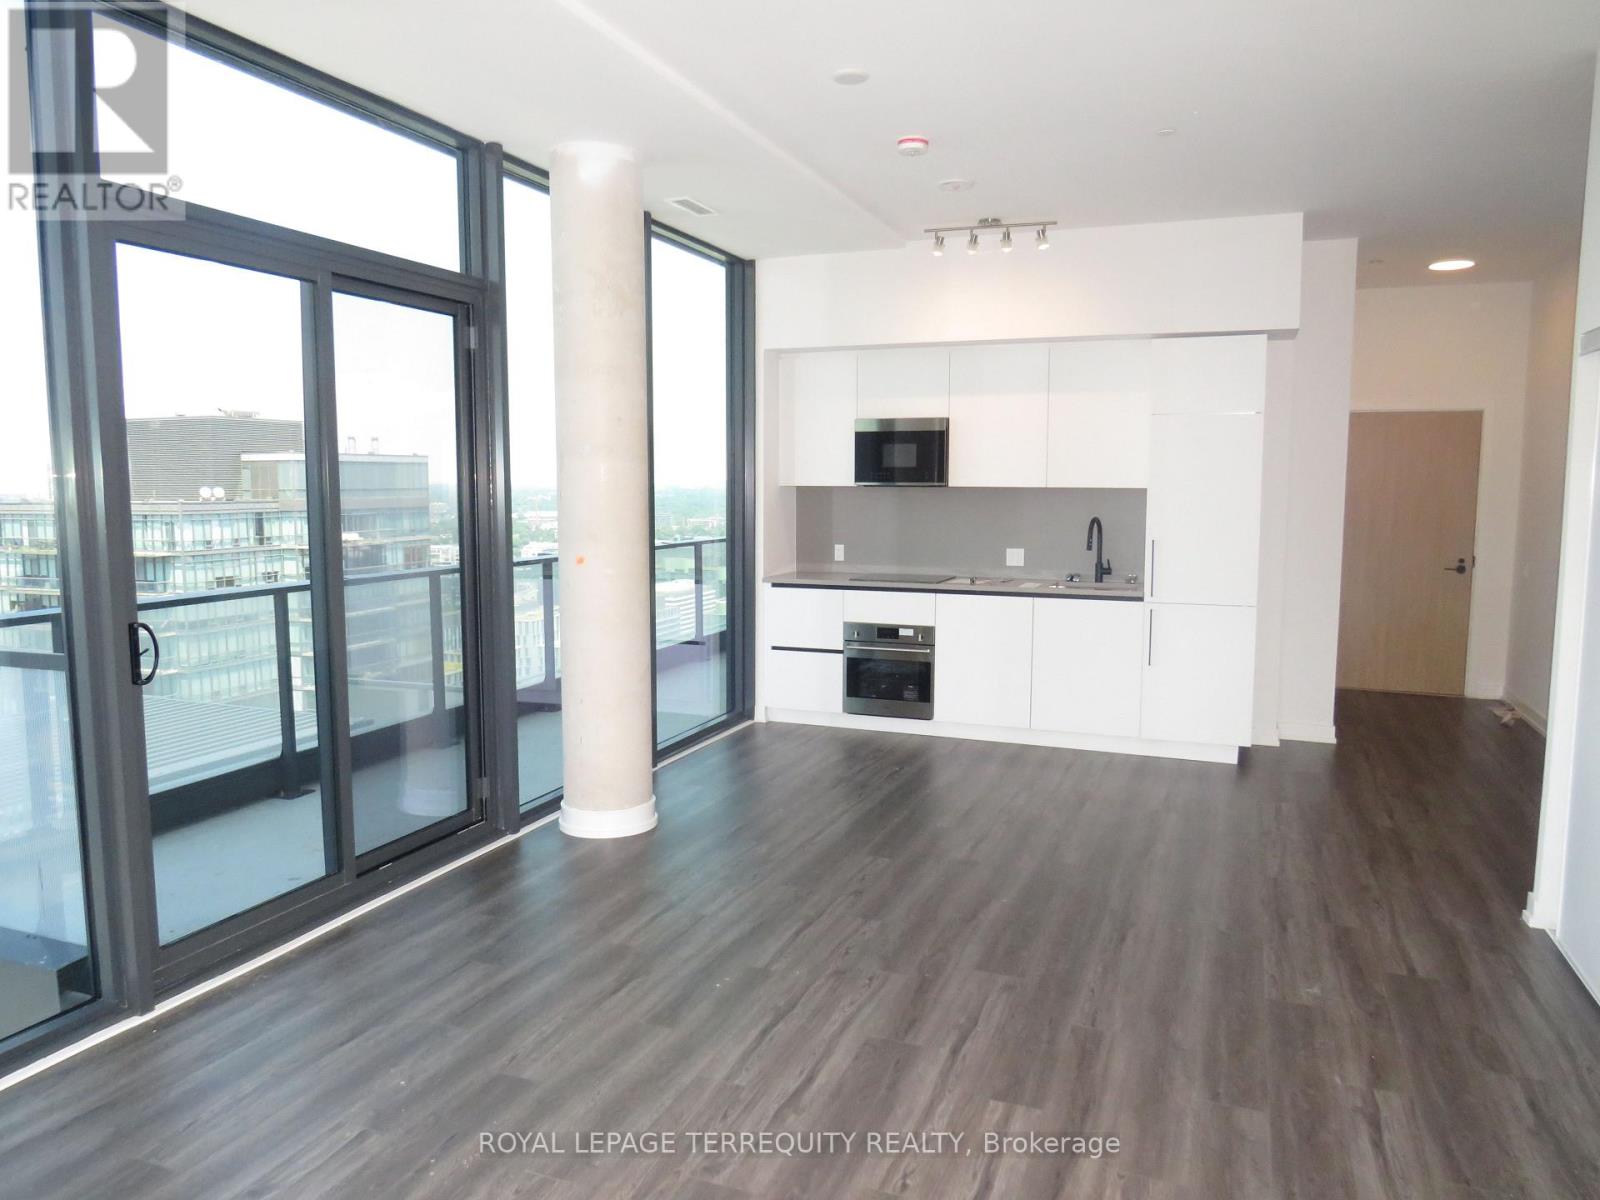
3304 - 35 Parliament Street
Toronto, Ontario
Penthouse unit for Lease!!! With 9 Foot ceilings!! Three Bedroom Condo! 1177 Square Feet. Plus 137 Square feet of balcony with breathtaking view! The Goode- Prime Area near waterfront! Amenities include: Pet Spa, Gym, Yoga Studio, Party room, outdoor Pool, Panoramic View of Toronto Skyline and Waterfront. Move in Immediately or to be arranged! (id:56248)

118 Sycamore Street
Blue Mountains, Ontario
Some homes simply check the boxes. This one was thoughtfully reimagined. Professionally renovated, this Crawford model has been transformed well beyond its original builder finishes, creating a home that feels custom, warm, and exceptionally well designed. From the striking linear fireplace and handcrafted feature walls to the custom banquette seating, shiplap accents, sliding barn doors, premium lighting, and beautifully finished basement, every space has been carefully considered with both style and function in mind. The bright, open-concept main floor is designed for everyday living and effortless entertaining, centred around a beautifully appointed kitchen with upgraded Level 3 quartz countertops, full-height backsplash, and custom finishes throughout. Upstairs, the primary suite features a walk-in closet and upgraded ensuite, complemented by two spacious guest bedrooms with generous closet space. The fully finished basement provides flexible living space for guests, a home office, recreation, or a growing family. Even the garage has been elevated into a fully finished multi-purpose space, complete with rubber flooring, workshop area, and home gym potential. Outside, the home's distinctive red board-and-batten exterior, black window package, and Estate Grey shingles create standout curb appeal, while ownership includes access to Windfall's sought-after four-season amenities at The Shed, featuring heated pools, hot tub, sauna, fitness centre, and gathering spaces just minutes from Blue Mountain Village. Offering both lifestyle and investment potential, the property has a proven rental history, generating $3,500/month on annual leases and up to $7,000/month during peak seasonal periods. For buyers seeking more than a standard Windfall home, 118 Sycamore delivers a level of craftsmanship, design, and attention to detail that is rarely available. (id:56248)
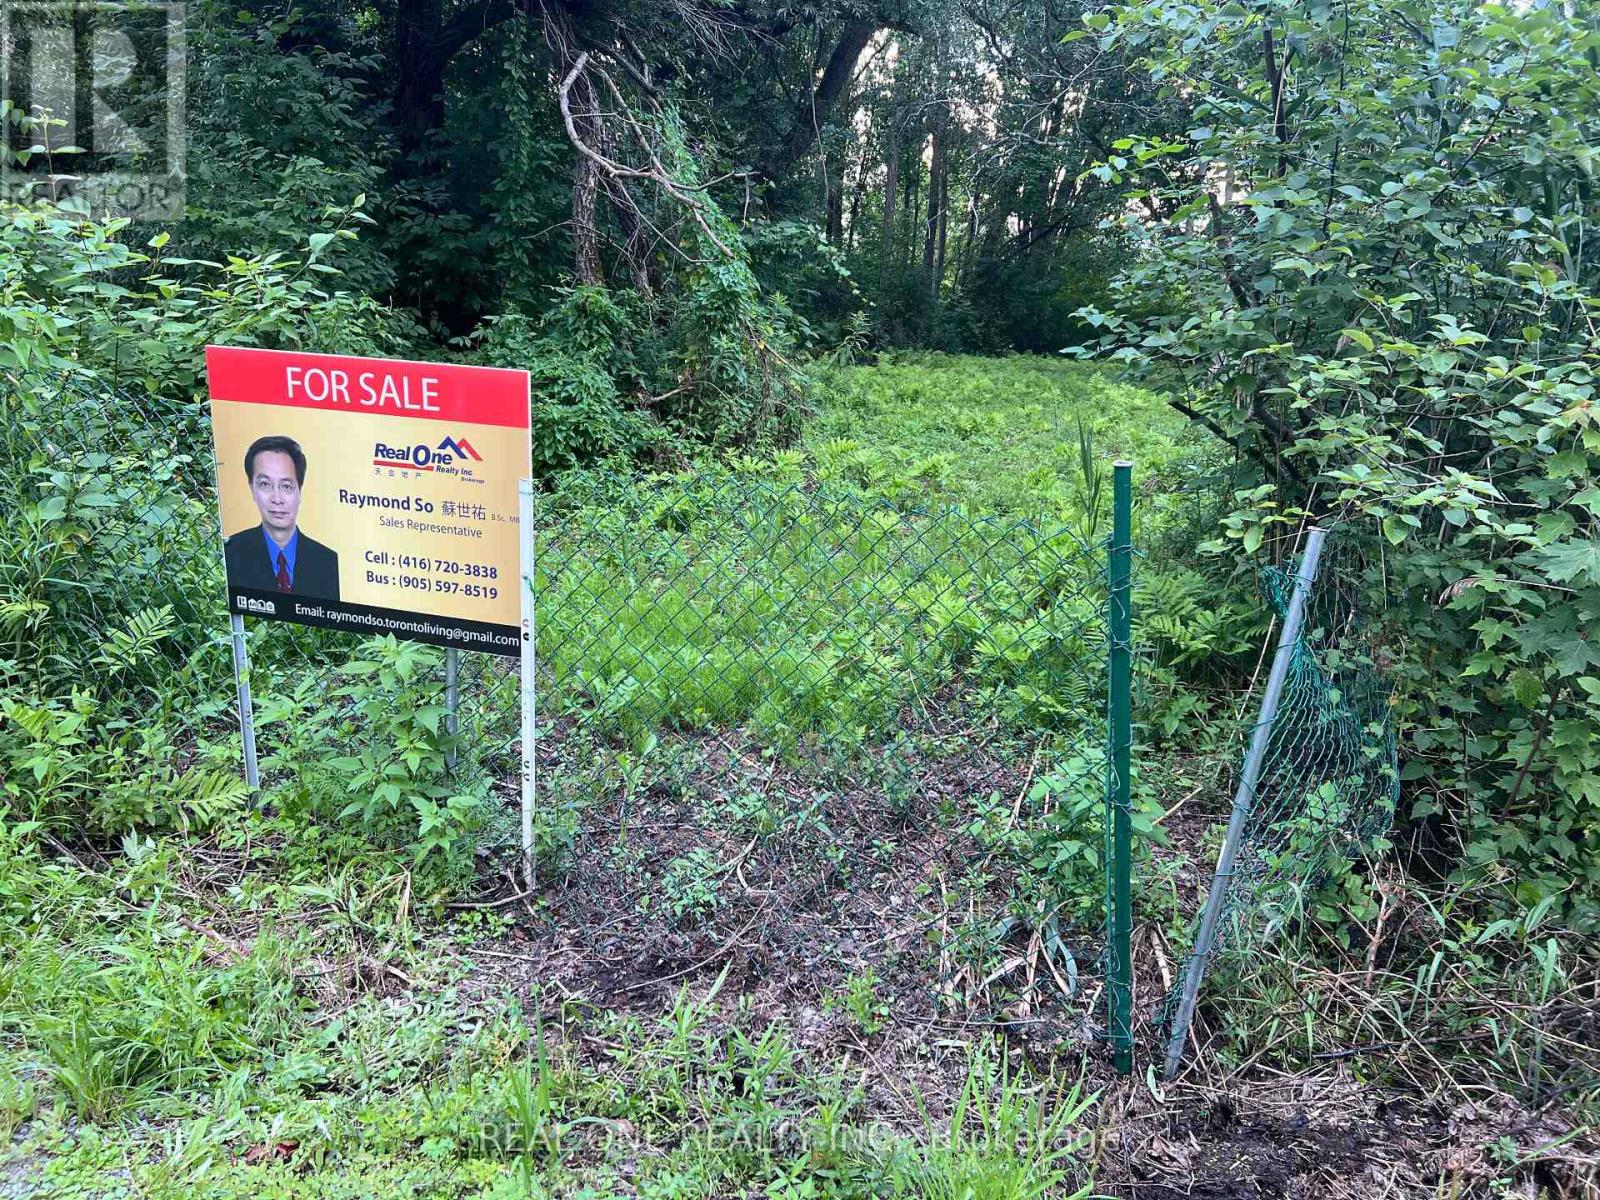
Lot 90 Irving Drive
Georgina, Ontario
Attention Builders, Investors, or Home Buyers looking for a waterfront residential/recreational lot. A truly special waterfront vacant lot in Pefferlaw, Georgina. ~65 ft x ~258 ft lot at a quiet dead end street with deep lot backing onto a canal with direct access to Pefferlaw River & Lake Simcoe. ( Property Code: 110 Vacant residential/recreational land on water ). Private Dock at property; perfect for boating, fishing, or simply unwinding by the water. Year-Round access via a Municipally maintained road. Marina is just across the canal. Short walk to Riverview Beach & Park, Minutes drive to the popular golf course. Ideal for lots of outdoor or water activities. Tremendous potential in a fast growing area with newly built, high ends cottages and homes. Excellent location, only ~50 minutes drive from Richmond Hill; Easy commute via HWY 404 & HWY 48. Buyer to perform due diligence. Please DO NOT walk the property without an appointment. (id:56248)
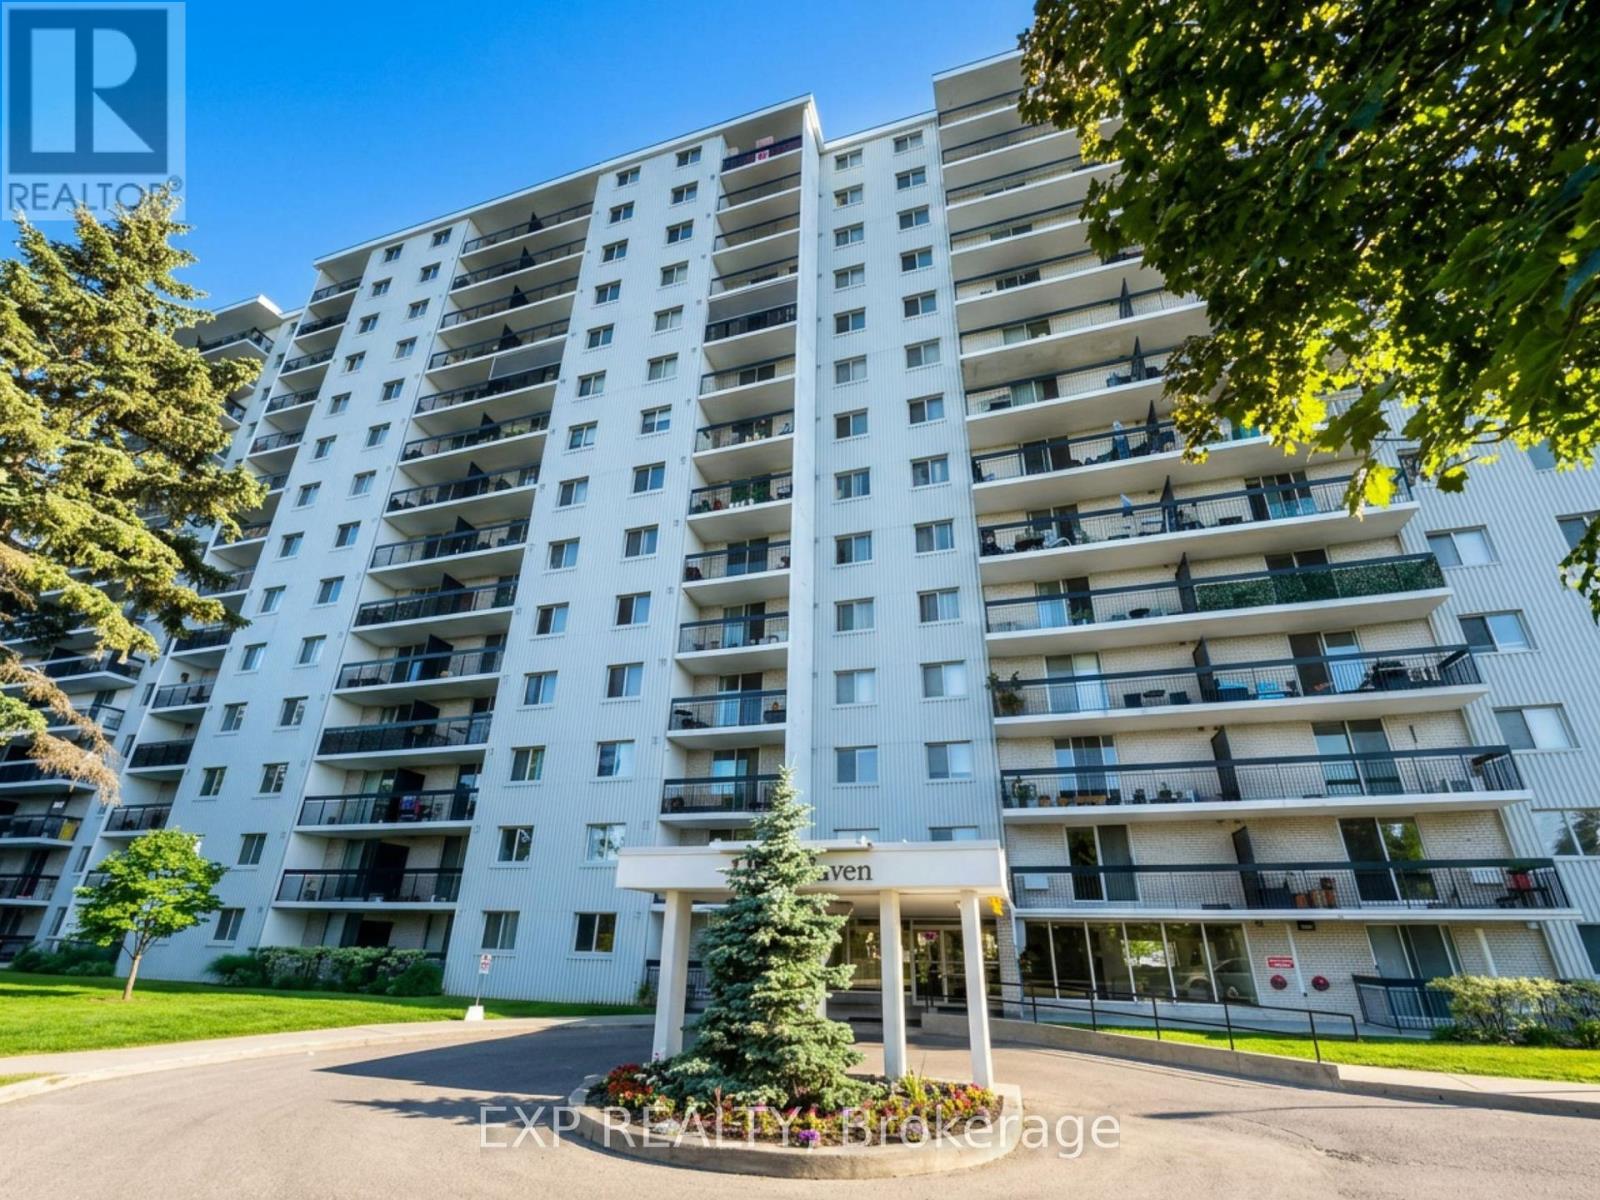
406 - 1100 Caven Street
Mississauga, Ontario
Welcome to your dream home! This spacious 3 bedroom condo is nestled in the highly sought after Lakeview Area, complete with exclusive access to two underground parking spots! As you step inside, you'll be captivated by the stunningly renovated kitchen, boasting sleek quartz countertops and a much needed kitchen island that's perfect for culinary adventures. The open concept layout is a true entertainer's delight, ideal for family gatherings and hosting friends. You'll love the updated bathrooms, which offer plenty of storage space for all your essentials. One of the bathrooms is equipped with a walk-in shower. The dining room seamlessly flows into the living room, leading you to a beautiful, tranquil balcony. A perfect retreat for curling up with a good book, sipping your favorite beverage, or simply soaking in the serene surroundings. The primary bedroom is a true sanctuary, featuring a spacious walk-in closet, a convenient 2-piece bathroom, and its own private balcony where you can bask in breathtaking sunrises and sunsets. The other two bedrooms are equally inviting, each with their own windows and closets, ensuring everyone has their own cozy space. With maintenance fees covering heat, hydro, water, basic cable, and internet, you can enjoy a hassle free lifestyle! The building itself is packed with fantastic amenities, including an outdoor pool, tennis court, sauna, playground, games room, party room, two dog parks, and ample visitor parking spots. This pet-friendly condo is just a stone's throw away from Lake Ontario, waterfront trails, parks, and schools. Plus, it's a commuter's dream, conveniently located near Port Credit GO Station and Long Branch GO, making your trips to Downtown Toronto or anywhere in the GTA a breeze. Don't miss out on this incredible opportunity, your perfect home awaits! (id:56248)
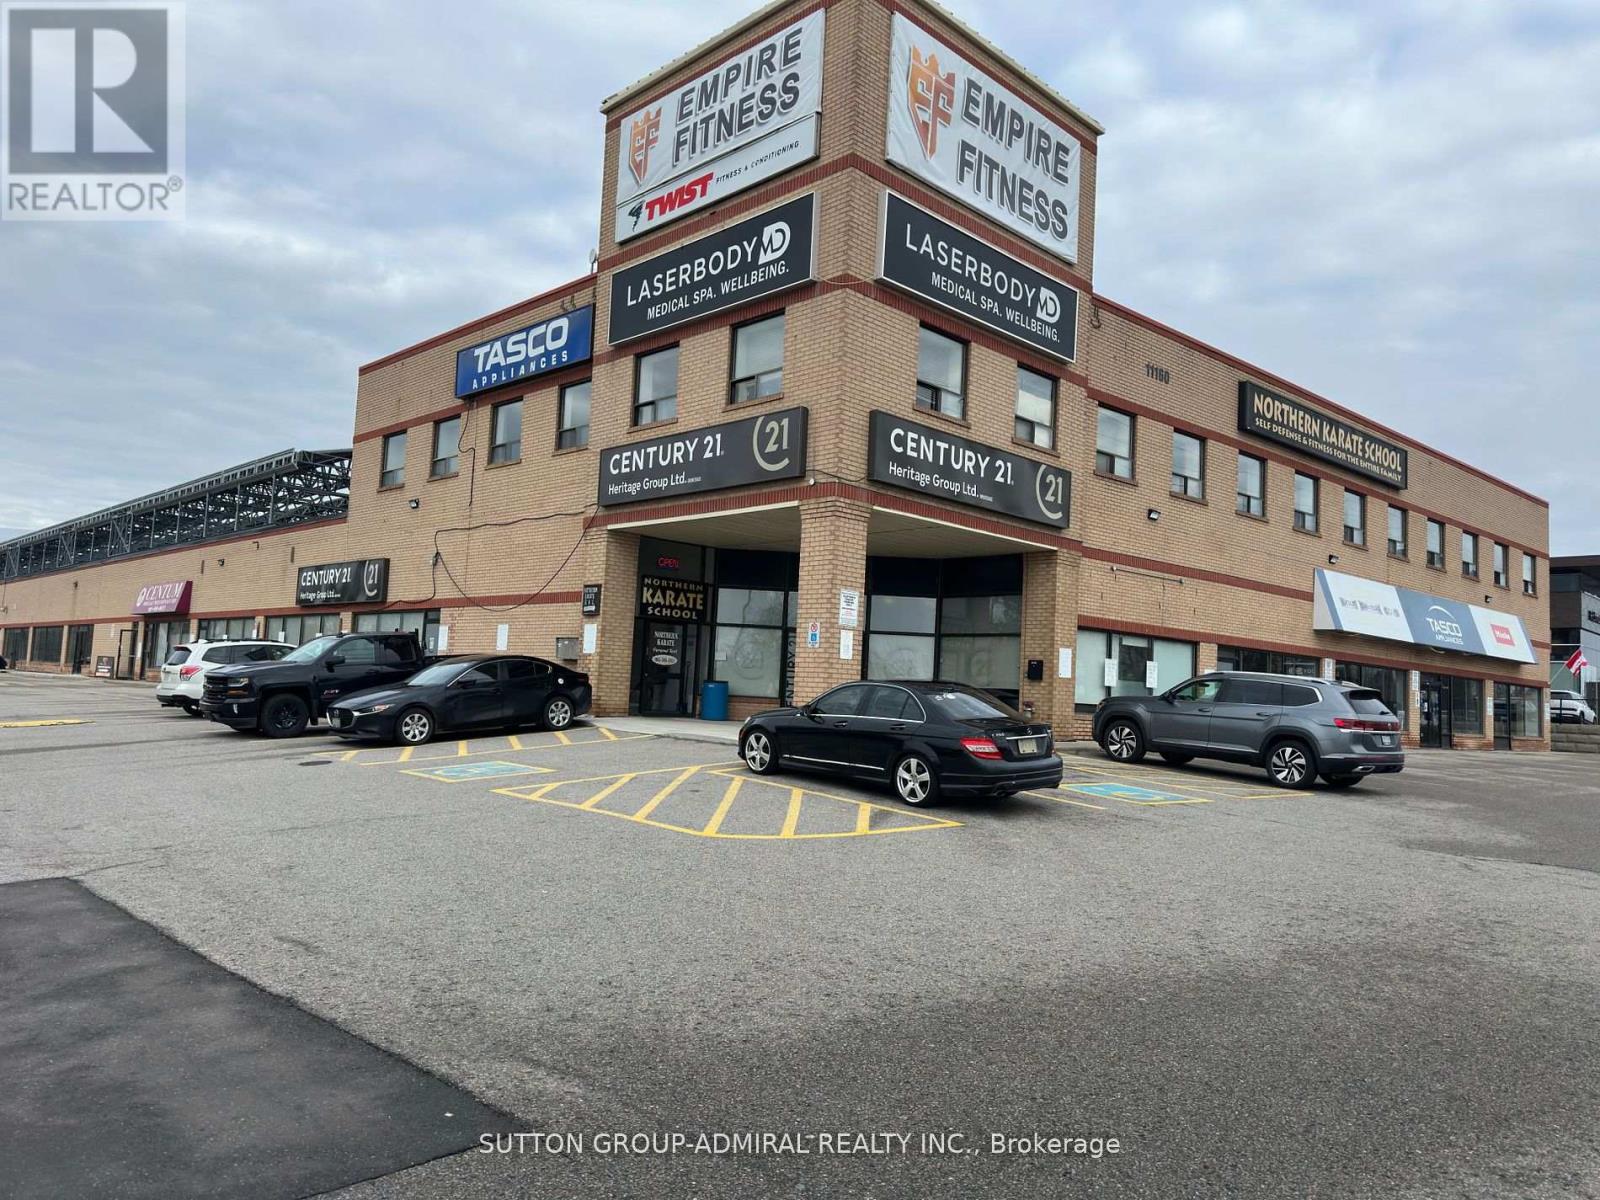
6c - 11160 Yonge Street
Richmond Hill, Ontario
Great opportunity to locate your office or professional business with Yonge Street exposure. This plaza fronts directly onto Yonge Street and is awaiting your business, professional office, or supermarket. With the potential for up to 22,000 sq. ft. available for lease, the space is ideal for a small supermarket and/or one or more professional offices. It is also well suited for a dental office, physiotherapy, rehabilitation, acupuncture, massage therapy, and many other professional uses, including insurance brokers' offices. Ample parking is available, with full accessibility from the underground parking garage, as well as from inside and outside the building. This space is unique in that it offers the flexibility to subdivide over 22,000 sq. ft. of indoor space into up to six or seven individual units, or alternatively, accommodate a single business requiring the entire space. (id:56248)
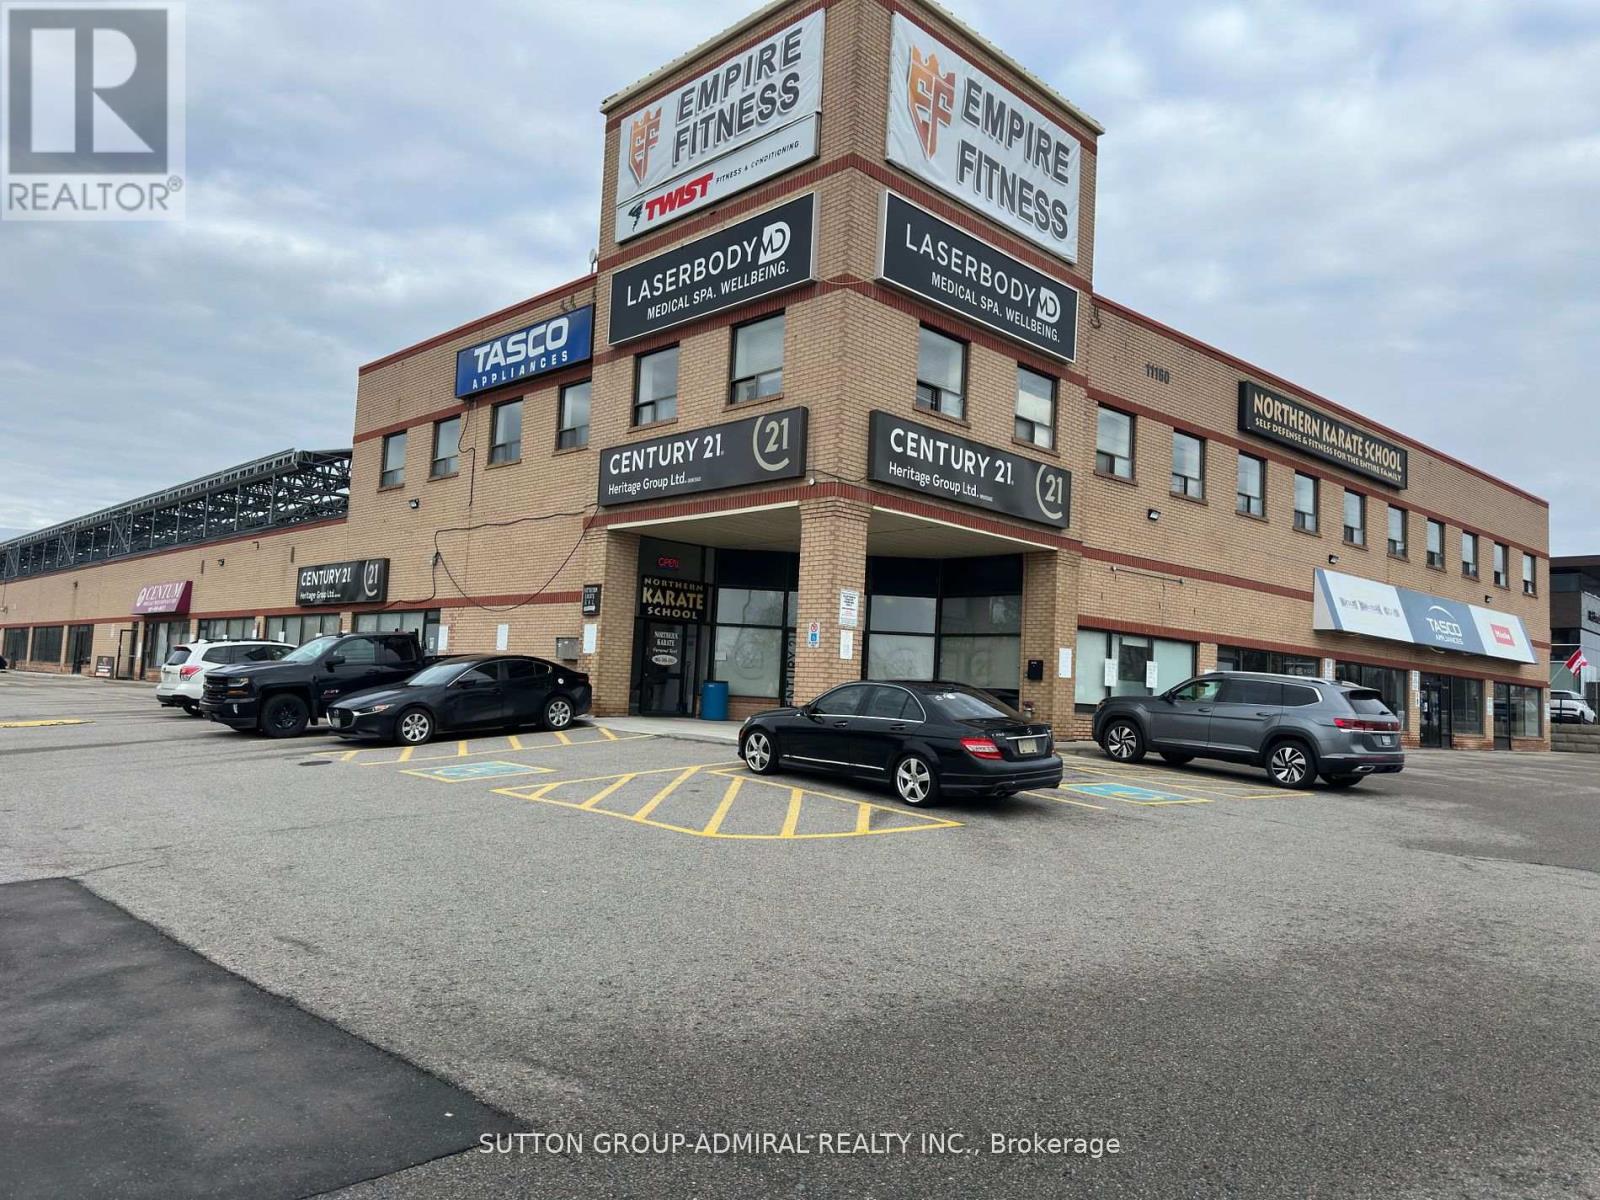
6a - 11160 Yonge Street
Richmond Hill, Ontario
Great opportunity to locate your office or professional business with Yonge Street exposure. This plaza fronts directly onto Yonge Street and is awaiting your business, professional office, or supermarket. With the potential for up to 22,000 sq. ft. available for lease, the space is ideal for a small supermarket and/or one or more professional offices. It is also well suited for a dental office, physiotherapy, rehabilitation, acupuncture, massage therapy, and many other professional uses, including insurance brokers' offices. Ample parking is available, with full accessibility from the underground parking garage, as well as from inside and outside the building. This space is unique in that it offers the flexibility to subdivide over 22,000 sq. ft. of indoor space into up to six or seven individual units, or alternatively, accommodate a single business requiring the entire space. (id:56248)
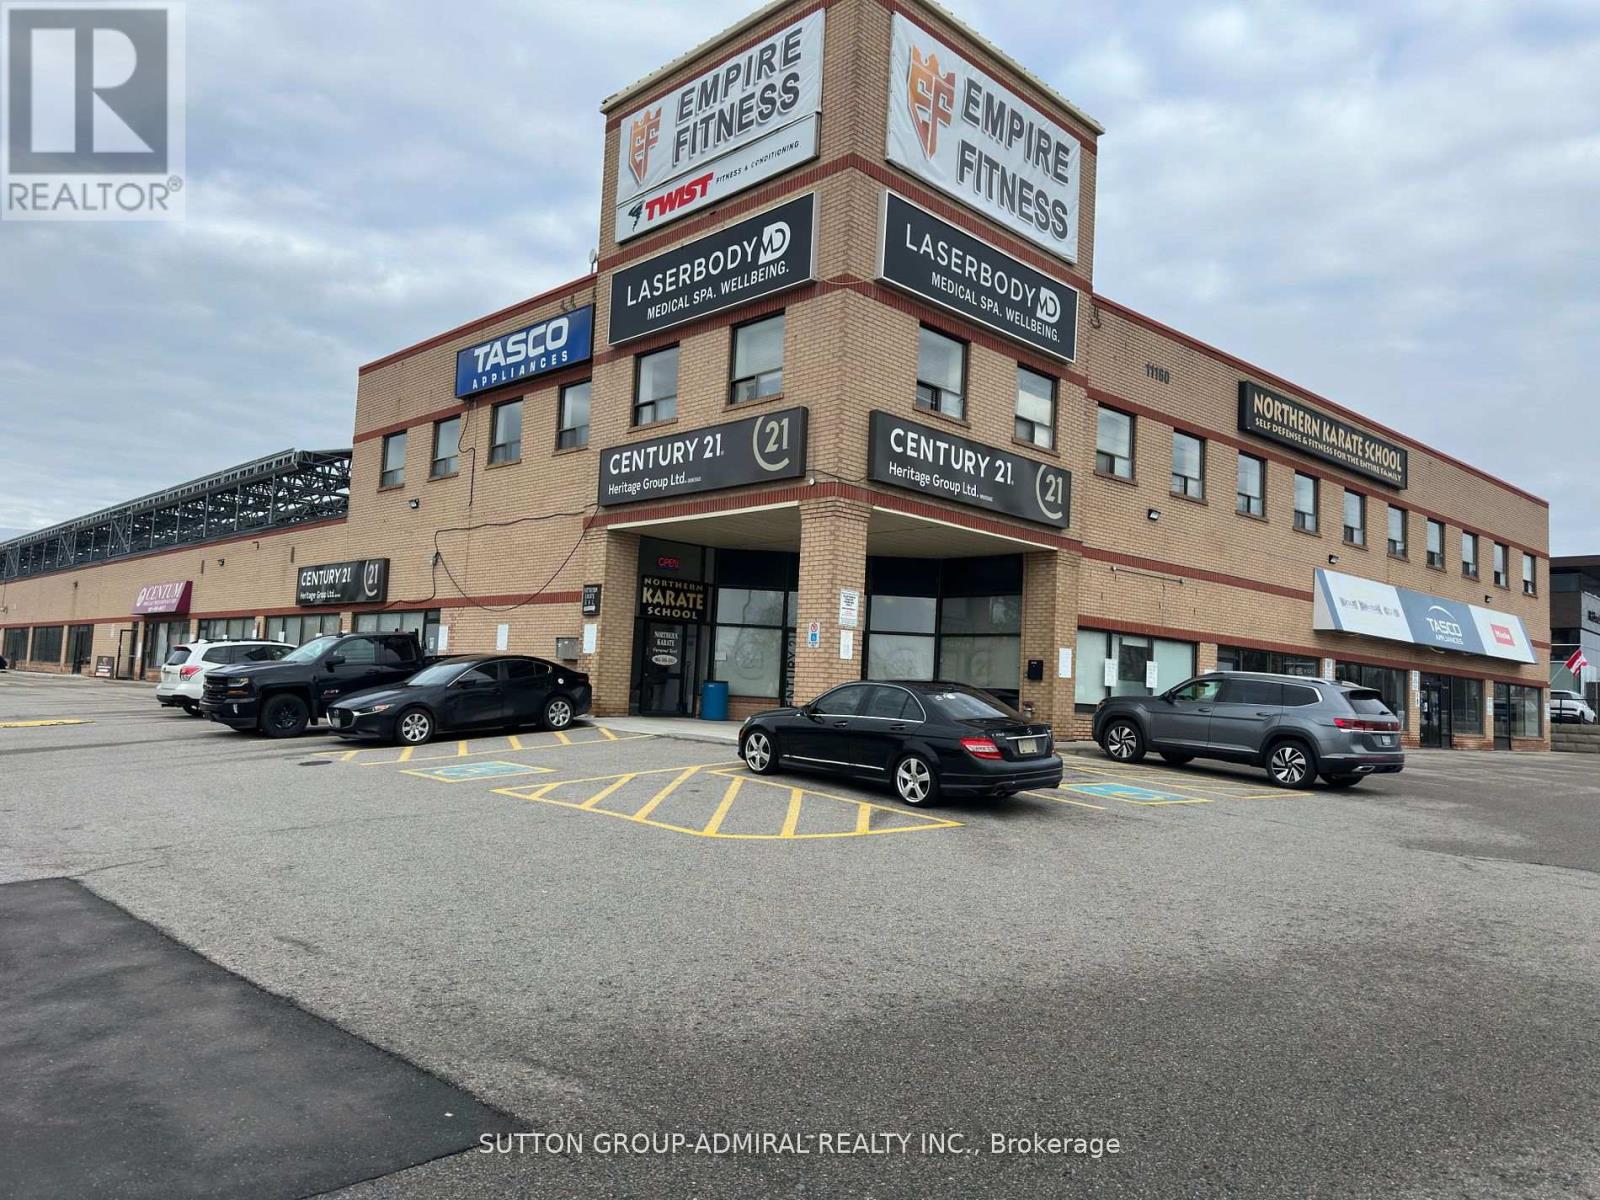
6 - 11160 Yonge Street
Richmond Hill, Ontario
Great opportunity to locate your office or professional business with Yonge Street exposure. This plaza fronts directly onto Yonge Street and is awaiting your business, professional office, or supermarket. With the potential for up to 22,000 sq. ft. available for lease, the space is ideal for a small supermarket and/or one or more professional offices. It is also well suited for a dental office, physiotherapy, rehabilitation, acupuncture, massage therapy, and many other professional uses, including insurance brokers' offices. Ample parking is available, with full accessibility from the underground parking garage, as well as from inside and outside the building. This space is unique in that it offers the flexibility to subdivide over 22,000 sq. ft. of indoor space into up to six or seven individual units, or alternatively, accommodate a single business requiring the entire space. (id:56248)