

102 - 16 Humberstone Drive
Toronto, Ontario
Fabulous Luxurious Executive Style 3 bedrooms, 3 baths Condo Townhouse, built by Award Winning Builder, Shane Baghai, located in a sought after Yonge & Sheppard location across from Avondale Park. It is a peaceful, quiet & family oriented community. Open Concept Living and Dining area for ideal entertaining. Modern kitchen with imported Italian Kitchen Cabinets with Granite Floors & Granite Counter top, S/S Appliances & bright breakfast area. Primary room on 3rd floor with 5 piece ensuite which has been hardly lived in & used by Seller (Jacuzzi Tub with Exquisite Marble Flooring, Walls & Vanity) & 2 W/I closets, Spacious & bright 2nd & 3rd bedrooms on 2/F with big windows & closets. Newly renovated 2/F bathroom with brand new bathtub, porcelain tiles and quartz countertop & modern LED mirror. Powder Room has also been upgraded too. Whole house has been recently renovated and painted. Brand New Vinyl Flooring on 2nd & 3rd floor. Thousands spent in renovation & upgrades. Nicely designed Townhouse with luxurious finishing including Crown Moulding, California Shutters, Italian Kitchen Cabinets, Granite & Quartz Counter Tops, Marble Flooring & Vanity, Gas Fireplace & etc. This townhouse has been well taken care of by the Existing/Original owner & so it's a pets free & smoke free home. Direct access to an underground parking spot from basement. Conveniently located with easy access to Yonge/Sheppard TTC/subway station, Go Bus Stop, Hwy 401 & etc. Close to all amenities, Parks, Schools, & Shopping: Steps to Whole Foods, Longo's, many Restaurants & etc. Just bring your clients in & they will be very impressed & fall in love with this townhouse !!!!! (id:56248)
482 Creekwood Drive
Saugeen Shores, Ontario
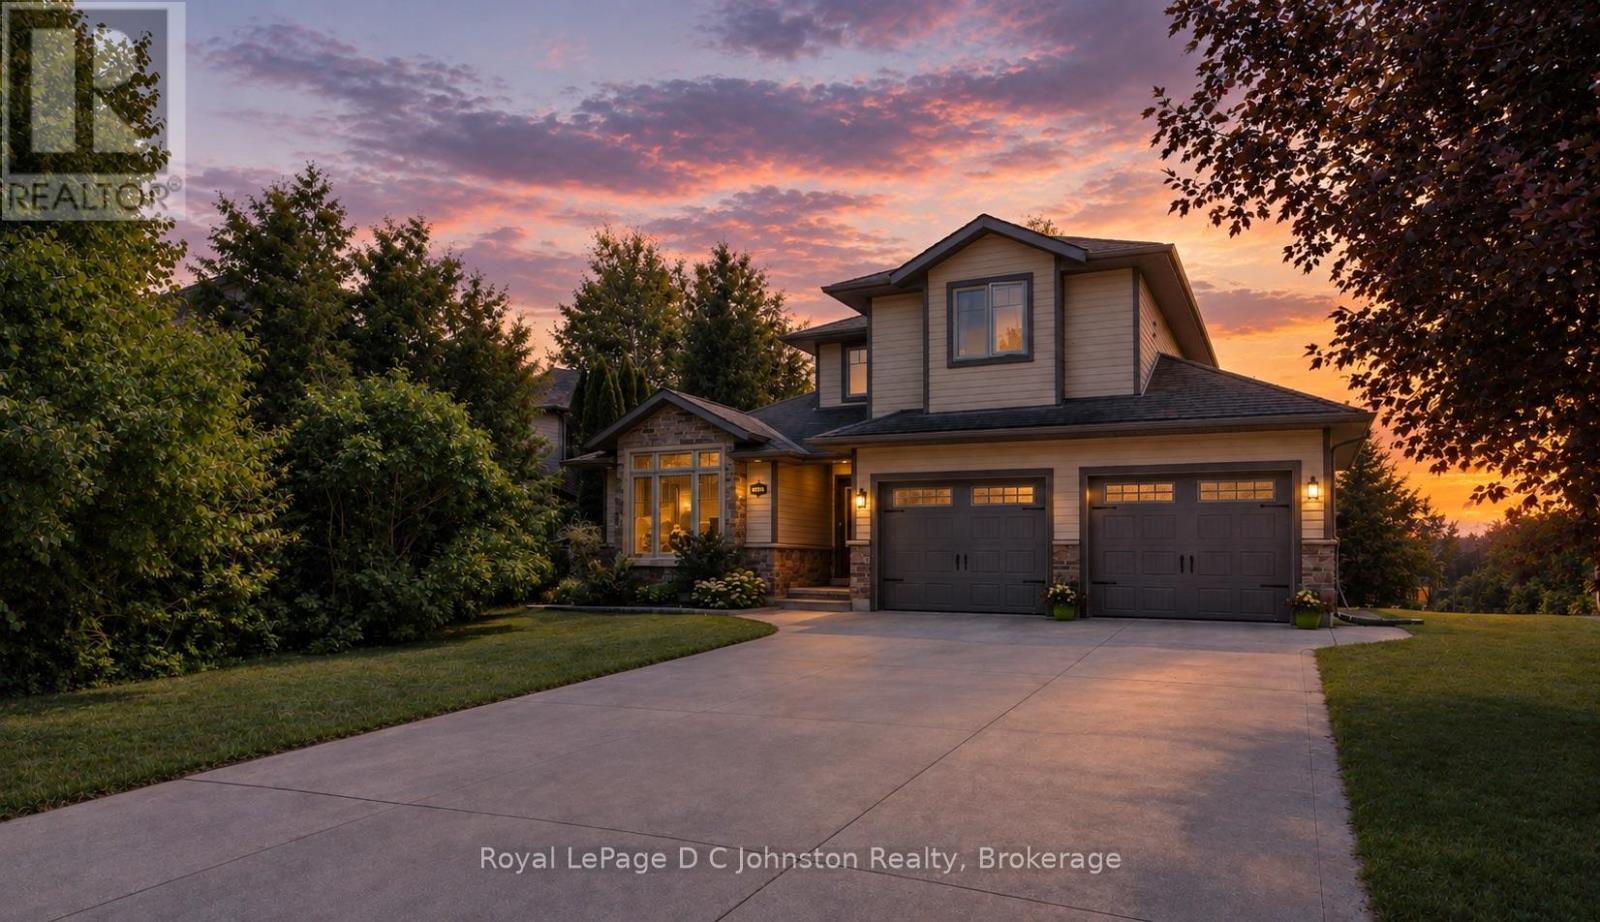
Live the Southampton lifestyle with white sandy beaches, tennis courts, parks and scenic walking trails all close by! Welcome to 482 Creekwood Drive, a beautifully maintained, luxurious 2-storey Berner-built home offering 5 bedrooms and 4 bathrooms with plenty of room for family and guests. The main-floor primary suite features a walk-in closet and 3-piece ensuite, while two additional bedrooms and a 4-piece bath are located upstairs. The bright, open-concept main floor showcases hardwood flooring, 8-foot ceilings, a vaulted front room, inset ceiling details, pot lights, custom light fixtures and a cozy natural gas fireplace-perfect for settling in after a day at the beach. The kitchen overlooks the living and dining areas and features a peninsula island, tile backsplash, stainless steel appliances and ample cabinetry, with a walkout to the large rear deck. Out back, the peaceful, treed setting offers views of the horse farm across the way-an idyllic spot to unwind in the hot tub, soak up the serenity and look up at the stars. The fully finished basement adds two bedrooms, a full kitchen, spacious living area, 3-piece bathroom and additional storage, making it an excellent setup for extended family or multi-generational living. Outside, enjoy the board-and-batten exterior, covered front porch, double attached garage with shelving and interior access, concrete driveway with parking for four, large rear deck with natural gas BBQ hookup and beautifully landscaped gardens. Take the virtual tour or watch the YouTube video as well! Move-in ready -book your showing today! (id:56248)
5161-5163 River Road
Niagara Falls, Ontario
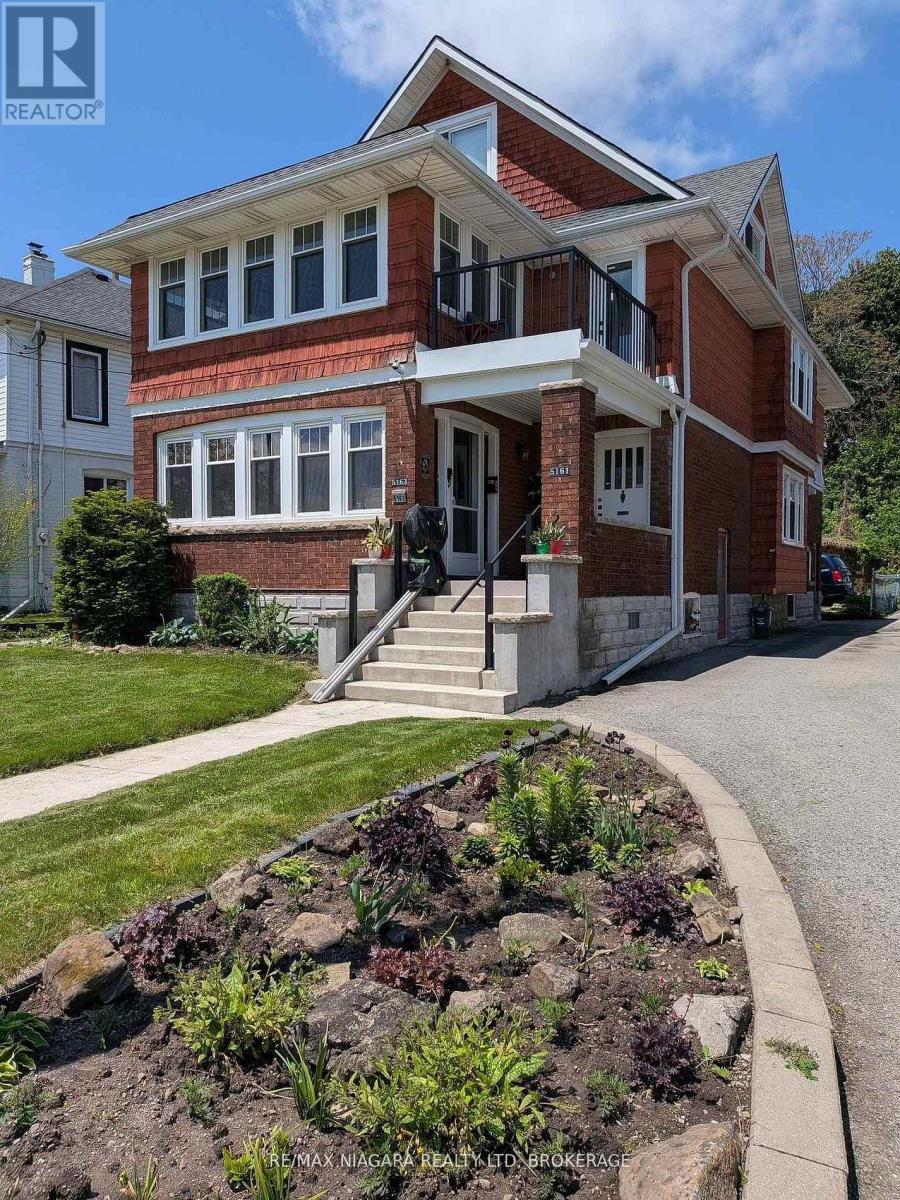
SPECTACULAR NIAGARA RIVER DUPLEX WITH INCREDIBLE INCOME POTENTIAL! Situated on prestigious River Road, one of Niagara's most highly sought-after neighborhoods overlooking the majestic Niagara River, this massive, fully upgraded property offers an exceptional opportunity for savvy investors or owner-occupiers. The property features two expansive 1,300-square-foot units, each offering 2 spacious bedrooms, a beautifully updated bathroom, a bright sunroom, a kitchen, a formal dining room, and a living room complete with elegant French doors and gleaming hardwood floors. Both main and second-floor units boast individual full basements for ample storage, separate gas and hydro meters, and two owned hot water tanks. Capital improvements abound with a complete electrical rewiring in 2023 featuring pot lights throughout and hardwired smoke detectors, along with fully replaced windows and air conditioning spanning all three floors. A detached double garage with concrete floors provides excellent parking or storage. Financially rewarding, the main floor currently generates $1,940 per month plus heat and hydro. The identical second-floor unit also commands $2,500 per month plus heat and hydro, and will be delivered vacant-perfect for an owner-occupant or an investor looking to set current market rents. Massive upside awaits in the 800-square-foot, partially finished third-floor loft Already framed and plumbed for a kitchen, bathroom, and living area, this space offers the opportunity to create a separate Additional Dwelling Unit (ADU) for rental income. Alternatively, it can be integrated into the second-floor apartment as a spectacular master suite with an ensuite bathroom, transforming the unit into a high-value three-bedroom apartment. Turnkey mechanics, premium location, and undeniable value-add potential make this River Road gem a rare find (id:56248)
15 Queen Street S Unit# 1302
Hamilton, Ontario
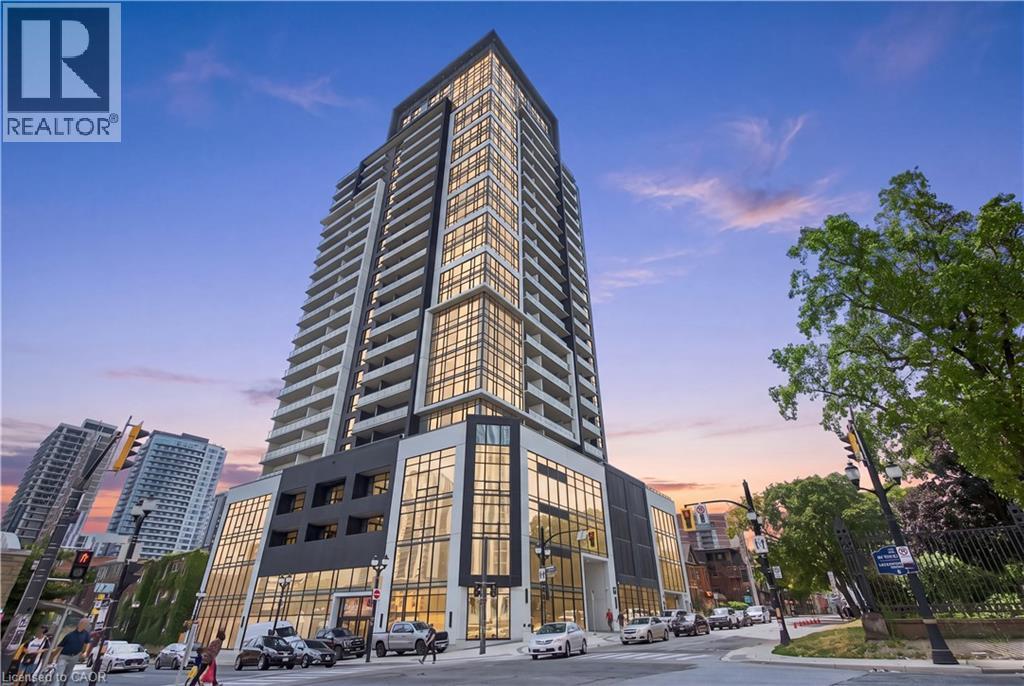
Experience elevated urban living in this beautifully appointed 2-bedroom, 2-bathroom condo located in the heart of downtown Hamilton. Showcasing a modern design, bright open-concept layout, and stylish finishes throughout, this impressive residence offers the perfect blend of comfort, convenience, and contemporary living. Thoughtfully designed living spaces are enhanced by abundant natural light, spacious bedrooms, and a functional floor plan that’s ideal for both everyday living and entertaining. The primary suite features a private ensuite, while the second bedroom provides flexibility for guests, a home office, or growing families. Enjoy the convenience of low-maintenance condo living with exceptional amenities and an unbeatable location just steps from trendy restaurants, cafés, shopping, entertainment, parks, public transit, and the GO Station, with easy access to major highways. Perfect for first-time buyers, professionals, investors, or downsizers looking to enjoy everything downtown Hamilton has to offer. This is modern city living at its finest. (id:56248)
2635 William Jackson Drive Unit# 705
Pickering, Ontario
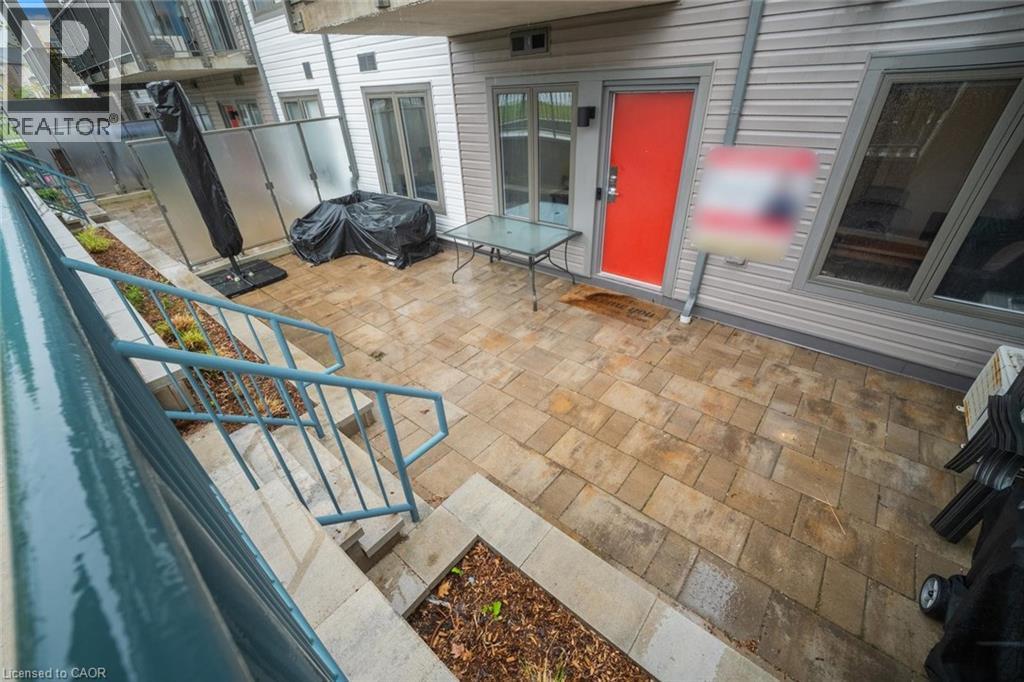
Discover effortless living in this beautifully designed 2-bedroom + den, 2-bathroom condo townhome nestled in one of Pickering’s most sought-after communities overlooking the scenic view. Offering approximately 1,090 sqft of thoughtfully designed living space all on one level with no stairs inside, this bright and modern home is perfect for first-time buyers, downsizers, or savvy investors. Step inside to find soaring 9ft ceilings and a spacious open-concept layout that seamlessly connects the living, dining, and kitchen areas — ideal for both everyday living and entertaining. Walk out to your private patio and enjoy peaceful, unobstructed views that extend your living space outdoors. The stylish contemporary kitchen features stainless steel appliances, a centre island, and ample cabinetry, combining functionality with modern elegance. Both bedrooms are generously sized and filled with natural light, including a spacious primary retreat complete with a large walk-in closet and a 3-piece ensuite featuring a custom glass shower enclosure. A versatile den offers the perfect setup for a home office, study area, or cozy reading nook. Enjoy the added convenience of direct access to your parking space located right beside the unit entrance with no outdoor walking required. One parking spot is included, with an option to purchase a second space directly from the builder. With the Low condo Maintenance fee, one can enjoy ample use of Internet, Water and Gas which is included in the maintenance fees. Its Conveniently located close to Highways 401 & 407, golf course, shopping mall, Top rated Schools, Attractive Parks, Amazing Restaurants, and all essential amenities, this exceptional home offers the perfect blend of comfort, convenience, and lifestyle living. (id:56248)
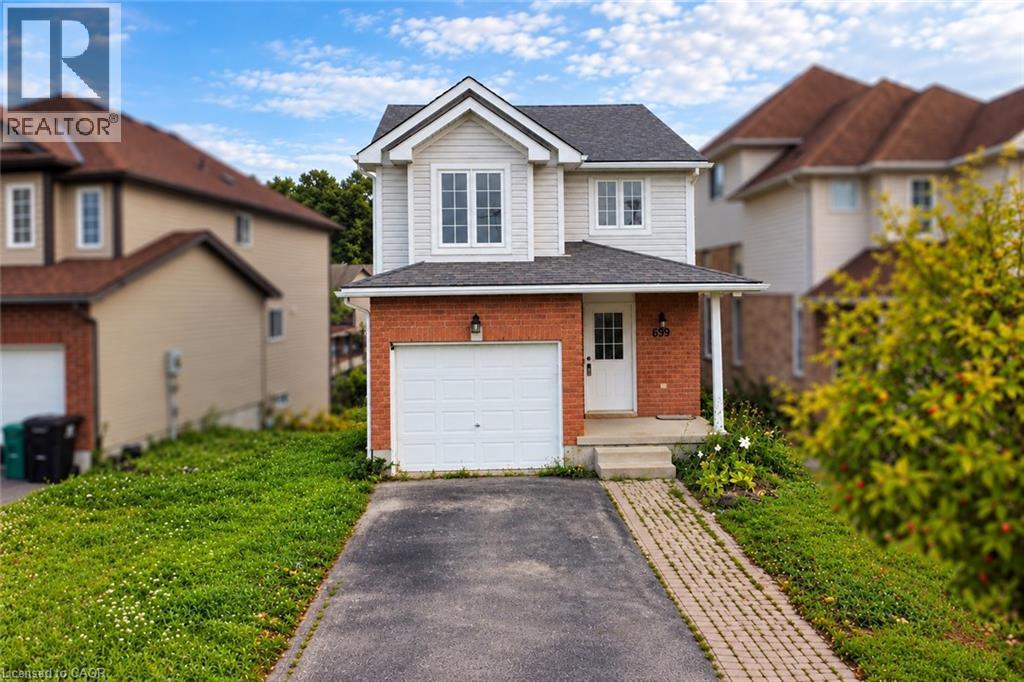
699 Laurelwood Drive
Waterloo, Ontario
Available immediately! Welcome to 699 Laurelwood Drive, a fantastic opportunity for those seeking to lease a beautiful and well-maintained family home in a desirable area of Waterloo. Upon entering, there is a bright and spacious foyer that leads to an open-concept main floor. The living room provides a cozy space to relax, while the adjacent dining area is perfect for enjoying meals with family and friends. The kitchen features stainless steel appliances, ample cabinetry, and a convenient breakfast bar. Whether you're cooking a quick meal or entertaining guests, this kitchen has everything you need. Upstairs, you'll find a spacious primary bedroom along with 3 additional bedrooms. *Basement is not included with the lease*. Outside, the shared backyard has plenty of space and an upper deck right off the living room. Located in the Laurelwood neighborhood, this home is located across the street from Abraham Erb Public School, which is a top ranked K-6 school. It is also close to parks, shopping centers, and all the amenities Waterloo has to offer. With easy access to major highways and public transportation, commuting is convenient. Don't miss out on the opportunity to lease this beautiful property at 699 Laurelwood Drive. (id:56248)
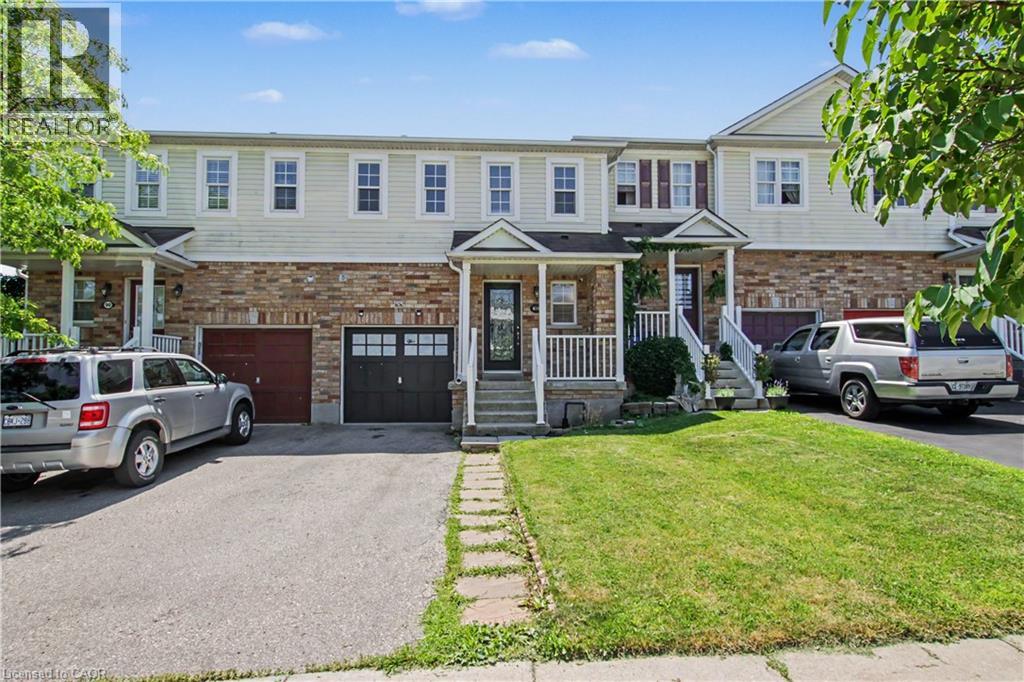
88 Bloomington Drive
Cambridge, Ontario
Premium lot. Park views. No rear neighbours. Move-in ready. Discover this beautifully maintained home in one of Cambridge's desirable family-friendly settings, where modern upgrades, everyday comfort, and an exceptional location come together seamlessly. Set on a premium lot backing onto a park with no rear neighbours and fronting onto a beautiful green space, this property offers a rare combination of privacy, peaceful views, and outdoor enjoyment. It's an ideal setting for families, nature lovers, and anyone looking to enjoy a little more space and tranquility. Step inside and experience the pride of ownership throughout this spotless, move-in-ready home. The bright and inviting layout features spacious principal rooms, abundant natural light, and a thoughtful flow designed for both comfortable everyday living and entertaining. The modern kitchen offers generous cabinetry and workspace while opening effortlessly to the dining and living areas-creating a warm and connected space for family meals, gatherings, and entertaining. Thoughtfully Updated & Ready to Enjoy. Enjoy peace of mind with several valuable recent upgrades, including: Stylish pot lights, New furnace, water softener, (RO), Washer & Dryer & Stove. Step outside to your private backyard retreat, where the park backdrop creates a peaceful extension of your living space. Enjoy your morning coffee, host summer gatherings, or watch the kids play while taking in the tranquil surroundings And the location is just as impressive. You're conveniently close to schools, parks, walking trails, shopping, restaurants, public transit, and Highway 401, making daily life effortless while still allowing you to come home to a peaceful neighbourhood setting. A premium lot, thoughtful upgrades, beautiful surroundings, and an unbeatable family-friendly location-88 Bloomington Drive is a home you won't want to miss. (id:56248)
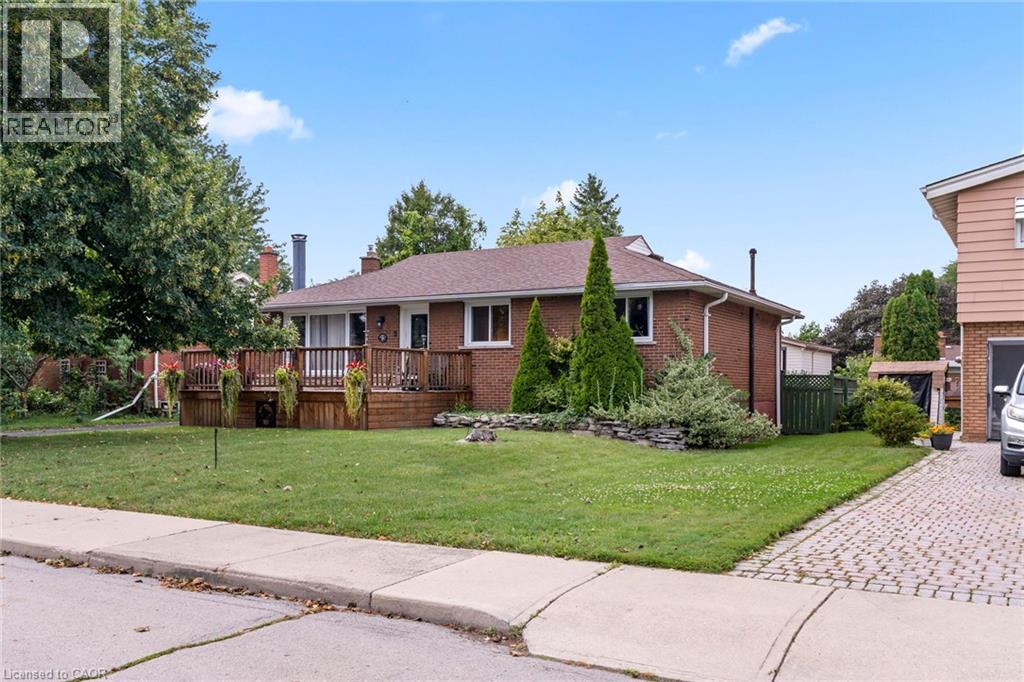
15 Collier Crescent
Hamilton, Ontario
Welcome to this charming 3-bedroom home nestled on a quiet, friendly crescent! Situated on a generous 58' x 110' lot, this home offers a wonderful combination of comfort, privacy, and potential. Step onto the large front Deck, the perfect spot to enjoy your morning coffee or connect with neighbours. Inside, you’ll find 3 comfortable bedrooms, a full bathroom, and a bright, functional living space ready for your personal touch. The fully fenced backyard is a true highlight, offering privacy and plenty of room to relax, entertain, garden, or enjoy time with family. A rear Deck provides the perfect setting for outdoor gatherings, while two sheds offer excellent additional storage. The full basement provides valuable extra space, including a partially finished area and a dedicated handyman/workshop area—ideal for hobbies, projects, storage, or future finishing potential. A convenient entrance provides access to both the main level and basement, offering flexibility for the next owner. With three front-yard parking spaces and a location close to schools, hospital, parks, shopping, and everyday amenities, this home is an excellent opportunity for first-time buyers, families, or those looking for a property with room to make it their own. A great lot, a great neighbourhood, and plenty of potential—come see what this home has to offer! (id:56248)
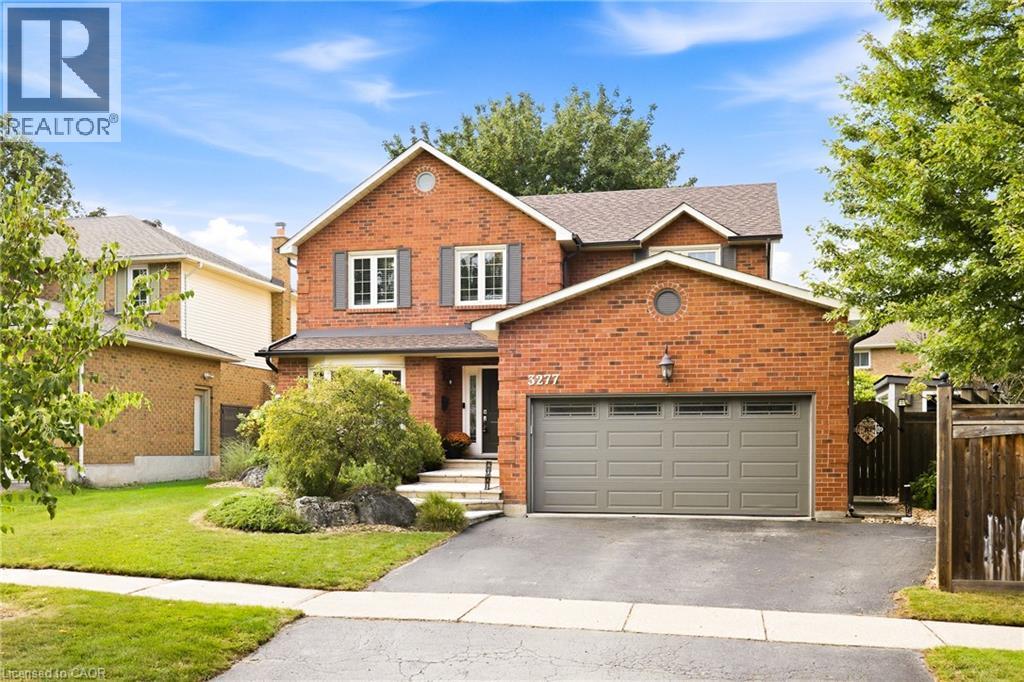
3277 Woodside Avenue
Burlington, Ontario
Absolutely beautiful, renovated 4+1 bedroom, 4-bath family home with double-car garage, nestled on a quiet, child-friendly street in sought-after Headon Forest. Exceptional curb appeal welcomes you with elegant stone steps and a warm, inviting entrance. The spacious foyer features double closets and inside garage entry. Wide-plank hardwood floors and wood spiral stairs flow throughout both levels, complemented by abundant natural light. Generous principal rooms offer an effortless flow for everyday living and entertaining. The chef-inspired eat-in kitchen features crisp white cabinetry, gleaming countertops, striking backsplash, stainless steel appliances, gas stove, extensive pantry space and a large centre island. A custom built-in banquette creates the perfect breakfast nook, while the open-concept design flows into the cozy family room overlooking the spectacular backyard. A separate dining room with gorgeous bay window provides an elegant setting for entertaining. Main-level laundry/mudroom with side entrance and powder room add convenience. Upstairs, four generously sized bedrooms offer plenty of space for everyone. The primary retreat features a walk-in closet and updated ensuite with glass-enclosed shower and soaker tub. The finished lower level offers a recreation room, custom bar, additional bedroom/office, bathroom, abundant storage and dedicated “man cave.” Step outside to your private backyard oasis! The kitchen walkout leads to a stone patio for al fresco dining, while the sparkling pool is perfect for summer fun and relaxation. A poolside cabana provides a change room, and covered gazebo offers additional outdoor living space. Mature trees provide privacy and shade. Walking distance to excellent schools, parks, bike trails, shops, restaurants and recreation centres, with easy access to major highways. A rare combination of style, space, functionality and an incredible outdoor lifestyle in one of Burlington’s most desirable family communities! (id:56248)
42 Lasila Court
Hamilton, Ontario
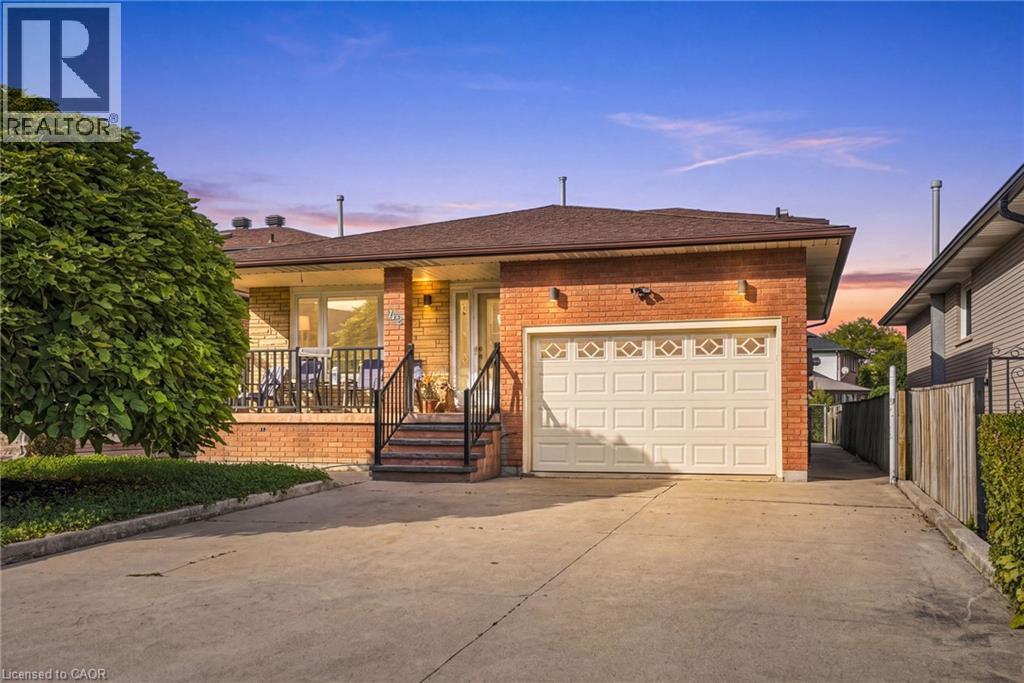
Rare West Mountain opportunity with built-in income potential. Homes on this quiet, family-friendly court almost never hit the market and once you're inside, you'll see why. This 2,217 sqft, 4+1 bed, 2 full bath back-split offers real space to grow into, plus a rare advantage most homes at this price can't match: in-law or income suite potential. The main level opens to a bright living and dining room, each framed by elegant French doors — space to host, or close the doors and unwind. The eat-in kitchen features a movable island, granite counters, and stainless appliances, opening to a spacious family room with a walkout to the backyard. Right off the family room sits an additional bedroom/office with plumbing already retained behind the walls ready for an in-law suite, home office, or rental income plus a 3-piece bathroom with granite counters and a tiled glass-door shower. A tiled foyer leads to an oak staircase under a skylight, filling the stairwell with natural light. The second level features hardwood throughout, with three bedrooms including a primary with an oversized closet, plus a 5-piece bath. The basement adds a second layer of income potential: a kitchen rough-in already in place, alongside an enormous tiled rec room, oversized cold cellar, and a private mancave. Updates include a newer furnace and A/C (2021), sliding patio door (2022), and waterproofed rear patio (2023). Inside entry to a 1.5-car garage, with driveway parking for 4+. This is a home that grows with your family — or helps pay for itself. Book your showing before someone else calls it home first. (id:56248)

43 Main Street S
Milton, Ontario
FULLY LEASED PLAZA WITH QUALITY TENANTS. 4 SEPARATE BUILDINGS ON 2.78 ACRES LOCATED IN HISTORIC CAMPBELLVILLE. THE 2 LARGEST TENANTS HAVE BEEN HERE FOR 13 YEARS AND 36 YEARS. 3 MINUTES SOUTH OF HIGHWAY 401 AND GUELPH LINE. NEW SEPTIC SYSTEM, NEWER ROOFS ON ALL BUILDINGS. PHASE 1 ENVIRONMENTAL DONE IN 2025. ZONING ALLOWING FOR VARIETY OF DIFFERENT USES. ..................VISIT 43mainsts.com TO VIEW PICTURES AND VIDEO (id:56248)

15 Banbridge Crescent
Brampton, Ontario
Welcome to this stunning 4-bedroom, 2.5-bathroom lease opportunity featuring a beautiful elevation with luxury finishes and gorgeous oak stairs. The modern kitchen is a chef's delight, equipped with upgraded granite countertops and high-end stainless steel appliances. Upstairs, the private master bedroom serves as a true retreat, complete with a spacious walk-in closet and a luxurious 4-piece ensuite. Perfectly situated for modern convenience, this property is just minutes away from the Mount Pleasant GO Station, local schools, the library, banks, grocery stores, and major highways. (id:56248)