
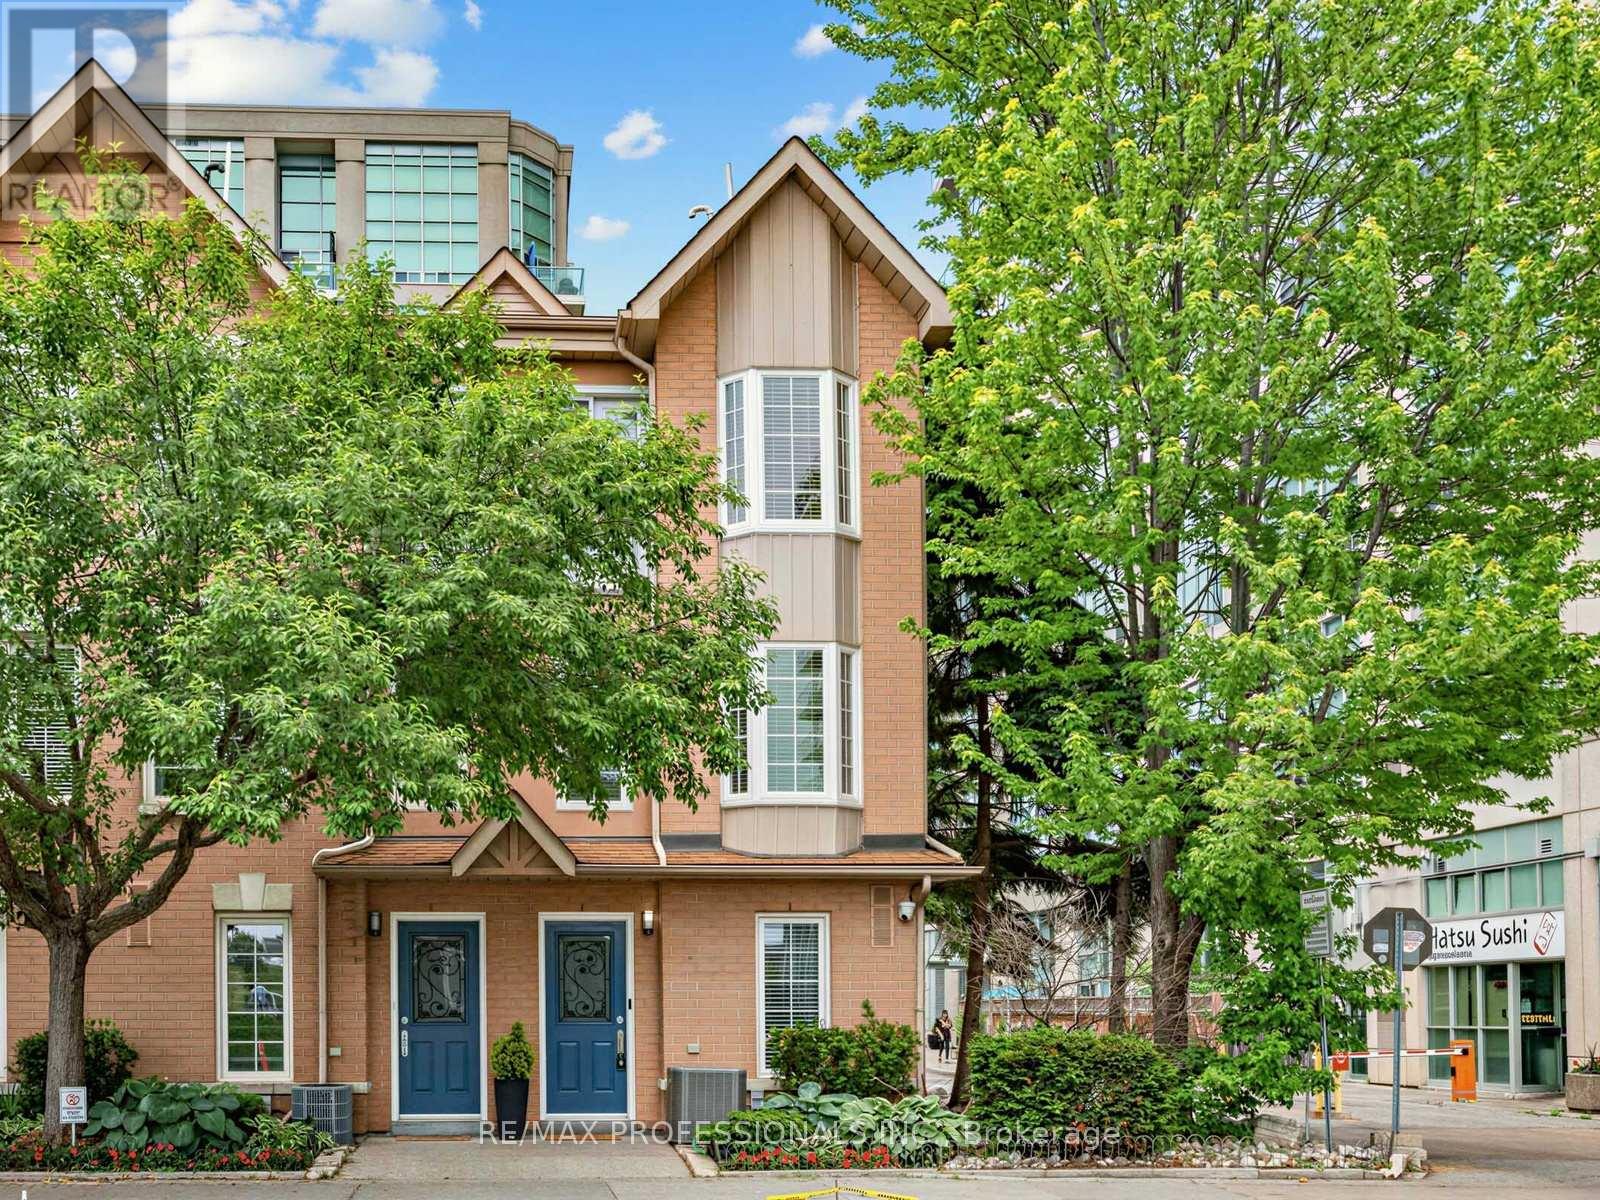
32 - 220 Manitoba Street
Toronto, Ontario
Welcome to this updated, executive townhome-a bright, south-facing end unit that boasts over 1,450 square feet of beautifully designed living space, large windows, direct street access, and all the room you've been searching for. Step inside to discover a spacious main floor featuring a full-size kitchen, generous dining area, and an inviting living room anchored by a cozy gas fireplace and modern potlights. Sliding doors open onto your private patio with a direct gas BBQ hookup-perfect for effortless summer entertaining and the feel of a semi-detached home. Upstairs, you'll find two well-proportioned bedrooms and a full bathroom, while the entire third floor is reserved for an impressive primary retreat. Enjoy the privacy of your own level, complete with a spacious bedroom, ensuite bath, and a versatile bonus room-ideal for a home office, dressing room, nursery, gym, reading nook, or whatever suits your lifestyle. The lower level provides a convenient powder room, additional flex space, and direct access to a large underground parking spot. Best of all, enjoy low maintenance fees that are hard to find for a home of this size, including gated entry, alarm system (not EMS monitored), visitor parking, bike storage, snow removal, landscaping, windows, doors, roof, as well as annual window cleaning. Directly across from a large park featuring a running track, splash-pad, playground, and off-leash dog area. You're just minutes from the waterfront, scenic trails, local restaurants, shops, and the Mimico GO Station for a quick and convenient commute downtown. This townhome offers the space of a house with the ease of condo living, making it a fantastic opportunity in one of South Etobicoke's most sought-after communities. Maintenance fee covers: Water, Building Insurance, Common Elements (Gated entry, visitors parking, bike storage, built-in alarm system (not EMS monitored), snow removal, landscaping, as well as annual garage and window cleaning). (id:56248)
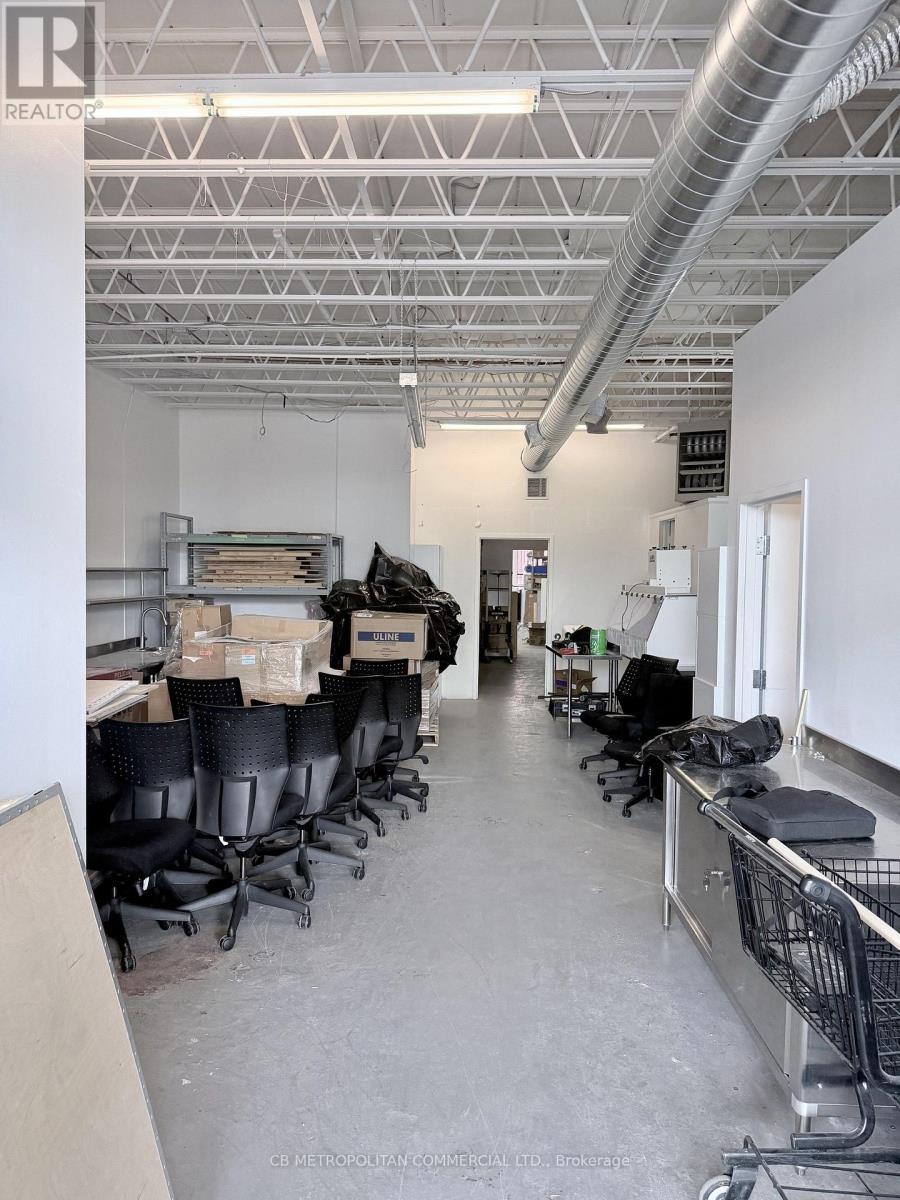
100 - 88-142 Cawthra Avenue
Toronto, Ontario
Main floor industrial or office/studio- front double door entry and rear alley loading (id:56248)
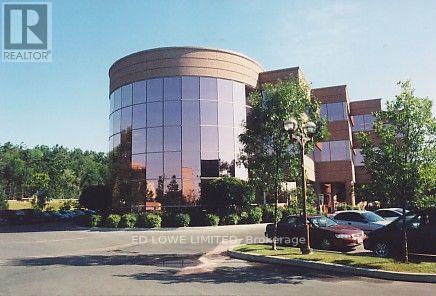
101 - 126 Wellington Street W
Barrie, Ontario
500 s.f. office space available just off the lobby of the Wellington Square office complex. First class building beautifully finished. Public Elevators, common area washroom. Close to shopping, restaurants. Plenty of parking. High traffic area and easy access and exposure to Hwy 400. Annual escalations. $1500 /mo + HST. TMI includes utilities. (id:56248)
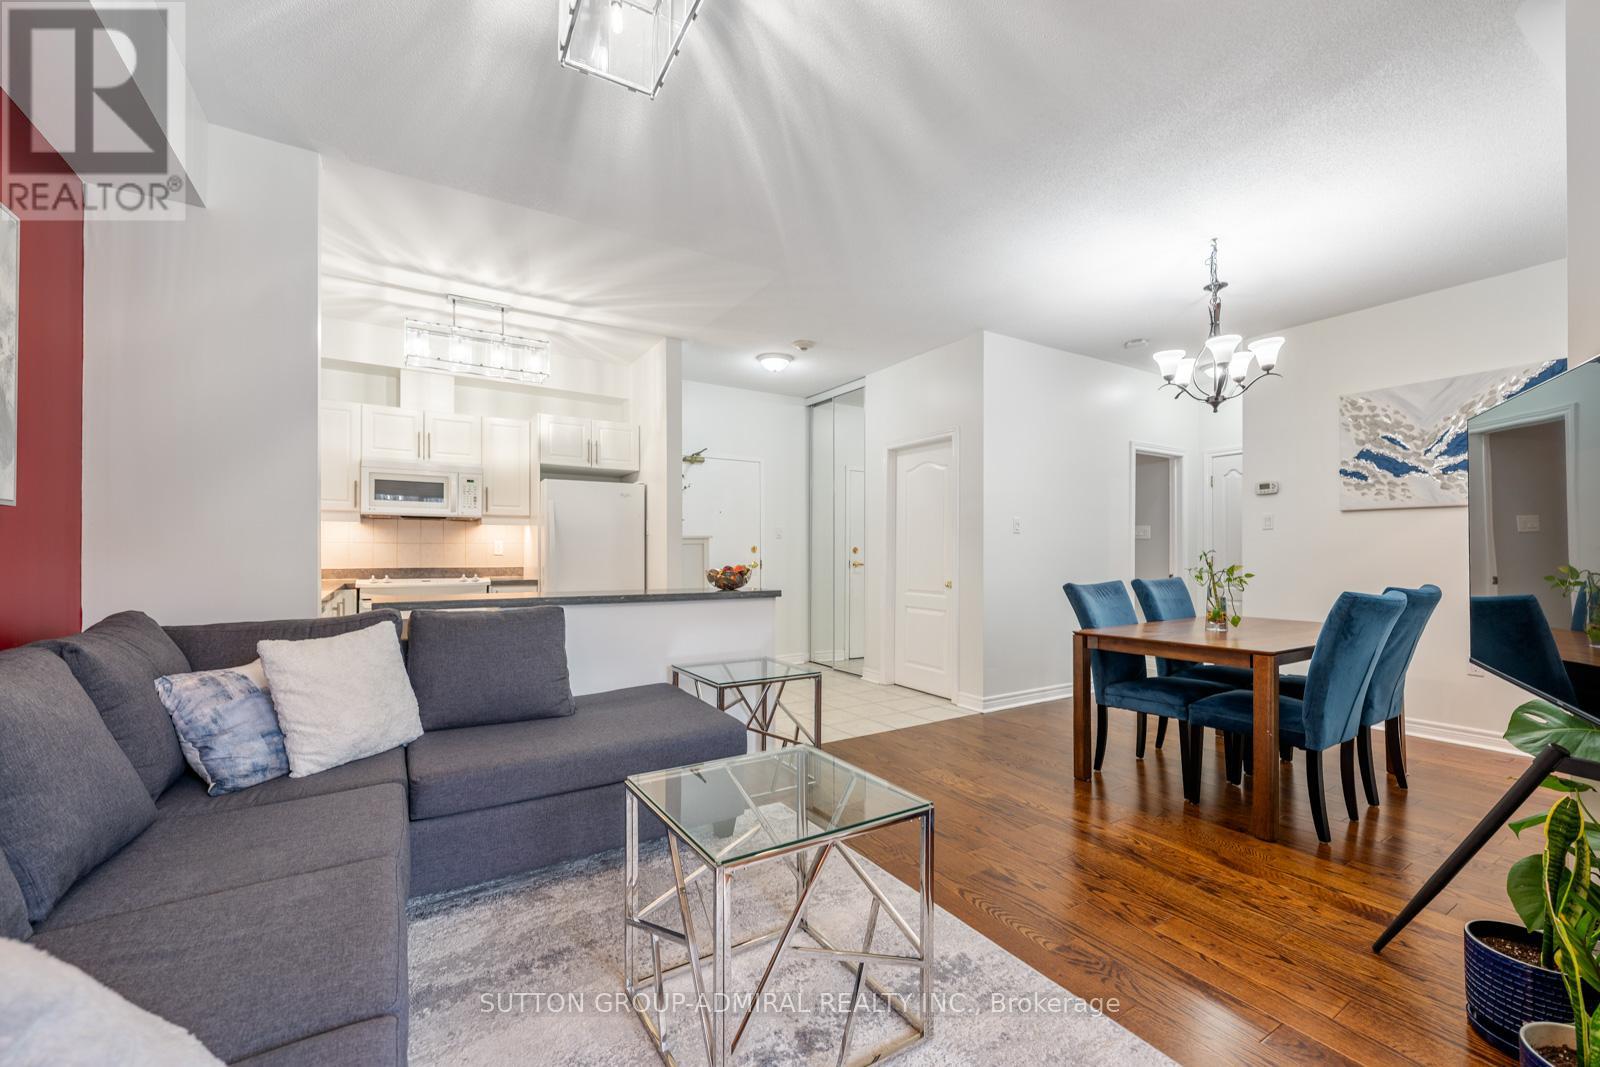
102 - 9944 Keele Street
Vaughan, Ontario
Welcome To This Beautifully Upgraded 2 Bedroom Suite Featuring 2 Full Bathrooms And A Rare Private Terrace With Garden Access Which Offers The Perfect Blend Of Comfort, Style, And Functionality.This Turnkey Unit Has Been Professionally Painted Throughout, Including Ceilings, Walls, Trim, And Doors, Creating A Fresh, Modern Feel From Top To Bottom.The Kitchen Is Both Stylish And Functional, Showcasing Newly Installed Under-Cabinet Lighting And Modern Light Fixtures, While Additional Updated Fixtures In The Living Room And Bathrooms Elevate The Overall Design. Closet Space Has Been Optimized With Custom Upper And Lower Hanging Racks In The His-And-Hers Closets, Maximizing Storage And Organization. Step Outside To Your Expansive Private Terrace Measuring Approximately 8 Ft X 32 Ft, Complete With An Upper Patio Area-Perfect For Morning Coffee, Evening Relaxation, Or Entertaining Guests. Enjoy Access To A Community Garden With Your Own Dedicated Plot For Growing Vegetables And Flowers, Along With A Beautifully Landscaped Shared Garden And Patio Area.Includes 1 Parking Space And 1 Locker For Added Convenience. Ideally Located With Easy Access To Cortellucci Vaughan Hospital And Mackenzie Health, As Well As Highway 400, Top Schools, Shopping, And Everyday Amenities.A Rare Opportunity To Own A Meticulously Upgraded Home With Exceptional Outdoor Space In A Highly Convenient And Growing Community! *listing contains virtually staged photo* (id:56248)
9 William Bowes Boulevard
Vaughan, Ontario
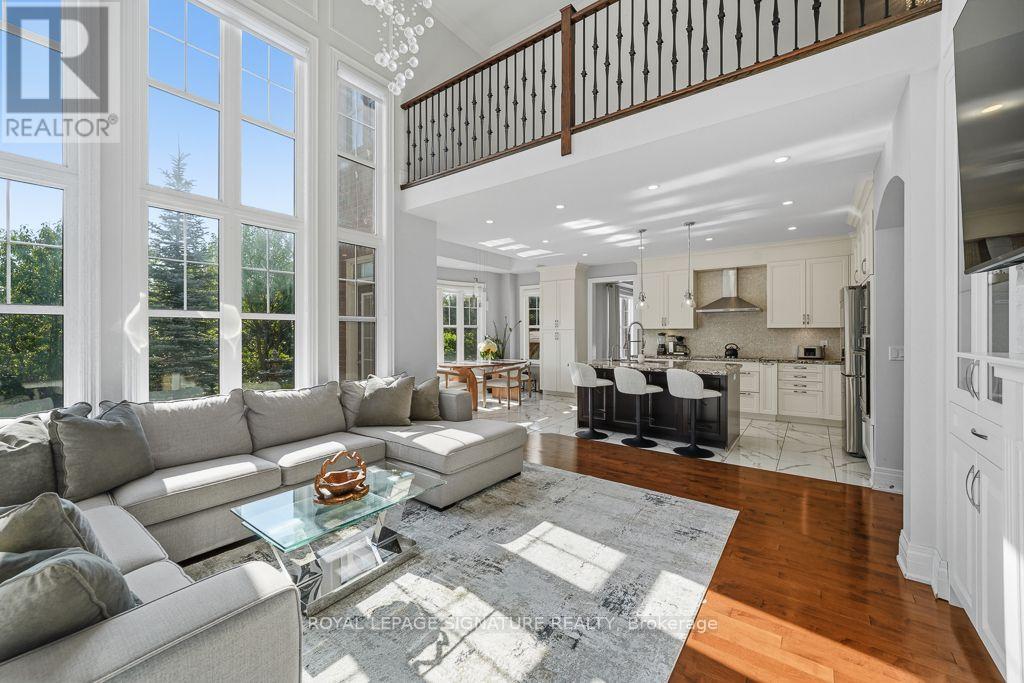
Rare opportunity to live and experience a private ravine retreat at 9 William Bowes Blvd. This unforgettable home features anoasis-style front and backyard, a water fountain surrounded by perennial plants, and a beautiful ravine backdrop. 9 William Bowes Blvd is located in the prestigious Upper Thornhill Estates; it offers luxury, privacy, and convenience in perfect harmony. Set on a premium 50 ft lot backing directly onto a serene ravine, the home delivers breathtaking natural views, no rear neighbours, and complete privacy. With sweeping treetop views, the setting feels like a private escape, yet you're minutes from major highways and key routes for effortless commuting. Step inside and experience an upgraded entrance with soaring 9-ftsmooth ceilings. Walking through the house, the ceiling rises to 18 ft in the family room, with elegant detailing throughout, including custom coffered ceilings, curved arches, wainscoting, and large windows-something you don't see in most houses. The kitchen is both stylish and functional, featuring granite countertops, a statement center island, and backsplash- perfect for hosting, gathering, or enjoying quiet evenings at home. Upstairs, the primary suite redefines luxury living. A spacious sitting or exercise area overlooks the ravine and backyard, creating a peaceful, tree-lined backdrop year-round. The stunning three-sidedfireplace adds ambiance and architectural drama, making this retreat feel like a private boutique hotel suite. The spa-inspiredensuite completes the experience with comfort and indulgence. A main-floor office located right at the front, with a picture window and French doors, offers privacy for remote work, while front and rear interlocking stonework enhances the home's curb appeal and outdoor enjoyment. Located within a top-tier school district and surrounded by executive homes. This property delivers not just a place to live, but a lifestyle defined by serenity, prestige, and convenience. (id:56248)
11 Belmont Avenue W
Kitchener, Ontario
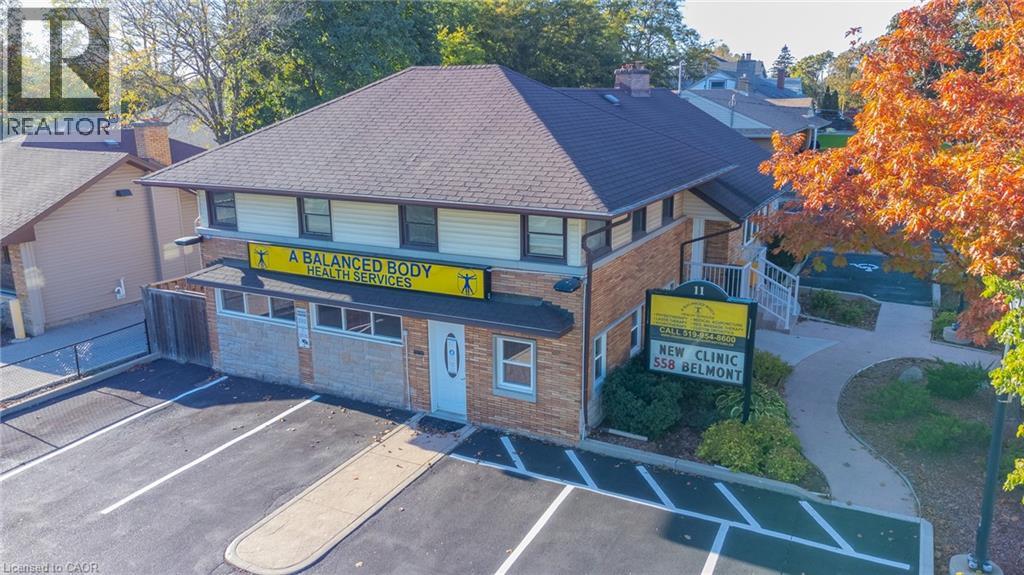
Prime AAA location just steps from St. Mary's General Hospital and conveniently situated along two public transit routes. This impressive 3,300+sq. ft. property features three separate entrances, 11 paved parking spaces, a fully fenced rear yard with storage shed, newer furnace and A/C, security system, and a beautifully renovated kitchen. The lower level offers an exceptional wellness and fitness space complete with in-floor heating, sauna, steam room, contrast showers, a custom-built soaking tub. The residential portion of the house is being operated as a 4 Bedroom Air BNB rental. A rare opportunity to own a truly outstanding and versatile property. (id:56248)
904 - 42 Charles Street
Toronto, Ontario
Casa Two 1Bed Room Condo. 532 Sqf Suite Plus 263 Sqf Balcony. Walking Distance To U Of T And Steps To Bloor Street Shopping! Soaring 20 Foot Lobby, State Of The Art Amenities Floor Including Fully Equipped Gym, Rooftop Lounge And Outdoor Infinity Pool. Incredible, Designer Kitchens With European Appliance. (id:56248)

45 Pine Ridge Gate E
Gravenhurst, Ontario
Welcome to the sought-after Pineridge adult community, located in Gravenhurst, Muskoka, where easy, low-maintenance living meets comfort and convenience. This well-maintained 1,513 sq. ft. bungalow, known as the Severn model, is thoughtfully designed for retirees seeking a relaxed lifestyle in a friendly neighbourhood that includes a clubhouse recreation area paid for by your Association fees. (see below). The main floor offers two bedrooms, including a spacious primary suite with dual closets and a private 4-piece ensuite. Start your day with a morning coffee on the covered front porch, a perfect spot to relax and enjoy the sunrise. The bright eat-in kitchen provides a functional and inviting space, ideal for both everyday living and entertaining. Additional highlights include main floor laundry and direct access to the attached single-car garage for added ease and practicality. At the rear of the home, unwind with peaceful forest views from your backyard patio or enjoy year-round comfort in the 4-seasaon sunroom - an ideal setting to take in beautiful Muskoka sunsets. The full unfinished basement offers excellent potential for storage, hobbies, or future development to suit your needs. Conveniently located within walking distance to Gull Lake Park, healthcare services, local shops, restaurants, and everyday amenities, this home truly offers a walkable and carefree lifestyle you are looking for in Muskoka. Pineridge Association fee: $360/year. Updates include roof shingles (2013) and furnace (2015). Property is being sold "as is where is". (id:56248)
4931 7th Line
Guelph/eramosa, Ontario
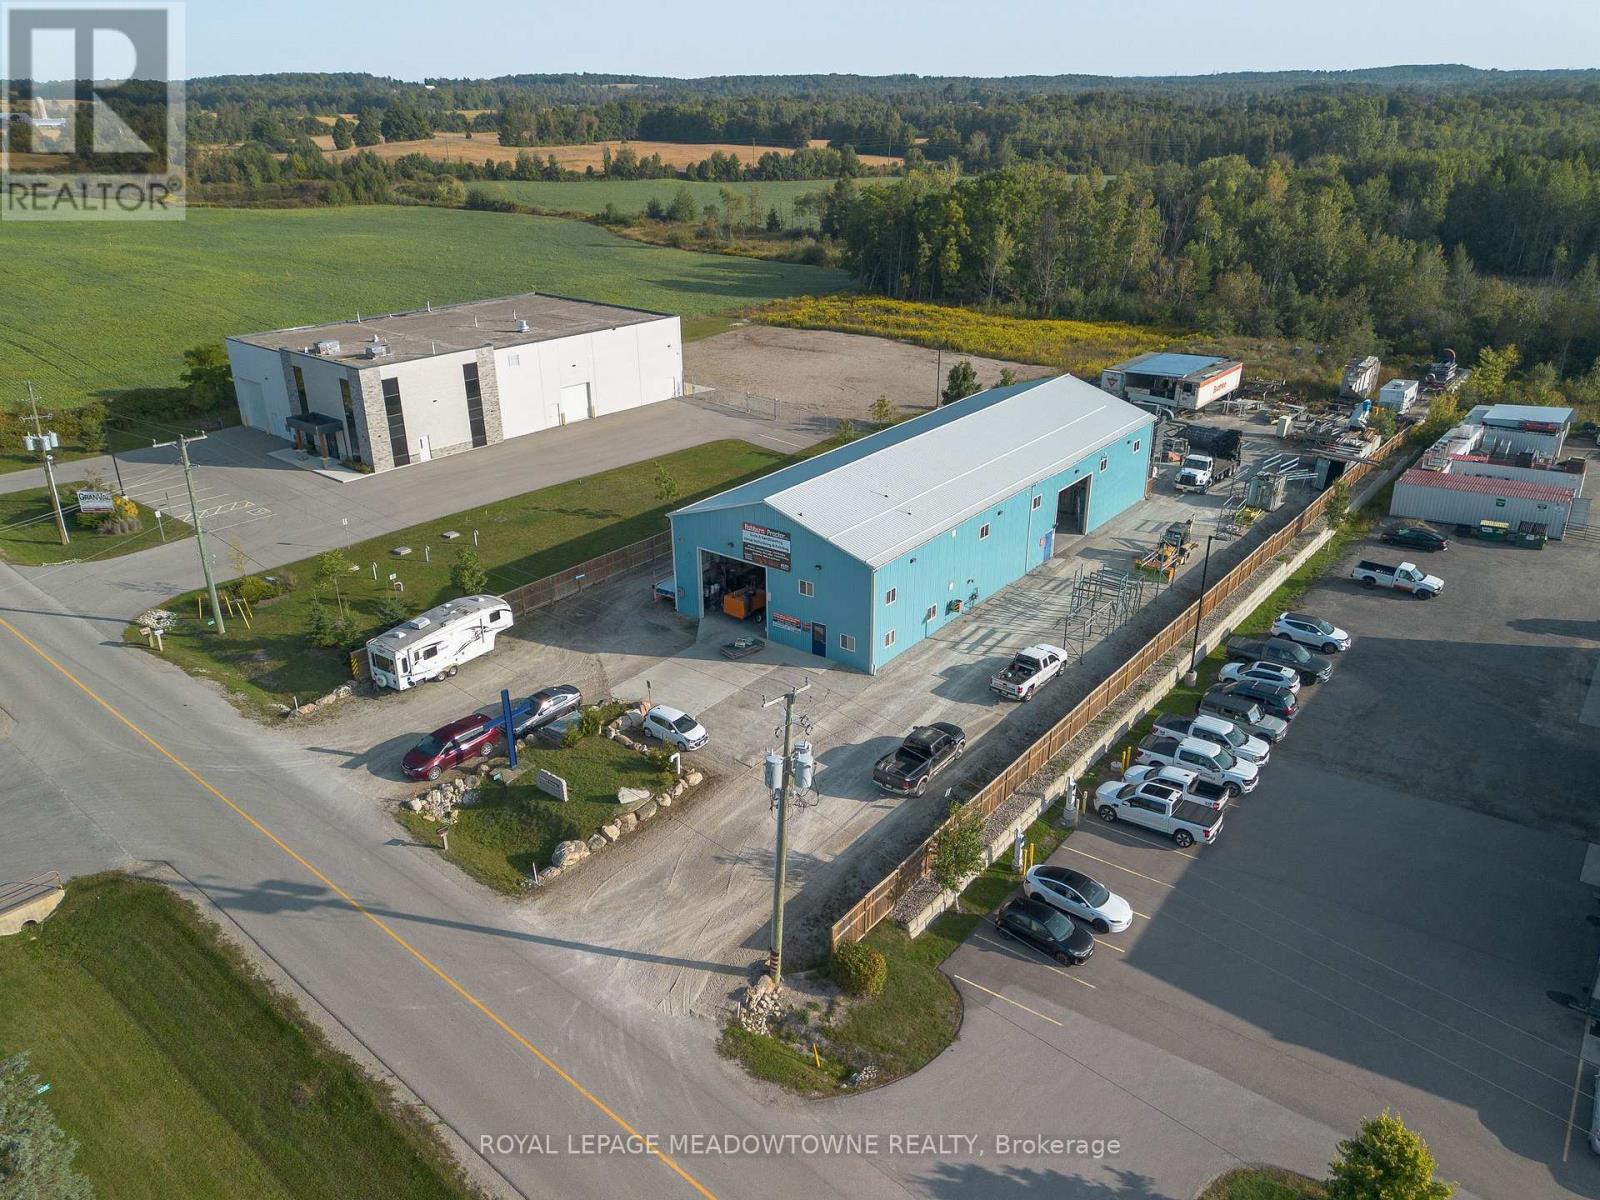
Rare opportunity to purchase approx. 6,500 Sq. Ft. on 1.2 Acres. Recently constructed, well appointed Industrial building, including heated floors and office over two floors, now available for sale. Located in Rockwood, just moments from Halton, this industrial property features heavy power, high clear heights, 3 drive in doors and low lot coverage with the ability to outside store. (id:56248)
29 Robert Boulevard
Springwater, Ontario
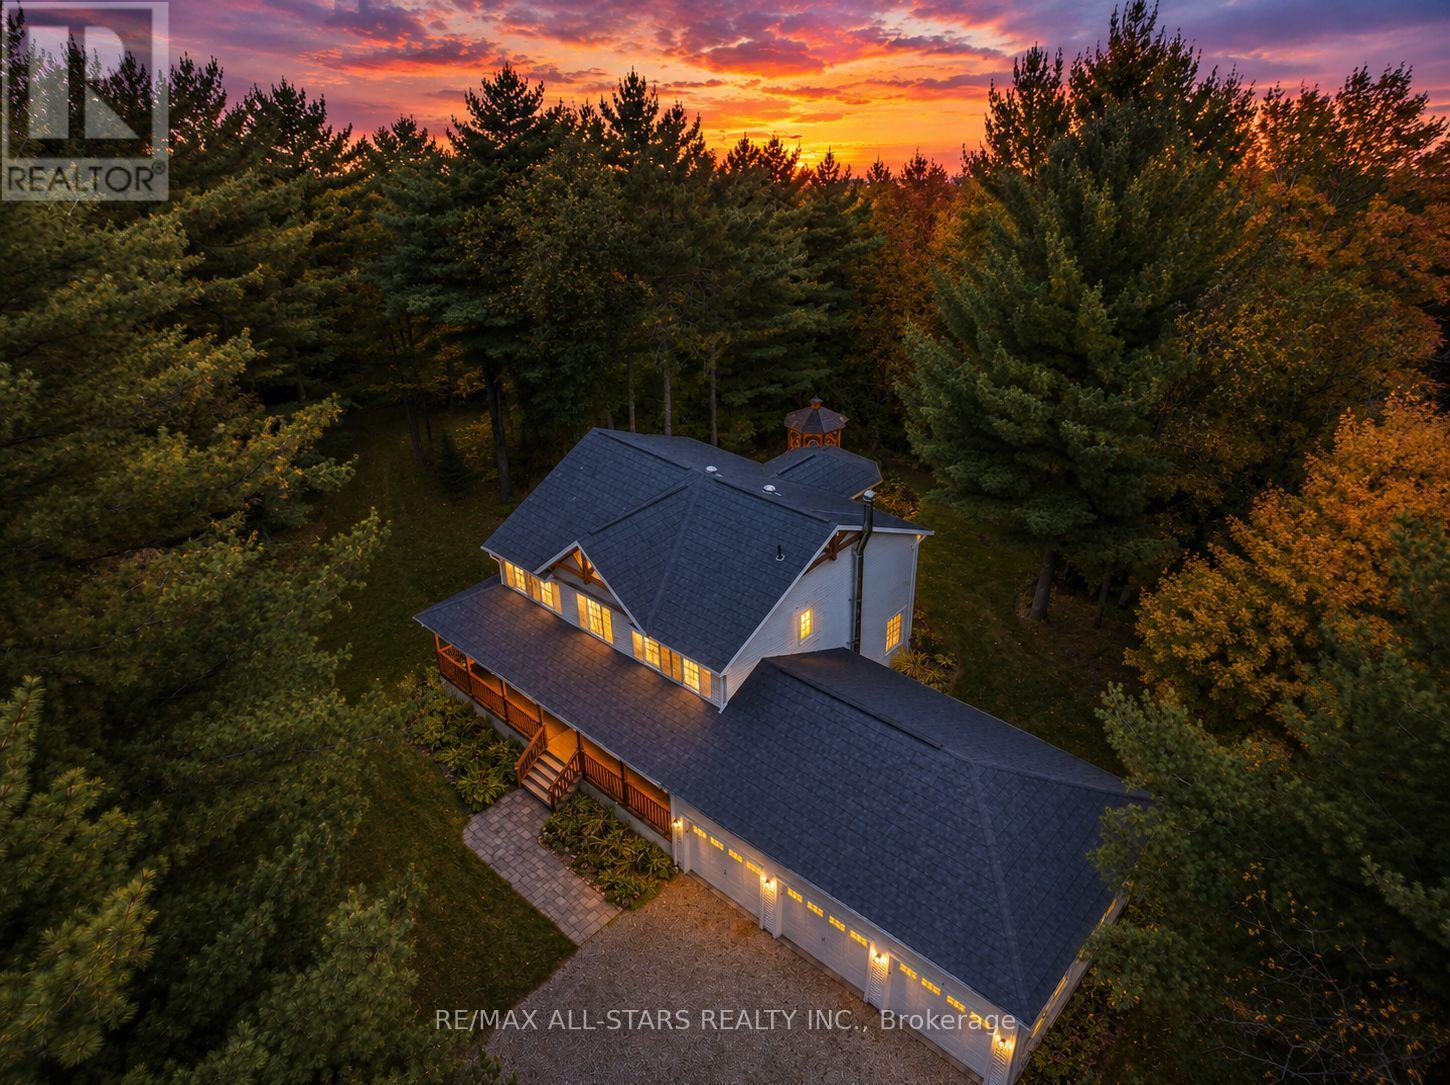
Nestled in the sought-after village of Hillsdale, this exceptional 1.5+ acre estate, one of the largest in the community offers a rare opportunity to own a private, meticulously maintained 2500sq/ft "Winslow" model home by Hedburn. Set among mature trees and backing onto lush greenery, the property is accessed by a 240-ft driveway and features a triple car garage with oversized 9-ft doors. Beautifully landscaped grounds include a wrap-around covered porch with screened-in area, custom shed, and hexagon cedar gazebo, both with steel roofs, ideal for outdoor living. A grand double-door entry opens to a bright, thoughtfully designed main floor.The open-concept kitchen and breakfast area flows into a warm great room with a WETT certified wood-burning stove. Formal living and dining room add elegance, while a main floor bedroom/office, laundry room with garage access, and powder room offer everyday convenience. Upstairs, the spacious primary suite features a walk-in closet and large ensuite bath, complemented by three additional well-sized bedrooms and a full bath. Timeless finishes include gleaming hardwood flooring, crown moulding, pot lights, and 37 updated windows. The partially finished basement offers a large rec room, workshop, and ample storage. Additional features include a steel roof (50 year warranty), 8-zone irrigation, timber accents, high-speed fibre optic internet, city water, natural gas, high-efficiency furnace, owned hot water heater, and low property taxes. Direct access to walking trails and OFSC routes. Conveniently located near Barrie, Orillia, Midland, Georgian Bay, and within walking distance to the local school. A rare offering where privacy, space, and quality meet. An exceptional lifestyle awaits! (id:56248)
1055 Parkinson Road
Woodstock, Ontario
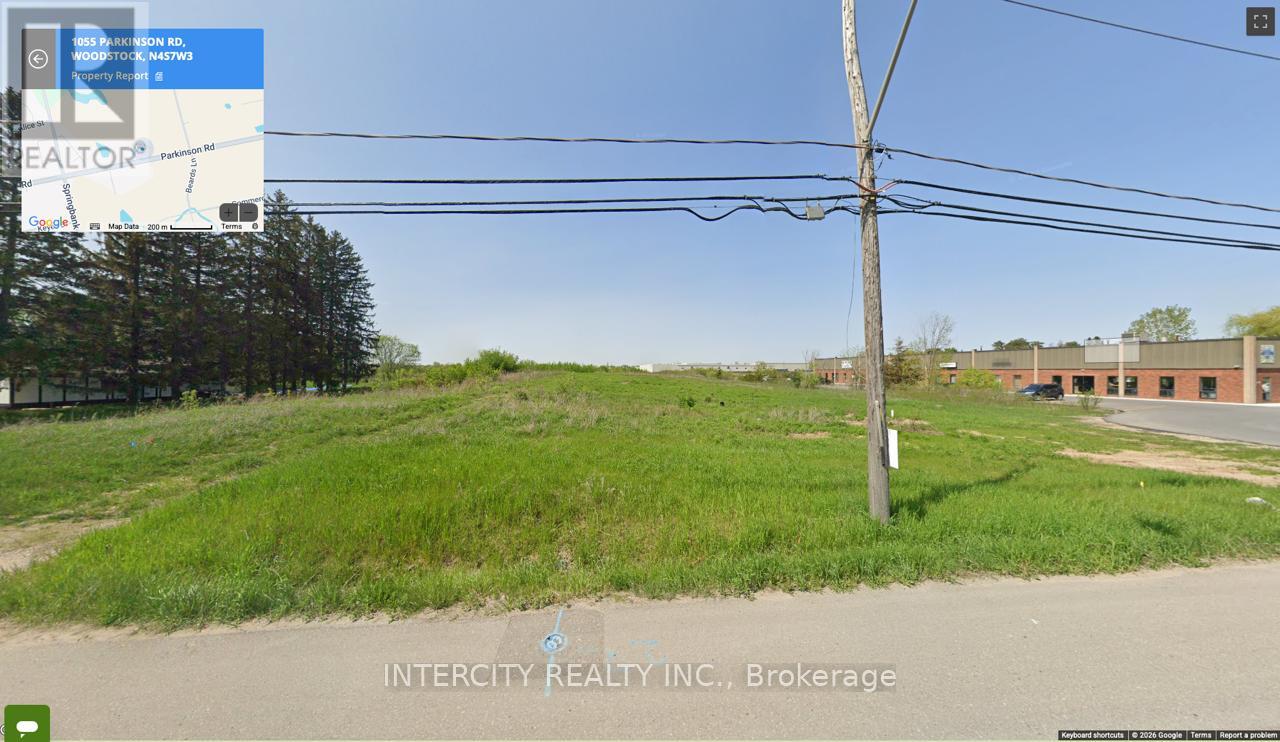
Prime Truck Terminal Opportunity in Woodstock - Fully approved site plan by the City of Woodstock for a versatile office, shop, and warehouse facility of approximately 11,000-12,000 sq. ft. This property offers exceptional convenience with direct access just one minute from Highway 401, making it ideal for logistics and transportation operations. The site is zoned M2 (Industrial) and is environmentally ready with clean Phase 1 and Phase 2 ESA reports. Designed to support efficient operations, features two truck-level loading docks, and includes five drive-in doors, providing excellent functionality for a wide range of industrial users or investors. (id:56248)
16 - 3415 Ridgeway Drive
Mississauga, Ontario
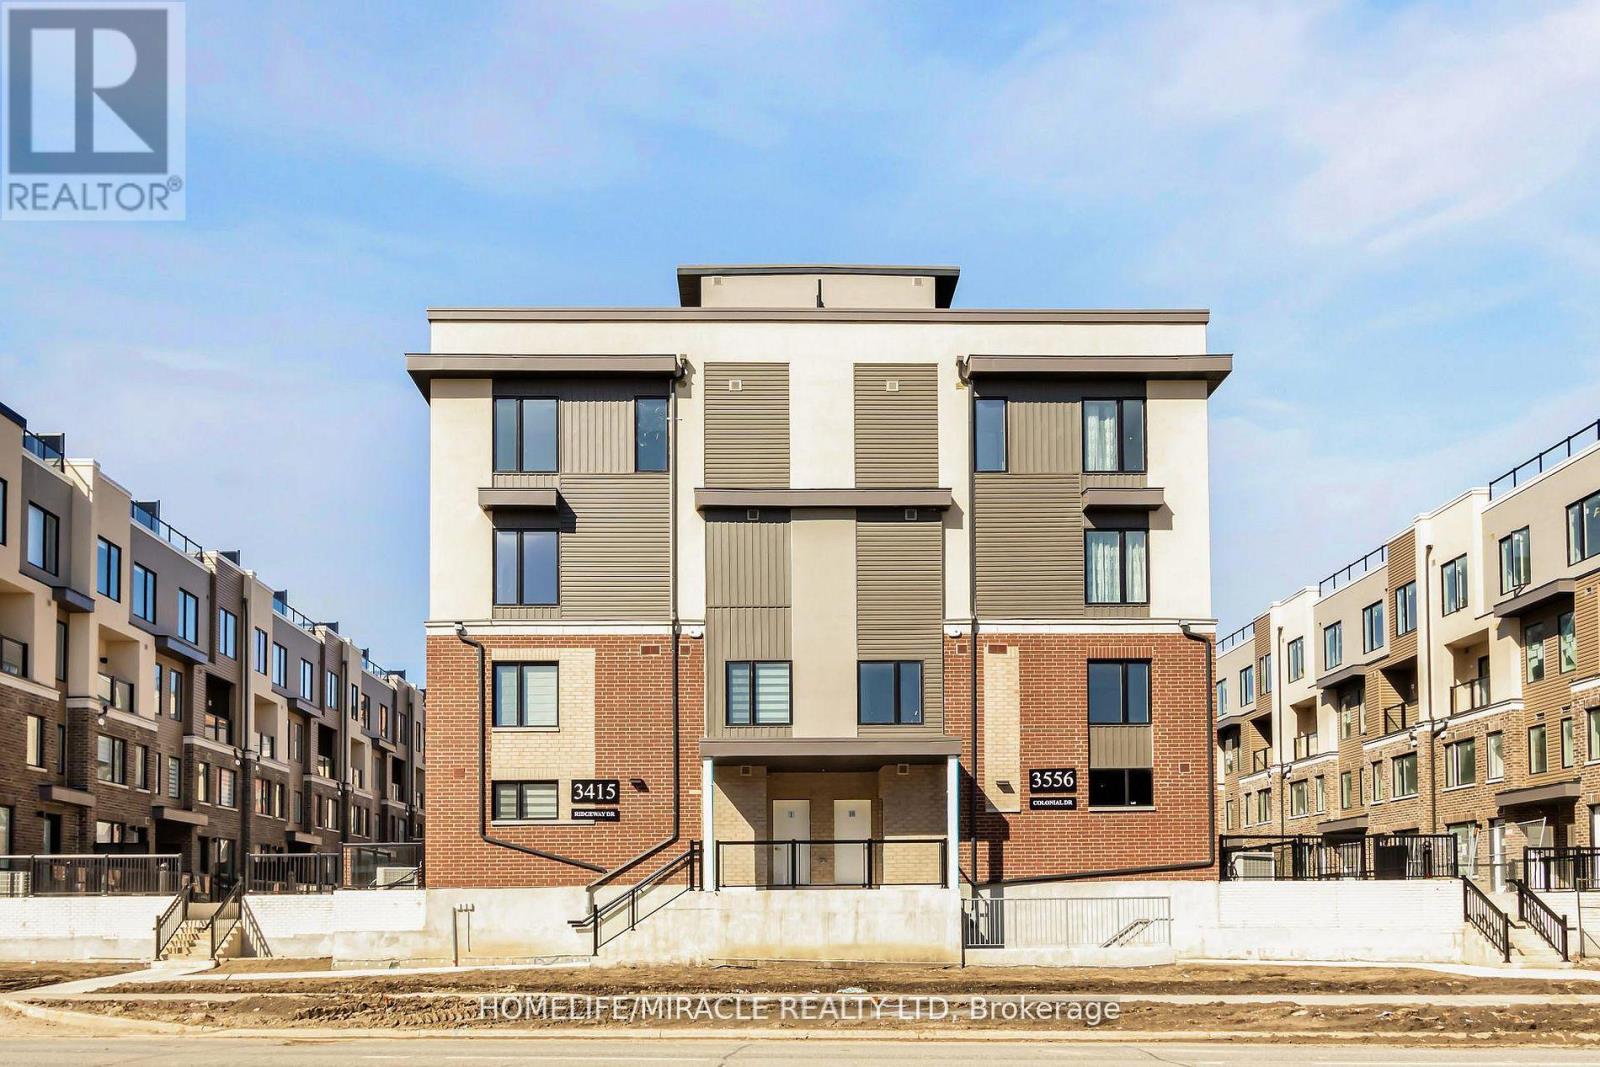
Newly Constructed "The Way Urban Towns" complex. 1349 sqft of luxury living With 2 beds, 3 baths, ample living space and Terrace patio. Brand New townhouse with abundant Natural Light. Spacious Open Concept Layout Perfect For Entertaining. Balcony On Main Level. Upgraded Kitchen with Quarts countertop and deep over fridge cabinet. Separate Pantry. Beautiful Upgraded Wide Plank Wood Floors on main level, prime location In The Heart Of The Erin Mills Neighborhood Close To Major Highways, Erin dale Go Station, Transit, Walk To Beautiful Parks, Trails, Restaurants, Community Centre, Shopping Mall, Costco, Library, Schools & University Of Toronto (Mississauga Campus) this home is perfect for families. (id:56248)