
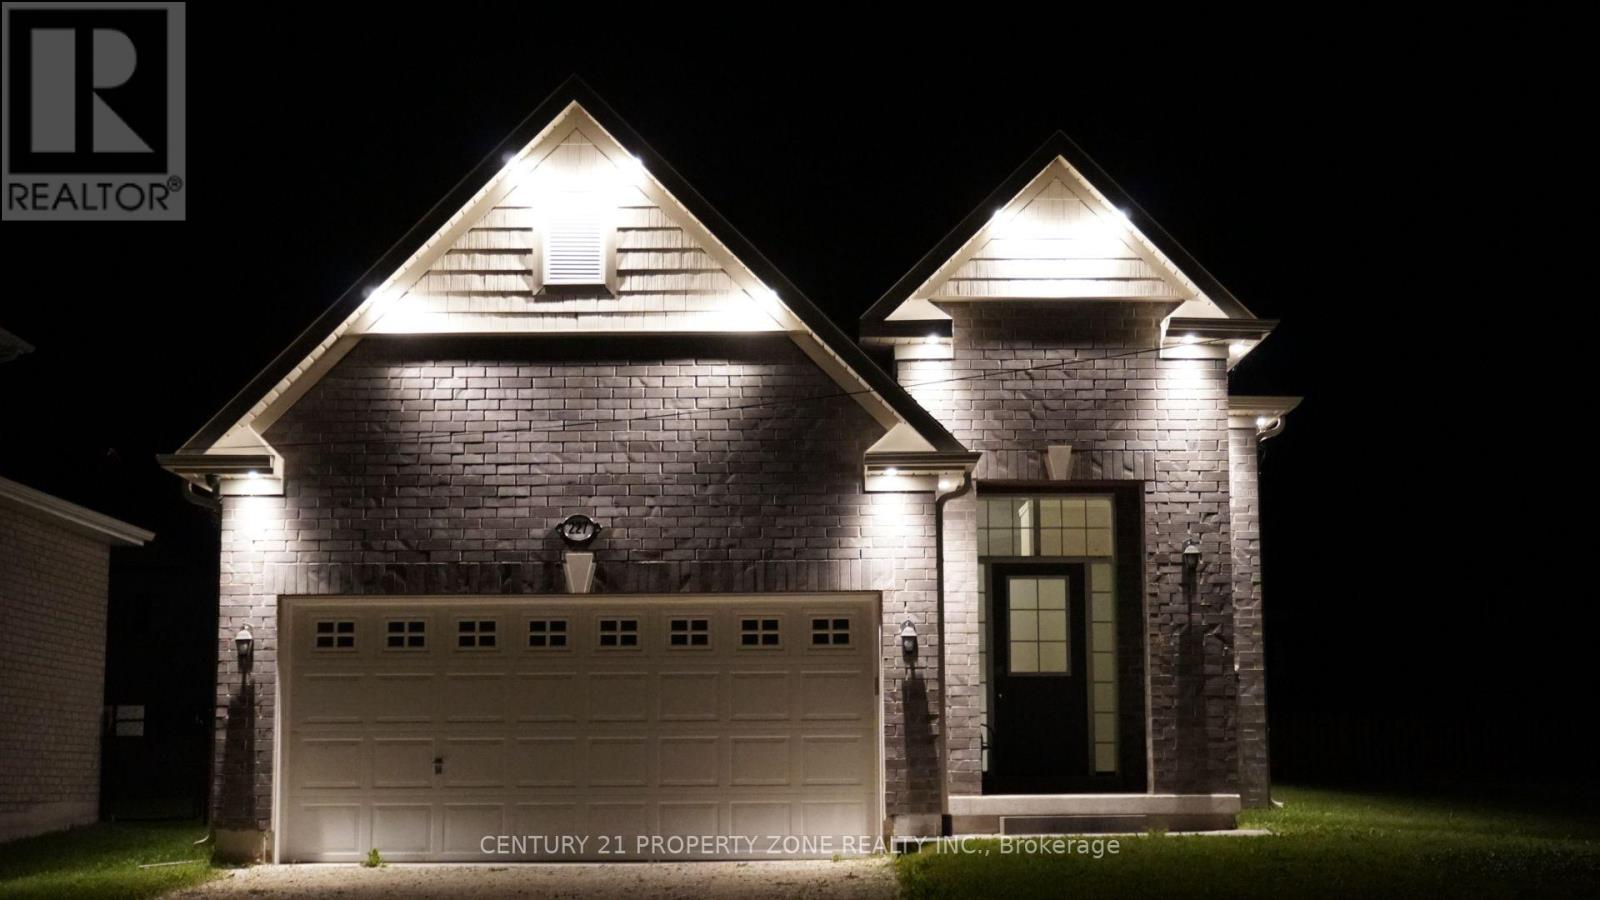
227 Mowat Street N
Clearview, Ontario
Beautifully finished less than 5 year old home fronting onto ravine/river creek. This quality built McPherson home offers over 2700 sqft of finished living space and with 5 bedrooms, 3.5 bathrooms and a fully finished basement. Pride of ownership is evident the moment you walk in the door. Bright main floor has cozy living room with gas fireplace. Kitchen features lots of upgrades including stone countertop, S/S appliances, pot lights & W/O to wooden deck. Upper floor offers spacious primary bedroom complete with walk in closet and 4 pc ensuite & additional two bedrooms on the upper floor are also sizeable. Basement is fully finished with spacious open concept rec room and 2 additional sizeable bedrooms.Also comes with smart door lock, surveillance cameras, wooden deck, smart garage door opener W/Camera, exterior pot lights & electric car charger (NEMA 14-50 OUTLET).Approximately 2721 Sqft of living space!!!Partially Furnished!! (id:56248)
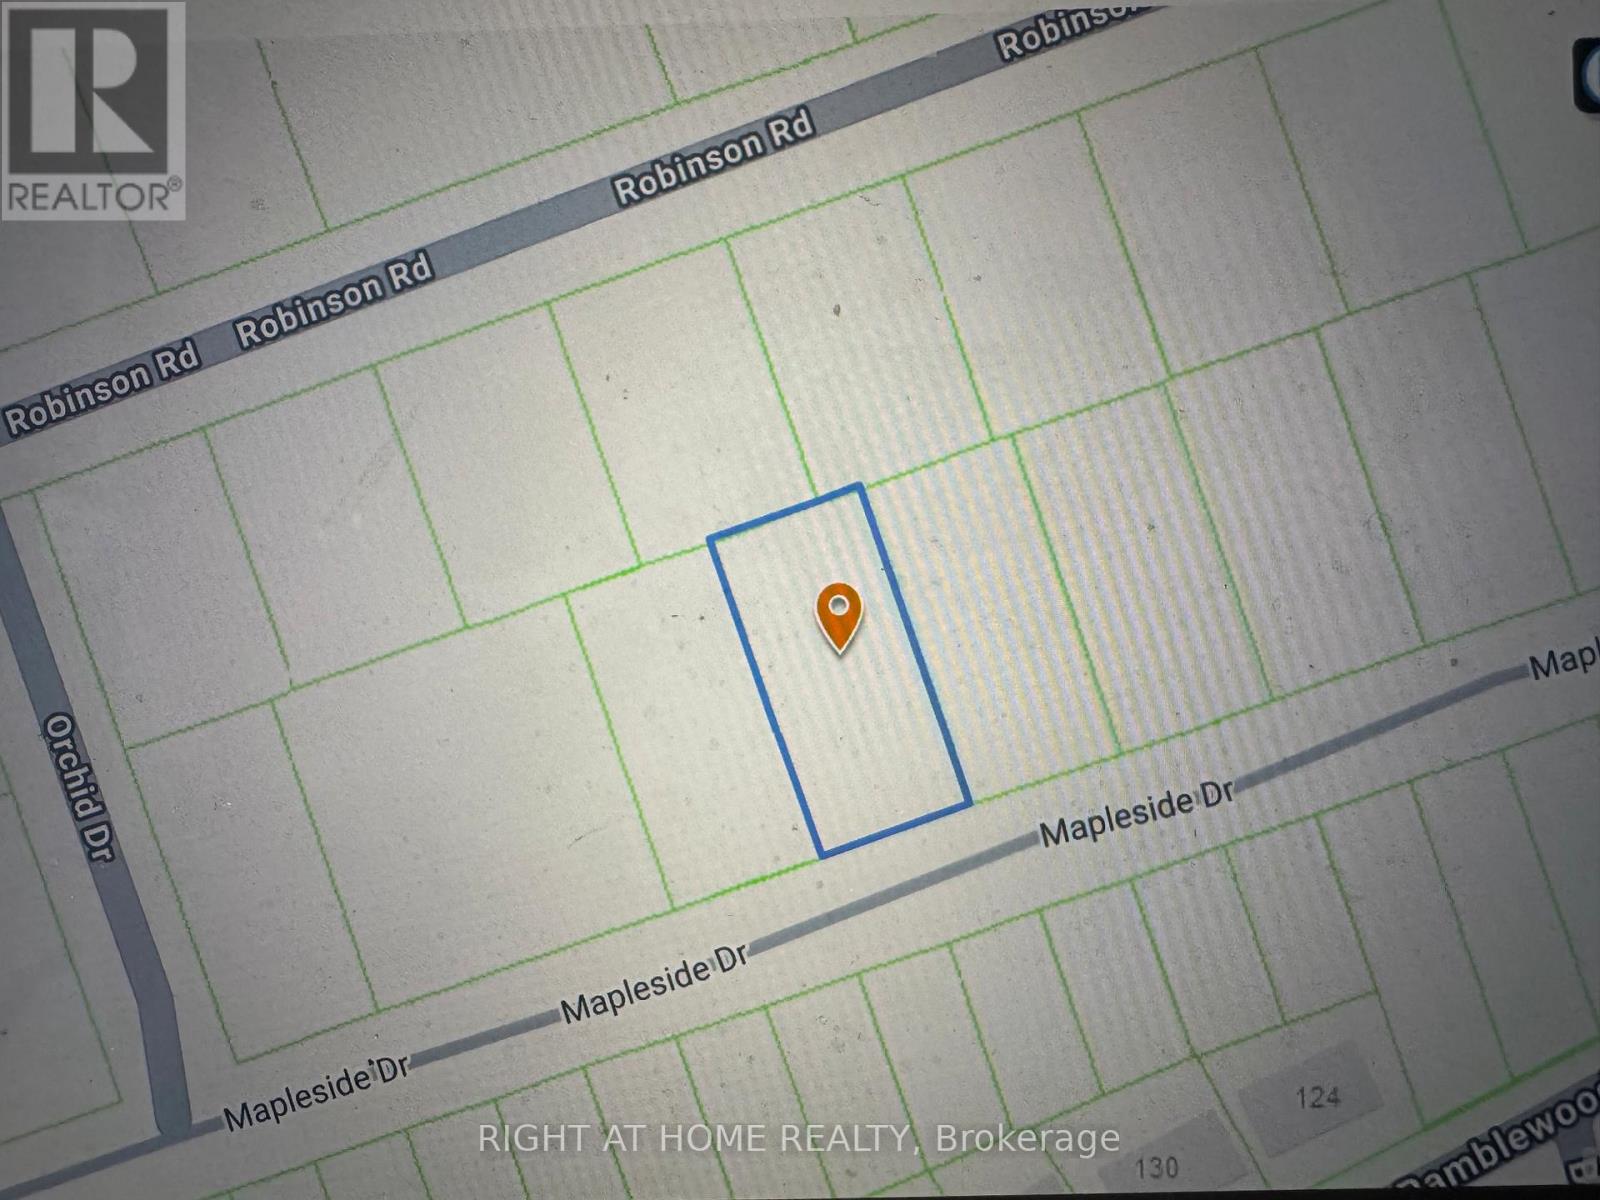
Lot 77 Mapleside Drive
Wasaga Beach, Ontario
Located on the highly desirable west end of Wasaga Beach, this 85-foot building lot offers an exceptional opportunity. The lot can be severed into two separate building lots, providing flexibility for development. There are two connections for this lot on the street and all utilities (hydro, gas, water, sewage) were paid by the seller for buyer convenience. Enjoy the convenience of being within walking distance to local amenities and the beautiful sandy shores of Georgian Bay. The location is also close to schools, parks, and trail systems, making it ideal for families and outdoor enthusiasts. Don't miss out on this prime piece of land in one of Wasaga Beach's most sought-after areas! (id:56248)
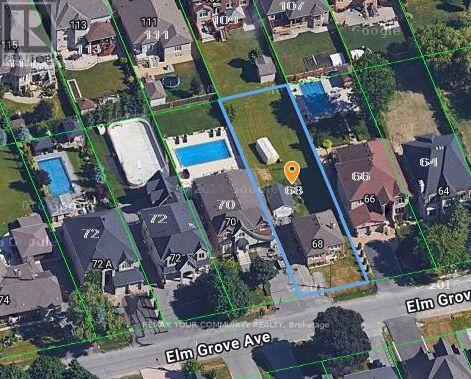
68 Elm Grove Avenue
Richmond Hill, Ontario
Welcome to 68 Elm Grove Avenue, Richmond Hill, located in the prestigious community of Oak Ridges. Set on a stunning 50 x 200+ ft mature lot, this exceptional property is surrounded by magnificent custom-built multi-million-dollar homes, making it an outstanding opportunity for builders, investors, or end users. The beautifully treed lot offers privacy, character, and the perfect setting to design and build your dream luxury home. Ideally situated just steps from Yonge Street, you'll enjoy convenient access to shopping, restaurants, parks, transit, and every essential amenity. Families will appreciate the close proximity to some of the area's most sought-after private schools, including Country Day School, Villanova College, and several other prestigious educational institutions. Whether you're looking to create your forever home, secure a long-term investment, or develop a luxury custom residence in one of Richmond Hill's most desirable neighbourhoods, 68 Elm Grove Avenue presents a rare opportunity you won't want to miss. (id:56248)
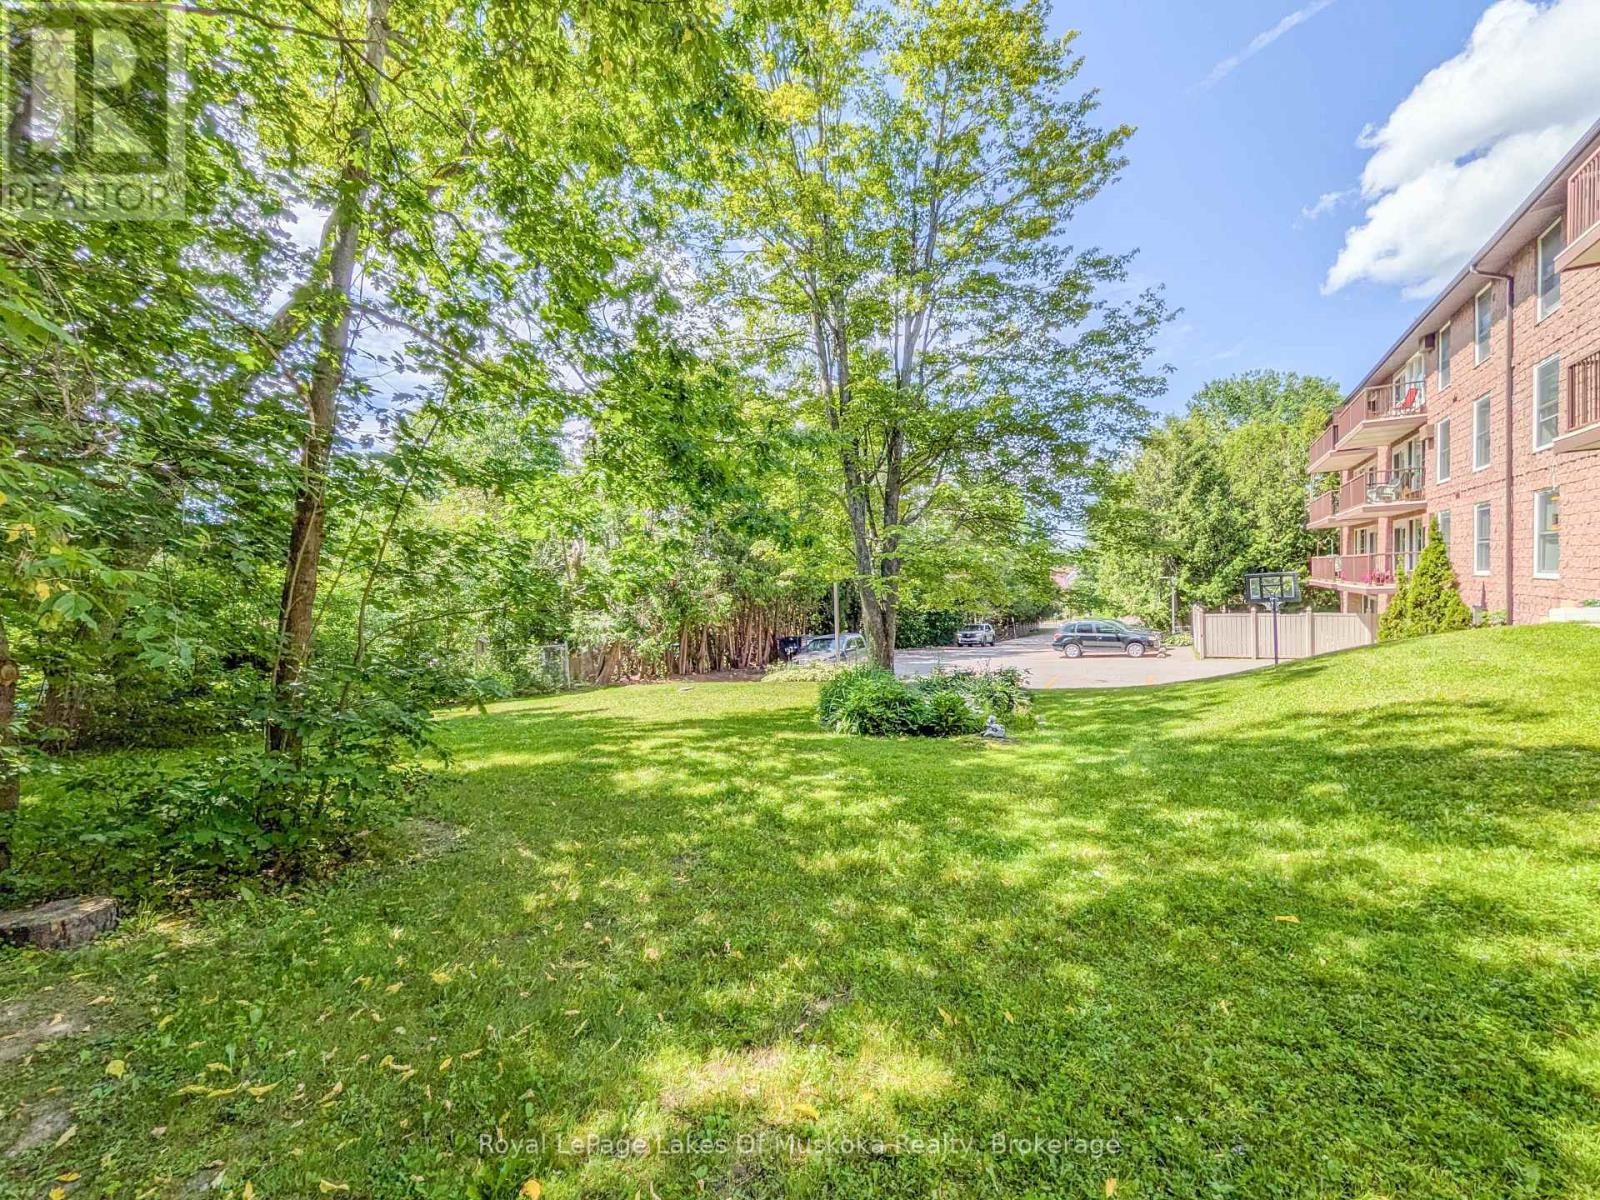
101 - 38 Monck Road
Bracebridge, Ontario
Rare end unit with 2 balconies, 2-bedrooms, and 2-bathrooms, in this 1200 sqft condo OVERLOOKING A QUIET BACK YARD and parking area, in the heart of Bracebridge. The fully equipped kitchen includes the side-by-side fridge, built-in counter-top stove, raised wall oven, built-in microwave, and dishwasher. Step from the bright and cheerful living room through sliding patio doors out onto the covered balcony with a view of the grassy backyard adorned with mature trees, and back parking area. The south-west facing primary bedroom offers a window and sliders to a second balcony, double closet, and 4pc ensuite with walk-in bathtub. The 2nd bedroom is spacious and also offers a double closet. The in-suite laundry room adds practicality to your daily routines. Convenience is key with your exclusive parking spot in the underground, with easy access via the elevator. Be as social as you want with weekly card games and seasonal events in the common Activity Room, or book it for your own private event. Additionally, revel in the proximity to amenities, with a mere 4-minute walk to your choice of 3 bus stops for Bracebridge Transit, as well as shopping, groceries, and dining option just a stroll away. Taxes $2205.03/2025. Monthly condo fees $923.15 include Building Insurance, Building Maintenance, Ground Maintenance/Landscaping, Garbage and Recycling Removal, Property Management Fees, Roof, Snow Removal, Water/Sewer, Common Elements and Reserve Fund Contribution. NOTE: This building is a pet-free, smoke-free building. (id:56248)
Carling 5 W3 - 3876 Muskoka Rd 118 Highway W
Muskoka Lakes, Ontario
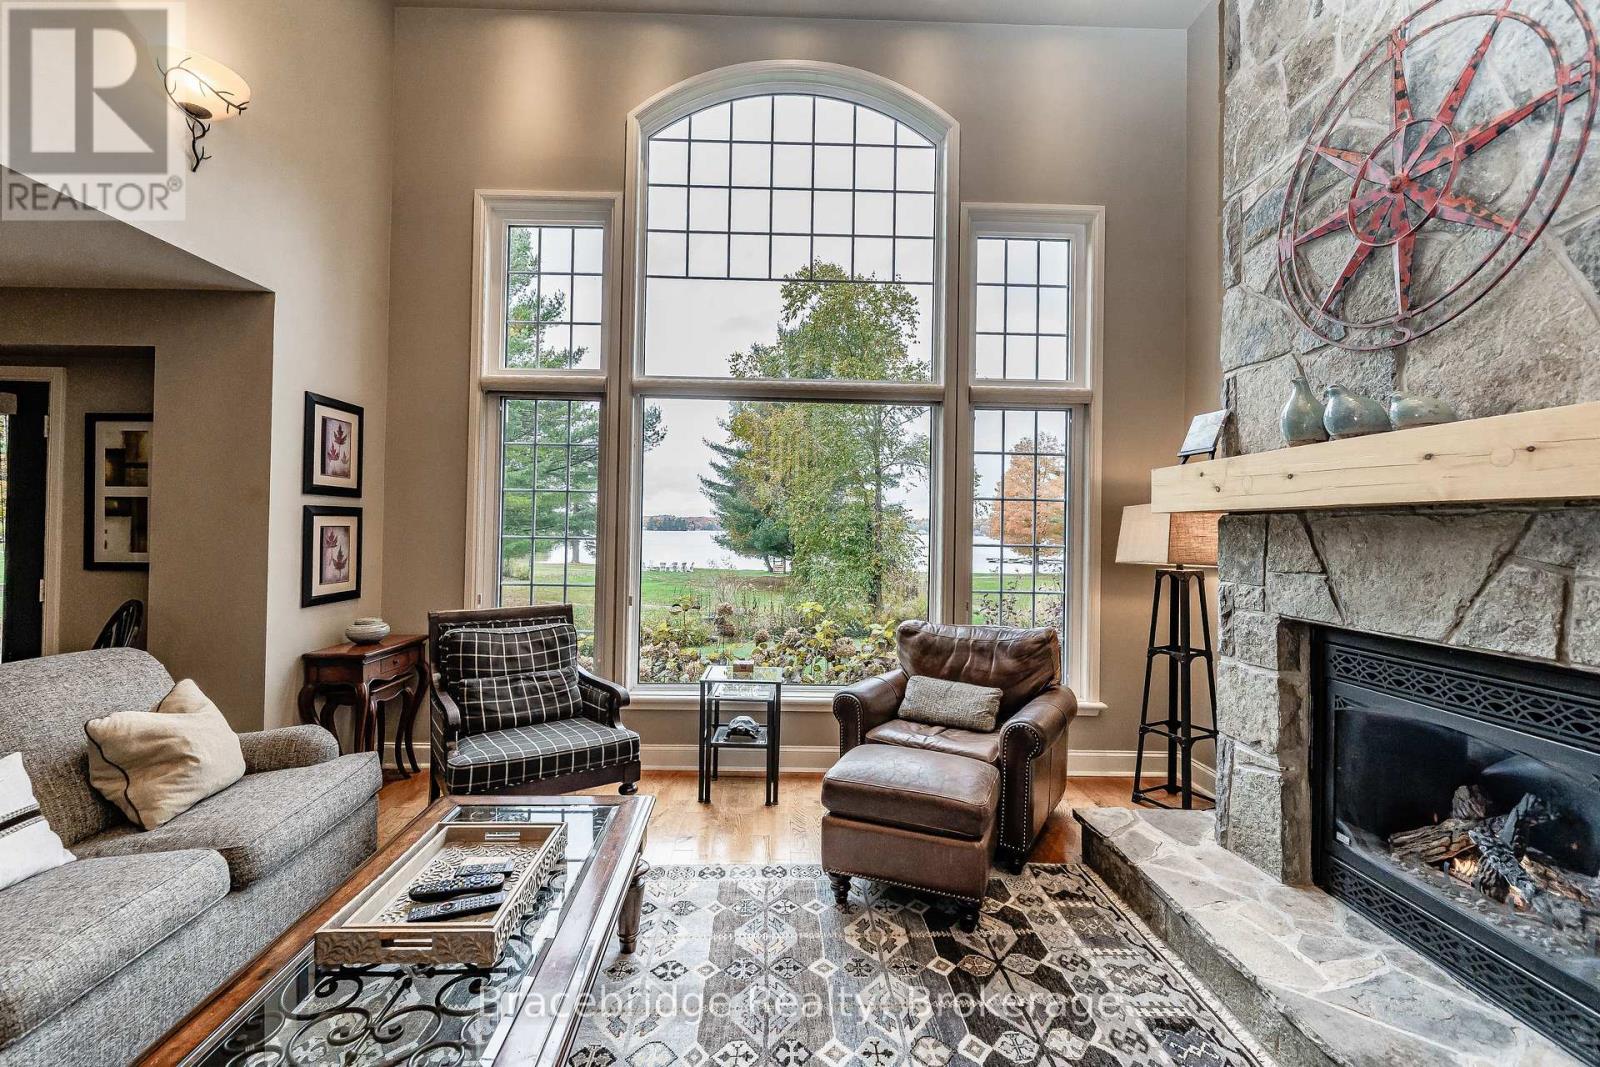
Welcome to the Muskokan Resort Club on the beautiful shores of Lake Joseph! Presenting Carling 5, a semi-detached villa offering a luxurious and maintenance-free way to enjoy cottage life in Muskoka. This spacious unit features 3 bedrooms, 3 bathrooms, an open-concept kitchen, dining, and living area, a cozy Muskoka Room, and a large deck with covered porches that showcase stunning views over Lake Joseph. As an owner at the Muskokan, you'll enjoy access to a wide range of resort-style amenities, including tennis and basketball courts, a children's playground, library, outdoor pool, exercise room, sauna, and a natural sand beach with breathtaking lake views. Ideally situated just minutes from both Bala and Port Carling, this location offers the perfect balance of tranquility and convenience. Ownership of this fractional interval provides you with 5 weeks per year to unwind and recharge in one of Muskoka's most sought-after resort communities. The villa comes fully furnished with high-end, stylish décor and stainless steel appliances everything is ready for you to arrive and relax. Carling 5 is not pet friendly and follows a Friday-to-Friday week schedule. (id:56248)
33 Cassin Court
Puslinch, Ontario
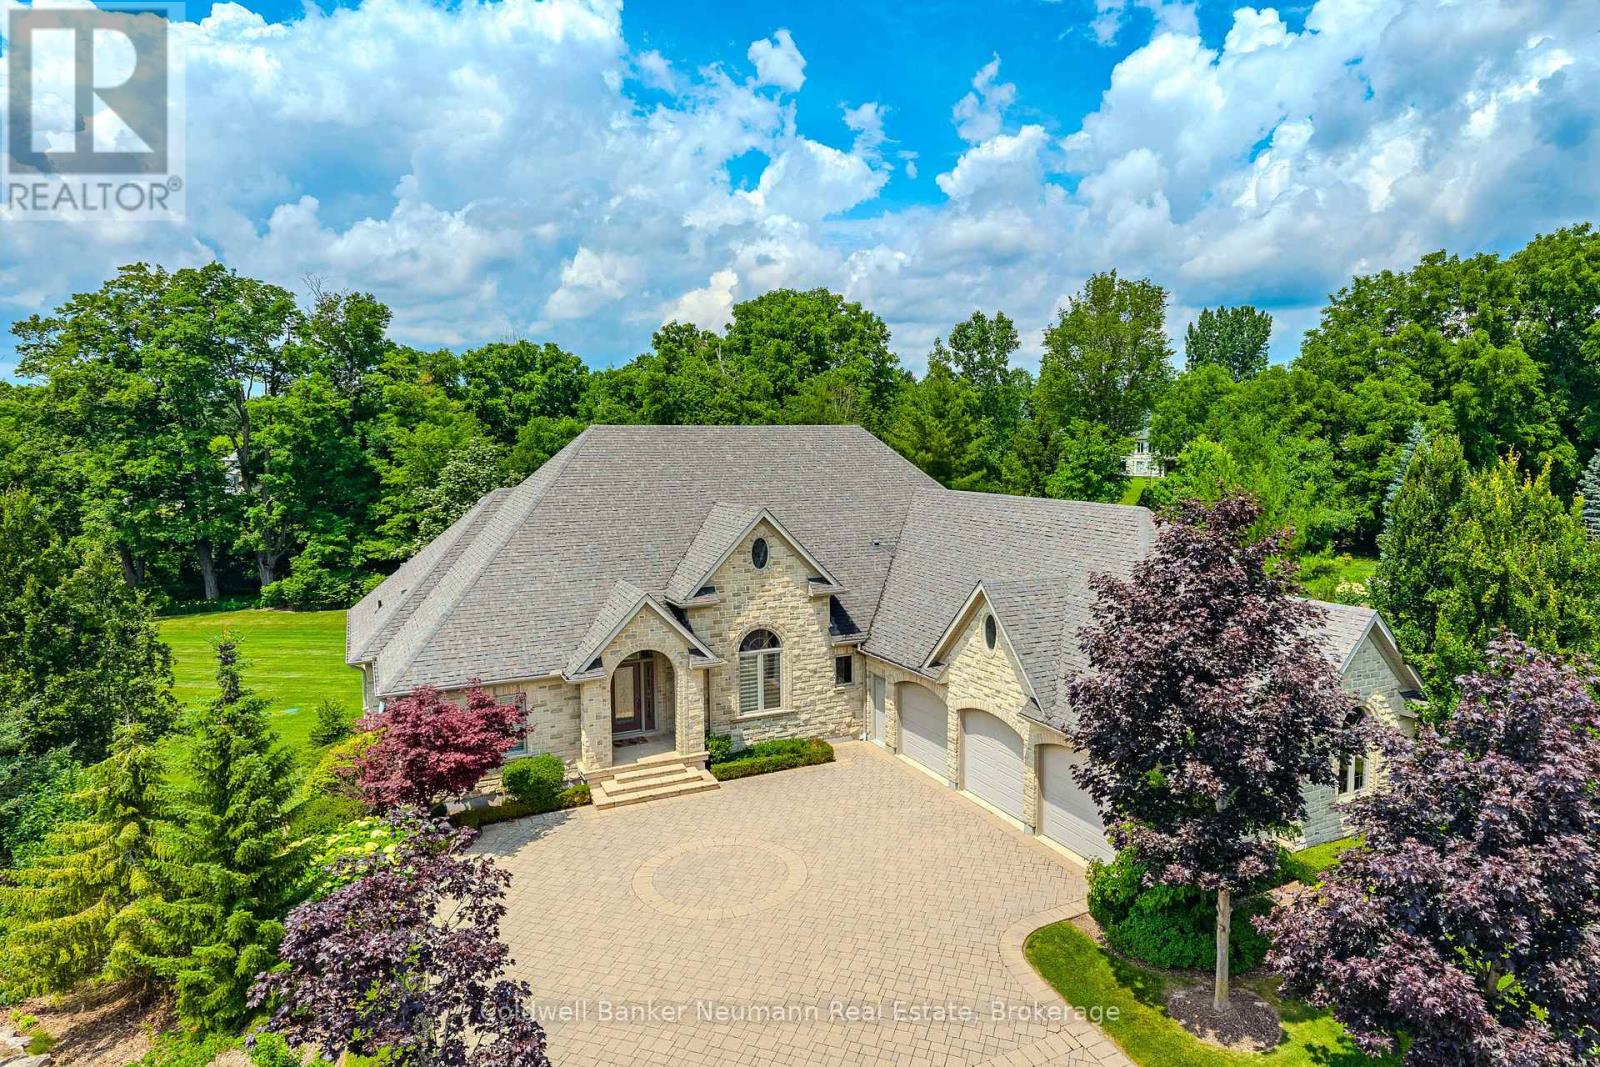
Set on a pie-shaped lot in Aberfoyle Creek Estates backing onto conservation lands this all-stone bungalow offers over 5,000 sq. ft. of living space with 4 beds and 4 baths. Surrounded by mature trees, the professionally landscaped property features a 14-foot waterfall, creating a private retreat. Oversized triple car garage with a level 2 EV charger and a direct entrance to the basement and laundry room. Inside, timeless craftsmanship and elevated finishes shine throughout. The marble foyer opens into grand principal spaces featuring soaring 14-foot coffered ceilings in the foyer, living room, and dining room, upgraded trim, and hardwood flooring throughout. The rear of the home is lined with windows, filling the space with natural light while framing views of the conservation lands beyond. The chef's kitchen features a large centre island, double built-in ovens, custom cherry all wood cabinetry, built-in fridge, 6-burner gas stove with exterior-vented hood, prep sink, and beverage cooler. Off the eat-in kitchen, the covered upper deck includes a natural gas line for a BBQ and fire table, overlooking the waterfall and conservation lands. The primary suite features a tray ceiling, walk-in closet, private covered deck, and an ensuite finished in travertine marble and features an Ultra hydro thermo massage air soaking tub with separate glass shower. The living room is anchored by a granite surround gas fireplace with a built-in TV cabinet above. The fully finished walk-out lower level offers a rec room, sun room and family room, a custom wet bar with beverage fridge, and a second gas fireplace finished in stone. An additional bedroom, a full bathroom, storage, and separate entrances from the garage, the hot tub area and patio add functionality. This home has been impeccably designed and maintained. A rare opportunity to own a luxury estate home in one of the area's most sought-after communities. (id:56248)
187 - 3033 Townline Road
Fort Erie, Ontario
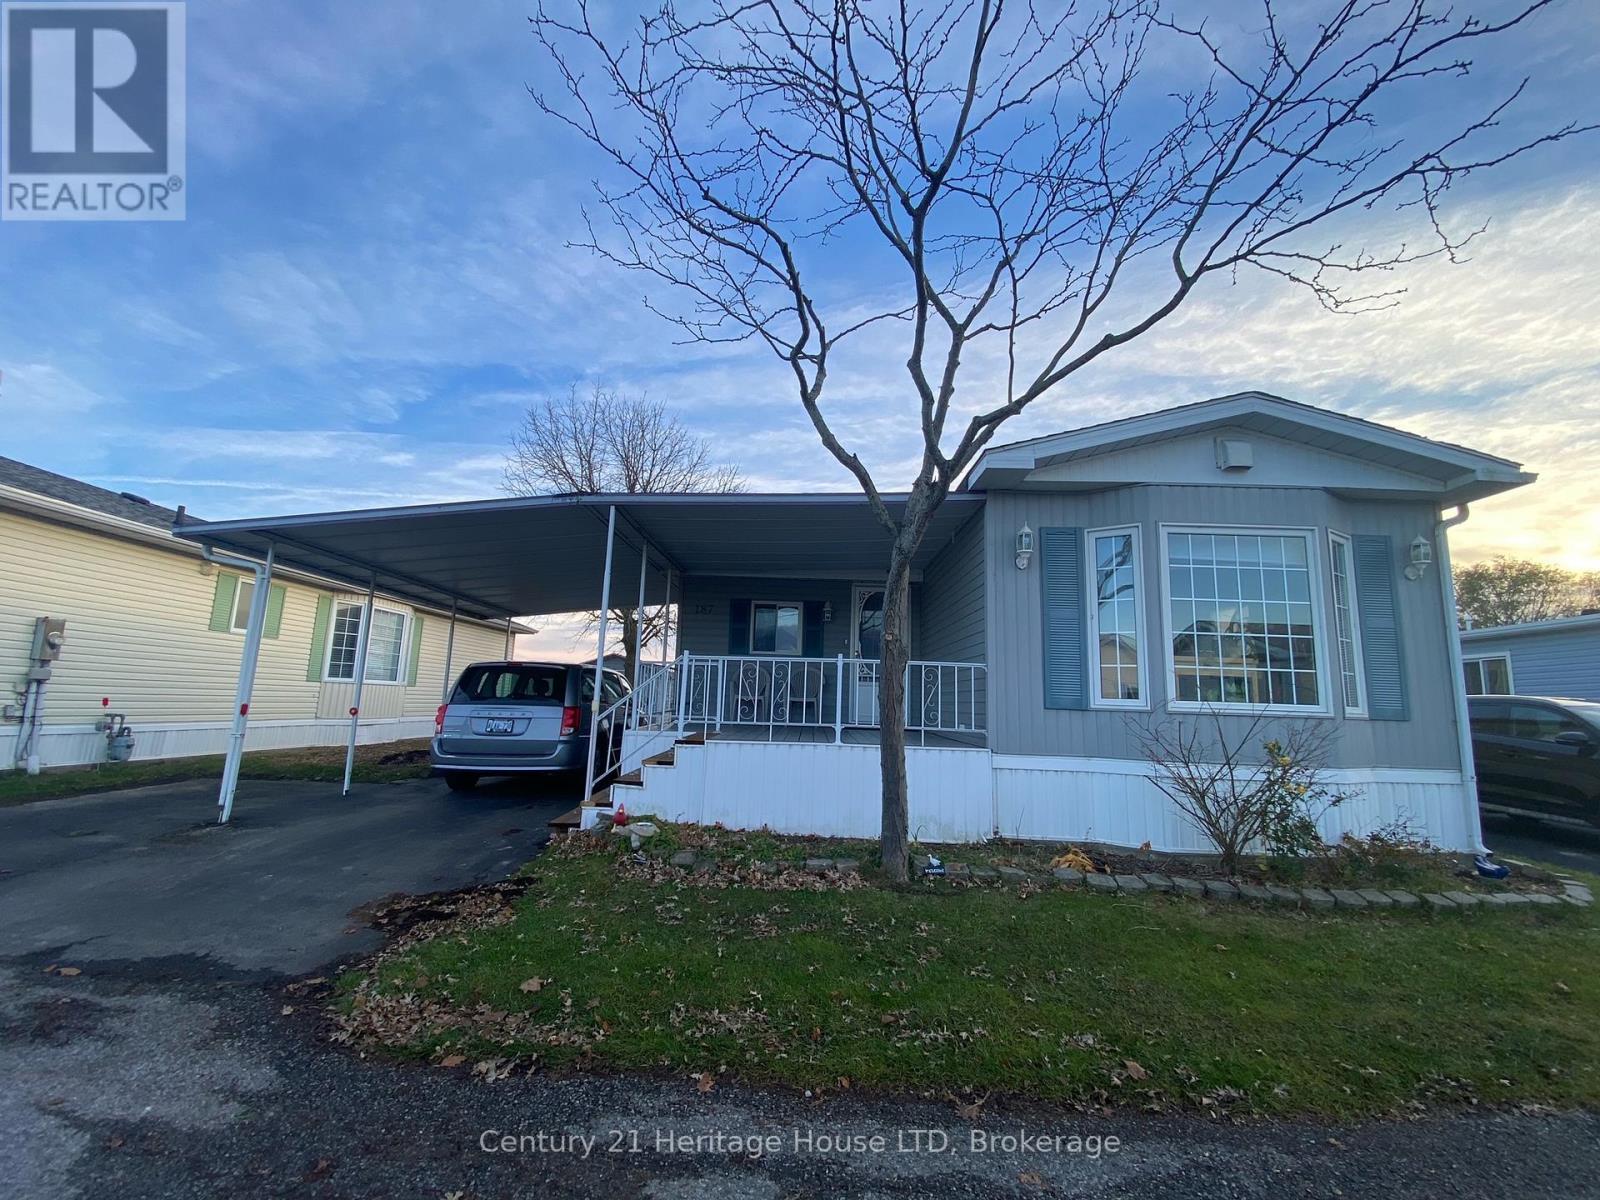
Live the lifestyle that Black Creek Community has to offer. So many activities and social gatherings, indoor and outdoor pools, hot tub, cards, sauna, shuffle board, yoga, pool tables, darts, horse shoes, tennis, a game room, library, dances and much more. This unit has new flooring, new paint, new back deck, 5 new windows, new soaker tub, new light fixtures, new under unit heating. This unit is at the back of the community with no rear neighbours. Nice and private back yard with a large shed. Land lease fee plus taxes is $985.46 per month for the new purchaser. Water is billed quarterly. (id:56248)
#206 - 350 Kenilworth Avenue N
Hamilton, Ontario
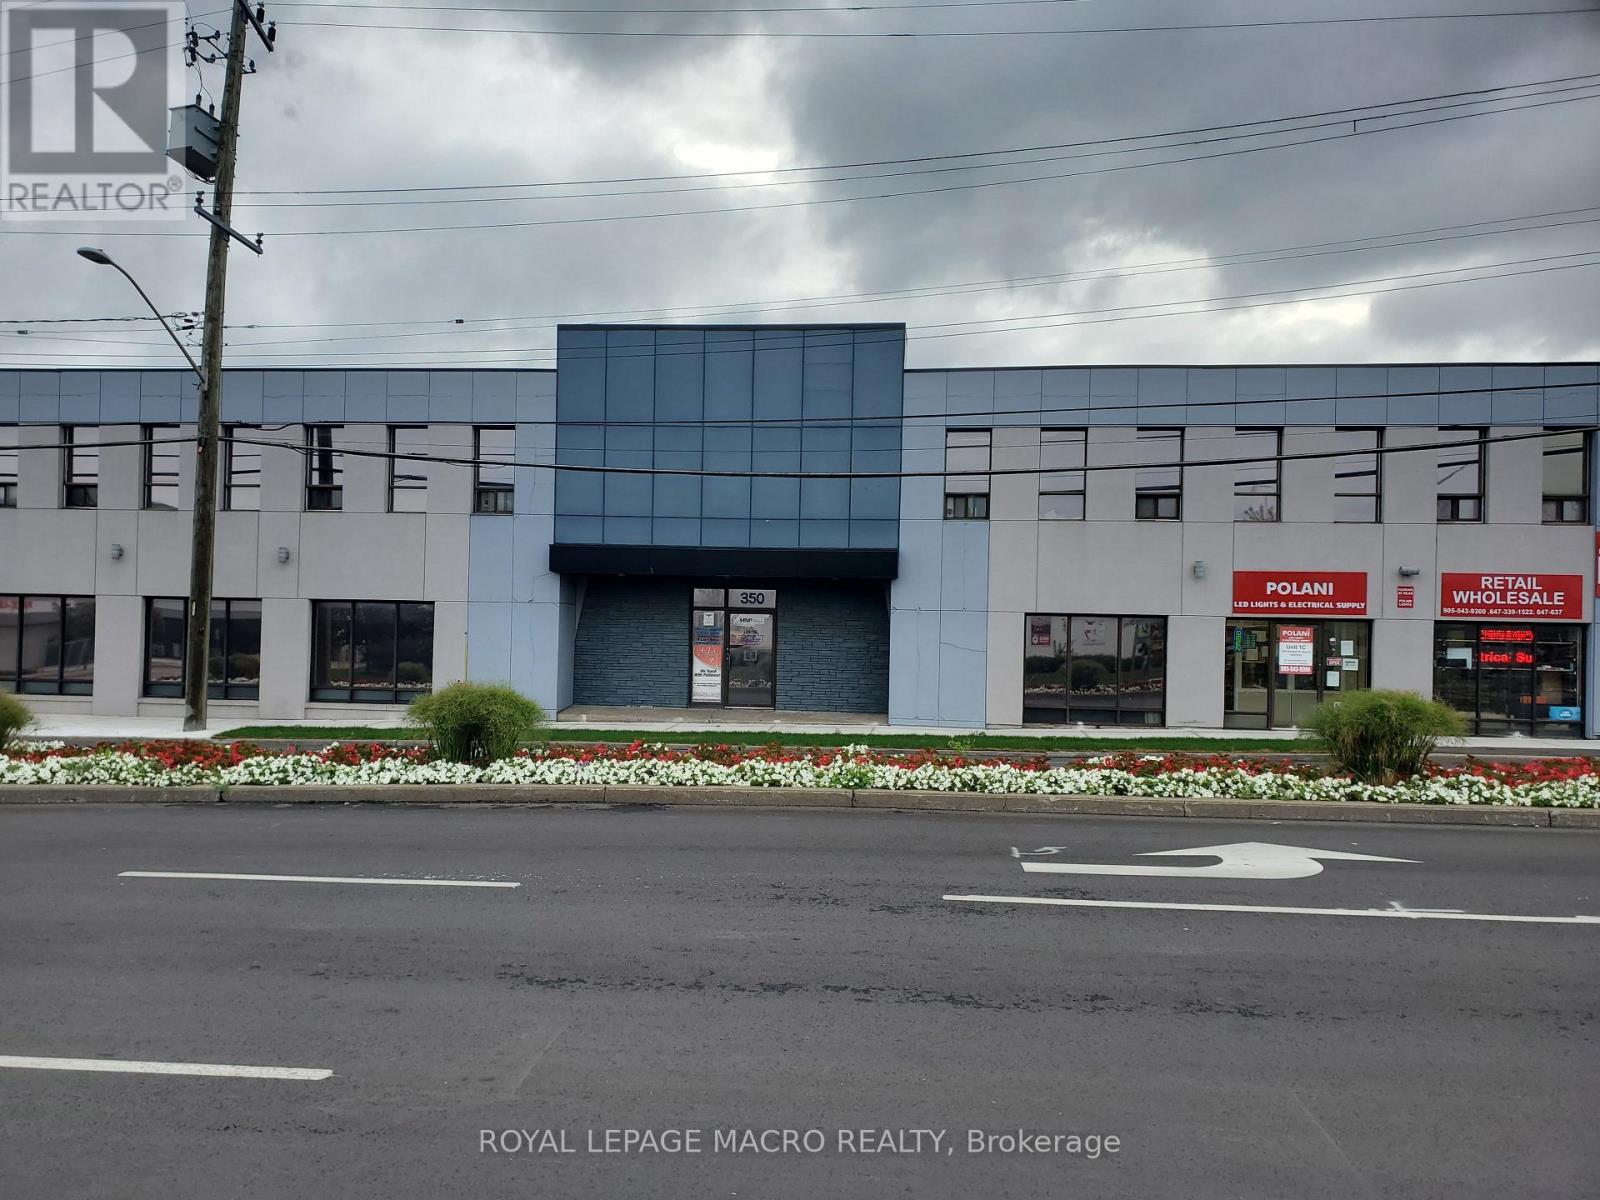
Looking for a small office to lease for your growing business? Well, look no further than this second floor, quiet unit in a secure building. This unit features newer flooring and bright lights. (id:56248)
547 Guillemette Road
West Nipissing, Ontario
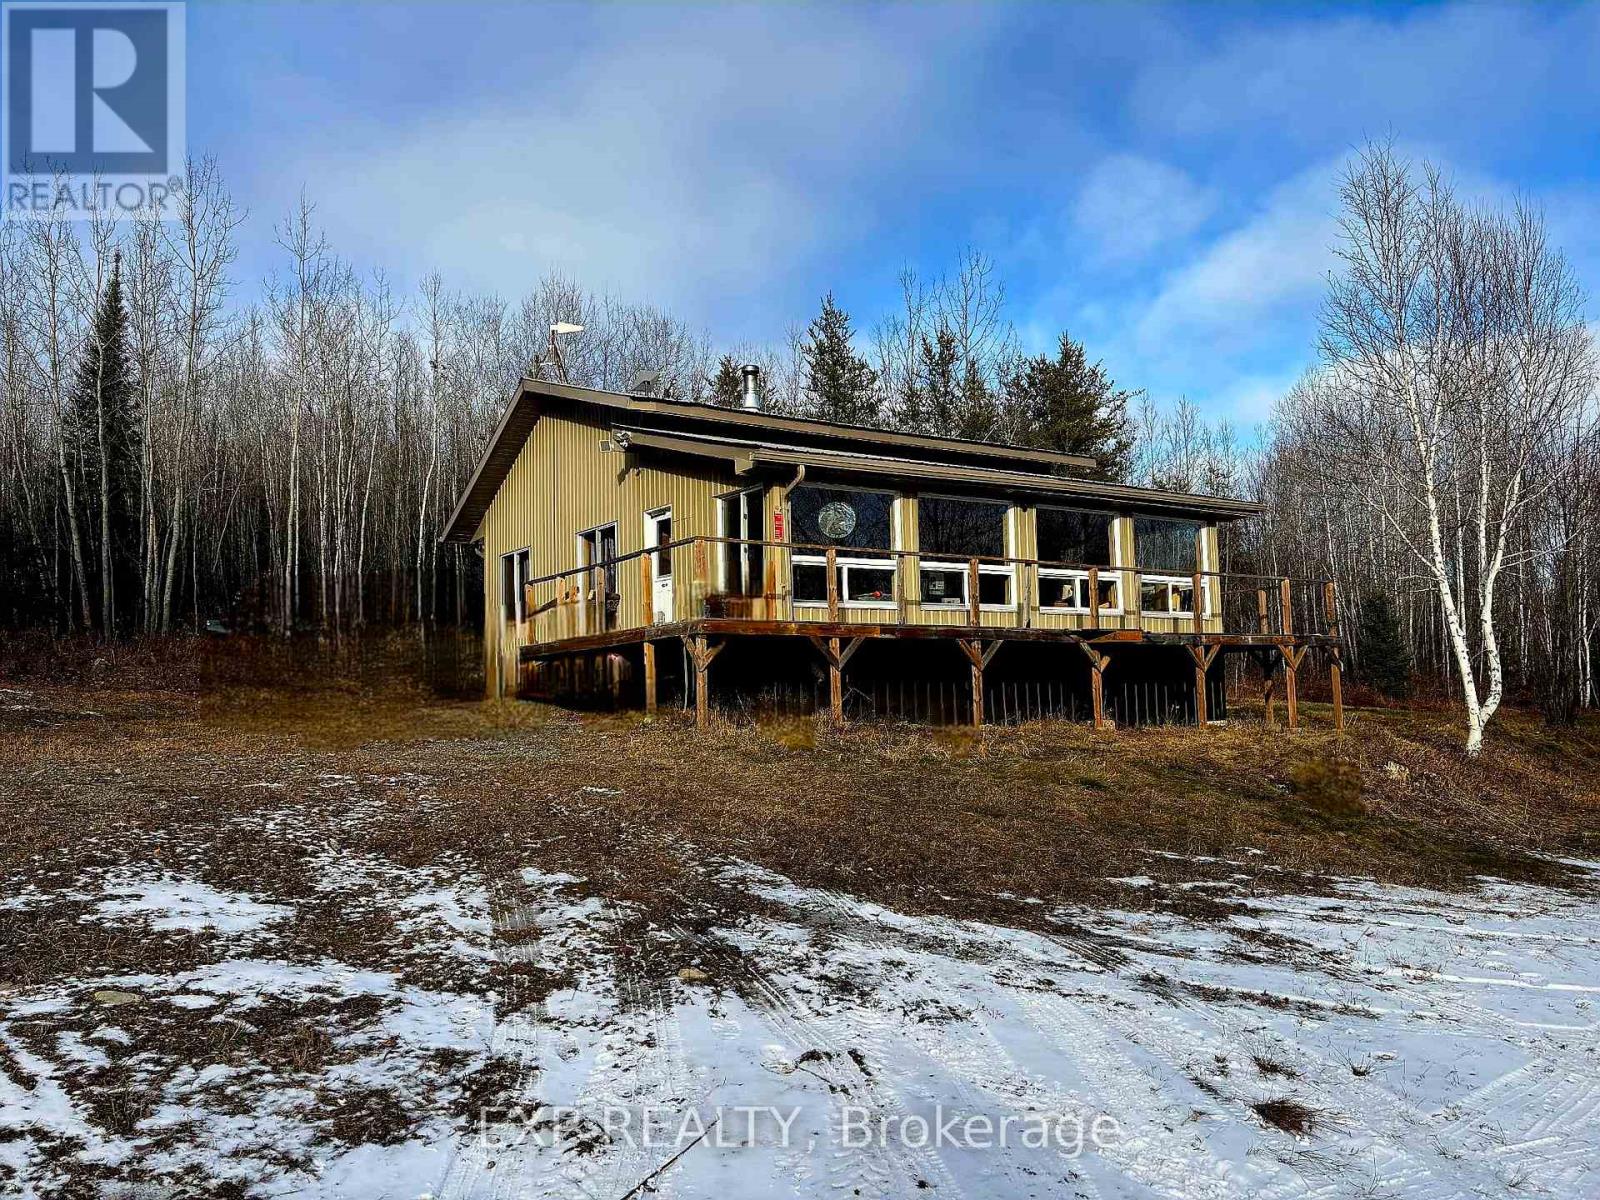
OFF THE GRID LIVING OR YOUR OWN PERSONAL RECREATIONAL PARADISE, this exceptional 158 acre property will not disappoint. A 1000 sqft bldg (bldg & occupancy permits issued in 2009) with updated renovations done through 2020 - 2025 sits in the WMU 41 district surrounded by hardwood and mixed bush. FEATURES include a wraparound deck with ramps; professionally installed 48V solar system (2020) & updated in (2025); cell booster (2025); Starlink (2025); shallow dug well with submersible pump (2020) supplying water to the camp; UV disinfection system (2020); insta hot water tank (2020); 3-piece bathroom complete with underground 1,000-gallon septic holding tank; 1,000-litre propane tank 2025 (rental); propane stove, solar DC powered fridge, chest freezer, wood stove, propane heater(2021); and propane rough-in for a barbecue; Spray foam insulation underneath and in exterior walls and crawl space walls insulated; Physically Handicapped-Equipped; Property is being monitored by hidden cameras connected to the internet. INCLUDED; All pots, pans, utensils and furniture (couches, beds, dressers), ride-on lawn mower, brush cutter, chainsaw, axes, ladders, miscellaneous materials/outdoor tools, BBQ and hunting equipment (tree stands and shaker barrels), Shed with abundant stored firewood, exterior generator, and a 20' Sea-Can. COTTAGE can be accessed with a 2 wheel Dr vehicle on a gravel Driveway. Driveway & Trails on the property have been recently cleaned & brush-hogged. Property abuts Crown land, providing access to thousands of acres and abundant wildlife (moose, bear, grouse, deer, rabbits, etc.), and very good fishing lakes within 30 minutes. This Turnkey property is suitable for hunting, recreation or off-grid living! (id:56248)
114 Pilkington Street E
Thorold, Ontario
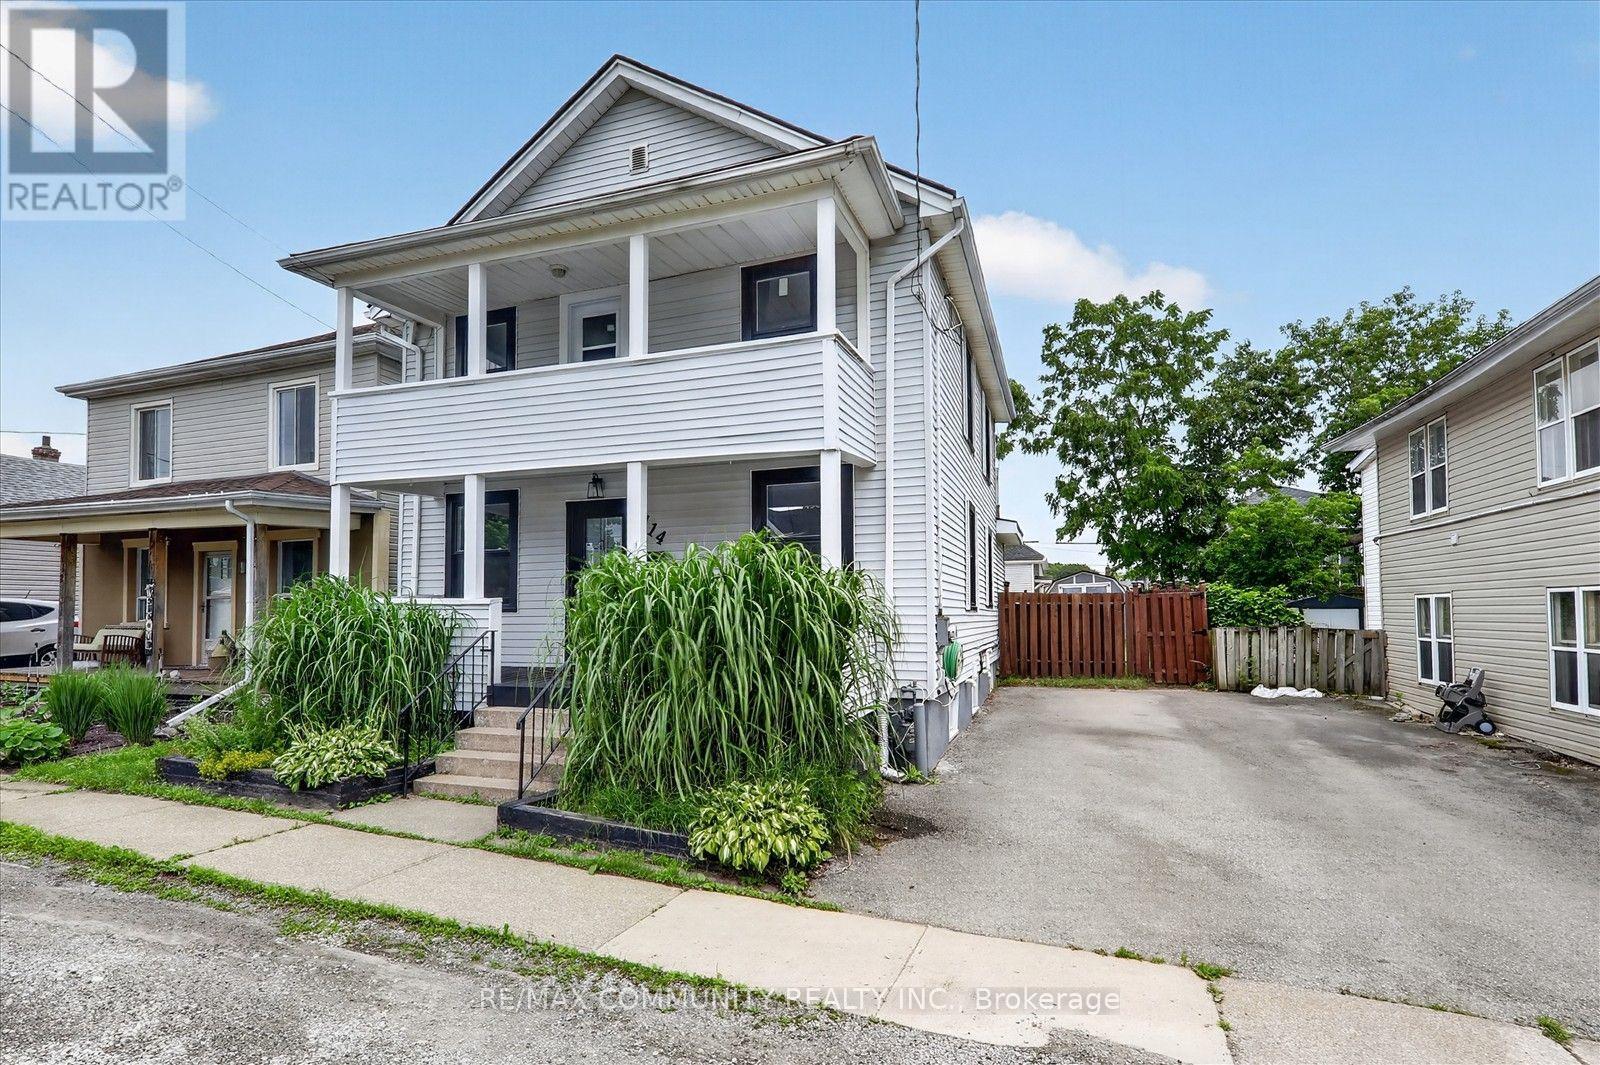
THIS LARGE, MOVE-IN READY 2 STOREY FAMILY HOME IS LOCATED IN THOROLD SOUTH, ONLY MINUTES FROM HWY 20 OR HWY 406. HOME FEATURES 1850SQFT + PARTIALLY FINISHED BASEMENT, WHICH INCLUDES 4 BEDS, 1.5 BATH, LARGE KITCHEN WITH ISLAND, ABUNDANCE OF CABINETRY, BUILT-IN S/S APPLIANCES, MAIN FLOOR LAUNDRY, SEPARATE DINING ROOM + LARGE FAMILY ROOM; 2ND LEVEL BOASTS NEW CARPET (2020) THROUGHT-OUT, AND UPDATED 5 PIECE MAIN BATH WITH DUAL VANITY, SPACIOUS MASTER BEDROOM + BONUS WALK-OUT FROM 2ND LEVEL TO COVERED UPPER DECK. OTHER UPDATES INCLUDE: ROOF'16, VINYL WINDOWS & HVAC APPROX 11YRS, INTERIOR & EXTERIOR DOORS, NEW SUMP PUMP'20, VINYL FLOORING ON MAIN LEVEL & FRESH DECOR THRU-OUT. ALL APPLIANCES INCLUDED. QUICK POSSESSION AVAILABLE ** This is a linked property.** (id:56248)
4067 Drummond Road
Niagara Falls, Ontario
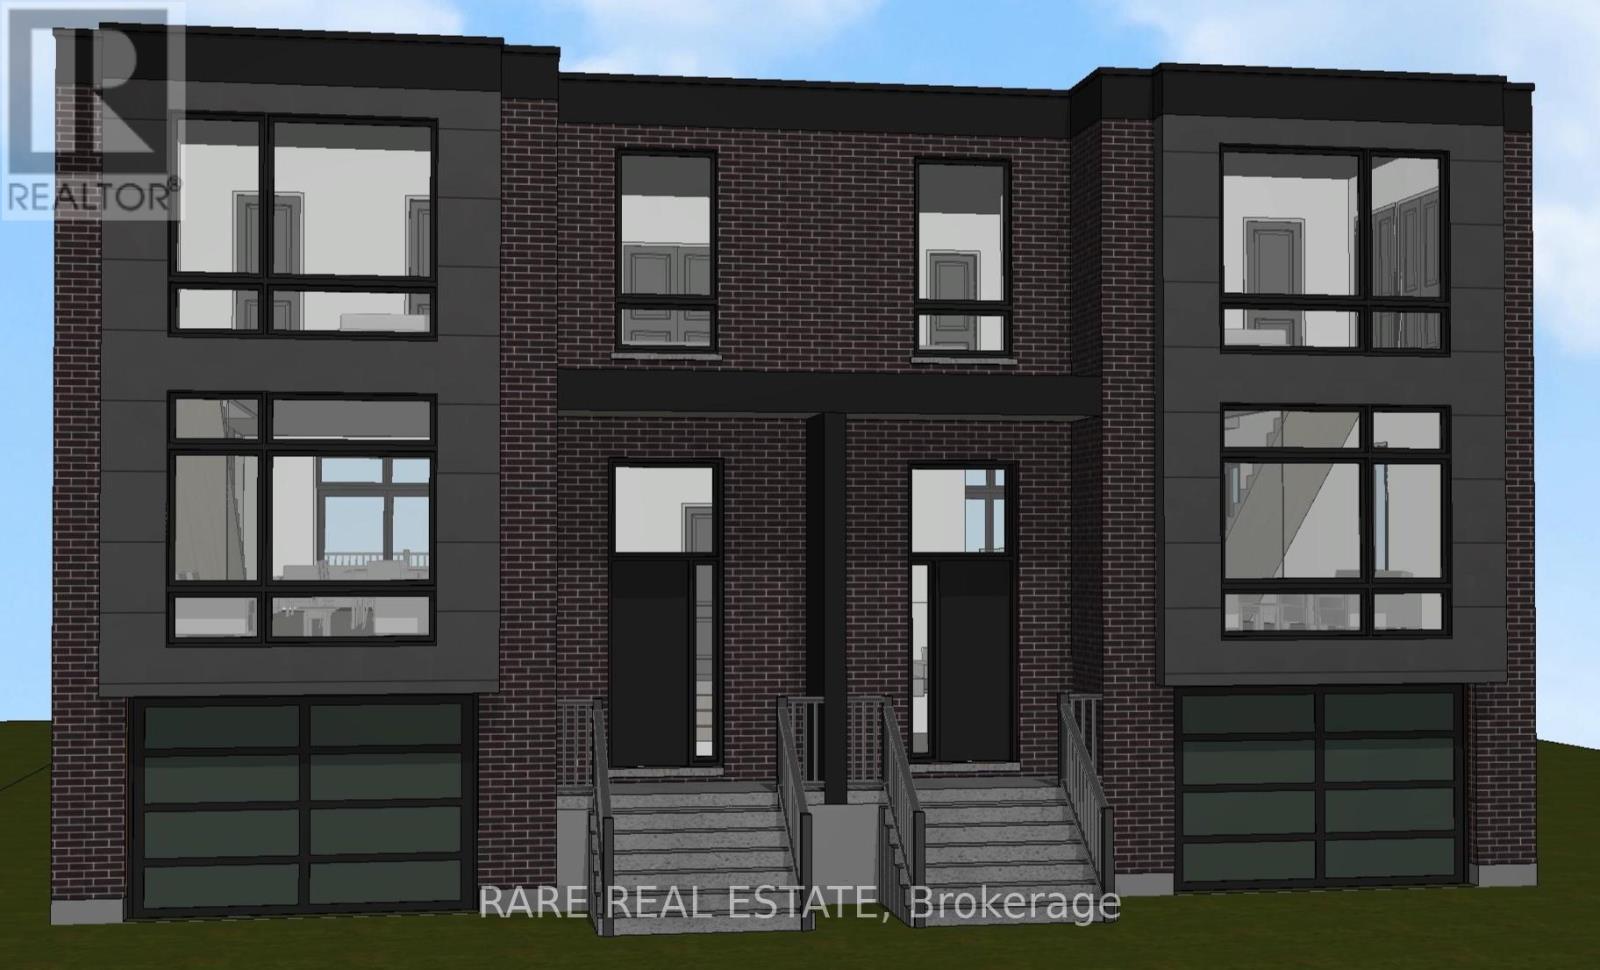
Attention builders, developers, and investors. Rare vacant land opportunity in a prime Niagara Falls location. The property has been successfully rezoned to permit the construction of a semi-detached dwelling, creating an excellent opportunity for redevelopment.The existing structure has been demolished, offering a clean slate for your next project. Zoning approvals are in place for a semi-detached home; however, buyers are advised to complete their own due diligence regarding building permits, development fees, servicing, and any additional municipal requirements.Property is being sold as-is, where-is. A fantastic opportunity to secure a development-ready lot in a growing residential area. (id:56248)
1745 King Street E
Hamilton, Ontario
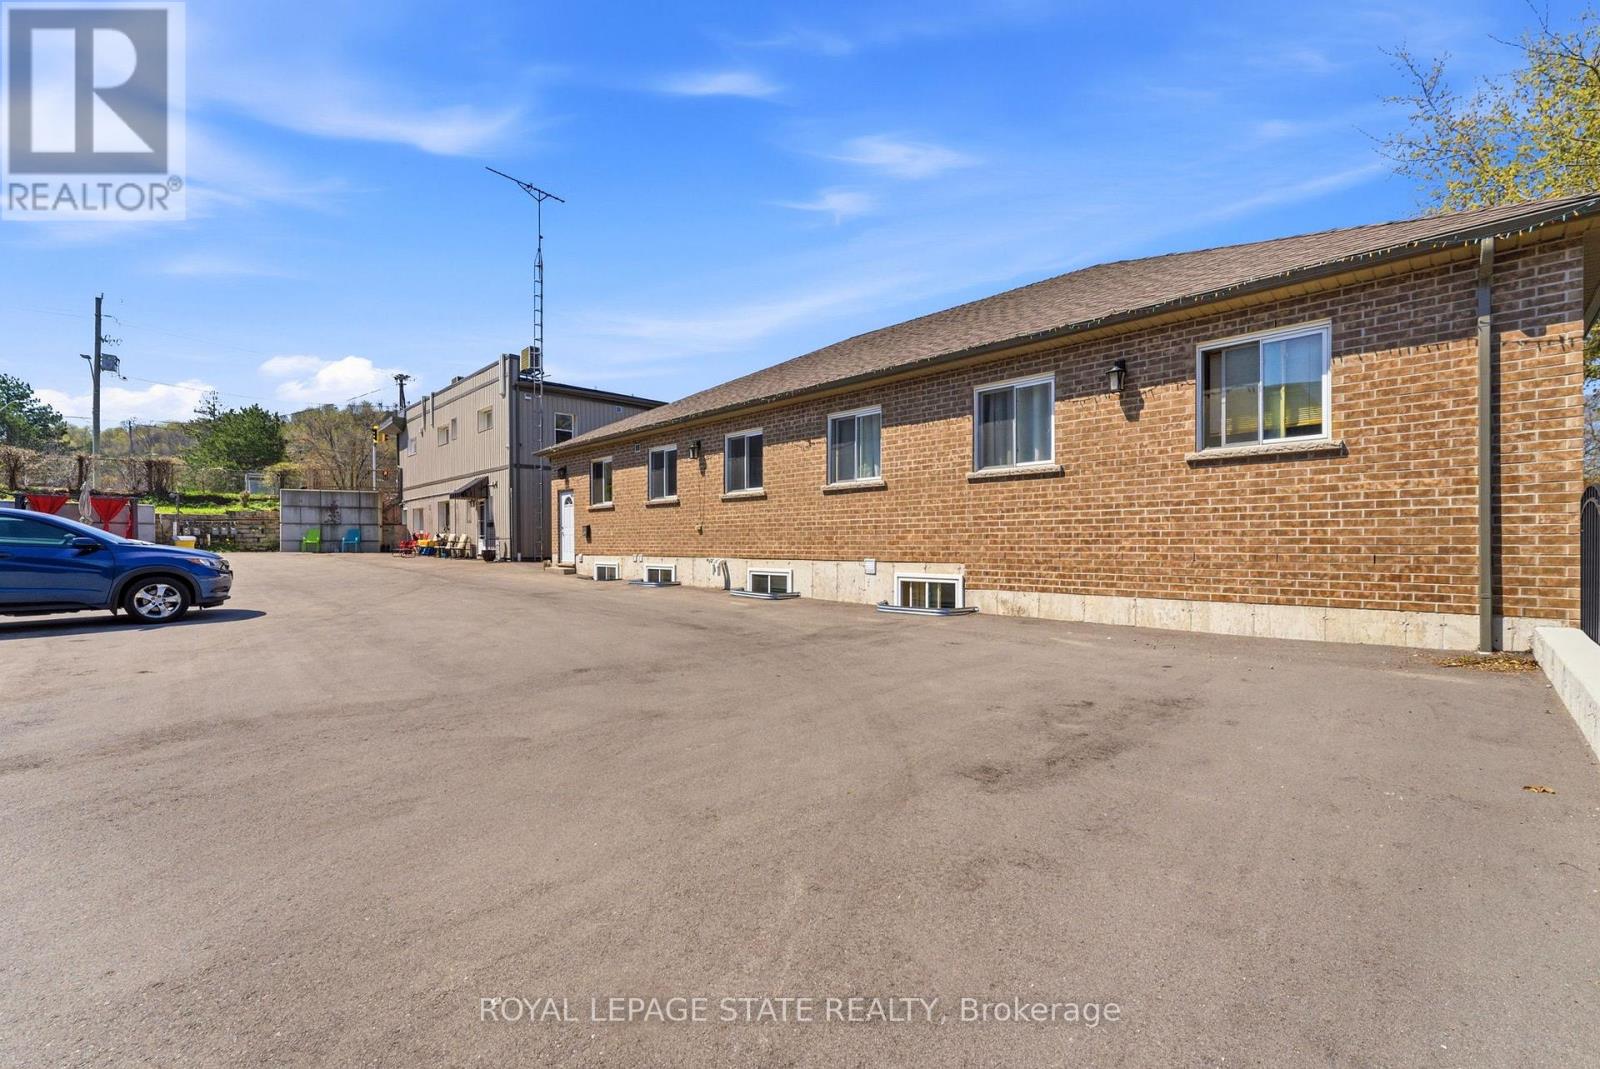
This Property is located in the Heart of Rosedale which is one of Hamilton's finest areas, all amenities are in walking distance and the bus stops at the front door. This is one property with 2 buildings on it. Great cash flow (Gross Income $305,184) and little to no vacancy. Building #1- 1745 King St - 6 units Upper floor , 4 - one bedroom apartments, brand new - building permit 2026 1-2 Bedroom apartment and 1 bachelor both recently renovated. All tenants pay heating /hydro. Building #2- 243 Kenilworth ave S - rented by the room 243 Kenilworth is a purpose built rental built approximately 7 years ago , rented by the room. Upper Floor apartment consist of 7 tenants with extra large rooms ,licenced lodging home Lower floor west side consist of 4 bedroom apartment- with 5 tenants Lower Floor east side consists of 4 bedroom apartment -with 5 tenants. All utilities paid by landlord including internet. (id:56248)