
409 - 6523 Wellington Road 7
Centre Wellington, Ontario
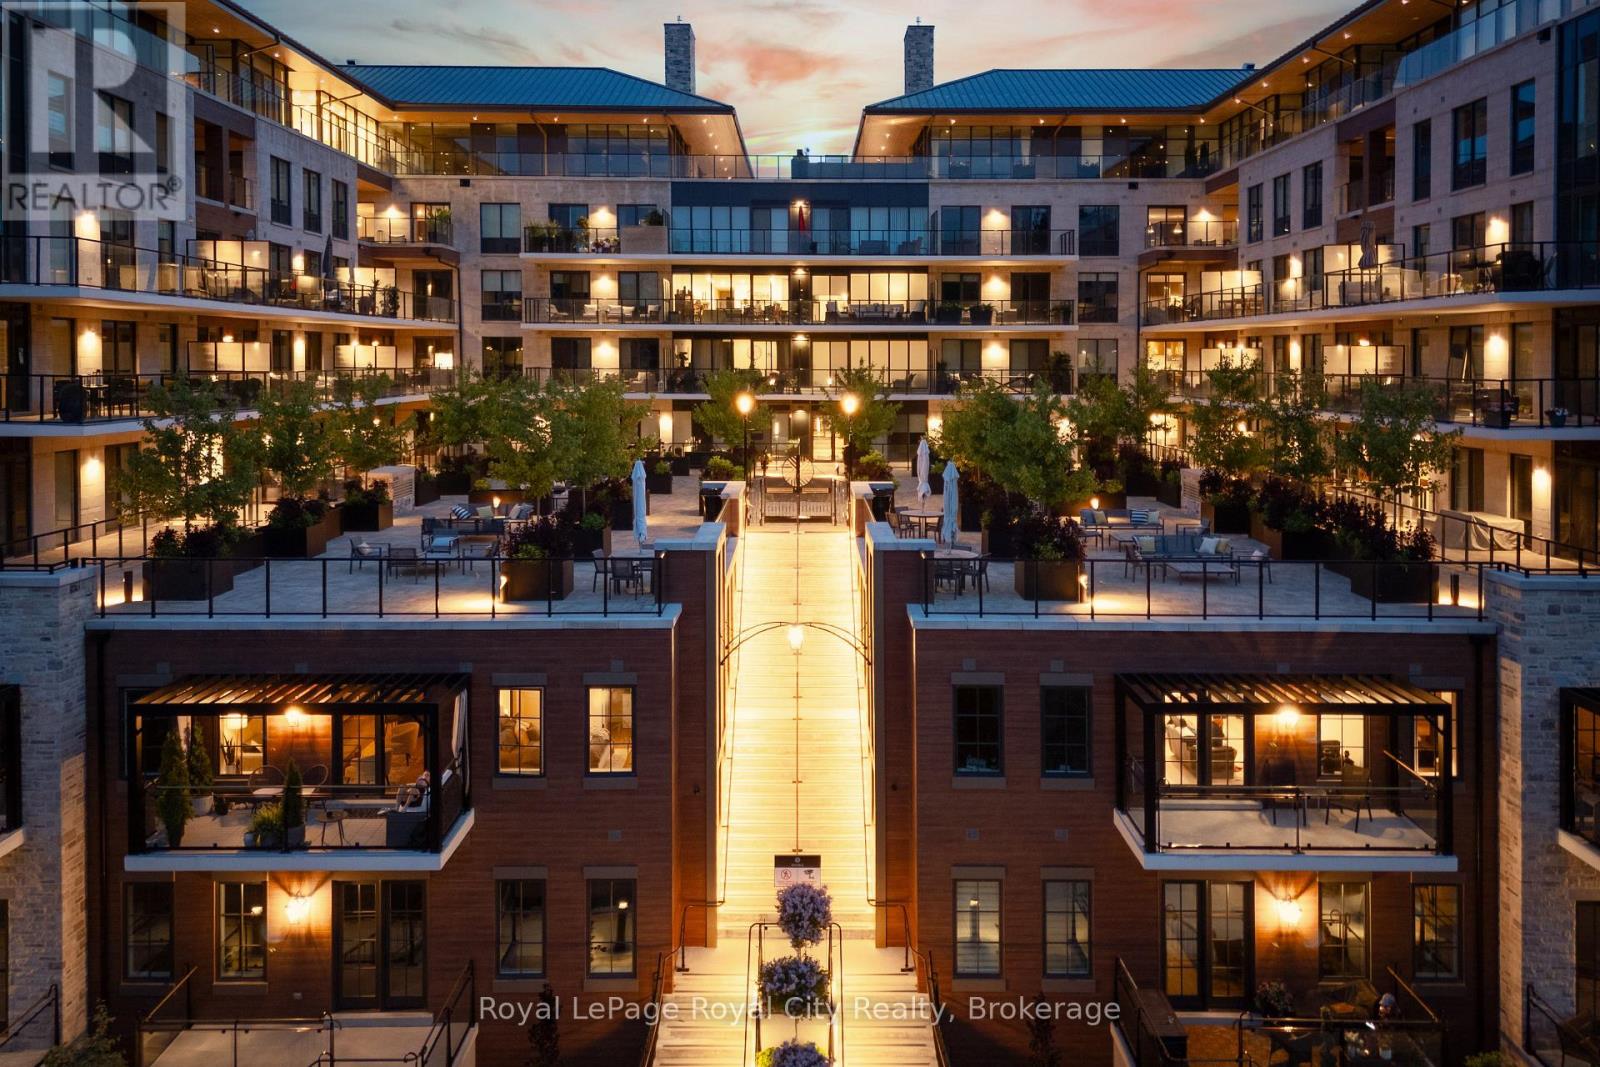
Without a doubt, this sub-penthouse condo layout is one of our favourites at the Elora Mill Residences - with a simply jaw dropping view of the river, falls and Downtown Elora landscape. The condo offers over 1700 square feet of living space with 2 bedrooms, 2 full baths and a spacious den/media room. The layout accommodates larger furniture like the oversized sectional currently in place with room to spare; rare in a condo. Too many features and upgrades to fully list here - but we will touch on a few. Nicely upgraded kitchen with island lights, pullout drawers, euro garbage centre and more. A true laundry room with built in cabinetry, quartz countertop and sink. Both bathrooms enjoy heated flooring. Primary suite offers a well designed custom walk in closet the discerning buyer will appreciate. Automated Lutron blinds on all windows. We will let the pictures do most of the talking about the condo. Suffice to say there are many custom touches here. Something we want to mention is the amount of natural light that streams into the condo thanks to the positioning in the building. Not only is the layout unique (only 2 units in the whole building have this layout) - its position truly makes it one of a kind. We would be remiss not to talk further about the balcony setting. A unique L - shape, allowing for both a covered section and open area for when you want to enjoy the direct sun. The balcony floor is also tiled - another fine touch. And don't forget that view - wow! Underground heated parking and storage of course. The condo fees even include high speed internet and generous cable TV package. The Elora Mill Residences are known for their unrivalled amenities - including concierge, amazing lobby and lounge area with coffee bar, beautiful garden courtyard, pool, fitness centre and more. And this rather important fact - a short 5 minute walk away you will find yourself in Downtown Elora to enjoy the restaurants, pubs, cafes & shops. Condo living at its best. (id:56248)
1243 Dundas Street E
Whitby, Ontario
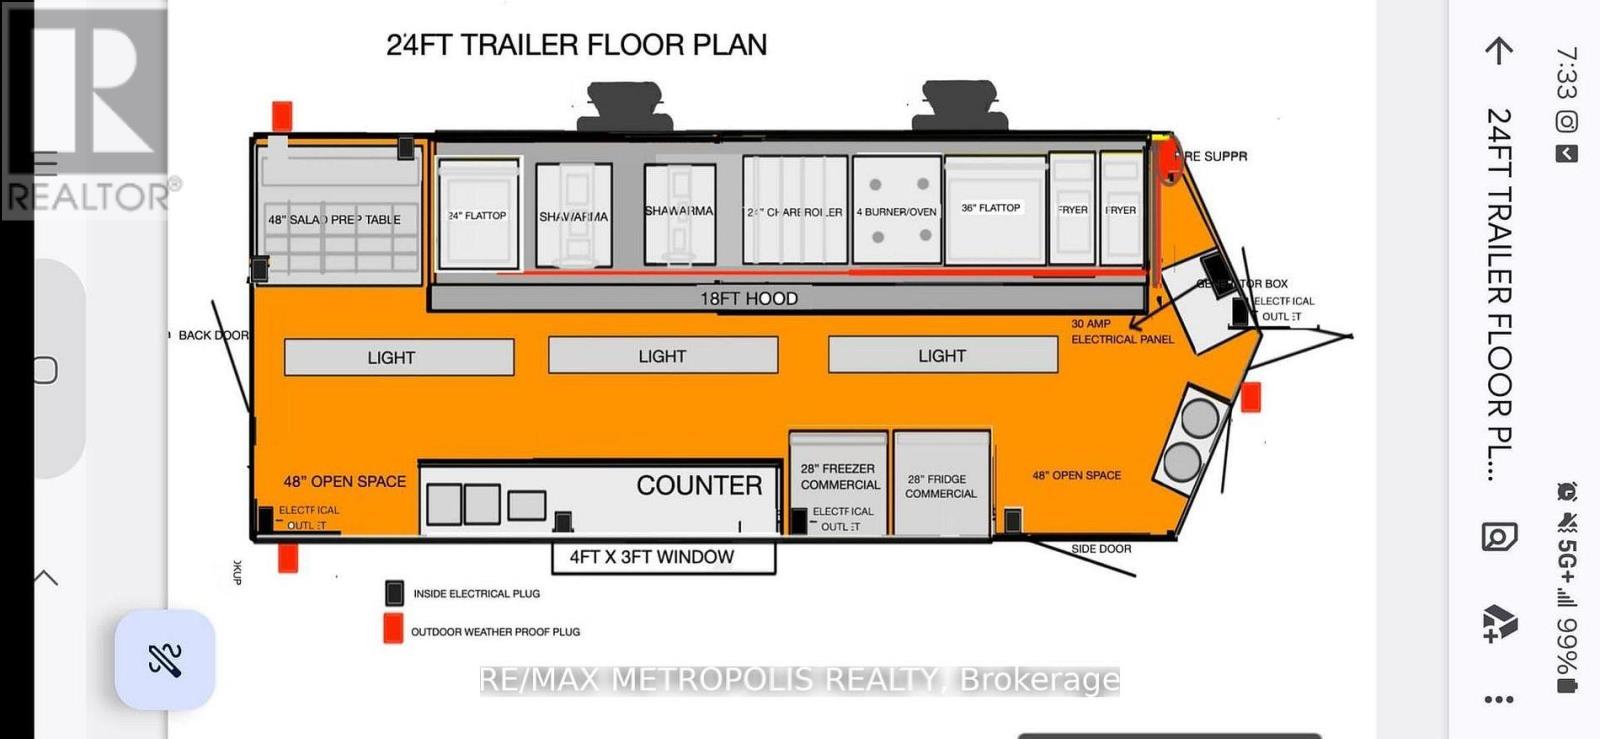
Brand New Fully Equipped Food Truck For Sale, Never been Used. Ready To Operate. Flexible Setup Allows You To Serve Any Type Of Cuisine. A Turnkey Opportunity For Aspiring Food Entrepreneurs Or Experienced Operators Looking To Expand. (id:56248)
87 Euclid Avenue
Toronto, Ontario
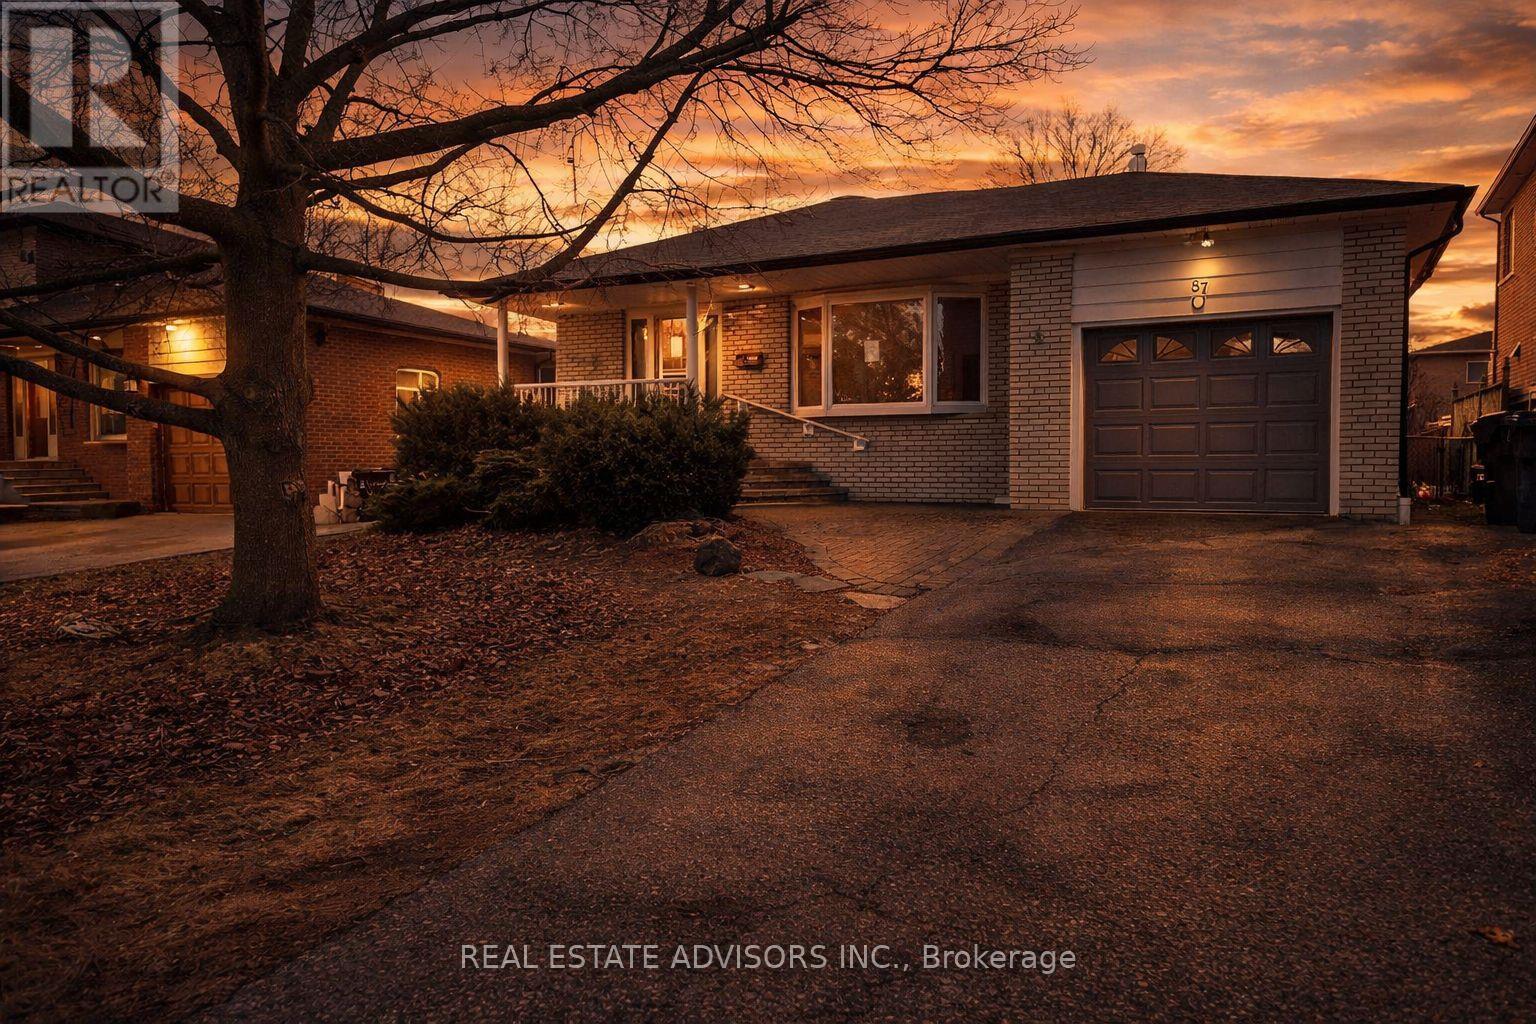
This exceptional property in the highly desirable Highland Creek enclave offers a rare opportunity on a large 49.38 x 206 ft lot ideal for a family or investor to build their dream home, renovate the existing residence, or create a basement suite with its own separate entrance. Enjoy warm summer days by the sparkling inground pool, all set among prestigious multi-million dollar homes. In addition, the City of Torontos Committee of Adjustment has approved the severance of the lot to create two residential parcels, each eligible for a detached homepending final conditions. With easy access to Hwy 401, public transit, and top institutions like U of T Scarborough and Centennial College, this prime property blends luxury, location, and future development potential. Dont miss your chance to own this standout opportunity. (id:56248)
149 Timmons Street
Blue Mountains, Ontario
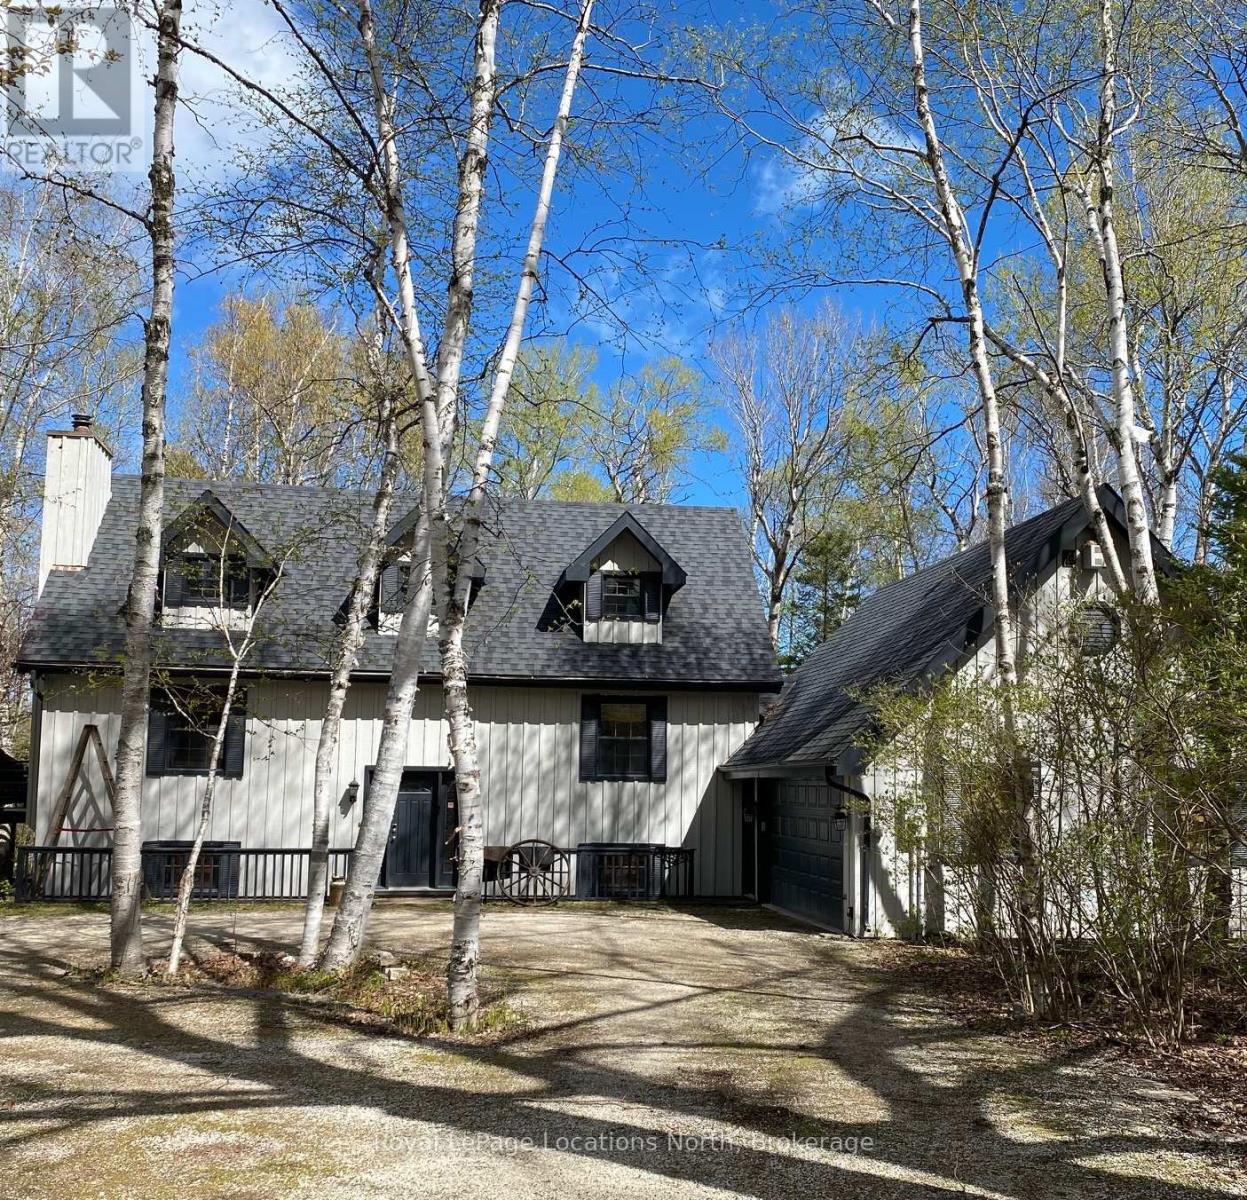
SEASONAL RENTAL w PRIVATE POOL & DEEDED WATER ACCESS! Fully furnished and available immediately through Dec. 15th. List price is for all months except July & August which are offered at $4,500 per month. Two month minimum Lease, multi-month offers are preferred, utilities are in addition to rent (heat, hydro, water, hi-speed internet - estimated cost including heat for pool is $700/mth. No AirBnB type rentals allowed. NOT AVAIL FOR WINTER - owners use the chalet for ski season. Craigleith Chalet, 2680 SF finished, stunning 5 bedroom home on quiet street with private in-deck gas-heated pool, hot tub and deeded access to beach area nearby, Georgian Trail at the end of the street. Additional sleeping area in converted spa, 3 full baths, separate lower level family room, gas fireplace and wood fireplace. Beds are: KING in primary, QUEENS in bdrms 2, 3, & 4, and 2 bunk sets twin over twin in the remaining bdrms. Perfect for your vacation and close to all amenities, Thornbury & Collingwood. Owner will consider a pet. Owner will contract and pay for regular servicing of pool and hot tub as well as grounds care, just come and enjoy! Security deposit of $2,000 to $3,000 (depending on length of the rental and if a pet is allowed) for utilities, final cleaning and damage if any, to be held by Landlord and partly refundable after reconciliation of utilities and if no damage. Tenant must provide a permanent residence address different from the subject property. (id:56248)
3145 Highway 21 Highway
Kincardine, Ontario
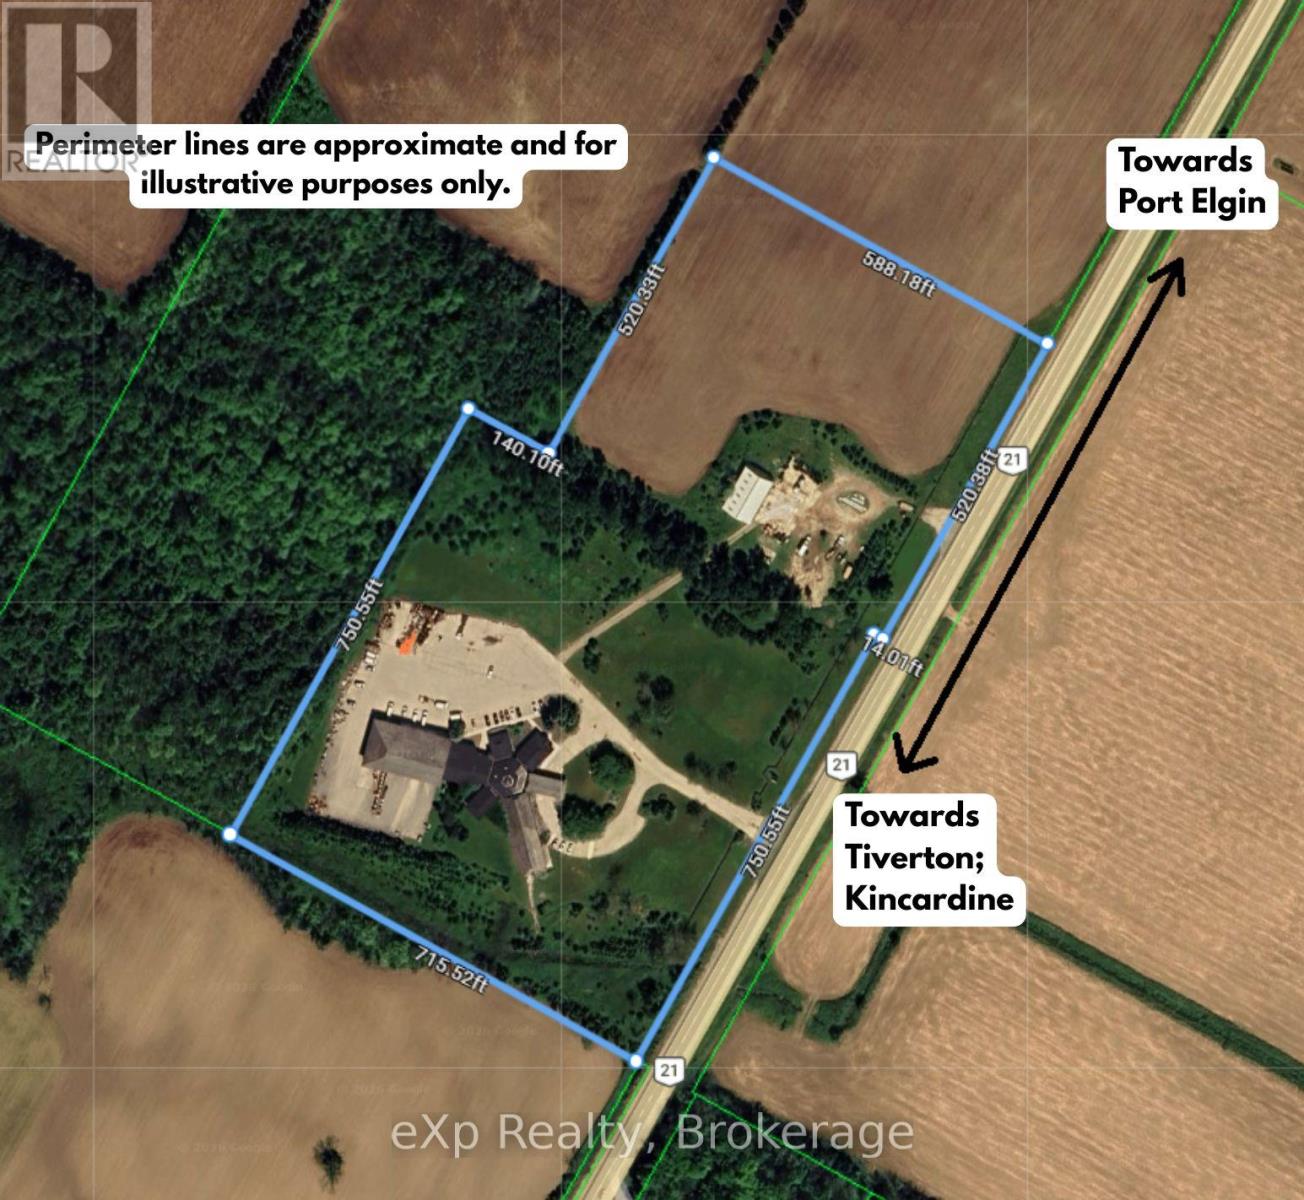
Building and land only. Business not included. Bruce Telecom is not closing. The organization is relocating its operations to a new facility, making this exceptional property available for its next chapter. Opportunity rarely announces itself. This one arrives at scale. Situated directly on Highway 21 in Tiverton, 9.9 kilometres and 8 minutes from Bruce Power, one of the world's largest nuclear generating stations, 3145 Highway 21 is a commercial facility on 19.365 acres zoned Agricultural, Commercial, and Industrial. Two parcels, sold together as one. The second parcel includes a driving shed. One acquisition, extraordinary scope. Built in 1995 with the last addition completed in 1999, the main floor spans 17,069 square feet across a multi-wing design built for serious operations. Below, the basement adds 11,232 square feet of additional usable space, with an elevator servicing both levels. Zone-controlled HVAC across approximately 14 heat pumps, a high-end water filtration system, and a large paved parking lot capable of accommodating fleet vehicles complete a facility that was purpose-built to perform. The five-bay garage wing delivers drive-through access for commercial vehicles, caged equipment storage, and a storage loft above. Six fire exits are distributed throughout the building. Flexible office configurations across multiple wings adapt to nearly any operational requirement. With Bruce Power executing a $20 billion Life-Extension Program and over 8,500 people on site daily, the demand for infrastructure along this corridor is real and growing. Corporate training, nuclear supply chain, logistics, emergency response, government services. The zoning accommodates the vision. The location validates it. Full due diligence materials are available to serious buyers, including a 149-page inspection report, complete annual operating costs! (id:56248)
1178 4th Avenue W
Owen Sound, Ontario
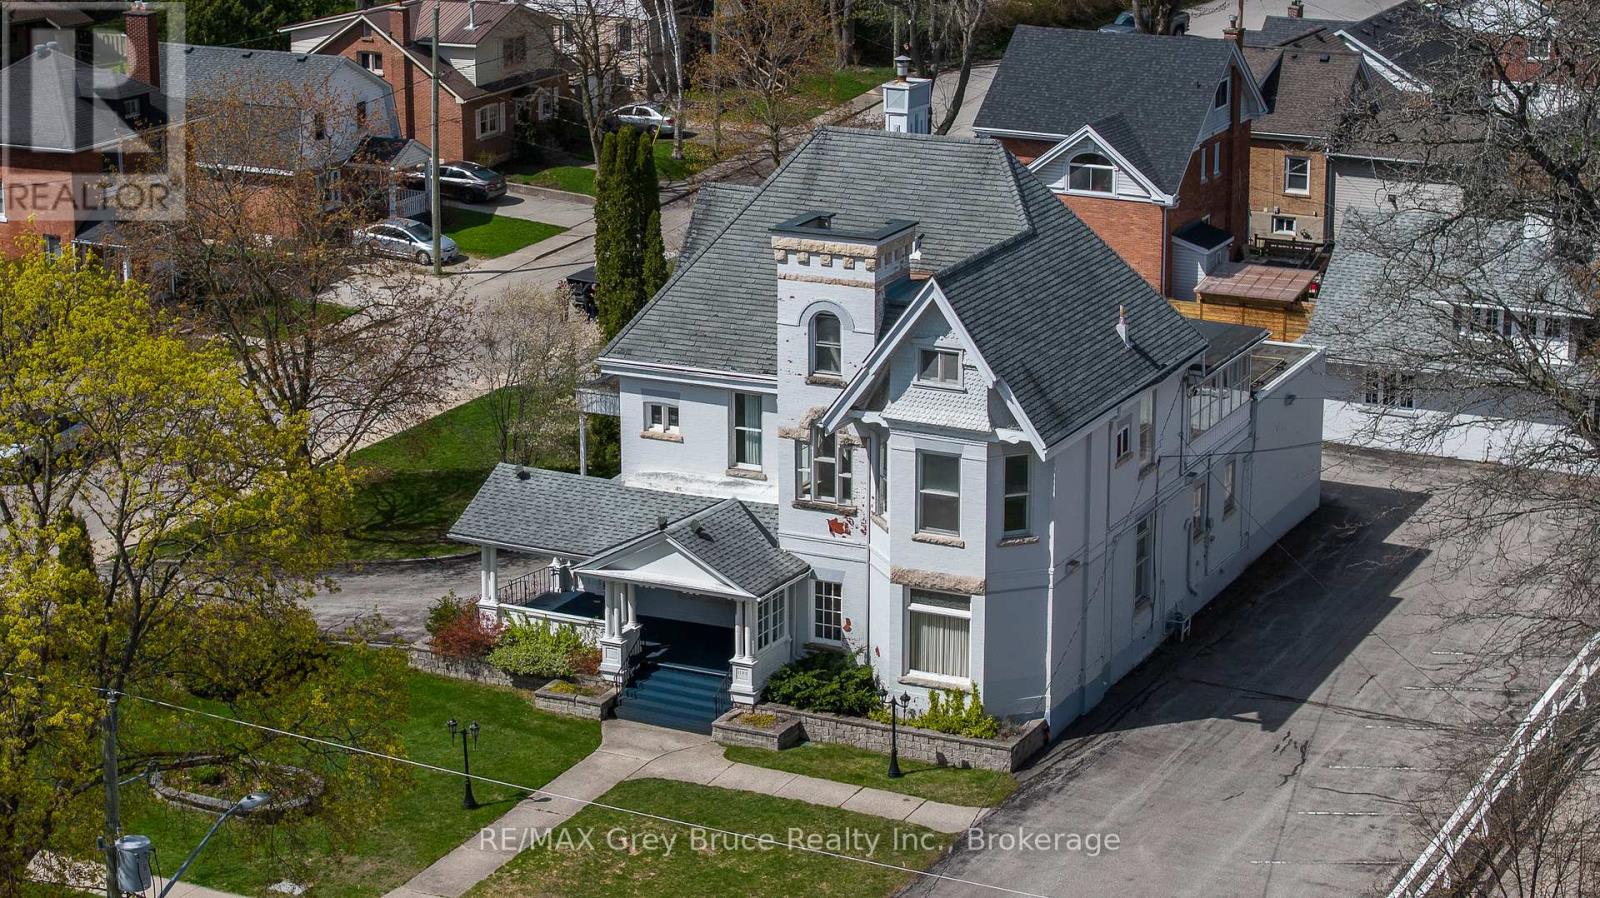
Set on a prominent 165 x 120 ft lot (approximately 0.45 acres) in one of Owen Sound's most desirable areas, this unique property offers over 4,600 sq. ft. of finished above-grade space along with exceptional flexibility for future use. The main building features impressive ceiling heights, hardwood flooring, detailed crown moulding, and large windows that provide abundant natural light throughout. Architectural character from a bygone era is evident in the craftsmanship and scale of the interior, complemented by a covered verandah, widow's walk, and attached carport. Zoned R5, the property allows for a wide range of permitted uses, including multi-residential development, professional office space, or conversion to a bed and breakfast, the opportunities are endless. The layout and scale also lend themselves well to a large single-family residence or adaptive re-use project. The site offers a large paved parking area with three separate street access points, providing ideal access for commercial or multi-unit use. In addition, a detached two-storey brick coach house presents further potential for redevelopment, storage, or additional finished space. The basement of the main property provides additional utility space suitable for storage or future development. The property is serviced with hot water radiant heating via a gas boiler system and ductless mini-split air conditioning units for year-round comfort. A rare offering combining size, layout, and historic character in a central and established location, presenting a strong opportunity for redevelopment or restoration. (id:56248)
5 - 1 Hannaford Street
Toronto, Ontario
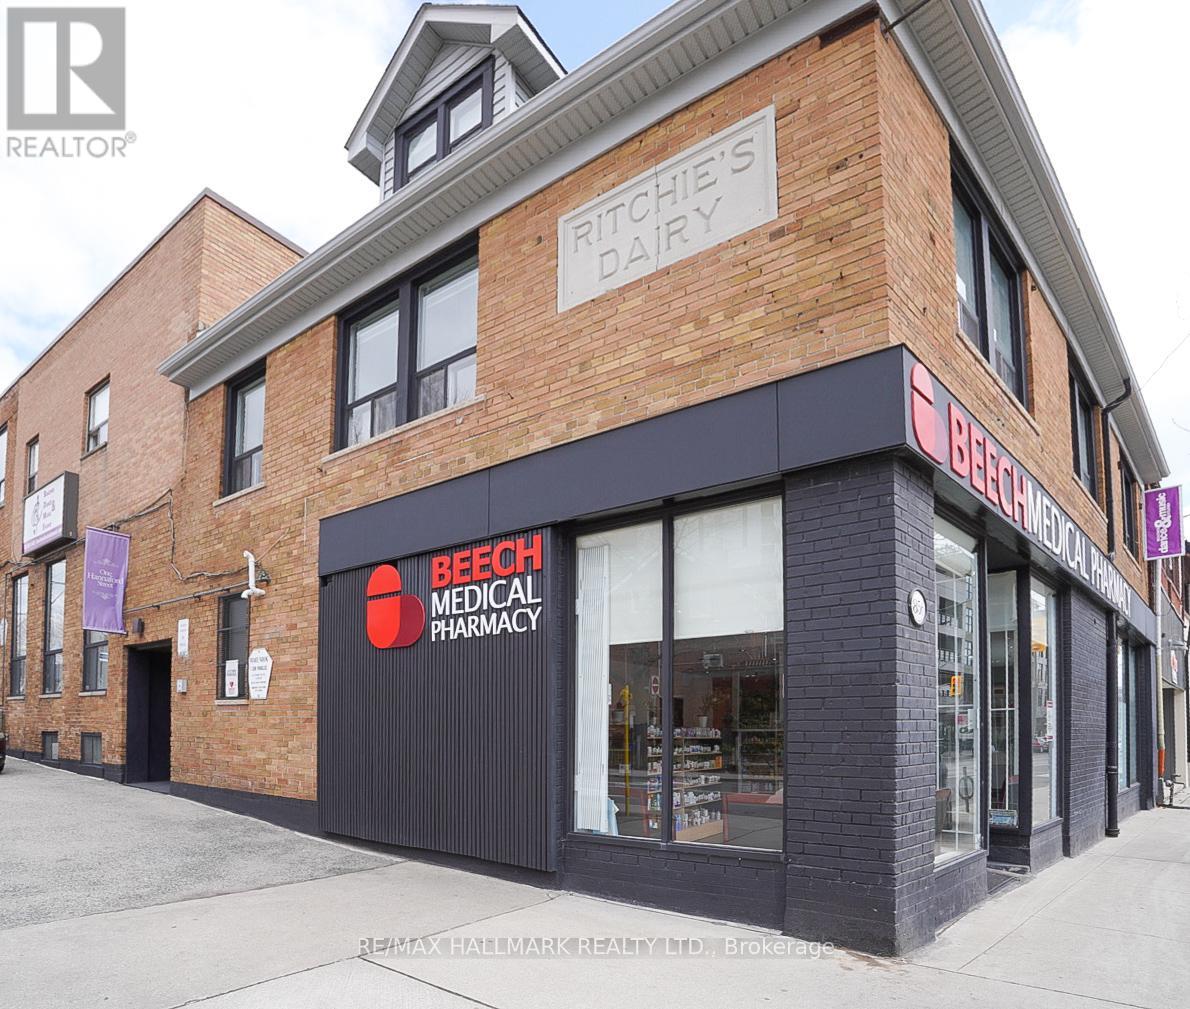
This is a beautifully remodelled one-bedroom apartment in the desirable Upper Beach area. This cozy space features laminate floors that add a warm and inviting touch throughout. The functional kitchen is perfect for home cooks, making meal preparation a delight. The updated three-piece washroom offers a sleek and contemporary feel, ensuring all your needs are met. With its bright and airy atmosphere, this apartment is not just cute but also a perfect retreat for anyone looking to enjoy a stylish urban living experience. Steps to transit, local shops, restaurants, cafés, schools and Glen Stewart Ravine. All utilities included (heat, hydro and water). No Parking. (id:56248)
1890 Lawrence Avenue E
Toronto, Ontario
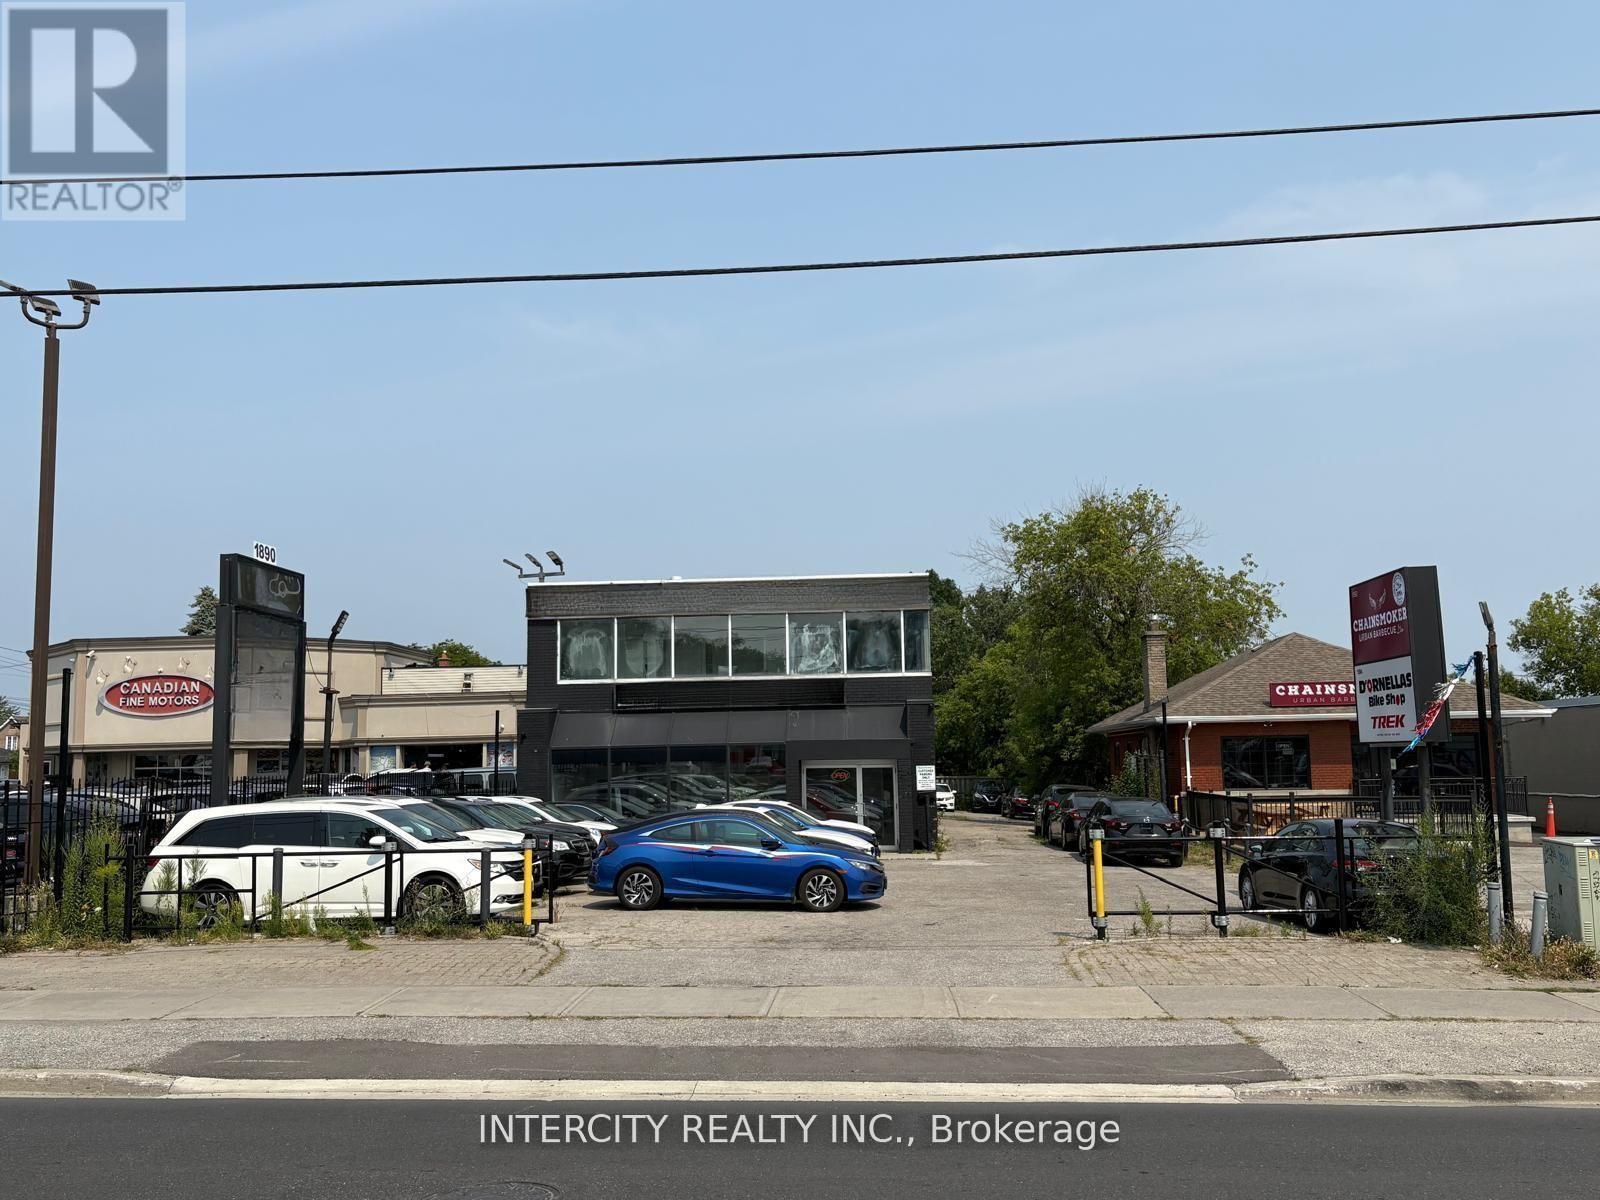
Prime Automotive Commercial Space for Lease High Exposure on Lawrence Ave E. Don't miss this rare opportunity to lease a fully equipped and recently renovated automotive facility in one of Toronto's most sought-after commercial corridors located near the intersection of Victoria Park and Lawrence Avenue East, with easy access to Highway 404. Key Features: Massive Visibility: Prominent LED/Banner signage on Lawrence Ave for maximum exposure Secure Property: Gated entrance ensures privacy and security Ample Parking: Fits up to 40 vehicles with direct access to the rear mechanic shop, or up to 50 cars in full use Functional Office Space: Two large, bright second-floor offices totaling approx. 500 sq.ft., overlooking Lawrence Ave Mechanic-Ready: Comes fully equipped with a single car hoist, air compressor, and essential mechanic tools ideal for automotive businesses Drive-In Access: Three large 10' x 10' grade-level drive-in doors for easy vehicle movement Storage Capacity: Extensive storage space on the second floor of the mechanic shop Renovated Space: Recently updated and move-in ready Automotive Hub: Surrounded by other car dealerships and auto-related businesses Ideal for automotive repair, car sales, or related commercial operations. This versatile space offers everything your business needs to thrive in a high-traffic, established location. Available Immediately. Landlord is open to keep the upper office for $ 2,000 per month (id:56248)
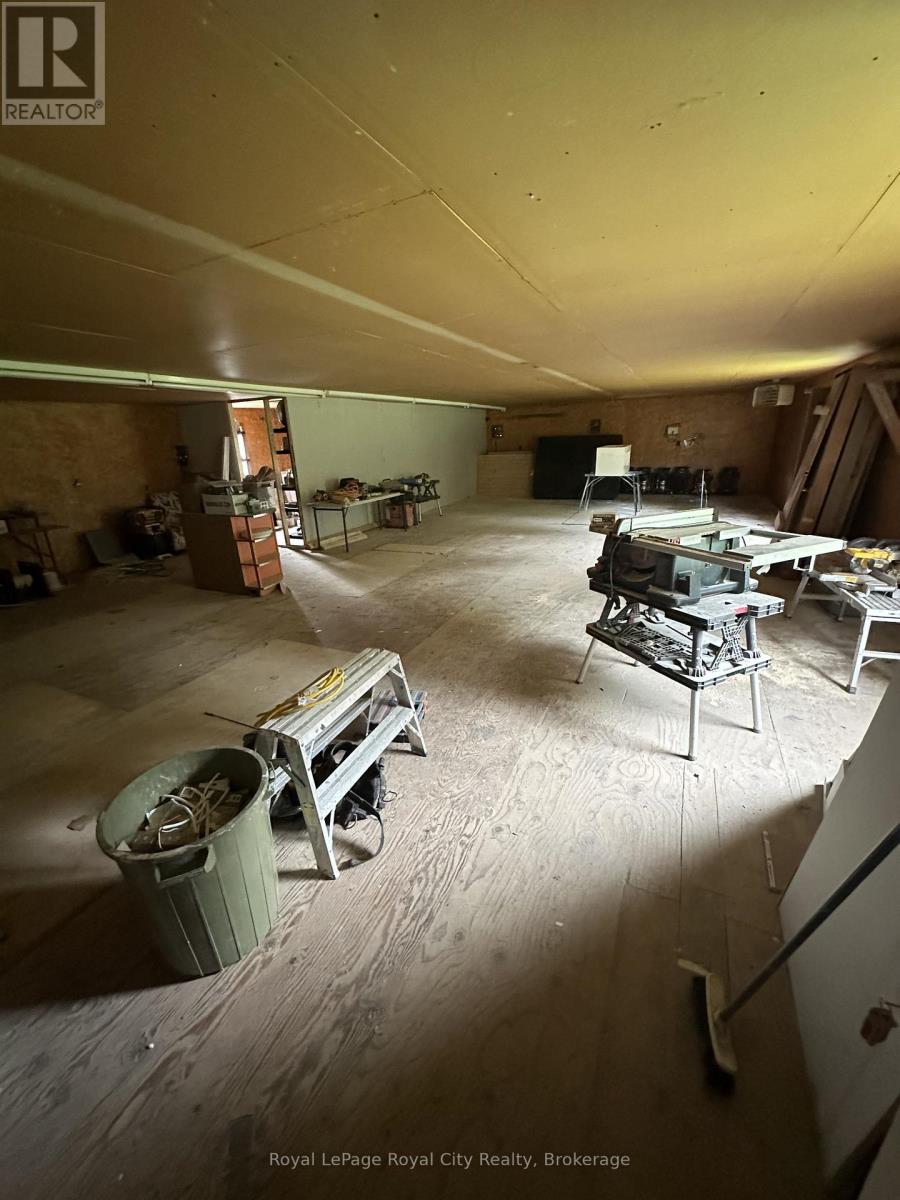
7939 Mill Road
Guelph/eramosa, Ontario
1,200 sq. ft. second-floor shop provides a rare combination of professional atmosphere and industrial utility, all set in a peaceful rural environment just minutes from the Guelph city limits.Situated above a detached garage, this fully heated, open-concept space is flooded with natural light, making it a premium choice for a professional office (accounting, consulting, or design) or a creative artisan studio. Beyond its office potential, the reinforced floor and layout are perfectly suited for dry storage or light industrial work, such as small tool repair, custom assembly, or e-commerce fulfillment. Simple space, water & AC can be setup if term agreed to. (id:56248)
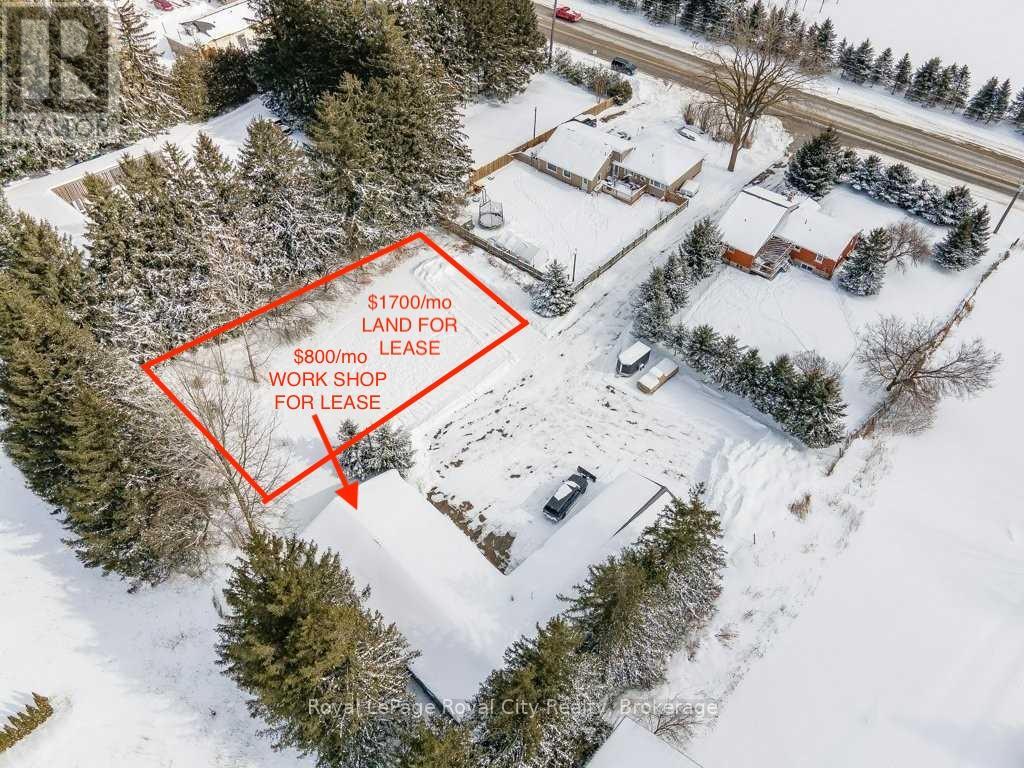
8376 Wellington Road #124 Road
Guelph/eramosa, Ontario
500 sq. ft. workshop and 0.35-acre lot available for lease at the corner of Wellington Road 124 and 5th Line. The shop is offered at $800/month and the land at $1,700/month. Ideal for a general workshop, contractor base, or truck and vehicle storage. Pricing is fixed with no additional rent or TMI. The landlord is willing to work with tenants on build-outs, including heat and water, depending on the lease term. All measurements are uncertified and must be verified by the tenant. (id:56248)
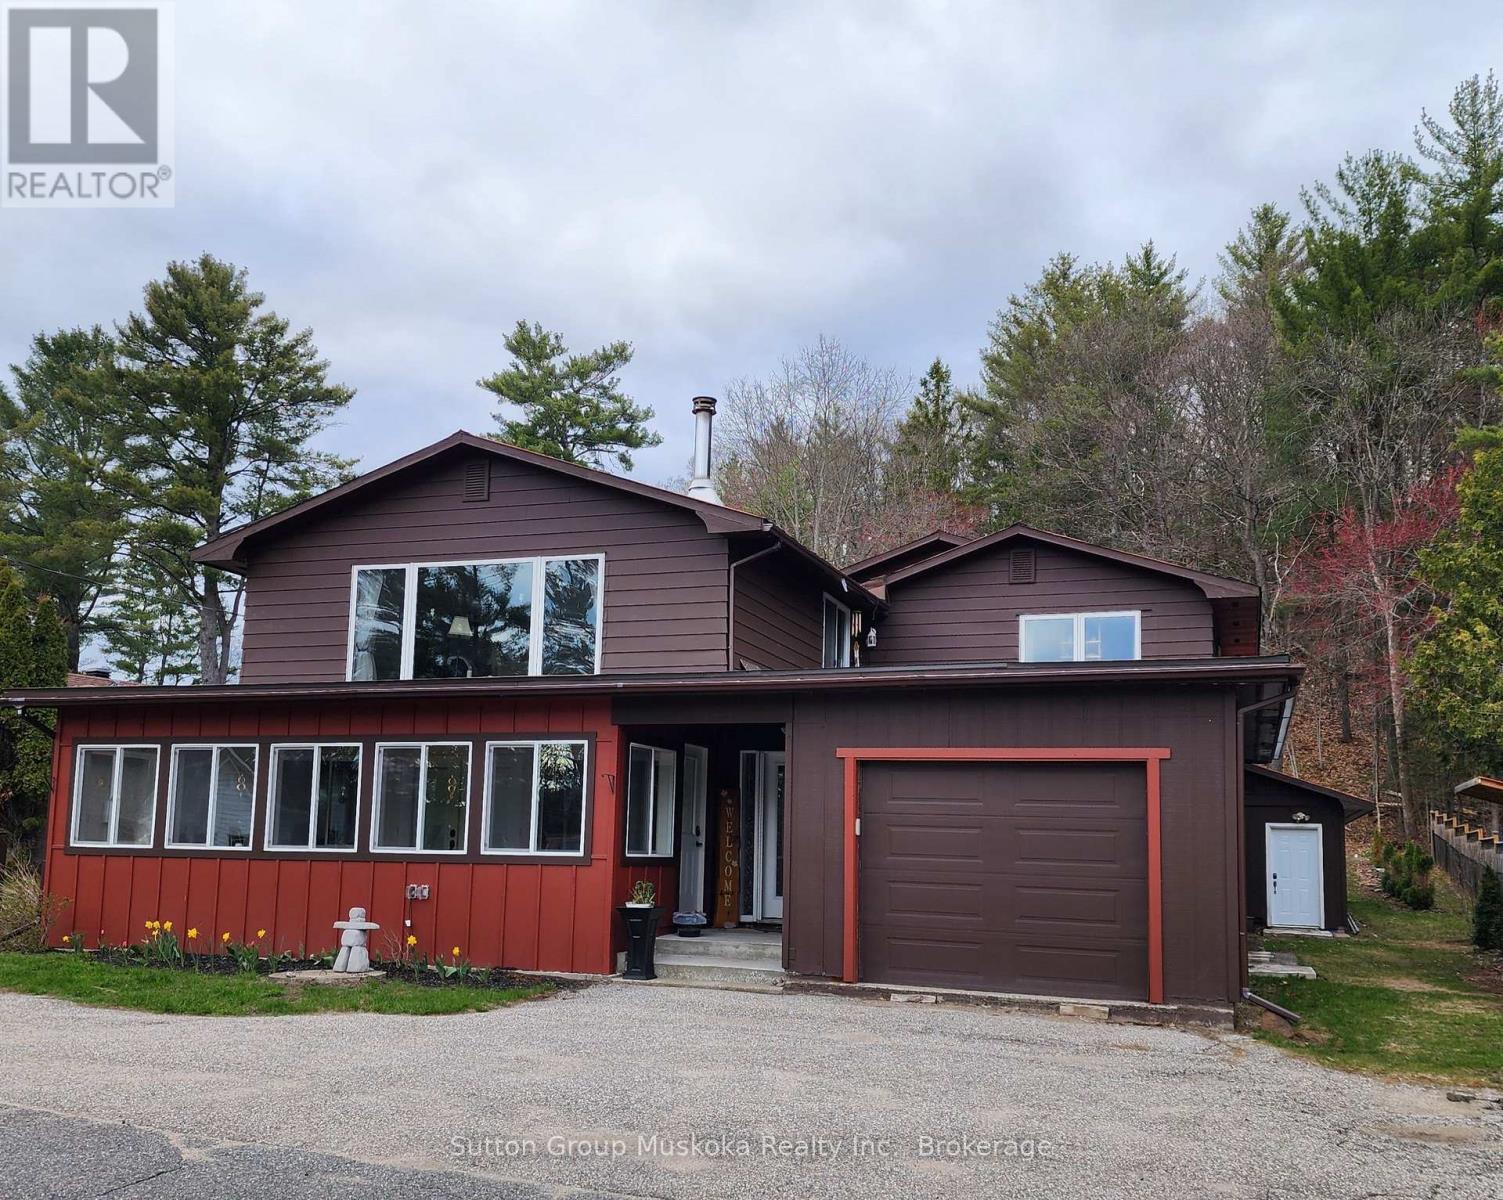
2831 60 Highway
Lake Of Bays, Ontario
This property is located in the heart of Dwight, half way between Huntsville & Algonquin Provincial Park, within walking distance to beautiful sandy Dwight Beach on Lake of Bays. This building has been renovated, new spray foam insulation, all new windows, new electrical, new drilled well pump, hookup for generator (Generlink) just to name a few. The main level has a nice bright open retail/business commercial area, approx. 800sqft or could be used as another room, has a bright front porch area at the front of the building. In the back part, storage room with a 2pc bathroom for retail space if needed, plus a large approx. (40x36) work room or garage with side garage door, back door to back yard. There's also another room, currently used as a gym /sauna. The 2nd level has a 3 bedroom, 2 bathroom home. An open concept living/dining and kitchen with large island, huge windowns and patio door to bring the natural sunlight in. The livingroom has a woodstove to cozy up to on those winter evenings. A large master bedroom suite with walk-in closet and 2 pc ensuite. Main floor laundry as a bonus in this home. Back yard includes a deck, gazebo with hot tub area with gardens to enjoy the natural woods behind. There's a single car garage attached at the front of the building with more parking out front. This property is perfect for storefront/retail or self-employed buisiness. Lot's of opportunity and potential to live, work and play in beautiful Lake of Bays, Muskoka! (id:56248)
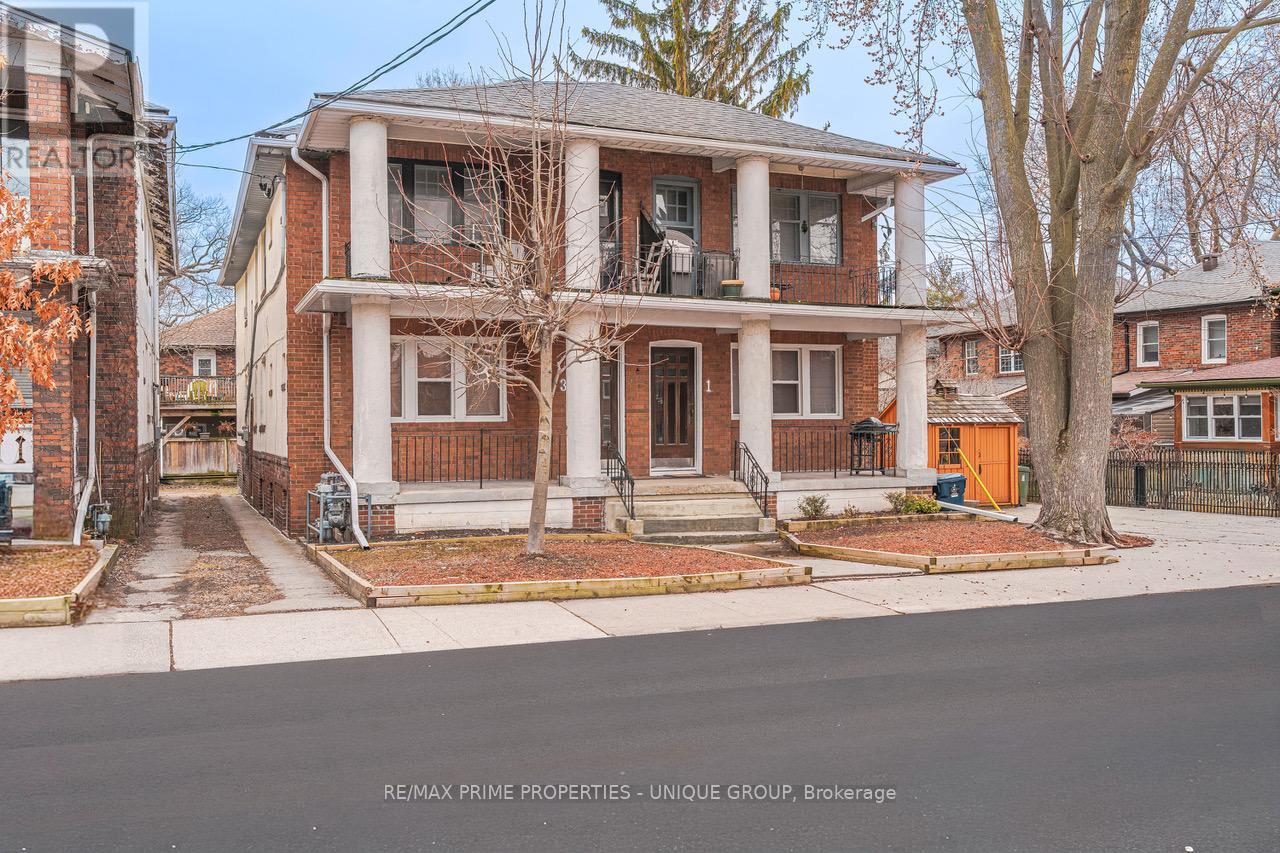
1-3 Bonfield Avenue
Toronto, Ontario
** Prime Beach Investment Opportunity - South of Queen St East ** 1-3 Bonfield Ave is a rare offering in Toronto's prime Beach location. This detached 2-storey brick building features 4 charming 2-Bedroom suites plus two additional basement apartments. AAA location - just steps to the Boardwalk-Beach, Lake and vibrant Queen Street East. ** 6 Suites: 4 x 2-Bedroom / 1 x 1-Bedroom / 1 x Studio. Exceptional Curb Appeal: Front balconies for Upper suites; front porches for Main floor suites. Two-car garage located at the rear of the property. Vacancy: Both Main Floor Suites are Vacant. Income Statement, Survey, and Floor Plans attached. A solid, well-maintained building with strong rental appeal-ideal for investors seeking a turnkey property in one of Toronto's most desirable neighbourhoods. (id:56248)