
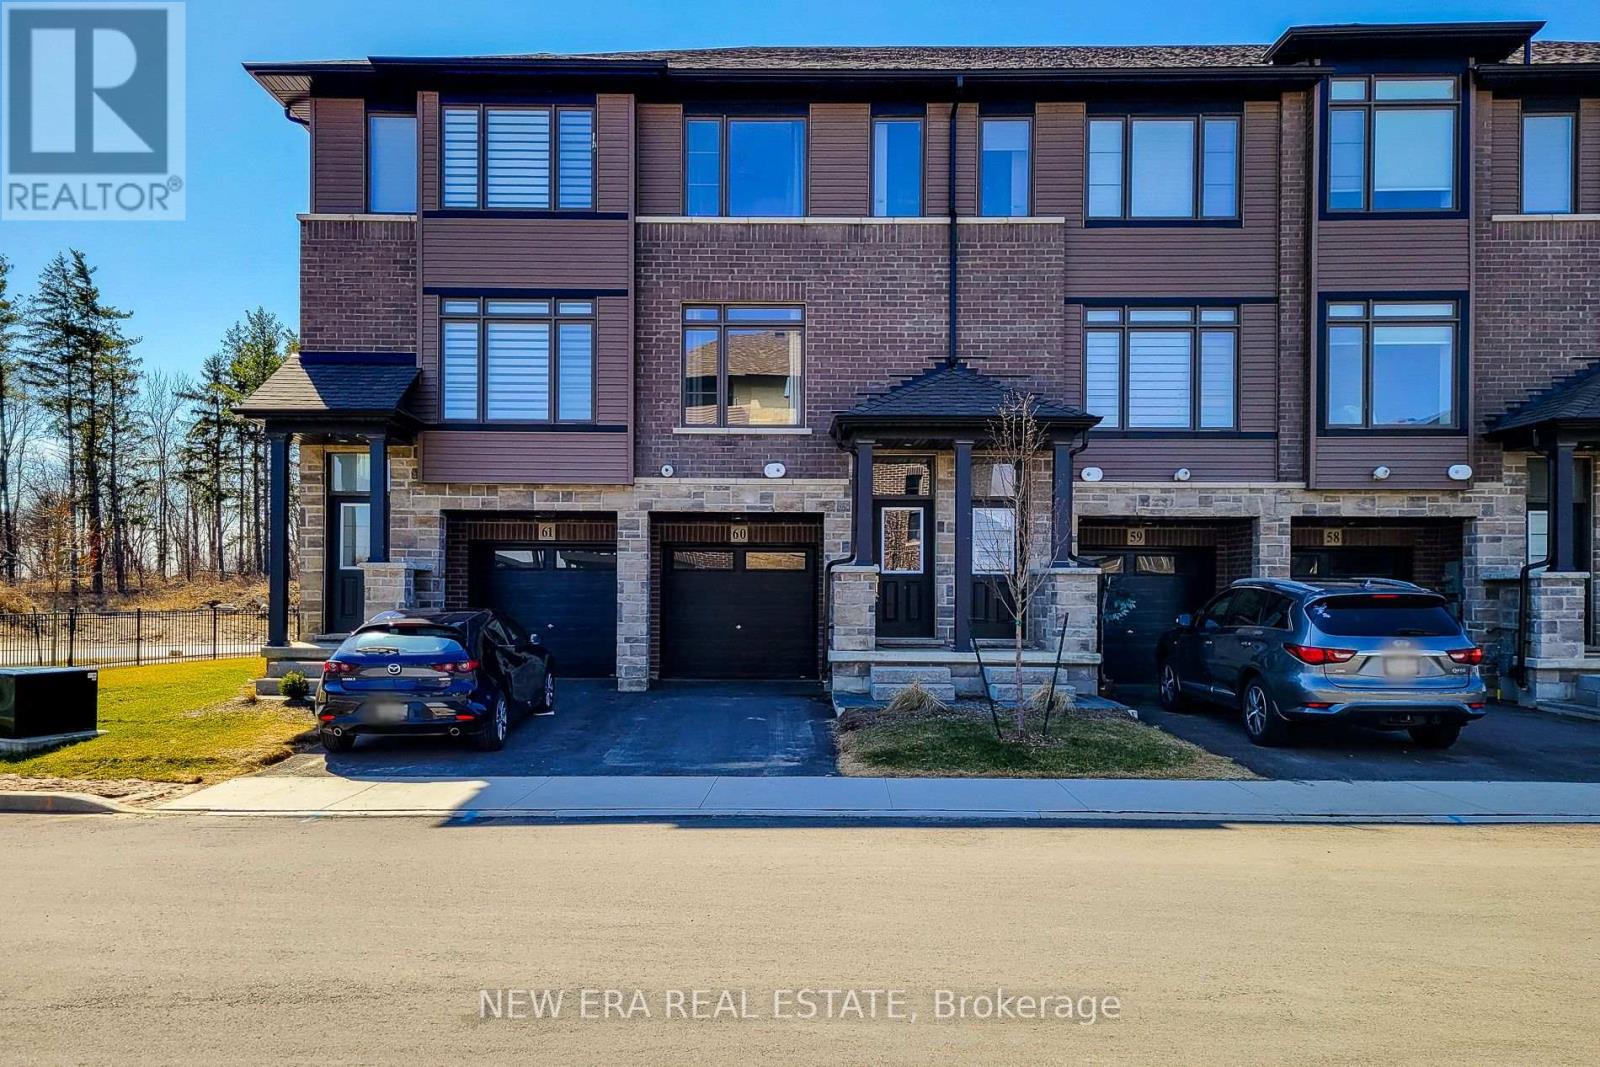
60 - 120 Court Drive
Brant, Ontario
This stunning, newer three level town house, begins with great curb appeal. Built in 2023 with quality materials of classic brick and stone, nestled in a picturesque area. Small town intimacy, rich character with a suburban vibe and a growing community, are just a few of the points on a long list of cultured features. Green spaces abound, Lion's Park with pool and playgrounds, cycling trails, cross country skiing, riverside walking with direct access to downtown. Schools, cobblestone streets, cafes, boutiques and shopping, encompass a compelling blend of new residential comfort and timeless appeal in a growing community. Close to highways for commuters, this home is in a quiet, family friendly neighbourhood. A stylish interior with a fabulous layout, this spacious open concept modern design is filled with natural light. This home has over 1500 sq ft of living space with upgraded contemporary finishes. The main floor features a chef inspired eat in kitchen with quartz counters, stainless steel appliances, extended cabinetry and a private balcony. The large family room is perfect for quiet relaxation or entertaining. The primary bedroom is generous in size, offering a walk-in closet and spa-like 3 piece ensuite. Two additional bedrooms share a modern 4 piece bath. Extras, like main floor powder and laundry rooms, a tankless hot water heater and water softener, add to the convenience of everyday living. The finished basement includes a multi-purpose room, suitable for an office, recreation room, play area or 4th bedroom. This leads to a walkout, with a fenced backyard and patio, facing the forest. This home is perfect for first time buyers, those looking to downsize or savvy investors. (id:56248)
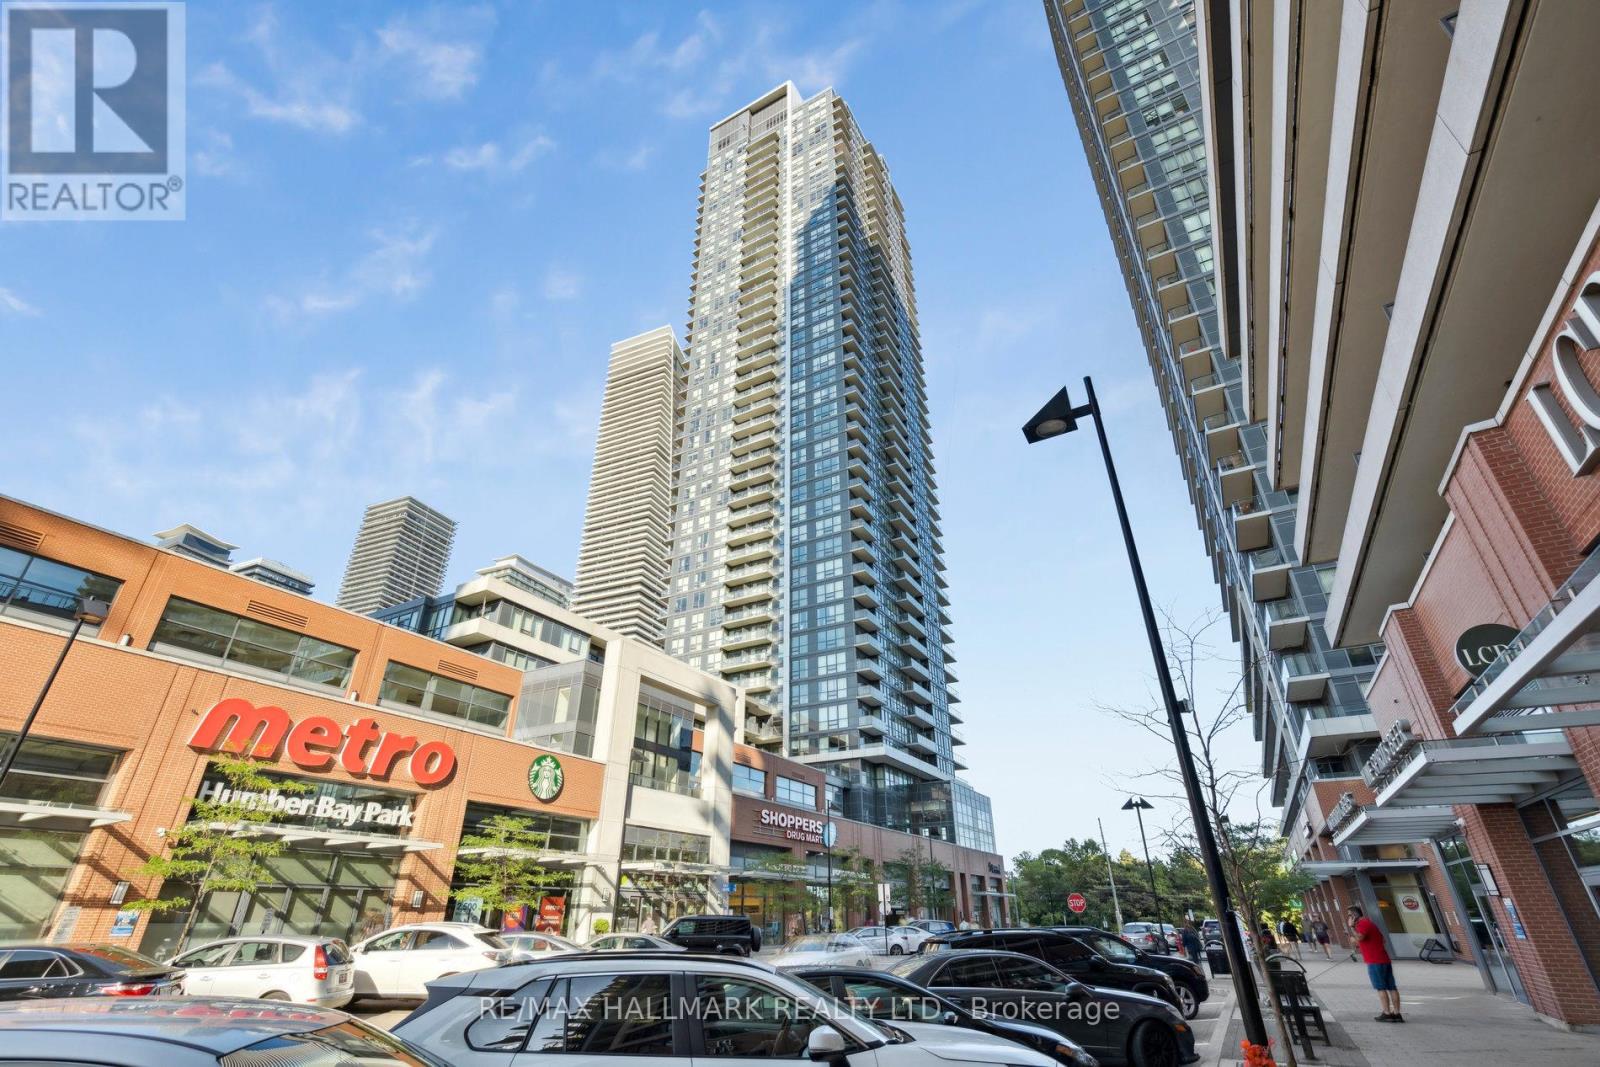
1809 - 2200 Lake Shore Boulevard W
Toronto, Ontario
Welcome to this stunning lakeview corner unit in the highly sought-after Mimico waterfront community. This sun-filled 2-bedroom plus study, 2-bathroom suite offers a functional split-bedroom layout with floor-to-ceiling windows showcasing breathtaking southeast views of the city skyline and Lake Ontario. Step outside onto the private balcony, perfect for outdoor dining, entertaining, or simply relaxing while enjoying the spectacular views. The modern open-concept kitchen features stainless steel appliances, sleek cabinetry, a glass tile backsplash, and generous counter space, seamlessly flowing into the spacious living and dining areas.The primary bedroom offers a large closet and a 4-piece ensuite, while the second bedroom is bright and spacious. The versatile study/den provides the ideal space for a home office, reading nook, or additional workspace. Additional features include 9-foot ceilings, laminate flooring throughout, ample storage, a full-sized stacked washer and dryer, one underground parking space, and a storage locker. Residents enjoy exceptional resort-style amenities including a fitness centre, outdoor pool, BBQ terrace, resident lounge, library, and more. Convenient direct indoor access to Metro, Shoppers Drug Mart, LCBO, Starbucks, banks, and other daily conveniences. Just steps to waterfront parks, trails, restaurants, and minutes to the Gardiner Expressway, QEW, and Mimico GO Station. Whether you're an end-user seeking an exceptional waterfront lifestyle or an investor looking for a prime opportunity, this is a rare chance to own in one of Etobicoke's most vibrant and desirable lakefront communities. Currently tenanted to an AAA tenant who is willing to either vacate the property or remain and continue the tenancy, providing flexibility for both end-users and investors. The tenant is currently paying $3,550 per month plus hydro, offering an excellent opportunity for immediate rental income. (id:56248)
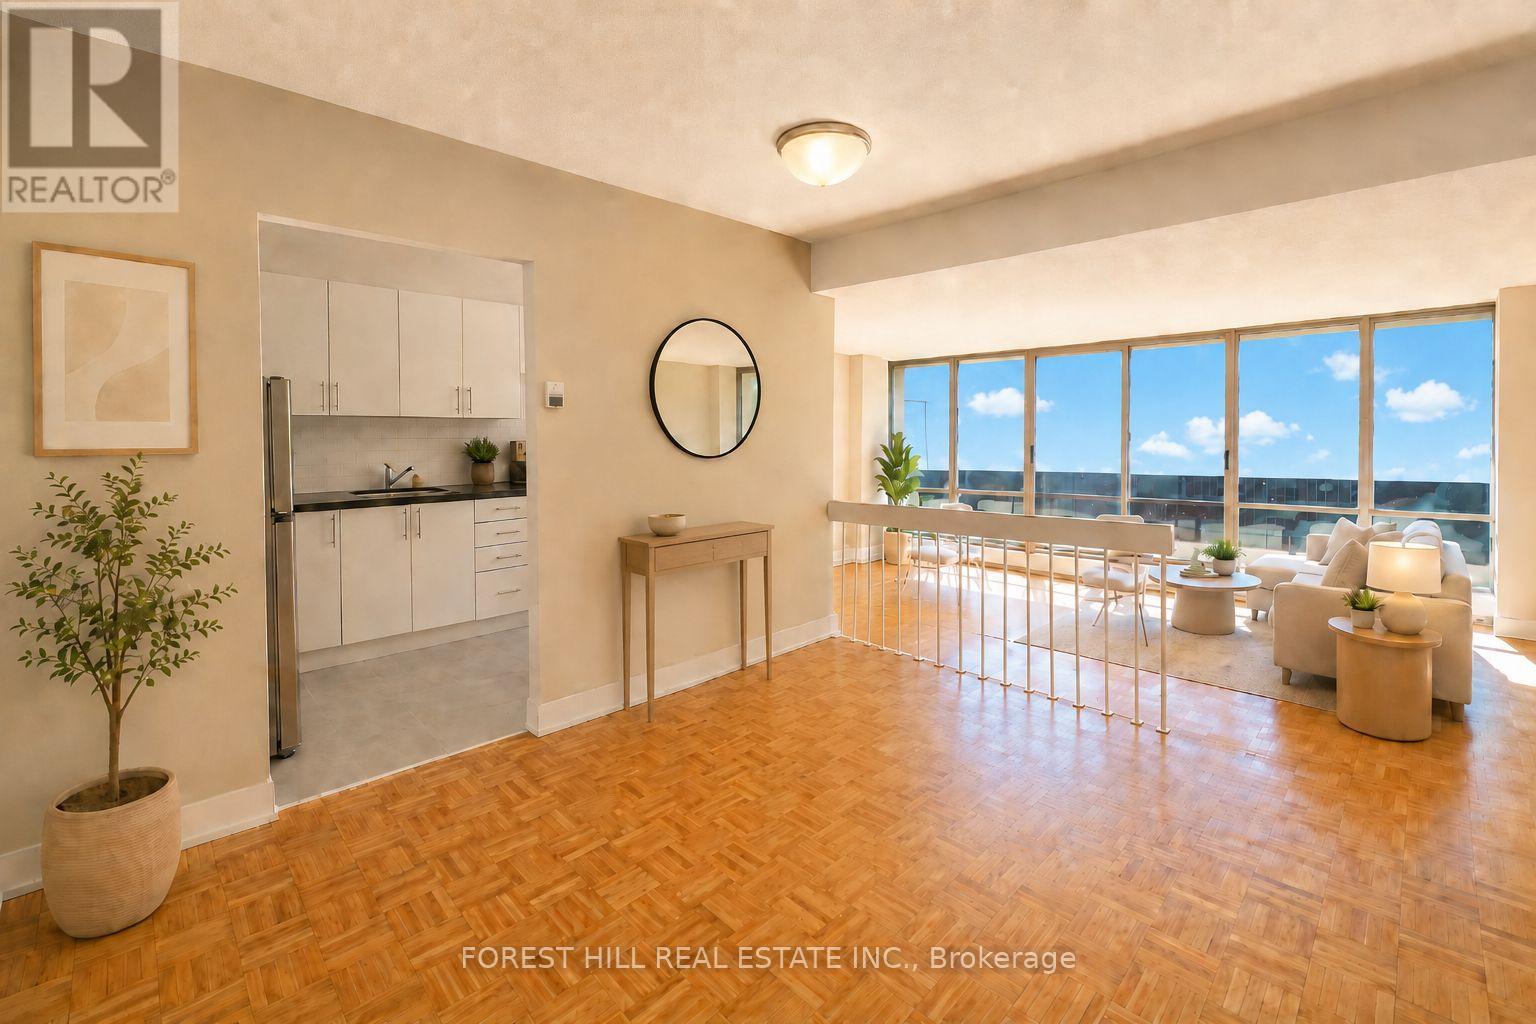
514 - 470 Sentinel Road
Toronto, Ontario
1 MONTH FREE ON 13 MONTH TERM.Affordability meets size. If you have been searching for maximum square footage at an accessible price point, this is the one. Expansive living areas provide endless flexibility for how you live, work, and entertain. Located in a clean and well kept building, it delivers the ideal balance of space, function, and value. Outdoor parking is $90 a month. Indoor parking is $115 a month. (id:56248)
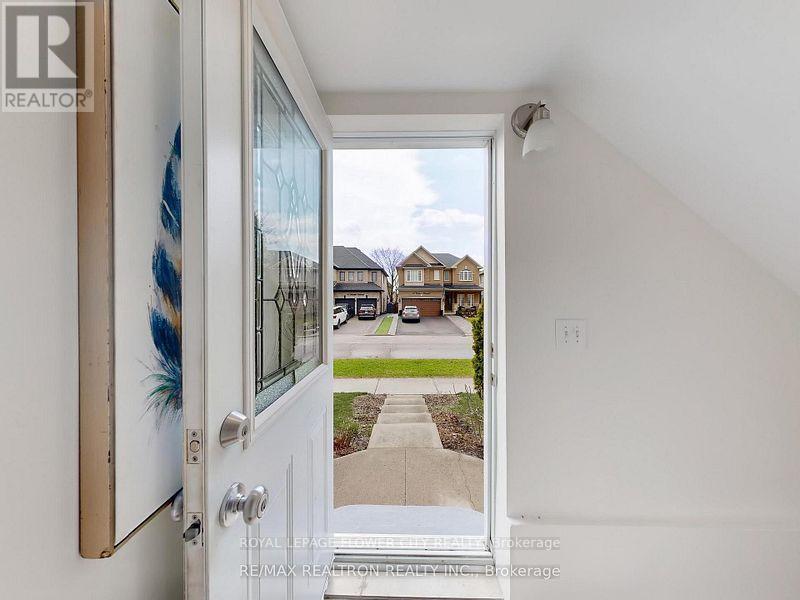
Basement - 60 Colombo Crescent
Vaughan, Ontario
Beautifully Done Bsmt With 2 Larger Bdrms And A Larger Living Area, Situated In A Prime Maple Neighborhood. Separate Laundry Accesss, Mordern Spacious Washroom, Oversize Windows, Kitchen With Backsplash. No Pets Or Smoking Allowed Inside The Premises, Steps Away To Jane St For Transit Access. Mins Away To Public School, Community Centre, Hwy 400, Parks And Other Amenities. Ideal For Small Family Or Couple. (id:56248)
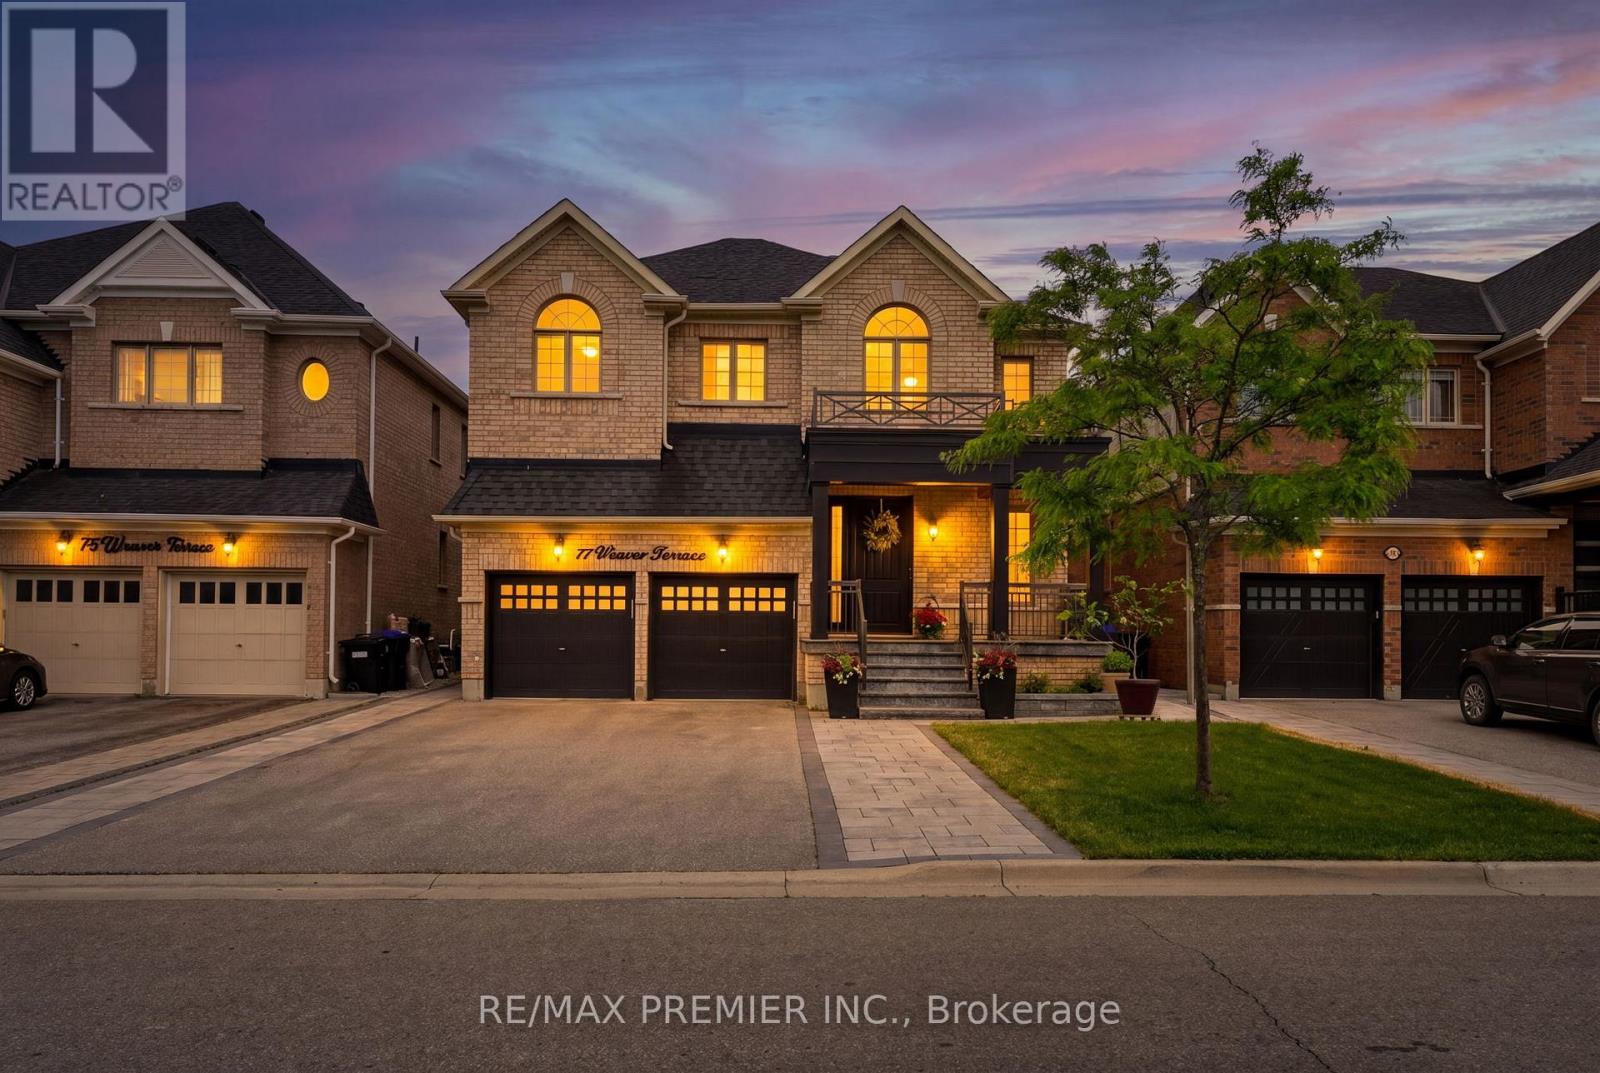
77 Weaver Terrace
New Tecumseth, Ontario
Welcome to this stunning modern detached home featuring a double car garage and an exceptionally desirable floor plan with over 4000 sq ft of living space designed for today's lifestyle. Modern Kitchen with Stainless Steel Appliances & Centre Island. Offering 4 spacious bedrooms and a beautifully finished basement complete with a stylish wet bar, this home is perfect for both family living and entertaining. The impressive primary retreat boasts his-and-her walk-in closets with custom organizers and a luxurious 5-piece ensuite bath. Designer light fixtures add elegance throughout the home, while the convenience of two laundry rooms enhances everyday functionality. Step outside to enjoy the professionally landscaped front and backyard oasis, featuring a beautiful gazebo and fully equipped outdoor kitchen-ideal for hosting family and friends. A rare opportunity to own a meticulously upgraded home that combines style, comfort, and exceptional outdoor living. **no Sidewalk** Close to Amenities, Parks +++ (id:56248)
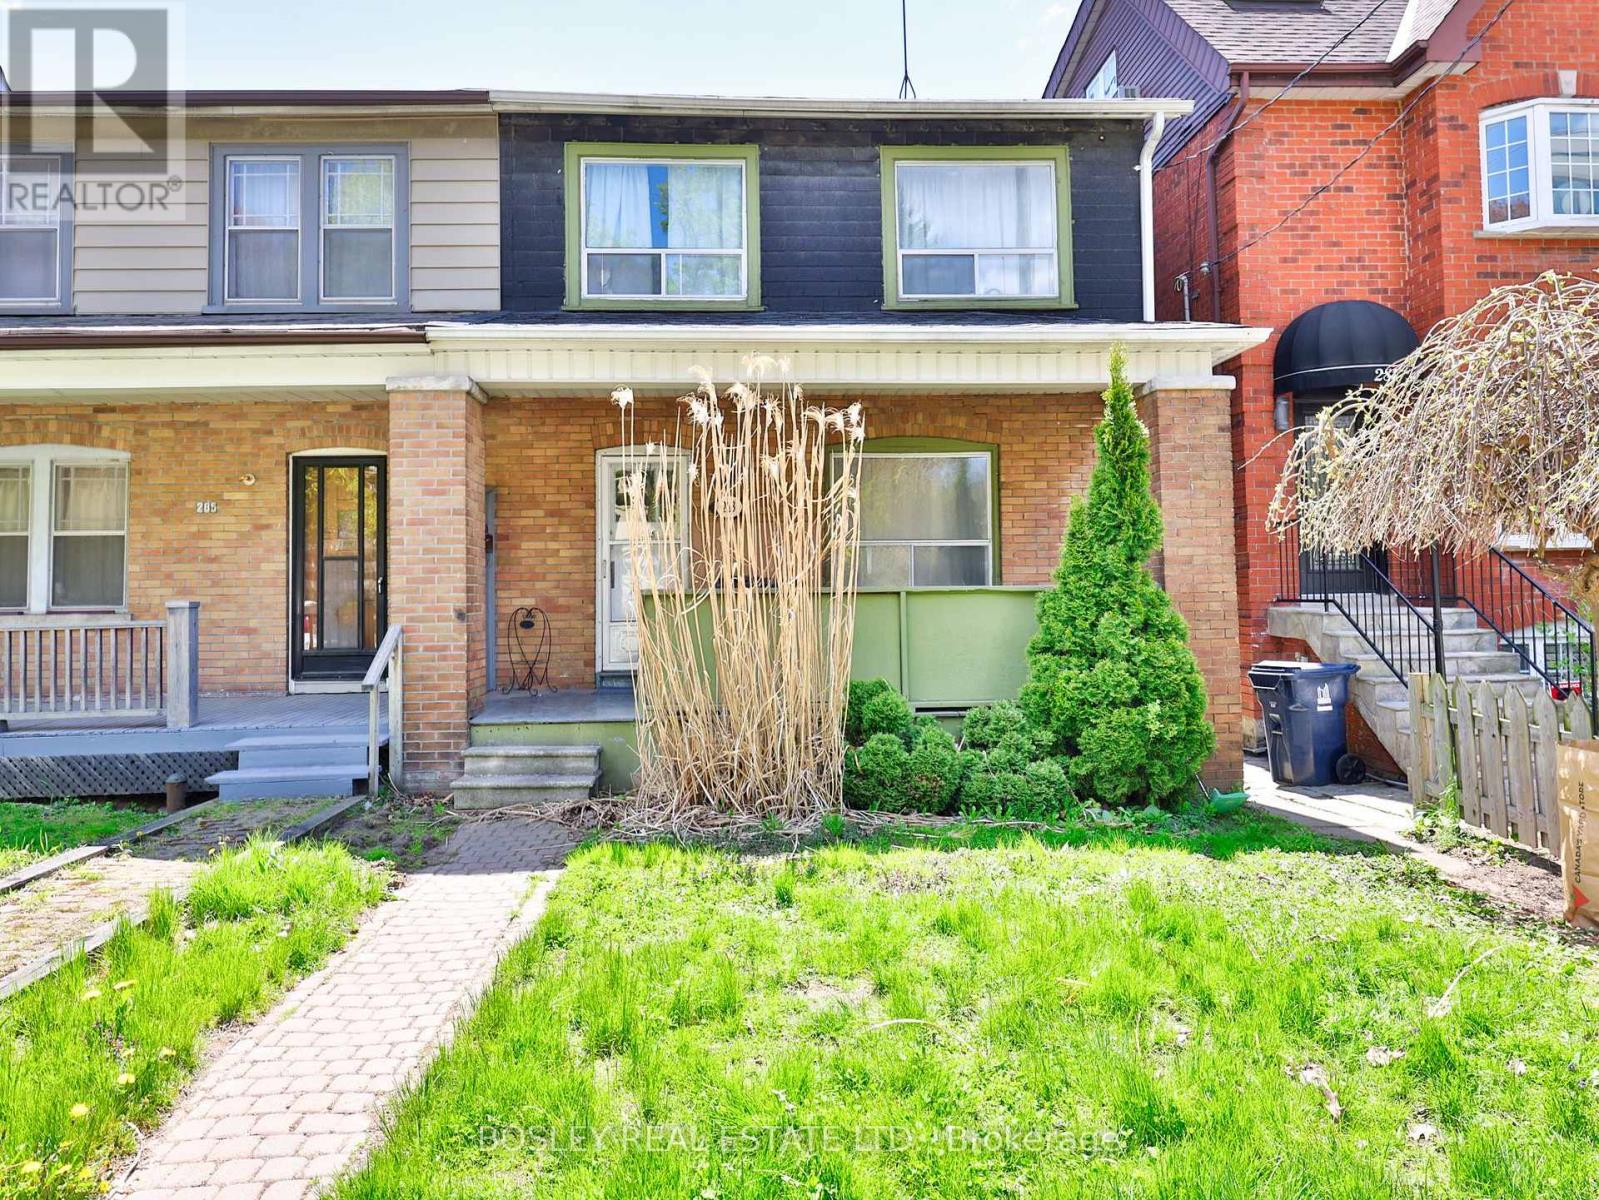
Lower - 283 Davisville Avenue
Toronto, Ontario
Lower level 1 bedroom apartment in Prime Davisville. Private entrance, bright, open concept living space. Steps to shops, Farmers Market at Davisville Park, TTC. Great opportunity to live in this fabulous community! Hydro and gas included. Tenant to pay 40% of water bill. (id:56248)
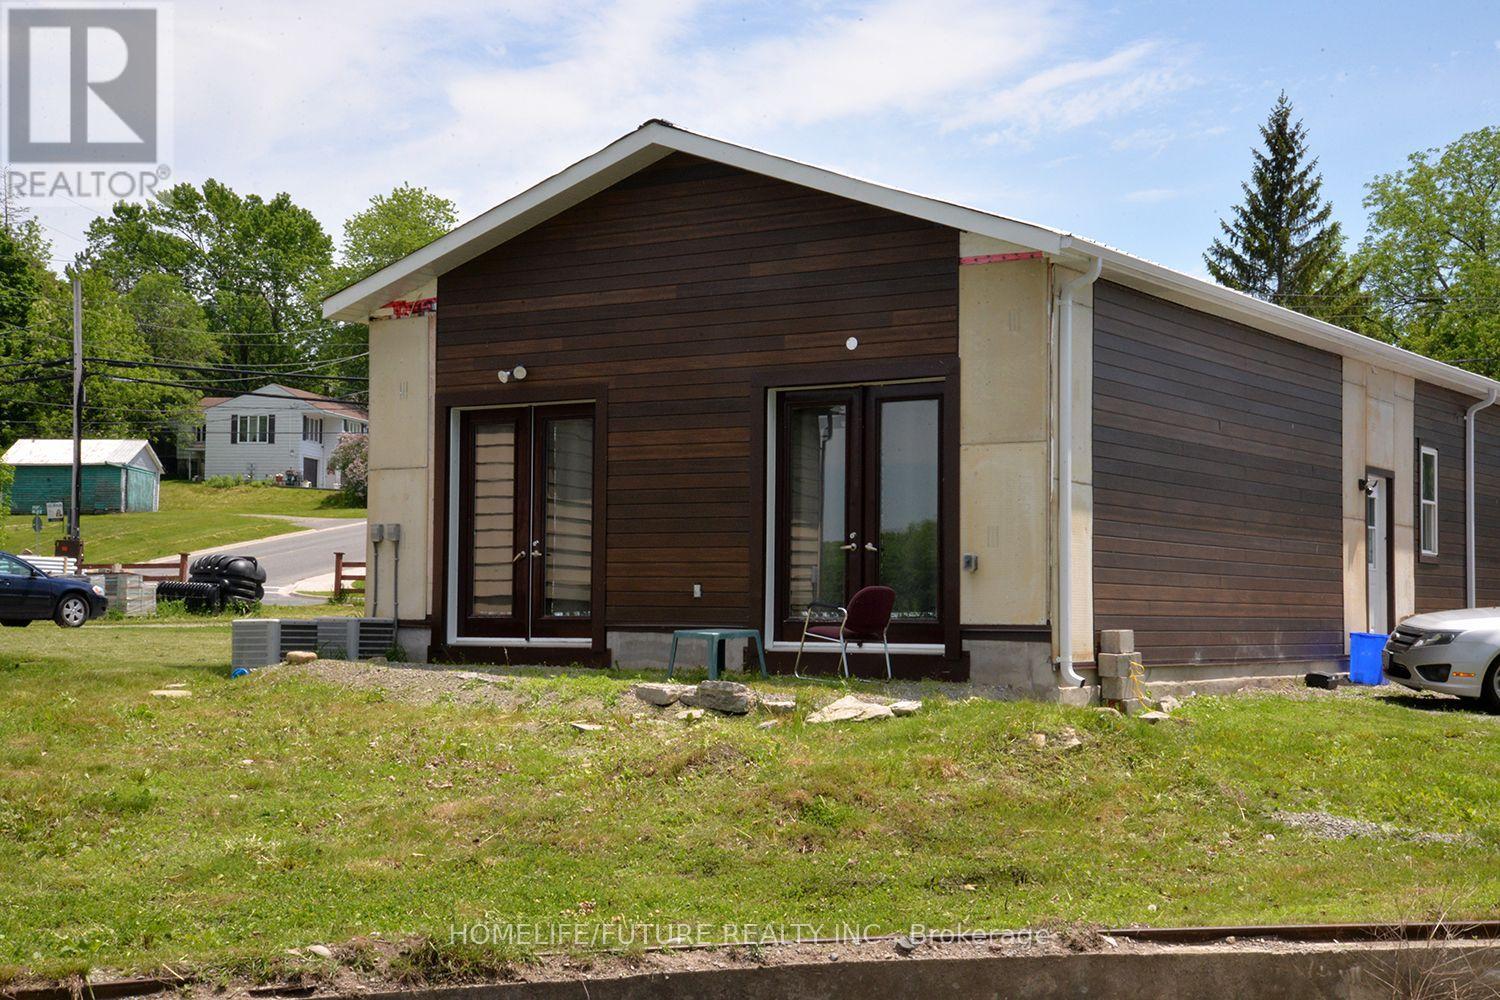
248 Front Street N
Trent Hills, Ontario
Elegant Waterfront Living In Campbellford - Discover This Contemporary 2-Bedroom Bungalow-Style Apartment, Perfectly Situated Just A Short Stroll From All Town Amenities. This Thoughtfully Designed Residence Offers The Option Of Being Leased Fully Furnished With Refined, Modern Décor Or Unfurnished For Those Wishing To Add Their Personal Touch. Enjoy The Tranquility And Charm Of Waterfront Living In A Stylish Home That Blends Comfort, Convenience, And Natural Beauty. (id:56248)
759 Barton Street E
Hamilton, Ontario
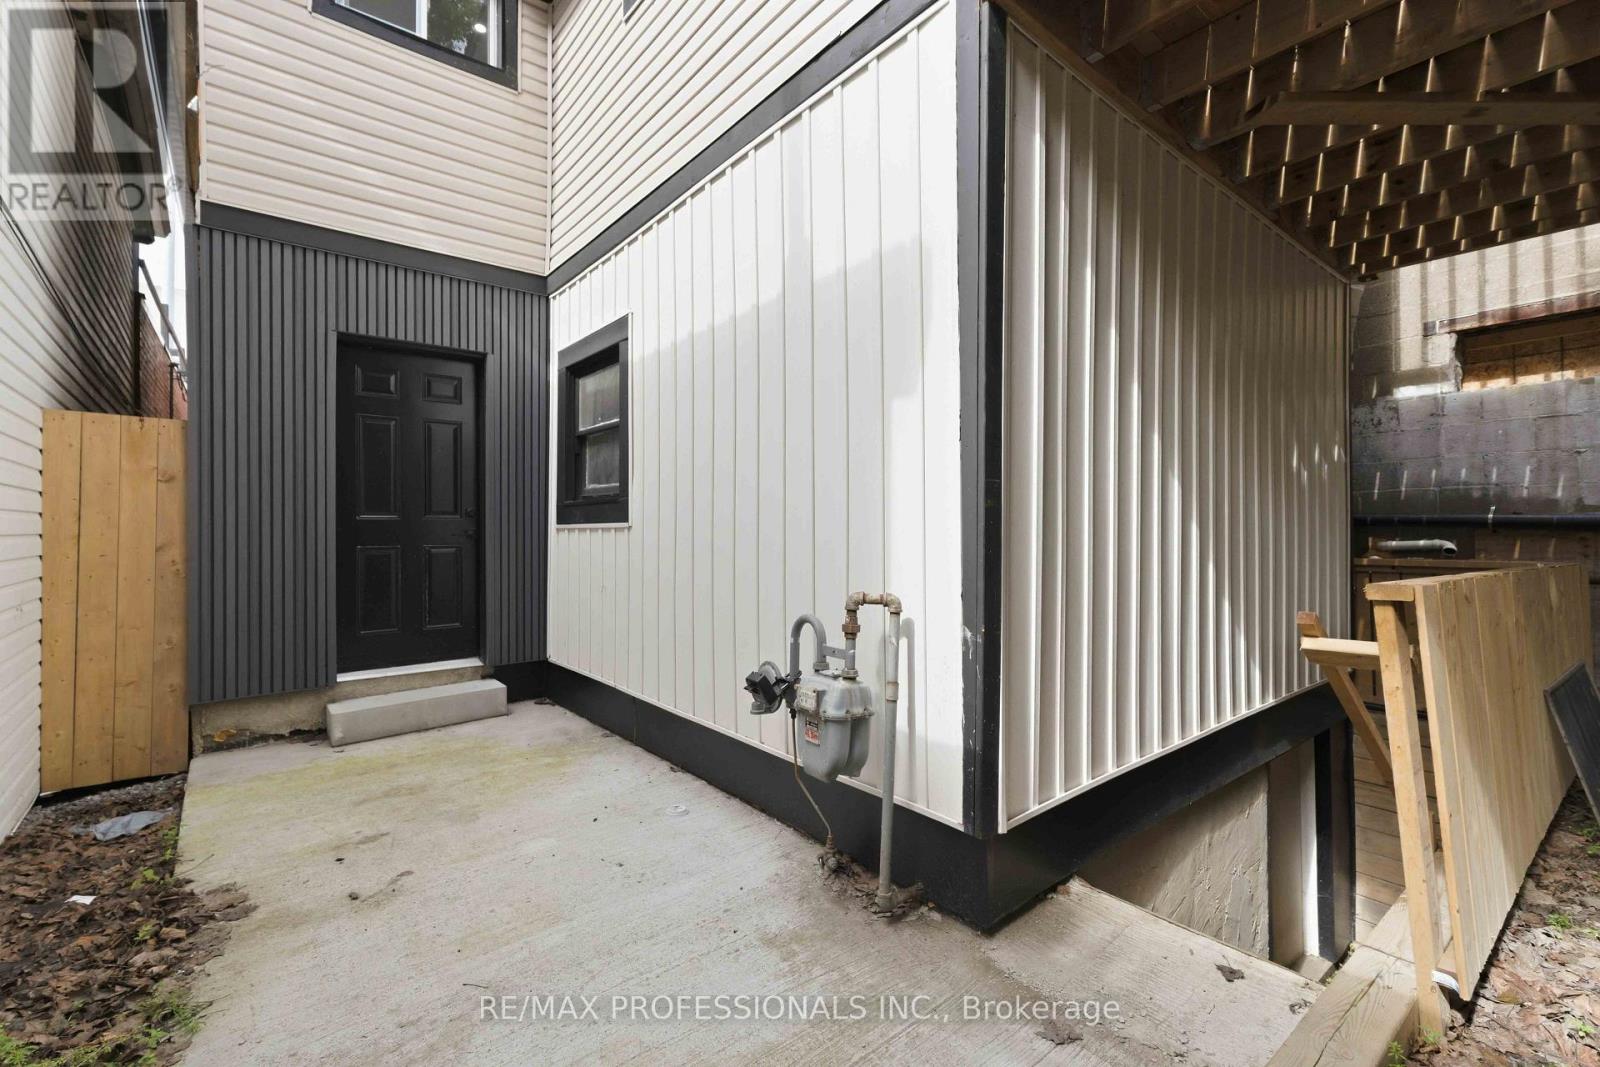
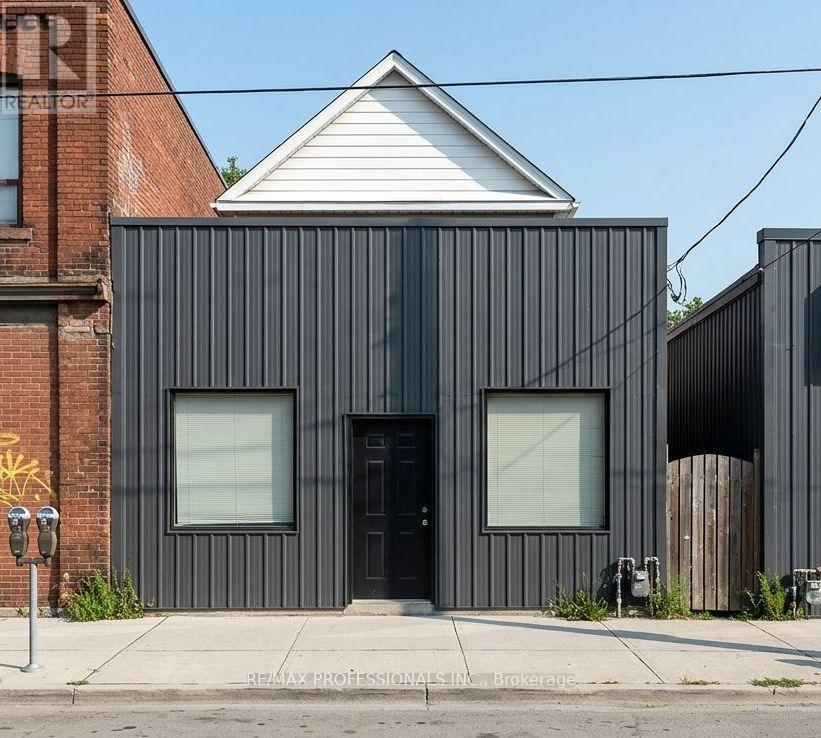
An exceptional opportunity to own a fully renovated mixed-use property in Hamilton's growing Stipley neighbourhood. Positioned on the busy Barton St E corridor, this turnkey investment offers outstanding visibility with a ground-floor commercial storefront & a separate, legal residential apartment above, making it an ideal addition to any investment portfolio or a perfect live/work opportunity.The main-level commercial space has excellent exposure to both pedestrian & vehicle traffic, separate hydro metering, upgraded 200-amp electrical service dedicated to the commercial unit, & convenient street parking for customers. The building has undergone extensive renovations, including new drywall, updated plumbing, electrical finishes, & new flooring throughout, creating a modern, low-maintenance property ready for immediate occupancy.The second-floor residential unit is a bright & spacious legal two-bedroom apartment featuring its own private entrance, updated windows, contemporary lighting, in-suite laundry, & a functional layout. Vacant & move-in ready, it presents an excellent opportunity to secure market rent or accommodate an owner-occupant seeking additional income from the commercial space below.Additional features include a newly installed owned hot water tank, rear laneway access with two private parking spaces, a generous backyard complete with new siding & a recently built deck, plus an unfinished crawl space providing valuable storage. Zoned C2 Commercial, the property offers flexibility for a variety of permitted commercial uses while benefiting from a fully self-contained residential component.Located just steps public transit, downtown Hamilton, Hwy 403, QEW, many local shops, restaurants, & amenities. Whether you're an investor seeking strong income potential or an entrepreneur looking for a high-exposure location with residential flexibility, this turnkey property delivers outstanding value in one of Hamilton's evolving commercial corridors. (id:56248)
# Main - 759 Barton Street E
Hamilton, Ontario
Excellent commercial lease opportunity in the heart of Hamilton's revitalizing Barton Street East corridor! This fully renovated ground-floor commercial space offers exceptional exposure along a busy main artery with excellent visibility, strong pedestrian activity & consistent vehicle traffic, making it an ideal location for a wide variety of retail, office, professional, medical, studio, service-based or specialty business uses. Flexible C2 Commercial zoning accommodates numerous permitted uses.The space has been extensively renovated with quality finishes throughout, including new drywall, flooring, updated plumbing, electrical trim & a dedicated 200-amp electrical service. Large front-facing windows provide outstanding exposure while allowing an abundance of natural light into the unit, creating a bright & welcoming environment for clients, customers & staff. Separate hydro metering offers added convenience & independent utility management.Street parking is available directly in front of the property. Ideally located just steps from Tim Hortons Field, Centre on Barton, restaurants, cafés, shopping & other established businesses. This growing neighbourhood continues to see significant revitalization, bringing increased residential density & commercial activity to the area.Conveniently situated with easy access to public transit, Downtown Hamilton, Red Hill Valley Parkway, Highway 403 & the QEW, providing excellent connectivity throughout the city & beyond. A fantastic opportunity to establish or relocate your business in a modern, move-in-ready commercial space in one of Hamilton's evolving business districts. (id:56248)
Basement - 33 Nomad Crescent
Brampton, Ontario
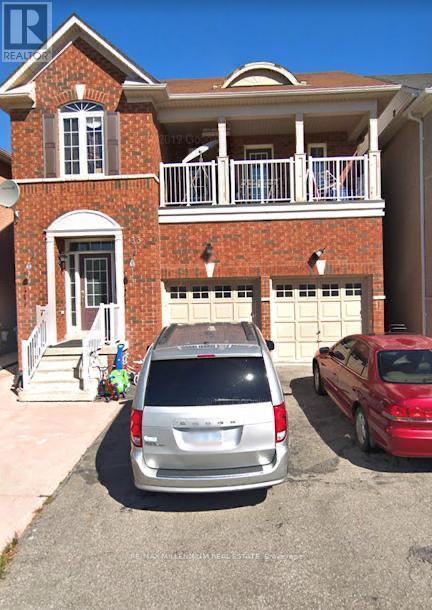
LOOK NO FURTHER! THIS BEAUTIFUL 2 BEDROOM 1 BATHROOM BASEMENT IS LOCATED IN THE HIGHLY SOUGHT-AFTER BRAM WEST AND IS READY FOR YOU TO MOVE IN *LEGAL BASEMENT** WITH OWN LAUNDRY AND 1 PARKING IDEALLY LOCATED JUST 8 MINUTES DRIVE TO AMAZON FULFILLMENT CENTRE ON HERITAGE ROAD AND ONLY 6MINUTES DRIVES TO SHERIDAN COLLEGE DAVIS CAMPUS.TENANT PAYS 30% UTILITIES (id:56248)
Lower - 9 Bracebridge Avenue
Toronto, Ontario
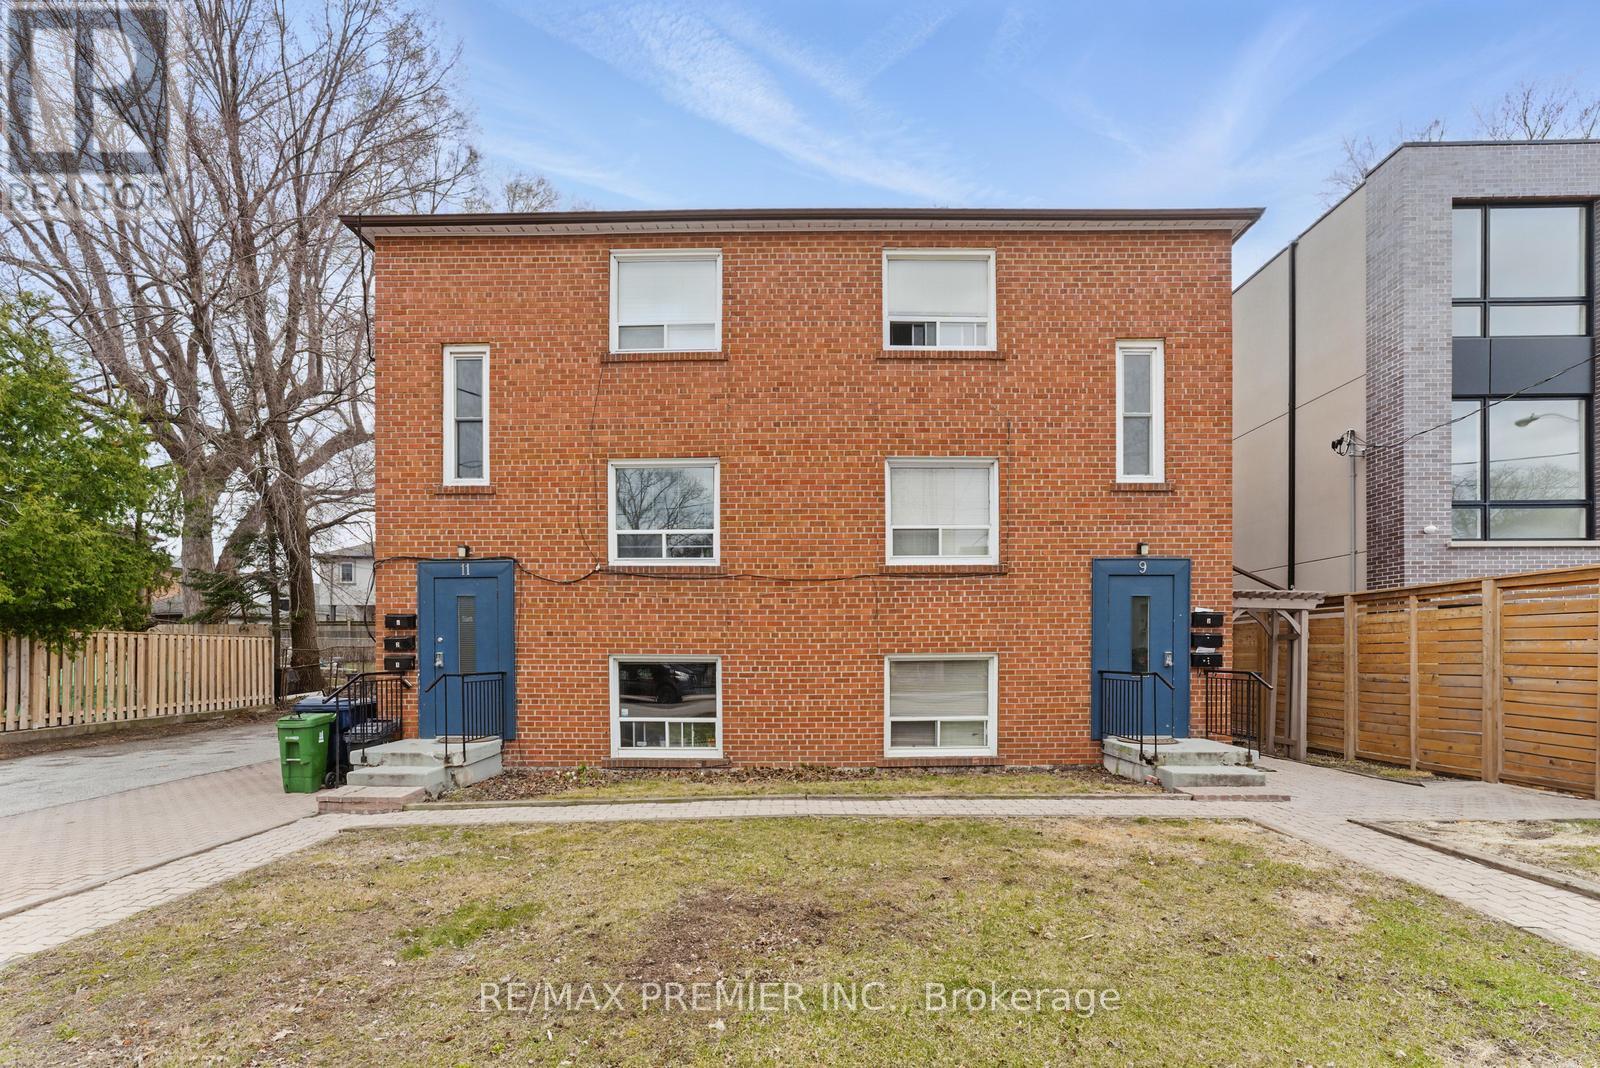
Recently Renovated Move-In Ready 1 Bedroom, 1 Bathroom Unit Offering A Bright And Modern Open-Concept Layout With Sleek Flooring Throughout. This Fresh And Well-Maintained Space Features A Functional Kitchen And Comfortable Living Area. Located On The Lower Ground Level In A Well-Kept Multiplex, This Unit Sits Approximately 3 Feet Below Grade And Approximately 5 Feet Above Grade, Inviting Warm Natural Light In. Located In One Of East Yorks Most Desirable Neighbourhood's, Just Steps To Transit, Parks, Schools, Shopping, And Minutes To The Danforth, Downtown Core, And Woodbine Beach. (id:56248)
G - 1342 Pape Avenue
Toronto, Ontario
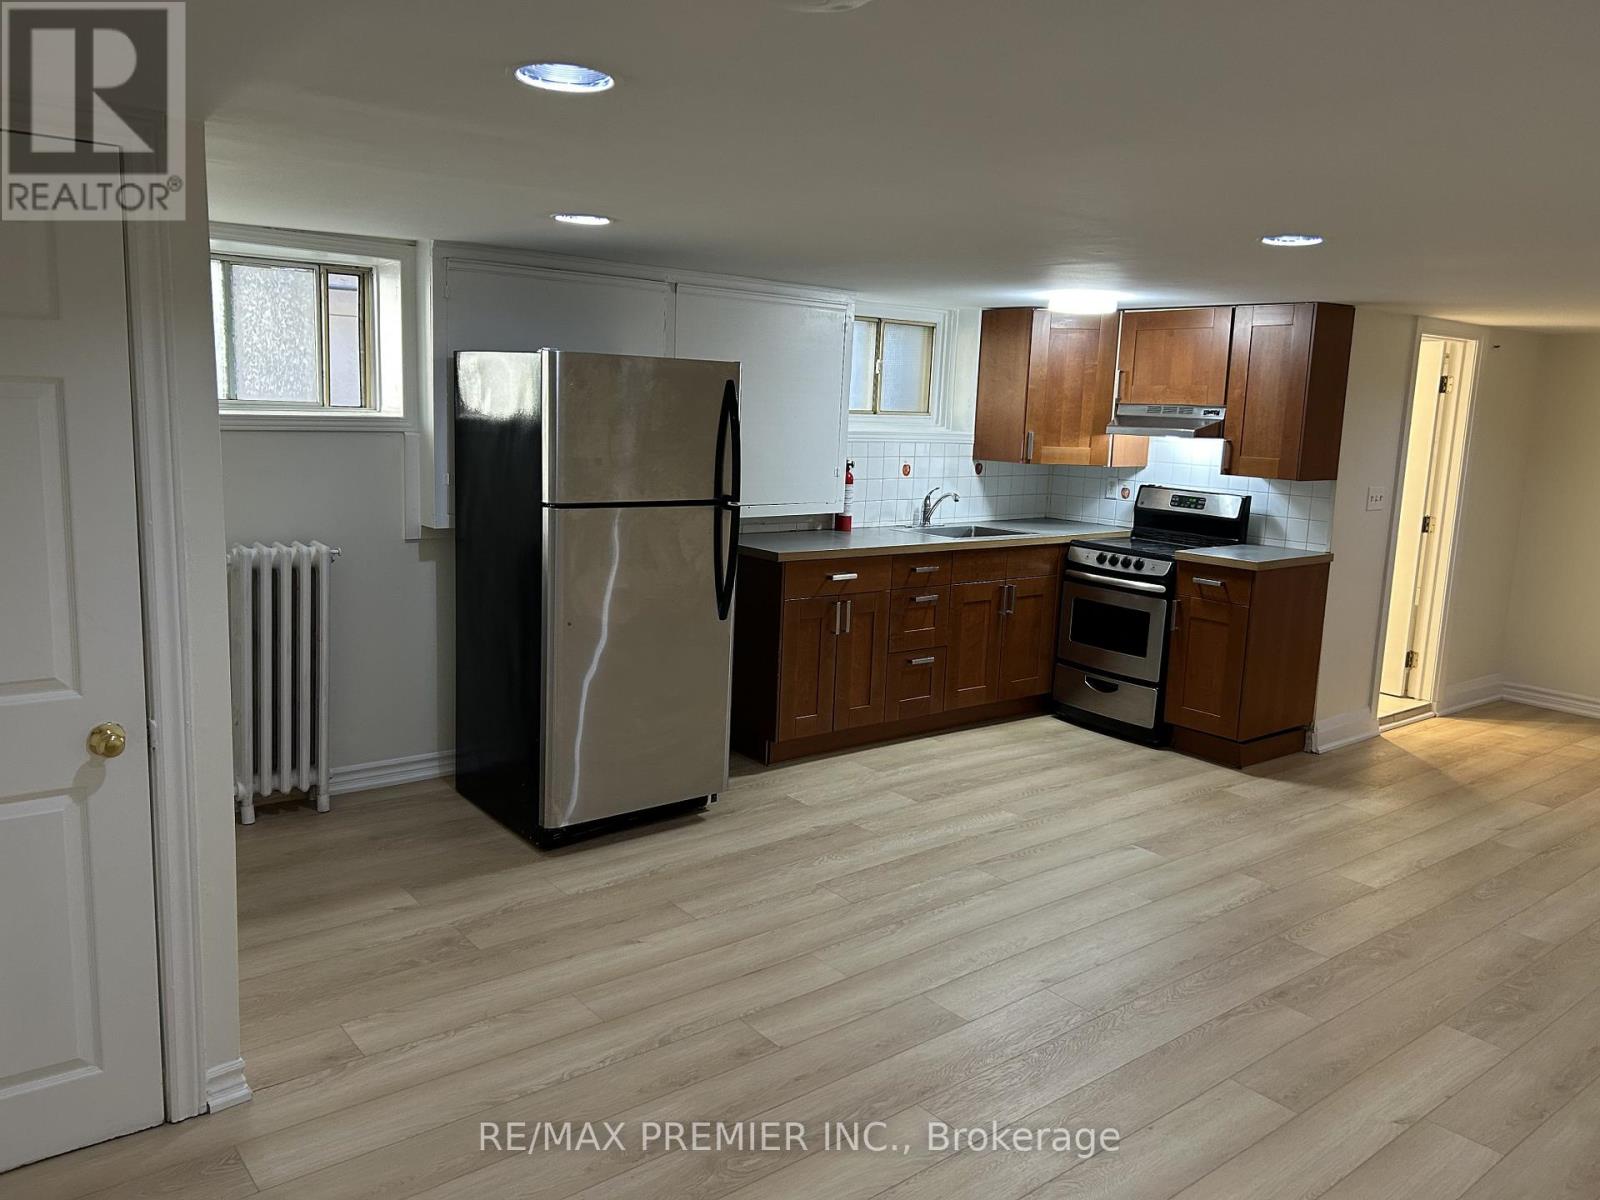
Welcome to East York! Bright and freshly updated 1-bedroom suite offering approximately 650-700 sq. ft. of comfortable living space. This unit features new flooring throughout, fresh paint, and a functional open layout. Enjoy a well-maintained kitchen and bathroom, with on-site laundry for your convenience. Located in a quiet, clean, and professionally managed building just minutes from parks, trails, shops, and TTC access - with quick connections to the DVP. (id:56248)