
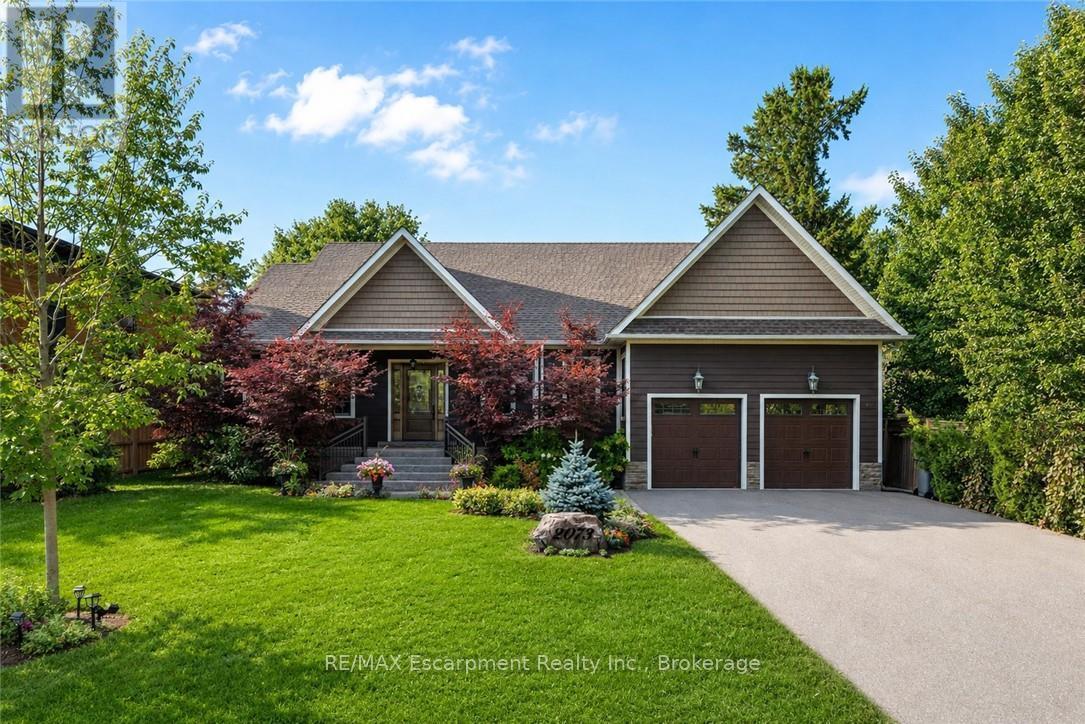
2073 Deramore Drive
Oakville, Ontario
Tucked away in prestigious Southeast Oakville, this extraordinary custom-built bungalow tells astory of timeless elegance and effortless family living. Offering 4,356 sq. ft. of beautifullycrafted space on a premium lot, every corner of this home was designed for comfort, connection,and refined everyday living. Beyond the doors, a private backyard retreat and expansive deckcreate the perfect setting for quiet mornings, lively gatherings, and evenings under the stars.Inside, soaring 10 foot ceilings and rich hardwood floors guide you through sun-filled formalliving and dining spaces, warmed by a gas fireplace and framed by grand 8-foot sliding doors.At the heart of the home, the chef-inspired kitchen invites everyone to gather, featuringgranite countertops, a Bertazzoni gas stove, a charming Belfast sink, and a bright breakfastarea that opens seamlessly to the deck for easy indoor outdoor living. The main-floor primarysuite is a peaceful retreat of its own, complete with French doors to the deck, a spaciouswalk-in closet, and a spa-inspired five-piece ensuite with a clawfoot soaker tub. Twoadditional bedrooms on the main level offer comfort and flexibility for family or guests.Downstairs, the finished lower level extends the story with a welcoming recreation room, secondgas fireplace, games area, wet bar, laundry, and two additional bedrooms ideal for extendedfamily, guests, or a private home office setup. Car enthusiasts will appreciate the double cargarage with soaring ceilings ready for a lift, along with a double-wide driveway accommodatingup to six vehicles. Designed for seamless one level living, this home offers the perfectbalance of luxury and practicality for families, professionals, and downsizers alike. Justmoments from Oakville Trafalgar High School, Deer Run Park, and Sobeys Maple Grove, this movein-ready residence captures the best of Southeast Oakville living where sophistication, warmthand memories come together. Luxury Certified. (id:56248)
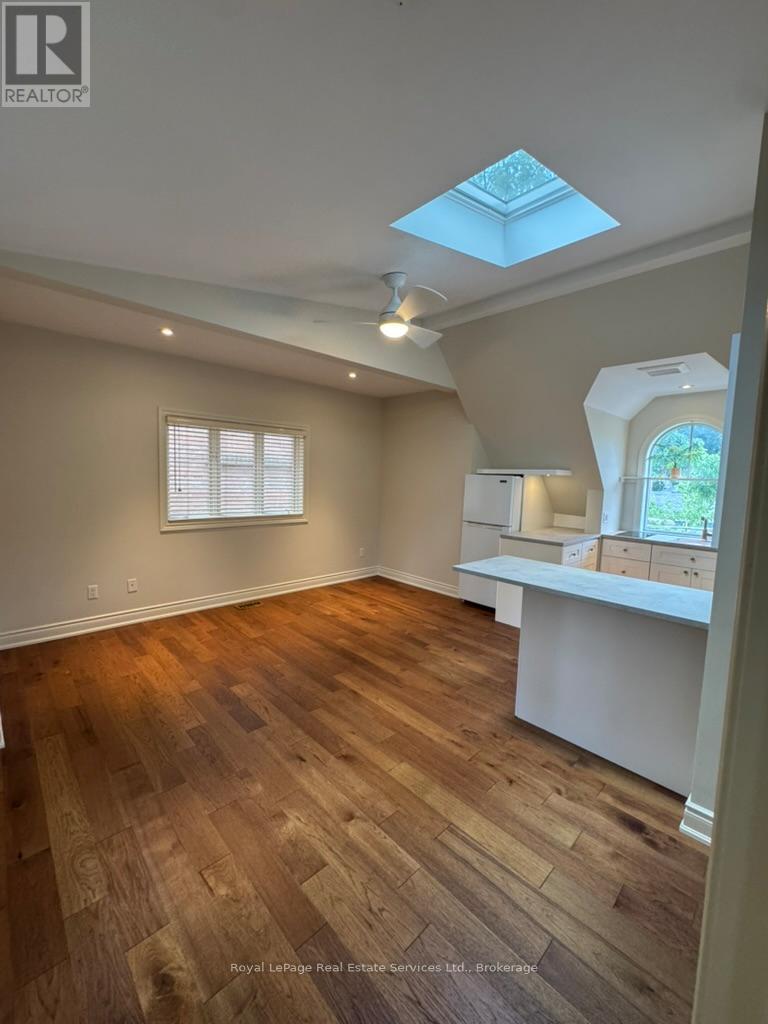
3 - 134 Forsythe Street
Oakville, Ontario
Great Opportunity to enjoy the Charm of Downtown Oakville!! Bright and Newly Updated 1 bedroom 2 bath Apartment in Prime Downtown Oakville location. This wonderful Apartment features a beautiful and spacious Open Concept Combined Living/Dining/Kitchen Area featuring a Skylight, a Powder Room with lots of built ins, a Large Bedroom with Skylight and an Ensuite 3-piece Bathroom. Kitchen offers a small cooktop, fridge and a mini oven. Linen Closet and a lovely sun-filled Private deck overlooking the gorgeous treetops. Perfect for young professionals. Just Steps away from the Lakefront, Harbour, Community centre, Library, Arts Centre and all the shops and restaurants in beautiful downtown Oakville and Kerr Street. Tenant has access to shared Laundry Room on lower level. Flat fee of $150/month covers utilities (gas, hydro and internet). Parking ($50/month) included in rent. (id:56248)

487 Scholfield Avenue N
Welland, Ontario
This wonderful, exceptionally well-maintained bungalow is an ideal opportunity for a retiree, first-time buyer, or anyone looking for a comfortable, move-in-ready home.Perfectly located close to bus routes, shopping, and Highway 406, this home offers both convenience and functionality. The partially finished basement features new carpeting, a bedroom, living area, and convenient rear entrance, providing additional flexible living space. Numerous updates have been completed, including new flooring on the main floor, an updated electrical breaker panel serving both the home and garage, hot water tank, gas furnace, heat pump, bathroom and kitchen taps, rear-yard shed and fencing. The main floor has also been freshly repainted, and the kitchen features a new range hood and dishwasher.With thoughtful updates throughout and an inviting layout, this home is ready for you to move in and enjoy. Easy to show and ready for your viewing! (id:56248)

66 - 3033 Townline Road
Fort Erie, Ontario
Comfort, Community & Carefree Living. Welcome to Unit 66 at 3033 Townline Rd (Oakline Drive) located in the highly desirable Black Creek Retirement Community in Stevensville. This well maintained 2 Bedroom, 1 Bath home offers an easy-flow layout featuring open concept kitchen, dining and living area designed for everyday living. Recent renovations include, eavestroughs with leaf guard, roof, windows, doors, air conditioner, beautiful bathroom with laundry facilities. Relax and enjoy the outdoors on the front covered deck. Large shed with hydro for storage. Parking has 1 spot with carport and enough room for 2 more vehicles. Residents have access to amazing amenities including indoor and outdoor pools, saunas, locker and shower rooms, tennis, shuffleboard, a library and a host of weekly activities including billiards, bingo, cards, also many social activities. (id:56248)
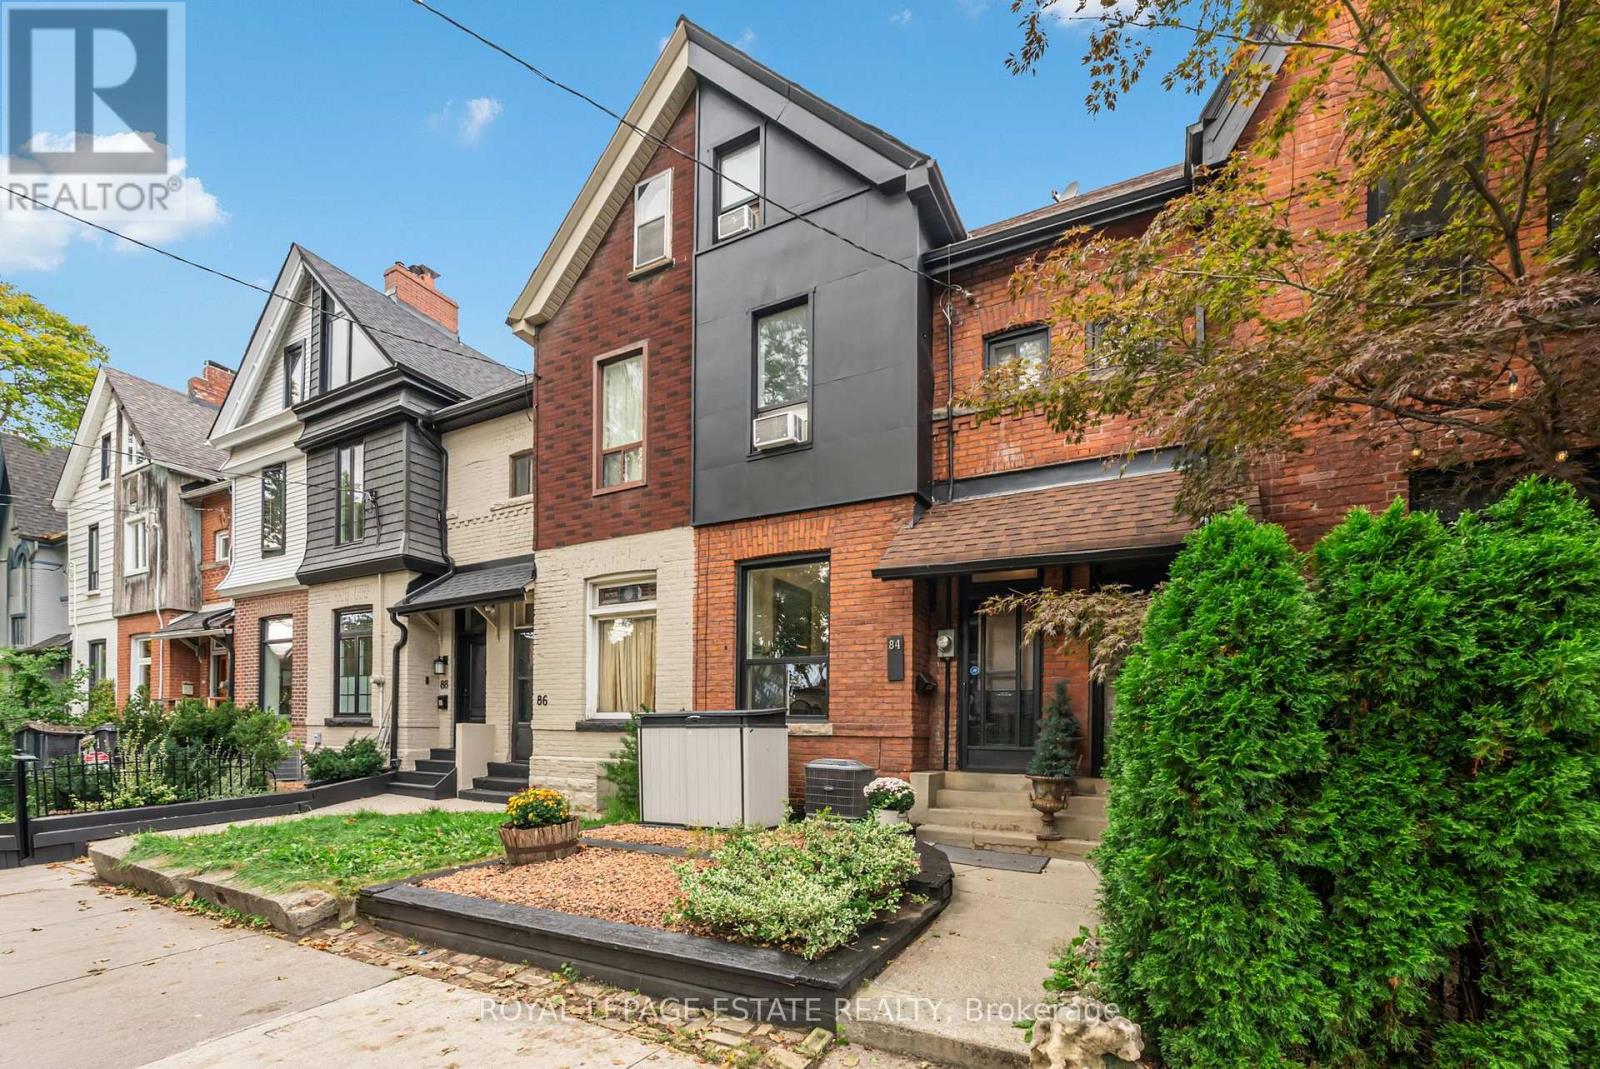
84 London Street
Toronto, Ontario
Welcome to an exceptional opportunity in one of Toronto's most sought-after areas. Combines character and thoughtful upgrades. Open the door to Wow! High Ceilings, Exposed Z-brick detailing, Guaged slate Floors and Chefs Kitchen. Old Toronto curb appeal with a refreshed low-maintenance front yard and updated facade featuring new wood siding. Inside, original features meet modern style, including original wood floors and railings that have been carefully tightened and refreshed.The upgraded kitchen features higher-end appliances, stylish backsplash, double sink, pot lights, and slate flooring. The dining room offers heated floors with double-door walkout to private, low-maintenance patio retreat, with the cutest little tree you can call your own. Upstairs, is a beautifully updated bathroom with heated floors, a striking tin ceiling, and granite vanity top. The primary bedroom on the third floor showcases an exposed beam ceiling, with nice light coming in from the window and skylights. The second floor has a large bedroom at the front and a small bedroom. More outdoor living with your spacious 13' x 8' north-facing balcony-perfect for a small sectional and morning coffee.The dry, professionally dug and trenched basement features drainage improvements and specialized fabric. A nice basement bathroom with large porcelain tile flooring and giant subway tile. Additional features include storage, cleaned air ducts, soundproofing on the East wall, dedicated A/C units for the upper floors, a newer front roof and a convenient mini shed for garbage bins. It has also had Energy efficient work done by Green Savers. This home offers character, comfort, style and location in one remarkable package. Perfect for a young family, professional couple, investor or even joint ownership, each friend having their own bedroom floor. Unbeatable location. Steps to Bloor Street subway and amenities. Great schools, parks of all sizes and major city attractions. You're going to love living here. (id:56248)
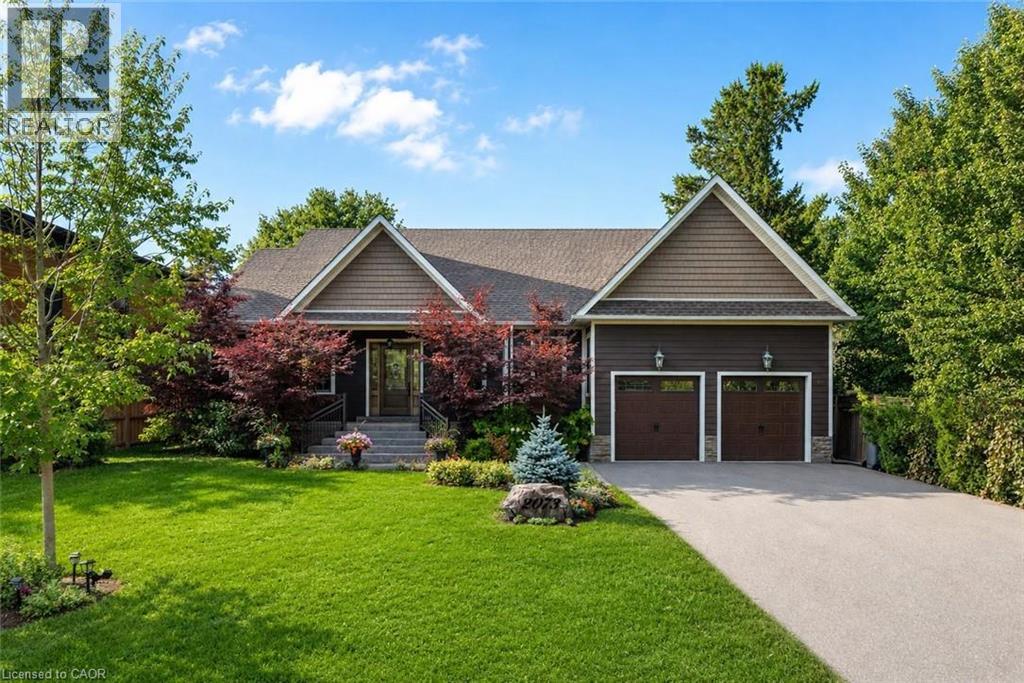
2073 Deramore Drive
Oakville, Ontario
Tucked away in prestigious Southeast Oakville, this extraordinary custom-built bungalow tells a story of timeless elegance and effortless family living. Offering 4,356 sq. ft. of beautifully crafted space on a premium lot, every corner of this home was designed for comfort, connection, and refined everyday living. Beyond the doors, a private backyard retreat and expansive deck create the perfect setting for quiet mornings, lively gatherings, and evenings under the stars. Inside, soaring 10 foot ceilings and rich hardwood floors guide you through sun-filled formal living and dining spaces, warmed by a gas fireplace and framed by grand 8-foot sliding doors. At the heart of the home, the chef-inspired kitchen invites everyone to gather, featuring granite countertops, a Bertazzoni gas stove, a charming Belfast sink, and a bright breakfast area that opens seamlessly to the deck for easy indoor outdoor living. The main-floor primary suite is a peaceful retreat of its own, complete with French doors to the deck, a spacious walk-in closet, & a spa-inspired five-piece ensuite with a clawfoot soaker tub. Two additional bedrooms on the main level offer comfort and flexibility for family or guests. Downstairs, the finished lower level extends the story with a welcoming recreation room, second gas fireplace, games area, wet bar, laundry, and two additional bedrooms ideal for extended family, guests, or a private home office setup. Car enthusiasts will appreciate the double car garage with soaring ceilings ready for a lift, along with a double-wide driveway accommodating up to six vehicles. Designed for seamless one level living, this home offers the perfect balance of luxury and practicality for families, professionals, & downsizers alike. Just moments from Oakville Trafalgar High School, Deer Run Park, and Sobeys Maple Grove, this move in-ready residence captures the best of Southeast Oakville living where sophistication, warmth and memories come together. Luxury Certified. (id:56248)
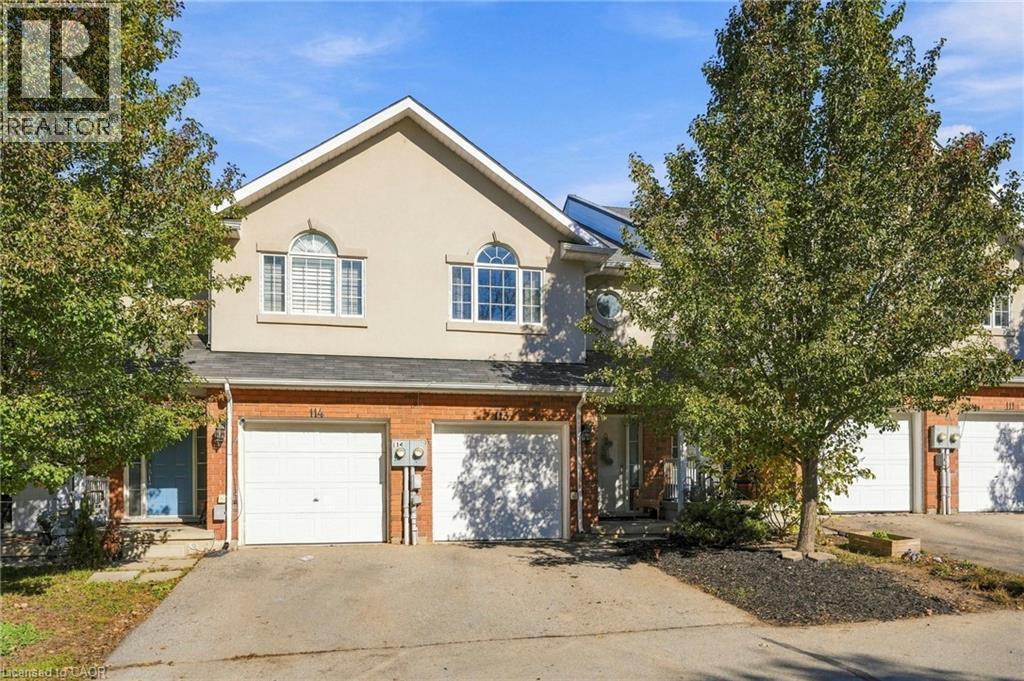
20 Mcconkey Crescent Unit# 113
Brantford, Ontario
Welcome to 113-20 McConkey Crescent, one of the premier opportunities to own your own 3-bedroom, 4-bathroom (2 full and 2 half baths), freehold townhome in Brantford. Surrounded by mature trees, this little slice of Brantford truly feels unique, and with this unit's walk-out basement, that feeling is even further accentuated. Inside this home on the main floor, it features an open kitchen/dining and living area with lots of natural light, a 2-piece bathroom, and with a private elevated deck/patio to enjoy your morning coffee on, mornings will never feel better. Upstairs, the primary bedroom of this home will wow you with lots of room, closet space, a 4-piece ensuite bathroom, and with large windows, you can truly appreciate the mature trees of the neighbourhood. 2 other lovely-sized bedrooms give the perfect amount of space to raise a family or set up a home office, and another 4-piece bathroom completes this level. In the basement, you have the versatility and space to create whatever you need, and with the walk-out basement, there is no shortage of natural light. The basement also features a convenient 2-piece bathroom, and laundry. With no neighbours directly behind or in front of this home, you can truly appreciate the surrounding nature. For those that commute, this location is perfect – this home's proximity to the highway will make your morning drive a dream. The prime location also boasts fantastic proximity to shopping and other amenities of all kinds. Don't miss out! (id:56248)
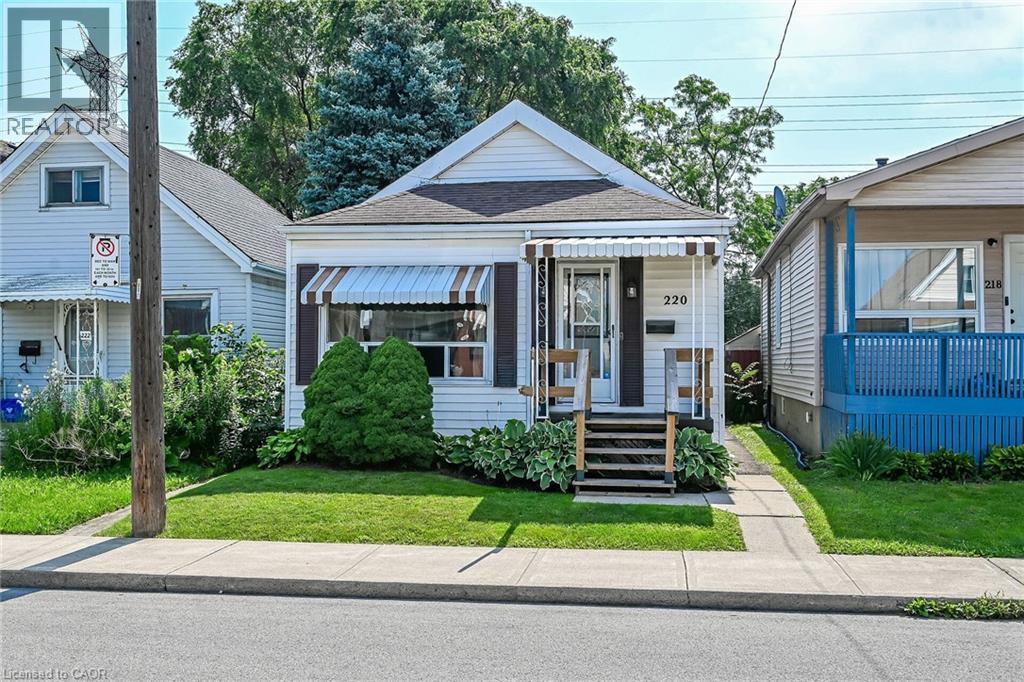
220 Paling Avenue
Hamilton, Ontario
Move-in ready 3-bedroom bungalow in a convenient East Hamilton location! This well-maintained home features an open-concept living and dining area, an updated bathroom, a renovated eat-in kitchen, and 3 spacious bedrooms. The finished, waterproofed basement provides additional living space, perfect for a family room, home office, gym, or playroom. Rear parking for two vehicles adds everyday convenience. Located in a family-friendly neighbourhood close to parks, schools, shopping, public transit, and easy access to the Red Hill Valley Parkway and QEW, making commuting a breeze. A fantastic opportunity for first-time buyers, downsizers, or investors—just move in and enjoy! (id:56248)

3411 Lansdown Drive
Burlington, Ontario
Five bedrooms above grade, three full bathrooms, and a double garage on a quiet, tree-lined street. A rare combination in family-friendly Palmer, where most homes offer three bedrooms and a single-car garage. A major 2013 renovation added the entire third floor along with new electrical and plumbing, transforming the original 1974 backsplit into a home built around how families actually live. The main floor is open concept with hardwood throughout and an updated kitchen featuring quartz counters and stainless appliances. A built-in workspace at the end of the kitchen offers room for two, ideal for homework, remote work, or morning coffee. A bright three-season sunroom with heater makes the space usable year-round. The primary bedroom sits on the third floor with a walk-in closet. Two more bedrooms on the same level share a five-piece bath. Two additional bedrooms on the second floor share a four-piece. The finished basement adds a family room with brick fireplace surround (currently non-operational, gas insert possible) and a three-piece bath. Outside, a newer wood-burning sauna offers a spa-quality retreat, fresh, beautifully built, and large enough to share. Newer furnace and tankless water heater (2025). Close to schools, parks, playgrounds, creek trails, and shopping, with quick access to the QEW and 407. Quick close available. (id:56248)
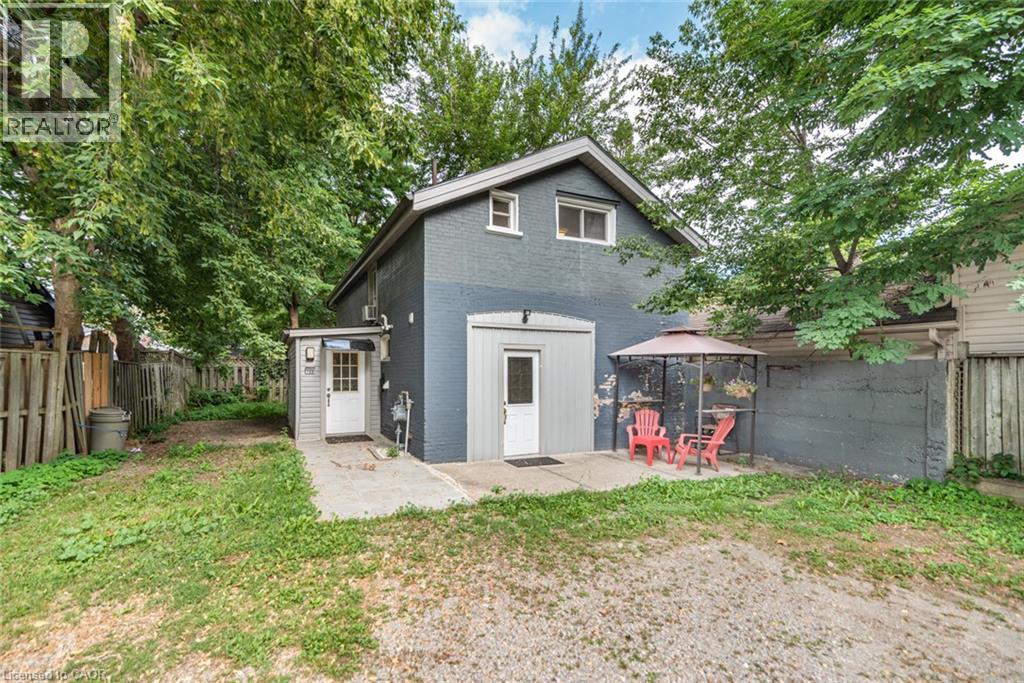
70 Palace Street Unit# B
Brantford, Ontario
Spacious detached 2-storey home featuring 5 bedrooms and 2 full bathrooms. Ideally located close to schools, Laurel College, places of worship, Brantford Casino, public transit and bus routes, shopping and other amenities. Landlord is seeking responsible, professional working tenants with full-time permanent employment and good credit. No pets, no smoking and no vaping. A great opportunity for tenants looking for a clean, spacious and conveniently located living space. (id:56248)
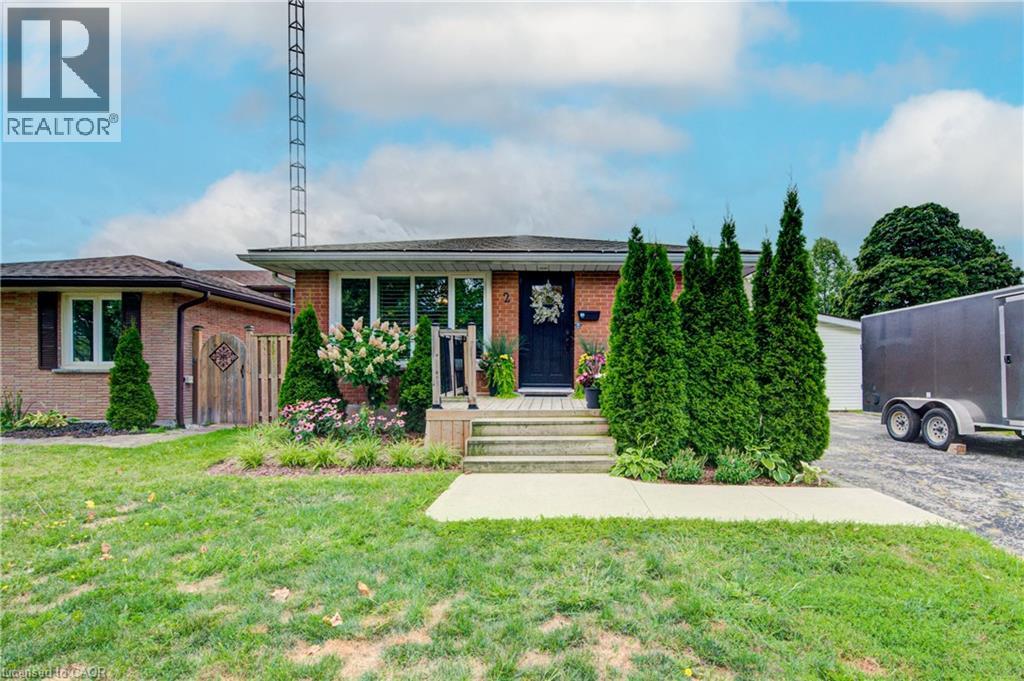
2 Allanton Boulevard
Brantford, Ontario
Welcome to 2 Allanton Boulevard, a fantastic corner-lot home in Brantford’s desirable Fairview neighbourhood. Ideally located just steps from schools, parks and green space, this home offers the convenience of a family-friendly community with recreation and everyday amenities close by. Commuters will also appreciate easy access to nearby highways, making getting to surrounding communities and beyond a breeze. Inside, the main floor features a comfortable and functional layout with three bedrooms, a spacious living area and a full bathroom with ensuite privileges. One of the bedrooms also offers direct access to the backyard, creating an easy connection between the indoor and outdoor living spaces. And the backyard is where this home truly shines! The fully fenced yard features a 19' x 38' in-ground pool and generous deck, offering a private space to relax, entertain and enjoy the warmer months. The fully finished basement provides even more flexibility, with a large recreation room, bar area, den and an updated 4-piece bathroom. A walk-up to the backyard adds convenience and opens up possibilities for a guest area, home office, teen retreat or potential in-law setup. With three bedrooms, two full bathrooms, a finished basement, spacious corner lot, in-ground pool and flexible lower-level space, all in a sought-after family-friendly location with convenient highway access, 2 Allanton Boulevard offers the lifestyle and versatility you've been looking for. (id:56248)
54 Argyle Street S Unit# 1
Caledonia, Ontario
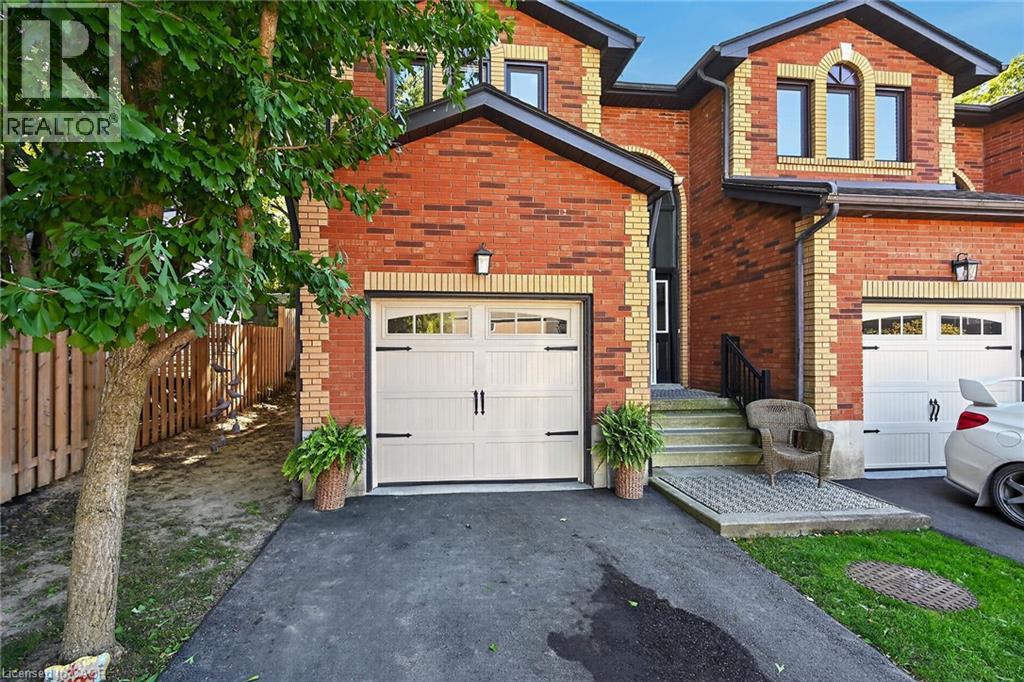
Welcome to 54 Argyle Street S, Unit #1—a spacious end-unit 1,841 sq. ft. townhome offering comfortable, low-maintenance living in the heart of Caledonia. The bright main floor features an easy, open flow with hardwood flooring, a generous dining area and a welcoming living room anchored by a cozy gas fireplace. The white kitchen offers plenty of cabinetry and counter space, while a convenient main-floor powder room completes the level. Upstairs you’ll find 3 well-sized bedrooms and a full bath, including a spacious primary bedroom with plenty of natural light. The full unfinished basement provides excellent storage, laundry and future potential, while the attached garage, private driveway and 2-car parking add everyday convenience. Out back, enjoy your own private outdoor space—without the maintenance of a large property. Set in the charming Grand River community of Caledonia, this home puts small-town living and everyday convenience together. Enjoy easy access to local shops, restaurants, schools, parks, trails and the Grand River, with Caledonia’s walkable downtown nearby. Highway 6 provides a convenient connection to Hamilton, Hamilton International Airport and surrounding communities, making this a great option for commuters who want a quieter place to call home. Whether you’re a first-time buyer, young family or downsizer, this is an opportunity to enjoy more space, an attached garage and a welcoming community—all at an approachable price point. (id:56248)
248 Saint Clair Boulevard
Hamilton, Ontario
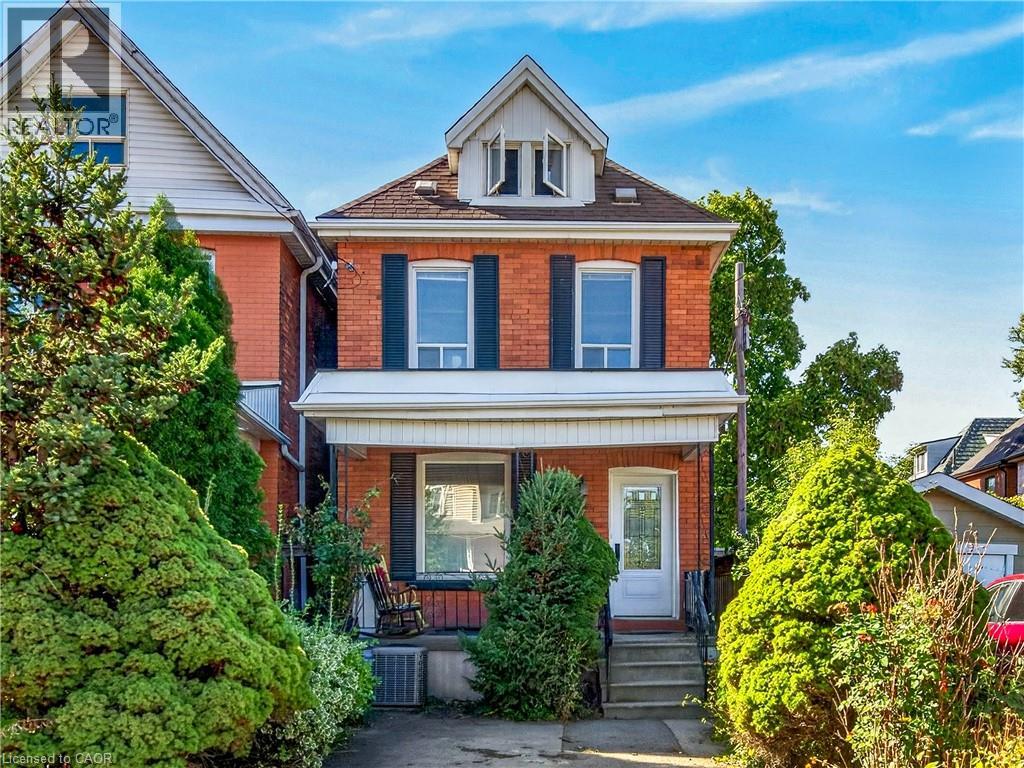
BEAUTIFUL NEIGHBOURHOOD WITH STATELY HOMES AND LOTS OF MATURE TREES, 3 BEDROOM BRICK IN QUIET AREA ON DEAD END STREET.WELL CARED FOR HOME, SAME OWNER FOR 50 YEARS, 2 BATHS, C/A, UPDATED WINDOWS, OPEN CONCEPT, PATIO DOORS OFF KITCHEN TO LARGE FENCED YARD, CONCRETE PORCH, PARKING, CLOSE TO GAGE PARK & PUBLIC TRANSPORTATION. NEAR UPSCALE OTTAWA ST. WITH RESTAURANTS, ENTERTAINMENT & THEATRE (id:56248)
5230 Rome Crescent
Burlington, Ontario
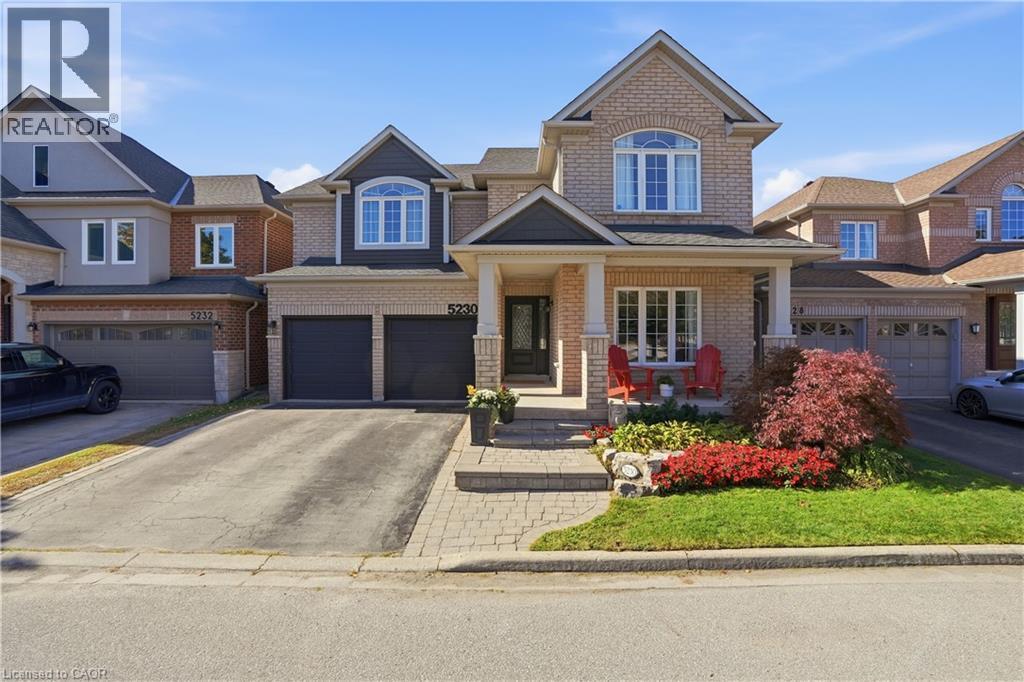
Room to grow, space to live! Offering approximately 3,500 sq. ft. of total finished living space, this 5-bedroom, 3.5-bathroom home has the space growing families are looking for. Set on a quiet crescent, the premium ravine lot offers a peaceful backdrop, with a private backyard and in-ground pool to enjoy all summer long. Inside, high ceilings and plenty of natural light create a bright, welcoming feel. The main level features two separate living areas, a formal dining space for family dinners and special occasions, and an open-concept kitchen with a large island and breakfast area that walks out to the backyard. Whether you're enjoying a casual family meal or entertaining friends, the layout makes it easy to bring everyone together. A convenient mudroom and laundry area just off the garage help keep busy family routines running smoothly. All five bedrooms are generously sized, while the spacious primary retreat features a walk-in closet and a beautifully renovated 5-piece ensuite with heated floors (2024). The fully finished basement (2021) offers even more space to enjoy, with a large family room, a custom bar area perfect for entertaining, and a bonus sixth room ideal for guests, a home gym or office. Close to highly regarded schools, everyday amenities, and the scenic walking trails of Bronte Creek Provincial Park. With room for the whole family, a backyard made for summer, and space to grow into every new chapter, this is Orchard living at its best. (id:56248)
368 Fourth Line
Oakville, Ontario
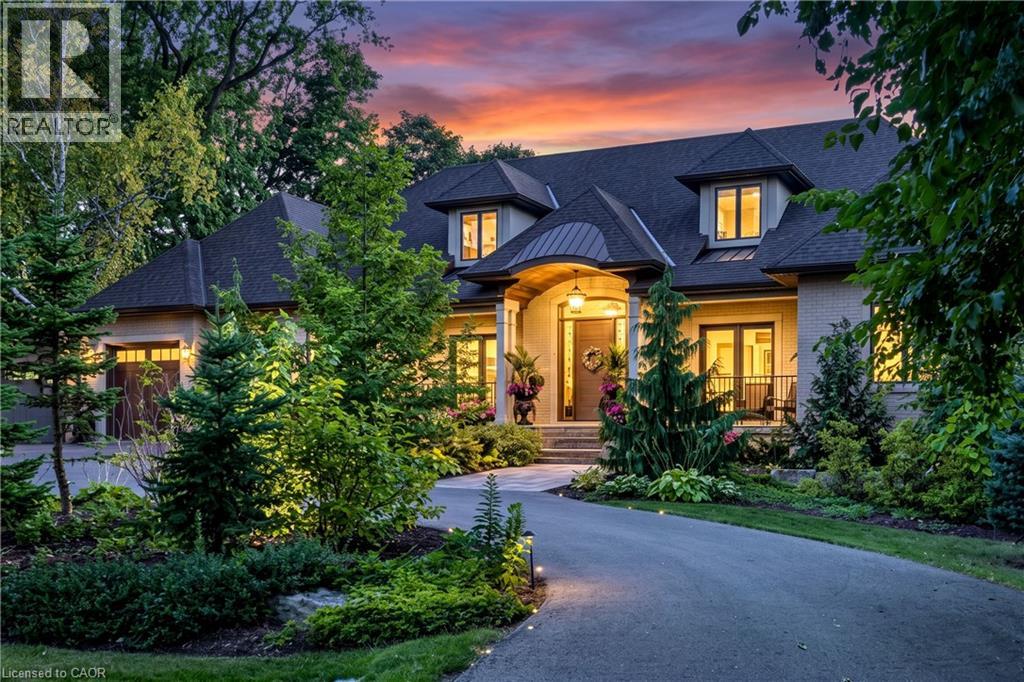
Set on an exceptionally private 100' × 272' professionally landscaped lot with mature trees, covered patio, and a horseshoe driveway with two entrances and a double garage with tandem bay and basement access. 368 Fourth Line is a custom 4+1 bedroom bungaloft designed for luxury living and multigenerational flexibility. Floor-to-ceiling windows and a west-facing backyard flood the home with natural light, while the open-concept kitchen, dining, and great room anchor the main living space alongside a main-floor principal bedroom and two front-facing offices. A fully self-contained 900 sq ft main-floor in-law suite with separate entrance, full kitchen, and laundry adds incredible versatility. The loft offers two bedrooms, each with its own ensuite. The resort-inspired indoor amenities include a saltwater pool, infrared sauna, and steam shower. The bright, fully finished lower level features in-floor heating, deep window wells, a bedroom, 3-piece bathroom, wine room, workshop, storage, and walk-up to back garden. Completing the home are a rear covered porch with wood-burning fireplace, built-in BBQ and pizza oven. Premium systems throughout including a security system with cameras, whole-home sound, backup generator, irrigation, central vac, advanced HVAC with full hydronic heating, integrated pool systems, and Seresco dehumidification. (id:56248)
28 Shadyside Avenue
Hamilton, Ontario
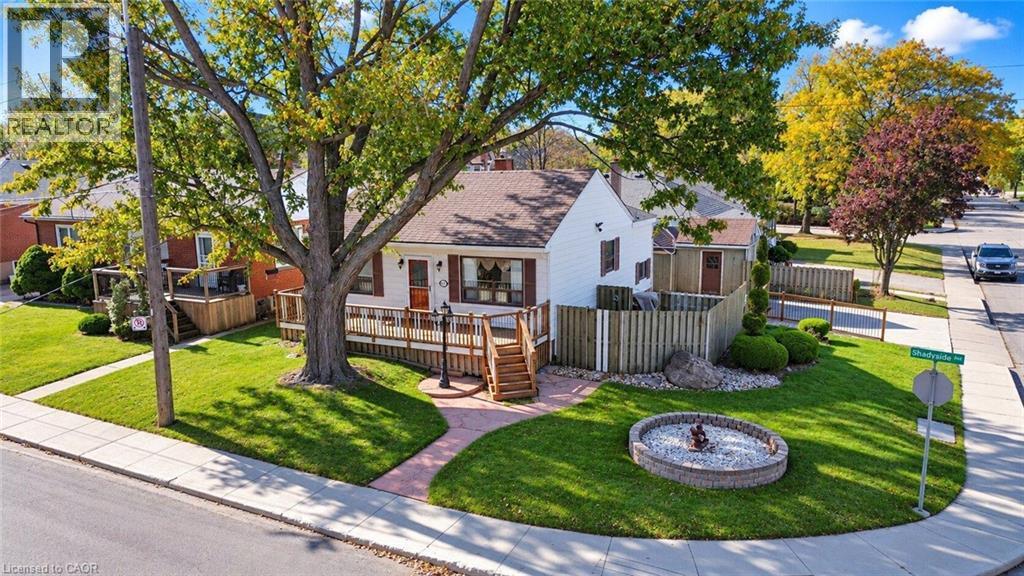
Cherished by the same family for over 60 years, this solid detached home on the Hamilton Mountain offers original character, a corner lot, and plenty of potential in the established Burkhome neighbourhood. A large front porch, shaded by a magnificent mature tree, welcomes you to the property. Inside, stained wood trim installed by the original owner adds character, complemented by classic oak kitchen cabinetry. The main floor features three bedrooms, including one with direct access to the deck, ready for your personal touches. The lower level offers a large family recreation room with a gas fireplace, a 2-piece bathroom, and a flexible fourth bedroom or home office. Outside, enjoy a fully fenced backyard with a separate paved area, two large garden sheds, and a double-wide driveway offering ample parking and storage. Conveniently located on Central Hamilton Mountain, close to schools, shopping, public transit, and everyday amenities, this property presents an opportunity to transform a long-held family home into something truly your own. Bring your vision and explore the potential this property has to offer! (id:56248)
251 Brant Avenue
Brantford, Ontario
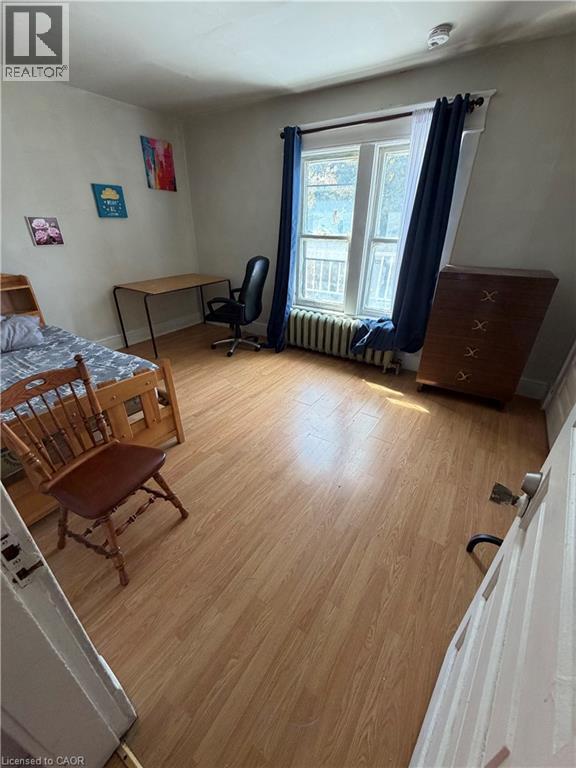
Welcome to this three-bedroom upper-level rental unit offering a practical layout and comfortable living space. Featuring hardwood flooring throughout much of the unit, neutral wall colours and natural light, this home provides a welcoming space to make your own. The functional kitchen offers ample room for everyday meal preparation, while the three bedrooms provide flexibility for sleeping arrangements, a home office or additional living space. A full bathroom completes the interior. With a straightforward layout and the charm of original hardwood flooring, this unit is a great option for tenants looking for an affordable and functional place to call home. An opportunity to settle into a space and make it your own! (id:56248)
22 Madeleine Street
Kitchener, Ontario
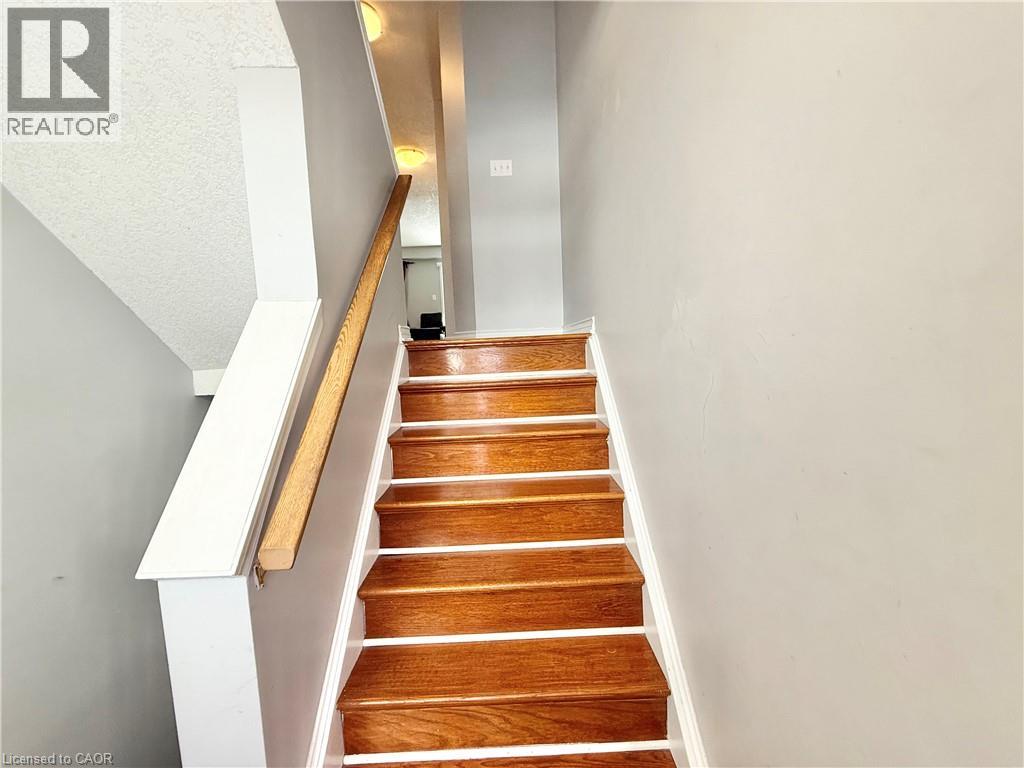
Well-maintained 3-bedroom, 2.5-bath home built in 2005, offering a spacious and comfortable living area filled with natural light from large windows. Window coverings are included for added convenience. The functional layout features a cozy breakfast area ideal for everyday dining. An unfinished basement provides ample storage space or potential for flexible use. A great opportunity to lease a bright and inviting home with room to grow (id:56248)
92 Doane Street
Ottawa, Ontario
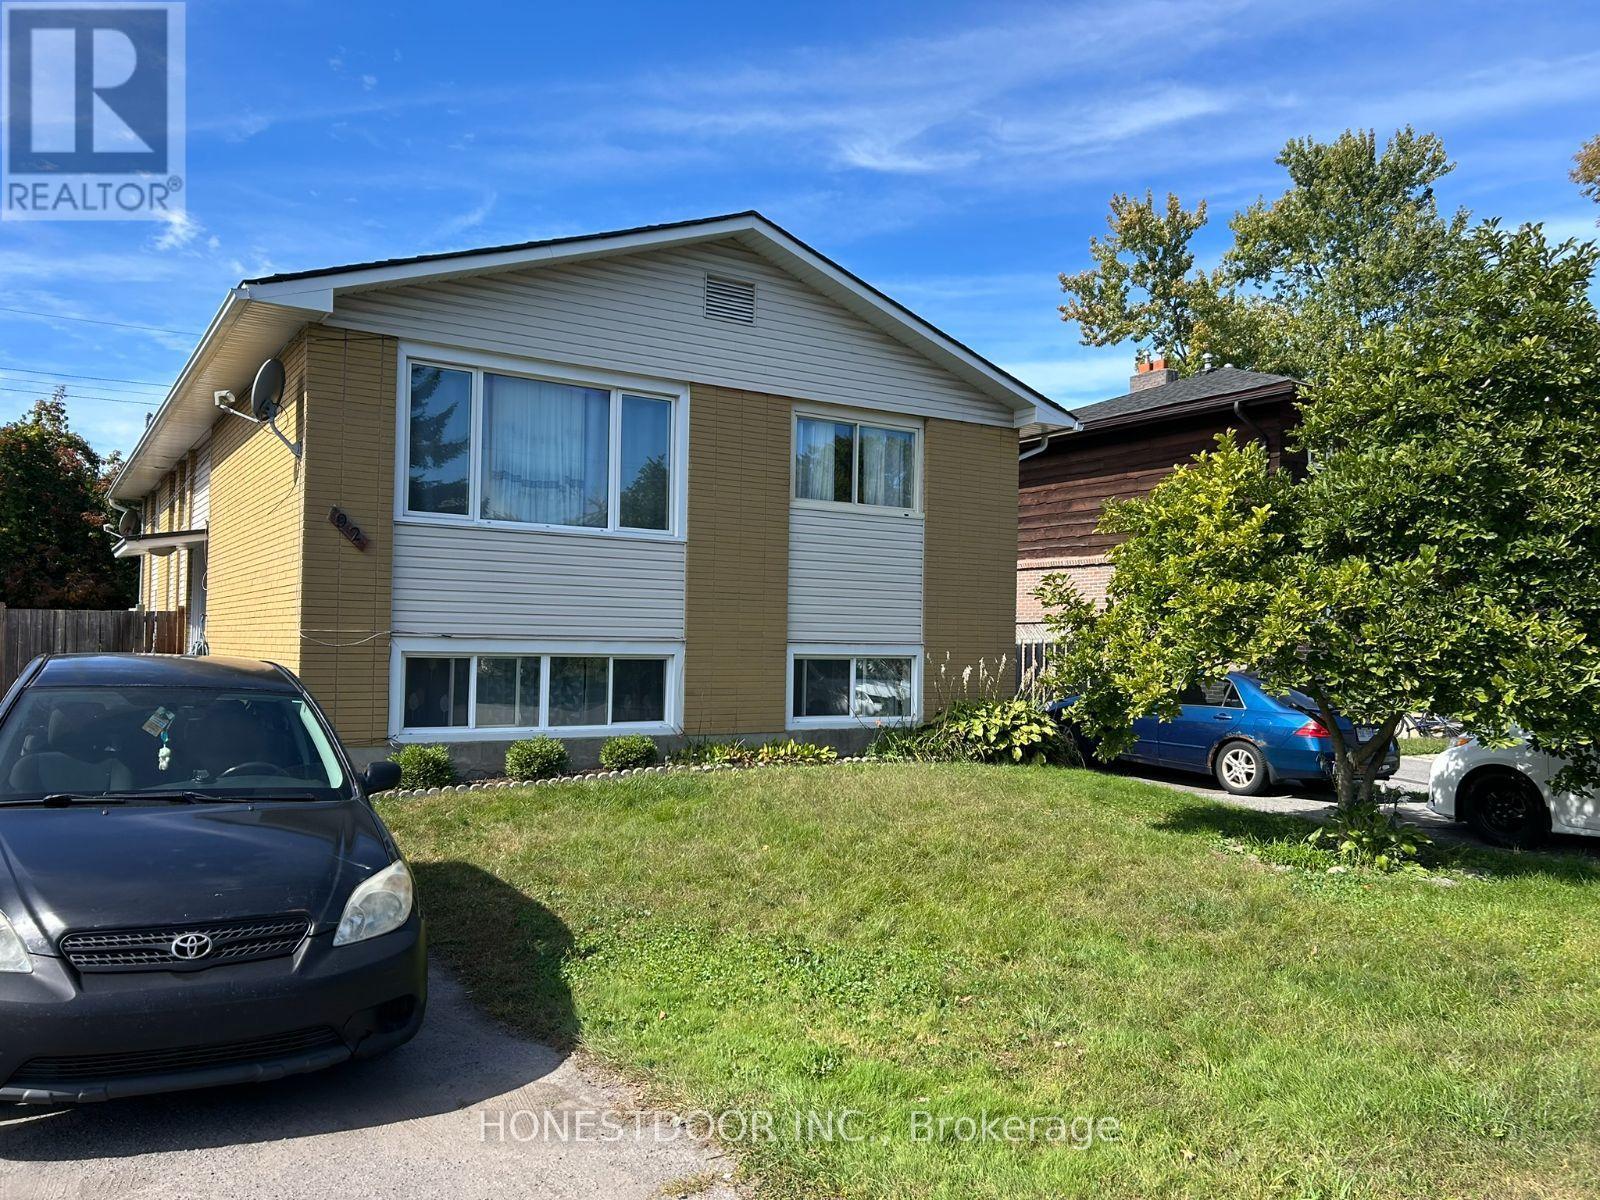
Click brochure link for more details** Introducing a rare and compelling opportunity for investors: a duplex at 92 Doane St, Ottawa, offering two fully self-contained, independently rented units under one roof. This property is already generating steady cash flow, making it an ideal turnkey addition to any investment portfolio, whether you're an experienced landlord looking to expand or a first-time investor searching for a low-hassle entry point into Ottawa's rental market. Every unit includes three spacious bedrooms and two full bathrooms, along with its own separated backyard. Each unit comes with its own driveway offering three parking spots (3 per unit). The lower unit has been extensively renovated, featuring updated tile flooring, an upgraded kitchen, and fully renovated bathrooms. The upper unit has also upgraded bathrooms. Both units are separately metered for heat and hydro, separate washer/dryer, and are currently tenant occupied. Walking distance of Britannia Beach as well as Bayshore Shopping Centre, giving tenants easy access to retail, dining, and everyday errands without needing a car, consistently attracting reliable tenants and supports strong long-term occupancy. (id:56248)
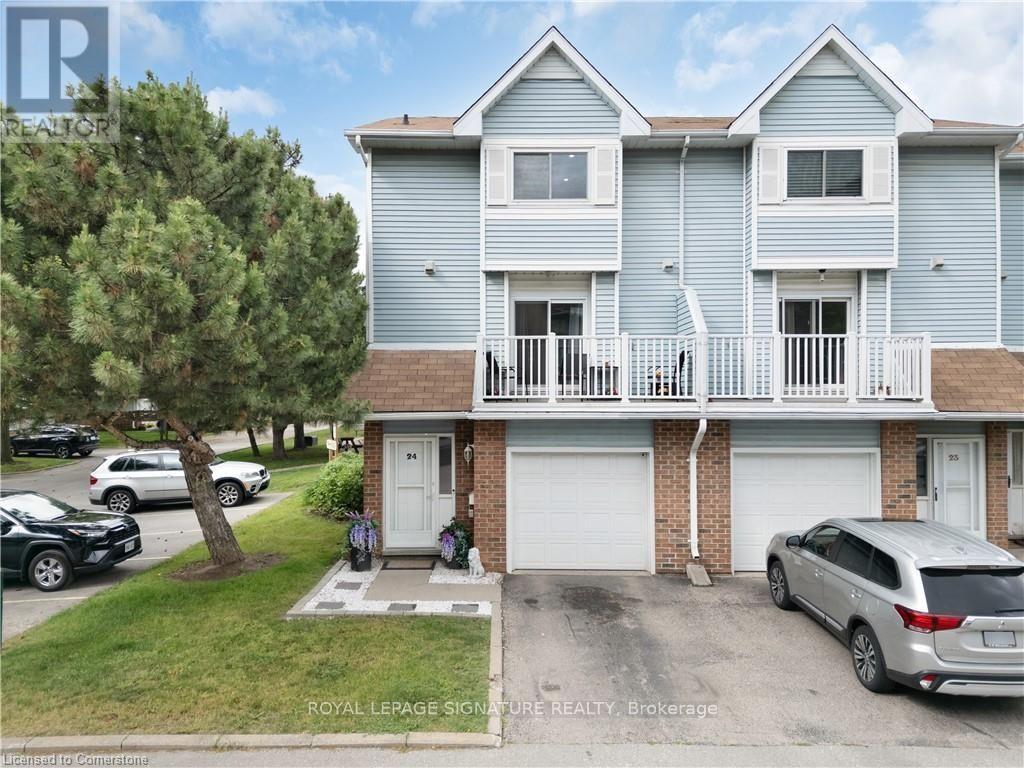
24 - 131 Traynor Avenue
Kitchener, Ontario
Welcome to Unit #24 - 131 Traynor Avenue, a 3-bedroom, 2-bathroom townhouse with over 1300 sqft of finished living space. This end unit offers a bright, open layout offering lots of space to customize and make your own.Private balcony to enjoy your morning coffee, backyard patio to spend time outdoors or entertain guests, and an attached garage for added parking, storage and convenience.With a great location close to Fairview Park Mall, schools, transit, the LRT, and Highway 401, this property provides a practical option for a variety of people, whether families, professionals or downsizers. (id:56248)
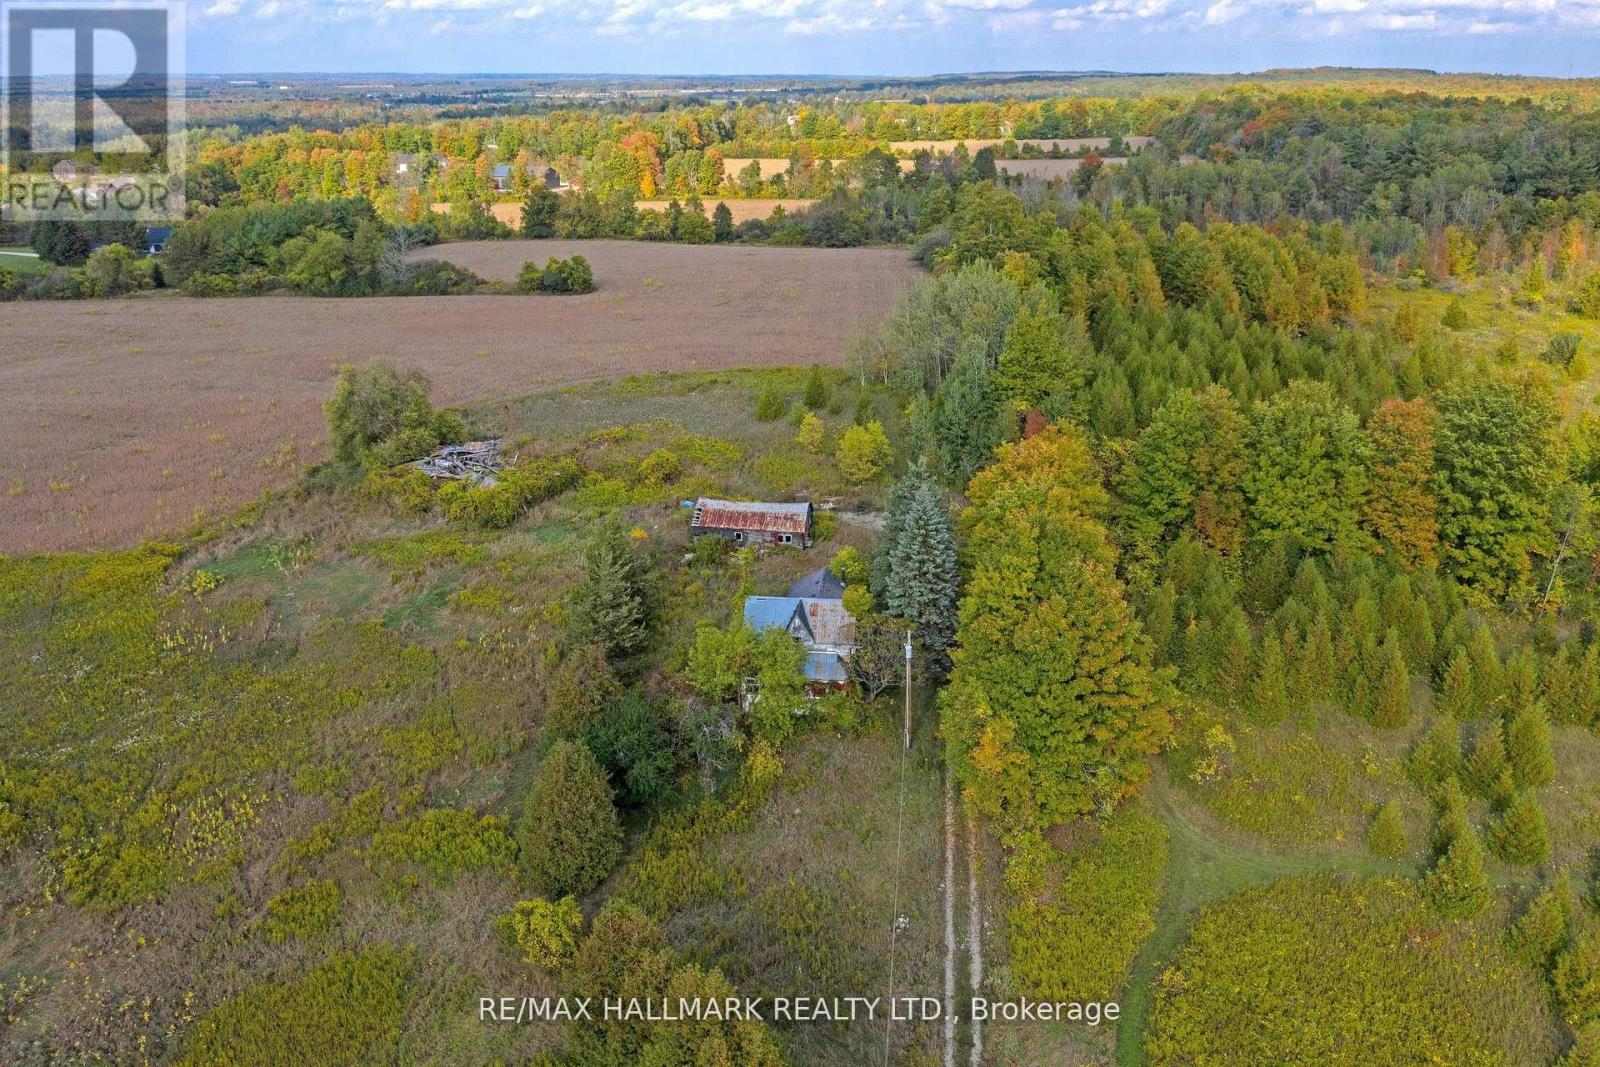
5285 Trafalgar Road
Erin, Ontario
82.74 Acres Fronting On 2 Roads! A Truly Incredible Property With Rolling Hills, Wide-Open Meadows, And Treed Natural Buffers That Set The Stage For Something Remarkable. Dual Frontage On Trafalgar Road And 10th Sideroad Provides Unmatched Access And Presence In Erin's Growth Corridor. A Professional Subdivision Concept Plan Prepared, Envisioning A Mix Of Residential Lots, Parkland, And Water Features (attached). Professional Planning Due Diligence Confirms Strong Development Potential Under Ontario's New Pps 2024 (available upon request), Making This A Rare Chance To Step Into A Land Bank That's Ready For The Next Stage Of Applications Quicker Than Ever. The Setting Is Beautiful And Versatile - Perfect For A Visionary Subdivision Or A Once-In-A-Lifetime Estate. Just Minutes To Erin's Villages, Golf, And Trails, Yet Close To The GTA. Incredible Development Opportunity! Property Must Be Seen! All structures on lot requires major work. Land Value Only. (id:56248)
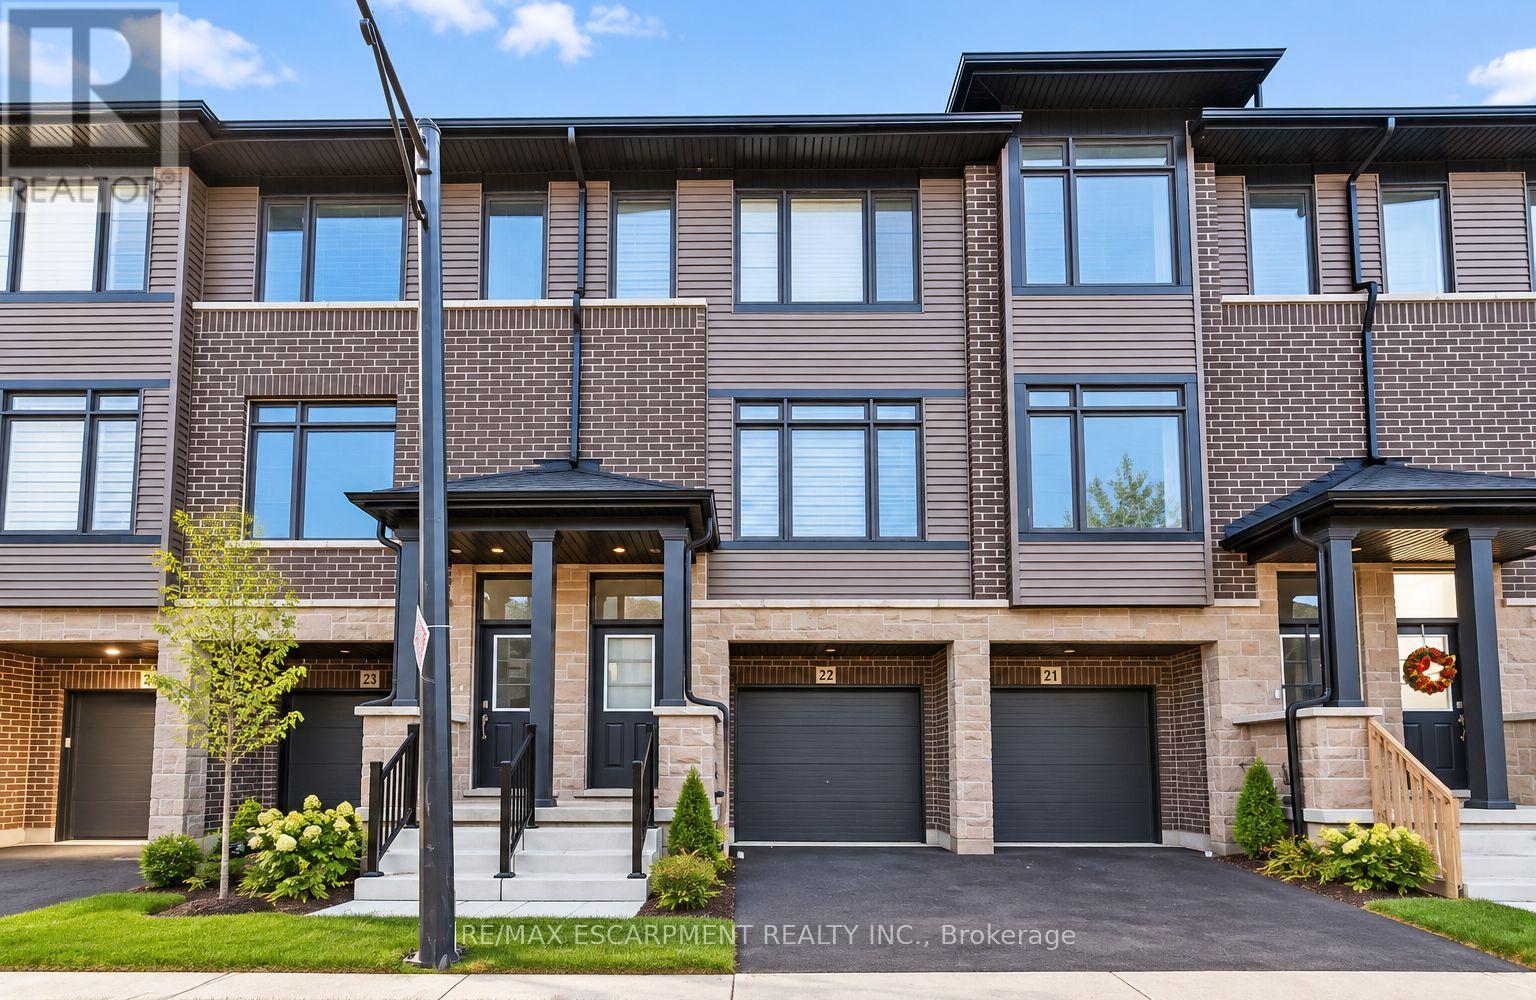
22 - 120 Court Drive
Brant, Ontario
Experience modern living in this beautifully designed three-storey townhouse, offering the perfect blend of contemporary style, comfort, and everyday convenience. Featuring 3 spacious bedrooms and 3 bathrooms, this well-appointed home is ideal for families and professionals seeking a stylish, low-maintenance lifestyle. The thoughtfully designed kitchen showcases sleek cabinetry, stainless steel appliances, and elegant stone countertops, providing a functional and inviting space for cooking and entertaining. The bright and spacious living areas offer a welcoming atmosphere, while the home's modern finishes and thoughtfully planned layout create a seamless flow throughout all three levels. The primary bedroom provides a comfortable retreat, complemented by well-appointed bathrooms featuring contemporary fixtures and a stylish walk-in shower. Additional bedrooms offer versatility for family members, guests, or a home office. A built-in garage adds convenience with secure parking and additional storage space. Situated in a desirable and growing community in Paris, this townhouse offers easy access to local amenities, shopping, parks, schools, and major commuter routes. Available for immediate occupancy, this exceptional rental opportunity is move-in ready and waiting for its next residents. Tenant is responsible for all utilities and rental equipment/items. Don't miss your opportunity to enjoy contemporary living in a fantastic location. (id:56248)
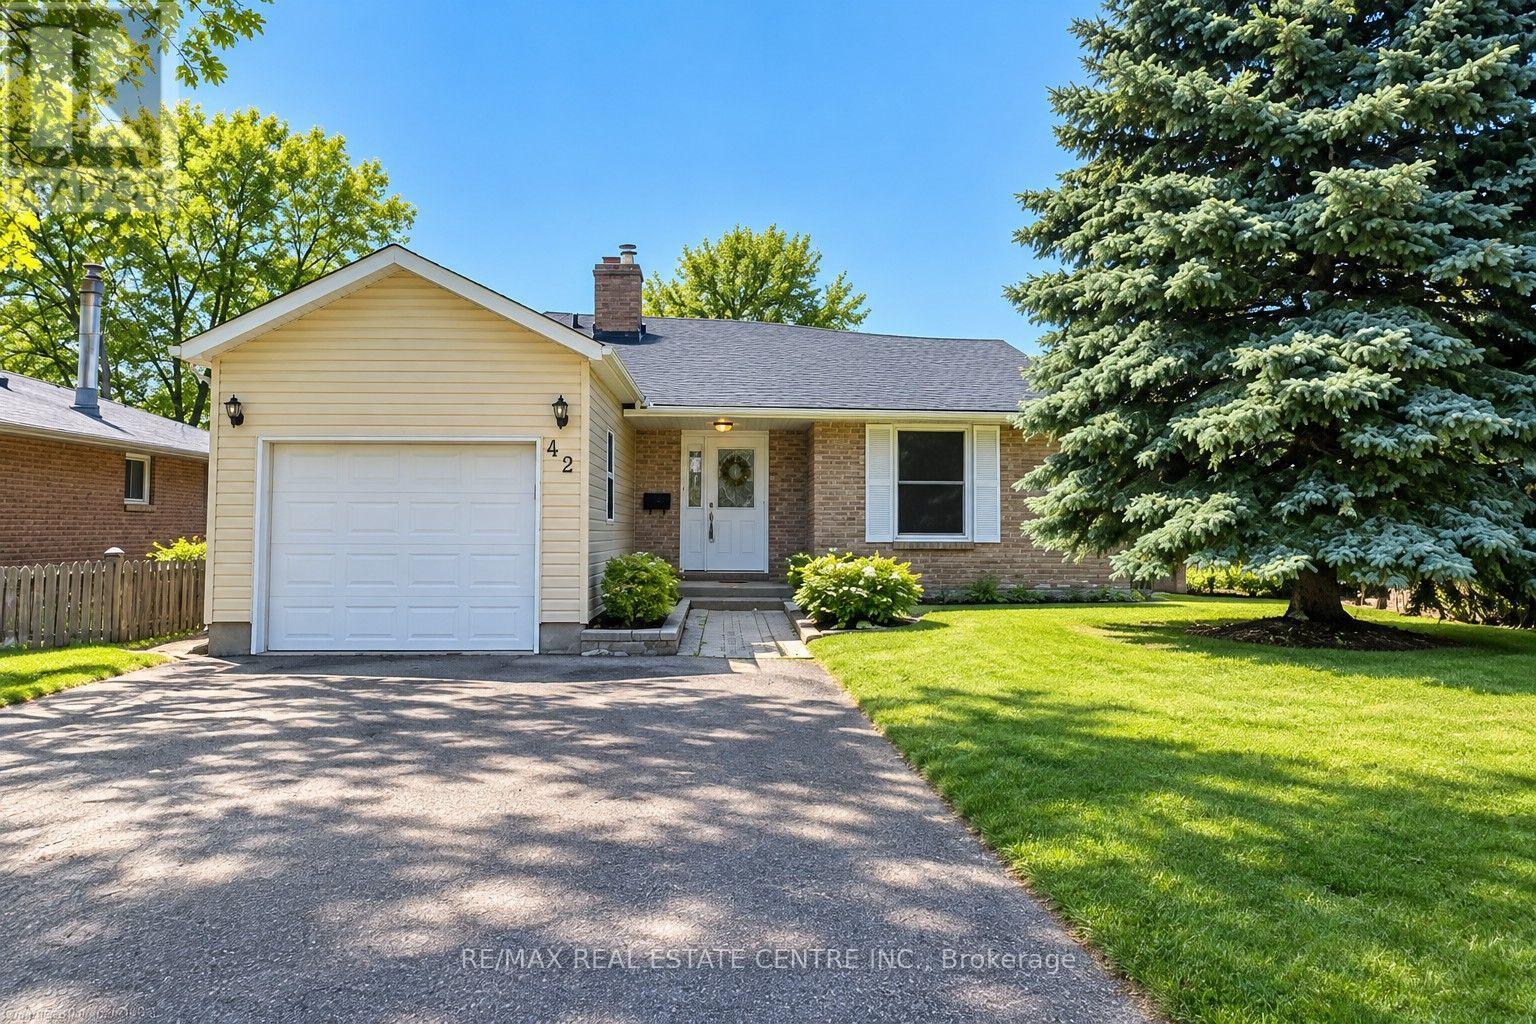
42 Southwood Court
Kitchener, Ontario
Welcome to 42 Southwood Court, Kitchener - Upper Unit for Lease!A rare find in the desirable Country Hills neighborhood! This spacious bungalow is tucked away on a quiet cul-de-sac and offers approximately 1,071+195 sq ft sq. ft. of finished living space, featuring 3 comfortable bedrooms on the upper level and 1 bedroom in the basement and 2 bathrooms. Enjoy the updated eat-in kitchen with a center island and a sun-filled dinette, perfect for everyday living and family meals. Upper Tenant will got three car parking one in Garage and two outside. The legal walkout basement is separately rented. The upper tenant is responsible for 70% of the utilities. Conveniently located close to schools, parks, shopping, public transit, and major roadways, this home offers comfort, space, and convenience in a sought-after community! Book your showing today! (id:56248)
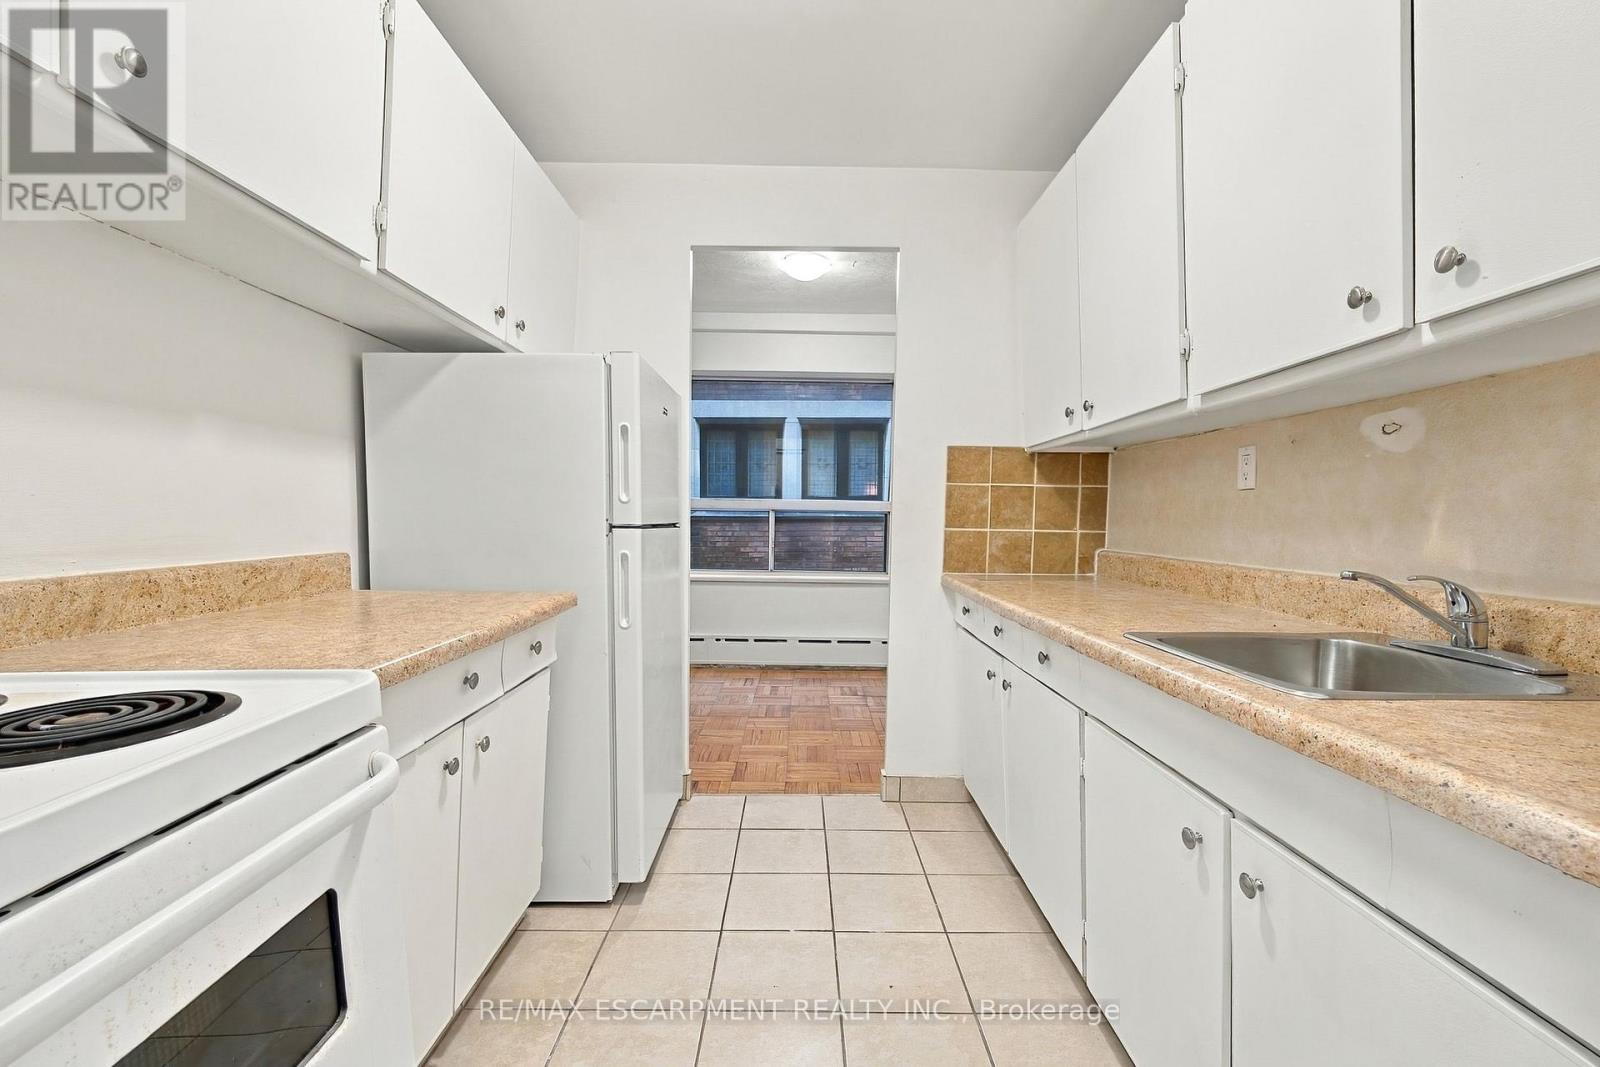
309 - 325a James Street S
Hamilton, Ontario
Welcome to this updated 1-bedroom unit in a charming heritage-style building in the sought-after Durand neighbourhood, just steps from the downtown Hamilton GO Station and St. Joseph's Hospital. Offering approximately 700 sq ft of bright, functional living space, this unit features a spacious layout with a generous bedroom, well-sized living area, and a modern kitchen complete with essential appliances. Enjoy the convenience of city living with restaurants, shopping, parks, hospitals, and transit all within walking distance, making it ideal for commuters and urban professionals alike. Situated in a solid brick building with surface parking and immediate possession available, this is a fantastic opportunity to lease a well-located, move-in ready home in one of Hamilton's most established communities. (id:56248)