
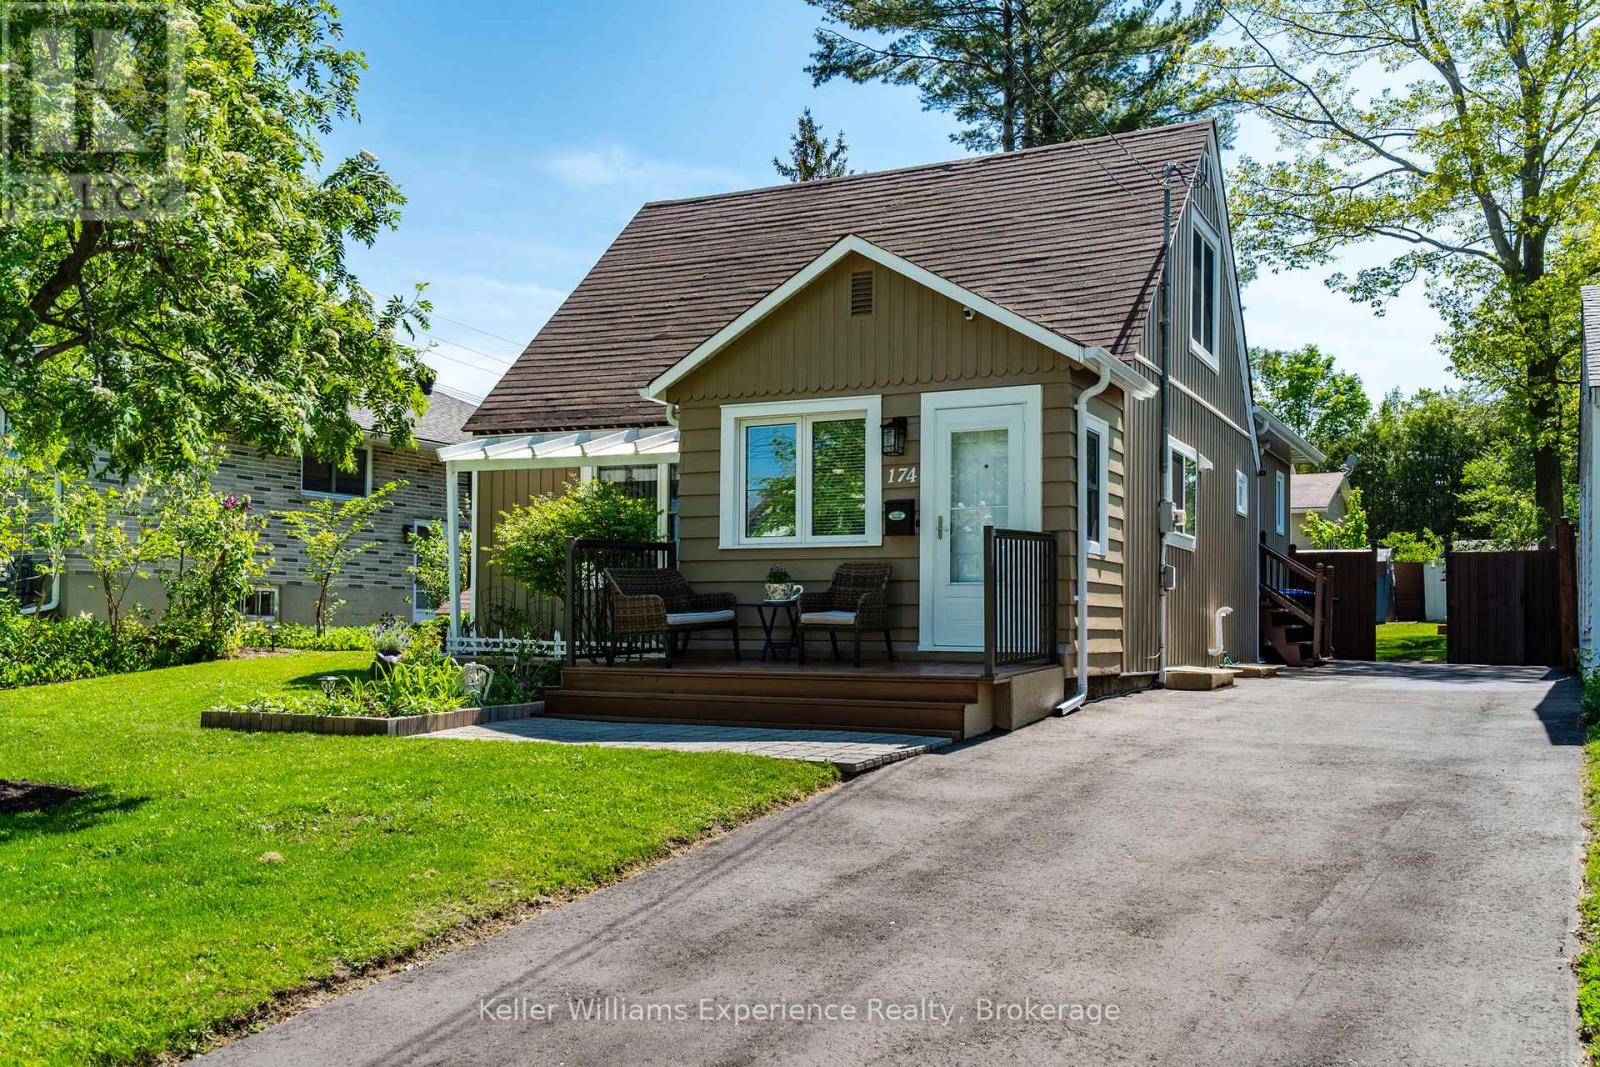
174 Seventh Street
Midland, Ontario
Located in Midland's desirable west end, this charming 1.5 storey home offers the perfect blend of character, comfort, and modern updates for growing families or first-time buyers. Featuring 4 bedrooms and 2 updated bathrooms with stylish new fixtures and anti-fog mirrors, this move-in ready home has been thoughtfully refreshed throughout with new light fixtures, new blinds, a beautifully updated kitchen, freshly painted interiors, a newly insulated basement, and a brand new laundry room. The spacious primary bedroom offers direct walkout access to the rear deck, creating the perfect private retreat. Step outside to enjoy the fully fenced backyard complete with landscaped gardens, a firepit, rear deck, BBQ gazebo, additional gazebo space, and plenty of room for entertaining or relaxing. Practical updates including a generator, new driveway, new eavestroughs, and abundant storage throughout add convenience and peace of mind. Situated close to schools, parks, shopping, and amenities, this well-maintained property is ready to welcome you home. (id:56248)
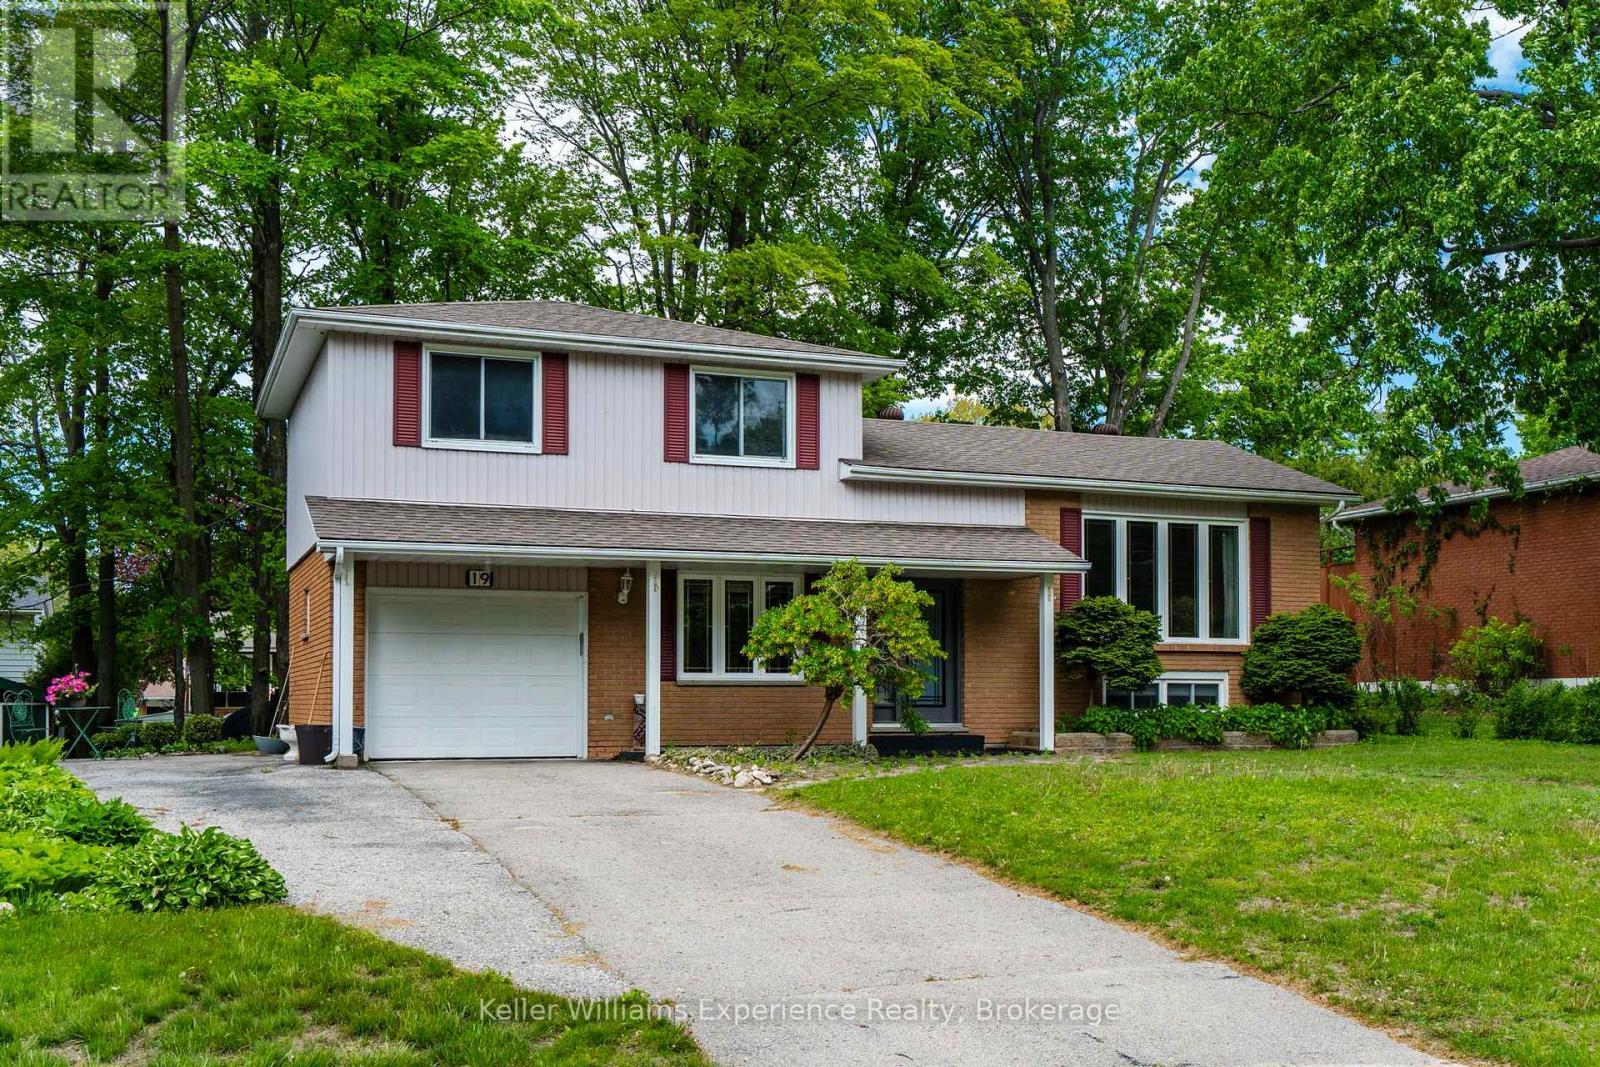
19 Viel Street
Penetanguishene, Ontario
Warm and inviting 3-bedroom, 2-bathroom side split that perfectly blends modern updates withclassic comfort.Set on a generous 72 x 119 ft lot surrounded by mature trees, this home offers a peaceful,established setting just minutes from everyday amenities. Enjoy the convenience of being only a10-minute walk to James Keeting Public School, steps to nearby parks and green space, and ashort 5-8 minute drive to shopping, restaurants, and more.Inside, you'll find a thoughtfully updated kitchen (2020) featuring modern finishes and a brandnew gas stove (2025), complemented by cozy living and dining spaces ideal for family life. Themain floor bathroom offers in-floor heating for added comfort, while updated windows (2008) anda 200 amp electrical panel.The functional side split layout offers great versatility, including a finished lower levelwith an additional bedroom, 3-piece bathroom, and a convenient desk nook.Step outside to enjoy low-maintenance living with granite stone patios and walkways at both thefront and back of the home. The partially fenced yard features two sheds, mature trees forprivacy, and an attached garage.This home is ideal for first-time buyers, downsizers, or young families looking to get into agreat neighbourhood. (id:56248)

101 Peel Street
Penetanguishene, Ontario
Welcome to 101 Peel Street - an impeccably maintained brick bungalow. Known for its thriving boating and cottage culture, this welcoming waterfront town is rich in English and French heritage, giving the area its unique charm and character. This peaceful, walkable neighbourhood appeals to families, retirees, and seasonal residents alike, with convenient access to schools, marinas, parks, trails, local amenities, and the historic downtown waterfront. From the moment you arrive, the pride of ownership is immediately apparent. Manicured landscaping, perennial gardens, and impressive curb appeal showcase the exceptional care invested throughout the property. The fully fenced backyard is designed for both entertaining and unwinding, featuring a resort-style heated 14' x 28' inground pool complete with a new solar blanket (2024) and newer elephant winter cover, a brand-new two-tiered deck, and gazebo (2021) that creates the ultimate summer retreat. A convenient patio walkout from the kitchen seamlessly connects indoor and outdoor living spaces.Inside, the thoughtfully designed layout offers comfortable living for the entire family. The main level features three generous bedrooms, including a spacious primary with a private 3-piece ensuite, a second full bathroom, an elegant formal dining room perfect for hosting, and a welcoming living area centred around a cozy gas fireplace.The fully finished lower level provides additional living space with two oversized bedrooms, expansive recreation and entertaining areas, abundant storage, and a spa-inspired 4-piece bathroom- an ideal place to unwind after a day on the bay.Whether you're relaxing by the pool, entertaining family and friends on the deck, strolling to the waterfront for sunset views, or embracing the welcoming atmosphere of this exceptional neighbourhood, 101 Peel Street offers the lifestyle buyers dream about. (id:56248)
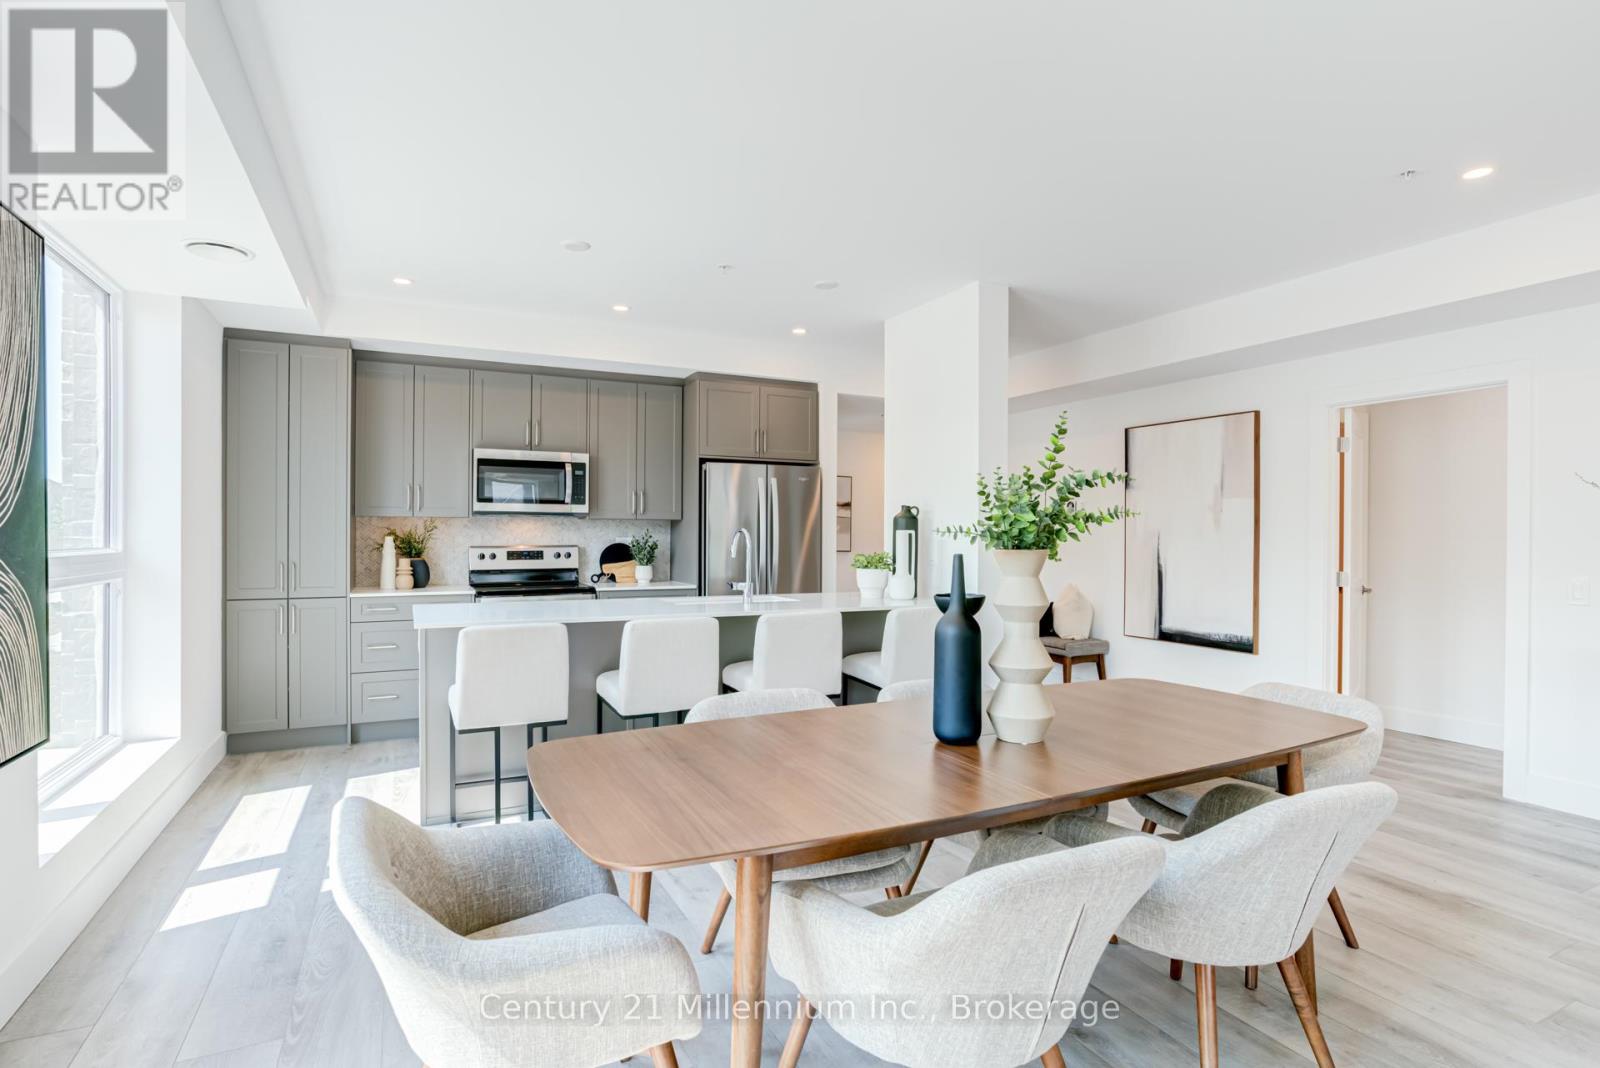
310 - 4 Kimberly Lane
Collingwood, Ontario
Welcome to Royal Windsor Condominiums in Beautiful Collingwood - This Brand new KNIGHT suite (1,500 Sq ft) has a two bedroom, two bathroom. 1 assigned underground parking space and a storage locker are included with the purchase of this state of the art, condo with luxuriously appointed features and finishes throughout. Step into a modern, open-concept space filled with natural light, featuring luxury vinyl plank flooring, quartz countertops, smooth 9ft ceiling, soft-close cabinetry, and elegant pot lights throughout this spacious unit. Royal Windsor is an innovative vision founded on principles that celebrates life, nature, and holistic living. Every part of this vibrant community is designed for ease of life and to keep you healthy and active. Royal Windsor has a rooftop terrace with views of Blue Mountain - a perfect place to mingle with neighbours, have a BBQ or enjoy the party room located opposite the roof top terrace. Additionally, residents of Royal Windsor will have access to the amenities at Balmoral Village including a clubhouse, swimming pool, fitness studio, games room and more. It is worth a visit to the sales centre to tour this beautiful building. The purchase price set out above is net HST. How HST will be addressed will be determined at the time the Purchaser enters the agreement of purchase and sale based on the status of the existing and proposed HST Rebates announced by the provincial and federal governments. The furnishings have shown in the photos have since been removed and not part of the sale. (id:56248)

122 - 4 Kimberly Lane
Collingwood, Ontario
TAKE ADVANTAGE OF THE NEW HST REBATE PROGRAM!! Welcome to Royal Windsor Condominiums in Beautiful Collingwood - This Brand new PRINCESS suite (1,250 Sq ft) has a two bedroom, two bathroom PLUS A DEN floor plan. 1 assigned underground parking space is included with the purchase of this state of the art, condo with luxuriously appointed features and finishes throughout. Step into a modern, open-concept space filled with natural light, featuring luxury vinyl plank flooring, quartz countertops, smooth 9ft ceiling, soft-close cabinetry, and elegant pot lights throughout this spacious unit. Royal Windsor is an innovative vision founded on principles that celebrates life, nature, and holistic living. Every part of this vibrant community is designed for ease of life and to keep you healthy and active. Royal Windsor has a rooftop terrace with views of Blue Mountain - a perfect place to mingle with neighbours, have a BBQ or enjoy the party room located opposite the roof top terrace. Additionally, residents of Royal Windsor will have access to the amenities at Balmoral Village including a clubhouse, swimming pool, fitness studio, games room and more. It is worth a visit to the sales centre to tour this beautiful building. "The purchase price set out above is net of HST. How HST will be addressed will be determined at the time the Purchaser enters the agreement of purchase and sale, based on the status of the existing and proposed HST Rebates announced by the provincial and federal governments." (id:56248)

217 - 4 Kimberly Lane
Collingwood, Ontario
TAKE ADVANTAGE OF THE NEW HST REBATE PROGRAM!! Welcome to Royal Windsor Condominiums in Beautiful Collingwood - This Brand new NOBLE suite (1,250 Sq ft) has a two bedroom, two bathroom PLUS A DEN floor plan. 1 assigned underground parking space is included with the purchase of this state of the art, condo with luxuriously appointed features and finishes throughout. Step into a modern, open-concept space filled with natural light, featuring luxury vinyl plank flooring, quartz countertops, smooth 9ft ceiling, soft-close cabinetry, and elegant pot lights throughout this spacious unit. Royal Windsor is an innovative vision founded on principles that celebrates life, nature, and holistic living. Every part of this vibrant community is designed for ease of life and to keep you healthy and active. Royal Windsor has a rooftop terrace with views of Blue Mountain - a perfect place to mingle with neighbours, have a BBQ or enjoy the party room located opposite the roof top terrace. Additionally, residents of Royal Windsor will have access to the amenities at Balmoral Village including a clubhouse, swimming pool, fitness studio, games room and more. "The purchase price set out above is net of HST. How HST will be addressed will be determined at the time the Purchaser enters the agreement of purchase and sale, based on the status of the existing and proposed HST Rebates announced by the provincial and federal governments." (id:56248)
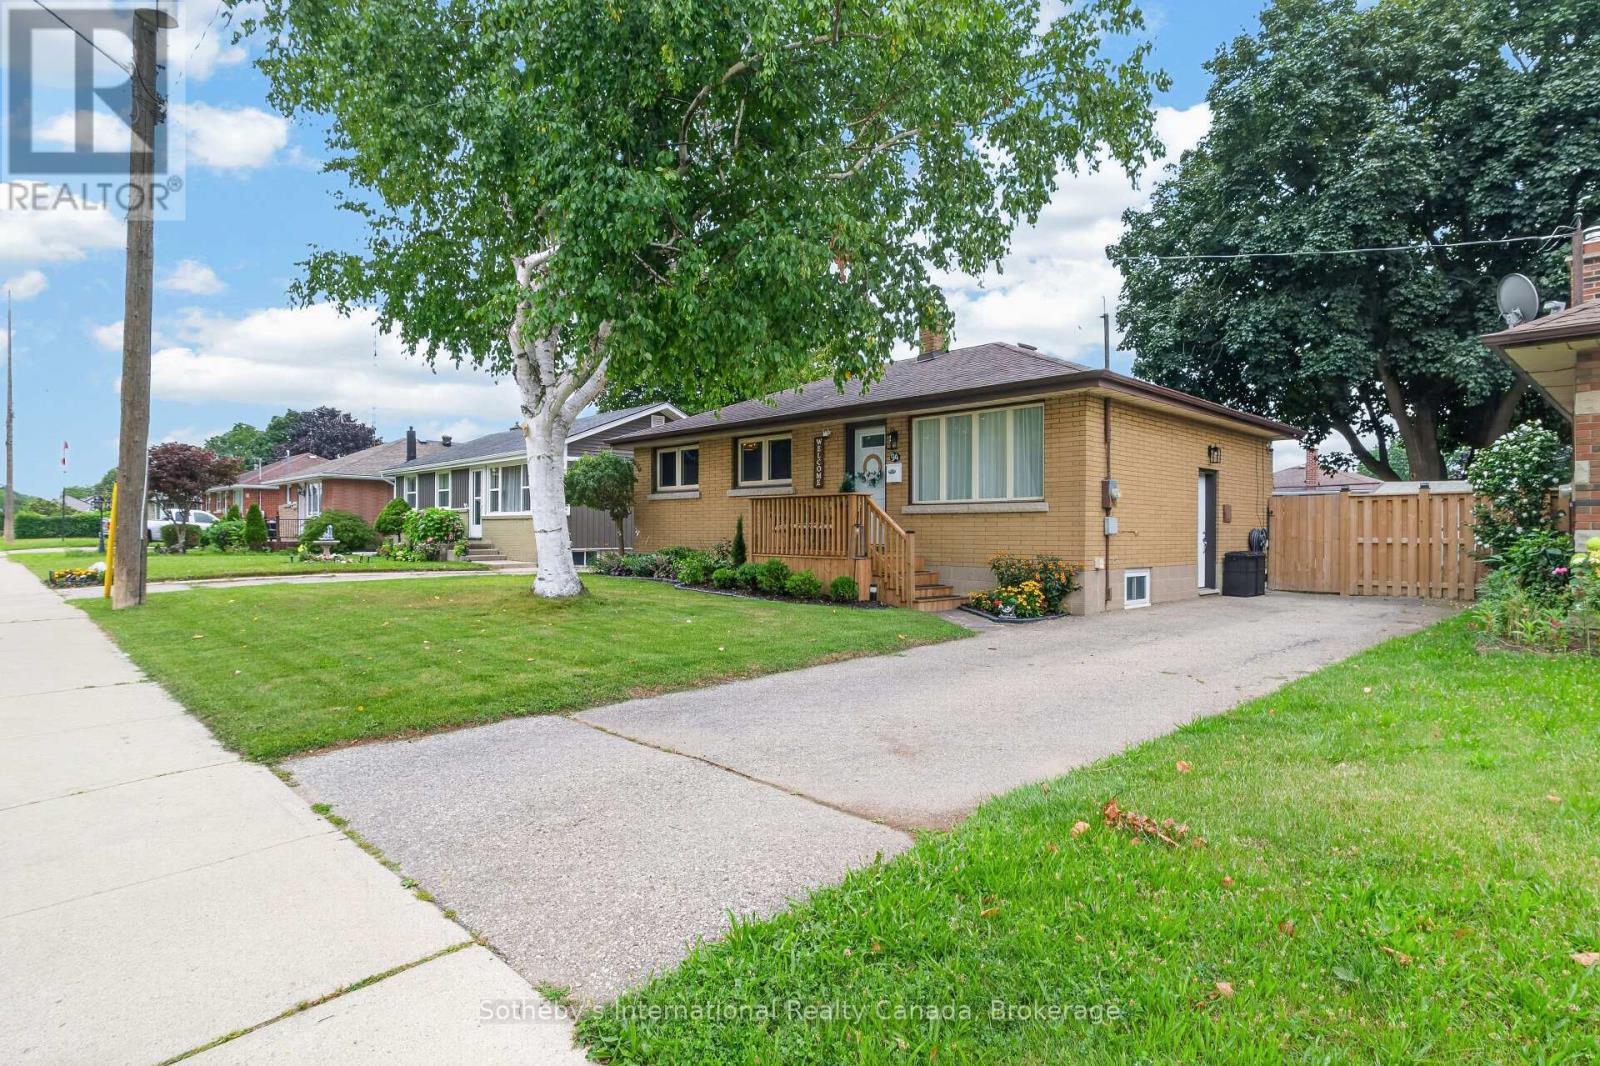
94 Ninth Avenue
Brantford, Ontario
Welcome to this charming and beautifully maintained bungalow, ideally situated on a generous lot in a wonderful, family-friendly neighbourhood, just steps from schools, parks and everyday amenities. Thoughtfully updated throughout, this inviting home offers a functional layout filled with natural light and plenty of flexibility for today's lifestyle.Whether you're a first-time buyer, growing family or investor, this property offers incredible potential. A separate side entrance provides an excellent opportunity for an in-law suite or potential secondary living space, offering flexibility for extended family or the possibility of generating additional rental income, subject to applicable approvals.The backyard is a true highlight. Beautifully landscaped and exceptionally well maintained, this private outdoor retreat features a gazebo-covered entertaining area, hot tub, firepit gathering space, mature trees, manicured gardens and raised garden beds. There is plenty of room to entertain, garden, play or simply relax and enjoy the outdoors.Located in an established, welcoming neighbourhood that is ideal for raising a family, this home combines convenience with a wonderful sense of community. With its large lot, numerous updates, versatile layout, separate entrance and exceptional backyard, this move-in-ready property offers an outstanding combination of comfort, character, value and future potential.A fantastic opportunity for first-time buyers, families and investors alike-this is a home you won't want to miss! (id:56248)
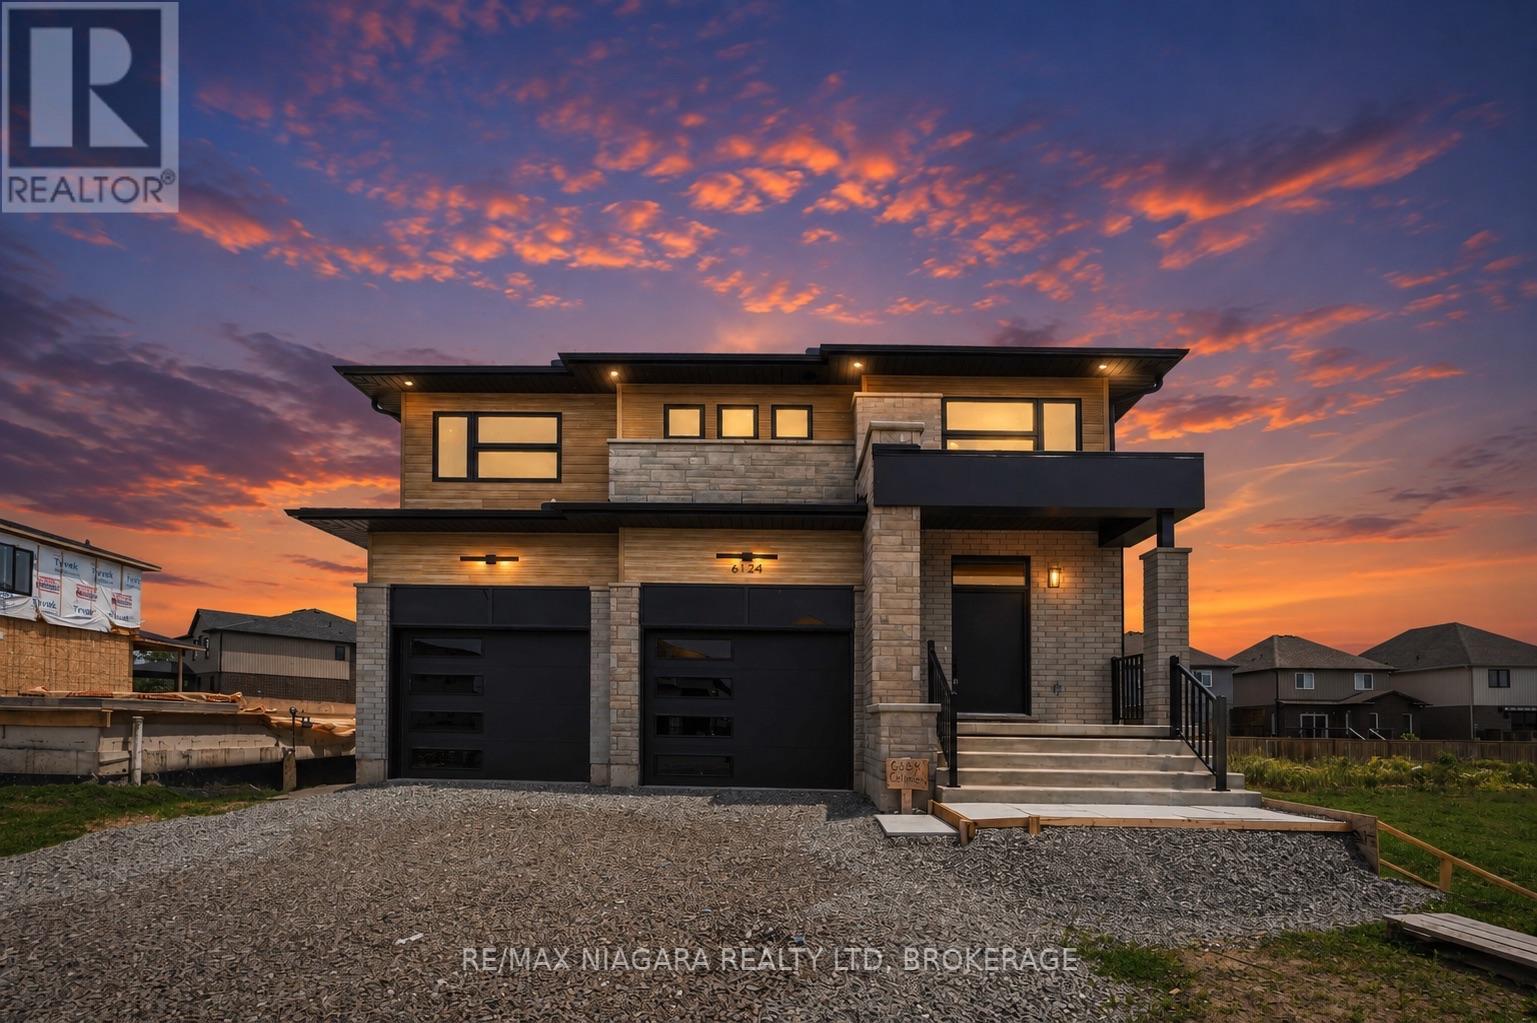
6124 Curlin Crescent
Niagara Falls, Ontario
Welcome to this stunning new build in the desirable Garner Estates community of Niagara Falls, offering approximately 2,800 sq. ft. of beautifully designed living space. This impressive 2-storey home features 4 spacious bedrooms and 4 bathrooms with a bright, open-concept layout perfect for family living and entertaining.The main floor offers generous principal rooms, modern finishes and plenty of natural light. The spacious kitchen flows seamlessly into the dining and living areas, creating an ideal space for entertaining. Upstairs you'll find generously sized 4 bedrooms, including a beautiful primary suite with ensuite bath and ample closet space.A walk-up basement provides excellent potential for additional living space and future possibilities. Ideally located in a growing Niagara Falls neighbourhood close to schools, shopping, parks, restaurants, highway access and everyday amenities.A fantastic opportunity to own a brand-new home . *** List price shown is inclusive of HST, net of the applicable HST rebate(s), on the assumption the Buyer qualifies for and validly assigns such rebate(s) to the Builder/Vendor on closing. If the Buyer does not qualify, the amount of the unavailable rebate(s) shall be payable by the Buyer in addition to the stated purchase price on closing.***( Property Taxes not assessed yet ) (id:56248)

29 - 31 Sunvale Place
Hamilton, Ontario
Welcome to this premium waterfront luxury lifestyle in the prestigious "Waters Edge" community at Newport Yacht Club, located just steps from Lake Ontario. As one of the largest layouts in the complex, this stunning END-UNIT, DOUBLE CAR GARAGE executive townhouse offers approximately 3,000 square feet of total pristine, sun-drenched living space. The home has been freshly painted and features custom California shutters throughout. The bright, open-concept main floor boasts soaring 9-foot ceilings and brand-new, gorgeous hardwood flooring that flows seamlessly into a large, eat-in chef's kitchen finished with solid granite countertops w/breakfast bar overlooking the dining room/family room for easy flow and entertaining. Upstairs, escape to a bright and beautiful primary retreat designed for ultimate comfort.The true crown jewel of this property lies just past your back door- direct marina access right from your own backyard. Perfect for boating enthusiasts or anyone seeking a tranquil waterfront lifestyle, this home offers unparalleled convenience. Residents can also take advantage of the Yacht Club's incredible community lifestyle, including a spectacular, brand-new swimming pool built in 2025 (membership required). Combining maintenance-free living with the scale of a detached home, this rare waterfront property is an absolute masterpiece! Follow your Dream, Home. (id:56248)
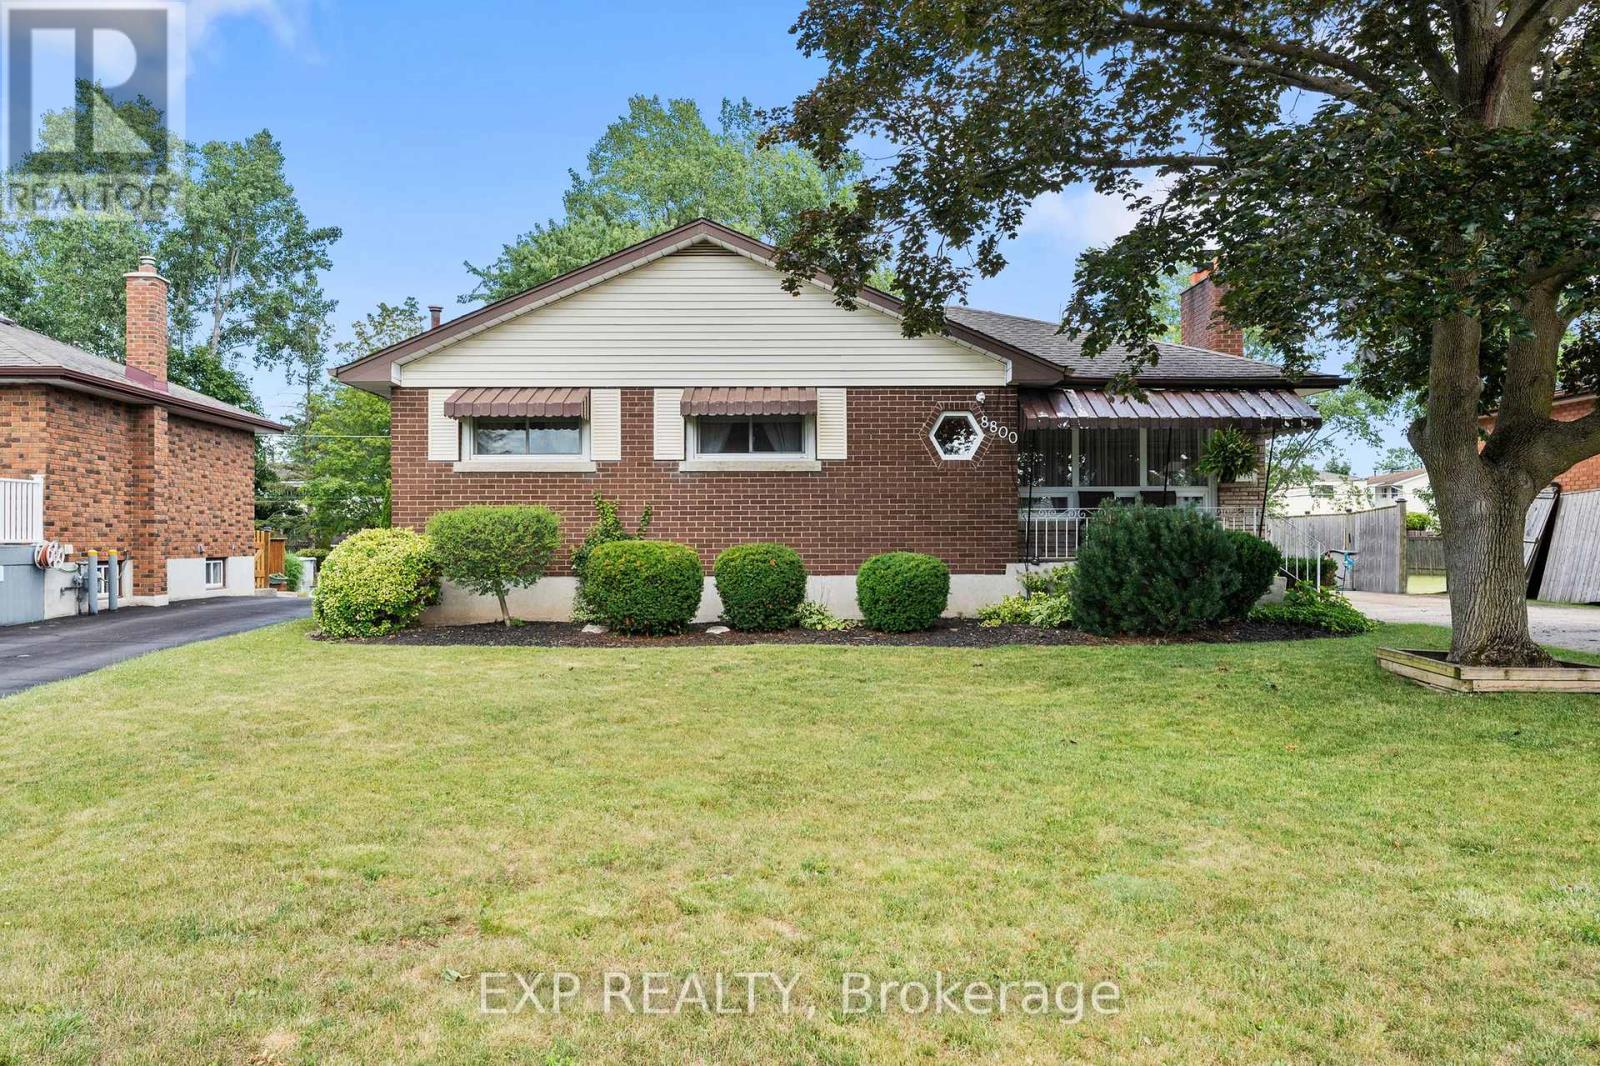
8800 Champlain Drive
Niagara Falls, Ontario
Set on a beautifully maintained property in the sought-after village of Chippawa, this solid brick bungalow offers generous living space, timeless character and a wonderful opportunity to create a home that truly reflects your style. From the moment you arrive, the covered front porch, mature greenery and welcoming exterior create a warm first impression. Inside, the bright and spacious living room is filled with natural light from an oversized picture window and features elegant crown moulding and a charming stone fireplace. The kitchen offers abundant cabinetry and counter space, flowing naturally into the dining area. Hardwood flooring is believed to be beneath the main-floor carpet, offering added potential. One of the home's most inviting features is the impressive sunroom, where large windows showcase peaceful views of the backyard and fill the space with sunlight. Whether enjoyed as a cozy sitting area, reading room or relaxing space for morning coffee, it is a beautiful place to unwind. The finished lower level adds even more room to enjoy, with an expansive recreation room ideal for movie nights, games, entertaining or creating a comfortable family retreat. An additional bedroom offers valuable extra space for larger families, overnight guests or a private home office, while a second bathroom, laundry area and ample storage add everyday convenience. Outside, the private backyard is surrounded by mature greenery, with a spacious deck perfect for summer barbecues or relaxing at the end of the day. Located in a quiet, established Chippawa community close to schools, parks, playgrounds, local shops, restaurants and everyday amenities, this home is also just minutes from the Welland River, Niagara Parkway and scenic walking trails. Enjoy the charm of village living while remaining a short drive from the Falls, golf courses, major attractions and highway access. Filled with warmth, character and potential, this well-loved home is ready for its next chapter. (id:56248)
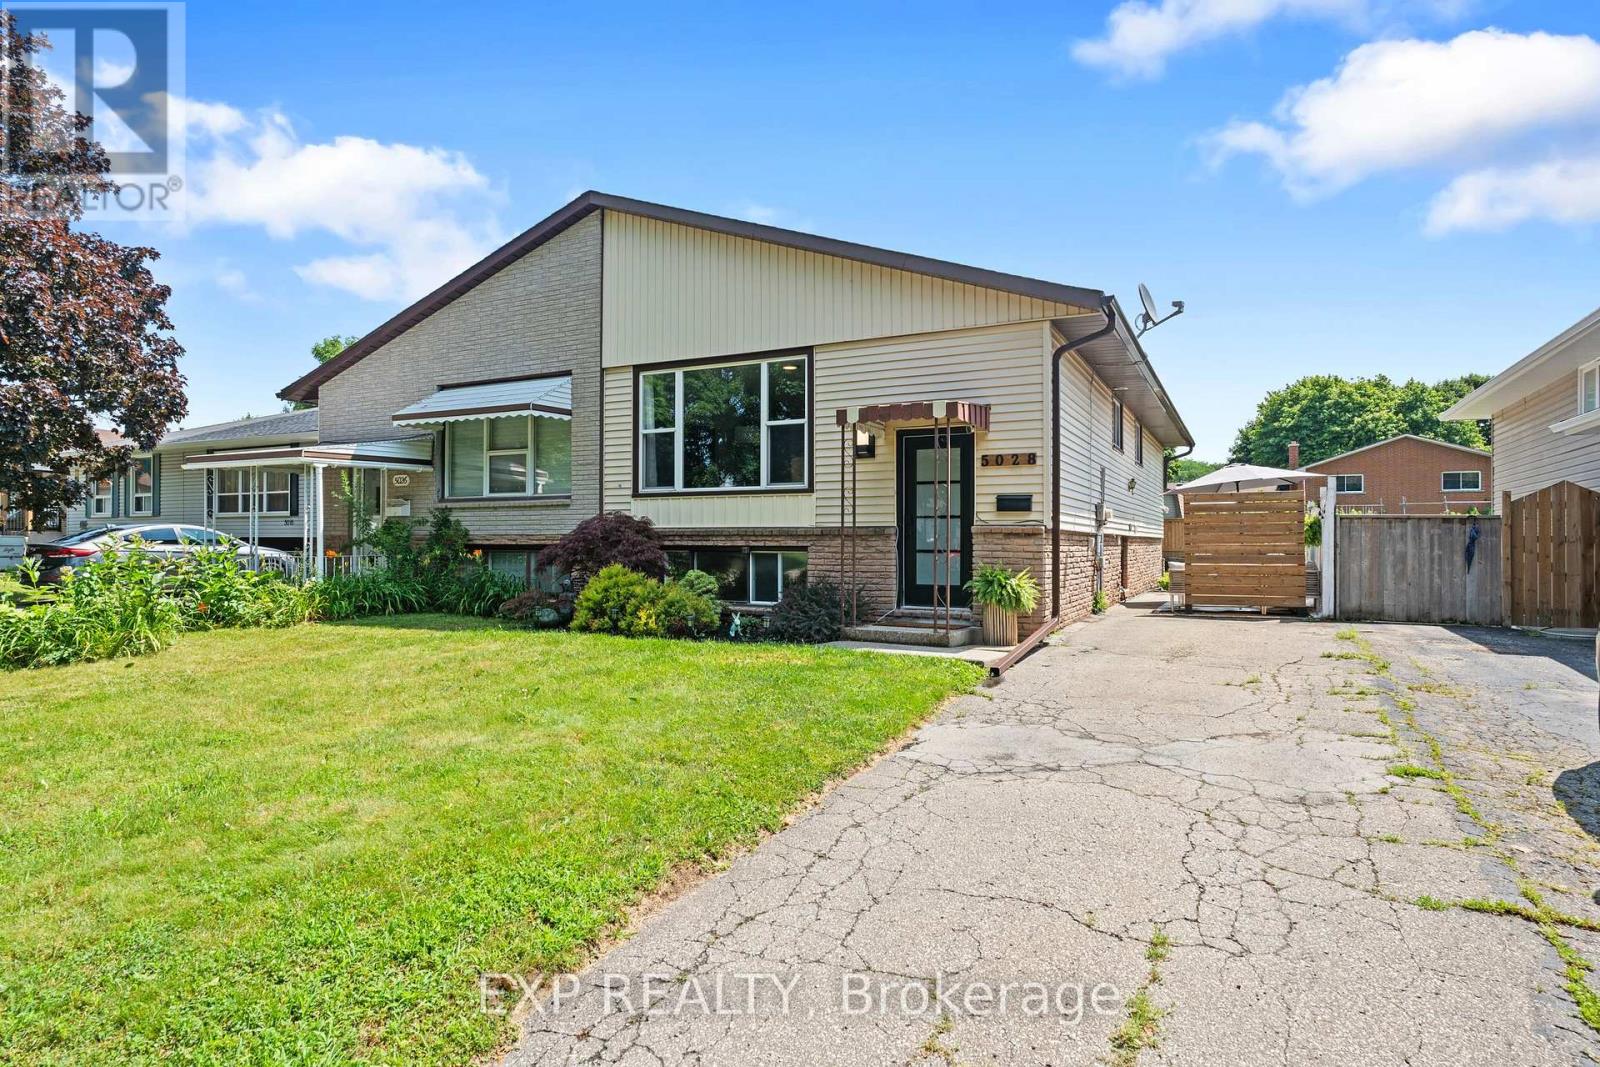
5028 Gage Court
Niagara Falls, Ontario
Welcome to 5028 Gage Court, a fantastic opportunity for first-time buyers, investors or families looking for flexibility, comfort and room to grow in a quiet, established Niagara Falls neighbourhood. Tucked away on a peaceful court and surrounded by mature trees, this home offers a welcoming residential setting while still being close to parks, schools, shopping, transit, highway access and everyday amenities. With two separate self-contained living spaces, each complete with it's own kitchen, laundry and separate entrance, this property provides incredible versatility for a variety of living arrangements. The upper level features a bright and inviting layout with a spacious open living and dining area, updated flooring and a stylish kitchen complete with white cabinetry, stainless steel appliances, tile backsplash and island seating. With 3 bedrooms and a renovated 4-piece bathroom, this level offers a comfortable, functional and move-in ready space for everyday living. The lower level provides a comfortable and functional setup of it's own, featuring a private entrance, spacious living area, full kitchen, bedroom, bathroom, laundry and great natural light throughout. Whether used for extended family, guests, older children or potential income support, this space gives buyers valuable flexibility while maintaining privacy and separation between the two living areas. Outside, enjoy a private backyard with mature greenery, patio space and plenty of room to relax, garden, play or entertain. The outdoor space offers a peaceful setting for summer barbecues, kids, pets, quiet morning coffees or evenings spent unwinding at home. With it's quiet court location, two kitchens, two laundry areas, separate entrances and flexible layout, 5028 Gage Court is a smart and welcoming opportunity for buyers looking to get into the market with added potential. Book your showing today! (id:56248)
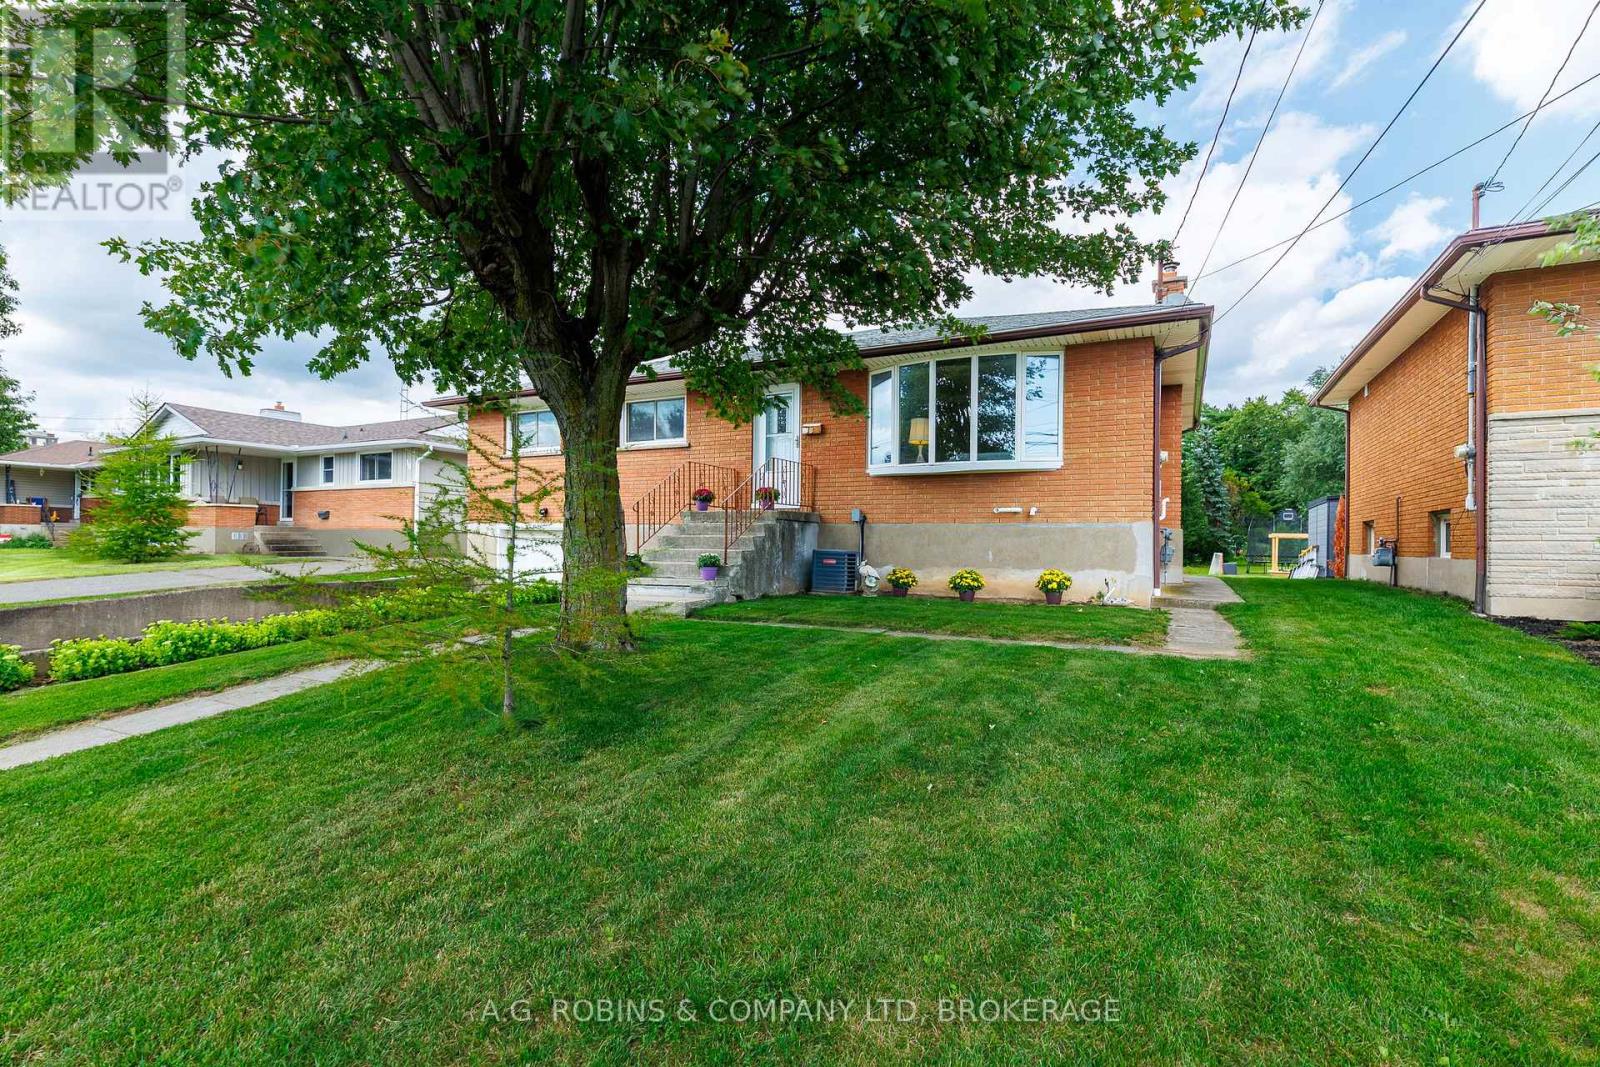
12 Berkley Avenue
Port Colborne, Ontario
This 1968 raised bungalow is inviting your family to live in this secret, quiet community, hidden away in the back pocket of Port Colborne, and... it has quick access to the #140, making the commute to work a breeze! Come on in and be welcomed into the large living room filled with sunlight from the beautiful bay window. The combined kitchen and dining area keep things flowing and create a great layout for family life and entertaining, complete with patio doors leading out to the backyard. The main floor has 3 generous bedrooms and a 4 pc bath, while the basement has a separate side entrance and the 7' height provides you with options on how you can decide to finish the space. There's even a 3 pc bath and an office to get things started! Now... step through those patio doors. You could stop right there and enjoy your coffee while you watch the kids play.... but take a stroll down the walkway and you'll discover the coolest man cave! A workshop that feels more like a cabin getaway outfitted with a wood stove, 60 amp panel... and yes! even a urinal! The home is move in ready, and yet has room to build some sweat equity into it. This property is an estate sale and is being sold "As is - Where is". The executrice has limited knowledge of the property. (id:56248)
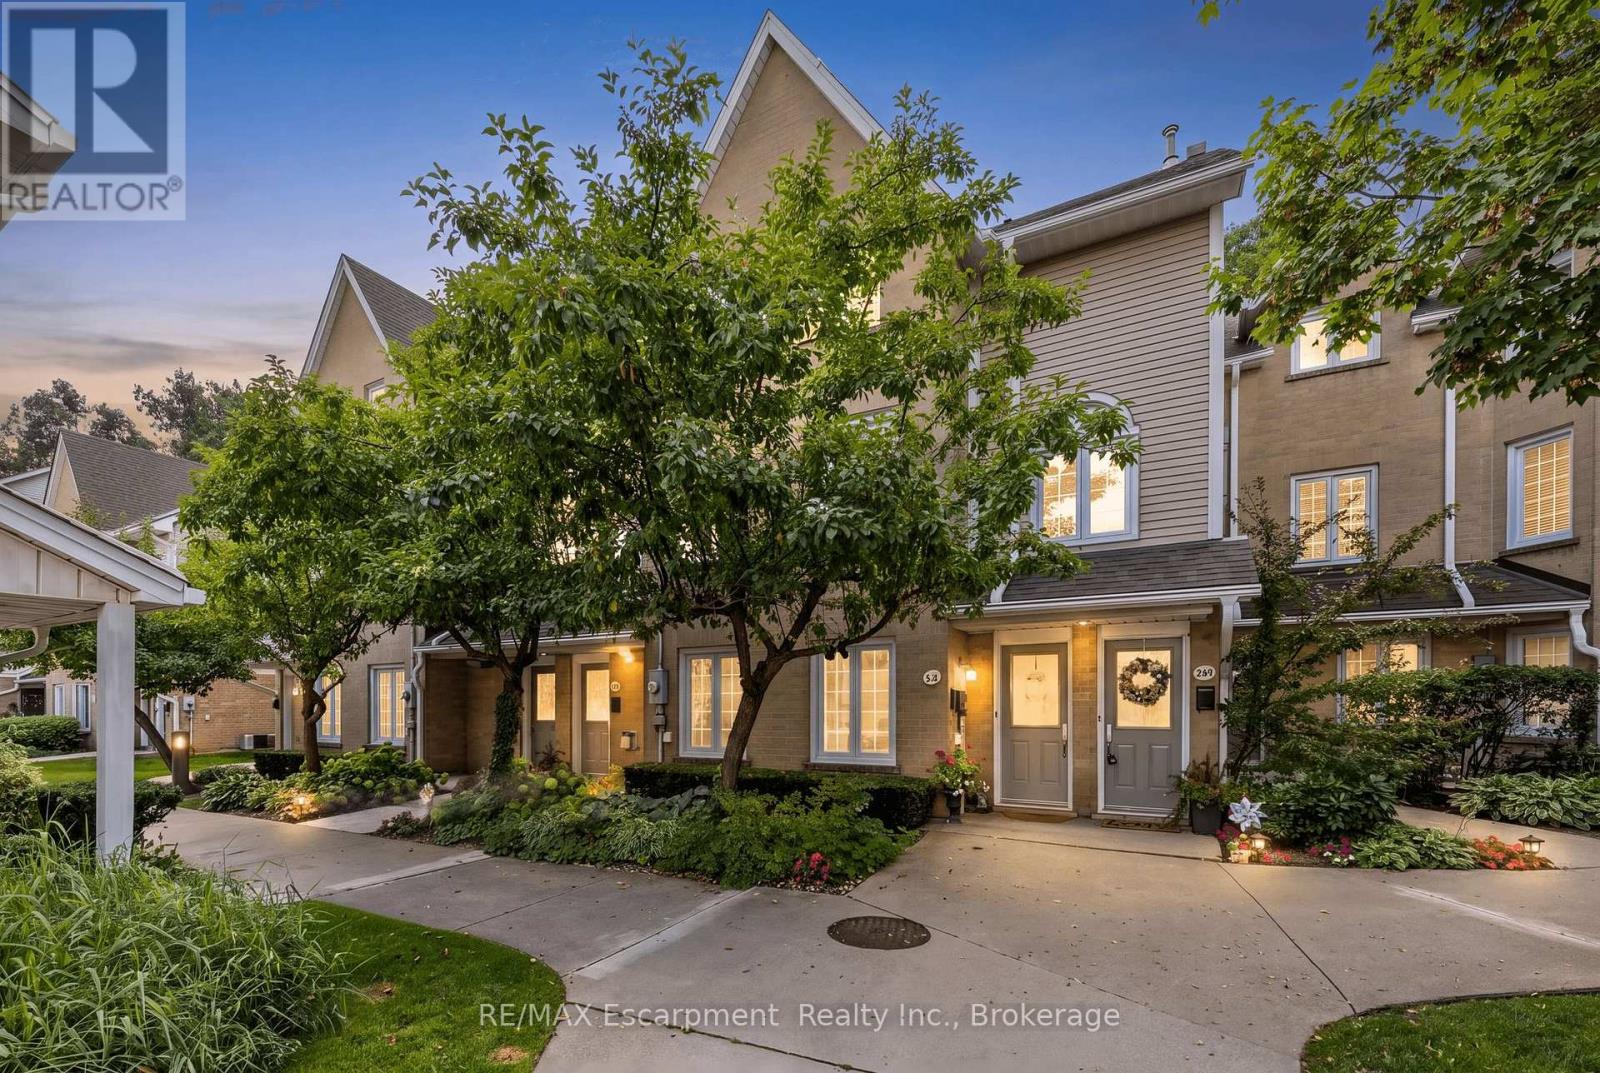
218 - 2110 Cleaver Avenue
Burlington, Ontario
Stunning, modern, fully renovated 2 bedroom, 2 bathroom townhome, backing onto a lush treed ravine in highly sought after Headon Forest! This turn-key property offers 1280 sqft of functional open concept space. Large windows & skylights bathe the home in natural light, while surrounding trees & gardens provide serene views of nature. The main level offers features buyers will love, including solid maple hardwood floors, smooth ceilings, pot lights, and a high-end custom kitchen with quartz counters, a herringbone-style backsplash, wooden accent shelves & stainless steel appliances. This level is further highlighted by a beautiful built-in server/bar (matching the kitchen cabinets) in the dining room, a cozy gas fireplace and soaring vaulted ceiling in the living room. Double sliding doors provide light and a walkout to the scenic balcony where you can enjoy a morning coffee or a quiet afternoon with a good book. Practical features on this level include a 2 piece bathroom & coat closet. Another showpiece is the hardwood staircase leading to the second level. Here you will find a large open air primary bedroom, with a double closet and laundry with a barn door enclosure right outside the room. The second bedroom is a charming space that currently serves as a delightful nursery but could easily accommodate a full bed or act as an office space for working from home. Both bedrooms share an exquisite, luxury bathroom featuring a sleek transition-free entry into the large glass shower stall, a custom vanity with a natural wood countertop and perfectly selected fixtures. This home comes with 2 tandem parking spaces and a large storage locker (perfect for bikes, seasonal decor and winter tires). The complex is meticulously maintained, offering plenty of visitor parking. With easy access to schools, shopping, restaurants, coffee shops, walking trails and highways, you will find this property offers the best combination of luxury, peace and convenience! (id:56248)
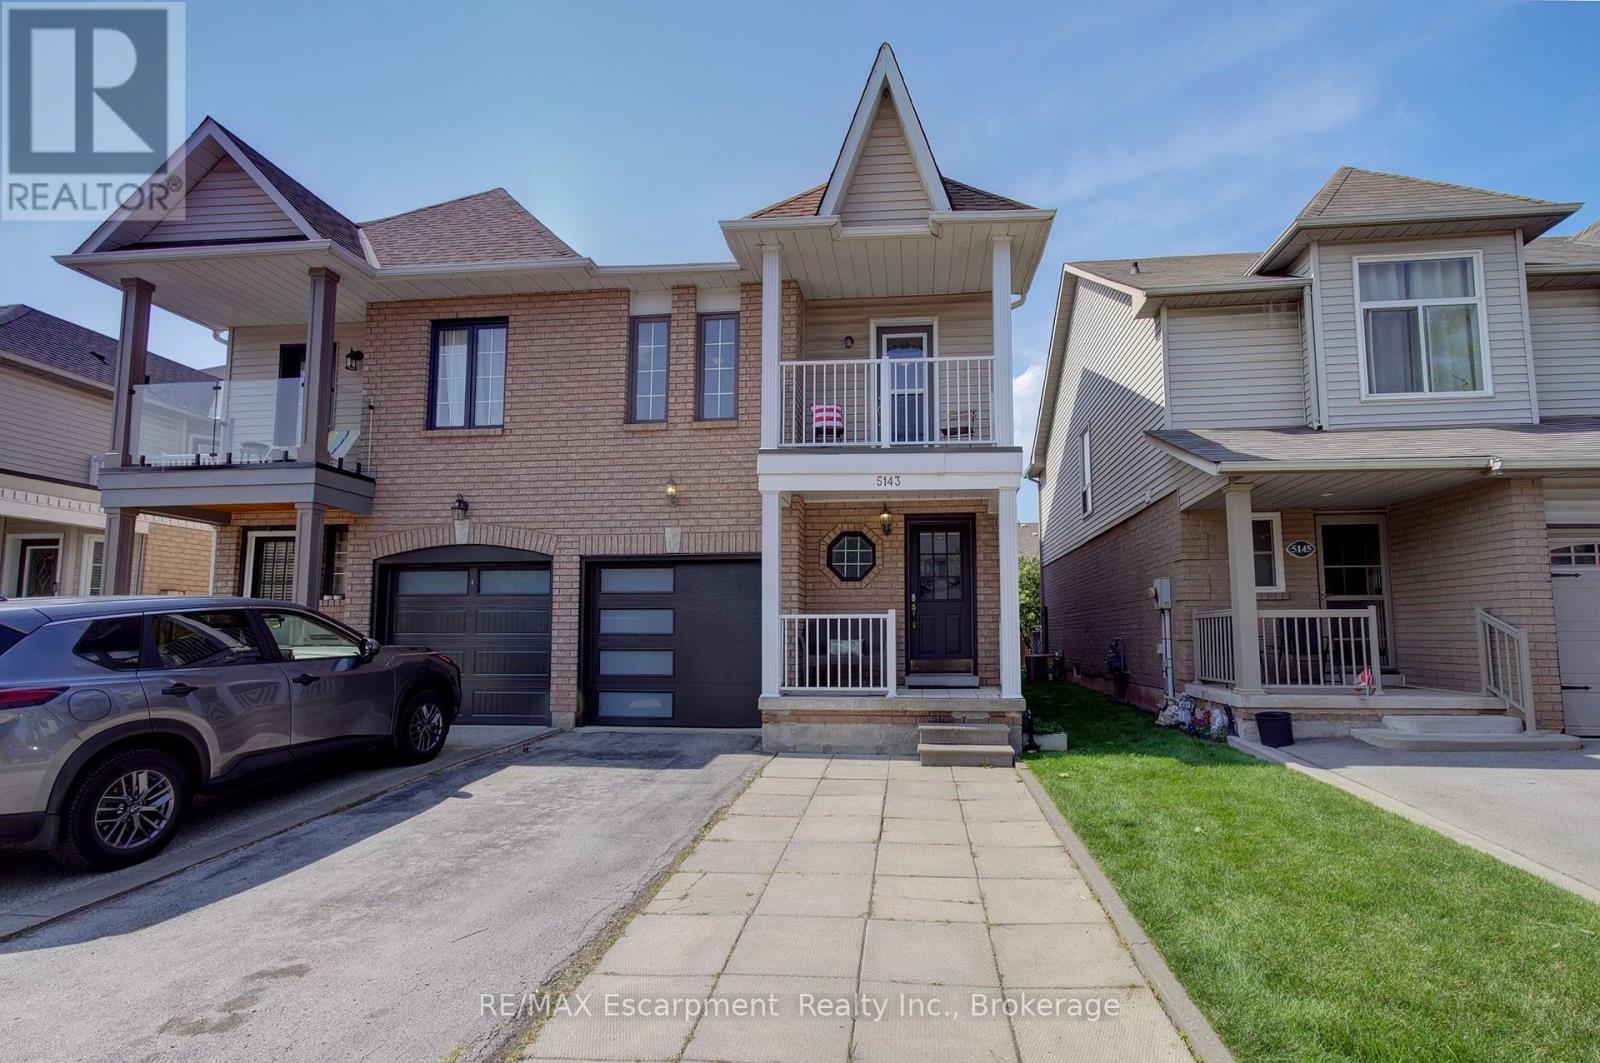
5143 Lampman Avenue
Burlington, Ontario
Welcome to this move-in ready semi in Uptown. You'll love the open concept main floor layout, with modern kitchen and hardwood floors throughout. Plenty of large windows across the back look onto a convenient and recently updated deck and fully fenced yard. The main level also features a large foyer and powder room, along with garage access. Up the beautiful staircase you'll find the primary suite, complete with ensuite and walk-in closet. This level also has two additional bedrooms, one with a walk out to your upper covered balcony, perfect for your morning coffee. The basement is fully finished and wide open, providing bonus space to be used however best suits your family's needs. Uptown is the perfect blend of nature, as it abuts a forested area, and convenient amenities. Walk to shopping, dining, medical services and more. Come see it for yourself! (id:56248)

100 Appleby Place
Burlington, Ontario
Welcome to an architectural masterpiece set along the prestigious shoreline of Shoreacres in Burlington. This exceptional raised bungalow effortlessly captures a contemporary aesthetic with a subtle mid-century flair, defined by clean horizontal lines, organic warmth, and an intimate connection to its natural surroundings. Gated grand entry gates open to reveal a massive, private entry yard framed by lush surroundings, immediately setting a tone of secluded luxury and refined living. From the moment you step inside, your eyes are drawn to stunning blonde herringbone hardwood floors that run seamlessly through the main living spaces. Designed to maximize its irreplaceable setting, all principal rooms open directly toward the water, offering endless, unobstructed views of the lake through expansive glass. Every window throughout the residence comes fully roughed in with power for automated motorized blinds, ensuring modern convenience without compromising aesthetics. The main level overlooks the resort-style backyard oasis built for effortless outdoor entertaining. Crisp armour stone landscaping frames a tranquil swimming pool complete with a cascading stone waterfall. Relax on the sprawling stone patio, where an outdoor kitchen is already roughed in for your custom culinary design, complemented by a convenient outdoor two-piece washroom for poolside guests. Equally spacious and bright, the lower level continues the home's extraordinary footprint without sacrificing light or ambiance featuring a home theatre, a secondary full entertainment kitchen ideal for hosting extended gatherings, and two of the home's four generous bedrooms. Perfectly balancing sophisticated design with coastal tranquility, this four-bedroom estate offers the ultimate waterfront lifestyle in one of south Burlington's most coveted pockets. Luxury Certified. (id:56248)
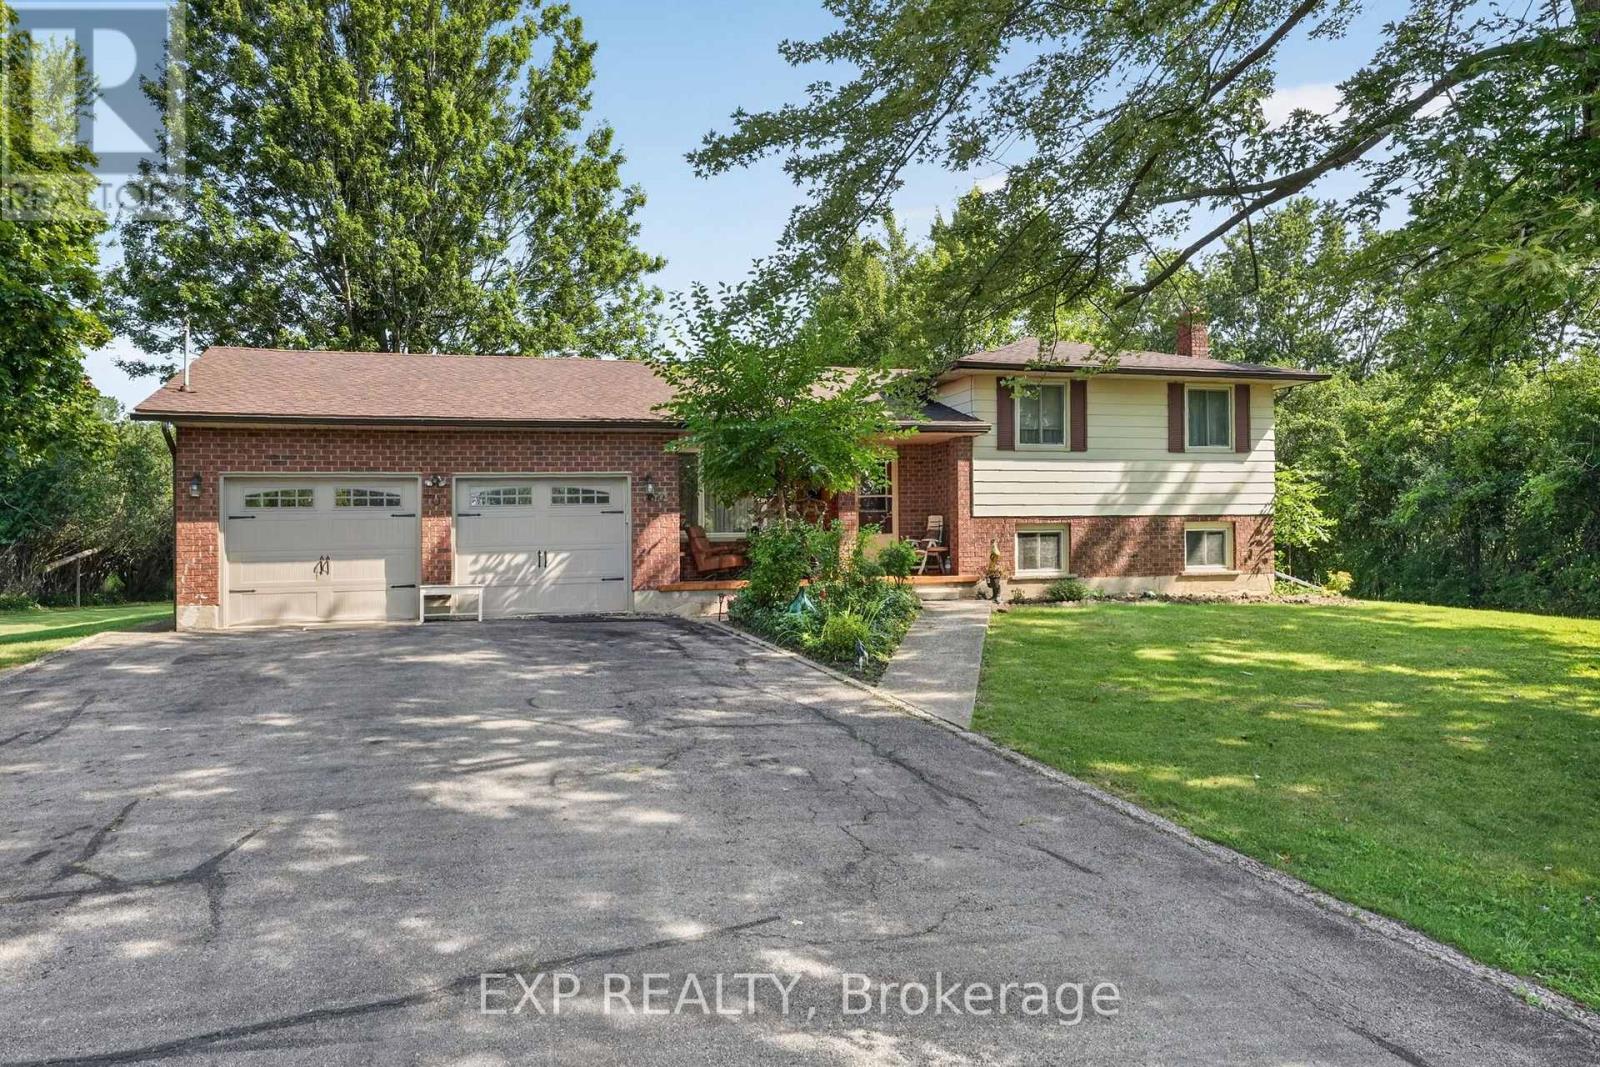
1370 Pound Avenue
Fort Erie, Ontario
Welcome to 1370 Pound Avenue, a spacious 4-level sidesplit set on a beautiful, mature property in Fort Erie. Offering over 2,100sqft of finished living space, this well cared for home provides plenty of room for families, multi-generational living or anyone looking for a versatile layout with exceptional potential. The main level welcomes you with a bright and inviting living room featuring an oversized front window that fills the space with natural light, along with a separate formal dining room ideal for family dinners and entertaining. The kitchen offers plenty of cabinetry, a comfortable breakfast area and access to the covered rear patio, creating an easy transition between indoor and outdoor living. Upstairs, you'll find three generously sized bedrooms and a spacious full bathroom with a double vanity. The lower level adds even more living space with an impressive family room highlighted by a full stone fireplace wall and large above-grade windows. This level also features a second kitchen and dining area, an additional bathroom and its own exterior access, providing excellent flexibility for extended family, guests or potential in-law accommodations. Outside, the property offers plenty of space to relax and enjoy the surroundings, with mature trees, expansive lawn and a covered patio overlooking the backyard. An attached double garage and generous driveway provide ample parking and storage. Located in the desirable Crescent Park neighbourhood, this home offers the best of both worlds with space and privacy while still being close to everything you need. Enjoy being just a short drive from Lake Erie and local beaches, with parks, schools, shopping, dining and quick highway access all nearby, making this a convenient place to call home. With its spacious split-level design, two kitchens, multiple living areas and beautiful outdoor setting, 1370 Pound Avenue is a unique opportunity offering space, flexibility and plenty of potential to make it your own! (id:56248)
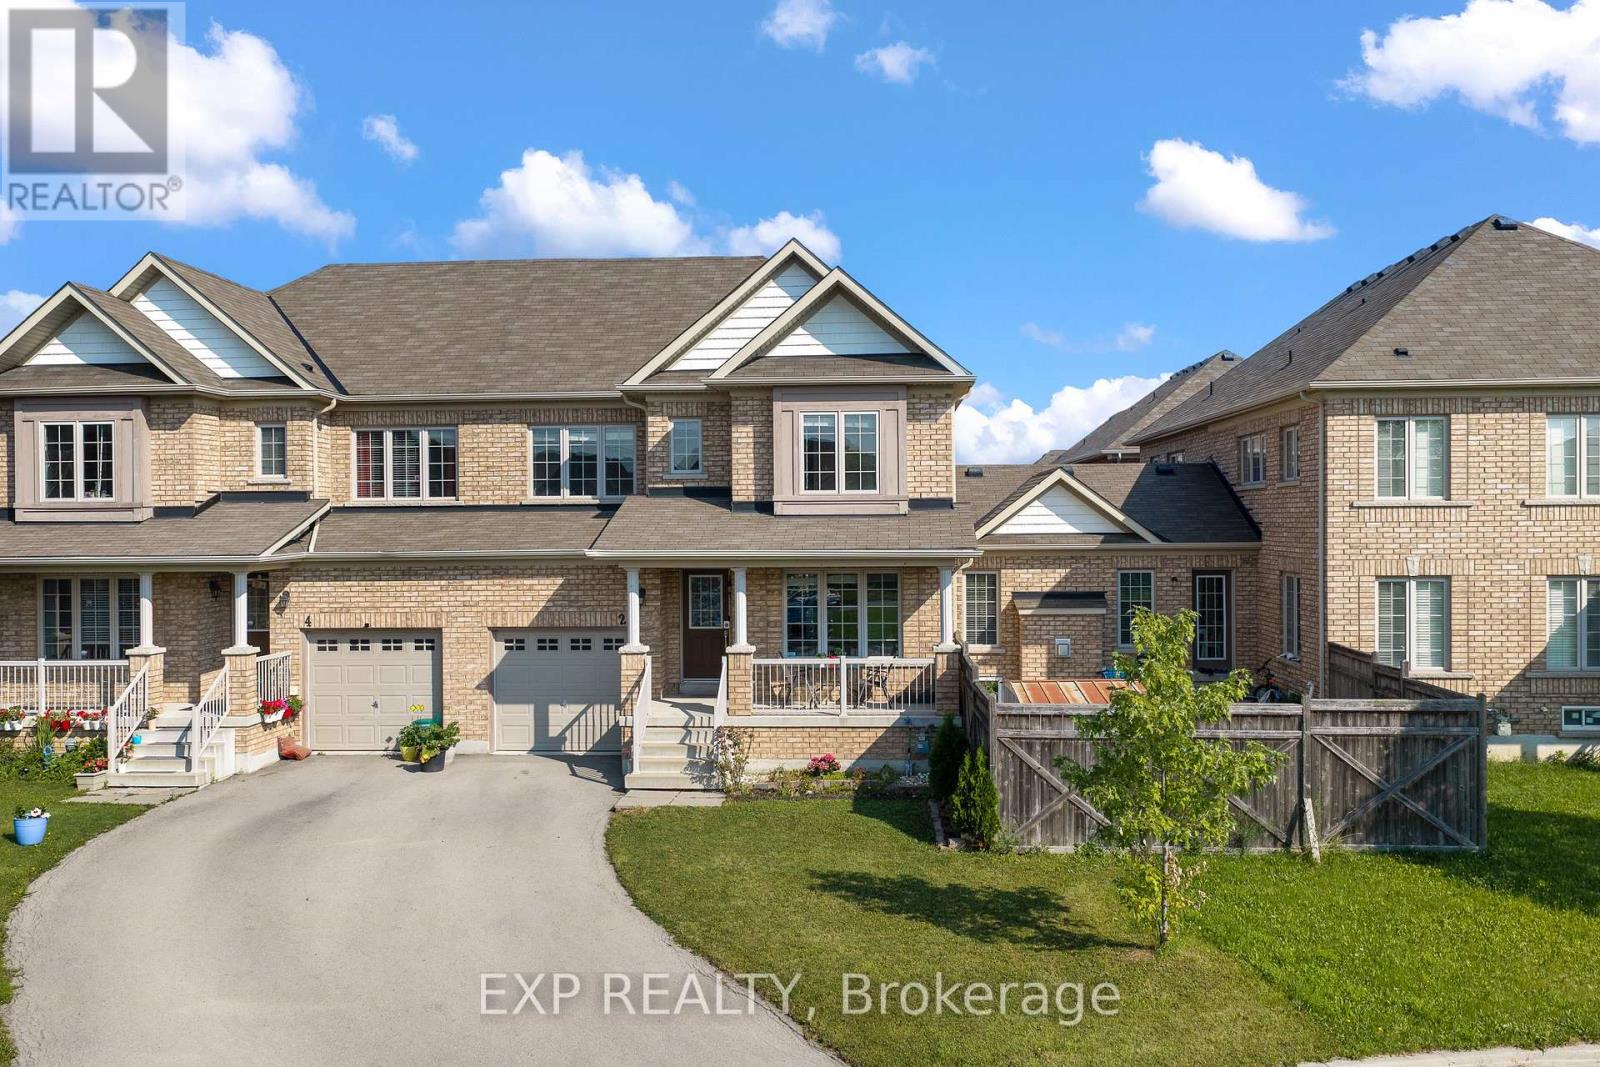
2 Durham Way
Niagara-On-The-Lake, Ontario
Bright, spacious and ideally located, 2 Durham Way offers a comfortable lifestyle in Niagara-on-the-Green, one of Niagara-on-the-Lake's most convenient communities. Step inside to a welcoming, spacious foyer that opens to a bright living room. The generous eat-in kitchen features granite countertops, stainless steel appliances and plenty of room for everyday dining. Sliding doors lead to the patio and a spacious, fully fenced backyard, offering plenty of room to relax, entertain or enjoy the outdoors. Just off the kitchen, the spacious family room offers a warm and inviting place to relax, highlighted by a beautiful gas fireplace. Upstairs, you'll find three generously sized bedrooms, including a large primary retreat complete with a spacious walk-in closet and private ensuite. The ensuite features a soaker tub, shower and plenty of storage. The location truly adds to the appeal. Enjoy having the Royal Niagara Golf Club at Niagara-on-the-Green, parks, Niagara College, Niagara Outlet Collection and White Oaks Resort & Spa nearby, while being just a short drive from the wineries, restaurants, shops and attractions that make Niagara-on-the-Lake such a sought-after destination. With quick access to the QEW, St. Catharines, Niagara Falls and the rest of the Niagara Region are also within easy reach. With generous living spaces, three bedrooms, 2.5 bathrooms, a fully fenced backyard and a location that puts so much of Niagara at your doorstep, 2 Durham Way offers an excellent opportunity to enjoy the Niagara-on-the-Lake lifestyle. (id:56248)
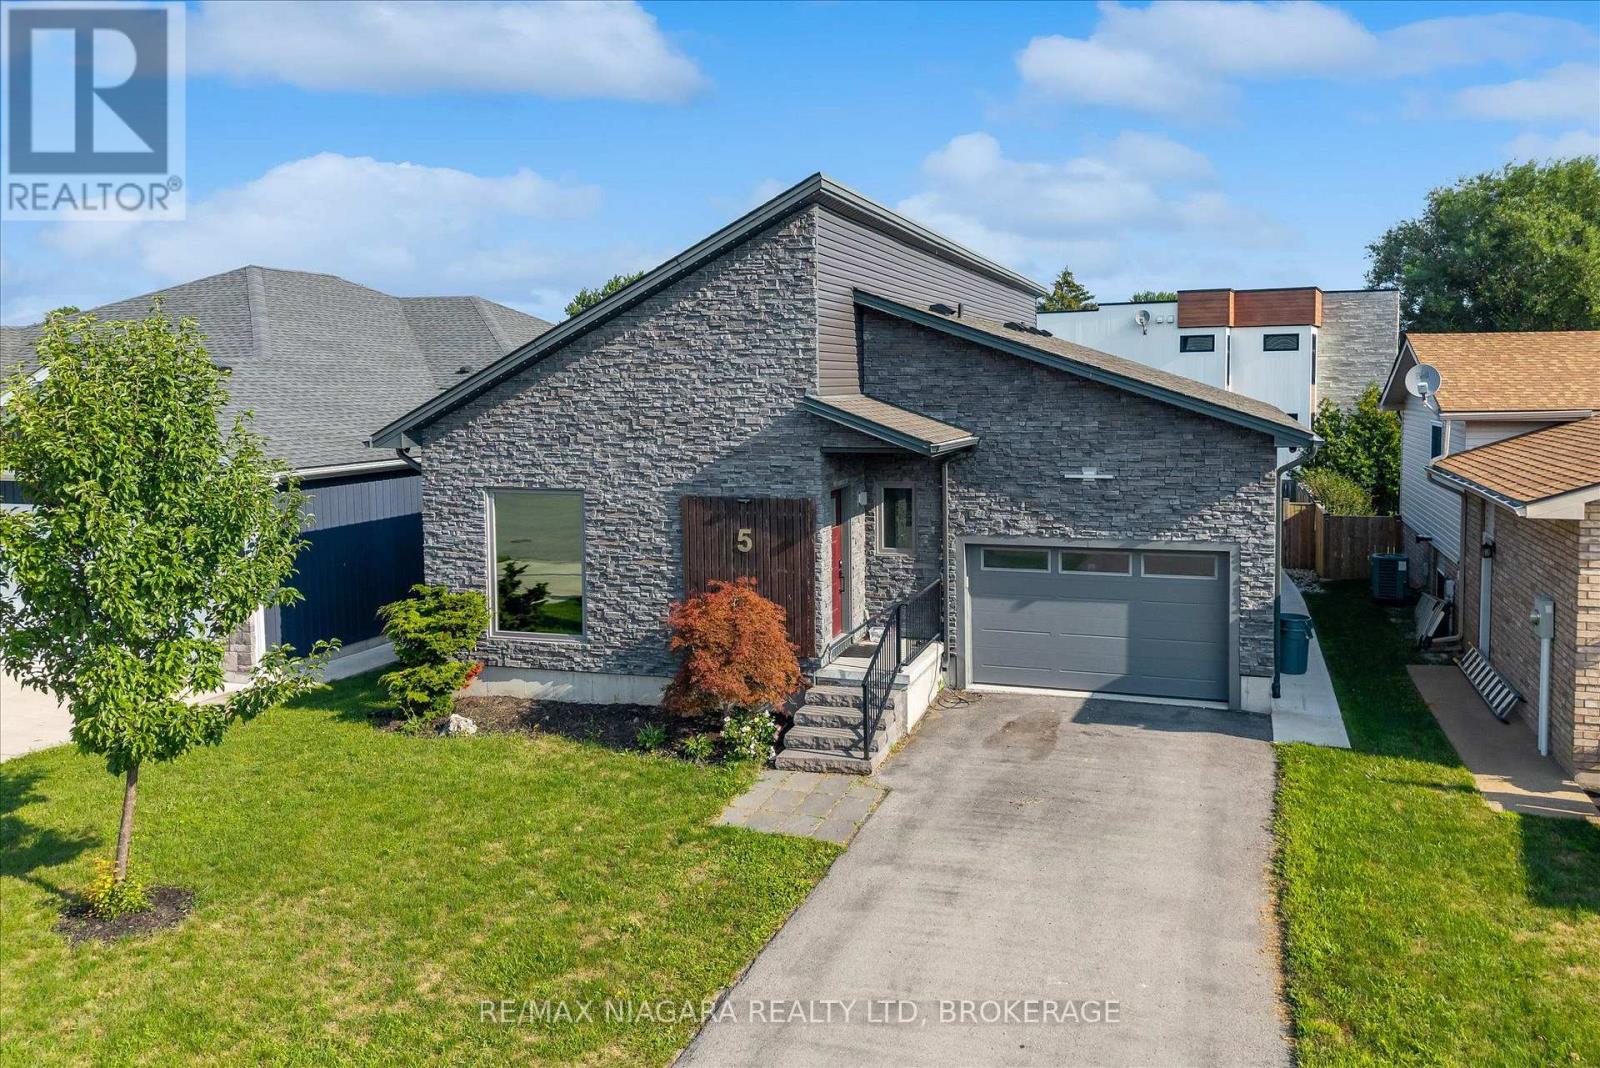
5 Heron Pointe Road
Port Colborne, Ontario
Beautiful 4-bedroom home on a quiet cul-de-sac in the charming lakeside town of Port Colborne, just a short walk to Lake Erie. Built in 2019 and enhanced with even more recent upgrades. This home offers a functional layout with modern finishes throughout. Updates include hardwood flooring, paint, custom barn doors, and an updated kitchen with granite countertops, centre island, gas stove(2025), built-in microwave, and cabinetry. The kitchen flows into the dining area with a gas fireplace and bright living room with vaulted ceilings. The primary suite includes patio access to the rear deck, custom barn doors, walk-in closet, and a 4-piece ensuite. A second bedroom offers its own 3-piece ensuite, while a third main-floor room is ideal as a den, office, or exercise space. Main-floor laundry and direct access to the 1.5-car garage add convenience. The finished basement features two additional bedrooms, a spacious rec room with dry bar and wall-mounted electric fireplace, a 3-piece bath with glass shower, storage areas, and space for a home theatre or gym. Vinyl flooring, 100-amp panel, and gas furnace complete the lower level. The modern exterior, fully fenced yard, rear deck access, and custom window coverings add to this incredible home. Exceptional value in a sought-after lakefront community. (id:56248)

1906 - 5250 Lakeshore Road
Burlington, Ontario
Welcome to waterfront living at its finest in Burlington's sought-after Admiral's Walk. This beautifully updated corner suite offers an expansive layout with bright, open-concept living space and breathtaking panoramic views of Lake Ontario, the Toronto skyline, and the CN Tower.Enjoy spectacular sunrises from your private open balcony while taking in uninterrupted water views and moonlit reflections across the lake. The renovated kitchen features custom cabinetry, stone countertops, stainless steel appliances, and a rare lake-facing window that creates an inspiring backdrop for everyday living. Engineered hardwood flooring flows throughout the spacious living and dining areas, designed for both comfortable living and entertaining.Thoughtfully updated with accessibility in mind, the suite features widened bedroom and primary bathroom entrances, a barn-style bathroom door, and two beautifully renovated bathrooms with spacious walk-in showers, creating a comfortable and functional environment for mobility-conscious buyers or those seeking the convenience of single-level living.The generous primary suite offers ample closet space and a private ensuite, while the second bedroom provides flexibility for guests, a home office, or hobby space. In-suite laundry adds everyday convenience.Residents enjoy exceptional amenities including a fitness centre, games room, workshop, outdoor pool, beautifully maintained grounds, and a stunning lakeside lawn with benches overlooking the water. With no neighbouring high-rises between you and the lake, this quiet corner suite offers a rare combination of privacy, spectacular views, and resort-style waterfront living. Recently refreshed hallways with updated carpeting and wall coverings further enhance this exceptionally maintained waterfront community. (id:56248)

56 Birch Hill Lane
Oakville, Ontario
Elegant 5-bedroom family home sitting on 0.346 acres on coveted Birch Hill Lane. This quiet and exclusive cul-de-sac south of Lakeshore is just steps to the Lake and Appleby College. Thoughtfully designed with a West Coast flare, this home offers 4336 sf above grade plus a fully finished 2400 sf lower level with separate entrance. Designed for entertaining, the main level features a formal living room with gas fireplace, separate dining room, and a secluded main floor office. The open concept kitchen offers a large centre island, built-in appliances and a rounded breakfast nook overlooking the back gardens. An inviting sunken family room with gas fireplace and custom cabinetry is the perfect end-of-day retreat. A main floor laundry room and powder room complete the main level. Direct access to the 2-car garage. Separate entrance to the lower level from the garage. Upstairs hosts a luxurious primary suite with separate sitting area, walk-in closet and a 5-pc ensuite. 4 additional bedrooms and 2 bathrooms complete the upper floor. The lower level is vast and offers large recreation room, lounge with wet bar, wine cellar, and an exercise room with adjoining spa. A true zen getaway, the 6-pc spa features a freestanding tub, double vanities and a separate steam shower perfect for post workout recovery. The professionally landscaped grounds offer multiple lounging and entertaining areas and is exceptionally private with the green space behind. Ideally located next to top-ranked schools, the lake and a short stroll to all that downtown Oakville has to offer. The perfect enclave for your family to call home. (id:56248)

1510 - 215 Glenridge Avenue
St. Catharines, Ontario
Enjoy far-reaching views and a thoughtfully renovated interior from this 15th-floor, one-bedroom condo. The kitchen has been opened to the main living area, creating a bright, functional space that feels considerably larger than a typical one-bedroom layout. White cabinetry, quartz counters, stainless steel appliances, matte black fixtures and a generous island provide plenty of storage and workspace, while a built-in counter offers a convenient spot for dining or working from home. Updated flooring continue throughout the living space, where a wide stretch of windows brings in natural light and a walkout leads to the oversized south-facing balcony. With room for outdoor seating and open views across the surrounding area, the balcony becomes a true extension of the condo during the warmer months. The spacious bedroom and renovated four-piece bathroom complete the interior, with the bathroom featuring a contemporary vanity, built-in storage and a tiled tub surround. An especially valuable feature is the two-space parking setup, with one underground space and one outdoor space. Residents also have access to an outdoor pool, party room, shared laundry, secure entry, elevators and visitor parking. Located along a public transit route with Brock University, the Pen Centre, Highway 406 and downtown St. Catharines all within easy reach, this is a practical, move-in-ready option for first-time buyers, professionals or anyone looking to simplify without giving up style or convenience. (id:56248)
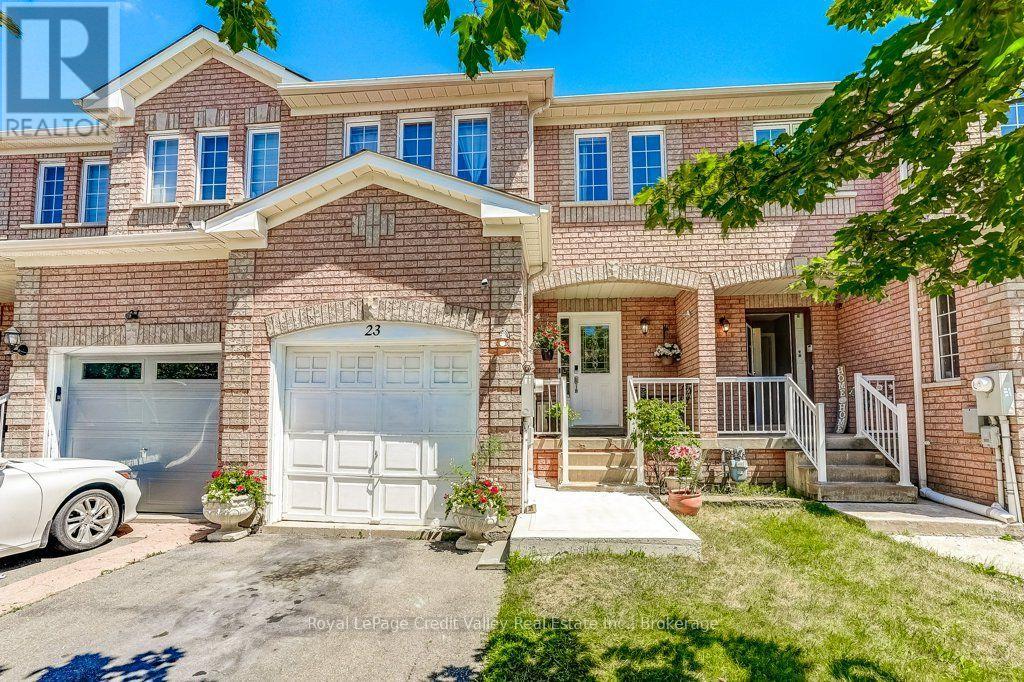
23 Tinsmith Street
Brampton, Ontario
Welcome to this absolutely gorgeous freehold townhome located in one of Brampton's most desirable family-friendly neighbourhoods. Lovingly maintained and move-in ready, this beautiful 3-bedroom, 3-bathroom home features a bright and functional layout with spacious living and dining areas, a well-sized kitchen with ample cabinetry, and a walkout to the backyard.Upstairs offers three generous bedrooms, while the finished basement provides valuable additional living space that is perfect for a recreation room, home office, gym, media room, or children's play area. The backyard is a true highlight, featuring a newly renovated deck that is ideal for summer BBQs, entertaining family and friends, or simply relaxing outdoors.Located in the highly desirable Sandalwood community, this home is close to Burnt Elm Public School, St. Josephine Bakhita Catholic Elementary School, St. Edmund Campion Secondary School, and Fletcher's Meadow Secondary School. Families will also appreciate being just minutes from Cassie Campbell Community Centre, parks, playgrounds, walking trails, shopping, restaurants, grocery stores, and everyday amenities.Commuters will enjoy quick access to Highways 410 and 407, with the proposed Highway 413 offering even greater future accessibility. This is a fantastic opportunity for first-time buyers, young families, professionals, or investors looking for a well-maintained freehold home in an excellent location. Don't miss it! (id:56248)
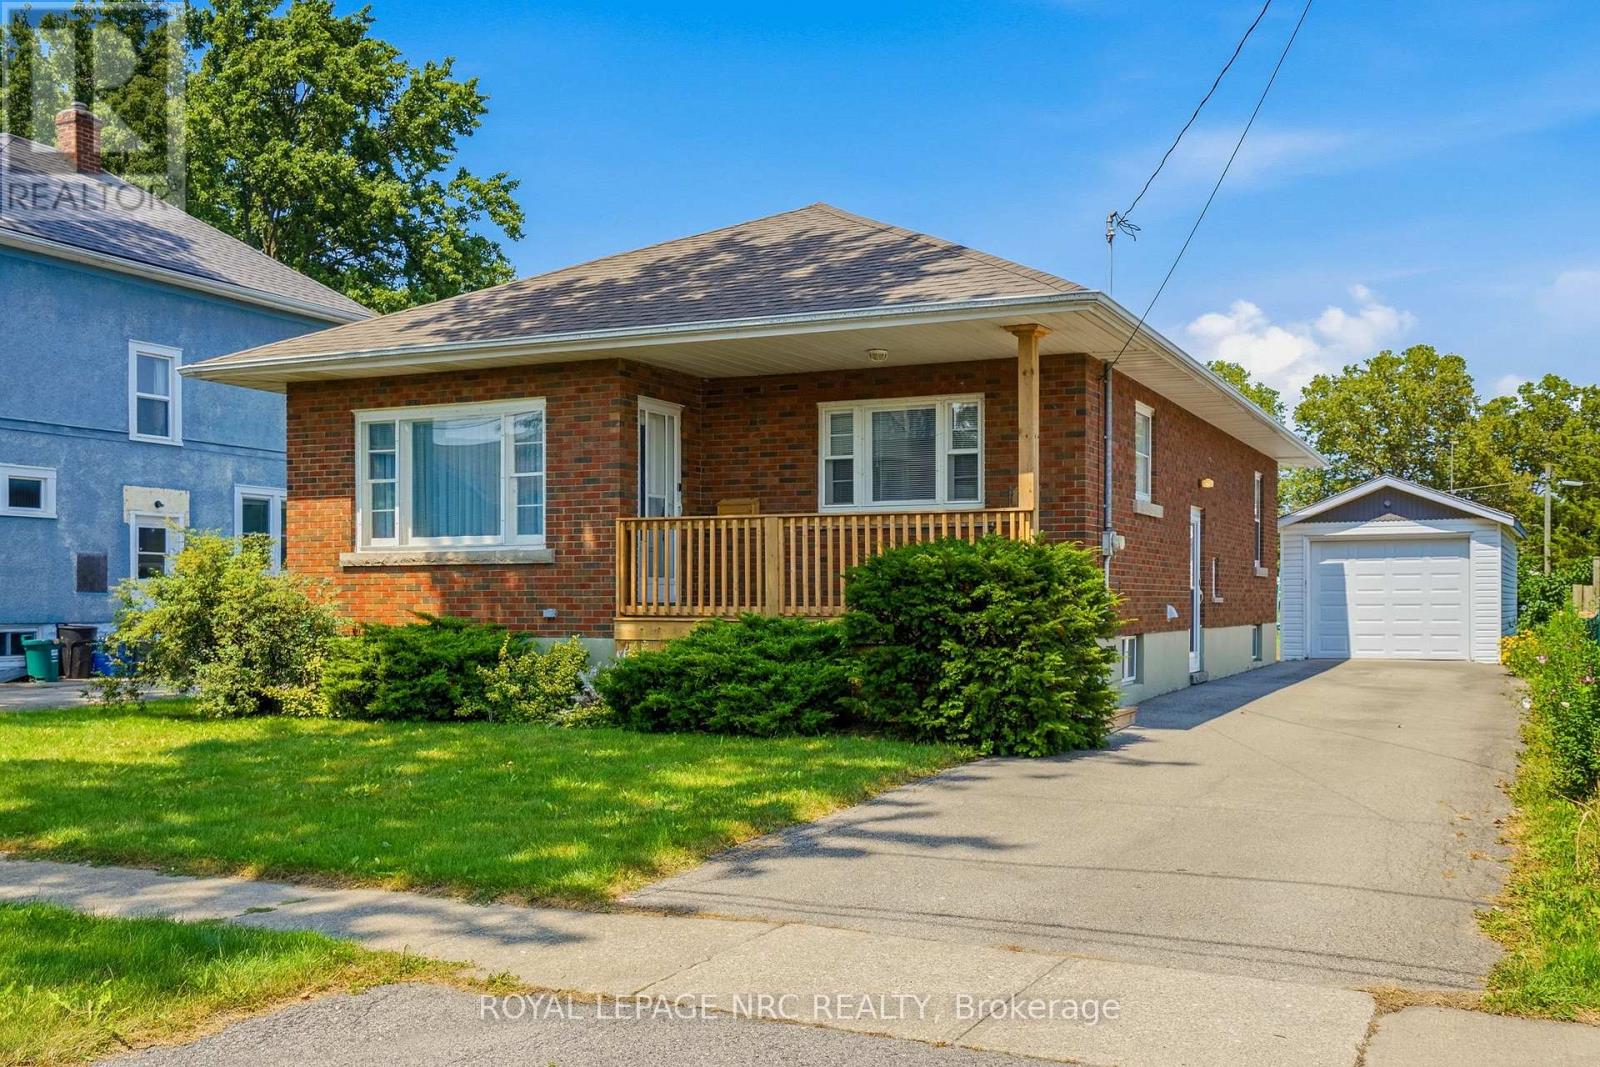
67 Wallace Avenue
Port Colborne, Ontario
There's something about a house that's been well loved, and you can feel it the moment you pull up. 67 Wallace is a beautiful brick bungalow tucked on a quiet, tree lined street in a family friendly neighbourhood. Built in 1954 and lovingly maintained ever since, this home sits on a generous 50 by 150 ft lot and welcomes you with a covered front porch, perfect for your morning coffee. Step inside and the original hardwood floors tell their own story, running through most of the home. The eat in kitchen is bright and inviting, the kind of space that welcomes the whole family in! This is a home where the big things have already been taken care of, so all that's left is making it yours. The furnace and air conditioner are both updated, a double sump pump was installed in 2024, and the roof is approximately 12 years old. Just minutes from beautiful West Street, the Welland Canal, and the shores of Lake Erie, this is a wonderful opportunity for first time buyers, down sizers, or anyone looking for a well cared for home in a friendly, established neighbourhood with great schools and all the amenities you need right in your backyard! (id:56248)
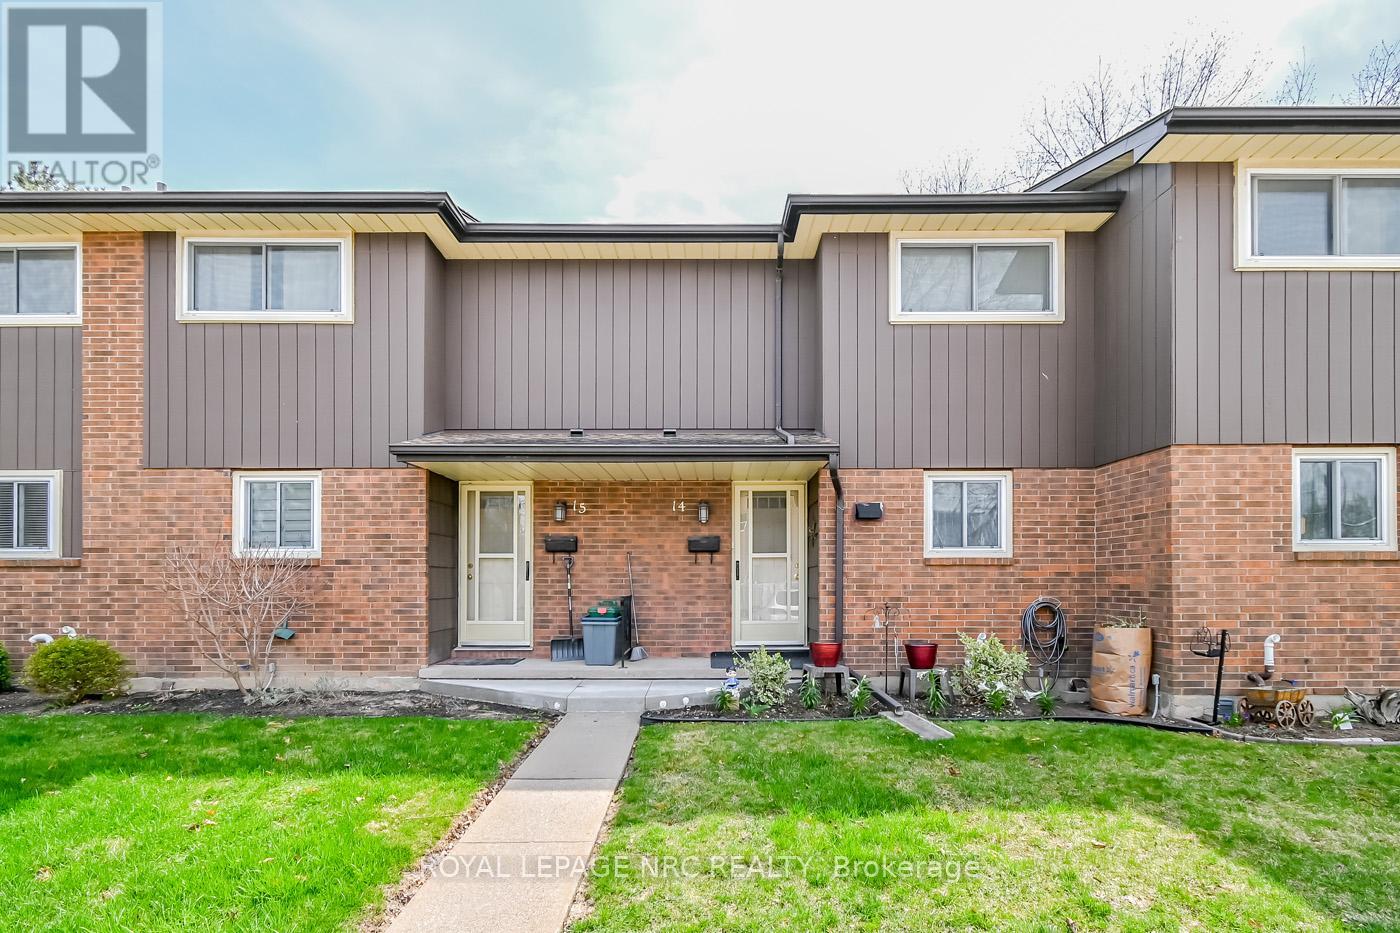
14 - 64 Forster Street
St. Catharines, Ontario
This multi-level updated townhome features the perfect blend of convenience and comfort, nestled in a peaceful, well-maintained North End complex and family neighbourhood. With 3 generous bedrooms and 1.5 baths, this home provides ample space for family living. The modern layout features an inviting living room, a bright dining area, and an updated kitchen with plenty of counter and storage space for both entertaining and everyday living, including newer appliances. Patios doors from the living room to a private oversized private deck to enjoy summer BBQ gatherings and gate to access the green space, providing a tranquil view and a private, natural retreat right outside your door. Basement offers additional entertaining space or 4th Bedroom, along with storage space and cold cellar. Enjoy the ease of low-maintenance living with grass cutting and snow removal taken care of, allowing you to spend more time enjoying your home and surroundings. With its quiet location and easy access to local amenities like Fairview Mall, Costco, QEW highway, schools, parks and Port Dalhousie attractions, this townhome offers the perfect balance of comfort, privacy, and convenience. Condo fee includes water, basic cable, lawn care & snow removal, building insurance. Updates include Kitchen ('25), electrical panel ('25), paint ('25), gas-forced air furnace('24), central air ('19), flooring and expansive deck. (id:56248)
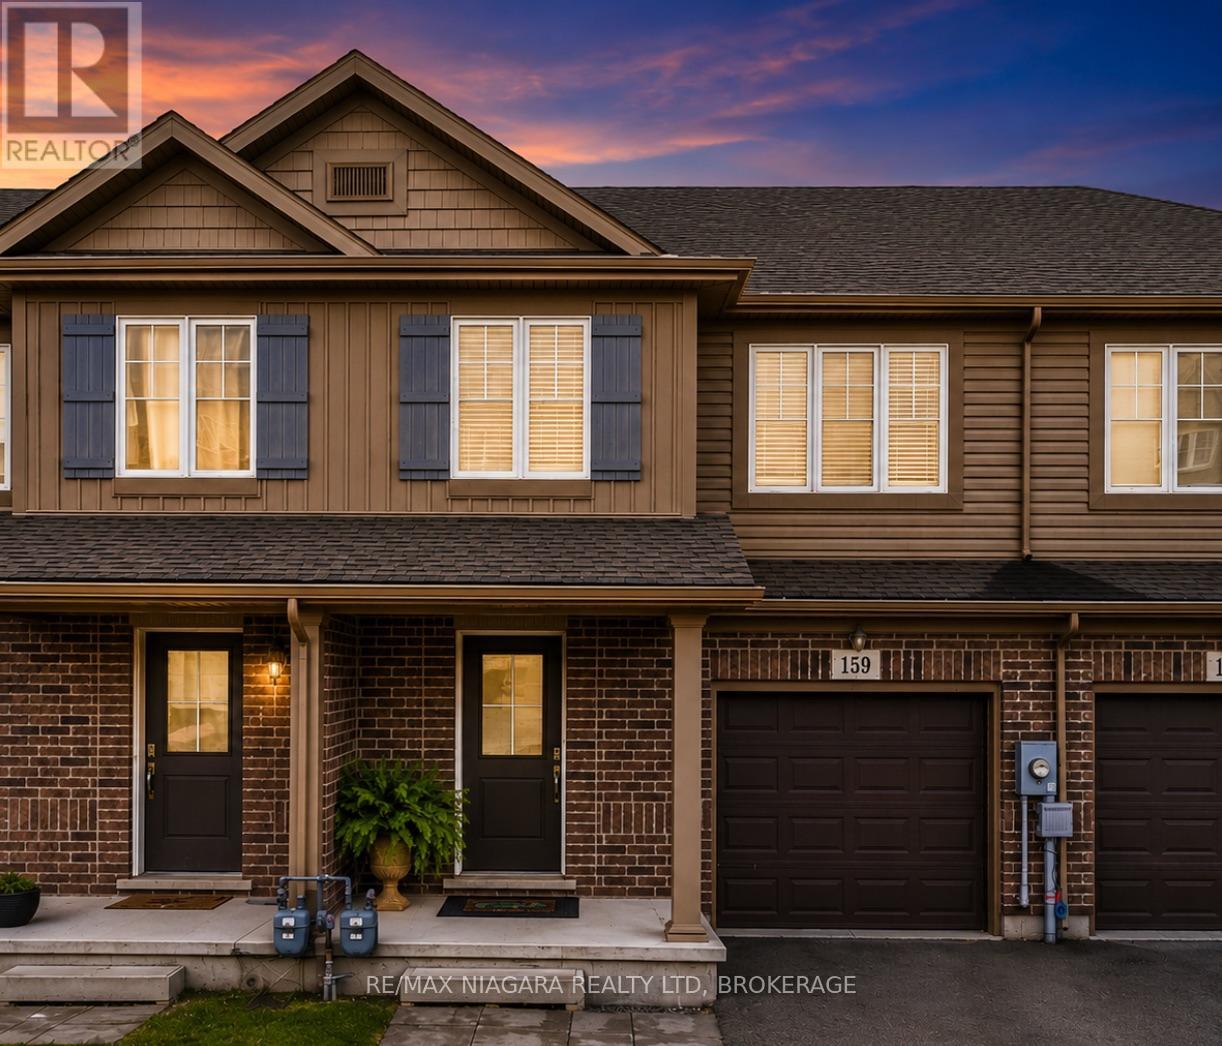
159 Heron Street
Welland, Ontario
Exceptional value in Coyle Creek! Built within the last 7 years and loaded with thoughtful upgrades, this beautifully maintained 3-bedroom, 2-bathroom townhouse offers the space, finish and functionality that can be hard to find at this price point. Move-in ready from top to bottom, the home features an upgraded open-concept kitchen with more than double the original counter space and cabinetry, an oversized eat-in island and plenty of room to cook, gather and entertain. The kitchen flows seamlessly into the bright living area overlooking the fully fenced backyard, while luxury vinyl flooring extends throughout the main floor for a clean, modern feel. Step outside to a deep backyard with a large floating deck, perfect for summer BBQs and relaxing outdoors. Upstairs, a versatile loft enhanced by a Skytube brings in additional natural light and makes an ideal office, reading nook or second sitting area. The spacious primary bedroom features luxury vinyl flooring and an oversized walk-in closet, accompanied by two additional bedrooms, a 4-piece bath and convenient second-floor laundry. Need even more space? Unlike many homes in this price range, the builder-finished basement provides a bright, comfortable recreation room with large windows, perfect for movie nights, a playroom, gym or home office, plus excellent storage. An attached garage with inside entry and a main-floor powder room completes the package. Located in a family-friendly neighbourhood near two large parks, golf courses, trails, schools, shopping and everyday amenities. If you've been waiting for a home that delivers more without stretching the budget, 159 Heron deserves a closer look. (id:56248)

8 Cullen Drive
St. Catharines, Ontario
Welcome to 8 Cullen Drive, a hidden custom built mid-century gem with 1580 SF of living space, set on an incredible wooded ravine lot in the established Glenridge neighbourhood. Situated on a quiet dead-end street leading to Woodgale Park, this distinctive 4-level Sidesplit offers architecture, setting and potential that are increasingly difficult to find. Step inside and the home's mid-century character immediately takes centre stage. The foyer flows into a bright, spacious living room featuring hardwood floors, soaring cathedral ceilings, exposed wood beams and an expansive front window that fills the space with natural light. The adjoining dining room continues the architectural character while offering captivating views across the backyard and ravine beyond. The kitchen also takes full advantage of the setting with cathedral ceilings, picturesque backyard views and a granite peninsula ideal for casual dining and entertaining. Upstairs you'll find three spacious bedrooms and a 4-piece bathroom. The lower level features larger than average 4 foot windows in the family room, additional bedroom and a 3-piece bathroom, while the basement provides laundry and plenty of storage.The true showstopper is outside. Set on a 65 x 144 ft lot plus ravine, the backyard feels like a private escape surrounded by mature trees and natural beauty. Peaceful, secluded and remarkably tranquil, it's the kind of setting that simply cannot be recreated. Complete with an attached single-car garage and concrete driveway, you're also minutes from highly ranked elementary schools, Brock University, the Pen Centre, Highway 406 and everyday amenities. For the buyer who recognizes great architecture, an exceptional lot and incredible potential, 8 Cullen Drive is an opportunity to create something truly spectacular. (Walk score of 87) (id:56248)
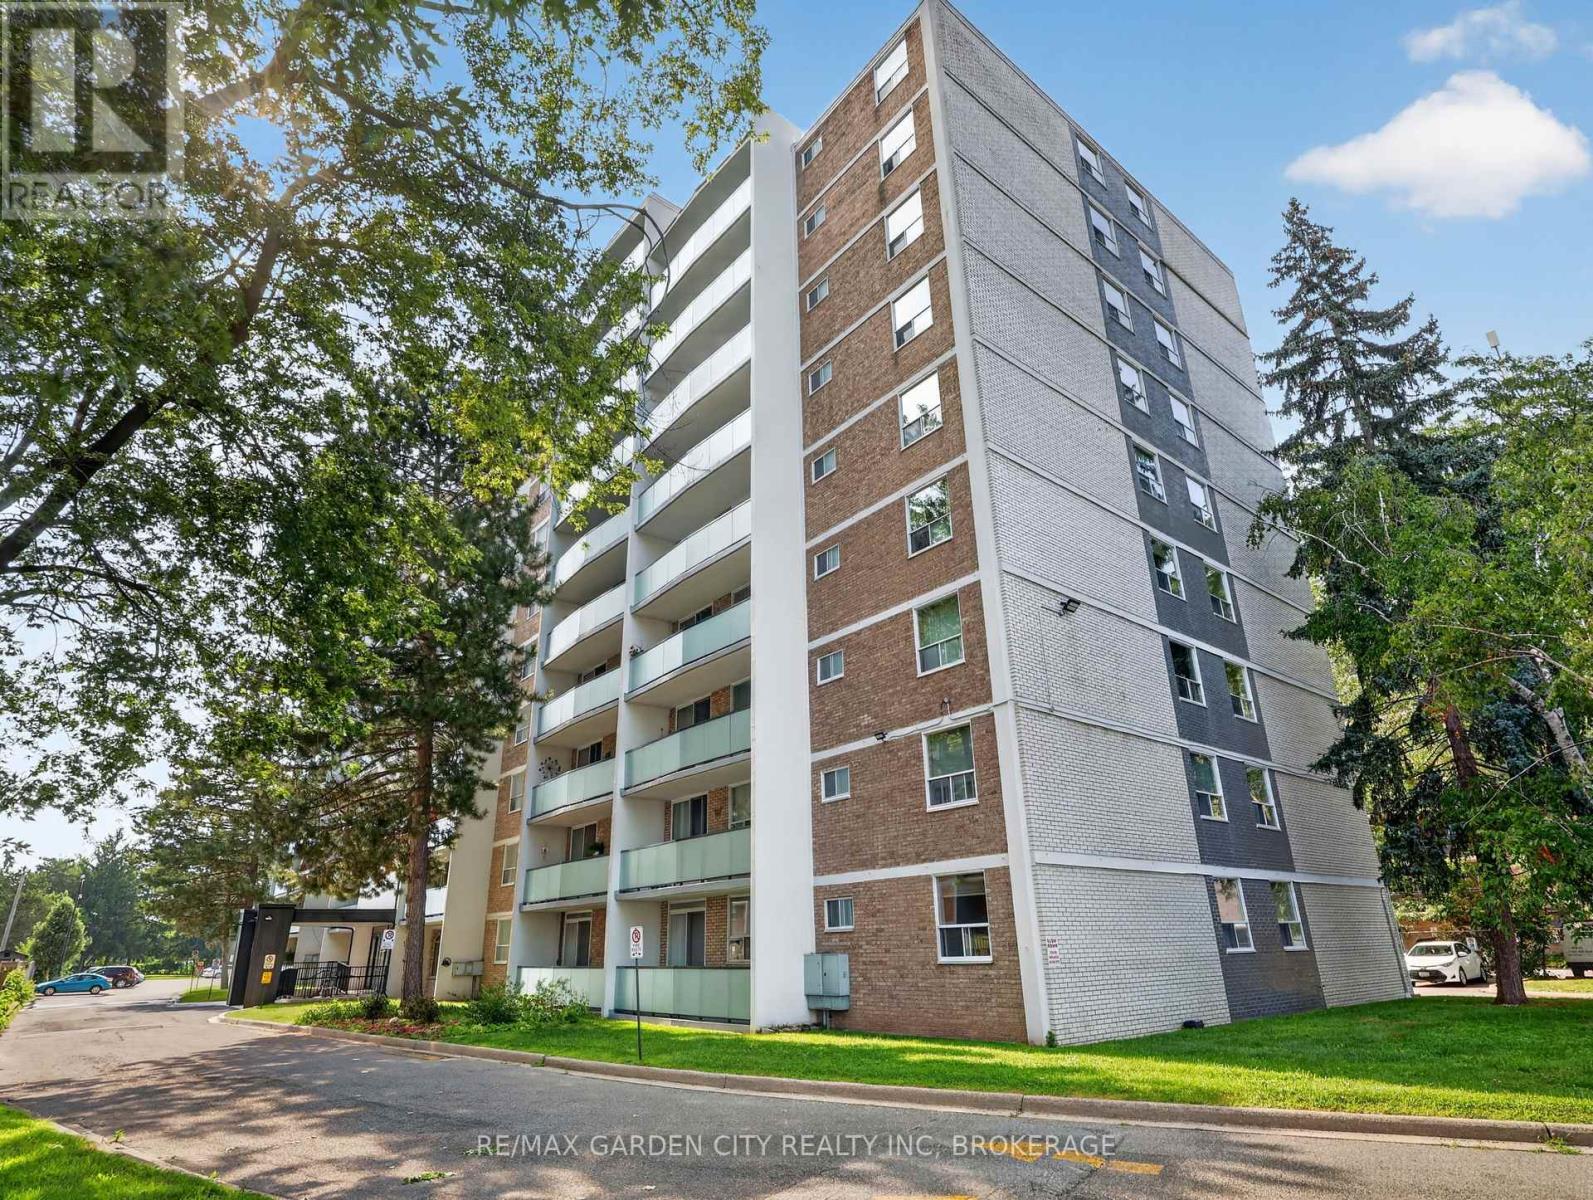
701 - 359 Geneva Street
St. Catharines, Ontario
Rare Find: Spacious 3-Bed, 1.5-Bath Corner Unit - Room to GrowHomes this size in a condo footprint don't come around often in St. Catharines - and this one's move-in ready. This 1,119 sq ft corner unit gives a growing family real breathing room, with three bedrooms and a full main bathroom. The primary bedroom features its own private ensuite half bath - a nice touch of privacy for parents while the kids share the main.The kitchen has been cosmetically updated for a fresh, move-in-ready feel, and the corner position provides the unit with natural light throughout - bright and open, not boxed in. Storage won't be a scramble here either: an unusually generous set of built-in cabinets throughout, plus a dedicated in-suite storage room, means gear, seasonal items, and everyday clutter all have a home.Enjoy your own private balcony - a quiet spot for morning coffee, evening wind-down, or just extra outdoor space to call your own. Step further into the building's grounds and you're backing onto green space - a natural spot for kids to play or enjoy a walk - with the outdoor pool adding a summer perk most standalone homes can't match without the upkeep.Location covers what families actually need: Fairview Mall and multiple grocery stores minutes away, a Home Depot for the never-ending house-project list, and a gym for the athlete in the family. Great for retirement, young couple or growing family. (id:56248)
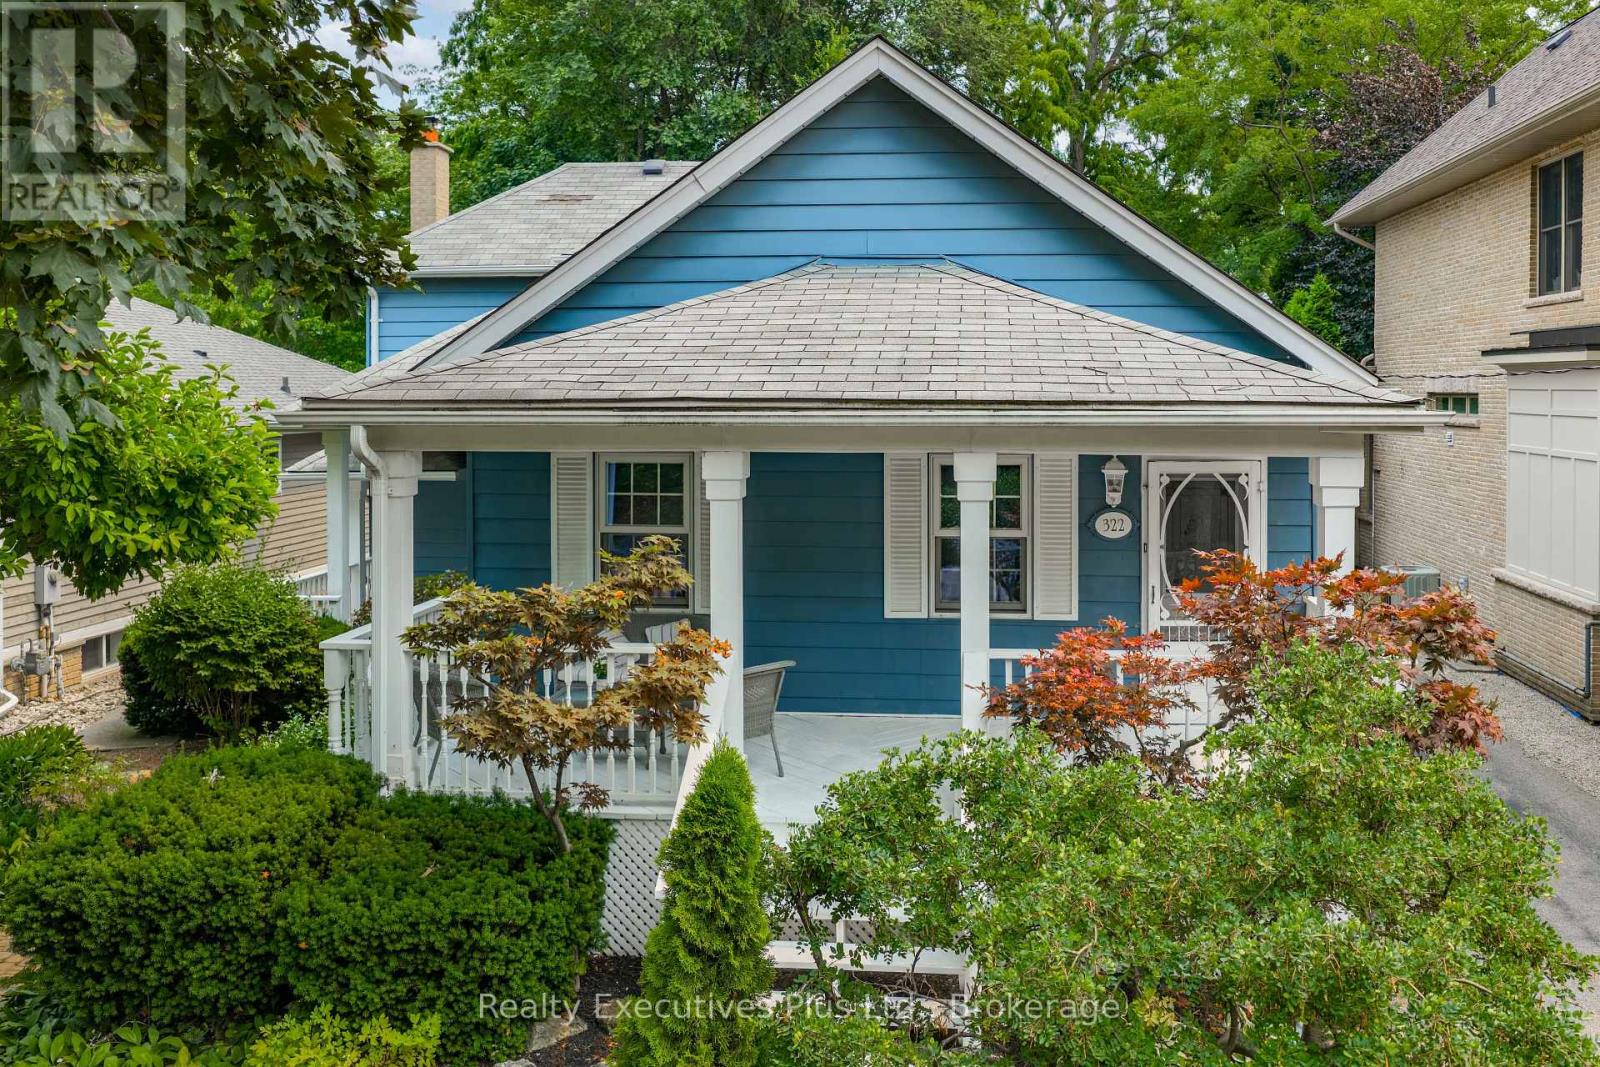
322 Pine Avenue
Oakville, Ontario
Prized Location Matters! Top-Rated Private and Public Schools! Key Commuter Routes! Charming family home nestled in the heart of Old Oakville, one of the area's most sought-after neighbourhoods. Meticulously maintained 1.5-storey residence on a beautifully landscaped 50' x 141.8' lot, tucked away on a quiet, tree-lined cul-de-sac. Surrounded by inviting covered porches and decks, a peaceful setting to enjoy nature while remaining close to all amenities. Originally purchased over 40 years ago as a quaint cottage with a garage, large addition/renovation completed 1992, generously sized principal rooms, including a sunken, oversized family room showcasing a reclaimed brick faced, wood-burning fireplace with a barn board mantel, along with a matching bar and sliding doors that open to a Muskoka-inspired backyard. Expansive rear-facing windows flood the home with natural light and lead to a spacious 36'4" x 14'6" deck-perfect for entertaining or relaxing year-round. With over 2,050 sq. ft. of above-grade living space, this home seamlessly blends timeless character with modern comfort. The home offers 3+1 bedrooms, 2 ensuites, +2 bathrooms, and a versatile living room currently used as a formal dining space. The finished basement provides additional flexibility for growing families. The main floor includes a bedroom that can also serve as a home office or den, along with an updated bathroom. Hardwood flooring and ceramic tiles enhance the main level, while the spacious kitchen features abundant cabinetry, a large pantry, and a double sink. Additional highlights include a separate main floor laundry room with a utility sink, folding counter, and ample storage. At the rear of the property, two detached outbuildings with electricity offer excellent potential for a garage, workshop, studio, or garden storage. Long term value with endless possibilities for renovation or addition. Downtown Oakville, Whole Foods, LCBO, charming shops, the lakefront, parks, walk to GO transit (id:56248)
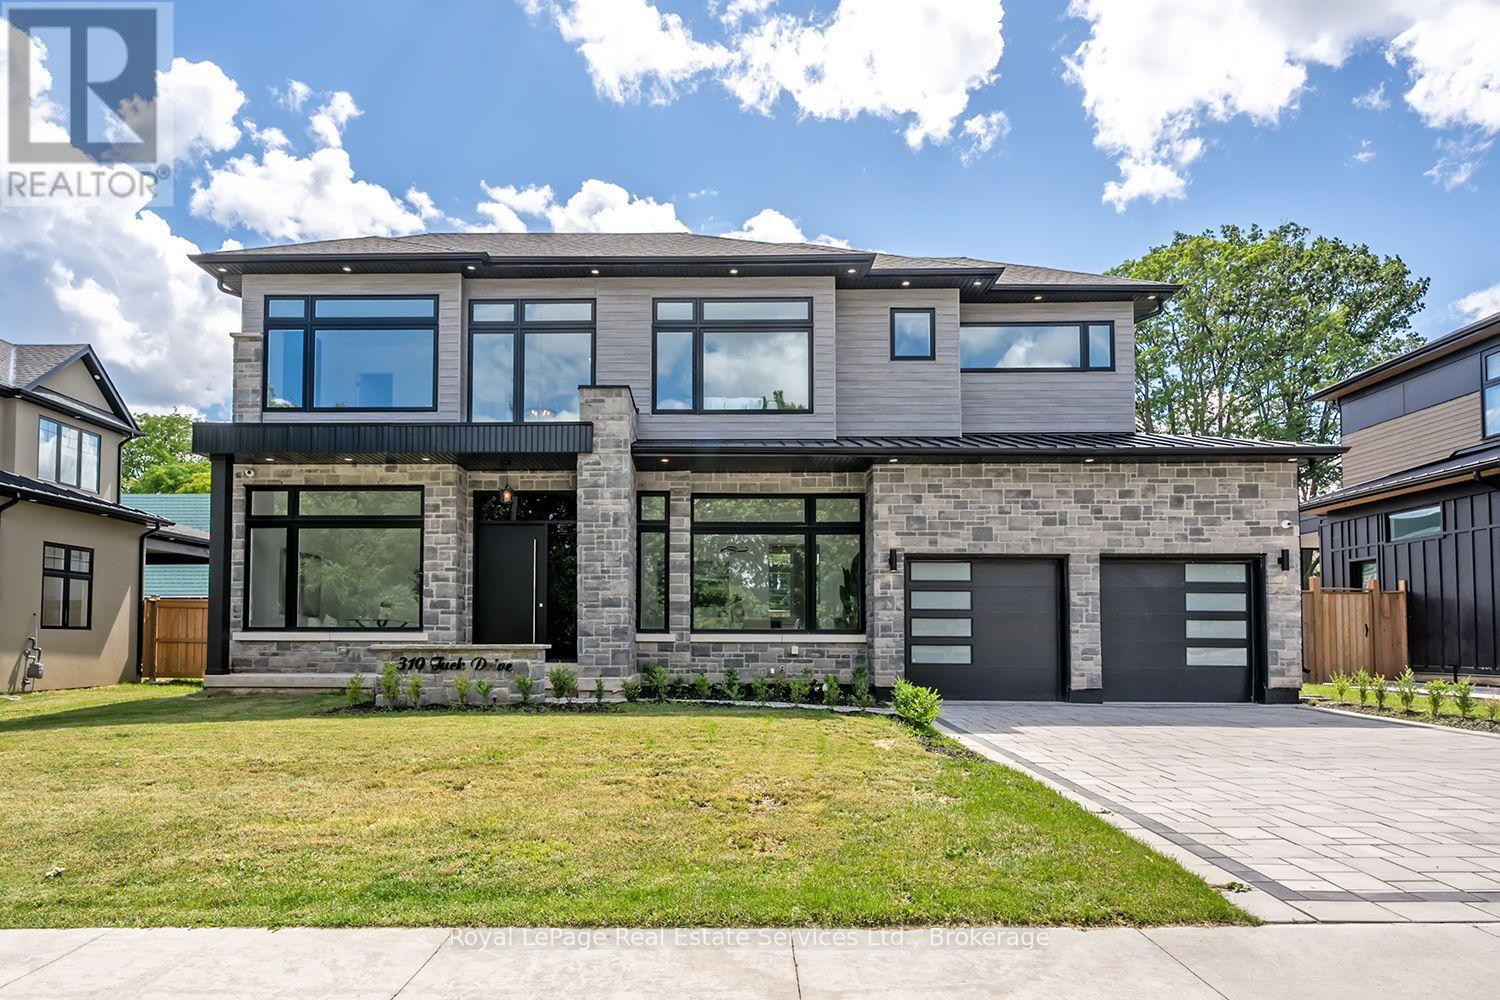
310 Tuck Drive
Burlington, Ontario
Wow! Stunning Custom Build in Prime South Burlington Location! Boasting over 5000sq.ft. of Luxury Living Space with 5 Bedrooms, 5 Bathrooms & completely finished lower level. Step inside to an impressive 2 storey foyer, the main floor has 11' ceilings, wide plank wood flooring, Gourmet Chef's Kitchen w top of the line panelled JennAir Appliances, Custom Cabinetry & Hood, Dove tail birch drawers, Pot-Filler, Servery to Separate Dining Room with Glass Wine Display & Spacious Pantry. Open to Great Room anchored by the gas fireplace, custom Built-ins, oversized picture windows & two-storey Ceilings. Main floor office, direct access to covered back patio from the Kitchen, 2 piece bath w high end fixtures, main floor mud room w Custom B/I cabinetry & direct access to garage. The floating custom stairwell w glass panels & motion sensor lights leads to the 2nd flr. w 10' & 11' ceilings. The luxurious Primary Suite offers a gorgeous Spa like 5 piece Bath w Sep. soaker tub, custom curb-less glass shower, lite wall inserts, free Floating Vanity w Double Sink & heated floors, as well as a spacious walk-in closet. The 2nd Bedrm offers custom B/I & 3 pc ensuite, 3rd Bedrm w custom B/I & ensuite privileges w 4th Bedrm., 2nd flr Laundry w custom cabinetry. The lower level is an Entertainers Dream w Home theatre, Rec. Rm w Custom bar area, 2nd family rm w gas fireplace & custom B/I, 3 pc bath, glass walled home gym w sauna rm., 5th Bedroom, 10' ceilings & sep. walk-up to the backyard. The Exterior offers interlocking driveway, back covered porch w outdoor kitchen & fireplace, fenced rear yard, Sep. entrance to Lower lvl & space for a swimming pool. This homes fantastic location is across from Brecken Park, mins to major HWY's, great schools, the Lake & amenities. This list of features is endless!! Don't miss this fantastic opportunity to live in one of Burlingtons most coveted neighborhoods! (id:56248)
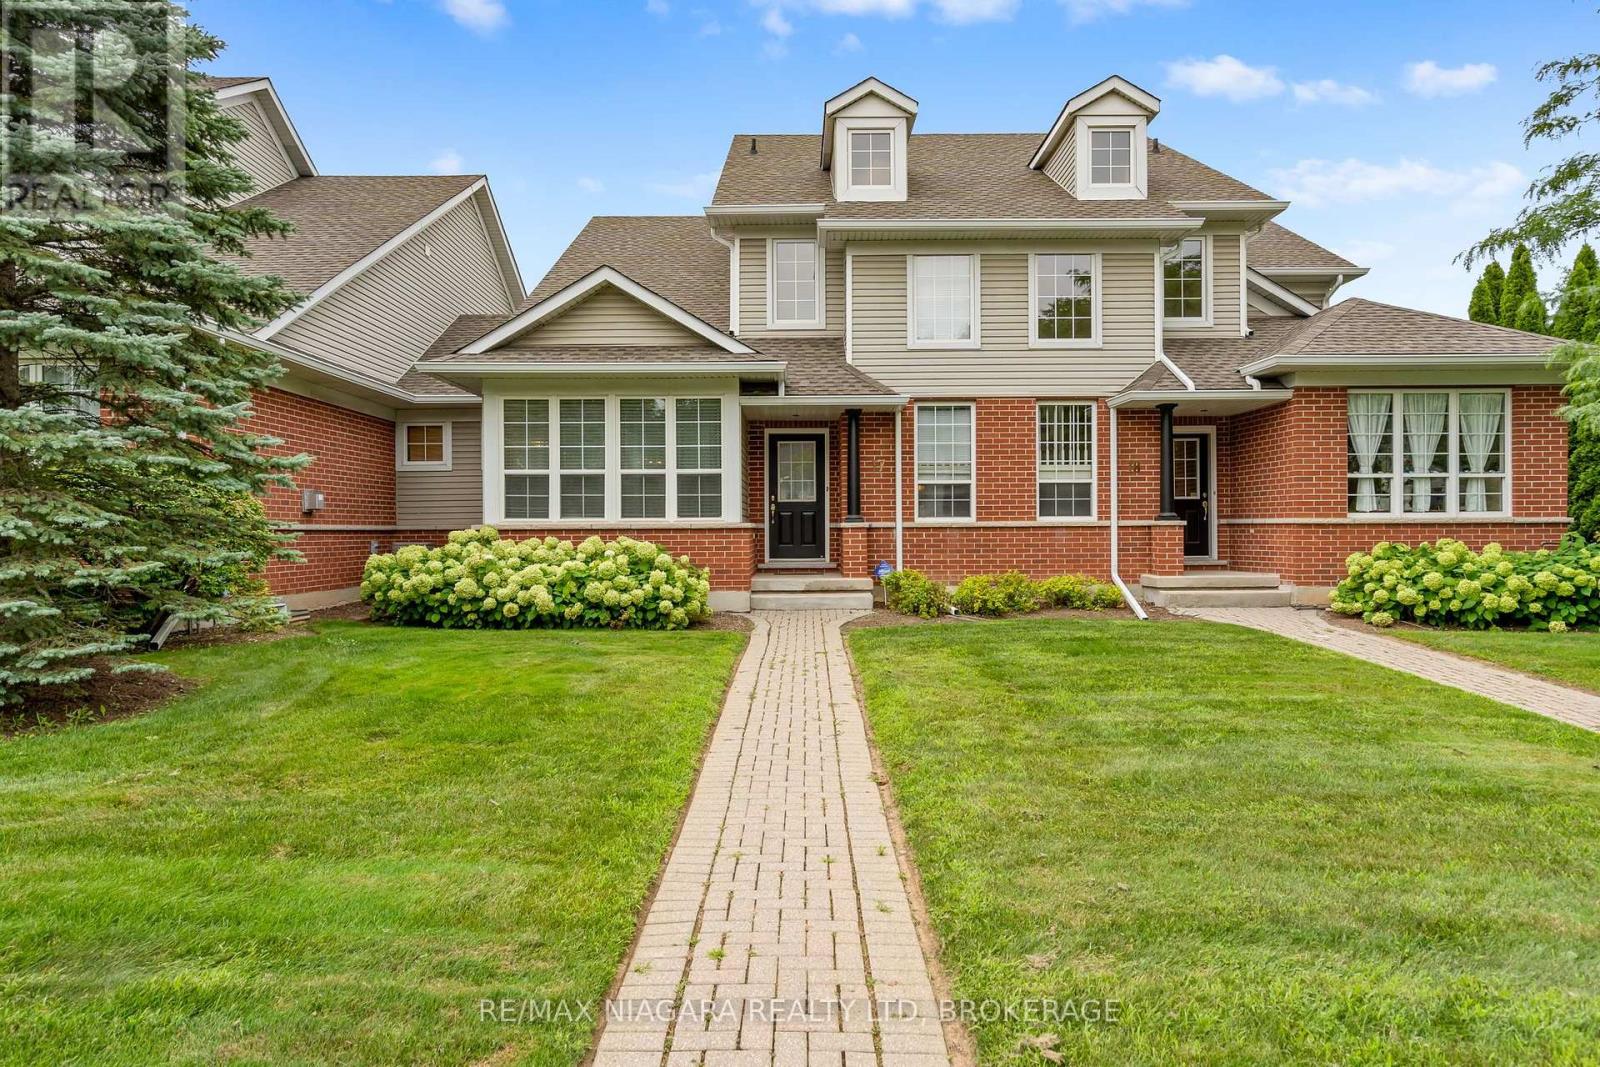
17 - 1448 Niagara Stone Road
Niagara-On-The-Lake, Ontario
Welcome to 1448 Niagara Stone Rd, Unit 17 - a spacious 4-bedroom, 4-bathroom condo perfectly situated in the heart of Virgil, in Niagara-on-the-Lake, one of the most sought-after locations in all of Canada. Just moments from the famous Old Town, and steps from charming cafés, fantastic restaurants, and world-class wineries, this home combines convenience with lifestyle in one of Ontario's most desirable communities. The main floor features an open-concept kitchen with a large island, flowing seamlessly into the dining and living areas - finished with beautiful hardwood and ceramic tile flooring throughout, ideal for entertaining. A cozy gas fireplace anchors the living area, adding warmth and ambiance. A main floor bedroom and full main floor bathroom, along with garage access and a laundry area featuring a brand new washer and dryer, add everyday comfort and practicality. Vaulted ceilings and an abundance of natural light highlight the staircase leading to the second level. Upstairs you'll find two well-appointed bedrooms. The primary suite is massive, offering triple closets, oversized windows that flood the room with natural light, and a spacious 4-piece ensuite. The second bedroom is generously sized and the upper level is served by an additional full bathroom. The fully finished lower level adds even more living space with beautiful vinyl flooring, featuring a cozy family room, a fourth bedroom, and a full bathroom - perfect for guests or extended family! The kitchen also boasts a brand new dishwasher, installed May 2026. (id:56248)

11 Primrose Street
Pelham, Ontario
Welcome to 11 Primrose Street in Fonthill, a beautifully finished, spacious bungalow semi where thoughtful design, quality finishes and easy one-level living come together. The heart of the home is the incredible luxury kitchen, featuring custom cabinetry, hard-surface countertops, built-in wall ovens, high-end appliances and plenty of space to gather and entertain. Just off the kitchen, sliding doors lead to one of the home's best features-a large, fully covered deck that truly extends your living space outdoors, rain or shine. The main floor offers two generous bedrooms plus a front bedroom that will most likely be used as an office. The spacious primary suite is a standout, complete with custom built-in cabinetry walk-through closet leading into a gorgeous private ensuite. A second full 3-piece bathroom serves the guest bedroom, while an additional powder room with main floor laundry addition adds everyday convenience. Downstairs, the fully finished lower level offers an impressive amount of additional living space. A massive recreation room with beautiful fireplace provides plenty of room for entertaining, relaxing or family gatherings, while a fourth bedroom offers the flexibility to be used as a workout space, hobby room, home office or guest retreat. A full bathroom with a glass shower completes the lower level. With up to four bathrooms, a two-car garage, custom built-ins throughout and an exceptional amount of finished living space, 11 Primrose offers the comfort of bungalow living without sacrificing space, storage or style. A beautifully designed home that's equally suited to quiet everyday living and hosting a house full of family and friends. (id:56248)
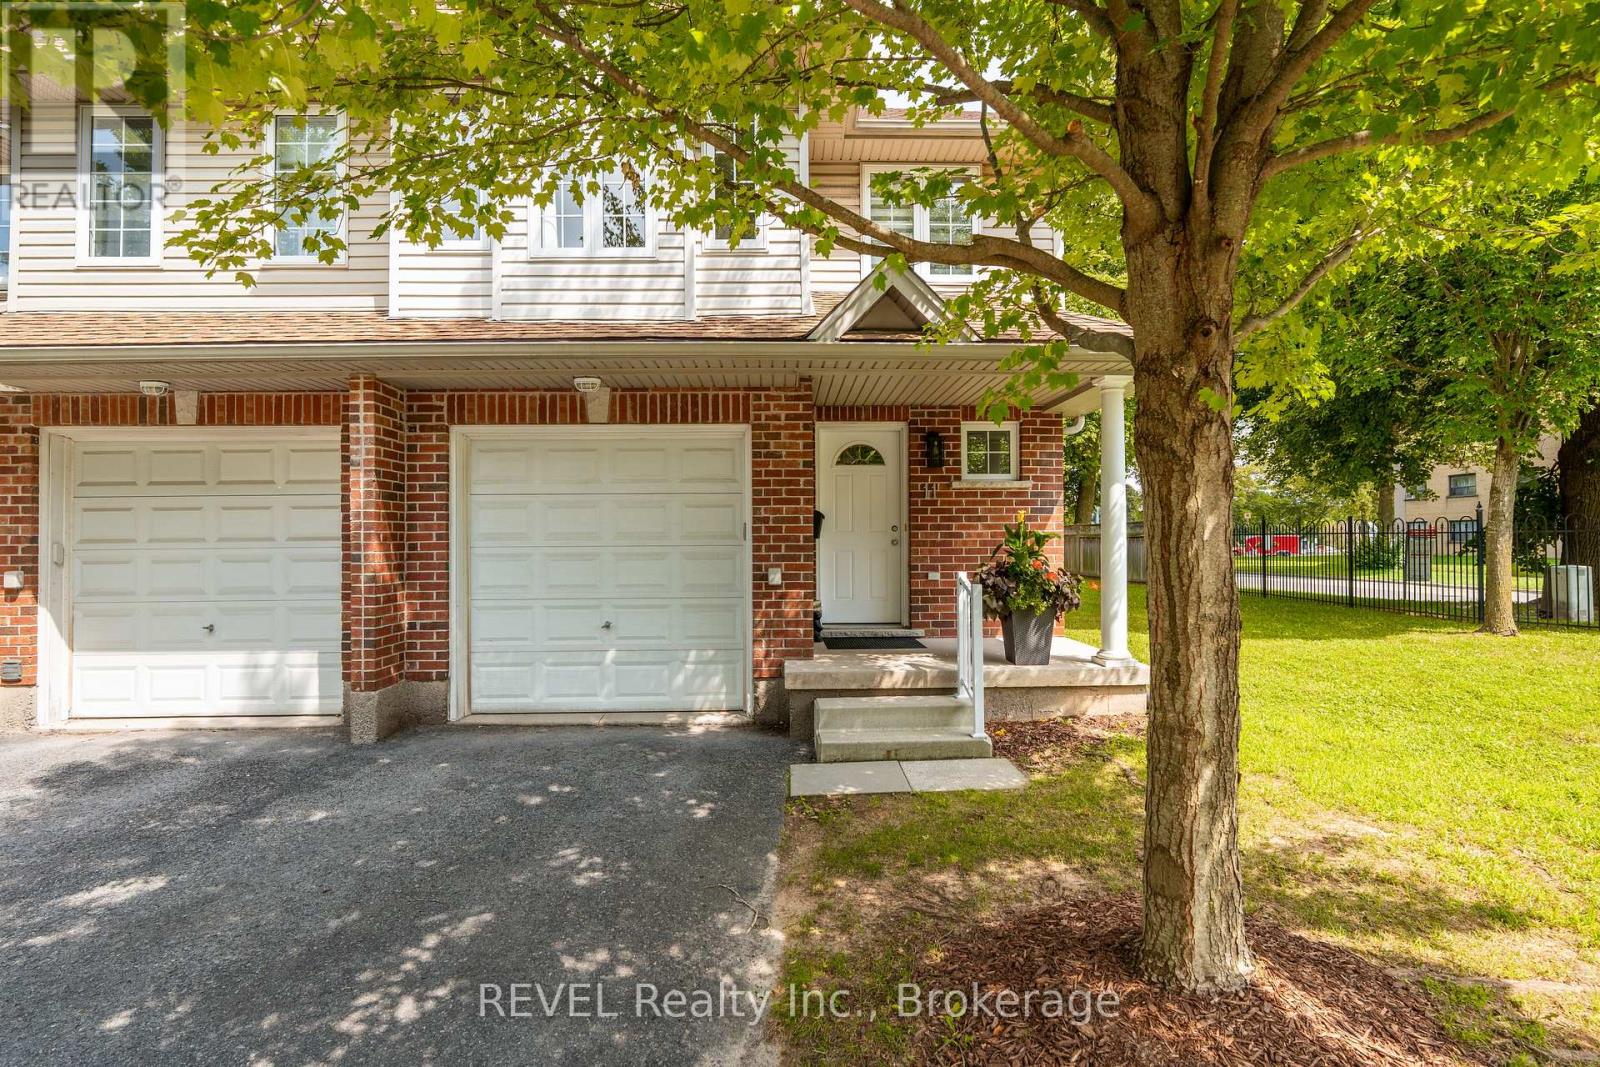
11 - 6263 Valley Way
Niagara Falls, Ontario
Welcome to this charming and impeccably maintained two-story end unit townhouse, perfectly positioned in the heart of Niagara Falls. Offering an ideal blend of comfort, convenience, and low-maintenance living, this property is an exceptional opportunity for first-time home buyers, savvy investors, or those looking to downsize without compromising on quality. Step inside, you are greeted by a freshly painted, bright, and inviting interior featuring a functional layout designed for carefree living. The main floor boasts a seamless flow from the welcoming front entryway into a spacious living area that connects effortlessly to the dining space. The kitchen offers plenty of potential and everyday functionality, positioned just steps away from a convenient half bathroom for guests. Upstairs offers three generously proportioned bedrooms, providing ample space for a growing family, a home office, or visiting guests. The main upper bathroom has been tastefully refreshed with modern fixtures and finishes, complementing the tranquil primary retreat which features great closet space and its own refreshed ensuite to complete a serene atmosphere. Additional highlights include an attached single-car garage with interior access, ensuring ease during the colder months, and a dedicated driveway parking space. The home features an unspoiled, unfinished basement offering endless possibilities-whether you envision a custom rec room, a home gym, an additional bathroom or abundant storage space to suit your lifestyle needs. Enjoy BBQs and entertaining on the private oversized back deck perfect for those warm summer gatherings. Situated in a highly desirable neighborhood, this townhouse places you just minutes away from local shopping centers, schools, parks, restaurants, highway and everyday amenities. Featuring very low condo fees that make homeownership exceptionally affordable and worry-free, this move-in-ready gem checks all the boxes. Do not miss out on this fantastic offering. (id:56248)
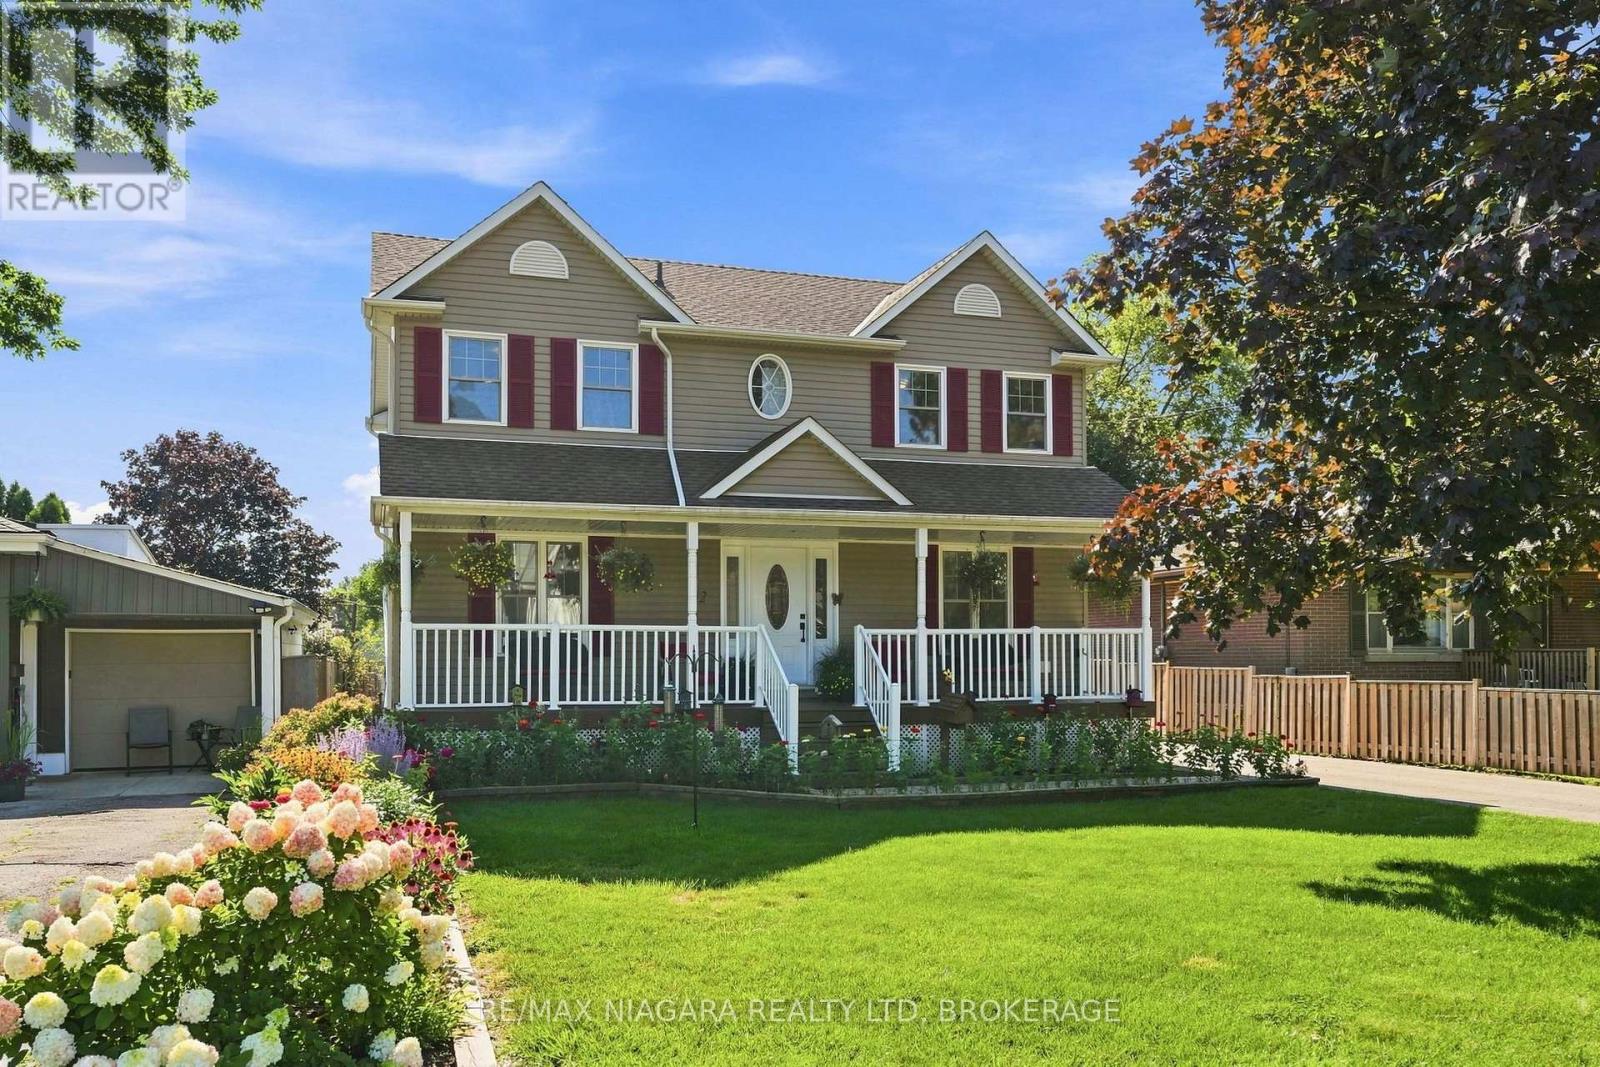
12 Lakeview Avenue
Grimsby, Ontario
Welcome to this beautiful custom-built two-storey home in one of Grimsby's most desirable locations. Built in 2006 and offering five bedrooms, this spacious home provides plenty of room for a growing family while being just steps from Lake Ontario and Murray Street Park. The home has seen several important updates, including a new furnace and A/C in 2025. The basement has also been thoughtfully prepared for future living space, with waterproofing, Rigid foam insulation, framing, Rockwool insulation, and DriCore flooring completed throughout. A bathroom has been roughed in, giving the next owner an excellent opportunity to create a finished lower level tailored to their needs. With 200-amp electrical service, the home is well equipped for modern living and future projects. Outside, the large backyard offers plenty of possibilities. There is enough space to create your own private backyard oasis, or explore the potential for a detached garage. Location is hard to beat. Enjoy being just steps from the lake, Parks, schools and the many outdoor amenities Grimsby has to offer. For commuters, easy access to the QEW on-ramp makes getting to Hamilton, Niagara, or the GTA a breeze. A spacious custom-built home, an incredible location, and plenty of potential to make it your own. This is an opportunity you won't want to miss. (id:56248)

36 - 260 Melody Common
Oakville, Ontario
Unit 36 at Uptown Oakville is a move-in ready Castlefield model crafted by boutique builder DiCarlo Homes, who have been delivering quality and thoughtful design for over 35 years. This home is loaded with extras originally selected, giving you the benefit of upgrades without the wait. Inside, you'll find a striking 50-inch linear electric fireplace with a full floor-to-ceiling drywall surround, conduit for future audio/visual wiring, and an electrical rough-in for an electric vehicle wall connector. The home is powered by 200-amp service and includes smooth ceilings throughout, a fridge water line, deep upper cabinet with side gables, and a Moen Align black-finished kitchen faucet paired with an upgraded single-bowl stainless steel sink. Details like soft-close cabinetry and sleek Black Lisbon lever hardware continue the sense of refinement throughout. Beyond the upgrades, this Castlefield offers everything expected from Uptown Oakville living: soaring 9-foot ceilings on all 3-levels, engineered hardwood on the main floor, a custom-designed kitchen with quartz countertops, extended cabinets, stainless appliances, LED under-cabinet lighting and a subway tile backsplash, plus bathrooms finished with elegant vanities, undermount sinks, and glass shower enclosures. Comfort and convenience are built-in with dual-zone climate control, central air conditioning, USB outlets, Cat5E rough-ins, LED pot lighting, and a central vacuum rough-in, all supported by the peace of mind of Ontario's New Home Warranty. Thoughtfully designed and stylishly finished, Unit 36 is a turnkey opportunity to own a brand-new townhome in one of Oakville's most desirable neighbourhoods ready when you are.*Note List Price is inclusive of HST Rebate however, rebate eligibility may vary, and the final amount payable should be confirmed with the buyer's lawyer. *Please join us Sunday August 23rd from 2-4pm at the Model Home, unit 3, 2132 Lillykin Street. (id:56248)

27 Driftwood Trail
Fort Erie, Ontario
Welcome to 27 Driftwood Trail, a meticulously maintained bungalow inside Ridgeway-by-the-Lake, one of Niagara's most sought-after communities, a short stroll from the shores of Lake Erie. Purchased new from the builder in 2011 and thoughtfully upgraded ever since, this is one-floor living done properly. An interlock drive, landscaped perennial beds with in-ground irrigation, and a covered porch set the tone. Inside, site-finished solid hardwood flows through a bright open-concept main level with soaring ceilings over the dining area, a custom layout that seats eight with room to spare. The kitchen features a built-in coffee bar, the main-floor primary sits beside a beautifully updated bath with custom stone vanity and heated floor, and a second bedroom makes an ideal office. Downstairs, nearly 1,000 sq ft of finished space delivers a massive L-shaped rec room, a third bedroom and 3-piece bath off their own hall, a hobby room, and clean workshop storage. The mechanicals impress: newer TempStar furnace, owned on-demand hot water, dual sump with water-powered backup and leak detection, EV-ready double garage with epoxy floor. Out back, unwind by the raised ornamental pond among mature cedar-mulched gardens. Rooftop solar array on the home (details through listing agent). And the residents-only privilege: exclusive optional membership in the Algonquin Club, the community's private 9,000 sq ft clubhouse with outdoor saltwater pool, fitness centre, sauna, library, billiards and a vibrant social calendar. Membership is reserved for Ridgeway-by-the-Lake homes, and many nearby properties, even newer ones, sit outside the community and cannot join. With Crystal Beach, golf, the Friendship Trail and quick border access minutes away, homes of this calibre rarely surface here. Algonquin Club maintenance and membership fee, $1,153/yr for 2026 (id:56248)

130 John Street W
Niagara-On-The-Lake, Ontario
WELCOME TO 130 JOHN ST in the heart of beautiful Niagara-on-the-Lake!This spectacular end-unit freehold townhome offers 4 bedrooms, 4.5 bathrooms, an attached garage, a private fenced yard and gorgeous professional landscaping,all just steps from the lake, charming shops, incredible restaurants and world-renowned wineries.Pristine in every way and finished with luxury from top to bottom, no expense has been spared in creating a home that feels as special as its location. Every detail has been thoughtfully considered, leaving absolutely nothing for you to do but move in, unpack and enjoy the very best of Niagara-on-the-Lake living.Elegant, private, beautifully finished and perfectly located. This is more than a home, This is the Niagara-on-the-Lake lifestyle you've dreamed of. (id:56248)
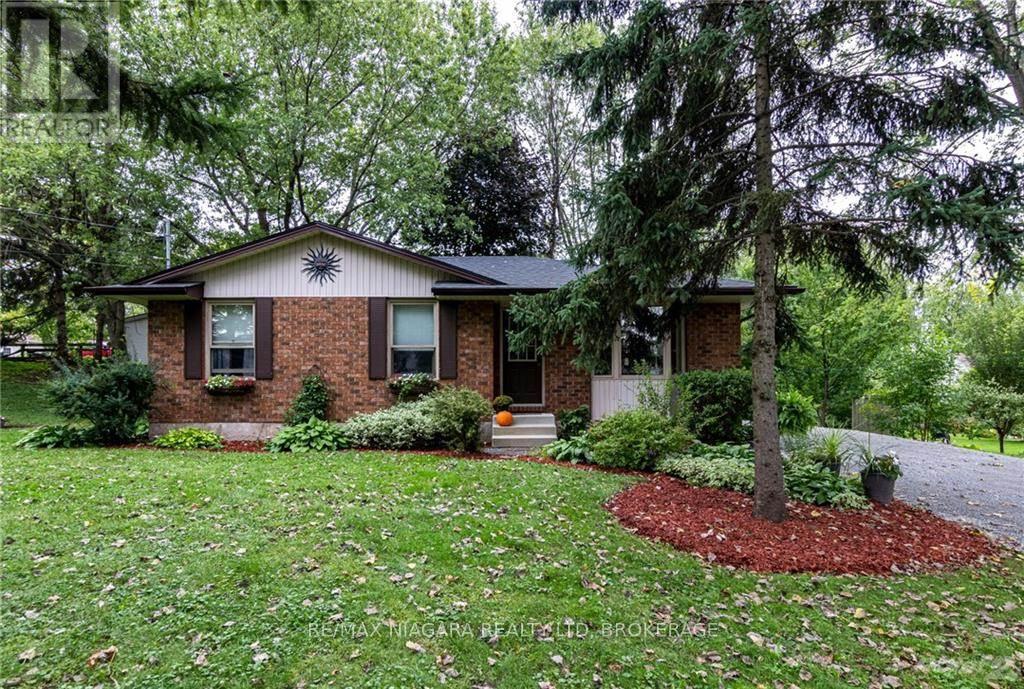
150 Elmwood Avenue
Fort Erie, Ontario
Well maintained Crystal Beach brick bungalow. Fresh and inviting. Amazing 159' X 78' ravined corner lot. Peaceful residential neighborhood within waking distance to the beach, restaurants, shops and other wonderful local amenities. Relax anytime on the very private oasis like 33' X 12' covered deck (2024) with hot tub. Other recent updates include bath redo (2024) and new eat in sized kitchen (2024) featuring beautiful butcher block counters. Bathroom skylight adds great natural light. Freshy painted throughout. Full basement offers in-law potential, rental potential, or room for the whole family. Roughed in bath. Attractive low maintenance landscape. Nice firepit area. Perfect parking for RV. Ample parking for 6 vehicles. (id:56248)

5004 Pettit Avenue
Niagara Falls, Ontario
Welcome to 5004 Pettit Avenue in the heart of Niagara Falls! Nestled on a beautiful tree-lined street with quiet, respectful neighbours, this meticulously maintained 3-bedroom, 2-bathroom home offers the perfect blend of comfort, quality, and convenience. Backing directly onto a park with the Millennium Trail just steps away at the end of the street, this location is ideal for families, outdoor enthusiasts, and anyone who appreciates a peaceful setting. Inside, you'll find two full kitchens, making this home an excellent option for multi-generational living, extended family, or added flexibility. The stunning main-floor kitchen was completely renovated in 2022 and has only been used three times, featuring premium appliances, including a convenient drawer microwave.This move-in-ready home has been extensively updated from top to bottom, giving buyers peace of mind for years to come. Recent improvements include a high-efficiency furnace, central air conditioning, owned hot water tank, gas fireplace with beautiful stacked stone surround, all but 4 windows (2022), attic insulation (2022), all newer interior and exterior doors, trim and baseboards, updated lighting throughout, pot lights, fresh paint, and new flooring in the kitchen, bedrooms, foyer, and recreation room. Outside, enjoy a fully fenced backyard with low-maintenance perennial gardens, two storage sheds, a spacious 22.4' x 11.9' garage with new door and opener, flake epoxy garage floor (2026). The front porch, back patio and sidewalk finished with durable quartz epoxy (2026),, and a driveway resealed in both 2025 and 2026. This is a rare opportunity to own a beautifully updated home in one of Niagara Falls' most desirable neighbourhoods-simply move in and enjoy because there is nothing to upgrade! (id:56248)

9 Nicholas Drive
St. Catharines, Ontario
Absolutely immaculate, meticulously kept two plus one bedroom bungalow of 1,795 square feet, set in a desirable West End neighbourhood. Great curb appeal starting at the covered front porch, coloured concrete drive with stamped borders, and matching walkways leading to a huge private patio with no rear neighbours. Inside, a dramatic 17-foot foyer with elegant chandelier opens to a showpiece living and dining space with vaulted ceilings, maple hardwood, a gas fireplace, and custom built-in dining cabinetry. The skylit kitchen offers ample cabinetry and prep space, a large island with two-sided breakfast bar, and a dinette that flows through terrace doors to the bright, enclosed three-season sunroom overlooking that massive patio. Just off the kitchen, there's a convenient main floor laundry room and a separate second kitchen with gas stove and freezer. Maple hardwood continues into both bedrooms. The spacious primary suite features a walk-in closet and 5-piece ensuite, while the second bedroom is served by a nearby four-piece bath. The lower level offers a huge finished living area just awaiting flooring, an incredible blank canvas for a games room, home theatre, extra bedrooms, or in-law potential. It also includes a third bedroom, a three-piece bath, huge cold cellar, utility room, and extra storage. Additional features include California shutters throughout, roof shingles 2019, an owned hot water heater and softener, furnace, A/C 2004, sump pump with backup, and a 20-foot by 20-foot double garage. Ideally located close to parks, Short Hills Provincial Park, the Pen Centre, Brock University, hospitals, and surrounded by Niagara's wine country, this home truly checks every box! (id:56248)

51 Brock Street
Niagara-On-The-Lake, Ontario
Welcome to The Village, one of Niagara-on-the-Lake's most coveted residential neighbourhoods. Set on a premium lot, this charming bungalow offers 2,555 square feet of beautifully finished living space designed for comfort, accessibility and easy entertaining. At the front of the home, two elegant main-floor bedrooms-the primary suite and a welcoming guest room-each enjoy private ensuite baths. Nine-foot ceilings and hardwood floors lead to the open-concept living and dining rooms, where doors open onto a covered patio and flower-filled courtyard-perfect for lazy evenings and barbecues with friends. Overlooking these rooms, the spacious kitchen features granite countertops, stainless steel appliances and a generous breakfast bar-a happy place to chat while ensuring the chef is never left out of a conversation. Downstairs, the finished lower level offers a sprawling family room, ideal for movie nights. Steps down the hallway, a spacious third bedroom with its own elegant bath is large enough for a family, yet cozy enough to ensure every guest comfort and privacy. On the other side of the lower level, an unfinished cold cellar waits to be transformed into the wine cellar of its new owners' dreams. This is wine country, after all...The home's laundry is conveniently located upstairs between the kitchen and a double garage, where a rare open elevator/lift carries groceries, suitcases - and their handlers - up and down from their cars. Outside, a snow-melt pad keeps snow and ice at bay, while yet another parking space sits in front of the courtyard gate. Life in The Village is easy and comfortable, with a restaurant, a Shoppers Drug Mart, bank, lawyer, dentist, healthcare team and new Foodland literally around the corner. There's a winery across the street, a hotel soon to open and all the charm of Old Town main street just five minutes away. Come discover this beautiful property-and see how special life in The Village can be. ** This is a linked property.** (id:56248)
291 Alberta Street
Welland, Ontario
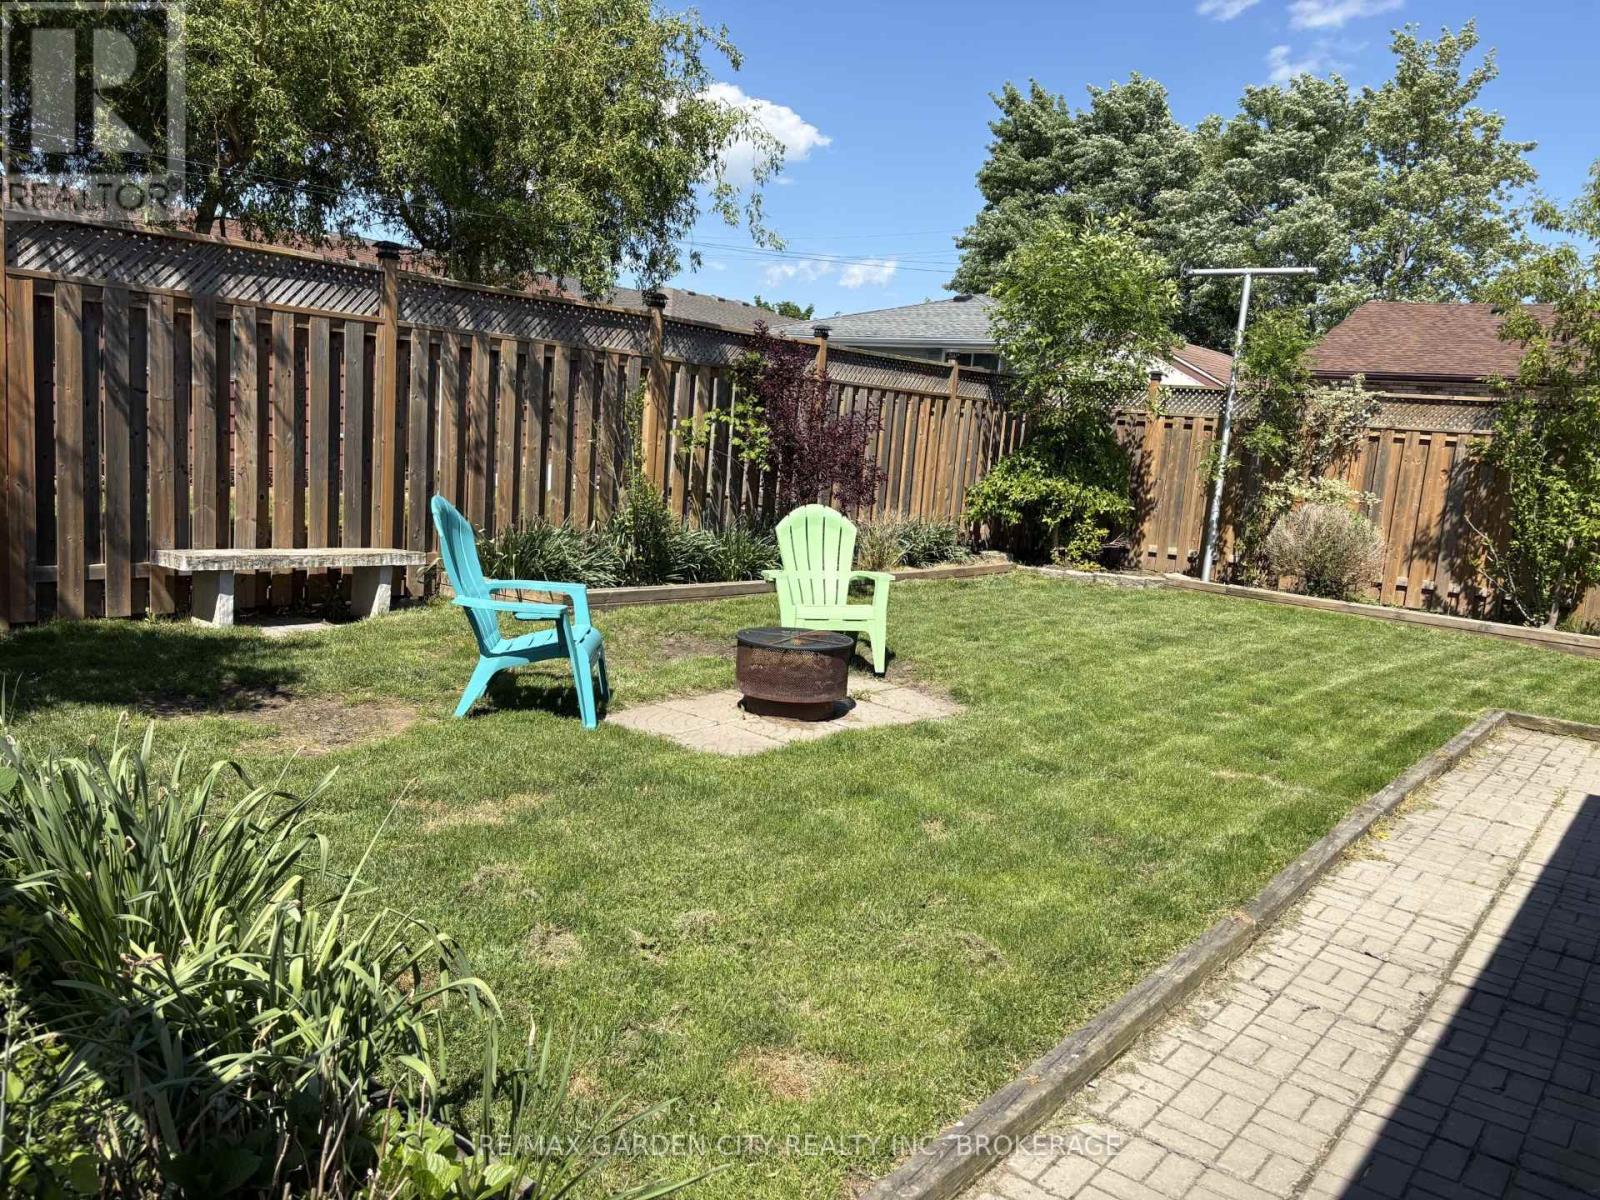
Welcome to this beautifully updated 1.5-storey home with a detached garage, ideally situated in a quiet, family-friendly neighbourhood. This move-in-ready 3+1 bedroom home offers the perfect blend of comfort, functionality, and modern updates-there's truly nothing to do but kick your feet up, relax, & enjoy. The heart of the home is the large, updated kitchen featuring newer appliances, modern cabinetry, sleek countertops, and a peninsula island that opens seamlessly to the main living area, making it ideal for everyday living and entertaining. Large, windows flood the space with natural light, creating a warm and inviting atmosphere. To complete the main floor, enjoy the convenience of a spacious primary bedroom with a large walk-in closet, along with a generous four-piece bathroom. The second floor offers two additional bedrooms, perfect for children, guests, or home office space. The finished basement expands your living options with a comfortable family room, an additional bedroom, & a convenient two-piece bathroom, functional laundry room, plus a walk-up to the exterior for added flexibility. Recent updates include newer windows, doors, flooring, trim, bath, kitchen, freshly painted & a new brand new furnace 12/2025, providing peace of mind & energy efficiency. Step outside to a fully fenced backyard, ideal for pets, kids, and entertaining. Enjoy summer gatherings on the large deck and patio area, along with a dedicated garden space for the green thumb in the family. Both the detached garage & shed are equipped with hydro, creating endless possibilities for hobbies, workshops, home-based businesses, or leisure space. A large double-wide driveway offers parking for 6+ vehicles. Conveniently located close to shopping, hospitals, parks, schools, library, public transit, & quick access to Hwy 406, this home truly checks all the boxes. Carefree living at its finest, do not miss your chance to make this home yours...Book an appointment to view today! (id:56248)
2203 - 701 Geneva Street
St. Catharines, Ontario
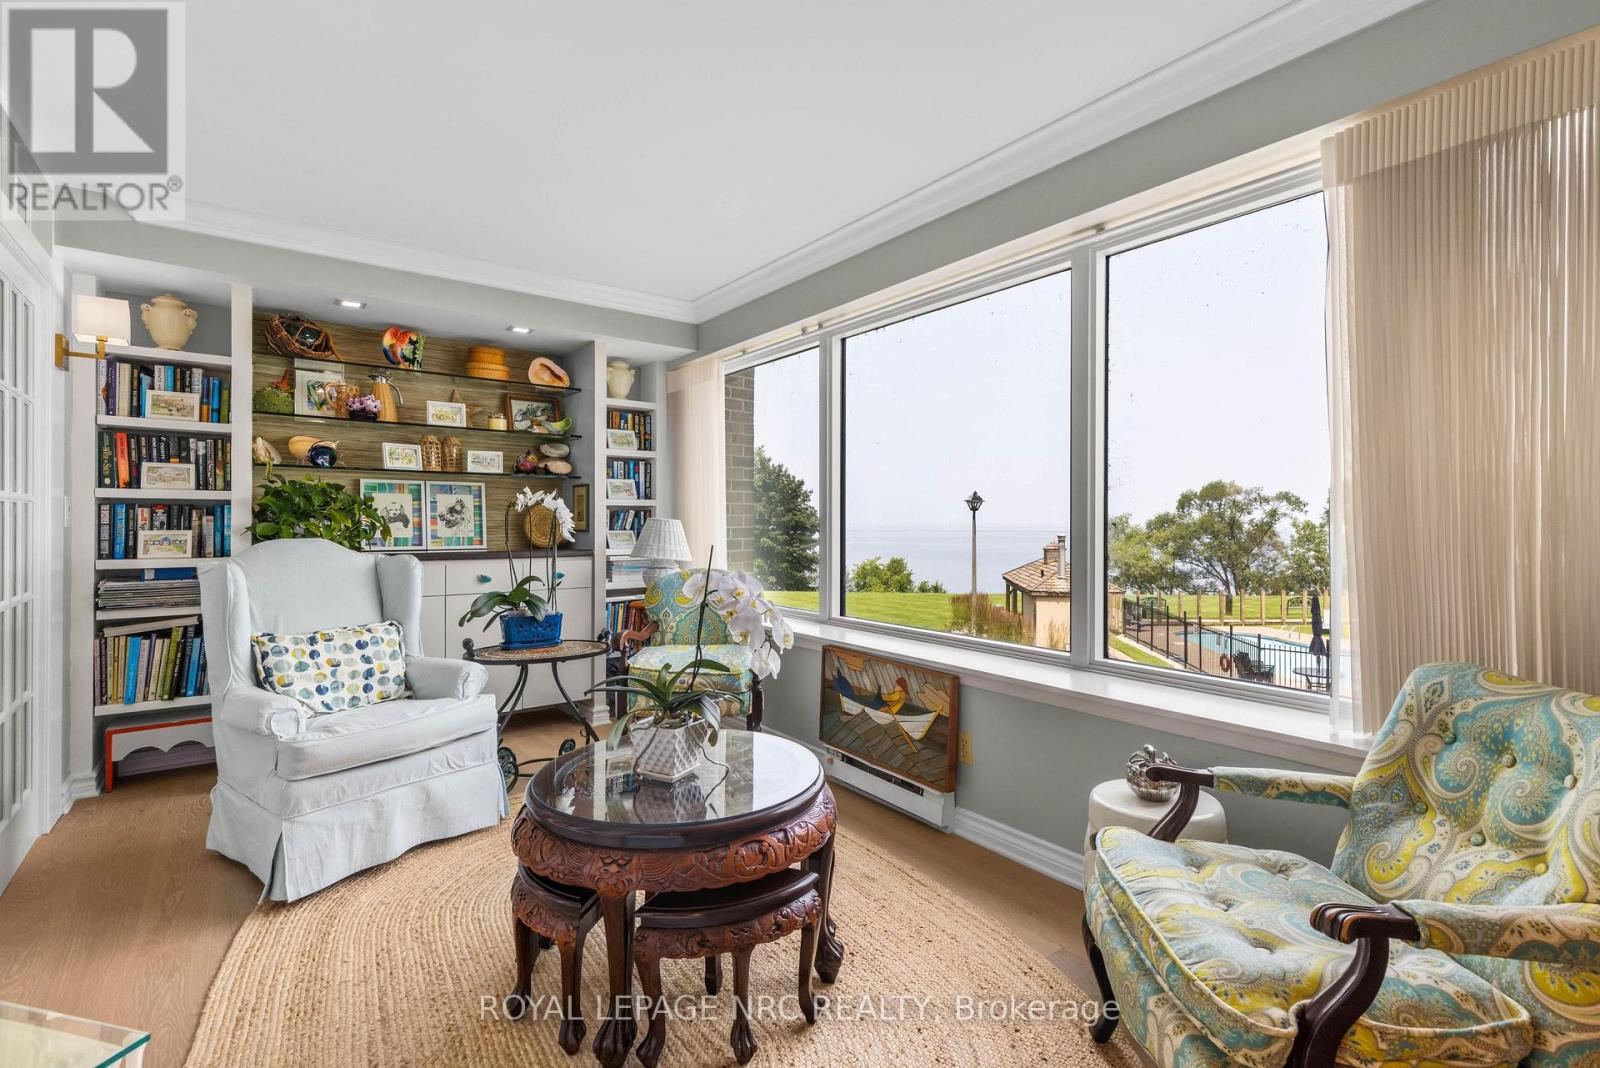
Experience exceptional waterfront living in this rare corner residence at prestigious Beachview Place. Offering 2,128 sq. ft. of beautifully redesigned living space plus an impressive 875 sq. ft. private terrace, this one-of-a-kind suite showcases breathtaking panoramic views of Lake Ontario from nearly every room. Priced to sell, this outstanding residence offers exceptional value in one of Niagara's most sought-after waterfront condominium communities. Completely renovated in 2024 with more than $200,000 in premium upgrades, the home blends timeless elegance with modern comfort. The chef-inspired kitchen features quartz countertops, premium stainless steel appliances, a spacious walk-in pantry/laundry room, and a casual dining area. The expansive open-concept living and dining room is anchored by a sleek contemporary electric fireplace and surrounded by large windows that fill the home with natural light while framing spectacular lake views. A bright den with custom built-in cabinetry provides the ideal space for a home office, library, or quiet retreat. The luxurious primary suite features French doors, stunning lake views, a newly enclosed sunroom, and a spa-inspired ensuite with a triple quartz vanity and oversized glass shower. A generous second bedroom and beautifully renovated marble bathroom provide comfortable accommodations for family and guests. Additional highlights include engineered hardwood flooring throughout, new windows, designer lighting, underground parking, and a large private storage locker. Beachview Place offers an exceptional collection of resort-style amenities, including a heated outdoor pool, sauna, fitness centre, BBQ terrace, elegant atrium lobby, and abundant guest parking. Best of all, the all-inclusive condominium fees cover heat, hydro, air conditioning, water, cable, internet, and common area maintenance, providing a truly carefree lifestyle. (id:56248)

681 Warner Road
Niagara-On-The-Lake, Ontario
Welcome to this exceptional custom raised BUNGALOW WITH ACCESSORY BUILDING in St. Davids, Niagara-on-the-Lake. Set on a rare 50 x 427 ft lot, this property offers the perfect blend of luxury finishes, flexible living, and a private natural setting with full municipal services.The 1,643 sq. ft. main floor features 3 spacious bedrooms and 2 full bathrooms, including a stunning primary retreat with a large walk-in closet, spa-inspired ensuite featuring double stone vanity, clawfoot tub, separate glass shower, and Juliette balcony. The chef's kitchen showcases ceiling-height cabinetry, stone countertops, abundant storage, oversized workspace, and a wet bar with wine fridge. Luxury wide-plank engineered hardwood flooring and premium finishes are found throughout. The lower level offers excellent potential with a framed and insulated future fourth bedroom waiting your final touches. A simple addition of a door at the top of the main floor stairs could create enhanced privacy, making the lower level ideal for future in-law or multi-generational living. A rare bonus is the accessory building featuring a full kitchen with dishwasher, powder room, upper bedroom, and full bath-perfect for extended family and guests. Exterior highlights include natural stone accents, paver stone driveway and walkway, parking for 4 vehicles plus an oversized insulated, lift-capable garage. Additional features include an owned Navien tankless water heater, central vacuum rough-in, sump pump w email notification, and fully fenced yards for both the main home and accessory building. Beyond the rear fence enjoy your own private wooded retreat. Located within the highly rated St. Davids Public School catchment and just minutes to award-winning wineries, golf, shopping, fitness and tennis clubs, Niagara Falls, St. Catharines, Brock University, Niagara College, hospitals, the QEW, and the U.S. border. Experience peaceful country living with the convenience of city amenities nearby. (id:56248)
551 Scott Street
St. Catharines, Ontario
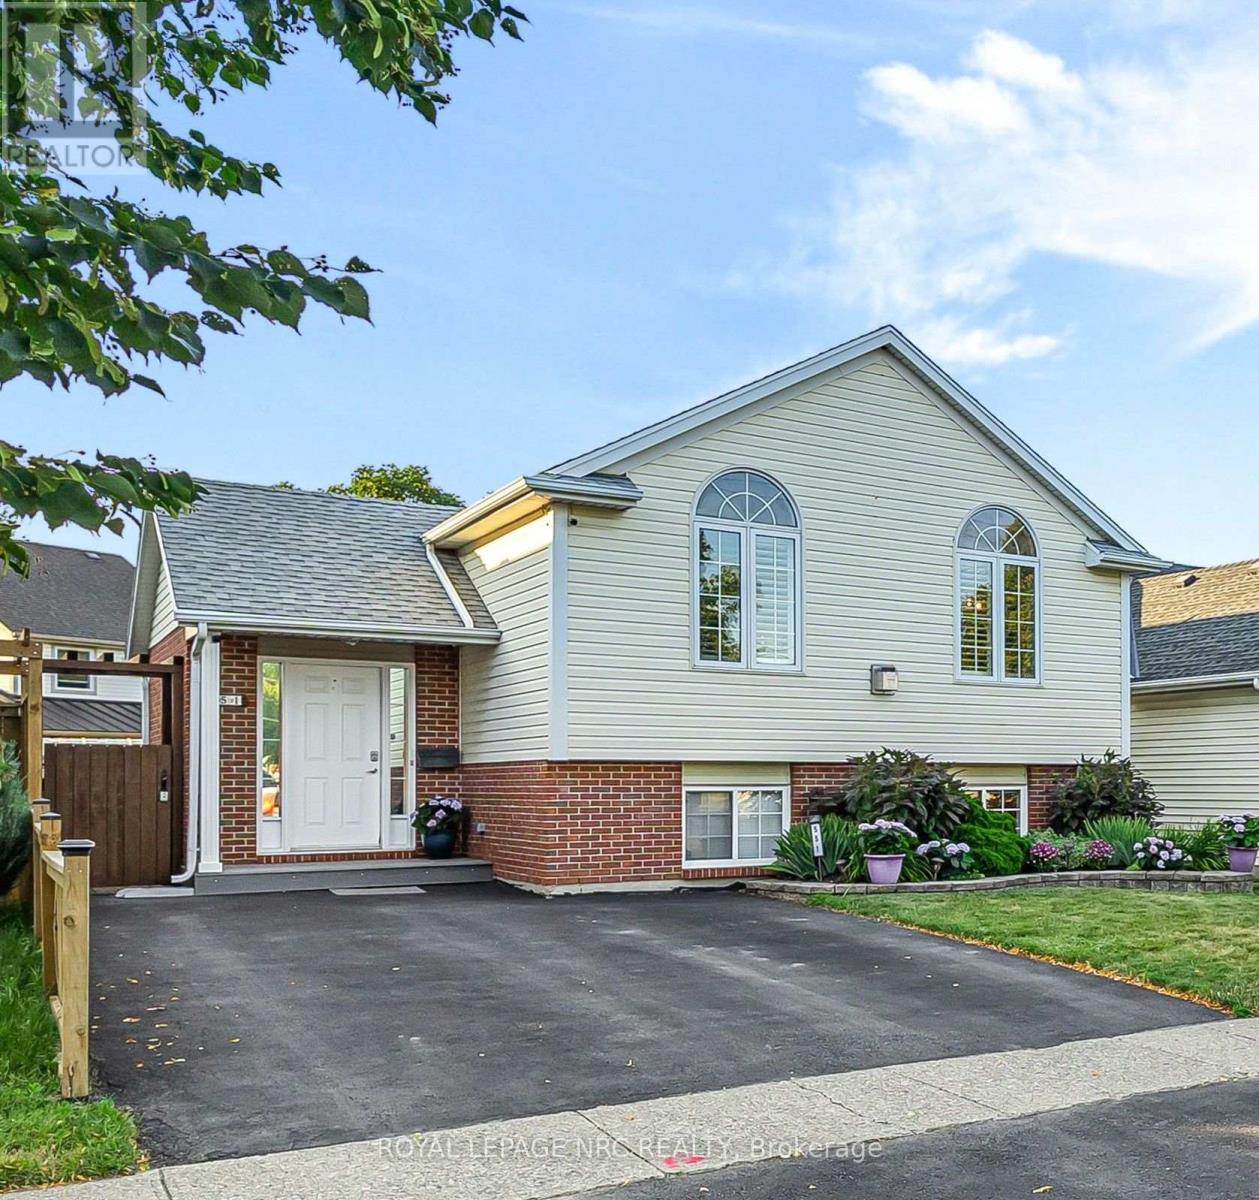
First impressions are everything, and this beautifully maintained raised bungalow delivers with its large foyer featuring convenient access to the backyard and deck. The bright, open-concept main floor seamlessly connects the living, dining, and kitchen areas, creating the perfect space for everyday living and entertaining, complete with a cozy gas fireplace. The custom kitchen is sure to impress with granite countertops, elegant ceramic tile flooring, and stainless steel appliances. Three generously sized bedrooms and a spa-inspired main bathroom featuring a relaxing jacuzzi tub, separate shower, and large vanity provide comfort and style for the whole family. Beautiful flooring throughout the home adds warmth and sophistication. The finished lower level offers exceptional flexibility with an oversized fourth bedroom featuring large windows, gas fireplace, and an updated bathroom. This layout is ideal for guests, extended family, or potential in-law accommodation. A dedicated laundry room and ample storage complete the lower level. The backyard is fully fenced and has 2 sheds, perfect for kids and pets alike. Located within walking distance of the scenic Welland Canal Parkway Trail and close to shopping, schools, parks, QEW and all essential amenities. This move-in-ready home offers the perfect blend of comfort, functionality, and convenience. (id:56248)

3571 Whispering Woods Trail
Fort Erie, Ontario
Stunning luxury bungalow, ideally situated in one of Ridgeway's most sought-after neighbourhoods. Showcasing an attached double-car garage, a double-wide driveway and more than 3,400 square feet of beautifully finished living space on a double lot with almost 100 ft of frontage, this exceptional home offers the perfect balance of elegance, comfort, and privacy. Inside, you'll be greeted by 11-foot ceilings, quality craftsmanship and timeless neutral finishes. The open-concept layout features a welcoming living room featuring a cozy gas fireplace that flows seamlessly into the dining area and out to the covered rear porch. The chef-inspired kitchen is complete with stainless steel appliances, quartz countertops, a large centre island, built-in double ovens, abundant cabinetry, and a generous walk-in pantry. The spacious primary suite is a peaceful retreat with 9-foot ceilings, a walk-in closet, and a luxurious ensuite featuring a deep soaker tub, custom walk-in glass shower, double quartz vanity and elegant finishes. A second main-floor bedroom with its own adjoining bathroom provides comfort and privacy for family or guests. Convenient main-floor laundry includes direct access to the attached garage.The fully finished lower level has been thoughtfully designed as a self-contained in-law suite with a separate entrance, offering outstanding flexibility for multigenerational living or excellent income potential. The space features large egress windows, an expansive family room, a modern kitchen with quartz countertops and large island, a dedicated dining area, two spacious bedrooms, a stylish four-piece bathroom, and plenty of storage. Located in a quiet, upscale community this home is within walking distance of Ridgeway's charming downtown, local shops, restaurants, and everyday amenities, while beautiful beaches, scenic walking trails, and parks are only minutes away. A rare opportunity to experience luxury living in one of Ridgeway's most desirable locations. (id:56248)
28 Grantham Avenue
St. Catharines, Ontario
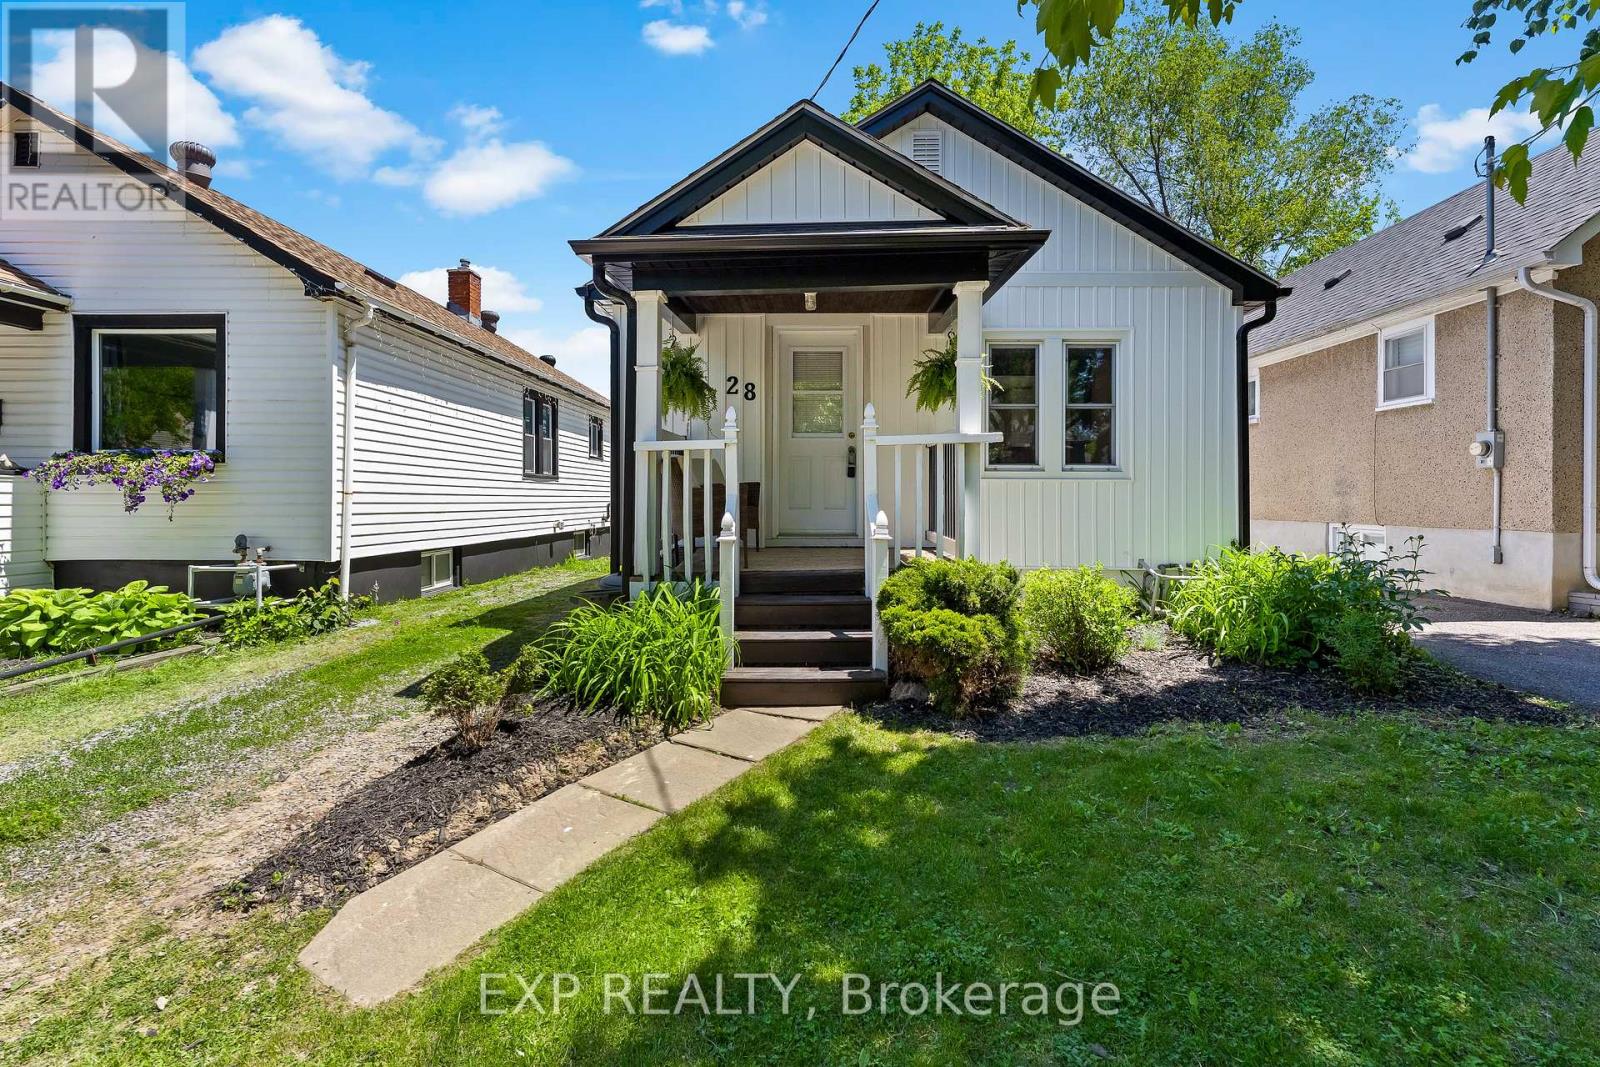
Welcome to 28 Grantham Avenue, a beautifully updated bungalow offering the perfect blend of character, modern updates, and functional living space. Featuring 3 bedrooms, 2 full bathrooms, and a fully-finished basement, this move-in ready home is ideal for first-time buyers, downsizers, or anyone looking for a turnkey property in a convenient St. Catharines location. Step inside and be greeted by a bright, inviting main floor showcasing rich hardwood flooring, oversized trim details, and a spacious open-concept living and dining area perfect for everyday living and entertaining. The heart of the home is the stunning brand-new kitchen (2026), thoughtfully designed with custom cabinetry, butcher block countertops, gorgeous tile backsplash, stainless steel appliances, bonus coffee bar and an abundance of storage and workspace.The main level offers two comfortable bedrooms and a full bathroom, while the fully finished lower level expands your living space with a large rec room, potential for in-law suite, third bedroom, second full bathroom, and plenty of room for guests, a home office, or growing families. Outside, enjoy a spacious backyard shaded by mature trees, offering plenty of room for gardening, pets, kids, or summer gatherings. The charming covered front porch provides the perfect place to enjoy your morning coffee while adding to the home's curb appeal. Conveniently located close to schools, shopping, public transit, and highway access, this beautifully updated bungalow offers outstanding value and the opportunity to simply move in and enjoy. Welcome Home ! (id:56248)
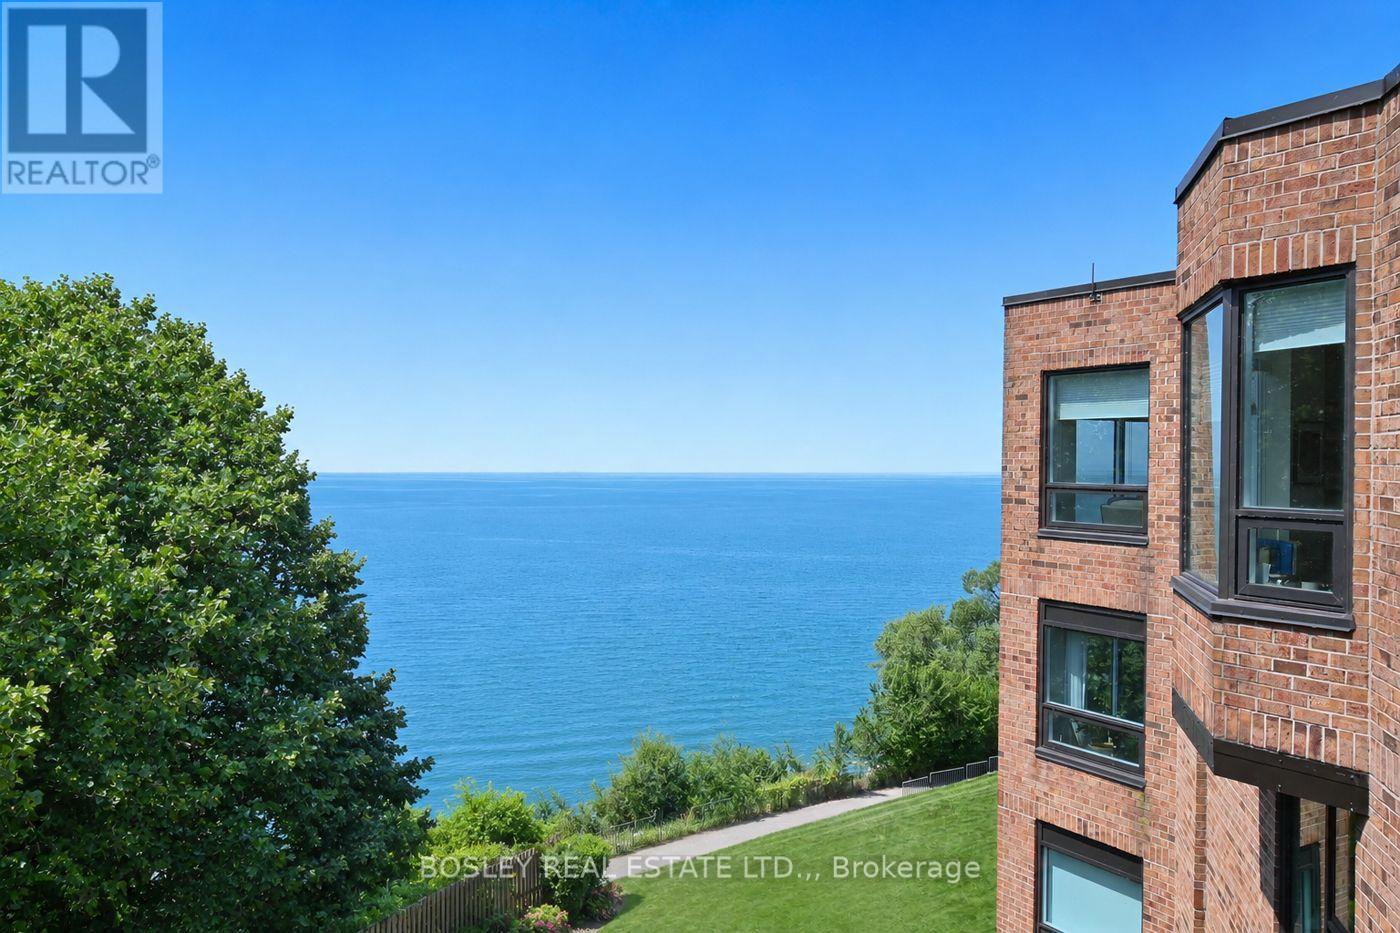
2604 - 701 Geneva Street
St. Catharines, Ontario
Penthouse Suite #2604 at Beachview Place is an impressive 2,700 sq. ft. lakefront residence offering rare scale, natural light and elevated views in one of St. Catharines' premier waterfront condominium communities. Set along the shores of Lake Ontario, Beachview Place features beautifully maintained grounds, an outdoor heated pool, waterfront trail access and convenient proximity to Port Dalhousie, Niagara-on-the-Lake, wineries, shopping and dining. A grand foyer with skylight and marble flooring introduces the scale of the home, leading to a dramatic living room and large formal dining room ideal for entertaining. The bright breakfast area, with its own skylight, offers an inviting space for everyday living. Principal rooms overlook a canopy of mature trees, creating privacy and a beautiful connection to the lakefront setting. The spacious primary suite is a private retreat with a balcony, two walk-in closets, built-in cabinetry and a 5-piece marble ensuite with skylight. The second bedroom offers built-in desk space and cabinetry with access to the large lakeview balcony. A four-season corner sunroom is wrapped in natural light and framed by mature trees. Patio doors open to the generous balcony, where views extend across Lake Ontario and, on a clear day, to the Toronto skyline. From morning coffee to afternoon tea and wine, it's a wonderful place to relax and enjoy the changing light and activity on the water. With its exceptional square footage, sun-filled rooms, lake views and outstanding amenities, this penthouse presents a rare opportunity in one of St. Catharines' premier waterfront communities. (id:56248)
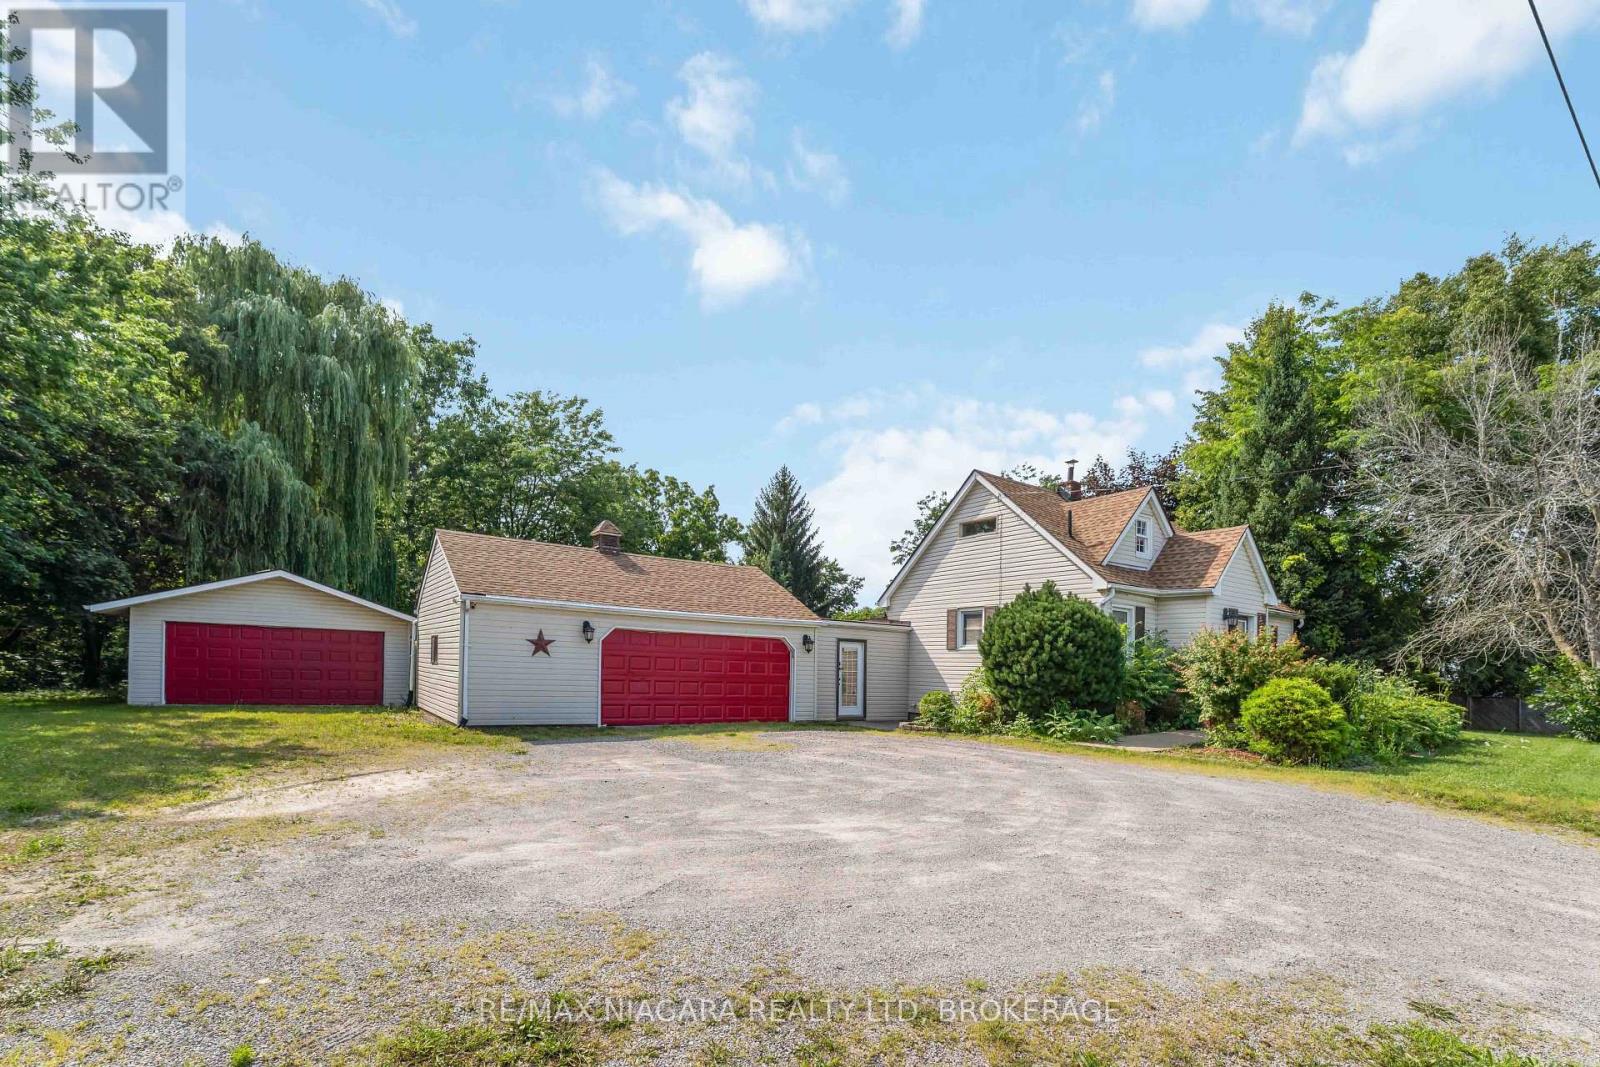
1671 Third Street Louth Street
St. Catharines, Ontario
Country-living with city convenience! Breathtaking property sitting on OVER 1.7 acres, featuring a 1.5 storey move-in family home with loads of potential. Main floor features an open statement kitchen with island, large living room, 2 spacious bedrooms, as well as both a 2-piece and 3-piece bath. The upstairs provides a stunning primary retreat, complete with large closet and spa-like 5-piece ensuite. Basement is mostly finished with a rec room & additional 4th bedroom. In-floor heating in both bathrooms and kitchen! Property also boasts TWO double garages, each approx 20 X 27, both with 60 amp service. One garage is heated (currently used as personal gym!), another offers loads of storage & an office with heating & air. Backyard is a garden party dream; large fenced yard, inground pool, sprawling deck & hot tub. Driveway offers room up to SIX CARS! Close Fourth Ave amenities, hospital, QEW & 406. A truly unique property with loads to offer! (id:56248)