
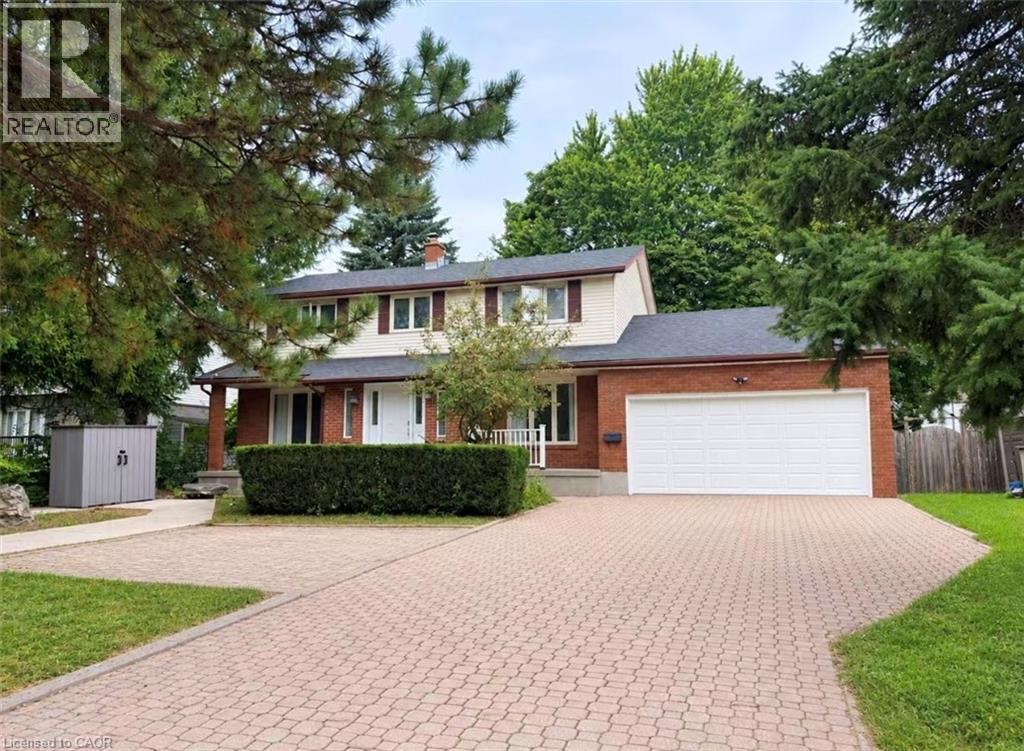
450 Bridge Street W
Waterloo, Ontario
Welcome to this well-maintained 3+1 bedroom home in the highly sought-after Eastbridge neighbourhood! Situated on a large lot, this spacious home features generous room sizes throughout and a lovely backyard with mature trees and a huge deck—perfect for relaxing or entertaining. The primary bedroom offers a private ensuite bathroom and walk-in closet, while the second bedroom also features an additional walk-in closet. Enjoy the convenience of main-floor laundry and a fully finished basement with an additional bedroom and a 2 pc bathroom. The double-car garage and driveway provide parking for up to 4 vehicles. Fantastic location with quick and easy access to the expressway, shopping, restaurants, schools, and both universities. Available October 1st. (id:56248)
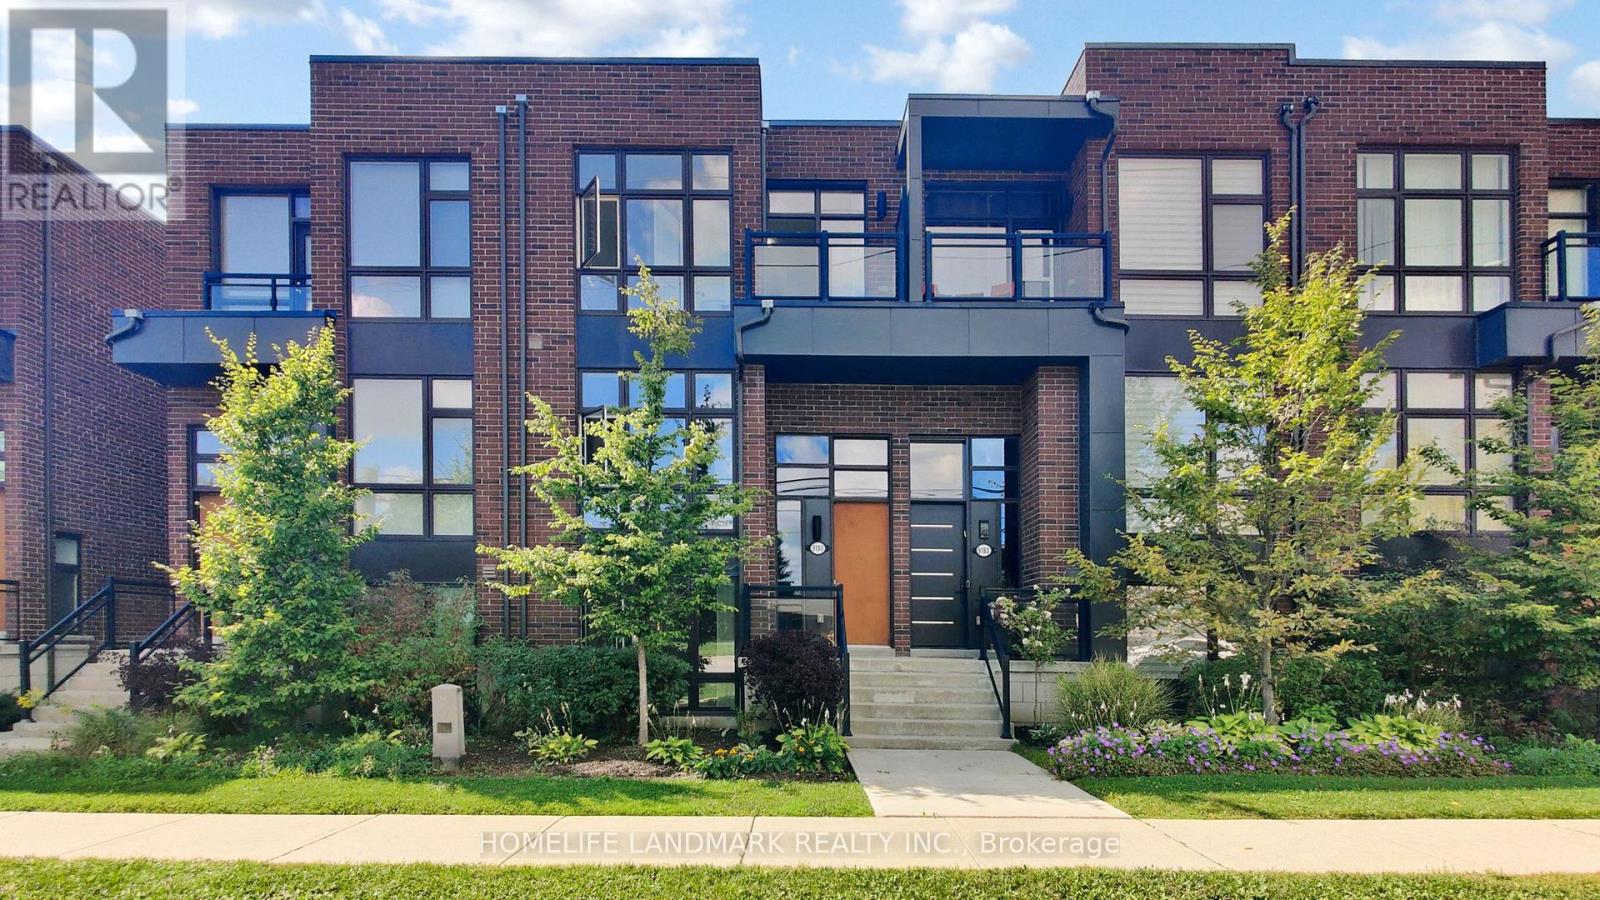
9180 Bathurst Street
Vaughan, Ontario
Modern Townhouse In Prestigious Thornhill Neighbourhood. Great Open Concept With Floor To Ceiling Windows, Spacious & Sun Filled, 2 Car Garage,Hardwood Floor Throughout Wrought Iron Staircase, Modern Kitchen With Granite Counters & Stainless Steel Appliances, Walk-Out To A Huge Terrace. Close To Schools, Plazas, Shopping Malls and So On. Minutes To Hwy 7, 407 & Go Train. (id:56248)
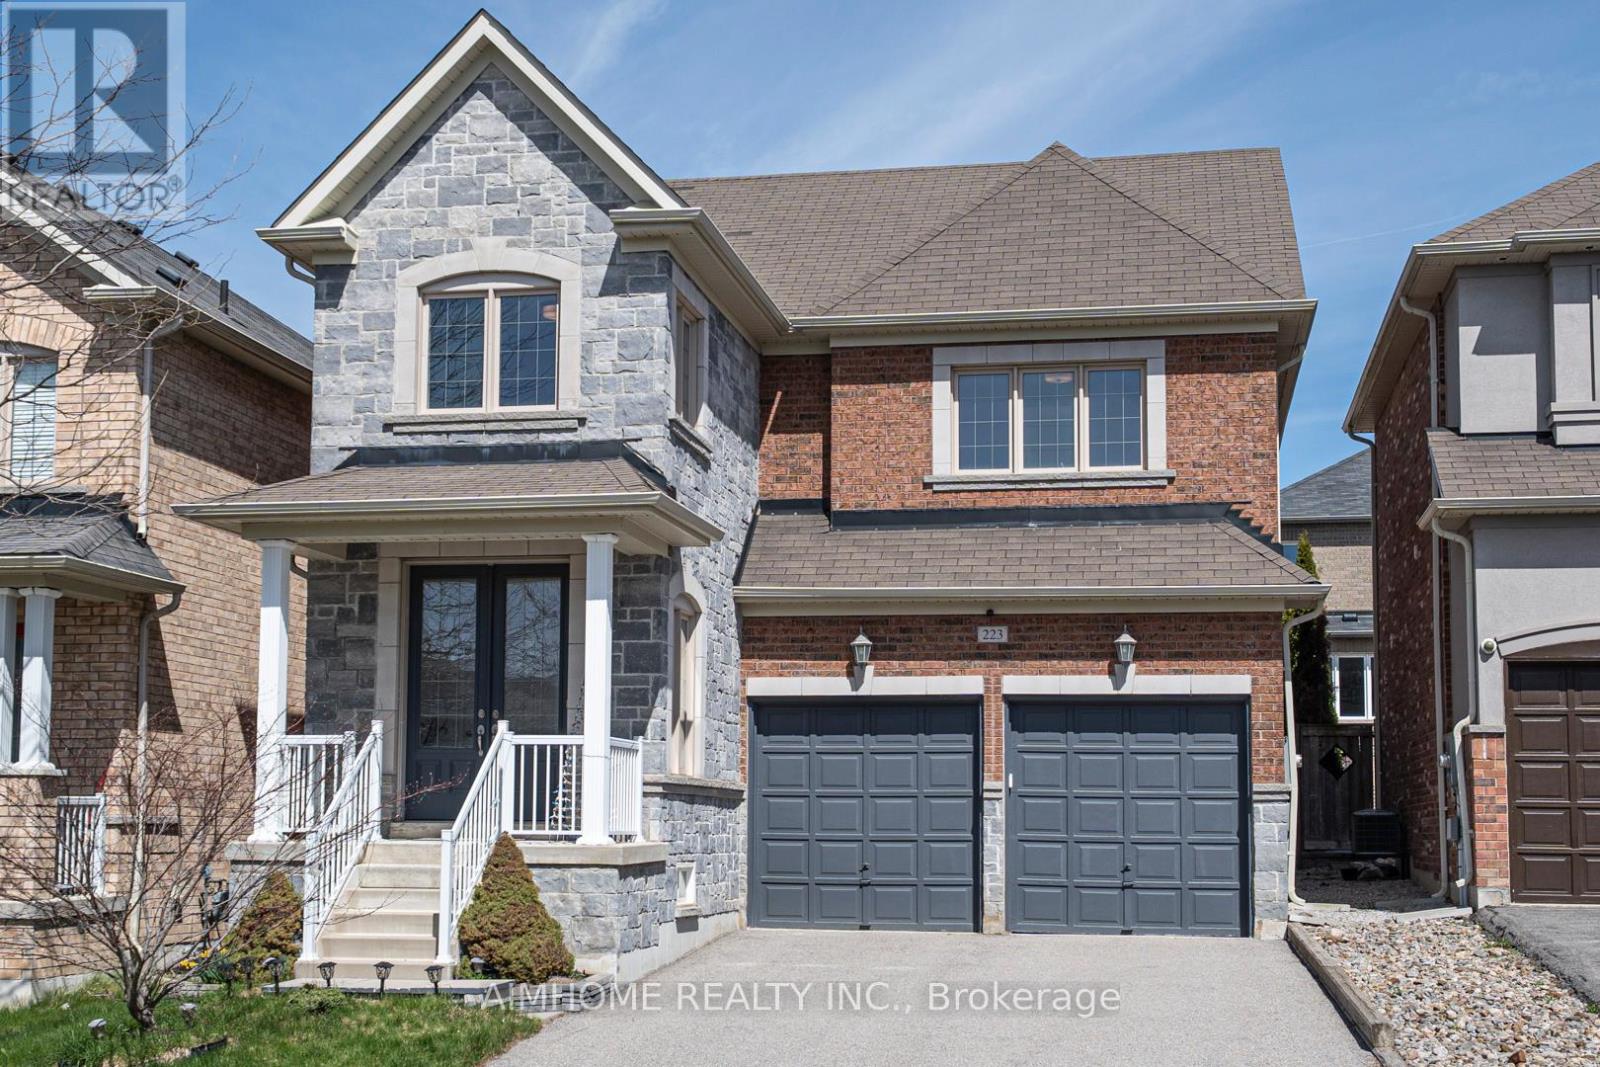
223 Emma Broadbent Court
Newmarket, Ontario
Stunning Double Garage Detached-Home Nestled In Prestigious Woodland Hills of Newmarket On A Quiet Street. Approx. 1,982 Sq.Ft Above Grade Plus Professionally Finished Basement Offering Over 2,500 Sq.Ft Of Total Living Space. Double Door Entry. 9Ft Ceiling On Main Floor. Bright Open Concept Layout With Hardwood Floors Throughout Main & Second Levels. Modern Kitchen Features New Granite Counter, Backsplash & Custom Cabinets & Breakfast area W/O to Large Deck. Spacious Primary Bedroom features a walk- In closet and a full 4Pc Ensuite with Sink, Shower and Deep Corner Soaking Tub. Convenient Second Floor Laundry. $$$Spent for custom finished basement features wood slat ceiling, solid wood wall and lots of pot lights. Recreation room, Bar and cold cellar in basement. Beautiful landscaping. Extra long driveway fits 4 Cars. Close to park, trail, school, public transit, Go train, Upper Canada mall & More. Move-In Ready. (id:56248)
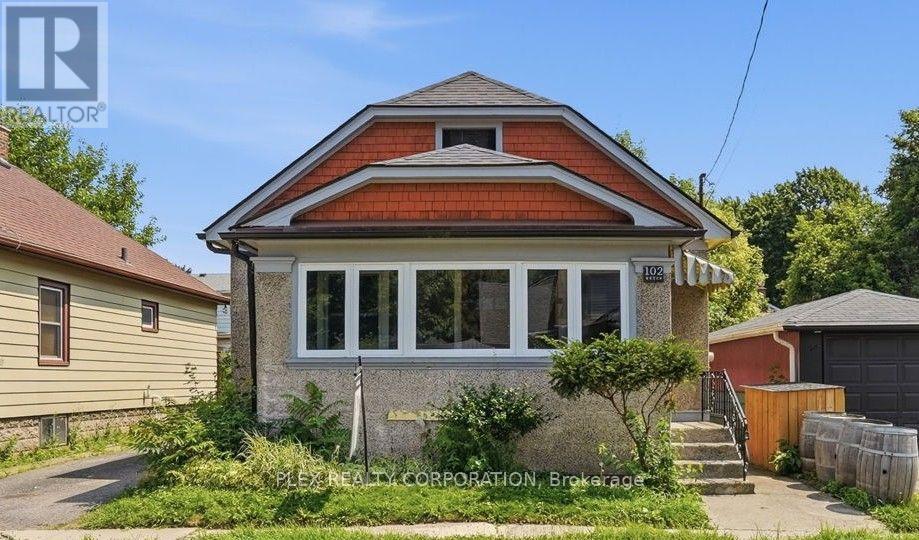
102 Beech Street
St. Catharines, Ontario
Welcome to 102 Beech Street - a beautifully updated detached bungalow offering the comfort, privacy and space of an entire home! This bright 3-bedroom, 2-bathroom residence has been thoughtfully refreshed with new flooring, fresh paint, modern lighting, updated windows and stylish finishes throughout. The updated kitchen features brand-new stainless steel Samsung appliances, while the renovated bathroom adds a clean, contemporary feel. Enjoy a spacious backyard, private driveway with parking for 2 vehicles, and an unfinished basement with a separate entrance offering plenty of additional storage and flexible space. Conveniently located close to shopping, schools, parks, transit, highway access and everyday amenities. Move-in ready and ideal for tenants looking for a clean, well-maintained home they can settle into and enjoy. Entire detached home - no shared living space! (id:56248)
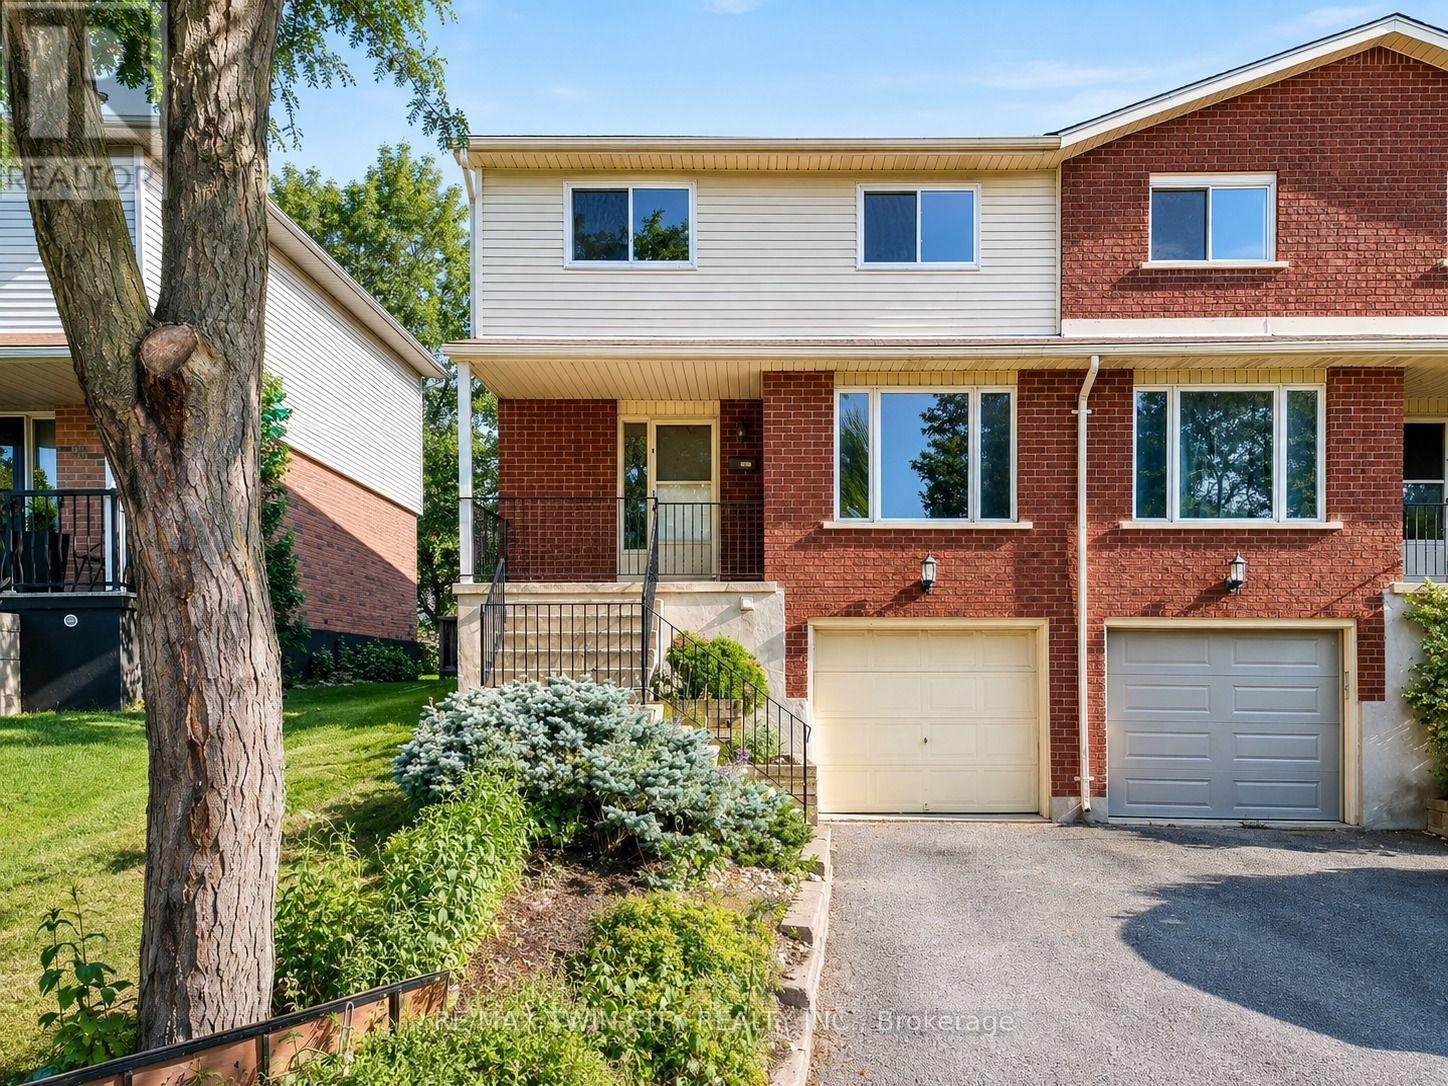
68 Old Huron Court
Kitchener, Ontario
Welcome to 68 Old Huron Court, Kitchener, a beautifully updated semi-detached raised-bungalow, offering a spacious and functional layout in a desirable, family-friendly neighbourhood. Situated on an approximately 30' x 102' lot, this move-in-ready home features new flooring and fresh paint completed in 2026. The main level welcomes you with an exceptionally spacious living room, offering the perfect setting for quality family time, game nights, movie nights, or entertaining guests. The kitchen is equipped with appliances that are being sold as-is and are currently in working order, with an adjacent dining area providing a comfortable space for everyday meals and family gatherings. A convenient powder room completes the main living area. The home features 3 generously sized bedrooms and 4 bathrooms. Upstairs, the bright and spacious primary bedroom offers its own 4pc ensuite along with ample closet space. The two additional bedrooms are generously sized, airy, and filled with natural light, offering pleasant backyard views. A second shared 4-piece bathroom serves these bedrooms. The finished basement adds even more valuable and versatile living space. It features a spacious recreation room, a kitchenette setup, a 3pc bathroom, plenty of storage and direct access to the garage. Whether used for extended family, guests, a home office or additional everyday living, this lower level provides plenty of possibilities. Step outside to the fully fenced backyard, complete with a deck and garden shed. With plenty of space to relax, entertain, barbecue, or enjoy time with family and friends, the backyard offers a private outdoor retreat to complement the home's generous interior living space. Parking includes an attached 1-car garage plus parking for 1 vehicle on the driveway. Located in a welcoming and convenient Kitchener neighbourhood, this house provides easy access to everyday amenities, parks, schools, shopping, transit and major routes. Book your private showing today! (id:56248)

602 Highpoint Avenue
Waterloo, Ontario
Client RemarksOPPORTUNITY KNOCKS IN LAKESHORE ! Welcome to 602 Highpoint Avenue, a rock-solid, all-brick raised bungalow nestled in one of Waterloo's most desirable family neighborhoods. Offered as a clean "blank canvas" ready for its next chapter.The main floor features an exceptionally bright, expansive living room with a massive front bay window, a formal dining area, a functional kitchen with a rear walkout, three bedrooms, and a full 4-piece bathroom. Distinct from conventional raised bungalows, the low-profile design features a highly accessible entry with just a single step into the home.The fully finished lower level massively expands your living space, showcasing a huge family room anchored by a rustic brick feature wall and a cozy wood-burning stove. This level also includes a spacious fourth bedroom, a powder room, a dedicated laundry area, and a separate workshop/utility space with abundant storage.Step outside to your private wood deck overlooking a wide, beautifully landscaped, fully fenced yard framed by a pristine cedar hedge and mature fruit trees. Additional features include a deep asphalt driveway and vinyl windows (approximately 10 years old). Walk to top-rated schools, parks, and local amenities. Unlock this home's massive potential today!Brokerage Remarks (id:56248)

77 Beverly Street
Cambridge, Ontario
Welcome to 77 Beverly St...A little piece of Portugal in the heart of Galt in Cambridge! There is so much more here than meets the eye. Behind this unassuming home lies an exceptionally large and private backyard, once home to greenhouses, gardens, a chicken coop and even a smokehouse. Today, mature grapevines remain, producing delicious purple grapes. A wonderful reminder of the property's roots and the generations who have enjoyed it. Inside, the home offers a unique layout with newer vinyl plank flooring throughout and plenty of flexibility for the next owner. The main level features a bright living room, main floor bedroom and a four-piece bathroom with a relaxing soaker tub. Upstairs, you'll find a spacious primary bedroom with walk-in closet, a second four-piece bathroom and a versatile office space. Downstairs, following a traditional Mediterranean-inspired layout, the kitchen is located in the walkout lower level, opening directly onto an expansive outdoor living area and that incredible backyard. A flexible bedroom/den/office provides additional space, while a newer three-piece bathroom with walk-in shower adds convenience. Outside, the possibilities are endless. The separate garage features an excavated lower level, offering valuable additional storage or workshop. And then there is the location. Just minutes from downtown Cambridge, the Gaslight District, schools, shopping, restaurants and everyday amenities, this is a wonderful setting for enjoying both community and convenience. Whether you're dreaming of renovating and reimagining the home in your own style, or restoring some of the charm and traditions that made this property special, this home offers something increasingly rare, a home with history, character, land and a story waiting to continue! (id:56248)

43 Wilbur Drive
Hamilton, Ontario
Welcome to this beautifully maintained, carpet-free family home offering over 3,400 sq. ft. of finished living space, complete with 4 spacious bedrooms, 2 kitchens, and a fully finished in-law suite. Step onto the covered front porch and into the impressive foyer, where you'll find a separate dining room and a welcoming family room featuring a cozy gas fireplace, pot lights, and views of the private backyard. Large, bright windows throughout the home flood the space with natural light. The stunning chef inspired kitchen is designed for both everyday living and entertaining, showcasing a massive 7' x 3' island, an abundance of cabinetry, generous counter space, deep drawers, a double sink, and a dedicated beverage station. Durable and stylish luxury vinyl flooring runs throughout the home. Elegant hardwood stairs lead to the second level, featuring four generous bedrooms with hardwood floors, a bright loft area, a full main bath, and the convenience of second-floor laundry. The spacious primary retreat offers soaring ceilings, a large 4-piece ensuite with a soaker tub, and a separate walk-in closet. The bright, fully finished basement provides excellent in-law suite potential, complete with a second kitchen with pantry, dining area, spacious family rm with electric fireplace, NEW luxury vinyl floors (Sept 26) + pot lights, NEW 3 pce bath in Sept 26, plus a utility room for additional storage. NEW furnace and sump pump in Sept 2026. Step outside through the sliding doors to your private backyard oasis featuring a sun-filled solarium, hot tub, gazebo, shed, and fully fenced yard-perfect for relaxing or entertaining. Additional highlights include reverse osmosis water system, parking for four vehicles, a double-car garage with inside entry, and exterior soffit pot lights that enhance the home's curb appeal after dark. A rare opportunity to own a spacious, versatile home designed for comfortable family living and multi-generational possibilities. No sidewalks to shovel (id:56248)

241 Main Street
Erin, Ontario
Possibility for a 3rd Bedroom! A rare offering in the coveted village of Erin, 241 Main Street pairs timeless board-and-batten character with a comprehensive list of modern updates. Set on an exceptional 89 x 131 ft lot, this two-storey home delivers approximately 1,300 sq ft of beautifully maintained living space, two bedrooms, and two baths.The recent improvements speak for themselves: new engineered hardwood flooring and a new staircase upstairs, updated HVAC, and newer appliances throughout - offering genuine peace of mind. The kitchen features a striking brick-detailed island with seating, while a wraparound covered porch and an expansive rear deck create seamless indoor-outdoor living.The grounds are the showpiece. A private, mature-treed backyard oasis offers space to garden, gather, and unwind, complemented by two sheds and parking for up to 12 vehicles - a near-impossible find on Main Street. Steps from the shops, cafes, and natural beauty of one of Wellington County's most beloved communities, with effortless access to Guelph and the Greater Toronto Area. A distinguished home in a truly walkable setting. Upstairs Floors and Stairs(2026)Fridge(2025)Washer/Dryer(2025)Stove(2024)AC(2026) Furnace(2017) (id:56248)
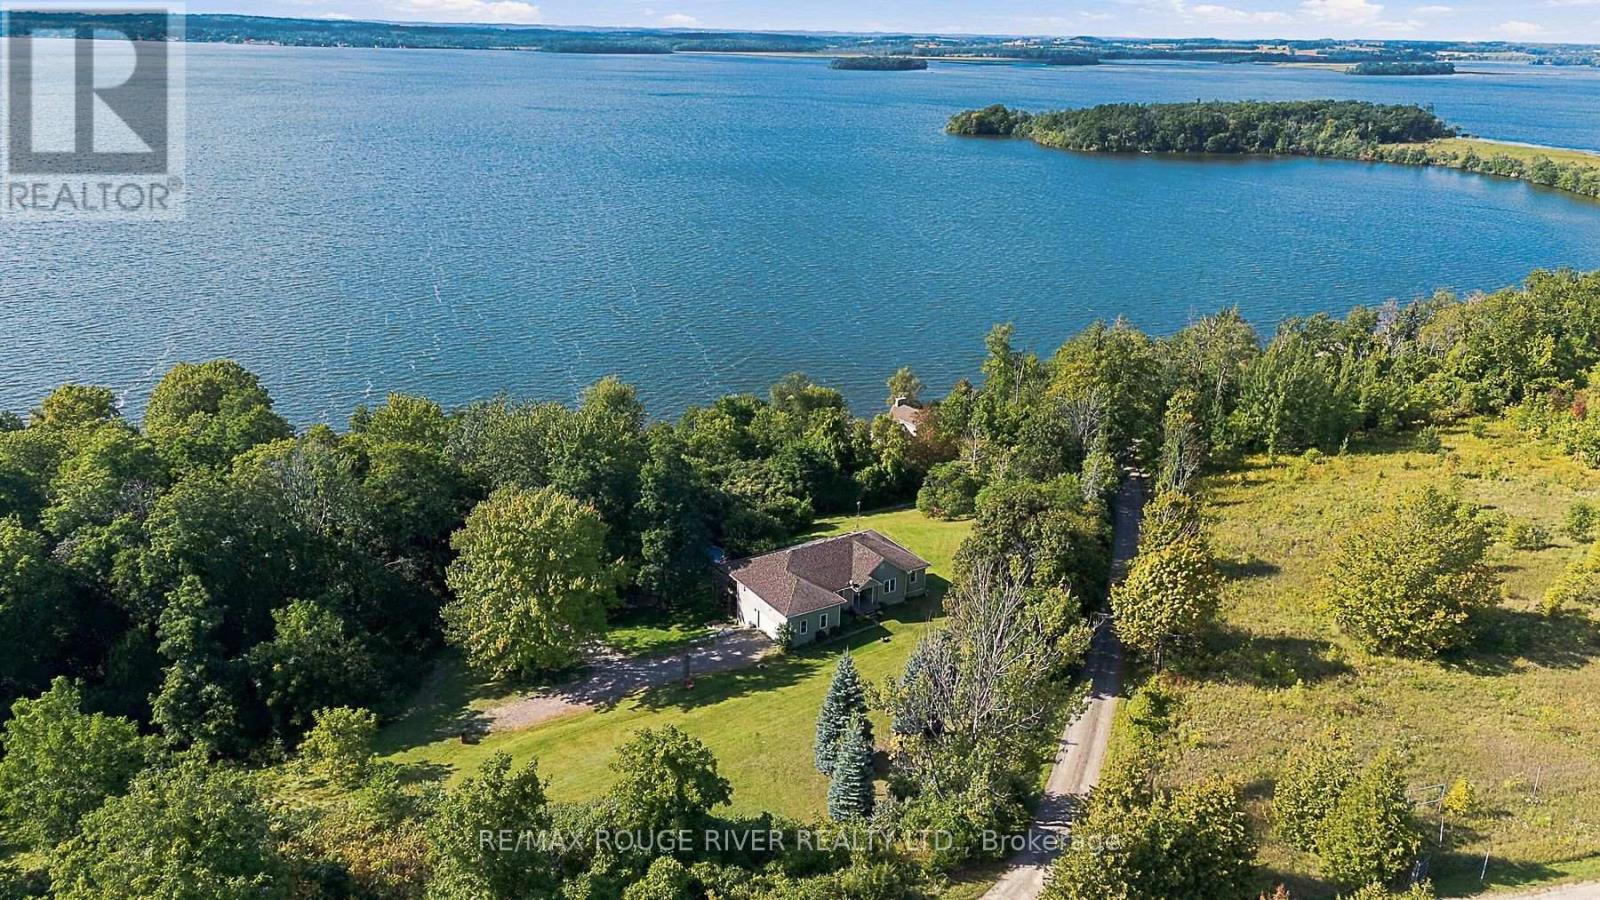
1a - 7276 County Road 18
Alnwick/haldimand, Ontario
Exceptional Value.. An Ideal Opportunity! A Spacious Custom Bungalow circa 2005 With Spectacular Elevated Views Over Rice Lake Set On A Massive, Private, And Picturesque 3.54 Acre Walkout Lot. The Open Main Level Plan Features Expansive Living, Dining, And Kitchen Areas, Large Picture Windows And An Abundance Of Natural Light and Beautiful Lake Views throughout including from The spacious Primary Retreat with walkout access to the large deck and complete with A Huge Walk-In Closet And Spa Ensuite with A Relaxing Soaker Tub. A Separate Walkout Entry Leads To The Spacious Two Bedroom Lower Level Suite, for extended Family or potential for an income apt. Each Level Offers Its Own Kitchen Appliances And Laundry, With Two Fridges, Two Stoves, Two Washers And Two Dryers Included. Step Outside To Multiple Decks And Your Own Pool And Hot Tub Oasis! This Substantial Property Offers Plenty Of Room To Roam, Entertain And Create Lasting Memories: Camp Beneath The Stars, Build A Treehouse Or Hike The Wooded Ravine Areas, the Possibilities Are Endless. Experience the freedom away From The Hustle Of The City And yet in Easy Reach Of The GTA with Nearby Access To good schools and amenities, Rice Lake And The Trent River System renowned For Boating, Swimming, Fishing, Winter Ice Fishing, and ATV Trails and minutes from Cobourg's Shopping, Restaurants, Services And Everyday Amenities. As an added bonus it is worth noting that Crowe's gas station and several other stations on nearby indigenous lands are usually priced considerably below current gas pricing. Enjoy your Privacy, Space, and that Cottage Country Feeling Without Sacrificing Access To Life's Daily Necessities. (id:56248)
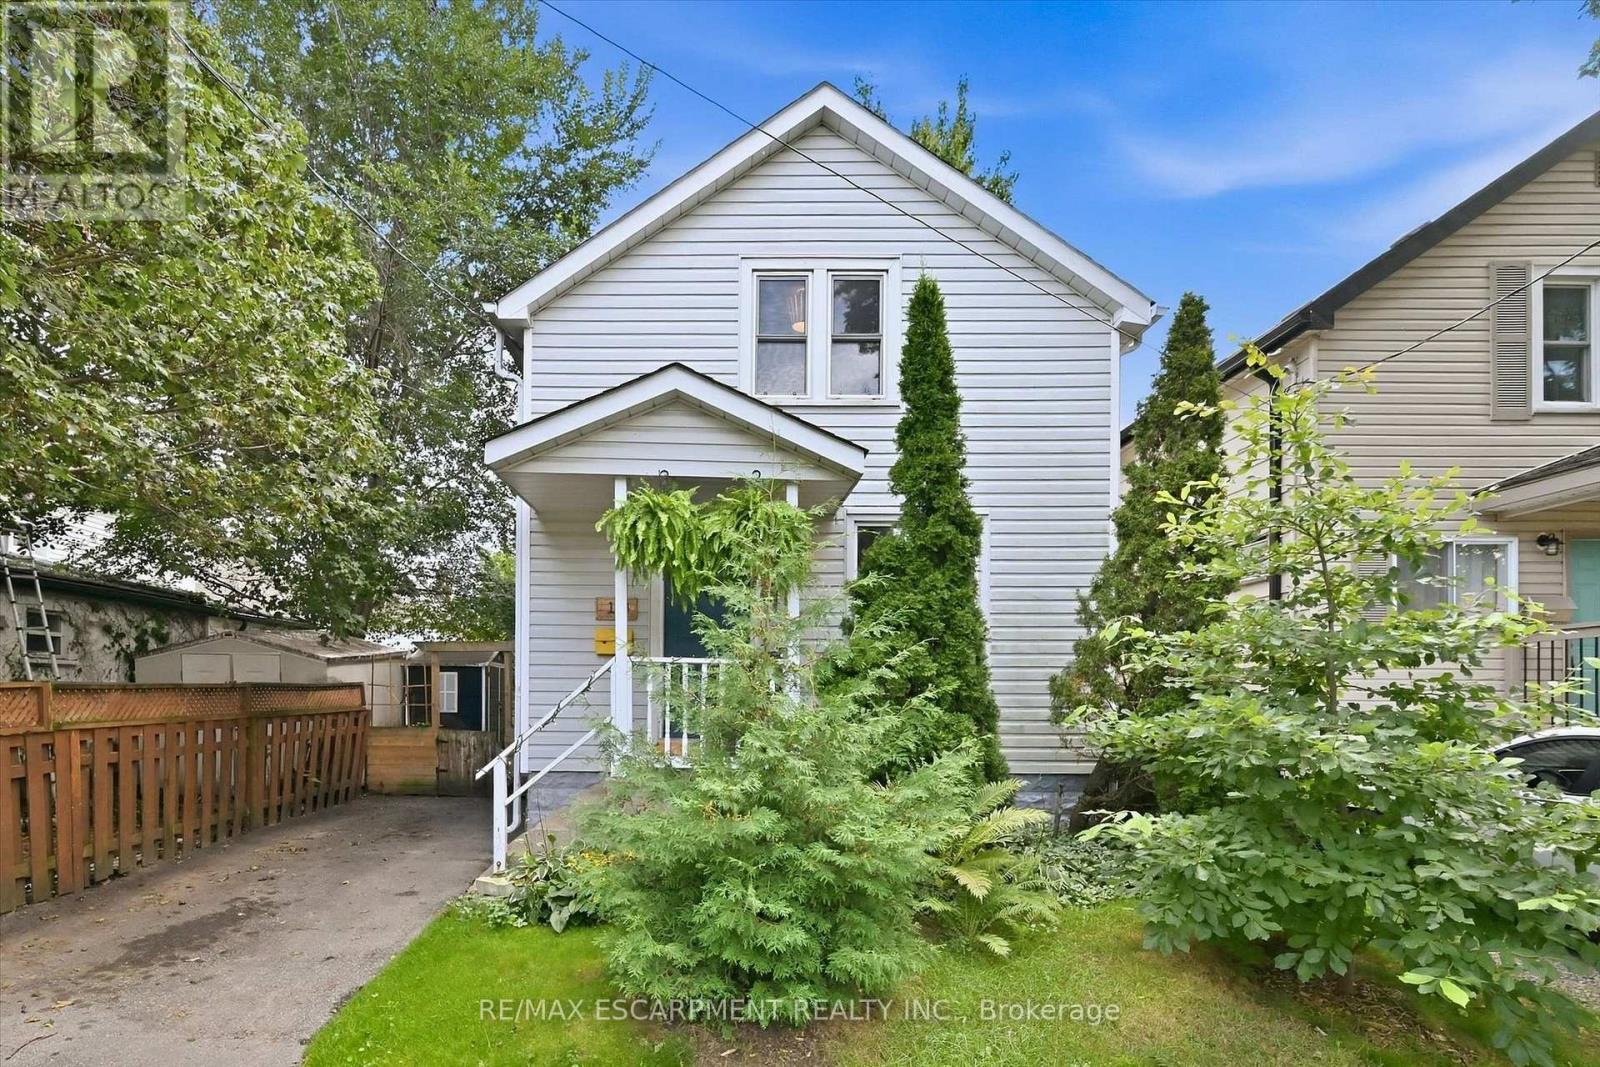
174 Beech Street
St. Catharines, Ontario
Located in the desirable Fitzgerald neighbourhood of St. Catharines, this charming home offers a private driveway and a sunny, open main floor with the inviting feel of a cottage in the city. The home features three bedrooms and numerous recent updates, including an updated kitchen, improvements to the plumbing and wiring. Conveniently located close to downtown amenities, schools, parks, shopping, and transit. Step outside to a cozy backyard with a mature garden, creating a peaceful and inviting outdoor retreat. A warm and welcoming home filled with character, thoughtful updates, and charm - you will feel the love and care that has been poured into this home. (id:56248)
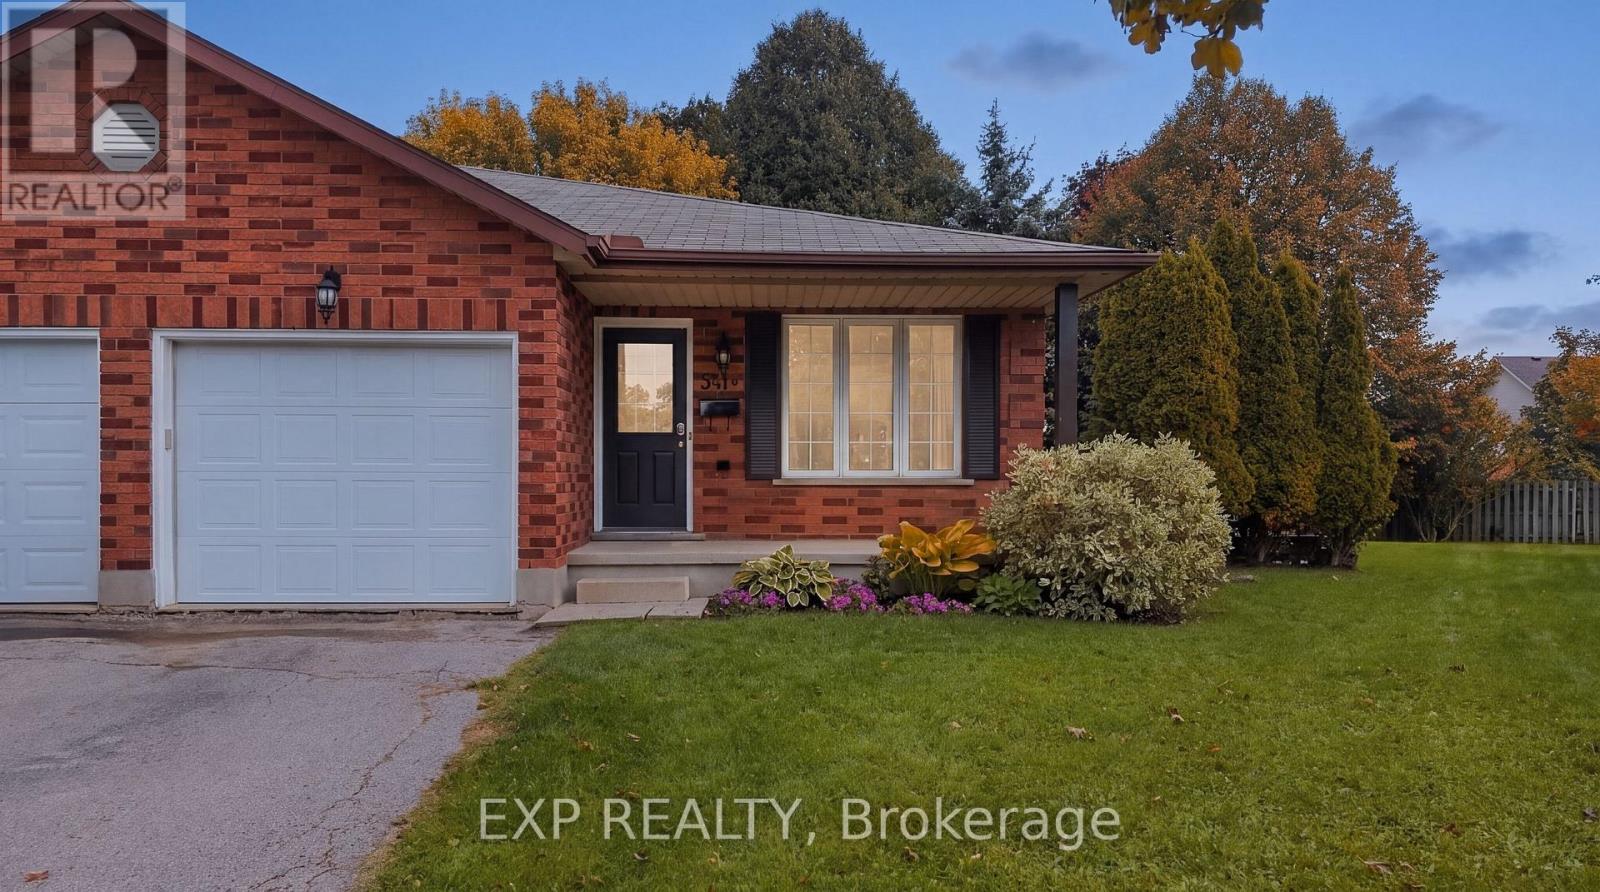
B - 541 Old Abbey Court
Waterloo, Ontario
If you're looking for a property with a massive backyard and room to grow, 541 Old Abbey Court #B is one to pay attention to. Tucked away on a quiet court in one of Waterloo's best neighbourhoods, with very little traffic and great neighbours, this home offers the kind of space, flexibility and setting that is becoming harder and harder to find.Inside, the home is warm, comfortable and nicely updated, with hardwood flooring and a quality kitchen renovation completed in 2016. Both bathrooms have received quality-of-life upgrades, with the third-level bathroom most recently renovated in May 2026 with a new oversized shower. The entire home was freshly painted in June 2026, all appliances are owned, and a new hot water tank was installed in 2026. The layout gives you plenty of options for the future, with the potential to create four bedrooms, possibilities for in-law living, and even potential for a future ADU. A side entrance leads to a private side deck with convenient access to the backyard, while an attached garage, natural gas BBQ line, Kinetico water softener and reverse-osmosis drinking water system add to the everyday functionality of the home. The backyard is what really separates this property. It's massive, with room for a pool, cabana, gardens, play space, outdoor entertaining, an outbuilding and potentially an ADU. On most properties, you have to decide which of those things matters most. Here, the lot gives you enough space that you may not have to choose.You're also close to shopping, restaurants, parks, services and transit, giving you the peace and privacy of a quiet court without sacrificing convenience. This is a property where choice means getting what you want, not deciding what won't fit. A nicely updated home, a great court and an exceptional lot with the space and flexibility to make it your own. (id:56248)