
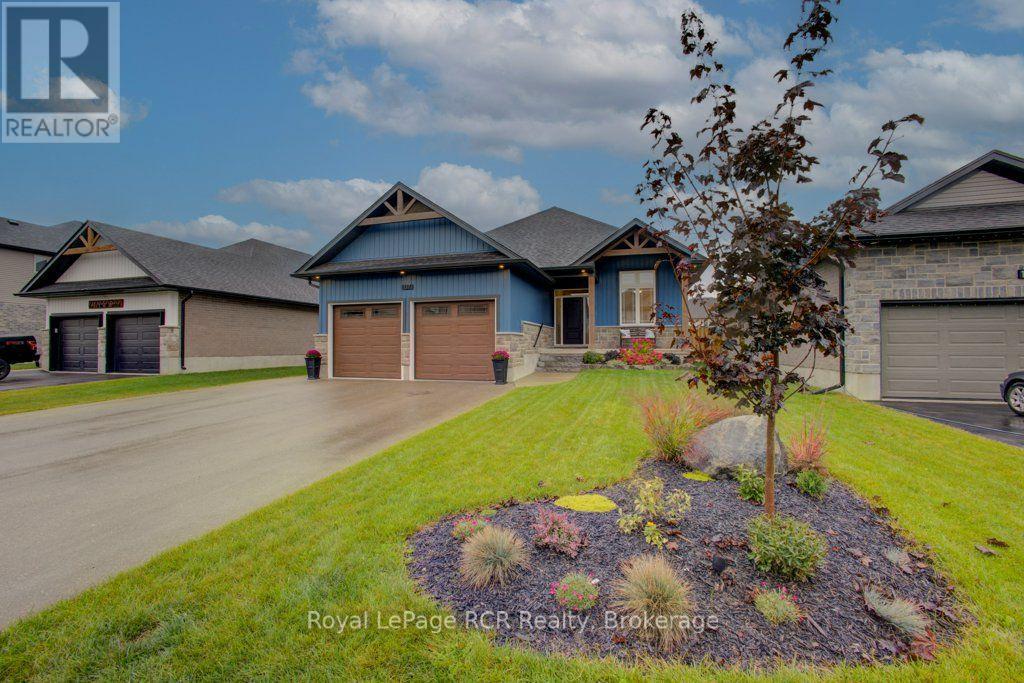
137 Walsh Street
Wellington North, Ontario
Just like new !! Absolutely stunning 5-year-old 2+1 bedroom bungalow located in a growing, family-friendly neighbourhood in the historic Village of Arthur. Step inside to a bright, open-concept layout where large windows fill the home with natural light. The thoughtfully designed floor plan makes everyday living easy and is ideal for both relaxing and entertaining. The kitchen features beautiful cabinetry, granite countertops, and a large pantry, making it a great space for cooking and hosting family and friends. The primary bedroom offers a comfortable retreat with a walk-in closet and a 3-piece ensuite. A second bedroom and the convenience of main floor laundry complete this level. Exploring multi-generational living? Look no further. This home features a bright and spacious one-bedroom basement unit with a separate side entrance. The 24'x12' rear covered cedar deck overlooks a nicely landscaped, fully fenced backyard, the perfect spot for a family dog. A huge bonus is the driveway with parking for 6 and an attached 2-car garage, so parking is never a concern. Enjoy local shops, parks, and amenities close by. Don't miss this rare opportunity to own a premium bungalow in a great family neighbourhood in the Village of Arthur. (id:56248)
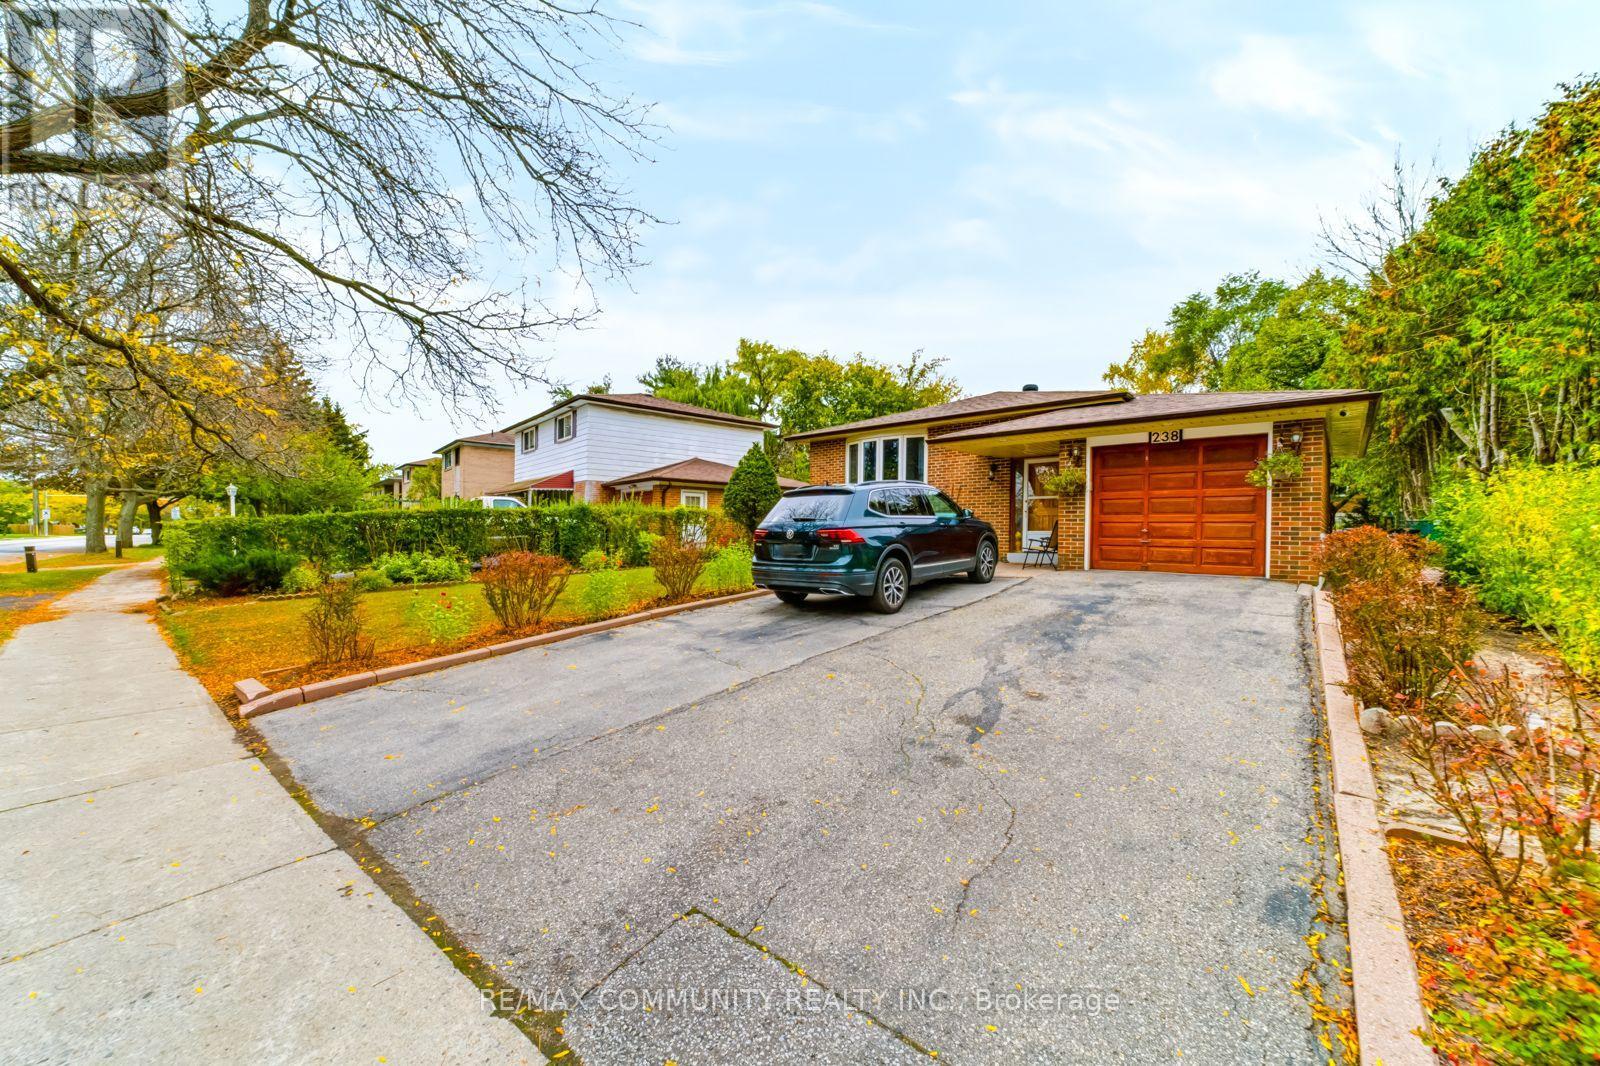
B2 - 238 Orton Park Road
Toronto, Ontario
Bright And Well-Maintained 1-Bedroom Basement Unit Located In The Curran Hall Neighbourhood. This Unit Offers Comfortable Living Ideal For A Single Working Professional Or Student. Accommodation Includes Access To A Shared Kitchen, Shared 3-Piece Bathroom, Shared Laundry &One Parking Spot. Rent Is All-Inclusive, Covering All Utilities For Added Convenience. Conveniently Situated Close To Scenic Trails, Parks, Centenary Hospital, University of Toronto, Centennial College, Shopping, Community Centre, Public Transit & Easy Access To Highway 401. A Great Opportunity To Live In A Quiet Welcoming Neighbourhood. (id:56248)
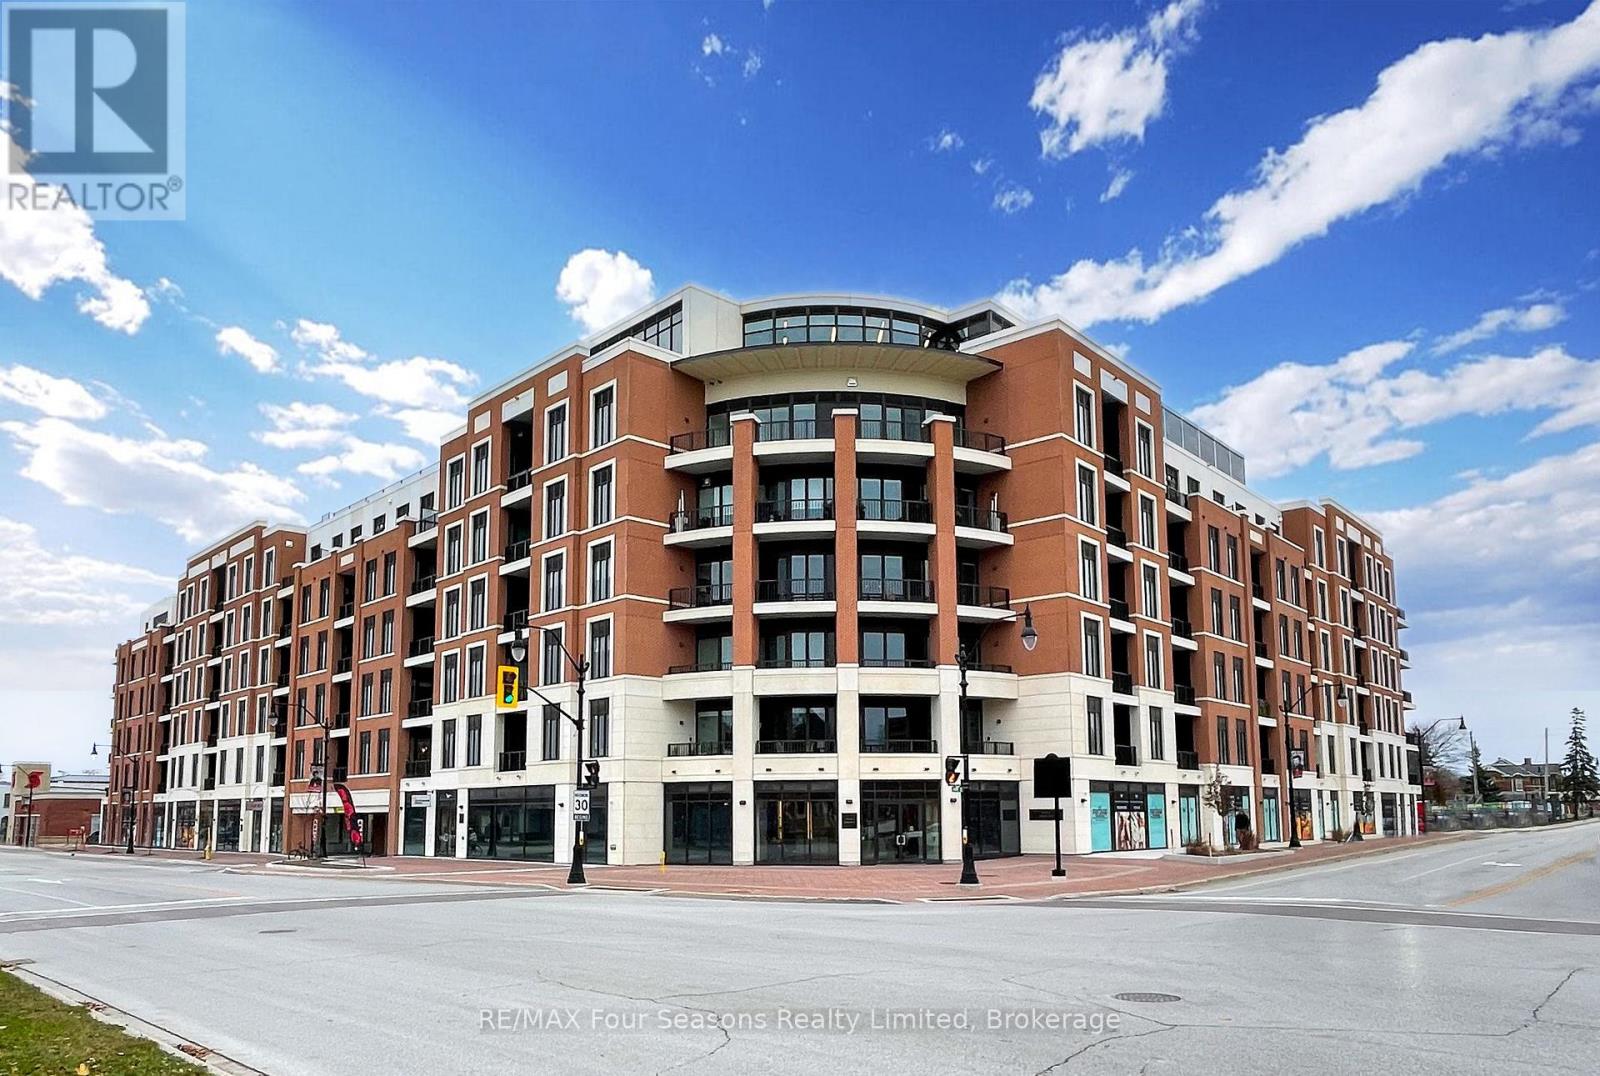
514 - 1 Hume Street W
Collingwood, Ontario
Located in the heart of Downtown Collingwood, this fifth-level Monaco suite offers a contemporary urban feel with unobstructed west-facing views toward Osler and Blue Mountain. The single-level layout features two bedrooms, two full bathrooms and soaring 10-foot ceilings. A private balcony off the living area captures afternoon sunshine and showcases views of surrounding escarpment landscape. Wide-plank flooring and an open living and dining area create a bright, connected space. The kitchen features quartz counters, a tiled backsplash, under-cabinet lighting, a large stainless-steel sink, stainless-steel appliances and a breakfast bar. The bedrooms are set apart for added privacy, each with ensuite access. A full-size washer and dryer are conveniently located in the suite. Life here comes with a rooftop spot made for gathering any time of day with the added warmth of outdoor heat lamps. Take in the breathtaking views of the mountain and bay while sharing a summer meal at one of the many BBQs and dining tables, or sit around the fire pit beneath the evening sky. Waterfalls and colourful seasonal gardens add to the outdoor atmosphere. The indoor lounge includes a bar/kitchen area and seating along with a cozy fireplace and TV. Many building activities happen here, make it easy to meet neighbours and form new friendships. You also have a grocery store and coffee shop on the main floor, and the downtown shops, restaurants, parks and waterfront are just a stroll away. Secure building and garage access with underground parking and an oversized storage locker. The ambiance in this building is second to none, book your showing today. (id:56248)
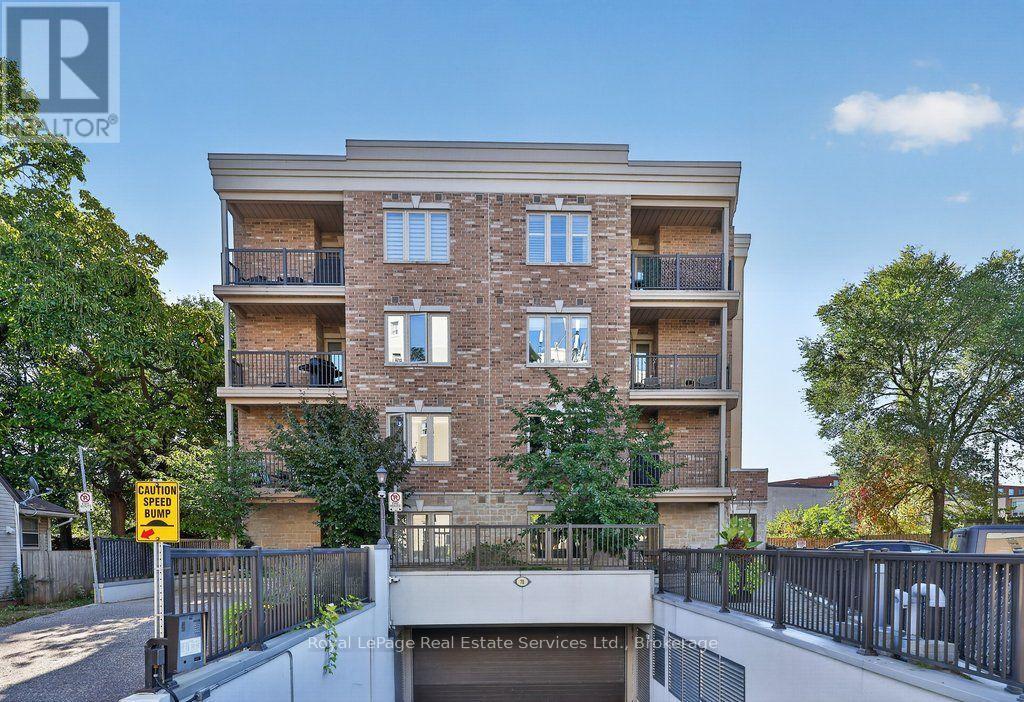
201 - 70 Stewart Street
Oakville, Ontario
Discover stylish, comfortable living in this beautifully maintained 2-bedroom condo, ideally situated in a quiet boutique building in downtown Oakville. The gourmet kitchen features granite countertops, stainless steel appliances and pot lights, complemented by elegant hardwood floors throughout. Additional highlights include 1.5 bathrooms, convenient in-suite laundry, private balcony and tandem parking spaces. Perfectly located just steps from charming shops, popular restaurants, the lake and the GO train, this exceptional condo offers the best of downtown living right at your doorstep! (id:56248)

20 - 2025 Cleaver Avenue
Burlington, Ontario
Lovely solid brick townhome in a quiet and well maintained complex in Headon Forest. 2 bed, 3 bath with a perfect layout to maximize every inchof the 1257 sq ft. The open concept main floor has a well appointed kitchen, plenty of storage and a cosy breakfast bar, 2pc powder room, aliving room with plenty of natural light, a gas fireplace, and a walk-out to the private backyard w/ patio. Upper level has 2 bedrooms, and theprimary offers a large 5pc ensuite while the second bedroom has another full bathroom! Fully finished basement offers more rec space to enjoy,plus a finished laundry room with plenty of storage. This home offers parking for 2: driveway + garage with inside entry to the home. Located in agreat school district, with quick highway access for commuters, near beautiful parks, shopping, and all the amenities Burlington has to offer.Truly a turn key home to keep life stress free! (id:56248)
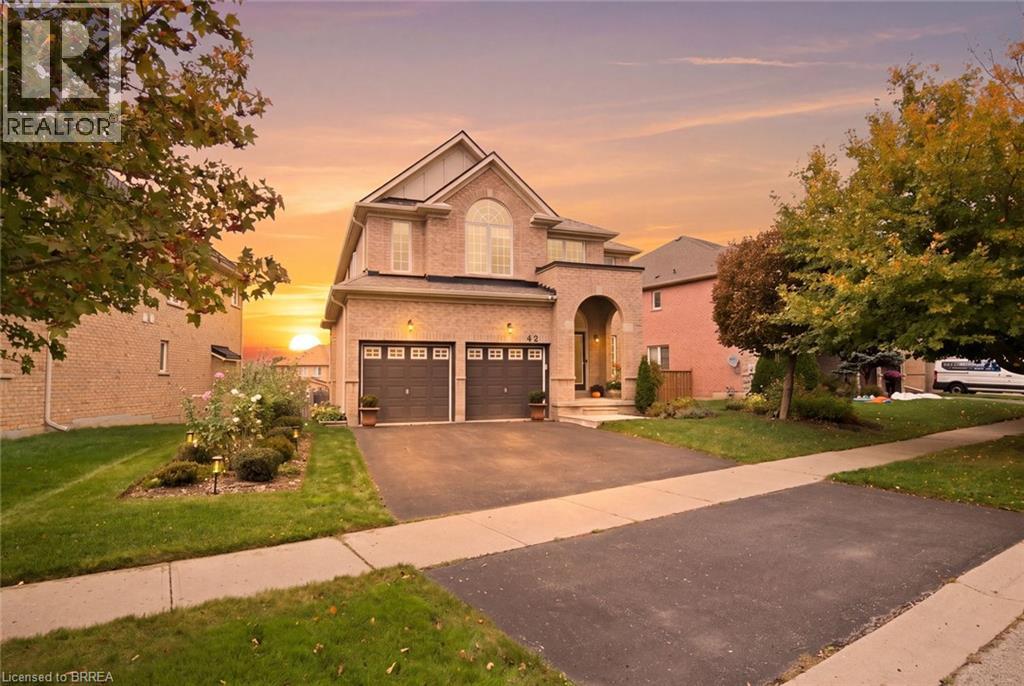
42 Stephenson Road
Brantford, Ontario
Some homes simply rise above the rest, and this one is exceptional! Sparkling like new, this 2,817 sq. ft., 2-storey, 4 bedroom home is a true standout, with luxurious upgrades, refined finishes and breathtaking gardens that transform the backyard into a little piece of paradise. Immaculate throughout, the calibre of improvements is evident! The bright main floor features a formal living room and an open-concept kitchen and family room, ideal for everyday living and entertaining. The showstopper kitchen features gorgeous quartzite countertops and a custom-built island, while large sliding patio doors (2024) open onto the deck. Main-floor laundry and a 2pc bath add convenience. Upstairs, the bright & airy 2nd level showcases stunning new hardwood flooring throughout. Stepping through the double doors, you'll discover the beautifully appointed primary suite, a retreat of its own featuring a dream custom-designed walk-in closet and an upgraded ensuite with high-end finishes. Three generously sized bedrooms and a 4-pc bathroom complete this inviting level. And there's still more room to grow! The Lookout Basement features larger windows that bring in plenty of natural light, offering a blank canvas of possibilities! Think recreation room, additional bedrooms and a home gym. This unfinished basement is ready to make your own! And then there's the backyard! A gardener's dream, this beautiful outdoor space is filled with lush, established garden beds, colourful plantings and even a raised vegetable garden. The thoughtfully designed deck (new in 2019) is perfect for summer dinners, entertaining or enjoying a quiet evening. Another valuable upgrade is the 200-amp electrical service, offering capacity for the handyman's tools or an EV charger. Situated in desirable Grand Valley Trails with nearby parks and quick access to Hwy 403, this home offers a winning combination of quality, space and location! Book your showing today! BBQ gas hookup 2019. Roof 2022. Furnace 2024. (id:56248)
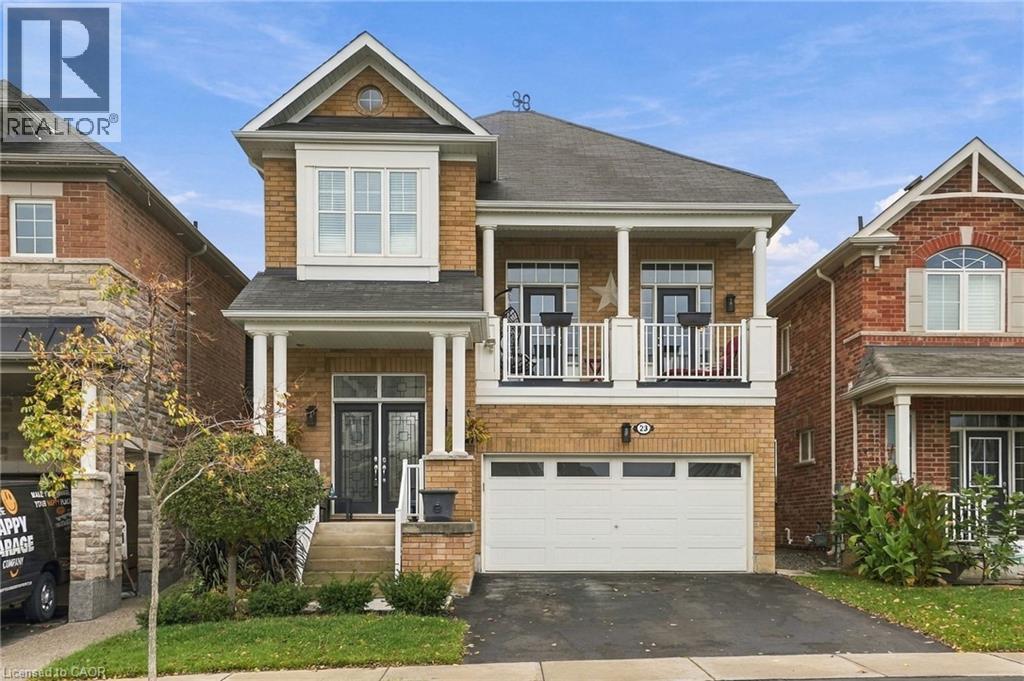
23 Forest Ridge Avenue
Waterdown, Ontario
Welcome to this beautifully maintained home in the desirable Cranberry Hill community of East Waterdown. Offering over 3,200 sq. ft. of thoughtfully designed living space, this residence is ideal for a growing family. The main level features a bright white kitchen with quartz countertops, a large centre island, high-end appliances, a walk-in pantry, and additional cabinetry beyond the original plans. Enjoy a separate formal dining room and a comfortable family room. Step outside from the kitchen to a fully fenced yard complete with hot tub and gazebo backing onto Cranberry Hill Park for added privacy and green space. A standout feature is the impressive great room with soaring 14-foot ceilings and a gas fireplace, just a few steps up from the main level. Double French doors open onto a private balcony—perfect for morning coffee. The upper level offers a generous primary bedroom with walk-in closet and ensuite, plus three additional bedrooms and a full bathroom. The lower level includes a dedicated laundry room, family room, powder room, and abundant storage. Tasteful finishes throughout and lovingly maintained. A wonderful opportunity in a family-friendly neighbourhood. Don’t be TOO LATE *! *REG TM. RSA (id:56248)
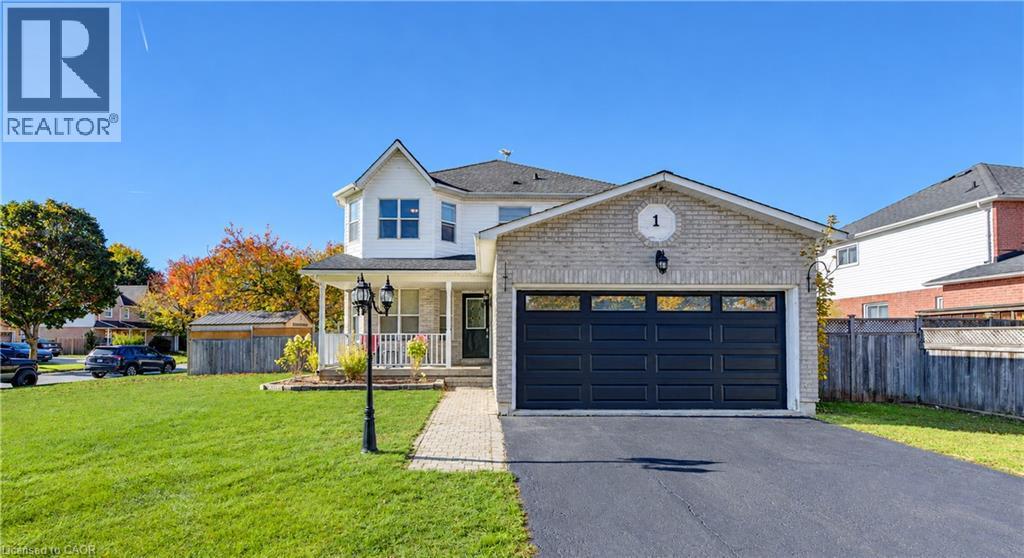
1 Broom Street
Ayr, Ontario
Welcome to this freshly painted 3-bedroom family home situated on a huge corner lot in the picturesque town of Ayr! Offering plenty of space for the whole family, this inviting home features a spacious foyer, an eat-in kitchen with sliding doors leading to a private, fully fenced backyard, and a refinished deck —perfect for outdoor entertaining. The main floor offers a comfortable living and dining area, plus a main floor bedroom/office/studio, while upstairs you'll find three spacious bedrooms and a large laundry room with the potential to convert back to a fourth bedroom. The generous primary suite features a private ensuite with a relaxing soaker tub and separate shower. The finished basement adds even more living space, including a media room and an additional finished area ideal for a games room, hobby space, or home office. A double-car garage and ample driveway parking complete the package. Numerous recent updates include furnace (2025), central A/C (2025), new flooring (2024), owned water heater (2026), fridge and stove (2026), refinished kitchen cabinets and quartz countertops (2026), new toilets in all bathrooms (2026), refurbished garage door (2026), and new fence posts (2026). With its generous lot, versatile living spaces, and extensive updates, this wonderful family home is ready to welcome you! (id:56248)
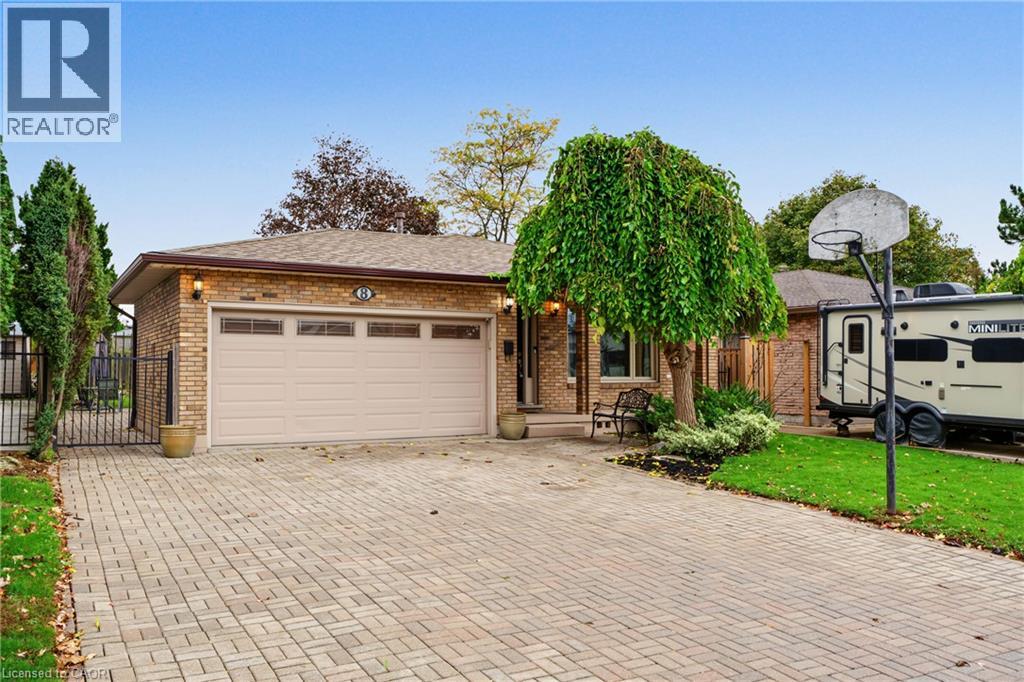
8 Valanna Court
Hamilton, Ontario
Set on a quiet court on the West Hamilton Mountain, this spacious four-level backsplit offers six bedrooms: three upstairs, one on the lower level, and two additional rooms in the basement. The main floor features beautiful flooring and a generous kitchen, while the huge family room with its wood-burning fireplace offers a welcoming place to gather. Downstairs, a wet bar and separate entrance create exciting potential for an in-law suite or a possible duplex conversion. The family-friendly fenced backyard offers plenty of room to play. Enjoy convenient access to Meadowlands shopping, the highway, nearby parks, churches and schools. (id:56248)
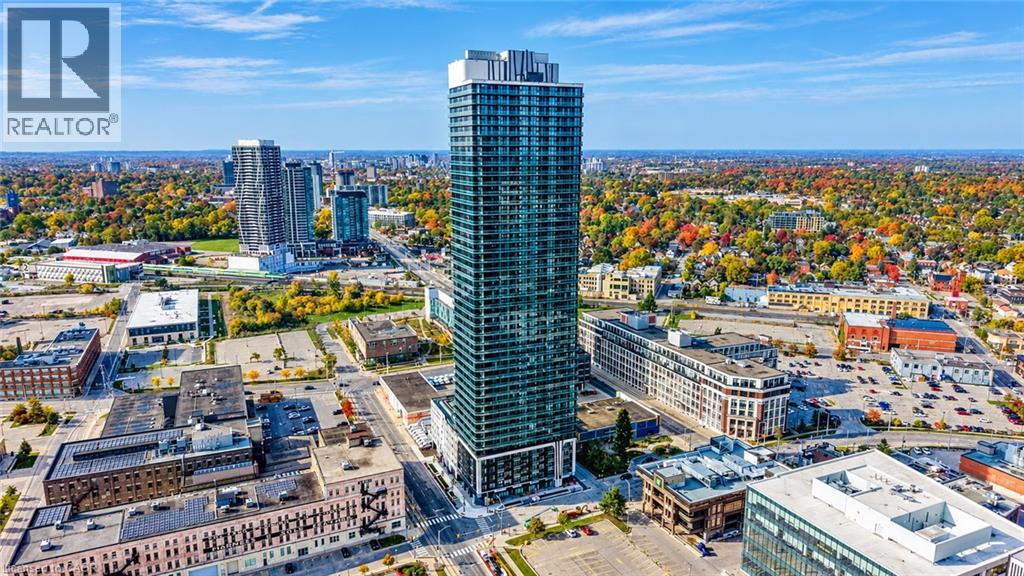
30 Francis Street S Unit# 4210
Kitchener, Ontario
Take your downtown lifestyle to the 42nd floor at TEK Tower. This one-bedroom-plus-den suite offers southwest exposure, city views and two full bathrooms. The den provides space for a home office, while the open-concept living area connects to a contemporary kitchen with sleek cabinetry, stone countertops and stainless steel appliances. Enjoy carpet-free flooring, in-suite laundry, smart-home features and a private balcony overlooking the city. Residents currently enjoy in-house concierge service, a fitness centre and yoga studio. Additional planned amenities include a sauna, co-working space, party room, indoor walking track, outdoor terrace with BBQs and a firepit lounge, parcel lockers and bike storage. Located in Downtown Kitchener’s Innovation District near ION transit, Google, Communitech, restaurants, shopping and entertainment. Heat, water and high-speed internet included; tenant pays hydro separately. (Some photos have been virtually staged) (id:56248)
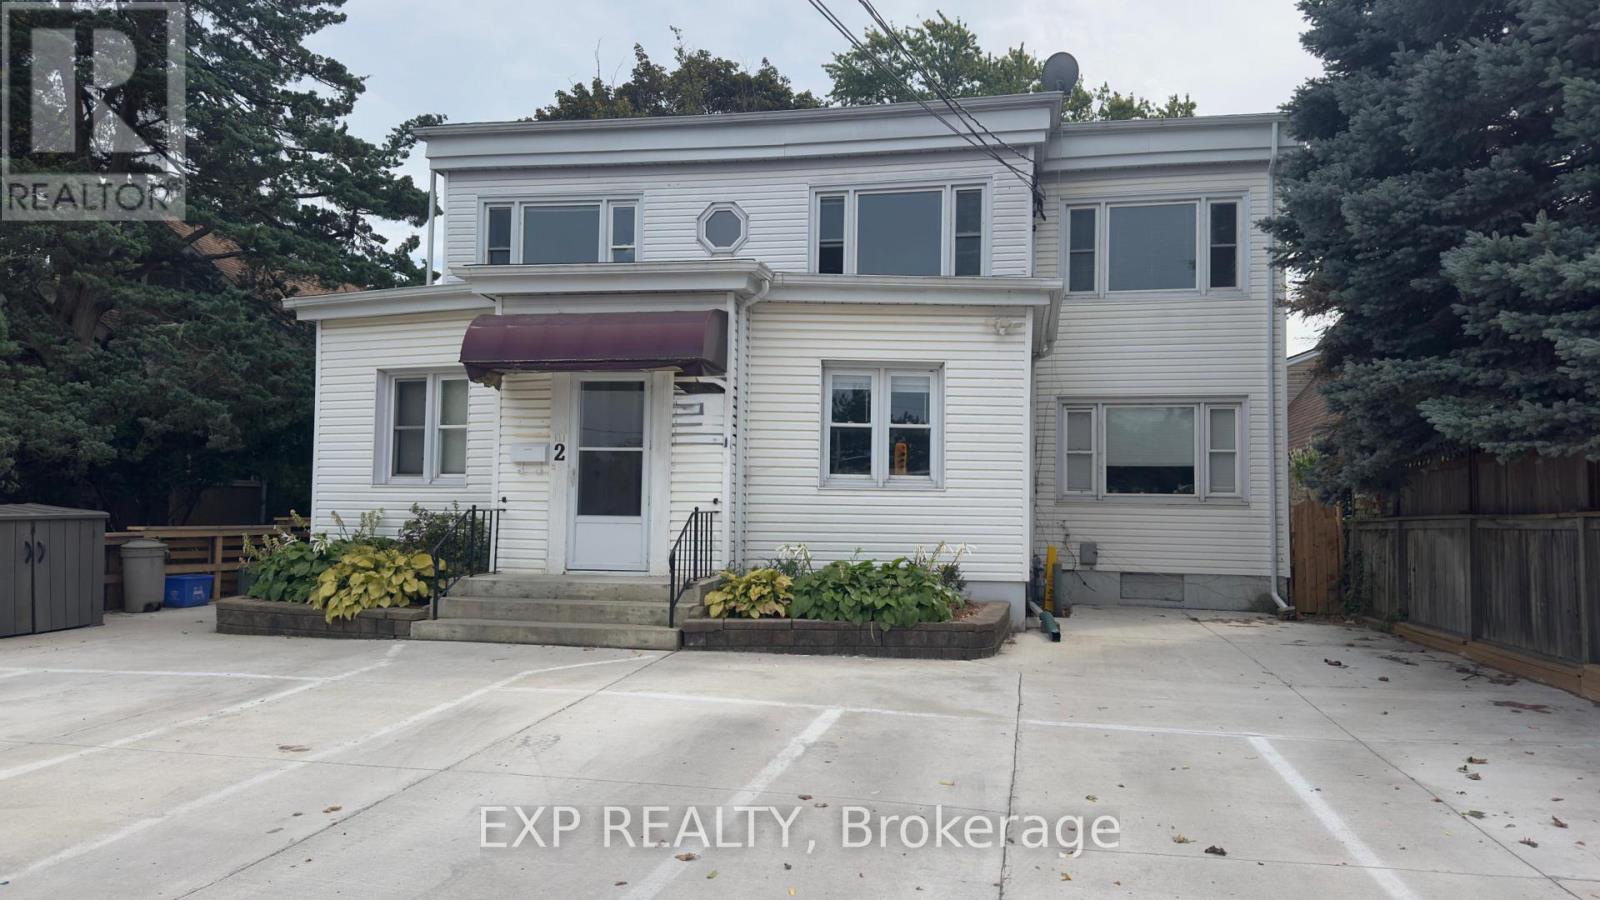
#west, 1st - 2 South Drive W
St. Catharines, Ontario
SPACIOUS & BRIGHT 3-Bedroom, 2-Bathroom Rental. Beautifully maintained apartment features spacious, comfortable bedrooms and an inviting, functional layout designed for effortless daily living. Expansive windows throughout allow an abundance of radiant natural light to fill every corner of the space. Unbeatably located just minutes from downtown, major transit routes, local dining, and Brock University-making your commute and errands seamless. Comes complete with 1 dedicated parking spot. Perfect place offering the ultimate mix of space, comfort, and convenience! 2,000 plus Hydro (id:56248)
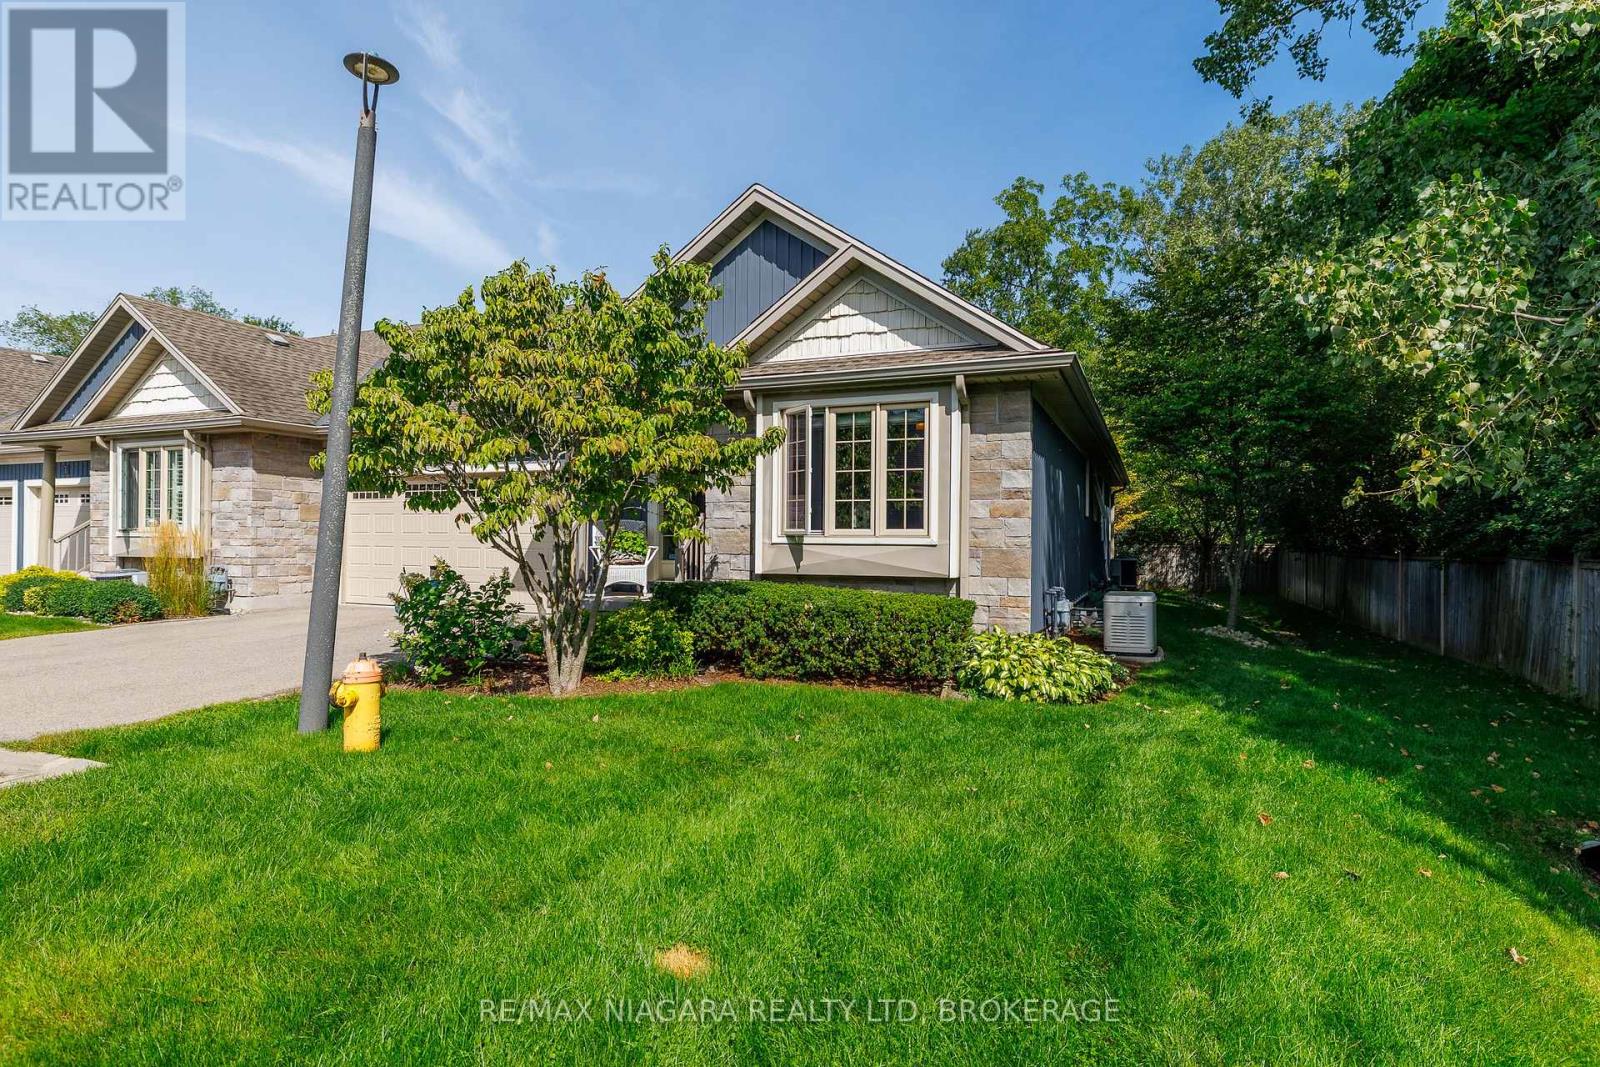
10 - 310 Ridge Road S
Fort Erie, Ontario
Located in Shore Breeze Luxury Townhomes, this large, beautiful, private end unit offers over 2,500 sqft of finished, upgraded living space just moments from the shores of Lake Erie and the heart of Crystal Beach. With only one shared wall, a side yard and its own private double-wide driveway, this home offers added privacy along with warm, timeless character throughout. The tree-lined back & side yards provide additional privacy to the end unit, while a whole-home 16W Generac generator provides added peace of mind and worry-free living year-round. New furnace & AC installed September 2026. The main floor features vaulted ceilings, hardwood floors and a welcoming great room anchored by a gas fireplace with stone surround. The Elmwood kitchen offers a centre island with breakfast bar, quartz countertops, autographed handmade kitchen sink from Shaw's Original and a convenient wetbar/wine bar/coffee station, creating an inviting setting for everyday living and entertaining. From the dining area, garden doors lead to a lovely TREX deck with a retractable awning and a patio where you can relax and enjoy the lake breezes and sounds of the nearby shoreline. Designed with main-floor living in mind, the primary suite features a walk-in closet and spa-inspired 5pc ensuite with double sinks and freestanding soaker tub. A 2nd bedroom, 3pc bathroom, laundry room and additional flexible living space complete the main level. The finished lower level provides plenty of room for family & guests with a spacious recroom, 3rd bedroom, 3pc bathroom, and multiple flex and storage areas ideal for a home office, exercise room or hobbies. Monthly condo fees of $370 include base water bill, snow removal to front door, lawn mowing, underground sprinkler system, landscaping and a basic weed & feed program. Enjoy low-maintenance living close to Crystal Beach's sandy shoreline, shops and restaurants, with historic Downtown Ridgeway and the Friendship Trail just minutes away. (id:56248)