
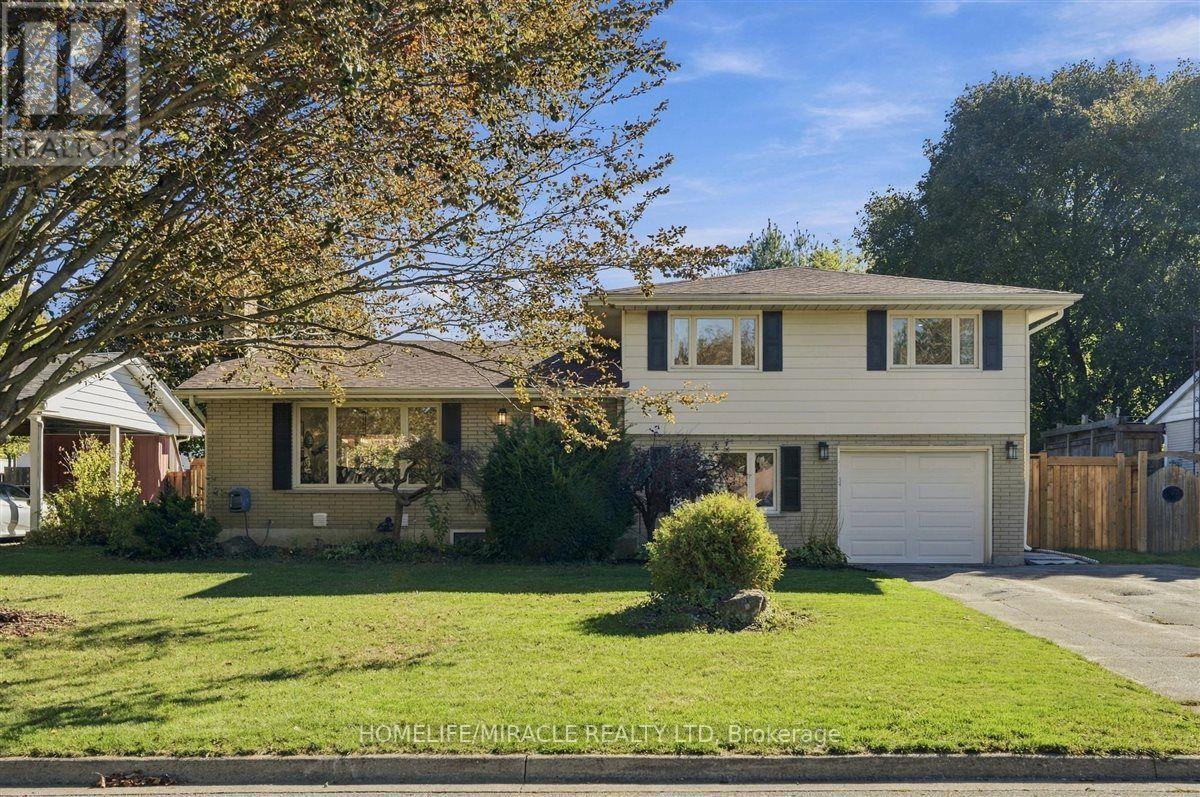
15 Meadow Road
Brantford, Ontario
Welcome to this beautifully updated 3+2 bedroom home in Brantford's desirable North End. With1,648 sq ft above grade and a gorgeous sidesplit layout, this home has it all including a full-sized kitchen, and large living, dining and family rooms. Perhaps best of all is the LEGAL2-bedroom basement apartment, perfect for smart families who want an income generator, or for multi-generational living. The kitchen is a true highlight, with quartz countertops, stainless steel appliances including a gas stove, classic tiled backsplash, elegant cupboards and under cabinet lighting. The main floor features hardwood flooring and pot lights, plus a new patio door (2024). Upstairs you'll find 3 bedrooms, and the bathrooms have been updated. The home has been freshly painted, with new closet doors and hardware through out. The legal basement apartment has its own separate entrance, 2 full bedrooms, kitchen, vinyl flooring and a luxurious full washroom. Step outside to a beautifully landscaped 70 x 116 ft lot. The covered back porch is perfect for enjoying the outdoors. It has new flooring and roof, electrical, and a fireplace, so you can use it well beyond summer. Ample parking with 6 spots on the driveway plus a 1 car garage. Located in a quiet, family friendly neighborhood close to schools, parks, shopping and quick access to Highway 403. Don't miss this one! (id:56248)
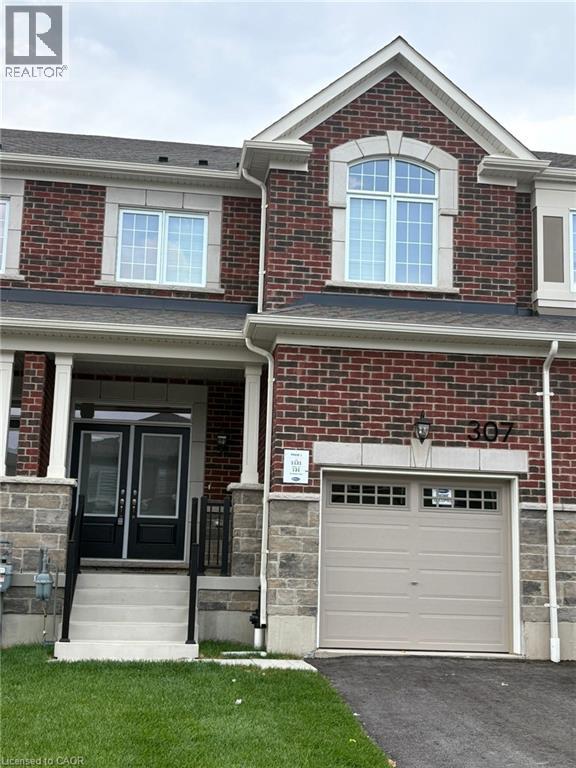
307 Millstone Street
Kitchener, Ontario
Newly Build only 1 year old, Beautiful 4 Bed, 2.5 Bath Freehold Town for LEASE in the WILDFLOWER Crossing Community. This modern home offers bright and open concept main floor with fully hardwood, featuring a stylish kitchen with stainless steel appliances, upgraded with Quartz countertop and common living and dining area. Upstairs 4 Good size Bedroom with 2 Bull bath with upgraded Quartz countertop. Master bedroom with Walk in Closet and attached 4 pc ensuite, Easy access to upper level laundry. The home includes a single car garage and a private drive way, located in a family friendly neighborhoods, just minutes to highway, grocery, banks, Parks, library, transit etc., (id:56248)
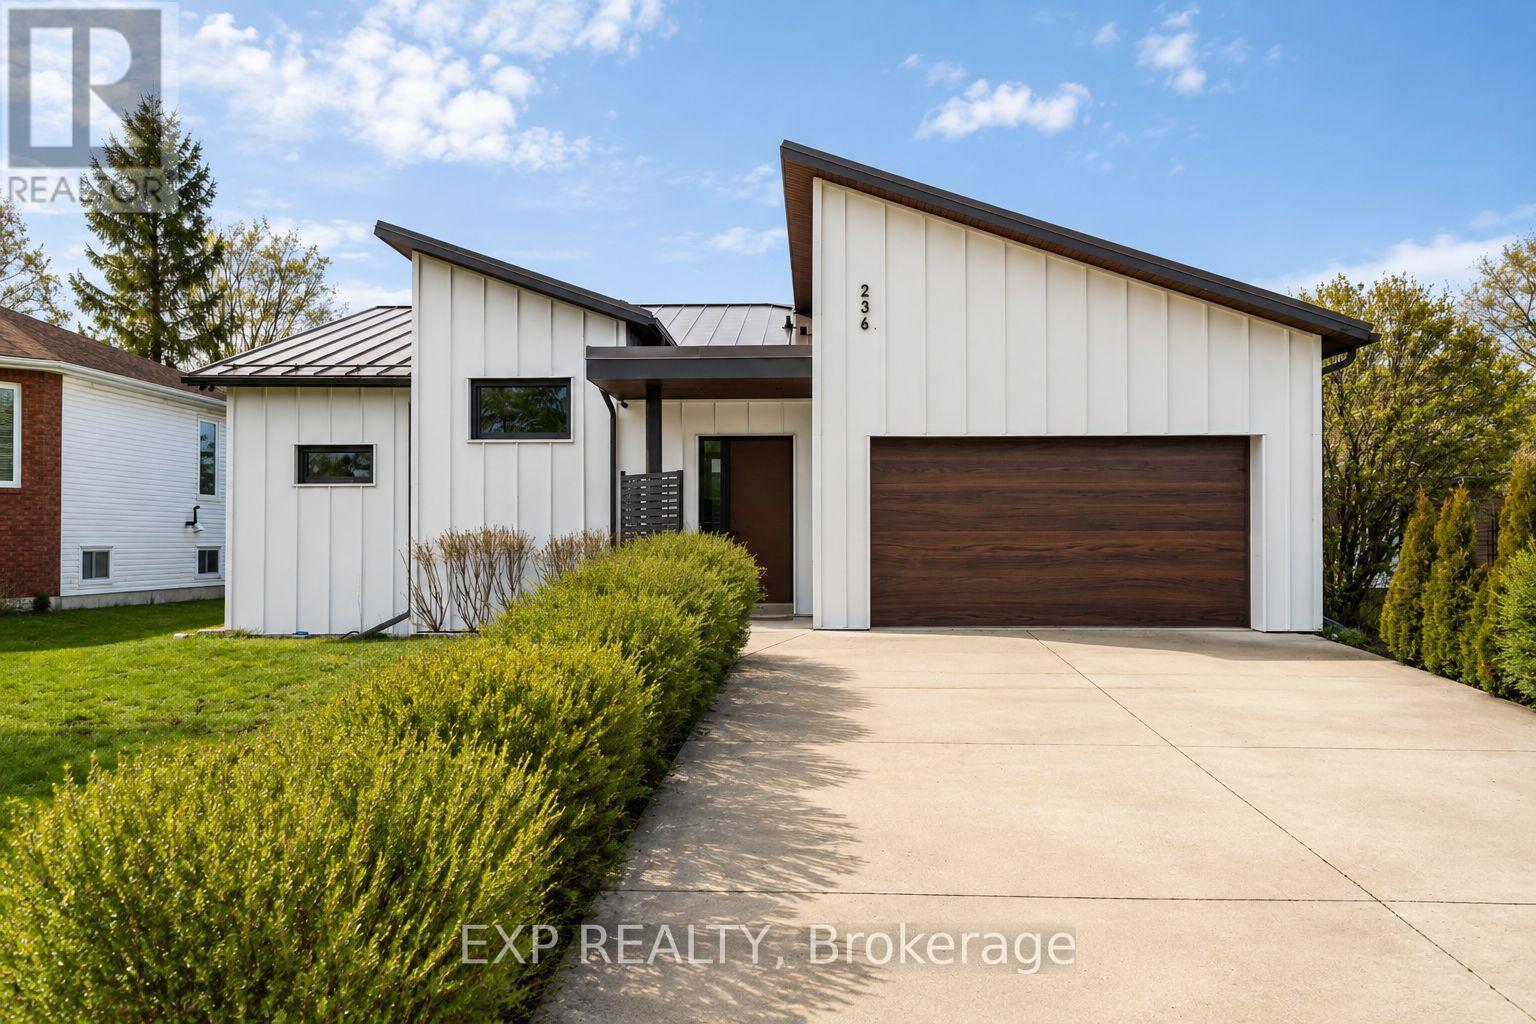
236 Cox Mill Road
Barrie, Ontario
Exceptional custom-built bungalow (2021) offering over 4,200 sq ft of finished living space, complete with a private courtyard retreat, insulated Quonset hut, and summer house. Constructed with R35 ICF for superior efficiency and durability, and finished with a Standing Seam aluminum roof, aluminum siding, and aluminum windows. Striking angular rooflines, rich wood accents, and professionally landscaped grounds create remarkable curb appeal. Open-concept interior featuring 17-ft cathedral ceilings, engineered hardwood flooring, and a chef-inspired kitchen imported from Greece with porcelain countertops, waterfall island, premium KitchenAid and Monogram appliances, and a full butler's pantry. All main-level bedrooms offer private ensuites, including a spa-like primary with freestanding tub and glass shower. Fully finished lower level with 9-ft ceilings, rec room with fireplace, wet bar, office, bonus room, additional bedroom, laundry, and 4-piece bath. Gas hot water on demand. 200-amp service (home), 100-amp (garage), 60-amp (Quonset hut). Outdoor courtyard includes gas line; raised garden beds and greenhouse complete the property. A rare, design-forward offering combining craftsmanship, efficiency, and lifestyle. (id:56248)
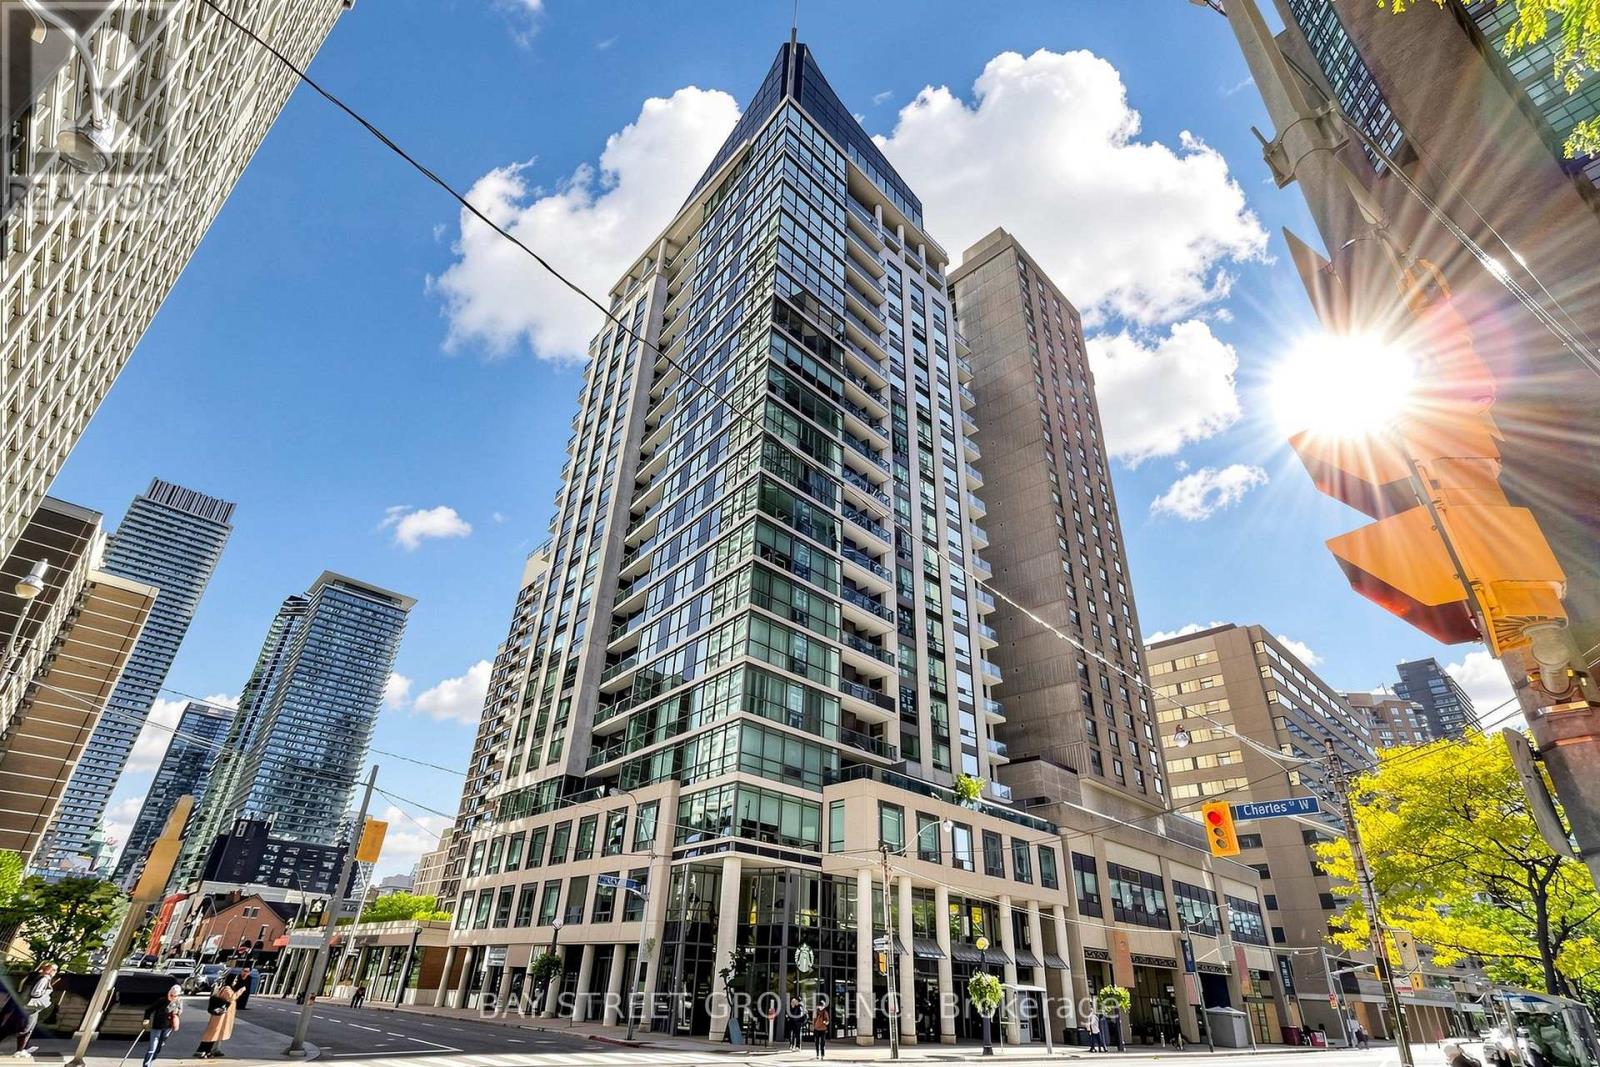
1708 - 1121 Bay Street
Toronto, Ontario
High above Bay & Bloor, this south-east corner 640 sq ft residence sits right at the heart of the transit network, making it a prime location for downtown living. Freshly updated with new wide-plank vinyl flooring, professional new paint throughout, vintage bulb chandelier that delivers a warm, nostalgic glow, new LED pot lights and large slim LED ceiling lights with customizable color temperatures to light up this home. The 2-bedroom maximizes a compact footprint and use of space in this polished home ready for cozy gatherings in a big city. The kitchen is finished with granite countertops, a mirrored backsplash & a double-sink with pull-out faucet. Paired with it is a kitchen island with an elegant range hood above and a beautiful glass-cooktop. The unit also features a set of in-suite washer and dryer. Its 9-foot ceiling, large windows and open balcony frame rich city views and flood each room with natural light. Which also highlights the vibrant city life below, including the Royal Ontario Museum, short walk to the University of Toronto, Yorkville shopping and food scene are perfect for professionals, students and families building lives in Toronto. Building amenities (gym, sauna, rooftop garden, library, media & party rooms) suit every lifestyle & include a 24hr concierge service .This residence is well maintained by a professional property management team, keeping it in a pristine condition. Utilities are covered by the maintenance fees, so you can live worry-free. A storage locker is included for added convenience. (id:56248)
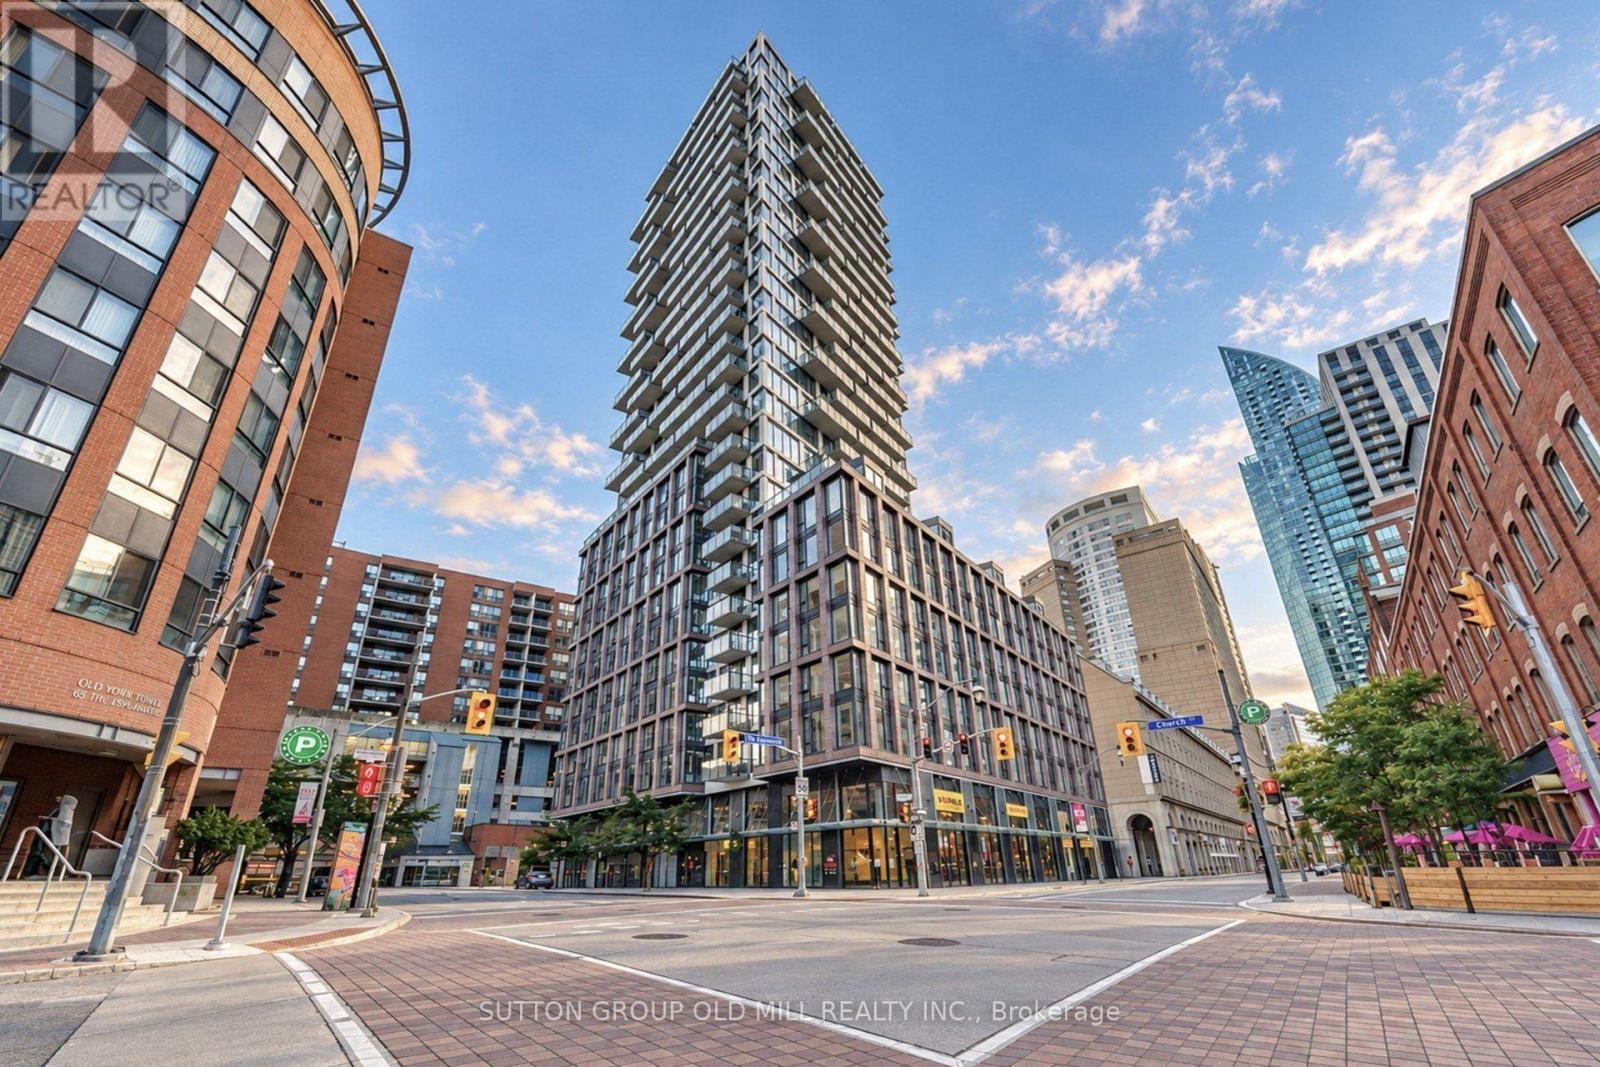
1409 - 2a Church Street
Toronto, Ontario
Welcome to 75 On The Esplanade, Walk Score 99/100, Bike Score 94/100,Transit Score 100/100! Enjoy car free living at its best in this prime Toronto location with its gorgeous streetscape overlooking the restaurants and cafes at your doorstep and the prized St Lawrence Market so pop by and grab some wine & cheese to share on your private balcony. When you're not strolling in your new neighbourhood enjoy the multi level fitness centre, yoga studio, terrace with BBQ's and a lounge, games room with a bar & outdoor pool. #1409 is a lovely bright and fresh unit with full sized S/S appliances including a 5 burner gas stove, fridge , dish washer and microwave and an inclosed front loading clothes washer & dryer. Floor to ceiling sliding glass doors and windows allow sunlight to fill this unit and provide everchanging views! (id:56248)
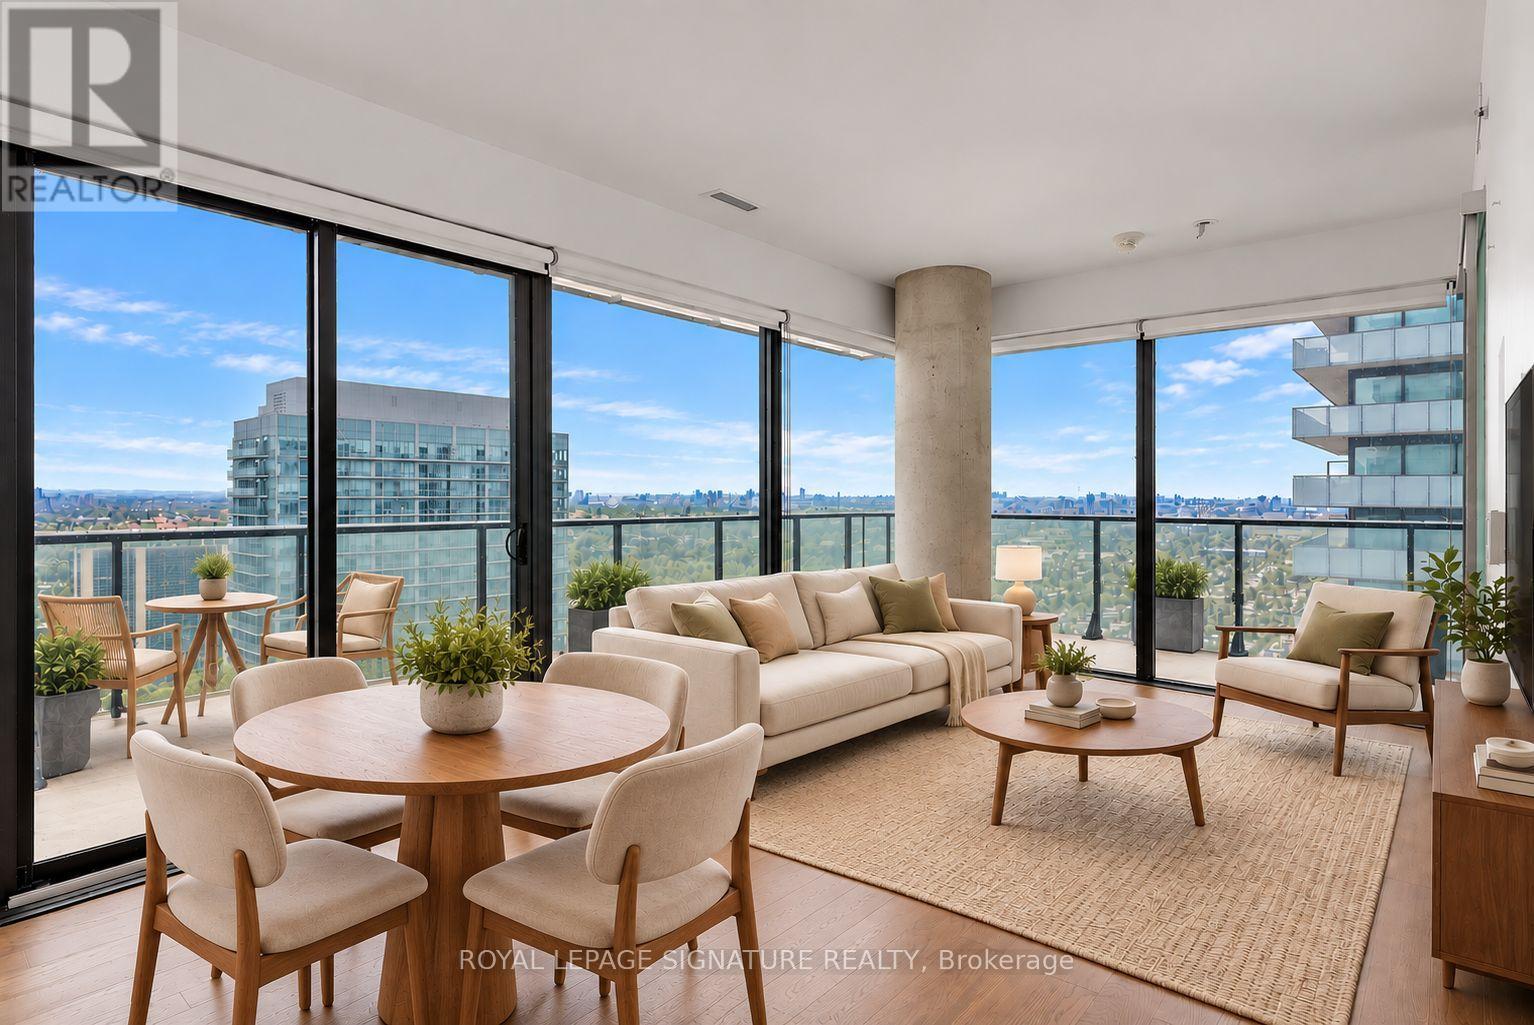
3604 - 161 Roehampton Avenue
Toronto, Ontario
Architectural masterpiece by renowned architect Peter Clewes with interiors by Johnson Choi. This 2-bed, 2-bath corner suite features a luxurious split floor plan, upgraded engineered hardwood throughout and floor-to-ceiling windows in every room. The sleek kitchen offers integrated built-in appliances, upgraded quartz counters and elevated backsplash. The open-concept living/dining area is ideal for entertaining and walks out to a private 291+ sq ft wrap-around balcony with nearly unobstructed northeast city and lake views, plus endless sunrises. The primary suite includes a double closet, floor-to-ceiling windows overlooking the private balcony, and a 4-piece spa-inspired ensuite with a 2-in-1 shower/tub and ample room for your skincare collection. The second bedroom features a walk-in closet, balcony-facing floor-to-ceiling windows, and a 3-piece guest bath with a glass shower stall, spa finishes and generous storage. Includes 1 underground parking space. (id:56248)
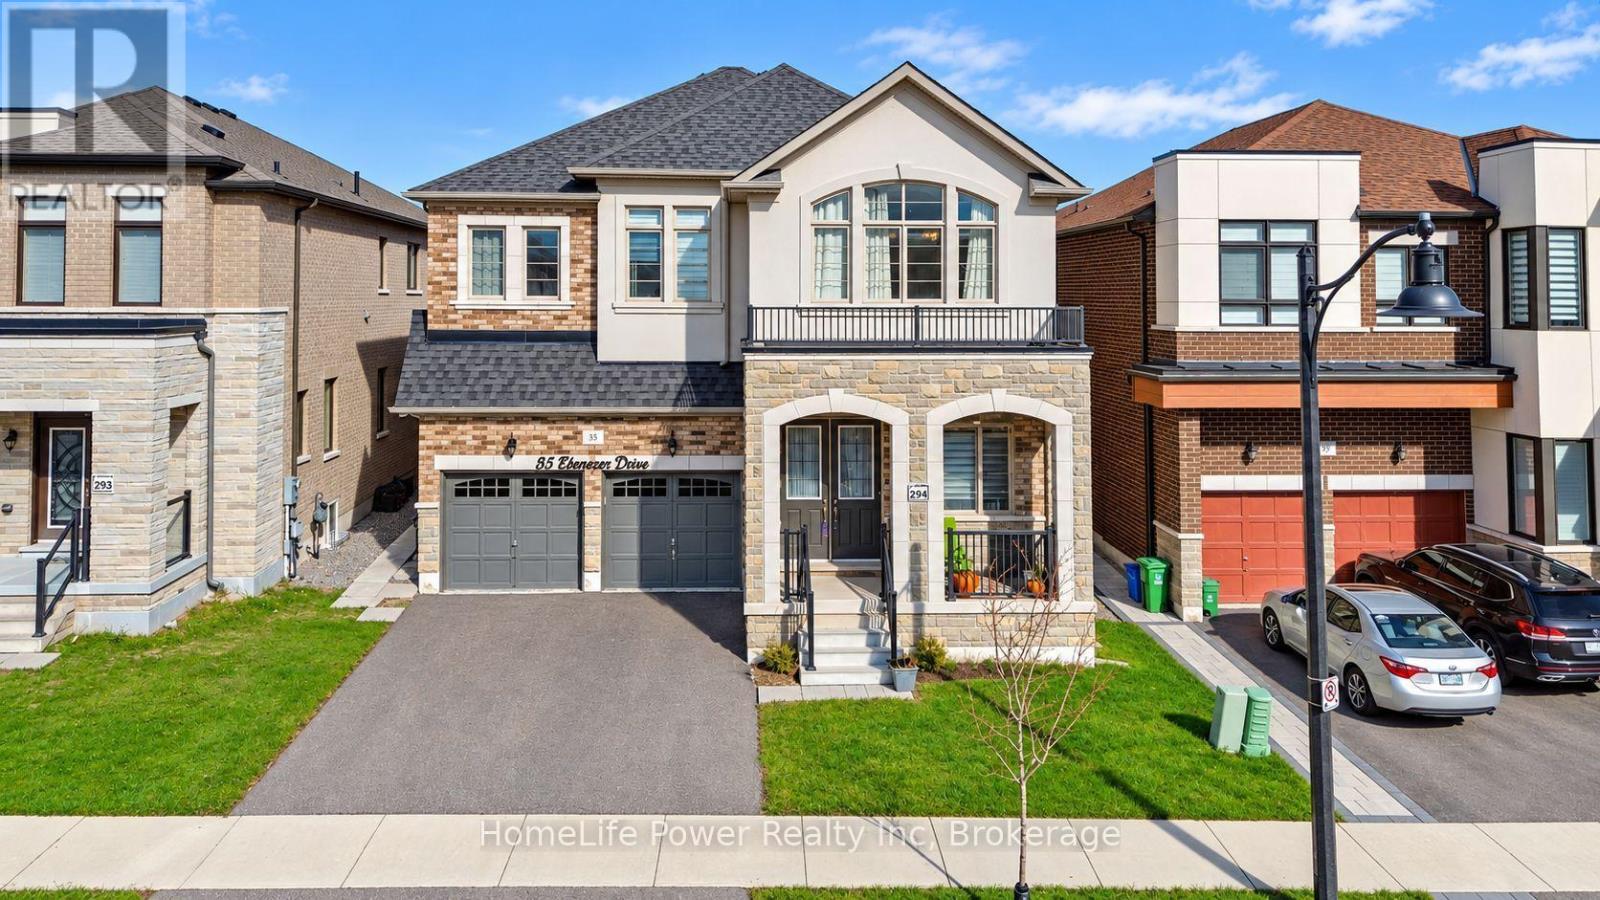
35 Ebenezer Drive
Hamilton, Ontario
Stunning 4-Year-New Detached Home with Nearly 5,000 Sq. Ft. of Finished Living Space!Professionally designed with approximately $100,000 in kitchen upgrades, this exceptional home combines luxury, functionality, and income potential.Main Floor Welcoming and spacious, featuring 10-ft ceilings, separate living and family rooms, a dedicated home office, and an impressive designer kitchen with a large central island, built-in refrigerator, microwave, oven, quartz countertops, premium finishes, and designer fixtures. Elegant oak stairs add a timeless touch of luxury to the home's interior.Second Floor Featuring 9-ft ceilings, 4 spacious bedrooms, and 3 full bathrooms. All bedrooms offer walk-in closets and access to attached bathrooms, including a luxurious primary suite with his-and-her walk-in closets. An upstairs flex room provides the perfect space for a playroom, study, or additional living area.Basement Includes a legal 2-bedroom basement apartment with separate entrance plus a separate personal unit with its own entrance and private full bathroom, offering excellent potential for rental income, extended family, or multi-generational living.Additional Features includes Double garage, multiple entrances, extensive upgrades, and exceptional storage throughout.Prime Location: Backing onto a school, this beautiful home offers a convenient, family-friendly setting close to parks, scenic trails, IKEA, Costco, Walmart, and major amenities.A rare opportunity to own a luxurious, spacious, and income-generating home designed for modern family living! (id:56248)
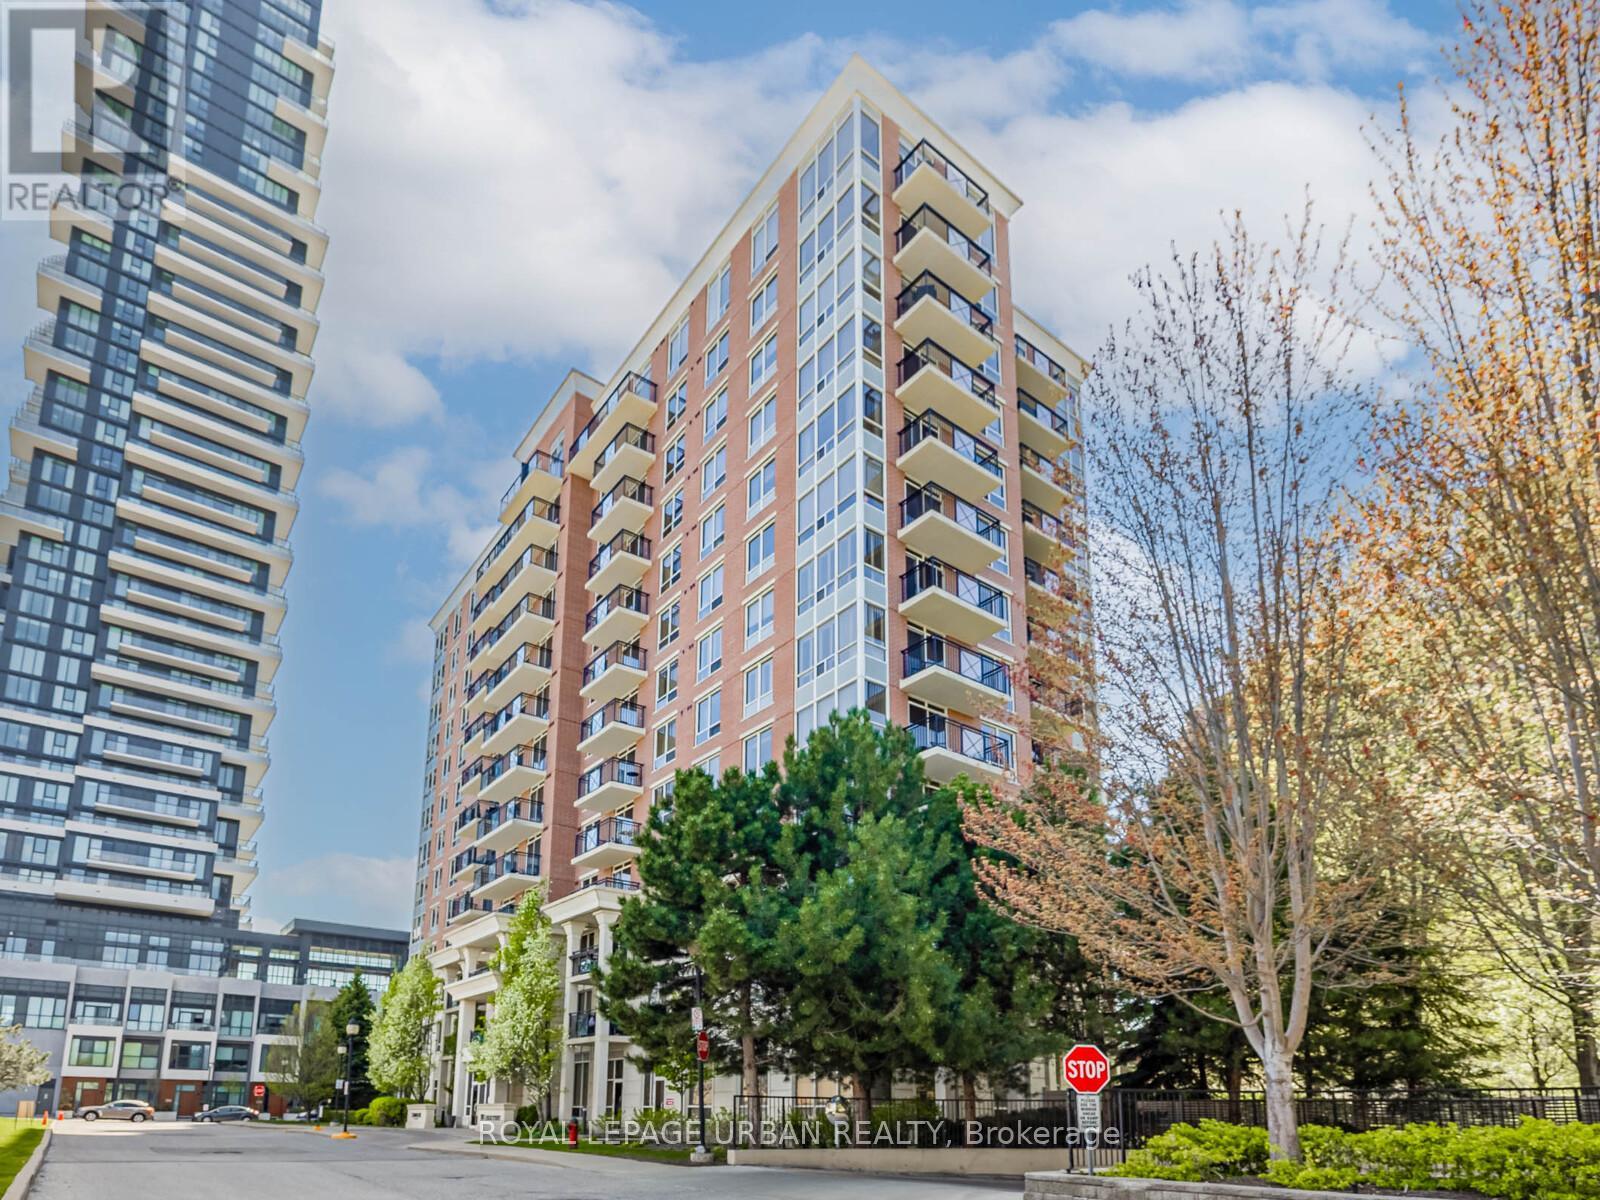
202 - 1103 Leslie Street
Toronto, Ontario
Charming, Elegant & Move-In Ready! Welcome To True Pride Of Ownership In This Beautifully Renovated One-Bedroom Condo. Tucked Away In A Highly Desirable Building At 1103 Leslie St. Bathed In Natural Light From Large Windows, This Bright And Airy Unit Features Modern Flooring And An Open-Concept Layout Perfect For Both Daily Living And Stylish Entertaining. The Upgraded Kitchen Boasts Brand-New Stainless Steel Appliances, Custom Cabinetry, A Movable Island, Mirrored Backsplash, Granite Countertops, And An Oversized Custom Sink For Added Function And Flair. The Spacious Primary Bedroom Includes A Walk-In Closet With Built-In Organizers And Direct Access To A Luxurious 4-Piece Ensuite Bathroom. Enjoy Heated Floors, A Custom Rain Shower, Elegant Tilework, And Built-In Niches For Your Personal Care Essentials. Step Out Onto Your Private Balcony, Surrounded By Mature, Flowering Trees - A Peaceful Escape. This Exceptionally Well-Managed Building Offers Recently Renovated Amenities Including A Large Party Room, Games Room, Gym, Hobby Room, And A Guest Suite. Outdoors, Enjoy One Of The Areas Most Celebrated Private Gardens, Exclusive To Residents. Close To Shopping, Entertainment, Scenic Trails, Ravines, Parks, TTC, LRT, And More. There's Truly No Other Unit Like This In The Building. Don't Miss Your Opportunity To Own This Stunning, Move-In Ready Home! (id:56248)
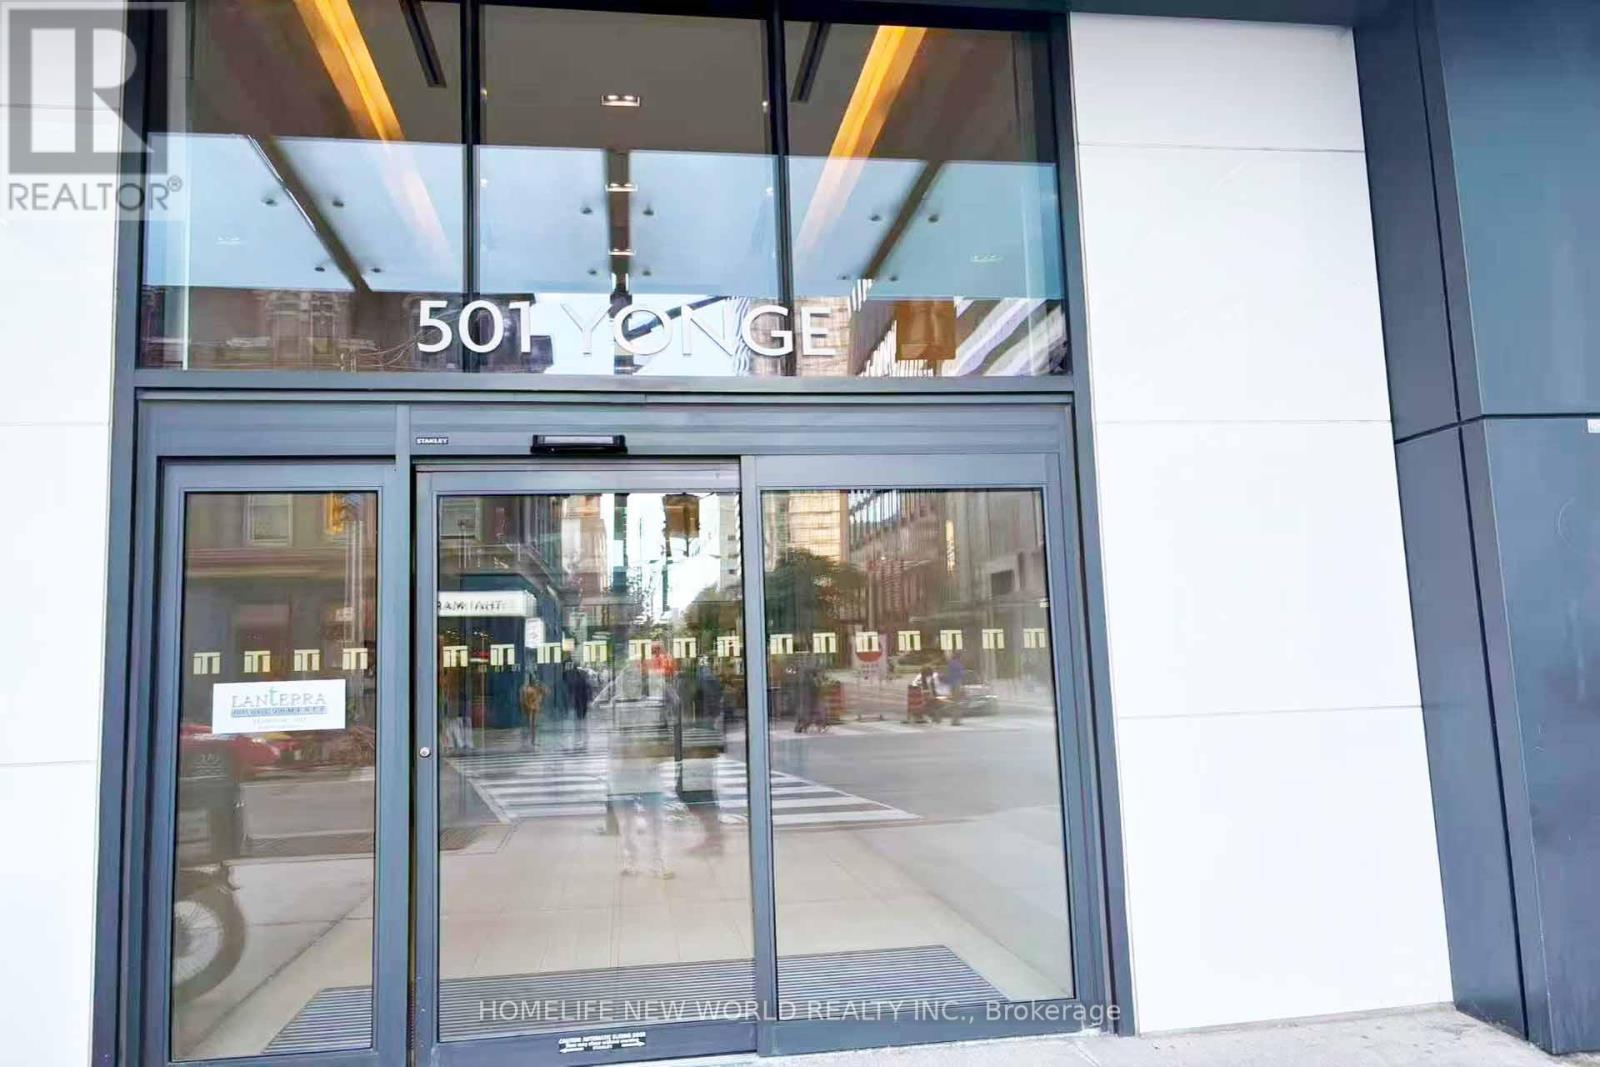
2508 - 501 Yonge Street
Toronto, Ontario
Client Remarks Wonderful Location at Yonge & Wellesley!Two-Year-New 1 Bed + Den at Teahouse Condos. Den Can Be Used as 2nd Bedroom or Home Office. 9' Ceilings & Laminate Flooring Throughout. Spacious Bedroom with Floor-to-Ceiling Windows. Modern Kitchen with Granite Countertop, Backsplash & S/S Appliances. Marble Vanity in Bath. Unobstructed East Sunrise View.Steps to U of T, TMU, Subway, Shops, Restaurants, Hospitals.Five-Star Amenities: 24/7 Concierge, Gym, Rooftop Pool & Patio, Hot/Cold Plunge Pools, Party Room with Wet Bar, Lounges, Billiards, Boardroom, Theatre & More! (id:56248)
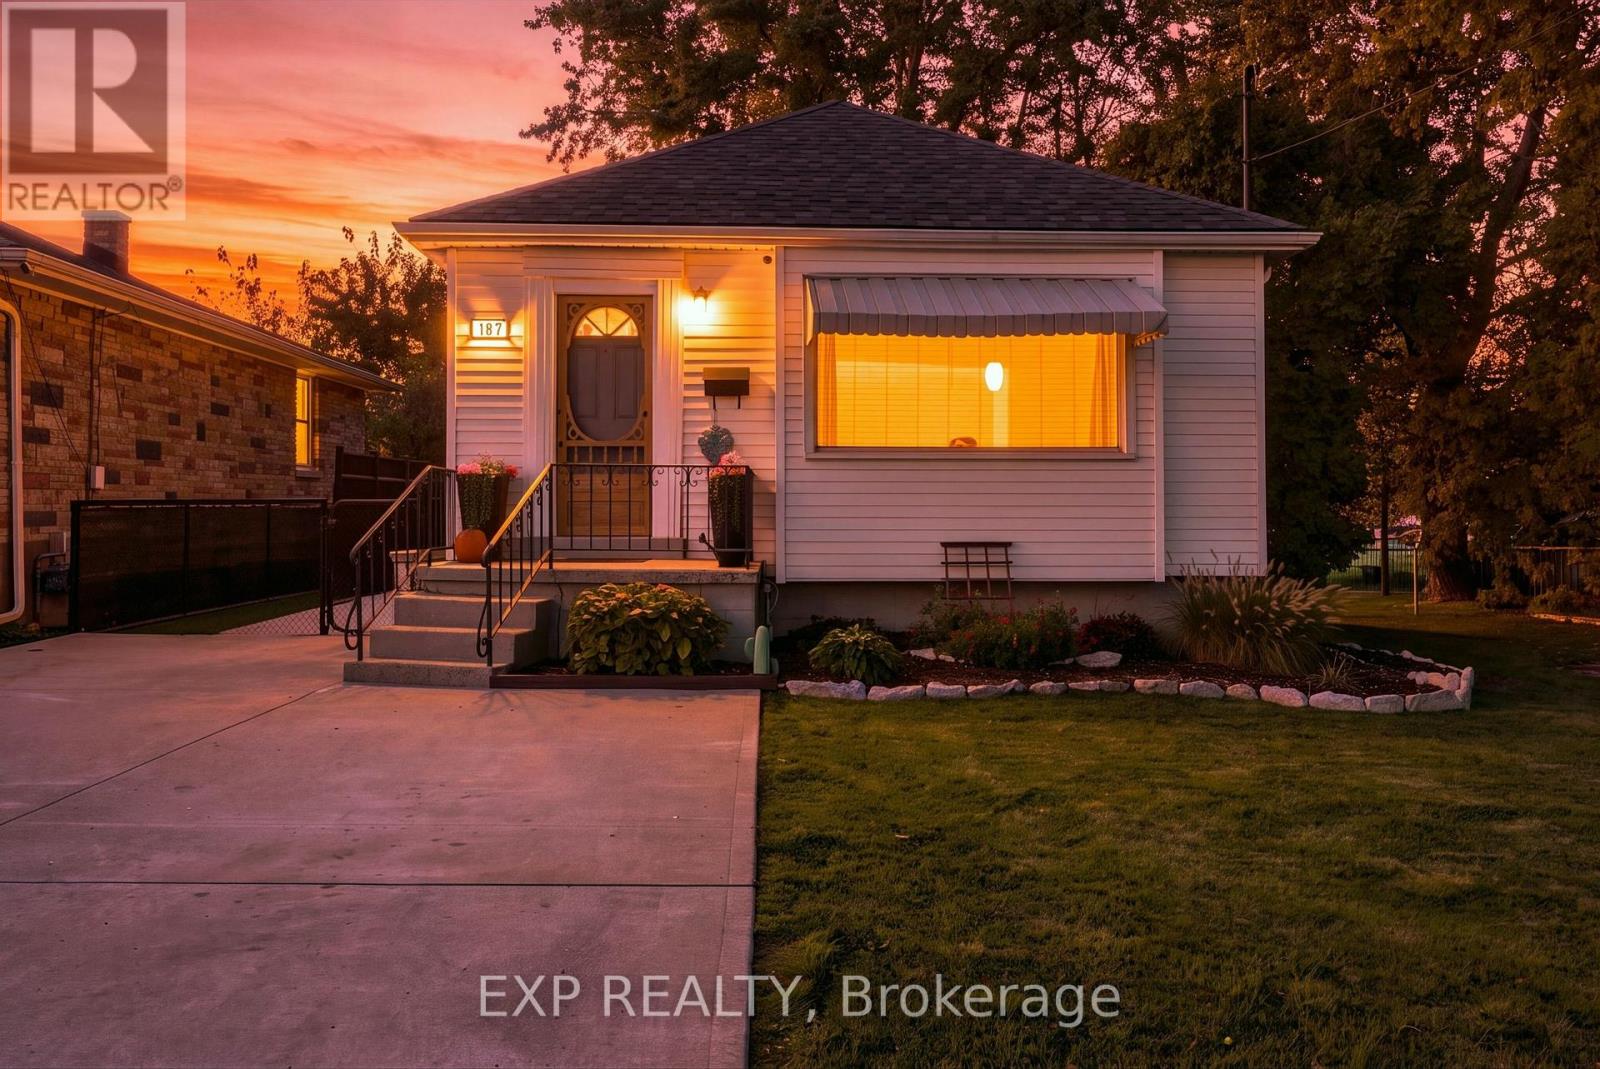
187 Bertie Street
Fort Erie, Ontario
Welcome to 187 Bertie St, a charming and well-maintained 2-bedroom, 2-bathroom bungalow situated on a 42x125ft lot, offering comfortable living, versatile space and a backyard that's sure to impress! With attractive curb appeal, beautifully maintained gardens and a spacious concrete driveway with ample parking, this inviting home offers an excellent opportunity for first-time buyers, downsizers or anyone seeking a home with character, comfort and plenty of room to entertain. Step inside to a bright and welcoming living room featuring a large front window that fills the space with natural light. The adjoining dining area offers built-in shelving and cabinetry, while the kitchen features ample cabinetry, generous counter space, a convenient breakfast bar and easy access to the backyard. Two comfortable bedrooms and an updated 4-piece bathroom complete the main level. Downstairs, the finished basement offers additional living space, currently set up as an impressive home gym but easily adaptable to suit your needs, along with a convenient 2-piece bathroom, utility area, storage and a separate exterior entrance. Outside is where this property truly shines! The beautifully landscaped backyard has been thoughtfully designed to create an incredible setting for entertaining, relaxing and enjoying the outdoors. A spacious screened-in porch overlooks the backyard, while the covered outdoor bar area is perfect for summer gatherings. Enjoy evenings around the firepit, practice your putting skills on your very own putting green or relax beneath the shade of mature trees. Attractive walkways connect the outdoor spaces, creating your own personal backyard getaway. Conveniently located near parks, schools, shopping, restaurants, the Niagara River, Peace Bridge and highway access, this property offers the perfect balance of everyday convenience and outdoor enjoyment. A wonderful place to call home, with inviting living spaces and an outdoor setting that truly sets it apart. (id:56248)
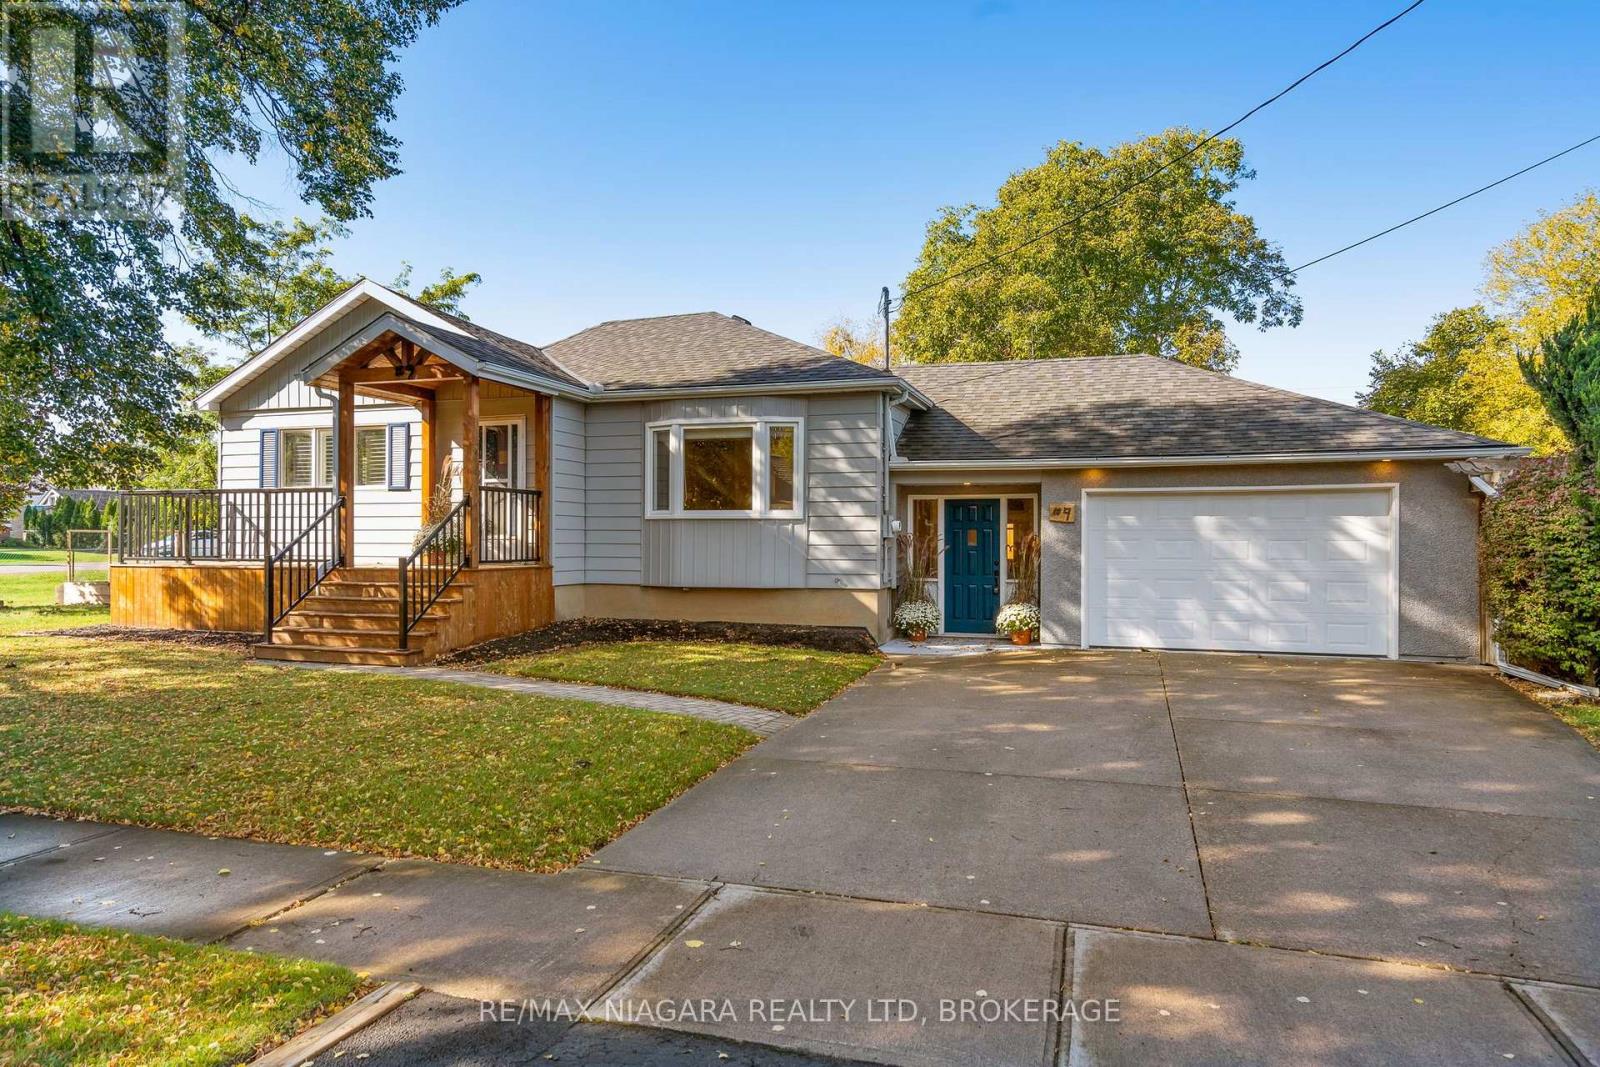
9 Ghent Street
St. Catharines, Ontario
Welcome to 9 Ghent Street, ideally located in St. Catharines' sought-after north end, close to shopping, schools, parks, restaurants, everyday amenities and with quick highway access. This beautifully updated home blends warmth, character and functionality, featuring a four-car concrete driveway, inviting front porch with powder-coated aluminum railing, striking red pine bump-out, insulated double garage with lighting and automatic door, and a spacious breezeway with access to the garage, home and fenced yard with private side garden. Inside, the renovated main level showcases beautiful attention to detail including custom Tudor-style trim, rich walnut accents, pot lighting and a custom walnut display cabinet. The kitchen offers custom cabinetry with wood inserts, soft-close doors, crown moulding, undermount double farmhouse sink, black soapstone countertops, porcelain subway tile, under-cabinet lighting and stainless steel appliances. Three generous bedrooms feature California shutters, great closet space and newer windows. The updated 4-piece bath includes a custom walnut vanity, shelving and mirror, glass shower enclosure, porcelain flooring and ceramic tiled walls. Walnut railings and oak stairs lead to the fully finished lower-level in-law suite with separate laundry and storage, 2026 vinyl flooring with DRICORE subfloor system, full kitchen with stainless steel appliances and a 2-inch live-edge maple countertop. The living room comes equipped with a Napoleon electric fireplace, spacious bedroom and beautifully finished bath. Major updates include roof and windows (2020), redone electrical, clay pipe under basement floor replaced with PVC, basement fully insulated with Roxul Safe'n'Sound (2024), owned hot water tank, furnace, AC and basement waterproofing with Delta wrap for added peace of mind. A truly move-in-ready home offering quality finishes, thoughtful updates and exceptional flexibility for families or multi-generational living! (id:56248)
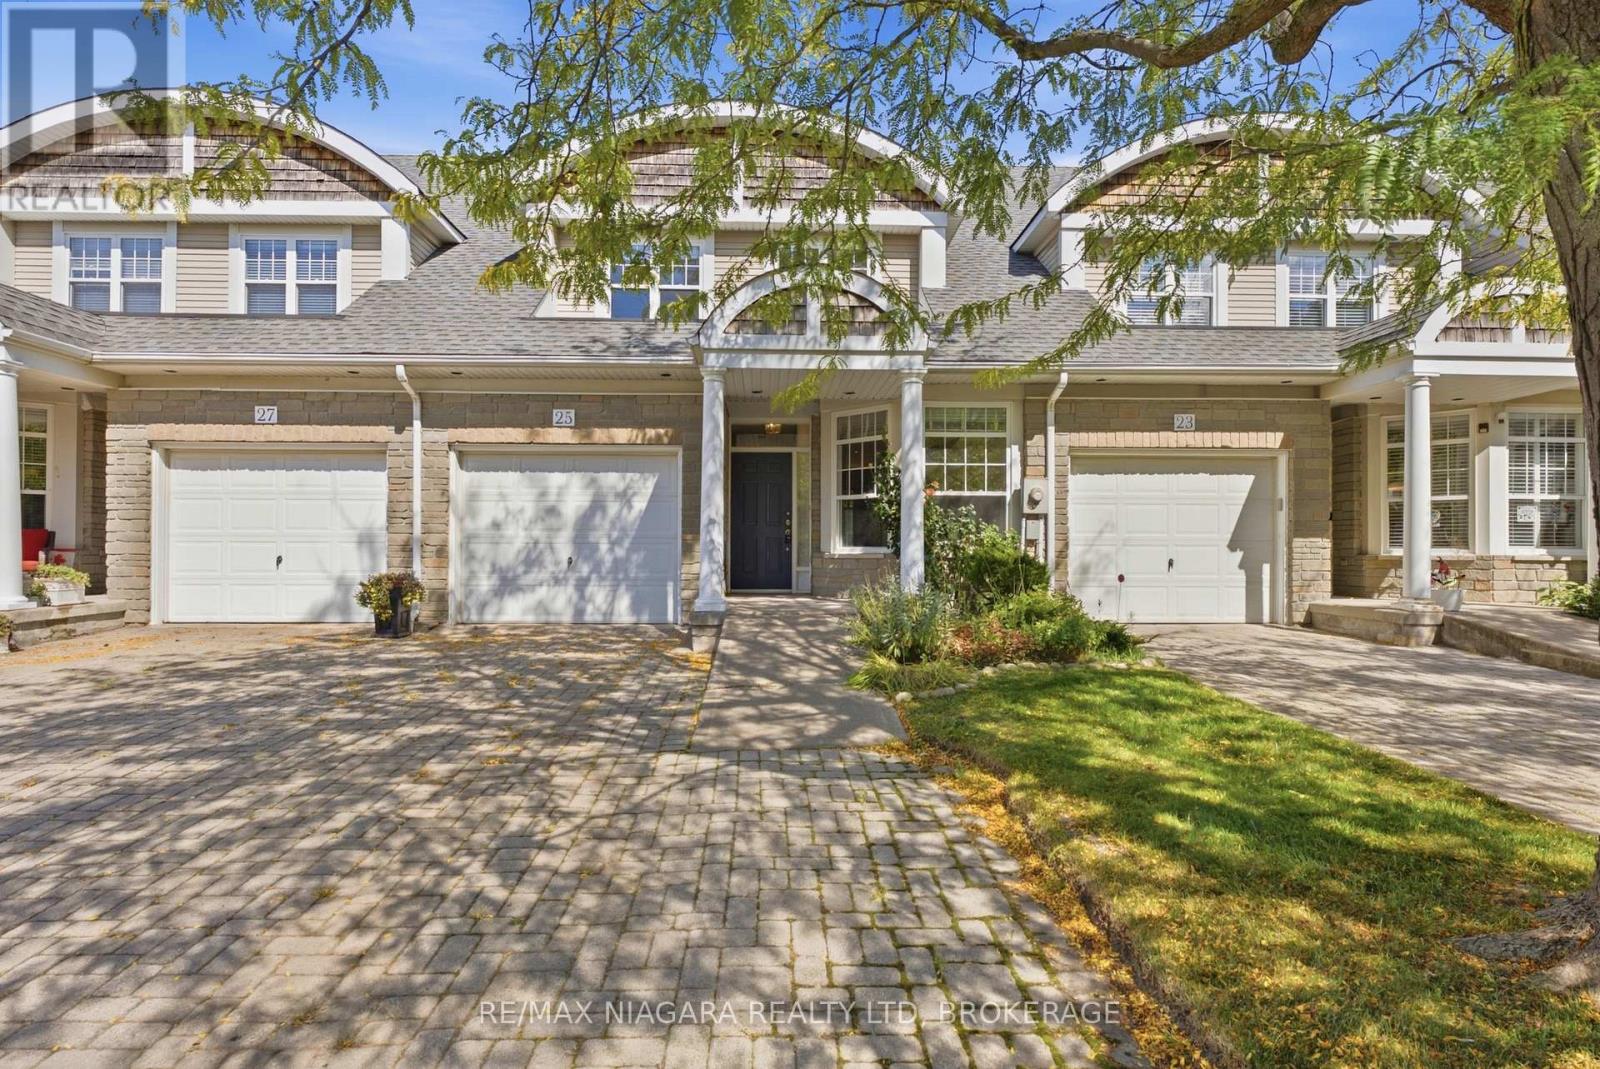
25 - 13 Shaw's Lane
Niagara-On-The-Lake, Ontario
At #13-25 Shaw's Lane in beautiful Niagara-on-the-Lake, this inviting home offers a warm and welcoming atmosphere with plenty of space to enjoy. Just inside, the well-sized kitchen features crisp white cabinetry, ample cupboard and counter space, and a cozy dining nook perfectly positioned beside a large window overlooking the front. Just off the kitchen, the gorgeous living room makes a lasting impression with rich hardwood flooring, soaring ceilings, and an abundance of natural light. A striking fireplace framed by elegant detailing creates a cozy focal point, while the separate walkout to the backyard offers a seamless connection to outdoor living. Also located on the main floor, the first bedroom features its own fireplace, adding warmth and character to the space. A spacious 4-piece bathroom completes this area offering both a separate bathtub and a stand-up shower. For added everyday convenience, the main floor further includes a 2-piece bathroom and a dedicated laundry area. Make your way upstairs where the second floor hallway offers a beautiful vantage point of the home's impressive open concept design, soaring ceiling and large skylight. This level also features two generously sized bedrooms each offering large windows and abundant closet space. A 4-piece bath completes the upper floor, adding comfort and convenience to this well-appointed home. The basement is unfinished ready for your personal touches, or leave as is for additional storage space. The backyard features a cozy deck making it a great spot for relaxing on warm days, or summer BBQ's. Located in beautiful Niagara-on-the-Lake, enjoy the charm of historic Old Town, local wineries, boutique shops, and exceptional dining. With its rich heritage, scenic surroundings, and welcoming community, this is a wonderful place to call home. (id:56248)