
60 Parr Place
Vaughan, Ontario
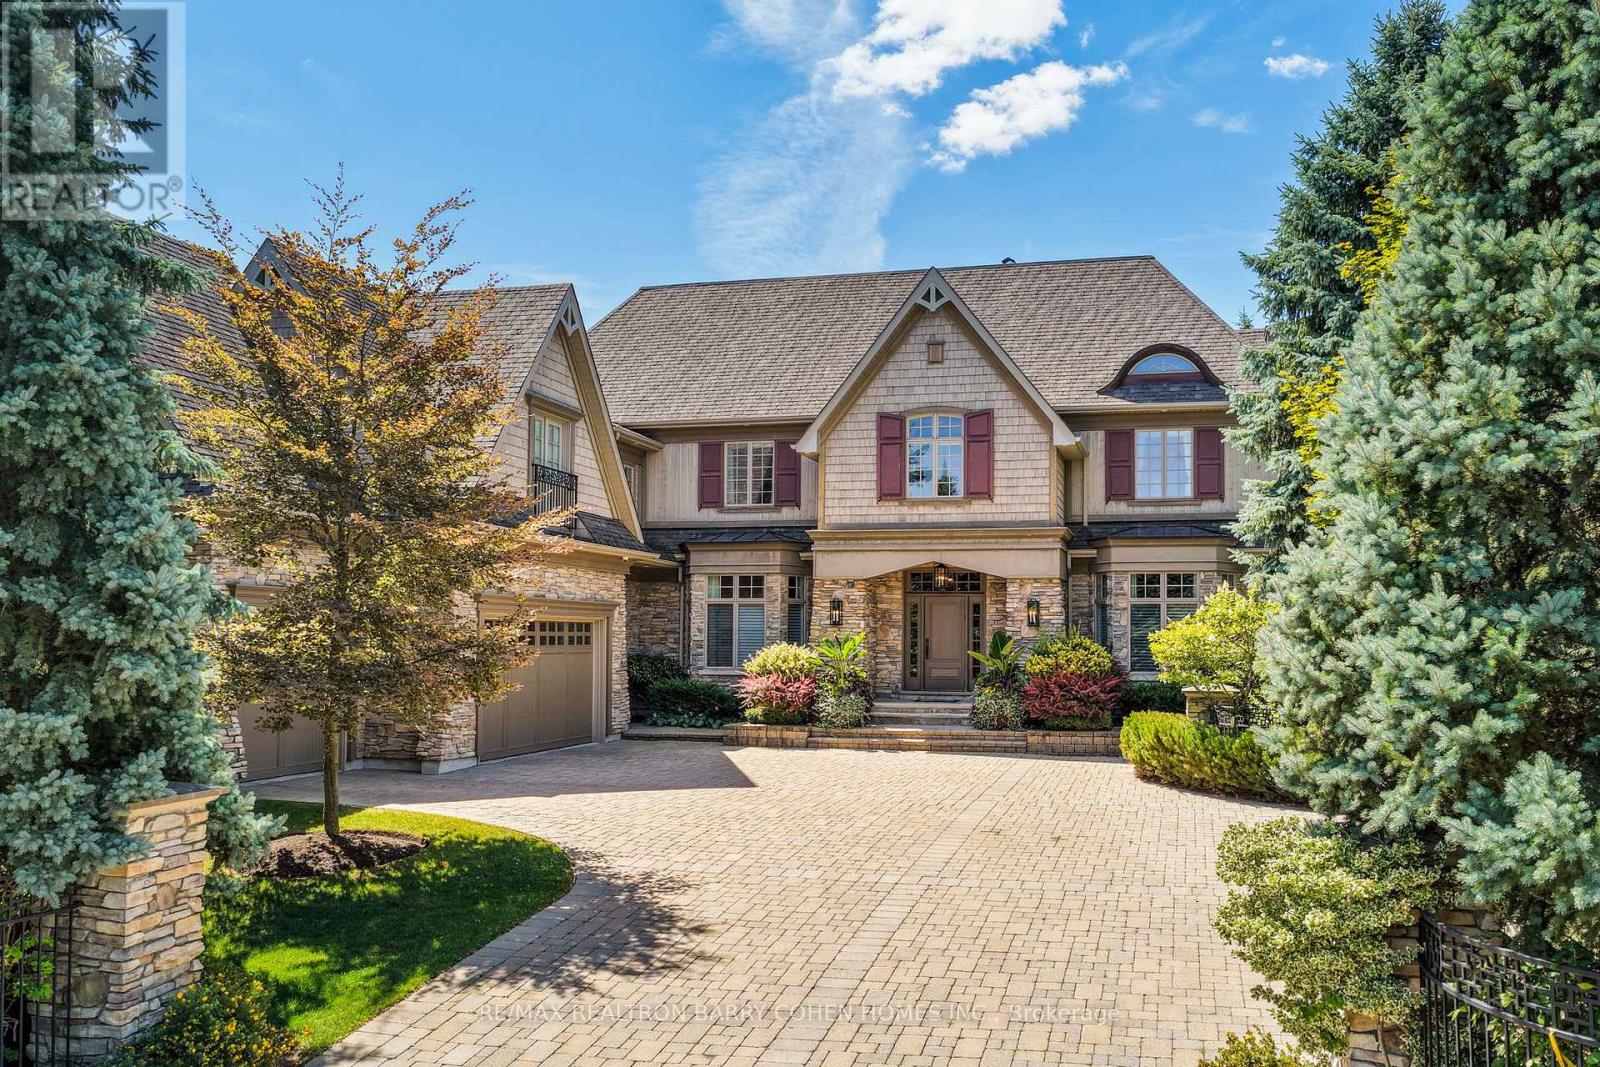
Grandeur On Parr Place Thornhills Only Entry Gated Community Located Amongst Like Mansions. Custom Built Design By David Small. This Craftsman-Inspired Masterpiece Boasts Over 9,700 Sq. Ft. Of Exquisitely Designed Living Space, Surrounded By Mature Trees In A Tranquil, Resort-Like Setting. Step Inside To Soaring Ceilings, Rich Oak Hardwood Floors, Slate Tile, Integrated Sound, Detailed Crown Moulding, Custom Stained Glass, And Anderson Windows Throughout. The Main Floor Centers Around A Grand Two-Sided Stone Fireplace, Connecting Elegant Principal Rooms With A Warm, Timeless Ambiance. Gourmet Chefs Will Love The Designer Kitchen With Centre Island, Breakfast Area With Views Of The Manicured Rear Gardens, And Seamless Indoor-Outdoor Flow. A Dedicated Utility Corridor Offers Garage Access, Laundry, And A Private Staircase To Upper And Lower Levels. Retreat To The Luxurious Primary Suite Featuring Vaulted Ceilings, Gas Fireplace, Double-Door Entry, A Custom Walk-In Closet, And An Opulent 9-Pc Ensuite. Versatile Upper Level Offers Primary Suite With Magnificent Boudoir Or 6 Spacious Bedrooms, Each With Private Or Semi-Private Ensuites, Ideal For Large Families Or Hosting Guests In Comfort And Style. The Fully Finished Lower Level Is Built To Entertain With A Second Kitchen, Oversized Rec Room With Fireplace, Wet Bar, Games Room, Gym, Bedroom, 2 Bathrooms & Cold Storage. The Private Backyard Oasis Is An Entertainers Dream With Multiple Pergolas, Covered Patio, Sport Court, Saltwater Pool, And A Fully Fenced Dog Run. Prime Location With Easy Access To 407, Yonge St, Top-Rated Public & Private Schools, Parks, And Shopping. This One-Of-A-Kind Estate Checks Every Box Luxury, Location, And Lifestyle. (id:56248)
#138 & #139 - 7181 Yonge Street
Markham, Ontario
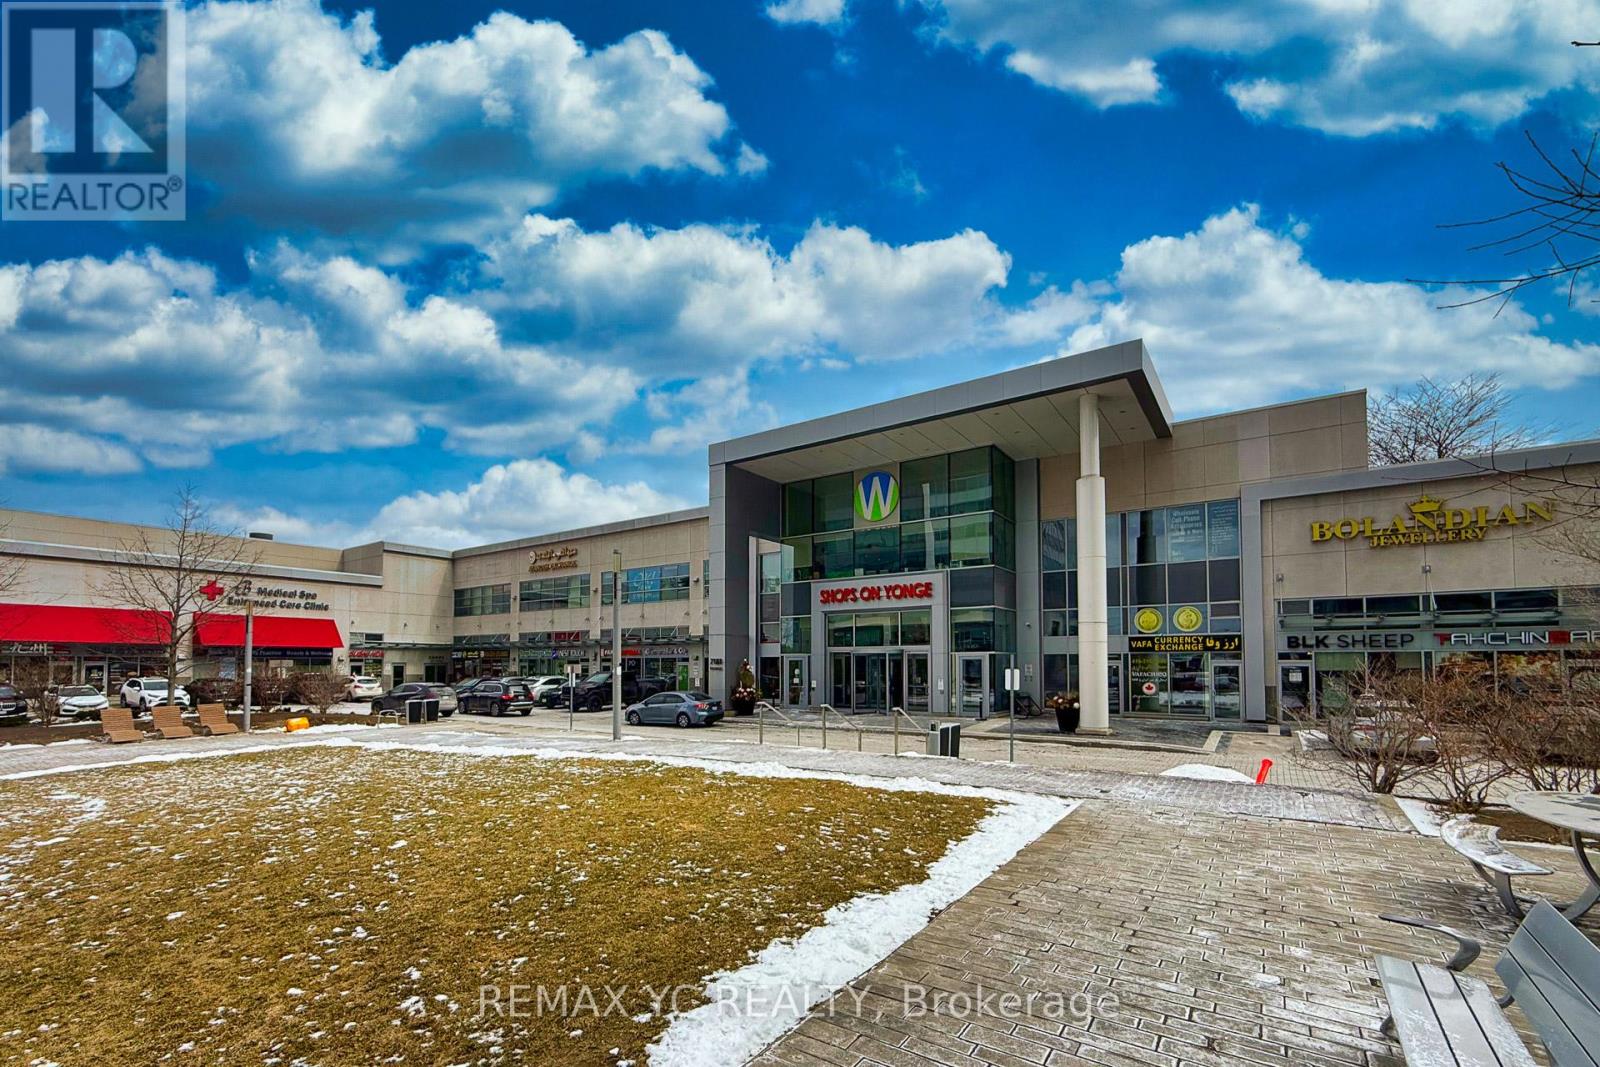
Prime retail/medical commercial unit located in the Shops on Yonge complex at Yonge & Steeles." Great & Well Exposure Premium Unit" Two combined units totaling approximately 900 sq ft with wide frontage featuring full glass door and window display, creating an excellent retail shopping experience and maximum visibility. The Unit Located in near the 24-hour security concierge desk in the open central area. The location benefits from exceptional exposure directly across from one of the busiest pedestrian traffic corridors in the complex, connecting the main outdoor entrance and the parking garage access. 2-Storey Indoor Mall W/Over 300 Shops, Food Court, Supermarket, Restaurants, Banks, Offices, A Boutique Hotel & 4 Residential Towers Of World Class Residential Condominiums. Currently operating as a well-established healthcare and retail business for over 13 years. Flexible commercial zoning allows a wide variety of retail, service, and professional uses. Lots of Parking Available On Surface & Underground, Excellent High Traffic Location, Future Subway And All Transportation At Your Door. Approximately 1,200 Parking Spaces Are Available Underground For Commercial Tenants And Customers. Flexible commercial zoning suitable for a wide range of retail, service, and professional uses (id:56248)
102 Queen Street S
New Tecumseth, Ontario
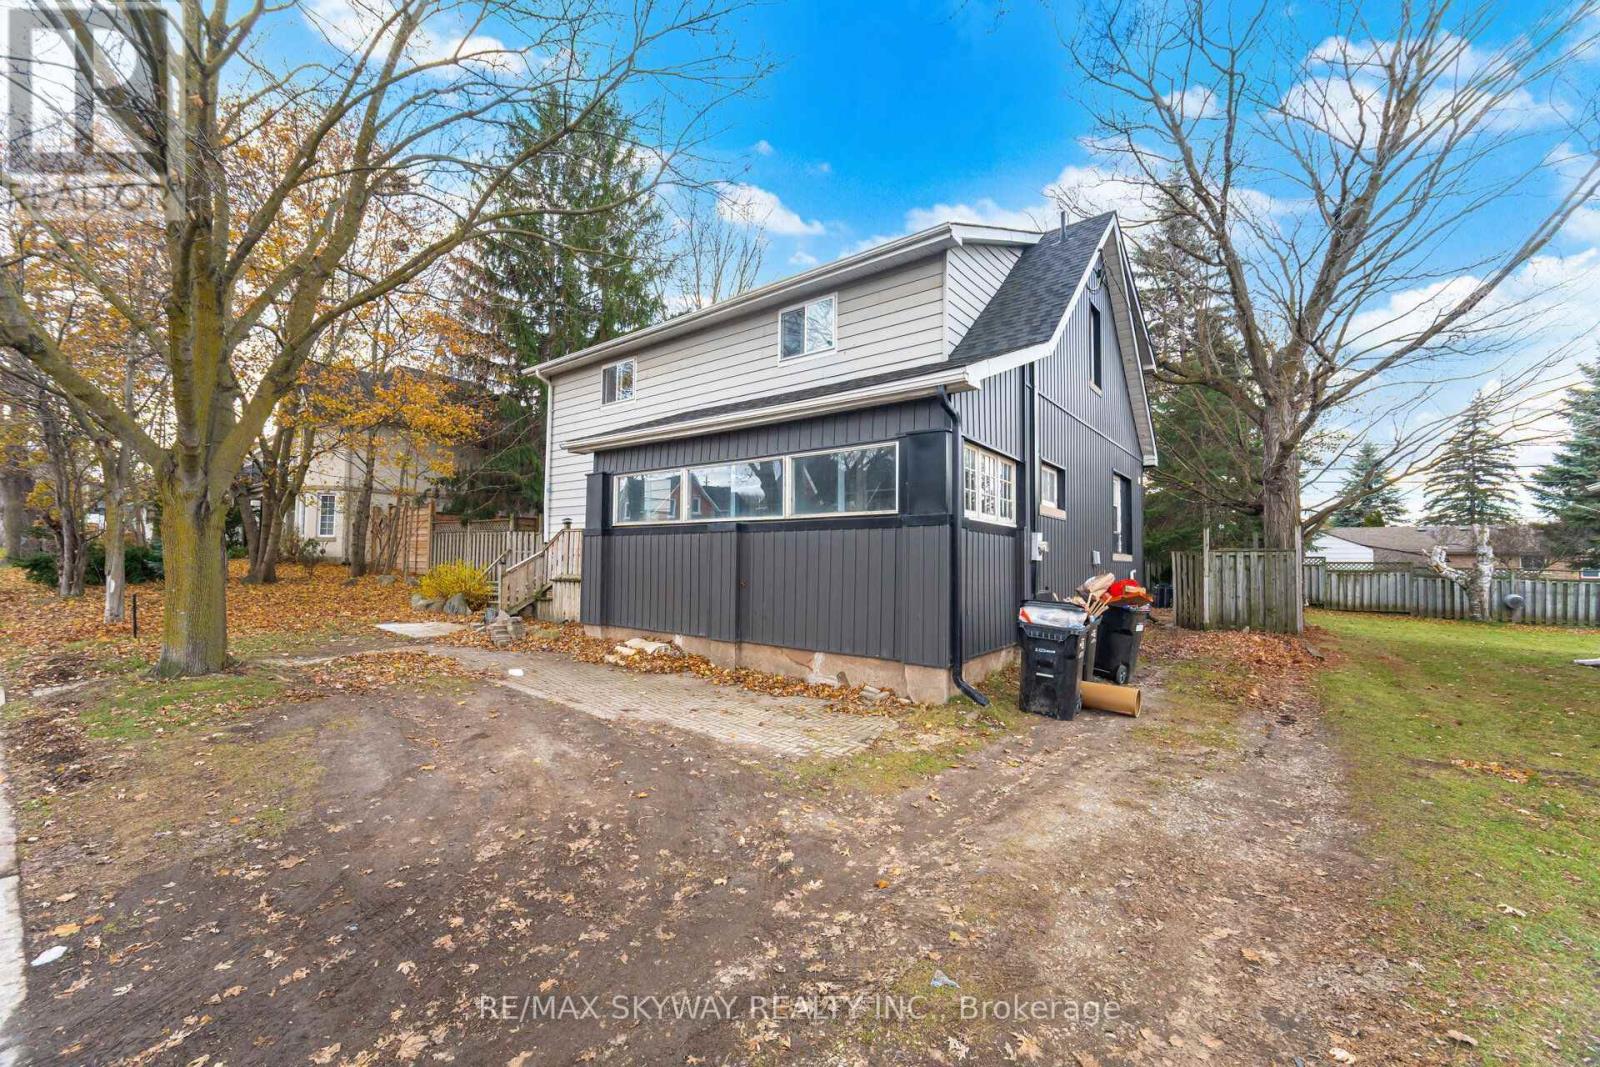
Exceptional Cash Flow & Investment Opportunity in the Heart of Tottenham! Situated on a rare 82.5-foot frontage on a large lot along one of Tottenham's busiest Main Street corridors, this high-visibility property benefits from constant vehicle traffic, outstanding exposure, and exceptional long-term investment appeal. With exciting future development and commercial potential (buyer to complete their own due diligence), this is a unique opportunity for investors, developers, or business owners looking to secure a prime location in a growing community. This spacious property features 6 bedrooms and 6 washrooms, offering outstanding versatility for investors or multi-generational families. Currently generating over $70,000 in annual rental income, it provides immediate cash flow with additional upside. The unfinished basement presents an excellent opportunity to create even more rental income or customize the space to suit your needs. Ideally located within walking distance to shops, restaurants, schools, and everyday amenities, this is a rare opportunity to own a high-exposure, income-producing property on a premium Main Street lot with tremendous future upside. Recent upgrades include new windows, roof, interior and exterior pot lights, and many additional improvements. A truly one-of-a kind investment opportunity with income today and exceptional potential for tomorrow. (id:56248)
2 - 2 Tall Grass Trail
Vaughan, Ontario
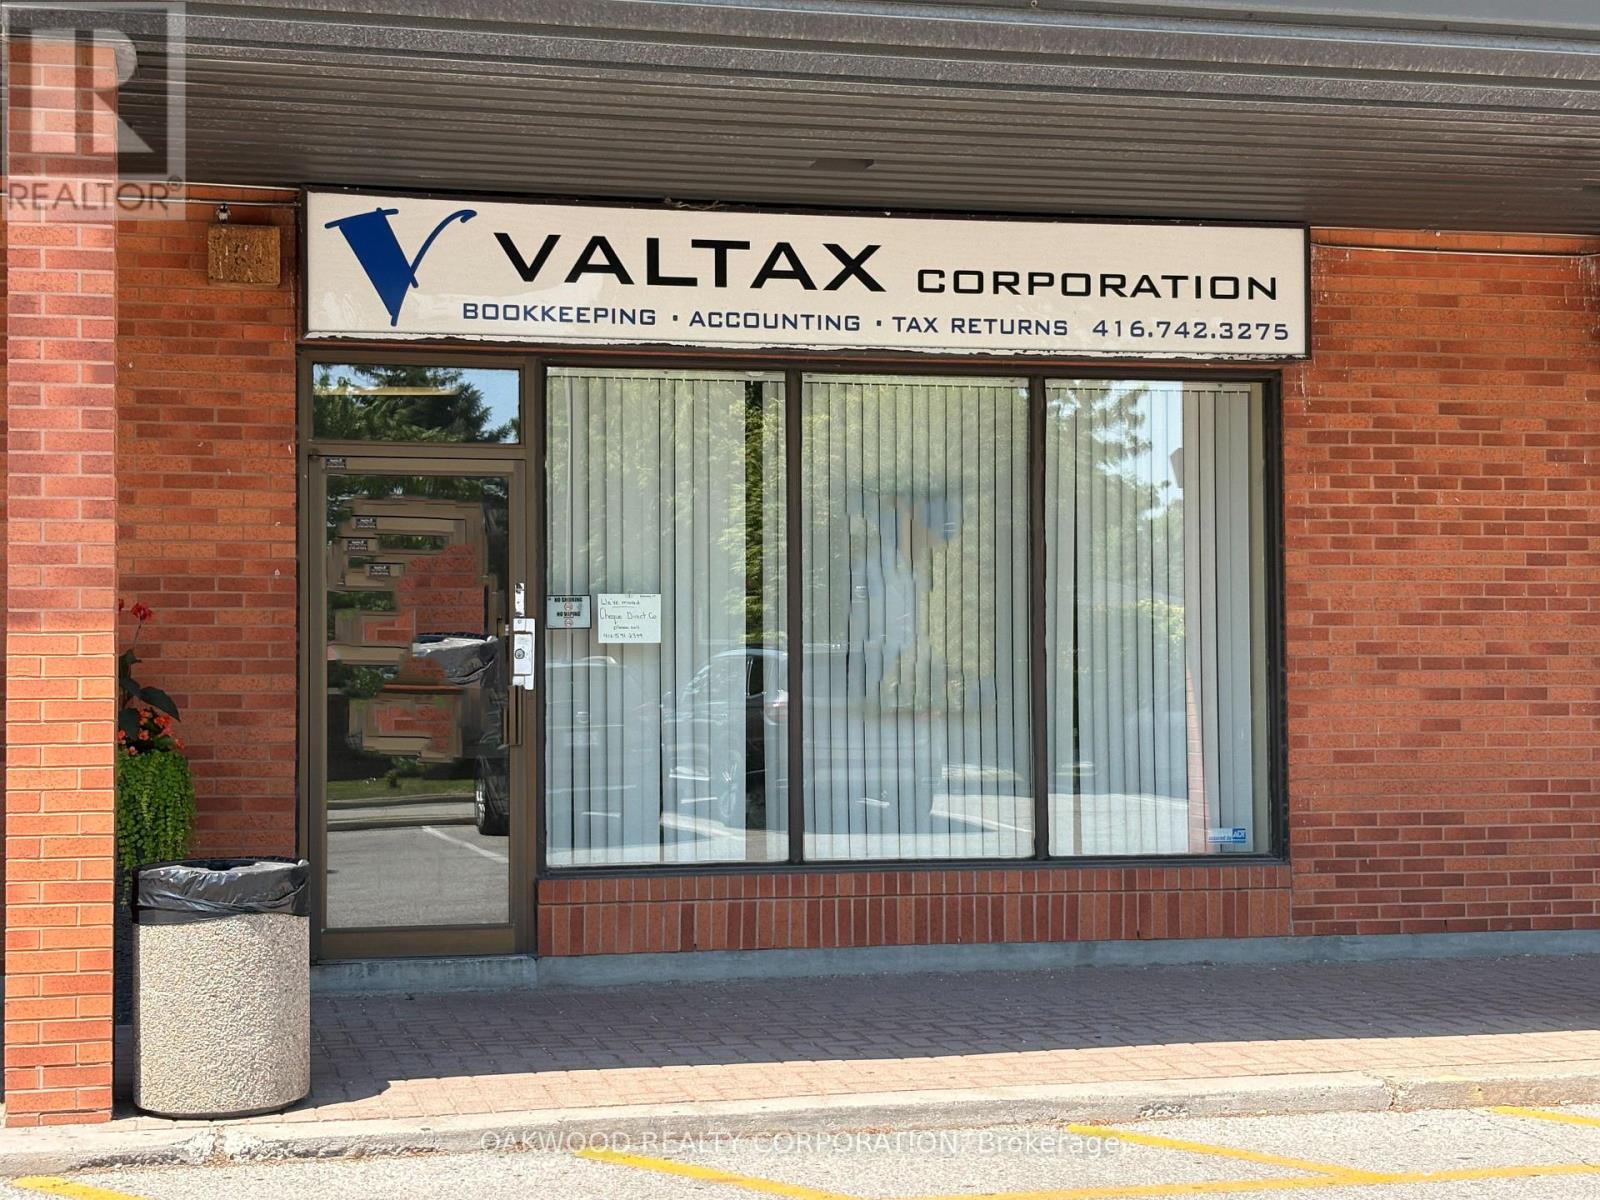
BUSY AND WELL MAINTAINED NEIGHBOURHOOD PLAZA WITH EXPOSURE FROM PINE VALLEY DRIVE, FINISHED BASEMENT WITH SEPARATE ENTRANCE, 2 BATHROOMS IN BASEMENT (1-2 PCE AND 1-3PCE), BASEMENT KITCHEN AND FINISHED OFFICE AREA. MANY COMMERCIAL, RETAIL OR OFFICE USES PERMITTED. (id:56248)
407 - 50 Brian Harrison Way
Toronto, Ontario
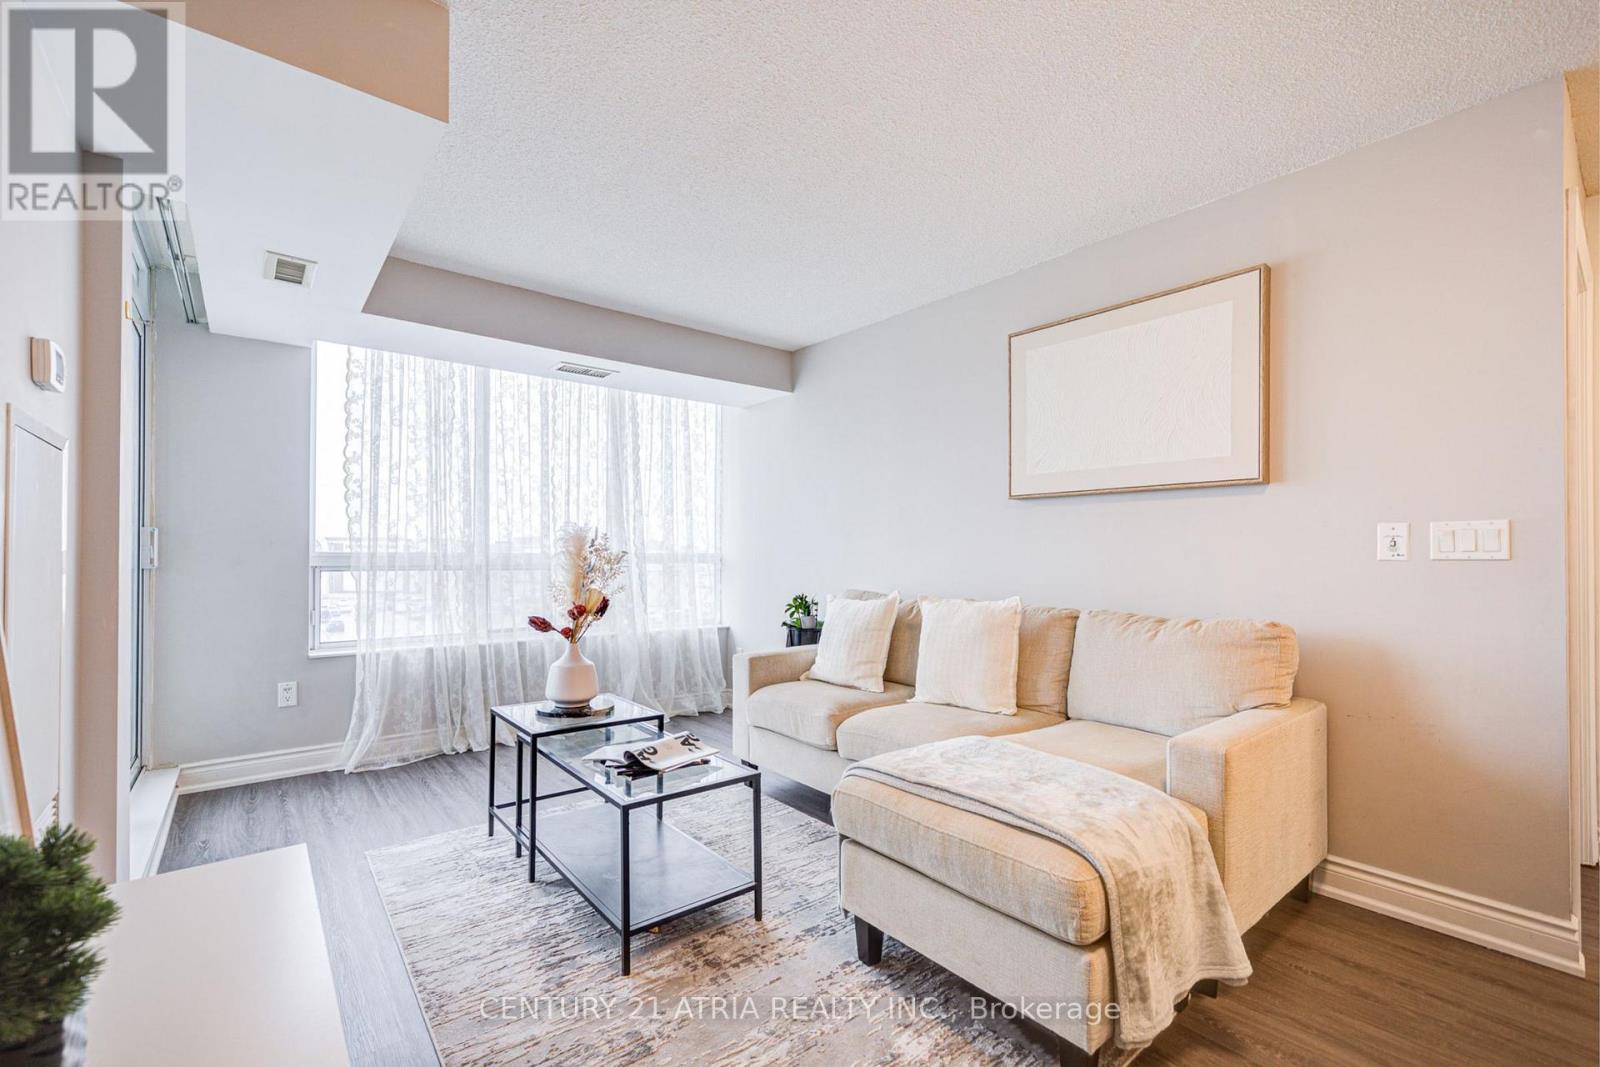
Where style, comfort, and convenience come together. Welcome to this beautifully upgraded 2 bedroom, 2 bathroom corner suite in the heart of Scarborough. The bright split-bedroom layout offers excellent privacy and functionality, while floor-to-ceiling windows fill the home with natural light. Step onto the private balcony and enjoy unobstructed views, perfect for morning coffee or unwinding at sunset. The open-concept kitchen is both stylish and practical, featuring stainless steel appliances, a built-in water softener, freshly painted cabinetry, and polished quartz countertops (2022). Thoughtfully upgraded closets (2026) in the living room and bedrooms blend seamlessly with the home's clean, modern design while providing valuable additional storage. The spacious in-suite laundry room includes a new washer and dryer (2024), along with room for extra shelving. The ensuite bathroom features a storage-smart vanity (2023), while the second bathroom is enhanced with a modern LED mirror (2022). Brand new laminate flooring (2025) and fresh paint throughout complete the polished, move-in-ready interior. The suite also includes one underground parking space, a storage locker, and the convenience of all utilities included in the maintenance fees. Located just steps from Scarborough Town Centre, TTC subway and bus routes, GO Transit, and Highway 401. Residents can also enjoy a full range of building amenities, including a 24-hour concierge, indoor pool, gym, sauna, party room, and more. (id:56248)
37 Dollo Lane
Clarington, Ontario
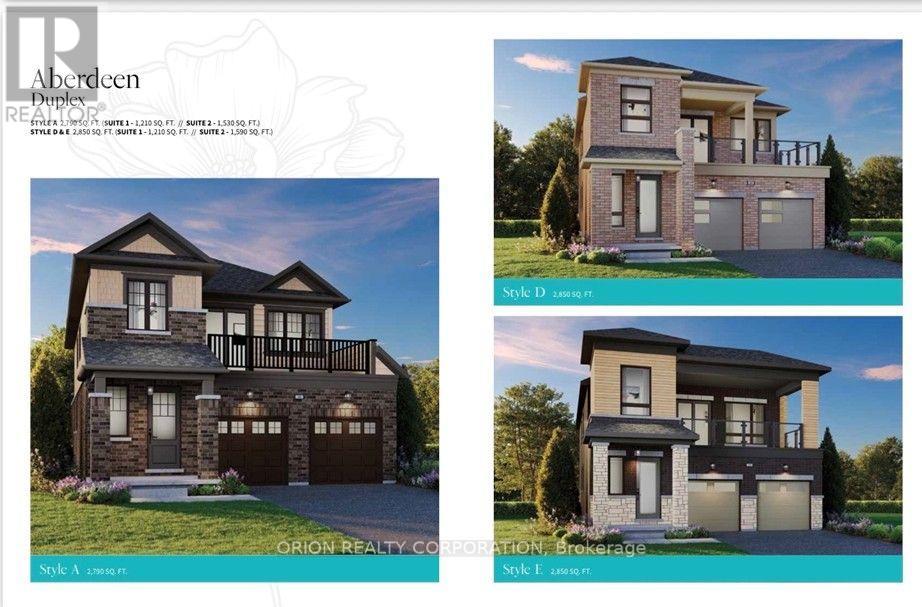
Welcome to Newbrook in Newcastle, a brand-new landmark master-planned family community by trusted, award winning builder Brookfield Residential, with over 70 years experience. This incredible low-rise project is surrounded by open spaces, parks, trails and a scenic pond. Newbrook is set to shape the next chapter of Newcastle living with small town charm, a historic downtown, relaxing waterfront & marina. Major connections are just minutes away from Highway 401, 407, Bowmanville, Oshawa & the GTA. The "Aberdeen" elevation "A" Block 103 is a gorgeous South facing Traditional Family Size Two-Storey Rare Legal Duplex. Offering convenience of the primary bedroom, 3-piece en-suite with frameless glass shower door & walk-in closet, along with 2nd and 3rd Bedrooms and 4-piece washroom on each floor. Enjoy open concept great room, Luxury Vinyl Plank flooring on the main floor and Second floor. Windows that allow for natural light to flood the space, along with 9' ceilings on the each floor and walk-out to Patio on main and second floor balcony. Entertain your guests in the spacious kitchen at the breakfast bar with quartz counters and waterfall ends, extended height upper cabinetry, backsplash. Your home Includes My Command Smart Home System, Tarion warranty and unfinished basement with optional 3-piece rough-in. (id:56248)
Front - 1299 Gerrard Street E
Toronto, Ontario
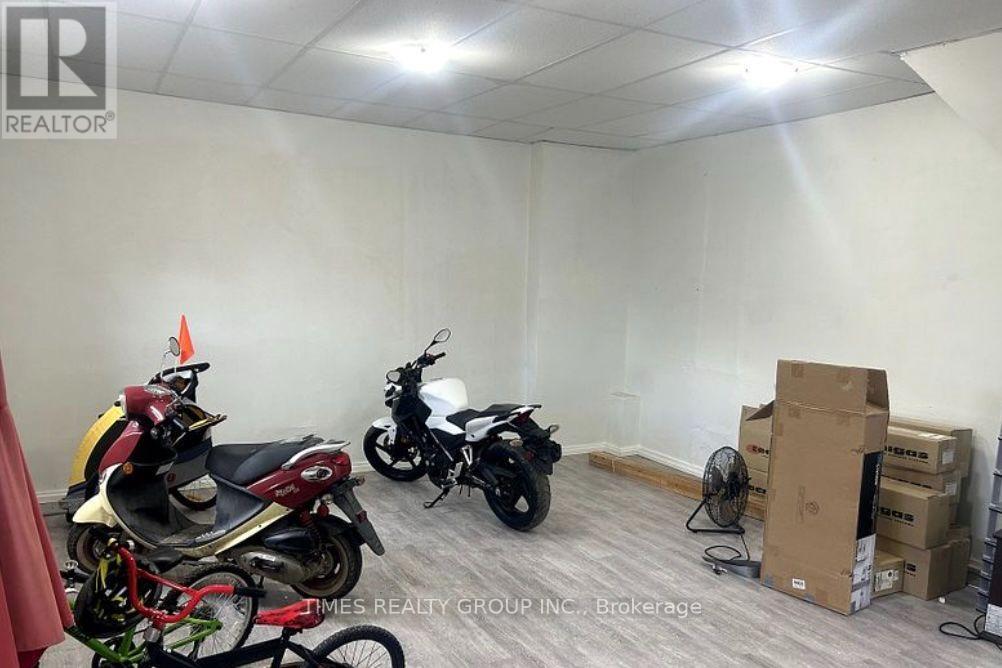
Available now for 2-4 month lease only. 2 level retail space right on Gerrard St East, near Little India. Demo clause in effect, building being demolished for condos in Q1 2027. (id:56248)
15 - 151 Linwell Road
St. Catharines, Ontario
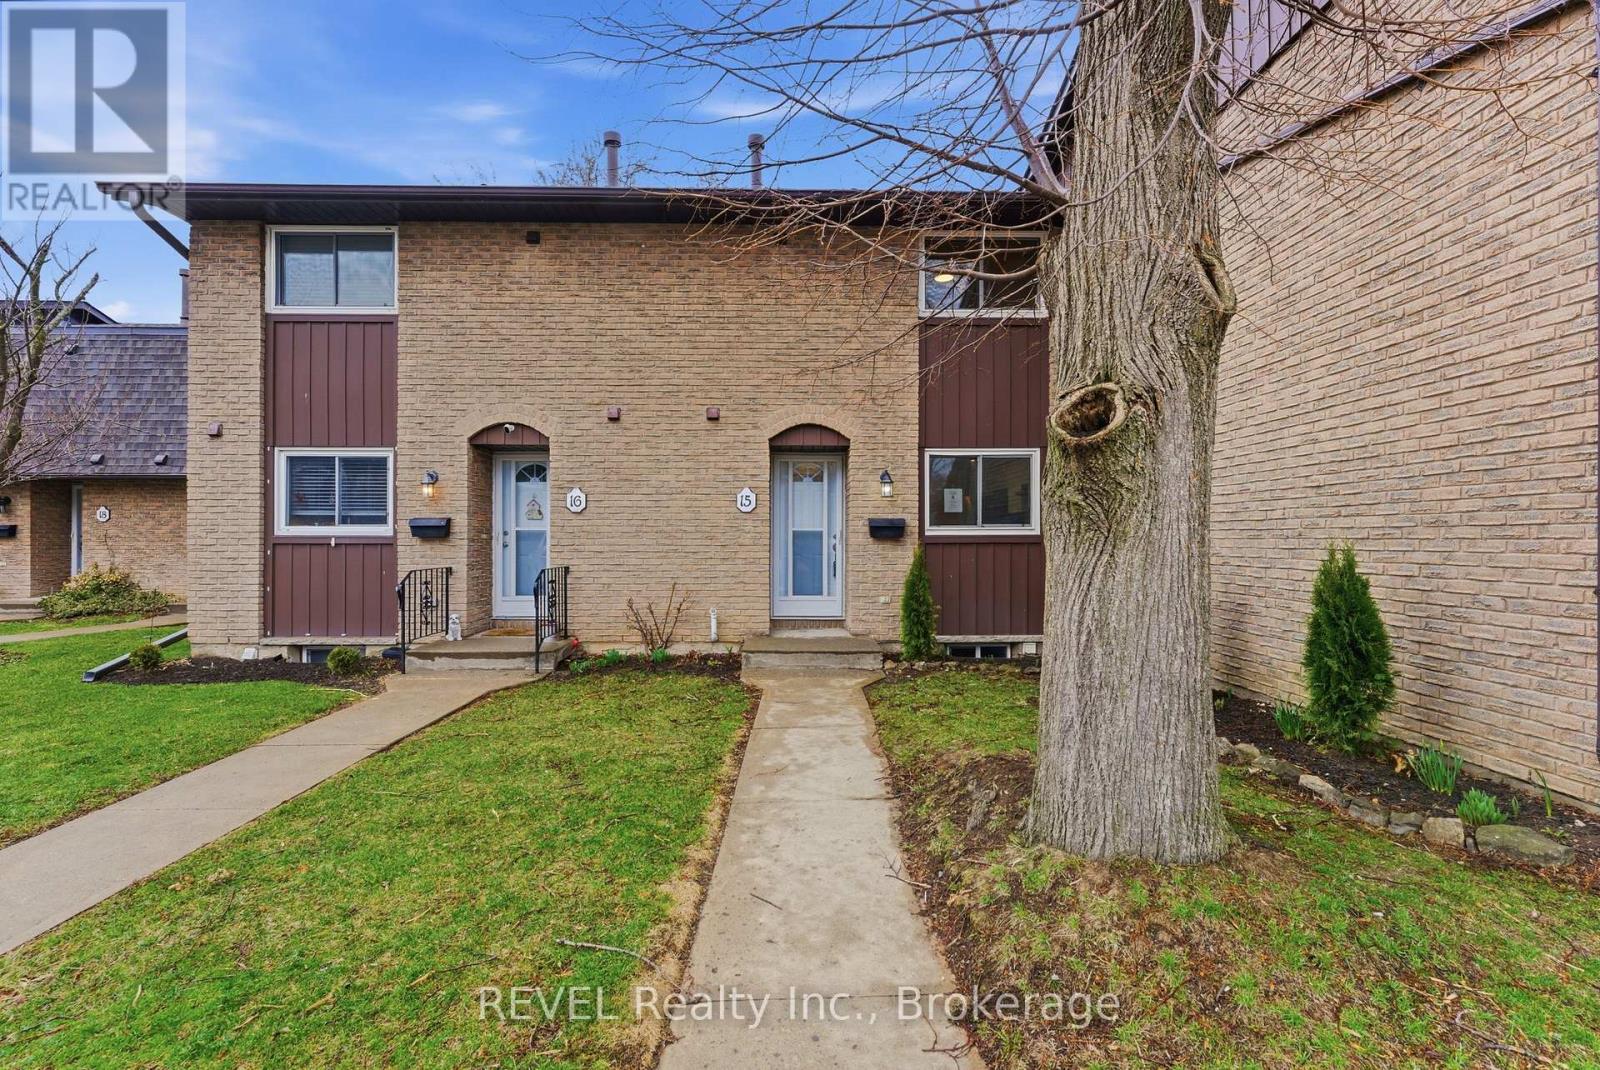
Welcome to 151 Linwell Road #15, a beautifully renovated 3-bed, 2-bath townhome located in an amazing north-end neighbourhood. This well maintained home is fully renovated and move-in ready with a bright, comfortable layout complete with stainless appliances. Major updates include renovations to both bathrooms, kitchen, new floors throughout, light fixtures, outdoor landscaping and fresh paint. This well-managed community also offers ample visitor parking and a prime location within walking distance to Jaycee Park, Port Dalhousie amenities, and quick access to the QEW, making commuting simple and convenient. This incredible townhome is ready for carefree living in a desirable area close to parks, schools, shopping, and transit, this is an exceptional opportunity this home in a highly sought-after location (id:56248)
154 Cacandee Road
Trinidad, Ontario
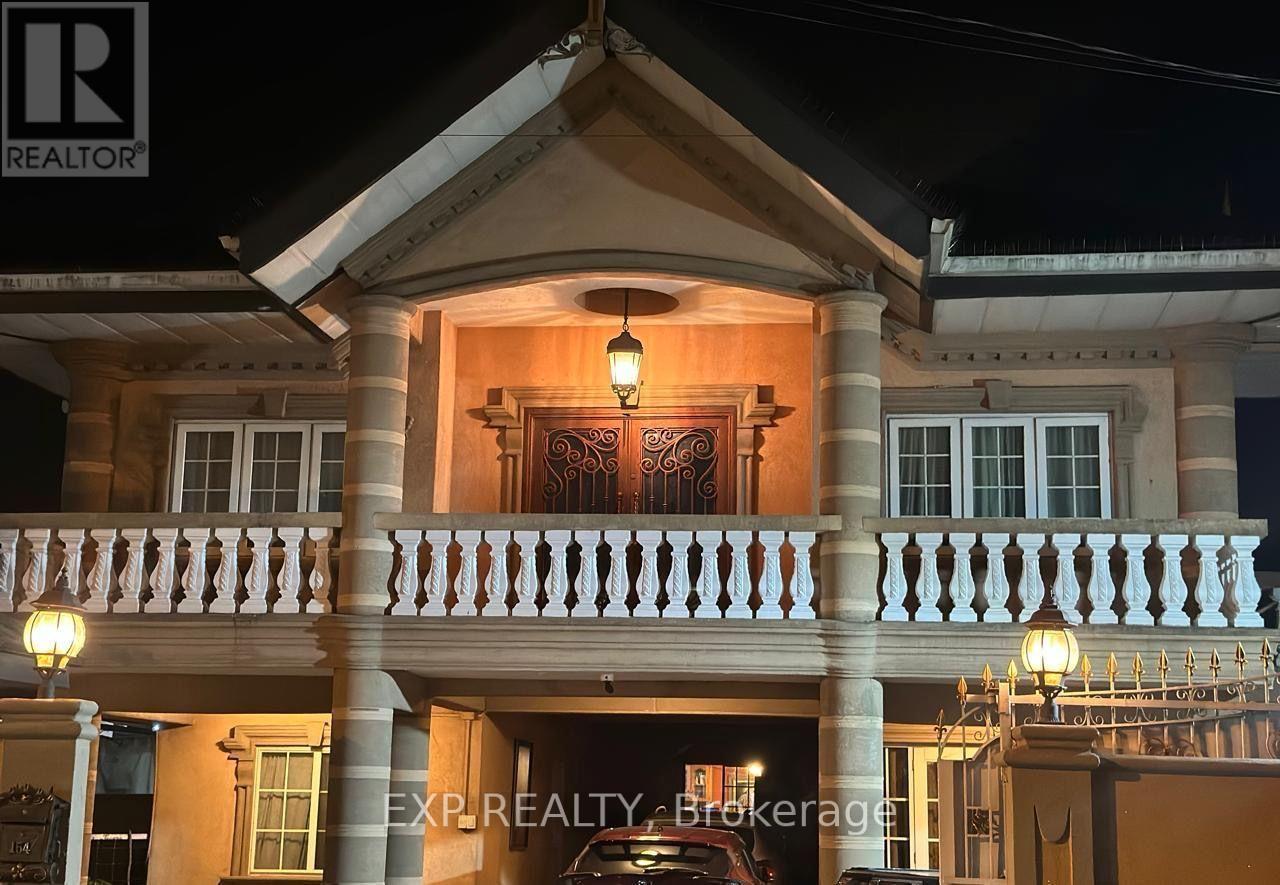
Welcome To This Exceptional Approximately 5,000 Sq. Ft. Two-Storey Reinforced Concrete Residence, Ideally Situated On Cacandee Road In The Heart Of Felicity, Chaguanas. Beautifully Designed With Generous Living Spaces And Quality Finishes, This Impressive Property Is Perfect For Large Or Multi-Generational Families While Also Offering Outstanding Future Potential. The Home's Attractive Stucco Exterior And Tiled Front Entrance Create Excellent Curb Appeal. Inside, The Thoughtfully Designed Main Floor Features A Spacious Living Room, Family Room, And Elegant Formal Dining Room, Providing The Perfect Setting For Both Everyday Living And Entertaining. The Heart Of The Home Is The Expansive Kitchen, Complete With Premium Quartz Countertops, Abundant Cabinetry, And Generous Preparation Space. A Separate Pantry Offers Additional Storage And Convenience. The Upper Level Provides Another Living Room And Family Room, Creating Additional Private Gathering Areas For Family Members Or Guests. This Remarkable Residence Boasts 8 Spacious Bedrooms And 8 Well-Appointed Bathrooms, Offering Exceptional Comfort, Privacy, And Flexibility. Parking For Approximately 5-6 Vehicles Further Enhances The Home's Practicality. Ideally Located In The Thriving Community Of Felicity, Chaguanas, This Exceptional Property Offers Convenient Access To Schools, Shopping, Restaurants, Places Of Worship, And Major Transportation Routes. In Addition To Being An Outstanding Family Residence, The Property's Size, Layout, And Central Location May Make It An Excellent Candidate For Professional Use Such As A Medical Practice, Dental Clinic, Law Office, Or Other Professional Services, Subject To All Applicable Zoning Requirements And Approvals. Whether You're Searching For A Prestigious Family Home, An Income-Generating Investment, Or A Property With Future Commercial Potential, This Exceptional Residence Offers A Rare Opportunity In One Of Central Trinidad's Most Desirable Locations. (id:56248)
10 - 875 Main Street W
Hamilton, Ontario
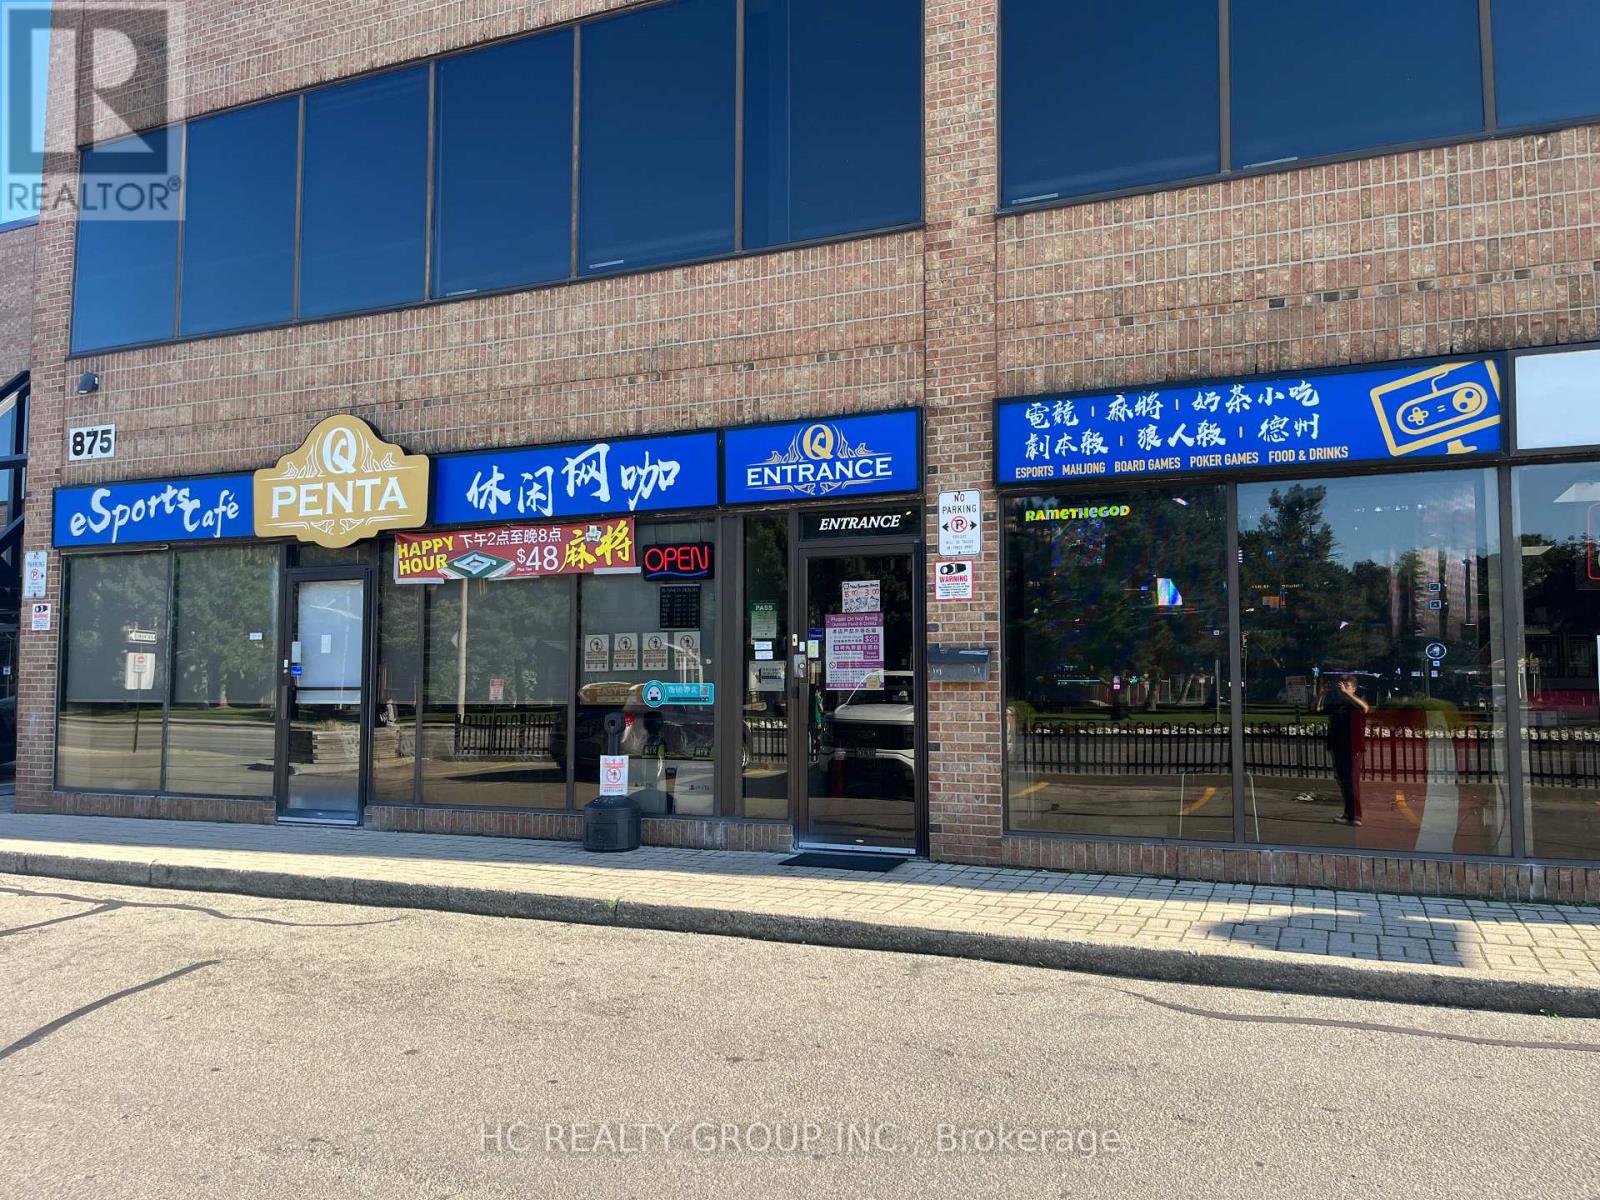
This eSports caf, located in a prime area of Hamilton in the Greater Toronto Area, enjoys an exceptional advantage with its proximity to multiple schools, convenient transportation, and excellent location. Every day after school, a large number of students pass by, giving it a natural edge in attracting foot traffic. The caf is equipped with a variety of gaming and entertainment setups, along with light snacks and a range of beverages. Its the perfect spot for young people to relax, have fun, and make new friends. PS: Only the business is for sale; the property is not included. (id:56248)
101(Grnd Flr, Side Door) - 5100 Dixie Road
Mississauga, Ontario
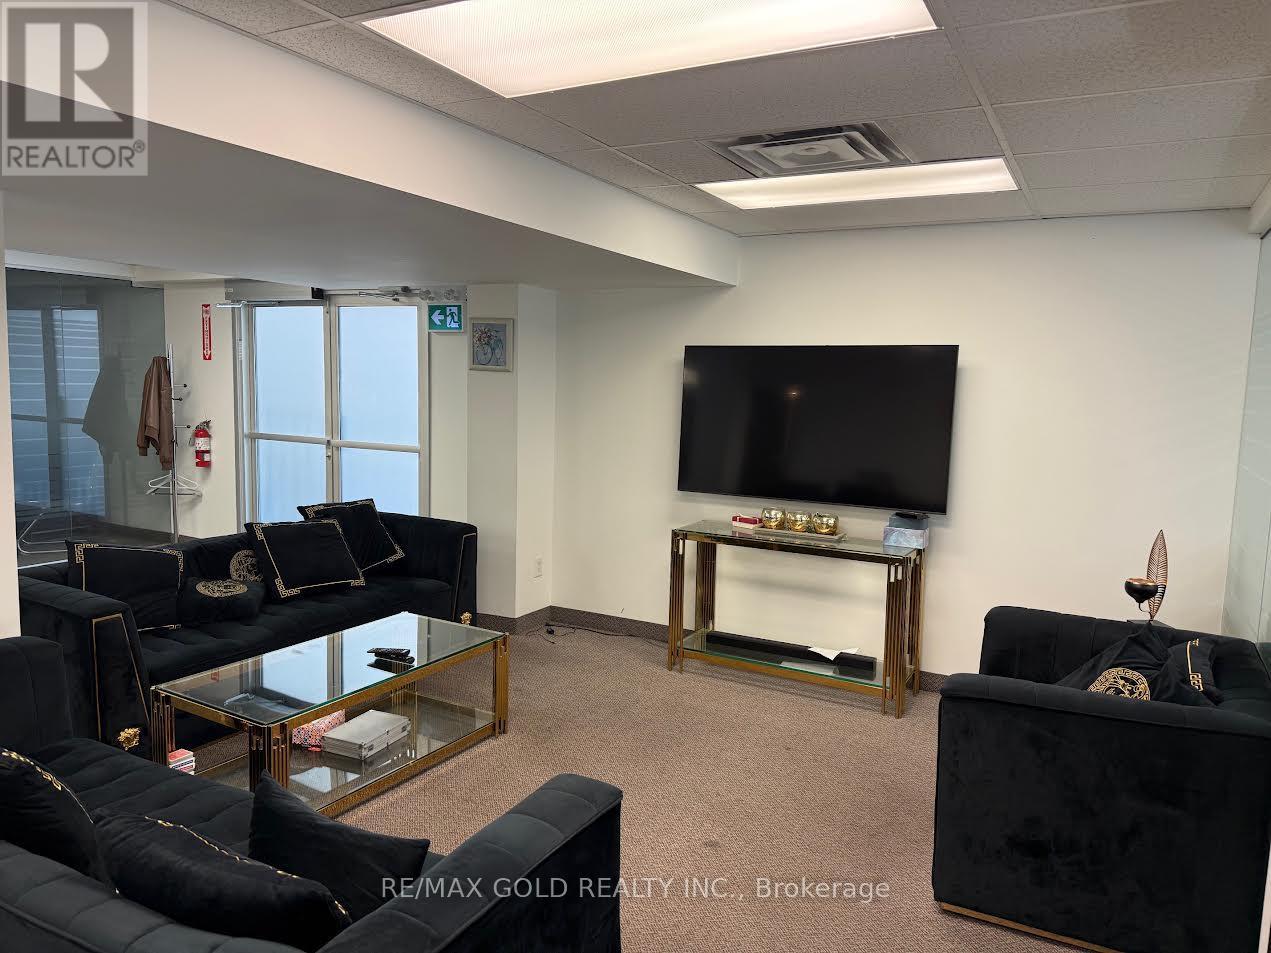
Gross Lease of $5000/Month With all utilities included. Best Location in town. This professional office space , 4 (Four)private offices, a lobby, waiting area and a kitchen. Property is facing Dixie Rd with great business exposure. Tenant will get the apce in the Pylon Sign as well. Close access to Highways 401 and 403 facilitating easy commutes and client visits. Steps from major transit, boosting property and business accessibility. 24/7 security ensures a safe working environment. Ample free parking for staff and clients. Building is professionally managed and All-inclusive rent covers utilities. (id:56248)
1311 Playter Place
Oakville, Ontario
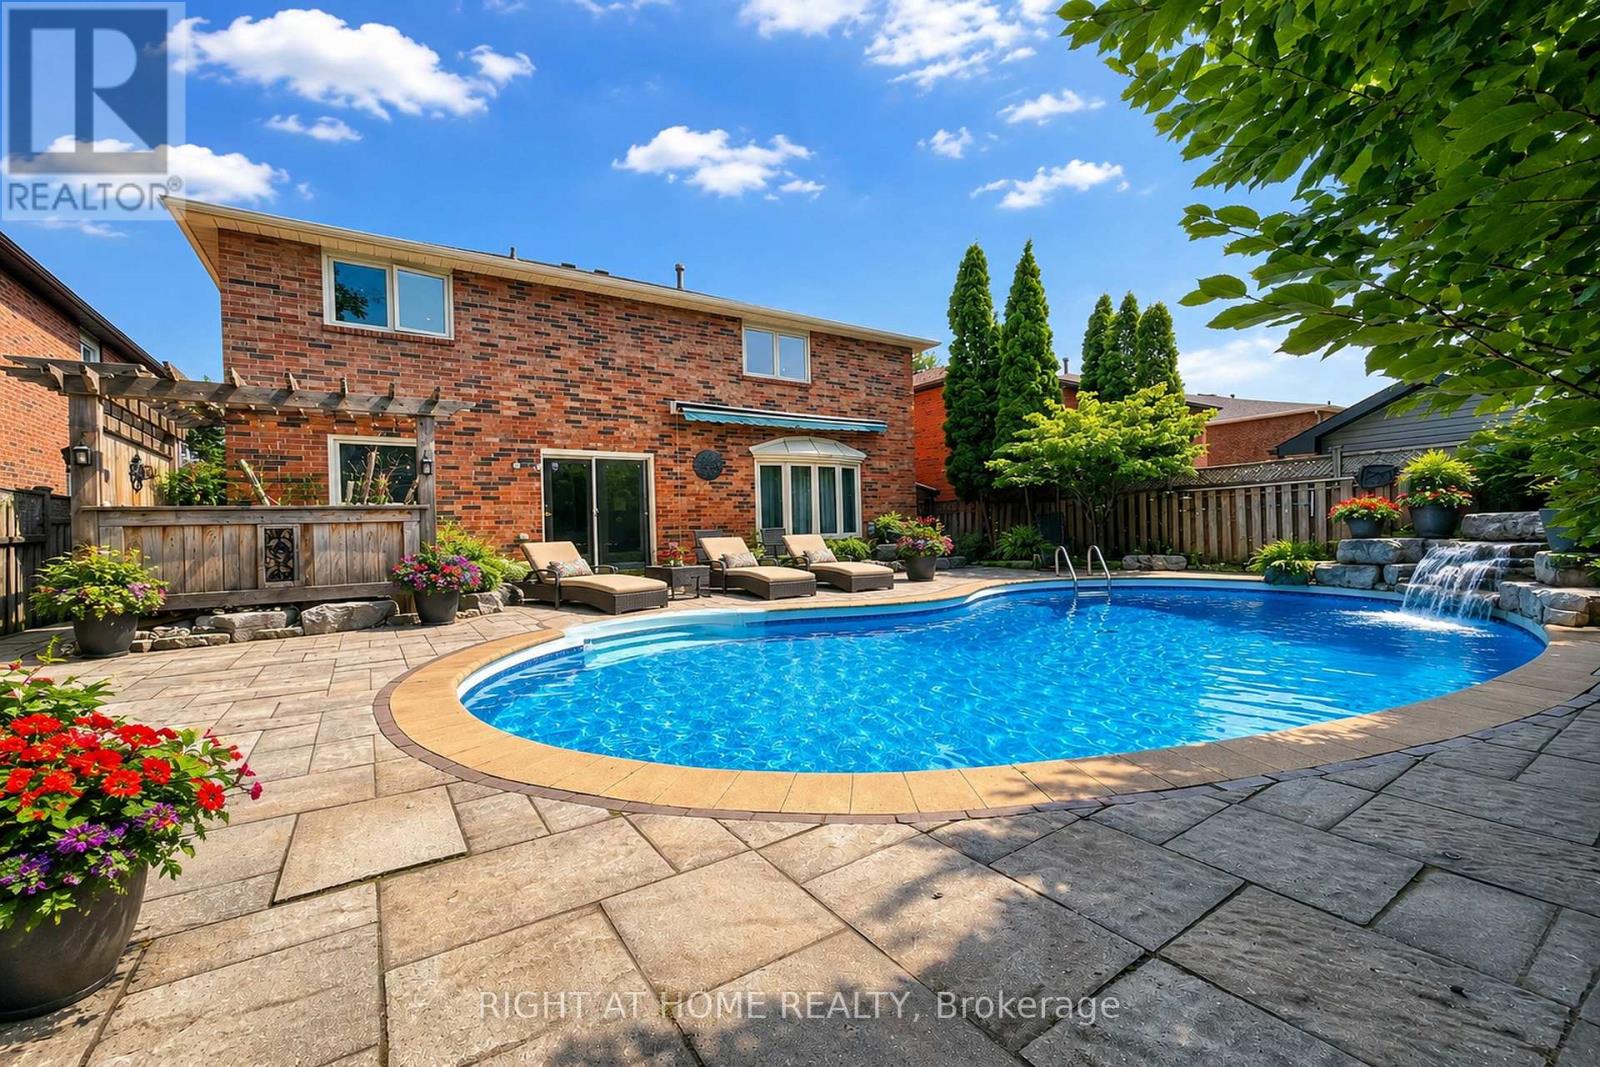
Welcome to this beautifully renovated 4-bedroom family home on a quiet, child-safe crescent in the highly sought-after Glen Abbey community and Abbey Park High School district. Offering the perfect blend of comfort, style, and functionality, this move-in ready home is ideal for modern family living. Approx 3,000 sqft above grade. The main floor features an open-concept layout with hardwood flooring, crown molding, a grand Scarlett O'Hara staircase, formal living and dining rooms, and a spacious family room with gas fireplace. The chef-inspired kitchen boasts granite countertops, premium built-in appliances, custom cabinetry, and a large center island, flowing seamlessly into the breakfast area overlooking the backyard. Step outside to your private west-facing backyard oasis featuring a saltwater pool, hot tub, waterfall feature, stone patio, mature landscaping, and exceptional privacy - perfect for entertaining or relaxing with family and friends. Upstairs offers a luxurious primary retreat with a walk-in closet and spa-like ensuite featuring heated floors, freestanding tub, glass shower, and double vanity. Three additional generously sized bedrooms and an updated bathroom complete the second floor. The professionally finished basement is designed for recreation and relaxation, featuring a home theater, wet bar, gym area, wine cellar, sauna, full bathroom, workshop, and abundant storage space. Walk to top-rated schools, Glen Abbey Community Centre, parks, trails, shopping, and transit. Minutes to highways and GO Train. A rare opportunity to own a turnkey family home in one of Oakville's most desirable neighborhoods. (id:56248)