
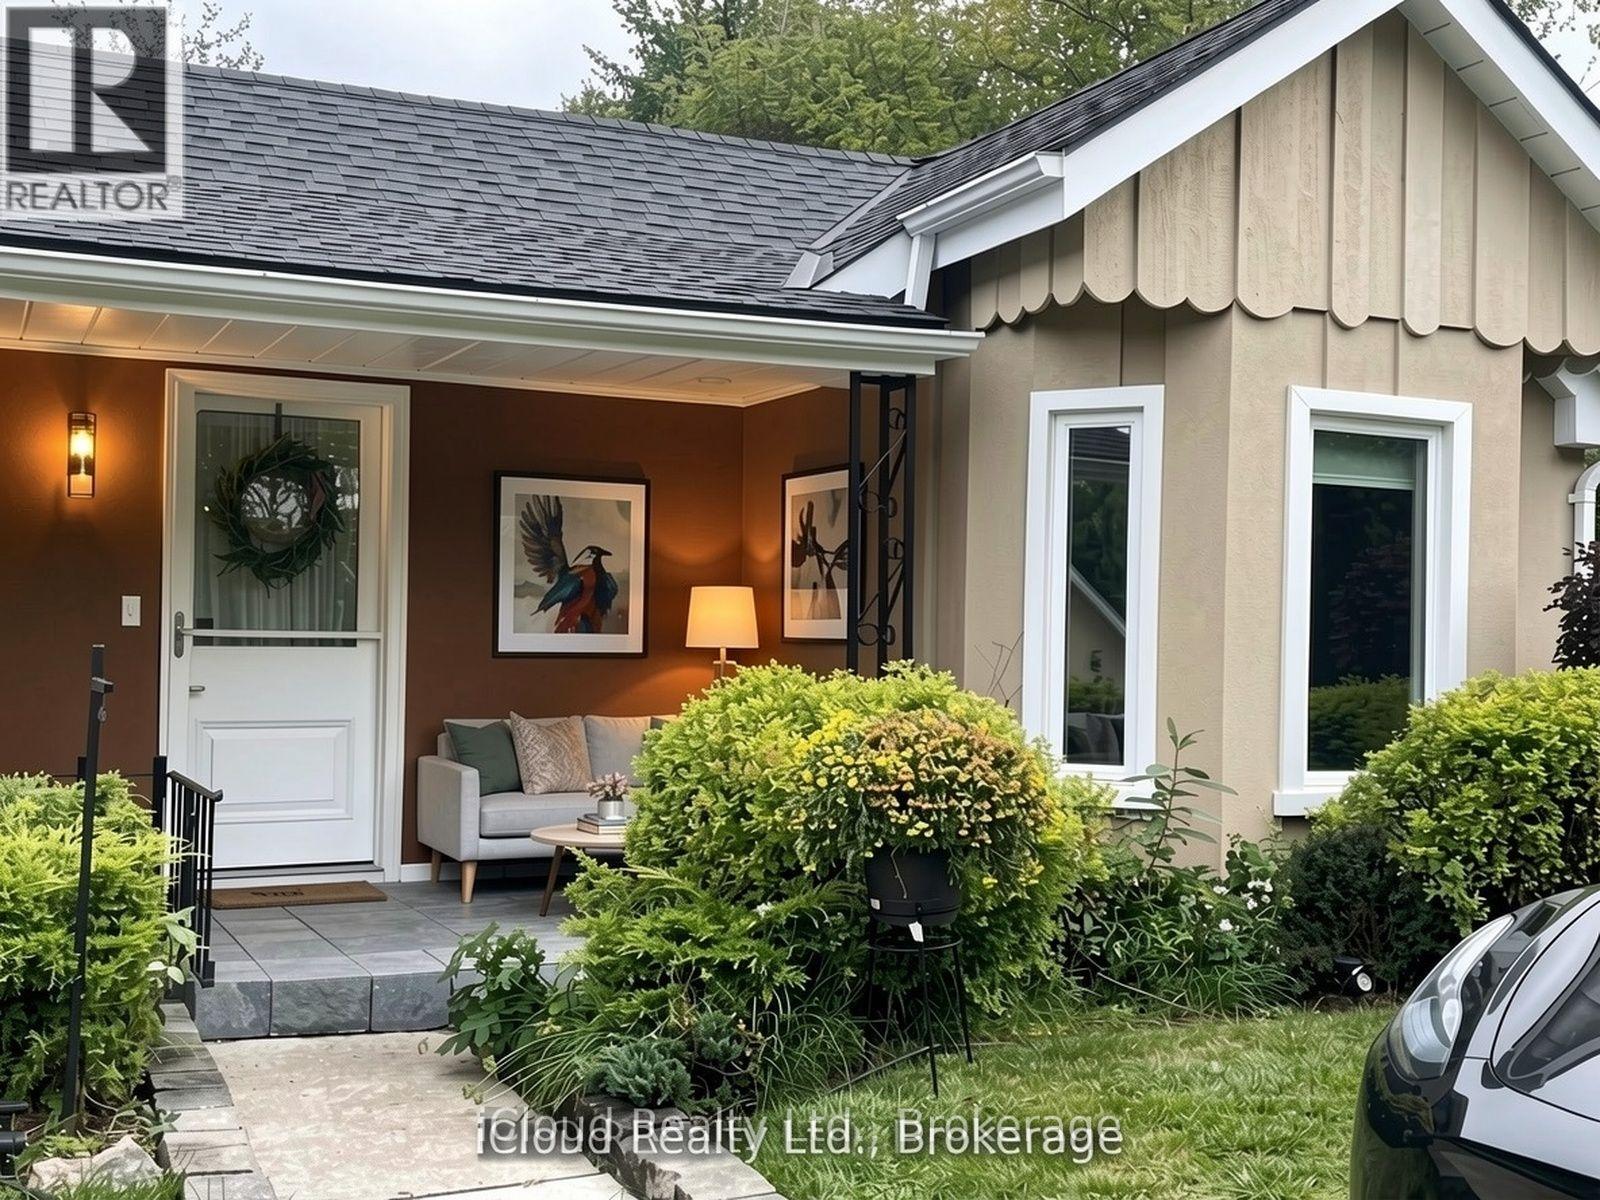
11 Maple Lane
Caledon, Ontario
Welcome to the perfect blend of cozy charm and contemporary design. The sun-drenched, open concept main floor is tailor-made for seamless modern living. At its heart is a chef-inspired kitchen and dining area, anchored by the warmth of a feature gas fireplace. The main level boasts two serene bedrooms and two beautifully appointed bathrooms (including a full 4-piece), offering an ideal layout for young families or effortless guest hosting. Step outside onto the expansive deck-a private oasis for nature enthusiasts-perfect for soaking up daytime sun or hosting unforgettable evenings under the stars. The Ultimate Flex-Space: The fully finished lower level features a rare separate entrance, unlocking incredible versatility. Complete with a massive recreation room, a sleek kitchenette, and an additional bathroom, this space is a turnkey solution for an in-law suite, multi-generational living, or an income-generating rental. A truly unique property with endless potential. (id:56248)
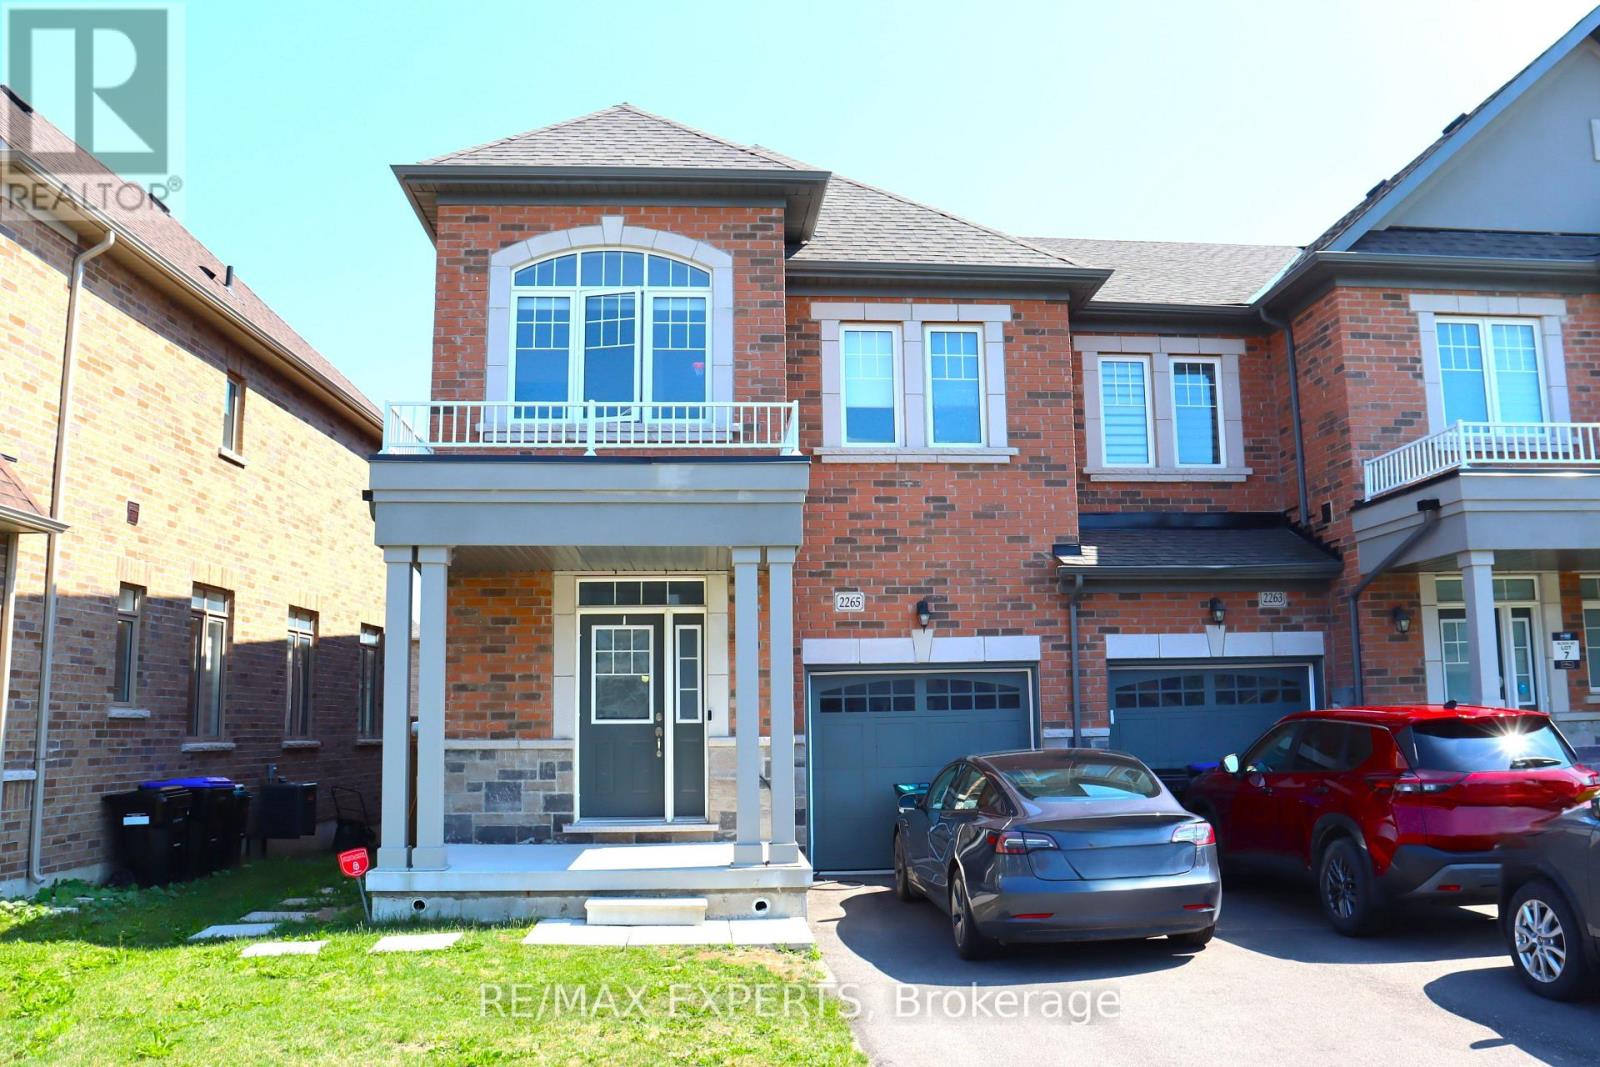
2265 Grainger Loop
Innisfil, Ontario
A family of 4 or less looking for a place to call home? This is the one !! Located close to schools, parks, shopping centers, restaurants and for your everyday go to places and lets not forget how close this home is to our go to Innisfil Beach where everyone meets to enjoy the summer and its attractions. Costco only a few minutes away and not too too far from Toronto. This home is where clean and comfort comes together for you and your family to enjoy !! Must see or contact for more detailed information. The process is easy and the landlords are great! (id:56248)
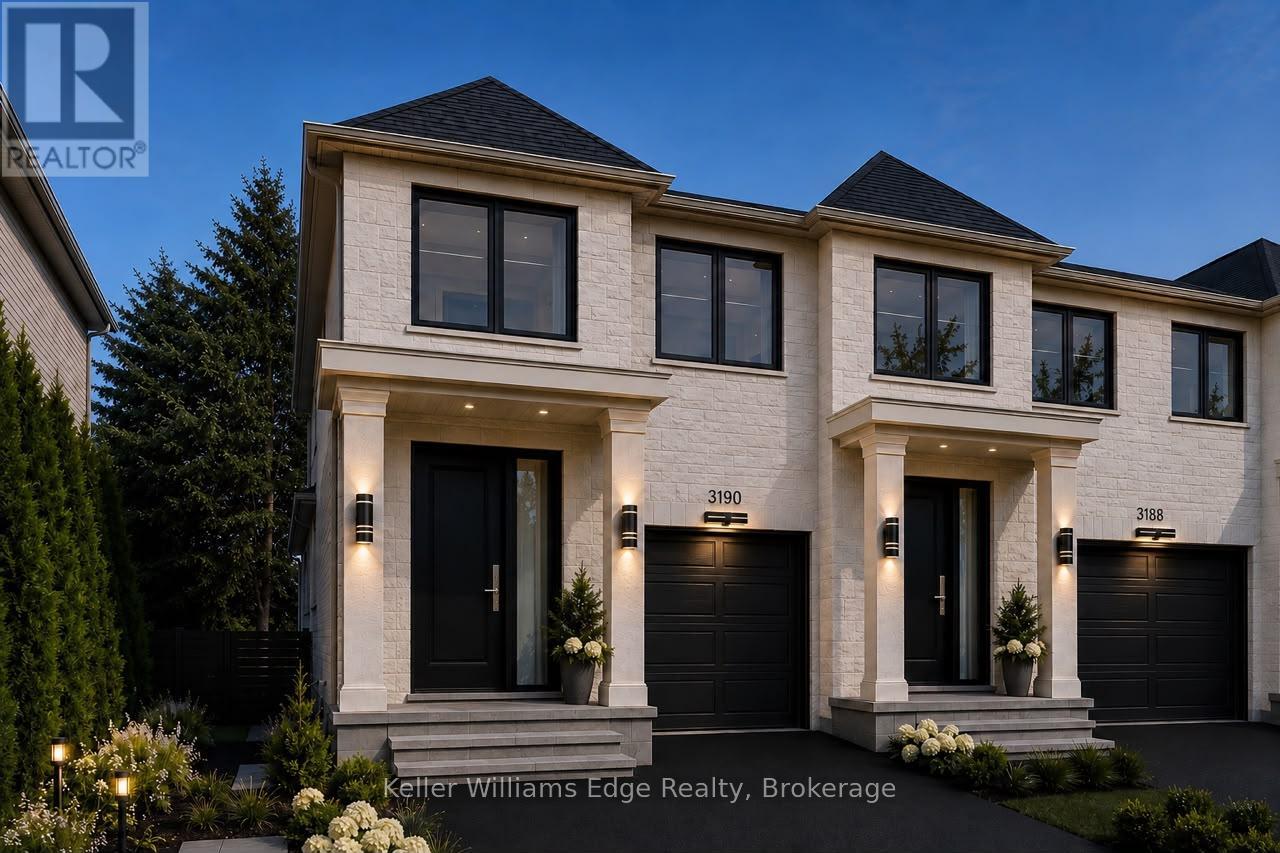
3188 New Street
Burlington, Ontario
This OVERSIZED new construction premium/luxury freehold townhome in Burlington's sought-after Roseland neighbourhood is a stunner. Larger than most townhomes. It offers 3 +1 spacious bedrooms and 3 modern bathrooms across more than 2,253 sq ft of thoughtfully designed above grade living space, complemented by a wide open and vast 1,192 sq ft unfinished lower level ready to be customized to your lifestyle. Inside, you'll find a gourmet kitchen with a massive island, an open-concept dining zone, and a grand great room with oversized windows and walk-out to a south facing covered porch/veranda. Upstairs, the principal sanctuary features a luxury ensuite with a freestanding soaker tub and walk-in closet, alongside two additional bedrooms and a versatile sitting room that could become another bedroom. Built with superior craftsmanship, including acoustic privacy framing and advanced under-porch engineering, and backed by a full Tarion warranty. This home delivers both style and peace of mind. Set within Roseland's tree-lined streets, residents enjoy top-rated schools, nearby parks, boutique shopping, and easy access to Burlington's vibrant waterfront within minutes- the perfect blend of modern living and community charm. Still time to choose many of your own custom finishes but you must be quick as Construction is progressing. Rear of home will have privacy cedars & grass for intimate evenings on the veranda together. HST rebates already applied. Nothing to do but customize and move in. Great price for this size home in Roseland. (id:56248)
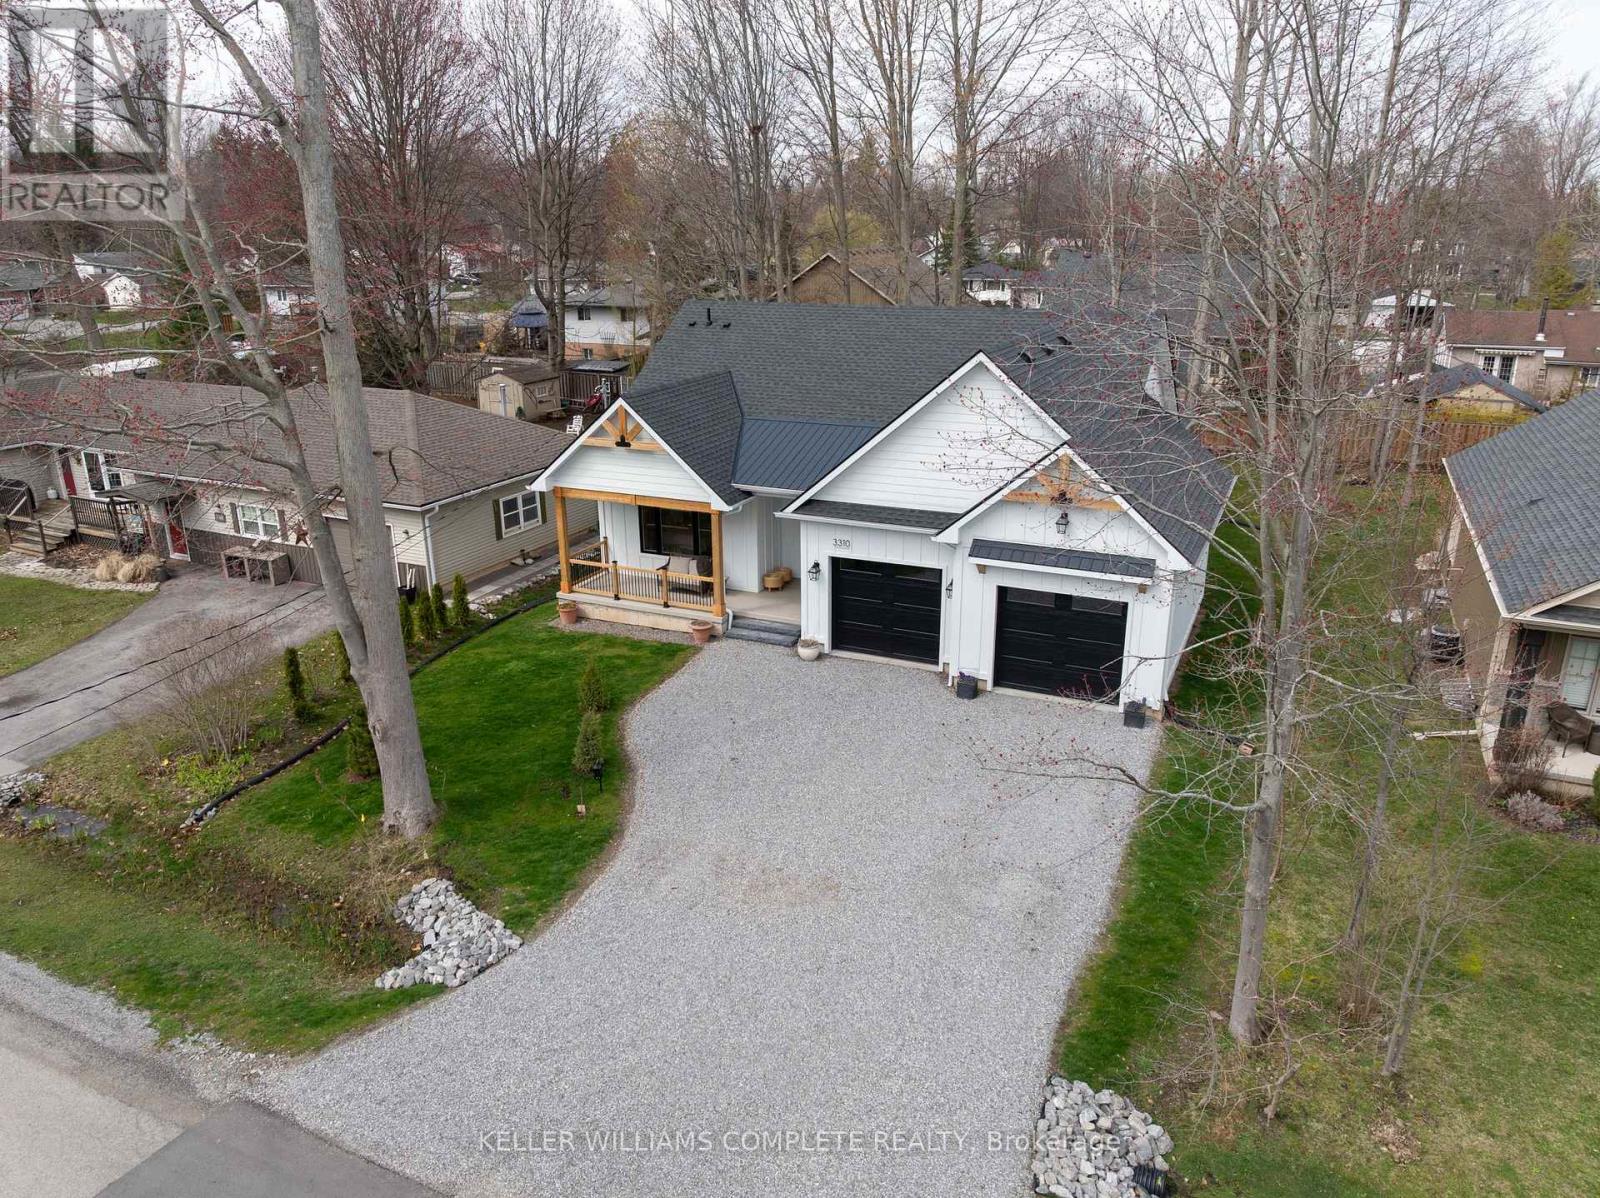
3310 Bethune Avenue
Fort Erie, Ontario
Welcome to this beautifully crafted, new bungalow offering over 3,100 sq. ft. of finished living space, combining luxury finishes with thoughtful design in the heart of Ridgeway. Step inside to a bright, open-concept main floor featuring warm light oak colored engineered hardwood flooring and elegant gold hardware throughout. The living room impresses with soaring 10 ft vaulted ceilings, expansive windows that flood the space with natural light, and a sleek gas fireplace that anchors the living room. The chef-inspired kitchen is the heart of the home, showcasing a 9 ft waterfall-edge island, abundant cabinetry, stainless steel appliances, and seamless flow into the dining area with sliding doors leading to a private backyard patio-perfect for entertaining or quiet outdoor living. The main floor offers exceptional functionality with two spacious bedrooms, each featuring its own 3-piece ensuite. A convenient main floor laundry/mudroom adds everyday practicality. The fully finished basement expands the living area with 9 ft ceilings, a large recreation room, and a 3-piece bathroom-ideal for family living, guests, or additional entertaining space. Additional features include: LP Smart Side composite wood exterior siding, Natural gas BBQ hookup, hot water on demand, backup sump pump, and an oversized 600 sq. ft. double car garage. This home perfectly blends modern luxury, durability, and thoughtful design-offering exceptional value in a highly desirable Ridgeway location. (id:56248)
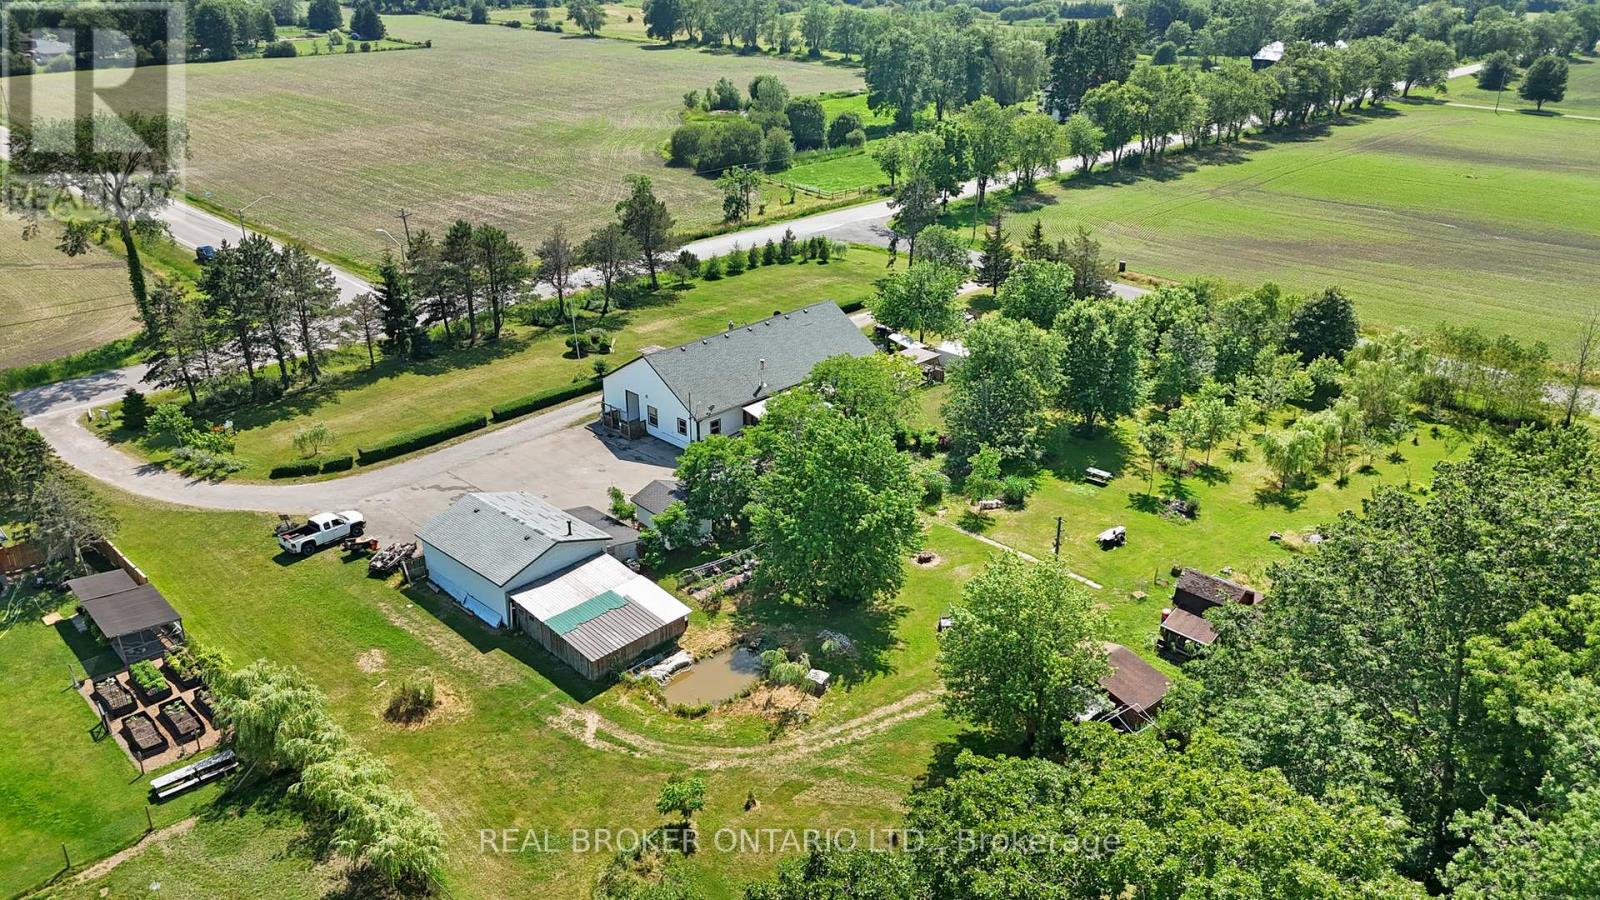
11992 Concession 1 Road
Wainfleet, Ontario
Welcome to 11992 Concession 1 Road, set on 2.8 sprawling acres in the heart of Wainfleet, this unique triplex offers exceptional income potential or a multi-generational living opportunity in a peaceful, private country setting. Spanning 2,836 square feet, the property features three self-contained units: two spacious 2-bedroom suites and one comfortable 1-bedroom suite - ideal for extended family living, rental income, or a live-in/rent-out arrangement. Each unit offers its own layout and privacy, making this a rare and versatile find. Outside, the expansive grounds are perfect for those who love the great outdoors and wide open spaces, hobbies, and outdoor living. A detached heated/cooled 2-car garage provides ample parking and storage, while a charming greenhouse invites the gardener in you to grow year-round. Additional storage sheds and a tiny barn offer even more room for tools, equipment, or hobby farming, and a tree fort that adds a touch of magic for kids or the young at heart. Whether you're an investor seeking multi-unit income, a large family wanting room to spread out, or someone dreaming of country living, this Wainfleet property delivers a rare combination of space, flexibility, and rural tranquility - all within easy reach of local amenities. Don't miss this one-of-a-kind opportunity to own a slice of country living with income potential built right in. (id:56248)
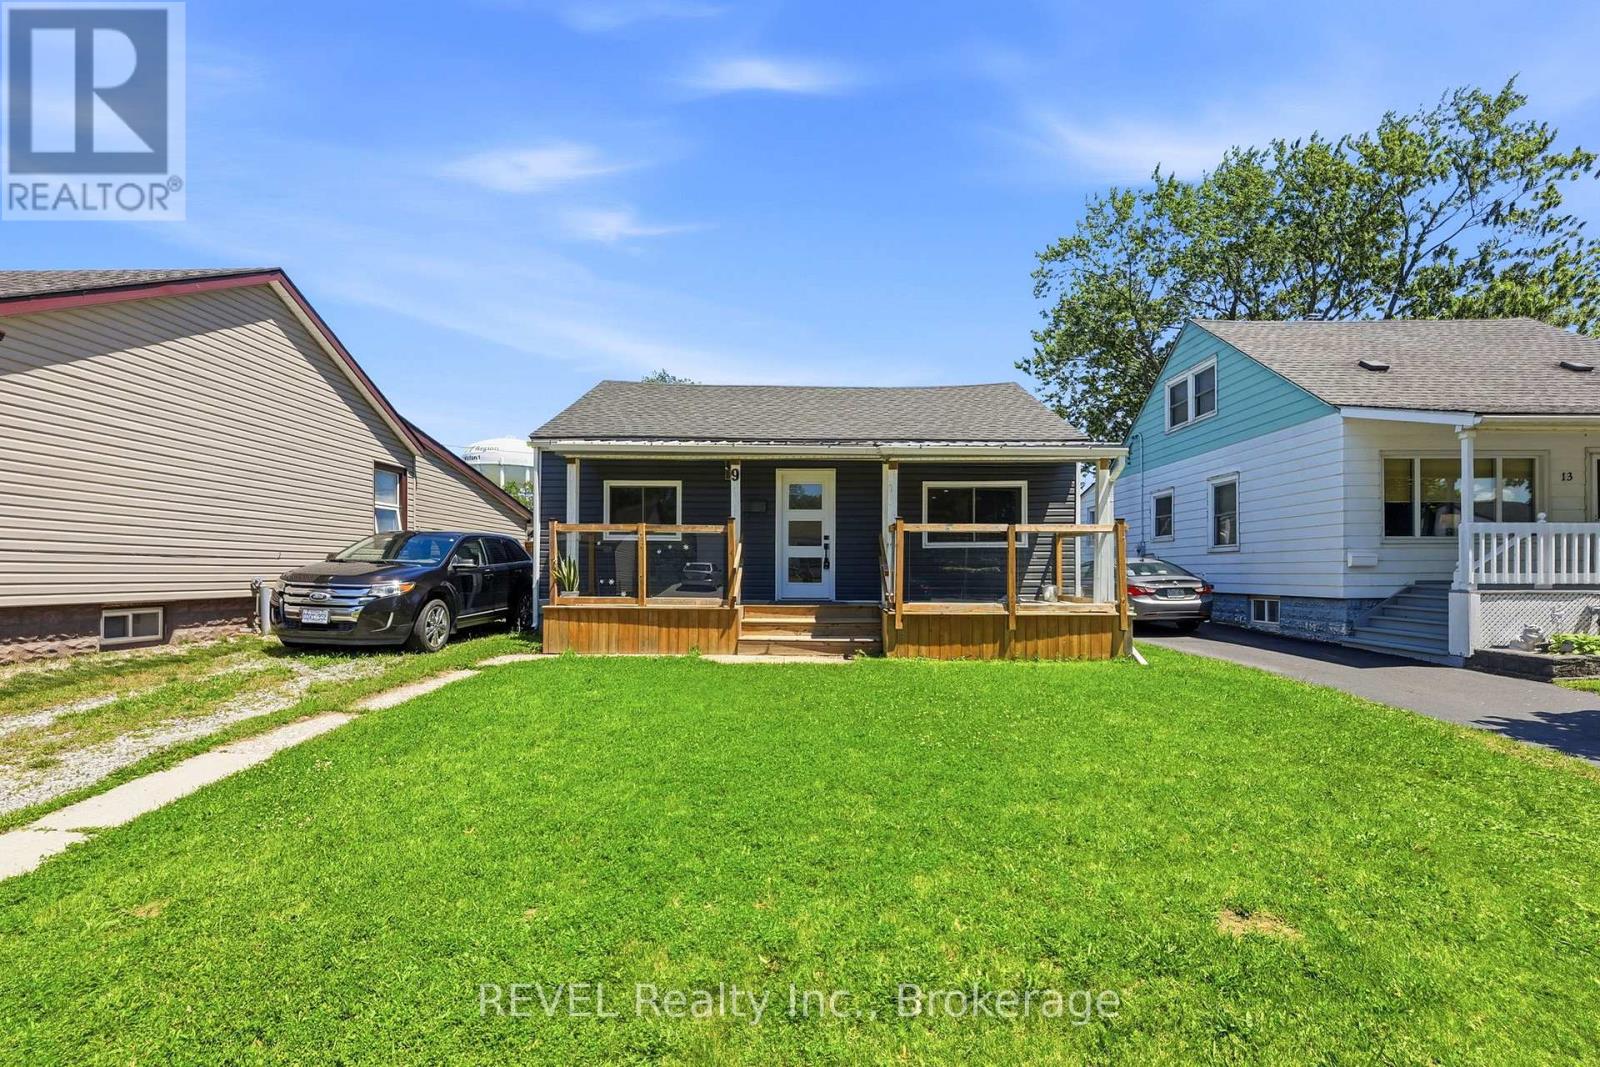
9 Mcnaughton Road
Welland, Ontario
Welcome to this charming and well-maintained 2-bedroom bungalow, offering comfortable single-level living in a convenient Welland location. This bright, carpet-free home features a functional layout with spacious living areas, a modern kitchen, and central air conditioning. Utility room with laundry and parking for two vehicles. Situated close to the hospital, parks, schools, shopping, and everyday amenities, this home is ideal for professionals, couples, or small families seeking a clean, move-in-ready rental. Rent is $2,100/month plus utilities (gas, hydro, and water). Hot water tank rental cost is included in the rent. Available immediately. All applicants are subject to a standard credit and income verification process. Equifax credit report and income documents will be required for review with any application. (id:56248)
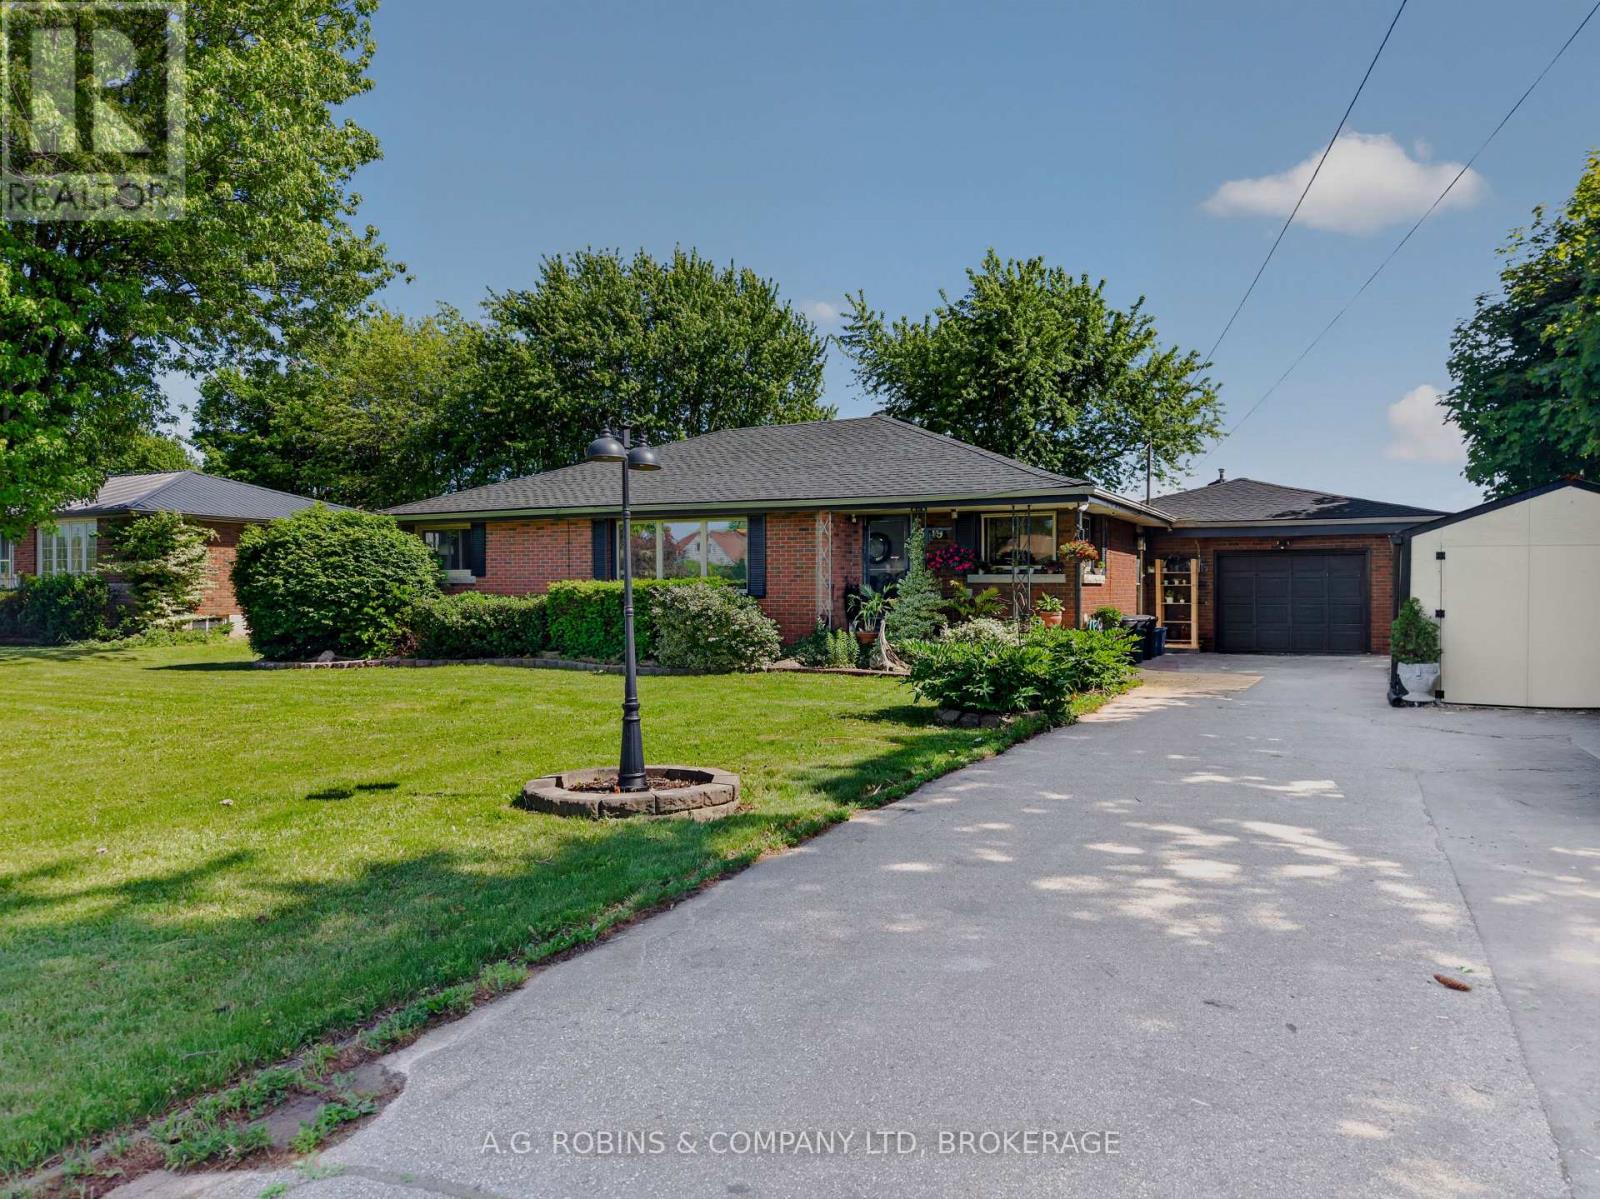
3119 #3 Highway E
Port Colborne, Ontario
A beautiful brick bungalow with one level living, a country setting with expansive farm field views, a big granite island with a wine fridge, a cozy family room with a gas fireplace, a place to park your cowboy boots, an entertainers backyard. An insulated and heated garage, a storage unit for a car, boat or ATV's. Plenty of parking and you don't have to back out onto the road. Then there's the greenhouse, A.K.A. the She Shed. This home is designed to give you quick access to commute to work, and then come home and unwind, together.... or in your own "designated areas", on the Friendship Trail, or at the beach! No worries with a 2021 roof, and 2024 furnace and AC, most appliances 2 yrs old. With 3 bedrooms, and 2 bathrooms, this home has what you need - where you need it. So.... where are you putting the hot tub? (id:56248)
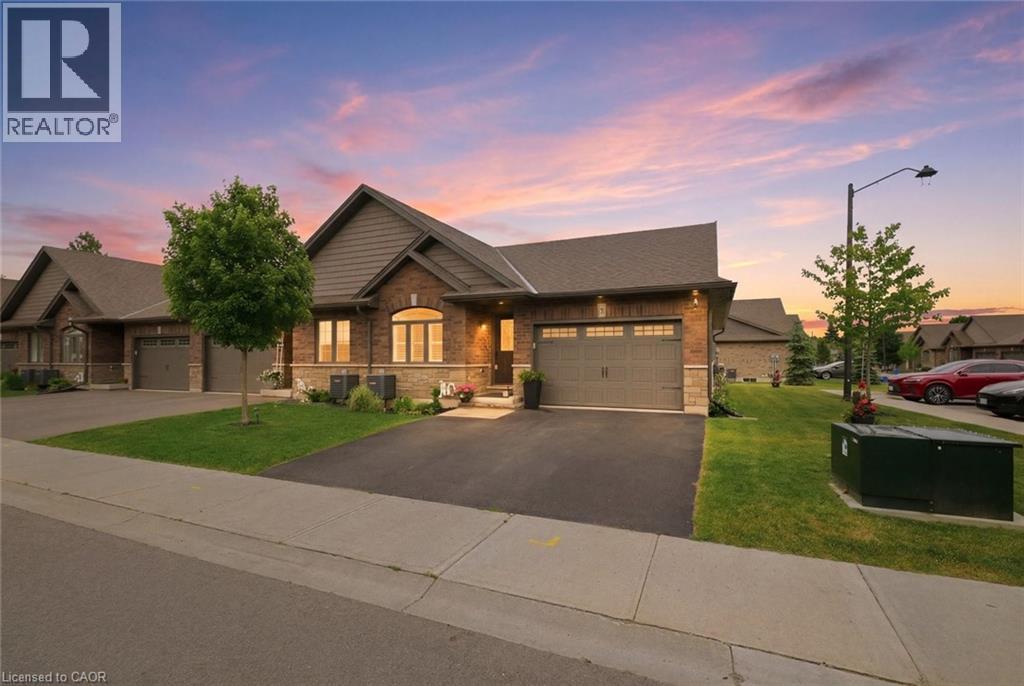
29 Schuyler Street Unit# 51
Paris, Ontario
Bungalow living doesn't get much better than this! Offering the freedom of freehold ownership, the convenience of main-floor living, and the charm of beautiful Paris, this 6-year-old end-unit townhouse is the perfect place to simplify without compromise. Step inside to a bright, open-concept layout featuring 2 bedrooms on the main floor, a full 3-piece bath, and a beautifully designed and upgraded kitchen with quartz countertops and convenient slide-out drawers and pantry. Garden doors with California shutters lead to a private deck, perfect for morning coffee, summer entertaining, or simply unwinding outdoors. The finished lower level extends your living space with a spacious family room highlighted by a cozy electric fireplace, a third bedroom, and an additional 3-piece bathroom, providing flexibility for guests, hobbies, or family visits. A rare 1.5-car garage and private double driveway offer plenty of room for parking and storage. Located in one of Ontario's most sought-after small towns, you'll love the lifestyle that comes with living in Paris with its scenic river trails, vibrant downtown, local shops, and welcoming community atmosphere. This is the perfect opportunity to enjoy modern, low-maintenance living in a home that truly checks all the boxes. (id:56248)
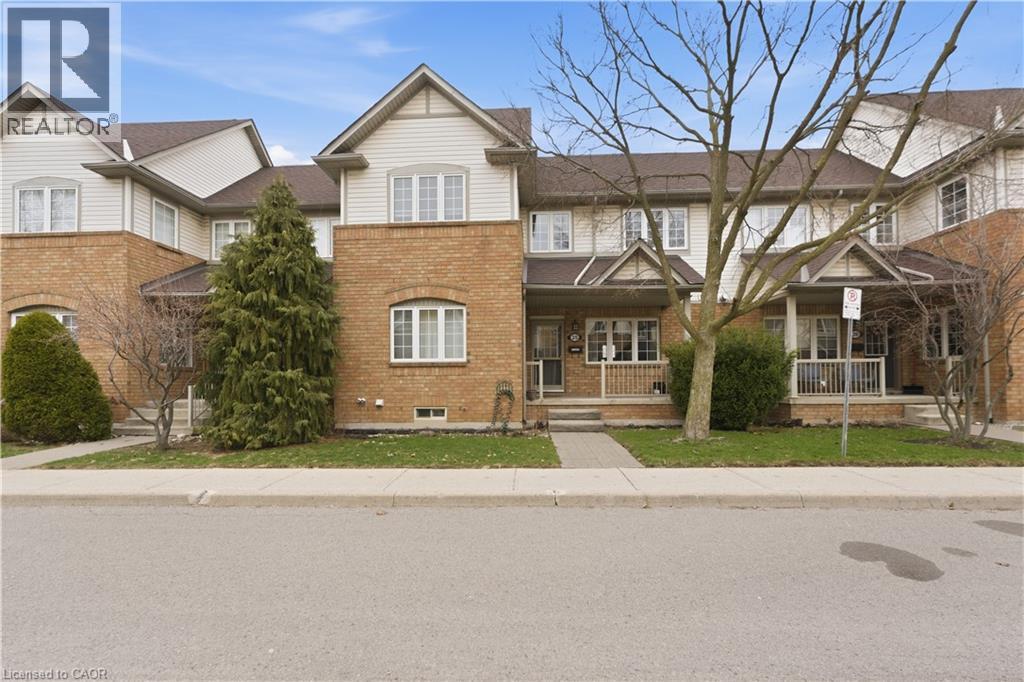
100 Beddoe Drive Unit# 25
Hamilton, Ontario
Welcome to 100 Beddoe Drive, a well-kept 2-storey townhome ideally located in one of Hamilton’s most sought-after pockets, just steps from Chedoke Golf Course and the scenic escarpment trails. This home offers a perfect blend of comfort, convenience, and lifestyle. Inside, you’ll find a bright and functional layout designed for everyday living and entertaining. The main level features a welcoming living space with large windows, a practical kitchen with ample storage, and a dedicated dining area ideal for family meals or hosting guests. Upstairs, the home offers generously sized bedrooms with plenty of closet space and a full bathroom, providing a quiet retreat at the end of the day. Situated in a peaceful, well-managed complex surrounded by mature trees, this townhome is minutes from parks, schools, transit, shopping, hospitals, and easy highway access—making it an excellent choice for first-time buyers, downsizers, or investors alike. Enjoy low-maintenance living in a prime west Hamilton location where nature, recreation, and city amenities meet. Dining area, Living area, and 2 bedrooms have been virtually/digitally staged. (id:56248)
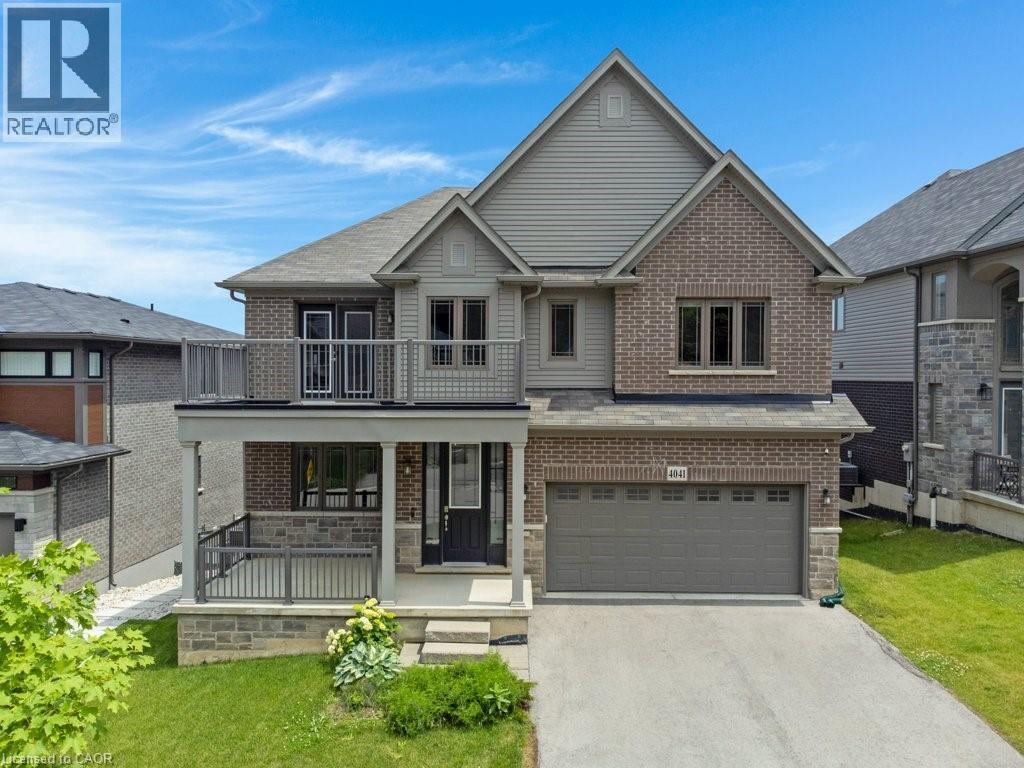
4041 Highland Park Drive
Beamsville, Ontario
Welcome to this exceptional luxury home with over $450,000 in upgrades, showcasing designer finishes, premium craftsmanship, and resort-style outdoor living. Featuring engineered hardwood flooring throughout, custom accent walls, stained oak staircase with iron and wood railings, and custom built-in hallway closets. The main floor is designed for both elegant entertaining and everyday living. The stunning living room is anchored by a gas fireplace with a custom Amazon Grey Italian marble surround, matching floating shelves, and built-in cabinetry with coordinating marble countertops. The chef-inspired kitchen is a true showpiece, featuring Arctic Ocean and Silver Wave leather-finish quartzite countertops, a full-height backsplash, and a spectacular 52 x 101centre island. Premium appliances include a JennAir 36 gas range and hood, Electrolux 66 side-by-side refrigerator and freezer, Miele dishwasher, dual Silgranit Blanco sinks, and a convenient pot filler. The dining area is highlighted by a Custom porcelain dining table 50 x 100 (stain and heat resistant ) with 12 leather chairs, offering exceptional durability and style. Upstairs, the luxurious primary retreat features a custom accent wall, built-in walk-in closet organizers, and a spa-inspired ensuite complete with a custom Italian quartzite double vanity with integrated sinks and a matching quartzite tub surround. Additional bathrooms showcase stunning semi-precious Cristallo quartzite and custom Italian porcelain waterfall vanities. Step outside to your private backyard oasis featuring an expansive composite 38' x 16' deck, heated saltwater pool 36' x 16' with a depth of up to 7 feet and integrated lighting, Sundance Optima 880 hot tub accommodating up to 8 people, and a beautiful stone patio designed for exceptional outdoor entertaining. A rare opportunity to own a meticulously upgraded home where luxury, comfort, and attention to detail are evident throughout. (id:56248)
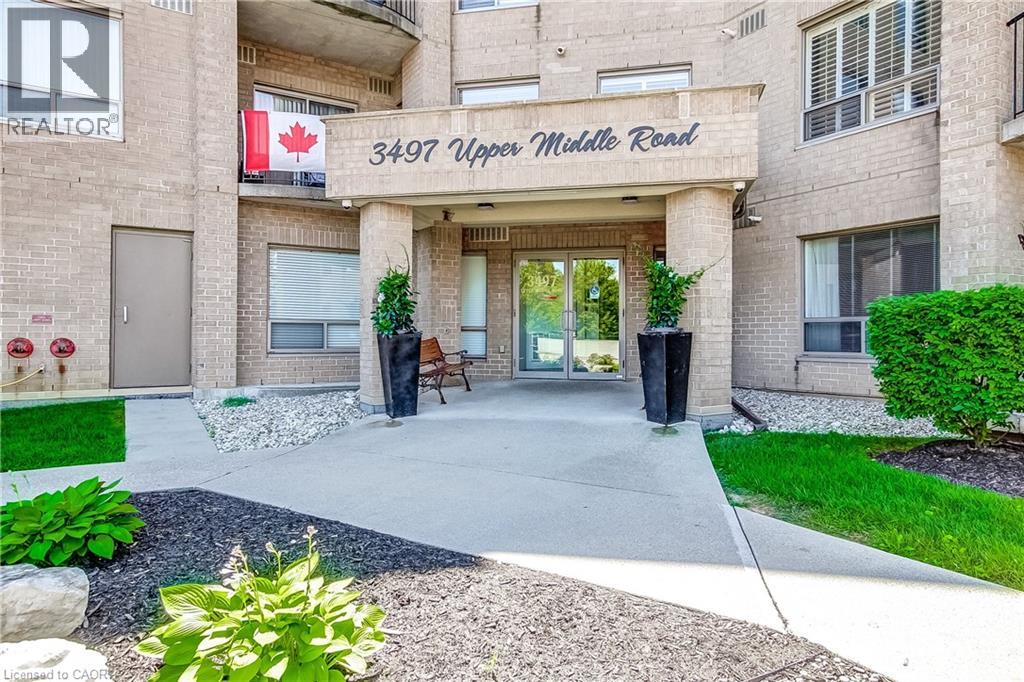
3497 Upper Middle Road Unit# 505
Burlington, Ontario
Welcome to this bright and spacious lower penthouse condo in Burlington’s sought-after Chelsea Condominiums. Offering approximately 1200 sq ft, this well-designed 2 bedroom, 2 bathroom unit features a functional open concept living and dining area with walk-out to a private south-facing balcony. This corner unit offers premium views, larger square footage, lots of windows giving an abundance of natural light, carpert free flooring and upgraded finishes. The U-shaped kitchen offers upgraded cabinetry, quartz countertops and ample workspace, while in-suite laundry adds everyday convenience. The generous primary bedroom includes a 4-piece ensuite and the second large bedroom is perfect for guests, a home office, or additional living space with a second bathroom with a walk in shower. Enjoy the comfort of central air, forced air gas heating, underground parking with two exclusive parking spots and an owned locker. Residents benefit from a well-maintained, solid brick building with fantastic amenities including an exercise room, party room, hobby room, car wash and lots of visitor parking. Ideally located close to shopping, transit and everyday conveniences. This location is close to key corridors such as the 403, QEW, and 407. This is a wonderful opportunity to own a spacious lower penthouse unit and enjoy low-maintenance condo living in a highly desirable Burlington neighbourhood. (id:56248)
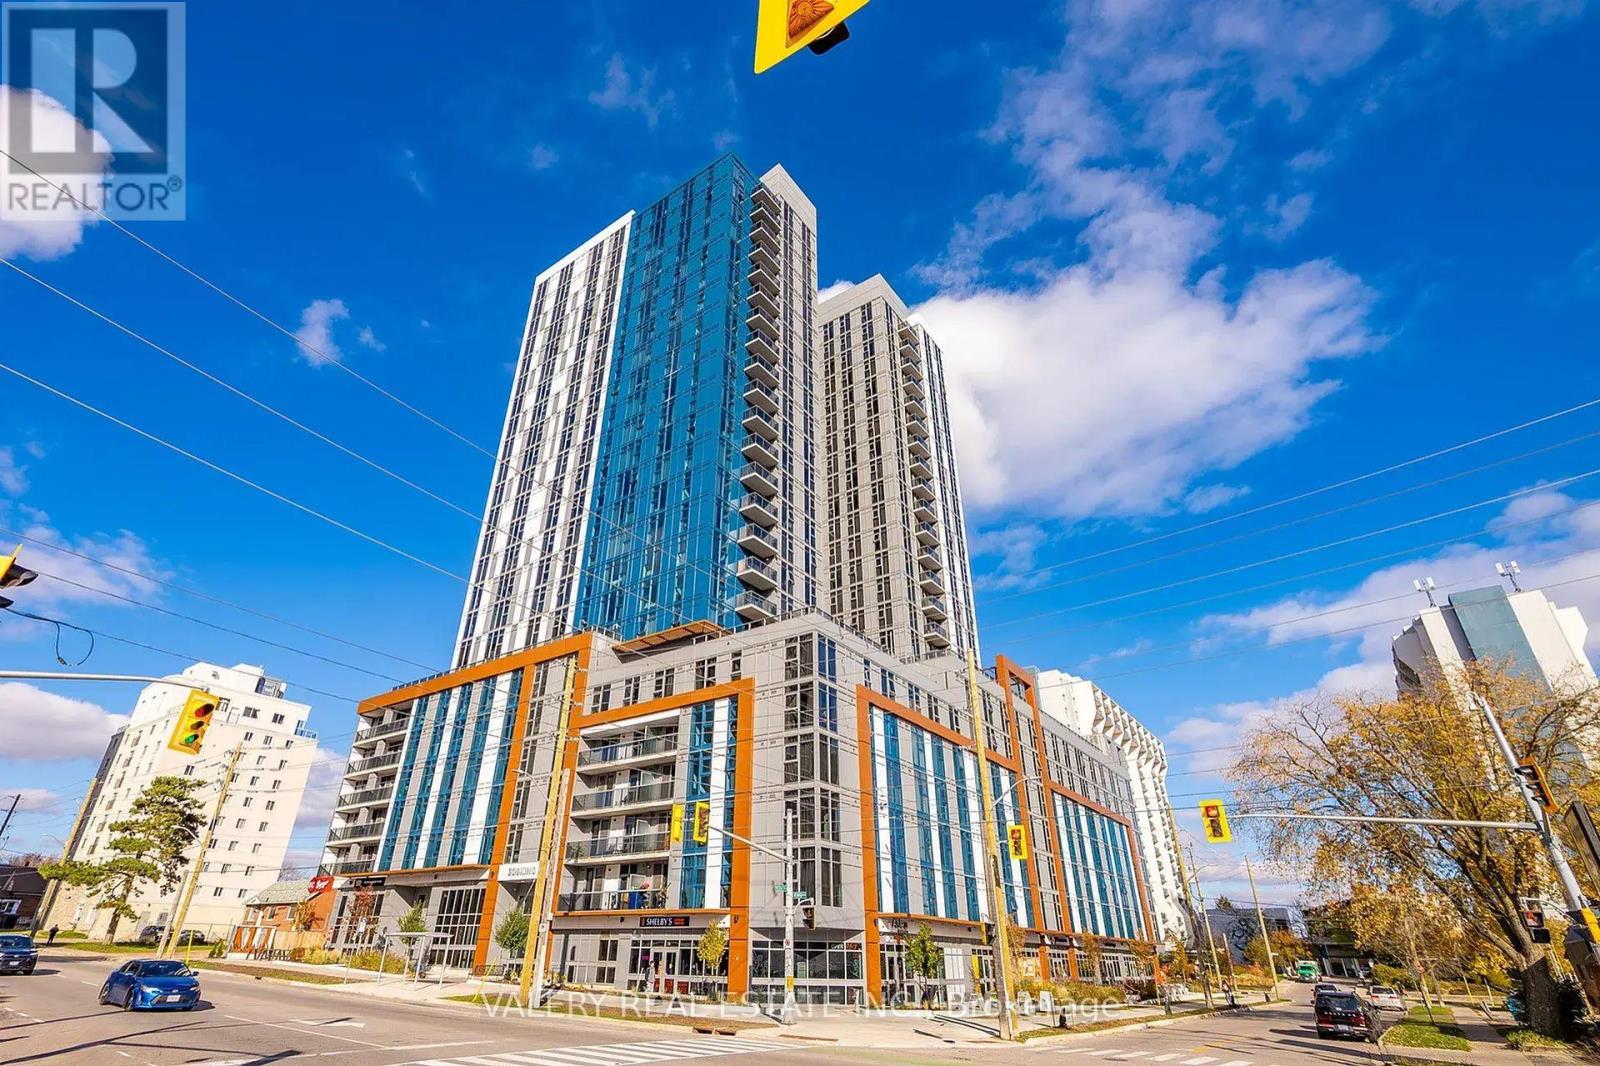
1003 - 308 King Street N
Waterloo, Ontario
Modern student suite at 308 King, 308 King St N, Waterloo. Unit 1003 is a 1 bedroom, 1 bathroom suite, available as an entire apartment rental at $2,319/month plus hydro. Located at one of the busiest intersections in the city, this 24 storey tower offers fully furnished, move in ready suites with high speed internet included. On site laundry facilities available in building.Flexible lease terms available: 4, 8, or 12 months, with 4 month terms ideal for co-op students. Parking available on site: $600 for 4 months, $1,200 for 8 months, or $1,800 for 12 months.Prime location close to Wilfrid Laurier University, University of Waterloo, and Conestoga College, with easy access to Uptown Waterloo, public transit, and bike friendly routes.Note: current promos apply to 12 month leases only. (id:56248)
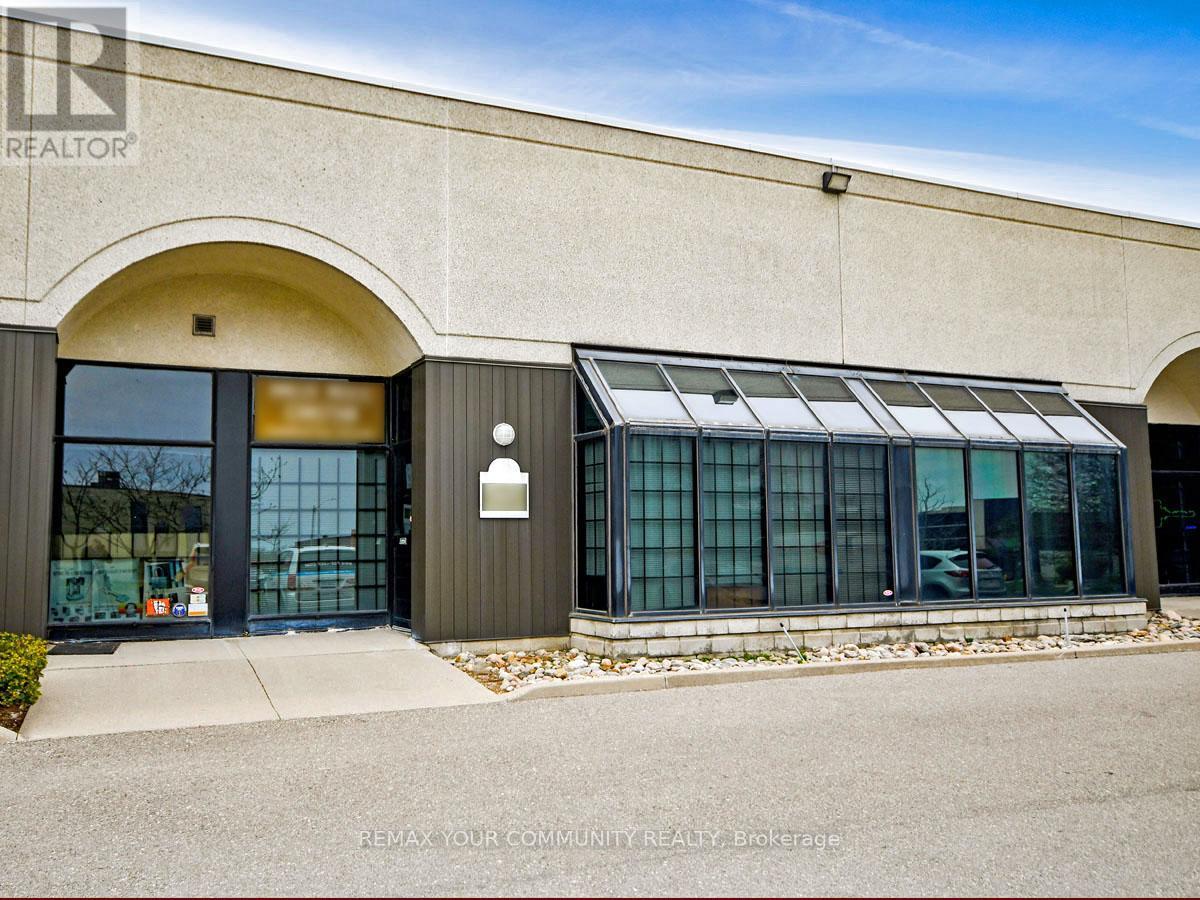
3 - 800 Petrolia Road
Toronto, Ontario
ATTN: Entrepreneurs, Investors & Expanding Businesses: Versatile, Fully Improved Commercial Unit In Prime North York Location. This Bright, Barrier-Free, Single-Floor Commercial Unit Offers Over 1,000 Sq Ft Of Turnkey Space In A High-Visibility, Easily Accessible North York Location. Thoughtfully Designed For Efficiency, Professionalism, And Flexibility, It Features A Sunlit Reception Area, Up To Four Private Offices, And A Convenient Kitchenette - Ideal For A Wide Range Of Business Operations And Professional Uses. Positioned Just Steps From Major Arterial Roads And Public Transit, And Minutes To Highways 400, 401, And 407, This Strategic Location Provides Exceptional Connectivity Across The GTA And Beyond. Whether Serving Local Clients, Supporting Regional Operations, Or Enhancing Staff Accessibility, This Address Delivers Outstanding Convenience. Zoned M3, The Property Permits A Broad Variety Of Uses, Including Light Industrial, Warehousing, Showrooms, Offices, And Service-Oriented Businesses - Offering Entrepreneurs, Investors, And Growing Companies Exceptional Versatility And Long-Term Potential. Looking For A Customized Setup? The Flexible Open Floor Plan Allows For Easy Reconfiguration To Suit Your Needs, While Potential For A Mezzanine (Subject To Approval) Could Provide Additional Functional Space As Your Business Continues To Grow. An Exceptional Opportunity For Owners And Investors Seeking To Launch, Relocate, Expand, Or Elevate Their Operations, This Rare Offering Combines Strategic Location, Flexible Design, Ample Parking, And Dynamic Zoning In One Highly Desirable Package - Ready To Support Your Business Success! (id:56248)
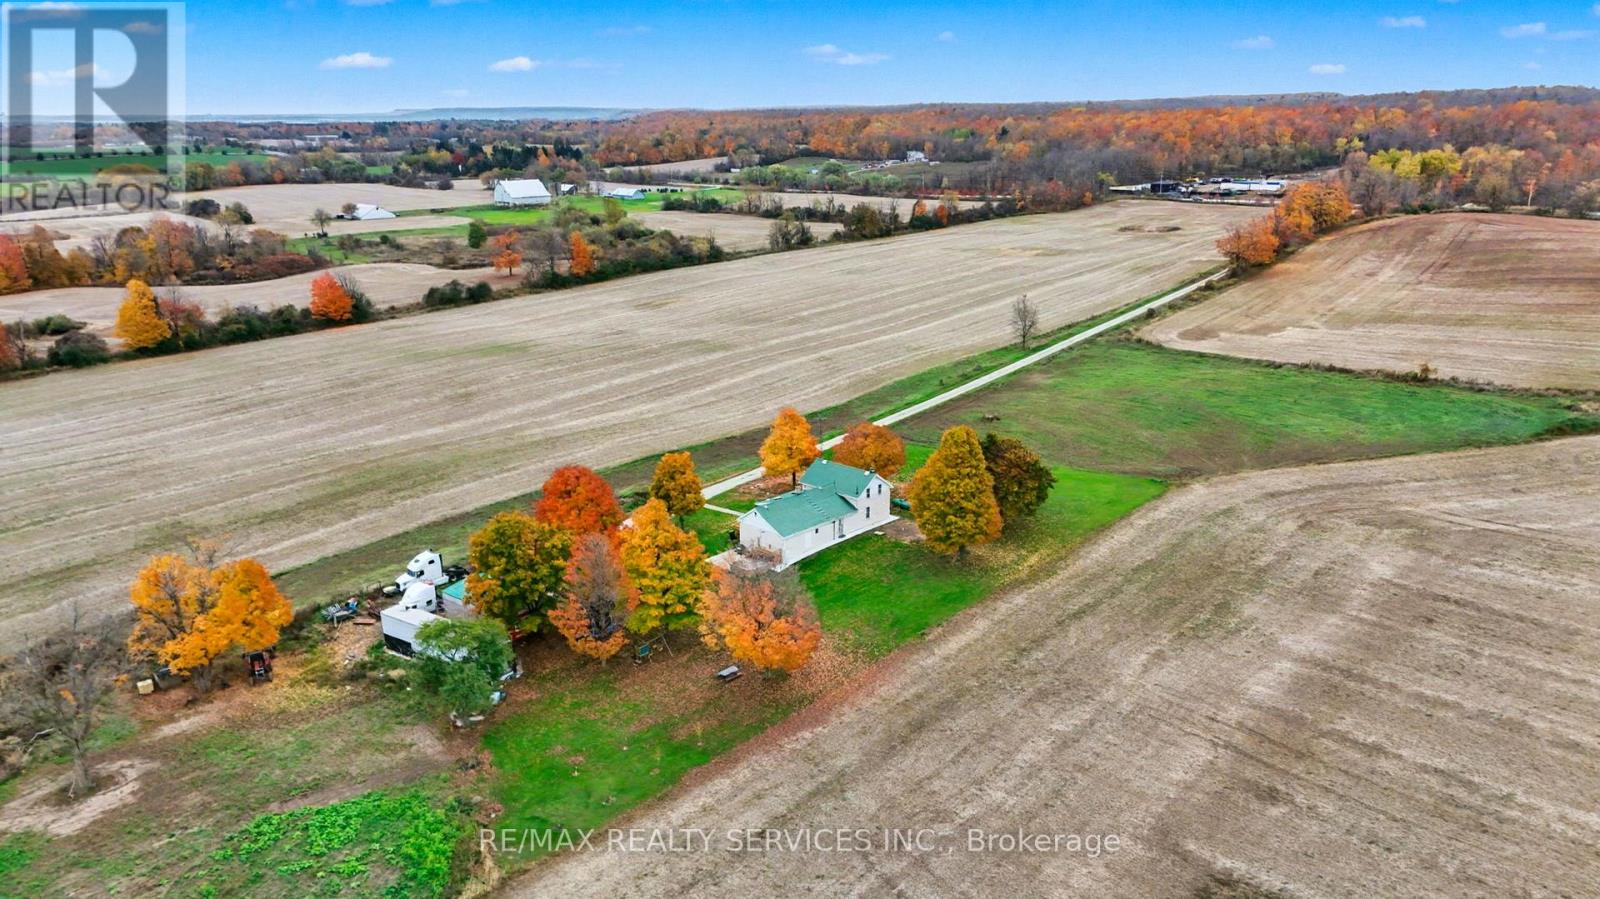
11889 Fourth Line
Halton Hills, Ontario
Prime Location! Exceptional Opportunity To Own 78+ Acres, Including 72+ Acres Of Workable Land Currently Leased On A Year-to-year Basis, Providing Steady Cash Flow. Amazingly Situated Minutes From Acton And Georgetown, And Just 10 Minutes To Milton And Hwy 401. Providing A Perfect Blend Of Rural Tranquility And Urban Convenience. The Property Features A Well-maintained 3 Bedroom, 2 Bath Home With Updated Kitchen And Bathrooms, Separate Living And Family Rooms, And A Bright Sunroom Offering Plenty Of Natural Light And Space. As A Bonus, Architectural Drawings Are Available For A Custom 6,000+ Sq. Ft. Luxury Home With A 4-car Garage, Providing The Ideal Opportunity To Create Your Dream Estate In A Highly Desirable Location. Great Future Investment Potential. (id:56248)
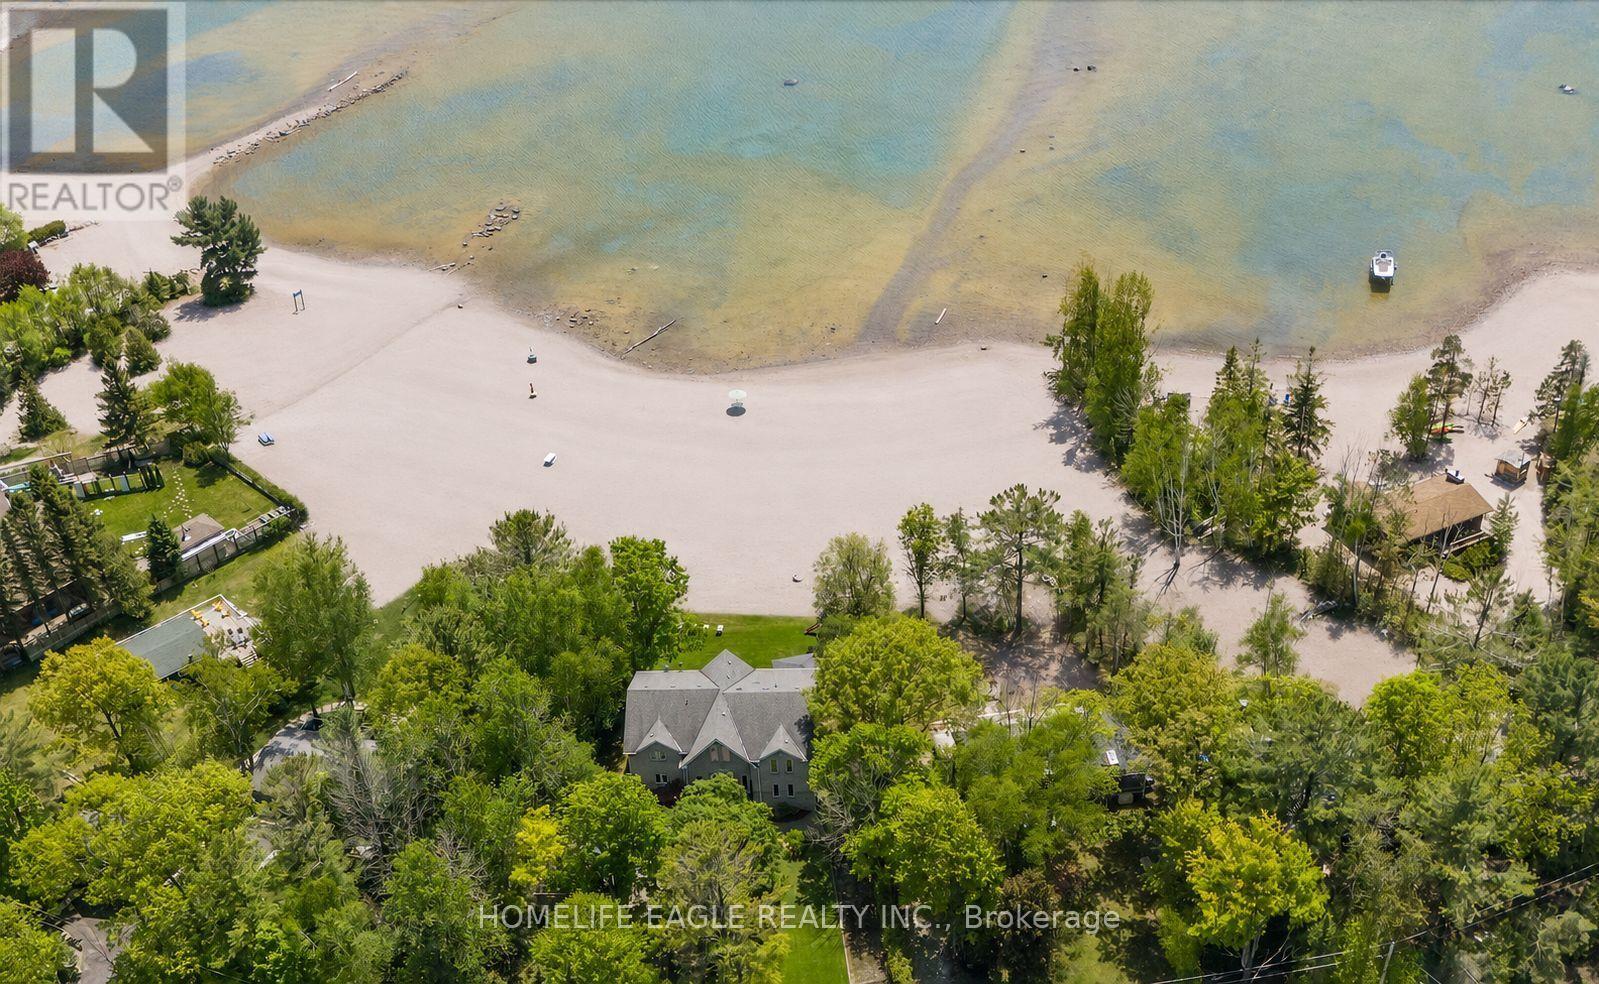
1496 Tiny Beaches Road N
Tiny, Ontario
The Perfect Waterfront 5 Bedrooms & 6 Bathrooms Custom Built Home* Premium 71 Ft Waterfront Frontage* Sunny Southern Exposure Overlooking Georgian Bay* Sandy Shoreline W/ Incredible Clear Water Views* Family Friendly Tiny Community* Watch The Beautiful Sunsets* Ultimate Privacy W/ Mature Trees* Powered Iron Gates For Private Driveway* Massive 2 Door Garage W/ 576 Sq Ft* Timeless Curb Appeal W/ All Brick Exterior & Precast Stone Surround For Double Main Entrance Doors* Over 5,000 Sqft Of Finished Living Space* Modern Interior Design* A-Frame Inspired Family Room With Soaring Vaulted Ceilings* Natural Gas Fireplace With Stone Mantle* Huge Windows Overlooking The Water* 9 Ft Ceilings In Key Living Areas* 4 Walkouts Lead To Exterior Balconies Facing The Water Creating Exceptional Space For Entertaining* Approx 500Sqft Sundeck W/ 3 Yrs New Hot Tub & Custom Pergola* Gas Line For BBQ* Recent Upgrades Include *Modern Engineered Hardwood Floors* High End Poplar Millwork* Crown Moulding W/ Smooth Ceilings* Luxury Staircase With Custom Iron Pickets & Posts* Upgraded Full Bathrooms* Newly Finished Basement W/ 2 Large Rec Rooms *Rough-In For Bar* Full Bathroom* Potlights & Large Windows* Chef's Kitchen Features Custom Maple Wood Cabinetry* 10 Ft Centre Island With Seating* Granite Counters* Backsplash* Pantry Wall* 2 Undermount Sinks* Compost & Recyling Drawers* Full Size LG Appliances W/ 6 Speed Vent Hood* Dining Room W/ Coffered Ceilings* Open Concept Floorplan* Separate Living Room On Main W/O To Balcony* Main Floor Laundry Room W/ Sink & Storage* Bedroom On Main Floor W/ 3PC Ensuite* All Large Bedroom Fit A King Size Bed W/ Large Windows & Closet Space* Exterior Pot Lights* Security Cameras* Backup Generator* Asphalt Driveway With Concrete Curbs* Access Home By All Paved Roads* Easy Access Via County HWYs* Close To Amenities* Provincial Parks* Beaches* Move-In Ready* Don't Miss* Must See! (id:56248)

145 Louisbourg Way
Markham, Ontario
Absolutely Stunning Bungaloft in Prime Swan Lake!! A Gated Community!! Approx. 2,275 sq. ft. (MPAC) above ground upgraded Living! Bright & spacious open concept floorplan!! The gourmet kitchen features granite countertops, a stylish backsplash, Built/In Desk, Stainless Steel Appliances and a generous breakfast bar that overlooks the expansive great room with gas fireplace! Great for Entertaining! Enjoy beautiful hardwood floors, soaring cathedral ceilings, and seamless access to a backyard patio through the oversized walk-out doors. The main-floor primary bedroom comfortably fits a king-size bed and includes a large walk-in closet plus a luxurious ensuite bathroom with a soaker tub, separate shower including bench seating. An amazing front room, perfect as a formal dining room or home office. Additional conveniences include a main-floor pantry and laundry. On the upper level, you'll find a huge loft with a comfortable family room, a bedroom, and a full bathroom, overlooking the main level!! This vibrant community offers an exceptional resort lifestyle. Maintenance fees include: water, high-speed internet, cable TV, building insurance, 24-hour gatehouse security, exterior maintenance, and full access to resort-style amenities!! 3 Club houses plus The Swan Club with incredible views & so much to do!! !!! Enjoy worry-free living with first-class facilities including an indoor pool plus outdoor pools, a fitness centre, tennis courts, pickleball courts, bocce ball, library, art room, social events, and so much more. Simply relax at home & enjoy this perfect low-maintenance lifestyle!! Seeing is believing!! (id:56248)
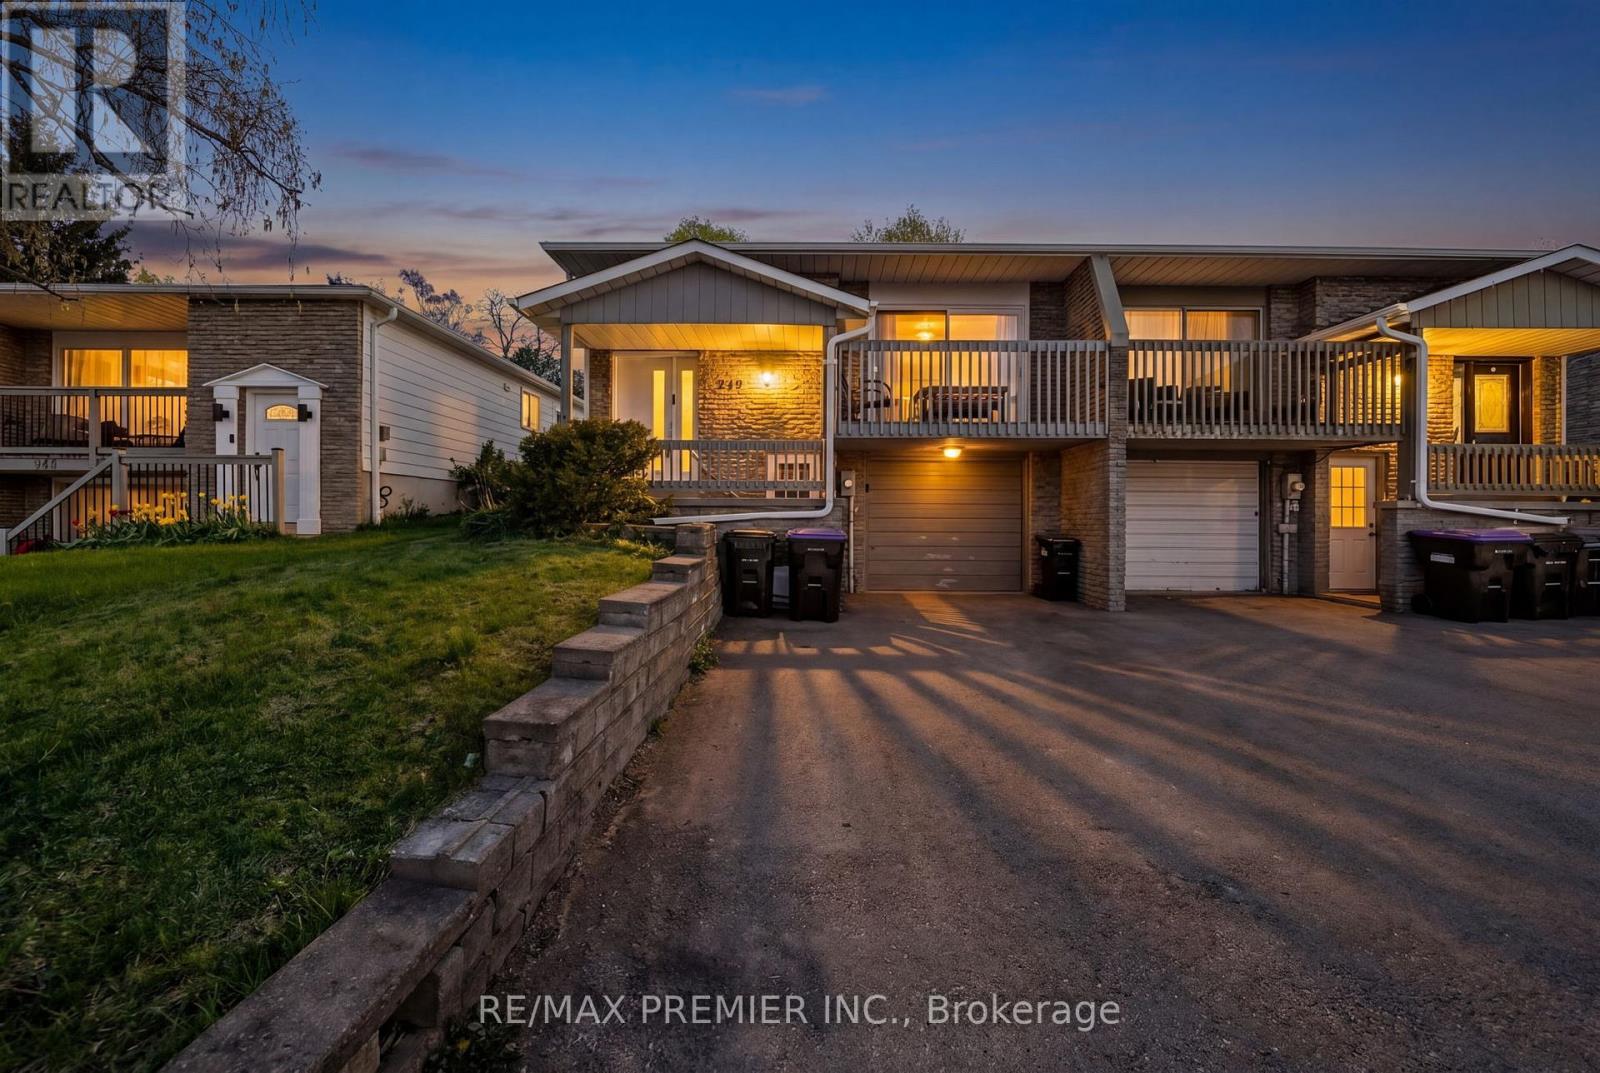
249 Britannia Avenue
Bradford West Gwillimbury, Ontario
Calling All First-Time Buyers & Upsizers! Incredible opportunity to break into the growing Bradford market with this bright and spacious 4-level backsplit semi-detached home in a family-friendly neighbourhood. Enjoy the perfect balance of city convenience and small-town living - only a 13-minute walk to the GO Station for an easy commute to downtown Toronto while coming home to a quieter, community-focused lifestyle.This well-maintained home is ideally located close to schools, parks, groceries, trails, the river, restaurants, and all major amenities, with quick access to Hwy 400. Recent updates include a new roof, furnace, A/C, fresh paint throughout, and a newly fenced backyard.Perfect for growing families or savvy buyers looking to offset their mortgage, the home features a separate entrance to a bachelor-style basement apartment complete with its own kitchen and 3-piece bathroom. Excellent income potential with estimated rental income of $1,200+/month.Whether you're looking for your first home, more space for your family, or an investment opportunity with built-in income potential - this home checks all the boxes. (id:56248)
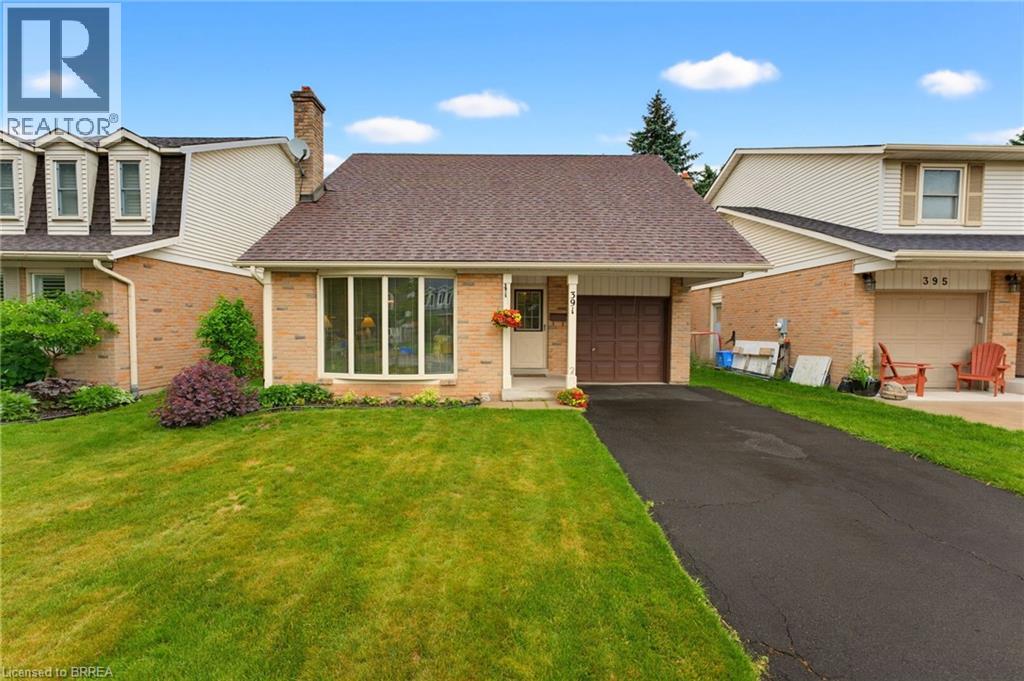
391 Knightsbridge Crescent
Ancaster, Ontario
Welcome home to 391 Knightsbridge Cres., Ancaster. Situated in a highly sought-after, mature, family-friendly neighbourhood, this well-maintained home offers exceptional convenience with close proximity to parks, amenities, major highway access, and top-rated schools, including Frank Panabaker and St. Joachim Catholic Elementary School, both within walking distance. Proudly owned and meticulously cared for by the same family for the past 45 years, this charming 3-bedroom, 3-bathroom home features a functional layout highlighted by soaring cathedral ceilings and inviting living spaces. The spacious living room flows seamlessly into the dining area, while the rear of the home offers an eat-in kitchen overlooking a fully fenced backyard with no immediate rear neighbours, providing added privacy. A convenient 2-piece powder room completes the main level. Upstairs, you'll find newly installed vinyl flooring (2026), fresh paint, two generously sized bedrooms served by a full bathroom, and a primary suite with its own 2-piece ensuite. Ideal for growing families, this home also offers an elongated garage perfect for hobbyists or additional storage, along with an unfinished basement ready for your personal touch, complete with a fantastic wood-burning fireplace. Major updates include the furnace and air conditioner (approximately 2019), roof (2016), eaves redone in (2019) and upper-level flooring (2026), making this a wonderful opportunity to own a lovingly maintained home in one of Ancaster’s most desirable communities. (id:56248)
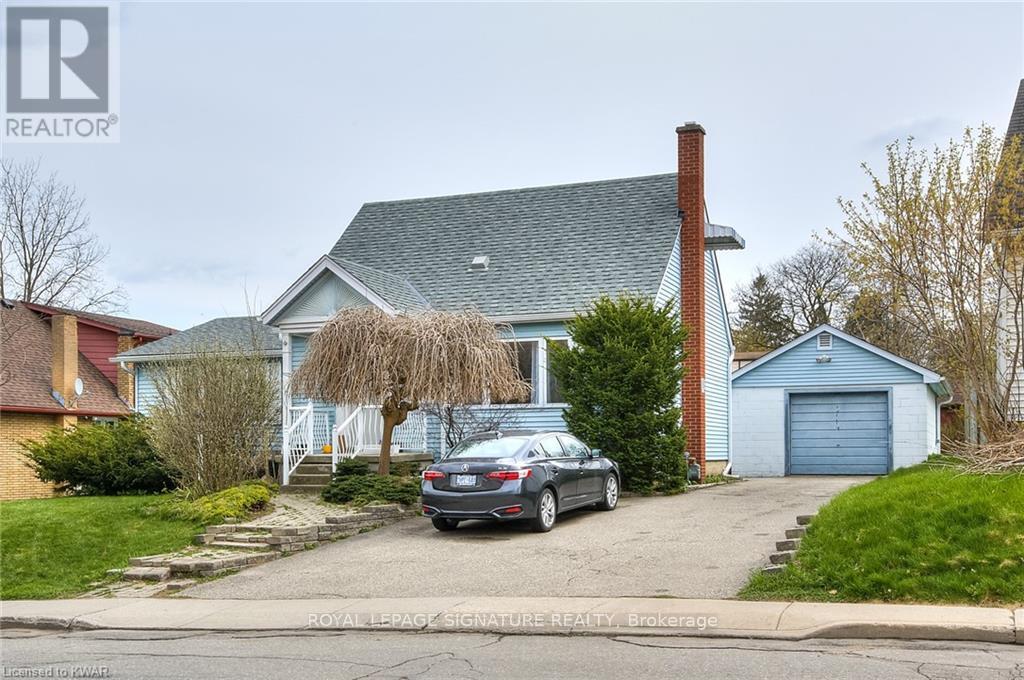
B - 29 Marshall Street
Waterloo, Ontario
**AVAILABLE SEPTEMBER 1st** For Lease In The Heart Of Waterloo Starting At Just $900 Per Month Or $3,500 For The Whole House! Perfect For Students Or Young Professionals Looking For An Unbeatable Location. Situated Just Steps From Wilfrid Laurier University And Only A Short Walk To The University Of Waterloo, This Spacious Home Offers Comfortable Living In One Of Waterloo's Most Sought After Neighbourhoods. Enjoy Bright, Well Maintained Living Spaces, Shared Common Areas, Ample Parking, And A Large Private Backyard To Relax Or Study Outdoors. Conveniently Located Within Walking Distance To Uptown Waterloo's Restaurants, Cafes, Grocery Stores, Shopping, Transit, And Everyday Amenities. Conestoga College Waterloo Campus Is Also Nearby, With Quick Access To Highway 85Making Commuting Easy. An Incredible Opportunity To Live In The Centre Of Waterloo's Vibrant University District! (id:56248)
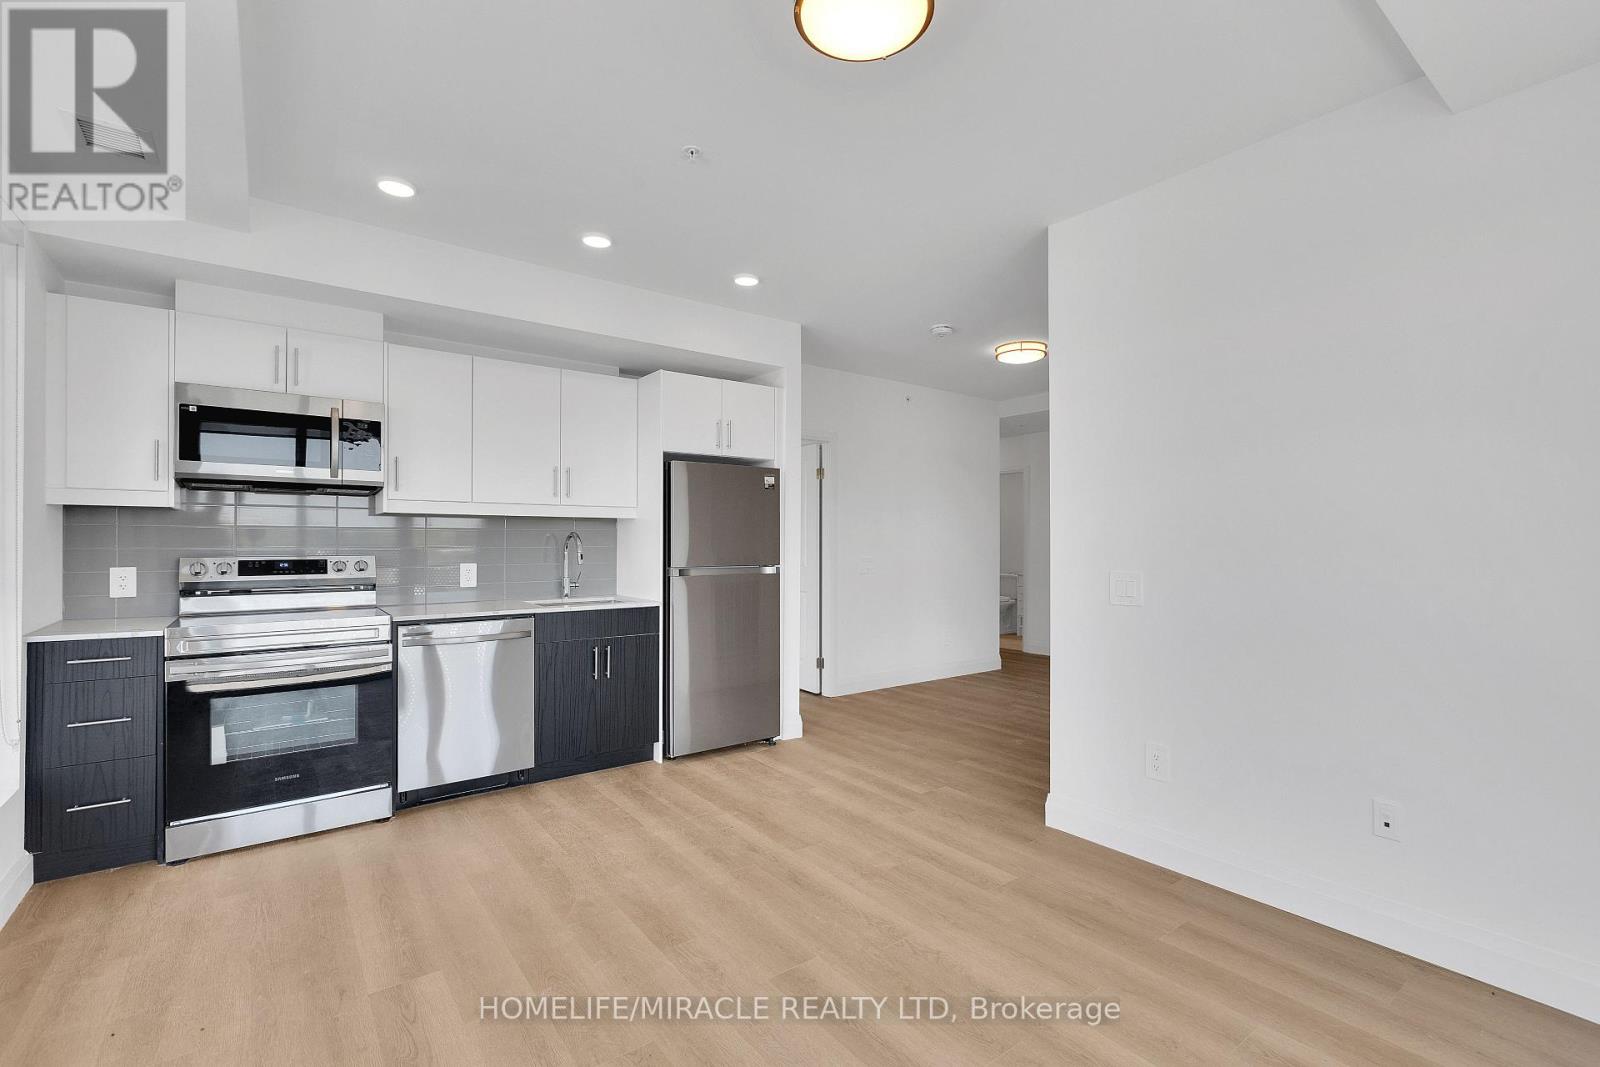
313 - 1333 Weber Street E
Kitchener, Ontario
DISCOVER WEBER YARDS Kitchener's newest 15-storey condominium, centrally located in Waterloo Region with quick access to Highways 7/8and 401. Underground parking... Beautiful 2 Bedroom 2 washroom condo unit in Kitchener's newest 15-storey condominium, centrally located in Waterloo Region with quick access to Highway 8 and 401. Have 1 underground parking. Minutes to Fairview Park Mall, public transit, including Zehrs, Dollarama, Shoppers Drug Mart, Tim Hortons, Bulk Barn, Fresh Co, and more. Amenities include 24/7 concierge, lounge, fitness studio, dog wash station, party room with kitchen, dining area, and lounge. Unit size is big enough 943 sq. ft with 60 sq ft balcony. Bright suite with large windows and plenty of natural light. Modern kitchen With quartz countertops, ceramic tile backsplash, island with breakfast bar, and new full-size stainless steel appliances. In-suite laundry and custom window coverings (id:56248)
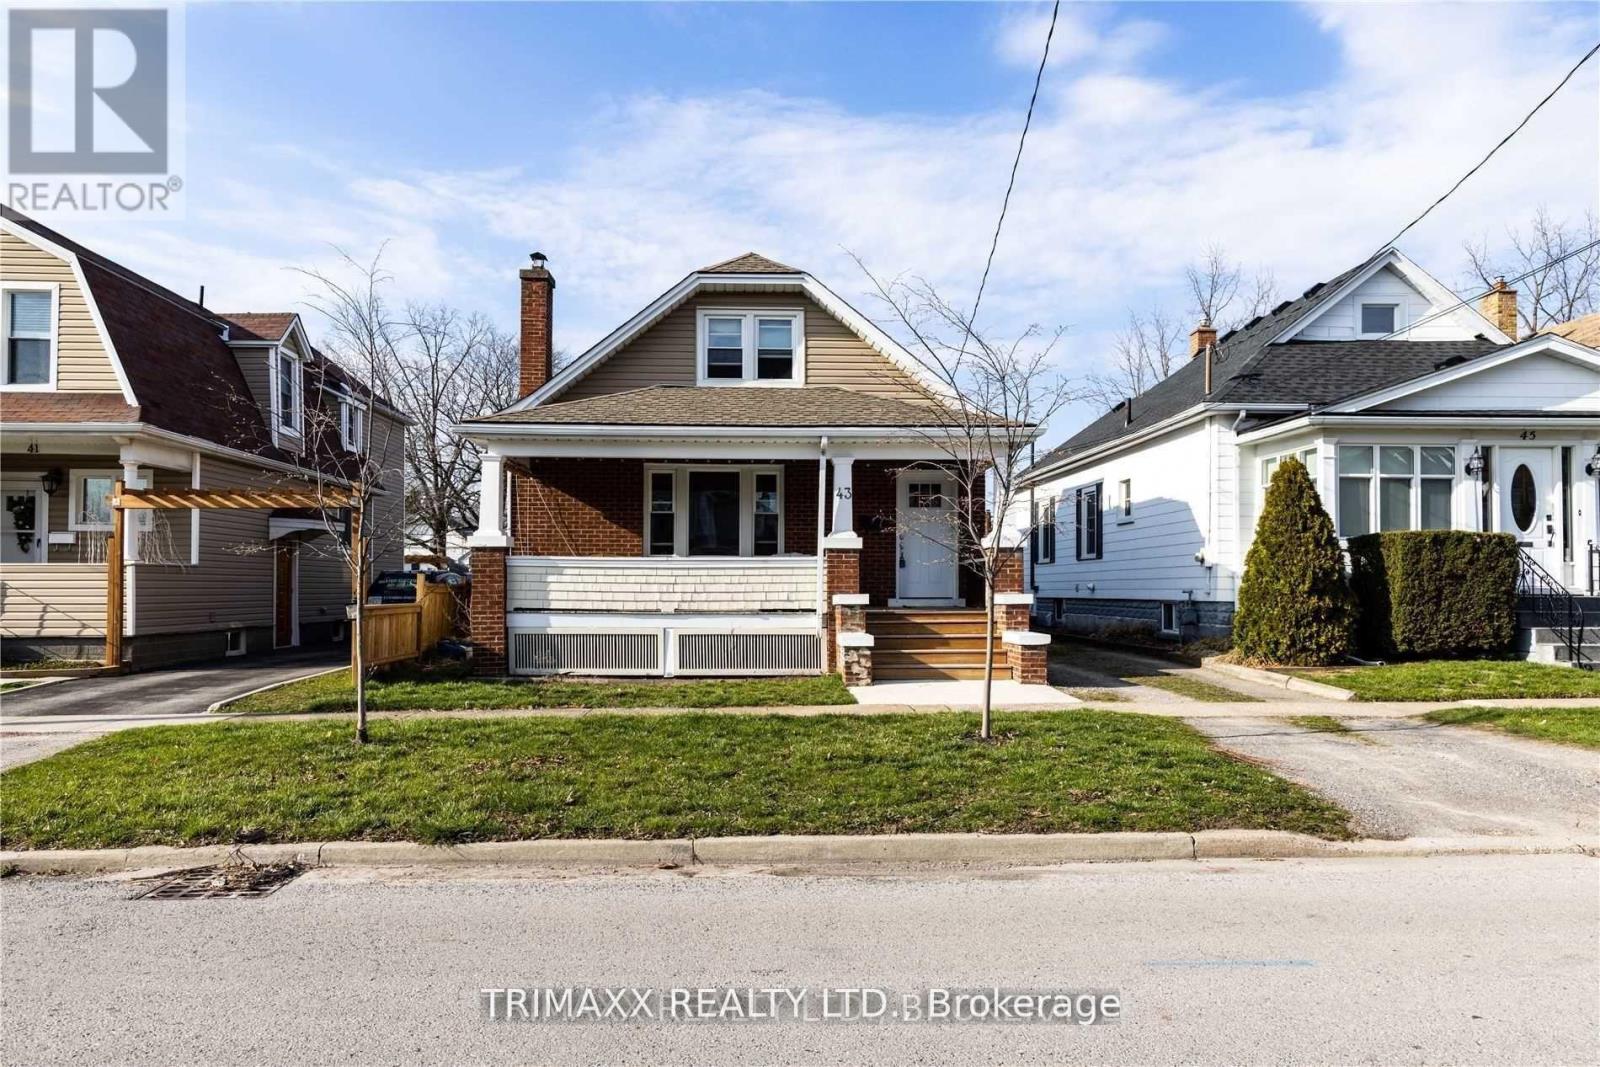
43 Dacotah Street
St. Catharines, Ontario
Welcome to this bright and spacious main floor apartment in a quiet St. Catharines neighbourhood. This well-maintained unit features a functional layout with generous living space, a modern kitchen, comfortable bedrooms, and plenty of natural light throughout. Ideally located close to schools, parks, shopping, public transit, and major highways, making commuting easy. Perfect for professionals, couples, or small families looking for a clean, comfortable place to call home. (id:56248)
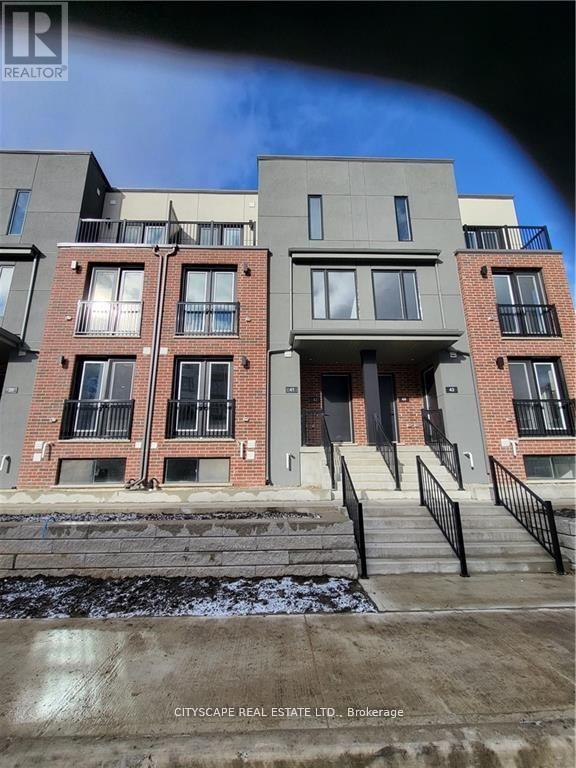
41 - 99 Rogers Street
Waterloo, Ontario
New Built (0-5 years) 2 Bed 2 Washroom Stack Town House, Spacious layout & Plenty of Sunlight. Private Sunken Terrace. Upgraded Countertops with Quartz Counters. Great for Couples or Students to have their own Bedrooms & Bathrooms on Separate Levels. 2 Car Parking. (one ramp and one Garage).Minutes from University of Waterloo & Wilfred Laurier University. Grand River Hospital. Google HQ. Priced to Sell. Ideal for Small family, Working Professionals or Students. (id:56248)
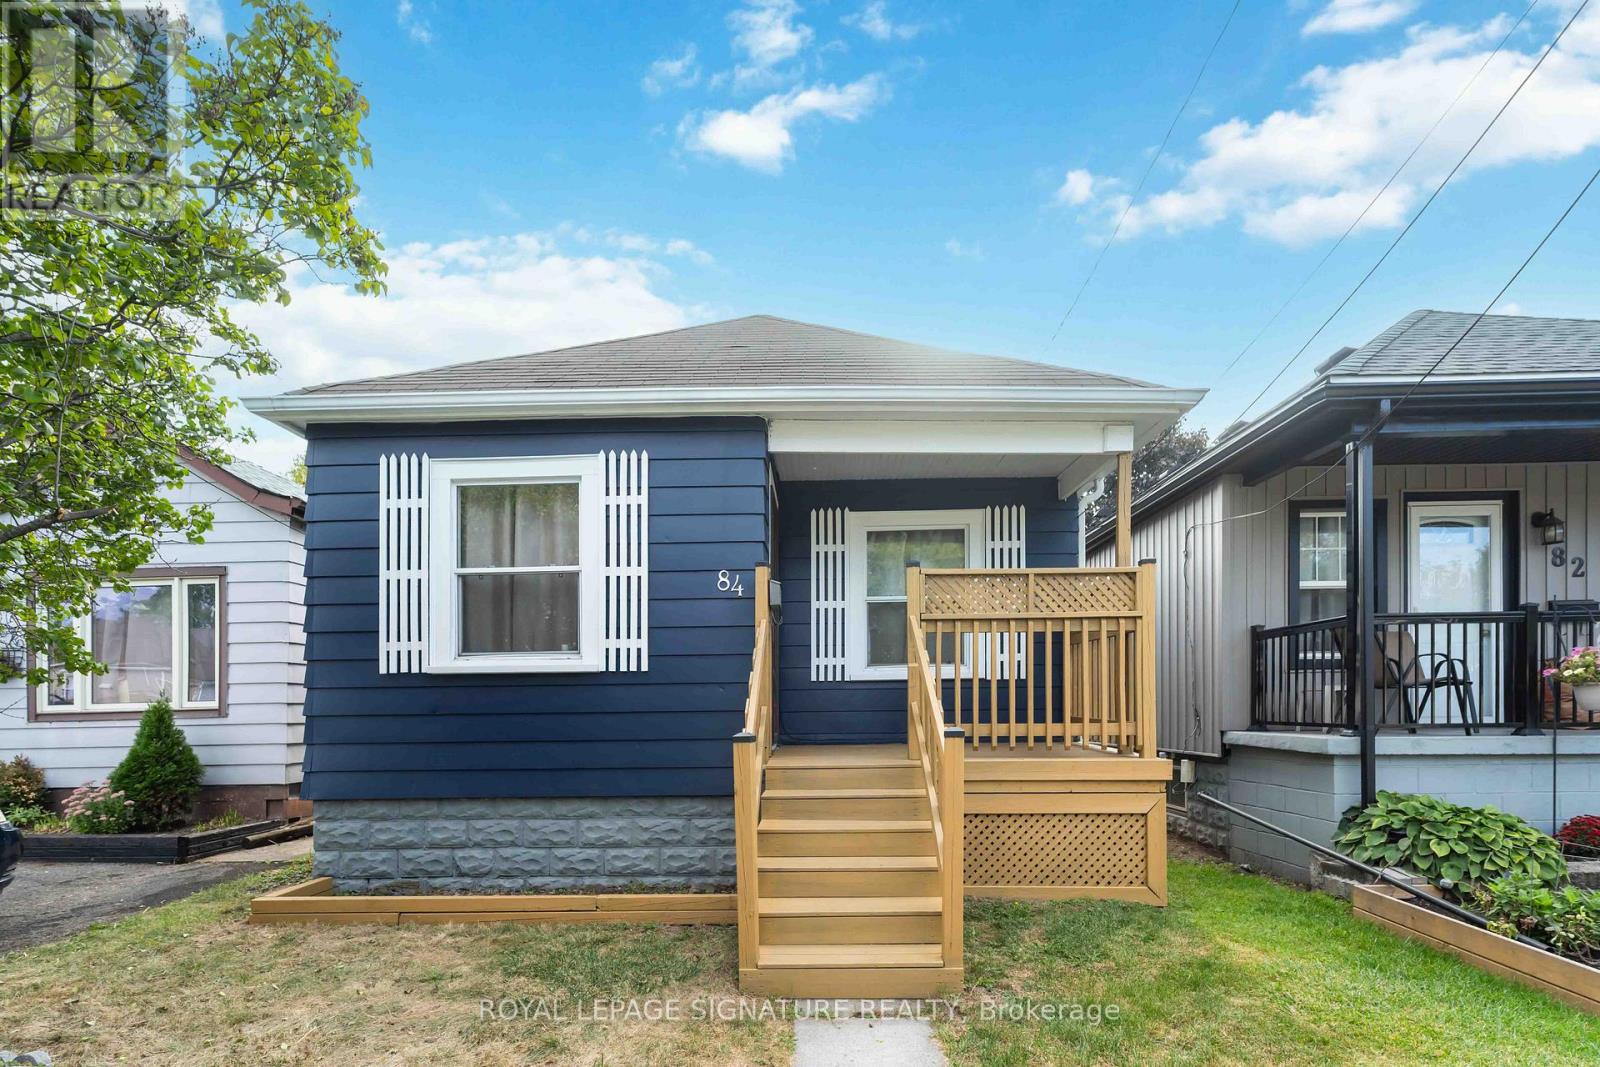
84 Frederick Avenue
Hamilton, Ontario
Welcome to this charming bungalow in Hamilton's highly sought-after Crown Point neighbourhood. Rich in character and originally built in 1943, this well-maintained 2-bedroom, 1-bathroom home blends timeless charm with thoughtful modern updates. Nestled on a quiet, tree-lined street, it offers an excellent opportunity for first-time buyers or investors looking to purchase in a welcoming, family-friendly community. Filled with natural light, the home offers a warm and inviting atmosphere throughout. The bright living room features a large front window and a stylish new chandelier, while the updated kitchen boasts ample cabinetry, generous storage, and a modern new backsplash. The freshly painted primary bedroom provides a comfortable retreat, and the second bedroom showcases new flooring, a new chandelier, and overlooks the backyard deck. A well-appointed 4-piece bathroom completes the main level. Step outside to a spacious backyard with a 10' x 7' deck, offering the perfect space for relaxing, gardening, or entertaining family and friends. The unfinished basement presents endless possibilities, providing a blank canvas to customize and create additional living space to suit your needs. Ideally located within walking distance of Centre Mall, the shops and restaurants along Ottawa Street, parks, schools, and public transit, this home combines everyday convenience with neighbourhood charm. Commuters will also appreciate quick access to Highway 403 and the QEW. Discover the warmth, character, and potential that make 84 Frederick Avenue a wonderful place to call home. (id:56248)
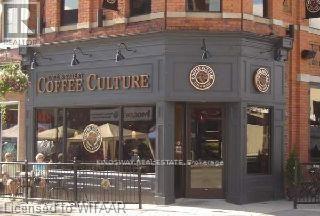
Unknown Address
,
YOUR GOLDEN OPPORTUNITY !!! OFFERING A WELL ESTABLISHED COFFEE CULTURE QUALITY FRANCHISE WITH ESTABLISHED BUSINESS BASE WITH SALES ESTIMATED TO EXCEED $500,000 ANNUALLY, FABULOUS CLIENTELE WITH GROWING BUSINESS BASE. WELL LOCATED IN THE CITY CORE WITHIN BLOCKS OF LOCAL THEATRE, LOCAL HIGH SCHOOL, ALL MAJOR BANKS, OXFORD COUNTY COURTHOUSE, WOODSTOCK CITY HALL AND COUNTY OF OXFORD ADMINISTRATIVE OFFICES AND MUCH MORE. COFFEE CULTURE IS WELL RECOGNIZED FRANCHISE. HERE IS YOUR OPPORTUNITY TO TAKE ADVANTAGE OF WELL ESTABLISHED & AN EXCELLENT ESTABLISHED BUSINESS. TAKE ADVANTAGE OF A BEAUTIFULLY 36 PERSON CAPACITY FACILITY PLUS 20 PEOPLE OUTSIDE PATIO. LEASEHOLD IMPROVEMENTS INCLUDE LARGE WALK-IN COOLER, 2 WASHROOMS, MAIN FLOOR OFFICE/STORAGE AREA & FULL BASEMENT. COMPLETE FINANCIALS AVAILABLE TO QUALIFIED BUYER WITH CONFIDENTIALITY AGREEMENT. BUSINESS ESTABLISHED OVER 20 YEARS AGO IN WOODSTOCK. WELL ESTABLISHED CLIENTELE. (id:56248)
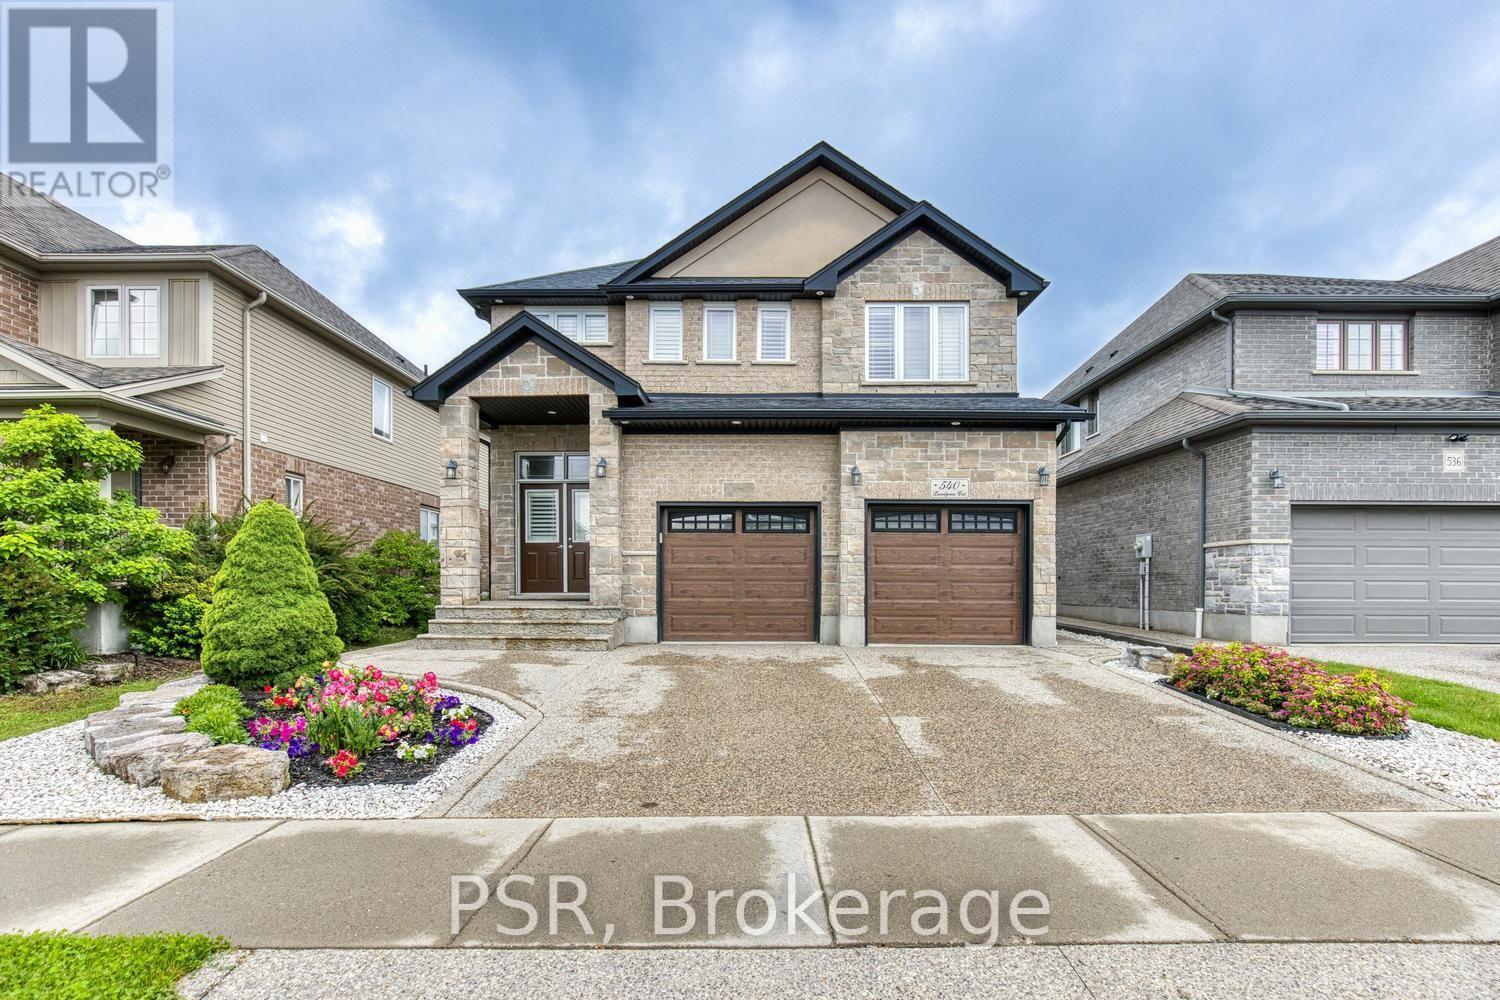
540 Landgren Court
Waterloo, Ontario
Welcome to this executive-style all-brick home, offering the perfect blend of timeless elegance and everyday comfort. Featuring 3 spacious bedrooms and 2.5 bathrooms, this carpet-free home is designed with both style and functionality in mind. Sunlight pours through an abundance of large windows, creating a bright and inviting atmosphere throughout. Beautiful California shutters add a touch of sophistication while enhancing the home's clean, modern aesthetic. The thoughtfully designed layout offers generous living spaces, making it ideal for both everyday family living and entertaining guests. The timeless all-brick exterior provides exceptional curb appeal and lasting quality, while the interior showcases the comfort and convenience today's buyers are looking for. Ideally located in a sought-after neighbourhood, you'll enjoy close proximity to excellent schools, shopping, parks, scenic walking trails, and everyday amenities. Commuters will appreciate the easy access to the expressway, making travel throughout the region quick and convenient. This is an exceptional opportunity to own a bright, beautifully maintained executive home in a location that truly offers the best of both comfort and convenience. (id:56248)
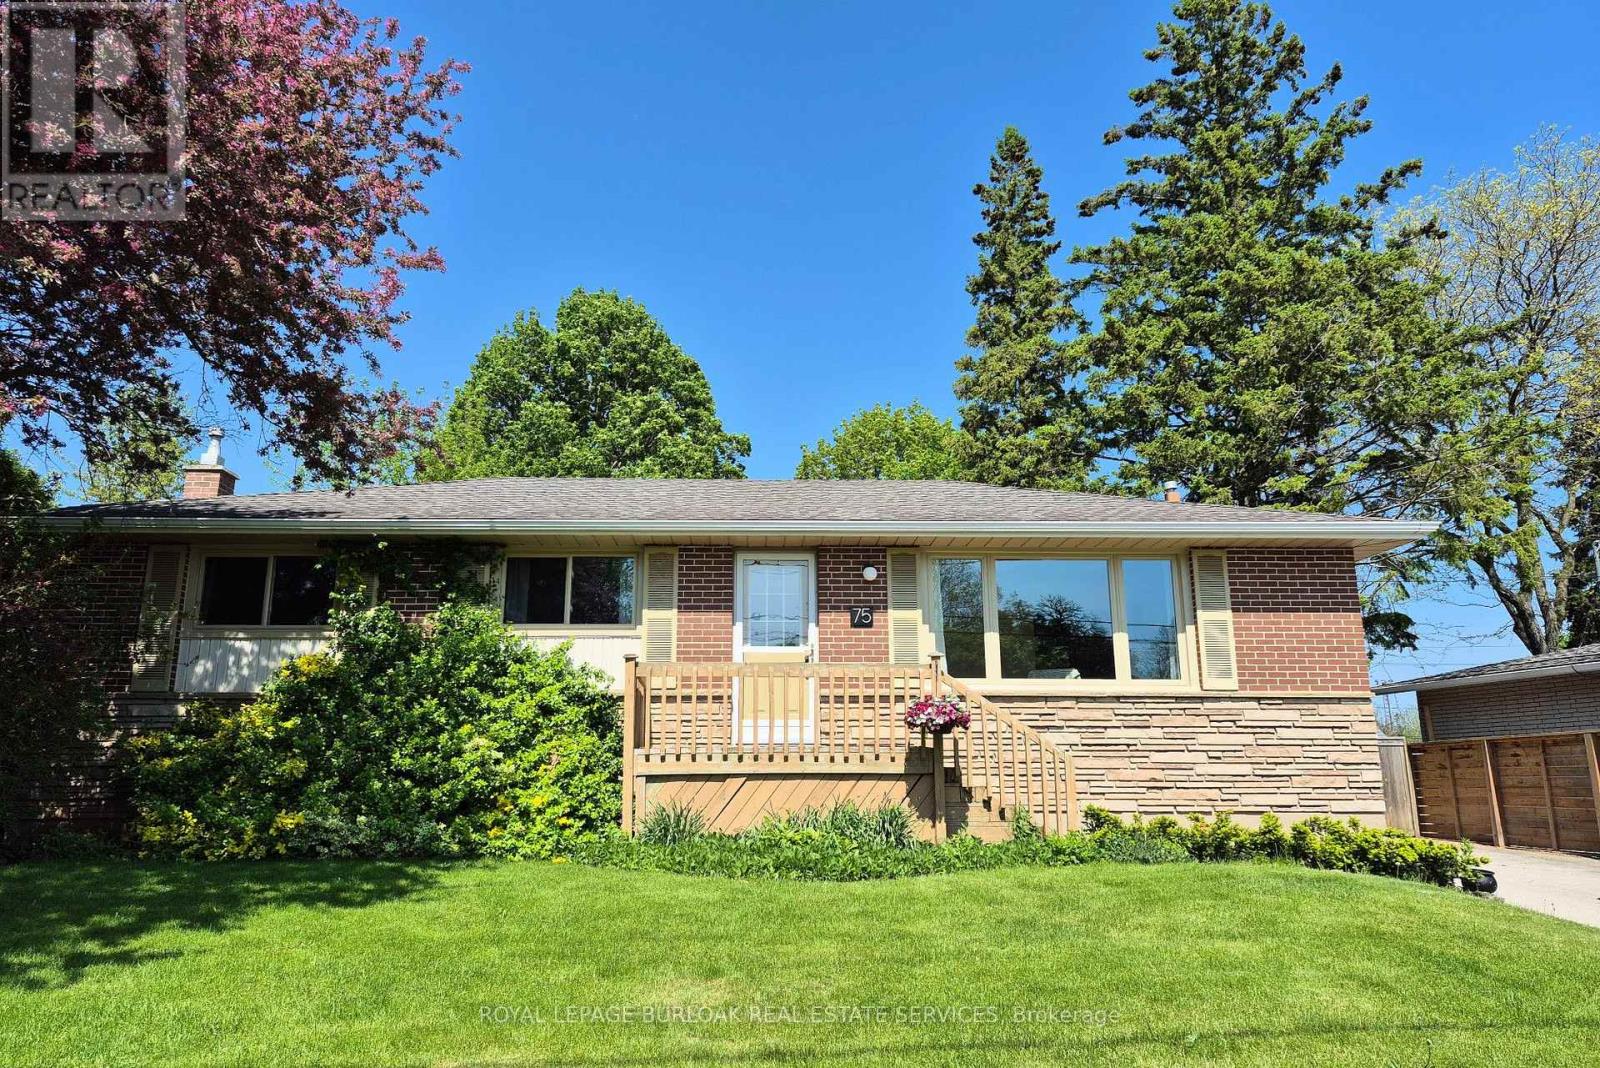
75 Flamboro Street
Hamilton, Ontario
Welcome to this beautifully maintained 3+1 bedroom, 2-bathroom home, ideally located in the heart of Waterdown's historic village. Recent updates include five new main-floor windows and a full suite of new appliances in the kitchen, adding both comfort and value to this move in ready property. Set on a quiet, tree-lined street in a mature and sought-after neighbourhood, this bright and inviting home offers the perfect blend of small-town charm and everyday convenience. Enjoy a walkable lifestyle just steps from downtown Waterdown's shops, restaurants, parks, and scenic trails, with Seeley Park only a 4-minute walk away. Commuters will appreciate quick access to major highways and the convenience of the nearby GO Transit station, located just 7 minutes away. Inside, natural light fills the warm and functional living spaces, creating an inviting atmosphere throughout. The spacious finished basement adds exceptional versatility, featuring a fourth bedroom and abundant storage, making it ideal for guests, a home office, a playroom, or a comfortable family room. Step outside to a generous backyard with plenty of room to relax, entertain, garden, or enjoy time with family and friends. Whether you're hosting summer gatherings or simply unwinding in your own private outdoor space, this backyard offers endless possibilities. With excellent schools, parks, and community amenities nearby, this move-in-ready home is perfectly suited for young families, downsizers, or anyone seeking the charm and convenience of village living. Don't miss this opportunity to own a wonderful home in one of Waterdown's most desirable neighbourhoods. (id:56248)
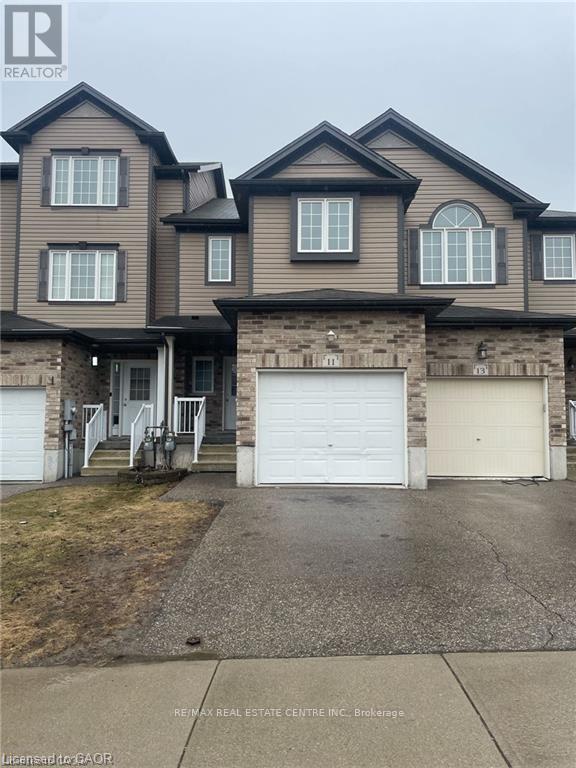
11 Sorrento Street
Kitchener, Ontario
TOWNHOME WITH FINISHED BASEMENT! Welcome to 11 Sorrento St, in beautiful Huron Park. This 3 Bedroom 2.5 Bathroom, close to 1,400sqft townhome will check all of your boxes. The open concept main floor features a spacious living area with large windows that flood the space with natural light. The kitchen is equipped with stainless steel appliances, and the dining area seamlessly flows into the living room, creating a perfect space for family gatherings or relaxing evenings. The master bedroom is generously sized, with a walk-in closet. Two additional bedrooms provide ample space for family, guests, or a home office. The finished basement offers a versatile space that can be customized as a family room, home theater, or workout area. It also includes plenty of storage and a full bathroom. Excellent location, 2 min walk to Jean Steckle Public School, Close to all amenities, shopping, trails and Highway 401,7 & 8. Book your showing today! (id:56248)
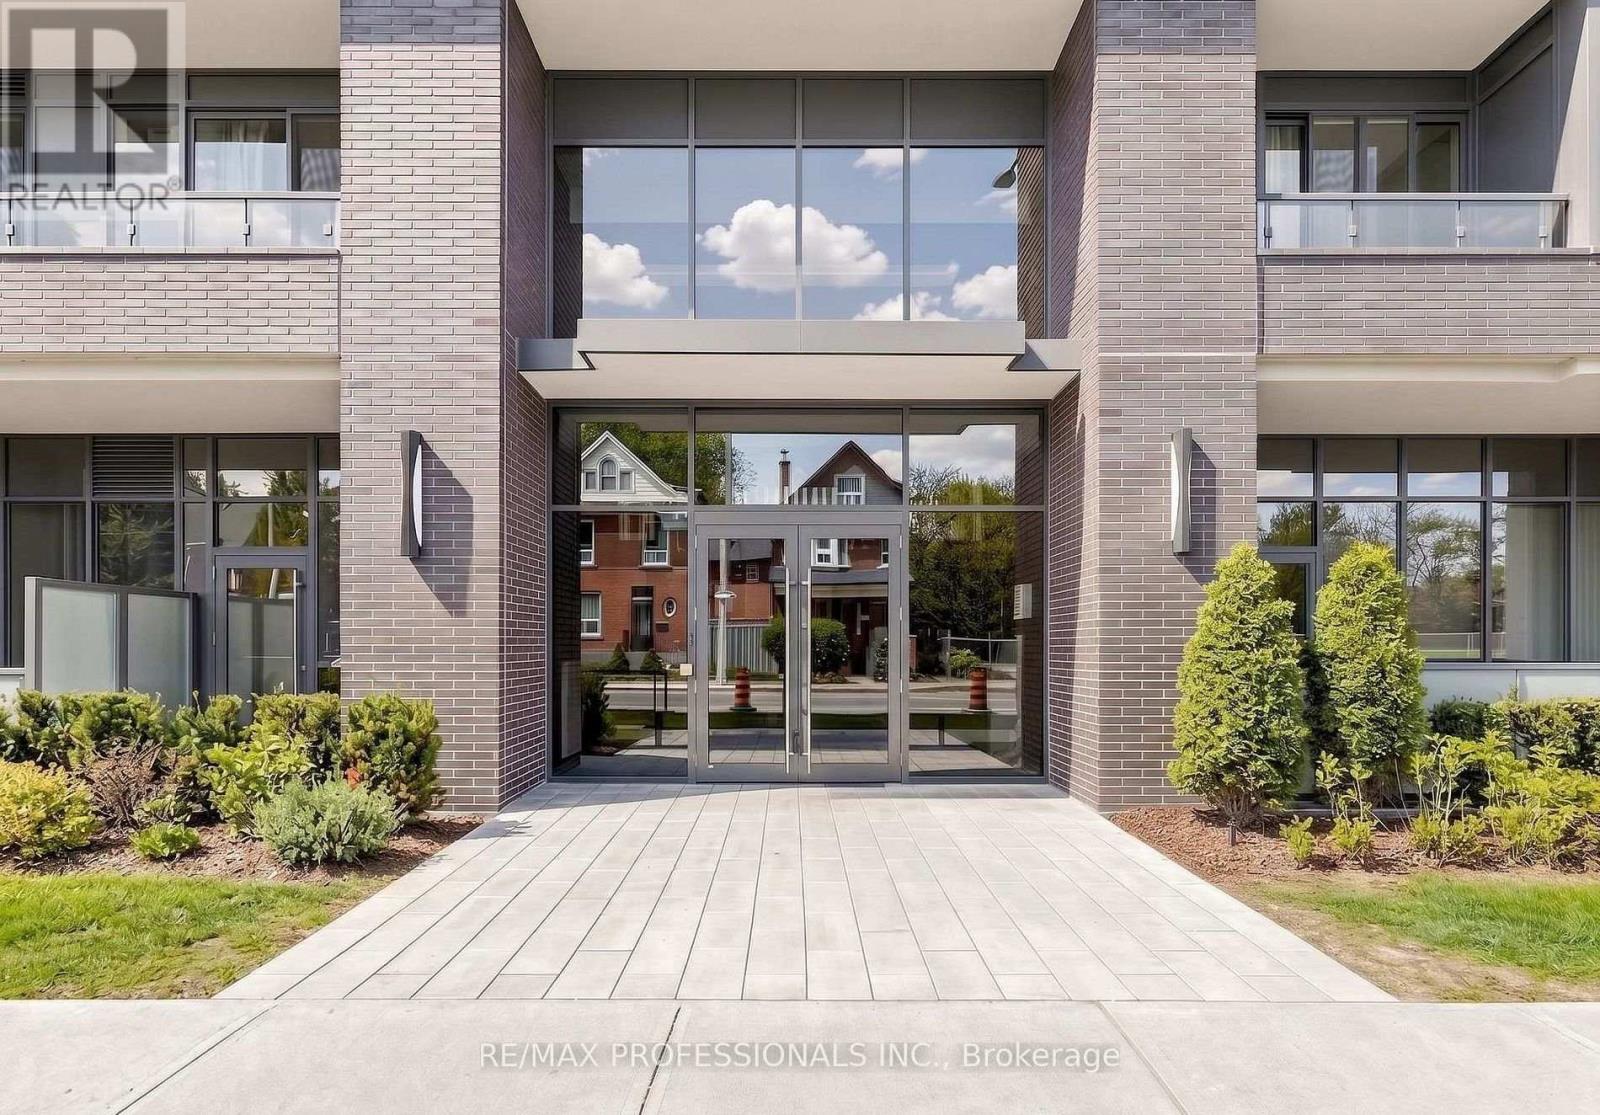
411 - 415 Main Street W
Hamilton, Ontario
Welcome to Westgate On Main! This 1 bedroom + den unit offers a tasteful and practical design that can easily work as a 2-bedroom unit, has excellent connectivity, public transit right out front, GO station steps away and McMaster University only 5 mins away! Residents appreciate the secured front entrance, bright lobby, party and meeting room, rooftop patio with comfortable seating, BBQs and stunning views, fitness room and high-speed Internet. Whether you are a foodie, one to take in nature trails, enjoy window shopping, want local produce from farmers markets, enjoy art galleries or need something from the grocery store, Westgate on Main offers a walk score of 95, allowing you to be able to do all of the above without needing a car! ***Please note: The Unit is Currently Tenanted (Moving Out August 31st) - Some Photos are From Initial Occupancy, Virtually Staged or Renditions*** (id:56248)
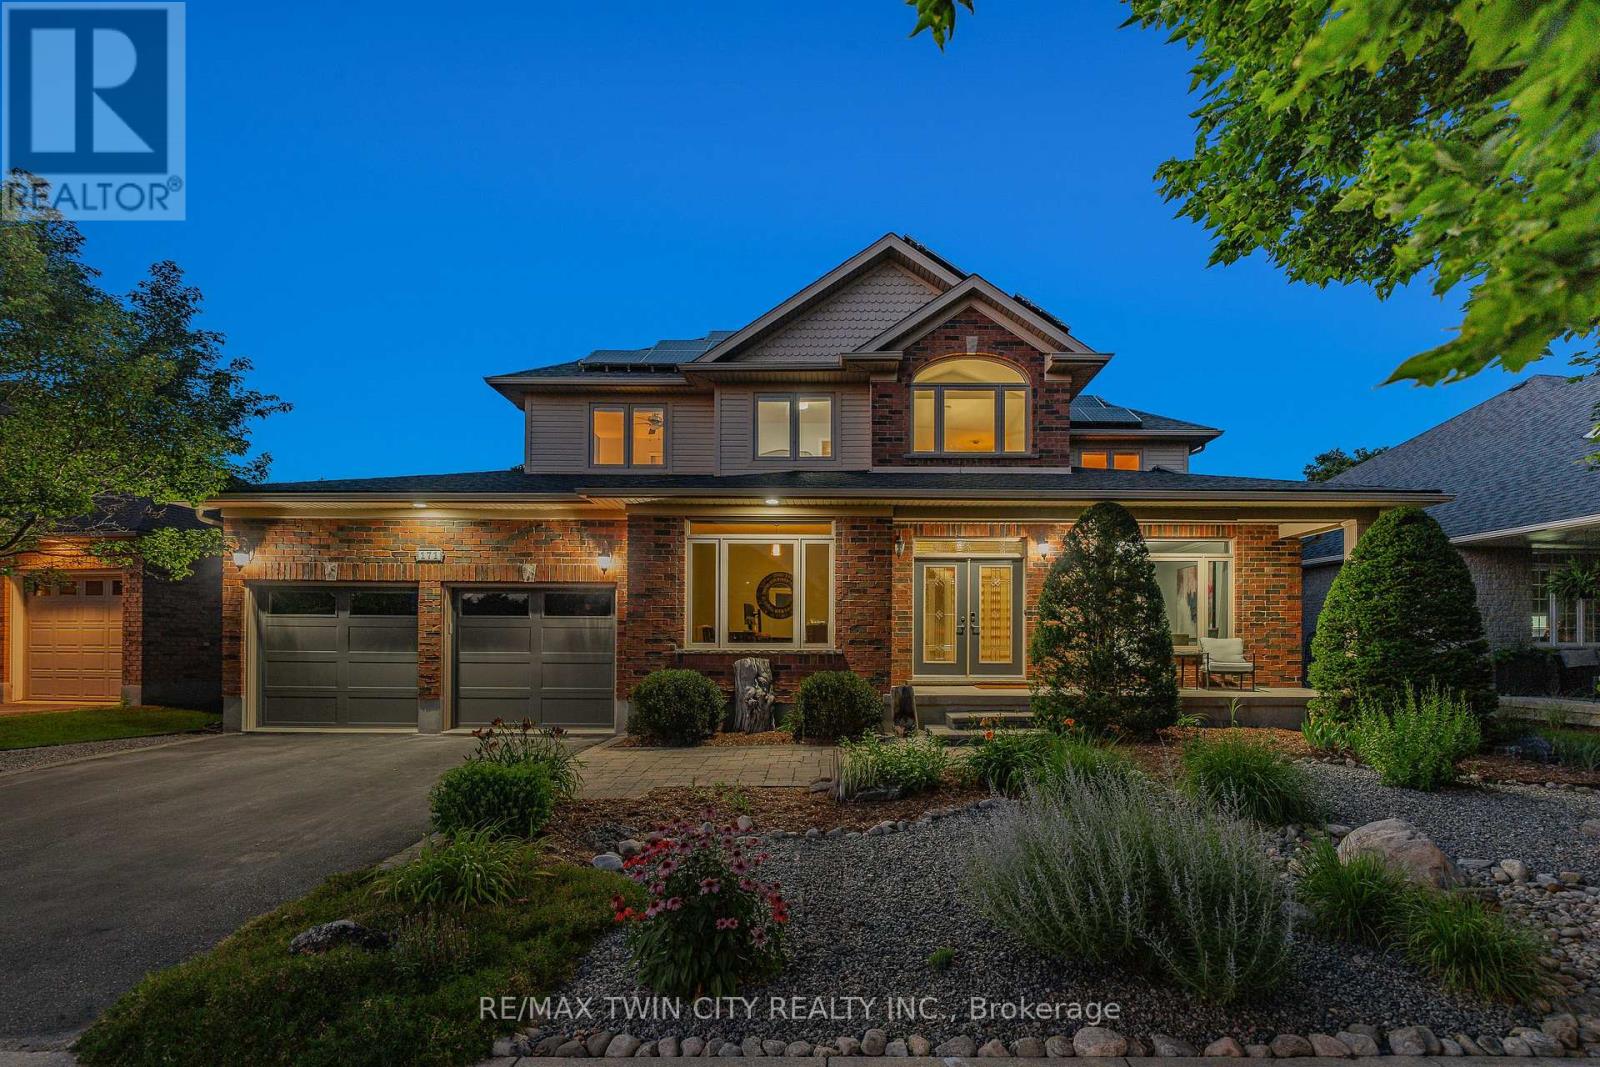
171 Water Street
Woolwich, Ontario
Set on one of St. Jacobs' most desirable streets & backing onto protected forest, this beautifully renovated executive home offers village living, custom renovation quality & an incredible private outdoor retreat. W/ 3+2 beds, 4 baths & 5,100+ SF, the home blends refined family living w/ a peaceful natural backdrop. Extensively renovated by Menno Martin in 2017 w/ $250K+ invested into the main flr & lower level, the home showcases Douglas Fir beams, wide-plank hickory flring, custom maple stairs & a reimagined main flr layout. Step inside to a grand 2-storey foyer w/ soaring ceilings, flanked by two front rms used as dual home offices, offering flexibility for a study or formal living rm. At the heart of the home is the custom Timber Barn kitchen w/ lrg centre island, premium appliances, undercabinet lighting, Carrara marble backsplash, custom cabinetry & pantry wall w/ sliding barn door, coffee/appliance station, open shelving & storage. The kitchen flows into the dining area w/ integrated serving buffet & great rm w/ gas FP, ledgestone surround & oversized windows overlooking the yard. Add'l main flr details incl. pot lights, designer fixtures, built-in speakers, shiplap accents, mudrm w/ built-ins & 2-pc powder rm. Upstairs offers a primary retreat w/ double-door entry, dual WICs w/ built-ins & spa-like 5-pc ensuite w/ dual sinks, soaker tub & tiled glass shower. Two add'l bedrms, 5-pc main bath w/ ensuite privilege & upper laundry complete the level. Finished lower level adds flexibility w/ lrg rec rm, wet bar, 2 add'l bedrms, 4-pc bath, den/office, in-law suite potential & storage. The backyard is exceptional-a private, resort-like retreat surrounded by mature trees & protected forest, w/ stone patios, gazebo, hot tub, firepit lounge, turf, garden shed & spaces to relax or entertain. Add'l highlights incl. solar system & EV charger. Walkable to St. Jacobs shops, cafés, theatres, breweries, trails, Conestogo River & St. Jacobs Market, w/ Waterloo minutes away. (id:56248)
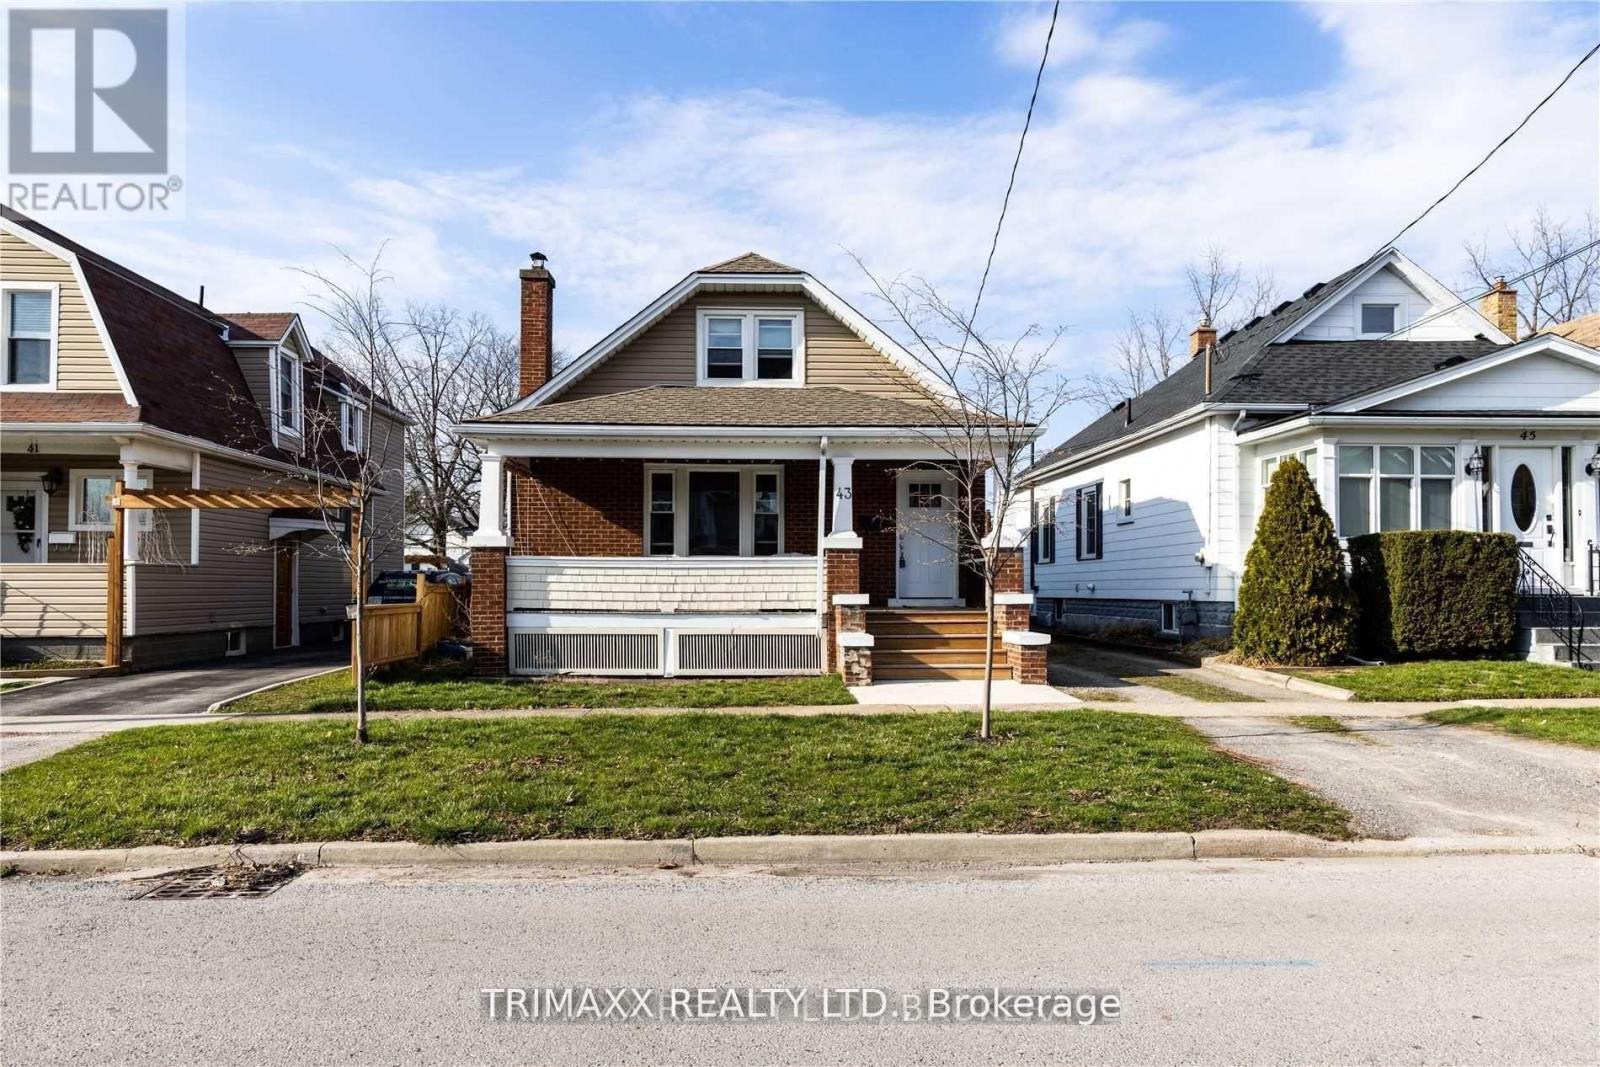
43 Dacotah Street
St. Catharines, Ontario
Attention Investors, Turn Key Property Located In The Heart Of St.Catharines. Main Floor Unit Features 2 Bedrooms, 1 Washroom With Spacious Living Room. Brand new kitchen , flooring and pot lights in living room. Separate Entrance Upper Unit Features A 1 Bedroom Unit. Conveniently Located A Short Distance To All Major Highways, Downtown St.Catharines And All Amenities. Great Addition To Any Real Estate Portfolio. Vacant main floor unit, set your own market rents! (id:56248)
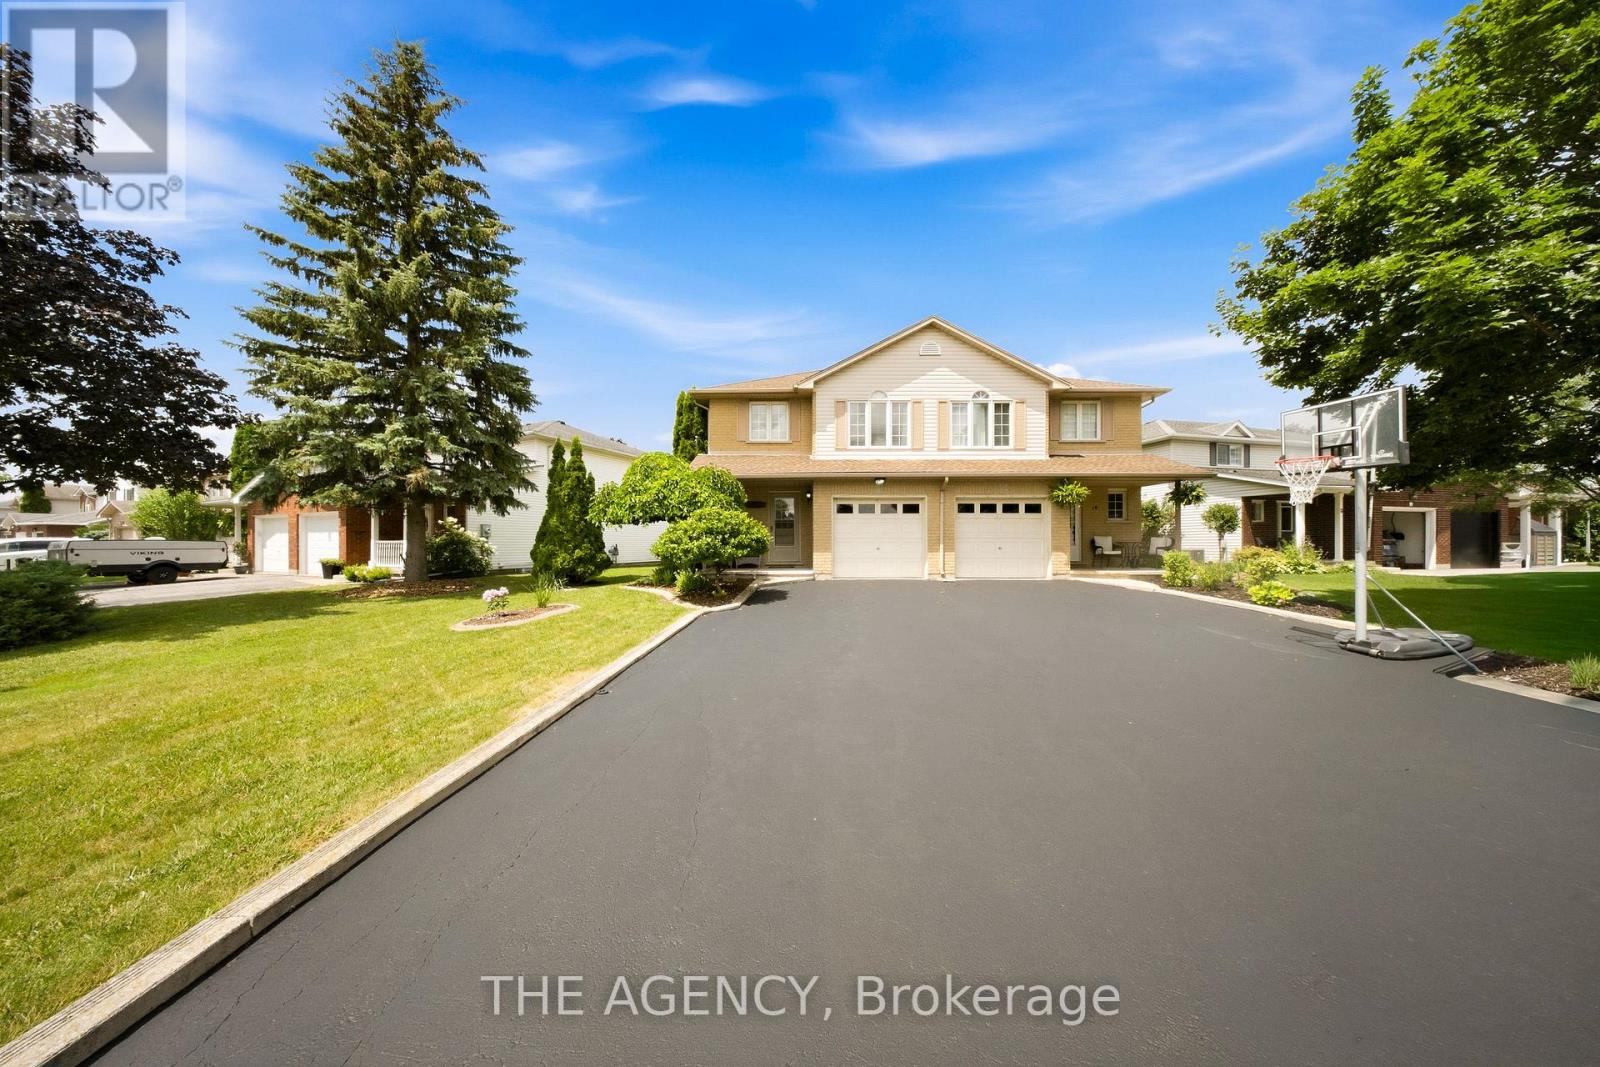
16 Scottacres Boulevard
Haldimand, Ontario
Welcome to this well-maintained semi-detached home in the heart of Caledonia, offering approximately 1,455 sq. ft. of functional living space. The bright layout features large bedrooms and a fully finished basement. Recent updates include a new air conditioner and water heater installed this spring. Outside, you'll find a fully fenced backyard with an above-ground pool that's perfect for relaxing or entertaining. Parking is a bonus, with room for three vehicles on the driveway, including two parked side by side. Located in a family-friendly neighbourhood close to schools, parks, shopping, restaurants, and everyday amenities, you'll also enjoy nearby Grand River trails, recreation facilities, and convenient access to Hamilton and Highway 6. A great opportunity to own a move-in ready family home in one of Caledonia's most desirable neighbourhoods. (id:56248)

151 Baldwin Drive
Cambridge, Ontario
Beautifully updated all-brick home in Hespeler's sought-after Mill Pond community! Offering approximately 2,495 sq. ft. above grade, this spacious home is ideal for growing or multi-generational families. Featuring 4+3 bedrooms and 4 bathrooms, this home delivers exceptional space and flexibility. The bright and functional main floor includes formal living and dining areas, a spacious family room with an electric fireplace, and an upgraded kitchen featuring smart appliances and a motion-sensor faucet, with a walkout to a private backyard with new paving completed in 2025-perfect for entertaining. The upper level offers four spacious bedrooms, each with a walk-in closet, including a primary suite with two walk-in closets and a 4-piece ensuite, plus convenient upper-level laundry. The fully finished basement, with separate access through the garage, features three bedrooms, a recreation room, a kitchenette, a full bathroom and separate laundry-ideal for extended-family use. The basement is not a legal second dwelling unit and is not warranted as such. The furnace was replaced in 2025. The stairs, upper level and basement were freshly painted in 2026, along with the garage door, front door and shutters. No rental items. Prime location close to Highway 401, schools, parks, trails and Hespeler Village. A perfect blend of space, comfort, functionality and long-term value. (id:56248)
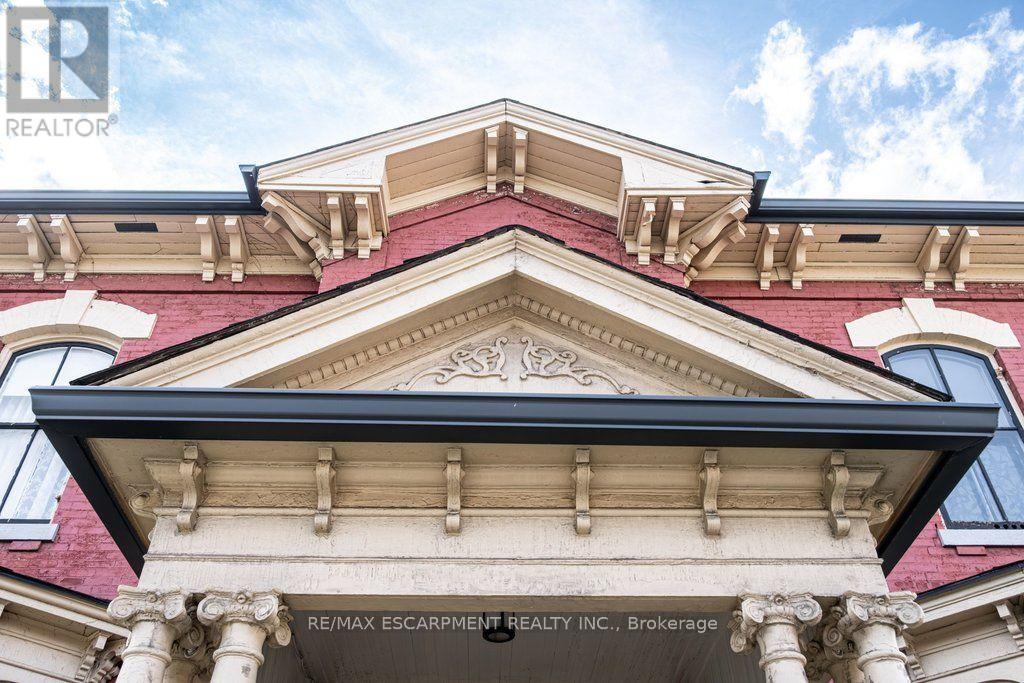
58 Wellington Street S
Hamilton, Ontario
Welcome to 58 Wellington Street S, one of Hamilton's most beautifully restored historic homes. Offering 3,522 square feet. of thoughtfully updated living space, this exceptional 2.5-storey circa 1860 Italianate brick residence blends timeless elegance with modern comfort in the heart of the city. Winner of Hamilton's 2025 Heritage Property Conservation Award, this is a home where every room tells a story. Original stained glass filters natural light into a majestic hall leading to beautifully proportioned, stylishly redesigned rooms. Restored plaster walls and refinished hardwood floors throughout complement soaring 11-foot ceilings in the main floor living and entertaining spaces. Five bright, comfortable bedrooms generously accommodate family and guests and an office extension with separate entrance provides work-from-home flexibility. Updated plumbing, electrical and HVAC with heat pump and central air bring everyday comfort, while a walk-in pantry, walk-in closets, attached garage, mudroom, and dual kitchen spaces offer versatility and convenience rarely found in homes of this era. The unfinished attic, boasting 9-foot ceilings, adds another 1,400 square feet of potential living space, home office, studio or retreat. Outside, the private, leafy courtyard and pergola create a peaceful oasis within friendly historic Corktown. Ideally located just steps to a recreation centre, independent grocery, schools, parks, escarpment trails, and International Village restaurants and boutiques. This spectacular home is within walking distance to both GO Stations, the future LRT line, James Street North, King William's renowned restaurant row, Augusta Street and countless downtown amenities. Quick access to major highways makes for effortless commuting to Niagara, Kitchener/Waterloo/Guelph, and the GTA. This is a rare opportunity to own an award-winning landmark home in one of Hamilton's most vibrant and connected neighbourhoods. RSA. (id:56248)
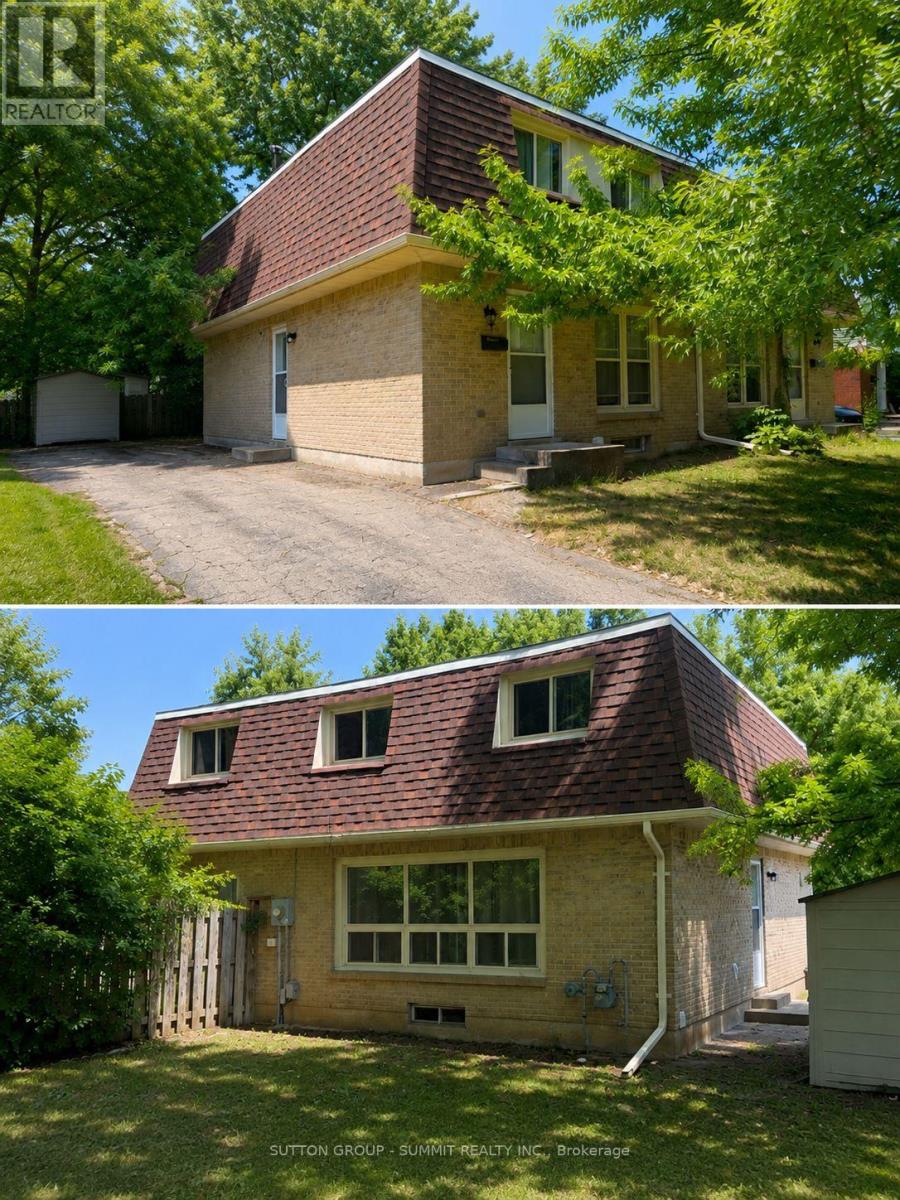
433a Dunvegan Drive
Waterloo, Ontario
Discover this beautifully updated freehold semi-detached home with NO condo fees in the highly sought-after Colonial Acres neighbourhood.Featuring 3 spacious bedrooms on the 2nd floor, and 1+1 bedroom in the newly finished basement with a separate walkout entrance, 2.5 bathrooms, 2 kitchens and a big backyard. This move-in-ready home is perfect for first-time buyers, growing families, or savvy investors.With major updates already completed-including the roof (2020), furnace (2022), and owned hotwater heater-plus a newly finished basement . This is an opportunity you won't want to miss! (id:56248)
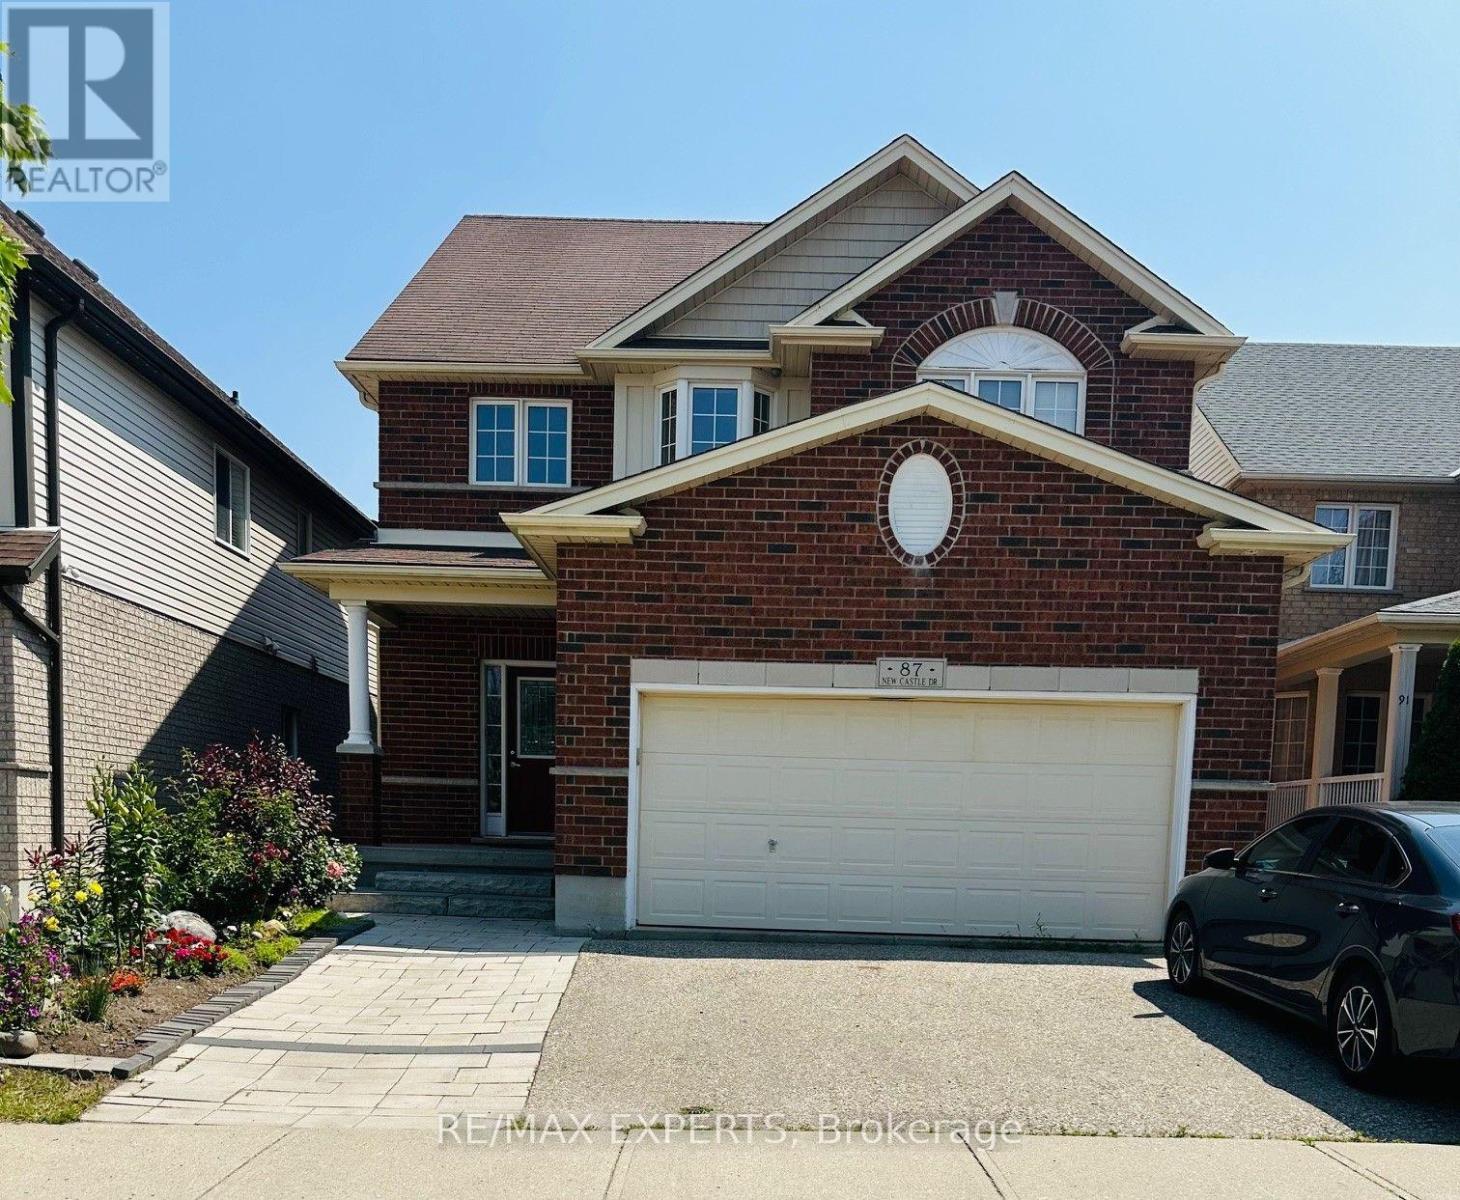
87 Newcastle Drive W
Kitchener, Ontario
ATENTION: Basement is not included....Discover this Elegant and Spacious 3 bedrooms 2.5 bathrooms Executive Detached Home, Thoughtfully Enhanced with Extensive Upgrades. The Expansive Great Room is the Heart of the Home, Showcasing Towering, Wall-to-Wall Windows that Frame Breathtaking Views of the Serene, Lush Green Space Beyond - a Perfect Backdrop for Both Relaxation and Gatherings. Natural Light Pours Into Every Room Through Oversized, Tastefully Appointed Windows, Creating an Atmosphere that is Both Bright and Incredibly Welcoming. Step Outside to a Massive Raised Deck, Ideal for Entertaining Guests, Summer Barbecues, or Simply Enjoying Peaceful Mornings Surrounded by Nature. The Gourmet Kitchen is a Culinary Dream, Featuring High-End Stainless Steel Appliances, a Chic, Modern Backsplash, and Ample Quartz Countertops and Cabinetry, Offering Both Style and Functionality for Everyday Living and Memorable Entertaining. Easy access to major Highways, easy reach of grocery stores, restaurants, banks, pharmacies, and more; plus, the trails of the Huron Natural Area are all a walk away. Schools of both the public and separate school boards are an easy walk from your front door, including Huron Heights Secondary, Oak Creek Public, and St. Josephine Bakhita Catholic Elementary. (id:56248)
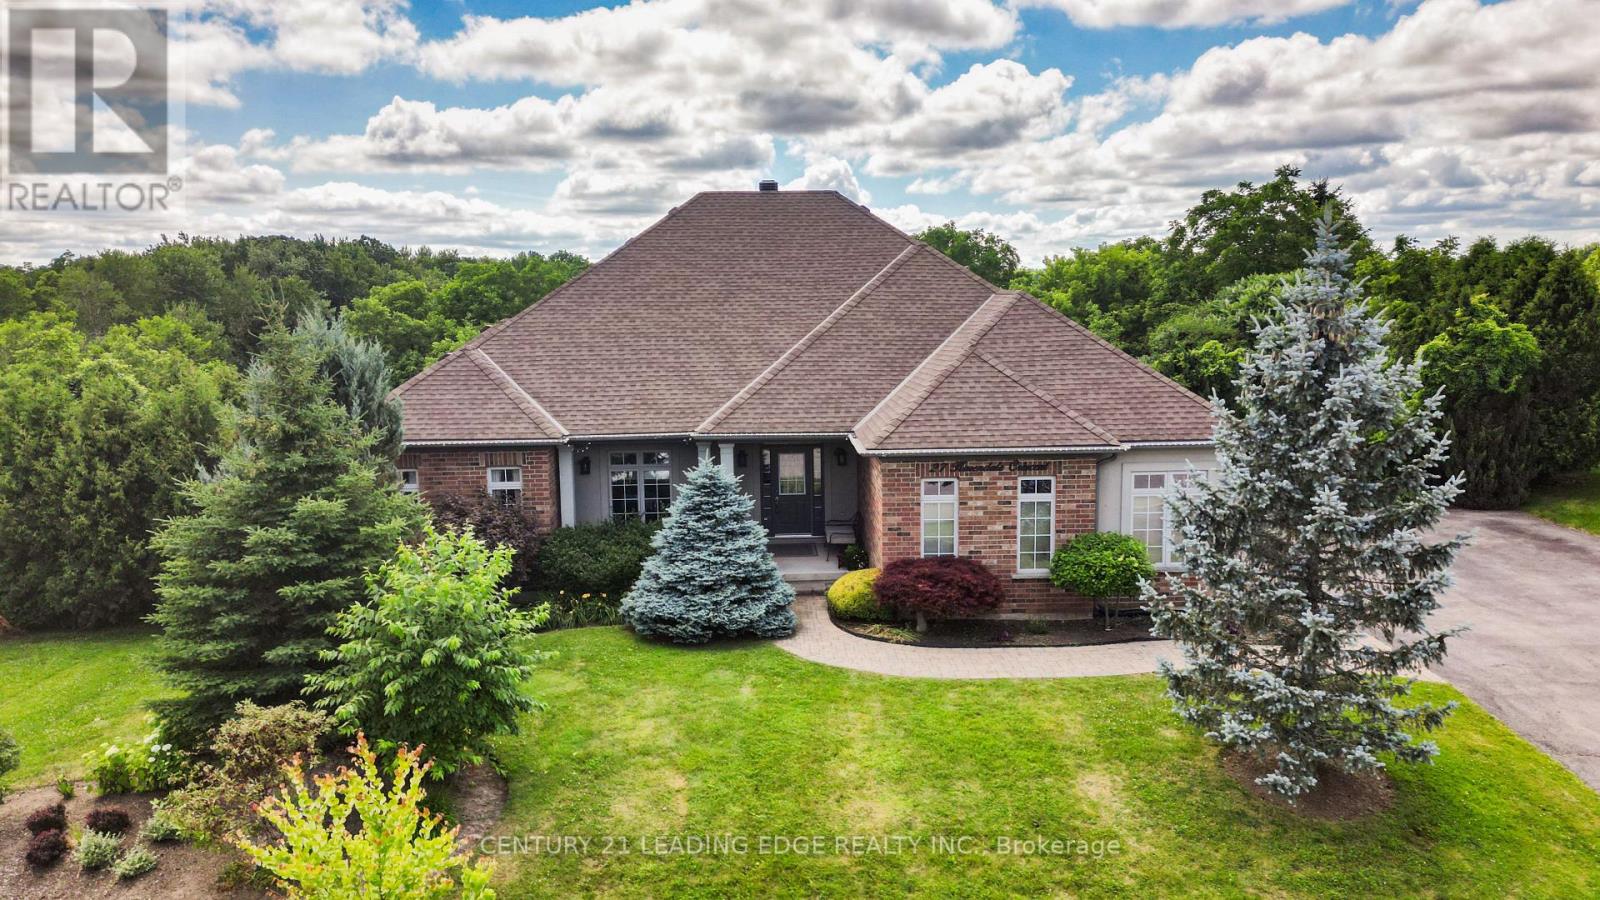
27 Karendale Crescent
Hamilton, Ontario
Resort-Style Living. Absolute Privacy.Welcome to 27 Karendale Crescent-an impeccably maintained, large detached bungalow on a premium 0.54-acre lot in peaceful Freelton. Retaining its historic "old Ontario" character while remaining just 20-30 minutes from urban centers, this home offers country living with city convenience. Encircled by a professionally curated border of mature trees, it delivers the perfect blend of small-town charm and total privacy.Offering 2,124 sq ft of above-grade space, the layout is built for entertaining and comfort. A double driveway and attached two-car garage lead to a main-floor laundry room with interior garage access. The bright eat-in kitchen features patio doors and was beautifully updated in 2023 with quartz counters, a matching backsplash, and premium new appliances including a microwave, stove, and fridge. The living room features custom built-ins, a cozy fireplace, and an energy-efficient triple-pane window. The main floor hosts three bedrooms, including a secondary room with ensuite privileges to a renovated 3-piece bath (2023), and a primary suite with a walk-in closet and private 3-piece ensuite.Downstairs, the full basement serves as a massive extension of your living space with a large rec room, kitchenette, one bedroom, one den, and an additional 3-piece bath-ideal for extended family or guests. A new A/C system (2024) adds complete peace of mind. Step outside to a spectacular, resort-style backyard retreat featuring a partially covered stone patio, exquisite landscaping, and a heated, inground salt-water pool with a new liner (2023) offering an unobstructed view of nature.Whether you want room for dogs, proximity to conservation areas, or a seamless commute to Hamilton, Burlington, Guelph, or the GTA, this property checks every box. Space, premium modern upgrades, and a true community setting-this is Freelton living at its best. (id:56248)
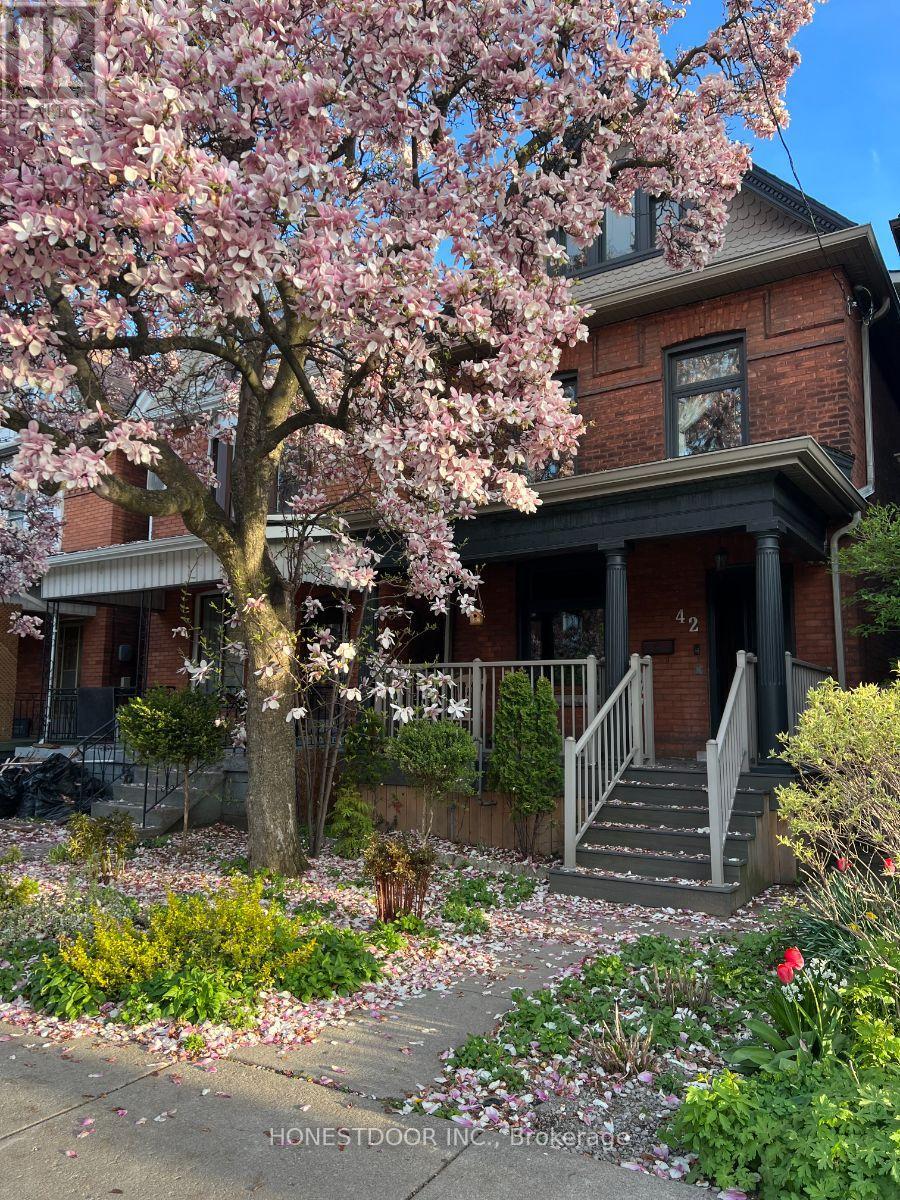
42 Nightingale Street
Hamilton, Ontario
42 Nightingale Street, Hamilton (Landsdale) - $655,000 4 Bedrooms | 1.5 Bathrooms | Detached Garage. Rarely does a 1900 Victorian come to market this well cared for. Original sliding doors, refinished hardwood floors, and intact period trim give this home genuine character you can't recreate - paired with a full round of major upgrades so you're not inheriting anyone else's to-do list: new electrical panel (2025), roof (2020), waterproofed basement (2020), and furnace/A/C (2021), plus updated plumbing, kitchen, bathrooms, windows, and flooring. The main floor's soaring 9-foot ceilings set the tone the moment you walk in - a space designed for family life, built for gathering, and made for making memories. Four bedrooms and a redesigned kitchen with built-in USB charging round out a home that's genuinely livable day to day, while the full-height basement with separate entrance opens the door to in-law or income potential. Outside, enjoy a covered front porch, a private rear entertaining porch, and mature peach and nectarine trees in the backyard - plus a detached garage and rear lane parking.Approx. 1,650-1,700 sq. ft. on a 21 x 113 ft lot. Steps to the high school, walking distance to No Frills, minutes to downtown Hamilton. Move-in ready, true to scale, not virtually staged. Open house Sunday, July 19 and 26, 2:00-4:00 PM. Buyer's agents welcome - 2% commission offered. (id:56248)
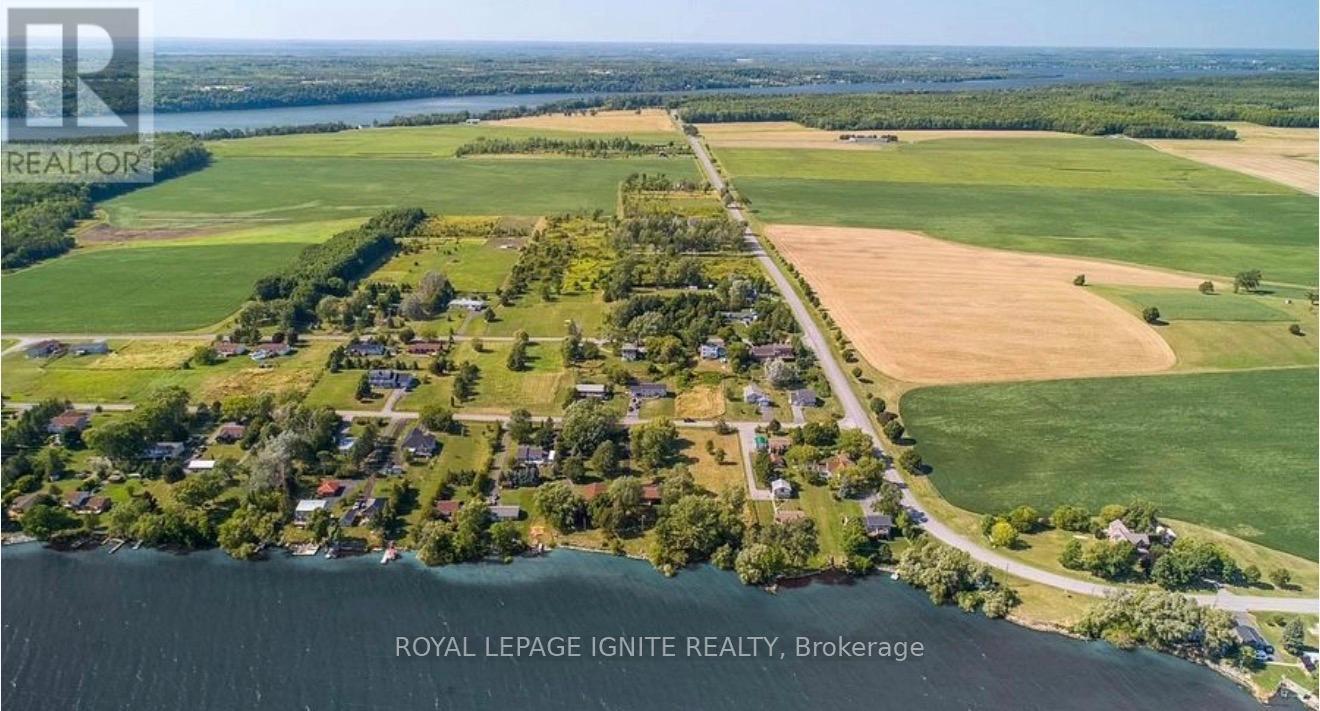
85 Bayview Drive
Greater Napanee, Ontario
Attention investors, first time home buyers, and anyone looking for a waterfront getaway!!!!This property on the North shore of Hay Bay is now available!!!! Located just a 20 minute drive from the pretty little riverside town of Nappanee, Great location for your future Customs Home Near Lake. Rural Residential Zoning (RR). Boat launch Rights, 5 Min Walk to Lake, Close to Shermans Point Playground, Hay Bay- Bay of Quinte(an inlet of Lake Ontario), Escape the busy city life and enjoy your life in the quiet Neighbourhood. New Master Plan Community of Development is coming around the neighbourhood Close To 401, Napanee, And Easy Commute To Belleville And Kingston. Few Min to all the amenities (id:56248)
51 Vola Beach Lane
Haldimand, Ontario
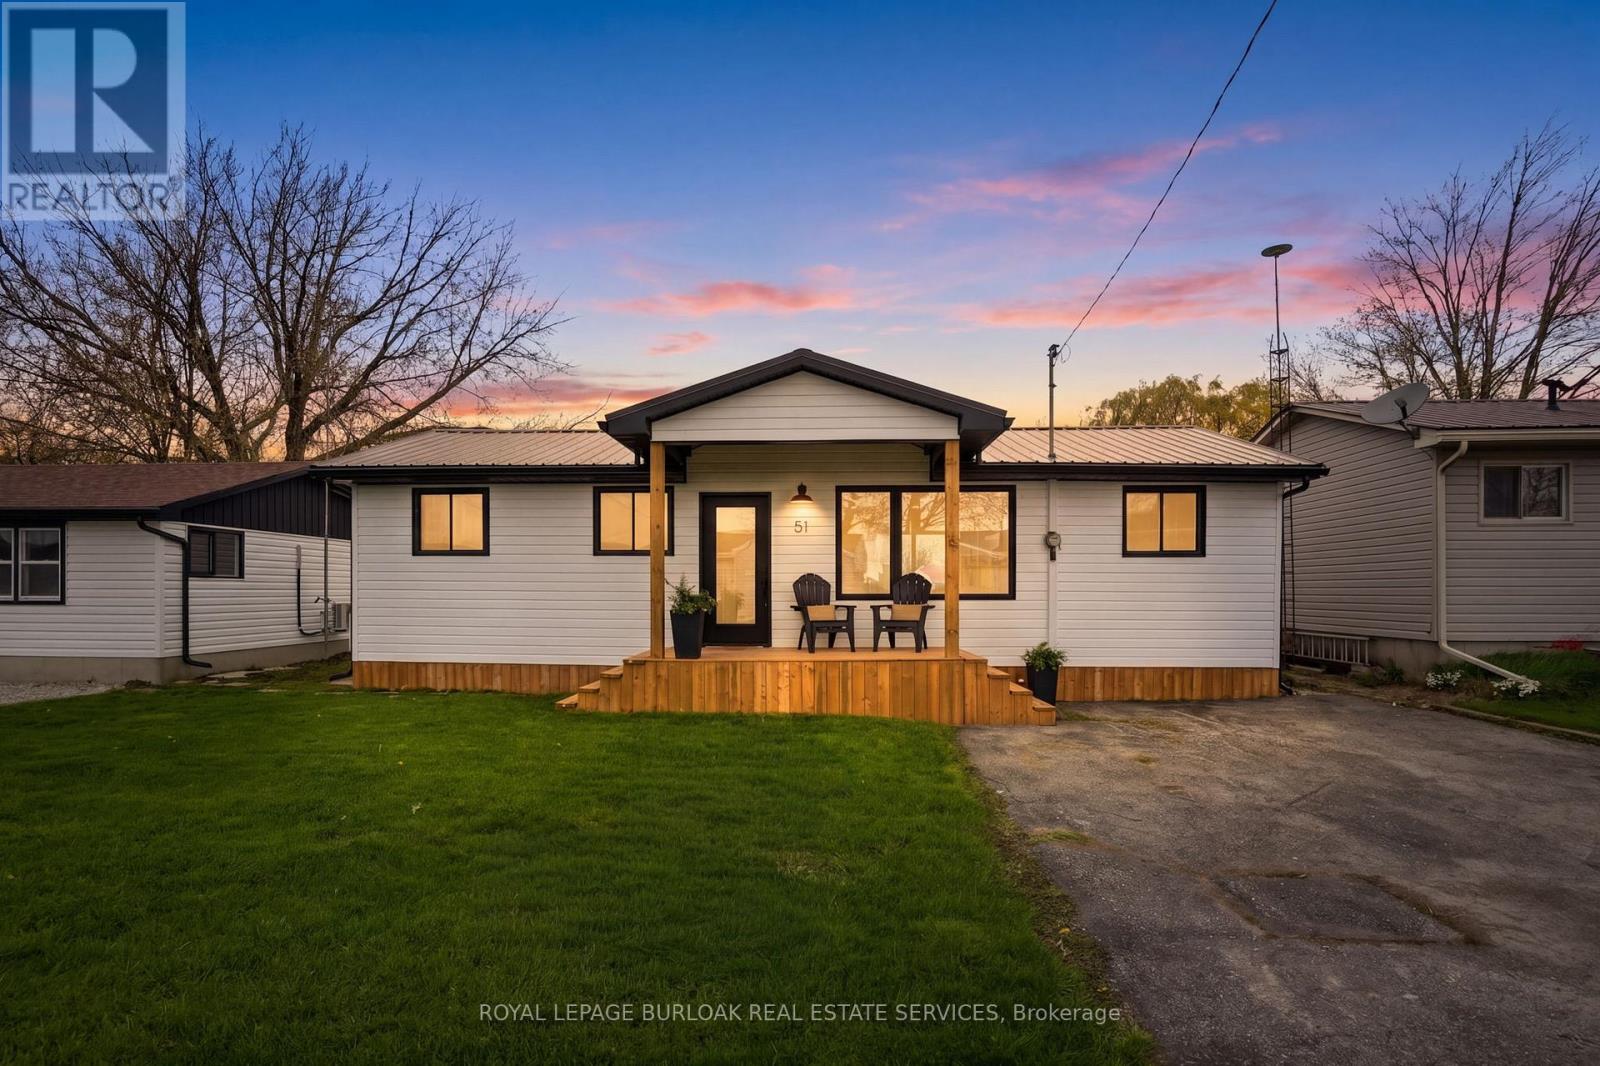
Steps from the sandy shores of Lake Erie, this fully renovated retreat offers the perfect blend of lakeside charm and modern comfort with views of the lake from the front and back deck. Whether you're searching for a weekend escape or a year-round residence, this property delivers on every front. Beautifully updated with new windows and doors in 2025, metal roof 2025, and appliances 2026; it features two heat pumps for efficient, year-round climate control, giving you peace of mind for years to come. Inside, you'll find a thoughtfully redesigned interior that feels fresh, bright, and move-in ready. Make it your home, cottage, income stream or all 3!! Set on an impressive triple wide lot (150' x 100'), there's no shortage of space to relax or entertain. The oversized two-car garage (30x22 with it's own heat pump for heating & cooling) plus additional parking (for 8+) makes this property a dream setup for hobbyists, weekend toys, or the ultimate "man cave" headquarters. With 20' deeded access to the water, spend your days soaking up the sun from your boat, enjoying the beach, or simply unwinding by the lake. And if you're thinking investment: this one is as turnkey as it gets; simply take possession and start generating income! Bonuses include: Quiet dead-end laneway, natural gas on the property, view of the lake from every room in the house, beautiful breeze without the shoreline cost! Mature treed lot and space between neighbours. Lakeside living, zero compromises. (id:56248)

48 Harpin Way E
Centre Wellington, Ontario
Welcome to 48 Harpin Way East, nestled in one of Wellington's most sought-after neighbourhoods. This beautifully maintained bungaloft showcases a bright and spacious open-concept design, featuring hardwood flooring throughout the main floor and loft, complemented by elegant marble tile in the foyer and bathrooms. The impressive living room is highlighted by soaring vaulted ceilings and expansive windows that fill the space with natural light, creating a warm and inviting atmosphere for both everyday living and entertaining. The open-concept kitchen and breakfast area feature a stunning waterfall quartz island, ample cabinetry, and stainless steel appliances, making it the perfect gathering space for family and friends. The spacious primary suite offers a luxurious 5-piece ensuite, providing comfort and privacy. The main floor also includes a convenient mudroom and laundry area, direct access to the garage, and an additional bedroom ideal for guests, extended family, or a home office. Upstairs, the versatile loft features another generously sized bedroom with its own 4-piece ensuite, along with a cozy family room or office space overlooking the main living area. The fully finished lower level expands the home's living space with a large recreation room, two additional bedrooms, each with ensuite access, a dedicated office area, and plenty of storage. Step outside to enjoy the fully fenced backyard, complete with a beautifully manicured lawn and a storage shed, offering the perfect setting for outdoor relaxation and entertaining. Ideally located near the Grand River, Elora Gorge, scenic walking trails, parks, and a variety of local amenities, this exceptional home offers the perfect balance of comfort, style, and convenience. (id:56248)
67 Bilanski Farm Road
Brantford, Ontario
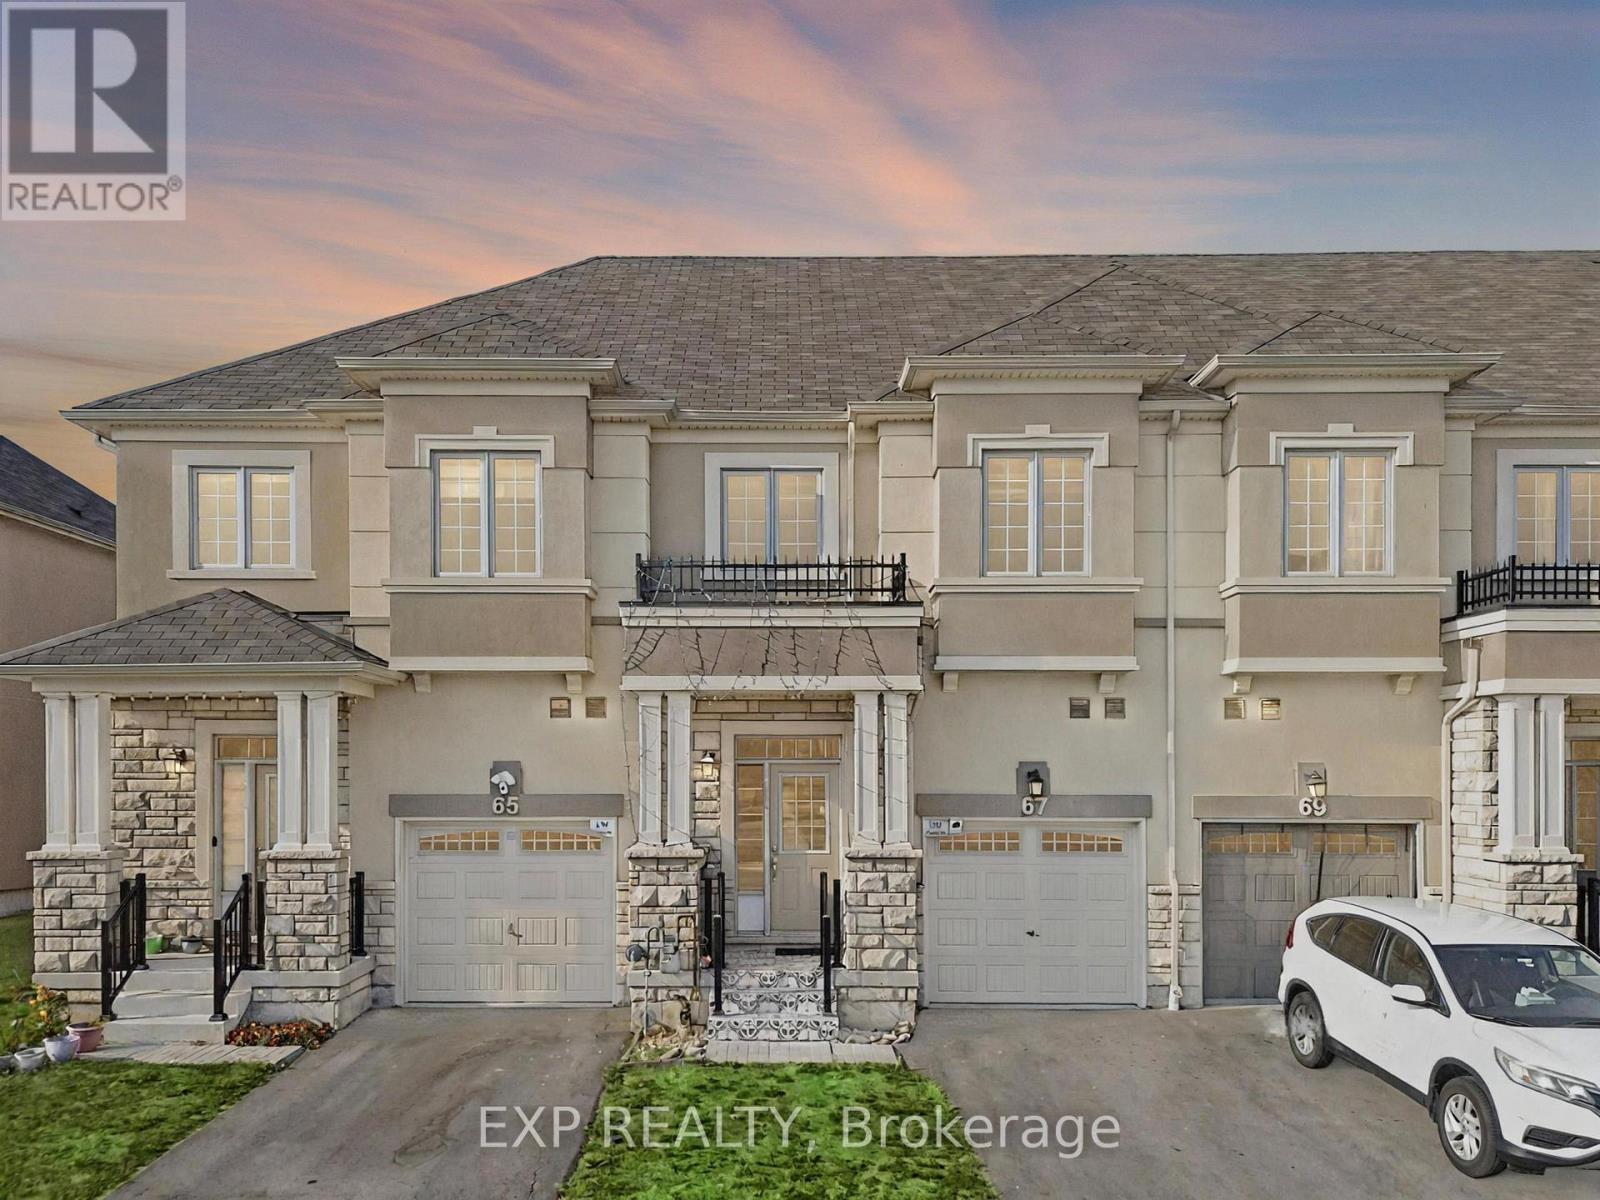
Welcome to this Stunning 5-bedroom, 4-bathroom Home in Brantford's Desirable East End! A Rare Gem Offering a 1-Bedroom In-Law Suite, This Property is Perfect for Extended Family Living or Generating Additional Rental Income. Inside, you'll Love the Bright, Spacious Rooms and Functional Layout Designed for Both Everyday Living and Entertaining. Located in a Family-Friendly Neighbourhood near Garden Avenue and Johnston Road (Johnson Tract), this Home is Surrounded by Convenience and Future Growth, has 24 Hour Transit with the Proposed Bella Gardens Development. Commuters will Appreciate Quick Access to Highway 403 and Highway 24, Connecting you Seamlessly to Hamilton, Cambridge, Woodstock, and beyond. Everyday Essentials are just Minutes away with Lynden Park Mall, Costco, Home Depot, Walmart, Zehrs, and No Frills all close by. Families will Enjoy Proximity to Schools, Parks, Trails, and Recreational Spaces, Making this an Ideal Location to Plant Roots. Don't Miss this Incredible Opportunity to Own a One-of-a-Kind Home that Combines Comfort, Flexibility, and a Prime Location (id:56248)
295 Pinnacle Street
Belleville, Ontario
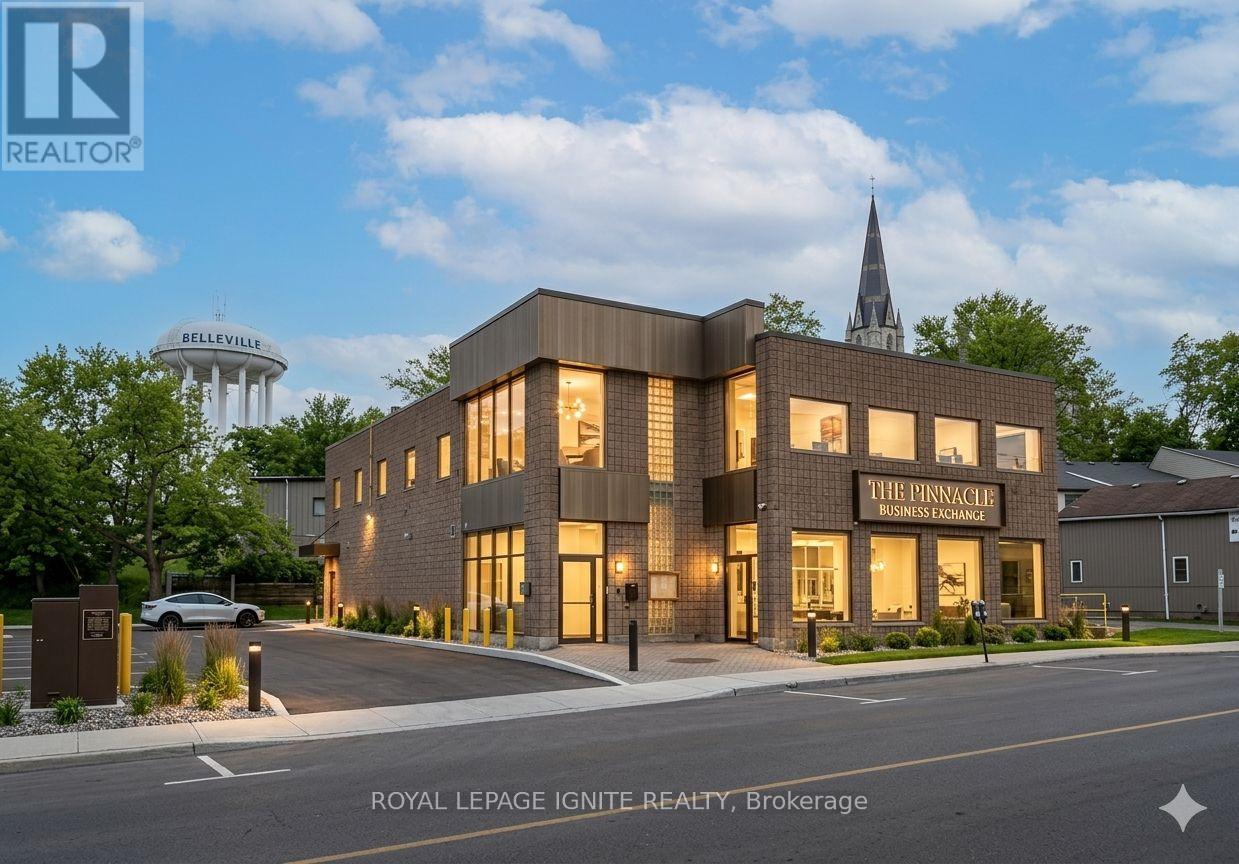
Highly Visible 8,245 SF Commercial Building on Hwy 62 / Pinnacle St. Divisible & Turnkey. Outstanding opportunity to lease a freestanding commercial building on Belleville's high-traffic Highway 62 corridor. With excellent frontage, strong drive-by exposure, and 14 dedicated on-site parking spaces, this property is positioned to drive walk-in traffic and brand visibility from day one. The space features a fully equipped commercial kitchen with a walk-in cooler and walk-in freezer, a loading dock, and a passenger/freight elevator servicing both floors, saving incoming tenants substantial build-out costs and time-to-open. The building's flexible MX (Mixed Use) zoning accommodates a wide spectrum of uses, including retail, restaurants, professional and medical offices, personal services, daycare, studios, fitness, financial services, places of worship, and community uses. Residential is also permitted above the ground floor, opening the door to live-work or mixed-tenant configurations. The landlord is willing to subdivide for the right tenant, making the building suitable for users from approximately 2,000 SF up to the full 8,245 SF (id:56248)
230 - 25 Pen Lake Point Road
Huntsville, Ontario
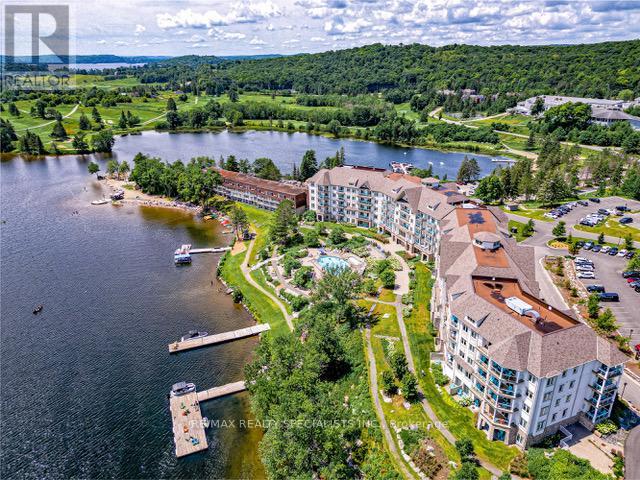
Welcome to luxury living at its finest in this gorgeous renovated condo nestled within the prestigious Lakeside Lodge At Deerhurst Resort. This 748Sq. Ft 1 Bed + Den Condo is Professionally Decorated And Fully Furnished - Just Move In. All The Comforts Of Home Plus All The Resort Services And Amenities To Enjoy With Owner Discounts For Restaurants, Golf, Spa, Pools, Hot Tub, Beach, Tennis, Hiking, Snowshoeing And Much More. Opt-In Rental Program For Additional Income! Unit currently in the Rental Pool. Current net income is approx. $17,000 a year. HST applicable to sale. Located just outside of Huntsville, you're minutes away from trendy shops, tourist spots and restaurants. Peninsula Lake is part of a chain of lakes offers over 40miles of boating, you can boat directly into Downtown Huntsville, stroll Main Street, and enjoy the many restaurants and shops. Deer hurst Resort attracts visitors from all over the world who choose to vacation here for our idyllic lakeside location, friendly service, variety of amenities and facilities including our abundance of activities year-round. The famous18-hole Deerhurst Highlands course is perfect for the golfer in the family. **EXTRAS** Designer Decorated & Fully Furnished Ready To Enjoy Or Join The Rental Program For Additional Income. Amenities include outdoor pool and hot tub, beach volleyball court, rec room with billiards, cable and electric car charger (id:56248)
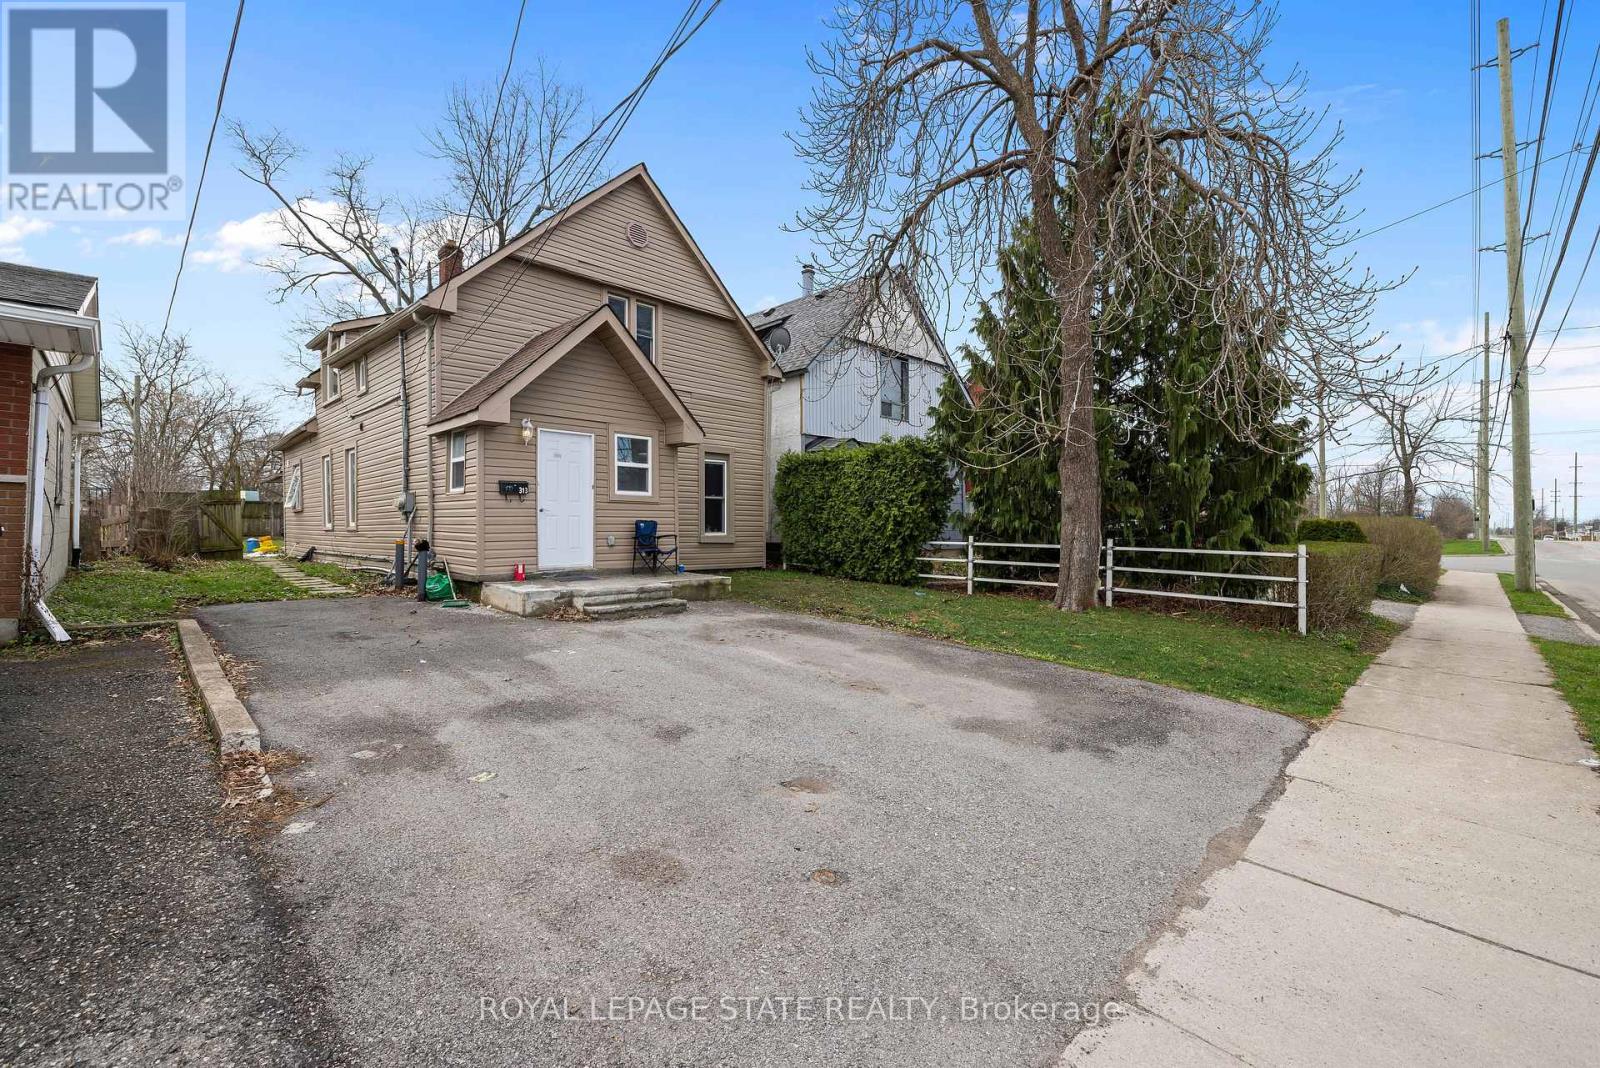
313 Gilmore Road
Fort Erie, Ontario
Fully renovated in 2022, this Central Fort Erie duplex combines modern interiors with major mechanical reliability. The property features a 2025 furnace alongside a 2022 air conditioning system and roof. The functional layout is divided into two distinct units. The upper floor unit generates $1,700 monthly on an all-inclusive basis. The main floor unit earns $1,800 monthly, with that tenant responsible for 100% of their hydro and a 50% share of gas and water costs. The appliance package includes two fridges, two stoves, one washer, and one dryer. Situated in a quiet residential pocket on Gilmore Road, the home is steps from green space and local amenities. This property offers a turnkey investment or a multi-generational living arrangement with clear utility separation and long-term structural peace of mind. (id:56248)
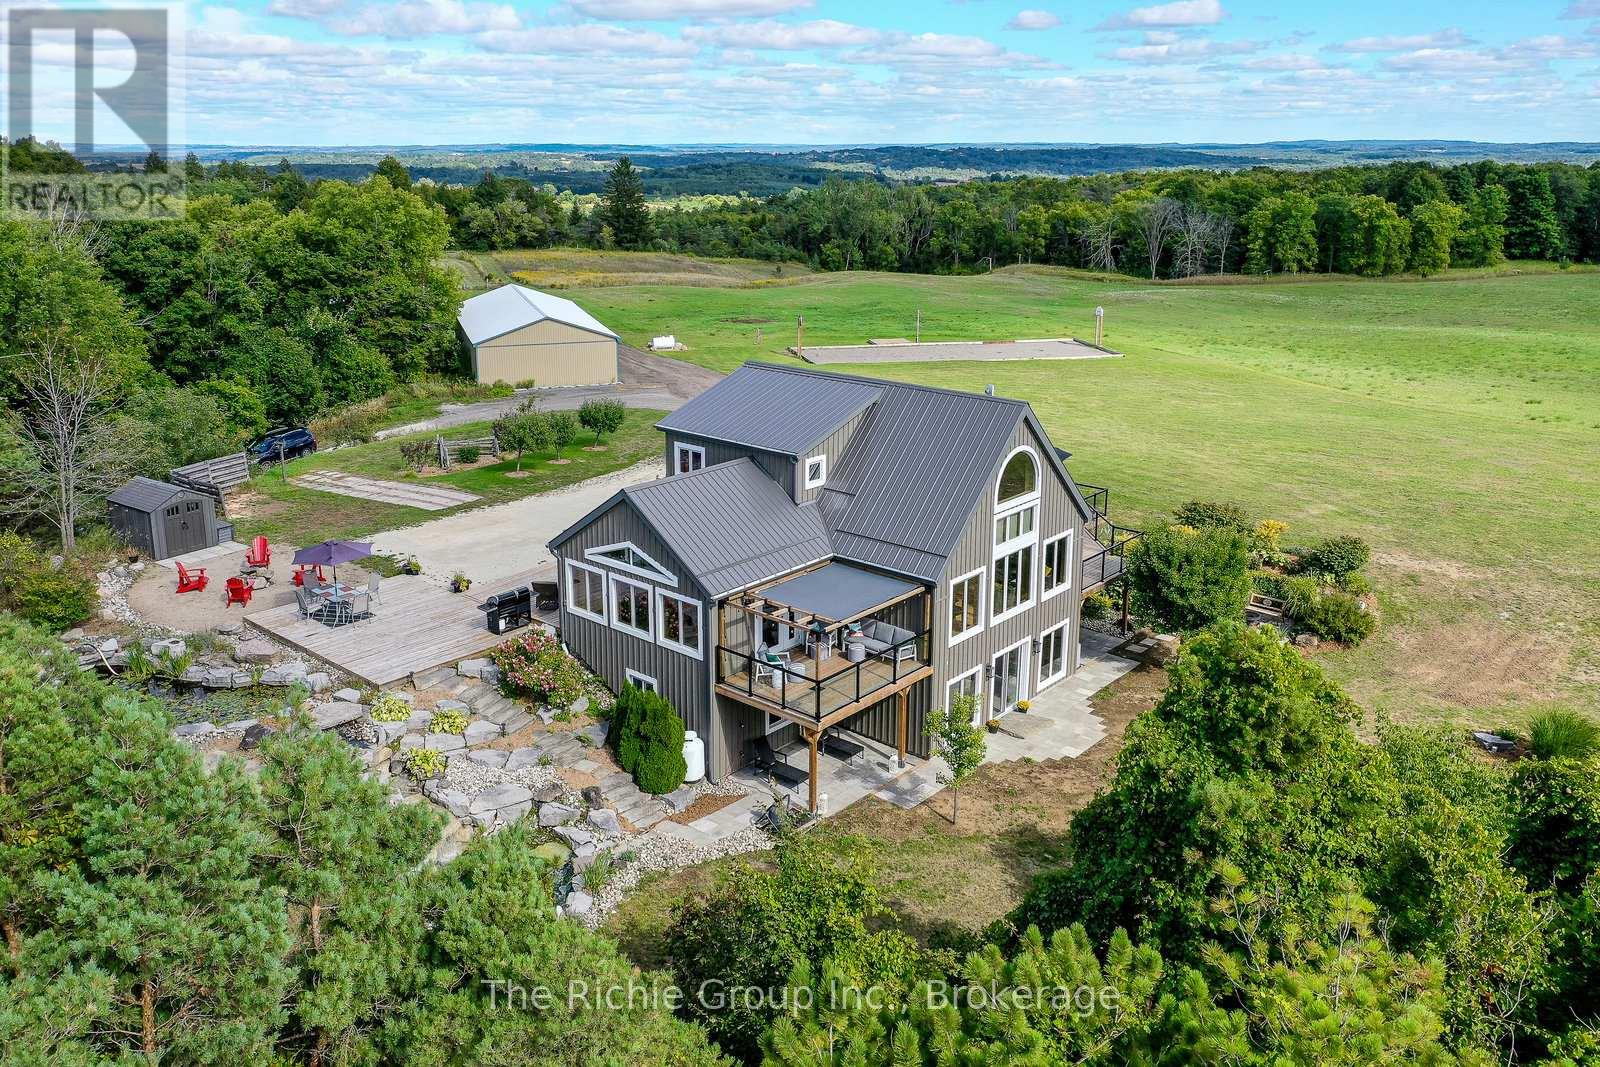
954461 7th Line Ehs Road
Mono, Ontario
Set upon 50 gently rolling acres in the prestigious Hockley Valley, this extraordinary country estate offers an unmatched blend of timeless character and refined rural luxury. The custom Normerica post-and-beam residence showcases soaring cathedral ceilings, dramatic timber framing, and expansive windows that flood the home with natural light while capturing the surrounding beauty. Designed for effortless living and entertaining, the open-concept layout features four bedrooms (2+2) and three bathrooms, including a serene main-floor primary suite. The fully finished walkout lower level, crafted with 9-foot ceilings, extends the home's living space and provides exceptional versatility. The grounds are a true highlight, anchored by a breathtaking two-tier pond with cascading waterfalls, creating a resort-like backdrop for relaxation. Expansive decking wraps the home, offering multiple vantage points to enjoy the spectacular east- and west-facing views over the valley, making every sunrise and sunset unforgettable. For equestrians and hobby farmers, the property is exceptionally well appointed with a 5-stall barn, a 30x72 powered drive shed, and a versatile Quonset hut, providing abundant space for animals, equipment, or workshop pursuits. Thoughtful upgrades (2022) include new board-and-batten siding , a durable metal roof, upgraded exterior doors, and in 2025 a new high efficiency furnace, ensuring year-round comfort. In-floor heating is roughed-in on both the main and lower levels for future additional efficiency. Located within NVCA jurisdiction-but not directly affected-the property offers peace of mind along with the potential for a secondary dwelling (previously approved in past; buyer to verify). Private yet conveniently close to amenities, schools, and major routes, this remarkable estate delivers an exceptional balance of luxury, modern comfort, and breathtaking natural beauty. Be sure to view the multimedia presentation. Matterport floor plans in attachments. (id:56248)
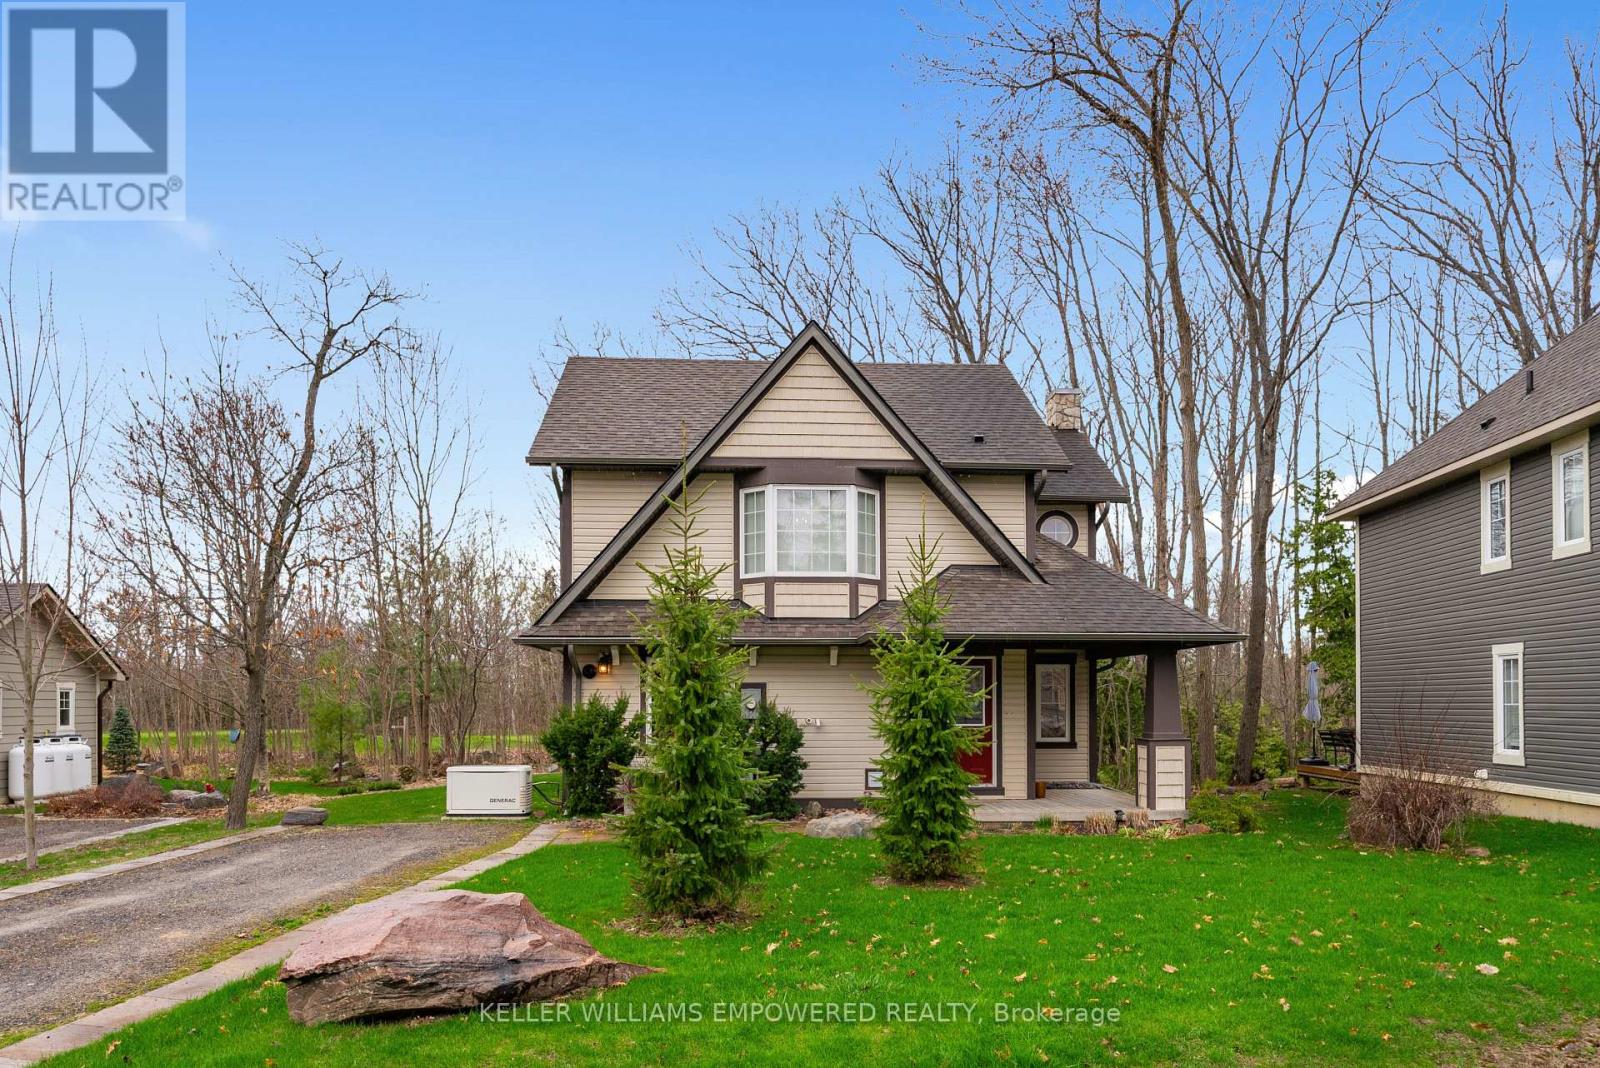
22 Country Trail
Georgian Bay, Ontario
Immaculately maintained home with an abundance of amenities within the Oak Bay Golf & Marina Community! With an immense amount of recent updates, this home stands out among the rest with a near full renovation completed in 2019. Enjoy having a family meal cooked in your custom-built kitchen, equipped with high-end appliances and quartz countertops, with all of your favourite guests surrounding the oversized and fully movable centre island. Stay private with your Hunter Douglas Shades and California Shutters, or open them up and enjoy your view from the comfort of your home of golfers teeing off on the Oak Bay Golf Course. The 3-Season Sunroom is a fantastic place to enjoy a book, drink your morning coffee and enjoy the outdoors within in a comfortable room. Upstairs, the primary bedroom offers an extremely spacious getaway, equipped with a wonderfully updated 5 piece bathroom - and if you're looking for some fresh air, the walk-out to the balcony offers a fantastic view just steps away from your bed! And one of the greatest features - you will never worry about losing power again with a Generac whole-home generator. All updates were done tastefully and with great quality - American Standard and Kohler fixtures, Kitchen-Aid professional appliances, Hunter Douglas Shades, Luxury Vinyl Plank Flooring, and a Custom Designed Kitchen equipped with (4!) Garbage/Recycling Pullouts, Spice Pull-Outs and Crown Moulding for an entirely seamless look. This wonderful home is located just minutes off of the highway with an immense amount of shopping surrounding the area. One of the few homes backing onto the Oak Bay Golf Course, this is the perfect retreat! (id:56248)
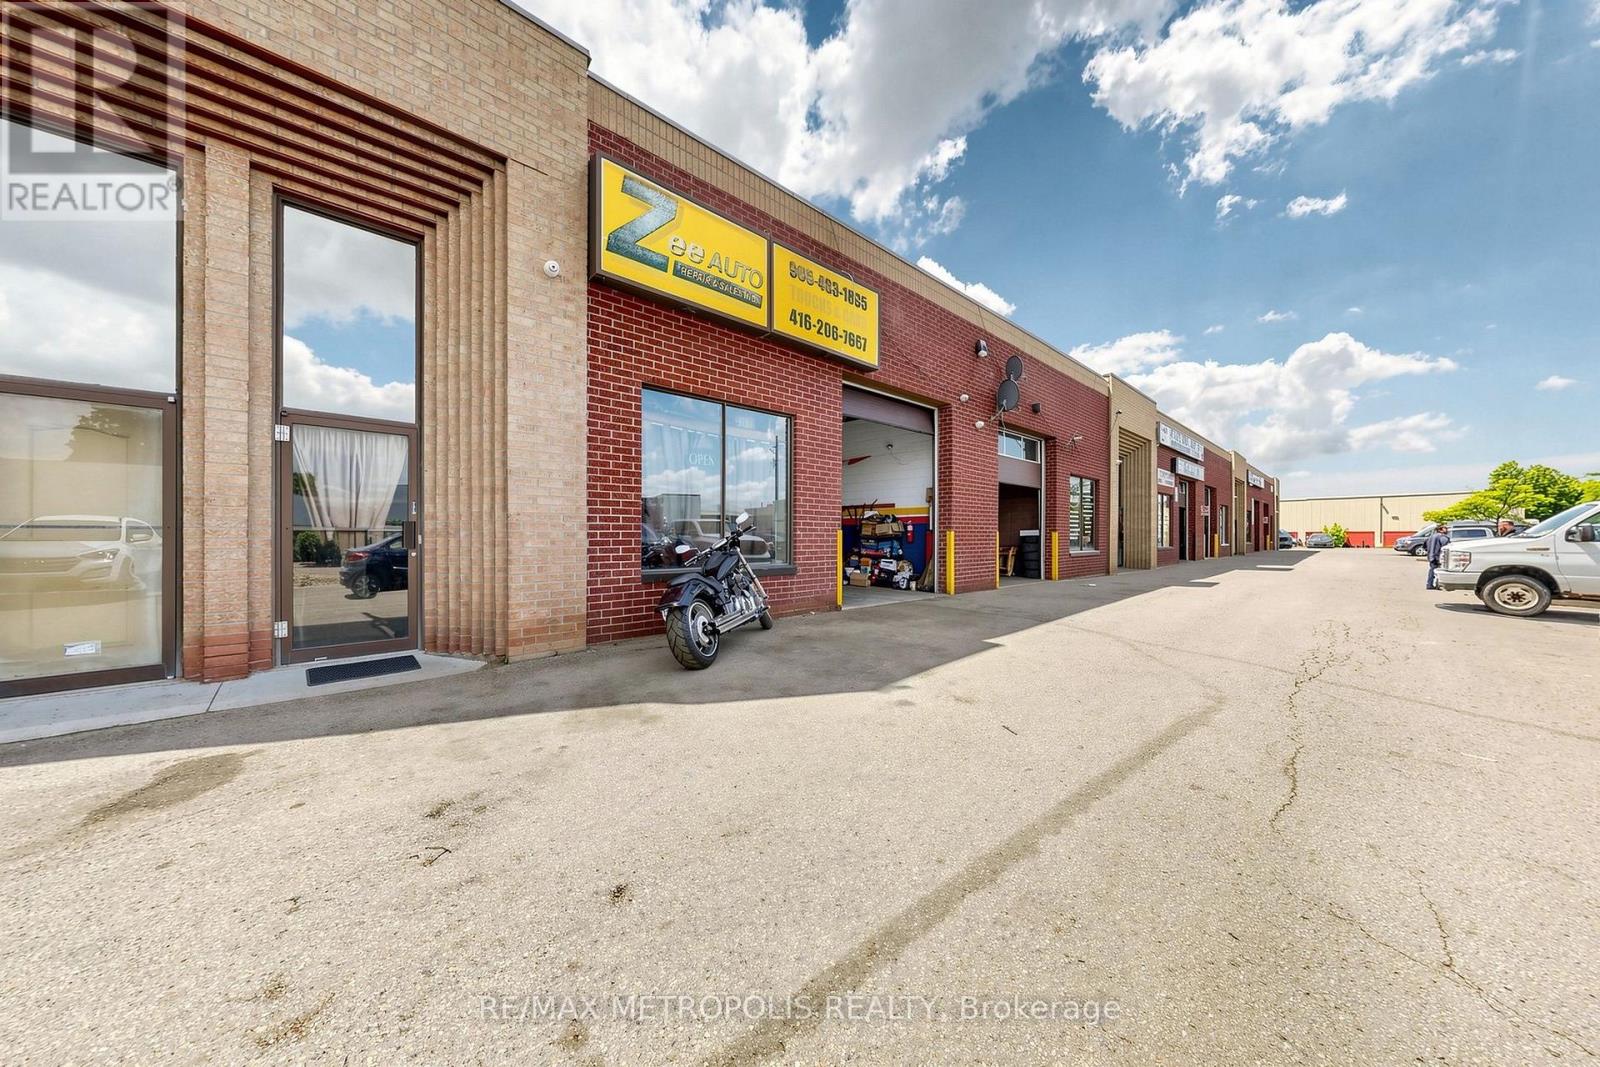
4 - 7089 Torbram Road
Mississauga, Ontario
CALLING ALL AUTOMOTIVE USERS! Incredible square boxed unit with 2 Drive-in Doors. Perfect for many different uses. Highly Desirable Area with Close Proximity to Hwy 401, 403, 410, 407, 427, Pearson Airport, and Various Amenities Located within Minutes of the Property. Experienced Landlords are Great to work with. A must see! (id:56248)
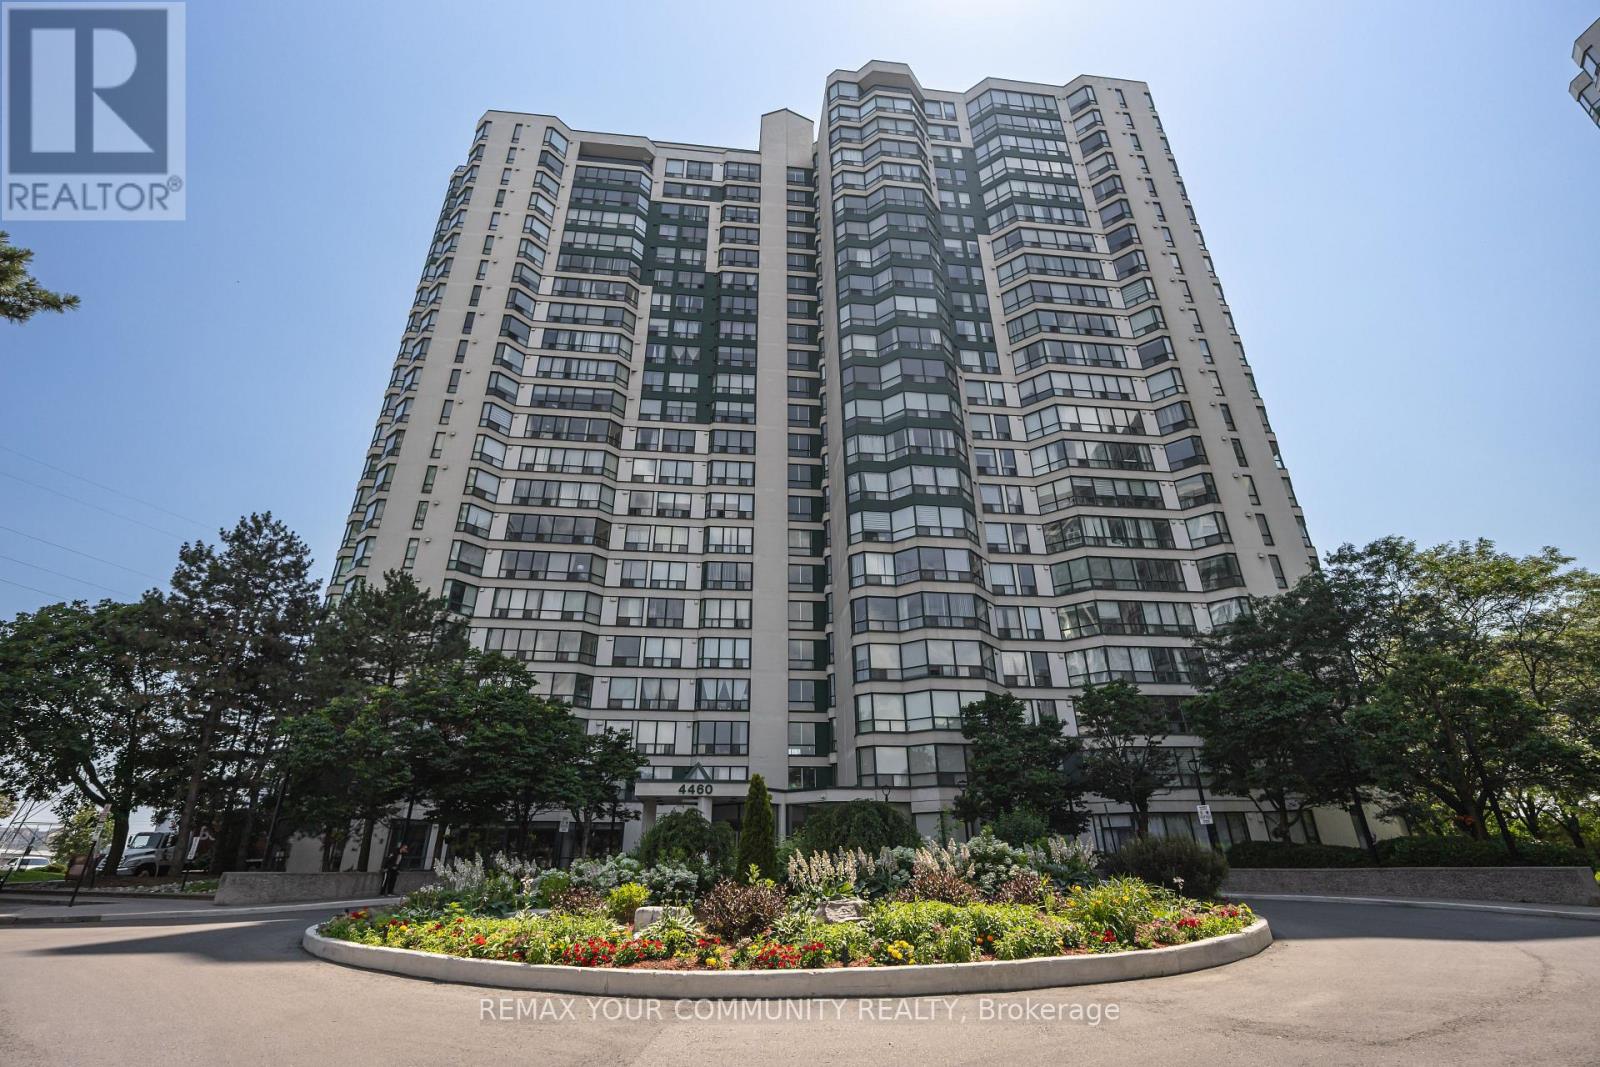
910 - 4460 Tucana Court
Mississauga, Ontario
Welcome to this rarely offered updated corner suite offering over 1,050 sq. ft. of thoughtfully designed living space in the highly Tucana Court community right at the heart of Mississauga. This bright 2-bedroom plus den, 2-bath unit is flooded with natural sunlight through expansive windows and features a functional layout rarely found in today's condos. The kitchen is complemented by updated finishes, while the spacious sun room provides the flexibility of a home office or additional living space. Exceptionally maintained and move-in ready, this home offers an outstanding lifestyle with resort-style amenities including an indoor pool, fitness centre, sauna, tennis court, billiards room, table tennis, party room, and 24-hour concierge. This unit also includes THREE (1 Tandem and 1 Singular) parking spots and a locker. Ideally situated just minutes from Square One, major highways, parks, shopping, and dining, with the future LRT line nearby, offering convenient rapid transit. A rare opportunity to own a spacious, sun-filled home in one of Mississauga's most established and desirable condo communities. (id:56248)