
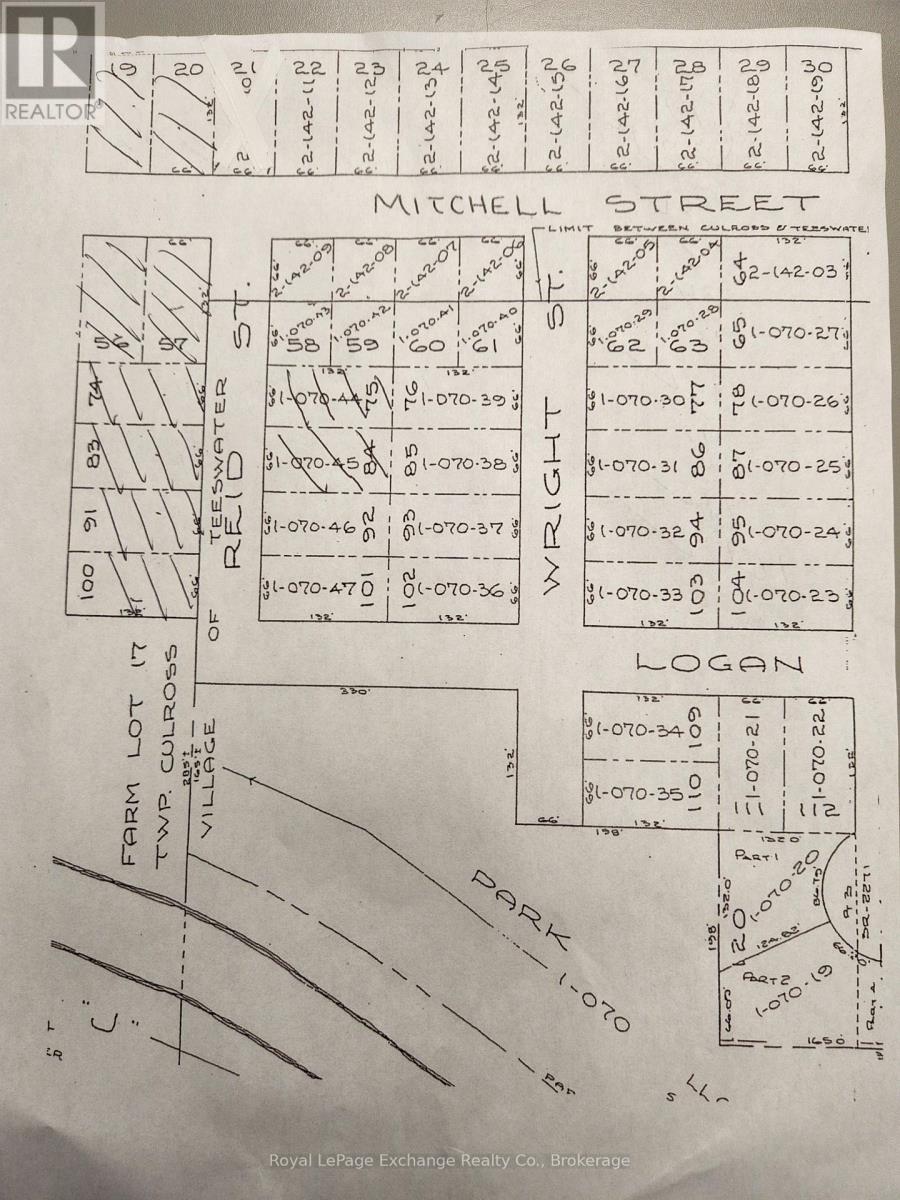
56 Reid Street
South Bruce, Ontario
Two lot package in Teeswater. Lots would need to be severed or build duplex. Buyer to check with municipality on zoning and servicing. (id:56248)
212629 Southgate 21 Side Road
Southgate, Ontario
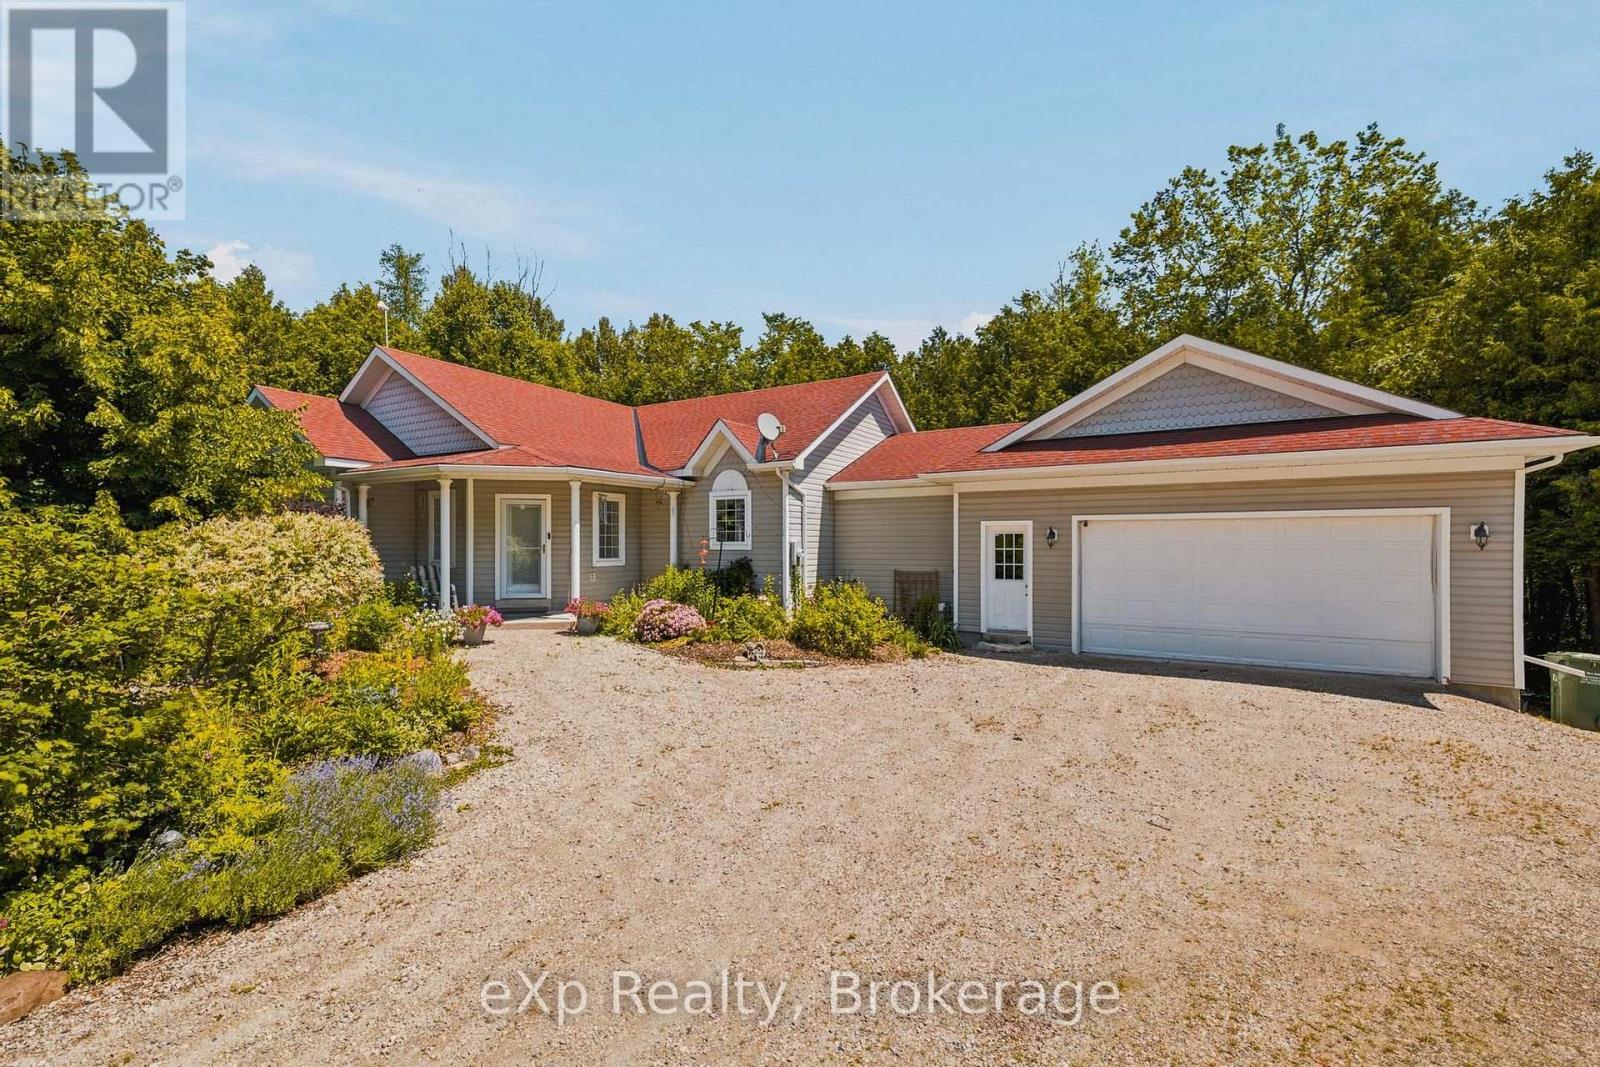
Tucked away on nearly 17 acres of mature forest just minutes from Dundalk, this exceptional country property offers the perfect balance of privacy, nature, and quality craftsmanship. Built in 2002 with ICF construction to the rafters, this well-built bungalow with an attached 1.5-car garage is filled with natural light, with expansive rear-facing windows overlooking the peaceful surroundings.The home offers 1+2 bedrooms, including a spacious main floor office that could easily serve as a fourth bedroom, along with 2 full bathrooms and a convenient powder room. Enjoy the outdoors from the main floor balcony or the fully finished walkout lower level, where a charming boardwalk leads to your own private pond. A large detached outbuilding with an attached carport adds incredible flexibility, currently set up as a studio space but equally suited for a home office, gym, workshop, or hobby space, or turn it back into a traditional shop. Whether you're looking for a full-time country home or a private retreat, this rare offering combines nearly 17 acres of wooded privacy with the convenience of being just minutes from Dundalk. (id:56248)
11 Shoreline Drive
Northern Bruce Peninsula, Ontario
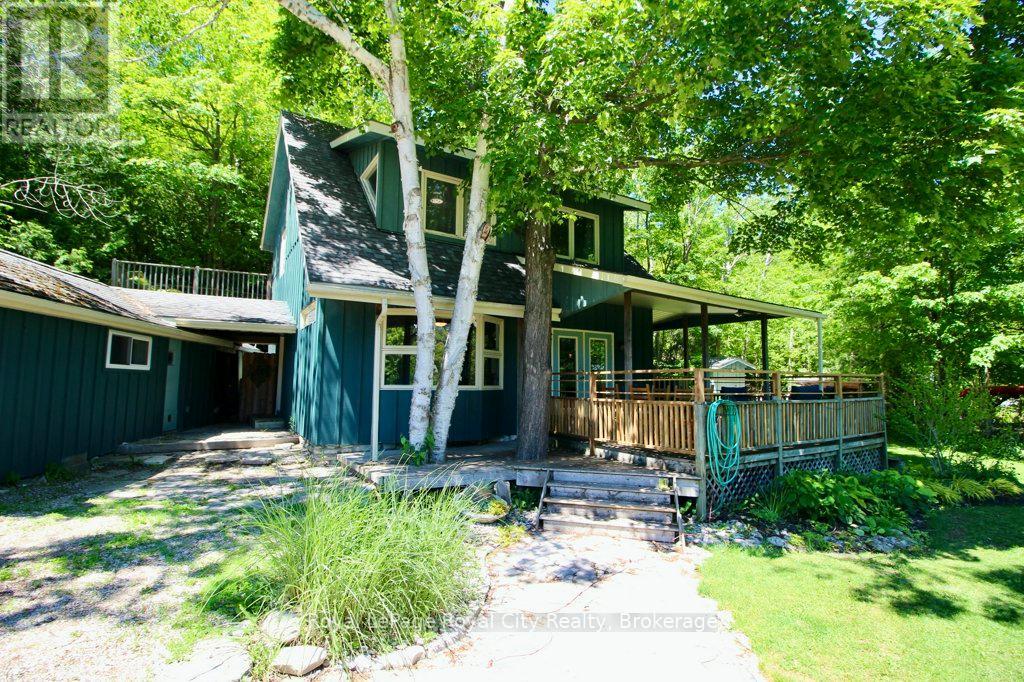
Own a piece of Ontario paradise! This charming home is located in Miller Lake, halfway between Lion's Head and Tobermory, and found just moments away from the crystal waters of Georgian Bay! Tho it is not fully cleared, there is a municipal access across the road from this property. The picturesque property features a well-kept mature perennial garden, a garden shed, two wood sheds, an outbuilding, a firepit, and a large front porch. Inside, you'll fall in love with a layout that is equally functional and beautiful. The welcoming living room features a cozy woodstove, an accent wall, and a large window for natural light. The modern kitchen boast plenty of counter space, and the adjacent dining room has plenty of space for family dinners or entertaining guests. Upstairs you'll find three comfortable bedrooms, including the primary which contains a walk-in closet! The vacant lot next door is also for-sale by the sellers (MLS #)! Don't miss out on this beautiful property and home. (id:56248)
1948 Tiny Beaches Road S
Tiny, Ontario
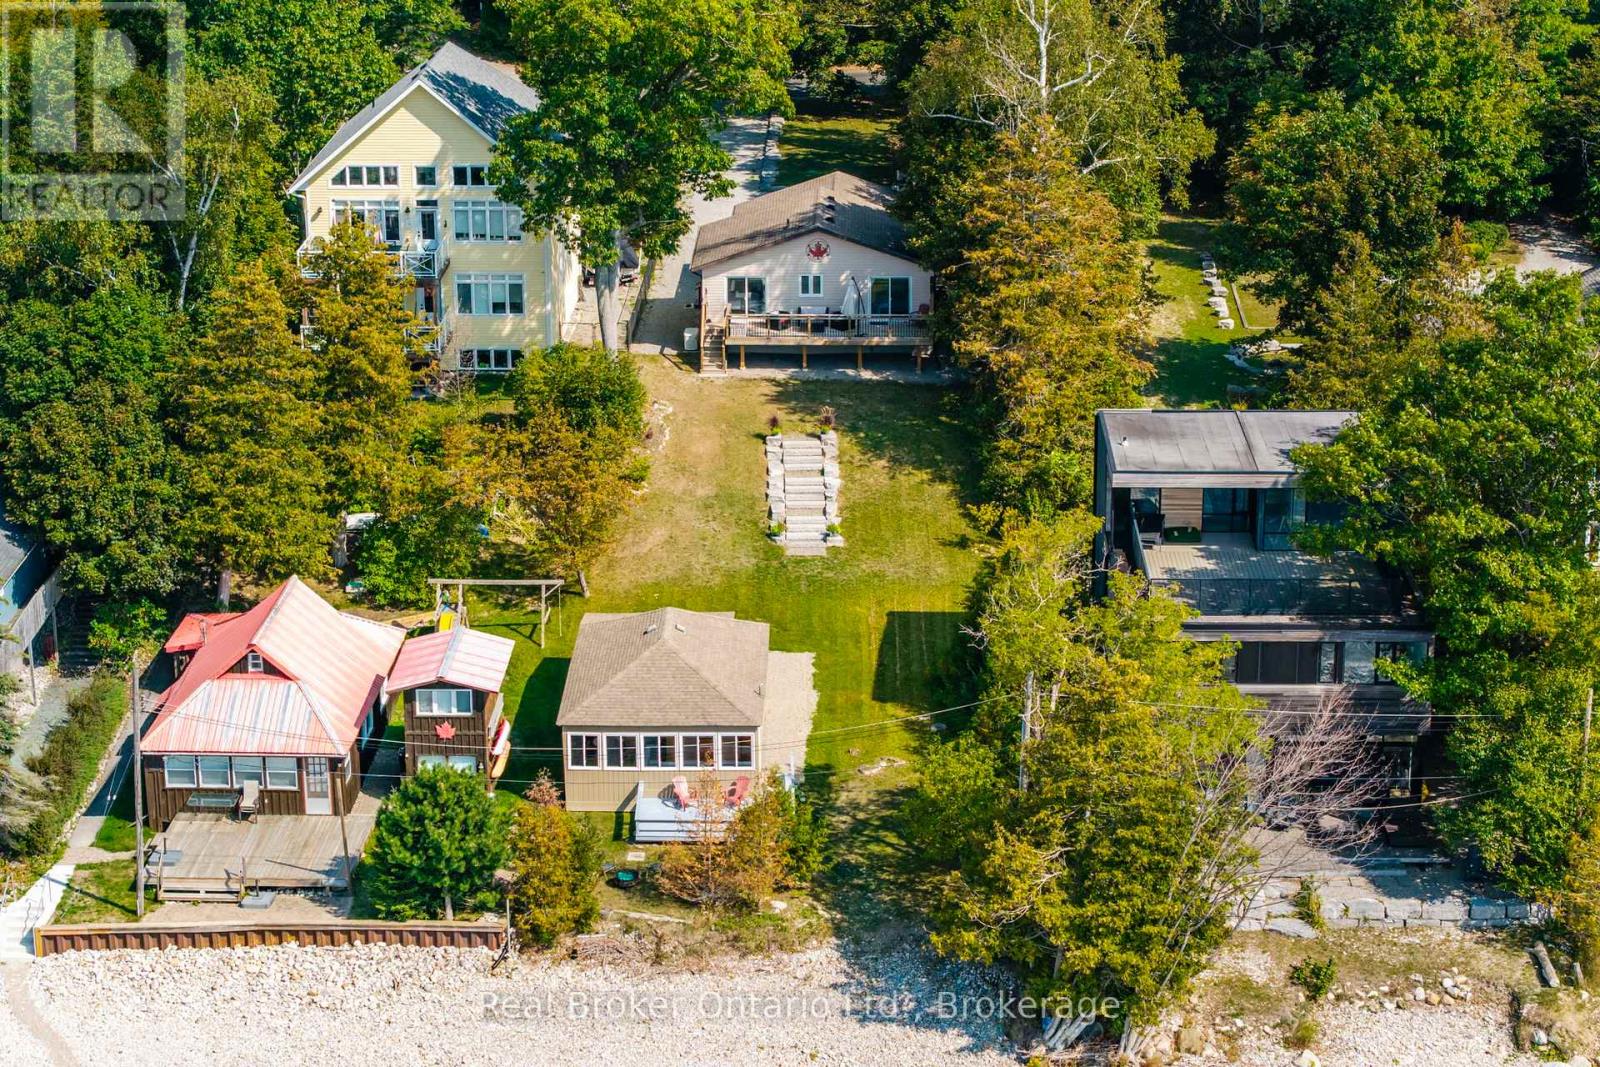
Rarely offered, this exceptional waterfront property features a beautiful waterfront home and a separate guest cottage on a stunning stretch of crystal-clear shoreline with spectacular sunset views. Designed for relaxed waterfront living, the main home offers an inviting open-concept layout with cathedral ceilings, a wall of windows that fills the living space with natural light, a beautiful gas fireplace with a reclaimed wood mantel, and walkouts to the spacious waterfront deck. Three bedrooms plus a den provide flexible living, with the option to combine the den and adjacent bedroom to create a spacious primary retreat. The separate two-bedroom guest cottage is a rare bonus, perfect for hosting family and friends, with an open-concept living area, 2 pc bath and its own deck, and beautiful water views. A gentle slope and attractive stone staircase lead to the shoreline, where crystal-clear water and breathtaking sunsets create the perfect setting for swimming, relaxing, and making lasting memories. In 2017, extensive updates included a new furnace and air conditioner, whole-home water filtration system, gas lines, gas fireplace, rear deck, vinyl flooring, pine interior doors, new windows, and sliding glass doors. In 2020, the kitchen and bathroom countertops were upgraded to quartz, and a storage shed was added. The whole-home water filtration system, hydro, and backup generator also service the guest cottage, providing added convenience and peace of mind. Ideally located in the friendly Woodland Beach community, you're just minutes from Woodland Beach Market, the LCBO, and convenience store, with area ski resorts only a short drive away. A rare opportunity to enjoy waterfront living in one of the area's most welcoming communities. (id:56248)
184 Dundas Street E
Hamilton, Ontario
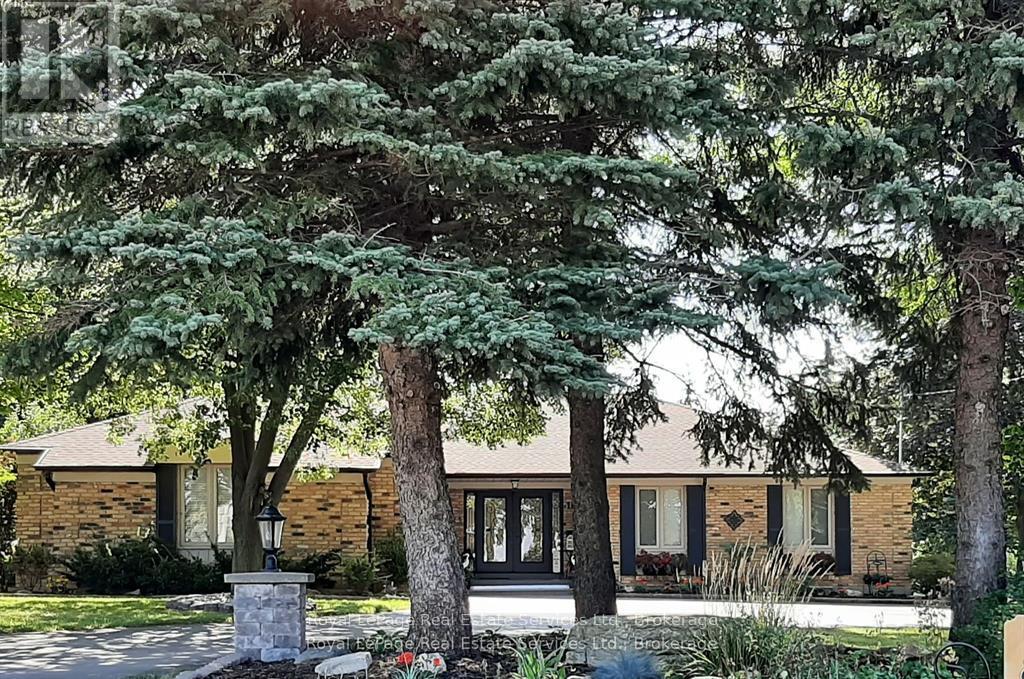
Discover luxury and lifestyle in this beautifully crafted custom bungalow, situated on an impressive 0.45-acre lot just minutes from downtown Waterdown. This home offers nearly 5,000sq. ft. of living space, featuring 5 bedrooms (3 on the main floor and 2 in the lower level)and 6 bathrooms (3 on the main floor and 3 in the lower level). The home can come furnished and is available for a 1-year lease. As you approach the property, you'll be greeted by oversized trees and thoughtfully designed landscaping, complemented by ample parking and stone pillars with lights. The main entrance features custom doors and a covered front entry with iron railings, leading into a main floor that overlooks the sunken great room, which has French doors opening to the flagstone patio with an awning. The main floor also includes a private office, perfect for remote work, as well as a separate formal dining room. The open-concept kitchen and family room create an entertainer's delight, featuring large glass sliders leading to a bright sunroom. The family room features a stunning wall of granite and a gas fireplace. The modern lower level is finished to perfection, featuring 2 spacious bedrooms, each with walk-in closets and personal 3-piece en-suites. The open-concept kitchen and family room flow seamlessly to a walkout patio, providing an excellent setting for relaxation. With a separate entrance and privacy. Step outside to your own backyard oasis, complete with a cozy fire pit area and multi-level patios made of flagstone and interlock, all enclosed by a fully fenced yard for your private enjoyment. The professionally landscaped exterior features natural rockery and mature gardens, enhancing the home's impressive curb appeal.Additional highlights:- Utilities & Cable/Internet not included in lease price- 2 kitchens and 2 laundry rooms- 2.5 car garage- A full-house generator- Tenant insurance required- AAA Tenants only. (id:56248)
184 Dundas Street E
Hamilton, Ontario
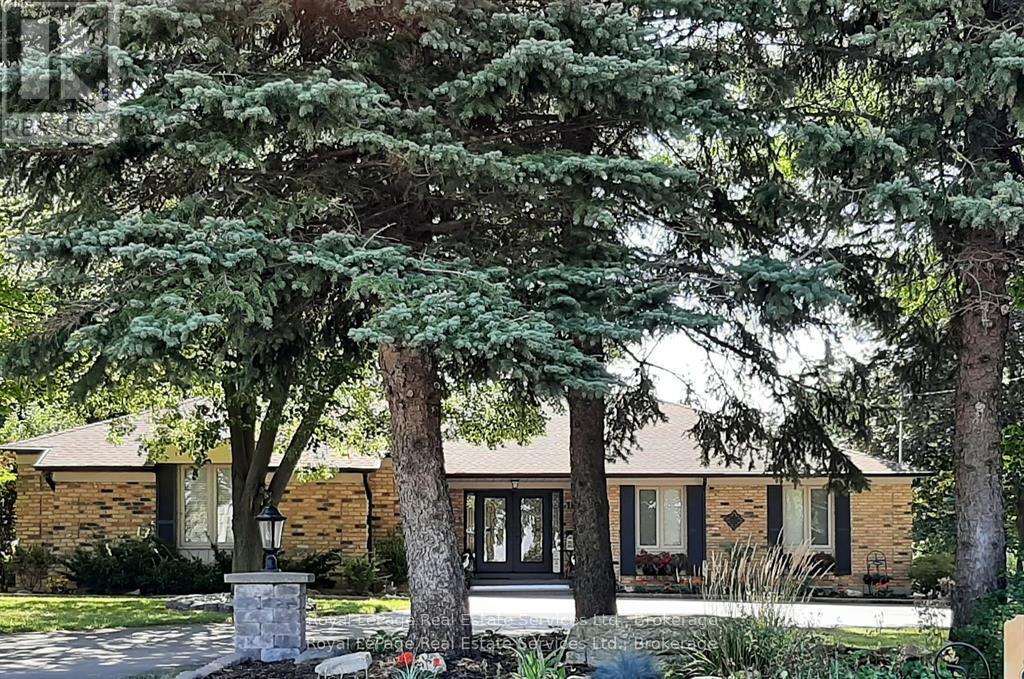
"MULTIGENERATIONAL LIVING" Discover luxury and lifestyle in this beautifully crafted custom bungalow, situated on an impressive .45-acre lot just minutes from downtown Waterdown. Exterior features the following: full house generator, sprinkler system, 2 hammerhead paved parking spaces, landscaped gardens with rockery, front light pillars. Large trees for privacy. Wrought iron front porch with double custom doors with side lights and separate door for the lower level also. 2.5 car garage with workbench. Fully fenced yard. Flagstone patio and stairs, garden shed, fire pit. The upper level has 3 bedroom/2 ensuites and a powder room. Sunken family room overlooking rearflagstone/gardens and awning. Separate office, dining room and garden room with an open concept floor plan. Along with the lower level being wonderful for in-laws or multi-generation family with its own walk-out patio to the walk-up yard. The home has 2 laundry rooms and 2 full stainless-appliance kitchens with islands. Please note that the listing agent is related to the seller. (id:56248)
Upper Level (Only) - 184 Dundas Street E
Hamilton, Ontario
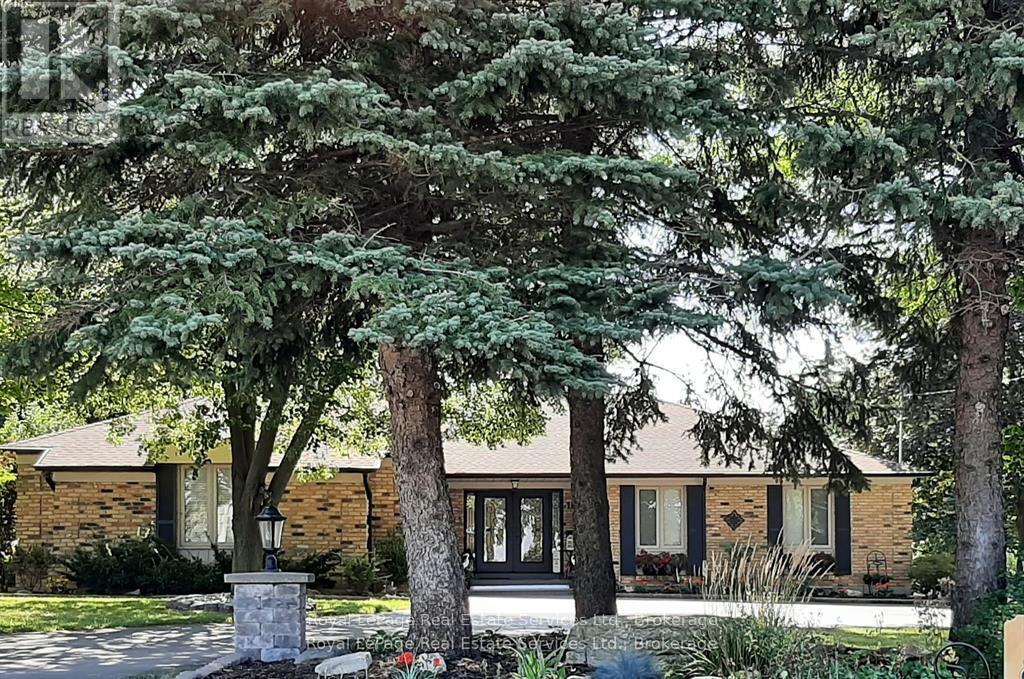
Turn-key custom-built bungalow, main floor only, fully furnished. Situated on an impressive 0.45-acre lot just minutes from downtown Waterdown. This home offers 2350 sq. ft. Featuring 3 bedrooms and 3 bathrooms. Home comes furnished and available for a 1-year lease. The lower-level walkout is tenanted with a separate entrance. As you approach the property, you'll be greeted by oversized trees and thoughtfully designed landscaping, complemented by ample parking and stone pillars with lights. The main entrance features custom doors and a covered front entry with iron railings, leading into a main floor that overlooks the sunken great room, which has French doors opening to the flagstone patio with an awning. The main floor also includes a private office, perfect for remote work, as well as a separate formal dining room. The open-concept kitchen and family room create an entertainer's delight, featuring large glass sliders leading to a bright sunroom. The family room features a stunning wall of granite stone fireplace with gas. Step outside to your own backyard oasis, flagstone and interlock, all enclosed by a fully fenced yard for your private enjoyment. The professionally landscaped exterior features natural rockery and mature gardens, enhancing the home's impressive curb appeal. Upper Garden Level only. Additional highlights:- Utilities & Cable/Internet/propety taxes/ garden matinance/ grass cutting- 1 car garage + 2 exterior spots- A full-house generator- Tenant insurance required- AAA Tenants only.+ 2025 Notice of Assessment. The tenant is in agreement that the home can be offered for sale and shown 60 days before the end of the lease term. (id:56248)
8 Pamela Drive
Thorold, Ontario
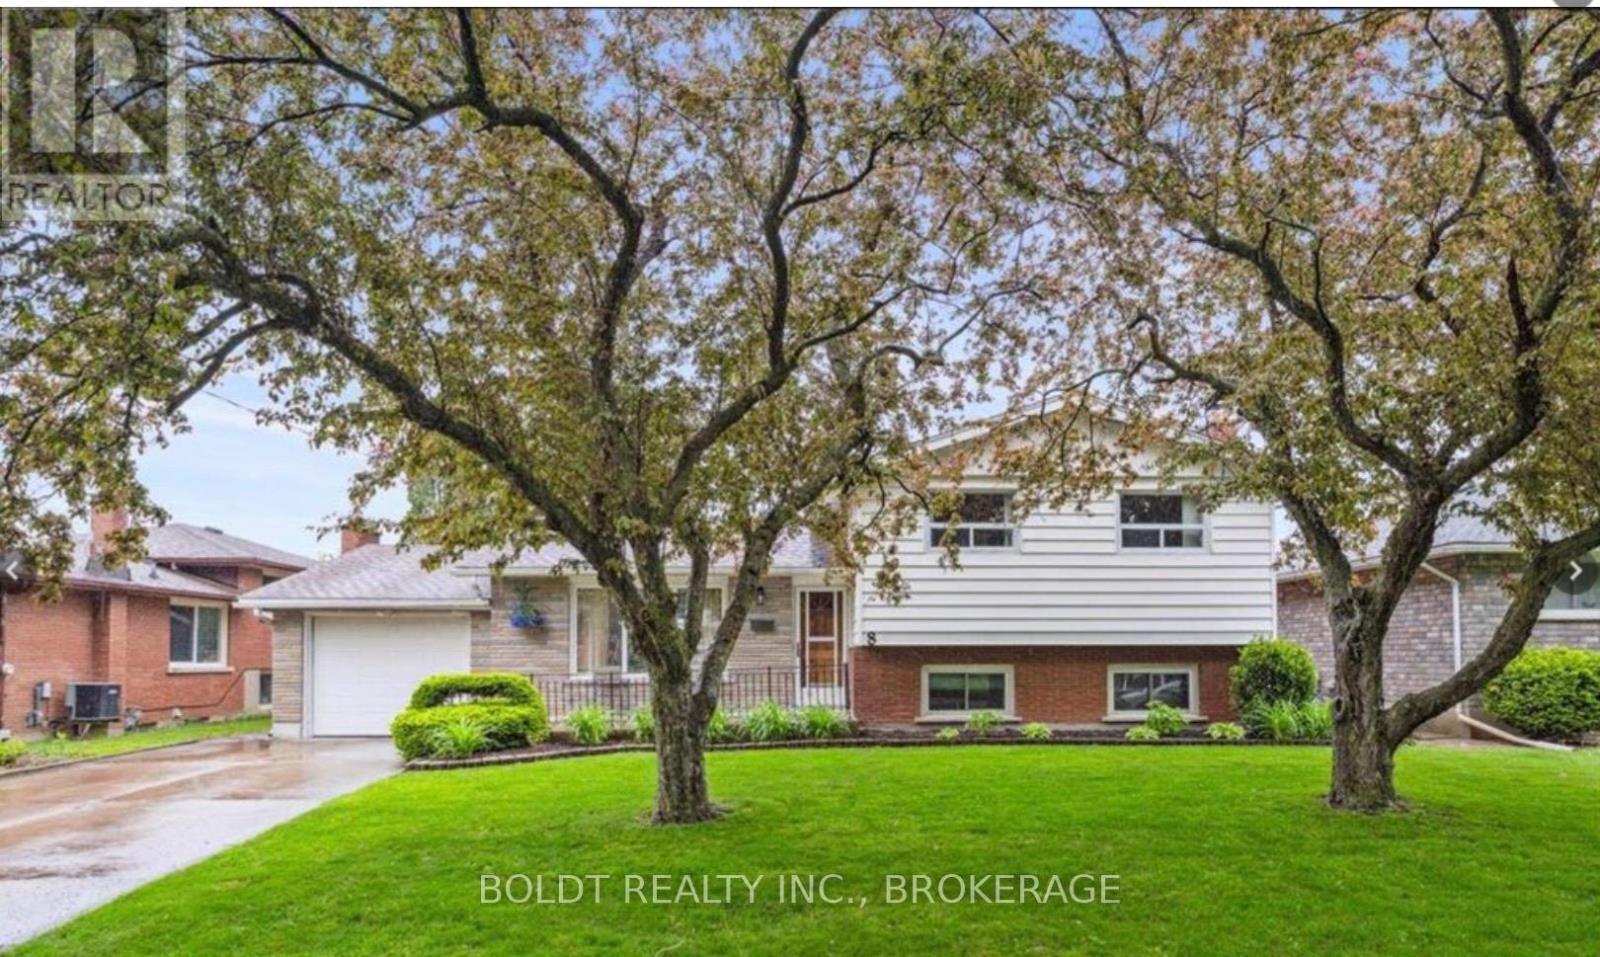
Freshly renovated 4 level backsplit ready for family or multigenerational family set up - two brand new kitchens and 2 updated baths, 3 bedrms up with one down, family room down and separate entrance to lower levels. Hardwood floors up and on Lower level - Large fenced lot with concrete patio. Close to highway,schools shopping, transit and university. Great family area . Attached garage and double paved drive parking for6 cars (id:56248)
P18185 Lt 11-12 Con 11
Parry Sound Remote Area, Ontario
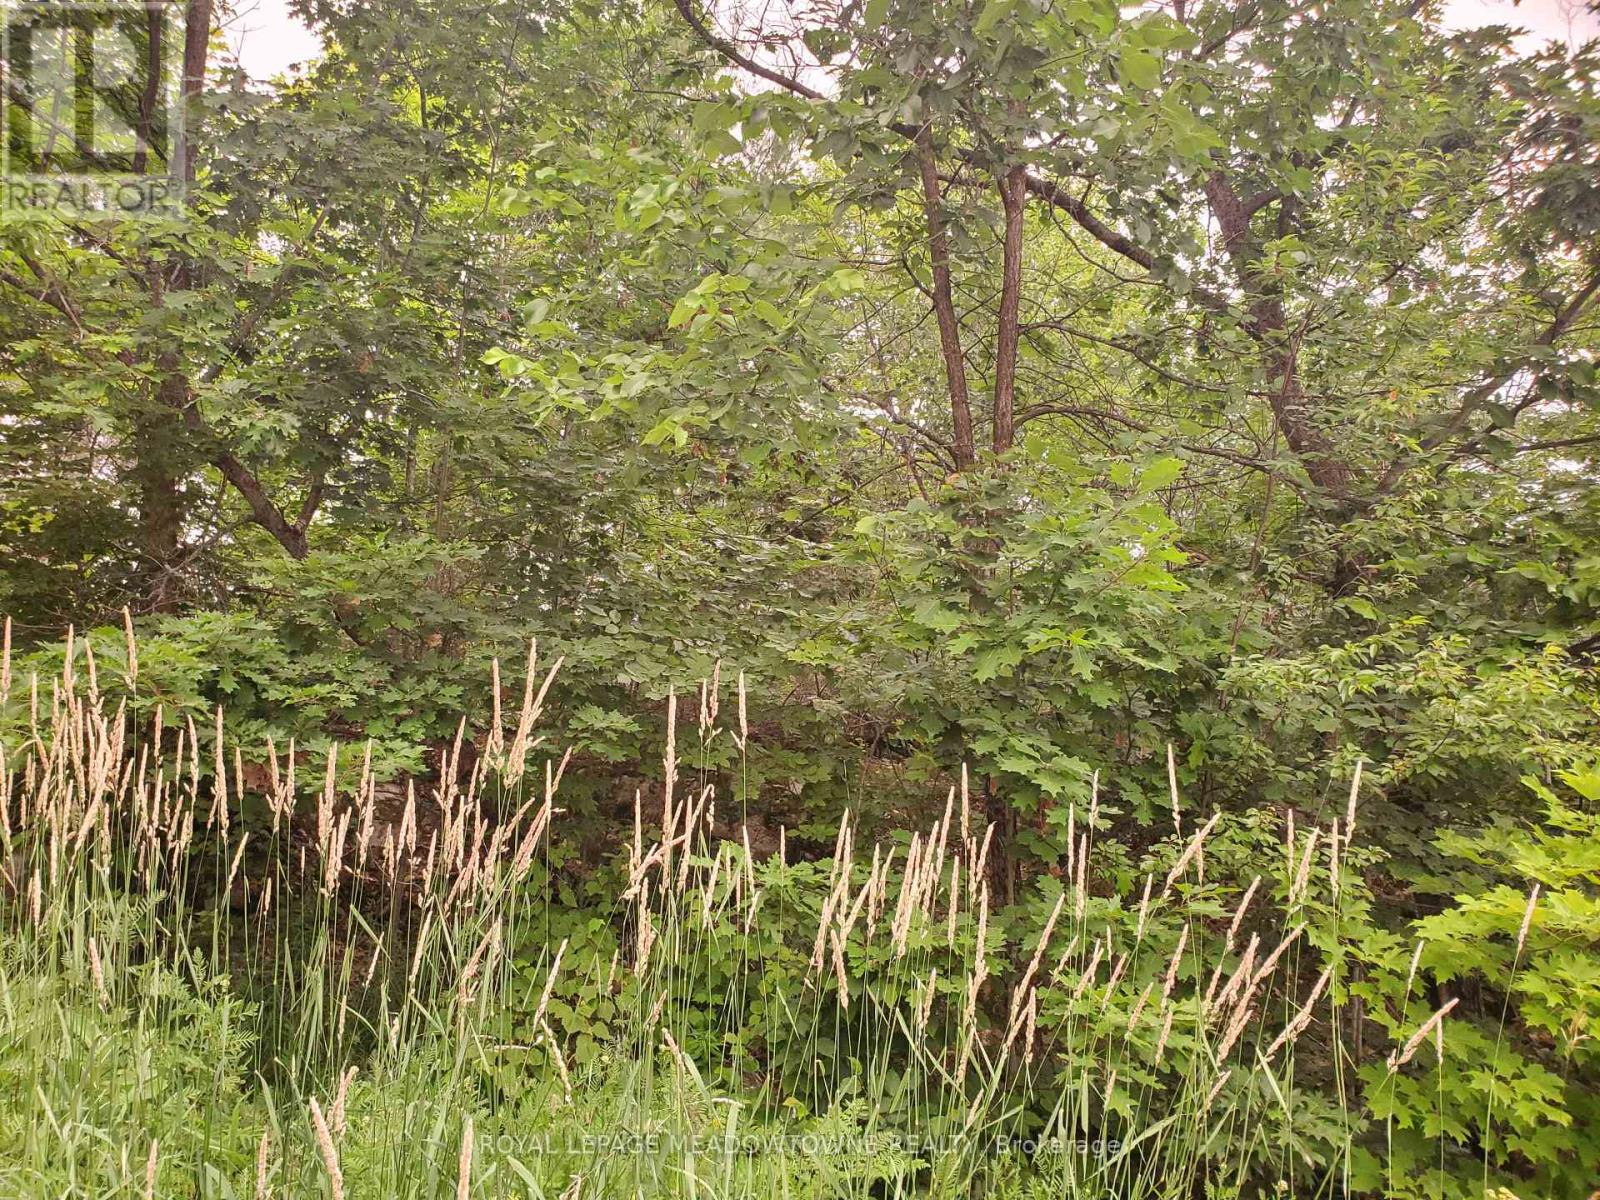
Extreme remote property. Access over an un-open concession road. Well treed, two very small lakes. Totally off the grid. Great for hunters or naturalists. 200 acre. The township of East Mills is an unorganized township. (id:56248)
2a - 69 Cartwright Street
London East, Ontario
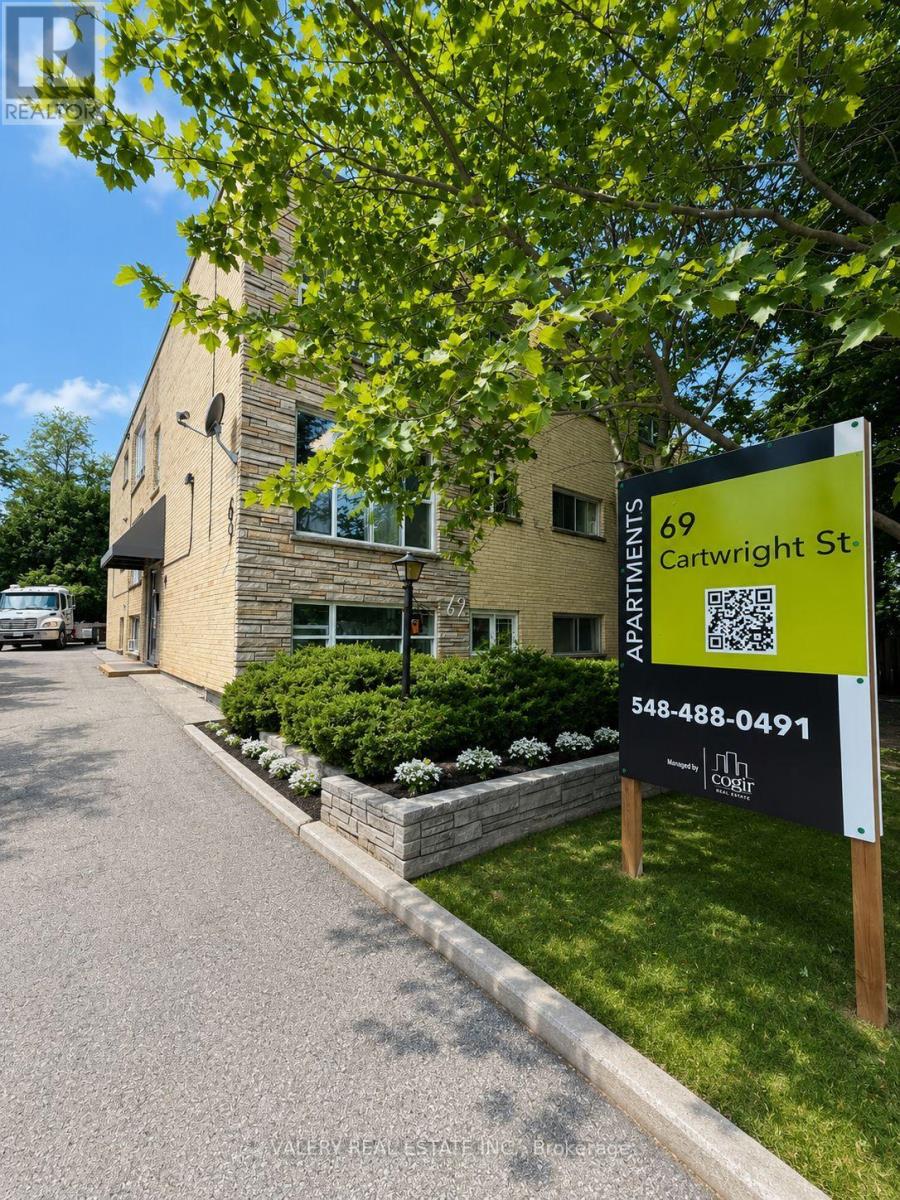
Welcome to this charming studio apartment, Unit 2A, at 69 Cartwright Street, nestled within the historic Woodfield heritage district in the heart of London. This home combines classic character with modern updates, featuring durable vinyl flooring throughout and a well-equipped separate kitchen with stainless steel appliances. The separate bedroom offers a convenient window and closet space, adding both natural light and extra storage to this efficient layout. Heat and water are included in the rent, offering added value and peace of mind, with hydro billed separately. Parking is available at $50 per month for added convenience. Enjoy the timeless charm of this well-established Woodfield building, all within walking distance to downtown, parks, schools, public transit, and everyday amenities. (id:56248)
31 Mercedes Drive
Belleville, Ontario
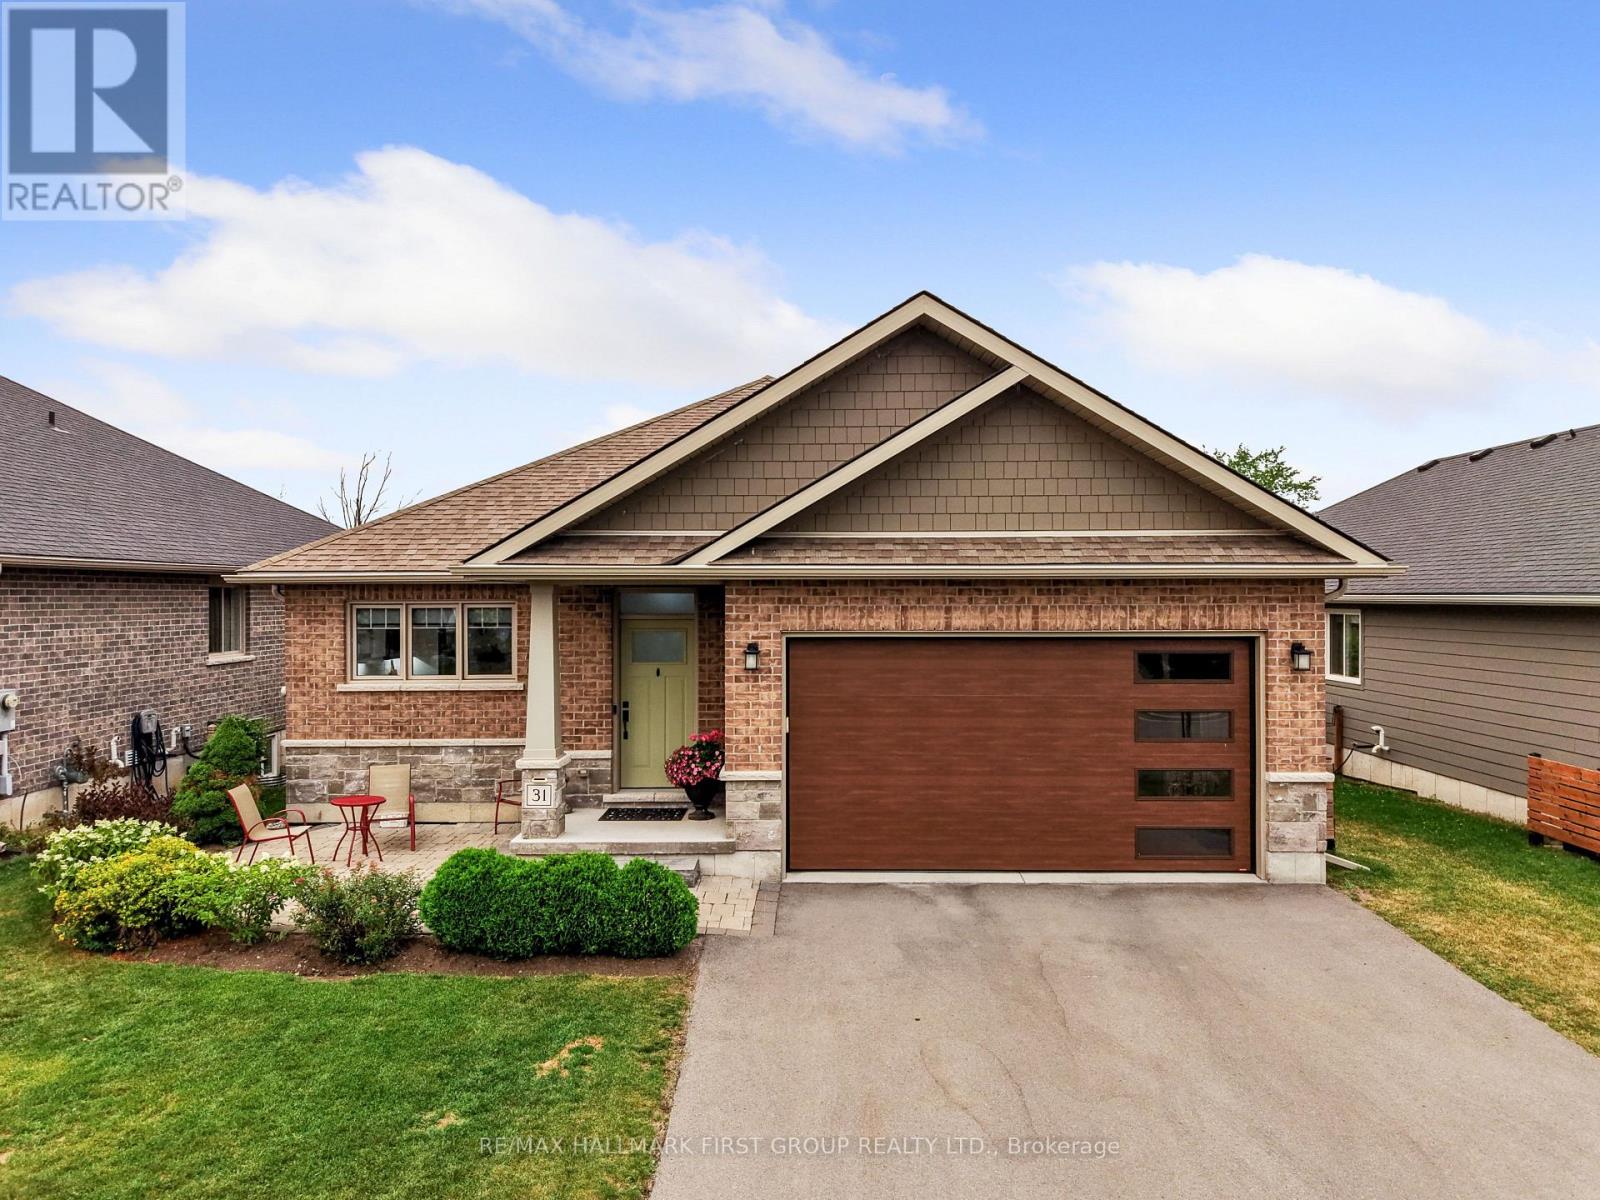
Welcome to effortless living in this turn-key bungalow in Belleville. Offering 4 bedrooms, 3 bathrooms, open principal living spaces, and a carpet-free layout throughout, this home is thoughtfully designed for comfortable family living. Overflowing with curb appeal, you'll be welcomed by perennial gardens, an attached garage, and a spacious front patio, perfect for enjoying your morning coffee. Inside, the bright living room features recessed lighting and a walkout to the back deck, creating a seamless connection between indoor and outdoor living. The dining area is highlighted by contemporary lighting and flows effortlessly into the stylish kitchen, complete with a breakfast bar, stainless steel appliances, sleek countertops, stacked tile backsplash, open shelving, and a large window that fills the space with natural light. The main level is anchored by a spacious primary retreat featuring a walk-in closet and a private ensuite with a glass shower enclosure. A second bedroom, full bathroom, and convenient main floor laundry with direct access to the attached garage complete the level. The beautifully finished lower level expands your living space with a sprawling recreation room centred around a cozy stove-style fireplace, two generously sized bedrooms, and an additional full bathroom, ideal for guests, teenagers, or a home office setup. Step outside to enjoy the fully fenced backyard, featuring an elevated deck with a wood privacy screen, raised garden beds, a storage shed, and plenty of greenspace for kids, pets, or entertaining. Ideally located just minutes from shopping, restaurants, parks, and everyday amenities, with quick and convenient access to Highway 401, this move-in ready home offers the perfect balance of style, comfort, and convenience. (id:56248)
187 Glover Road
Hamilton, Ontario
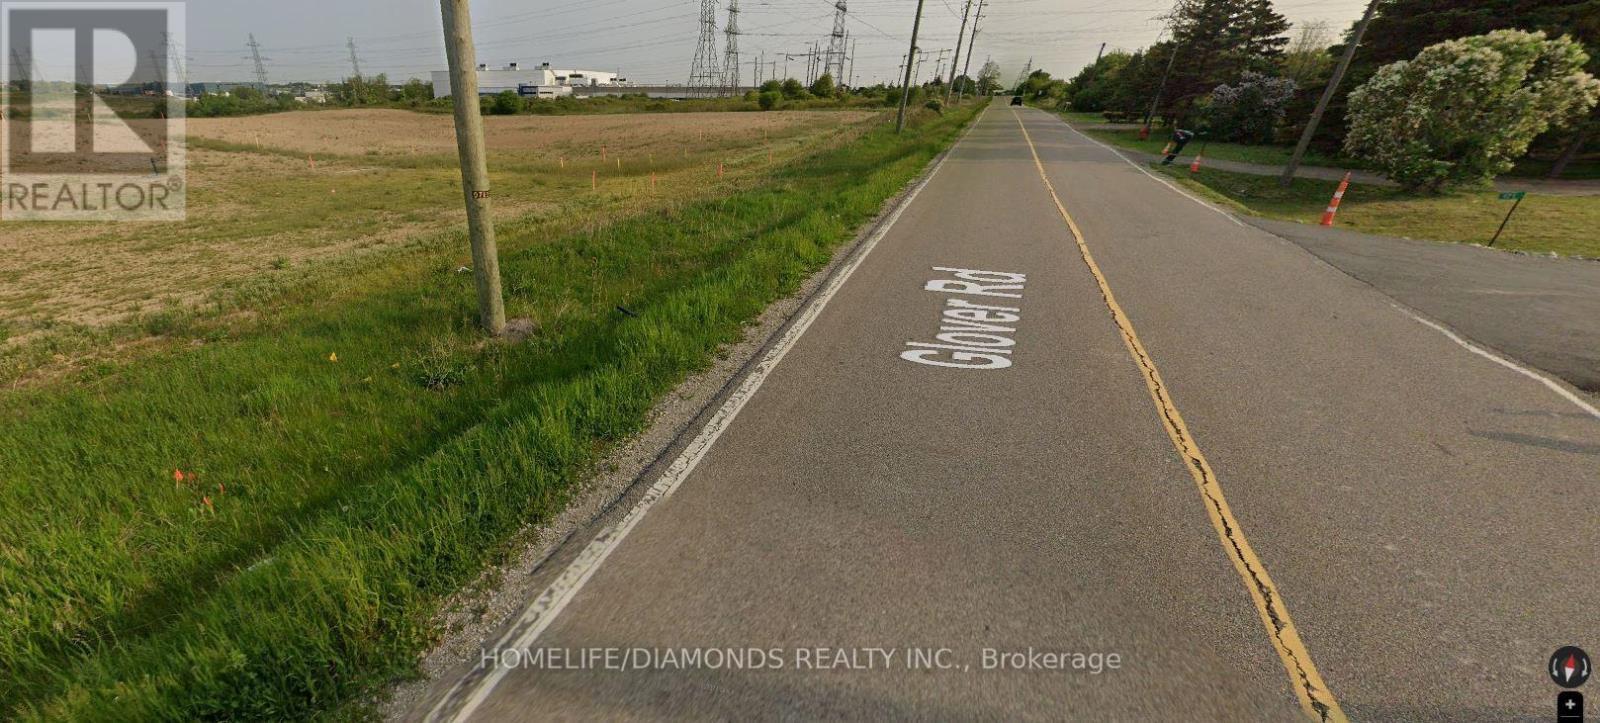
1.84 ACRE PRIME LOT, GREAT EXPOSURE OPPOSITE TO PROPOSED IKEA WAREHOUSE FACILITY, AMPLE 200' FRONTAGE FOR TRACTOR TRAILER PARKING, M3 ZONING ALLOWS COMMERCIAL VEHICLE SALES, AUTOMOTIVE REPAIR & BODY SHOP OPERATIONS, ANY KIND OF REPAIR SERVICE, WAREHOUSE, RESTAURANT, HOTEL, EQUIPMENT SALES & RENTAL AND MANY OTHER USES. THE FREESTANDING BUNGALOW/OFFICE FEATURES 3 BEDROOMS, 1 BATH, UNFINISHED BASEMENT, VALUE IS IN THE LAND, DO NOT WALK THE PROPERTY WITHOUT AN APPOINTMENT. (id:56248)