
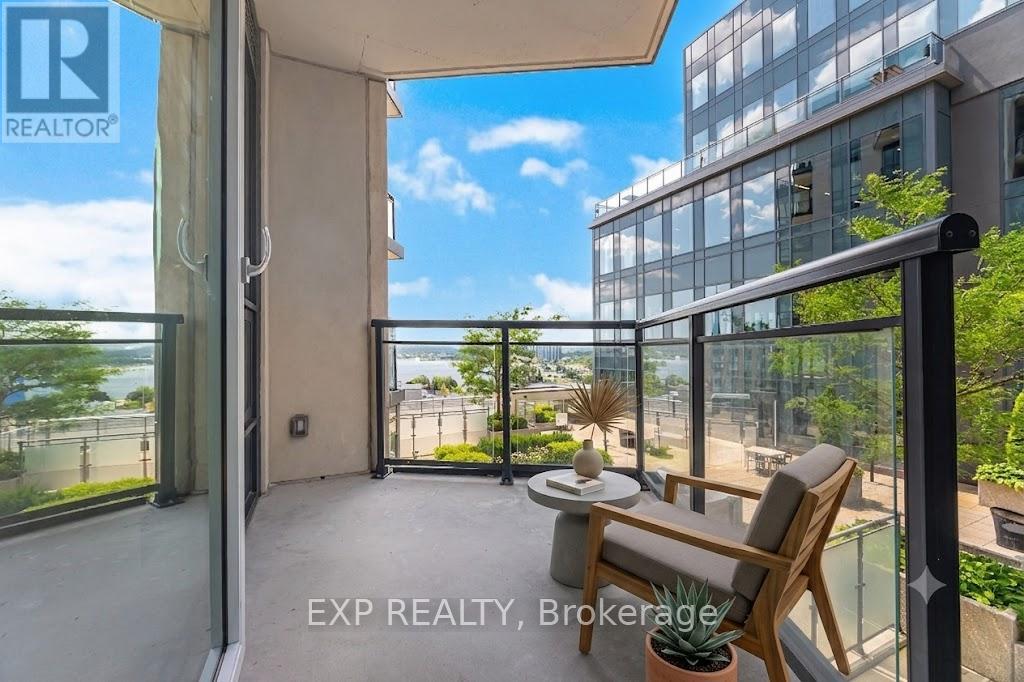
401 - 111 Worsley Street SW
Barrie, Ontario
Welcome to Downtown Living at 111 Worsley Street, Barrie! Experience the perfect blend of urban convenience and modern comfort in the heart of Barrie's vibrant City Centre. This beautiful condominium offers a bright, open-concept layout perfect for first-time buyers, downsizers, or savvy investors looking for a turn-key property. Step inside to find a functional floor plan that maximizes space and natural light. Residents of this highly desirable building enjoy premium amenities, including a fully equipped fitness center, a stylish party room and lounge for entertaining, and a spectacular rooftop terrace featuring communal BBQs-perfect for taking in elevated views of the downtown cityscape. Secure underground parking, a dedicated storage locker, visitor parking, and bike storage add ultimate everyday convenience. Located just steps from local boutiques, trendy restaurants, and cozy cafes, you are also only a short stroll away from the beautiful waterfront trails of Kempenfelt Bay and the Barrie Transit Terminal. Don't miss your chance to live where you work and play! Please note: Some interior photos have been virtually staged to illustrate the property's potential layout and design options. (id:56248)
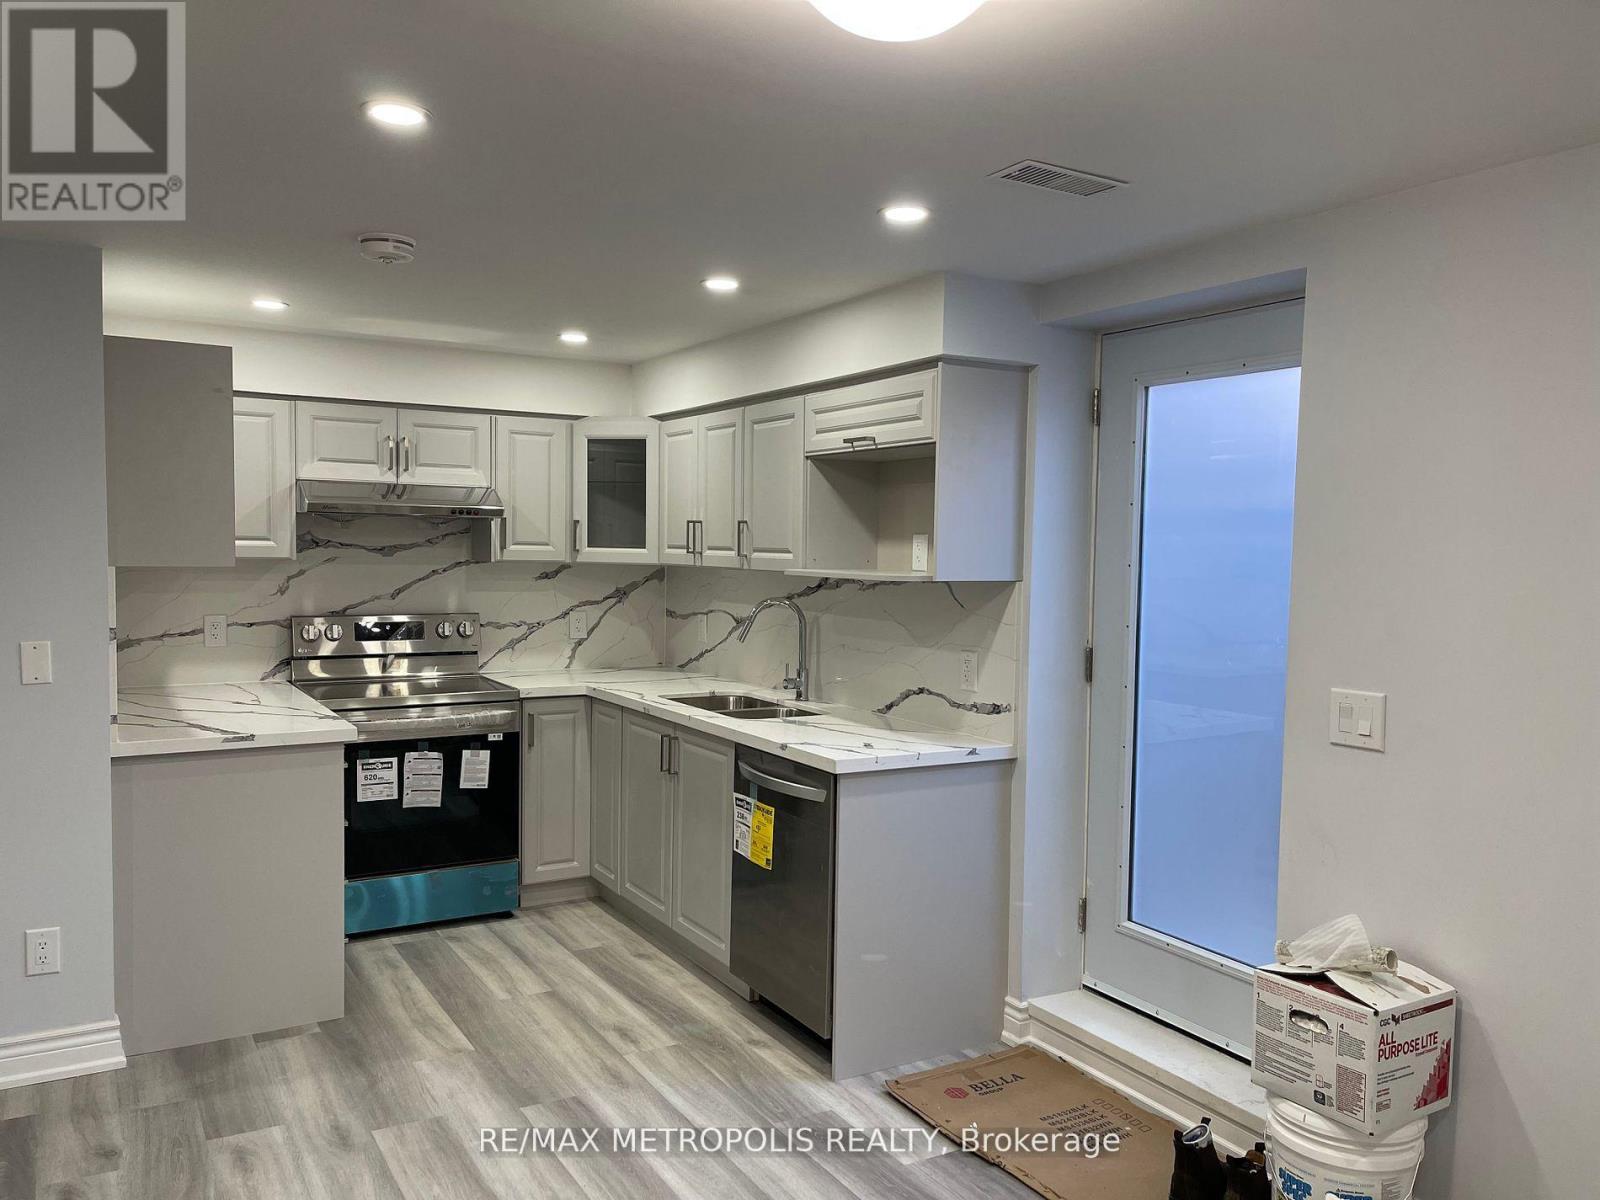
Bsmt - 272 Cornell Park Avenue
Markham, Ontario
Move-In Ready! Nestled in a Highly Desirable Cornell Community! Brand New 2+1 Bedroom and 2 Bathroom Spacious Legal Basement Apartment For Lease. Private Entrance With Open Concept Kitchen & Living/Dining Area, Quartz Countertop, Ensuite Laundry, and 1 parking space. Conveniently Located Near All Amenities: Bill Hogarth High School, Elementary Schools, Cornell Community Centre, Markham Stouffville Hospital, Public Transit, And 407 ETR. The tenant is responsible for 40% of the utilities. (id:56248)
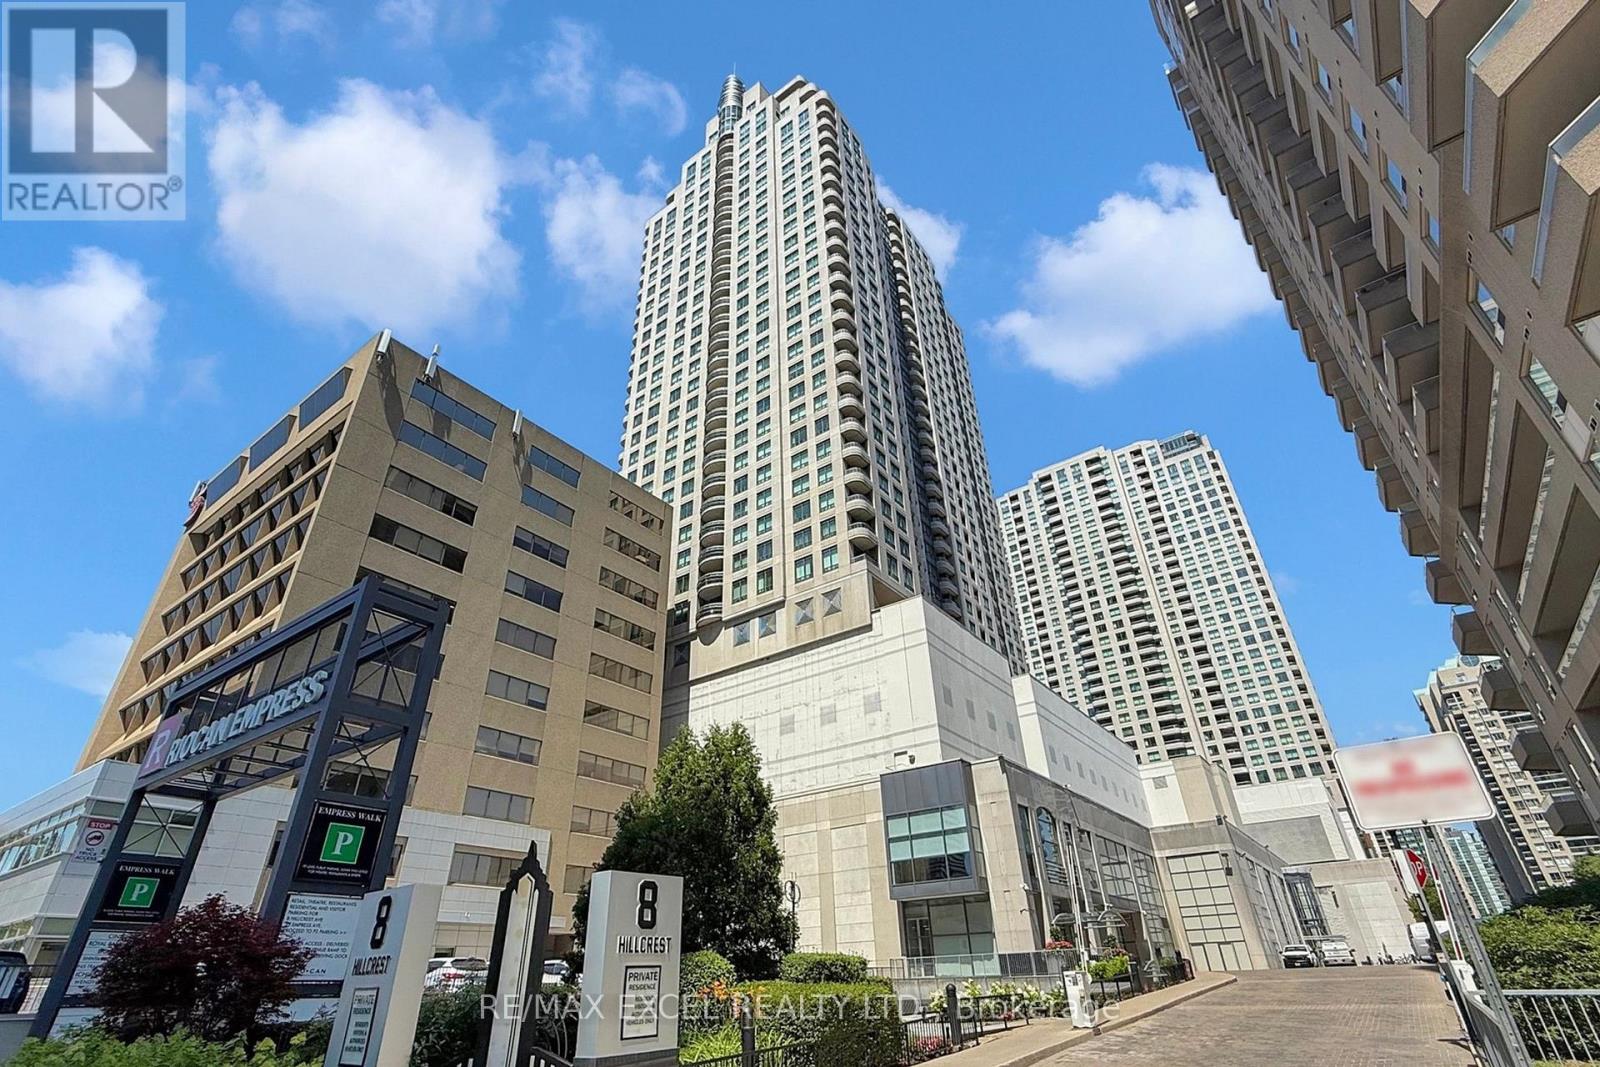
2302 - 8 Hillcrest Avenue
Toronto, Ontario
Spacious One-Bedroom Suite with Parking and Stunning Views This large one-bedroom suite has been freshly updated with brand-new laminate flooring, a modern kitchen countertop, and a stylish new bathroom vanity. Recently painted throughout, the space feels bright, clean, and move-in ready. Enjoy an unobstructed view overlooking Mel Lastman Square from the open-concept living and dining area with sleek wood finishes. Convenience is unmatched with direct indoor access to the mall, supermarket, and subway, plus steps to Yonge Street and TTC transit. Situated in a top school district - McKee Public School, Bayview Middle School, and Earl Haig Secondary School - this home combines comfort, location, and value. (id:56248)
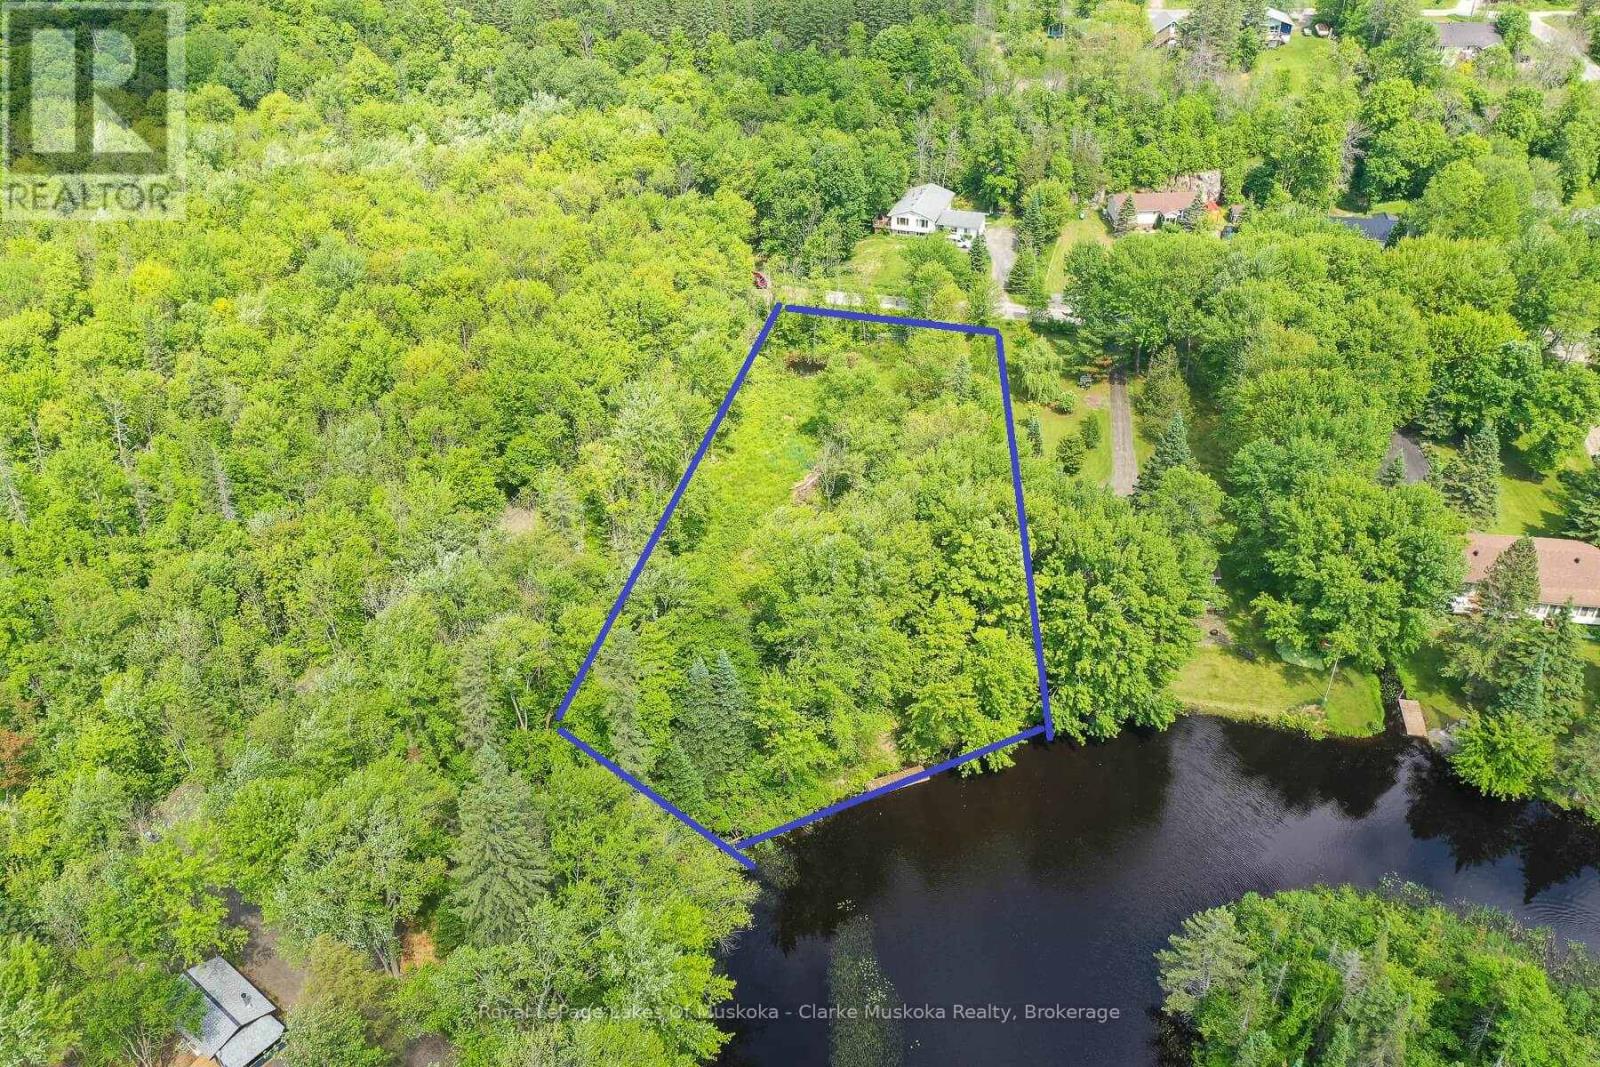
0 Maple Street
Seguin, Ontario
Vacant waterfront land on the Shadow River Gateway to Lake Rosseau. This vacant lot offers 200 feet of southwest-facing frontage on the tranquil Shadow River, with direct boating access to the prestigious waters of Lake Rosseau. Nestled on a quiet, year-round road, this well-appointed site features hydro onsite, an existing driveway, and a dock already in place, making it ready for your vision, whether that's a cozy cottage, year-round home, or a convenient island jump-off point. The gentle shoreline, beautiful natural surroundings, and excellent sun exposure make this an ideal setting for enjoying long summer days. Located just minutes from the village of Rosseau, you'll enjoy easy access to a vibrant community featuring restaurants, seasonal farmers' markets, and a newly constructed marina with additional dining and retail options. With easy access to the Big Three lakes, this property combines peaceful seclusion with modern convenience. A perfect place to build your Muskoka dream. Potential for a vendor take-back (VTB) mortgage may be considered for qualified buyers. (id:56248)
5063 Line 39
Perth East, Ontario
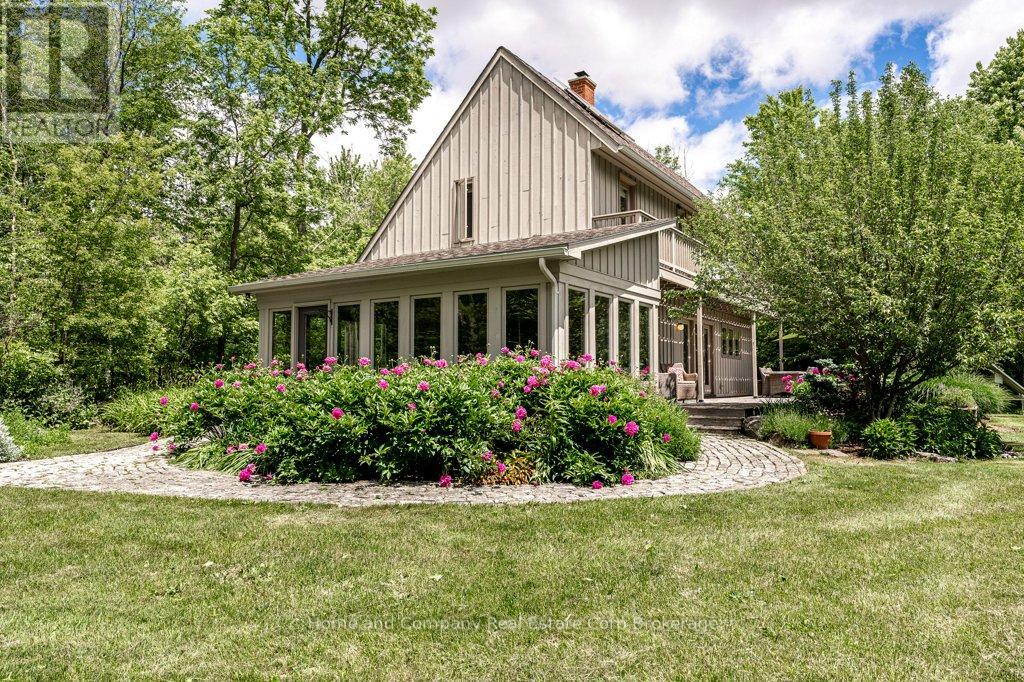
Calling true nature lovers. Complete privacy & surrounded by conservation land owned by the Thames Talbot Land Trust, this pristine 2.6 acre property is for you. Hidden from view from the road, this custom & environmentally conscious home reveals itself at the end of a long treed laneway. The contemporary saltbox design welcomes you by way of a sunroom with an inviting indoor swing & windows galore. Knotty maple floors will take you from the cosy living room with an exposed brick wall through to the dining area & over to the open & airy kitchen. Tucked just beyond, you will find calm & comfort in the primary bedroom, with a clever alcove, 3 piece bathroom & a hot tub just outside the bedroom's patio doors. The second floor offers 3 additional bedrooms, all with their own access to a balcony overlooking the gorgeous grounds. A 4 piece bathroom rounds out this floor, showcasing a claw foot tub & a walk-in shower. Step outside & soak up the sun, the bird songs & the serenity of your surroundings & keep an eye out for deer, fox & the variety of wildlife that you will be sharing the land with. You can completely immerse yourself in the tranquility of the forest & rural living, all while being in the midst of Perth County's charming farming communities, not to mention quick access to Stratford's amenities or the tech hub of Kitchener-Waterloo. Contact your Realtor today for additional information about this special property. (id:56248)
308 - 520 North Service Road
Grimsby, Ontario
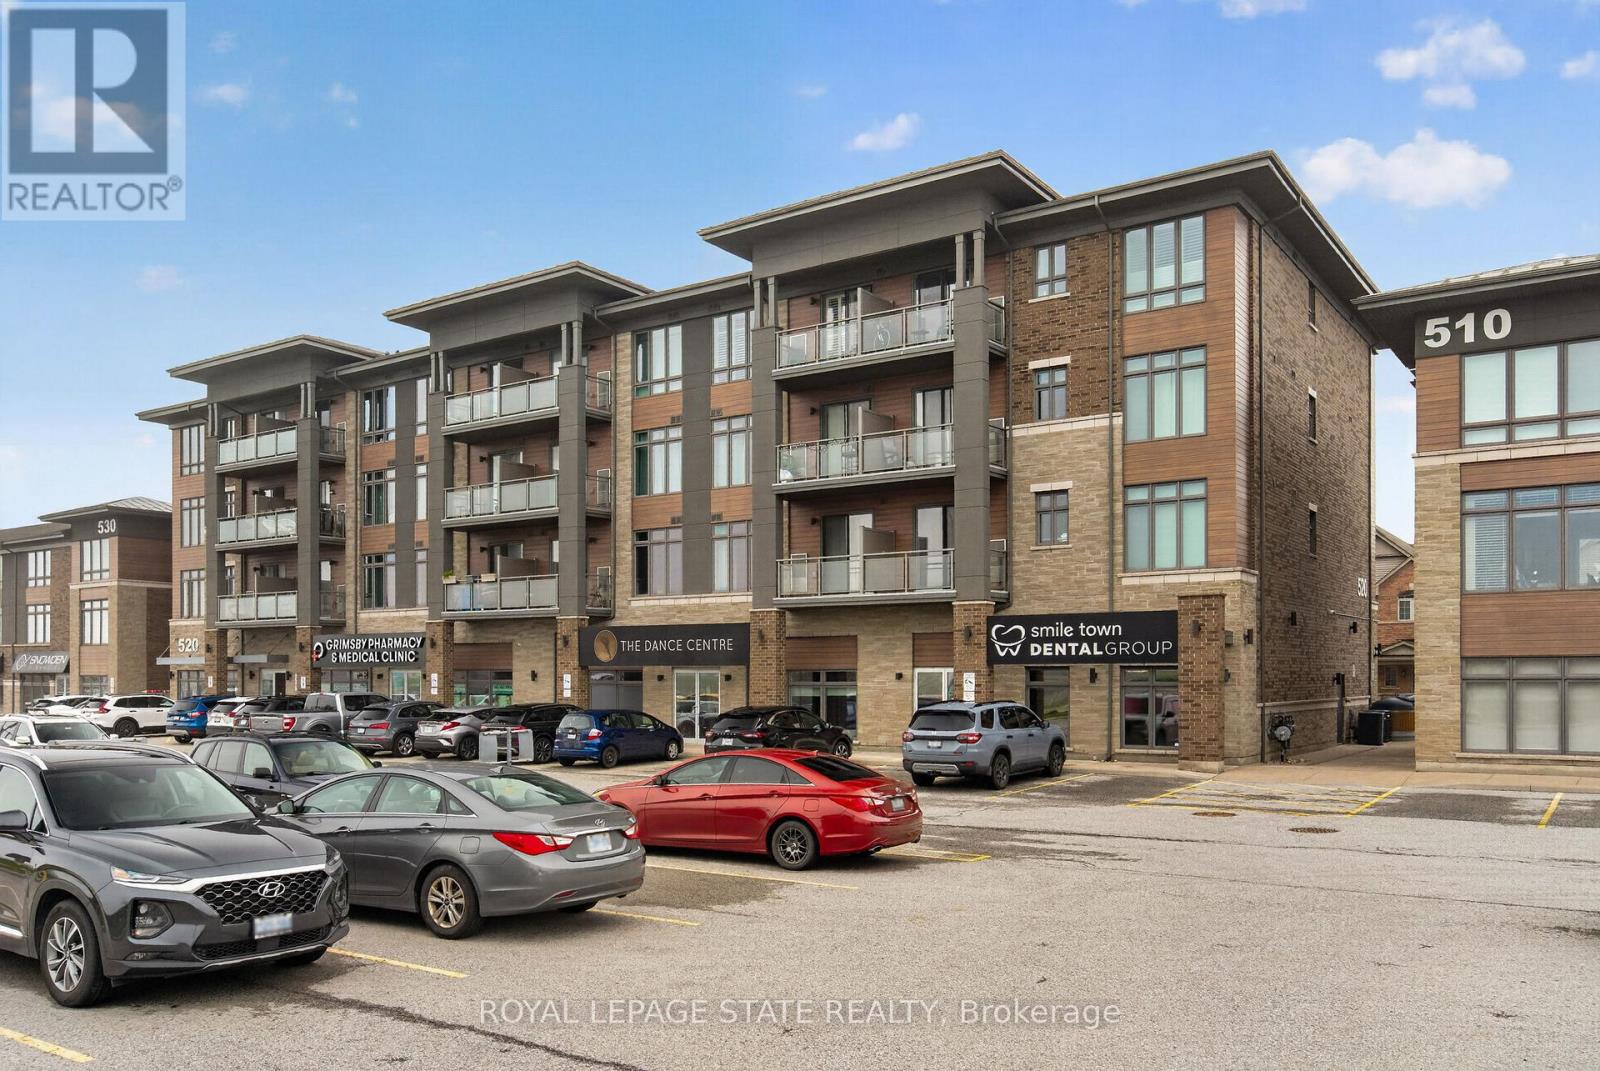
Welcome to this beautifully maintained 2 bedroom condo in the highly sought-after Grimsby-on-the-Lake community, offering the perfect blend of modern living, convenience, and lakeside lifestyle. This bright and stylish unit features an open-concept layout with modern finishes throughout, including updated lighting, stainless steel appliances, oversized kitchen island, freshly painted interior, and a spacious living area with walk-out to a private balcony offering views of Lake Ontario. The functional second bedroom provides excellent flexibility for guests, a home office, nursery, or additional living space, while the generous primary bedroom offers large windows and excellent natural light. Additional highlights include in-suite laundry, designated parking space, storage locker, 9ft ceilings, newer washer, dryer, and refrigerator, plus access to the building's party room. Condo fees include heat and water, adding additional value and convenience for owners. Located in one of Niagara's fastest growing waterfront communities, residents enjoy easy access to Lake Ontario waterfront trails, beaches, parks, restaurants, cafes, wineries, shopping, and the vibrant Grimsby Beach area. The scenic Niagara Escarpment, conservation trails, and nearby marina further enhance the lifestyle appeal of this exceptional location. Conveniently situated just minutes from the QEW, this property offers excellent commuter access to Hamilton, Burlington, Niagara, and the GTA while still providing the charm and relaxed atmosphere of lakeside living. An incredible opportunity for first-time buyers, professionals, downsizers, or investors seeking low-maintenance living in an outstanding waterfront community. (id:56248)
4434 Leader Lane
Niagara Falls, Ontario
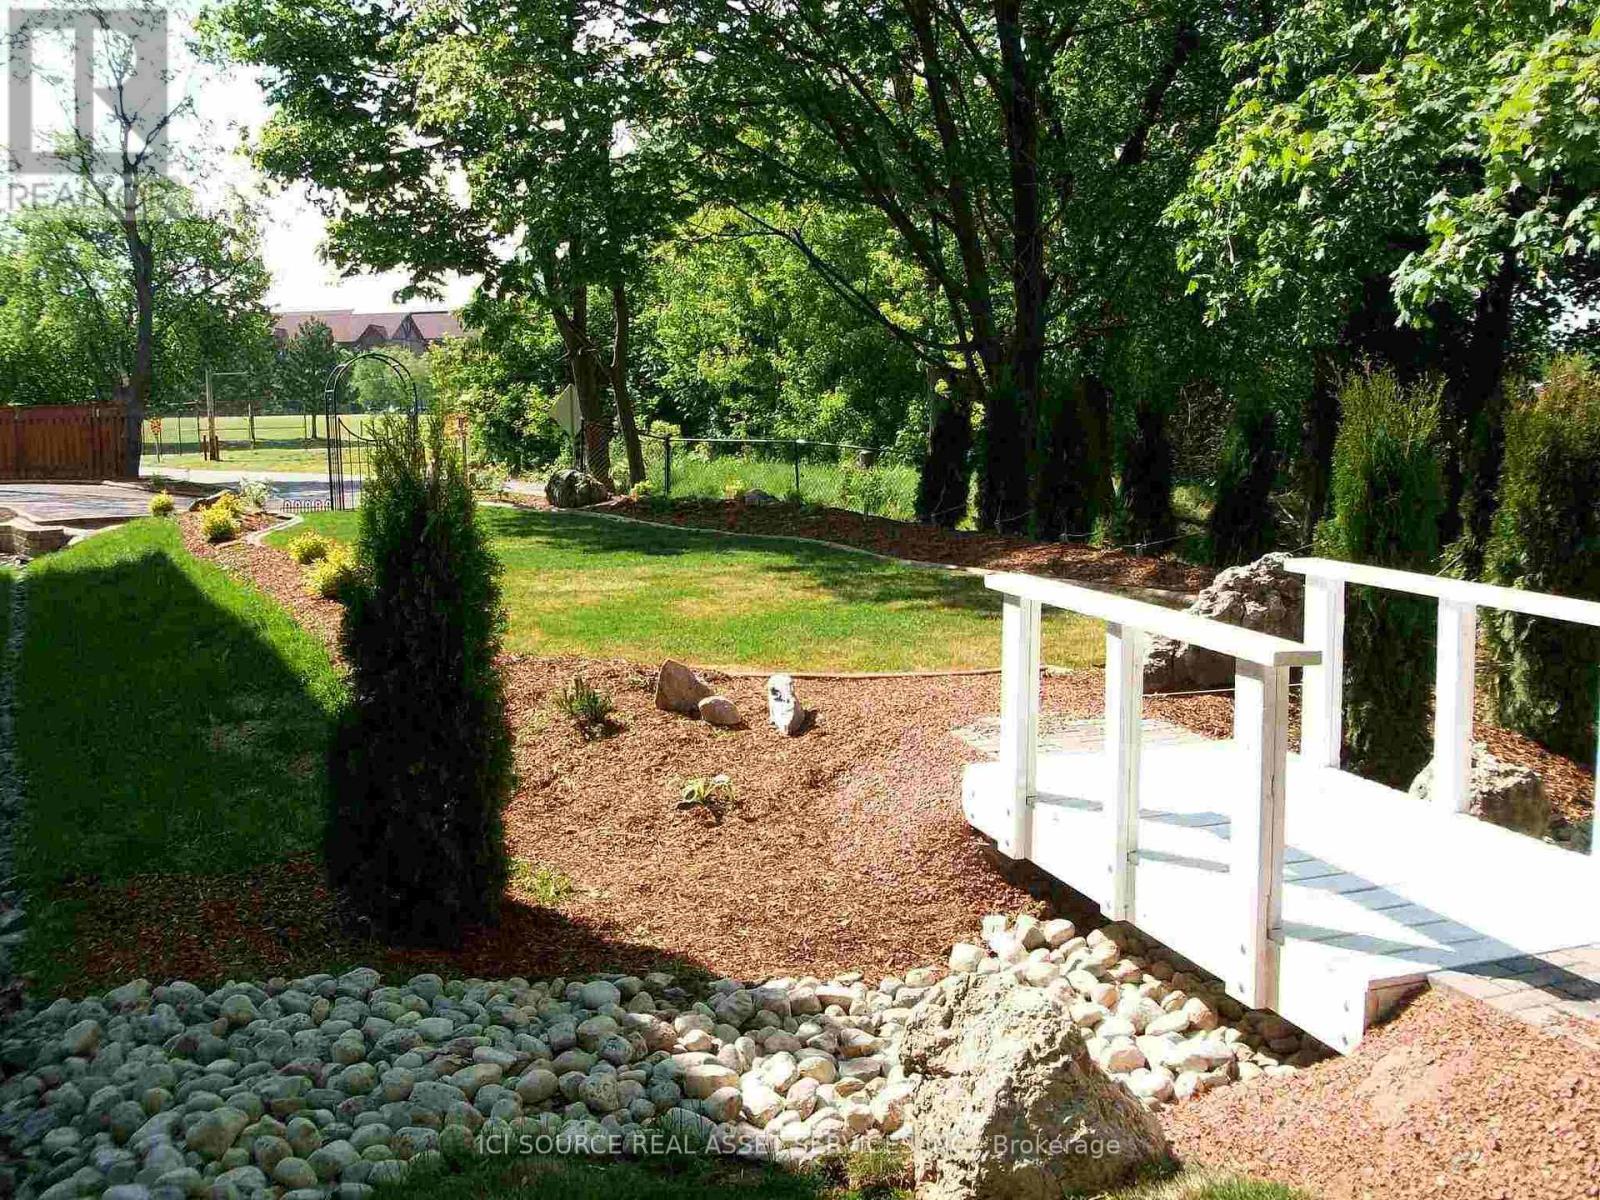
9-2 bed apartment building with views of USA. Park-like setting. Tenants pay heat & electric. Water included. Close to tourist zone. Potential AB&B. *For Additional Property Details Click The Brochure Icon Below* (id:56248)
1b - 1120 Victoria Street
Kitchener, Ontario
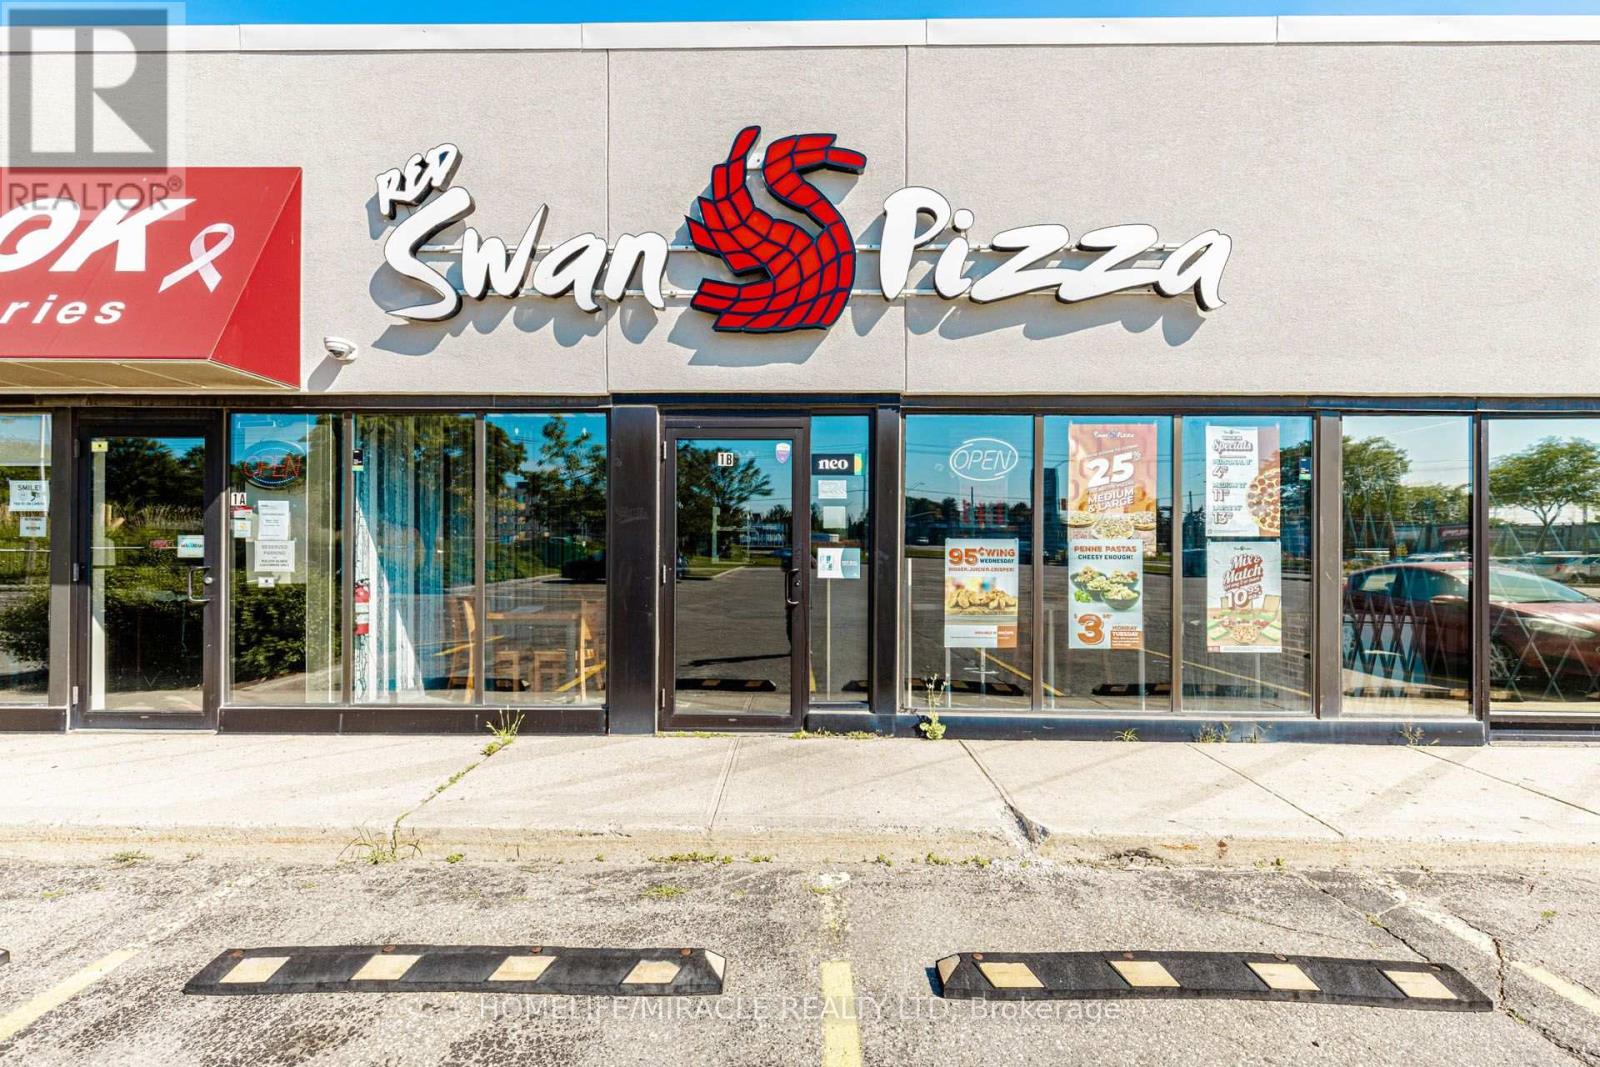
Red Swan Pizza in Kitchener is For Sale. Located at the busy intersection of Victoria St N & Frederick St. Surrounded by a fully residential neighborhood, schools, parks, major retail plazas, and other amenities. Excellent Business with High Sales Volume, Long Lease, and Great Growth Potential. Monthly Sales: Approx. $60,000 to $65,000, Rent: $5,447.03/m including TMI & HST, Lease Term: Current Lease Until March 31, 2034 (5 + 5 Years Option to Renew), Royalty: 3.5%, Advertising: $300/m, Seating: 12-15 Persons, Store Area: Approx. 1,787 Sq.Ft. (id:56248)
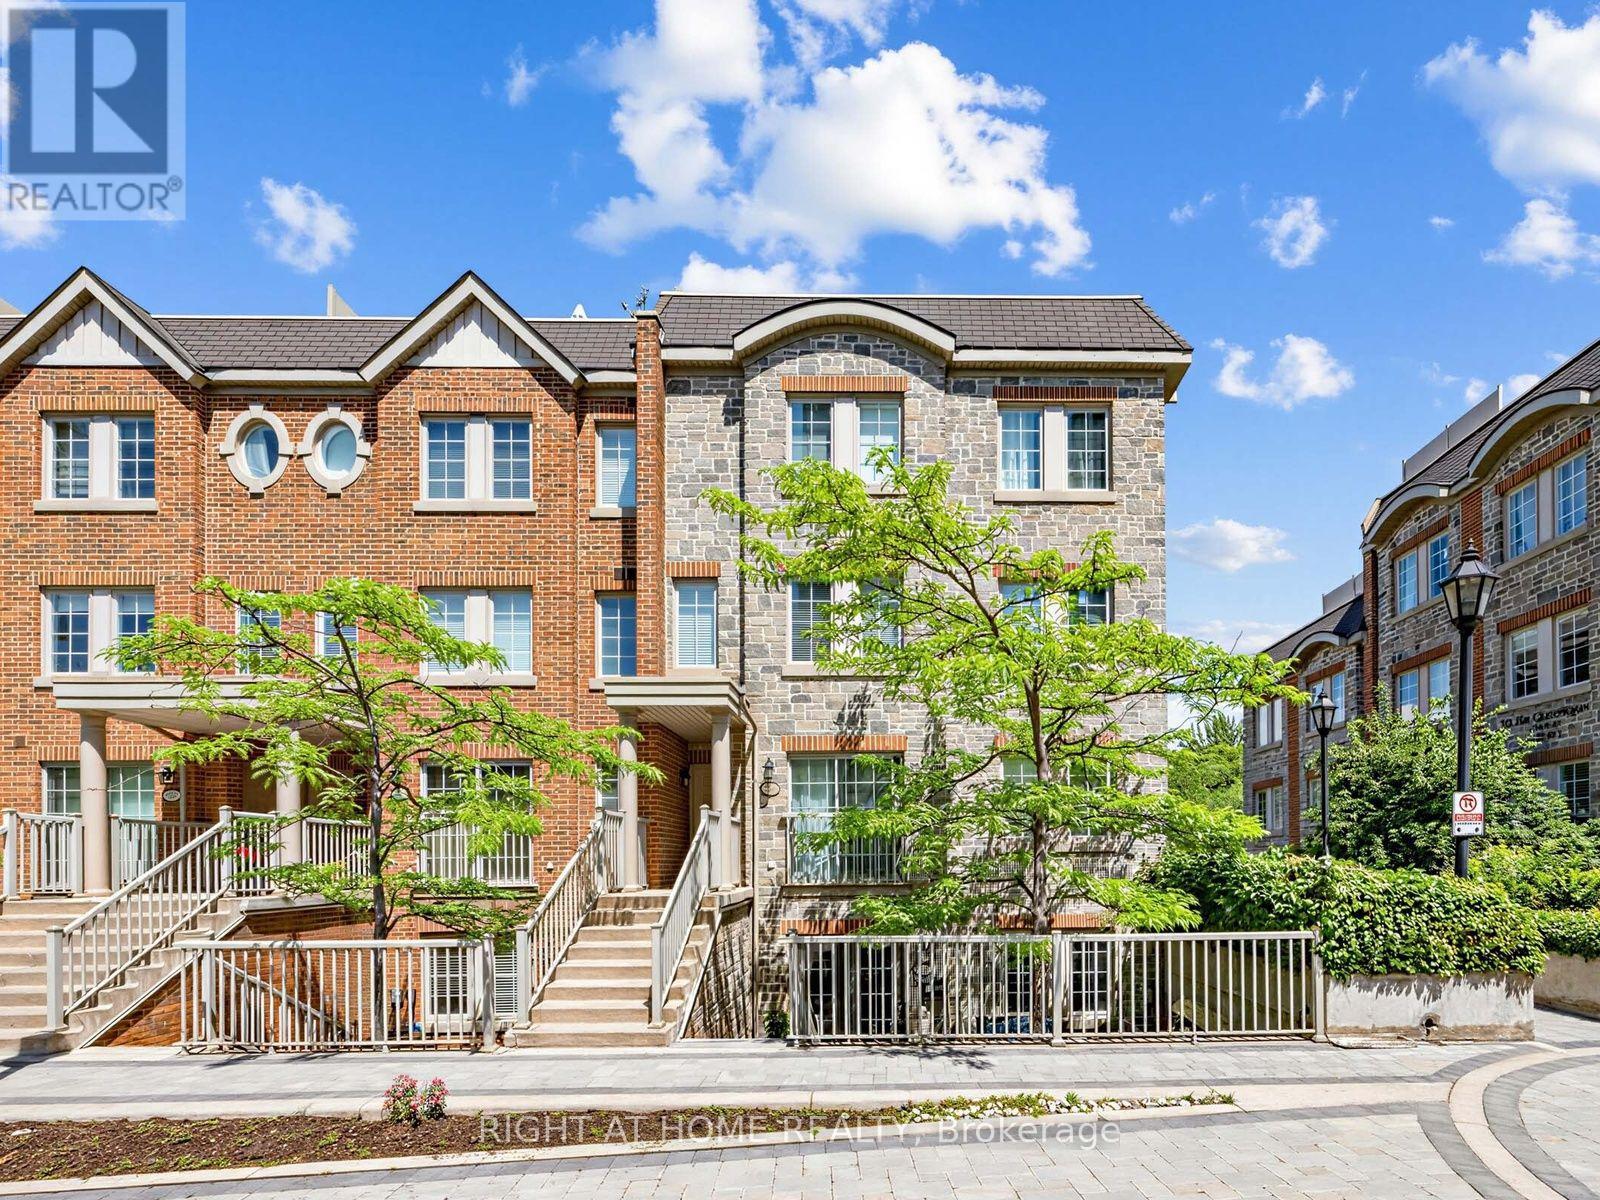
61 - 95 The Queensway
Toronto, Ontario
Bright and beautifully appointed 1-bedroom townhome in the highly sought-after Windermere By The Lake community. This well-designed end unit offers approximately 650 sq. ft. of functional living space with desirable south exposure overlooking the quiet interior courtyard. The open-concept layout features a modern kitchen with stainless steel appliances, centre island, pantry storage, and a spacious living and dining area with walk-out to an oversized private terrace complete with BBQ gas hookup, perfect for relaxing or entertaining. The generous bedroom includes a large window and semi-ensuite bath, while ensuite laundry, ample storage, and owned underground parking add everyday convenience. Enjoy an exceptional lakeside lifestyle just steps to Sunnyside Beach, Martin Goodman Trail, High Park, waterfront parks, and 24-hour TTC, with quick access to the Gardiner Expressway and downtown Toronto. Residents enjoy outstanding building amenities including a 24-hour concierge, indoor pool, fitness centre, party room, visitor parking, and BBQ-friendly terraces. An ideal opportunity for first-time buyers, professionals, or investors seeking one of Toronto's most desirable waterfront communities. (id:56248)
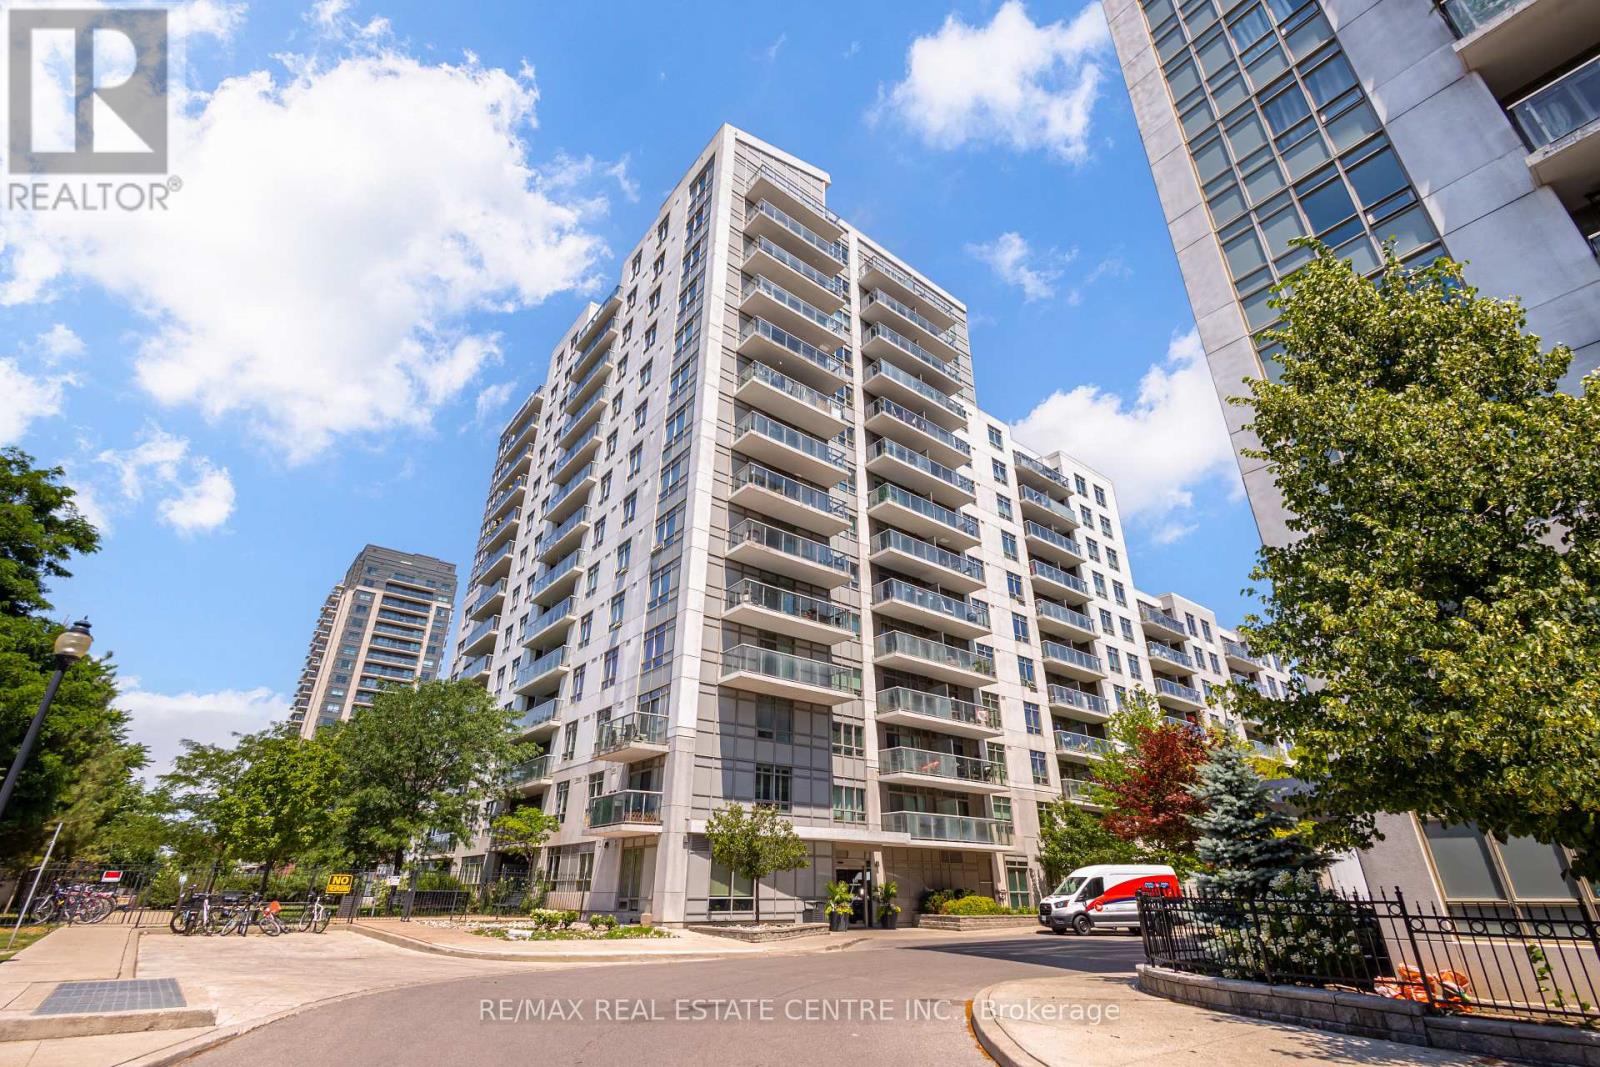
1409 - 816 Lansdowne Avenue
Toronto, Ontario
Welcome to effortless city living in this bright and airy 2-bedroom, 2-bathroom condo, complete with parking and a locker. Perfectly suited for first-time buyers, downsizers, or young families, this spacious home features a highly functional split-bedroom layout that offers the ideal balance of openness and privacy. Floor-to-ceiling windows flood the open-concept living and dining areas with natural light, highlighting a modern kitchen with an island, ample storage, and custom built-in shelving that adds both character and practical utility. Step out onto your private balcony to enjoy northwest-facing views, breathtaking Toronto sunsets, and a glowing city skyline backdrop. The generous primary retreat boasts a private ensuite and double closet, while the flexible second bedroom is perfect for guests, a growing family, or a dedicated home office. Perfectly situated between the Junction and Dovercourt Park, you are steps away from the best of Toronto's vibrant West End. Stroll down Geary Avenue to explore acclaimed breweries, cafes, and local favorites like Dotty's and Donna's. Enjoy ultimate convenience with groceries and a pharmacy directly across the street, easy access to the TTC, UP Express, and the West Toronto Railpath, and a short walk to the upcoming 8-acre Wallace Emerson Park and community centre. This suite offers the perfect blend of space, views, and an unbeatable urban lifestyle-without the price tag of brand-new construction. (id:56248)
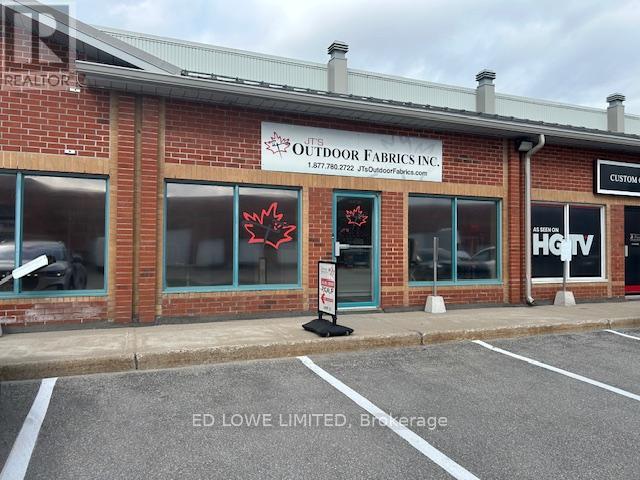
20&21 - 110 Saunders Road
Barrie, Ontario
5166 sf Industrial space available for Lease. 15% office space, 1 washroom. C4 zoning allows retail, office or industrial use. 1 dock level door and 1 drive-in door. 18' ceiling in warehouse. Close to Highway 400, Mapleview Drive, shopping, restaurants and more. Ample parking. Lease Rate: $10.00/sf/yr FOR Years 1 & 2 With $1.00/sf/yr Increase thereafter. TMI $6.00/sf/yr + HST. Tenant pays utilities. (id:56248)
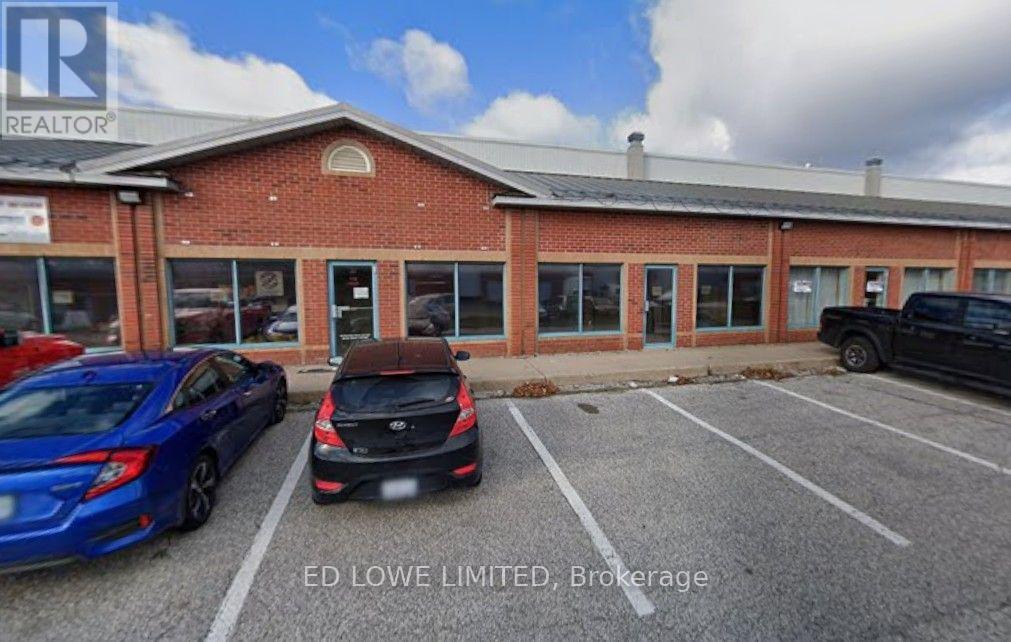
22&23 - 110 Saunders Road
Barrie, Ontario
4844 sf Industrial space available for Lease. 15% office space, balance is warehouse. 1 washroom and kitchenette. C4 zoning allows retail, office or industrial use. 1 dock level door and 1 drive-in door. 18' ceiling in warehouse. Close to Highway 400, Mapleview Drive, shopping, restaurants and more. Ample parking. Lease Rate: $10.00/sf/yr FOR Years 1 & 2 With $1.00/sf/yr Increase thereafter. TMI $6.00/sf/yr + HST. Tenant pays utilities. (id:56248)