
309 Grays Road Unit# 2
Hamilton, Ontario
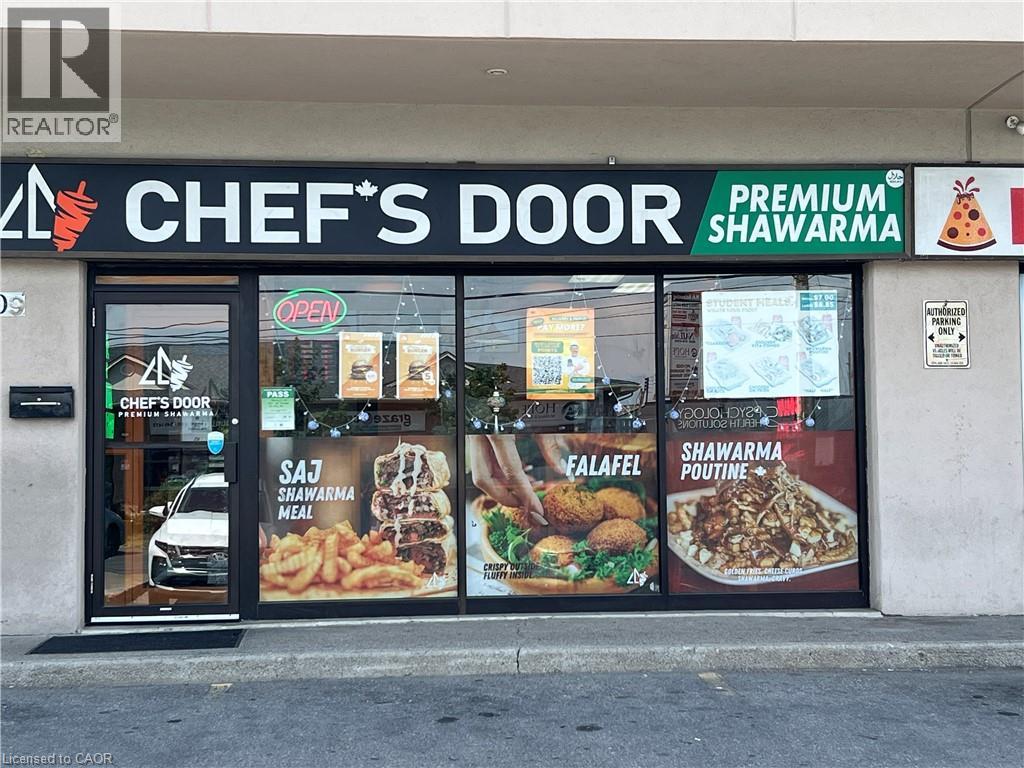
Welcome to this turnkey restaurant opportunity in the heart of Stoney Creek, one of Hamilton’s rapidly growing and high-traffic corridors. Situated on a prominent corner lot with excellent visibility and easy access, this location offers outstanding potential for both owner-operators and investors. Strategically positioned near major highways, public transit, schools, and expanding residential communities, the business is well placed to benefit from the area’s continued growth. Ample on-site parking and exceptional exposure provide a strong foundation for success. Take over an established operation or bring your own concept to life in this fully equipped space. Features include a walk-in cooler, walk-in freezer, 8'-foot gas exhaust hood, and a complete set of restaurant equipment, with all chattels and fixtures included in the purchase price. The spacious layout is ideal for dine-in, takeout, and delivery operations, with efficient access rear entrances for convenient. Located on a high-exposure corner with plenty of parking, the restaurant benefits from steady traffic generated by the surrounding neighbourhood, nearby businesses, schools, and passing vehicles. Attractive lease at $2,389/month (including TMI) makes this an exceptional opportunity for entrepreneurs looking to establish or expand their business. (id:56248)
595 Barton Street E Unit# 2
Hamilton, Ontario
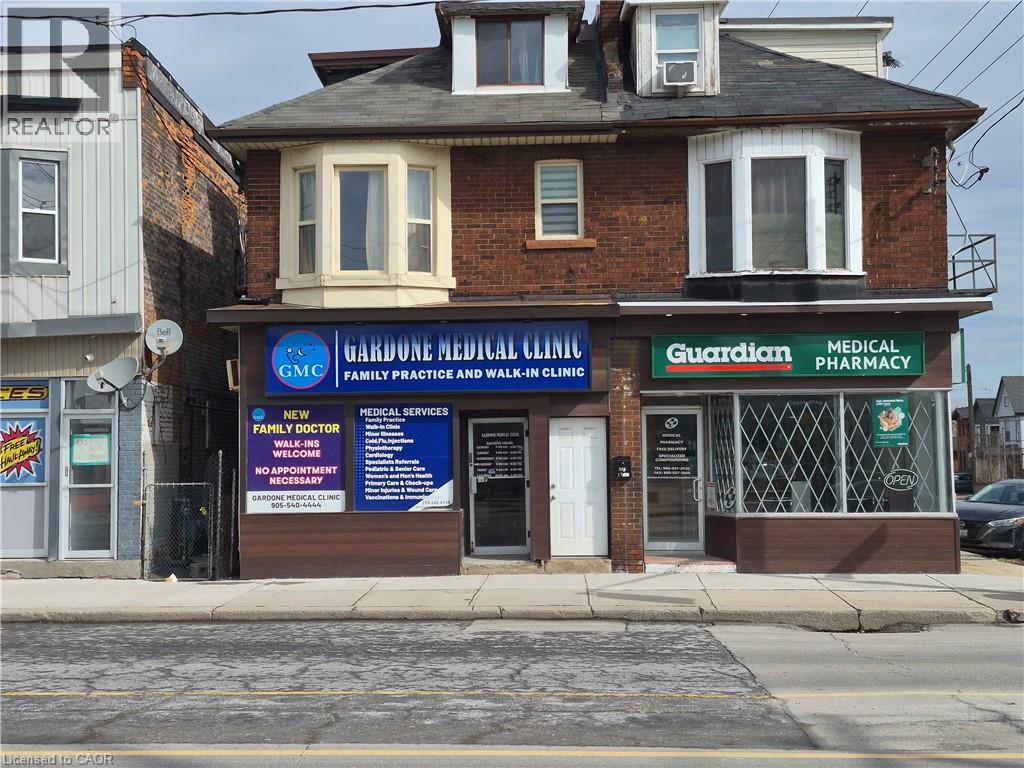
Affordable, fully furnished exam room available for lease within an established walk-in clinic at 595 Barton St. E. Hamilton. Ideal for physicians, nurse practitioners, chiropractors, or allied health professionals seeing a turnkey space without the overhead. Each room comes equipped with a doctor's exam table. All inclusive gross lease at $395./month with no TMI. Minimum 12 month term. Located in a high traffic area with ample parking and public transit access. A rare, low barrier entry point for healthcare practitioners looking to grow or expand their presence in Hamilton's growing east end. (id:56248)
595 Barton Street E Unit# 4
Hamilton, Ontario
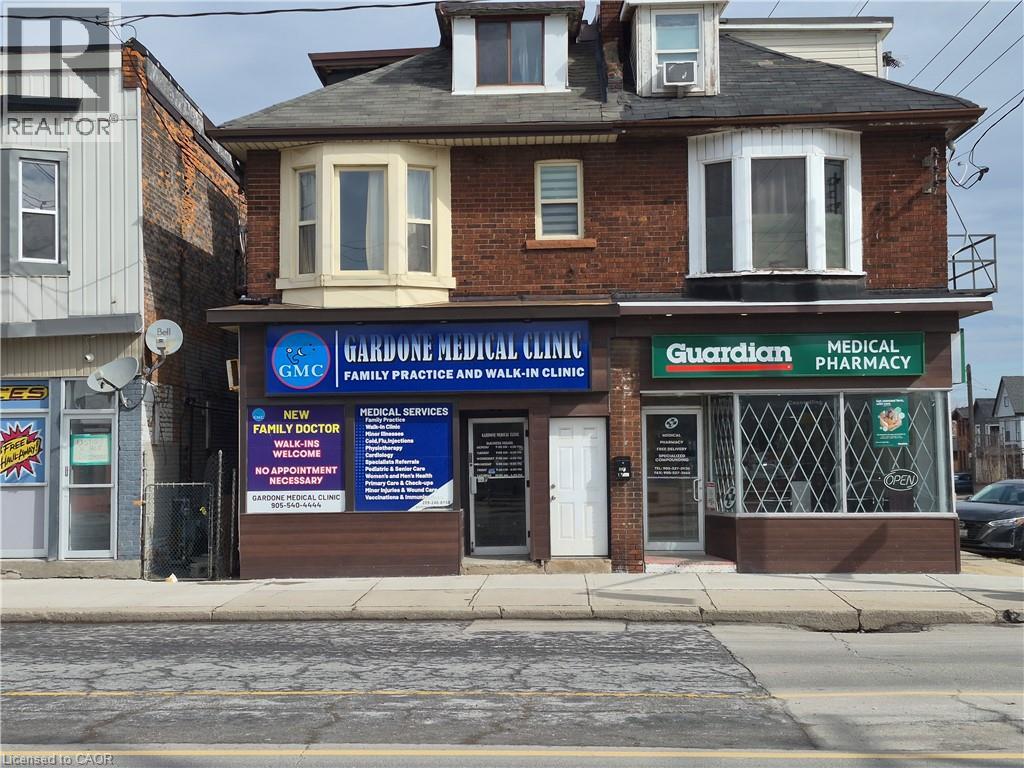
Affordable, fully furnished exam room available for lease within an established walk-in clinic at 595 Barton St. E. Hamilton. Ideal for physicians, nurse practitioners, chiropractors, or allied health professionals seeing a turnkey space without the overhead. Each room comes equipped with a doctor's exam table. All inclusive gross lease at $395./month with no TMI. Minimum 12 month term. Located in a high traffic area with ample parking and public transit access. A rare, low barrier entry point for healthcare practitioners looking to grow or expand their presence in Hamilton's growing east end. (id:56248)
17 Leeds Court
Bracebridge, Ontario
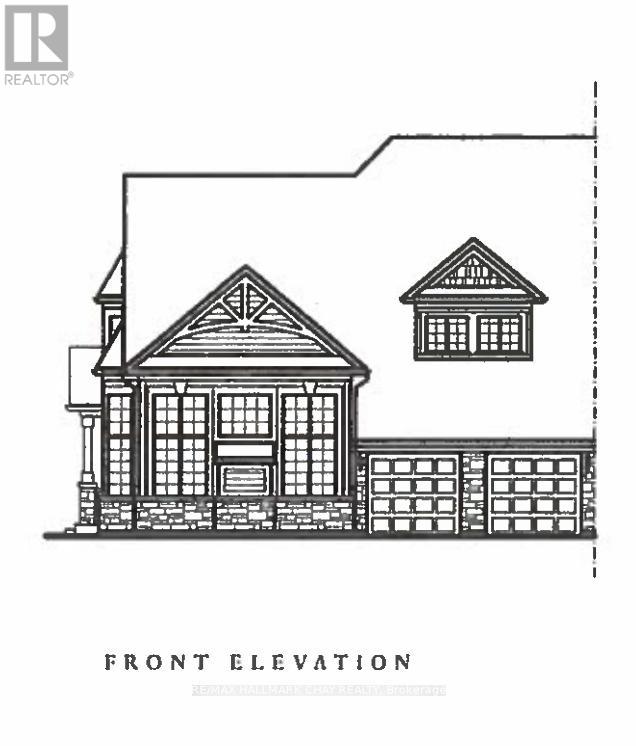
Welcome to Waterways of Muskoka, where low-maintenance living meets the beauty of cottage country. This bright and spacious new construction bungaloft townhome offers 2,792 sq ft of thoughtfully designed living space and the ease of freehold ownership with common element condo services, including snow removal and lawn maintenance.The main floor features a stunning great room with vaulted ceiling, a primary bedroom with walk-in closet, a second main floor bedroom, and convenient main floor laundry. Enjoy the charm of the Muskoka room with walkout to the patio, perfect for relaxing or entertaining.Upstairs, a large media loft provides flexible living space and is complemented by two additional bedrooms, each with walk-in closets.New construction - a great opportunity to choose your finishes and personalize your Muskoka home. A perfect blend of comfort, space, and carefree living in one of Muskoka's most desirable communities. Yearly Model. This model is being sold "as built". (id:56248)
4 Leeds Court
Bracebridge, Ontario
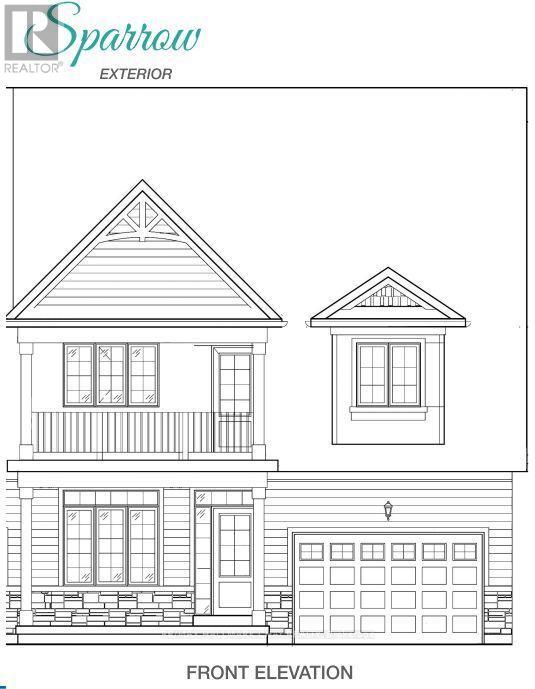
Welcome to Waterways of Muskoka, where carefree living meets the natural beauty of cottage country. This bright and spacious new construction bungaloft townhome offers 2,320 sq ft of thoughtfully designed living space and the convenience of freehold ownership with common element condominium services, including snow removal and lawn maintenance.The main floor features a stunning great room with vaulted ceiling, filling the home with natural light and creating an open, airy feel. A main floor primary bedroom with walk-in closet provides comfortable one-level living, while a second main floor bedroom is ideal for guests or a home office. Main floor laundry adds everyday convenience.Upstairs, a large media loft offers flexible living space for relaxing or entertaining and is complemented by two additional bedrooms, perfect for family or visiting guests.New construction means there is still time to choose your finishes and personalize the home to suit your style. Enjoy modern design, generous space, and low-maintenance living in the sought-after Waterways of Muskoka community. Sparrow Model (id:56248)
11 Leeds Court
Bracebridge, Ontario
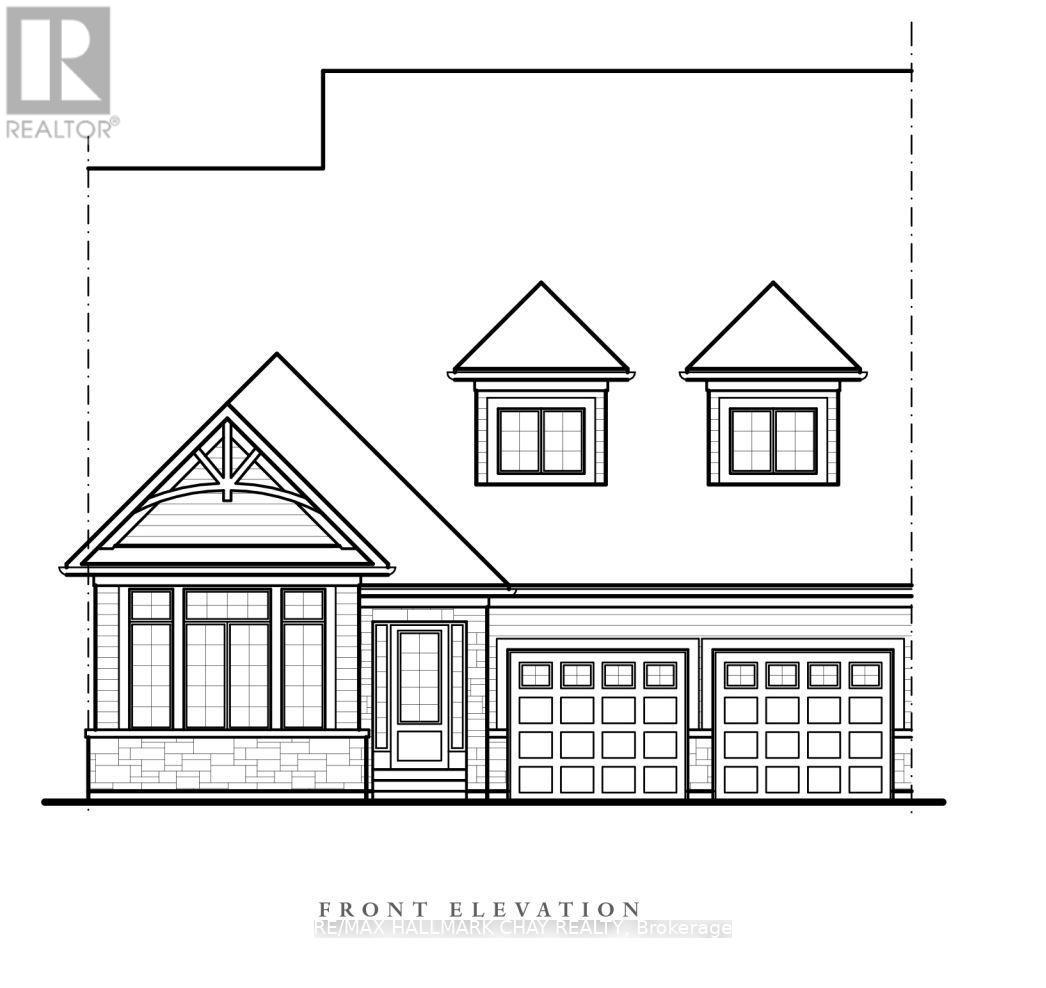
Thoughtfully designed for comfortable main-floor living, this spacious bungalow offers an exceptional layout with open-concept living and timeless appeal. The heart of the home features a bright kitchen with ample cabinetry, a breakfast area with walkout to the patio, and a stunning great room with vaulted ceilings and a cozy gas fireplace-perfect for entertaining or relaxing.The private primary suite is tucked away from the secondary bedroom and boasts a generous walk-in closet and a spacious ensuite with double vanity, soaker tub, and separate shower. A second bedroom and full bath at the front of the home provide ideal accommodations for guests or family.A versatile den offers the flexibility to create a home office, formal dining room, or reading retreat. Convenient main-floor laundry with direct access to the double garage adds to the home's practical design.With approximately 1,931 sq. ft. of thoughtfully planned living space, this home combines spacious principal rooms, soaring ceilings, abundant natural light, and an inviting floor plan that is equally suited to everyday living and entertaining. The Woodington Model. (id:56248)
143 Henshaw Drive
Erin, Ontario
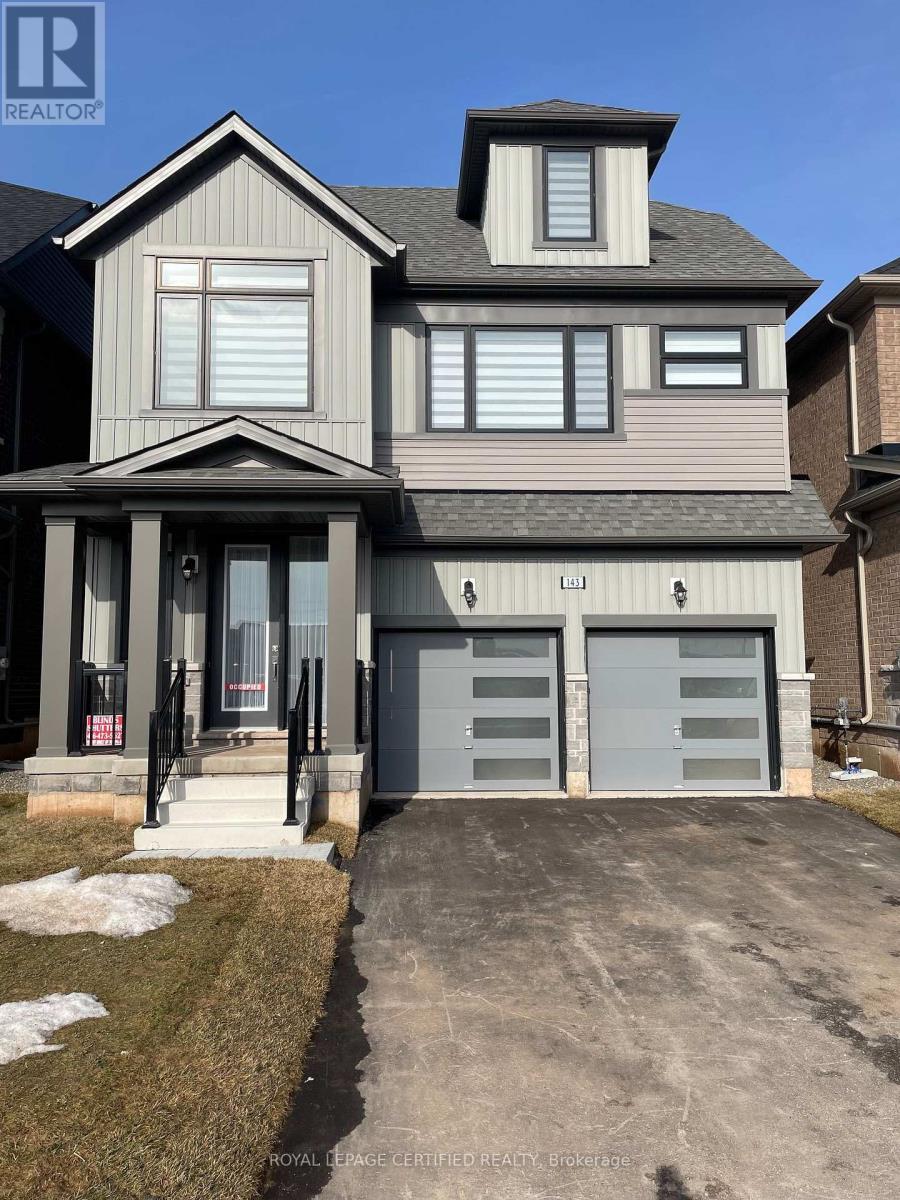
Step into the Edmund Loft, Lakeview Homes' most sought-after detached models, nestled in the charming and growing community of Erin, Ontario. This beautifully designed home features 4 spacious bedrooms, 3 bathrooms, and a thoughtfully crafted open-concept layout that's perfect for modern living. The bright dining area flows seamlessly into the expansive great room, overlooking a chef-inspired kitchen designed for both everyday living and effortless entertaining. A standout feature is the versatile third-floor loft-an incredible bonus space that can serve as an in-law suite, children's playroom, home office, media room, or recreation area - the possibilities are endless! Don't miss your opportunity to own this exceptional home in one of Erin's most desirable neighbourhoods. Ideally located just a short drive from Orangeville, Caledon, and Brampton, you'll enjoy the perfect balance of small-town charm and big-city convenience. Book your showing today! (id:56248)
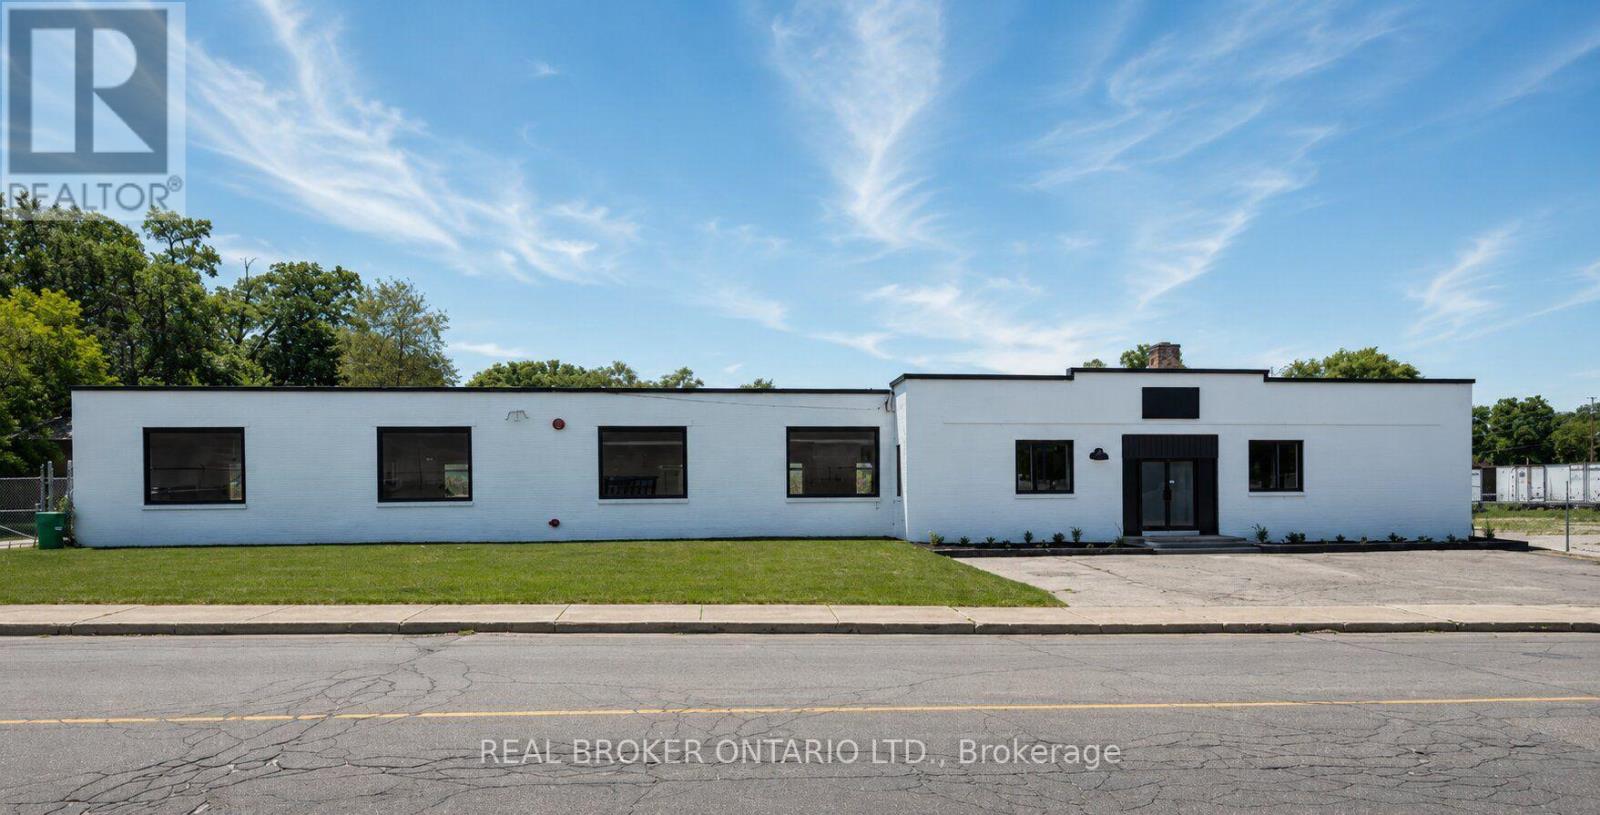
147 Mary Street
Brantford, Ontario
12,500 SF industrial building situated on a 1.1+ acre fully fenced and secured lot with a large outdoor storage area. The building features 200 Amp/600 Volt electrical service, a full sprinkler system, an open gas furnace and radiant heating, three brand new washrooms, two truck-level shipping doors, and one drive-in door. Recent renovations include a new roof, refinished concrete floors, new water service, LED lighting throughout, new windows, and serviced truck-level and drive-in doors. Clean environmental available. (id:56248)
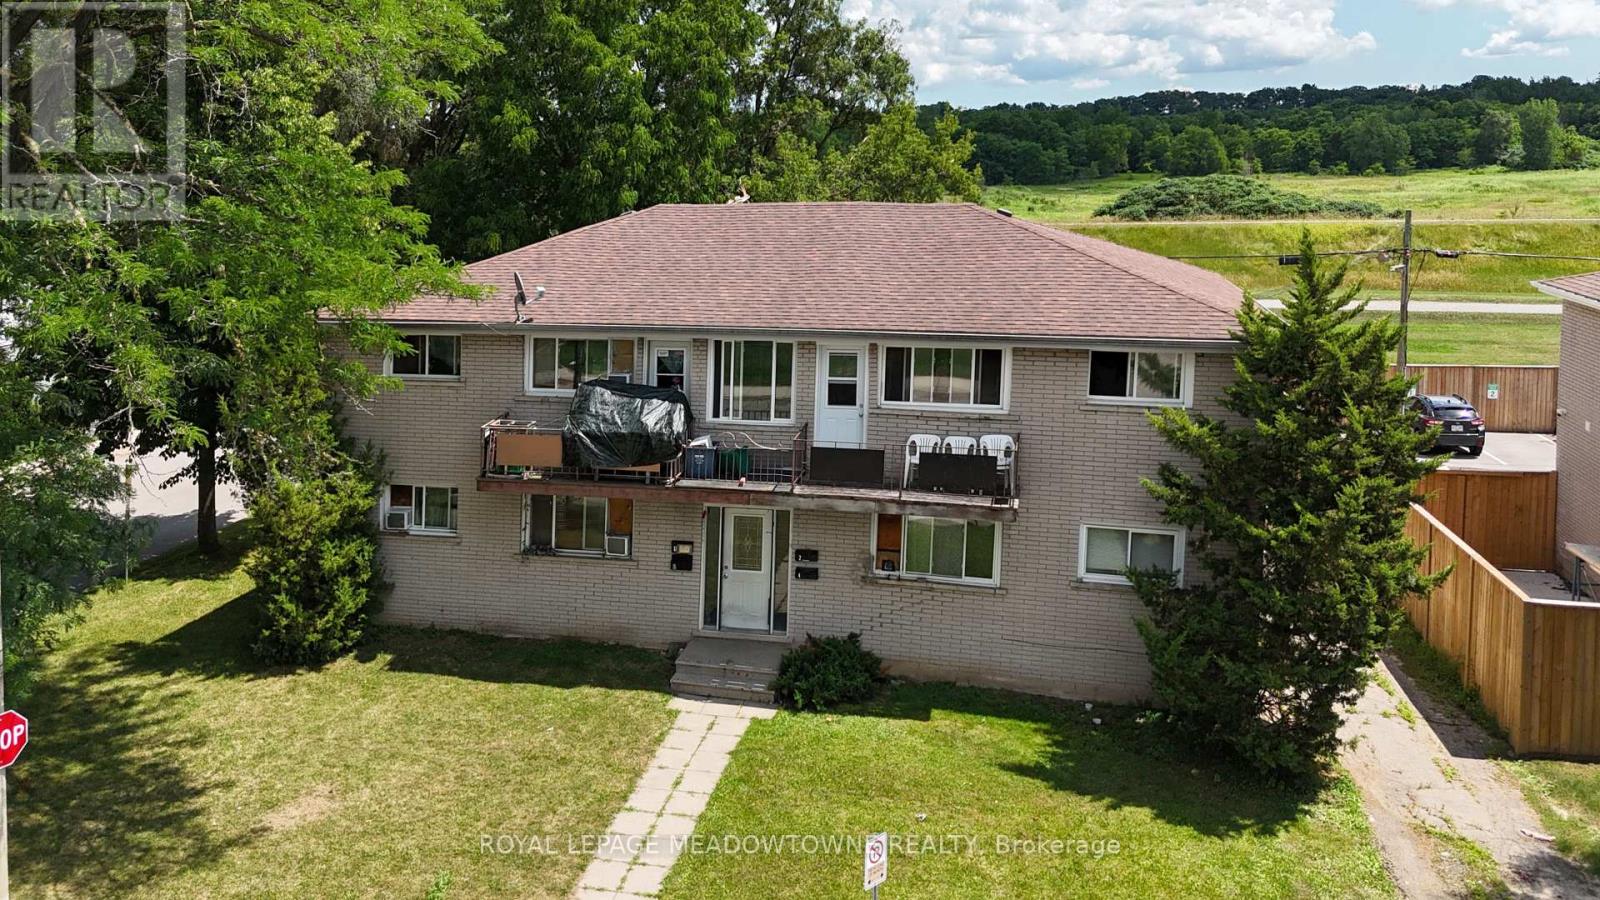
94 Sixth Avenue
Brantford, Ontario
Investors, check this out! This turnkey fourplex at 94 Sixth Avenue is an exceptional opportunity to add a fully self-contained, income-producing property to your portfolio. Offering four spacious 2-bedroom units, each with its own hydro meter and individual hot water heater, this well-maintained property is designed for efficient management and lower operating costs. The main floor features two units. Unit 1 offers a bright living room, eat-in kitchen, two generous bedrooms, a 4-piece bathroom, plus exclusive access to the finished lower-level recreation room and ample private storage. Unit 2 provides a spacious living area, eat-in kitchen, two bedrooms, and a 4-piece bathroom. Upstairs, Units 3 and 4 each feature two bedrooms, an eat-in kitchen, a 4-piece bathroom, and a bright living room with walkout access to a private balcony, a highly desirable tenant amenity. The lower level includes shared laundry, dedicated storage lockers for each unit, and additional building storage. Ample rear parking is conveniently accessed from both Sixth Avenue and Division Street. Situated on a quiet dead-end street backing onto green space, this property offers a peaceful setting while remaining close to excellent amenities including the Grand River, John Wright Soccer Complex, community centre, grocery stores, restaurants, and Elements Casino. Wilfrid Laurier University and Conestoga College Brantford campuses are just minutes away, making this an attractive location for students and long-term tenants alike. With separate utilities, practical layouts, a desirable location, and strong rental appeal, 94 Sixth Avenue is a fantastic opportunity for both seasoned investors and those looking to expand their real estate portfolio. (id:56248)
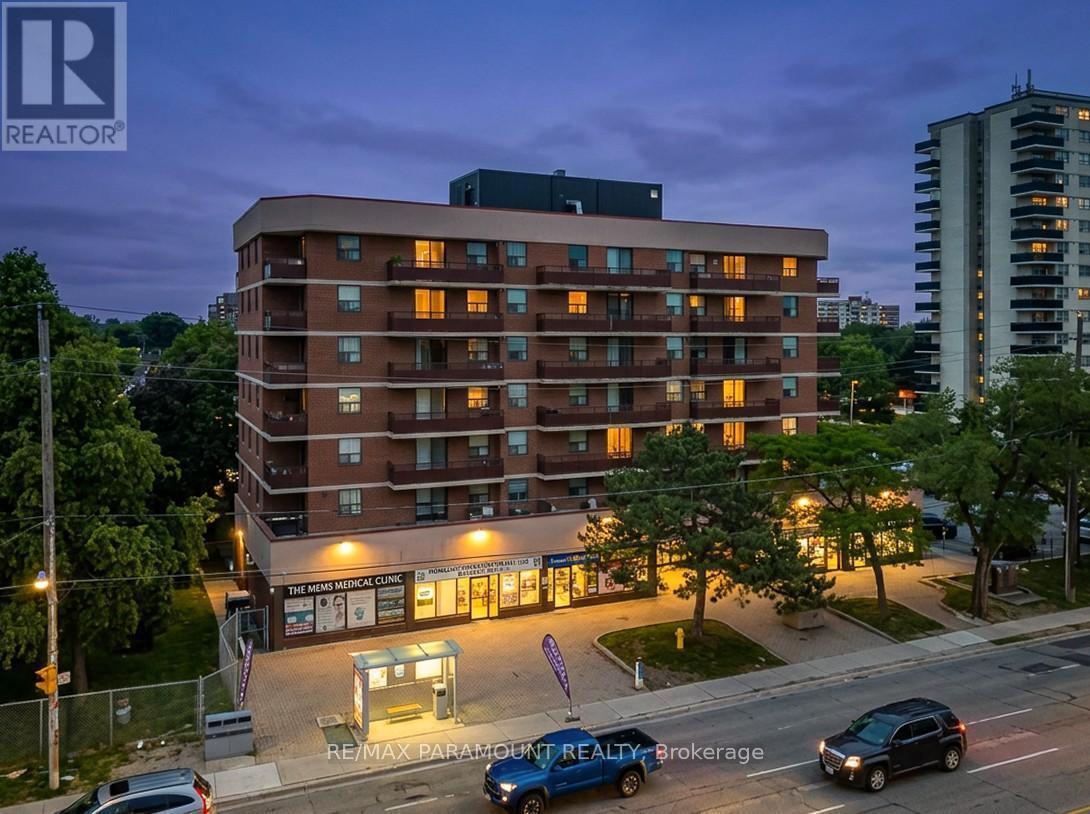
303 - 1881 Jane Street
Toronto, Ontario
Incredible Opportunity in Toronto! Why opt for renting when you have the chance to become a homeowner? Step into this charming corner unit featuring 3 bedrooms and 2 bathrooms. Conveniently situated near major highways 400/401, Weston Go Station, shopping centers, public transit, restaurants, and more. The living and dining rooms are generously spacious and well-lit, complemented by sliding doors leading to a balcony. The kitchen is sizeable with convenient access to the laundry room. The primary bedroom boasts a large size, a 3-piece Ensuite and a closet, while two other bedrooms offer a balcony view. This property also includes 1 parking spot and 1 locker. (id:56248)
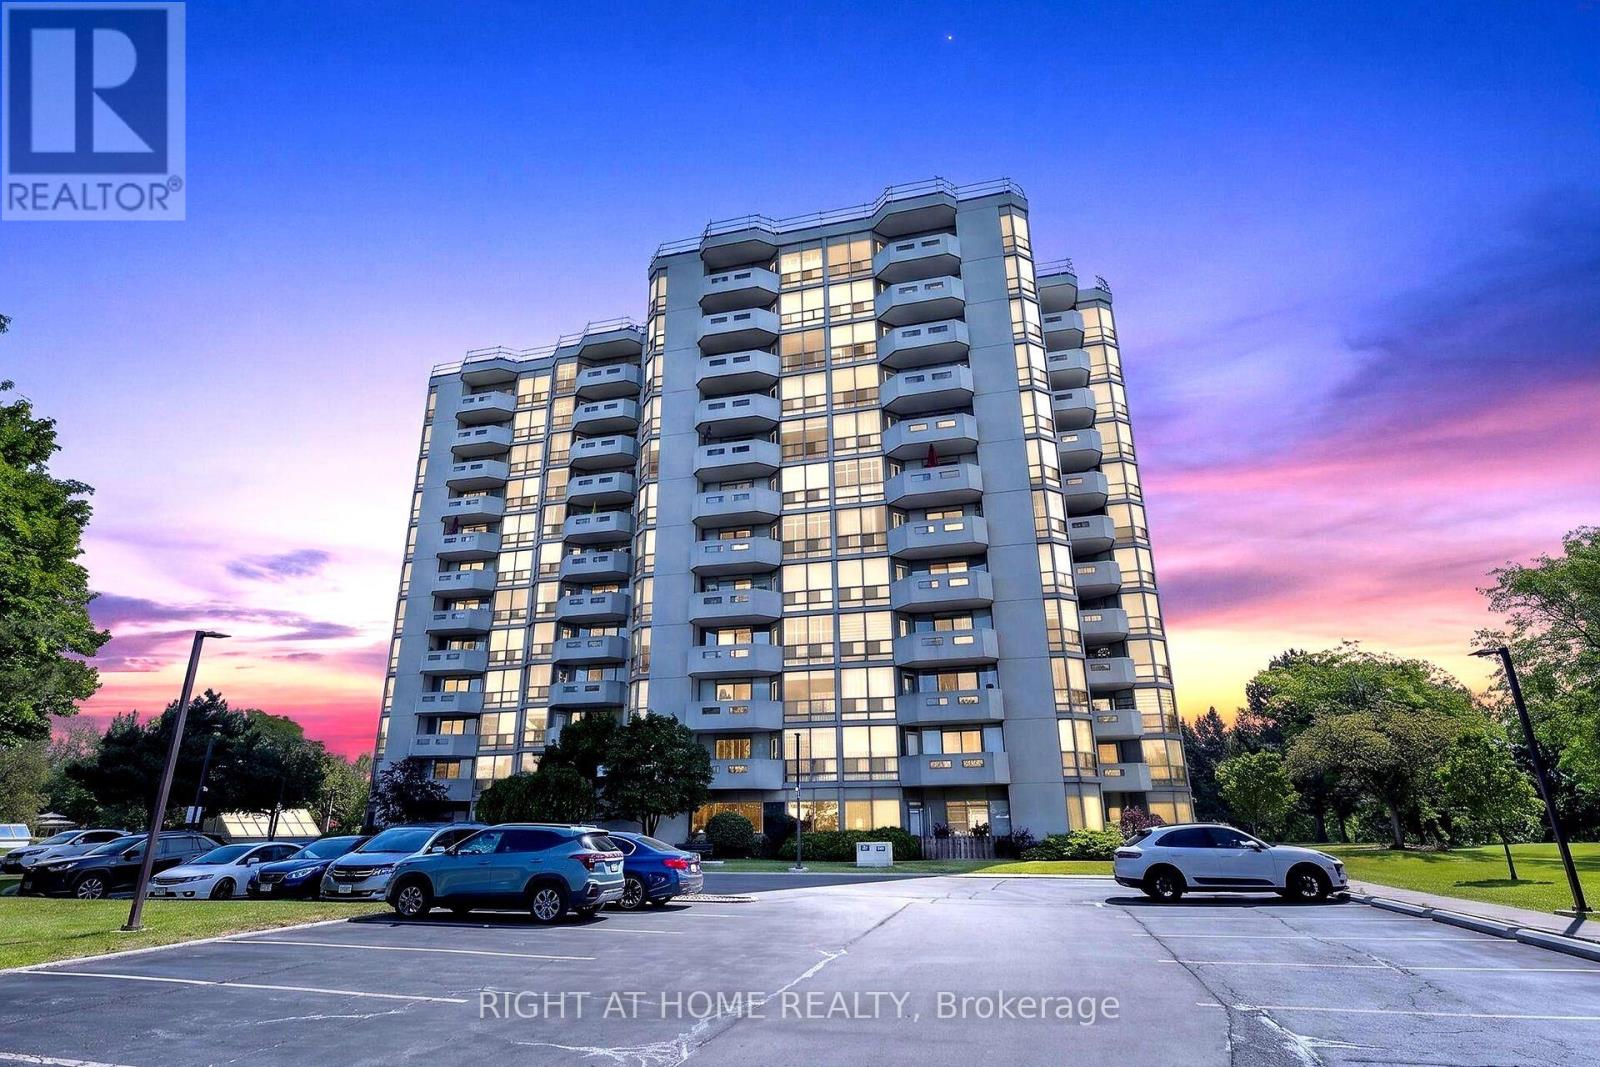
306 - 5080 Pinedale Avenue
Burlington, Ontario
Welcome home to this bright and spacious corner suite in the highly sought-after Pinedale Estates! Offering 2 bedrooms plus a den, 2 full bathrooms, a private balcony, and underground parking, this move-in-ready condo combines comfort, convenience, and exceptional amenities. The beautifully updated eat-in kitchen features crisp white cabinetry, a stylish glass tile backsplash, under-cabinet lighting and a stunning floor-to-ceiling window that fills the space with natural light. The open-concept living and dining area is perfect for both everyday living and entertaining, with plenty of room to relax and direct access to the private balcony. Designed with a desirable split-bedroom layout, the spacious primary suite is tucked away for privacy and includes a large walk-in closet, a 4-piece ensuite, and direct access to the versatile den, ideal as a home office, reading nook, or sitting area. On the opposite side of the unit, you'll find a generous second bedroom and a 3-piece bathroom, making it an ideal layout for guests or family. Additional features include custom blinds, new ceiling fans with lighting in the primary, kitchen and den, new light fixtures in the entrance and living area, in-suite laundry with extra storage, underground parking, and ample visitor parking. Enjoy an unbeatable location within walking distance to public transit, shopping, restaurants, parks, grocery stores, and pharmacies. Pinedale Estates offers outstanding resort-style amenities, including an indoor pool, hot tub, sauna, fitness centre, golf practice room, billiards room, meeting room, car wash, and more. The maintenance fee includes water, cable TV, and internet, and an on-site superintendent provides added peace of mind. Simply move in, unpack, and start enjoying everything this exceptional home and community have to offer. (id:56248)