
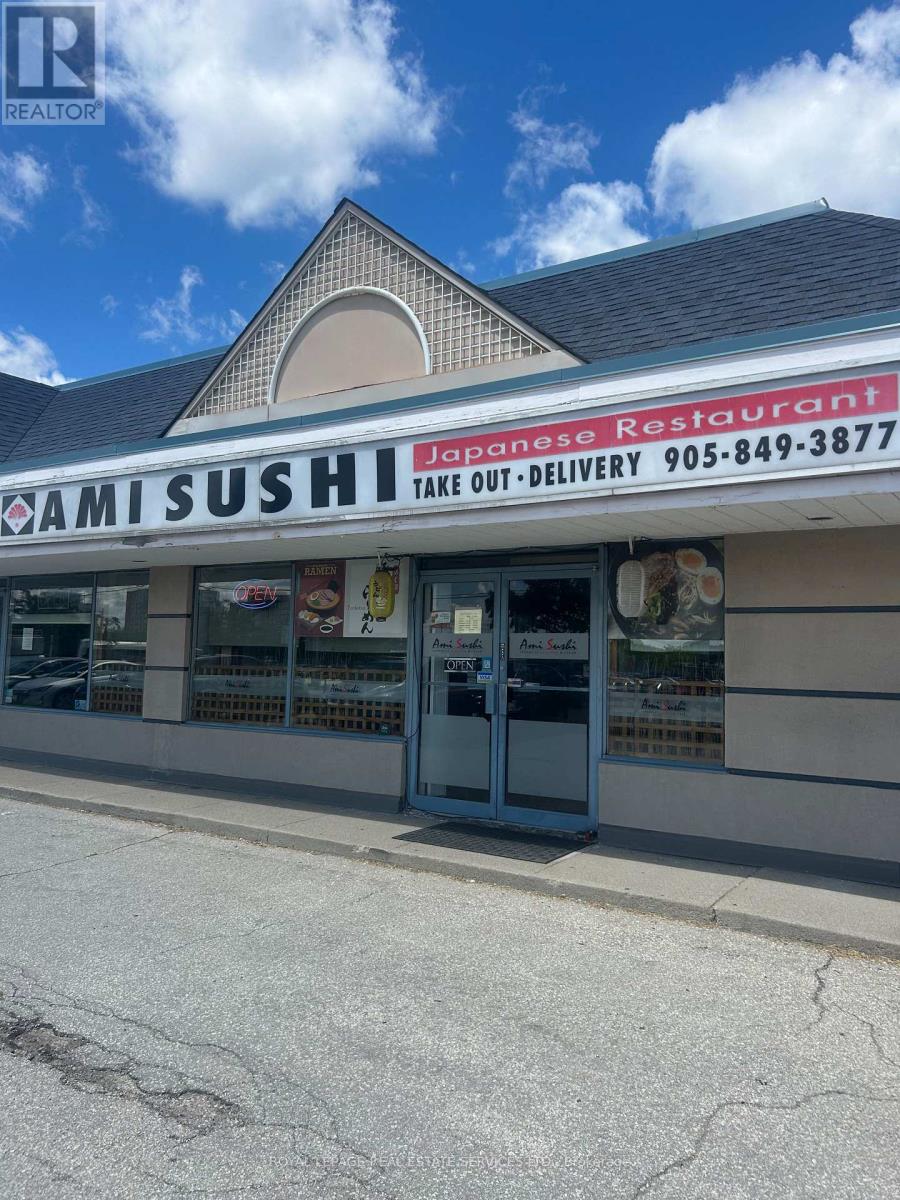
2 - 187 Cross Avenue
Oakville, Ontario
Well-established, family-owned sushi restaurant operating successfully for approximately 9 years. Excellent opportunity to acquire a turnkey business with a loyal customer base and an outstanding reputation, boasting 396 Google reviews and a 4.3-star rating. Prominent location with excellent visibility on Cross Avenue, directly across from Oakville GO Station. Exceptionally clean, move-in ready premises featuring a spotless, fully equipped kitchen and a thoughtfully designed interior that complements the restaurant's authentic dining experience. Ideal opportunity for an owner-operator looking to step into a proven business with strong goodwill. PLEASE DO NOT GO DIRECT OR SPEAK WITH ANY STAFF. (id:56248)
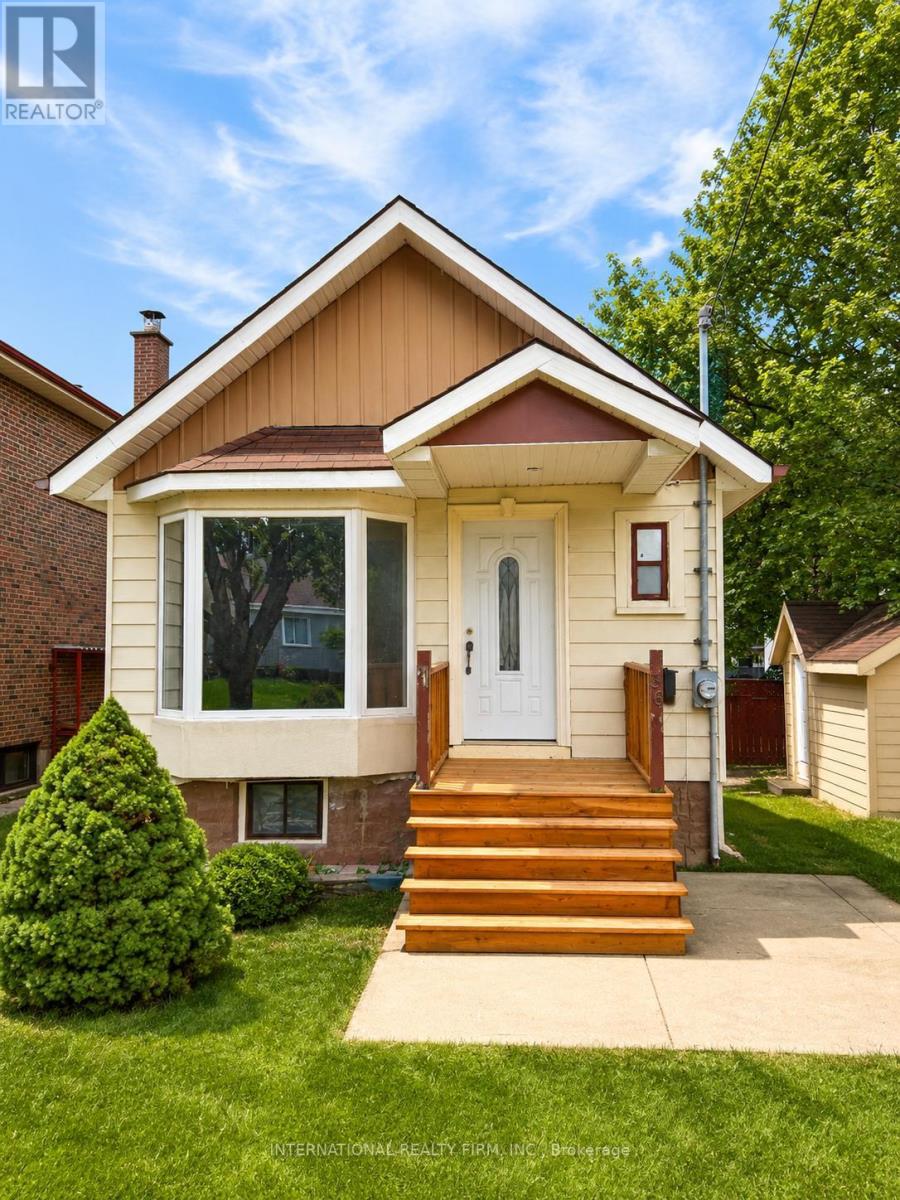
36 Ridge Road
Toronto, Ontario
Excellent detached starter home on a quiet street in a family-friendly neighbourhood. A great alternative to condo living, offering private outdoor space, parking for 2 cars, mature trees, and future upside to renovate or add onto the home. Features include an updated kitchen, laminate flooring, rear deck, and a finished shed adding approximately 150 sq. ft. of usable space, perfect for storage, a home office, hobby space, or flex room. Ideal for first-time buyers, renovators, investors, or builders. Conveniently located close to transit, shopping, schools, churches, parks, Humber River Hospital, York University, and major highways including the 401, 400, and 407. (id:56248)
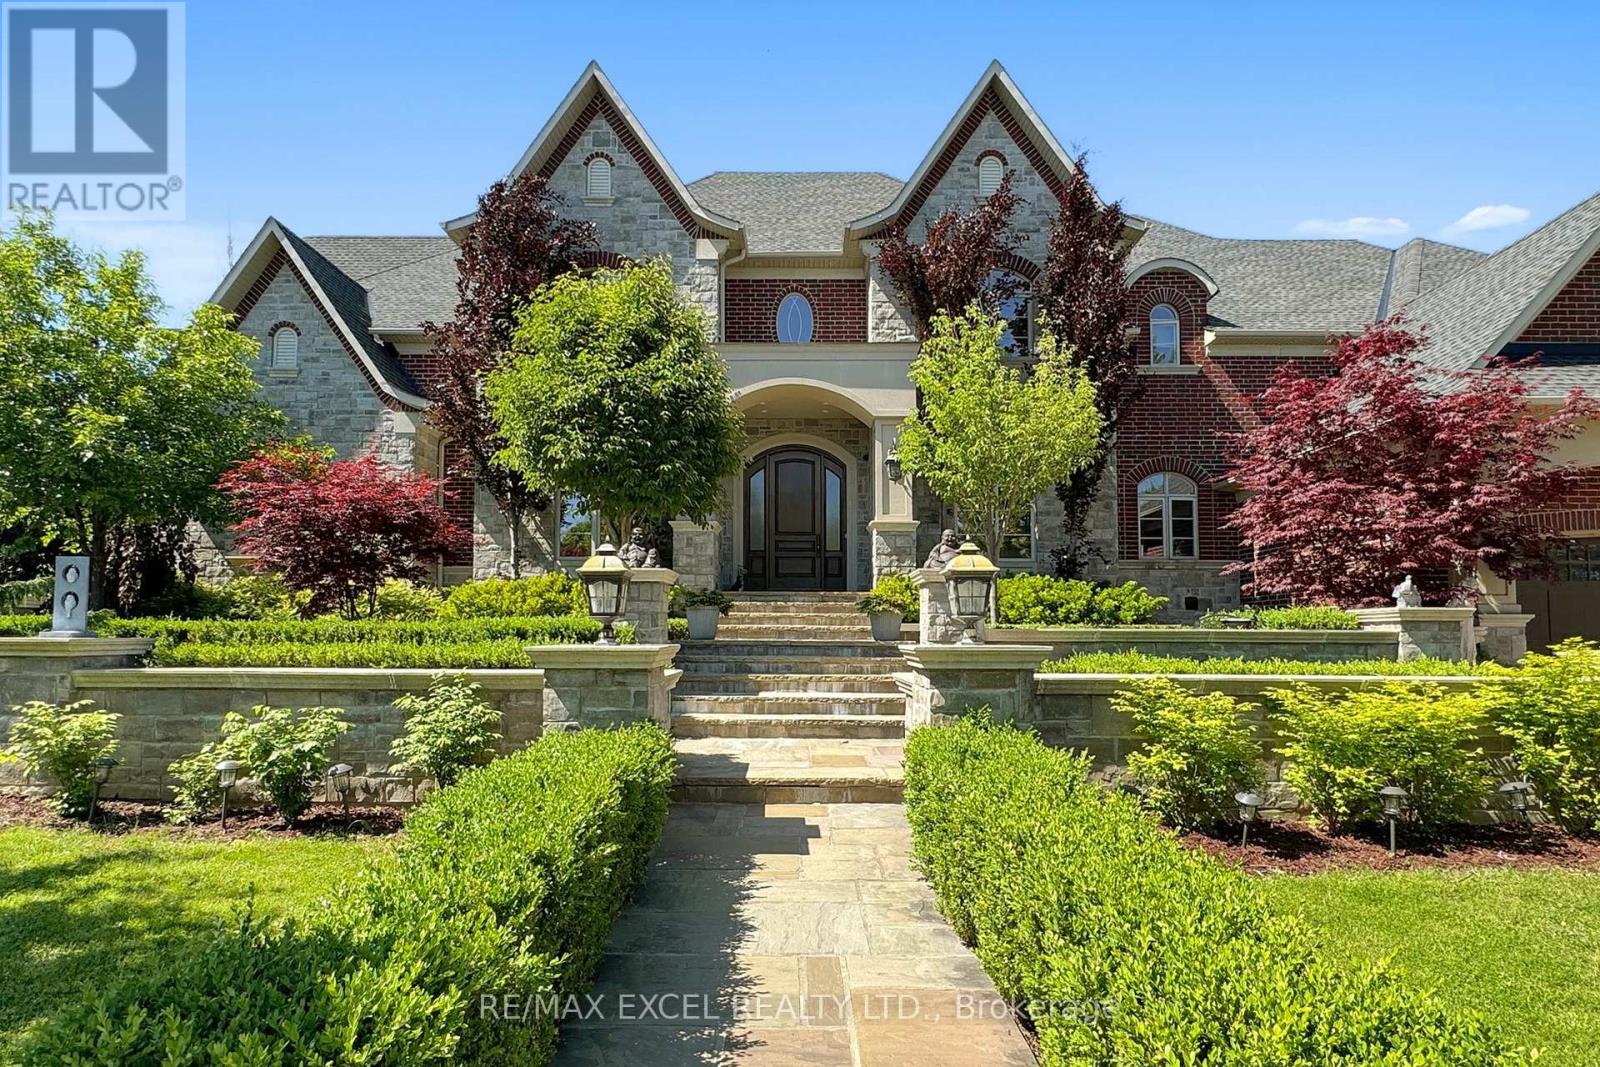
2 Beau Court
Aurora, Ontario
Stunning Custom Executive Home Built on 1 Acre Lot w/ 146 Ft Frontage In Prestigious Aurora Estates, 7,151 sq on Main Floor including 21' Grand Foyer & Dining Rm, Gas Fireplace, 12" Ceiling Family Rm, Gourmet Kitchen w/ Miele SS Appliances with Granite Countertops & Wine Fridge, 11" Ceiling Breakfast Area, Main Floor Master Bedroom w/Impressive Sitting Room w/Wet Bar, Featuring 7 Pc Ensuite, Multi-Closets incl. Enormous Closet & Extra Washer/Dryer, 2,976 sf on Second Floor including Rare Find 2nd Floor Home Theatre, 2nd Laundry Room, 4,070 sf Finished Heated Floor Walk-Up Basement including 9' Ceiling, 2nd Kitchen & Breakfast Area, 2nd Fireplace, Open Concept Rec Room and Billiard room, 3 Additional Bedrooms, 8-Car parking spaces inside 51' x 38' x 14' Heated Floor Garage with 300 sf Finished Mezzanine w/ Powder Room and Window, Interlocking Stone Driveway Accommodating 14 more vehicles, All Bedrooms W/Ensuites, Breathtaking and Spectacular Front & Back Professional Landscaping. Must See to Appreciate. Survey and Floor Plan including Garage Available. (id:56248)
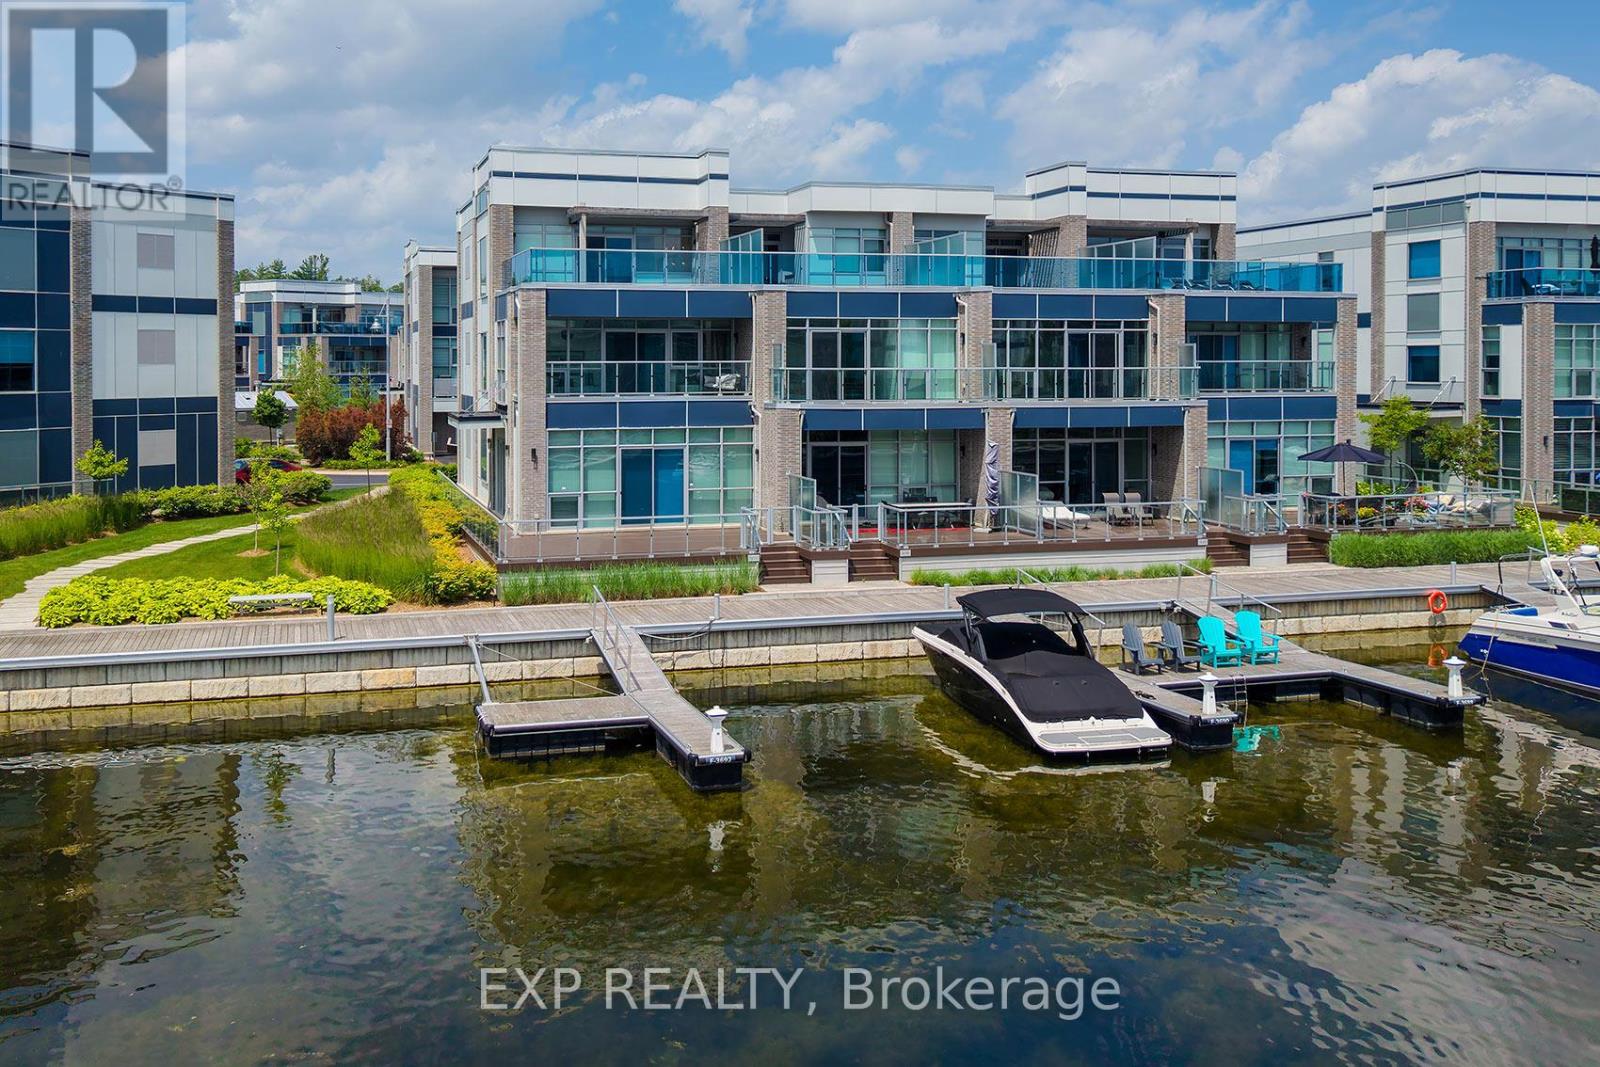
3692 Ferretti Court
Innisfil, Ontario
Step into this beautifully appointed corner townhome at Friday Harbour, fully furnished and enhanced with over $300,000 in custom upgrades. This waterfront gem features a gourmet kitchen equipped with premium Sub-Zero and Wolf appliances, a walk-in pantry, and a dedicated wine fridge. A private elevator adds effortless living across all levels. The spacious primary suite is a true retreat, complete with a spa-like five-piece ensuite featuring a jetted tub, heated floors, a large custom closet, and a private deck overlooking the water. Floor-to-ceiling windows and soaring nine-foot ceilings create a bright, open feel while framing stunning Lake Simcoe views. Outside, you'll enjoy three distinct private outdoor spaces, including a generous rooftop terrace with sweeping lake views, a walkout deck off the living room ideal for entertaining, and your own private boat & Sea Doo slip. A charming second-floor landing makes for a cozy reading spot, and the landscaped side entrance welcomes you home in style. Minutes from top restaurants, cafes, shops, parks, and quick access to Highway 400, this rare waterfront residence delivers the very best of Friday Harbour living. (id:56248)

#9 - 1455 Sixteenth Avenue
Richmond Hill, Ontario
Well Established Tutoring School Conveniently Located In A High Traffic Plaza @ 16th Ave/Leslie* Profitable & Good Business Opportunity With Steady Students & Staff* Spacious 1138 Sf With Reception Area, 5 Classrooms, 1 Kitchen, 1 Washroom & 1 Office* Price Includes Chattels Such As Copiers, Computers, Surveillance Camera, Reception Counter, Chairs & Tables Etc. No Franchise Fee And Training Will Be Provided* Easy To Operate With Low Overhead* (id:56248)
1815 - 5162 Yonge Street
Toronto, Ontario
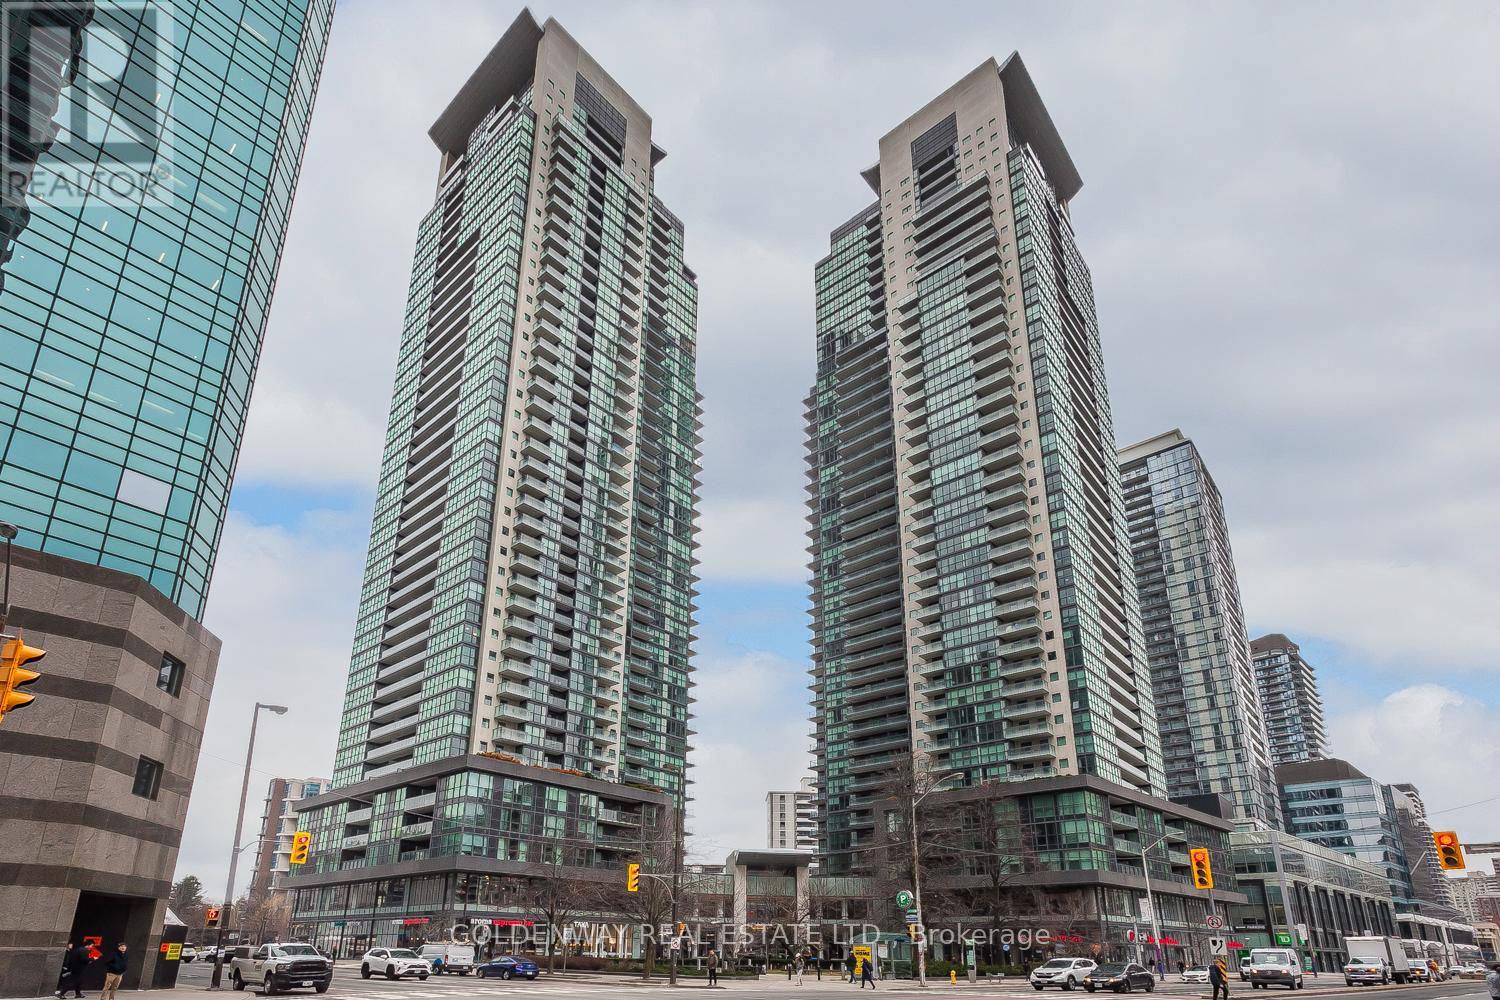
Welcome to this spacious 2-bedroom plus den suite (den is large enough to serve as a third bedroom or home office) plus 3-bathroom at Gibson Square, a prestigious condo by Menkes in the heart of North York. The unit offers 1,014 sq. ft. of bright, open-concept living. Floor-to-ceiling windows flood the unit with natural light, while the modern kitchen boasts premium finishes, perfect for entertaining. Don't miss the building's exceptional amenities, including 24/7 concierge, an indoor pool and sauna, a gym, a party room, and guest suites. Enjoy direct indoor access to the TTC subway station, Empress Walk, groceries, and abundant dining, shopping, and entertainment options right at your doorstep. Alternative parking is available at Gibson Square Public Parking. (id:56248)
637519 Prince Of Wales Road
Mulmur, Ontario
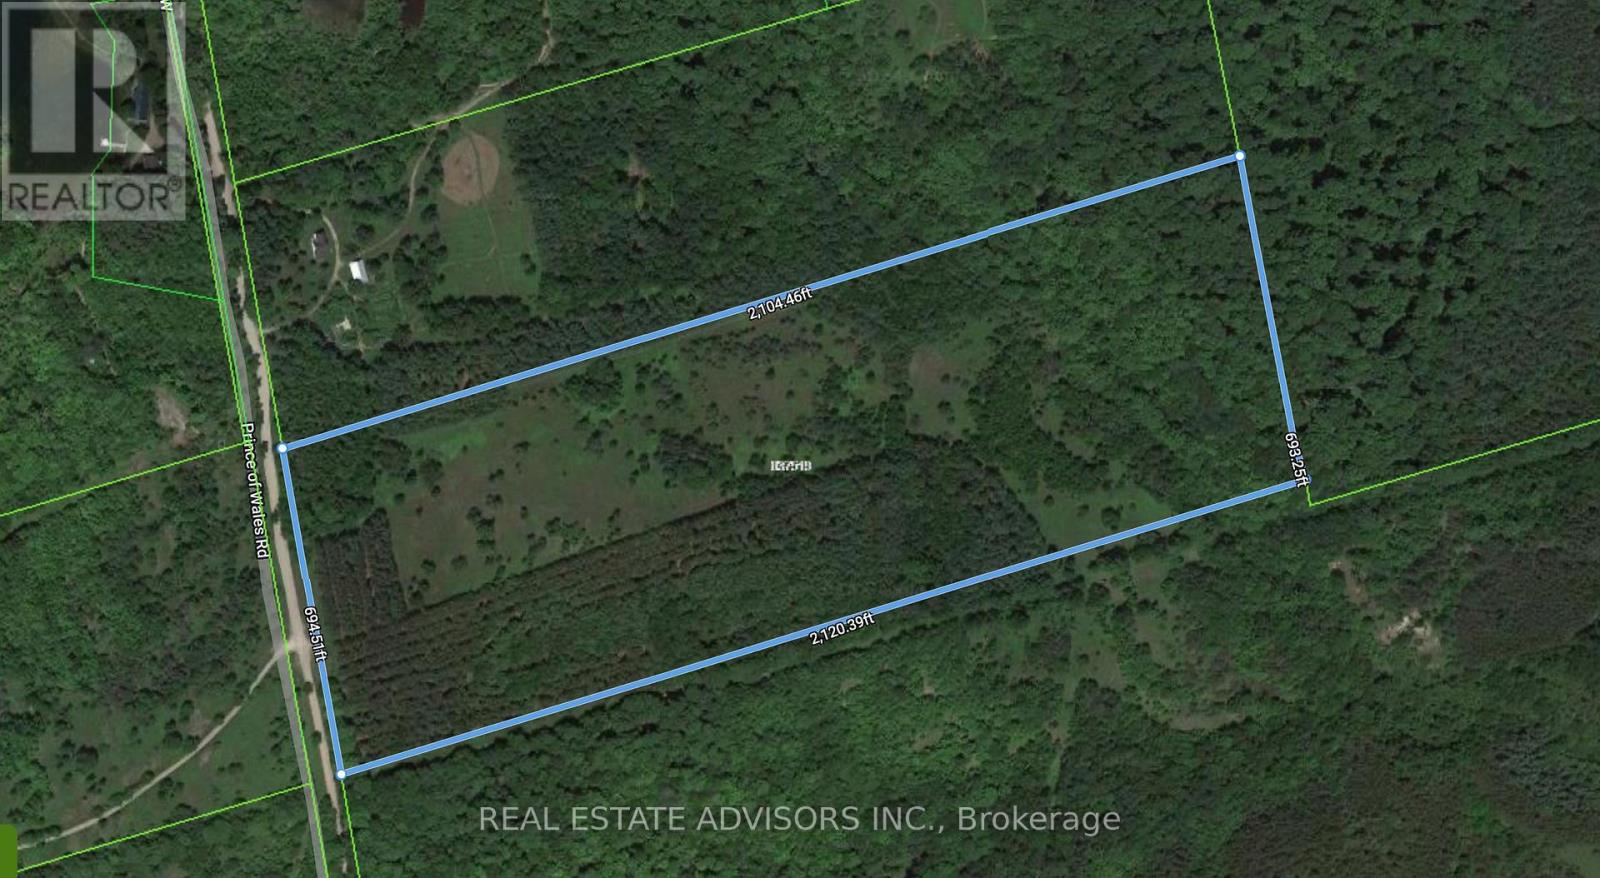
An rare opportunity awaits the discerning buyer on this secluded 33-acre estate. This blank canvas, boasting diverse flora and a stunning river, allows you to build your dream home or a tranquil retreat. For added convenience, the property sits at the end of a well-maintained road, offering year-round access, and borders the iconic Bruce Trail. (id:56248)
157 Medland Street
Toronto, Ontario
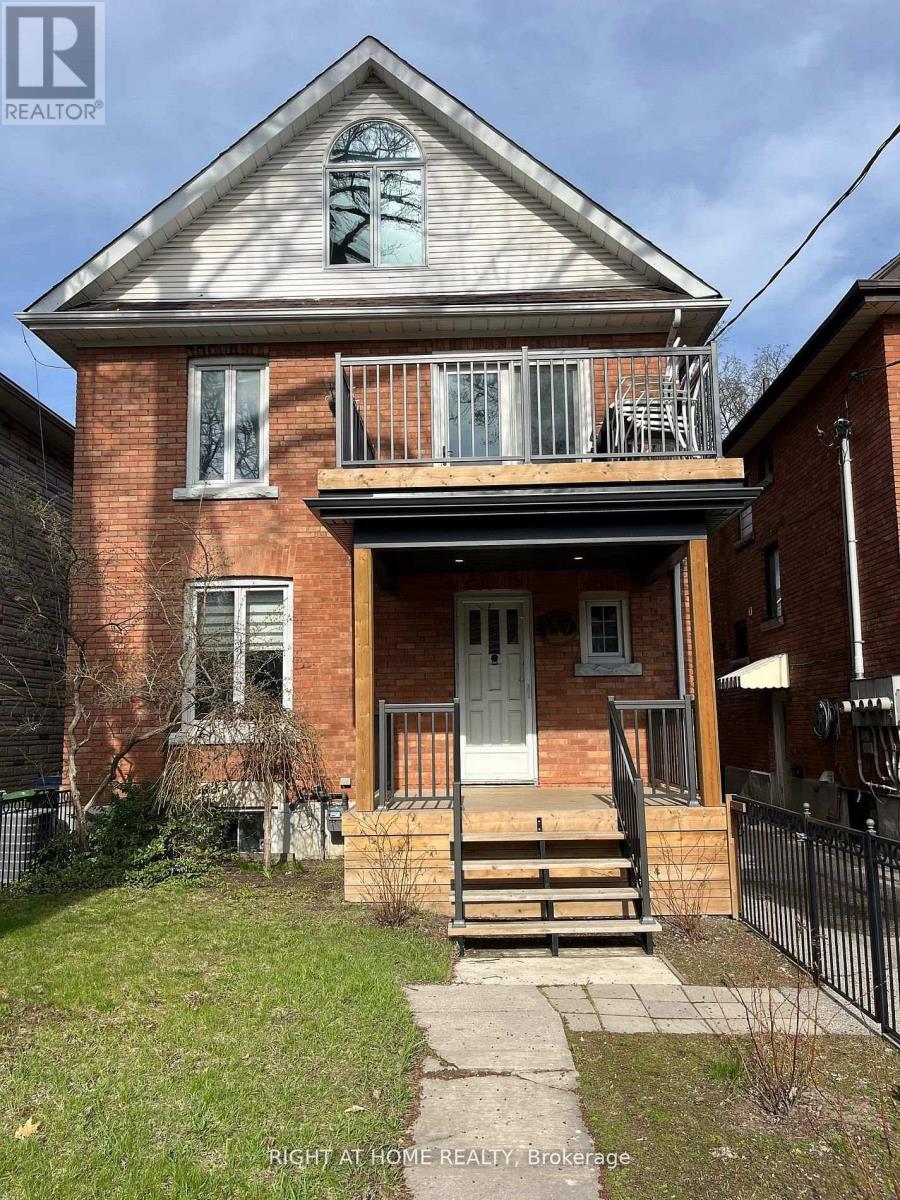
Location! Funky Junction Calling! Cozy 1-bedroom basement apartment in a detached home, ideally located in the heart of Toronto's vibrant Junction neighbourhood. This comfortable unit features a functional layout with a living area, kitchen, full bathroom.Perfect for a single professional or a couple looking for a convenient place to call home. Just steps to Dundas Street West with popular spots like Nodo Restaurant, The Alpine, local cafés, shops, and everyday amenities. Easy TTC access, minutes to High Park, and quick connections to downtown via Keele and Parkside. A great opportunity to enjoy the energy and convenience of one of Toronto's most desirable neighbourhoods. (id:56248)
7051 Yonge Street
Markham, Ontario
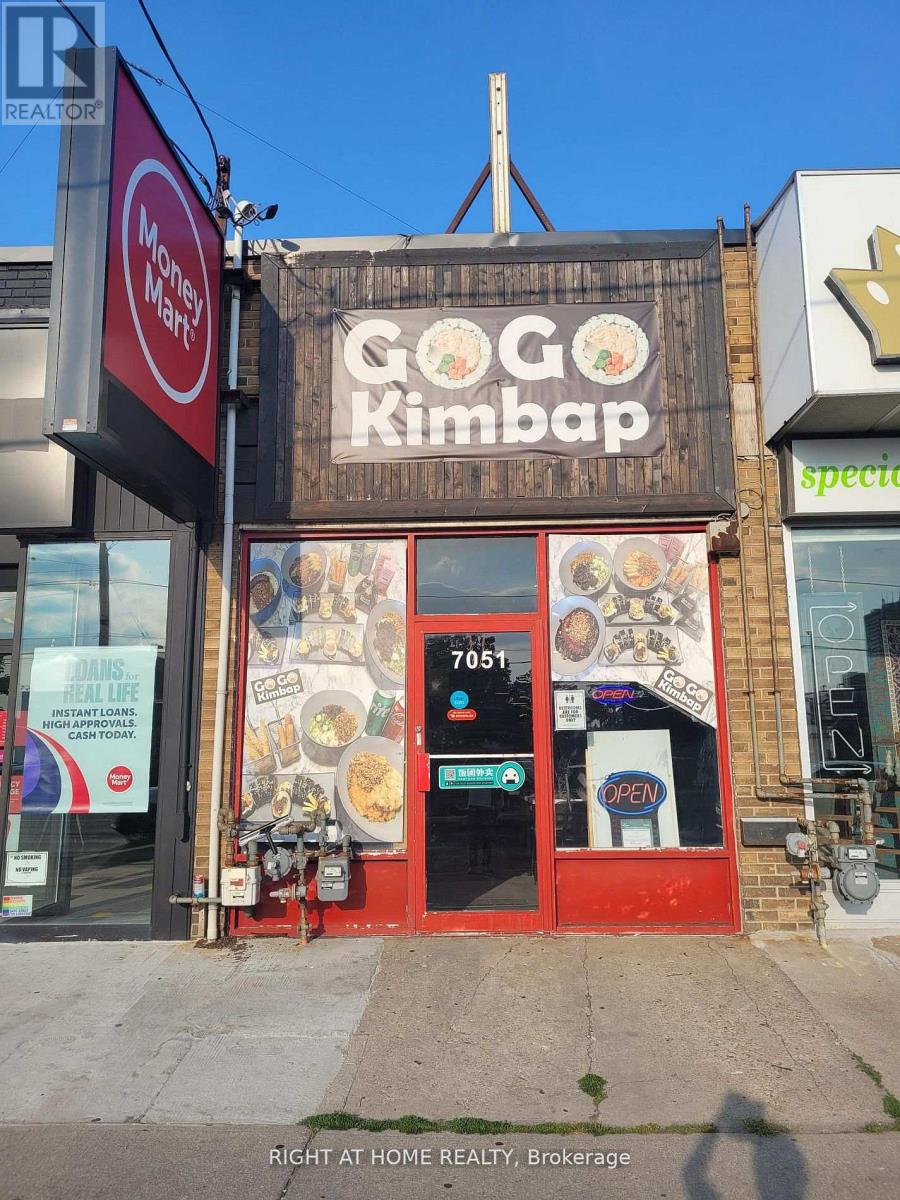
K-STREET FOOD, Excellent Location And Rare Opportunity To Operate Your Own Restaurant! Large Signage And Major Exposure Unit. Confirmed subway station locations in the near future. Prime Restaurant Use Opportunity In A High Traffic Location Surrounded With Plenty Of Commercial And Residential Customers In The Area! Ample Parking Spaces For Its Daily Visitors! Well Established Restaurant. (id:56248)
123 - 28 Prince Regent Street
Markham, Ontario
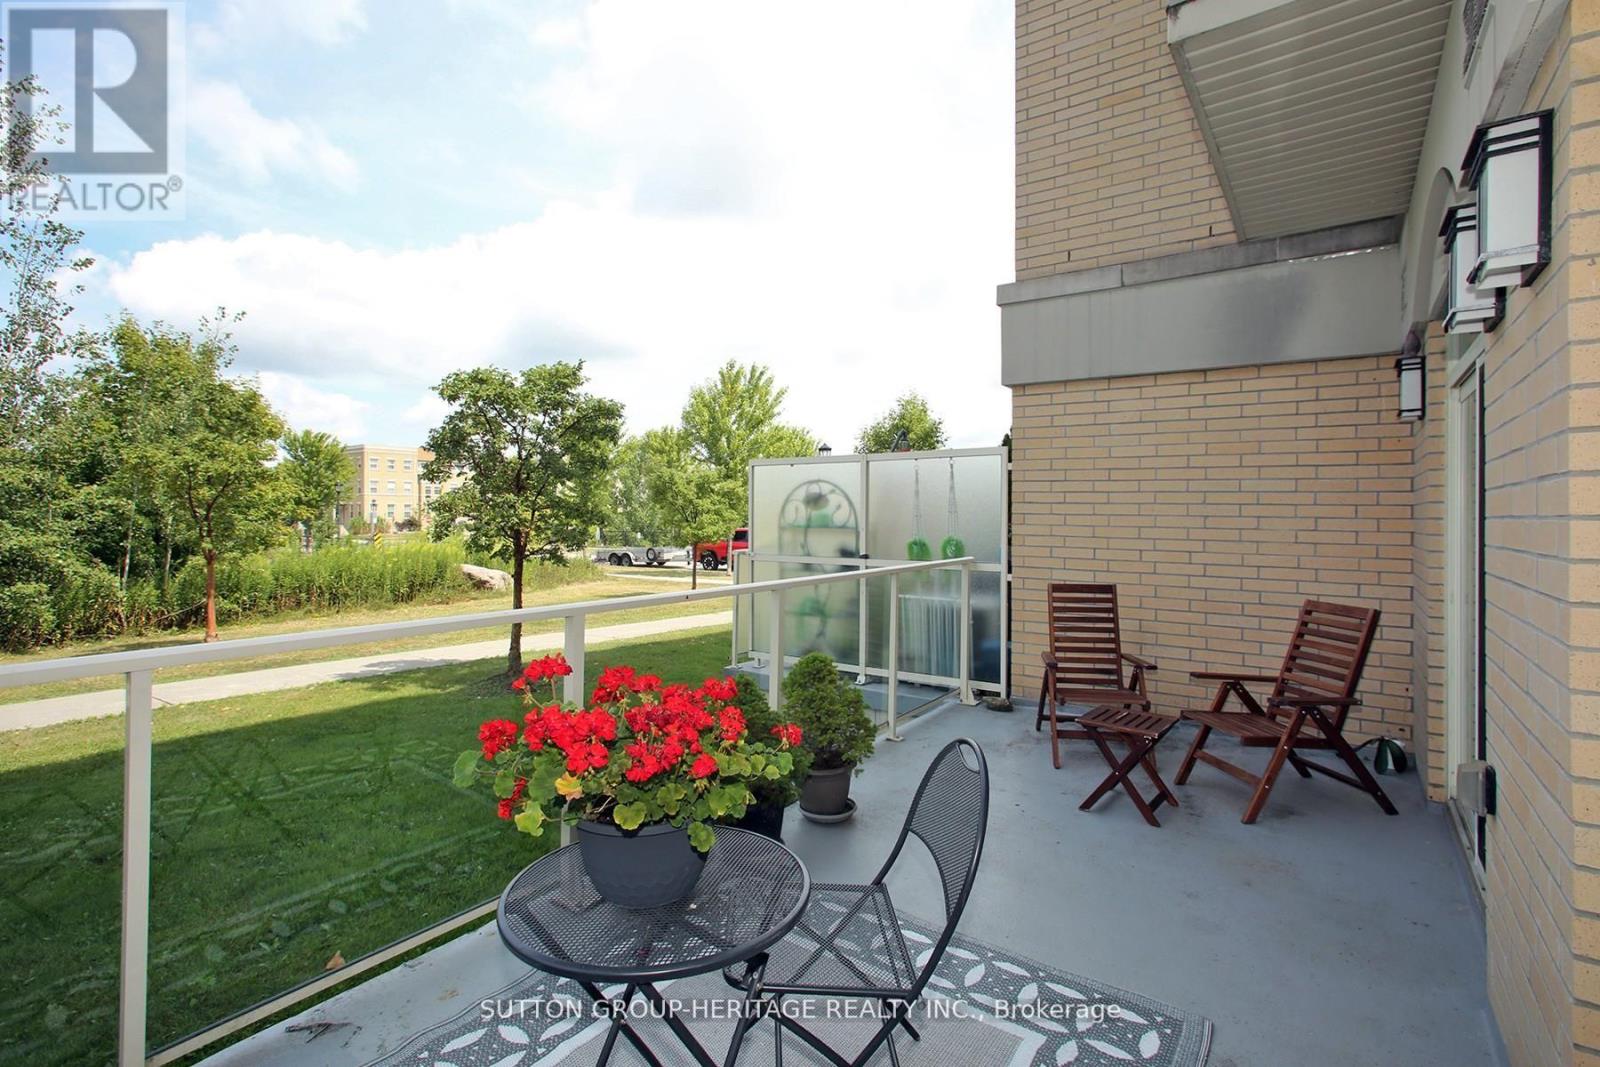
** Great Value!! ** Impeccable, Modern, Low-Rise Condo with HUGE (almost 200 sf) terrace overlooking Greenspace. ** 559 sq ft of Sleek Finishes & Smooth 9' Ceilings thru'out. ** Freshly Painted for you, Inside (Aug/25) and Out (Sept/25) ** Generous-sized Bdrm easily fits Queen bed & more; awash in natural light thru one of two walkouts to Terrace ** Quiet, convenient bldg & location is an oasis in the heart of this European-Inspired Community. Close to amenities yet near Hwys 404 & 407 for quick getaways. ** Locker conveniently located on same level as suite. Quick access to great outdoors, perfect for people & dog walks. Same handy access to Underground with Car Wash Area. Ample visitor parking underground; street parking also avail. >> Great starter or scale-down. Award-winning Architecture with Quality Construction by Monarch. After 10 years, this owner is moving on. << Enjoy living surrounded by nature and parks but still close to restaurants, transit, Shopper's, Costco, Cdn Tire, Home Depot, Farmer's Market & more! (id:56248)
1179 Queen Street E
Toronto, Ontario
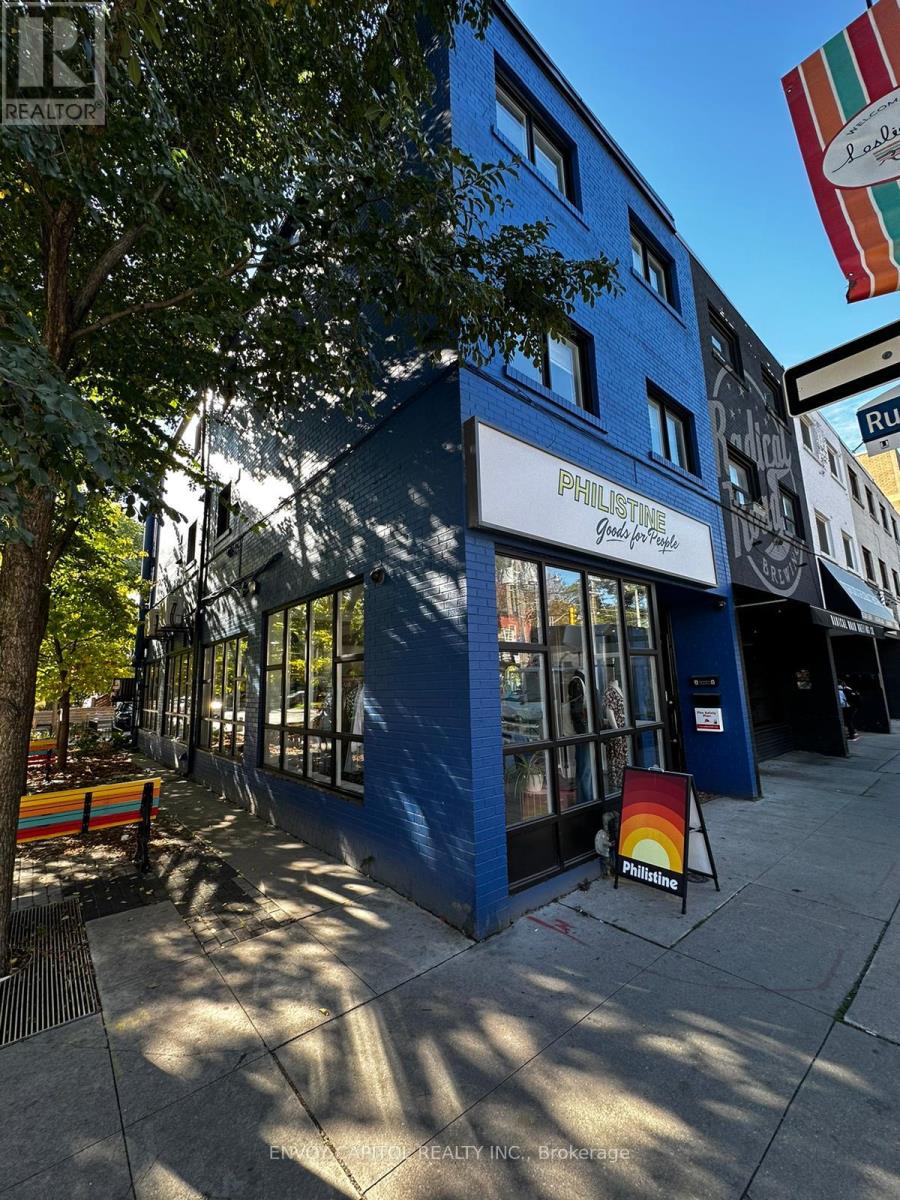
Rare opportunity to lease a prime corner retail space on Queen Street East in the heart of Leslieville. Position your business in one of Toronto's most sought-after retail corridors with this highly visible corner storefront offering outstanding exposure and exceptional branding opportunities. Expansive north- and east-facing display windows flood the space with natural light while maximizing street presence along two frontages. The premises have been extensively renovated with new drywall, updated flooring, modern lighting, a renovated washroom, and basement waterproofing, creating a bright, clean space that's ready to be customized to suit your business. Well suited for a wide range of retail, showroom, boutique, service, studio, wellness, or professional office uses. The total rentable area includes a high-ceiling basement, providing valuable additional storage or operational space. On-site parking is available. Tenant is responsible for TMI and utilities. (id:56248)
207 - 318 King Street E
Toronto, Ontario
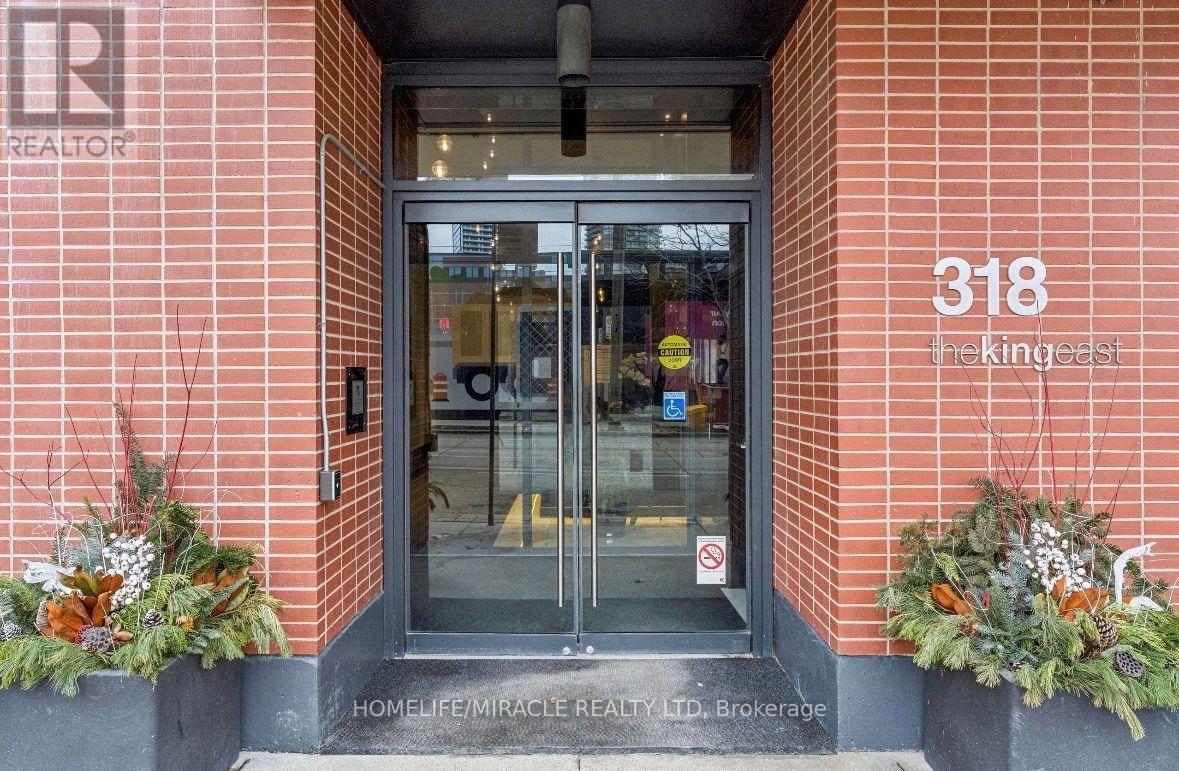
Conveniently located with the streetcar right at your doorstep, offering effortless access to public transit. Close to major shopping centres, universities, colleges, restaurants, and everyday amenities, making this an ideal location for students, professionals, and families alike. Enjoy the convenience of urban living with everything you need just minutes away (id:56248)