
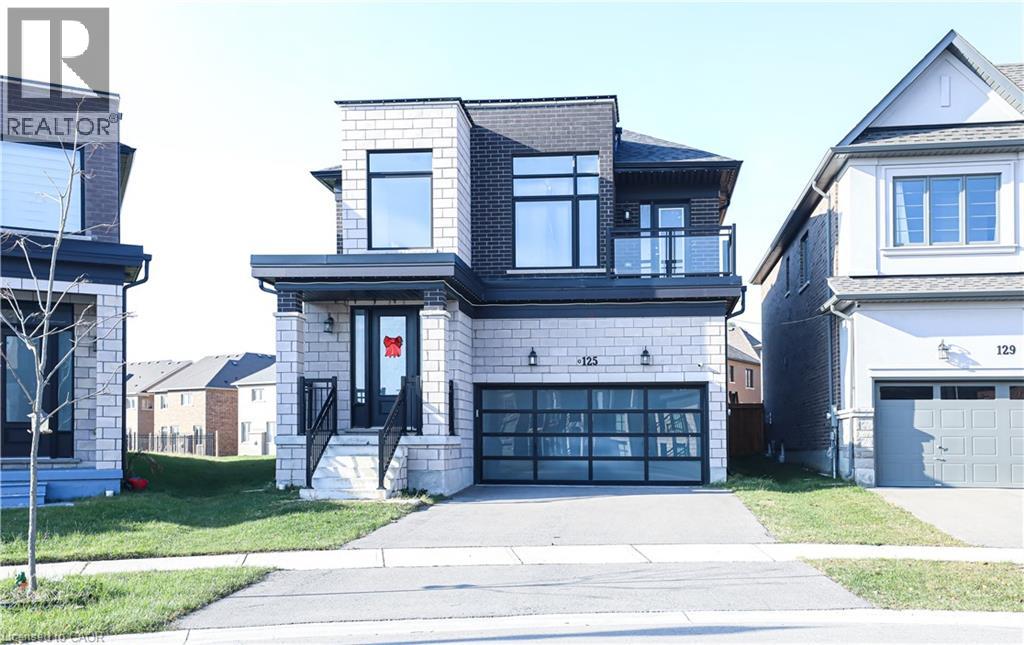
125 Silverwood Crescent
Woodstock, Ontario
Discover the allure of 125 SILVERWOOD CR, Woodstock ON N4T 0M5, a single-family residence in great condition that promises a lifestyle of comfort and sophistication. This attractive property, spanning two stories, offers a unique opportunity to embrace refined living in a desirable location. The heart of this home lies in its thoughtfully designed kitchen, an open-plan space seamlessly connected to the living room. It features sleek stainless steel appliances and a functional island, complete with a sink, making it ideal for both everyday meals and entertaining guests. The bathrooms throughout the home provide a touch of luxury. One bathroom boasts a large double vanity, offering ample space and convenience, while another features a walk-in shower for a spa-like experience. With four bedrooms and three bathrooms, this residence provides generous space for relaxation and privacy. A built-in garage offers convenient parking and storage solutions. Experience the harmonious blend of design and functionality this property offers; schedule your private viewing today. (id:56248)
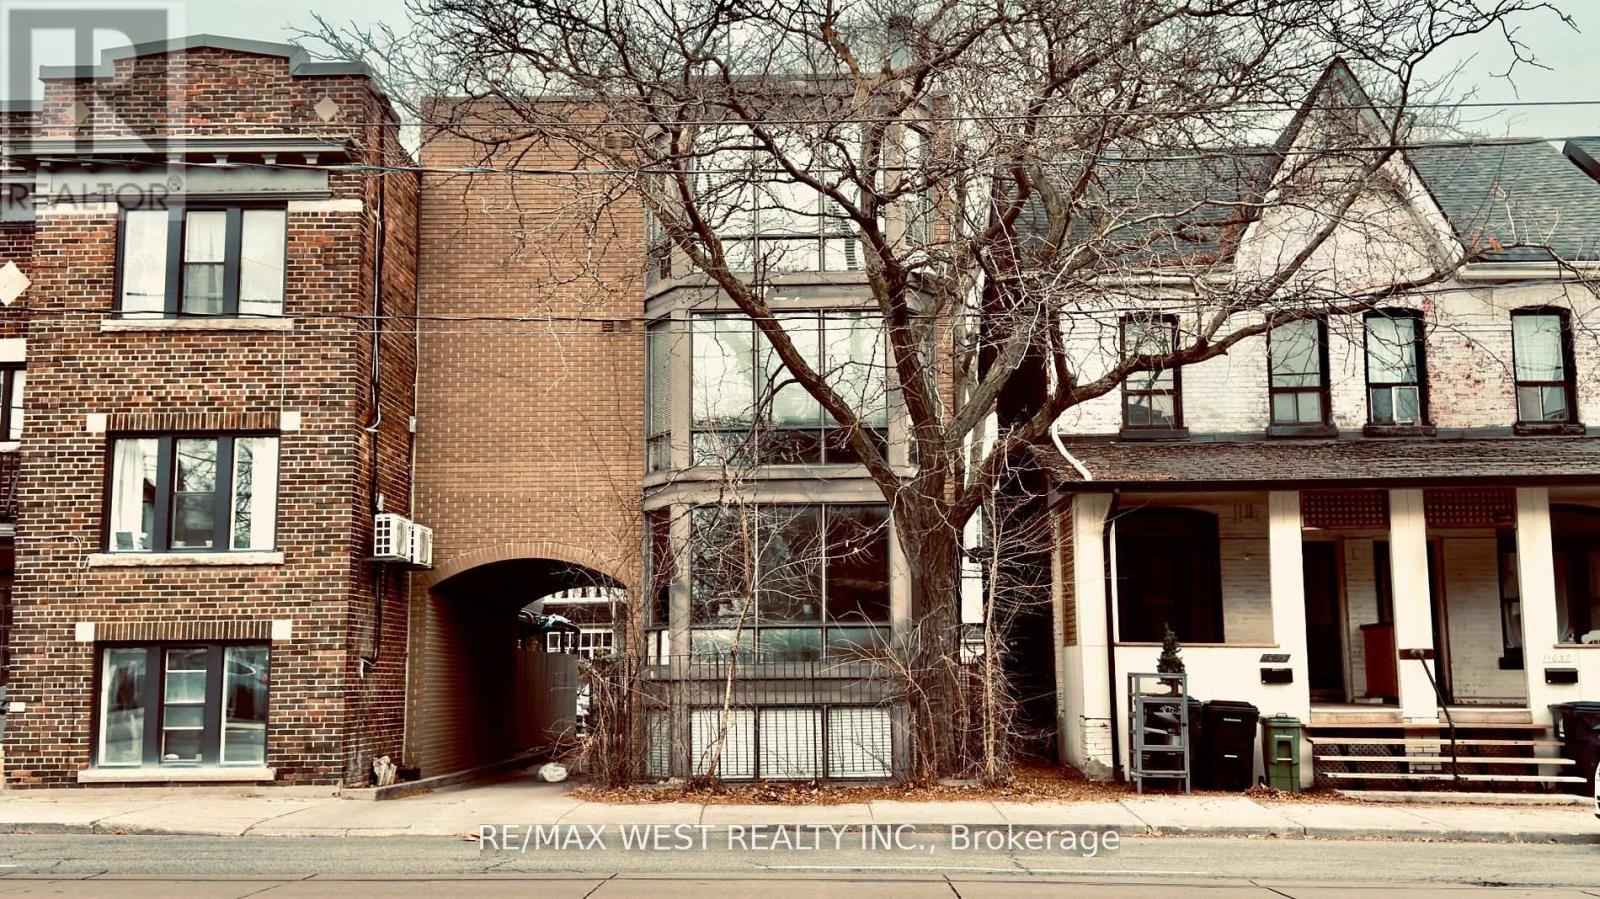
1061 Bathurst Street
Toronto, Ontario
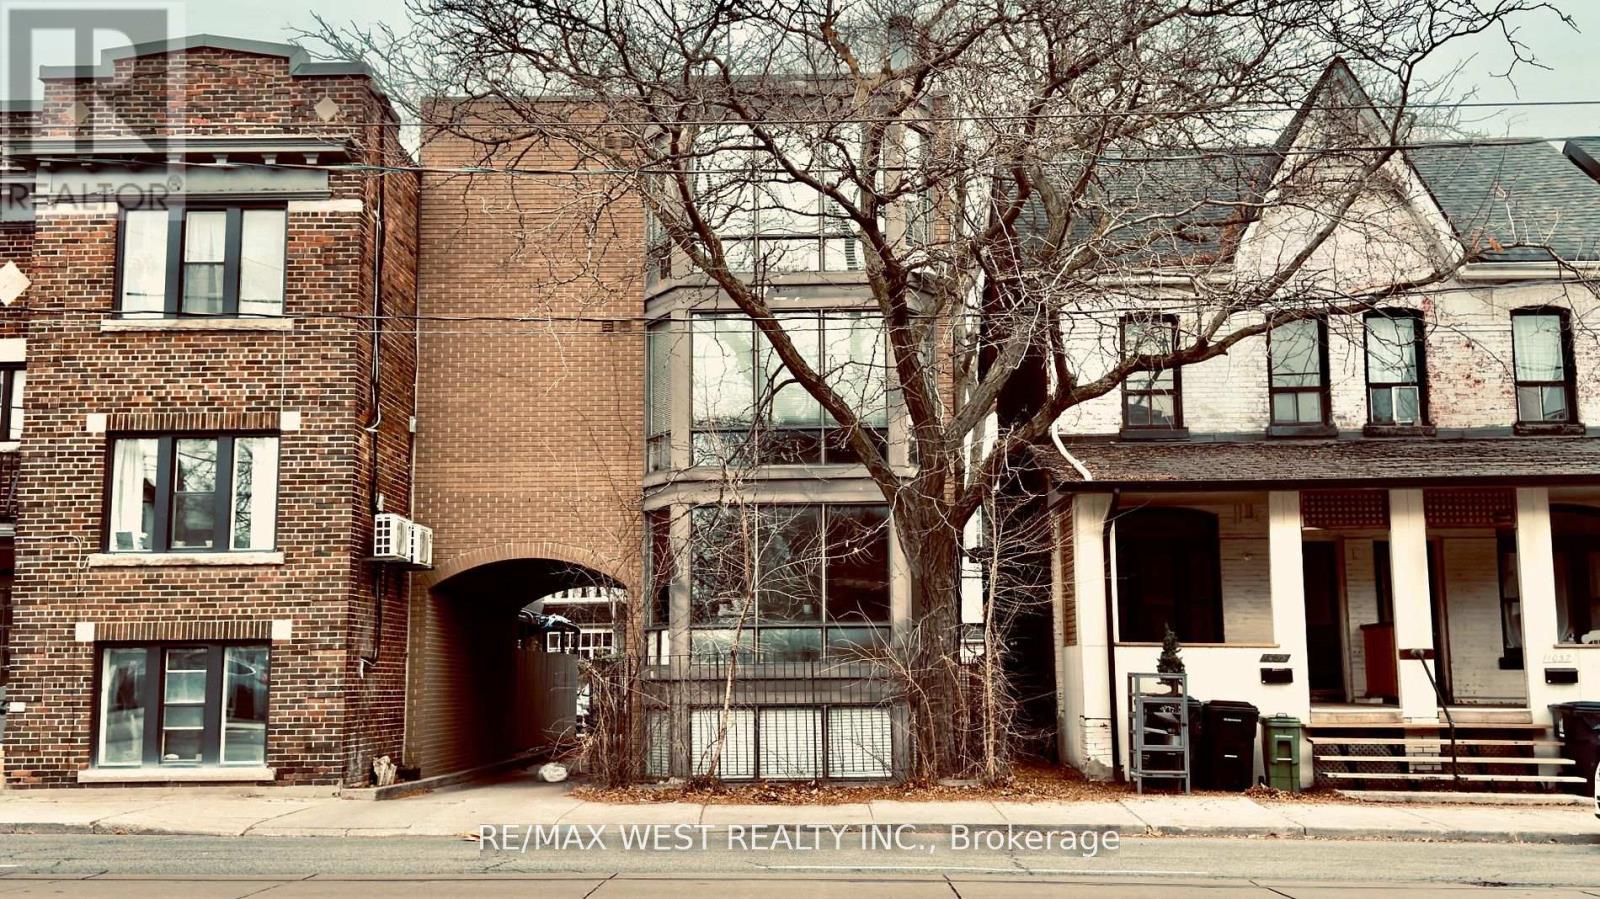
An Incredible Investment Opportunity In The Heart Of Toronto! Built In 1986, This 4-Unit Detached Property Is Ideally Located Near Everything Tenants Love Restaurants, Top Schools Such As Palmerston P.S., Hillcrest P.S., The University Of Toronto, And George Brown College, As Well As Beautiful Parks Like Vermont Square And Christie Pits. Convenient Access To Public Transit, Including The Bloor And Dupont Subway Lines, Makes This Location Unbeatable. Tenants Pay Their Own Hydro, And The Property Includes 3 Parking Spaces For Personal Use Or Visitors. Each Of The 4 Modernized Units Features Private Entrances With Both Interior And Exterior Access Including A Covered Side Entry For Added Convenience And Protection. This Property Generates Steady Income In A Highly Sought-After Rental Market, With Plenty Of Potential For Future Growth. A Rare Find In Todays Market, It's Ideal For Savvy Investors Or Families Seeking Flexibility And Value In A Fantastic Neighbourhood. Don't Miss Your Chance To Own A Versatile, Income-Generating Property In One Of Toronto's Most Desirable Areas! Roof (Summer 2025) (id:56248)
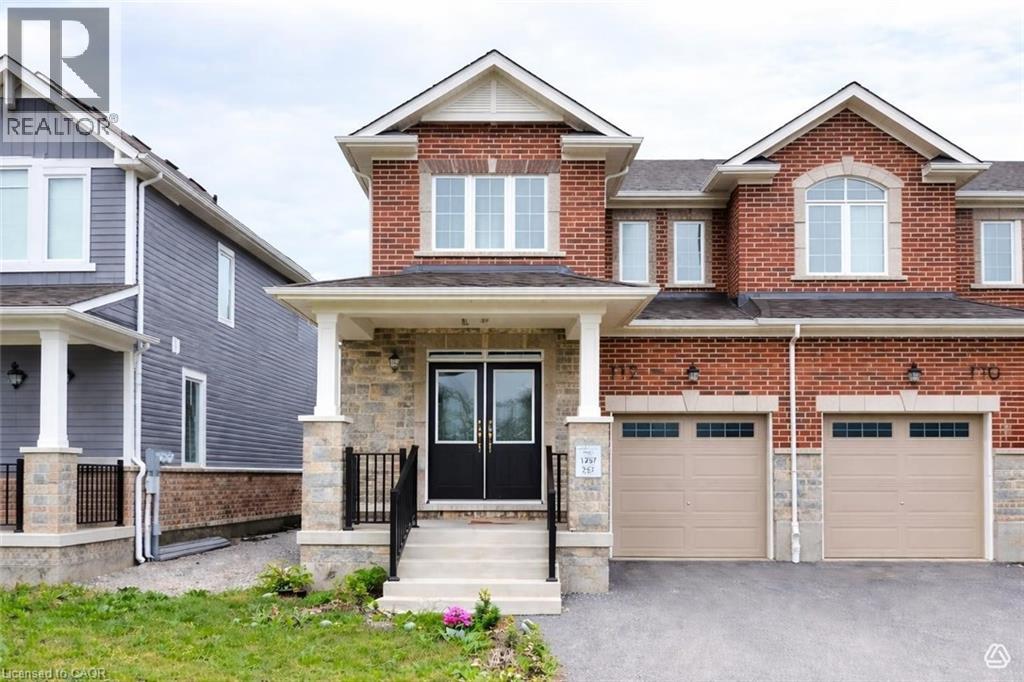
112 Forestwalk Street
Kitchener, Ontario
Welcome to this bright and modern end unit townhome located in the highly sought after Mattamy community off Beam Road in Kitchener. Offering approximately 1,825 sq ft of thoughtfully designed living space, this spacious 4 bedroom home combines style, comfort, and functionality for todays family. The carpet free main floor features an open concept layout filled with natural light, creating a warm and inviting atmosphere. The contemporary kitchen flows seamlessly into the living and dining areas, making it ideal for both everyday living and entertaining. Large windows throughout enhance the homes airy feel while showcasing the benefits of an end unit location. Upstairs, you will find four generously sized bedrooms, providing ample space for growing families, guests, or a home office. The well designed floor plan offers comfortable living with modern finishes throughout. Conveniently located close to parks, schools, shopping, and major commuter routes, this move in ready home offers an exceptional opportunity to own in one of Kitcheners desirable newer communities. (id:56248)
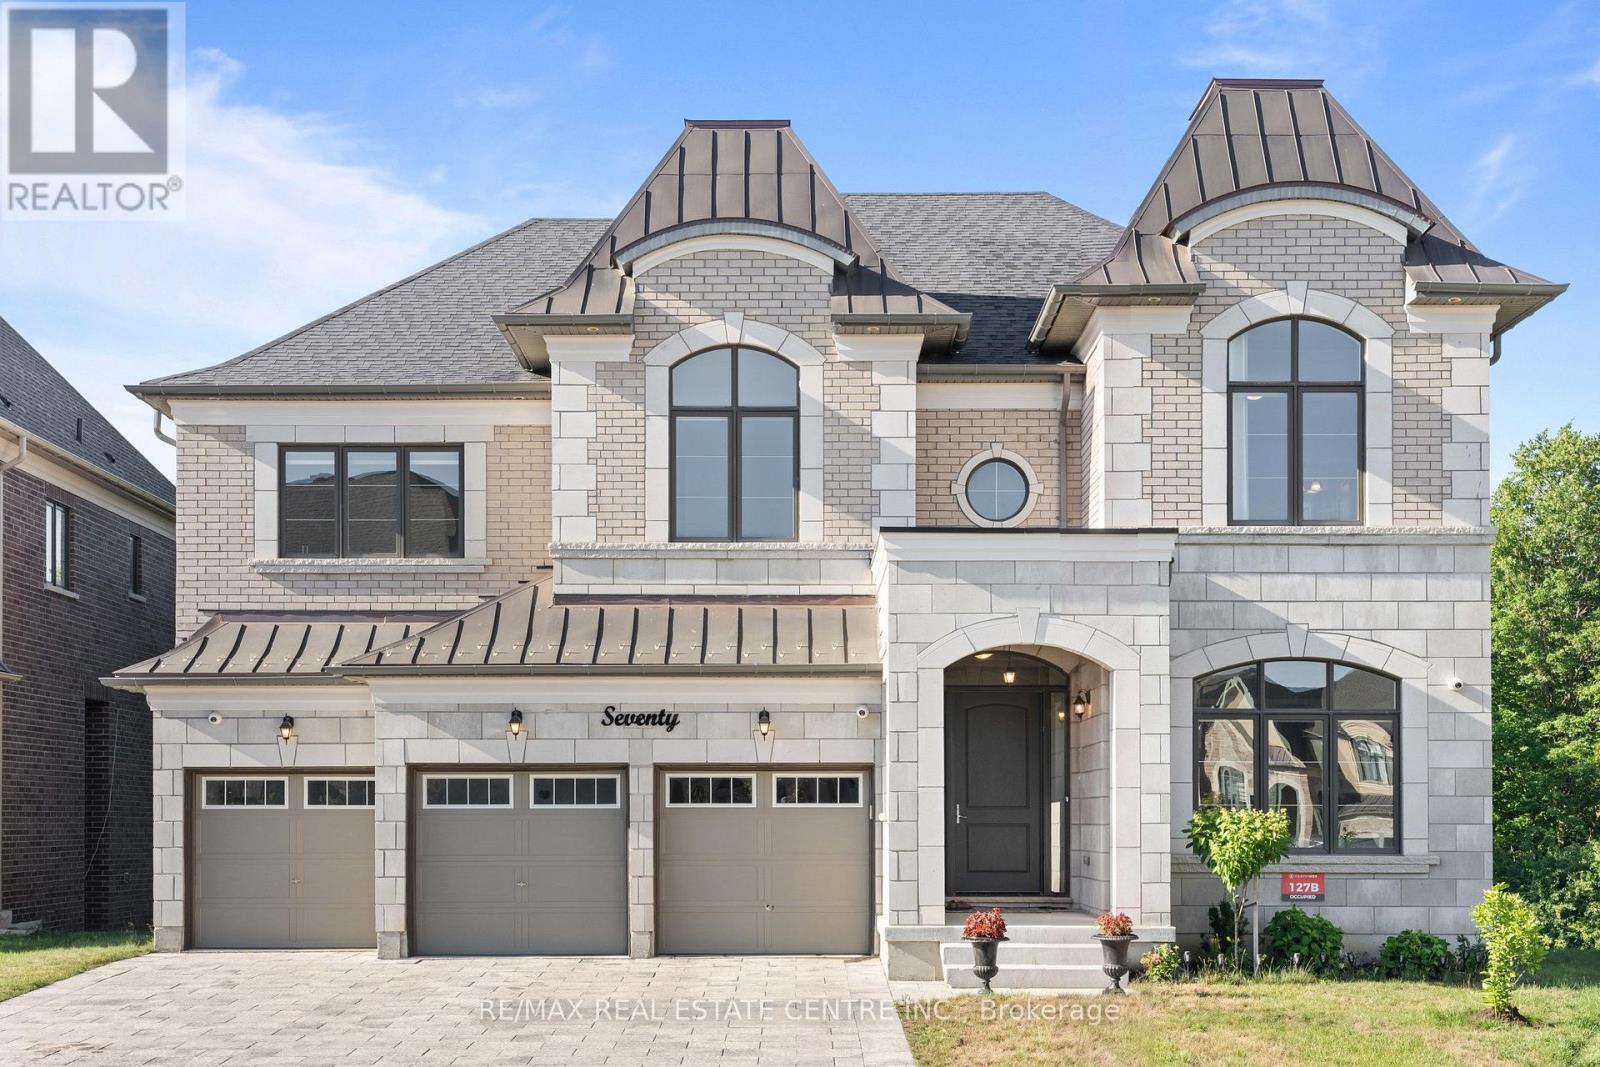
70 Appleyard Avenue
Vaughan, Ontario
Luxury, Privacy And Exceptional Craftsmanship Define This Stunning Ravine Estate Residence In Prestigious Kleinburg. Nestled On A Premium Pie-Shaped Walkout Ravine Lot With No Neighbours Behind, This Unique 6 Bedroom, 7 Bathroom Home Offers Over 4,600 Sq Ft Of Luxurious Living Space, A 3-Car Garage, An Extra-Long And Wide Interlock Driveway, No Sidewalk, And Parking For Up To 10 Vehicles. Built Less Than 5 Years Ago, This Home Is Loaded With Premium Builder Upgrades And Designer Finishes Throughout. The Open-Concept Layout Showcases Soaring Ceilings, Expansive Windows And Elegant Architectural Details. A Rare Main Floor Bedroom With A Walk-In Closet And Private 3-Piece Ensuite Is Ideal For Guests, Multi-Generational Living Or A Home Office. The Designer Chef's Kitchen Features A Massive Quartz Island, Premium Wolf Appliances, Full-Size Sub-Zero Refrigerator And Freezer, Extended Custom Cabinetry And Luxury Finishes. The Impressive Family Room With Fireplace Overlooks The Ravine, While The Covered Loggia And Walkout To The Serene Backyard Create The Perfect Setting For Outdoor Entertaining, Morning Coffee Or Peaceful Evenings Surrounded By Nature. Upstairs, The Primary Suite Features A Fireplace, Spa-Inspired Ensuite With Heated Floors, His And Hers Walk-In Closets And A Private Balcony Where You Can Unwind While Taking In The Tranquil Ravine Views. Four Additional Bedrooms, Each With Its Own Beautifully Finished Ensuite, Offer Exceptional Comfort And Privacy. Located Minutes From Kleinburg Village, Boutique Shops, Fine Dining, McMichael Art Gallery, Copper Creek Golf Club, Parks, Trails, Top-Rated Schools And Highways 427, 400 And 407. Come And Fall In Love With This Beautiful Home. (id:56248)
1307 - 18 Kenaston Gardens
Toronto, Ontario
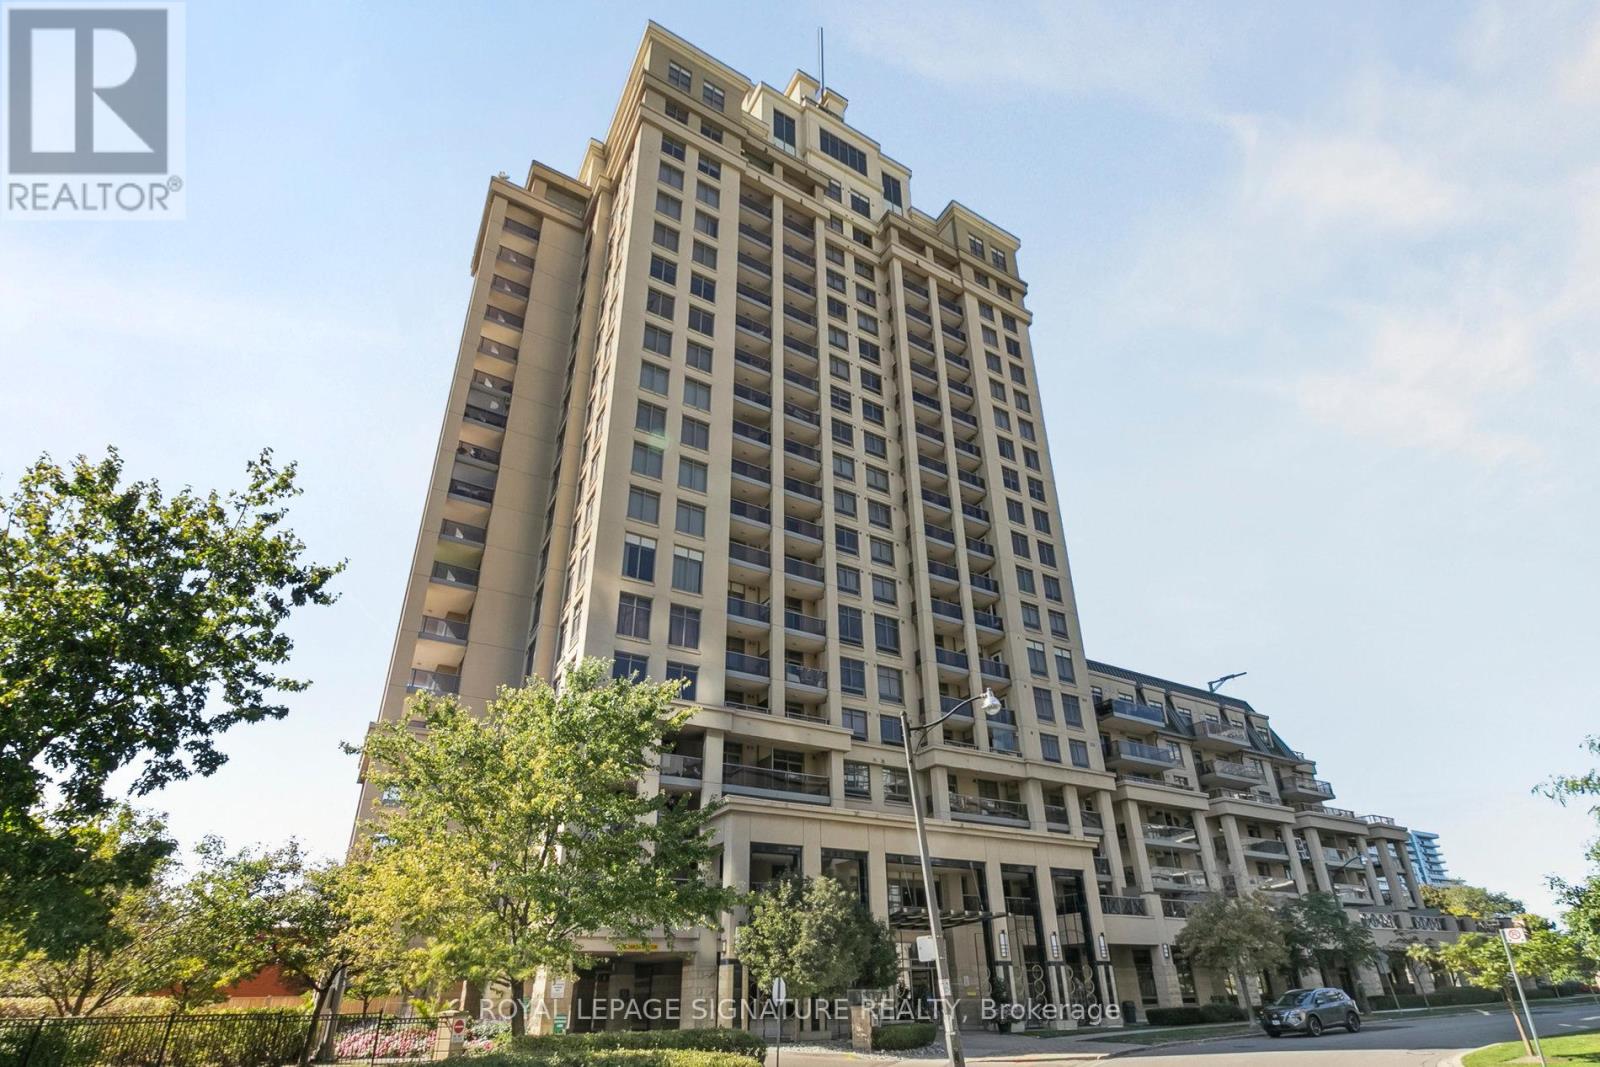
'The Rockefeller' by The Daniels Corp - HUGE and freshly renovated 2BR suite in Bayview Village. Interior living space measured at just under 1000 sq ft and a balcony. Corner unit with multiple windows flooding the unit with natural light. Sparkling new kitchen and appliances, brand new quality LVP flooring throughout, upgraded bathroom vanities, new flush mount lighting, freshly painted... and the list goes on. Comes equipped with 2 Underground parking spaces and a storage locker. A well-managed and quiet building with luxury amenities and myriad commuting/transit options, including a quick stroll to Bayview Subway Station. Walk over to shop at renowned Bayview Village Shopping Centre. This bright, modern and sophisticated suite is an opportunity not to be missed! (id:56248)
1161 Barkway Road
Gravenhurst, Ontario
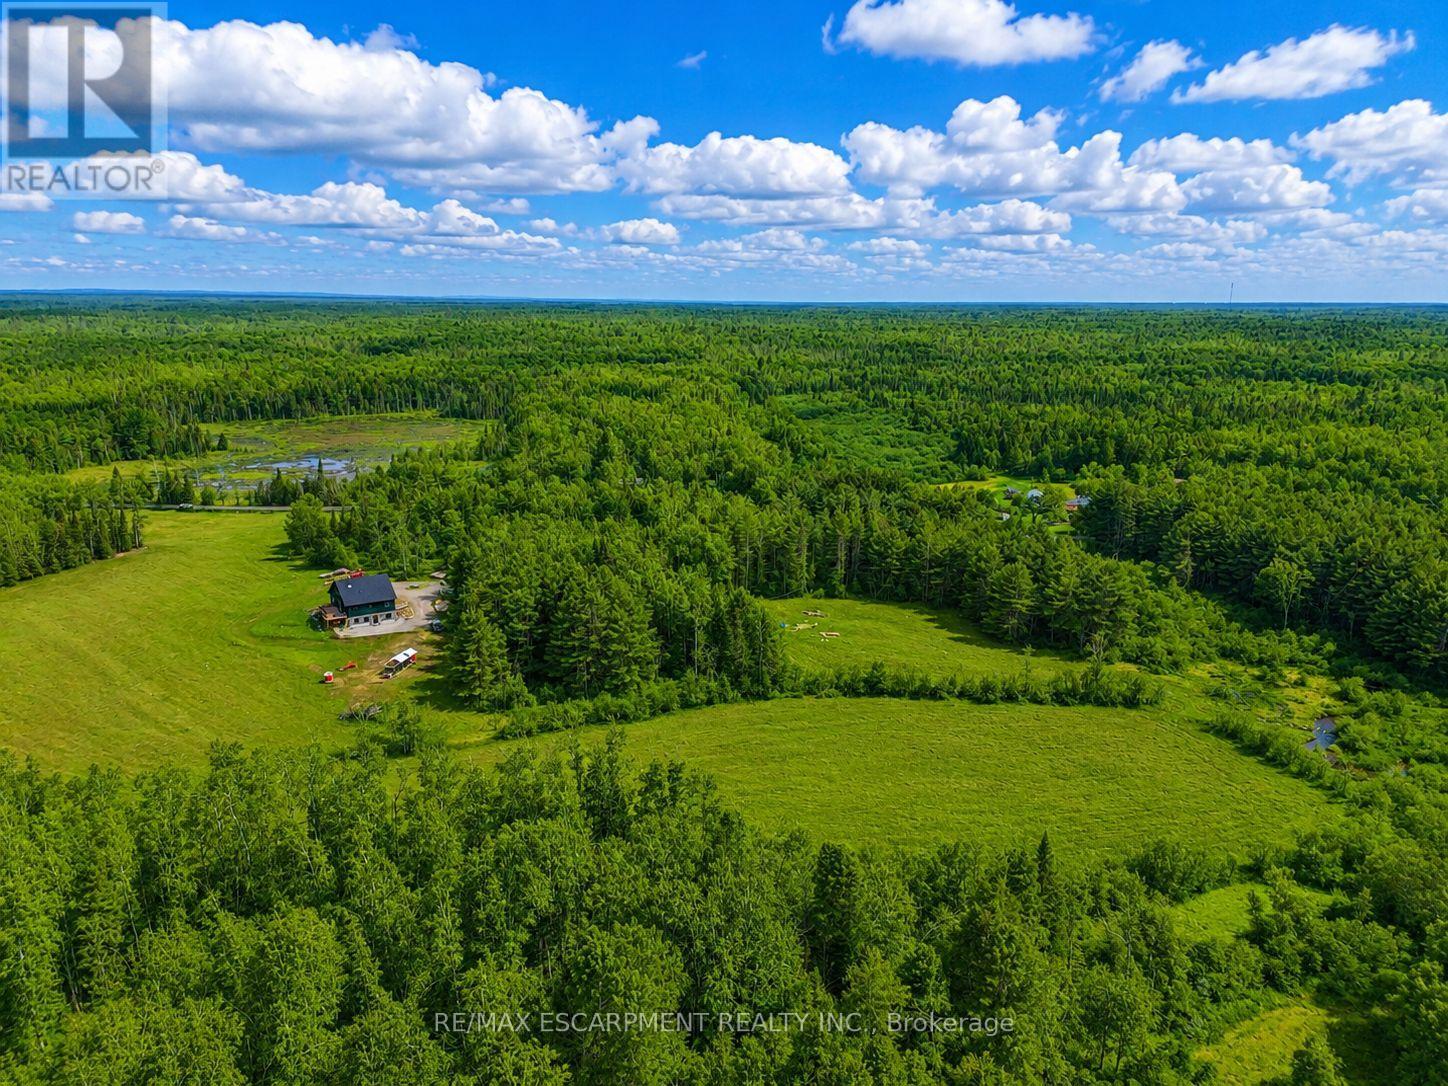
A Creek Runs Through It - Luxurious country living on a picturesque 20 plus acre, partially cleared wooded lot. Welcome to 1161 Barkway Road! A short scenic drive to the charming town of Gravenhurst... this custom built 6 BED (4+2), 4 BATH (3+1) with DEN, Board/Batten and Stone Two Storey Home offers over 3,700 sq.ft. of total living space and sits on an impressive mixed use forest and open meadow lot. A beautiful clearing and stream complete this gorgeous property. Step inside the entrance off the covered front porch with Douglas Fir beams and you are immediately greeted by a sense of luxury. Custom millwork, shiplap and radiant flooring can be found in several spaces. Step in further and take in the white oak floors and 18' high ceiling of the great room. Oversized windows flood the interior with natural light and frame the numerous breathtaking views. Additional highlights include a chef inspired gourmet kitchen, primary retreat with spa-like ensuite & sitting area, Italian faucets. There's even a custom French Chicken Coop out back. The walk-out finished basement can easily be converted into a full in-law suite (kitchen rough-in). Don't miss out on this rare opportunity. Your dreams of an upscale country living estate, close to a desirable town in Muskoka start here. Luxury Certified. (id:56248)
140 On-8
Hamilton, Ontario
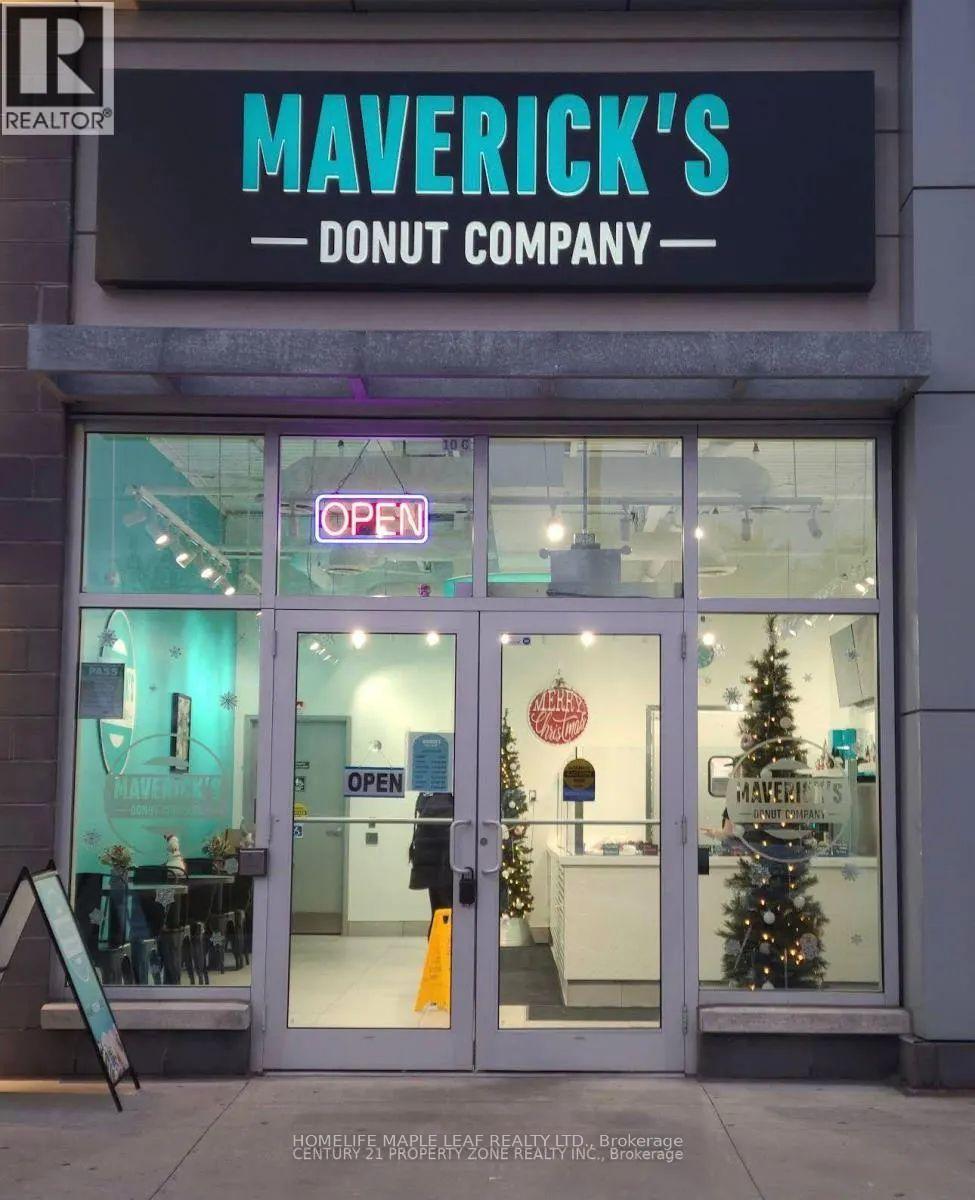
Fantastic opportunity to take over a dessert/donut business in a high-visibility Stoney Creek Plaza. The usage can be changed. Currently, this business is set up for a donut/dessert concept and benefits from plaza traffic, surrounding residential density, nearby schools, businesses, and strong exposure along as well-travelled corridor. The existing lease/sublease indicates permitted use for Donut/Dessert, with a long lease term in place, Offering stability for an incoming operator. Great turnkey-style opportunity for an owner-operator, family business, franchise concept cafe/dessert brand, or buyer looking to expand into the Stoney Creek/Hamilton market. Sale may include goodwill, leasehold interest and chattels/equipment as applicable. (id:56248)
1343 Blythe Road
Mississauga, Ontario
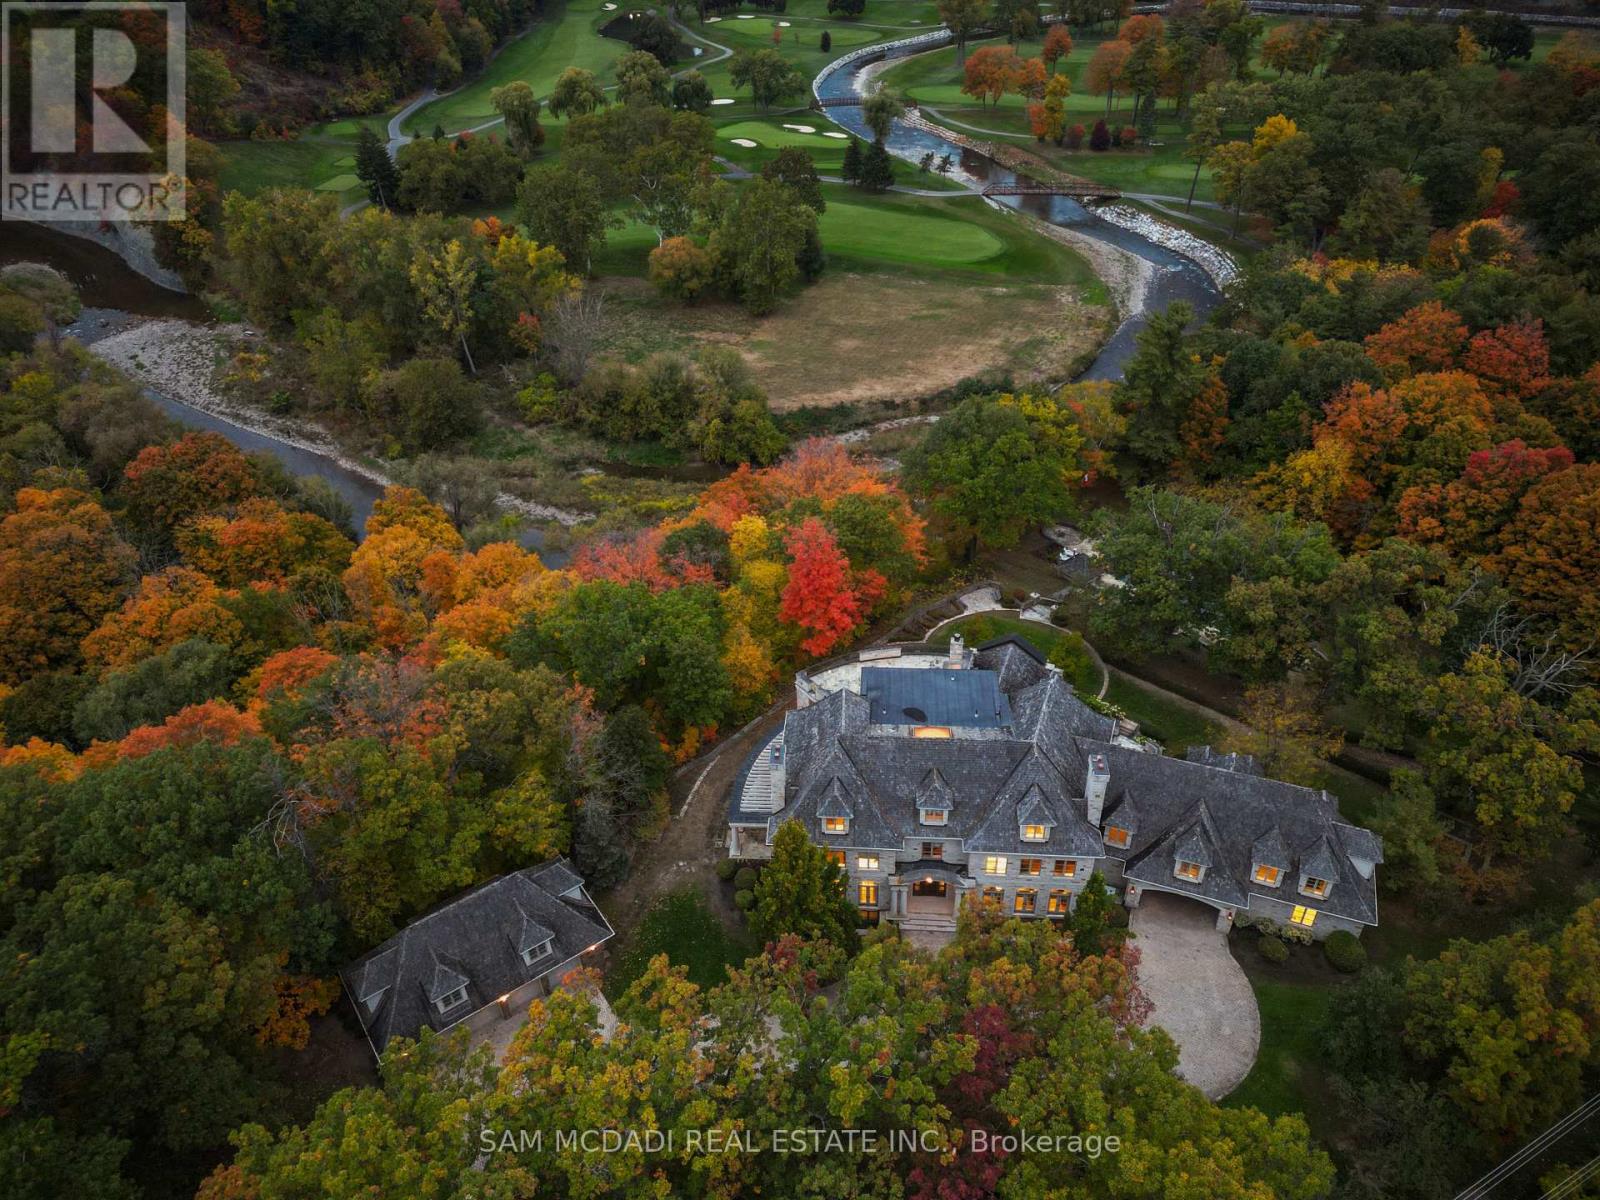
Welcome to this architectural masterpiece in Mississauga's most prestigious neighbourhood, backing onto the Credit River & the Credit Valley Golf & Country Club. With direct personal golf cart access to the course from your backyard, this estate is ideal for established professionals & golf enthusiasts. Privately situated on 8.5 acres teeming w/ wildlife, this elaborately designed estate by Ravensbrook Homes boasts over 19,000 SF across all levels, featuring luxurious finishes including radiant-heated marble & hardwood floors. Inside, experience noble interiors w/ soaring ceilings & abundant natural light cascading through expansive windows. The gourmet kitchen is a culinary showpiece overlooking manicured gardens, w/ the Credit River & golf course serving as a sophisticated backdrop. Outfitted w/ premium appliances, quartz waterfall countertops, & herringbone flooring, enjoy seamless entry from the kitchen into the family room, which features an onyx back-lit bar, & the formal dining room via the butler's servery. Each powder room on the main level is a statement of artistry, w/ Venetian-plastered walls & antique fixtures. For working professionals, enjoy two elegant home offices. Ascend to the upper level, where each bedroom offers a calming retreat w/ marble-clad ensuites, walk-in closets, & serene landscape views. The owner's suite rivals world-class hotels, w/ a marble fireplace, private terrace overlooking the lush grounds, dual walk-in closets w/ custom storage, & a 6-piece ensuite elevated w/ body jets, rainfall shower, & soaker tub. W/ a wealth of amenities, enjoy billiards w/ friends, work out in the gym, or wine taste in the cellar. Outdoors, relax in the curated entertainment space featuring multiple seating areas, an oversized cement pool w/ a cedar bar, integrated stone speakers, & sophisticated lighting. W/ an elevator serving all levels & an Elan smart system controlling lights, music, & security, this is Mississauga's most distinguished estate. (id:56248)
30 B - 2762 Slough Street
Mississauga, Ontario
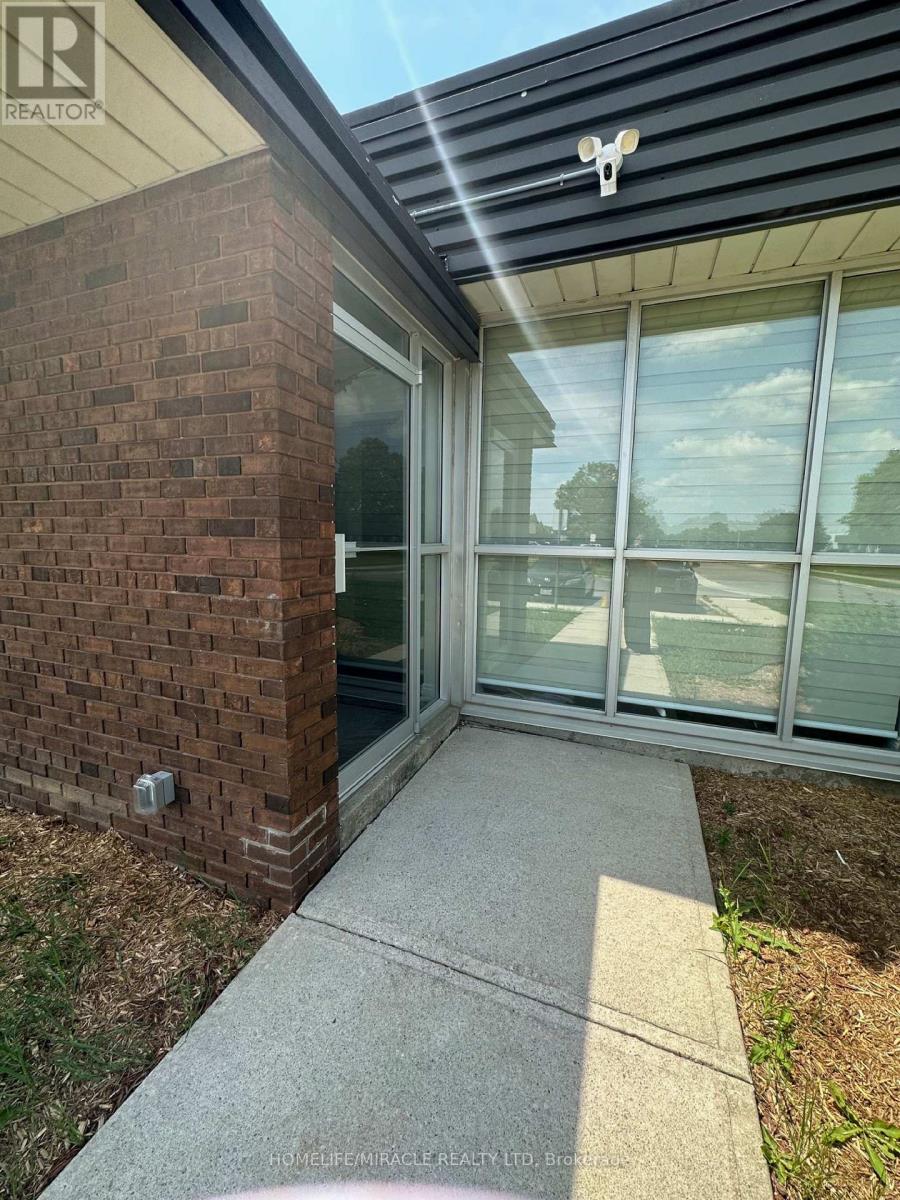
Very nice well Kept clean office space available immediately for rent, Perfect for private meetings, Executive use, work stations. Waiting area professionally designed. Four nice size offices with Kitchenette that provide added comfort and convenience for staff and client. Office at great location, near major Highways and Toronto Pearson airport Allowing for easy commute. Perfect for all professional use. (id:56248)
Bst - 232 Duncan Road
Richmond Hill, Ontario
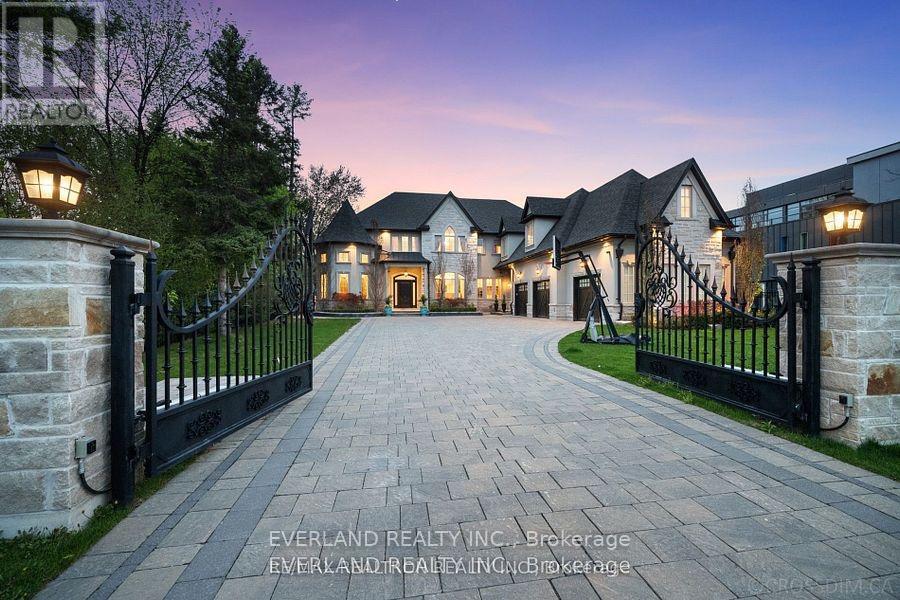
Captivating Home Defined By Sophisticated Style & Magnificent Surroundings. Furnished Basement W/ Walk-Up To An Oasis, Heated Floor, 1 Bedroom, 1Bathroom, brand new Kitchen, brand new laundry . Close to all amenities. Tenants are welcome to use gym area and gym washroom but please clean after use .Tenants will pay 1/3 utilities (id:56248)
122 Summit Ridge Drive
Guelph, Ontario
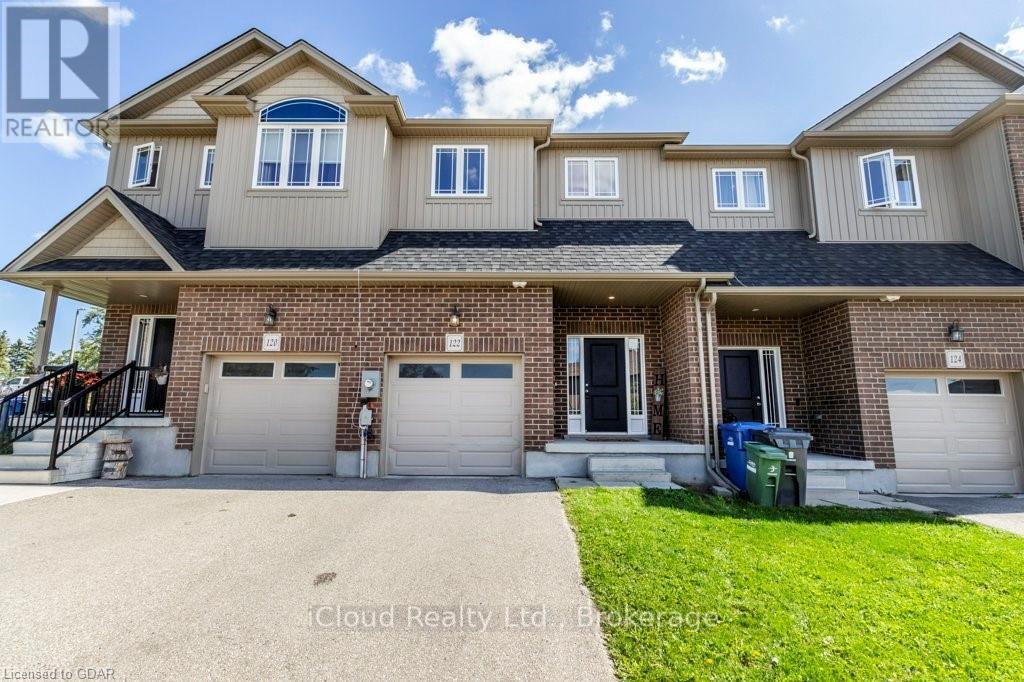
Welcome to this beautifully maintained 3-bedroom townhouse located in one of Guelph's desirable family-friendly communities. Less than 10 years old, this modern home offers a bright and functional open-concept layout, perfect for everyday living and entertaining. The main floor features stylish laminate flooring throughout the spacious living and dining areas, seamlessly connected to a well-appointed kitchen overlooking the heart of the home. Upstairs, you'll find three generously sized bedrooms with comfortable carpeting, including a primary retreat complete with a private 3-piece ensuite bathroom. An additional 4-piece main bathroom with a tub serves the remaining bedrooms. Convenient upper floor laundry makes laundry day a breeze. Enjoy the convenience of a single-car garage plus an additional driveway parking space. Step outside to a spacious backyard featuring a large patio-ideal for outdoor dining, entertaining, or simply relaxing. Perfectly situated close to schools, parks, shopping, public transit, and all essential amenities, this move-in-ready townhouse offers comfort, convenience, and exceptional value for families, first-time buyers, or investors alike. Don't miss your opportunity to make this wonderful property home. (id:56248)