

5784 Ironwood Street
Niagara Falls, Ontario
Step into sophistication with this fully finished, carpet-free home in the prestigious Fernwood Estates. Set on a rare, premium 60 foot wide lot, this elegant 4 bedroom, 4 bath home exudes curb appeal from the moment you see the striking stone and stucco facade and stamped concrete porch. The main level offers a seamless open-concept flow, anchored by a gourmet kitchen with granite surfaces, a central island and ample cabinetry. The space transitions beautifully into a cozy living room, accented by elegant crown moulding, recessed pot lighting, and a floor-to-ceiling stone gas fireplace. Retreat upstairs via the oak staircase to find a king-sized primary suite boasting a walk-in closet and a spa-like ensuite with a corner Jacuzzi and separate tiled shower. The upper level also features two additional bedrooms, a large 5-piece main bath, and a bright, oversized laundry room with cabinetry. The lower level, accessible by a second oak staircase, offers a fully finished basement with a versatile fourth bedroom- or ideal for a home office or playroom-plus a 3-piece bath and a sprawling rec room perfect for movie nights. The living space extends outdoors to a large, partially covered deck, providing the perfect setting for seamless entertaining and summer relaxation. Don't miss your chance to own this stunning home in one of the area's most sought-after communities. (id:56248)
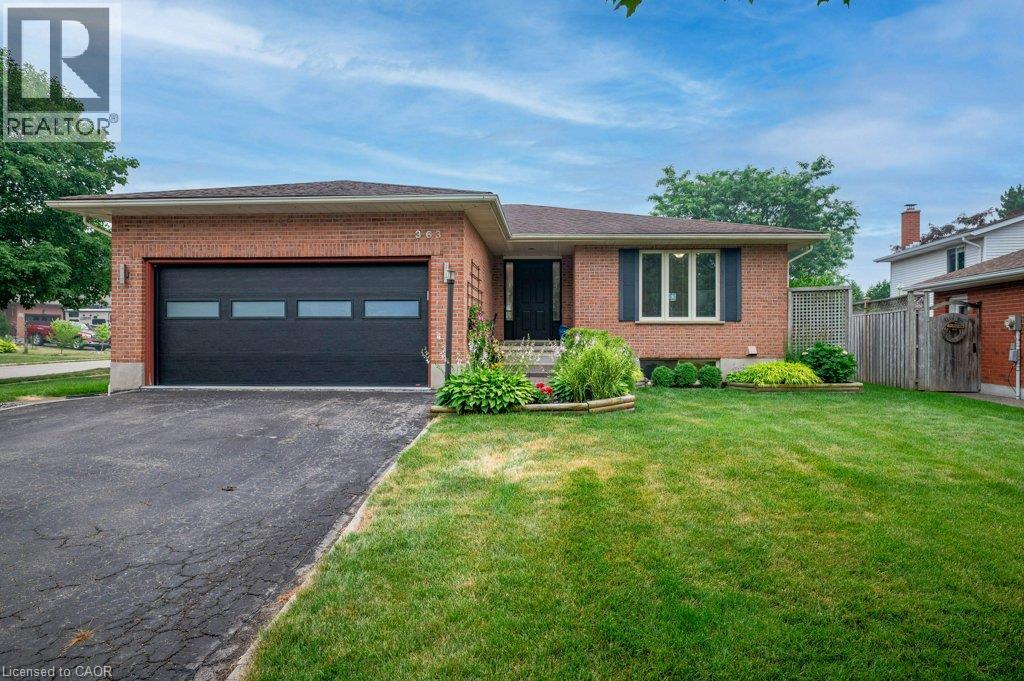
363 Twinflower Crescent
Waterloo, Ontario
Discover a lifestyle of comfortable elegance at 363 Twinflower Crescent in desirable Lakeshore North. Custom built in 1990, this attractive single-family ranch residence, in great condition, offers a singular story of thoughtful design and private living. The kitchen is designed for both culinary exploration and casual gatherings, featuring matching black appliances and a convenient peninsula, perfect for morning coffee or evening entertaining. A sanctuary for relaxation, the principal ensuite bathroom provides a double vanity, a walk-in shower, and multiple shower heads, and a separate tub offering a spa-like experience within your own home. Beyond the interiors, an attached two-car garage provides ample space for vehicles and storage. The private yard offers an outdoor dining area, ideal for enjoying meals al fresco. The finished basement has room for the in-laws with a 3rd bedroom and a 3 piece bathroom. A dedicated workshop space caters to hobbies and projects. This property presents an inviting opportunity to experience refined living in a wonderful North Waterloo neighbourhood close to the Farmer's Market, great schools, shopping, the expressway and more! (id:56248)
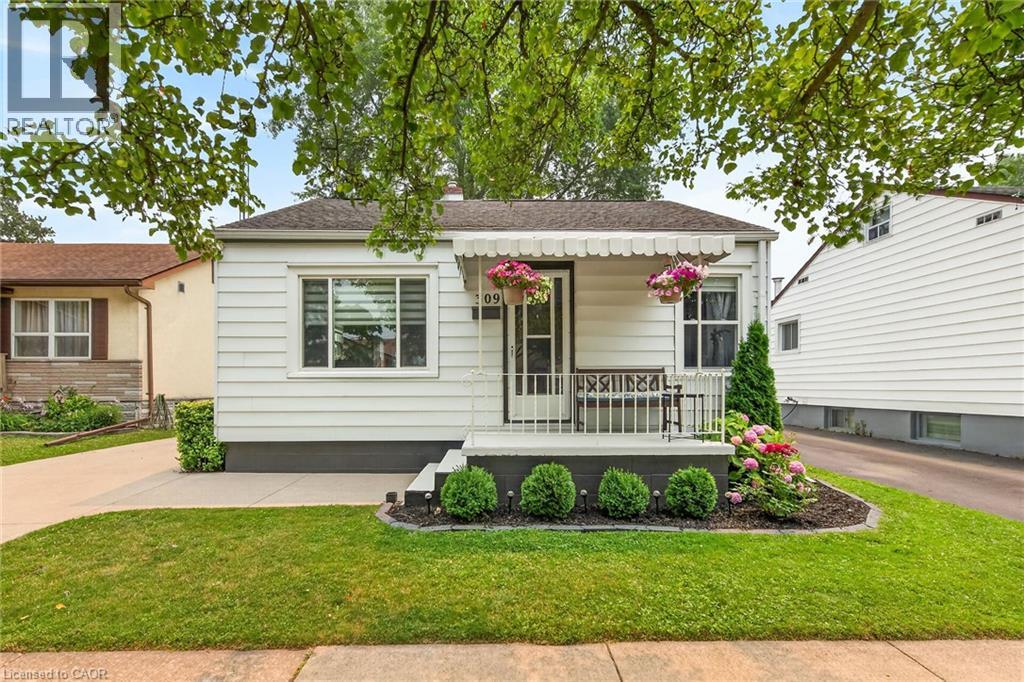
309 Commando Street
Welland, Ontario
Welcome to this charming 3 bed, 1 bath home located in the lovely, family-friendly Lincoln/Crowland neighbourhood in Welland. This home sits on a quiet, dead-end street with a park just steps away. Perfect for first time home Buyers or someone looking to downsize. New shiplap and fresh paint are added touches to the main floor. Upstairs bedroom is currently being used as an office. New dishwasher. Concrete driveway with plenty of parking. Large backyard with garden shed and patio area perfect for entertaining. Minutes away from vibrant local shopping and dining. (id:56248)
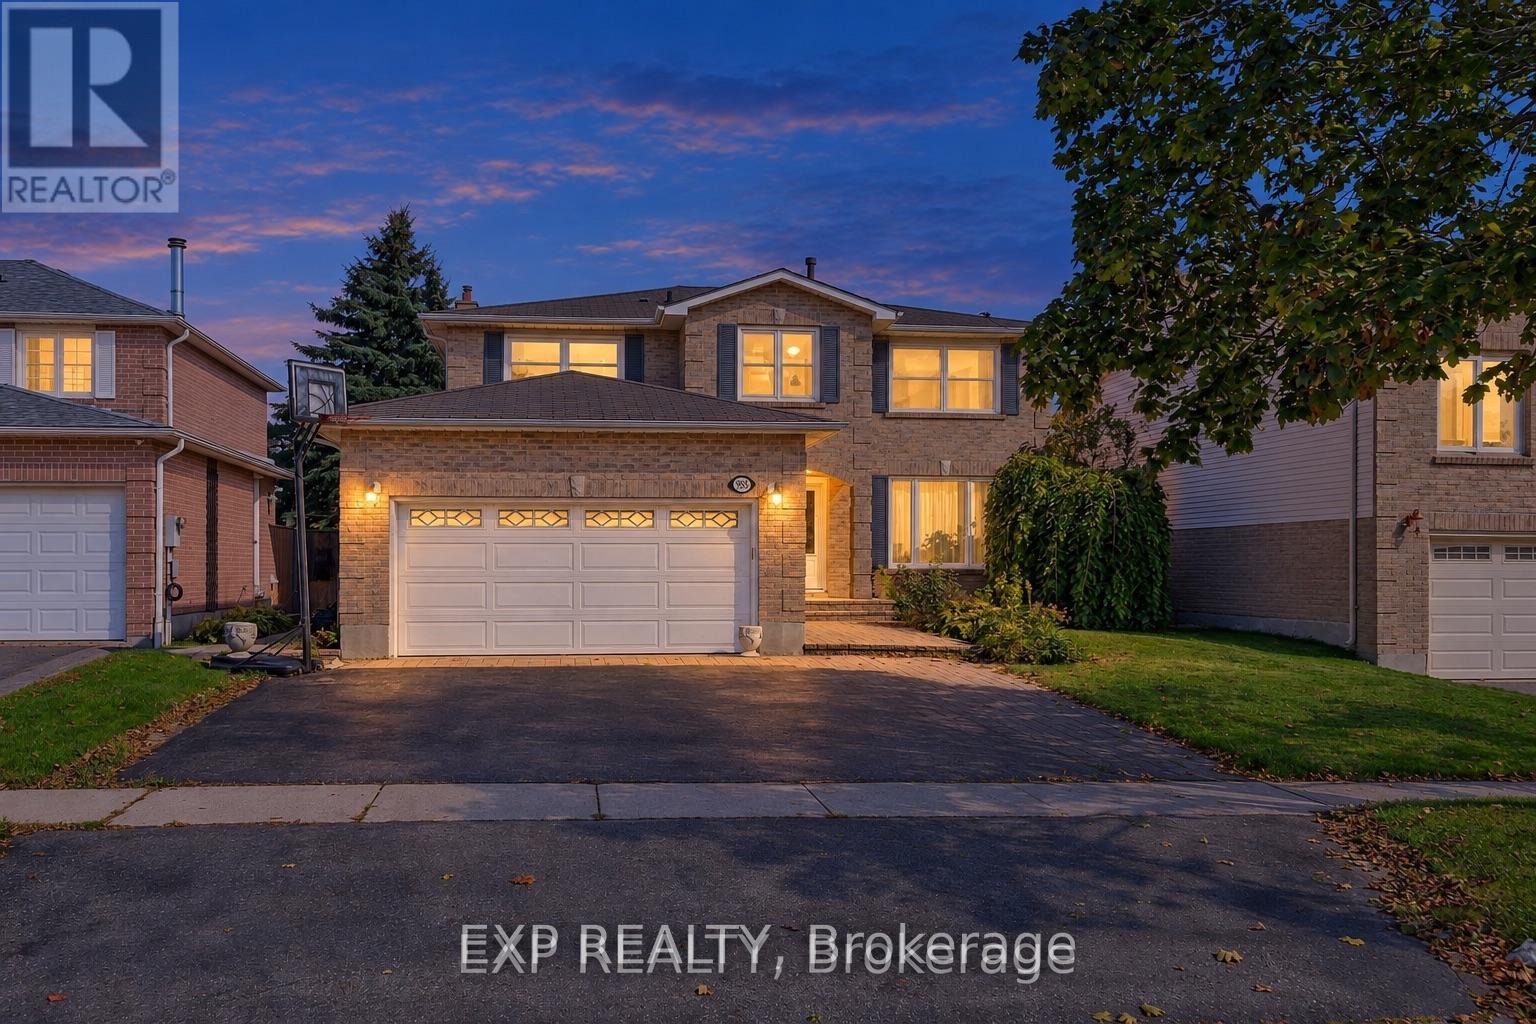
955 Snowbird Street
Oshawa, Ontario
Spacious 4+1 bedroom with Pool & Double Garage-Now. Don't miss out. Recently upgraded: brand new carpet in 2nd floor. Freshly paint in 2nd floor. New Deck. Enjoy easy access to nature with a short stroll to Deer Valley Park and Rose Valley Park. The spectacular detached two-storey home is 2 minutes walk to Ontario's largest publicly funded bike park: Rose Valley Park, including playground, BMX and mountain bike park, pickleball courts and more. 4.3 acres of purpose-built riding space within a larger community park that also adds sports fields, trails a playground, parking and a high-tech washroom facility. The full park project carries an estimated $9 million price tag. Enjoy summer living with a beautiful Swimming Poola fun and refreshing escape for the kids, and for entertaining guests. Brand new polyweave beaded cover. Home situated on a premium lot in the highly sought-after Northglen community of Oshawa. Boasting over 2,600 sq ft of spacious living, this residence is designed for the modern family looking for comfort, convenience, and charm. 4 Oversized Bedrooms upstairs, plus a Finished Bedroom in the Large Basement, perfect for guests or a teen retreat. A perfect layout for families to grow up. Includes a Unique Office Space for working from home and a primary suite with a Large Walk-In closet anda 4-piece ensuite. Oversized and inviting family room, complete with a Fireplace the ideal spot for gathering on chilly evenings. Move-in ready with elegant Hardwood Flooring throughout the main level and Brand New Carpet upstairs. Features a Large 2-Car Garage providing ample space for vehicles and storage. The property is Incredibly Well Maintained Inside And Out, featuring Landscaped Gardens and Great Entertainment Space in the backyard. Nestled in a quiet, safe, and private neighbourhood, surrounded by green trees and experiencing less traffic. The inspection report has been completed.Oct 1, 2025.The pool cover was also replaced at the end of 2023. (id:56248)
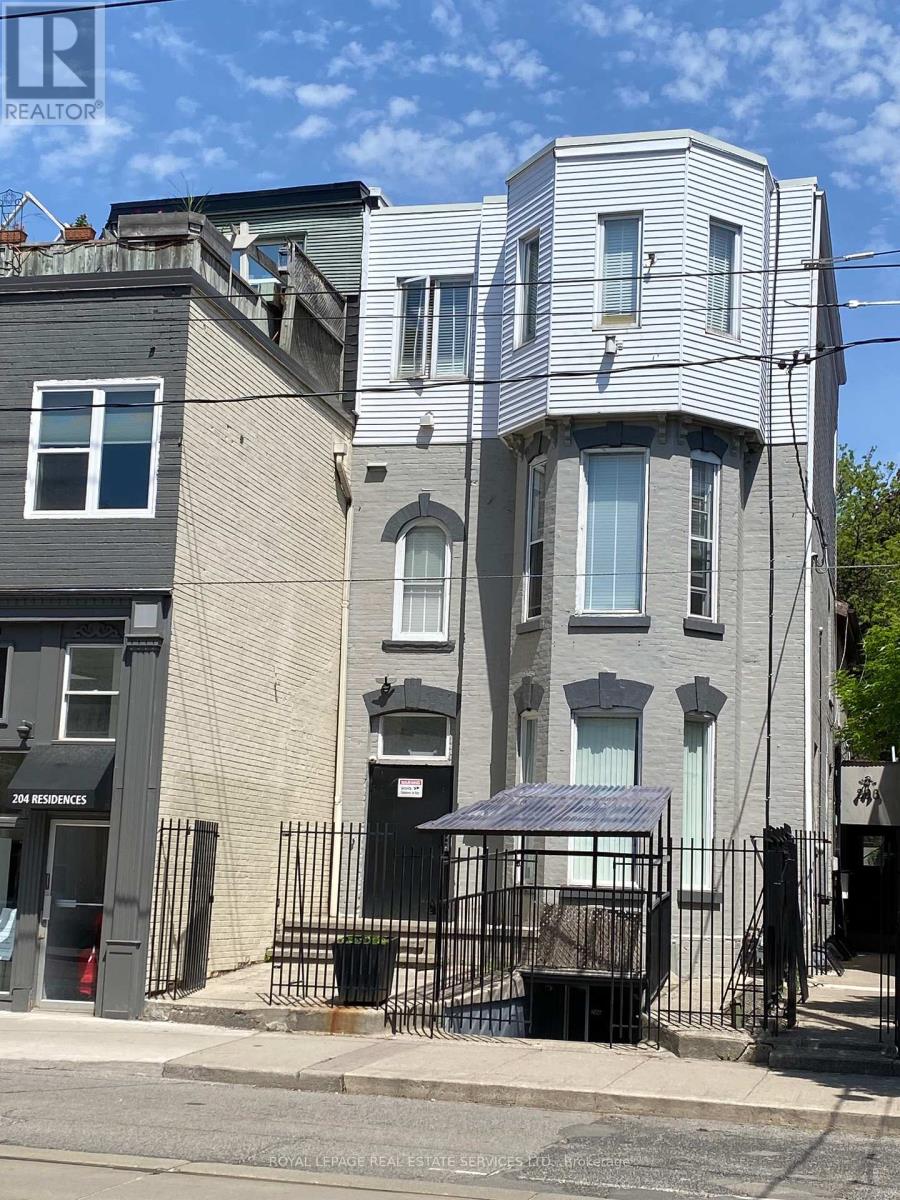
203 - 206 Carlton Street
Toronto, Ontario
Great Opportunity To Rent A Nice Private ROOM on THE 2ND FLOOR(Females only), Prime Old Cabbagetown 3-Storey Property All-Inclusive: high speed Internet, All Utilities. Laundry Room, Modern Kitchen & Bathroom. Desirable Downtown Living, Steps To TTC, Minutes To Subway, Coffee Shop, Restaurants, Supermarket, Hospital, All Amenities. Cleaner Comes Once A Week For Cleaning Of Kitchen, Bath. (id:56248)
1279 Hamilton Street
Cambridge, Ontario
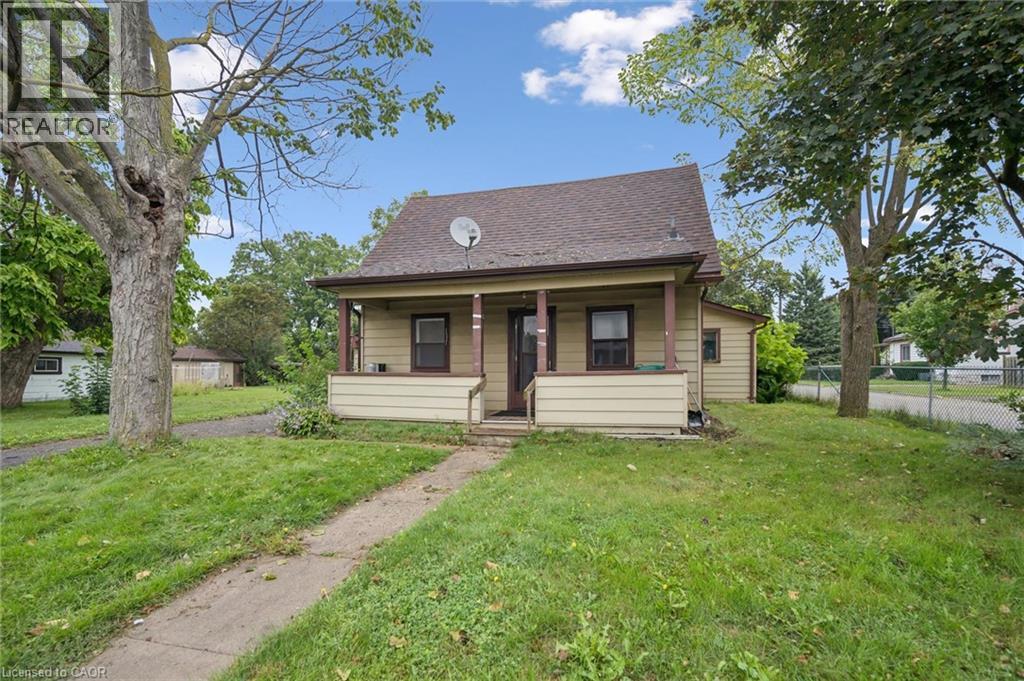
Welcome to 1279 Hamilton Street, a fantastic opportunity to own a detached home in Cambridge and make it your own! Offering 3 bedrooms and 2 bathrooms, this home is full of potential and ready for its next owners to bring their ideas and personal style to life. Whether you’re a first-time buyer looking to get into the detached market, a renovator searching for your next project, or simply someone who wants the freedom to update a home to suit your own taste, this property offers an exciting opportunity. Located in the established Preston area of Cambridge, you’ll enjoy convenient access to everyday amenities, parks, schools, shopping and major routes, while still being part of a mature community. With detached homes becoming increasingly difficult to find at an approachable price point, 1279 Hamilton Street is your chance to stop renting or move beyond condo living and invest in a property you can truly call your own. Bring your vision and discover the possibilities this Cambridge home has to offer! (id:56248)
33 Main Street E
Drayton, Ontario
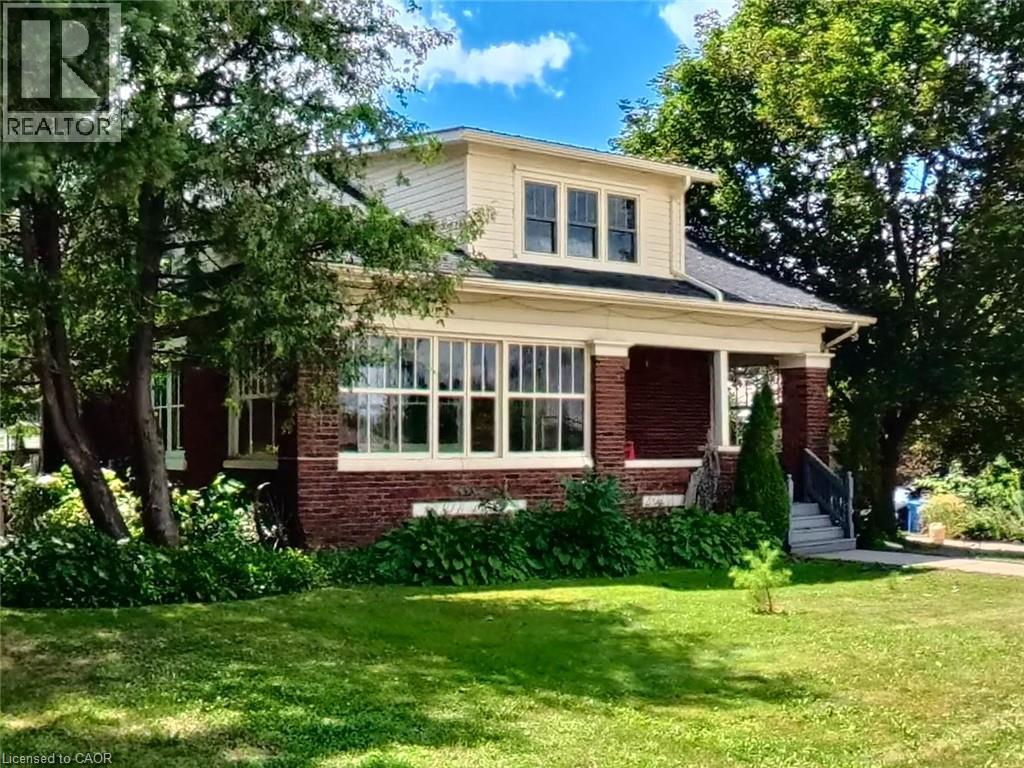
Welcome home to 33 Main Street East—a historic century home bursting with character, situated on a sprawling corner lot right in the heart of Drayton. Imagine walking just one block to grab a coffee and ice cream with the kids at a la mode cafe, enjoying a date night at the Chophouse Restaurant, or catching a show at the Drayton Festival Theatre. With parks, schools, baseball diamonds, soccer fields, and an arena also within easy walking distance, this location offers the ultimate small-town family lifestyle. Built in 1928, this home offers a beautiful blend of history and opportunity. You’ll be greeted by gorgeous original hardwood floors, classic wood trim, and a charming 3-season sunroom perfect for morning coffee. The main floor features an elegant classic living room, roomy kitchen with plenty of cupboards and lots of counterspace, a spacious open concept dining/great room that transitions seamlessly to a private backyard deck, a nicely finished 4-piece bathroom, convenient mudroom laundry room, and plenty of space to gather. Upstairs, you'll find a bright, roomy primary suite with ample storage, a secondary bedroom with updated pot lighting, a cozy third bedroom, and a 3-piece bath featuring a classic claw-foot tub. The Bonus: A massive, separate heated garage and workshop with its own side-street driveway—perfect for hobbyists, tradespeople, or storing all the family toys. With solid mechanicals (furnace, A/C, water heater, and electrical panel), the big-ticket infrastructure is here. Bring your design ideas to refresh the finishes, update some of the windows, and make this incredible historic property your family’s forever home. Unbeatable value at a reduced price. Book your showing today! (id:56248)
177 Highway 53
Cathcart, Ontario
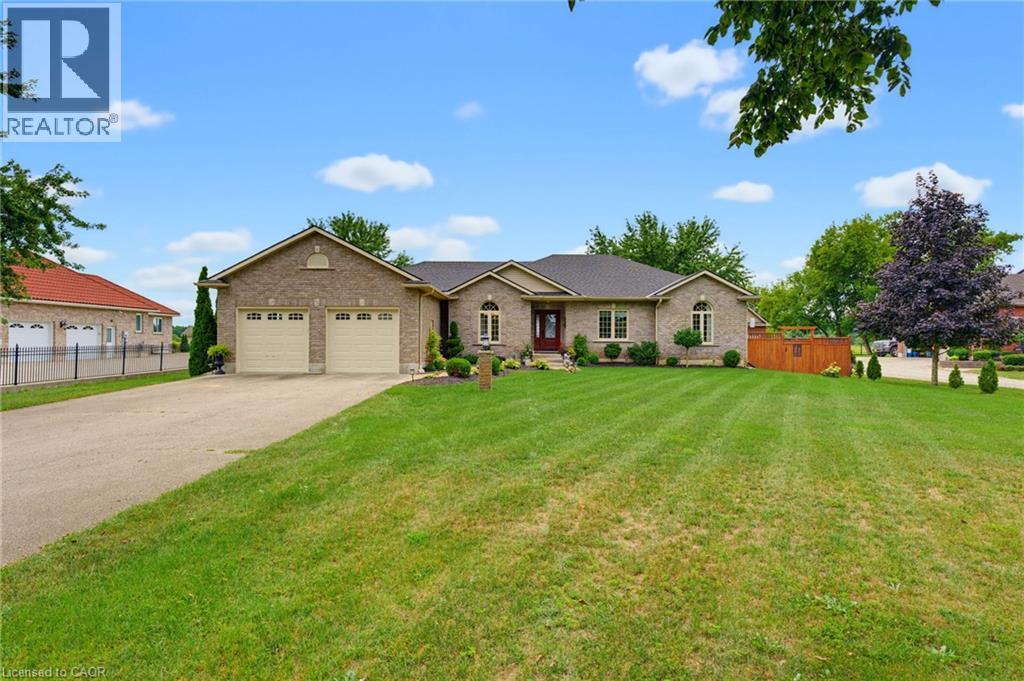
Welcome to 177 Highway 53, a beautifully maintained bungalow nestled in the desirable hamlet of Cathcart sitting on nearly an acre. Built in 2008, this inviting home offers 3+1 bedrooms and 2.5 bathrooms, thoughtfully designed with comfortable living and entertaining in mind. Step inside to a bright, open-concept living space filled with an abundance of natural light from the many windows, creating a warm and welcoming atmosphere throughout. The spacious dining room at the front of the home features a large window and provides the perfect setting for hosting family and friends. The generous primary bedroom is a peaceful retreat, complete with a beautiful ensuite featuring a relaxing, jetted tub. Downstairs, the spacious recreation room provides plenty of room for movie nights, games, hobbies, or additional living space, with a rough-in already in place for a future bathroom. Outside, enjoy a spacious yard with a welcoming back patio and plenty of room to relax, garden, or entertain. Backing onto peaceful farmland, the property offers a countryside view with no rear neighbours. A spacious attached workshop, conveniently located off the two-car garage, adds incredible versatility and endless possibilities for the hobbyist, home-based business, or those needing extra storage and a workspace. Enjoy the best of countryside living while remaining just minutes from Highway 403, offering an easy commute and convenient access to everyday amenities. A wonderful opportunity to enjoy space and privacy in a welcoming country setting. (id:56248)
4345 Beverley Crescent
Beamsville, Ontario
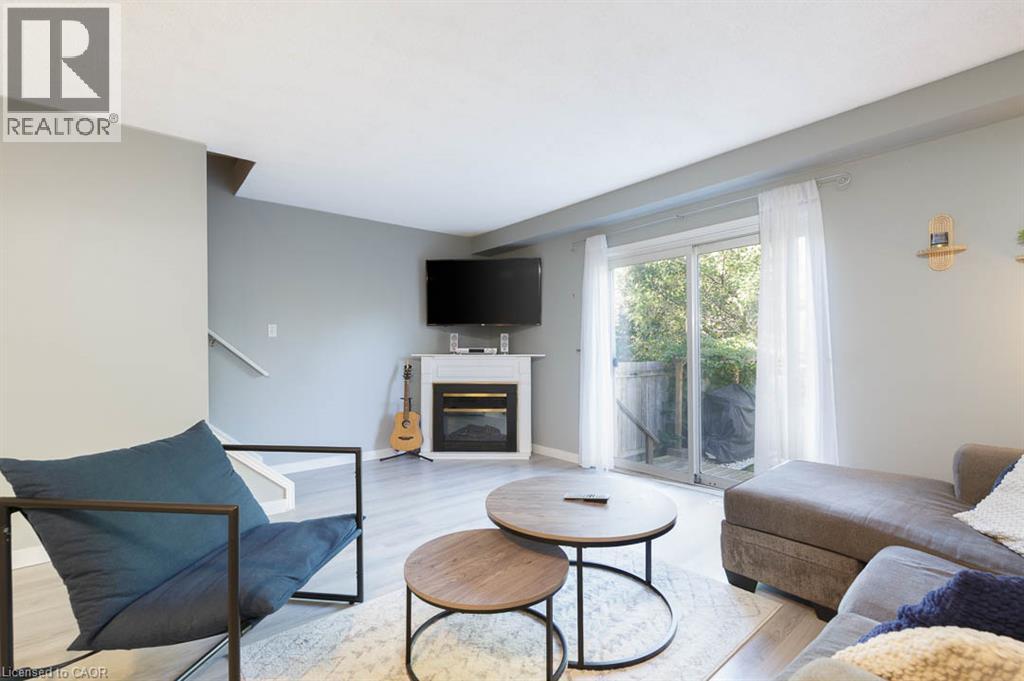
This beautifully maintained townhome offers an inviting open concept main level with vinyl flooring throughout, updated in 2023, and a corner fireplace that adds a warm focal point to the living room. A built-in bench creates a practical corner dining nook, making excellent use of the available living space. Patio doors open to a large, private backyard backing onto greenspace, with a deck and built-in pizza oven added in 2021, creating a great space for relaxing or entertaining. The modern kitchen features a new countertop and waterfall sink, new built-in induction cooktop, built-in oven and new dishwasher. A convenient 2-piece powder room completes the main level. Upstairs, you'll find two large bedrooms and the added convenience of bedroom-level laundry. The second bedroom could be converted back to 2 bedrooms making this a 3 bedroom home. The finished basement provides additional living space with a comfortable rec room. Furnace and air conditioning were replaced in 2020. Clean, exceptionally well kept and ready to enjoy, with the added bonus of rare three-car driveway parking. Ideally located close to downtown Beamsville, shopping, highway access, walking trails, parks and schools. (id:56248)
378 Meadowvale Place
Waterloo, Ontario
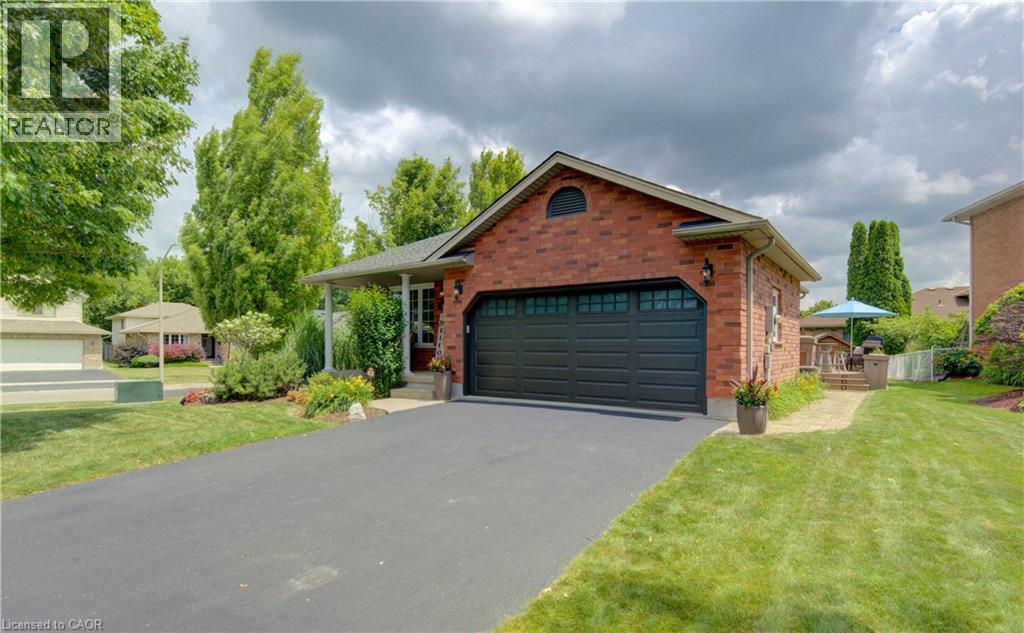
Welcome to this immaculate 4-level backsplit in one of Waterloo's most sought-after family neighbourhoods! Offering 3 spacious bedrooms, 2 full bathrooms, a double-car garage, a 4 vehicle driveway and just minutes from the expressway! This move-in-ready home has room for the whole family. The bright, main floor living room features a cathedral ceiling and a stunning kitchen featuring a functional island with seating, abundant cabinetry, and plenty of space to gather. Relax in the inviting family room with a cozy fireplace and 9-foot ceilings, or enjoy movie nights in the finished basement media room with heated floors. The laundry room features built in cabinets for extra storage. Step outside to your private, professionally landscaped backyard, complete with a 10' x 20' composite deck, irrigation system, and storage shed. Additional highlights include an on-demand water heater with no rental items. Ideally located within walking distance to schools, RIM Park, Grey Silo Golf Course, trails, and just minutes from St. Jacobs and the Farmers' Market! This is the perfect combination of style, space, and location. Don't miss your chance to call it home. (id:56248)
75 Cornell Centre Boulevard
Markham, Ontario
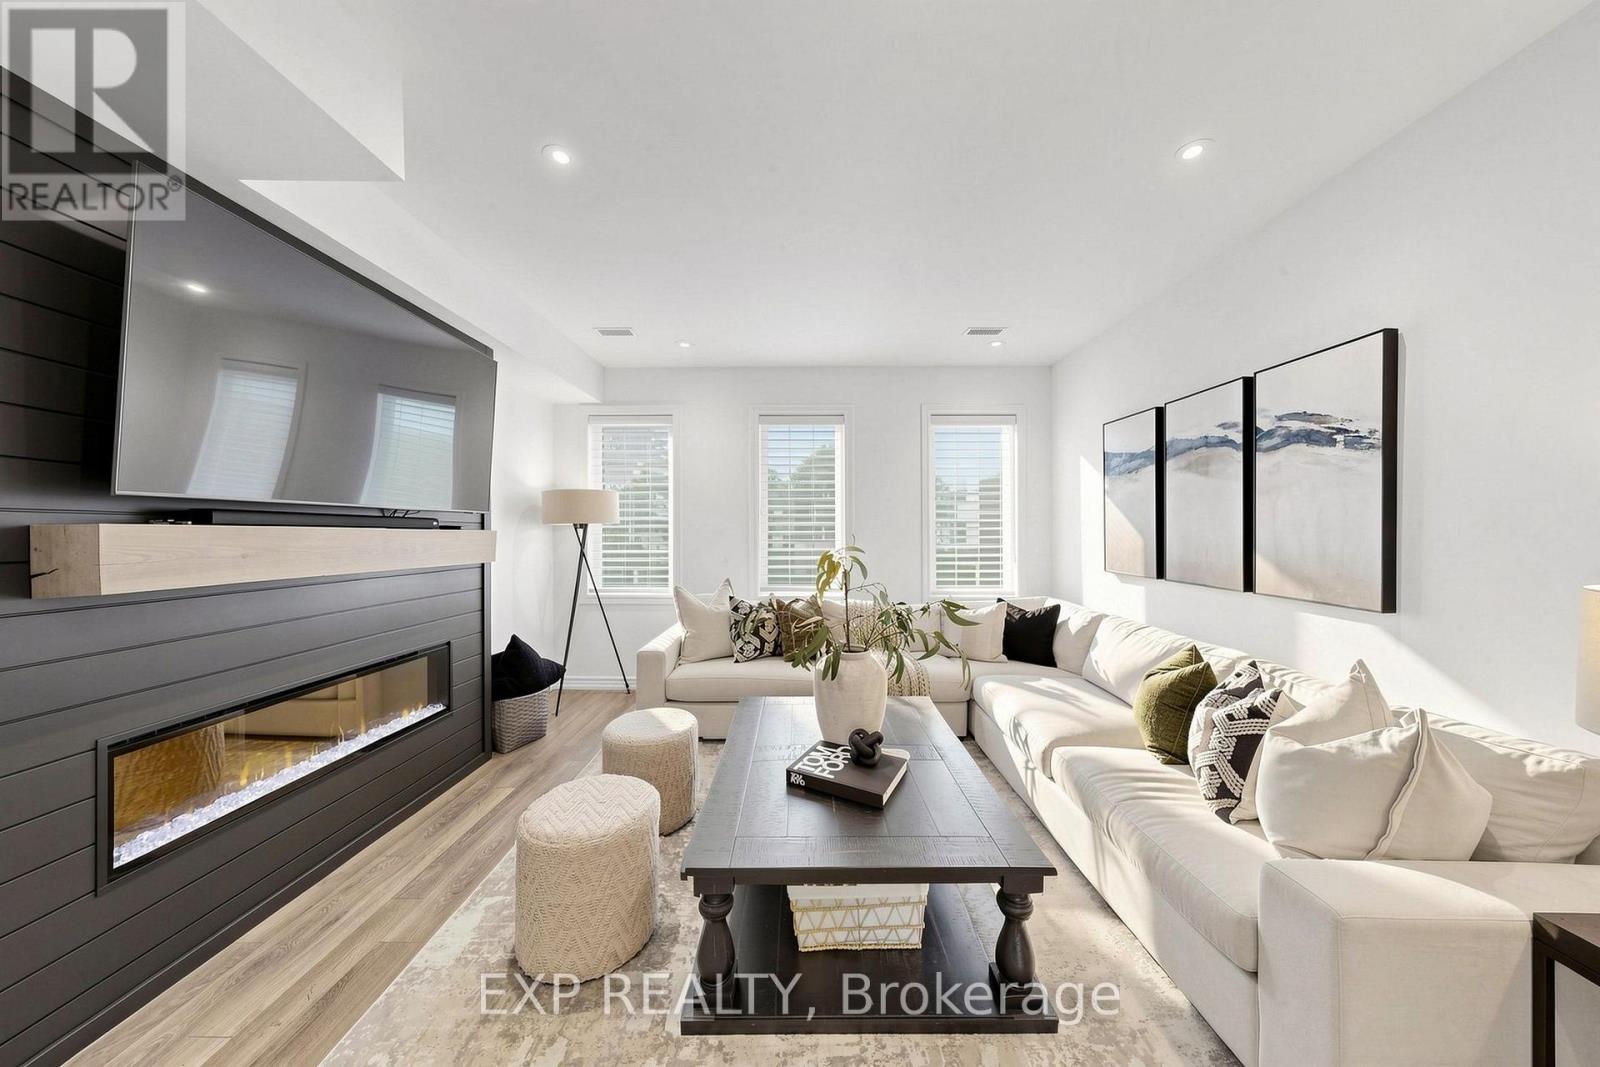
NO AI photos needed for this remarkable home! Welcome to this beautifully renovated 5-bedroom home, thoughtfully updated from top to bottom with modern finishes and a functional layout perfect for today's lifestyle. The upper level features three spacious bedrooms and two full bathrooms, while the main floor offers an additional bedroom and a full bathroom complete with a luxurious steam shower. The fully finished basement provides even more living space, including a fifth bedroom-ideal for guests, extended family, a home office, or multi-generational living.A built-in garage adds everyday convenience, while the home's location puts everything within easy reach. Enjoy nearby schools, community centres, shopping and recreation, with public transit right at your door. Move-in ready and beautifully finished throughout, this home offers the space, flexibility and upgrades today's families are looking for. (id:56248)
4345 Beverley Crescent
Lincoln, Ontario
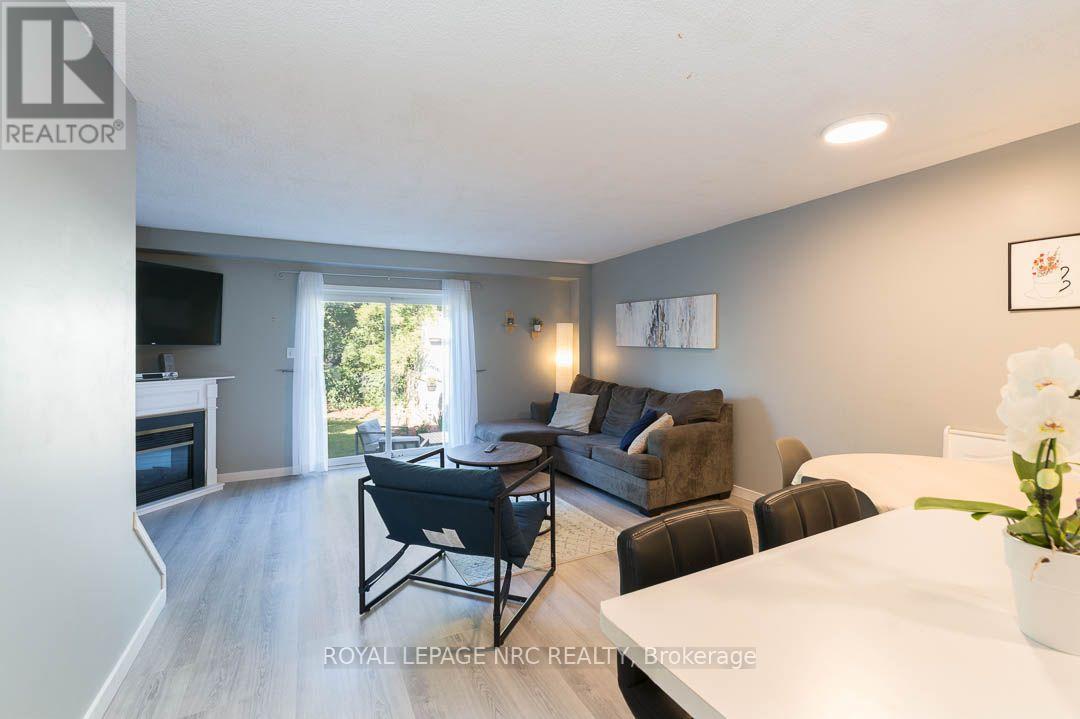
This beautifully maintained townhome offers an inviting open concept main level with vinyl flooring throughout, updated in 2023, and a corner fireplace that adds a warm focal point to the living room. A built-in bench creates a practical corner dining nook, making excellent use of the available living space. Patio doors open to a large, private backyard backing onto greenspace, with a deck and built-in pizza oven added in 2021, creating a great space for relaxing or entertaining. The modern kitchen features a new countertop and waterfall sink, new built-in induction cooktop, built-in oven and new dishwasher. A convenient 2-piece powder room completes the main level. Upstairs, you'll find two large bedrooms and the added convenience of bedroom-level laundry. The second bedroom could be converted back to 2 bedrooms making this a 3 bedroom home.The finished basement provides additional living space with a comfortable rec room. Furnace and air conditioning were replaced in 2020. Clean, exceptionally well kept and ready to enjoy, with the added bonus of rare three-car driveway parking. Ideally located close to downtown Beamsville, shopping, highway access, walking trails, parks and schools. (id:56248)
310 - 18 Concorde Place
Toronto, Ontario
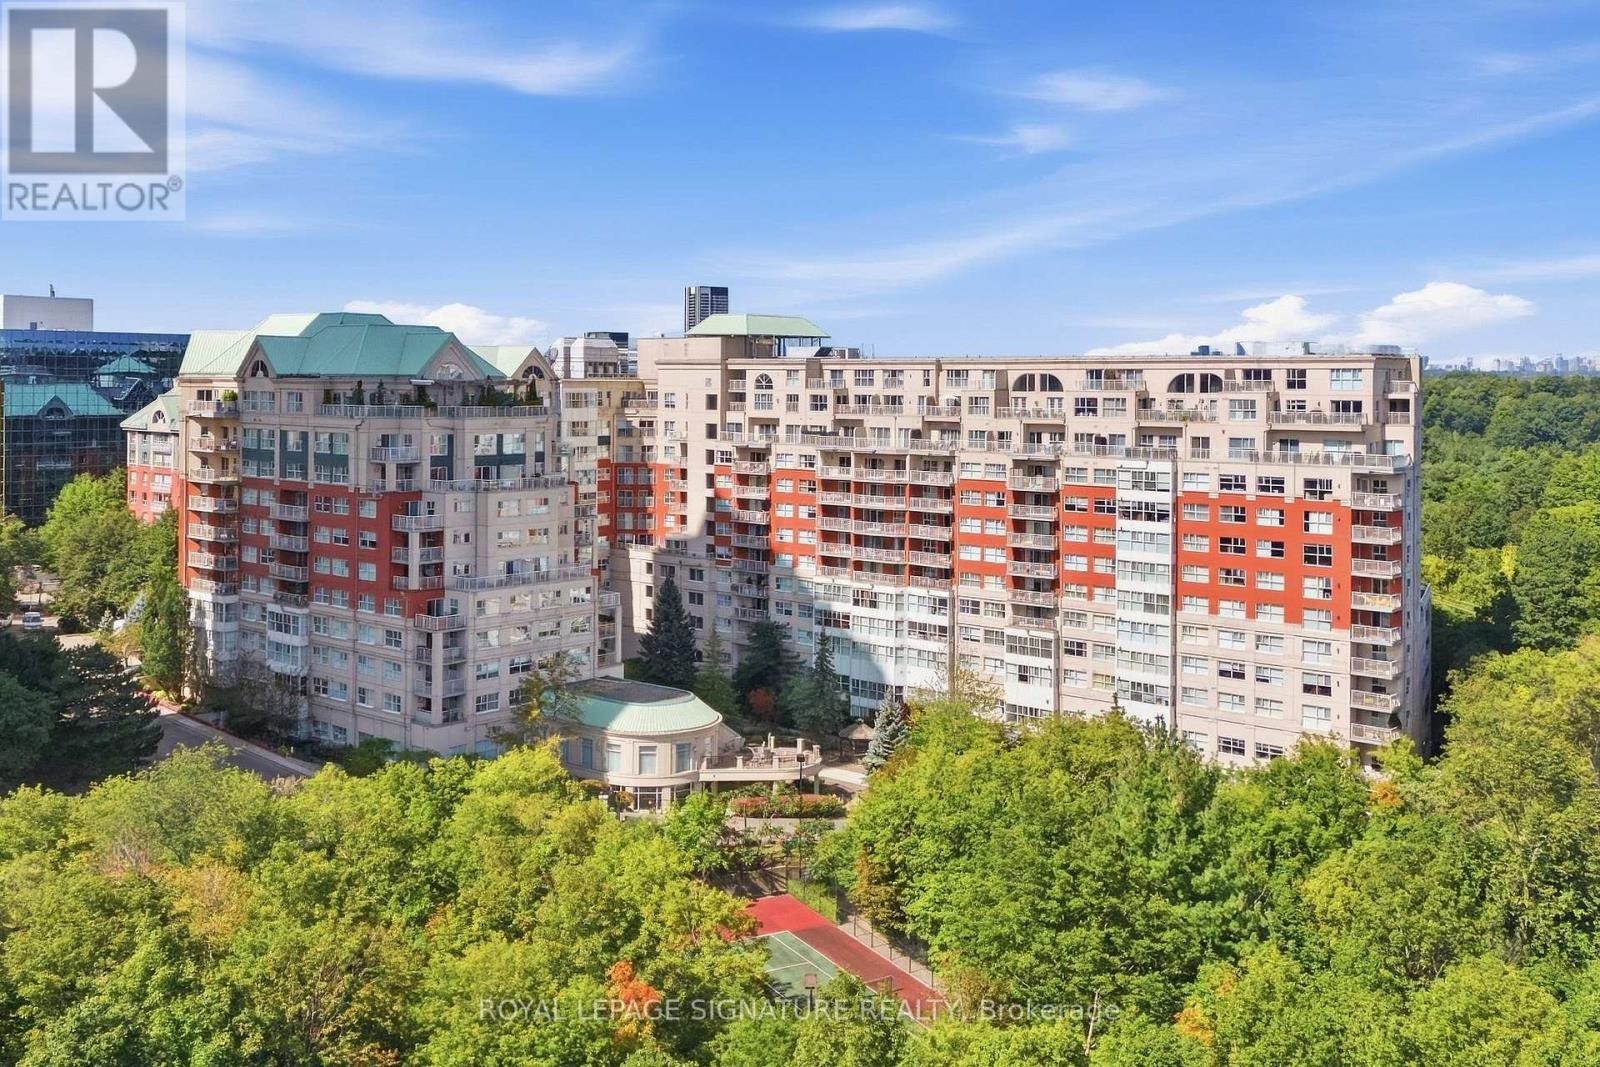
Beautifully renovated top to bottom, this spacious 1,460 sq ft suite offers east-facing ravine & courtyard views throughout. Engineered hardwood and porcelain tile flooring, designer lighting & Hunter Douglas shades, open-concept living/dining area highlighted by a gas fireplace and two walkouts to a private balcony. The custom kitchen features soft-close cabinetry, Corian counters, a built-in wine rack, and a full LG stainless steel appliance package, plus a walk-in pantry with custom built-ins. The primary suite offers a custom built-in European-style wardrobe and walk-in closet, Juliette balcony, and spa-inspired 4-piece ensuite with soaker tub and rainfall shower. The second bedroom includes a custom wardrobe and its own 3-piece bath. Additional highlights: freshly painted, in-suite laundry, exclusive locker, parking on same level as unit, and top-tier amenities - 24/7 security/concierge, indoor pool, exercise room, tennis court, charming courtyard with water feature, party room, billiard room, visitor parking, and BBQs permitted on balconies. A true turn-key gem in a prime Don Mills location. (id:56248)
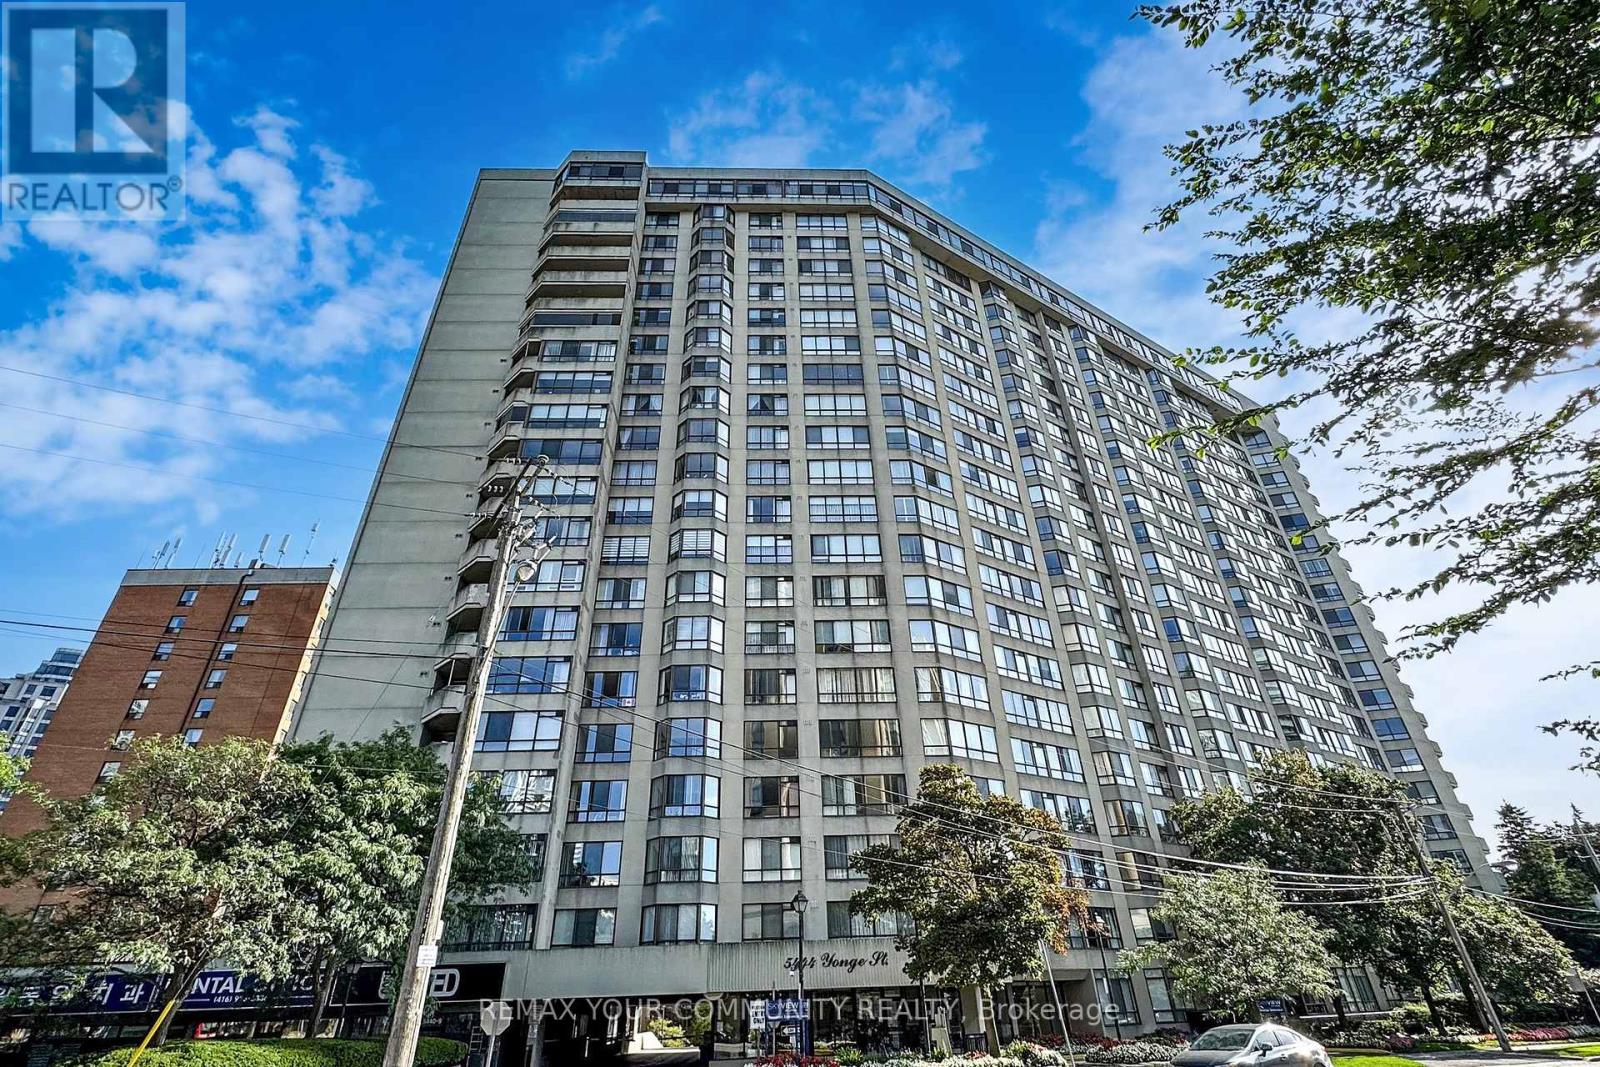
1609 - 5444 Yonge Street
Toronto, Ontario
Welcome to Skyview on Yonge by Tridel, a sought-after residence in the heart of North York offering the perfect blend of space, convenience, and lifestyle. This spacious suite features approximately 1,413 sq. ft. of well-designed living space, including a large primary bedroom, versatile den, two washrooms, one parking space, and a generous locker. The den can easily function as a guest room, home office, or additional living space to suit your needs. Enjoy a bright and functional layout with expansive living and dining areas, a spacious kitchen with eat-in area, and unobstructed north-facing views. The generous floor plan provides the comfort and practicality often sought by downsizers who are not ready to compromise on space. Residents enjoy an exceptional selection of amenities, including indoor and outdoor pools, fitness facilities, tennis and squash courts, party rooms, beautifully landscaped gardens, Guest Suites, Squash Courts and a private BBQ area. Ideally located just steps to Finch Subway and vibrant business district of North York. Minutes to Mel Lastman Square, Library, parks, entertainment, schools, and major highways including 401 and 407. A wonderful opportunity for professionals, downsizers, and anyone seeking a spacious, low-maintenance lifestyle in one of North York's most connected and amenity-rich neighborhoods . (id:56248)

Main Floor - 1986 Davenport Road
Toronto, Ontario
Storefront retail space located on the north side of Davenport Rd, just east of Old Weston Rd. Approx. 650 sq. ft. of usable space, plus a rear storage shed and use of the backyard patio area. Ideal for a barber, hair salon, office, nail spa, beauty bar, florist, coffee shop and other compatible uses. No bars, restaurants, cannabis or mushroom-related businesses. Previously used as a tattoo shop and, prior to that, a hair salon. Features a large open area, 1 washroom and 1 enclosed room at the rear. Existing hairdressing workstations and 1 washing basin remain on the premises. Immediate possession available with some flexibility. Tenant is responsible for A/C repair and maintenance if they wish to use the existing unit. All tenants are responsible for snow removal and salting for safety. No bars, restaurants, cannabis or mushroom-related businesses permitted by the Landlord. (id:56248)

Main Floor - 1986 Davenport Road
Toronto, Ontario
Storefront retail space located on the north side of Davenport Rd, just east of Old Weston Rd. Approx. 650 sq. ft. of usable space, plus a rear storage shed and use of the backyard patio area. Ideal for a barber, hair salon, office, nail spa, beauty bar, florist, coffee shop and other compatible uses. No bars, restaurants, cannabis or mushroom-related businesses. Previously used as a tattoo shop and, prior to that, a hair salon. Features a large open area, 1 washroom and 1 enclosed room at the rear. Existing hairdressing workstations and 1 washing basin remain on the premises. Immediate possession available with some flexibility. Tenant is responsible for A/C repair and maintenance if they wish to use the existing unit. All tenants are responsible for snow removal and salting for safety. No bars, restaurants, cannabis or mushroom-related businesses permitted by the Landlord. (id:56248)

2nd Floor - 1986 Davenport Road
Toronto, Ontario
Welcome to 1986 Davenport Rd! This bright and well-maintained second-floor, two-bedroom, one-bathroom apartment features a private entrance, spacious rooms, high ceilings, a functional kitchen and plenty of natural light. Move-in ready and conveniently located just steps from TTC, shops, restaurants, parks and everyday amenities, this stylish and spacious apartment is ideal for professionals or families. Shared use of the storage shed is included. The tenant is responsible for electricity and must establish their own accounts. If the tenant chooses to use the existing A/C unit, they are responsible for its repair and maintenance. All tenants share responsibility for snow removal and salting for safety and must maintain their own tenant insurance. No Pets. (id:56248)
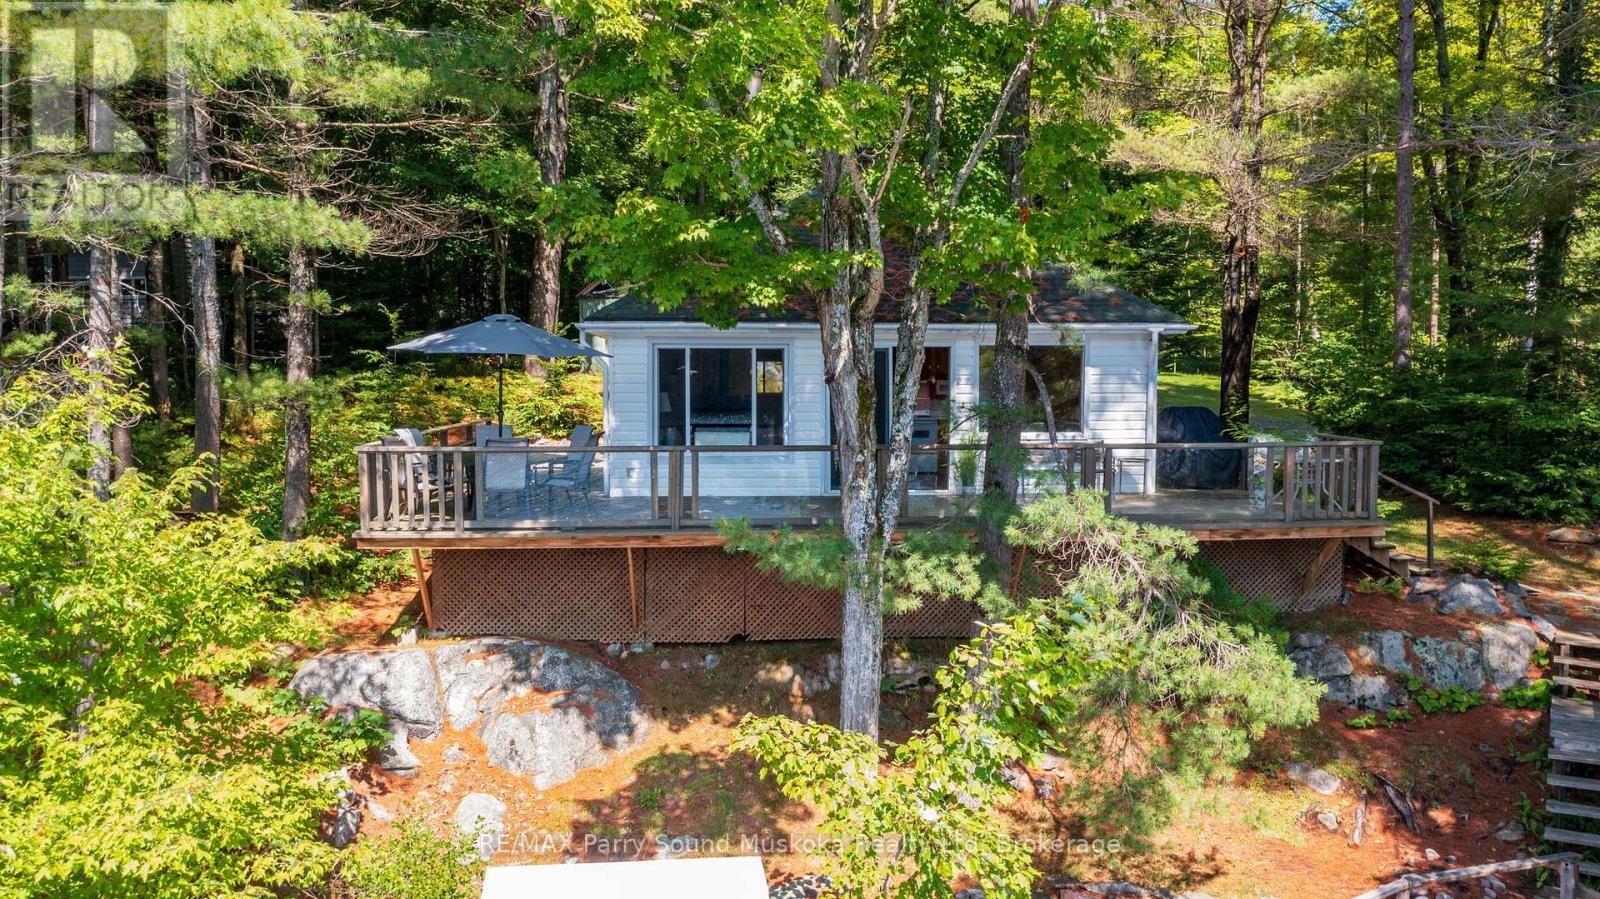
4 Post Lane
Seguin, Ontario
SPRING FED OTTER LAKE! AFFORDABLE 'TURN KEY' COTTAGE GETAWAY! SUNNY SOUTH EXPOSURE! Panoramic lake views, Easy Access to Waterfront; Ideal For all ages, enjoy great Swimming, Canoeing, Kayaking, Fishing, Boating, And Water Sports, Lovingly adored & maintained by the same family for years, This Road access seasonal cottage comes fully equipped! (Bring your suitcase and enjoy!) features Bright open plan; spacious Living, dining & kitchen area with lake views, Updated 3 pc bath, easy care laminate floors, Nestled amongst the pines & natural rock landscape, Wrap Around deck extends the living area outdoors, while the dock enjoys sun all day until evening, Otter Lake is known for its clear, spring-fed waters, Enjoy full service Otter lake Marina, boat to Tappattoo resort for lunch/dinner, access into little otter, DON'T MISS THIS TURNKEY COTTAGE INVESTMENT! 'COTTAGE LIFE' BEGINS HERE! (id:56248)

4527 Concord Place
Burlington, Ontario
Welcome to this beautifully maintained and updated 2,227 sq. ft. four-level backsplit, ideally situated on a picturesque, tree-lined street in Burlington's highly sought-after Shoreacres neighbourhood. Surrounded by mature trees, this spacious family home features 4 bedrooms, 2.5 bathrooms, a double-car garage, and a versatile layout designed for comfortable family living. Pride of ownership is evident throughout this warm and inviting home, with numerous updates completed over the years. A skylight fills the main level with natural light, creating a bright and airy atmosphere. The thoughtfully designed main floor seamlessly connects the principal living spaces, encouraging gathering, conversation, and effortless entertaining. The four-level layout also provides separation of space while maintaining an excellent sense of flow, making it ideal for growing families, entertaining, or working from home. Enjoy the best of Shoreacres living with excellent schools, a nearby playground, scenic walking trails, and lakefront parks. Shopping, restaurants, Appleby GO Station, and convenient highway access are all just minutes away. This exceptional family home offers the perfect blend of comfort, thoughtful updates, and an outstanding location. Don't miss this opportunity to make it yours. (id:56248)
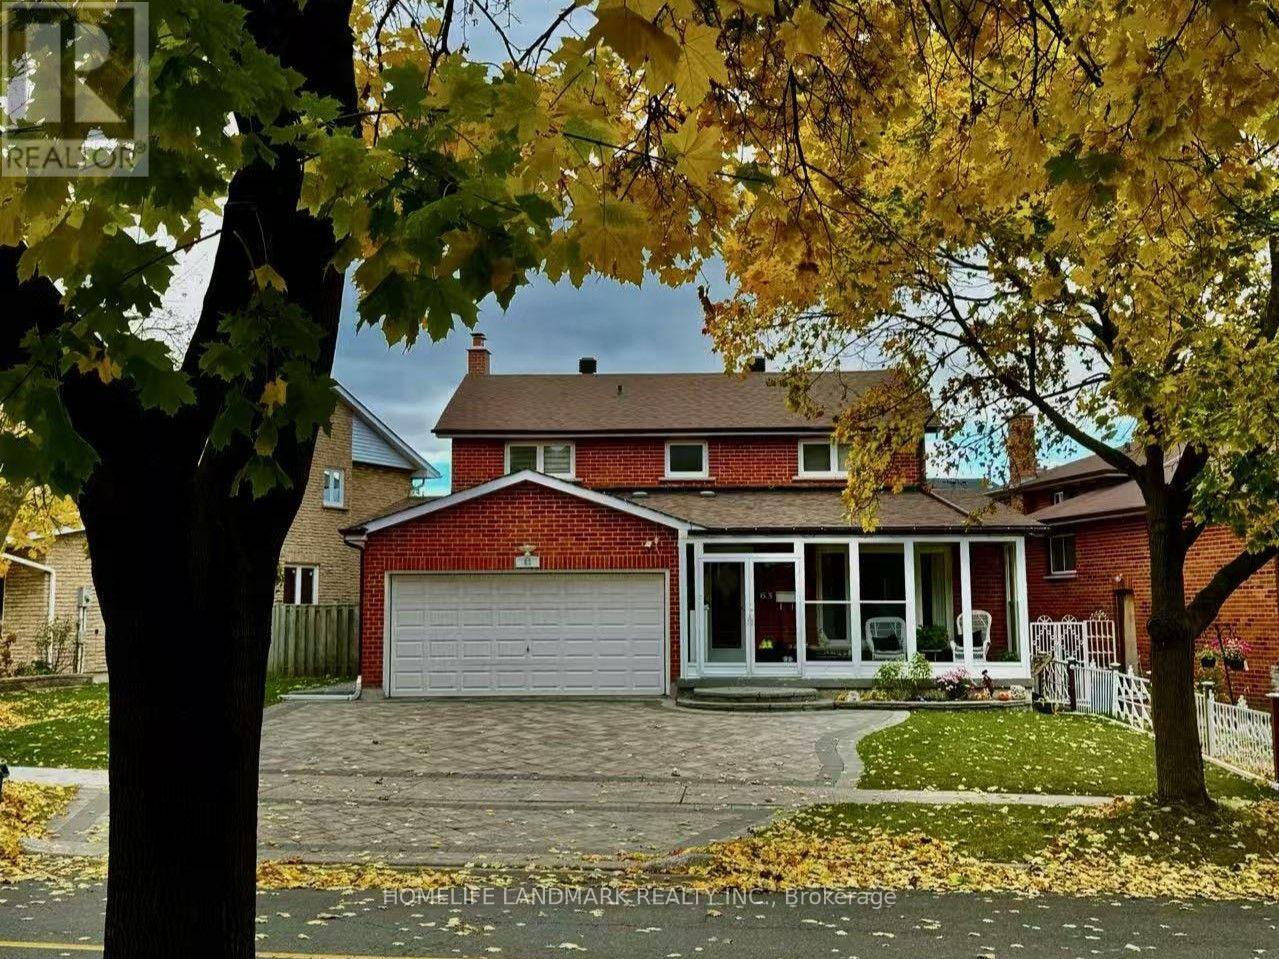
Bsm Unit 2 - 63 Highgate Drive
Markham, Ontario
Bright & Spacious Room For Rent With Private 3-Piece Ensuite Bathroom! Features modern finishes and shared access to a clean, modern kitchen and laundry facilities with two other female tenants. All utilities (Water, Gas, Electricity) and High-Speed Internet are included! No Parking space. /// Steps to Birchmount TTC/YRT transit, business parks, Cineplex, Downtown Markham, Pacific Mall, and T&T Supermarket. Located near high-ranking Milliken Mills schools with quick access to Hwy 407. (id:56248)
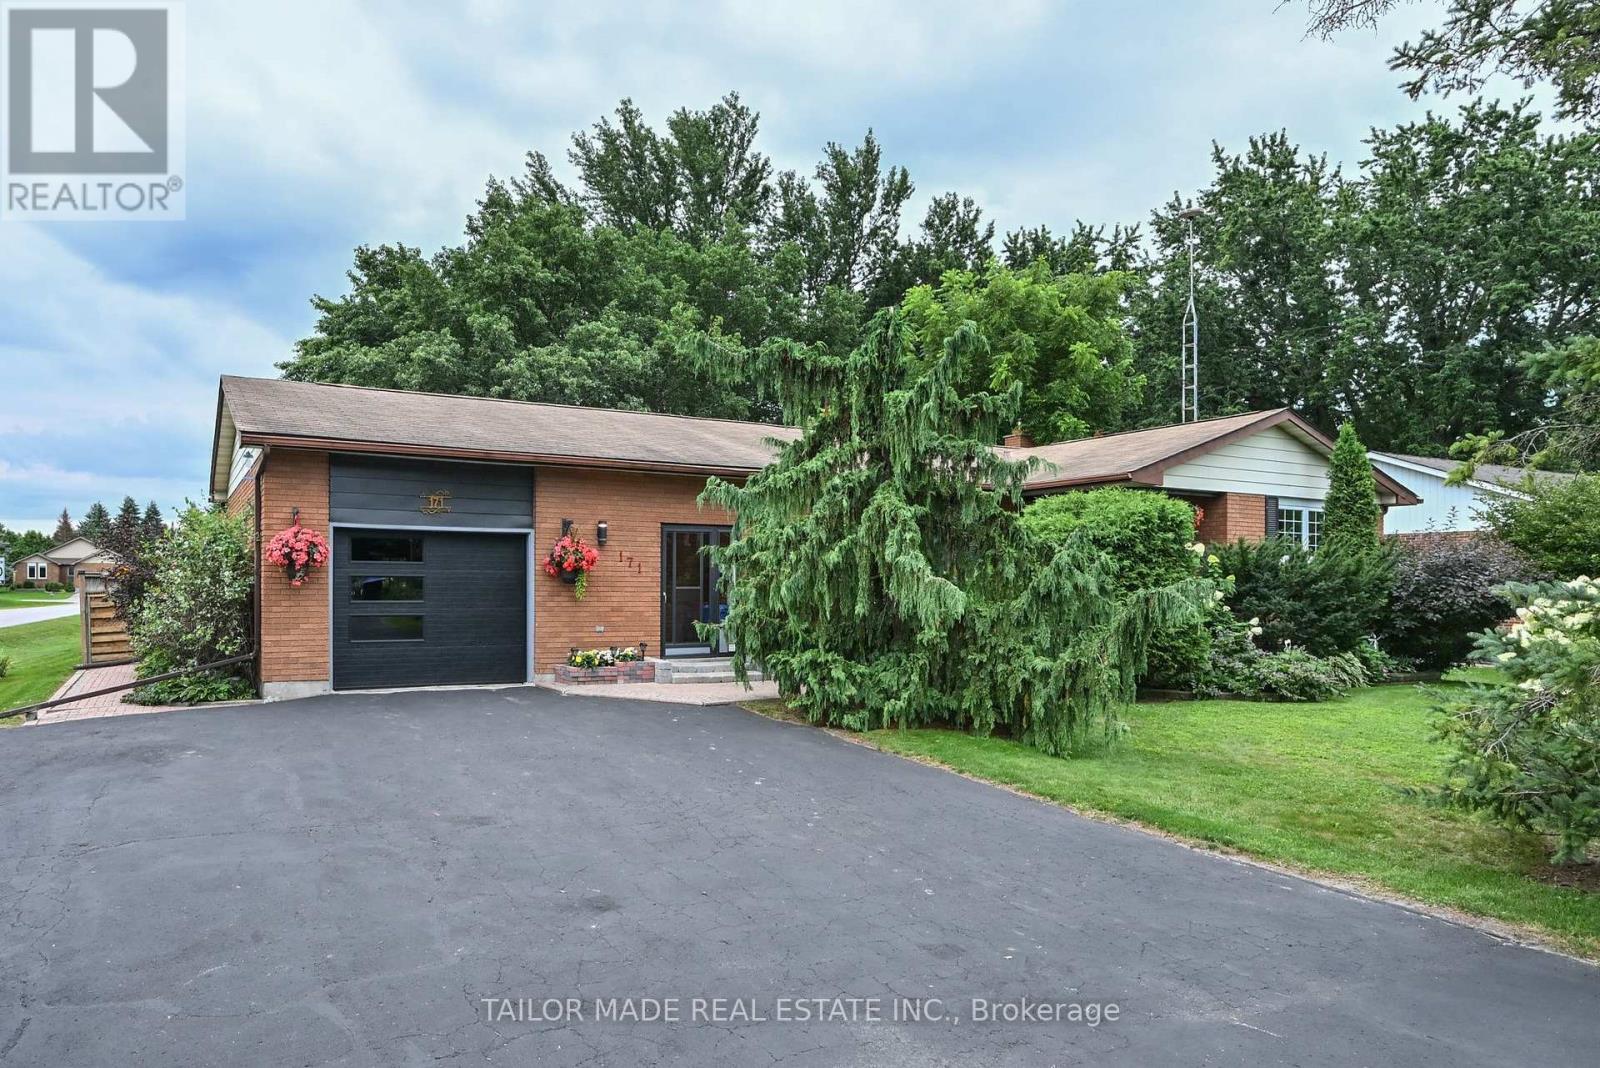
171 Murphy Road
Essa, Ontario
Welcome to this beautifully maintained 3+1 bedroom brick bungalow, ideally situated on a large corner lot in the charming village of Baxter. From the warm and inviting front porch to the meticulously maintained perennial gardens, this home showcases true pride of ownership at every turn. The bright, functional main floor offers comfortable family living with main floor laundry facility, while the finished basement provides exceptional additional space with a fireplace and a fourth bedroom, a dedicated workshop, abundant storage, and endless possibilities for a recreation room, home office, or guest suite or in-law potential with a separate entrance. Step outside through the walkout to a stunning two-tiered deck overlooking the fully fenced backyard. Surrounded by beautiful mature trees that provide shade and privacy, this outdoor space is perfect for entertaining, gardening, or simply relaxing. An attached garage adds everyday convenience, while the home's ideal location offers the best of small-town living with easy access to Alliston, Barrie, and Highway 400. Families will appreciate being just minutes from Baxter Central Public School and surrounding area amenities. Whether you're looking for room to grow, space to entertain, or a peaceful community to call home, this move-in-ready bungalow offers it all. (id:56248)
776 Sandy Bay Road
Dunnville, Ontario
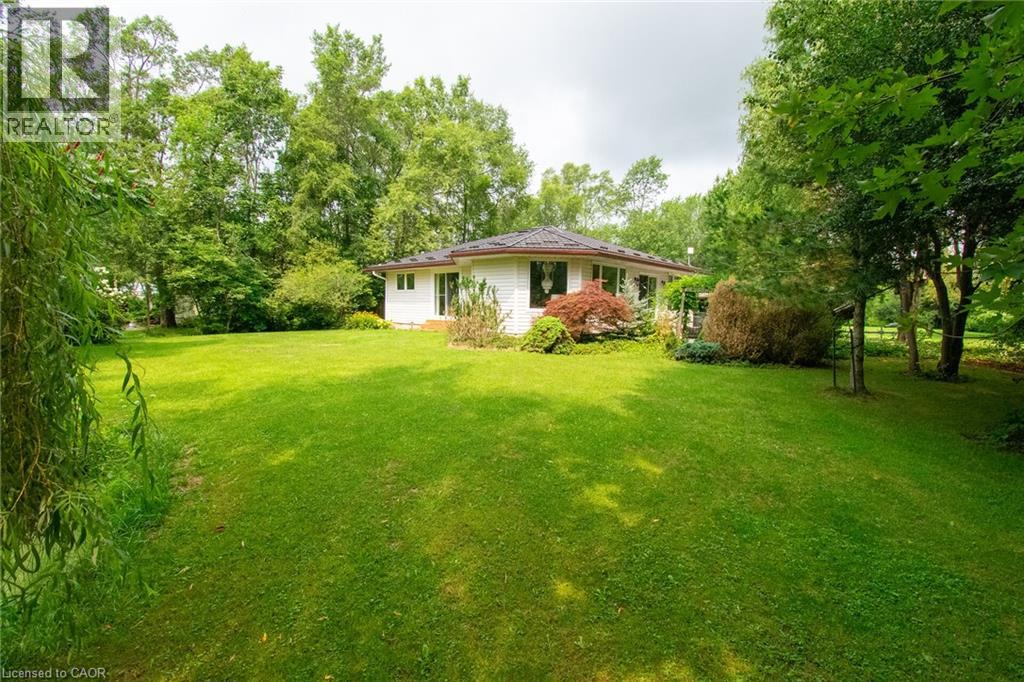
Escape to your own private retreat where comfort, nature, and recreation come together. This inviting 3-bedroom bungalow is ideally located within walking distance of a beautiful sandy beach and a nearby golf course, offering the perfect balance of peaceful living and everyday convenience. Inside, you'll find a warm and welcoming living room featuring a cozy gas fireplace, while the spacious primary bedroom offers its own electric fireplace and a walkout to the patio—creating the perfect place to enjoy your morning coffee or unwind at the end of the day. Two additional bedrooms and a beautifully updated 4-piece bathroom complete the thoughtfully designed interior. The practical front foyer is both functional and stylish, featuring a stainless steel sink cabinet, convenient laundry area, and abundant storage—ideal for keeping everything organized after a day at the beach or in the garden. A rare high-and-dry poured concrete crawlspace provides exceptional storage and utility space, while the lifetime metal roof offers peace of mind for years to come. Step outside to discover a beautifully landscaped ¾-acre property surrounded by mature trees. Enjoy the tranquil pond, relax on the new concrete patio, or entertain family and friends on the spacious patio complete with a hot tub and gazebo. Whether you're hosting summer gatherings or enjoying a quiet evening under the stars, this backyard is designed to impress. Offering privacy, comfort, and an unbeatable location close to the beach and golf, this exceptional property is the perfect place to call home. (id:56248)
296 East 21st Street
Hamilton, Ontario
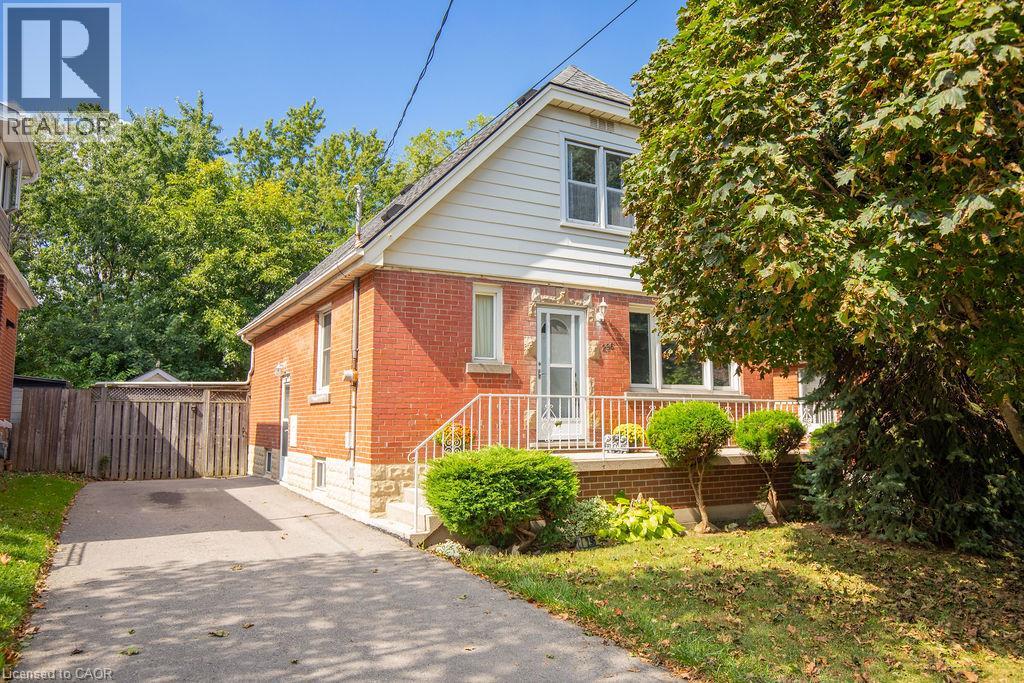
Welcome to 296 East 21st Street, ideally located on Hamilton’s Central Mountain! This charming 1.5-storey home offers plenty of space for the growing family, featuring 4 spacious bedrooms and a convenient 2-piece bathroom on the upper level. The beautiful rear addition creates a bright and versatile family room/dining or even a home office offering a wonderful space to gather and enjoy views of the private, park-like backyard. The mature trees at the front of the property provide added privacy and welcome shade, especially during the morning hours. Perfectly situated close to shopping, schools, parks, public transit and everyday amenities, with easy access to the highway for commuters. New flat roof on the addition (2025), shingles (2017) A/C approx 5 years old. With its generous living space, great location and immediate possession available, this home is ready to welcome its next family. (id:56248)
17565 Highway 35 Highway
Algonquin Highlands, Ontario
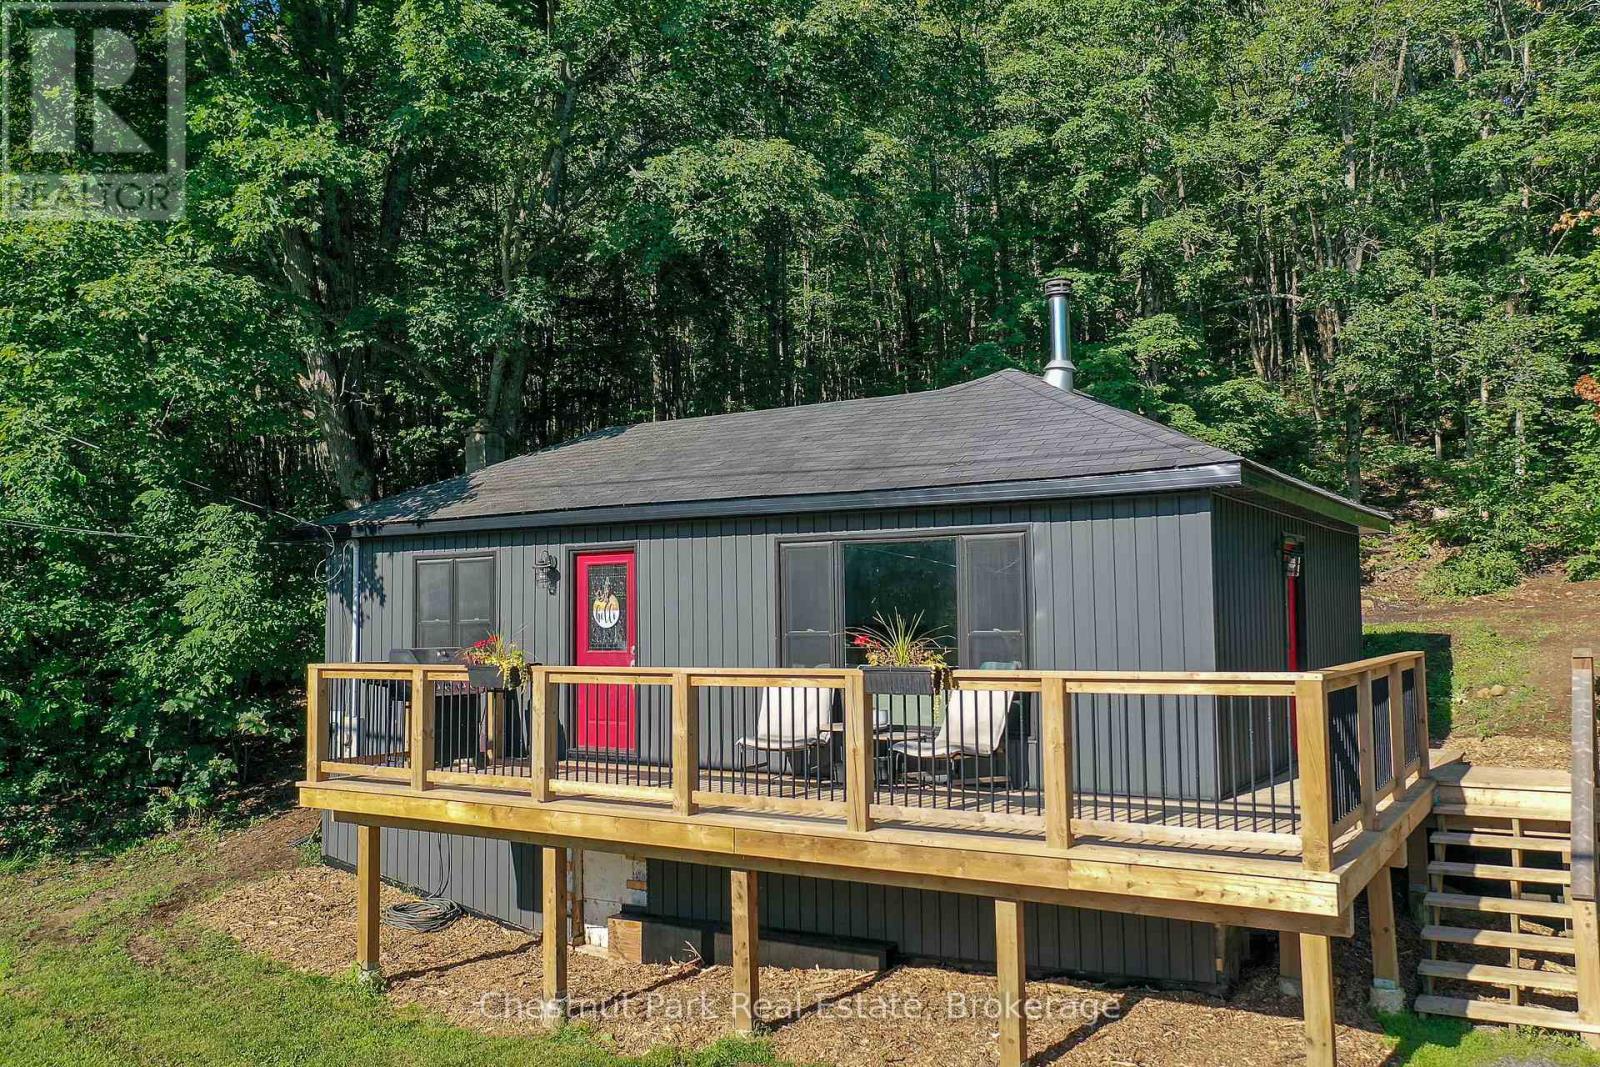
Move-in ready home ownership starts here! This bright, efficient, and well maintained 650 sq ft home has been extensively updated with; coffered ceiling trim & paint (2026), siding (2024), 240 sq ft deck (2022), kitchen (2022), bathroom (2021), water pump + pressure tank + water heater (2026). Cozy woodstove and propane furnace for simple heating. The large 36' x 24' workshop needs some TLC, but has great potential for your projects or studio ideas. Enjoy sunshine and coffee on your deck with seasonal views of Halls Lake. Stroll the friendly neighbourhood or explore Elvin Johnson Park on Halls Lake with its sand beach, boat launch, zip line, and playground, only minutes away. (id:56248)