
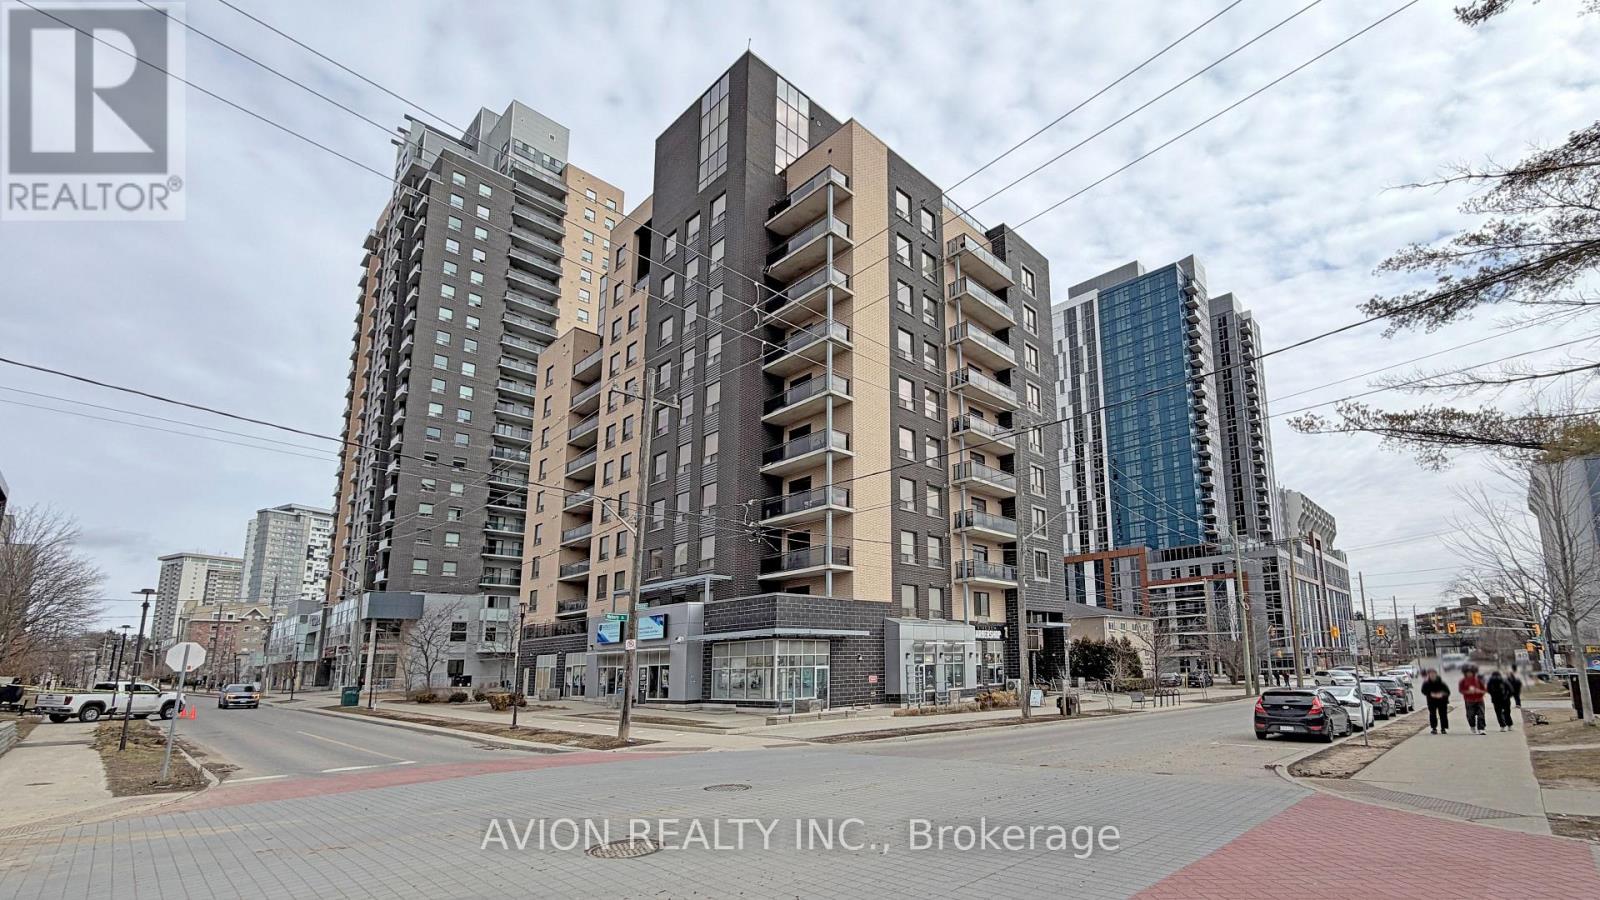
806 - 8 Hickory Street W
Waterloo, Ontario
Great investment opportunity in huge 5 bedrooms and 5 bathrooms luxury suite in high rise condominium building. 8 Hickory Street West is a high-end student condo building located within walking distance to the University of Waterloo, Wilfrid Laurier University, restaurants, shopping &situated right on the LRT route. Unit 806 has a total of 2077 SQFT living space and one underground parking space. It features 5 large bedrooms, 5 full bathrooms, 9 ft ceilings, open concept layout, in-suit laundry, modern kitchen with stainless steel appliances, granite countertops, and central island, and overlooks spacious living room. Amazing unobstructed city view through the balcony. Furnished. Internet is included. (id:56248)
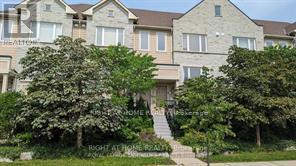
27 - 4869 Half Moon Grove
Mississauga, Ontario
Beautiful 3 Bedroom Daniels Executive Town Home In The Desired Community Of Churchill Meadows Centrally Located Close To Great Schools, Shopping, Highways! Convenient Open Concept Layout! The Ideal Entertainer's Kitchen With A Centre Island Leading To Sunny Balcony. Laundry On The Upper Level For Ease Of Use. Walking Distance To Erin Centre Shopping Centre, Great Schools, Public Transit, & Go Bus. (id:56248)
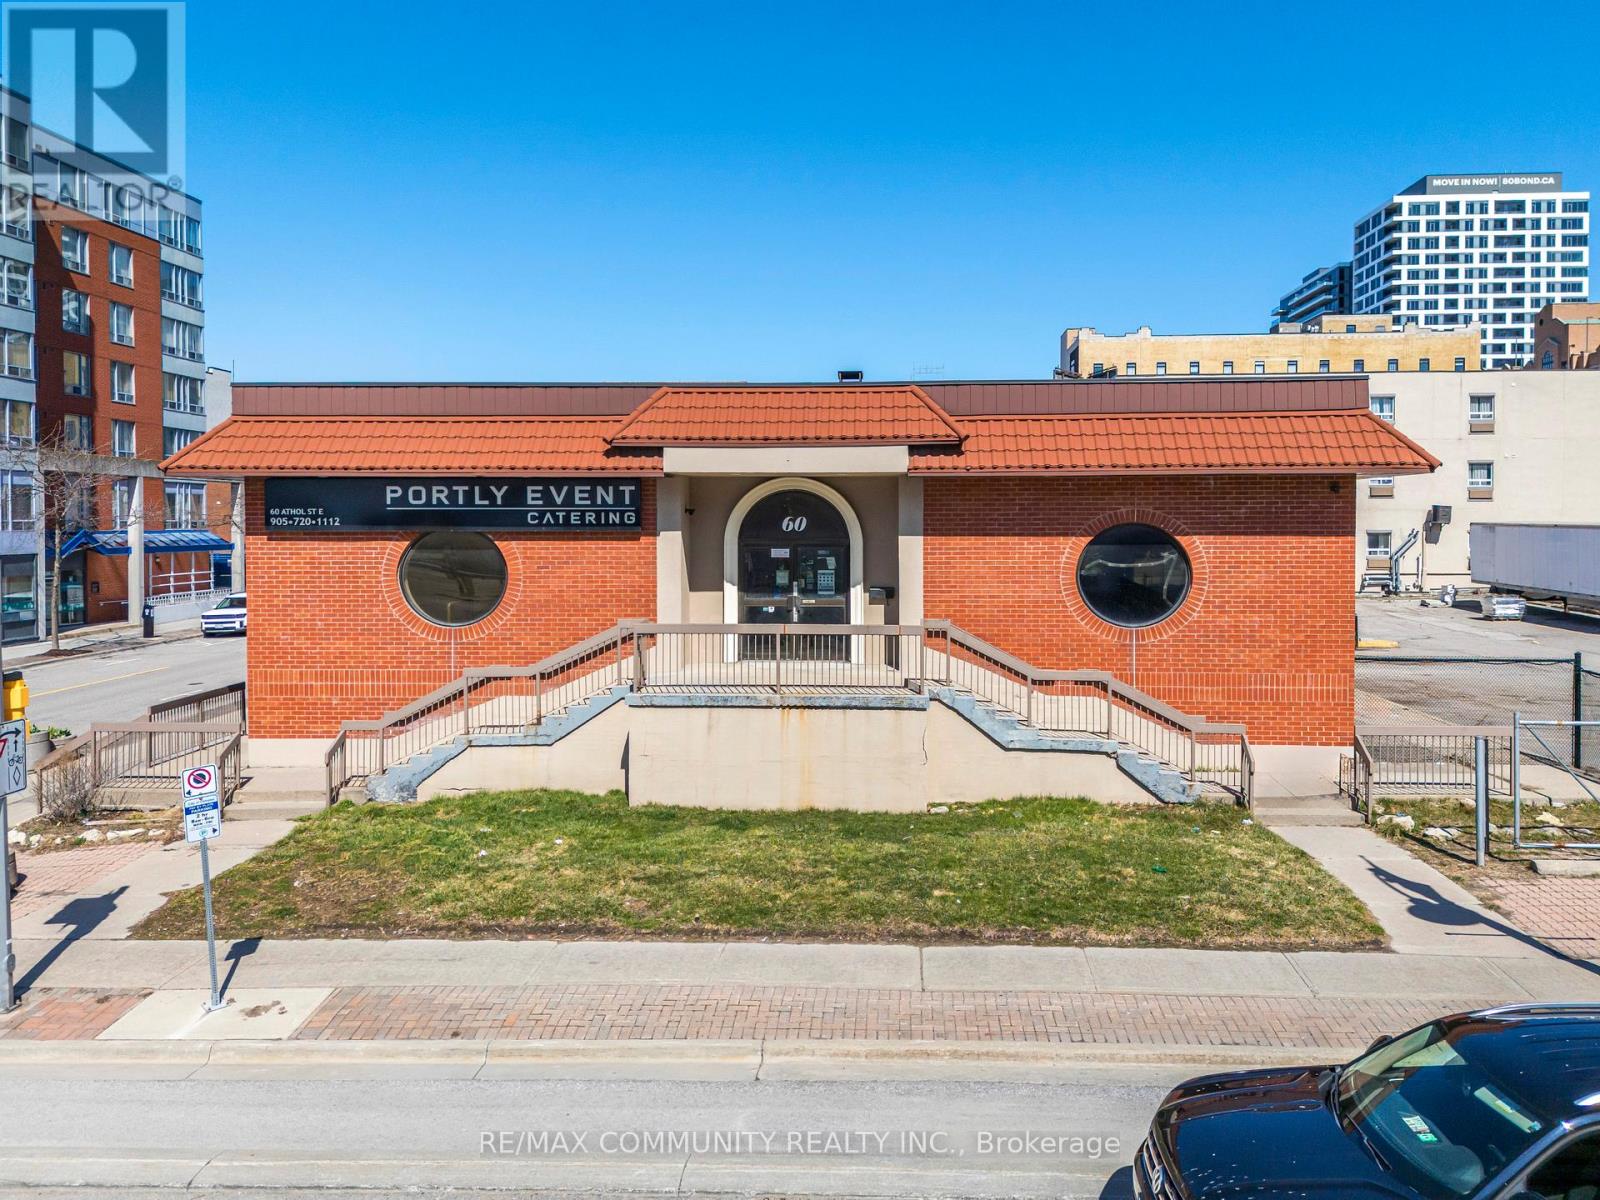
60 Athol Street E
Oshawa, Ontario
Versatile standalone commercial building in the heart of downtown Oshawa, offering excellent potential for medical, clinical, and a wide variety of other uses including food processing, catering, commissary kitchen, and specialty commercial operations. The property features ample on-site parking, providing convenient access for both staff and clients, along with easy connectivity to major highways. Currently improved with one walk-in cooler and existing infrastructure, the space is well- positioned for both medical and food-related uses. The landlord is flexible and willing to work with qualified tenants to customize and retrofit the premises to suit their specific operational requirements. A significant highlight is the approximately 4,200 sq. ft. high-ceiling basement, with portions extending a few feet above ground, providing bright, functional space ideal for storage, production, additional workspace, or other complementary commercial uses. With its prime central location, standalone configuration, and adaptability, this property presents a unique opportunity for a range of professional, healthcare, and commercial users seeking a highly accessible and functional space. (id:56248)
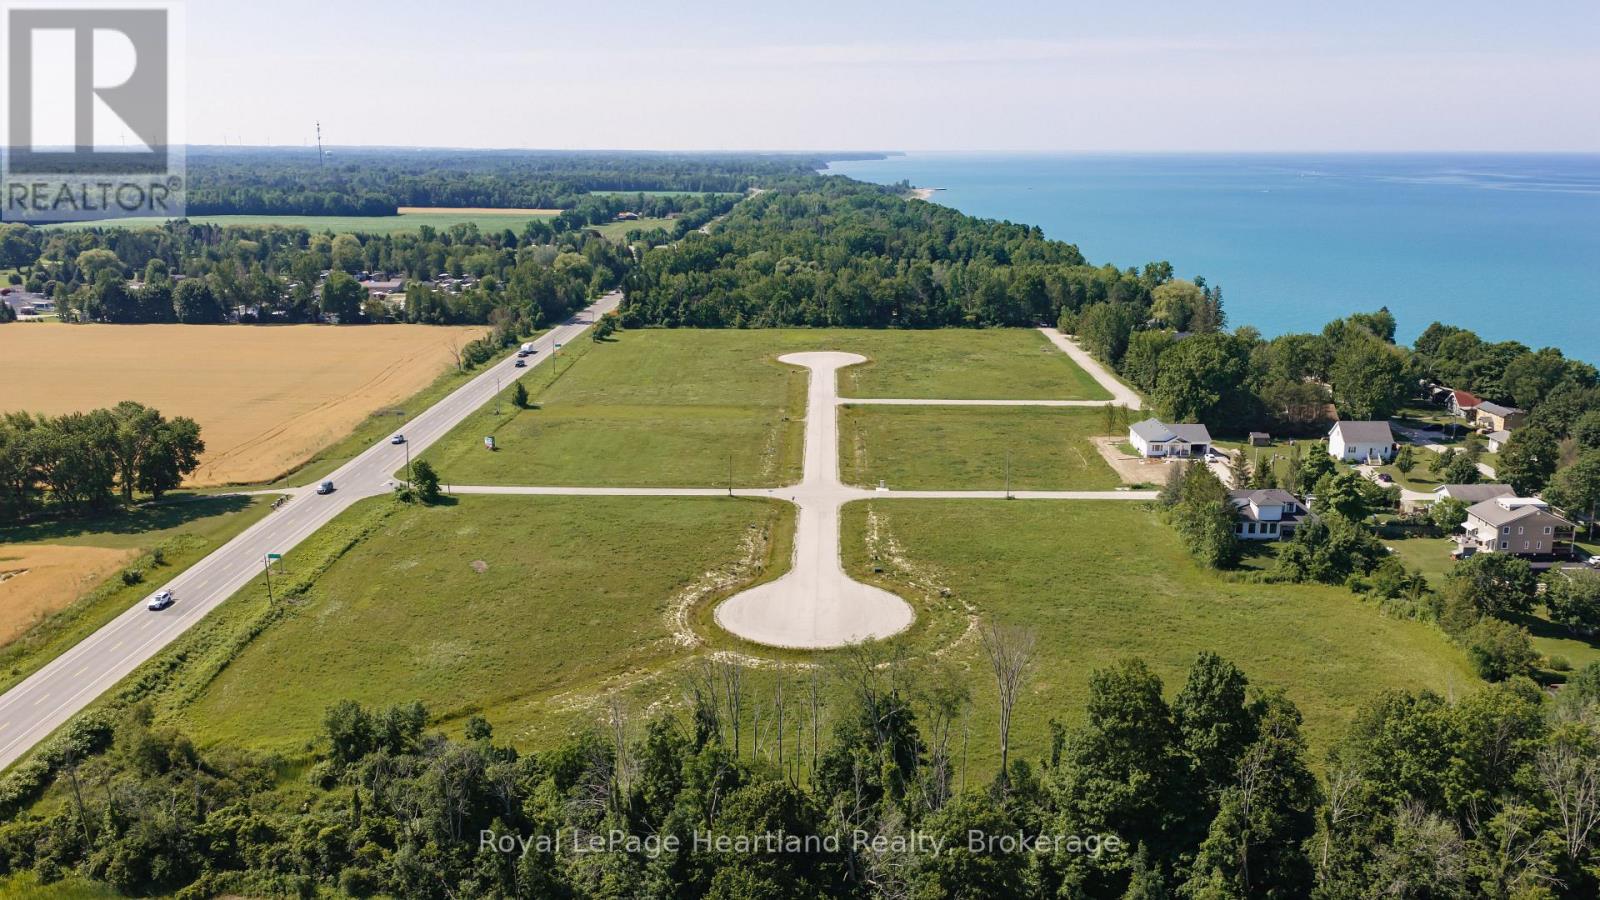
All Lots - 77520 Brymik Avenue
Central Huron, Ontario
A rare, turnkey development opportunity awaits just five minutes north of Bayfield, one of Lake Huron's most beloved lakeside villages. Encompassing 16.7 acres, this exceptional offering includes 13 estate-sized building lots, available as a complete package, with roads already completed and hydro service installed. The Municipality of Central Huron is currently extending municipal water to the subdivision, with infrastructure work well underway, positioning this development for its next chapter. What truly sets this development apart is its location. Lake access is less than a two-minute walk away, and the property sits just minutes from Bayfield's picturesque marina, charming downtown filled with boutique shops and acclaimed restaurants, and some of the area's most stunning beaches. Future residents will enjoy the best of both worlds: the space, privacy, and prestige of estate living, paired with the walkable convenience of small-town charm and lakeside recreation. For builders, this is a shovel-ready canvas to create something exceptional in a location that sells itself. For investors, it's a chance to secure a premium 16.7-acre landholding in one of Huron County's most desirable and increasingly sought-after corridors. With site work largely complete and demand for lakeside living continuing to grow, opportunities like this rarely come to market as a full package. Call today to learn more about pricing, site plans, and how you can bring this exceptional subdivision to life. (id:56248)
4614 Eastwood Crescent
Niagara Falls, Ontario
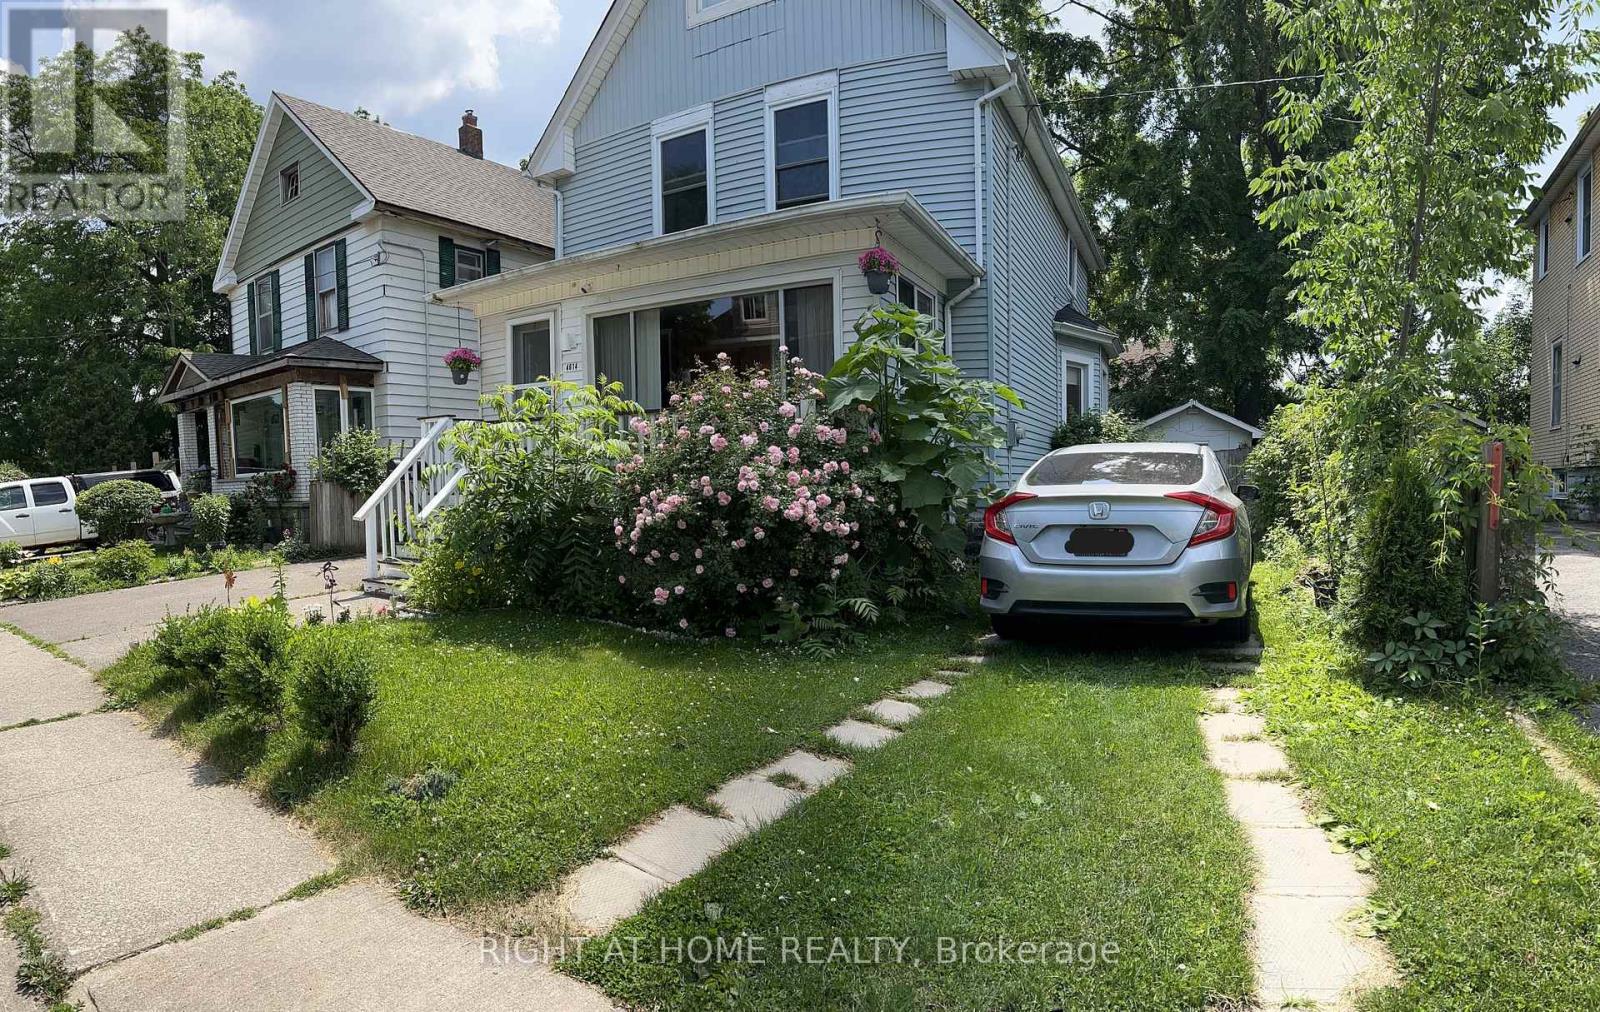
FULLY FURNISHED! Beautifully maintained 2-storey detached home located steps to walking trails, Niagara River Parkway & Clifton Hill tourist area. Features 3 bedrooms, 3 and a half bathrooms, bright open-concept living/dining area, spacious kitchen & main floor 2-pc powder room. Upper level offers 3 generous bedrooms & 2 full baths. Basement includes laundry, 2 small rooms, 1 bathroom, ample storage space and side door walk out. Enjoy a private backyard & plenty of parking. Excellent location close to parks, stores, restaurants, Niagara FAlls dowtown attractions, schools and bus station. *Available from September 1st!* (id:56248)
86 Townline Road W
St. Catharines, Ontario
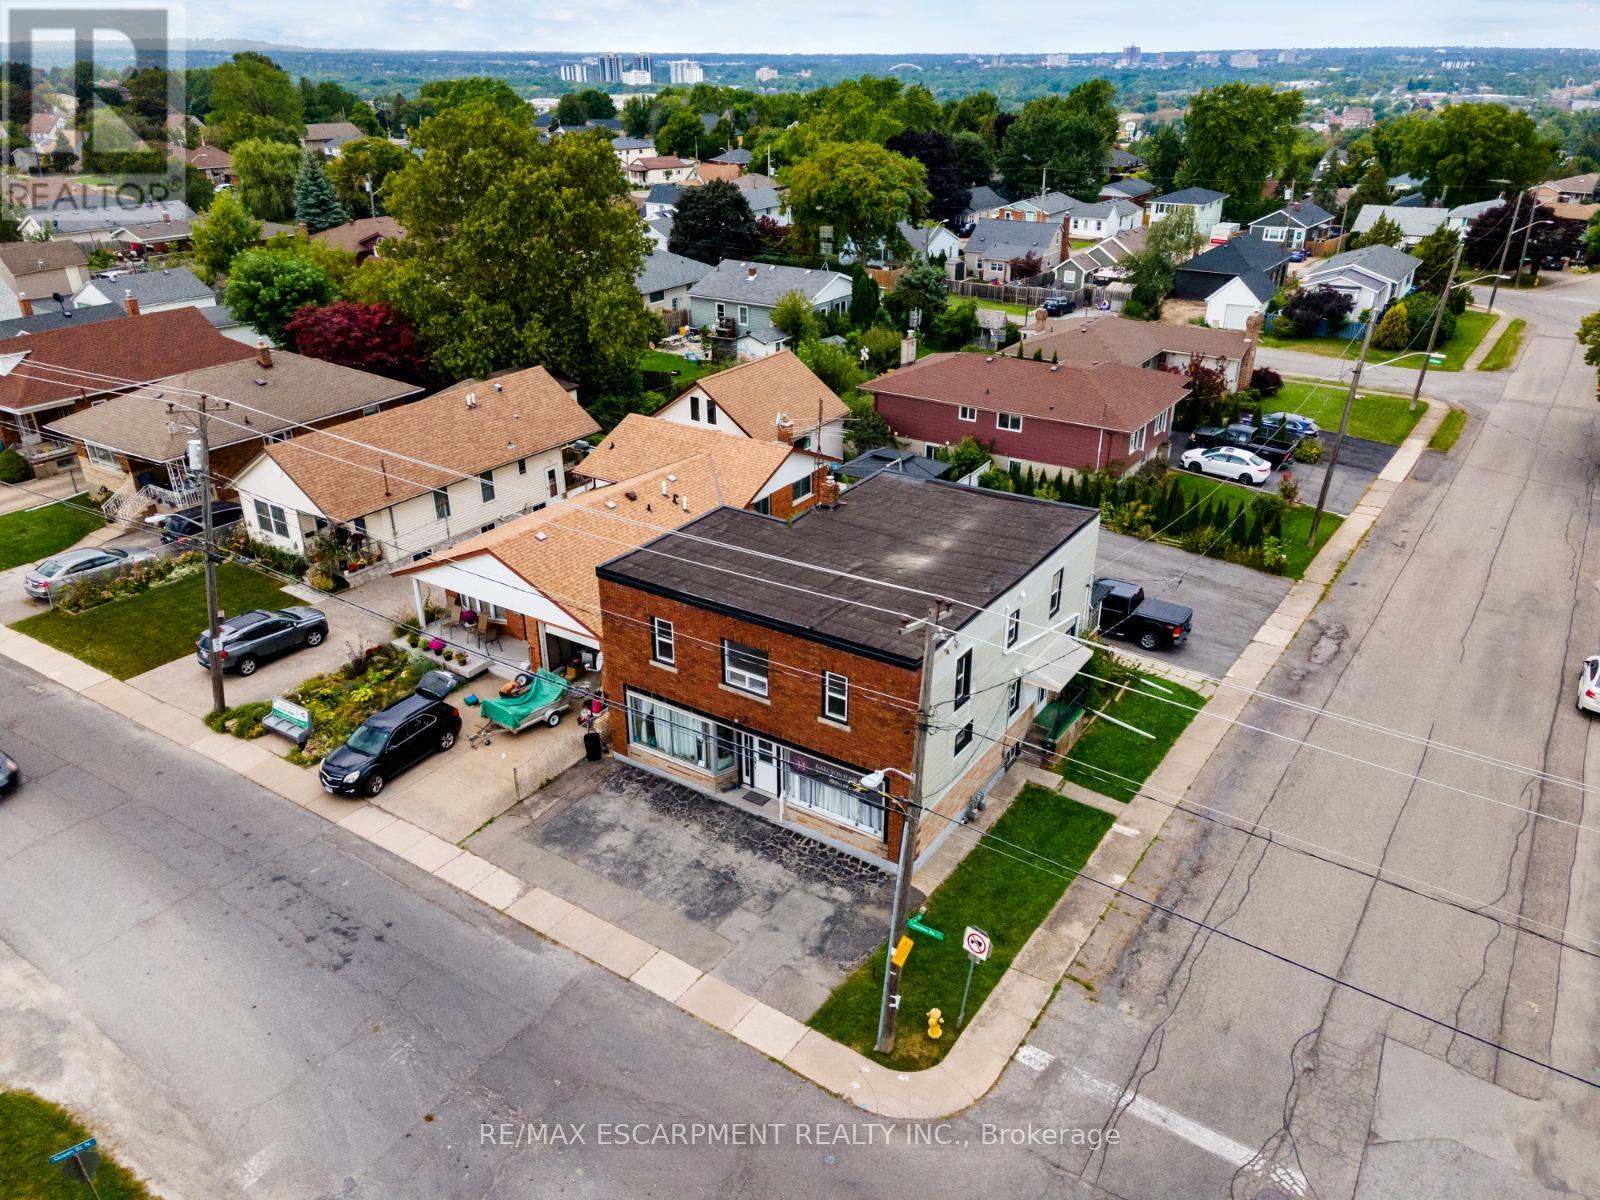
Investment opportunity! Great 3 unit building located at the St. Catharines & Thorold border. Incredible location on Brock university bus route. Close to all major shopping amenities on Glendale Avenue and close to the 406. Main floor commercial unit occupied by good long term tenant. Main floor residential unit occupied by good long term tenant. Huge 4 bedroom second floor apartment recently leased out to nice tenants. BUSINESS NOT FOR SALE, BUILDING ONLY (id:56248)
2 Orchard Park Gate
Brampton, Ontario
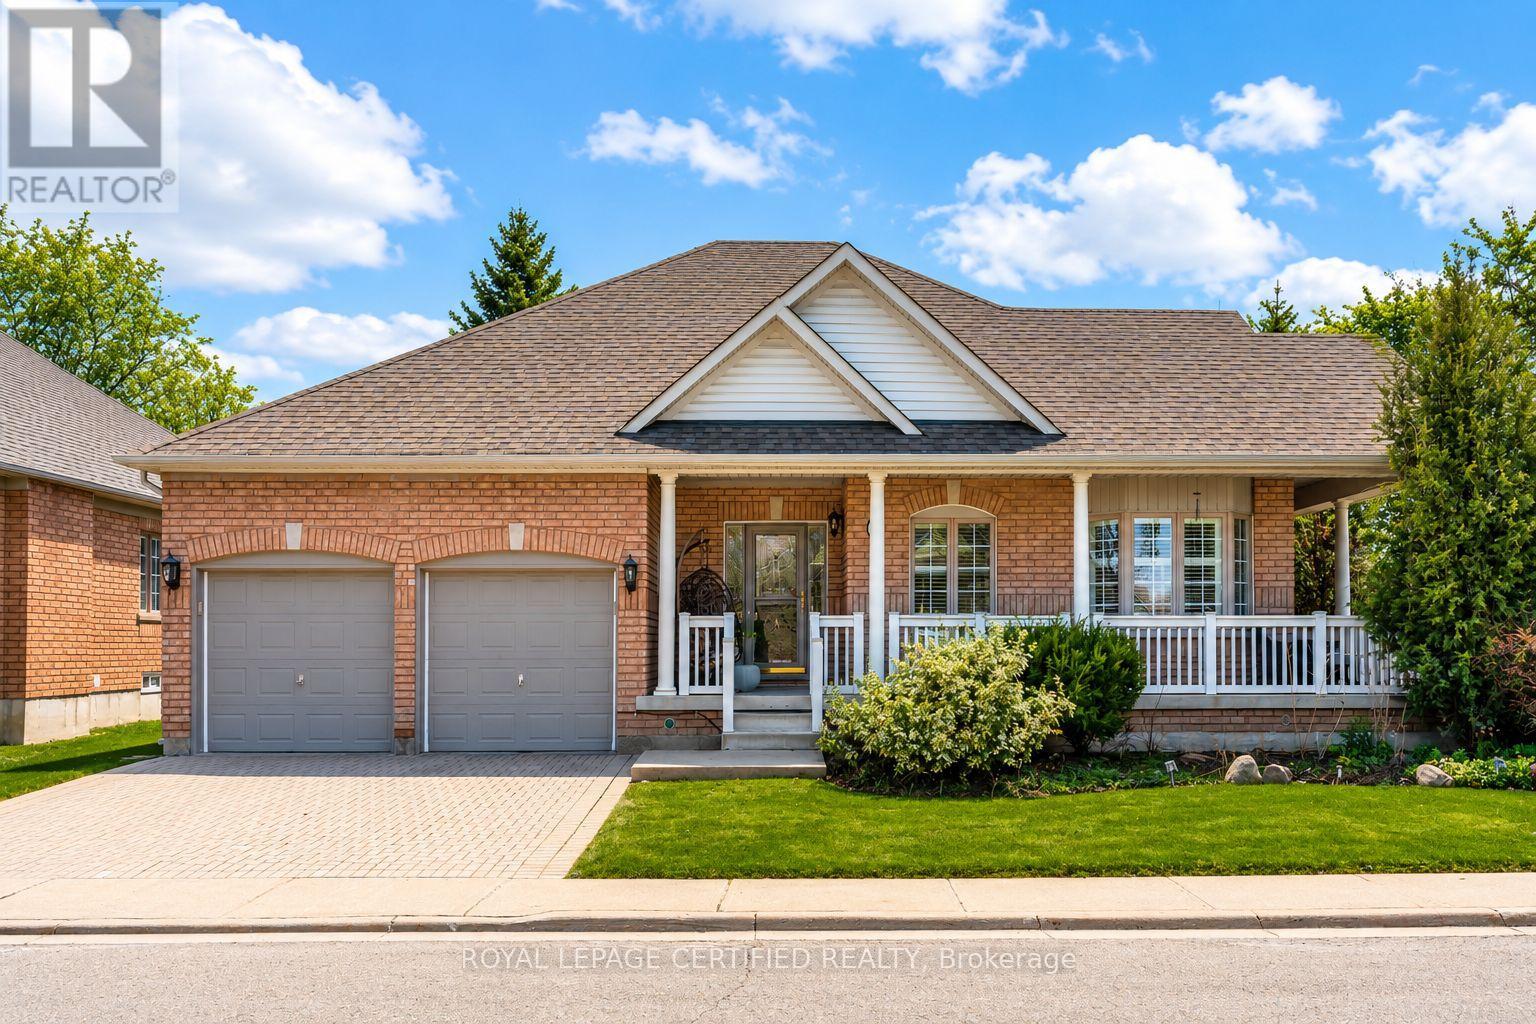
Redefine your lifestyle in the prestigious gated community of Rosedale Village offering 24/7 security and resort-style amenities including a private 9-hole golf course, indoor pool, sauna, gym, and tennis courts-plus hassle-free lawn care and snow removal. Situated on a quiet cul-de-sac across from a peaceful parkette, this 2 + 1 bedroom, 3-bathroom detached bungalow features a double-car garage and over 2,900 square feet of finished living space. The bright and spacious eat-in kitchen boasts stainless steel appliances, Corian countertops and a walkout to a private garden patio. Unwind in the combined living and dining area highlighted by hardwood floors, a cozy gas fireplace, California shutters and elegant crown moulding. The primary bedroom is a true retreat complete with a large walk-in closet and an upgraded 4-piece ensuite featuring a glass walk-in shower and bidet. The fully finished basement offers a massive family room with a second gas fireplace, a 4-piece bath with heated floors, ample storage and a flexible space with potential for an additional bedroom (upon city approval). Don't miss out on this fabulous home! (id:56248)
241 John Street
Orillia, Ontario
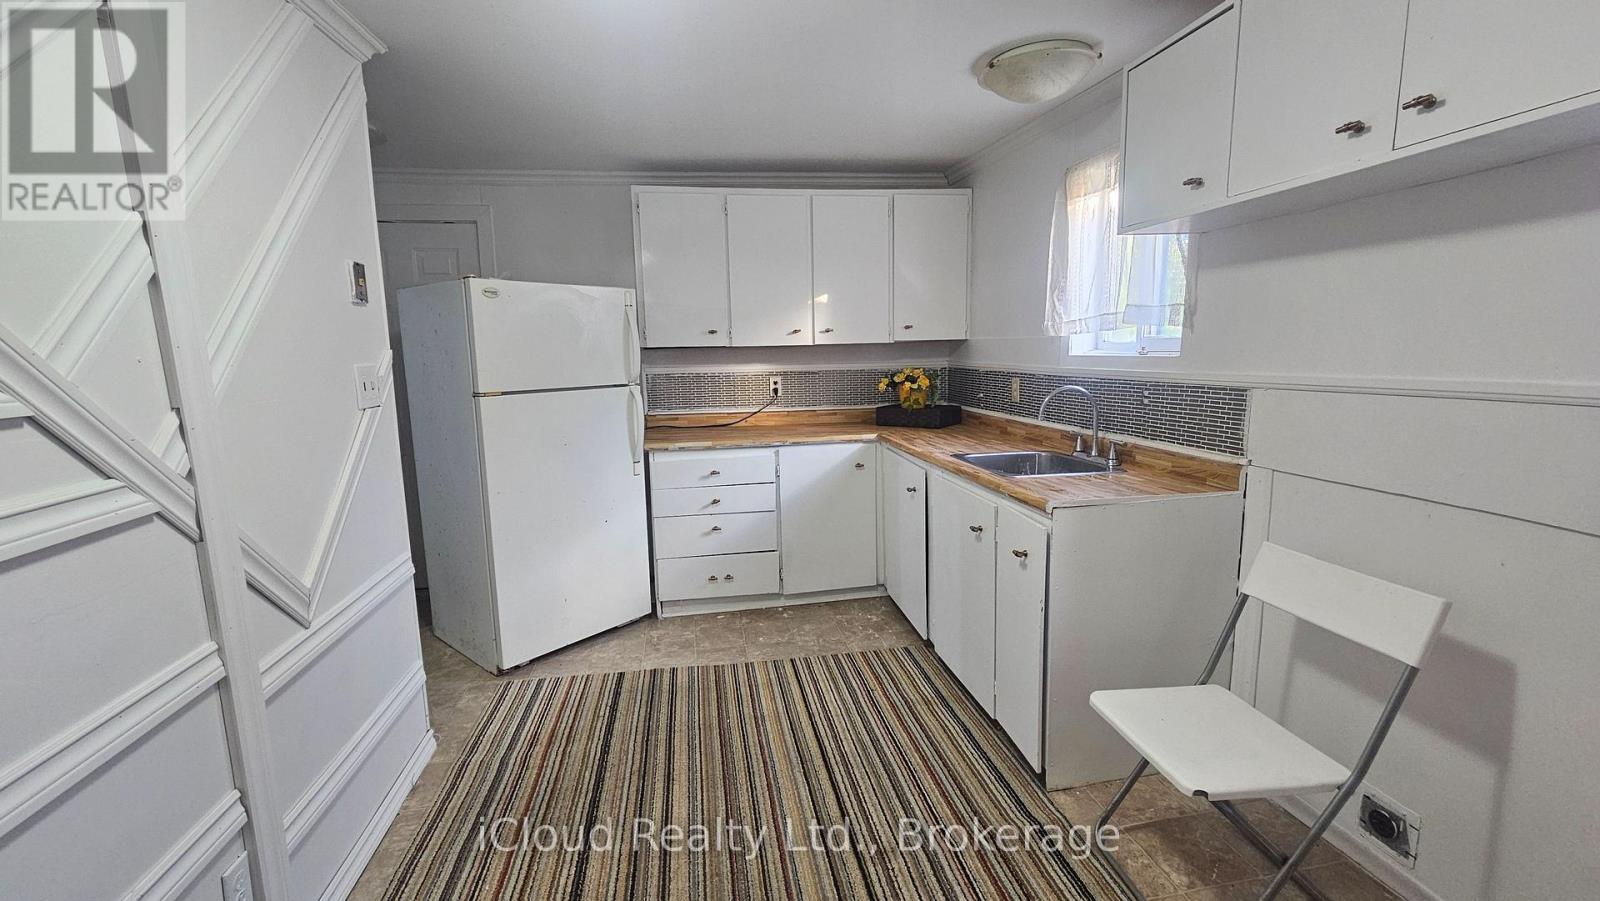
Beautifully renovated 2-bedroom home, perfect for first-time buyers, downsizers, or those seeking low-maintenance living. Ideally located just minutes from the Port of Orillia and nearby amenities. This home offers comfort and convenience, featuring a newer high-efficiency furnace, central A/C, and an on-demand tankless hot water heater. Move-in ready and thoughtfully updated throughout, this charming property is an excellent opportunity to enjoy modern living in a desirable location. (id:56248)
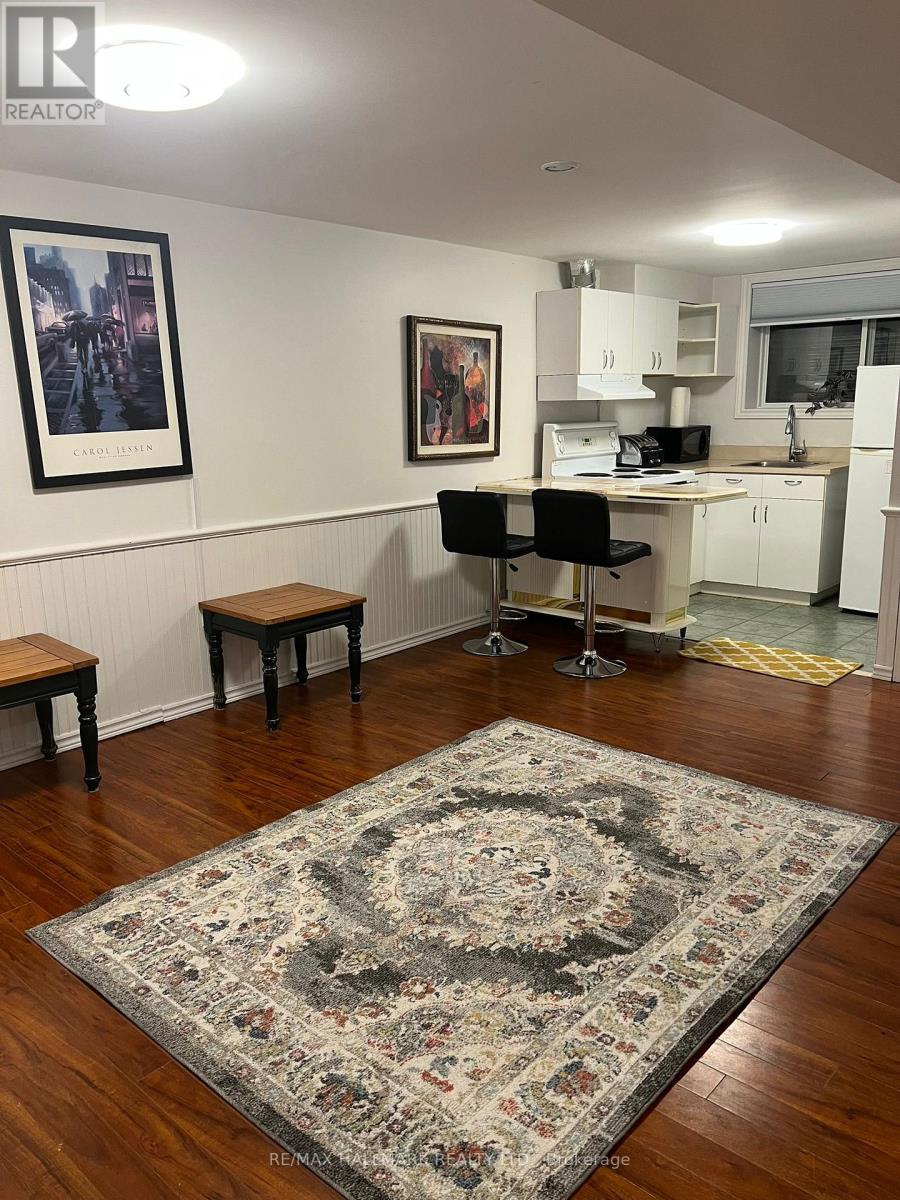
#basement - 19 Fothergill Court
Whitby, Ontario
Newly Renovated Bachelor Basement Apartment! Enjoy comfortable living in this bright and cozy semi-furnished bachelor basement apartment, located in a quiet, safe, and well-kept neighborhood. Prime Location. Steps to plaza, shopping, walk-in clinic, and animal clinic. Quick access to Highways 401, 407 & 412 All Utilities Included High-speed internet, heat, hydro, and water. Move-in ready and perfect for a single professional! (id:56248)
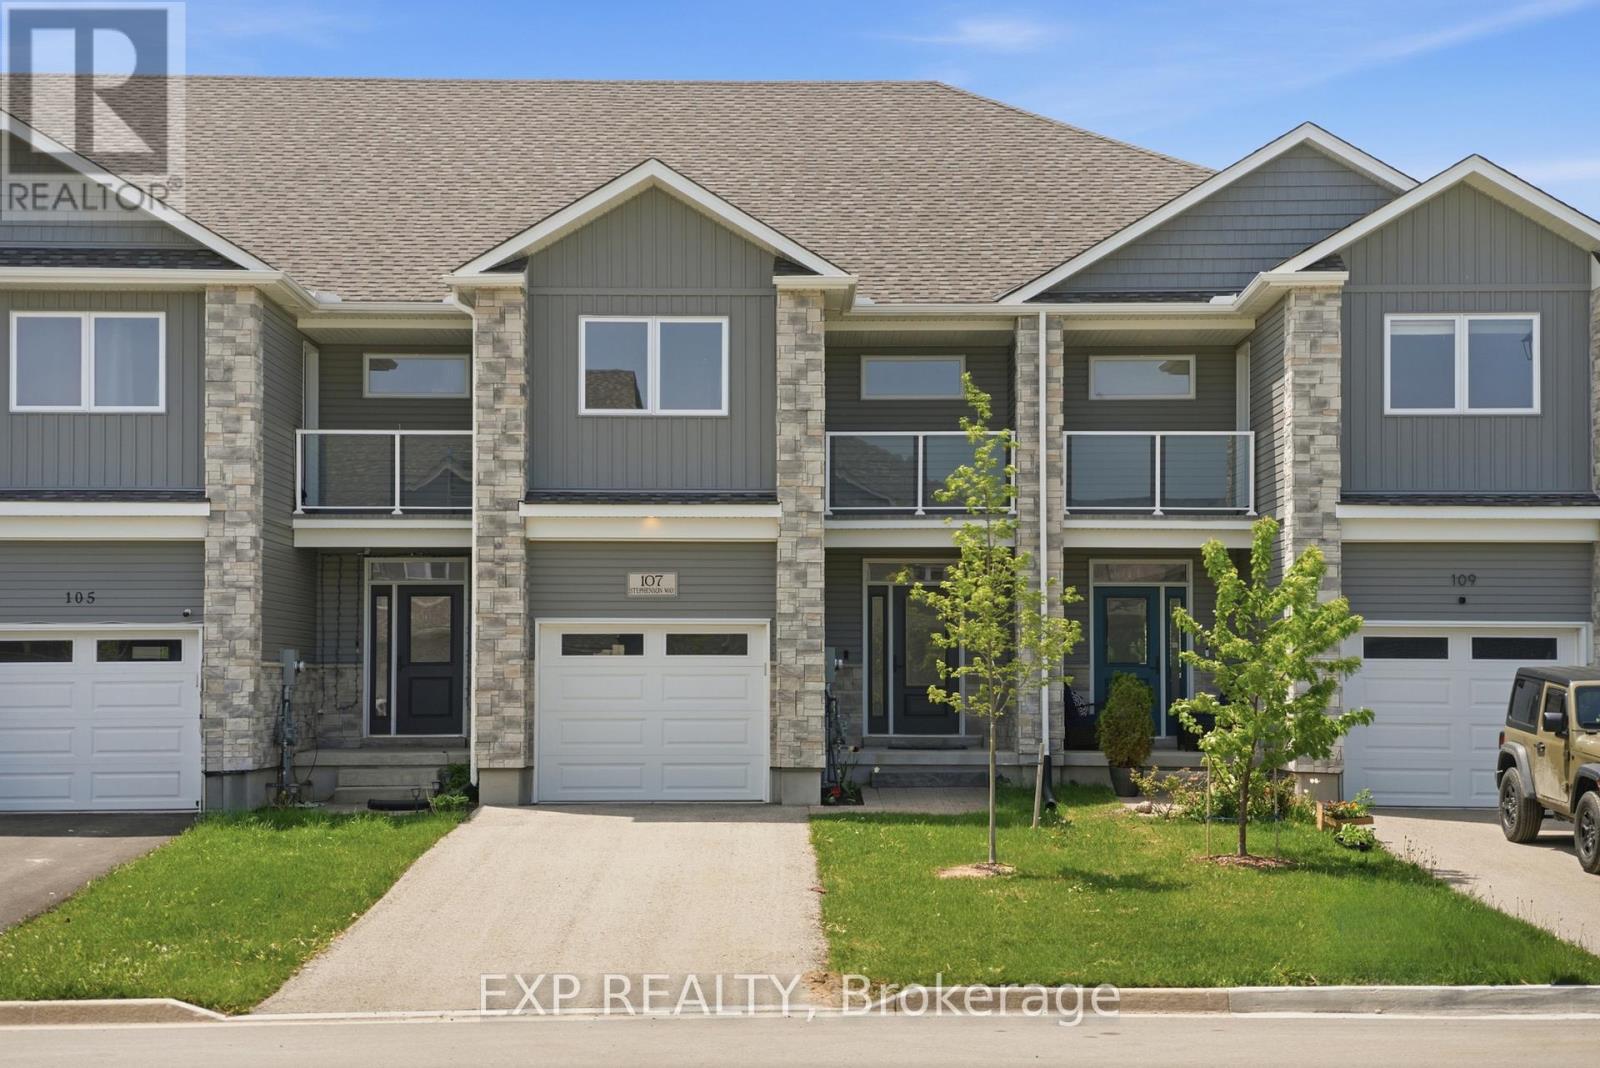
107 Stephenson Way
Minto, Ontario
Welcome to this stylish and move-in ready townhouse located in the charming community of Palmerston. This spacious 3-bedroom, 2.5-bathroom home offers the perfect blend of comfort, functionality, and contemporary design. Inside, you'll find a bright open-concept layout accented by beautiful hardwood flooring, modern fixtures, and high-quality finishes throughout. The updated kitchen is both functional and inviting, featuring stainless steel appliances, granite countertops, and plenty of room for everyday living and entertaining. The cozy living room is centered around a gas fireplace, while sliding doors lead to a private deck - ideal for relaxing outdoors or hosting guests during the warmer months. Additional highlights include backyard access directly from the garage, a private corridor at the back of the house, and no shared parking for added convenience and privacy as well as the sidewalk is on the opposite side of the street which allows for more parking. Upstairs, the spacious primary bedroom serves as a private retreat with its own balcony and 3-piece ensuite. Two additional bedrooms and another 3-piece bathroom provide flexible space for growing families, guests, or a dedicated home office. Situated close to parks, local shops, schools, and recreation, this home offers small-town living with all the conveniences nearby. Experience the warmth and sense of community that make Palmerston such a wonderful place to call home. (id:56248)
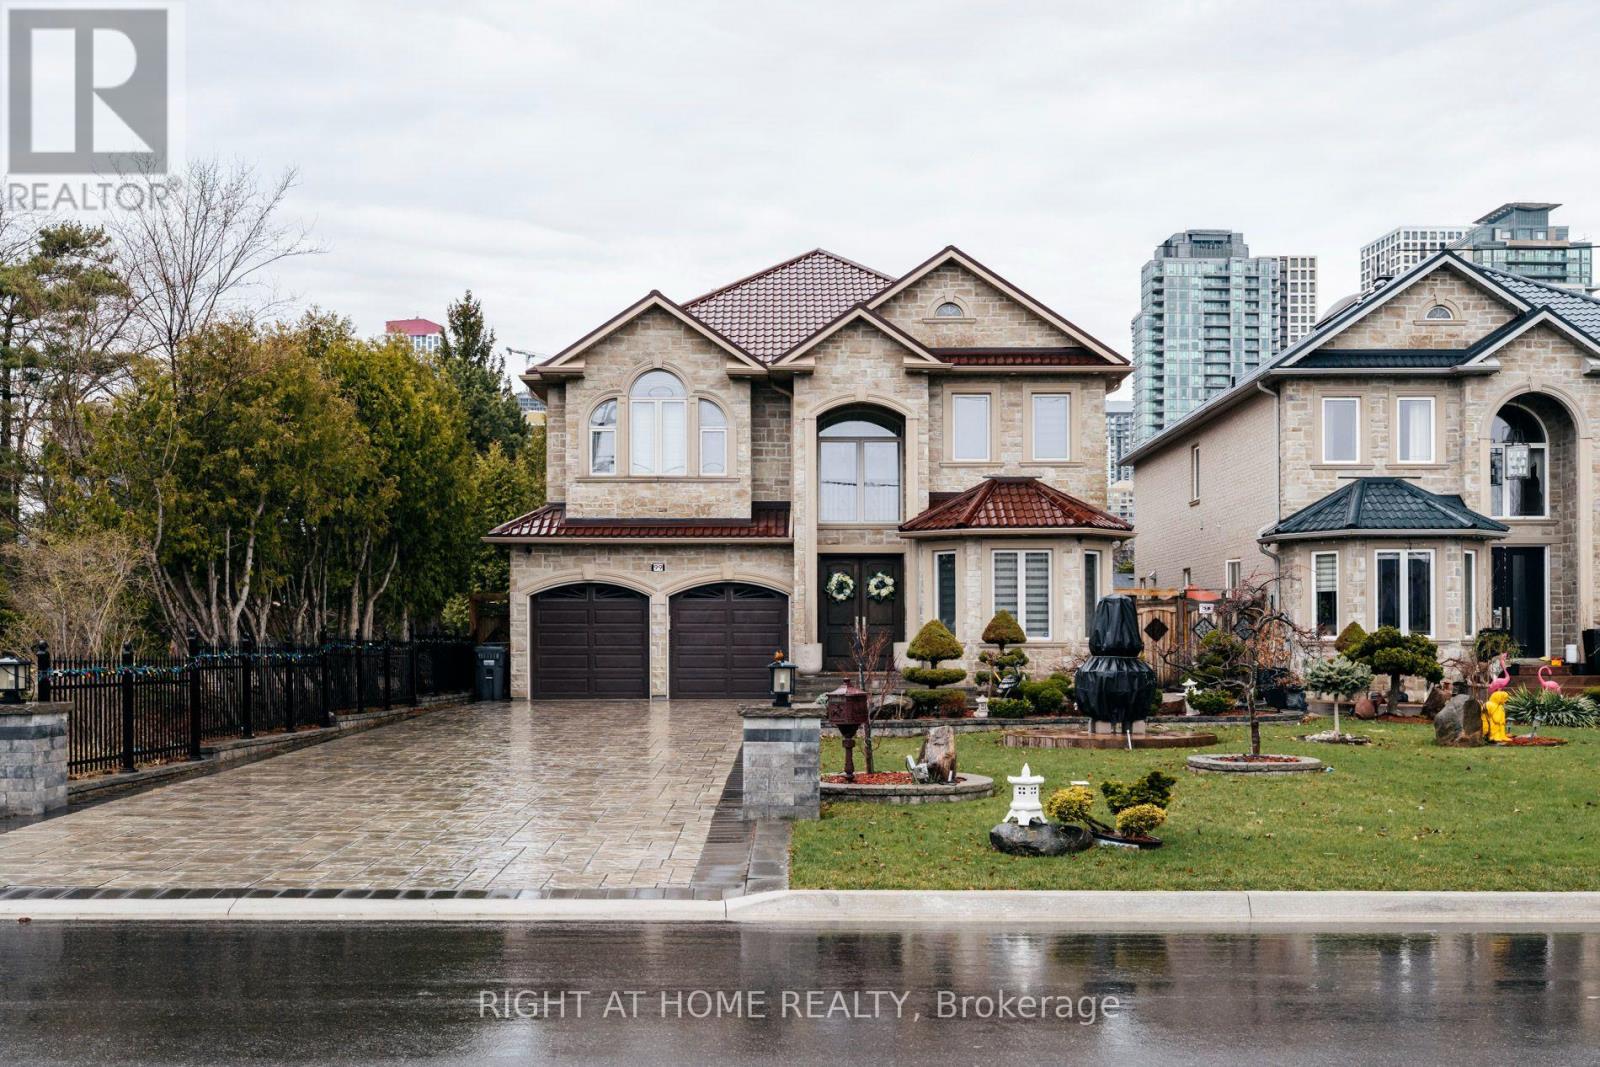
99 Fairview Road W
Mississauga, Ontario
Set on a generous lot (50x200ft) in one of Heart of Mississauga's most established and family-friendly neighbourhood! One of a kind executive home offering the perfect balance of space, luxury, and everyday convenience. With almost 6,000 sq ft of total living space, 4 Bedrooms at 2nd Floor with High Ceiling Plus 3 bedroom In-Law Suite in the Basement with Walk-Up Entrance. The home features 4 spacious bedrooms, expansive principal rooms, and a bright, fully finished walk-up entrance from basement complete with a bedroom and versatile den-ideal for recreation, a home office, or in-law potential. A thoughtfully designed layout provides exceptional flow for both comfortable daily living and entertaining. Luxury Crown Moulding, Exceptional Layout with Beautiful Finishing creating a refined yet welcoming atmosphere; with Granite Floor, Granite Countertop and Backsplash in the Kitchen with High-End Built-in Appliances . The large, private backyard offers ample space for outdoor entertaining, gardening, or quiet relaxation. No sidewalk allows for additional parking convenience for family and guests. Ideally located just minutes from top-rated schools, parks and trails, community centre, shopping plazas, restaurants, transit, major highways, and Cooksville GO! A rare opportunity offering timeless elegance, modern comfort, and unbeatable convenience-this exceptional home must be seen to be truly appreciated. (id:56248)
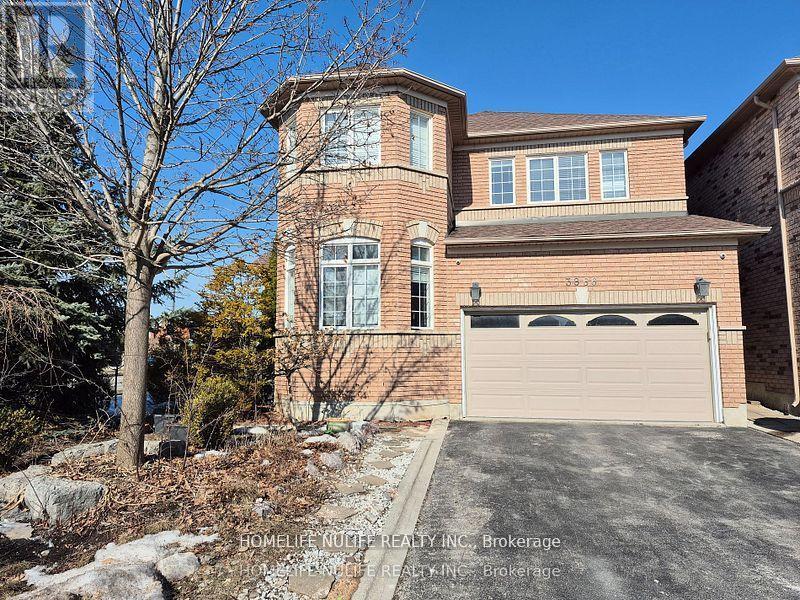
3866 Thomas Street
Mississauga, Ontario
Welcome To This Beautiful Corner Home In The Sought After Churchill Meadows Neighbourhood. This Inviting Property Features A Bright Open Concept Layout, Sun Filled Living Spaces, Hardwood Floors, And Soaring 9 Foot Ceilings That Create A Warm And Welcoming Atmosphere. This Lovely Home Offers 3+1 Spacious Bedrooms, Including A Convenient Jack & Jill Bathroom Connecting The Second And Third Bedrooms. The Finished Basement Provides Additional Living Space Perfect For Families, Guests, Or A Home Office. Enjoy A Generous Driveway With Parking For 4 Cars, Along With A Double Car Garage - All Without The Hassle Of Sidewalks. Located In One Of Mississauga's Most Desirable Communities, This Home Is Surrounded By Exceptional Amenities, Including: Top Rated Schools (Churchill Meadows Ps, Stephen Lewis Ss), Erin Mills Town Centre, Credit Valley Hospital, Beautiful Parks And Trails, Churchill Meadows Community Centre & Sports Park, Restaurants, Cafés, And Everyday Conveniences. Quick Access To Highways 403, 407, And The Go Station. This Charming Property Offers Comfort, Convenience, And A Fantastic Family Friendly Lifestyle - Truly A Must See! (id:56248)