
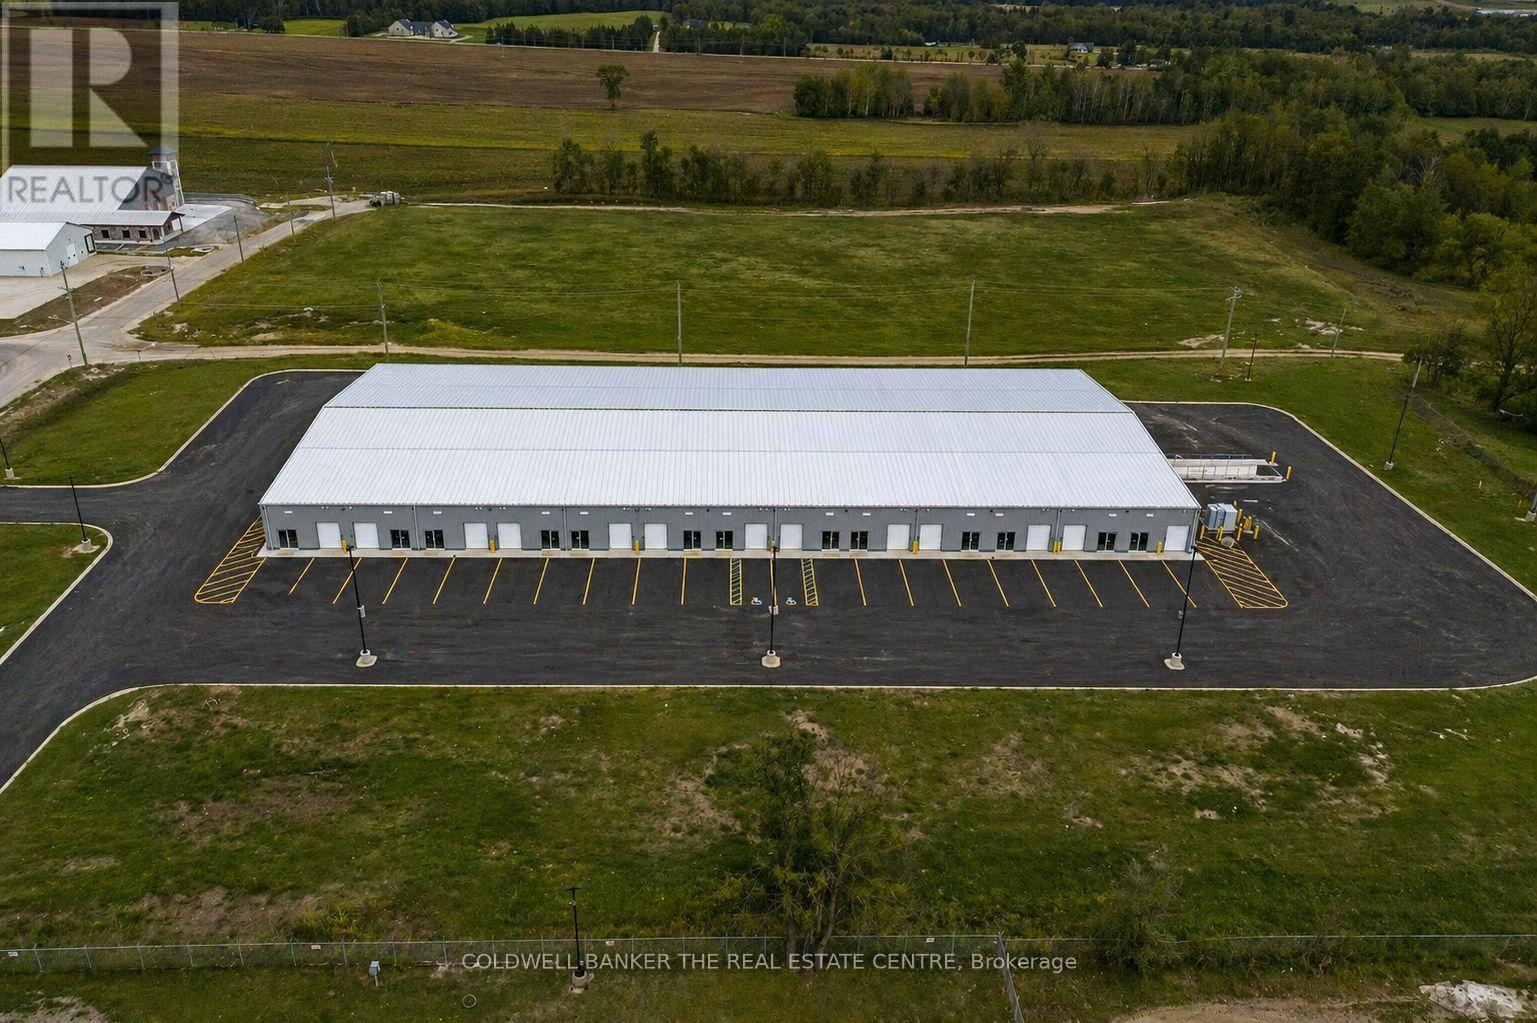
1 - 595 1st Street
Hanover, Ontario
Brand new industrial units now available for lease in the heart of Hanover's established Industrial Park. Ranging from approximately 1,757 to 25,000 sq. ft., these versatile shell units offer a clean slate for tenants to design and build out the space to suit their specific business needs. Units feature drive-in overhead doors, clear heights from 14' to 19'6", individually metered electric and gas, ample on-site parking, and all major services now available on site, including internet. Units are delivered in shell condition, with tenant responsible for all interior buildouts, including washrooms, electrical/plumbing distribution, finishes, and obtaining all required building permits and approvals. The Landlord may provide washroom drawings if required to assist the tenant with the permit process. Zoned M1, permitted uses include light manufacturing, warehousing, service industries, transport terminals, workshops, and select commercial uses such as fitness facilities and accessory offices. Tenants are responsible for all utilities and internet servicing to their unit. Take advantage of limited-time leasing incentives, including 3 months free net rent and an optional rent-to-own program allowing tenants to apply 50% of Year 1 net rent toward a future purchase. Located minutes from Hwy 4 and surrounded by active businesses, these units are ideal for trades, contractors, light industrial users, and growing enterprises. Flexible lease terms available. Conveniently located near a full range of local amenities including restaurants, cafés, banks, retail stores, gas stations, and service providers, with quick access to major transportation routes and the downtown Hanover core, providing ease for both employees and customers. (id:56248)
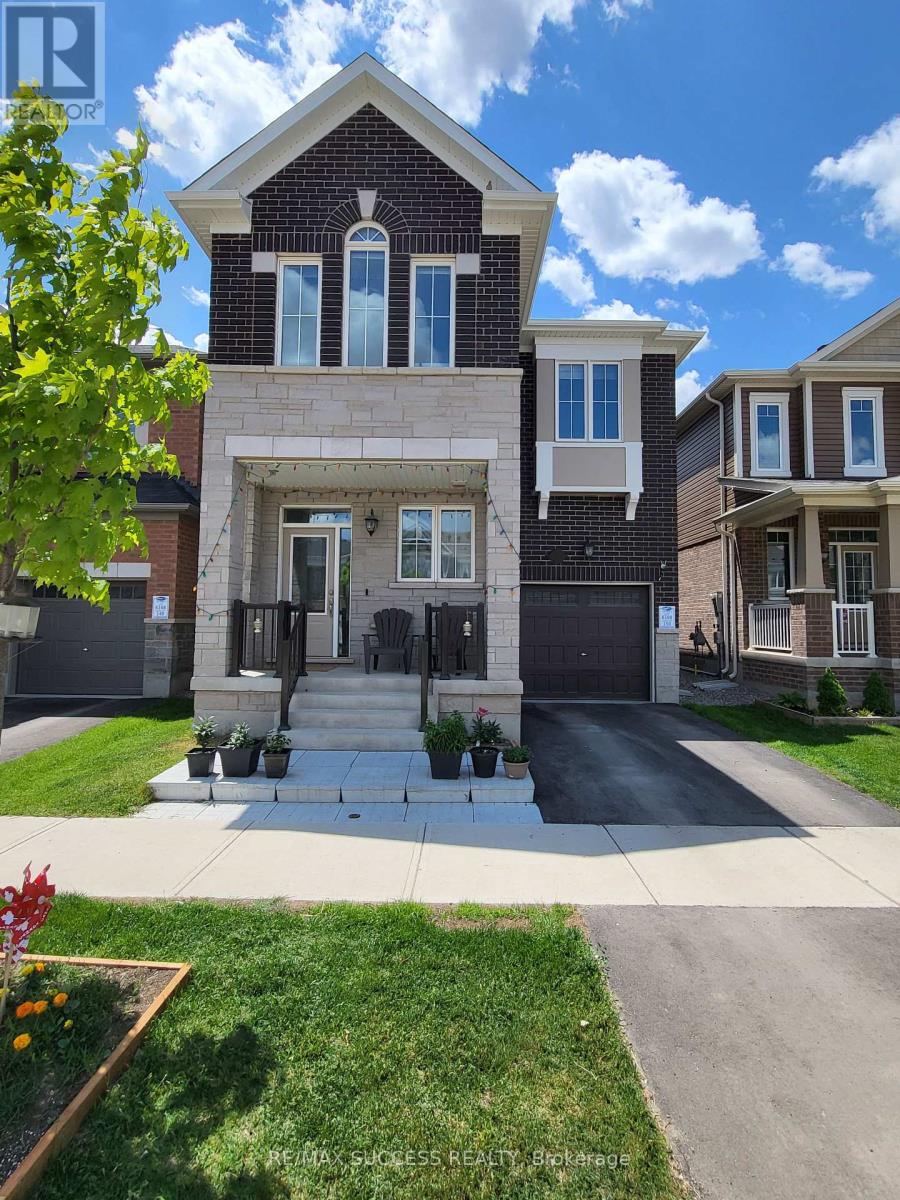
725 Kennedy Circle W
Milton, Ontario
Beautifully updated modern detached home in one of Milton's most desirable family-friendly neighbourhoods, this freshly painted and professionally cleaned property offers exceptional comfort, style, and convenience, featuring 4 bedrooms including 2 master suites, 4 bathrooms (with 3 full bathrooms on the second floor and a main-floor powder room), a bright family room with a cozy gas fireplace and large windows, and an open-concept kitchen with quartz countertops, high-end stainless steel appliances, a stylish centre island, and direct access to the backyard. Additional highlights include second-floor laundry, a prime location minutes from top-rated schools, shopping plazas, parks, and public transit, and a quiet, family-oriented community with easy access to major routes; no pets, no smoking, tenant to pay $50/month for the hot water tank rental, and the landlord is seeking AAA tenants who will care for this home as their own (id:56248)
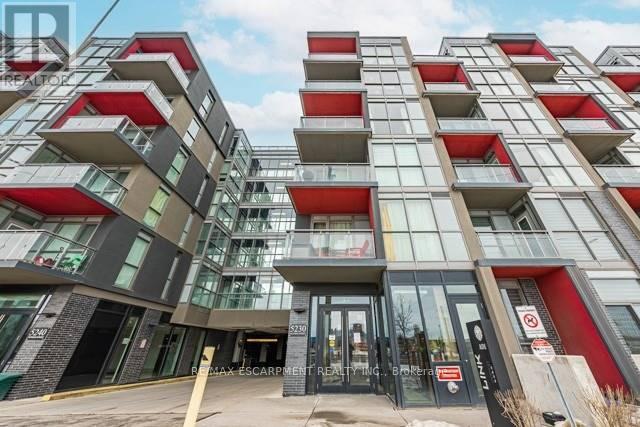
A501 - 5230 Dundas Street
Burlington, Ontario
Trendy Link Condos! This bright 1 Bed / 1 Bath unit is ideally located in The Orchard neighbourhood close to amenities, major commuter routes, beautiful Bronte Creek and the Escarpment. Pristine and move-in-ready with an upgraded kitchen with quartz countertops and central island overlooking your living area with walk out to balcony. Spacious and modern 4-piece bathroom. Bedroom with double closet and floor to ceiling window. Luxury building amenities include a wellness center with sauna/steam room/plunge pools, fitness center, party room, rooftop terrace and more! Enjoy access to walking trails and parks, cafes and restaurants, shopping, etc. One underground parking spot included. Ideal for young professionals and downsizers alike! (id:56248)
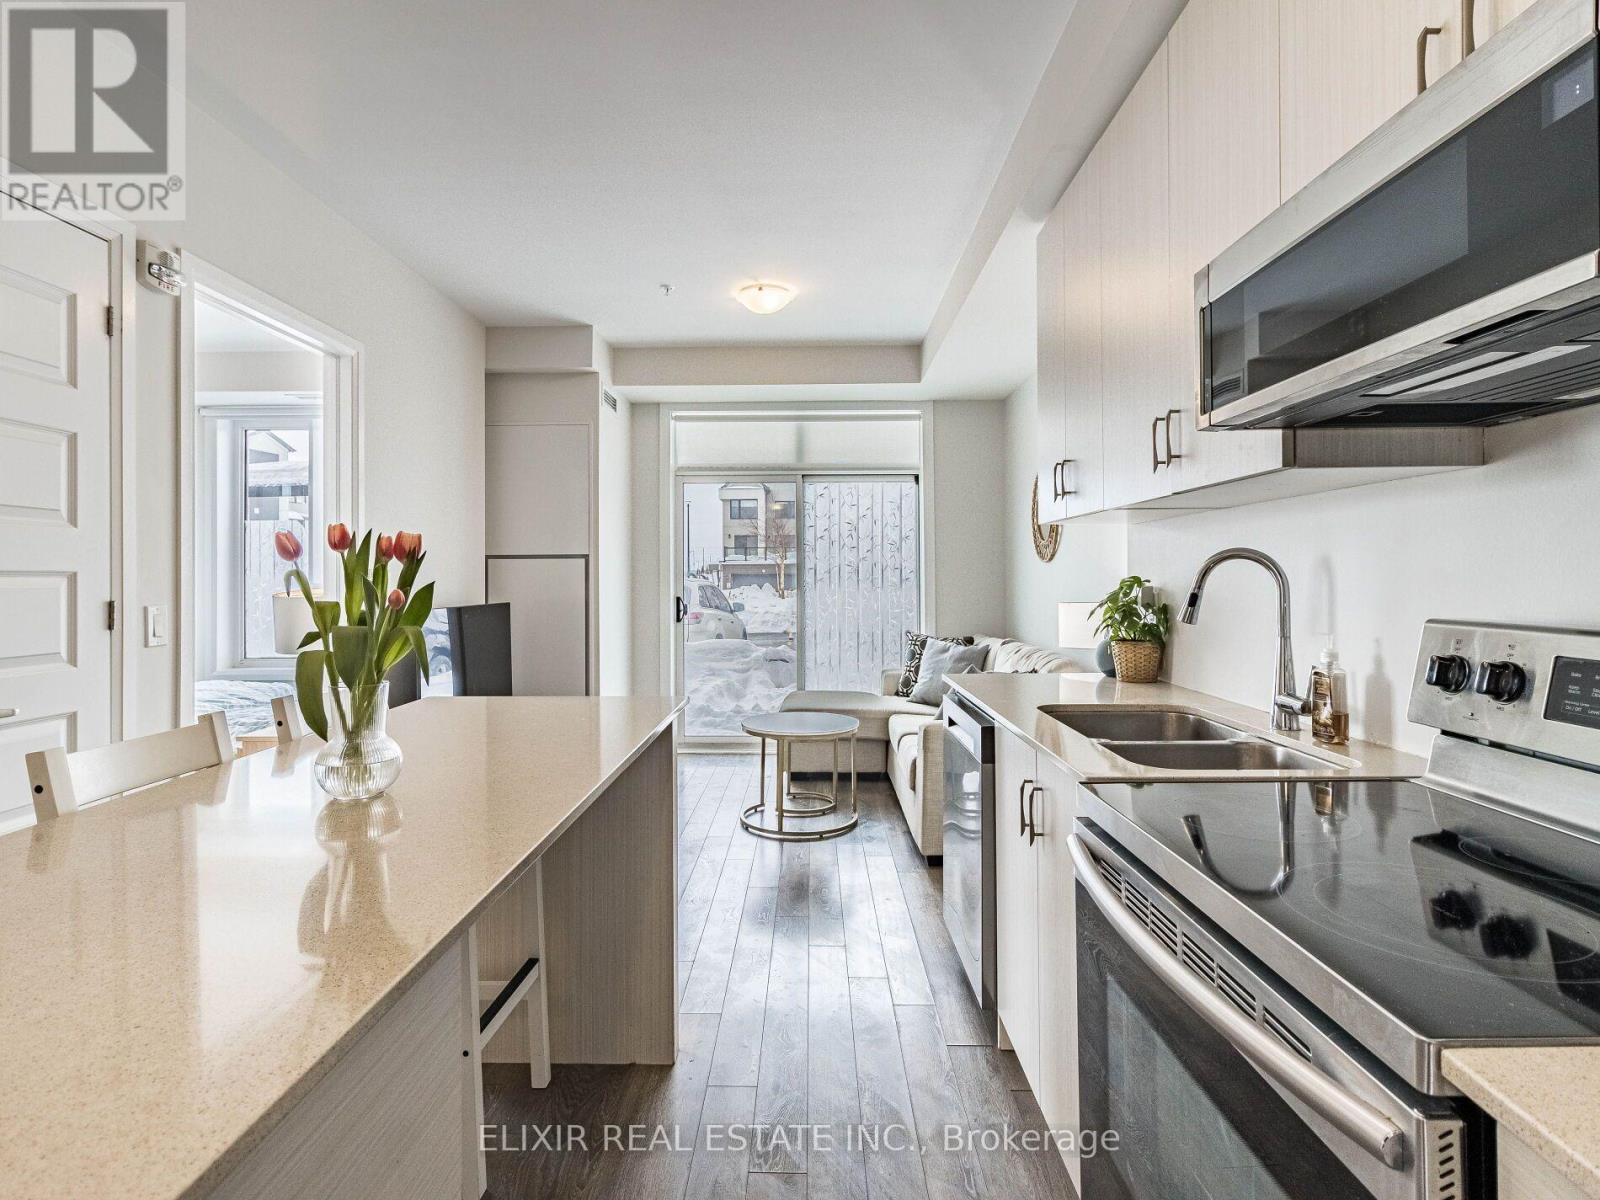
129 - 1105 Leger Way
Milton, Ontario
PRICED TO SELL ! Enjoy the ultimate in convenience and comfort with this beautifully maintained ground-floor 2-bedroom, 2-bath corner condo in Milton's prestigious Ford community. Built in 2019, this inviting home offers direct access with an entrance right beside your unit-no need to wait for elevators or navigate busy hallways! Step inside to an open-concept layout with soaring 9-foot ceilings and abundant natural light from floor-to-ceiling windows. The carpet-free, contemporary interior blends style and practicality, while the gourmet kitchen is perfect for entertaining, featuring a striking island, elegant quartz countertops, and stainless steel appliances, including a sleek over-the-range microwave and ultra-quiet dishwasher, both upgraded in 2023. Both bedrooms overlook peaceful green spaces, and the bright living area is ideal for relaxing or hosting guests. Enjoy the added convenience of a designated underground parking space and a private storage locker. The low maintenance fee includes heat, central air conditioning, high-speed internet, underground parking, and your storage locker, making this home even more affordable and stress-free. Located within walking distance to Sobeys Extra, Starbucks, and local banks, and just steps to public transit, Milton GO Station, and major commuter routes, this home offers unbeatable access to everything you need. Parks and green spaces are also close by, providing the perfect balance of city amenities and nature in the heart of Hawthorne South Village. Don't miss your chance to own this move-in-ready, ground floor gem-where modern finishes, direct access, and outstanding value come together. Book your private tour today! (id:56248)

303 - 1150 Briar Hill Avenue
Toronto, Ontario
Open House SAT & SUN 2-4PM. RARE DUAL-TERRACE TOWNHOME | 1,048 SQ FT INTERIOR + 658 SQ FT OF PRIVATE TERRACES! Welcome to 1150 Briar Hill, Unit 303, a beautifully designed 2-bedroom, 2-bathroom condo townhouse in an intimate enclave, and one of only 3 units with two oversized terraces in the complex. Uniquely positioned away from neighbouring units, this home offers exceptional privacy and a peaceful outdoor experience. Start your morning with coffee on the expansive main terrace, then gather with family and friends for an alfresco dinner on warm summer evening. Upstairs, the rooftop terrace becomes your private escape to soak up the sun, enjoy a work out, relax, or simply unwind under the open sky. Curated designer outdoor furniture is included, making both terraces ready to enjoy from day one. The 3rd floor den adds a versatile bonus space that can easily accommodate a work/hobby desk or gym equipment. Enjoy a thoughtfully designed home with almost 20K in upgrades and professional Feng Shui design, creating a balanced and welcoming environment. Ideally located near Yorkdale Shopping Centre, Hwy 401, Allen Expressway, TTC, the Eglinton Crosstown LRT and Pearson Airport, with excellent schools, parks, and city amenities. Unit 303 is more than a condo-townhome, it is a private urban retreat designed for living, entertaining and enjoying every day. (id:56248)
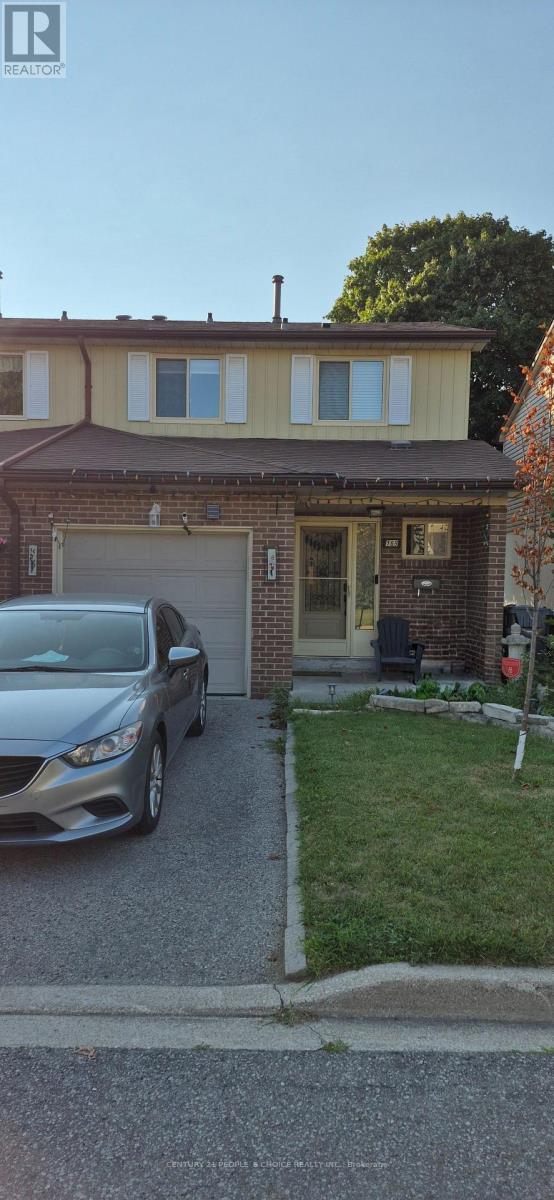
169 - 169 Baronwood Court
Brampton, Ontario
Immaculate and spacious 3-bedroom end-unit townhouse situated in a family-friendly complex featuring an outdoor pool for warm summer days. Freshly painted throughout, it boasts an open-concept main floor with laminate flooring, an updated kitchen countertop, and expansive picture windows in the living/dining area. A convenient 2-piece powder room is located on the main level. The unfinished basement offers potential for customization, while a sliding door walkout opens to a private fenced yard with a large deck, ideal for family gatherings and BBQs. (id:56248)
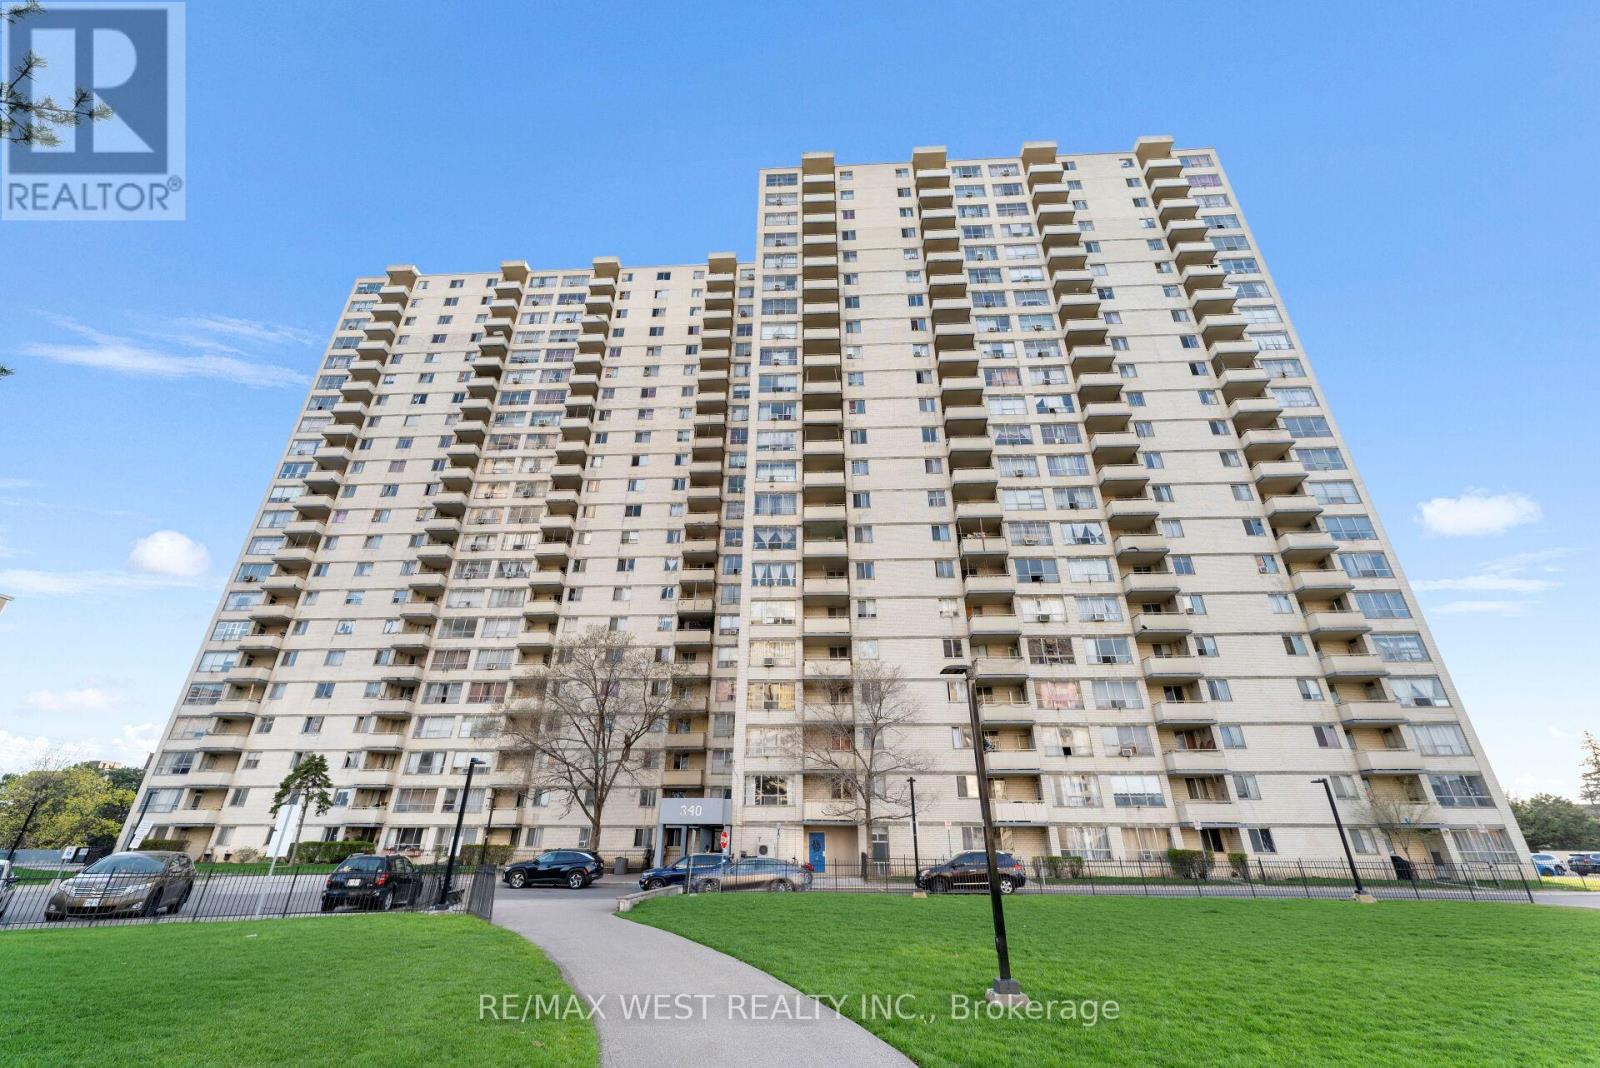
114 - 340 Dixon Road
Toronto, Ontario
A must see and unique opportunity to enjoy ground level living - no need to wait for elevators! Very well maintained with a spacious living area featuring direct walk-out to the condo grounds. a great opportunity to enter the Toronto real estate market! Enjoy a bright and airy ambiance so soon as you step inside. The open concept layout offers a seamless flow between the living and dining area perfect for both relaxing and entertaining. Functional galley kitchen with built in appliances and ample cabinetry for pantry storage. All generously sized bedrooms, each with its own closet space. The primary bedroom includes a 2-piece ensuite for added convenience. Now ready to welcome its new owner ideal for first time homebuyers or investors looking to add to their portfolio. Located in a well-maintained, family-friendly building offering walking trails, lush green surroundings, recreational spaces for kids, and practical amenities. Close to everything: TTC transit, GO Station, Pearson Airport, Costco, Shopping, schools, parks, and more. Centrally located in the GTA with easy access to downtown Toronto, and quick connections to Highways 400, 427 & 401. (id:56248)
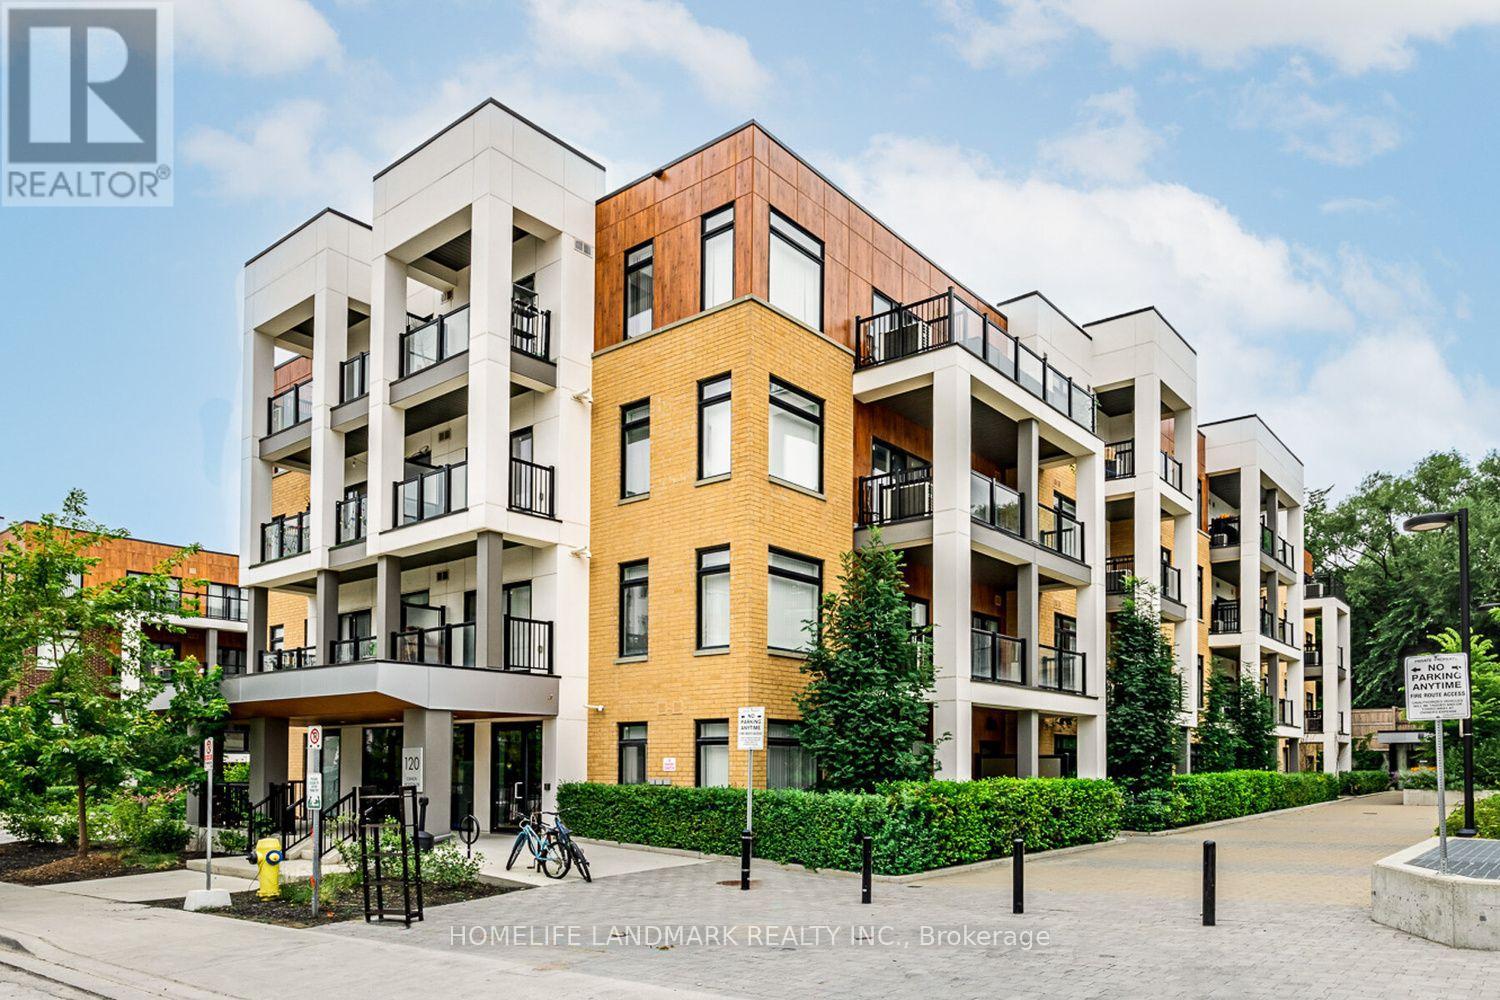
201 - 120 Canon Jackson Drive
Toronto, Ontario
Fantastic Opportunity To Lease A Four Year New Condo In Daniels Keelesdale Community! Very Spacious With 2 Bedroom + 2 Full Bath + Seperate Laundry Room, Extra Large Windows With Lots Of Natural Light, Walkout Door To Large Balcony Enjoying Beautiful Sunshine, Laminate Floor Throughout, High End Kitchen With Quartz Countertop And Stainless Steel Appliances. Great Management Service With Onsite Office, Super Amenities: Gym, Co-working Space, Party Room, Potting Shed/Pet Wash, Outdoor Area W/BBQs, Seating Lounge, Community Gardens, Courtyard. Steps To Playground In Community, LRT Keelesdale Station, Minutes To Major Highway 401/400, Close To York University, Humber River Hospital, Parks, School, Community Center, Library, Plaza, Restaurants, Shops And Much More. Enjoy This Luxious Living In The Toronto. Won't Last Long, Must See!!! (id:56248)
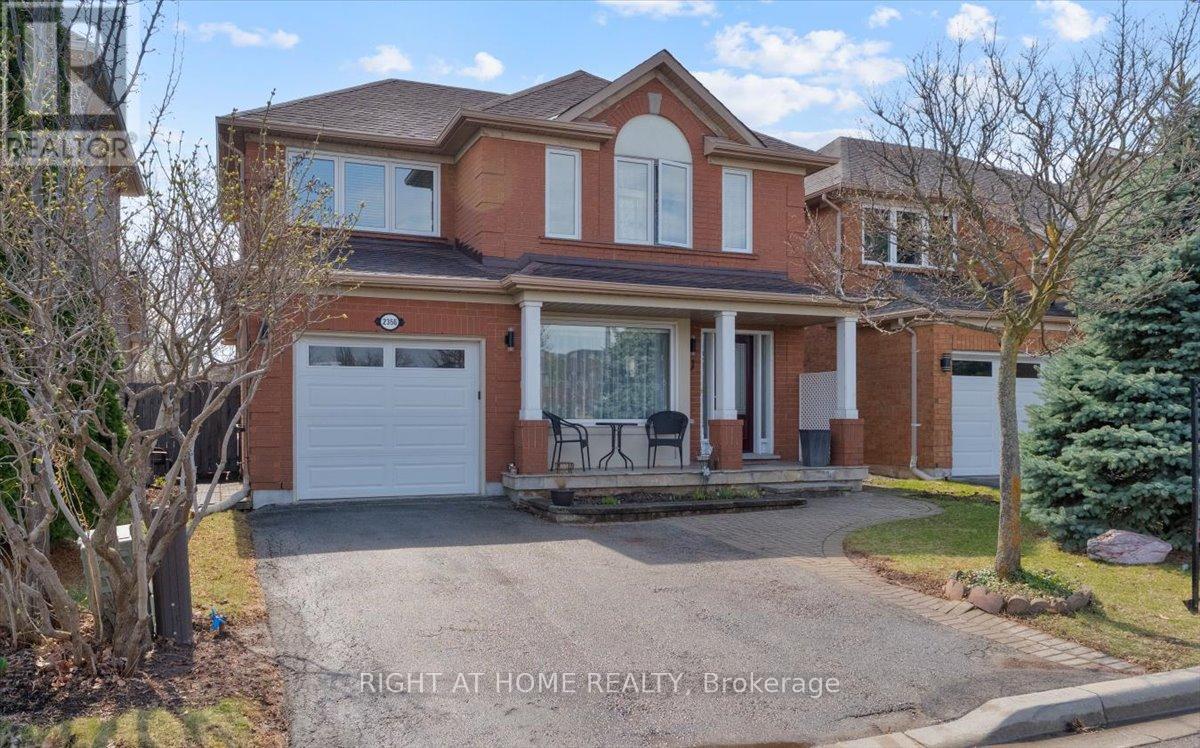
2356 Proudfoot Trail
Oakville, Ontario
Beautiful WEST OAK TRAILS! detached 3 Bedroom & 3 Bath home Upgraded top to bottom located in one of Oakville's most sought-after communities for its blend of natural beauty, convenience, and strong sense of community. Within walking distance to supermarket plaza with Shoppers Drug, Starbucks, top-rated schools, near Oakville Trafalgar Memorial Hospital, Parks & Sixteen Mile Creek Trails *Close to All Amenities - major highways, public transit, and Oakville GO. A must see home. (id:56248)

927 - 2 Eva Road
Toronto, Ontario
Bright Suite*Move In Ready*Stainless Steel Appliances*Laminate Flooring Throughout*Upgraded Kitchen With Quartz Counter Top*Quick Hwy Access*Minutes From Sherway Gardens/Big Box Shopping & Grocery Stores*Built By Award Winning Tridel* Resort Style Amenities Include: Pool*Hot Tub*Gym*Boardroom*Party Room*Rooftop*Media Room. Please note photos are from when suite was Owner occupied. (id:56248)
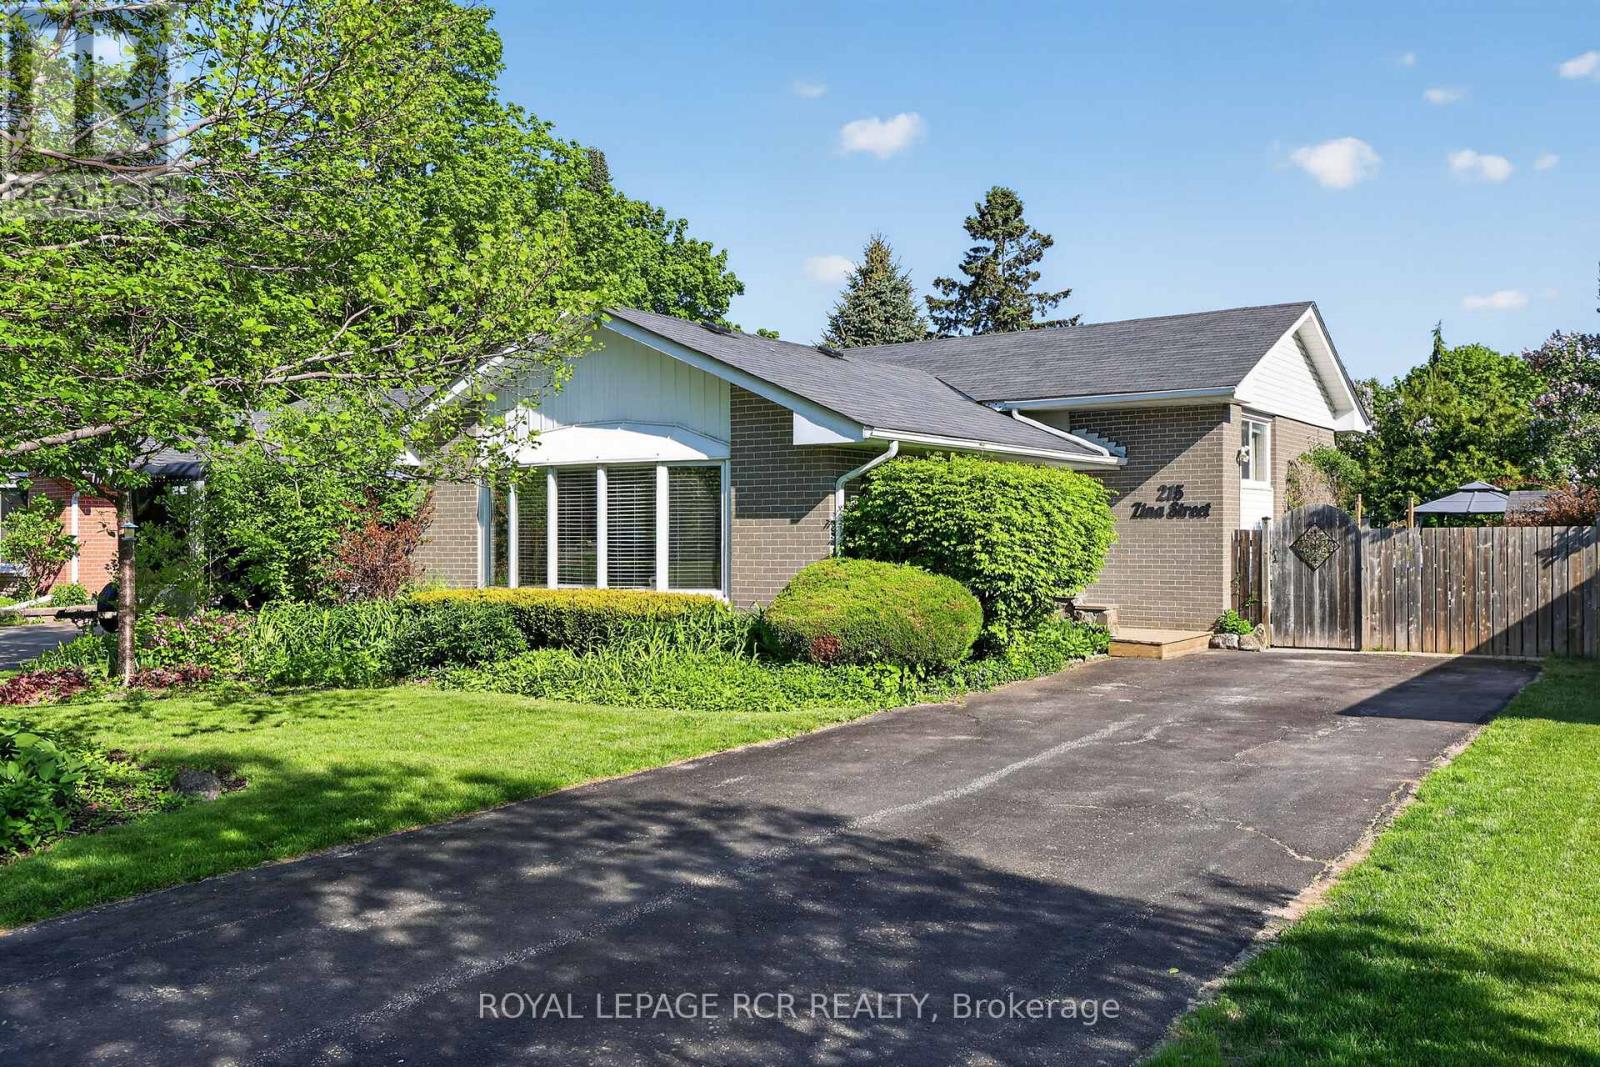
215 Zina Street
Orangeville, Ontario
Lovely 3 Bedroom Brick Backsplit Awaits New Owners In One Of Orangeville's Most Desired Areas. Great Property For Those Looking To Downsize & Yet Host Friends + Family Gatherings With A Large Paved Driveway & Backyard Oasis With Heated In Ground Pool. Feels Like A Vacation Retreat Complete With Hot Tub And Sitting/Firepit Area For Backyard Lounging. Main Living Area Boasts Spacious Kitchen/Dining Area Provides Ample Cabinetry & Quartz Countered Centre Island With Sit Up Bar & Sink. Bedroom 3 Could Be Used As An Office As Well With Convenient Walkout To Deck & Backyard. Large Lower Level Living Rm Includes A 3 Piece Bath & Access To Large Crawl Space With Good Height For Added Storage. The Possibility For More Living Space With A Garage Addition May Be Worth Further Investigation. Move In Ready! (id:56248)
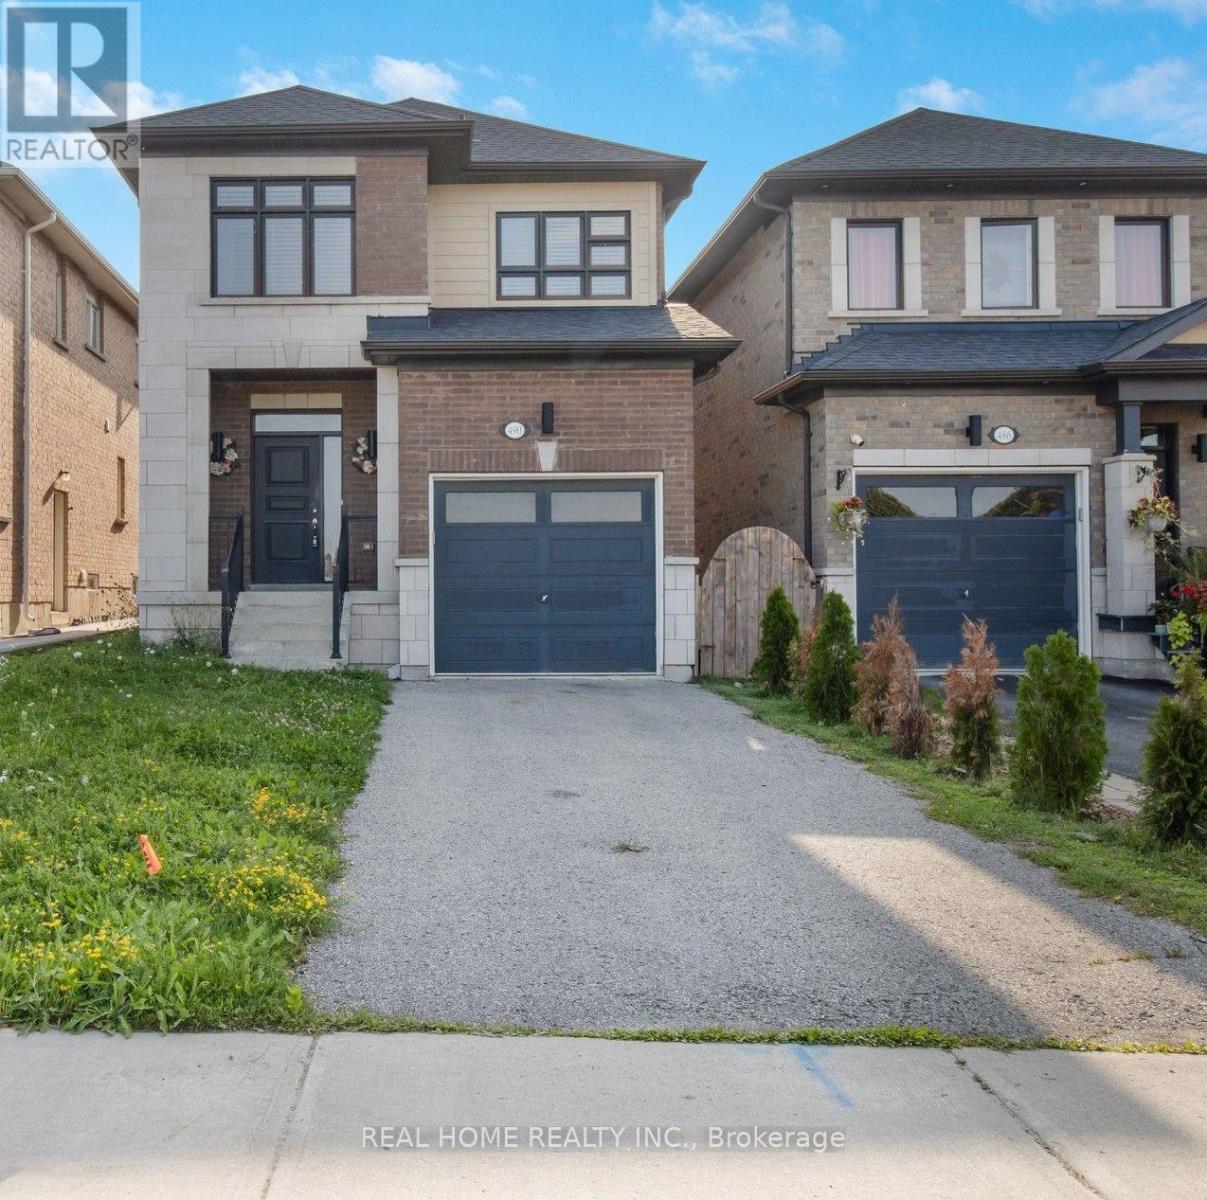
490 Rita's Avenue
Newmarket, Ontario
Welcome to 490 Bita's Ave! Modern, bright & spacious 4-bed, 3-bath detached home in highly desirable Summerhill Estates! This open-concept, carpet-free layout features 9ft main-floor ceilings, creating a light-filled atmosphere perfect for family living & entertaining. Modern kitchen boasts granite countertops, center island & ample storage. Primary retreat features a spa-like ensuite with standalone tub. Step outside to a breathtaking private backyard. Prime location minutes to Yonge St, Upper Canada Mall, top schools, parks & trails, plus quick access to Newmarket GO Station, Viva transit, Hwy 404 & 400. Move-in ready! (id:56248)