
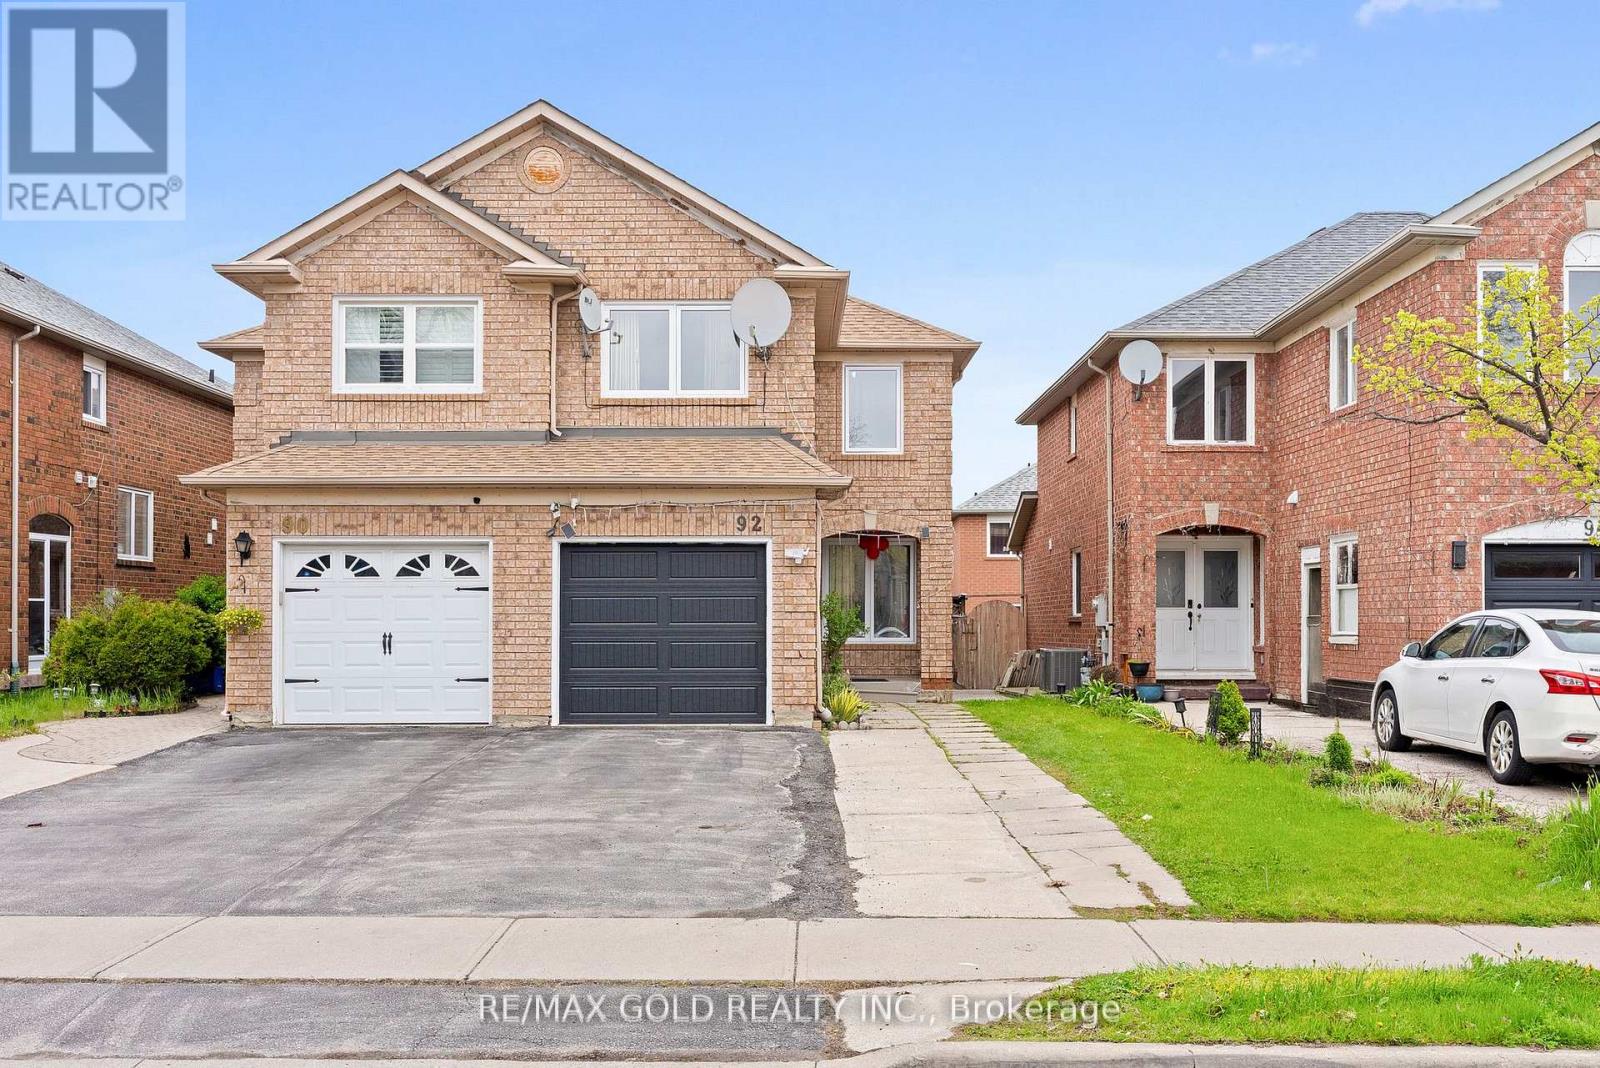
92 Dandelion Road
Brampton, Ontario
Welcome to this beautifully updated, carpet-free 3+1 bedroom semi-detached home in one ofBrampton's most sought-after locations! Freshly painted throughout, the main floor boasts aseparate living and dining room perfect for entertaining, a cozy family room, and an eat-inkitchen with a breakfast area. The second floor features a versatile family room that caneasily be used as a 4th bedroom - ideal for growing families. The fully finished1-bedroombasement with a separate entrance offers excellent income potential or a perfectin-law suite, while convenient garage access and an extended driveway with extra parking add tothe home's practicality. Located just steps from top-rated schools, Brampton Civic Hospital,public transit, shopping plazas, parks, and all major amenities - this home truly has it all.Whether you're a first-time buyer or savvy investor, opportunities like this don't last long (id:56248)
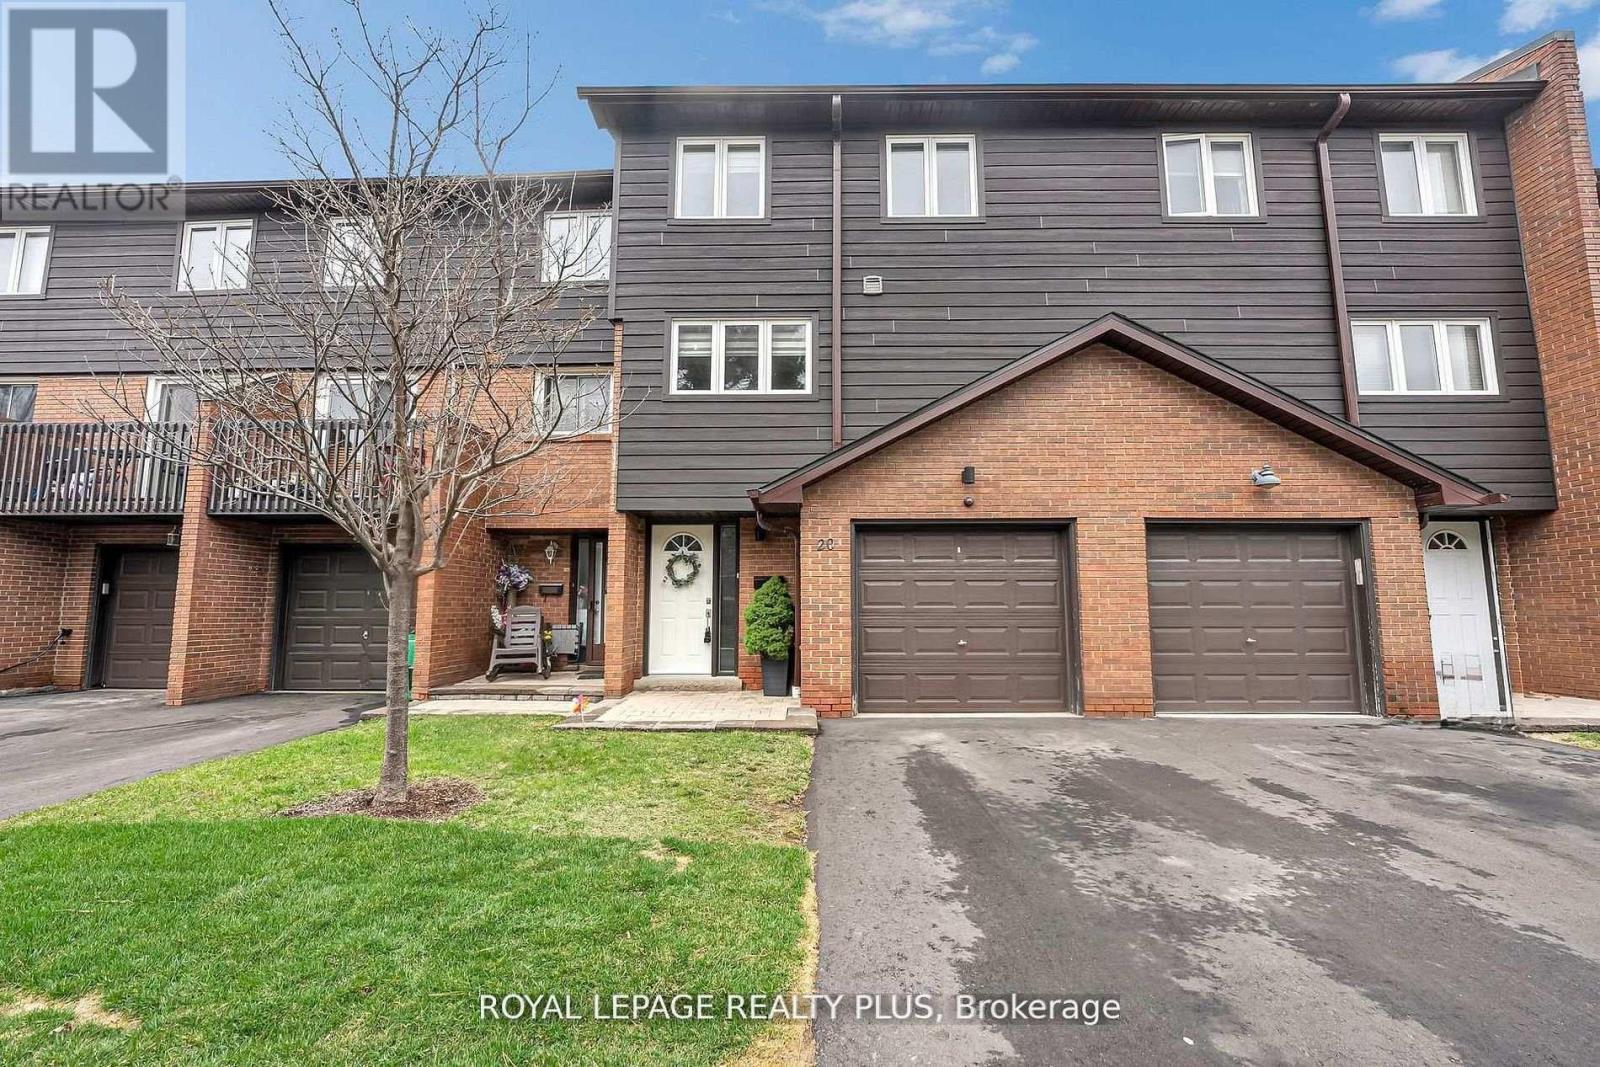
20 - 1755 Rathburn Road E
Mississauga, Ontario
Welcome to this beautifully renovated townhouse offering a perfect blend of modern design and functional living. The spacious living room features soaring cathedral ceilings, a stunning fireplace and a dun-filled walkout to a private backyard oasis complete with deck, pergola, and professionally landscaped grounds-ideal for entertaining or relaxing outdoors. The custom-designed kitchen is a true showstopper, boasting built-in stainless steel appliances, an oversized island, sleek cabinetry, and contemporary finishes, all complemented by elegant hardwood flooring throughout the home. Upstairs, the primary bedroom retreat offers a walk in closet and a stylish ensuite bathroom. The additional bedrooms are generously sized, perfect for families or guest. The lower level provides a versatile space that be used as a family room or guest suite, along with an additional bathroom and a spacious laundry area for added convenience. Located in a highly desirable community, this home is close to shopping, major highways, top-rated schools and an abundance of parks. Ample visitor parking completes this exceptional offering. (id:56248)
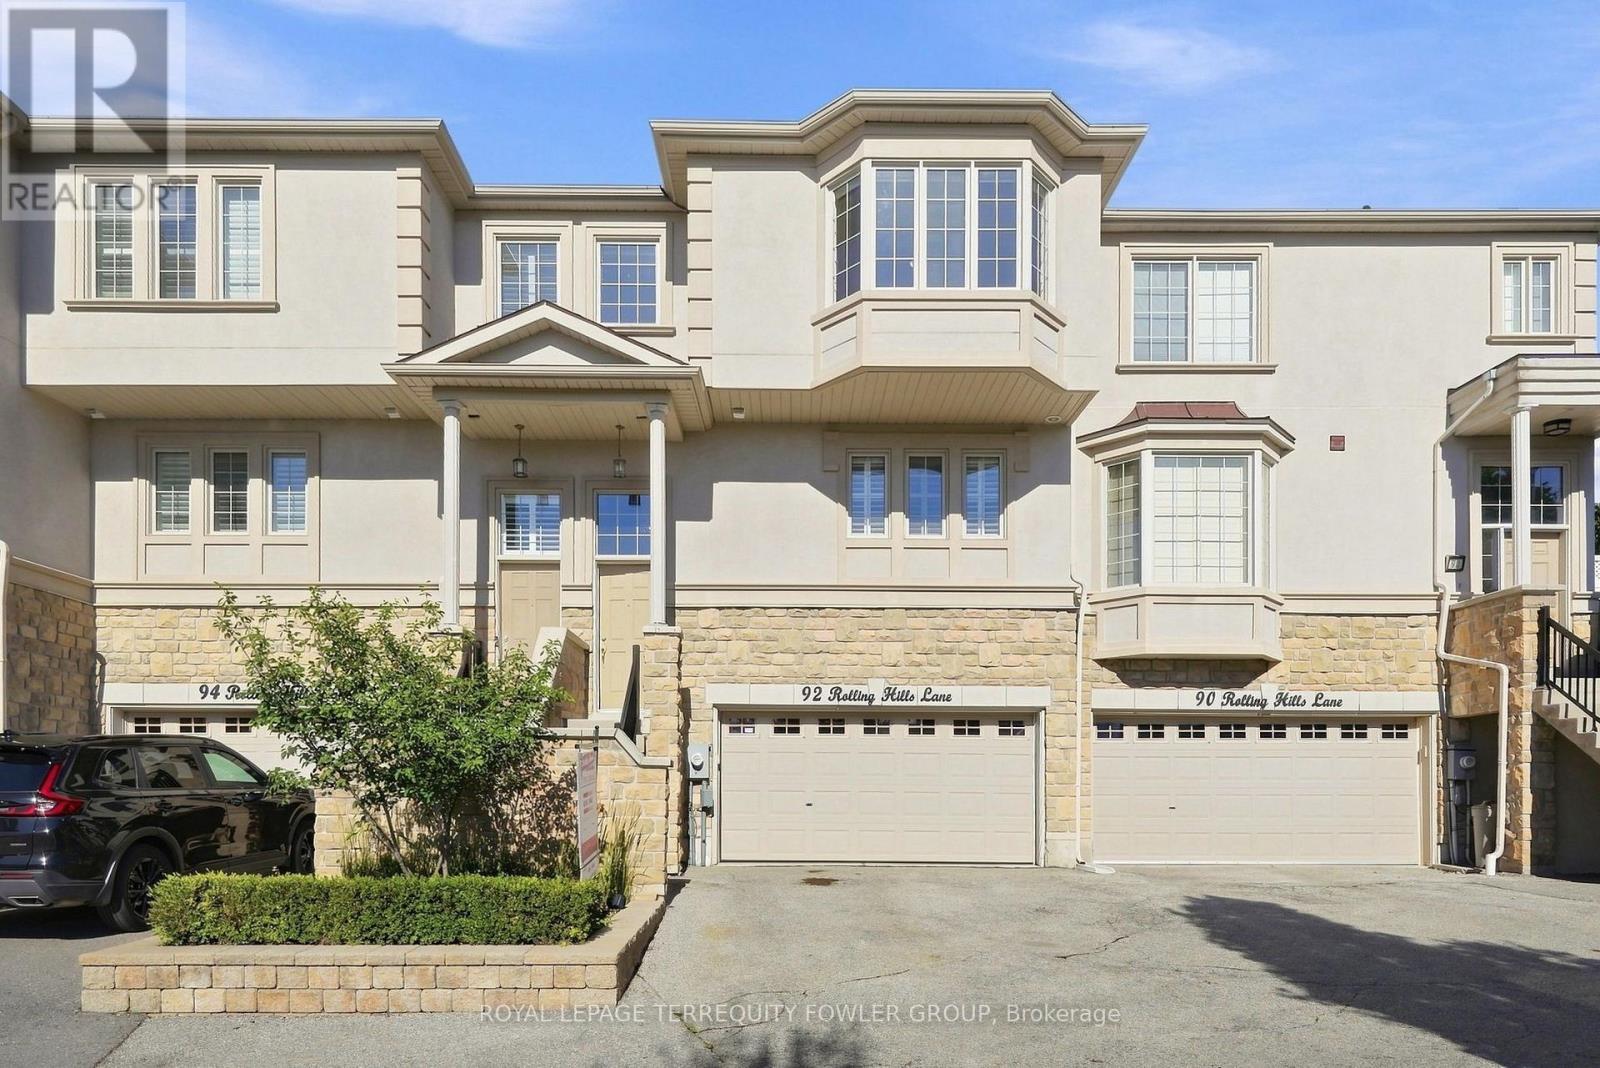
92 Rolling Hills Lane
Caledon, Ontario
Welcome to 92 Rolling Hills Lane, a premium executive townhome in the sought-after Stoneridge Estates, an exclusive private community in Bolton. This 2-bedroom, 3-bathroom home offers the ideal balance of space, comfort, privacy, and low-maintenance living-perfect for an executive couple, downsizers, or professionals seeking a refined lifestyle. The bright, open-concept main level features hardwood floors and spacious living and dining areas, ideal for both everyday living and entertaining. The primary bedroom is a true retreat with two walk-in closets and a private ensuite with double sinks. A well-sized second bedroom is perfect for guests, family, or a home office. Convenient second-floor laundry with washer and dryer adds everyday ease. Enjoy a rare ravine-backed setting, offering privacy and a peaceful backdrop from your patio and backyard. The finished walk-out basement expands the living space, opening directly to the patio and providing a versatile area for relaxing, entertaining, or family use. Ideal for those downsizing without sacrificing space, privacy, or outdoor living. For buyers not ready for condo living, this executive townhome in Stoneridge Estates offers a compelling alternative-private community living, ravine views, and outdoor space in one of Bolton's most desirable enclaves. Don't miss your chance to experience 92 Rolling Hills Lane-book your private showing today. (id:56248)

136 Dominion Gardens Drive
Halton Hills, Ontario
Welcome to this beautifully maintained freehold townhouse, ideally situated on a quiet bend of the desirable Dominion Gardens neighborhood, just minutes from GO train, shopping, schools, parks, downtown, green space, an exceptional opportunity for first-time buyers, families and downsizers. Step inside to discover a wide, open-concept kitchen and living room filled with natural light, creating a warm and inviting atmosphere that's perfect for both everyday living and entertaining. Upstairs, your family will enjoy the brand new tub, updated vanity and the large bedrooms, featuring double closets in the primary bedroom. The large, open concept finished basement offers comfortable additional living space for your family, home office, or recreation area. Outside, enjoy a private, tranquil, fully fenced and treed backyard-a great place to relax, garden, or entertain family and friends. The home also features a single-car garage with additional driveway parking for added convenience. Offering peace of mind, this property has seen several important updates, including a new roof(2017), an updated bathroom(2023), new kitchen sink and faucet(2026) and a new furnace and air conditioning system(2023). Move-in ready and centrally located, this fantastic freehold townhouse combines comfort, convenience, and outstanding value. Don't miss your chance to make it yours! (id:56248)
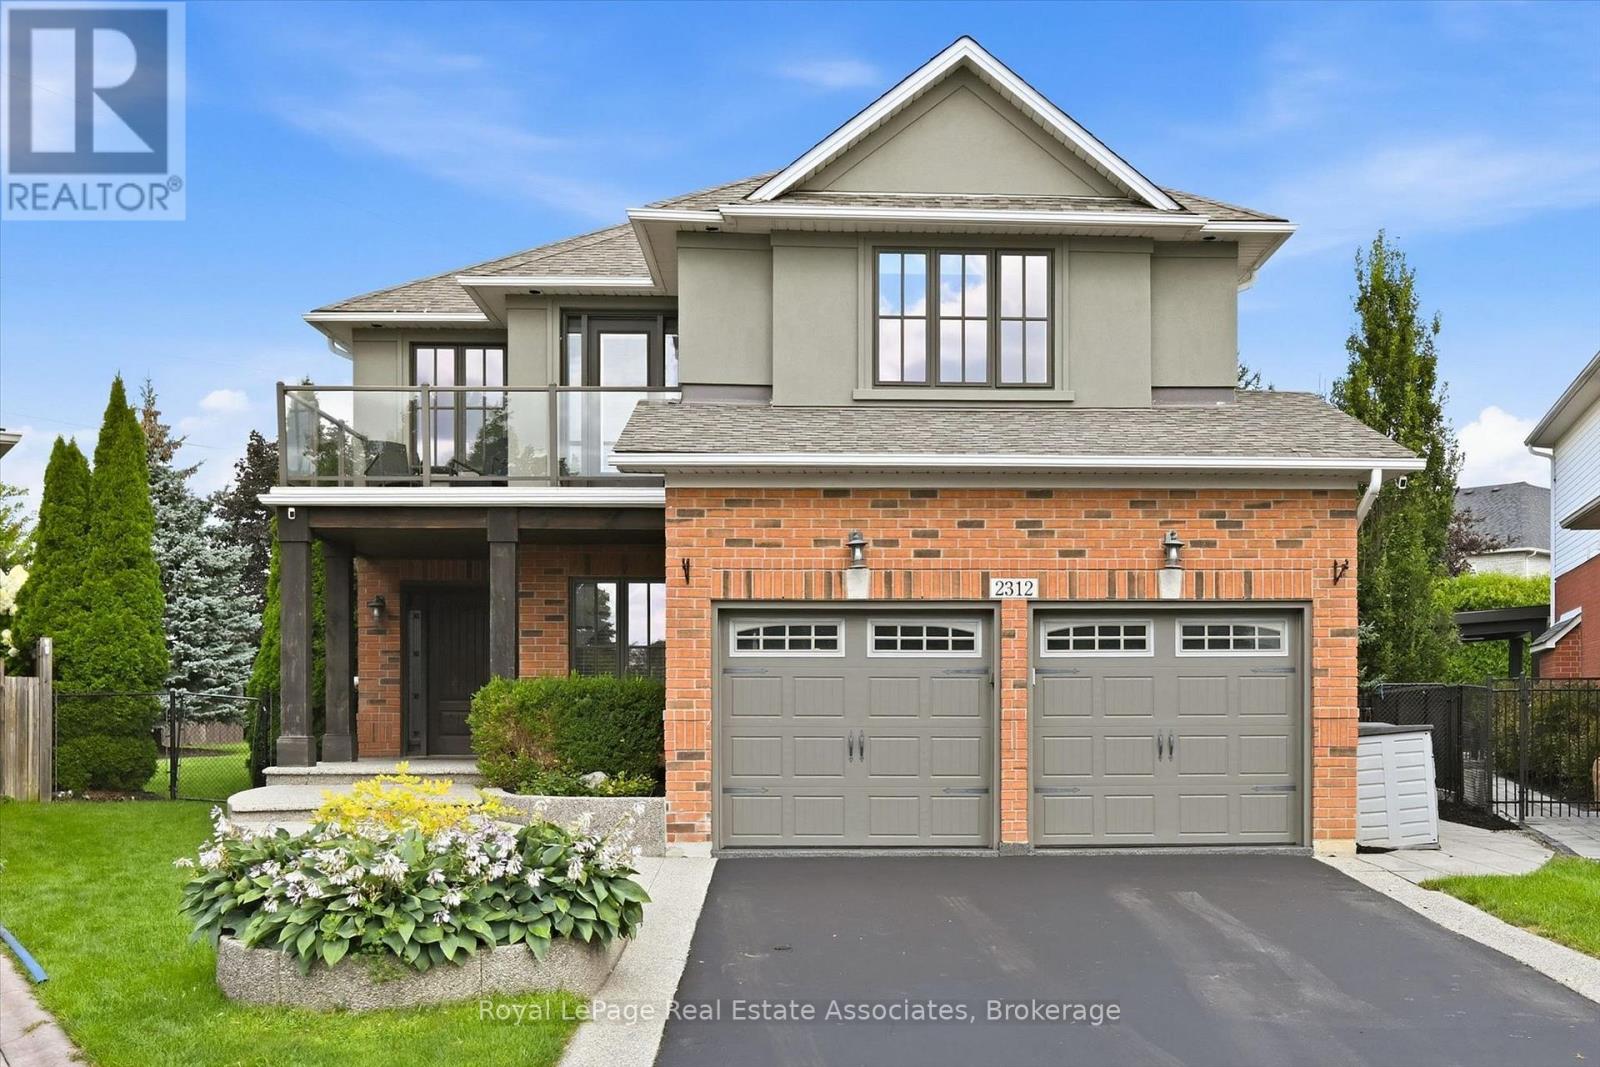
2312 Ridgeview Court
Burlington, Ontario
Luxury, lifestyle & a little bit of WOW-this Millcroft stunner has it all. Perfectly positioned on one of the neighbourhood's most coveted courts and sitting on the second-largest lot in all of Millcroft, this is where luxury living meets an unforgettable resort-style setting. Set on an extraordinary 17,736 sq. ft. lot with approximately 4,187 sq. ft. of finished living space, this show-stopping home features 5 bedrooms, 4 bathrooms and a fully finished lower level. Step inside to soaring ceilings, hardwood floors, beautiful architectural details and bright, spacious living areas. At the heart of the home is a stunning gourmet kitchen with white cabinetry, stainless steel appliances, beverage fridge and oversized centre island-perfect for everyday living and entertaining. A striking stacked-stone fireplace, dedicated home office and main-floor laundry complete the level. Upstairs, the spacious primary retreat features a spa-inspired ensuite with freestanding soaker tub, glass-enclosed shower and two vanities. Three additional bedrooms and another full bathroom provide plenty of space for the family. The finished lower level was made for entertaining, featuring a custom wet bar, glass-enclosed wine room, recreation area, fireplace, additional bedroom and full bathroom. Step outside into your own private resort featuring a saltwater inground pool with integrated spa, expansive stone patio, covered outdoor living area and outdoor kitchen with built-in grill. Beyond the pool, an incredible manicured lawn surrounded by mature trees offers a basketball court, play structure, fire pit and barrel sauna-all with room to spare. An attached 2-car garage with epoxy flooring and built-in storage completes the package. From pool parties and summer BBQs to evenings by the fire, this home was designed for unforgettable moments. Where luxury turns heads and lifestyle steals the show-this is a rare Millcroft offering you won't forget. Exceptional inside and out-truly one of a kind. (id:56248)

19 Eaglesprings Crescent
Brampton, Ontario
Welcome to this beautiful home with no sidewalk on a 50ft lot backing to a pond, nestled in one of Brampton's most desirable communities. This exceptional double car garage home offers a perfect blend of elegance and functionality, ideal for both everyday living and entertaining. Step inside to discover rich hardwood flooring and a stunning coffered ceiling on the main floor, creating a warm and sophisticated living space. The gourmet kitchen is thoughtfully designed with granite countertops, stainless steel appliances, and durable ceramic flooring, combining style with everyday practicality. A bright and inviting breakfast area fills the space with natural light and provides seamless access to the backyard. Upstairs, you'll find four generously sized bedrooms, each featuring large windows and functional layouts, offering ample space for growing families or those seeking extra comfort and flexibility. The finished basement adds valuable living space, complete with two bedroom and pot lights, making it perfect for extended family or potential rental opportunities. Additional upgrades, aggregate concrete on the driveway, and a partially concrete backyard for low-maintenance outdoor enjoyment. Families will appreciate the excellent selection of nearby schools, including Eagle Plains Public School, Terry Fox Public School, and Fletcher's Meadow Secondary School, offering convenient access to quality elementary and secondary education. Additionally, close to parks, shopping, transit, and major highways, this home delivers an ideal balance of comfort, style, and accessibility. An exceptional opportunity to own a well-crafted home in a prime Brampton location. (id:56248)
920 Fourth Street
Mississauga, Ontario
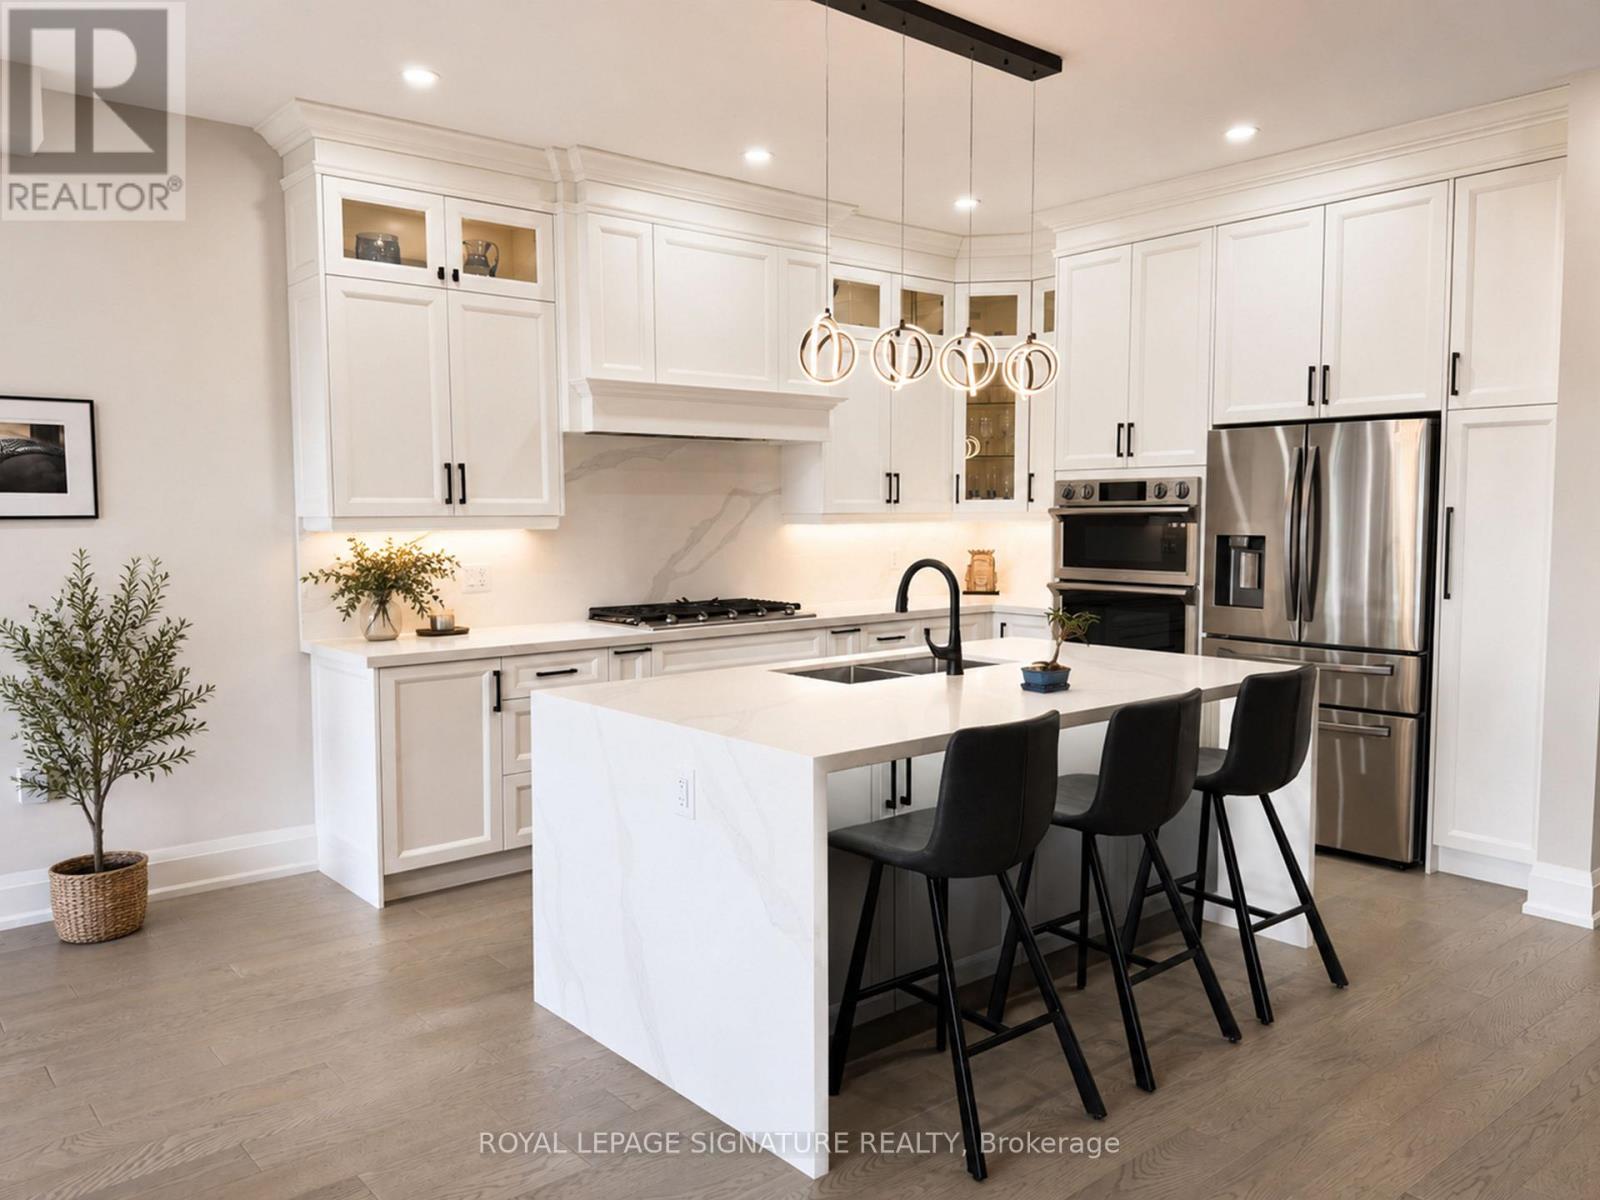
Absolutely Stunning Custom-Built Semi-Detached Home! This newly constructed, elegant residence offers under 3,000 sq ft of finely finished living space with premium features throughout. The heart of the home is a designer kitchen complete with high-end built-in appliances, an oversized island, quartz countertops, and matching backsplash. Enjoy an open-concept living and dining area with hardwood floors and pot lights throughout, flowing seamlessly into a spacious family room with a custom 48" built-in fireplace and designer feature wall and a Juliette balcony with the option to build a stunning terrace. A striking floating oak staircase with glass railing and matte black hardware leads to the upper level, which boasts four generous bedrooms and three full baths, including a luxurious primary retreat with a spa-like 5-piece ensuite, walk-in closet, and two skylights filling the space with natural light.The walk-out lower level is perfect for extended family or future rental potential, featuring a large open-concept great room, 5th bedroom, 3-piece bath, separate side entrance, second laundry room, and rough-ins for a kitchen.Additional highlights include: oversized garage with extended storage, upgraded concrete driveway and walkways, 3-zone built-in speaker system, natural gas BBQ line, stone & brick exterior, and custom fencing around the property.Bonus: Tarion Warranty included! Move in and enjoy high-end living in a truly show-stopping home. *Property has been virtually staged to showcase it's true potential." (id:56248)
30 - 2445 Homelands Drive
Mississauga, Ontario
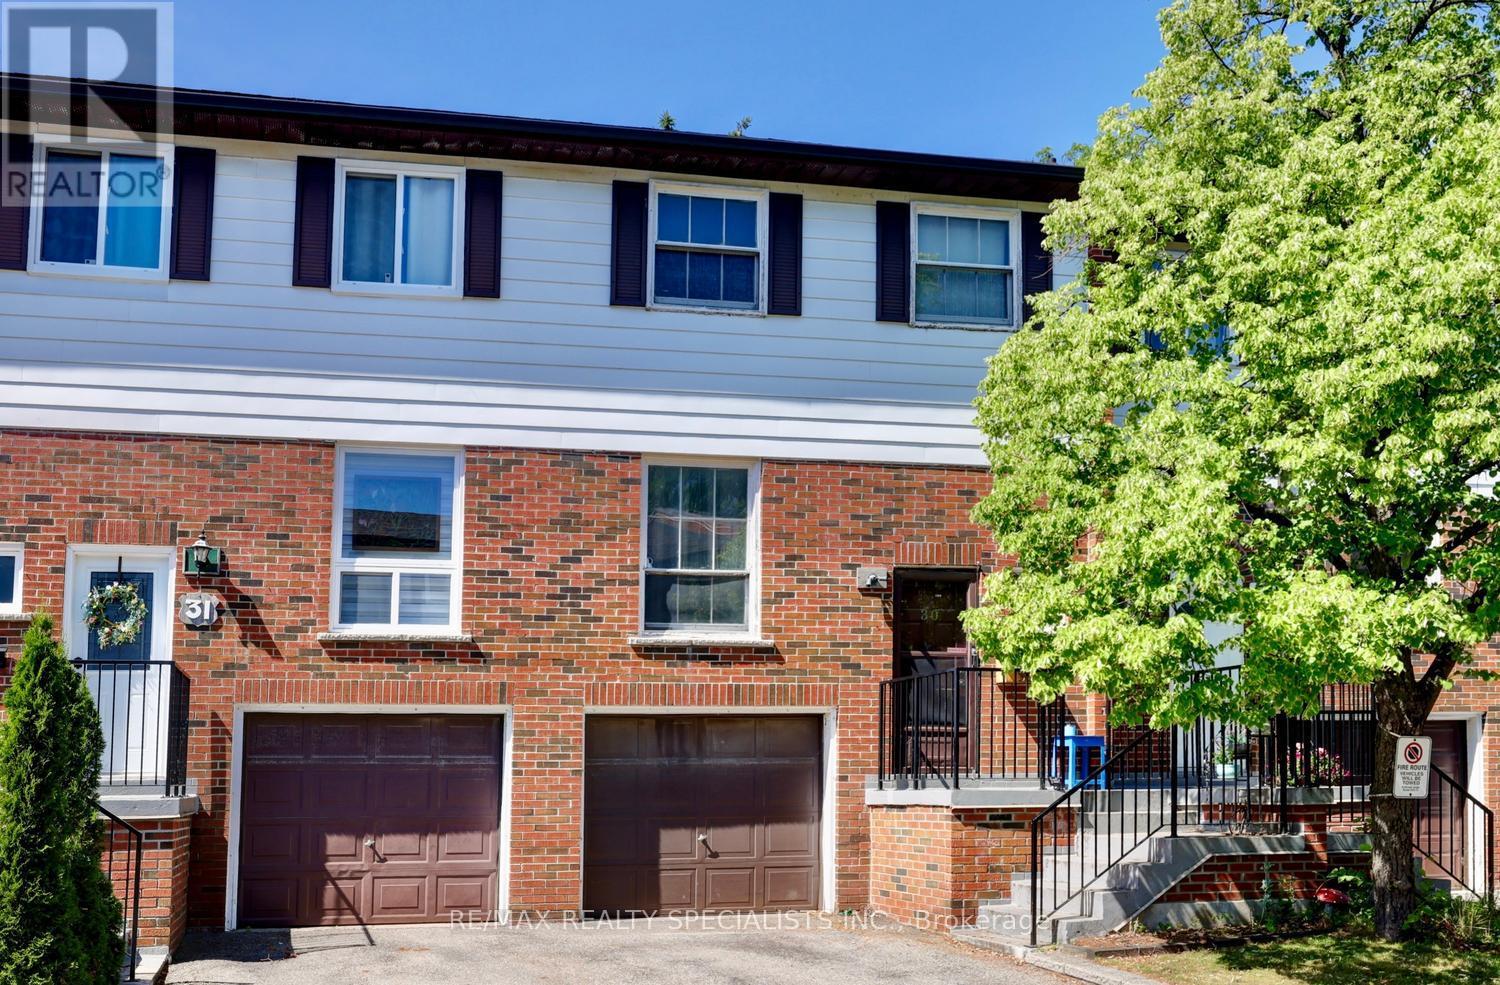
Exceptional opportunity to renovate this 3 bedroom townhome located in the sought after area of Sheridan Homelands. Spacious living and dining area with laminate floors and walk-out to deck. Two piece powder room and kitchen with breakfast area. Parquet floors throughout all bedrooms, main 4 piece bathroom, and Primary bedroom with walk-in closet. Walk-out to a fully fenced yard with sunny West backyard exposure. Unspoiled basement with lots of potential. Just minutes away to schools, parks, trails, shopping, transit, highways, Clarkson Go Station, South Common Recreation Centre, tennis/pickleball, sports fields, and University of Toronto (UTM). (id:56248)

27 Madrid Crescent N
Brampton, Ontario
Welcome to your turn-key backyard oasis in Brampton's sought-after Central Park community. This stunning detached 2-storey home sits on a premium corner lot with no sidewalk, offering exceptional curb appeal and ample parking for up to 8 vehicles. The sun-filled main floor features a bright living room, formal dining room, and a cozy family room with a gas fireplace. Upstairs, you'll find 4 generous bedrooms including a spacious primary retreat with its own ensuite. The finished basement adds even more value with a 5th bedroom and a versatile rec room. Step outside into your private summer paradise-an impressive 3315 ft inground pool surrounded by pristine patio stone, perfect for entertaining. All of this in an unbeatable location just minutes from Chinguacousy Park, Brampton Civic Hospital, shopping, Bramalea GO, Zum transit, and Highways 410/407/401. (id:56248)
57 Merrygale Crescent
Toronto, Ontario
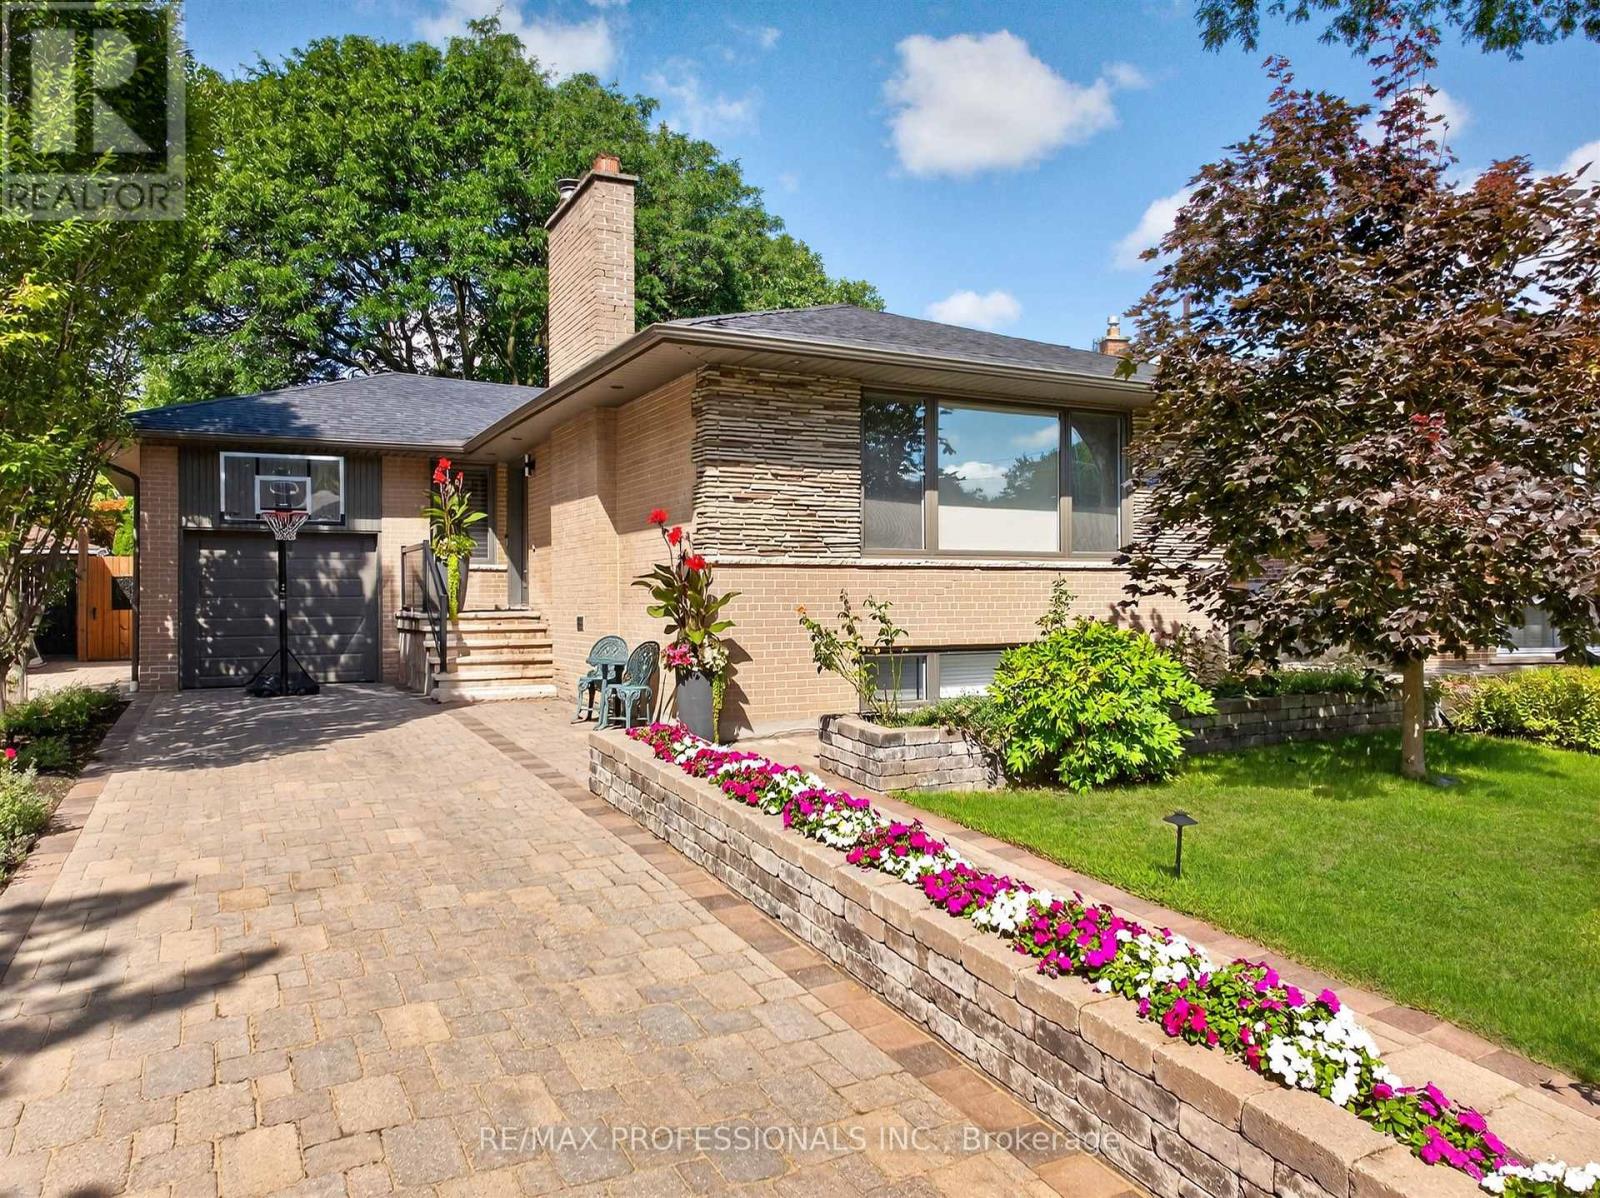
Welcome to 57 Merrygale Crescent, a spacious and versatile home offering an exceptional layout with plenty of room for growing families, multi-generational living, or those looking for additional living space and rental income potential.The main level features three well-proportioned bedrooms, including a primary bedroom, a full bathroom, and a bright, open living area. The impressive kitchen and dining space offers plenty of room for everyday family living and entertaining, while the large living room provides a comfortable and inviting place to gather. A welcoming front veranda completes the main-floor layout.The lower level significantly expands the living space, featuring an additional bedroom and bathroom, a second kitchen and dining area with pantry, a generous living room, separate recreation room, dedicated laundry room, and multiple storage areas. With 3 bedrooms upstairs plus an additional bedroom downstairs, 2 bathrooms, 2 kitchen/dining areas and multiple living spaces, this home offers tremendous flexibility and potential. Situated in a highly desirable, family-friendly neighbourhood, the location offers the perfect balance of residential living and everyday convenience. Enjoy easy access to schools, parks, community amenities, shopping, major highways and Toronto Pearson International Airport.Outdoor enthusiasts will appreciate being just a short walk from West Deane Park, offering playgrounds, tennis courts, gardens and an outdoor rink. Commuters will love the convenient access to Kipling Transit Hub with TTC Subway and GO Transit, while Sherway Gardens and Islington Golf Club are also just a short drive away.A fantastic opportunity to own a home offering space, flexibility, convenience and income potential in an excellent Etobicoke location. (id:56248)

19 Bellcrest Road
Brampton, Ontario
PRICED TO SELL! Impeccably maintained all-brick detached home in high-demand Credit Valley! Sun-drenched 4+2 bedroom layout designed for family comfort. Features elegant main-floor finishes and an upgraded kitchen with S/S gas appliances (2022), plus a water softener & filtration system (2021). Upstairs offers large, sun-lit bedrooms. The finished basement adds massive value with 2 bedrooms, full bath, kitchen, and separate entrance through the garage-perfect for in-laws or income potential! Mins to Mount Pleasant GO, top schools, parks, and amenities. Move-in ready excellence! (id:56248)
309 - 216d Plains Road West Road W
Burlington, Ontario
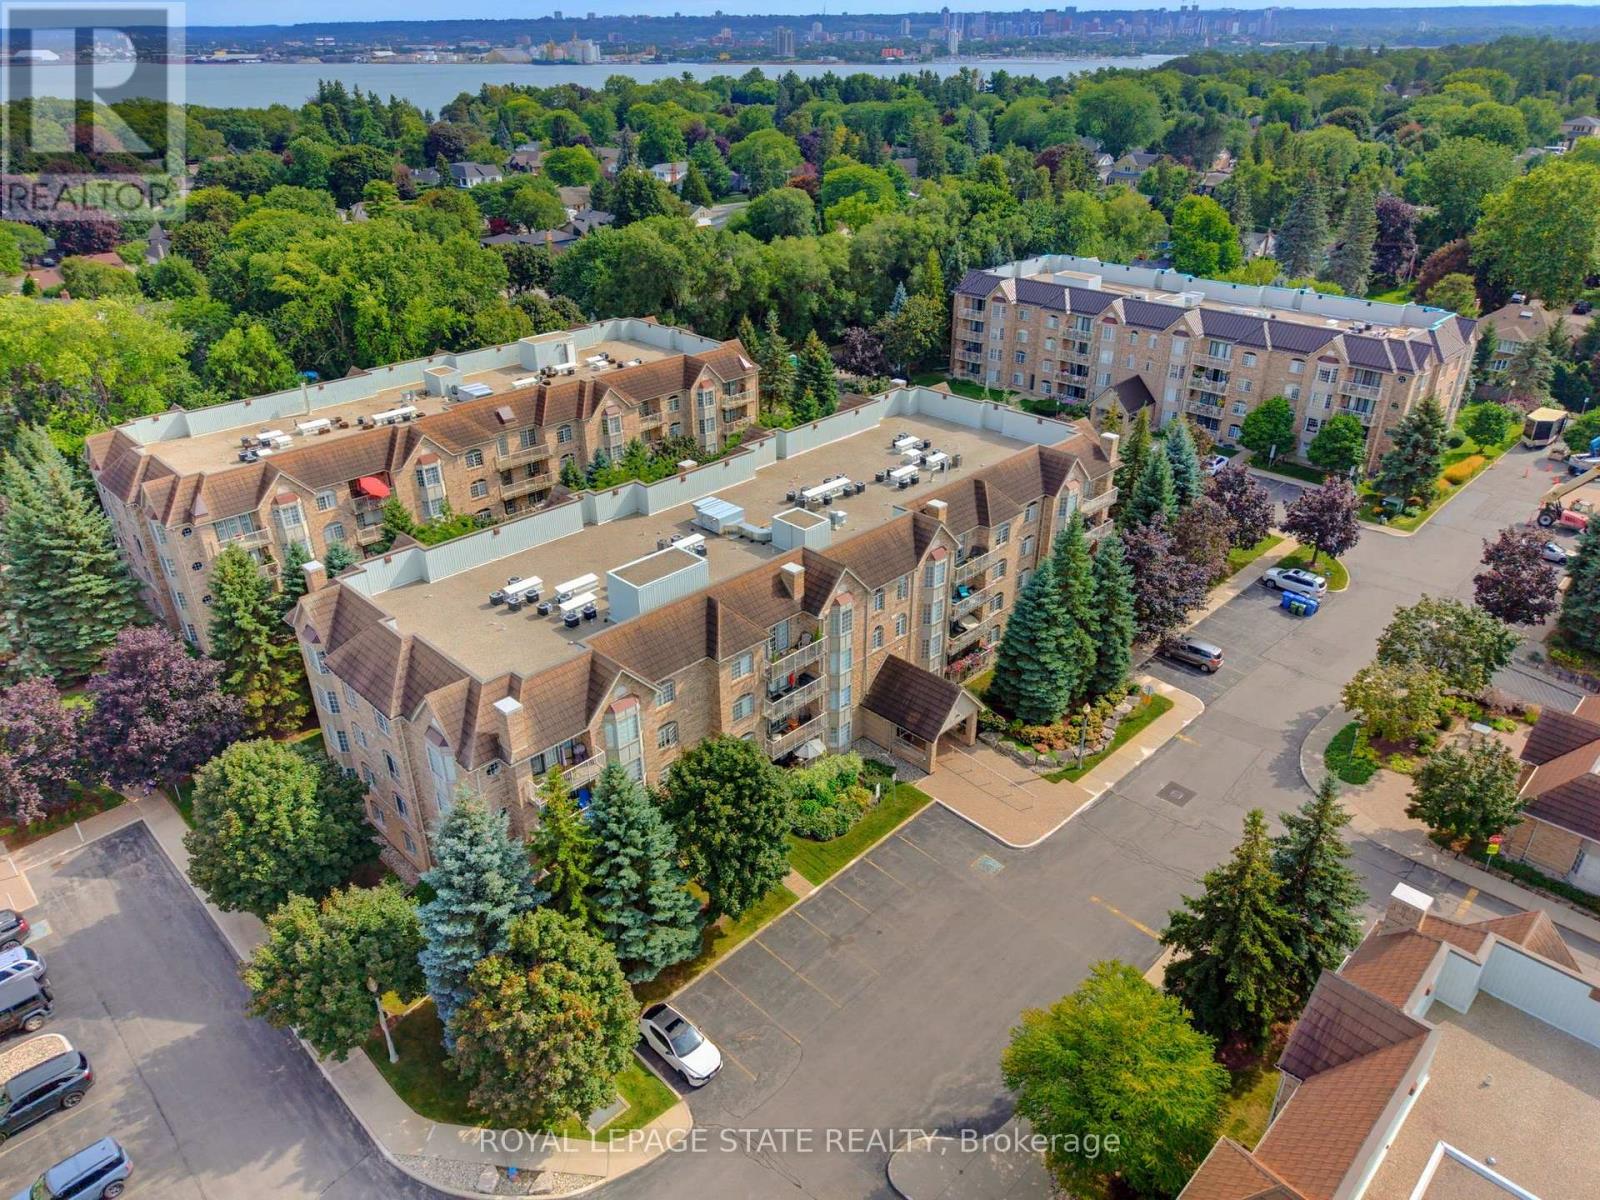
Welcome to this beautifully renovated 1400 sqft two bedroom, two bathroom residence where timeless elegance meets effortless, turn-key living. Thoughtfully redesigned with a sophisticated, cohesive aesthetic, this spacious condo feels more like a refined home than a typical condominium. Wide plank engineered hardwood flooring flows throughout the principal living areas, leading to a gorgeous renovated kitchen with white cabinetry and quartz countertops, offering an inviting connection to the dining and living areas. The spacious dining room is a rare find in condo living and provides plenty of space for hosting family and friends. Walls of windows, complemented by plantation shutters fill the home with beautiful natural light, while carefully selected light fixtures and calming fresh paint colours add the finishing touches. The luxurious primary suite offers generous proportions, a walk-in closet and an elegant 3-pc ensuite bath. A spacious second bedroom at the other end of the home offers privacy and flexibility for guests, with access to the second full bathroom, and can also suit work from home needs as an office. There is a full laundry room that offers convenience and excellent storage space, and includes a new washer and dryer. A newer furnace and water heater provide added peace of mind. Step outside to your secluded balcony, beautifully surrounded by mature trees that offer privacy. Also included are one underground parking space, and a full storage room. Ideally situated in Aldershot just minutes from the GO Station, shops, parks and major highway access. This is an exceptional opportunity to enjoy a beautifully finished, spacious and completely turn-key home in one of Burlington's most convenient locations. (id:56248)

59 - 2243 Turnberry Road
Burlington, Ontario
Set within the prestigious Millcroft golf community, this beautifully maintained bungalow townhome combines an exceptionally functional 1+1 bedroom, 2.5 bathroom layout with generous living space, tasteful updates and a private backyard setting backing onto green space. The bright and inviting main level features 9' ceilings and hardwood flooring, creating an open and spacious feel throughout the principal rooms. Separate living, dining and family rooms provide plenty of room for both everyday living and entertaining, while large windows bring an abundance of natural light into the home. At the heart of the home is the updated eat-in kitchen, thoughtfully finished with upgraded cabinetry, quartz countertops, a tiled backsplash and stainless steel appliances. Ample storage and workspace make the kitchen as practical as it is attractive, while its connection to the surrounding living areas makes it ideal for entertaining family and friends. The spacious primary bedroom provides the convenience of true main-floor living and features his-and-hers closets along with a private four-piece ensuite bathroom. An additional powder room and updated bathrooms add to the home's move-in-ready appeal. The fully finished lower level significantly expands the home's living space. A generous recreation room provides a comfortable setting for movie nights, hobbies or entertaining, while the second bedroom with a 3 pc. ensuite bathroom creates an ideal private space for overnight guests or extended family. A large utility/storage area provides excellent additional space and offers the potential to accommodate a future additional bedroom. Step outside to a private backyard backing onto green space. Enjoy summer afternoons on the patio, tend to the garden or simply relax surrounded by mature greenery and a peaceful residential setting. Located in the highly desirable Millcroft community of North Burlington, this home combines a quiet residential setting with exceptional convenience. (id:56248)
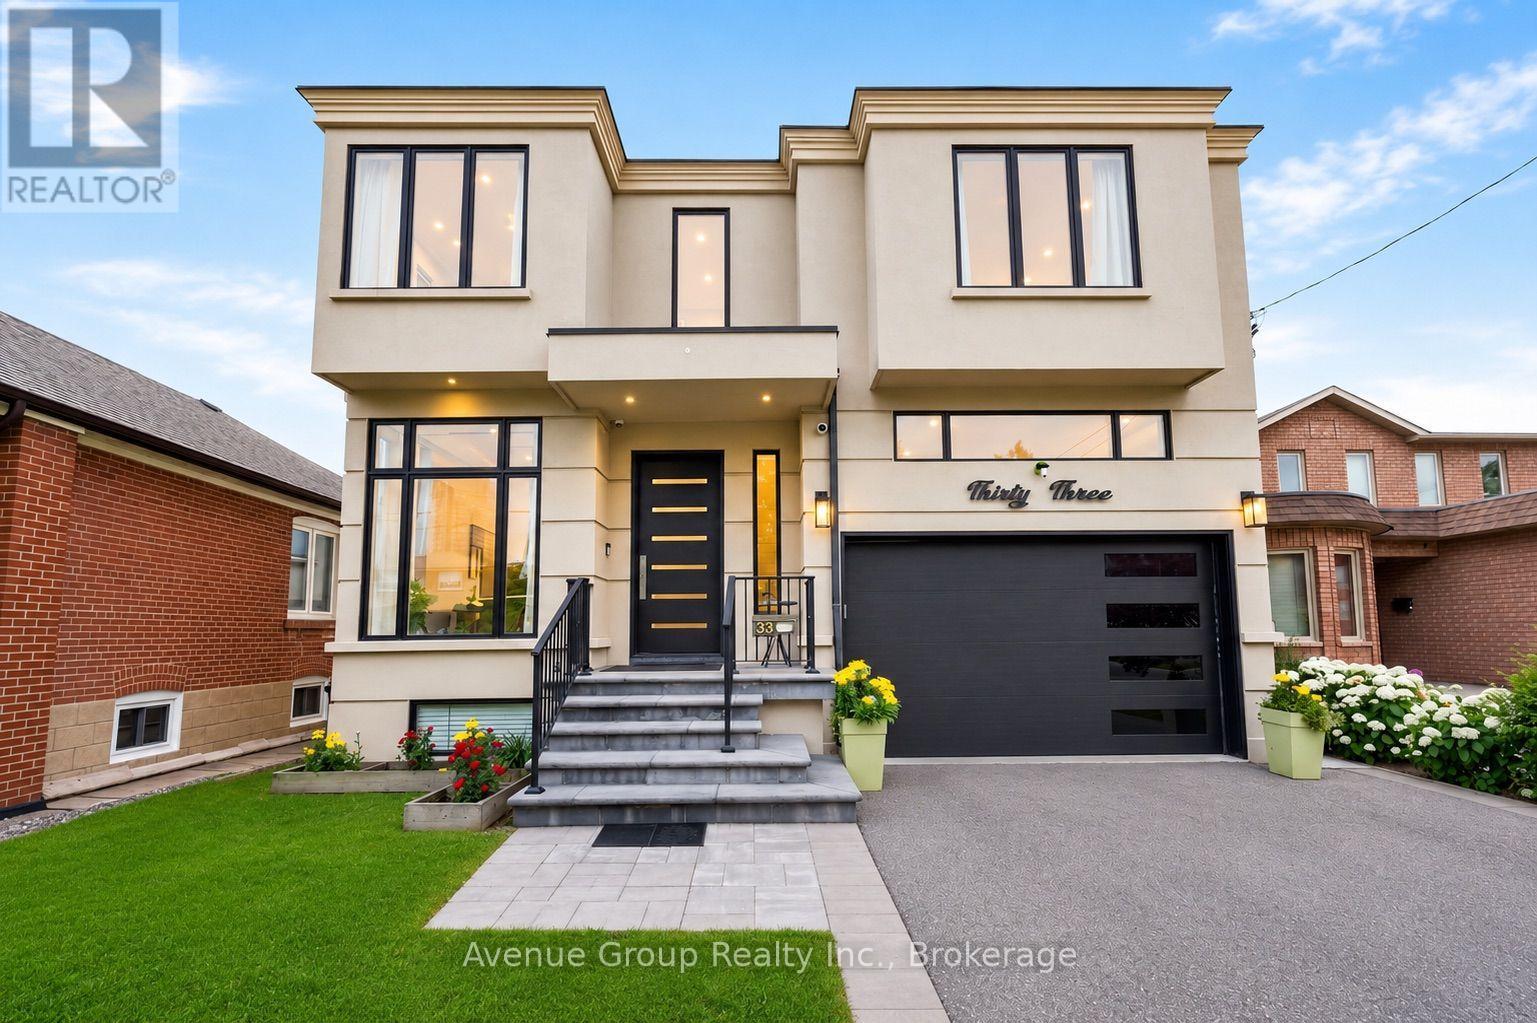
33 Cartwright Avenue
Toronto, Ontario
*Modern custom-built detached residence meticulously maintained by the owner, situated in the highly sought-after Yorkdale Glen Park community, offering over 3,279 sq.ft. of well-designed living space on a rare 160ft deep lot *Bright open-concept main floor features soaring 11ft ceilings, wide plank hardwood flooring and built-in speakers throughout *Chef-inspired kitchen complete with premium JennAir appliances including a 6-burner gas cooktop with pot filler, integrated fridge, built-in wall oven, microwavePropTx Innovations Inc. assumes no responsibility for the accuracy of any information shown. Copyright PropTx Innovations Inc. 2026and dishwasher, quartz countertops, matching quartz backsplash and oversized waterfall island *Open riser staircase with iron pickets adds a clean contemporary touch *Rare main floor bedroom with 4pc bath provides an ideal space for in-law, guest or home office use *Family Room features custom built-in shelving and walk-out to a raised interlock terrace overlooking the backyard *Upper level offers 4 spacious bedrooms, each with its own private ensuite *Primary Suite includes a large walk-in closet, 6pc spa-inspired ensuite and private walk-out balcony overlooking the backyard *Professionally finished open-concept basement features 9ft ceilings, large above-grade windows, 24" x 48" porcelain tile throughout, spacious recreation area with built-in shelving, feature wall, gas fireplace, wet bar with centre island and full 4pc bath *Direct access to the double car garage provides everyday convenience *Deep 160ft backyard features extensive interlock landscaping, a large outdoor playhouse and plenty of space for a future swimming pool *Minutes to renowned private schools including Sterling Hall School and Leonardo Da Vinci Academy of Arts & Sciences Close proximity to Yorkdale Shopping Centre, TTC, subway station, Highways401 & 400, parks, restaurants and everyday amenities! (id:56248)
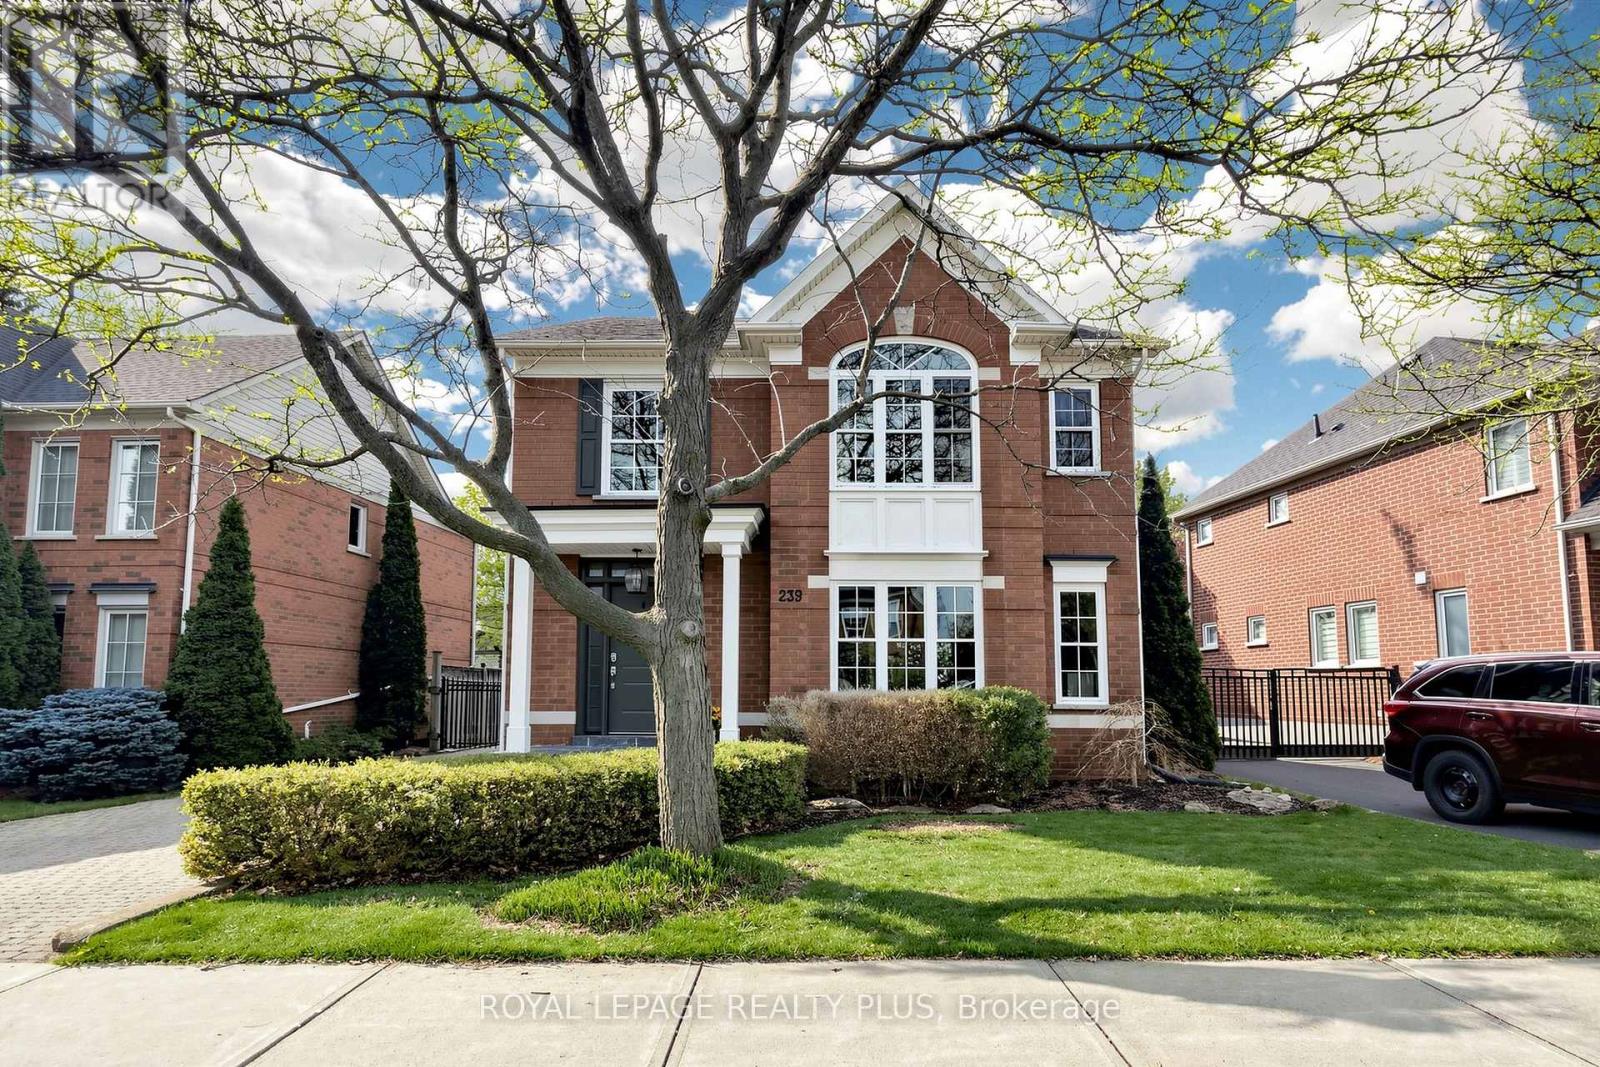
239 Westfield Trail
Oakville, Ontario
Welcome to 239 Westfield Trail, located in the highly desirable River Oaks community. This beautifully updated 4-bedroom, 4-bathroom home combines modern style with comfortable family living. Step inside to discover a bright and spacious layout filled with natural light, enhanced by the home's sought-after west-facing exposure. The stunning chef-inspired kitchen features premium appliances, generous counter space, and a large island that's perfect for entertaining family and friends. The fully finished basement adds valuable living space with full 3 pc bath, ideal for a recreation room, home office, gym, or guest retreat. Set on an oversized lot surrounded by mature trees, the property offers a peaceful and private backyard setting with a putting green, perfect for relaxing or hosting gatherings. Situated in a welcoming family-friendly neighbourhood close to top-rated schools, this home also offers convenient access to major highways, restaurants, shopping, and everyday amenities. A rare opportunity to own an exceptional home in one of River Oaks' most sought-after communities. (id:56248)
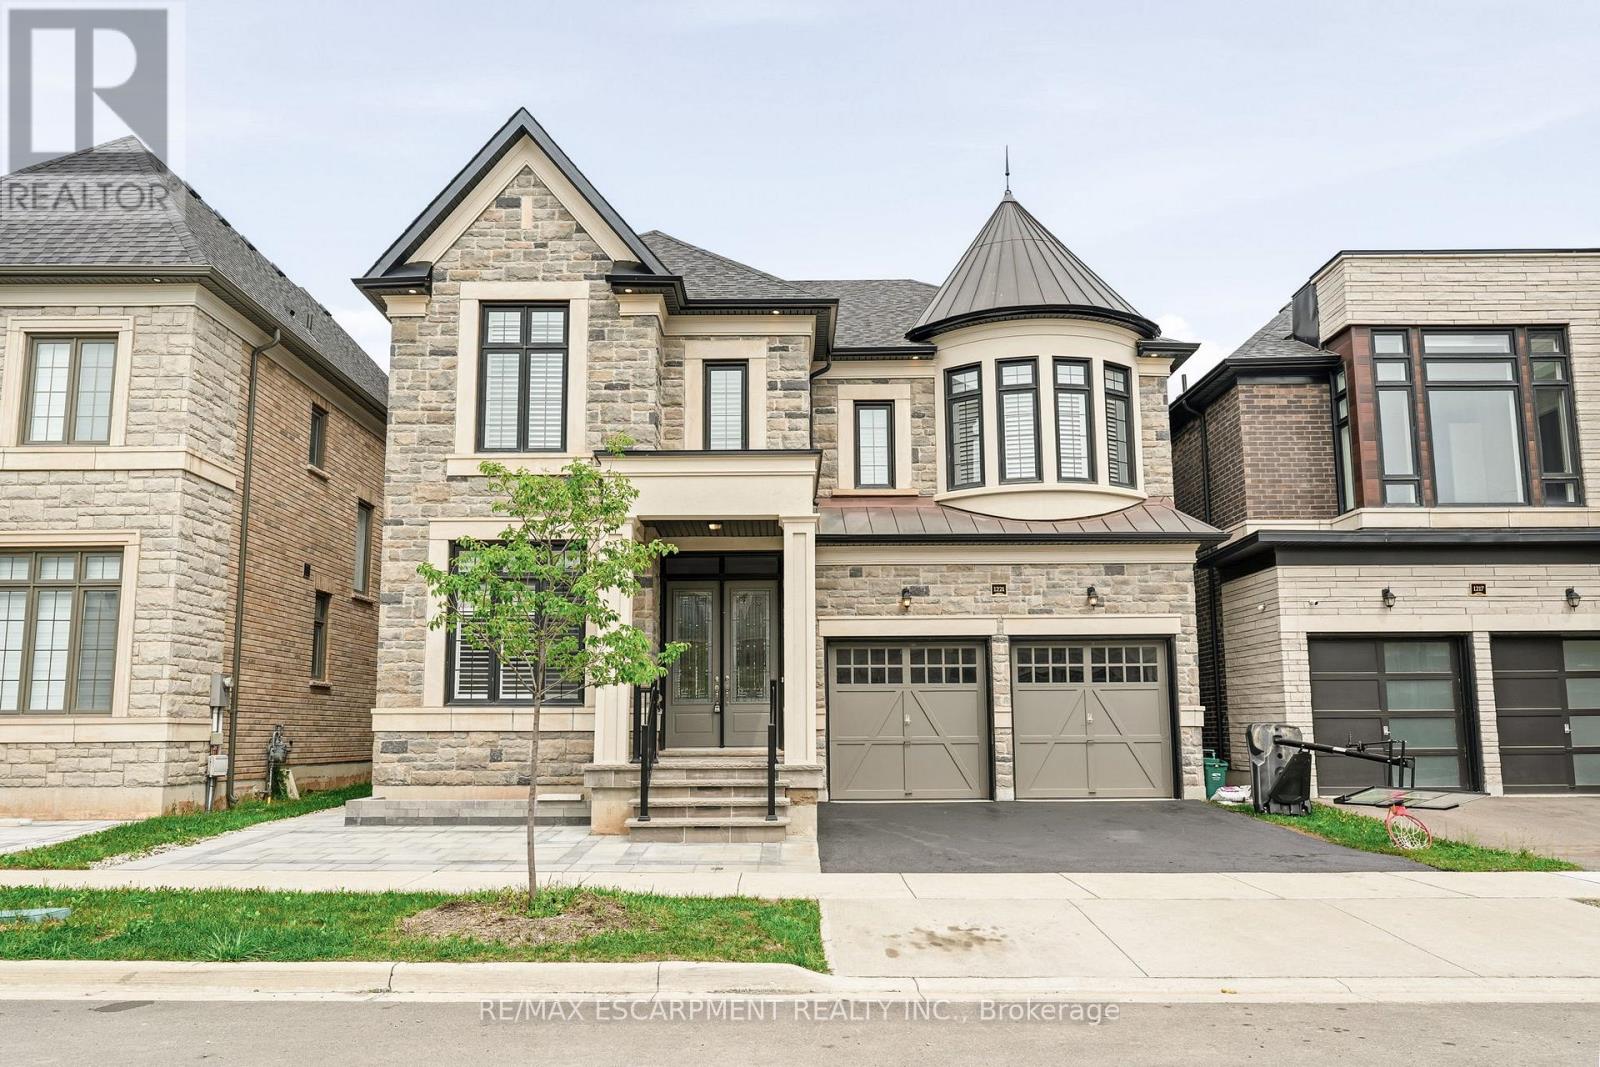
1221 Ironbridge Road
Oakville, Ontario
Welcome to 1221 Ironbridge Road, an exceptional Fernbrook-built home completed in 2023 and offering nearly 3,600 sq. ft. of thoughtfully designed living space above grade. Designed for modern family living, this impressive 5-bedroom residence features 10-foot ceilings on the main level and 9-foot ceilings on both the second floor and basement, creating an airy and sophisticated feel throughout. Every bedroom enjoys convenient access to a bathroom, including three private ensuites and a Jack-and-Jill bath, making this home ideal for growing families and multi-generational living. The heart of the home is the chef-inspired kitchen, showcasing upgraded custom cabinetry, a built-in sub-zero refrigerator and dishwasher, double pantry storage, and a premium Wolf range. California shutters throughout add timeless elegance and privacy. Outside, extensive interlocking stonework installed in 2026 extends across the front yard, side yard, and backyard, creating a beautiful, low-maintenance outdoor space perfectly suited for busy families. Located in Oakville's sought-after Saw Whet community, just west of Glen Abbey, this prime location offers exceptional convenience for commuters with the QEW only one minute away and Bronte GO Station just five minutes from your doorstep. Families will appreciate being within the catchment area for highly regarded Abbey Park High School, one of Oakville's top-ranked secondary schools. A rare opportunity to own a nearly new luxury home in one of Oakville's most desirable communities. (id:56248)
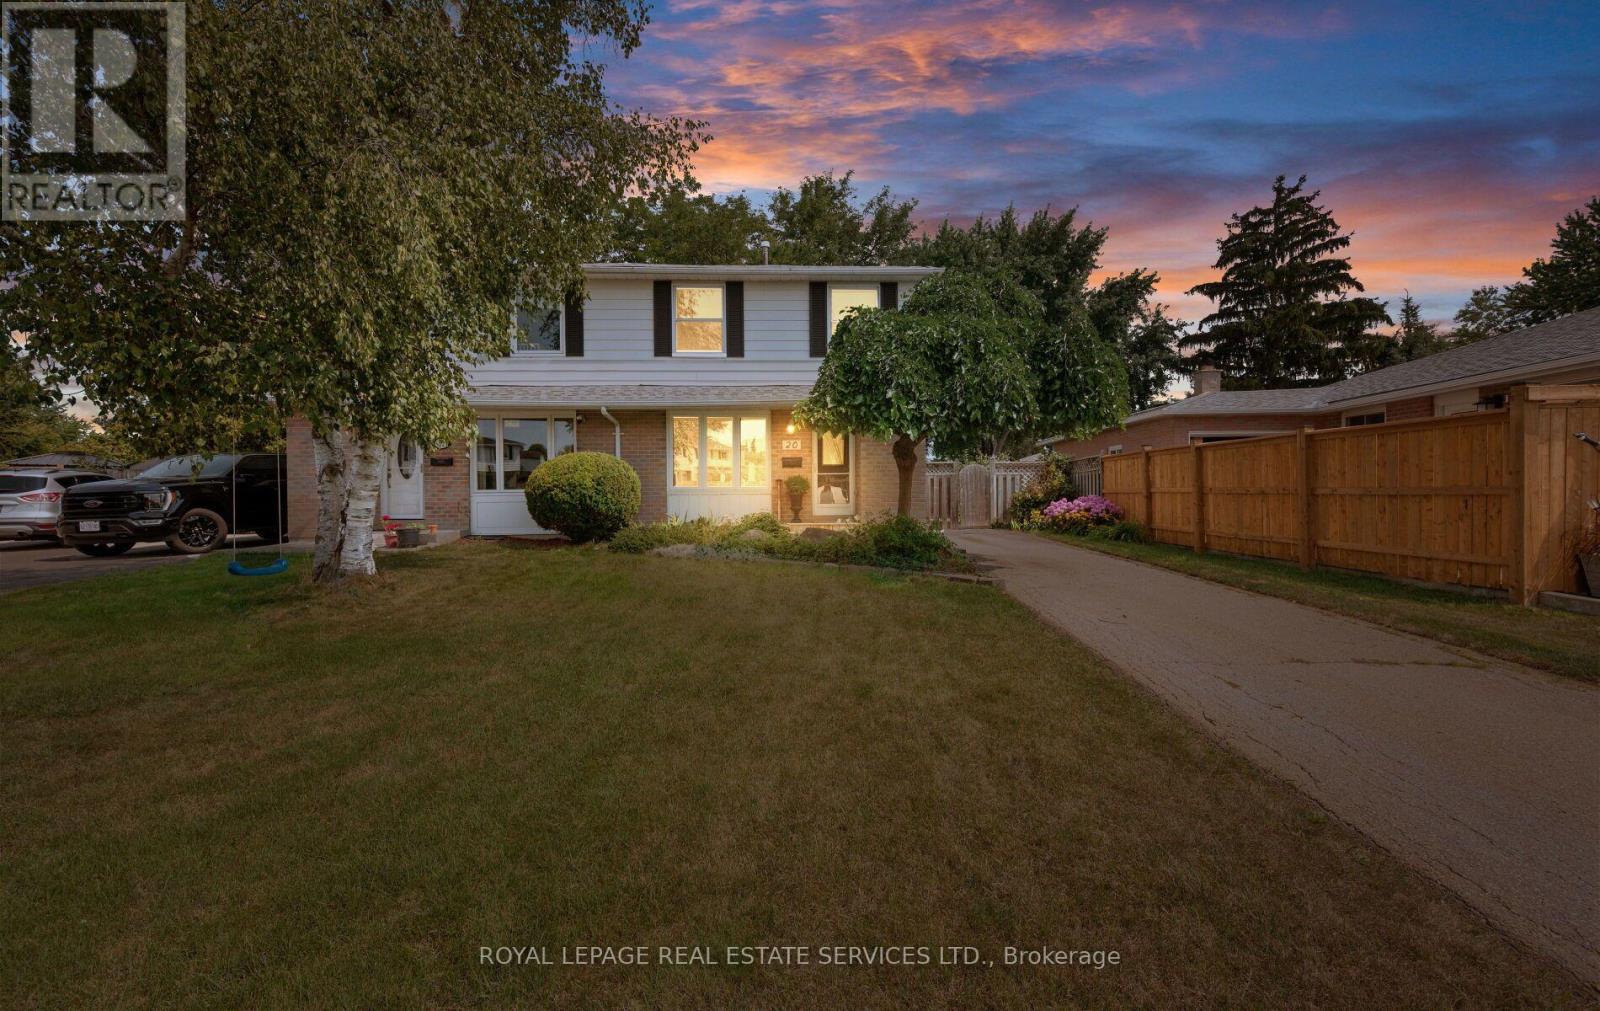
20 Glengrove Court
Brampton, Ontario
Unprecedented Opportunity! First Time Offered in Over 50 Years at 20 Glengrove Court, Brampton! A Rare Gem in a highly sought-after Bramalea court This cherished four-bedroom, two-story semi-detached home is a true rarity, coming to market for the very first time in over five decades. Located on highly desirable Glengrove Court, this property offers the tranquility of a quiet court setting combined with the convenience of an established Bramalea neighbourhood. Spacious Living & Endless Potential. This is the perfect family home, offering abundant space across three finished levels. Four Bedrooms: Plenty of room for a growing family or for setting up a home office/gym. Two washrooms: Functional and well-maintained. Finished Basement: Provides an excellent flexible space, ideal for a recreation room, media center, or play area. Large private yard: A true backyard oasis waiting for your personal touch. Perfect for summer entertaining, gardening, and letting the kids play safely. The Location: Court living at its best! Court locations are renowned for low traffic, community feel, and quiet enjoyment, a premium feature in today's market that speaks to peaceful, family-oriented living. Established Bramalea: Close proximity to excellent schools, parks, shopping centers, and convenient public transit and major commuter routes. This is more than just a house; it's a legacy opportunity. Bring your vision and imagine the next 50 years of memories you could make here. Properties like this, with such a history and in this prime location, do not come up often. (id:56248)

25 Bearwood Drive
Toronto, Ontario
Rare opportunity on a serene cul-de-sac in the coveted Edenbridge-Humber Valley neighbourhood! Completely renovated and redesigned throughout, this stunning 5-bedroom, 5-washroom home combines modern luxury with an incredibly private setting. Soaring ceilings, engineered hardwood throughout, heated floors, exposed brick and a dramatic floating staircase with glass railings! The newly opened-up designer kitchen features premium Miele appliances and flows seamlessly into the spacious living and dining areas. An impressive 3-storey wall of windows overlooks the resort-style backyard with a heated in-ground pool, stone patio and lush, private surroundings. No neighbours directly across, with beautiful ravine and treetop views adding to the sense of privacy! Spacious bedrooms and beautifully renovated bathrooms, including an expanded primary ensuite and walk-in closet, plus added closet space throughout. The lower level features a second kitchenette with dishwasher, wine fridge and mini fridge, plus multiple walk-outs to the backyard! New washer & dryer, new garage door and expanded interlock driveway with integrated lighting. Private drive and garage. Located in the top-rated school district, walking distance to James Gardens and transit, with an easy commute to the city and close proximity to Lambton, Islington and St. George's Golf Clubs! (id:56248)
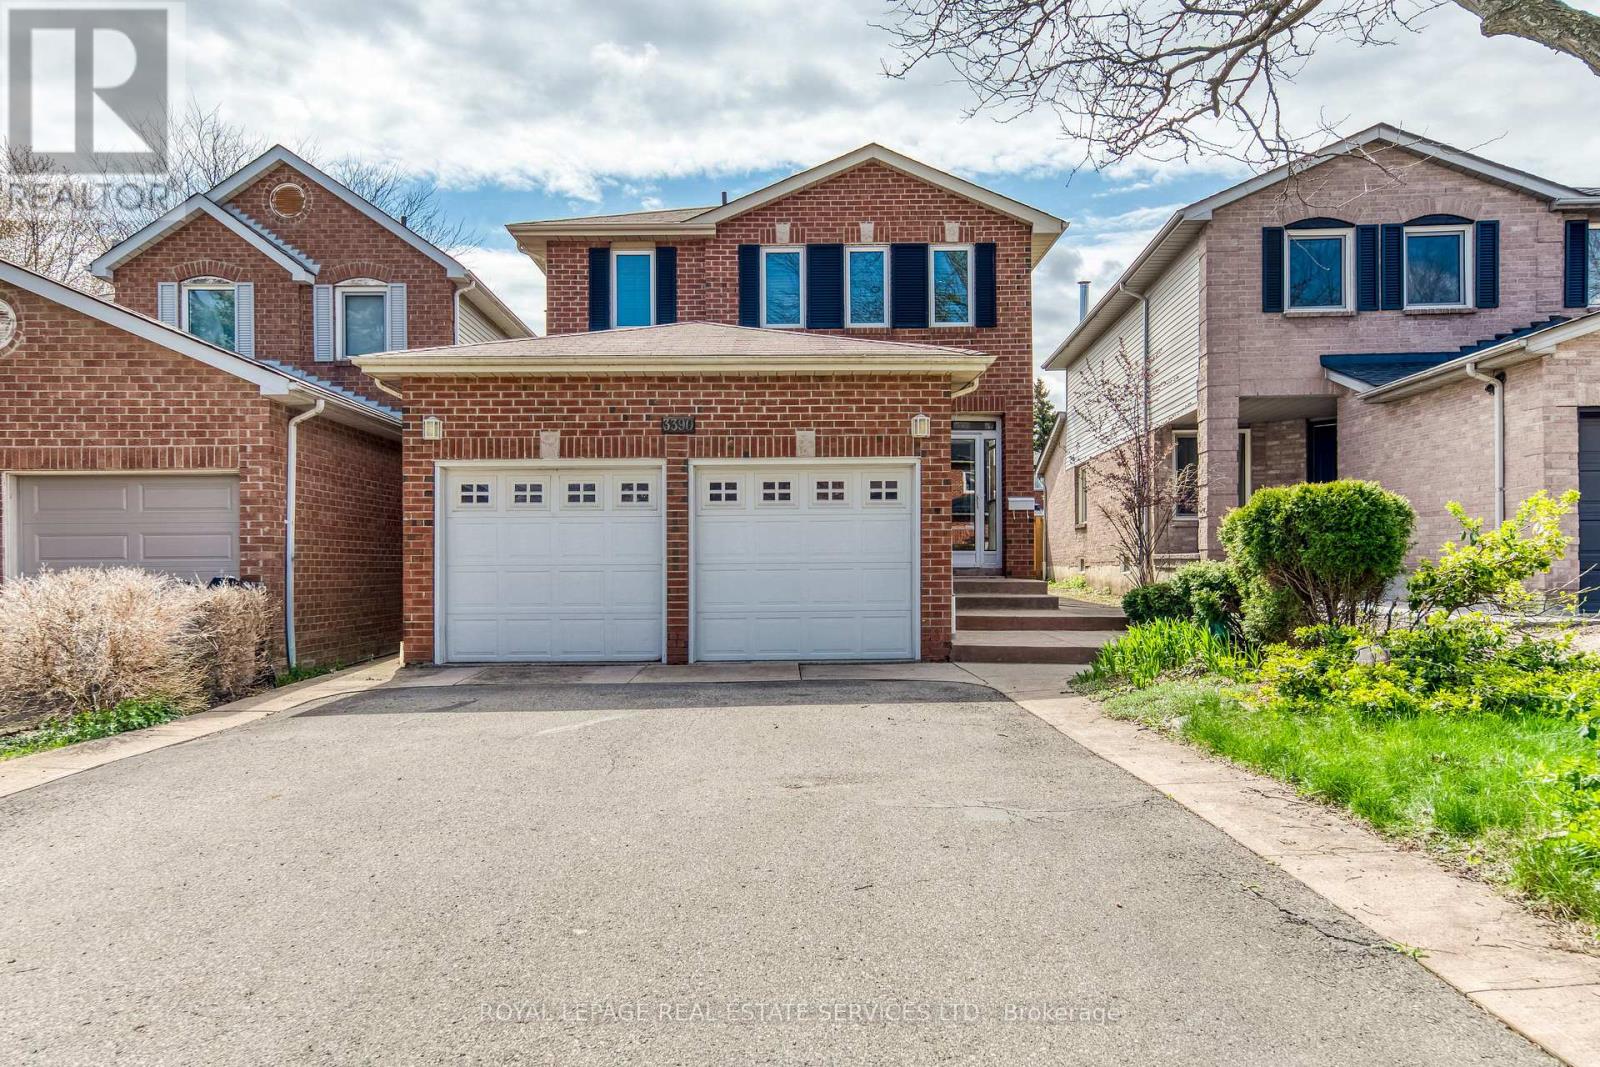
3390 Chartrand Crescent
Mississauga, Ontario
Welcome to this beautifully maintained 3-bedroom home of approximately 1900 sqft, tucked into Erin Mills, a family-friendly neighbourhood, just a short walk to Ridgeway Plaza. From the moment you step inside, the warmth of gleaming hardwood floors and a thoughtfully designed, carpet-free layout sets the tone for comfortable everyday living. The bright family room, with its vaulted ceiling and gas fireplace, invites you to unwind, while the formal living and dining areas offer the perfect setting for hosting family and friends. Upstairs, the spacious primary bedroom feels like a private retreat, complete with a renovated ensuite featuring heated floors and a massage bathtub, as well as updated bathrooms throughout the home. Carefully upgraded over time, the home also offers custom closets, California shutters, a kitchen equipped with a garburator, a newer furnace, an owned tankless water heater, newer laundry (2024), dishwasher (2023), furnance (2022), and a concrete-paved backyard designed for low-maintenance enjoyment. A covered front porch of approximately 60 sq ft provides a versatile enclosed space, perfect for additional storage and everyday convenience. Surrounded by top-rated schools, parks, trails, and everyday conveniences, with quick access to major highways, this home effortlessly blends comfort, practicality, and a location that truly supports modern family living. (id:56248)
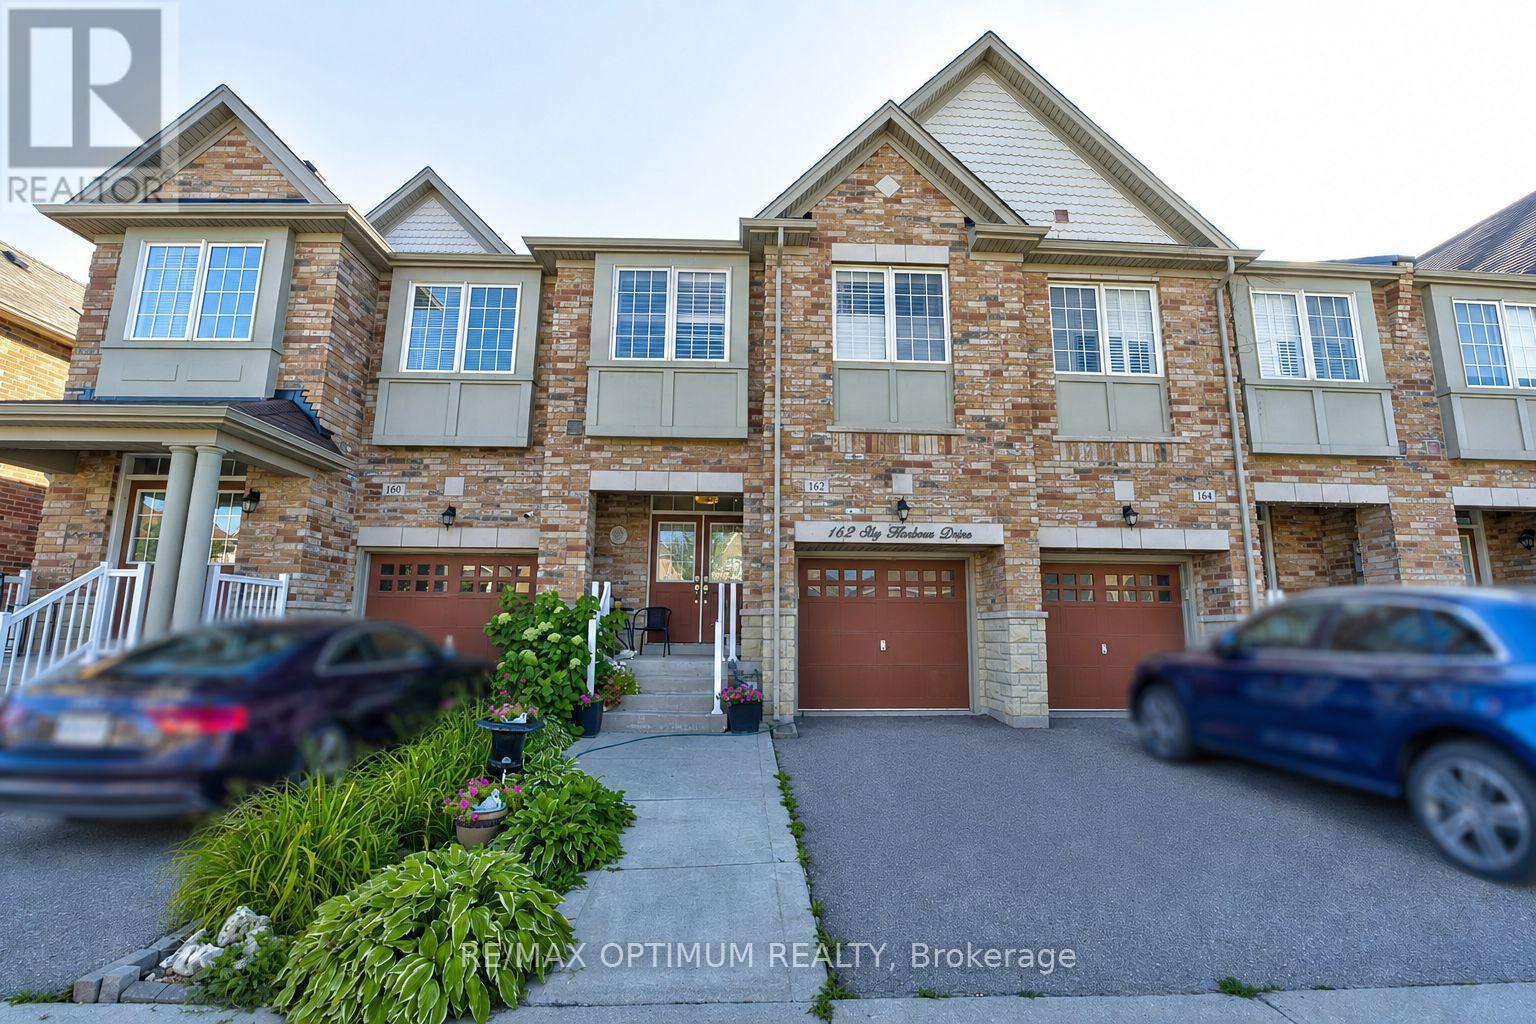
162 Sky Harbour Drive
Brampton, Ontario
Welcome to this beautifully upgraded, sun-filled 3 Bedroom FREEHOLD townhome with NO MAINTENANCE fees, in the sought-after Bram West community. Offering over 1,640 sq. ft. of above-grade living space, 9ft ceiling and pot lights in main floor, this move-in-ready home perfect for first-time buyers or investors.The inviting covered front porch and extended driveway offer great curb appeal and plenty of parking. Step through the double-door entrance into a bright foyer that leads to a spacious open-concept great room and dining area. The updated kitchen features granite countertops, stainless steel appliances, and a stylish backsplash, while the great room offers a cozy gas fireplace for relaxing evenings.Upstairs, you'll find 3 generously sized bedrooms, two full bathrooms, and convenient second-floor laundry.The fully finished basement adds valuable living space with a full bathroom, kitchenette, and separate backyard entrance, offering excellent flexibility for a home office, studio, recreation space, or potential additional living arrangement.Enjoy a prime location just steps from parks and minutes from Highways 401 and 407. Top-rated schools, grocery stores, banks, restaurants, libraries, everyday amenities, upcoming Embleton Community Centre, are all nearby.A fantastic opportunity to own an upgraded freehold townhome in one of Bram West's most desirable communities. Move in, enjoy, and make it your own (id:56248)
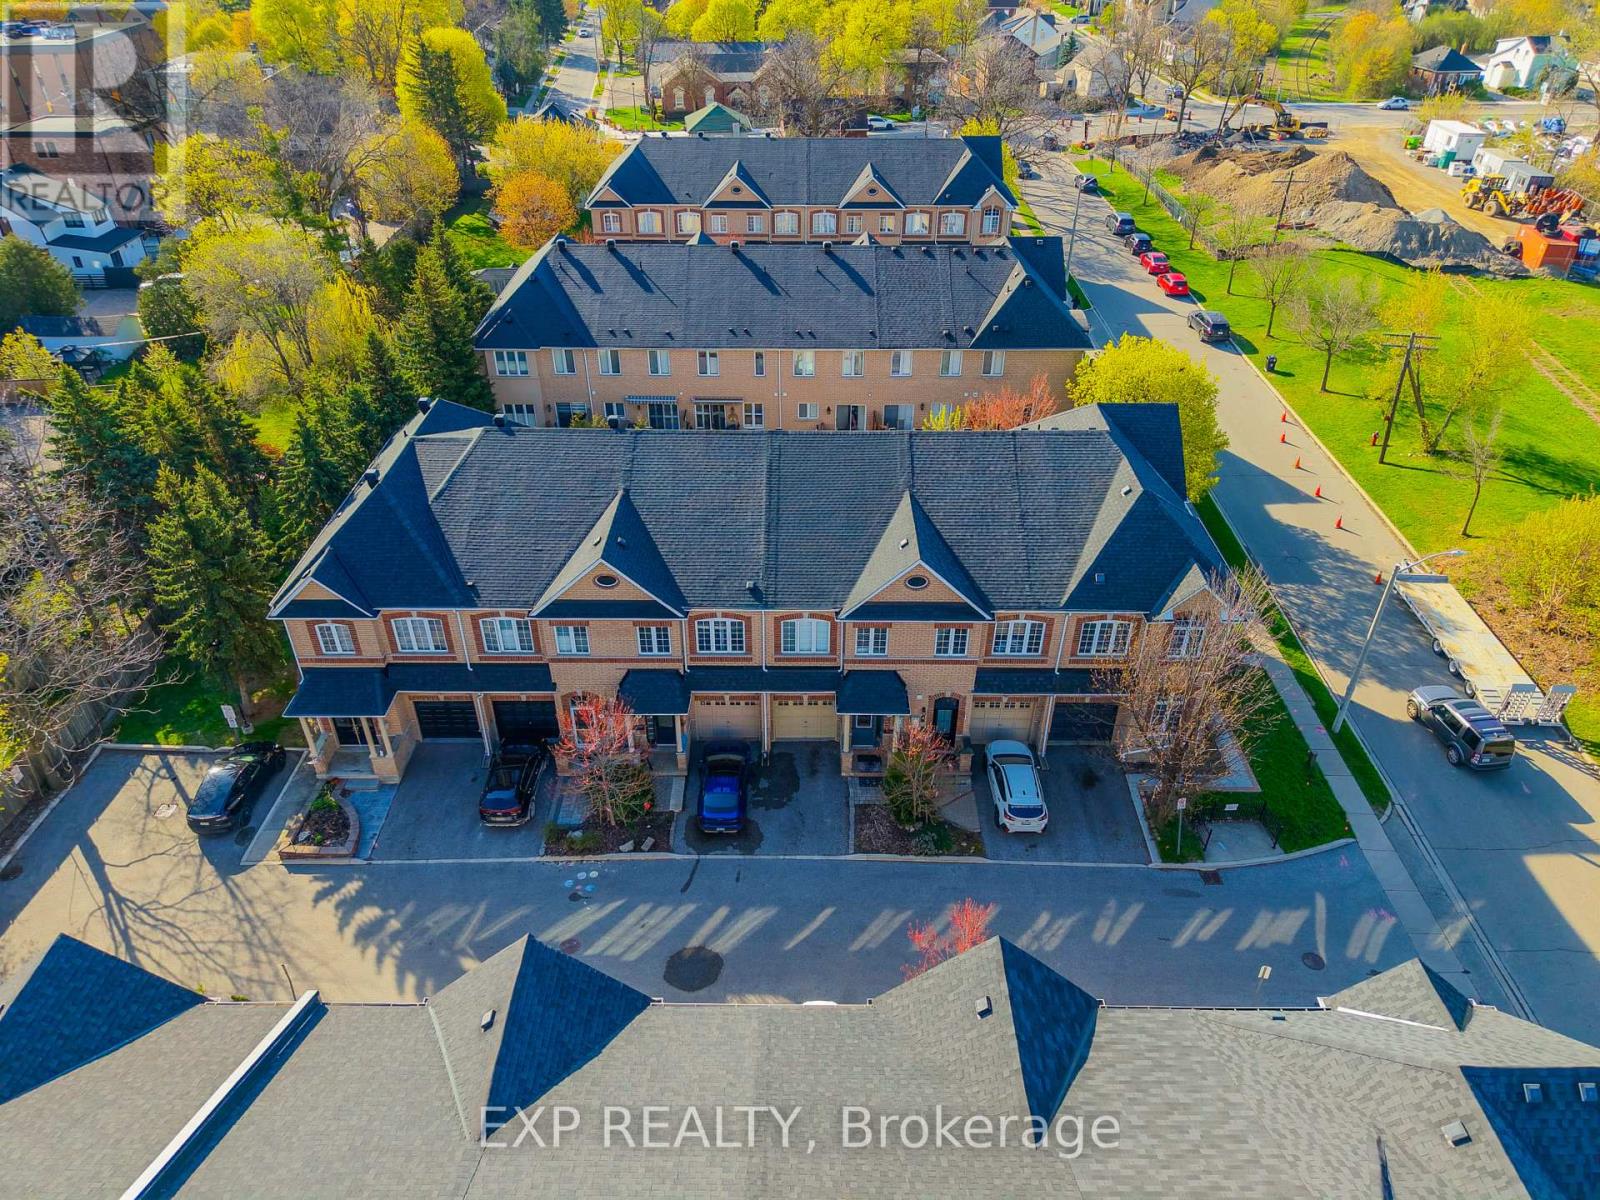
6 Purple Finch Court
Brampton, Ontario
Nestled on a quiet, family-friendly street in the heart of downtown Brampton, this stunning freehold townhouse seamlessly combines modern design with everyday practicality, making it a truly exceptional find. This move-in ready home offers a bright open-concept layout with soaring ceilings on the main and second floors, complemented by elegant crown molding.The modern kitchen features brand-new high-end appliances (2025) and flows seamlessly into a spacious living area, perfect for entertaining or relaxing. A convenient main floor powder room adds everyday functionality. Enjoy three generously sized bedrooms, including a luxurious primary suite with a large walk-in closet and a 4-piece ensuite with a soaking tub. A second bedroom features its own private 3-piece ensuite-ideal for guests or family. The fully finished basement with high ceilings offers versatile space for a family room, office, or hobby area. Updated washer and dryer with added storage enhance convenience, while ample storage is found throughout the home. Parking for two vehicles includes a private driveway and attached garage. Situated in the heart of downtown Brampton, this home places you at the centre of one of the city's most vibrant and desirable communities. World-class shopping, diverse dining, top-rated schools, and seamless access to public transportation are all just moments from your front door. (id:56248)
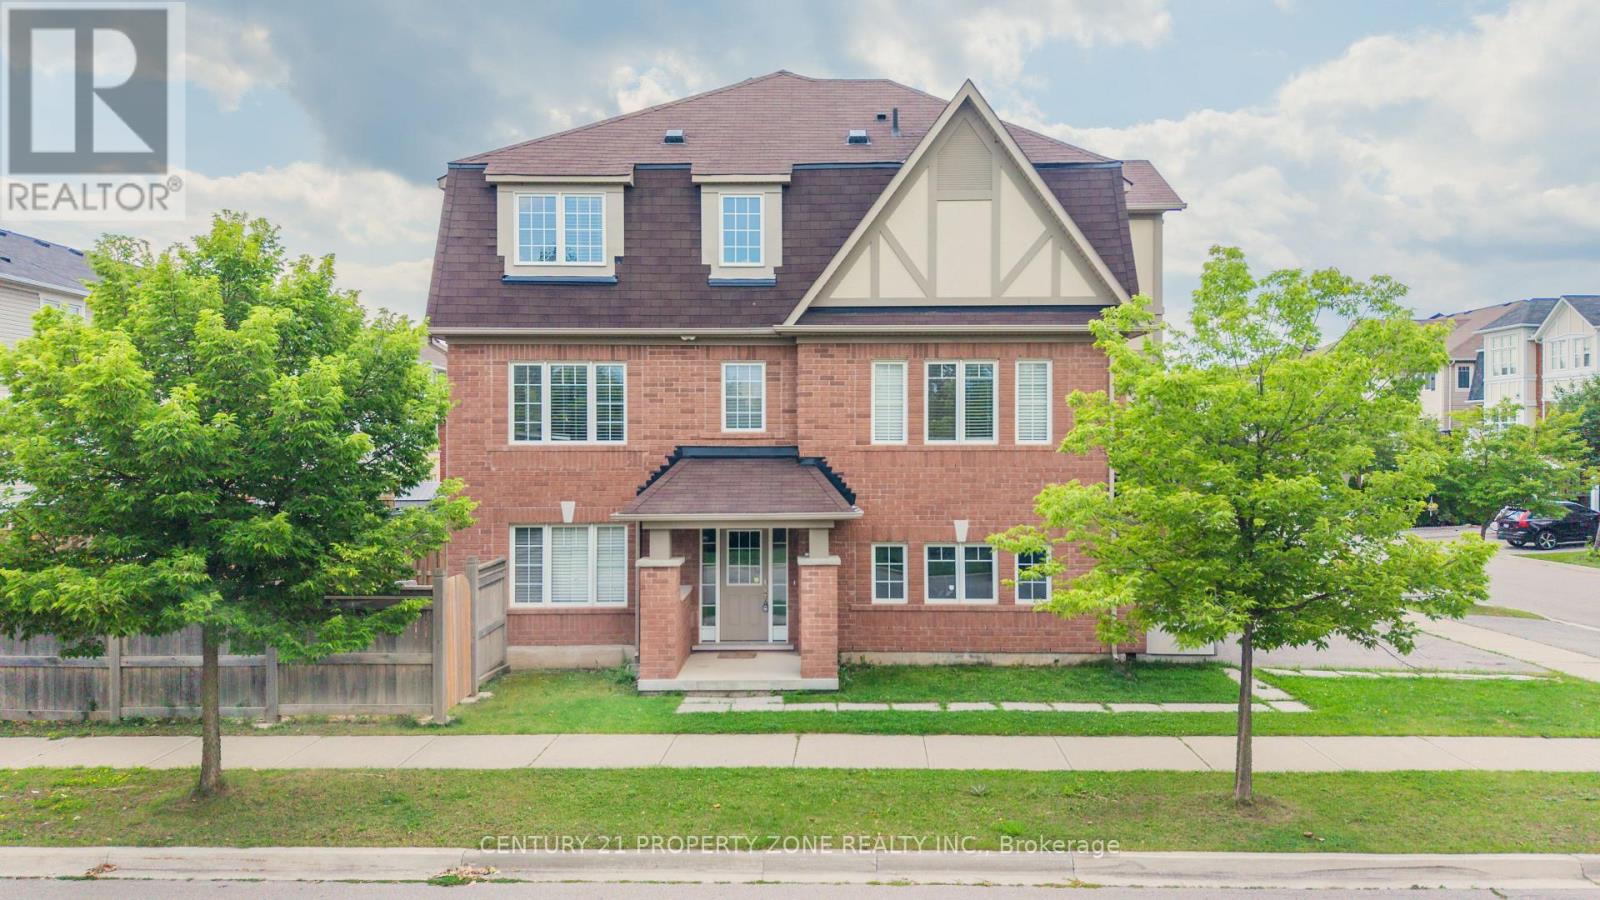
27 Midhope Way
Brampton, Ontario
Absolutely stunning freehold end-unit executive townhome feels exactly like a semi-detached with 3 sides open and a massive, fully fenced backyard. This rare corner floor plan features a unique double-car garage and a double driveway, providing 4 total parking spots. The sun-drenched, modern open-concept layout boasts dark stained oak stairs, an upgraded mantel, big windows, and premium light fixtures. A chef's kitchen features granite countertops, a center island, a backsplash, and a bright breakfast nook. Perfect for multi-generational living or income potential, the ground floor offers a separate entrance to a guest suite with a 4-piece ensuite and a walk-out to the yard. Upstairs, enjoy a luxury primary bedroom with a 5-piece ensuite and a soaker tub. Includes direct inside entry from the garage. Some of the images are staged virtually. (id:56248)
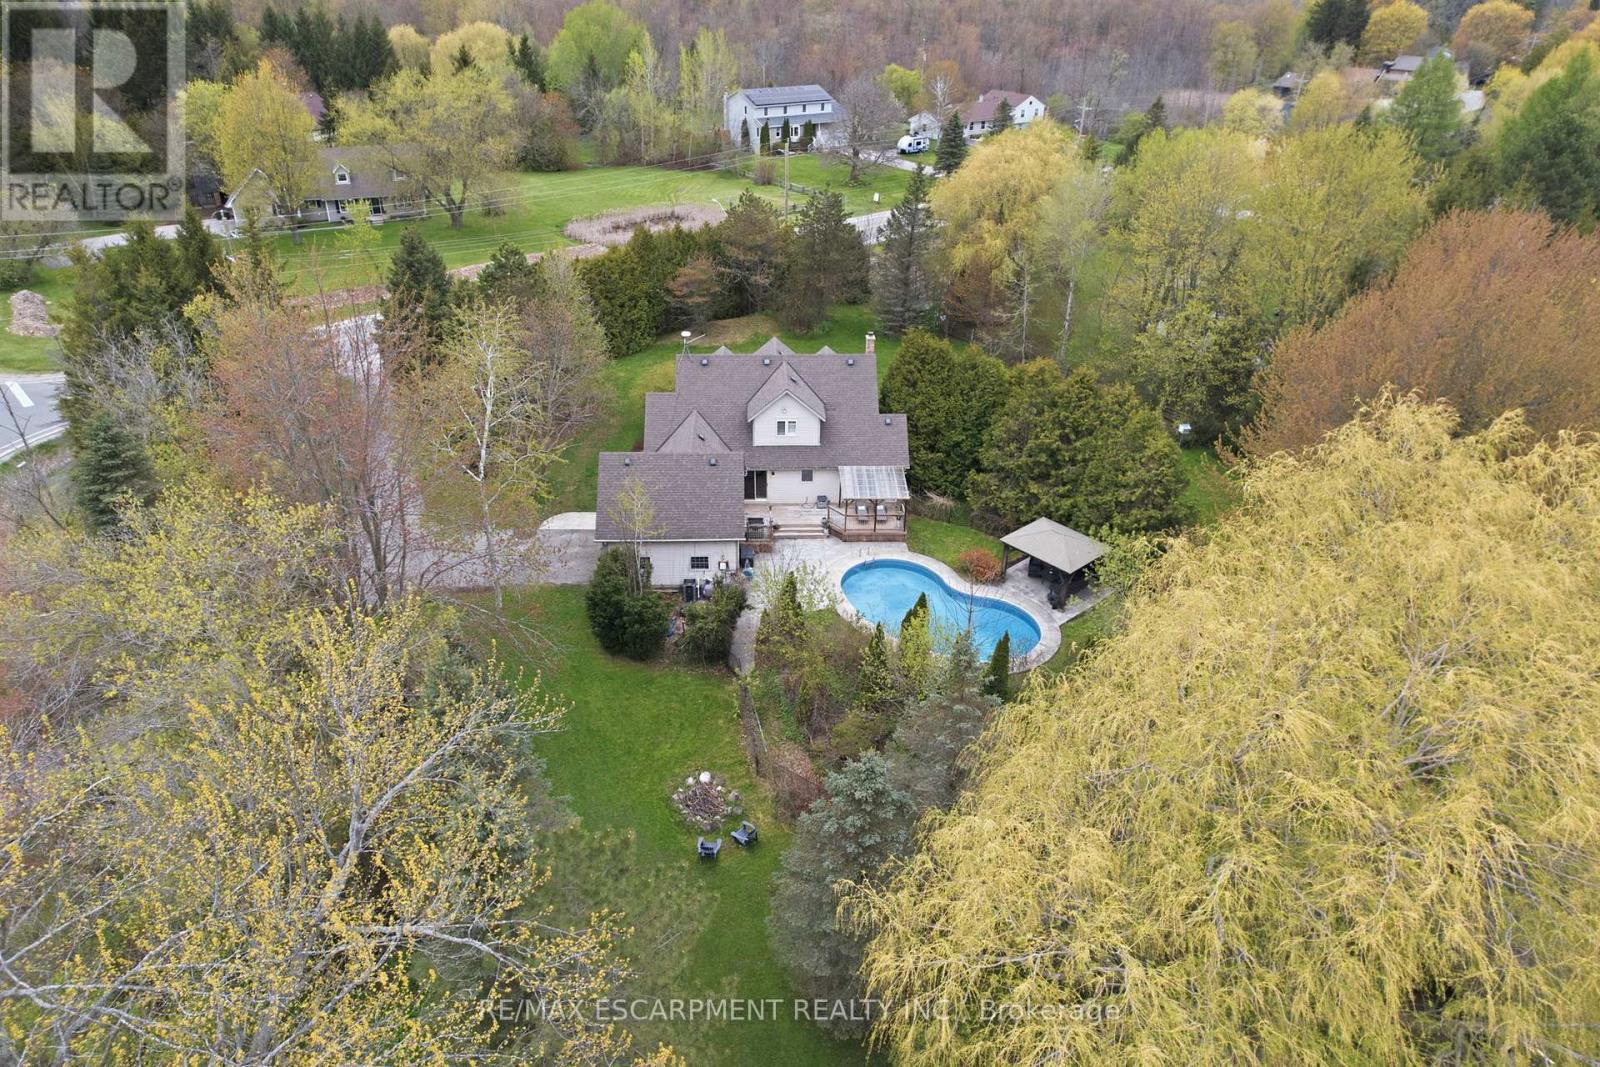
2000 15th Side Road
Milton, Ontario
This private country estate is located in the highly sought-after community of Moffat. Situated on a beautifully landscaped 207 x 207 ft lot surrounded by mature trees and open green space, 2000 15 Side Rd offers a rare blend of rural living and modern convenience, including fibre optic high-speed internet availability. This 4 bedroom, 2.5 bathroom home features a covered front porch, bright and functional multi-level layout, spacious living and dining areas, and an updated kitchen with central island and walkout to the rear deck. The backyard offers a heated saltwater pool, patio area, gazebo, and extensive decking-ideal for outdoor enjoyment and entertaining. Finished lower level provides additional living space and storage. A great opportunity for families seeking privacy, space, and convenience close to city amenities. (id:56248)
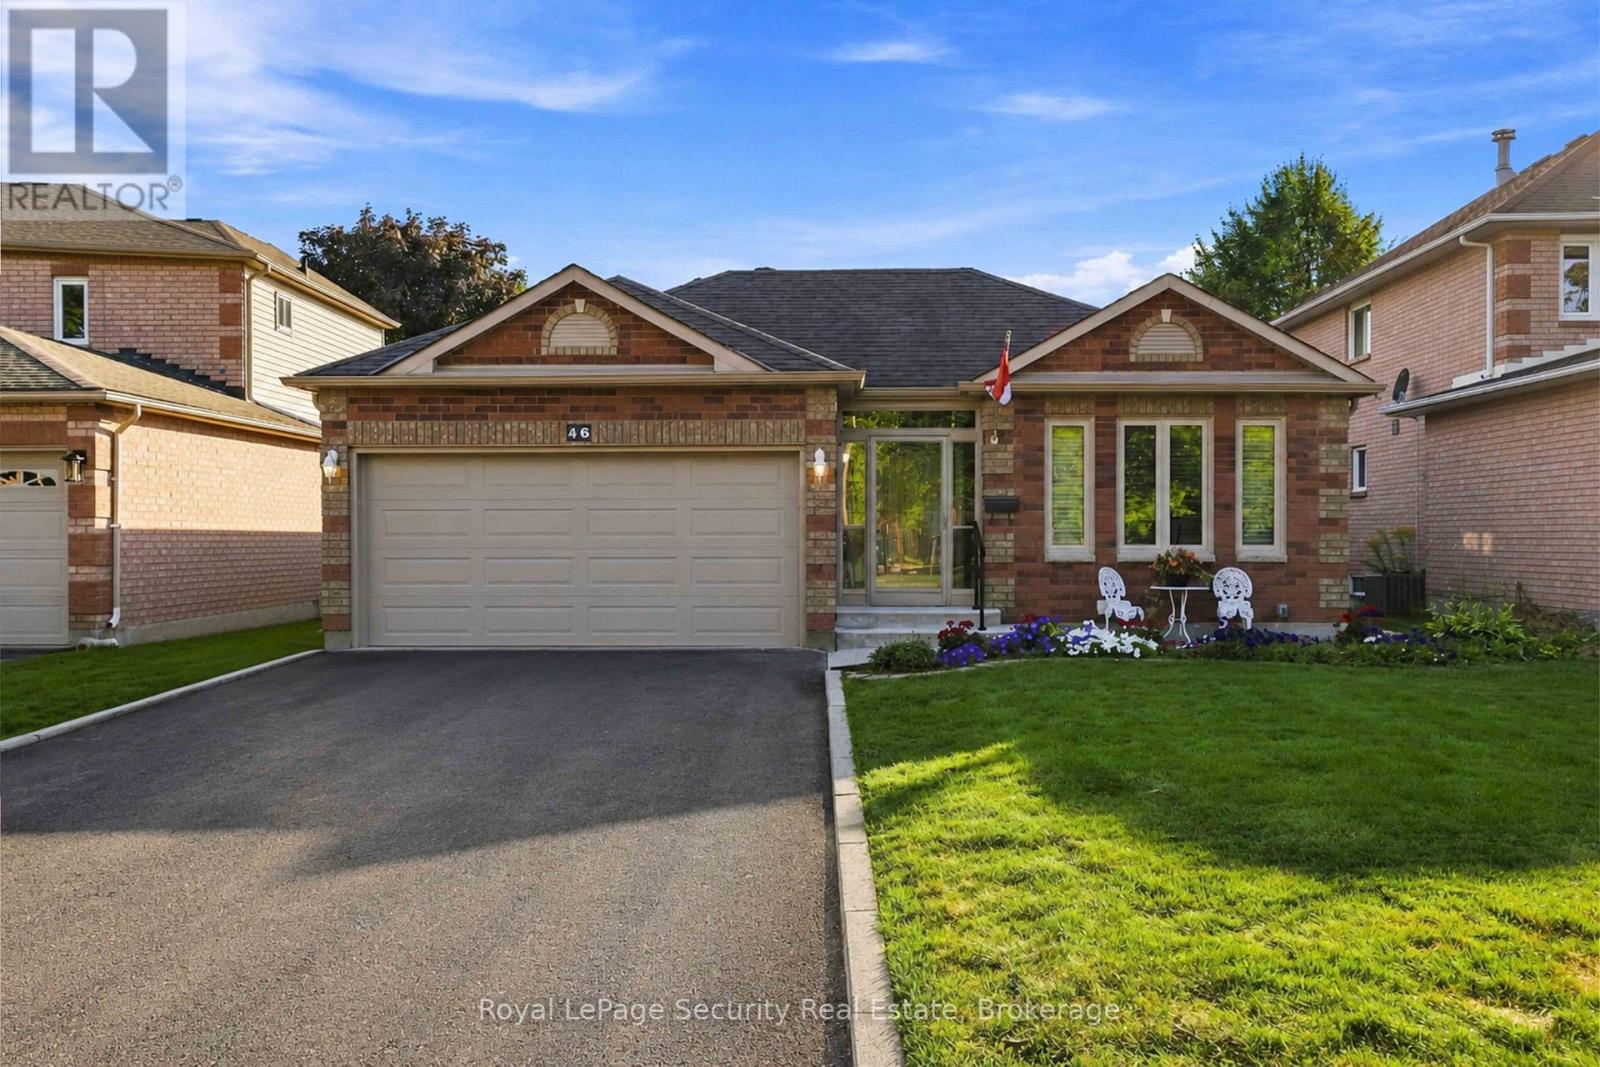
46 Birchway Place
Halton Hills, Ontario
Welcome to your move-in ready sanctuary in quiet Acton! This meticulously maintained 4-level backsplit bursts with charm, starting with a large, inviting foyer and freshly finished entrance steps. Inside, custom hardwood floors with detailed borders, crown mouldings, and warm oak stairs flow throughout the living spaces. The updated kitchen (2025) shines with quartz countertops, custom backsplash, a spacious pantry, direct garage access, and a walkout to a sunny patterned concrete patio and fully fenced yard (both sides '22) with perennial gardens and a 12x10 garden shed. Unwind in the primary suite's brand-new 3-piece glass-enclosed bath and walk-in closet, or relax in the cozy lower-level family room featuring a gas fireplace and yard views. Complete with a finished rec room, electric fireplace, updated eavestroughs ('23), water softener (Dec '23), and BBQ gas hookup, this turn-key gem is just steps from Prospect Park, Fairy Lake, top schools, downtown Acton, the GO Station, and the 401. Your dream home is calling - start living the Acton lifestyle! (id:56248)
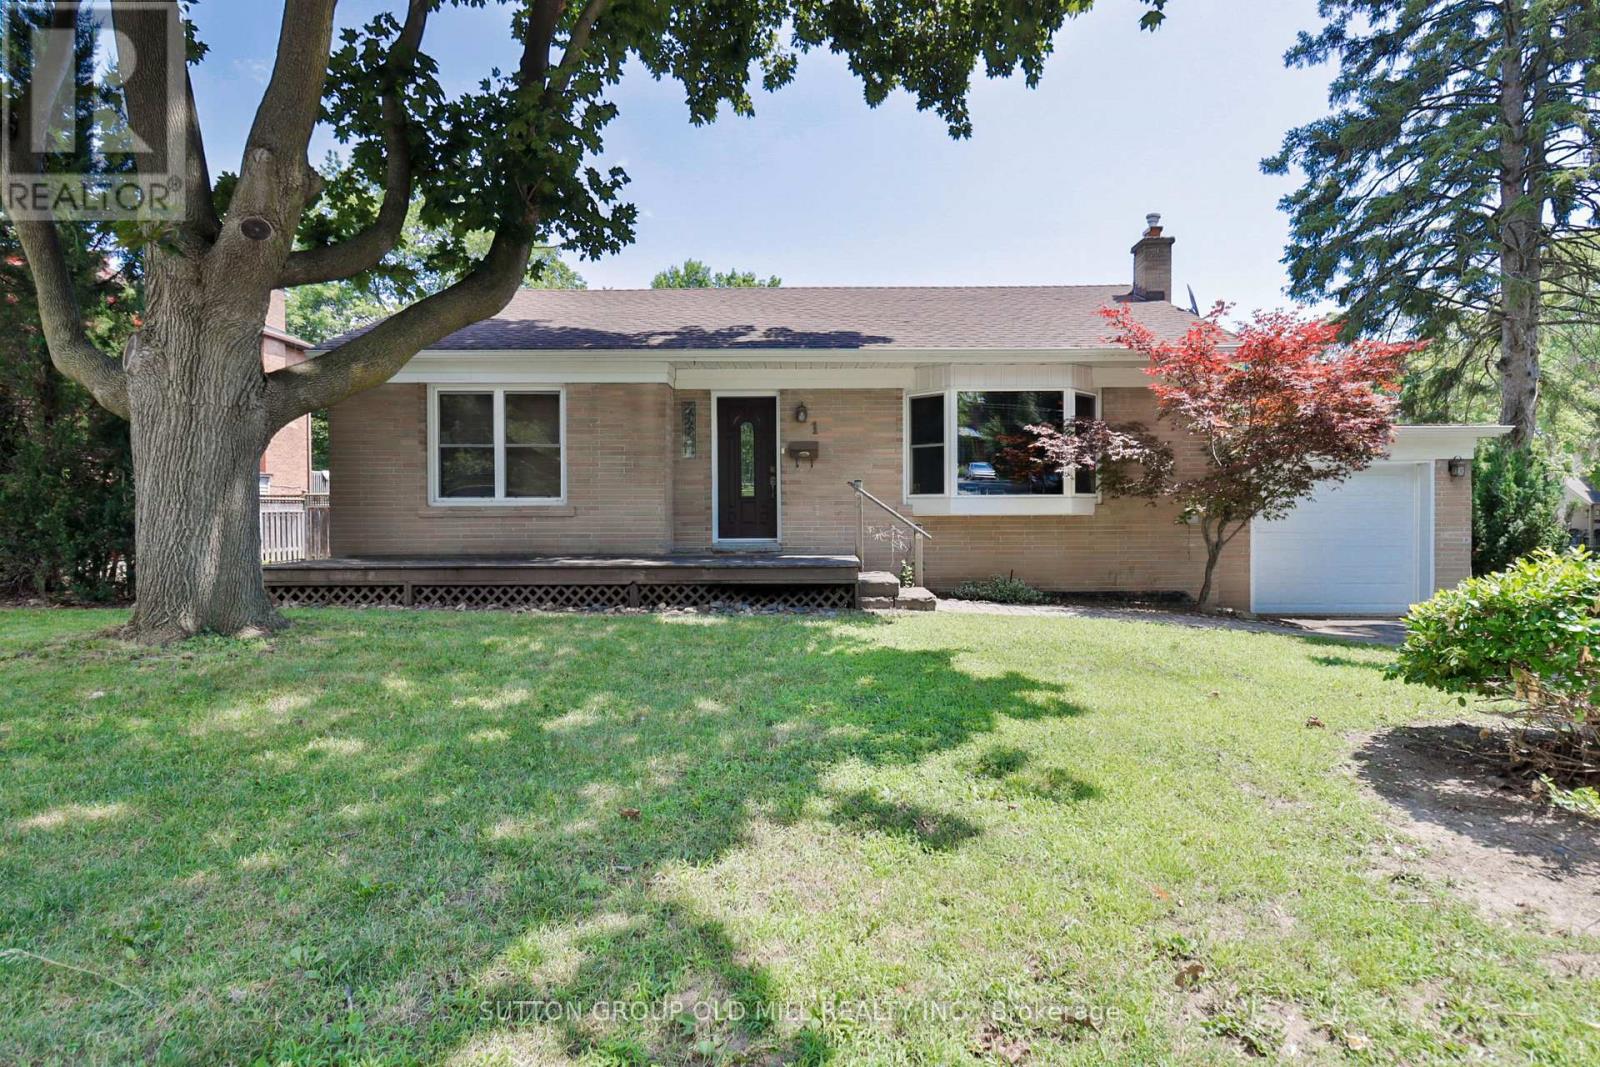
1 Penhale Drive
Toronto, Ontario
Welcome to 1 Penhale Drive located on a quiet tree lined street amongst Multi Million Dollar Homes in a family oriented area in Humber Heights. 2+1 Bedroom, 2 Bathroom Bungalow with Attached Garage. The Open Concept Main Floor Offers an Eat-In Kitchen, Walkout to the Backyard and a Bay Window providing generous amount of Sunlight throughout. The Basement is accessible from the Main Floor and offers a Backyard Door entrance featuring a Recreation Room. A Bedroom with Above Grade Window and a 4 Piece Ensuite. The Entire Home, Property, Contents & Chattels are Being Sold in "As Is, Where Is" Condition Without Any Representations or Warranties, Express or Implied The area is known for It's Parks (James Gardens) and trails with Easy Access to the TTC, The Weston Up, soon to be built Eglinton LRT. Major Highways and the Airport. (id:56248)

853 Kowal Drive
Mississauga, Ontario
Tucked away on a quiet street in a sought-after, family-friendly neighbourhood known for its top-rated schools, this Lorne Park property ticks all the boxes. This beautiful 4-bedroom, 4-bathroom detached home offers a wonderful balance of updates, everyday family functionality, and an unbeatable location. The main floor features spacious open-concept living and dining rooms with hardwood floors, a welcoming family room with built-in gas fireplace, and the convenience of a main floor powder room and laundry room with direct access to the garage and side entrance. A bright, eat-in kitchen leads out to your own fully fenced private outdoor retreat complete with an in-ground pool, patio area, and plenty of space to relax, entertain, and make the most of gatherings with family and friends. Large windows throughout fill the home with abundant natural light. Upstairs, the generous primary suite features a walk-in closet and a beautifully remodelled 3-piece spa inspired ensuite. Three additionally well-appointed bedrooms and a 4-piece family bathroom provide ample room for everyone. The lower level offers exceptional versatility with spaces for fitness, movie nights, recreation, and ample storage, along with a convenient 2-piece bathroom.Easy highway access, surrounded by top-rated schools, scenic trails, beautiful parks, this home offers the very best of Lorne Park living. Move in, unpack, and enjoy everything this special home and community have to offer. (id:56248)

13 - 2278 Turnberry Road
Burlington, Ontario
Welcome to this bright and spacious 2-bedroom semi-detached bungaloft in Burlington's sought-after Millcroft neighbourhood. Offering approximately 1,852 sq. ft. of above-grade living space plus an unspoiled basement ready for your personal touch, this well-designed Kingsmill model combines the ease of main-floor living with the flexibility of space for family, guests or a home office.A welcoming foyer with soaring ceilings sets the tone. The home features hardwood flooring throughout the living and dining rooms and main hallways, cathedral ceilings, expansive windows with California shutters, main-floor laundry, a powder room, inside access to the double-car garage, and rare parking for five vehicles, including three on the driveway.The impressive living room showcases a 15'4" cathedral ceiling, gas fireplace and large bay window. The dining room, with its 12-foot ceiling and oversized windows, is ideal for family gatherings. The kitchen offers stainless steel appliances, quartz countertops, abundant cabinetry, a pantry and a bright dinette with sliding doors leading to a private deck with awning overlooking the rear yard.The spacious main-floor primary suite accommodates king-size furnishings and features backyard views, a walk-in closet, an additional double closet, and a 4-piece ensuite with soaker tub and separate shower.Upstairs, the loft provides an ideal sitting area, office or hobby space overlooking the main level, while the second bedroom includes a walk-in closet and is served by a full 4-piece bathroom.The monthly condominium fee includes building insurance, exterior maintenance and common elements for a low-maintenance lifestyle.Ideally located close to parks, schools, shopping, restaurants and everyday amenities, with convenient access to the QEW, Highways 403 and 407, this home offers exceptional comfort, space and convenience in one of Burlington's most desirable communities. (id:56248)
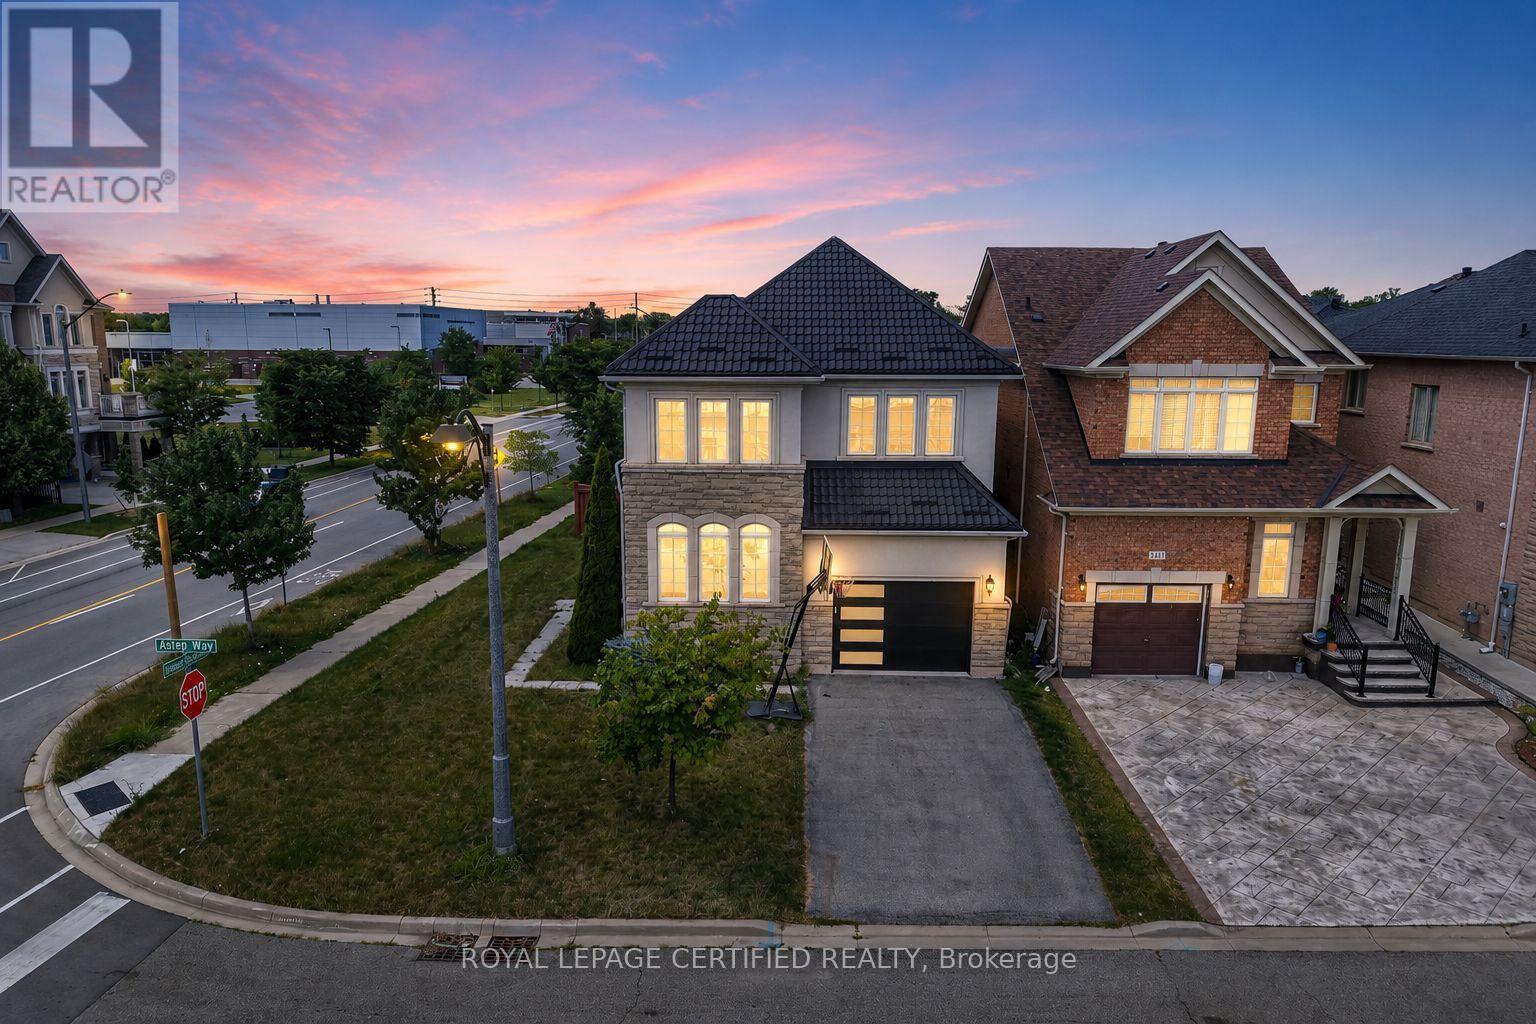
2561 Grand Oak Trail
Oakville, Ontario
Welcome to this beautifully upgraded 2012-built detached home offering approximately 2,432 sq. ft. of above-grade living space (MPAC) in a desirable Oakville neighbourhood. Featuring over $200,000 in renovations and improvements, this meticulously maintained home offers a bright open-concept layout with hardwood flooring, modern finishes, and freshly painted interiors (2023). The renovated kitchen (2020) showcases updated cabinetry, newer appliances, and upgraded flooring, while the fully renovated bathrooms (2023), refinished staircase, and new front entry door add style and functionality. Major upgrades include a metal roof (2024), new furnace and air conditioning system (2025), brand new owned hot water tank (2026), new garage door (2026), and window tinting (2024) for added comfort and efficiency. The private backyard features a deck, landscaped yard, and hot tub (2021), creating the perfect space to relax and entertain. Located in a top-rated school zone, this exceptional home offers modern upgrades, pride of ownership, and true move-in readiness. (id:56248)
6348 Atherly Crescent
Mississauga, Ontario
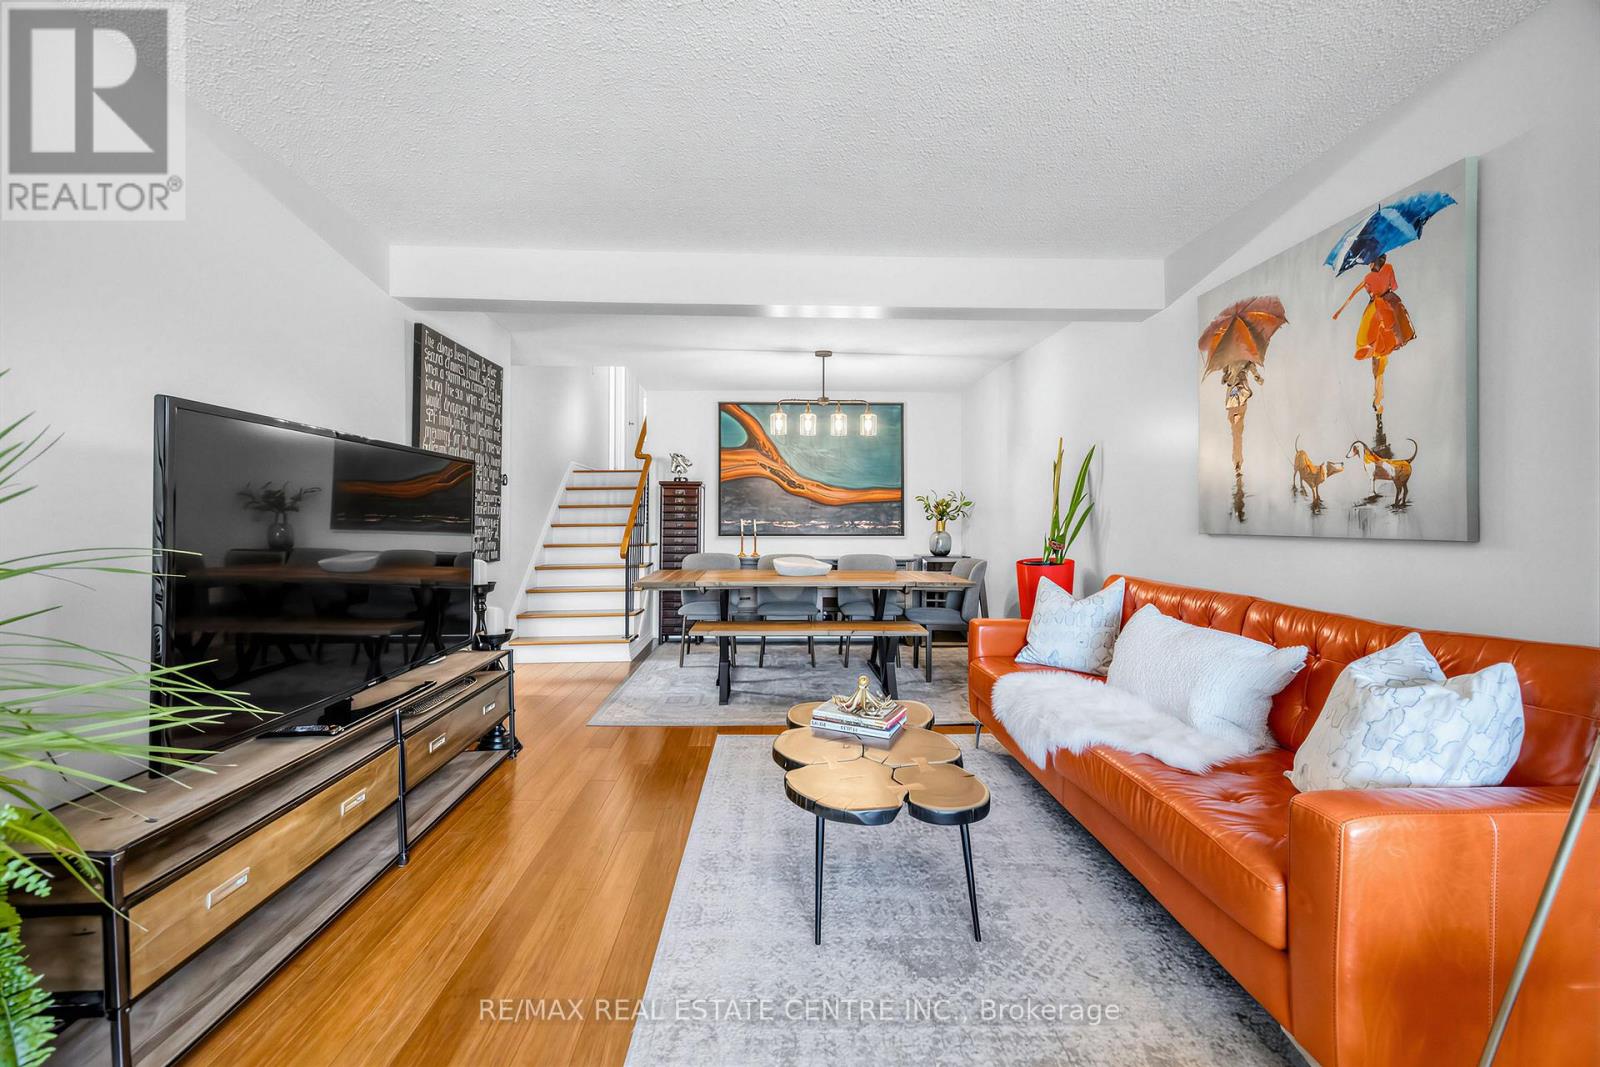
WATCH THE VIDEO OF THIS PROPERTY IN THE LINK****Potential To Live Mortgage FREE - 3 Separate Units***3 Bedroom Upper Level with 2 Separate Inlaw Suites!!!***Multi Family, Multi Generational or Just a Great Investment with the Potential to Live Mortgage Free** 5 Bedroom + 3 Bathrooms**2+1 Kitchens & Communal Laundry! Walk to Lake Aquitaine & Comprehensive Meadowvale Recreation Centre!***5 Minute Drive to Meadowvale GO*** (id:56248)
21 Dunlop Court
Brampton, Ontario
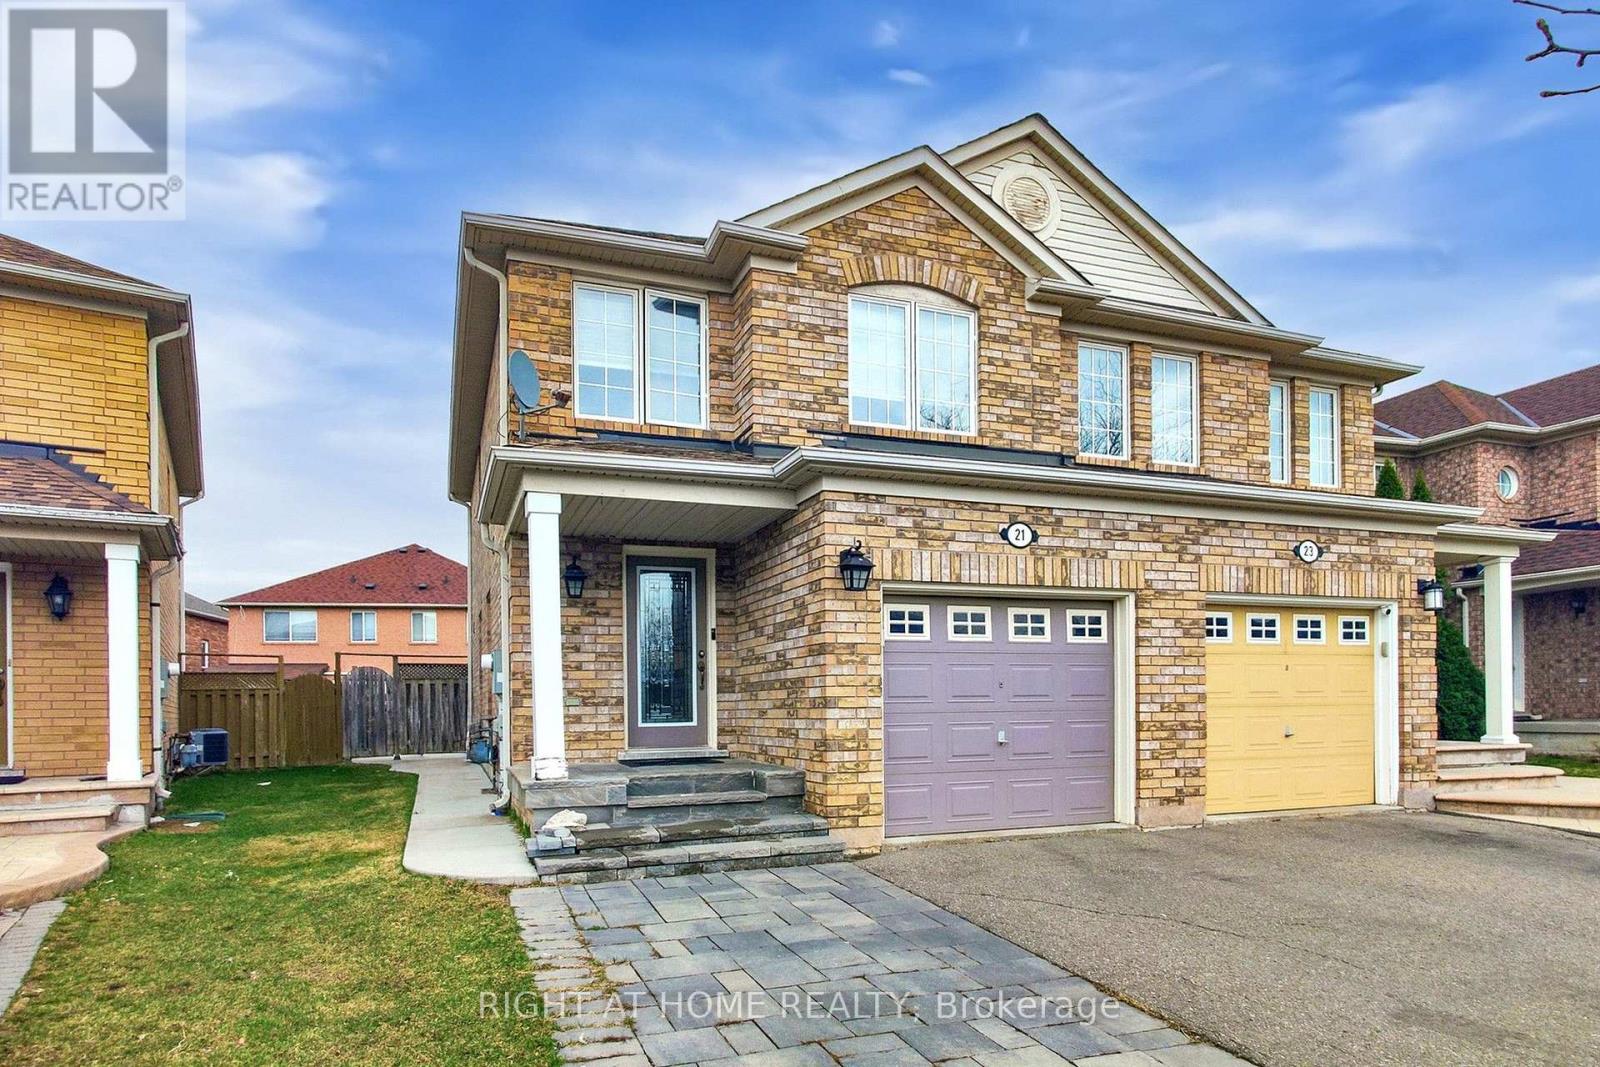
Welcome to this well-maintained semi-detached home in Brampton's sought-after Fletcher's Meadow community. Offering 3 bedrooms and 3 bathrooms, this move-in-ready property combines a functional layout with comfortable living space in a family-friendly neighbourhood. The bright, open-concept main floor features a spacious living and dining area, hardwood flooring, and a walk-out to the backyard from the kitchen/dining area. The kitchen includes a practical breakfast peninsula, making it ideal for everyday living and entertaining. Upstairs, the home offers generously sized bedrooms, including a spacious primary bedroom with a walk-in closet. The finished basement, complete with a separate entrance, provides valuable additional living space and is ideal for a nanny suite, guest area, recreation room, or home office. Enjoy a private, fully fenced backyard, perfect for outdoor relaxation. Conveniently located within walking distance to schools, parks, grocery stores, shopping, public transit, and everyday amenities. A stylish and move-in-ready home is carpet free, with a finished basement and is located in a highly desirable Brampton neighbourhood. (id:56248)
109 - 225 Sherway Gardens Road
Toronto, Ontario
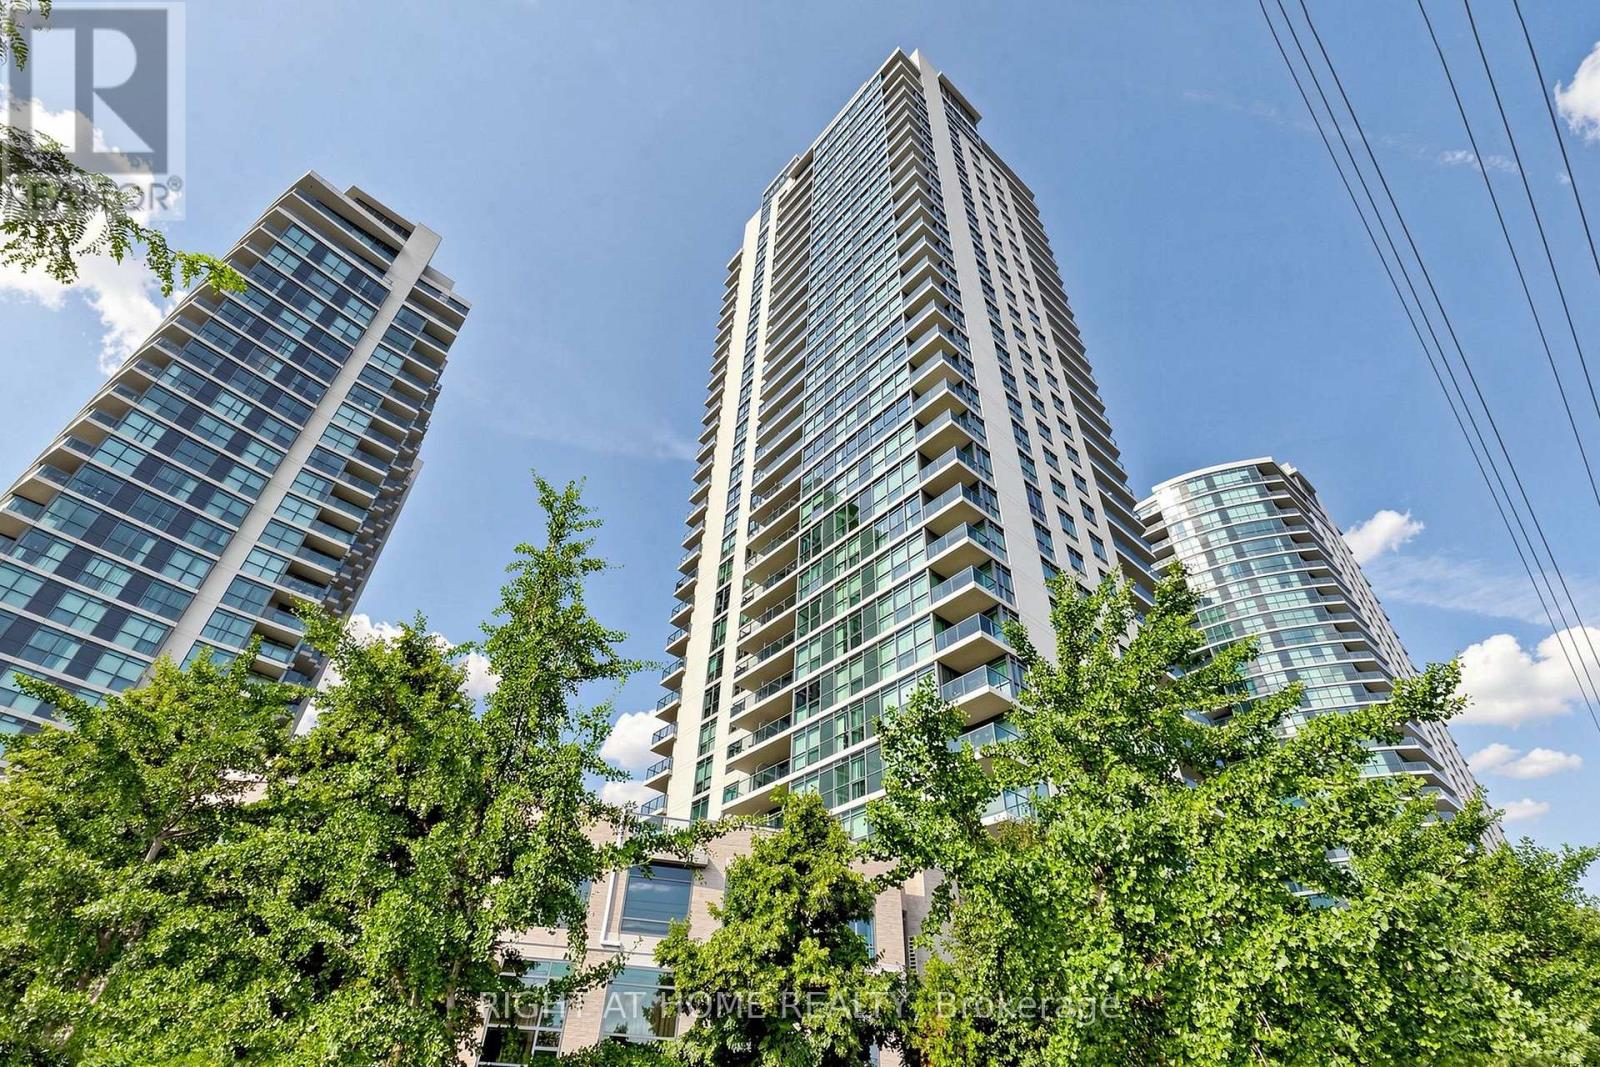
Welcome to One Sherway, a well-managed and highly sought-after condominium community in one of Etobicoke's most convenient locations.This beautifully renovated 2-bedroom, 2-bathroom suite offers 844 sq. ft. of thoughtfully designed living space with a townhouse-style feel and a private street-level entrance - ideal for those with strollers, pets, bikes, or anyone who values easy access without waiting for elevators. The suite features 9' ft ceilings, a functional open-concept living and dining area, custom closets throughout, and excellent storage. The kitchen is finished with quartz countertops, a double undermount sink, quartz backsplash, pendant lighting, and a practical breakfast peninsula. The primary bedroom includes a custom closet with organizers and a 4-piece ensuite, while the second bedroom is privately positioned, generously sized, and large enough to accommodate a work-from-home setup. Additional features include laminate flooring, a spacious private patio, and parking. Residents enjoy an impressive selection of amenities, including 24-hour concierge, indoor pool, whirlpool, fitness centre, sauna, golf simulator, theatre room, library, party rooms, playground, and visitor parking. Ideally located steps from Sherway Gardens, with TTC access to Kipling Station and quick access to the QEW, Gardiner Expressway, Highway 427, Queensway Hospital, Etobicoke Creek Trail, parks, grocery stores, and Humber Bay Shores. A polished and functional suite in a high-demand building and an absolute MUST SEE unit!!! (id:56248)
2342 Lionstone Drive
Oakville, Ontario
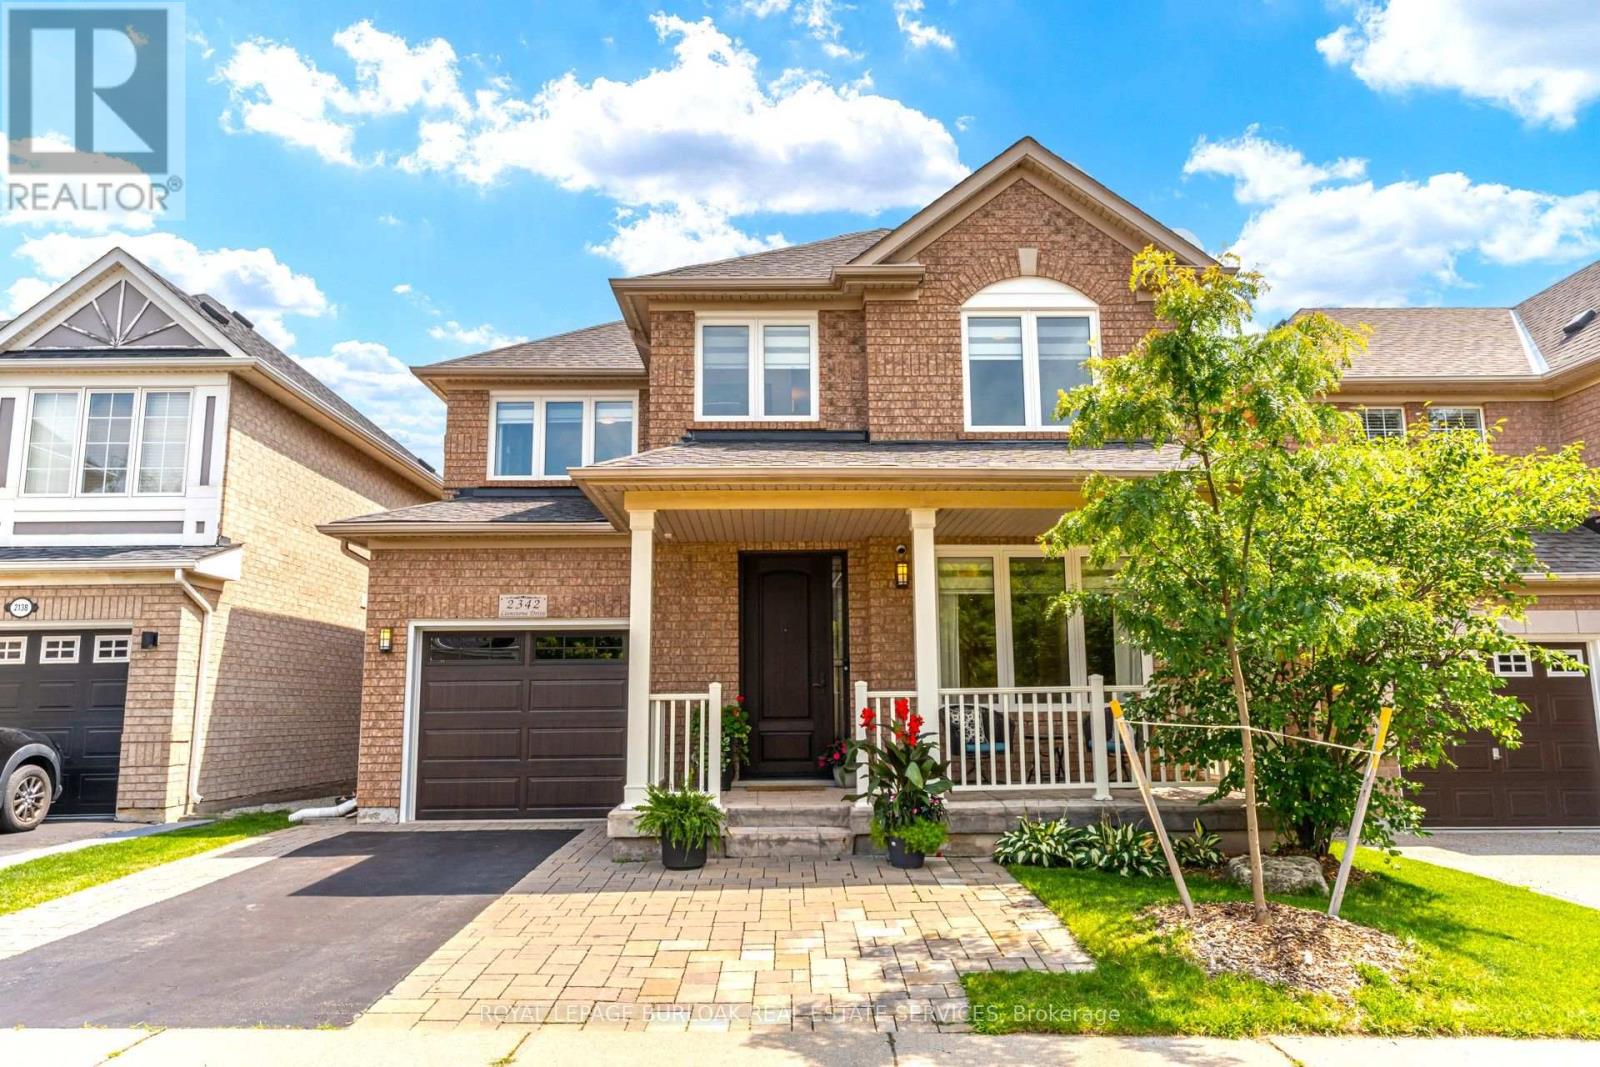
Spectacular fully renovated 3+1 bedroom, 3.5 bath detached home...plus bonus upper level den! Situated on a quiet, tree-lined, child-friendly street. Open & airy main level features 9ft ceilings, gorgeous custom kitchen with 42" fridge, induction range, waterfall island & matching backsplash. Open living and dining room with gas fireplace and hardwood floors. Upstairs, escape to the huge primary suite with walk-in closet and new ensuite bath with heated floors, dual sinks, soaker tub & separate glass shower. Custom Closets by Design organizers throughout. Finished basement boasts a Rec room with cozy gas fireplace, +1 bedroom, and a full 3pc bath. Walkout from the kitchen to the private treed backyard oasis featuring professional landscaping, a hydrotherapy swim spa, patio with pergola and gas firepit, LED lighting, & under-patio storage. Dream renovated garage with epoxy floors, Proslat walls, finished panels & new door. Owned tankless hot water, new furnace, energy-efficient AC, newer roof, new windows/sliding door, & custom steel entry door, and sprinkler system. Turnkey perfection! (id:56248)
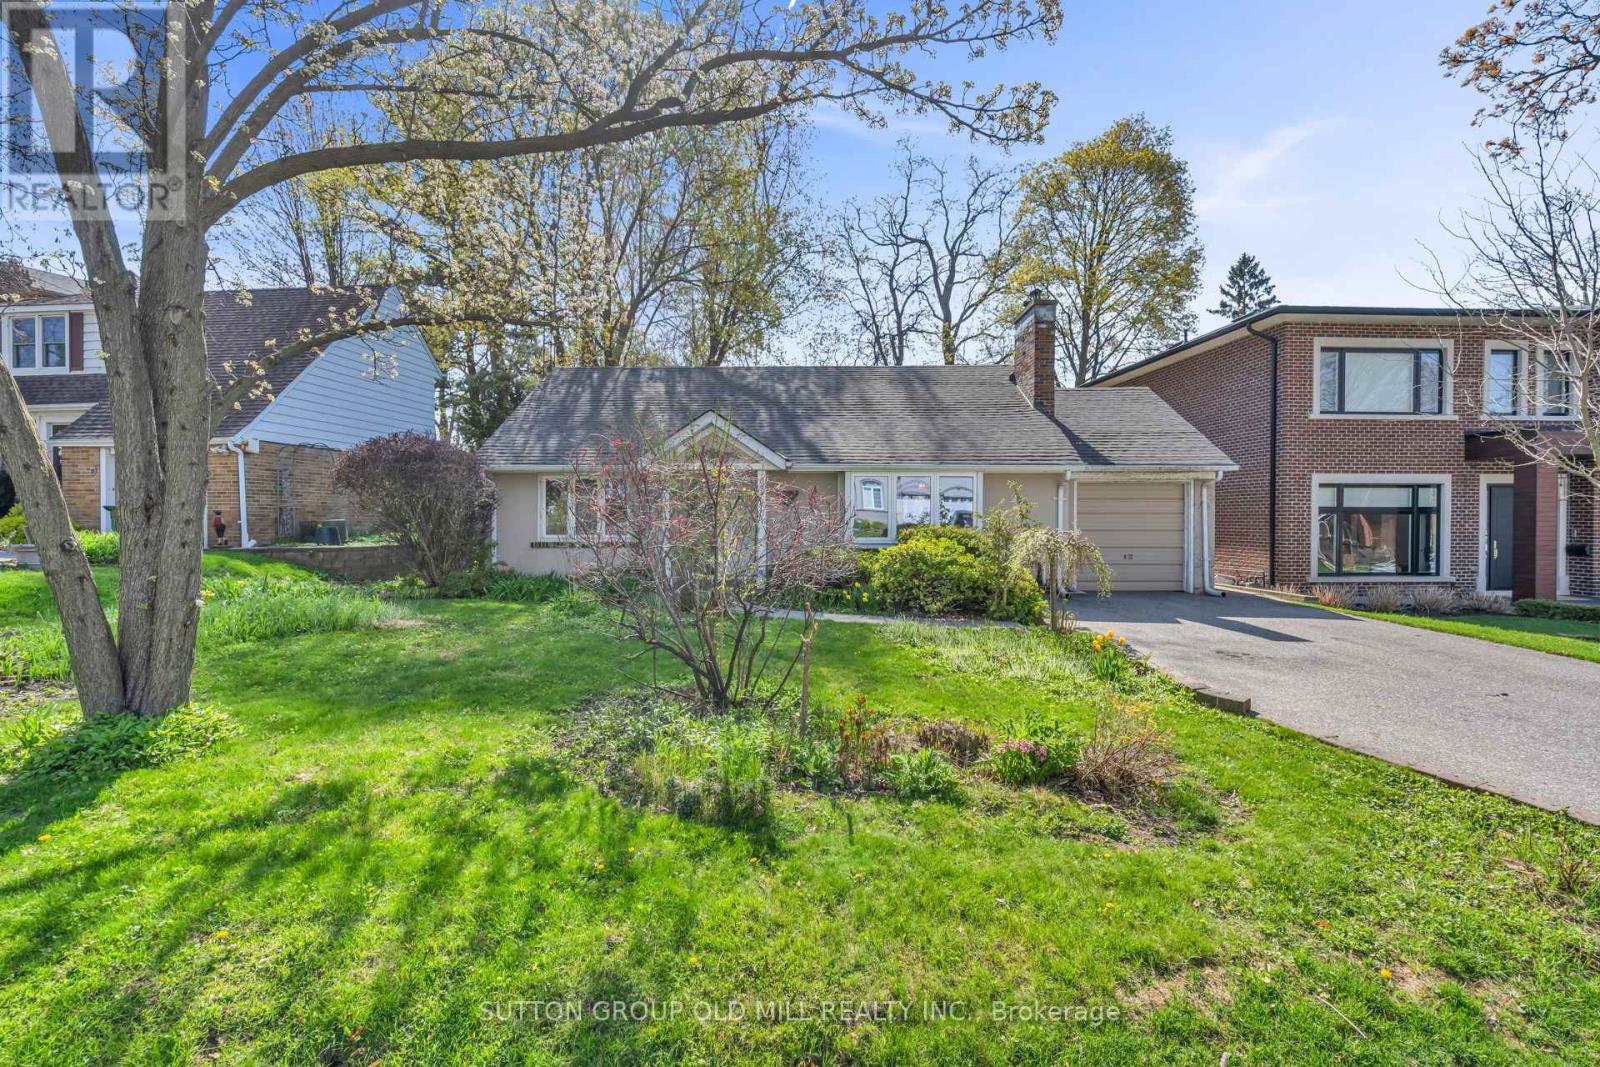
29 Robin Hood Road
Toronto, Ontario
Location! Location! Location! Opportunity Awaits In this Bright and Spacious 2 + 1 Bedroom Bungalow in the Heart of Humber Valley Village! This South-East Facing Home Offers a Rare Opportunity to Live, Renovate or Build a New Custom Home on Prestigious Robin Hood Road. Main Floor Offers Open Concept Living/Dining Area. Hardwood Floors Throughout. Large Family Room Features: Cathedral Ceiling, Lots of Windows & Gas Fireplace Overlooking Gardens. 2 Spacious Bedrooms With Double Closets. Lower Level Features a Large Recreation Room with Newly Installed Vinyl Flooring, Laundry Room & 3rd Bedroom. Lots Of Space for Storage. Large Deep Lot, Steps to TTC, Kingsway College School, Islington Golf Club & Chestnut Hills Park. (id:56248)
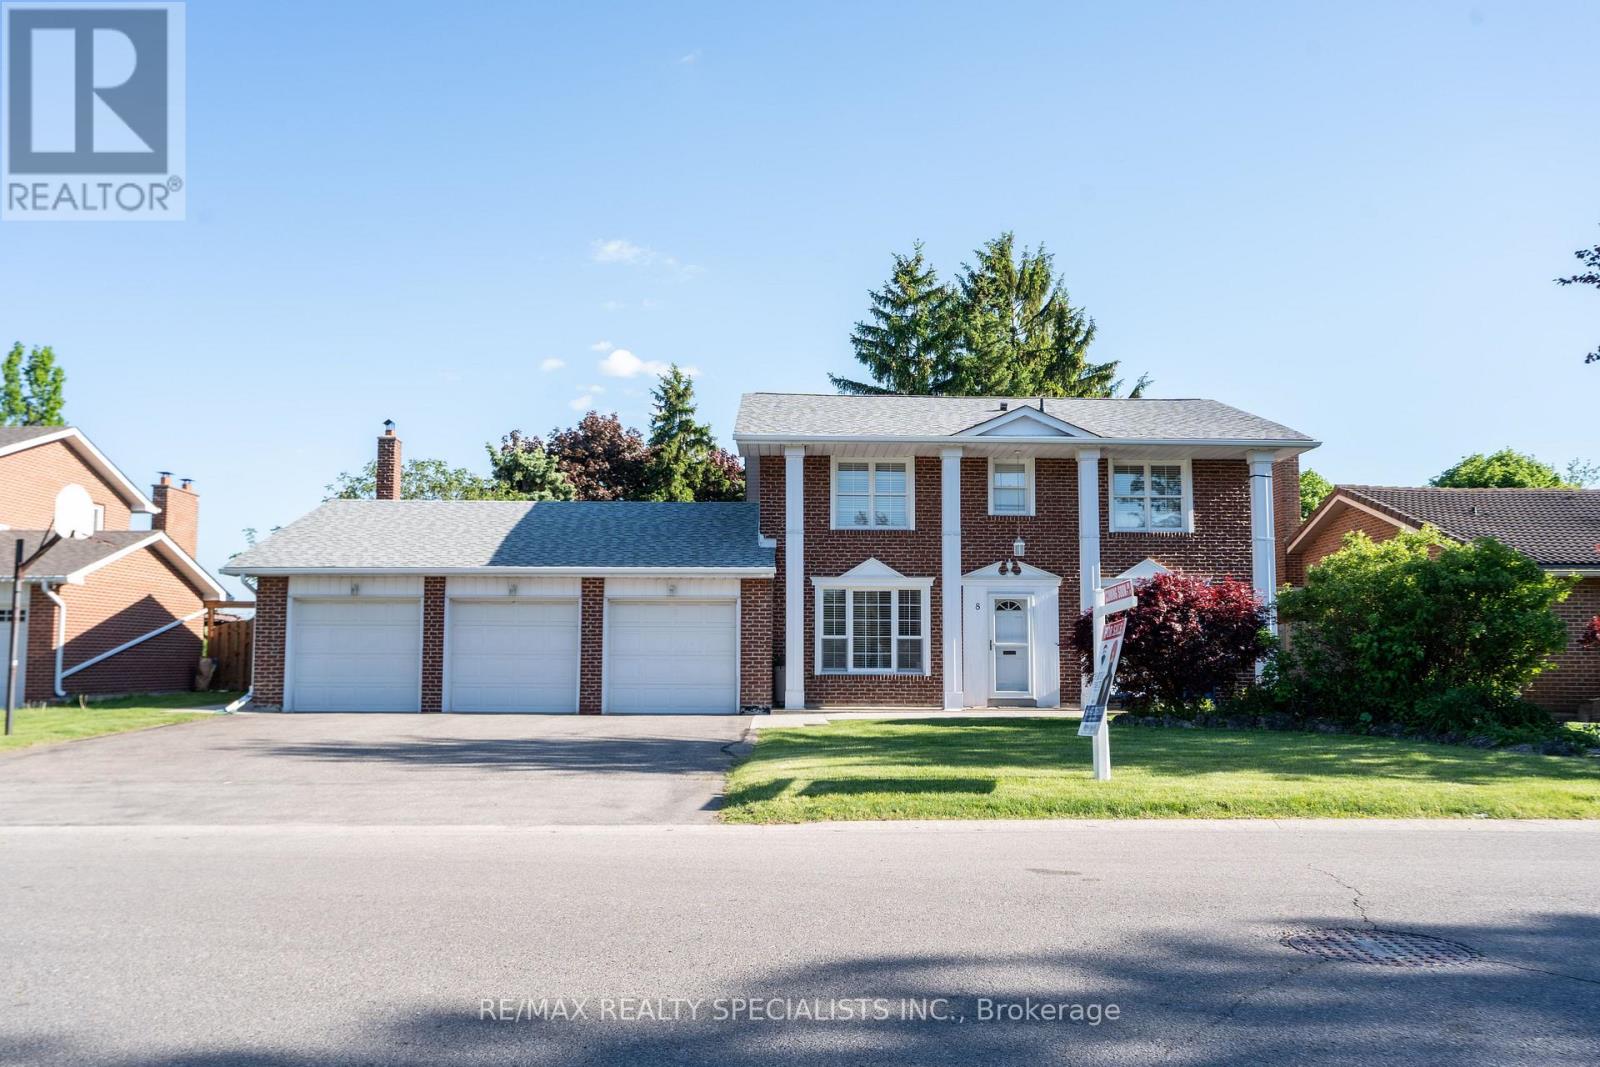
8 River View Drive
Brampton, Ontario
Welcome to 8 River View Dr, located in the highly sought-after community of Peel Village in Brampton. Situated on a private extra-large 75 x217ft lot with an in ground pool backing onto Etobicoke Creek, this property offers beautiful creek views just as the street name suggests. Featuring a triple car garage and an extra-large driveway, this solid brick 2-storey home offers 4 spacious bedrooms and a functional layout on both the-main and second floors. The main floor features a separate living room, formal dining room, large family room with fireplace, private office, and a spacious kitchen with breakfast area and patio doors leading to the backyard. The secondflooroffers 4 generously sized bedrooms, including a primary bedroom with walk-in closet and ensuite bathroom, along with a separatecommonwashroom for the additional bedrooms. Huge unfinished basement with endless potential to design according to your needs. Enjoy the fully fenced private backyard complete with an in-ground pool, wooden deck, and peaceful creek setting that gives a country living feel while still being in the city. Triple car garage and extra-large driveway can accommodate at least 9 cars, perfect for large families or car enthusiasts.ExcellentPeel Village location close to all amenities including Shoppers World, Brampton Transit, upcoming LRT, Sheridan College, DowntownBrampton,and GO Station. Minutes to Highways 401, 410 & 407. Steps to shopping, banks, grocery stores, major restaurants, parks, and schools. (id:56248)
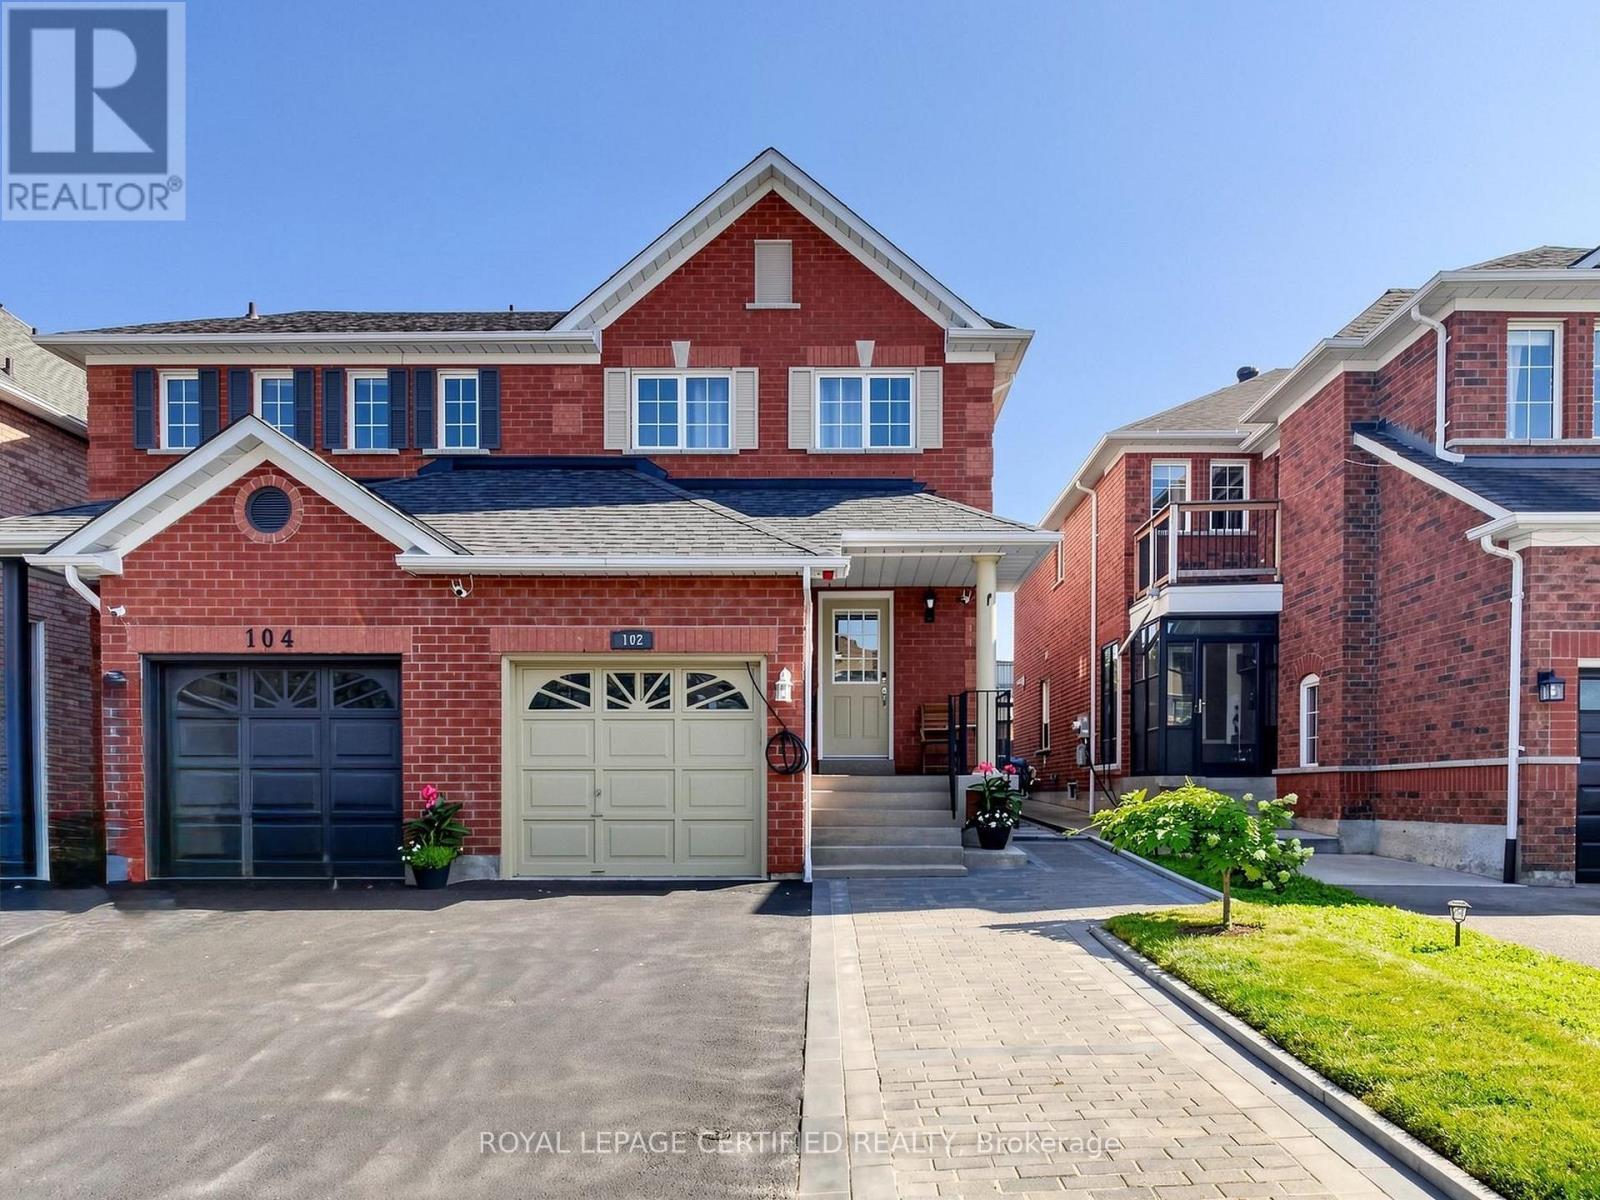
102 Grapevine Road
Caledon, Ontario
This Well Maintained Home Is Located near a Quiet Cul De Sac In A Desirable Neighbourhood. Its extended driveway and all brick gives an Excellent Curb Appeal. The Eat In Kitchen Features Pot Lights, SS appliances, quartz counters, under cabinets lights, Back splash And quartz Island With Breakfast Bar. Patio Doors Lead To A large wooden Deck With Pergola, Gas Bbq Hook Up, oversized back yard And No Neighbours Behind. 2026 S/S Fridge+ SS Stove+ 2026 Rangehood, 2026 SS Dishwasher, Water Softener As Is, 2024 Washer & 2024 Dryer, 2022 Furnace, Garage Door opener + Remote, Electric Car EV Charger inside and outside garage, 200 Amps breaker panel, Ensuite bathroom with heated Floor, Gas Line BBQ Hookup, Garden Shed, Deck, Gazebo. The Finished Basement With Bedroom Gives Plenty Of Extra Space For Your Family To Enjoy. Ideal Location For Commuters, Pond nearby, Close To Schools, Shopping, Parks And Transit Professionally Finished Basement With Rec room and a Bedroom that can be used as an Office. (id:56248)
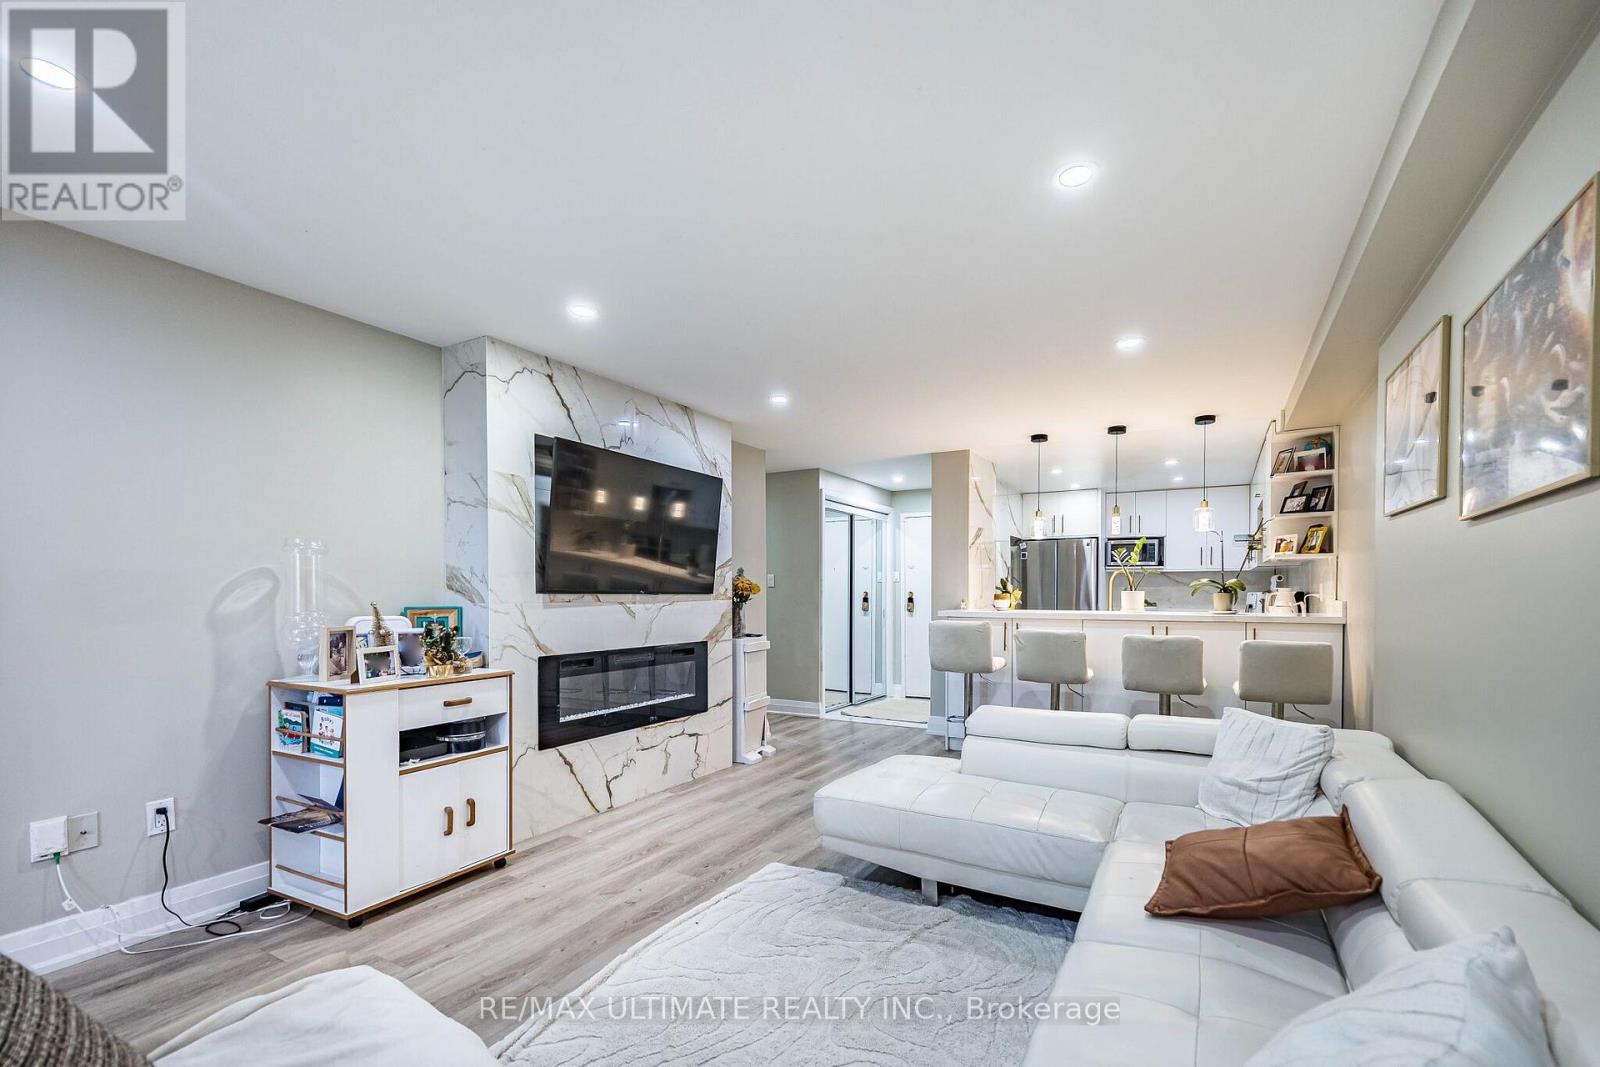
208 - 238 Albion Road
Toronto, Ontario
Once-in- Opportunity to own this fantastic apartment, one of the Best ! Around 1200 sq. ft.3-bedroom, 2-3 pc. bathroom, in one of Etobicoke's most sought-after locations. Whether you're a first-time buyer, growing family, or investor, this home offers exceptional value in a high-demand neighborhood with strong rental appeal. Featuring a bright and functional layout, laminate flooring throughout, large new windows that fill the space with natural light, in-suite laundry, and a generous private balcony perfect for relaxing or entertaining. Conveniently located just minutes from Highway 401 and major commuter routes, with schools, shopping, parks, golf courses, public transit, and places of worship all within easy reach. Building Amenities: Fitness Centre, Party Room , 2 underground Parking ,Visitor Parking. A rare 3-bedroom layout, an unbeatable location, and outstanding potential-this is one you won't want to miss. Monthly maintenance fees include all major utilities-hydro, water, heating, central air conditioning-as well as 2 underground parking spots, making ownership both simple and cost-effective. EXTRAS: SS Fridge, SS Stove, SS Dishwasher. New Vents, New Thermostat, very nice Kitchen and Washrooms. (id:56248)
7937 Fifteen Side Road
Halton Hills, Ontario
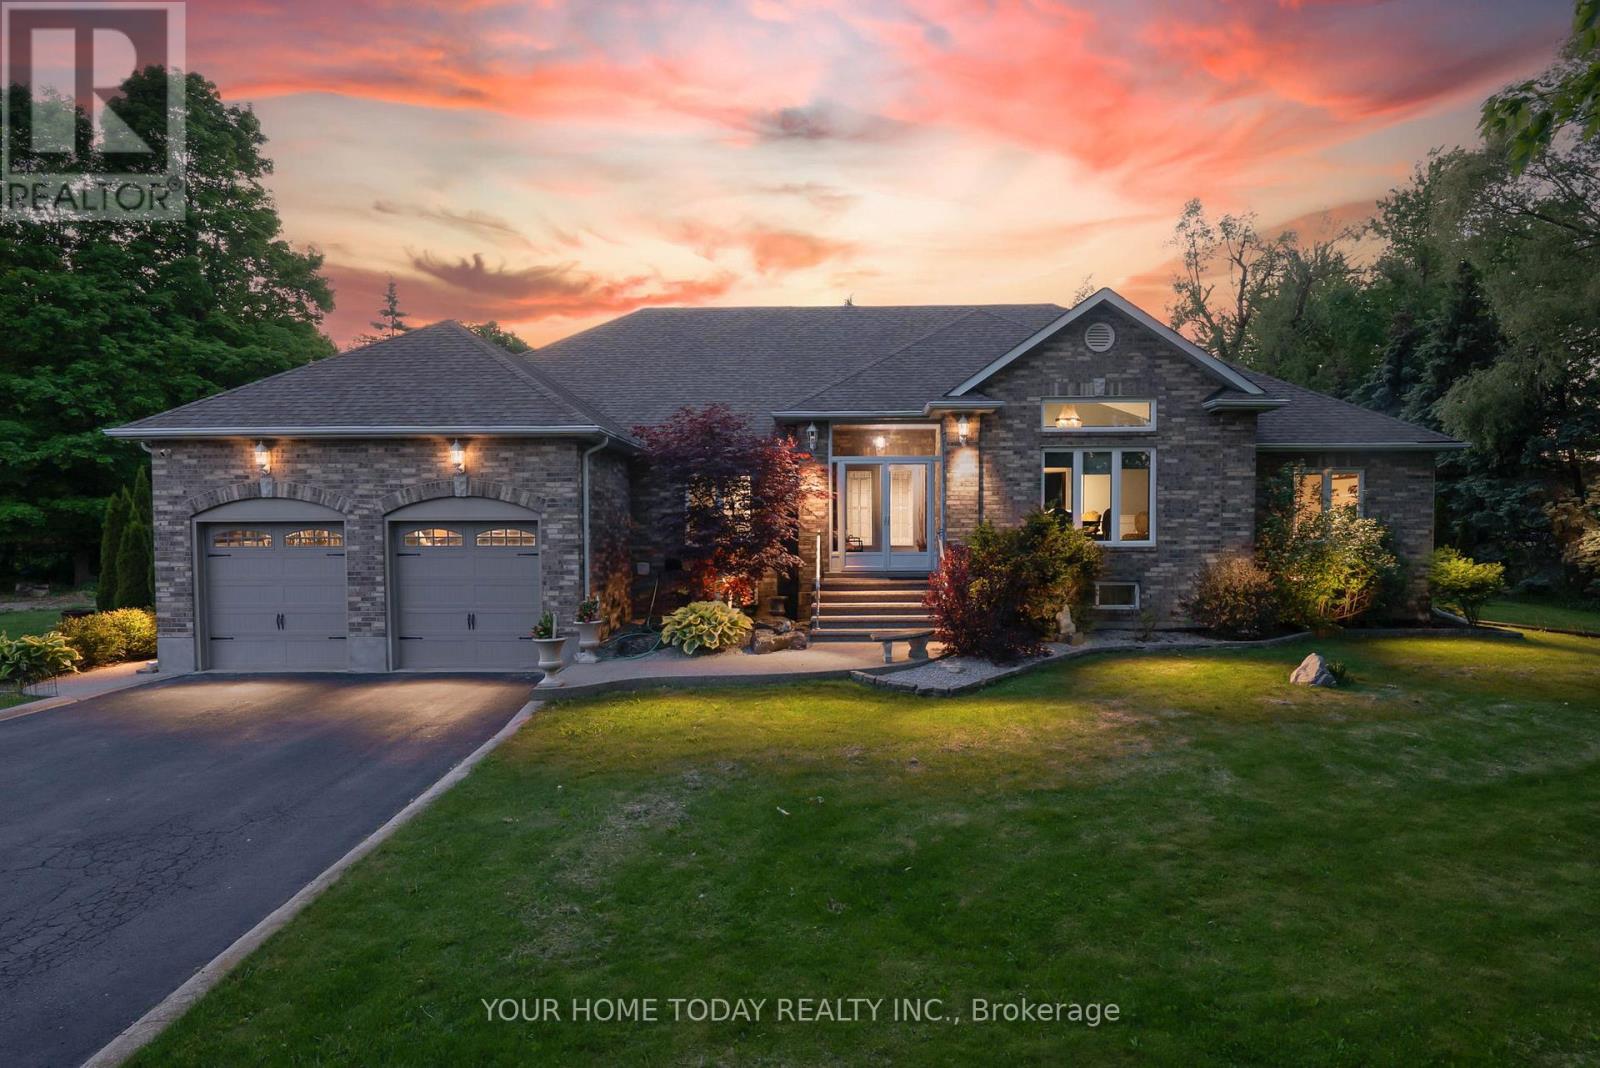
Stunning multi-generational home set on a picturesque 1.2-acre lot! This sprawling bungalow offers approximately 5,500 sq. ft. of finished living space, including a beautifully designed 3-bedroom in-law suite with separate entrance, ideal for extended family or potential rental income. An exposed aggregate walkway leads to a practical enclosed porch, perfect for coats, shoes, and everyday living. Inside, the welcoming foyer introduces an architecturally distinctive home featuring vaulted ceilings, arched doorways, and expansive principal rooms. Designed for both comfortable family living and memorable entertaining, the main level showcases a dedicated bar room and an impressive formal dining room, providing ample space for large gatherings. The well-appointed kitchen offers granite countertops, neutral cabinetry, stainless steel appliances, a walk-in pantry, and a walkout to the deck, complete with pizza oven, heated saltwater pool, and breathtaking yard. The adjacent family room features a striking stone fireplace and large windows overlooking the private grounds. Four generously sized bedrooms complete the main level, including a spacious primary retreat with a large walk-in closet and luxurious 5-piece ensuite. A full main bathroom, powder room, and convenient laundry room with garage access complete the level. The fully finished lower level is exceptional, offering a large open-concept living area with bar, full kitchen, oversized dining space, expansive laundry room, and three additional bedrooms, two with ensuites plus a third full bathroom. A walk-up to the backyard and abundant storage space add further functionality. With dual driveway entrances, parking for up to 12 vehicles, a double car garage, EV charger, and beautifully landscaped grounds featuring a multi-level composite deck and pool, this property is truly one of a kind. Ideally located near the Bruce Trail with easy access to major routes, perfect for commuters. (id:56248)
1537 Westminster Place
Burlington, Ontario
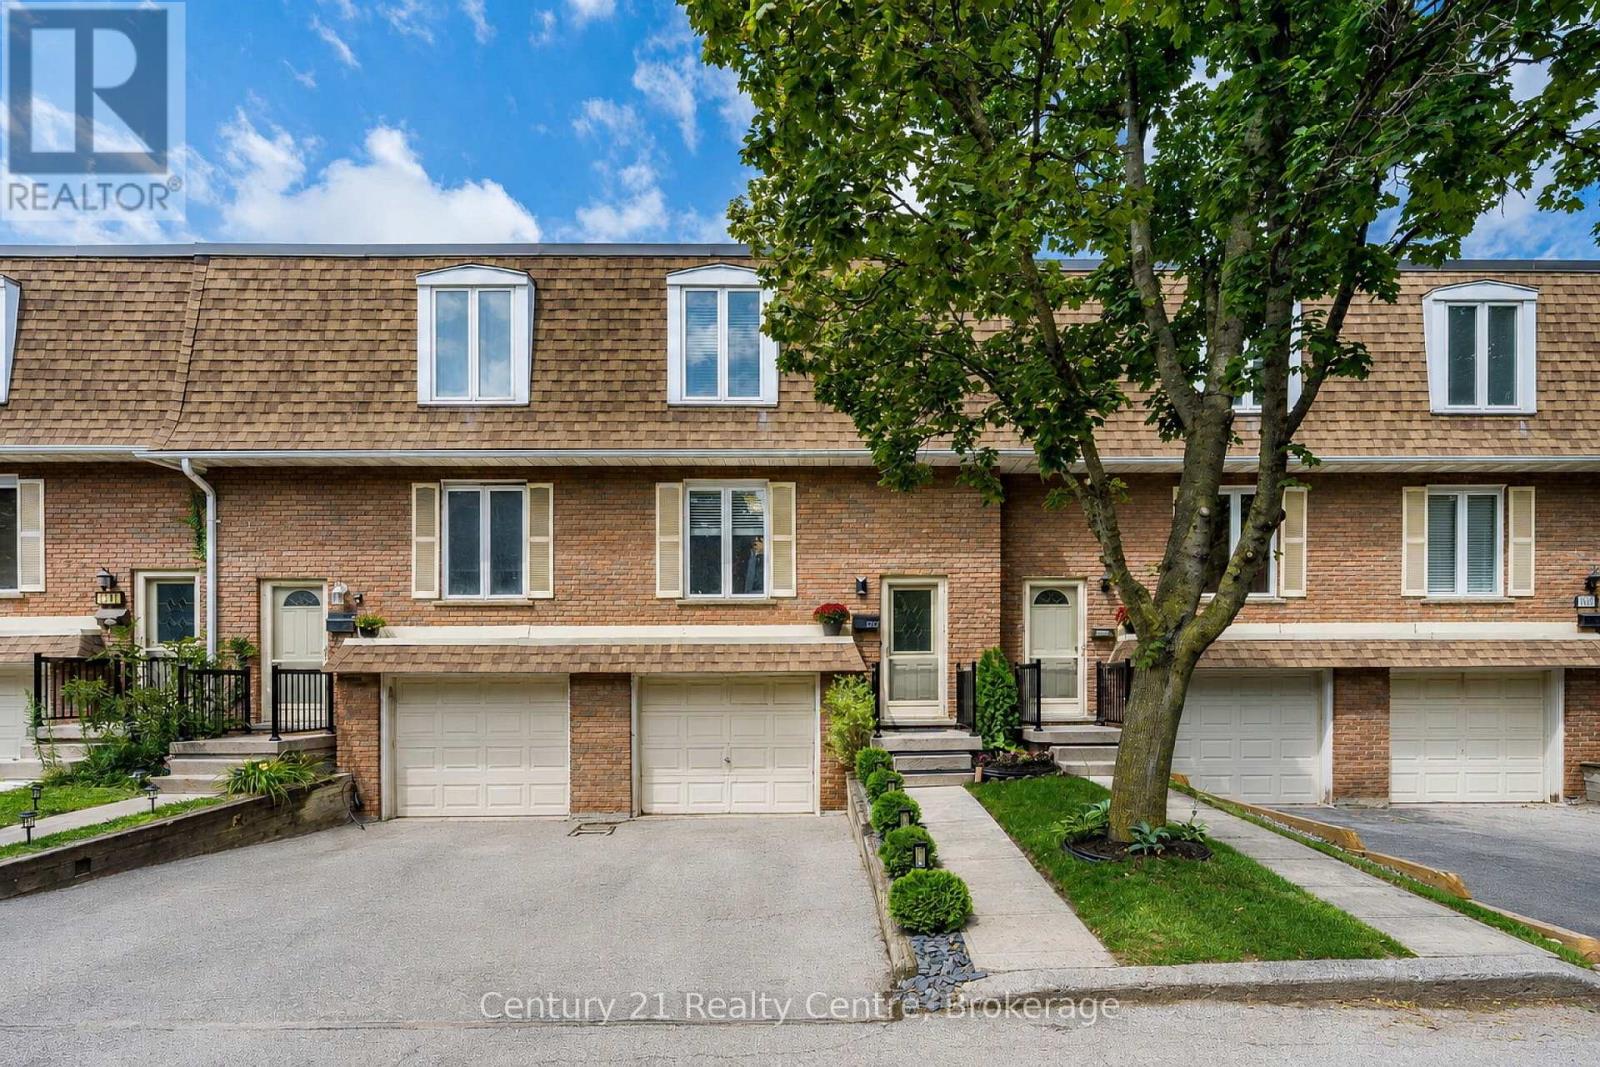
Welcome to 1537 Westminster Pl: a 3-bedroom, 2.5-bathroom home with a private garage and driveway that provides parking for two vehicles.This beautiful home is tucked away at the end of a family friendly cul-de-sac community located in Burlington's established Mountainside neighbourhood, where peaceful surroundings and everyday convenience come together.At the heart of the home is a spacious open-concept kitchen and dining area, flowing into a bright, inviting living room that leads out to the rear patio and privately fenced and landscaped backyard. Upstairs three closeted bedrooms and a reading nook give everyone plenty of their own space. Downstairs the fully finished lower-level includes a sitting area with direct garage access, a modern washroom and shower, laundry and storage, and a large rec room that can serve as a kids' hangout, home office or additional living space. Recent upgrades offer added peace of mind, with the furnace, A/C and hot water tank replaced in 2024. And with all exterior maintenance, and water fees covered under professional property management, you can enjoy homeownership with fewer worries.Here, the morning school run can be a short walk to Rolling Meadows or M.M. Robinson, while afternoons and weekends can mean a swim or skate at nearby Mountainside Recreation Centre. Neighbourhood parks, bike trails and green spaces add even more ways to enjoy time close to home.Everyday life stays convenient too. Costco, Walmart, IKEA, groceries and other essentials are just minutes away. Burlington GO, on the Lakeshore West line, and easy access to the QEW, 403 and 407 will have you in Toronto and beyond in less than an hour, while Downtown Burlington, Spencer Smith Park and the waterfront are cycling distance away, making it just as easy to get out and enjoy Burlington as it is to come home to a quieter setting.Welcome to your new sanctuary: Peaceful when you want it, connected when you need it. And with the space to make it your own. (id:56248)
45 - 1050 Bristol Road W
Mississauga, Ontario
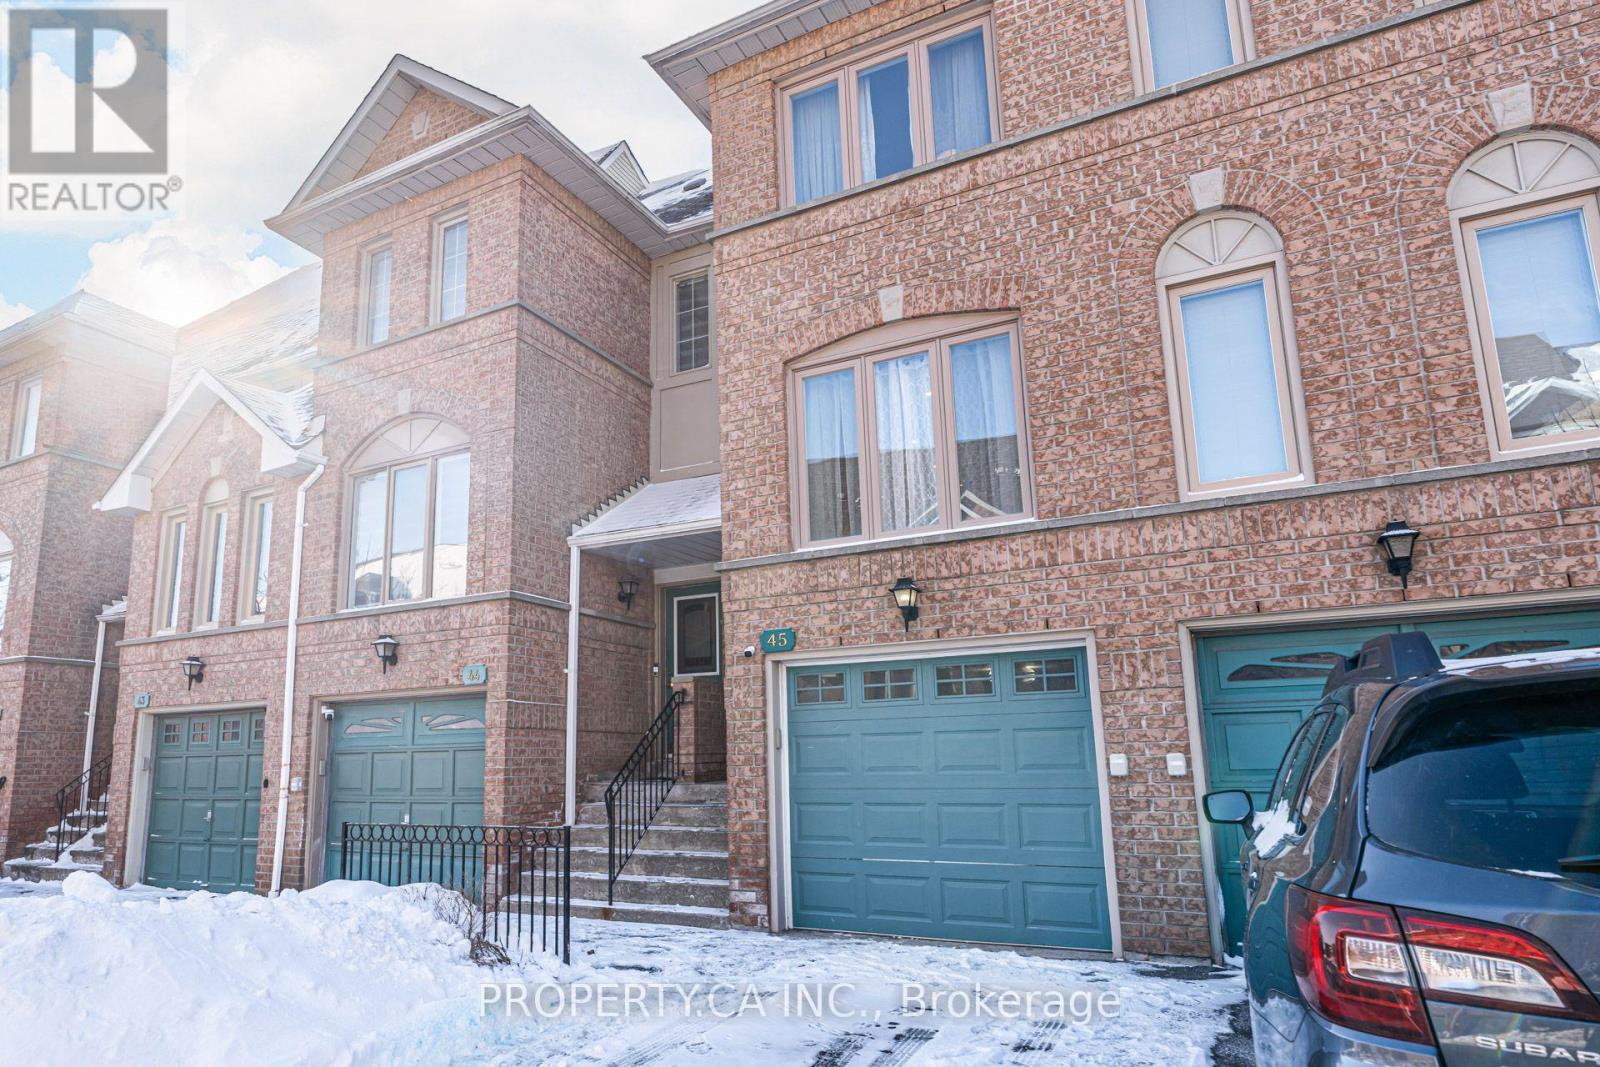
Absolutely gorgeous 3-bedroom townhouse in the heart of Heartland! It features very low maintenance fees, modern laminate floors, pot lights, and heated porcelain flooring throughout. The home has new windows, an upgraded kitchen and washrooms, a new garage door.Enjoy a finished basement and a fenced backyard. This beautiful property is just minutes away from schools, shops, Heartland Shopping Center, square one and highways 403 and 401. The house is in excellent condition and fully customized it is completed with a security alarm and camera system. (id:56248)
512 Hawthorne Crescent
Milton, Ontario
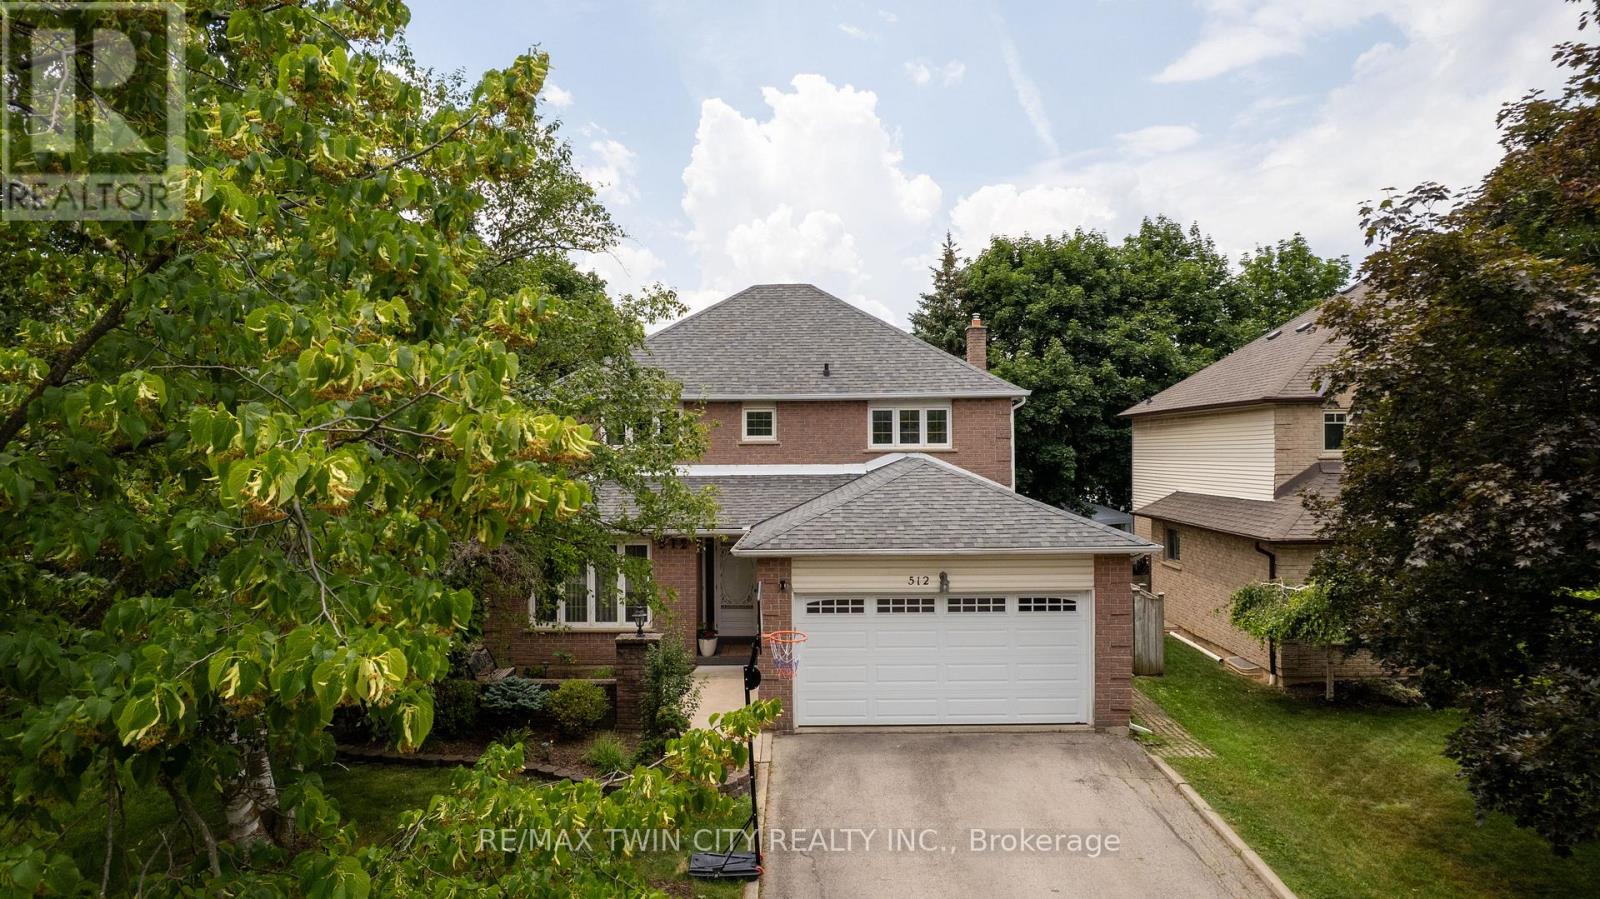
Welcome to 512 Hawthorne Crescent, a beautifully renovated home that has been transformed from top to bottom, offering exceptional style, comfort, and versatility. Step inside to discover bright, inviting living spaces showcasing quality craftsmanship and contemporary finishes throughout. Every detail has been thoughtfully updated, creating a truly move-in-ready home designed for modern living. The upper level features four spacious bedrooms and 2.5 beautifully updated bathrooms, providing ample space and comfort for the whole family. The fully finished basement adds incredible flexibility, featuring an additional bedroom, full bathroom, and a convenient kitchenette-ideal for extended family, guests, a private retreat, or in-law accommodations. Situated in a desirable, family-friendly neighbourhood close to parks, schools, shopping, and everyday amenities, this exceptional home offers the perfect combination of elegant updates, functional living space, and timeless appeal. A rare turnkey opportunity that is ready to be enjoyed from day one. (id:56248)
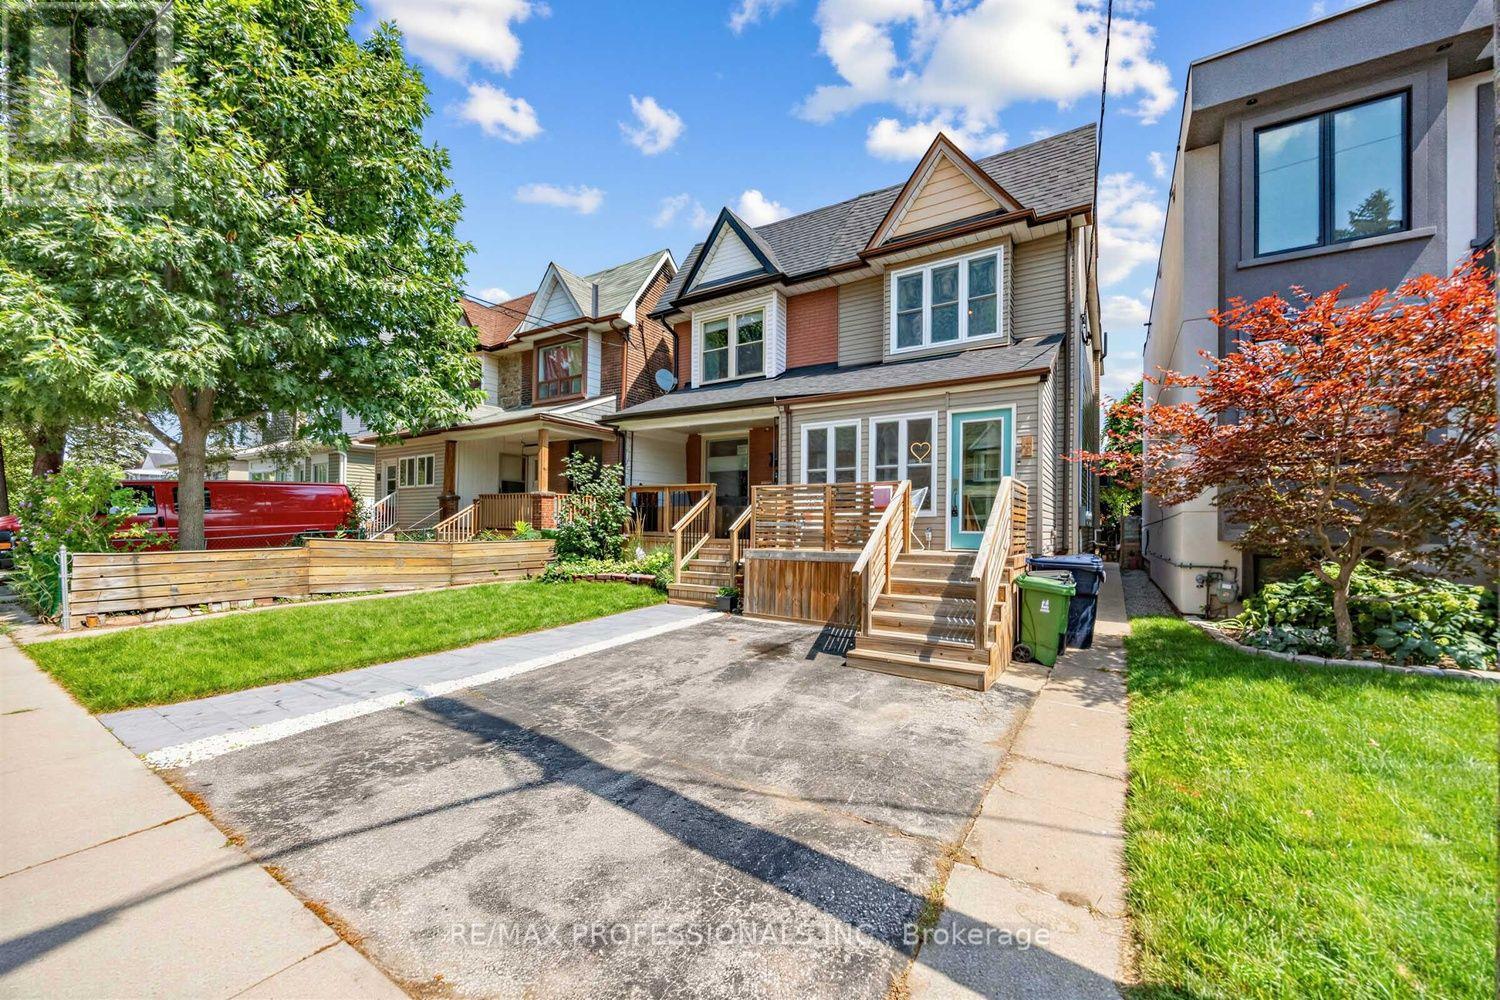
3 Blakley Avenue
Toronto, Ontario
Tucked away on a quiet, family-friendly Cul de Sac, in the North end of Toronto's sought-after Junction neighbourhood, this beautifully updated 3-bedroom semi offers the perfect blend of charm, style, and exceptional functionality. Rare front pad parking. Bright and spacious throughout, the open-concept main floor is designed for modern living, featuring hardwood flooring (2018), pot lights (2018), and a stunning kitchen with quartz countertops, abundant cabinetry, and seamless flow for entertaining. A rare heated four-season front mudroom (own heater) adds valuable year-round living space, while the oversized main floor laundry room provides lots of storage and convenience with direct walkout access to the backyard. Step outside to your private, fenced retreat complete with a hot tub and an insulated shed on a concrete platform-ideal for a workshop, studio, gym, or additional storage. With two full bathrooms and great in-law suite potential, this home offers flexibility for growing families and multi-generational living. Surrounded by young families and tucked away from the main streets, this is a true community setting with a playground directly across the street and Gaffney Nature Trail at the end of Blakley. You are in the highly rated EE Charles-Sauriol, Es Toronto Ouest and Karen Kain School of the Arts catchment! Walk to The Junction's cafés, restaurants, breweries, boutiques, and Stockyards Village, with Metro, Walmart, and Home Depot just minutes away. Enjoy easy access to the St Clair streetcar, multiple TTC routes to Runnymede Station in approx 10-15 mins, and the future St Clair-Old Weston UP Express Station (planned for 2029). A rare opportunity to own a move-in-ready home offering incredible space, thoughtful updates, and an unbeatable west-end lifestyle close to Bloor West Village, High Park, and the city's most desirable pockets. (id:56248)
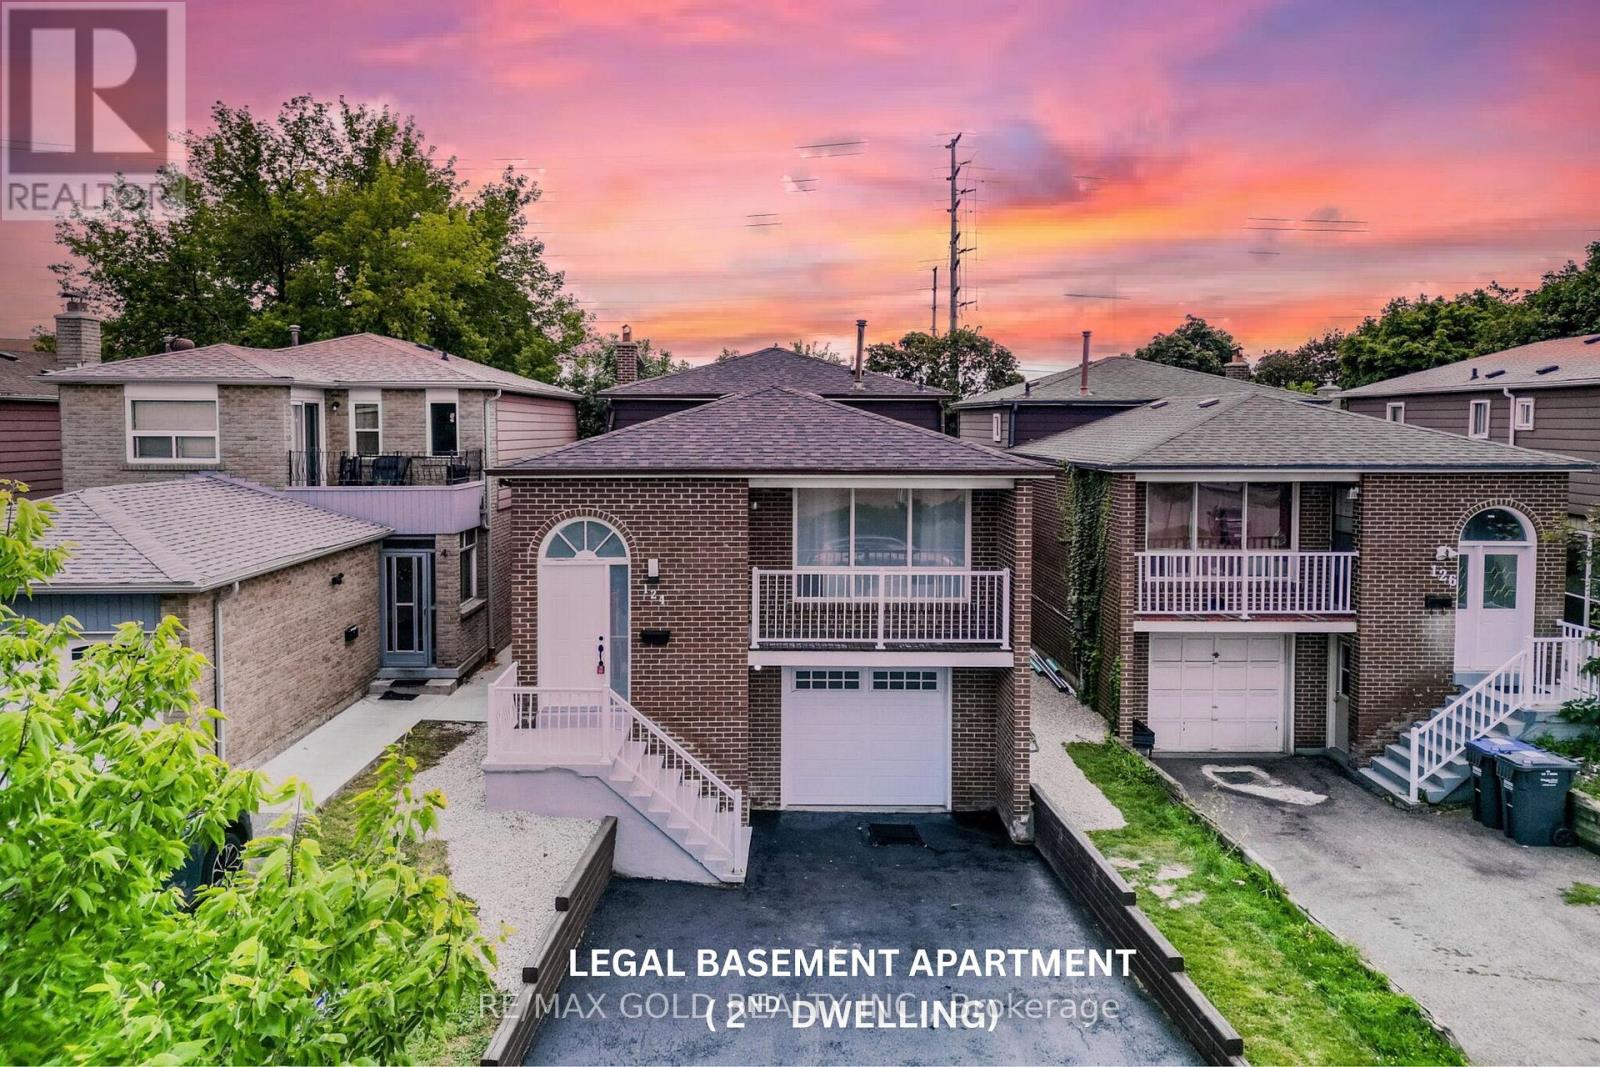
124 Banting Crescent
Brampton, Ontario
Wow! This Is An Absolute Showstopper And A Must-See! Priced To Sell Immediately! This Stunning **5-Level Backsplit** Sits On A Premium **150' Deep Lot** And Has Been **Fully Renovated From Top To Bottom!** Featuring A **Legal Basement Apartment (Second Dwelling)**, Making It An Incredible Opportunity For Families, Multi-Generational Living Or Additional Rental Income! Approx. 2,800 Sq. Ft. Of Total Living Space - 1,609 Sq. Ft. On The Upper Levels As Per MPAC Plus Approx. 1,155 Sq. Ft. In The Basement! Step Inside And Be Impressed By The **Brand New Flooring, Freshly Painted Interior And Beautiful Modern Finishes Throughout!** Brand New Hardwood Floors On Upper Level! The **Brand New Designer Kitchen** Offers A Fresh, Contemporary Look With Plenty Of Space For Everyday Family Living And Entertaining! **Brand New Washrooms** Have Been Tastefully Renovated With Modern Finishes! The Unique 5-Level Backsplit Layout Provides An Abundance Of Living Space, Privacy And Endless Possibilities For A Growing Family! The **Legal Basement Apartment (Second Dwelling)** Adds Tremendous Value And Flexibility, Perfect For Extended Family Or Income Potential! Enjoy The Rare **150' Deep Lot**, Offering An Incredible Backyard Space For Entertaining, Kids, Gardening Or Simply Relaxing Outdoors! Major Updates Include **Newer Central Air (2020)** And **Newer Roof (2020)** For Added Peace Of Mind! With Brand New Floors, Brand New Kitchen, Brand New Washrooms, Fresh Paint And Extensive Renovations Throughout, There Is Nothing Left To Do But Move In And Enjoy!**Location! Location! Location!** Conveniently Located **Close To Sheridan College And Just Minutes From The Mississauga Border**, With Easy Access To Schools, Shopping, Transit, Parks And All Major Amenities!**Fully Renovated! Legal Basement Apartment! 150' Deep Lot! 5-Level Backsplit! Close To Sheridan College & Mississauga Border!** A Rare Combination That's Hard To Find-Don't Miss This Incredible Opportunity! (id:56248)
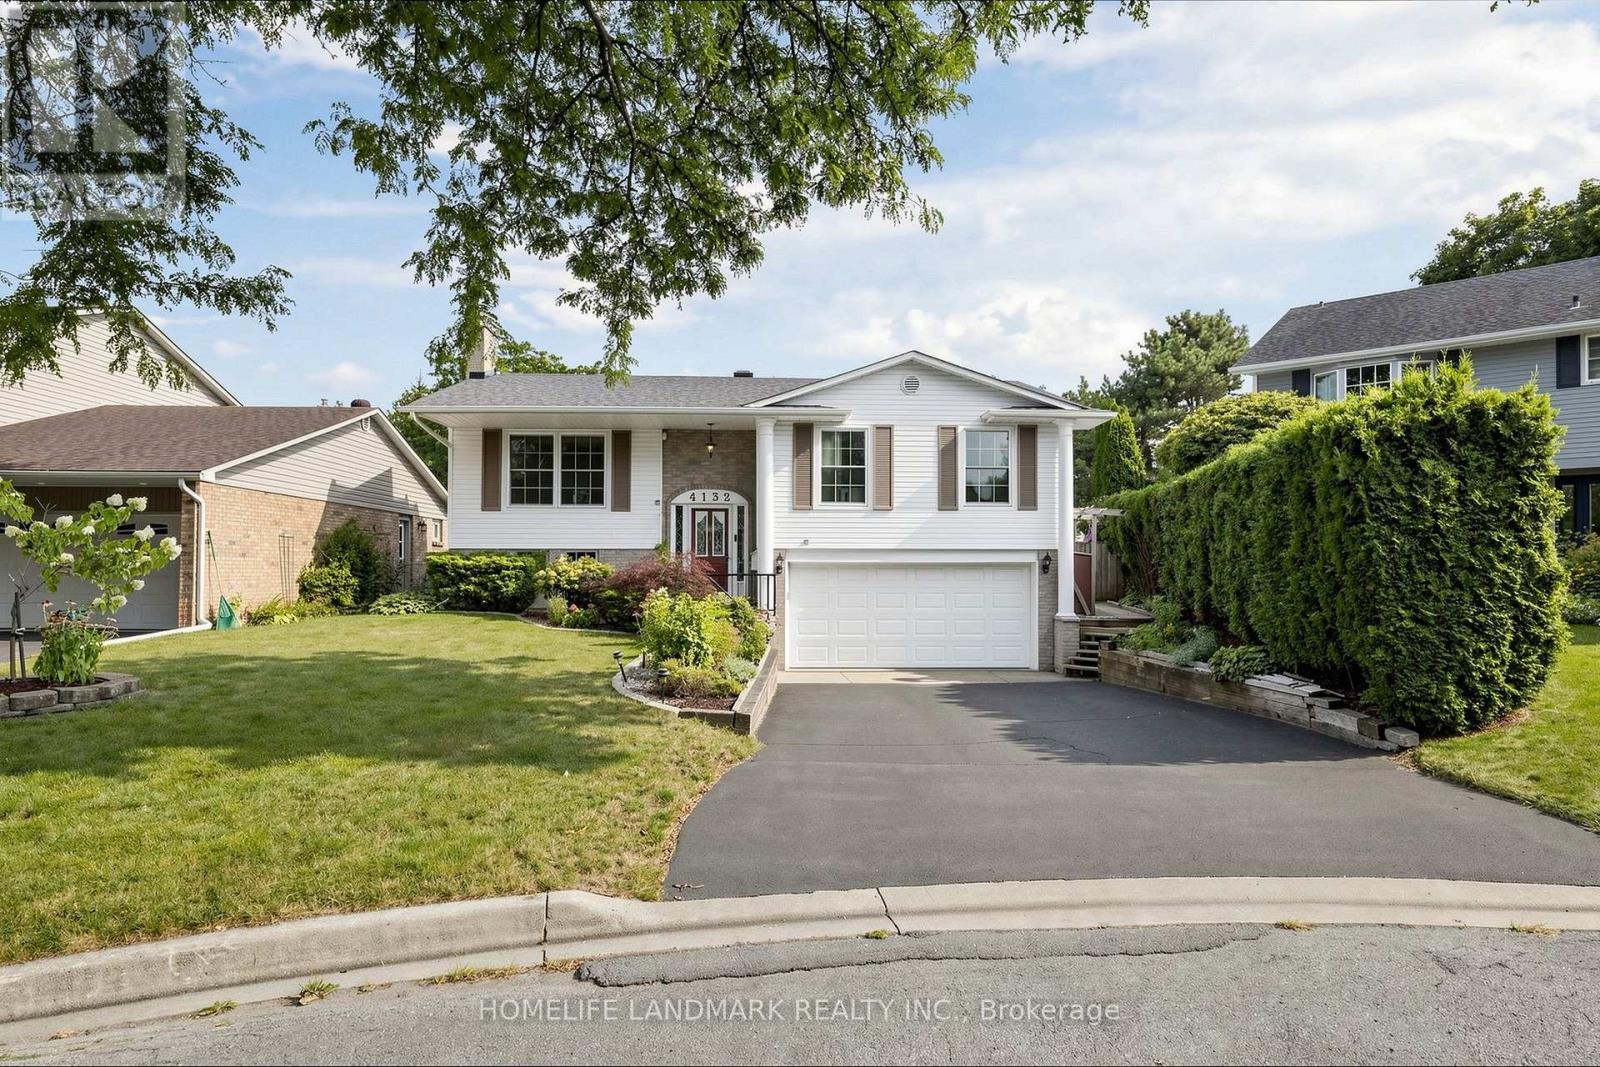
4132 Celia Court
Burlington, Ontario
Welcome to 4132 Celia Crt., a beautifully maintained home nestled in a desirable Burlington neighbourhood! Ideally located in a highly sought-after school area, close to parks, trails, shopping, transit and everyday amenities. Thoughtfully cared for and updated by the owners, this home offers a perfect blend of comfort, functionality and pride of ownership.Featuring 3 bedrooms and 3 bathrooms, including a spacious primary bedroom with its own ensuite. Numerous updates throughout include newer roof, furnace, and A/C, beautifully renovated kitchen, updated flooring throughout, and well-maintained living spaces.Step outside to the meticulously landscaped and thoughtfully designed backyard - a private outdoor retreat perfect for relaxing, entertaining and enjoying summer days with family and friends. A wonderful opportunity to own a move-in-ready home in an excellent location, surrounded by parks, great schools and convenient amenities. Don't miss it! (id:56248)
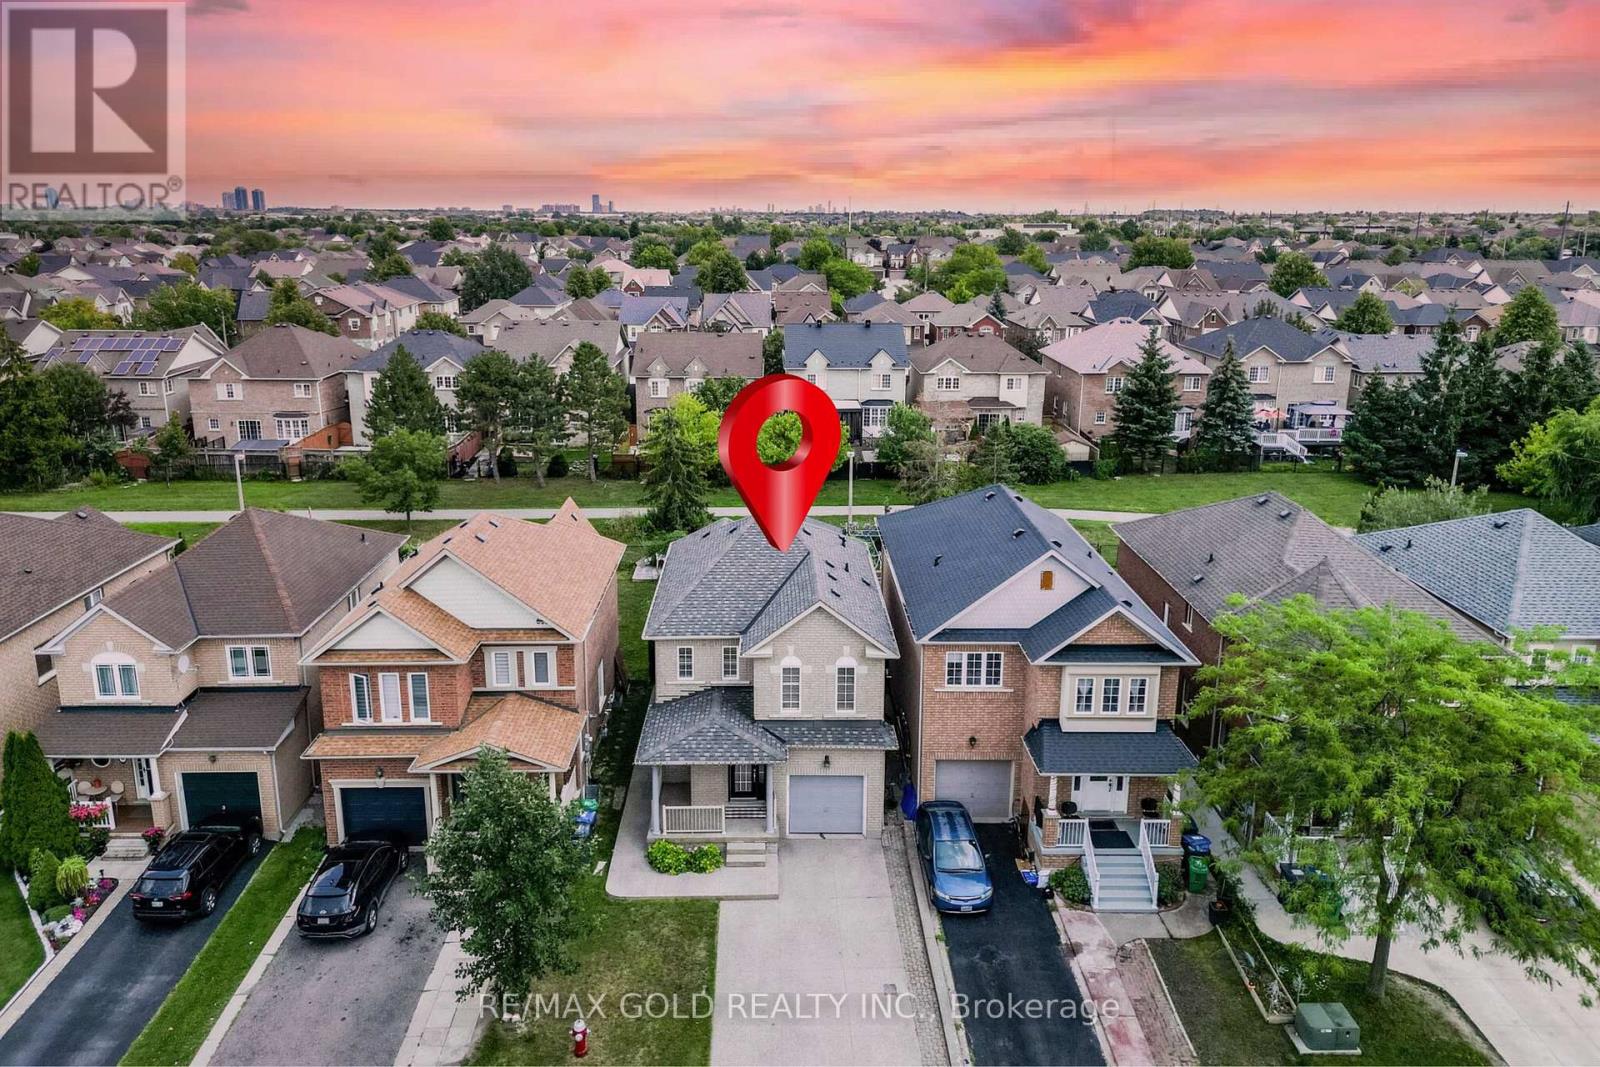
48 Redfinch Way
Brampton, Ontario
"Wow" Is the Only Word To Describe this incredible Home! This Is An Absolute must-see and true Show Stopper!!! Welcome To This Gorgeous Detached (( ** North Facing *** Backing Onto Green Space ****)) Home In Fletchers Meadow Featuring 3+1 Bedrooms, With Combined Living And Dining Room, And 3 Washrooms ( 2 Full Upstairs + Powder Room On Main) With Stunning Upgrades! Boasting Almost ****1,600 Sq. Ft.**** On The Main & Second Floors (As Per MPAC)! Step Into A Bright, Open-Concept Layout With Combined Living And Dining Room That Adds A Luxury Touch! The Main Floor Offers Elegant Hardwood Floors And A Spacious Living/Dining Setup Perfect For Entertaining Or Everyday Family Comfort! The Chef's Kitchen Is A Total Showpiece With Laminate Countertops, Backsplash, Stainless Steel Appliances, And A Smart Layout That Keeps You Connected To Family And Guests! Upstairs! Three (3) Large Spacious Bedrooms Provide Comfortable Living For The Whole Family, Including A Primary Retreat With A 5-Piece Ensuite! Plus, Enjoy A Carpet-Free Design With Hardwood Floors On The Second Floor-A True Children's Paradise That's Easy To Maintain!! Sip Hot Tea/Coffee in the Balcony and enjoy the fresh Morning Breeze. The Finished 1 Bedroom Basement Offers Living Area, And A Office Or Bedroom-Ideal For A Granny Suite Or Potential Rental Income (Where Permitted)! Bonus Step Outside To A Beautiful Backyard With 12X21ft Wooden Deck For Summer BBQs And Relaxing Evenings! Located Close To Schools, Cassie Campbell Rec Centre, Parks, Shopping, And Public Transit . With just 5 minutes to Mount Pleasant go station, This Home Delivers The Perfect Blend Of Location, Space, And Modern Finishes! Thoughtful Upgrades, A Functional Floorplan Make This Property A Rare Find-Don't Miss Out, Book Your Showing Today And Make This Absolute Show Stopper Yours! (id:56248)
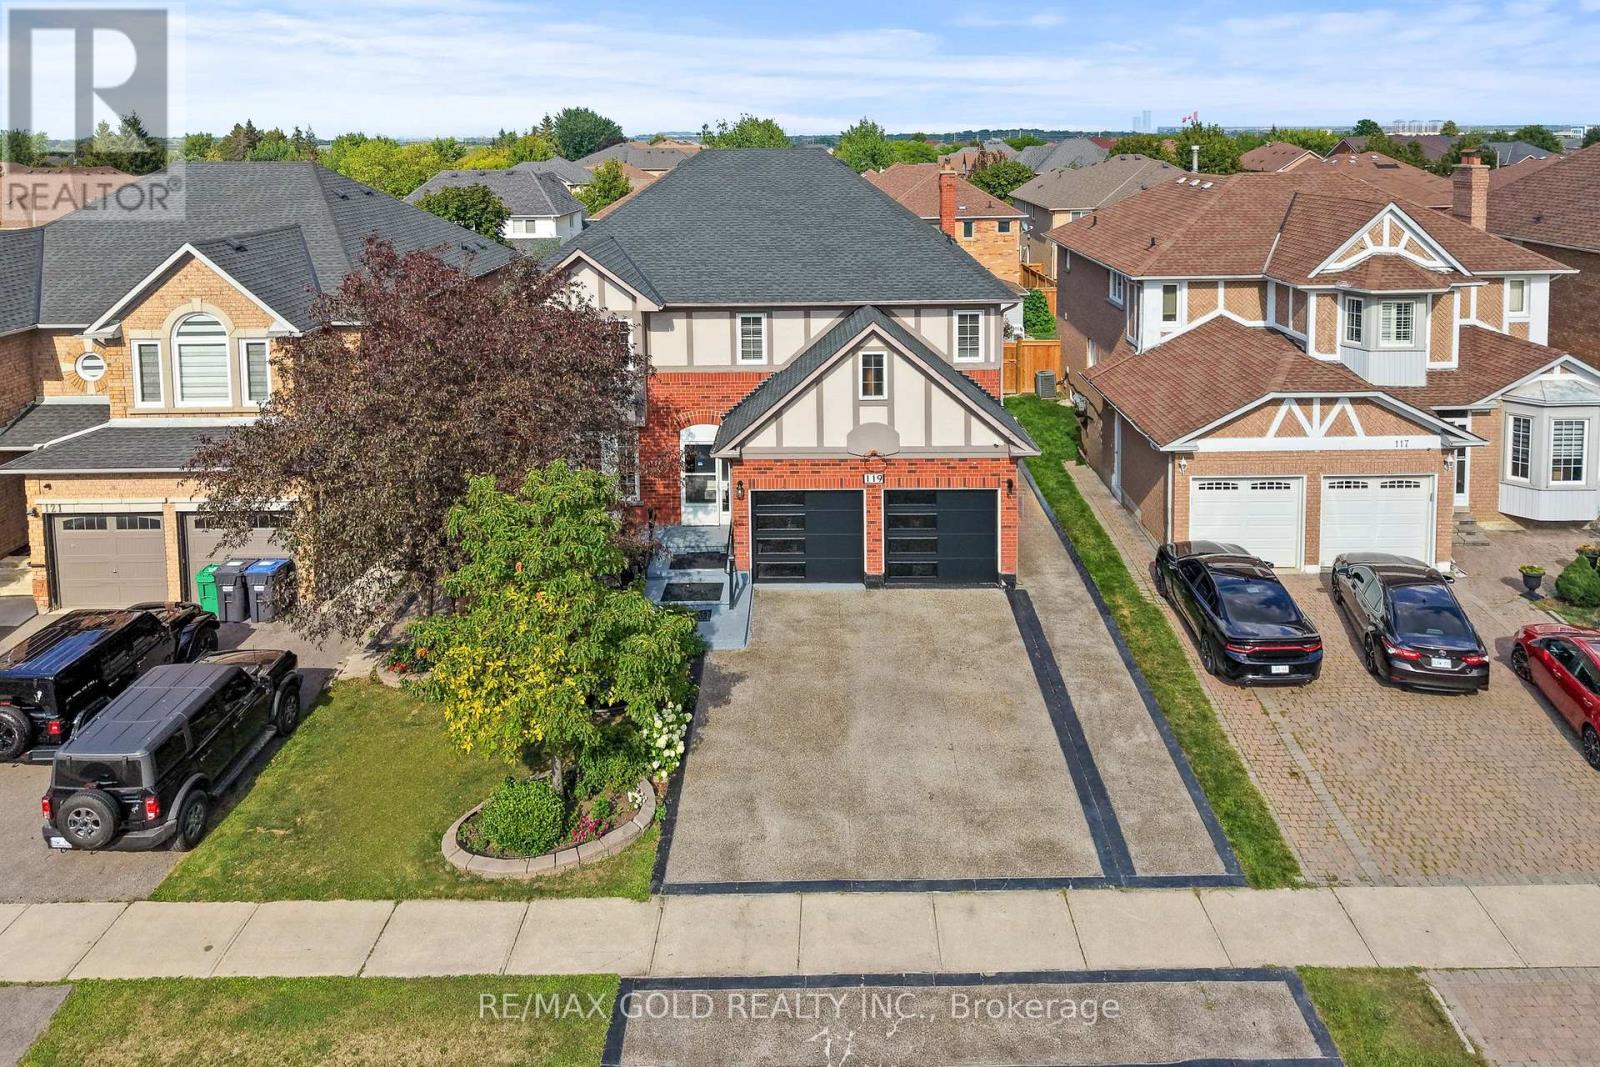
119 Mountainash Road
Brampton, Ontario
Luxury Living in Springdale, Welcome to 119 Mountainash Rd, Brampton. This Detached Home Sits on 50* Feet Front Lot, Boosts 3541sqft (MPAC) of Pure Luxury in Most Prestigious Neighbourhood of Brampton. Main Floor Features Separate Living, Dining & Family Rooms. A Dedicated Office/Den. Upgraded Kitchen With Huge Breakfast Area Walkout to Oasis Backyard, Perfect for Entertainment & Get Together. 2nd Floor Features 5 Huge Bedrooms With 3 Full Washrooms. 4 Bedrooms ***Legal Basement Apartment*** is a Great Sign of Potential With With Kitchen & Huge Living Area. Exposed Concrete Extended Driveway For Ample Parking. Backyard is Ready To Host Next Huge Party With Oasis Feeling in the City. This Home is a Must See. (id:56248)
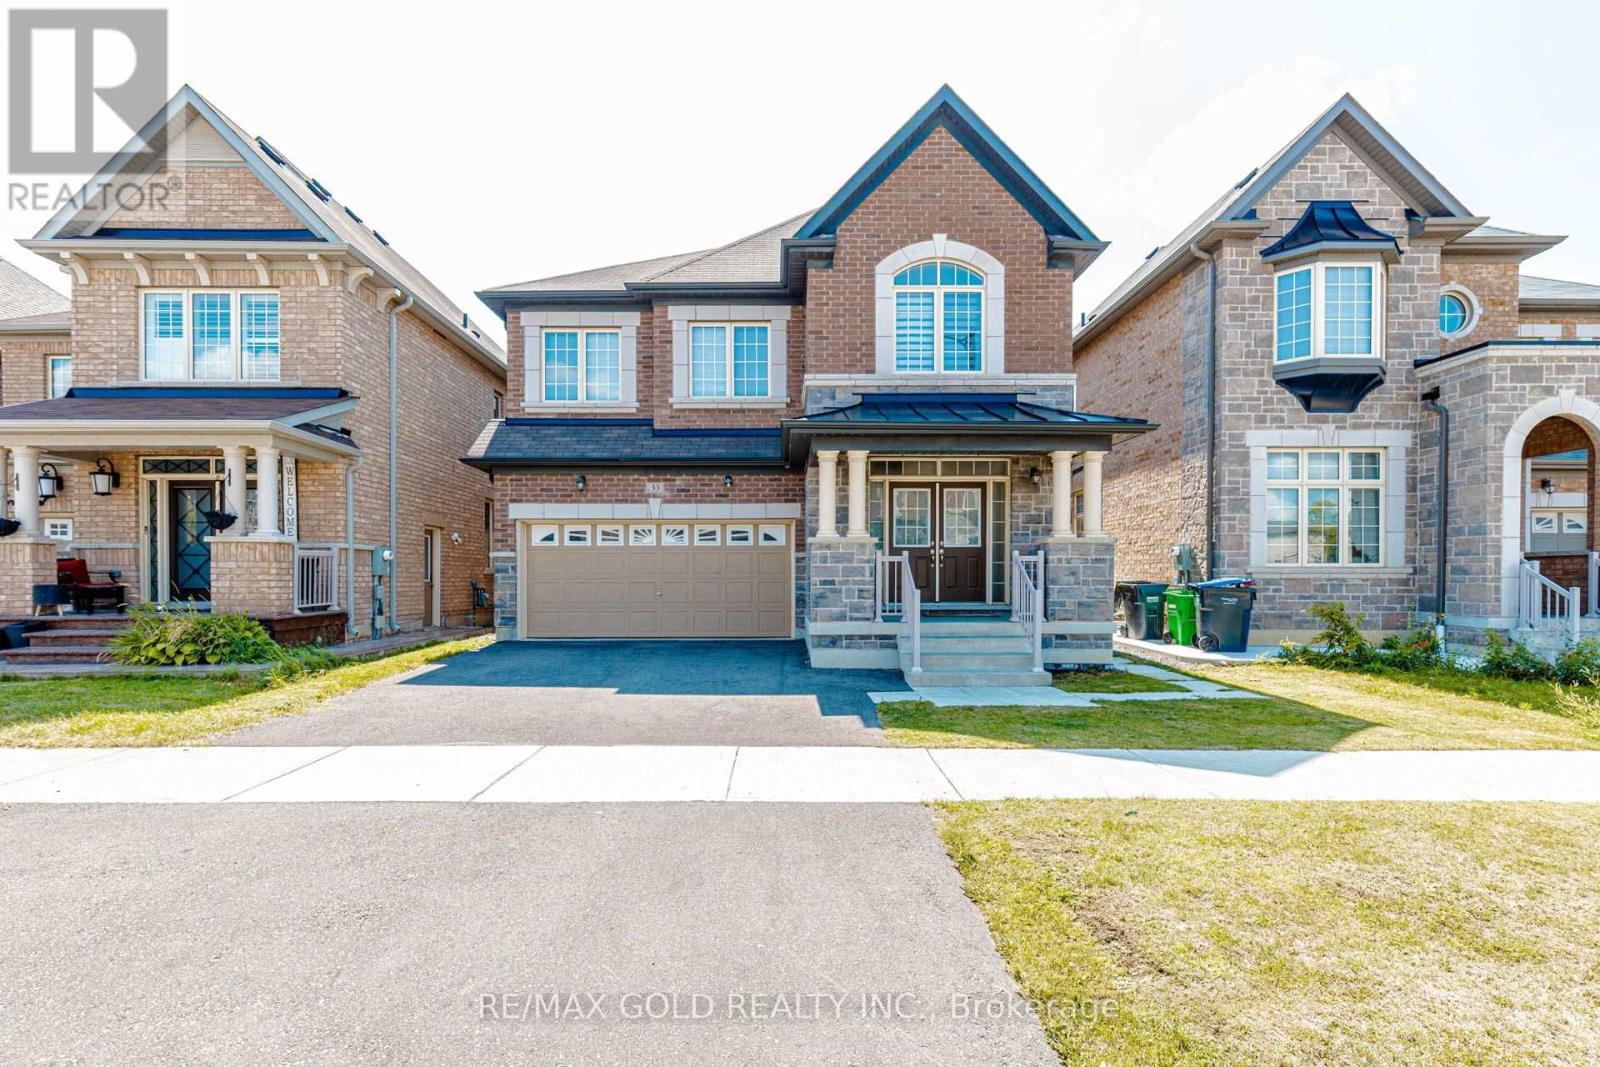
33 Tiger Crescent
Brampton, Ontario
Welcome to 33 Tiger Crescent in prestigious Mayfield Village! This stunning 4-bedroom, 4-bathroom detached home sits on a premium east-facing lot and features a double garage, grand double-door entry, 9-ft ceilings, hardwood floors and a bright open-concept layout. The upgraded kitchen offers quartz countertops, stylish cabinetry and stainless steel appliances, while the spacious family room features an electric heated fireplace. The second level boasts a generous loft, four spacious bedrooms, a luxurious 5-piece primary ensuite with floating tub, Jack & Jill bathroom and a private ensuite for the fourth bedroom. Additional features include main-floor laundry, hardwood flooring, zebra blinds and a separate side entrance to the unfinished basement with future potential. Conveniently located near shopping, banks, Walmart, Auto Mall, gyms, Tim Hortons and major highways. (id:56248)
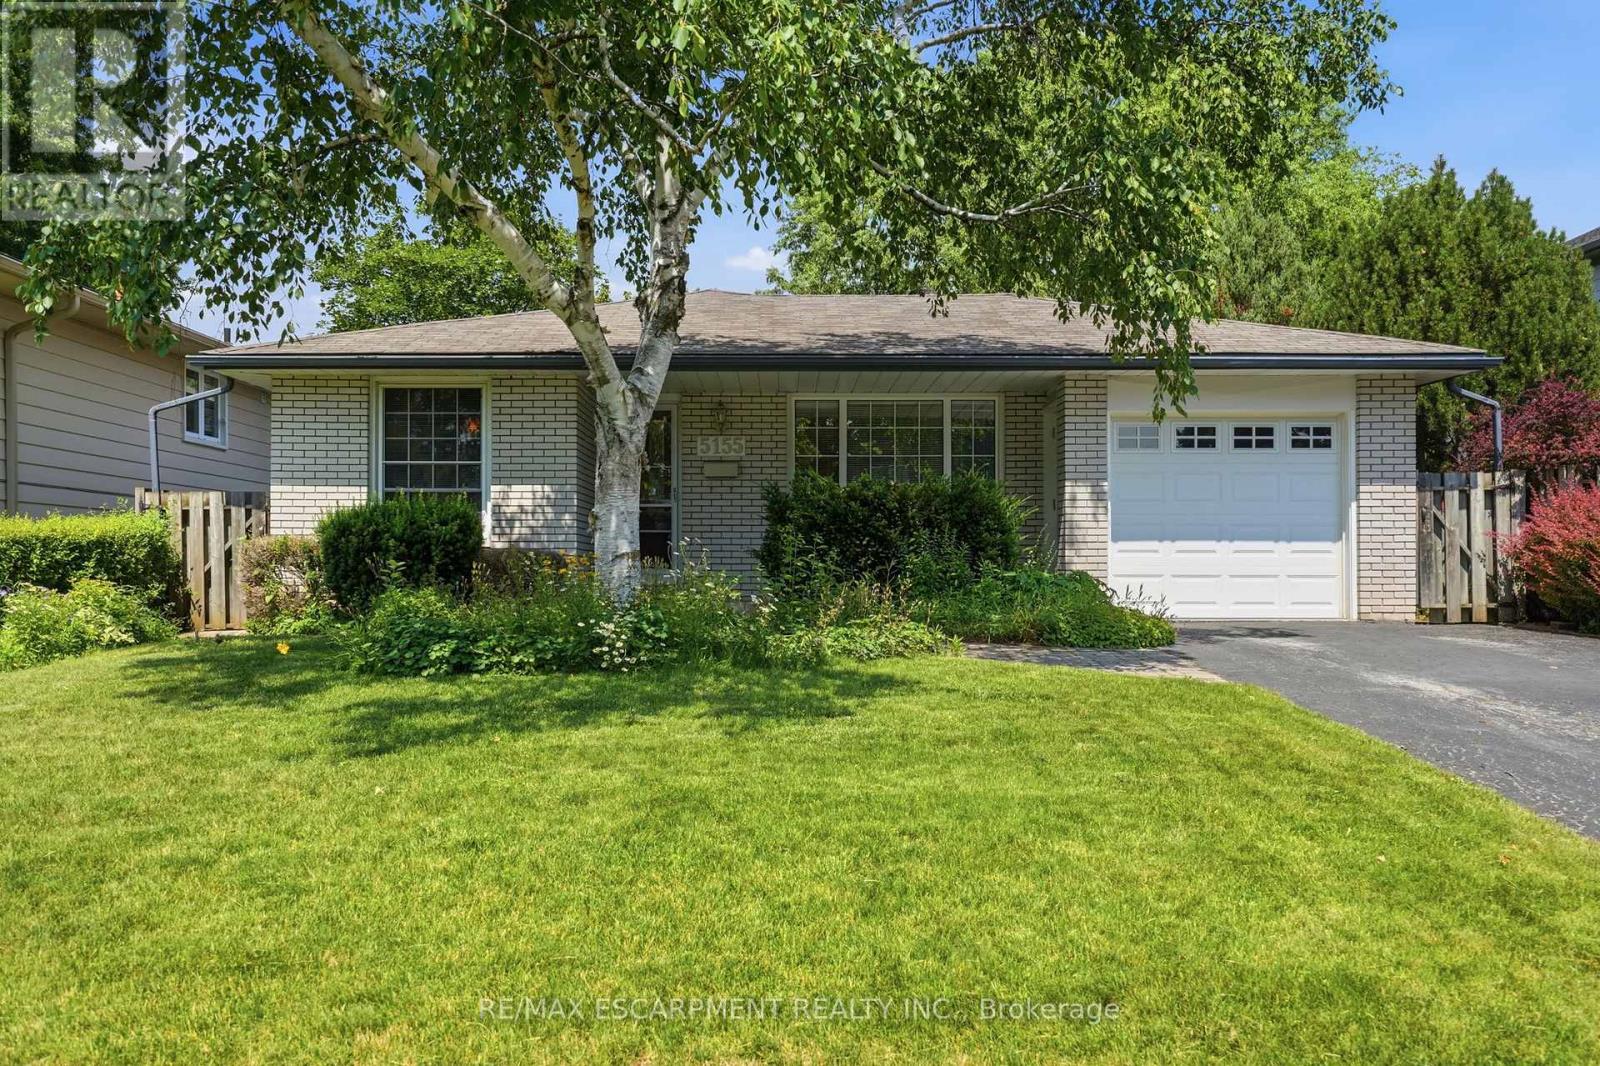
5155 Idlewood Crescent
Burlington, Ontario
Welcome to this solid three bedroom back-split tucked into one of Pinedale's quietest streets. This is a neighborhood built for family life, with schools and parks just a short walk away and everyday shopping only minutes down the road. Inside, the home offers a practical layout with two full bathrooms and a finished recreation room anchored by a gas fireplace stove, ideal for cozy evenings or weekend gatherings. The single car garage adds everyday convenience, while the generous backyard gives families and pets plenty of room to spread out. This is the kind of street people put down roots on, with great bones and a location close to everything that matters. A home ready for its next chapter. RSA. (id:56248)

4141 Trellis Crescent
Mississauga, Ontario
Welcome to 4141 Trellis Crescent, a well-maintained 3+1 bedroom home offering over 2,200 sq. ft. of above-grade living space plus a fully finished basement, ideal for modern family living and multi-generational flexibility.The bright main level features an updated kitchen with ample cabinetry and workspace, opening to spacious living and dining areas that are perfect for both everyday living and entertaining. A separate family room on the intermediate level between the main and upper floors adds valuable versatility, ideal as a media room, play area, or quiet retreat.Upstairs, you'll find three well-sized bedrooms, including a spacious primary suite. The lower level offers a fully finished in-law suite complete with a bedroom, kitchen, and 3-piece bathroom, making it well-suited for extended family, guests, or potential rental income.Set on a deep 31 x 127 ft lot, the property includes a private backyard perfect for outdoor dining, gardening, and family enjoyment, along with an attached double-car garage providing added convenience and storage.Located in a desirable Mississauga neighbourhood close to top-rated schools, parks, shopping, transit, and major routes, this home offers exceptional space, flexibility, and a prime location for comfortable multi-generational living. (id:56248)