
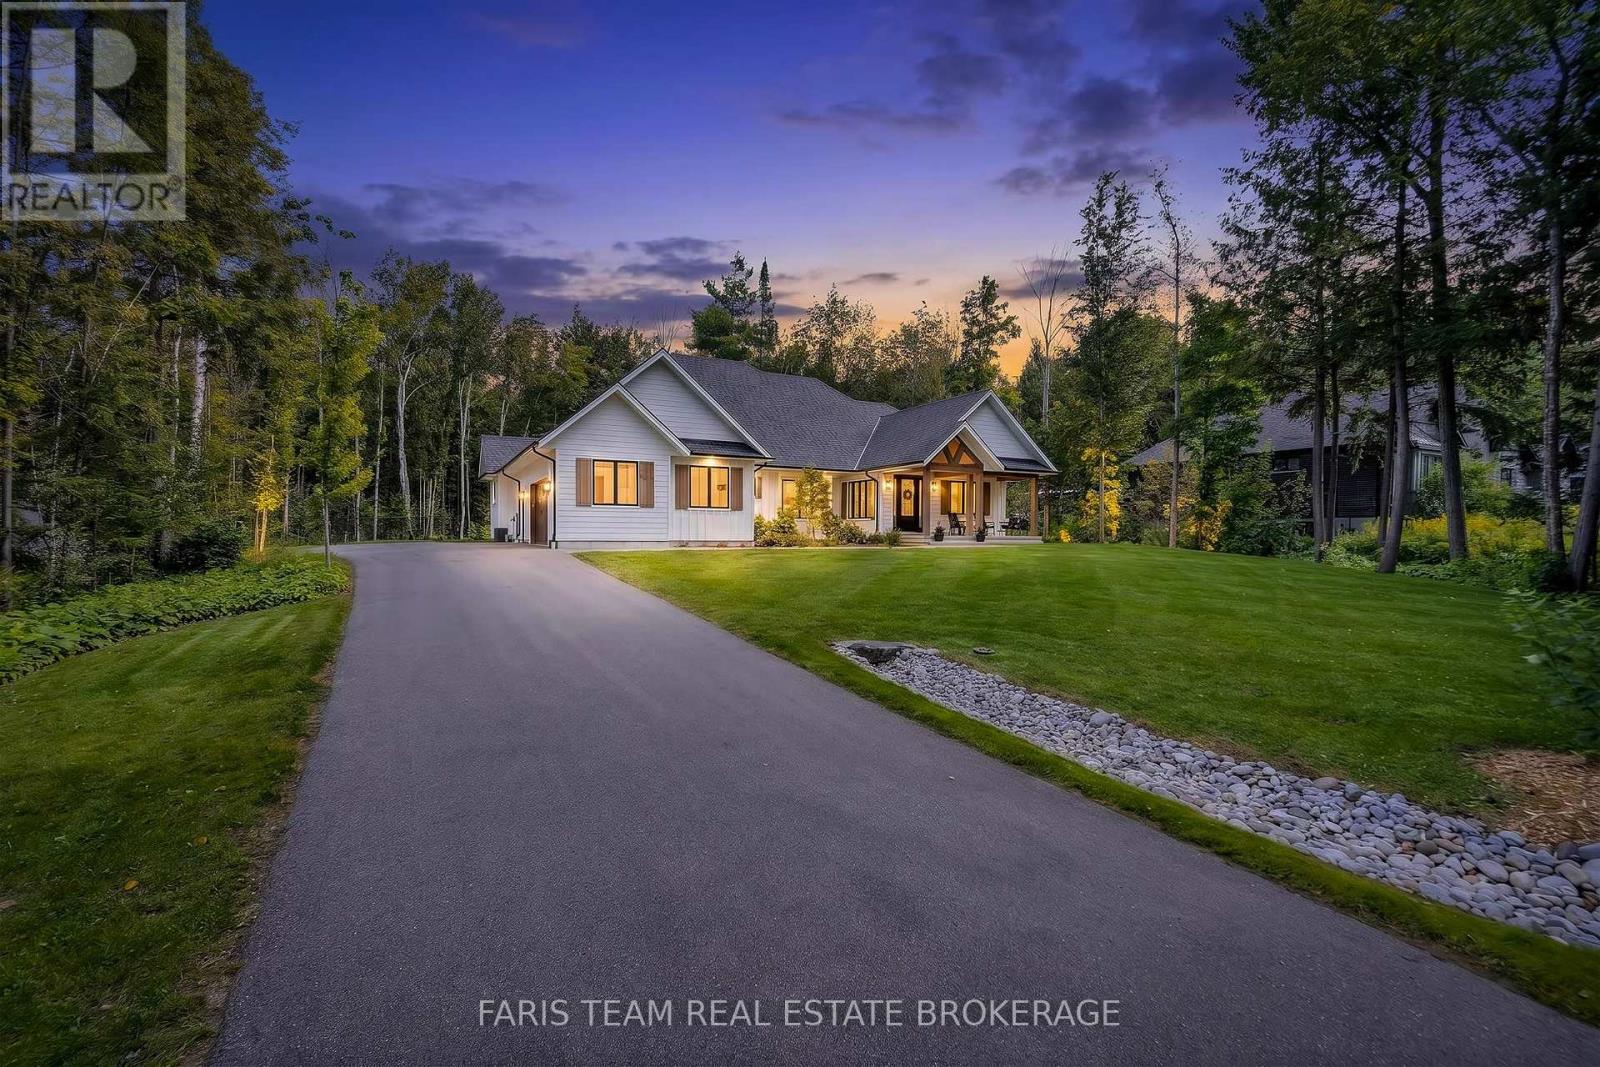
56 Marni Lane
Springwater, Ontario
Top 5 Reasons You Will Love This Home: 1) Built in 2021, this impressive custom bungalow delivers modern design with the privacy and space of approximately 1.3 acres, surrounded by mature trees and beautiful neighbouring homes 2) Soaring 15' vaulted ceilings create an incredible sense of space throughout the kitchen and living area, complemented by white oak engineered hardwood, a gas fireplace, and a stunning kitchen featuring quartz countertops and backsplash, a massive 10' island, gas range, and double oven 3) Designed for year-round relaxation and entertaining, the sunroom features a 7-person Master Spas hot tub and automatic screens that can be opened to welcome the fresh air or closed for added comfort, all while overlooking the private, forested backyard 4) Main level primary suite presenting a peaceful retreat with a private walkout, expansive walk-in closet, and spa-inspired ensuite featuring heated floors, a curb-less walk-in shower, and deep soaker tub 5) With 9' ceilings, a kitchen and bar area, gym, spacious recreation room, additional bedroom, and two bathrooms, the finished lower level offers exceptional versatility for entertaining, overnight guests, teenagers, or extended family. 2,333 above grade sq.ft. plus a finished lower level. *Please note some images have been virtually staged to show the potential of the home. (id:56248)
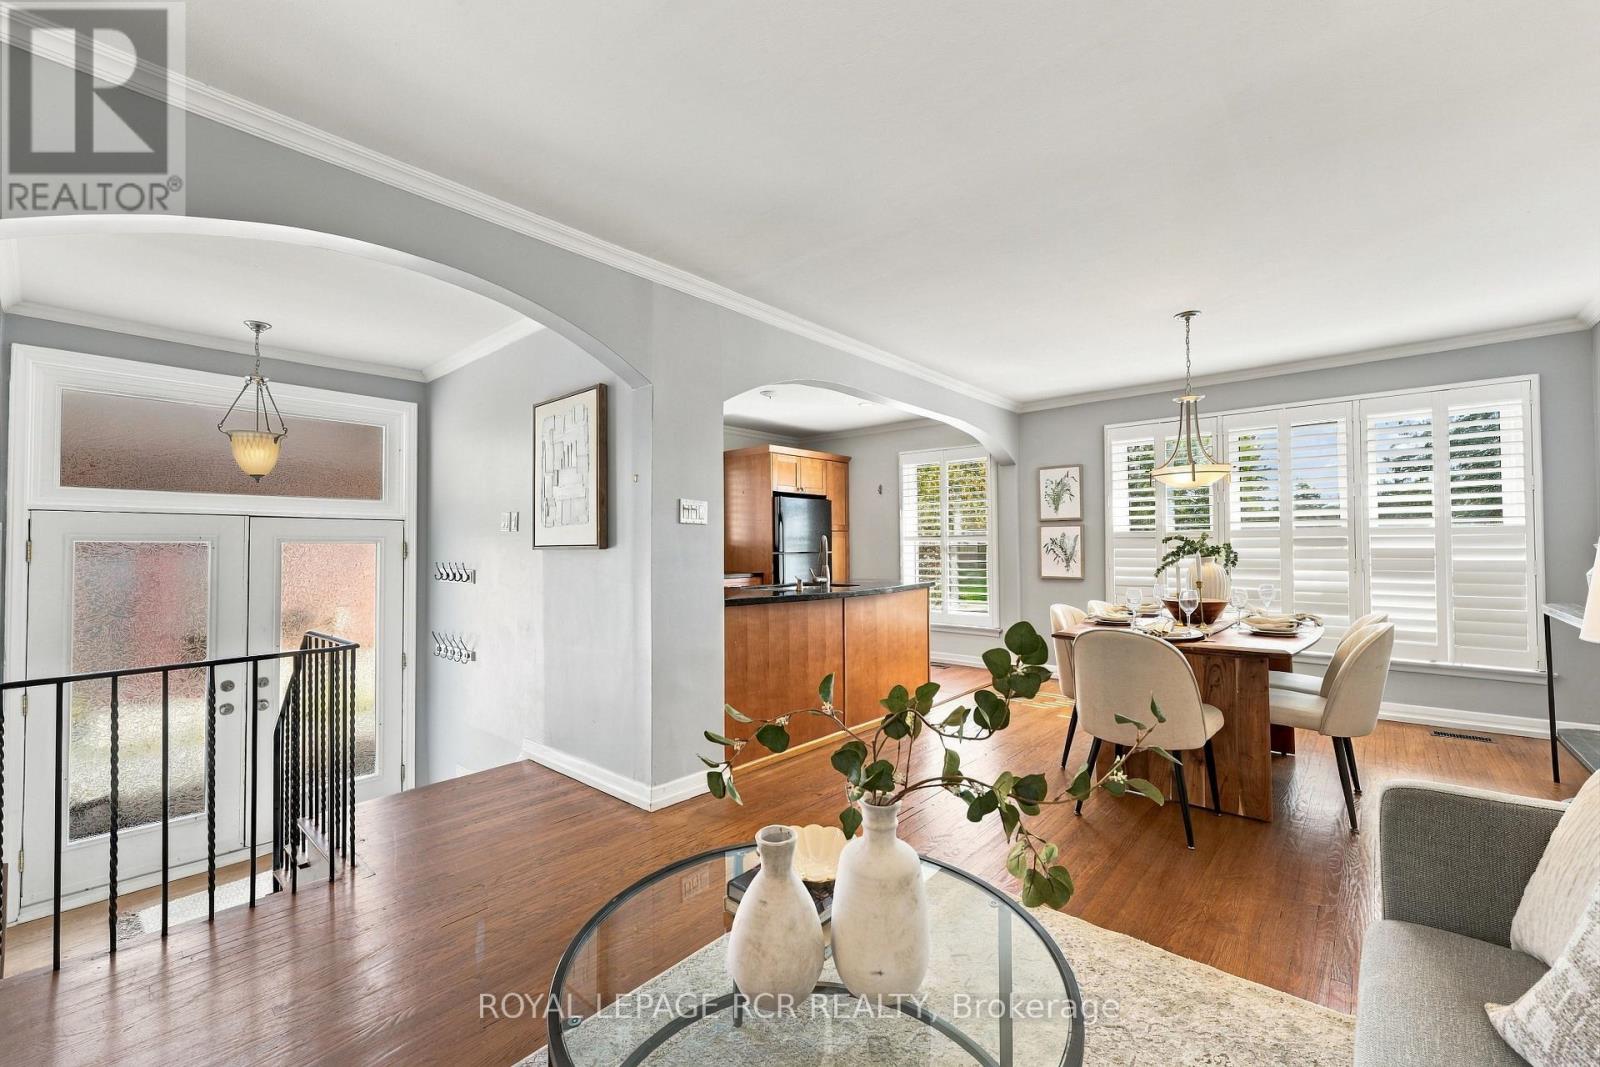
70 Tecumseh Drive
Aurora, Ontario
Welcome to 70 Tecumseh Drive, a well-located 3+1 bedroom, 2-bathroom home in the established Aurora Heights neighbourhood. The bright, open-concept main level brings the living room, dining area and kitchen together, creating an inviting space to gather and host your favourite people. Three bedrooms are located upstairs, while the additional bedroom offers flexibility for guests, a home office or growing families. Step outside to a large backyard deck overlooking the fully fenced yard, complete with a garden shed and plenty of room to relax. The lower level adds valuable living space with a generous recreation room, large laundry room and ample storage. Ideally situated close to Aurora Heights Public School, Fleury Park, public transit and the shops, services and amenities of central Aurora, this home offers space, convenience and a welcoming community setting. Property is being sold in "as is, where is" condition. The seller makes no representations or warranties. (id:56248)
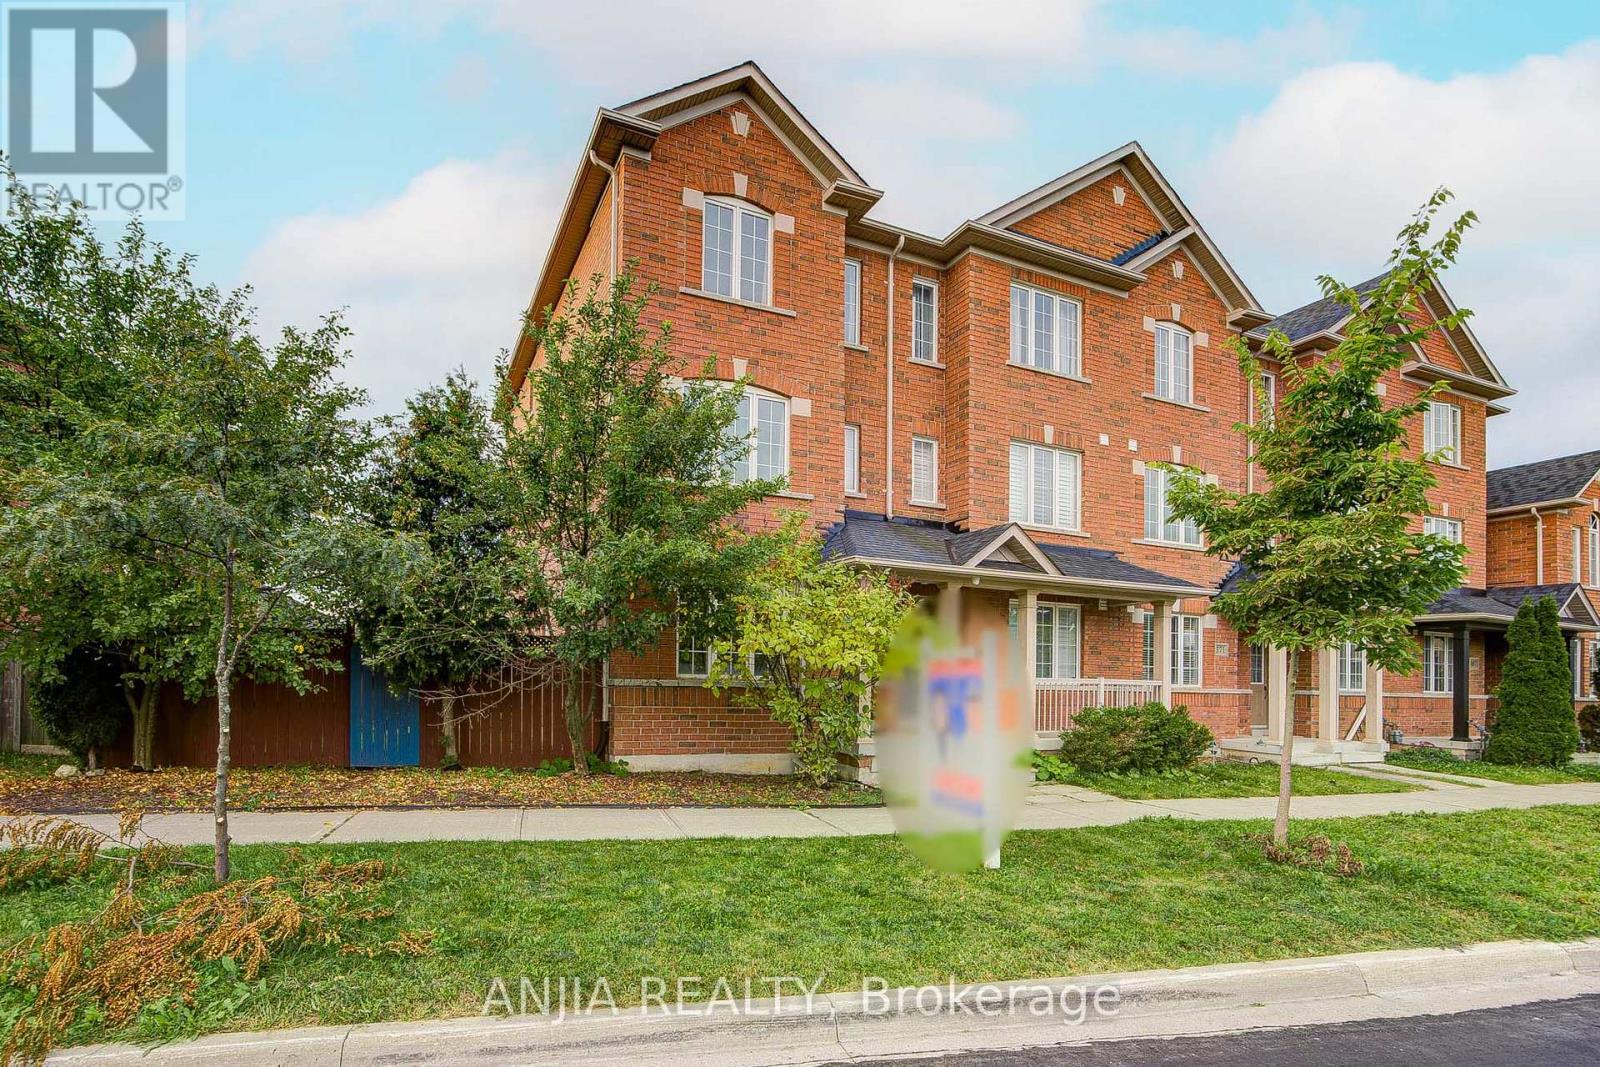
375 White's Hill Avenue
Markham, Ontario
***RARE END-UNIT TOWNHOUSE IN CORNELL*** Welcome To This Bright And Spacious 3-Storey Freehold Townhome In The Highly Sought-After Cornell Community! Offering 1725 Sq. Ft. Above Grade, This Well-Maintained Home Features 4 Bedrooms, 4 Bathrooms And A Functional Layout With Great Space For Families, End Users Or Investors. Freshly Painted Throughout With Hardwood Floor Throughout The Entire House, Smooth Ceiling On The Main Floor And Pot Lights, Creating A Clean And Modern Living Space. Main Floor Offers An Open Concept Living And Dining Area, A Family Size Upgraded Kitchen With Centre Island, Quartz Countertop, Ceramic Tile Floor And Breakfast Area With Window. Second Floor Features 3 Generous Bedrooms With Hardwood Floors, Closets And Windows. Third Floor Primary Bedroom Offers Excellent Privacy With Hardwood Floor, Walk-In Closet And Window. Upgraded Bathrooms Provide Added Comfort And Functionality Throughout The Home. Finished Basement Offers Open Concept Recreation Space With Laminate Flooring, Pot Lights And 3-Piece Bathroom, Ideal For Home Office, Gym, Guest Area Or Extra Living Space. Detached Garage With Remote Plus Driveway Parking, Total 1+1 Parking. Conveniently Located Near 9th Line And 16th Ave, Close To Parks, Schools, Public Transit, Shopping, Restaurants, Hospital And Everyday Amenities. Vacant Property With Flexible Possession. A Must-See Home In One Of Markham's Most Desirable Family-Friendly Communities! (id:56248)
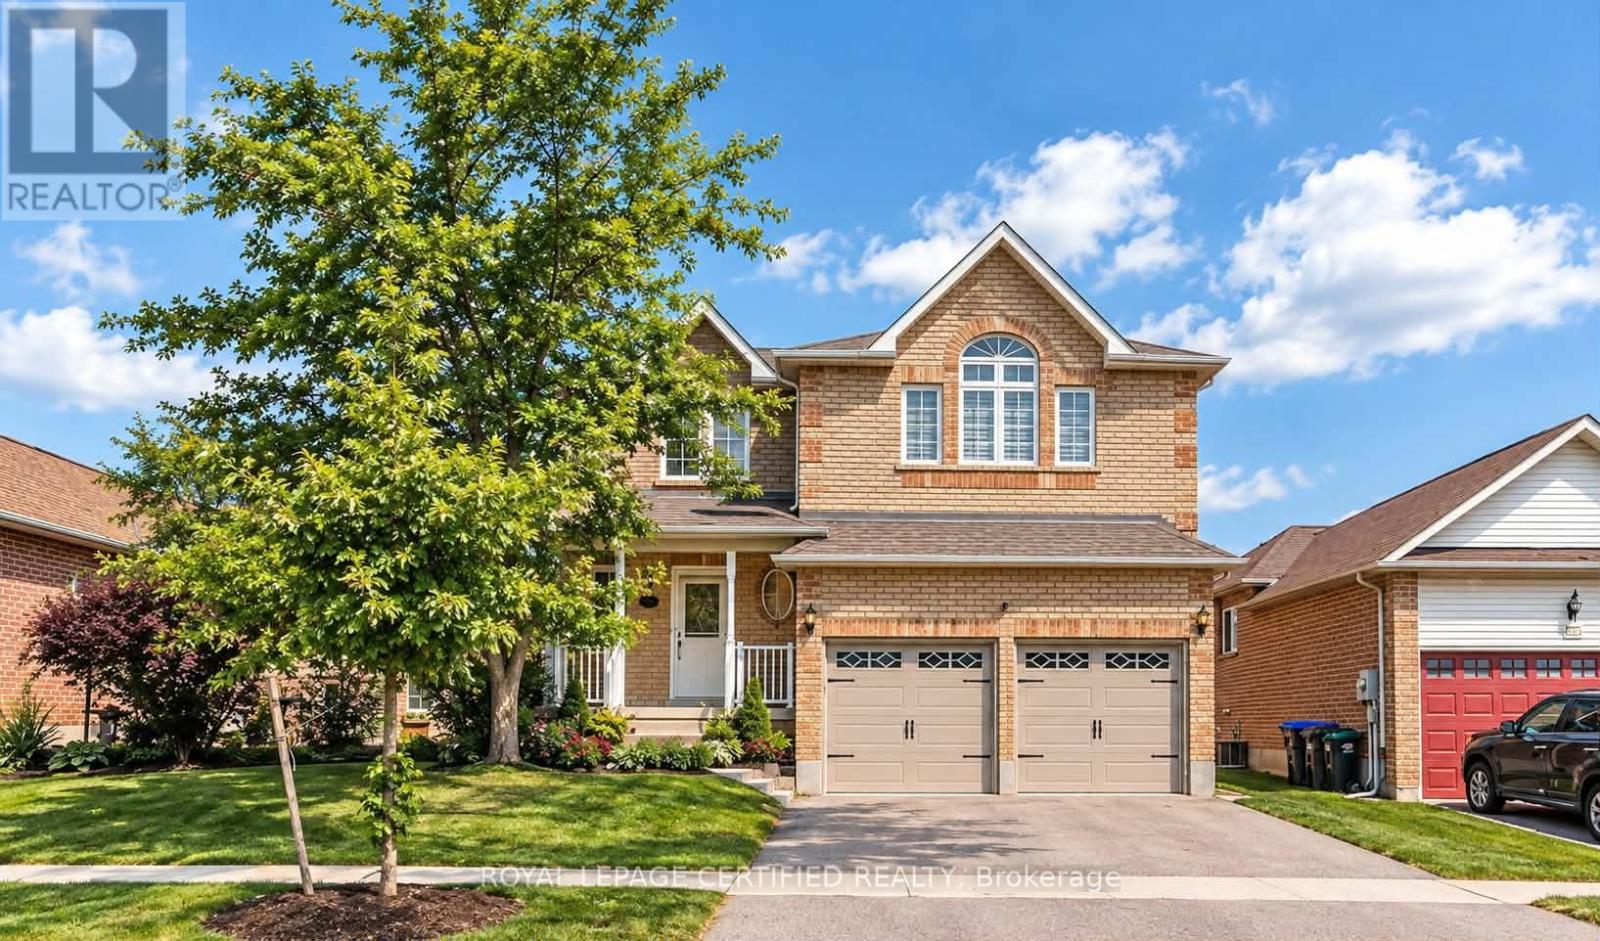
1286 Forest Street
Innisfil, Ontario
HOME SWEET HOME ! Beautiful home offering plenty of elegant living space, in a quiet family neighborhood. Perfect for commuters, first time homebuyers, young families or extended families ! Featuring 5 spacious bedrooms and 5 bathrooms. There is 2 ensuites. This home blends comfort, style, and privacy combined with cozy and charm. The main floor boasts a new open concept kitchen with stainless steel appliances, quartz countertop with a generous cabinetry. Crown mouldings throughout, and big baseboards. The open-concept living area is warmed by a new cozy electric fireplace. New Engineered hardwood throughout. Upstairs, is 2 ensuites. All bedrooms are spacious, new blinds, extra big closets, big windows allowing a lot of sunlight. Basement is a big bedroom, new washroom, new washer and dryer, new engineered hardwood, new roughed in kitchen. Direct garage access for 2 inside car parking. Additionally on the drive way is for 4 car parking. Outdoor living is a breeze with all-new sod, new garden of flowers, plants, and parking. Outdoor living is a breeze with all-new sod, new garden of flowers, plants, and Whether you're settling into your first home, growing your family, or just looking for a comfortable space with all the upgrades done for you, this turn-key property has it all! Just 5 minutes from the sparkling shores of Lake Simcoe and close to golf courses, scenic trails, local shops, parks and schools. SCHOOLS: Lake Simcoe PS, Nantyr shores SS, E Elem La Source, ES Romeo Dallaire. TRANSIT: Barrie South Go 7km SAFETY: Royal Victoria Hospital 15km, Fire Station 2.5km, Police Station 3.5k Just pack your bags and enjoy this new renovated home! You'll love the lifestyle this location provides. (id:56248)
206 Dog Wood Boulevard
East Gwillimbury, Ontario
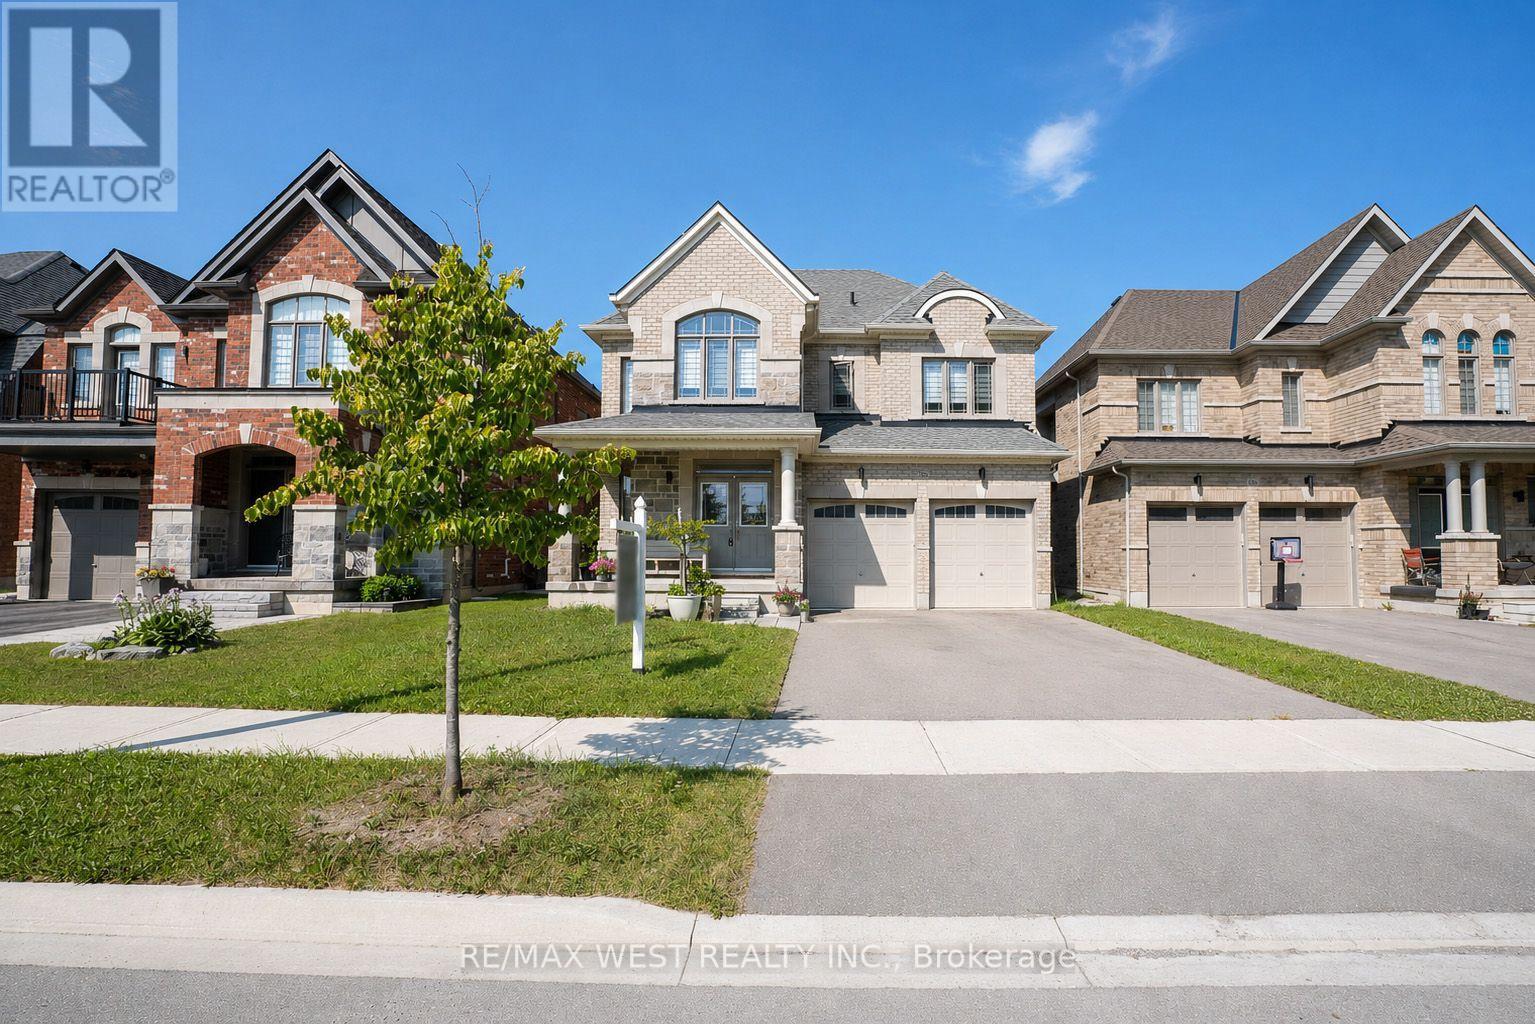
Experience refined living in this stunning all-brick home in Holland Landing, featuring a premium 40-ft lot that faces many trees and some homes. The bright, open-concept main floor boasts 9-ft smooth ceilings, rich hardwood flooring, a stainless steel kitchen, and a sophisticated stained oak staircase. Upstairs, the spacious primary suite offers a private retreat complete with a walk-in closet and a luxurious 4-pc ensuite and second floor laundry. (id:56248)
14 Coady Avenue
Toronto, Ontario
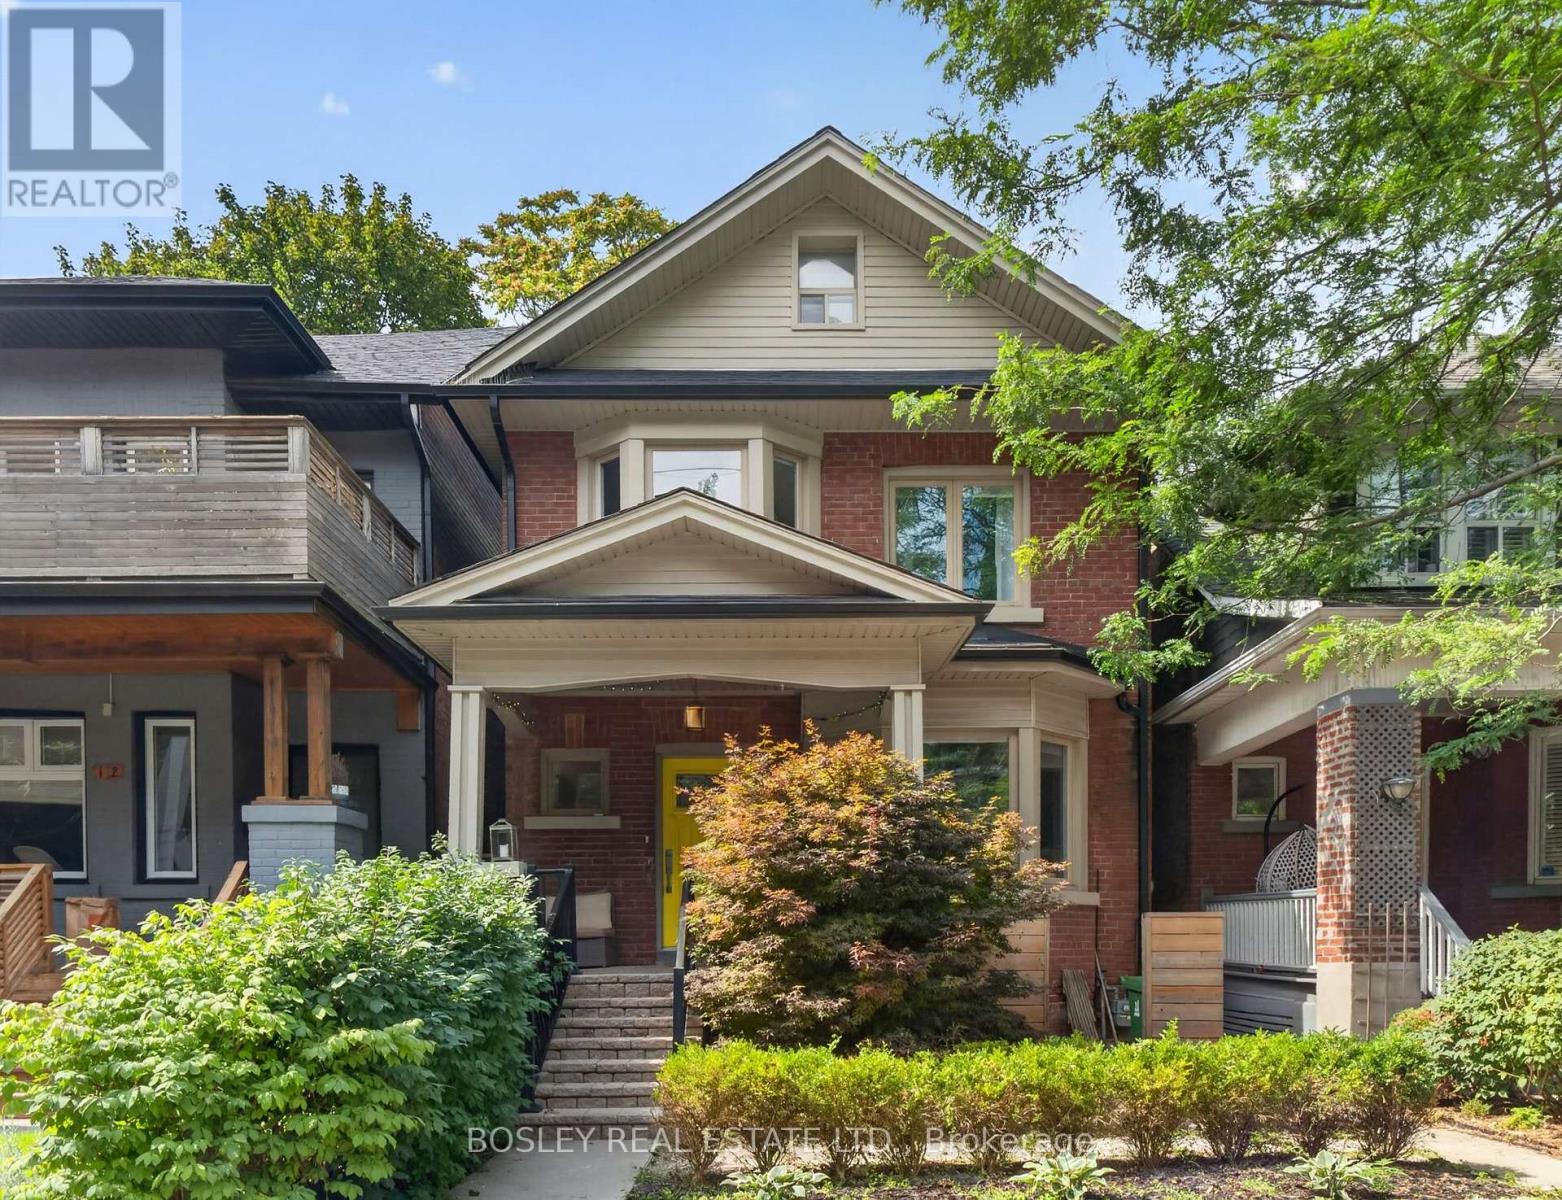
Morning Coffee. Evening Wine. Leslieville Living. This turnkey Leslieville gem checks all the boxes. Beautifully renovated and completely move-in ready, this detached 3-bedroom, 3-bathroom home is designed for easy everyday living and effortless entertaining. The open-concept main floor is anchored by a stunning chef's kitchen with high-end appliances, a wine fridge and seamless flow into the living and dining spaces-perfect for hosting family and friends. Upstairs, retreat to the bright and spacious primary bedroom, with room for a king-size bed and a walk-in closet. And there's more: a bonus attic room offers incredible flexibility as a future fourth bedroom, cozy reading nook, creative space or extra storage. The finished basement gives everyone room to spread out, whether it's a hangout for the kids, a cozy media room or a work-from-home space. And then there's the location. Nestled in the heart of Leslieville, you're just steps from some of the neighbourhood's best restaurants and cafés, along with groceries, parks, transit and Riverdale Collegiate Institute. Nothing to do but unpack, pour a glass and enjoy. City living, elevated. (id:56248)
611 - 85 Bloor Street E
Toronto, Ontario
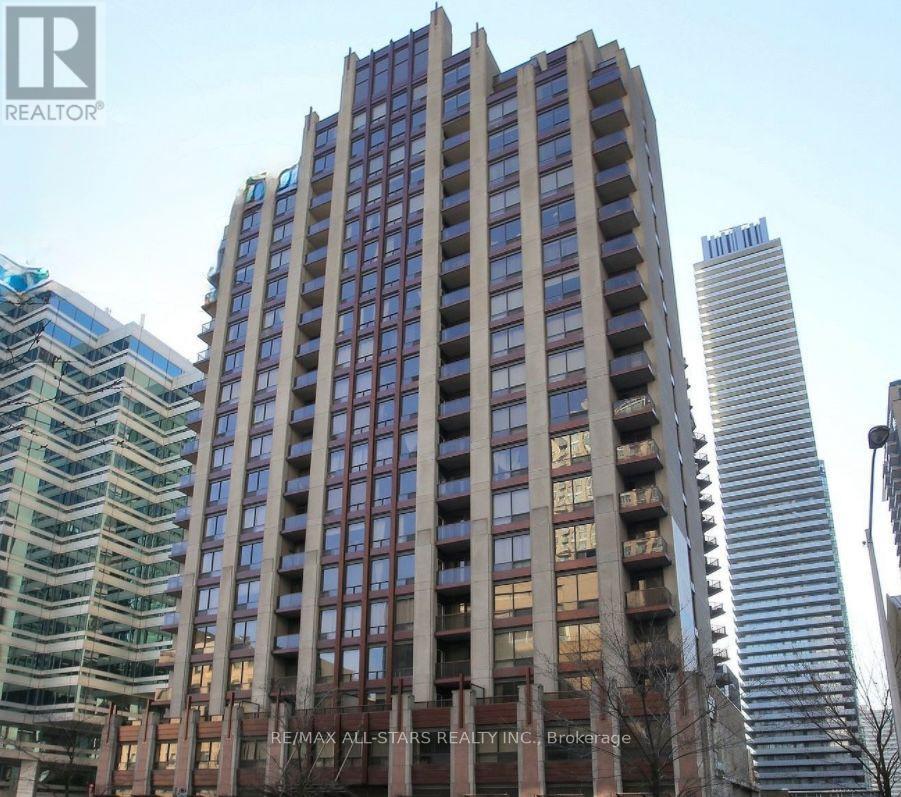
Prestigious Yorkville living Fully Furnished southwest facing Corner Suite offering approximately 1,025sq ft of thoughtfully designed space. This bright two bedroom layout features open concept living and dining areas, hardwood flooring custom lighting and a private balcony with southwest views. The modern kitchen includes stone countertops, stainless steel appliances and a porcelain backsplash. The primary bedroom includes an ensuite bathroom, while the living room provides flexible space for a home office, media area or reading retreat. Residents enjoy a gym, sauna, party/meeting room and rooftop deck/garden, Steps from Yonge-Bloor subway station. Yorkville shops and restaurant, cultural attractions and the University of Toronto, with convenient access to the financial core. No parking or locker, Internet and cable are not included (id:56248)
1605 - 181 Sterling Road
Toronto, Ontario
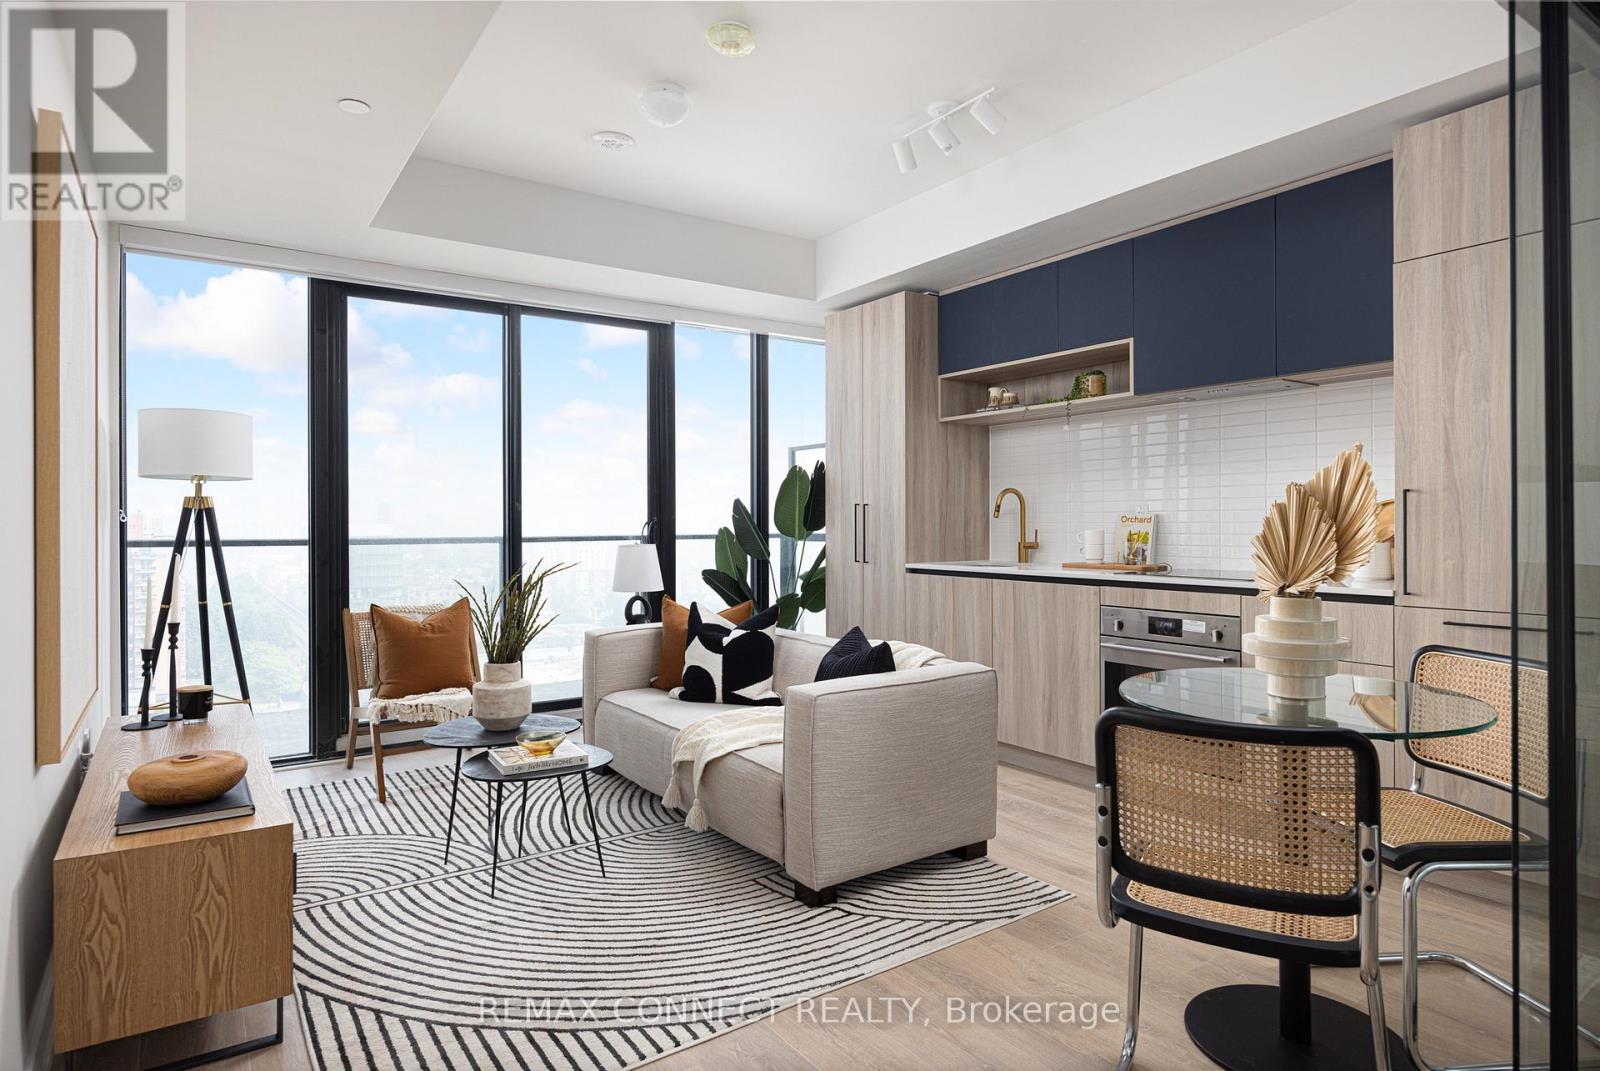
Live in the heart of the vibrant Sterling Junction neighbourhood! Welcome to the brand new House of Assembly condos. Suite 1605 has never been lived in and is a 625-square-foot 1-bedroom + den, 2-bathroom unit that will make you love where you live. This north-facing unit is filled with natural light and gorgeous city views from your oversized 143 square foot balcony. You'll love cooking and hosting dinner parties in your modern kitchen with sleek finishes throughout. The living and dining area offers lots of room for your perfect vignette. The spacious den is perfect for a home office, a home gym, or whatever your heart desires. Locker included for extra storage. Enjoy unmatched convenience with cafés, the Museum of Contemporary Art, Terroni Sterling, Henderson Brewing Company, parks, and more just steps away. Ideally located near TTC transit, GO Transit, and the Bloor UP Express for an easy commute to the city or to the airport in mere minutes. Premium amenities include 24/7 concierge, yoga studio, first-class level fitness centre, rooftop terrace with BBQs, party room, dog run, and bike storage. Welcome home! (id:56248)
1105 - 60 Princess Street
Toronto, Ontario
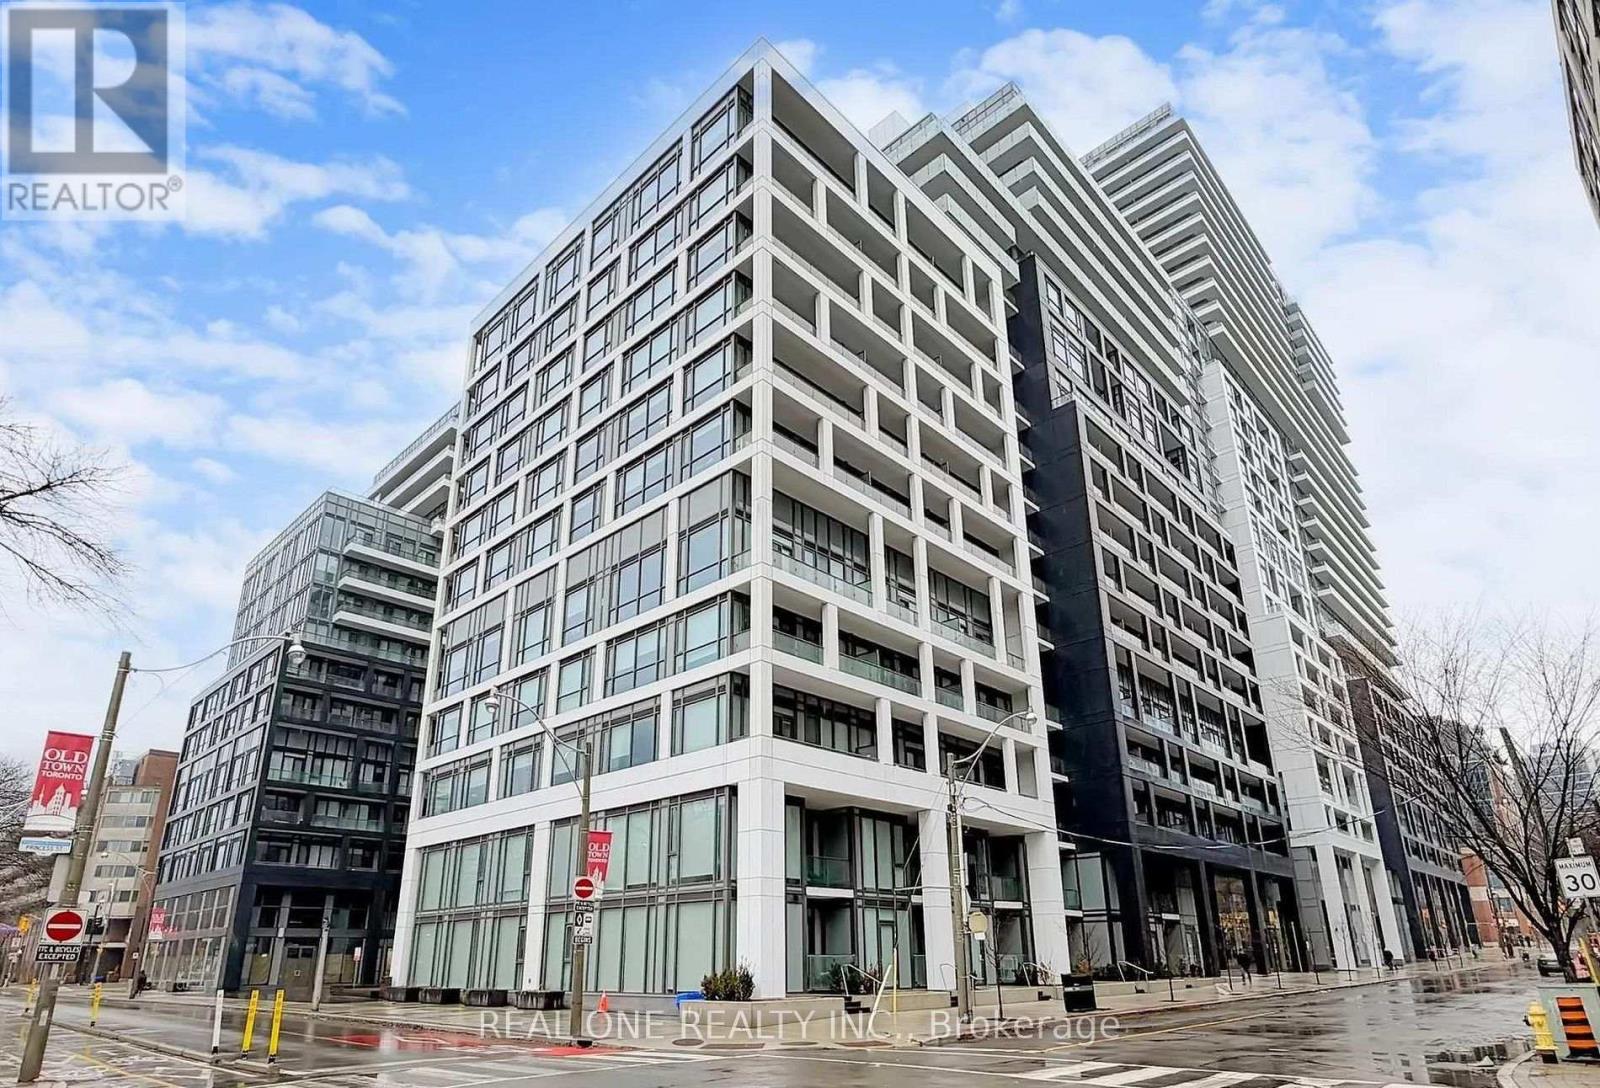
Functional And Spacious 2 Bedroom + Den, 2 Bathroom Suite In The Highly Sought-After Time & Space By Pemberton Development. This Bright And Functional Open-Concept Layout Features Floor-To-Ceiling Windows That Fill The Space With Natural Light Throughout. The Modern Kitchen Showcases Sleek Finishes, Stainless-Steel Appliances, And Seamlessly Flows Into The Living And Dining Area With Walk-Out Access To An Extended Balcony. The Spacious Primary Bedroom Features Floor-To-Ceiling Windows, A Closet, And A Private 4-Piece Ensuite. The Second Bedroom Offers A Closet And Stylish Glass Sliding Doors, Ideal For Guests, A Home Office, Or Growing Families. Also A 3-Piece Bathroom for Convience. Enjoy Premium Building Amenities Including Infinity-Edge Pool, Rooftop Cabanas, Outdoor BBQ Area, Games Room, Fully Equipped Fitness Centre, Yoga Studio, Party Room, And More. Prime Location At Front St E & Sherbourne, Just Steps To St. Lawrence Market, Distillery District, TTC, Union Station, And The Waterfront. Surrounded By Top Restaurants, Cafes, Entertainment, And Everyday Essentials In One Of Downtown Toronto's Most Vibrant And Convenient Communities. (id:56248)
6 Upper Mercer Street Unit# A1
Kitchener, Ontario
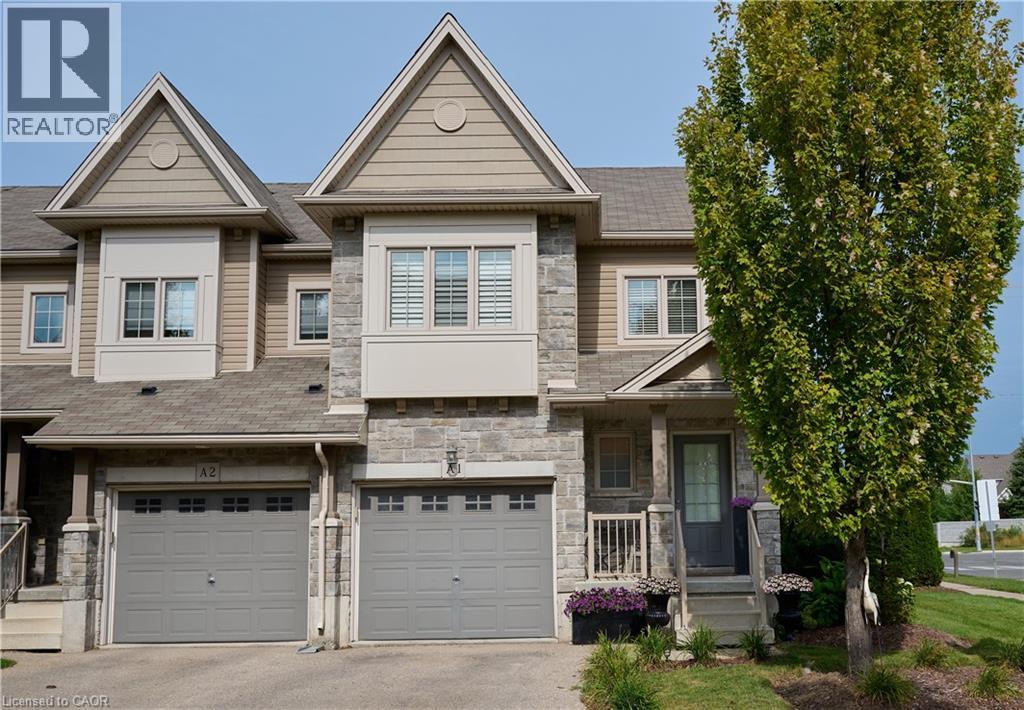
Welcome to beautiful A1-6 Upper Mercer Street in the growing neighborhood of Lackner Woods Kitchener! This home is perfect for growing families, if you are looking to downsize, or to invest. This gorgeous end unit townhome is finished from top to bottom. The main floor features a perfect size front foyer with closet,2 piece bathroom and leads you into your white kitchen with new quartz countertops and backsplash, stainless steel Kitchen Aid appliances and is open to the dinette and family room and entrance to the garage and backyard. You will love all the natural light throughout the whole home. The second level is very generous is size with with three bedrooms, and two full bathrooms and another large seating area for you to enjoy with large windows. The fully finished basement features a third large seating area, laundry, room for storage and your fourth three piece bathroom. The entire home is very clean, freshly painted and CARPET FREE! Outside you will love your corner lot curb appeal with perfectly manicured landscaping, front porch, stone exterior and wooden deck. This home sits on a generous size lot. This home is perfect to move in and enjoy! The best part of the home is the LOCATION....CLOSE TO EVERYTHING YOU NEED.. shopping, new Public and Catholic schools, major highway, walking trails, Chicopee Ski Hills, all in a family and friendly neighborhood. This home won't last long....book your private showing today! (id:56248)
1038 Gooderham Street
Highlands East, Ontario
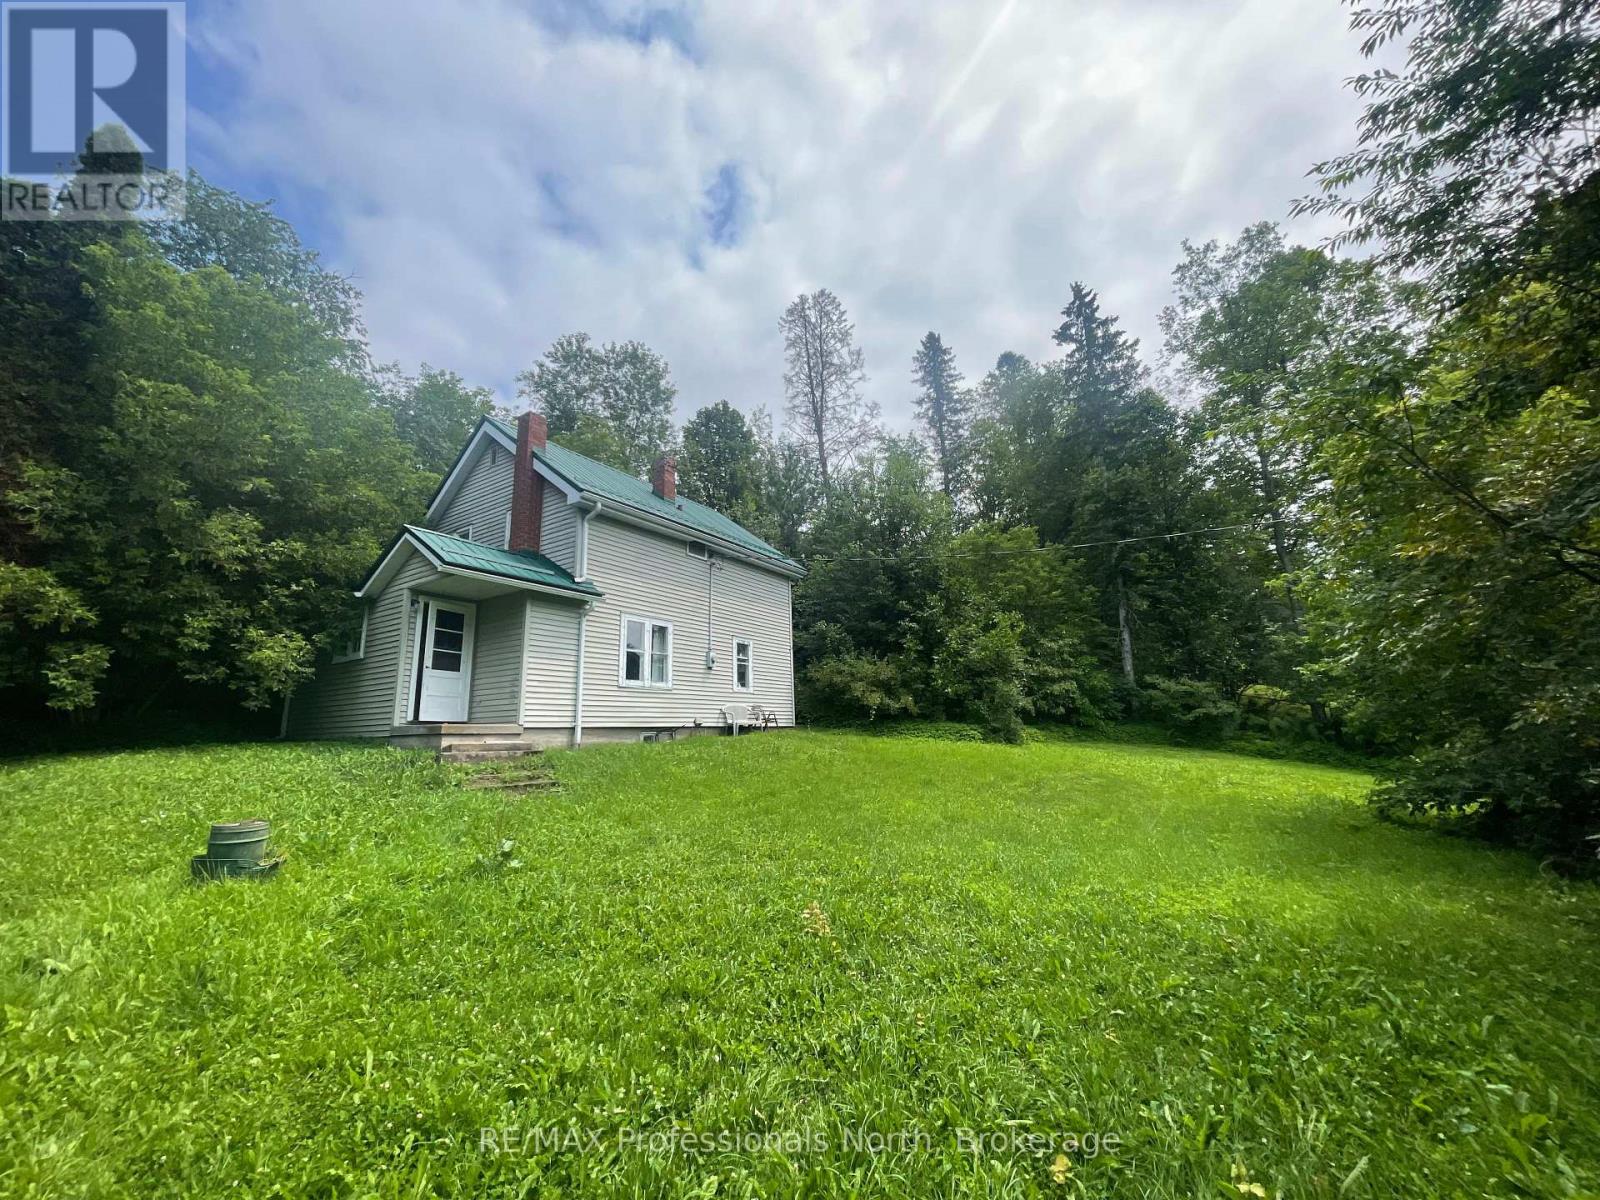
Walk to the beach and boat launch on Gooderham Lake - what a location! This lot has an existing house built in 1937 that has serious foundation issues, so start fresh. Driveway, septic and well already exist, and since the house is being sold as is, there may even be a treasure or two! Just steps from the Gooderham Lake public beach, post office, library, and other village amenities, it's the perfect place to create something special. (id:56248)
198 Pasmore Street
Guelph/eramosa, Ontario
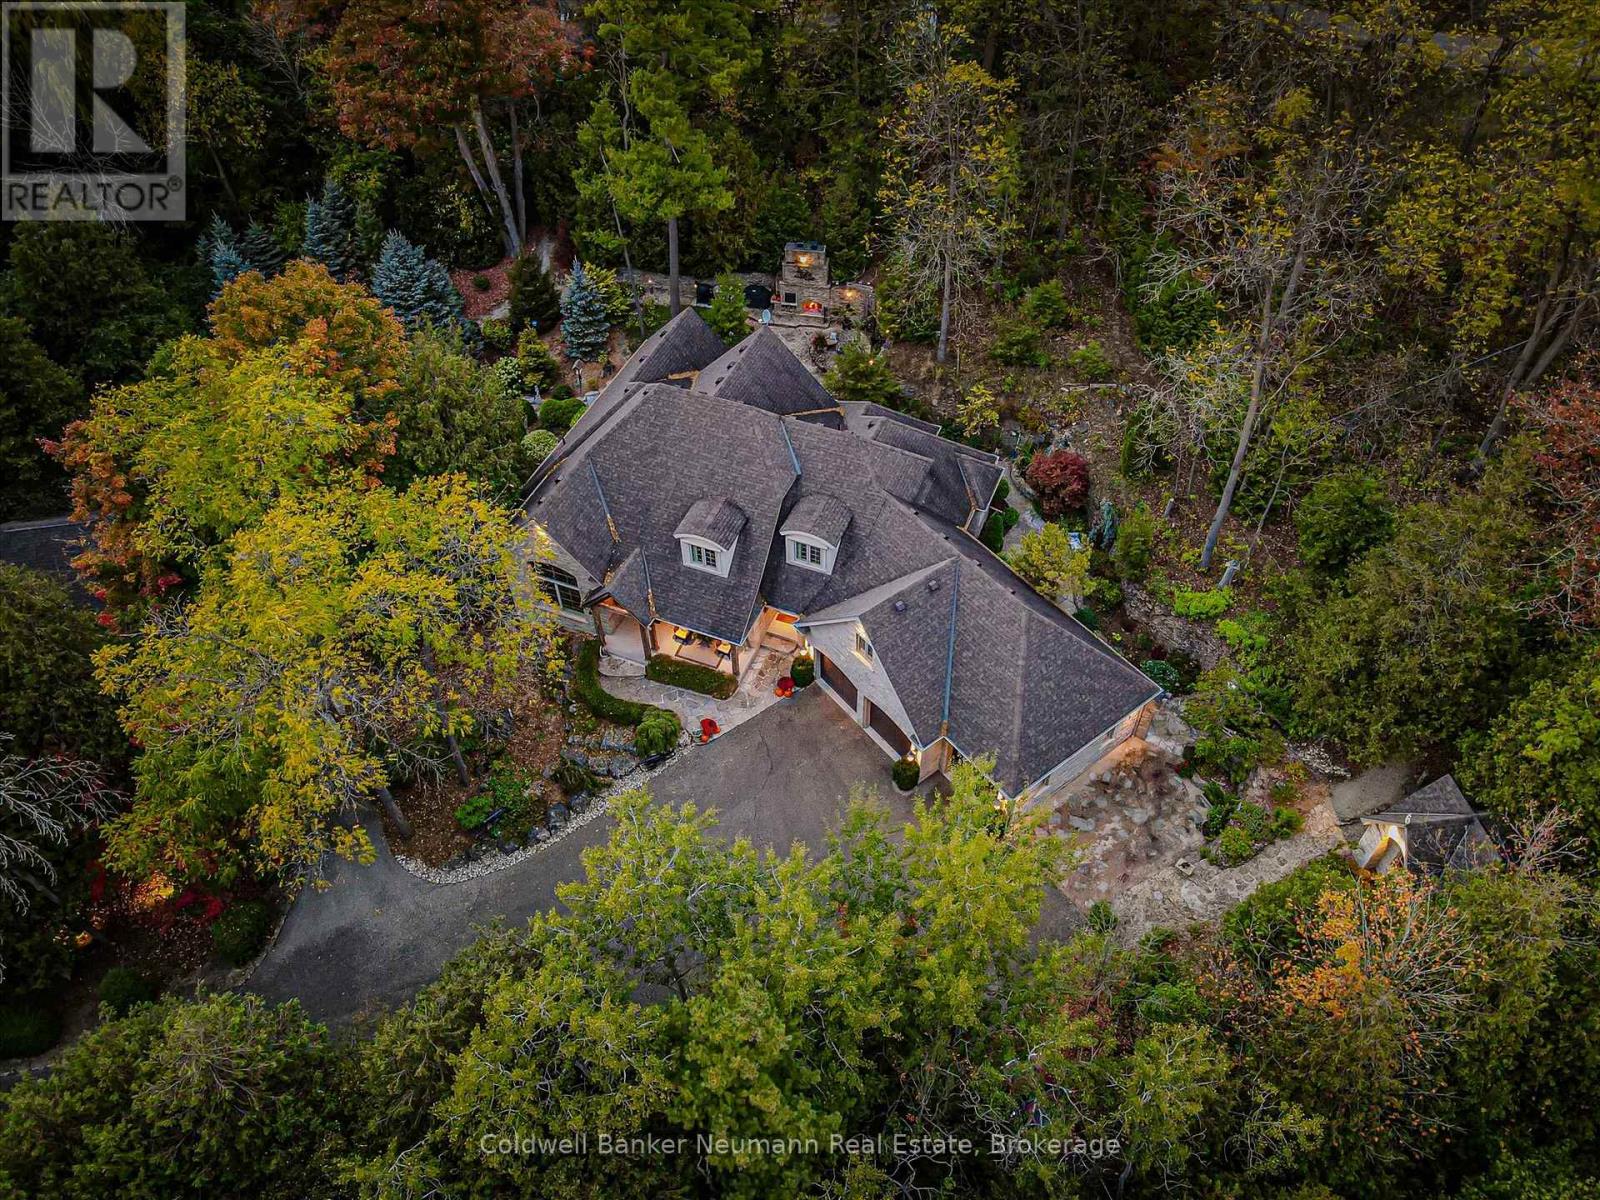
Few properties offer the extraordinary combination of privacy, craftsmanship, and natural beauty found at 198 Pasmore Street. Hidden at the end of a quiet road on over an acre of mature forest, this one of a kind estate offers an unparalleled setting, with nearly two-thirds of the property bordering protected conservation lands. It feels worlds away from everyday life, yet a school, local amenities, and everything Rockwood has to offer are just minutes away. Designed to become one with its surroundings, the home was built directly into the landscape, carved 18 feet into the limestone escarpment to preserve the breathtaking natural setting. Towering trees, exposed stone, and spectacular views create an ever-changing backdrop that can be enjoyed from nearly every room. The thoughtfully designed bungaloft offers exceptional flexibility, featuring a spacious main-floor primary suite, soaring ceilings, and expansive windows that flood the home with natural light while seamlessly connecting the indoors with the surrounding forest. Every space has been carefully designed to showcase the property's remarkable setting. The oversized triple car garage, complete with a vehicle lift, is ideal for car enthusiasts, or anyone needing exceptional workspace. Downstairs, the fully finished walkout level is built for entertaining with a full bar, theatre room, home gym, wine cellar featuring an authentic jail cell door, and direct access to the terrace and hot tub. Adding even more character is the historic log cabin relocated, and reconstructed on the property. Fully self-contained, it provides incredible flexibility as guest accommodations, a private home office, studio, or a peaceful retreat overlooking the surrounding forest. Rarely does a property offer this level of privacy, craftsmanship while remaining just moments from town conveniences. More than a home, 198 Pasmore Street is a destination one that feels like a year round escape without ever leaving the community. (id:56248)
521106 12 Ndr (East Side) Concession
West Grey, Ontario
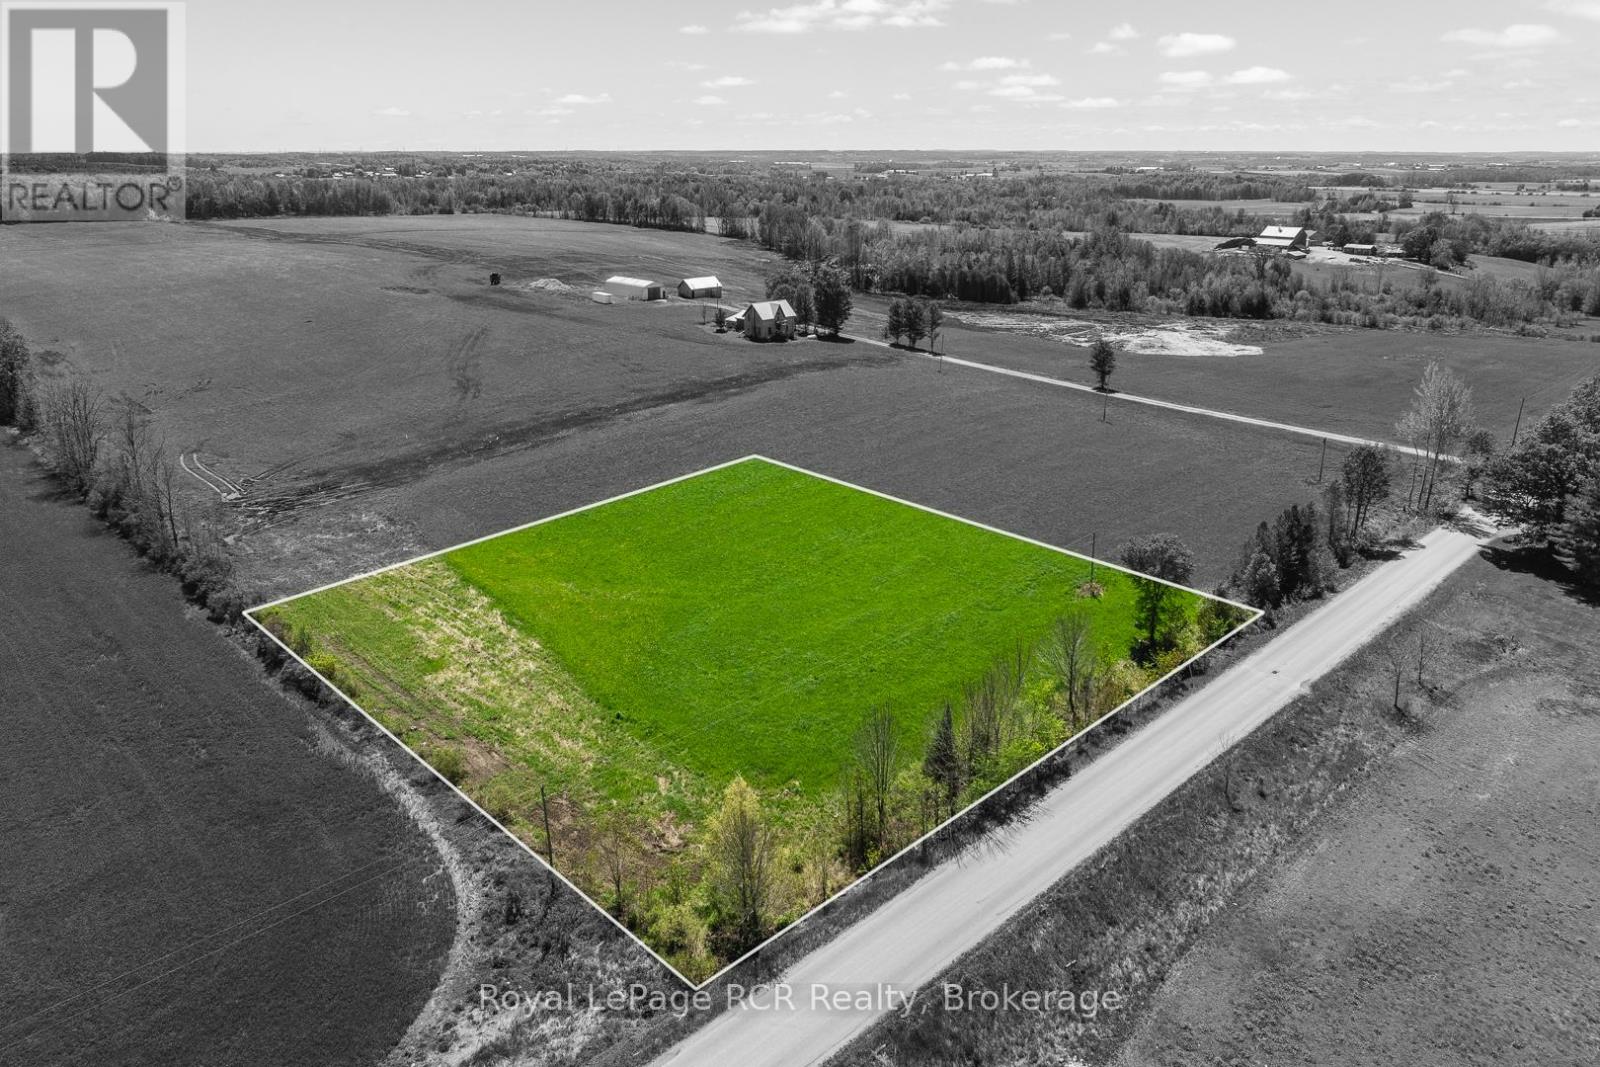
Discover a lovely spot for your future home on this 1.97-acre country lot! Enjoy the peaceful setting with trees lining the road and a gentle slope to the east-ideal for a walkout basement. NEWLY INSTALLED ENTRANCE. Located in a quiet, scenic area, this lot offers the privacy and space you've been looking for. (id:56248)
75 Edward Street E
Clearview, Ontario
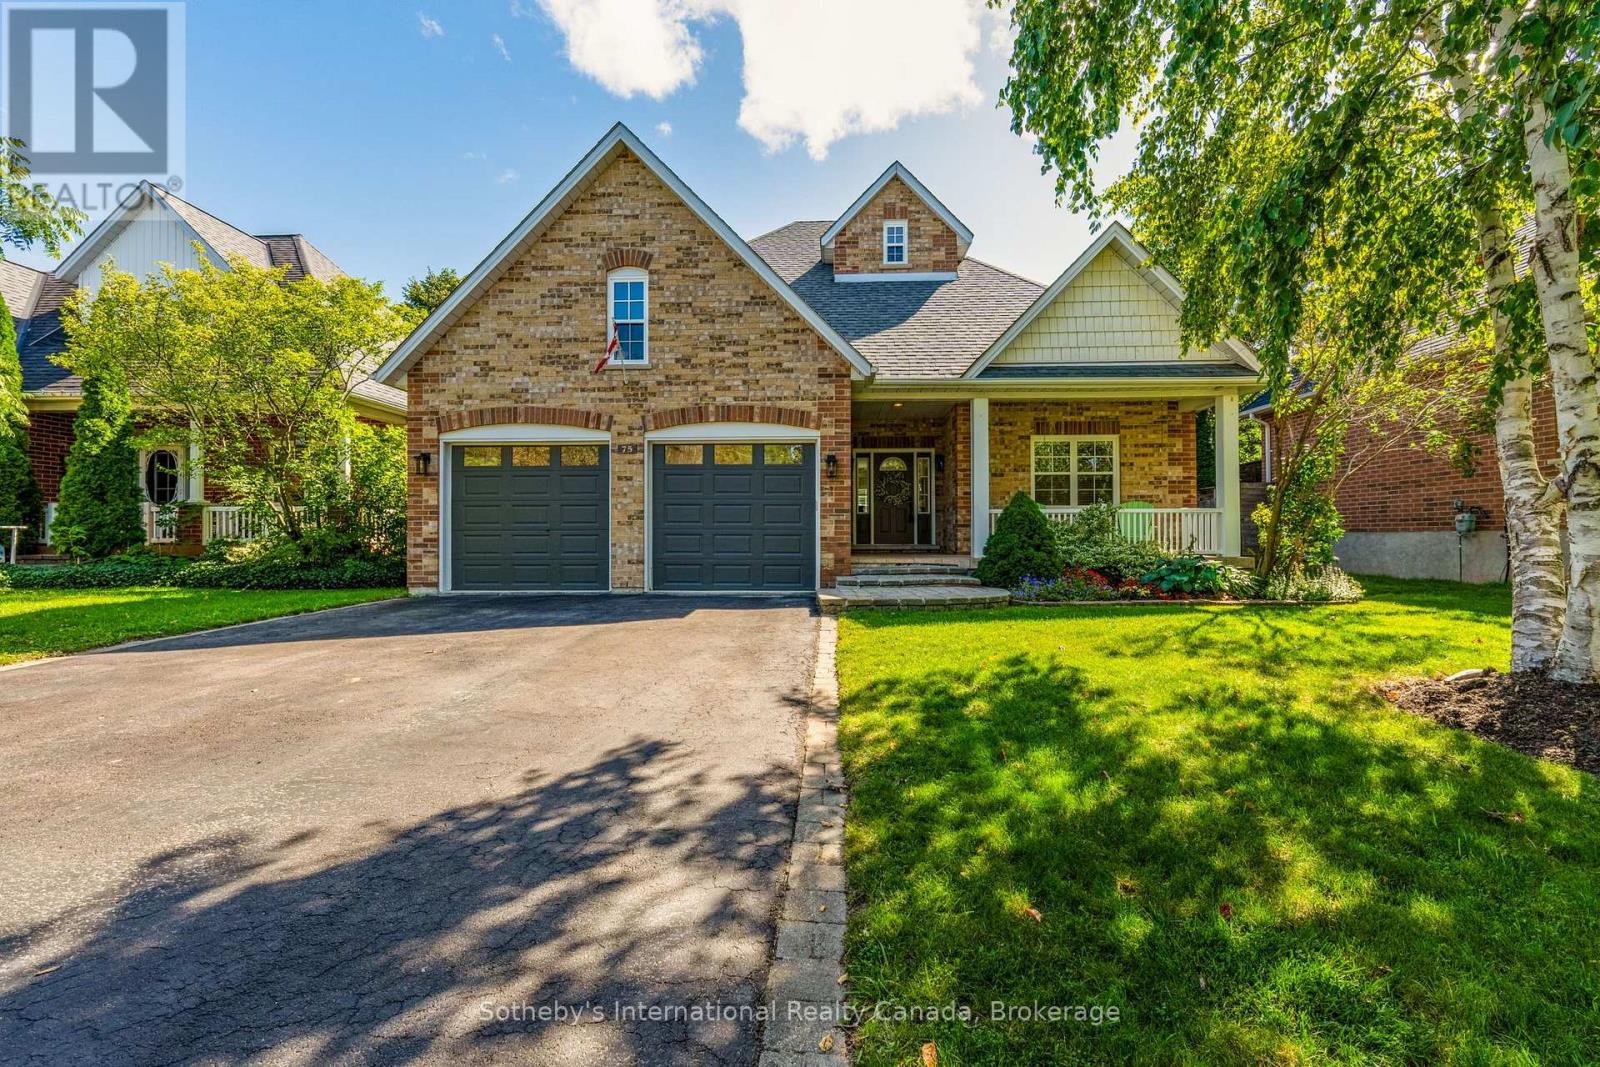
Thoughtfully updated and beautifully presented, this inviting bungalow in the picturesque Village of Creemore reflects its owners' commitment to quality workmanship and careful maintenance. Since purchasing the home, they have invested in meaningful improvements to its comfort, function and finishes, with attention to details both seen and unseen. The bright, open-concept main level connects the kitchen, dining and living areas, creating an easy flow for everyday living and entertaining.The refreshed kitchen features professionally spray-painted cabinetry, updated countertops and sink, complemented by new appliances including a stove, range hood and refrigerator. Fresh paint and updated LED lighting enhance the interiors, while the primary ensuite has been renovated with a new standalone shower, vanity, sink and faucet, toilet and flooring. The finished lower level offers a spacious family room, bedroom and full bathroom with new broadloom, plus excellent potential for an in-law suite or multigenerational living. The attached double garage provides inside entry to the main-floor laundry, with stairs leading directly to the lower level, allowing for a semi-private entrance while maintaining access to shared laundry. Additional investments include a Trane heat pump for heating and cooling with gas furnace backup, upgraded attic insulation, water treatment systems, and improvements to sump pumps and foundation water management. The roof was replaced in 2022 and the furnace in 2021. Mature trees, landscaped gardens, added privacy fencing, shrubs and a new pine utility shed enhance the outdoor setting. Walk to Creemore's shops, restaurants, schools, trails and amenities, with Collingwood, Blue Mountain, Georgian Bay, golf and skiing all within easy reach. A carefully improved home offering comfort, versatility and exceptional village living. (id:56248)
4686 Third Avenue
Niagara Falls, Ontario
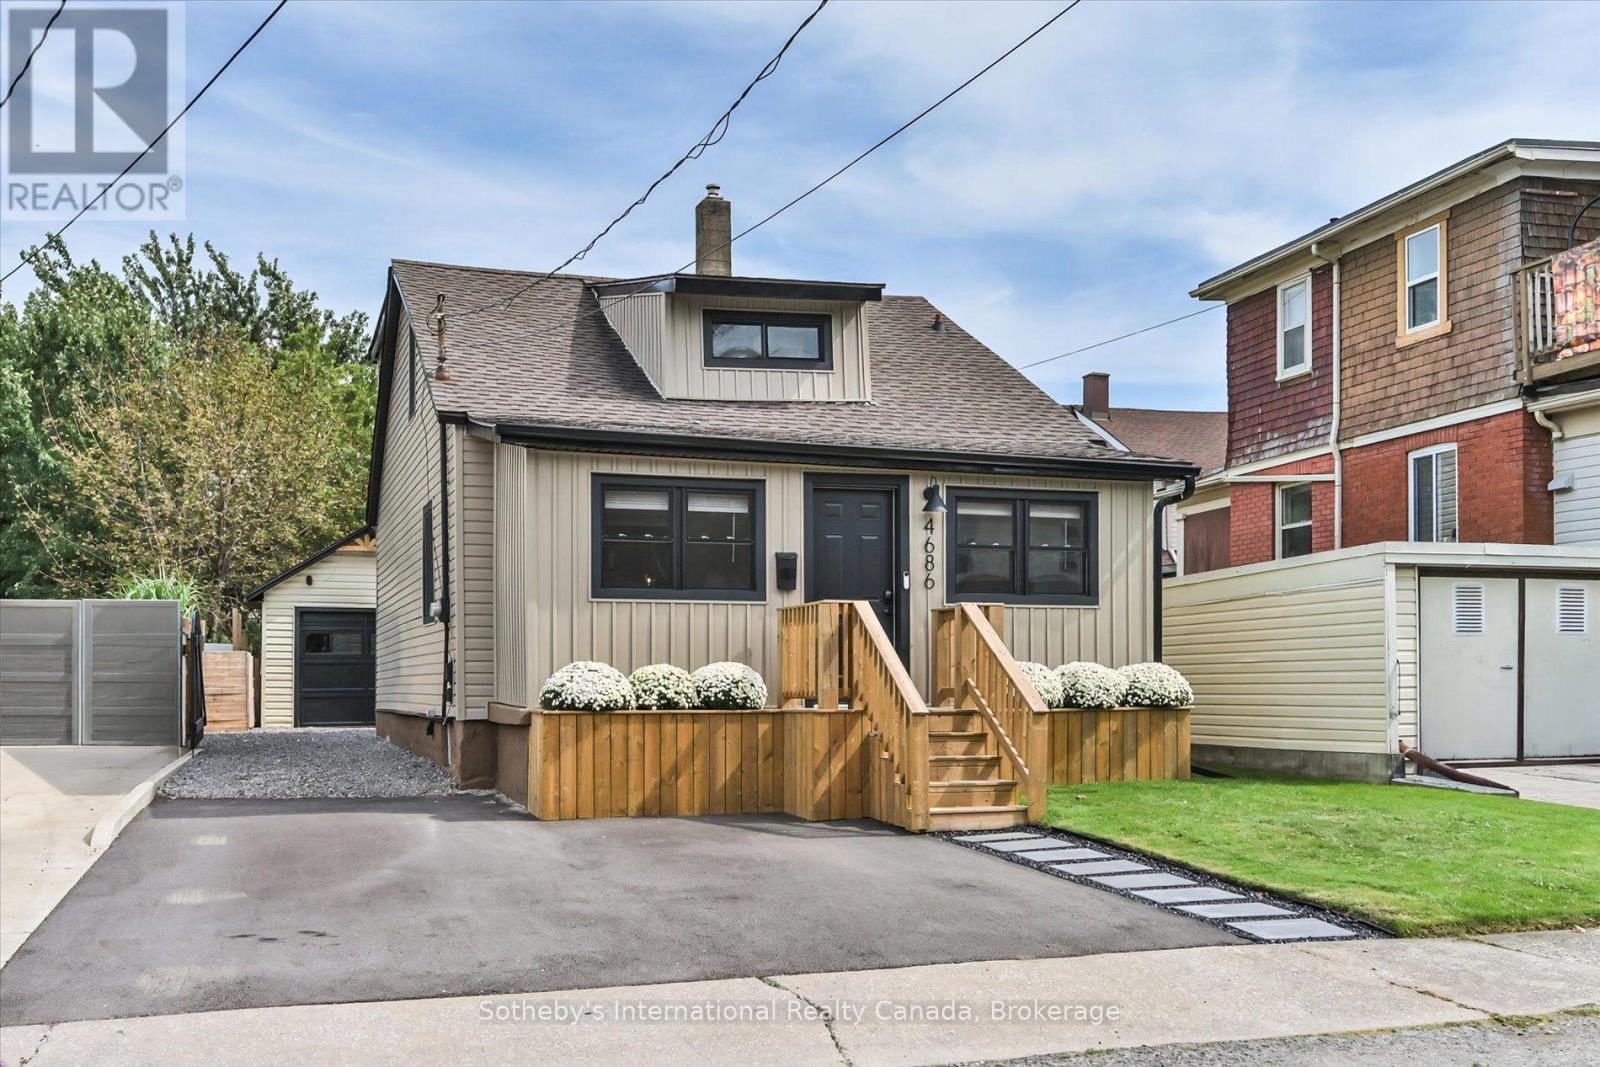
Modern 3 bed, 2 bath detached home with an open concept floor plan and rare 150' deep lot. No detail left undone, this turnkey residence is updated top to bottom and ready for you to call it home. This beautifully finished property is full of curb appeal with modern siding, sleek pavers and a front porch flanked by garden planters. The front foyer is a spacious, separate room- a landing zone or a sun filled room for morning coffee. The living room is an open concept space ushering you in with a floor to ceiling fireplace with wood beam mantel. The dining room is the center of the home overlooking both the living room and kitchen with a walkout to the back deck. The modern kitchen features crisp white cabinetry, SS appliances and a coffee bar for extra storage. The laundry room is a sun filled multi use space that doubles as a pantry, while a spacious 3rd bedroom/home office is located just off the living room. A stylish 4pc washroom with soaker tub finishes the main level. Upstairs, the primary bedroom is the ideal escape with a private balcony overlooking the backyard. Spacious enough for a king bed, this room features a built in closet and 3 pc ensuite with walk in shower. The second bedroom down the hall completes the upper level. Outside is the cherry on top of this stunning home. Head out the back door to a covered veranda which leads to the garage and the herringbone two tiered deck - the ideal space for al fresco dining or lounging. The spacious yard offers plenty of room for play. The detached 1 car garage allows for parking or a workshop, with a shed on the back for extra storage. The yard is fully fenced and driveway gated, with parking for 4. Ideally located with world renowned amenities within walking distance. Niagara Falls, fine dining, casinos and more. While GO Transit and highway access are around the corner. A large park is one street over and the local elementary school is a short walk. Truly everything right outside your front door. Welcome home! (id:56248)
2155 Redstone Crescent
Oakville, Ontario
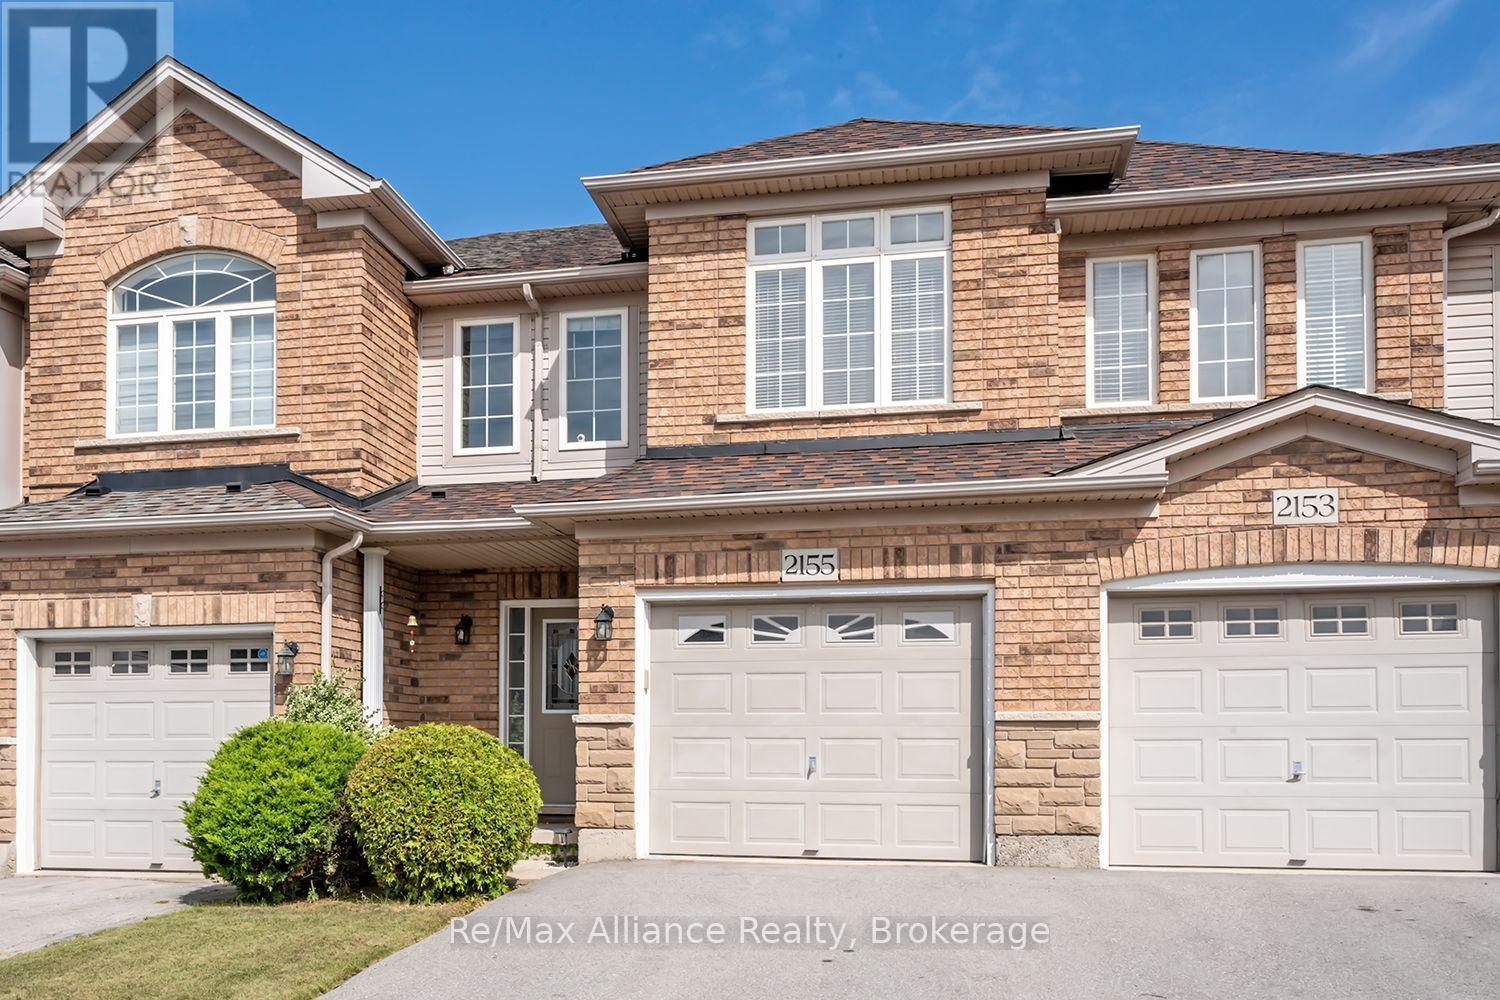
Welcome to this beautifully maintained 3-bedroom freehold townhome in the heart of Westmount, where pride of ownership is evident throughout. Offering a bright, functional layout designed for comfortable everyday living, this move-in ready home is an excellent opportunity in a sought-after family-friendly neighbourhood. The open-concept main floor features hardwood flooring throughout & a seamless flow between the principal living spaces. The kitchen is highlighted by a centre island with breakfast bar overlooking the dining area, creating an inviting space for casual meals, entertaining & family gatherings. Upstairs, three generously sized bedrooms provide plenty of space for the entire family. The primary suite offers a walk-in closet & private 4-pc ensuite with a separate shower, creating a comfortable retreat at the end of the day. Step outside to a beautifully maintained backyard complete with a stone patio, garden & greenspace, providing a private setting for outdoor dining, entertaining or simply relaxing. The unfinished basement, currently used as a home gym, offers excellent potential for future additional living space. Ideally located within walking distance to schools, parks, shopping, Oakville Trafalgar Memorial Hospital & everyday amenities, with convenient access to everything Westmount has to offer. A wonderful opportunity to own a well-cared-for freehold townhome in an established Oakville community. Move in & enjoy! (id:56248)
777 Rest Acres Road
Brantford, Ontario
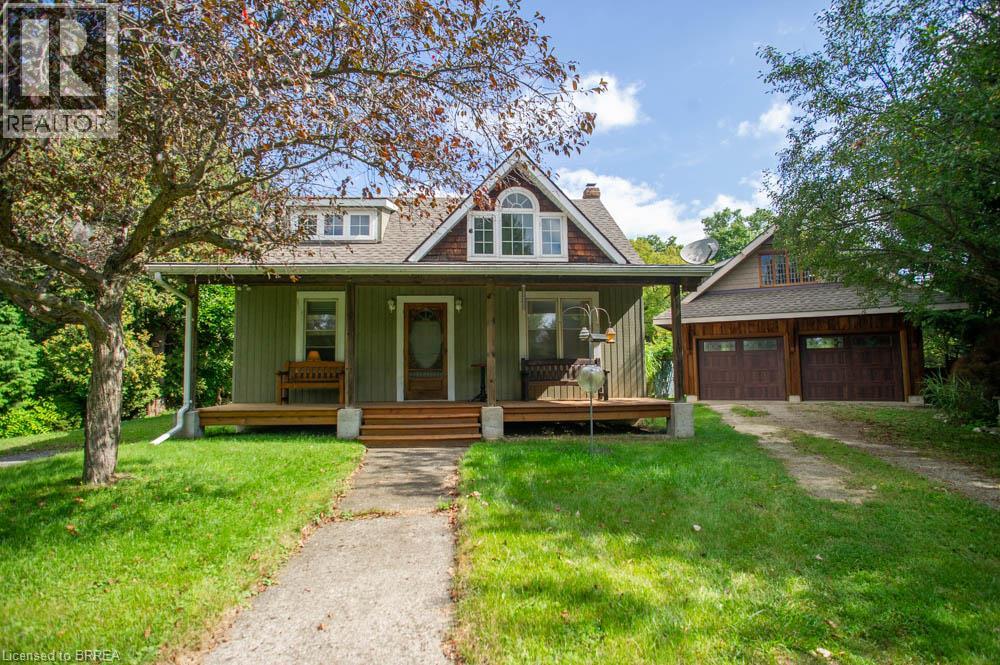
Welcome to 777 Rest Acres Road, a charming 3 bedroom, 2 bathroom home situated on a private, treed 0.44 acre lot with Whitemans Creek running along the back of the property. Offering an impressive 22 x 36 detached double garage with loft, this unique property is ideal for anyone seeking a peaceful setting just outside city limits while remaining minutes from highway access, shopping and everyday amenities.Step inside to a bright living room filled with natural light from large windows. The home flows into the spacious kitchen and dining area, featuring wood cabinetry, generous counter space and plenty of room for a full dining table. The main floor also offers a bedroom and full 5 piece bathroom. Upstairs, you'll find two additional bedrooms, including a spacious primary bedroom with multiple windows with room for a sitting area or home office. This level has been stripped back and is ready for the next owner to complete with their own finishes and personal style. A second bedroom and 4 piece bathroom, currently under renovation, complete the upper level.The partially finished basement provides additional living space with a cozy recreation room featuring a fireplace, plus room for storage or hobbies.Outside, enjoy your morning coffee on the covered front porch or relax on the rear deck overlooking the expansive backyard, mature trees and peaceful creek setting. With plenty of space to garden, entertain or simply enjoy the outdoors, this property offers a wonderful sense of privacy.A standout feature is the detached garage and workshop. Measuring approximately 22 x 36, the main level offers substantial space for vehicles, tools, projects or storage, while the second storey loft provides even more flexibility.Conveniently located along Rest Acres Road with easy access to Brantford, Paris and Highway 403, this property combines a generous lot, peaceful natural surroundings and an exceptional garage setup with plenty of opportunity to make the home your own. (id:56248)
20 Wells Avenue
Brantford, Ontario
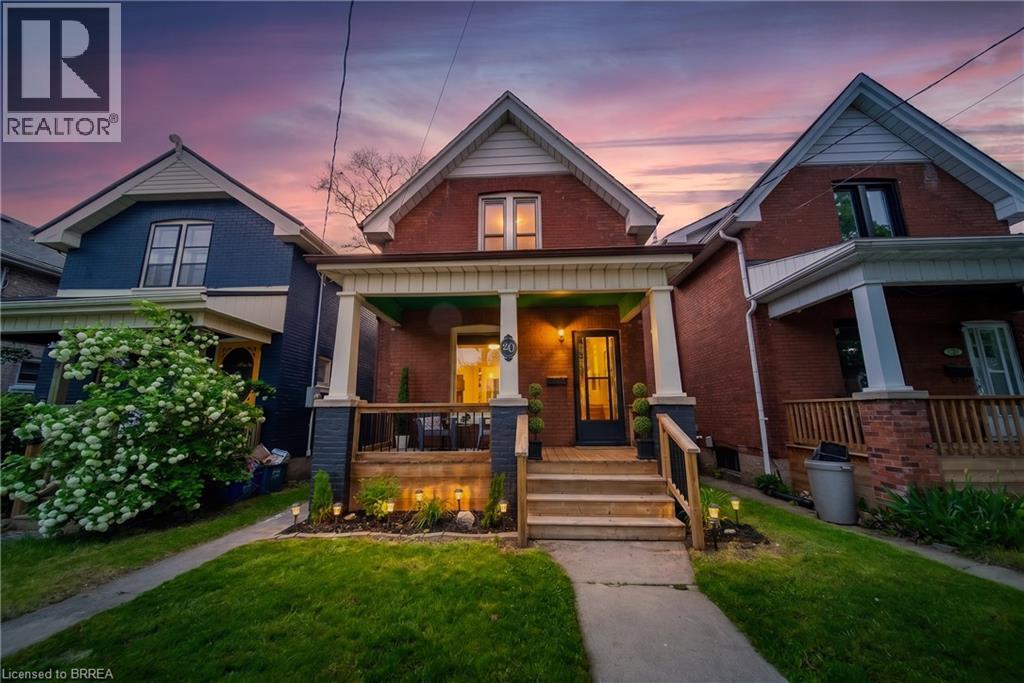
Move-in ready and fully updated two-storey home in the sought-after Terrace Hill neighbourhood. Ideally located close to parks, schools, and everyday amenities. This charming home offers 3 spacious bedrooms upstairs, 2 bathrooms, and convenient main floor laundry. The bright and inviting interior has been tastefully updated throughout, making it perfect for families or first-time buyers looking for a turnkey property. The unfinished basement provides endless possibilities for additional living space, a home gym, workshop, or extra storage. Step outside to enjoy the fenced backyard featuring a deck that’s perfect for entertaining, relaxing, or summer BBQs. Although this property does not have a driveway, there is easy access to street parking. A time-exempt parking pass can be purchased from the city for $32.74 annually. A fantastic opportunity to own a beautifully updated home in a family-friendly neighborhood! (id:56248)
23 - 300 Richmond Street
Thorold, Ontario
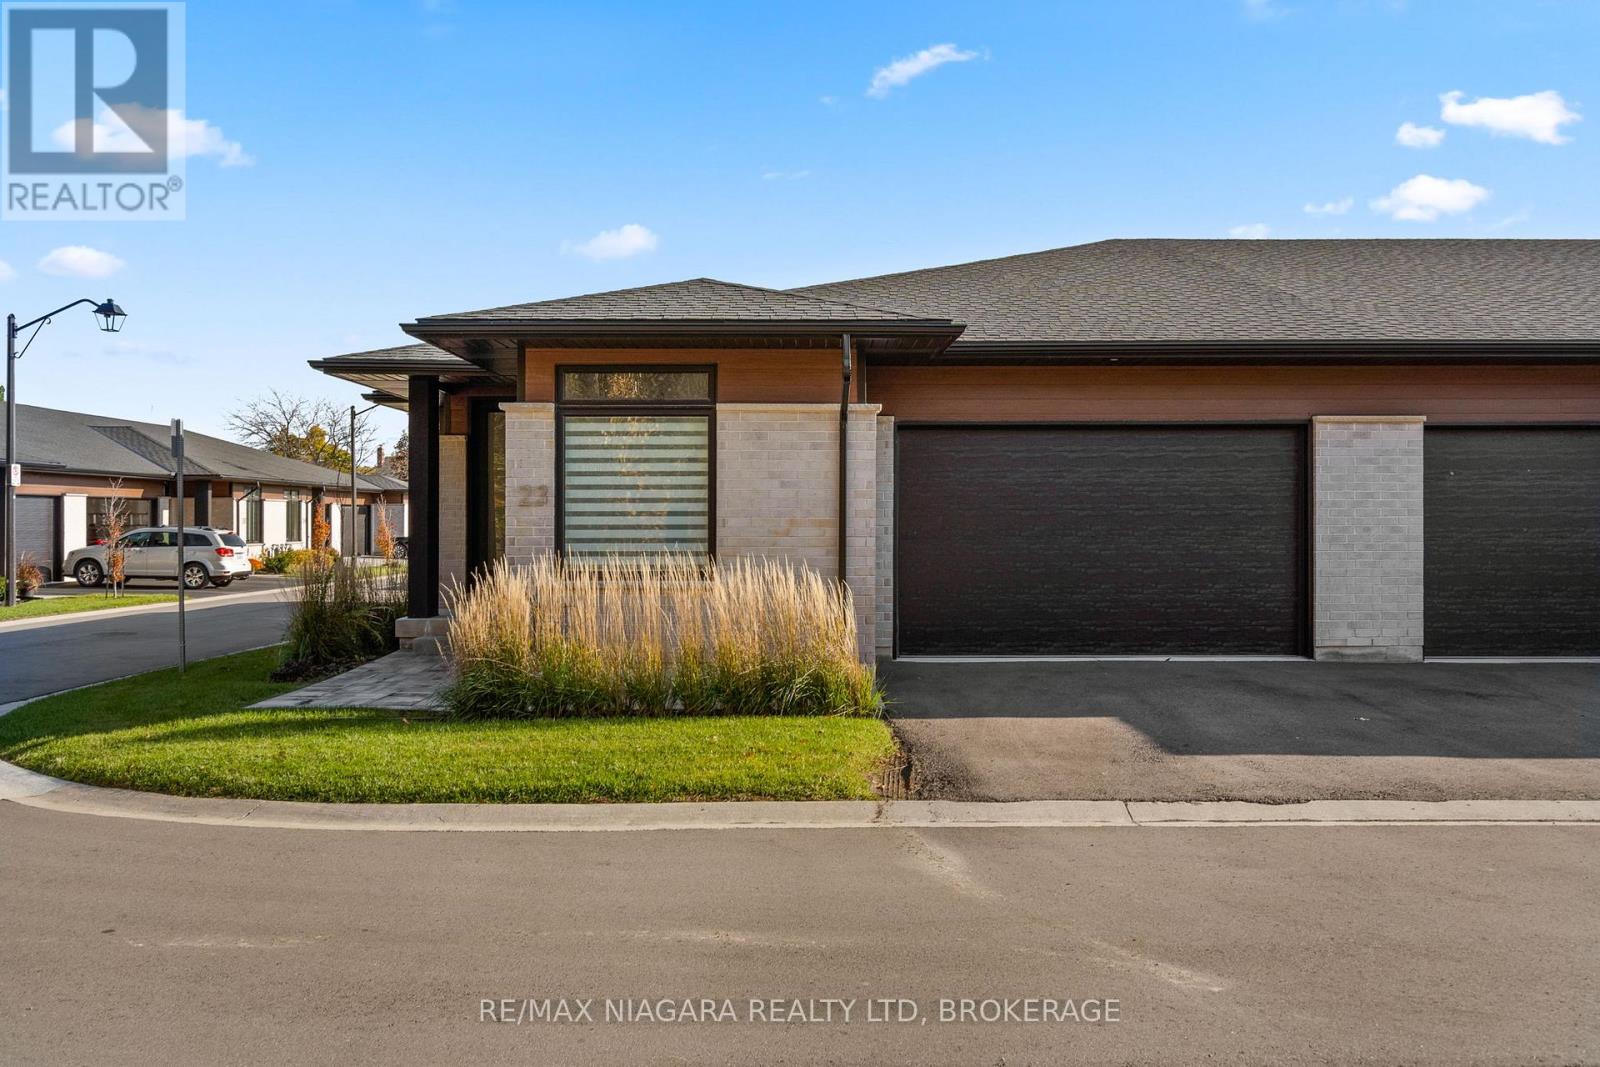
This beautifully maintained end-unit bungalow townhouse offers comfortable, low-maintenance living in a quiet, well-kept community. Featuring 2 spacious bedrooms, 2 full bathrooms, and convenient main-floor laundry, the home offers a bright, open-concept layout designed for easy everyday living. The primary bedroom includes a walk-in closet and a beautifully appointed ensuite. A 1.5-car garage and ample visitor parking add to the convenience. Grass cutting, snow removal, and water are included in the rent, with the tenant responsible for hydro & heat. Seeking AAA+ tenants who will enjoy and care for this lovely home. (id:56248)
8 Bluegrass Crescent
St. Catharines, Ontario
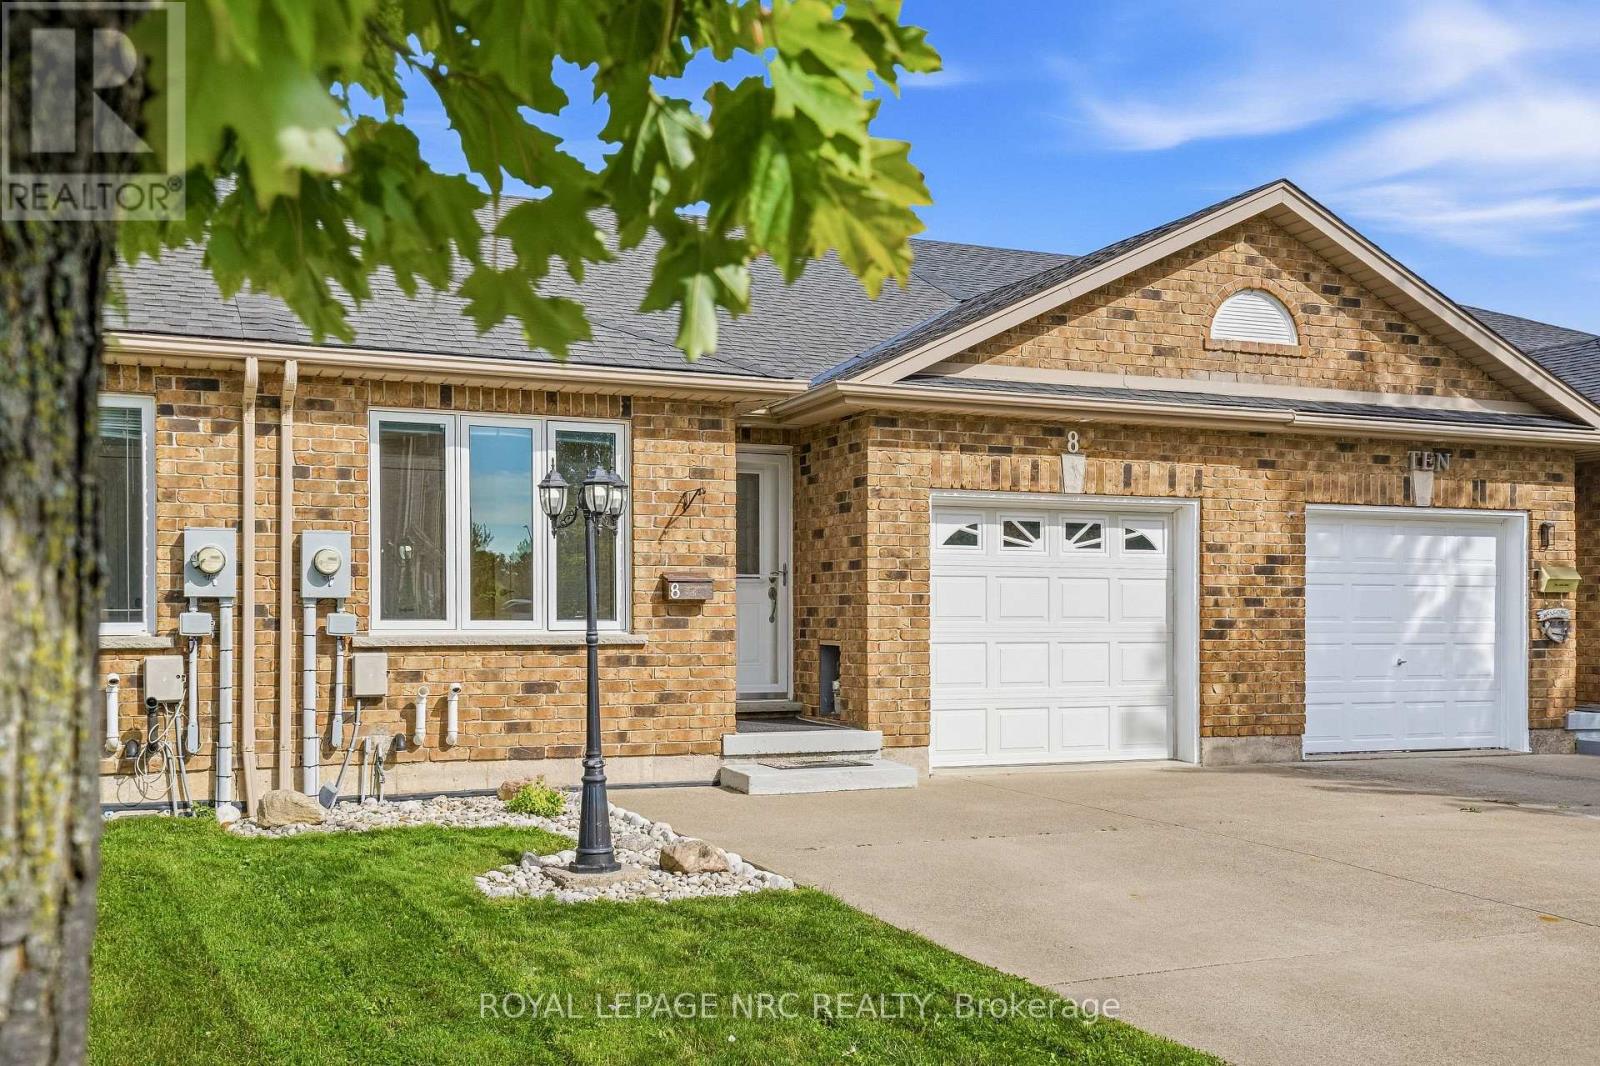
CALLING ALL EXHAUSTED RENTERS, FIRST TIME BUYERS AND DOWNSIZERS - This open concept FREEHOLD BUNGALOW TOWNHOME has the big demand ingredients for your home buying plans. You'll appreciate single floor living with the spacious living room with hardwood floors, open concept kitchen/dinette with breakfast bar, well proportioned primary bedroom, easy care 4 piece bathroom, MAIN FLOOR LAUNDRY plus patio door access to your east-facing private rear yard. The basement with 3 piece bathroom rough-in is unfinished allowing you the opportunity to plan future development to suit your finishing needs and tastes. FURNACE '23, C/A & HEPA FILTER '25, OWNED ON-DEMAND WATER HEATER '25. The added bonus concrete driveway will comfortably accommodate four vehicles. Pen Centre, Glendale and Hartzel commercial districts are nearby and 406 has easy access just a few minutes away at Westchester. (id:56248)
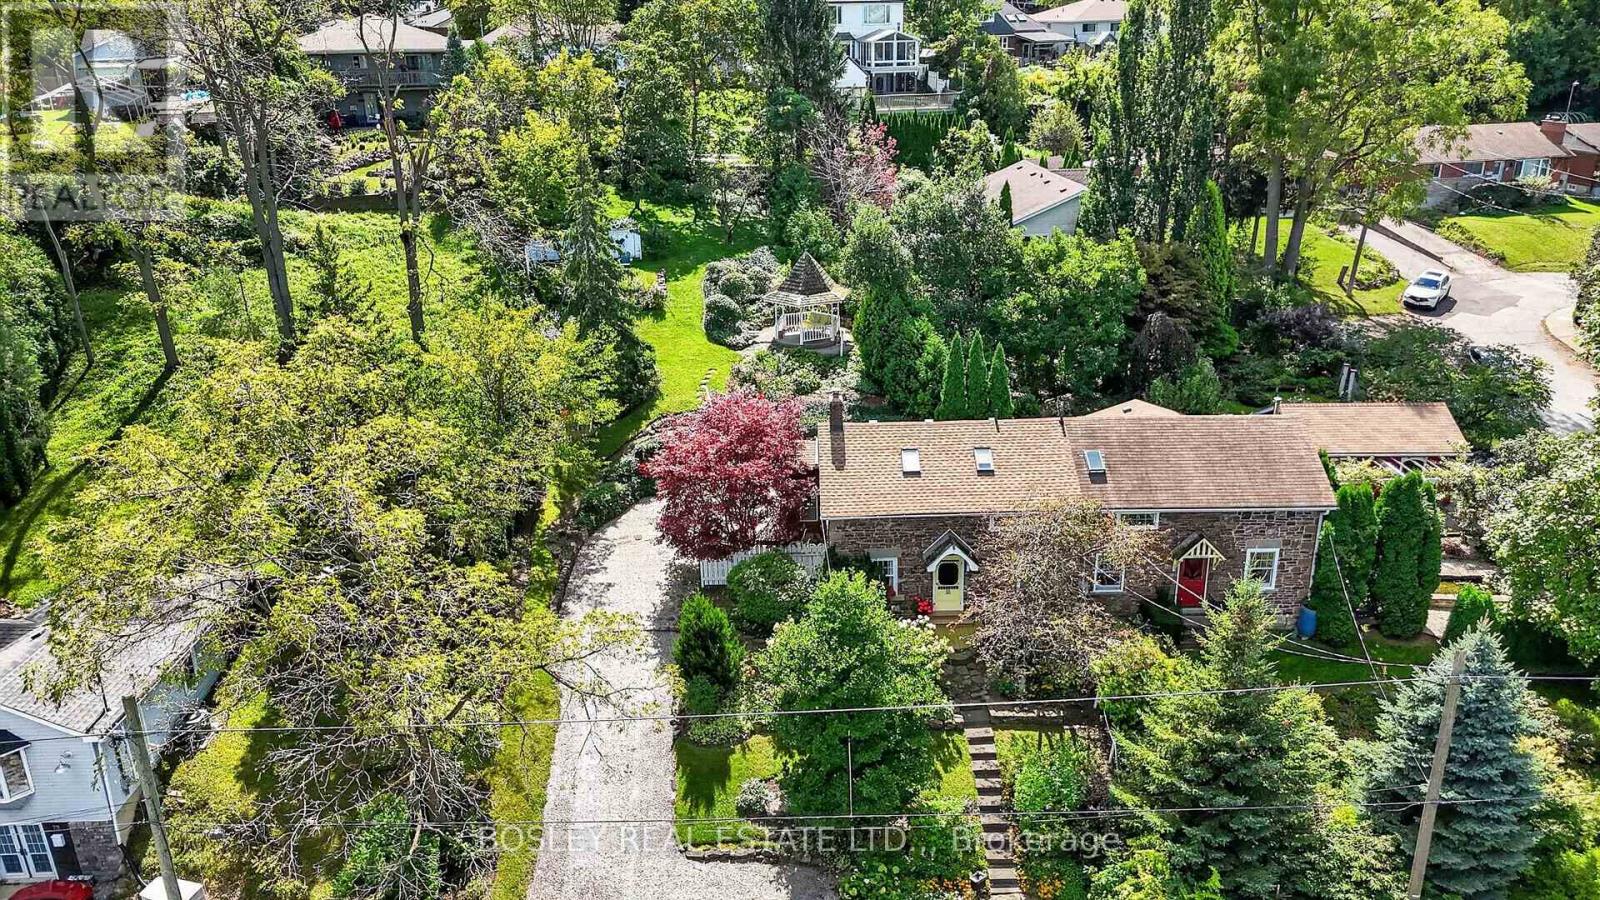
77 Bradley Street
St. Catharines, Ontario
A true piece of Niagara history! Originally built in 1851 as the Locktender's Cottage, this charming 2-bedroom, 2-bath home offers a rare opportunity to own a beautifully preserved piece of St. Catharines' history. Built for those working to operate the locks, this wonderful home was constructed from red Grimsby sandstone found within 500ft of the property. It also features limestone corner quoins and stone lintels/sills. Designated by the City of St. Catharines in 1992 for its historical significance, this 1,261 sq. ft. home blends character and warmth with thoughtful updates. Set on a stunning 66' x 166' lot, this semi-detached property offers a peaceful cottage-like atmosphere with plenty of space to enjoy your "english garden". The views from the upper level of your yard allow you to take in the Toronto skyline, sit under your gazebo with a glass of wine, or on the muskoka chairs amongst the flowers with a cup of tea. A kitchen addition adds a wonderful conservatory feel, creating a bright and inviting space that connects the home with its natural surroundings and features a gas fireplace. Inside, the home offers two bedrooms and two 3-piece bathrooms, with the kind of character and charm that simply cannot be replicated. The main floor has a primary bedroom, 3 piece bathroom and a lovely living room area (with "secret" access to the basement). Upstairs you have a great sized loft, second bedroom and well appointed bathroom. A convenient outside door off the driveway provides a second access to the basement. It has good ceiling height, and makes for a nice workshop, storage, or flex space. From its historic roots to its unique cottage ambiance, this is a special opportunity for those who appreciate architecture, history, and a home with a story to tell. Imagine waking up every day being able to appreciate the unique details of this magnificent home. A rare Niagara gem - full of character, history and charm, waiting for its next chapter to be written. (id:56248)
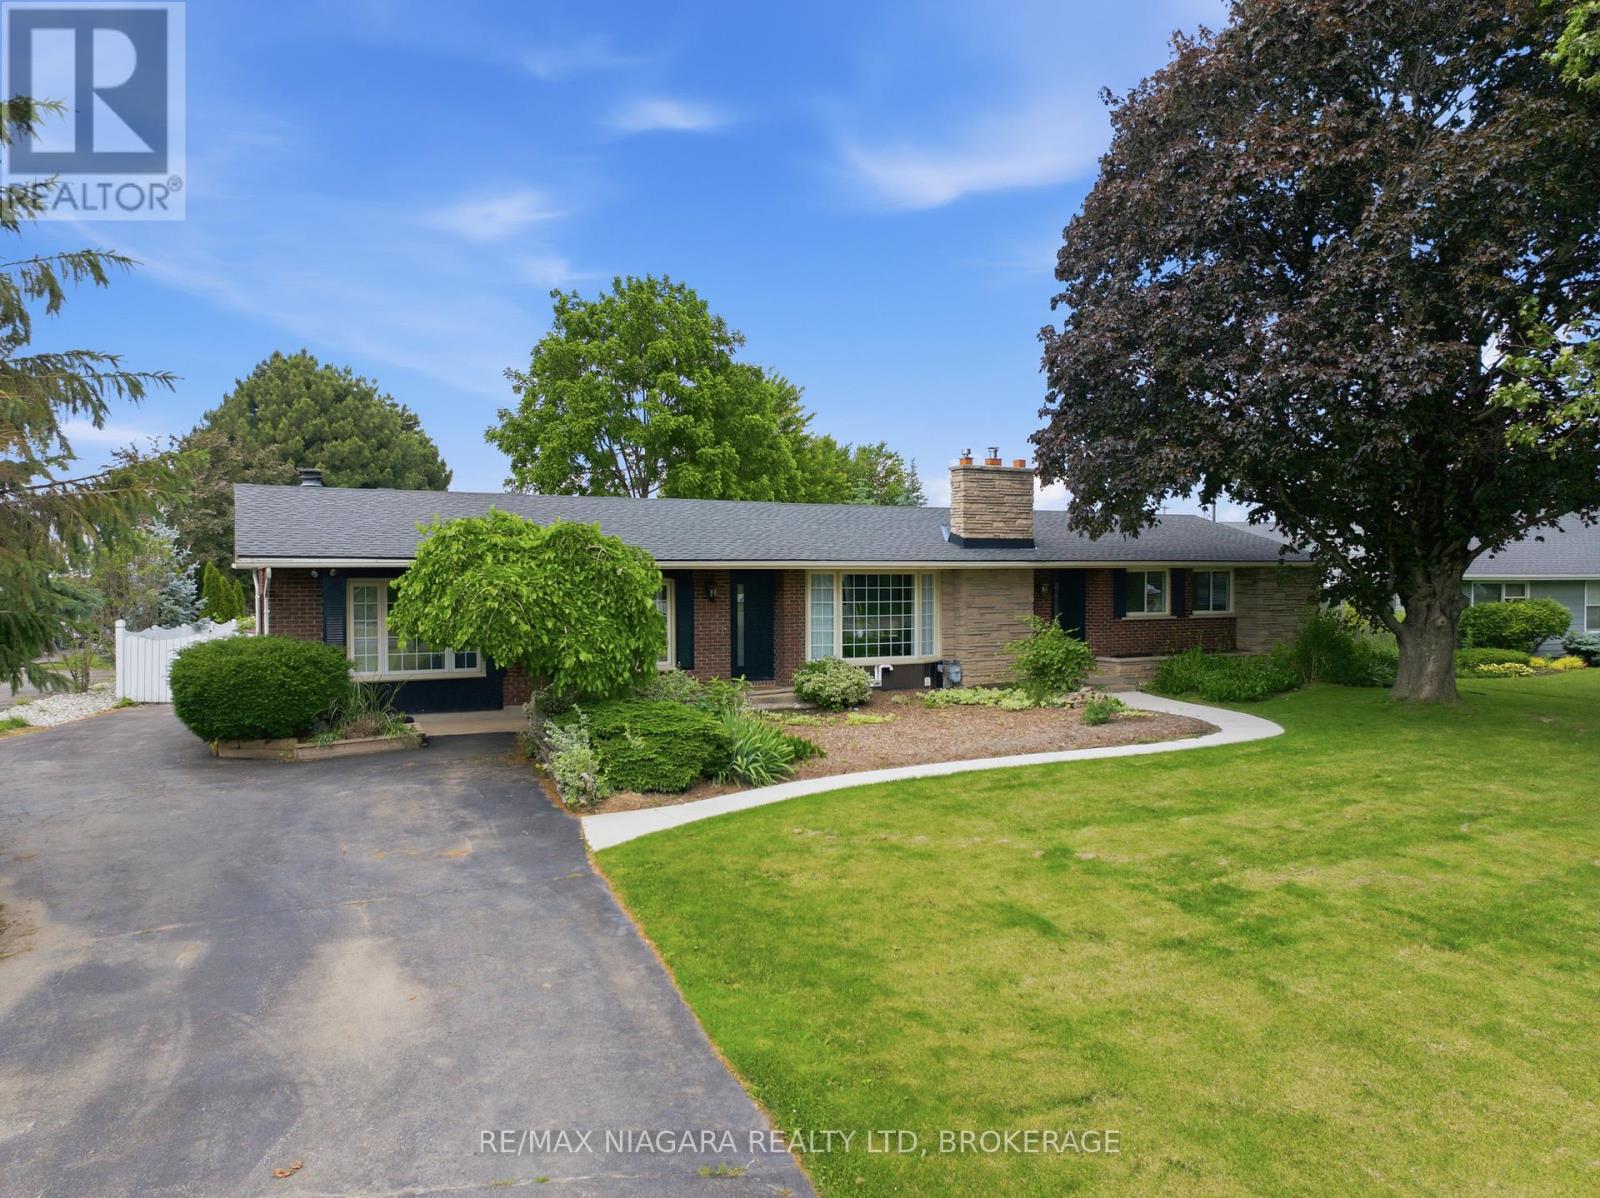
1042 Lakeshore Road W
St. Catharines, Ontario
Nestled on a beautifully landscaped lot in the desirable west end of St. Catharines, this well-maintained bungalow offers the perfect balance of peaceful country living and everyday convenience. Surrounded by mature trees, perennial gardens, and lush greenery, the property provides a private retreat just minutes from all essential amenities.Designed for comfortable family living, the home features 2+2 bedrooms, 2 baths, and over 2,400 sq. ft. of finished living space. The bright main level offers an updated eat-in kitchen with abundant cabinetry, generous counter space, and newer appliances (2022). A cozy dinette leads to a charming three-season sunroom with new vinyl flooring and tranquil views of the backyard. The spacious living room is highlighted by a gas fireplace, while the adjoining family room showcases a classic brick wood-burning fireplace. Two well-sized bedrooms, a 3-piece bath with a large walk-in shower, and convenient main-floor laundry complete the main level.The finished lower level extends the living space with a large recreation room, two additional bedrooms, a 4-piece bath, and a utility/storage area offering plenty of room for organization.Step outside to your own backyard oasis, featuring an 18' x 36' inground pool, ideal for summer entertaining or relaxing. Just a short drive from Lake Ontario and Port Dalhousie, this location offers easy access to waterfront trails, beaches, and recreational activities.Additional updates include a furnace (2022), central air conditioner (2024), most windows replaced and a new Waterloo septic system installed in October 2024. The oversized detached garage measures approximately 31' x 24' and includes a workshop and separate storage room. A private asphalt driveway provides parking for 6+ vehicles, making it ideal for guests, trailers, or recreational equipment.A rare opportunity to enjoy the space, privacy, and charm of country-style living while remaining close to all the conveniences of the city. (id:56248)
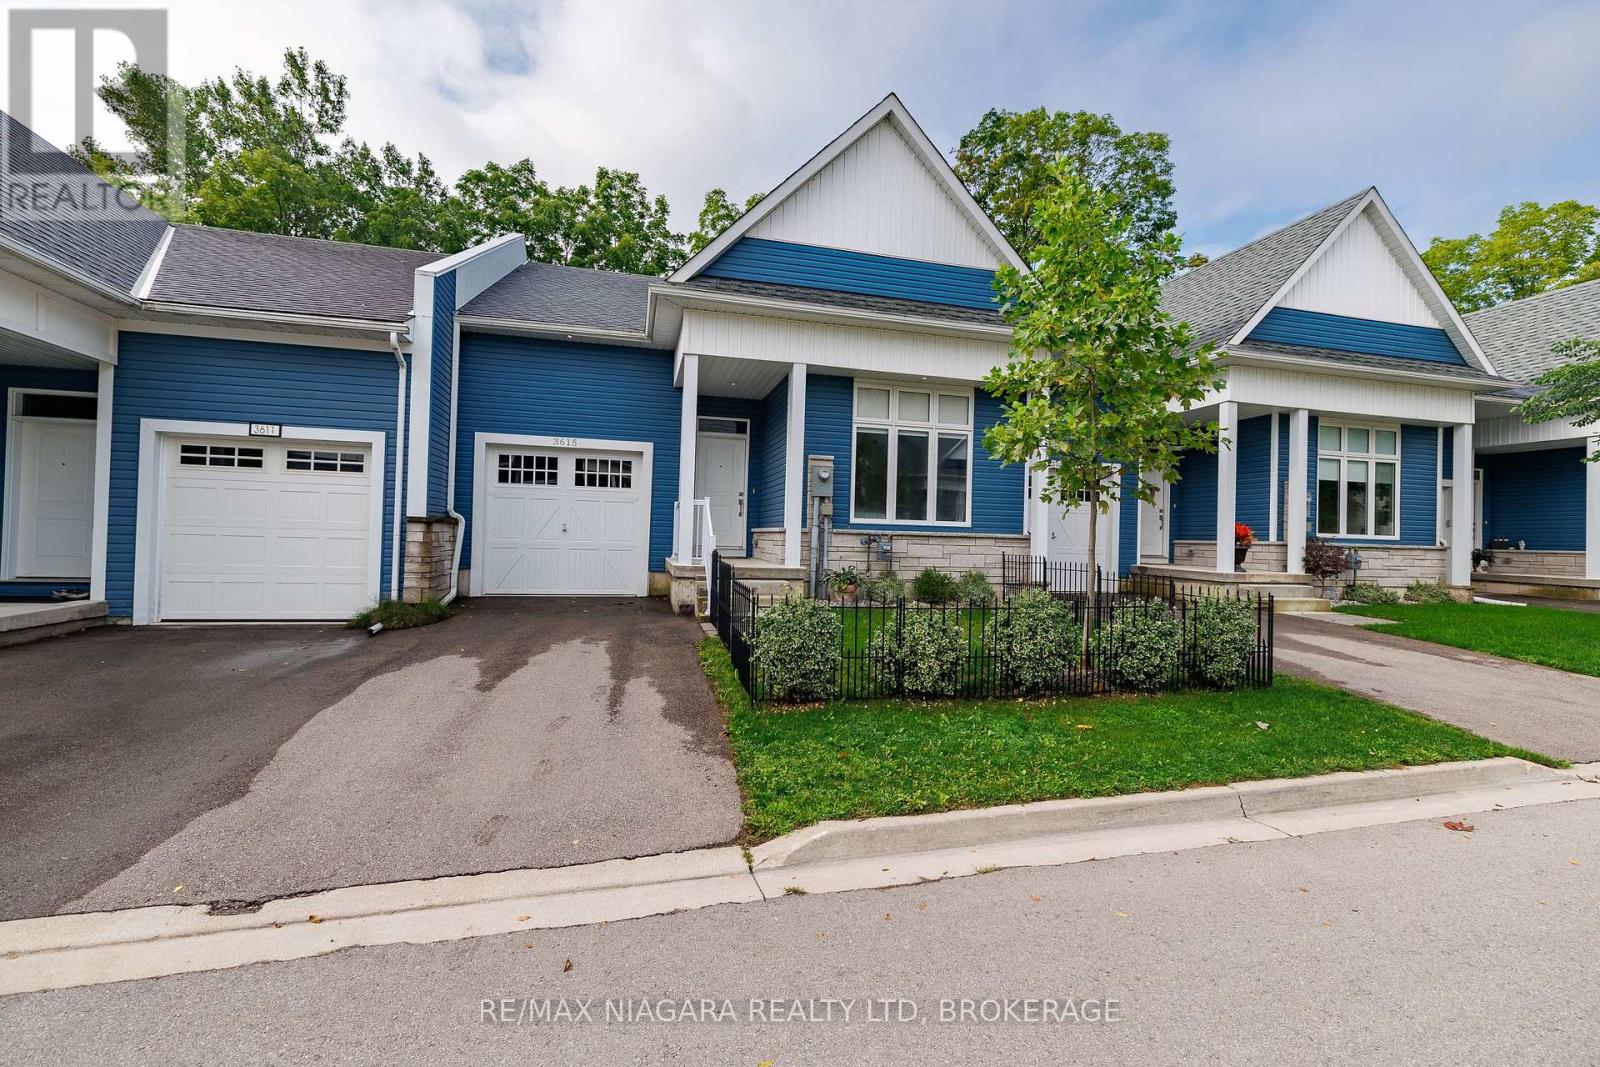
3615 Hibbard Street
Fort Erie, Ontario
With no rear neighbours and backing directly onto the Friendship Trail, this beautifully maintained 1-bedroom, 1.5-bathroom townhome offers privacy, style, and an exceptional Ridgeway lifestyle. From the moment you enter, the home impresses with its bright, open spaces and thoughtful layout. The ground level features an expansive primary bedroom retreat, complete with a walk-in closet and a luxurious 5-piece ensuite with double sinks. Up the oak staircase, the main living area opens into a stunning open-concept space with vaulted ceilings, oversized windows, and hardwood floors. The kitchen is both stylish and functional, featuring quartz countertops, a centre island, and a dedicated dining area, all flowing seamlessly into the living room with doors leading to a private deck overlooking the backyard and trail. A convenient 2-piece bathroom on this level adds to the functionality for everyday living and entertaining. The unfinished basement provides laundry facilities and walk-out access to the backyard, offering excellent potential for future finishing or additional living space. Outside, enjoy a landscaped front garden, a single-car garage, and driveway parking. Whether you're a first-time buyer or downsizer, this home presents a fantastic opportunity to enjoy low-maintenance living in a highly sought-after location with NO CONDO FEES. Ideally situated within walking distance to Downtown Ridgeway's vibrant shops, restaurants, weekly Farmers' Market (May-October), and community events, and just steps from the 26km Friendship Trail for walking, running, and cycling. A short drive brings you to Crystal Beach's white sand shores and Lake Erie's waterfront, with convenient access to the QEW and Peace Bridge just 15 minutes away. (id:56248)
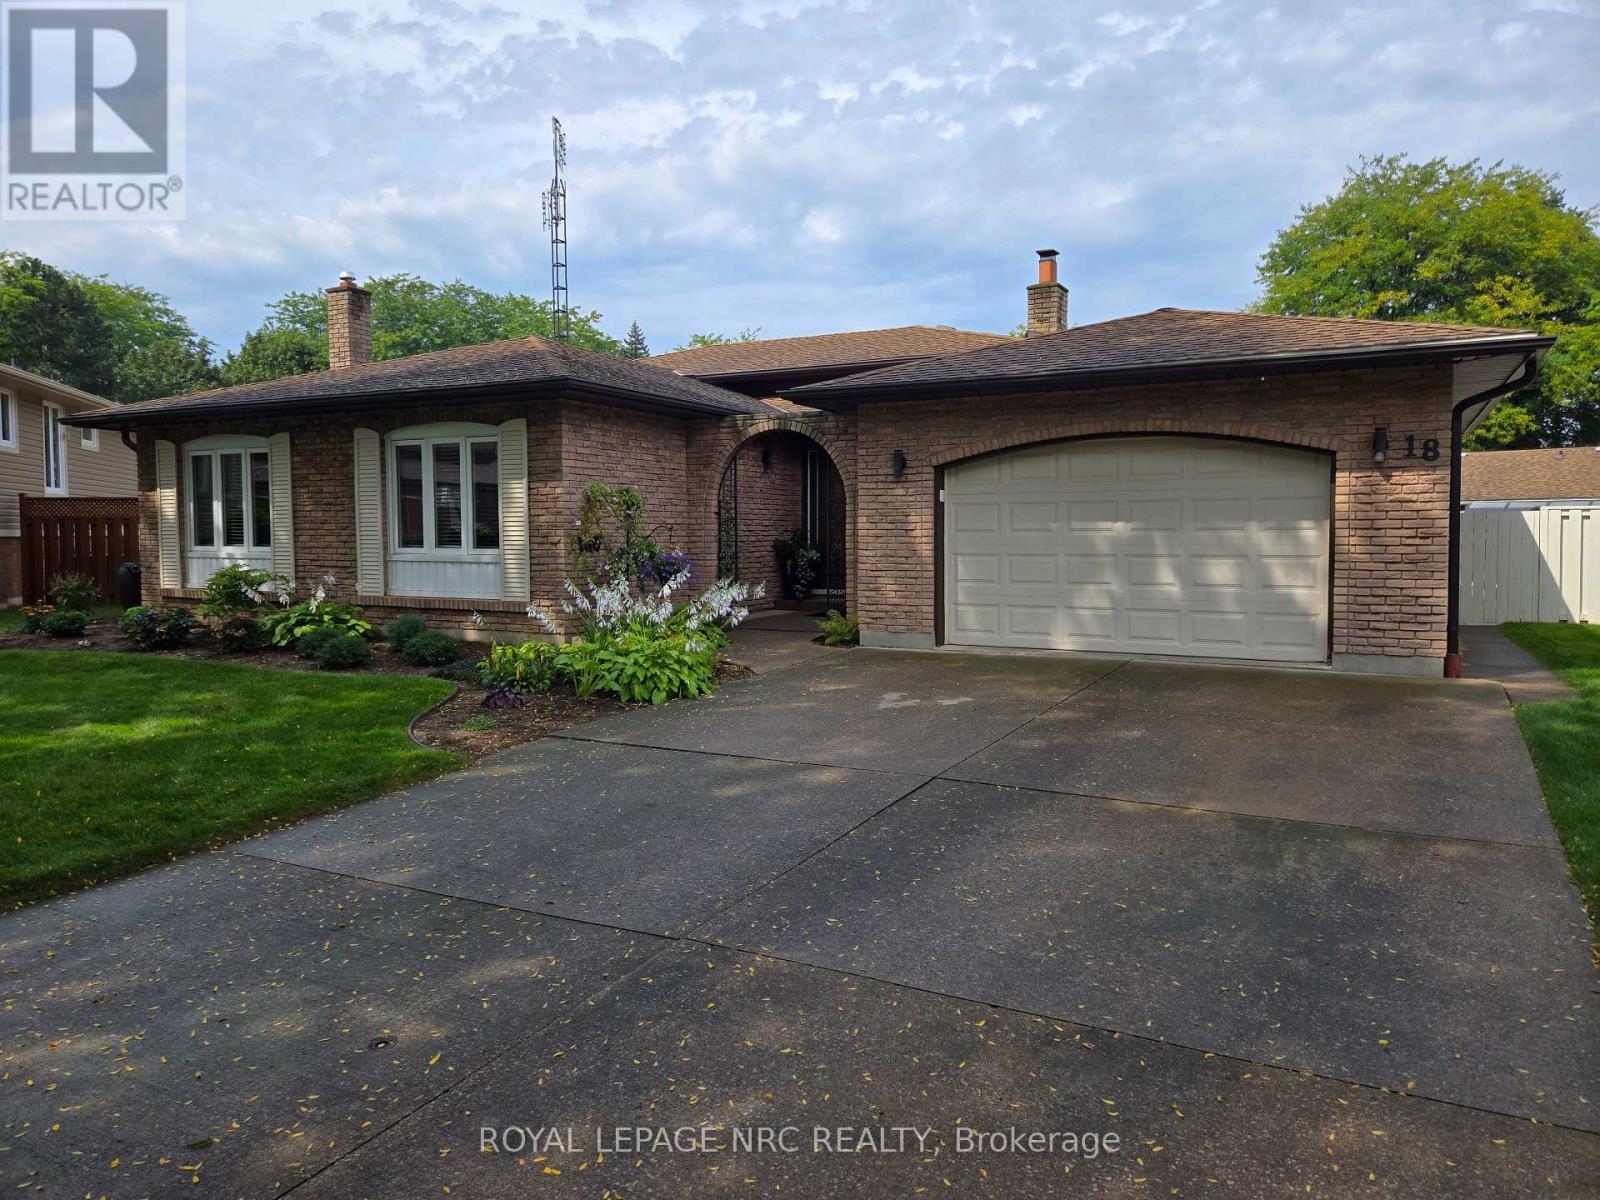
18 Deanna Crescent
St. Catharines, Ontario
Welcome to this beautiful backsplit tucked away on a quiet cul-de-sac, featuring a huge pie-shaped backyard-perfect for entertaining, relaxing, and enjoying the best of summer right at home. The spacious yard offers plenty of room for a pool, kids, gatherings, and outdoor activities, while the large deck provides the ideal spot for summer BBQs and entertaining. Numerous important updates were completed in 2015, including the soffit, fascia, eavestroughs, furnace, central air conditioning, fencing, kitchen, and bathrooms.Enjoy the convenience of being within walking distance of Jaycee Park and just minutes from the beautiful community of Port Dalhousie. With easy access to the QEW and all amenities, this home offers a fantastic combination of a peaceful neighbourhood setting and everyday convenience. (id:56248)