

5193 Aurora Road
Whitchurch-Stouffville, Ontario
Explore this Sophisticated 4-Level Brick Backsplit Home with a Double Car Garage proudly set on a huge 105ft x 202 ft lot within the desired Hamlet of Ballantrae. Conveniently located close to highway, schools, parks, essential amenities, golf courses and Musselmans Lake! Boasting 4 bedrooms, this home exudes warmth and character with its oversized windows flooding the space with natural light. Very functional kitchen with lots of cabinetry and counterspace, double sink, large window and walk-out to the yard from the breakfast area! Spacious living and dining areas with large picture windows showcasing the beautiful mature trees. The bright main floor offers a great layout through its open concept! Primary bedroom on the upper level walks out to the balcony overlooking the picturesque views of the south facing backyard. An additional two bedrooms, 4-pc bathroom and hardwood floors complete the upper level.The family room is perfectly sized for entertaining and features a fireplace and walk-out to the backyard. An additional bedroom, washroom and laundry room are located on the same level. The unfinished basement level provides plenty of extra storage space and/or awaits your personal design. This property offers the perfect blend of location, peace, comfort and functionality! (id:56248)
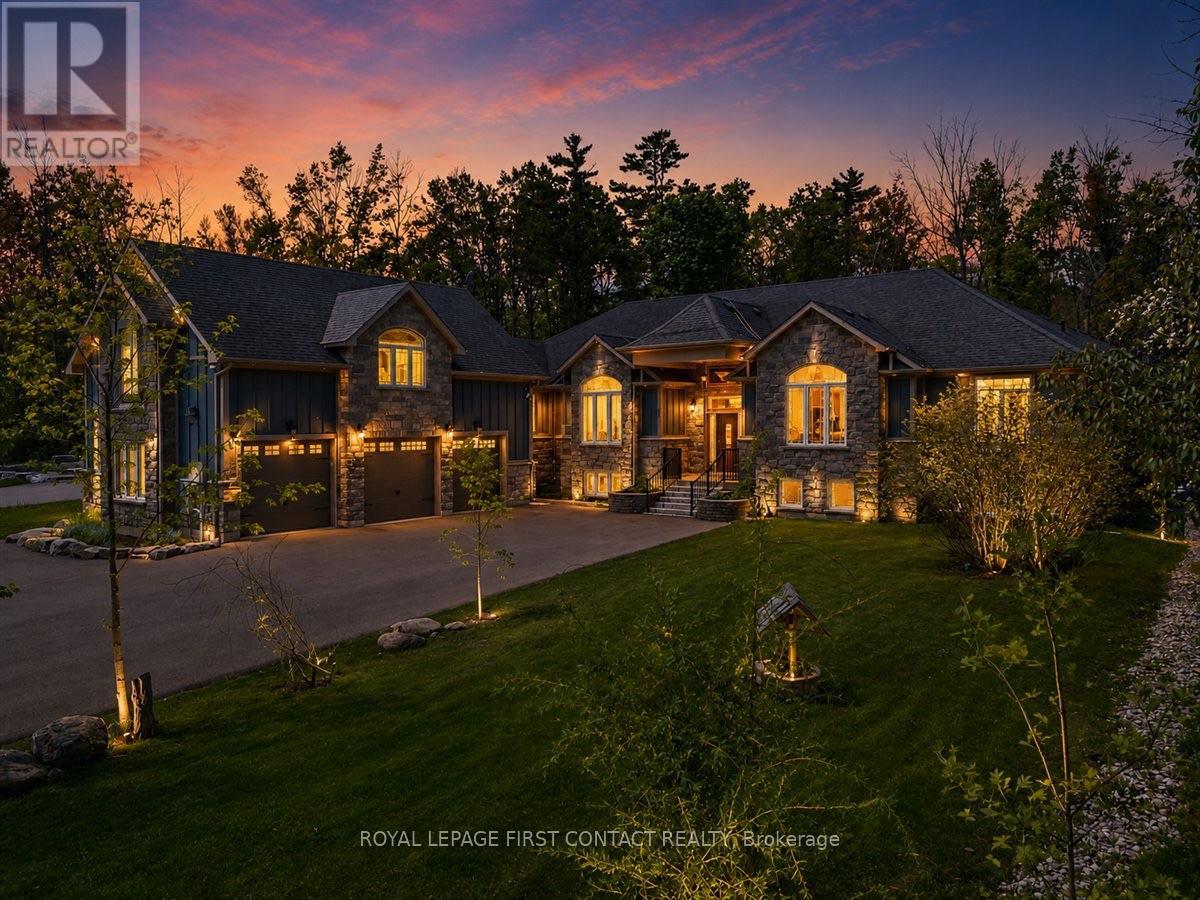
3500 Crescent Harbour Road
Innisfil, Ontario
Welcome to 3500 Crescent Harbour Road, an extraordinary estate property located just steps from the sparkling shores of Lake Simcoe. Nestled on approximately 2 acres, in one of Innisfil's most sought-after communities, this exceptional bungalow offers a rare combination of luxury, versatility, and lifestyle. Boasting over 7,000 sq. ft. of finished living space, this expansive residence features 6+3 bedrooms and 4.5 bathrooms, making it ideal for large families, multi-generational living, or investors seeking exceptional income potential. Thoughtfully designed with generous principal rooms, abundant natural light, and flexible living spaces, the home effortlessly balances grand-scale entertaining with comfortable everyday living. A standout feature is the self-contained loft suite above the oversized triple-car garage, offering endless possibilities as a private guest retreat, in-law or Nanny suite, home office, studio, or additional income-generating accommodation.With a total of nine bedrooms, the property provides exceptional flexibility for extended family, guests, or short-term rental opportunities. Outside, a covered porch overlooks a tranquil forest backdrop, creating a peaceful and private setting with no rear neighbours. Gather around the impressive fire pit, entertain under the stars, or simply relax and enjoy the serenity of your own backyard retreat.The oversized 3-car garage and expansive driveway provide ample parking for vehicles, boats, recreational equipment, and guests.Located moments from beaches, parks, golf courses, and year-round recreation, this remarkable property offers the perfect blend of estate living and waterfront lifestyle. Whether you're searching for a private family compound, luxury retreat, or investment opportunity with outstanding income potential, 3500 Crescent Harbour Road represents a truly rare offering in one of Innisfil's premier lakeside communities. (id:56248)
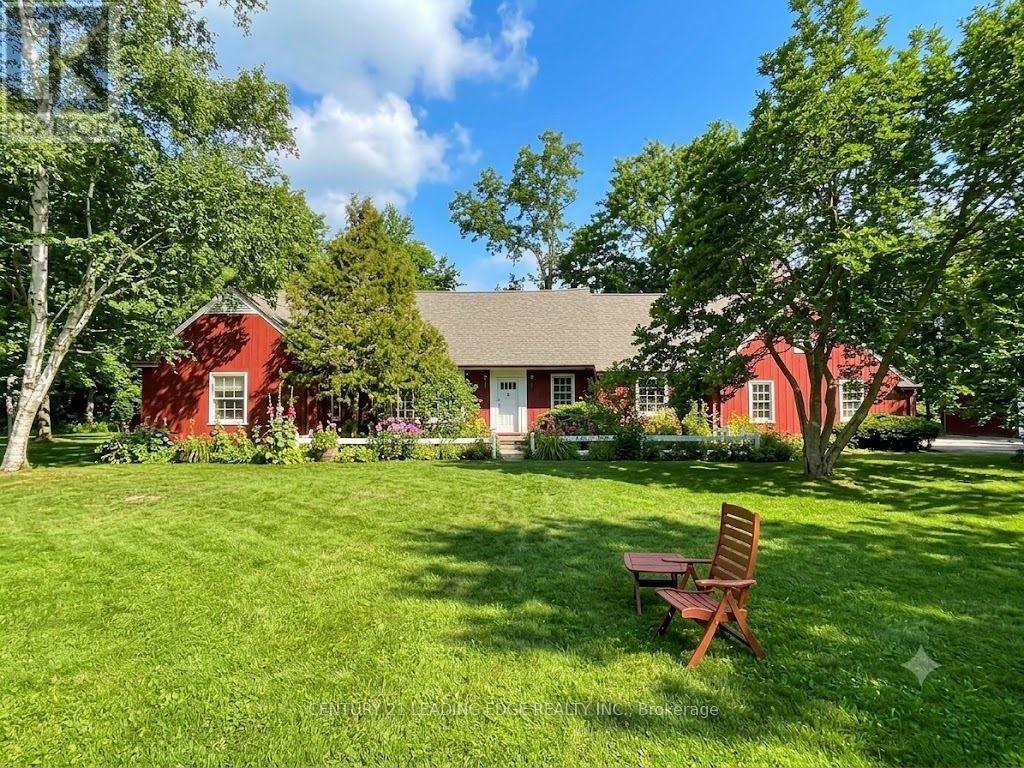
26 Church Lane
Markham, Ontario
Welcome to 26 Church Lane, affectionately known as The Cranberry House, a truly special residence in historic Thornhill. Set on a secluded lot backing onto a picturesque, wooded ravine overlooking the golf course, this remarkable home offers approximately 3,022 sq ft of elegant main floor living surrounded by lush greenery and complete privacy. Located within the Thornhill Heritage Conservation District, the property carries a rich legacy tied to Sir Robert Watson-Watt, inventor of radar, and features beautifully curated English-style gardens designed by Roland Barnsley.The thoughtfully designed main level offers 4 spacious bedrooms and a convenient combined laundry and powder room. The primary retreat includes a 3-piece ensuite and his-and-hers closets, while the second bedroom features a charming double-sided wood-burning fireplace. A bright eat-in kitchen walks out to a serene private garden with tranquil ravine views-perfect for relaxing or entertaining. The upper loft provides versatile space for entertaining, with potential for a study or home office. Additional highlights include a built-in 2-car garage and a detached 3-car garage with loft-ideal for a workshop, studio, or creative space. Ideally located minutes to parks, golf, top-rated schools, community centres, Yonge Street amenities, transit, and highways 407/404.A rare offering blending history, nature, and refined living-this is a home unlike any other. **Reference Plan Available Under Attachments ** Home is designated as a "B" by the City of Markham and cannot be knocked down. ** (id:56248)

16 Crescentview Road
Richmond Hill, Ontario
You Must See This Magnificent Home In The Prestigious And Highly Sought-After Bayview Hill Community! Nested On TheMost Dignified Street, Surrounded By Multi-Million Homes! This Luxurious House Features High-End Materials And Gorgeous FinishesIncluding 18 Feet High Foyer, 9 Feet Ceiling, Modern Chandeliers. Gourmet Open-Concept Kitchen Features Gorgeous Granite Counter &Backsplash Along With Custom Real Wood Cabinetry With Sophisticated Wood Trim. B/I Appliances With Most Famous Brands: Sub Zero & Thermador. Gorgeous Hardwood Floor, Plaster Crown Mouldings & Beautiful Luxurious Black Iron Stairs Railing With Golden Flowers ThroughOut The House! Comfort Master Washroom With BainUltra Luxury Bathtubs and Axent Tankless Intelligent Smart Toilet. Newer Windows WithNewer Golden Zebra Blinds ! Huge Lot With Ample Parking And Backyard Space. Walking Distance To Bayview Hill Community Center AndPool, Artisan Park And Bike Trails. Just Minutes From Top-Ranking Schools(BSS & Bayview Hill Public Elementary School), Grocery Stores, Banks, Restaurant, Gas Stations And Major Highways(404 &407)... (id:56248)

112 Purdy Crescent
Hamilton, Ontario
Welcome to 112 Purdy Crescent. This solid well-built raised bungalow is over 1100 sqft plus over 800 sqft of finished basement with a side door lending the possibilites of an in-law suite. The home features 3 bedrooms 1.5 baths and 2 kitchens. This central mountain location, just off of Upper James Street and Hester Street, is minutes away from the Lincoln Alexander Parkway, schools, shopping and many other amenities. Waiting for your personal touches to make your own or awesome investment property. Some udpates include Shingles replaced 2 years ago, main floor windows approximately 7 years ago and the furnace and air conditioning have been updated as well. Act fast! (id:56248)

25 Bedell Crescent
Whitby, Ontario
Welcome to 25 Bedell Crescent, Whitby: A Perfect Blend of Comfort, Style, and Space! Nestled on a quiet, family-friendly crescent, this beautiful brick-front home offers the perfect retreat for growing families or those looking for a versatile living space. From the moment you pull up to the oversized garage you'll feel right at home. Interior Highlights: Bright & Airy Main Level: Step into a sun-drenched open-concept living and dining area featuring warm hardwood floors and a striking vaulted ceiling. The inviting gas fireplace is the perfect centerpiece for cozy evenings. Modern Comfort: The spacious kitchen flows seamlessly into the dining area, making it ideal for hosting dinner parties or family holidays. Versatile Living Spaces: A secondary lower-level family room, complete with its own fireplace and large window,s offers the perfect spot for a home theatre, playroom, or a quiet den. Generous Bedrooms: Retreat to the expansive primary suite or one of the well-appointed guest bedrooms, all featuring large windows and ample closet space.The Great Outdoors: The private backyard is an entertainer's dream, featuring a large raised resin deck, fully interlocked, and a lower stone-walled patio area. Whether you're hosting summer BBQs under the gazebo or enjoying the privacy of the fenced-in yard, this outdoor space is built for memories. Key Features: Multiple Fireplaces for a cozy ambiance throughout.Large Windows that flood every room with natural light.Spacious Lower Level with a separate bathroom, perfect for an in-law suite or teen retreat.Prime Whitby Location: Close to top-rated schools, parks, shopping, and easy transit access. Don't miss your chance to own this Whitby gem! Schedule your private showing today. (id:56248)
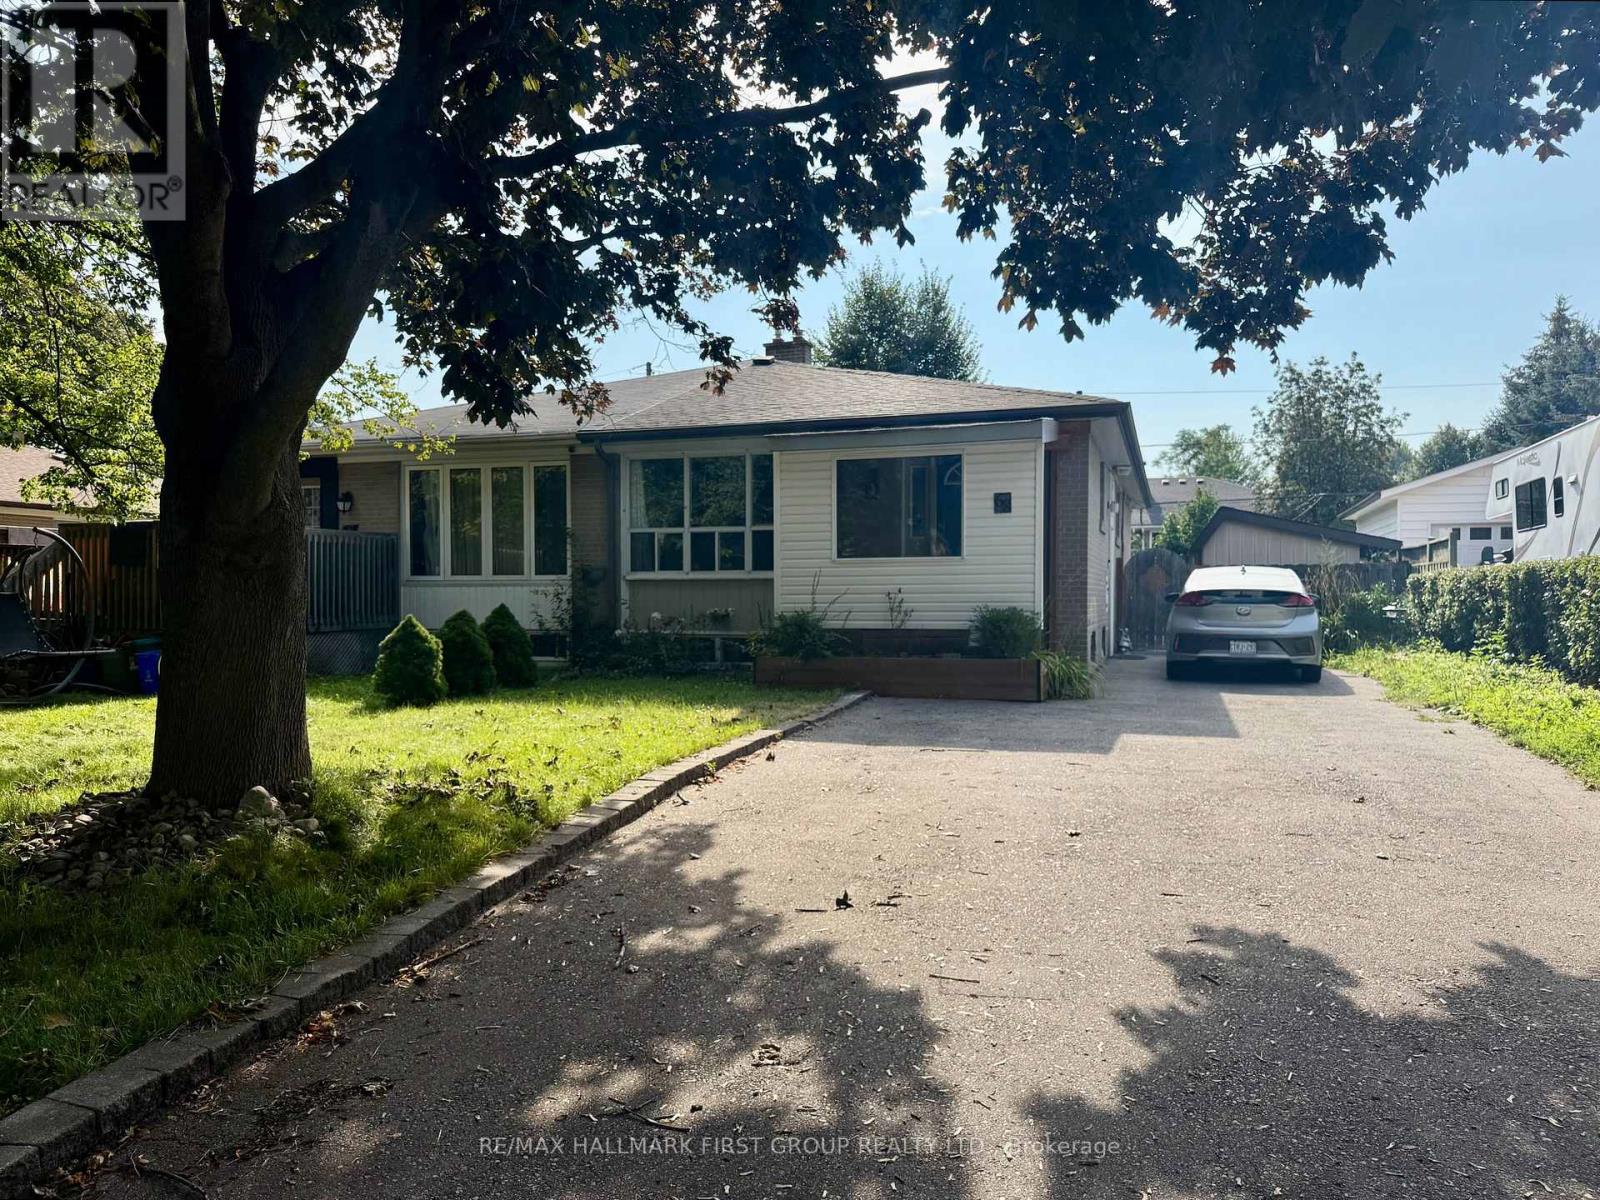
68 Tulloch Drive
Ajax, Ontario
Welcome to 68 Tulloch! Conveniently located in South Ajax, this well-maintained bungalow offers a functional layout in a prime location. Featuring parking for two vehicles, a covered front porch, and a completely separate entrance, this home offers both comfort and convenience. Inside, you'll find three generously sized bedrooms, a 4-piece bathroom, spacious living and dining areas, and an updated kitchen with plenty of cabinet and counter space. Enjoy the convenience of ensuite laundry and shared backyard space. Located close to schools, parks, shopping, transit, and everyday amenities, this is an opportunity you won't want to miss! Main floor tenant to pay 50% of utilities. (id:56248)
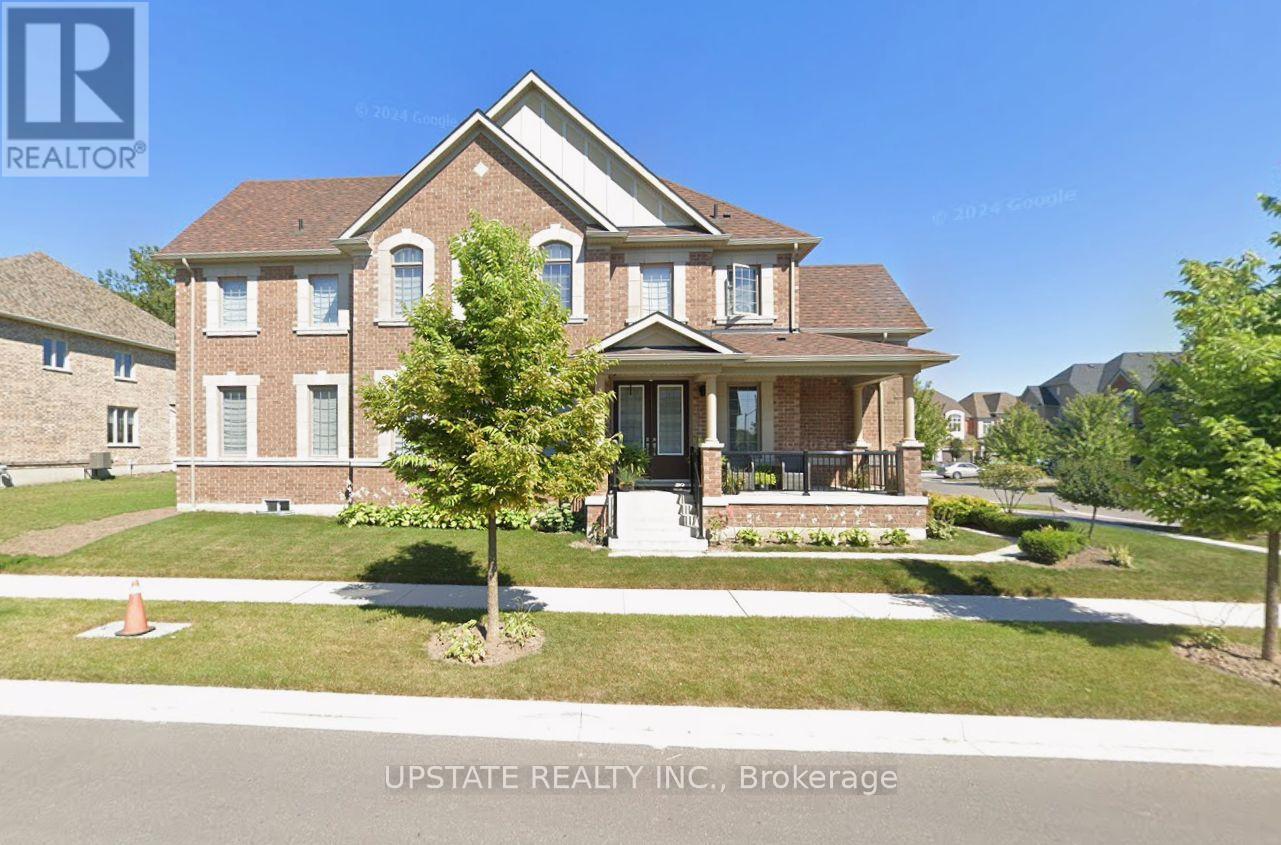
18 Blenheim Circle
Whitby, Ontario
Welcome to an exceptional executive residence where timeless architecture, refined craftmanship and sophisticated modern living come together in perfect harmony.Nestled on a rare premium lot in one of the area's more desirable family oriented communities, this spectacular 4+1 bedroom, 4 bathroom detached home with a double-car garage offers the perfect blend of luxury, privacy, and convenience. Thoughtfully designed for both everyday living and grand entertaining, the open-concept layout features soaring 11' ceilings in the kitchen and great room. 10' ceilings throughout the main level, and 9' ceilings on the upper and lower levels. Expansive windows flood the home with natural light while showcasing serene ravine views, creating an inviting atmosphere throughout. The chef-inspired kitchen is beautifully appointed with quartz countertops, a designer backsplash, premium cabinetry, a spacious pantry, and generous prep space, seamlessly connecting to the principal living and dining areas. The expansive great room provides the perfect setting for entertaining or relaxing with family. Upstairs, generously sized bedrooms offer exceptional comfort, complemented by the convenience of second floor laundry. The luxurious primary retreat features a stunning 10' tray ceiling,two walk in closets and a thoughtfully designed layout that creates a true private sanctuary. The basement features a seperate entrance, offering outstanding flexibility and exceptional future potential for extended family living, home office, fitness area or a future in law suite, subject to applicable approvals. Ideally located near Country Lane & Taunton Rd. This prestigious home is just minutes to conservation trails, parks , premier gold courses, top rated schools, shopping, restaurants, highway 412, public transit and everyday amenities, including 24 hour services. A rare opportunity to own a turnkey executive home showcasing luxury, elegance and an exceptional corner lot curb appeal (id:56248)
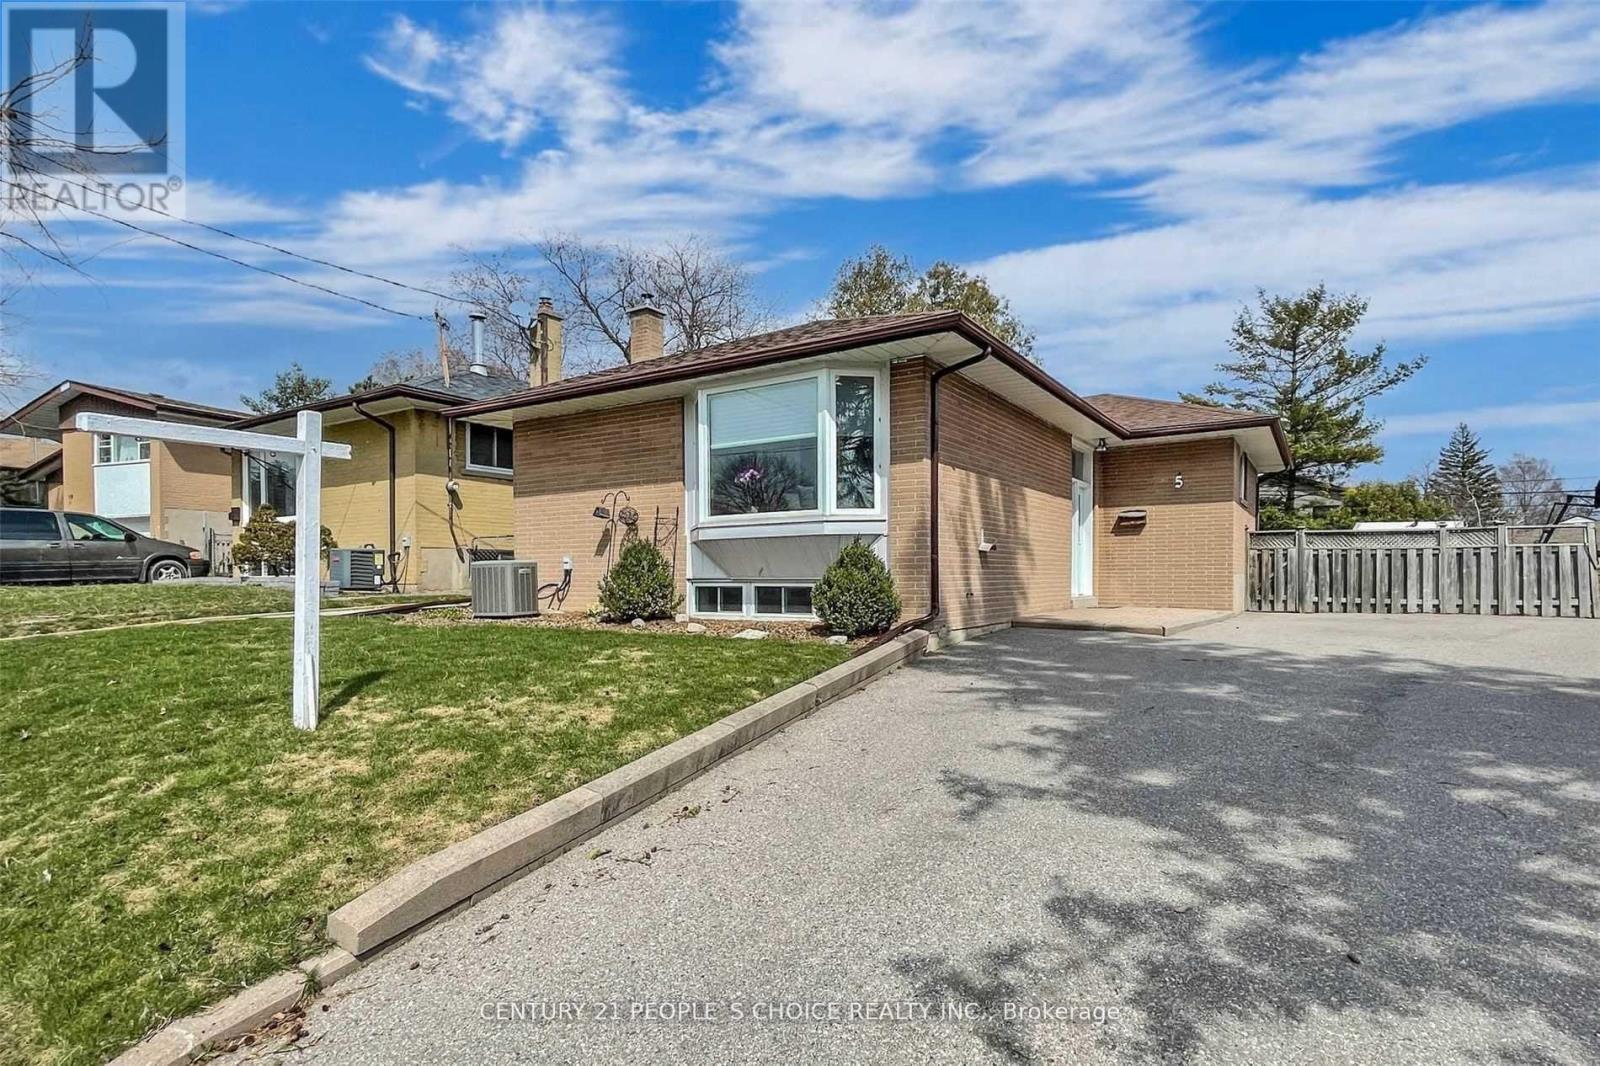
5 Mid Pines Road
Toronto, Ontario
Welcome to 5 Mid Pines Rd, a beautifully maintained detached bungalow situated on a premium 40 x 122 ft lot, widening to approximately 55 ft at the rear, offering exceptional outdoor space and future potential. The seller has invested over $40,000 in recent renovations, including a stunning modern kitchen and tastefully updated bathrooms, creating a move-in-ready home with contemporary finishes throughout. This bright and inviting residence features 3 spacious bedrooms, sun-filled principal rooms, and a functional layout designed for comfortable family living. The finished lower level provides valuable additional living space, ideal for a recreation area, home office, in-law suite, or extended family accommodation. Conveniently located in a highly sought-after family-friendly neighborhood, just minutes from University of Toronto Scarborough, Centennial College, Scarborough Town Centre, TTC transit, schools, parks, places of worship, and with quick access to Highway 401.A rare opportunity to own a thoughtfully updated bungalow on a premium lot in one of Scarborough's most desirable communities. Highlight Features Premium 40 x 122 ft lot (widens to approx. 55 ft at rear) Seller invested $40,000+ in kitchen and bathroom renovations Updated modern kitchen with contemporary finishes Renovated bathrooms Finished basement offering additional living space Rental basement potential Close to U of T Scarborough, Centennial College, TTC and Hwy 401 Excellent family-oriented neighborhood. Home virtually staged to showcase design possibilities. (id:56248)

256 Ferris Road
Toronto, Ontario
Excellent Opportunity To Renovate and Customize Your Dream Home In One Of East York's Most Desirable Pockets! Handyman or Investor Special! Separate Entrance to Basement for Potential Income, In-Law Suite or Additional Living Space. This Solid Detached Brick Bungalow With A 2-Car Garage Plus 2-Car Parking on Private Driveway Is Nestled In A Family-Oriented Community, Backing Onto The Beauty Of Taylor Creek Park, Just Steps Away From Nature Trails. Enjoy The Benefits Of Outdoor Living With Scenic Walks Through The Forest, Biking Along Paved Trails, Cross-Country Skiing, And Peaceful Strolls With Your Family Or Pets. Featuring A Bright And Functional Layout With 3 Bedrooms, 2 Bathrooms, And Plenty Of Natural Light Throughout. The Backyard Provides A Wonderful Setting For Summer BBQs, Family Gatherings, Entertaining Friends, Or Enjoying Your Gardening Passion In A Peaceful Outdoor Retreat. Located Minutes To The DVP, Transit, Schools, Parks, And Everyday Amenities. A Great Opportunity For Those Looking To Put Their Own Touch On A Property Or Expand Their Investment Portfolio. Don't Miss This Incredible Value! See Virtual Tour and Floor Plans. (id:56248)
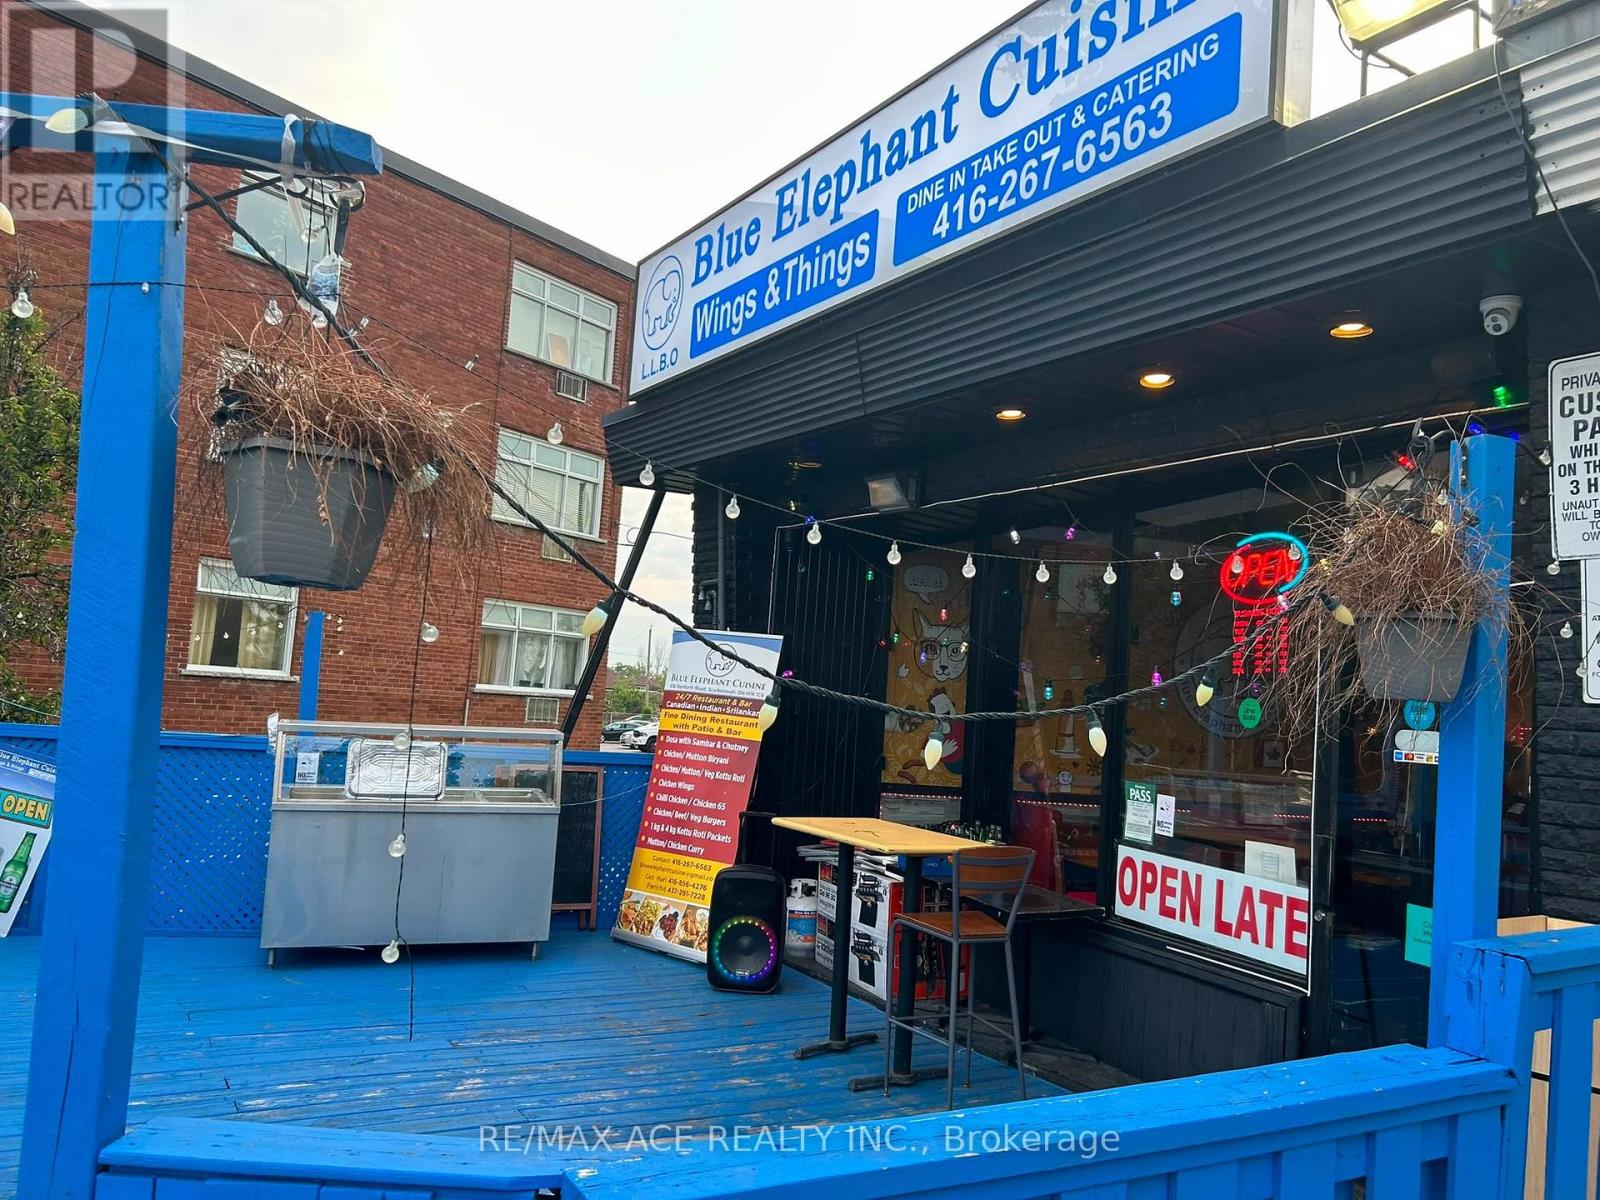
516 Danforth Road
Toronto, Ontario
Exceptional turnkey restaurant opportunity in the heart of Scarborough! Situated in a high-visibility location surrounded by established businesses and mature residential communities, this is approximately 850 sq. ft. restaurant is fully equipped and ready for immediate operation. Features include 30 indoor seats, a 30-seat outdoor patio, front and rear parking, plus additional street parking at the rear. Attractive lease terms offer low rent of approximately $4,400 per month, including TMI, with four years remaining under sublease and a renewal option. A liquor licence is also available. All chattels are excluded from the listing price. The landlord requires separate security and chattel deposits, which are negotiable. Offer acceptable under landlord consent. (id:56248)
1010 - 60 Brian Harrison Way
Toronto, Ontario
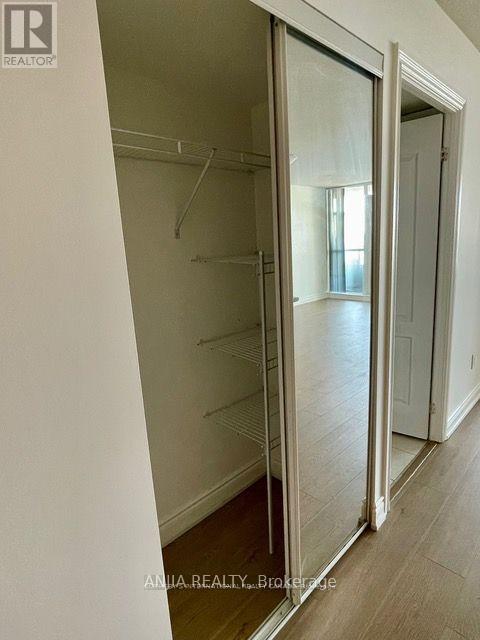
Prime Location! Enjoy Breathtaking, Unobstructed Southwest Views From This Bright And Spacious Open-Concept Suite Featuring A Functional Layout. Floor-To-Ceiling Sliding Doors Lead To A Large Private Balcony, Perfect For Relaxing Or Entertaining. Clean, Well-Maintained Unit. Conveniently Located Just Minutes To Hwy 401, And Close To Scarborough Town Centre, The Bus Terminal, Shopping, Dining, Transit, And Everyday Amenities. Residents Enjoy Exceptional Building Facilities, Including A Fully Equipped Gym, Mini Theatre, Party Room, Guest Suites, Car Wash, And 24-Hour Concierge/Security. (id:56248)